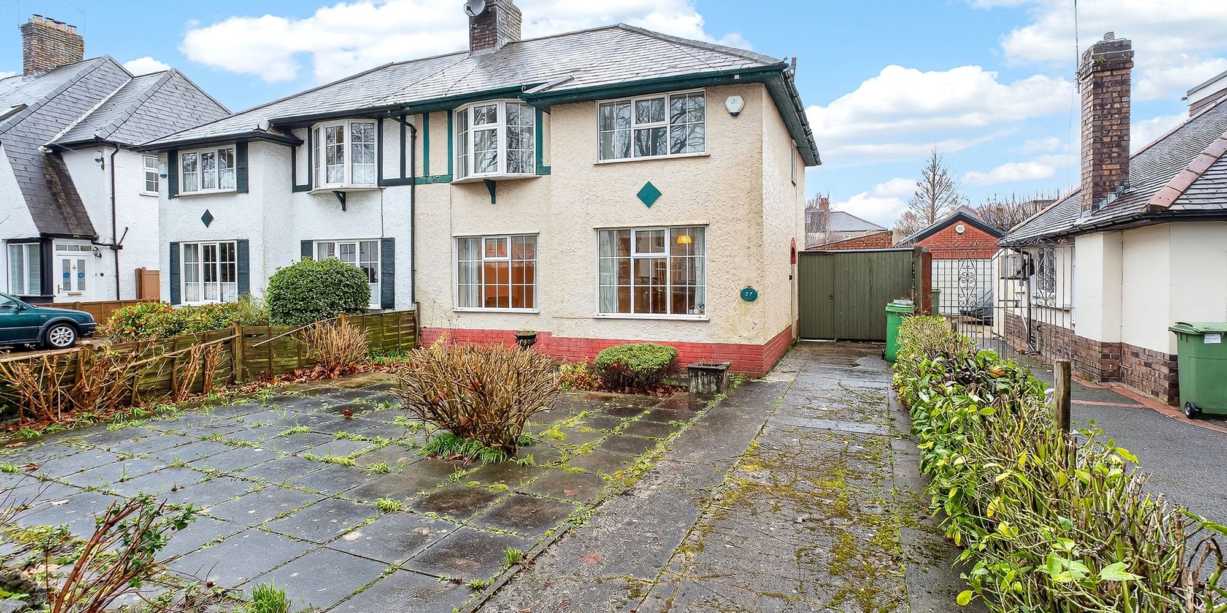
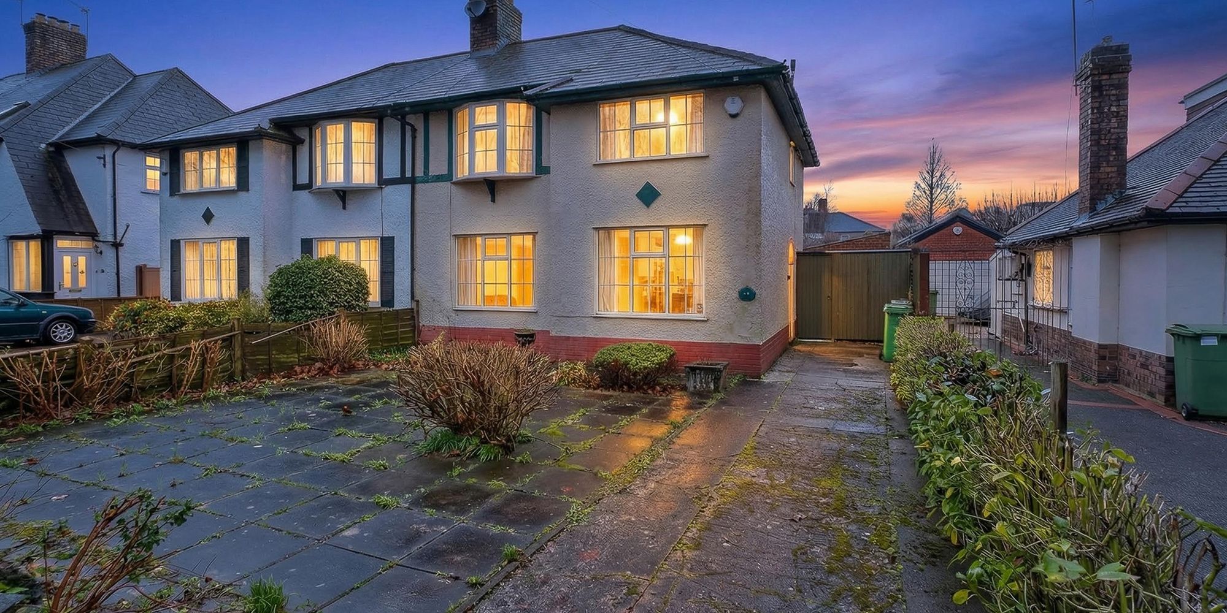
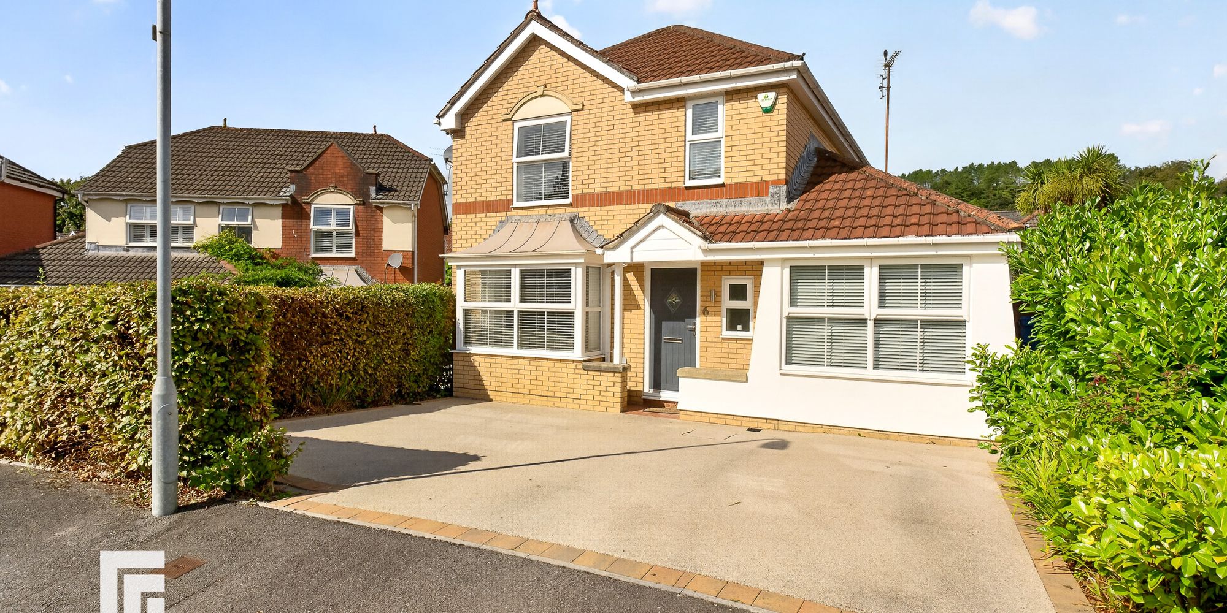
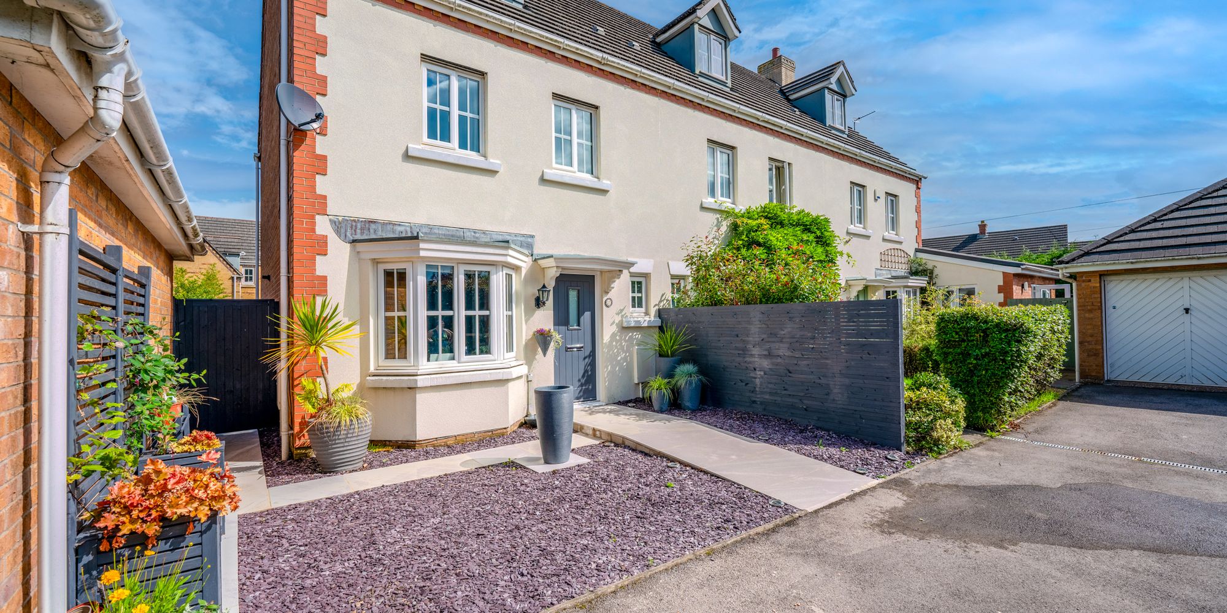
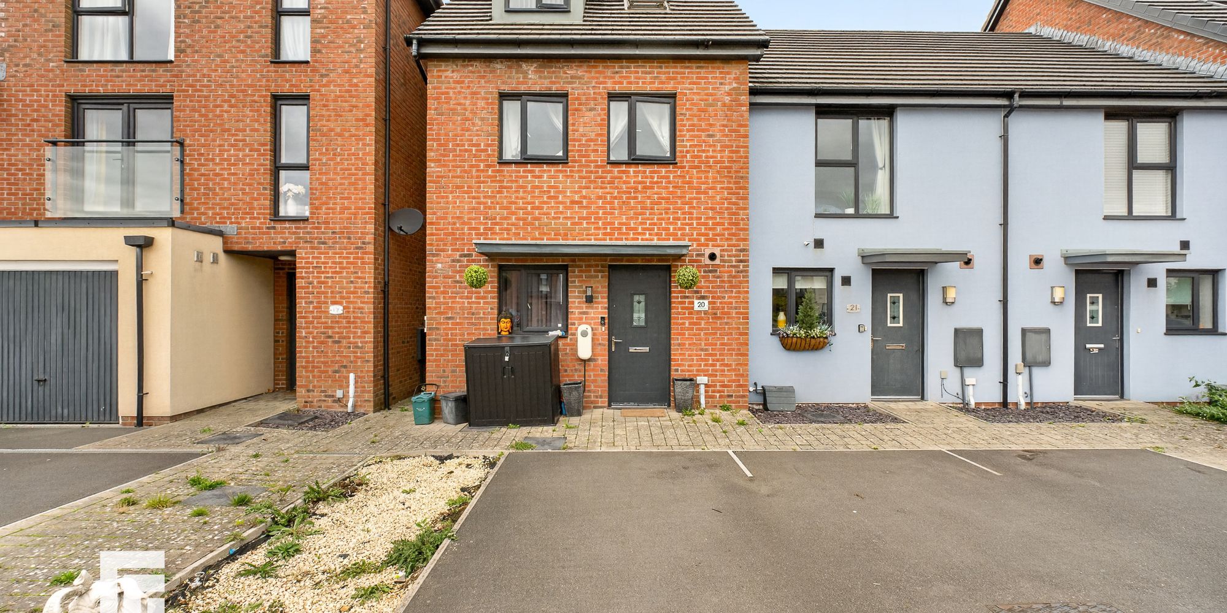
Three-bedroom semi-detached house in sought-after area with no onward chain, two reception rooms, garage, off-road parking, and great potential for modernisation. Close to schools and amenities.
Presenting this three-bedroom semi-detached house, located in a highly sought-after residential area, which represents an excellent opportunity for buyers looking to create their ideal home. This property is offered with no onward chain, providing a straightforward purchase process for those eager to move quickly. The interior layout is both practical and spacious, featuring two well-proportioned reception rooms that offer flexible living and dining arrangements to suit a variety of lifestyles. The kitchen area provides ample scope for modernisation and personalisation, allowing buyers to design a space tailored to their needs. Upstairs, the property comprises three generously sized bedrooms, each benefitting from natural light and offering plenty of space for family living or home working requirements. The family bathroom is also situated on the first floor and, like the rest of the property, would benefit from updating, giving buyers the chance to create a contemporary and stylish retreat. Additional features include a garage and off-road parking, ensuring convenient and secure storage for vehicles and belongings. The property’s layout and structure provide a solid foundation for improvement, making it an ideal project for those wishing to add value and create a bespoke home in a prime location. With its combination of generous room sizes, flexible living spaces, and excellent potential for enhancement, this semi-detached house is perfectly suited to families, professionals, or investors seeking a property with scope for transformation. Situated within easy reach of local amenities, reputable schools, and transport links, the home is well positioned for both daily convenience and longer-term growth in value. Early viewing is highly recommended to appreciate the full potential this property offers, as opportunities of this nature in such a desirable location are rarely available for long.
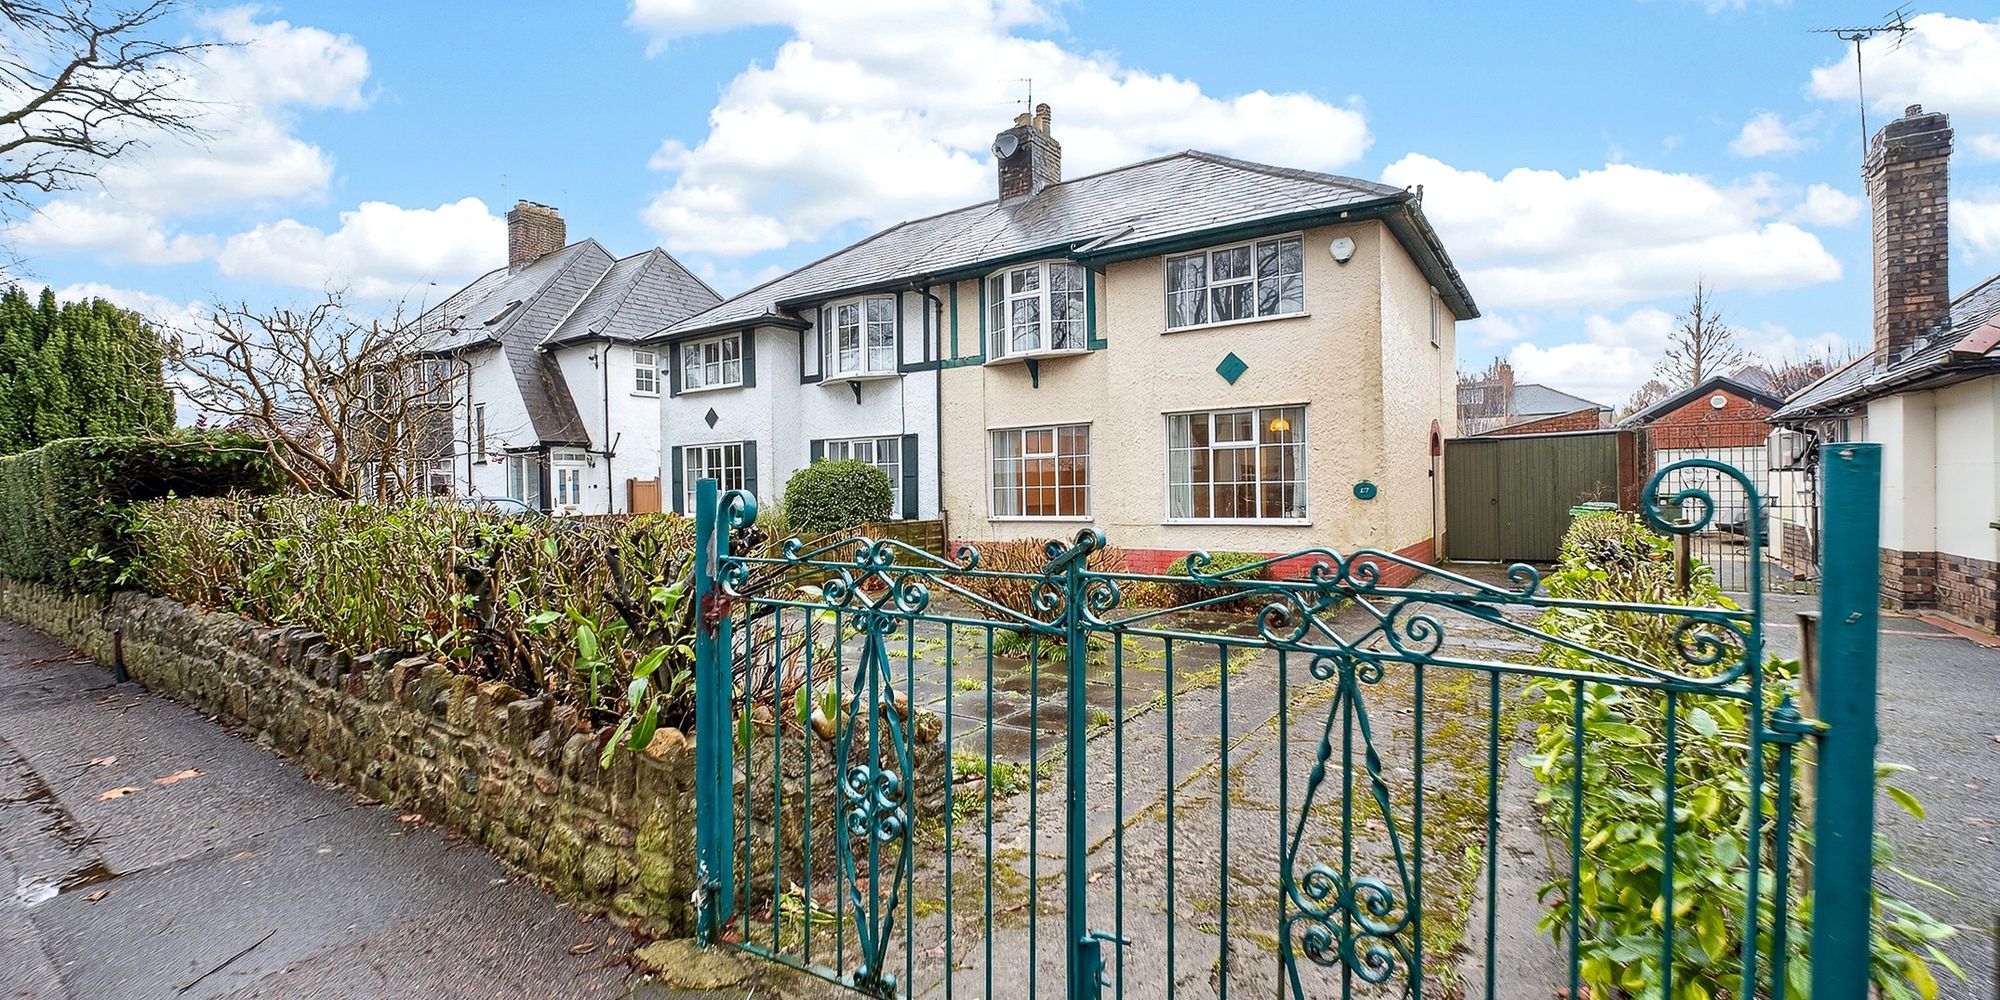
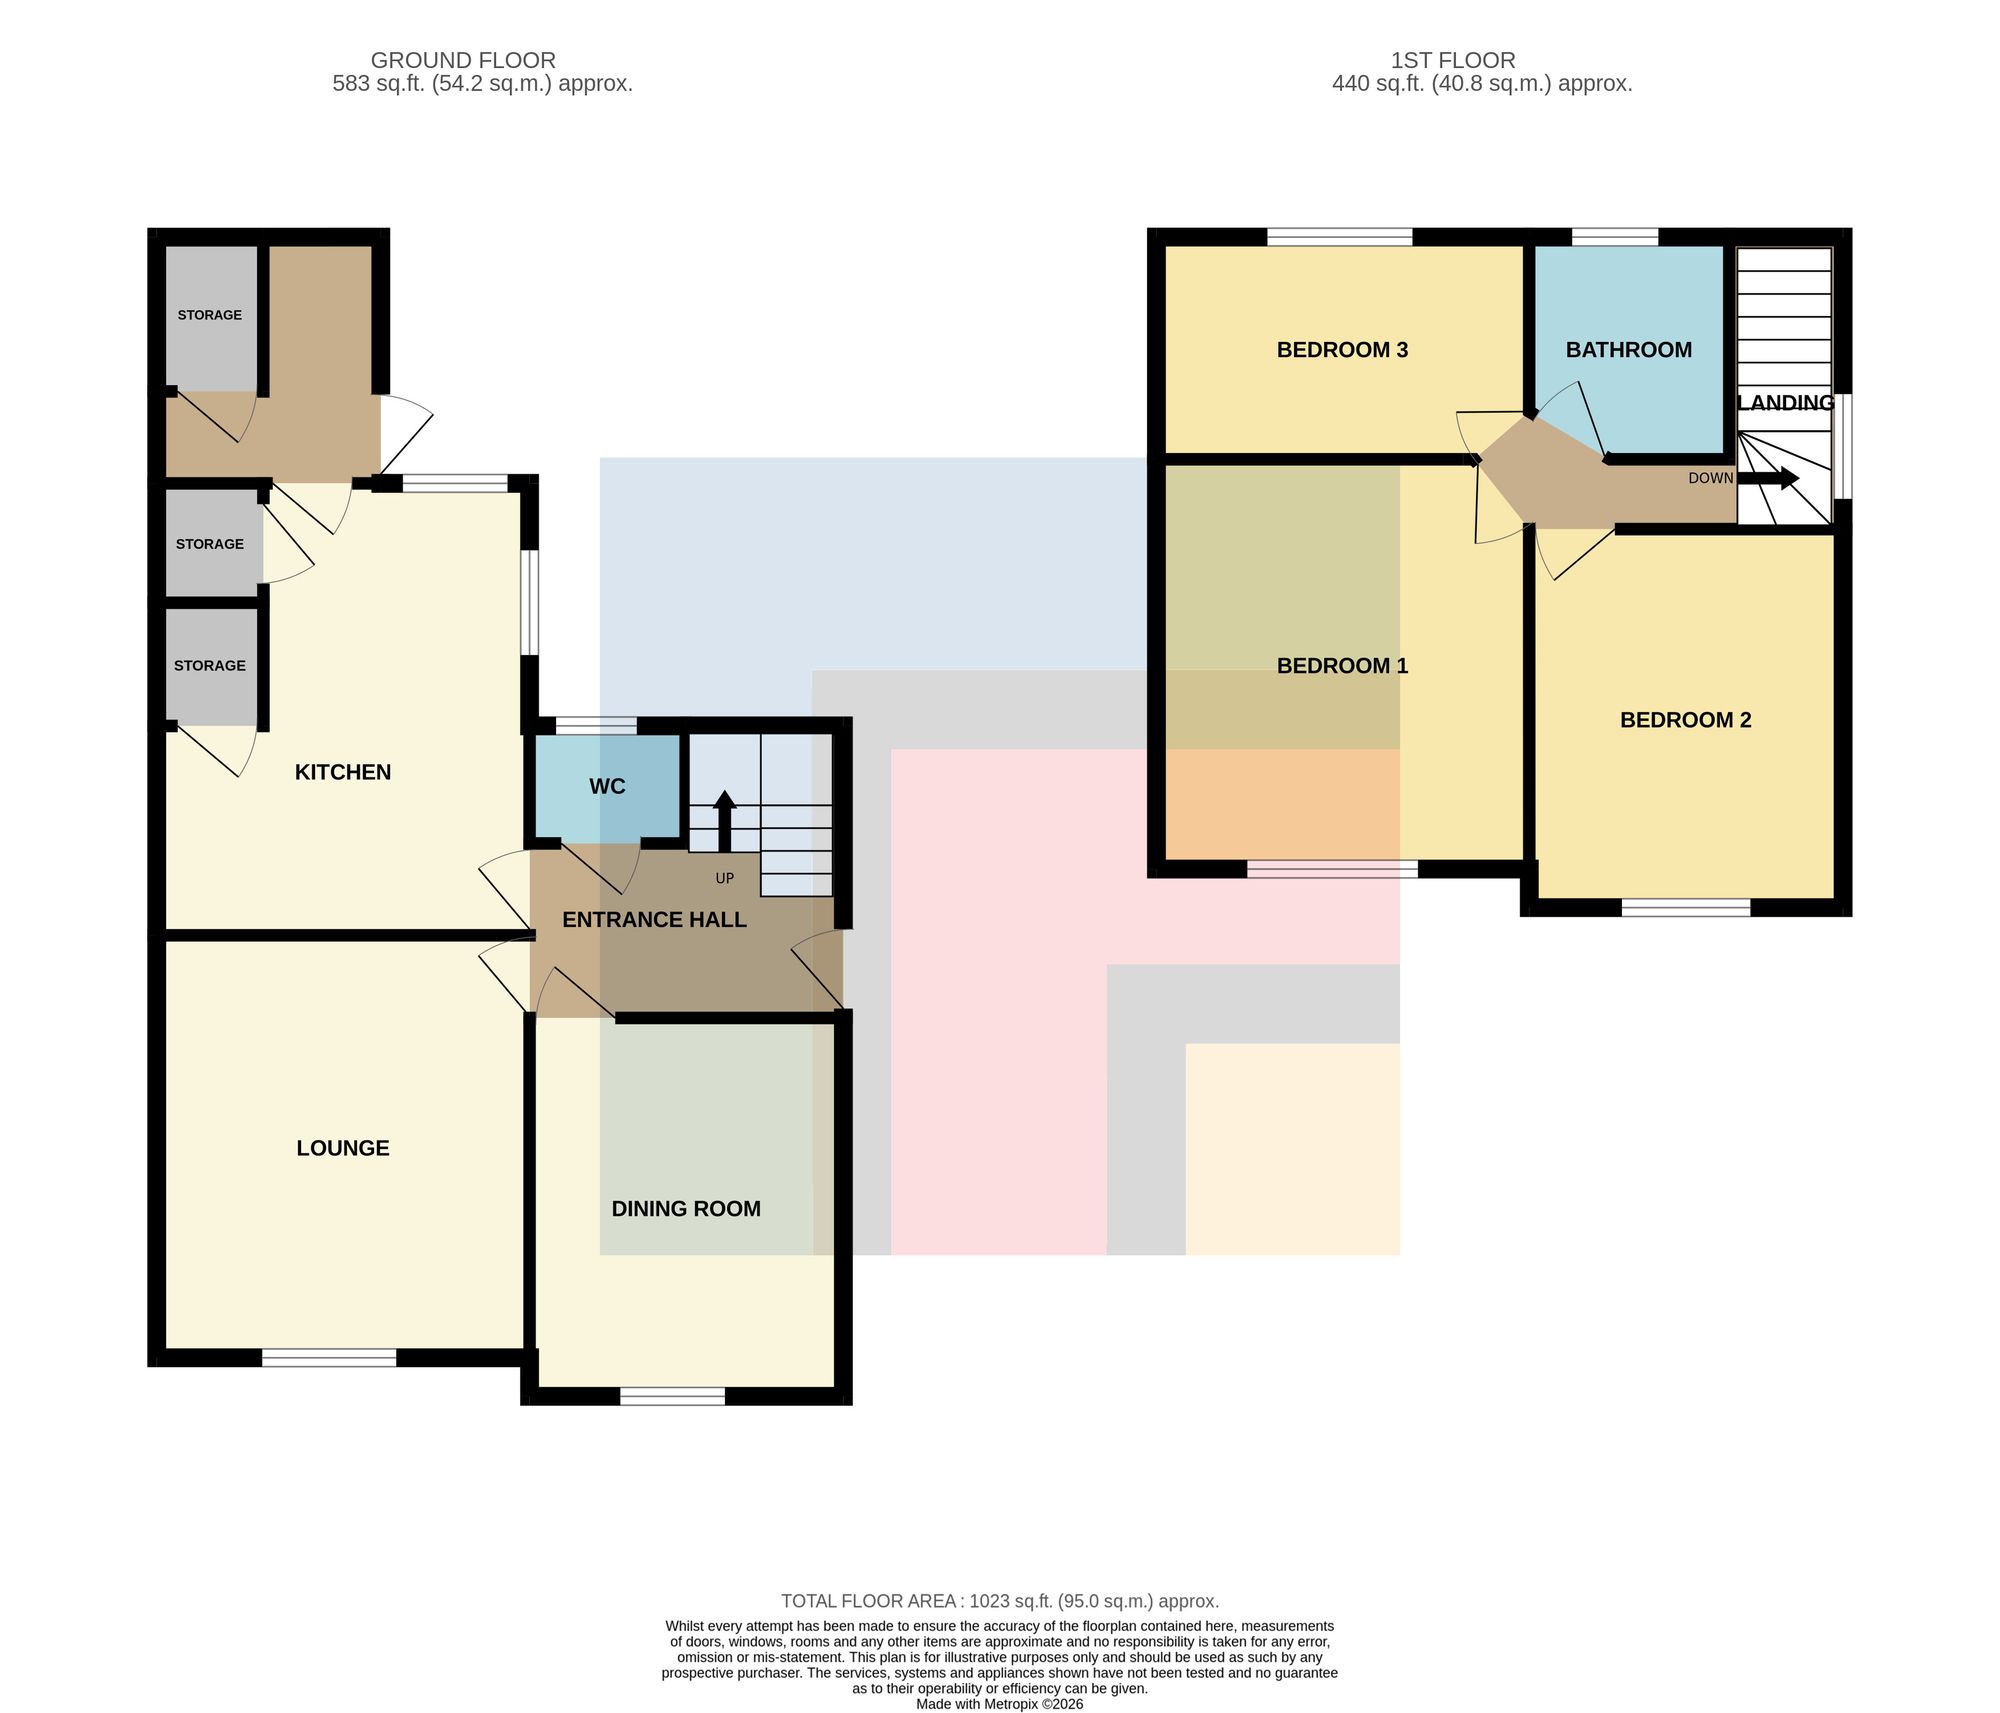
DESCRIPTION A family home situated in the Heath area of Cardiff close to The University Hospital Wales and Heath Park. The property briefly comprises hall, lounge, dining room, wc and rear porch to the ground floor. Upstairs there are three bedrooms and a family bathroom. Gardens to front and rear and garage.
LOCATION Located in the sought after area of Heath in North Cardiff, the University Hospital of Wales and Heath Park are within walking distance. Birchgrove is a short walk away with supermarkets, cafes, hairdressers/barbers, restaurants, pubs and much more. There are well regarded primary schools in the area. Public transport links are good to the City Centre and beyond, and easy access to the A48/ M4 link roads.
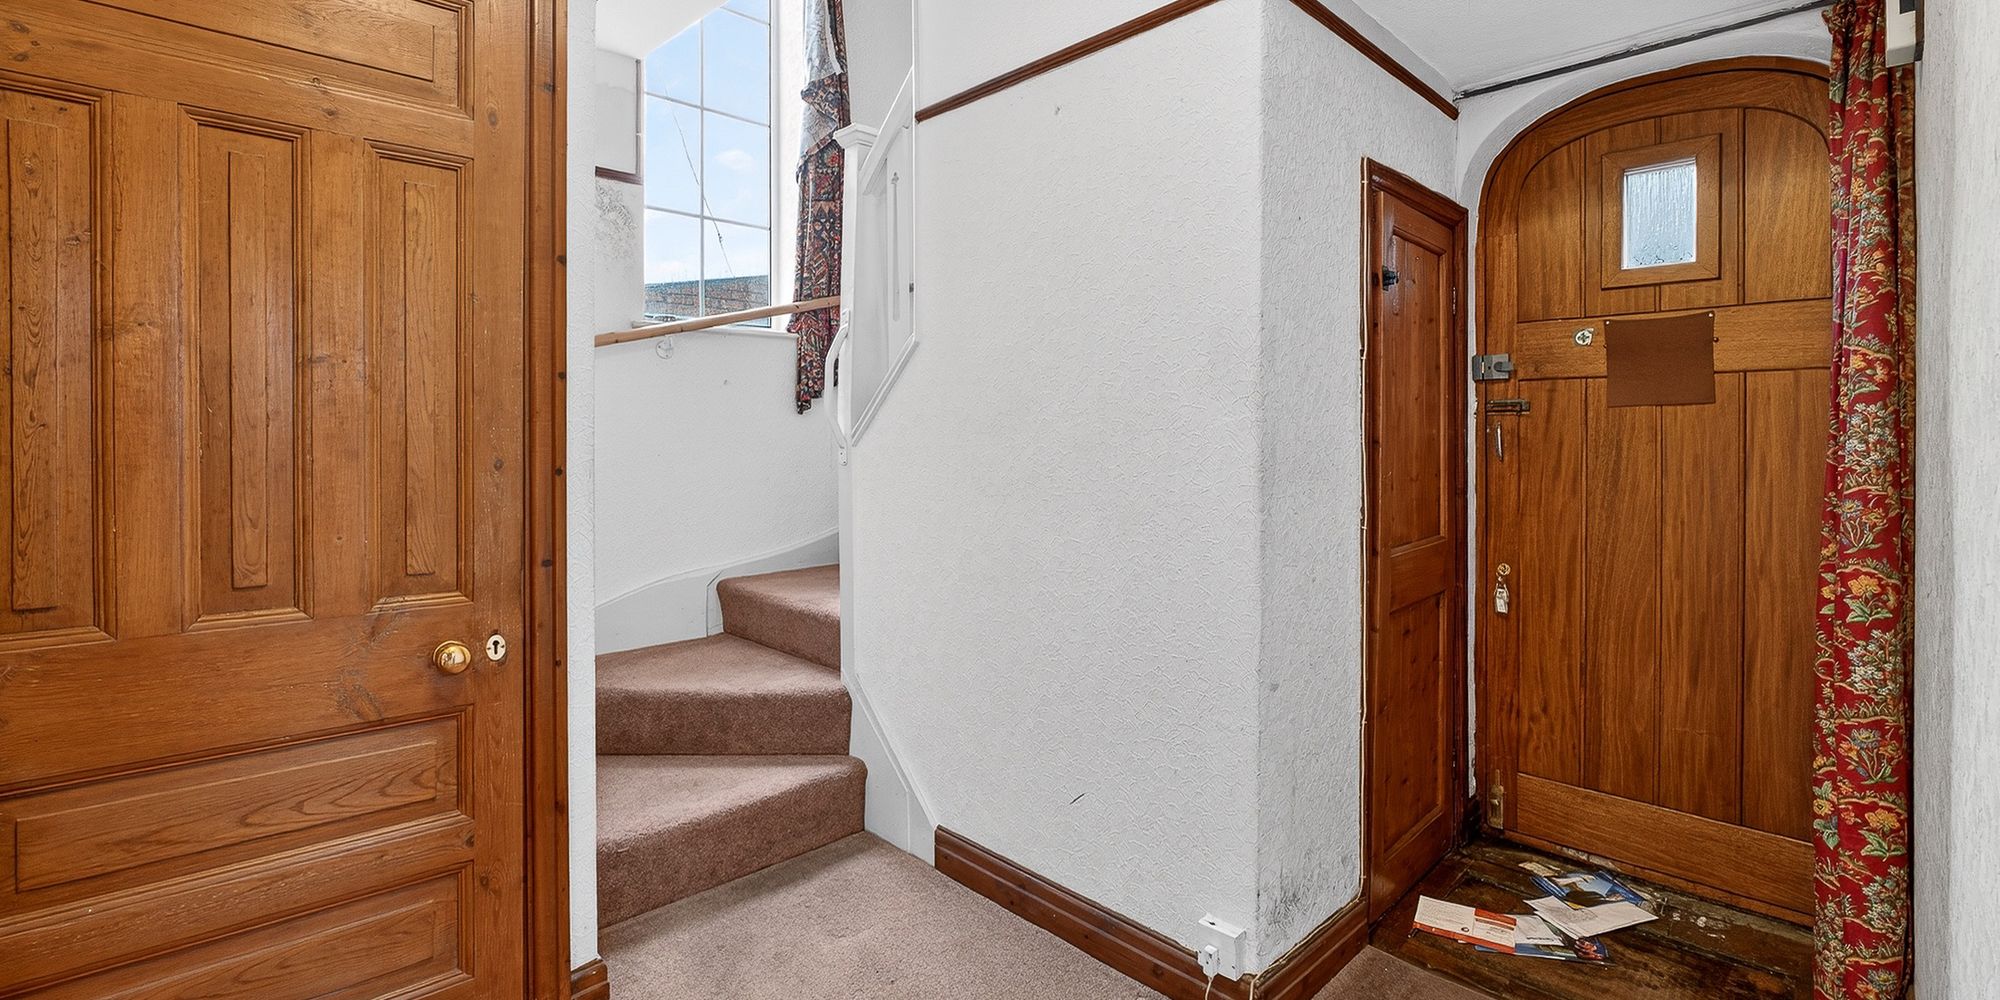
ENTRANCE HALL Entered via wooden door. Understairs storage cupboard. Stairs to first floor.
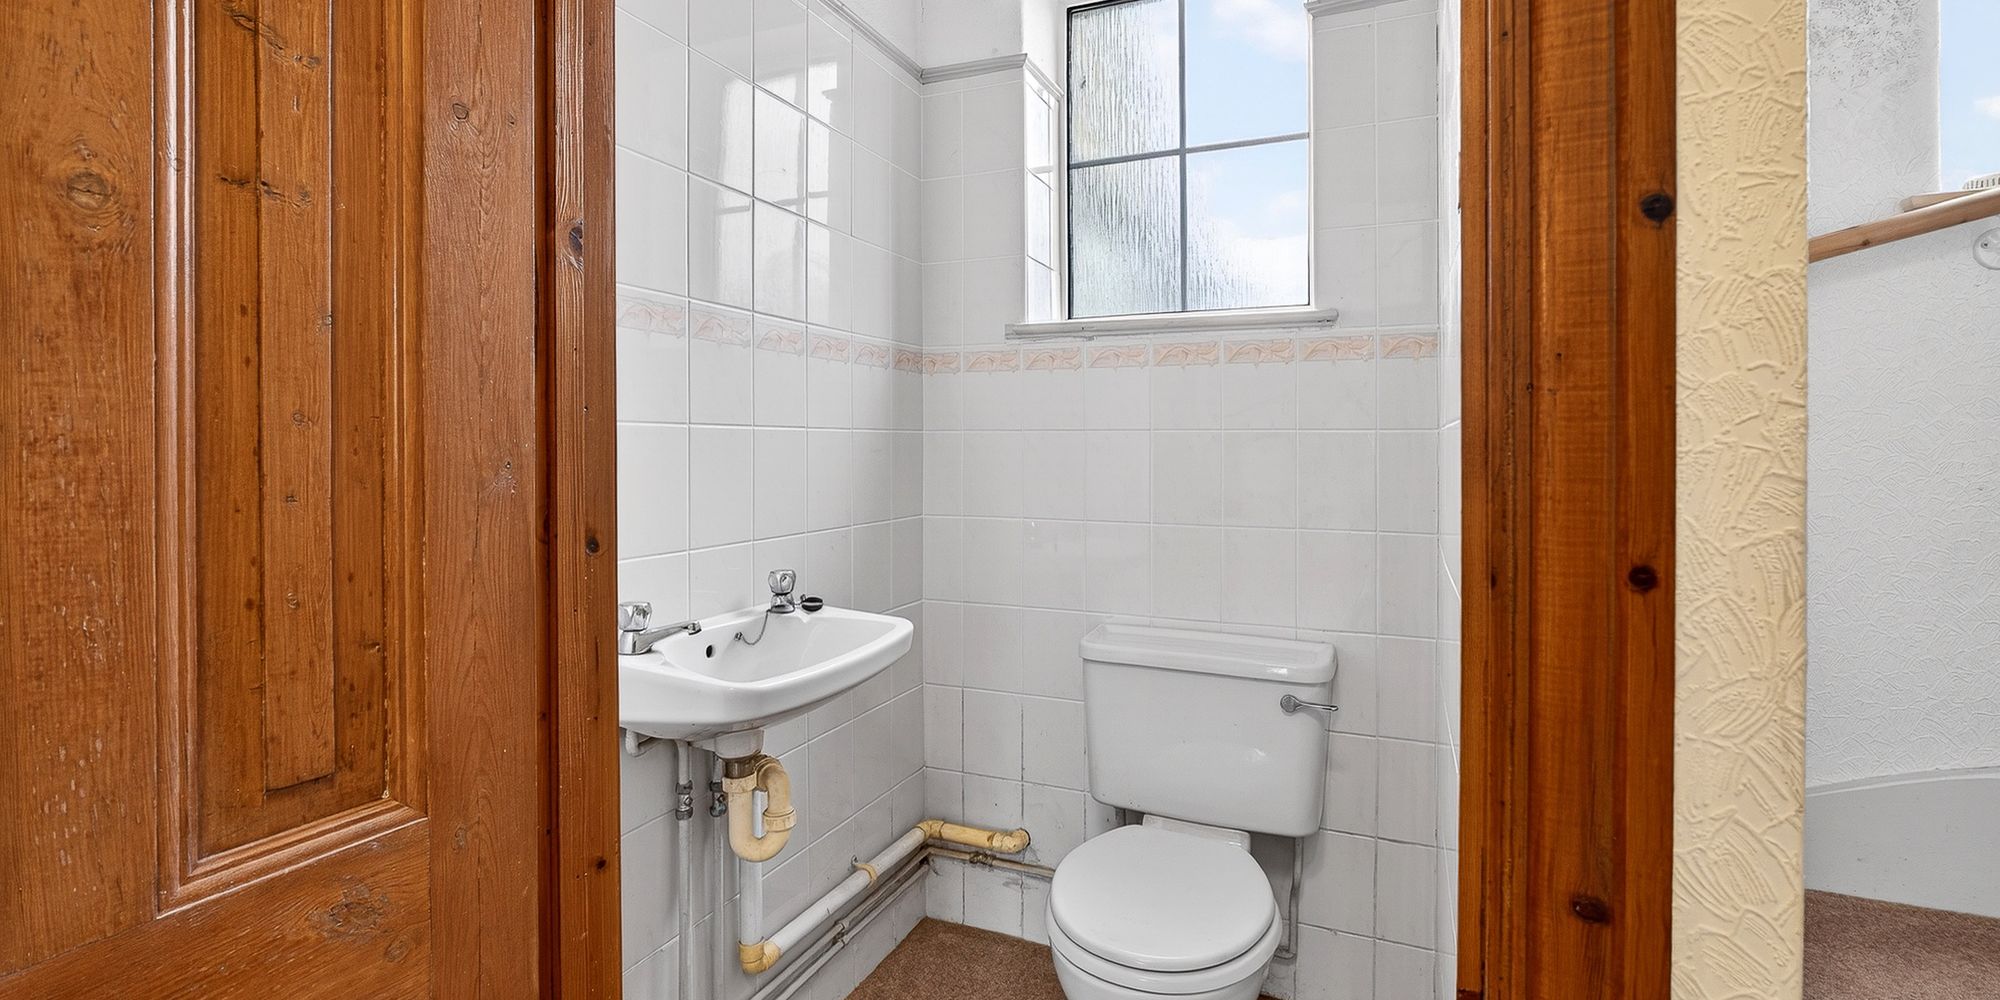
WC Obscured double glazed window to rear. W.c, wall hung wash hand basin with hot and cold taps. Mostly tiled walls.
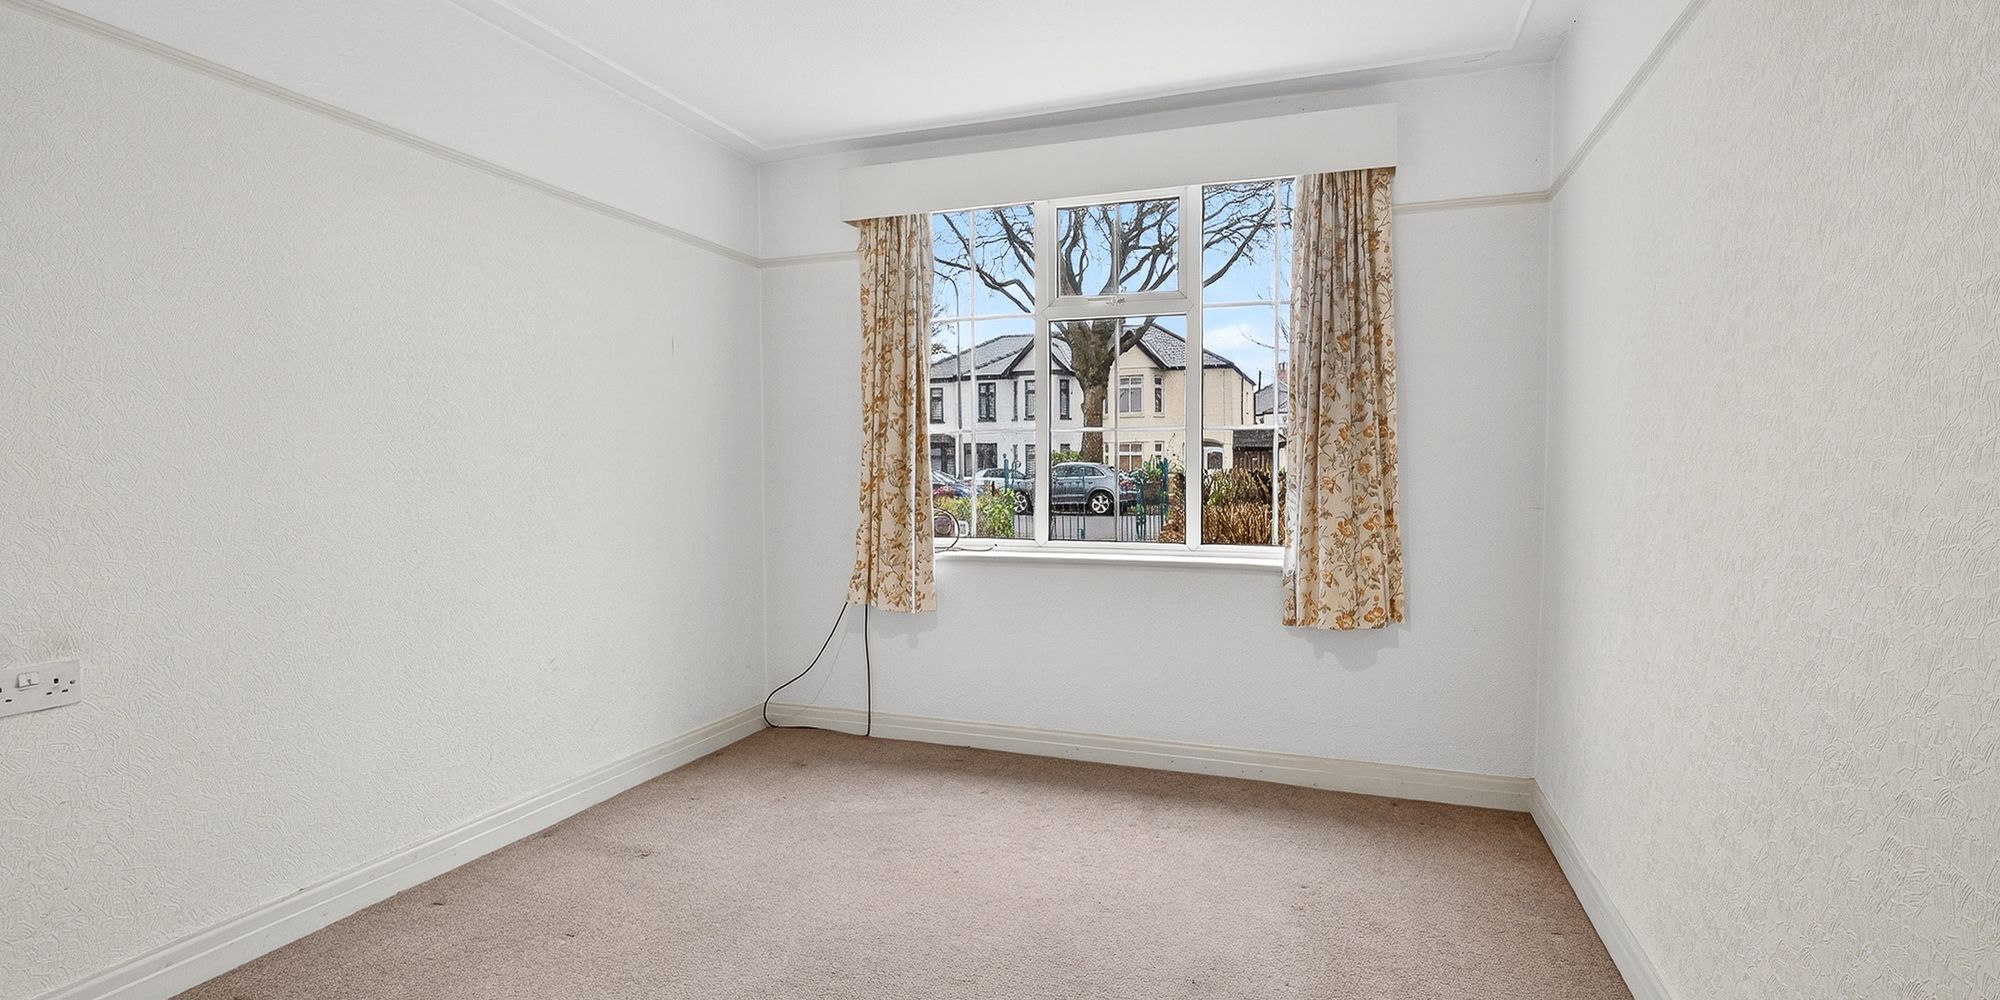
LOUNGE Dimensions: 12' 7" x 9' 11" (3.84m x 3.04m). Double glazed window to front. Picture rail.
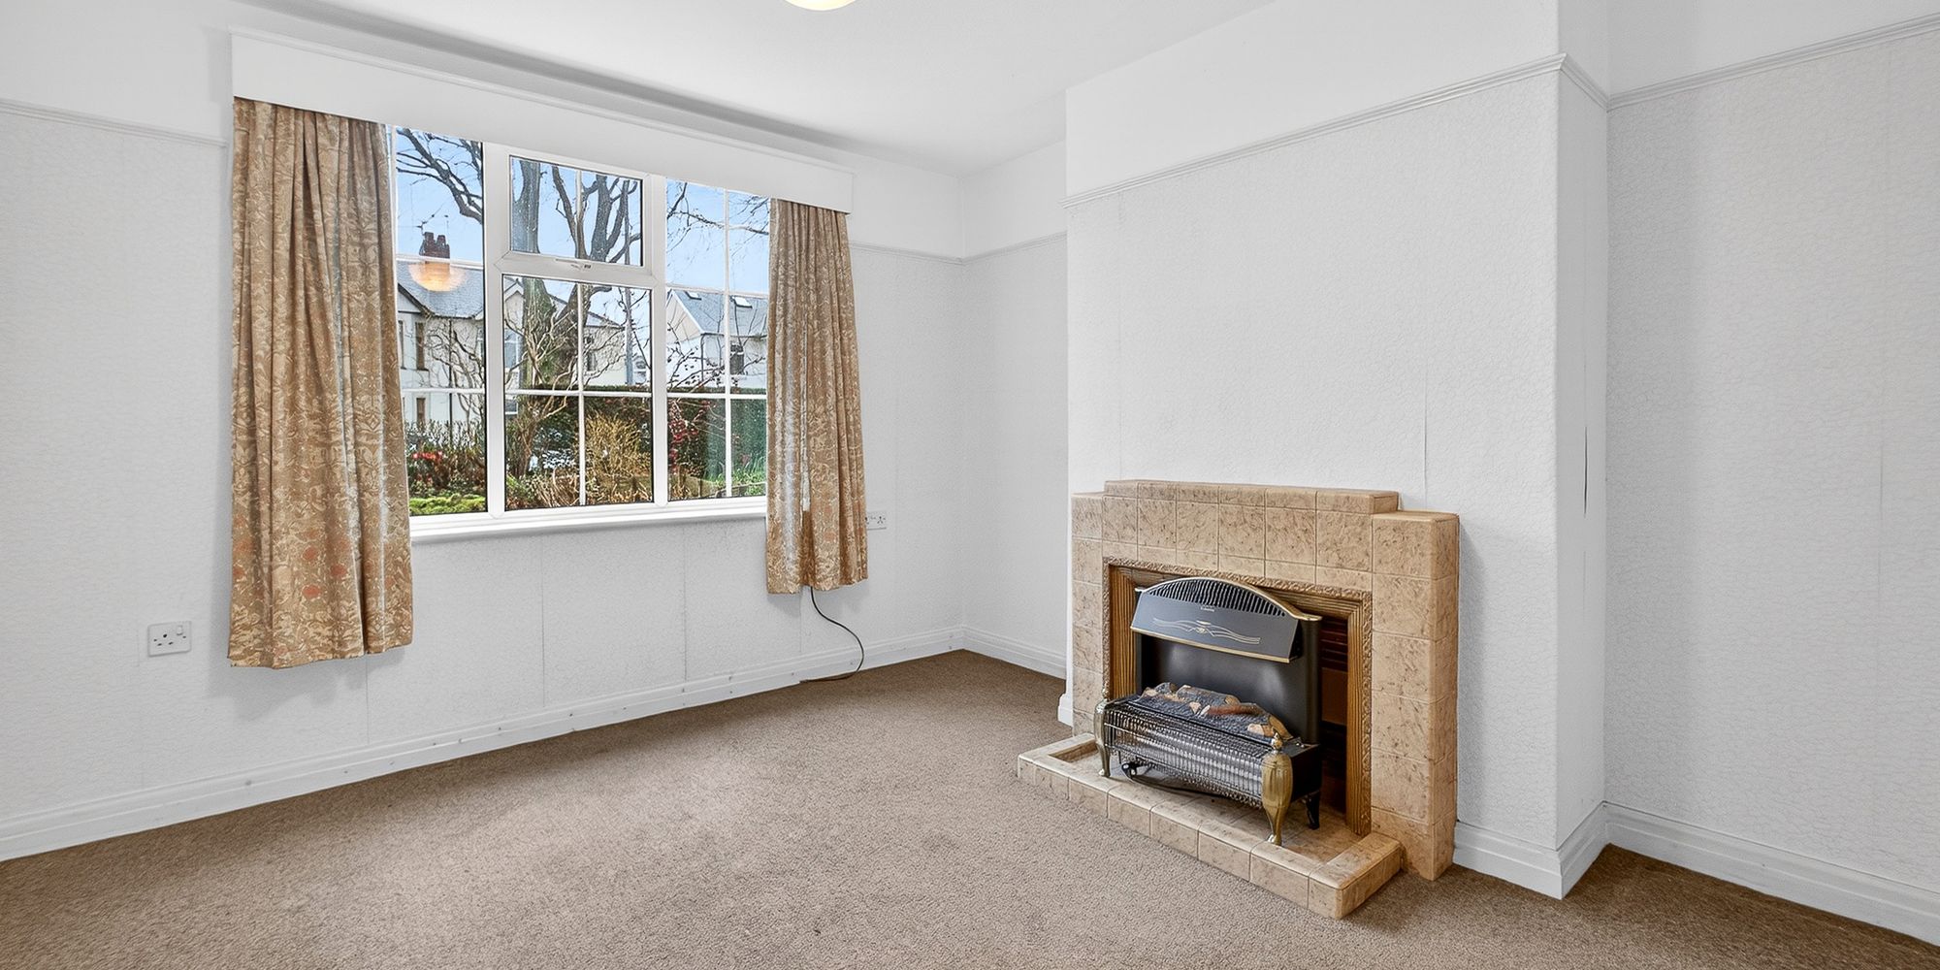
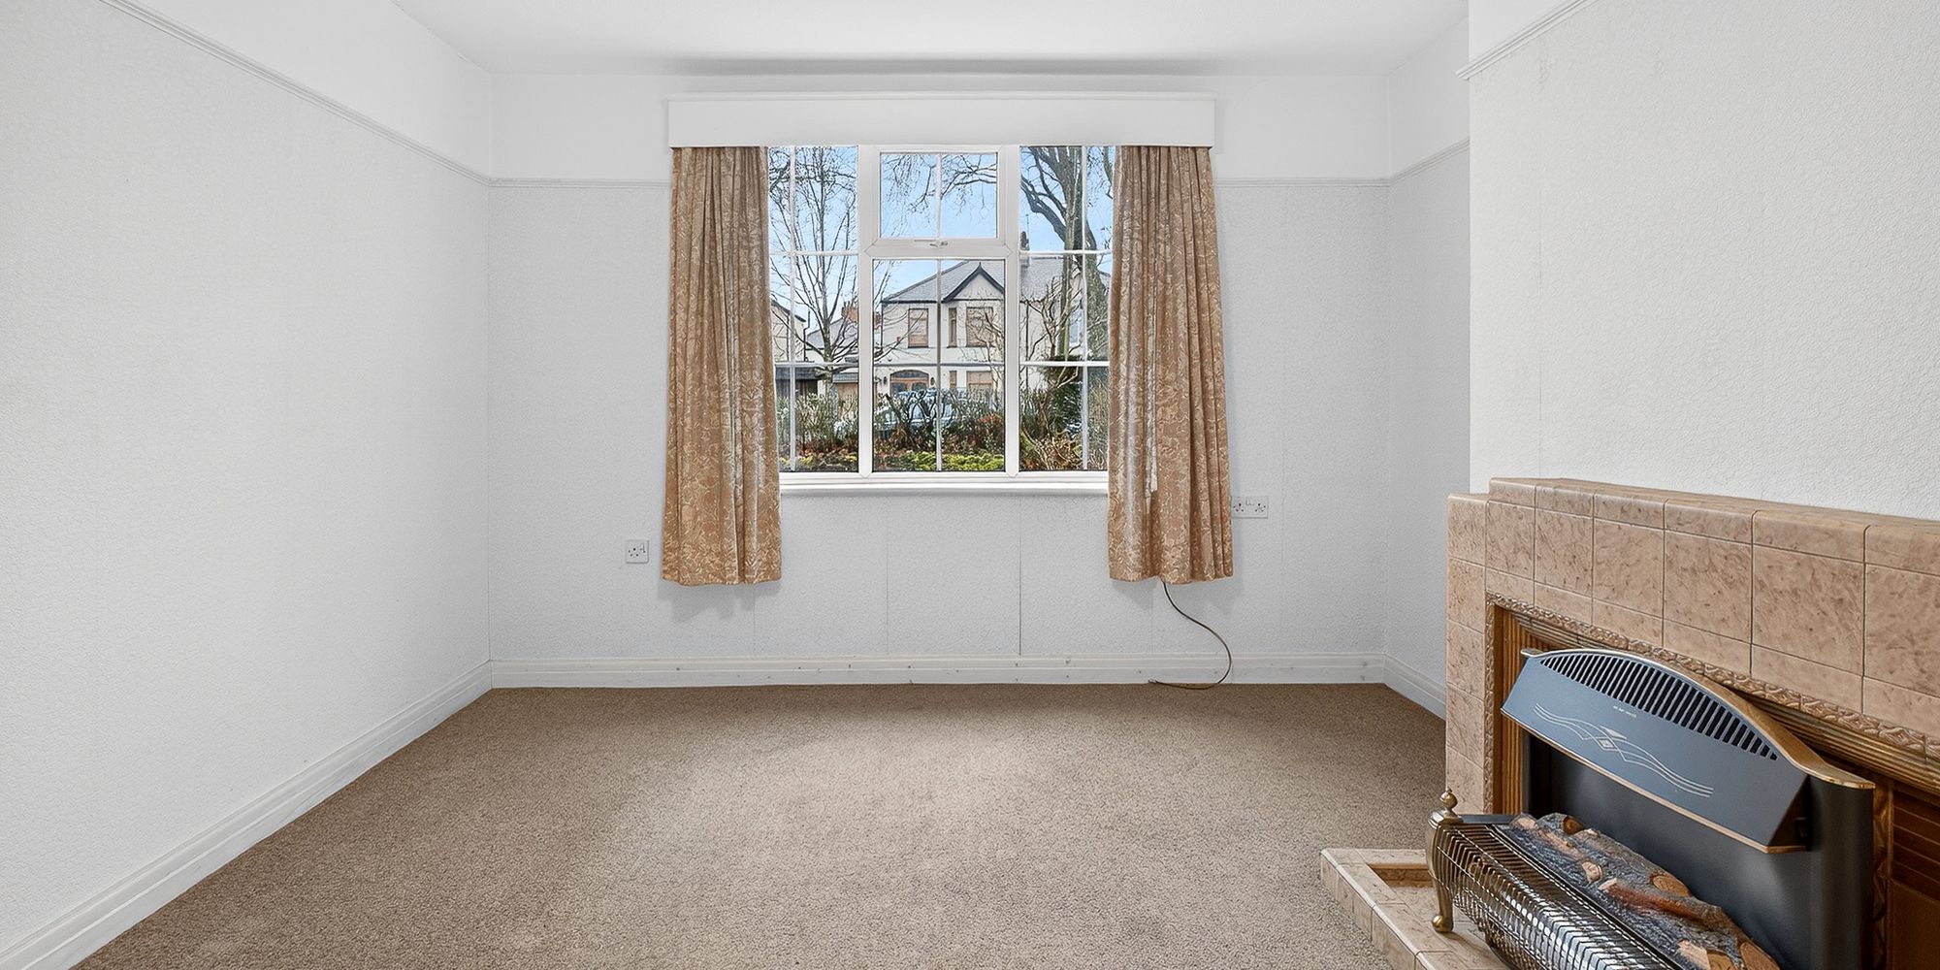
DINING ROOM Dimensions: 12' 10" x 11' 9" into alcove (3.93m x 3.59m). Double glazed window to front. Tiled fire surround. Picture rail.
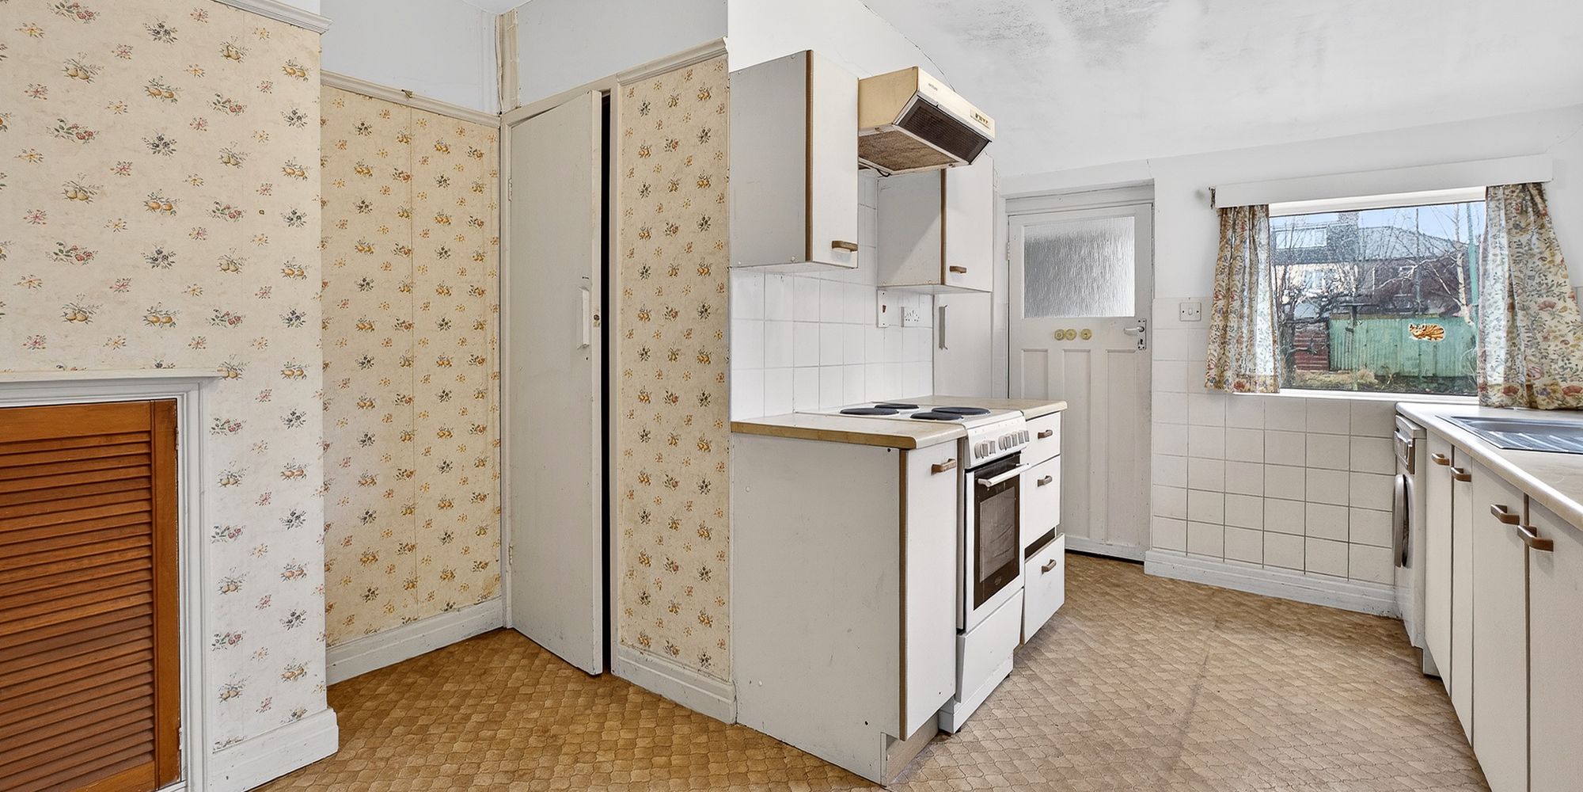
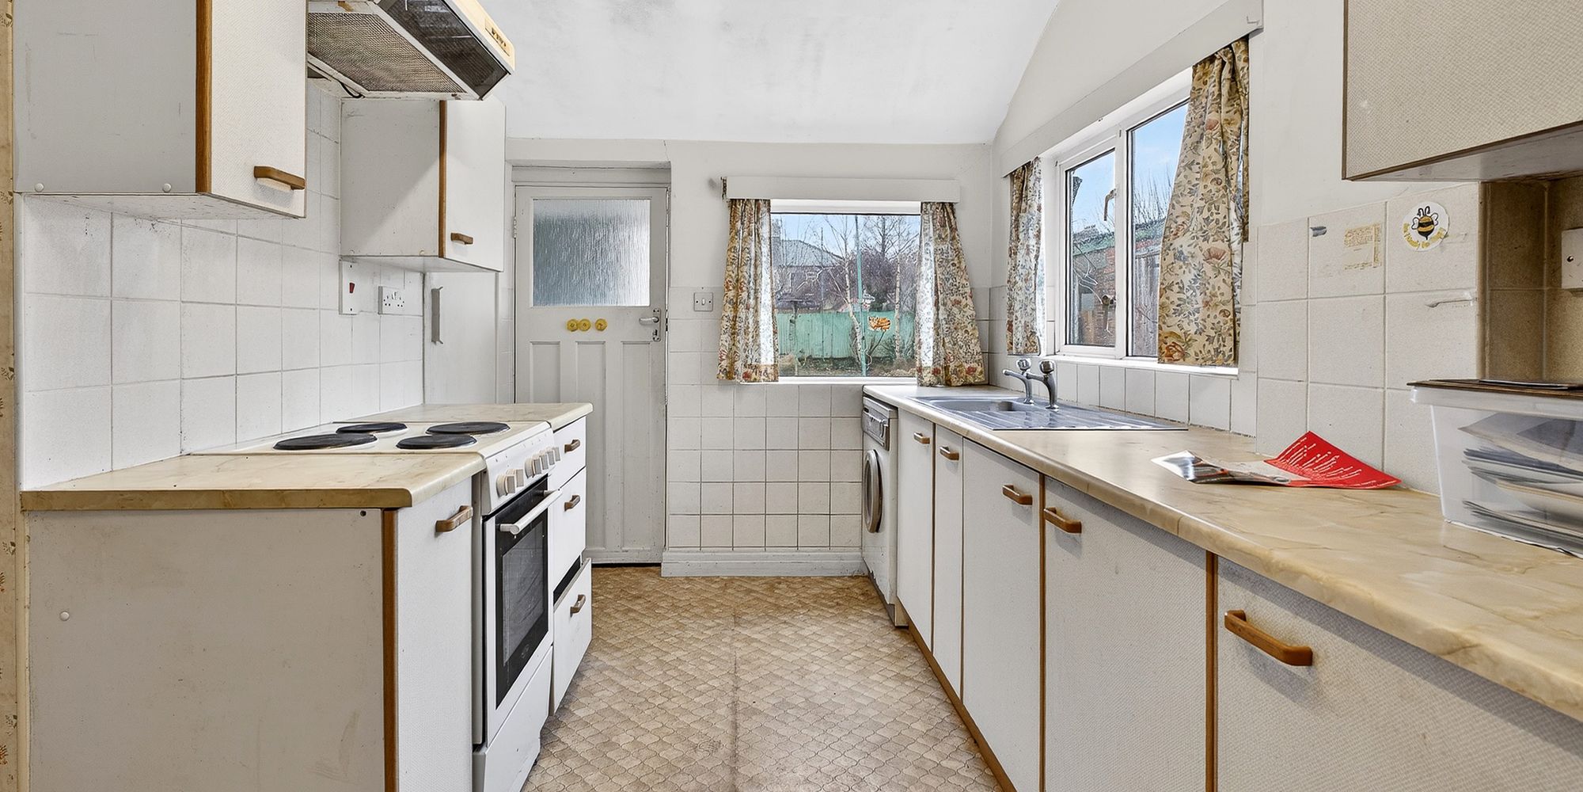
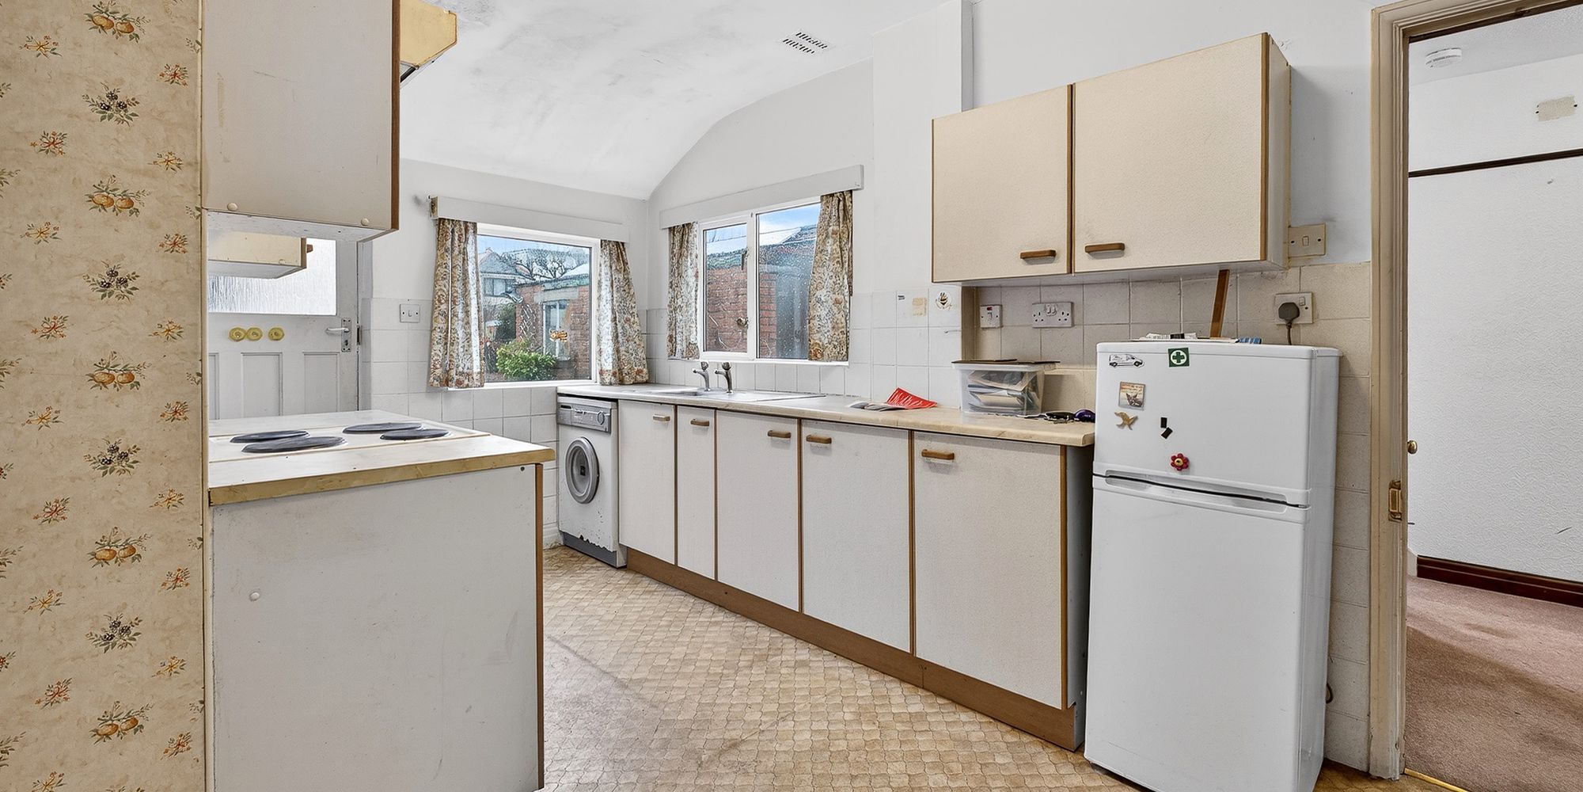
KITCHEN Obscured glazed wooden door to rear porch, Double glazed window's to rear and side. Pantry and storage cupboard. Base and wall units with work surfaces incorporating stainless steel sink unit with hot and cold taps. Space for electric cooker and fridge / freezer. Plumbing and space for washing machine.
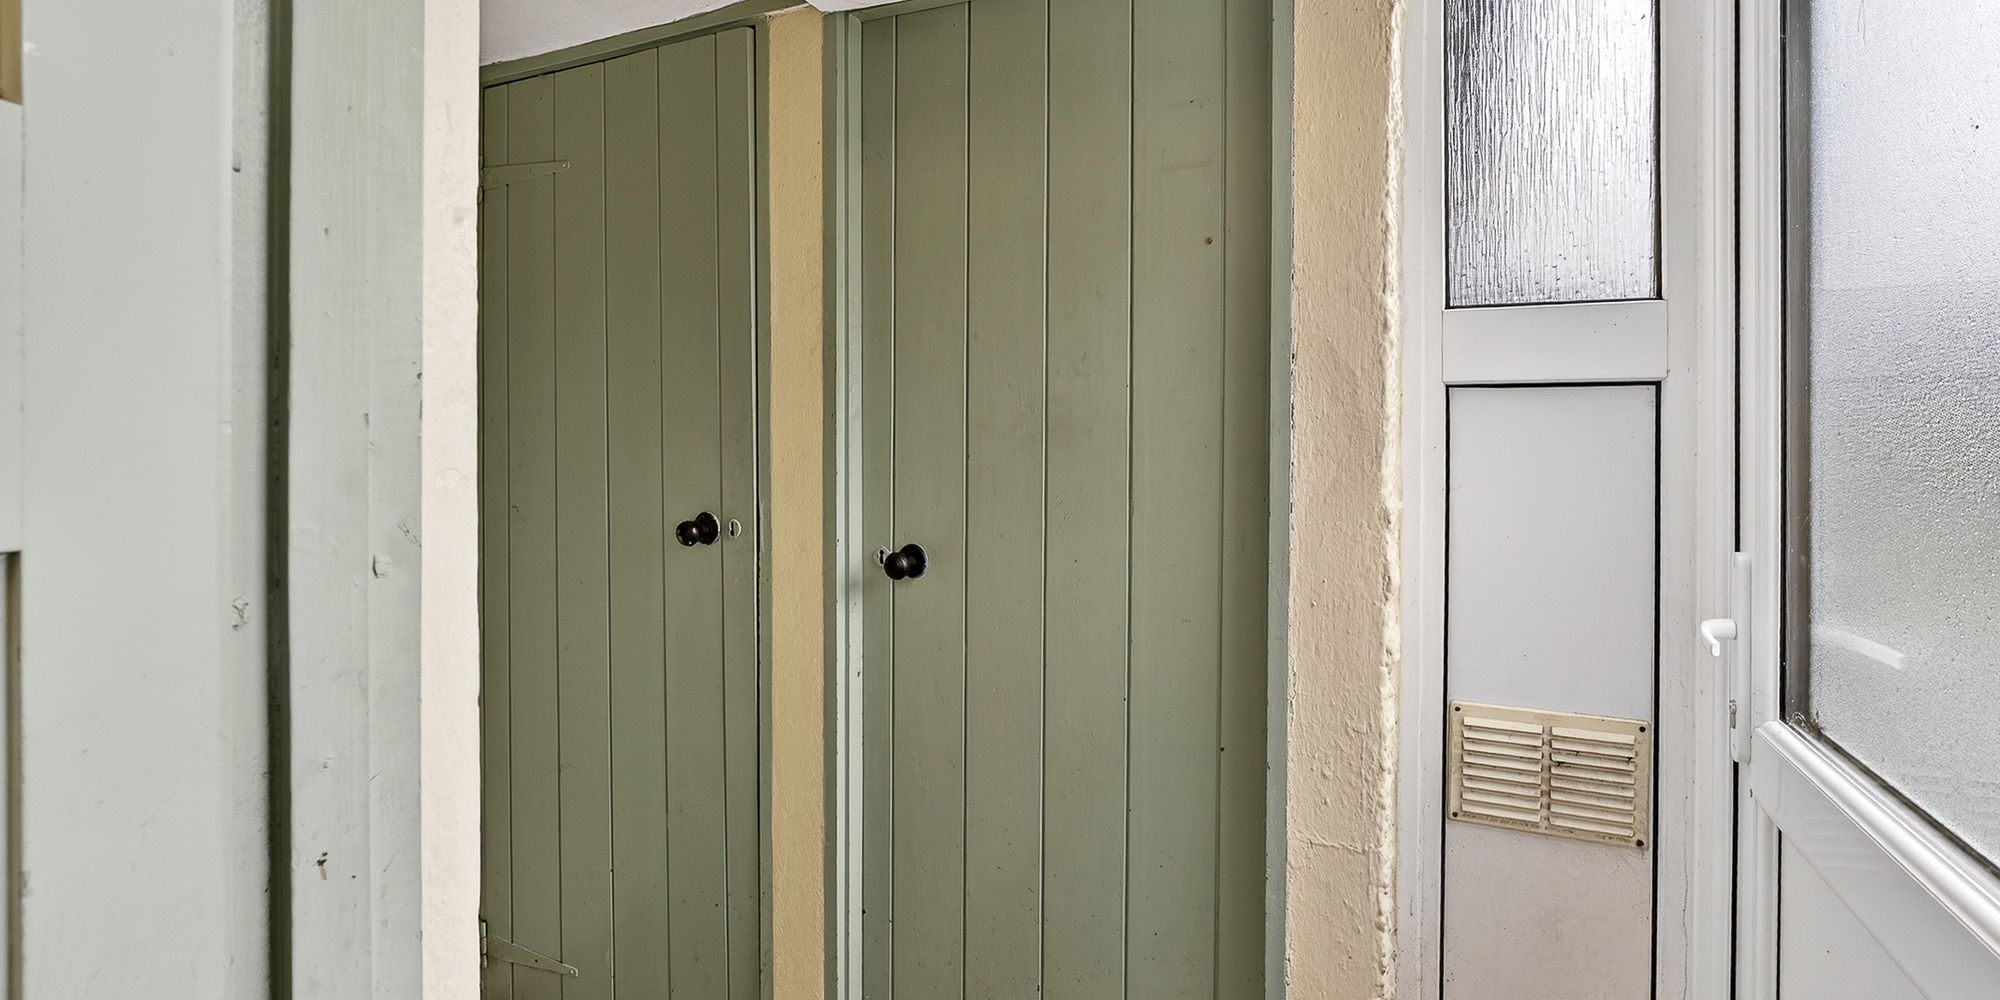
REAR PORCH 2 walk in storage cupboards. Double glazed door to rear garden.
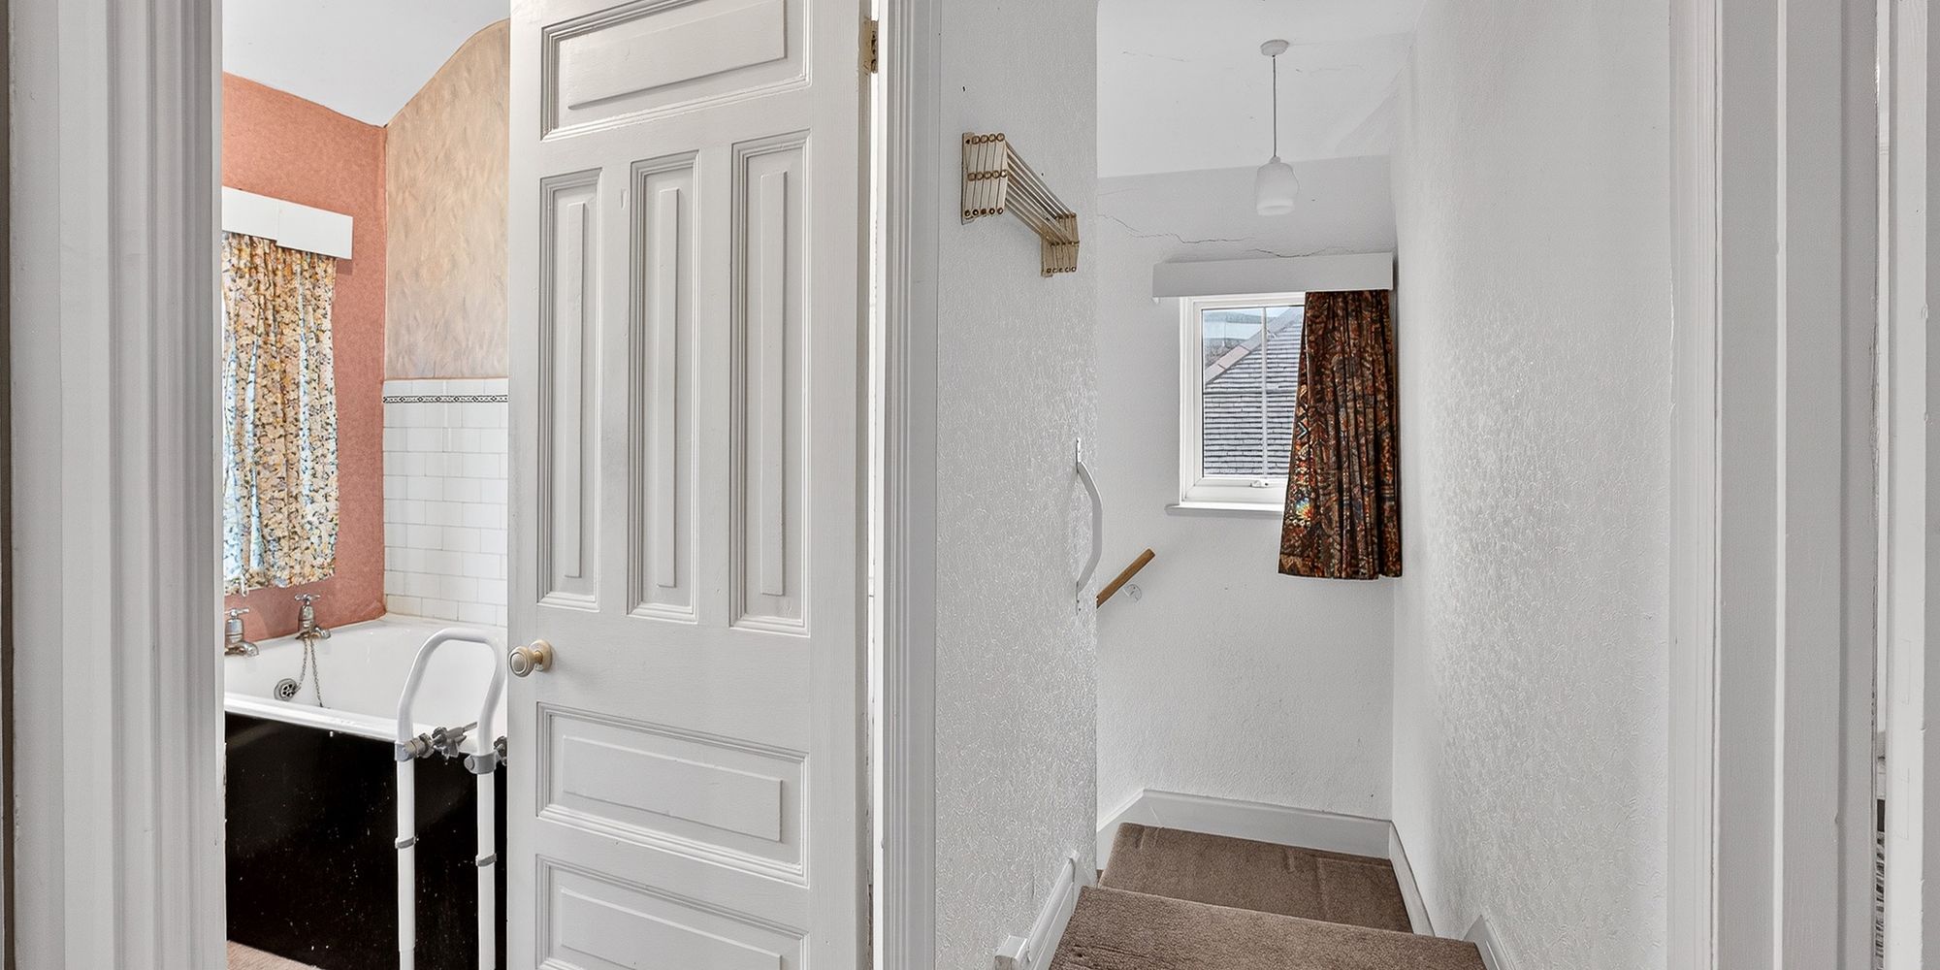
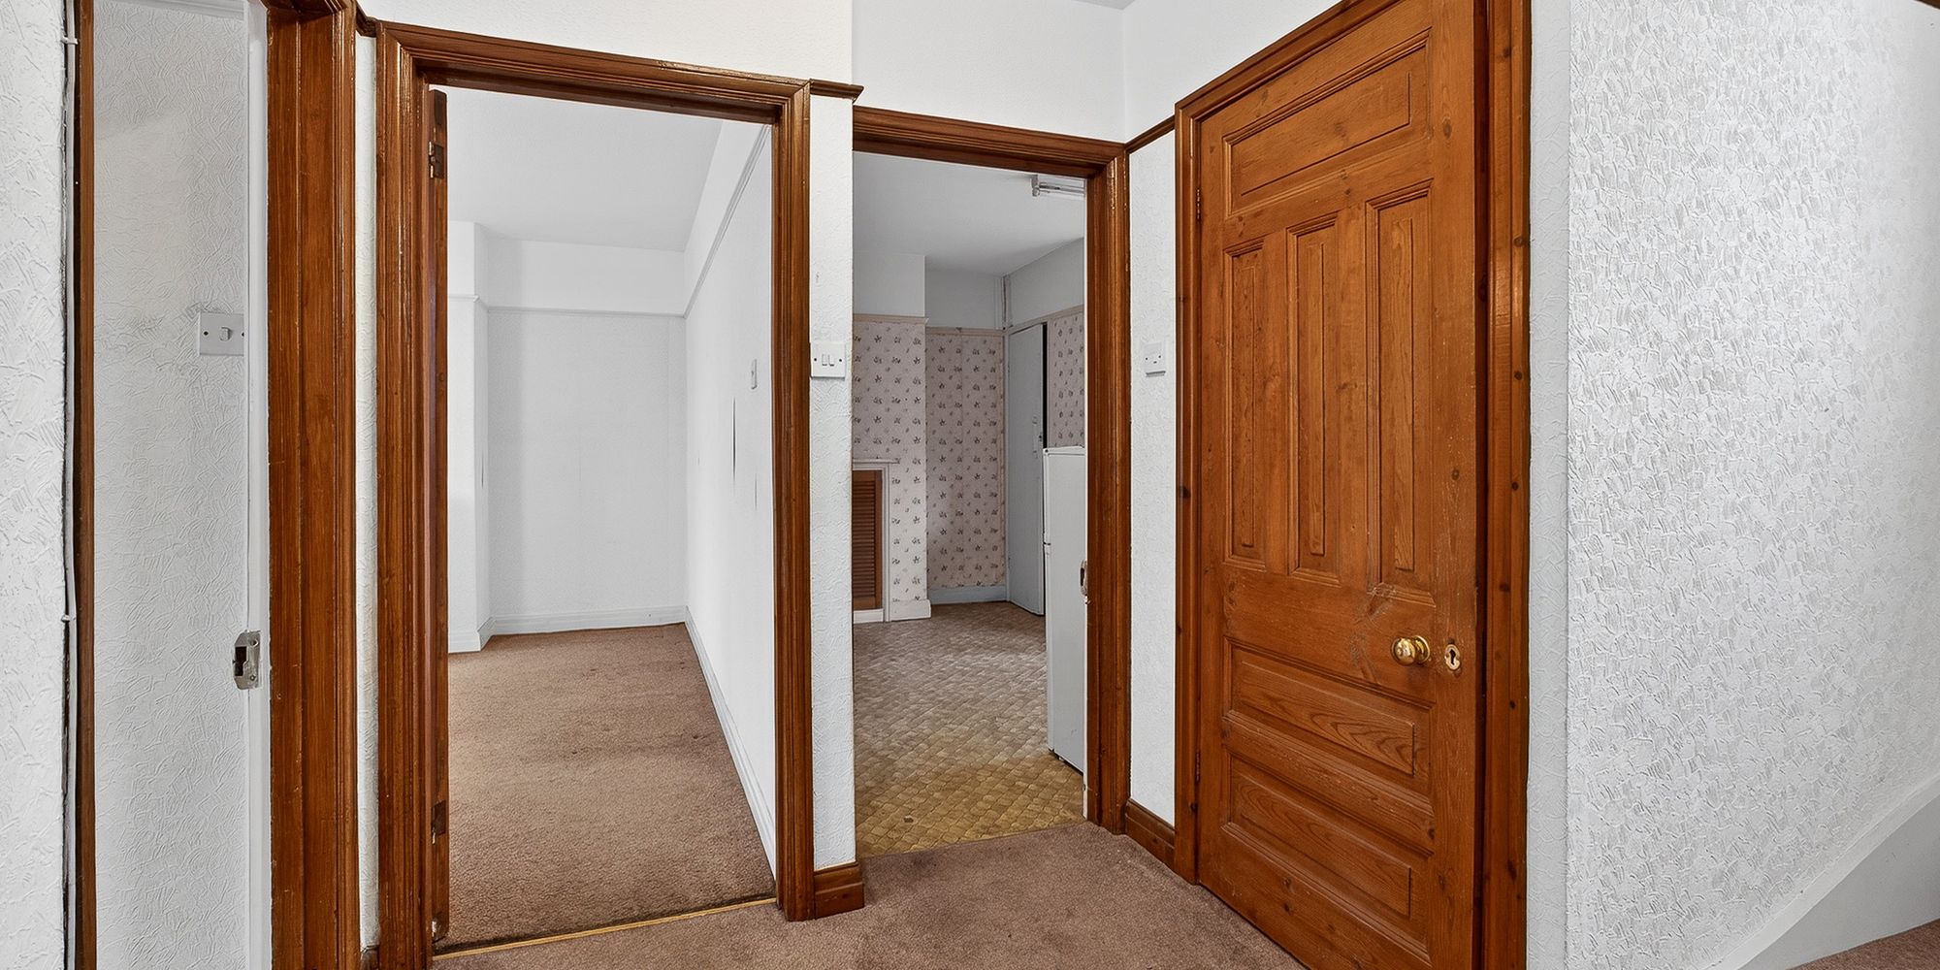
FIRST FLOOR Stairs and Landing Double glazed window to side. Access to loft space.
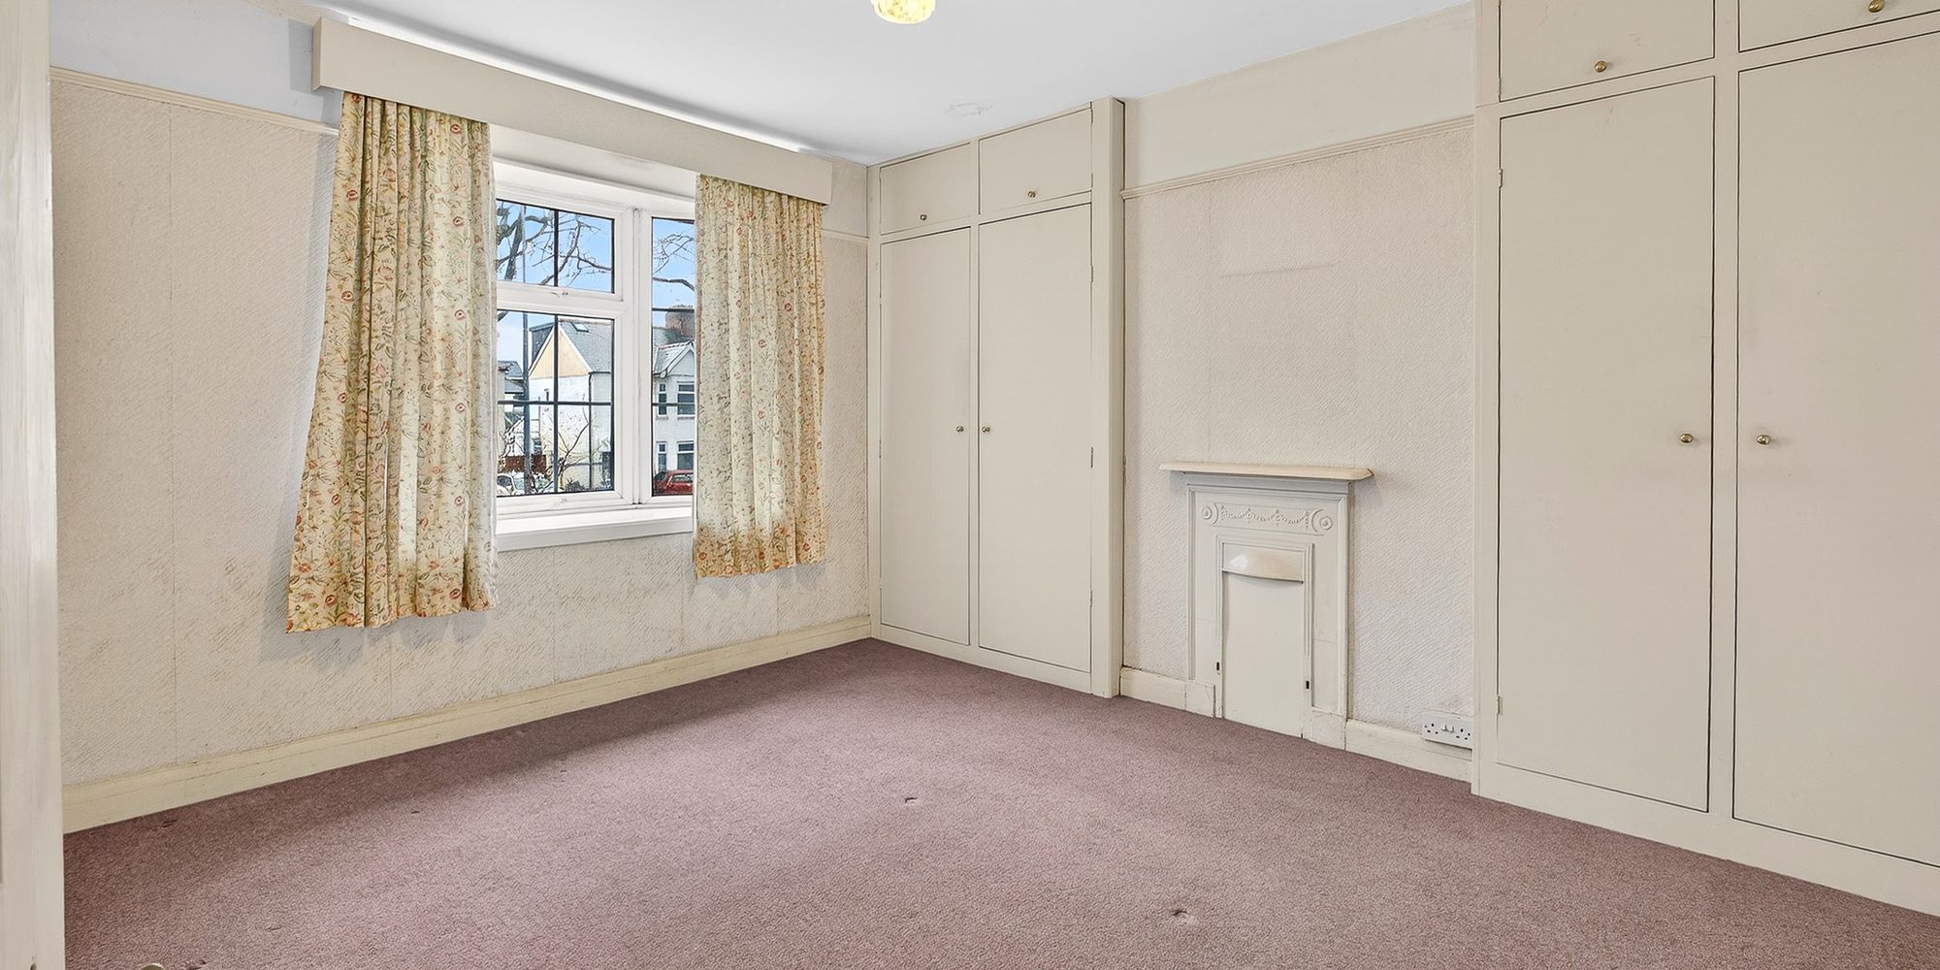
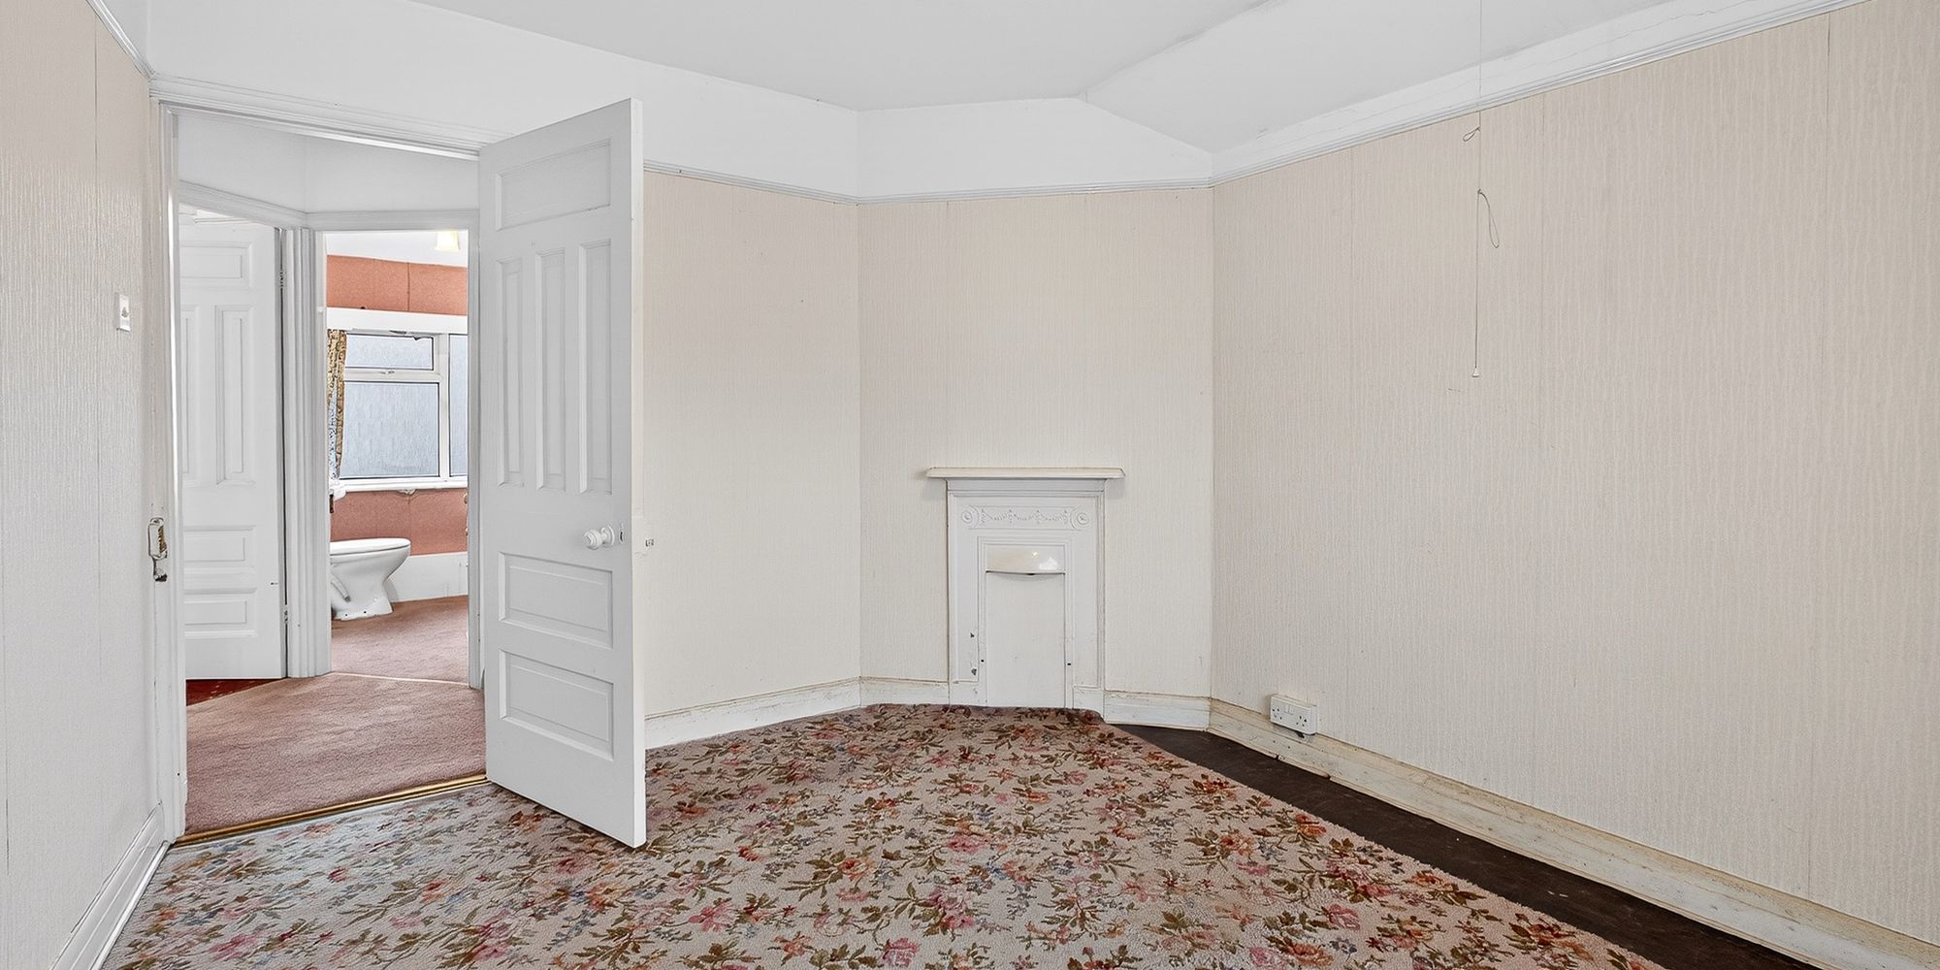
BEDROOM ONE Dimensions: 14' 7" into bay x 11' 9" max to back of fitted wardrobe(4.45m x 3.60m). Double glazed bay window to front. Feature fire surround. Picture rail.
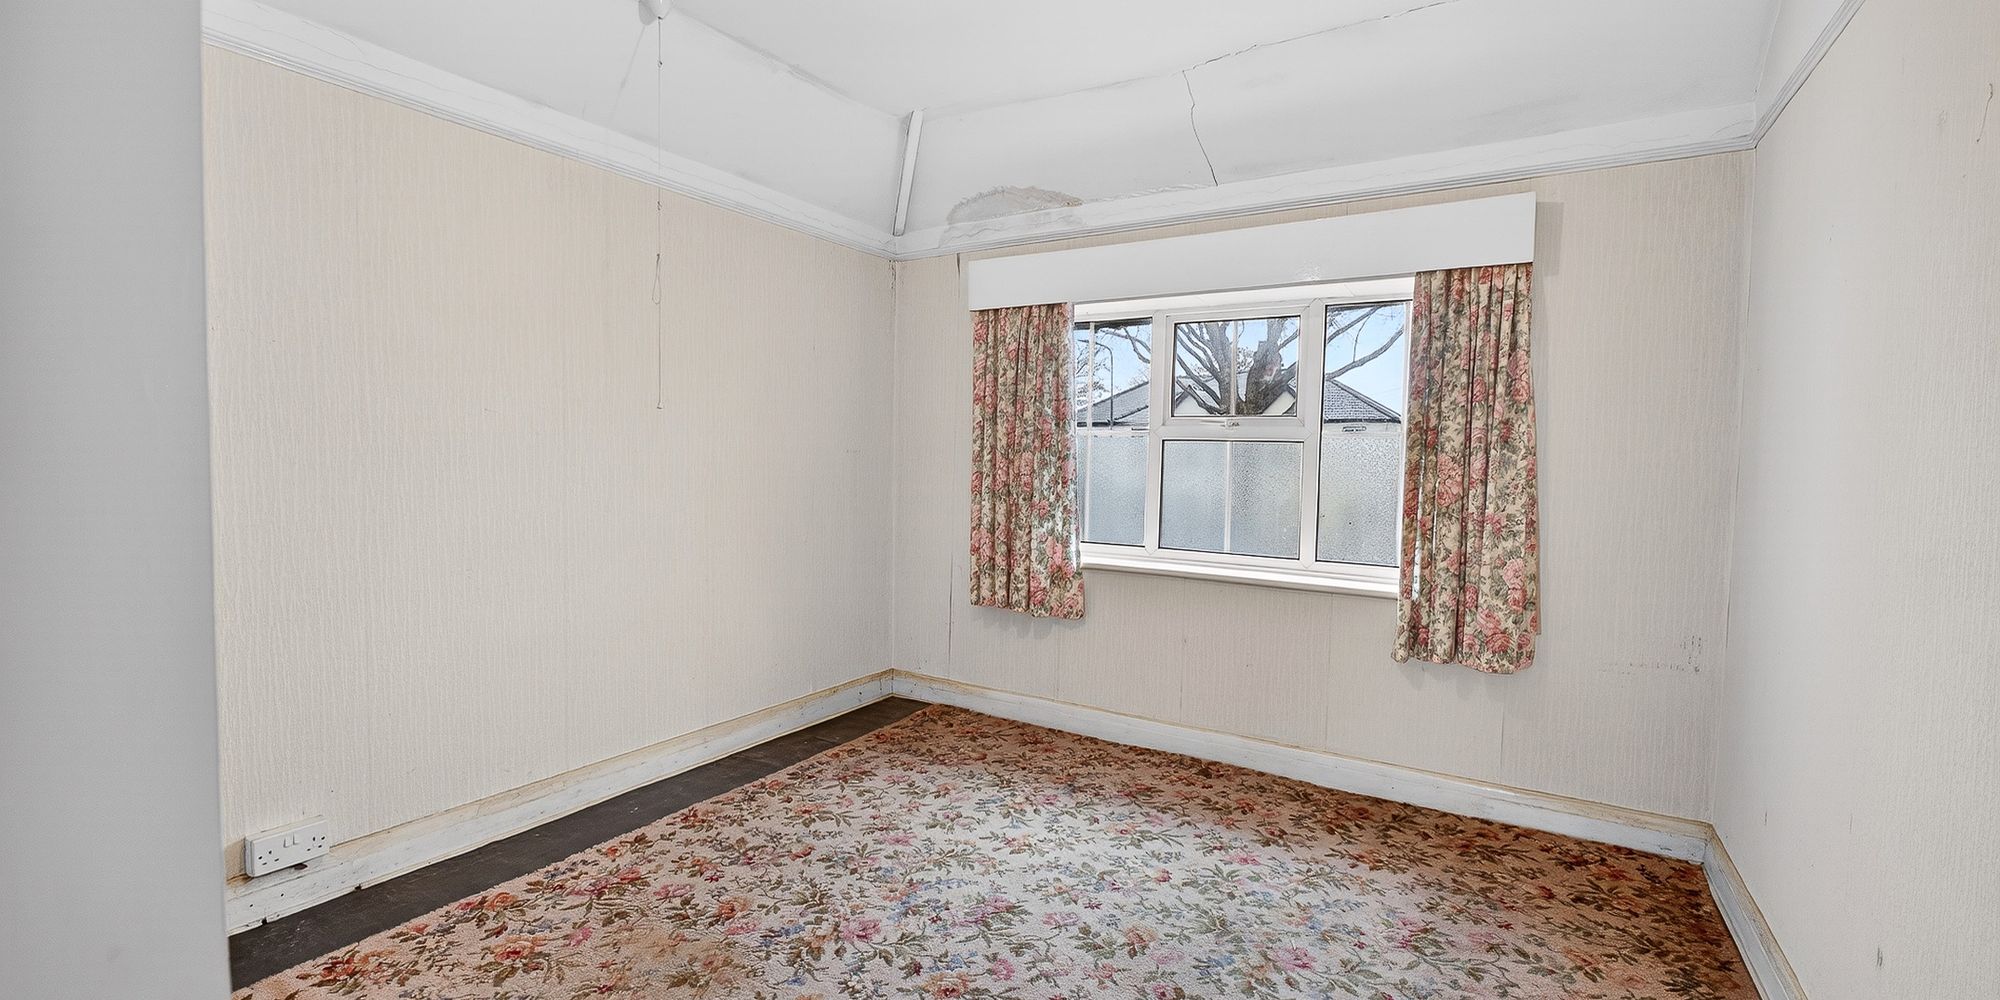
BEDROOM TWO Dimensions: 11' 10" x 9' 10" (3.63m x 3.02m). Double glazed window to front. Feature fire surround. Picture rail.
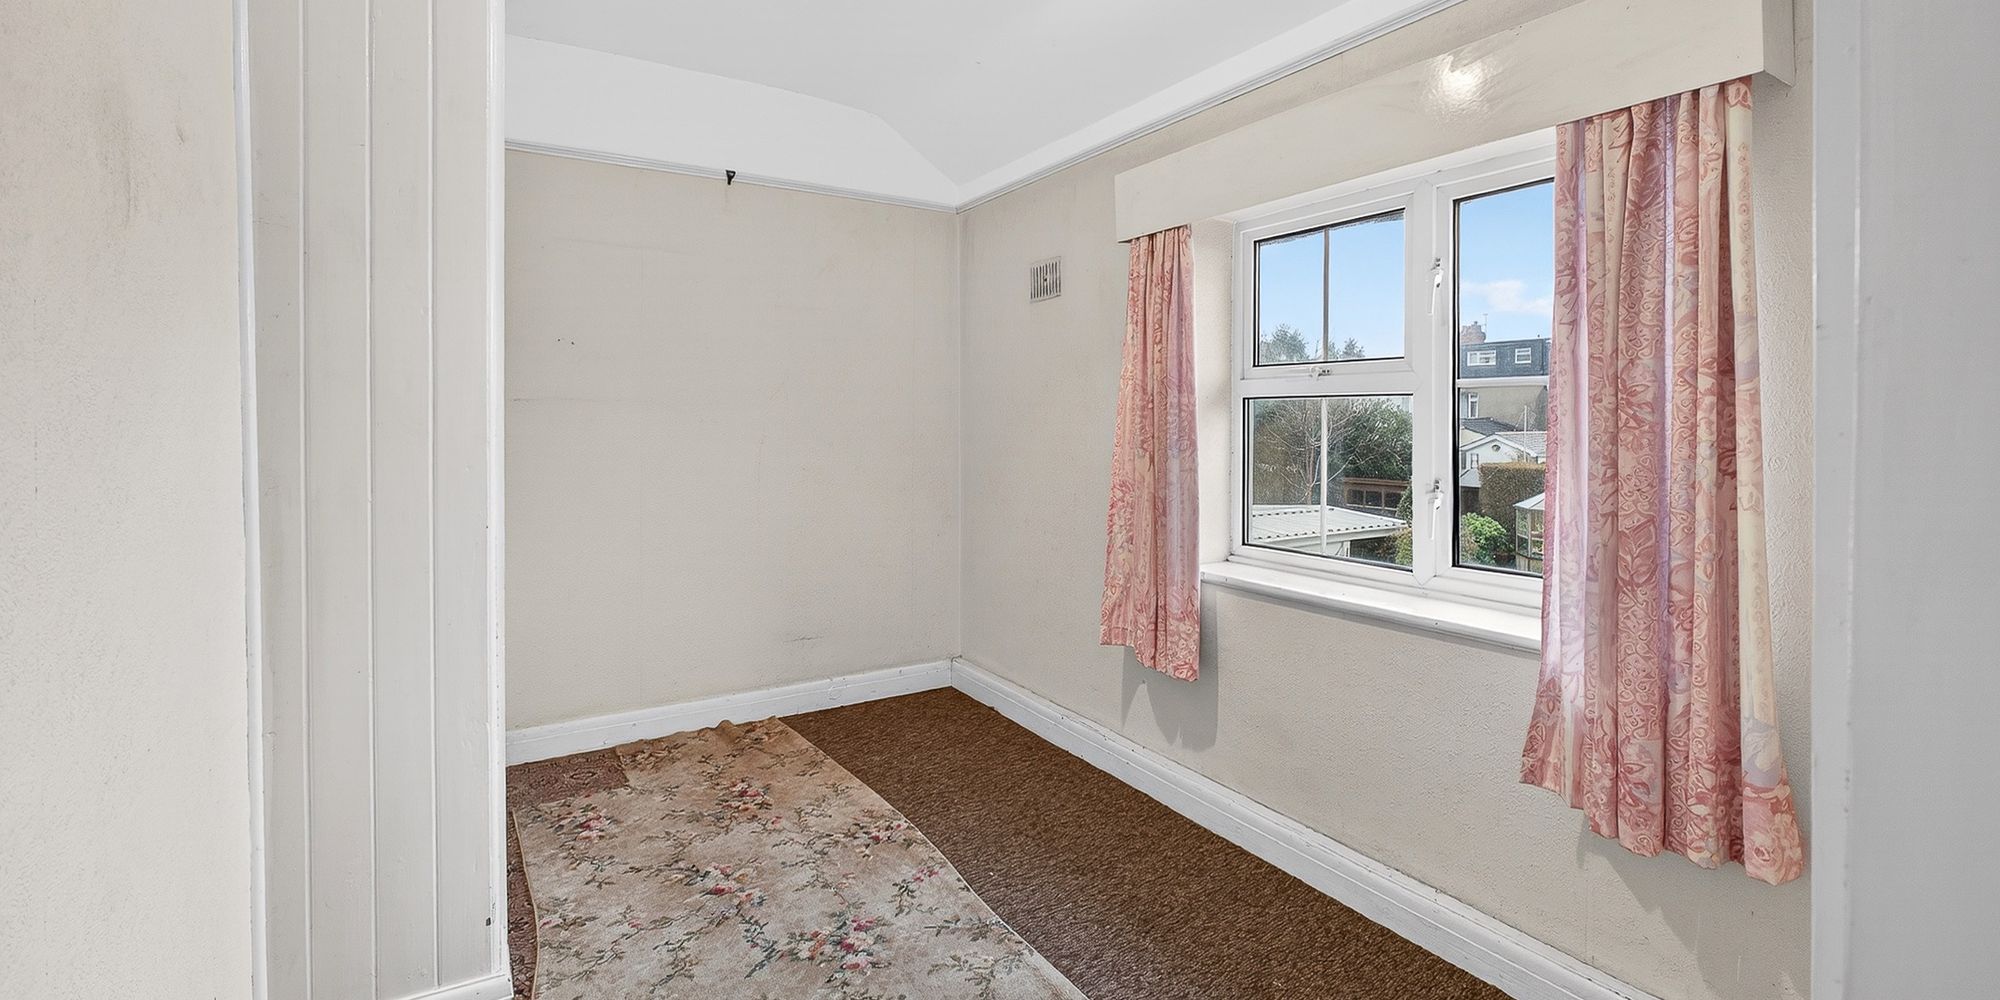
BEDROOM THREE Dimensions: 11' 6" x 7' 0" (3.53m x 2.14m). Double glazed window overlooking rear garden. Fitted wardrobes. Fitted cupboard with shelving.
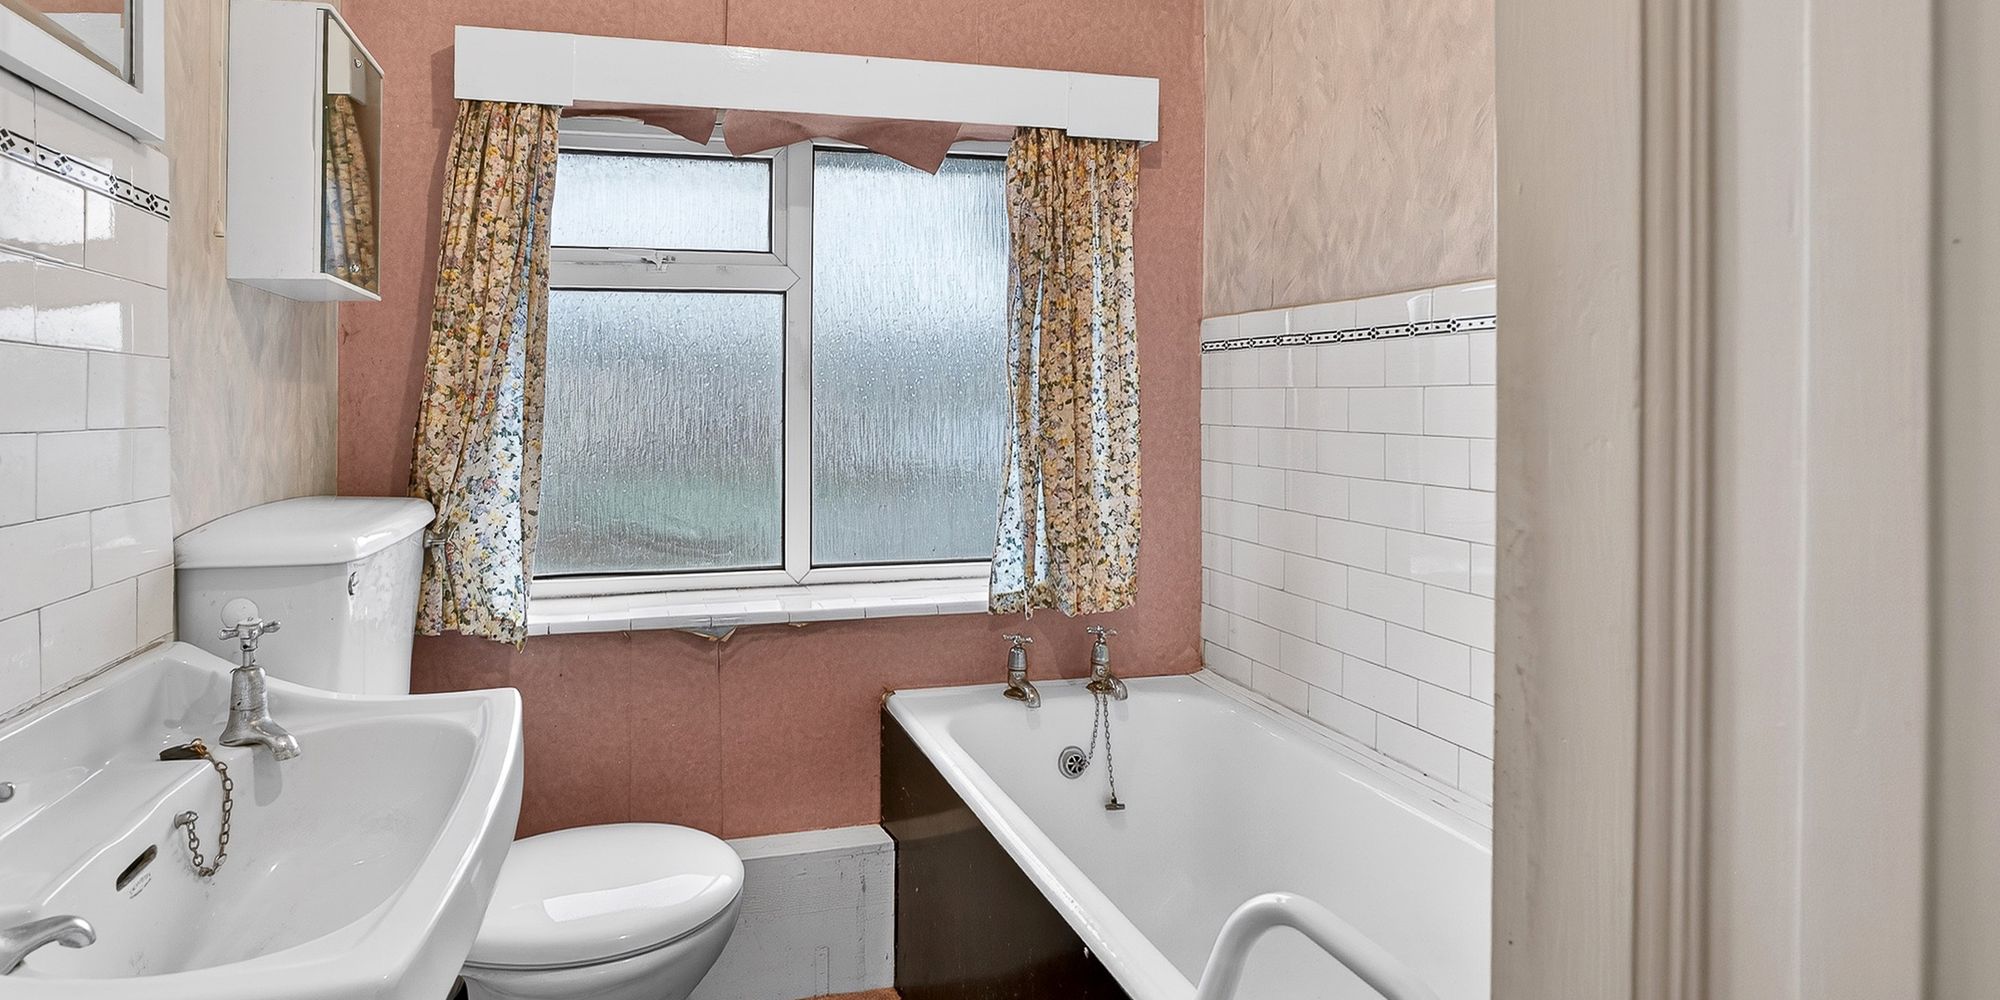
BATHROOM Dimensions: 7' 0" x 5' 9" (2.15m x 1.76m). Obscured double glazed window to rear. Cupboard housing hot water tank. Bath with hot and cold taps, w.c, wall hung was hand basin with hot and cold taps.
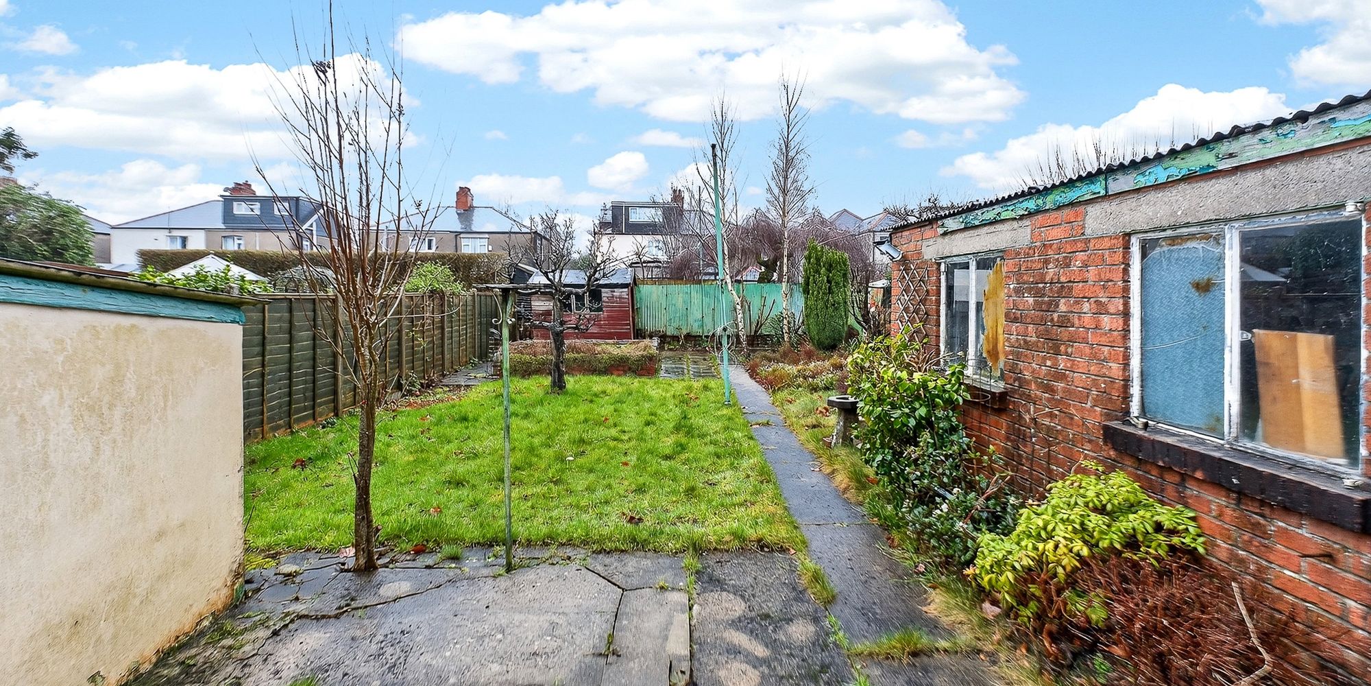
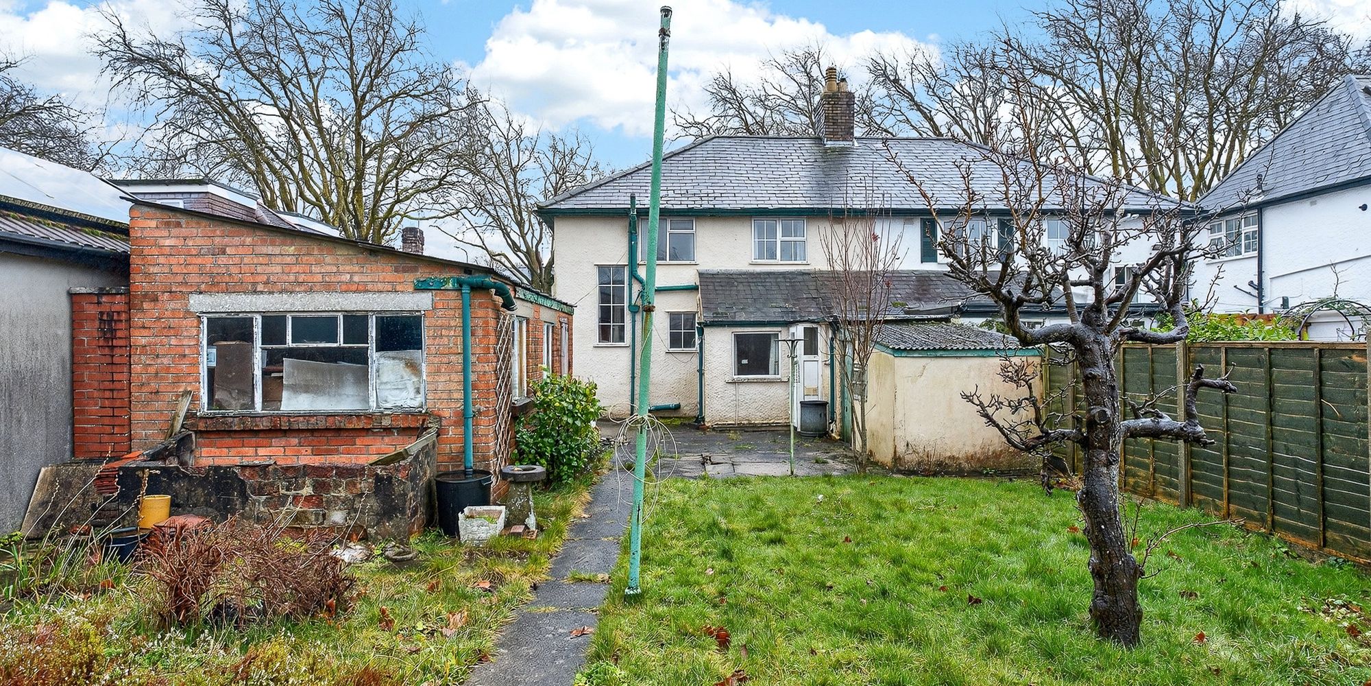
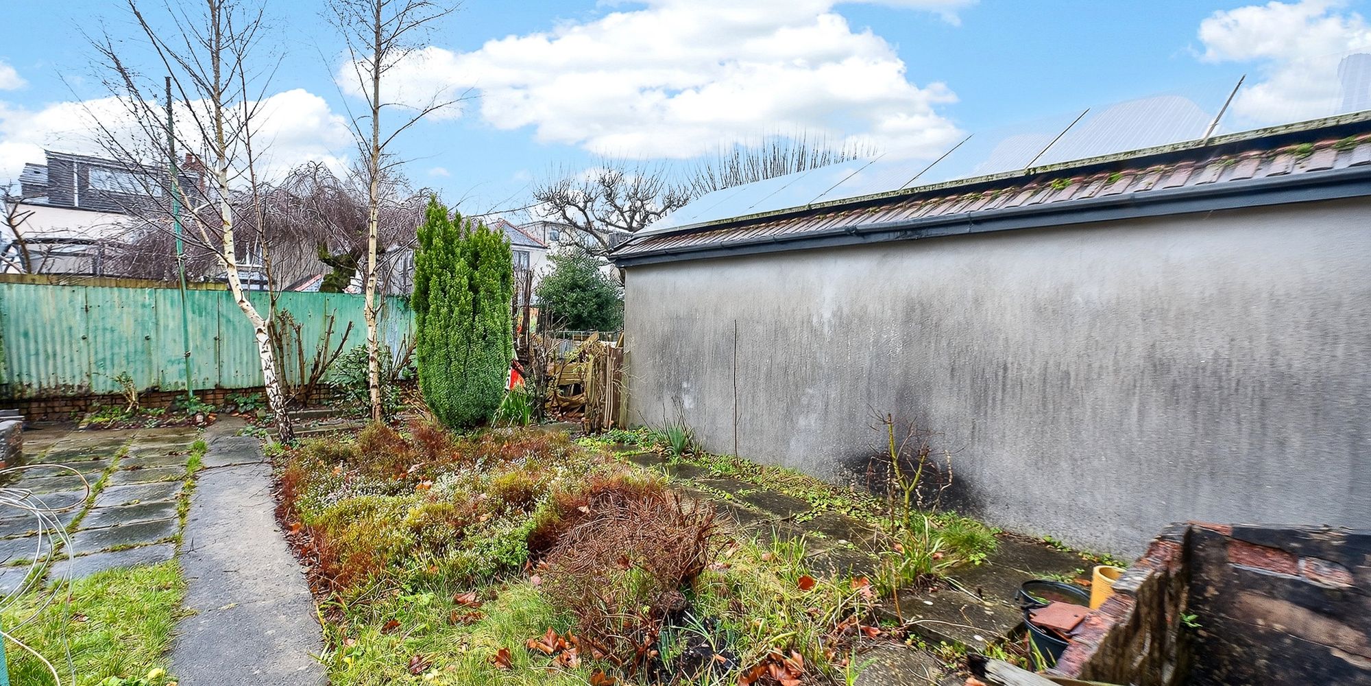
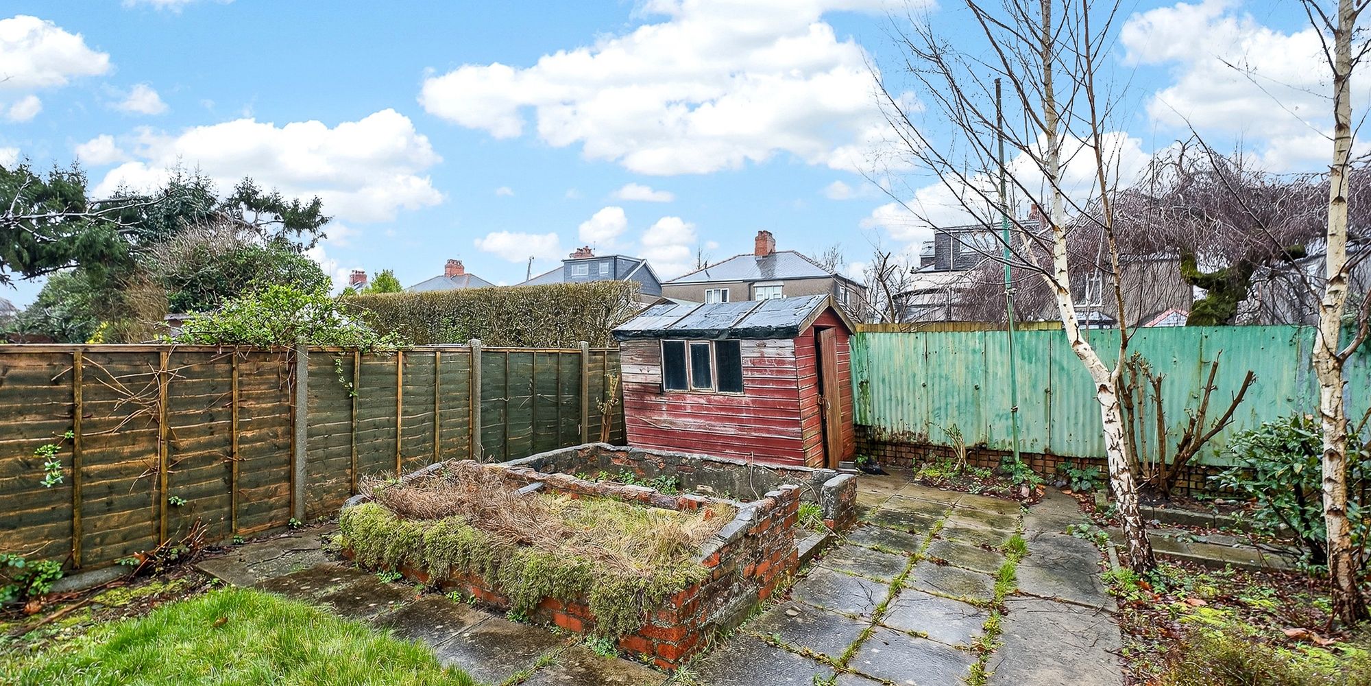
OUTSIDE Front - Paved front garden and driveway. Side gate to rear garden. Rear- A generous size garden mostly laid to lawn, with raised planters, various trees and shrubs. Shed. Outside coal shed. Garage with up and over door.
FEATURES- Sought After Location
- Two Reception Rooms
- Gardens to Front & Rear
- EPC Rating G
- Semi Detached Property
- Garage & Off Road Parking
- Three Bedrooms