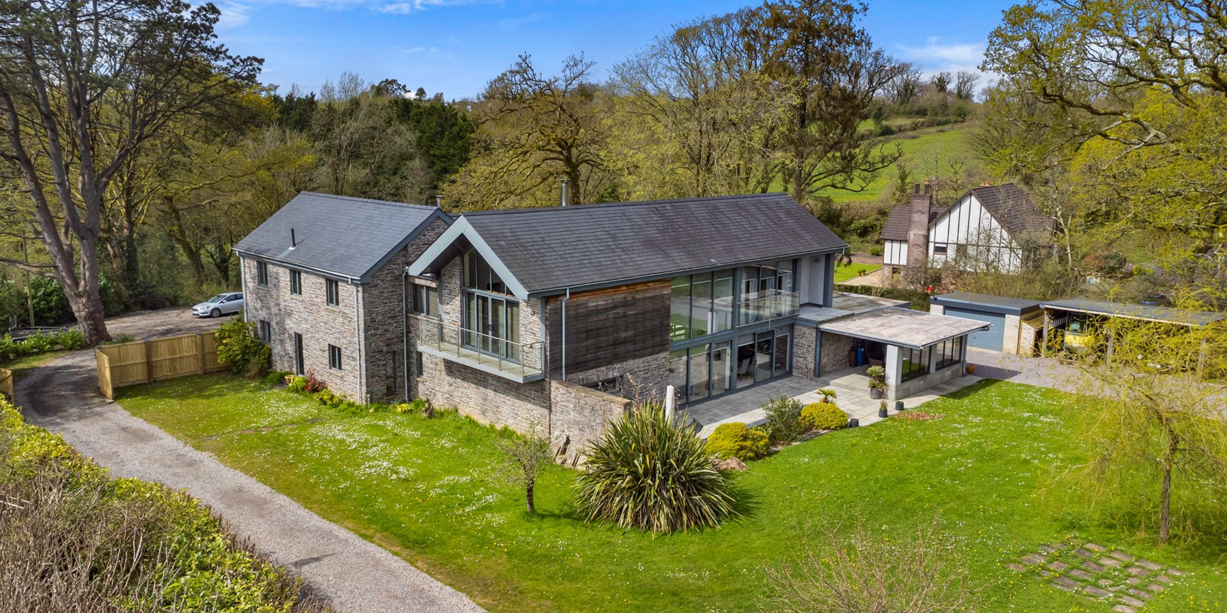
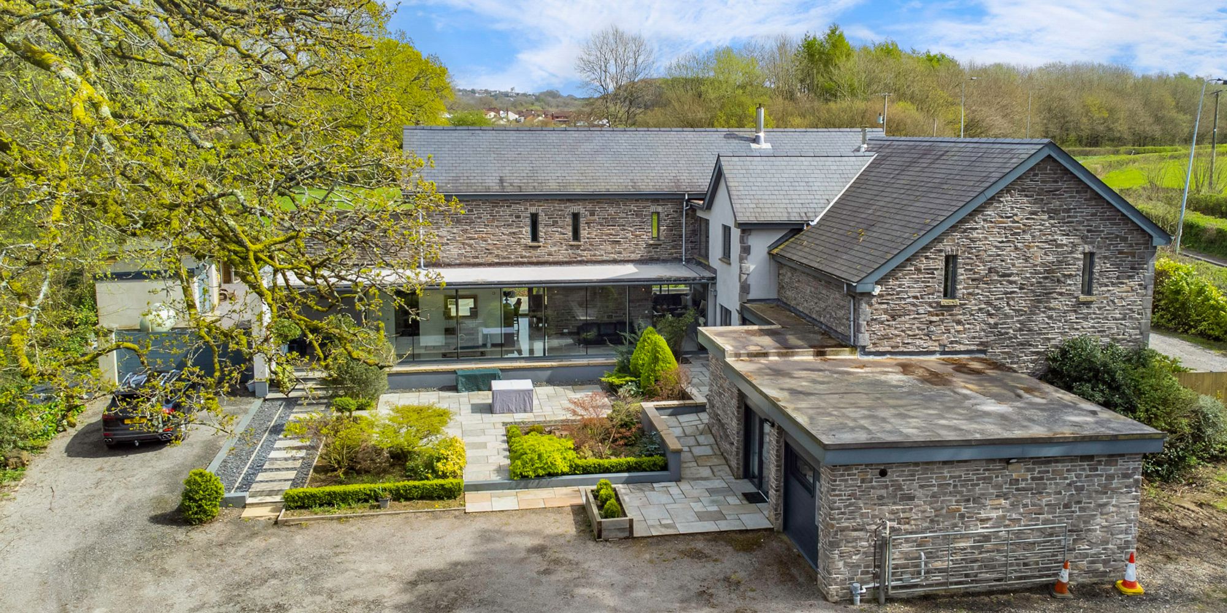
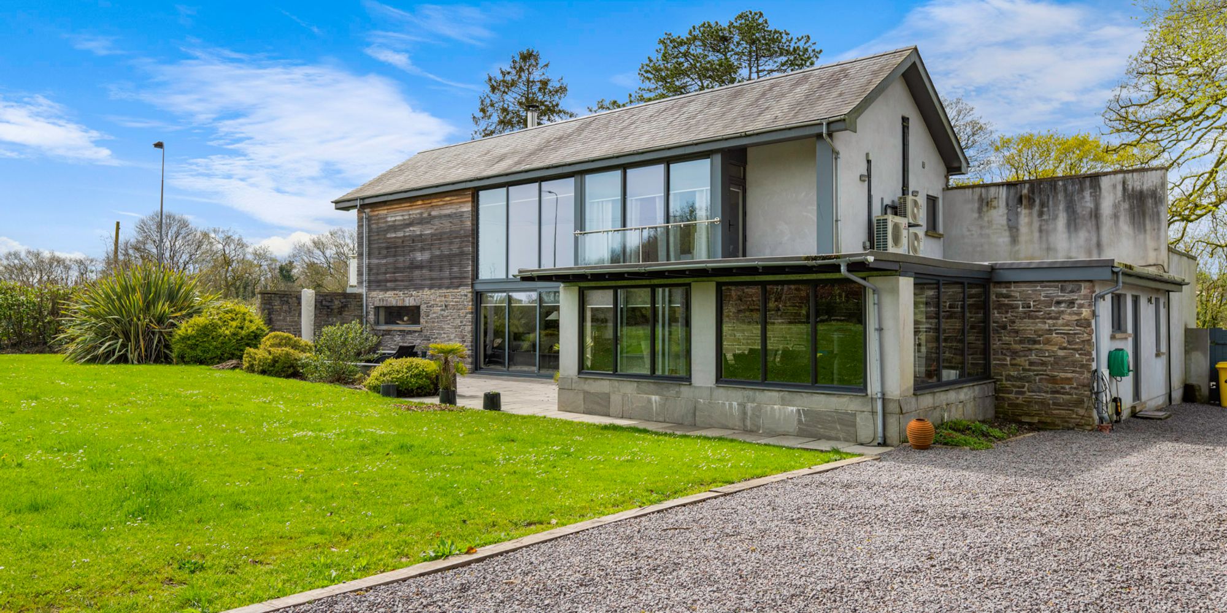
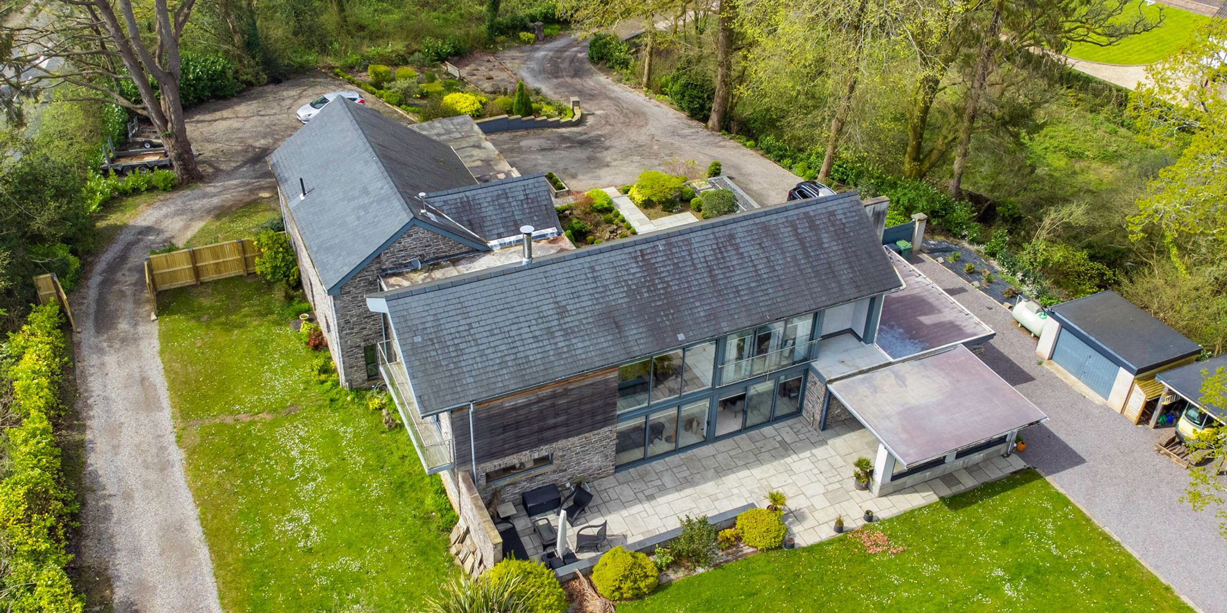
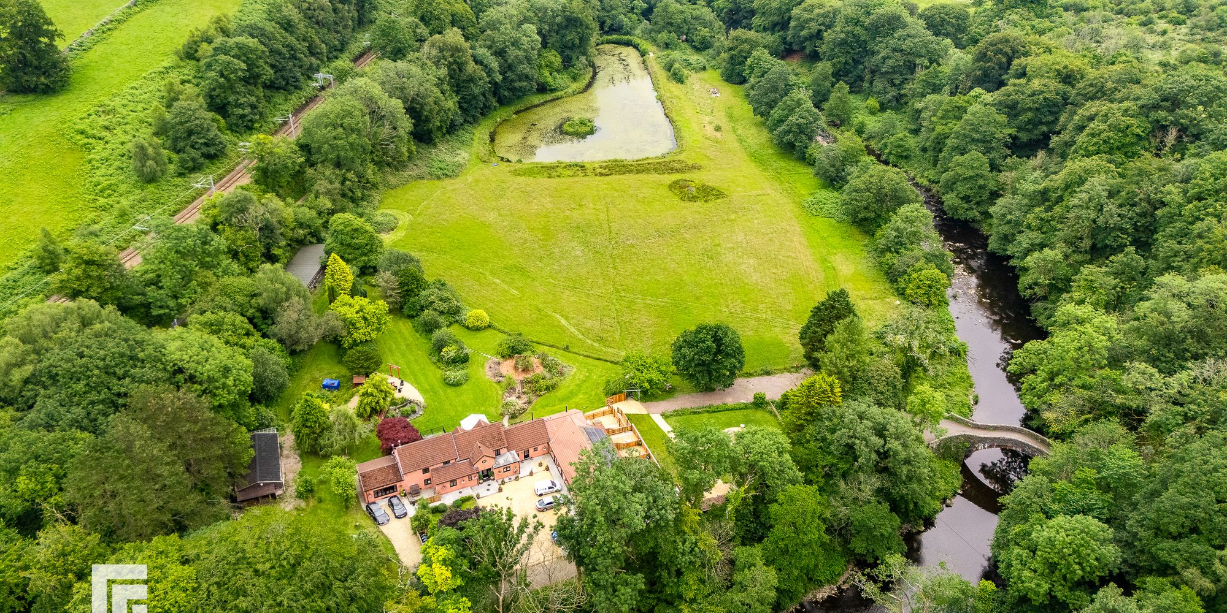
WITHIN 4 ACRES WITH ANNEX ** An exceptional opportunity to acquire this executive detached home set within private grounds of approximately four acres, on the outskirts of Creigiau village. This outstanding property offers multi-gene...
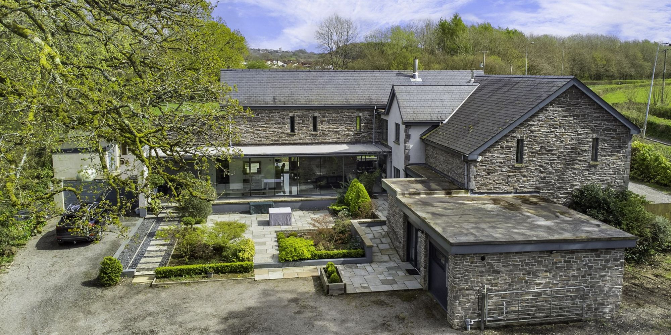
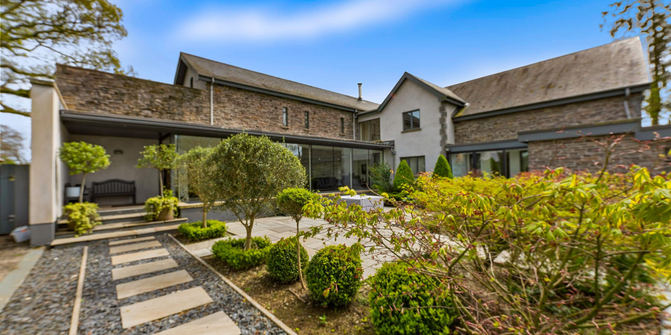
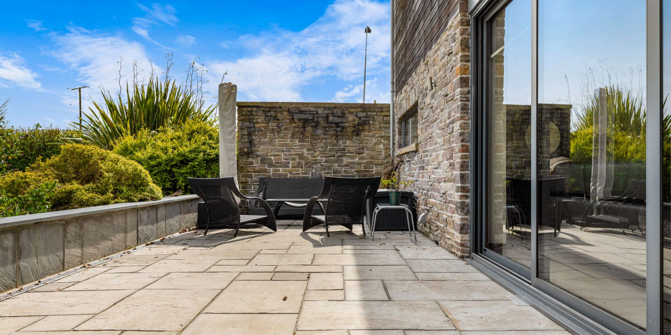
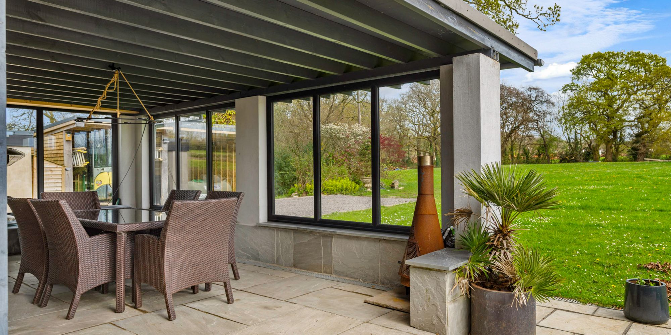
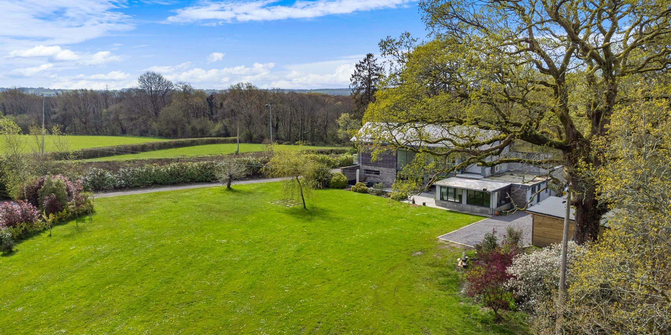
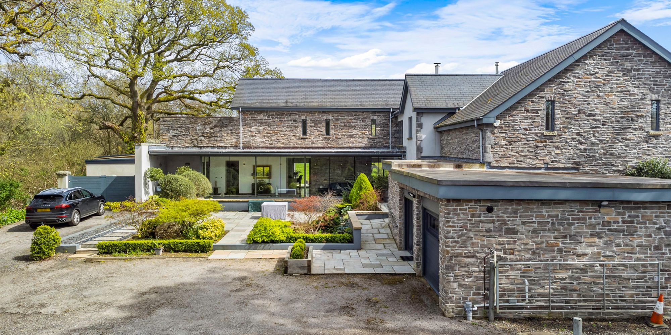
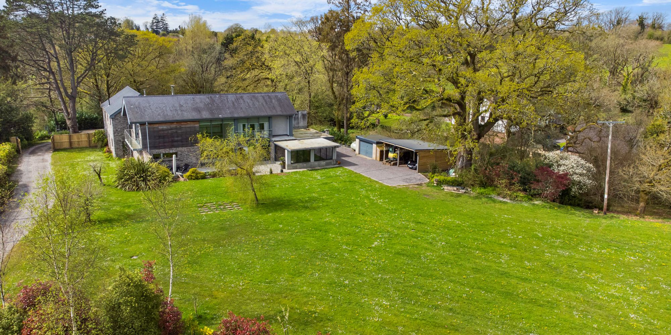
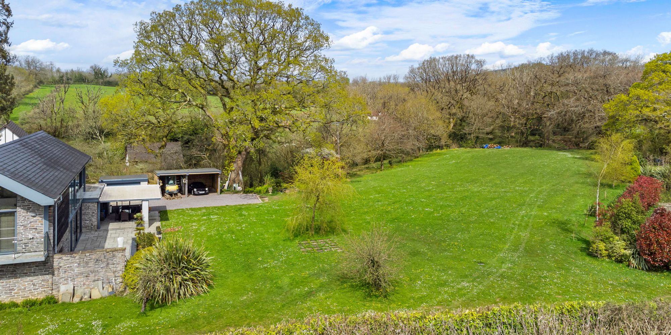
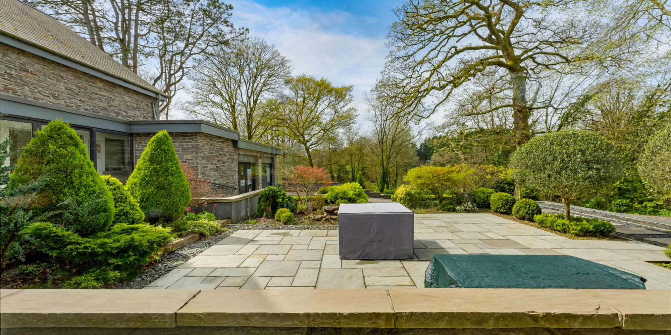
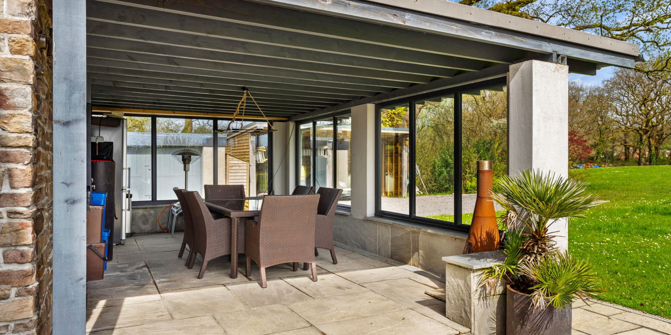
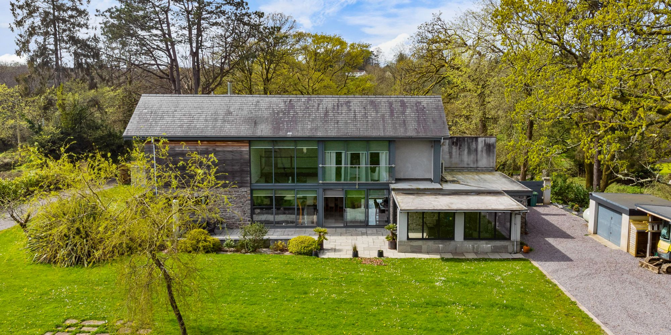
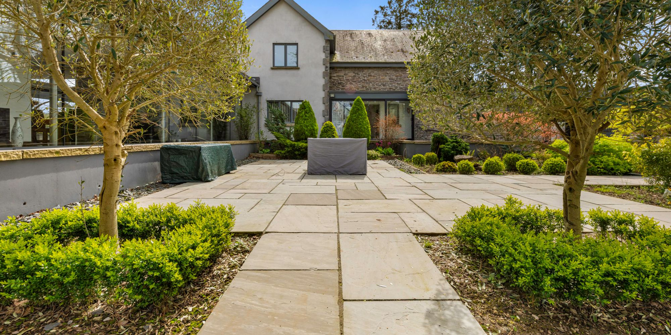
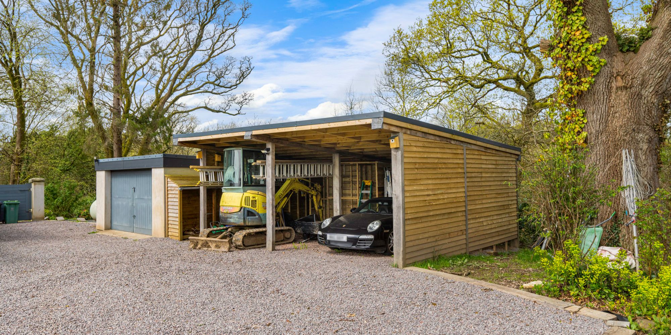
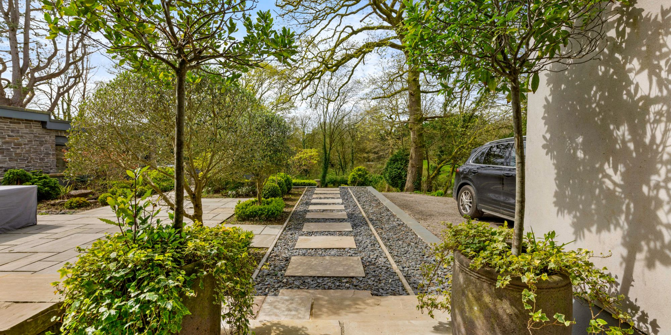
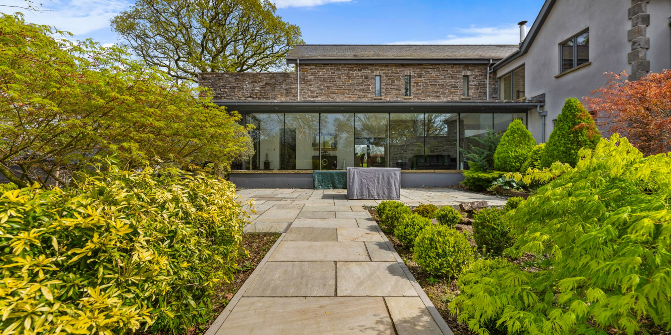
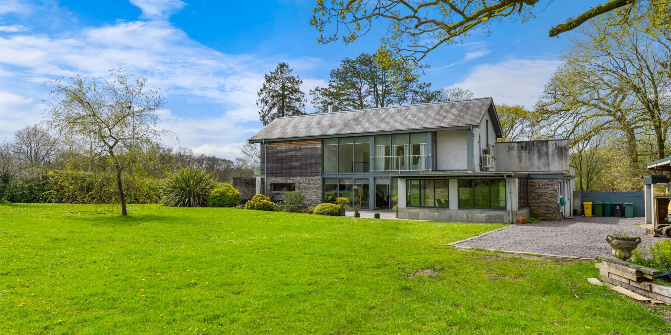
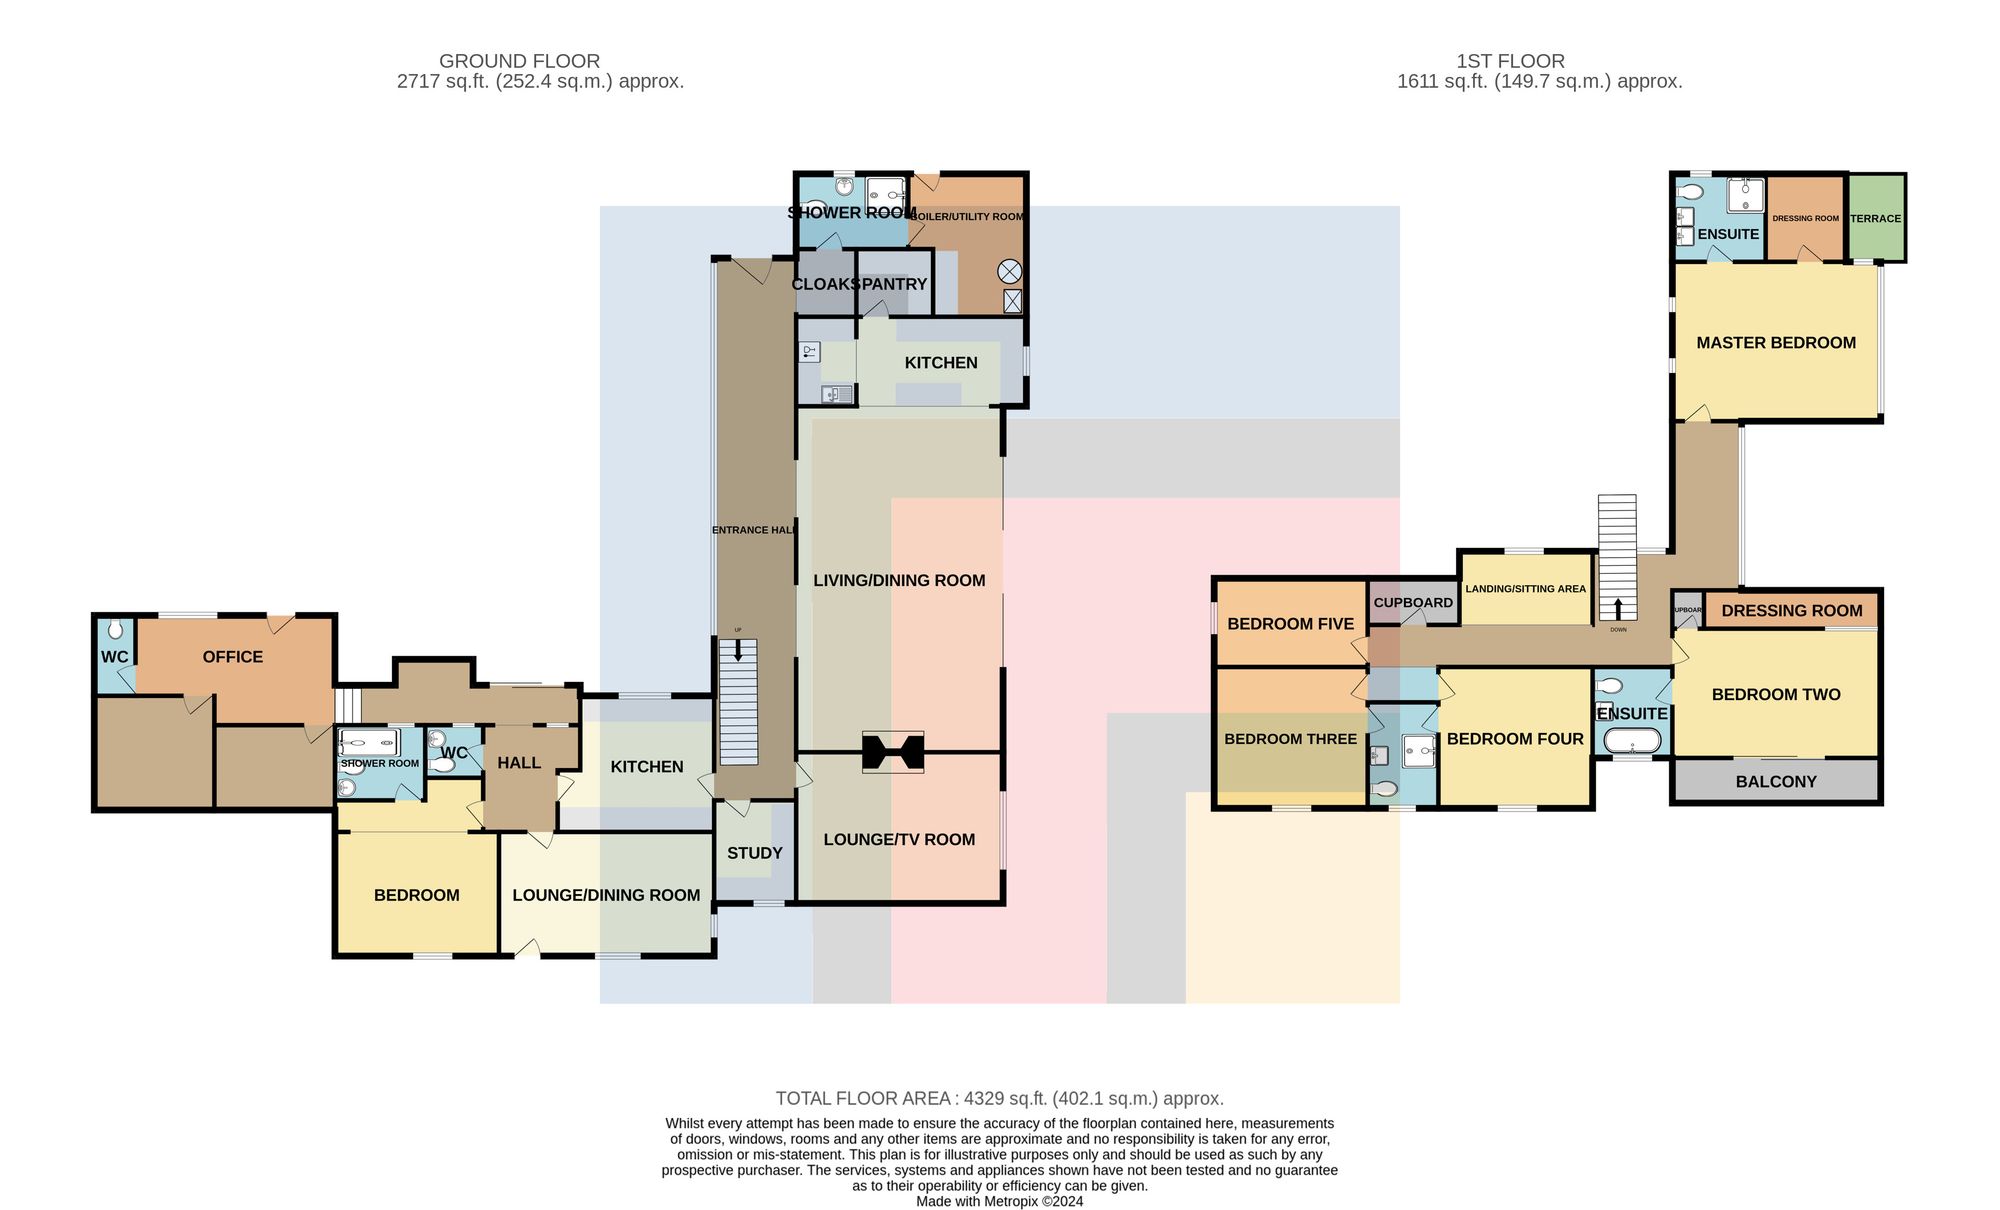
WITHIN 4 ACRES WITH ANNEX ** An exceptional opportunity to acquire this executive detached home set within private grounds of approximately four acres, on the outskirts of Creigiau village. This outstanding property offers multi-generational living with its own self-contained annexe which can be accessed via the main house or its own entrance. The tastefully designed accommodation offers underfloor heating throughout, and briefly comprises; entrance hall, shower room, open plan kitchen/dining/family room, utility room, pantry, lounge, study, FIVE DOUBLE BEDROOMS, two en-suites plus a Jack & Jill bathroom, all superbly appointed. The separate annex comprises entrance hall, cloakroom, lounge/dining room, fitted kitchen, bedroom with en-suite shower room plus the converted garage with three reception rooms and a Calor Gas boiler. Gravelled driveway with parking for numerous vehicles. Incredible gardens with outdoor dining area. Carport, garage/store room, large wooden barn.
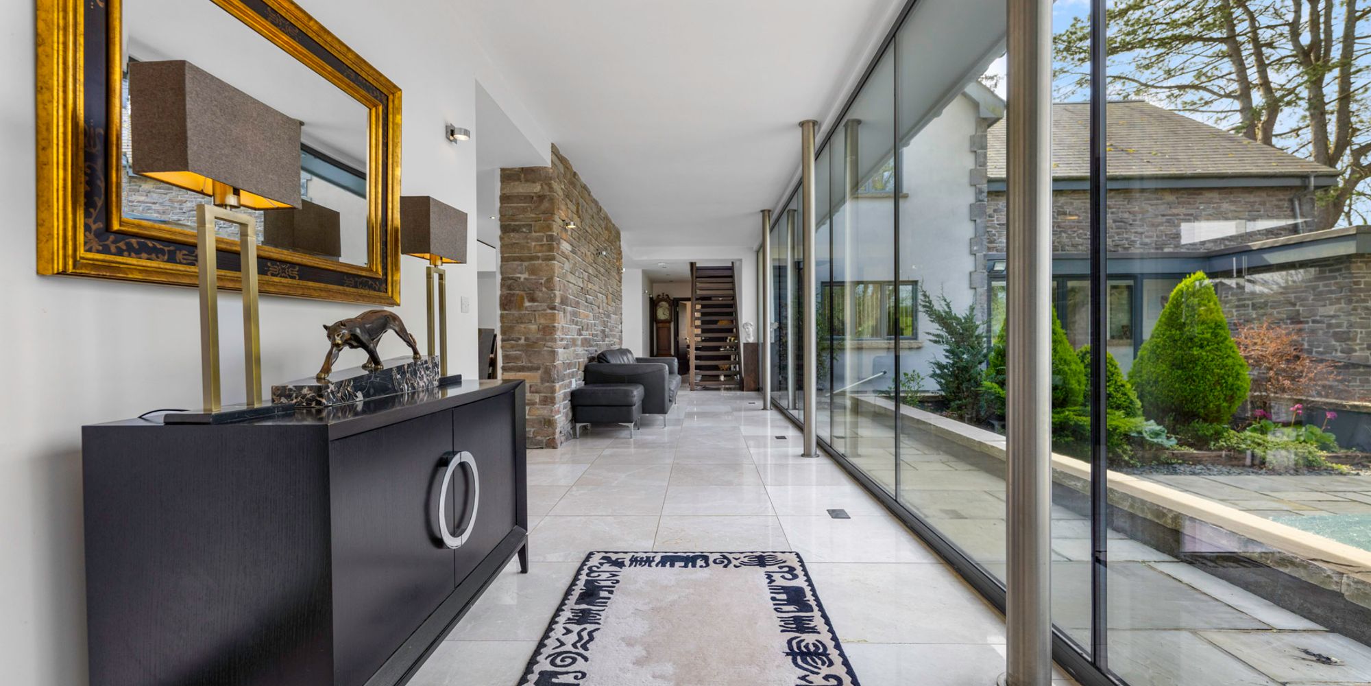
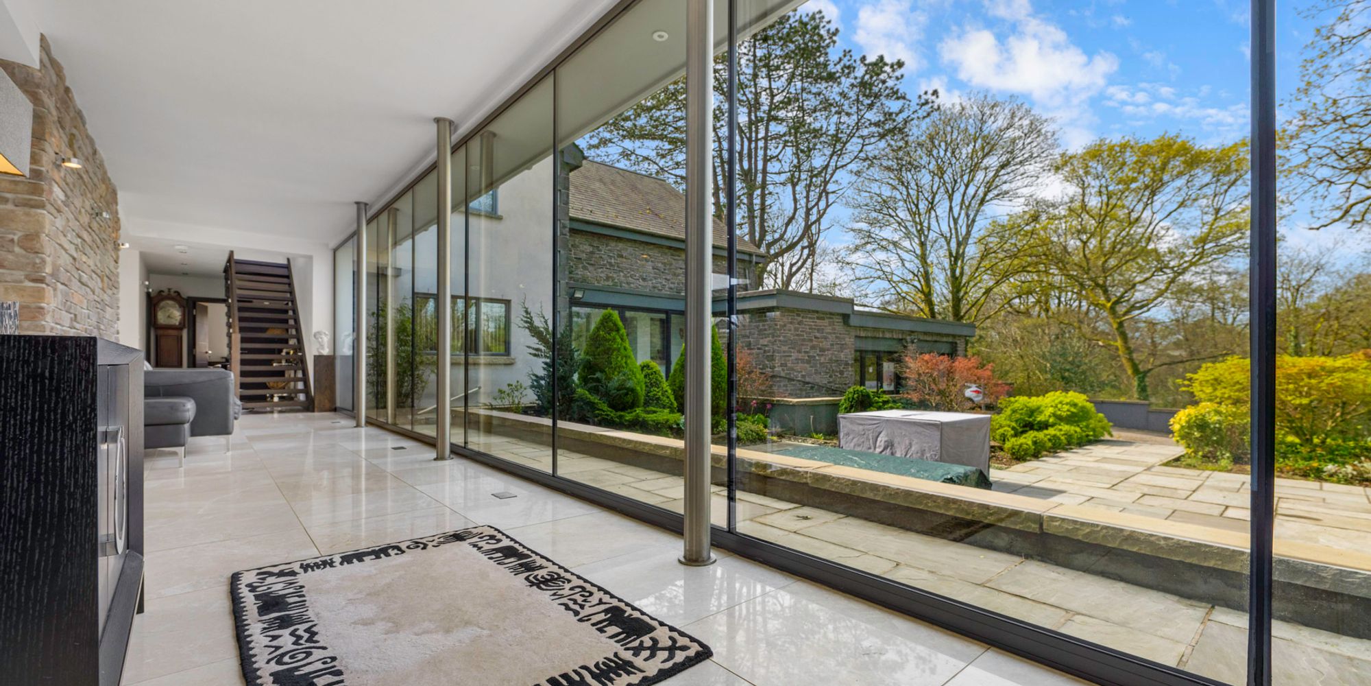
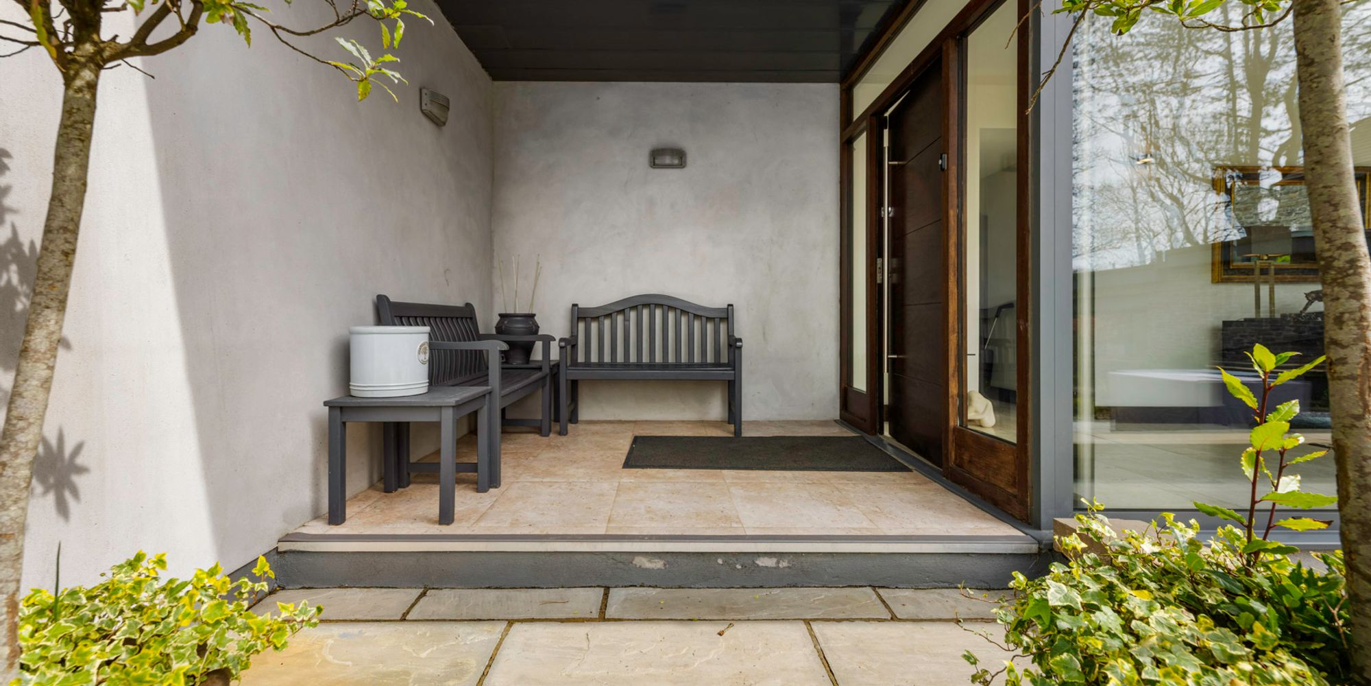
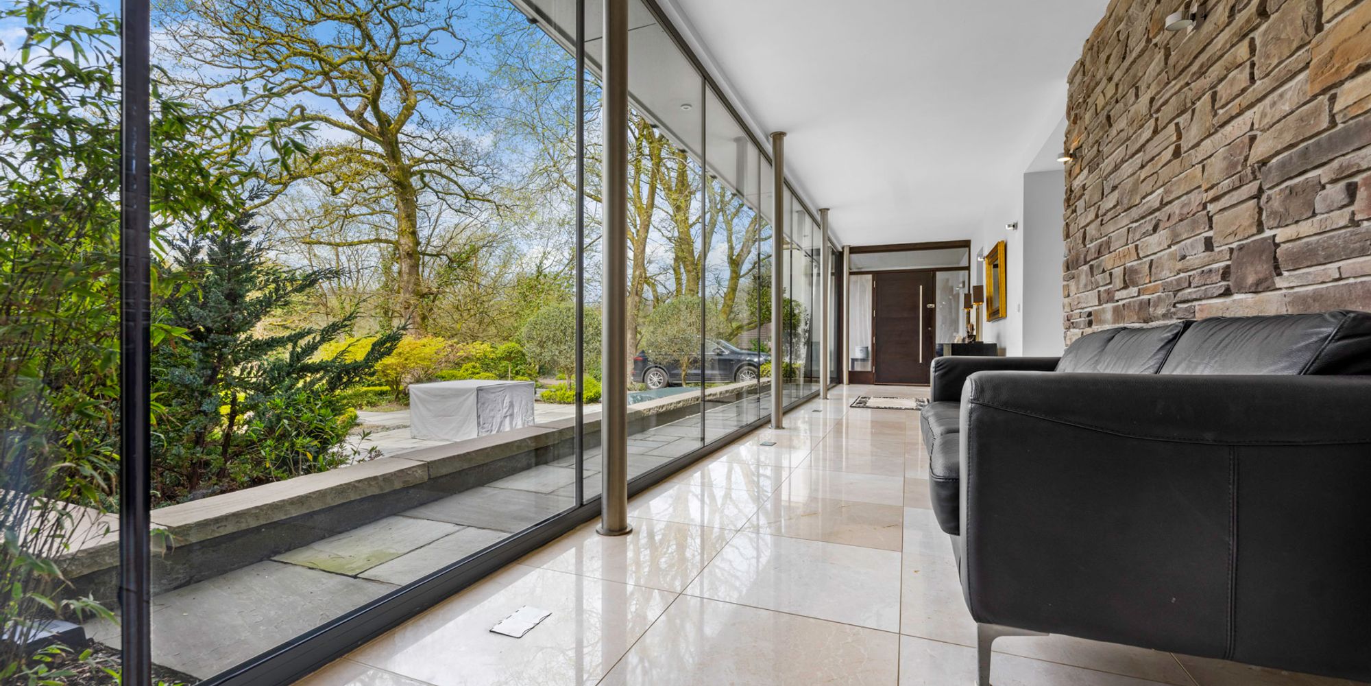
Entrance Hallway Entered via solid wooden door with glass side panels. Floor to ceiling double glazed panels to one side with open views to front aspect. Tiled flooring with underfloor heating. Dark oak open tread staircase to first floor with glass panels. Feature stone wall. Open into cloaks area with fitted storage unit provided. Wooden door into:
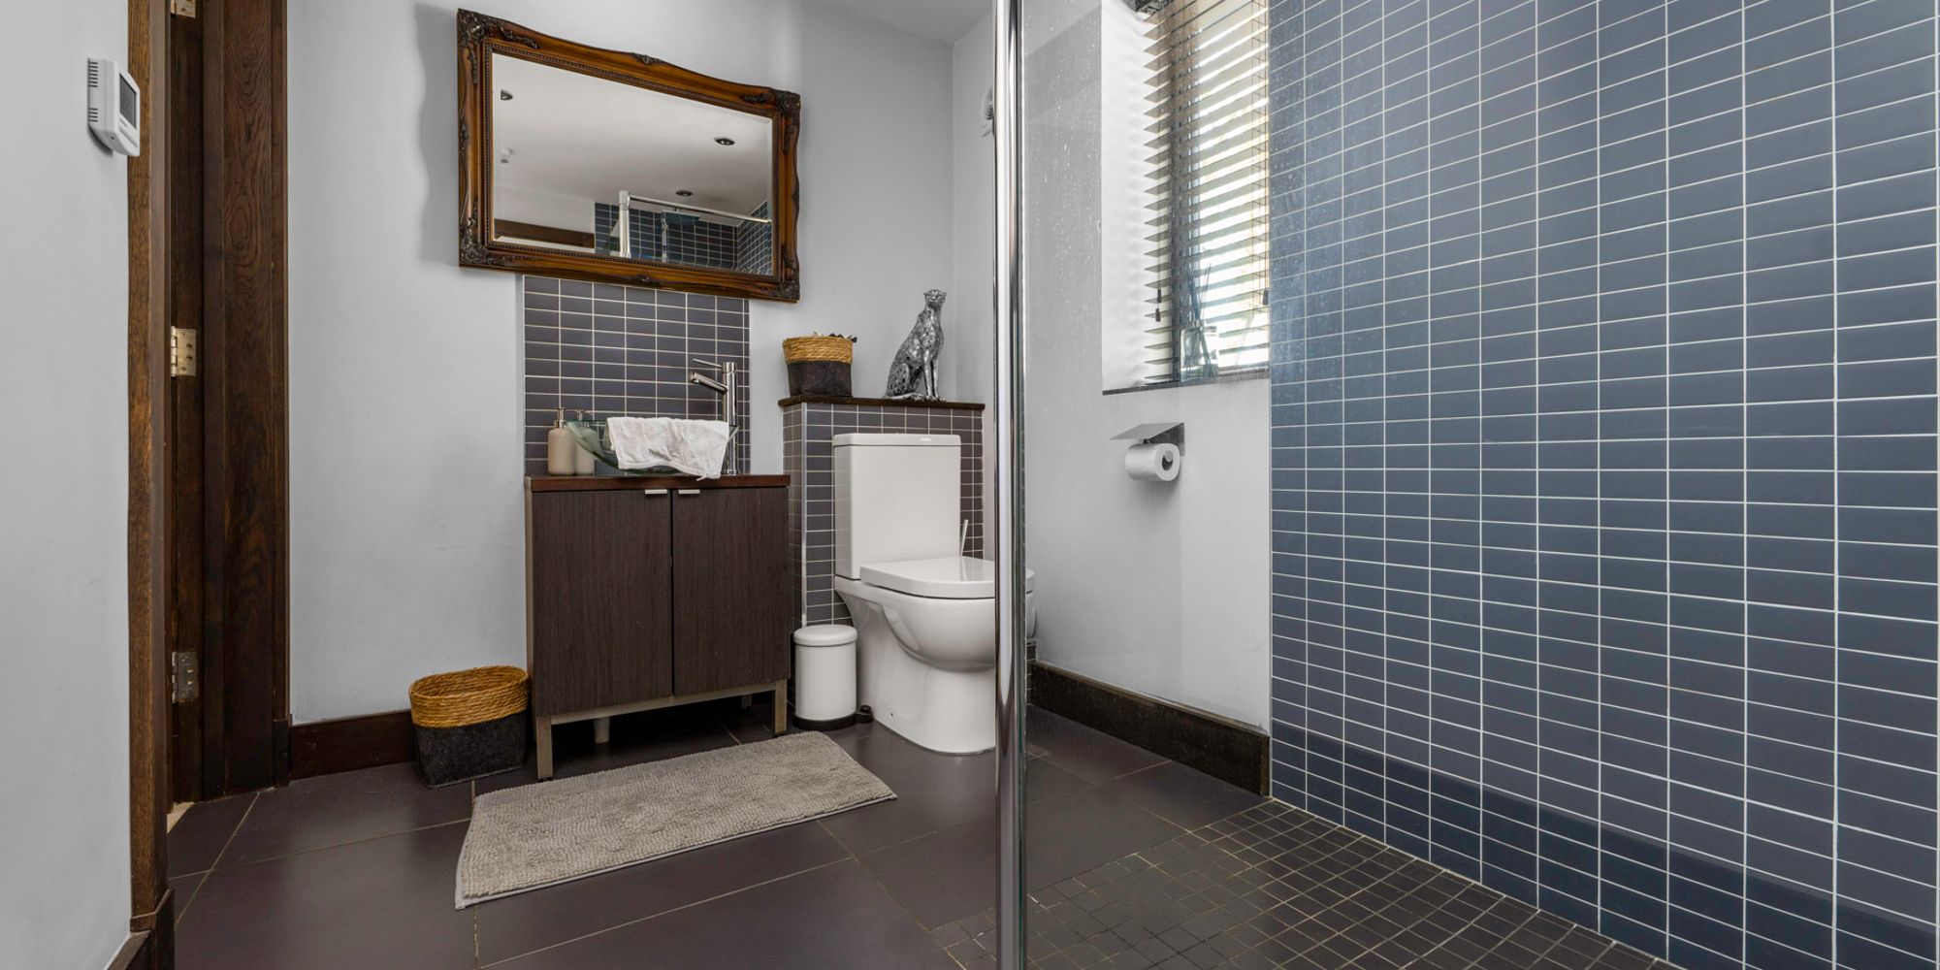
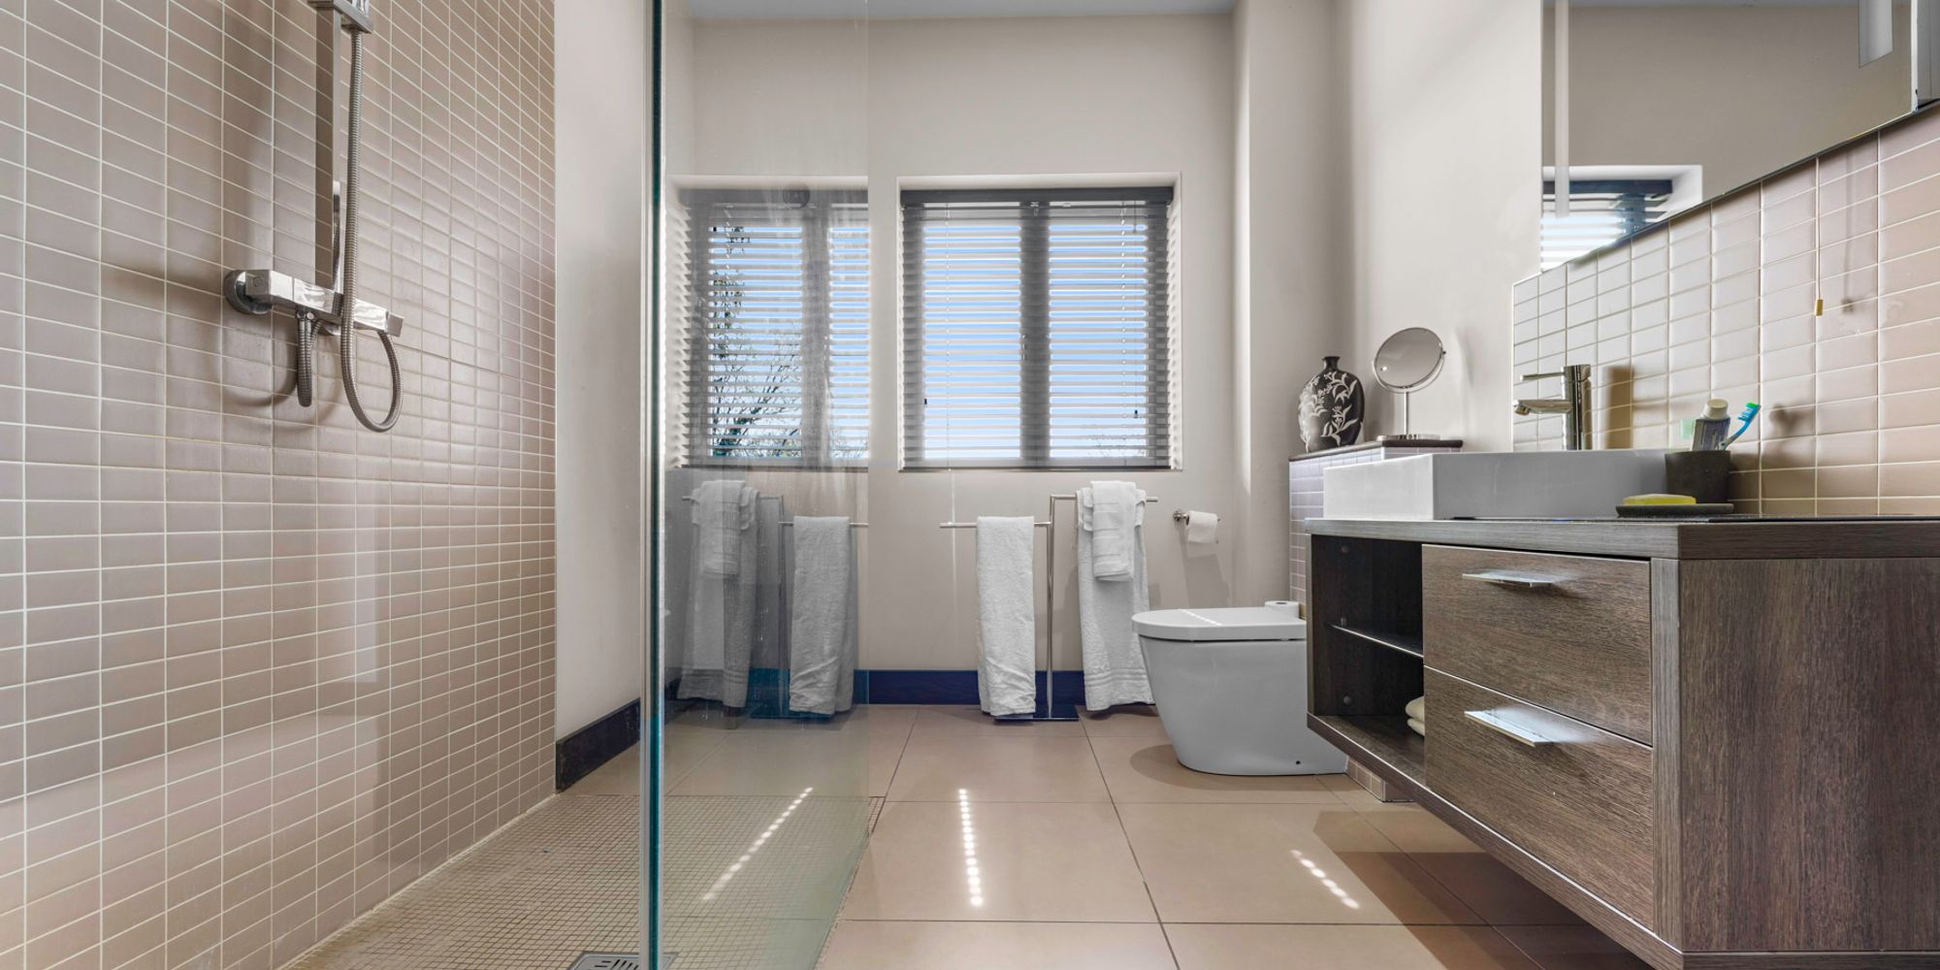
Shower Room Double glazed window to side elevation. Superbly appointed with fully tiled walk in shower with 'Bristan' rain shower and glass screen. Circular wash hand basin set in vanity unit and low level WC. Tiled splashbacks, tiled floor with underfloor heating.
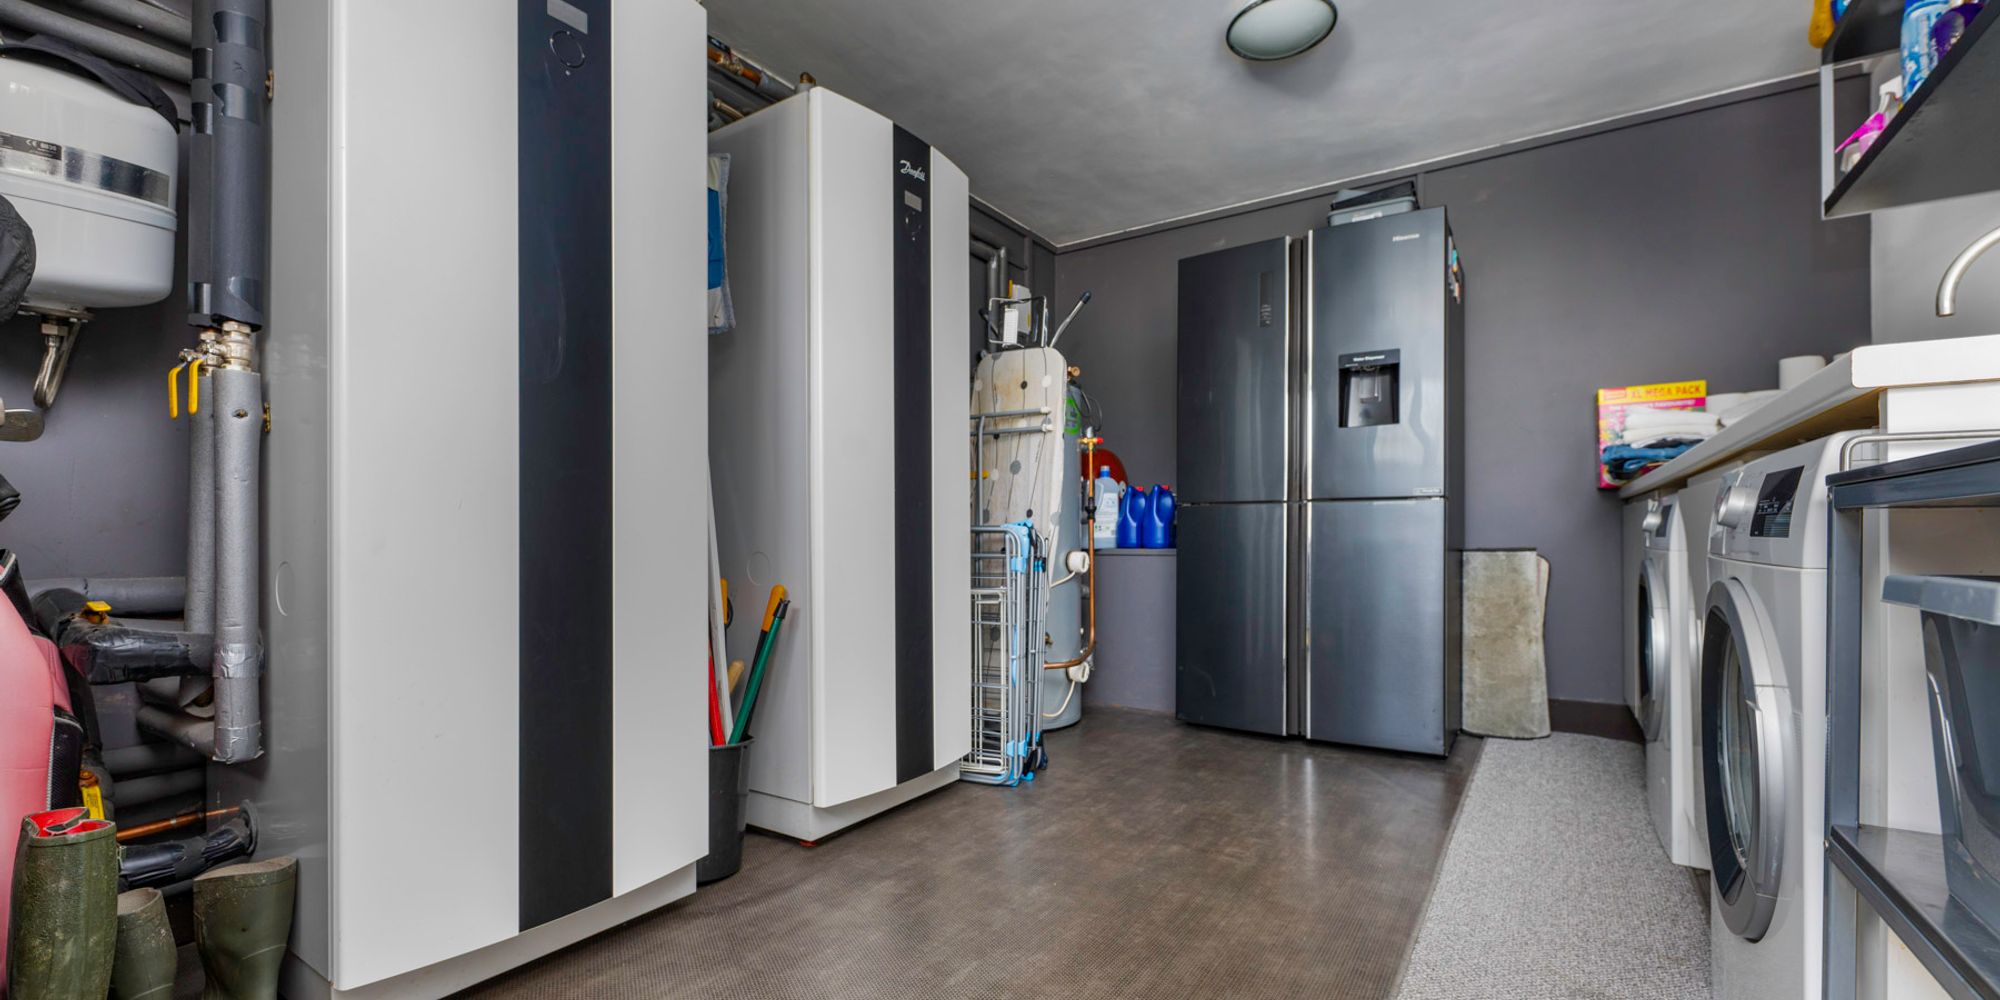
Boiler/Utility This room houses the ground source heat pumps together with plumbing for washing machine and tumble dryer and Calor gas hob . The property is served by mains water and mains electric with calor gas provided to this room as back up. There is a septic tank and soak away system.
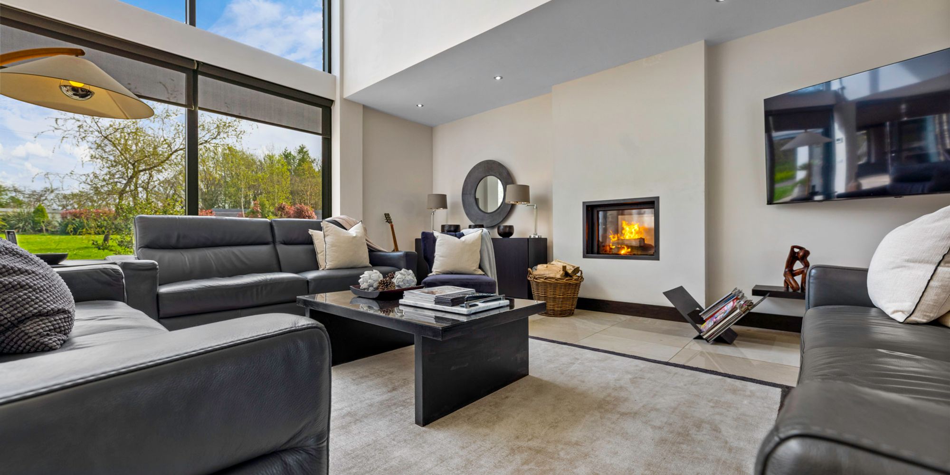
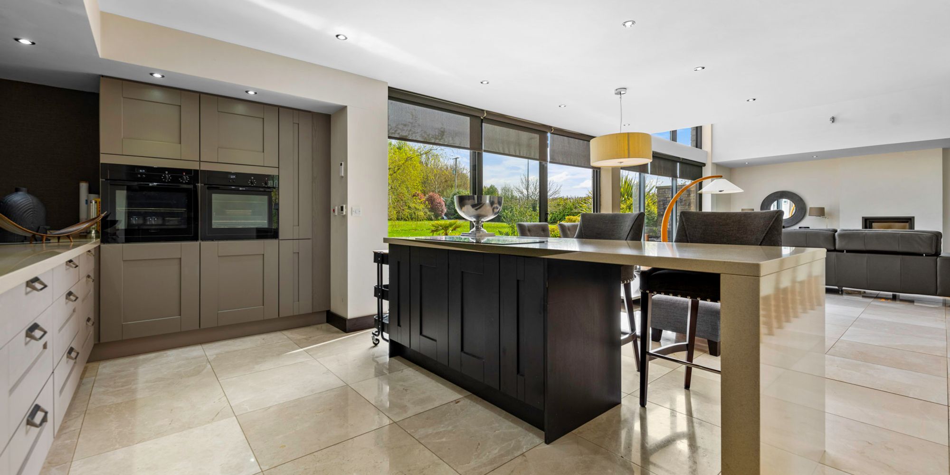
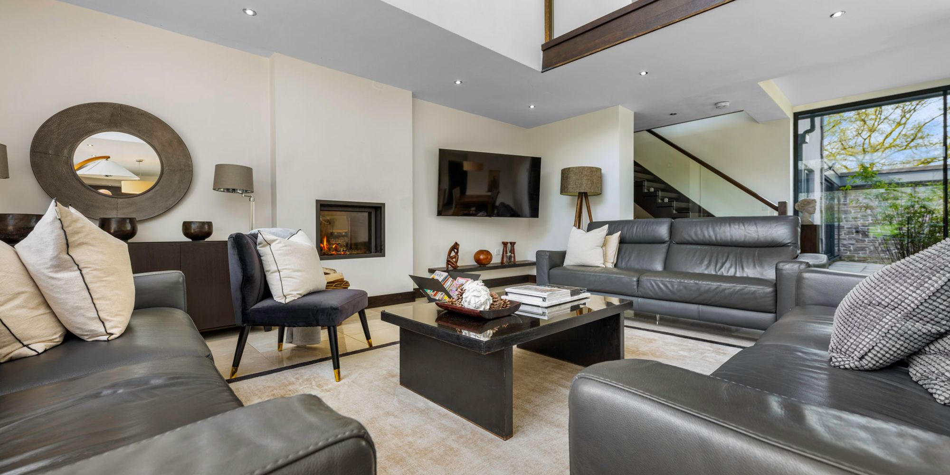
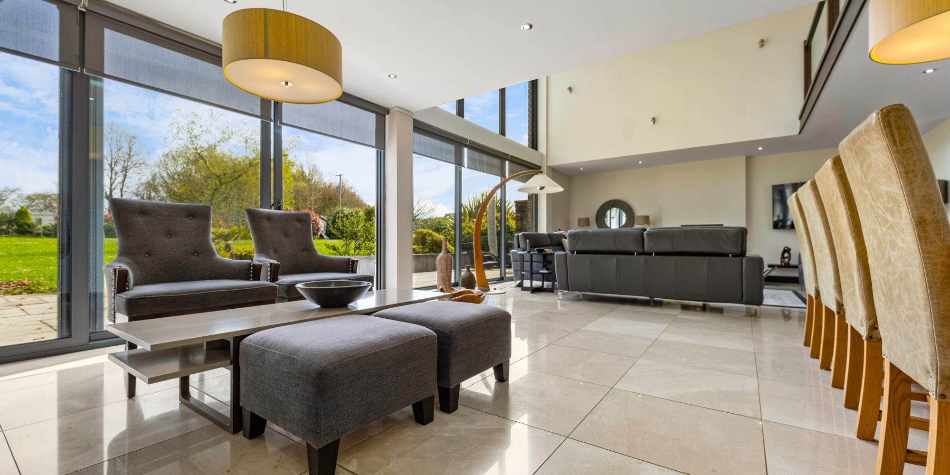
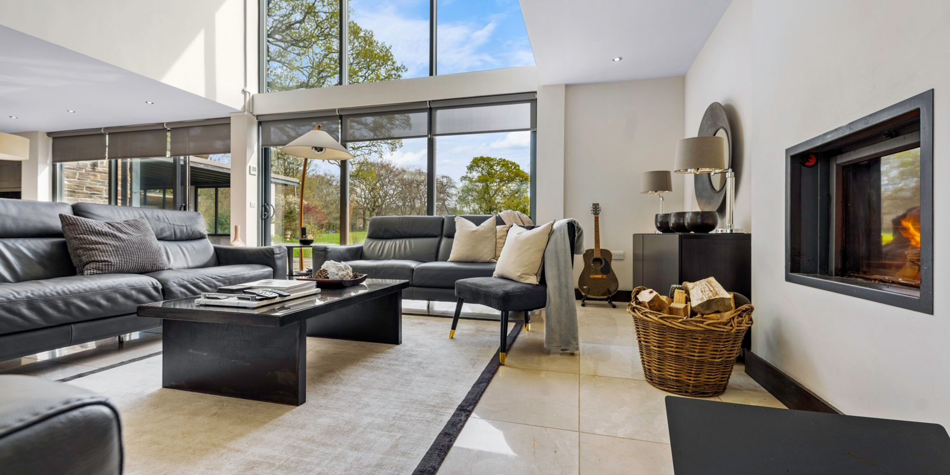
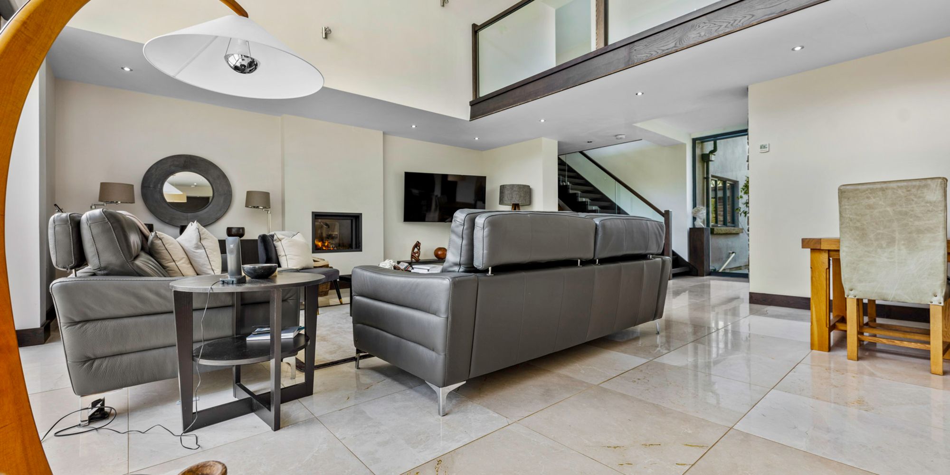
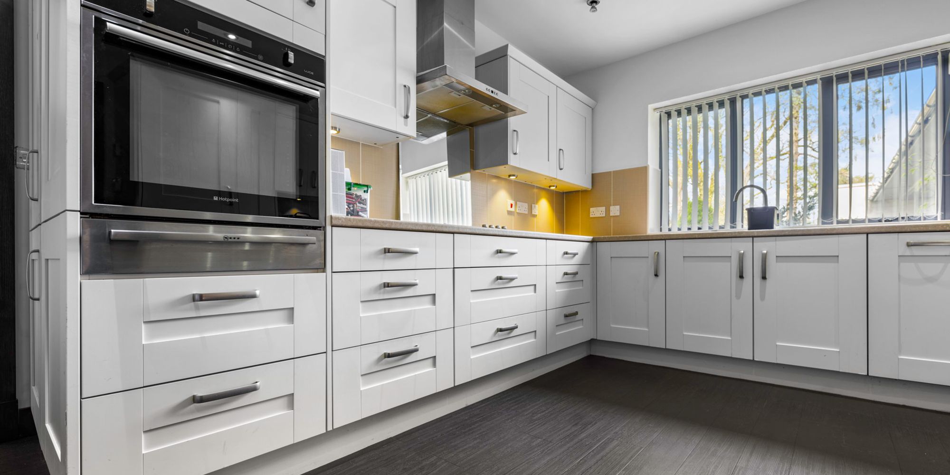
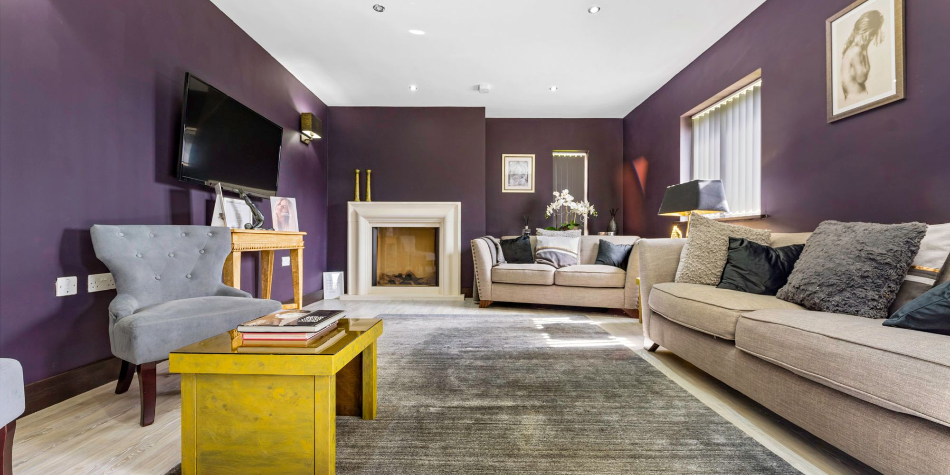
Open Plan Living/Dining/Kitchen A superb spacious open plan living area with feature full height glass and sliding doors to one wall opening on to patio area and gardens. Continuation of tiled flooring with underfloor heating. Feature double sided log burner. Inset spotlights to ceiling, tv point and numerous power points. Electric fitted blinds. Kitchen area has an Island with 'Neff' induction hob with concealed extractor unit, range of base, wall and drawer units with complementing Corian work surfaces. Two built in eye level 'Neff' double ovens. Continuation of floor tiles with underfloor heating. Separate area with base units, sink unit with mixer tap and 100 degree tap. Inset spotlights to ceiling. Built in 'Neff' microwave, integrated fridge and dish washer. Inset spotlights and power points. Air conditioning unit.
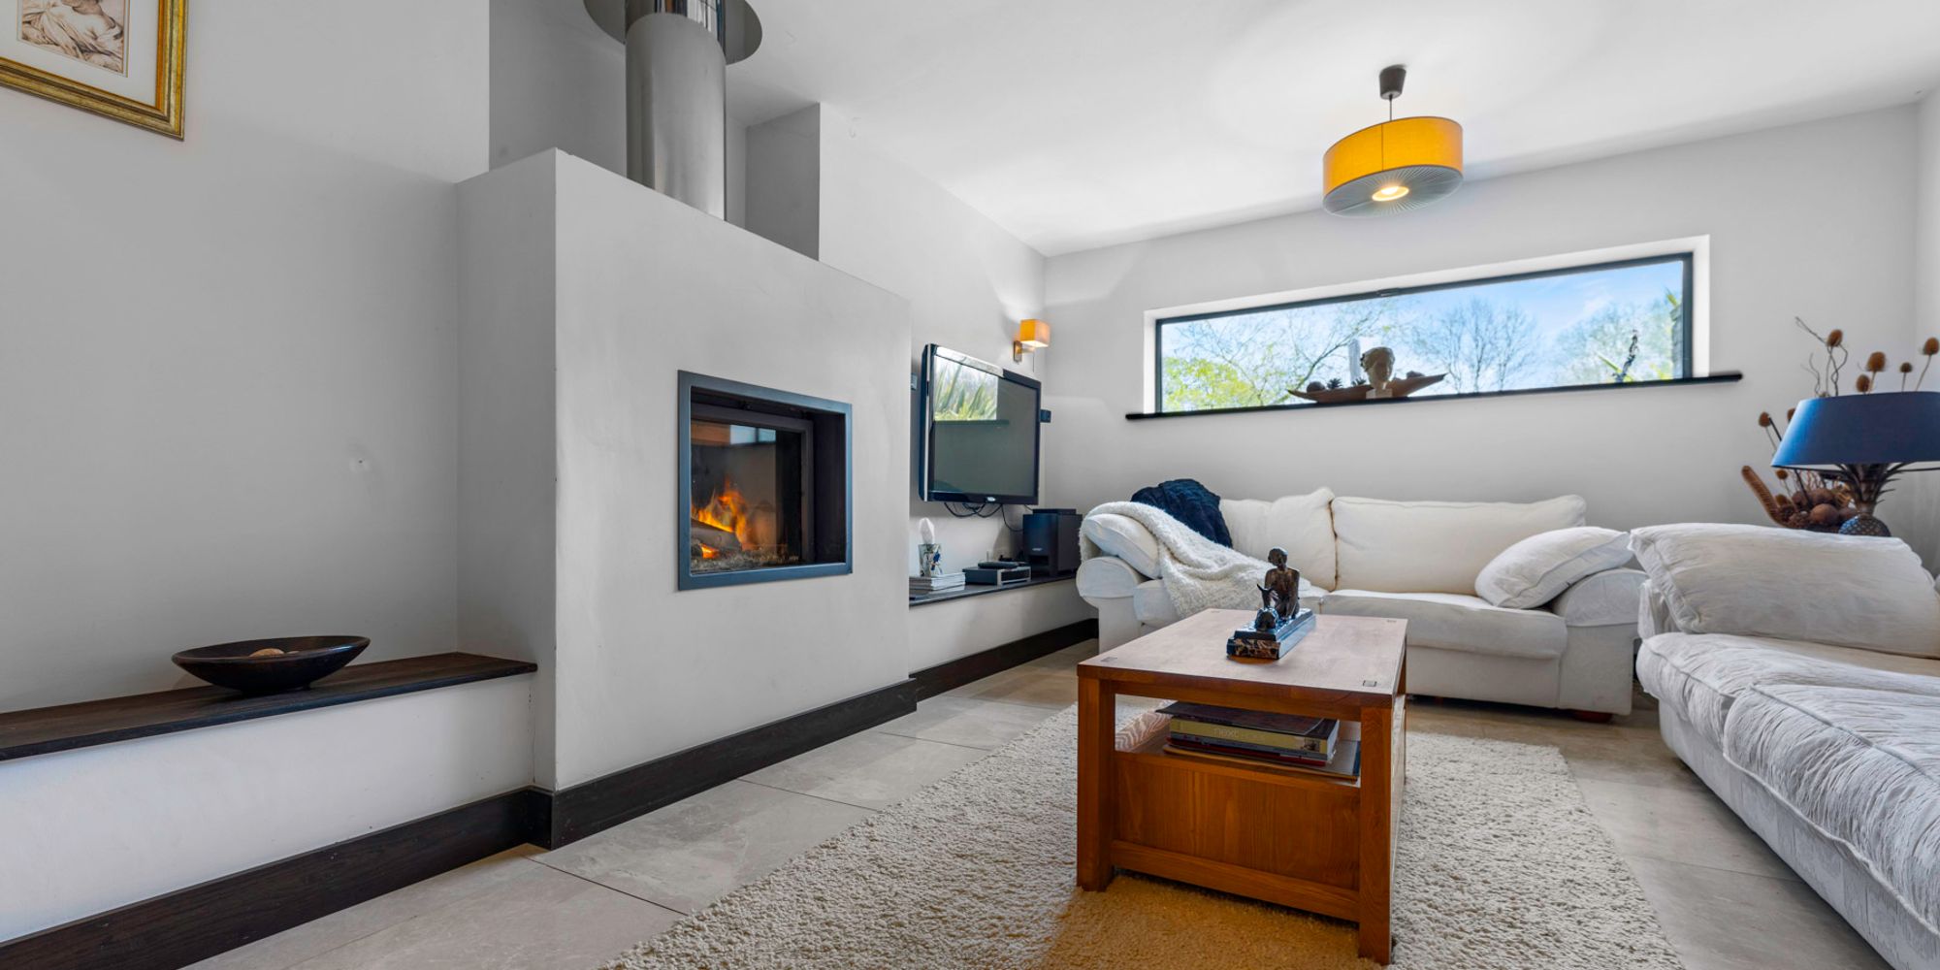
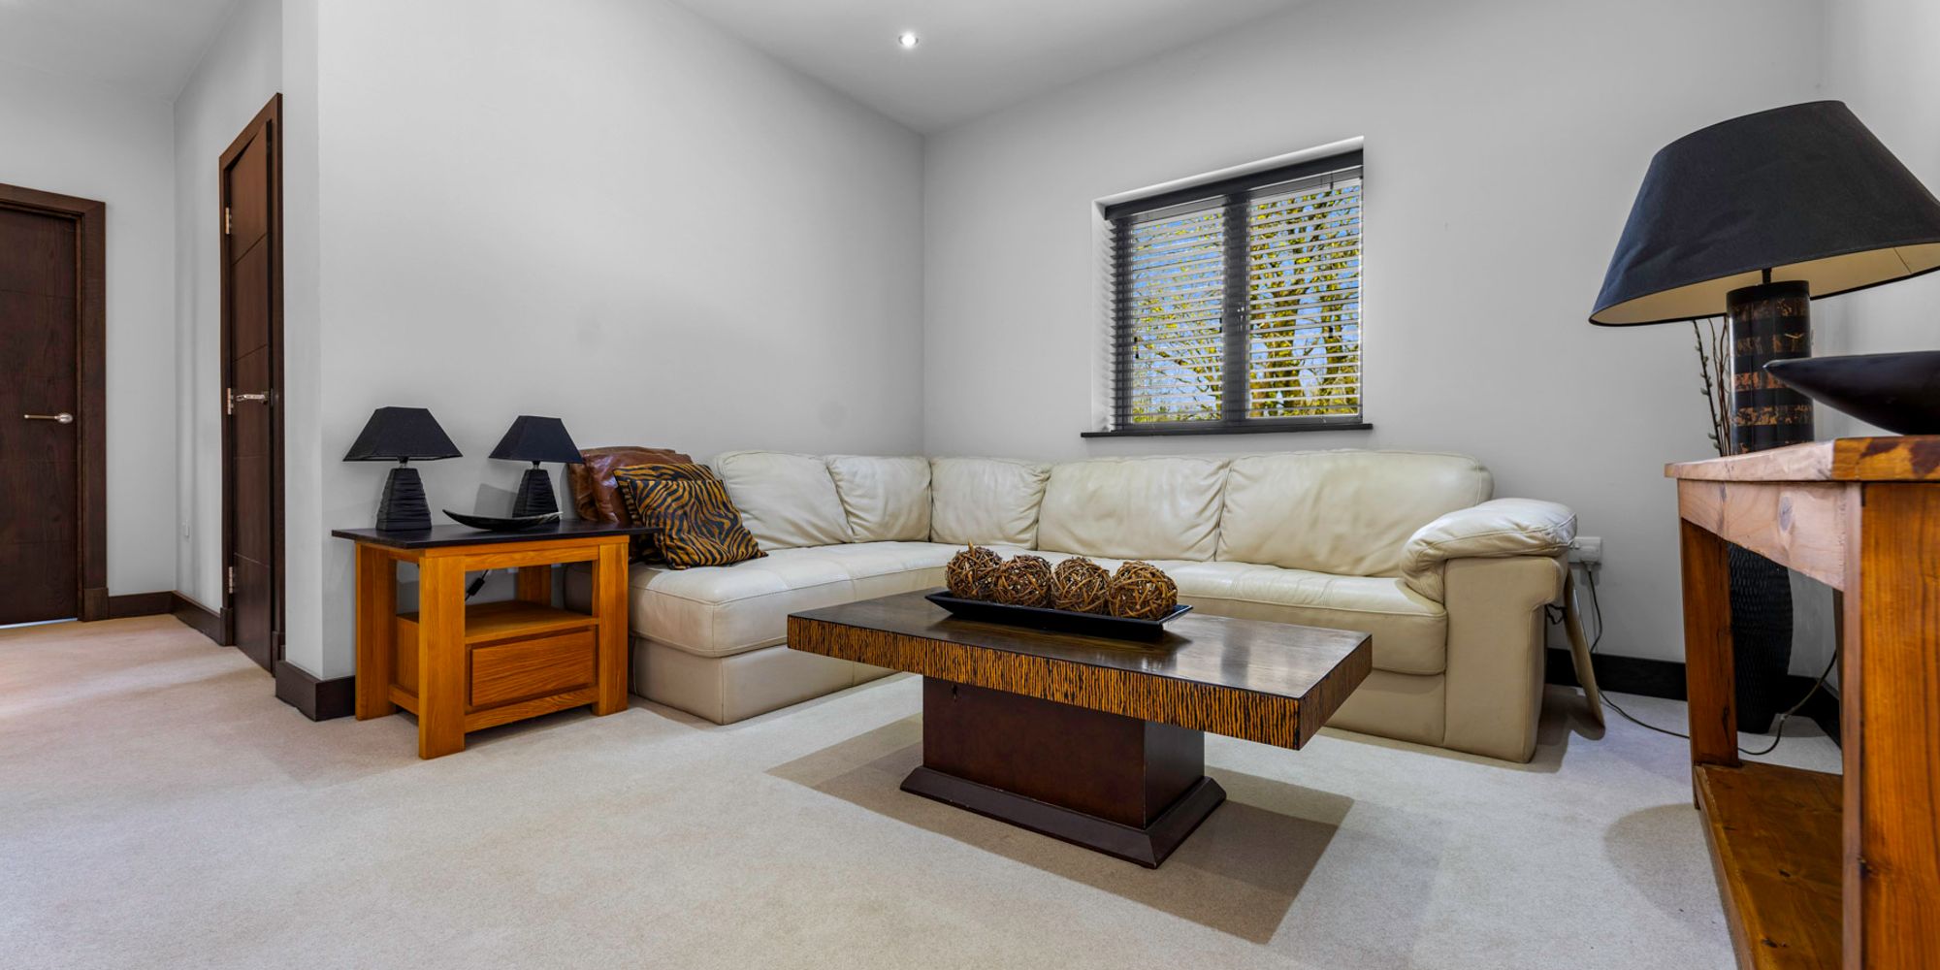
Lounge/TV Room Double glazed picture window overlooking rear gardens. Continuation of tiled flooring with underfloor heating. Wired for ceiling lights and wall lights. Power points and tv point. Air conditioning unit.
Study Double glazed window to side elevation. Tiled flooring. Built in wooden desk and two fitted shelves. Inset spotlights, telephone point and power points. Marble flooring.
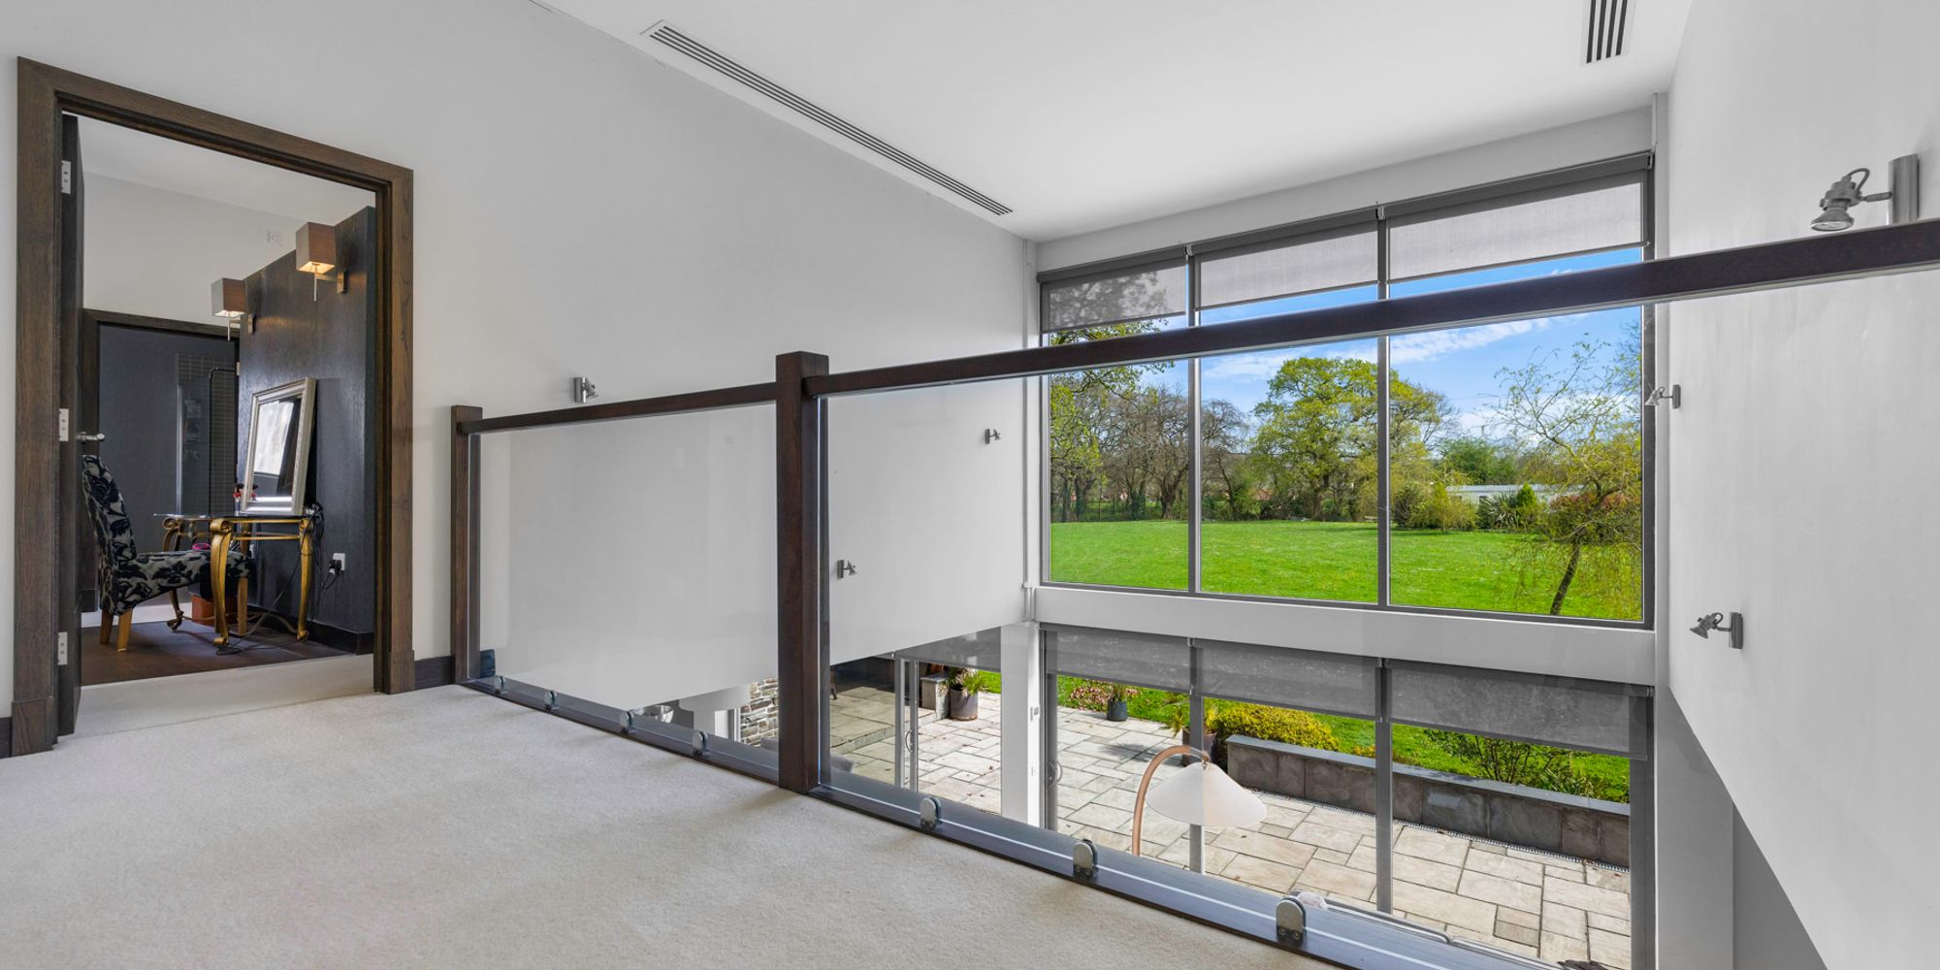
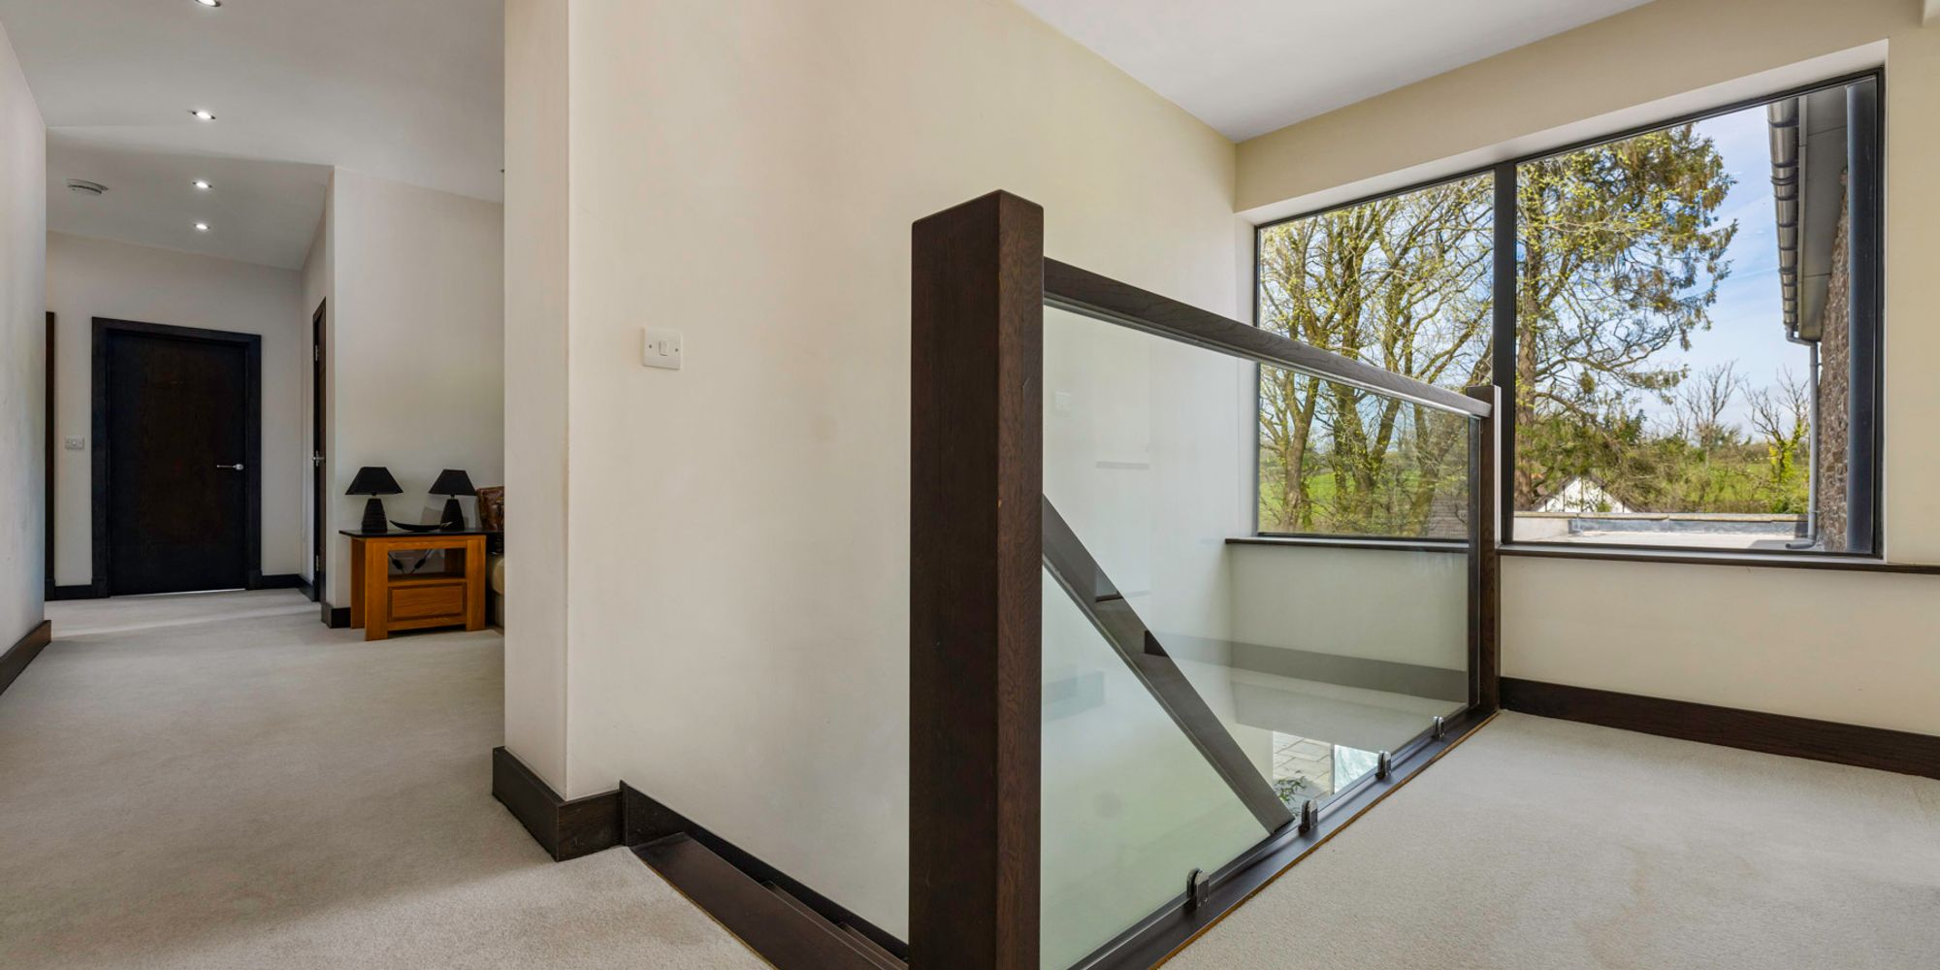
First Floor Landing A versatile gallery landing area currently laid out as a sitting room, this could also be adapted to be a further bedroom. Glass panels, overlooking open plan living area and superb garden views. Large built in linen/storage cupboard.
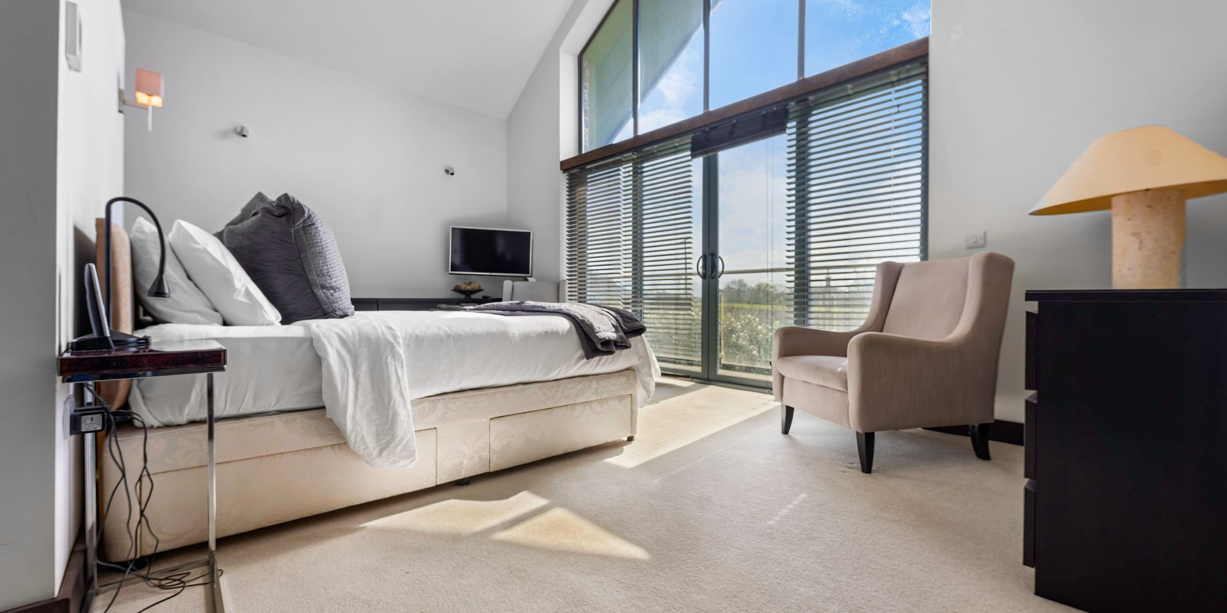
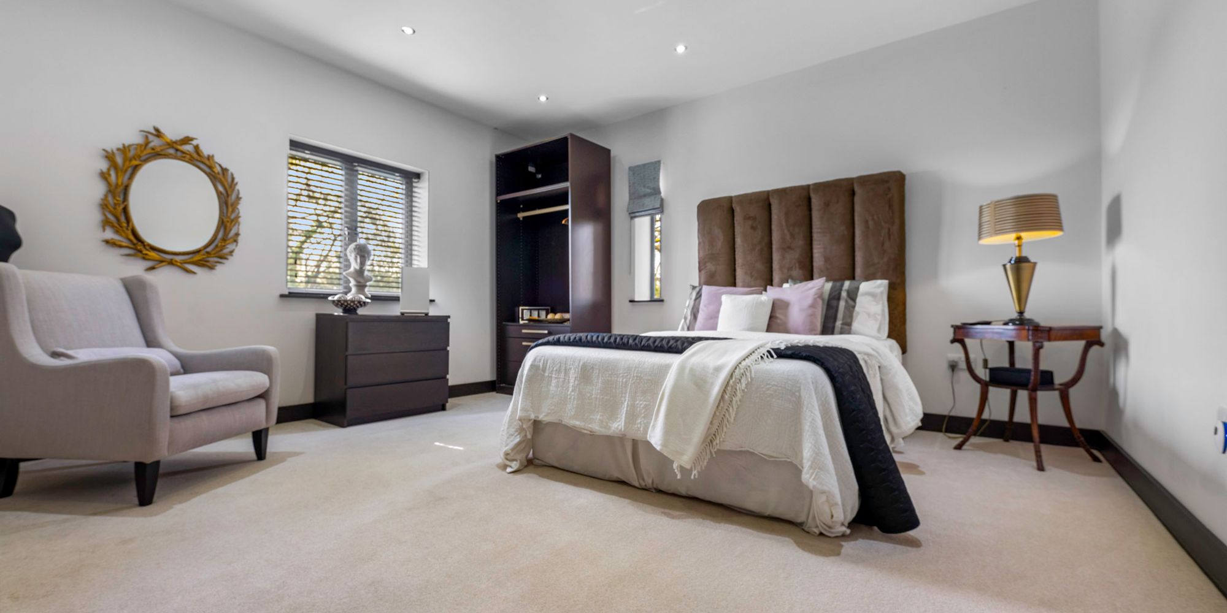
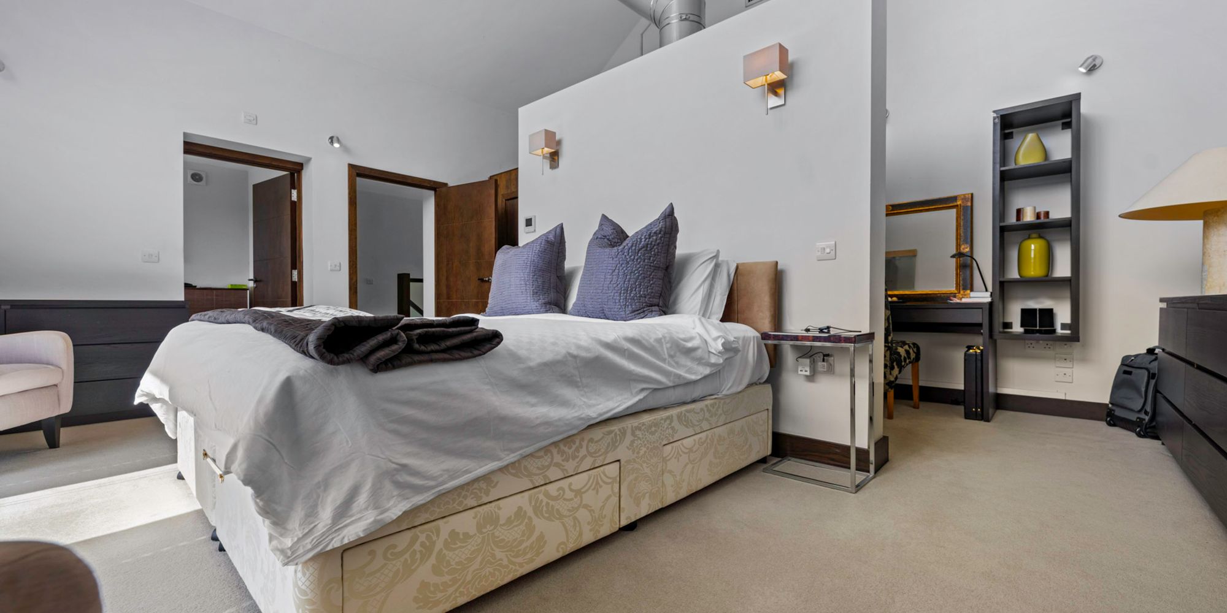
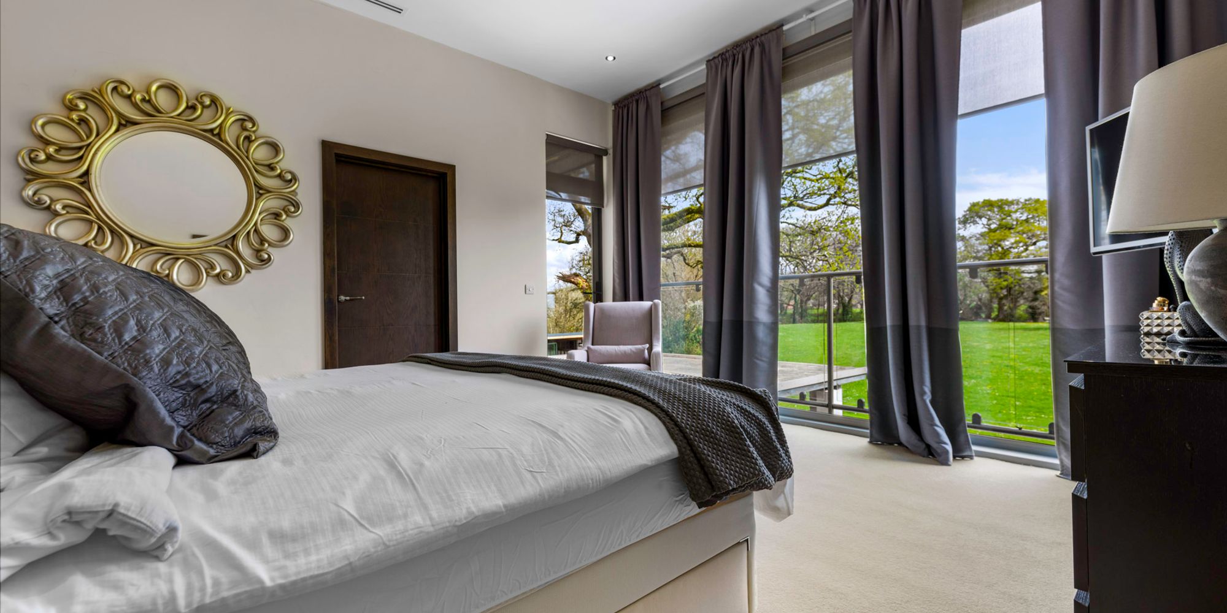
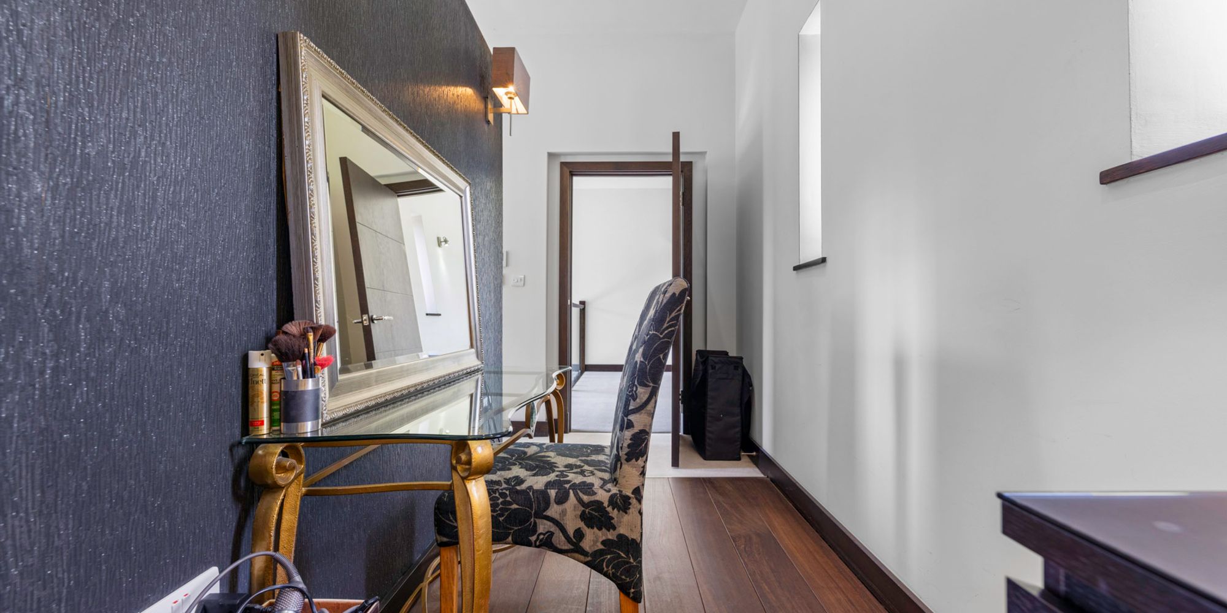
Bedroom One A superb principal bedroom with full height glass sliding doors leading to 'Juliette' balcony with fitted electric blinds. Dressing area with two windows to front elevation, wooden flooring and power points. Carpet to bedroom area. Inset spotlights to ceiling with two wall lights to panel behind bed. Power points and tv point. Large walk in dressing room with hanging and shelving, wooden flooring. Air conditioning unit.
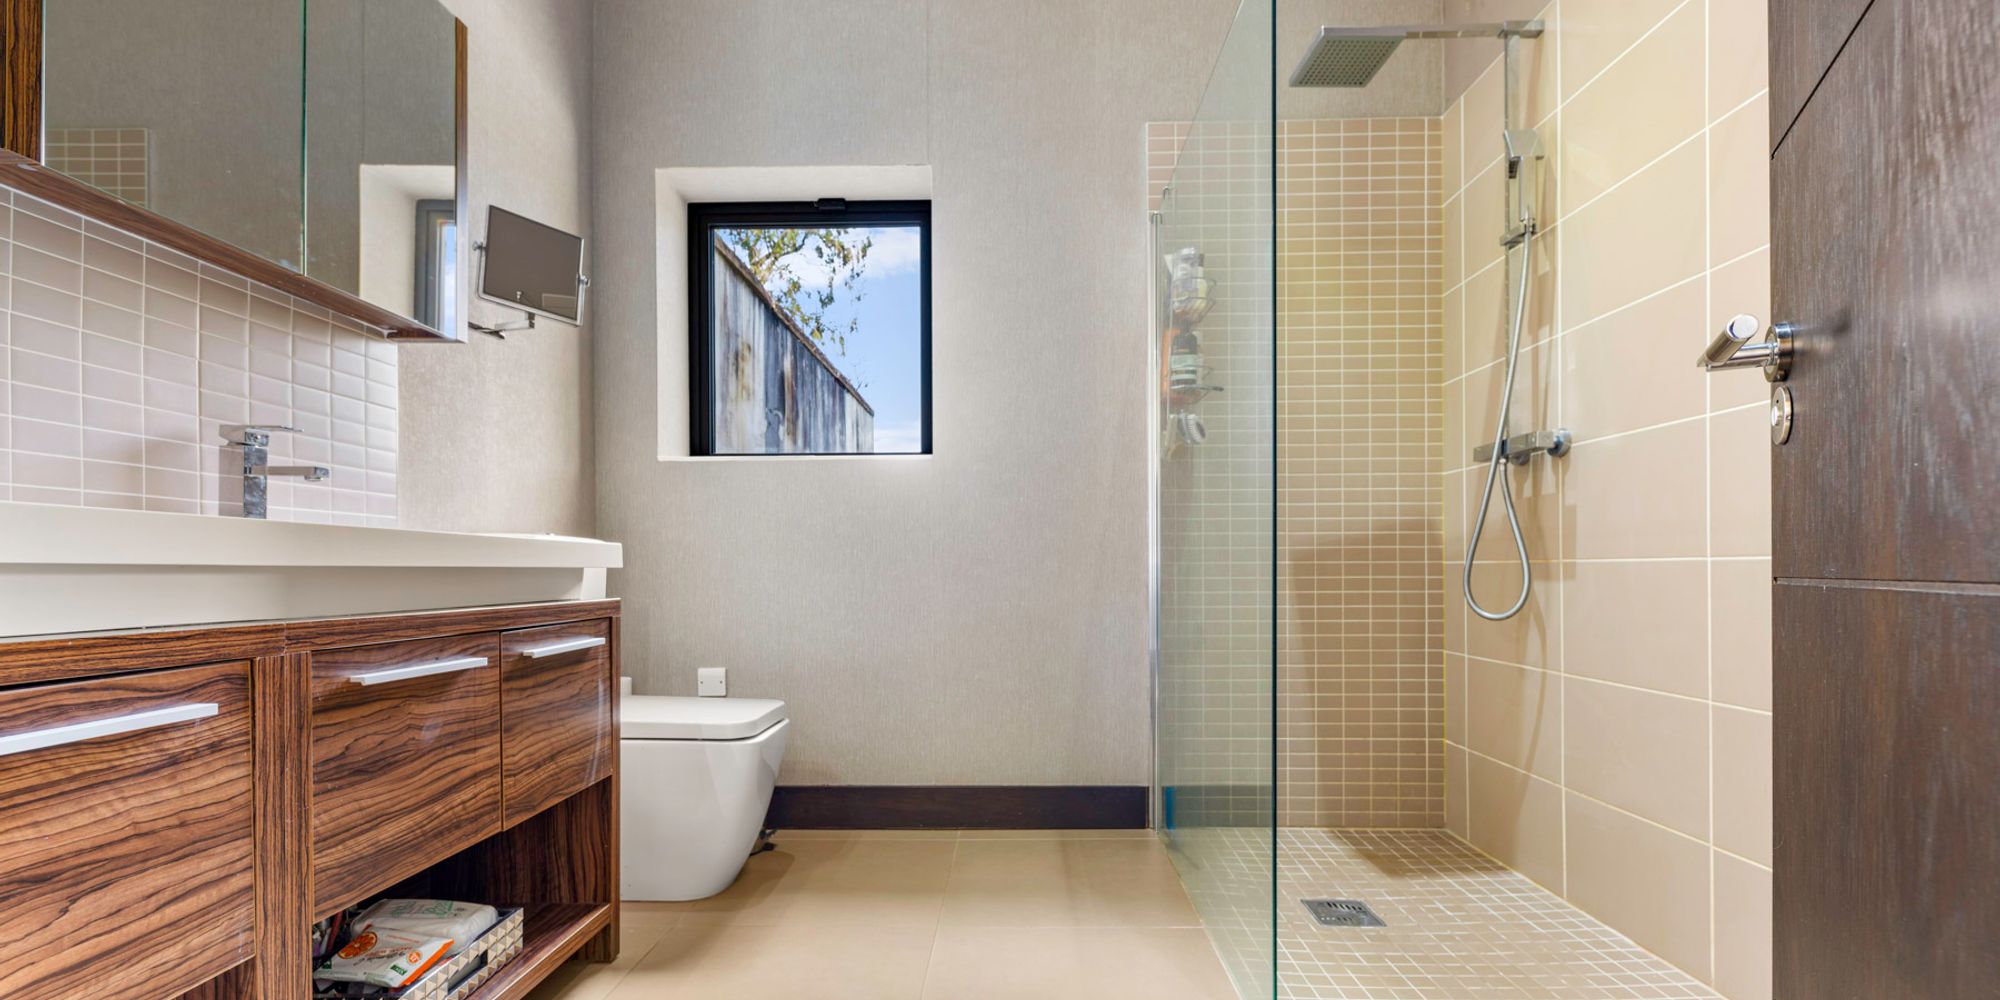
En-Suite Superbly appointed master en-suite with window to front elevation. Fully tiled walk in shower with 'Bristan' shower and glass screen. 'His and Hers' wash hand basins set in vanity units with fitted mirror fronted cabinets above. Low level wc. Tiled flooring and tiled splashbacks. Shaver point.
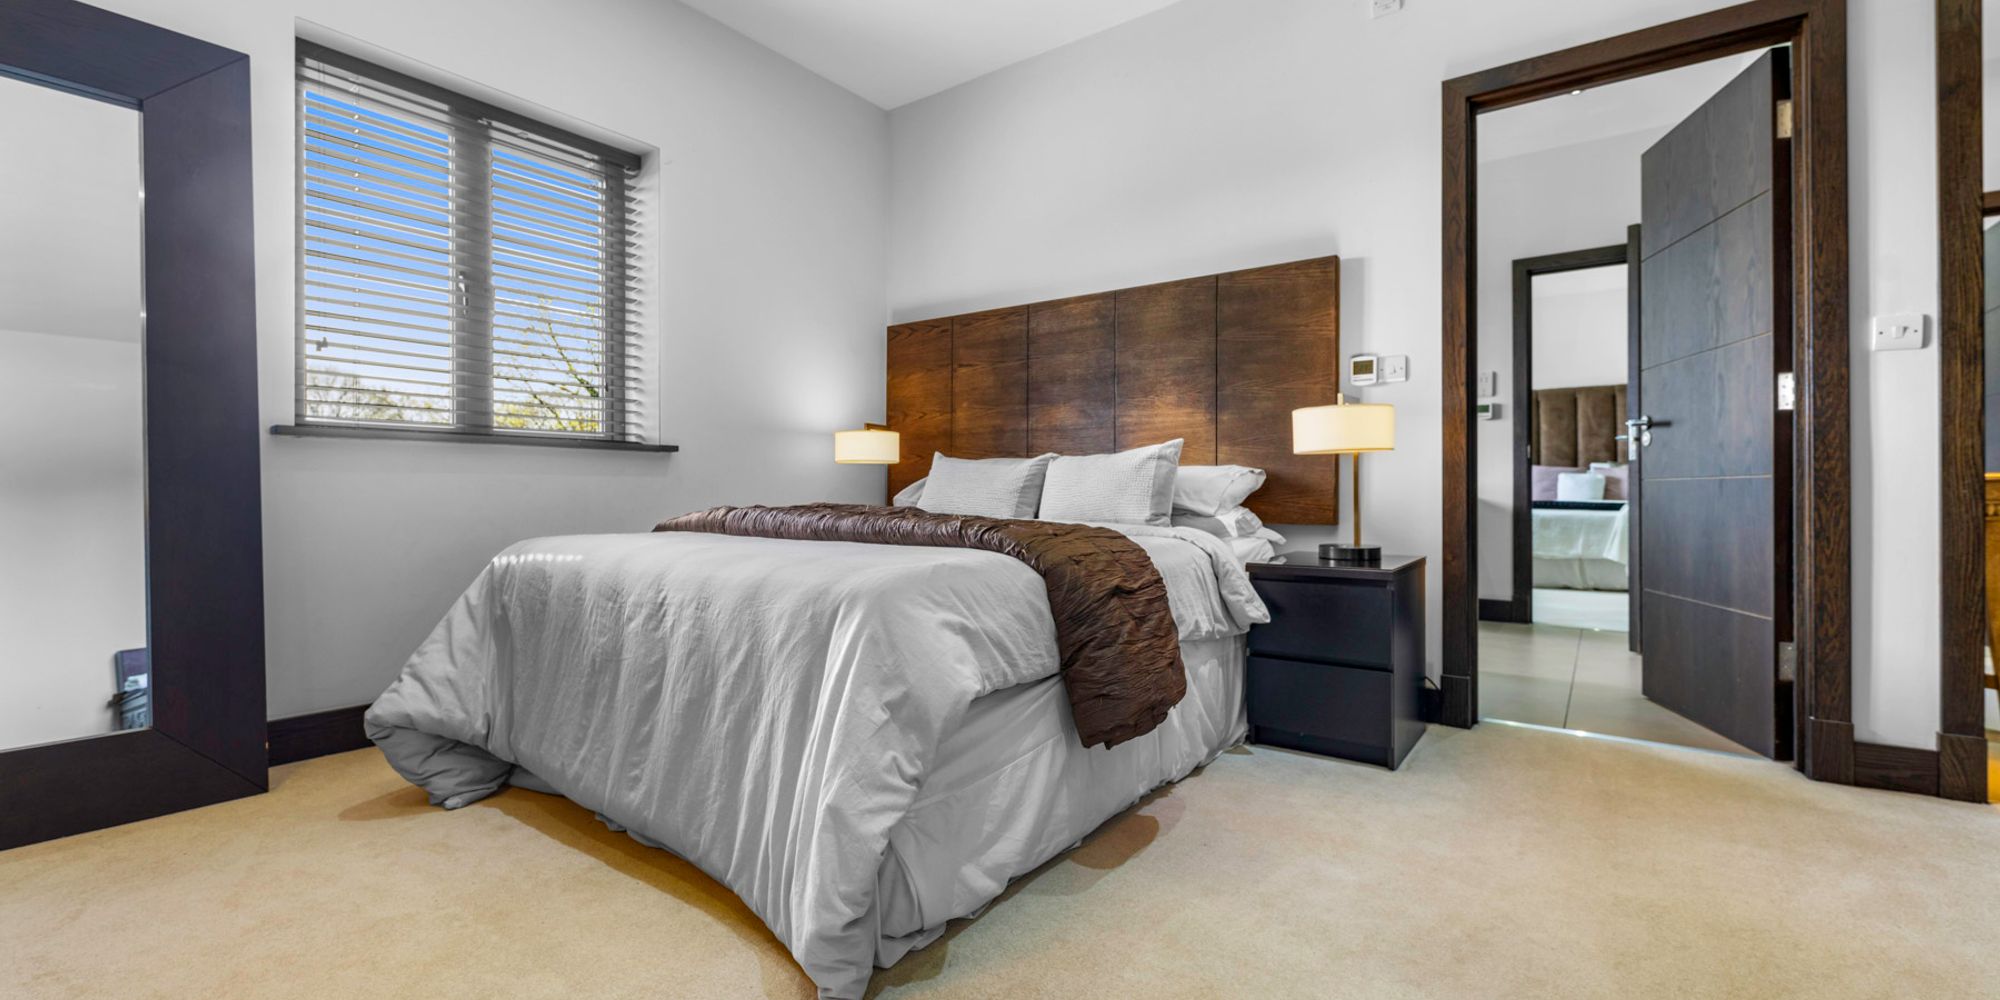
Bedroom Two Double glazed sliding doors with full balcony with glass panels above providing lovely open views. Fitted dark solid wooden wardrobe to recess. Wall lights, tv point and power points. Opening into dressing area, again fitted with hanging and shelving solid wood unit. Air conditioning unit.
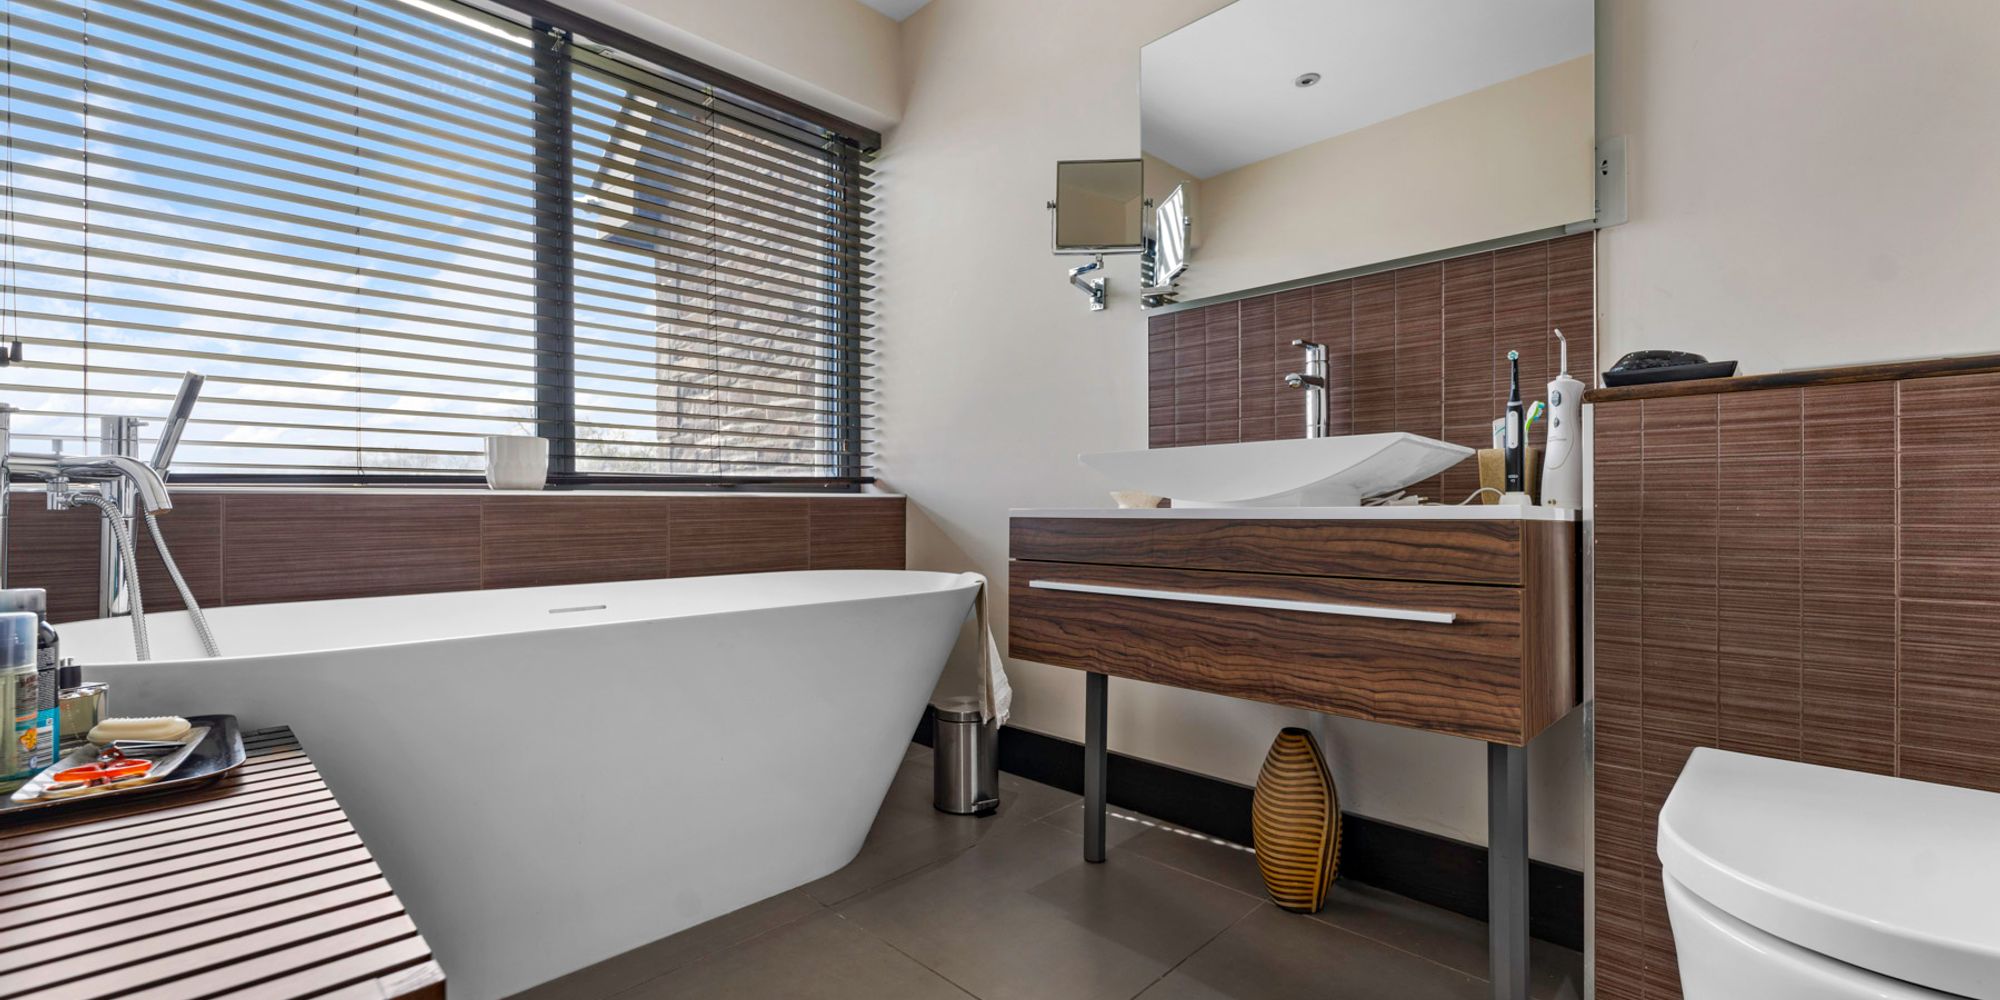
En-Suite Large double glazed window. Free standing bath with shower attachment, modern wash hand basin set in vanity unit and low level WC. Tiled flooring and tiled splashbacks. Vanity mirror with lighting. Shaver point.
Bedroom Three Double glazed window to side elevation. Fitted shelf and dressing table. Power points and tv point.
Jack And Jill Bathroom Window to front elevation. Walk in fully tiled shower cubicle, wash hand basin set in vanity unit, vanity mirror above with lighting, low level WC with concealed cistern. Two full length glass panels to landing area. Tiled flooring with underfloor heating and tiled splashbacks. Inset spotlights to ceiling. Shaver point.
Bedroom Four Double glazed windows. Inset spotlights to ceiling. Power points and tv point.
Bedroom Five This room is currently used as a gym. Double glazed window. Vinyl flooring, inset spotlights to ceiling and power points.
Annex Entered via the main residence through the hallway into;
Hallway uPVC double glazed sliding doors to front courtyard. Opening to store room, steps down to converted garage. Spotlights. Doors to lounge, reception two/bedroom WC and strode cupboard.
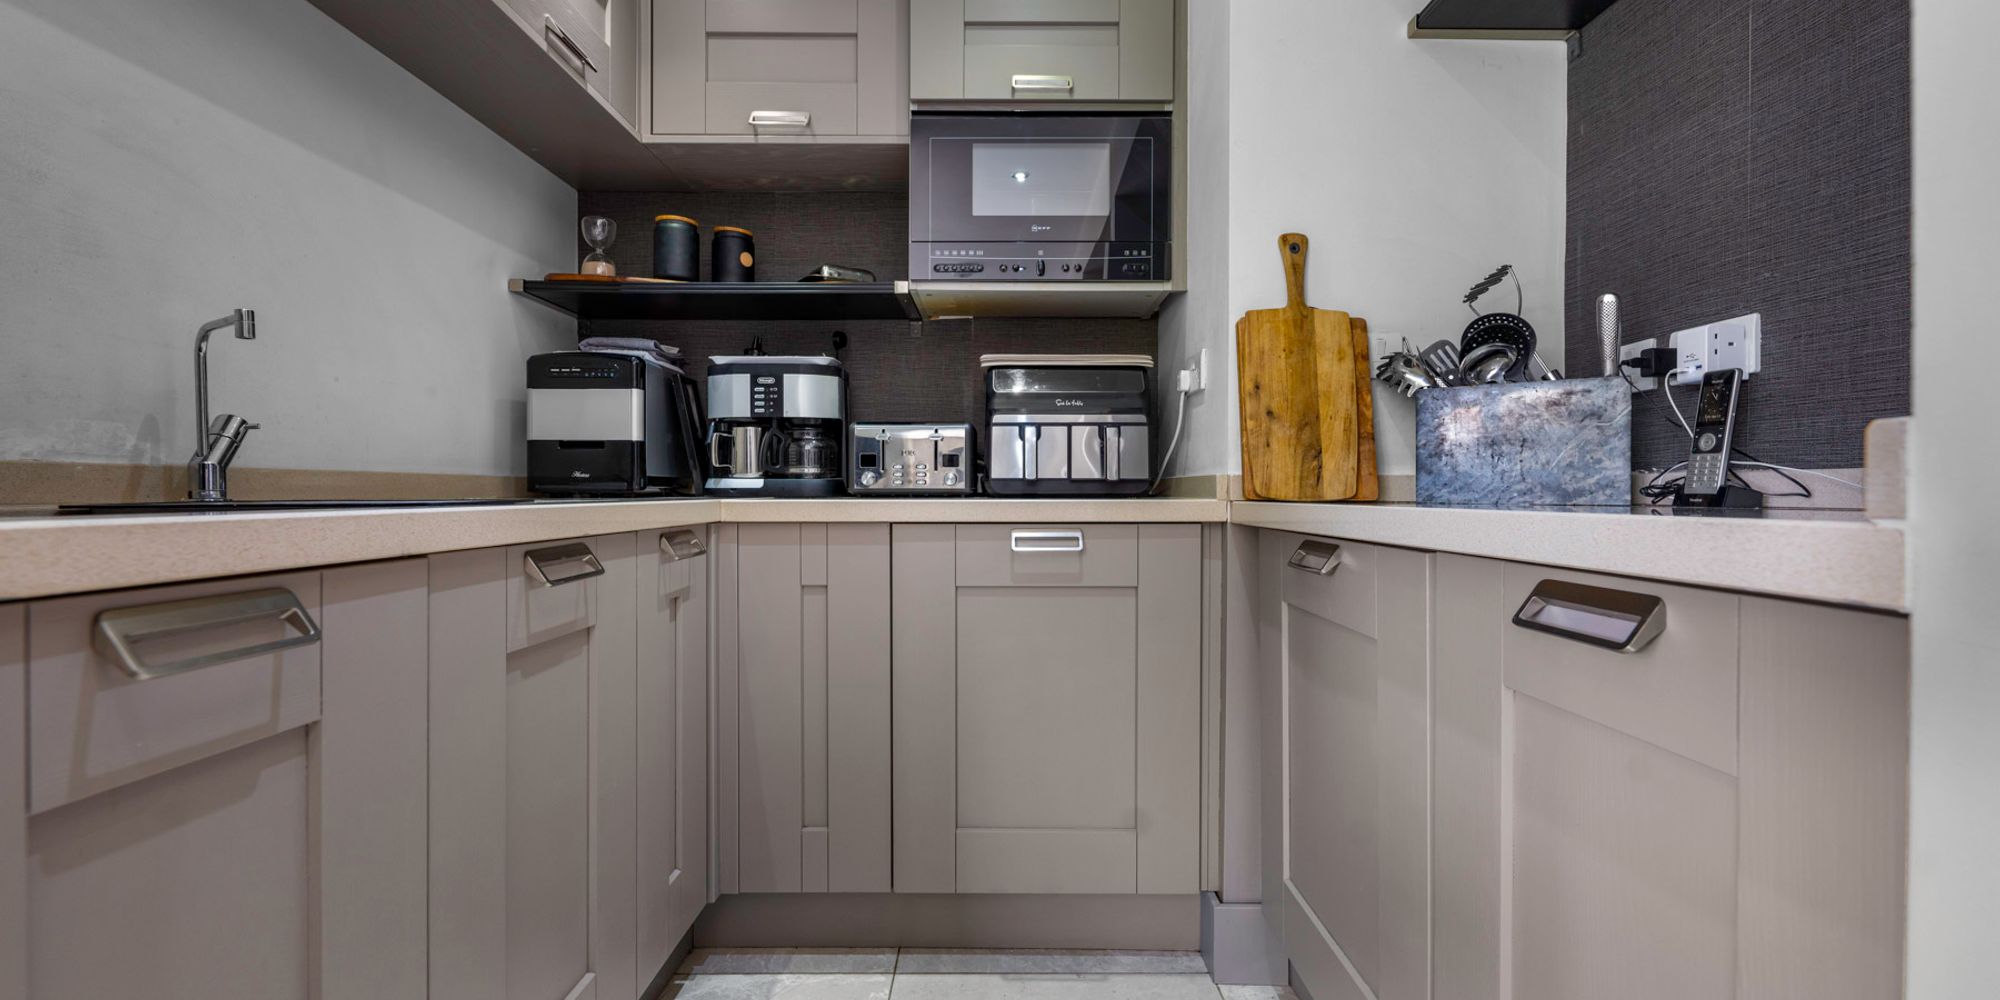
Kitchen A modern kitchen fitted with a wide range of base and eye level units incorporating one and a half bowl stainless steel sink and drainer with complementary work surfaces. Integrated fridge/freezer and dishwasher. Fitted electric oven and hob with extractor hood over. Tiled splash backs. 'Amtico' flooring. Spotlights. Double glazed ceiling inside to front. Under floor heating.
Lounge Feature has fireplace with stone surround and marble hearth. 'Amtico' flooring. Underfloor heating. Spotlights. Double glazed window and external door to side.
Reception Two/Bedroom Double glazed window to side. Spotlights. 'Amtico' flooring. Under floor heating. Door to:
En-Suite Modern low level WC, pedestal wash hand basin and walk-in shower mixer shower with glass screen. Double glazed window to front. Ladder radiator. Spotlights and extractor fan.
Converted Double Garage Currently split into three reception rooms and WC. Gas boiler (Calor). Amtico flooring. Spotlights and LED lighting. Two electric roller shutter doors with uPVC double glazed window and door to front courtyard.
Additional Information AML Please note: A non-refundable administration fee of £30 including VAT is payable per buyer to carry out the required AML verification checks once an offer has been accepted. The sale cannot proceed until these checks have been satisfactorily completed. This is on acceptance of offer only. Details can be found on our website.
FEATURES- Individually Designed
- Set in Approx 4 Acres
- Versatile Accommodation
- Separate Annexe
- Superb Grounds
- EPC Rating C