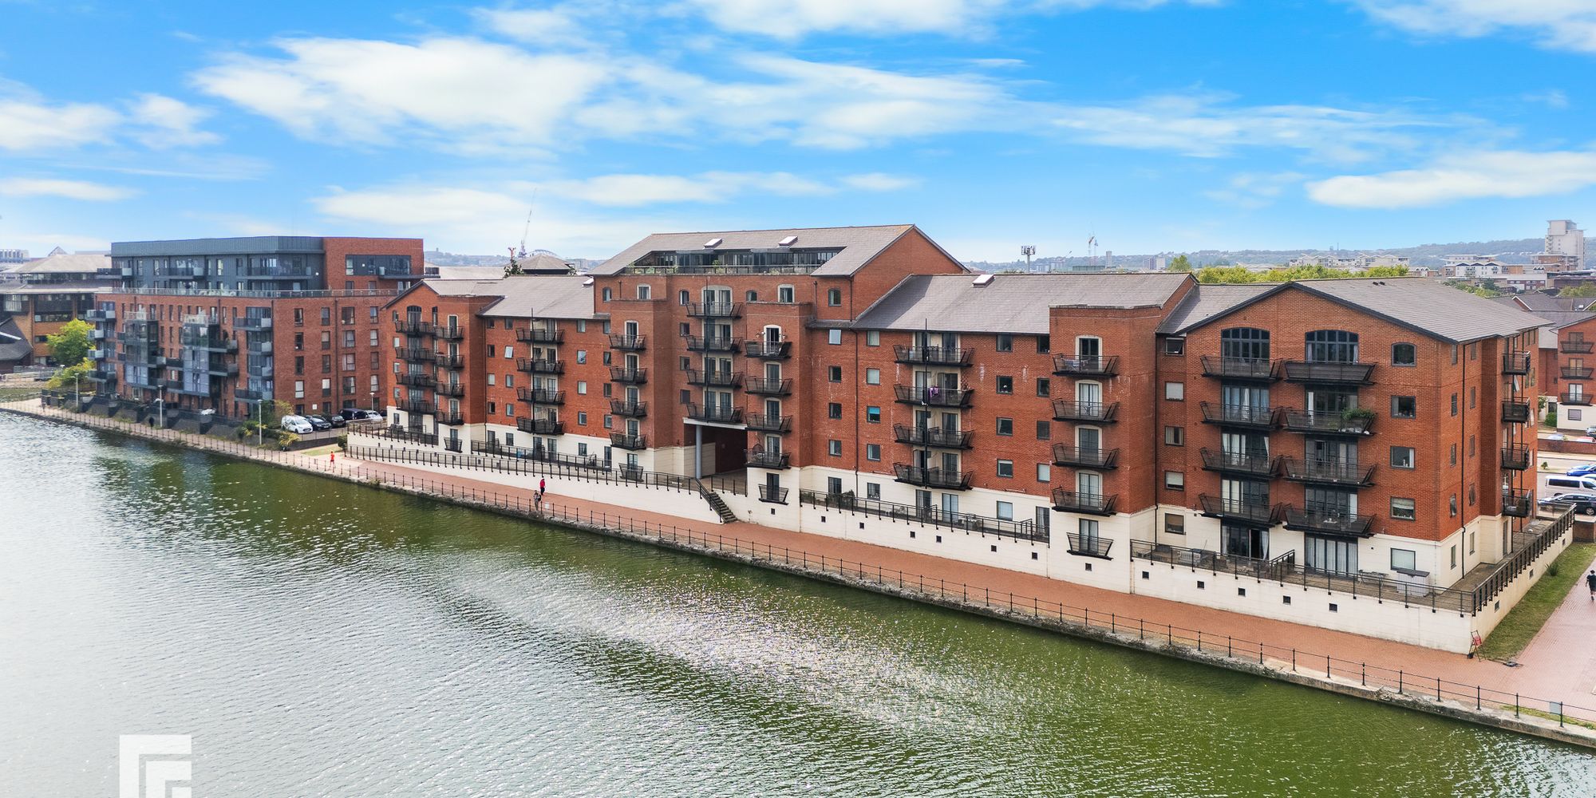
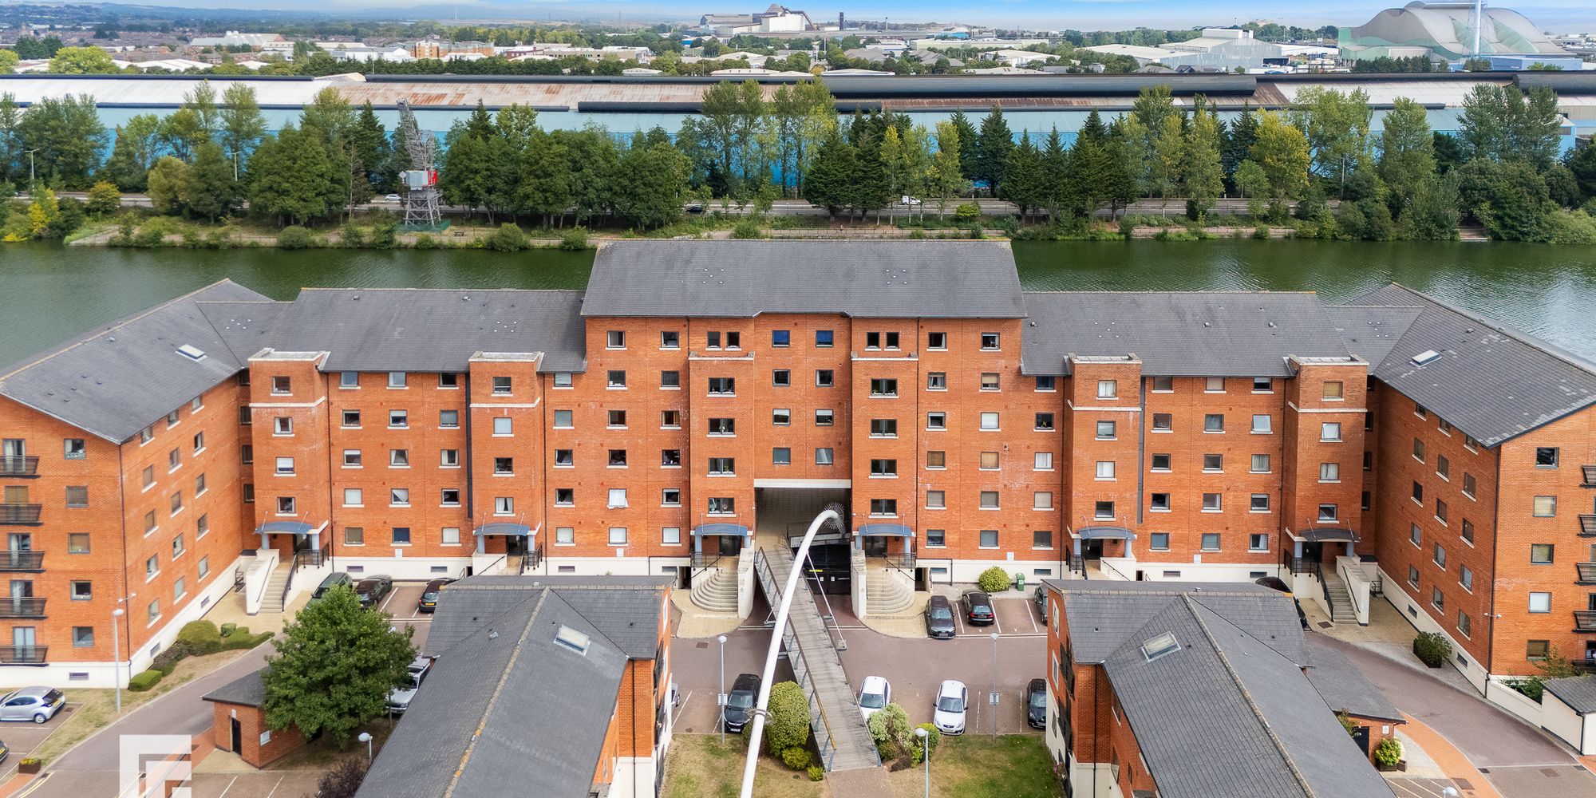
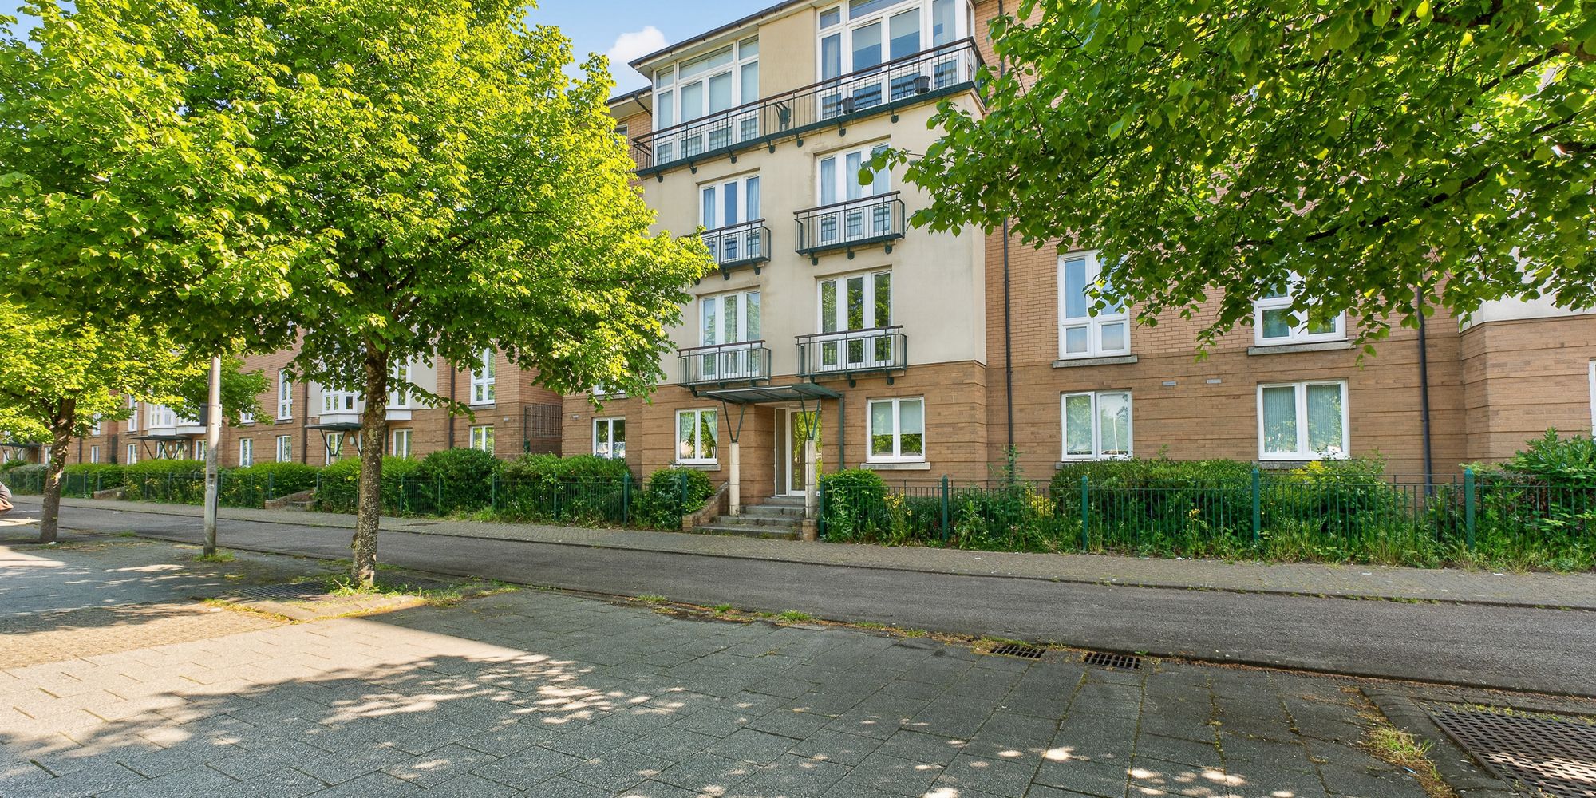
An immaculately presented spacious ground floor apartment with superb water views in Henke Court, Cardiff Bay. Well positioned within walking dista...
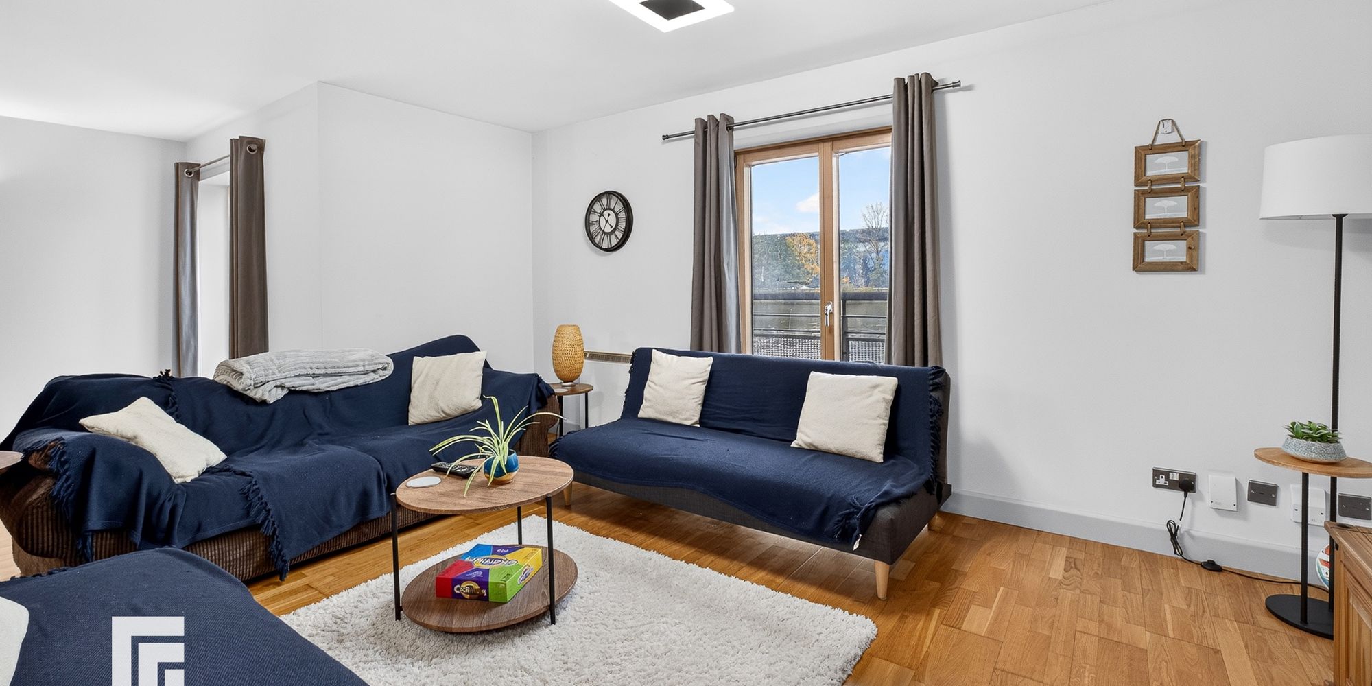
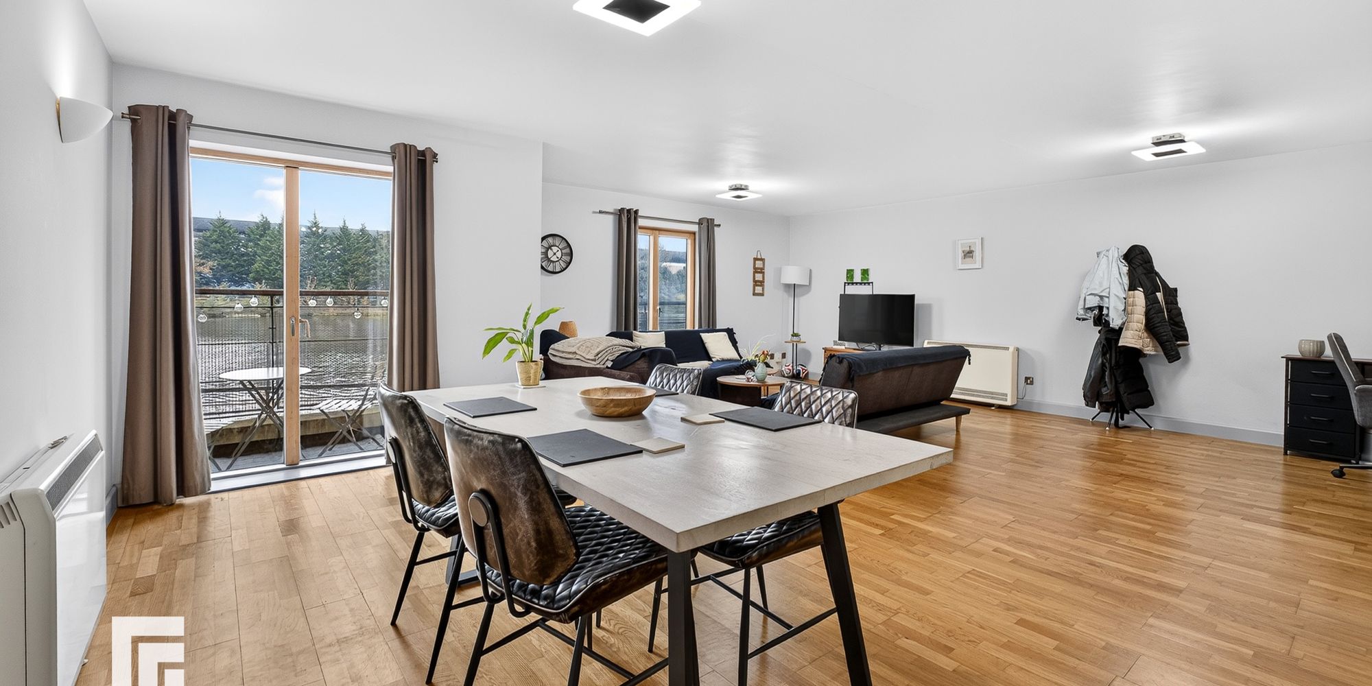
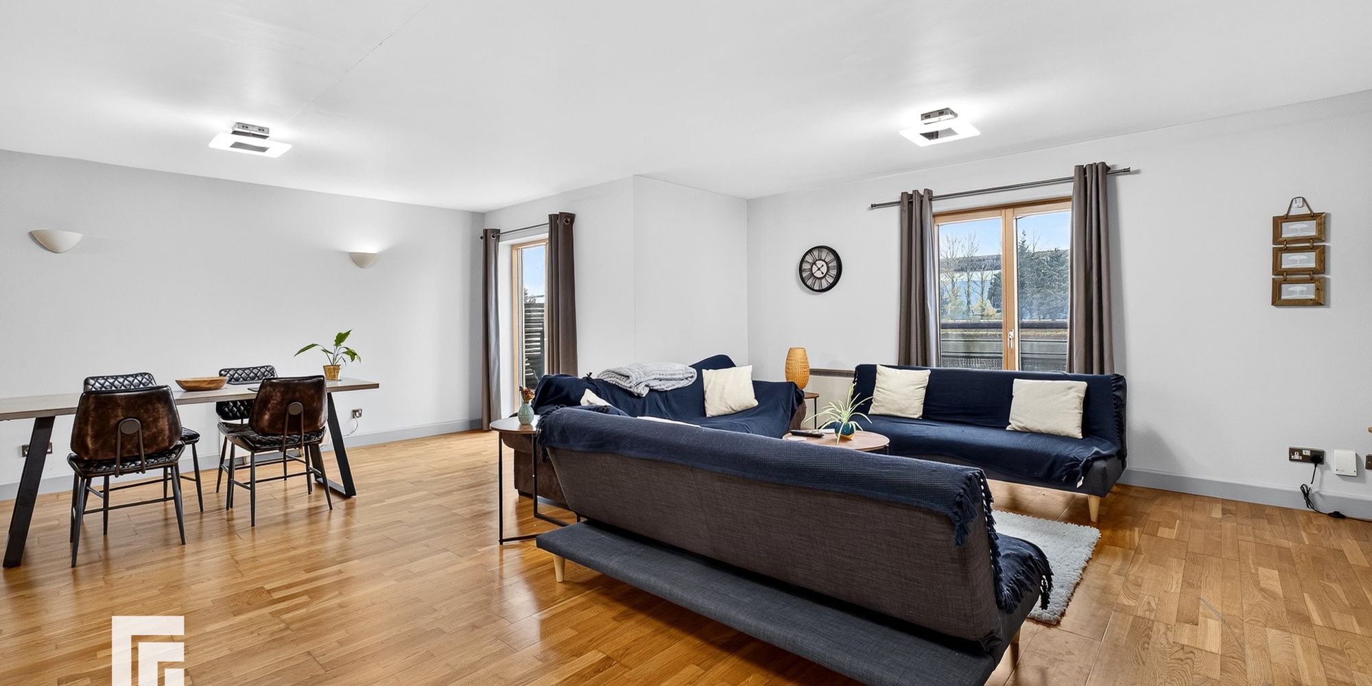
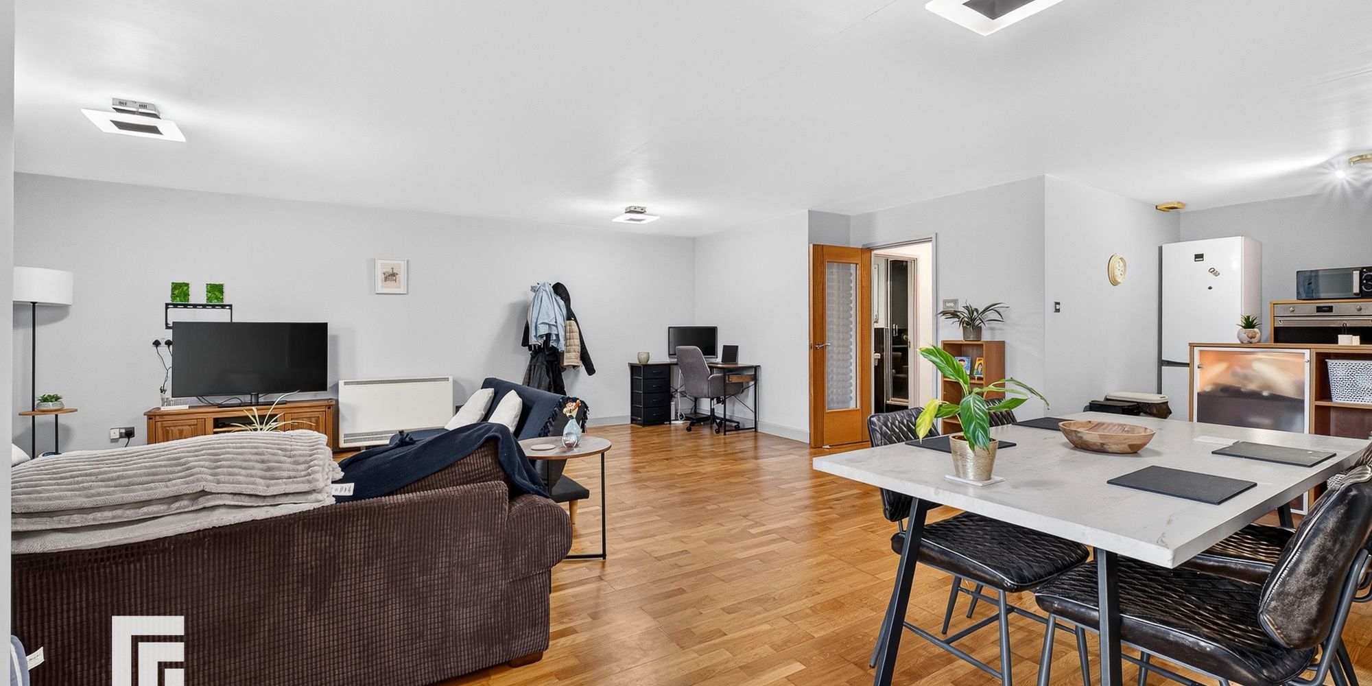
**WATERFRONT APARTMENT* NO CHAIN** MGY are pleased to present this elevated ground floor, one bedroom apartment offers a spacious and convenient home in a desirable location. With an exceptionally generous open plan living, dining and kitchen area, the property is well suited to those seeking a flexible layout with access to the amenities of both the city centre and the bay. The open plan arrangement creates a welcoming setting for everyday living and entertaining, with ample room to relax, dine and make the most of the space. The kitchen forms part of this area, keeping cooking and socialising connected, while the dining and living zones offer flexibility to arrange furniture to suit individual needs. The apartment also features one bedroom, providing a separate space away from the main living area. Its elevated ground floor position adds to the appeal, while the location offers a balance between city living and the attractions of Cardiff Bay. Allocated under-croft parking is included, providing a practical benefit for residents with a vehicle. EPC rating C. 976 Sq ft.
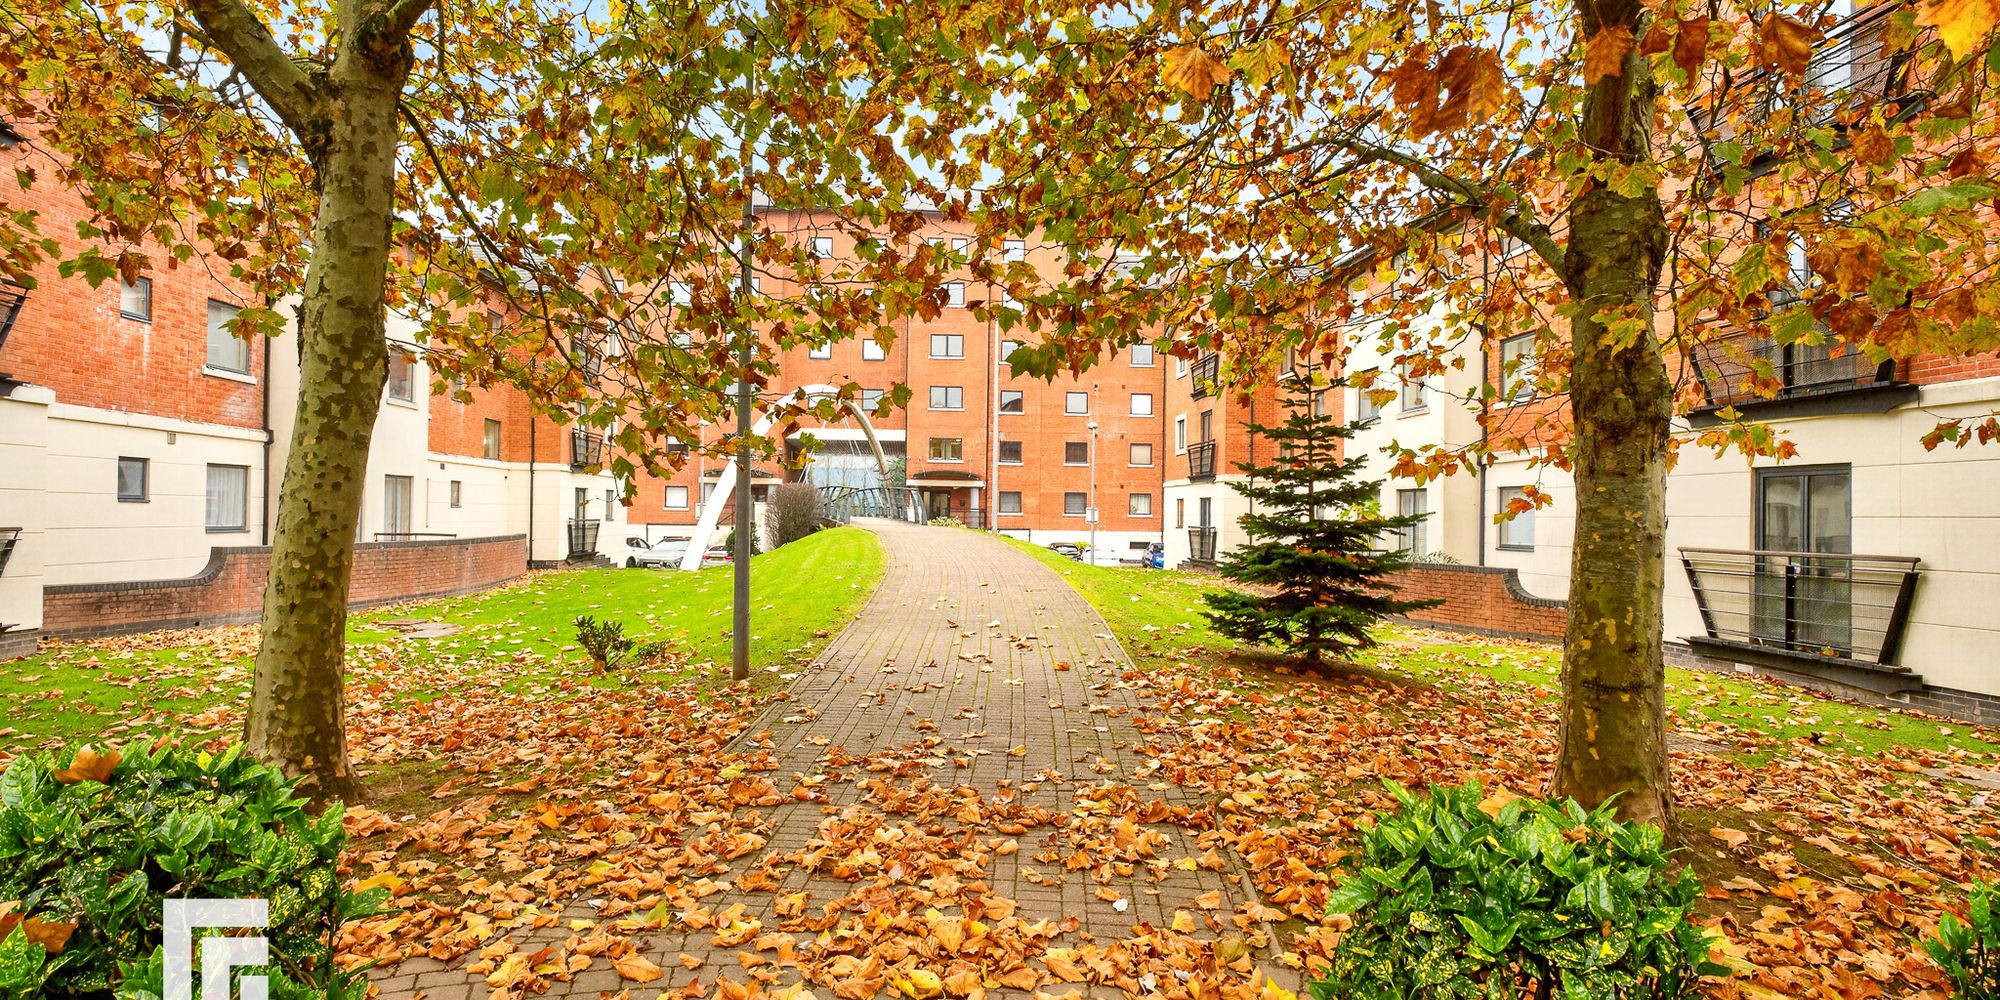
LOCATION Henke Court is a popular development within Cardiff Bay. The apartment is positioned in a fantastic location, within walking distance to Cardiff City Centre and Mermaid Quays popular attractions, including The Wales Millennium Centre. It is situated within close proximity to a variety of bars, restaurants, coffee shops, Everyman cinema and water sports/activities. The property is within walking distance to The Red Dragon Centre. Beautiful cycle and walking paths to Cardiff Bay Barrage and its spectacular views across Cardiff Bay and Mermaid Quay.
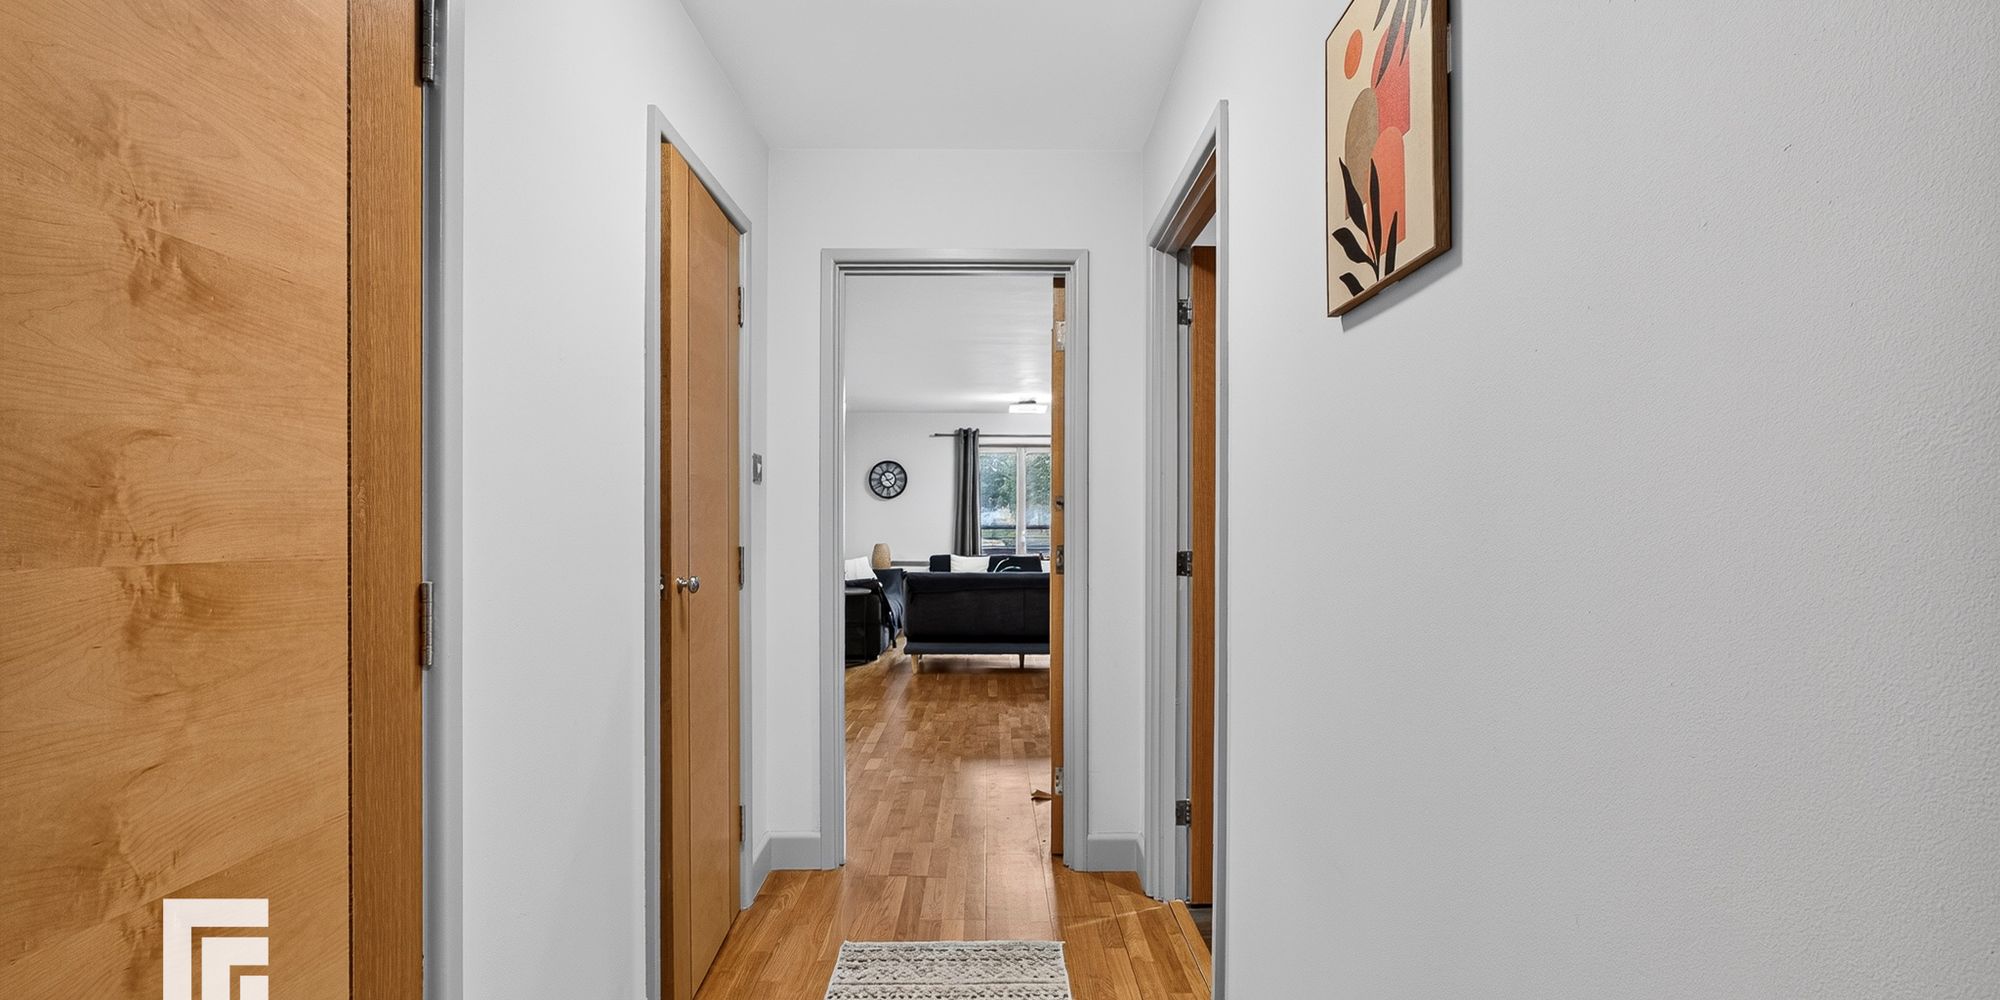
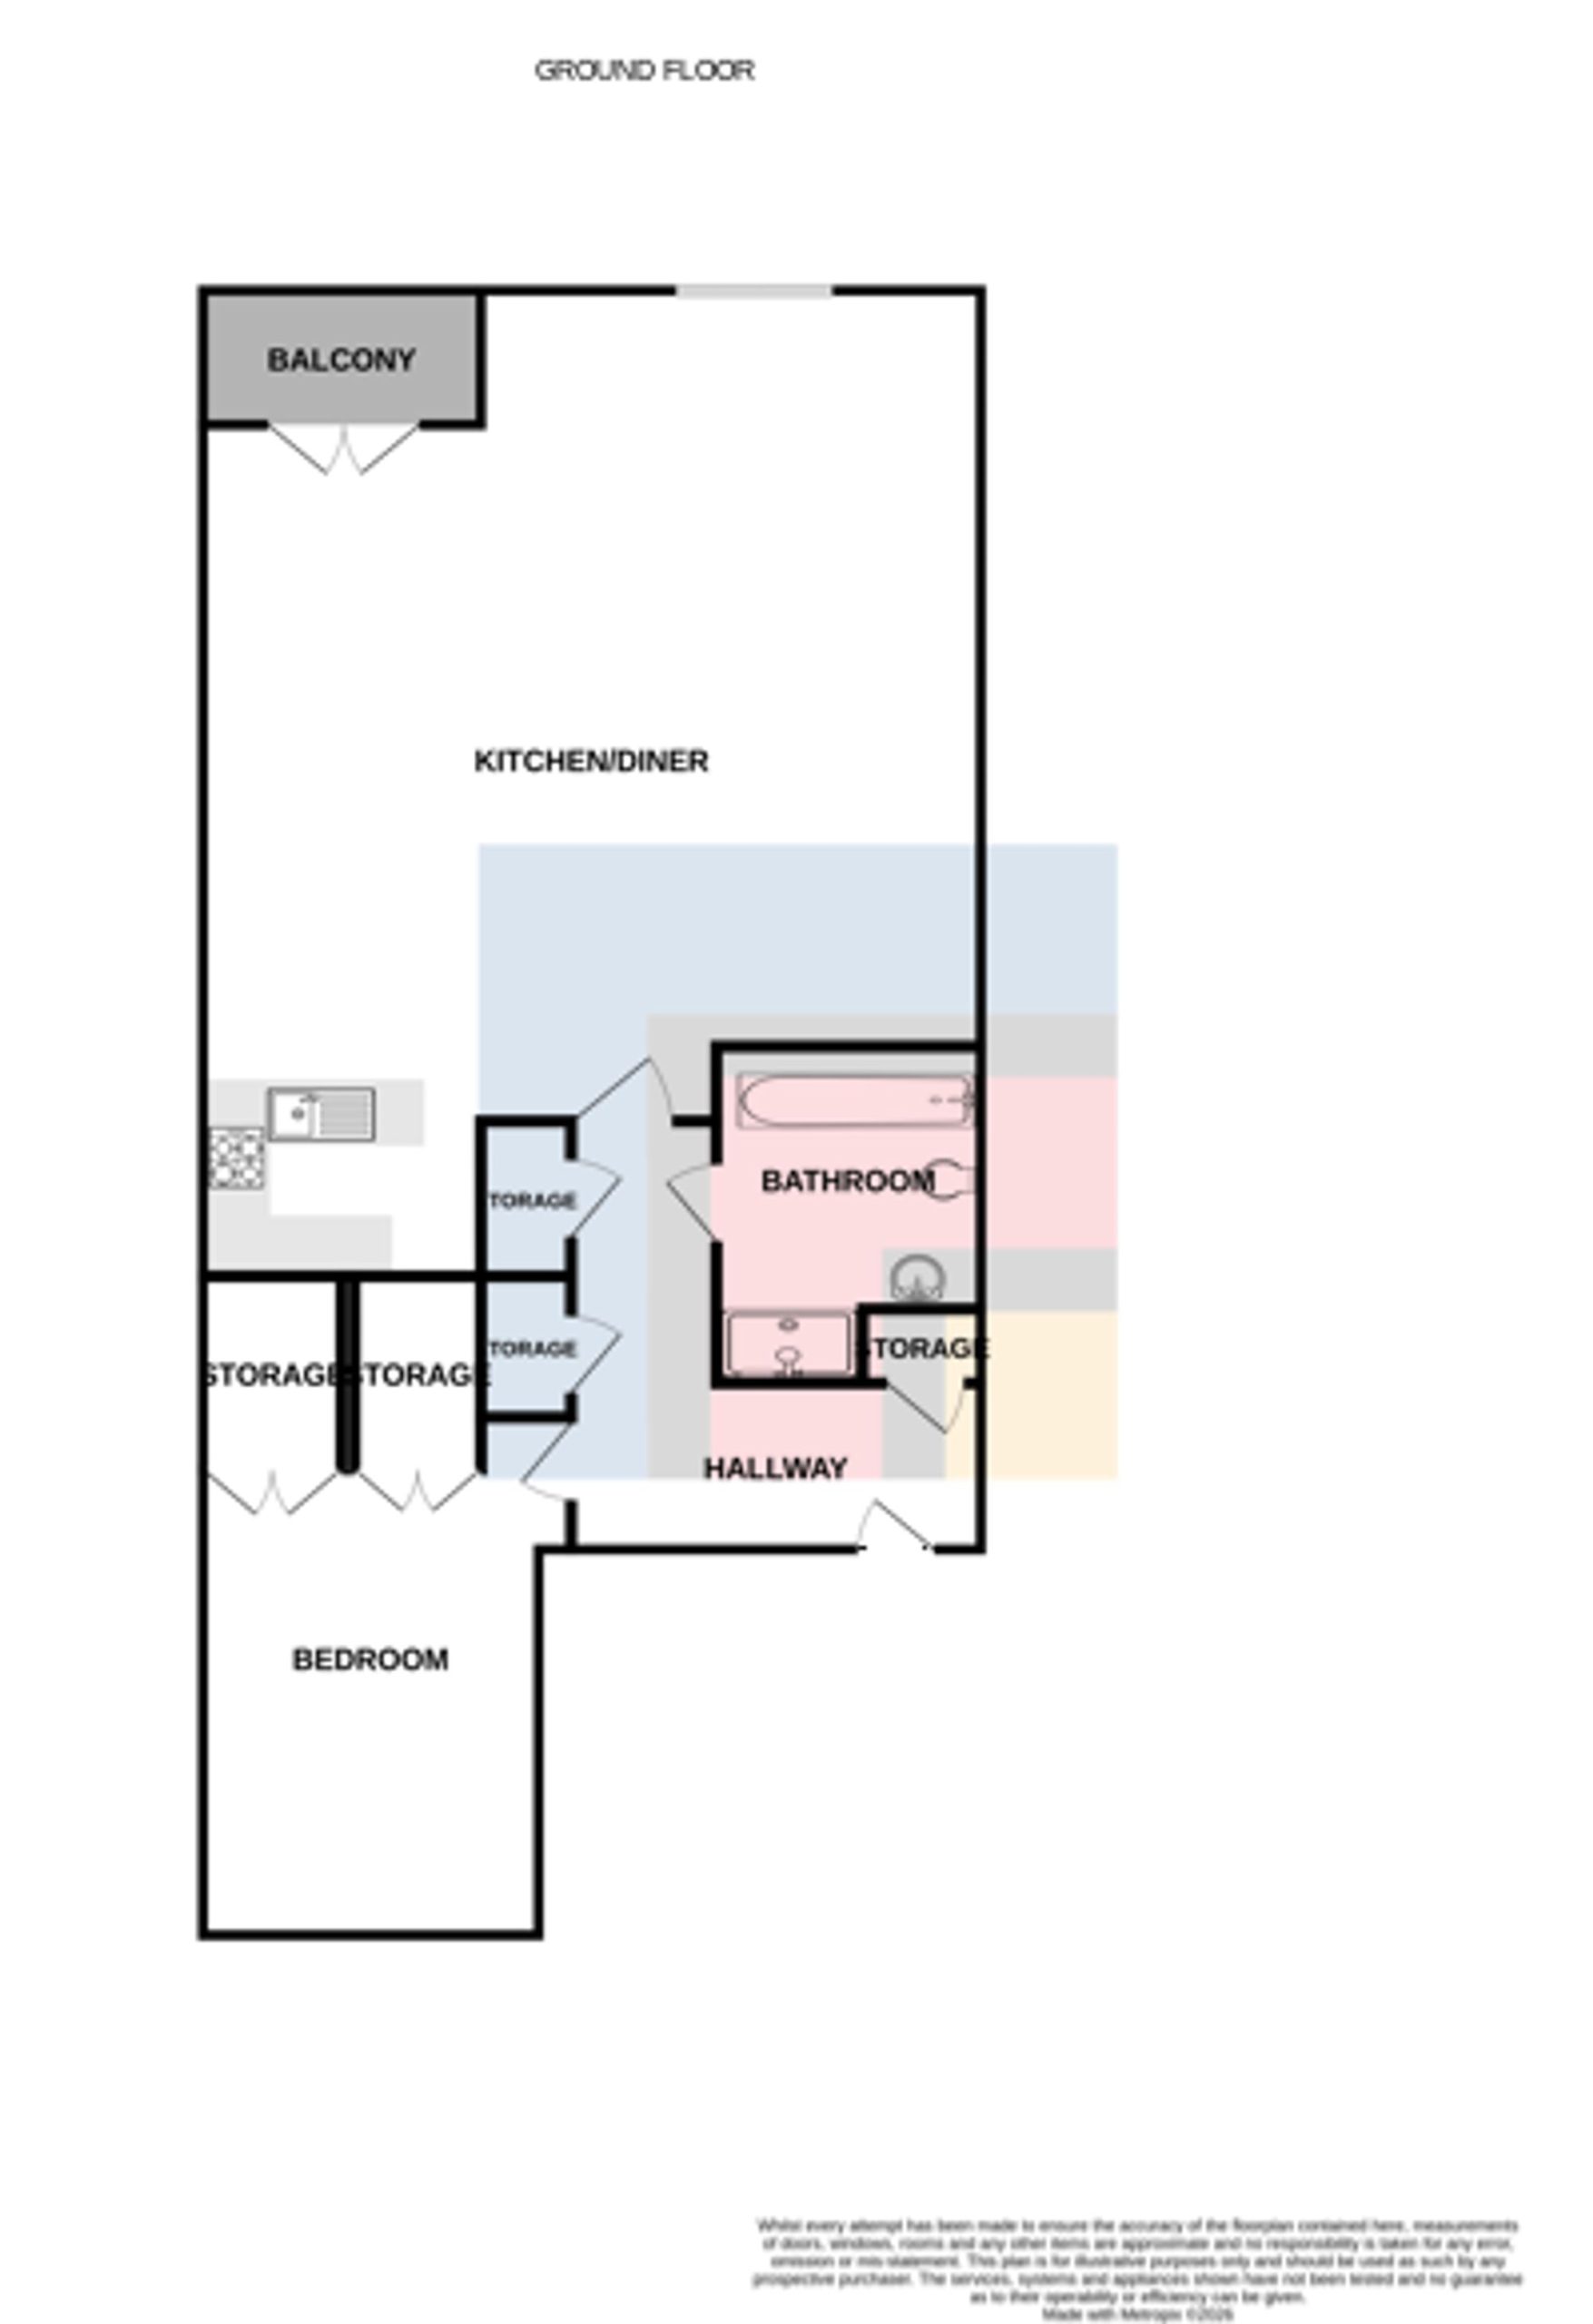
ENTRANCE HALL Entered via wooden door with security spy hole. Intercom entry system. Wooden flooring. Three storage cupboards, one housing hot water tank. Doors leading to lounge/kitchen/diner, bedroom and bathroom
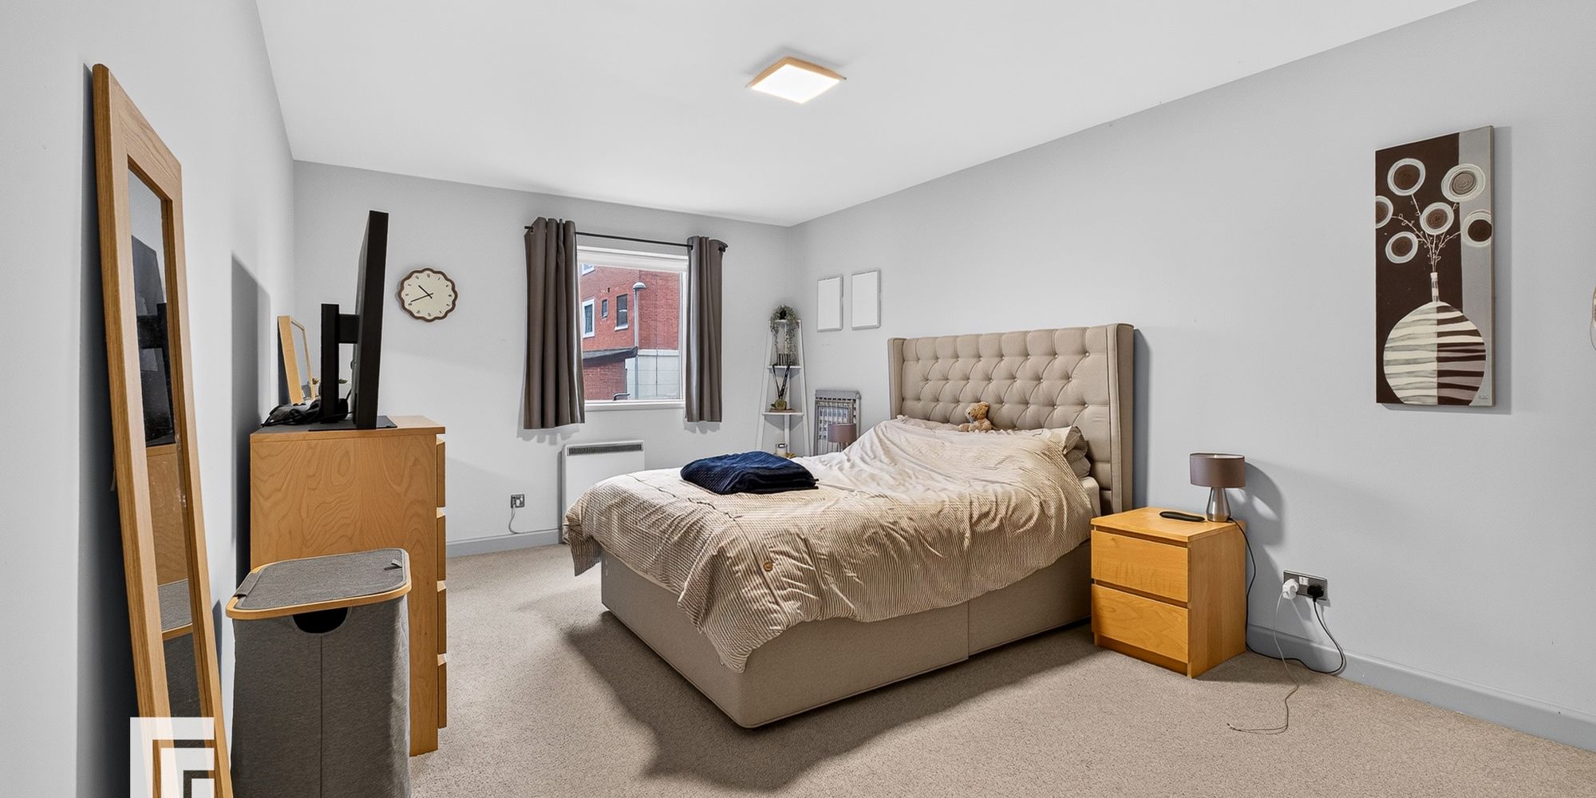
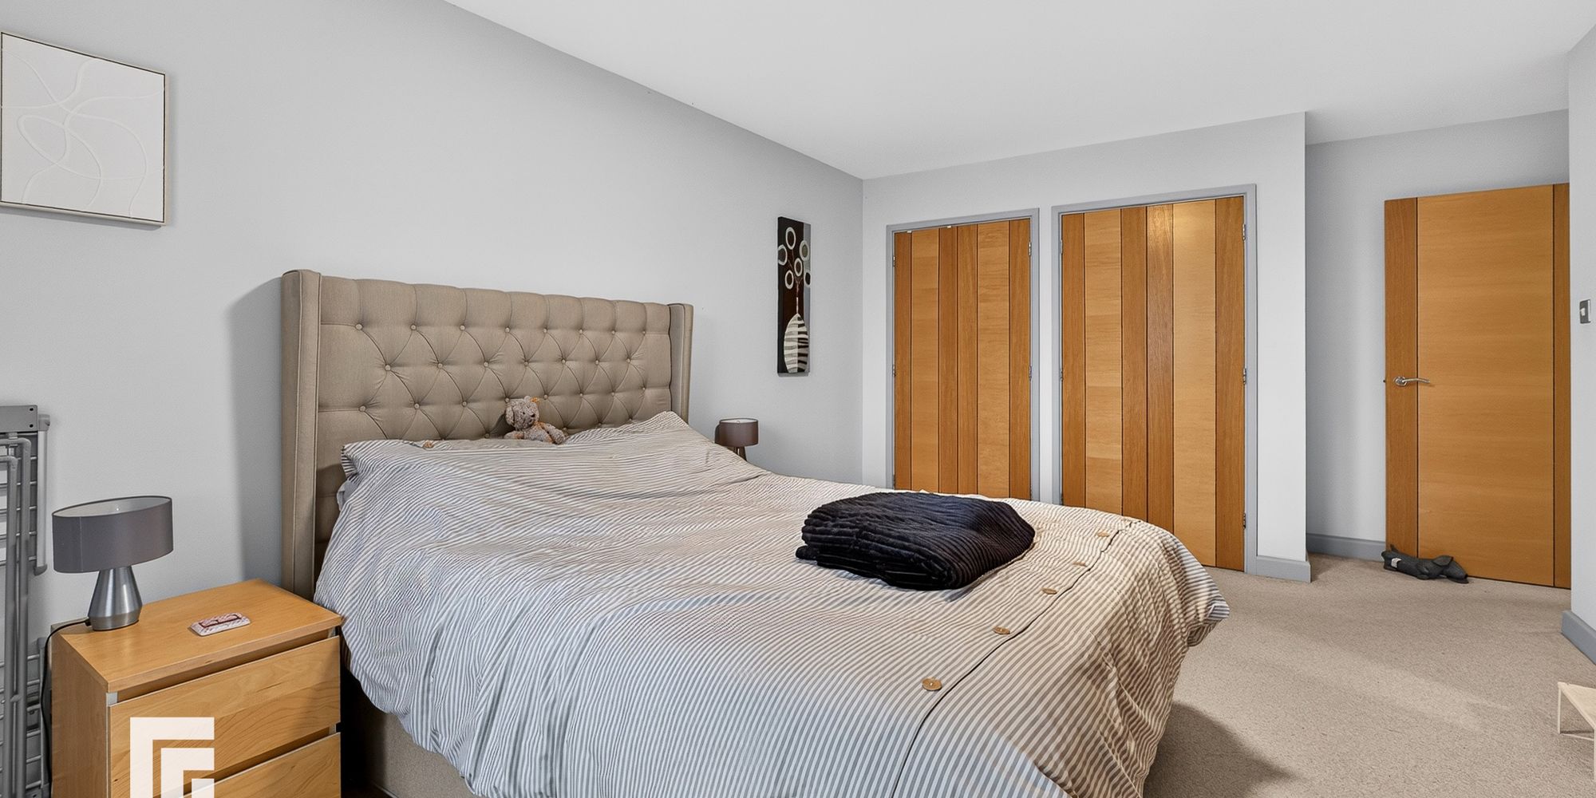
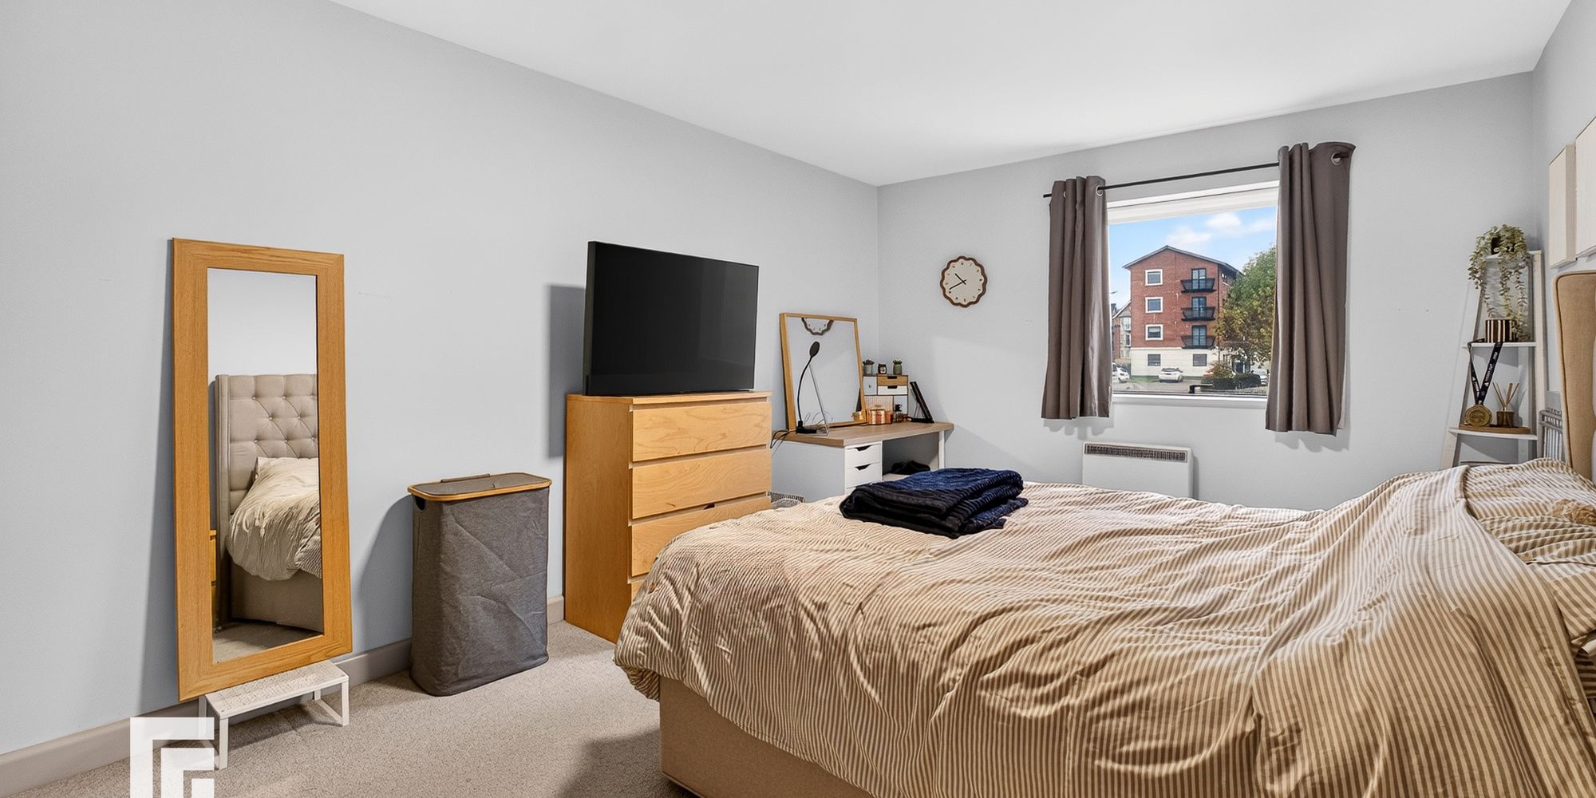
BEDROOM Double glazed window to the rear. Carpeted flooring. Wall mounted electric heater. Two built in double wardrobes.
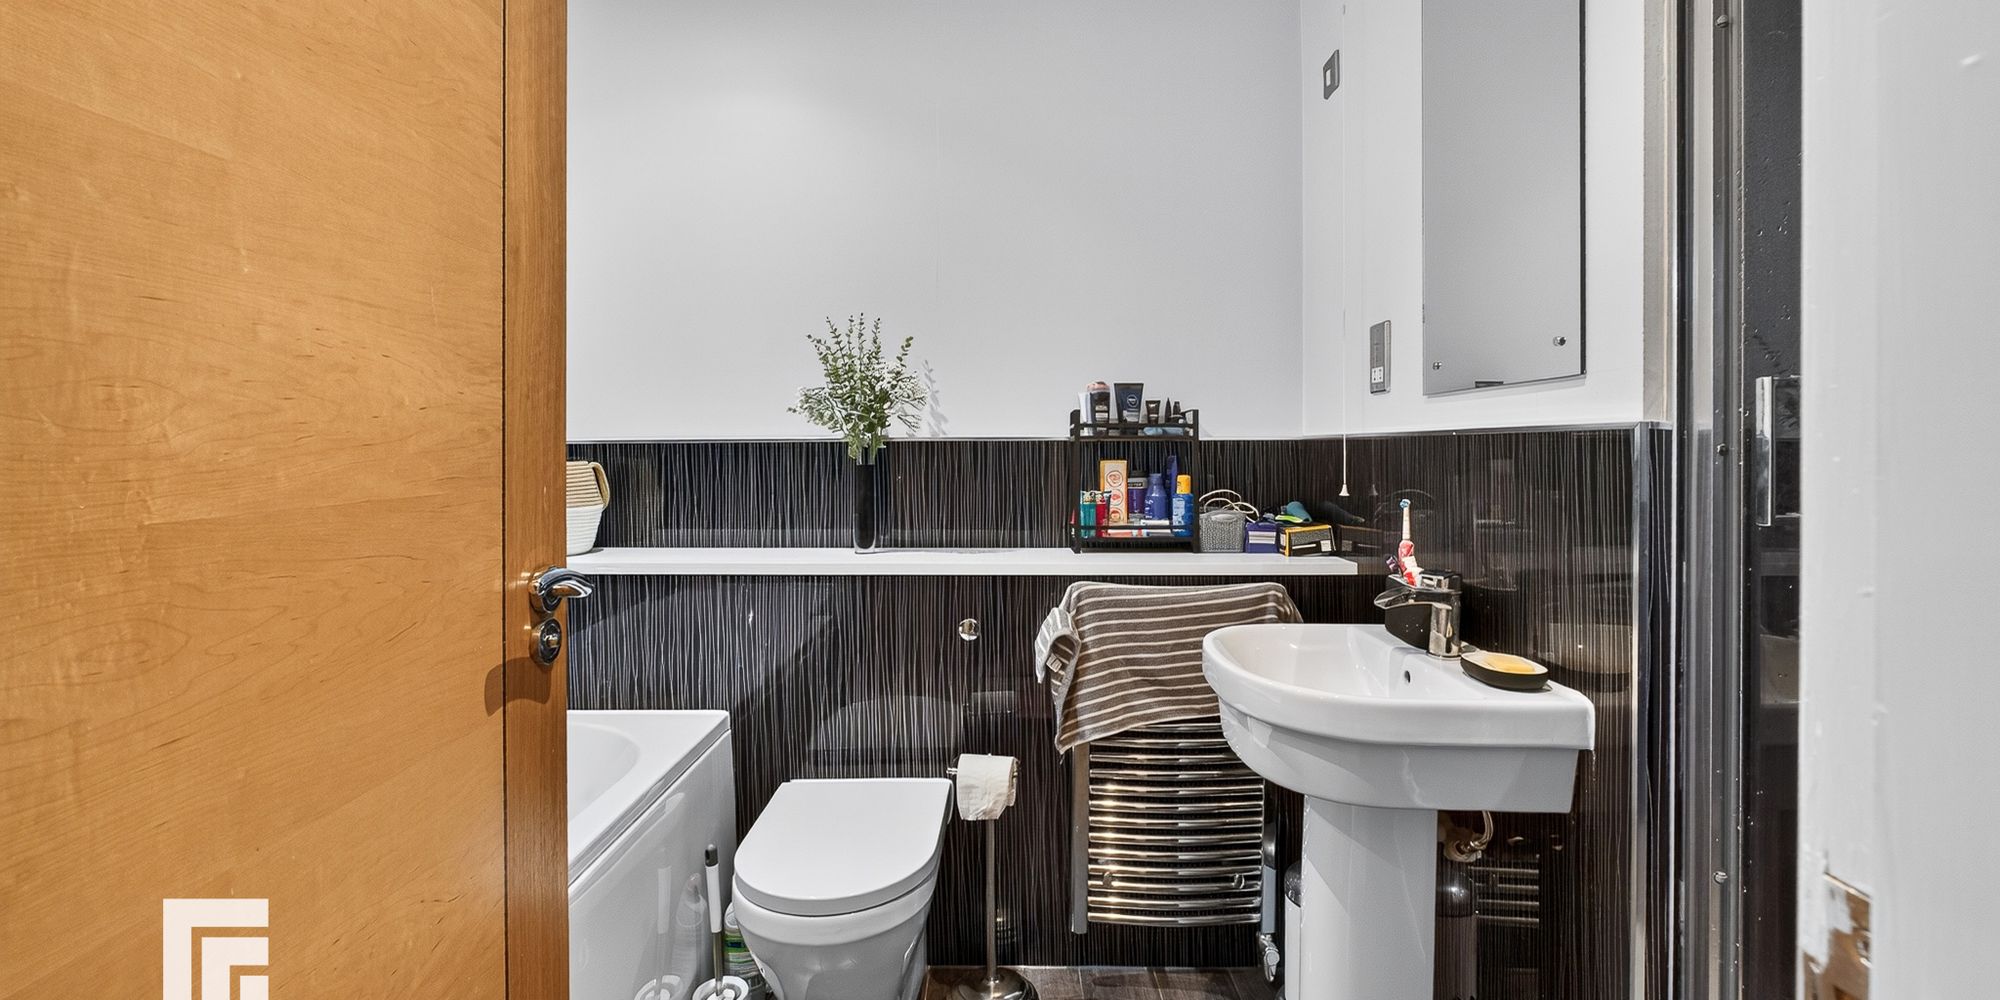
BATHROOM Vinyl flooring and part tiled walls. Panelled bath. Additional shower cubicle with shower head over. Vanity enclosed wash hand basin. W.C. Shaver point. Heated towel rail. Extractor. Spotlights.
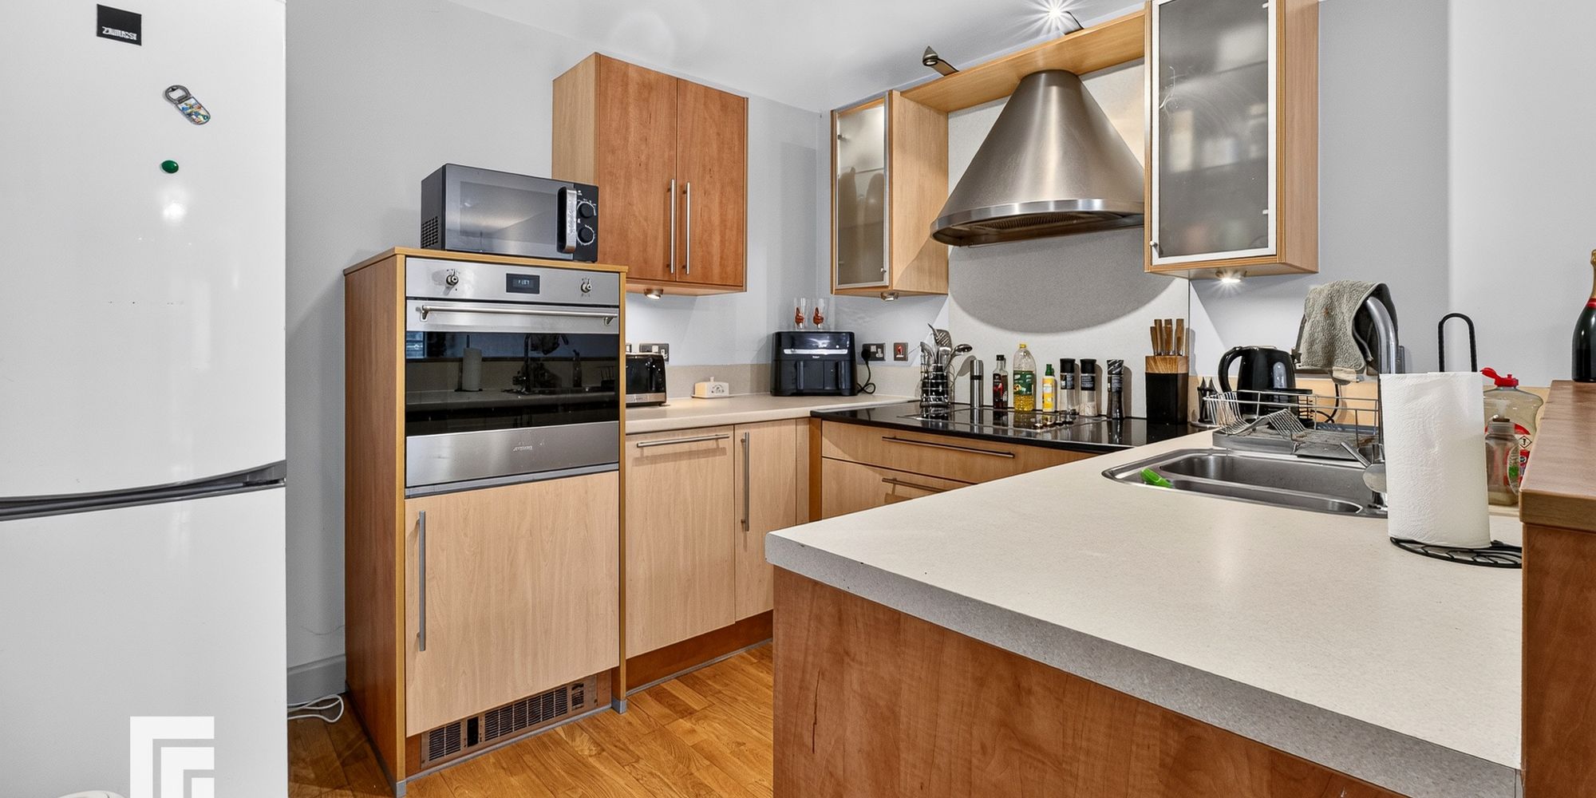
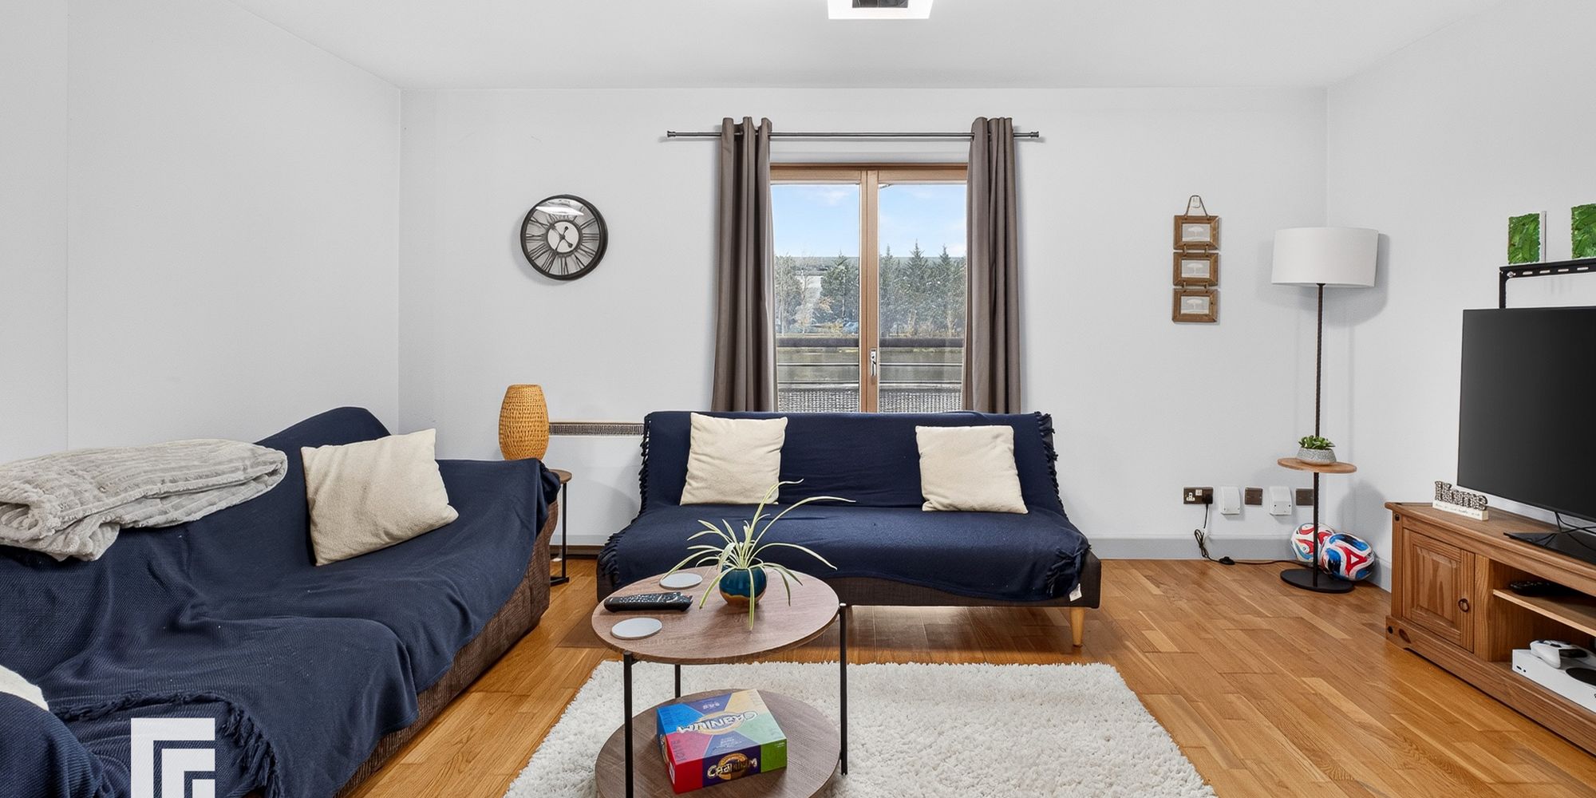
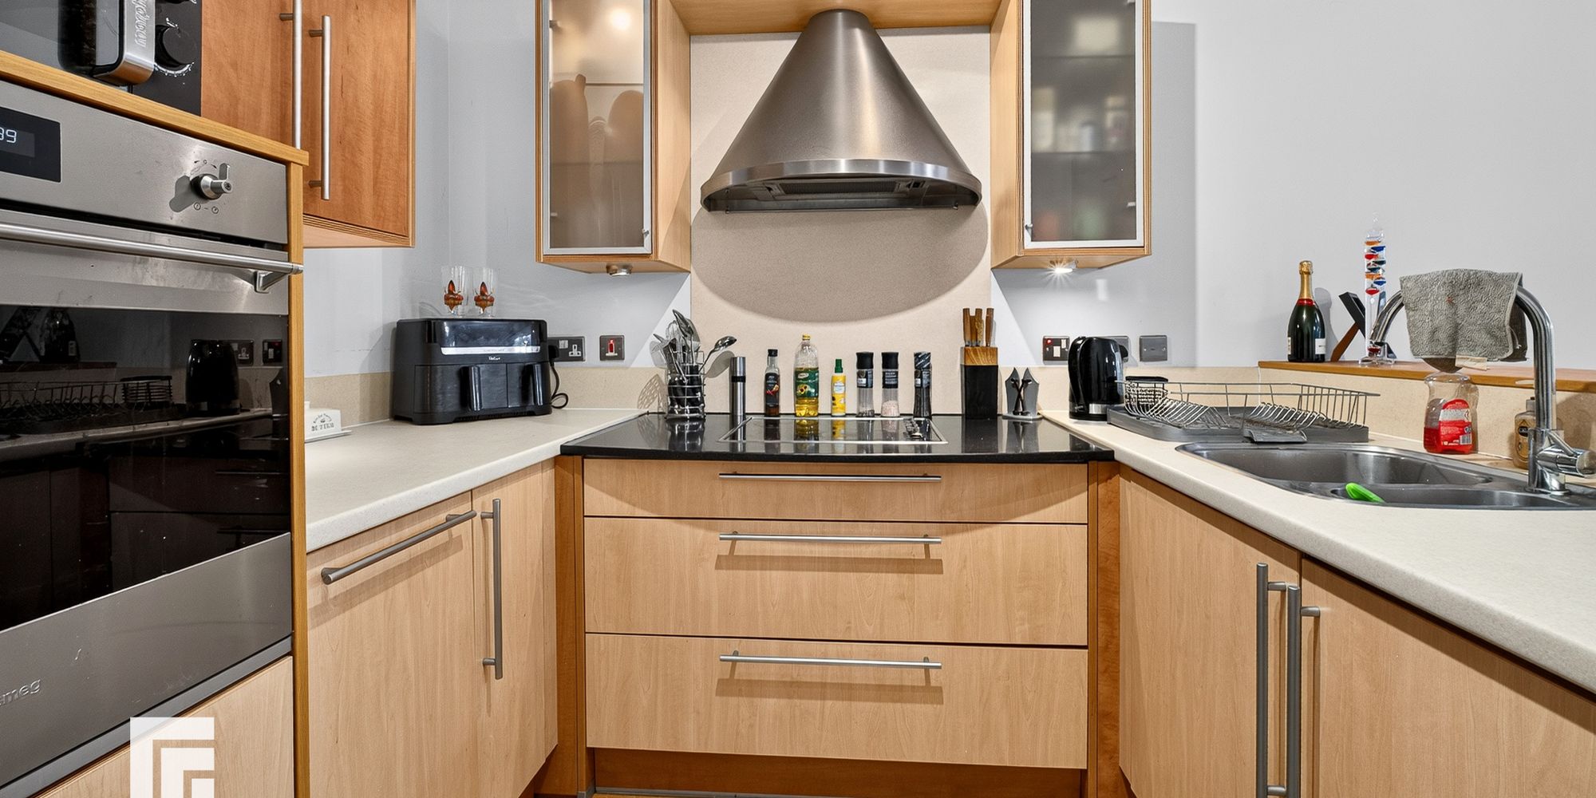
KITCHEN/LIVING/DINING ROOM Extremely spacious living area. Fitted kitchen with a range of wall, base and drawer units, incorporating stainless steel sink with mixer tap over. Electric hob with extractor fan above. Ample storage. Under unit lighting. Extractor. Space for fridge freezer. Integrated washing machine. Two wall mounted electric panel heaters. Wall mounted lighting. Open plan living. Double glazed windows to front aspect and double doors, leading to large balcony with direct water views.
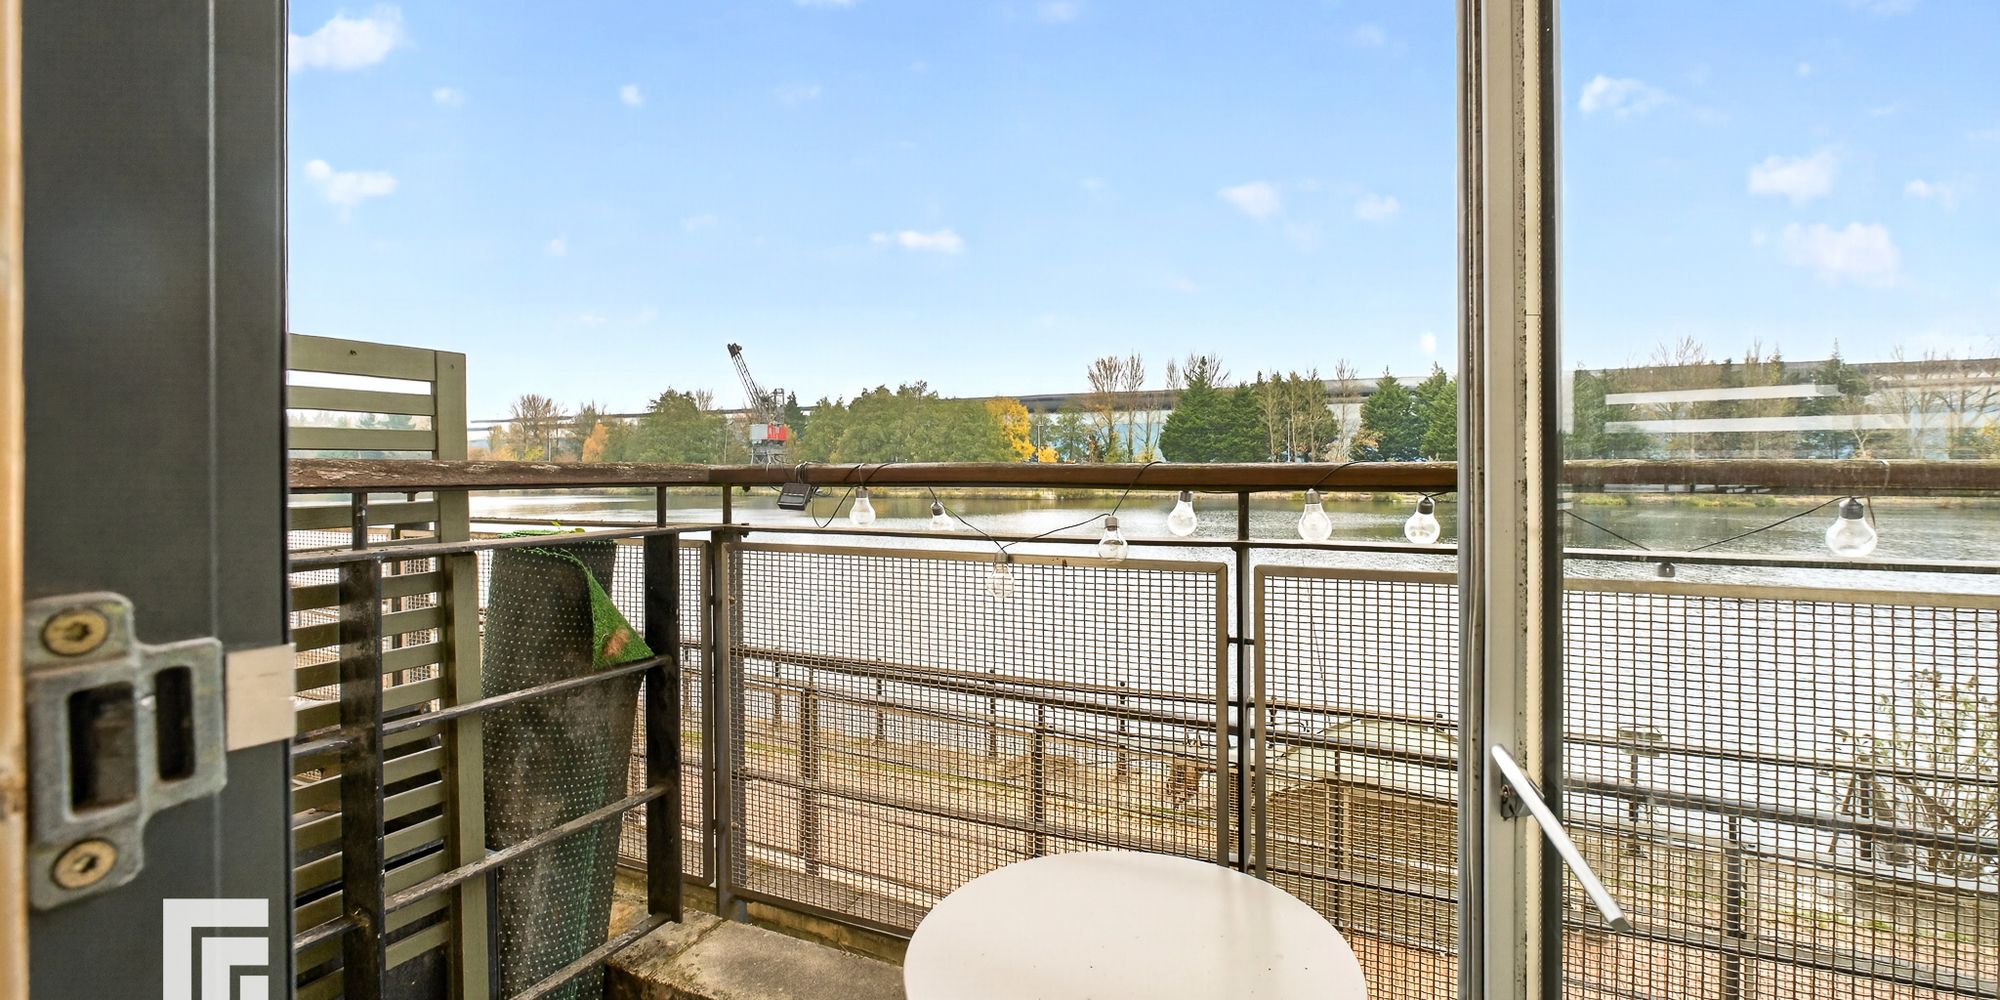
BALCONY Large balcony with fantastic water views. Space for seating. Accessed from the living room.
PARKING One allocated undercroft parking space. Ample visitor parking.
TENURE MGY are advised that the property is leasehold, with a term of 999 years from 2001. Service charges of £3,442.36 per annum, which includes water rates, building insurance, security entry intercom system, onsite concierge, CCTV, lift maintenance, maintenance of internal and external communal areas, regular cleaning and refuse disposal, an allocated undercroft parking space, ample visitor parking and parking management. Ground rent £234 per annum.
AML Please note: A non-refundable administration fee of £30 including VAT is payable per buyer to carry out the required AML verification checks once an offer has been accepted. The sale cannot proceed until these checks have been satisfactorily completed. This is on acceptance of offer only. Details can be found on our website.
FEATURES- Extremely Spacious Open Plan Living/Diner/Kitchen
- Elevated Ground Floor, One Bedroom Apartment
- Ideally Located Between Cardiff City Centre & Cardiff Bay
- Allocated under-croft Parking
- Balcony with Water Views
- EPC C