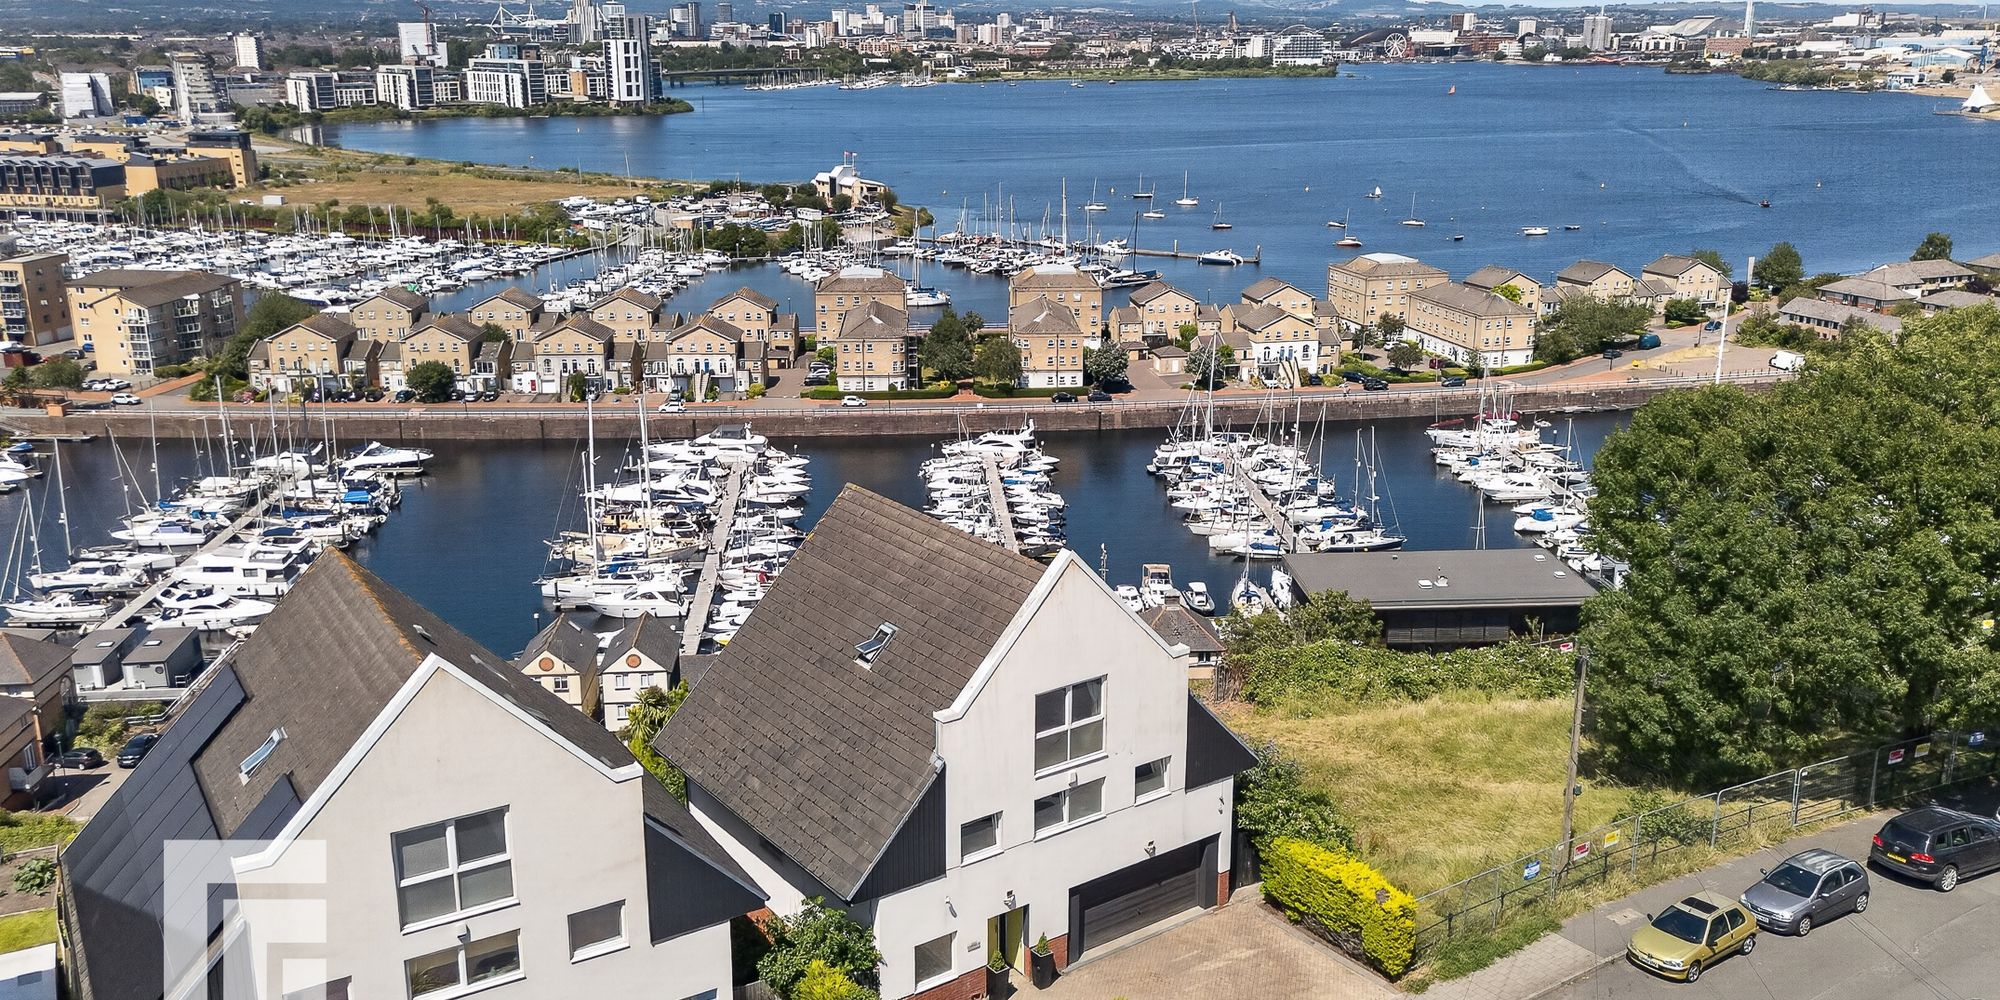
BUILT IN 2005 ,BY CURRENT OWNERS,INDIVIDUALLY DESIGNED SET IN OVER HALF AN ACRE, OVER 3500sq FOOT OF VERSATILE ACCOMMODATION. Executive family home, set at the head of popular Clos St Catwg, with coach house and garage. Bulilt by the present owners to ...
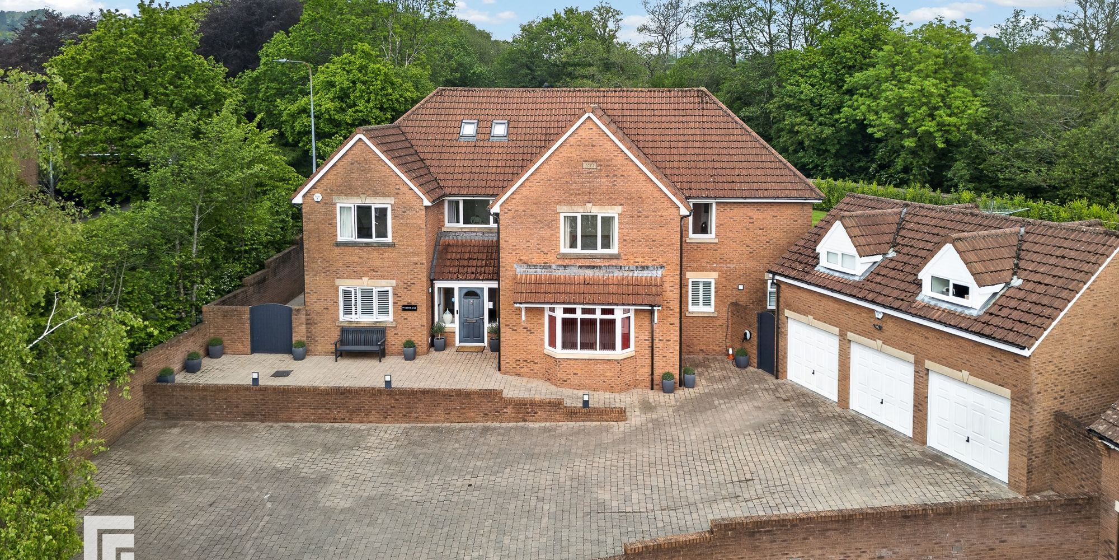
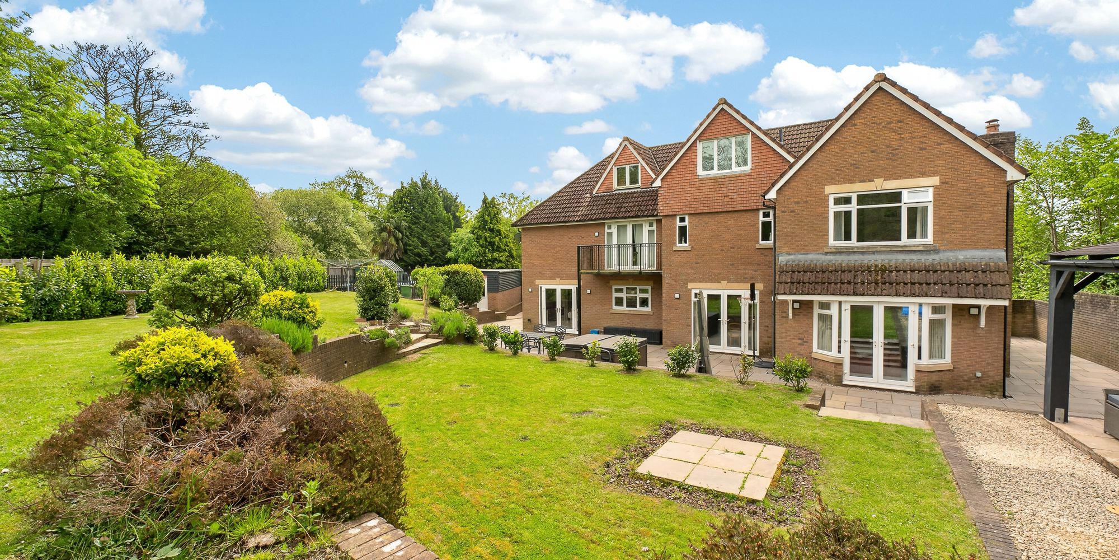
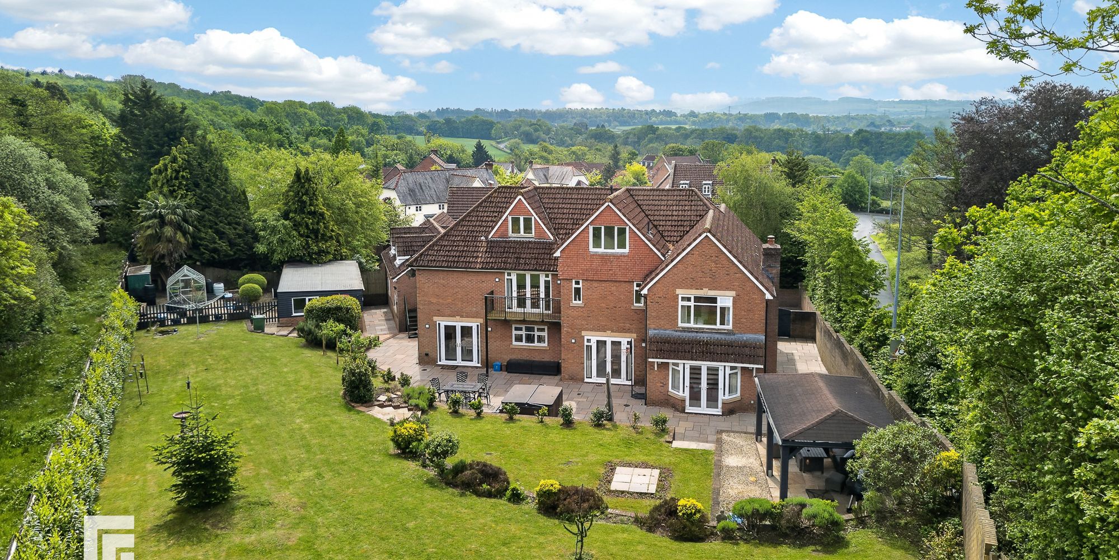
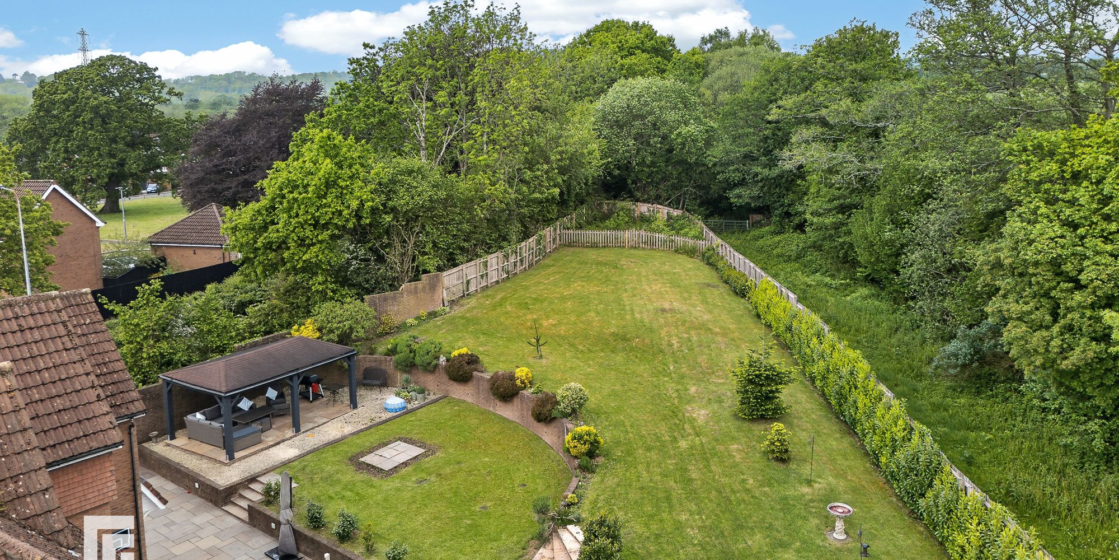
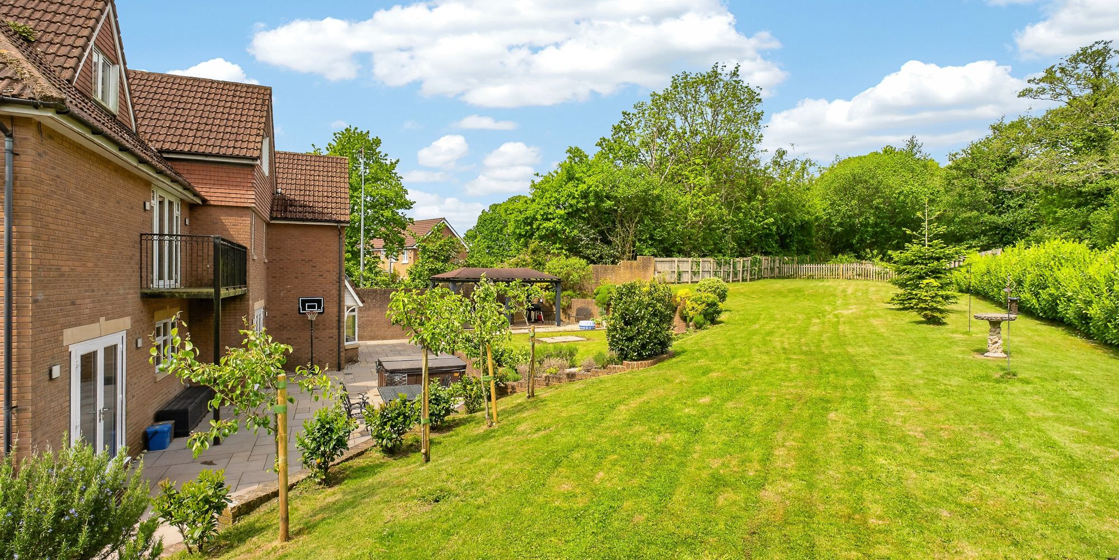
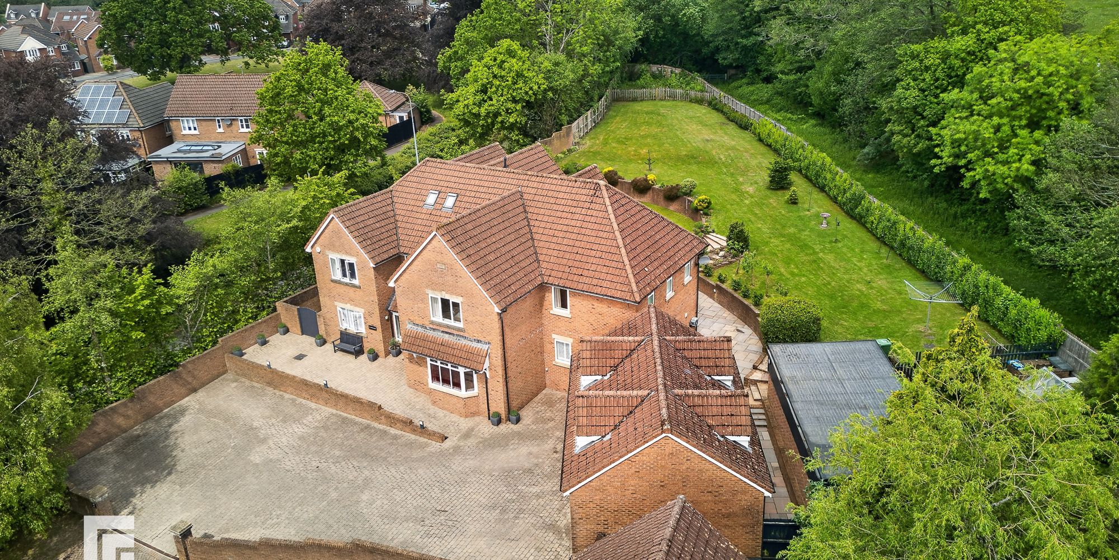
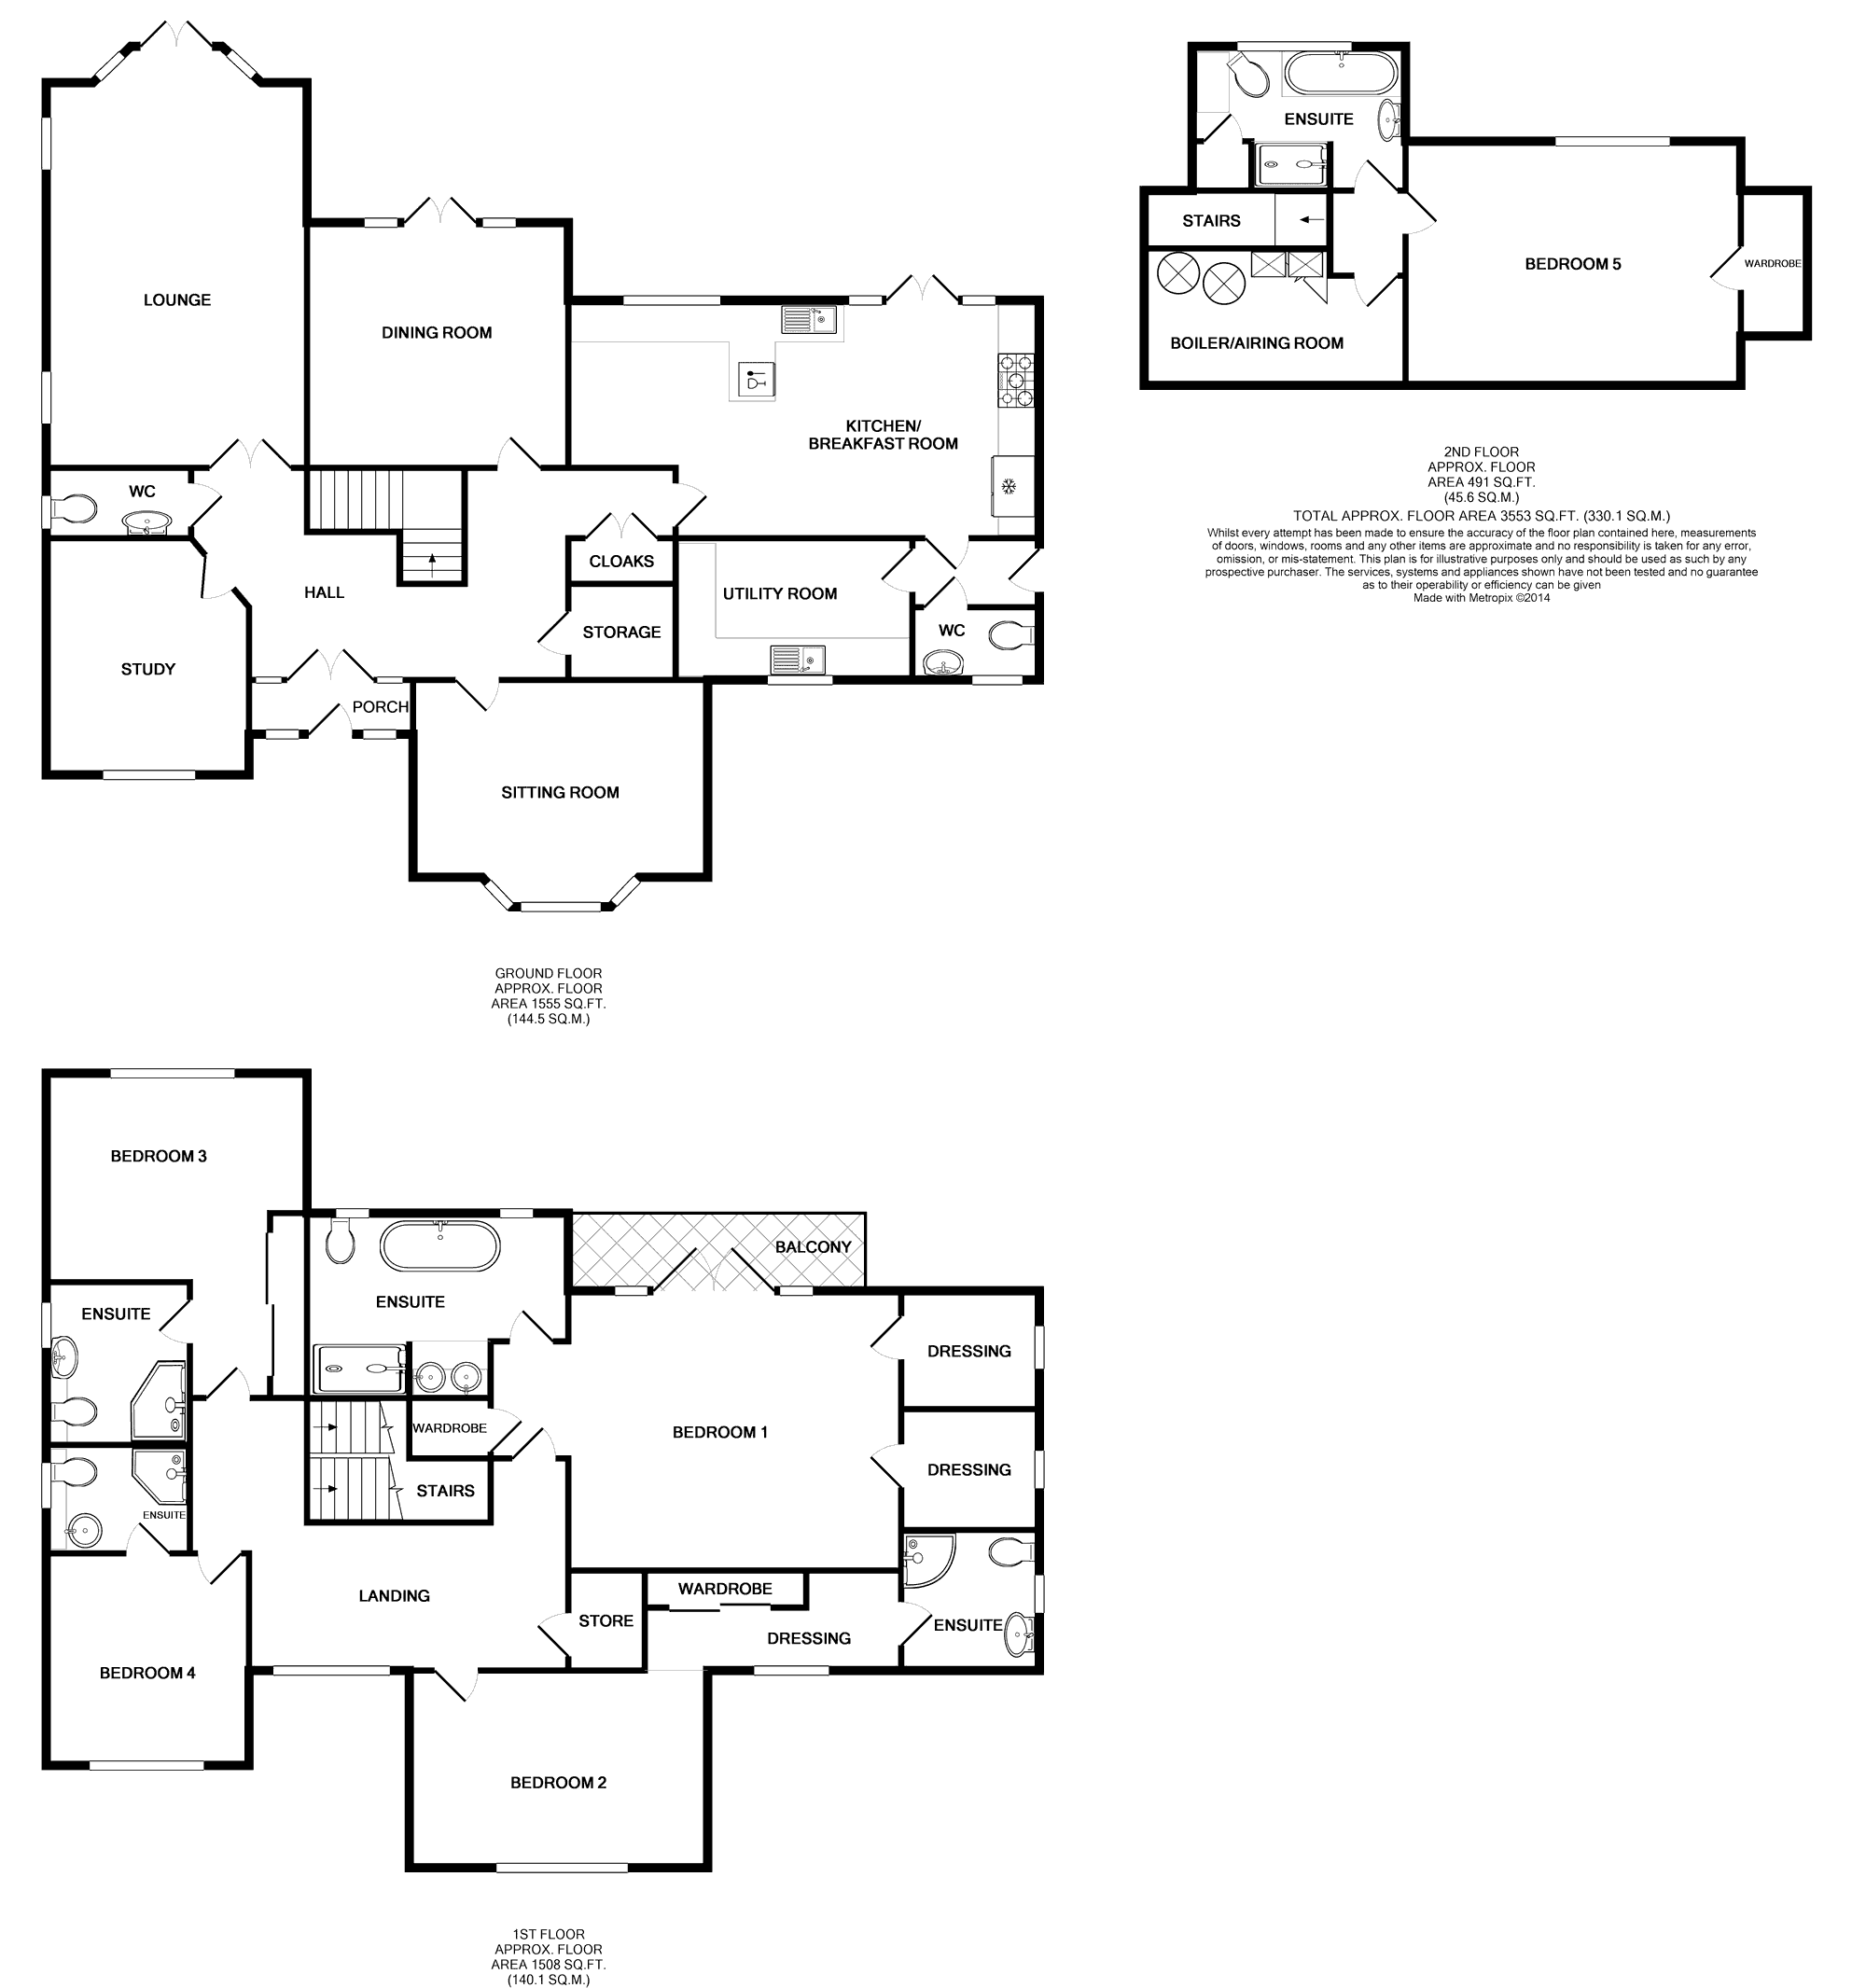
BUILT IN 2005 ,BY CURRENT OWNERS,INDIVIDUALLY DESIGNED SET IN OVER HALF AN ACRE, OVER 3500sq FOOT OF VERSATILE ACCOMMODATION. Executive family home, set at the head of popular Clos St Catwg, with coach house and garage. Bulilt by the present owners to a high specification to include Porcelanosa ceramic floor tiles throughout the ground floor, with underfloor heating, plus music system to multiple rooms. The luxury accommodation briefly comprises of an Impressive entrance hall, with oak staircase,lounge, dining room, games room, study, kitchen/breakfast/family room, utility room, and two WC’s. The first floor has an impressive galleried landing, a master suite with two walk in wardrobes, bespoke Porcelanosa bathroom, and a balcony overlooking the rear gardens. Plus a further three double bedrooms, all with luxury Porcelanosa en suites. To the second floor you will find the fifth double bedroom, with vaulted ceiling, walk in wardrobe, and a Porcelanosa family bathroom. There is also a boiler room/airing cupboard/ communications room. Outside there are beautifully presented landscaped gardens, with vegetable patch, green house, orchard, large patio, gazebo and pool room. Parking to the front for up to 10 vehicles. EV car charger. Additional land ( approx .44 acre)available by separate negotiation. EPC rating TBC
Entrance Entered via private courtyard with ample parking to front porch.
Porch Hardwood half glazed double doors leading into the reception hall. Porcelanosa ceramic floor, decorative coving, Spotlights
Reception Hall An impressive reception hall with oak staircase leading up to a galleried landing . Porcelanosa ceramic flooring, underfloor heating, decorative coving, spotlights. Hardwood double doors to lounge. Hardwood doors to dining room, study, games room cloakroom/WC, large storage cupboard, spotlights, fitted shelving ( built to enable a lift to be installed ) archway leading to kitchen/breakfast/family room, and large double cloaks cupboard
Lounge A large family room with feature UPVC bay double glazed French doors overlooking the rear gardens. Porcelanosa ceramic flooring, underfloor heating, music system speakers in ceiling, decorative coving, two UPVC glazed windows to side.
Dining Room Feature UPVC double glazed French doors, overlooking rear garden. Porcelanosa ceramic flooring, underfloor heating, music system speaker in ceiling, decorative coving.
Games Room UPVC double glazed bay window to front aspect. Porcelanosa ceramic flooring, underfloor heating, music system speaker in ceiling, decorative coving.
Cloakroom Fitted vanity unit with circular basin. Low level WC, Porcelanosa fully tiled walls, electric heated towel rail, UPVC double glazed obscured glass window to side with white shutters. Porcelanosa ceramic floor, underfloor heating, spotlights, decorative coving.
Study UPVC double glazed window to front aspect with white shutters, Porcelanosa ceramic floor, underfloor heating, decorative coving
Kitchen/Breakfast/Family Room A bespoke Mirari kitchen with a wide range of base and eye level units incorporating stainless steel sunken sink with granite work surfaces. Feature dresser with display units. Falcon range cooker with matching extractor hood over. Fitted microwave, dishwasher, space for American style fridge/freezer, breakfast table and sofa. Feature French doors and window overlooking rear garden. Pocelanosa ceramic floor, underfloor heating, decorative coving, music system speaker in ceiling, spotlights. Door to inner hall.
Inner Vestibule UPVC double glazed door to side, doors to utility and second WC, Porcelnosa ceramic floor, underfloor heating, decorative coving, spotlights
Utility Room Fitted with matching Mirari units, inset stainless steel sink unit and complimentary work surface. Space for fridge freezer. UPVC double glazed window with white shutters to front. Porcelanosa ceramic flooring, underfloor heating, decorative coving, spotlights
Second W.c Modern basin and WC, with Porcelanosa fully tiled walls, and Porcelnosa ceramic floor, underfloor heating . UPVC glazed obscured glass window with white shutters to front, decorative coving, spotlights.
First Floor Landing Turning oak wood staircase opening out onto galleried landing . Elevated views through feature UPVC double glazed window to front. Doors to four bedrooms, all with en suite. Large storage cupboard with spotlight and shelving ( built to enable lift to be installed ). Pergo flooring, decorative coving, radiator, stairs to second floor
Principal Suite Spacious master suite with beautiful views over rear garden, and woodland beyond. UPVC double glazed patio doors with matching side panels leading onto decked balcony, outside light.
Prinicpal Bedroom Space for super king bed, Pergo flooring, music system speaker in ceiling, radiator, large storage cupboard with shelving, doors to two walk in wardrobes, door to en suite bathroom.
En-suite Bathroom A bespoke Porcelanosa bathroom with his and hers vanity bowl hand basins. Wall mounted mirrored bathroom cabinet with lighting and shaving point. Freestanding bath with mixer taps and shower head attachment. Low level WC. Walk in double shower with overhead and adjustable shower head with glass screen. Porcelanosa ceramic fully tiled walls and floor. Heated towel rail, built in music system speaker in ceiling, spotlights, extractor fan. Two UPVC double glazed obscured glass windows to rear.
Walk In Wardrobe One UPVC double glazed window with white shutters to side elevation. Built in shelving and hanging space , Pergo flooring, radiator, and spotlights
Walk In Wardrobe Two UPVC double glazed window with white shutters to side elevation. Built in shelving and hanging space , Pergo flooring, radiator, and spotlights.
Bedroom Two UPVC double glazed window to front aspect with superb views. Pergo flooring, radiator. Walkway through to wardrobe/storge/dressing area. Door to ensuite
Separate Wardrobe Area Walkway/wardrobe/storage/dressing area UPVC double glazed window to front aspect. Radiator, spotlights.
En-suite UPVC double glazed obscured glass window with white shutters to side, hand basin with vanity unit, matching wall mounted mirrored cupboard, shaving point point. Corner shower with overhead and adjustable shower head, and sliding doors. Low level WC, spotlights, heated towel rail. Porcelanosa ceramic fully tiled walls and floor. Extractor fan.
Bedroom Three Feature UPVC double glazed window to rear aspect with stunning views over rear garden and woodland beyond. Radiator. Pergo flooring. Door to en-suite.
En-suite UPVC double glazed obscured glass window with white shutter to side. Pedestal wash hand basin, wall mounted mirrored cabinet with lighting and shaving point, low level WC, corner glass panelled shower enclosure, heated towel rail. Porcelanosa ceramic fully tiled walls and floor, extractor fan and spotlights.
Bedroom Four UPVC double glazed window to front, with picture views. Pergo flooring, radiator, door to ensuite.
En-suite UPVC double glazed obscured glass window glass window with white shutters to side. Vanity unit with wash hand basins, shaving point, low level WC, corner glass panelled shower enclosure with overhead and adjustable shower head, and sliding doors. Heated towel rail. Porcelanosa ceramic fully tiled walls and floor, extractor fan.
Second Floor Landing Doors to bedroom five, family bathroom, boiler room/airing cupboard/communications room. Spotlights Both stairs and landing are carpeted.
Bedroom Five Feature vaulted ceiling with UPVC double glazed window to rear overlooking beautiful rear garden and beyond. Pergo flooring, spotlights, radiator, door to walk in wardrobe with hanging on both sides, and spotlight.
Bathroom UPVC double glazed obscured glass window to rear. Low level WC, panelled bath, hand basins with vanity unit, heated towel rail, shaving point, built in shower cubicle with overhead and adjustable shower head. Storage cupboard. Porcelanosa ceramic fully tiled walls and floor, extractor fan.
Airing Cupboard/Communications Room Boiler room/airing cupboard/communications room Two glazed velux windows to front aspect. Wall mounted gas central heating boiler and hot water tank, communication box, Pergo flooring, spotlights.
Triple Garage With Coach House Two remote control electric up and over garage doors (third one currently blocked off inside). uPVC double glazed window to rear. Door to side. Fitted units along one wall with sink and worktops. Light and power. Door to inner hallway and utility room, stairs to first floor coach house.
Inner Hallway Stairs to first floor. Laminate wood flooring. Radiator. Spotlights.
Utility Room uPVC double glazed window to rear. Laminate wood flooring. Wall mounted gas central heating boiler. Light and power.
First Floor Coach House Vaulted ceiling with two UPVC double glazed box bay windows to front and one to the rear of the Coach House. Kitchenette. Laminate wood flooring. Spotlights. Two radiators. Loft access. Door to Shower Room/WC.
Shower Room/Wc Low level WC, vanity enclosed wash hand basin, fitted shower cubicle with overhead and adjustable shower head. Tiled floor and splash back, spotlights, extractor fan, double glazed box bay window to rear.
Pool Room Two extractor fans, UPVC double glazed window and door to front, light and power. ( a 4.8m x 2.5m endless pool available by separate negotiation.)
AML Please note: A non-refundable administration fee of £30 including VAT is payable per buyer to carry out the required AML verification checks once an offer has been accepted. The sale cannot proceed until these checks have been satisfactorily completed. This is on acceptance of offer only. Details can be found on our website.
FEATURES- Individually Designed Detached Property Set In 0.56 Acres With Coach House
- Five Double Bedrooms And Five Bathrooms
- Reception Hall, Lounge, Dining Room, Study, Games Room
- Kitchen/Breakfast/Family Room
- Landscaped Gardens, Front Courtyard, Side Garden, Orchard And Pool Room
- Large Garage
- EPC Rating: TBC