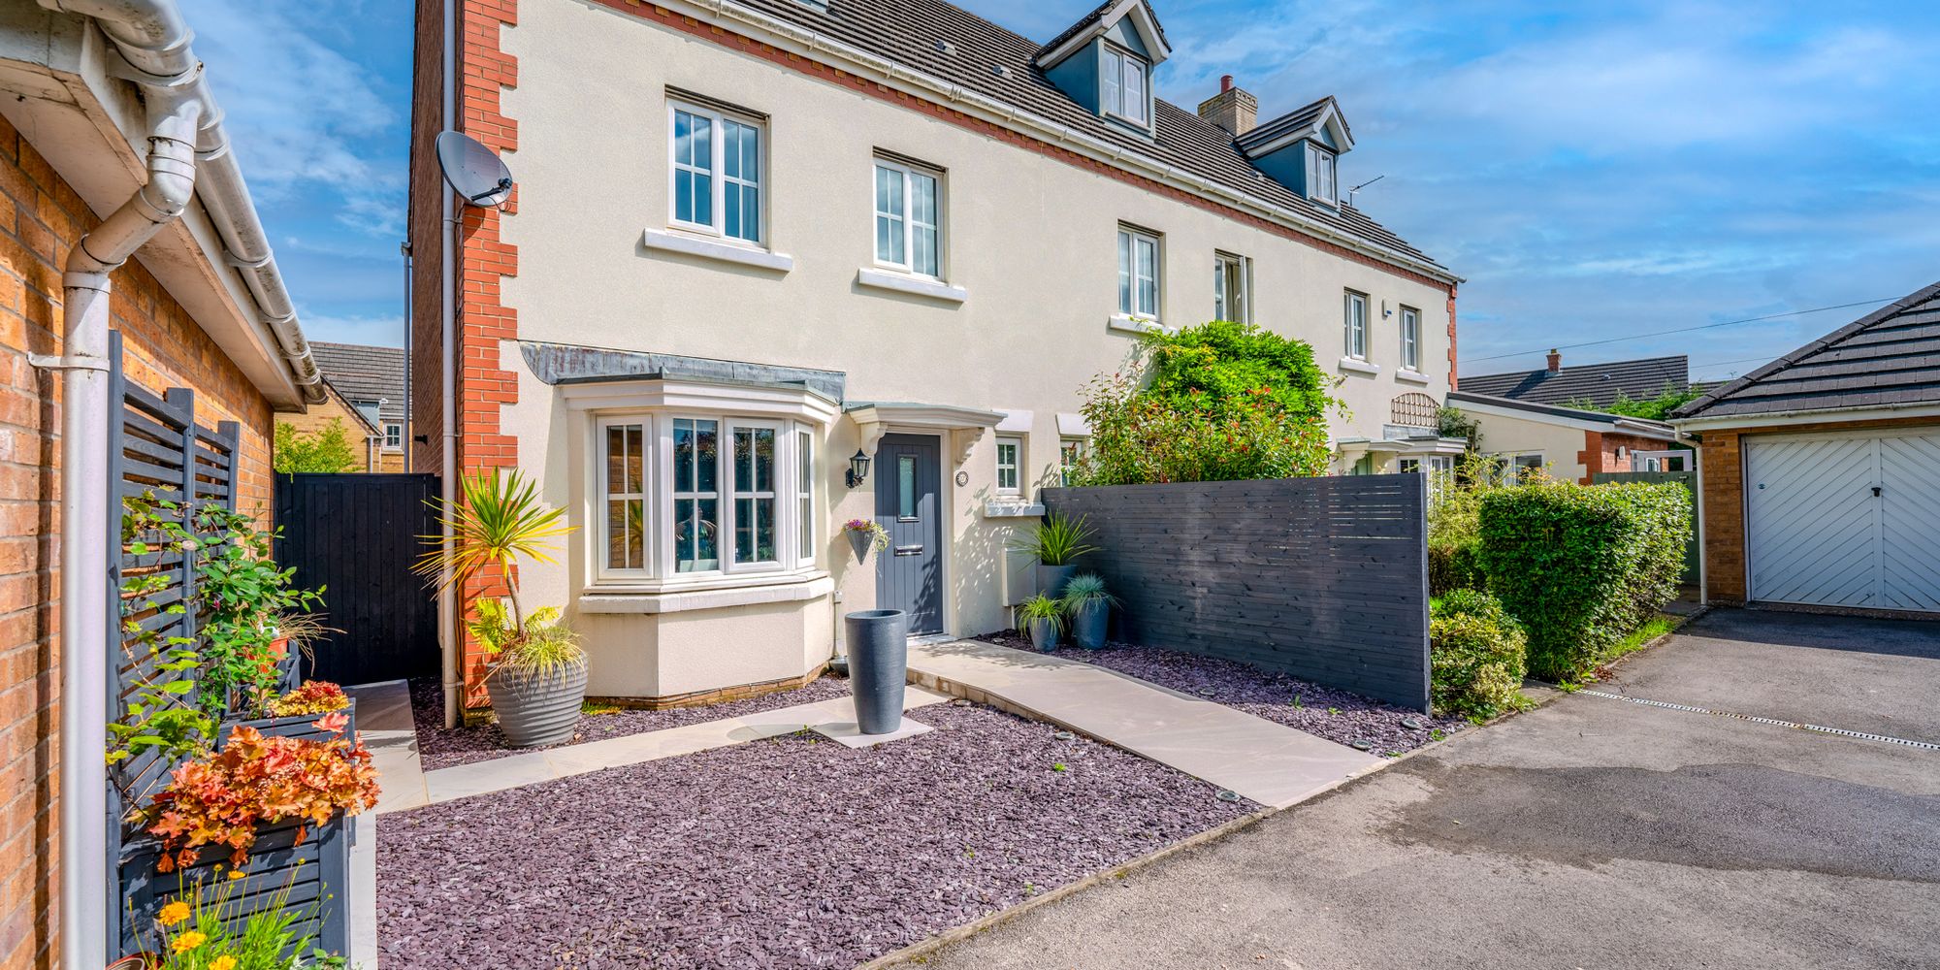
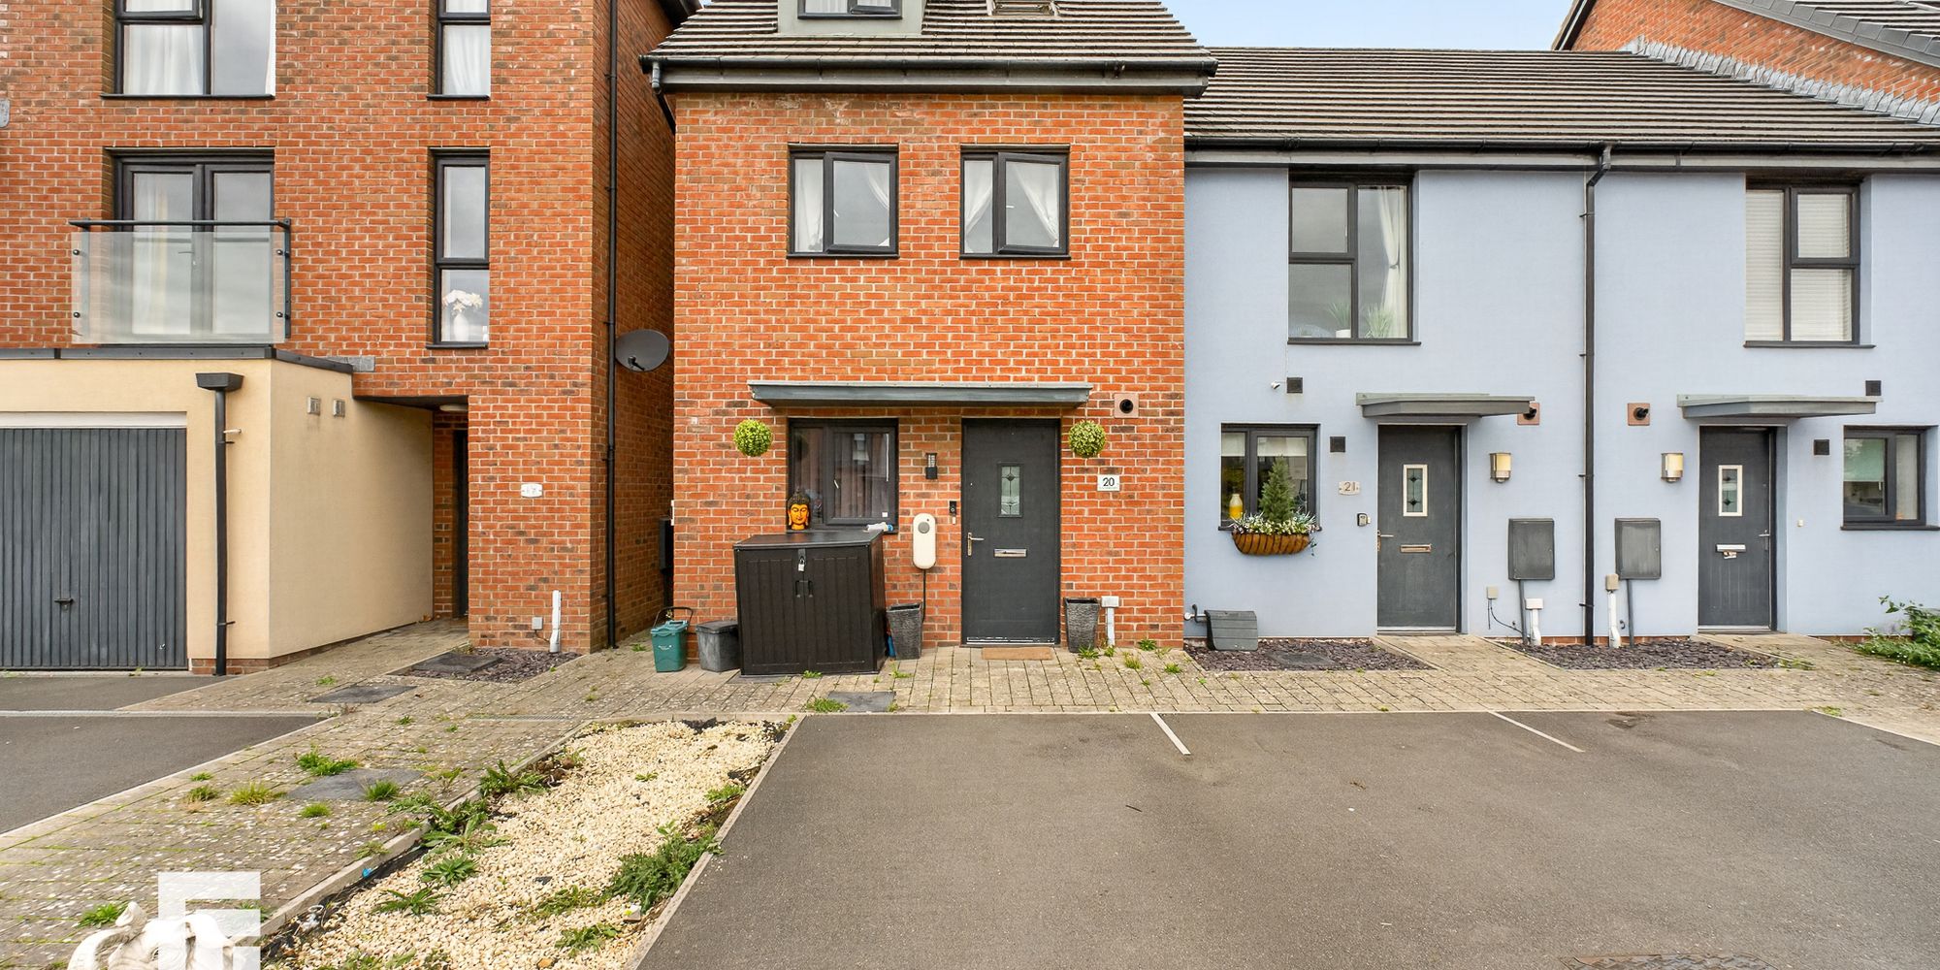
A beautifully presented three bedroom, three storey, semi detached family home with large rear garden, located on a popular modern development. Hallway, spacious lounge, inner hallway, cloakroom, modern fitted kitchen and diner with french doors to the...
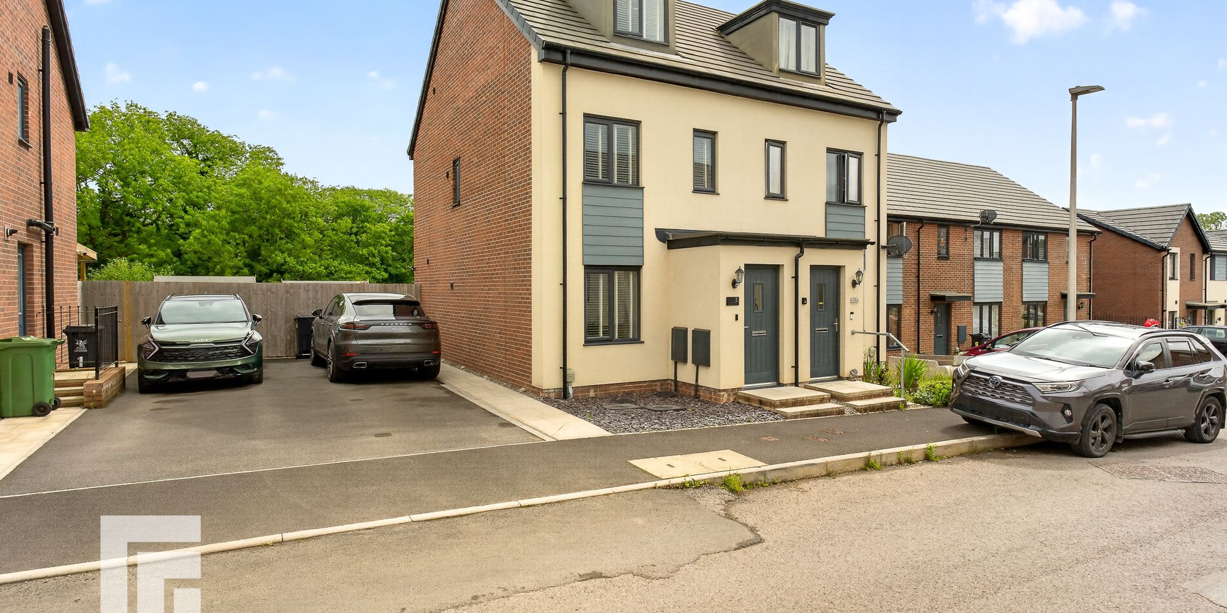
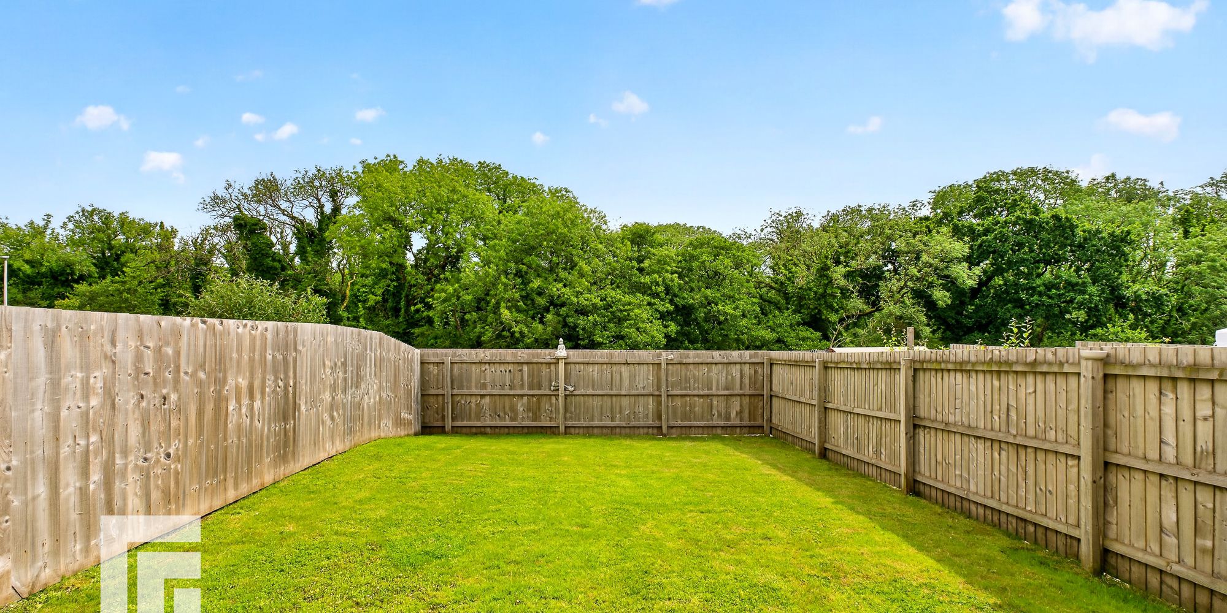
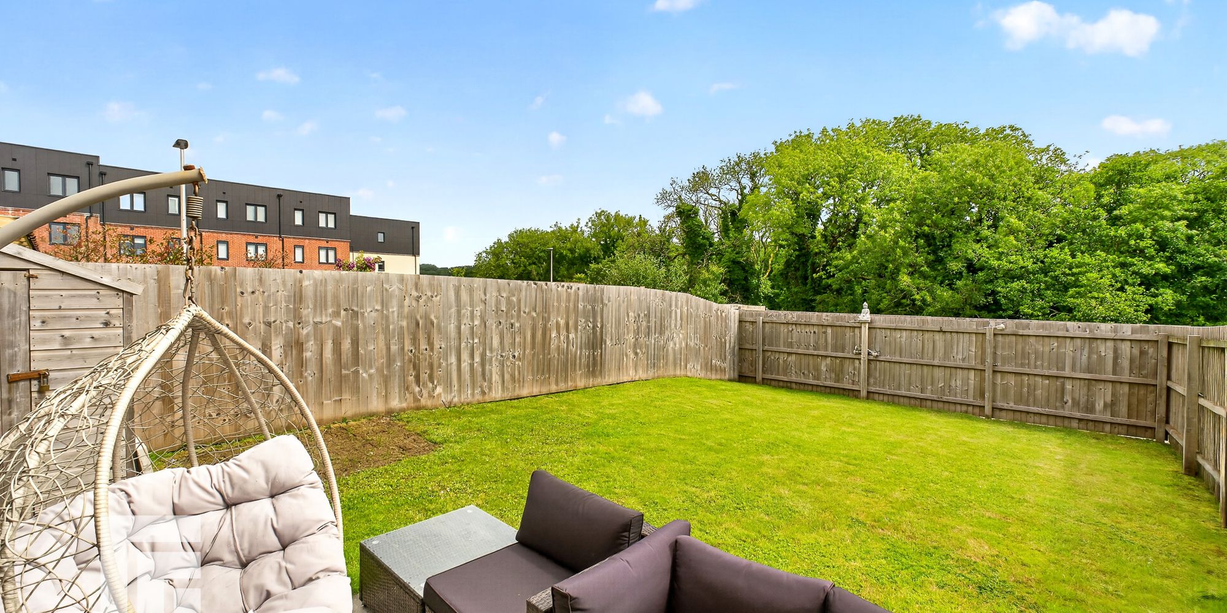
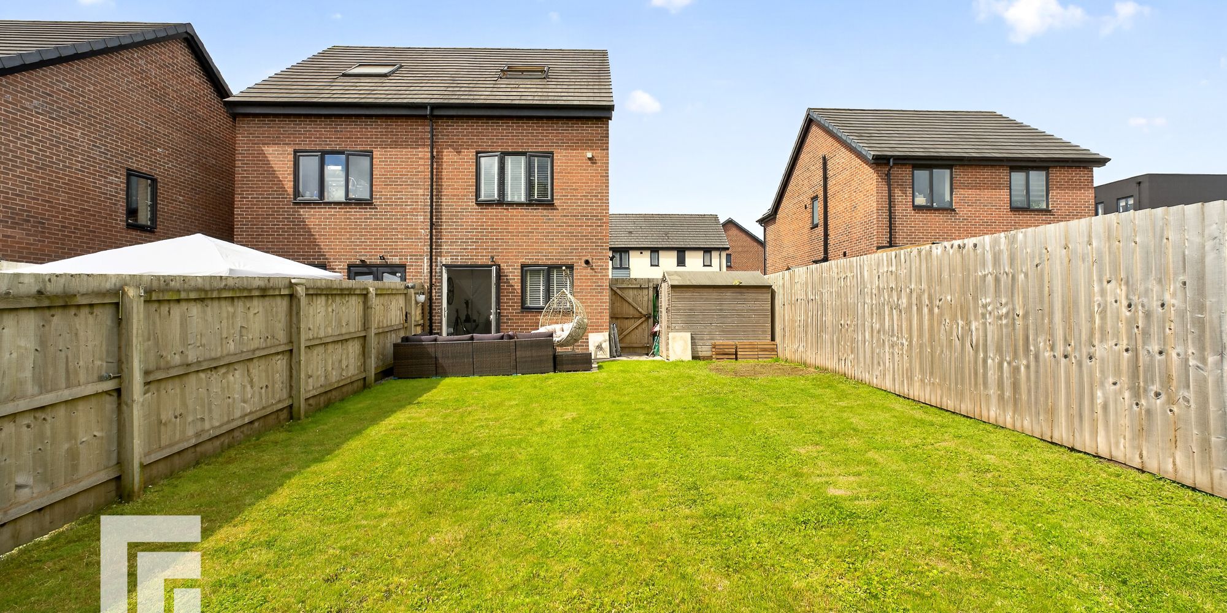
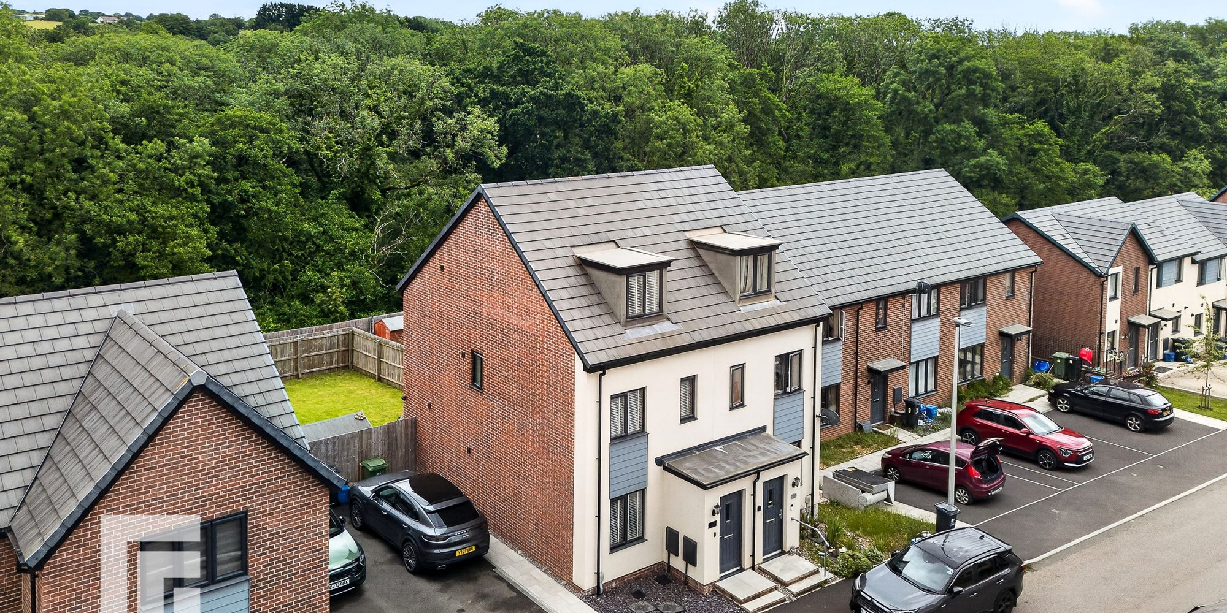
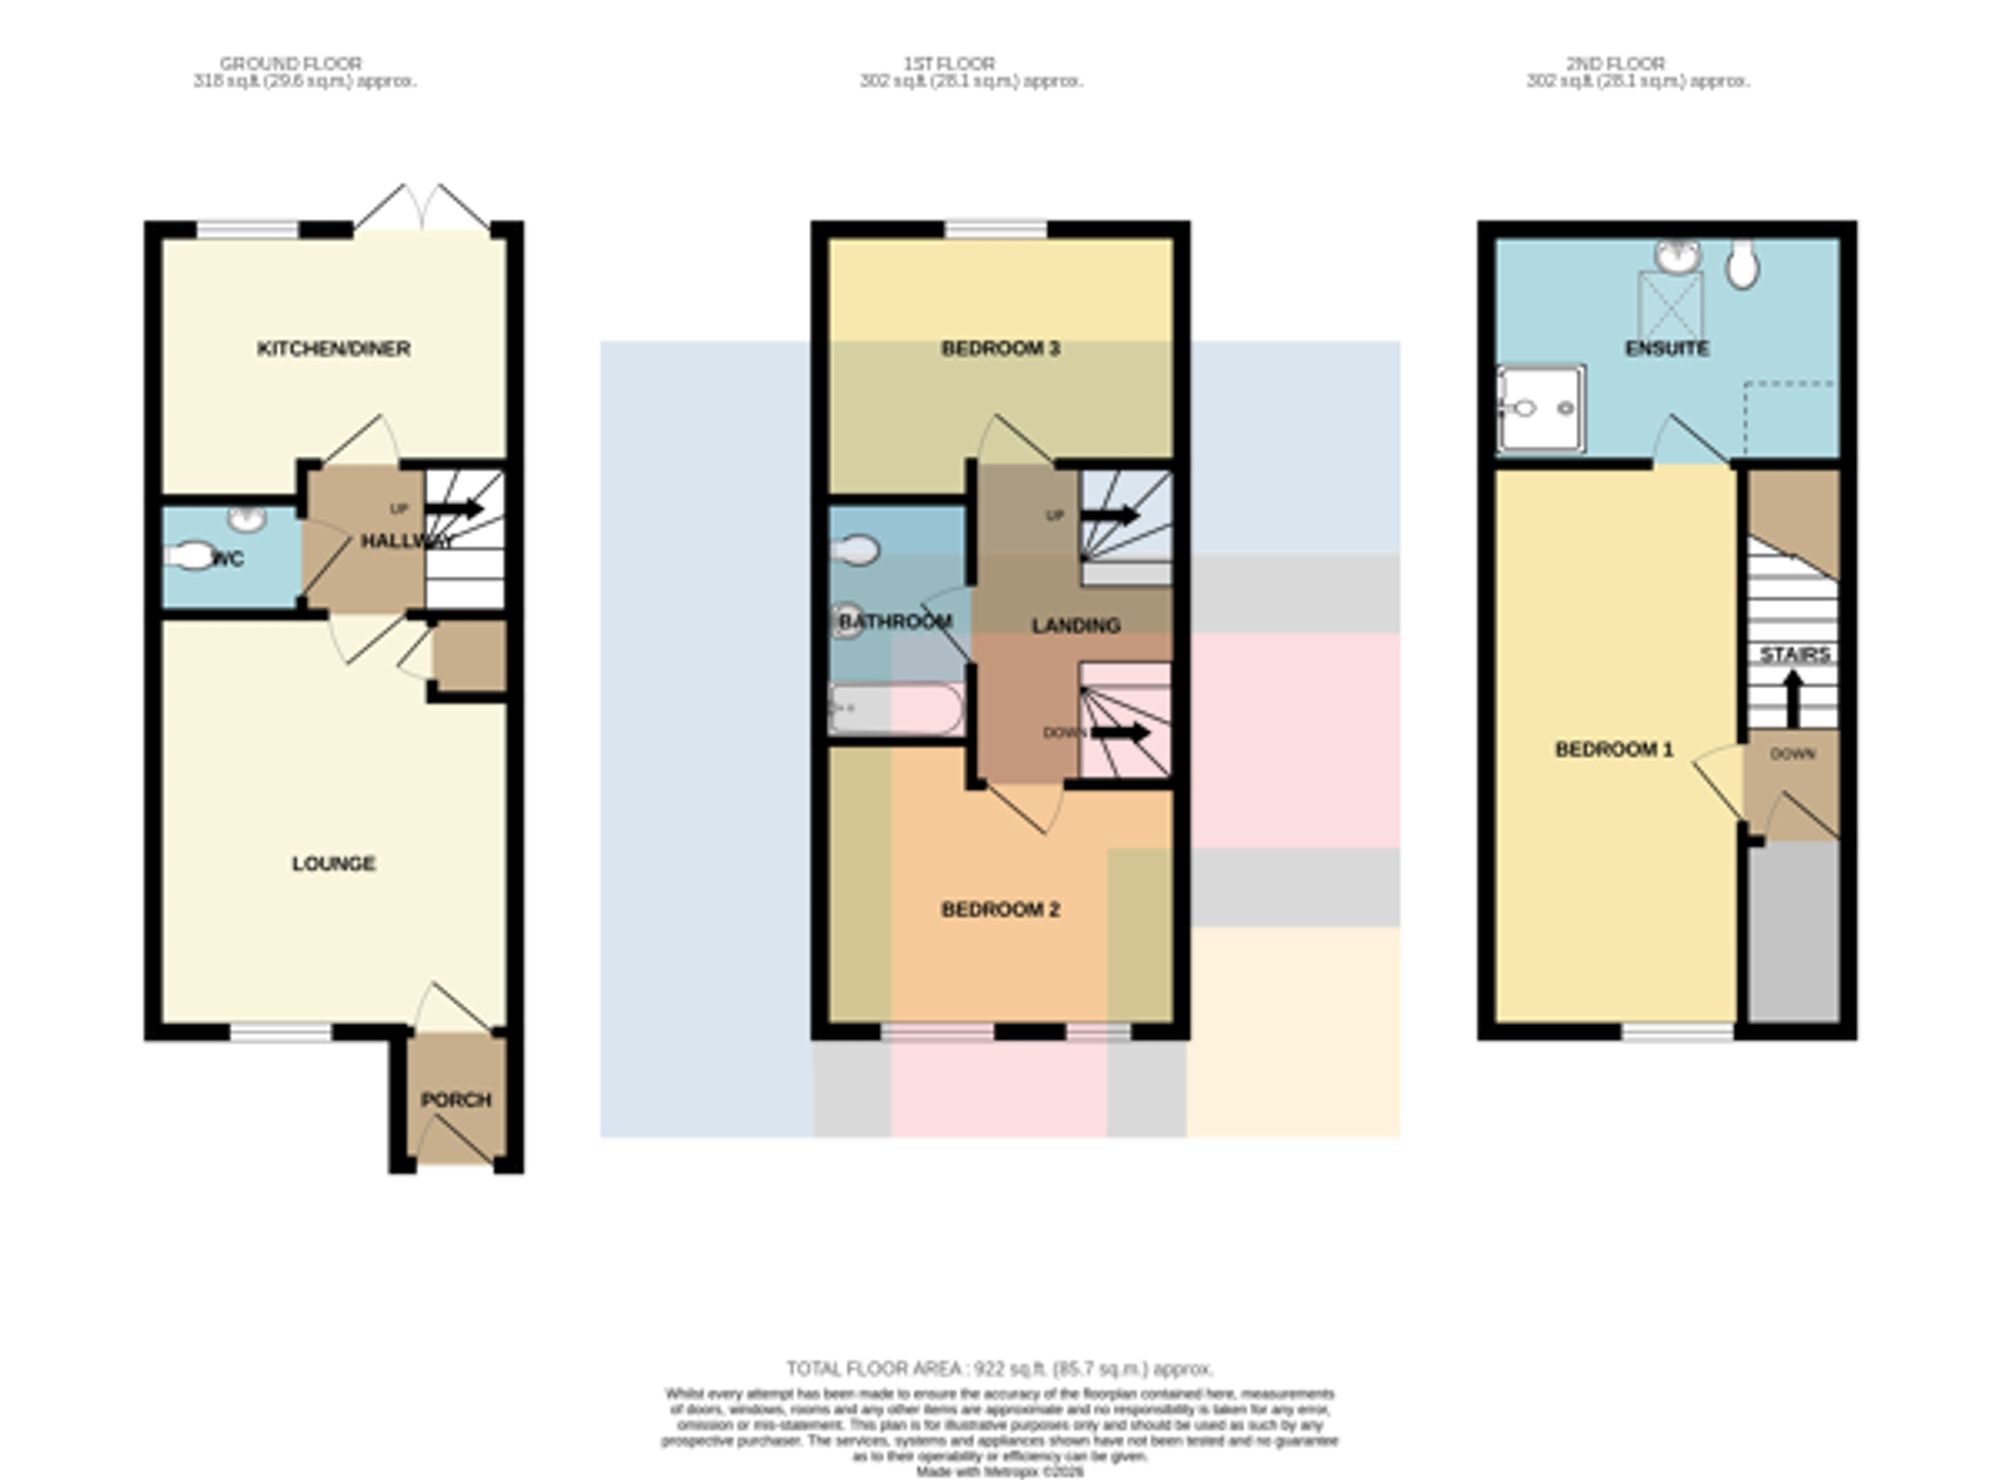
A beautifully presented three bedroom, three storey, semi detached family home with large rear garden, located on a popular modern development. Hallway, spacious lounge, inner hallway, cloakroom, modern fitted kitchen and diner with french doors to the rear garden. To the first floor are two double bedrooms and a family bathroom. To the second floor is an excellent sized primary bedroom and sizeable ensuite shower room. Quality finishes throughout including a glass framed staircase. Gas central heating. Double glazing. Large enclosed rear garden laid mainly to lawn. Two car driveway. EPC Rating:
Hallway Approached via a composite entrance door leading to the hallway. Porcelain tiled flooring. Door to lounge.
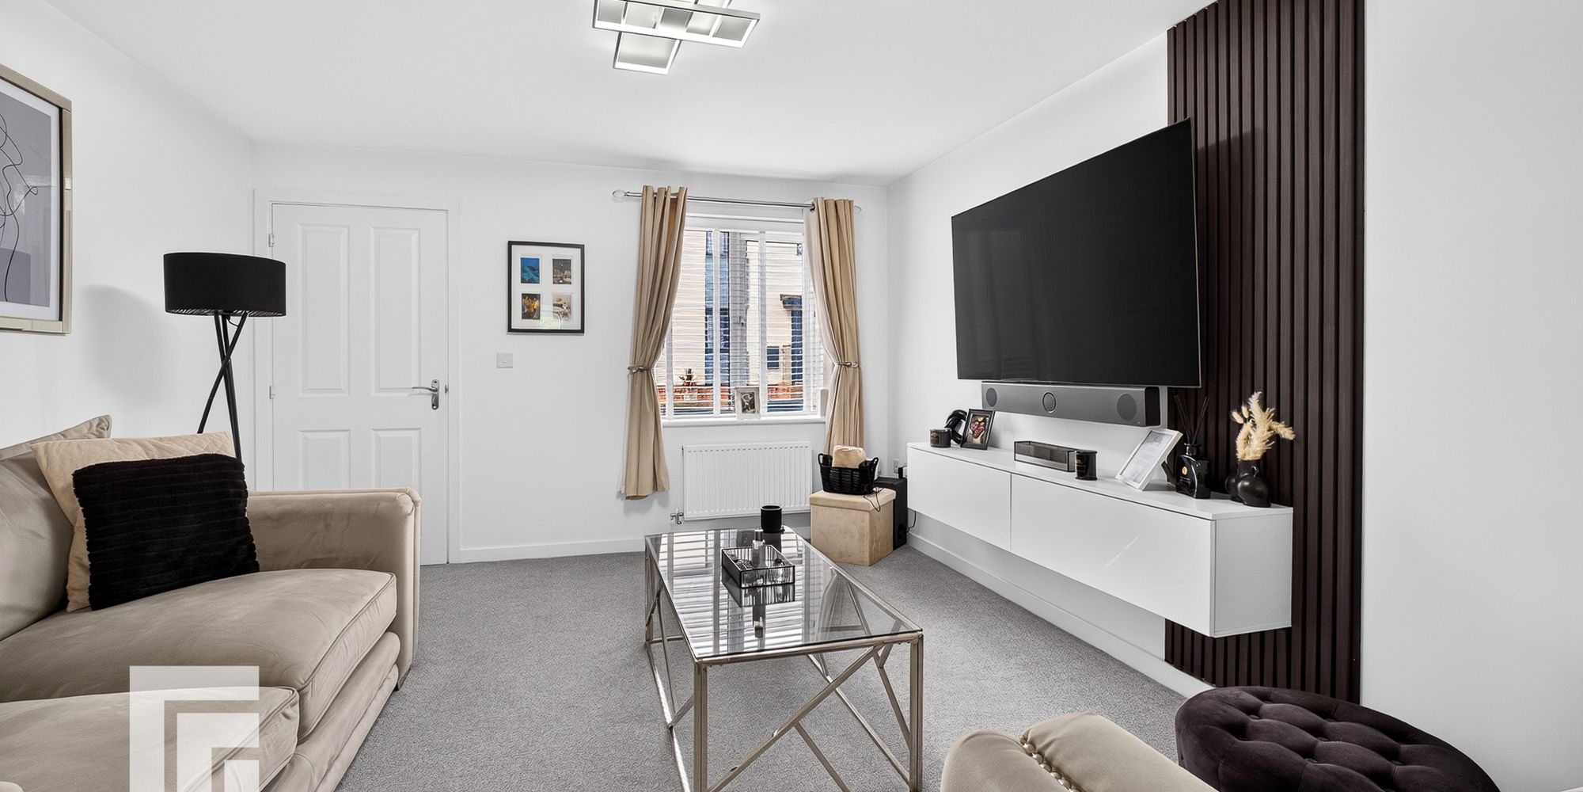
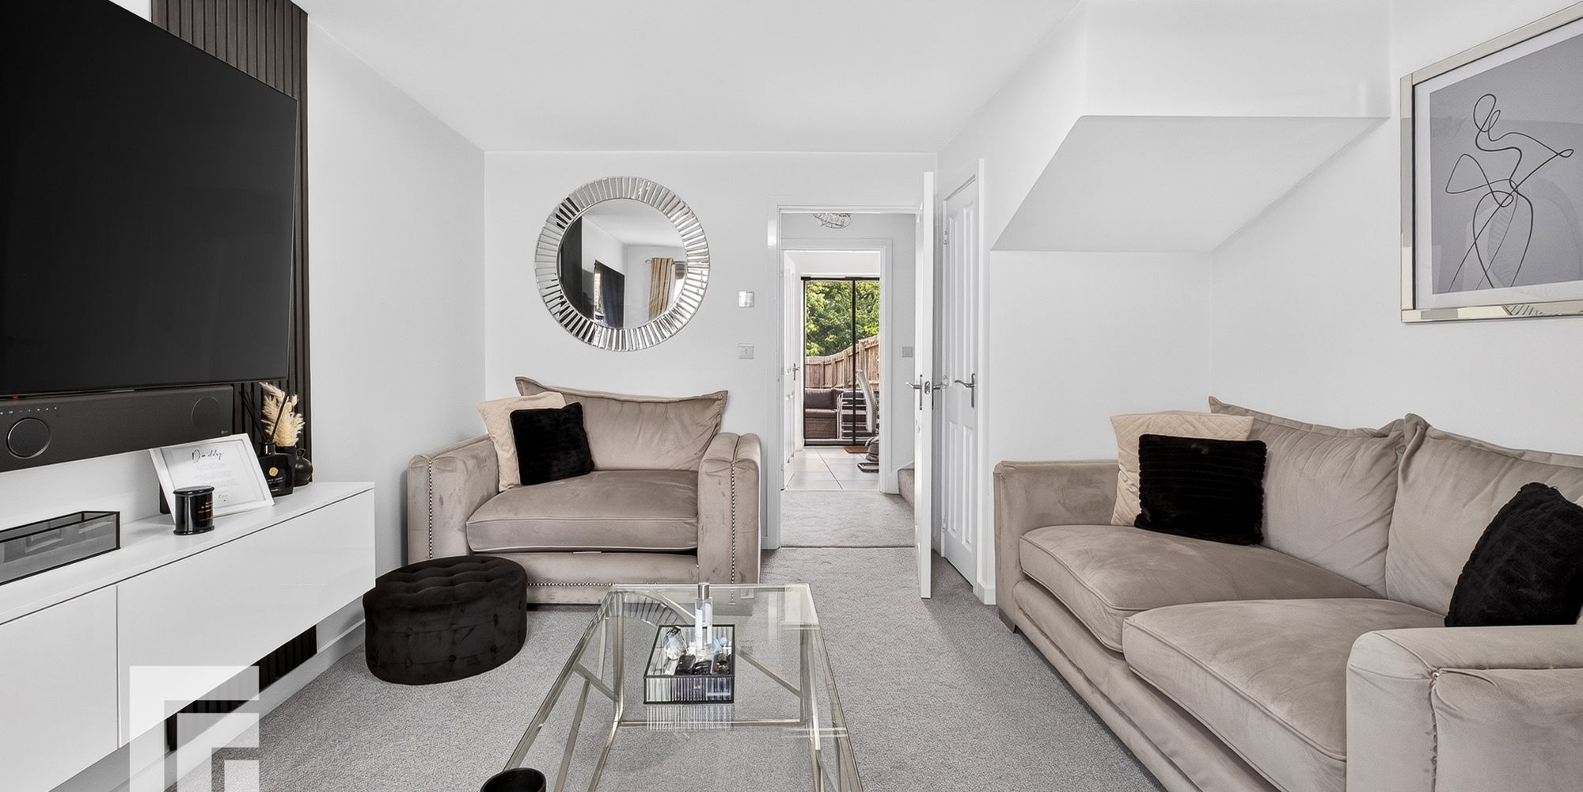
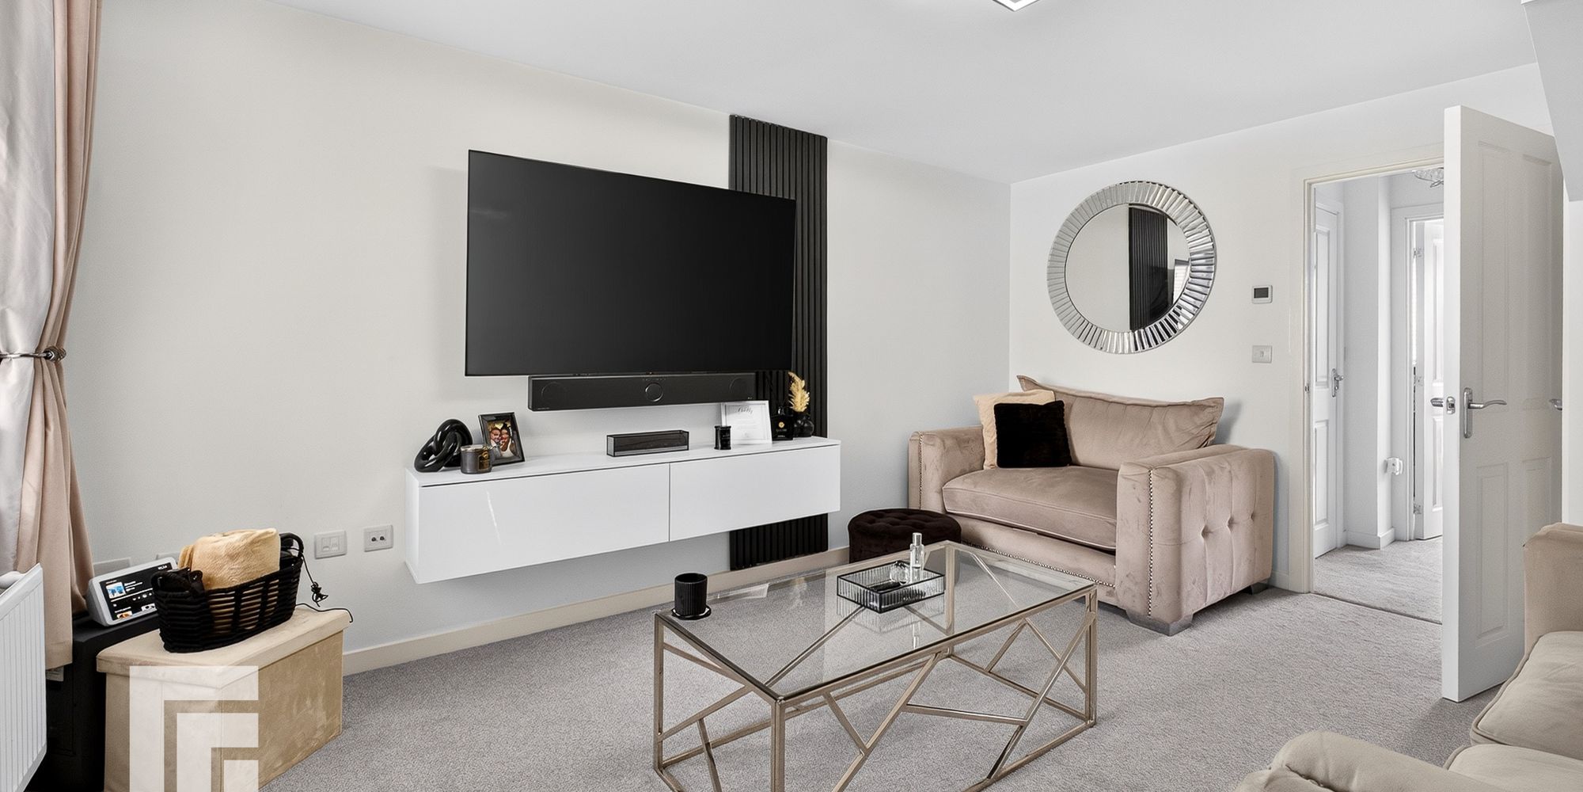
Lounge Overlooking the entrance approach, an excellent sized primary reception. Under stairs storage cupboard. Radiator. Door to inner hallway.
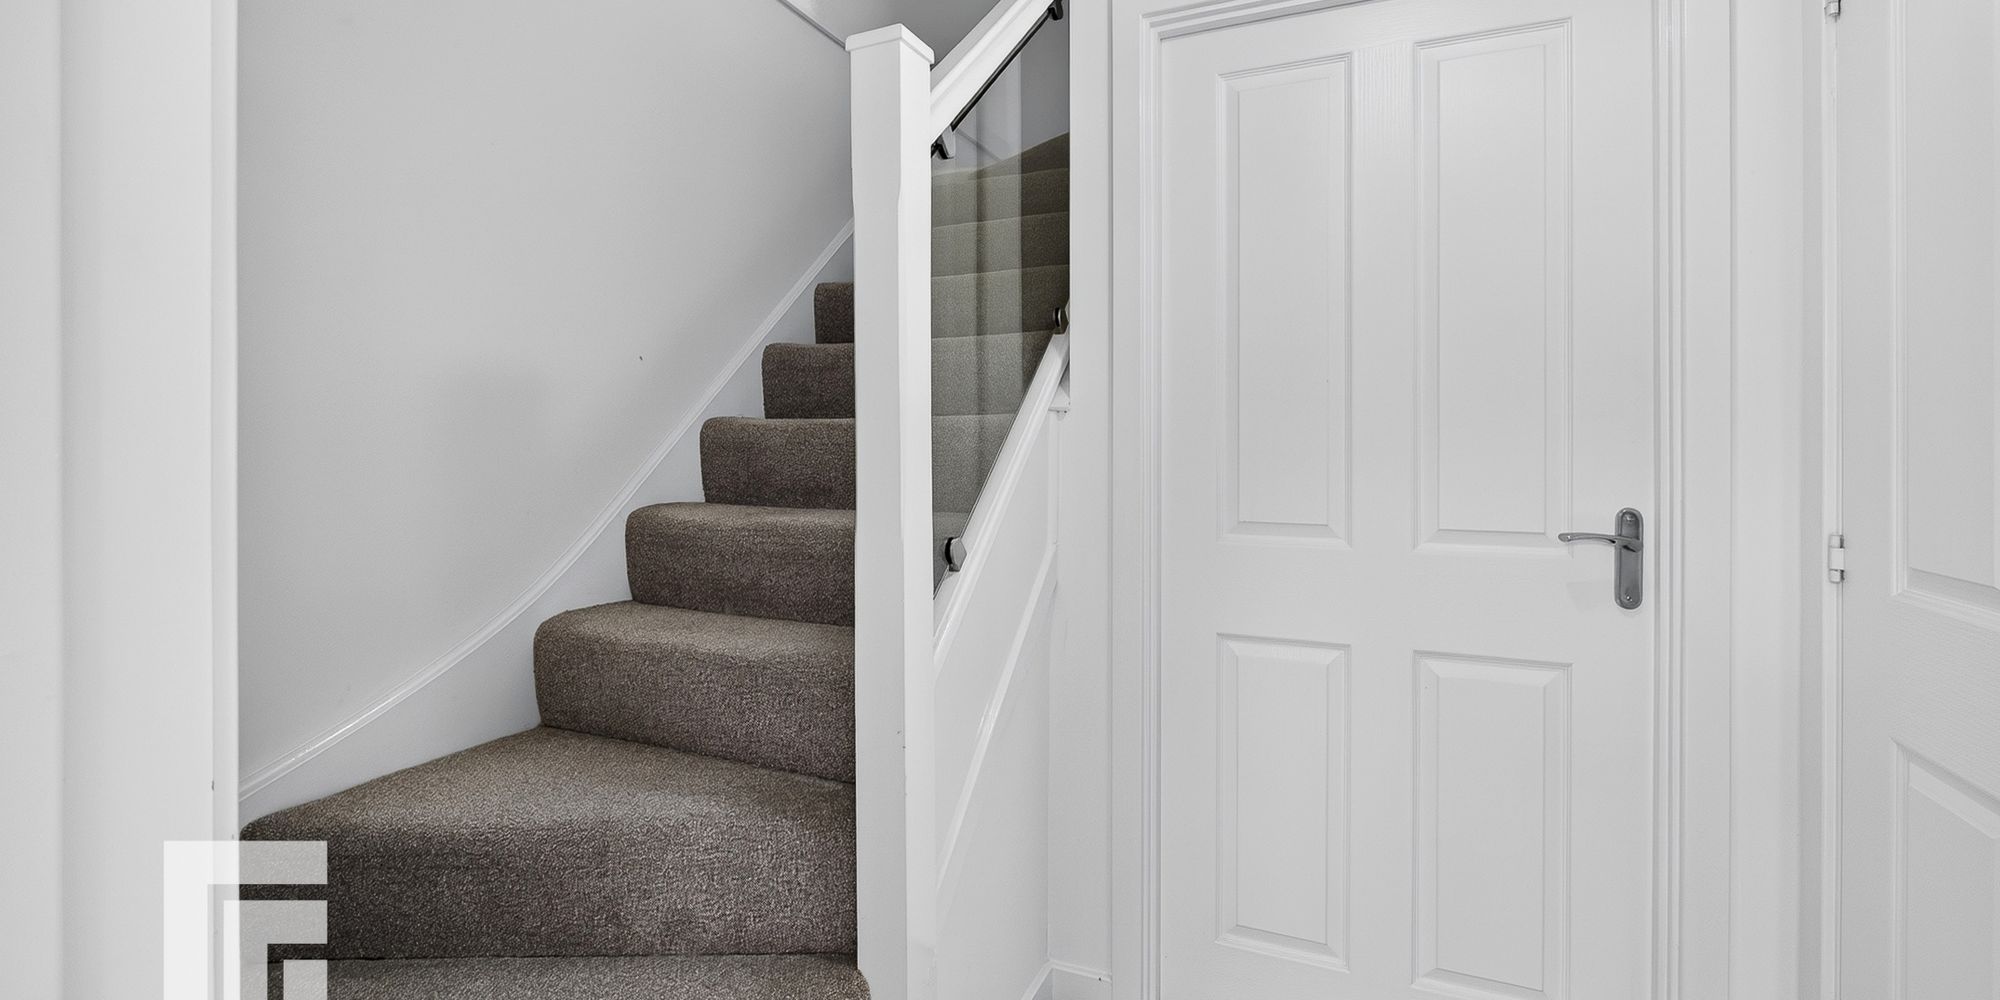
Inner Hallway With staircase to first floor with glass framed stair. Door to kitchen and cloakroom.
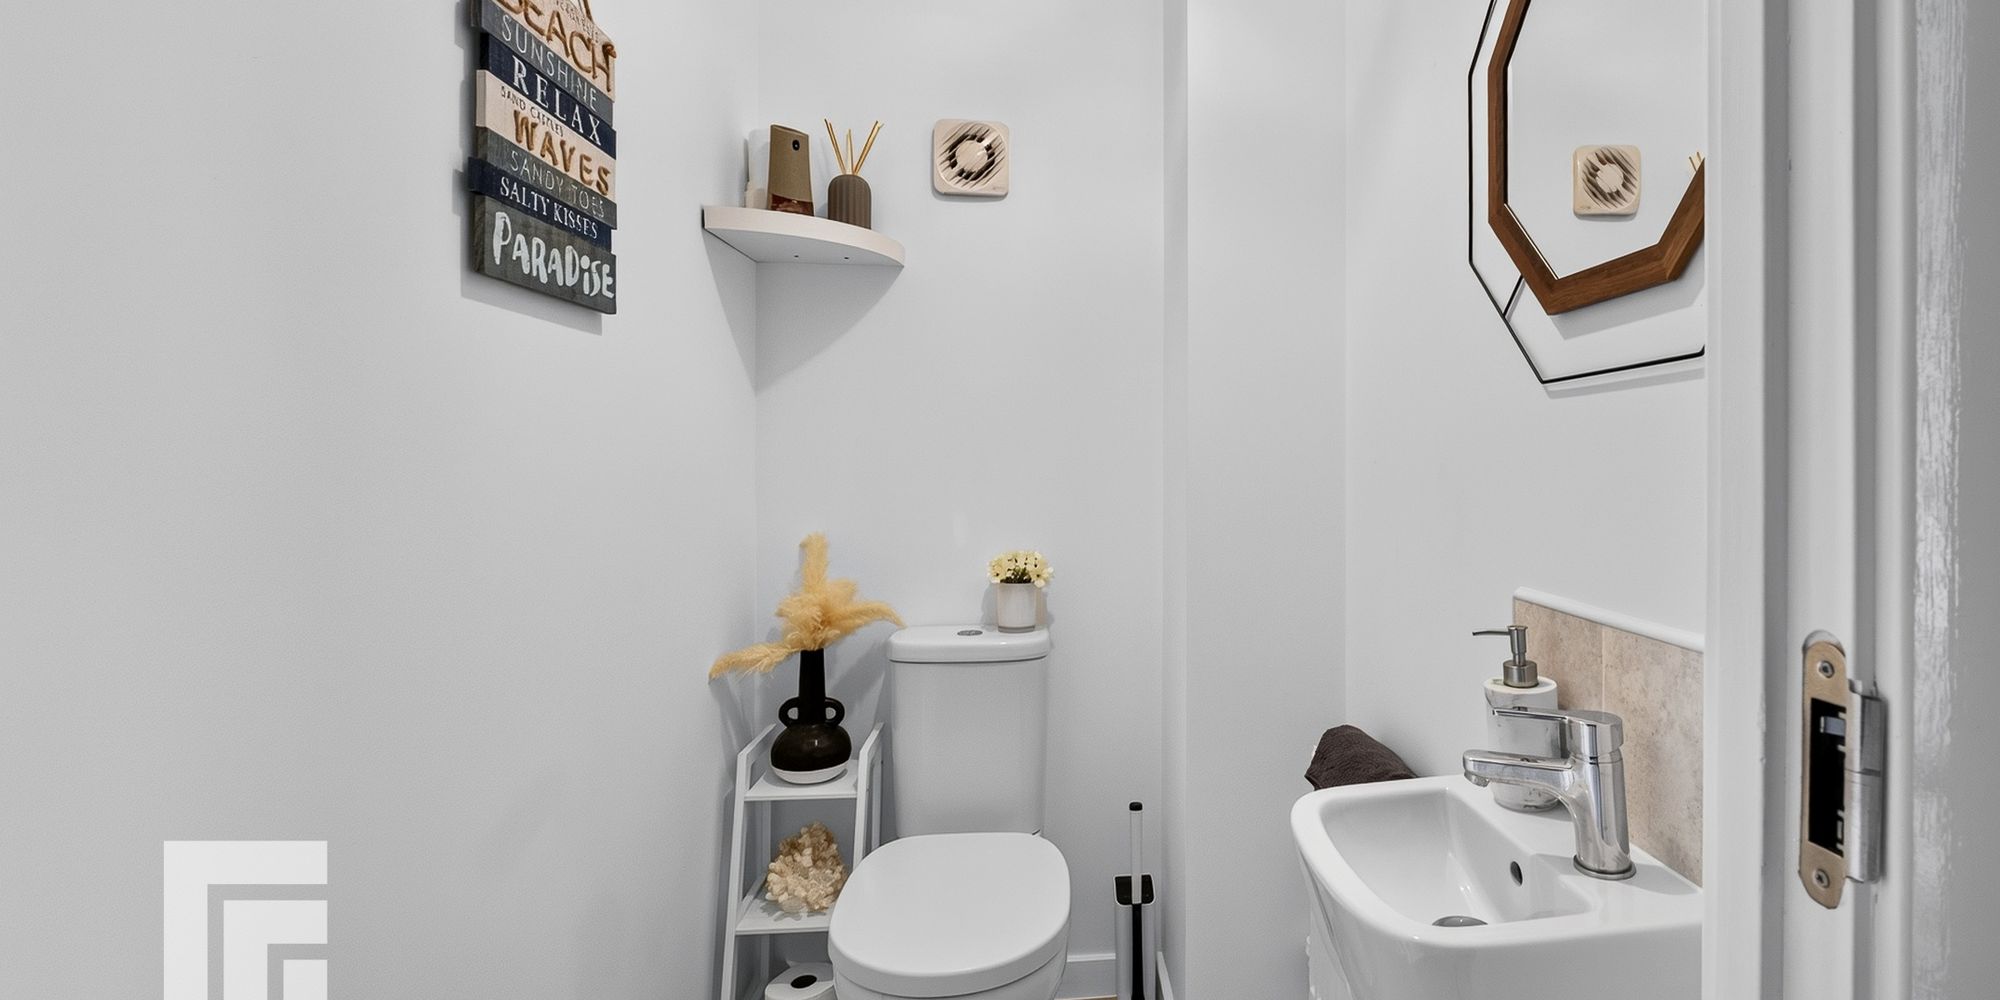
Cloakroom White suite comprising low level wc and wash and basin. Tiled splash back. Porcelain tiled flooring. Radiator. Extractor fan.
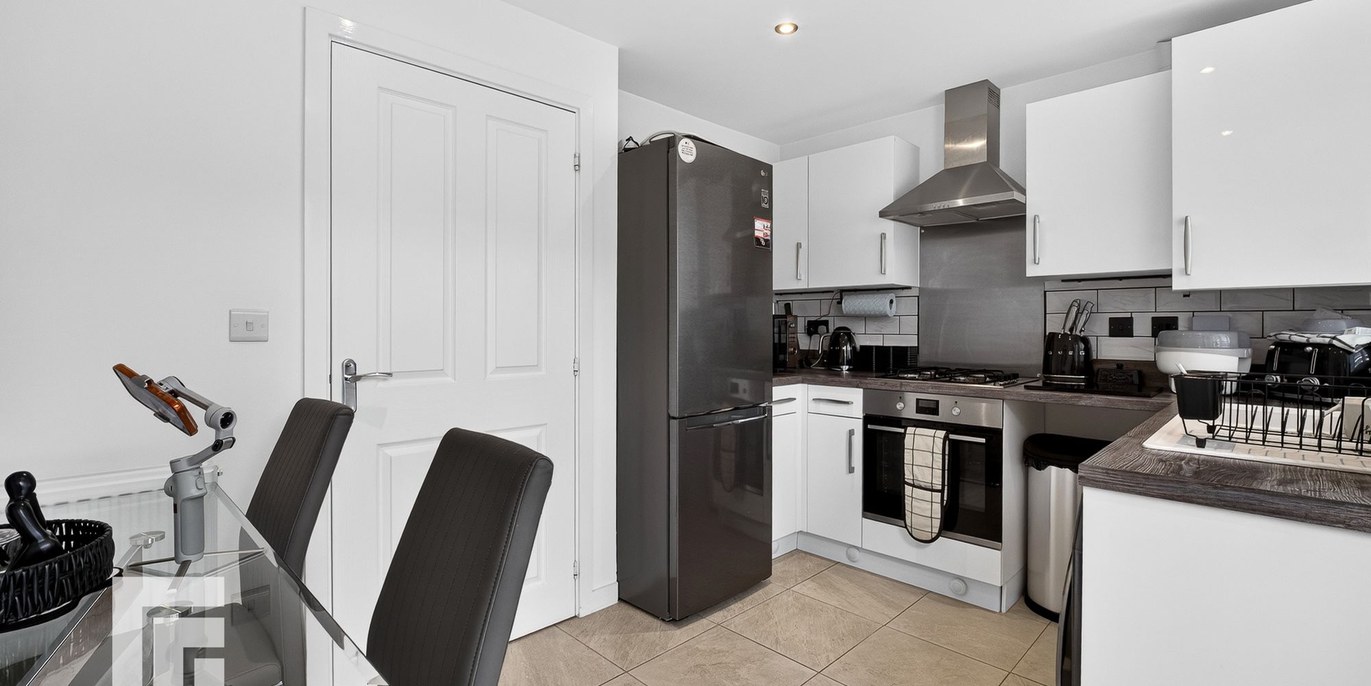
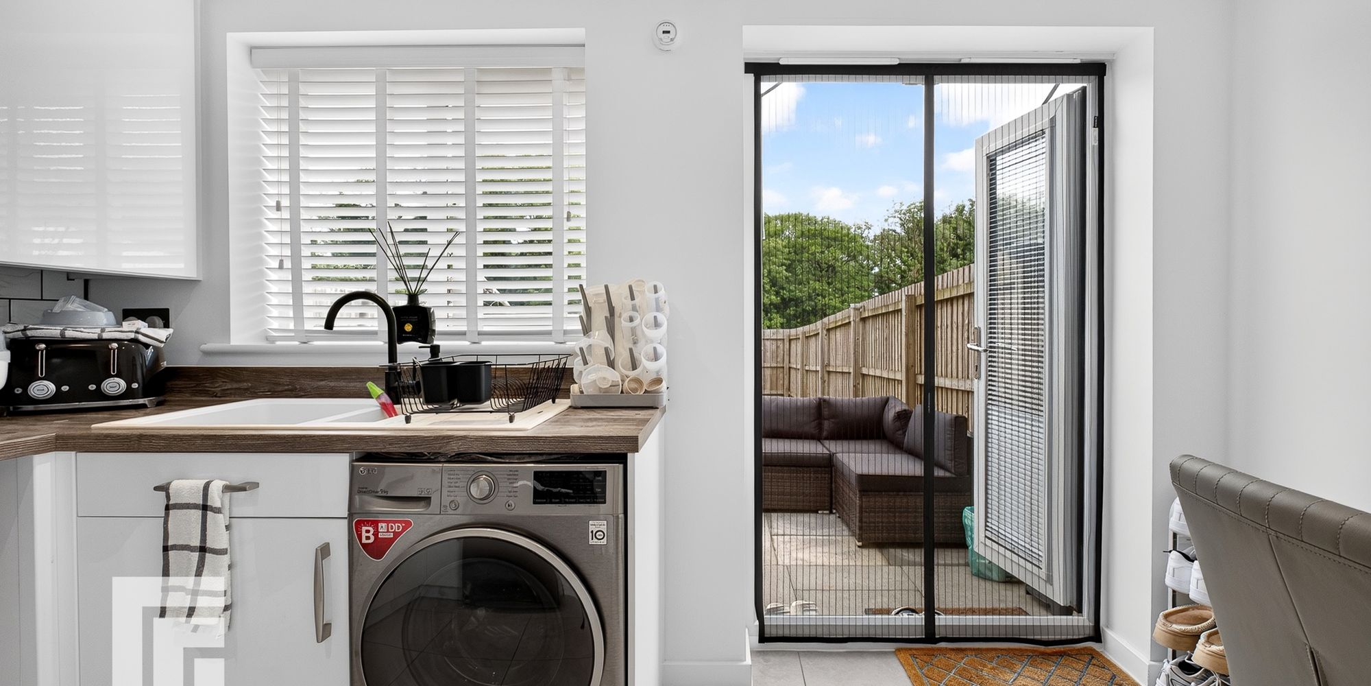
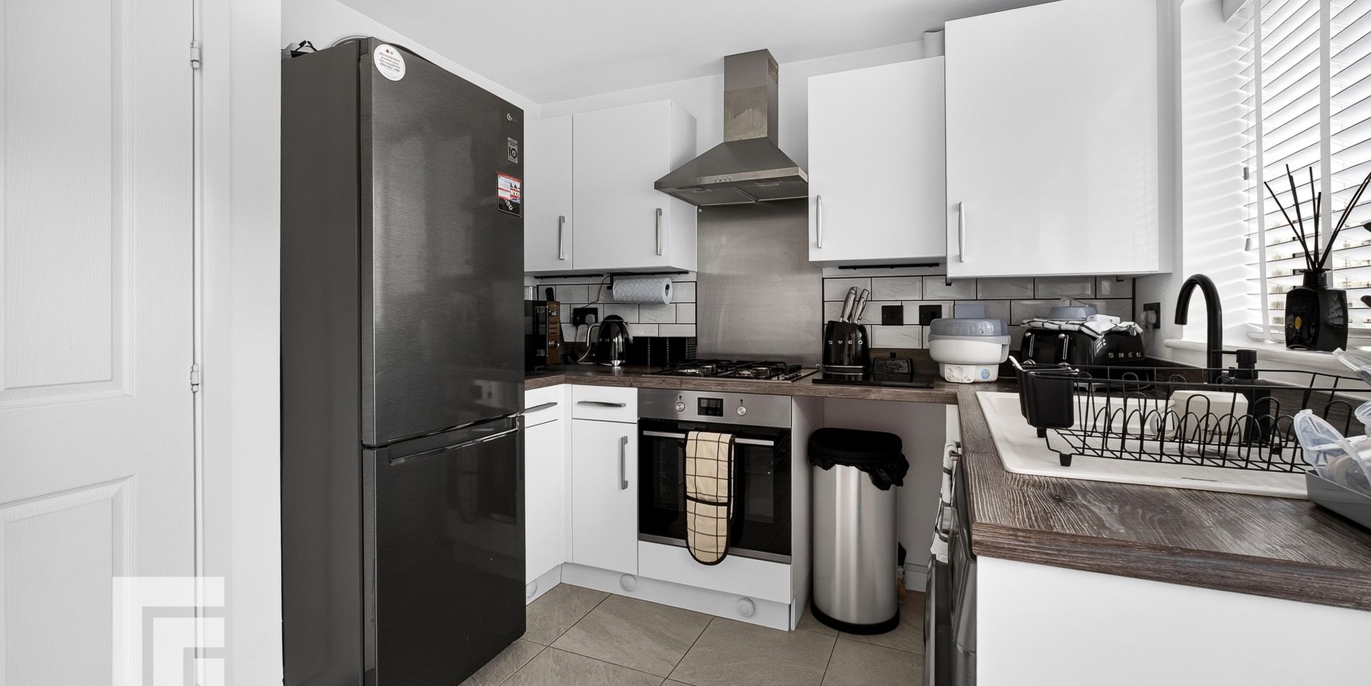
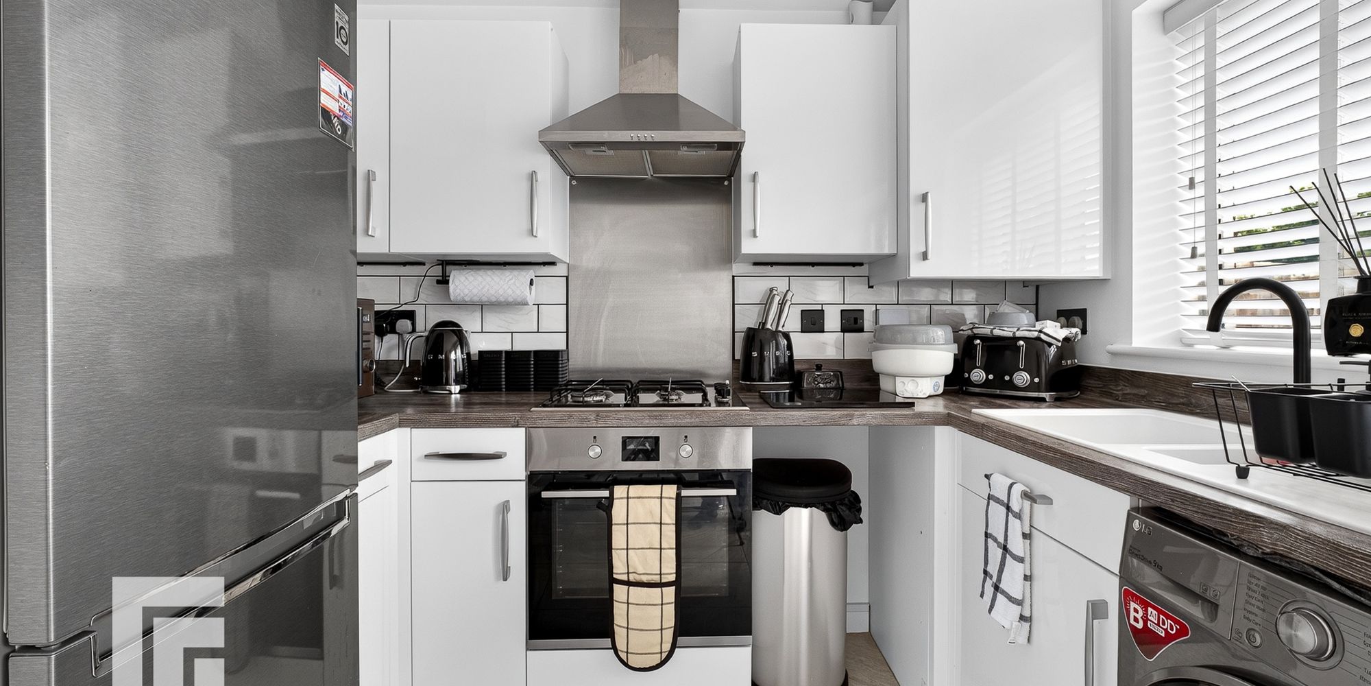
Kitchen And Diner Well appointed along three sides in white high gloss fronts beneath laminate worktop surfaces. Inset 1.5 bowl granite sink with side drainer. Inset four ring gas hob with cooker hood above and oven below. Plumbing for washing machine. Space for fridge freezer. Matching range of eye level wall cupboards. Concealed ‘Ideal Logic’ combi gas central heating boiler. Porcelain tiled flooring. Window to rear. Space for family dining table. French doors leading to the delightful rear garden. Radiator.
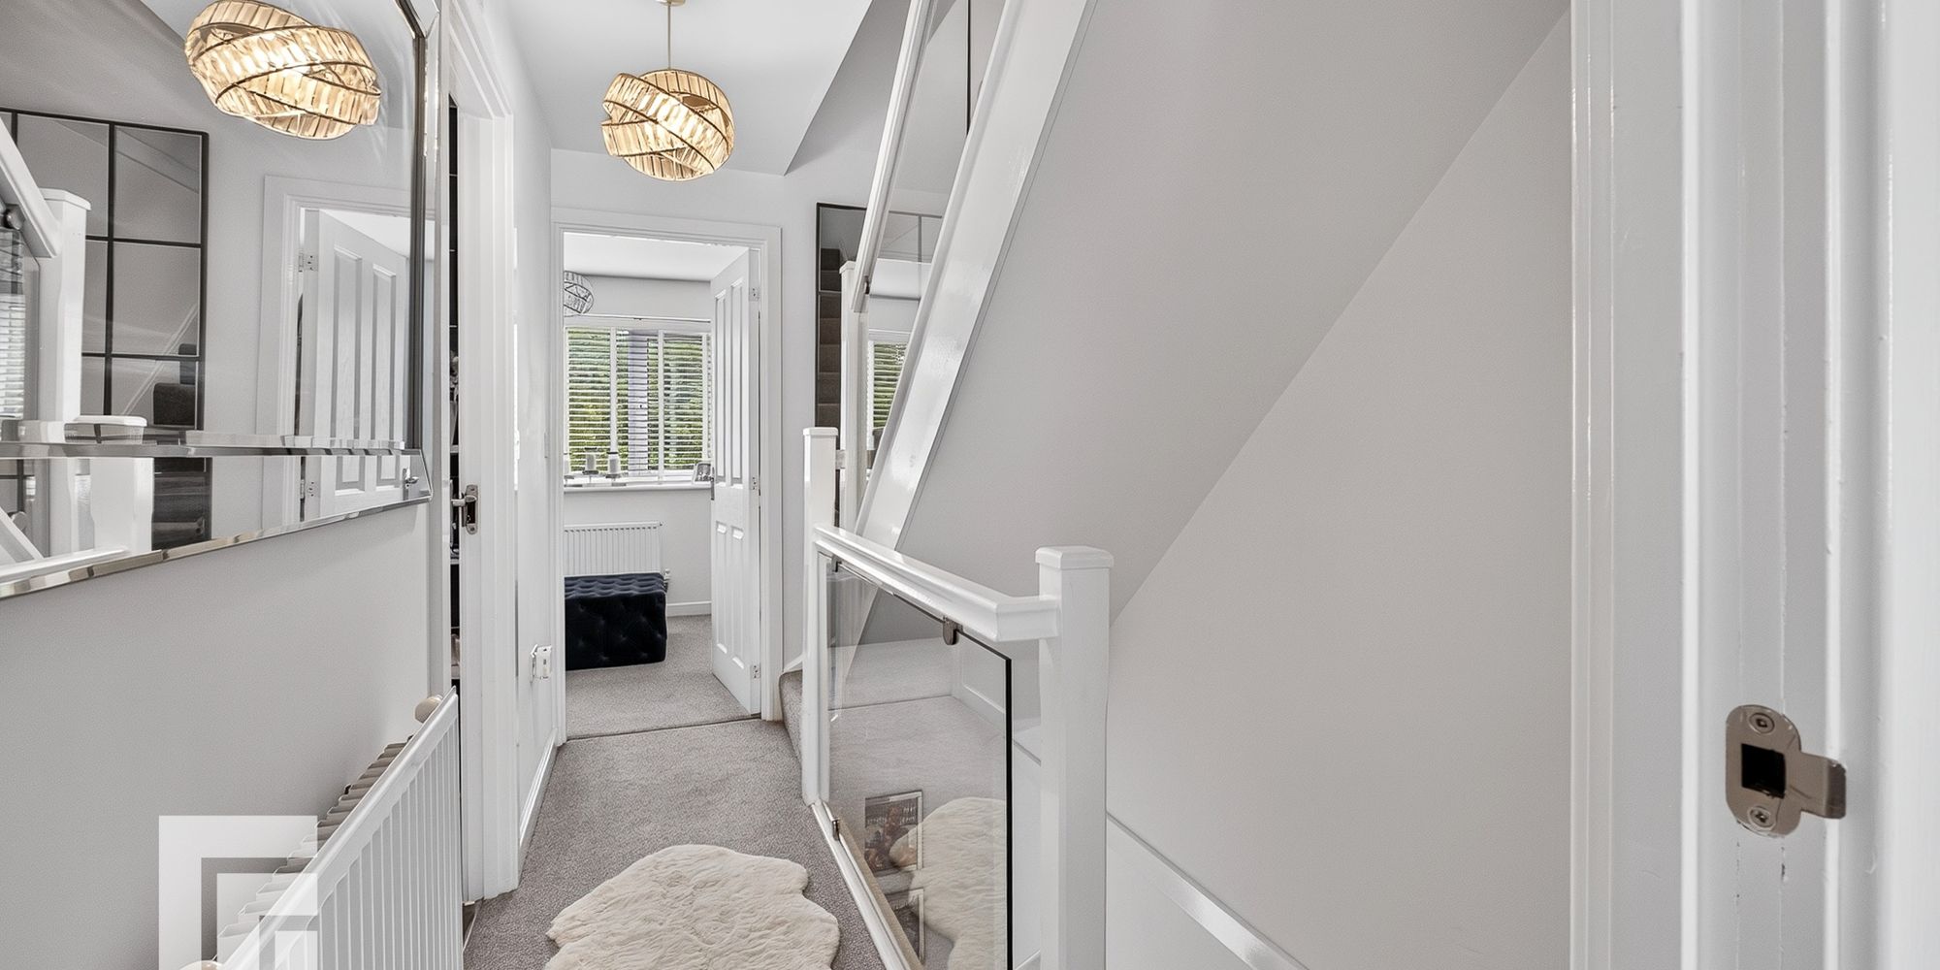
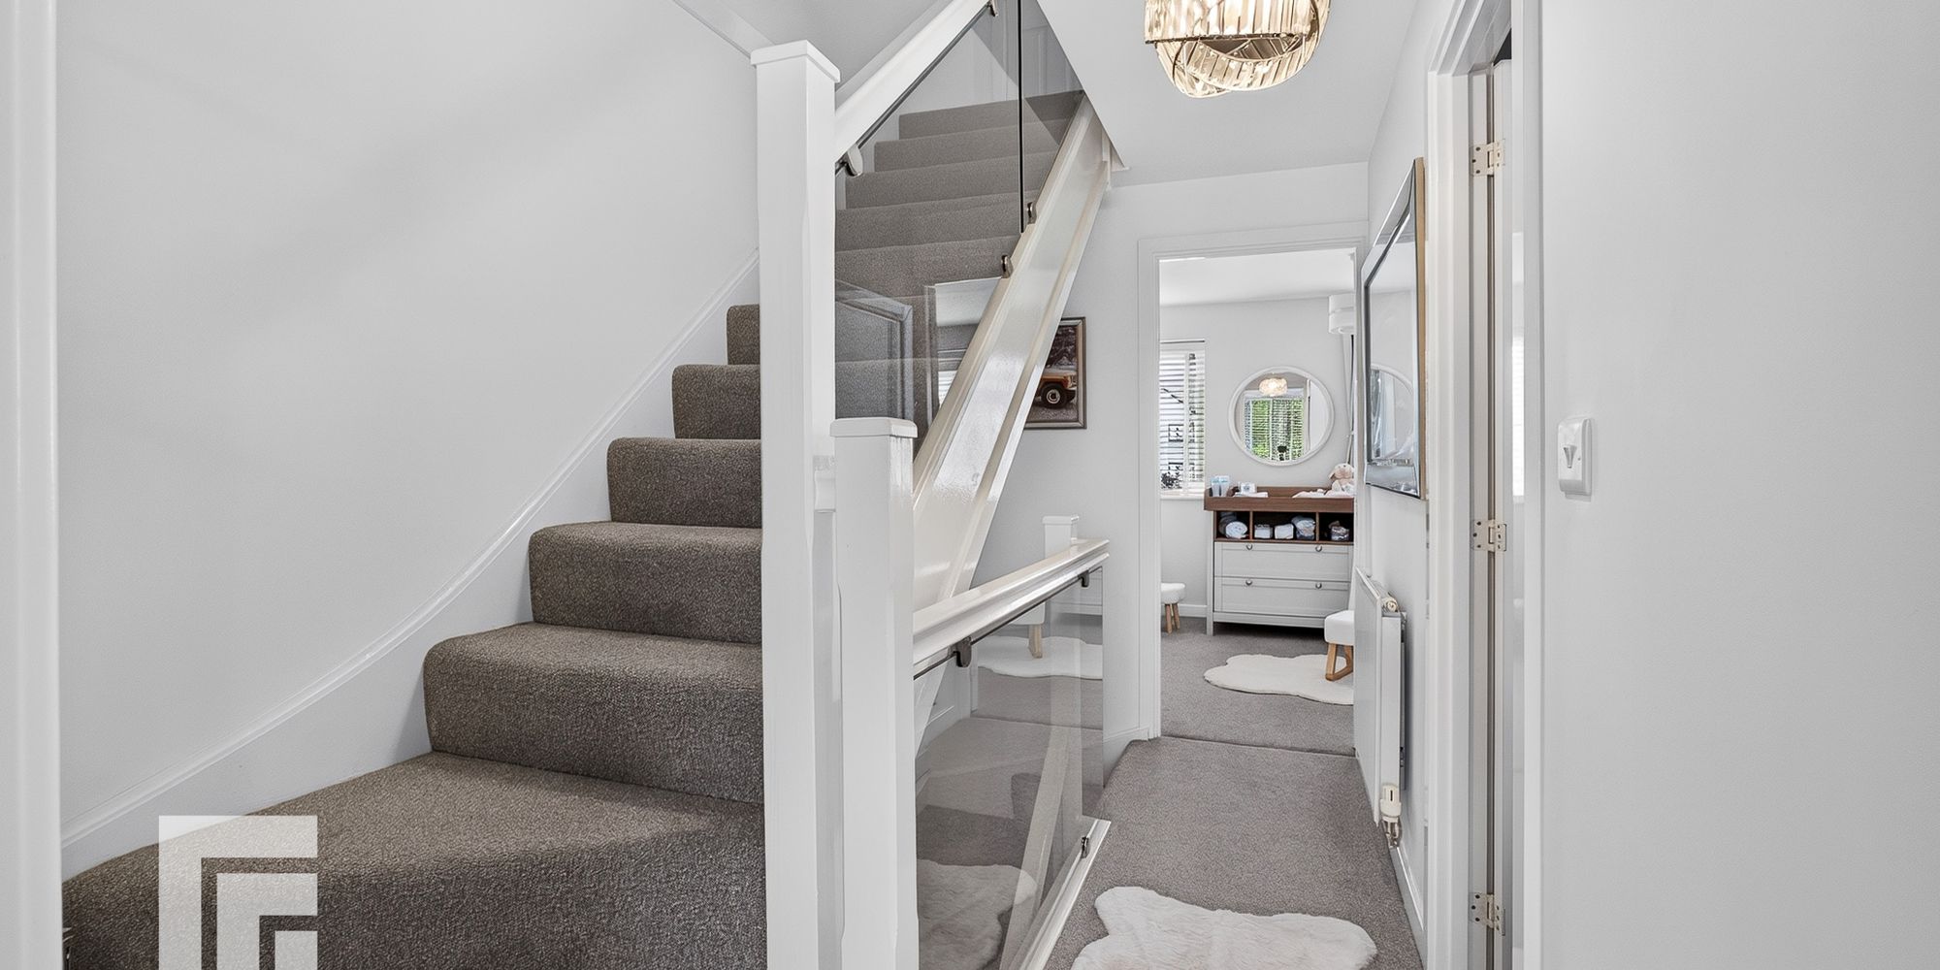
First Floor Landing Approached via a full turning staircase with glass framed staircase leading to the first floor landing area. Staircase to second floor. Radiator.
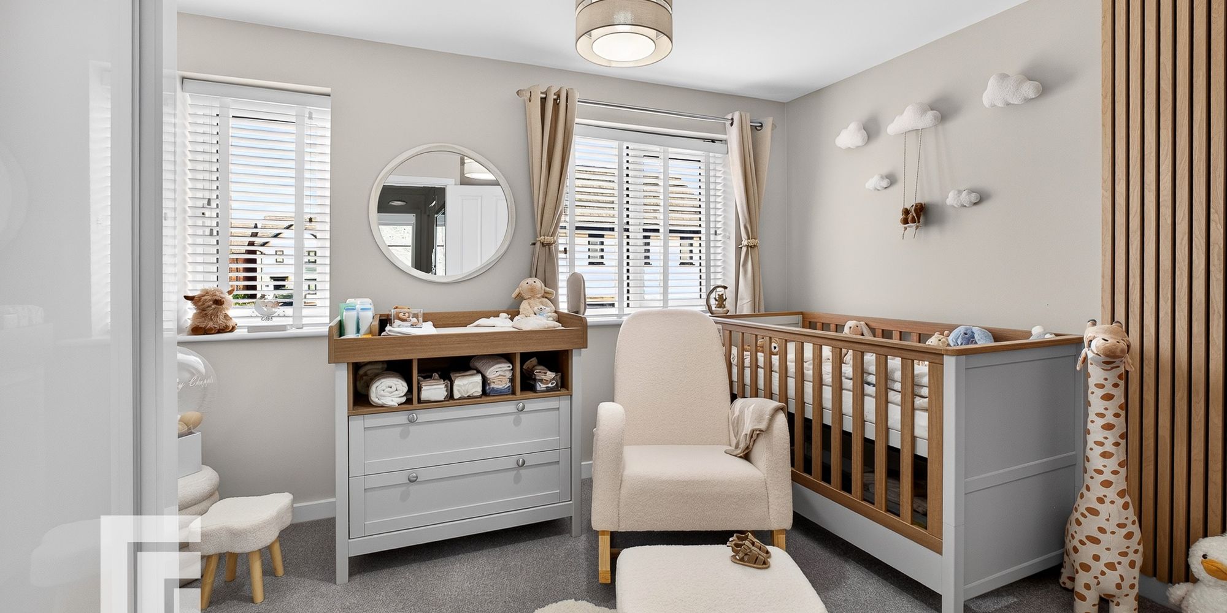
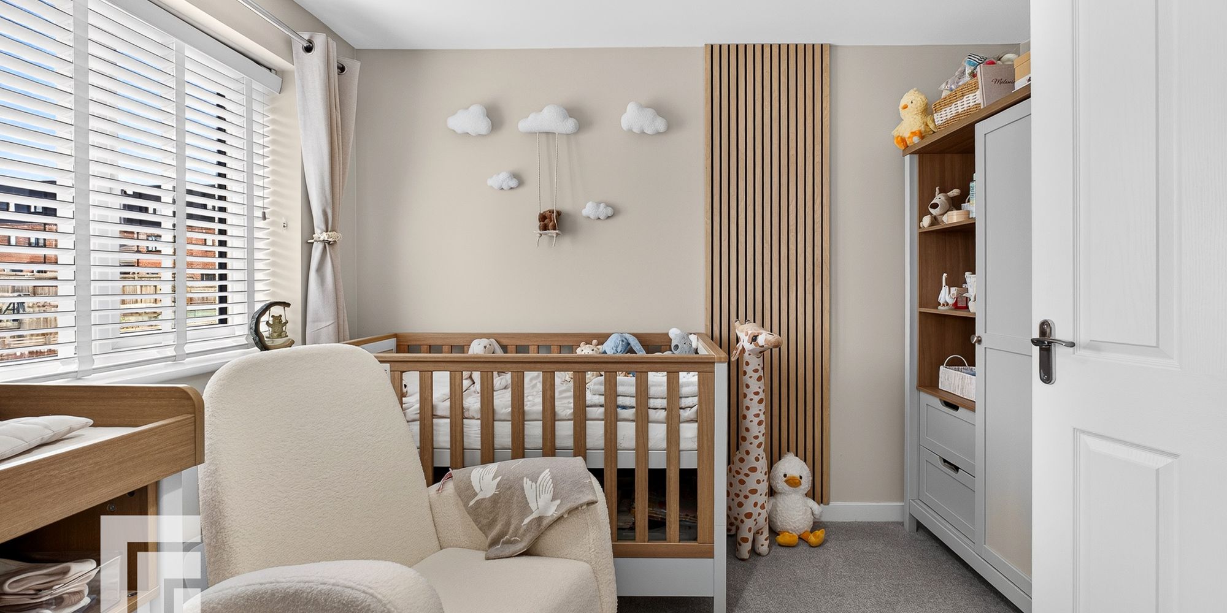
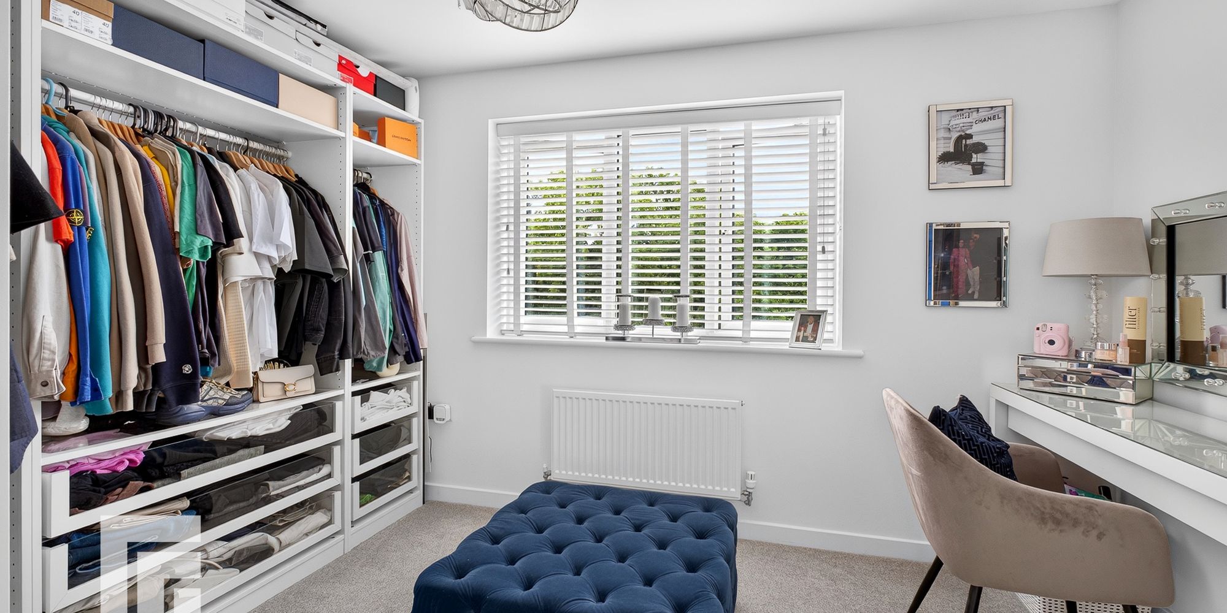
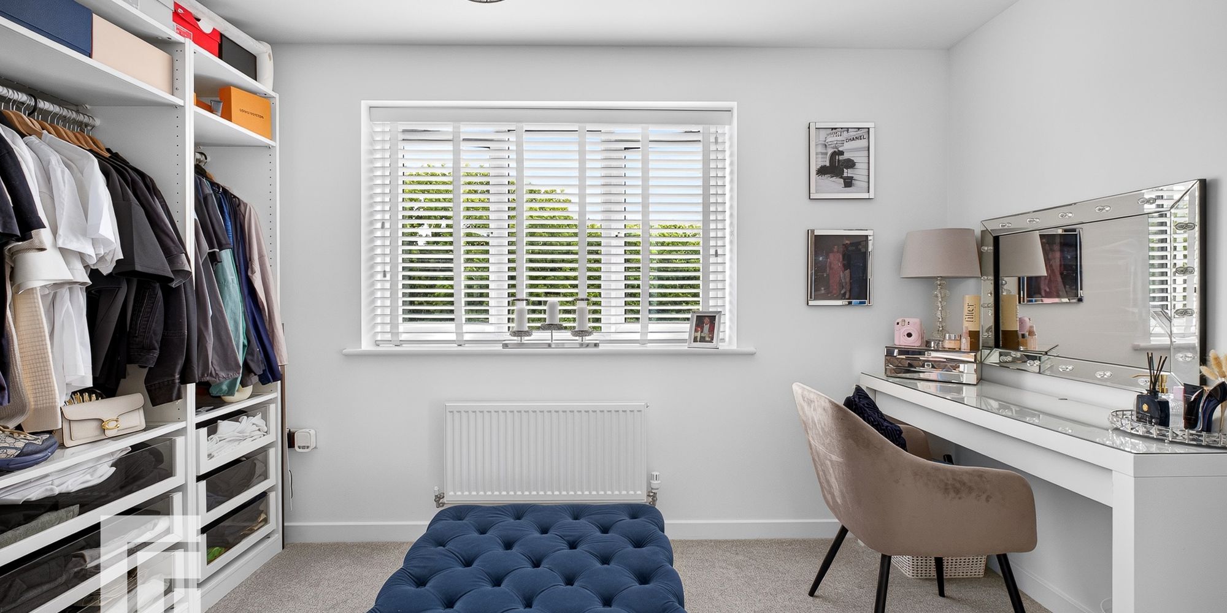
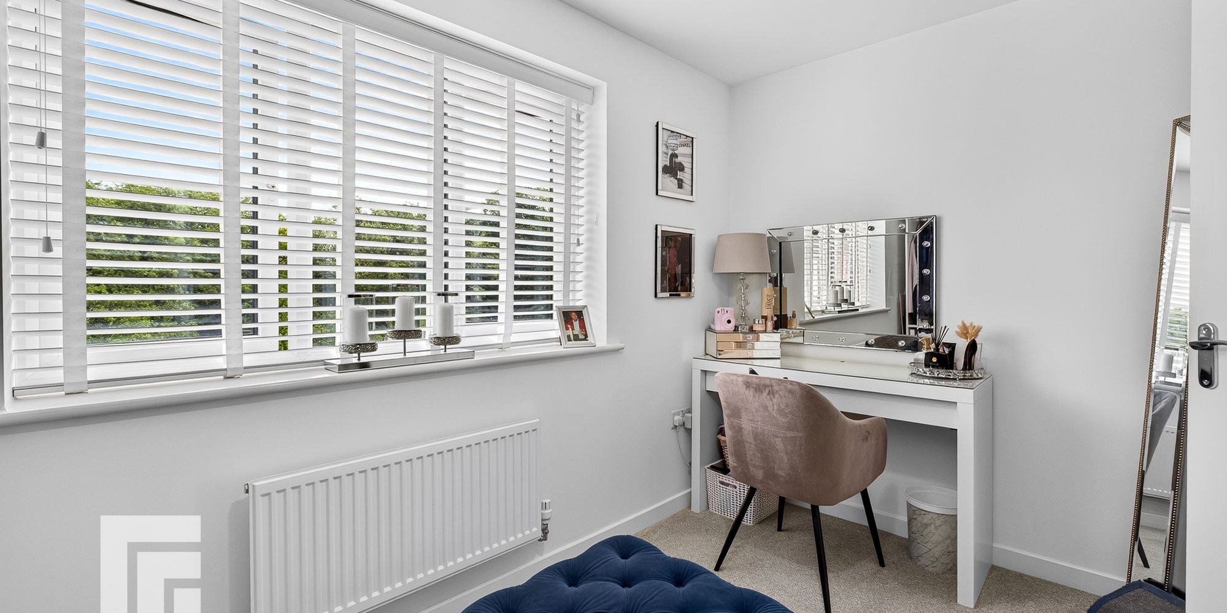
Bedroom Two With two windows to front, a good sized double bedroom. Fitted wardrobes to one side. Radiator.
Bedroom Three Overlooking the large lawned rear garden, a good sized third bedroom. Radiator.
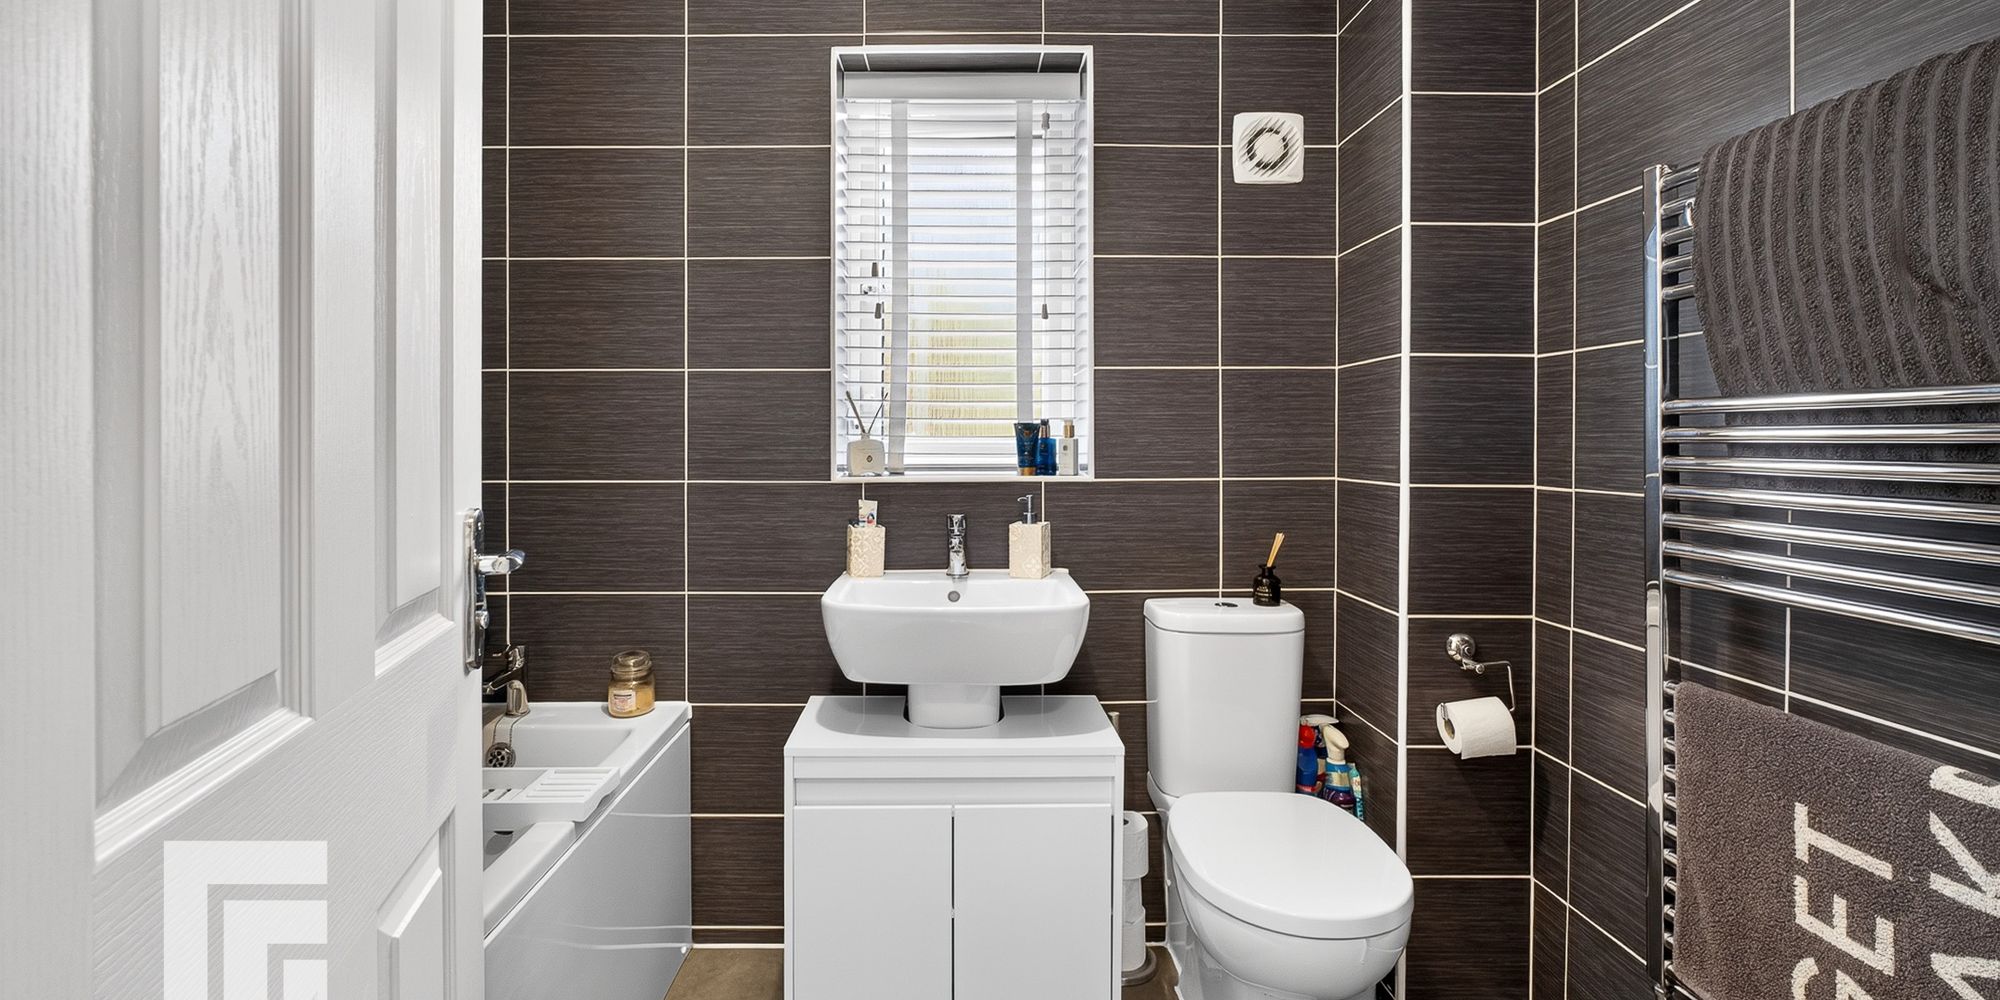
Family Bathroom Quality white suite comprising low level wc, wash hand basin and panelled bath. Full wall tiling. Obscured glass window to side. Extractor fan. Chrome heated towel rail.
Second Floor Landing Approached via a quarter turning staircase with glass framed staircase leading to the second floor landing. Large storage cupboard. Door to primary bedroom.
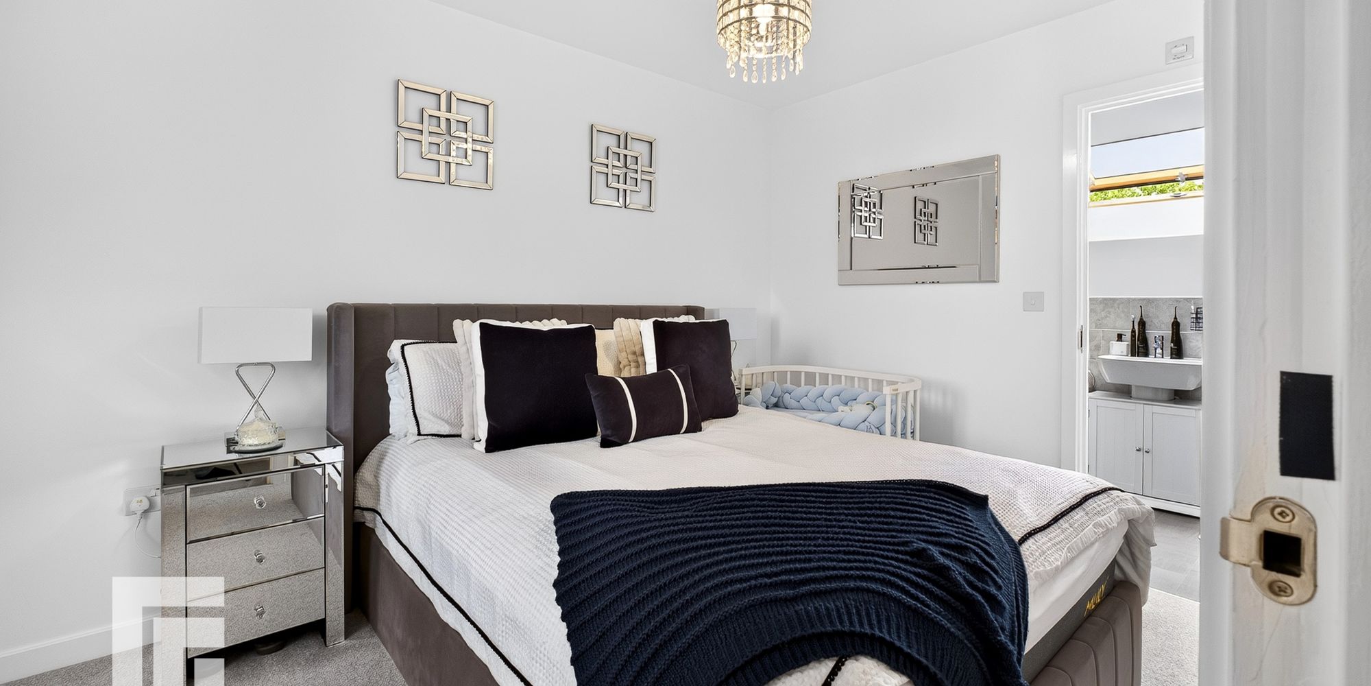
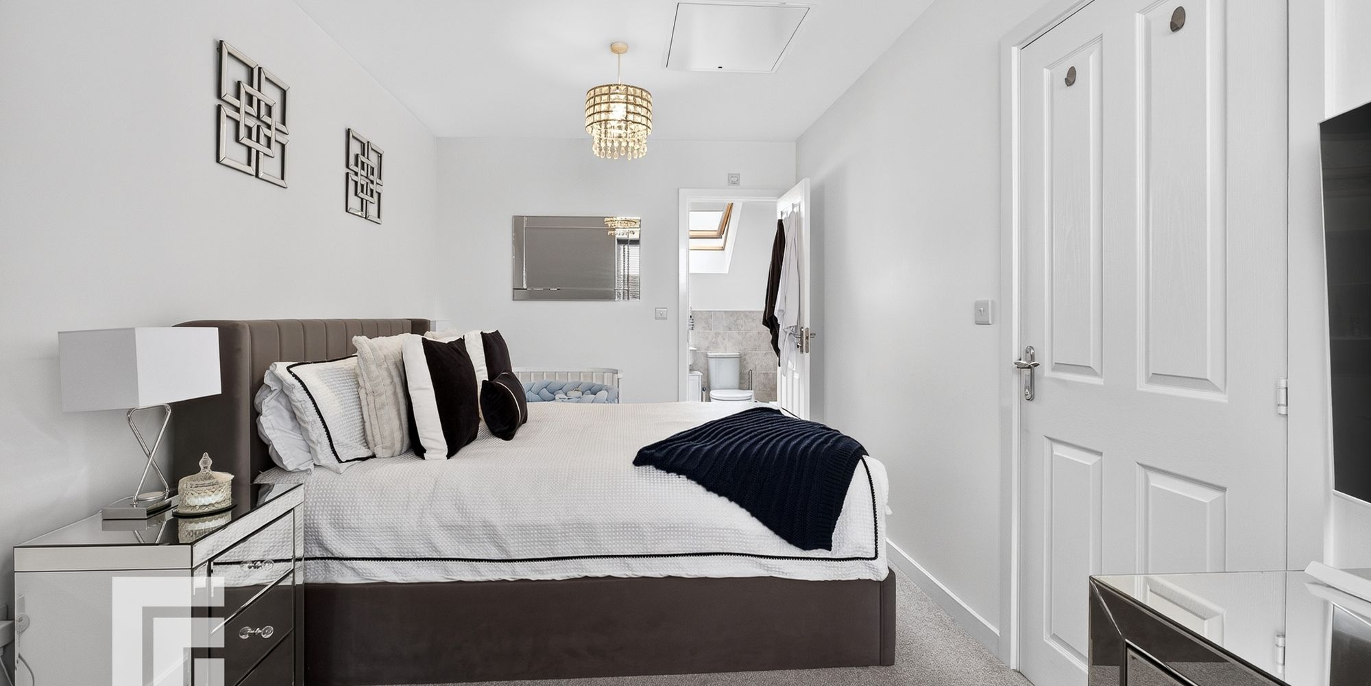
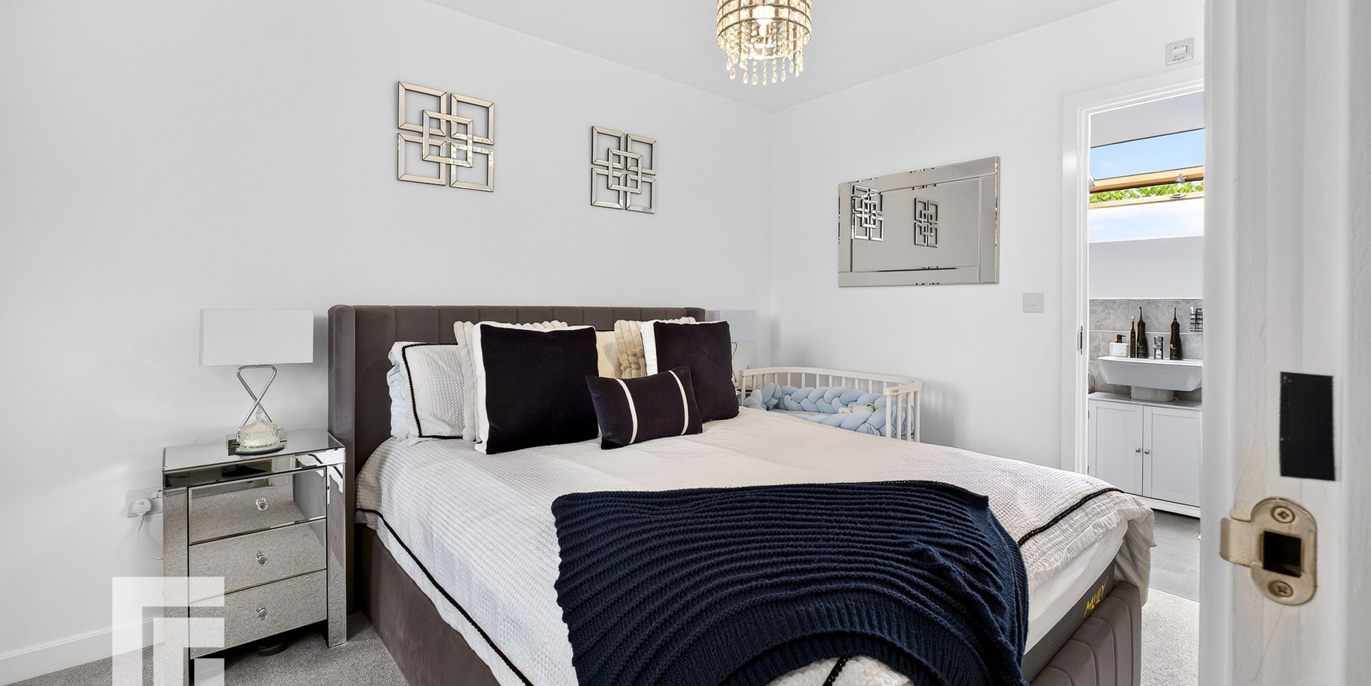
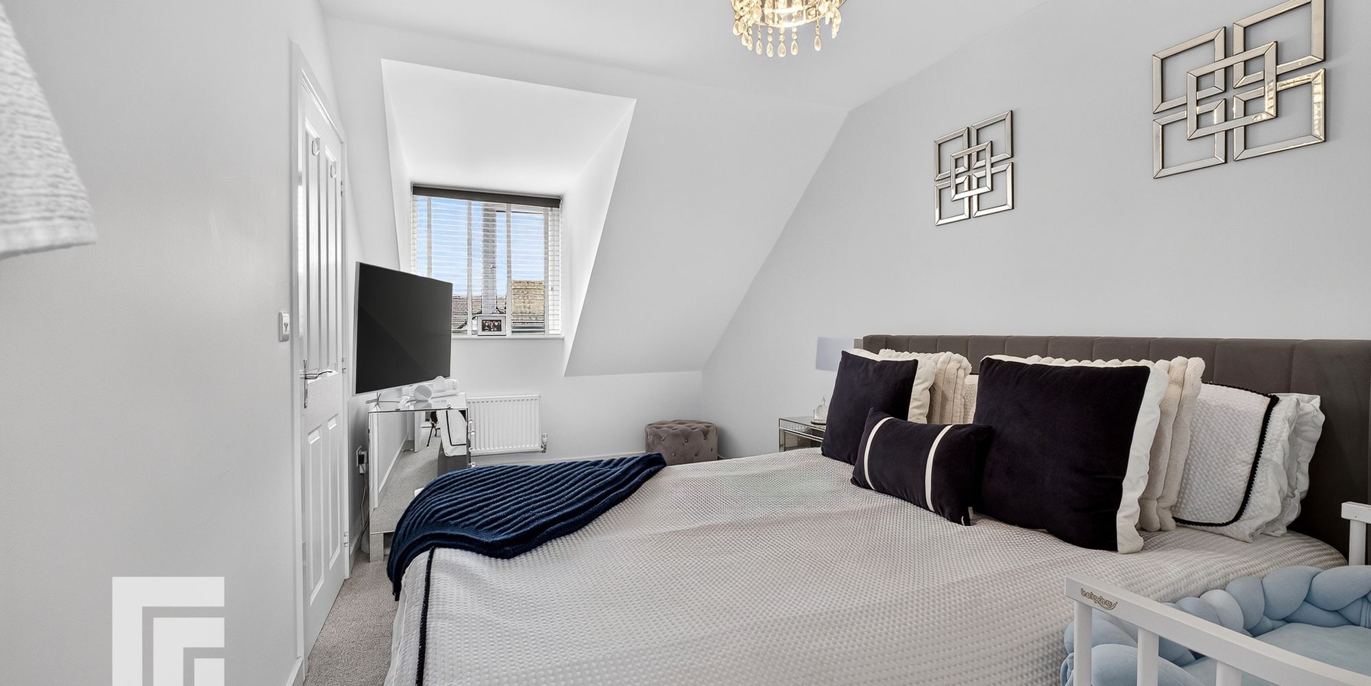
Bedroom One An excellent sized primary bedroom with windows to front. Access to roof space. Radiator. Door to ensuite.
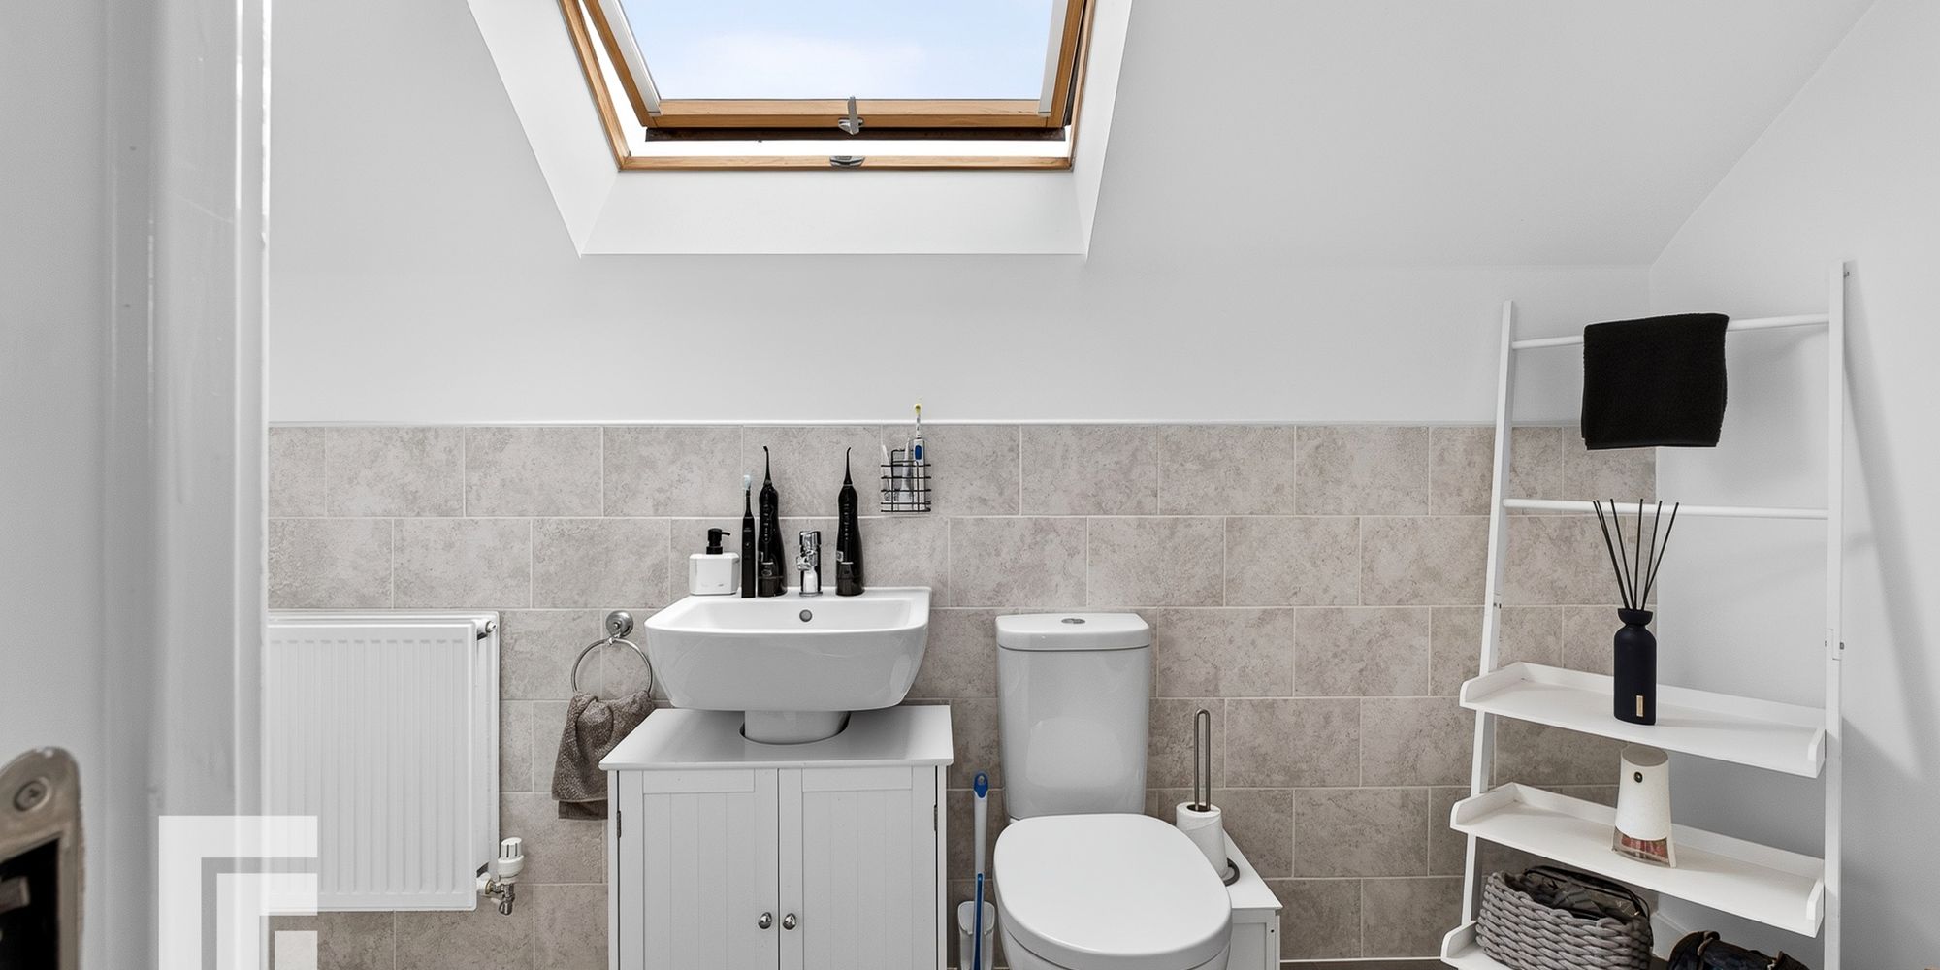
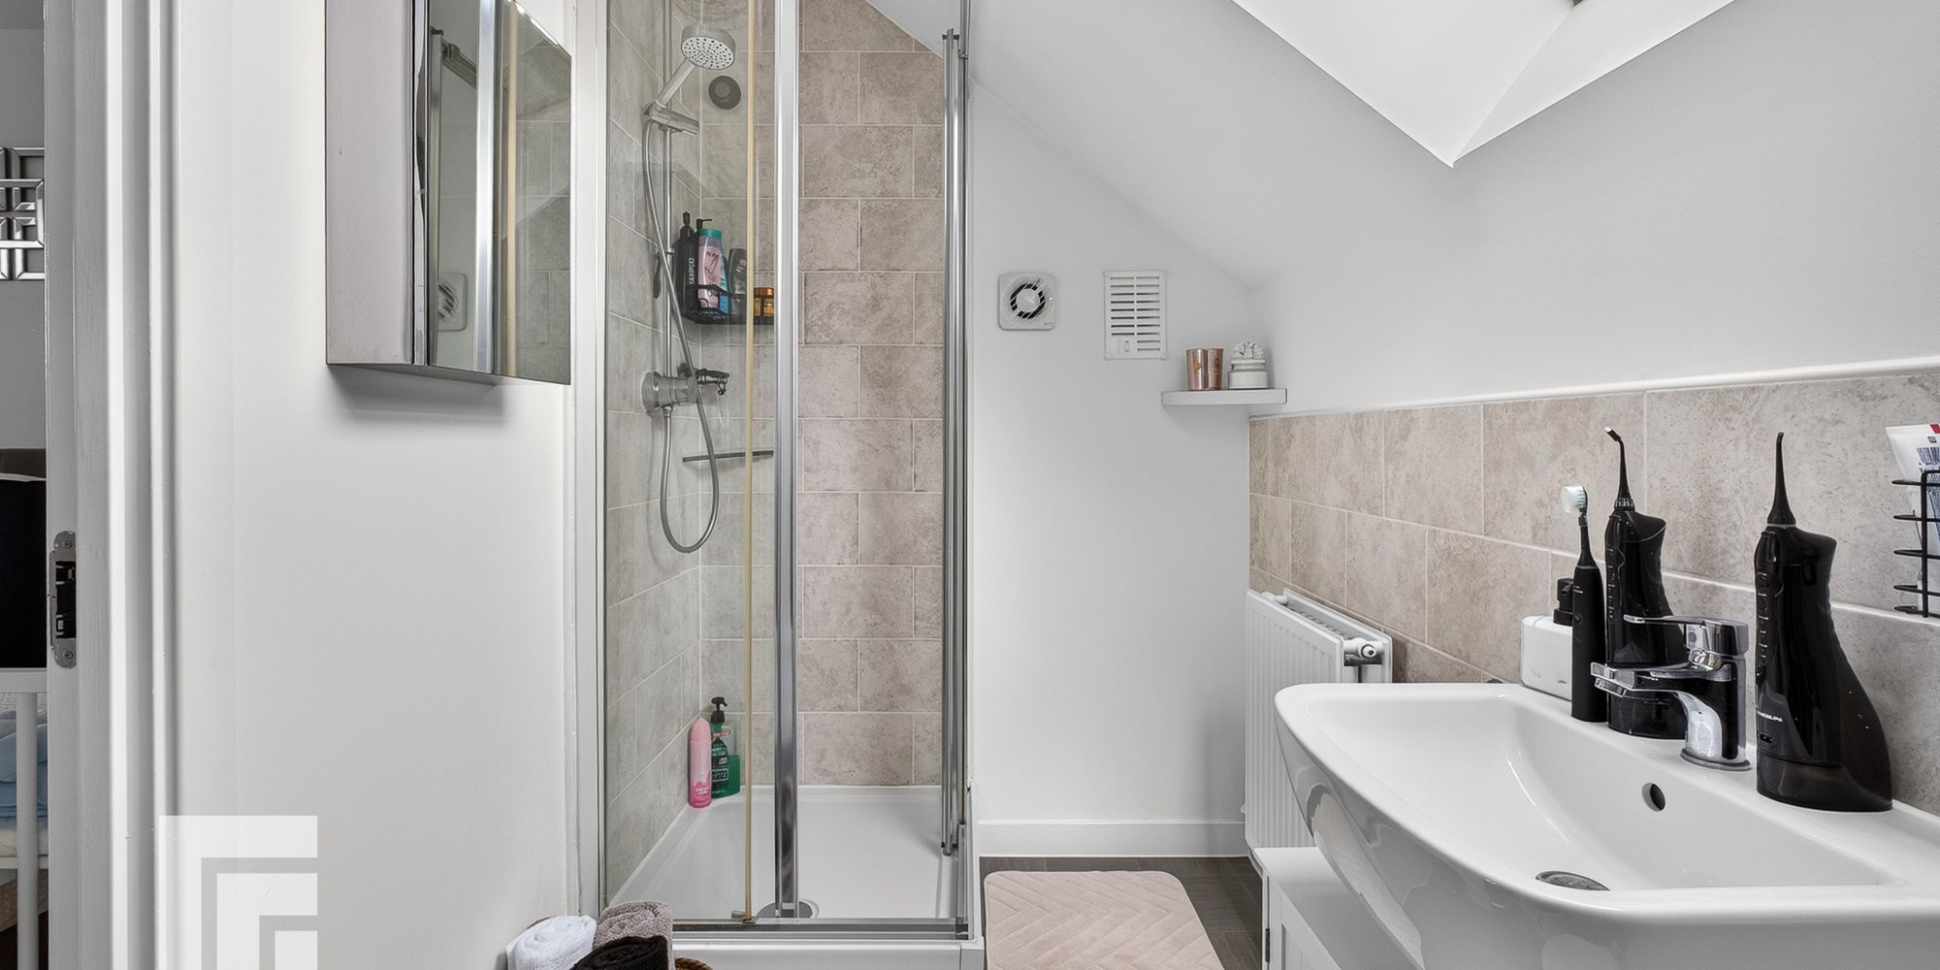
Ensuite Shower Room Quality white suite comprising low level wc, wash hand basin, corner shower cubicle with rainfall shower above. Wall tiling to splash back areas. Extractor fan. Window to rear pitch. Radiator.
Additional Information AML
Please note: A non-refundable administration fee of £30 including VAT is payable per buyer to carry out the required AML verification checks once an offer has been accepted. The sale cannot proceed until these checks have been satisfactorily completed. This is on acceptance of offer only. Details can be found on our website.
Ready to take the next step? Schedule a viewing for this property today! Simply
provide your contact information, and we'll be in touch to arrange a convenient time. Your
dream home is just a click away!