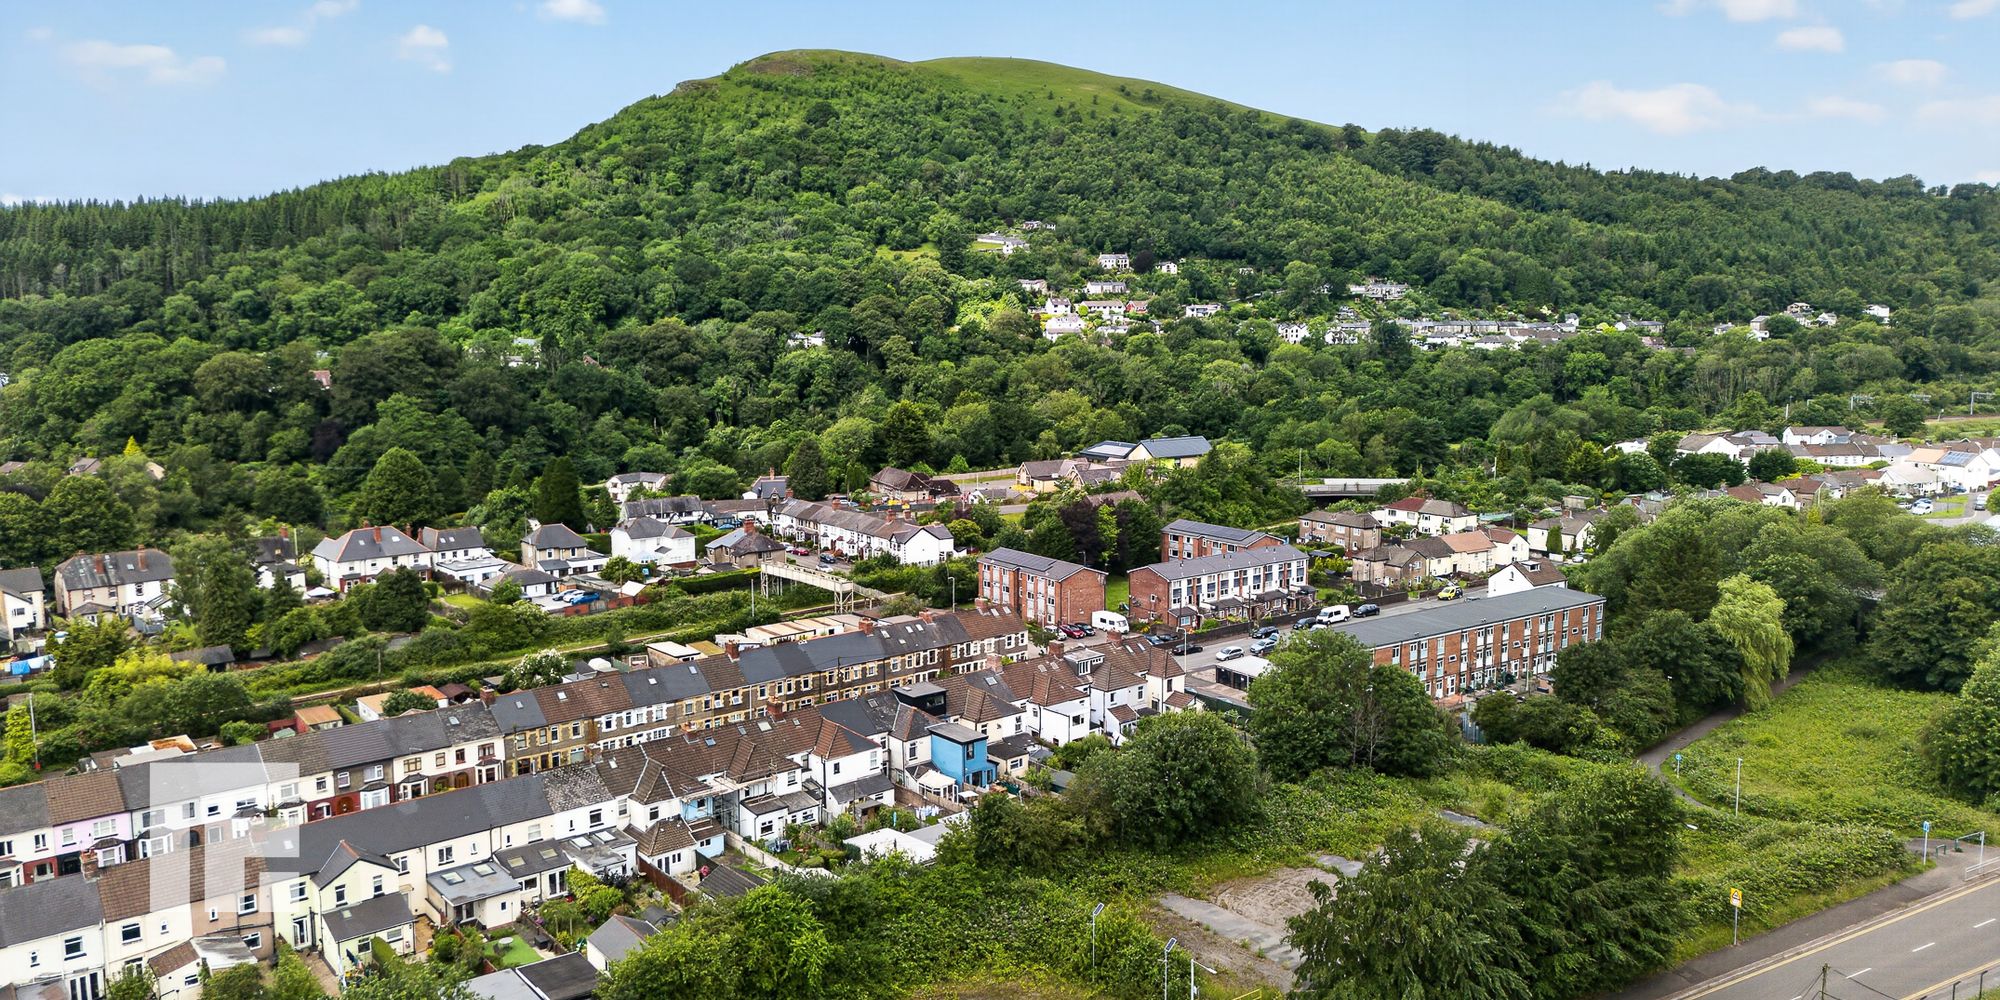
A delightful, traditional mid terrace family home on a popular road in the sought after village of Taffs well being a short distance from amenities and transport links. Entrance hallway, large lounge and diner opening to the modern fitted kitchen, util...
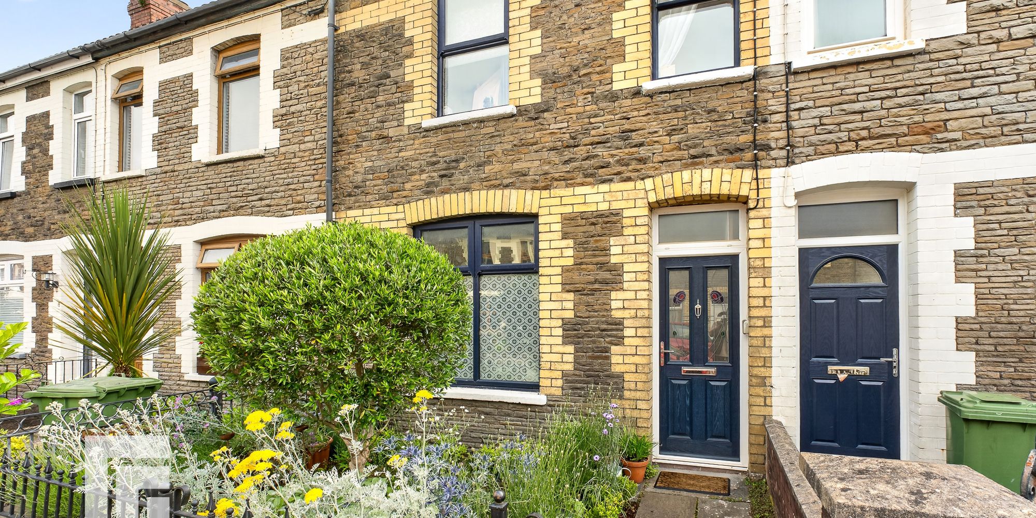
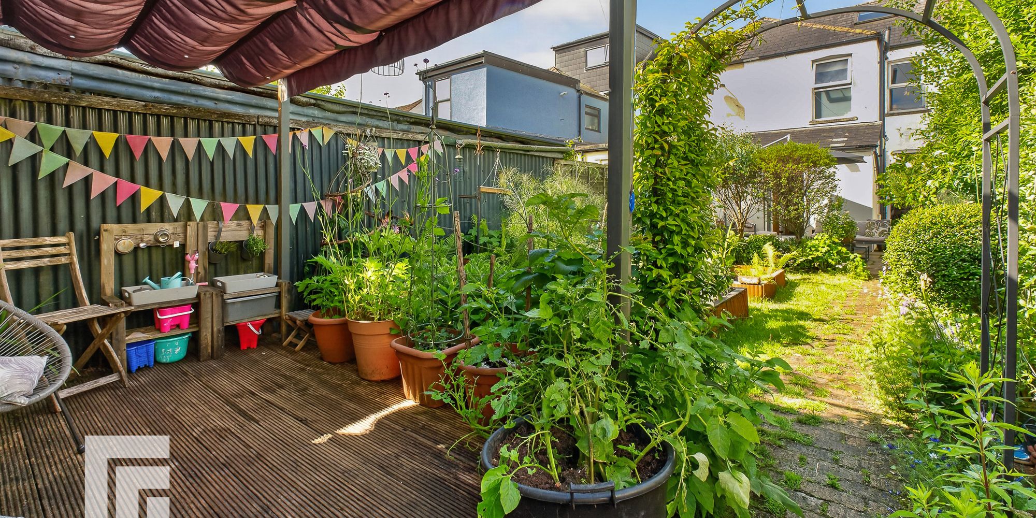
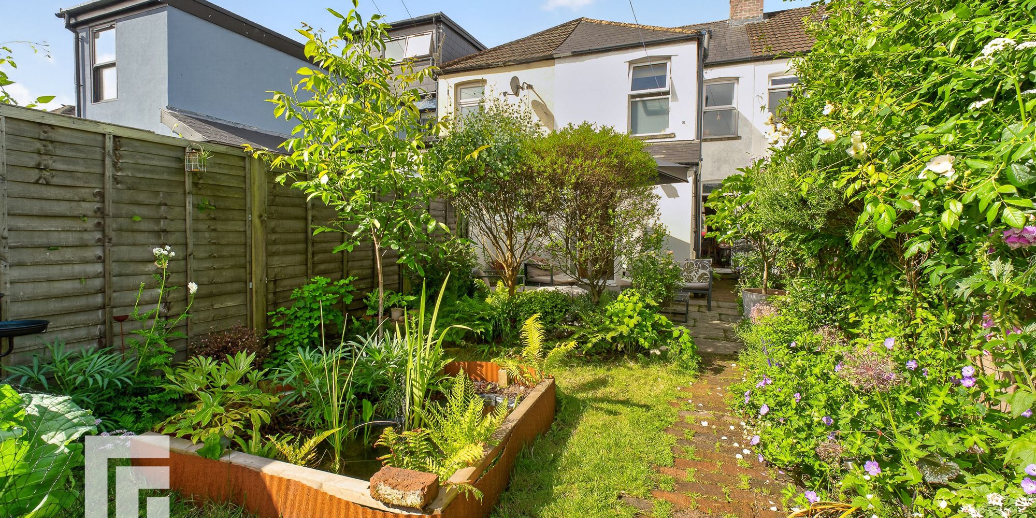
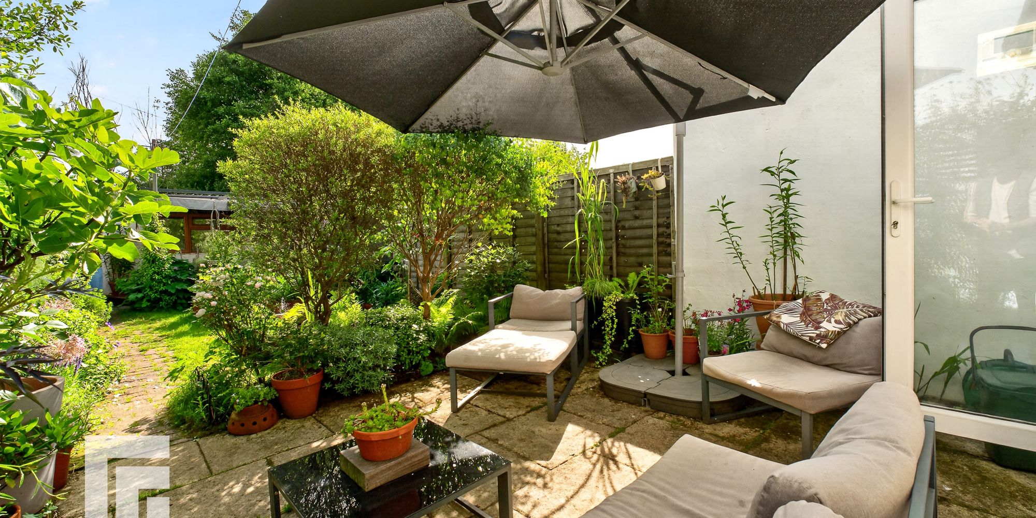
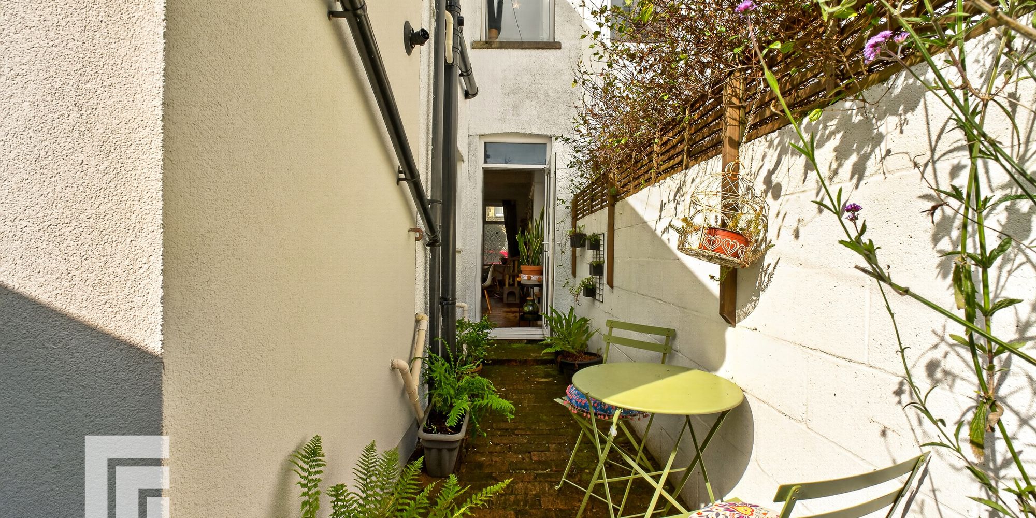
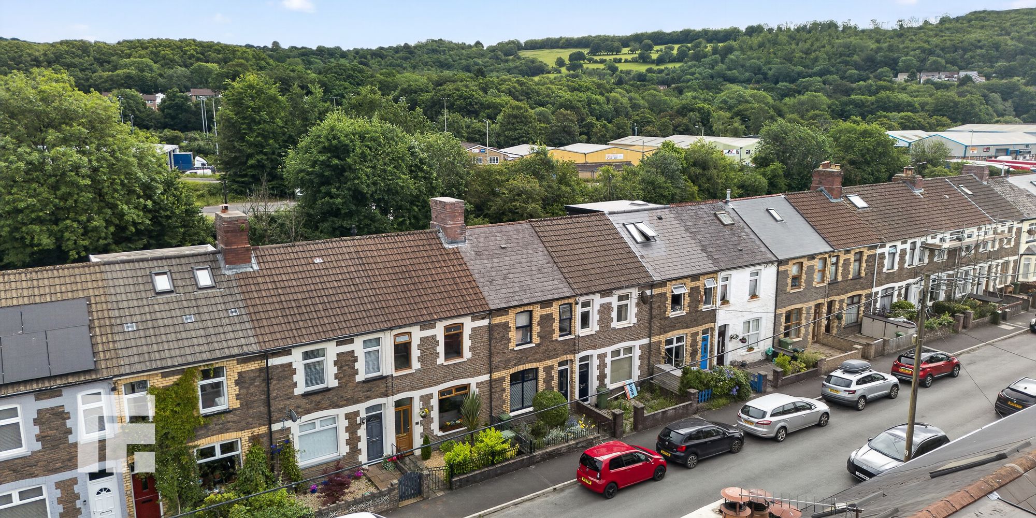
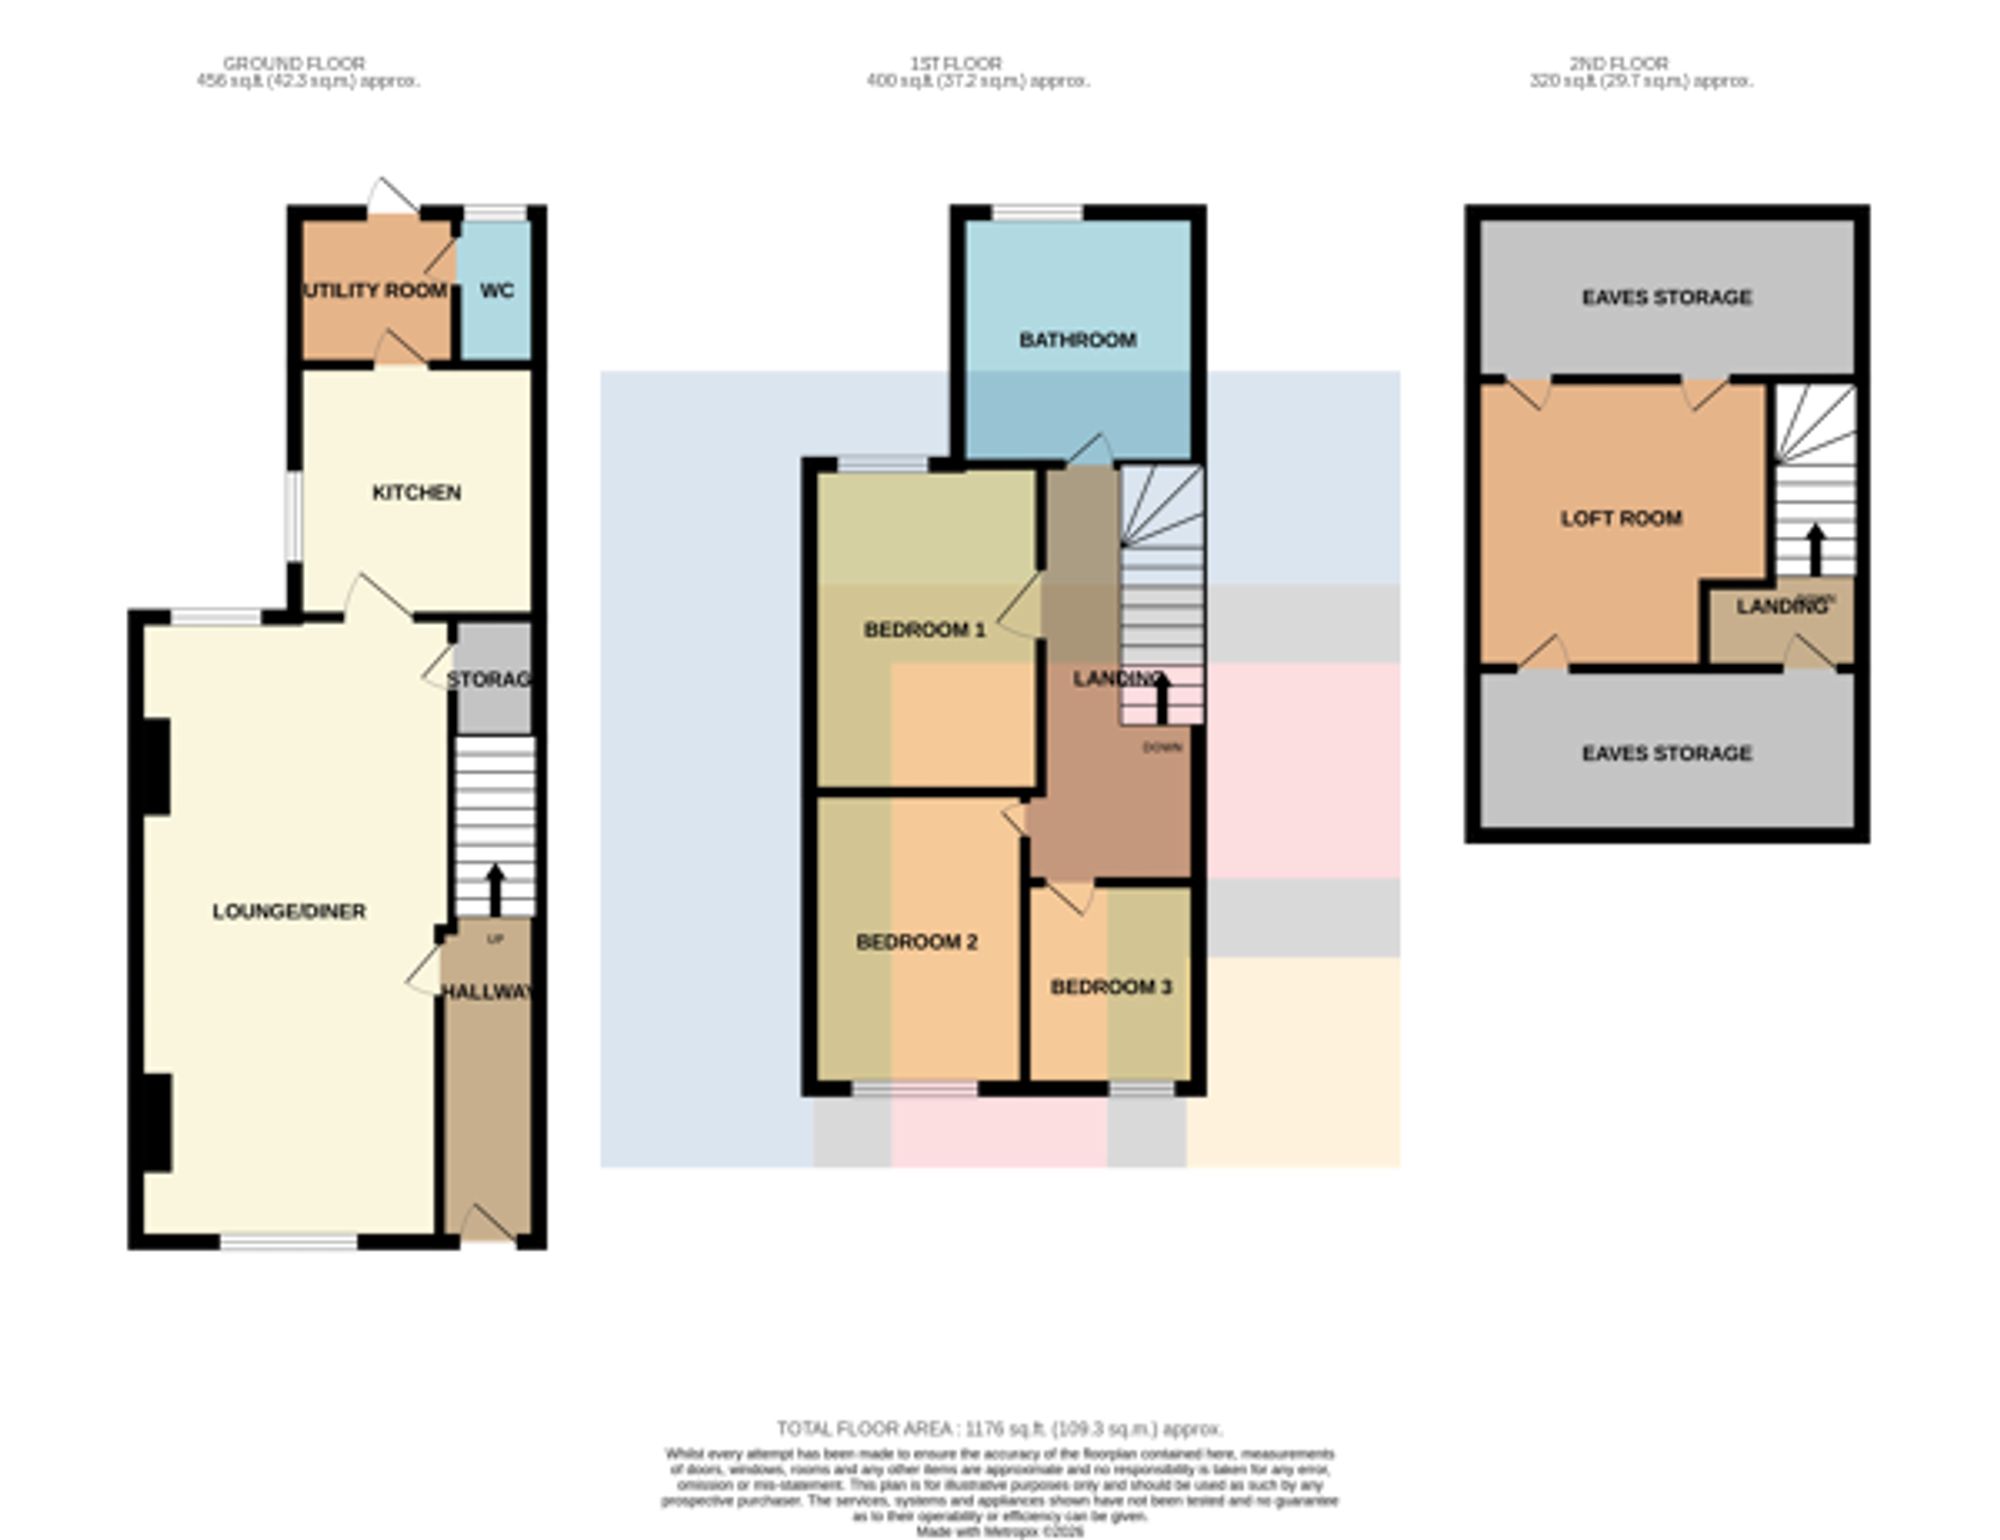
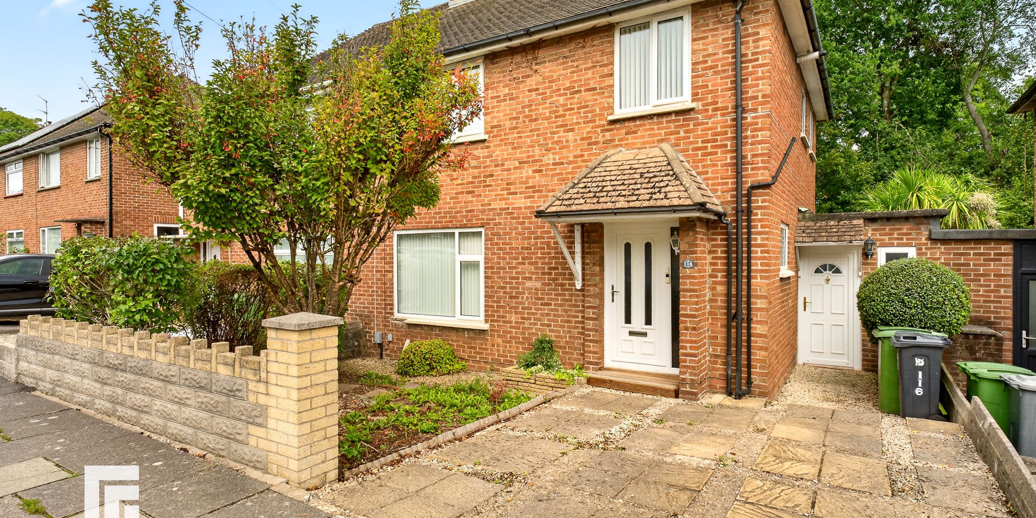
A delightful, traditional mid terrace family home on a popular road in the sought after village of Taffs well being a short distance from amenities and transport links. Entrance hallway, large lounge and diner opening to the modern fitted kitchen, utility room and cloakroom. To the first floor are three bedrooms and a large modern family bathroom with shower over bath. To the second floor is a versatile loft room with eaves storage. Gas central heating (boiler approx 7 years old). Double glazing. Delightful enclosed front garden. Long beautifully presented rear garden comprising paved patio, lawn and neat plant beds, there is also a decked relaxation area. To the rear of the garden is the former garage which is currently utilised as large storage and workshop/potting area. EPC Rating: tbc
Entrance Hallway Approached via a modern composite entrance door leading to the long entrance hallway. Staircase to first floor. Wood block flooring. Radiator.
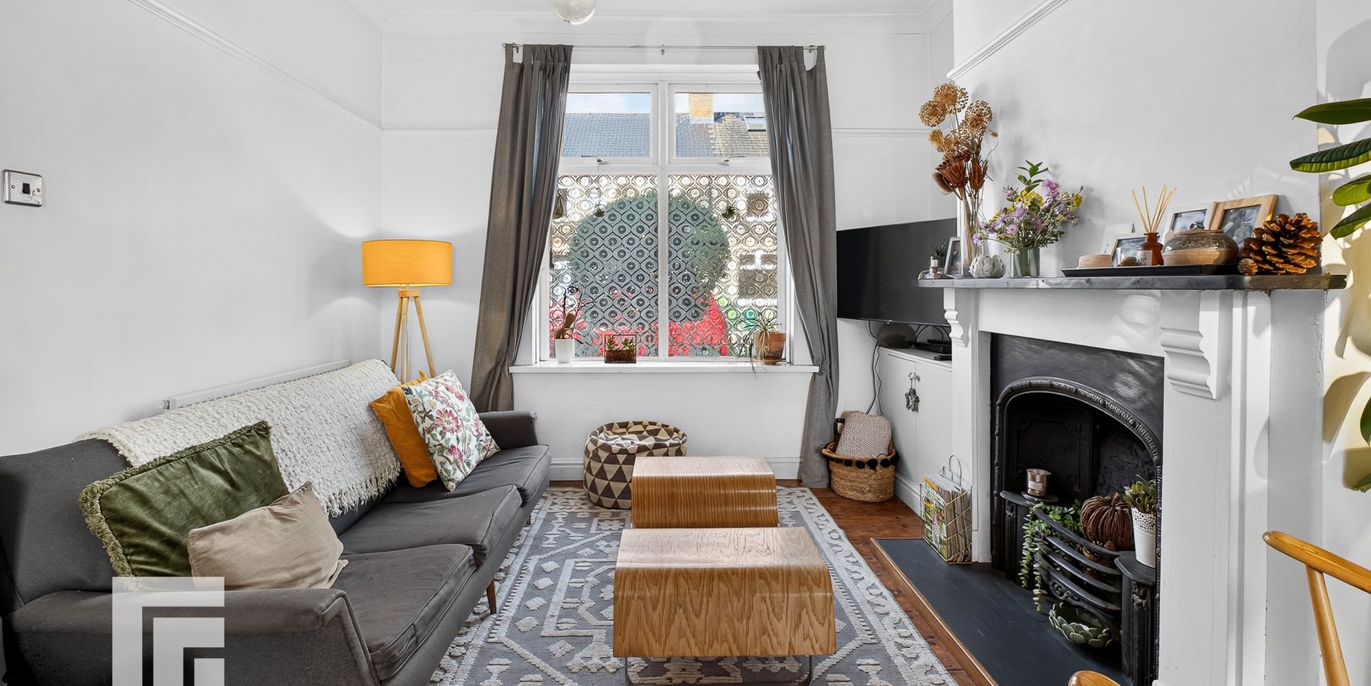
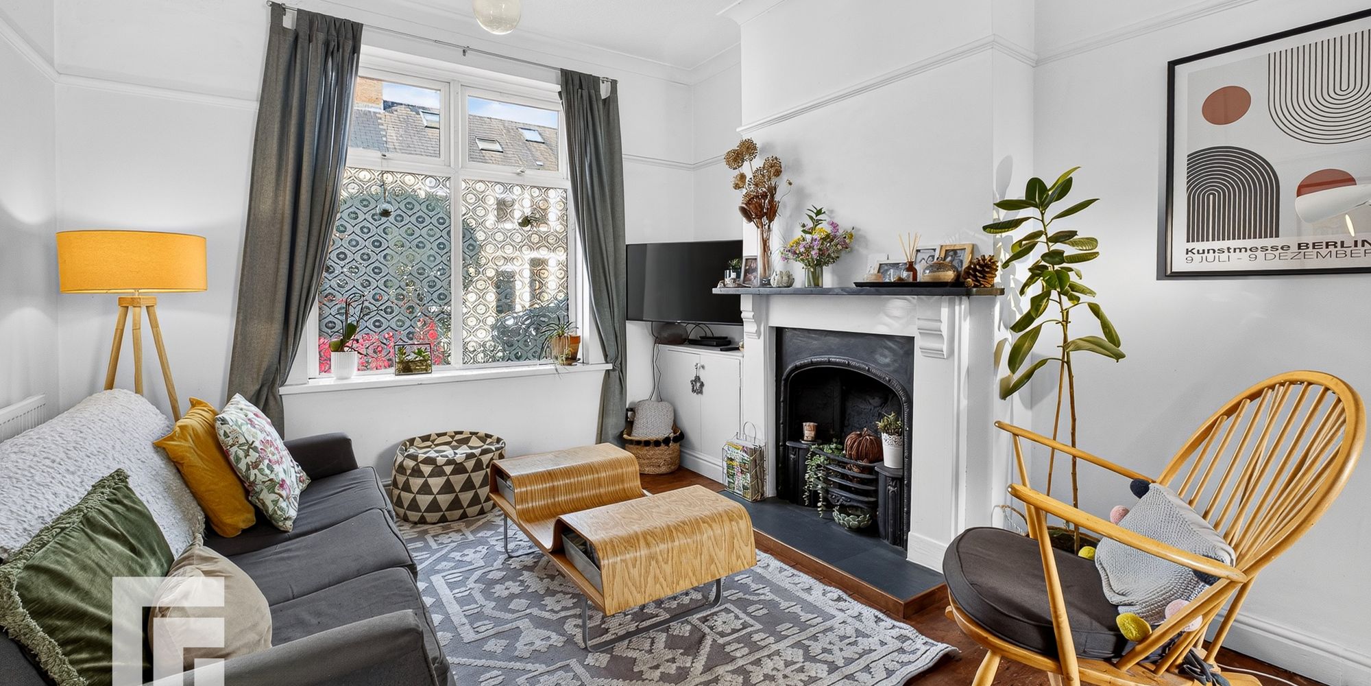
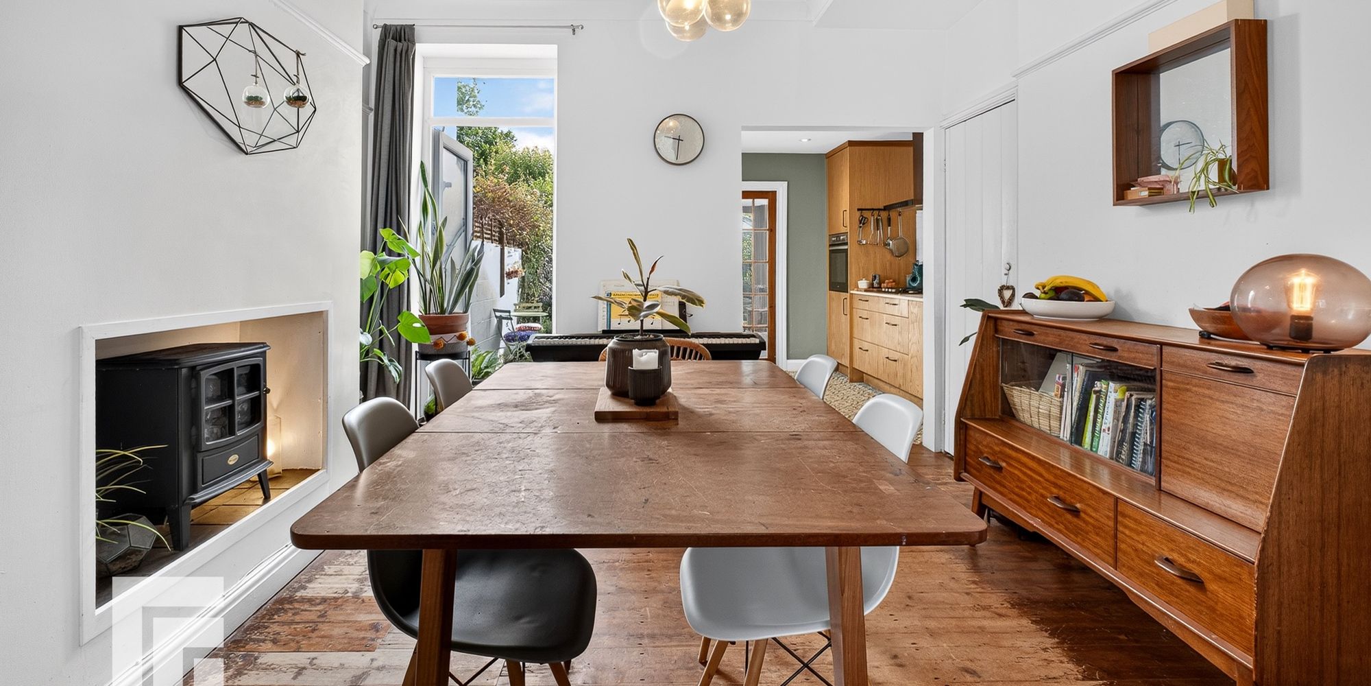
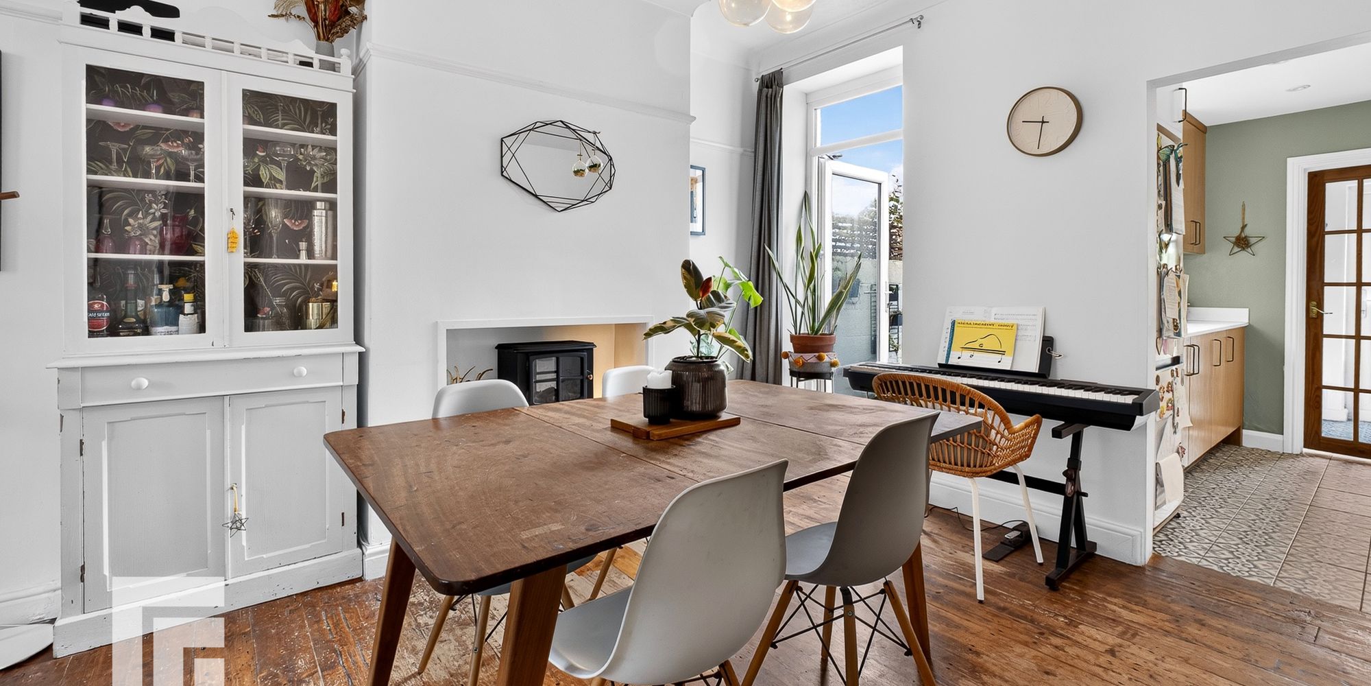
Lounge/Diner An excellent sized open plan reception with window overlooking the delightful front garden. Ornate style feature fireplace. Additional fireplace recess. Wood floor boarding throughout. Under stairs storage cupboard with lighting. French door to the rear garden. Radiator. Opening leading to the kitchen.
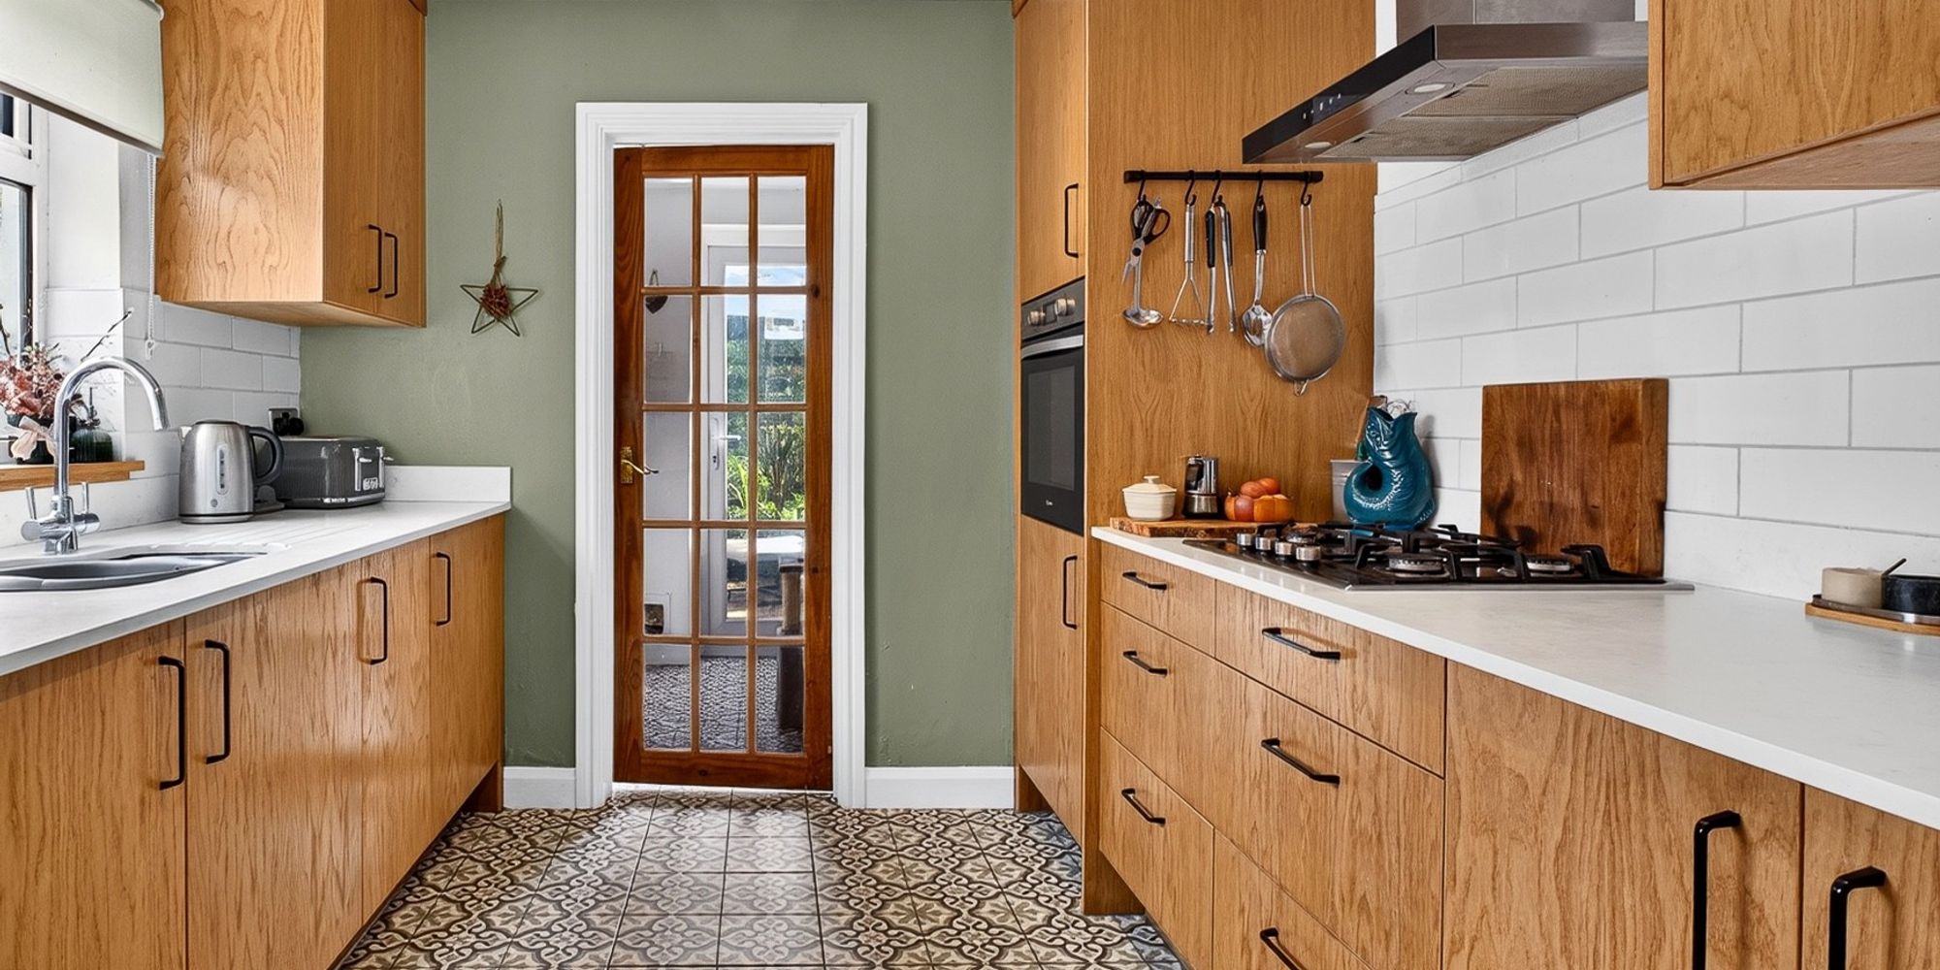
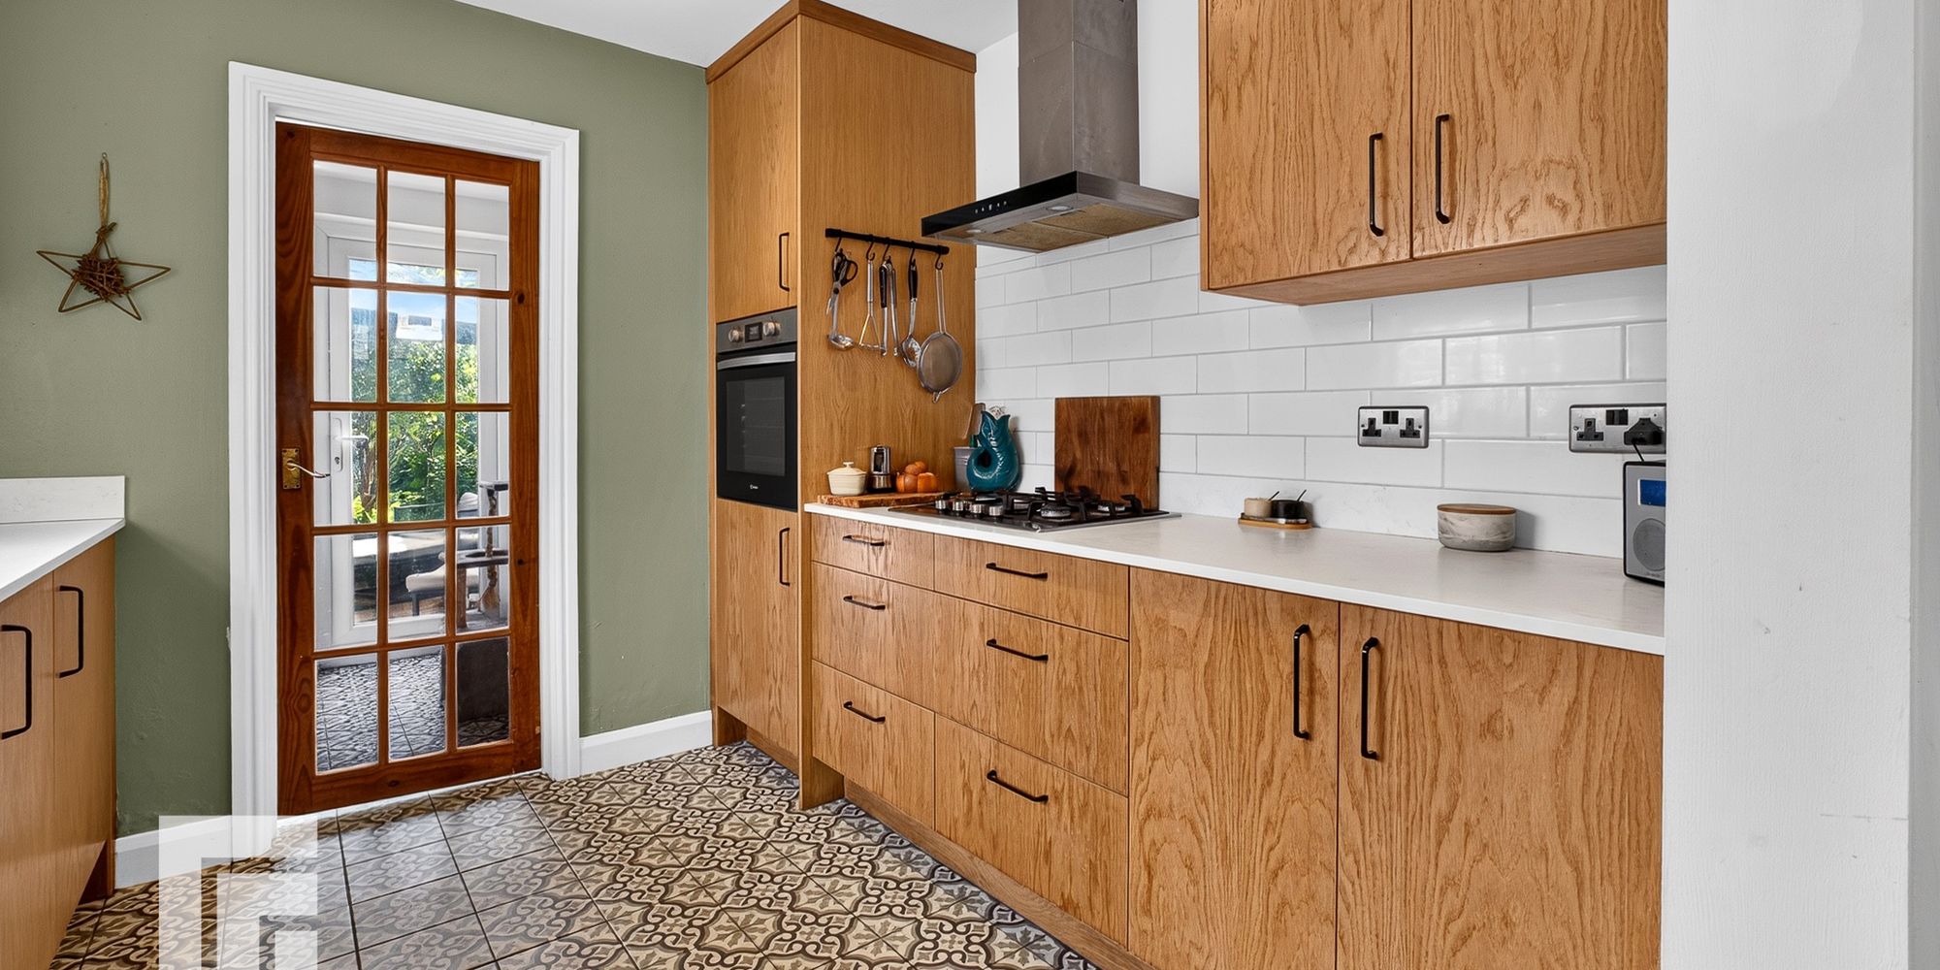
Kitchen Well appointed along two sides in woodgrain finish fronts beneath composite quartz effect worktop surfaces. Inset 1.5 bowl sink with side drainer. Inset four ring gas hob with cooker hood above. Integrated oven. Space for fridge freezer. Match g range of eye level wall cupboards. Tiled splash back. Window to side. Tiled flooring. Door to utility room.
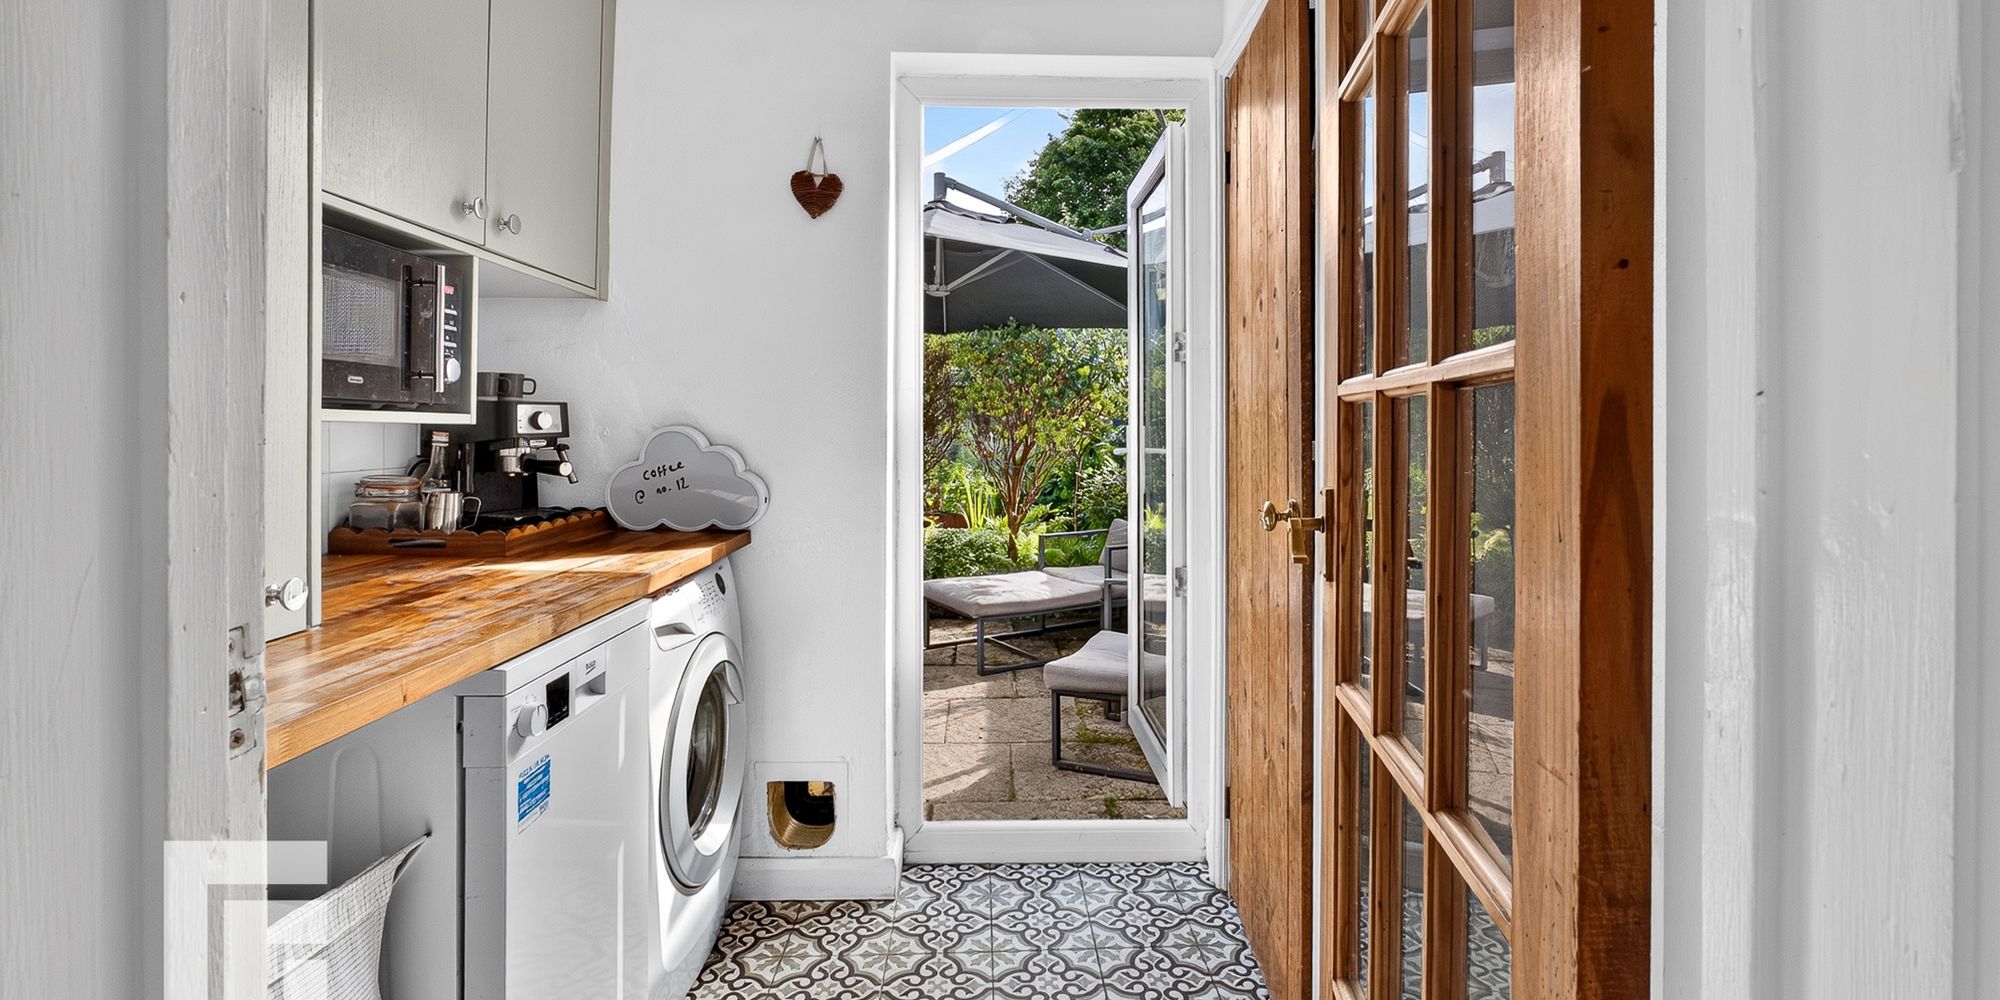
Utility Room Appointed along one side with wood work surface and eye level cupboards. Plumbing for washing machine. Plumbing for dishwasher. Concealed ‘Worcester’ combi gas central heating boiler. Tiled flooring. Tiled splash back. Door to rear garden. Door to cloakroom. Electric radiator.
Cloakroom Modern white suite comprising low level wc and vanity wash hand basin. Tiled flooring. Obscured glass window to rear.
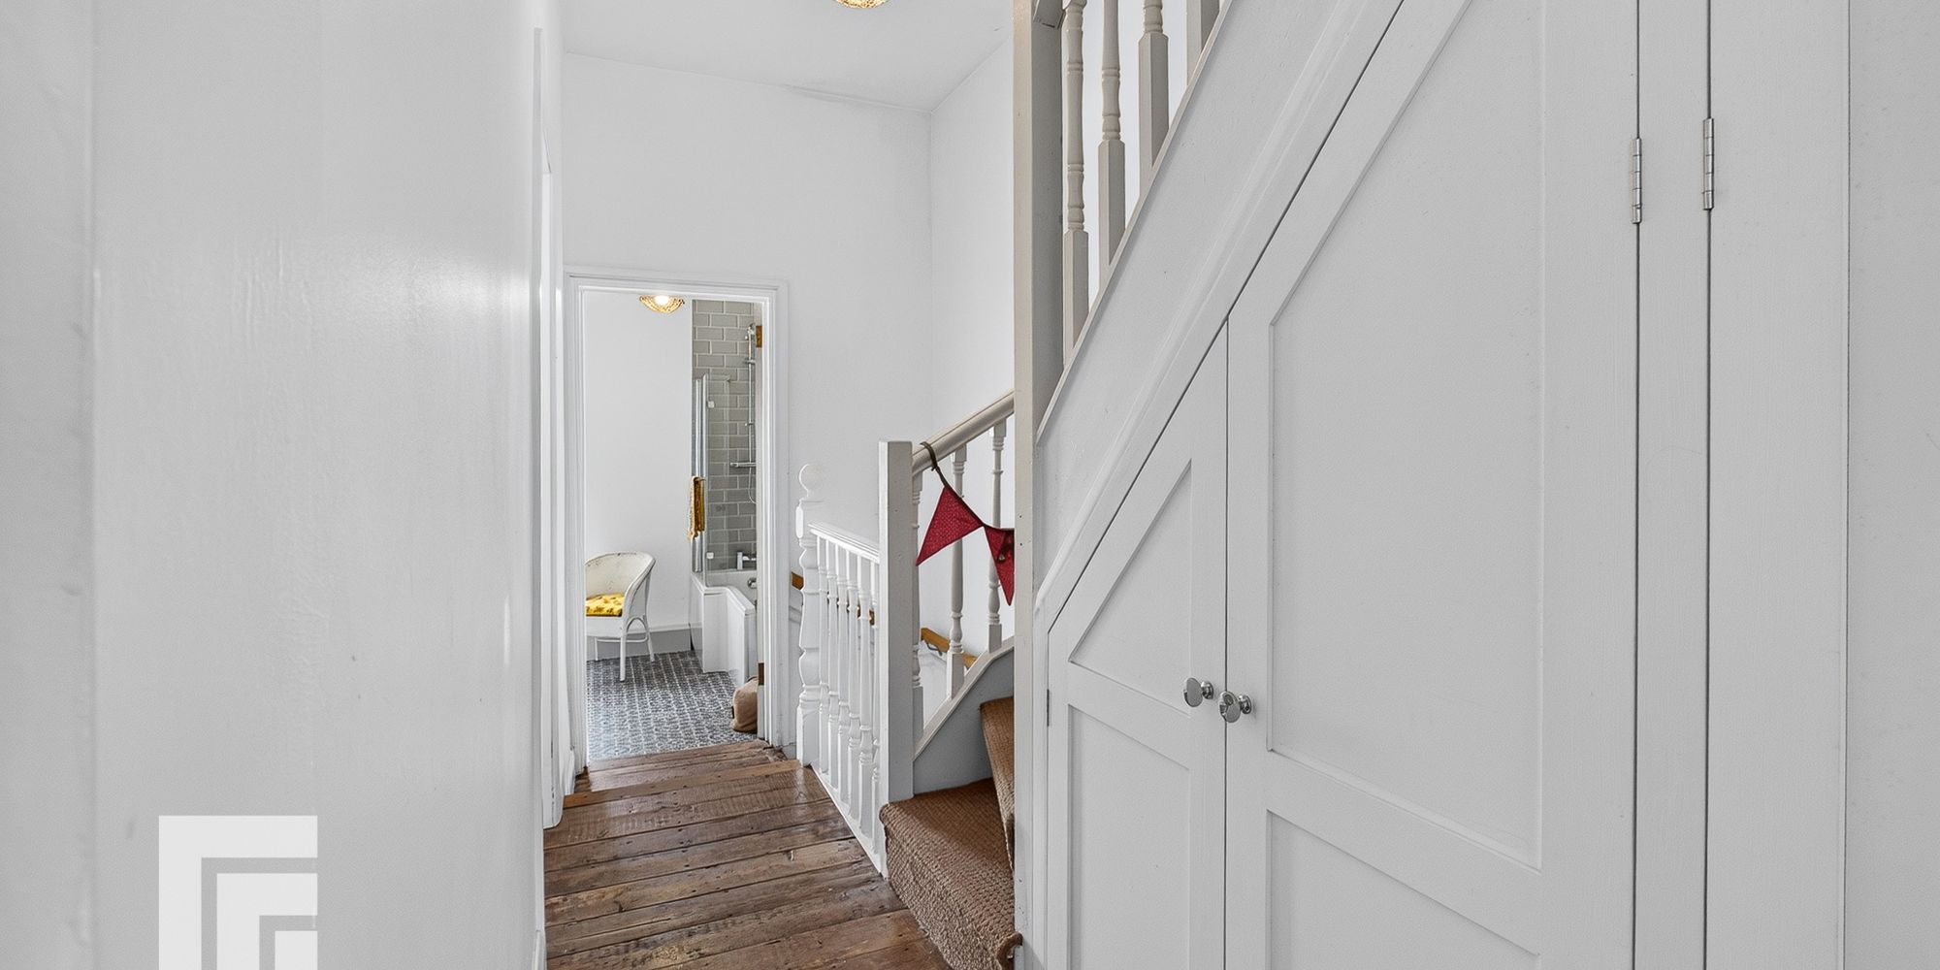
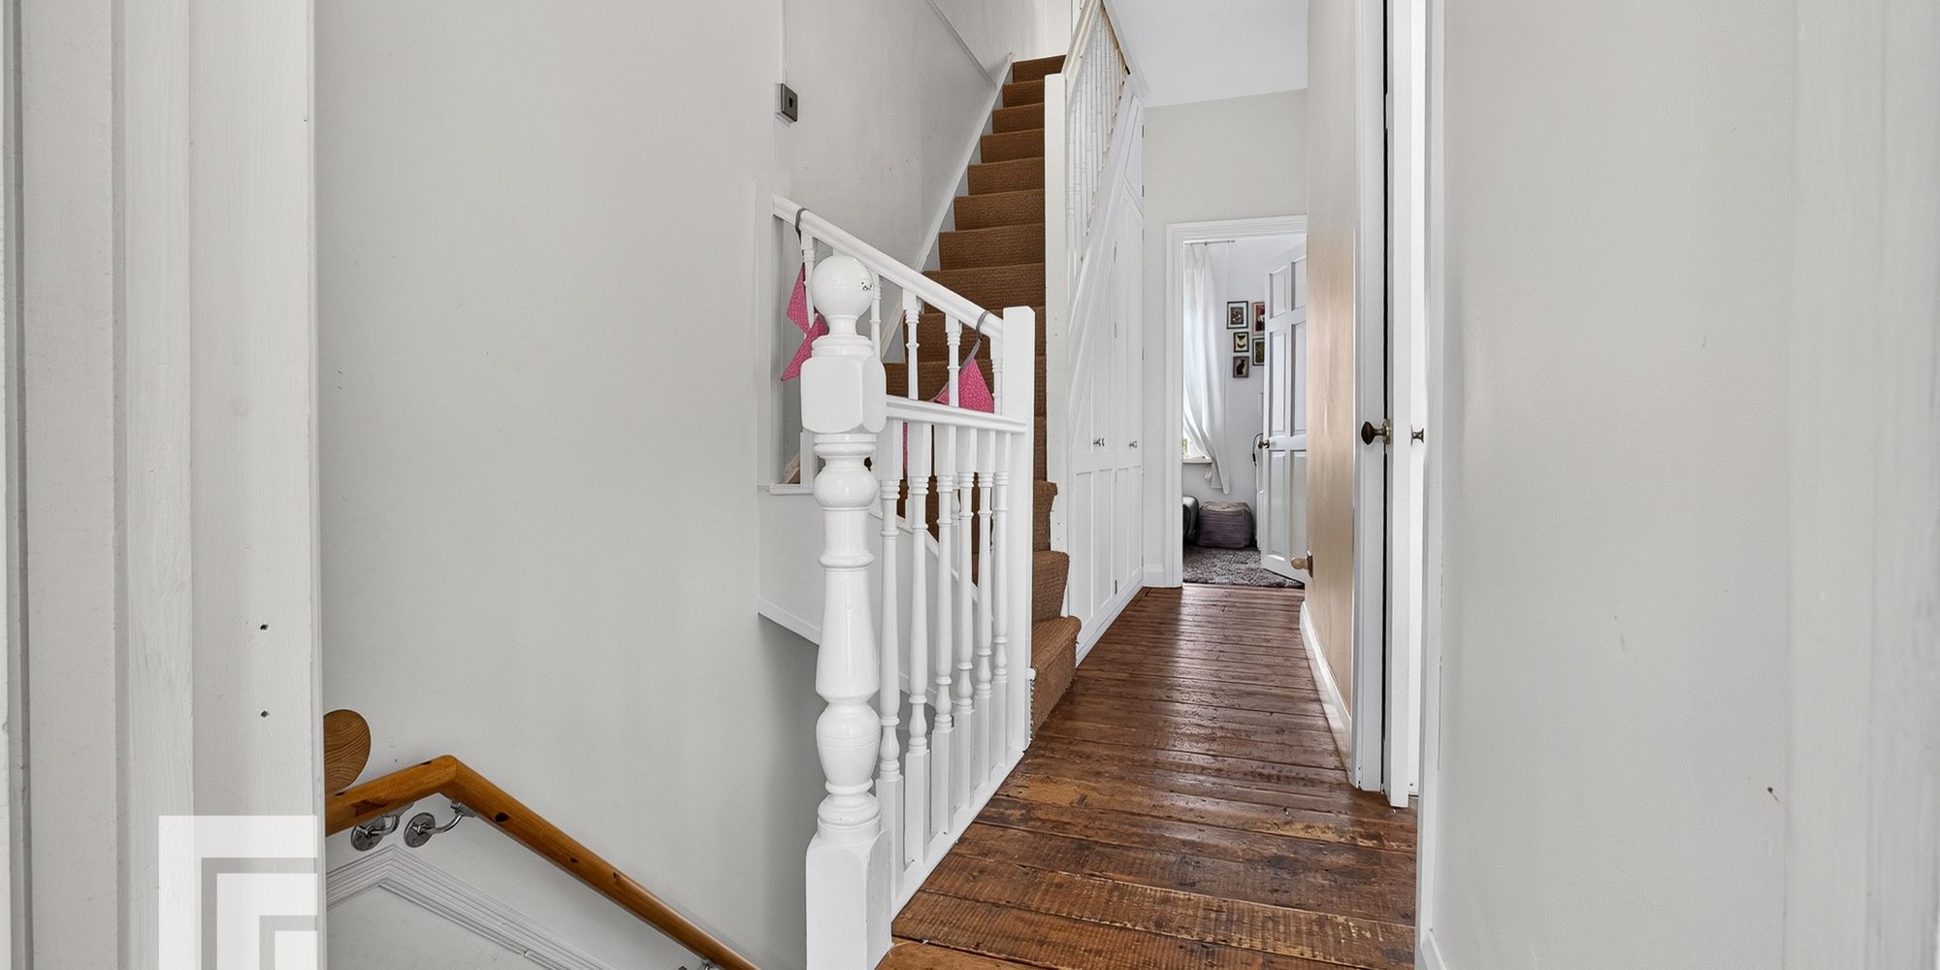
First Floor Landing Approached via a full turning staircase leading to the central landing area. Additional staircase to second floor with a large amount of storage beneath. Wood floor boarding.
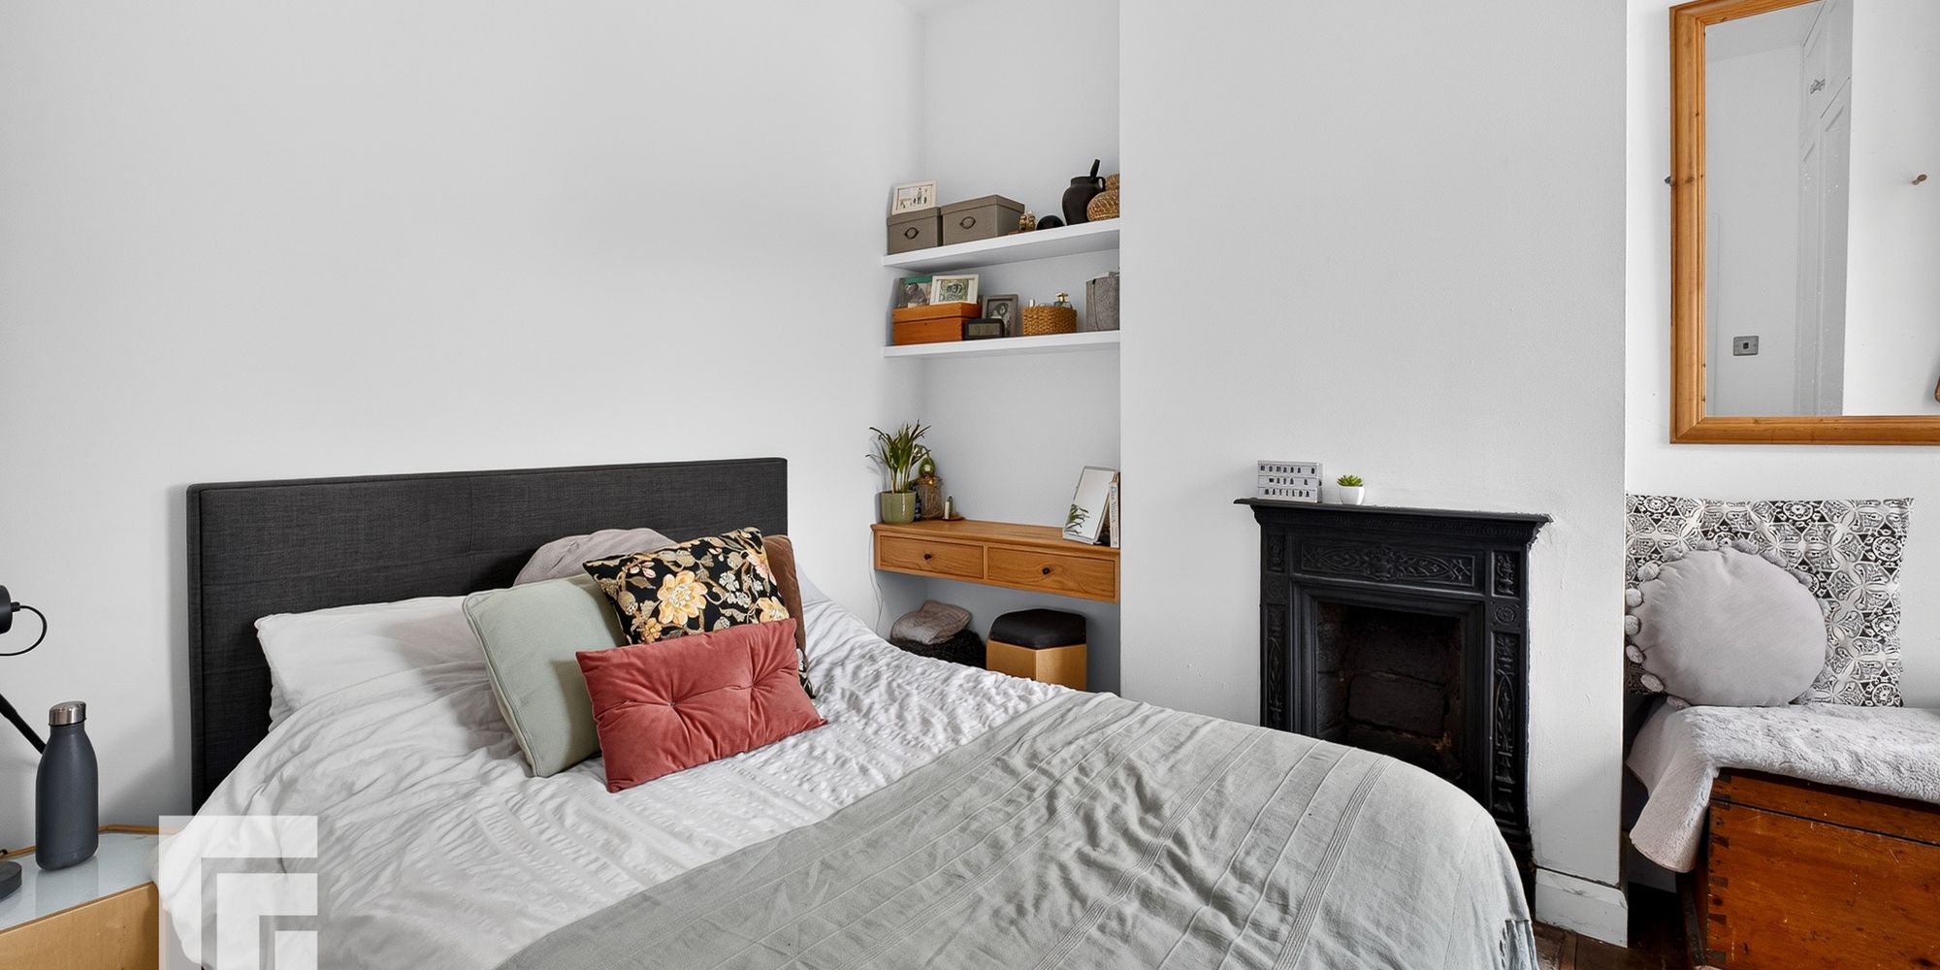
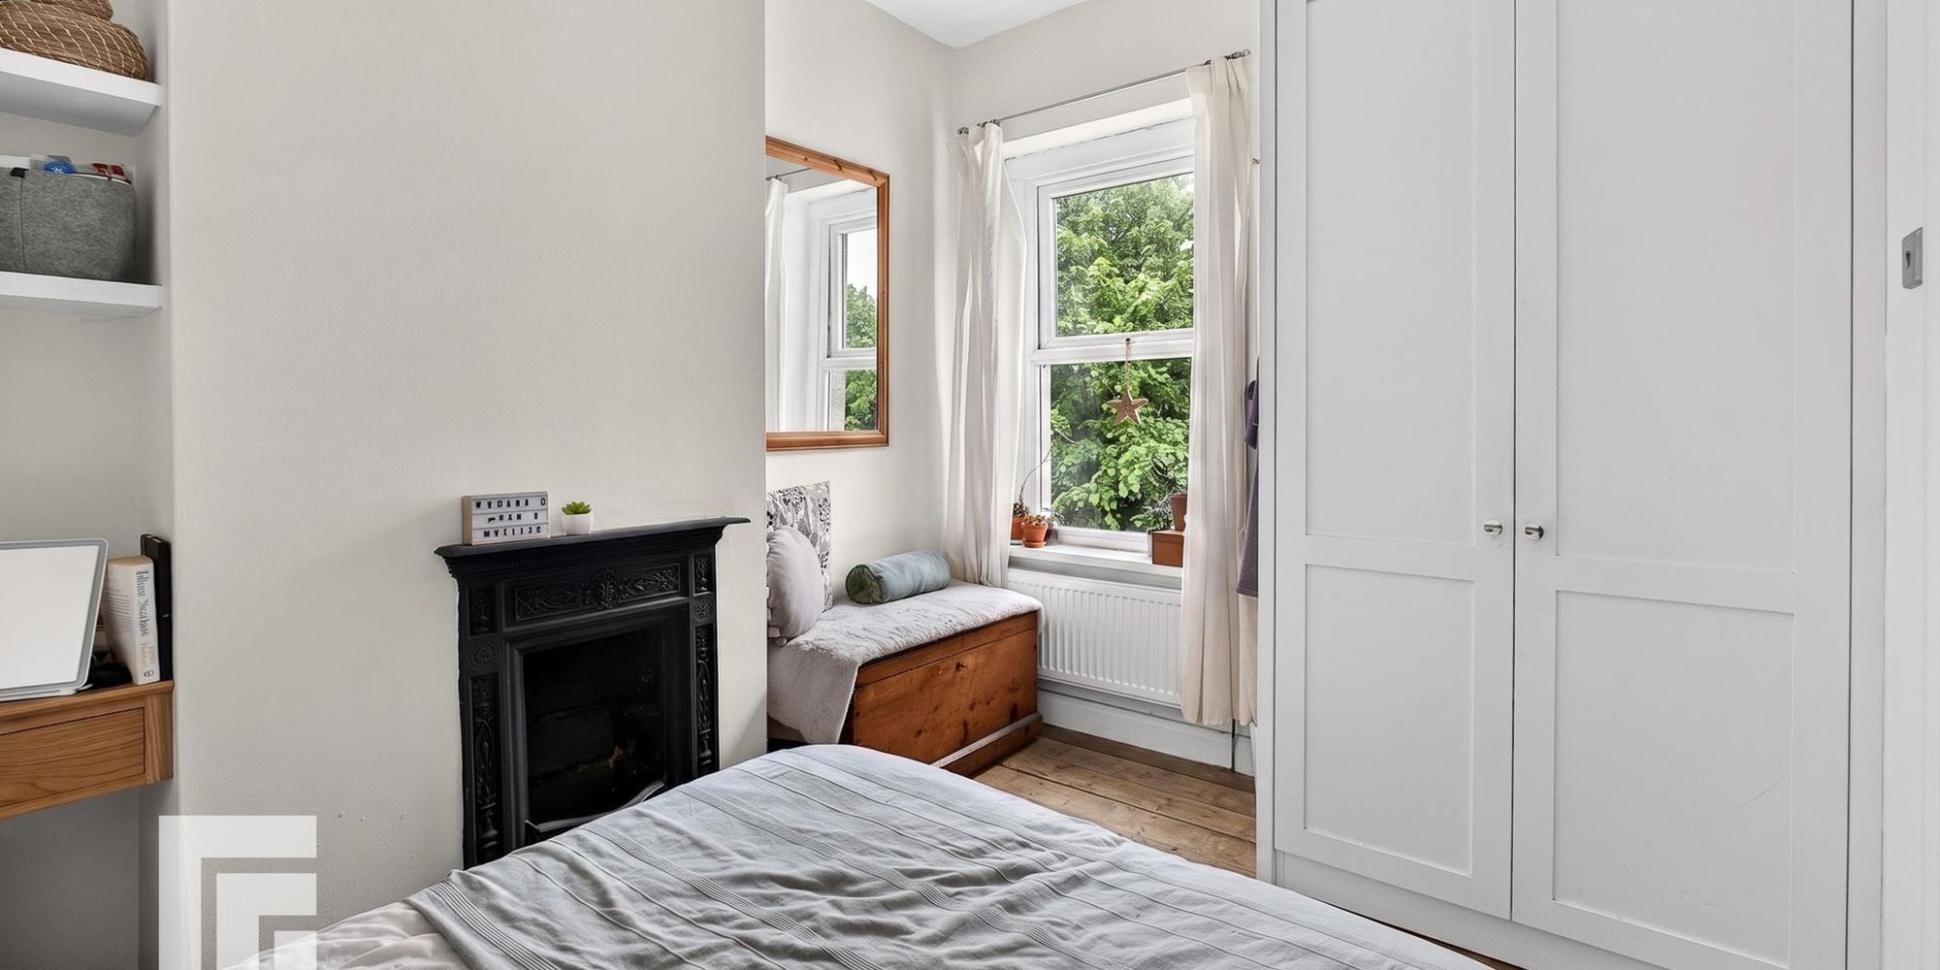
Bedroom One Overlooking the rear garden, a good sized double bedroom. Fitted wardrobe. Wood floor boarding. Pocket door from hallway to maximise bedroom space. Feature ornate cast iron fireplace with tiled hearth. Radiator.
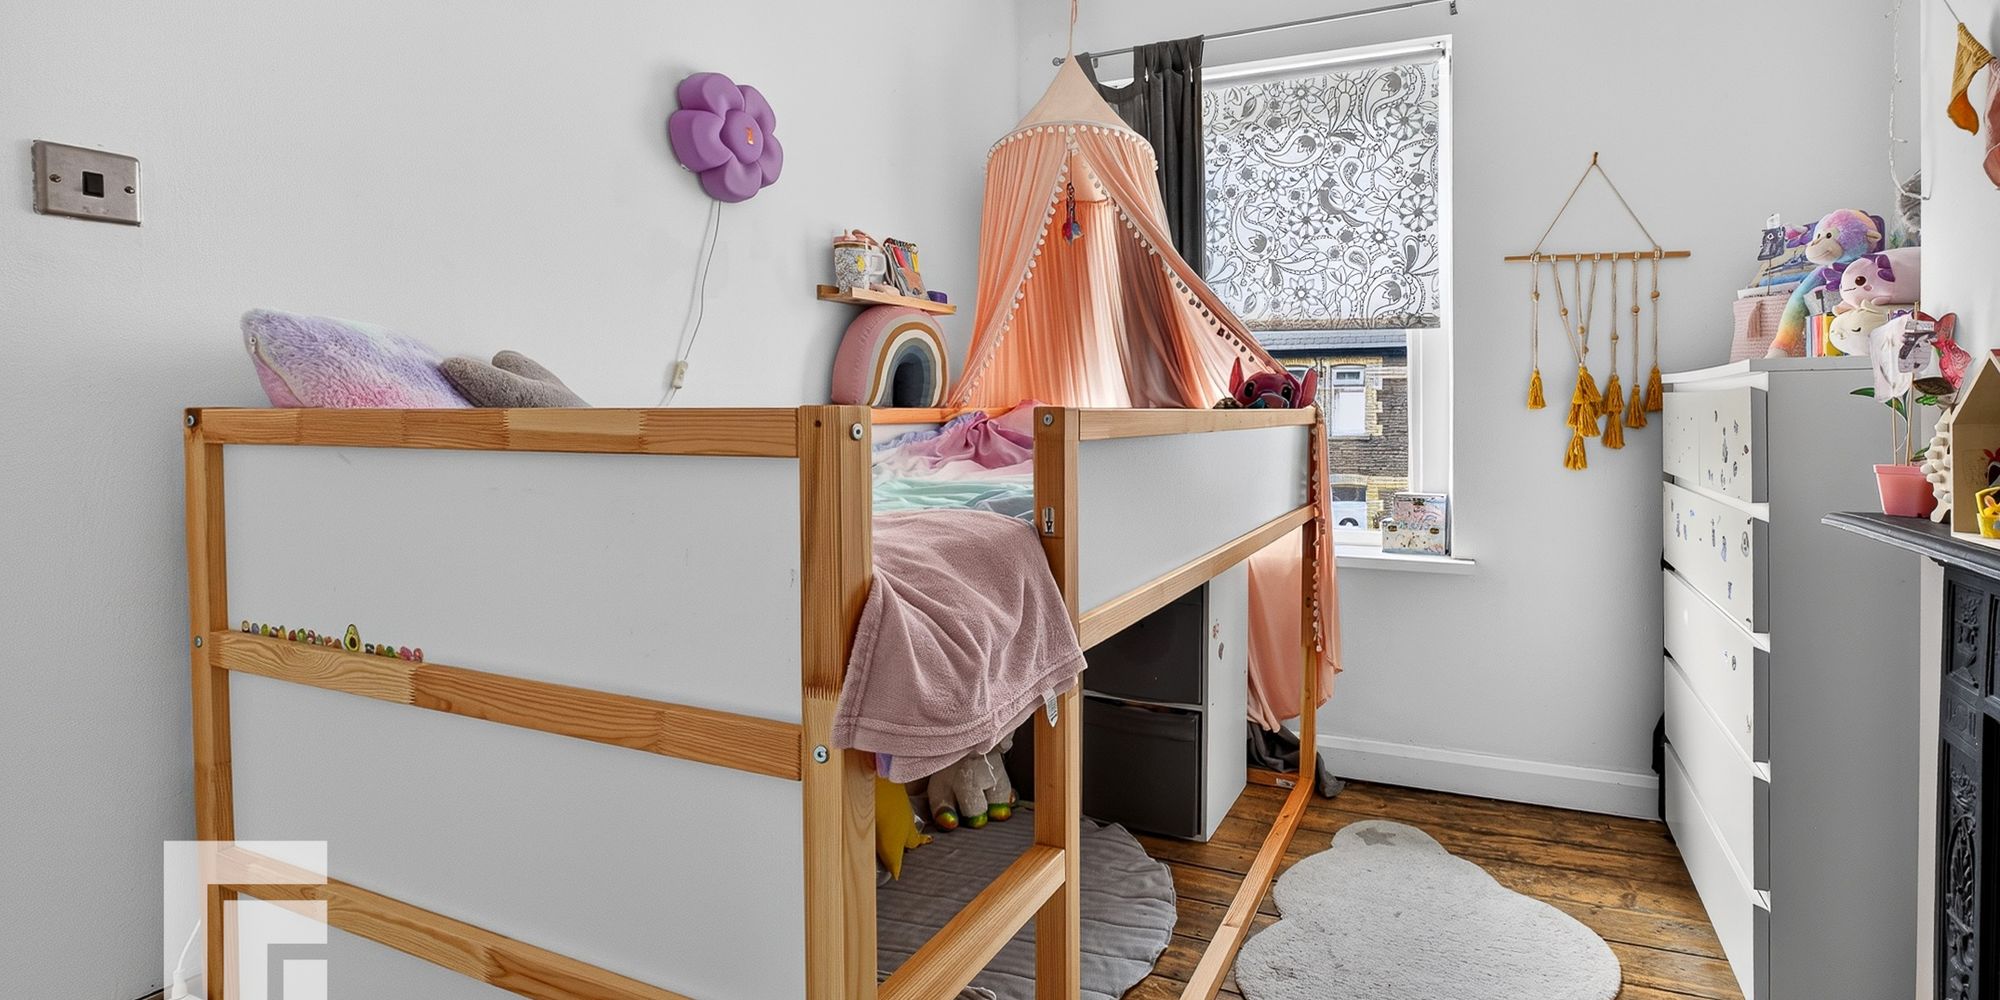
Bedroom Two Overlooking the entrance approach, a good size double bedroom. Feature cast iron fireplace with tiled hearth. Wood floor boarding. Radiator.
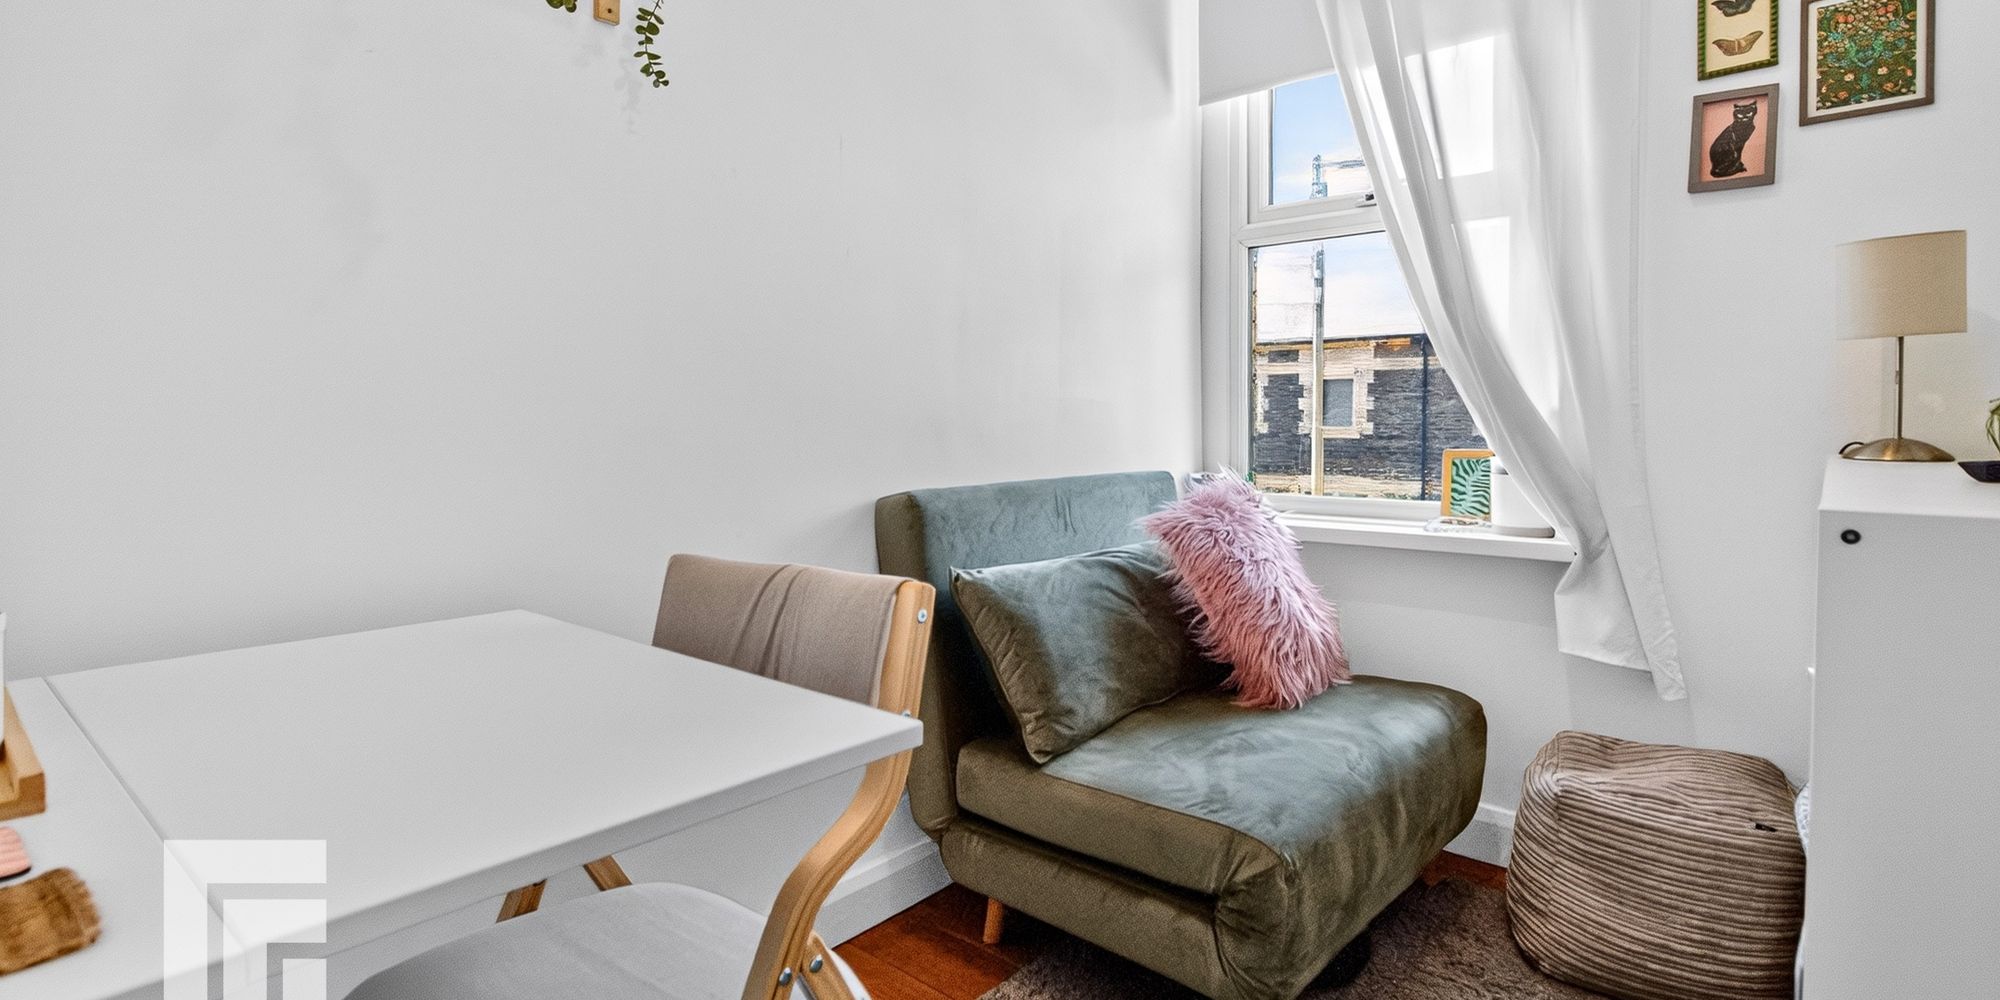
Bedroom Three Aspect to front a single bedroom currently used as a study/snug. Wood floor boarding. Radiator.
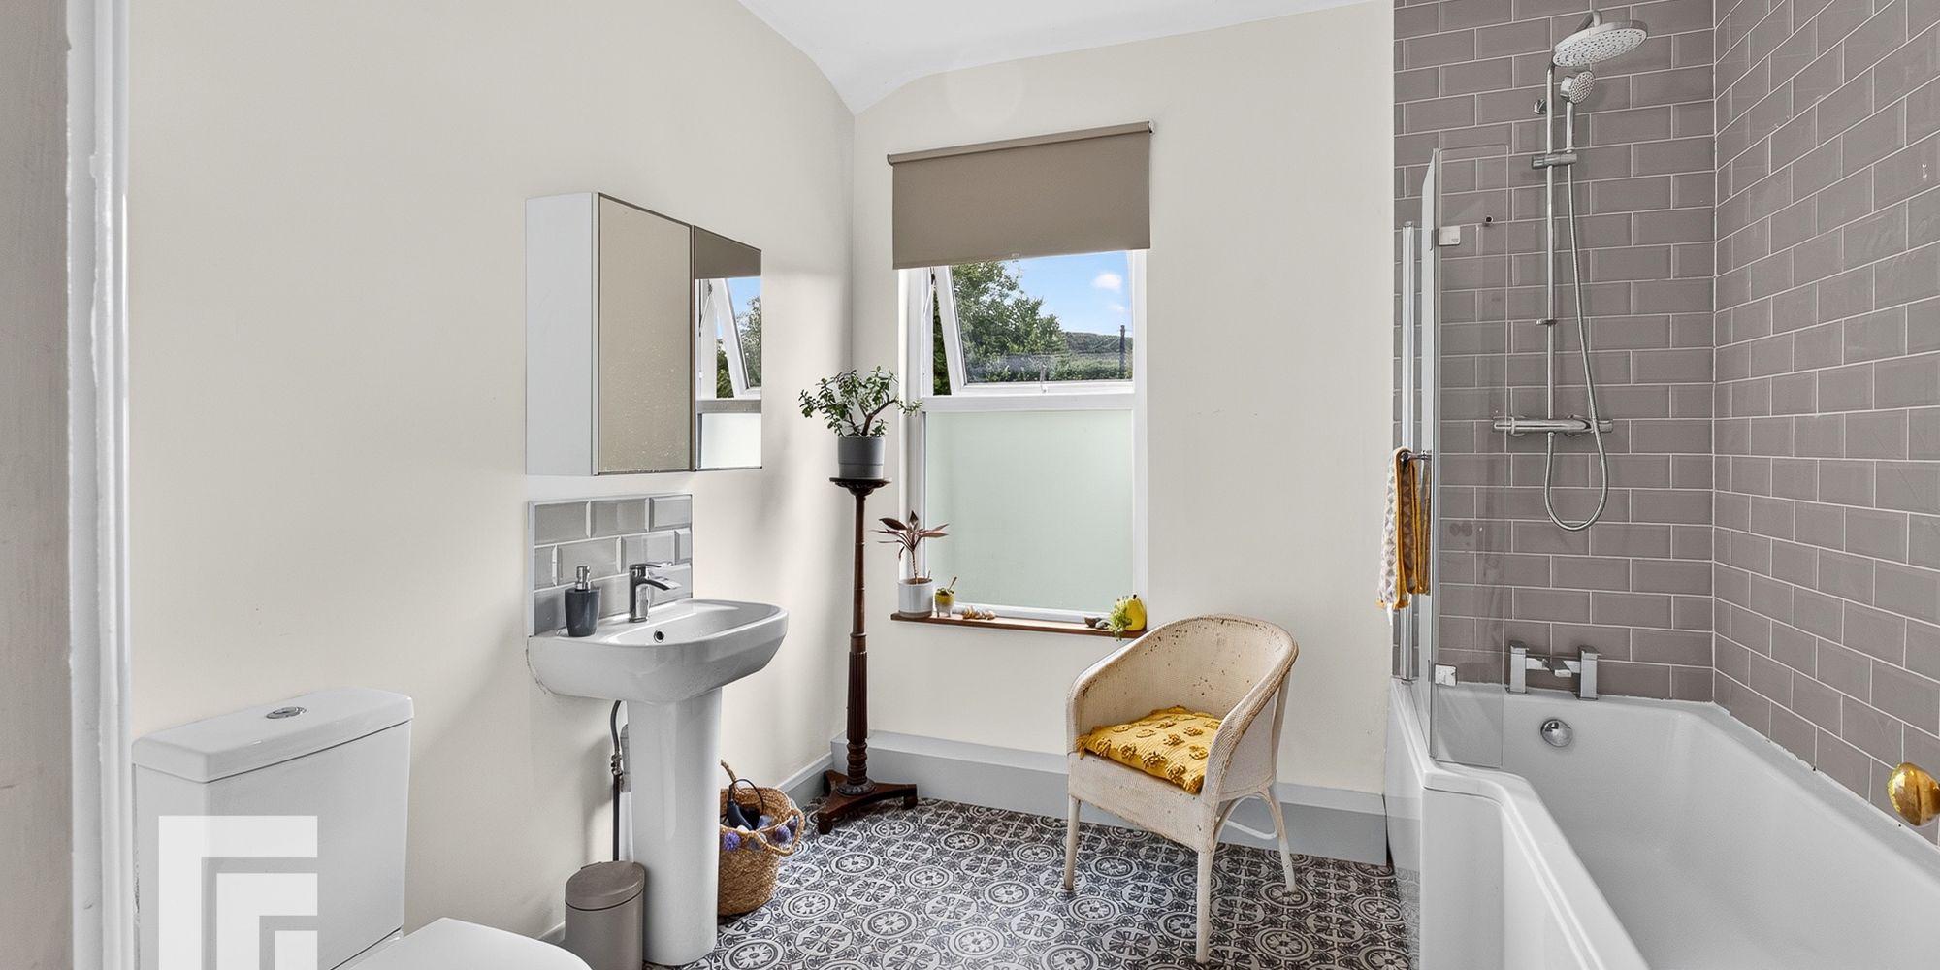
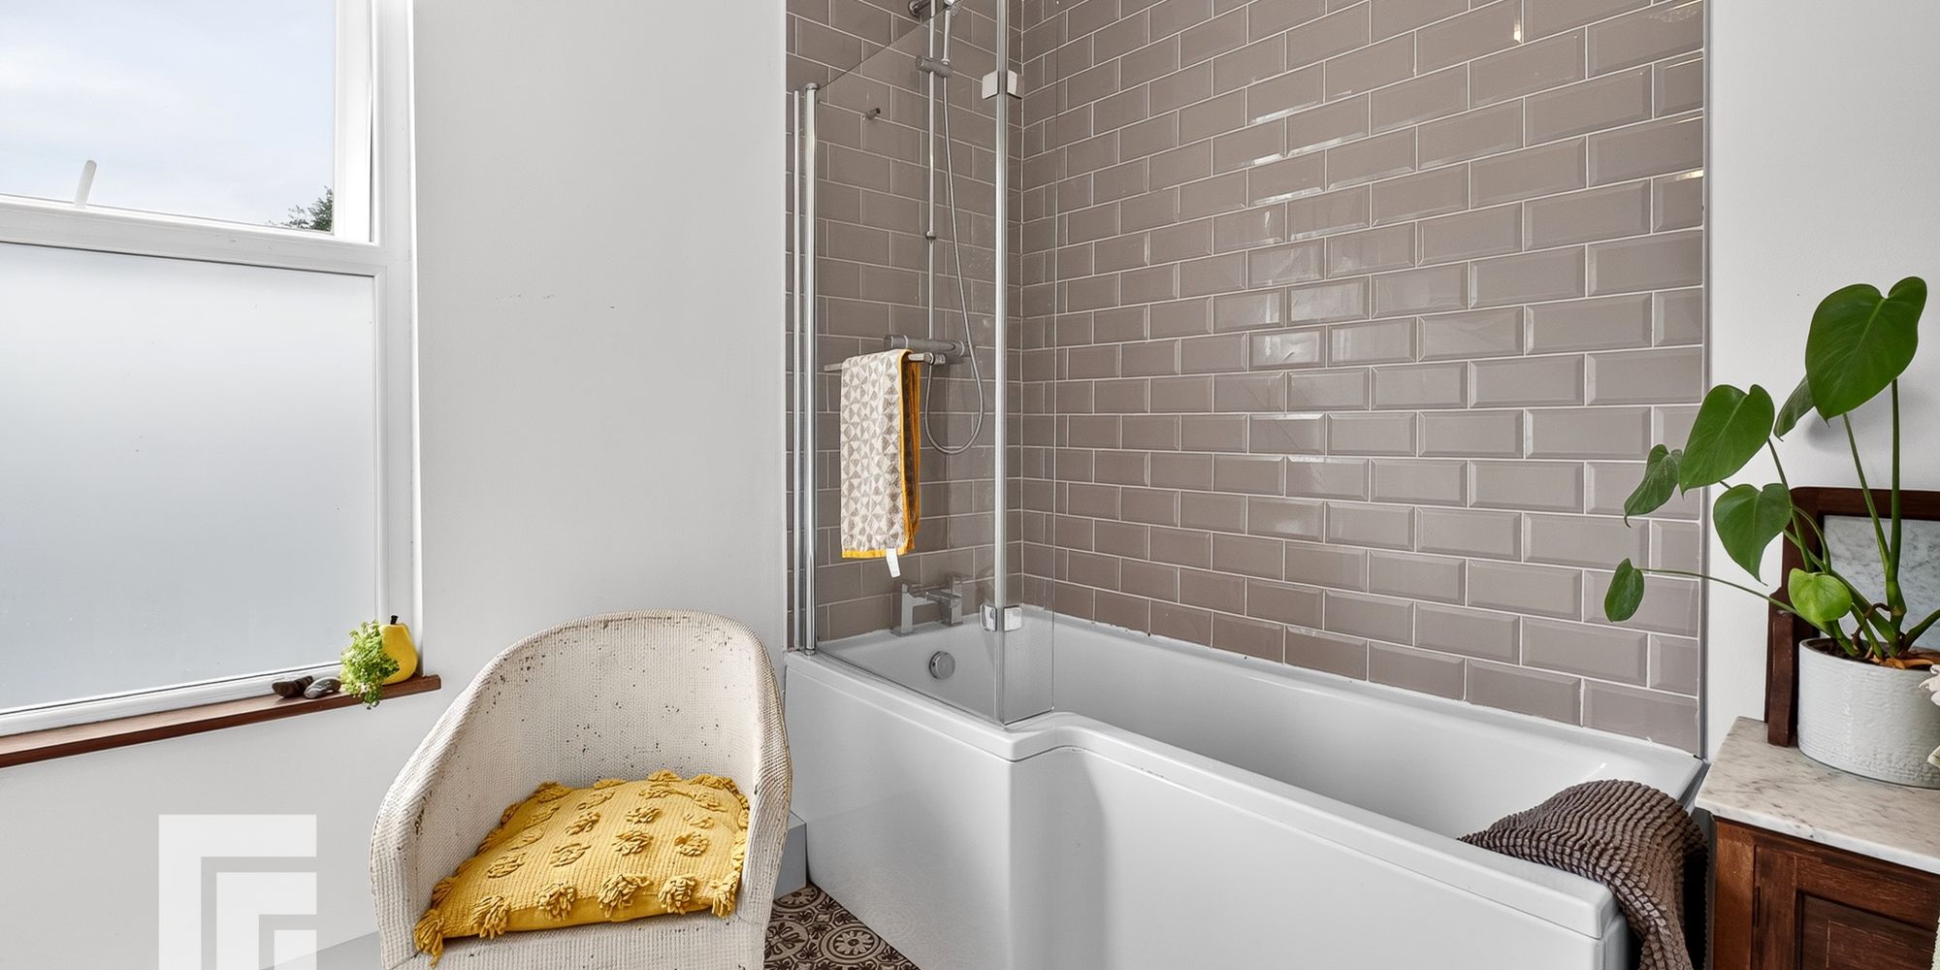
Family Bathroom An exceptionally spacious family bathroom with modern white suite comprising low level wc, wash hand basin, p-shaped bath with chrome twin head shower above and swivel shower screen. Wall tiling to splash back areas. Part obscured glass window to rear. Vertical radiator.
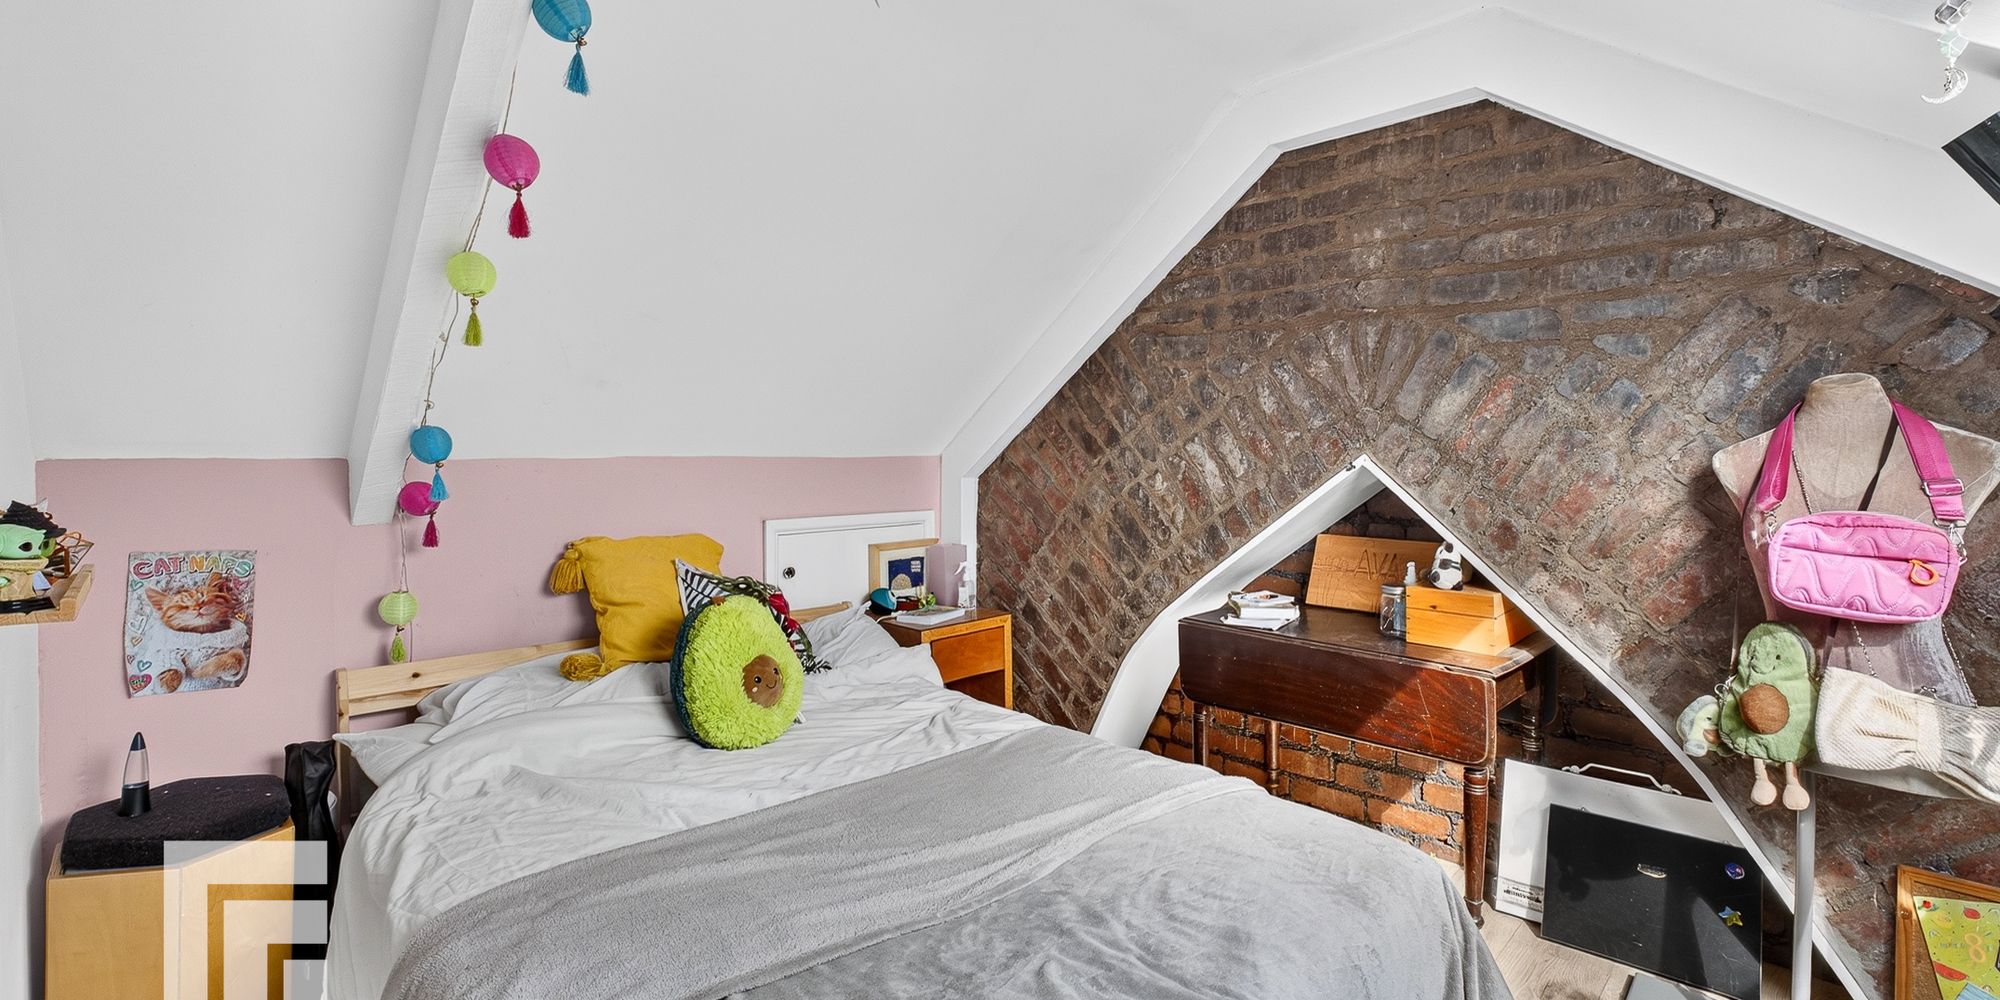
Second Floor Approached via a quarter staircase leading to a second floor landing area. Storage to eaves. Door to loft room.
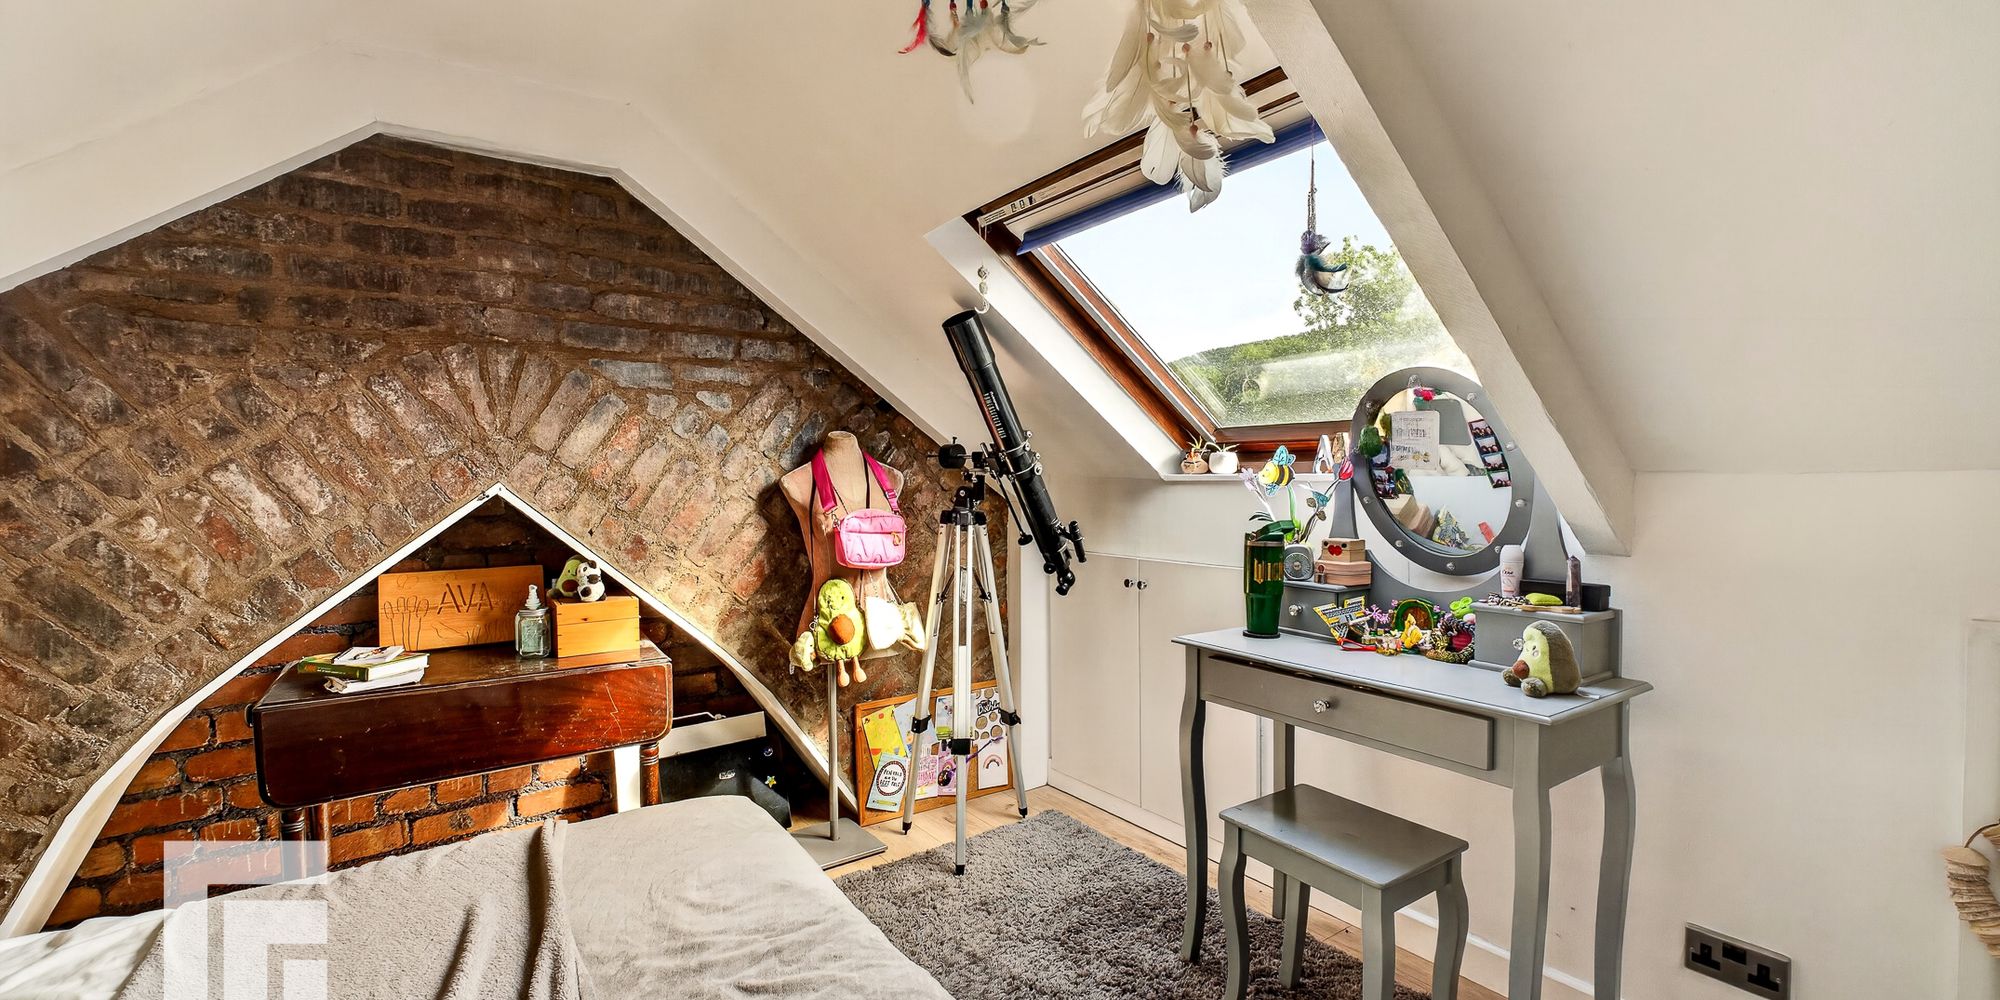
Loft Room With velux window to rear pitch. Exposed brick chimney breast. Laminate flooring. Eaves storage.
Former Garage/Storage Currently separated into two sections with workshop/potting area to one side measuring 4.80 x 1.61 opening to a secondary large storage area measuring 4.24 x 3.78 with additional door giving rear lane access. Power and lighting. Please note if you wish to reinstate as a garage a garage door could be added to the rear as rear lane access is available.
Additional Information AML
Please note: A non-refundable administration fee of £30 including VAT is payable per buyer to carry out the required AML verification checks once an offer has been accepted. The sale cannot proceed until these checks have been satisfactorily completed. This is on acceptance of offer only. Details can be found on our website.
FEATURES- Mid Terrace Property
- Kitchen, Lounge And Diner
- Beautifully Presented Rear Garden
- Former Garage Currently Utilised As Large Storage And Workshop/Potting Area.
- EPC Rating: