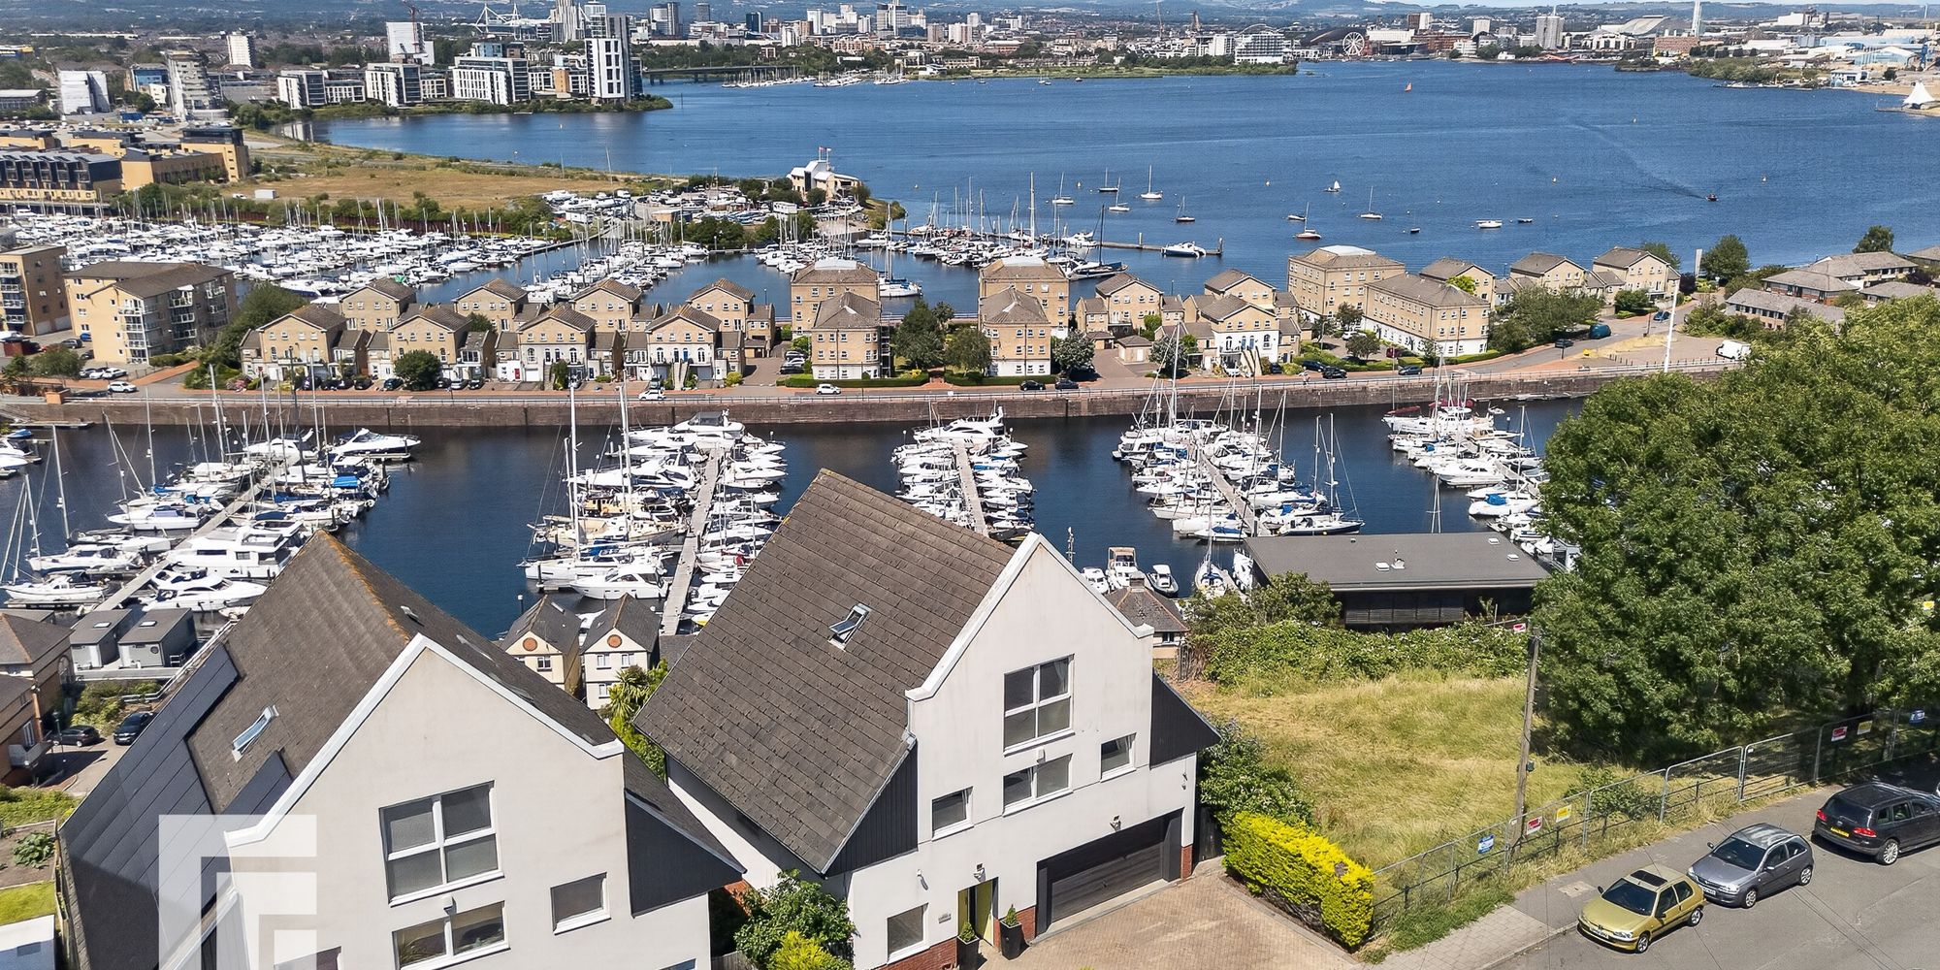
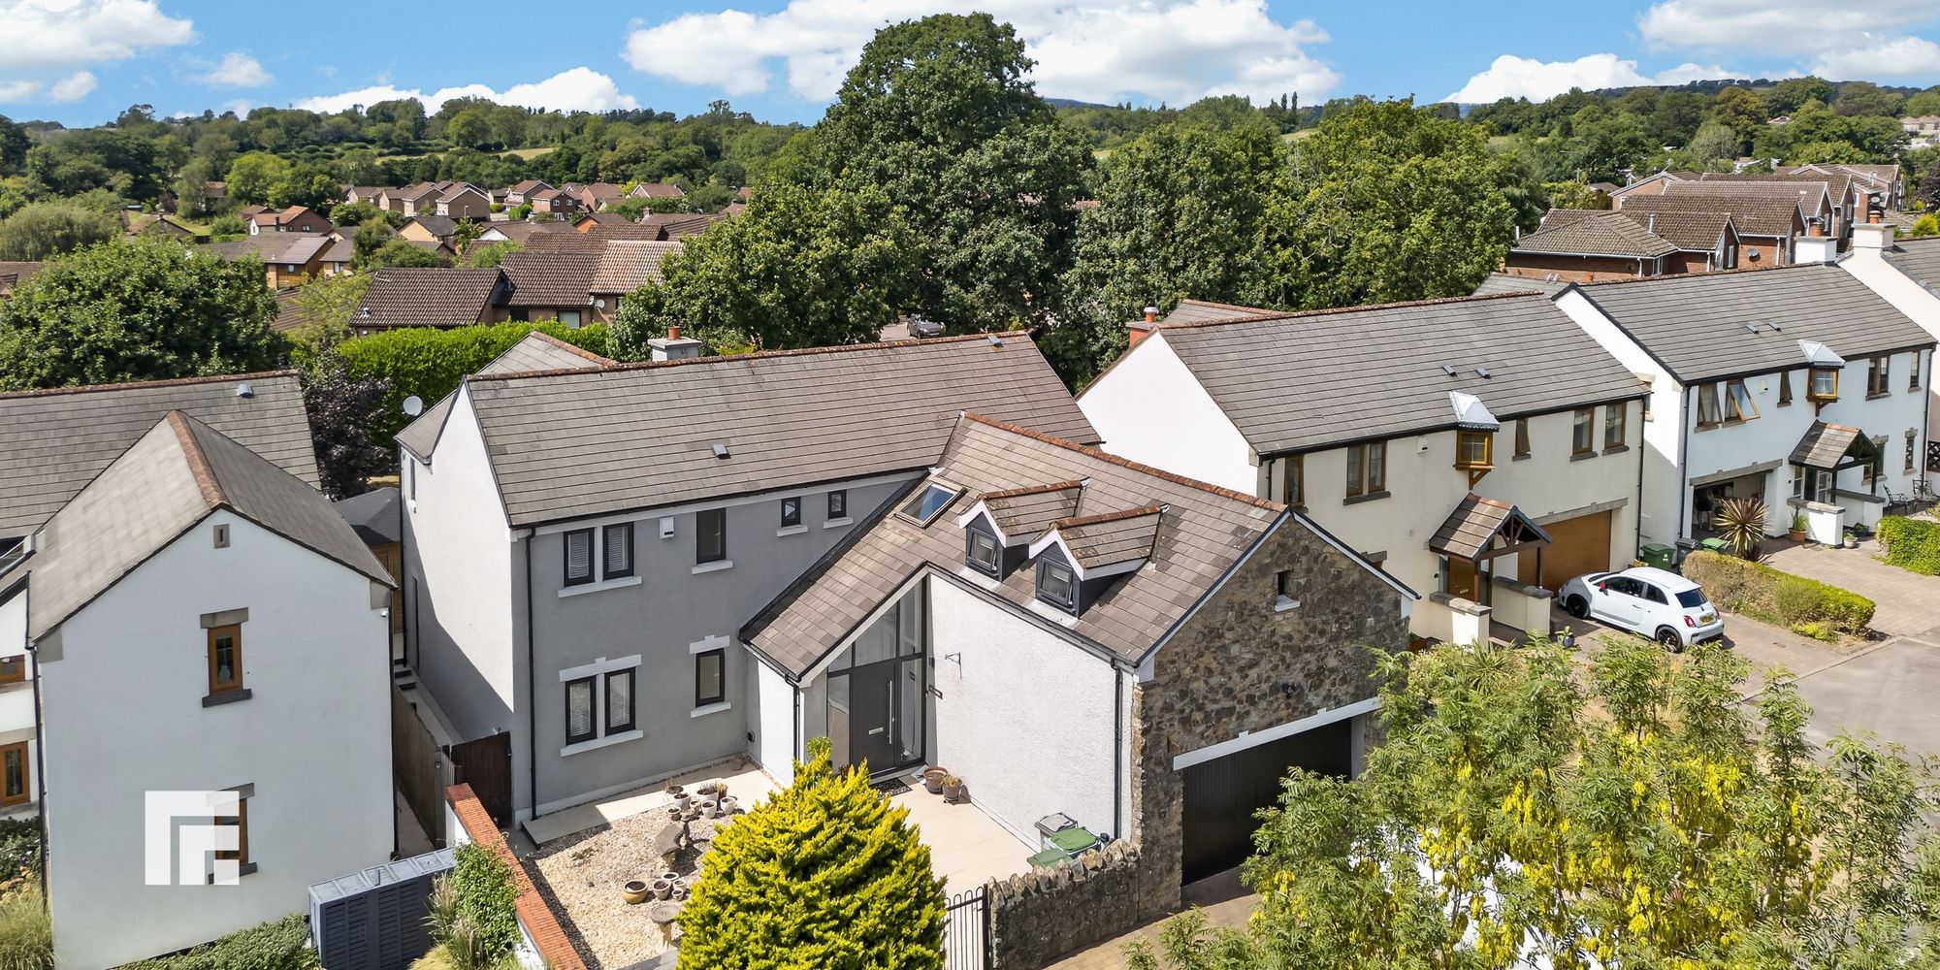
Exceptional five-bedroom, four-bathroom detached home with stunning marina and city views. Spacious living, landscaped gardens, balconies, luxury finishes, double garage, and no chain.
EXCEPTIONAL FIVE BEDROOM DETACHED HOME WITH STUNNING VIEWS | NO CHAIN
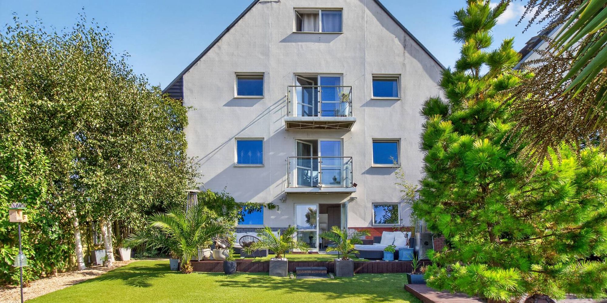
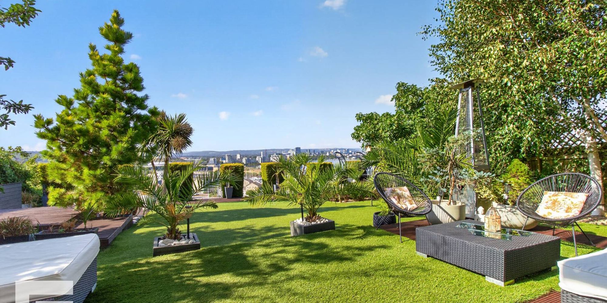
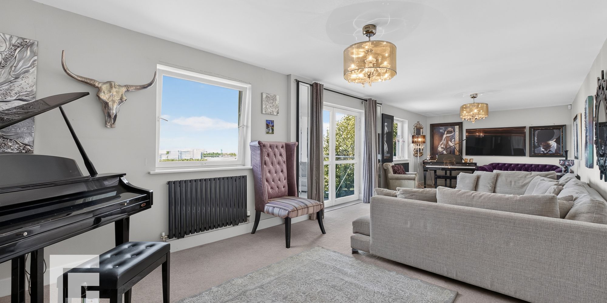
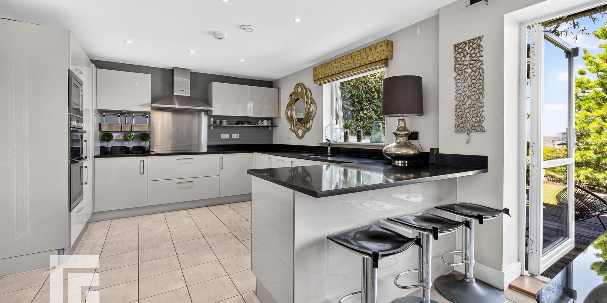
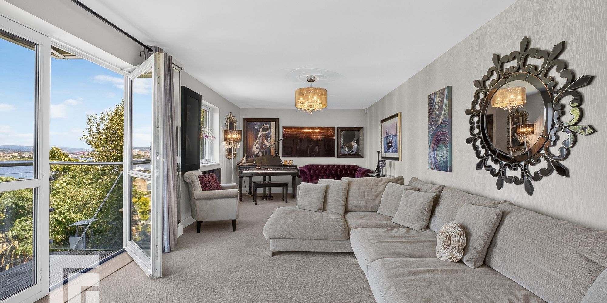
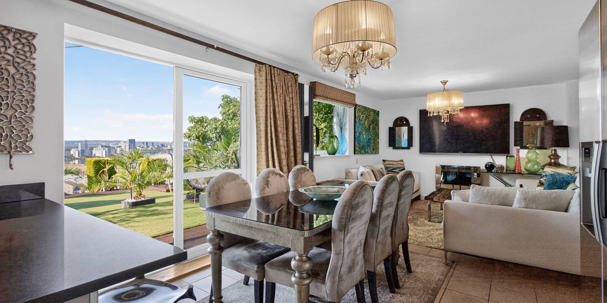
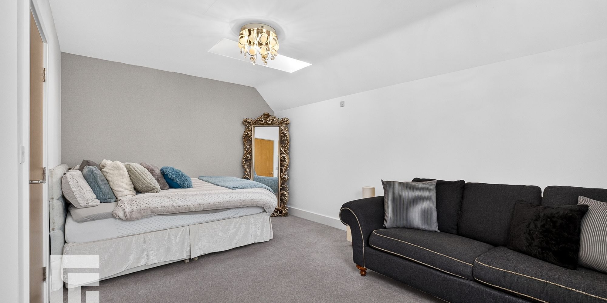
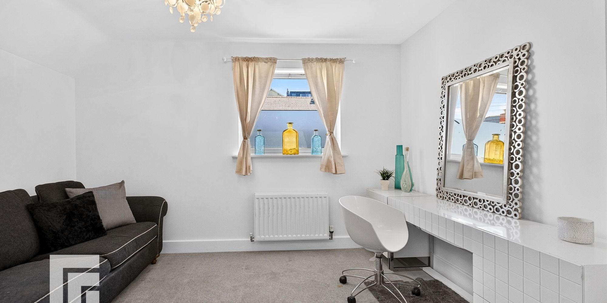
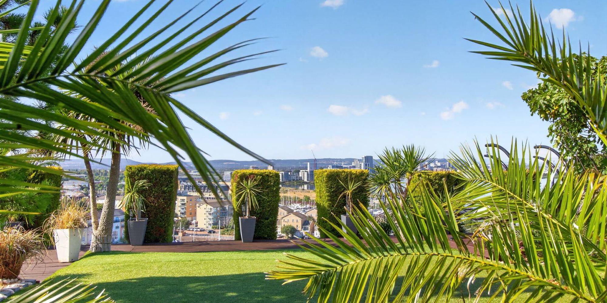
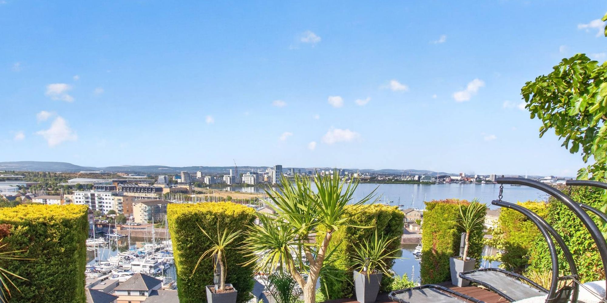
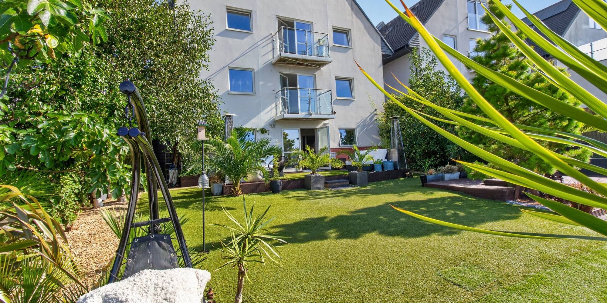
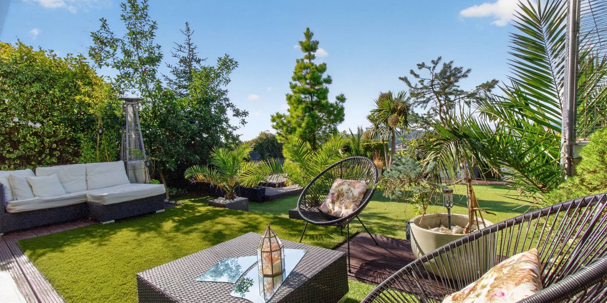
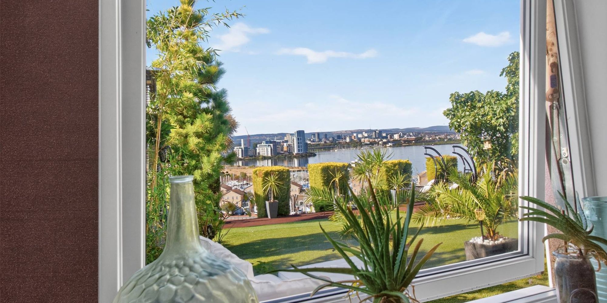
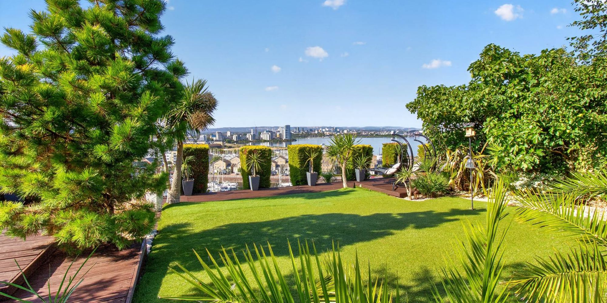
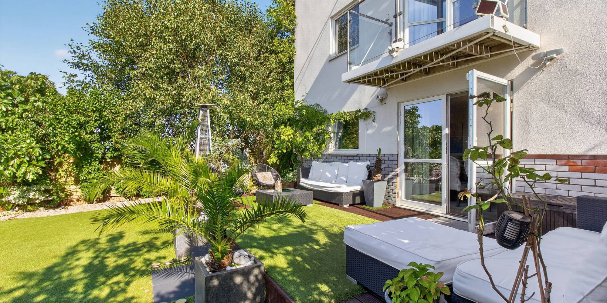
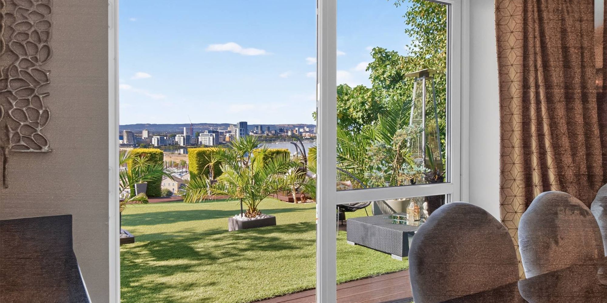
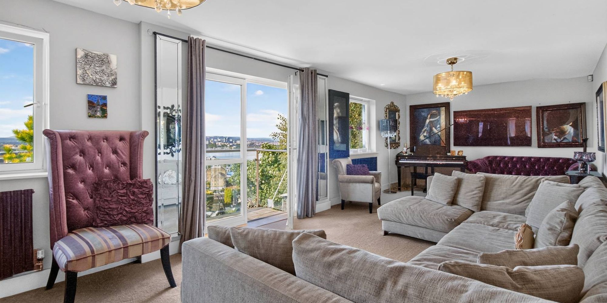
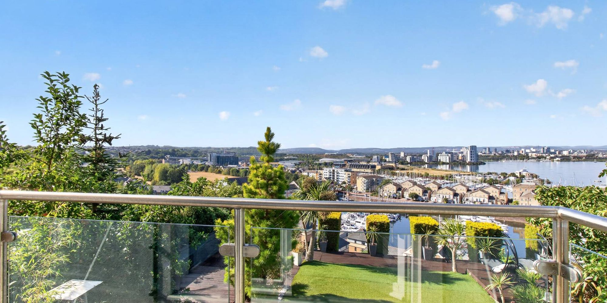
This impressive five-bedroom, four-bathroom detached house offers a blend of contemporary elegance, spacious living, and breathtaking waterfront views. Set within a modern residential enclave, the property boasts two expansive reception rooms filled with natural light, each elegantly appointed with striking chandeliers, large decorative mirrors, and plush seating areas perfect for both family relaxation and entertaining. The open-plan kitchen, dining, and living spaces are designed for modern lifestyles, featuring sleek cabinetry, integrated appliances, generous countertops, and stylish breakfast bars. Large windows and sliding doors throughout the home provide seamless access to the beautifully landscaped gardens and multiple balconies, enhancing the indoor-outdoor connection and showcasing stunning vistas of the marina, city skyline, and lovely greenery.
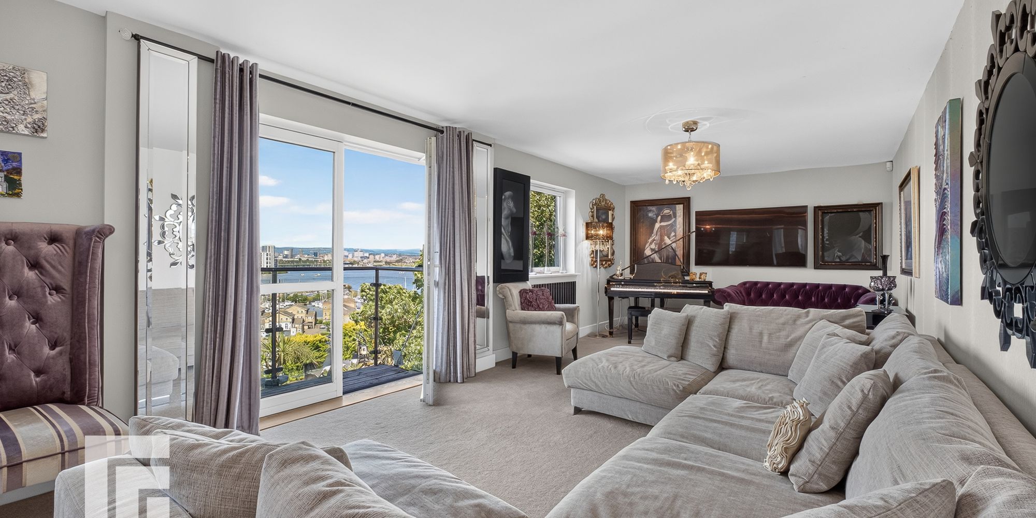
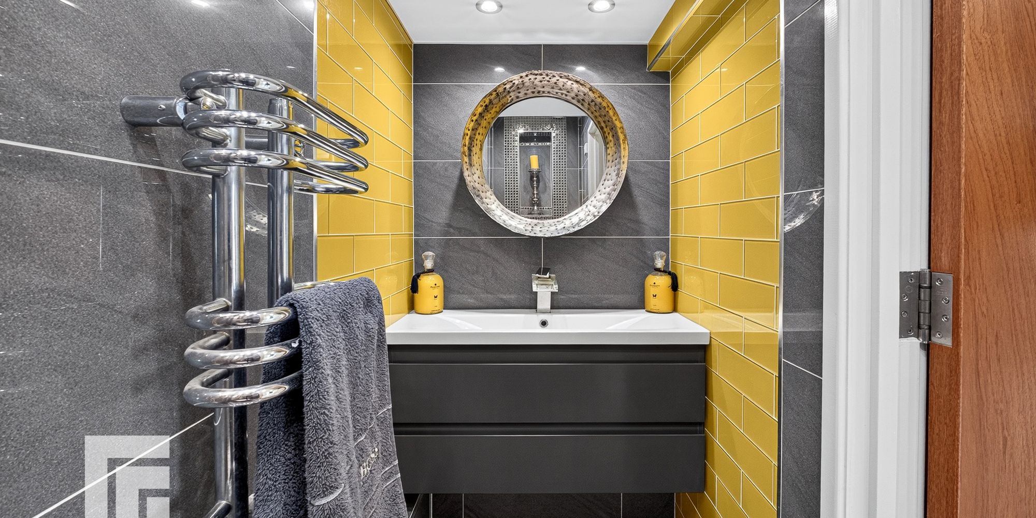
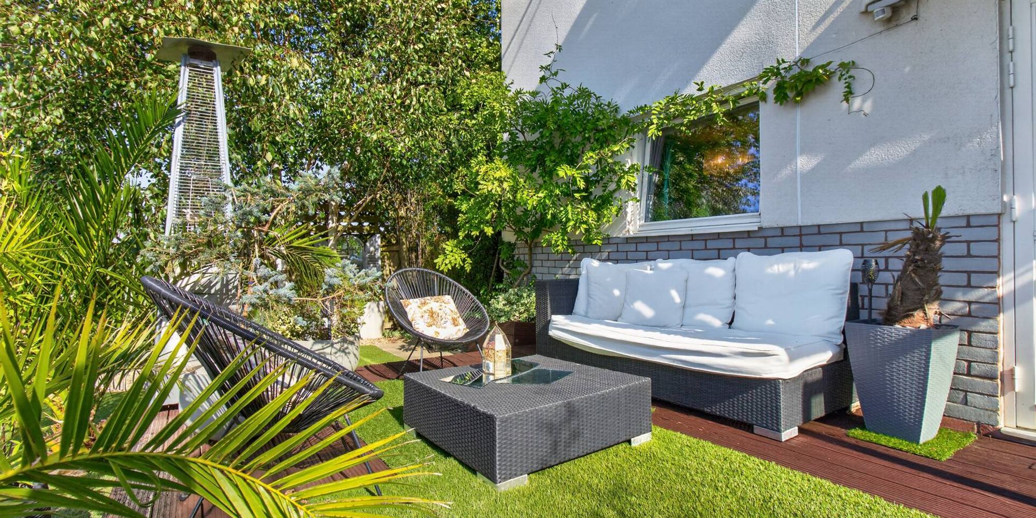
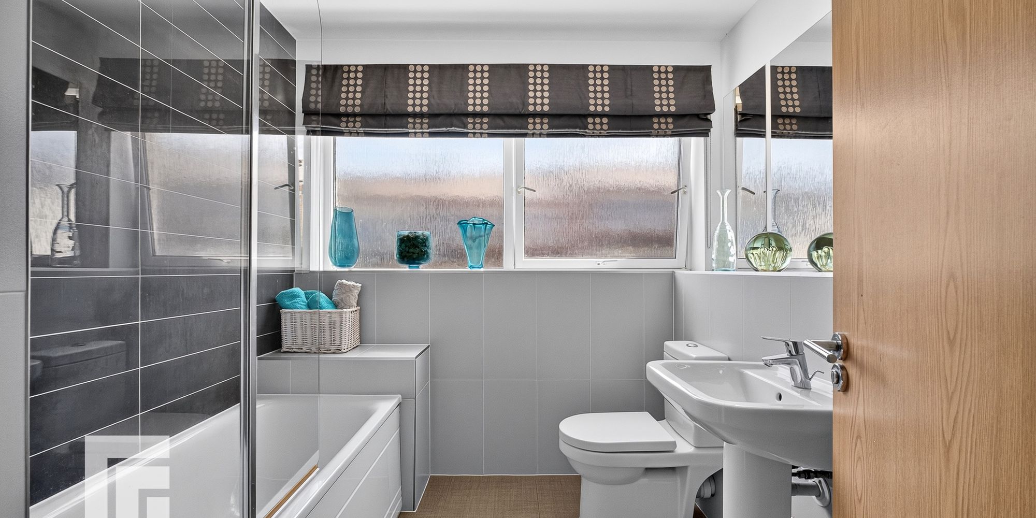
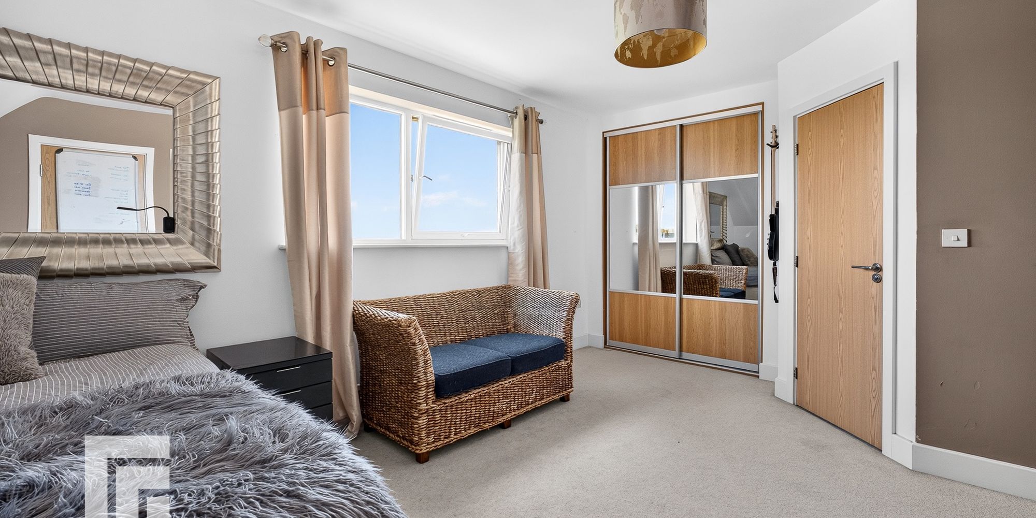
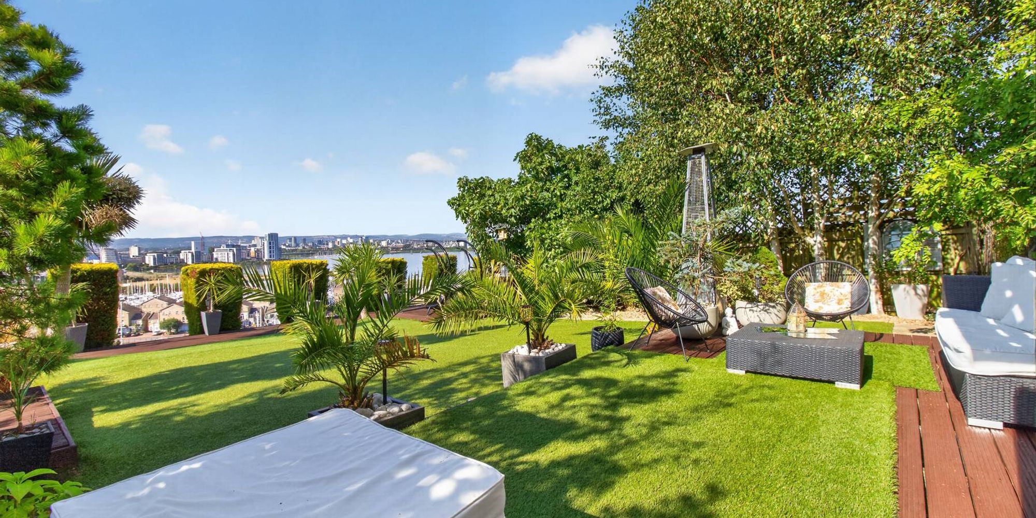
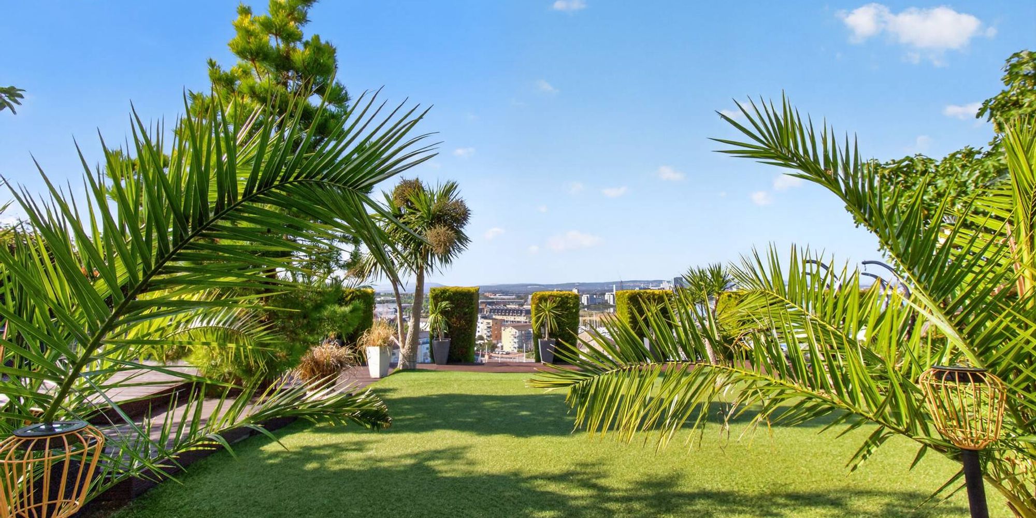
The house is thoughtfully finished with high-end details including luxurious bathrooms with walk-in showers, dual basins, heated towel rails, skylights, and elegant tiling. Bedrooms are bright and spacious, with built-in mirrored wardrobes, dedicated vanity areas, and private balcony access, allowing residents to enjoy panoramic water or city views. Two well-appointed reception rooms offer flexible options for formal entertaining, family gatherings, or tranquil relaxation, with features such as a grand piano, statement artwork, and comfortable sectional sofas. Ample storage is provided through walk-in closets and bespoke built-in shelving. The property’s exterior is just as impressive, featuring a spacious landscaped garden with mature trees and shrubs, a decked patio, and inviting outdoor seating - perfect for alfresco dining or unwinding amidst scenic surroundings. Parking is effortless with a large driveway, off-road space, and an integrated double garage, catering to family and guest vehicles alike. Additional amenities include modern utility spaces with washer and dryer, stylish entrance halls, and secure access. With its serene waterfront setting, proximity to the marina, and contemporary architectural design, this remarkable home delivers the ultimate in luxury, comfort, and convenience for discerning buyers seeking an outstanding coastal lifestyle.
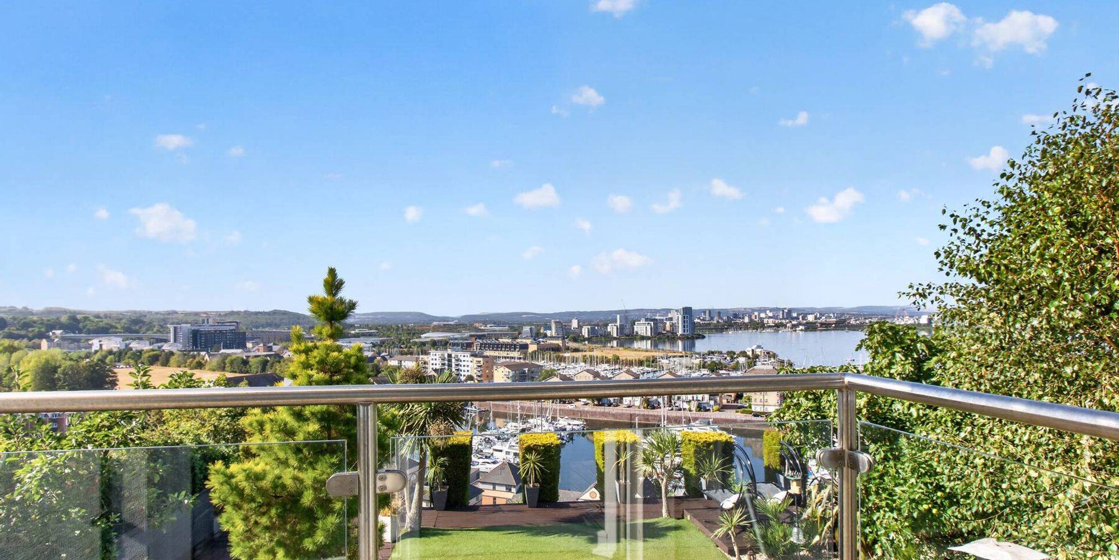
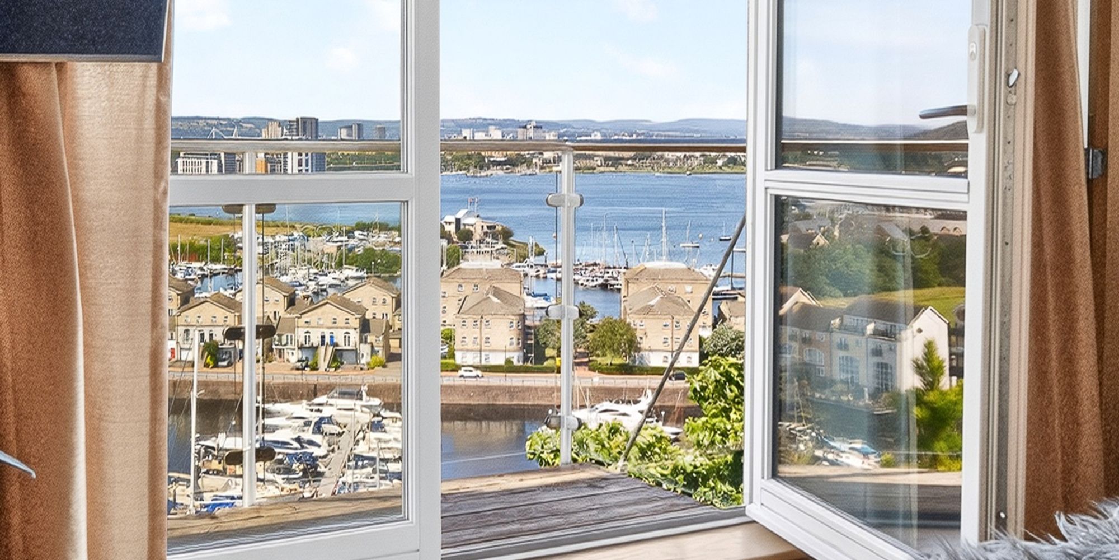
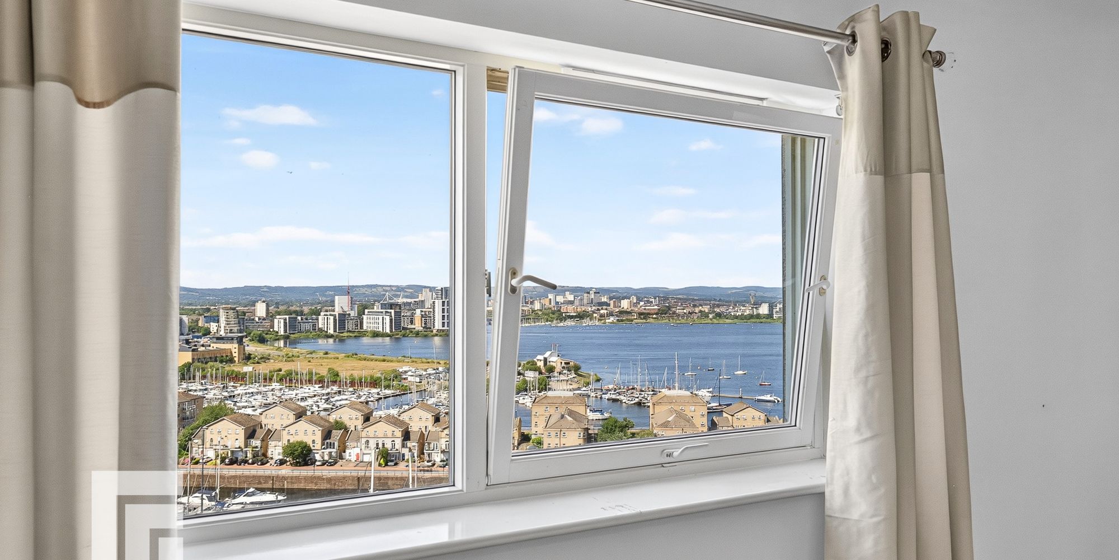
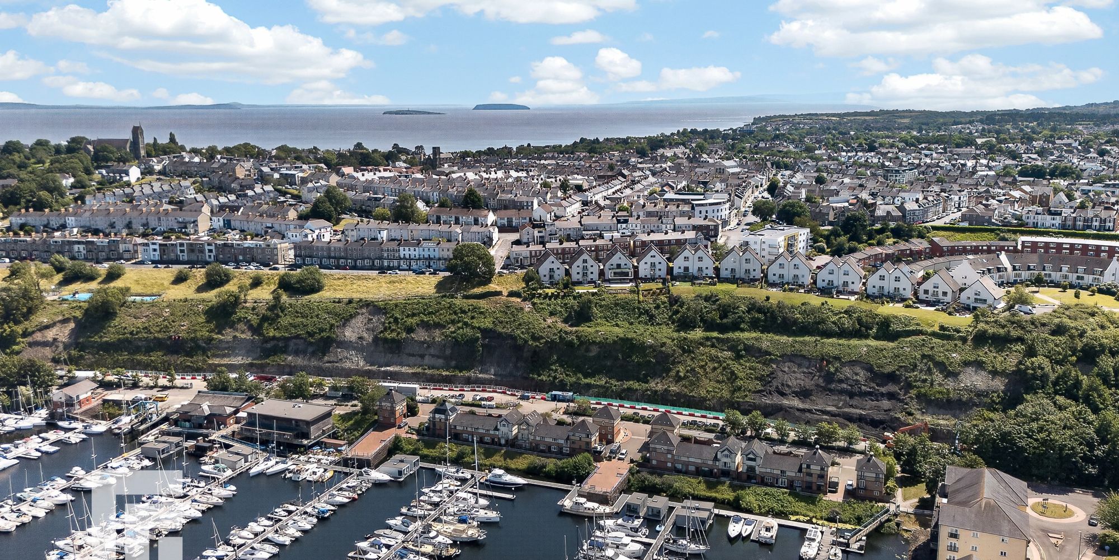
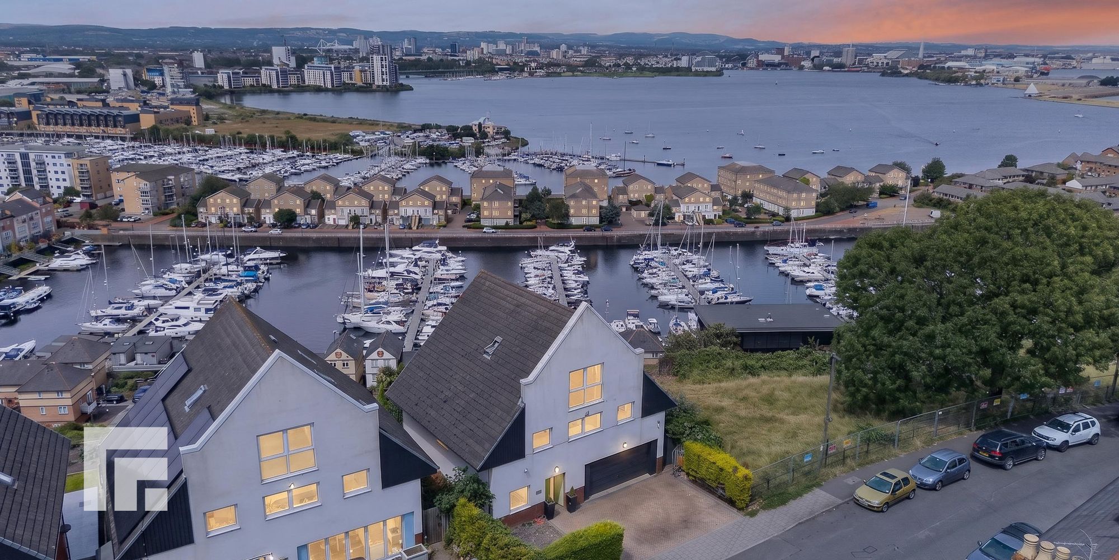
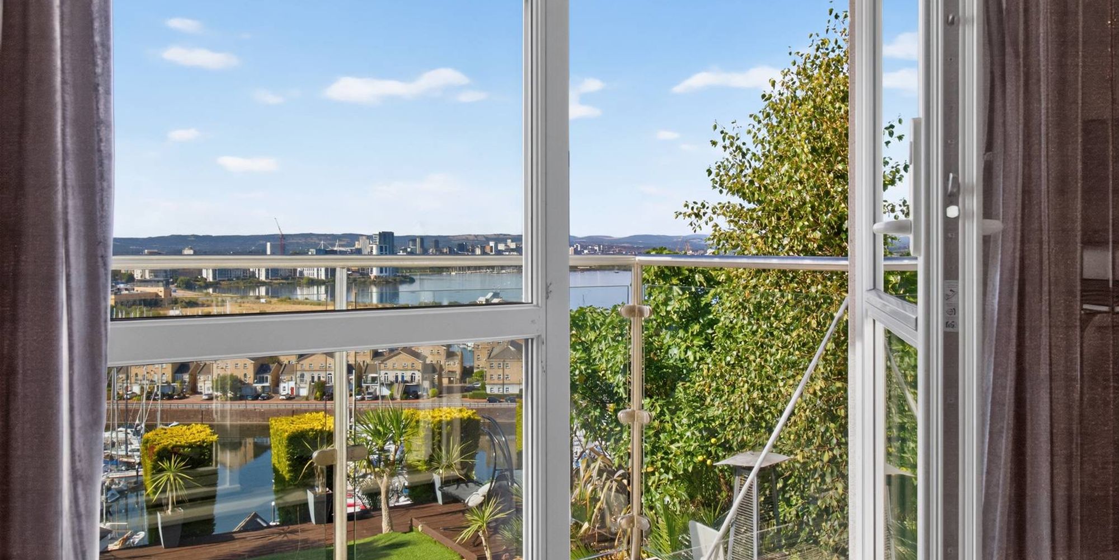
Paget Road is a sought after street offering panoramic views across Penarth Marina, Cardiff Bay, The Bristol Channel and the Somerset coast. Situated a short walk to Penarth Marina, Plassey Square, Penarth Town Centre and the seafront. The property is also within easy reach of excellent road links, providing access to the A4232, Cardiff Bay and the M4 motorway.
PENARTH Penarth, a scenic town in the Vale of Glamorgan, is known for its beautiful coastline, Victorian architecture, and welcoming community. The town offers a variety of green spaces, Penarth Pier and stunning views over the Bristol Channel, making it a popular location for both families and visitors. Dingle train station is also a 10 minute walk away. Penarth is home to highly regarded schools, such as Stanwell School and St Cyres School, both of which are known for their strong academic performances and excellent extracurricular offerings. These schools contribute to the town's reputation as a desirable place to live for those seeking quality education alongside a peaceful coastal lifestyle.
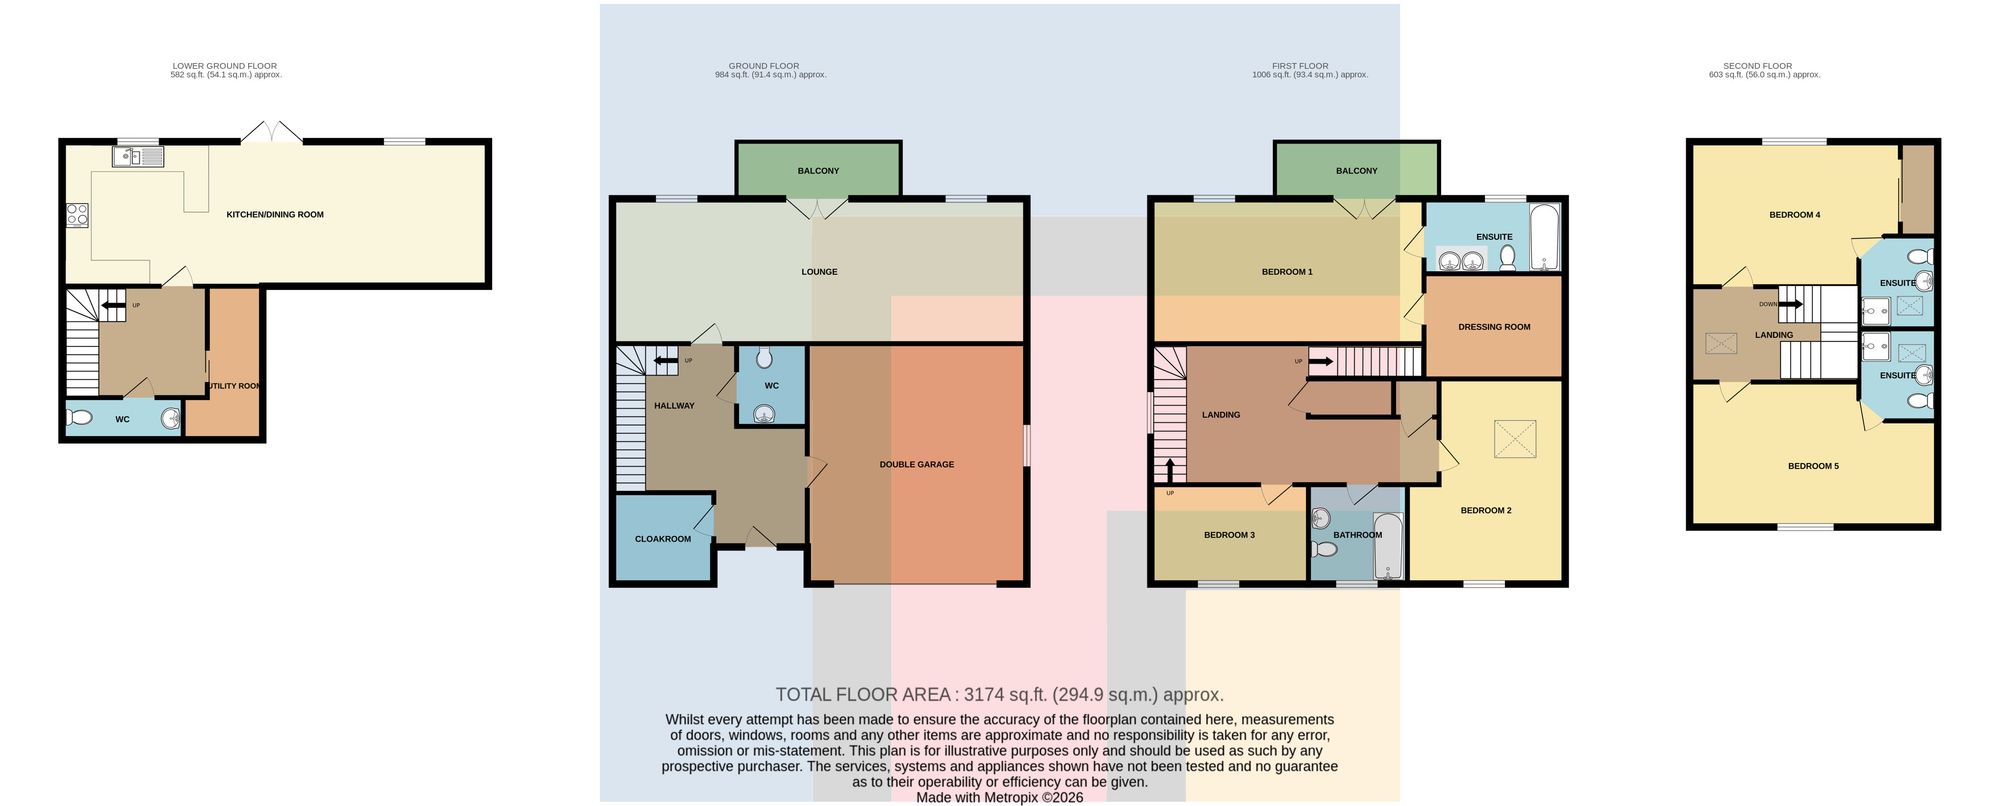
GROUND FLOOR Ground Floor comprises entrance hallway, W/C, Lounge with Balcony and a double garage.
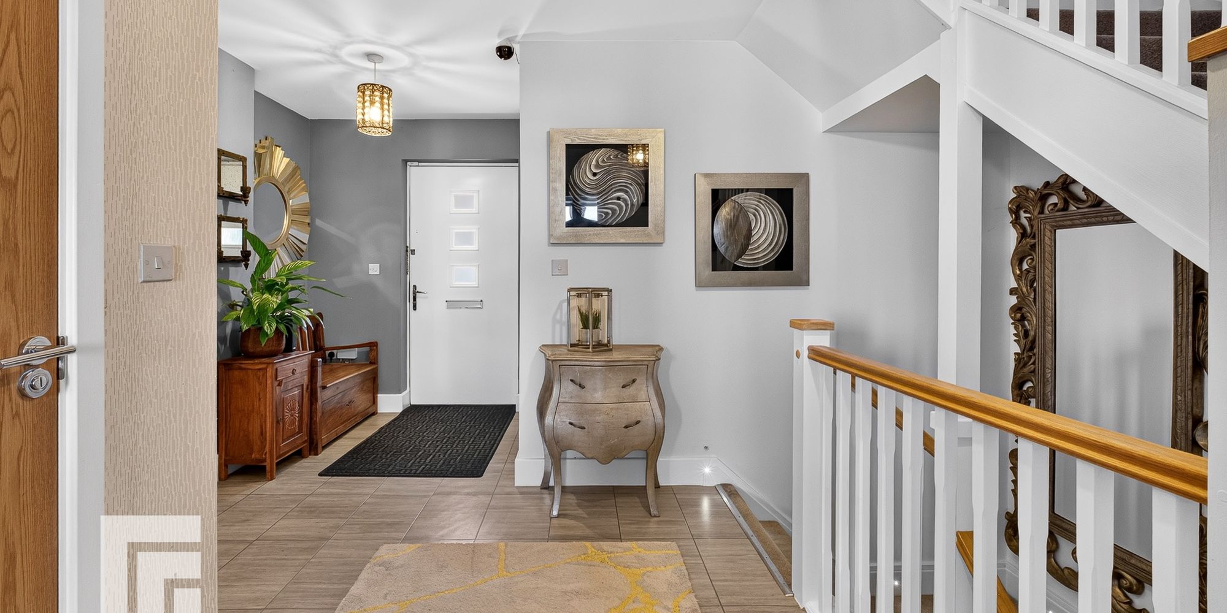
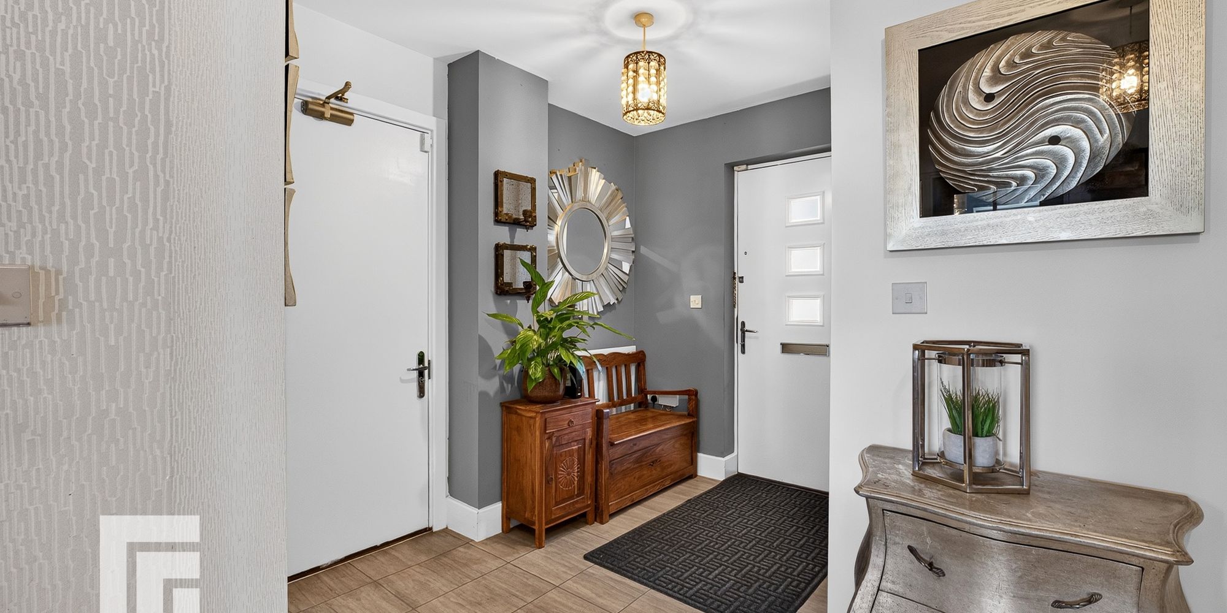
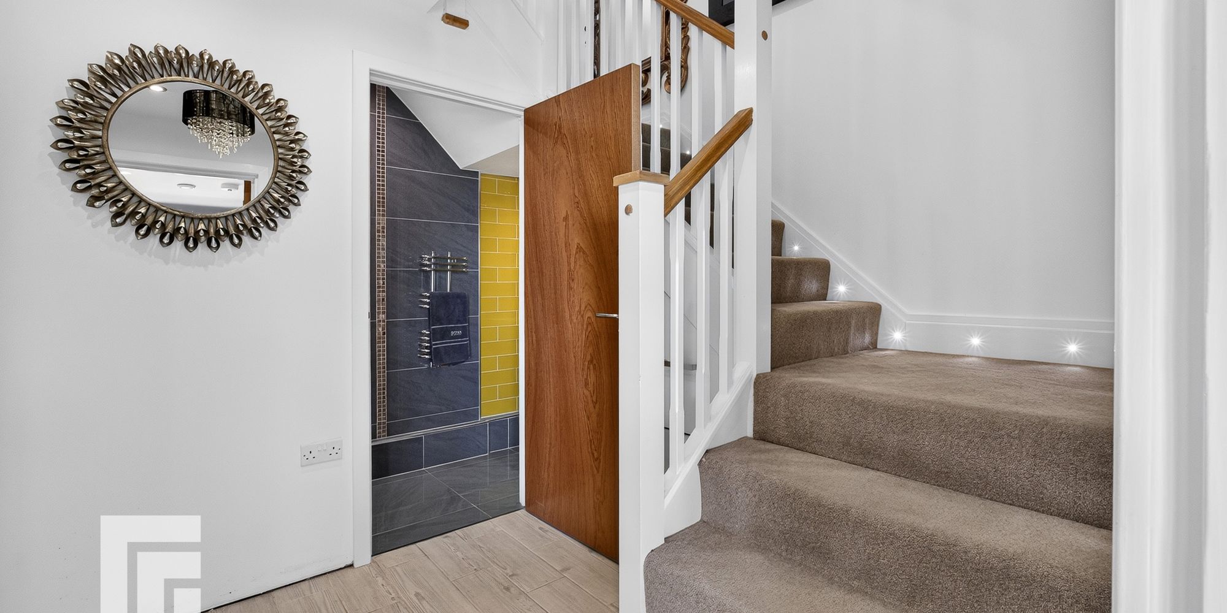
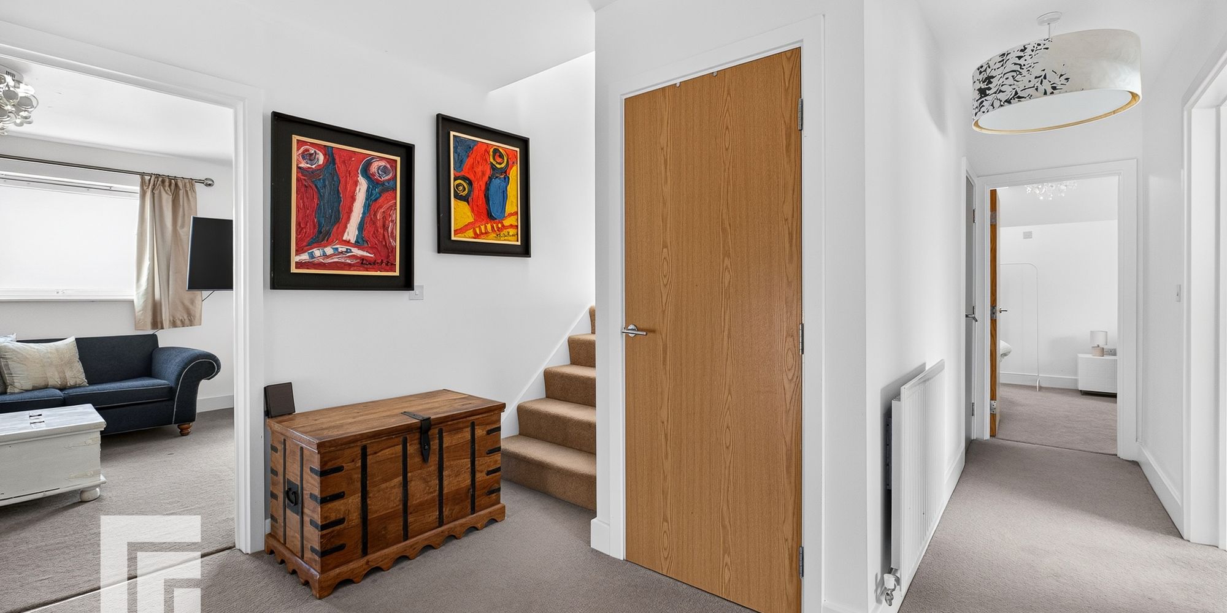
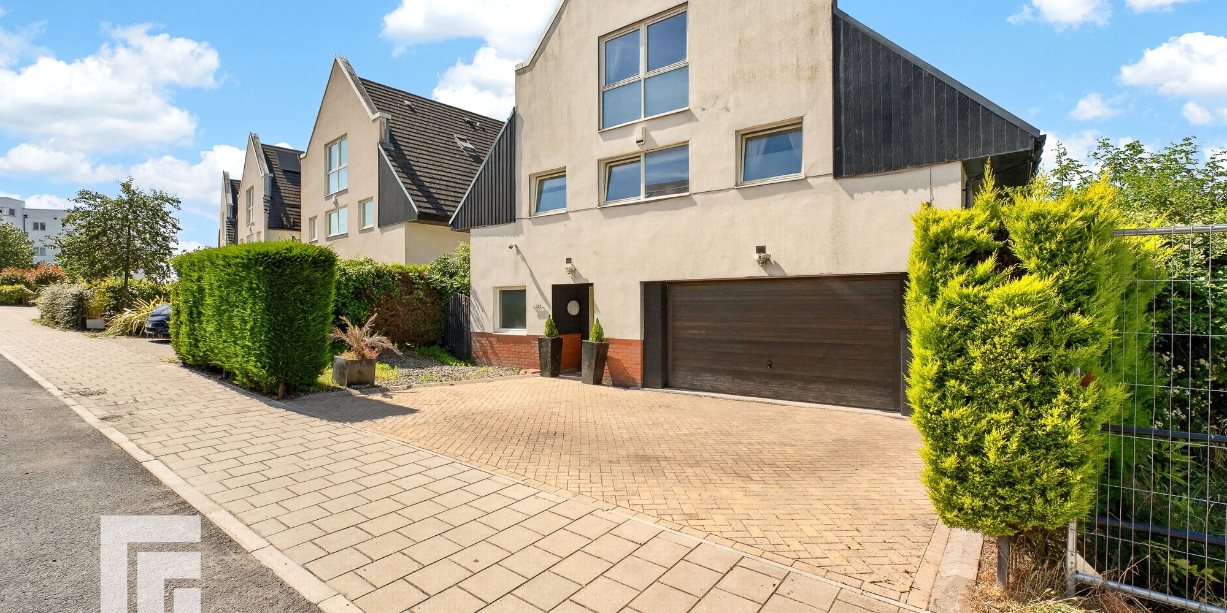
ENTRANCE HALLWAY Enter via modern front door. Tiled floors with stairs leading to lower ground floor and first floor. Doors leading to W/C, Lounge and Double Garage. Radiator.
W/C Low Level W/C and wash hand basin. Tiled Floor. Radiator.
CLOAKROOM Fitted storage on two walls. Double Glazed window. Tiled Floor. Radiator.
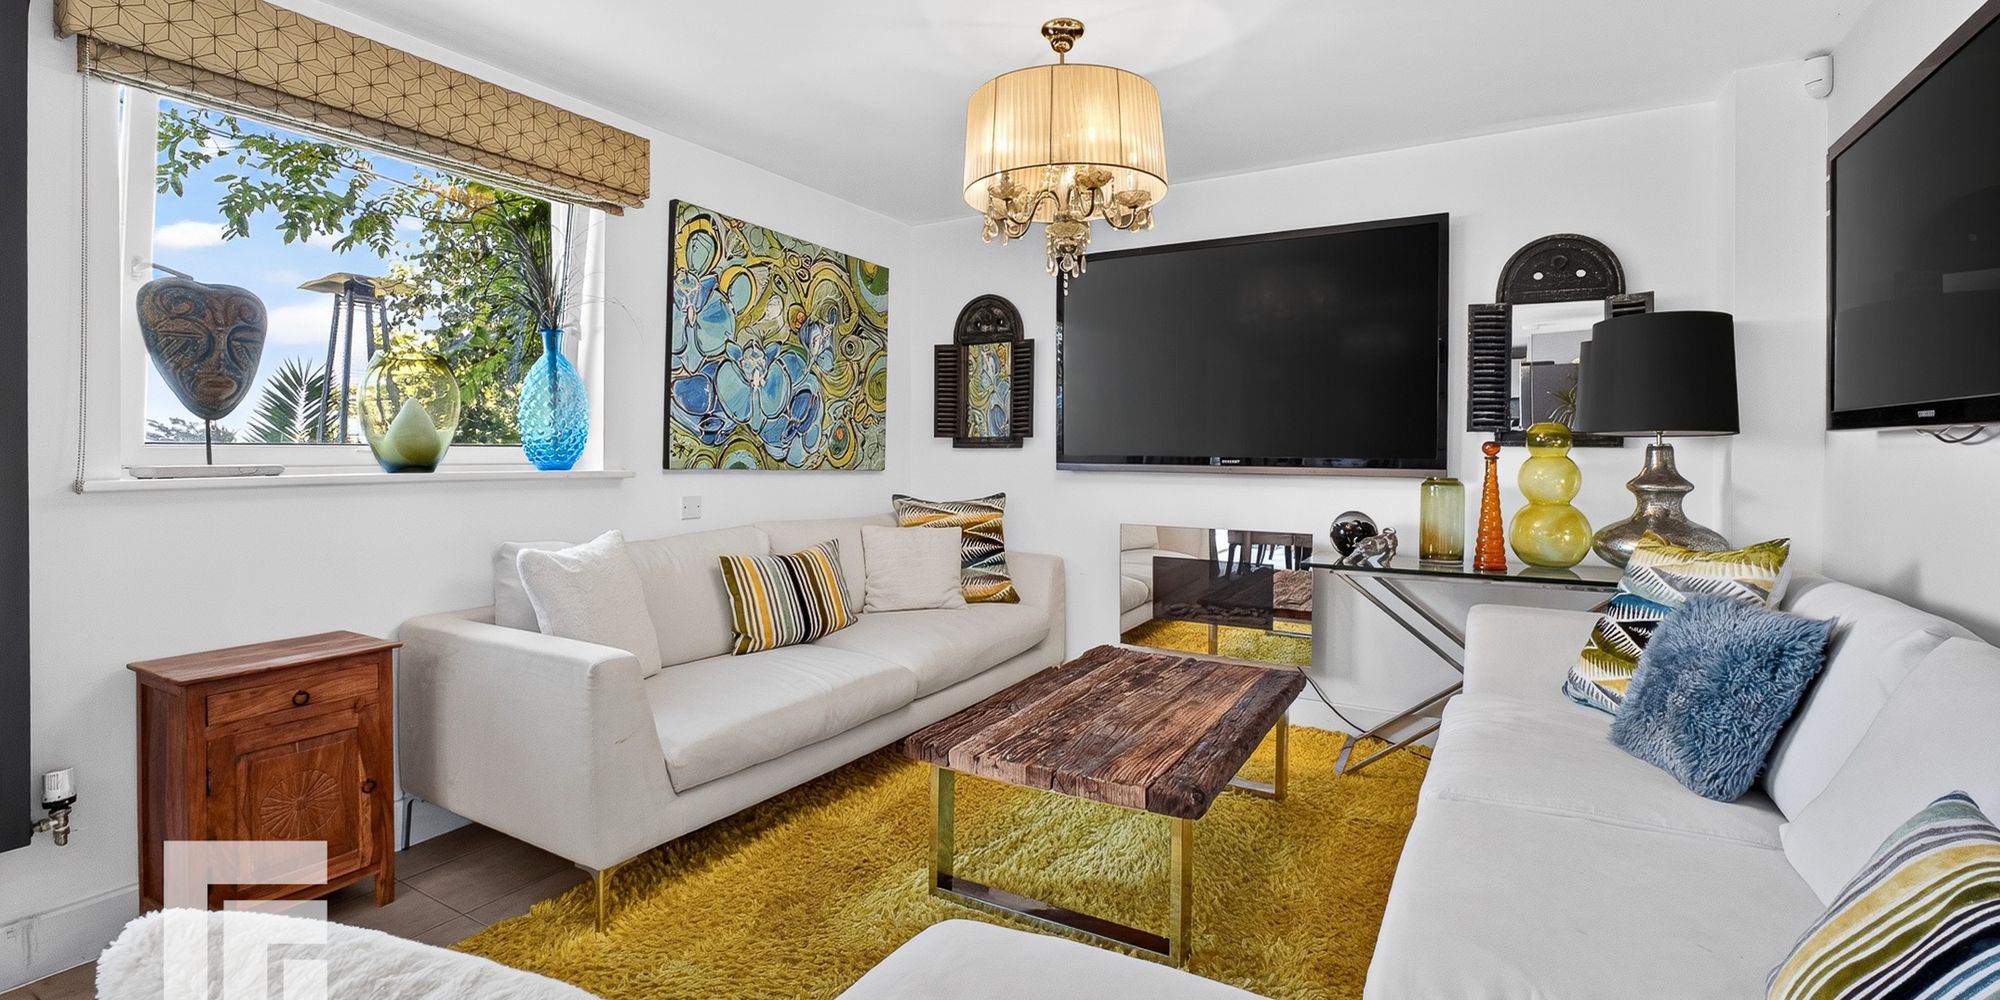
LOUNGE A large and spacious lounge with double glazed doors leading out onto Balcony. Balcony offering stunning panoramic views across Penarth Marina, Cardiff Bay and the Bristol Channel. Carpet flooring. Two double glazed windows. Two modern radiators.
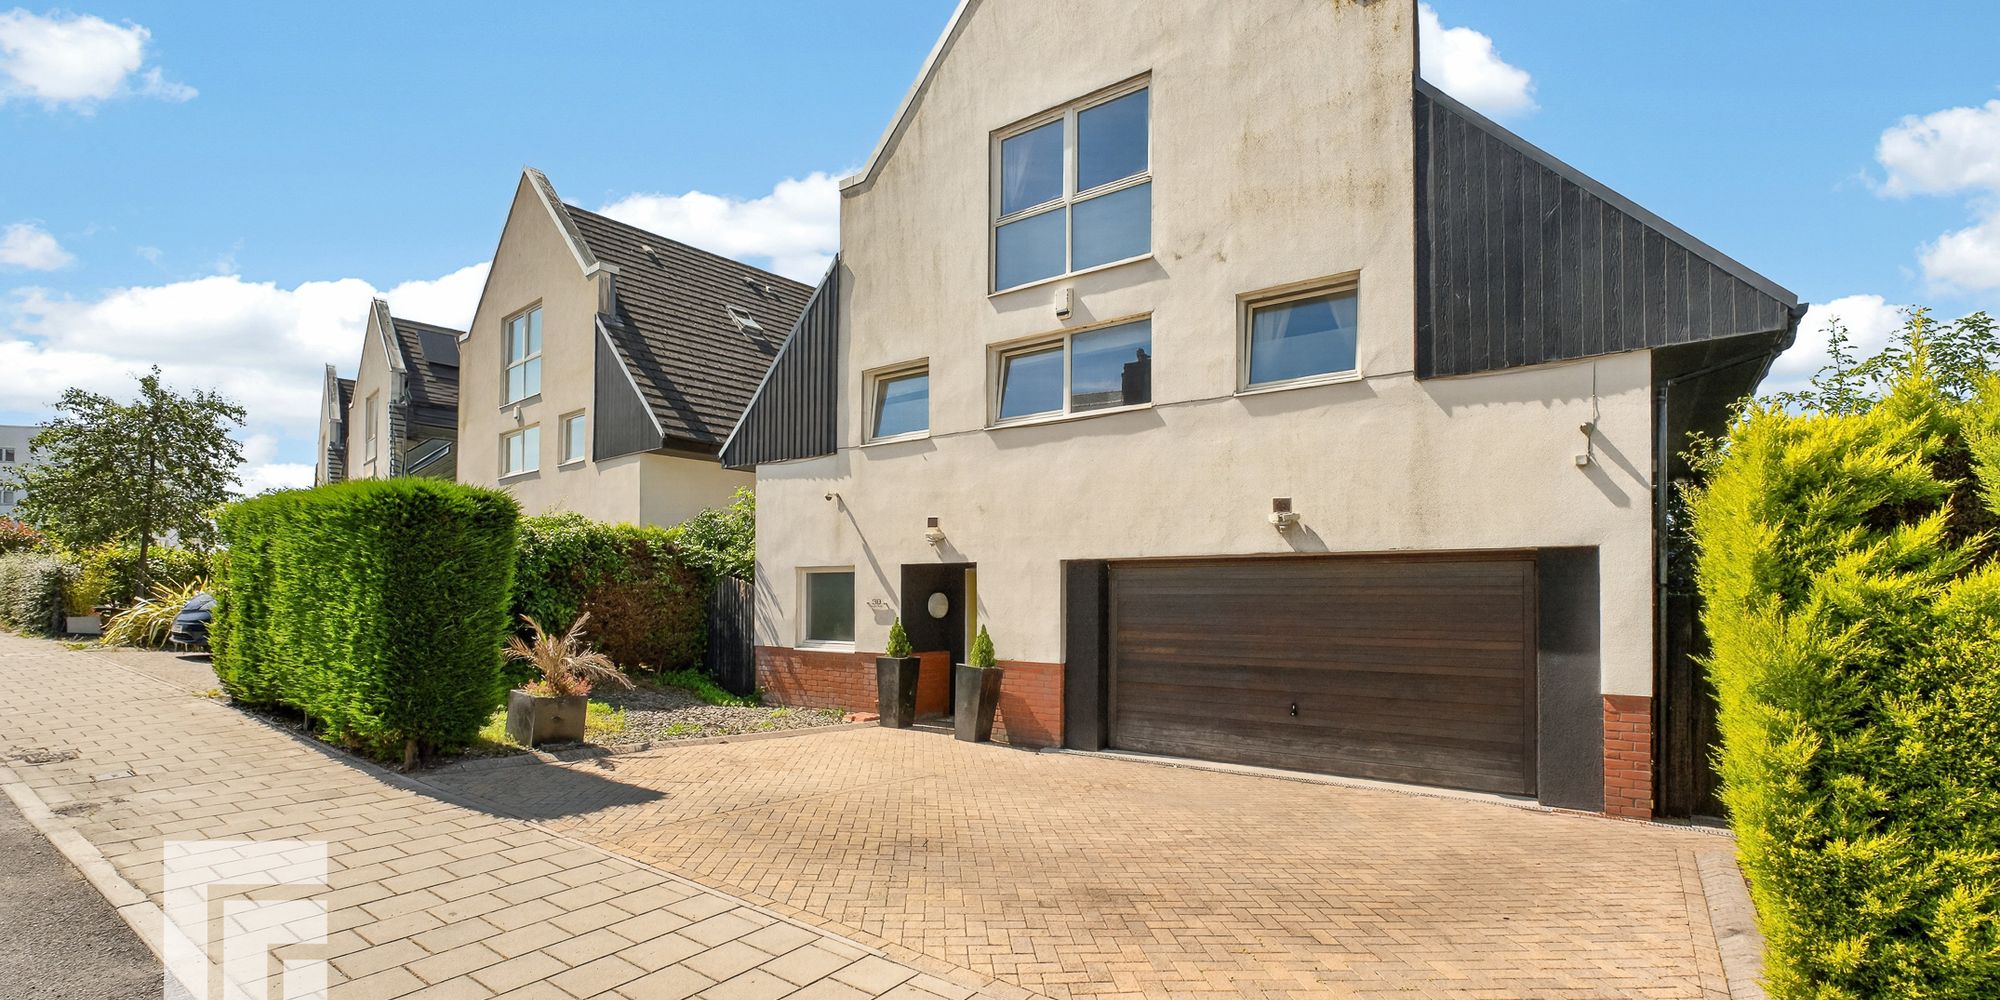
DOUBLE GARAGE Double garage with an up and over electric door. Lights and power points.
LOWER GROUND FLOOR Lower ground floor comprises open plan Kitchen/Diner and Reception Room. Utility Room. W/C.
LOWER GROUND FLOOR HALLWAY Doors leading to open plan kitchen/dining/reception room, utility room and W/C. Tiled floors with under floor heating. Built in storage under the stairs.
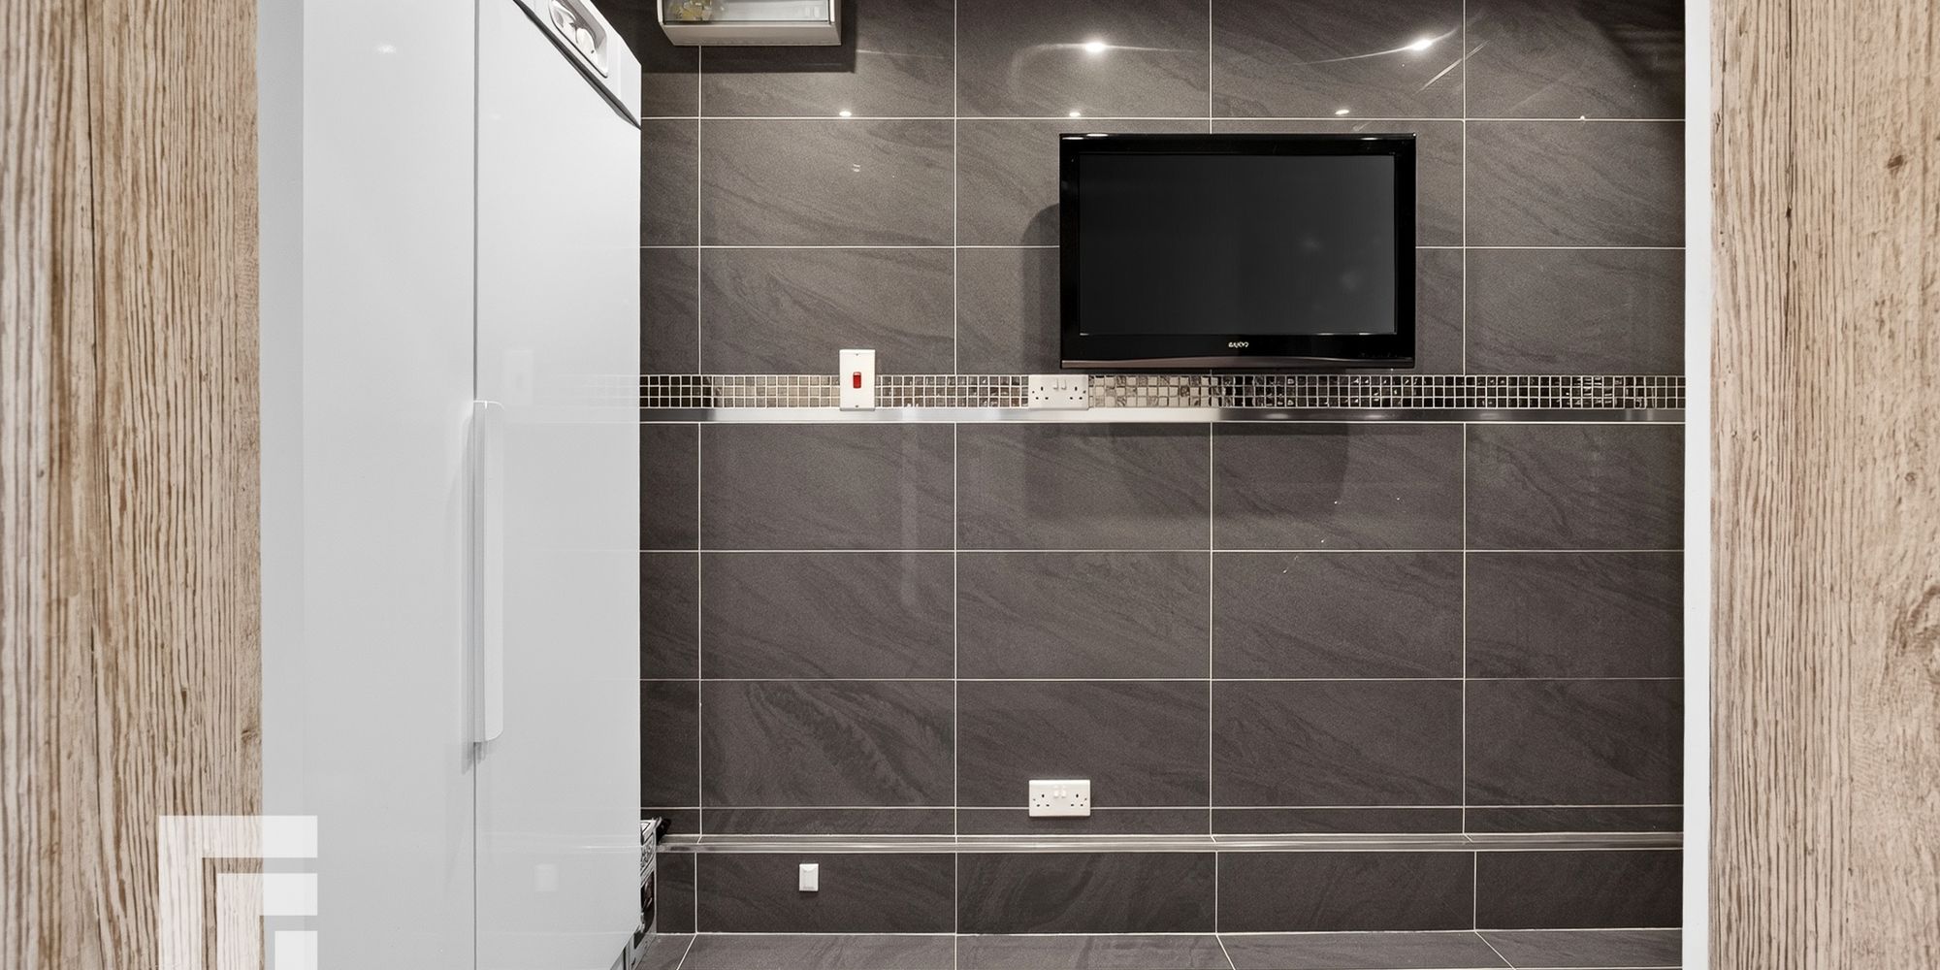
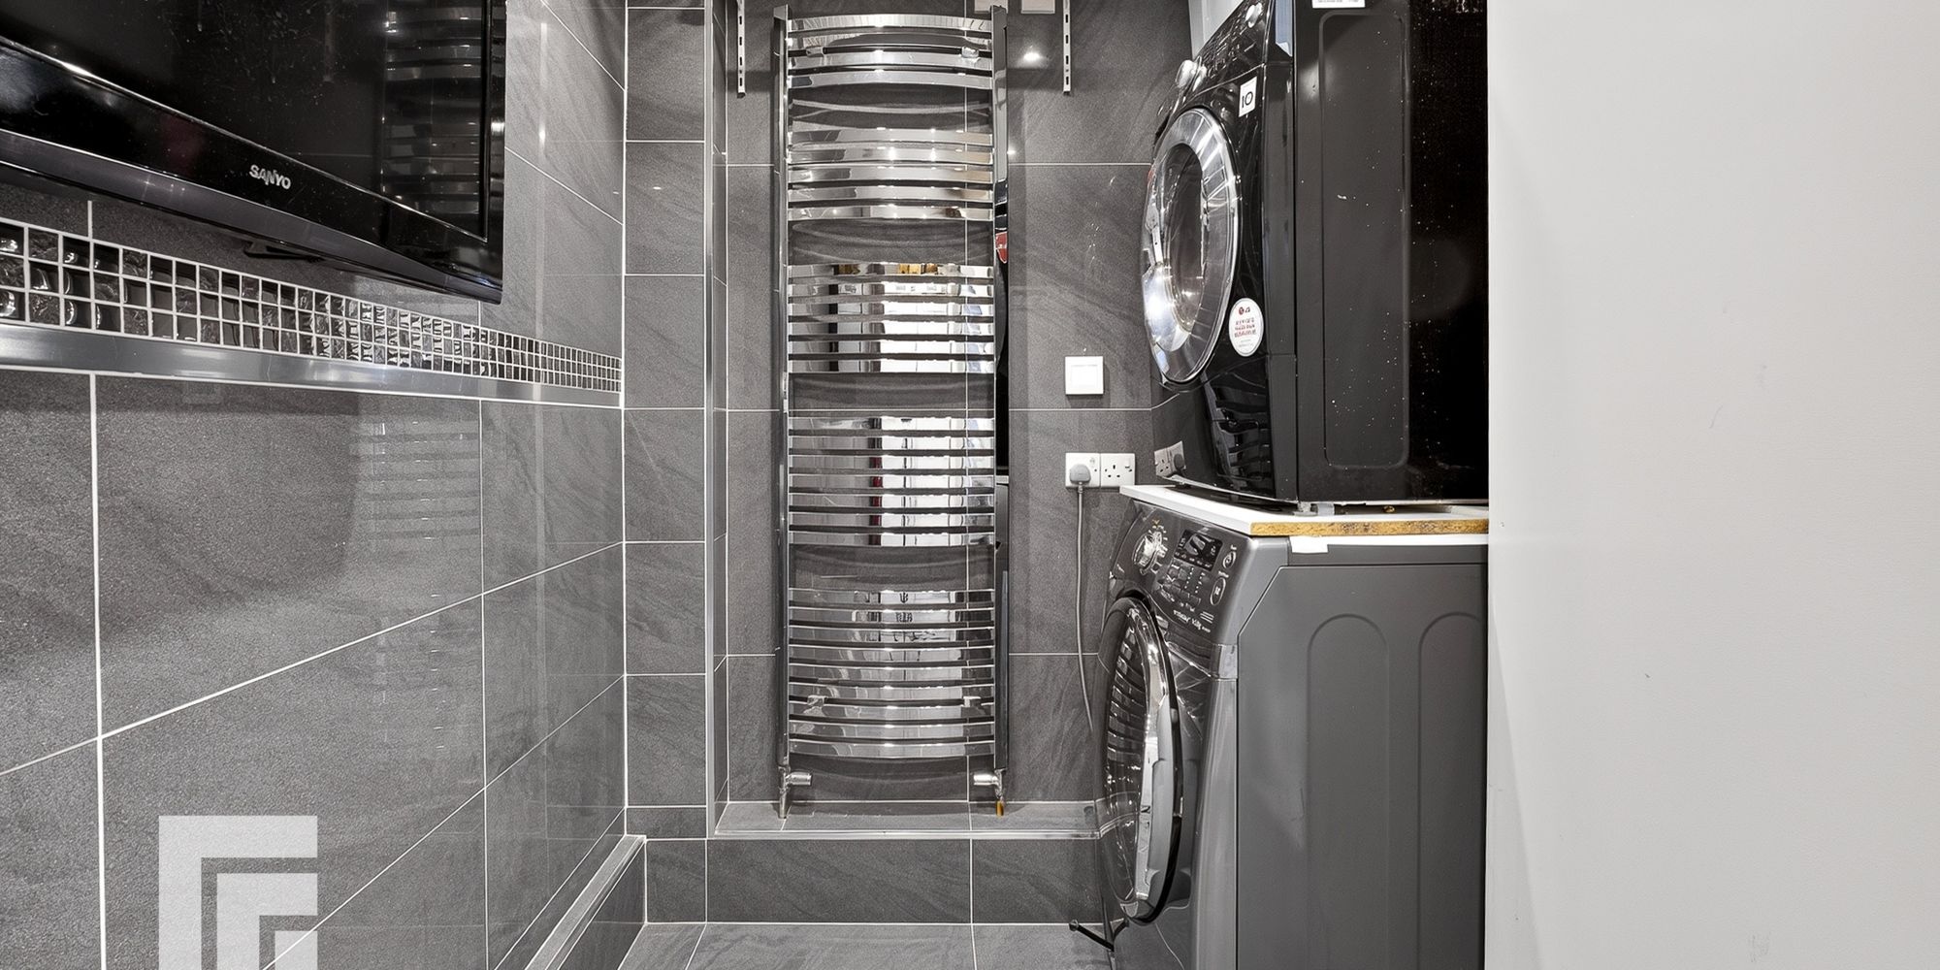
UTILITY ROOM Large utility room has fully tiled walls as well as tiled underfloor heating. Plenty of room for washing machine and dryer. Modern towel radiator. Room for Fridge and Freezer.
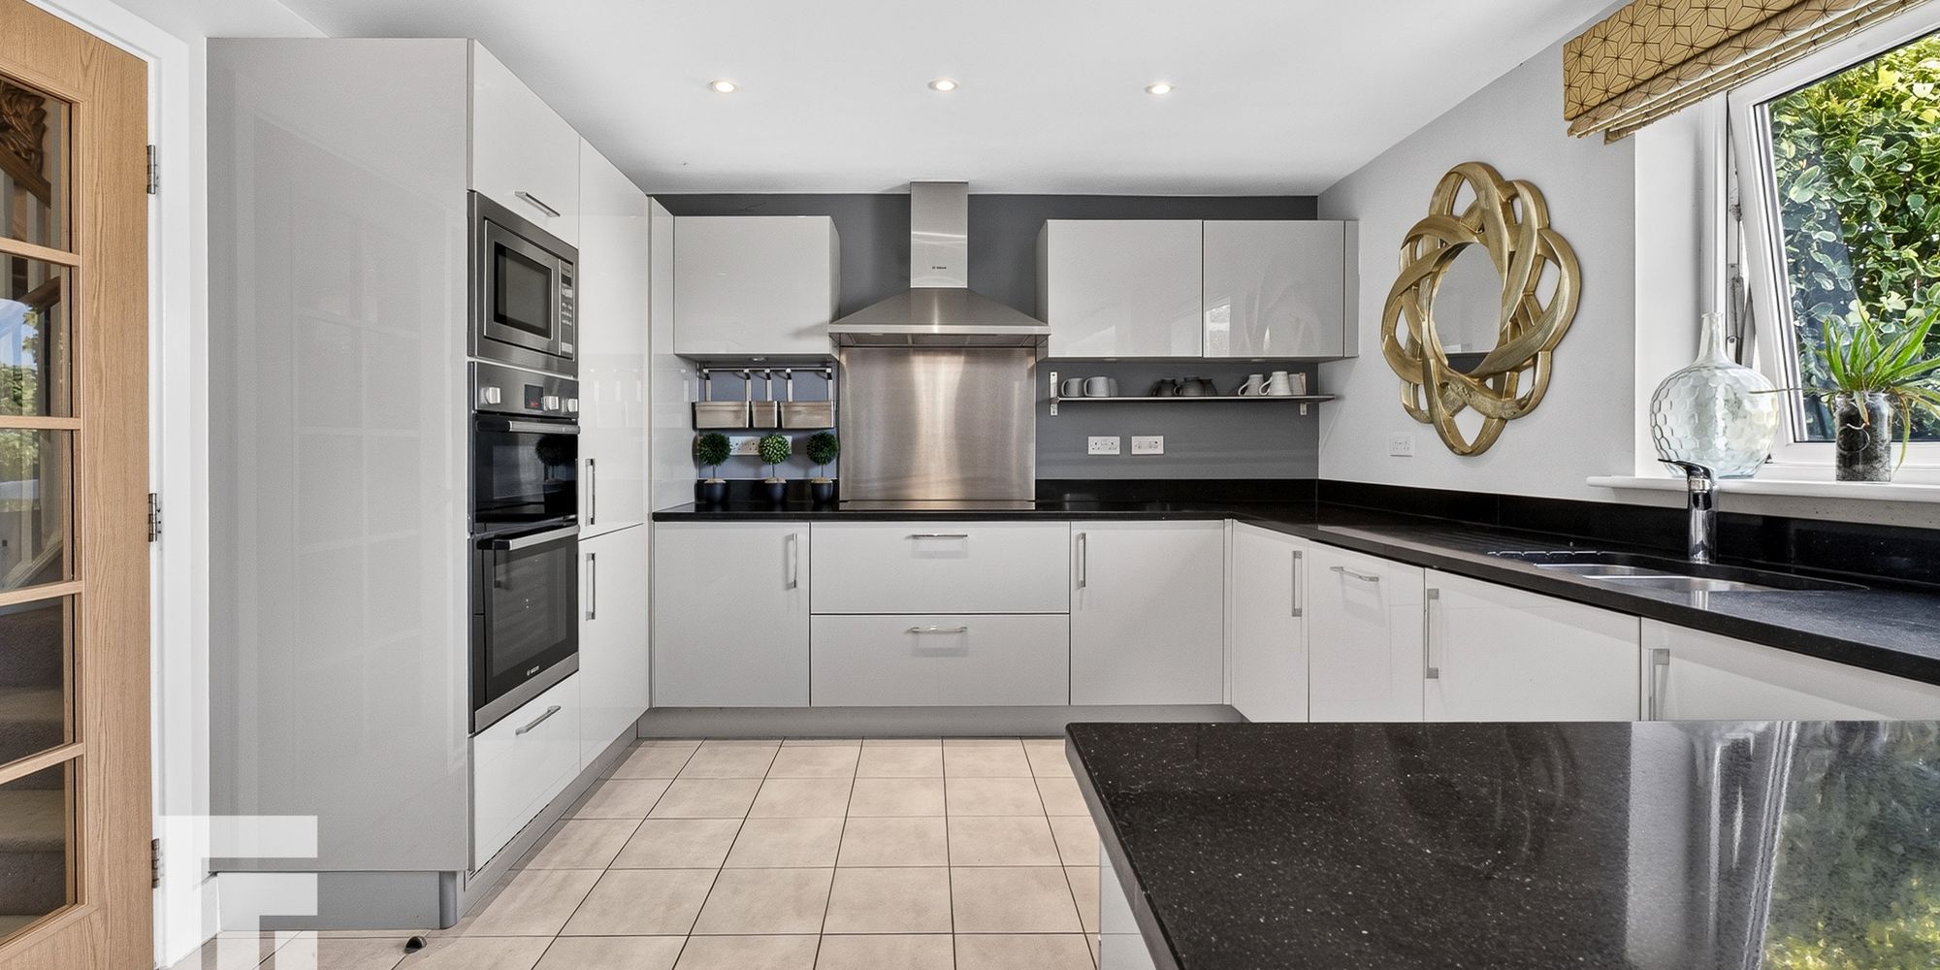
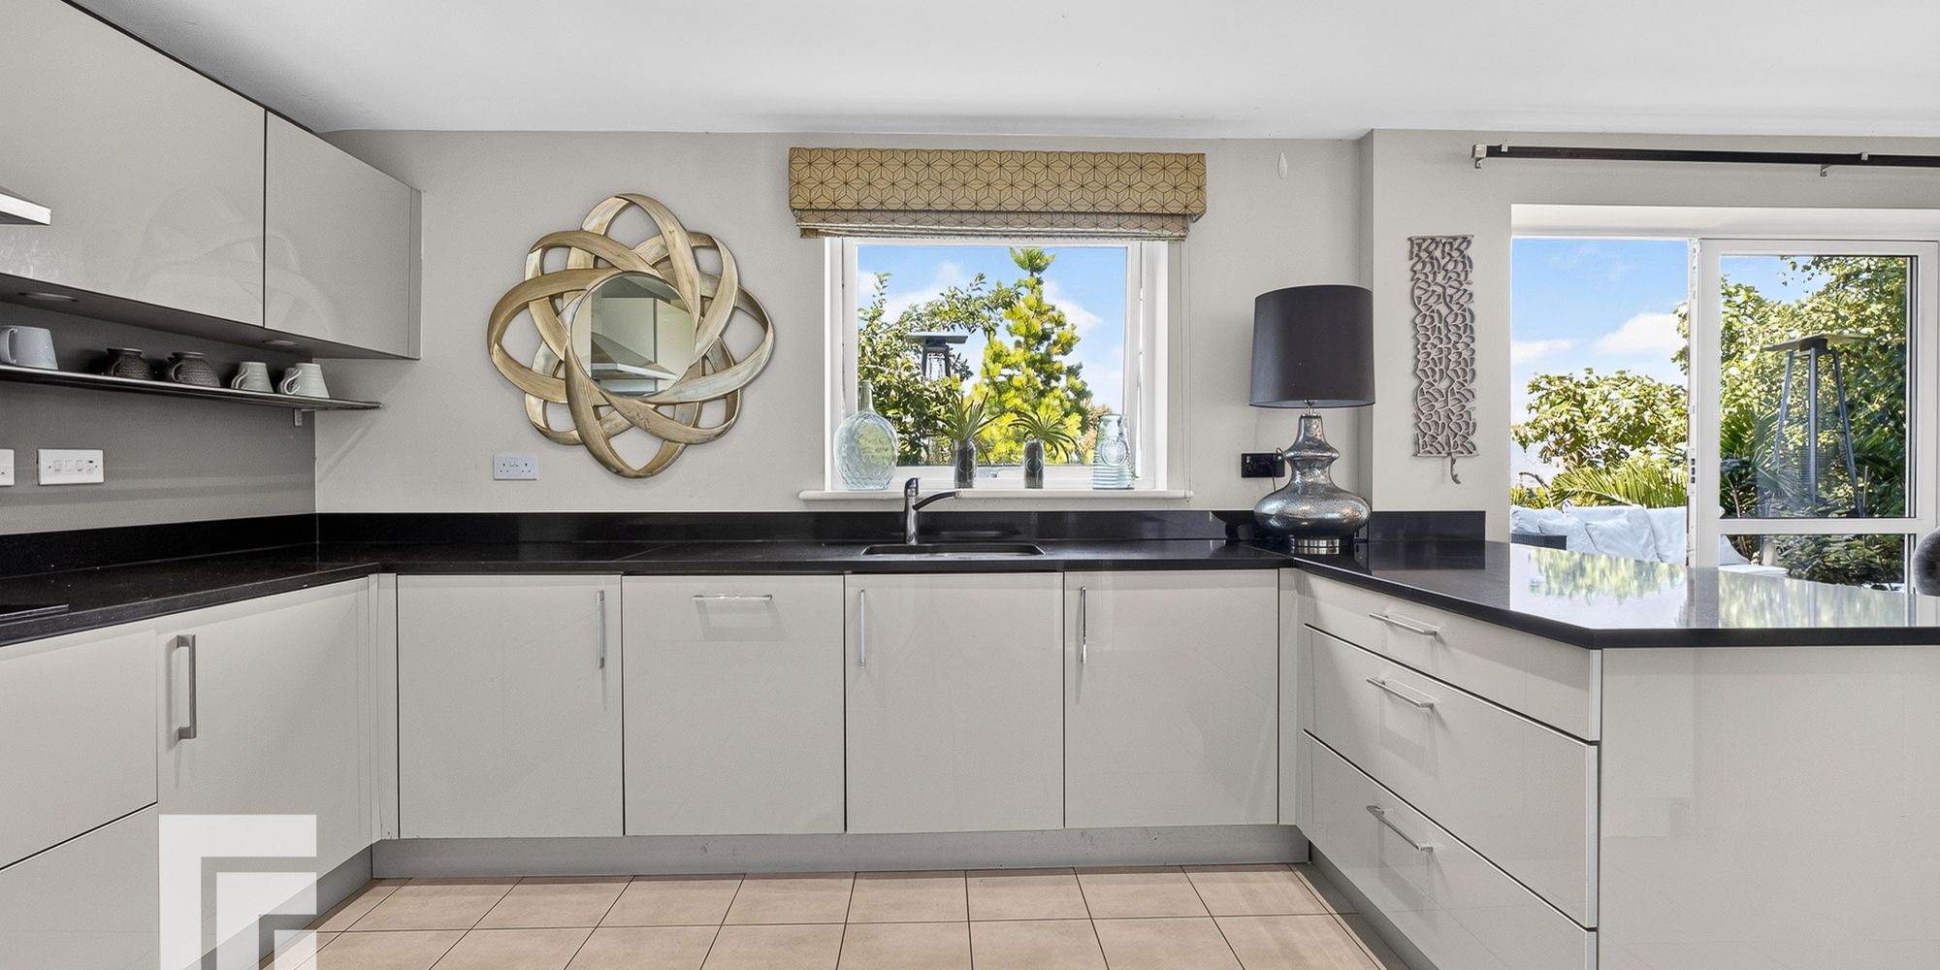
KITCHEN/DINING/SITTING ROOM Large open plan kitchen, dining room and sitting area. Kitchen fitted with an extensive range of wall and base units complemented by contrasting black marble worktops and matching splashbacks. Integrated appliances include an induction hob with a stainless steel extractor hood above, eye-level double oven and grill, microwave, and dishwasher. The kitchen also benefits space for an American-style fridge-freezer.
The spacious dining and sitting area comfortably accommodates a full-size dining table, chairs and a large area for Sofa. Tiled flooring, recessed spotlights, and double glazed doors opening directly onto the rear garden.
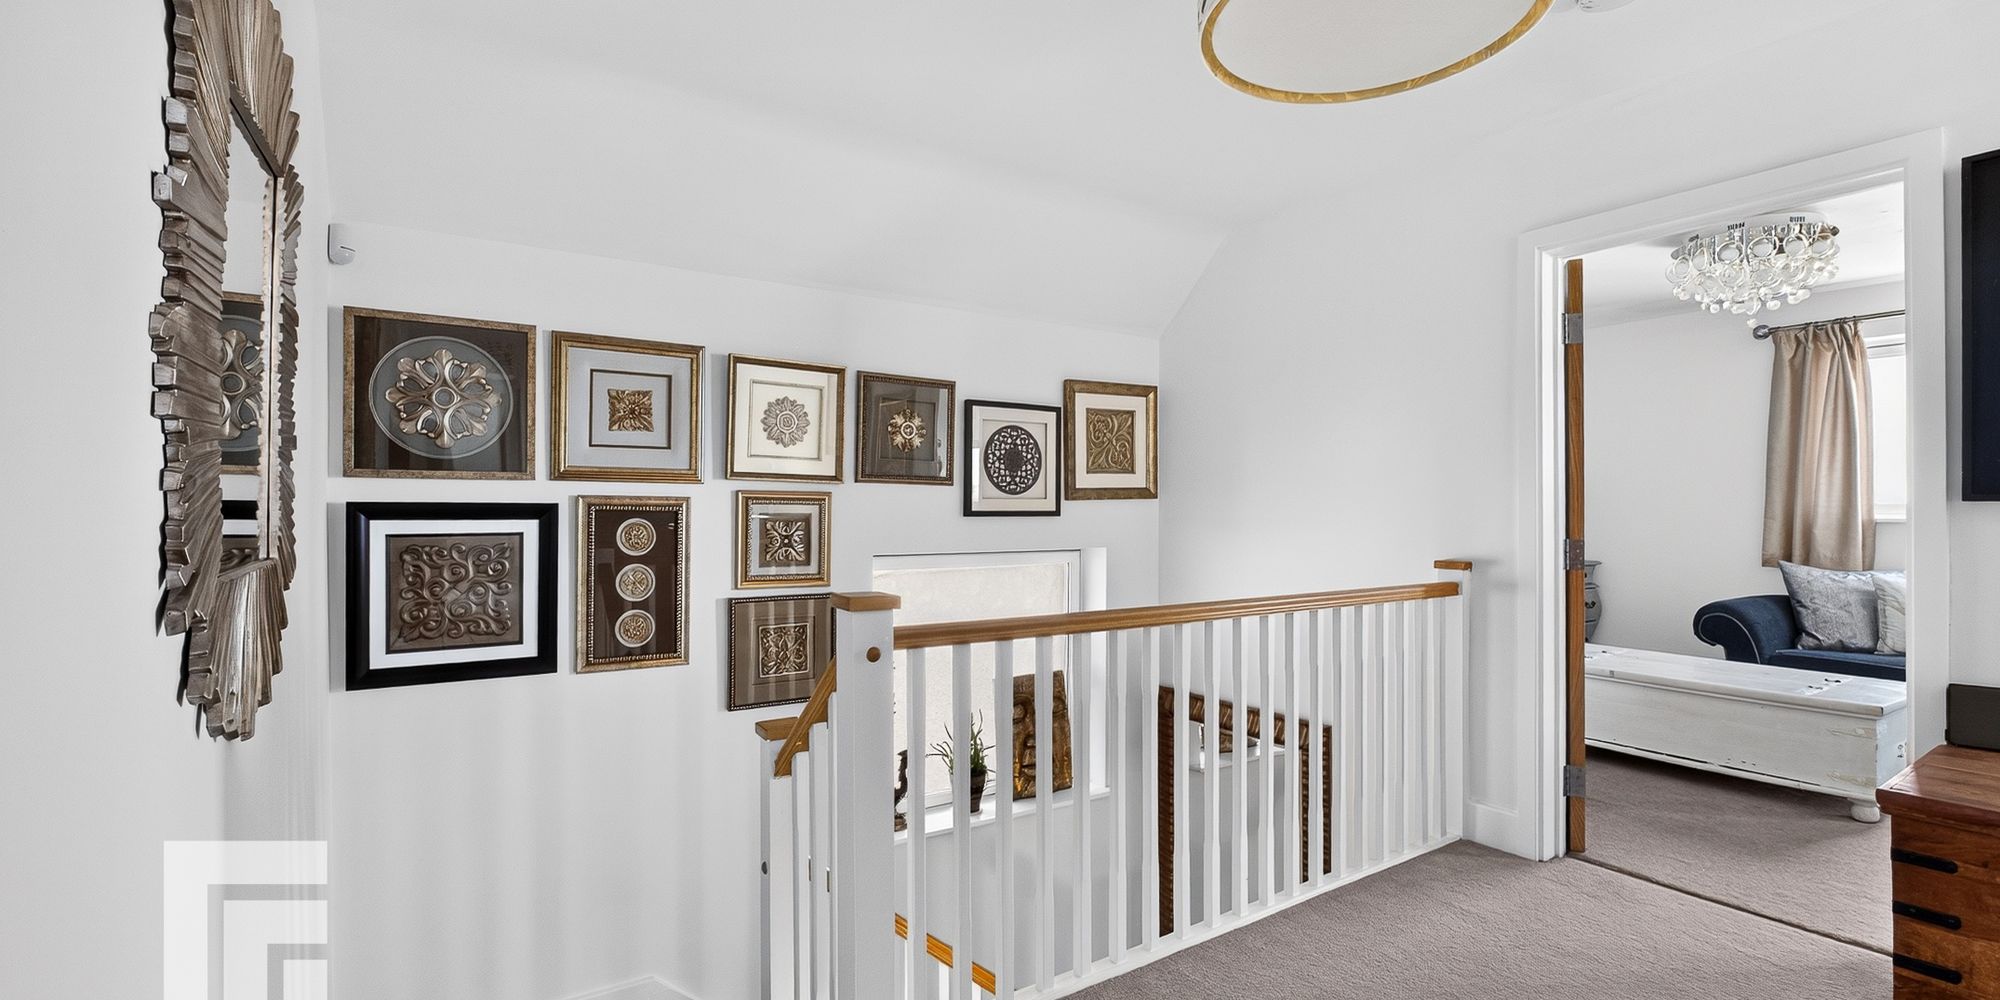
FIRST FLOOR LANDING A spacious first floor landing with doors that lead to bedrooms one, two and three. Double glazed windows to the side. Storage cupboard containing hot water tank. Carpeted throughout. Radiator. Stairs to second floor.
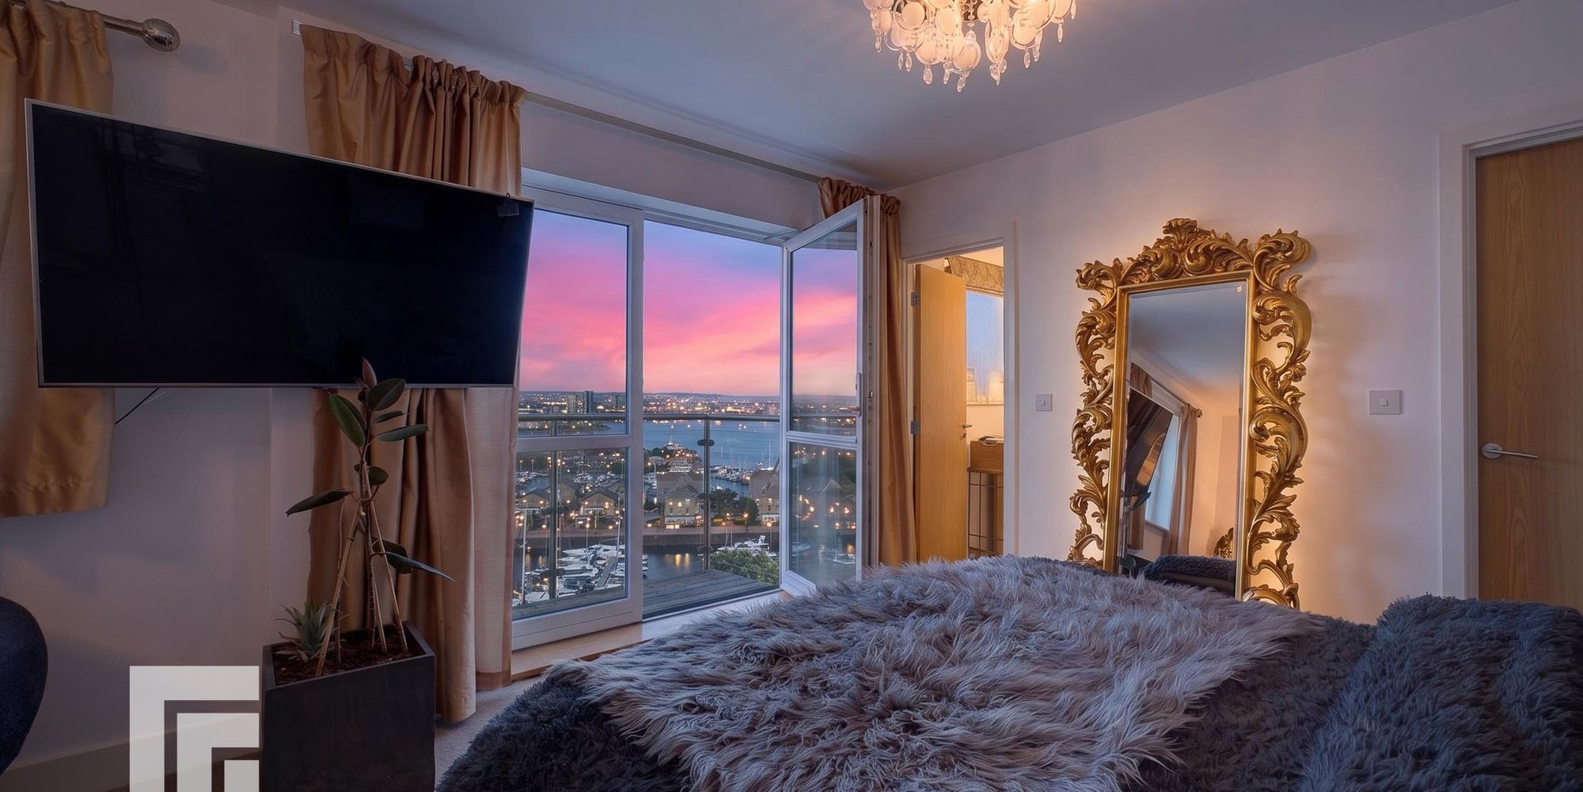
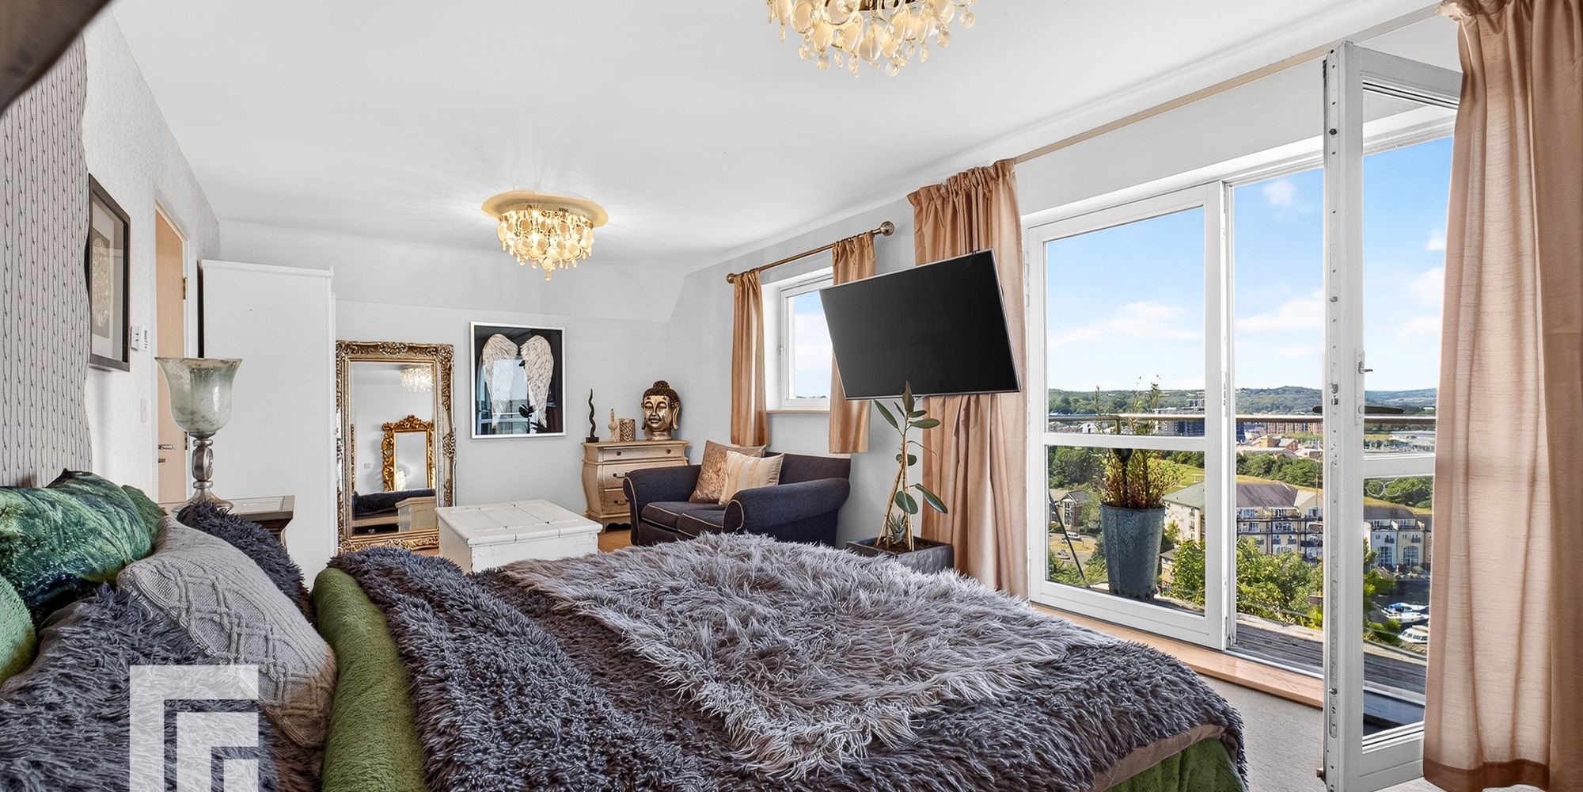
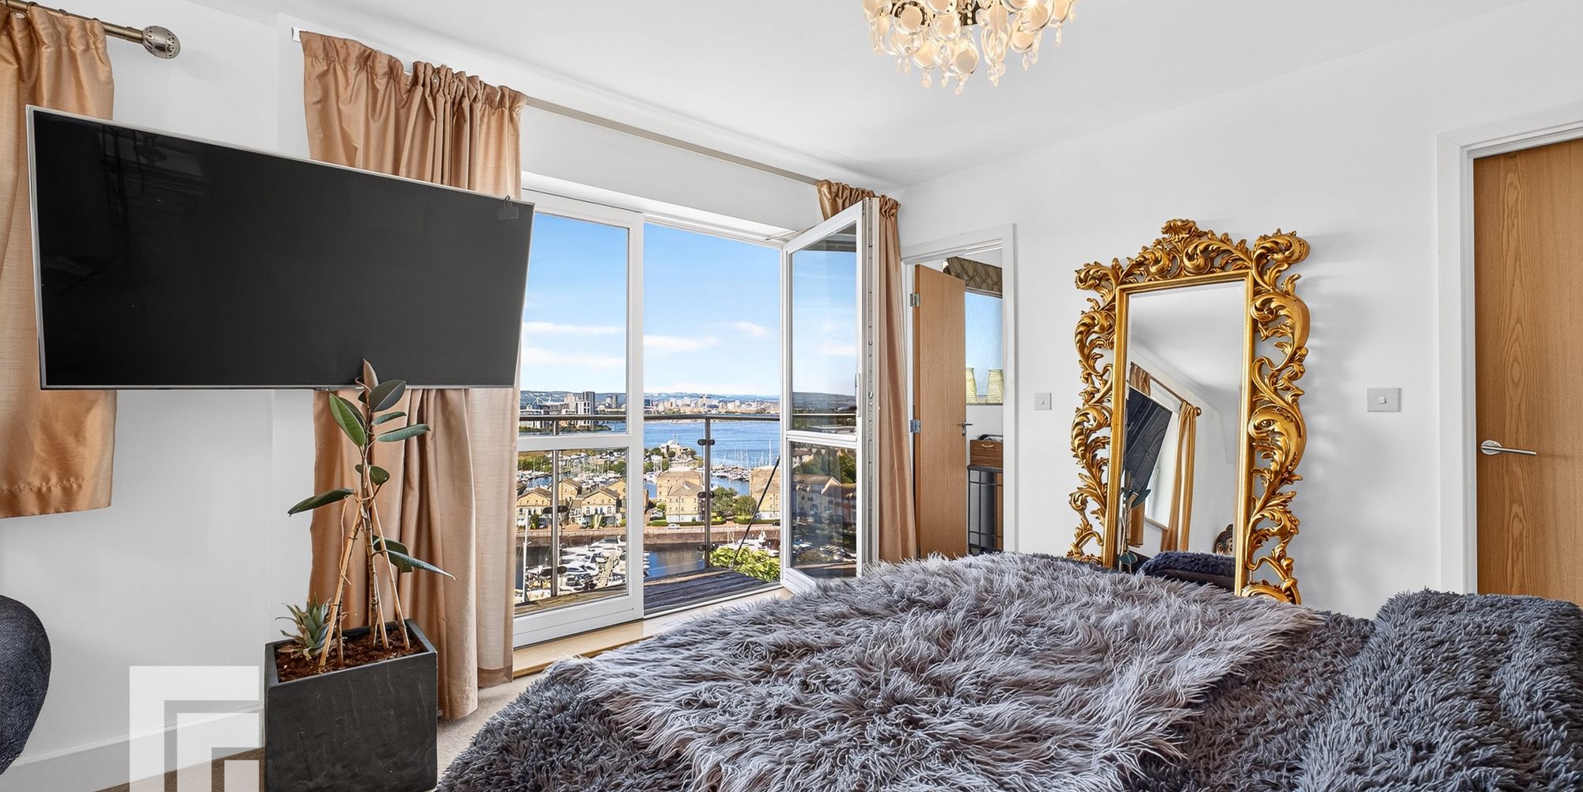
BEDROOM ONE Large bedroom with full height double glazed window door opening onto balcony with stunning panoramic views across Penarth Marina and Cardiff Bay. Doors leading to dressing room and En-suite. Radiator.
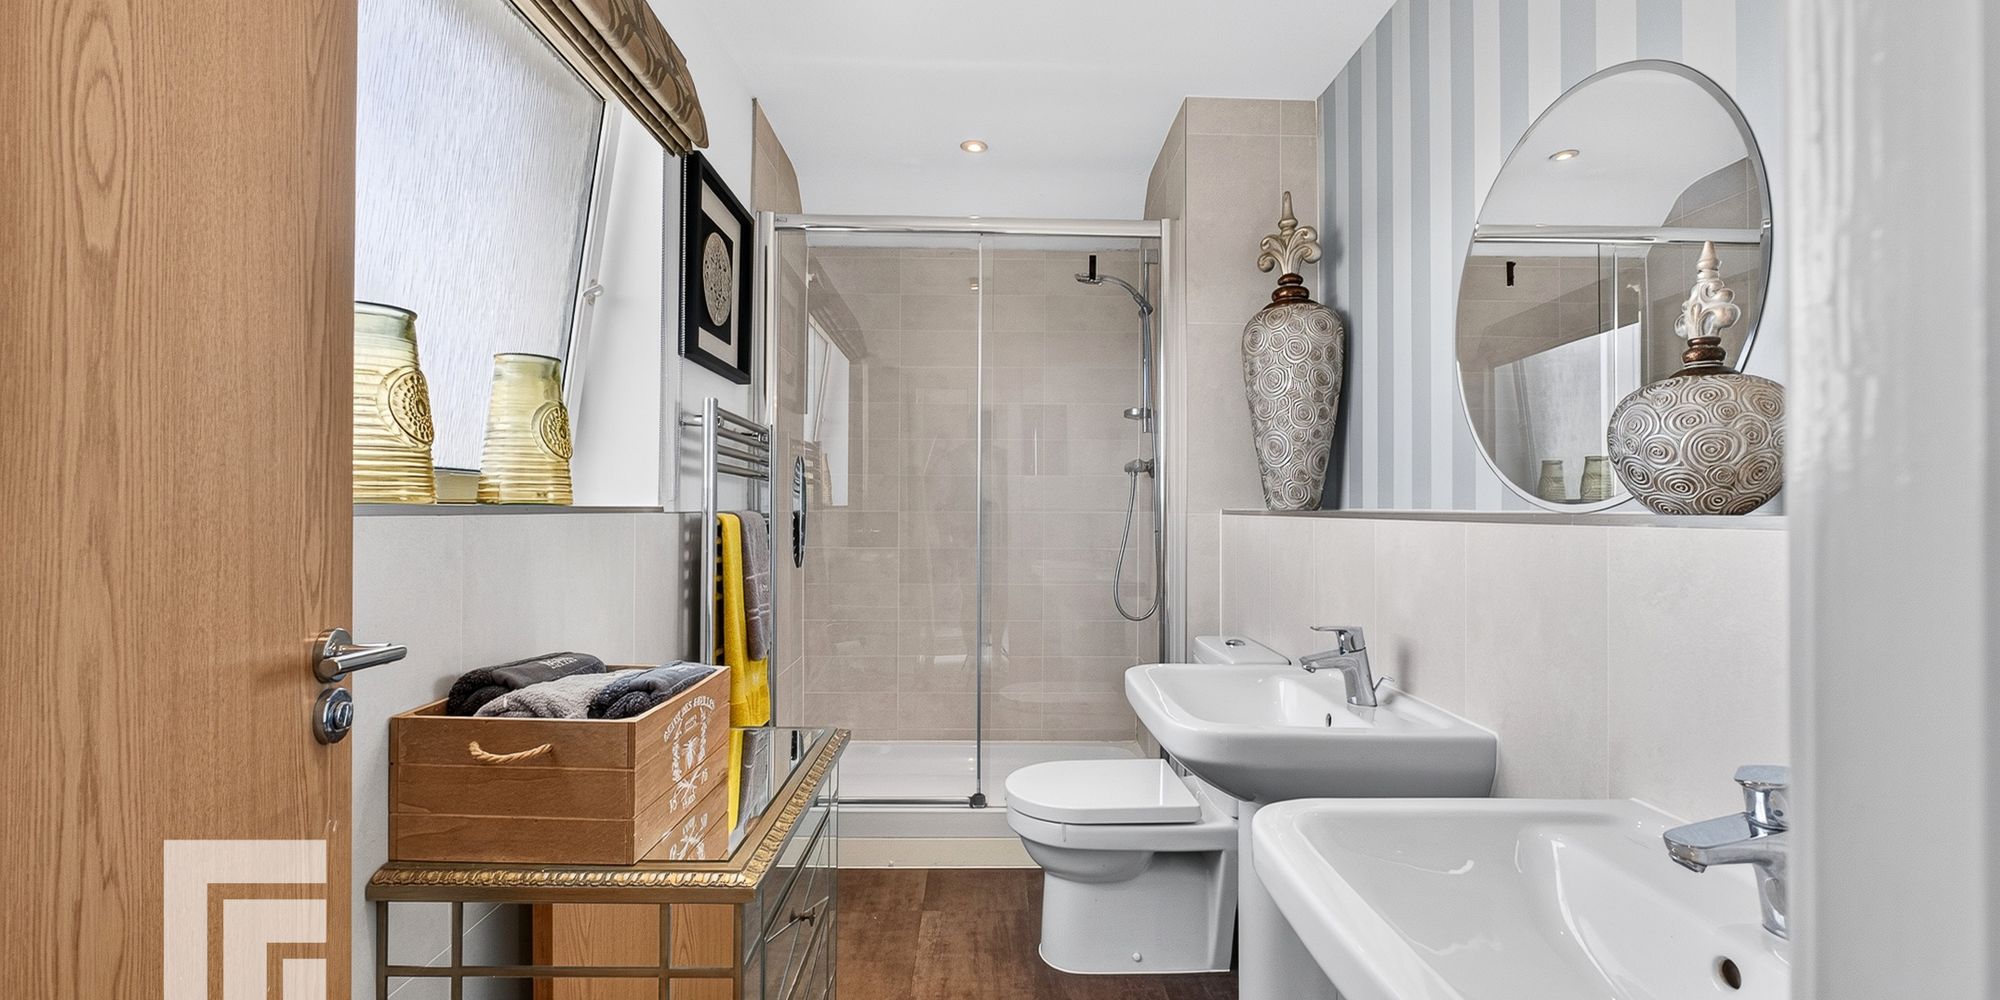
EN-SUITE Double vanity with wash hand basins and mixer taps over. Shower cubicle. W/C. Tiled floors and walls. Double glazed window to the rear.
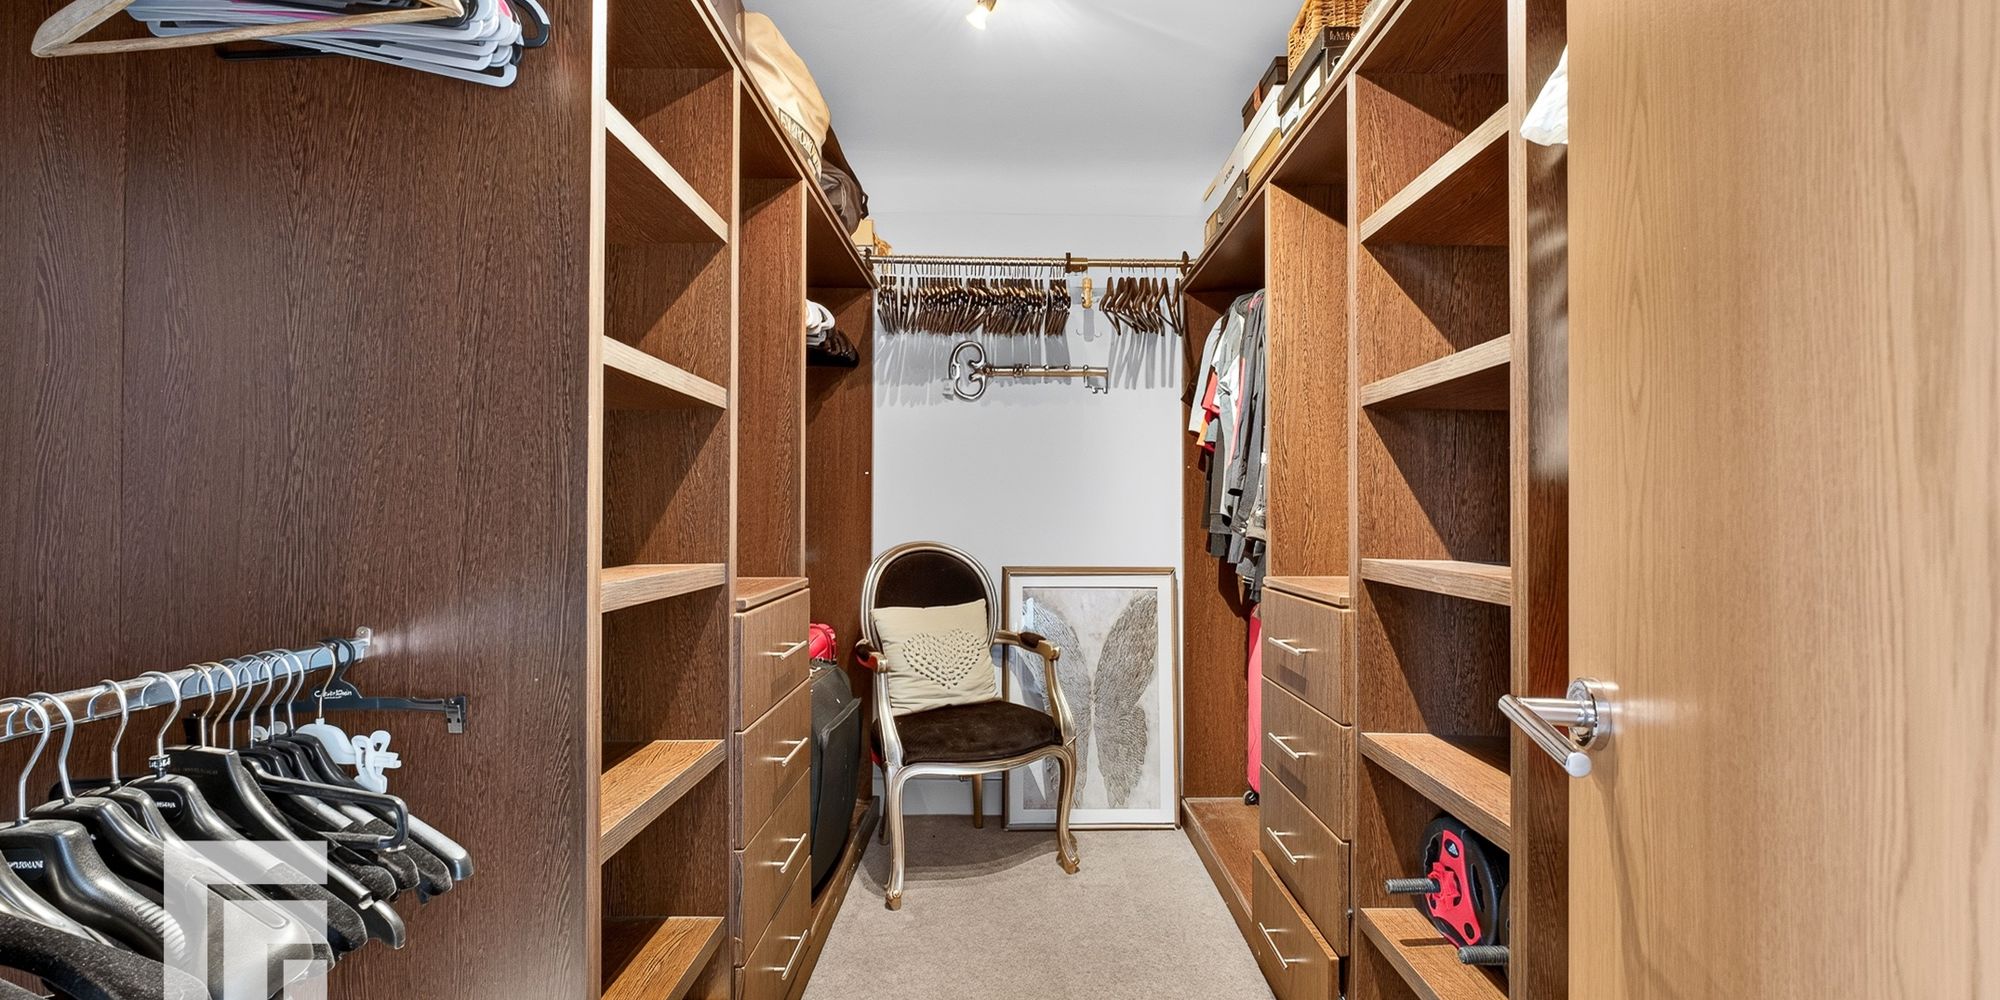
DRESSING ROOM Fitted wardrobes along two of the walls, fitted with draws, shelves and hanging space.
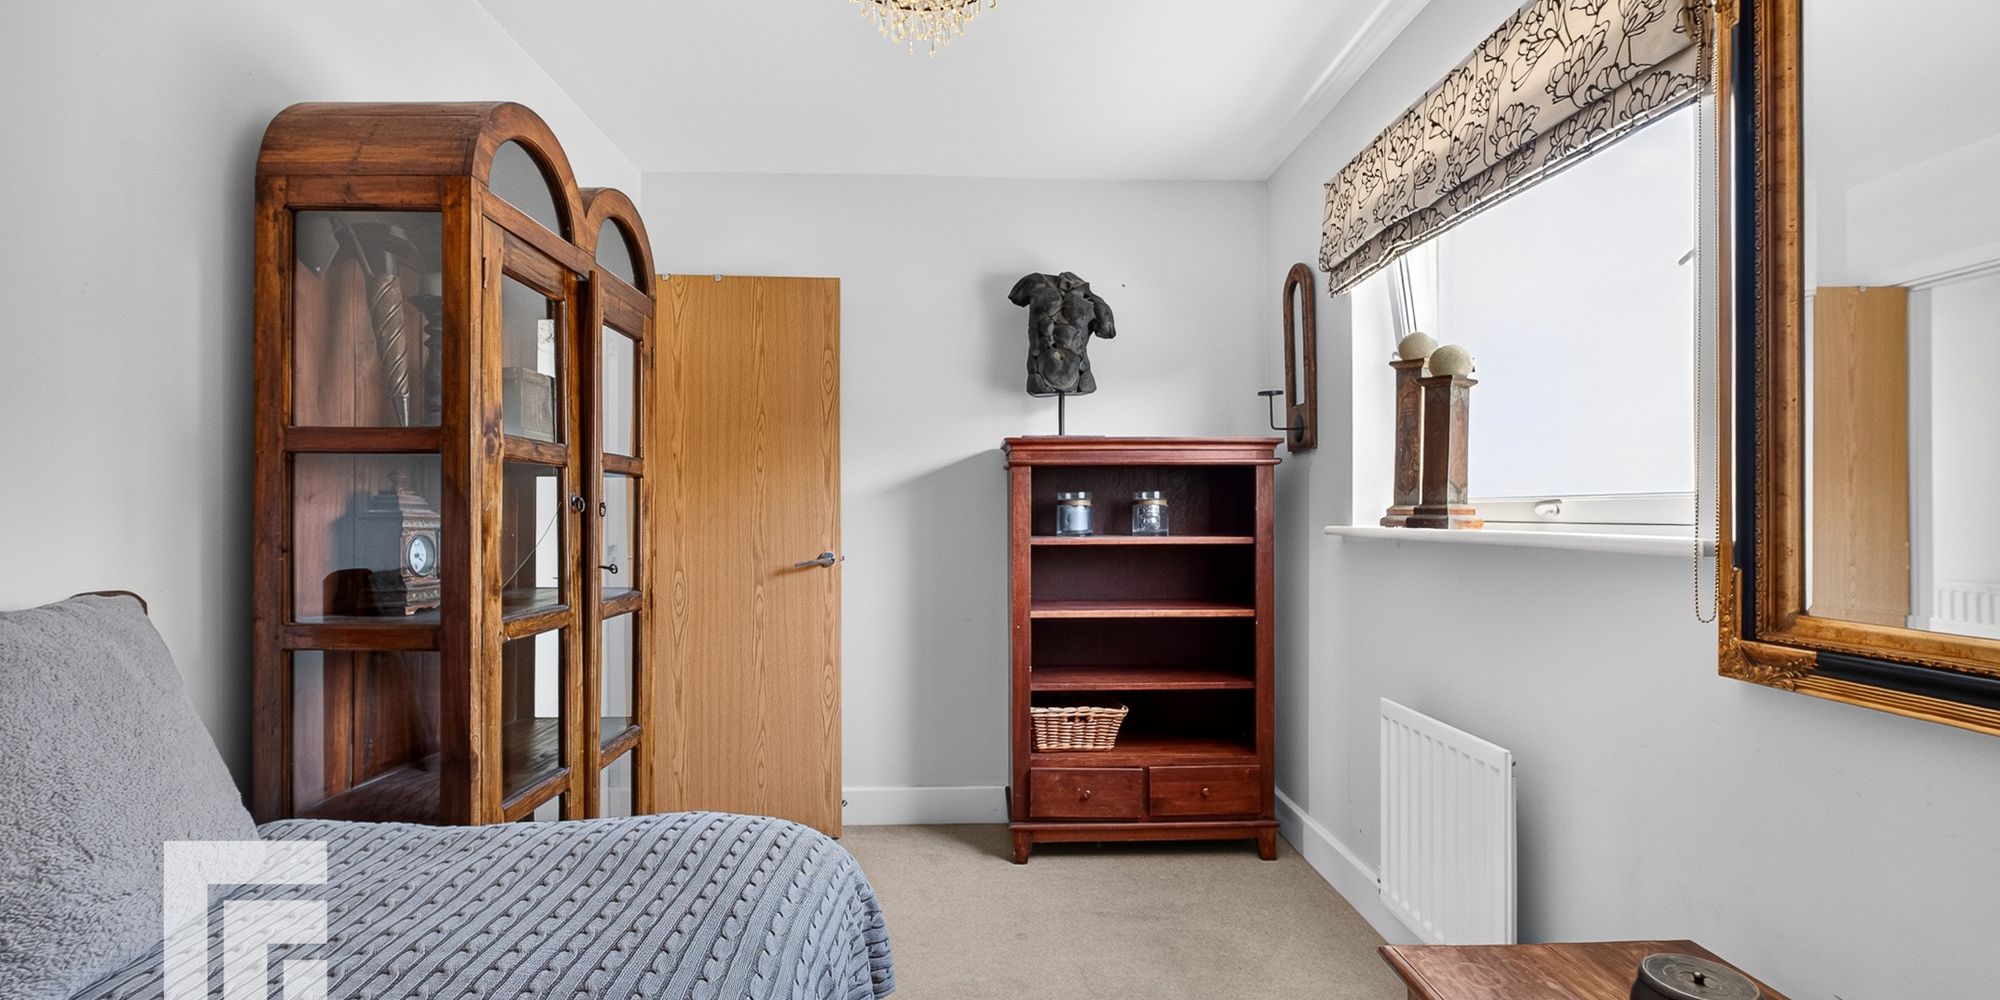
BEDROOM TWO Double bedroom with double glazed window to front. Radiator.
BEDROOM THREE Full height double glazed window to the front. Radiator
BATHROOM Modern family bathroom with paneled bath with mixer tap and shower attachment and fitted glass shower screen. Tiled walls and floors. Wash hand basin with mixer tap. W/C. Spotlights. Double glazed obscured glass to front.
SECOND FLOOR LANDING Spacious landing which comprises doors to bedroom four and five. Double glazed roof light.
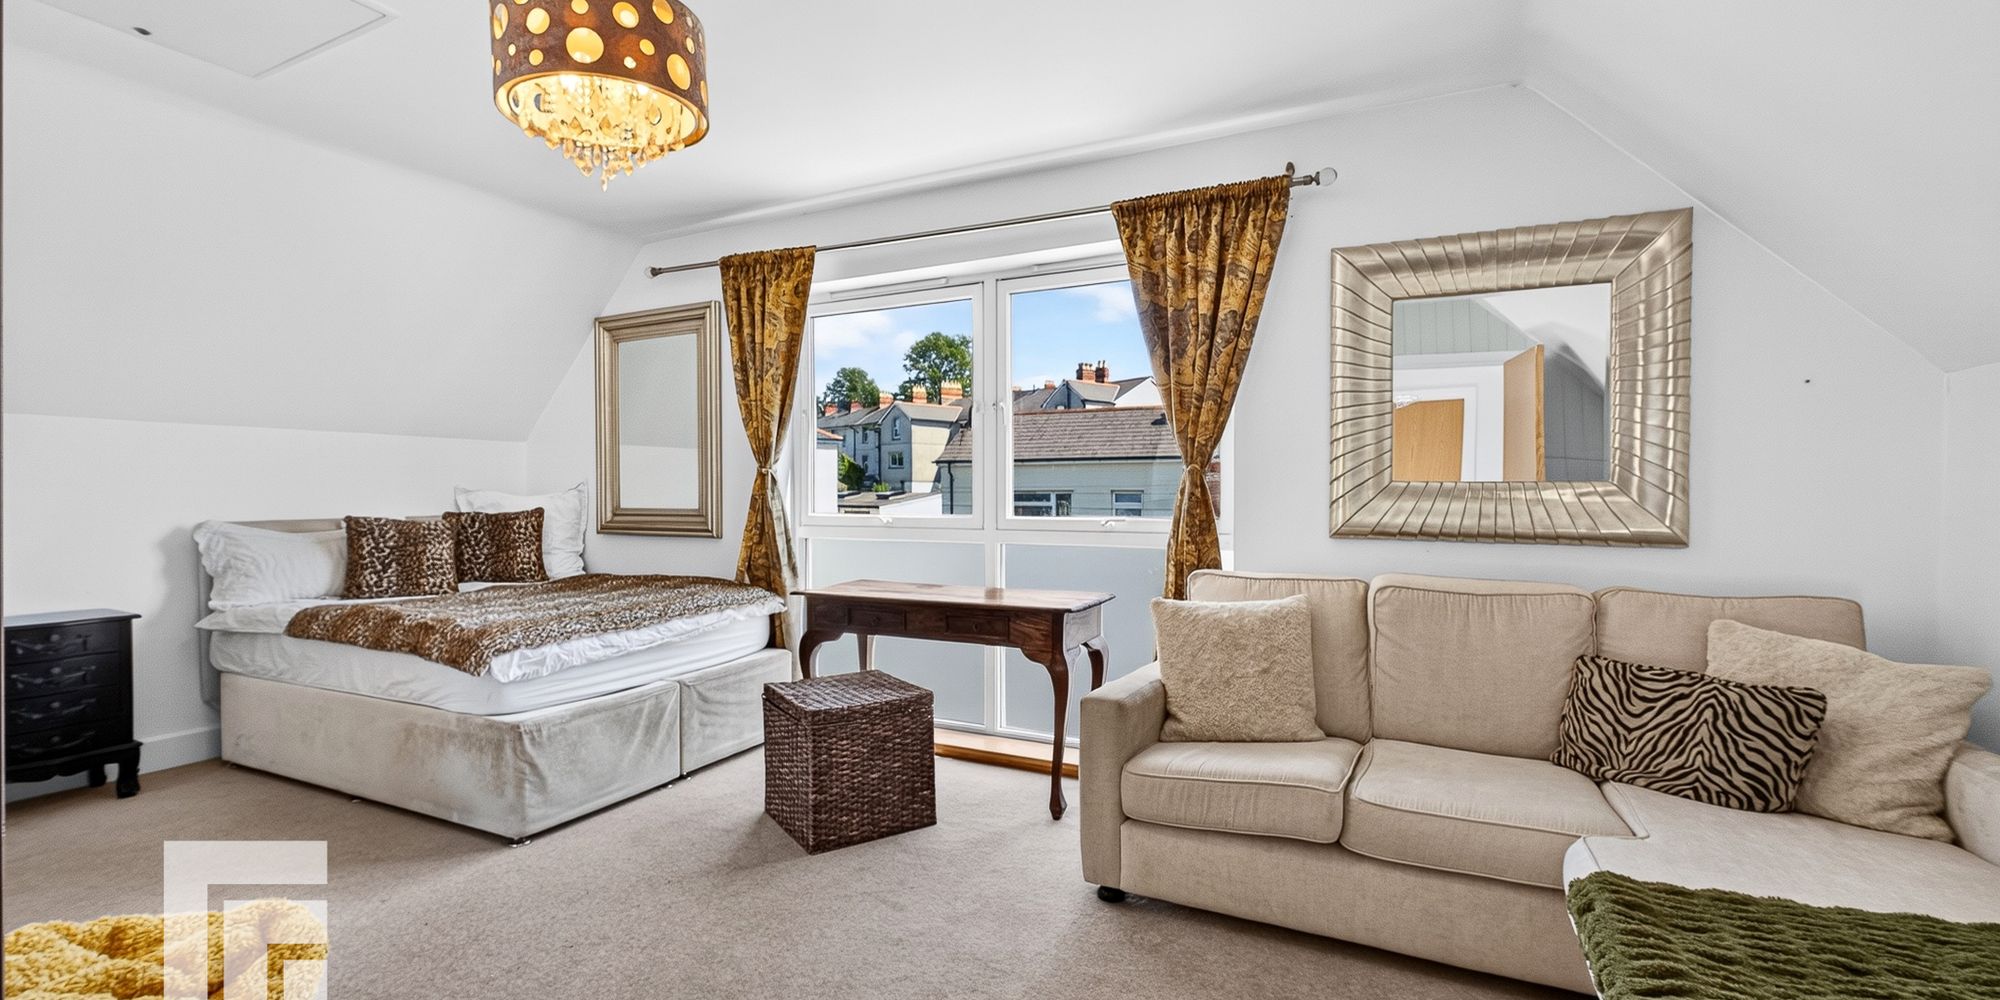
BEDROOM FOUR Double bedroom with stunning views overlooking Penarth Marina and Cardiff Bay through double glazed windows. Built in wardrobes. Radiator. Door to En-Suite.
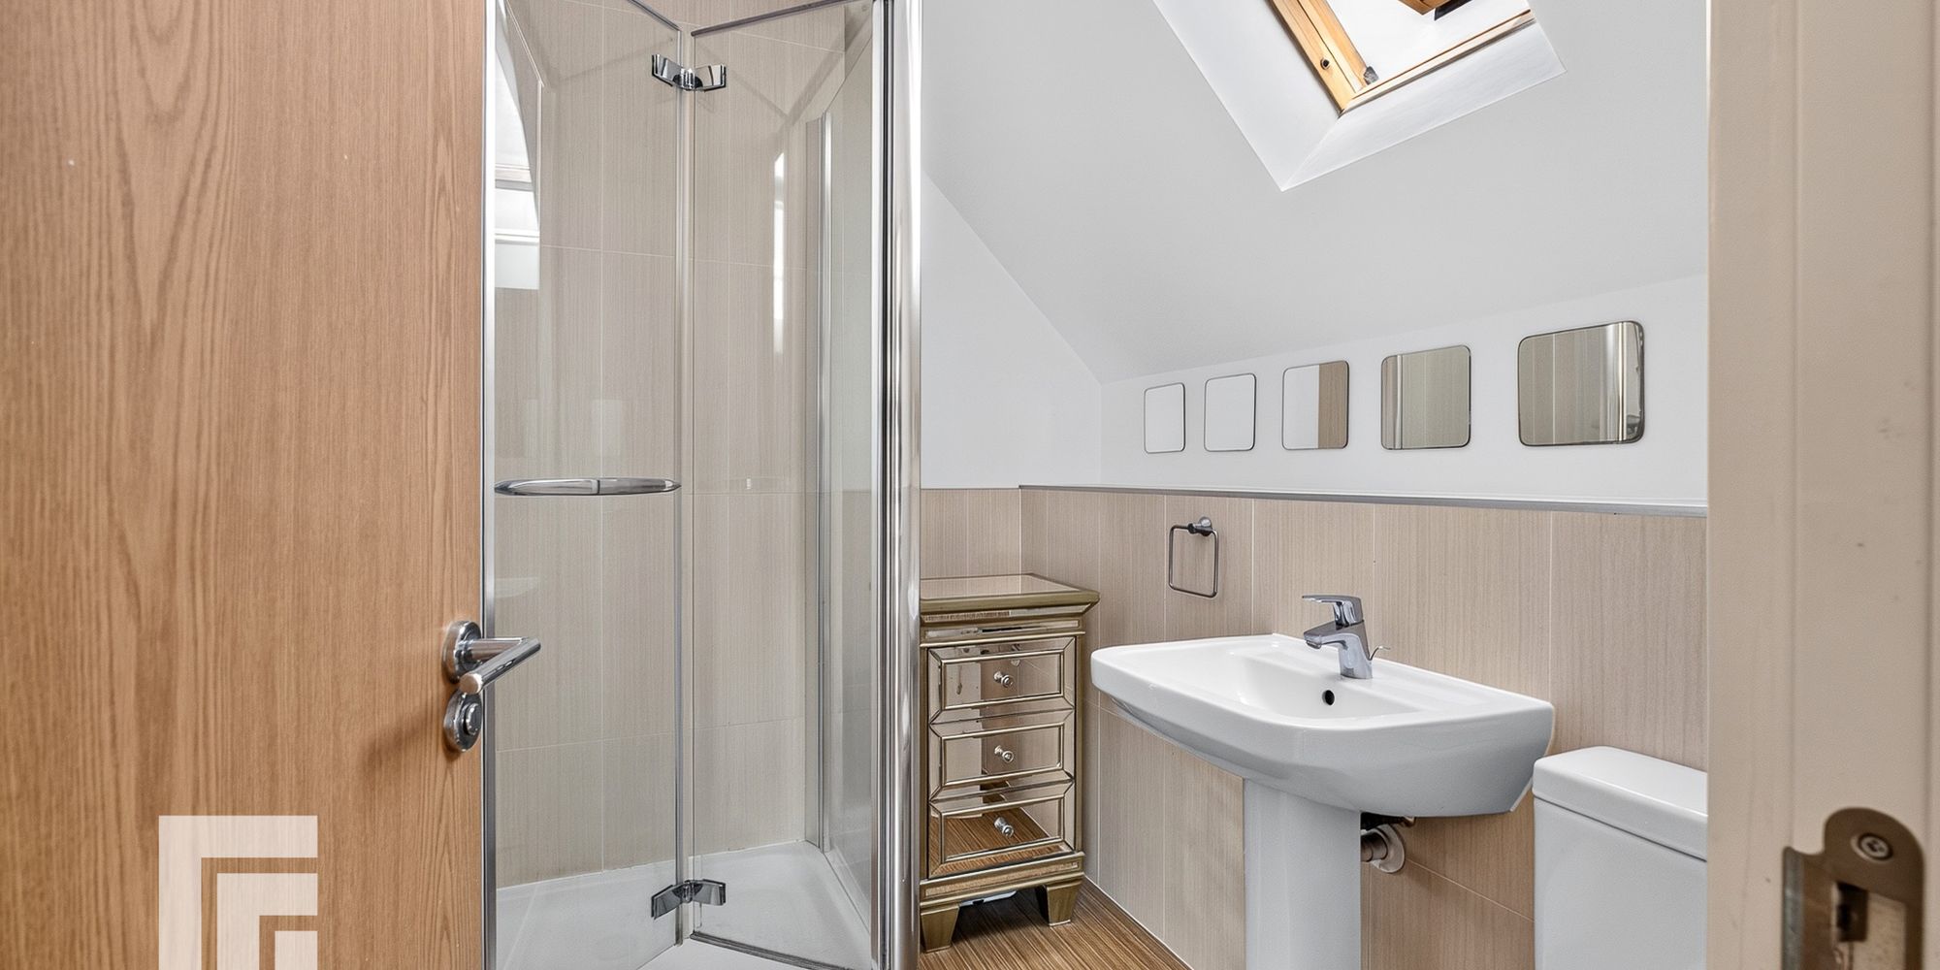
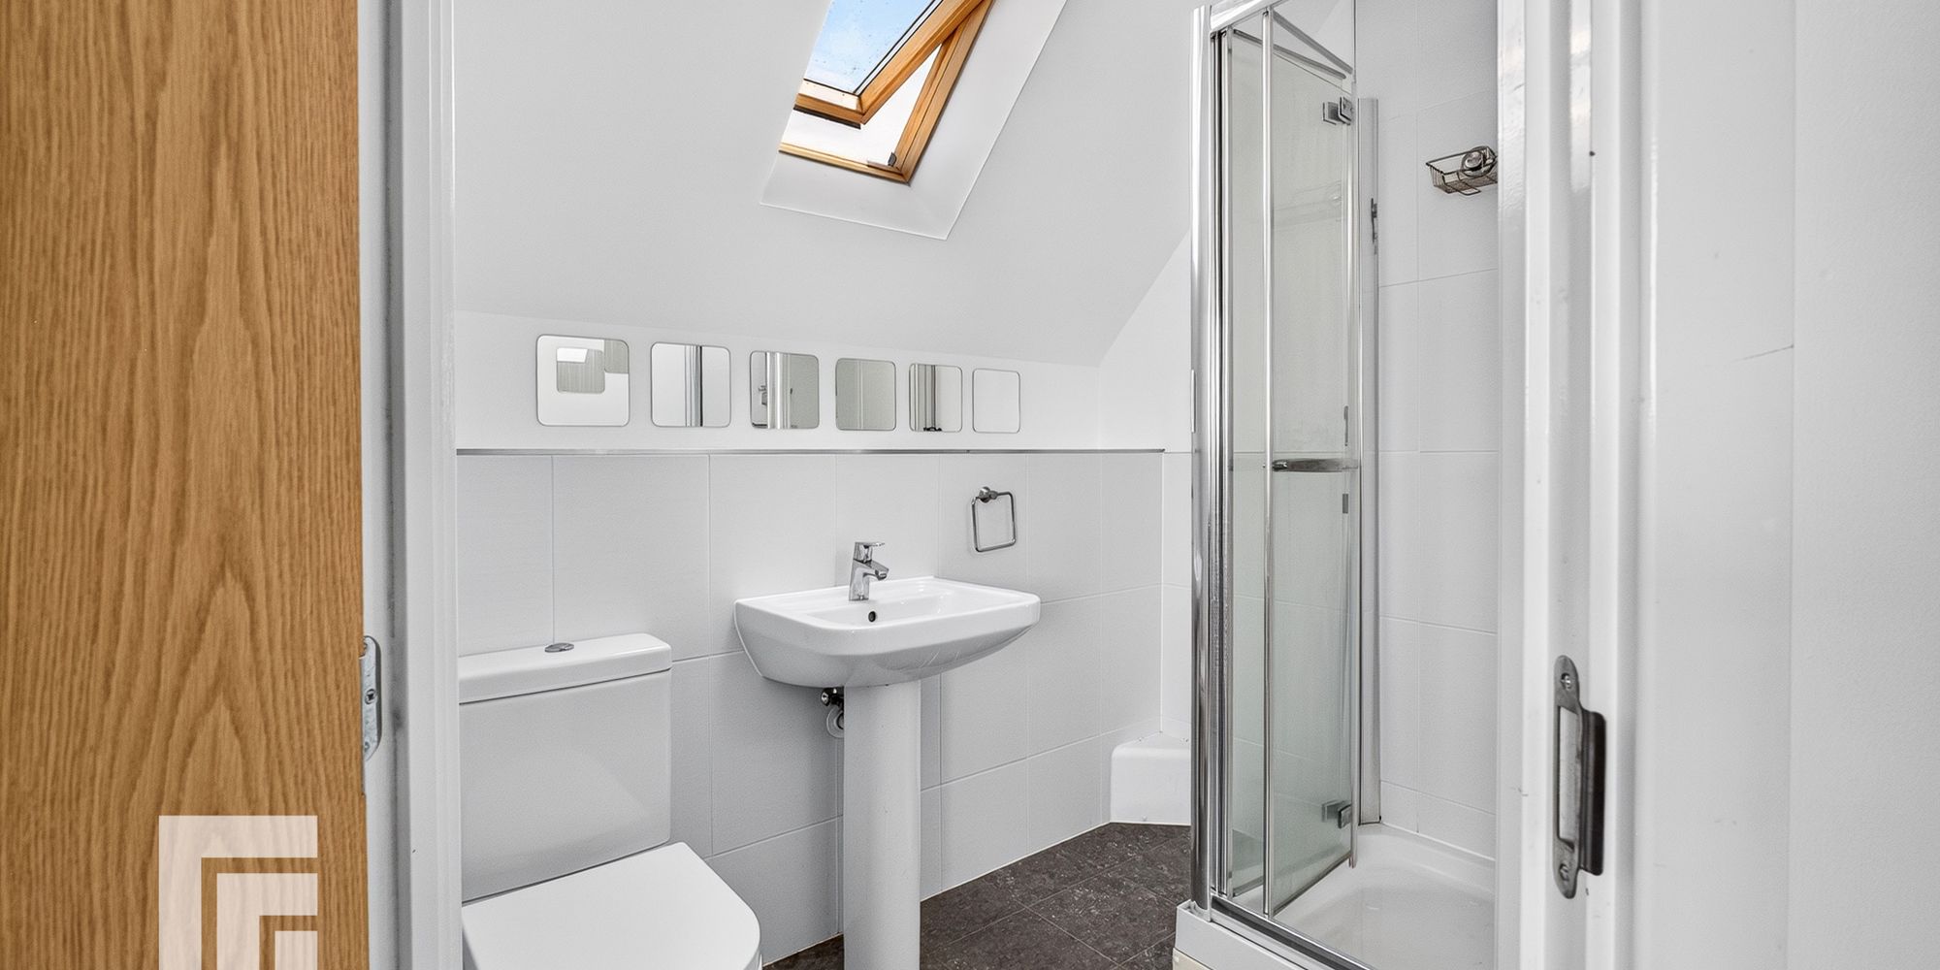
EN-SUITE Modern En-Suite. Low level W/C. Wash hand basin with mixer taps. Shower cubicle. Walls finished with tiling to dado height. Radiator. Spotlights.
BEDROOM FIVE Double bedroom with a double glazed window to front. Radiator. Door to En-Suite. Loft Hatch.
EN-SUITE Modern En-Suite. Low level W/C. Wash hand basin with mixer taps. Shower cubicle. Walls finished with tiling to dado height. Towel style radiator. Spotlights. Double glazed roof light.
DOUBLE GARAGE Double garage with access from front. Electric up and over garage door. Power and lights.
AML Please note: A non-refundable administration fee of £30 including VAT is payable per buyer to carry out the required AML verification checks once an offer has been accepted. The sale cannot proceed until these checks have been satisfactorily completed. This is on acceptance of offer only. Details can be found on our website.