Stunning family home backing on to beautiful woodland. An exceptional five double bedroom semi-detached family home situated off Cardiff Road in Creigiau backing on to beautiful mature woodland. The immaculate accommodation briefly comprises; entranc...
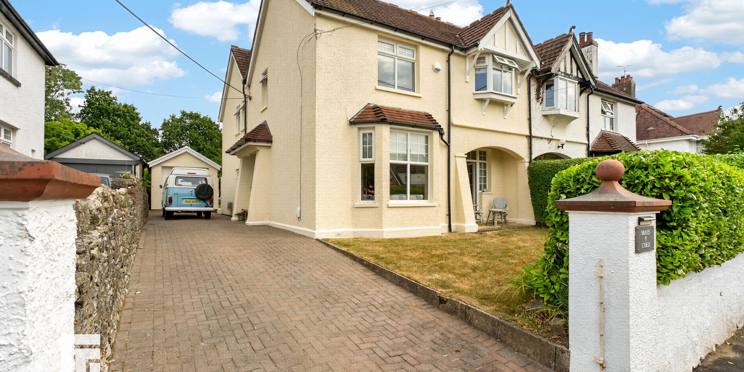
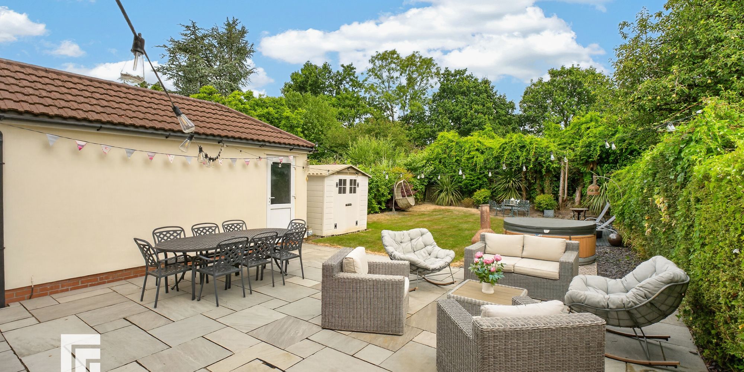
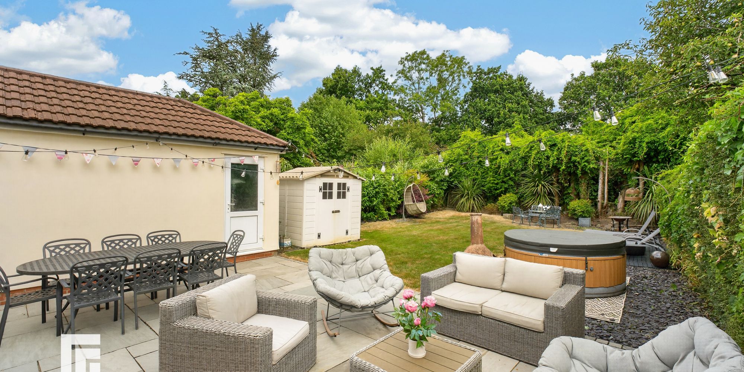
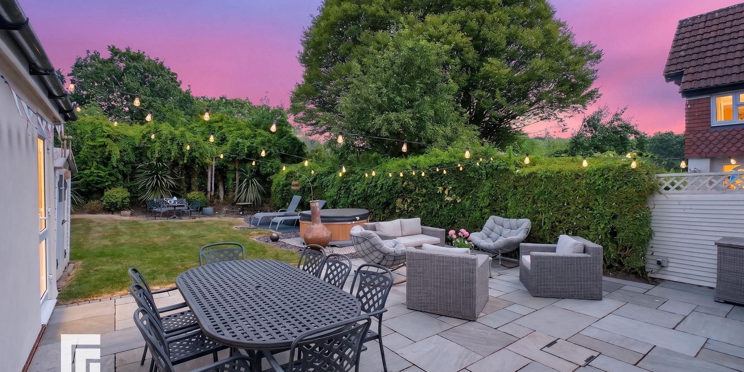
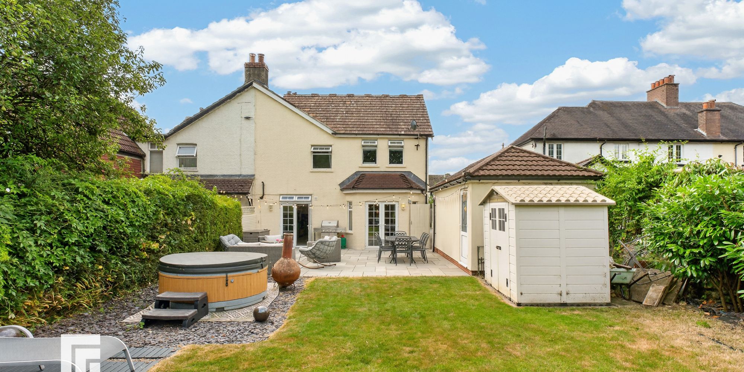
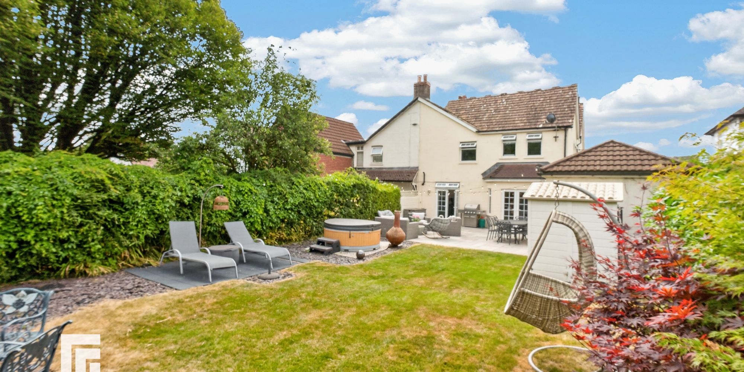
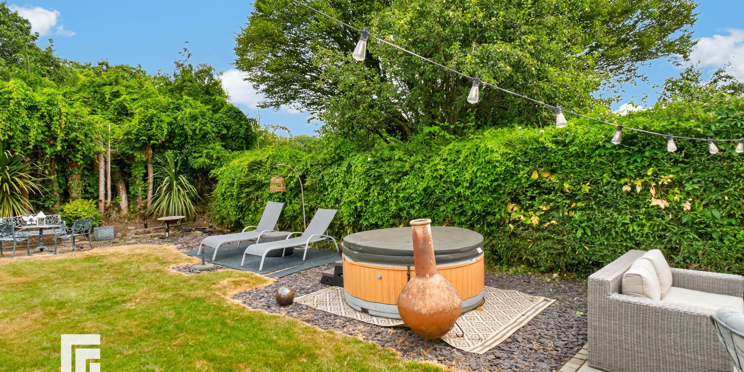
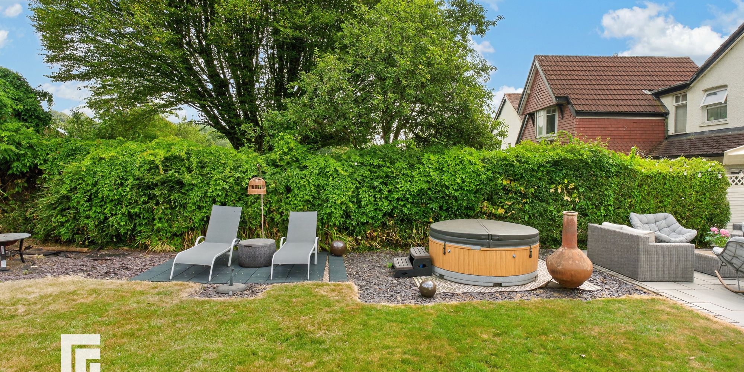
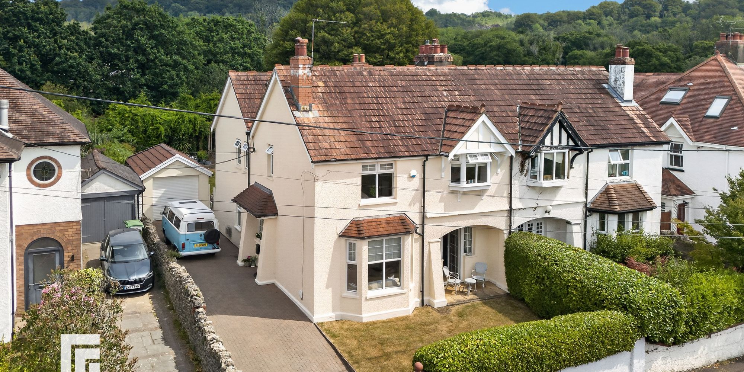
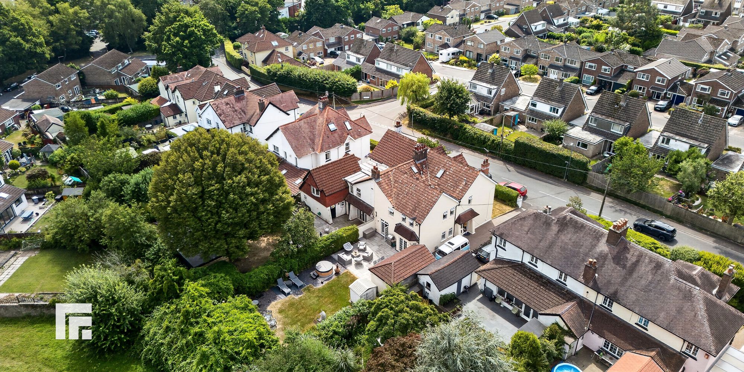
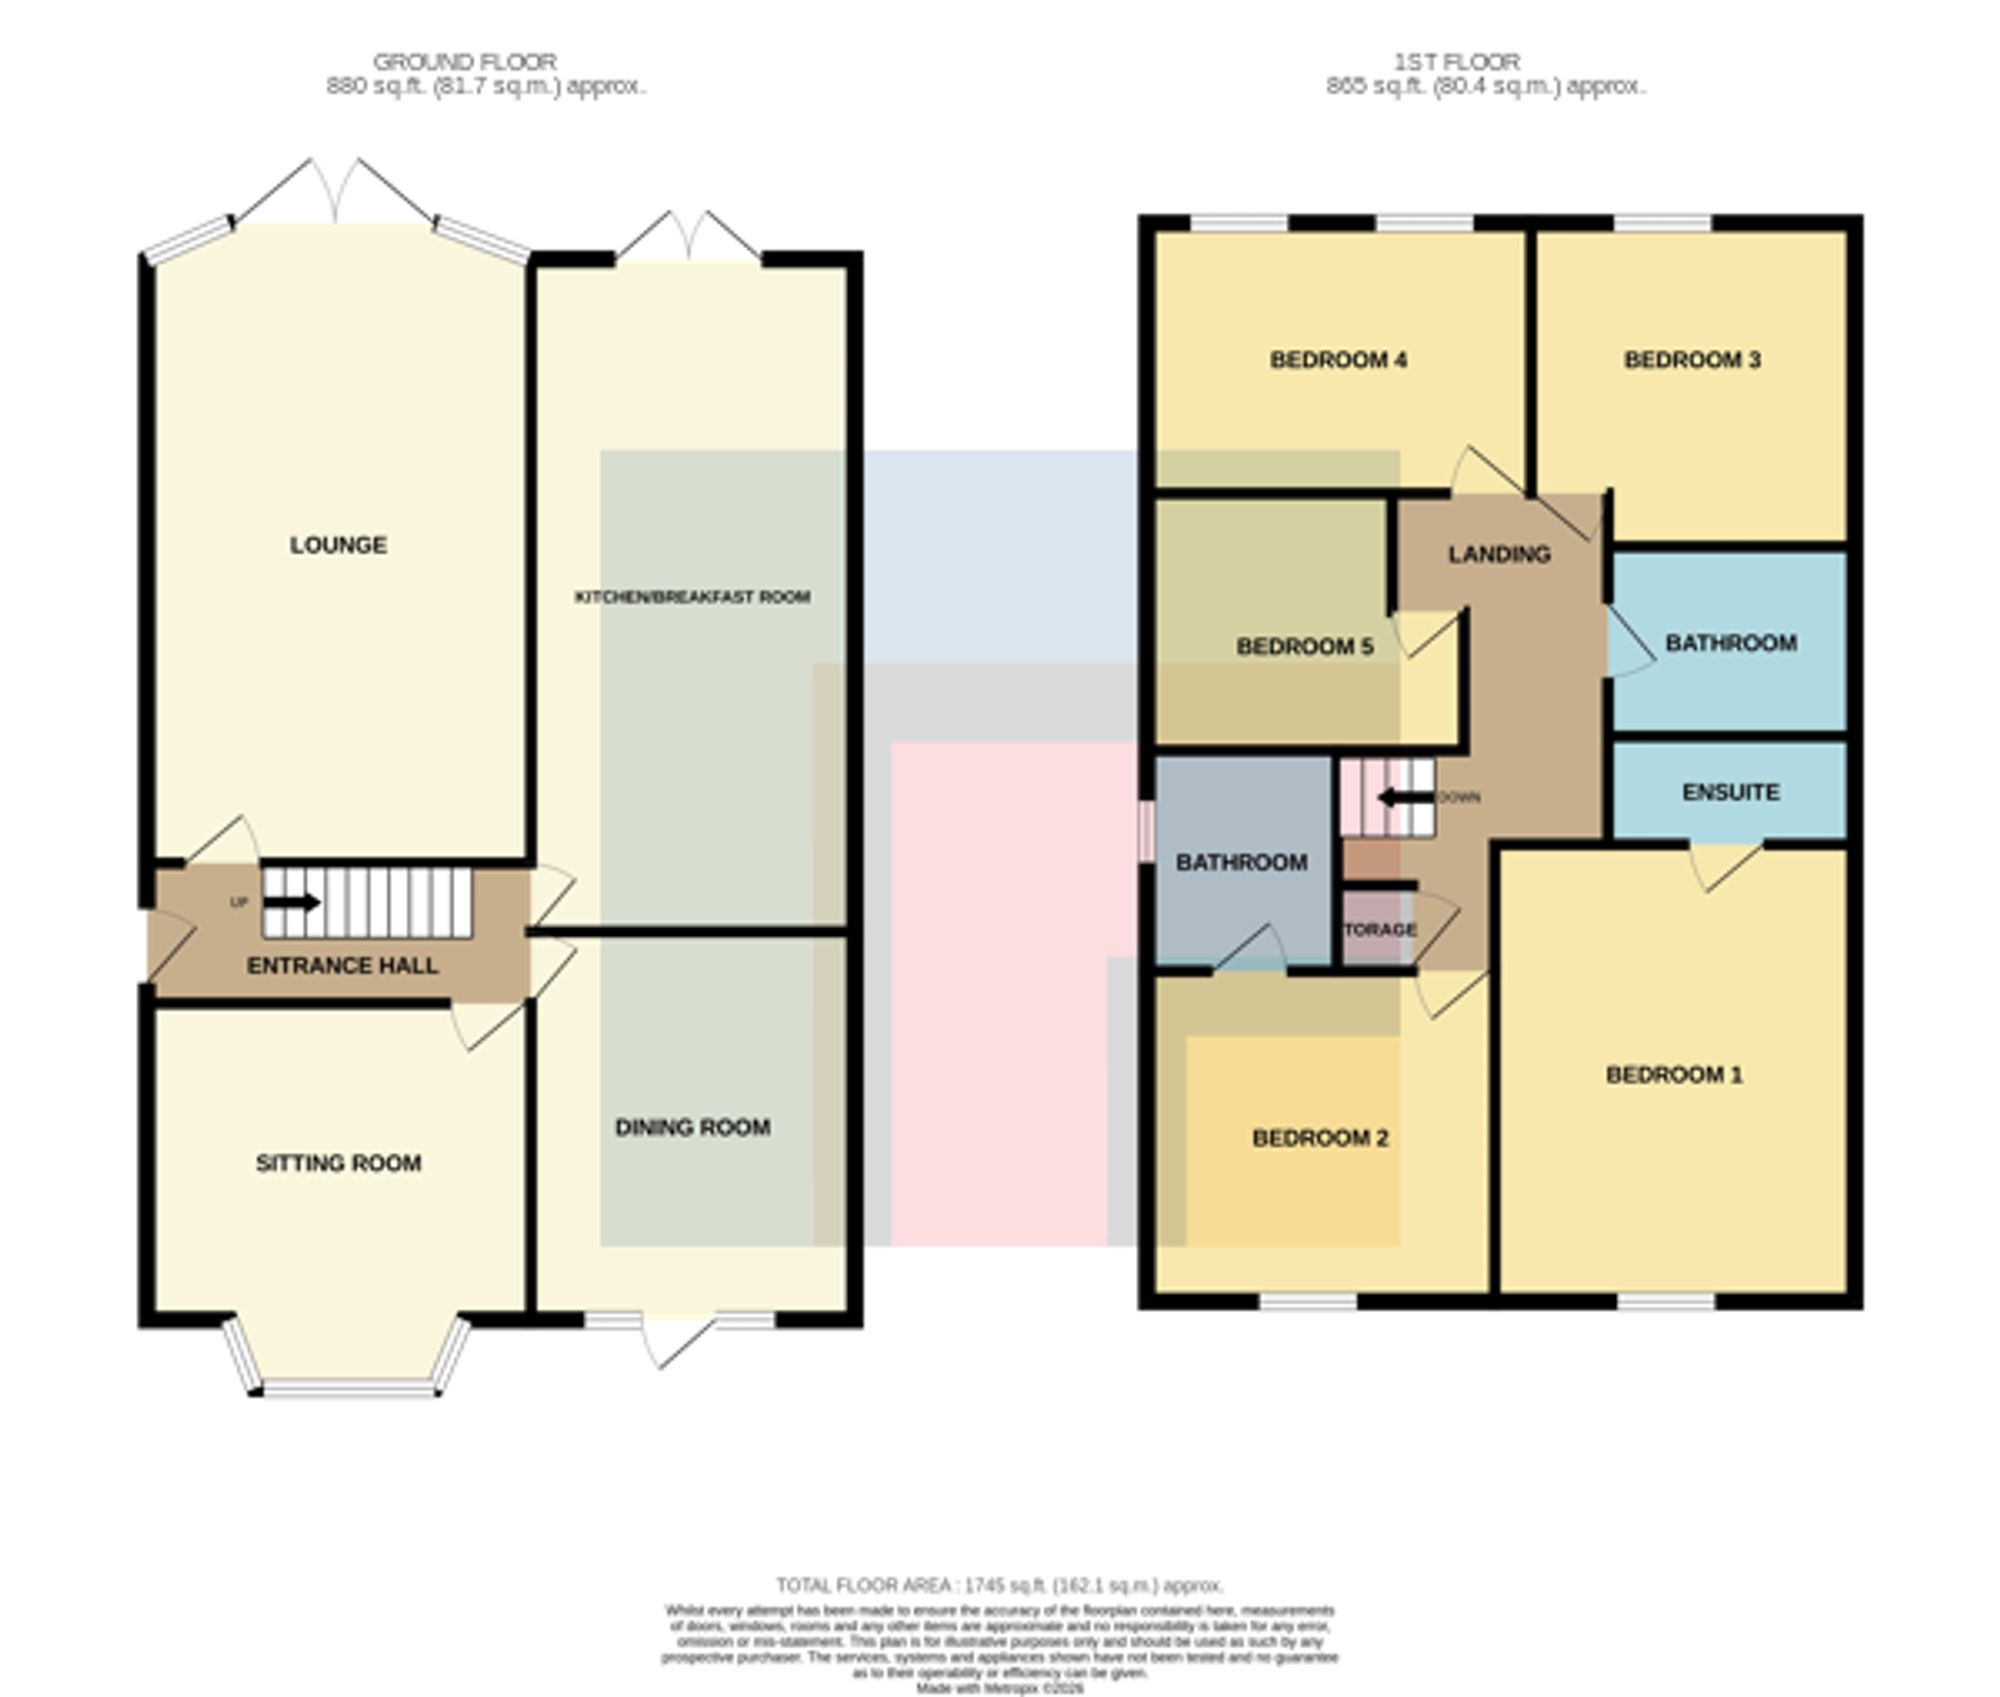
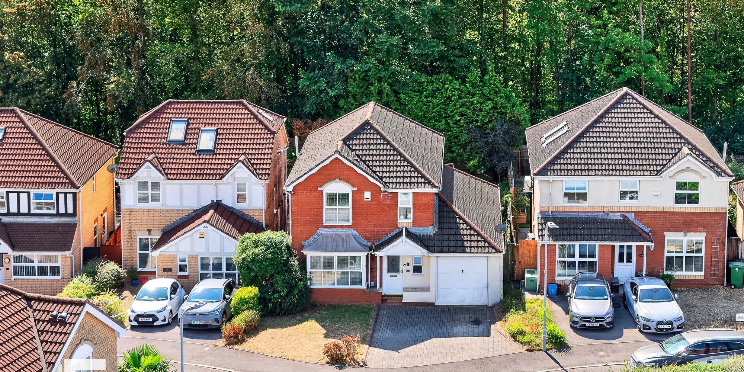
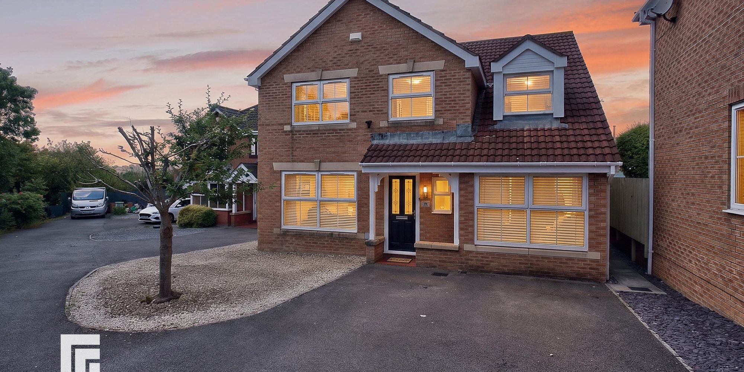
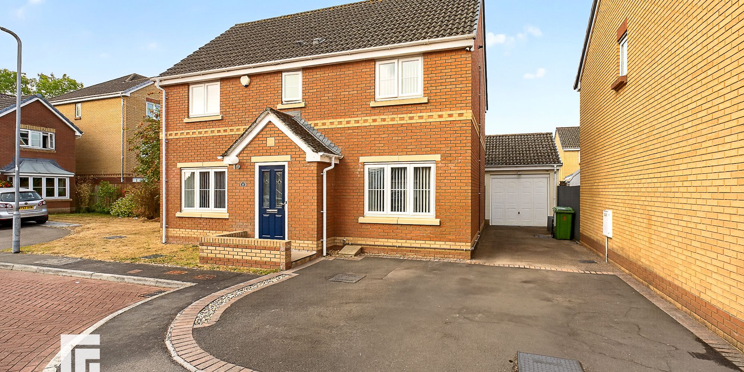
Stunning family home backing on to beautiful woodland. An exceptional five double bedroom semi-detached family home situated off Cardiff Road in Creigiau backing on to beautiful mature woodland. The immaculate accommodation briefly comprises; entrance hallway, lounge, sitting room, dining room, kitchen/breakfast room. To the first floor there are five bedrooms, two en-suites to bedrooms one and two, separate family bathroom. Gas central heating. Large rear garden with sandstone patio area and large lawn area. Large driveway leading to single garage. EPC Rating: C
Entrance hallway Approached via upvc double glazed door leading to entrance hallway. Window to side. Original tiled flooring. Doors to all rooms. Radiator with decorative Radiator cover . Easy Riding stairs with original banister. Recessed spotlights. Deep coving.
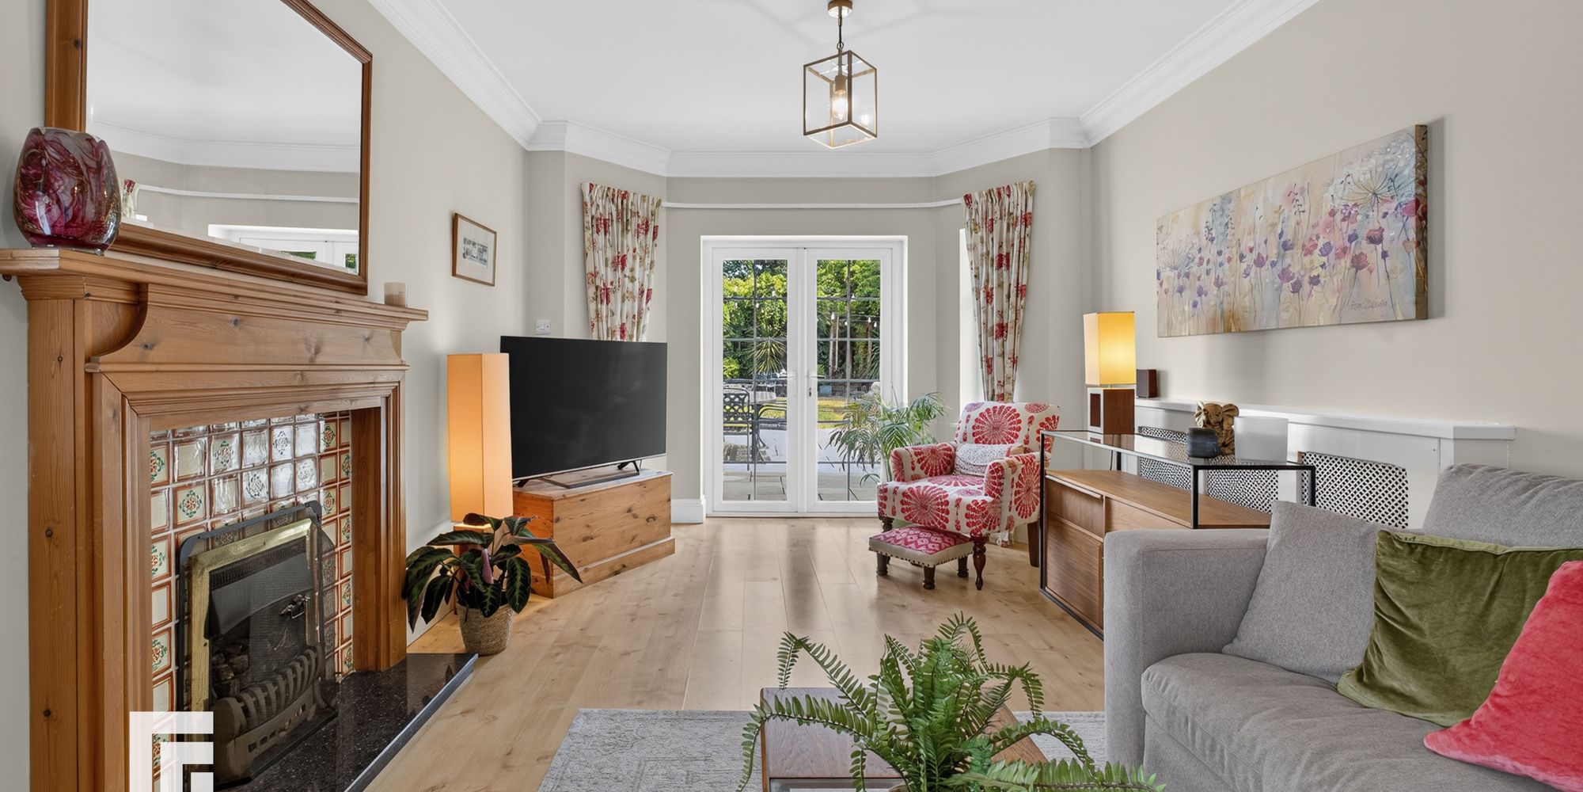
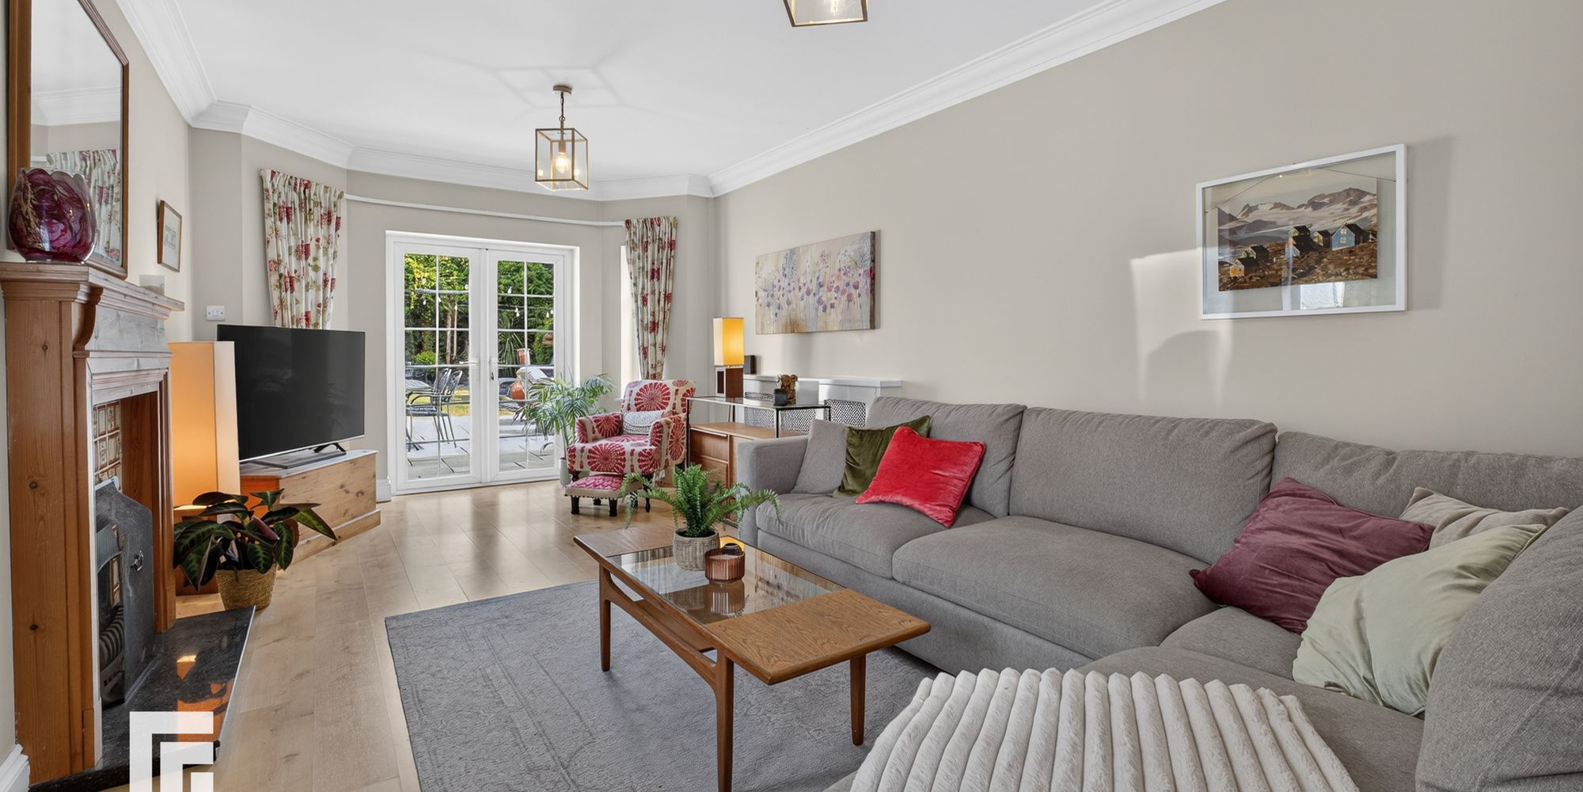
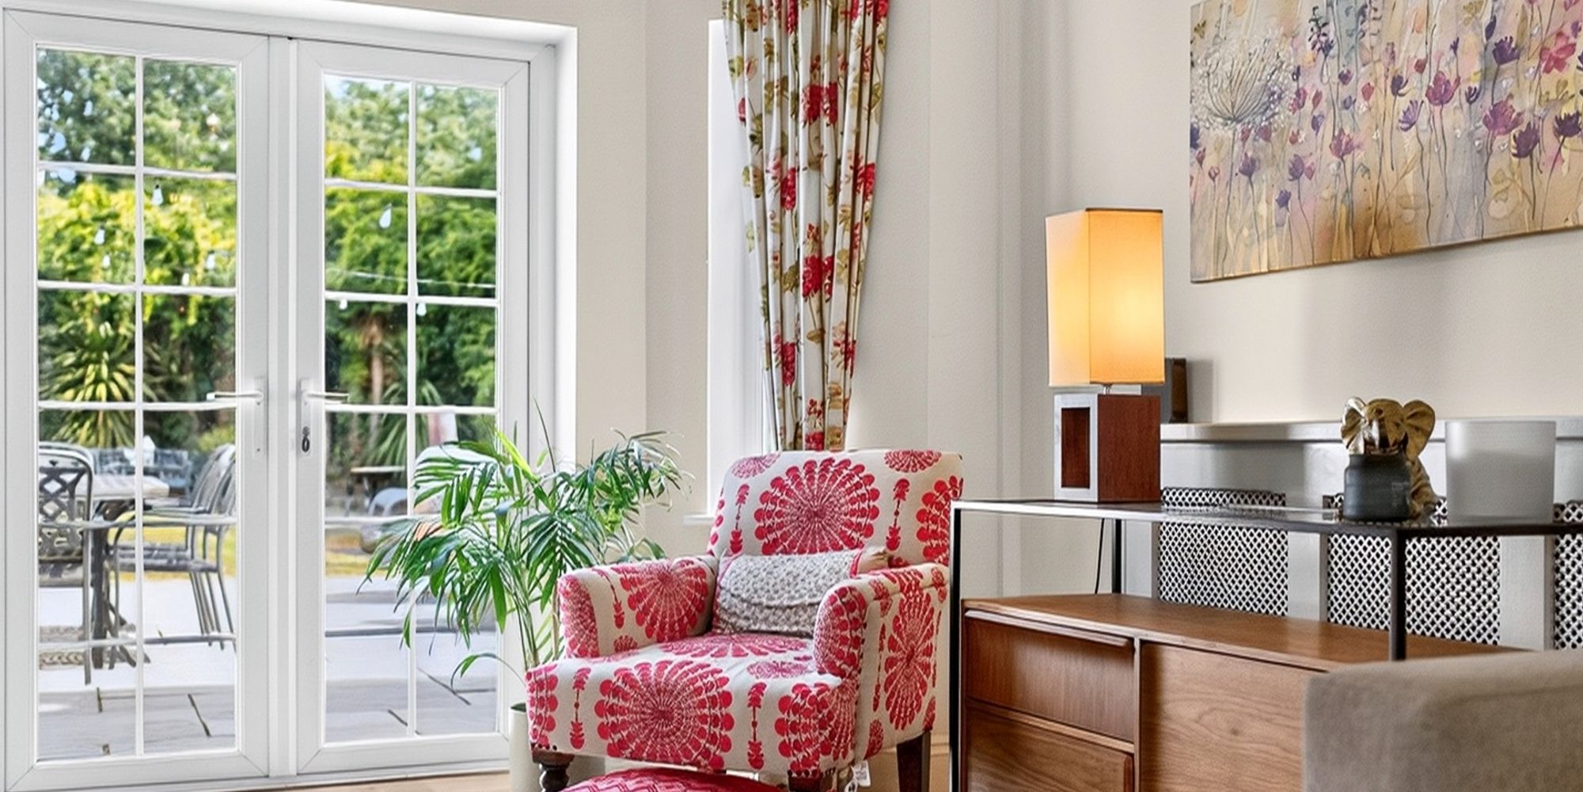
Lounge An excellent sized lounge with dual aspect windows, two to side, one to rear, and double French doors leading to rear garden. Feature gas fireplace. Two radiators with decorative radiator covers. Deep coving.
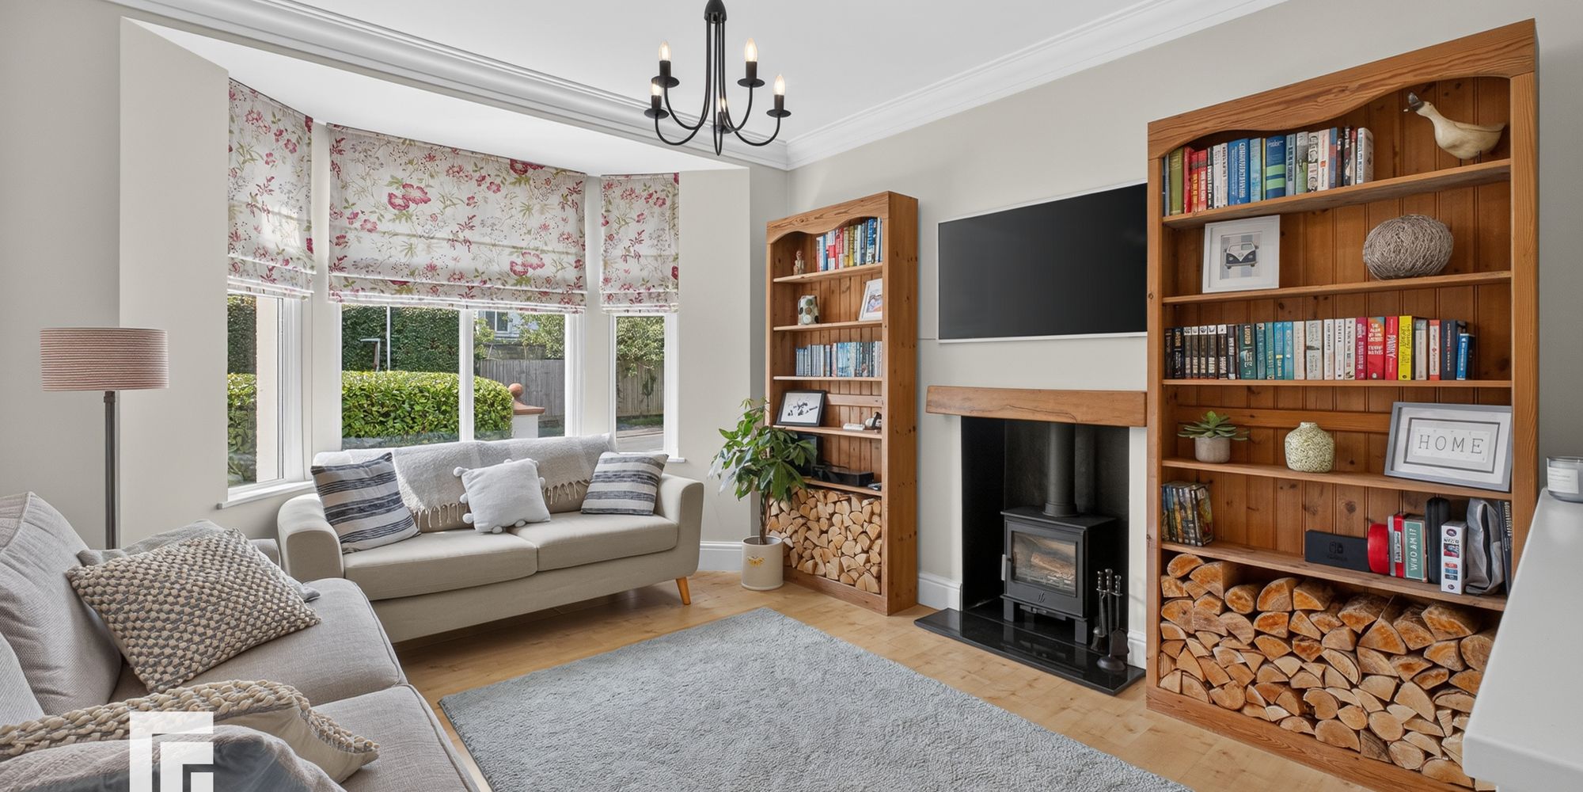
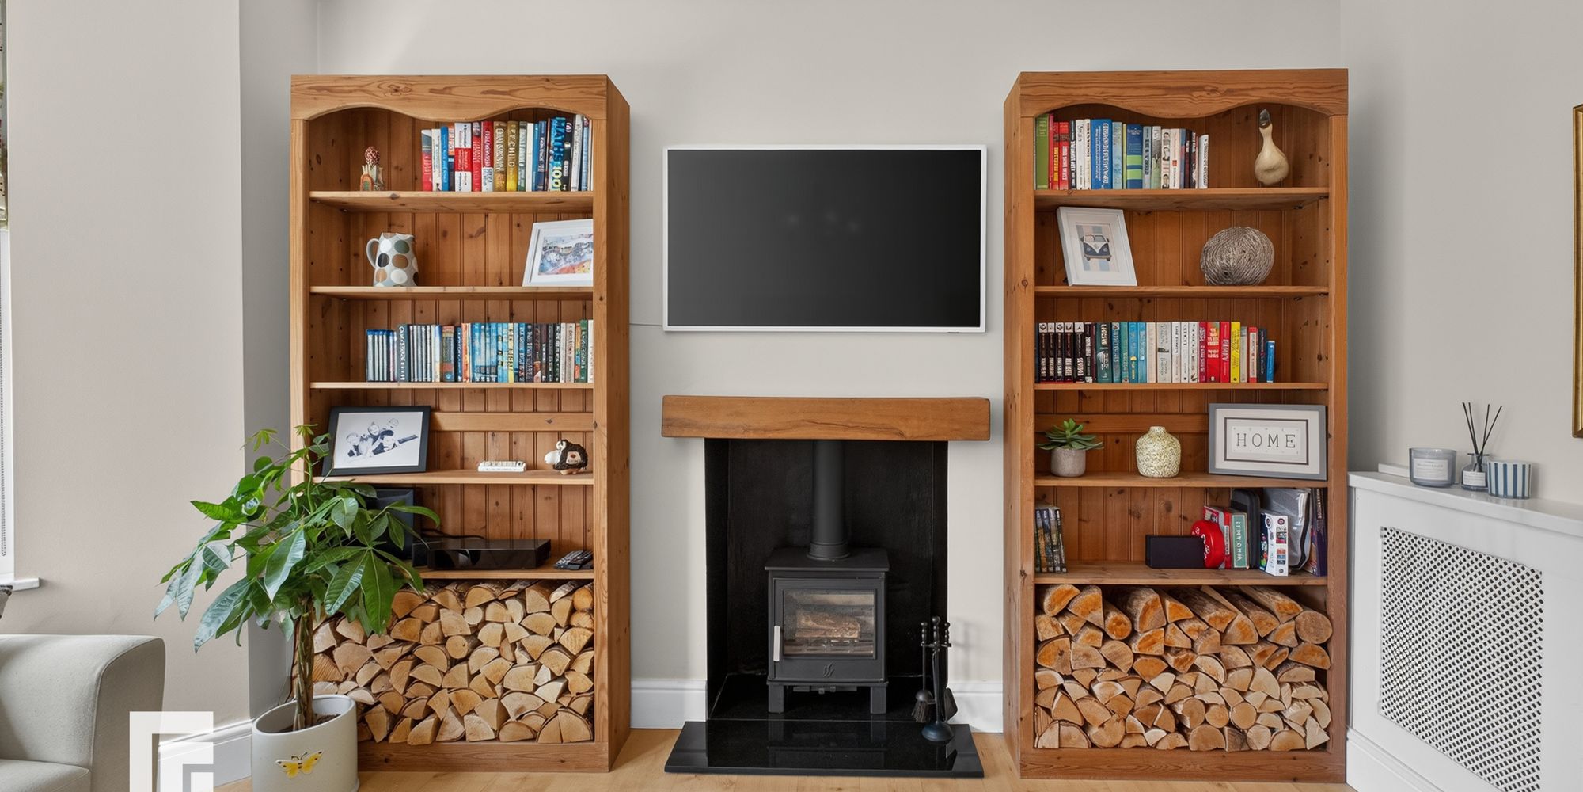
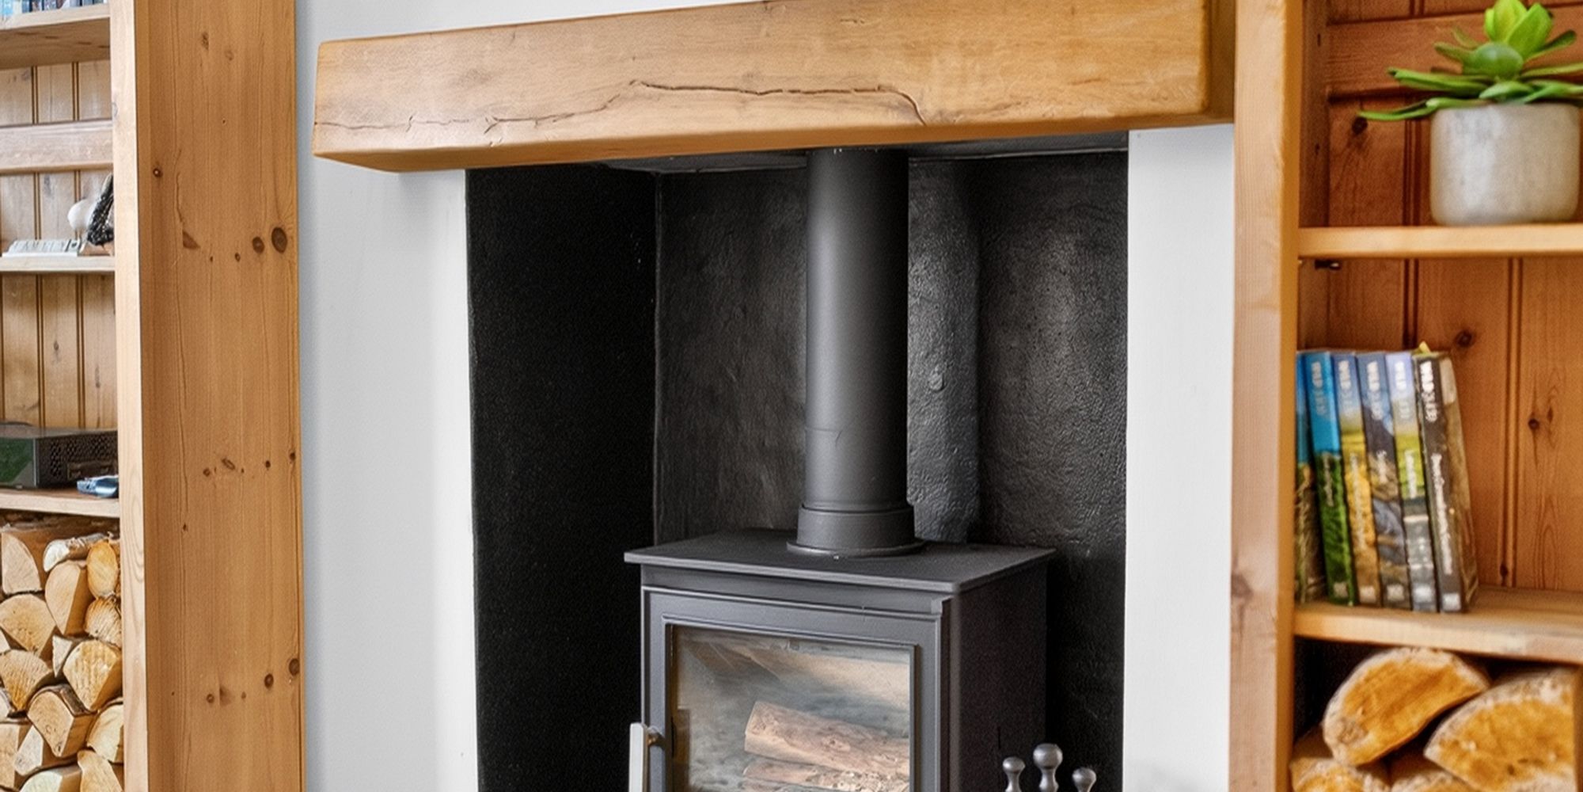
Sitting room A bright sitting room with bay window overlooking the front entrance approach. Built in log burner with decorative wooden beam above and deep coving. Radiator with decorative Radiator cover .
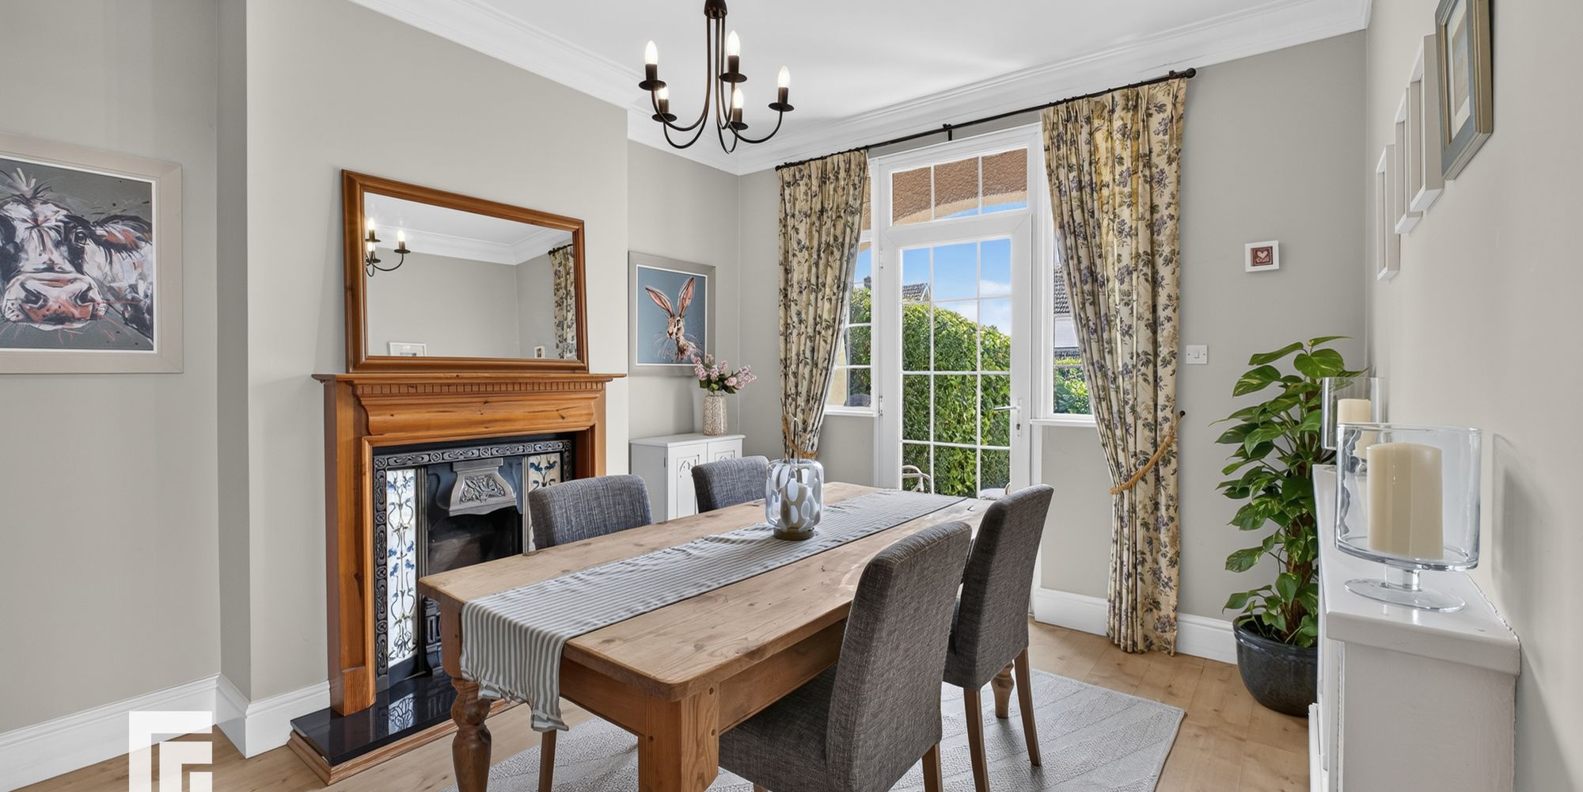
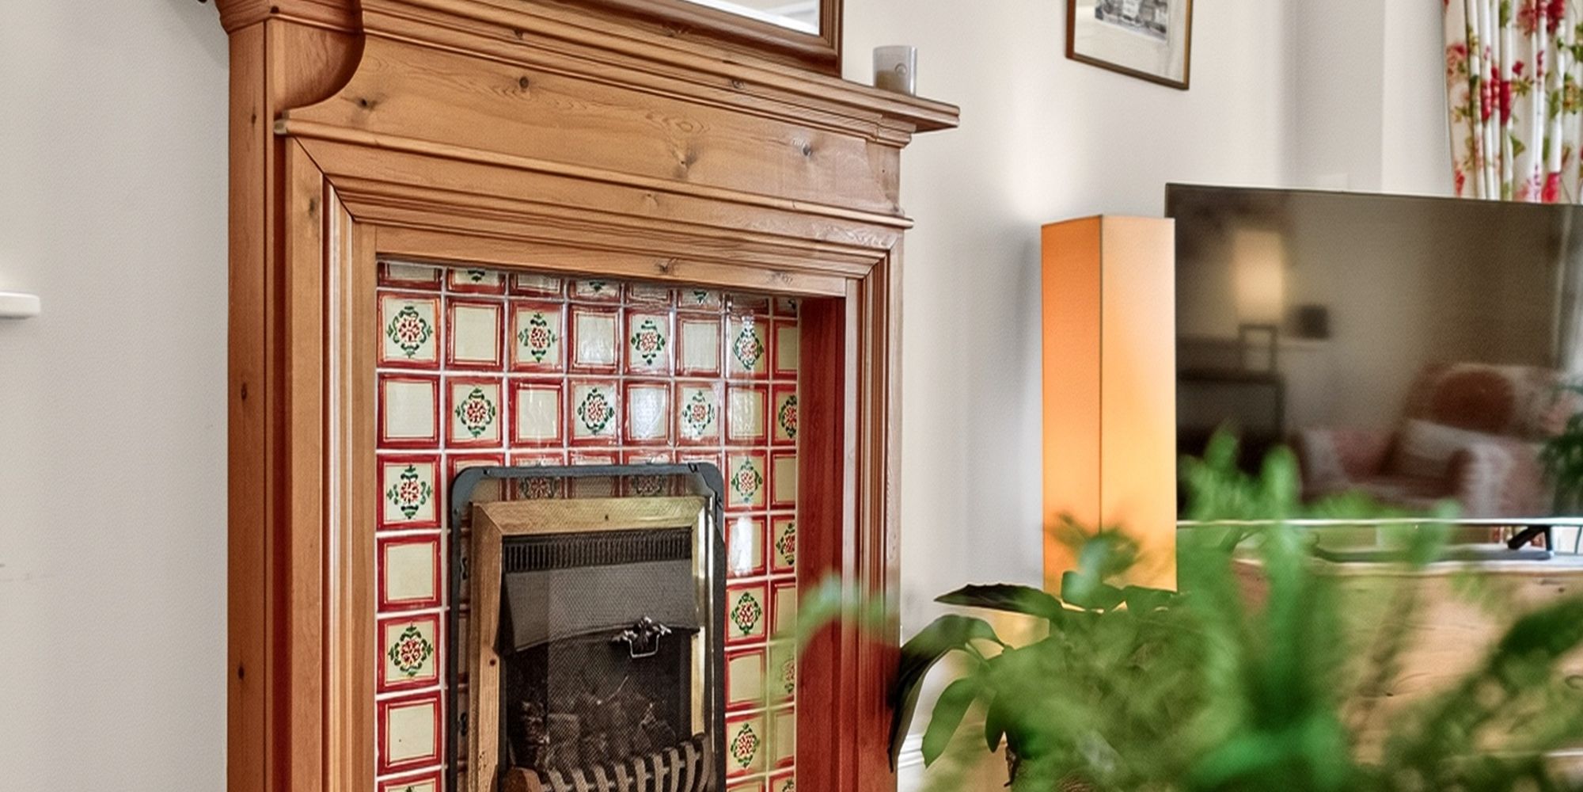
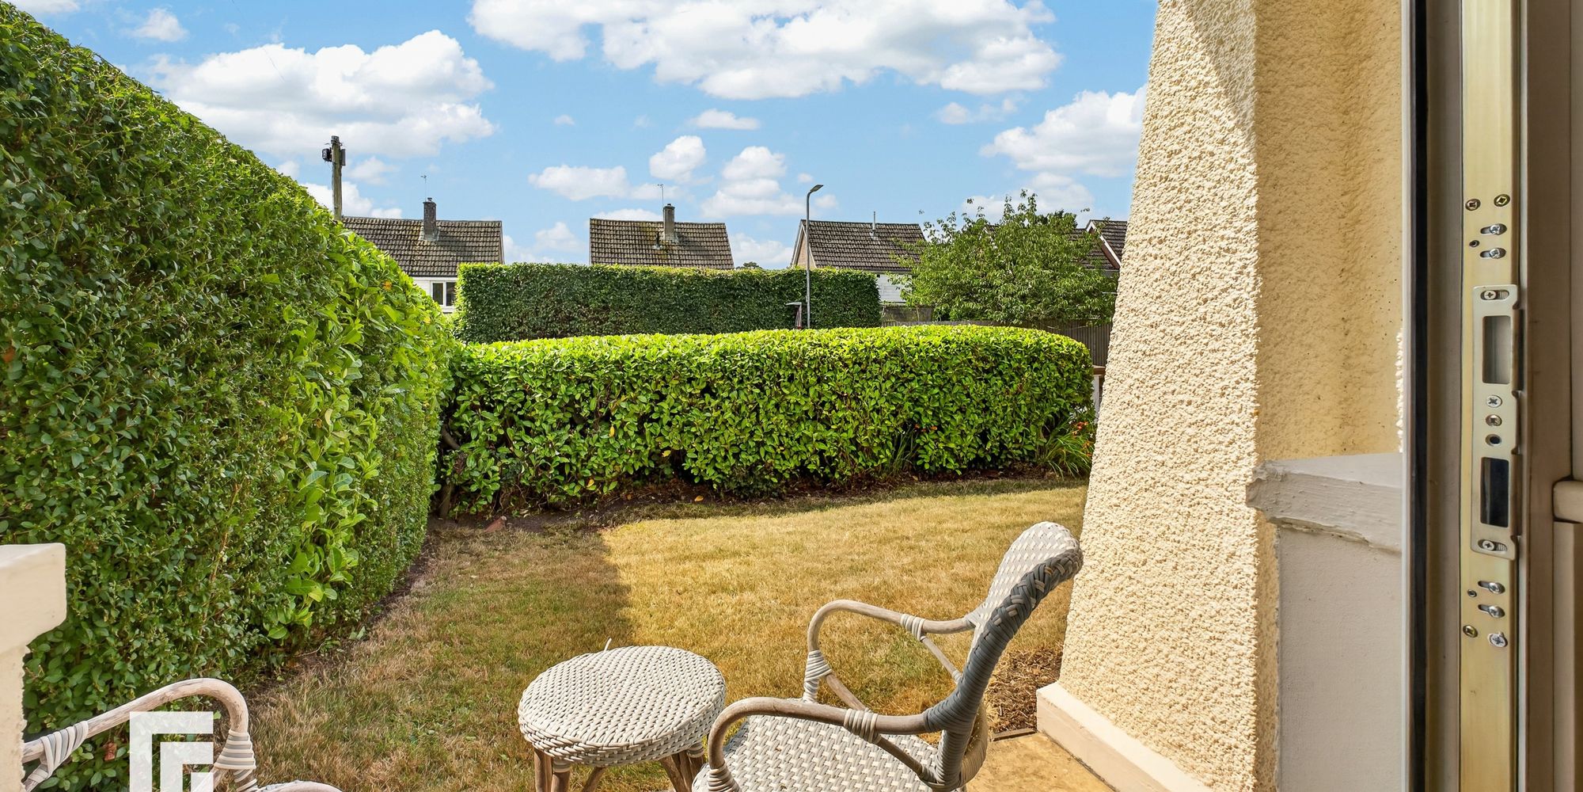
Dining room Upvc double glazed French door with surrounding windows leading to front garden patio area. Original working fireplace. Radiator with radiator cover. Deep coving.
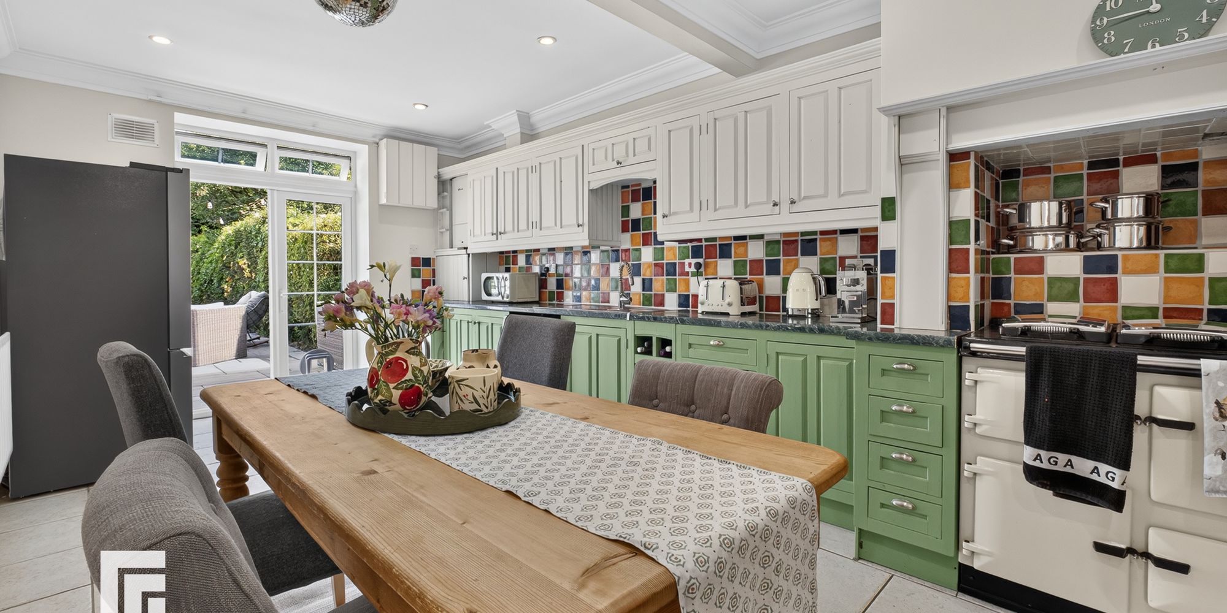
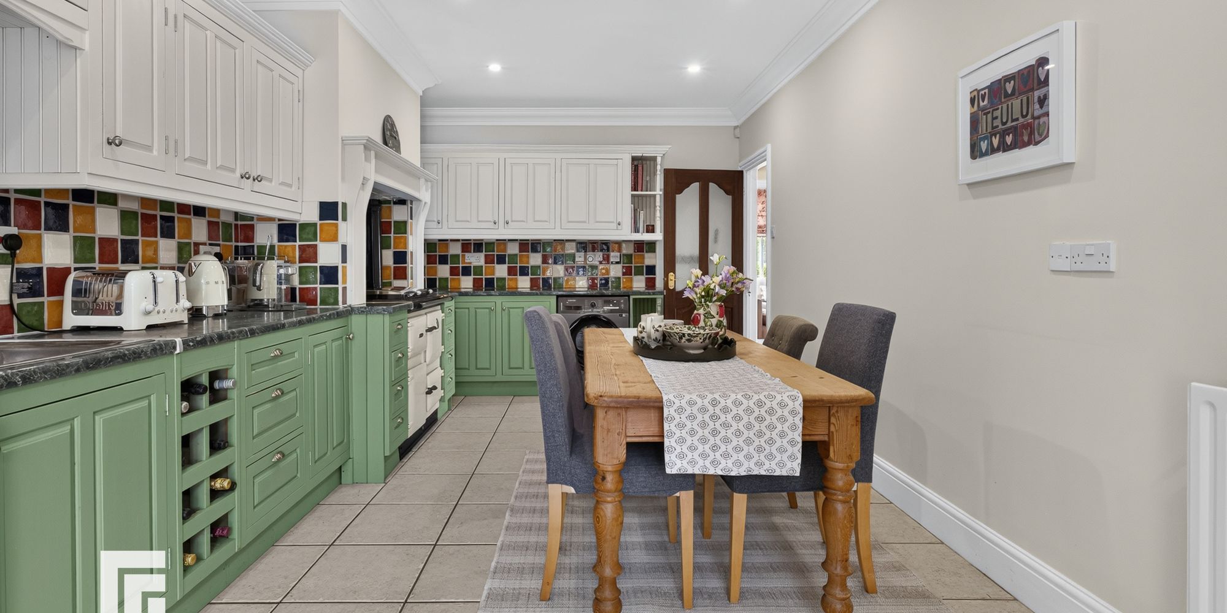
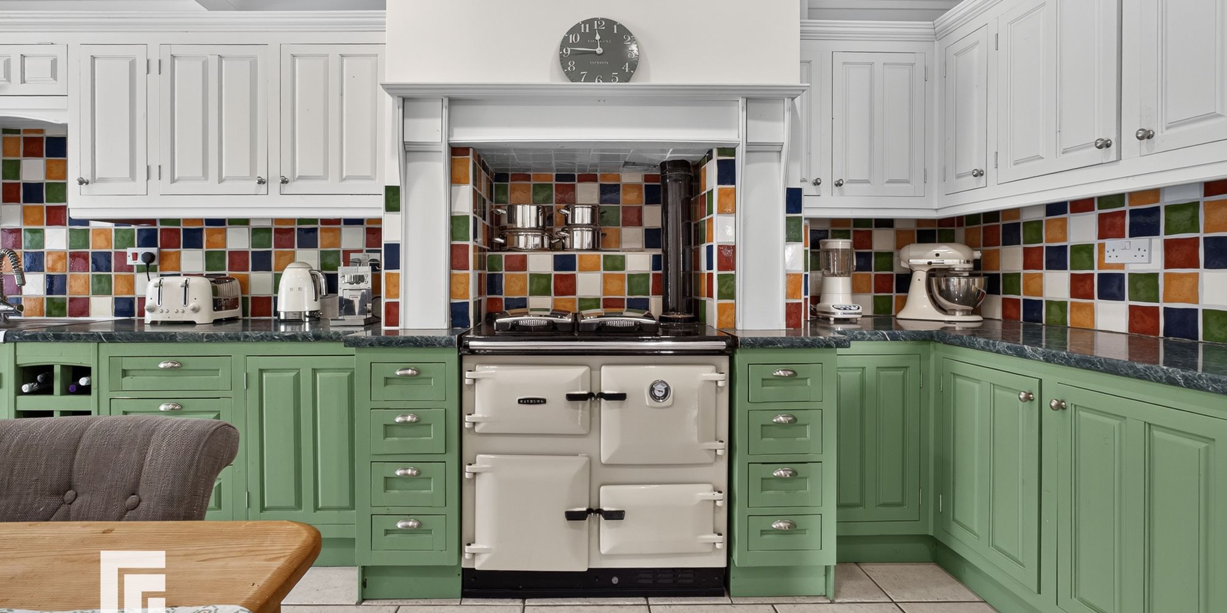
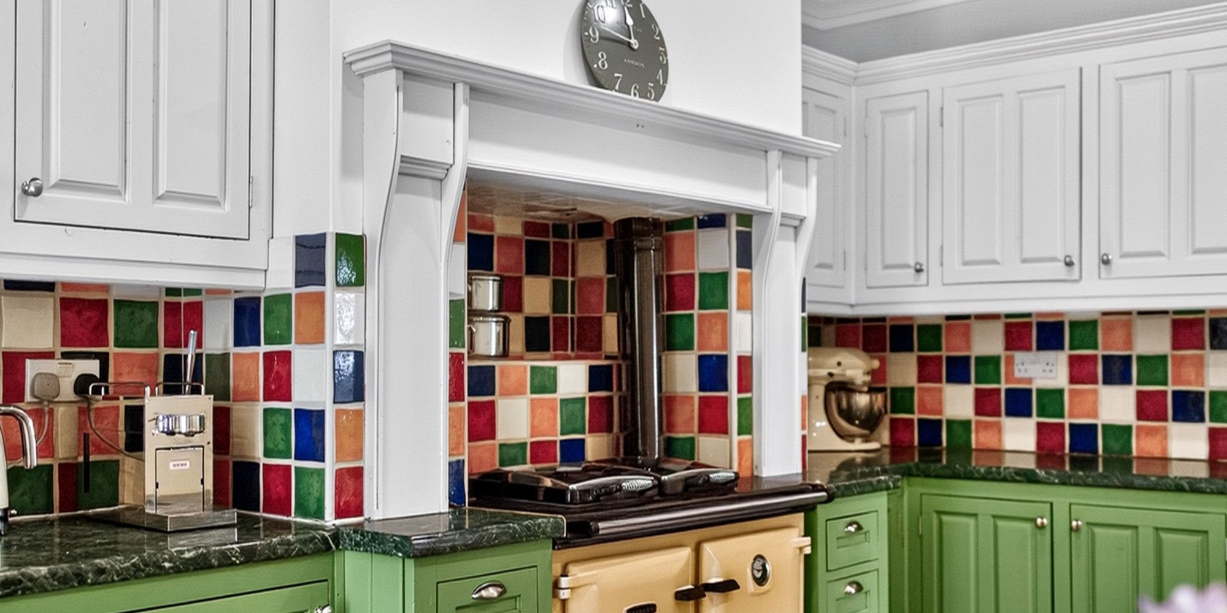
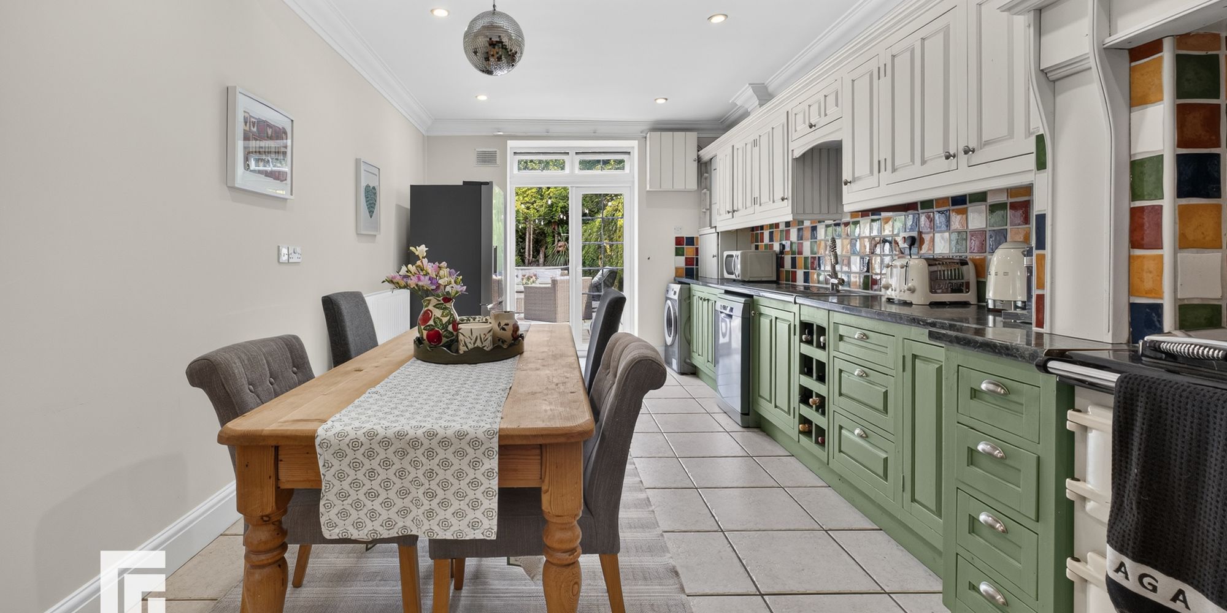
Kitchen/ Breakfast room A beautifully presented spacious kitchen / diner. Well appointed along two sides a beautiful range of eye level original solid wood shaker style wall units with light front finish and low level units with darker panelled fronts below laminate work surfaces. Colourful tiled splash black. 1.5 bowl stainless steel sink with side drainer and mixer taps. Built in gas fired Rayburn cooker. Plumbing and recess for appliances. Double glazed French doors to rear. Tiled flooring. Radiator. Deep coving feature.
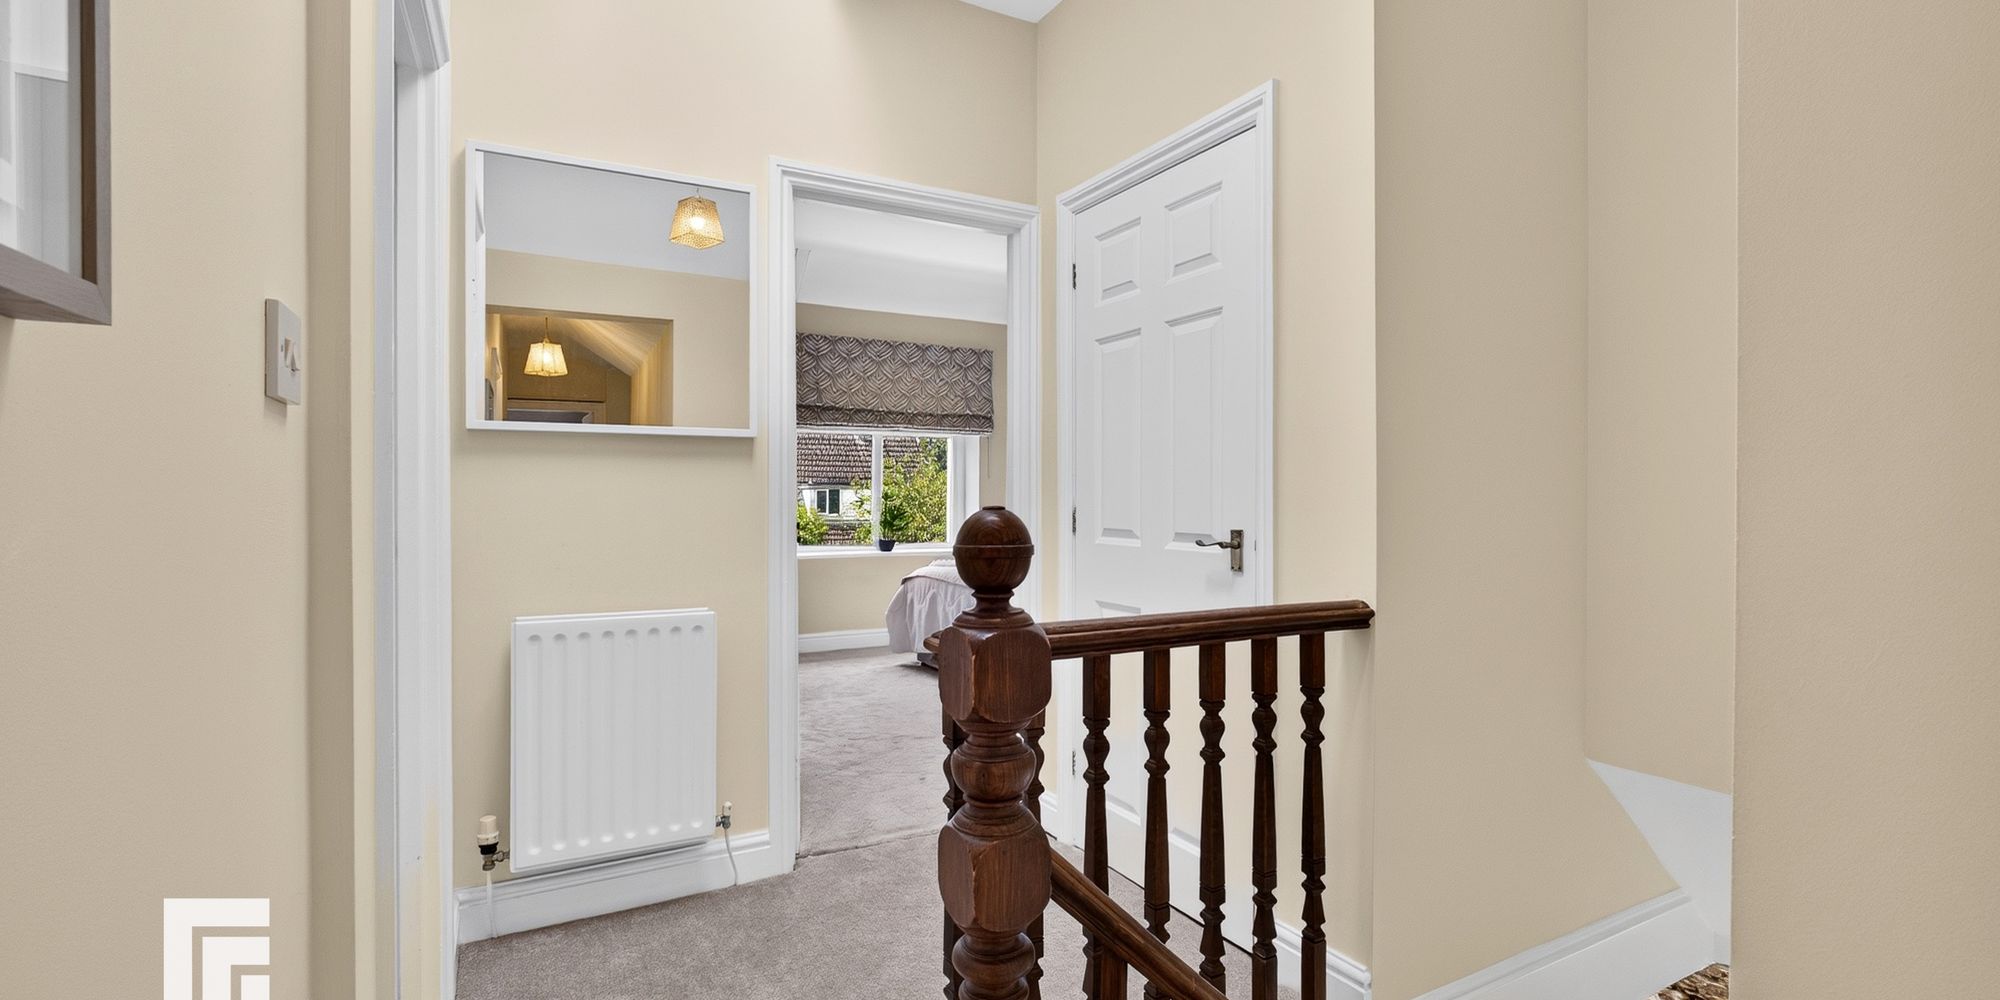
First floor landing Approached via easy rising stair case to first floor. Doors to all rooms. Airing cupboard. Velux window. Loft access. Radiator.
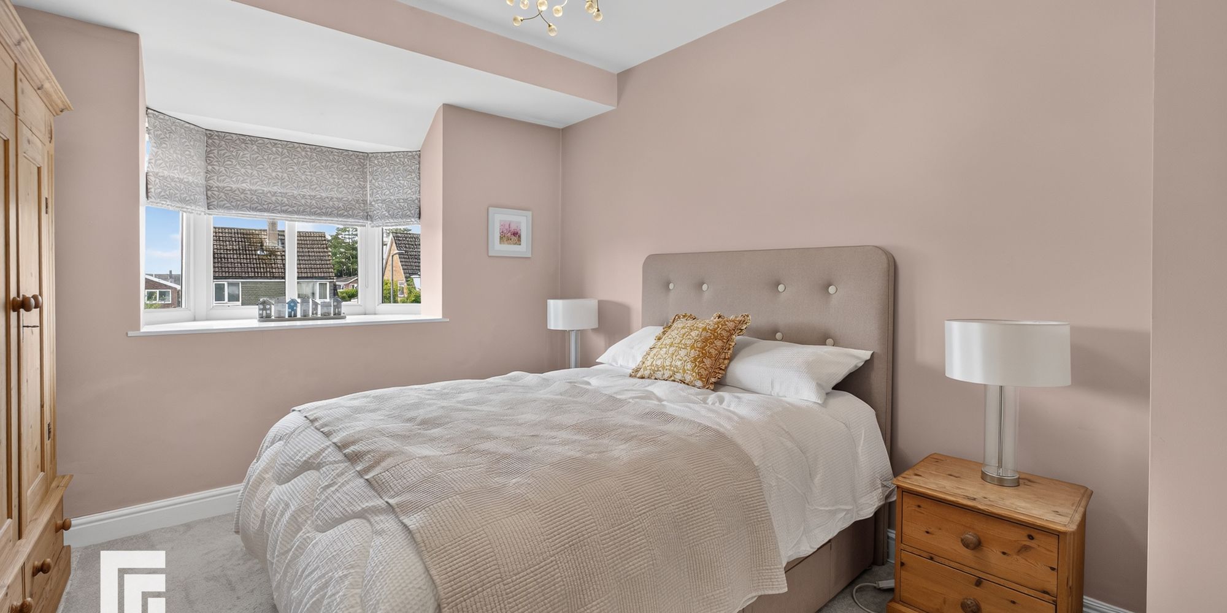
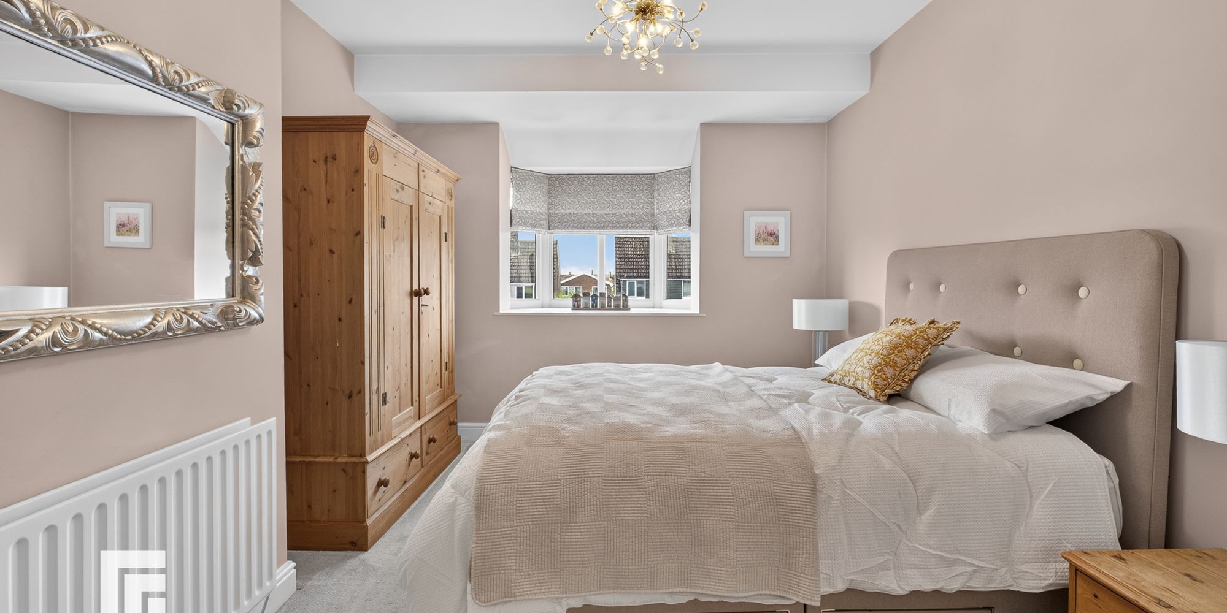
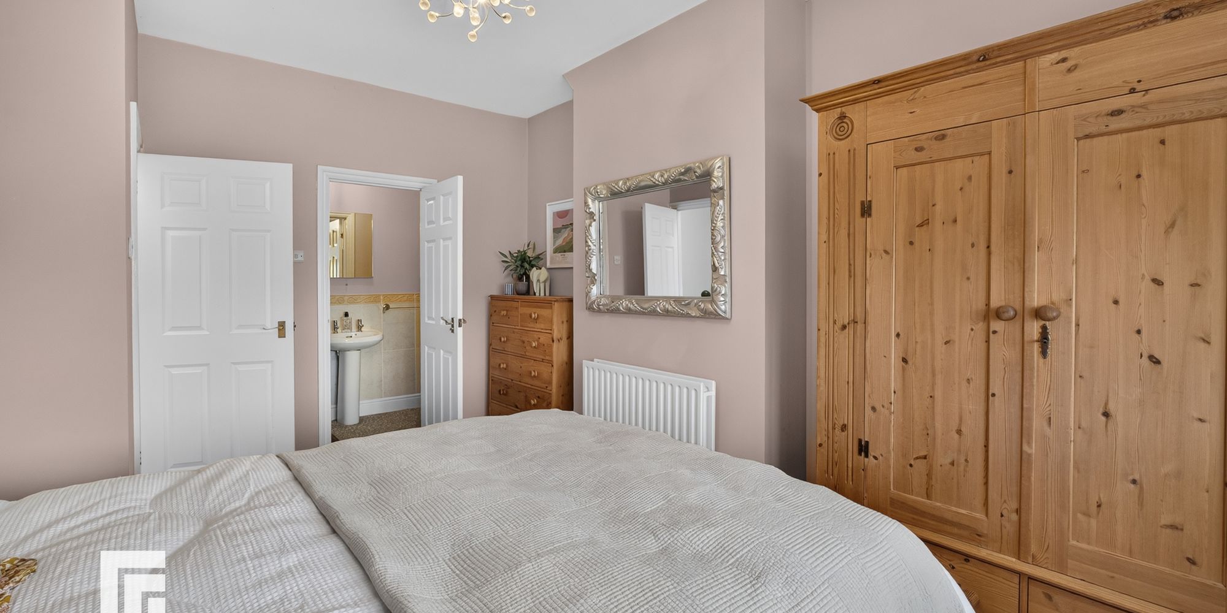
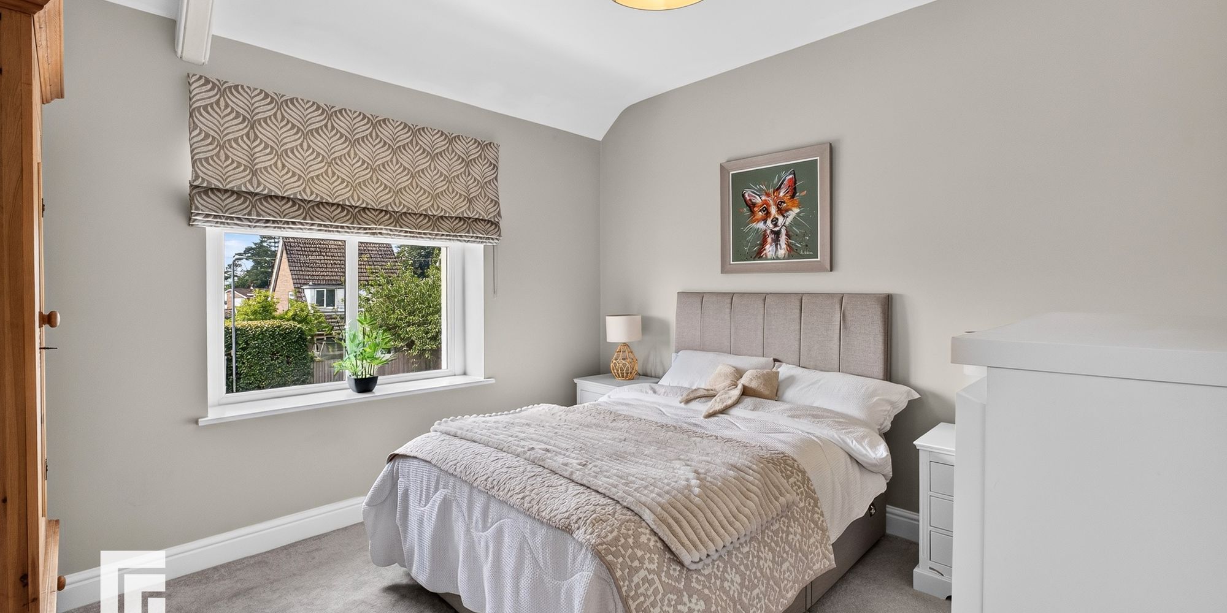
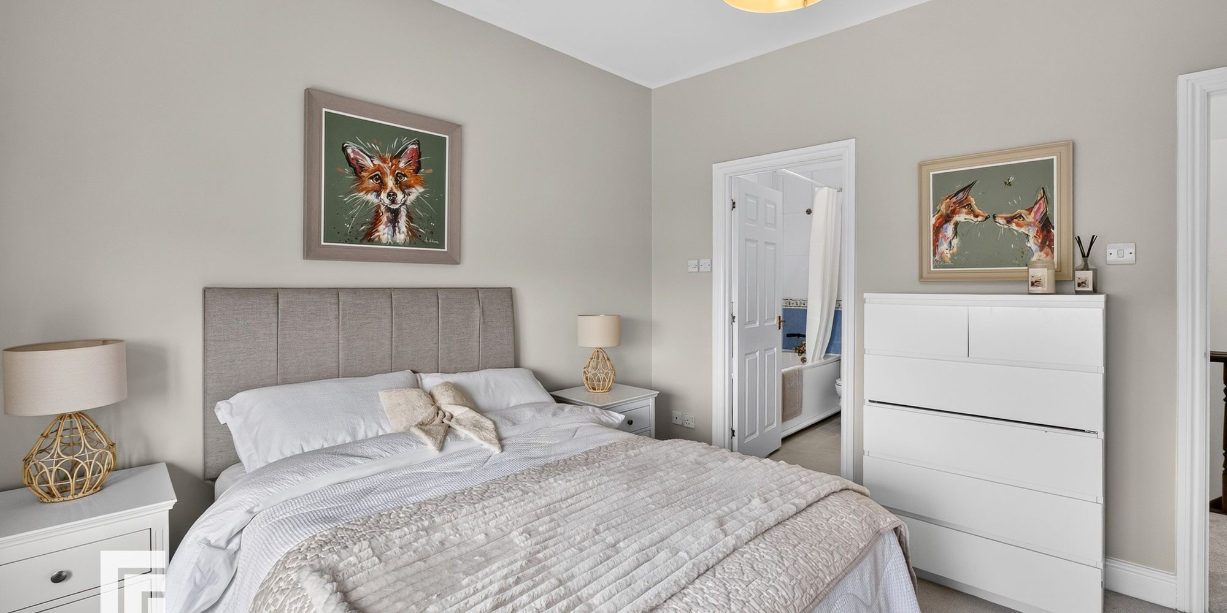
Bedroom one An excellent sized primary bedroom with double glazed bay window overlooking the front entrance approach and door to en-suite. Radiator.
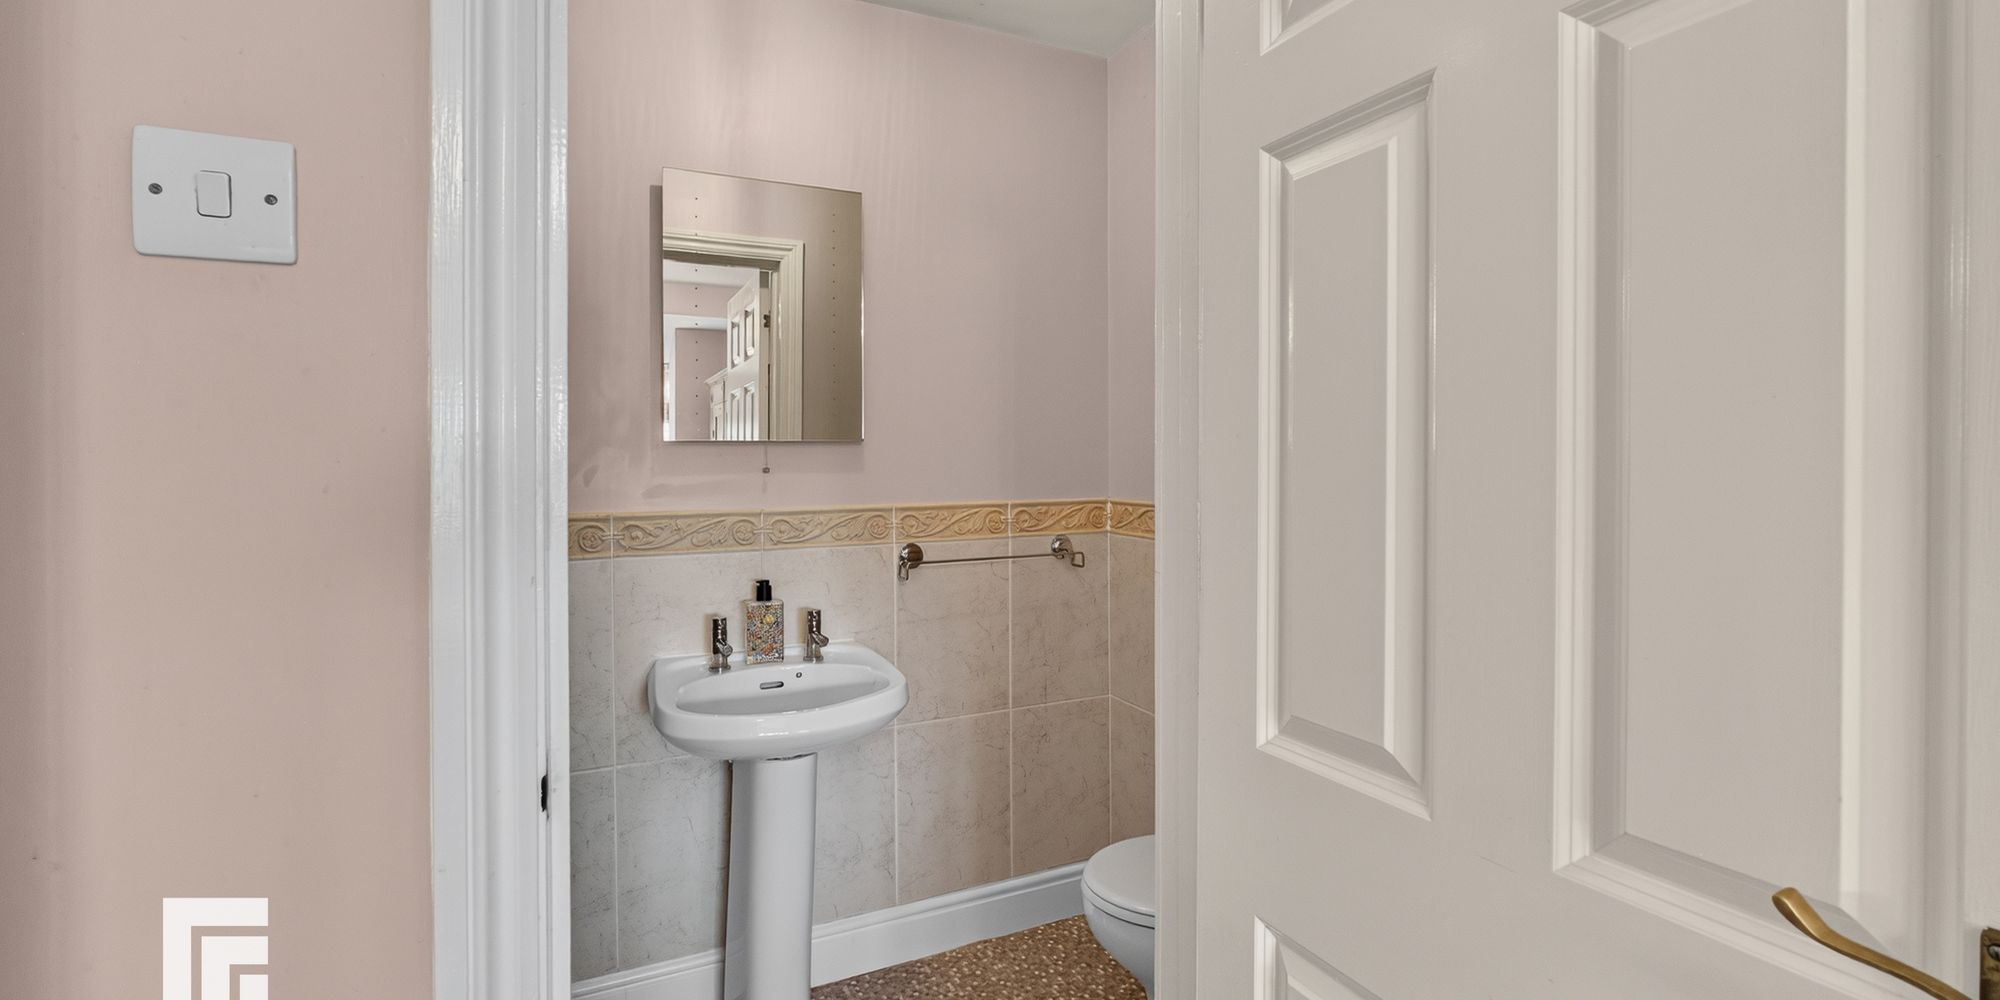
First En-suite A white suite comprising of Low level WC, pedestal wash hand basin with separate chrome taps, enclosed shower cubicle with chrome shower head and glass door . Half tiled walls with decorative tiled border at the top. Vanity mirror.
Bedroom two Another beautifully presented second double bedroom with en-suite. Double glazed window to front. Radiator.
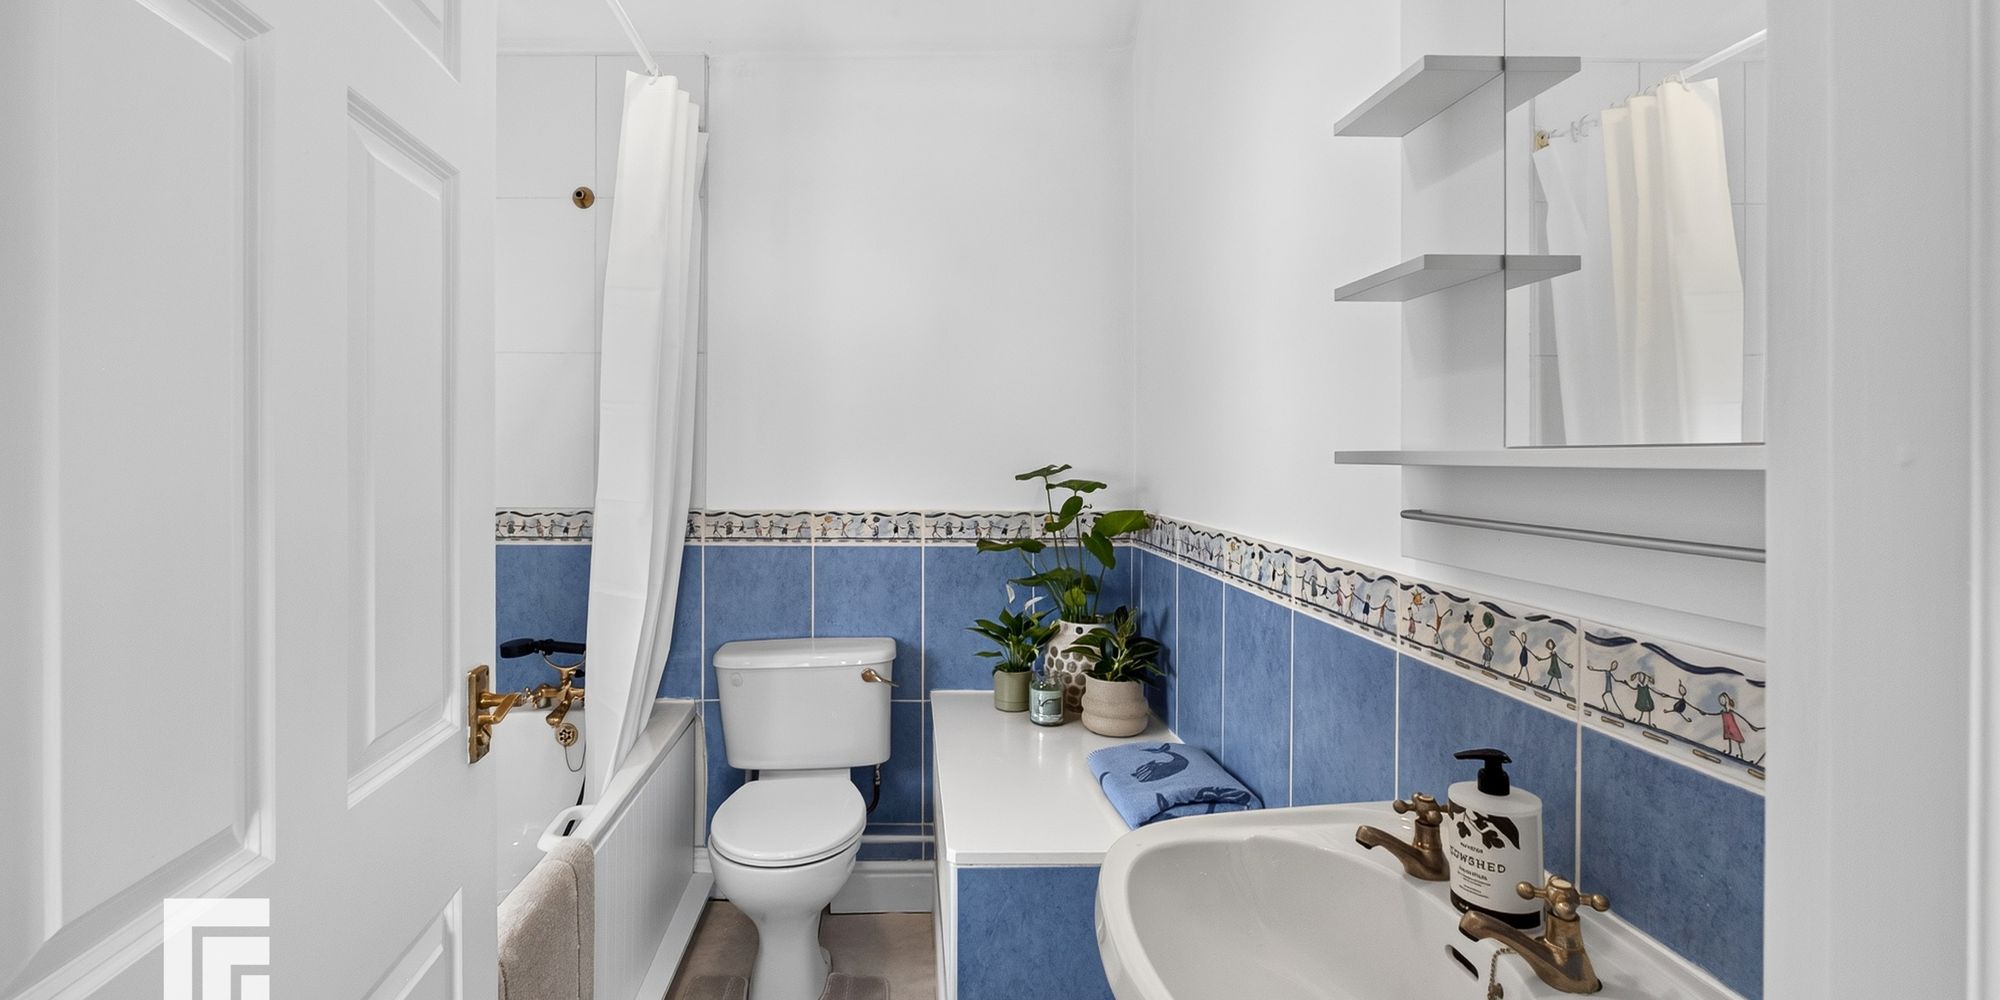
Second En-suite A white suite comprising of low level wc, pedestal wash hand basin, panelled bath with gold mixer tap with shower head above and tiled splash back. Half tiled walls with decorative wrap-around tiled border . Obscured glass window to side. Radiator.
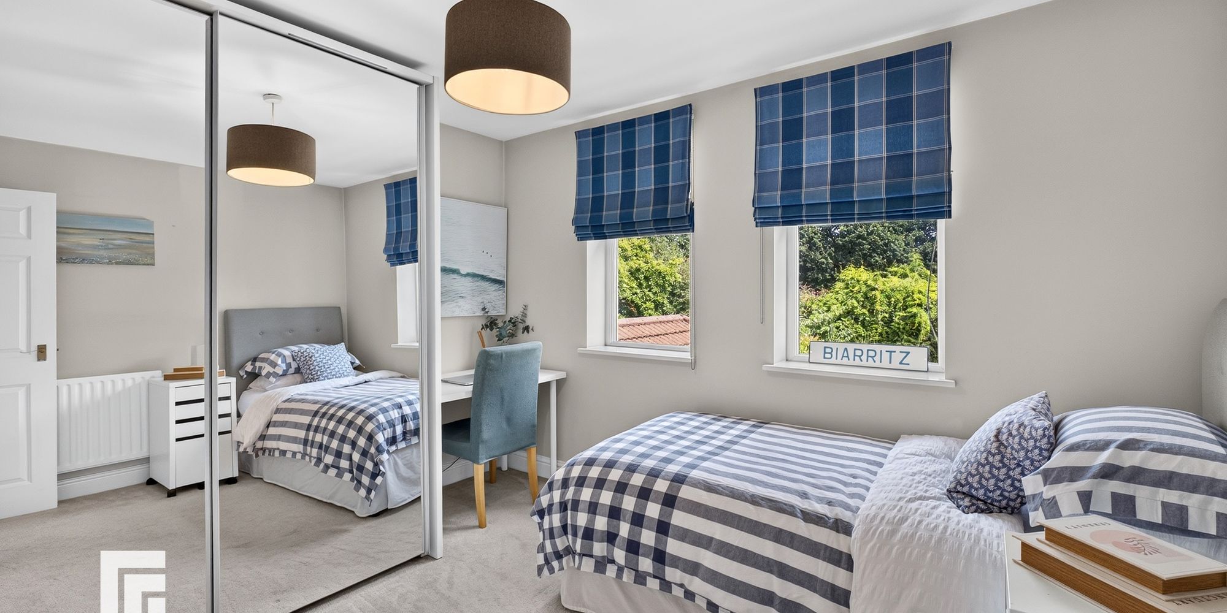
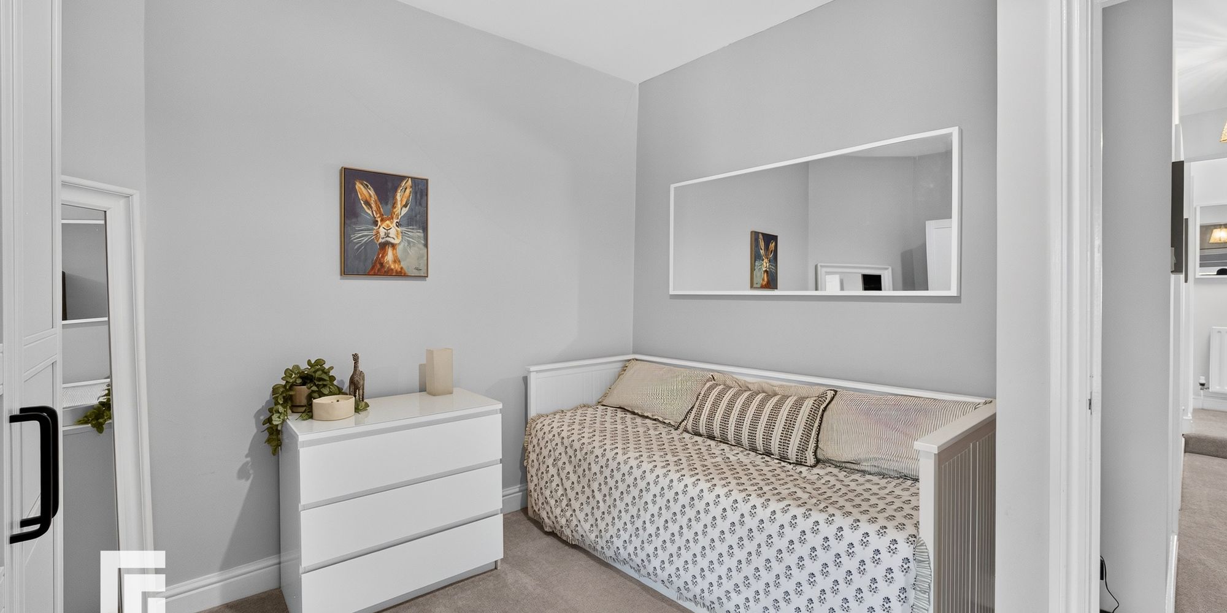
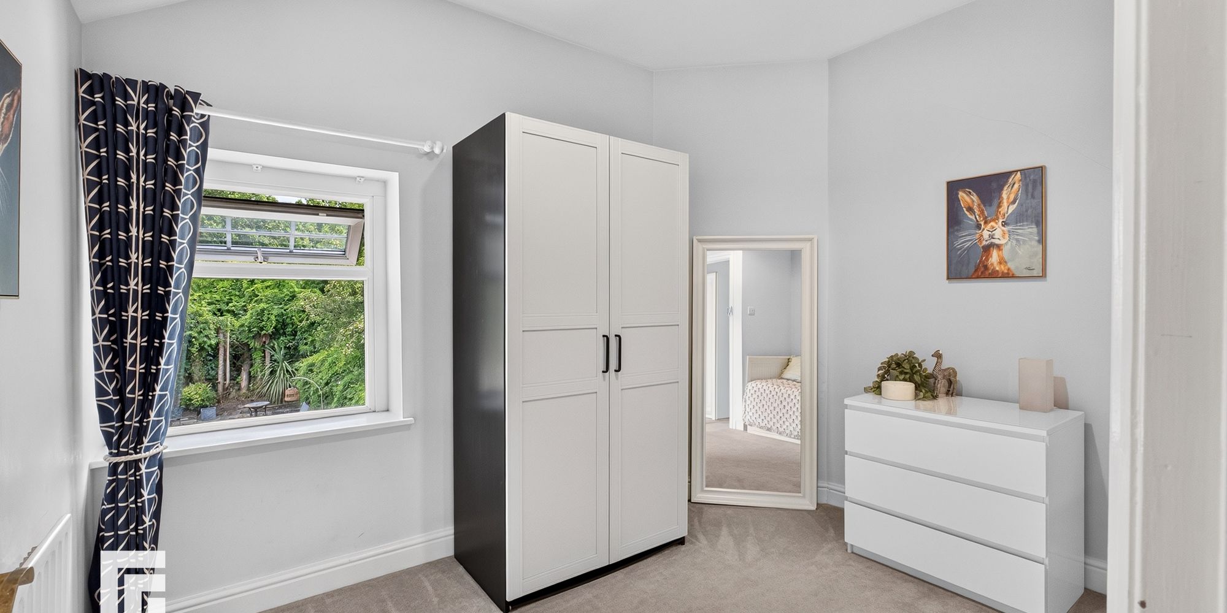
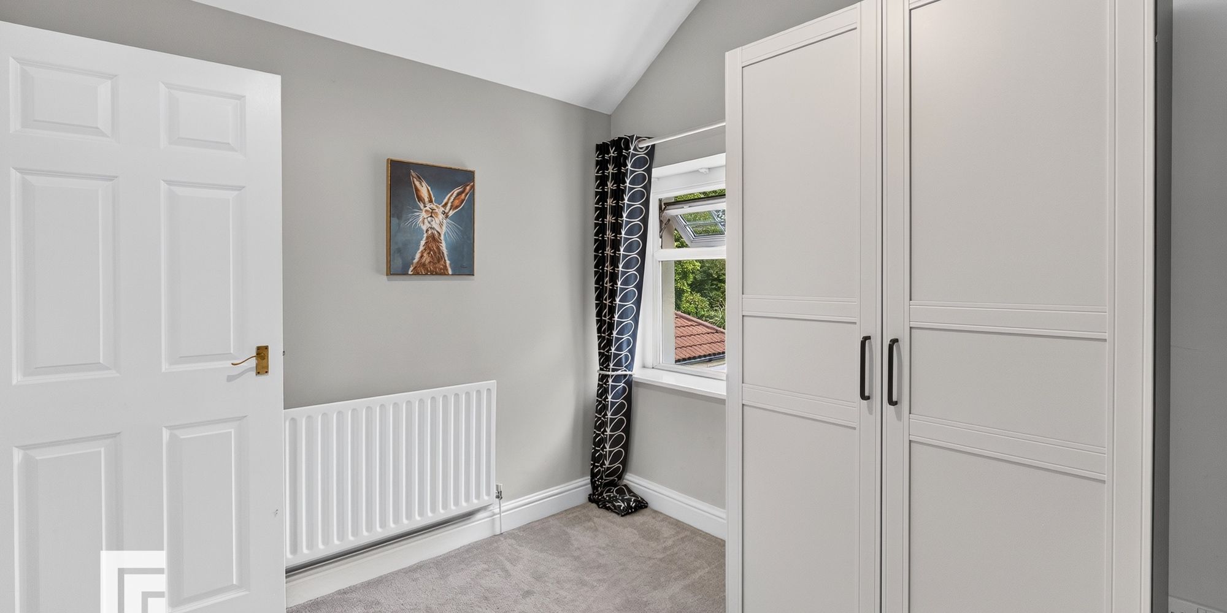
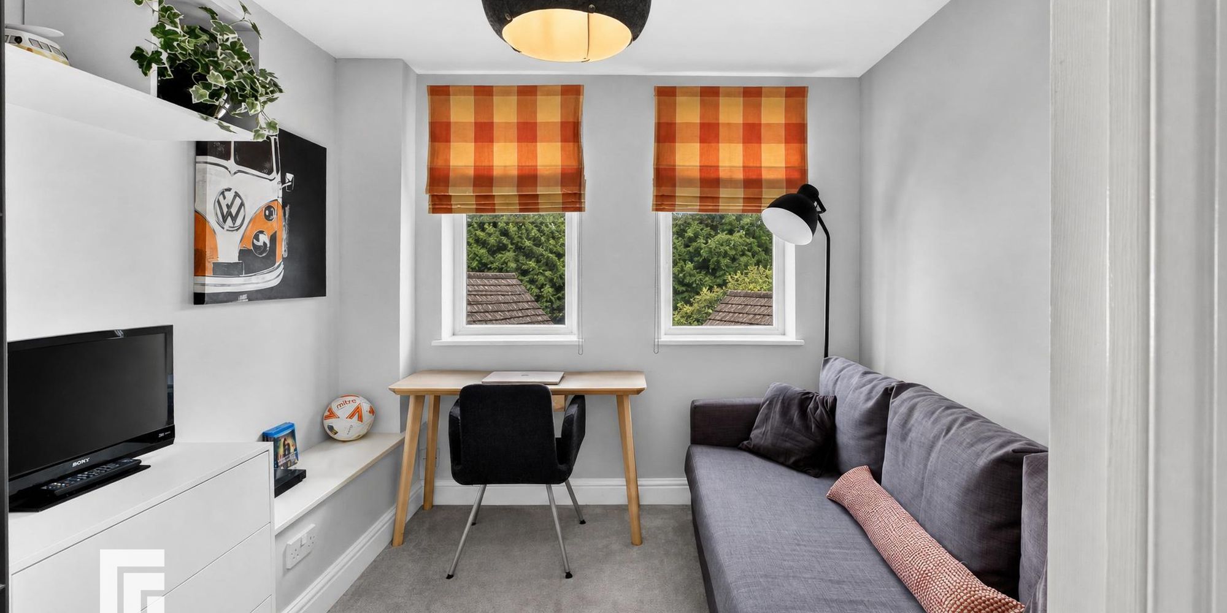
Bedroom three A well presented third bedroom with space for a double bed. Double gazed window to rear. Radiator
Bedroom four A good sized fourth bedroom with double glazed window to the rear. Radiator
Bedroom five A fifth bedroom with double glazed double aspect to the side. Radiator
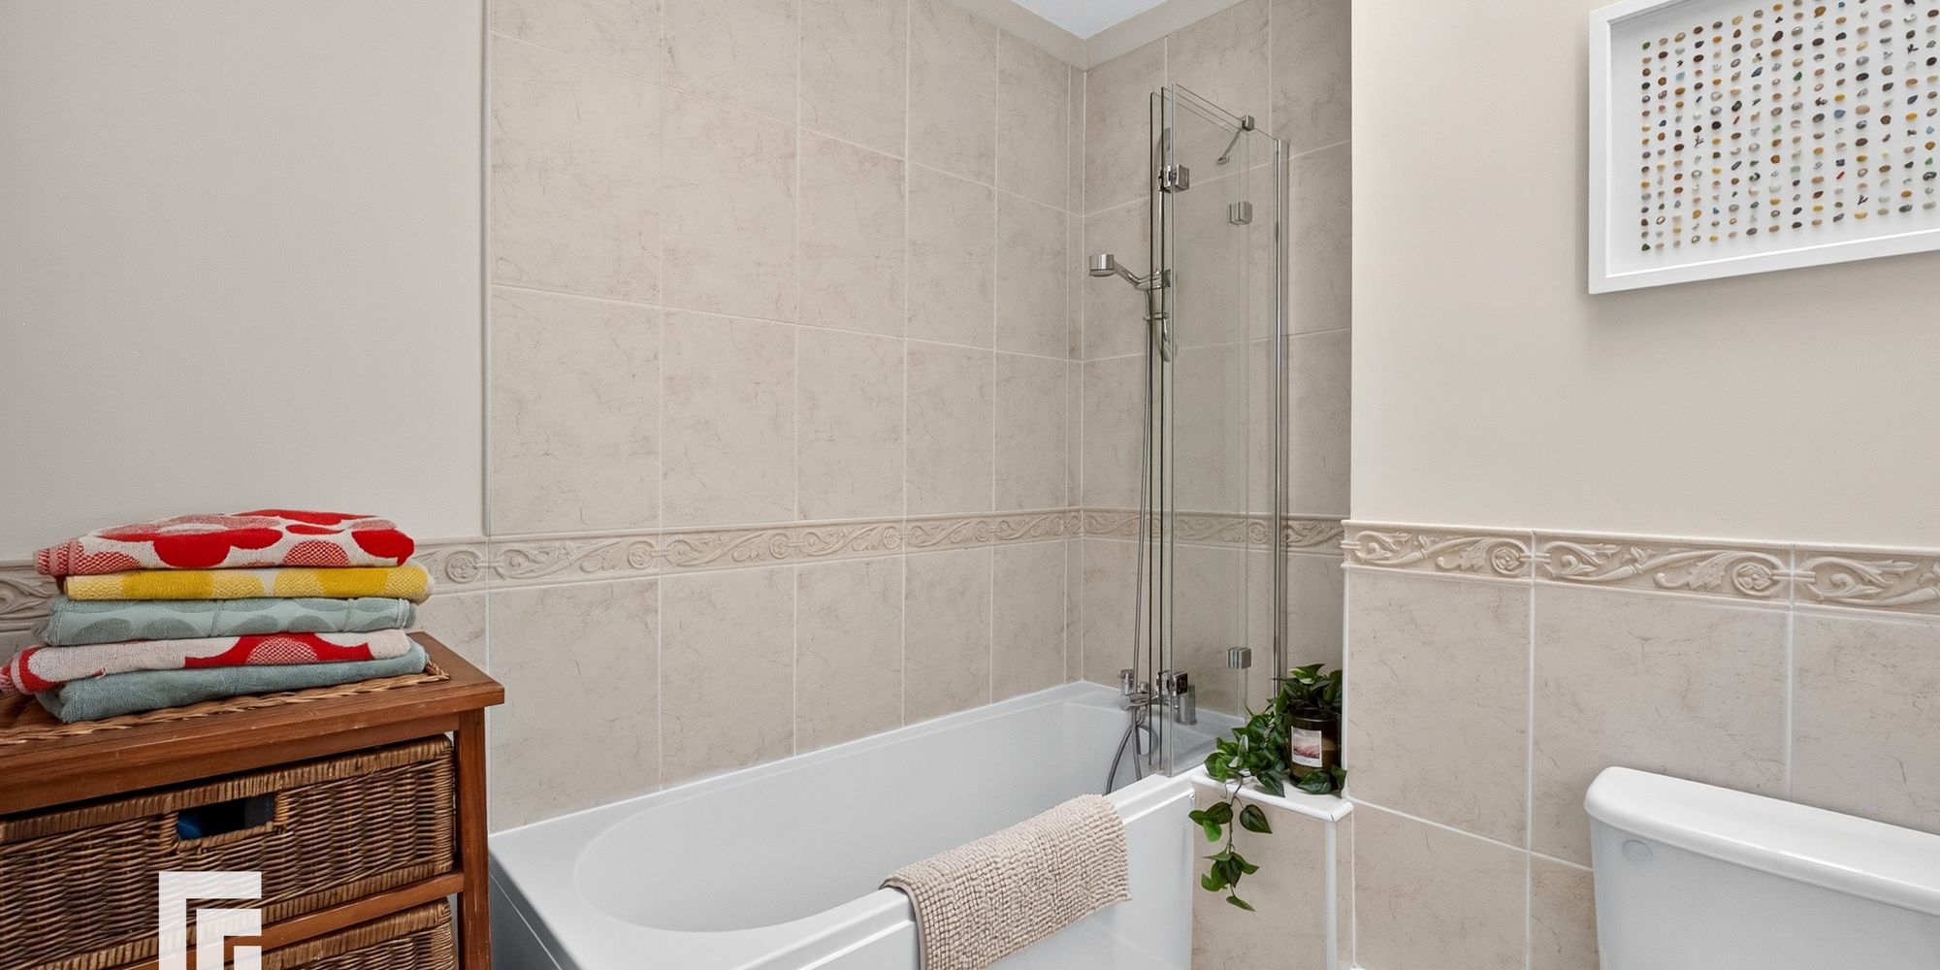
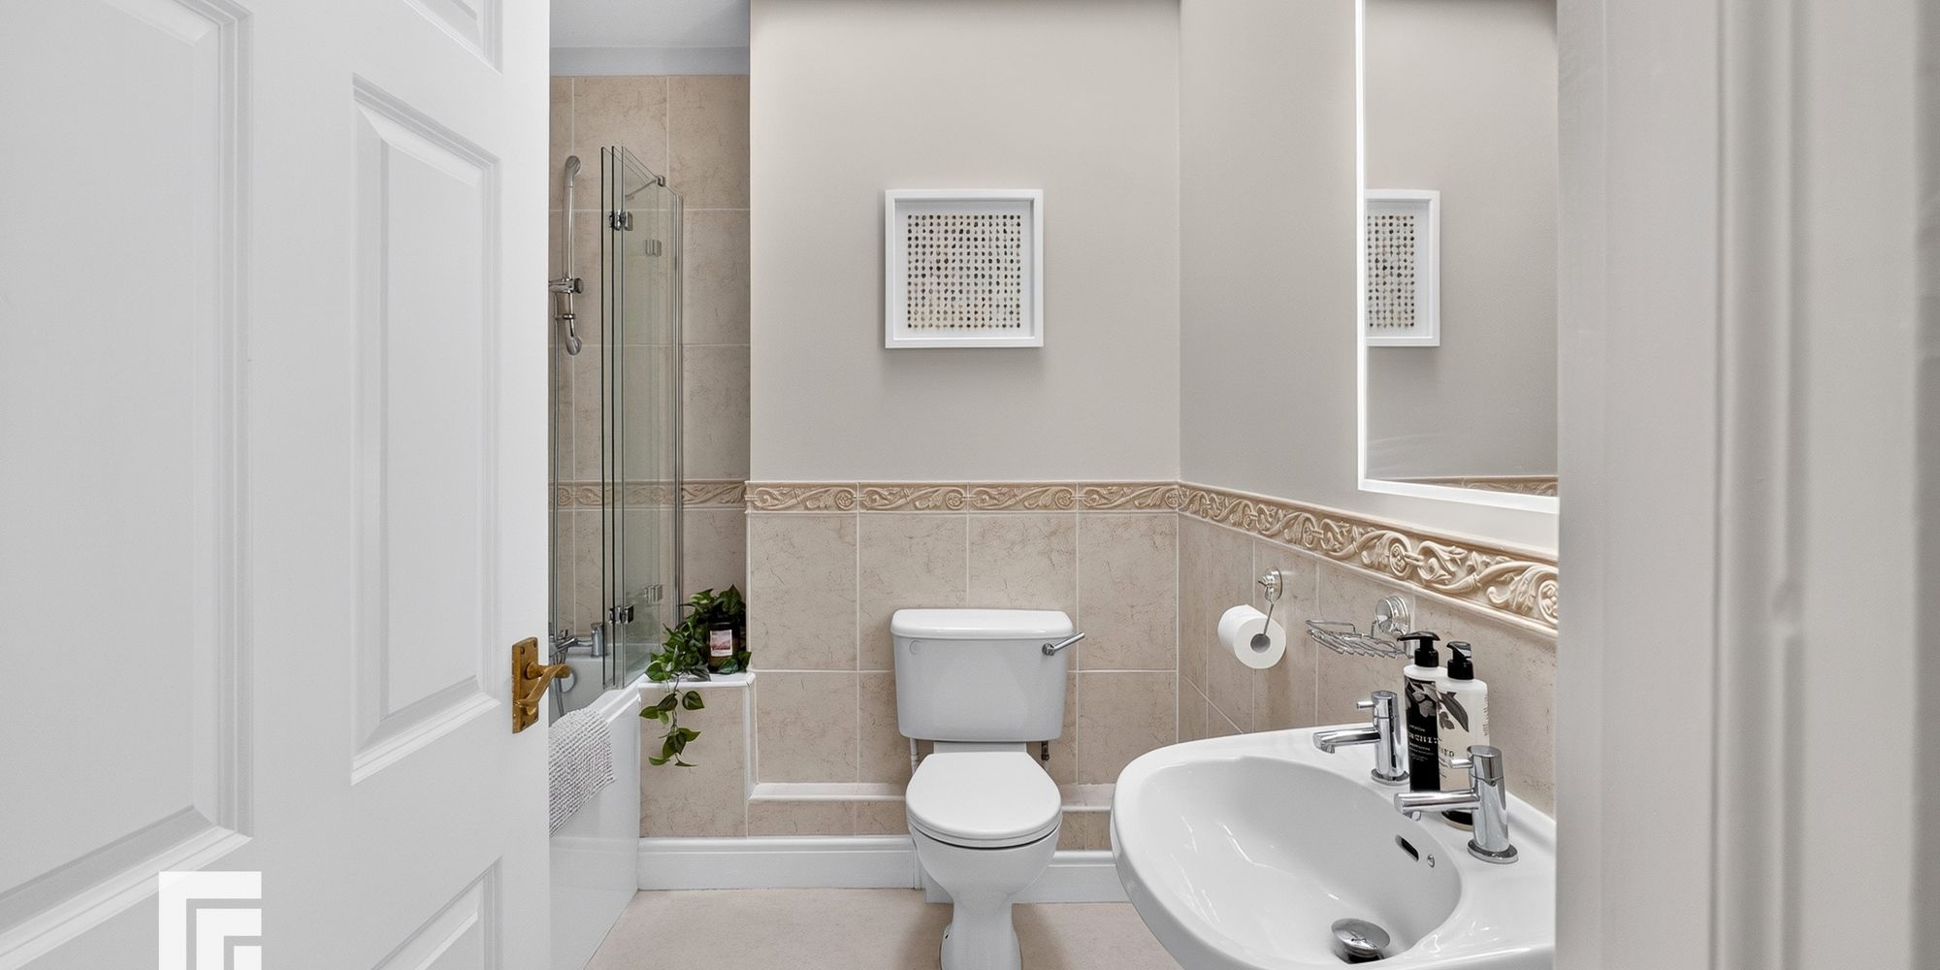
Family bathroom A white suite comprising of low level wc, pedestal wash hand basin with chrome taps and vanity mirror above. Panelled bath with chrome shower head above and folding glass screen, fully tiled splash back. Half tiled walls decorative wrap-around tile border. Velux window.
Attic Space Two attics, one with drop-down stairs to a boarded, painted, carpeted attic storage space with electrics & Velux window
Additional Information AML
Please note: A non-refundable administration fee of £30 including VAT is payable per buyer to carry out the required AML verification checks once an offer has been accepted. The sale cannot proceed until these checks have been satisfactorily completed. This is on acceptance of offer only. Details can be found on our website.
FEATURES- Semi-Detached Property
- Five Bedrooms
- Two En-Suites and Family Bathroom
- Three Reception Rooms and Kitchen/Breakfast Room
- Large Rear Garden and Driveway with Garage
- EPC Rating: C