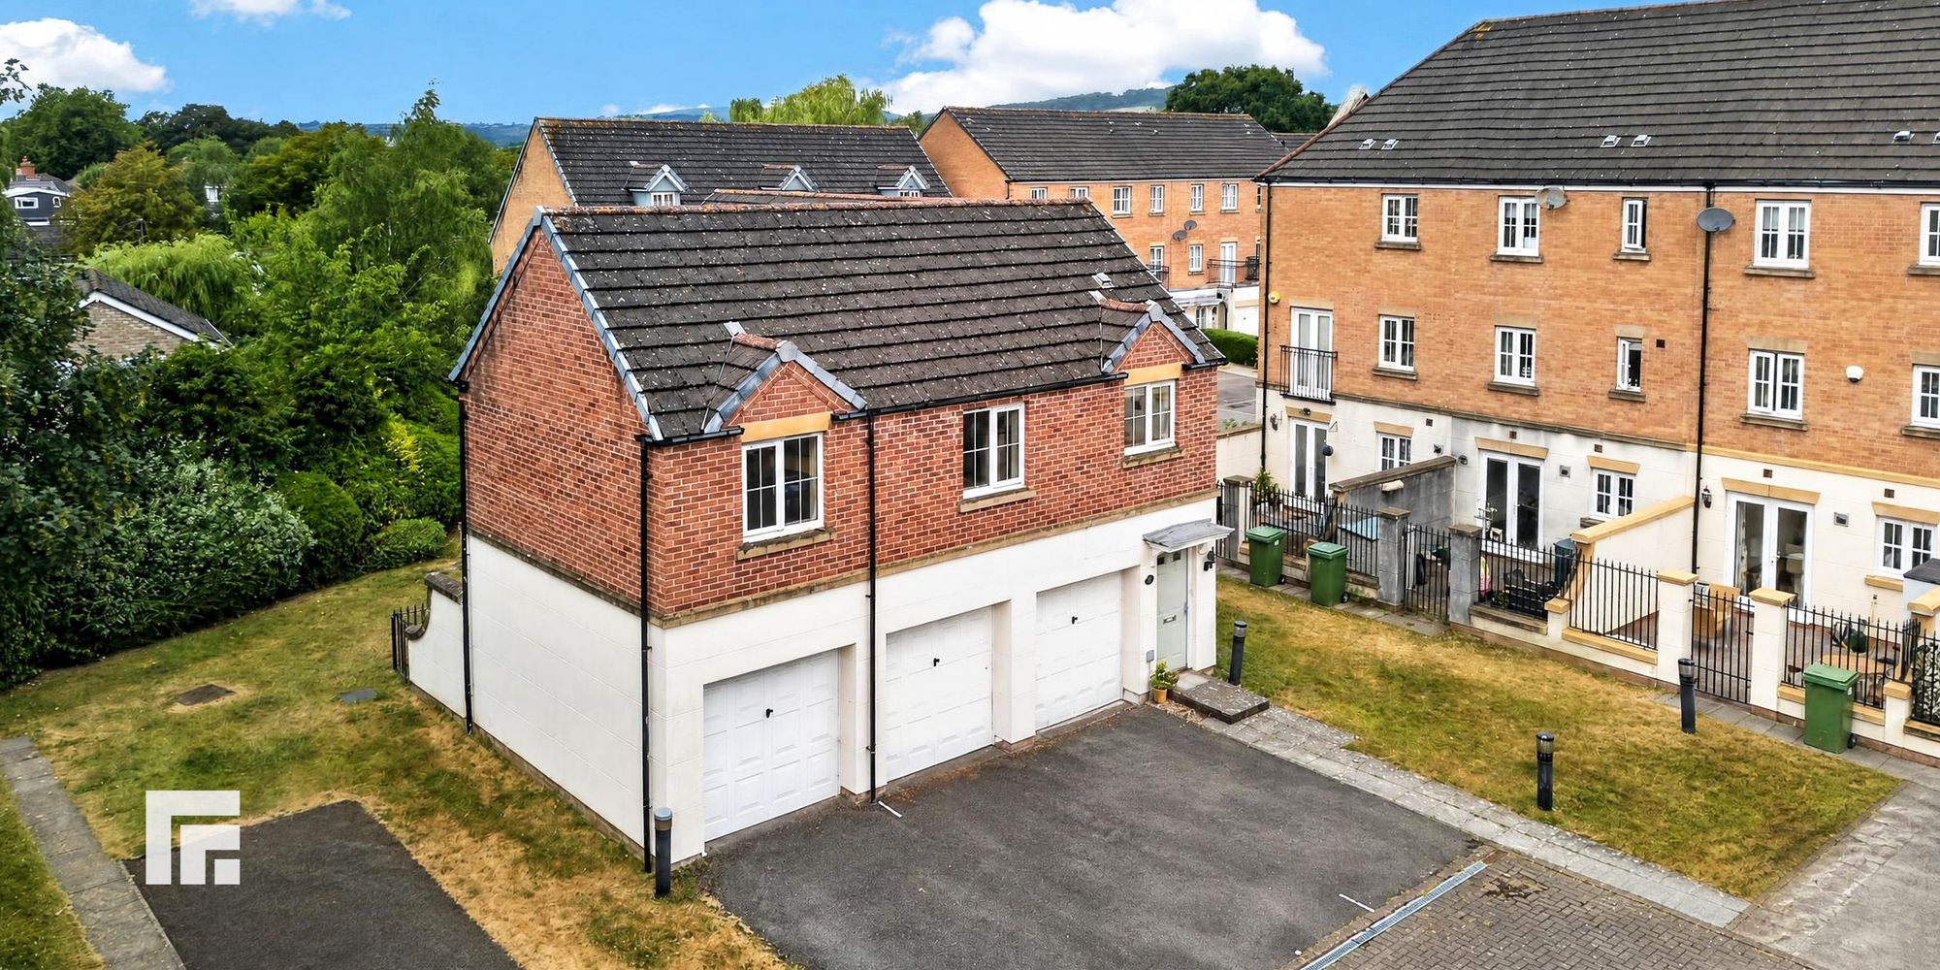
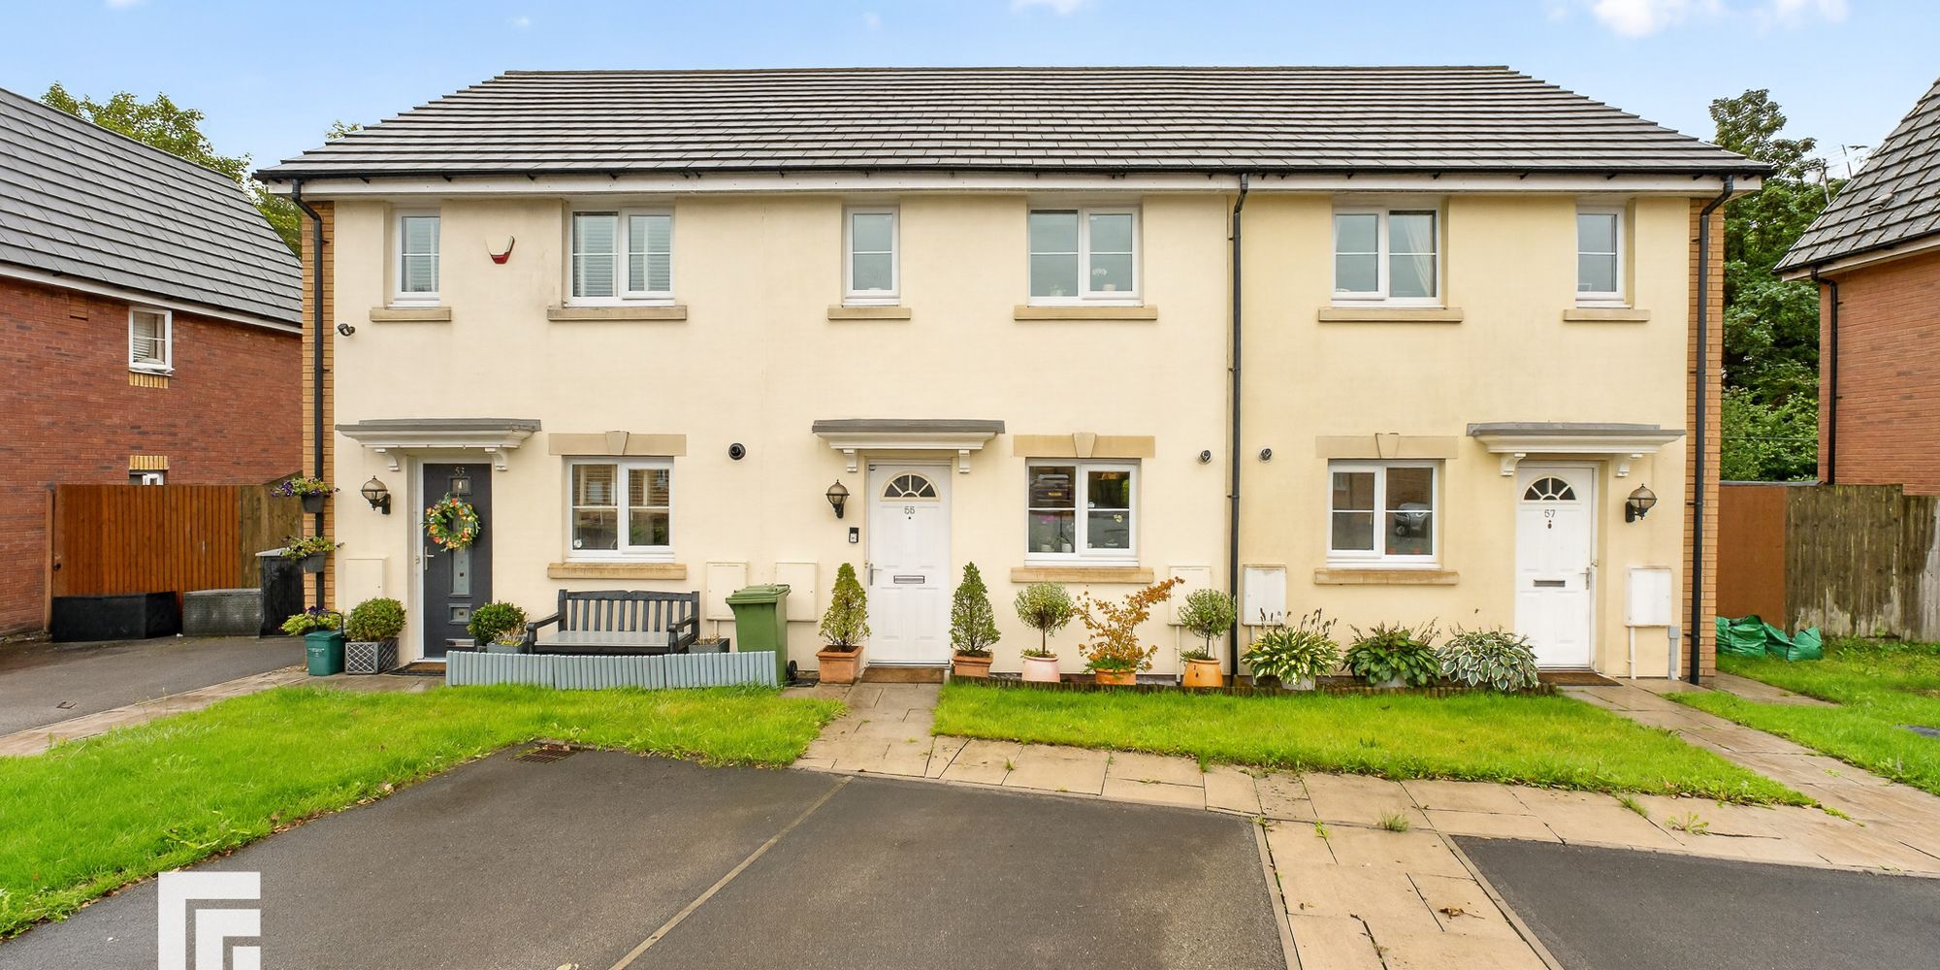
This wonderful detached coach house offers an exceptional opportunity for buyers seeking a stylish and conveniently located home in the heart of Heath/ Birchgrove. The property is freehold, ensuring very sensible estate management charges. Inside, the acc...
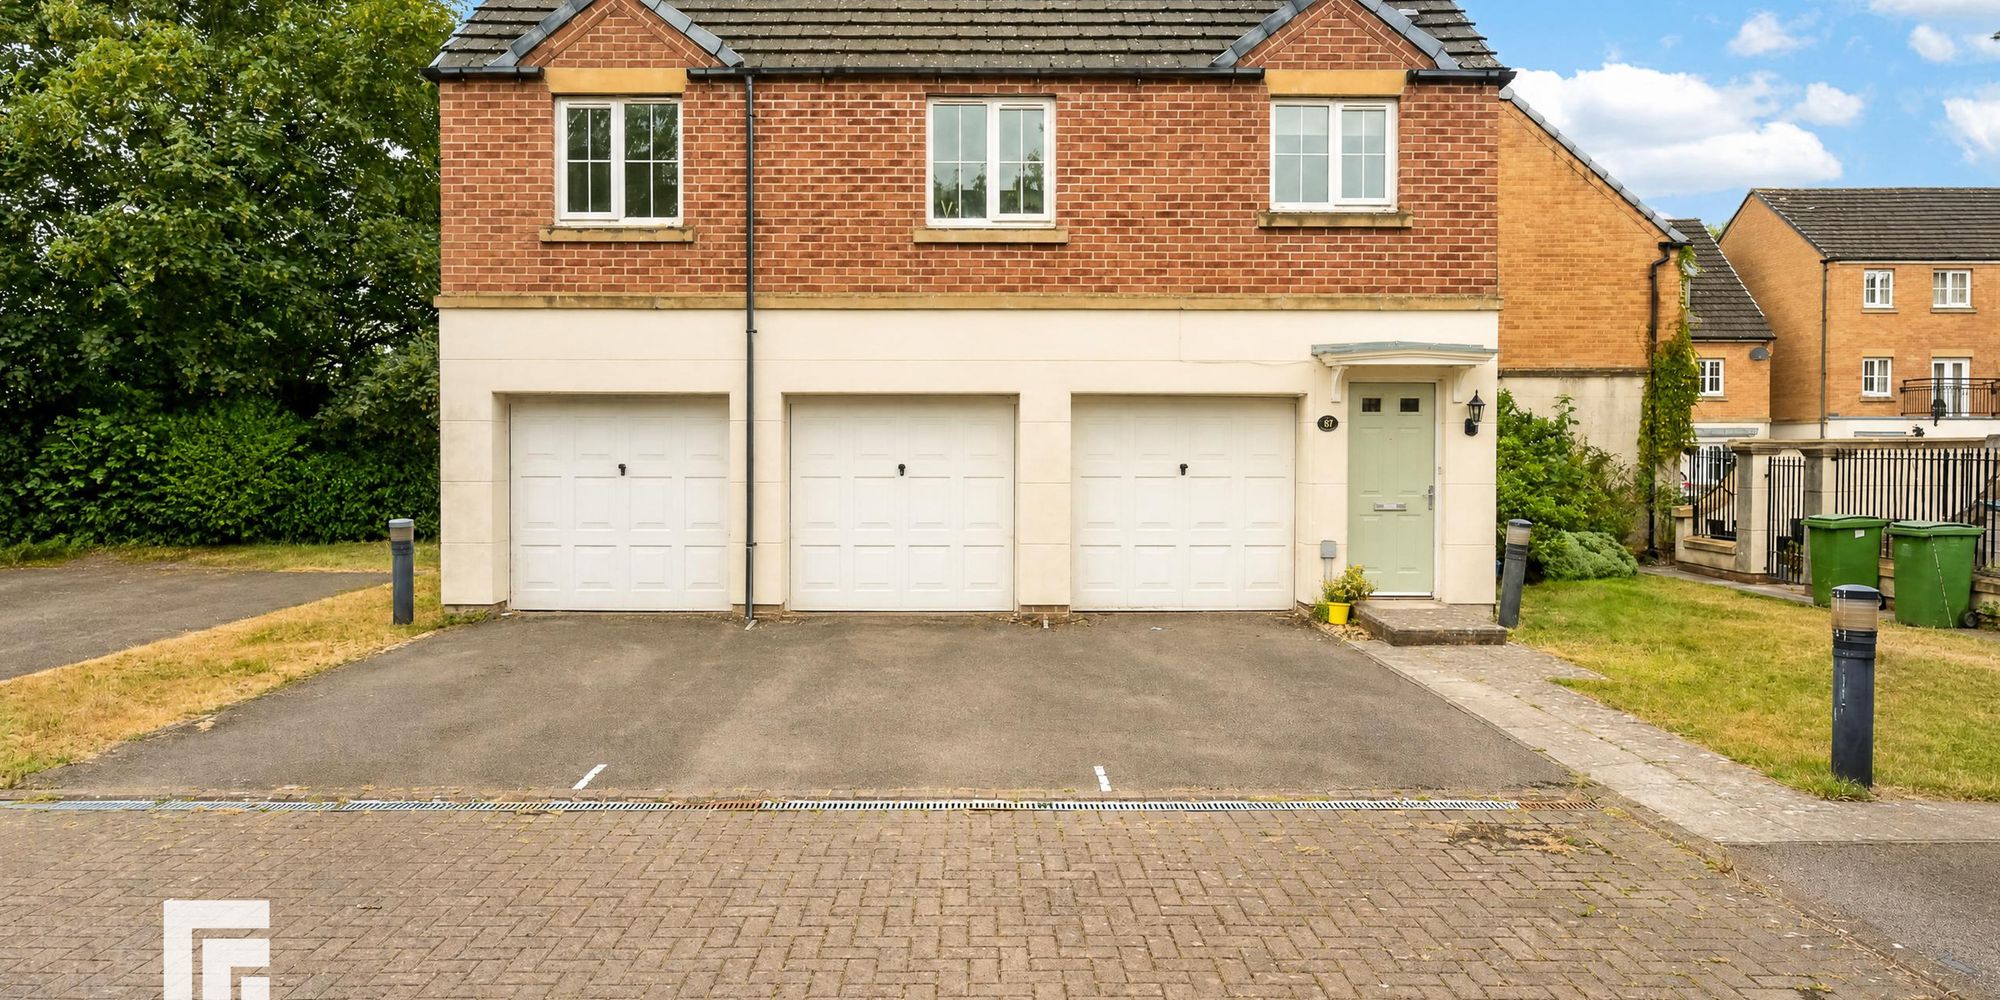
This wonderful detached coach house offers an exceptional opportunity for buyers seeking a stylish and conveniently located home in the heart of Heath/ Birchgrove. The property is freehold, ensuring very sensible estate management charges. Inside, the accommodation is thoughtfully arranged, with a brand new boiler and gas hob providing modern efficiency and peace of mind. The living spaces are bright and welcoming, designed to suit a range of lifestyles. The home is ideally situated within easy reach of Birchgrove surgery, a variety of shops, and local amenities, making day-to-day living both comfortable and convenient. For those working at, or requiring access to, the University Hospital of Wales, the property’s close proximity is a significant benefit. Additional features include a private garage, which offers secure parking or useful storage, and the advantage of no onward chain, allowing for a straightforward and speedy transaction.
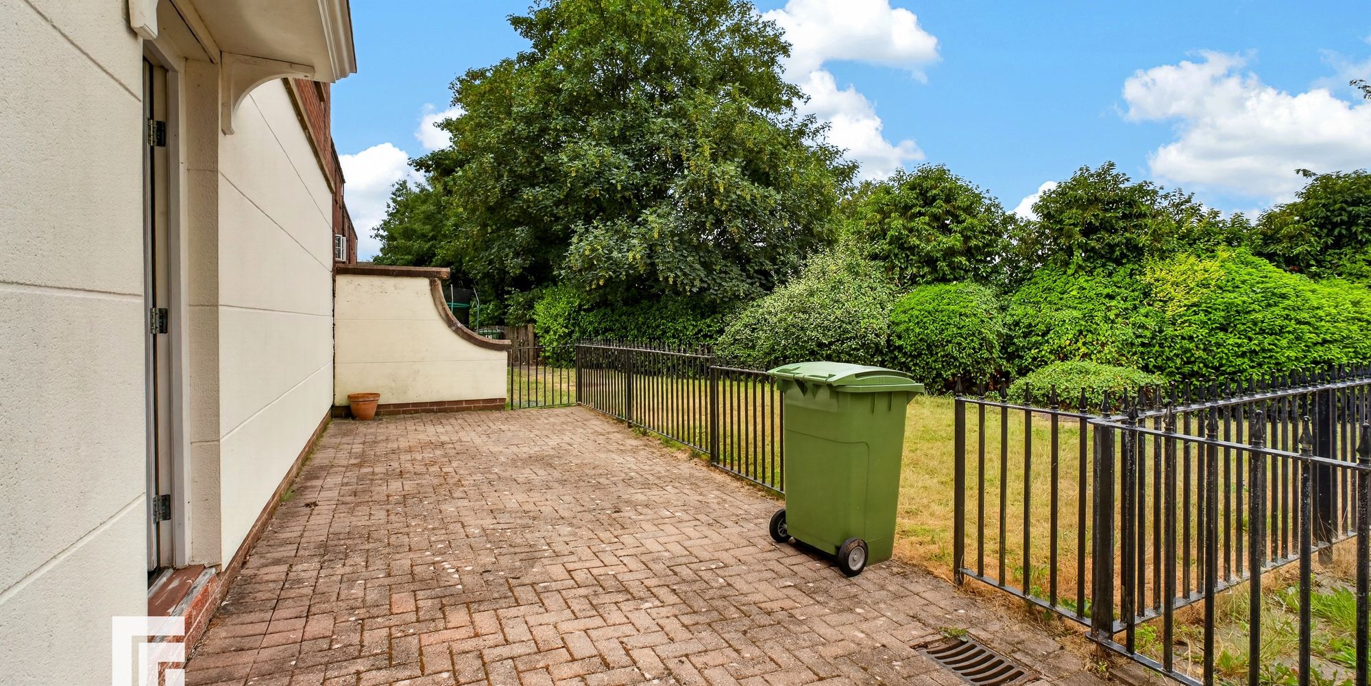
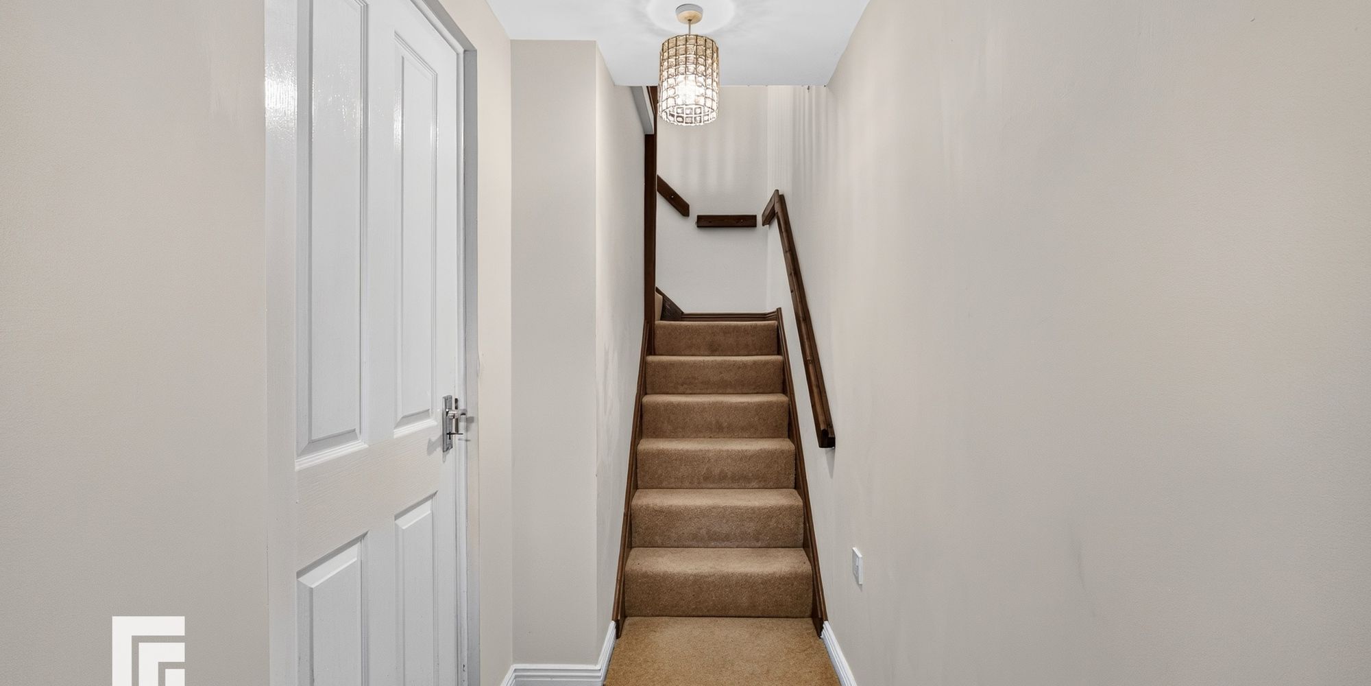
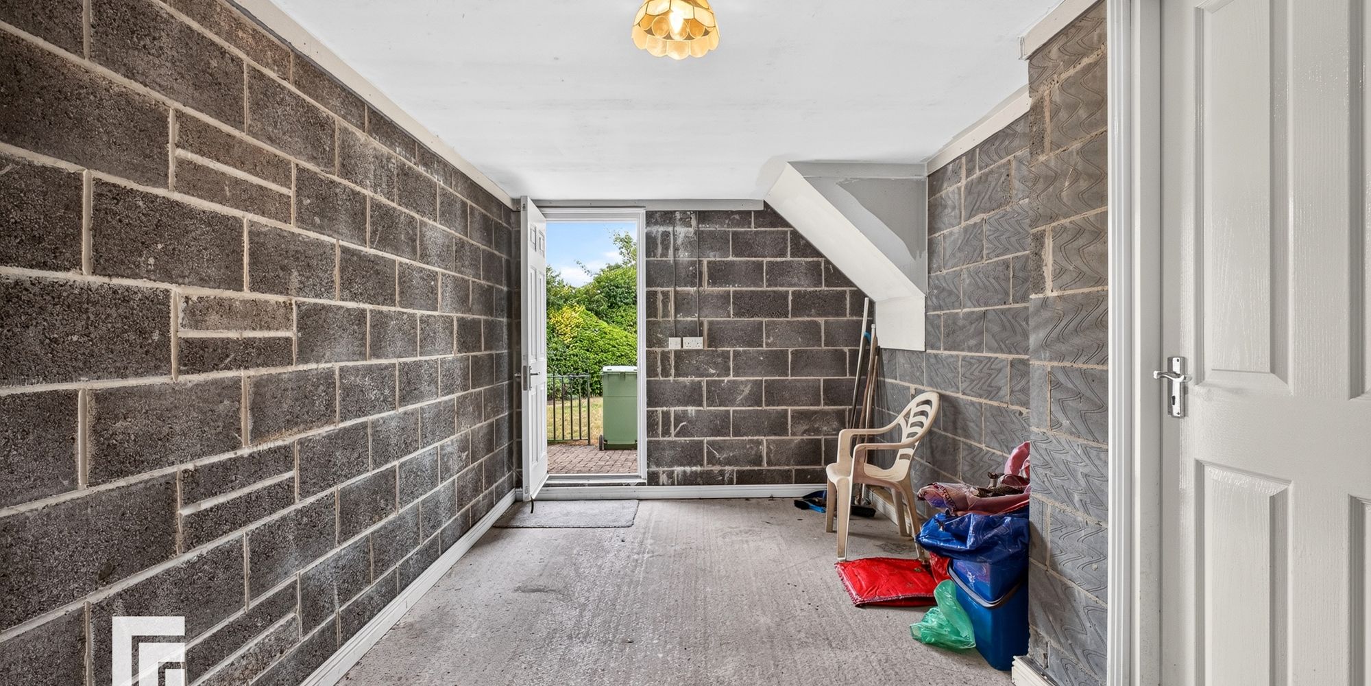
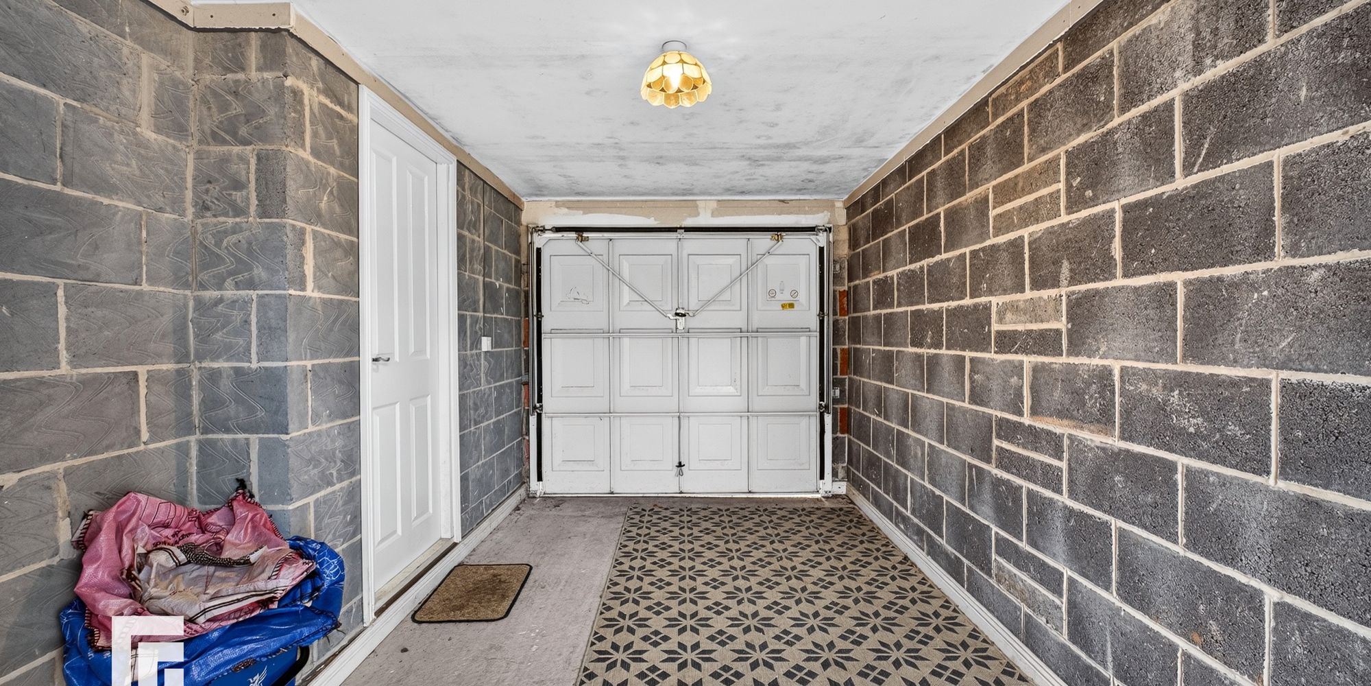
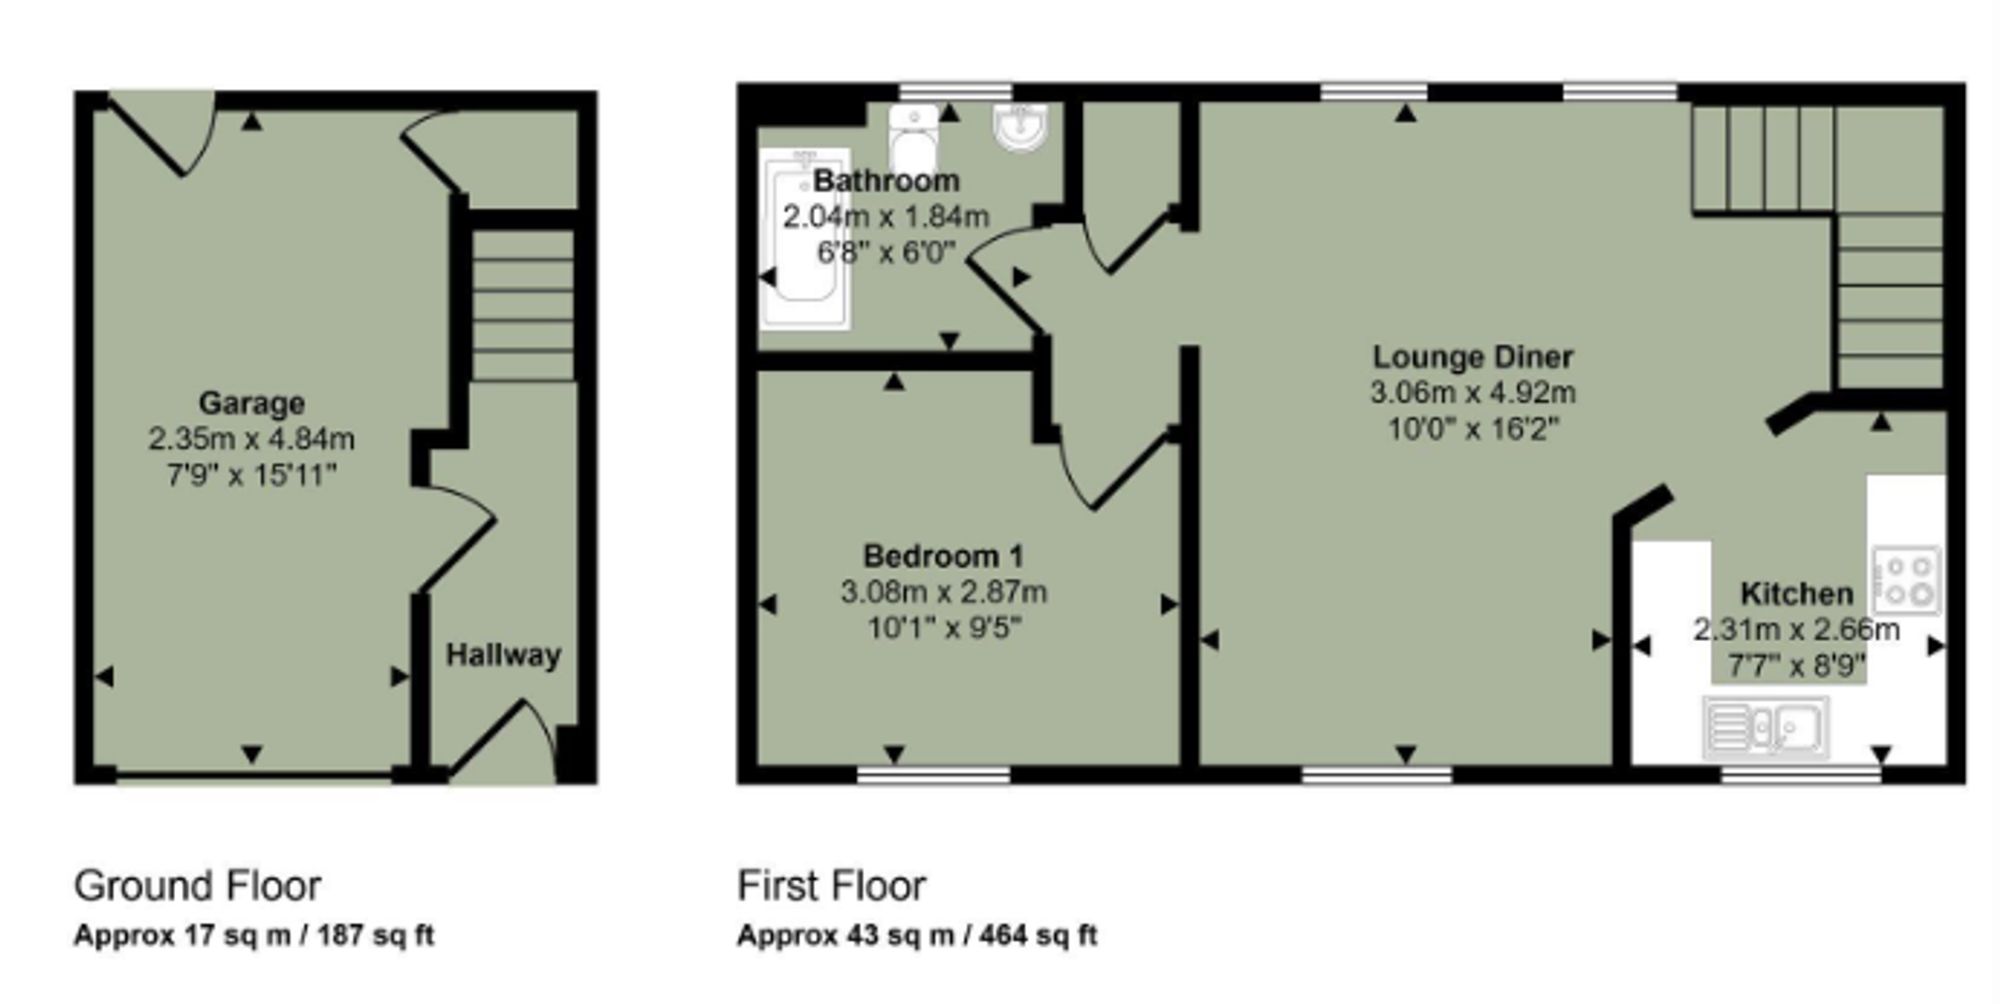
The outside space has been designed with practicality and ease of use in mind. The garage benefits from an up and over door to the front, providing easy access for vehicles or storage needs, while a separate door leads directly to the rear courtyard. This private courtyard area offers a tranquil spot for relaxation, away from the bustle of the street. To the front of the garage, there is additional space suitable for parking or as an area to personalise with potted plants or outdoor seating. The layout ensures that outdoor maintenance is minimal, leaving you with more time to enjoy the local surroundings and amenities. With its combination of secure parking, private outdoor space, and a superb location, this coach house is an ideal choice for professionals, first-time buyers, or those looking to downsize without compromise. Entrance Hall Entry door. Radiator. Stairs to first floor.
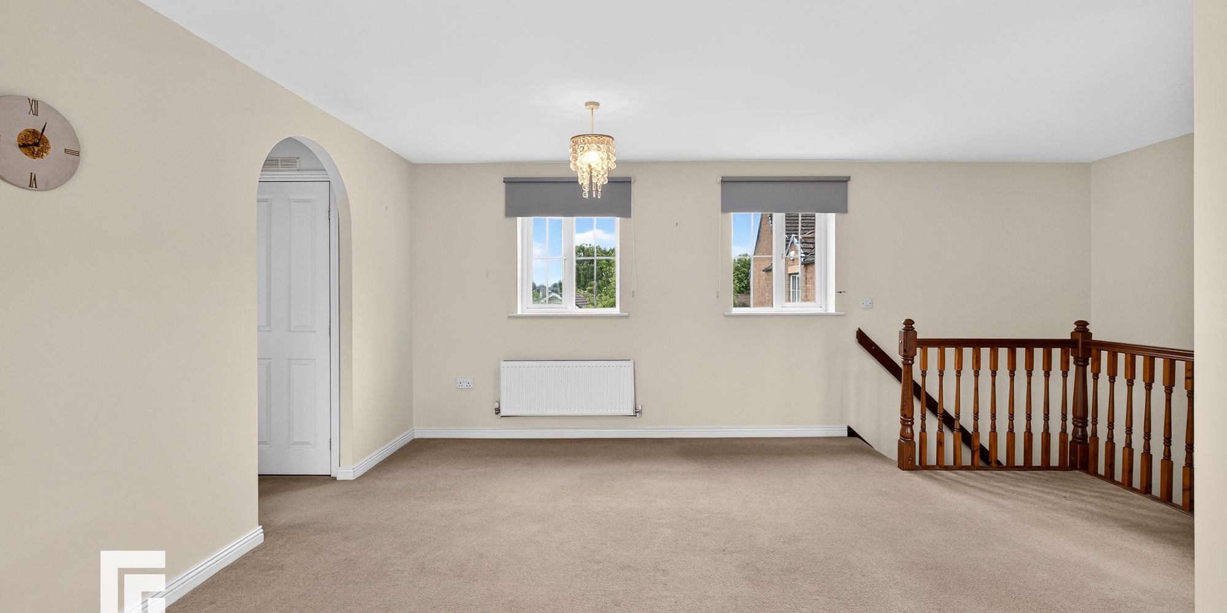
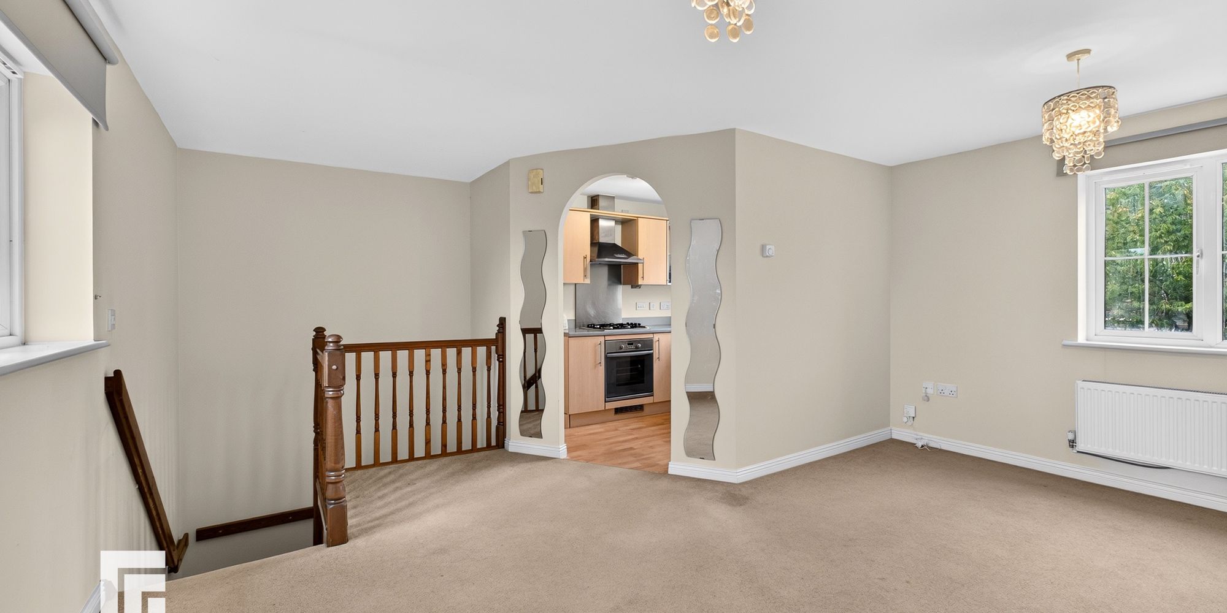
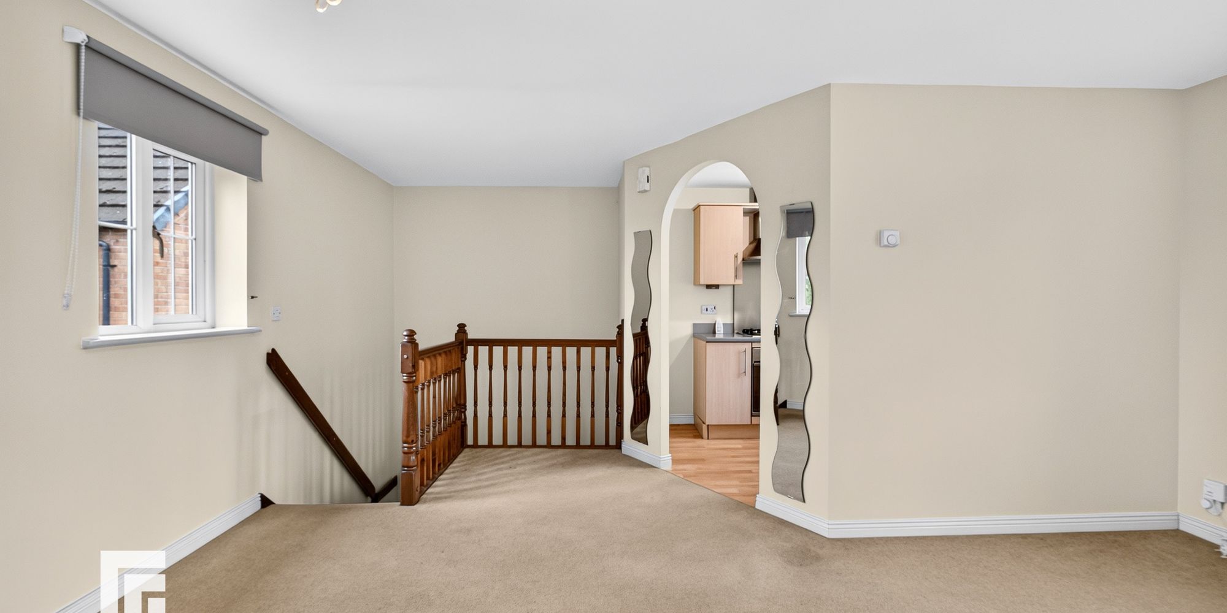
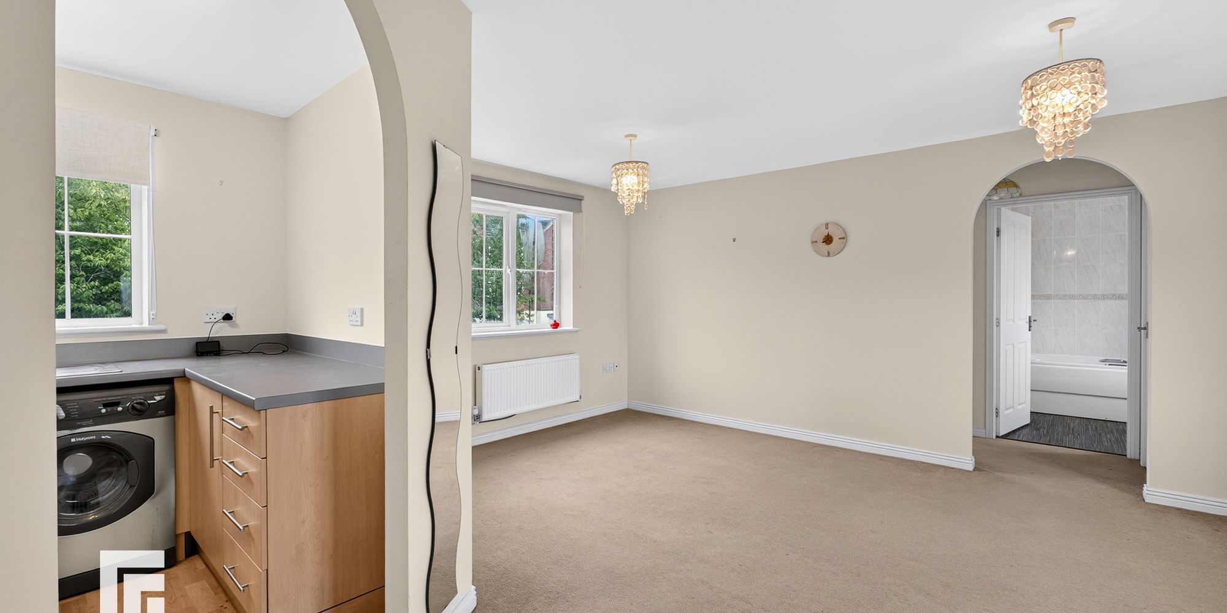
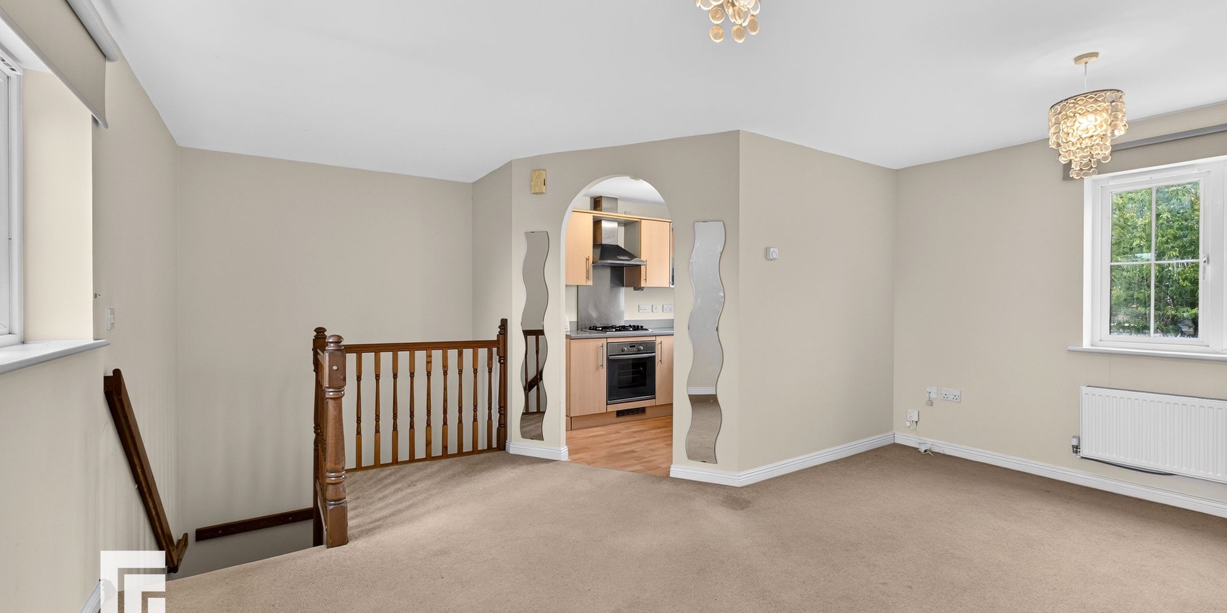
Lounge Double glazed windows to front and rear. 2 radiators. Archway to inner hall and archway to kitchen.
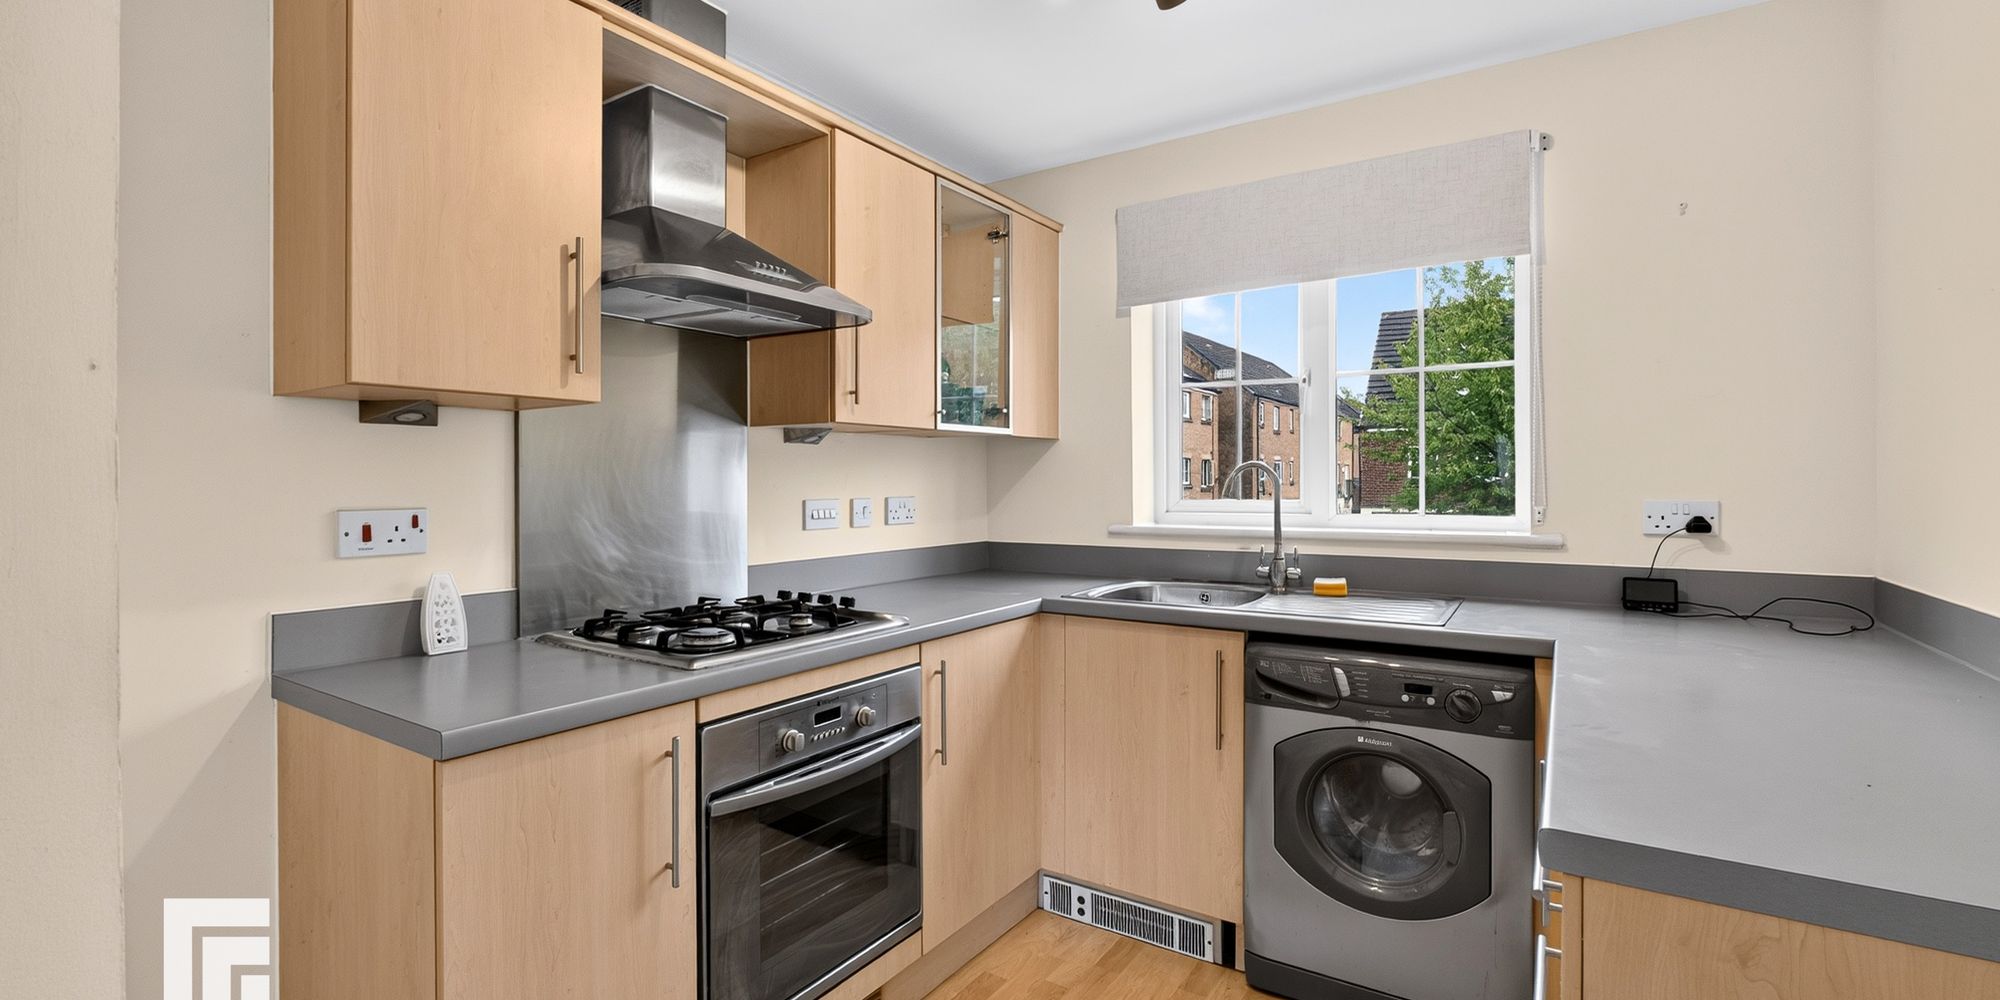
Kitchen Double glazed window to front. Vinyl flooring. Base and wall units with work surfaces incorporating stainless steel sink unit with mixer tap. Built in oven and 4 ring gas hob with extractor over. Plumbing and space for washing machine. Space for fridge / freezer.
Inner Hall Door to airing cupboard housing gas combi boiler and with storage space. Doors to bedroom and bathroom.
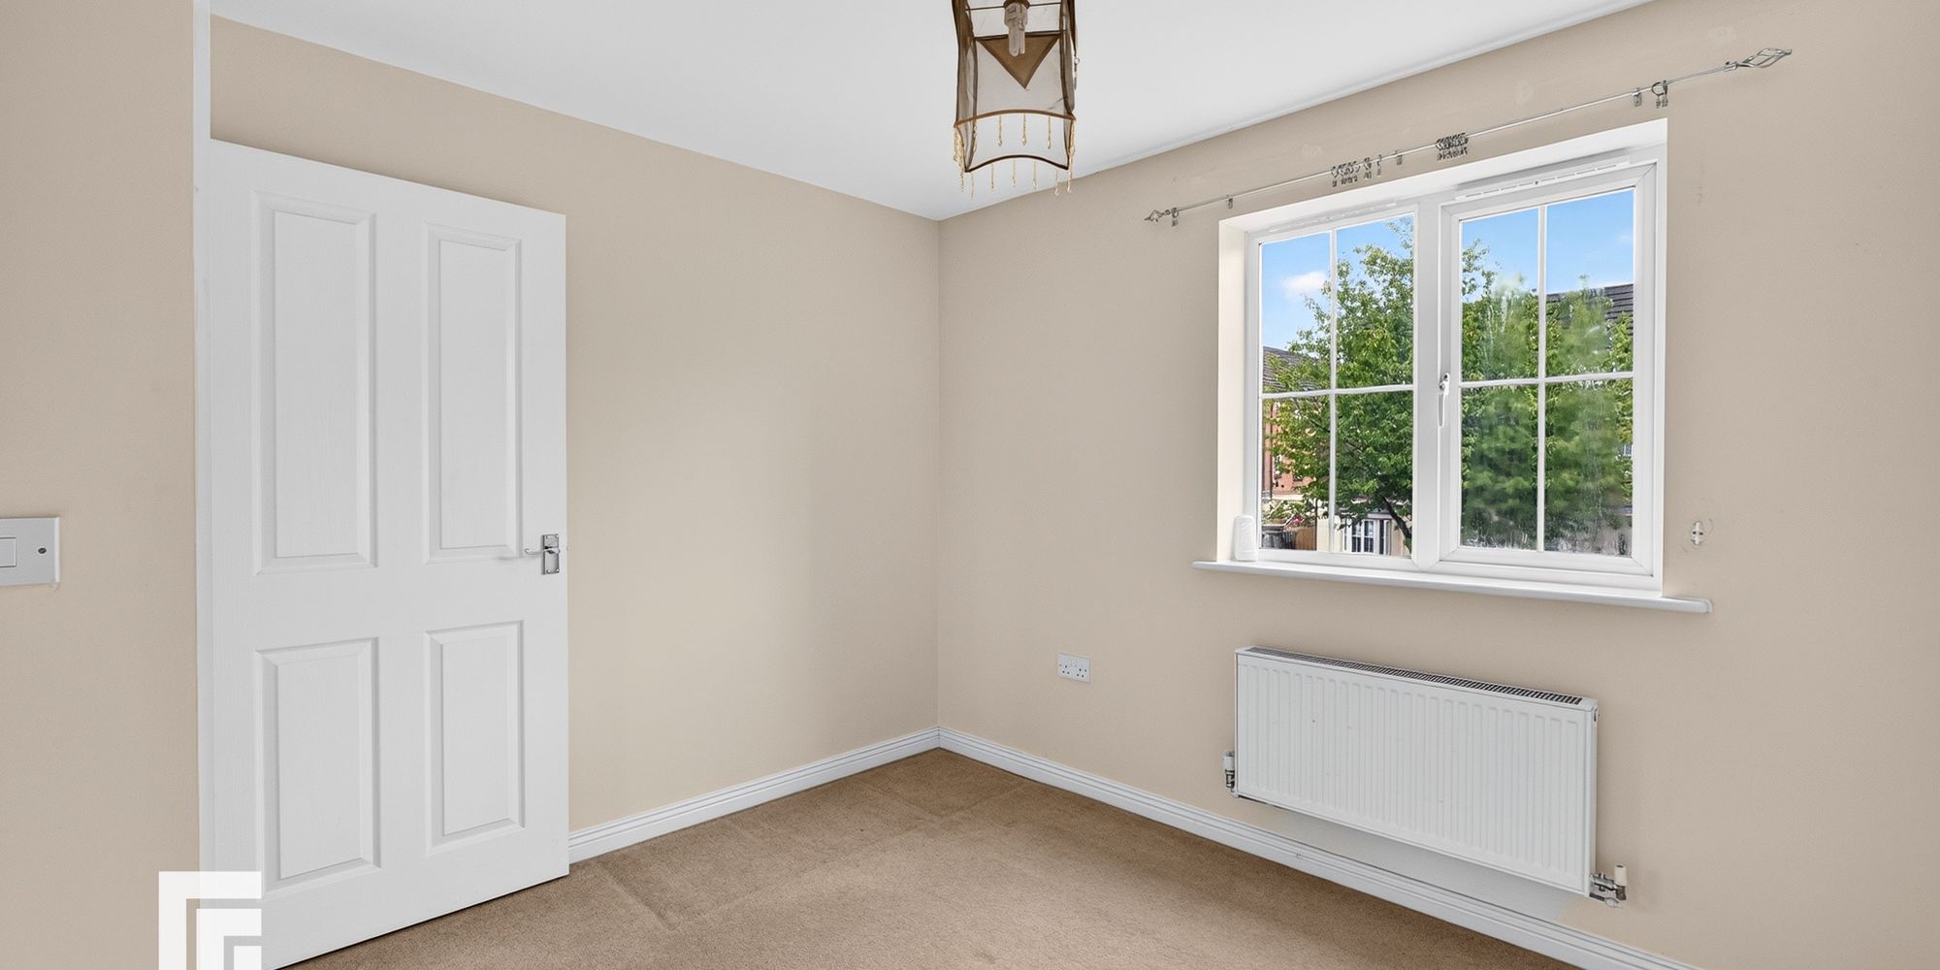
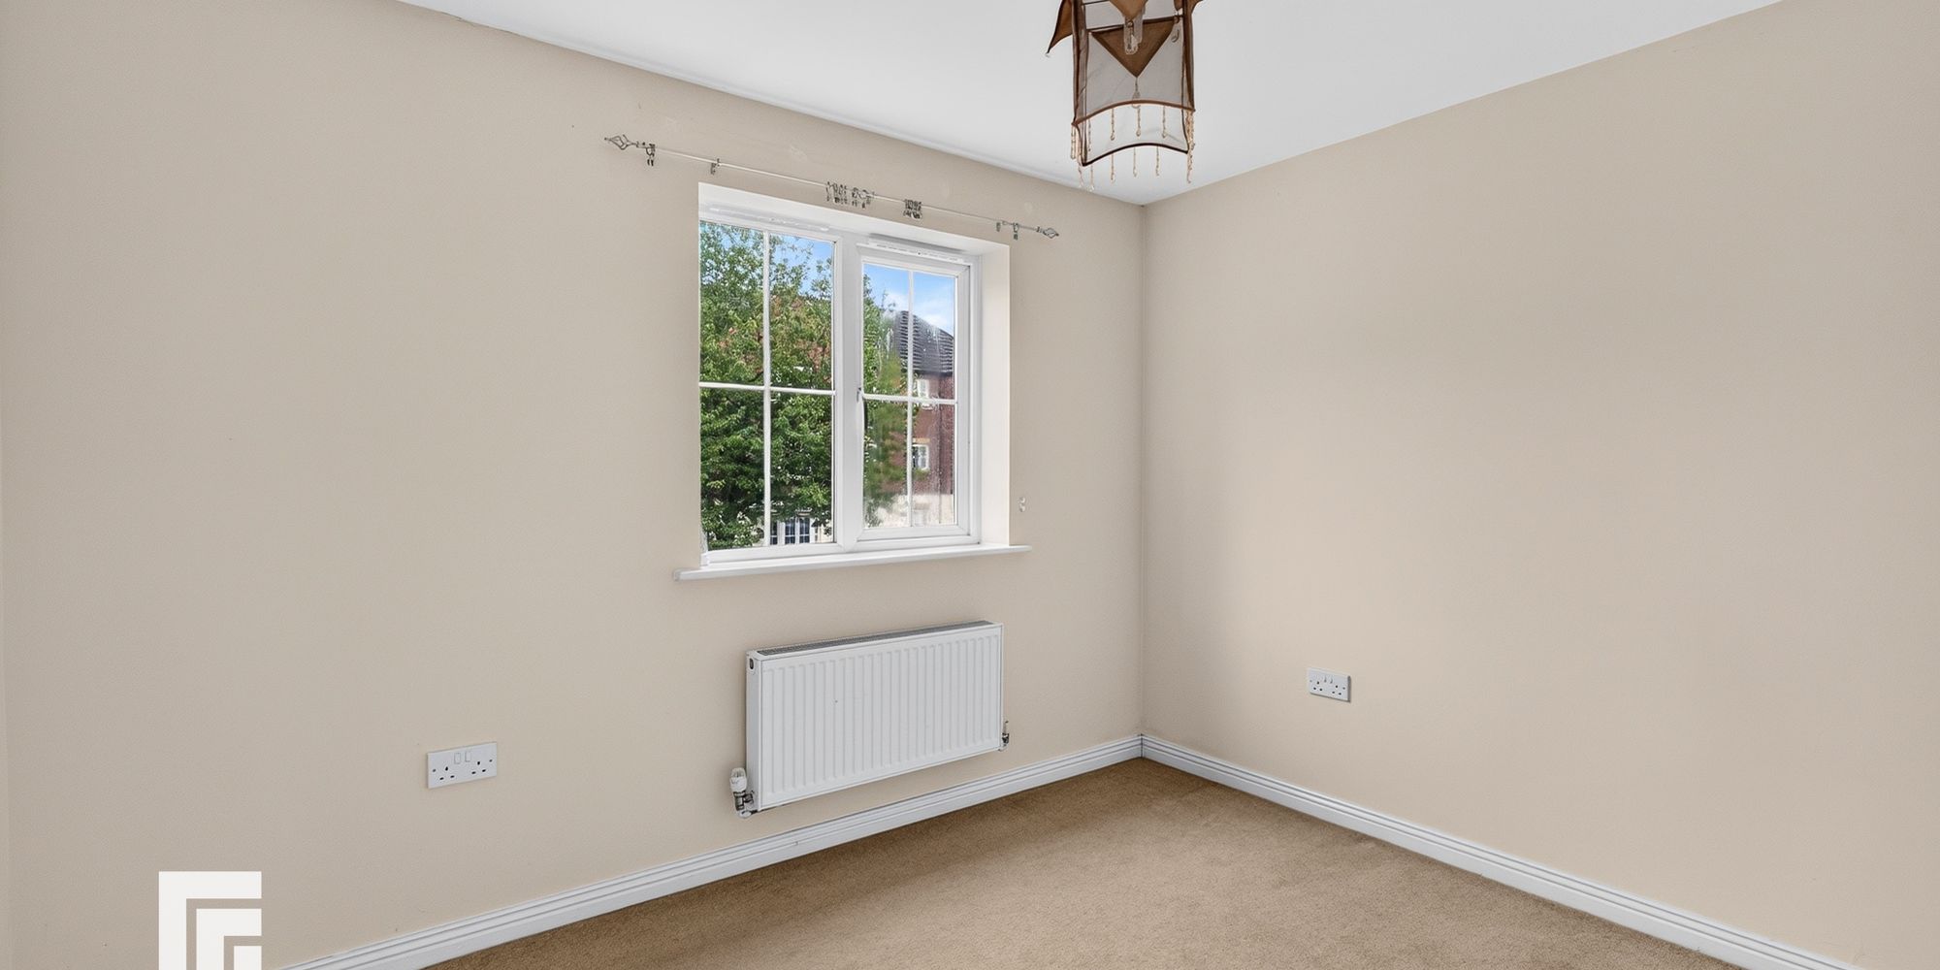
Bedroom Double glazed window to front. Radiator. Access to loft hatch.
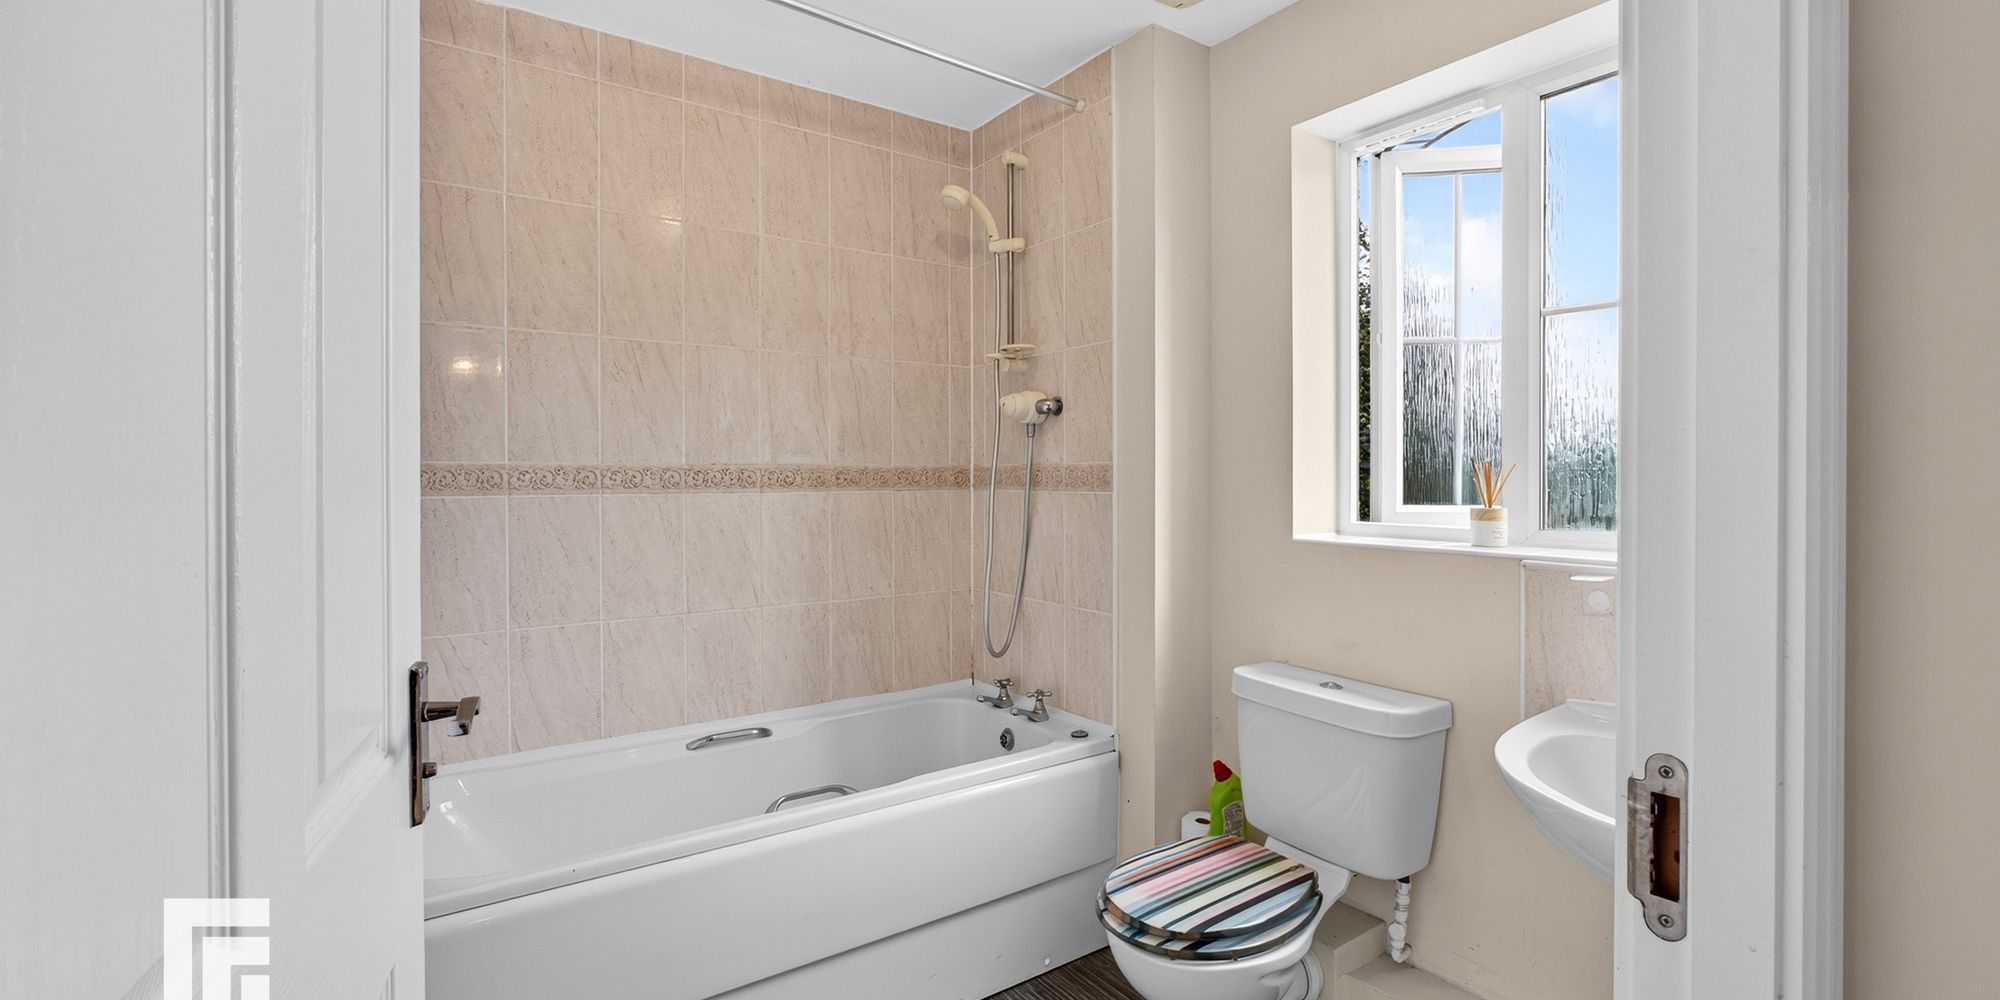
Bathroom Obscured double glazed window to rear. Panelled bath with hot and cold taps and mains shower over, pedestal wash hand basin with hot and cold taps, w.c. Shaver point. Radiator. Part tiled walls
Ready to take the next step? Schedule a viewing for this property today! Simply
provide your contact information, and we'll be in touch to arrange a convenient time. Your
dream home is just a click away!