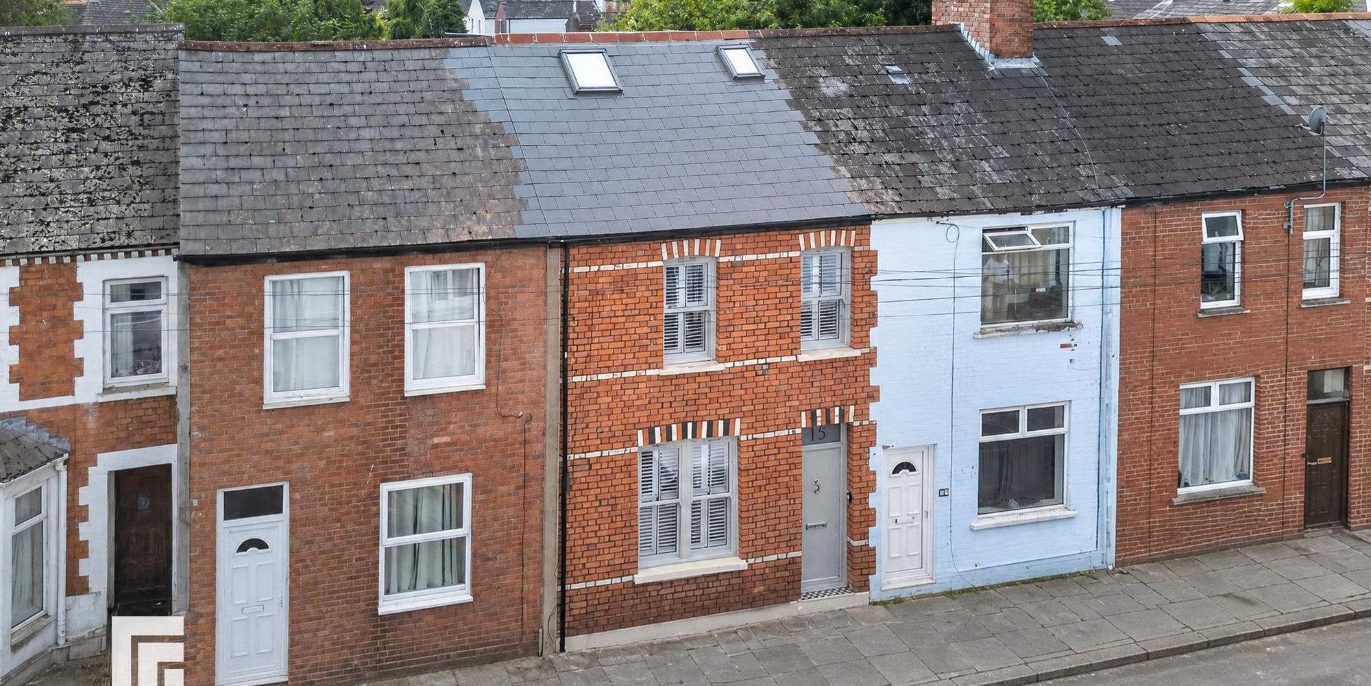
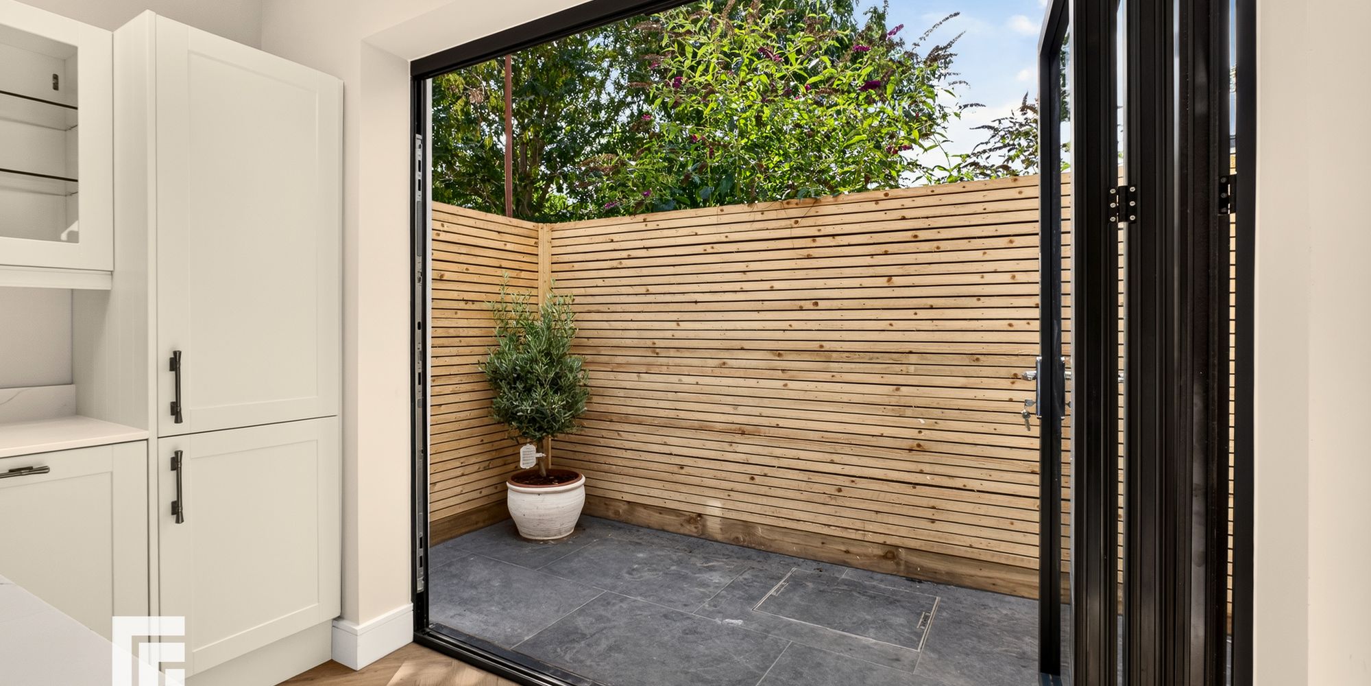
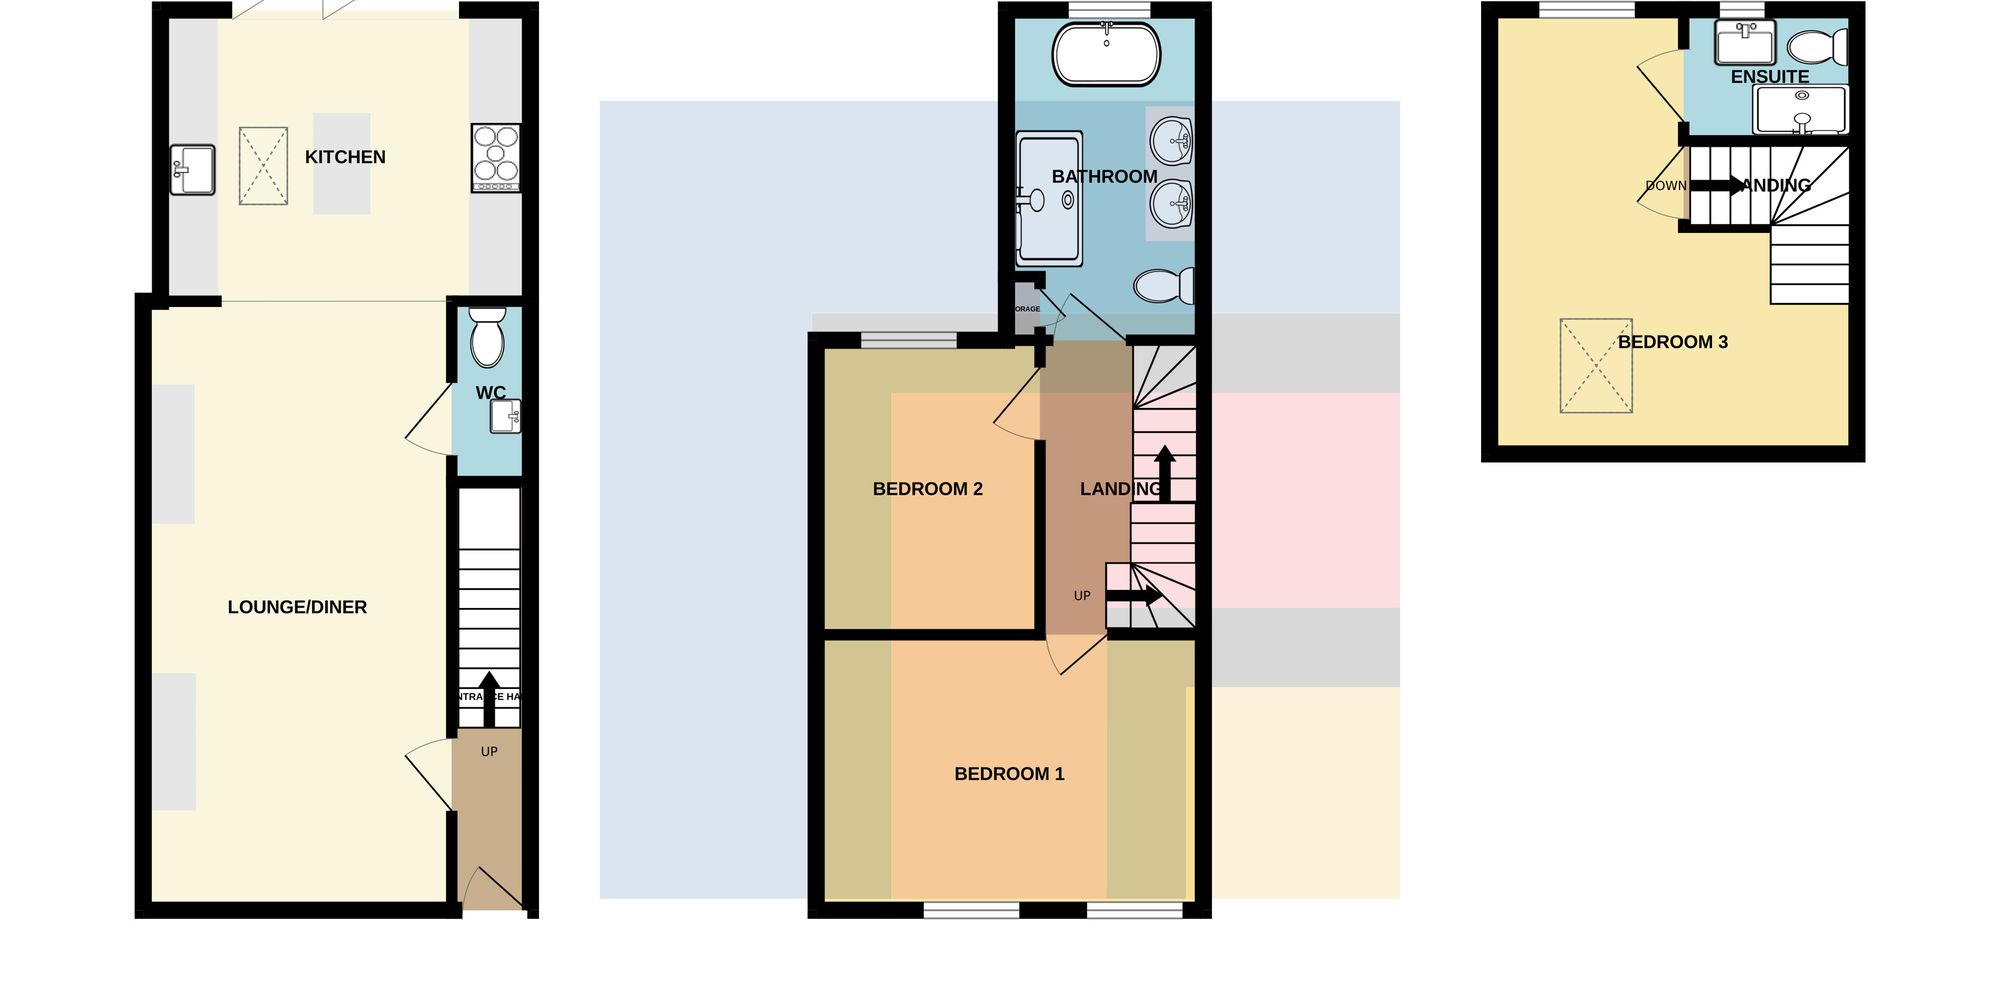
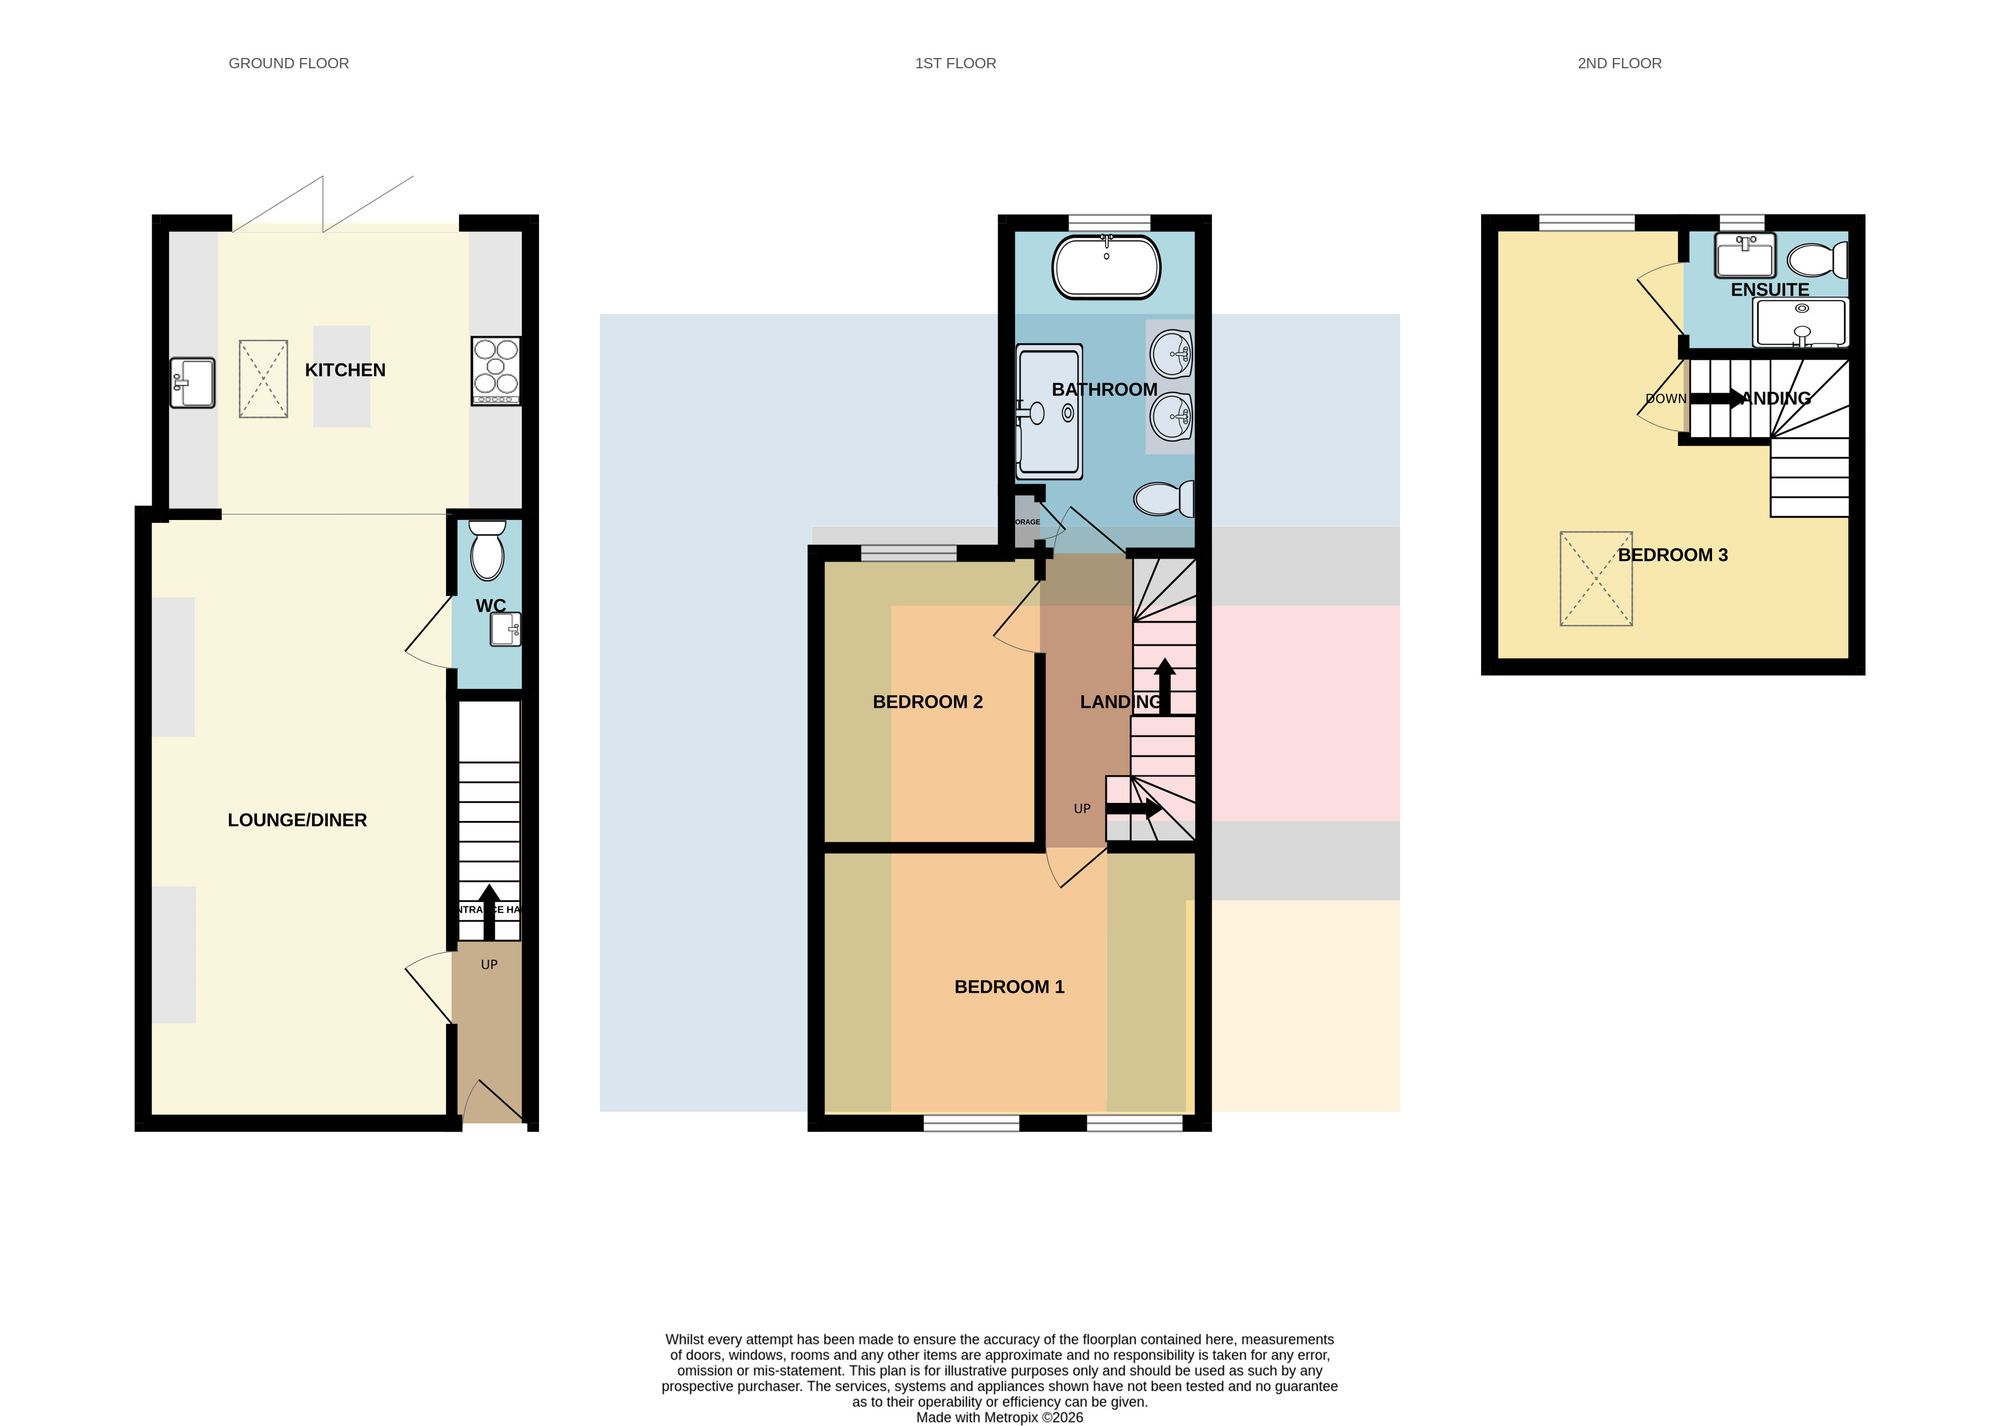
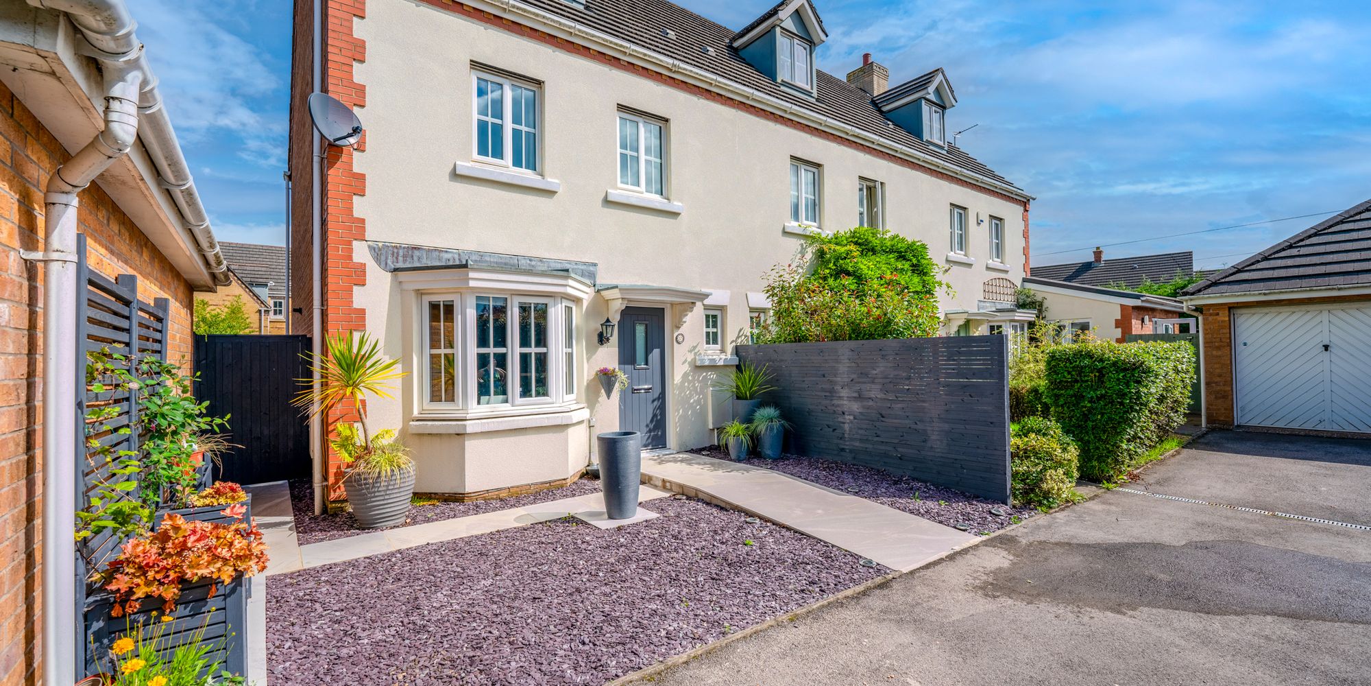
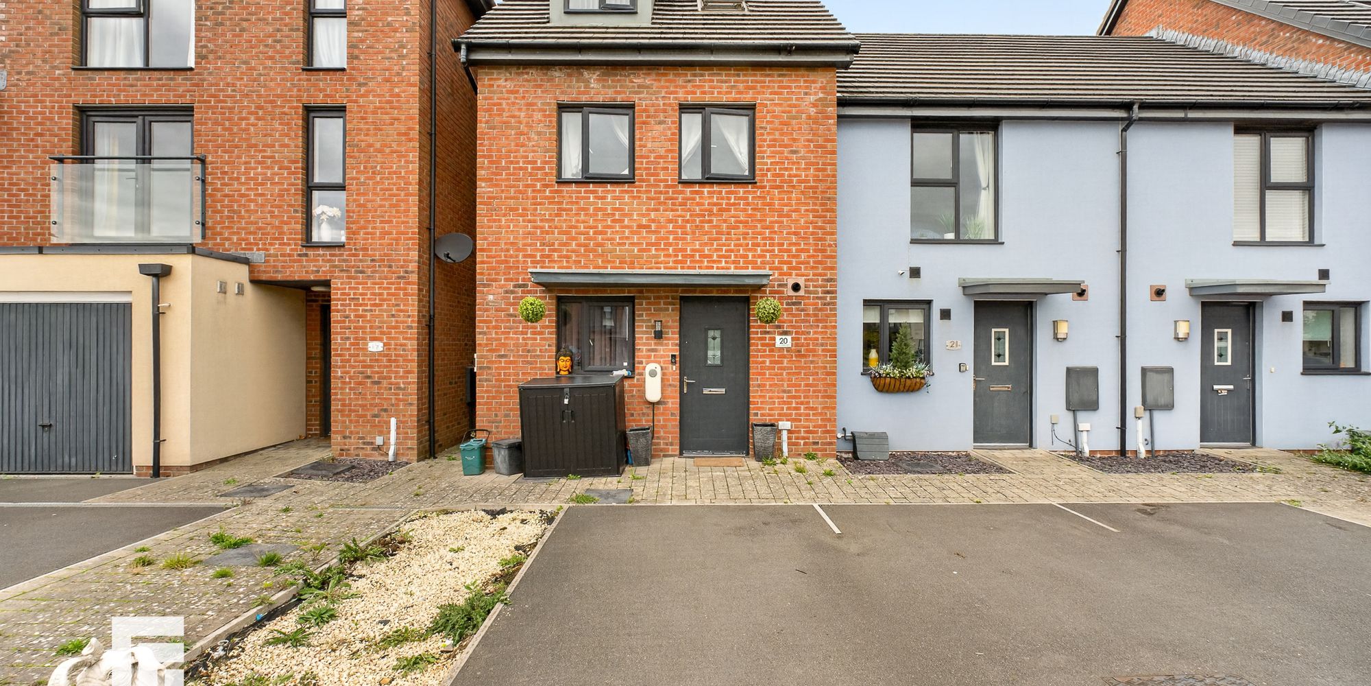
Located on Mortimer Road in the heart of Pontcanna, this beautifully presented three-bedroom home offers stylish, contemporary living over three floors. This extended accommodation briefly comprises a tiled entrance hallway, lounge/diner, WC and extended open plan kitchen complete with Quartz worktops, integrated appliances and central island. Bi-fold doors lead out to the private South facing rear courtyard. Upstairs are two double bedrooms and a newly fitted bathroom. The top floor hosts a superb principal suite and en-suite. EPC rating: D
**THREE BEDROOM RENOVATED HOME* NO CHAIN** Located on Mortimer Road in the heart of Pontcanna, this beautifully presented three-bedroom home offers stylish, contemporary living over three floors. This extended accommodation briefly comprises a tiled entrance hallway, lounge/diner, WC and extended open plan kitchen complete with Quartz worktops, integrated appliances and central island. Bi-fold doors lead out to the private South facing rear courtyard. Upstairs are two double bedrooms and a newly fitted bathroom. The top floor hosts a superb principal suite and en-suite. EPC rating: D
LOCATION The affluent suburb of Pontcanna offers mainly character properties located within an area of a café culture lifestyle with both a large English population and large Welsh language speaking population. Pontcanna is a popular hotspot for the Welsh-speaking arts and media elite and the area was formerly home to the Welsh studios of HTV and S4C's headquarters. Located on the edge of the City Centre Pontcanna gives easy access to the town centre as well as easy access to Sophia Gardens and Pontcanna Fields which form a large strip of parkland between Pontcanna and the River Taff. The SWALEC Stadium is home to Glamorgan County Cricket Club and the Sport Wales National Centre are located on Sophia Close, just across the road from the subject property. The Principality Stadium is also a short distance.
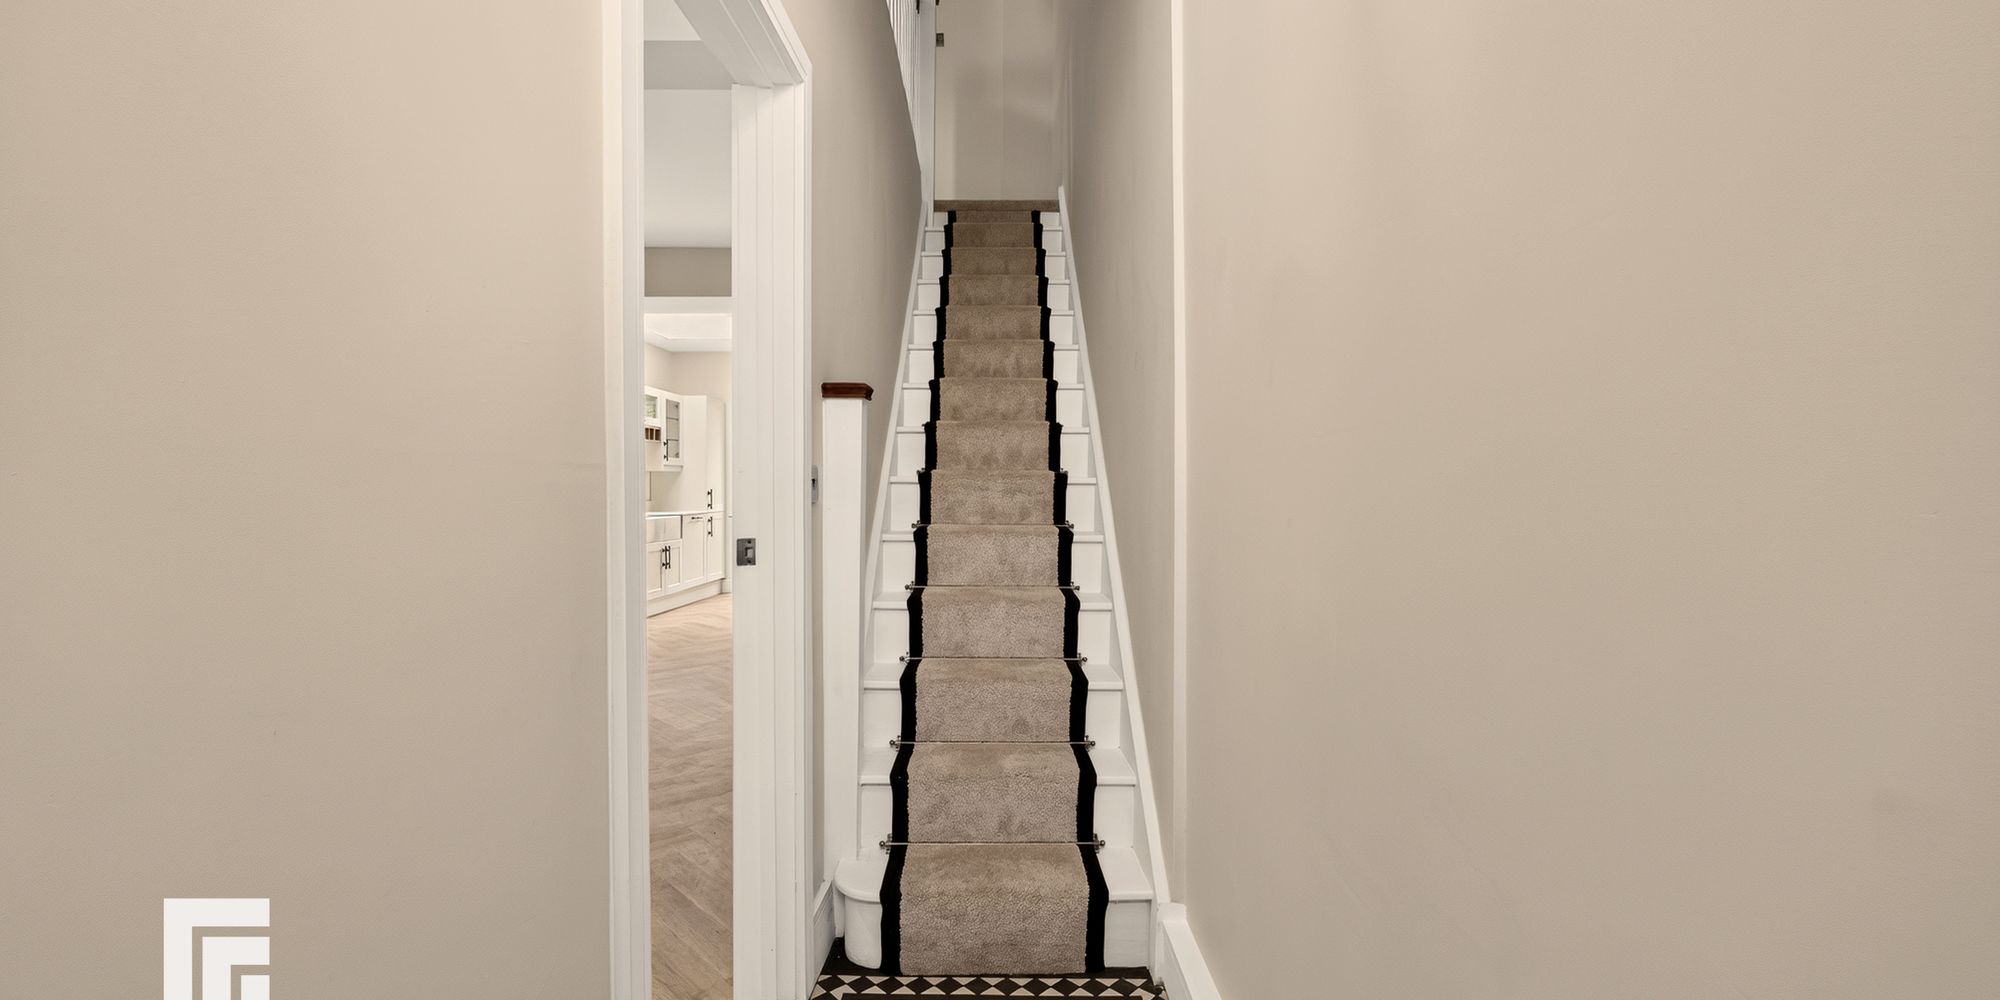
ENTRANCE HALL Entered via composite front door into tiled hallway. Pendant light fitting. Door leading to lounge/kitchen/diner. Stairs with carpeted runner leading to first floor.
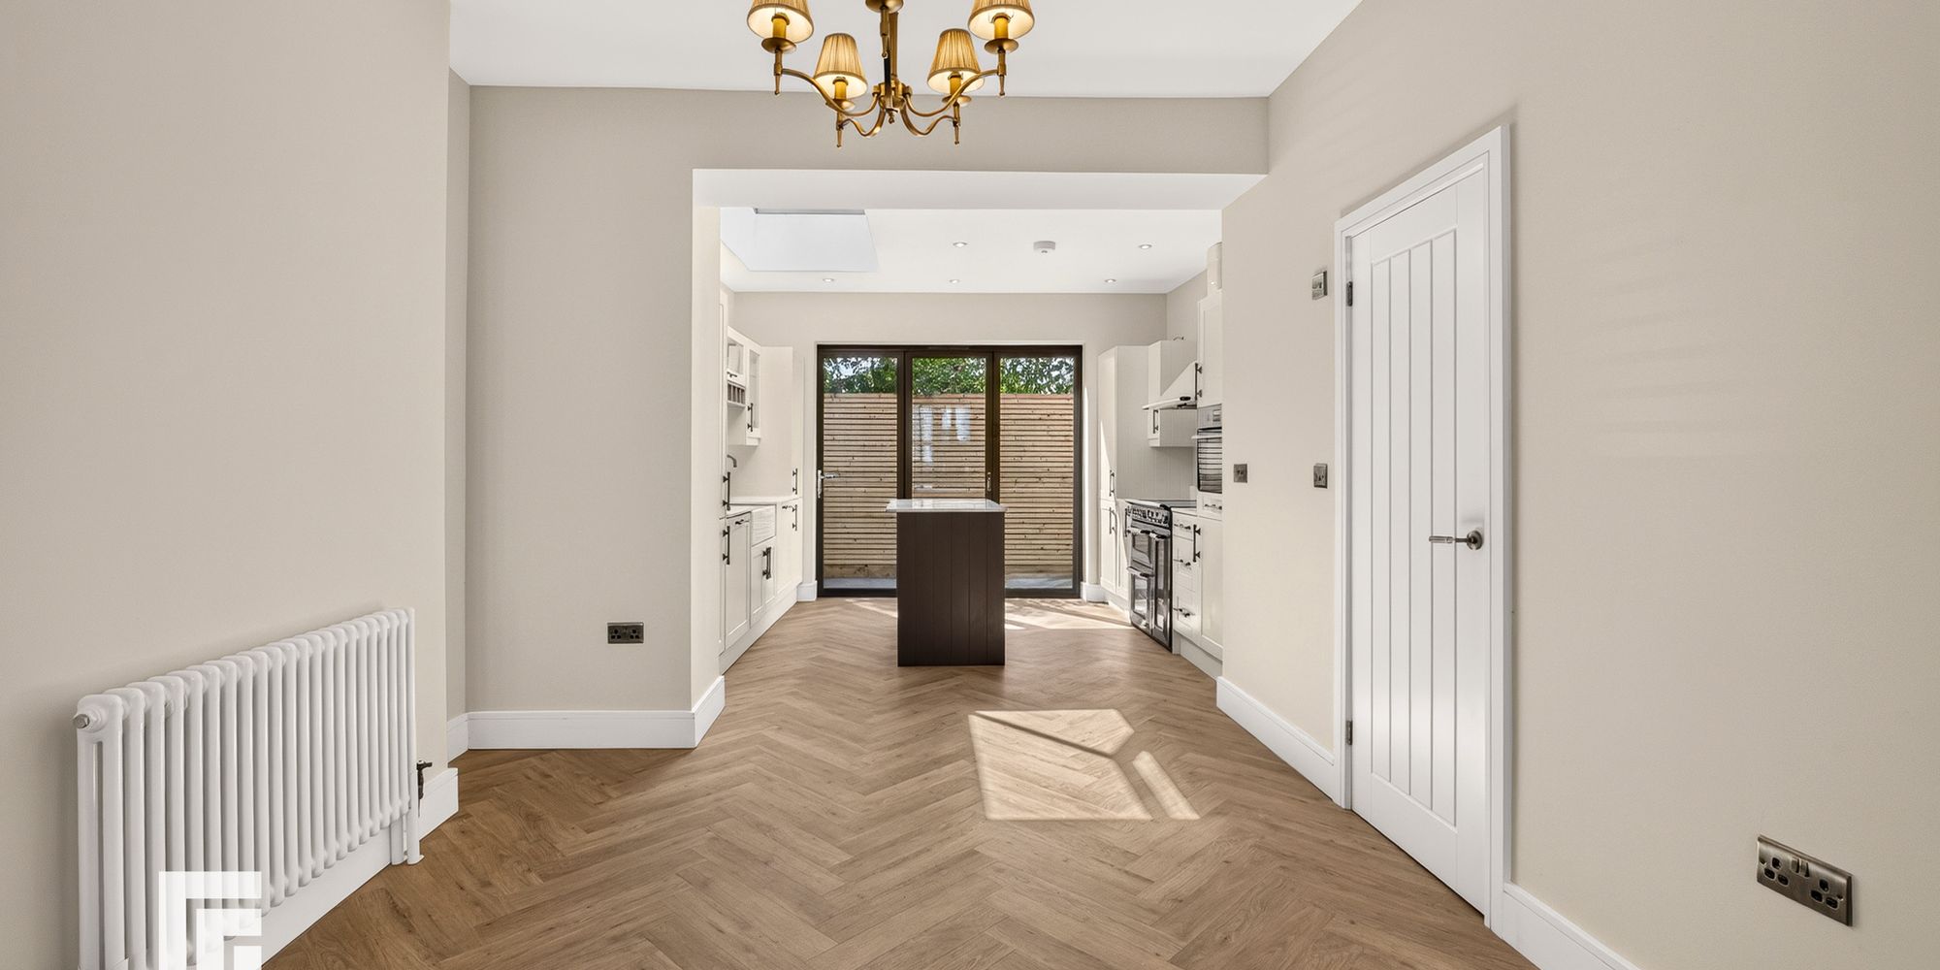
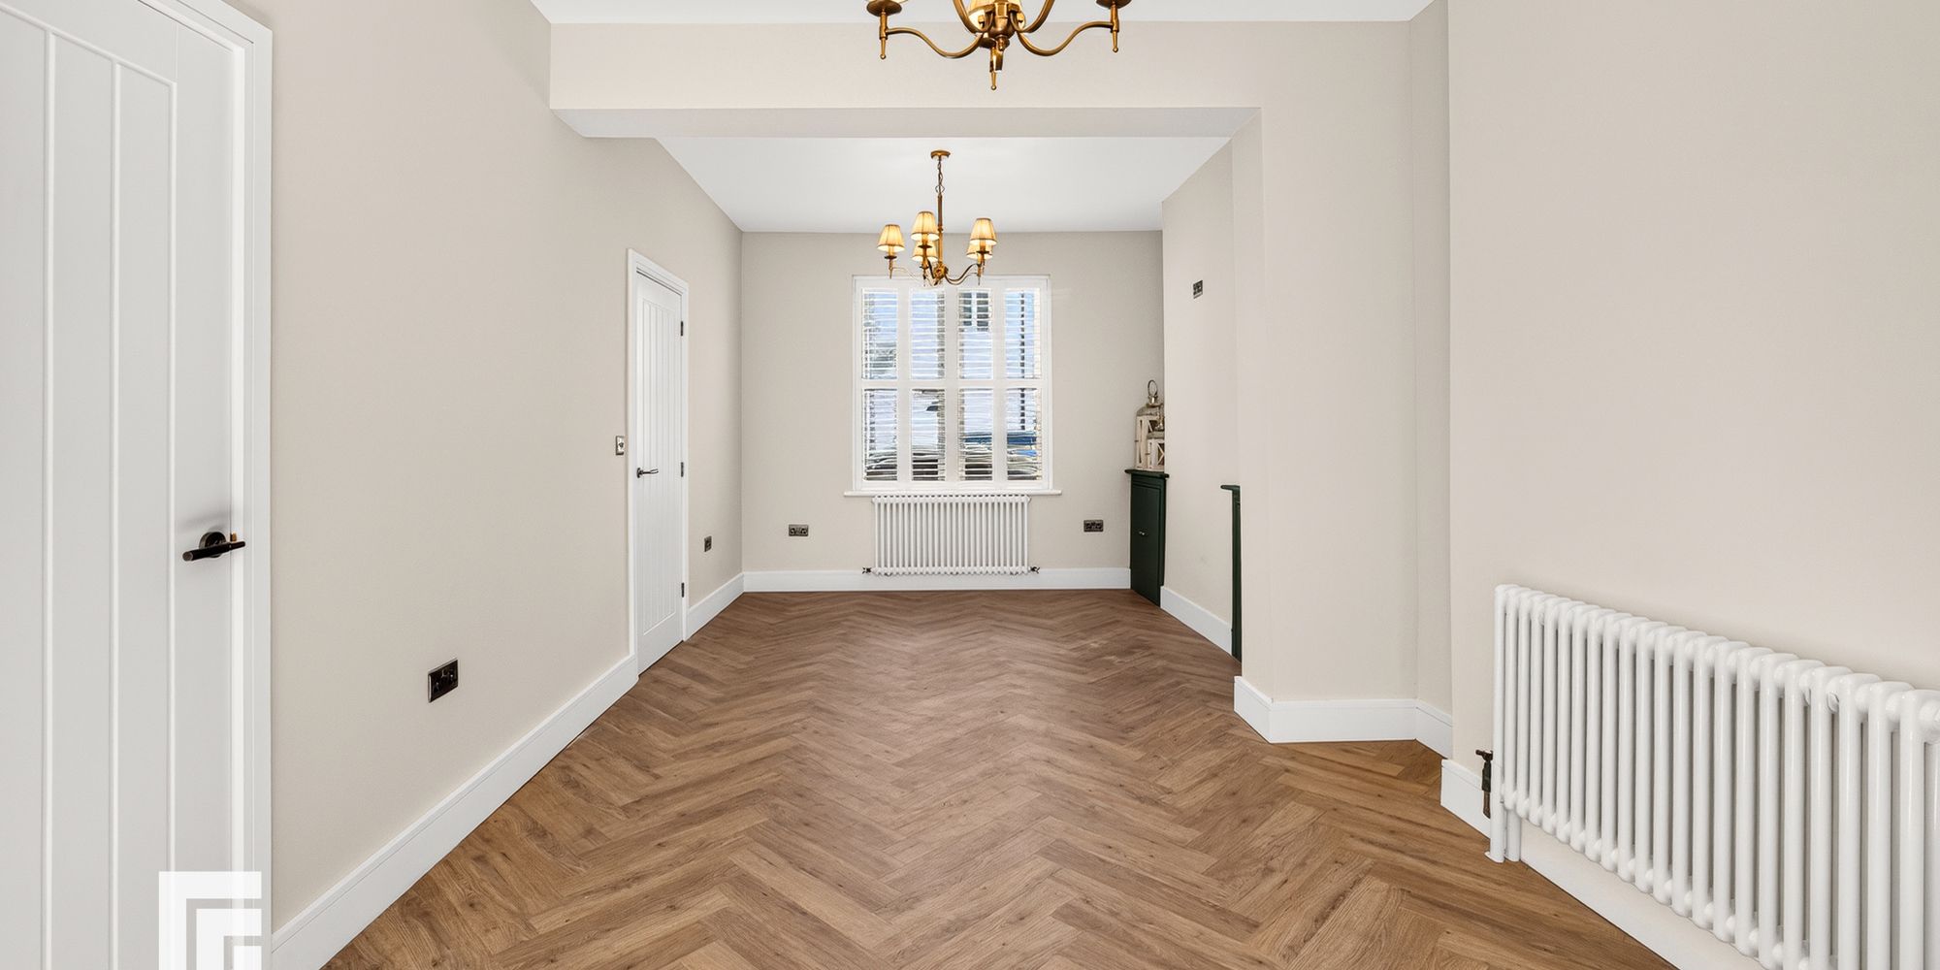
LOUNGE/DINING ROOM Double glazed sash window to the front aspect with fitted plantation shutters. Herringbone LVT flooring. Radiator. Pendant light fitting with feature chandelier. Alcoves with fitted cupboards either side. Opening to dining room with continuation of herringbone LVT flooring. Alcoves. Ample space for dining. Pendant light fitting with feature chandelier. Radiator.
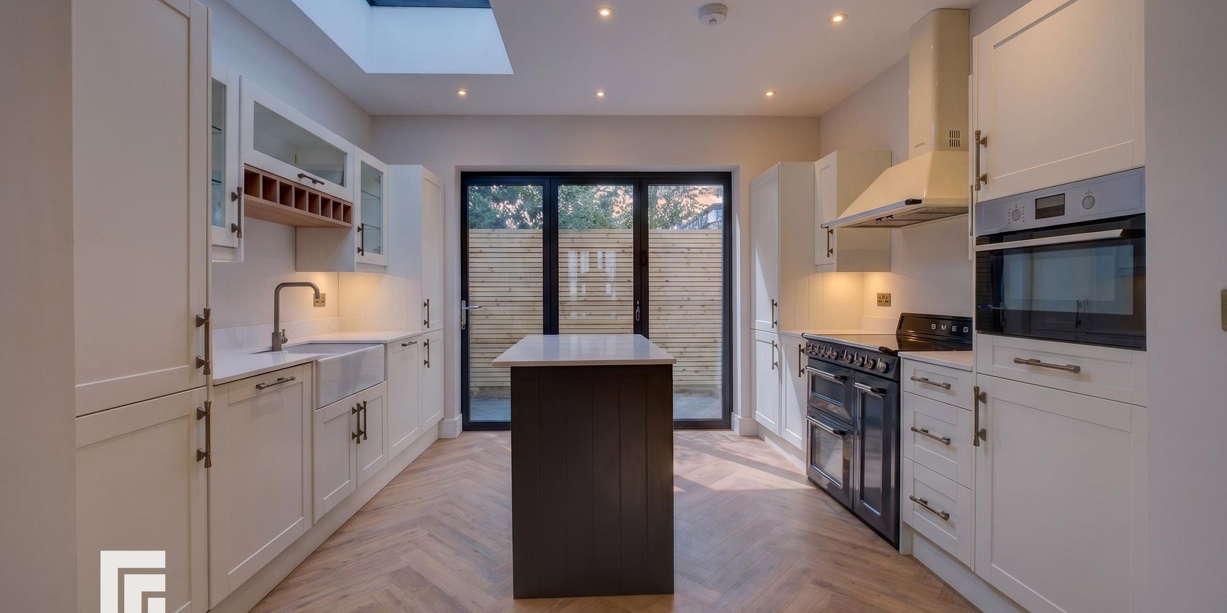
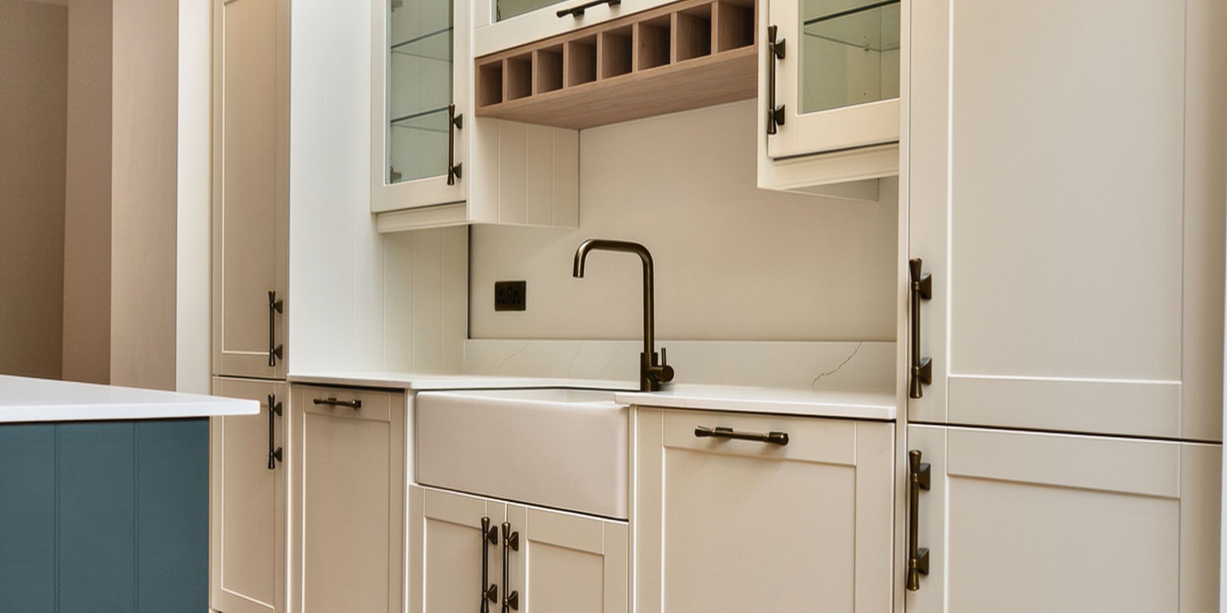
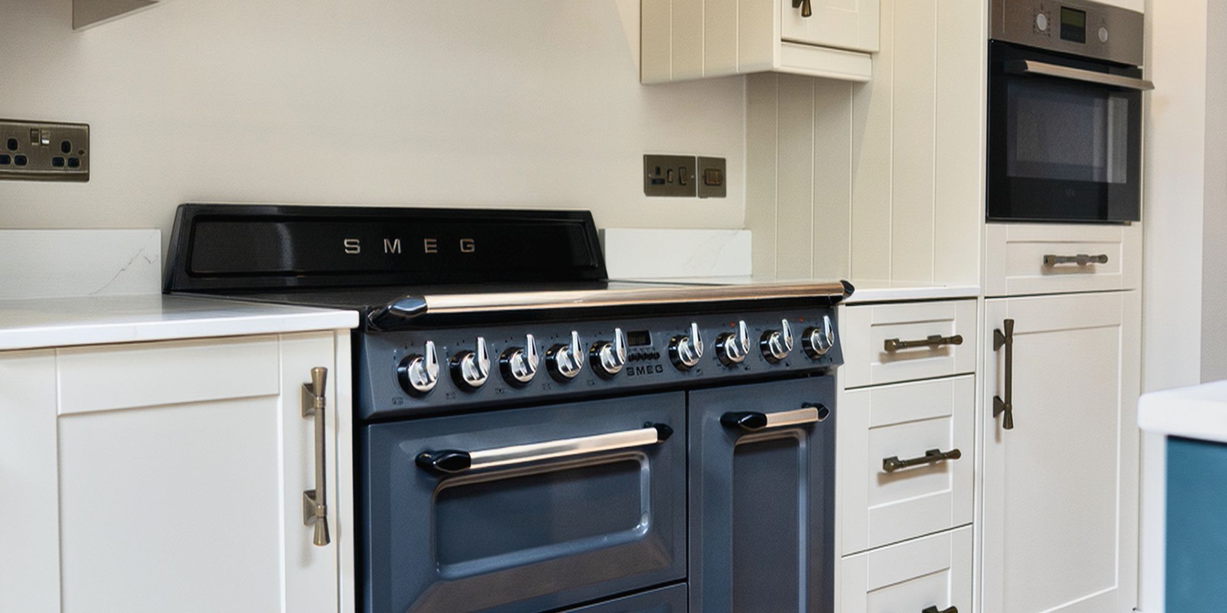
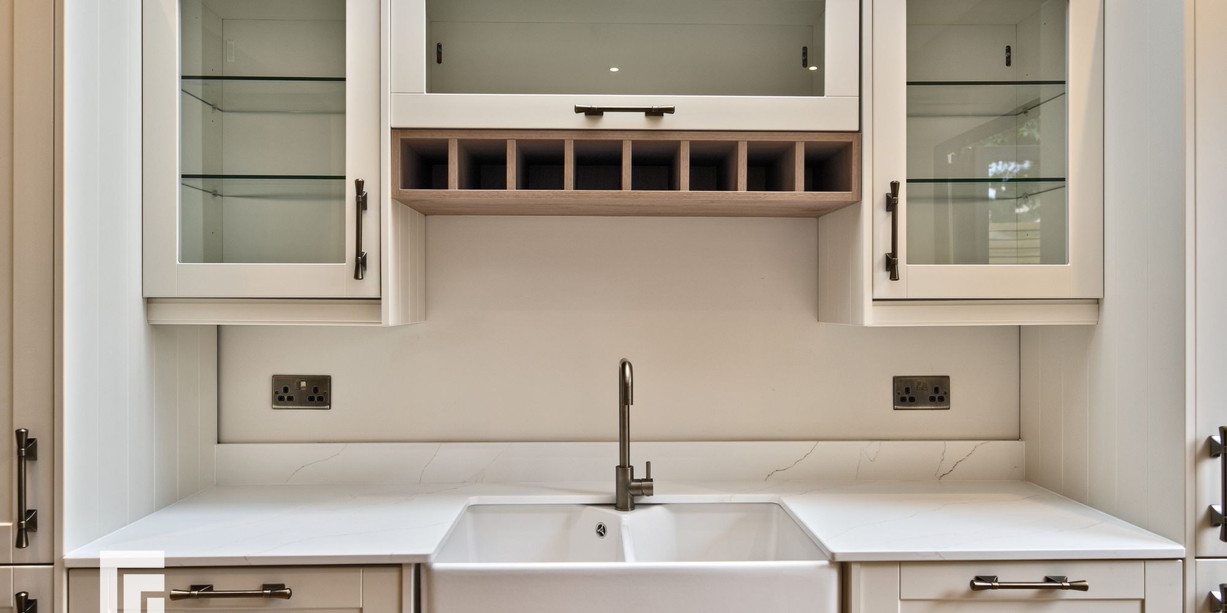
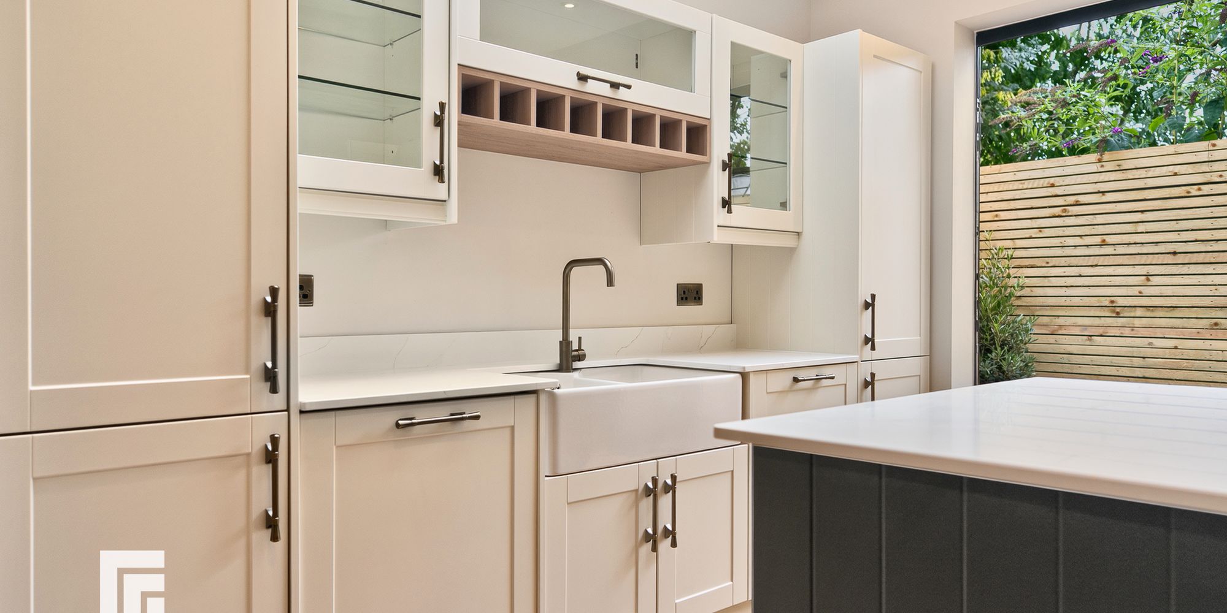
KITCHEN Modern fitted kitchen to include a wide range of base and eye level units incorporating Belfast sink with brass mixer tap and complementary Quartz work surfaces over with marble effect finish. Smeg Rangemaster oven and grill with extractor fan over five ring induction hob above. Integrated fridge/freezer and Bosch dishwasher. Central Island providing additional storage space and seating. Spotlights. Skylight. Bi-folding doors to South facing rear courtyard.
CLOAKROOM/UTILITY WC. Ceramic wash hand basin with brass mixer tap over and storage cupboard under. Space and plumbing for washing machine. Tiled flooring and partly tiled walls.
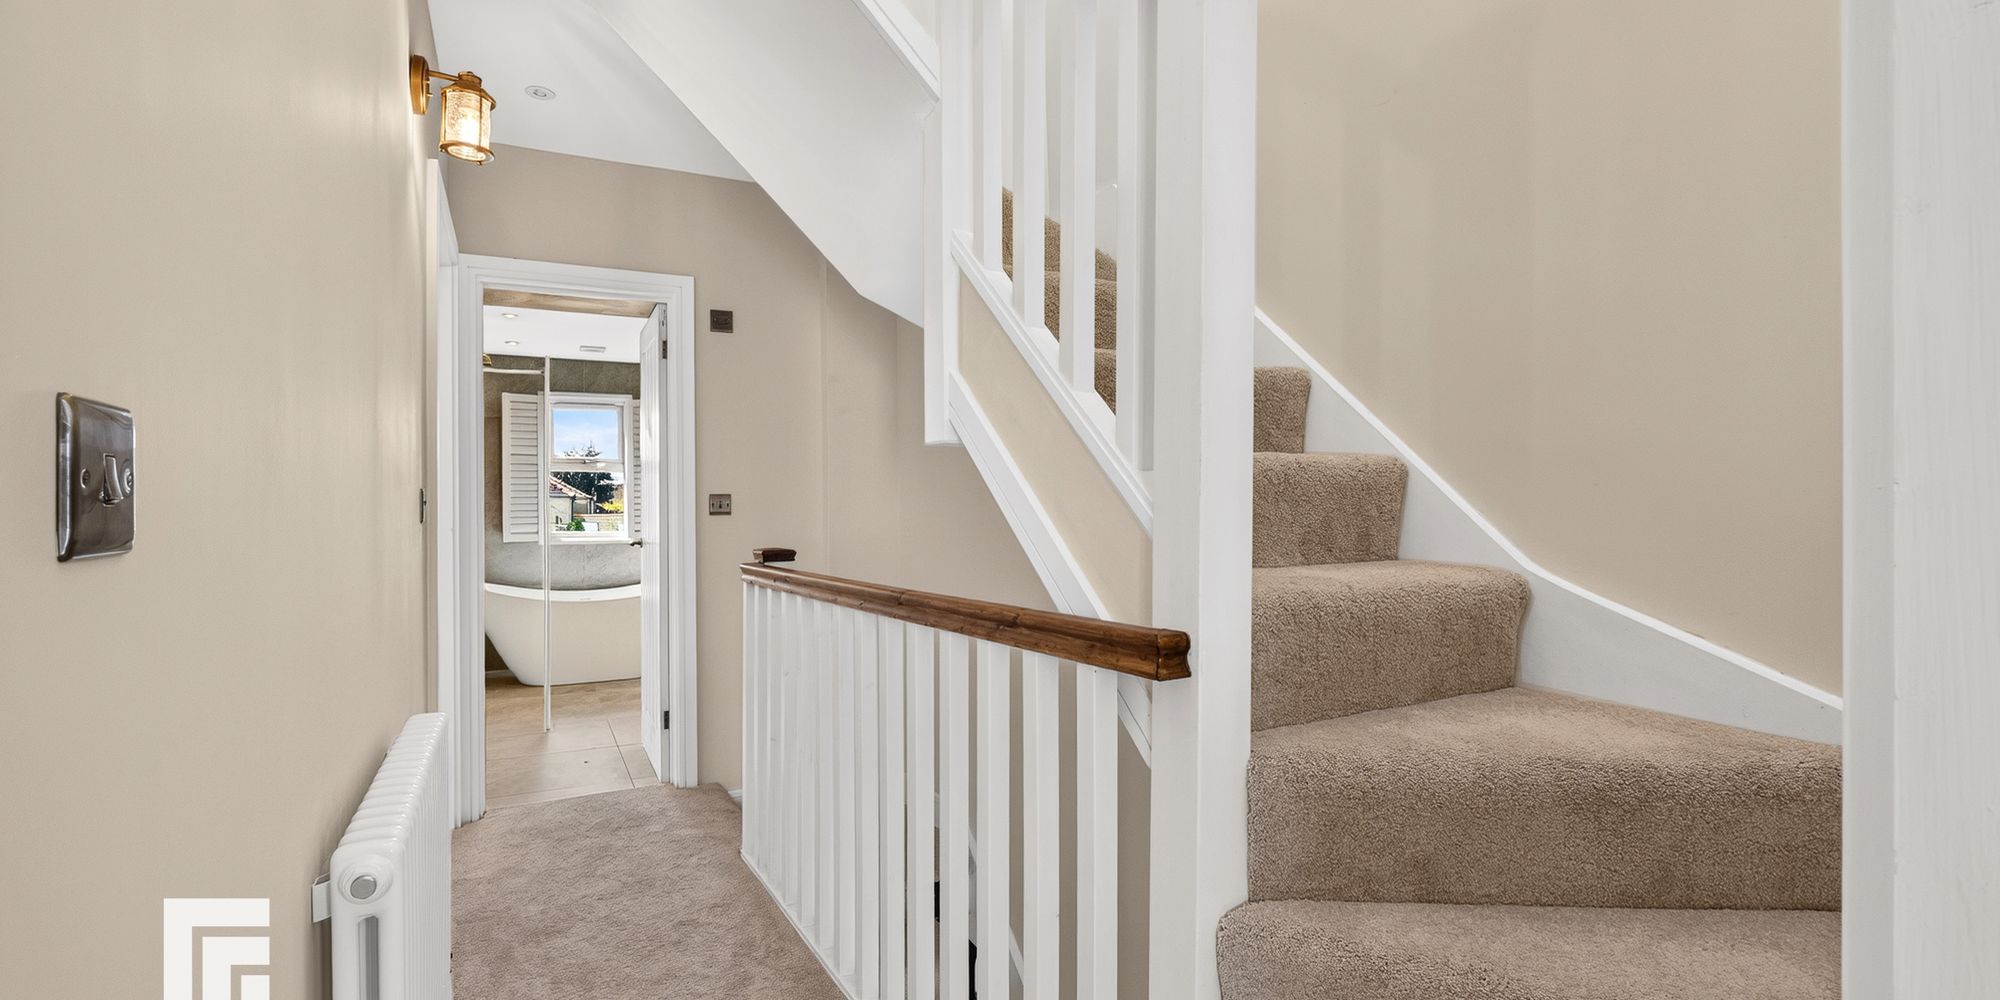
FIRST FLOOR LANDING Wooden balustrades. Carpeted flooring. Wall mounted gas lamp style pendant lighting. Radiator. Doors to two bedrooms and family bathroom, stairs leading to the second floor.
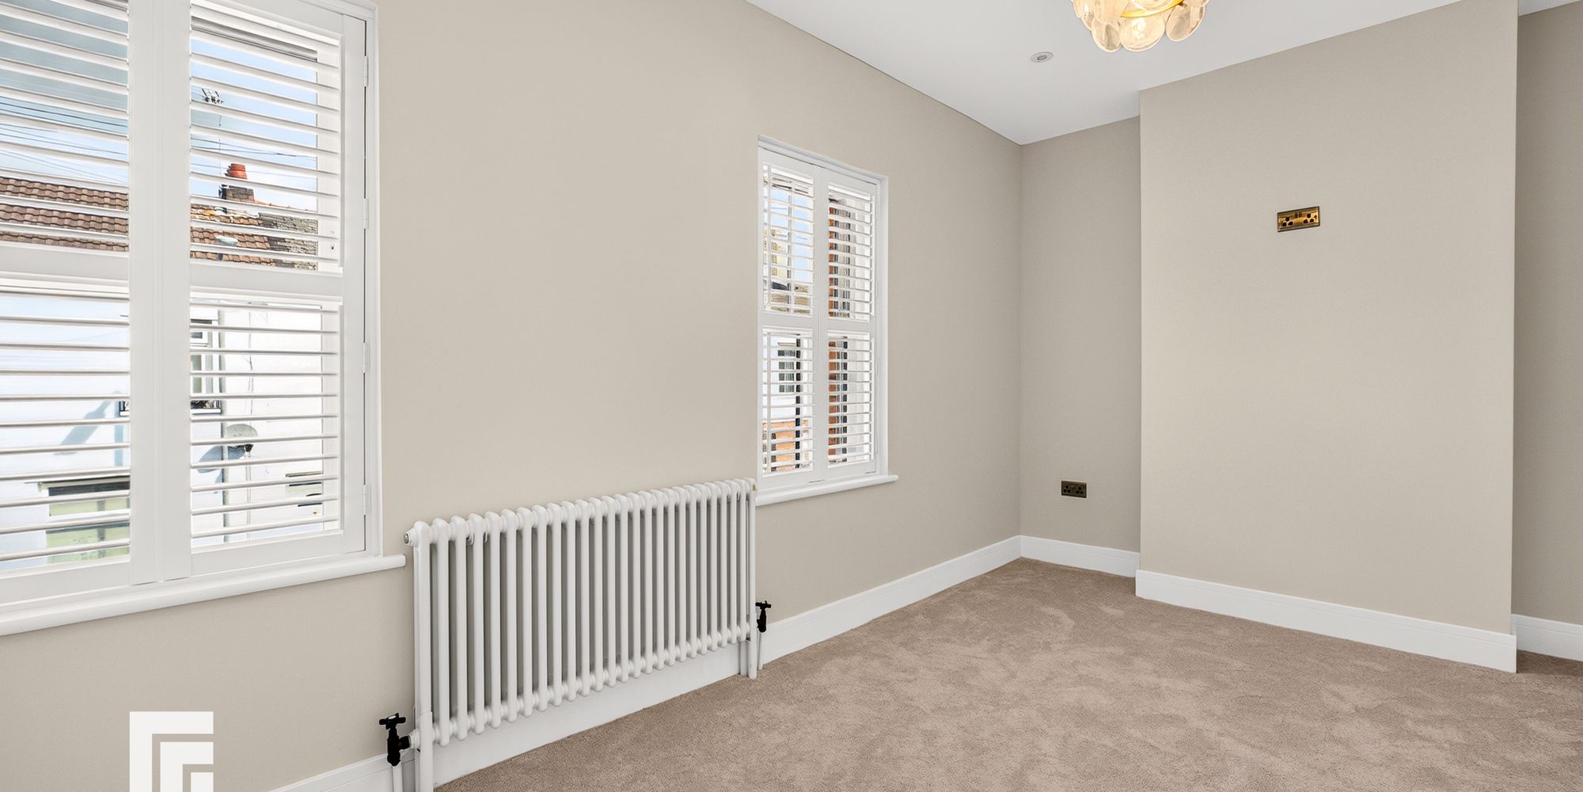
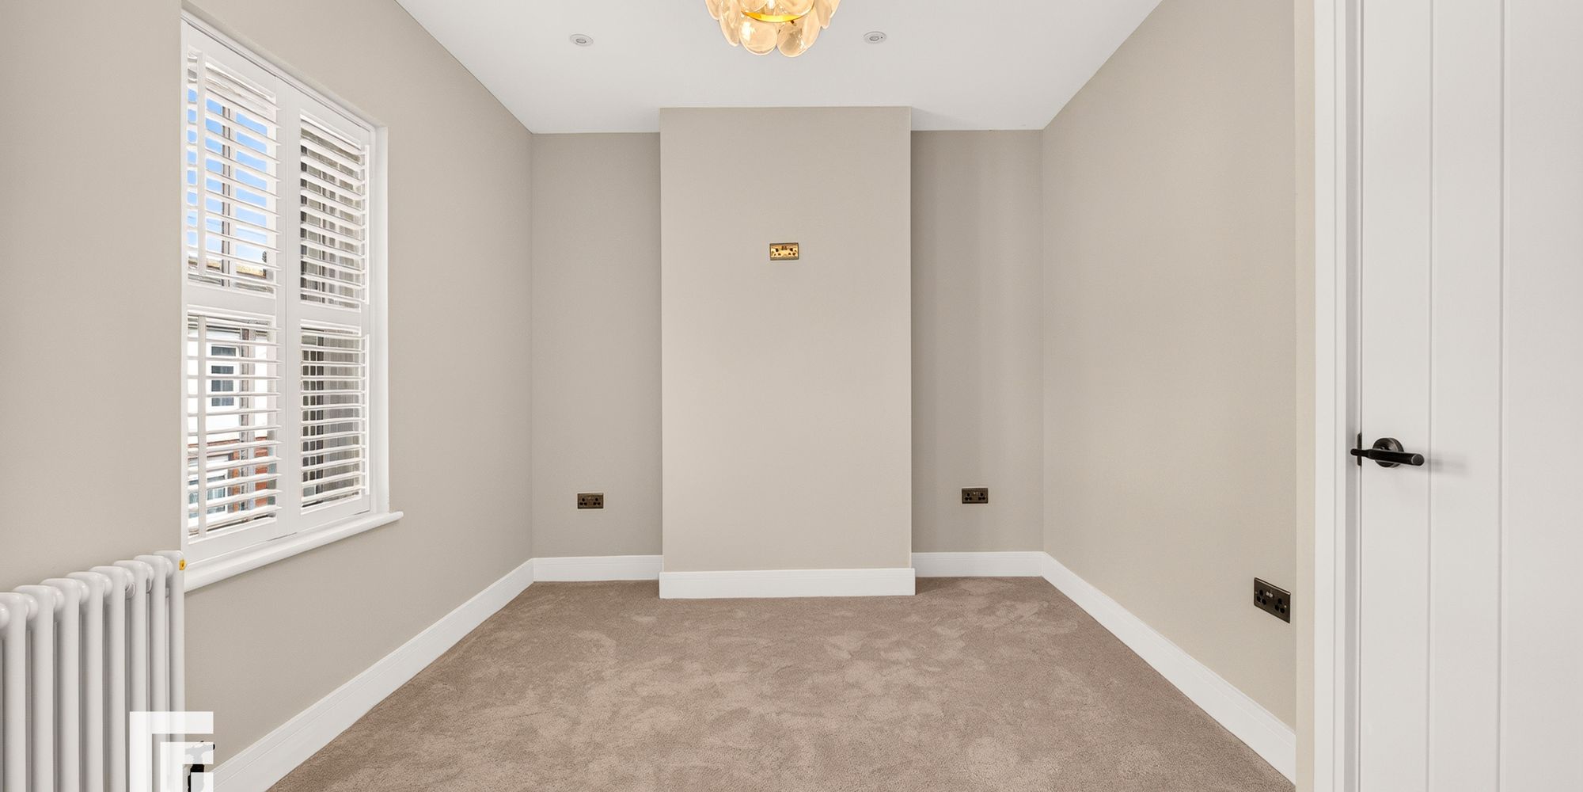
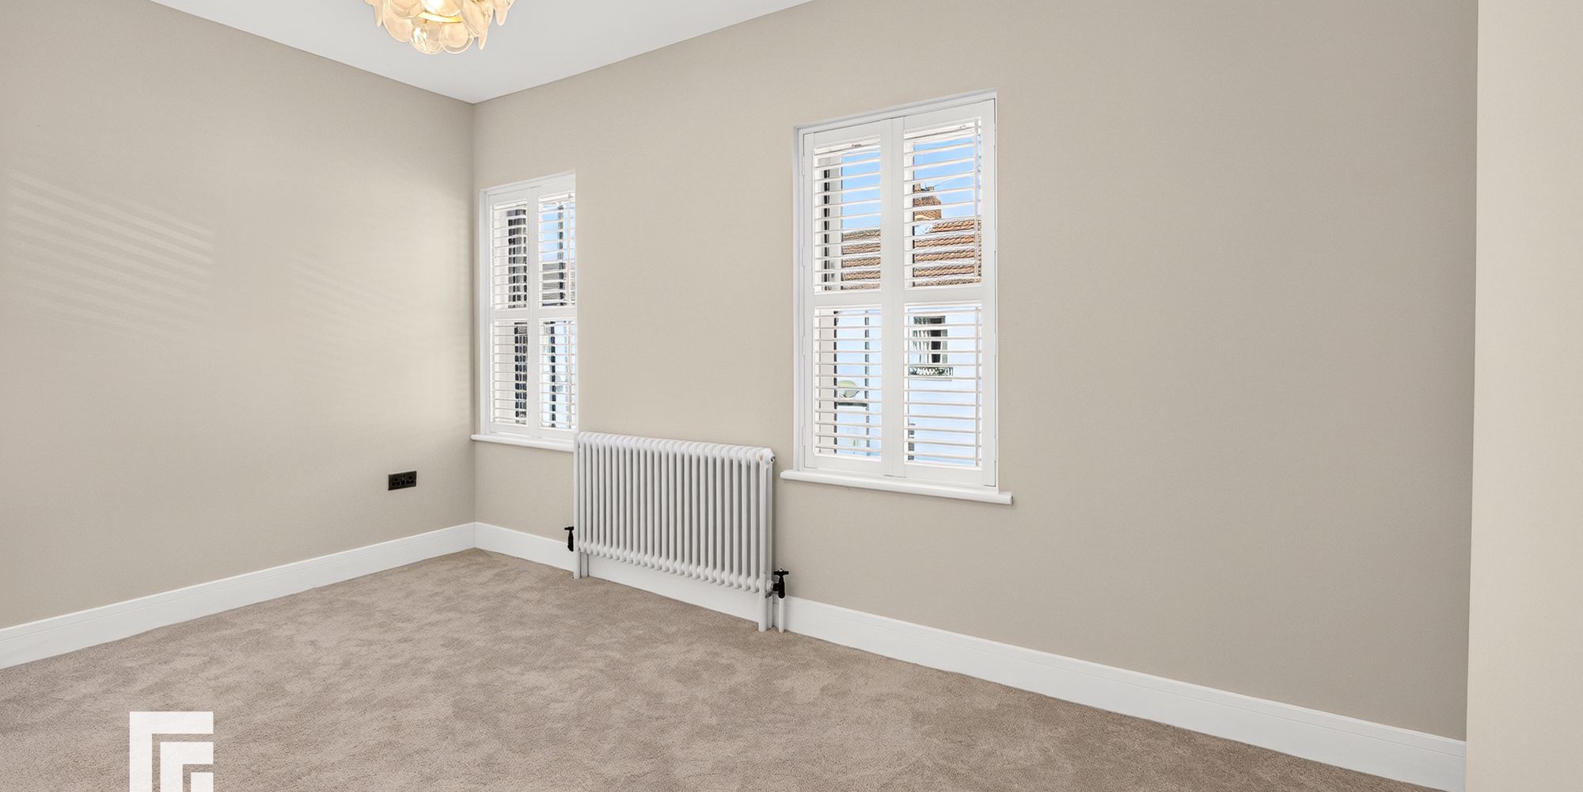
BEDROOM ONE Two double glazed windows to the front aspect with fitted plantation shutters. Carpeted flooring. Feature chandelier pendant light fitting and recessed spotlights. Radiator.
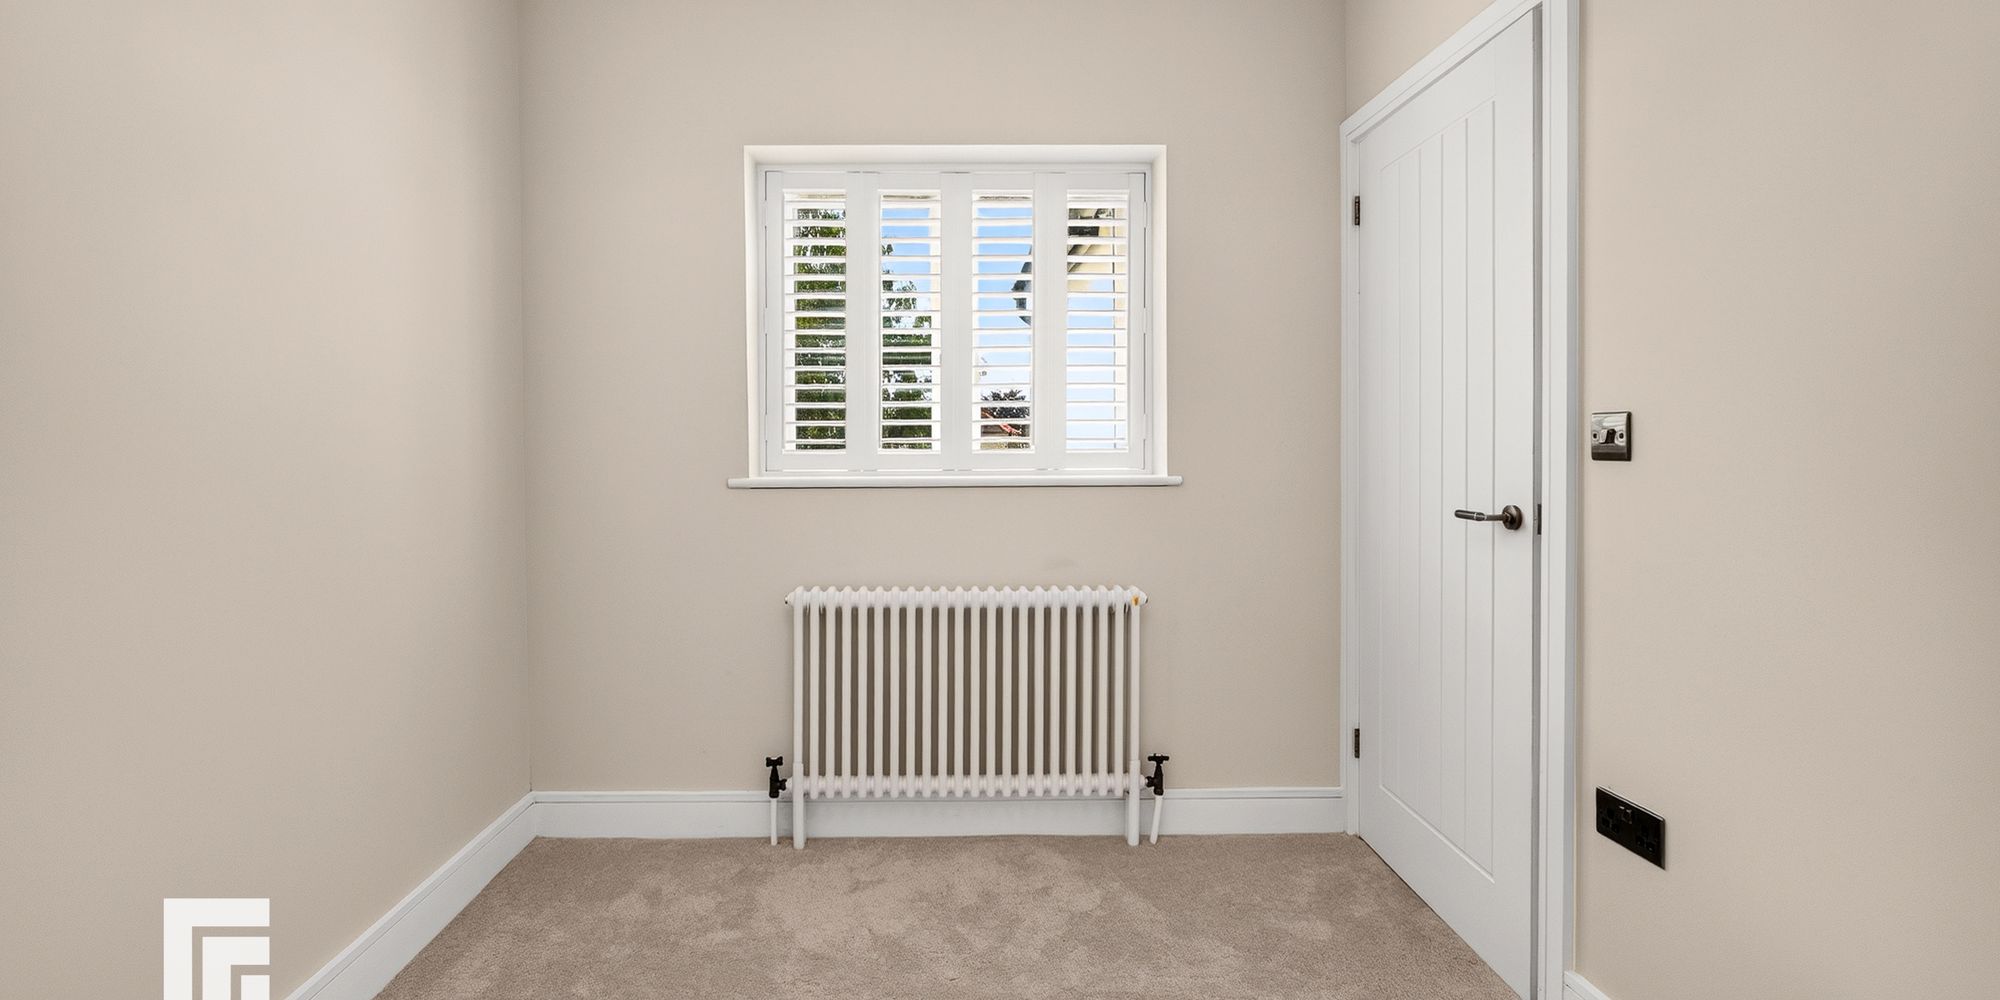
BEDROOM TWO Double glazed window to the rear aspect with fitted plantation shutters. Carpeted flooring. Recessed spotlights and pendant light fitting. Radiator.
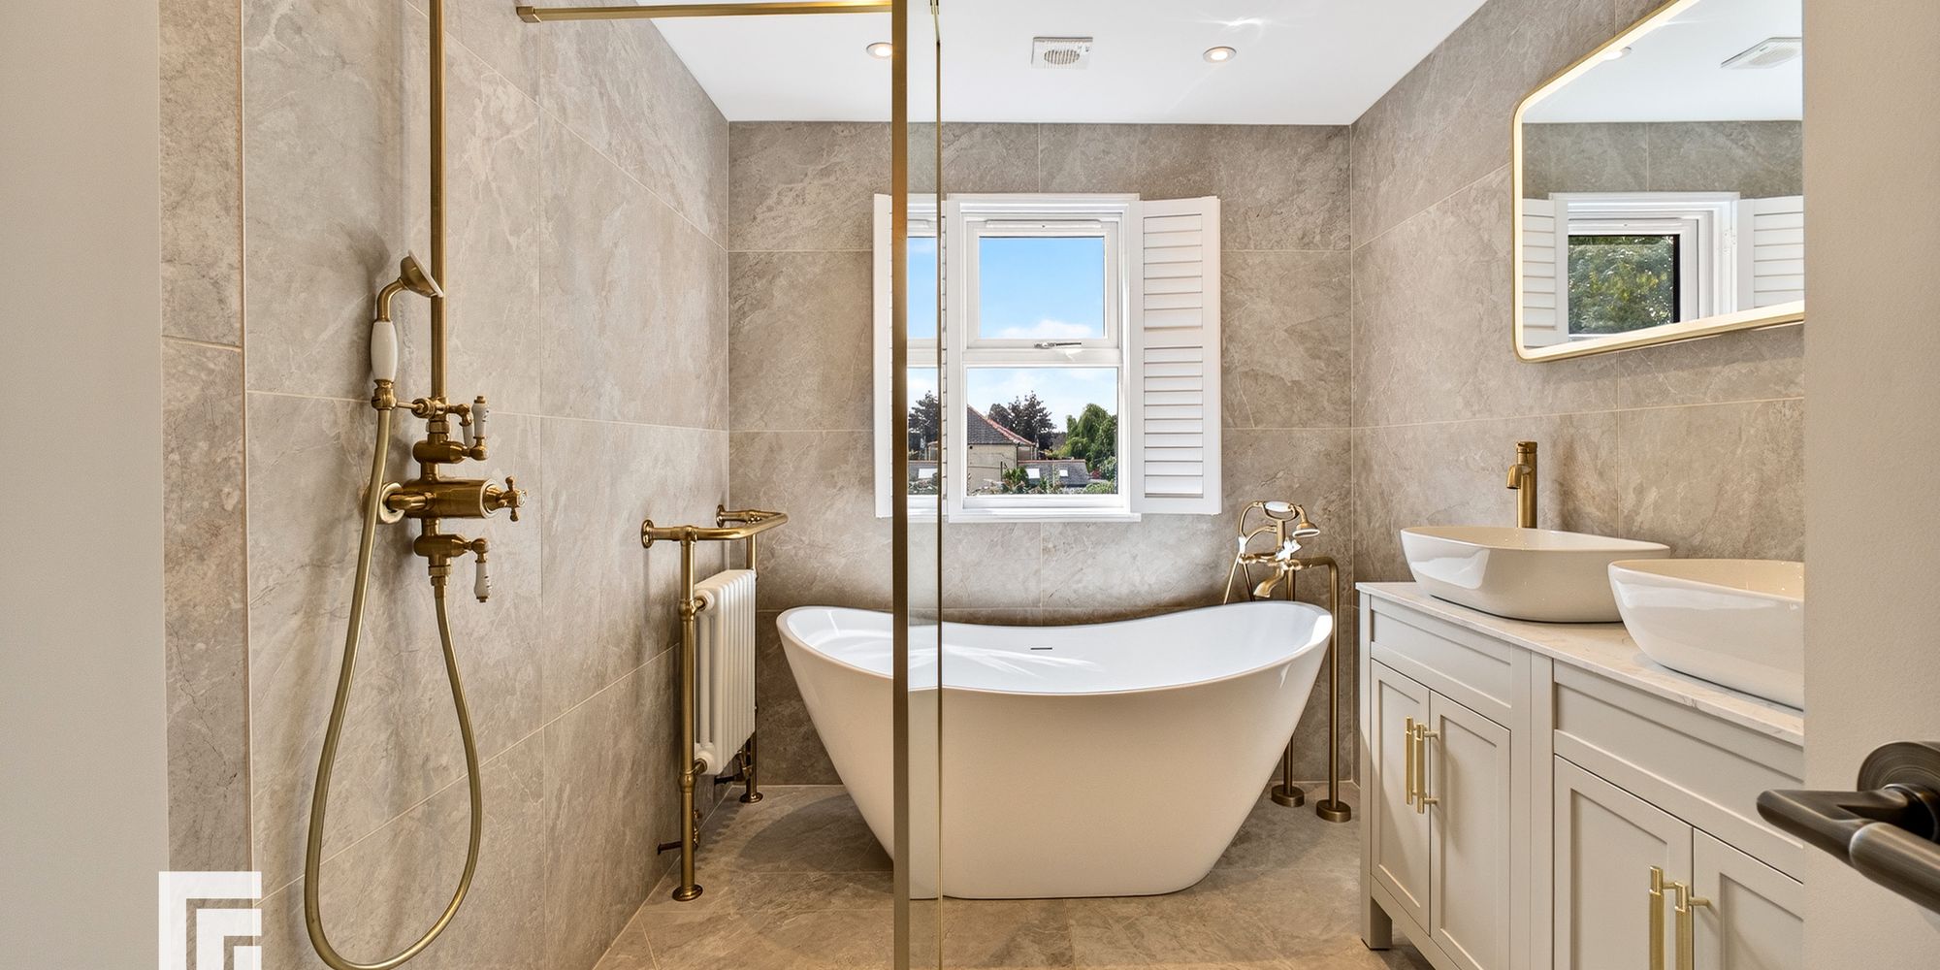
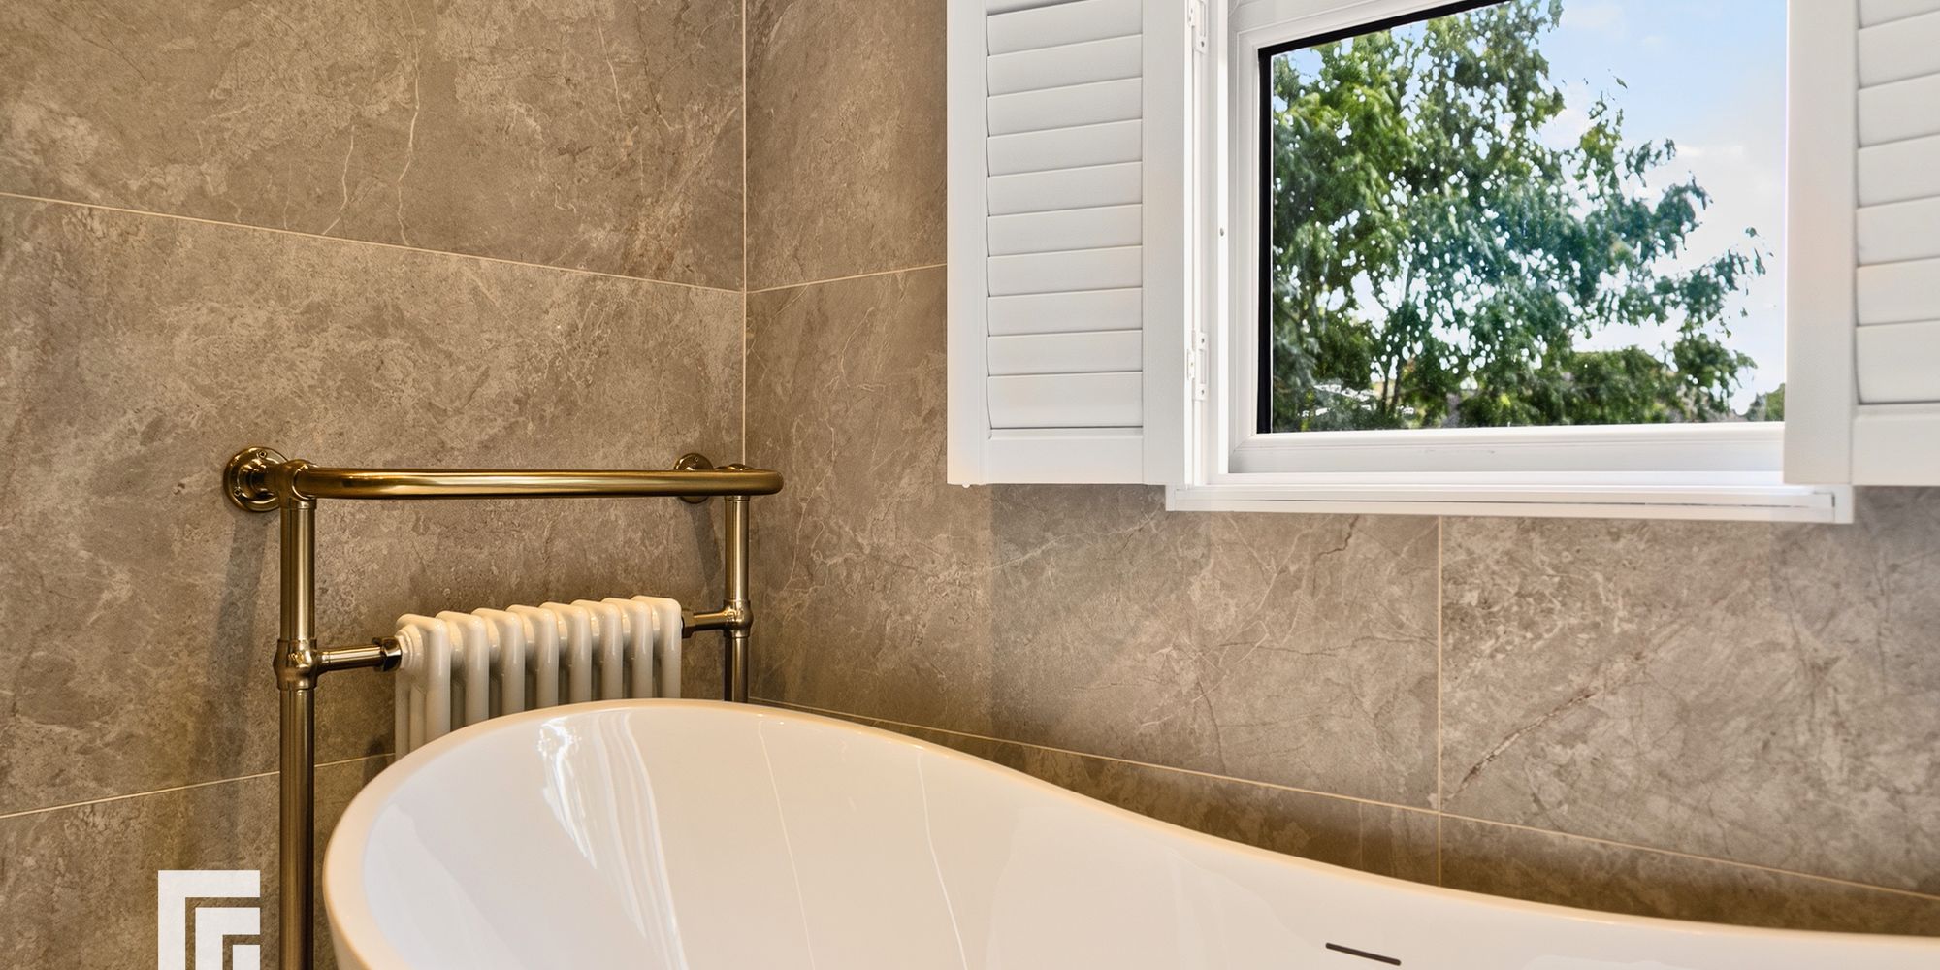
BATHROOM A newly fitted bathroom suite to include floating low level WC, two vanity enclosed wash hand basin, modern freestanding bath with brass fittings and walk-in rainfall shower with separate attachment and glass screen. Double glazed uPVC window to rear aspect with fitted plantation shutters. LED mirror. Spotlights. Extractor fan. Cupboard housing gas combination boiler. Fully tiled walls and flooring. Heated towel rail.
SECOND FLOOR LANDING Wooden balustrades. Velux window to roof. Feature chandelier pendant light fitting. Carpeted stairs leading to bedroom three.
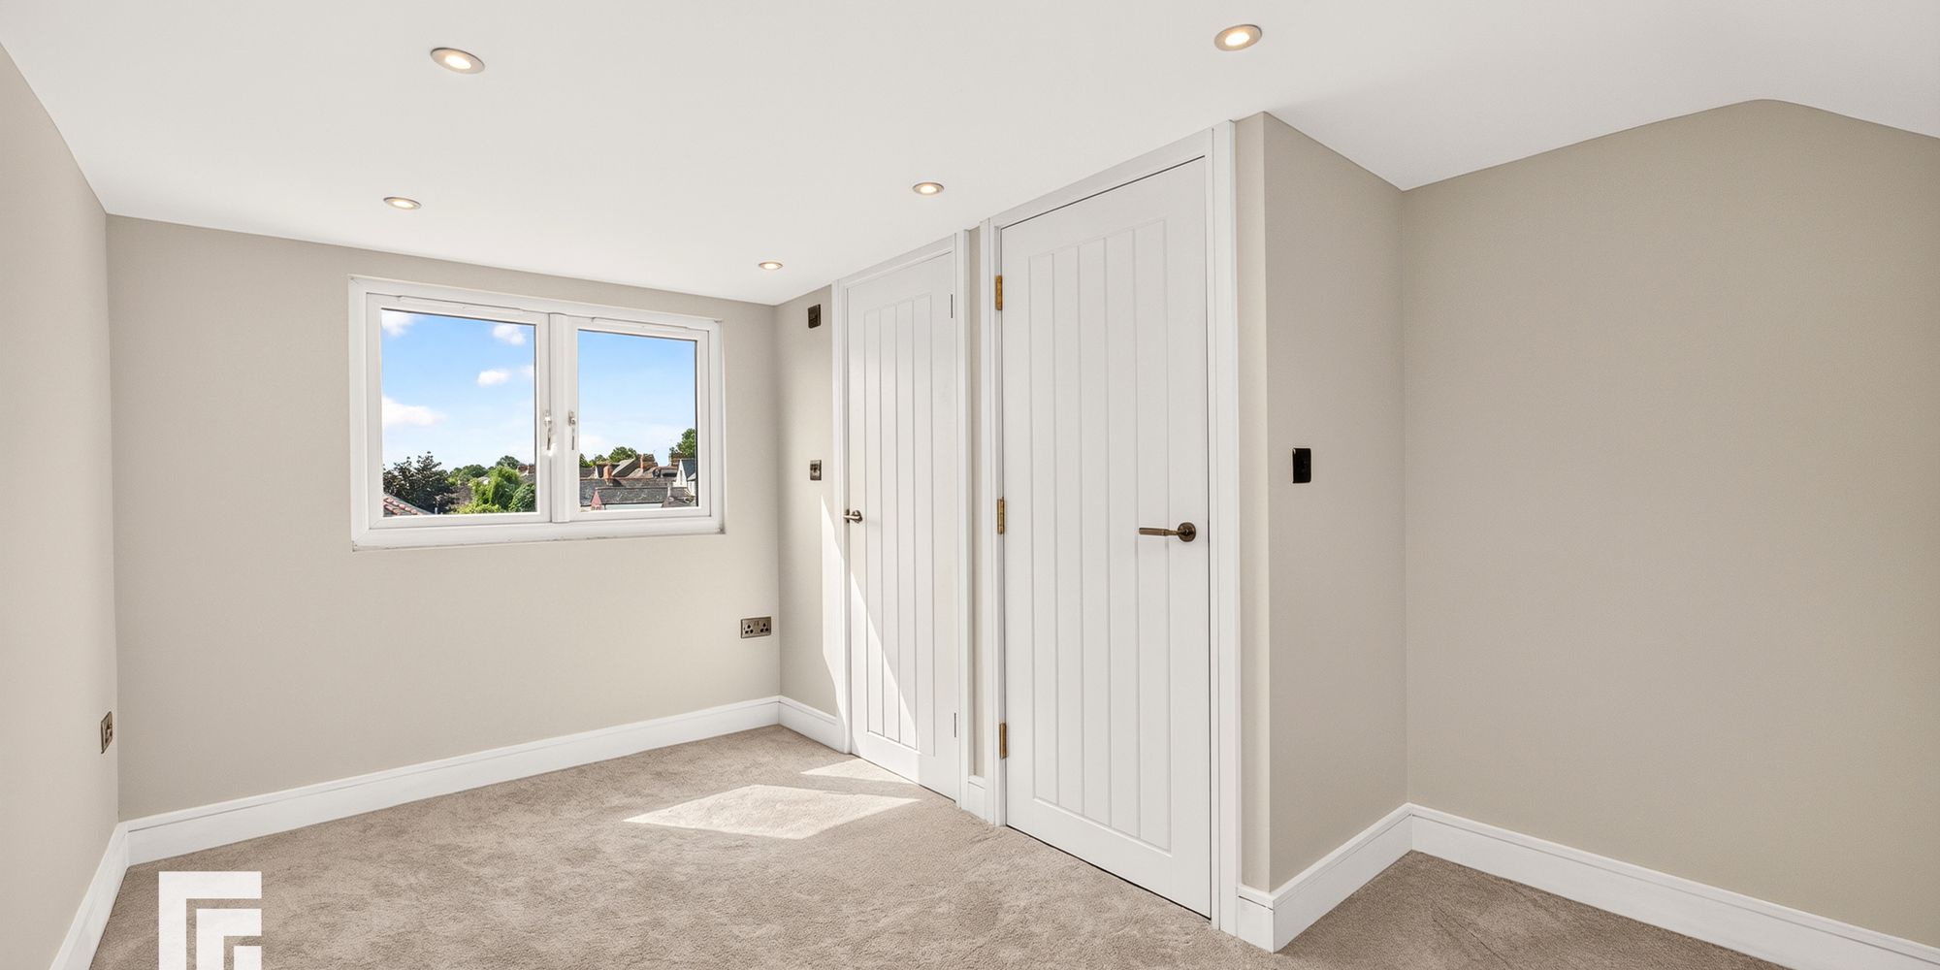
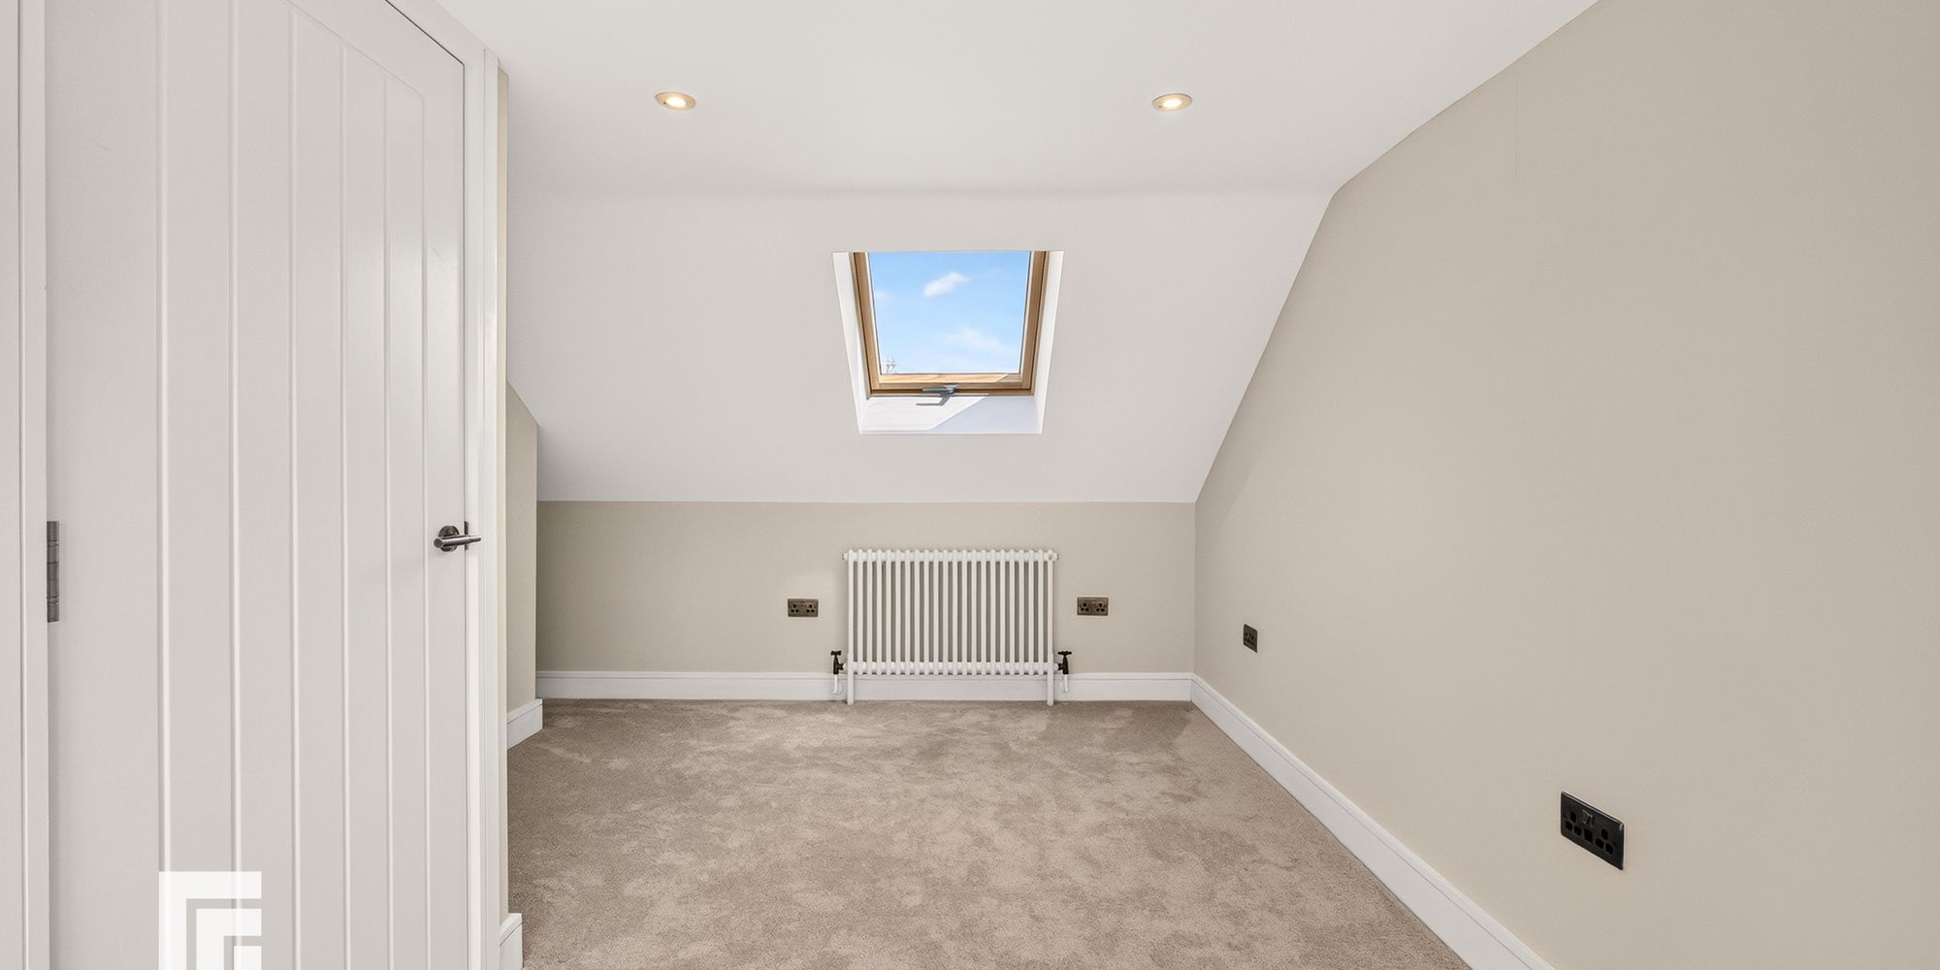
BEDROOM THREE Double glazed uPVC window to rear aspect and Velux window to front. Carpeted flooring. Recessed spotlights. Radiator. Door to:
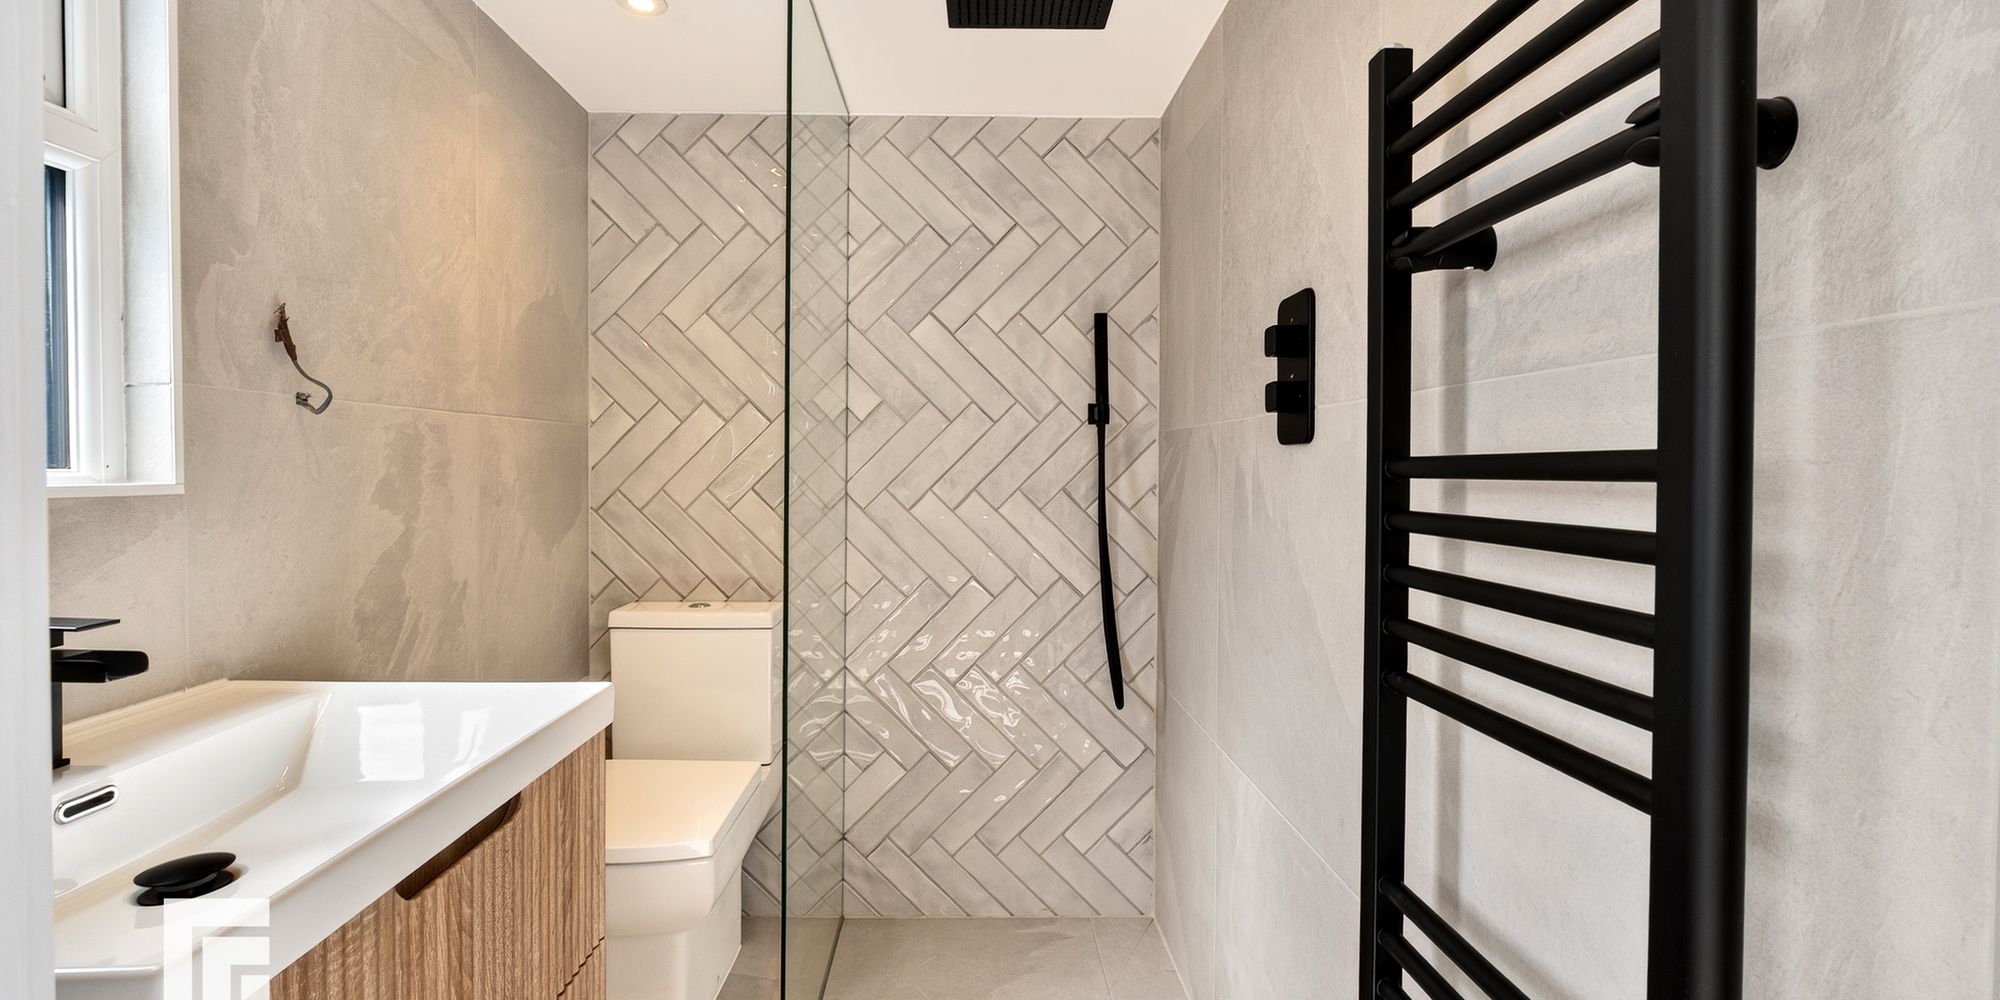
EN-SUITE Double glazed uPVC obscure window to rear aspect. Walk-in rainfall shower with separate attachment and glass screen. WC. Ceramic wash hand basin with vanity storage underneath. Fully tiled walls and flooring. Recessed spotlights. Heated towel rail.
TENURE MGY have been advised that the property is FREEHOLD.
ADDITIONAL INFORMATION AML Please note: A non-refundable administration fee of £30 including VAT is payable per buyer to carry out the required AML verification checks once an offer has been accepted. The sale cannot proceed until these checks have been satisfactorily completed. This is on acceptance of offer only. Details can be found on our website.
FEATURES- NO CHAIN
- Immaculately Renovated
- Mid Terraced
- Three Double Bedrooms
- Private South facing rear courtyard
- EPC Rating D