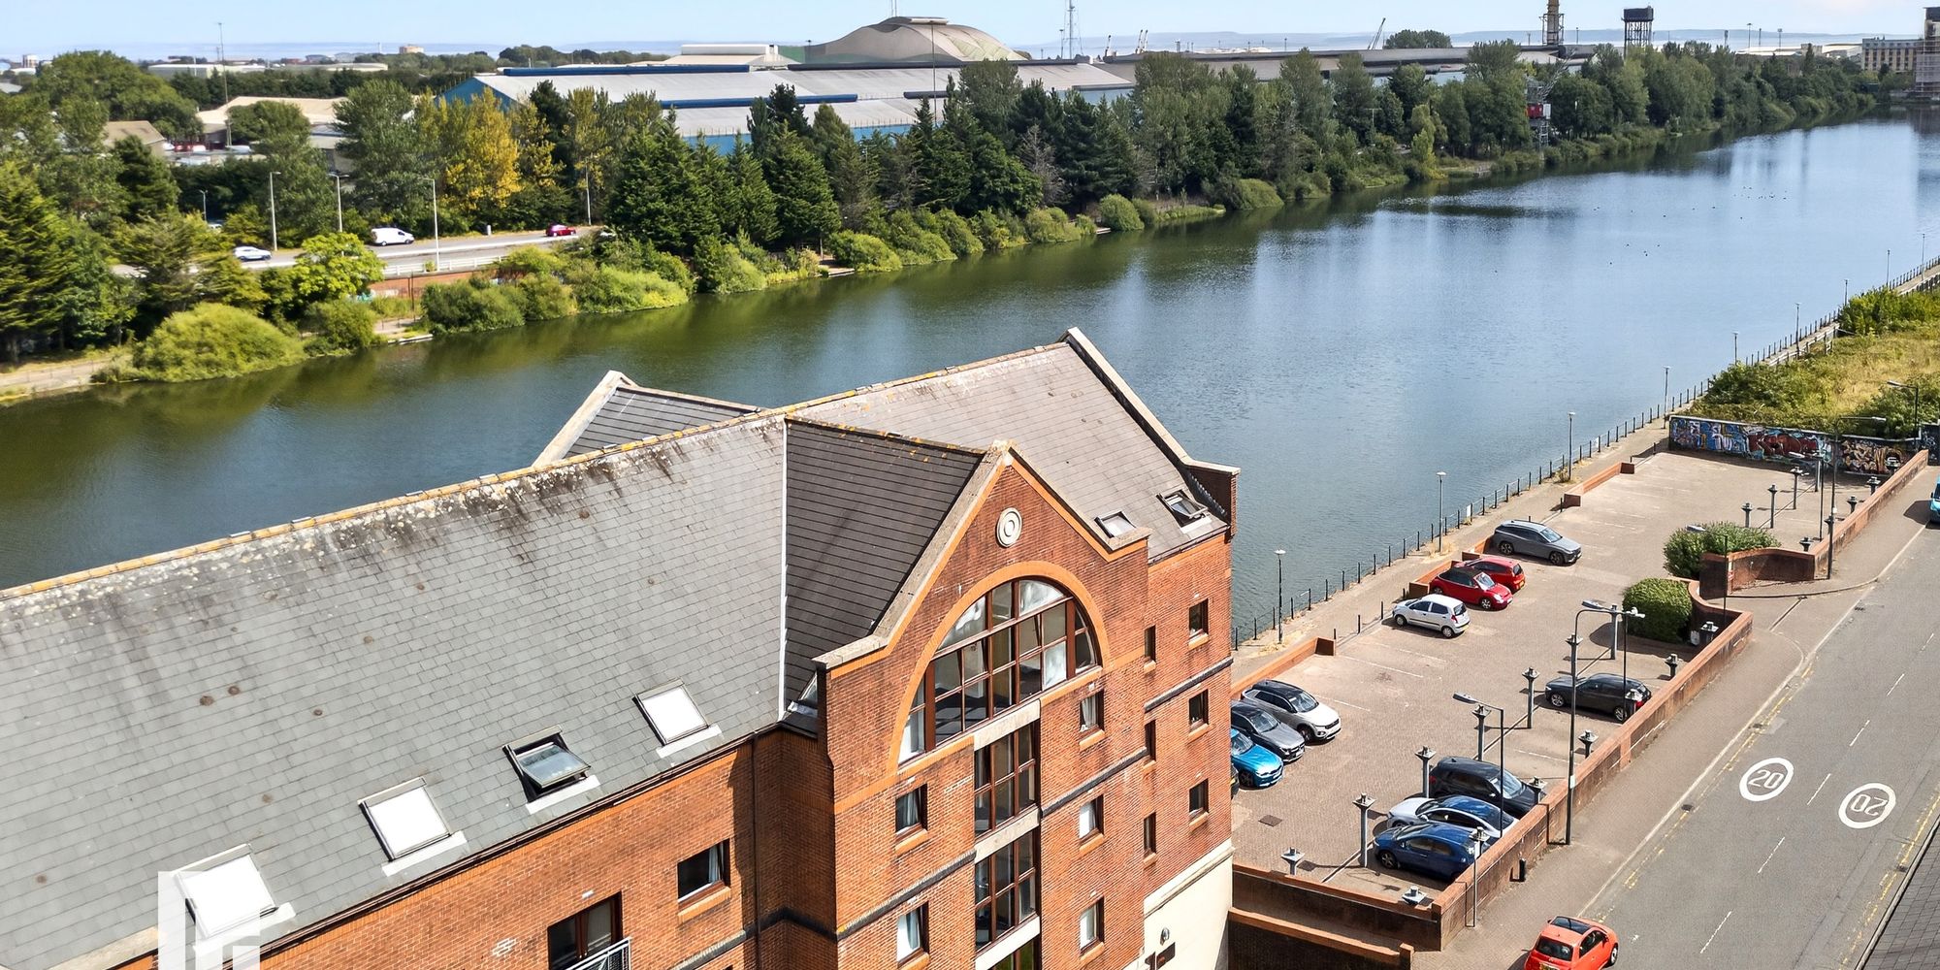
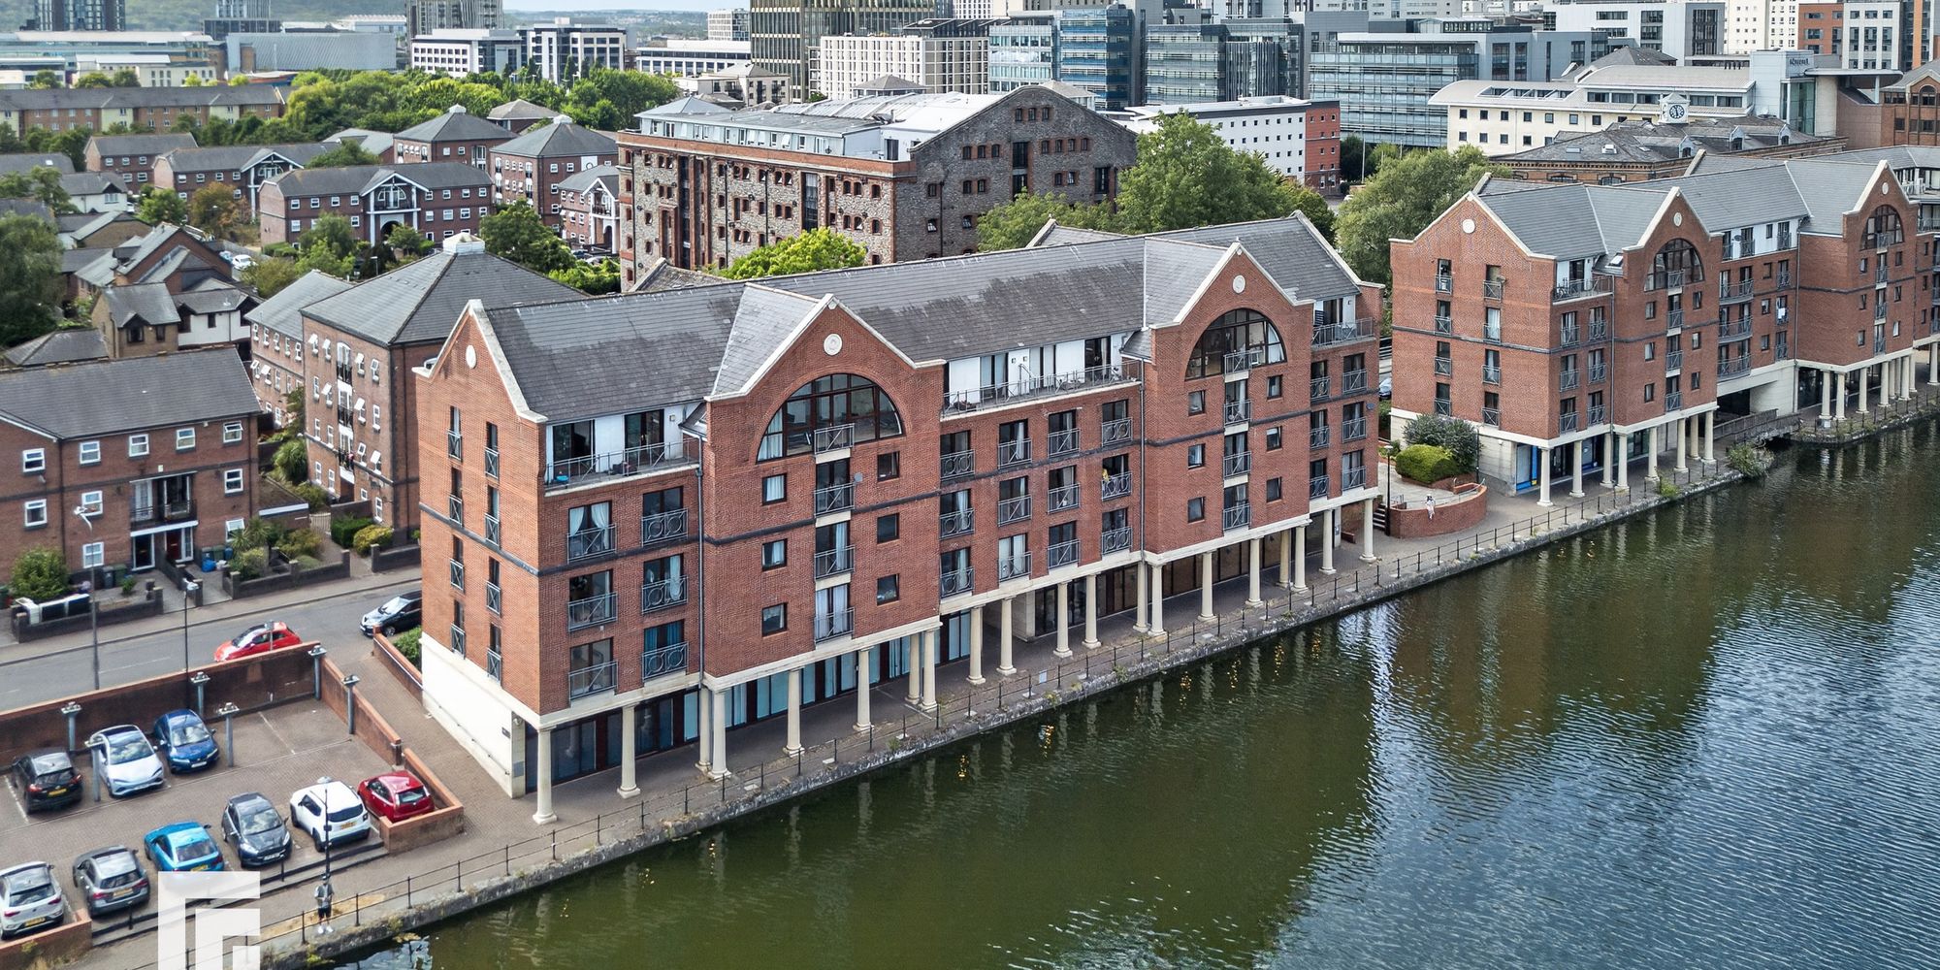
**RARELY AVAILABLE WATERFRONT PENTHOUSE APARTMENT** MGY are delighted to present for sale this superb penthouse apartment, ideally positioned within the highly desirable waterfront development of Earl Cunningham Court. Immaculately pre...
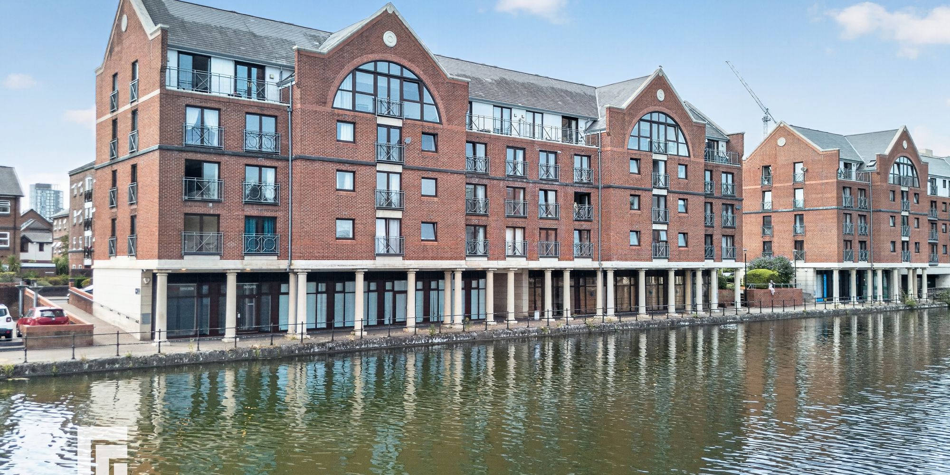
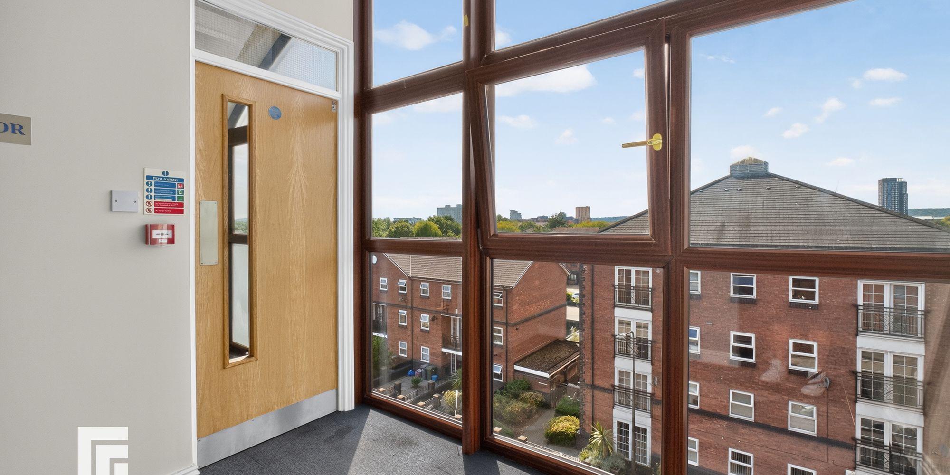
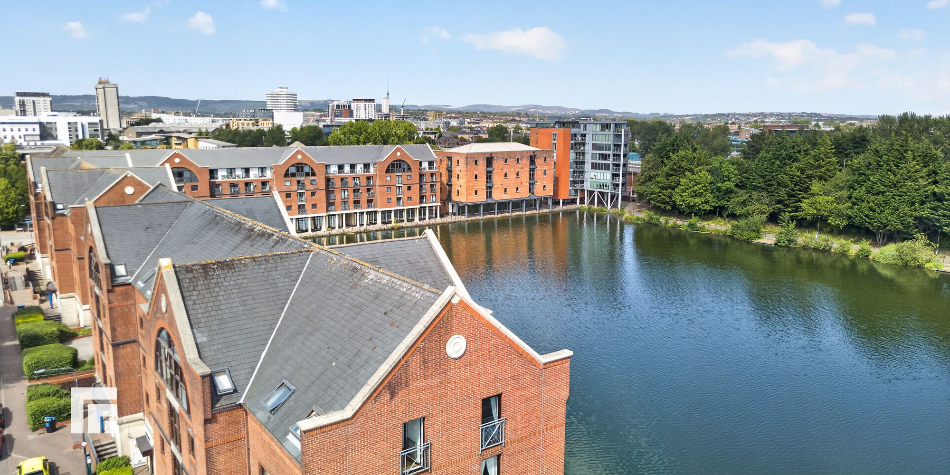
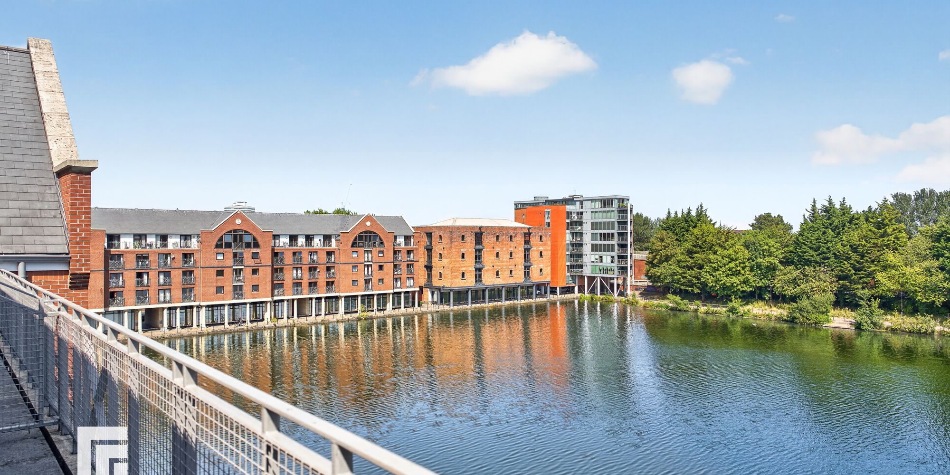
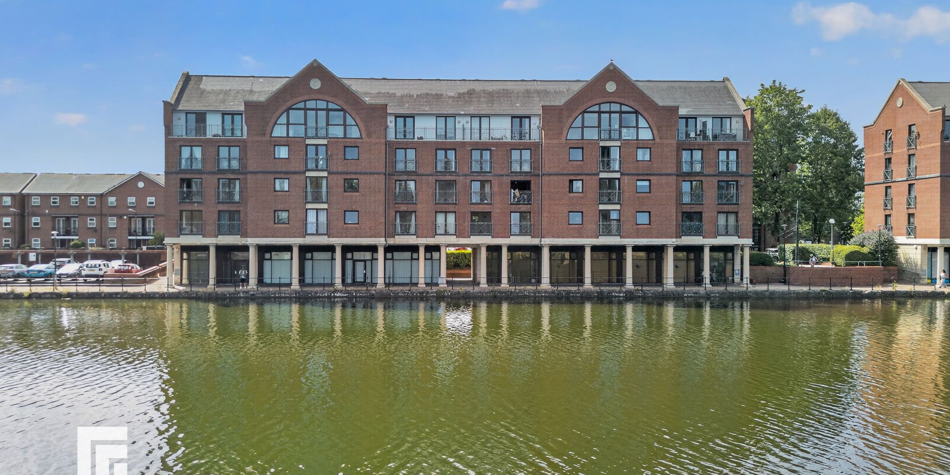
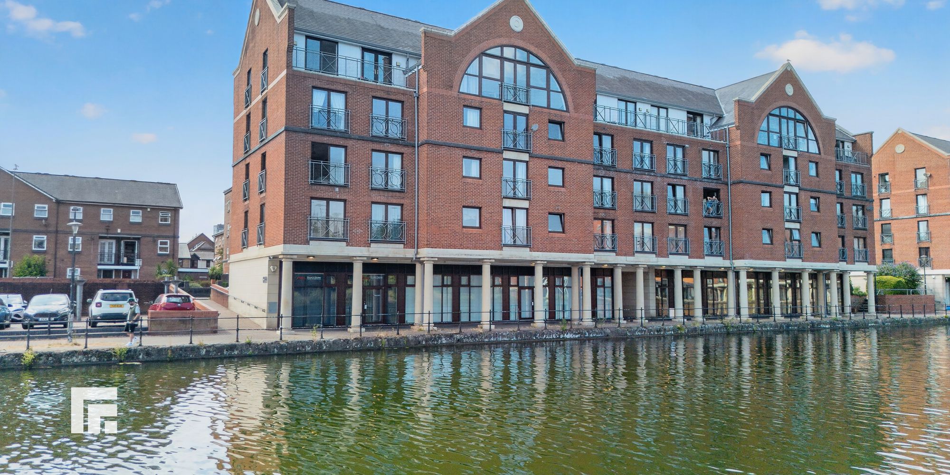
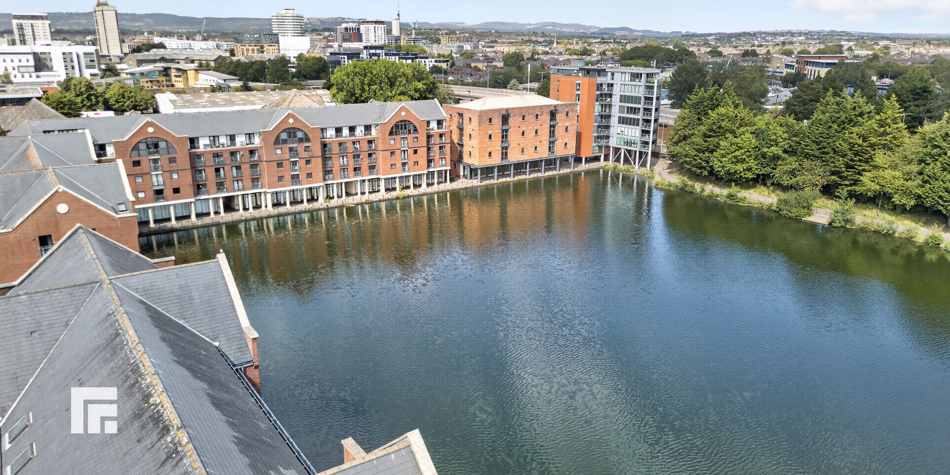
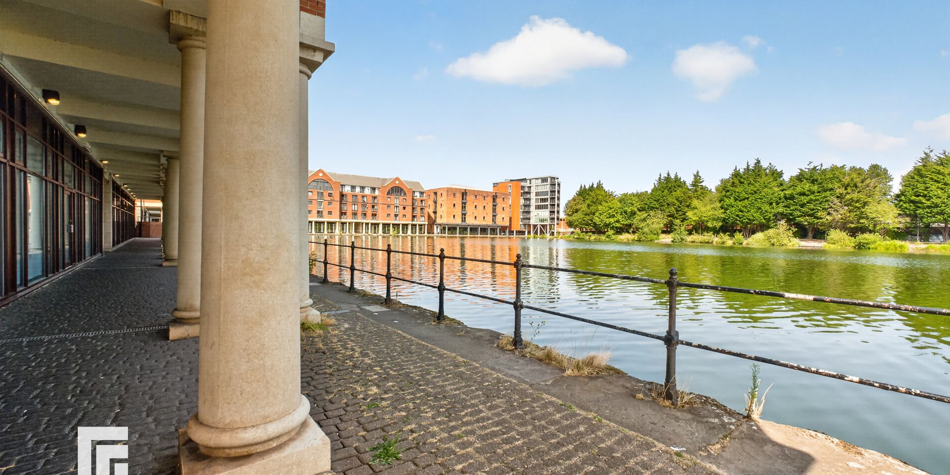
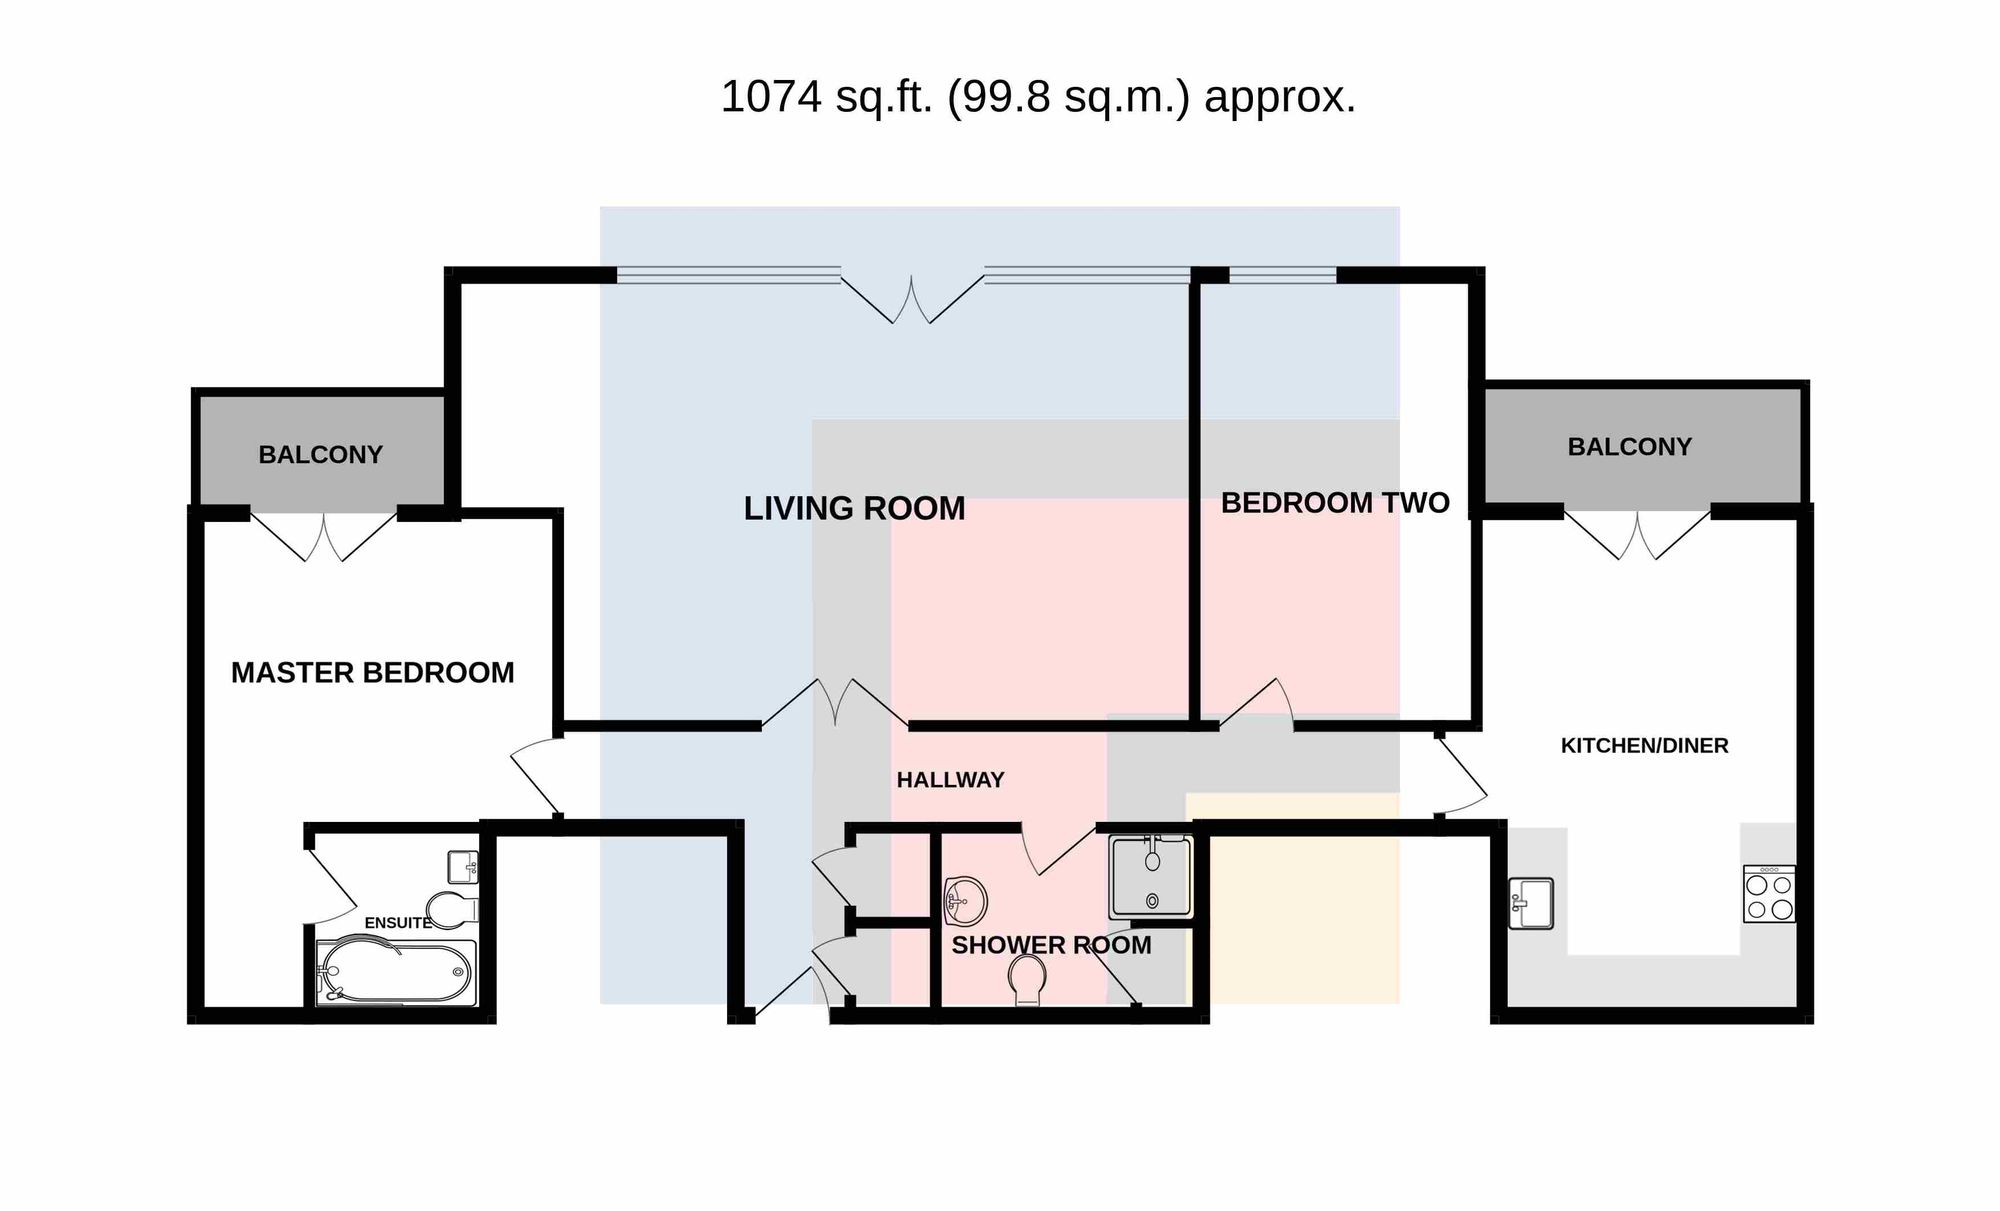
**RARELY AVAILABLE WATERFRONT PENTHOUSE APARTMENT** MGY are delighted to present for sale this superb penthouse apartment, ideally positioned within the highly desirable waterfront development of Earl Cunningham Court. Immaculately presented and thoughtfully modernised throughout, this unique property combines contemporary style with an abundance of natural light and warmth. The spacious accommodation comprises a large and welcoming entrance hall, an impressive living space featuring beautiful arched windows, a luxury ‘Benchmarx’ kitchen with adjoining dining area, two generous double bedrooms, a modern en-suite bathroom and a stylish shower room. Further benefits include two balconies, three sets of French doors, double glazing throughout and stunning water views, which can be enjoyed from every room. Perfectly positioned in a superb waterfront location, the property is within easy reach of Cardiff City Centre, with Mermaid Quay also within walking distance. Secure barrier-controlled access to allocated parking and an on-site caretaker.
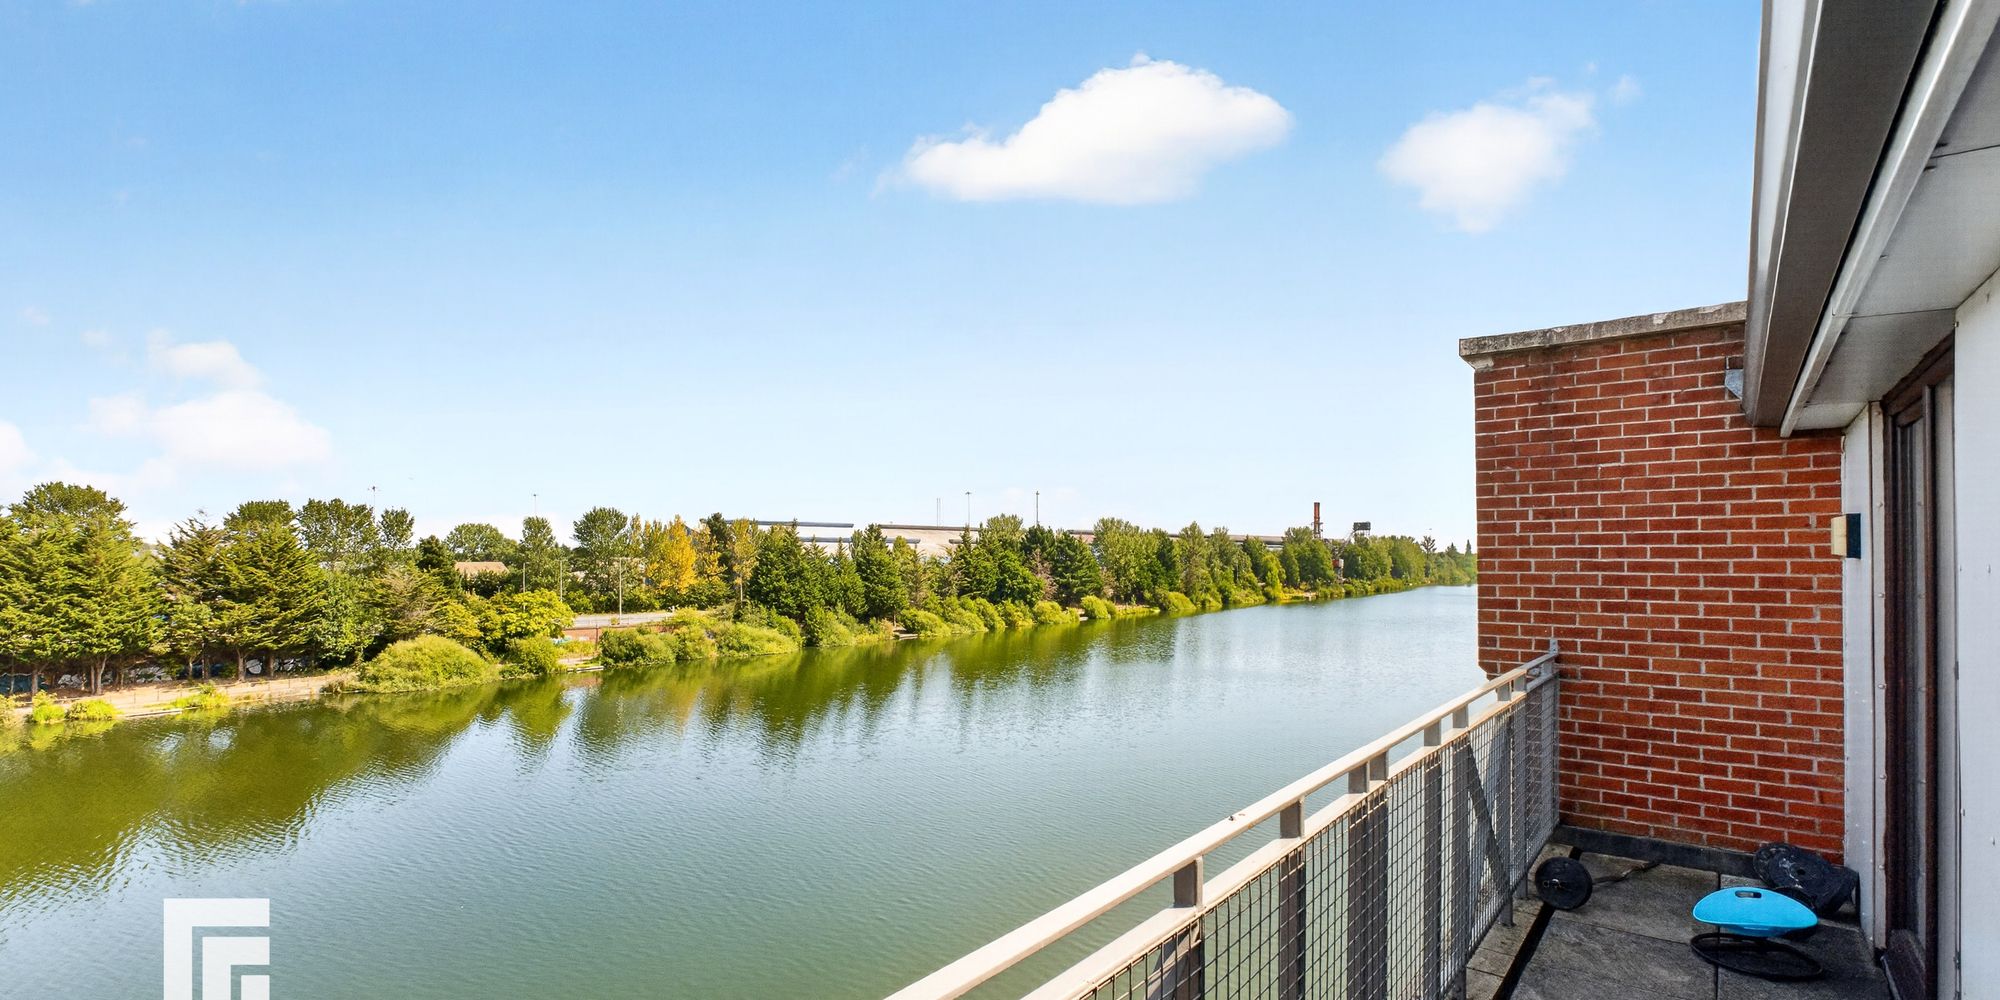
LOCATION Earl Cunningham Court is situated within a quiet waterfront development in a fantastic location, of Atlantic Wharf. The apartment is located within walking distance to Cardiff City Centre and Mermaid Quays popular attractions, including The Wales Millennium Centre. It is situated within close proximity to a variety of bars, restaurants, coffee shops, Everyman cinema and water sports/activities. The property is within walking distance to The Red Dragon Centre. Beautiful cycle and walking paths to Cardiff Bay Barrage and its spectacular views across Cardiff Bay and Mermaid Quay.
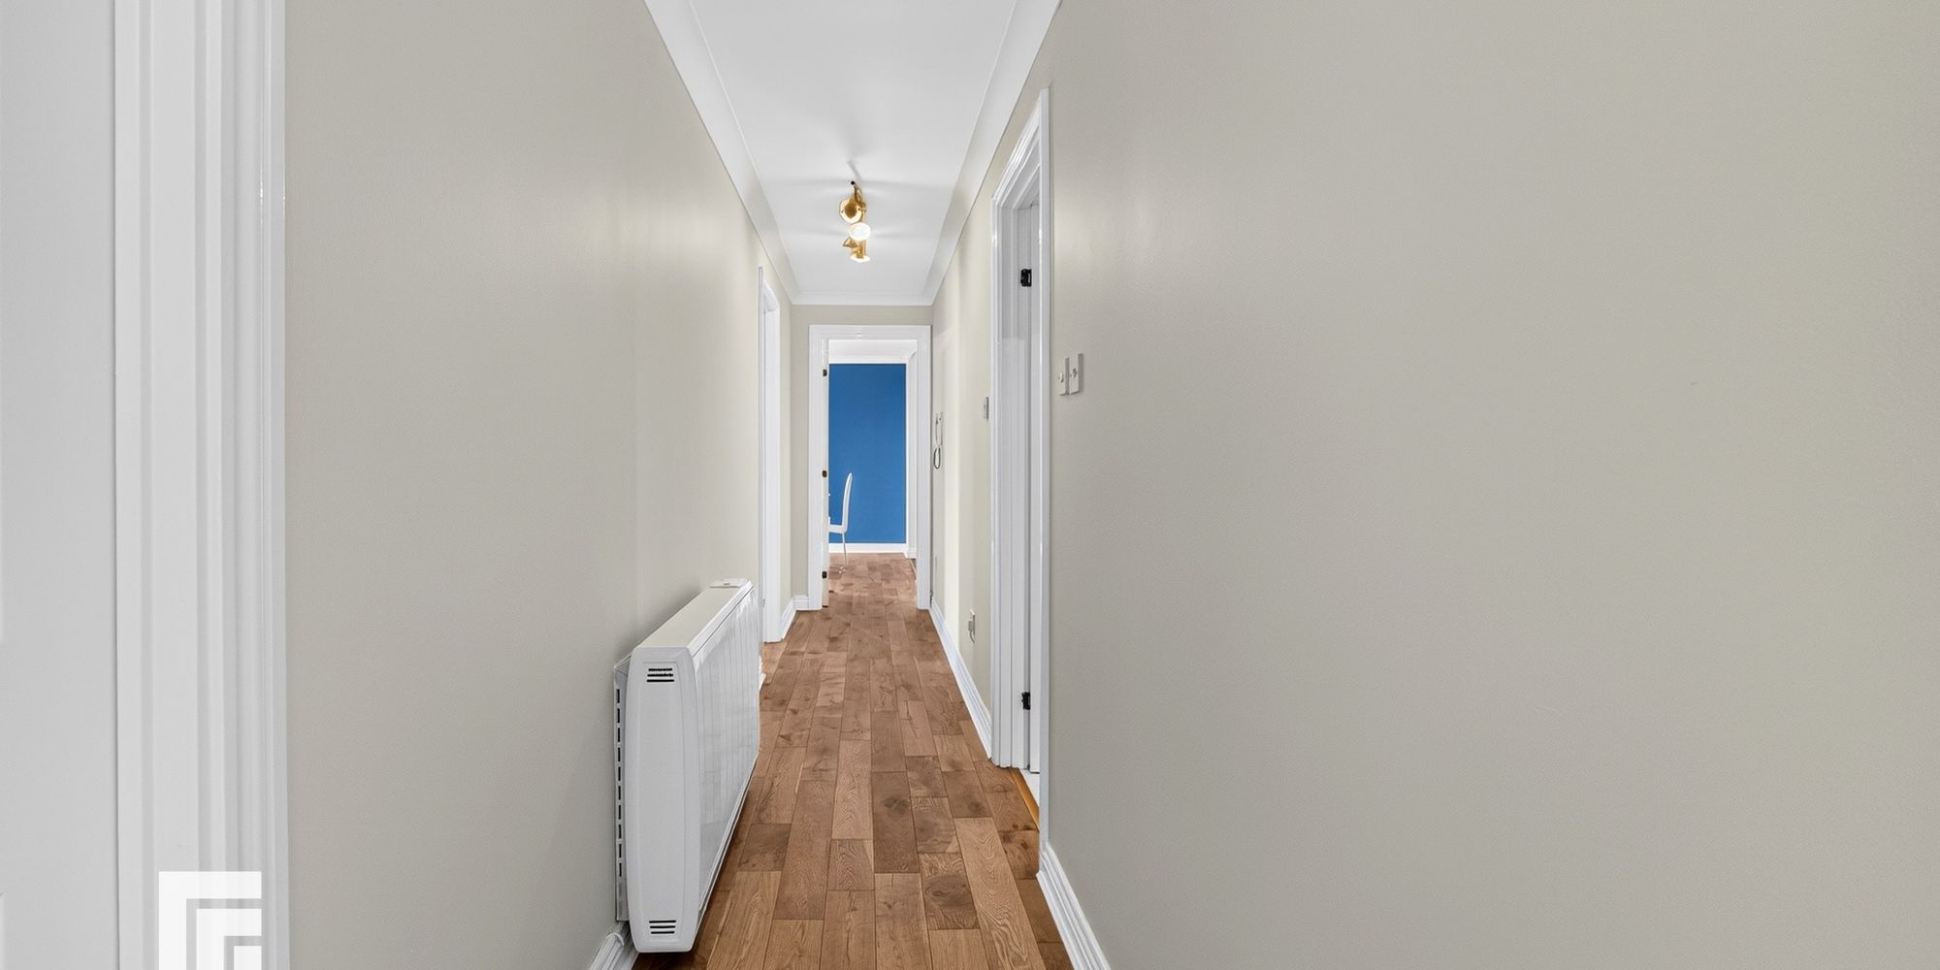
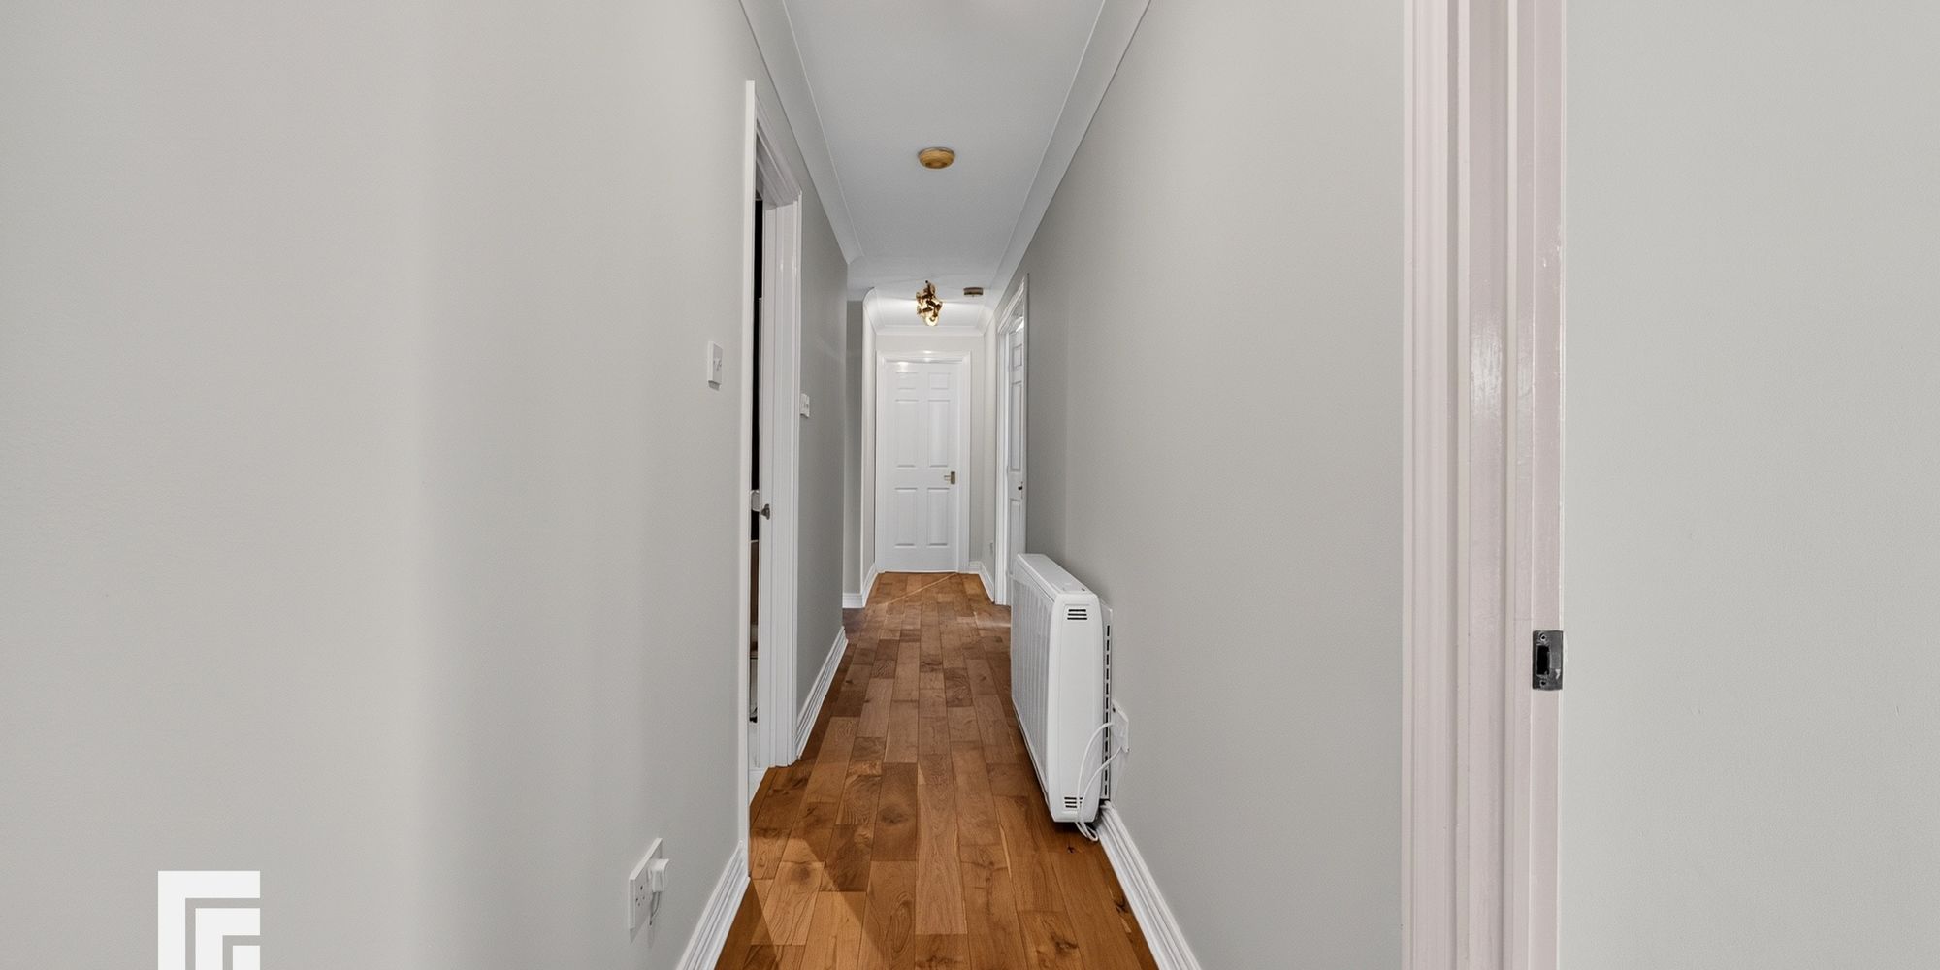
ENTRANCE HALL Entered via a wooden door, the property opens into an exceptionally spacious entrance hall, featuring high quality engineered wood flooring and a wall mounted Dimplex storage heater. The hall provides access to all rooms and benefits from one storage cupboard and an additional cupboard housing an upgraded Gledhill water cylinder.
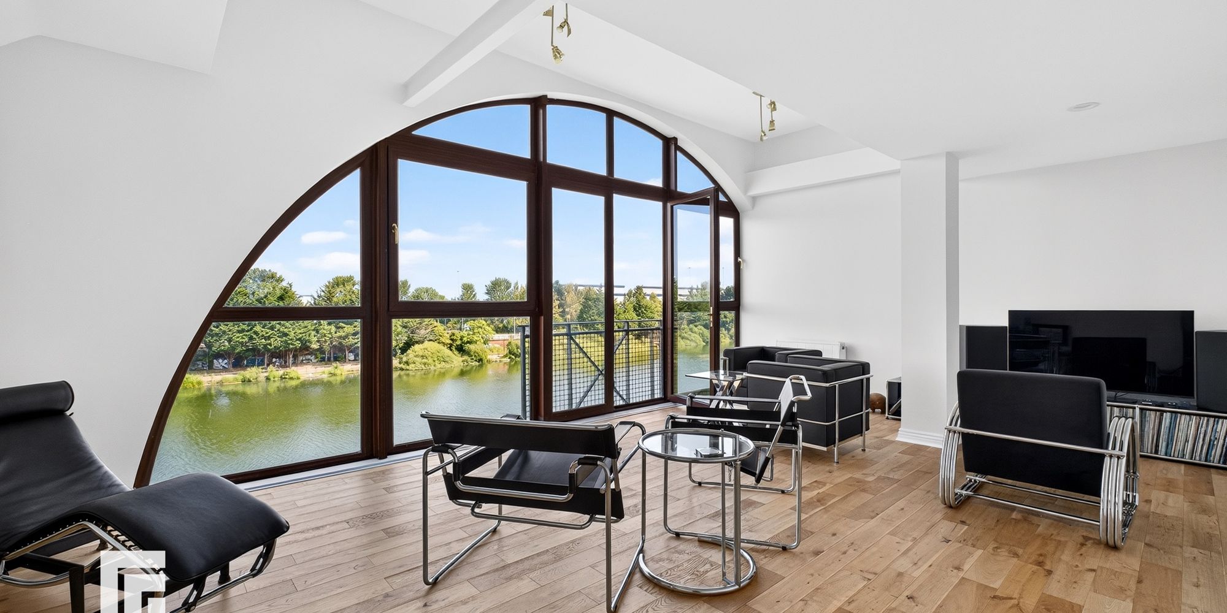
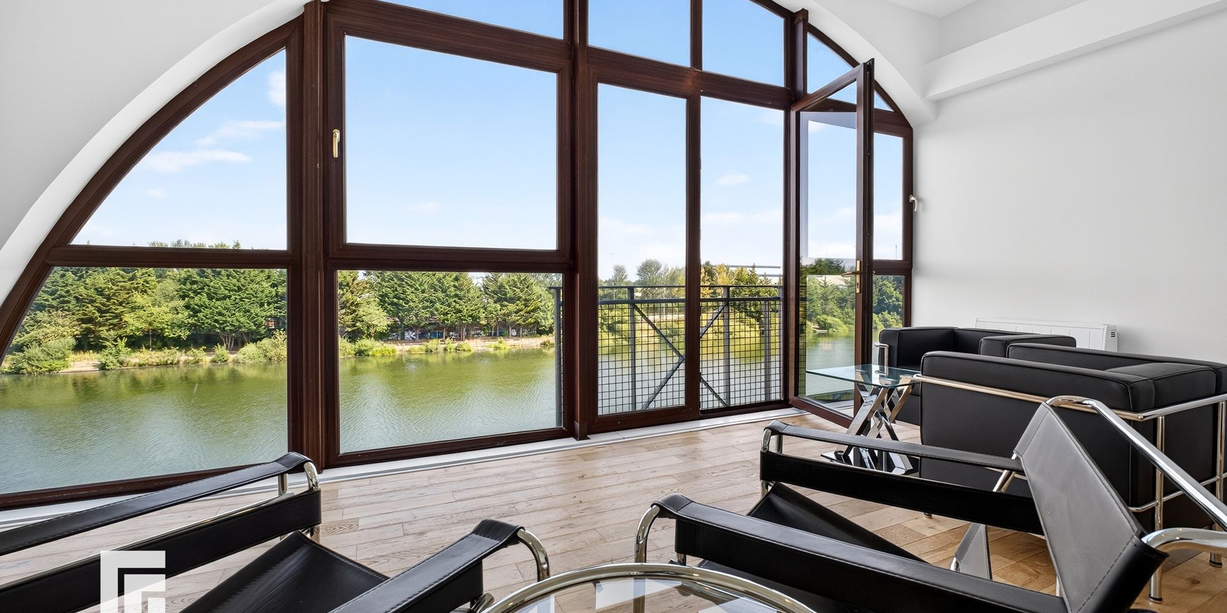
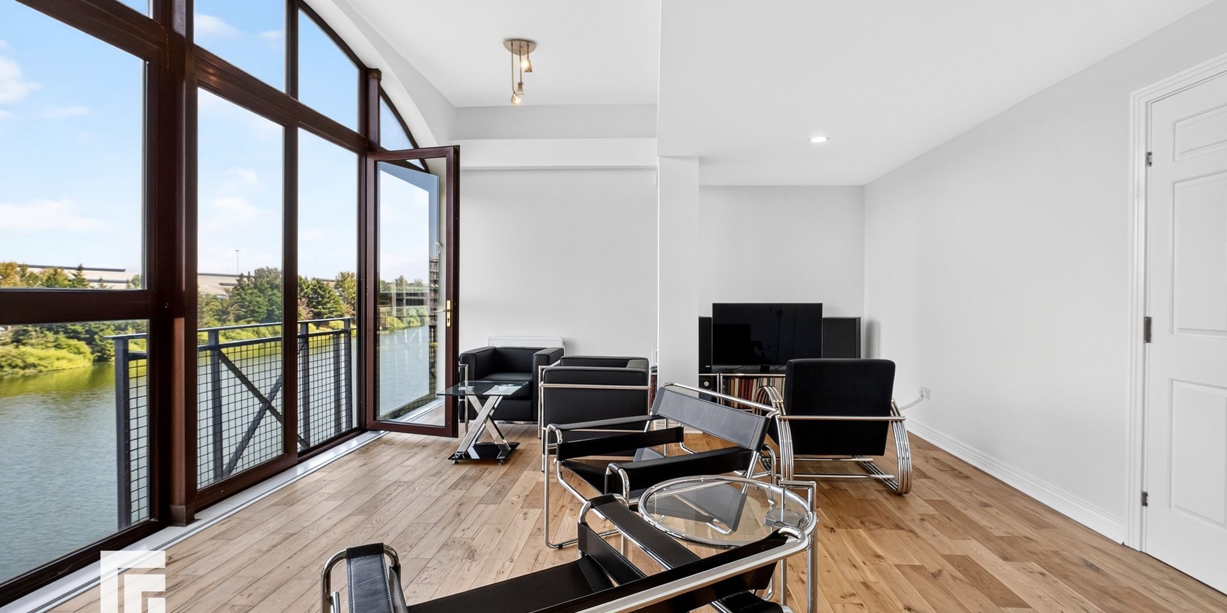
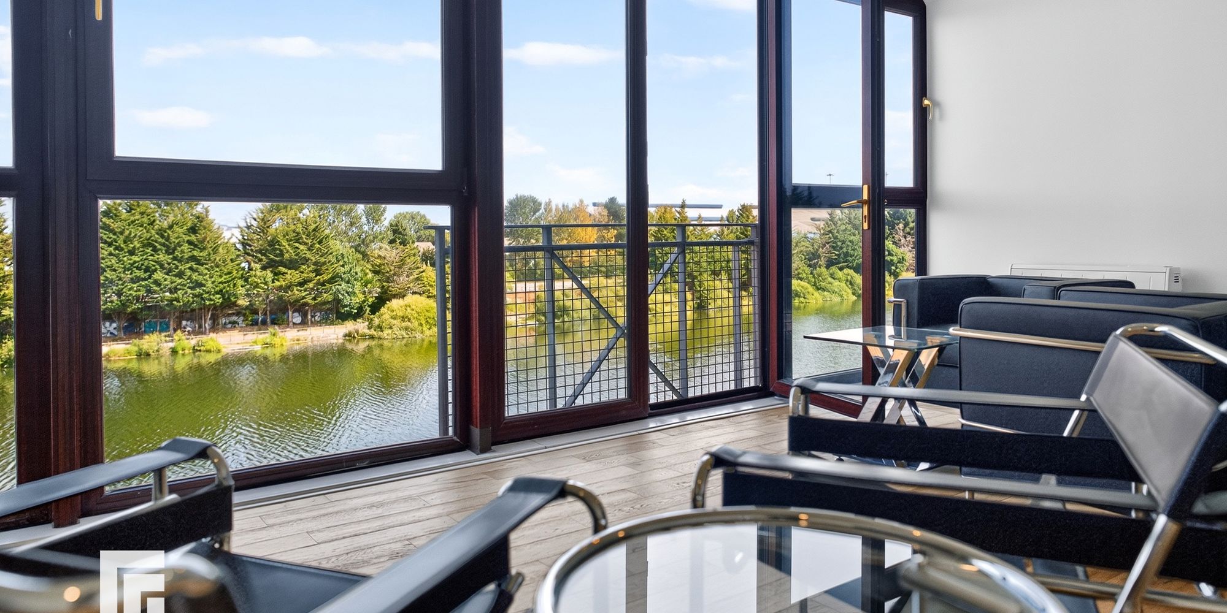
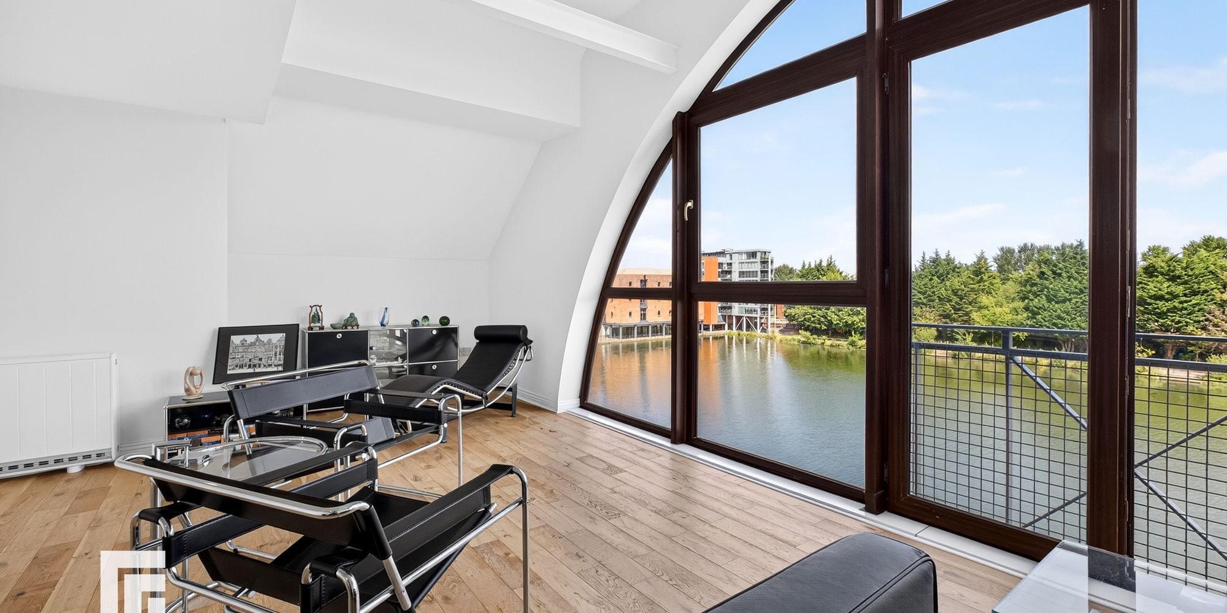
LIVING ROOM Fantastic living space benefiting from incredible water views, framed by elegant arched feature windows and additional French doors opening onto a lovely Juliet balcony. An impressive high ceiling enhances the sense of space, while allowing an abundance of natural light to flood the room. Featuring high quality engineered wood flooring and two wall mounted Dimplex storage heaters, the spacious layout provides ample room for a range of furniture arrangements.
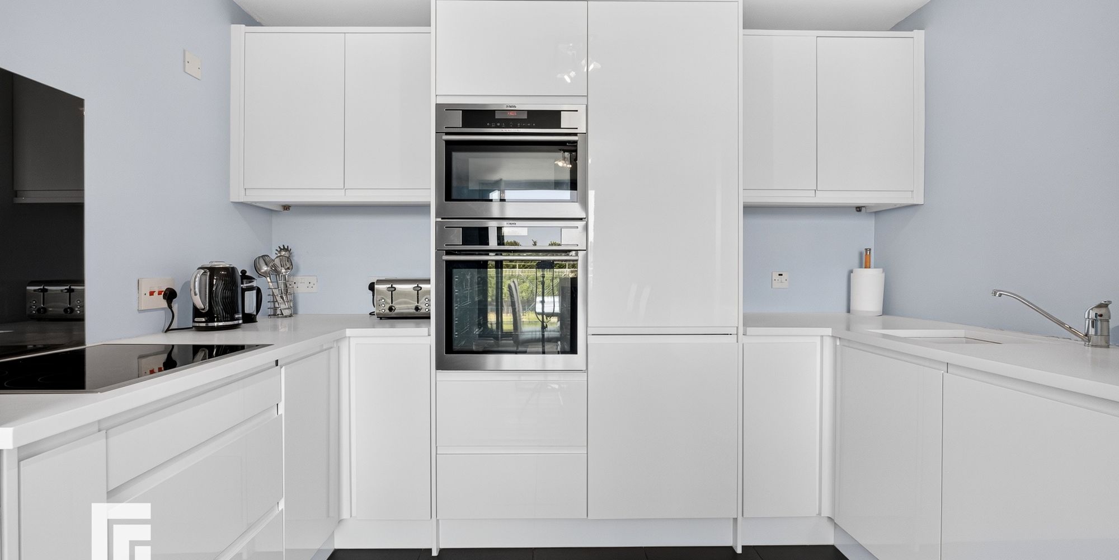
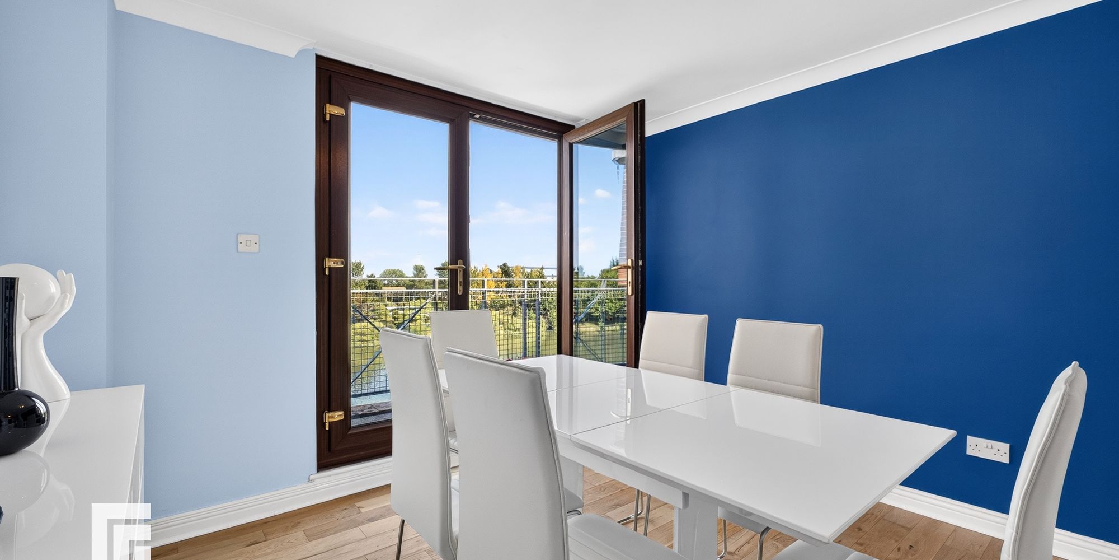
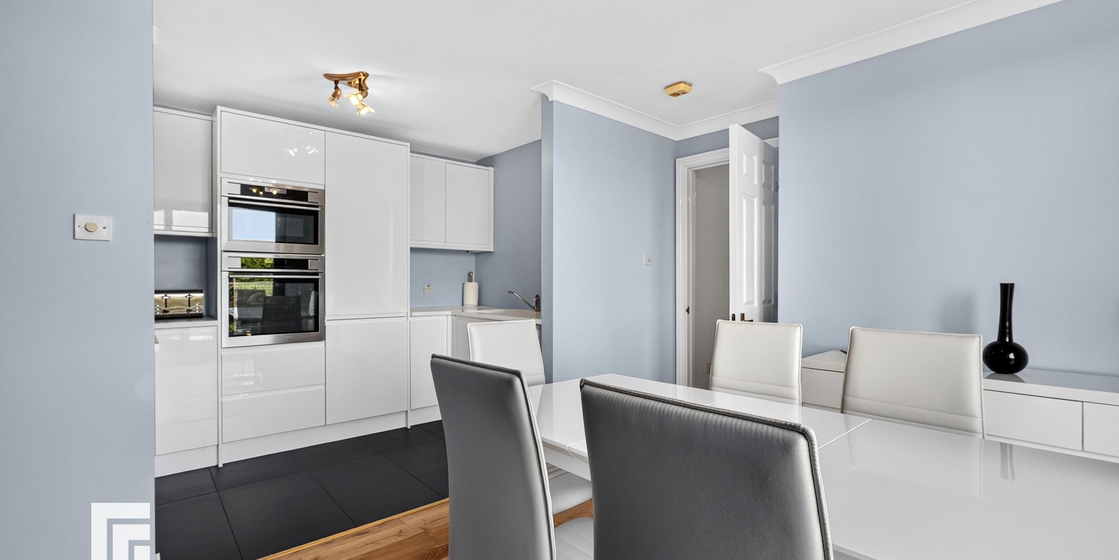
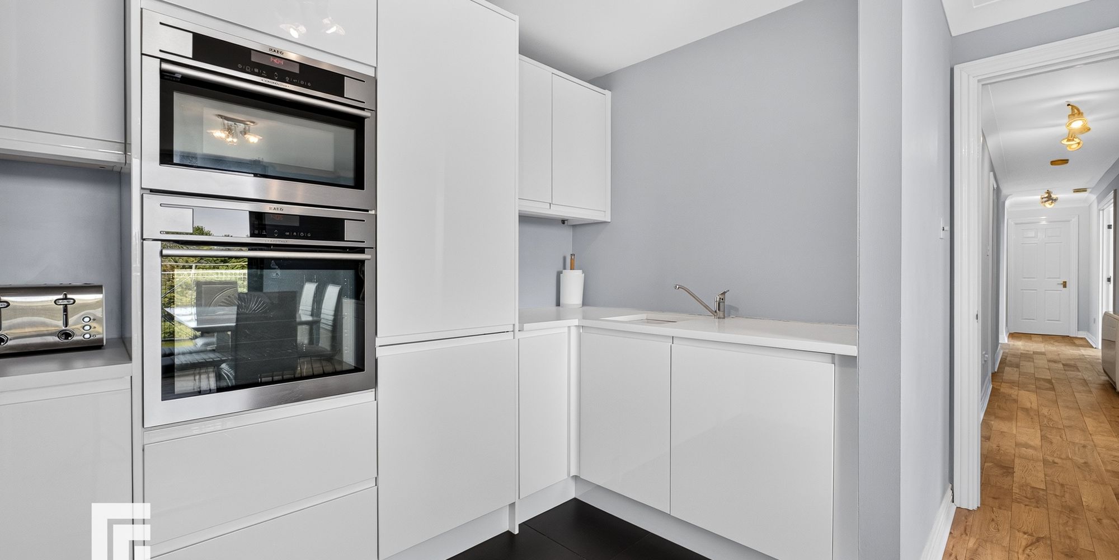
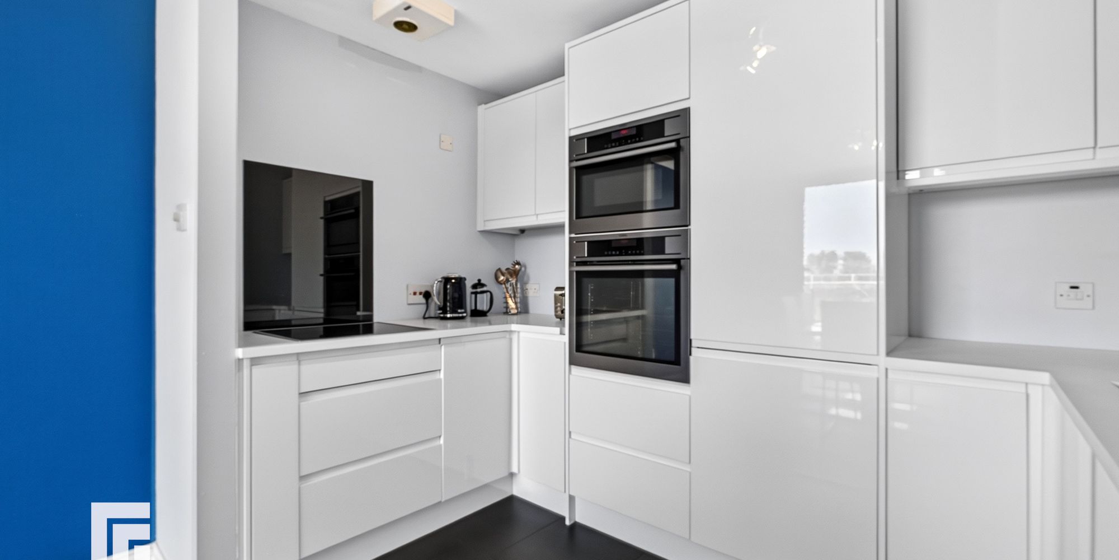
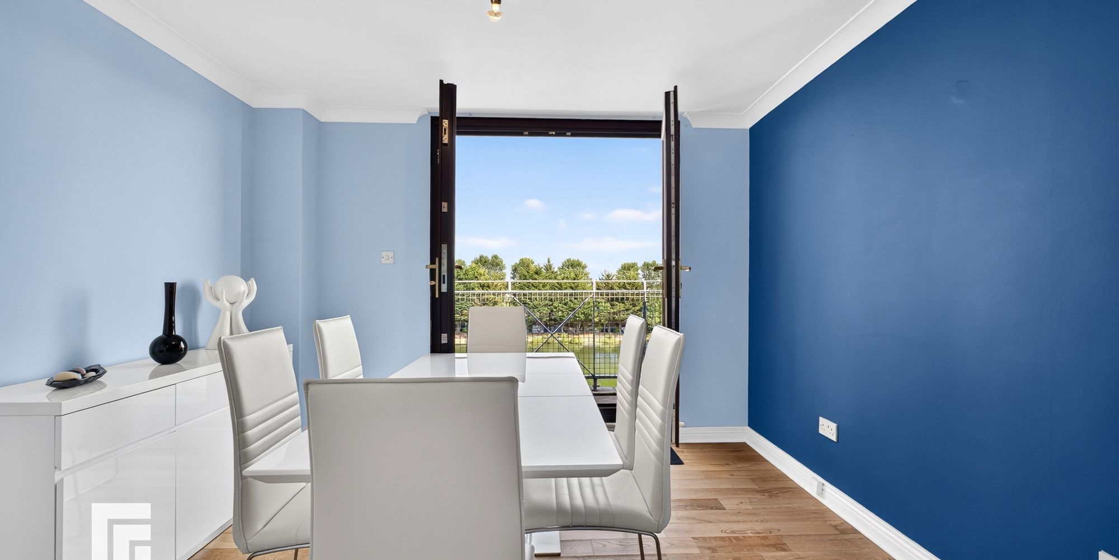
KITCHEN/DINER Upgraded ‘Benchmarx’ kitchen featuring contemporary white gloss wall, base and drawer units, complemented by sleek work surfaces incorporating a composite sink with dual tap. Ample storage. Modern tiled flooring. Integrated AEG appliances include a four-ring ceramic hob with extractor hood over and splash back, fridge/freezer, dishwasher and double oven with grill and combi microwave/oven. Open plan to dining area, with ample space for entertaining. High quality engineered wood flooring. Double glazed French doors leading to balcony with stunning water views.
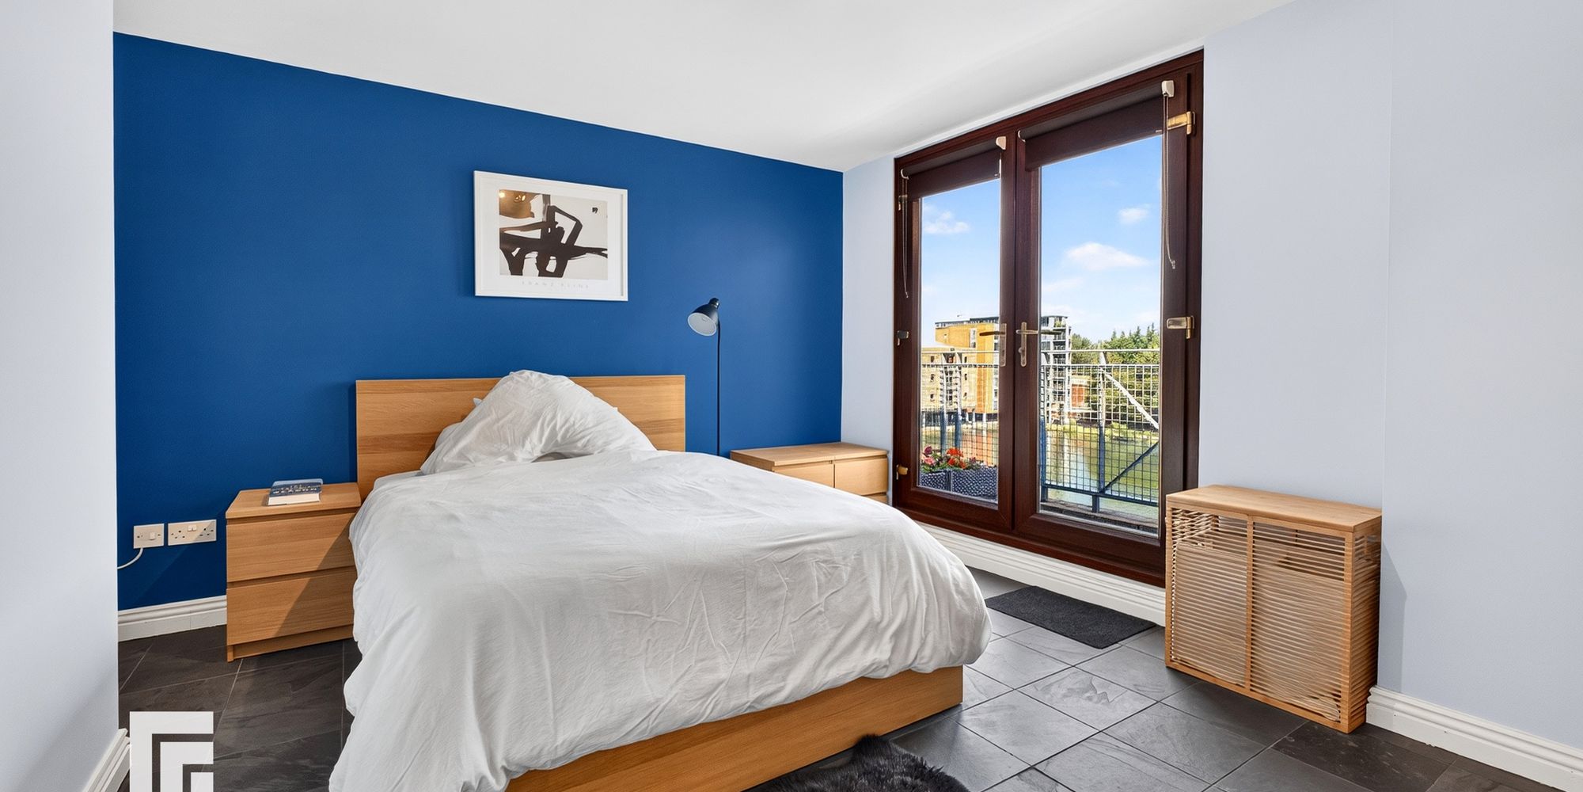
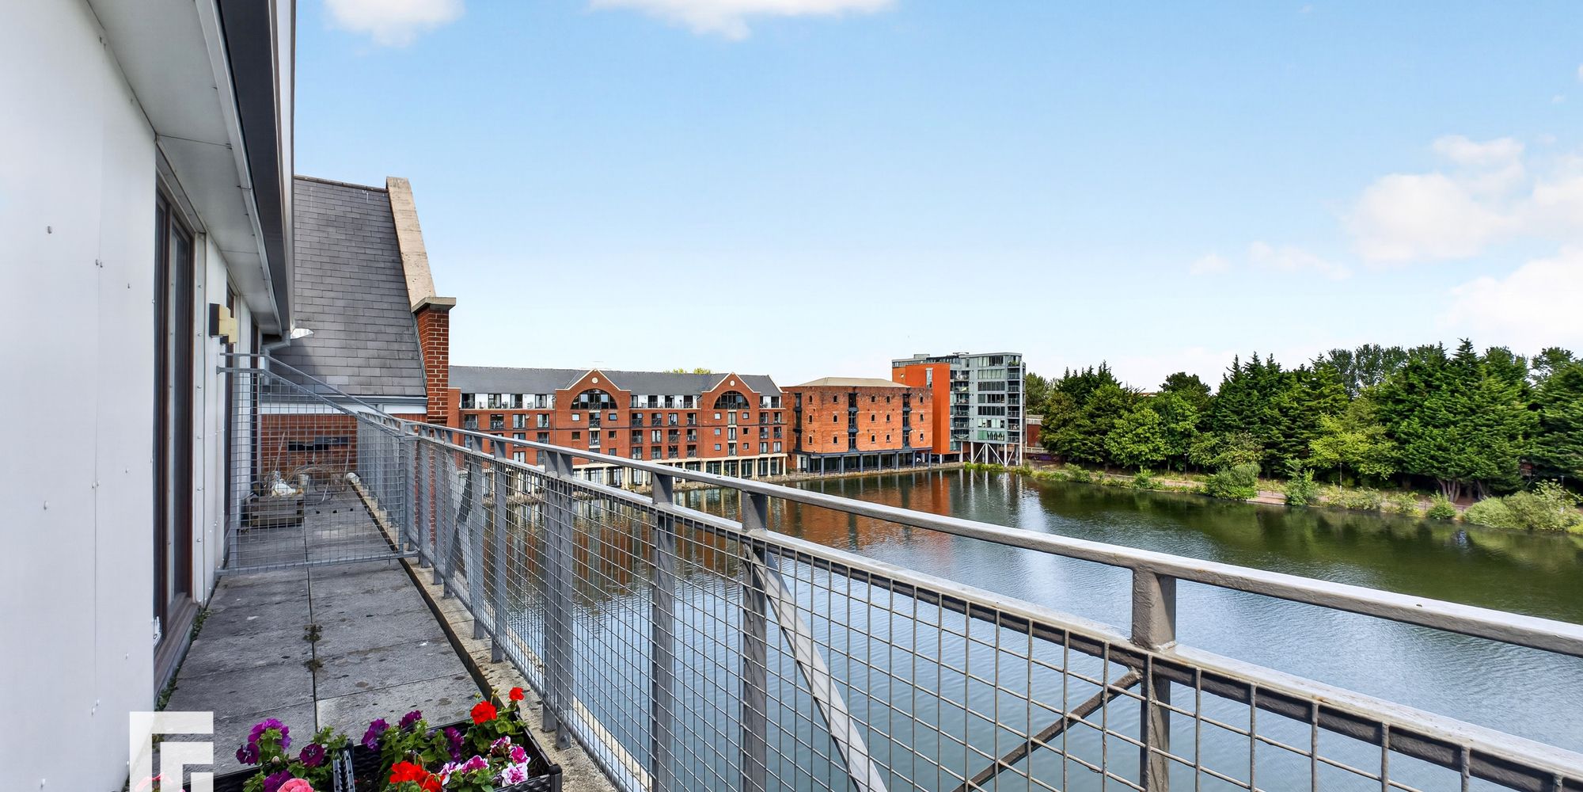
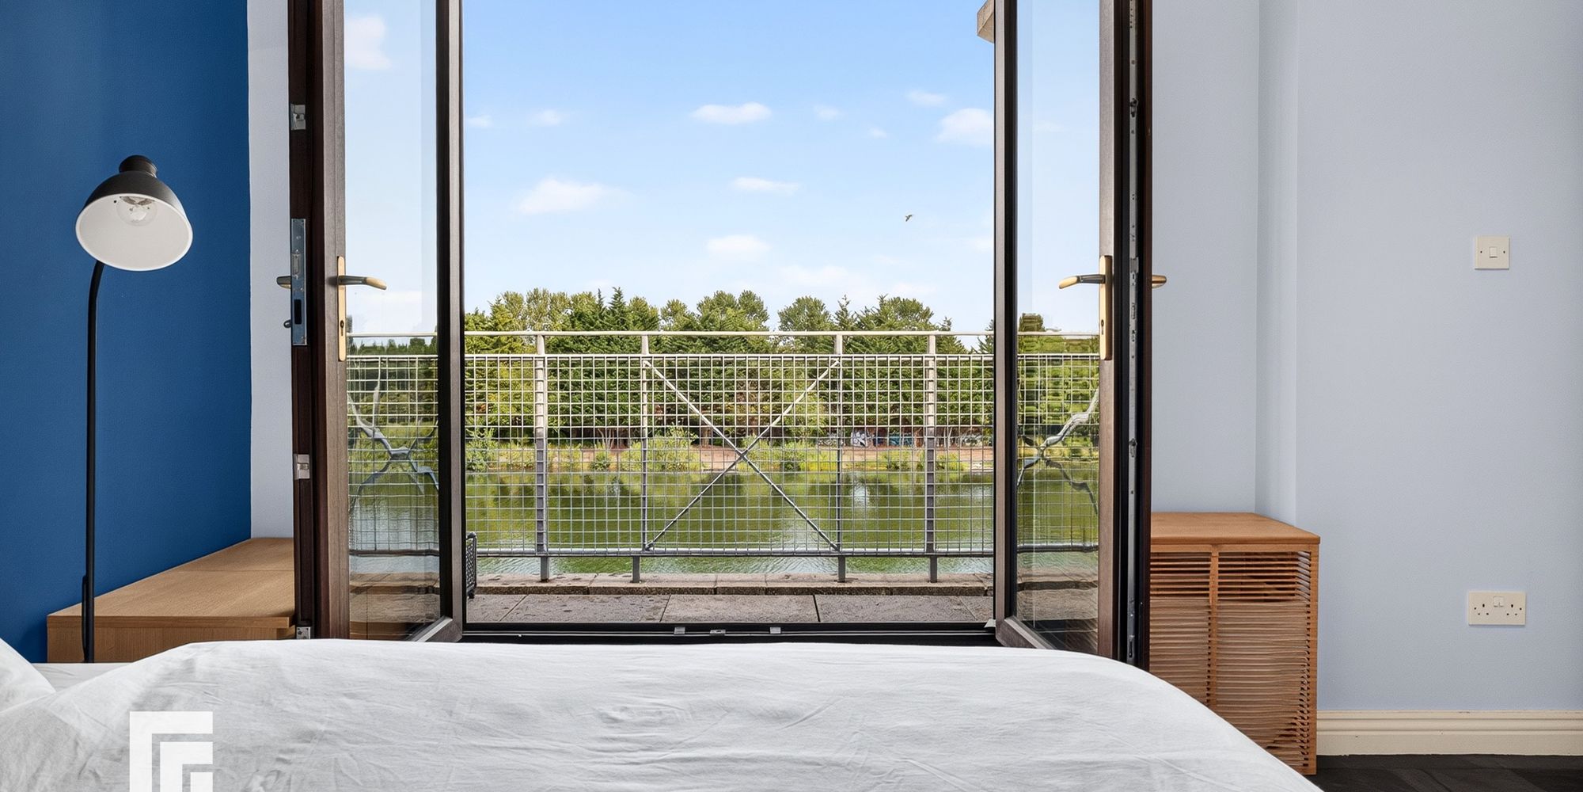
BALCONIES Two beautifully paved balconies offering direct water views, morning sun and stunning sunrises. Each terrace provides space for outdoor seating, with one accessed directly from the dining area and the other from the master bedroom.
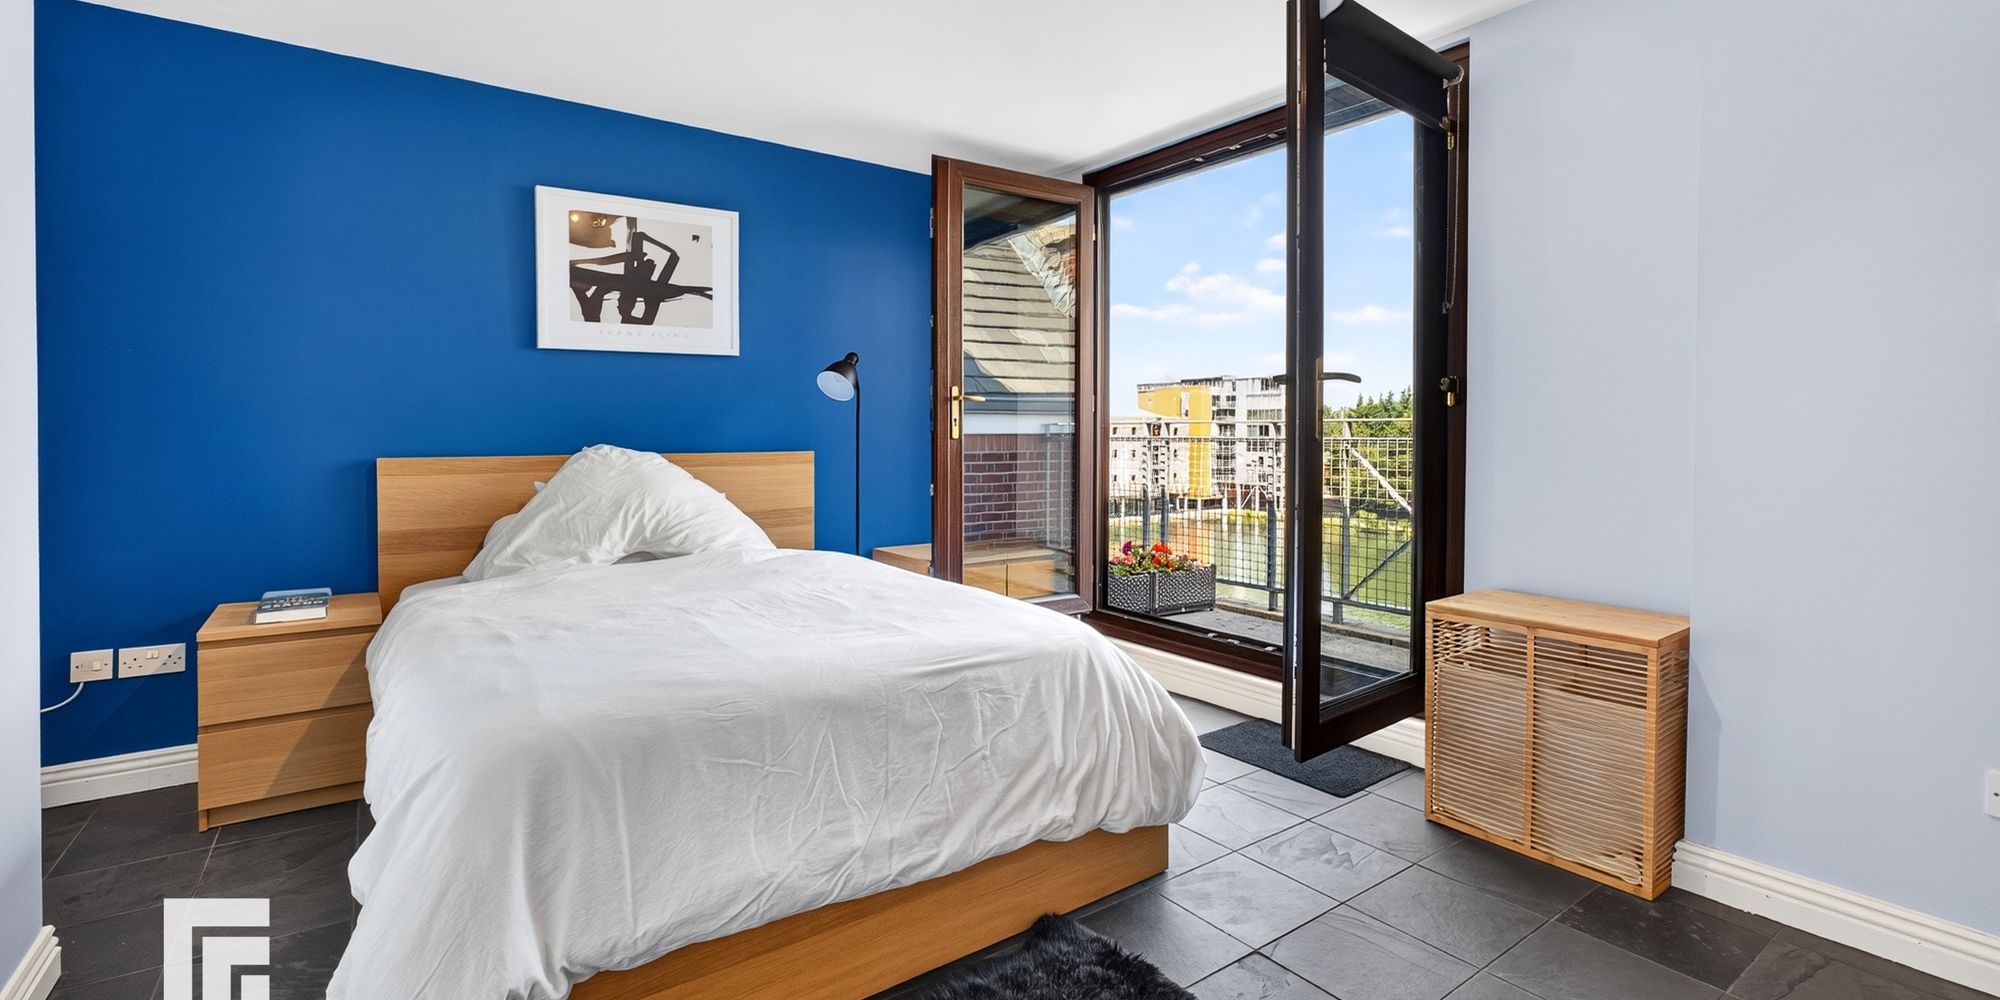
MASTER BEDROOM Beautifully presented master bedroom. Double glazed French doors leading onto a second balcony, offering extensive water views. Additional double glazed windows providing ample natural daylight. The spacious double bedroom features luxury tiled flooring, a wall mounted programmable Dimplex panel heater and an additional door leading to a modern en-suite bathroom.
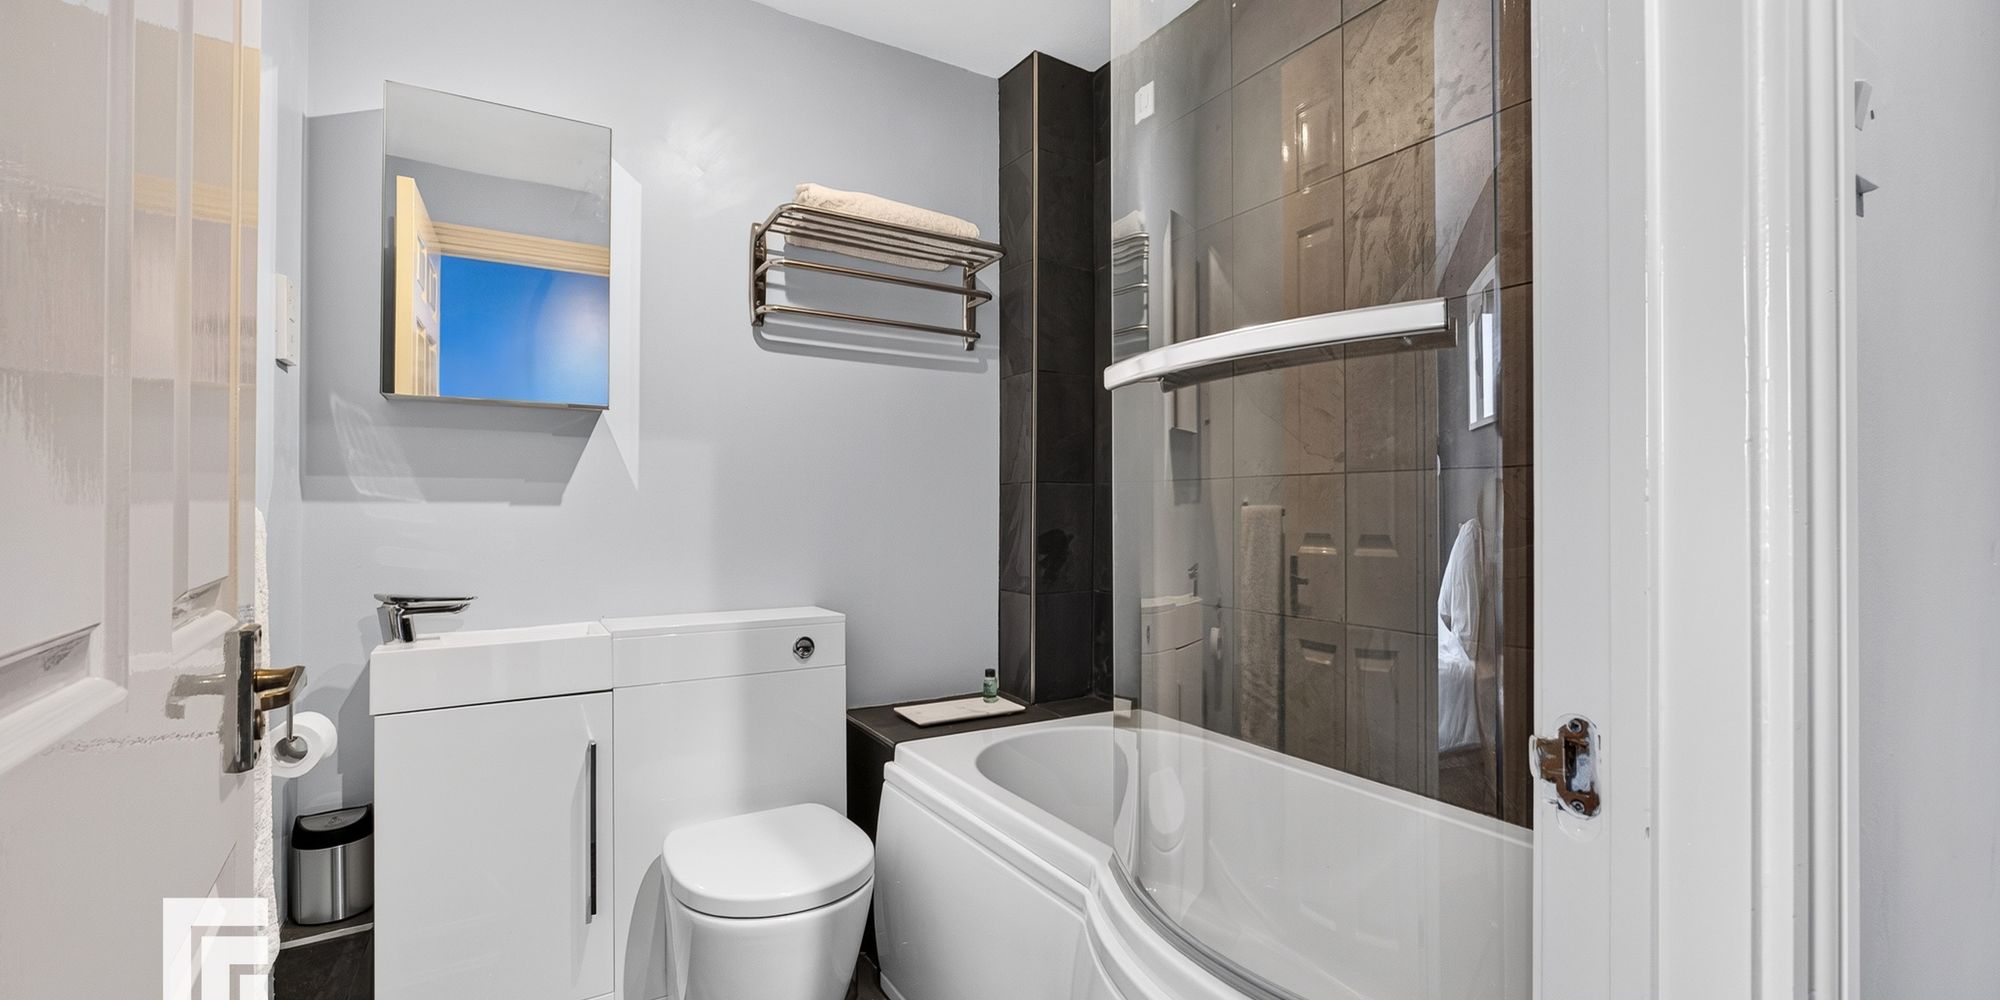
EN-SUITE BATHROOM Upgraded en-suite bathroom with white three piece suite comprising panelled bath with shower over and glass shower screen, vanity enclosed wash hand basin and W.C. Wall mounted mirrored vanity unit. Tiled flooring and partially tiled walls. Shaver point. Extractor.
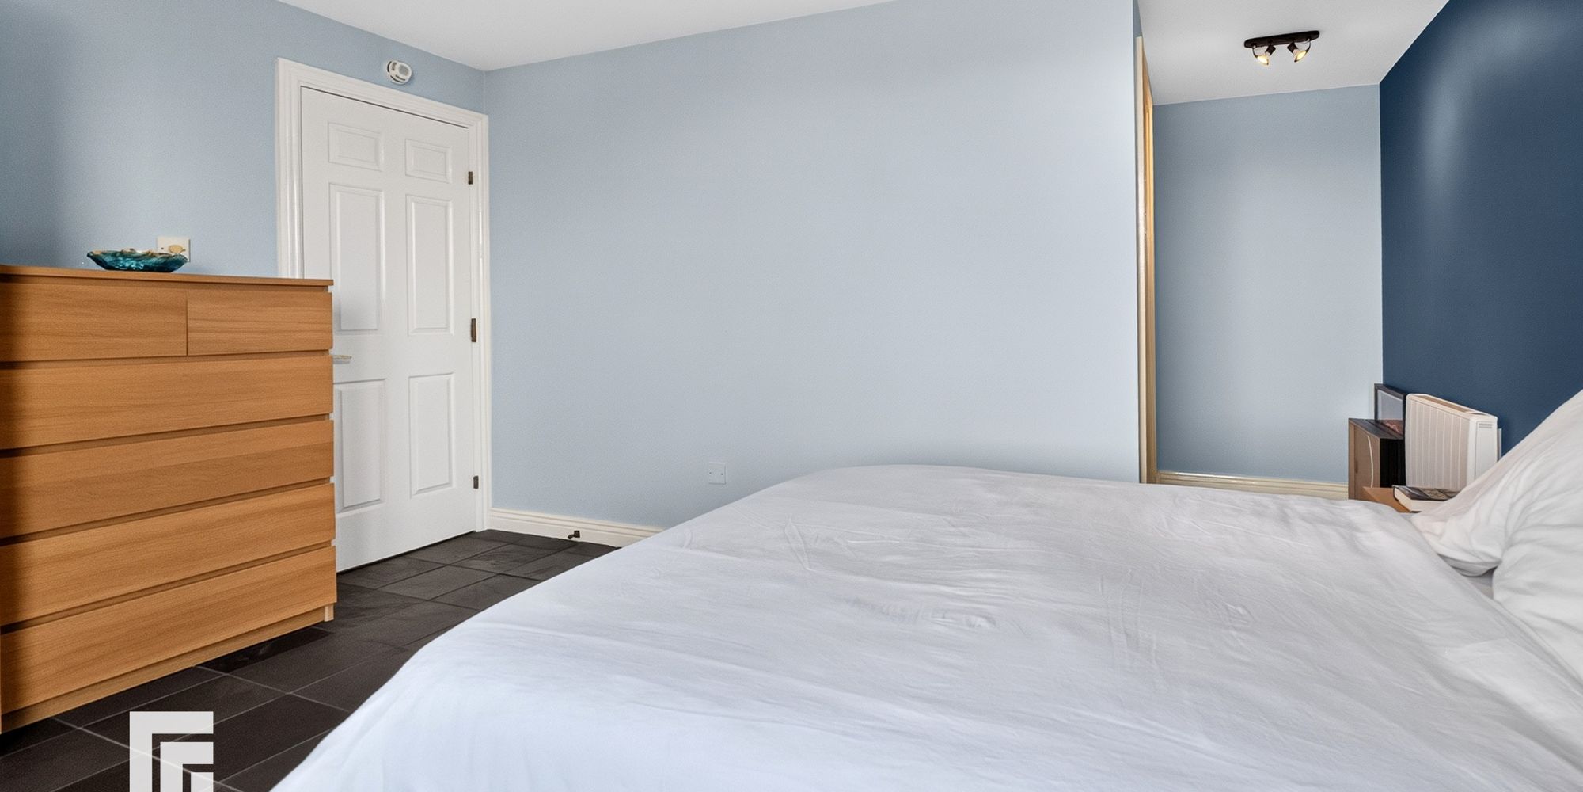
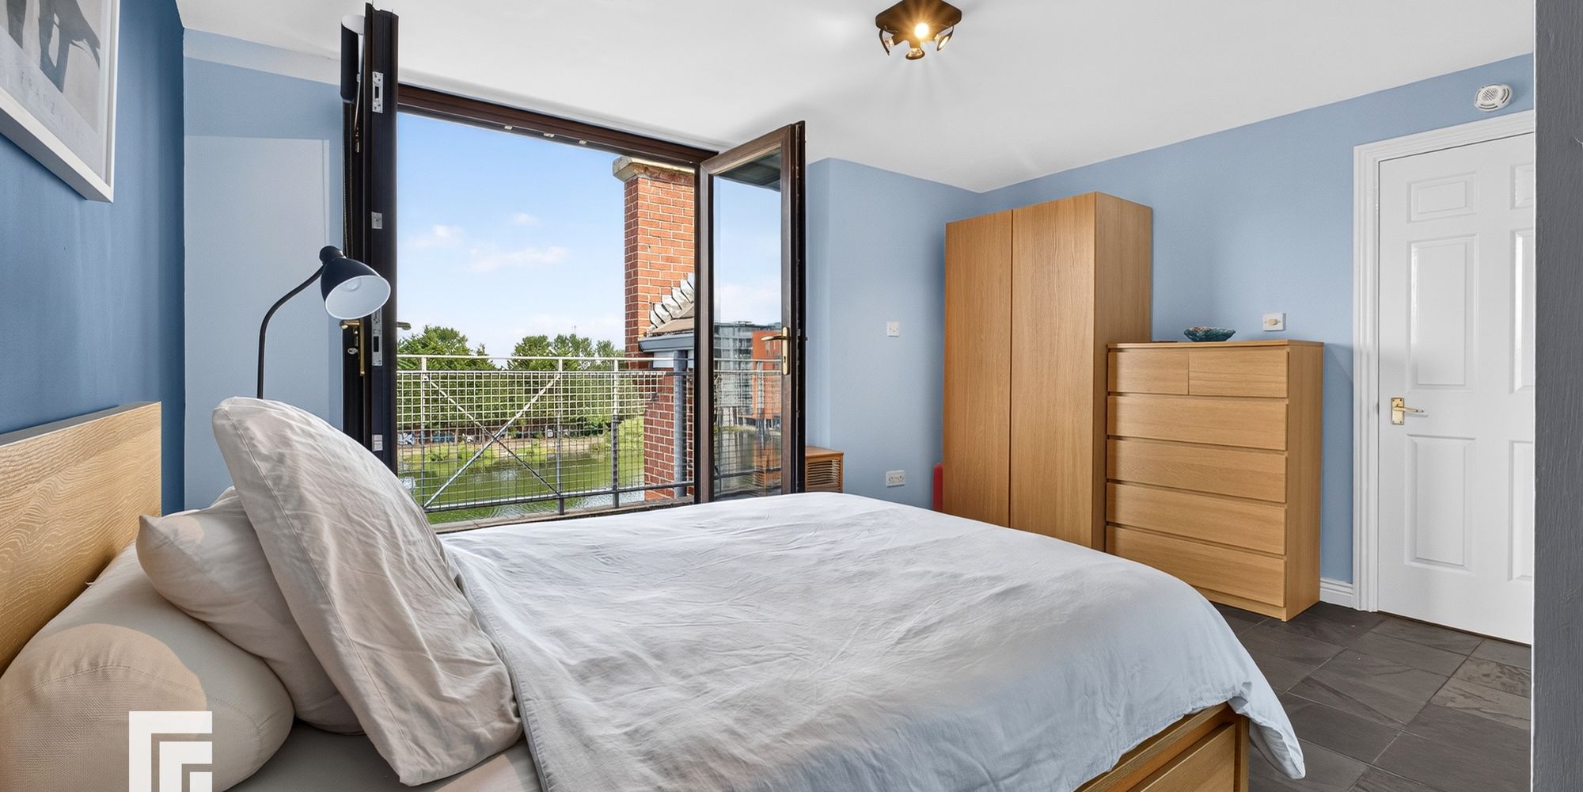
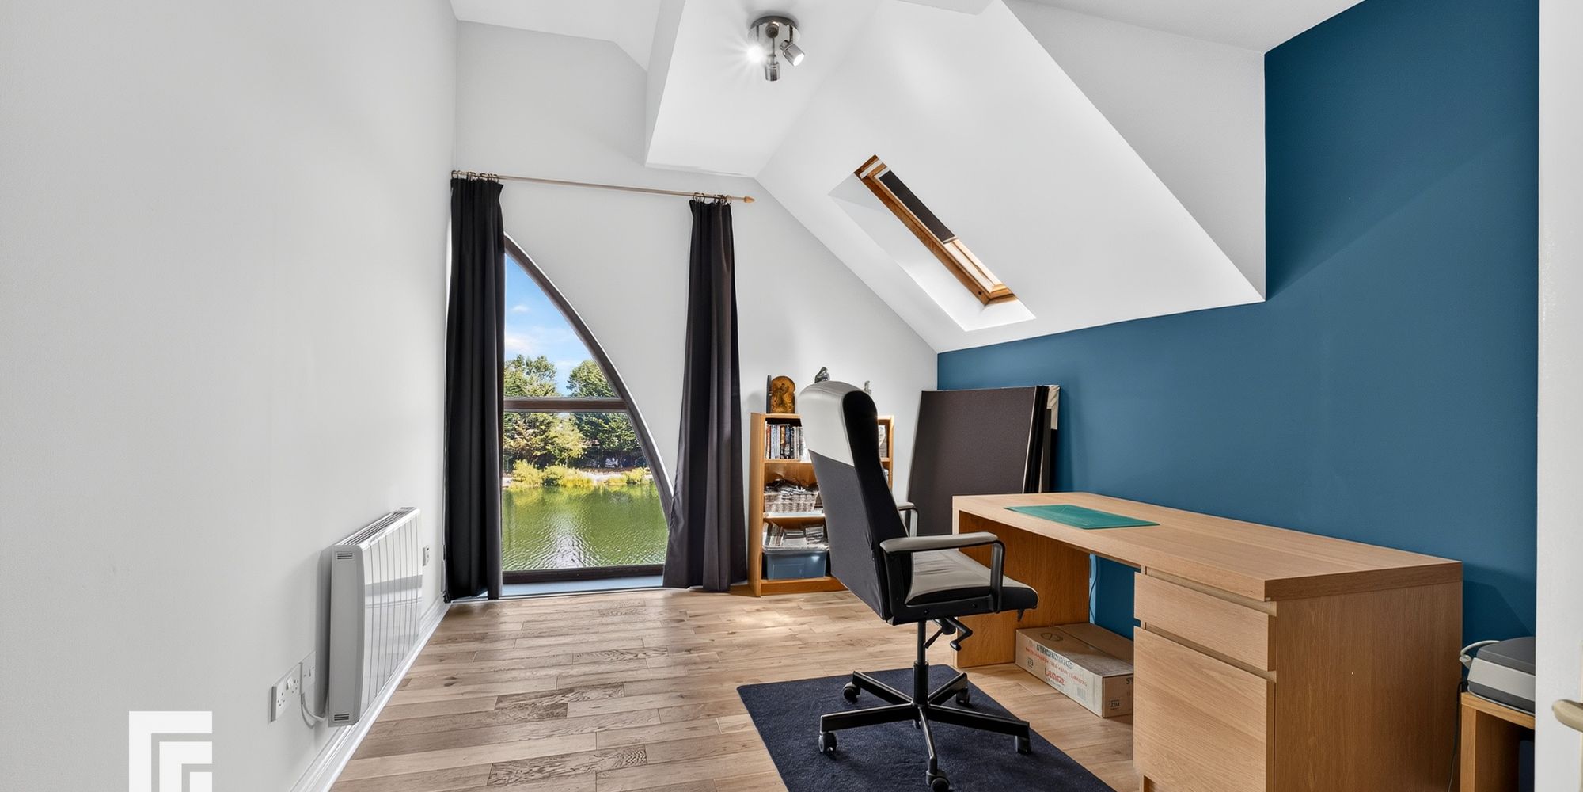
BEDROOM TWO Second double bedroom with lovely water views and double glazed arched window, complemented by an additional skylight. Finished with high quality engineered wood flooring and a wall mounted programmable Dimplex panel heater, the room offers a bright and inviting space.
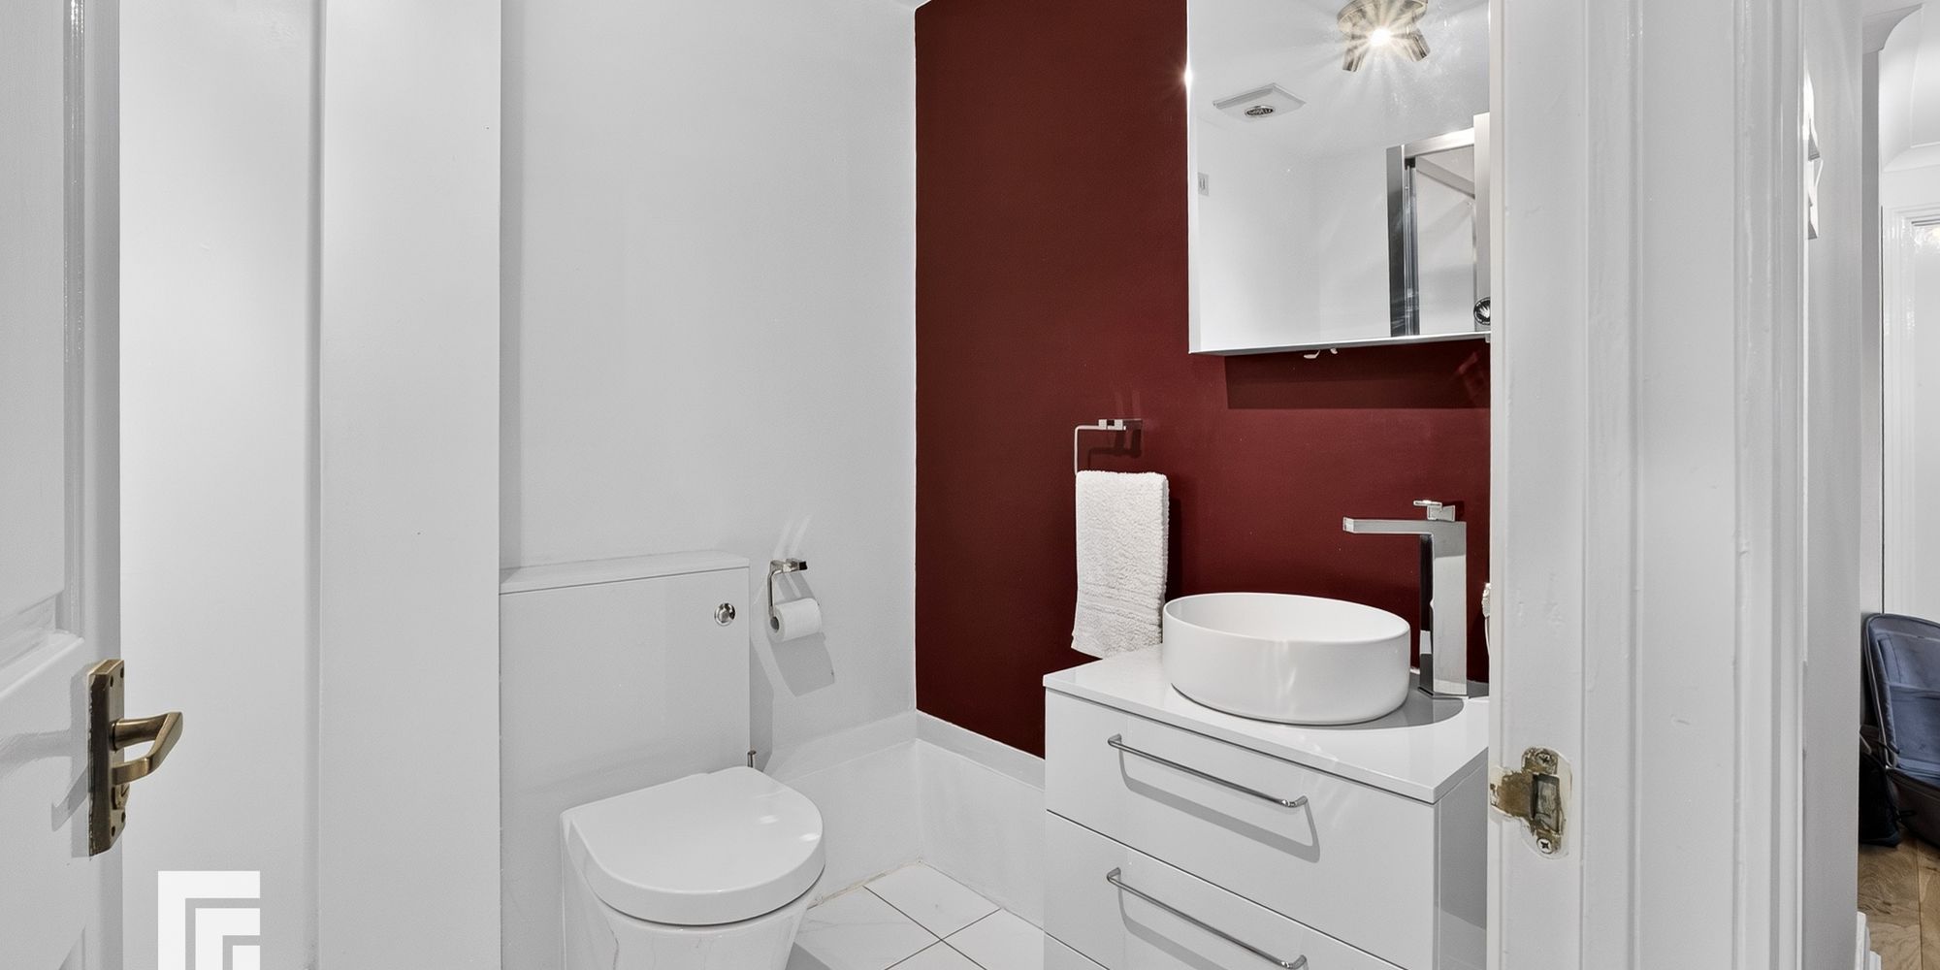
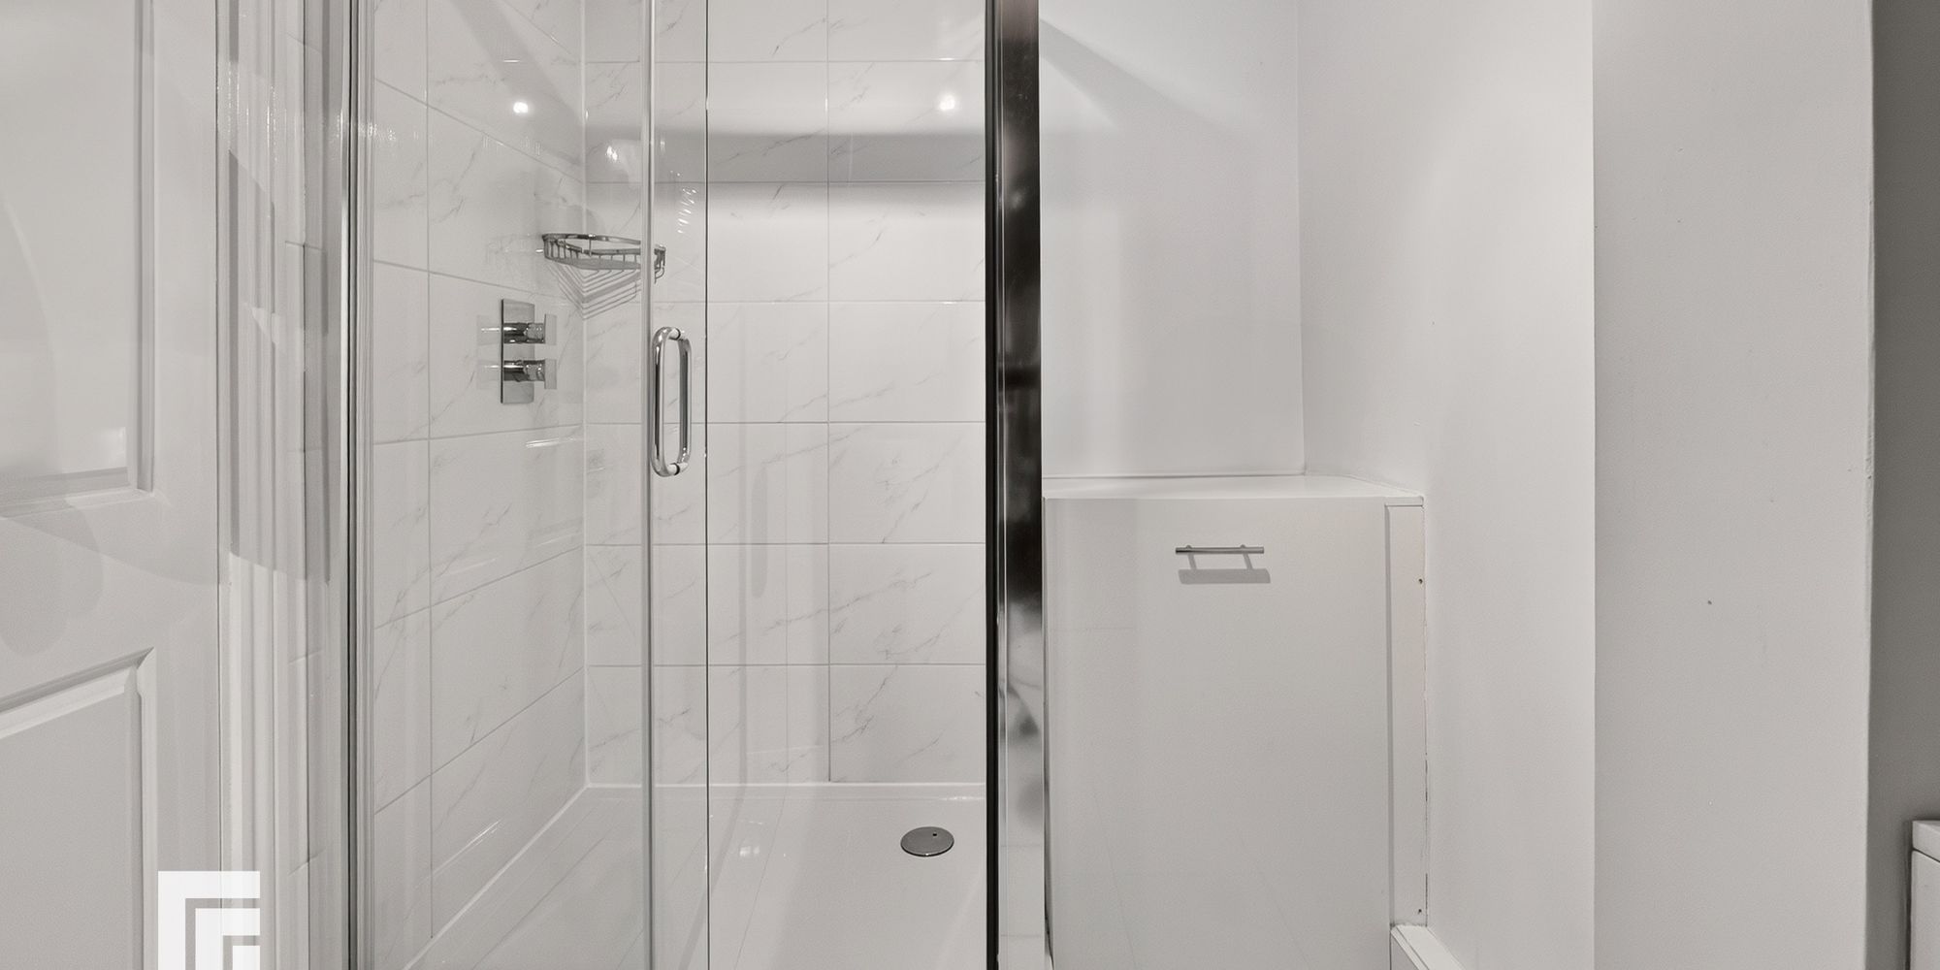
SHOWER ROOM Upgraded shower room with white three piece suite comprising shower cubicle, vanity enclosed wash hand basin and W.C. Wall mounted mirrored vanity unit with sensor lighting. Tiled flooring and partially tiled walls. Storage cupboard housing washing machine. Heated chrome towel rail. Extractor.
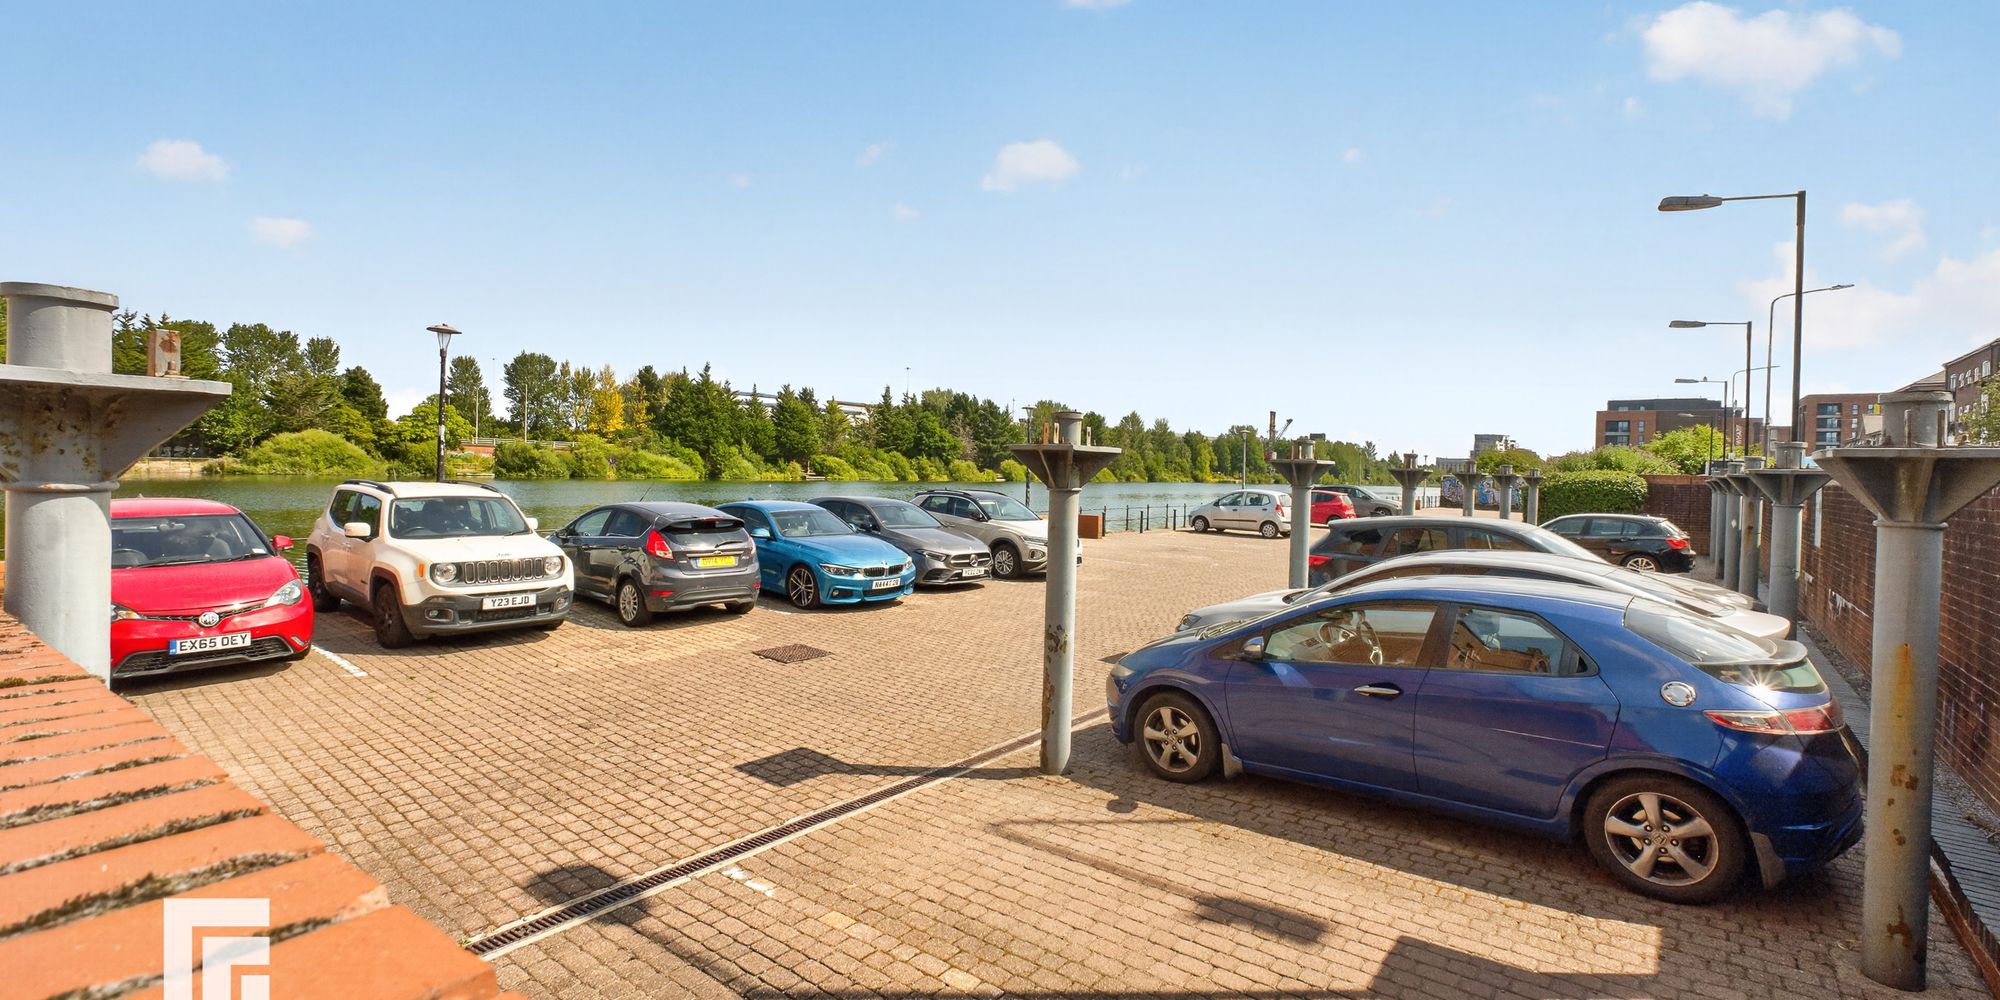
PARKING Secure barrier-controlled access to off road residents parking area.
FACILITIES Onsite caretaker.
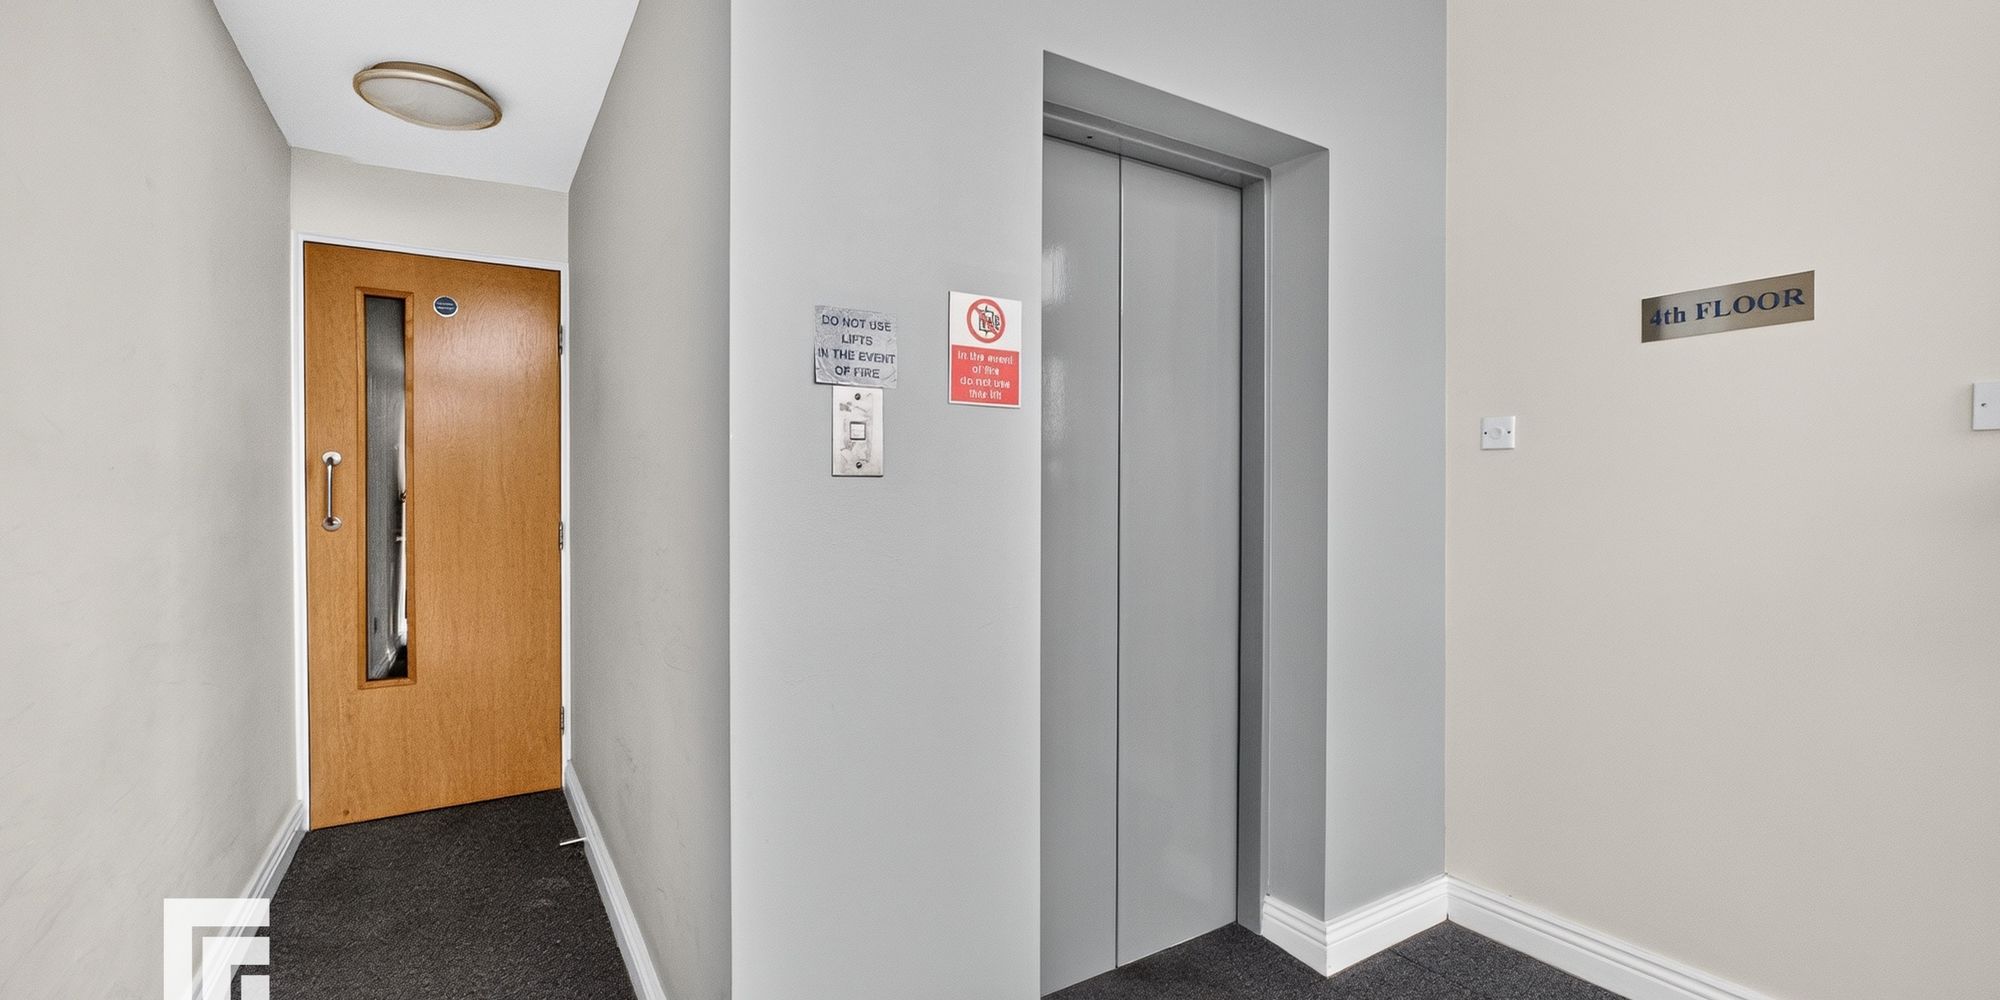
TENURE MGY are advised that the property is leasehold, with a lease of 125 years from 1990. Service charges of £2594 per annum, which includes building insurance, security entry intercom system, lift maintenance, maintenance of internal and external communal areas, regular cleaning and refuse disposal, secure barrier access to off road residents parking area and parking management. No ground rent.
AML Please note: A non-refundable administration fee of £30 including VAT is payable per buyer to carry out the required AML verification checks once an offer has been accepted. The sale cannot proceed until these checks have been satisfactorily completed. This is on acceptance of offer only. Details can be found on our website.
FEATURES- SUPERB PENTHOUSE APARTMENT
- Stunning Water Views
- Two Double Bedrooms, Top Floor
- Immaculately Presented
- Two Balconies
- Waterfront Apartment
- Secure Off Road Residents Parking Area