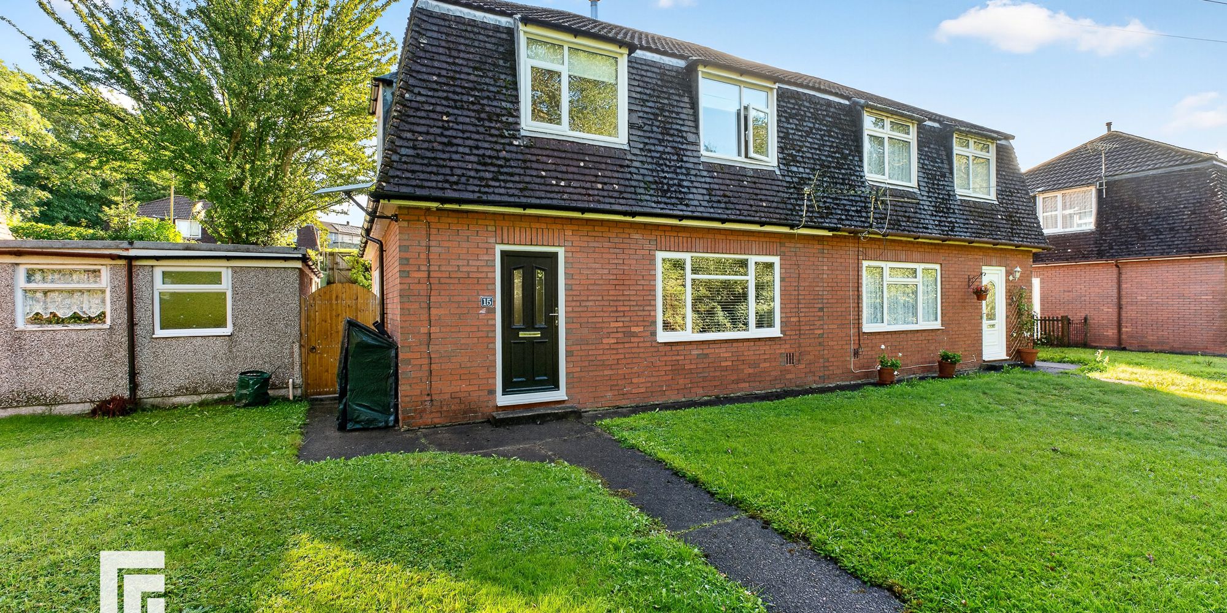
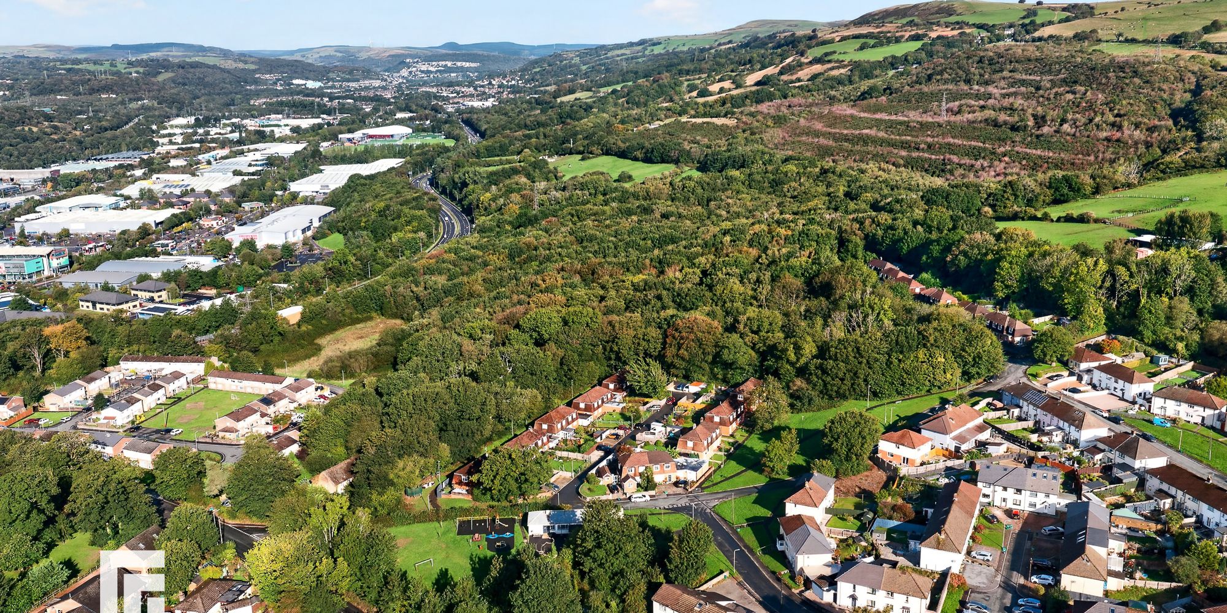
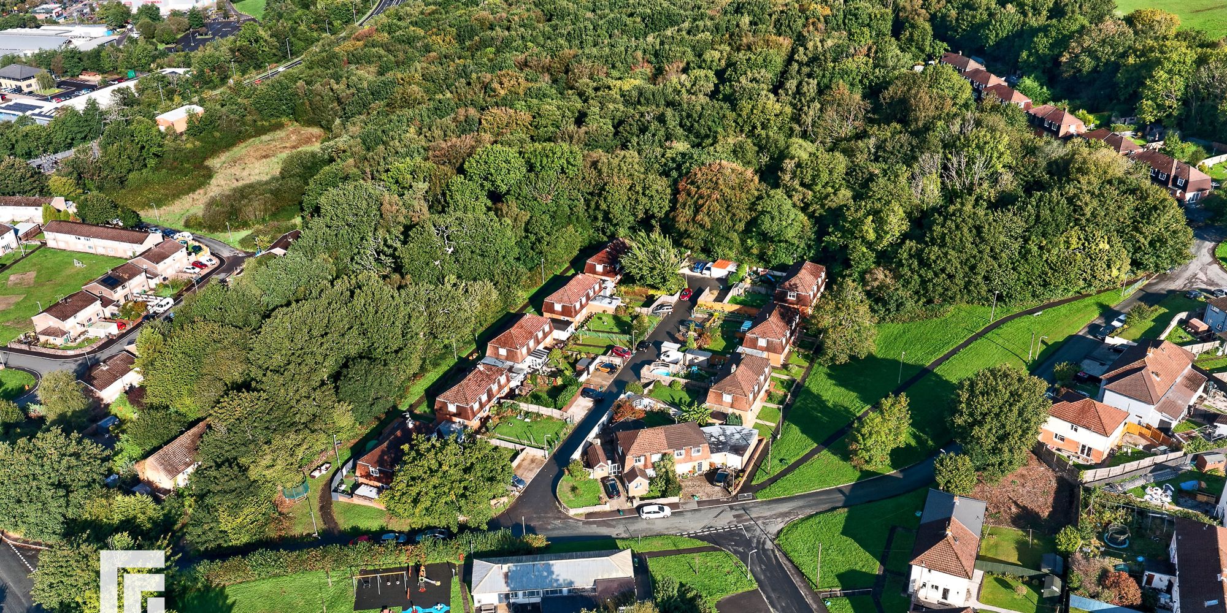
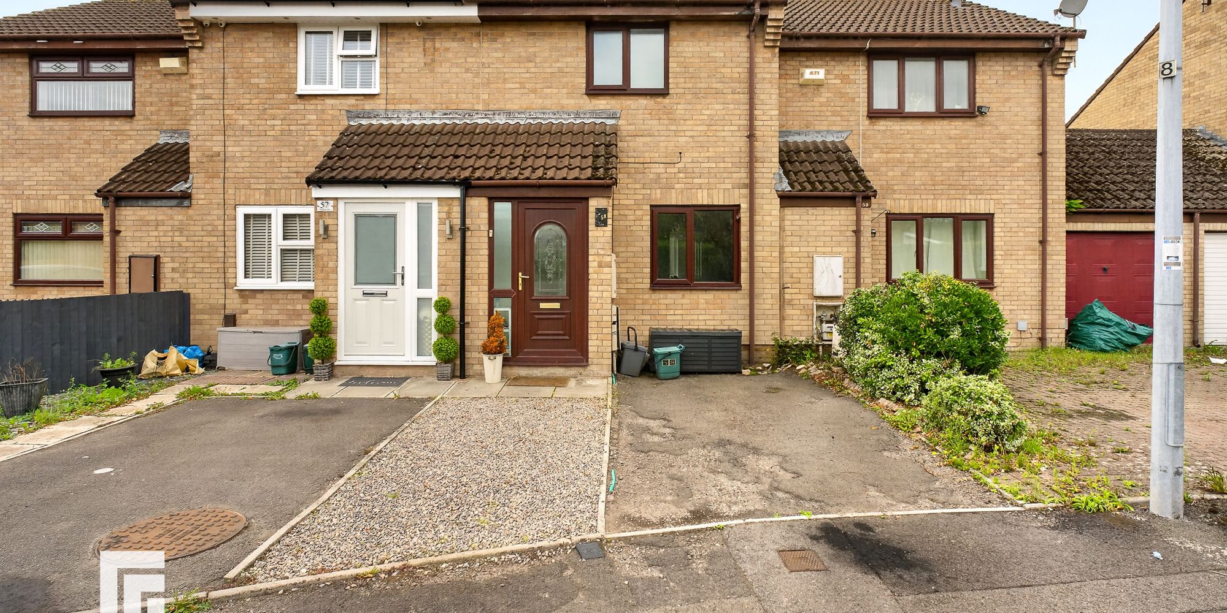
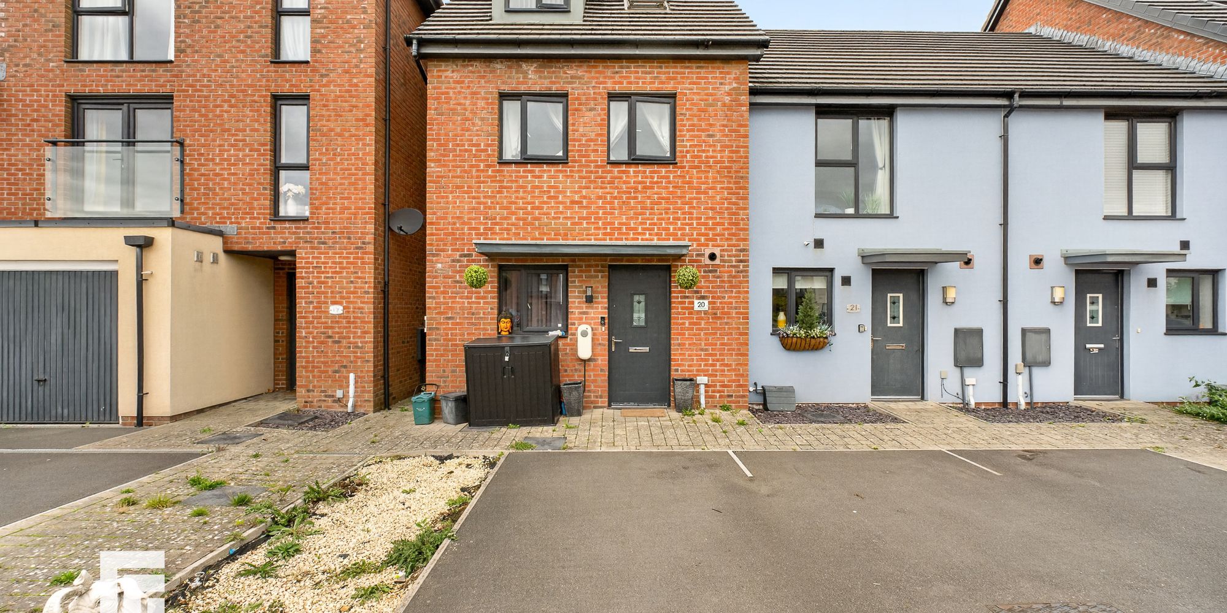
Extended three bedroom semi in Nantgarw with woodland views. Two receptions, modern kitchen, utility, WC, gardens, parking for two cars. Near Taff Trail. EPC Rating: D.
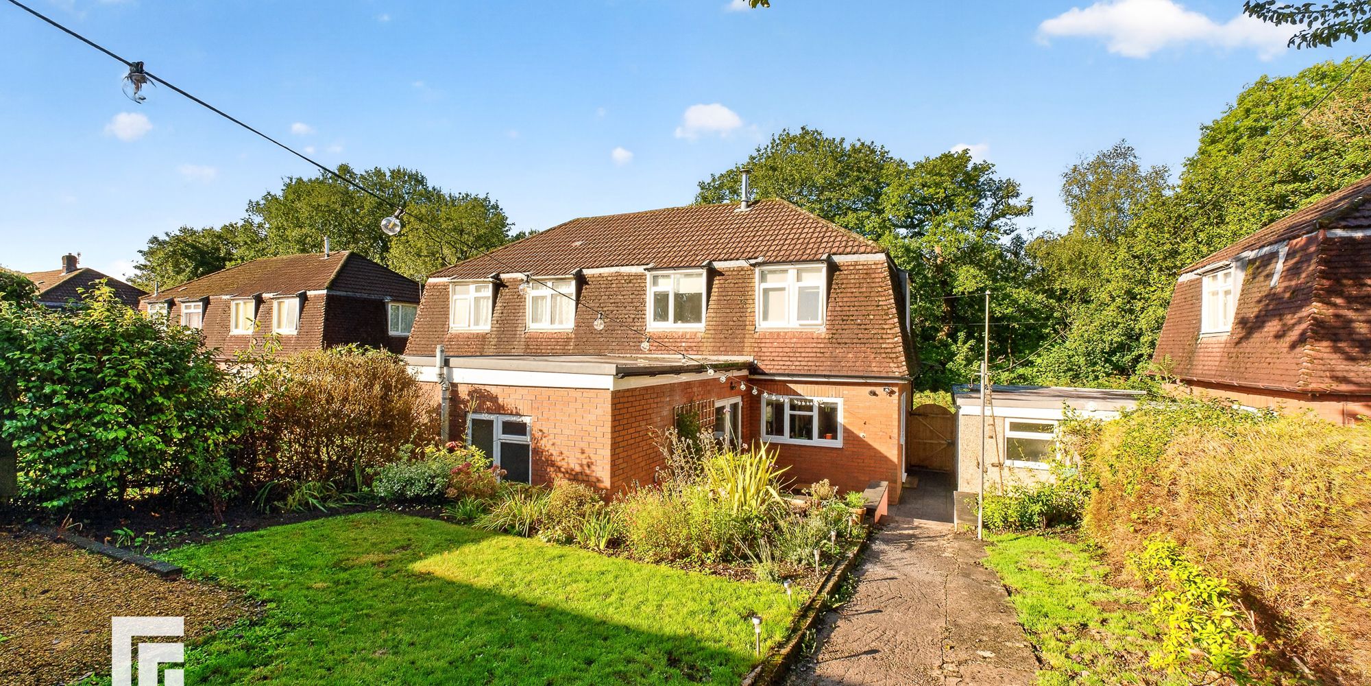
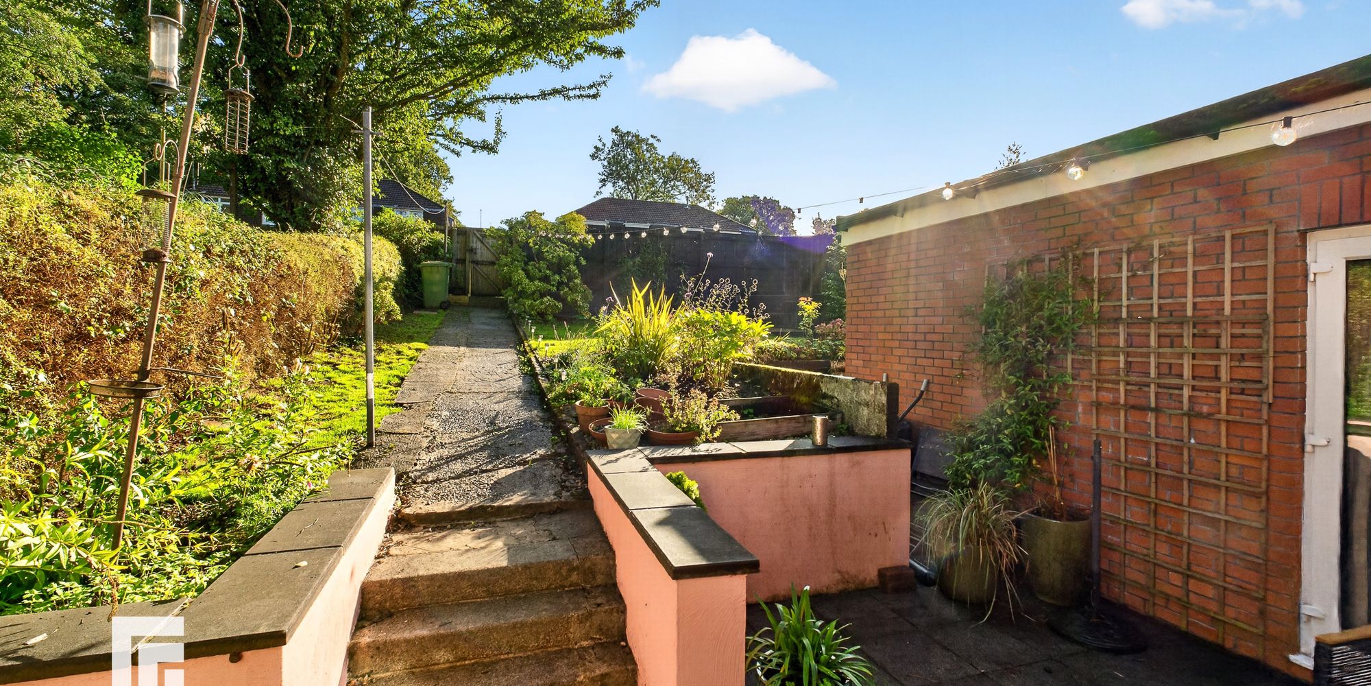
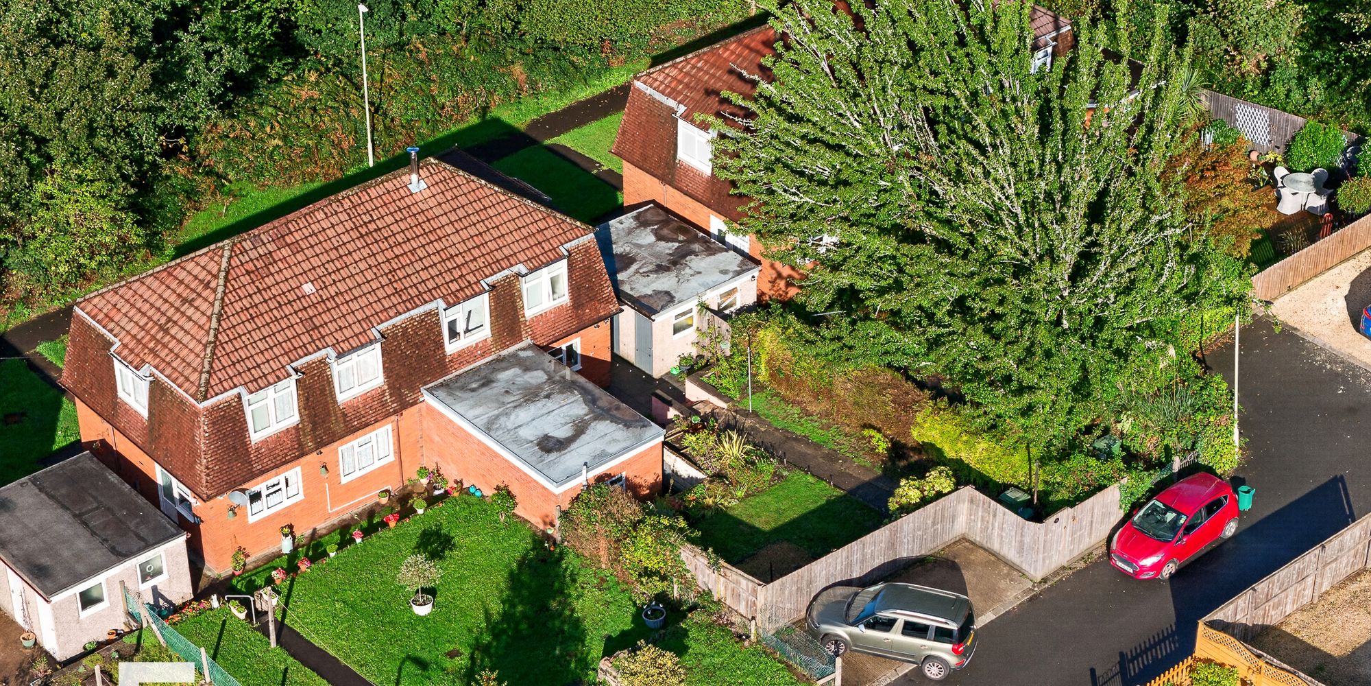
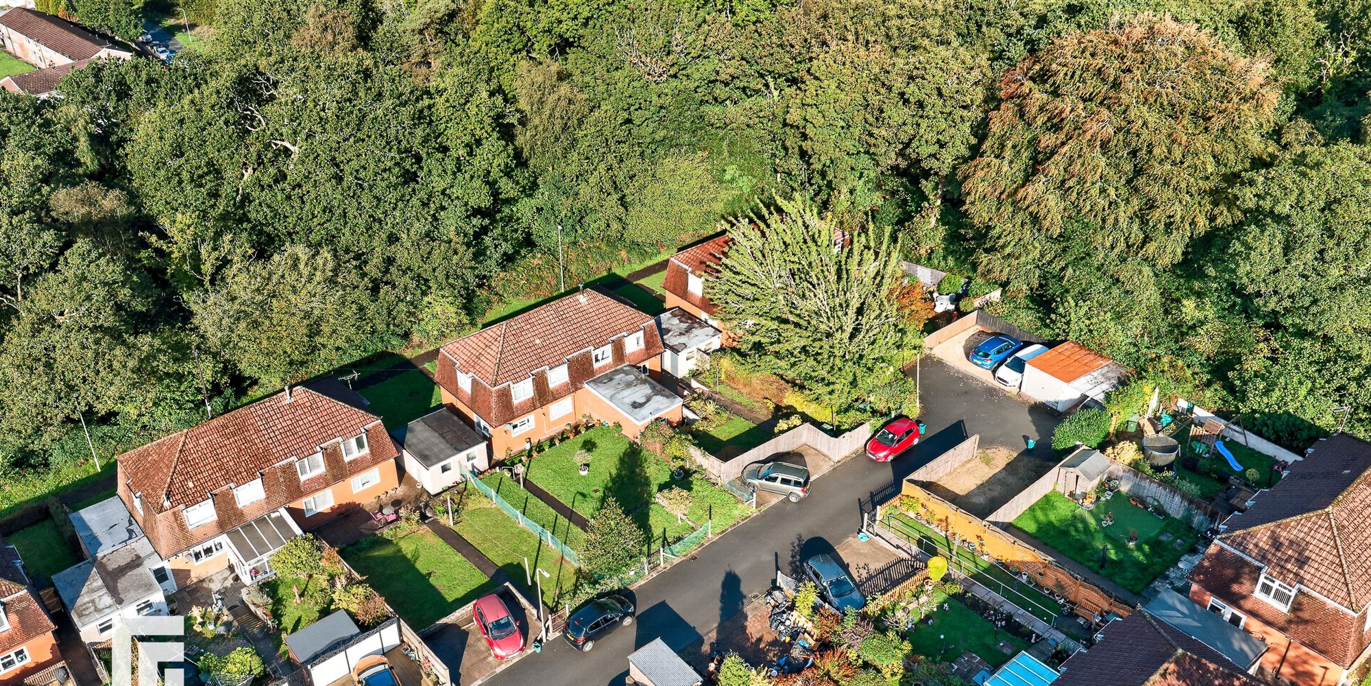
A beautifully presented, extended three bedroom, semi detached property in Nantgarw looking onto woodlands near the Taff Trail. Entrance hallway, spacious lounge, modern kitchen/dining room opening into a second reception room; utility room and WC. To the first floor; primary bedroom, a second spacious double bedroom, family bathroom and third bedroom. Front garden and a well maintained rear garden with countryside views. Parking for two vehicles side by side. EPC Rating: D
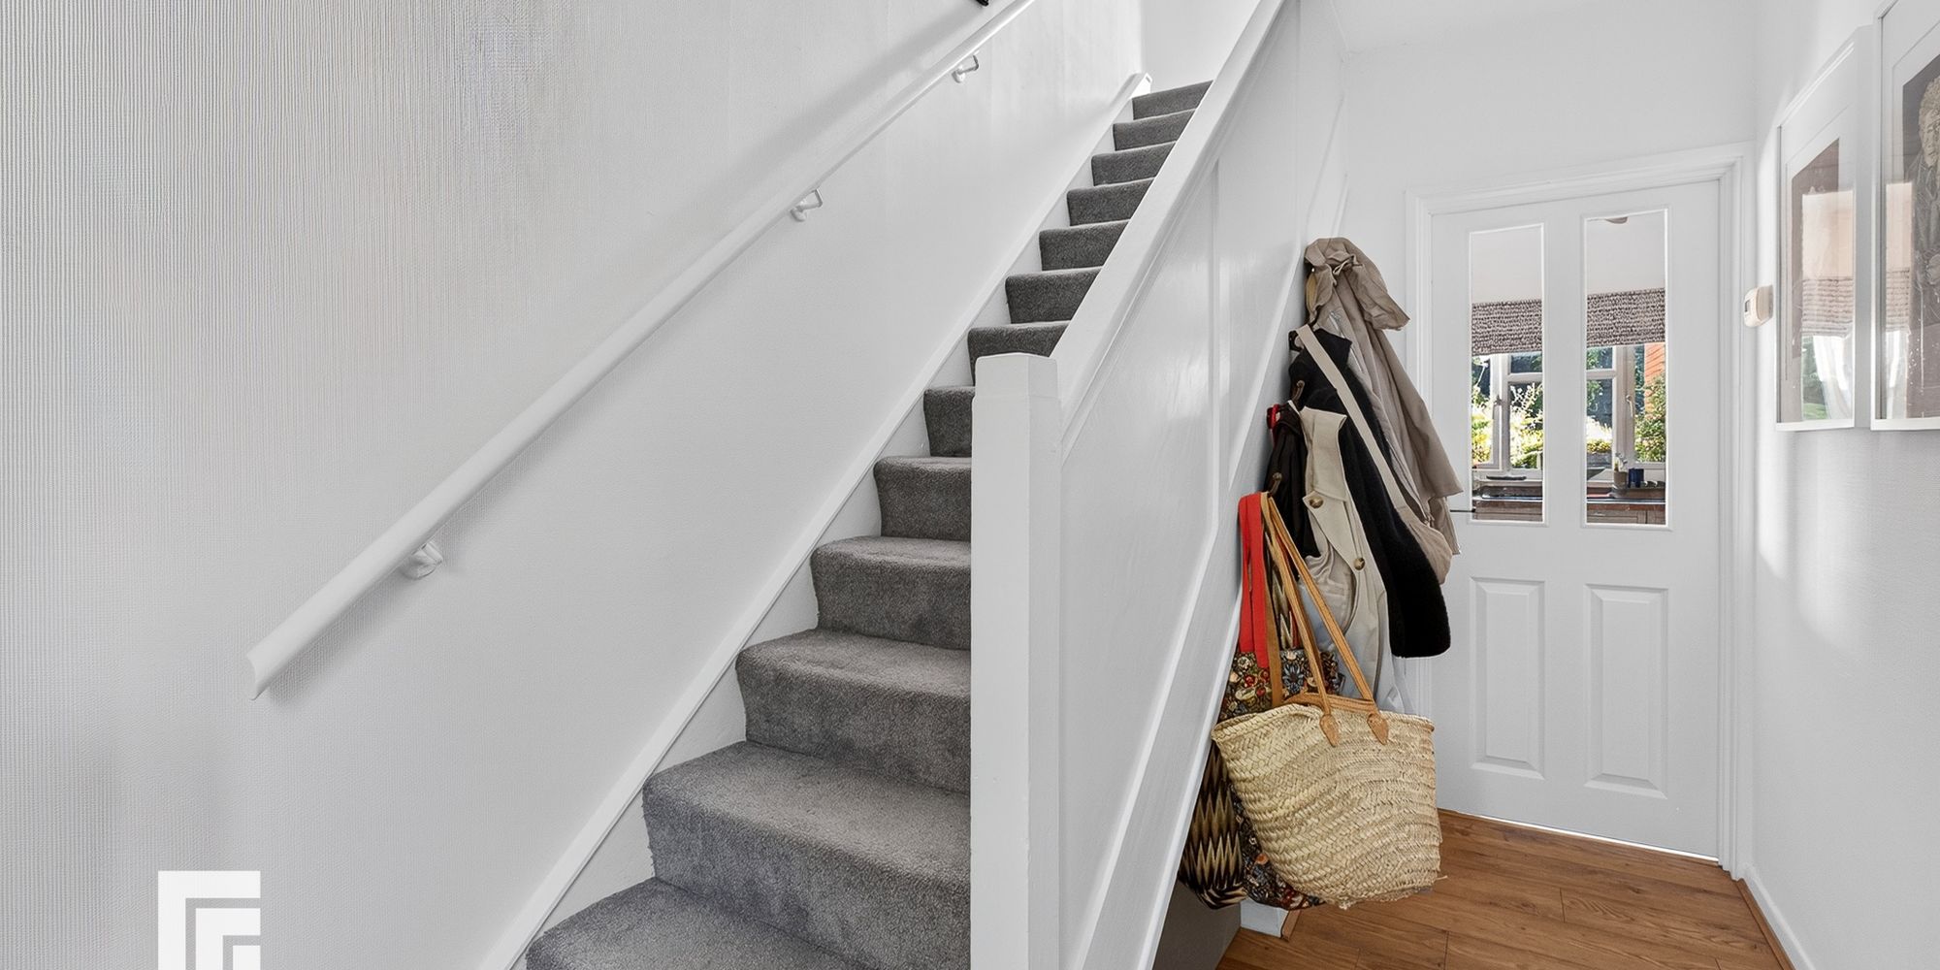
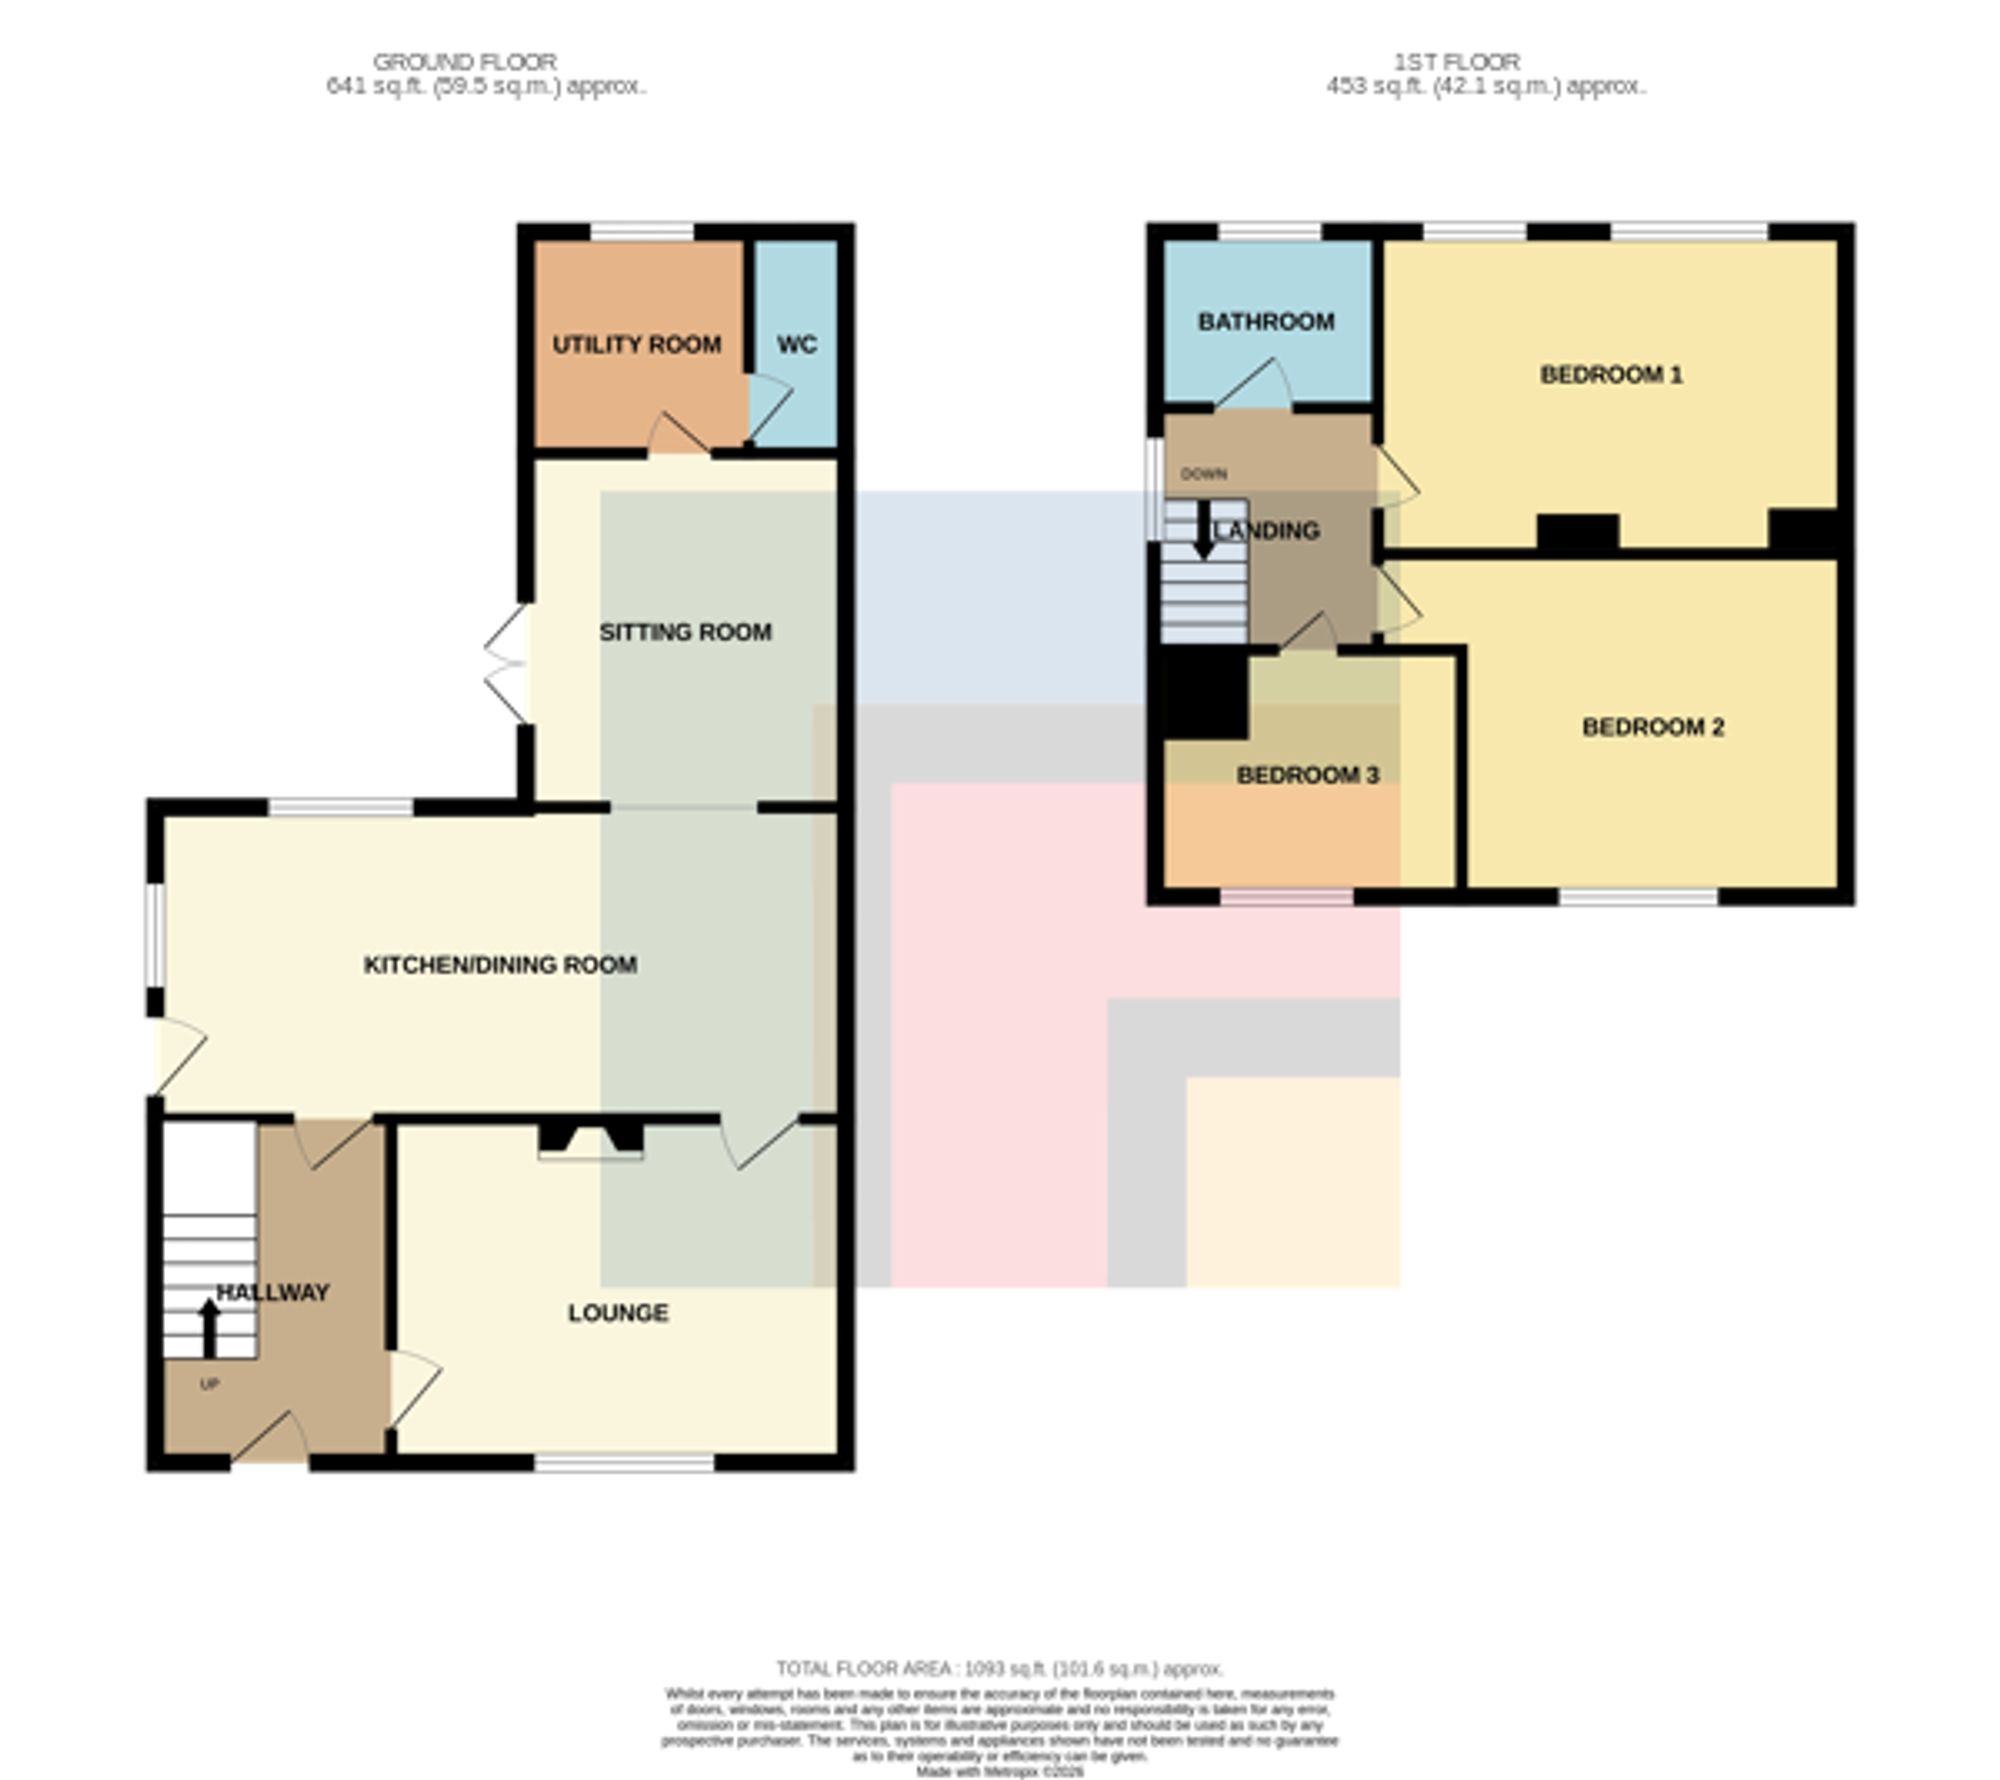
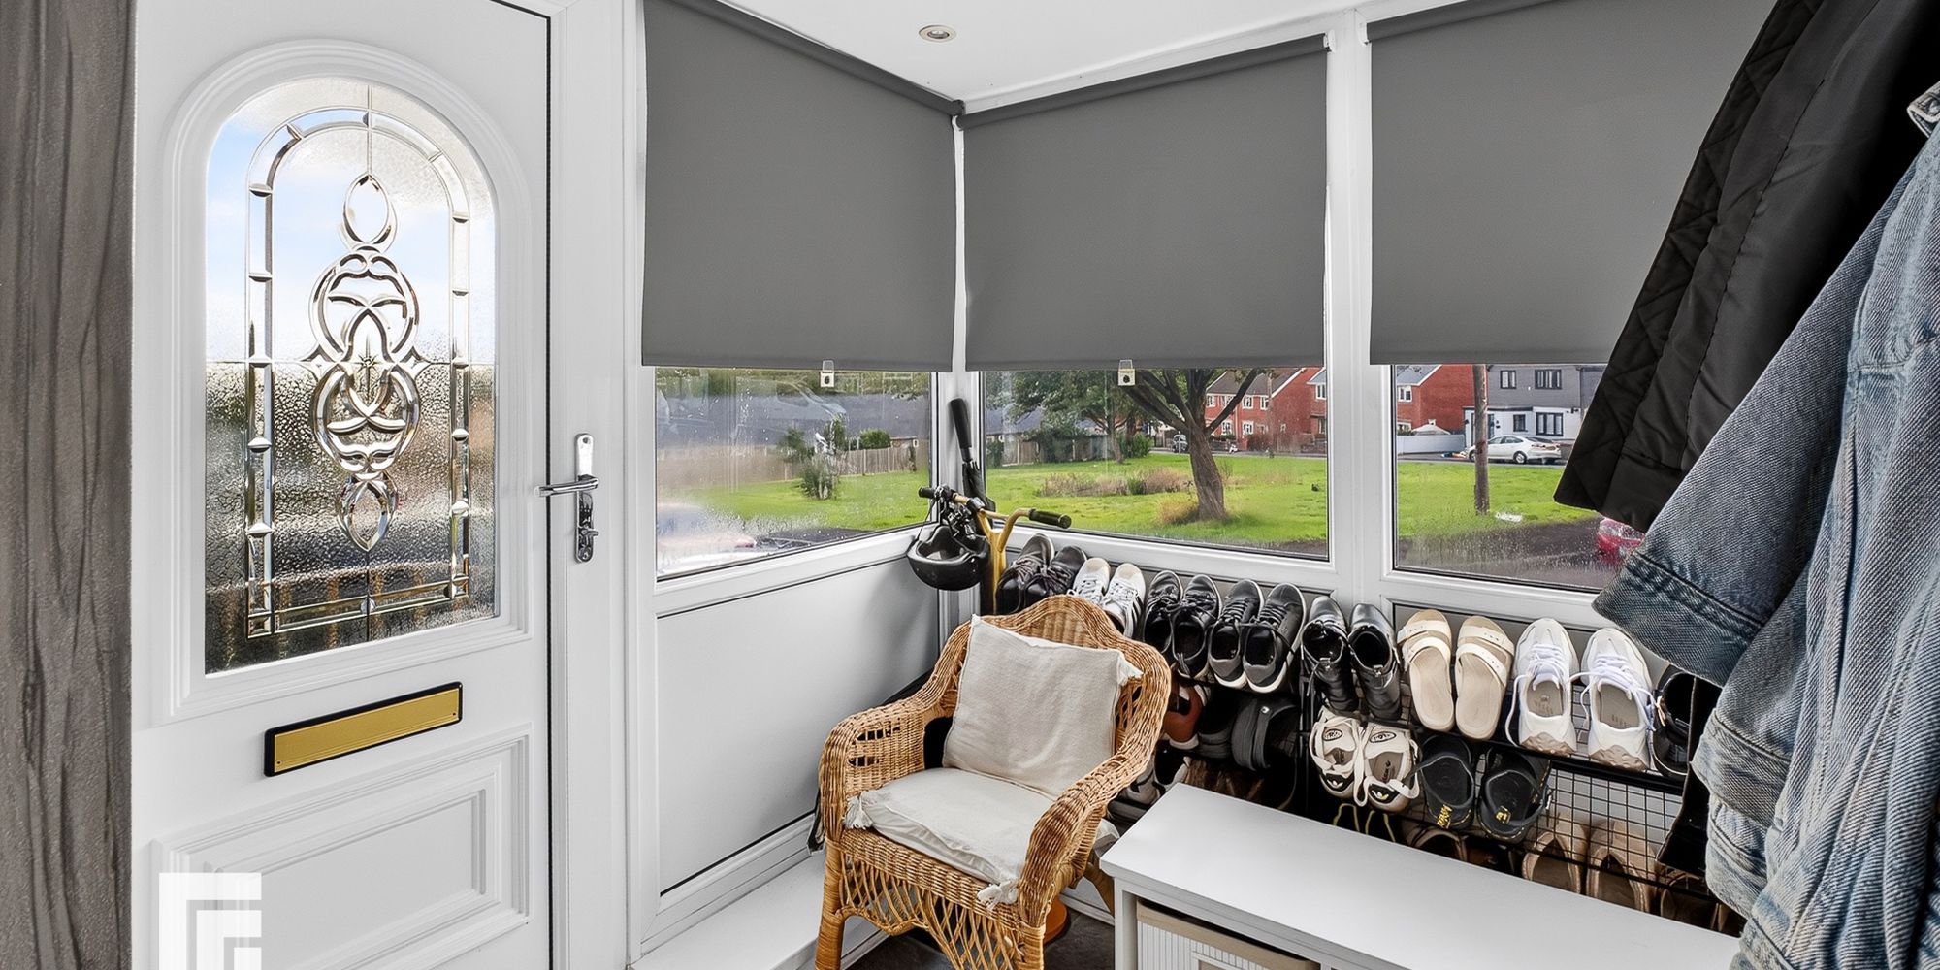
Hallway Entered via a UPVC door, a welcoming hallway. Radiator. Stairs leading to first floor. Doors to all rooms.
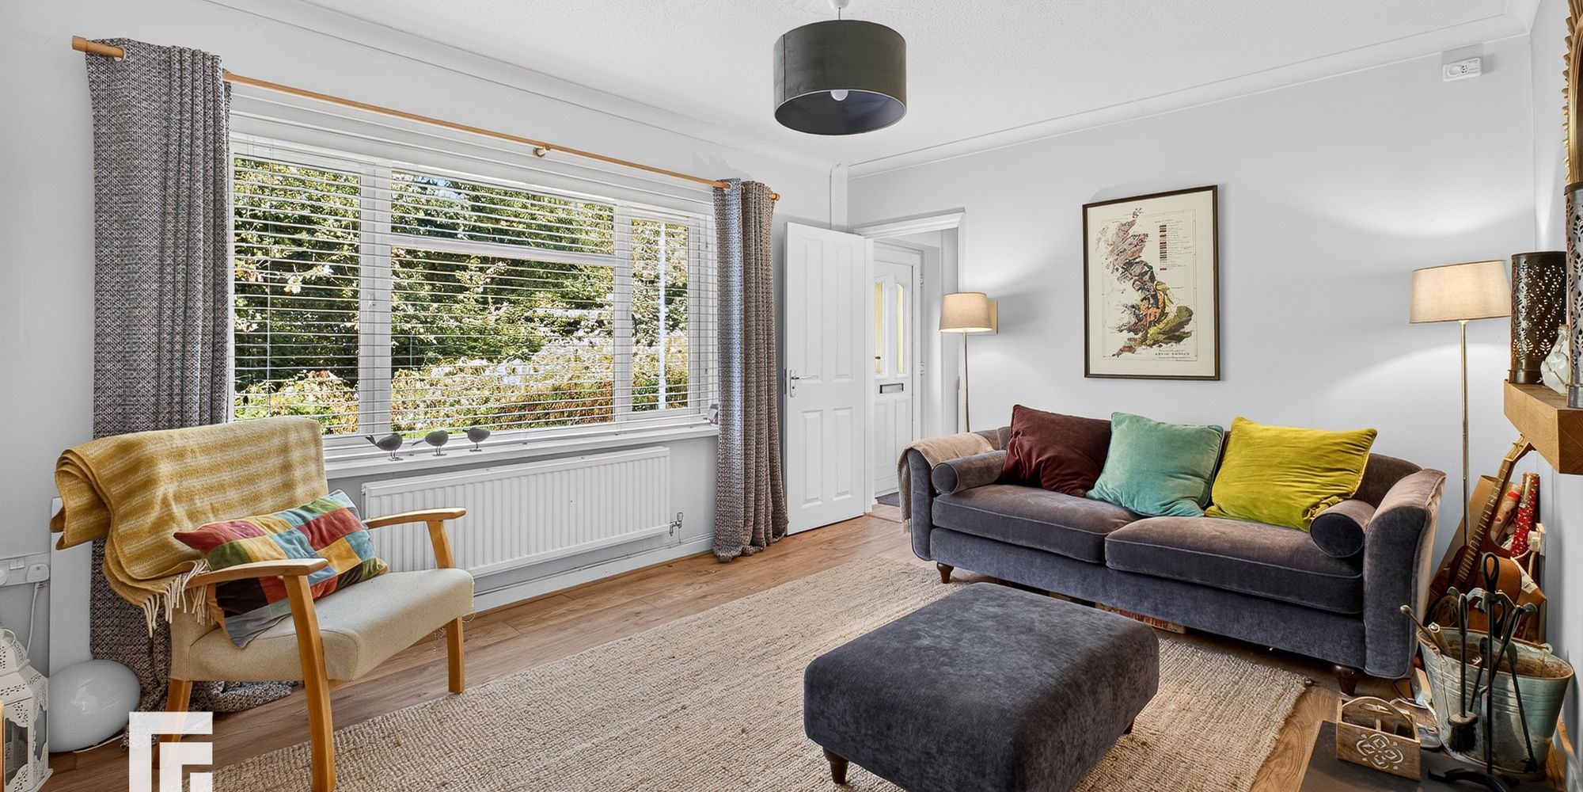
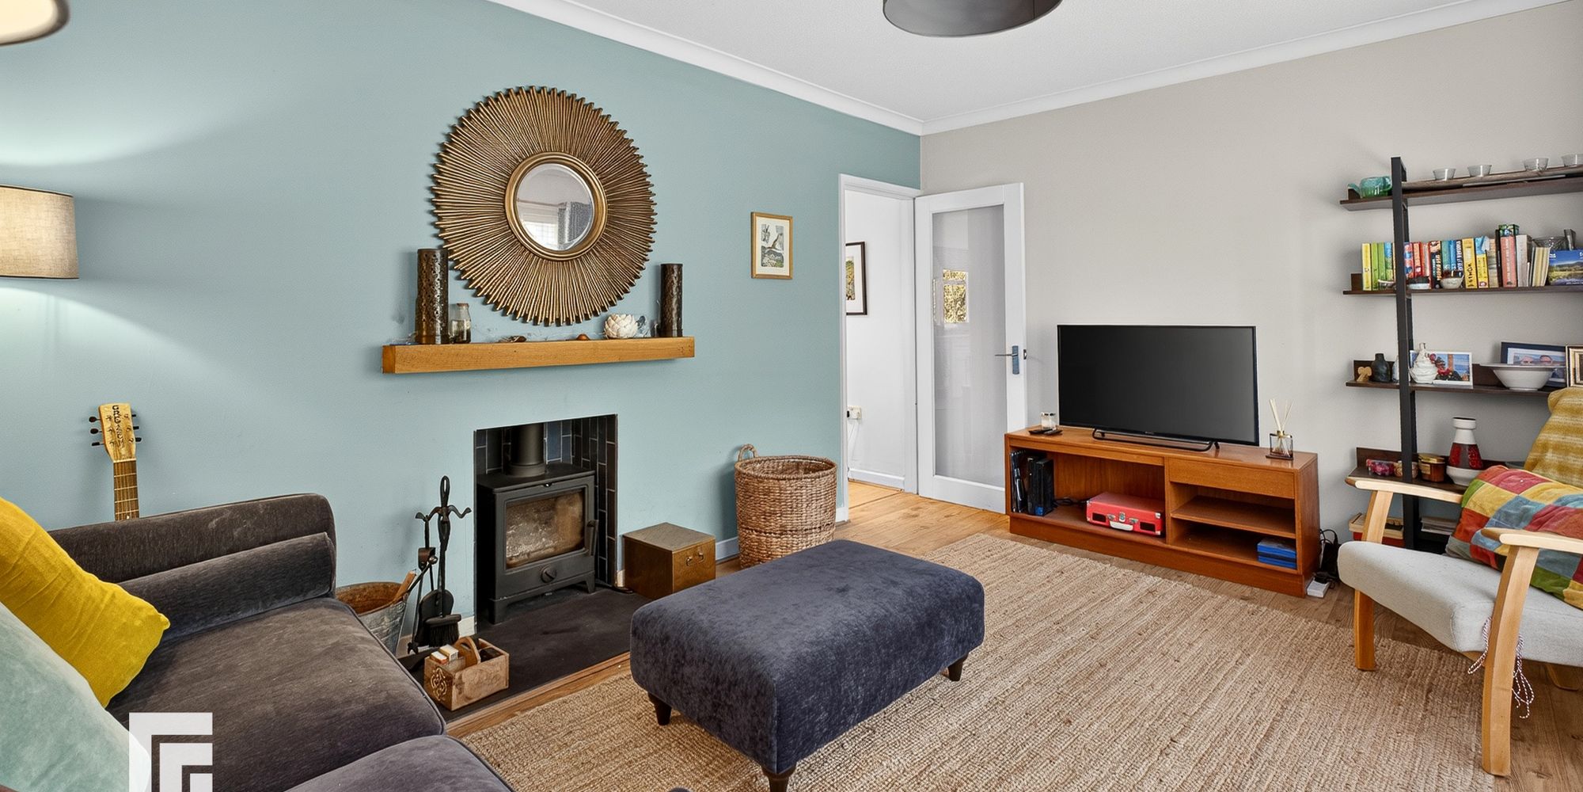
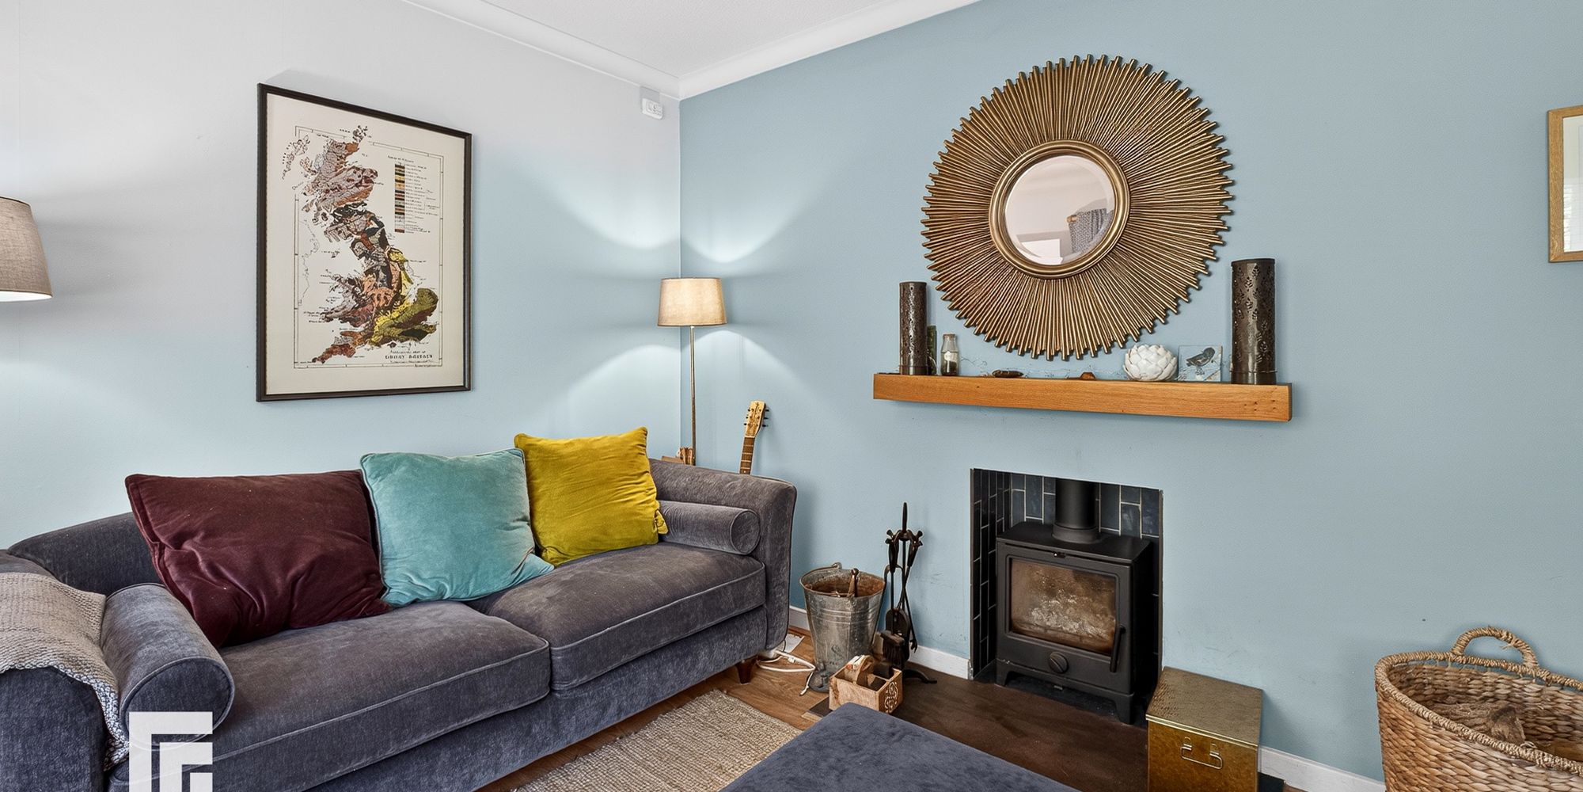
Lounge A spacious family lounge. Wood burning stove with wooden lintel and slate hearth. Radiator. UPVC window to front. Doors through to hallway and kitchen/dining room.
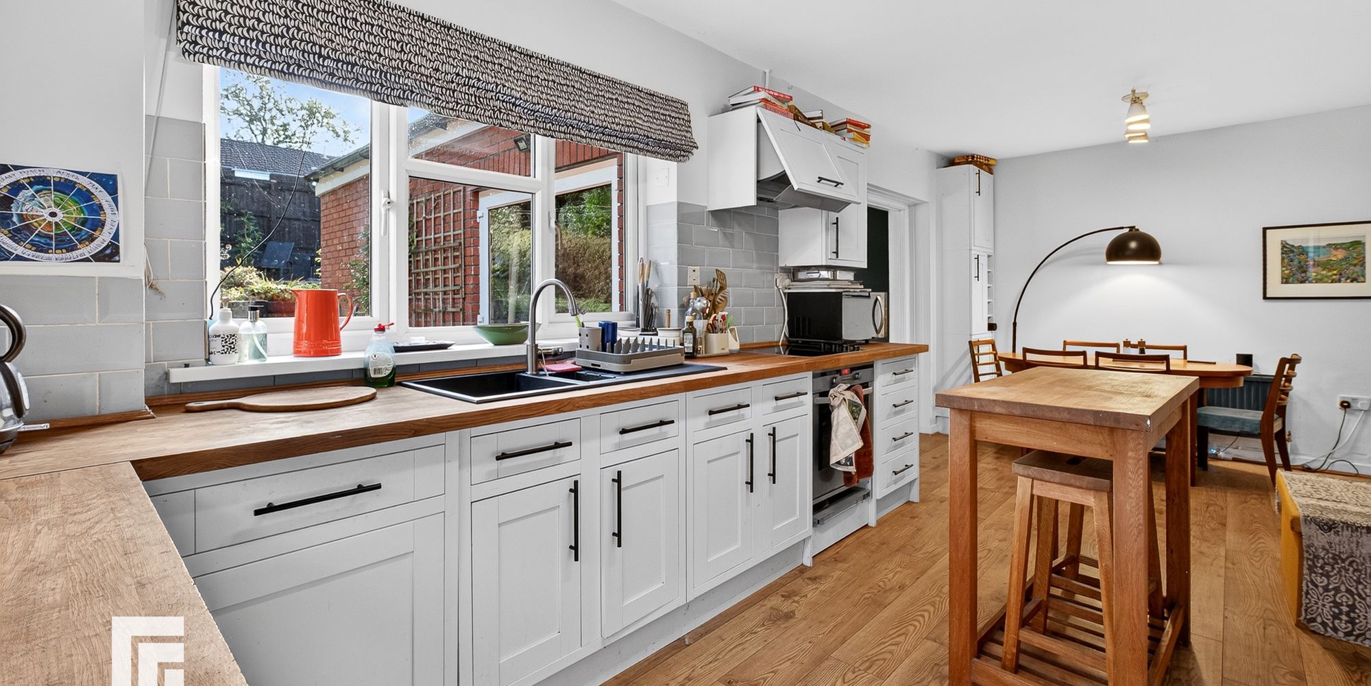
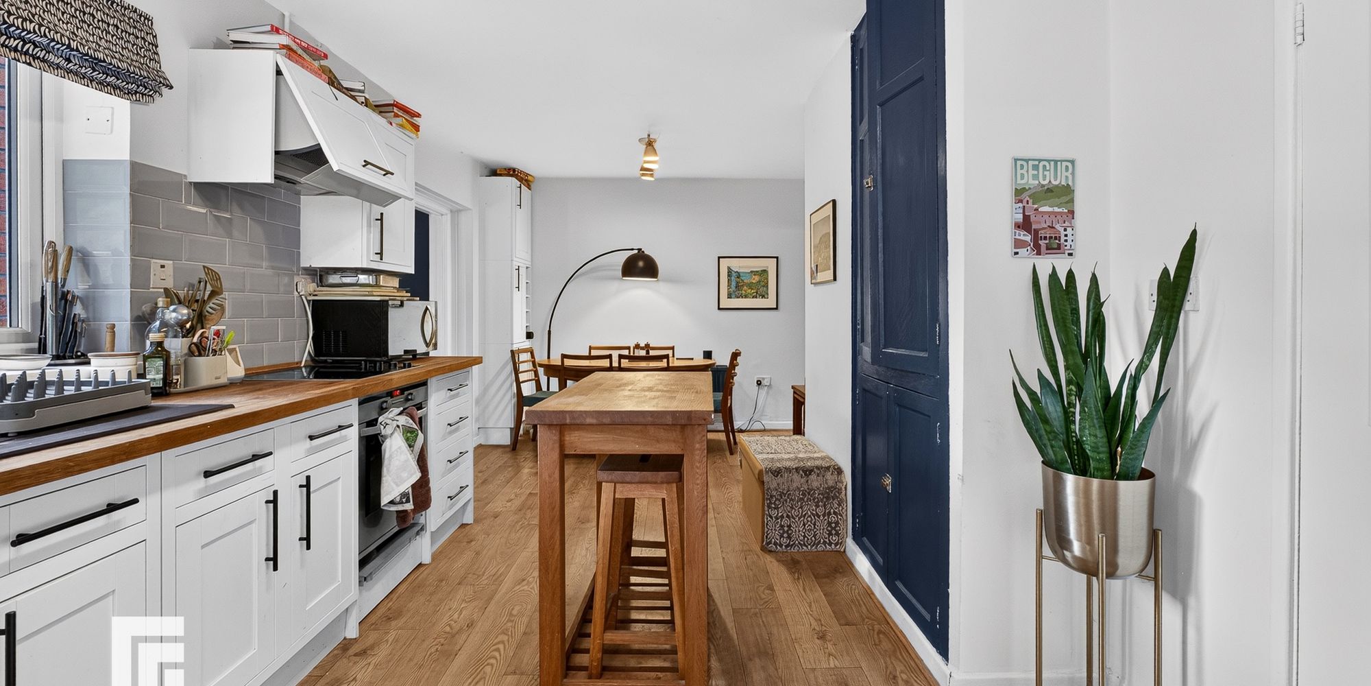
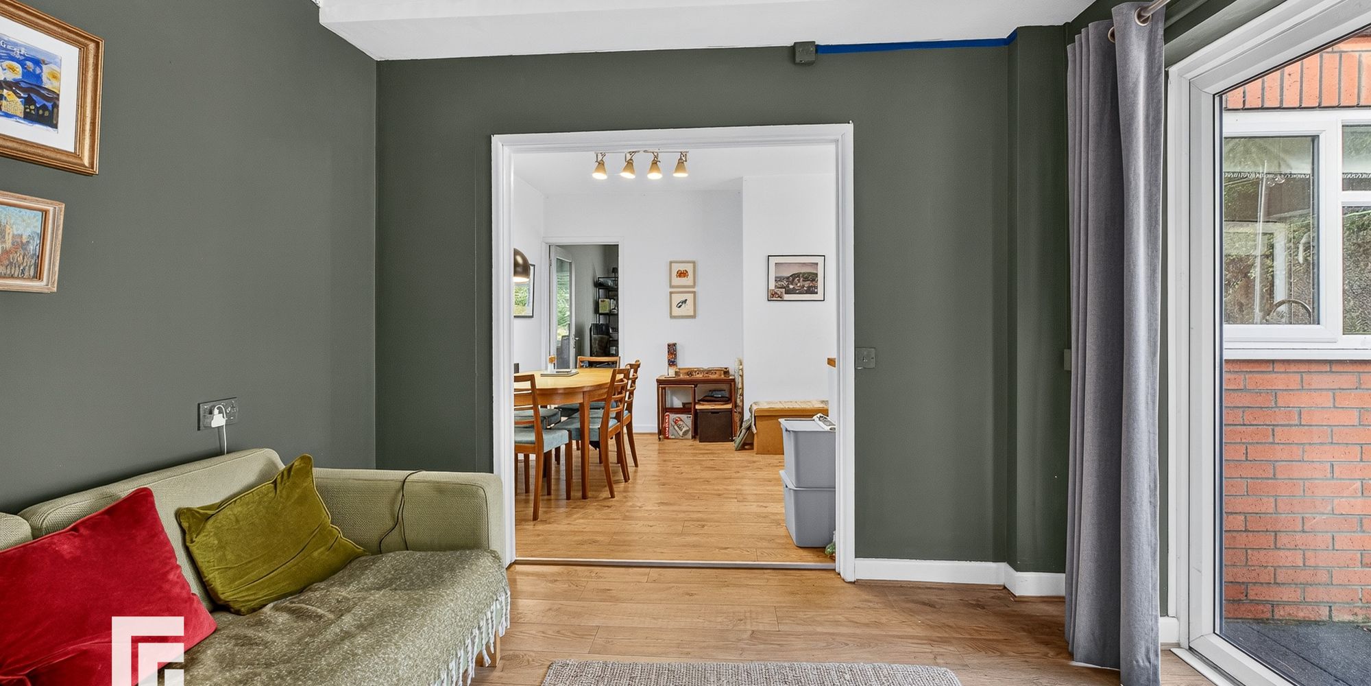
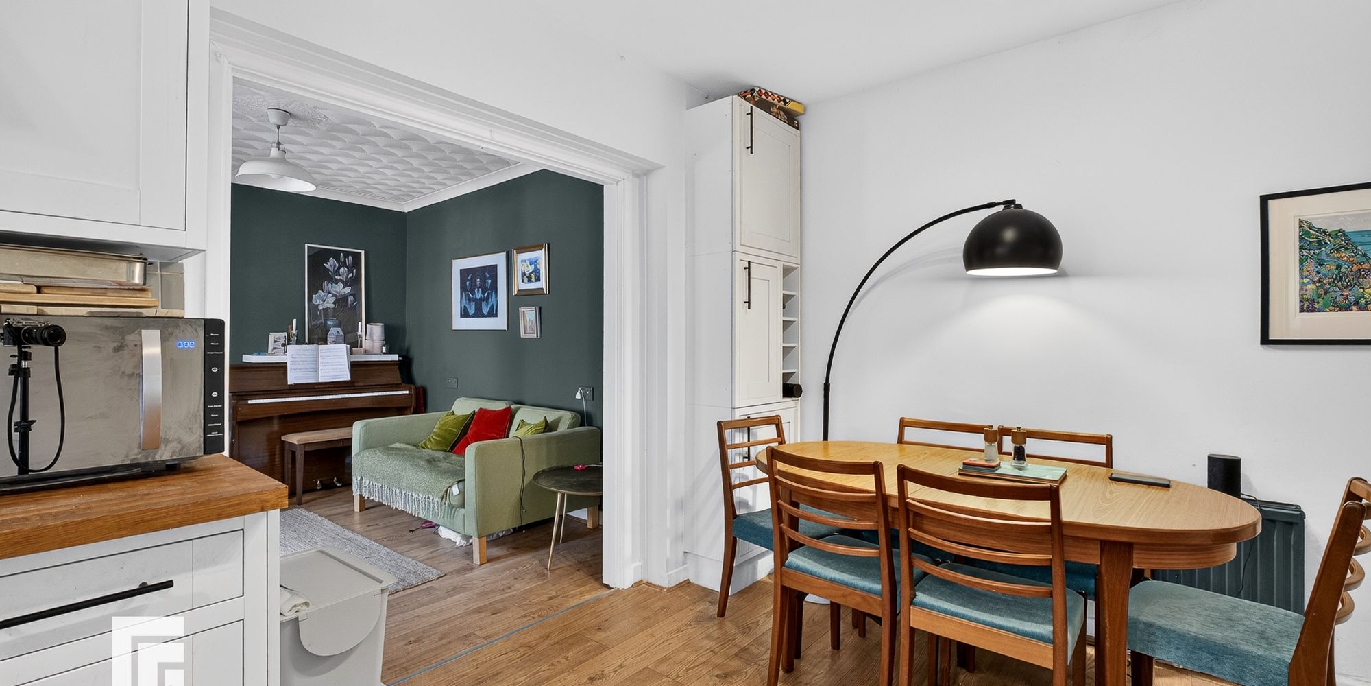
Kitchen/Dining Room Appointed along two sides, low level cupboards beneath solid oak work surfaces, composite 1.5 bowl sink with chrome mixer tap, integrated oven, integrated extractor hood and integrated dishwasher. Wall hung ‘Worcester’ combi boiler. Built in cupboard for space for fridge. Pantry cupboard. Ample space for dining room table. Built in cupboard with wine rack. Tiled splashbacks. UPVC window overlooking rear garden. UPVC window and door to side. Opening through to sitting room.
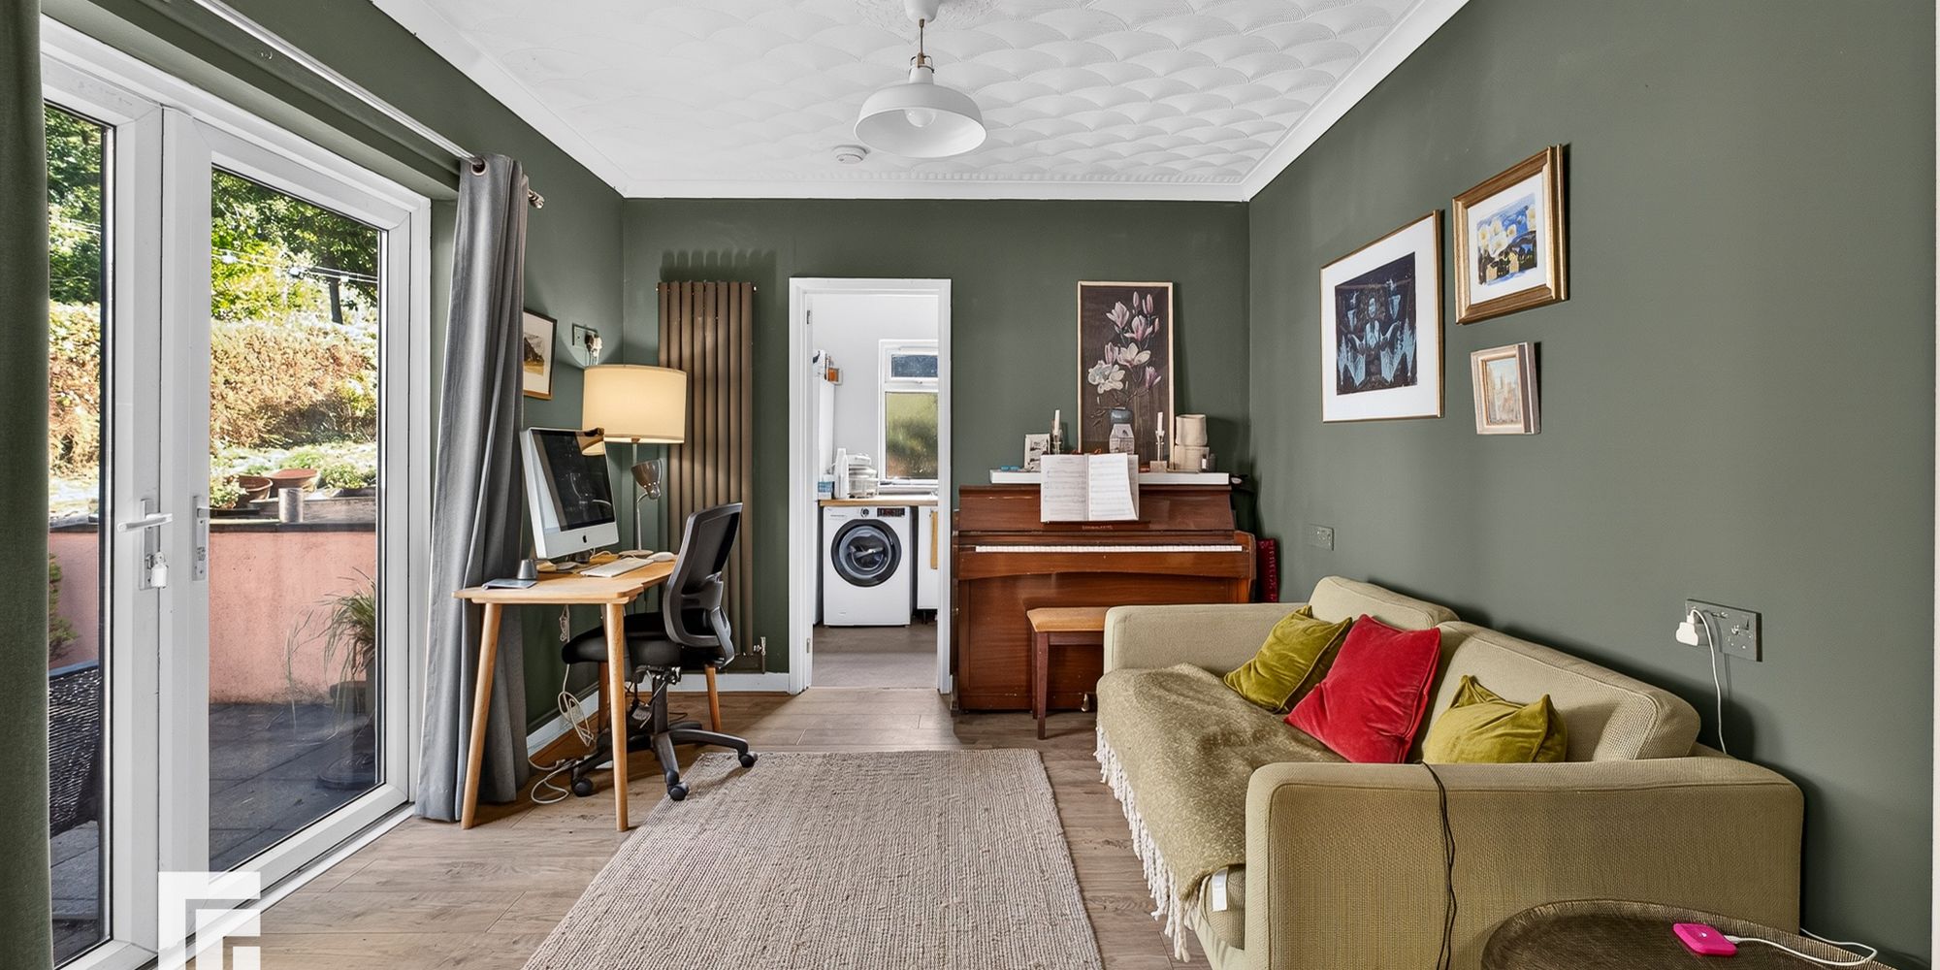
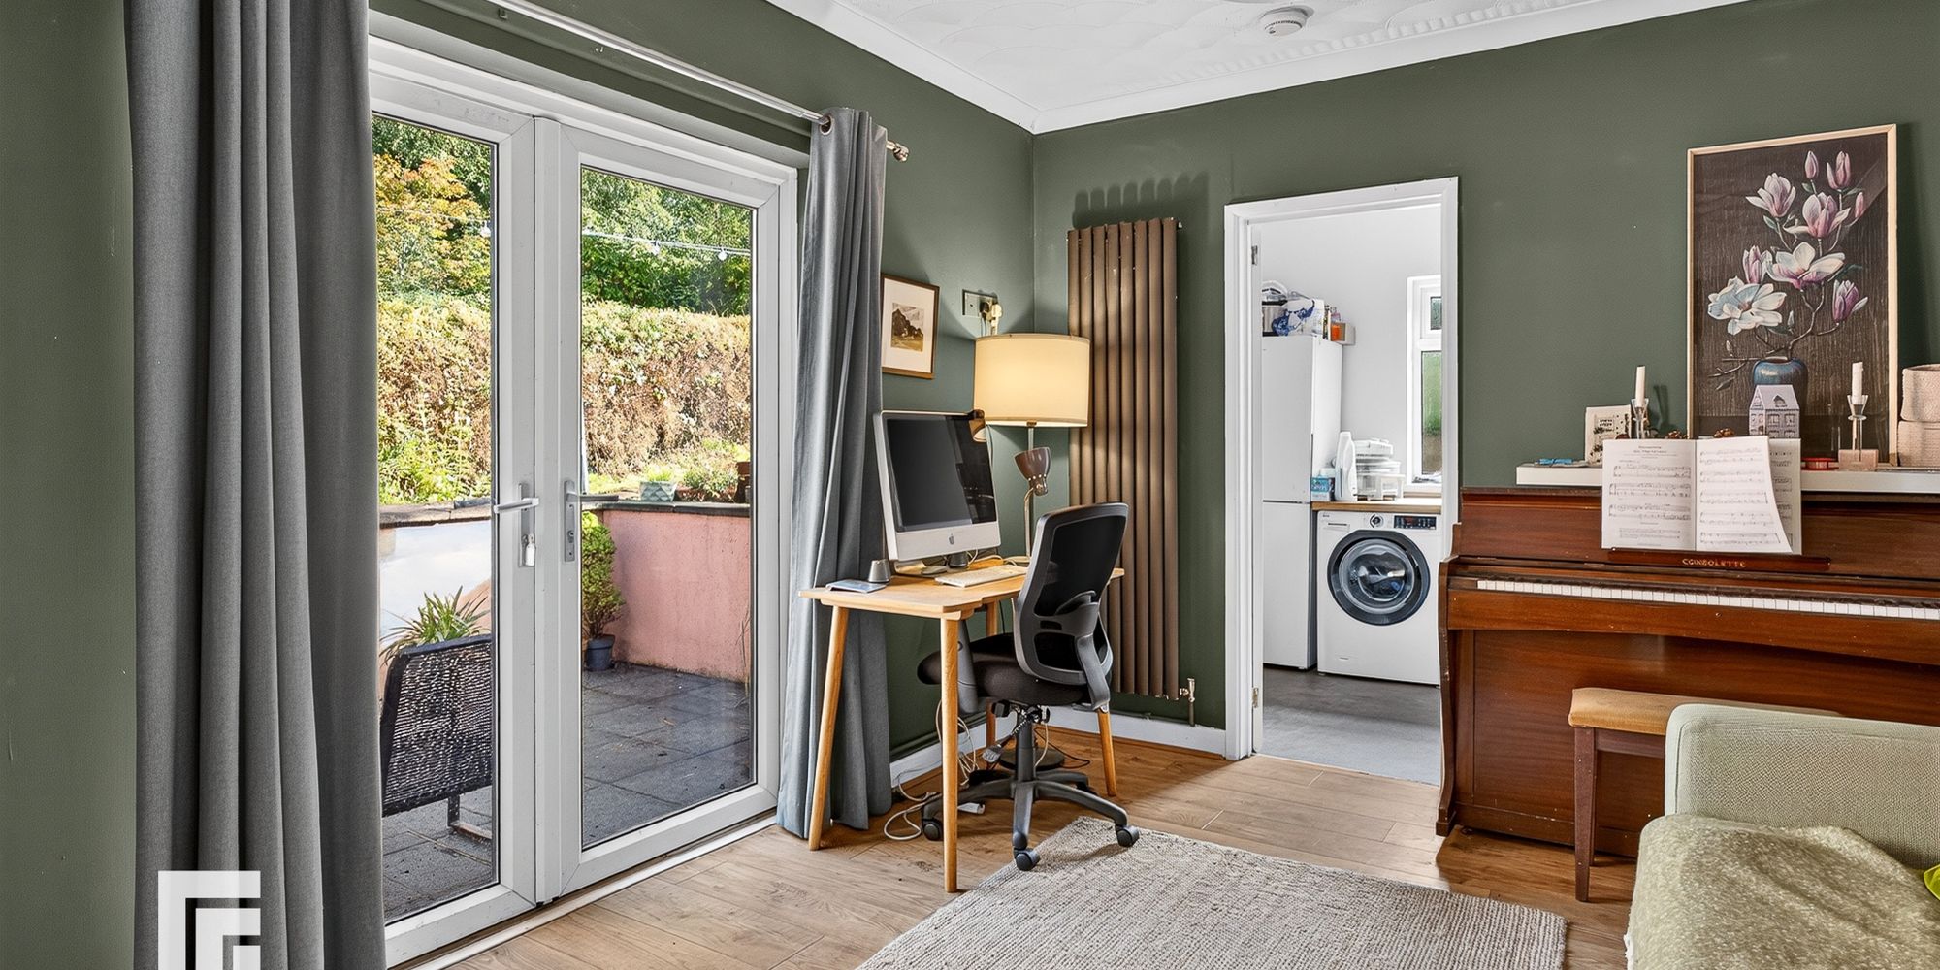
Sitting Room A second, versatile reception room. Modern, vertical radiator. Double French doors opening into rear garden. Door to utility room.
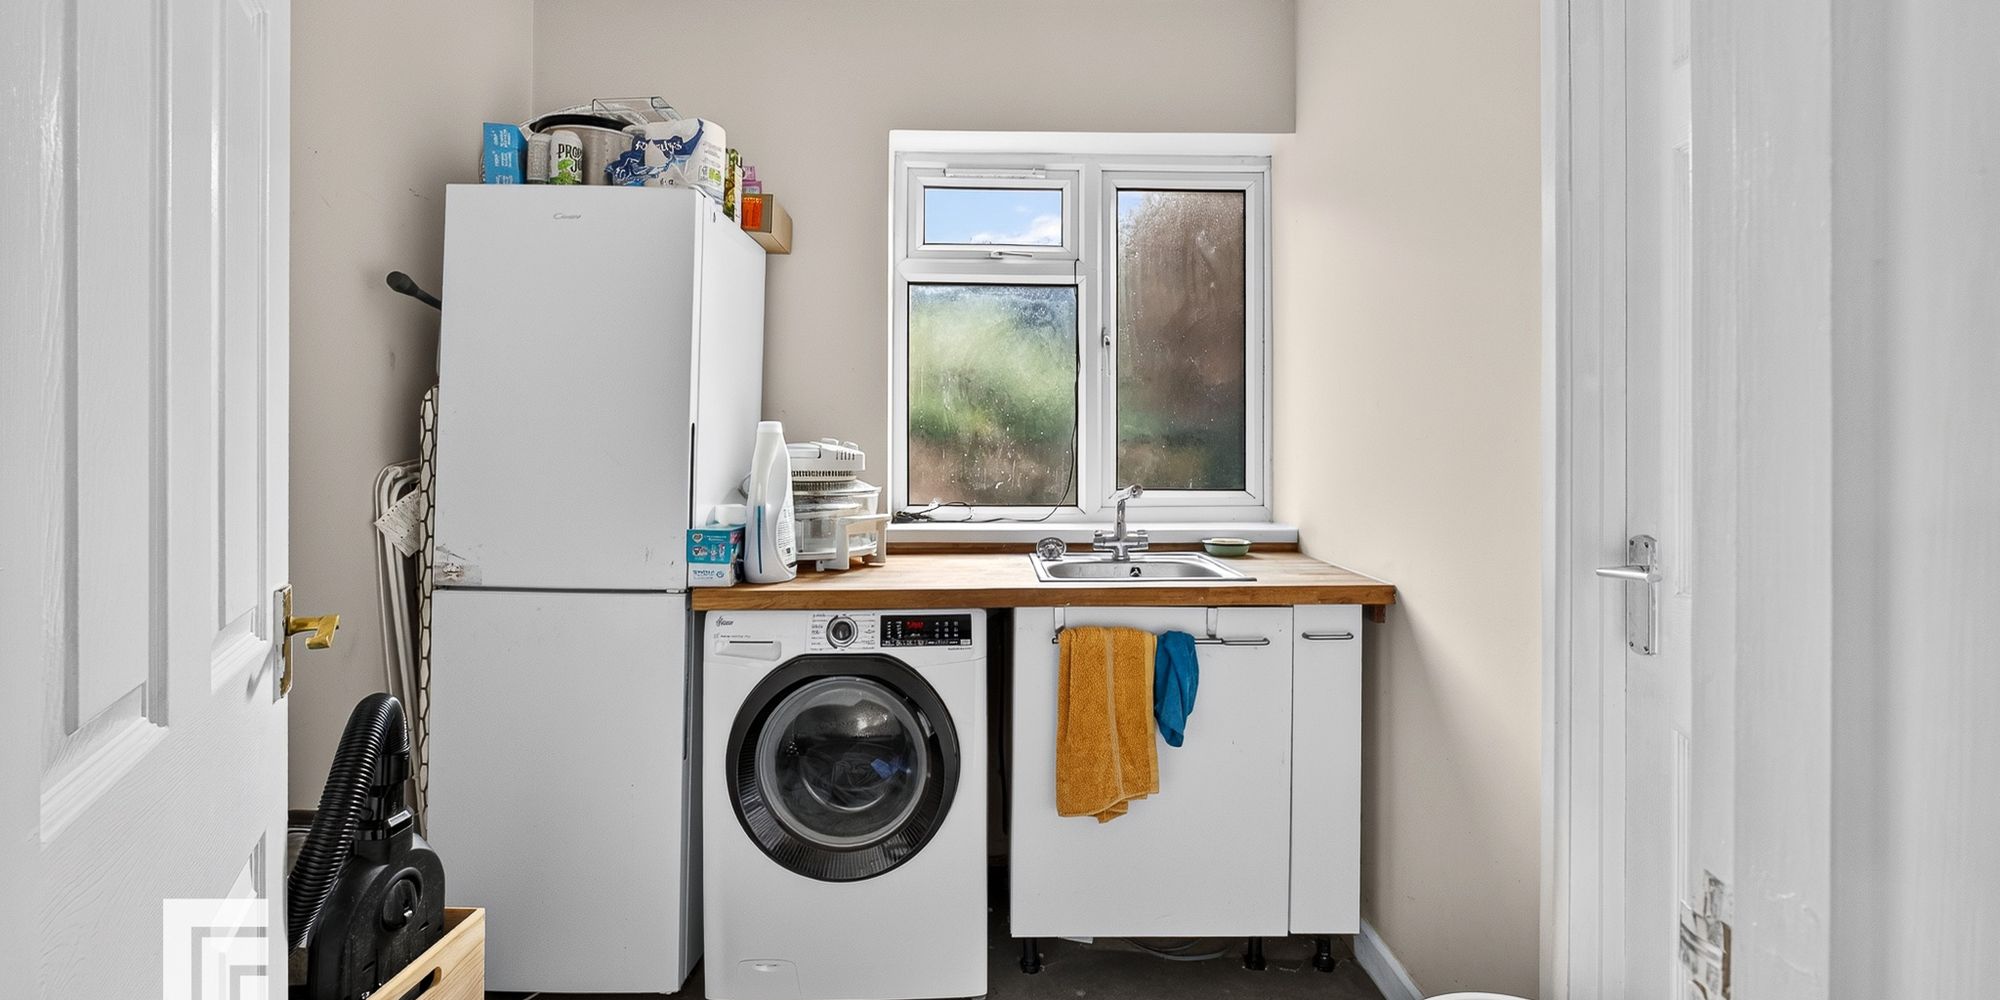
Utility Room Appointed along one side, low level cupboard beneath solid oak worn surface, stainless steel sink with chrome mixer tap, space for fridge freezer, space for tumble dryer and plumbing for washing machine. Radiator. Obscured glass window to rear. Door to WC.
Cloakroom Low level WC, extractor fan and electric heater.
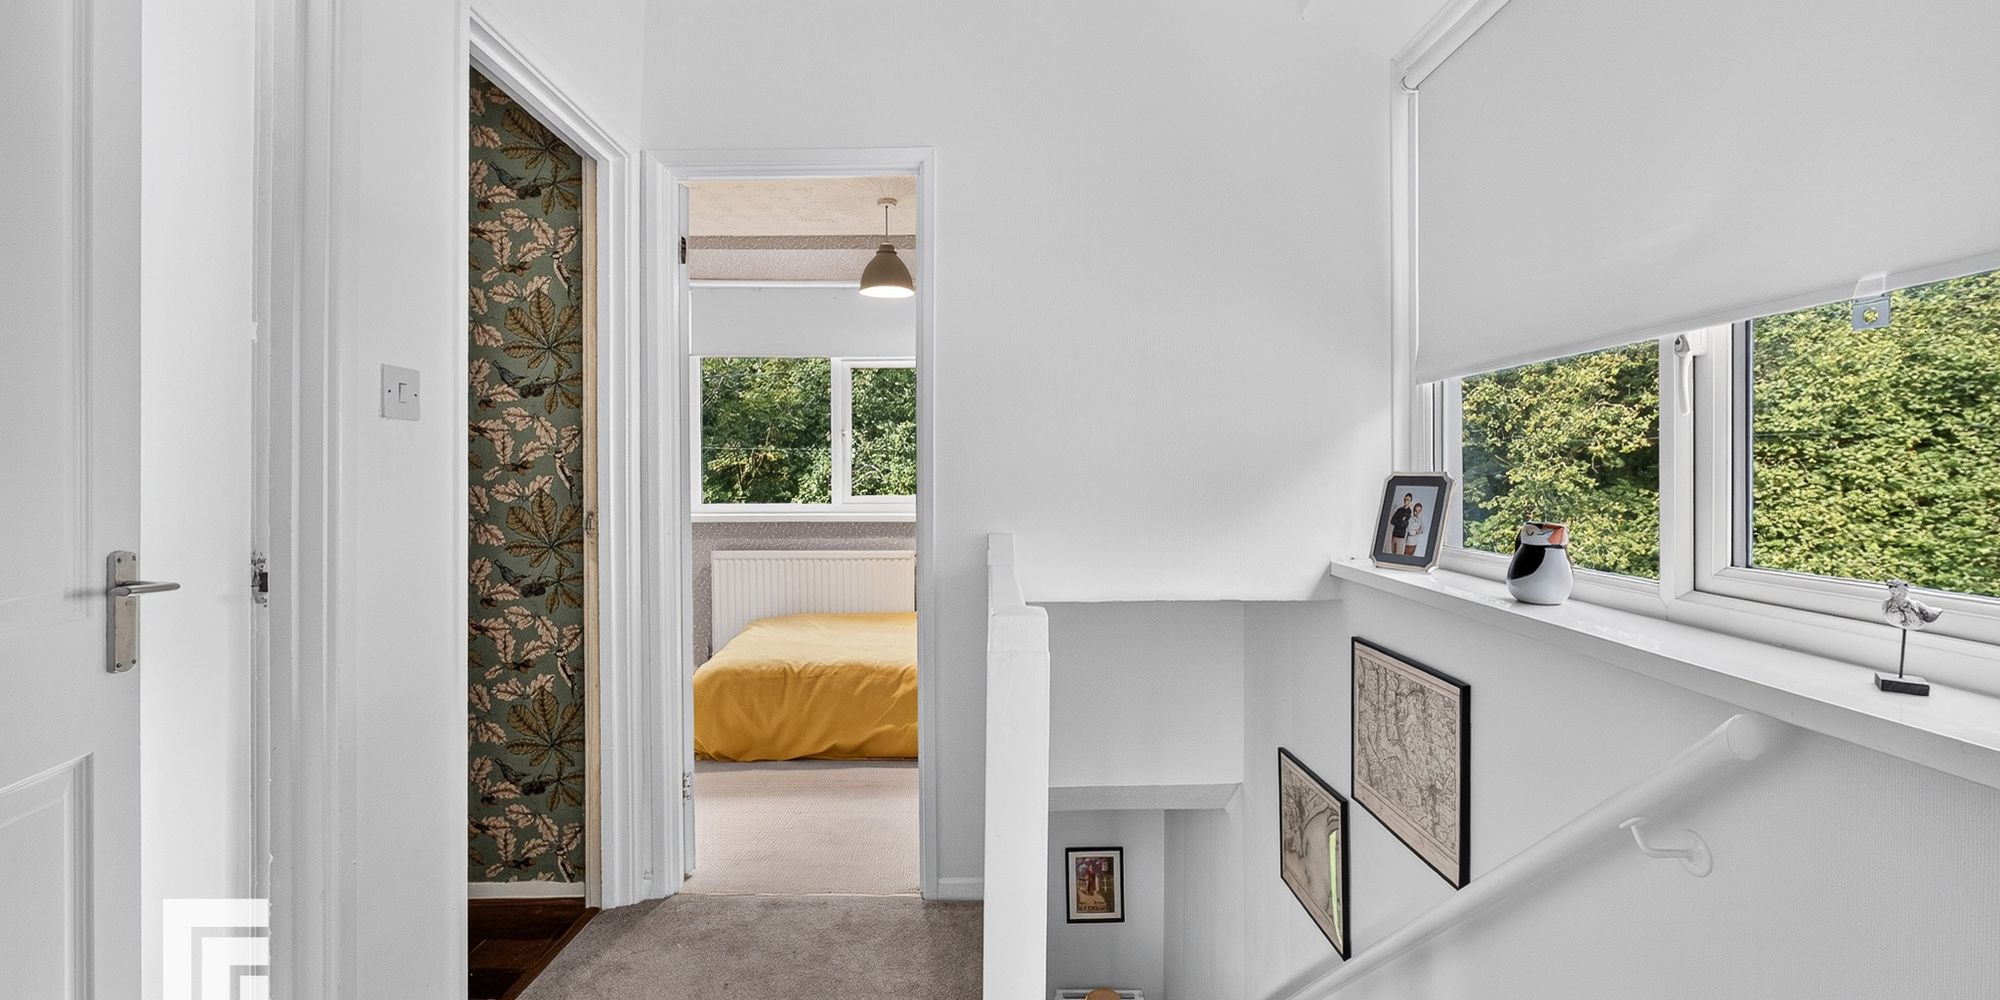
First Floor Landing UPVC window to side. Access to loft. Doors to all rooms.
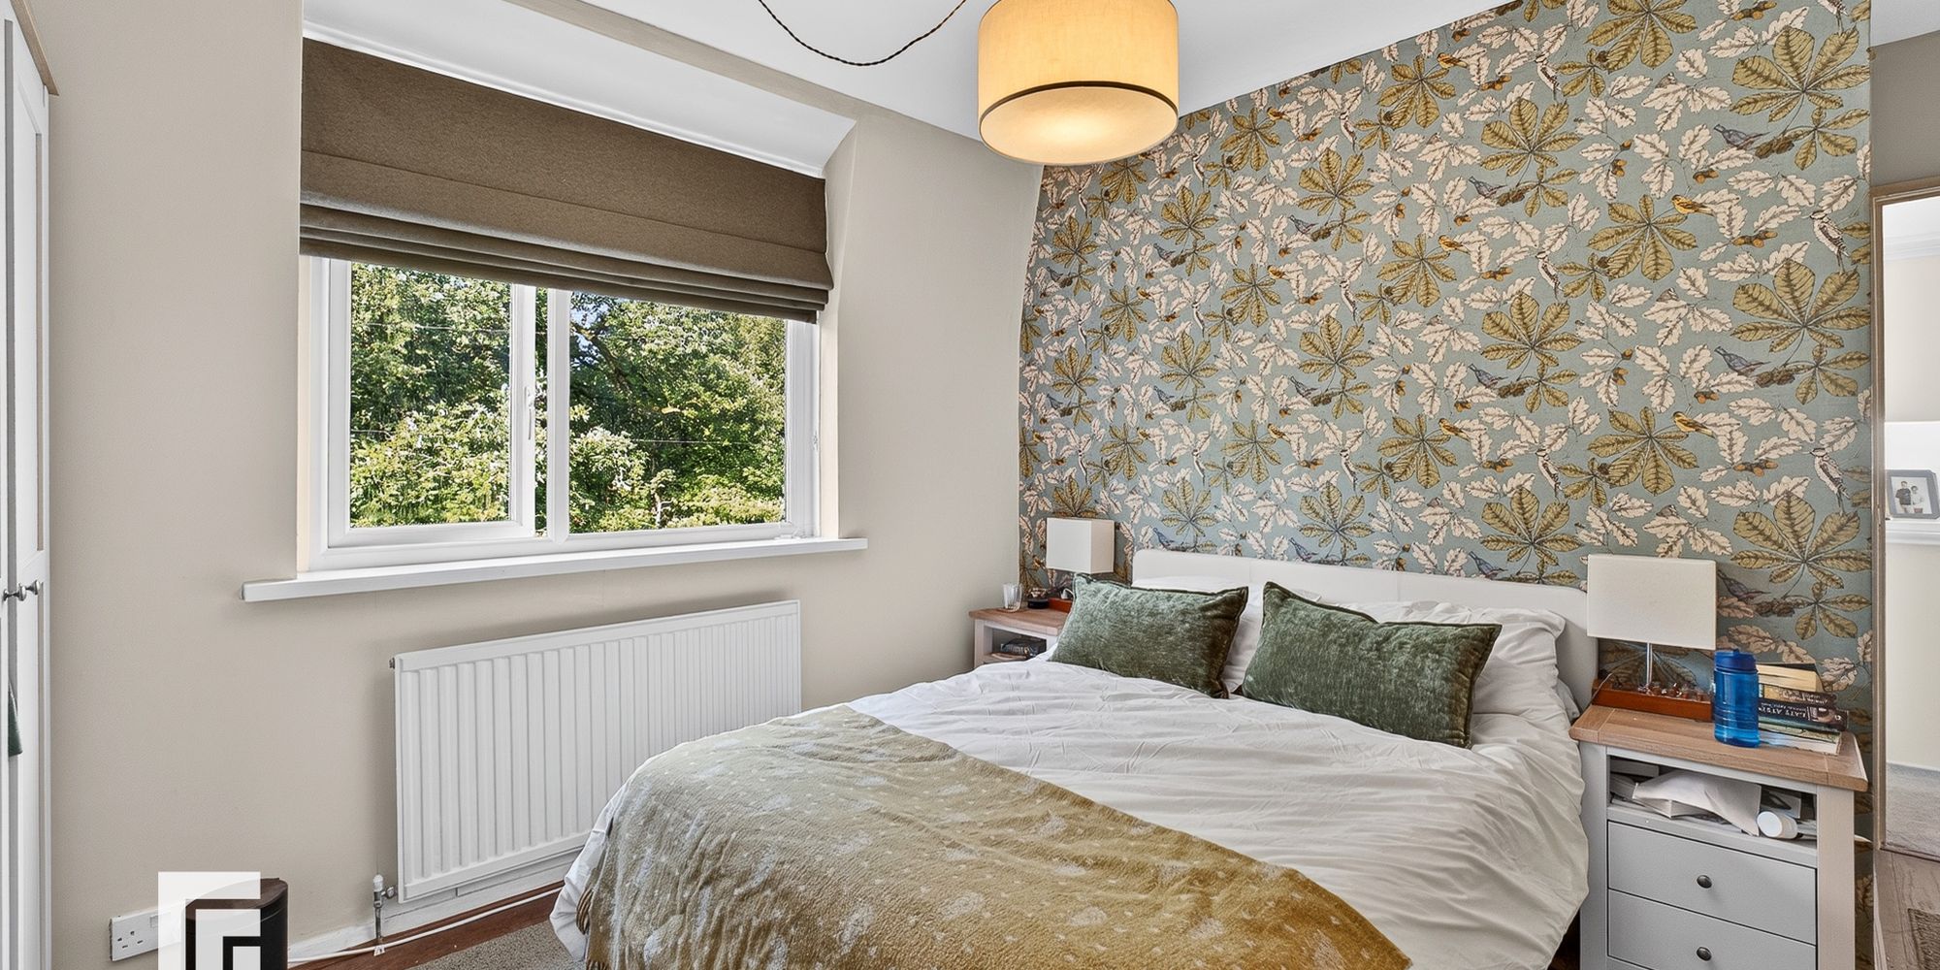
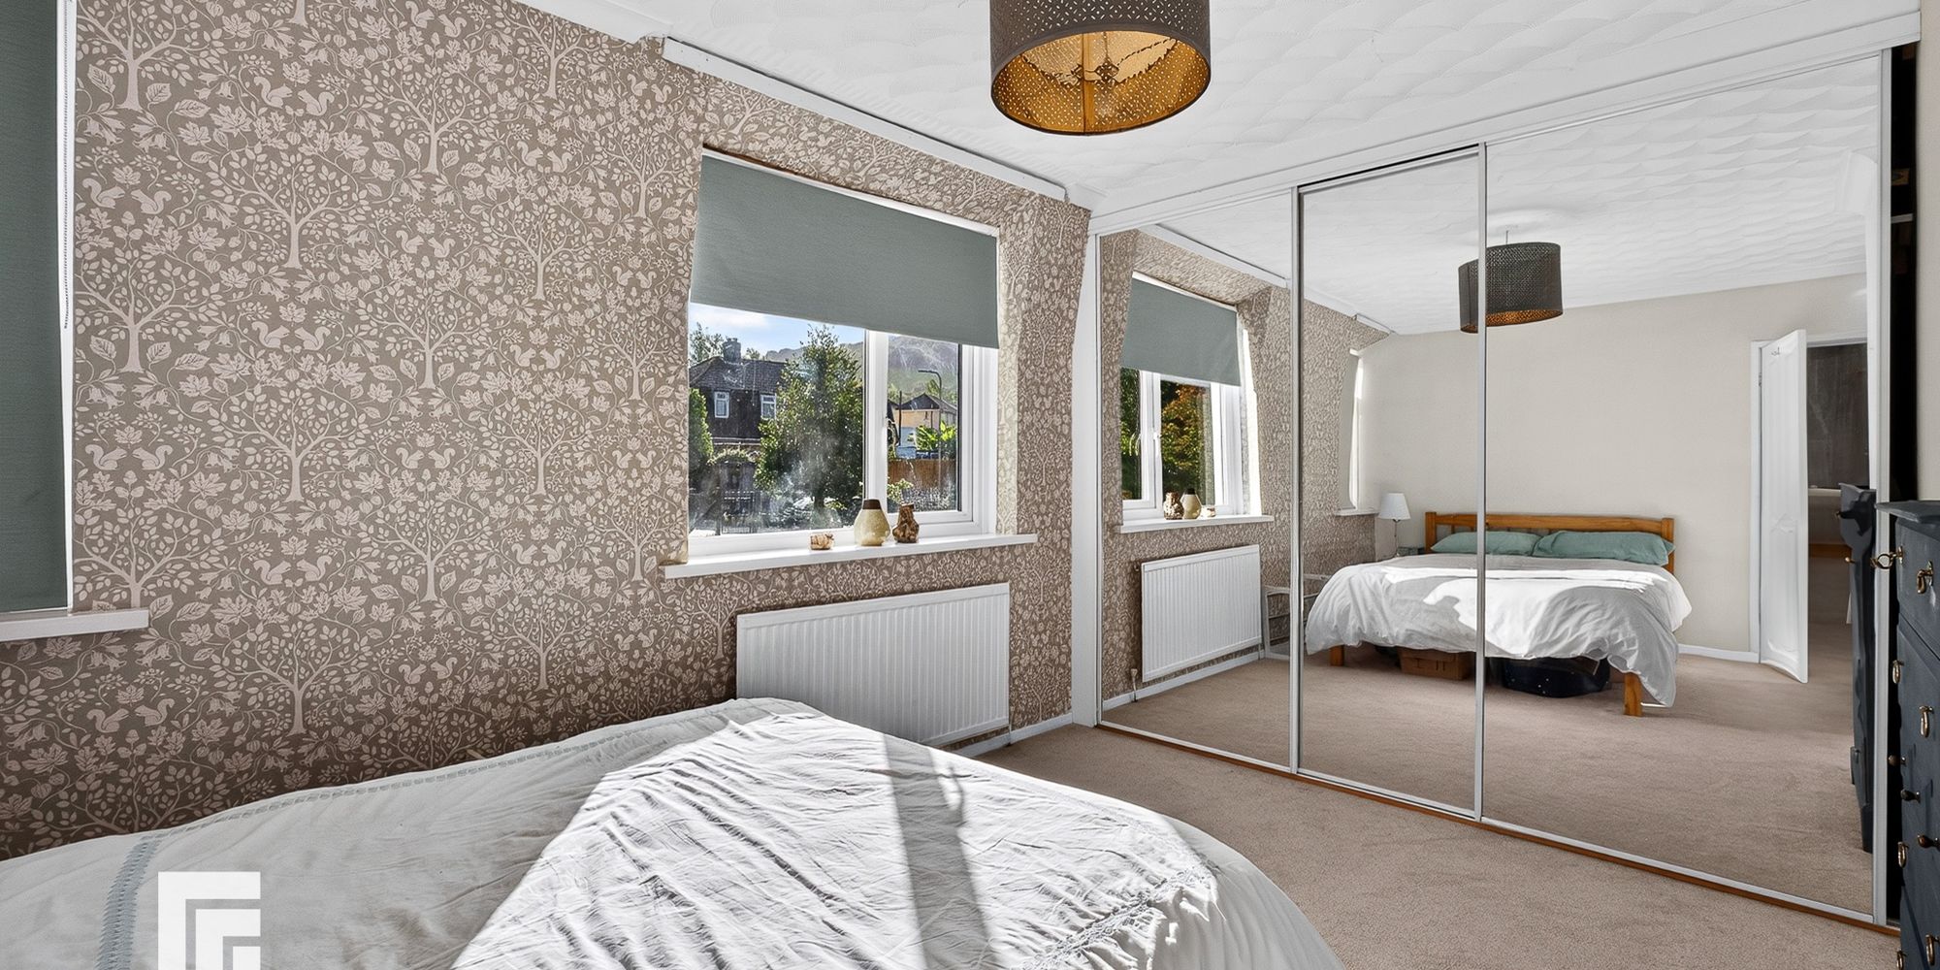
Bedroom One Primary, double bedroom. Built in, mirrored, sliding door wardrobes. Radiator. Two UPVC windows to rear.
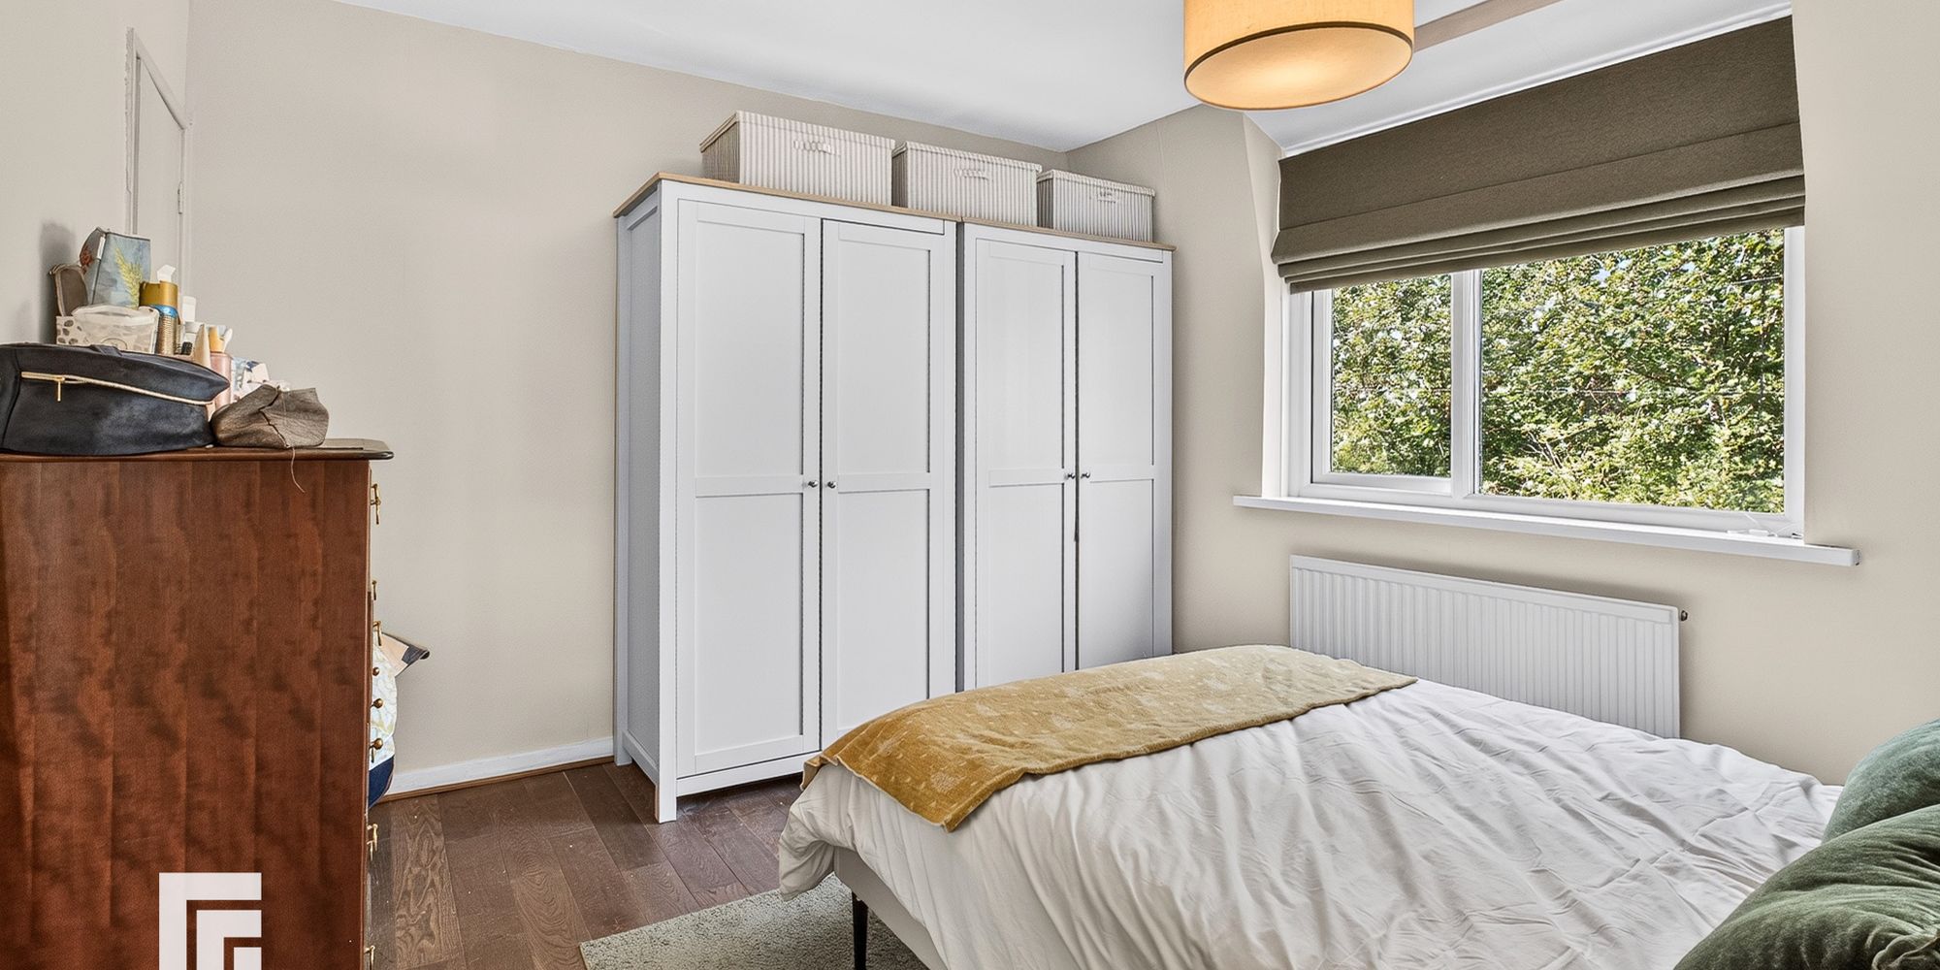
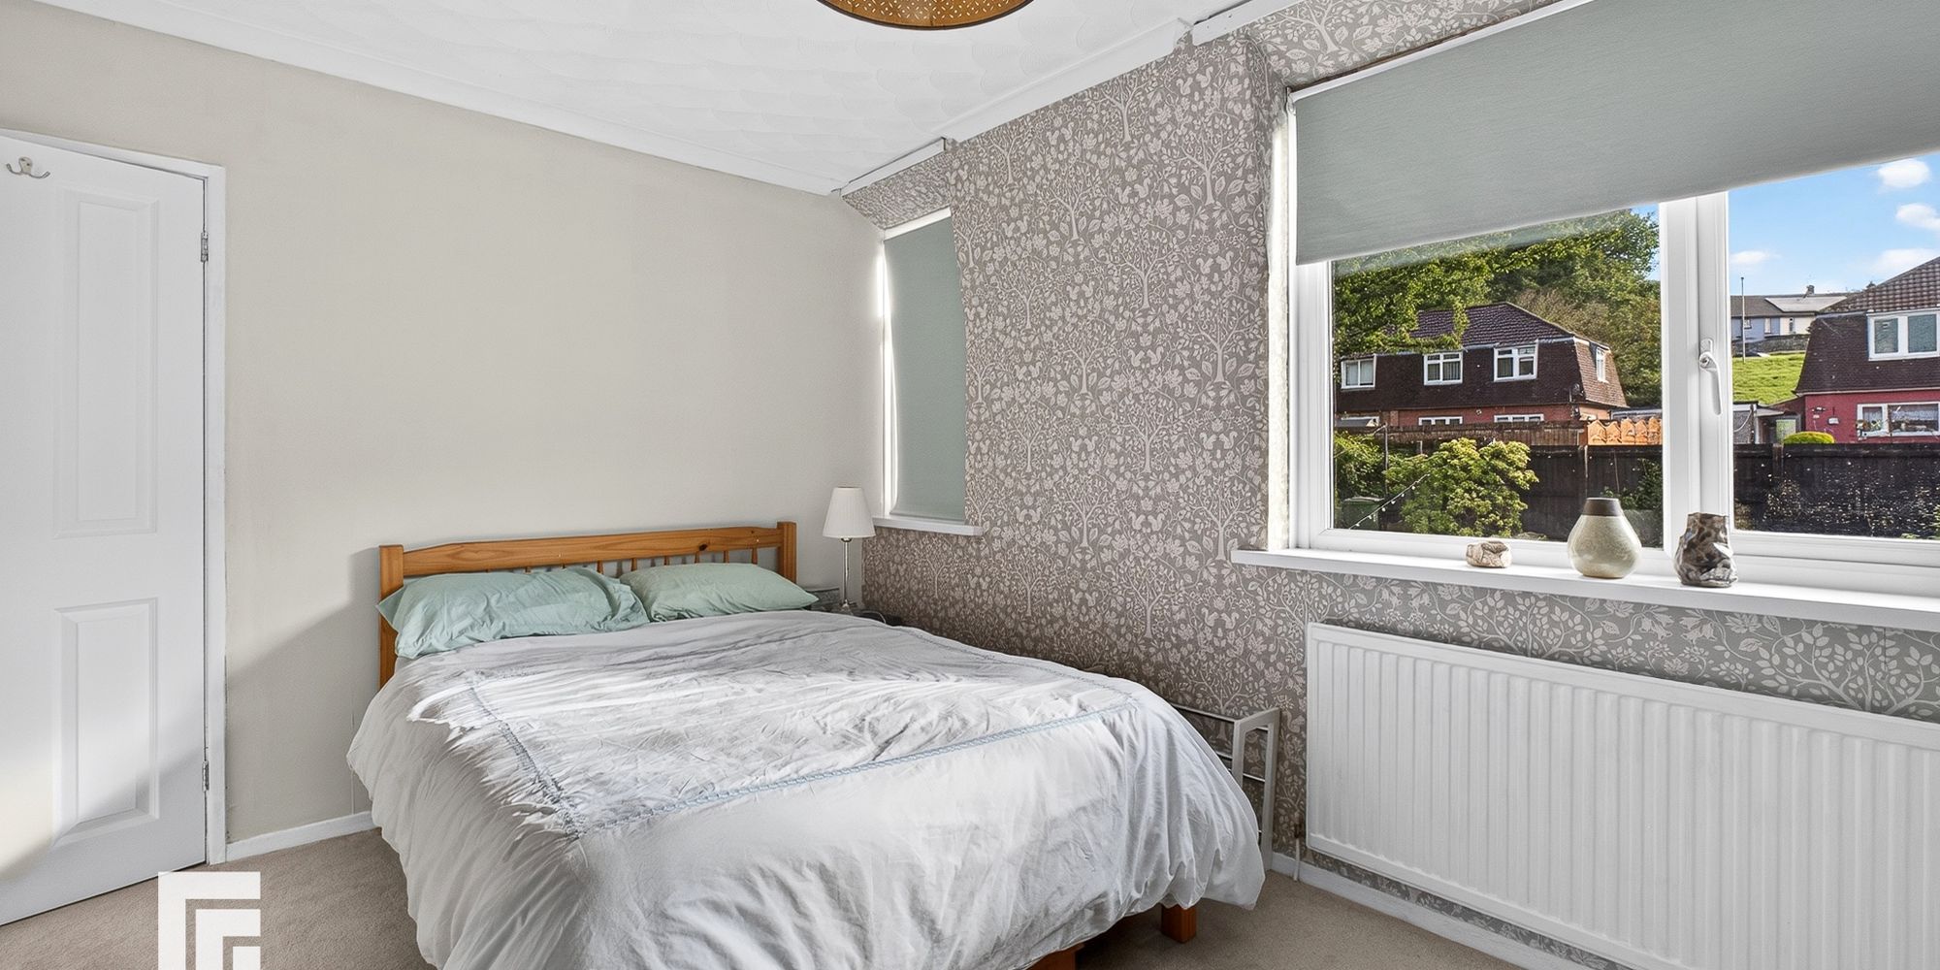
Bedroom Two A spacious second double bedroom. bedroom. Built in cupboard. Radiator. UPVC window to front.
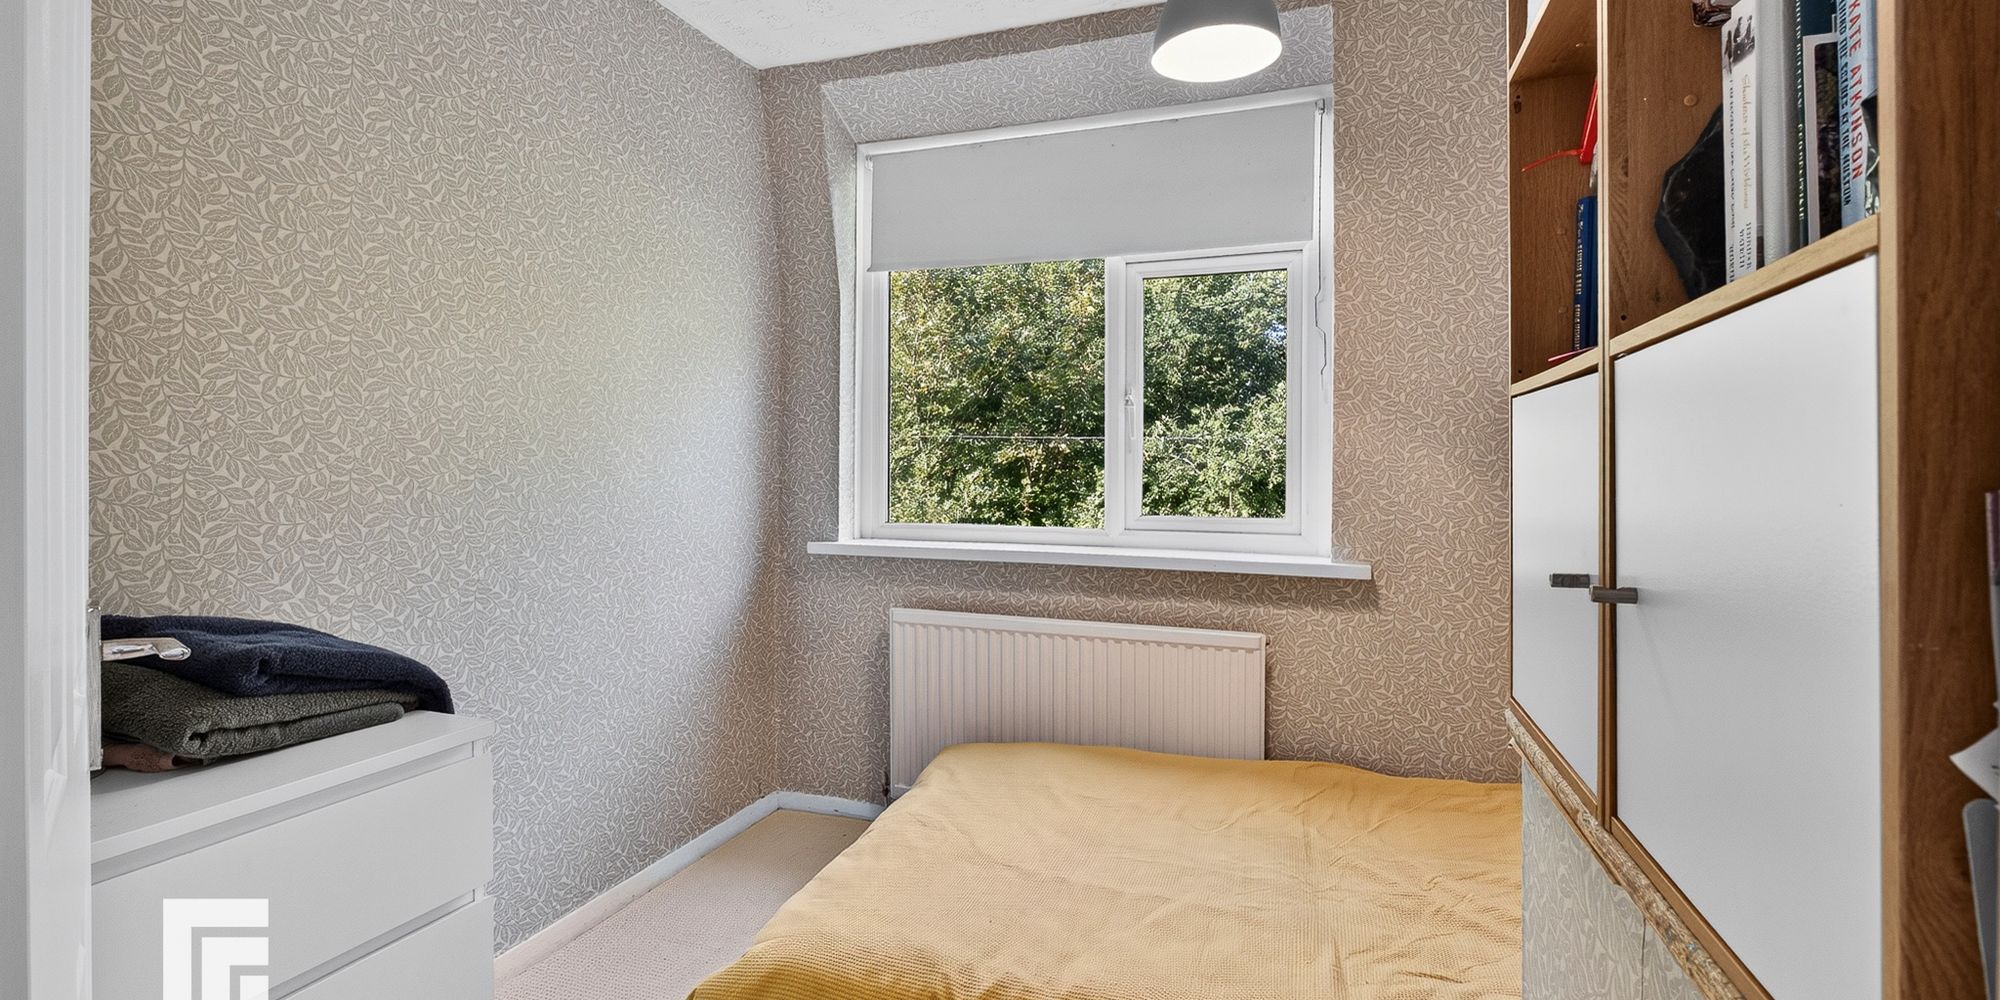
Bedroom Three A third bedroom. Radiator. UPVC window to front.
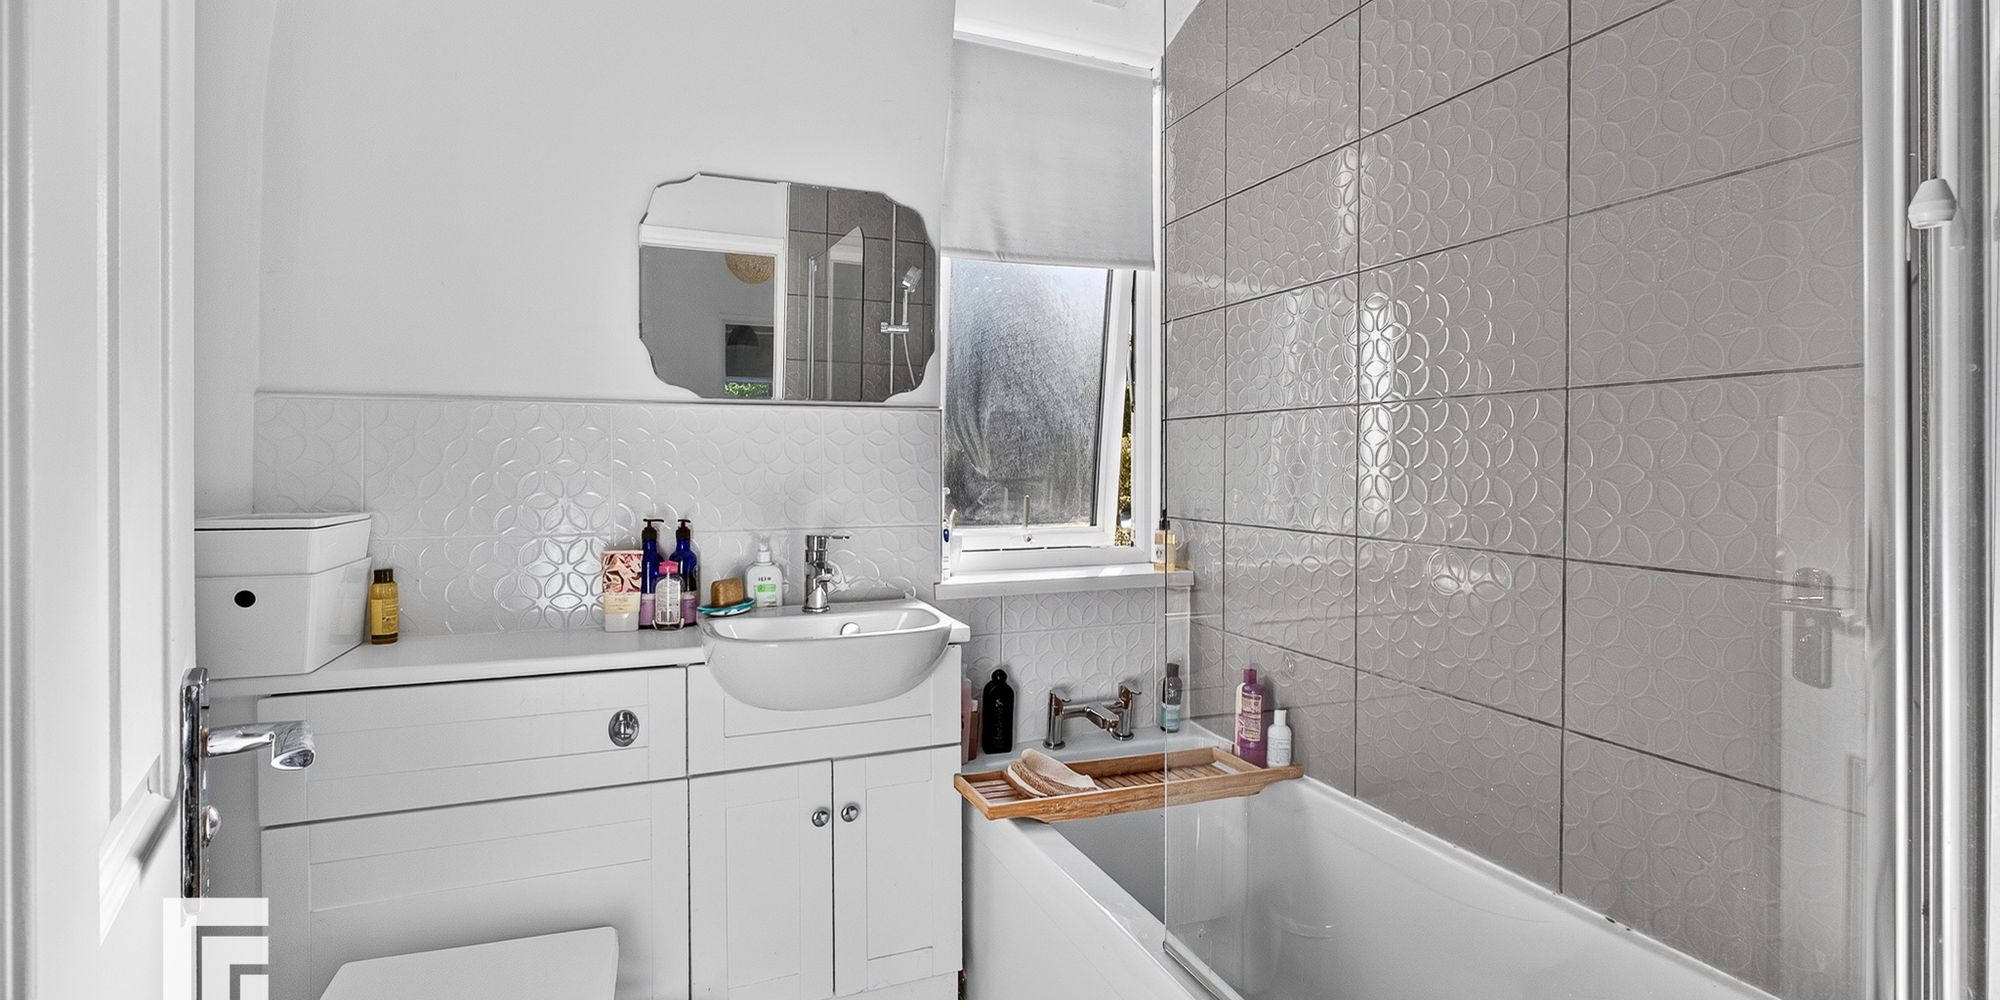
Family Bathroom Modern white suite; combined low level WC with wash hand basin, chrome mixer tap and vanity unit. Bath with chrome mixer tap, dual headed chrome shower and glass shower screen. Chrome heated towel rail. Tiled splashbacks. Obscured glass window to rear.
Outbuilding Stone, storage shed. Outside toilet with obscured glass window.
Additional Information AML
Please note: A non-refundable administration fee of £30 including VAT is payable per buyer to carry out the required AML verification checks once an offer has been accepted. The sale cannot proceed until these checks have been satisfactorily completed. This is on acceptance of offer only. Details can be found on our website.
FEATURES- Extended Semi Detached Property
- Three Bedrooms
- Spacious Lounge, Modern Kitchen/Dining Room And Sitting Room
- Rear Garden With Countryside Views.
- Parking For Two Vehicles Side By Side
- EPC Rating: D