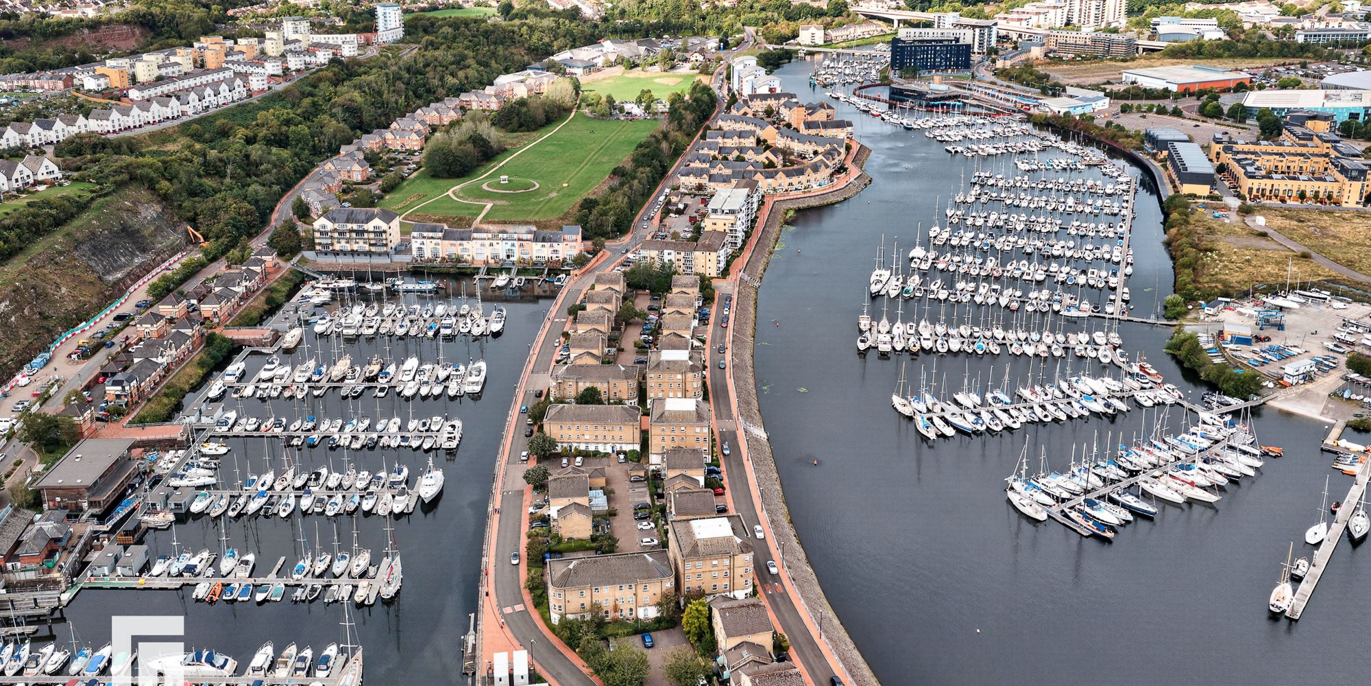
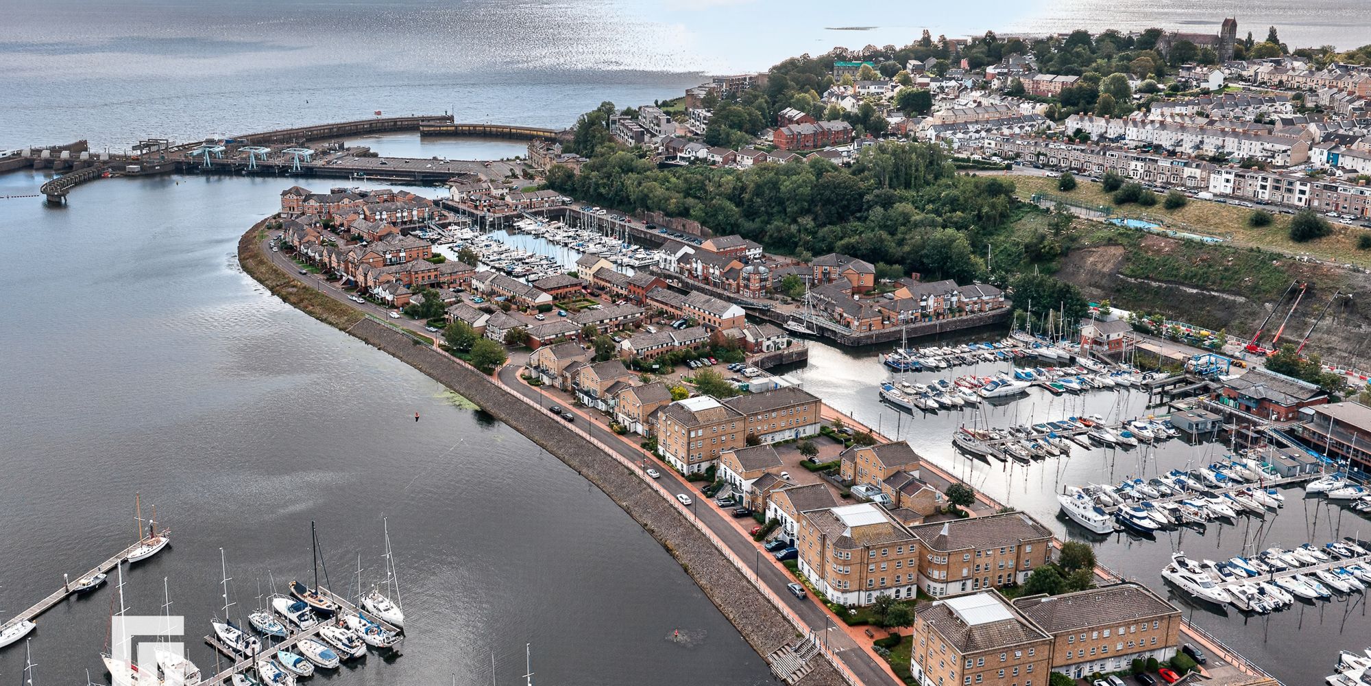
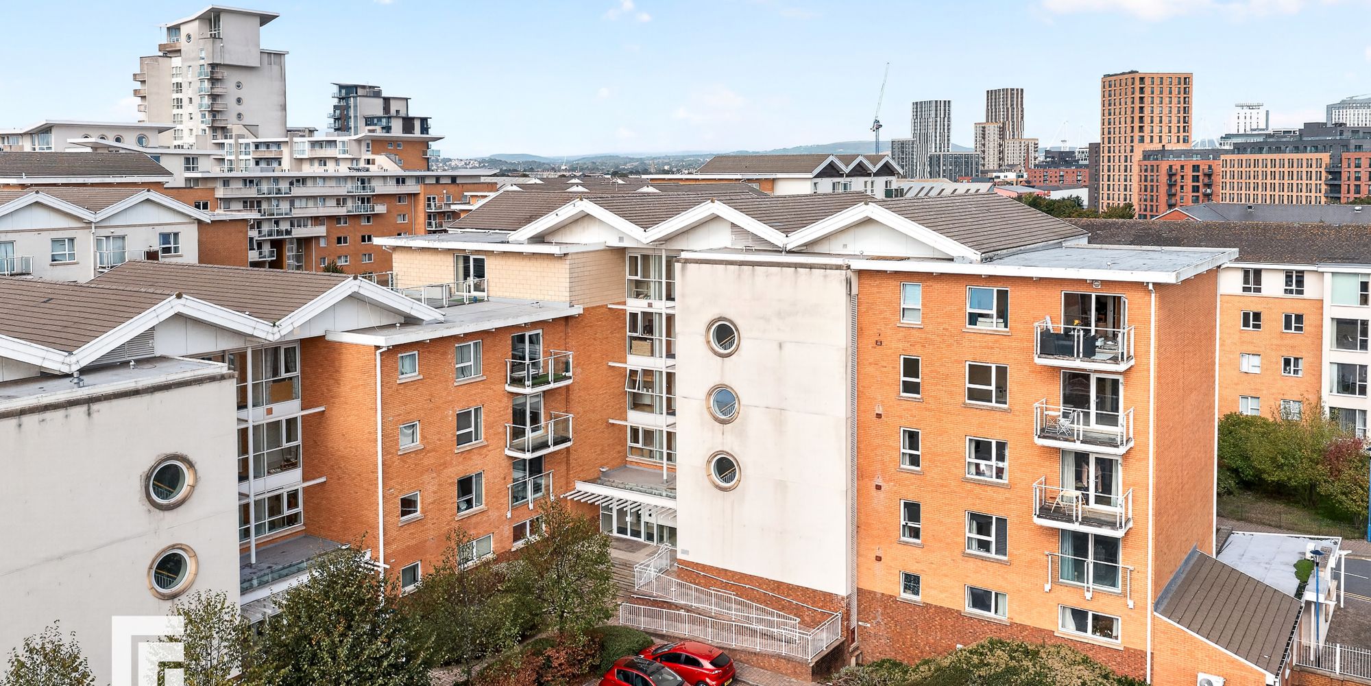
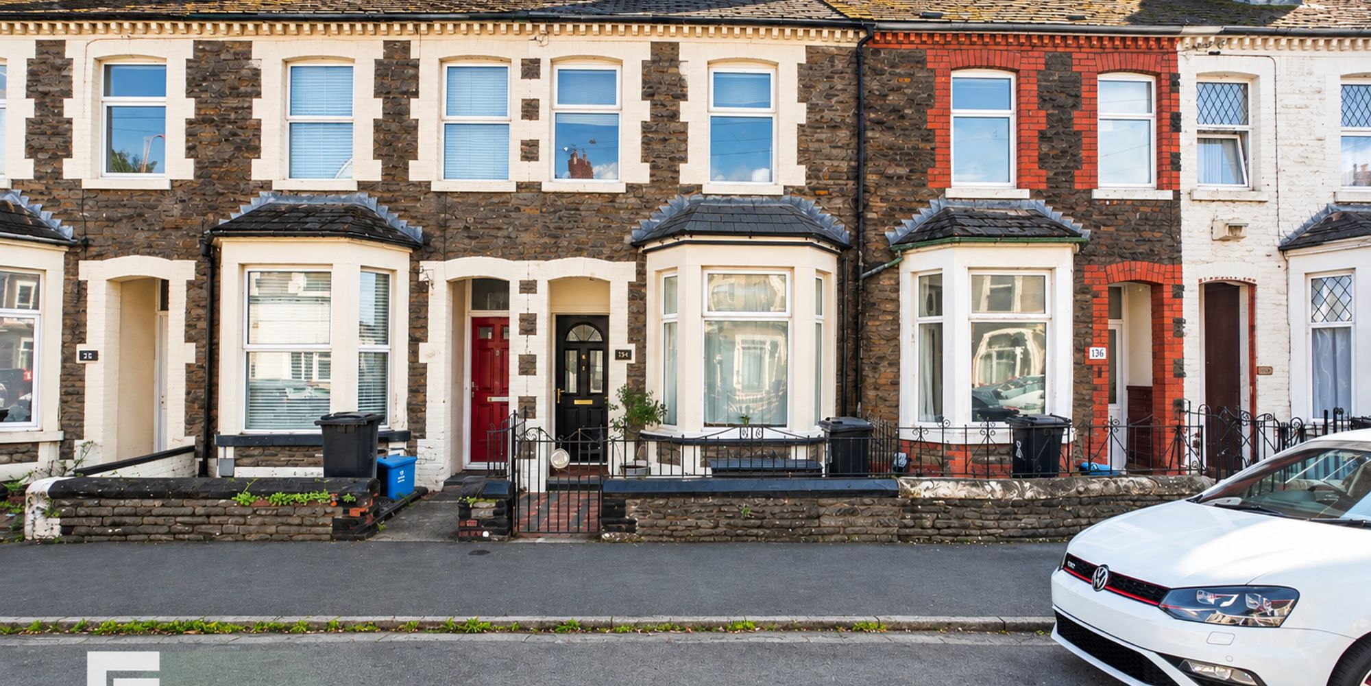
Immaculate 2-bed, 2-bath riverside flat with marina views, open plan living, modern kitchen, en-suite, parking, communal gardens, and direct waterfront access. Close to amenities and green spaces.
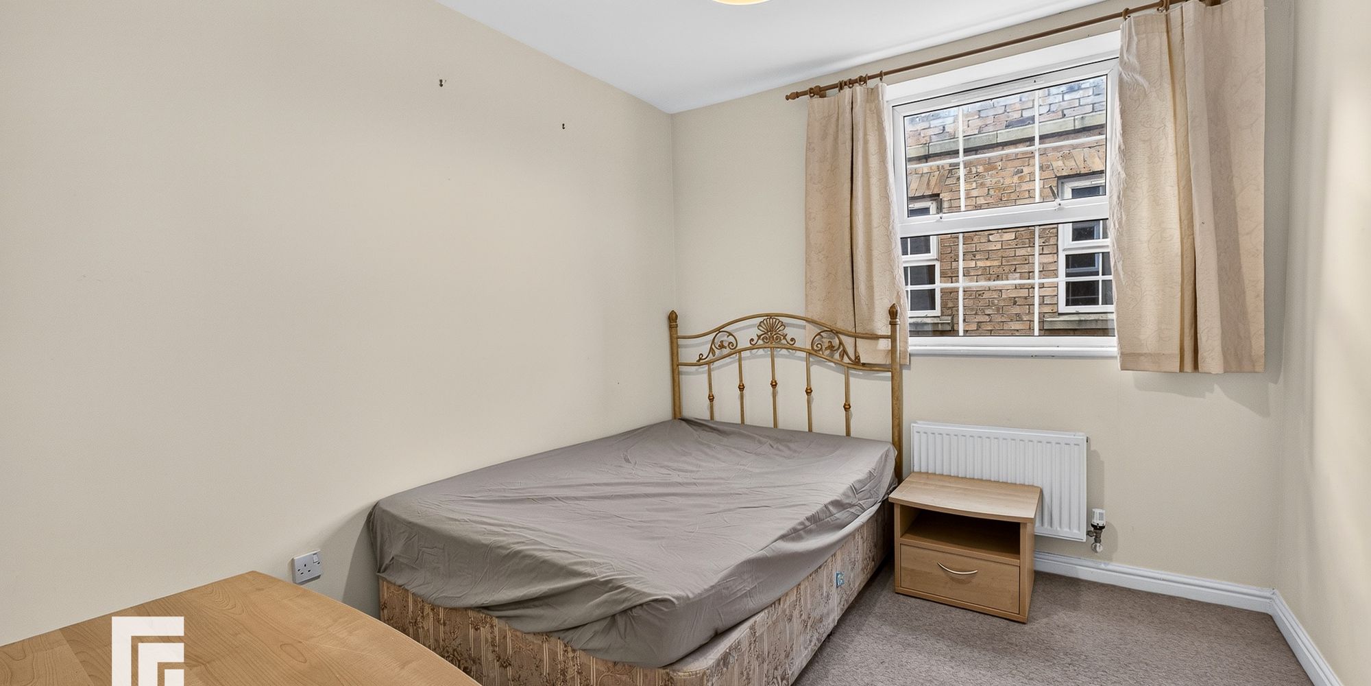
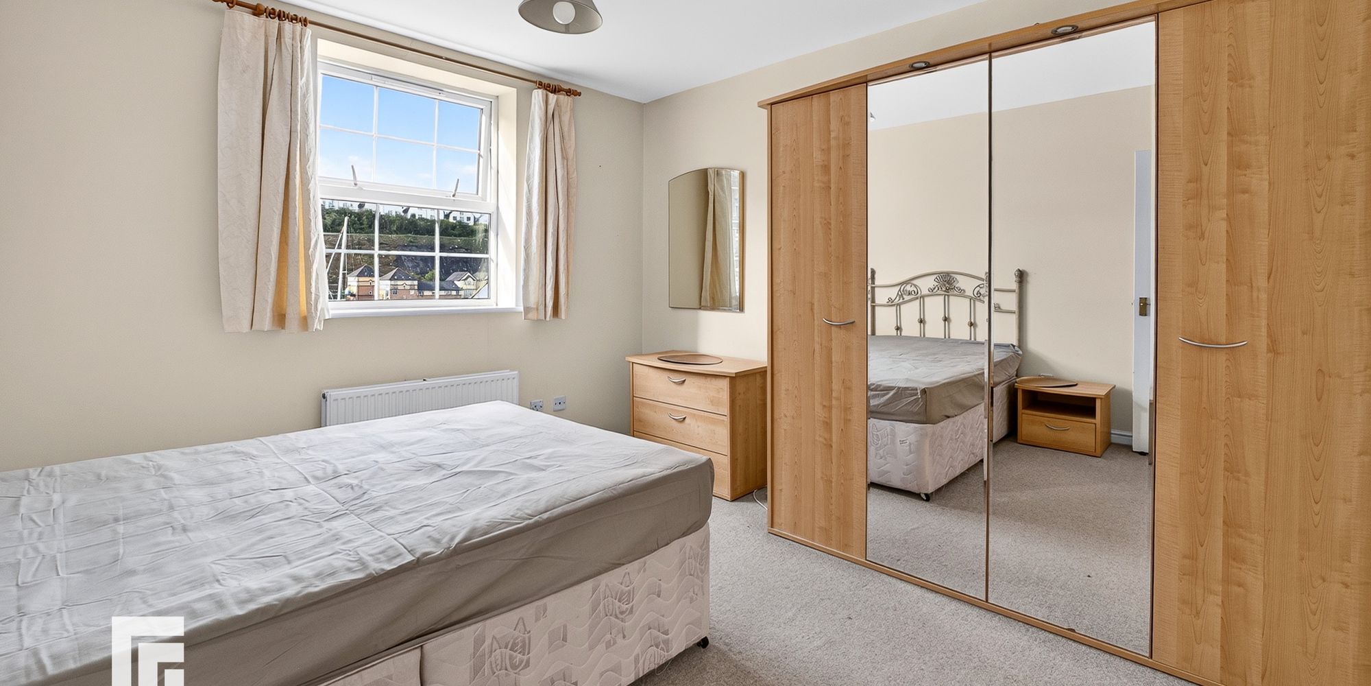
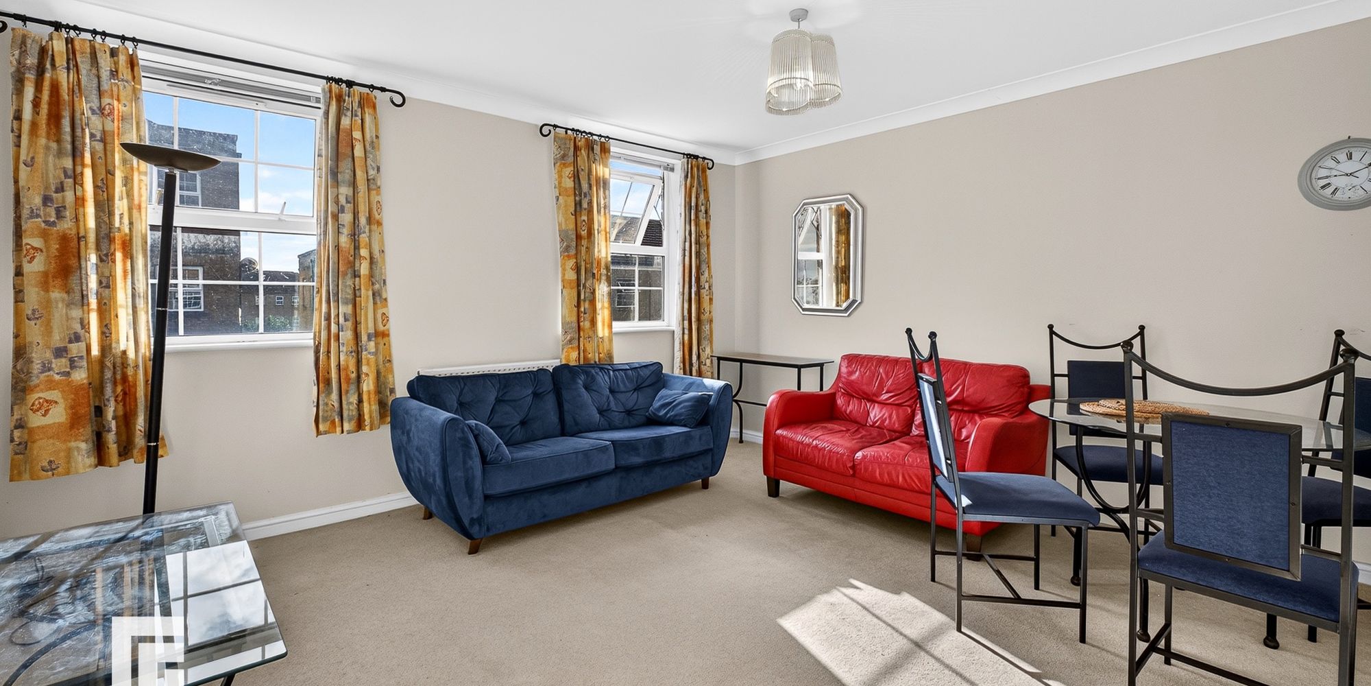
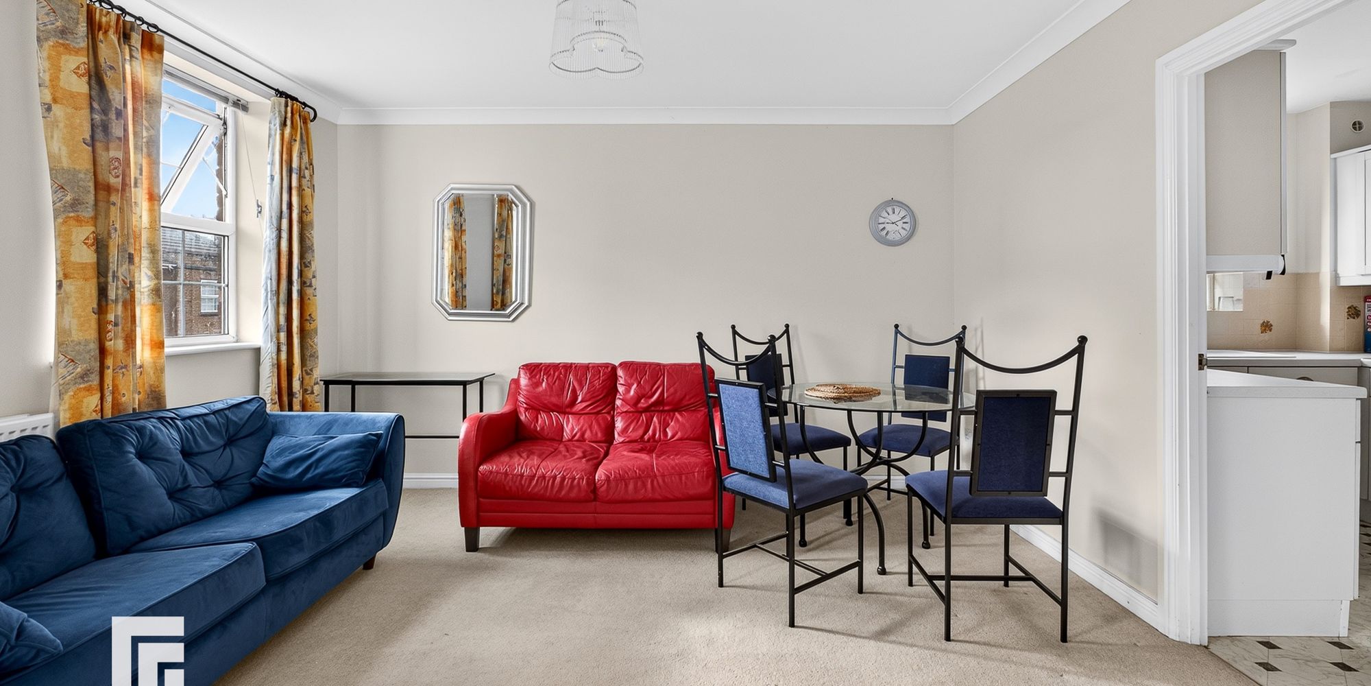
This impeccably presented two-bedroom, two-bathroom flat offers a rare combination of modern living and serene waterfront surroundings. Situated in a sought-after riverside development, the property features a spacious open plan living and dining area, where large windows frame stunning marina views and flood the space with natural light. The contemporary kitchen is equipped with modern cabinetry, integrated appliances, a gas hob, and generous countertop space, making it ideal for both everyday cooking and entertaining. Both bedrooms are bright and welcoming, each benefitting from large windows, neutral décor, and built-in mirrored wardrobes for ample storage. The principal bedroom boasts a stylish en-suite bathroom with a sleek shower enclosure and vanity unit, while the main bathroom features a classic bathtub, under-sink storage, and elegant tiling, ensuring both comfort and practicality.
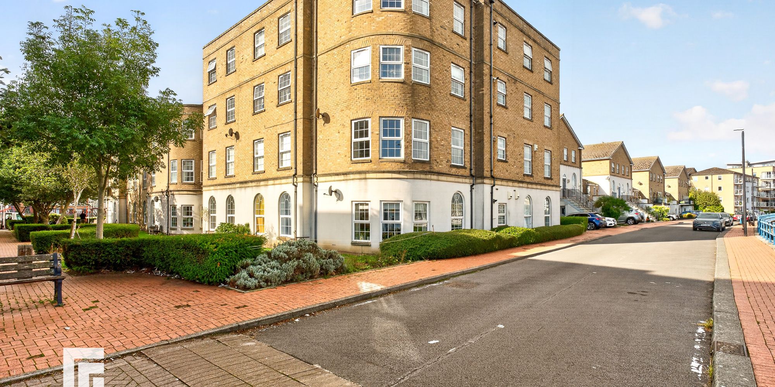
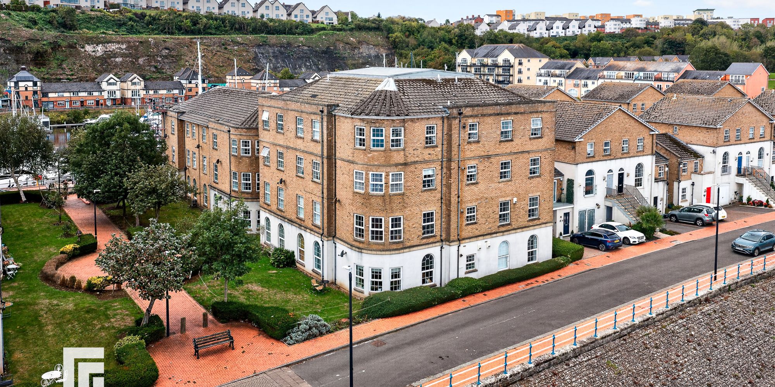
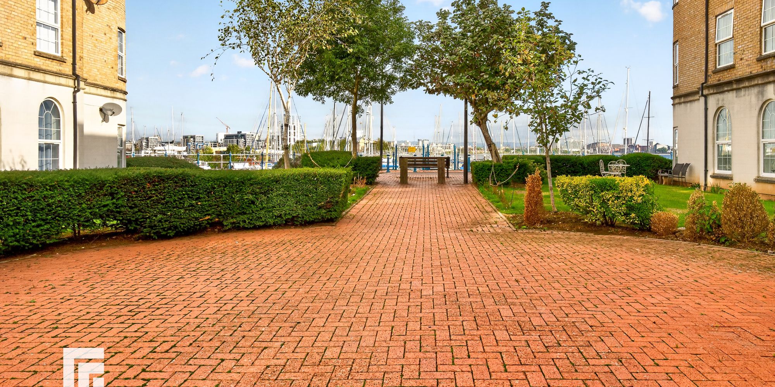
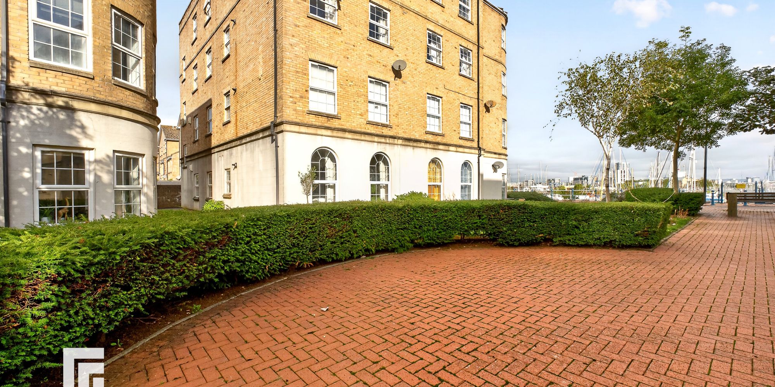
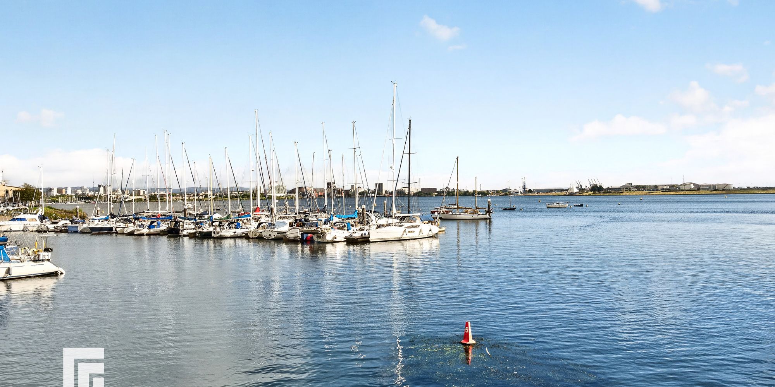
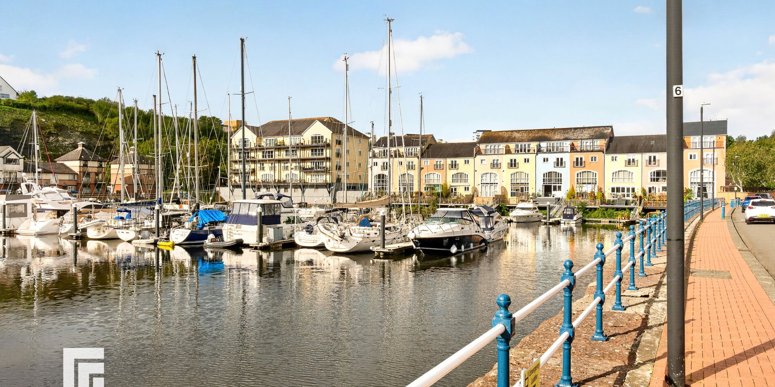
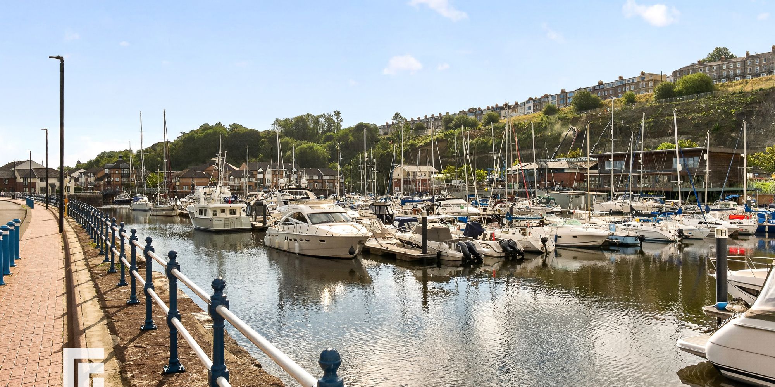
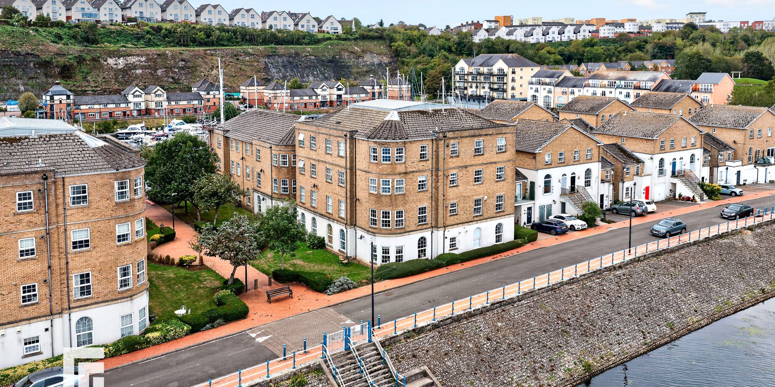
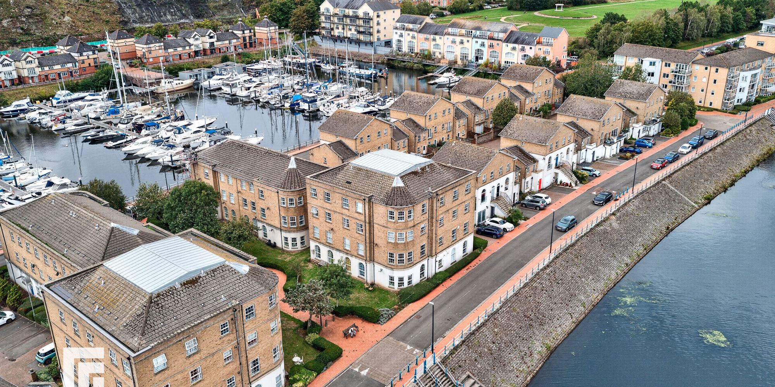
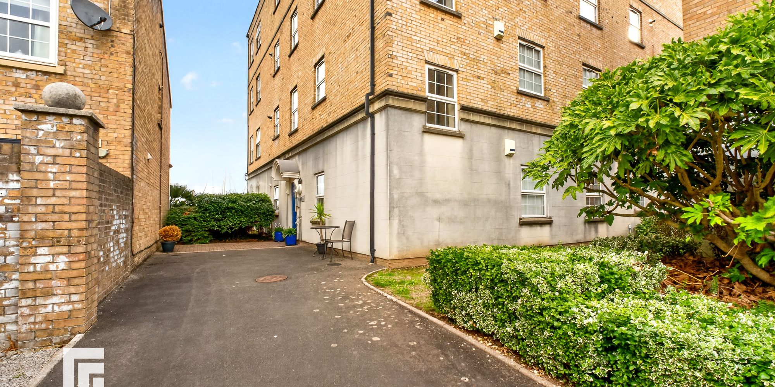
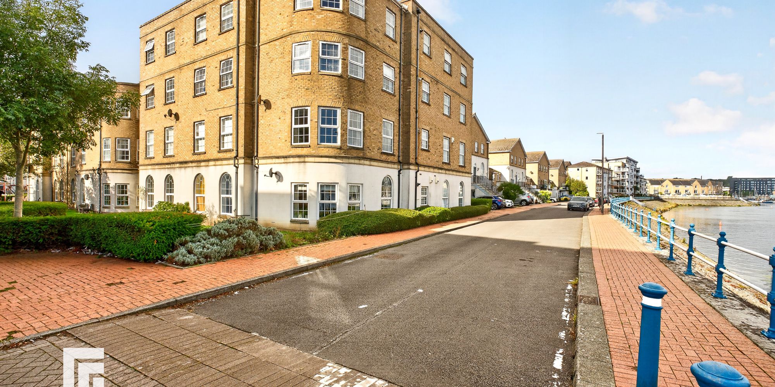
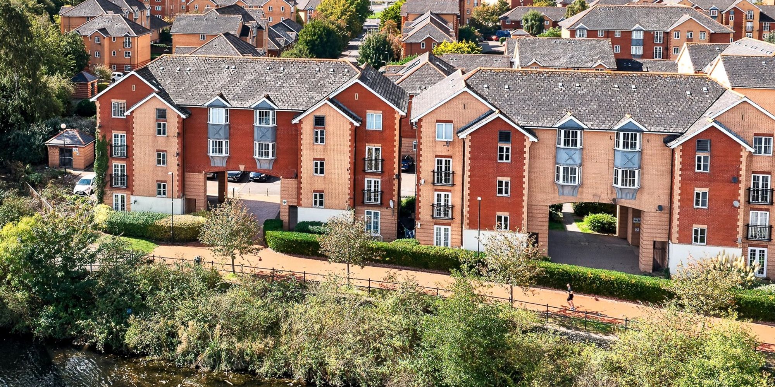
Additional features further enhance this property’s appeal. Residents enjoy access to beautifully landscaped communal gardens with seating areas, providing tranquil outdoor spaces for relaxation or social gatherings. The flat benefits from convenient off-road parking, including a private driveway and ample residential spaces, ensuring ease of access at all times. The building’s classic brick facade and tree-lined walkways add to the charm of the development, creating an inviting and well-maintained environment. For outdoor enthusiasts and those who appreciate a maritime lifestyle, the location offers direct access to scenic walking paths along the waterfront and proximity to the vibrant marina, perfect for boating or leisurely strolls. The area is also close to green spaces and essential amenities, combining peaceful living with everyday convenience. With its harmonious blend of modern interiors, practical features, and a picturesque setting, this outstanding flat presents an exceptional opportunity for those seeking a comfortable home in a truly unique location.
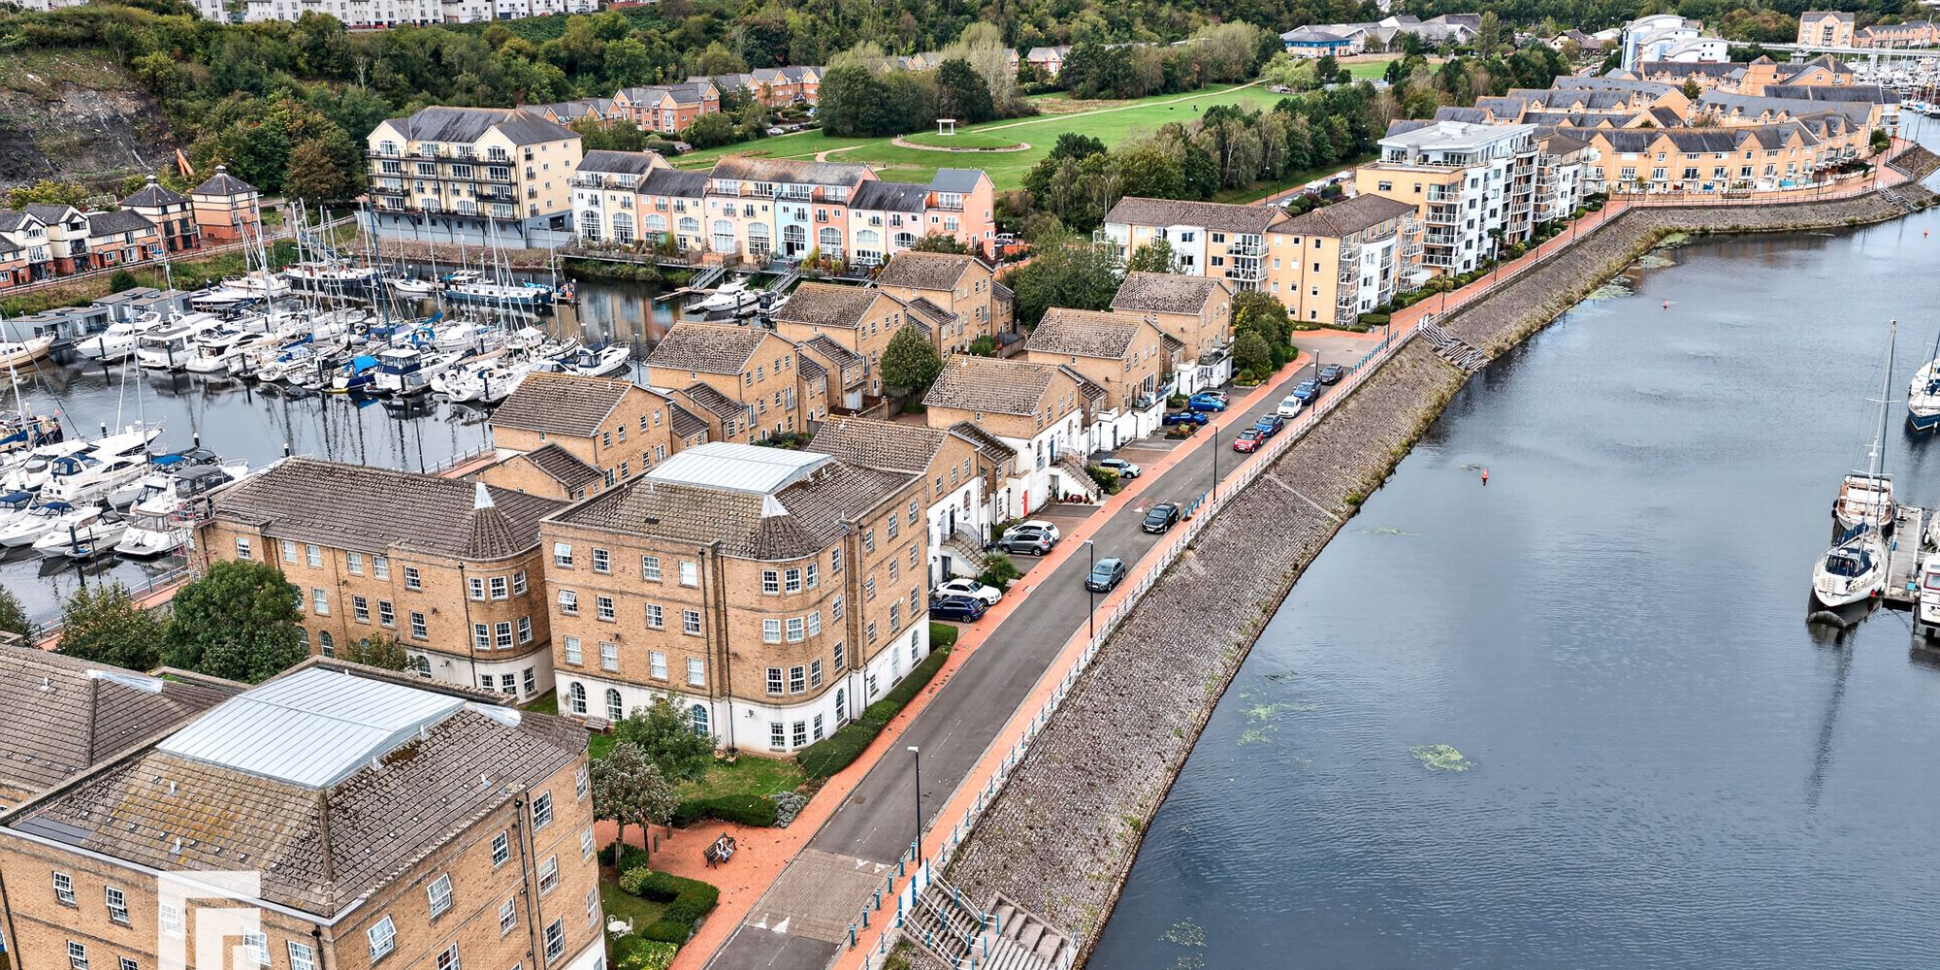
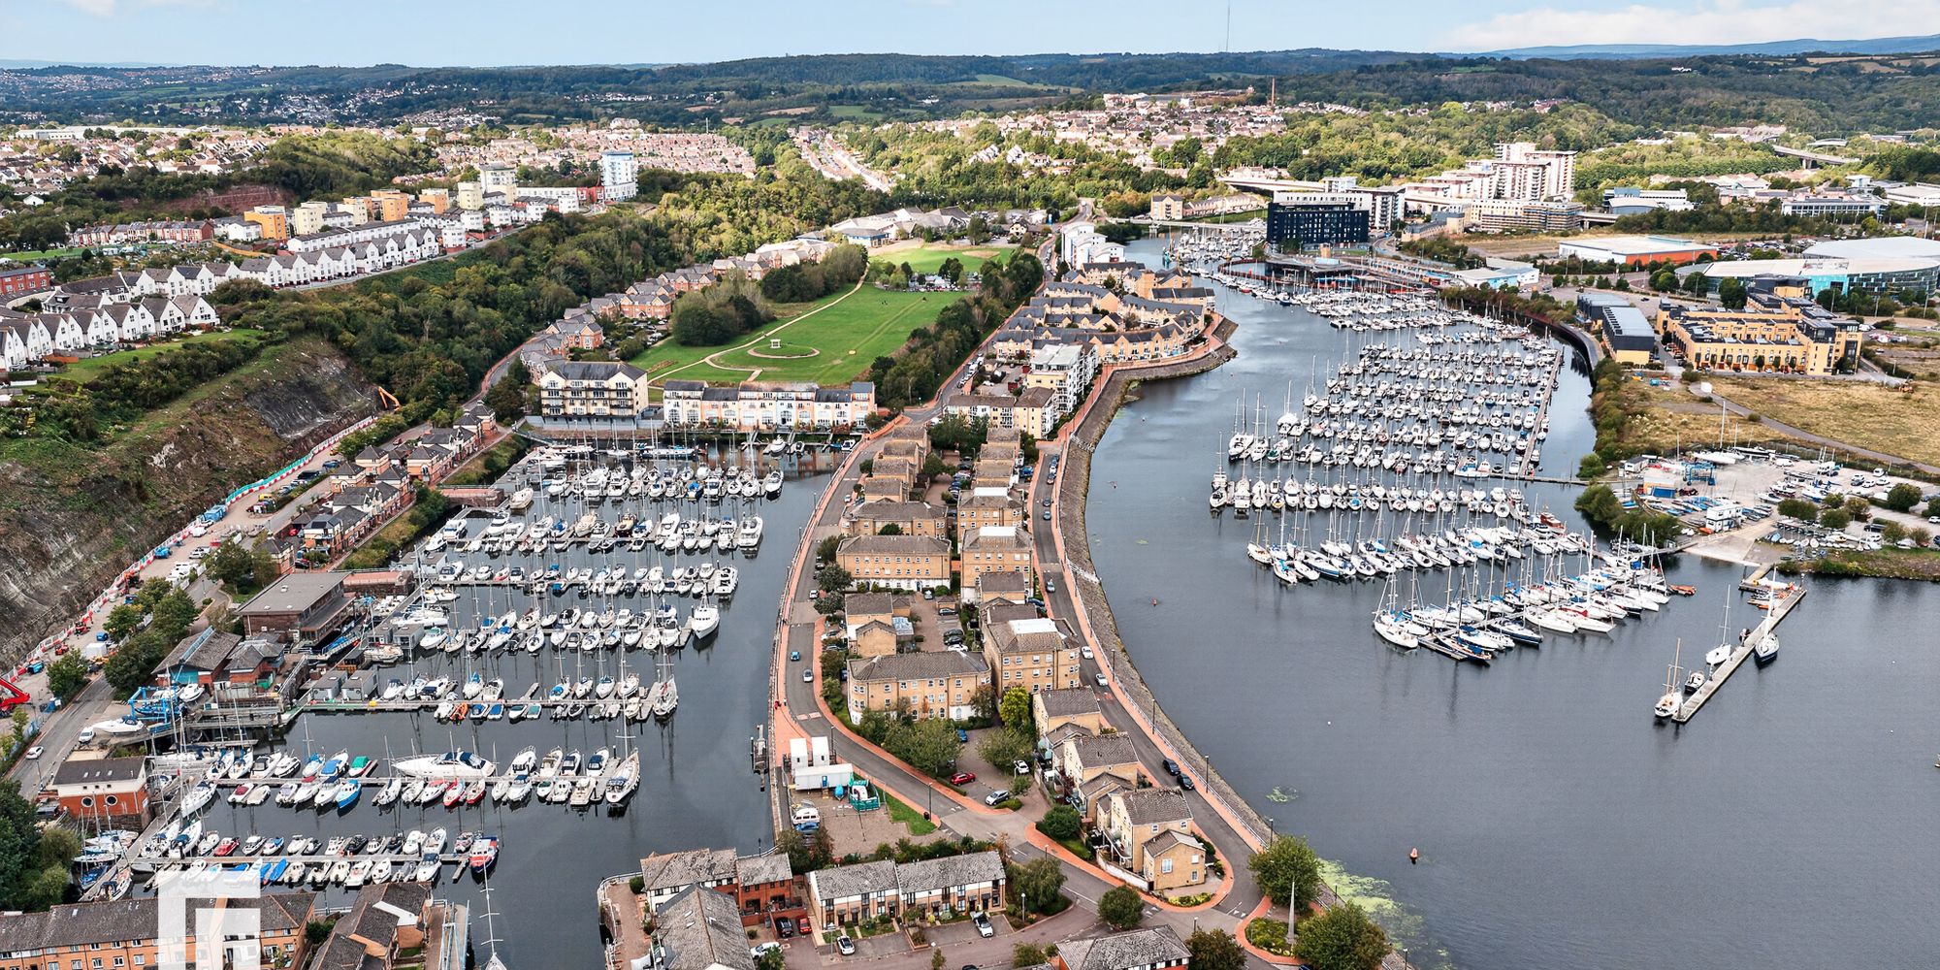
LOCATION The property is situated in a highly sought after and convenient area of Penarth, close to the waterfront, Cardiff Bay and Cogan. Residents can enjoy easy access to scenic waterfront walks, the Cardiff Bay Barrage and the Pont-y-Werin footbridge, along with a wide range of local amenities including pubs, cafés, restaurants and supermarkets. Excellent transport links are available nearby, with several bus stops and Cogan railway station within easy reach. Tesco supermarket and Cogan Leisure Centre are also conveniently located close to the property. There is also easy access to Cardiff and the M4, while Penarth town centre is also readily accessible, offering a fantastic selection of independent shops, cafés, restaurants and everyday amenities, together with its popular traditional town centre atmosphere.
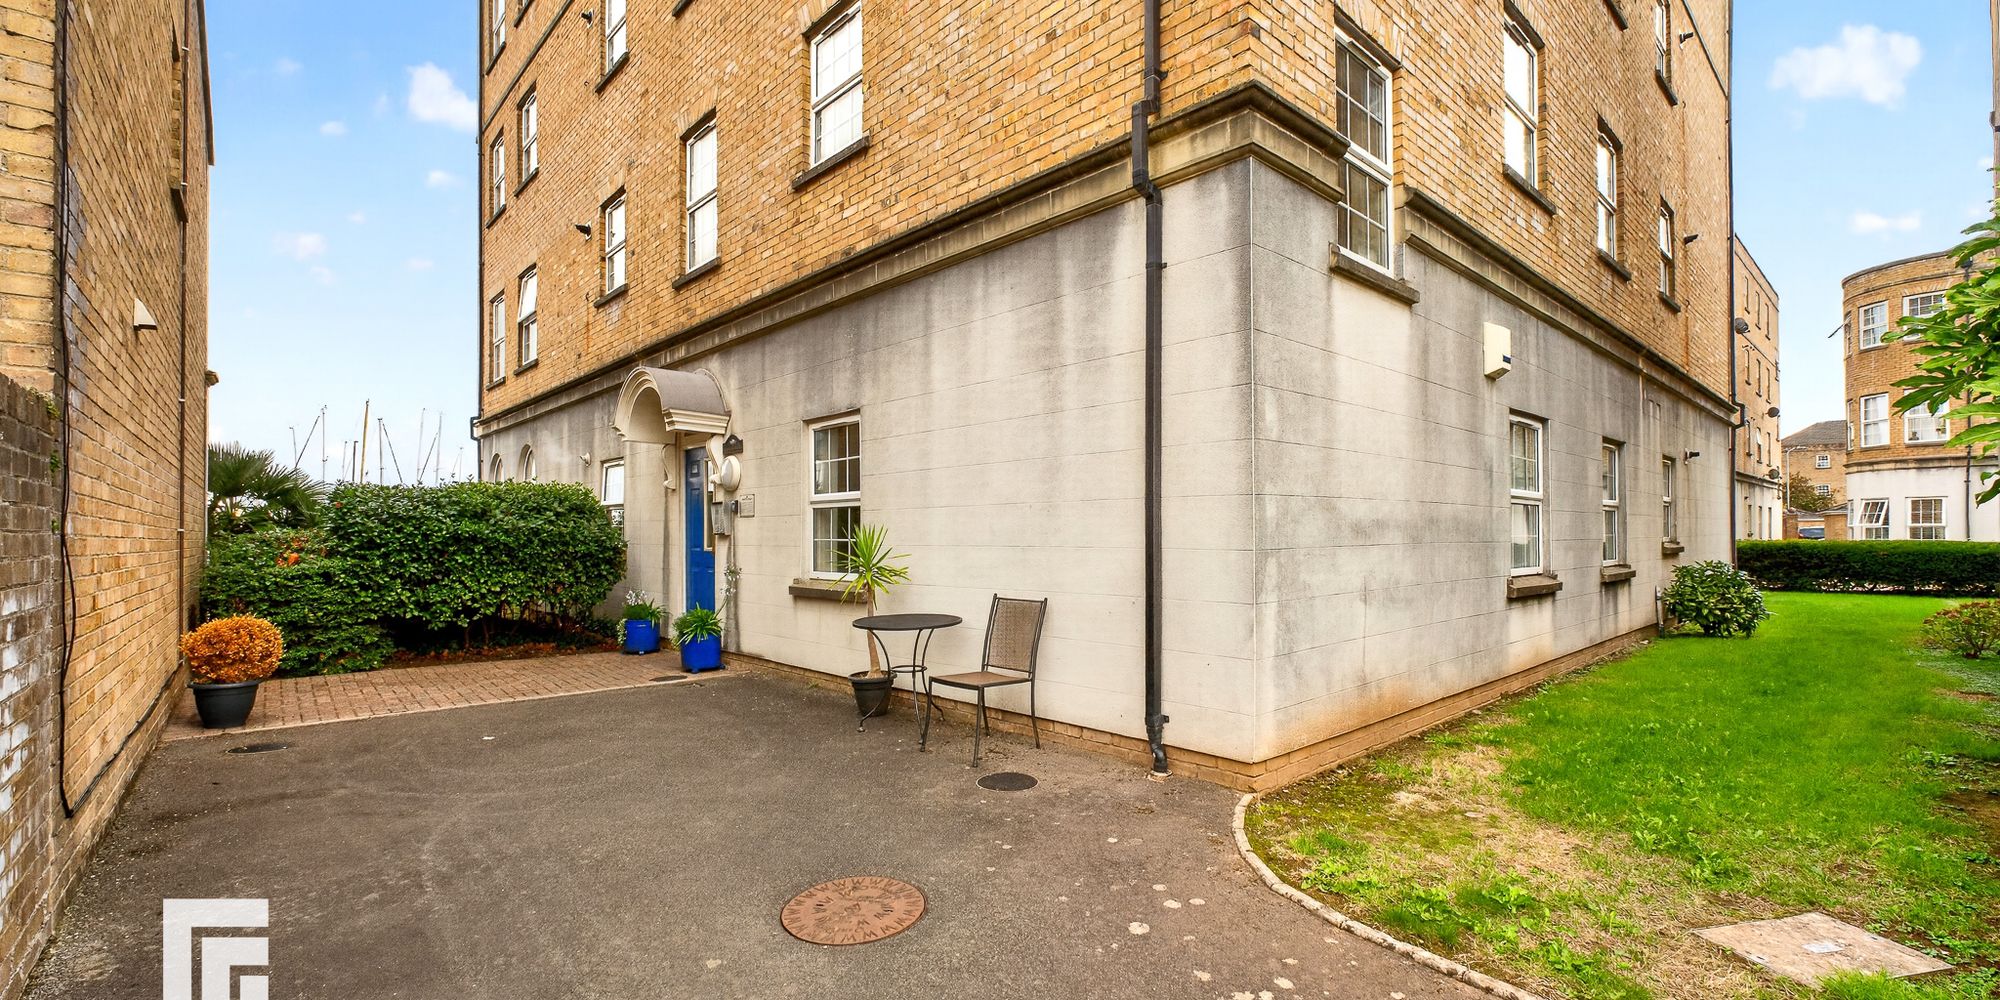
ENTRANCE Enter via welcoming communal entrance to apartment located on second floor.
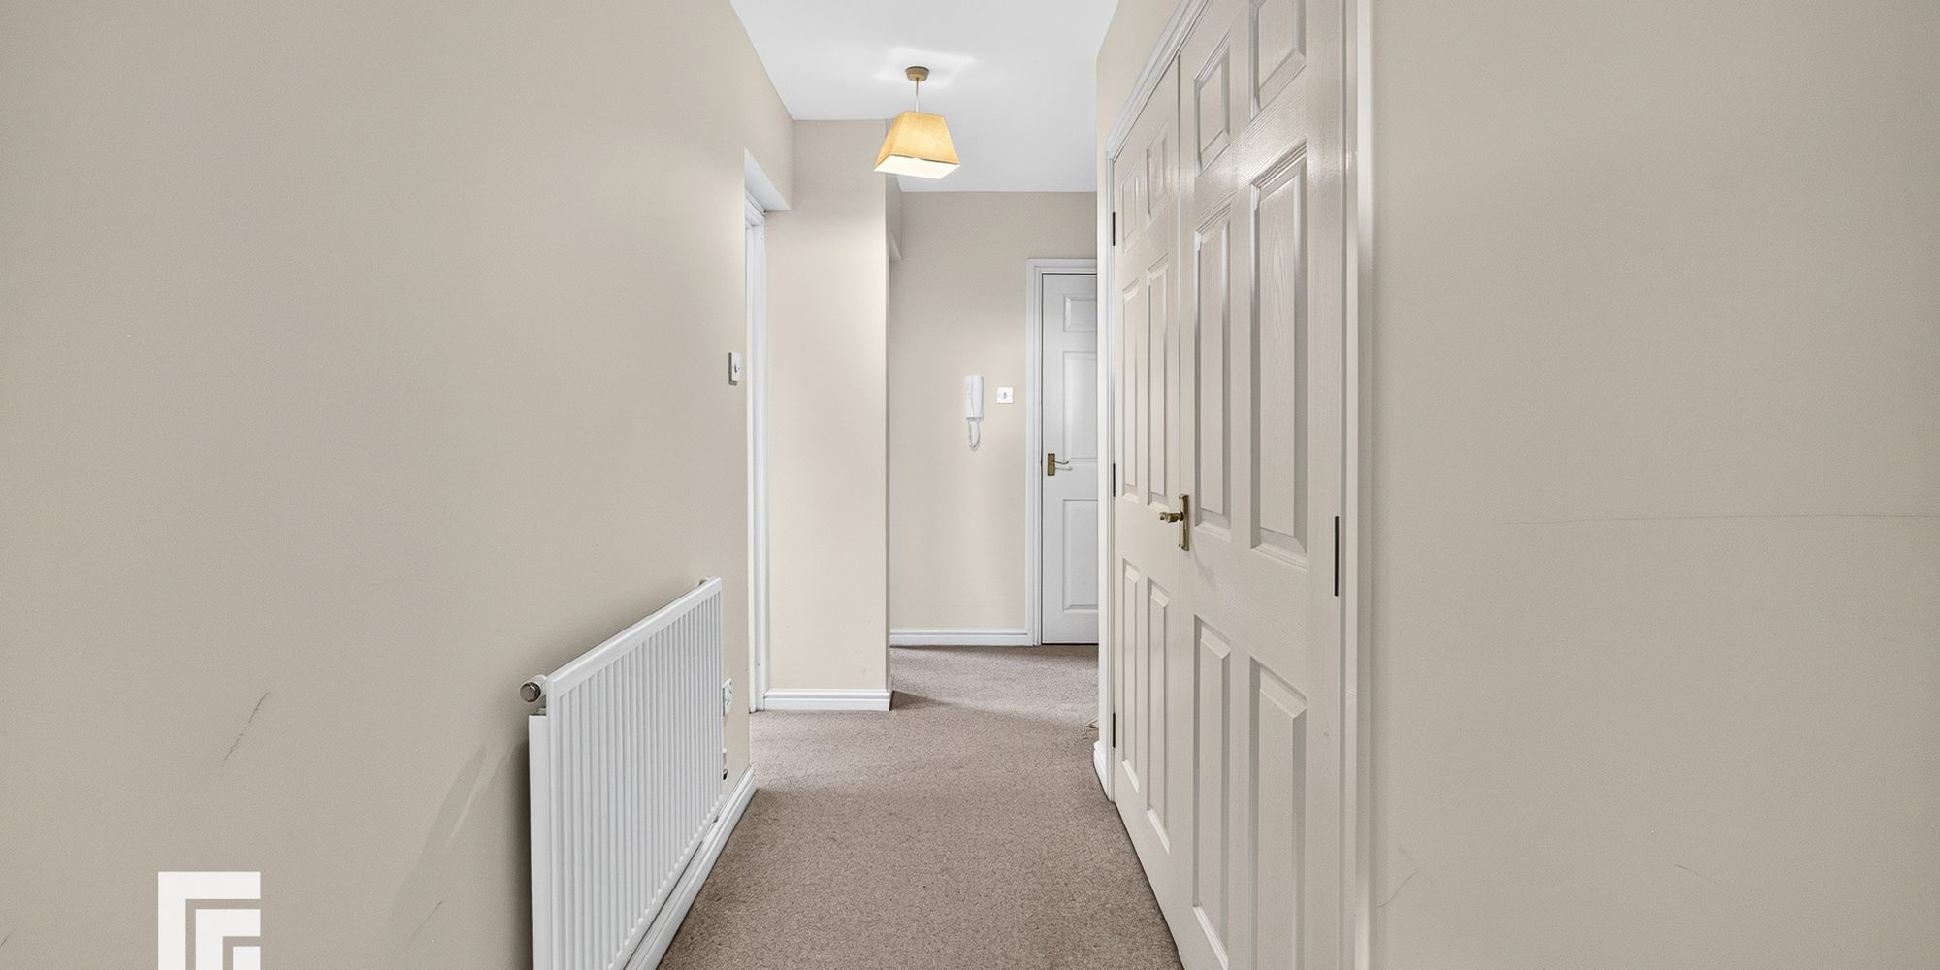
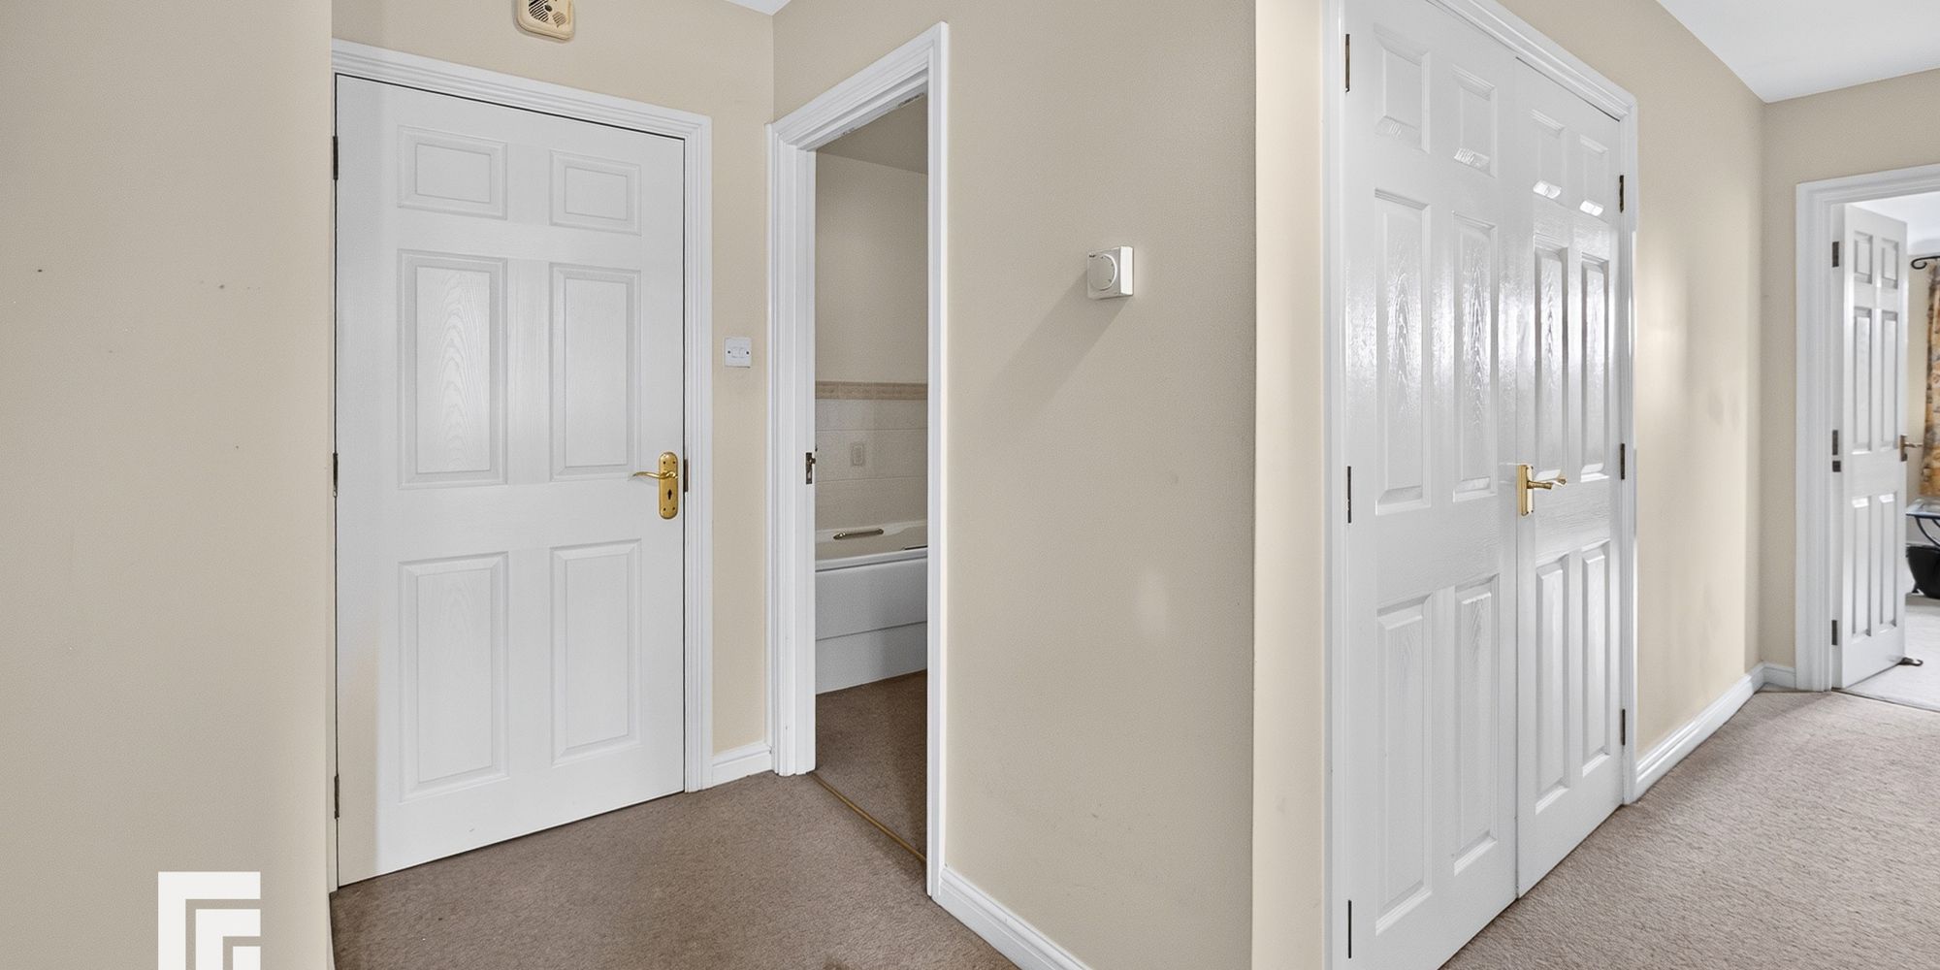
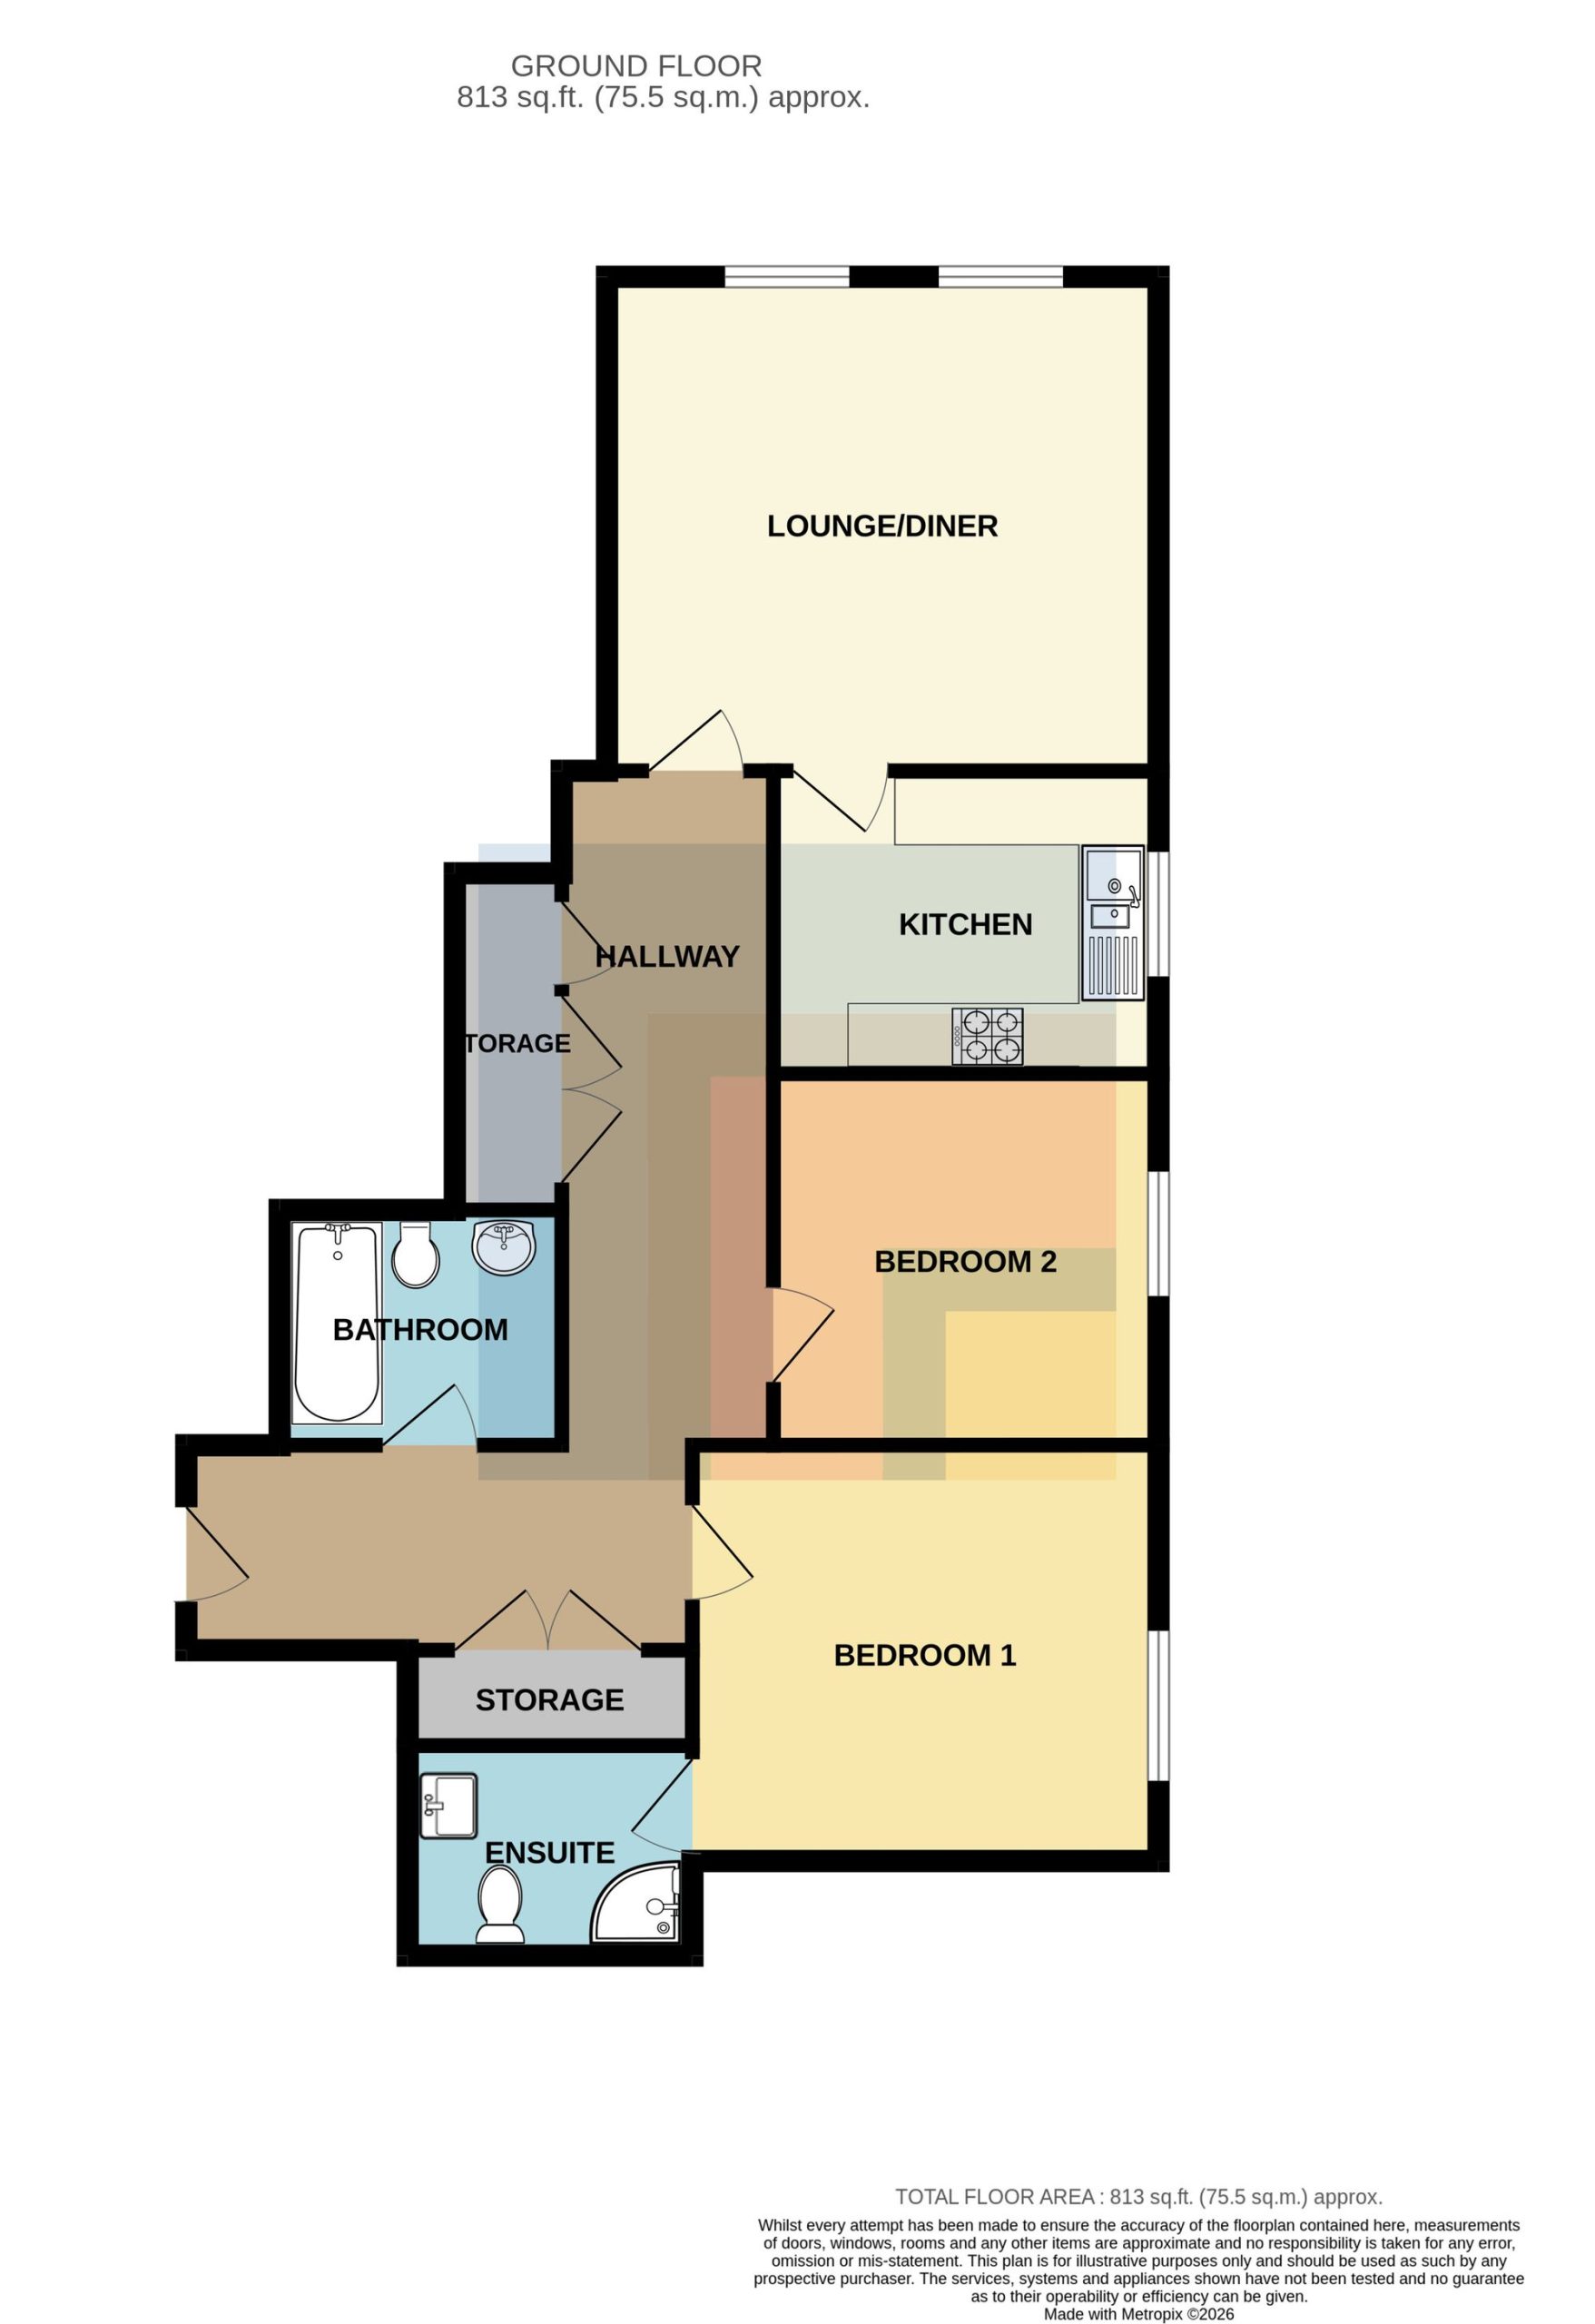
ENTRANCE HALLWAY Enter via painted wooden fire door to spacious hallway with doors leading to two bedrooms, bathroom and living room. Two large storage cupboards with one housing a radiator. Telephone intercom system. Skimmed painted walls and carpeted throughout. Central light fitting.
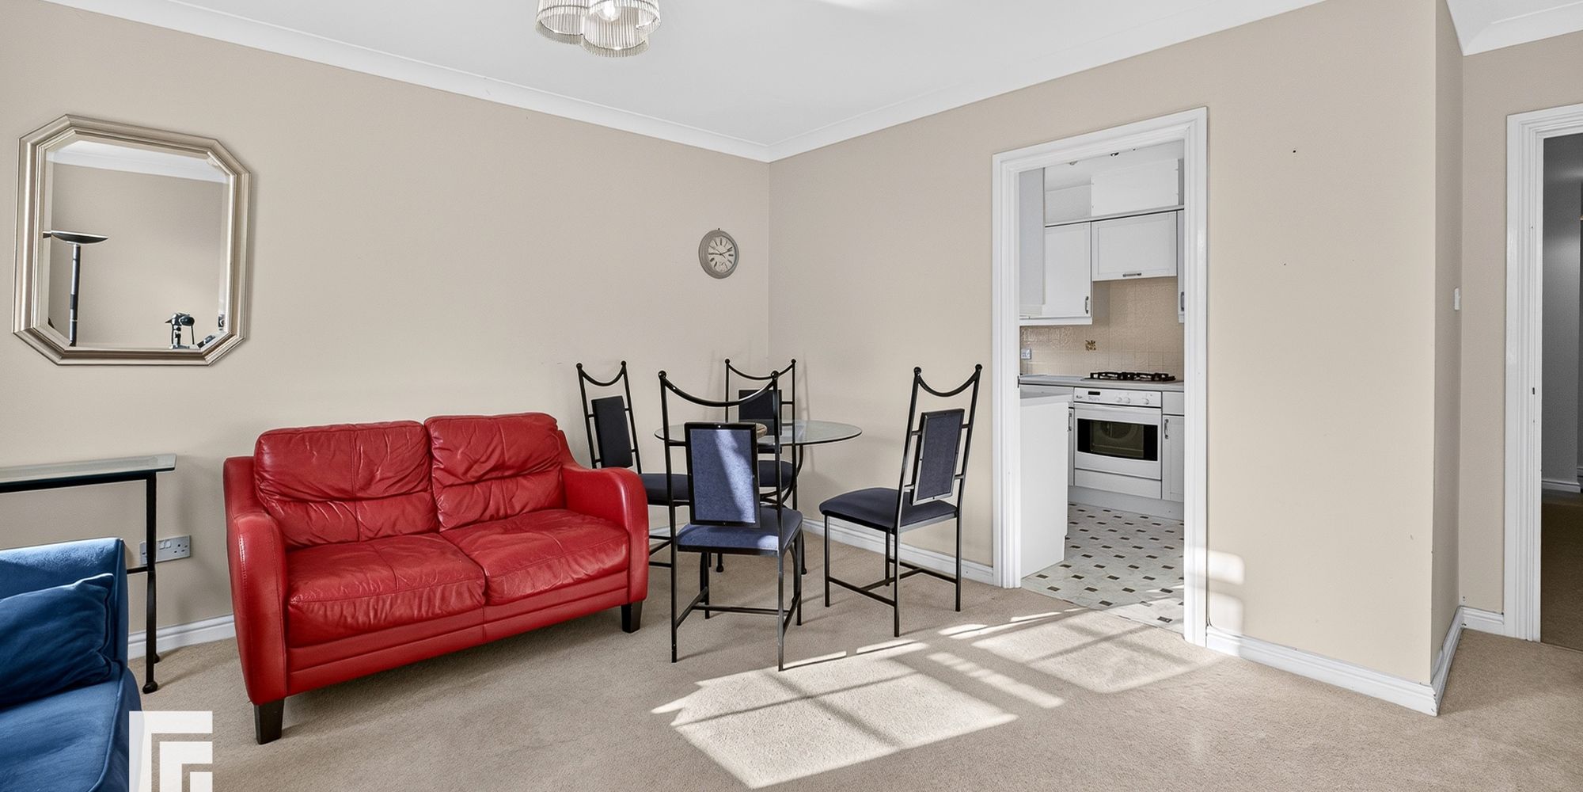
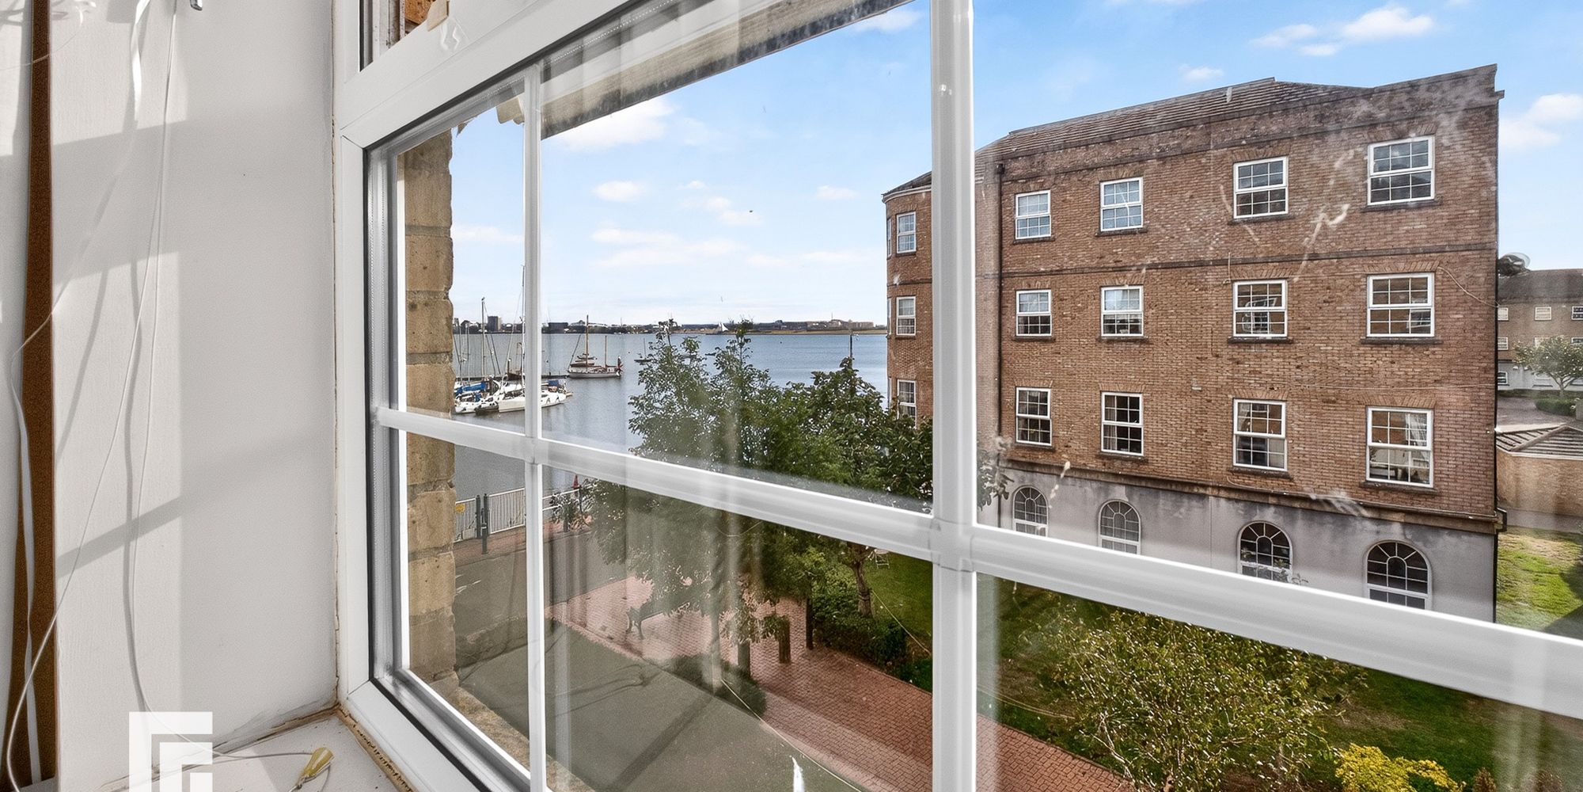
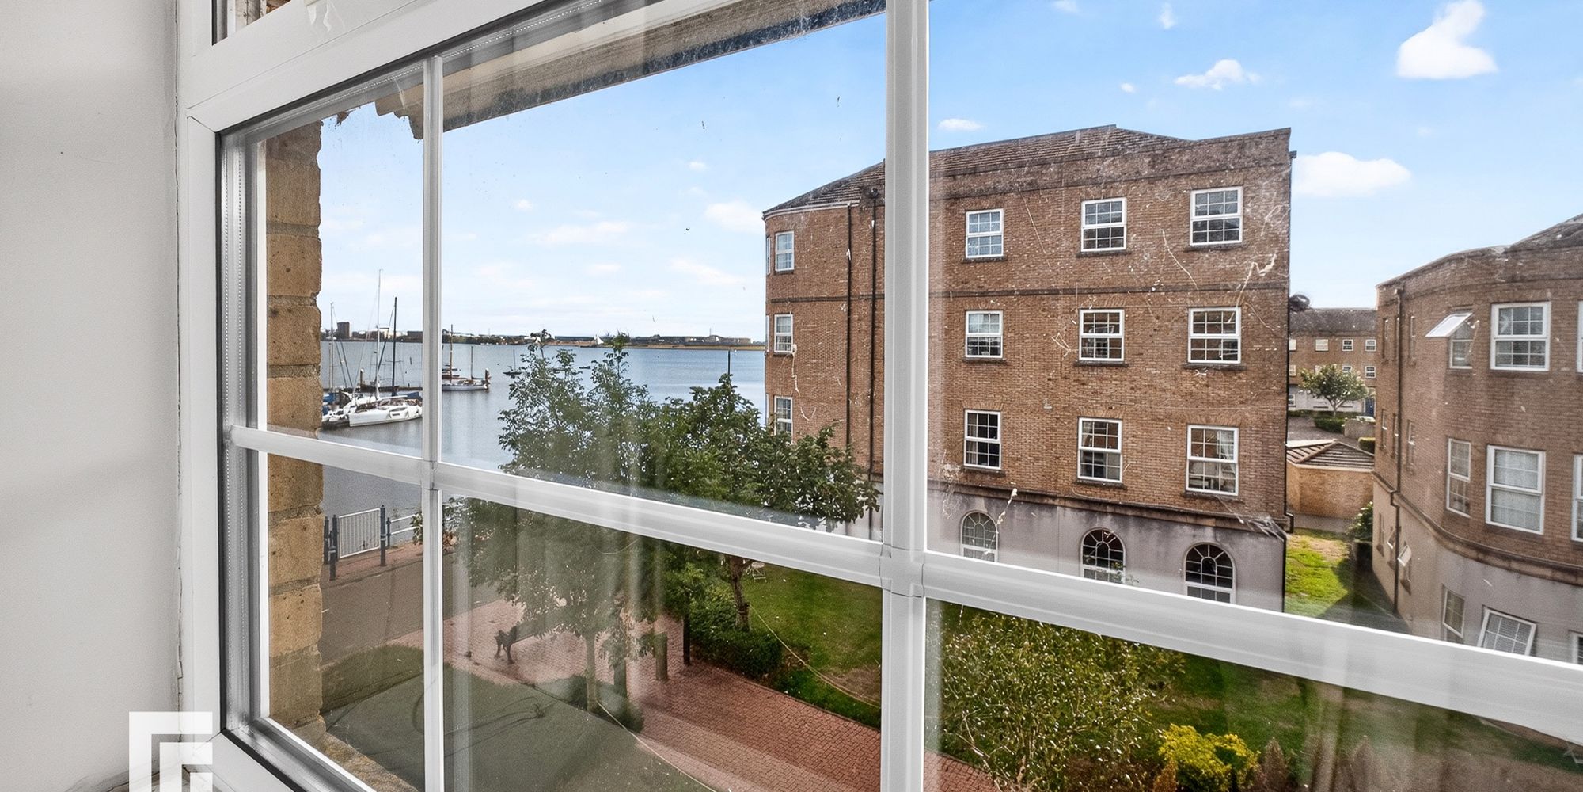
LOUNGE/DINING ROOM Large and bright lounge with room for dining table. Two double glazed windows with views over looking the sea and communal gardens. Skimmed painted walls and carpeted throughout. Radiator. Central light fitting. Door leading to kitchen.
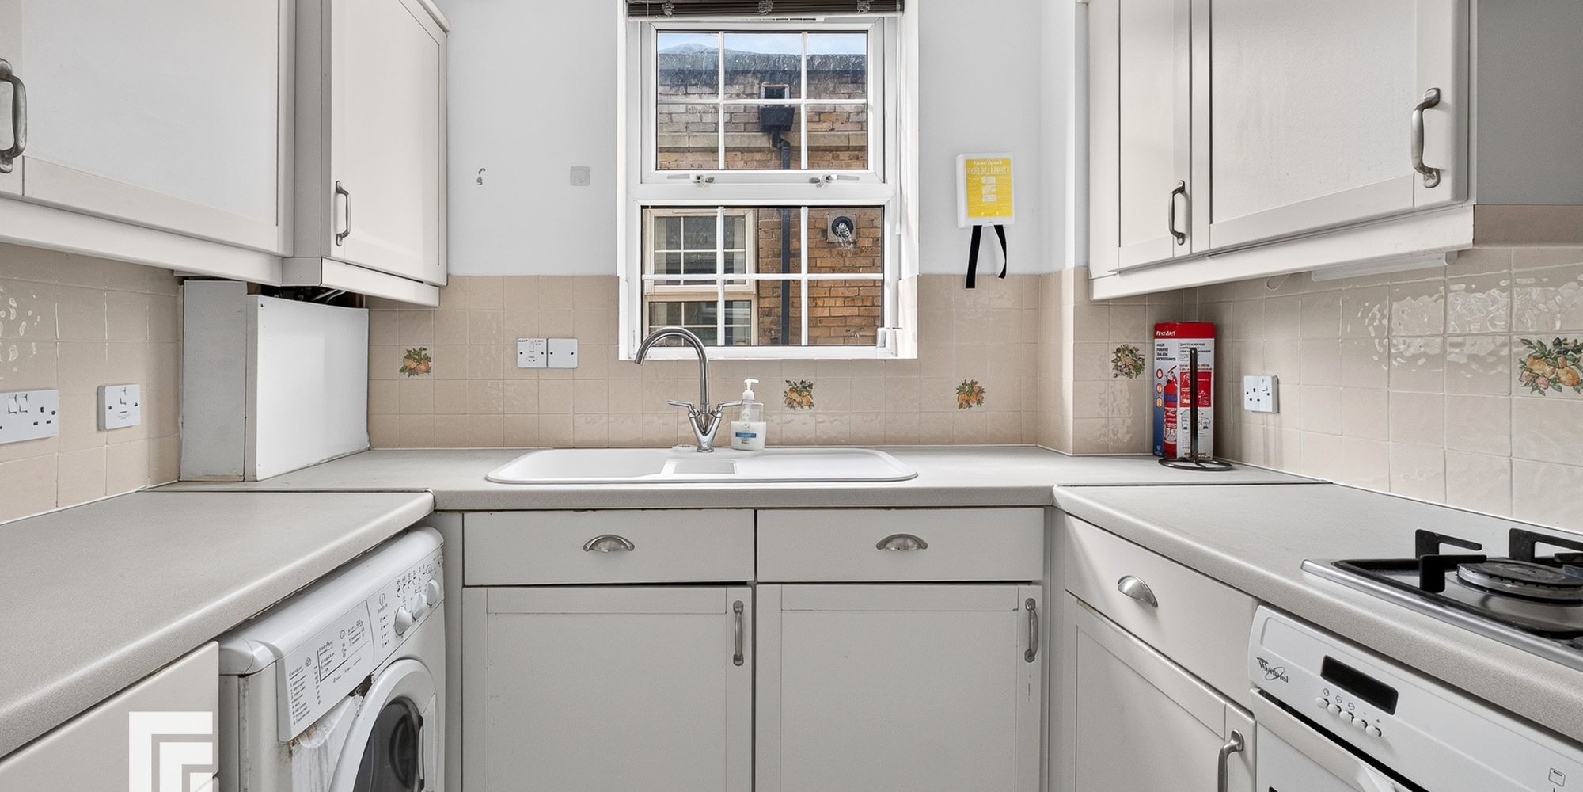
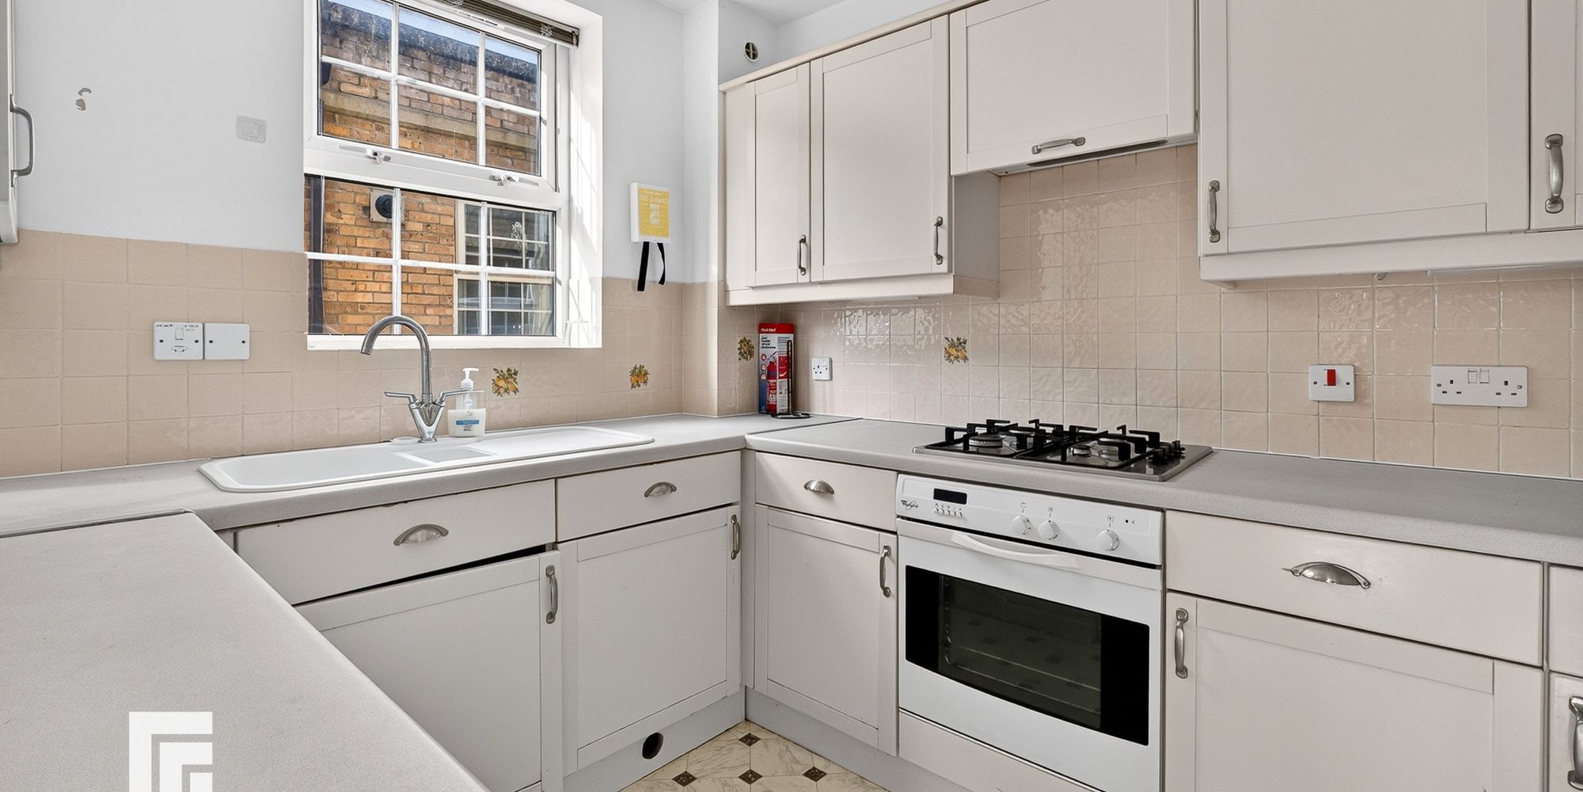
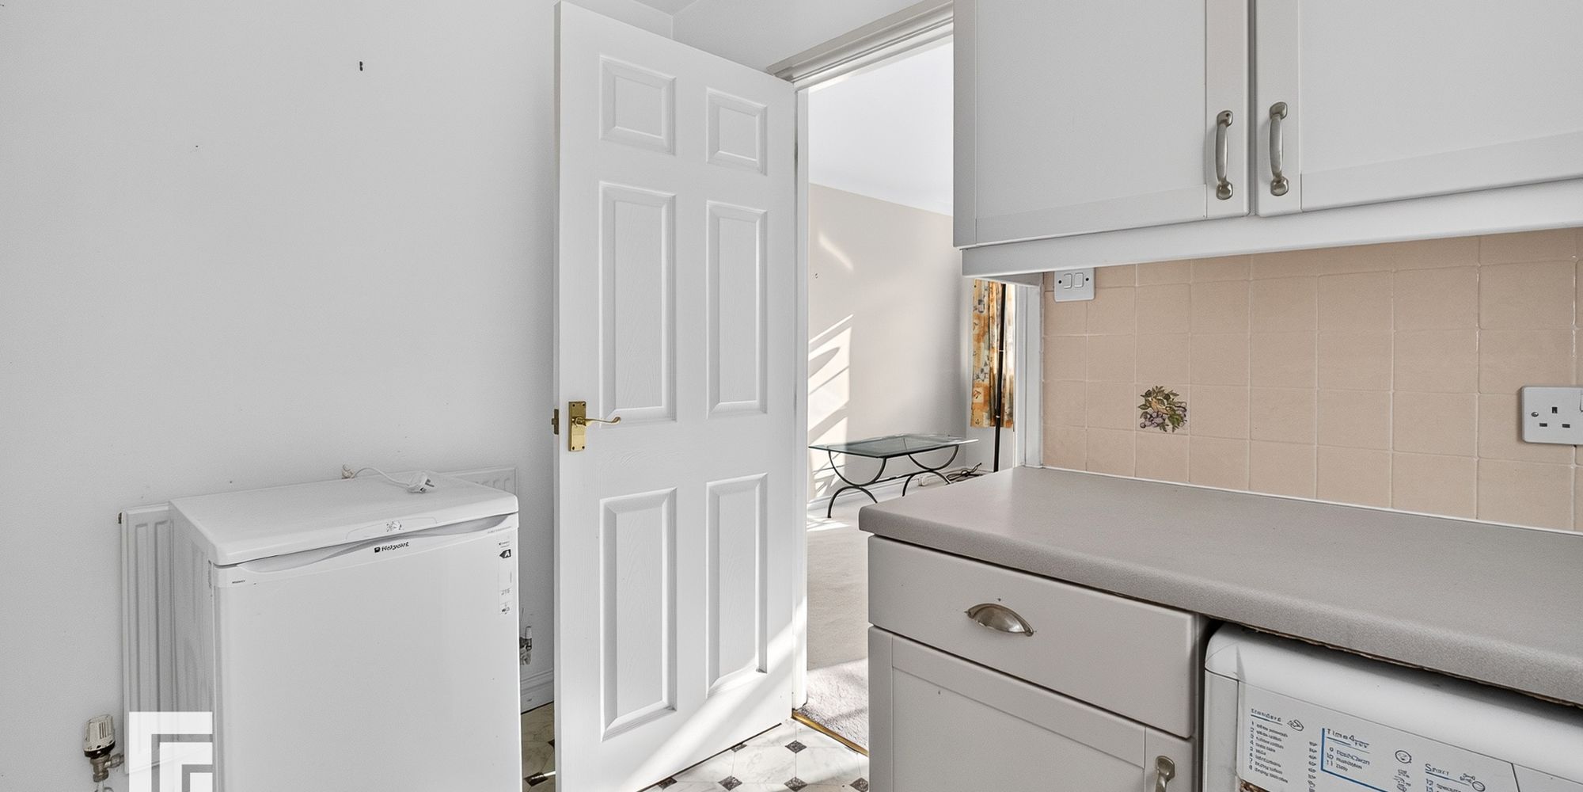
KITCHEN Generous size kitchen with integrated cooker, hob and extractor fan with space for Fridge/freezer and washing machine. One and half sink with drainer with double glazed window above to the side of the property. Complimentary work top surfaces. Base and wall mounted units. Boiler housed in kitchen unit. Tiled splash back and Vinyl flooring. Central light fitting. Radiator.
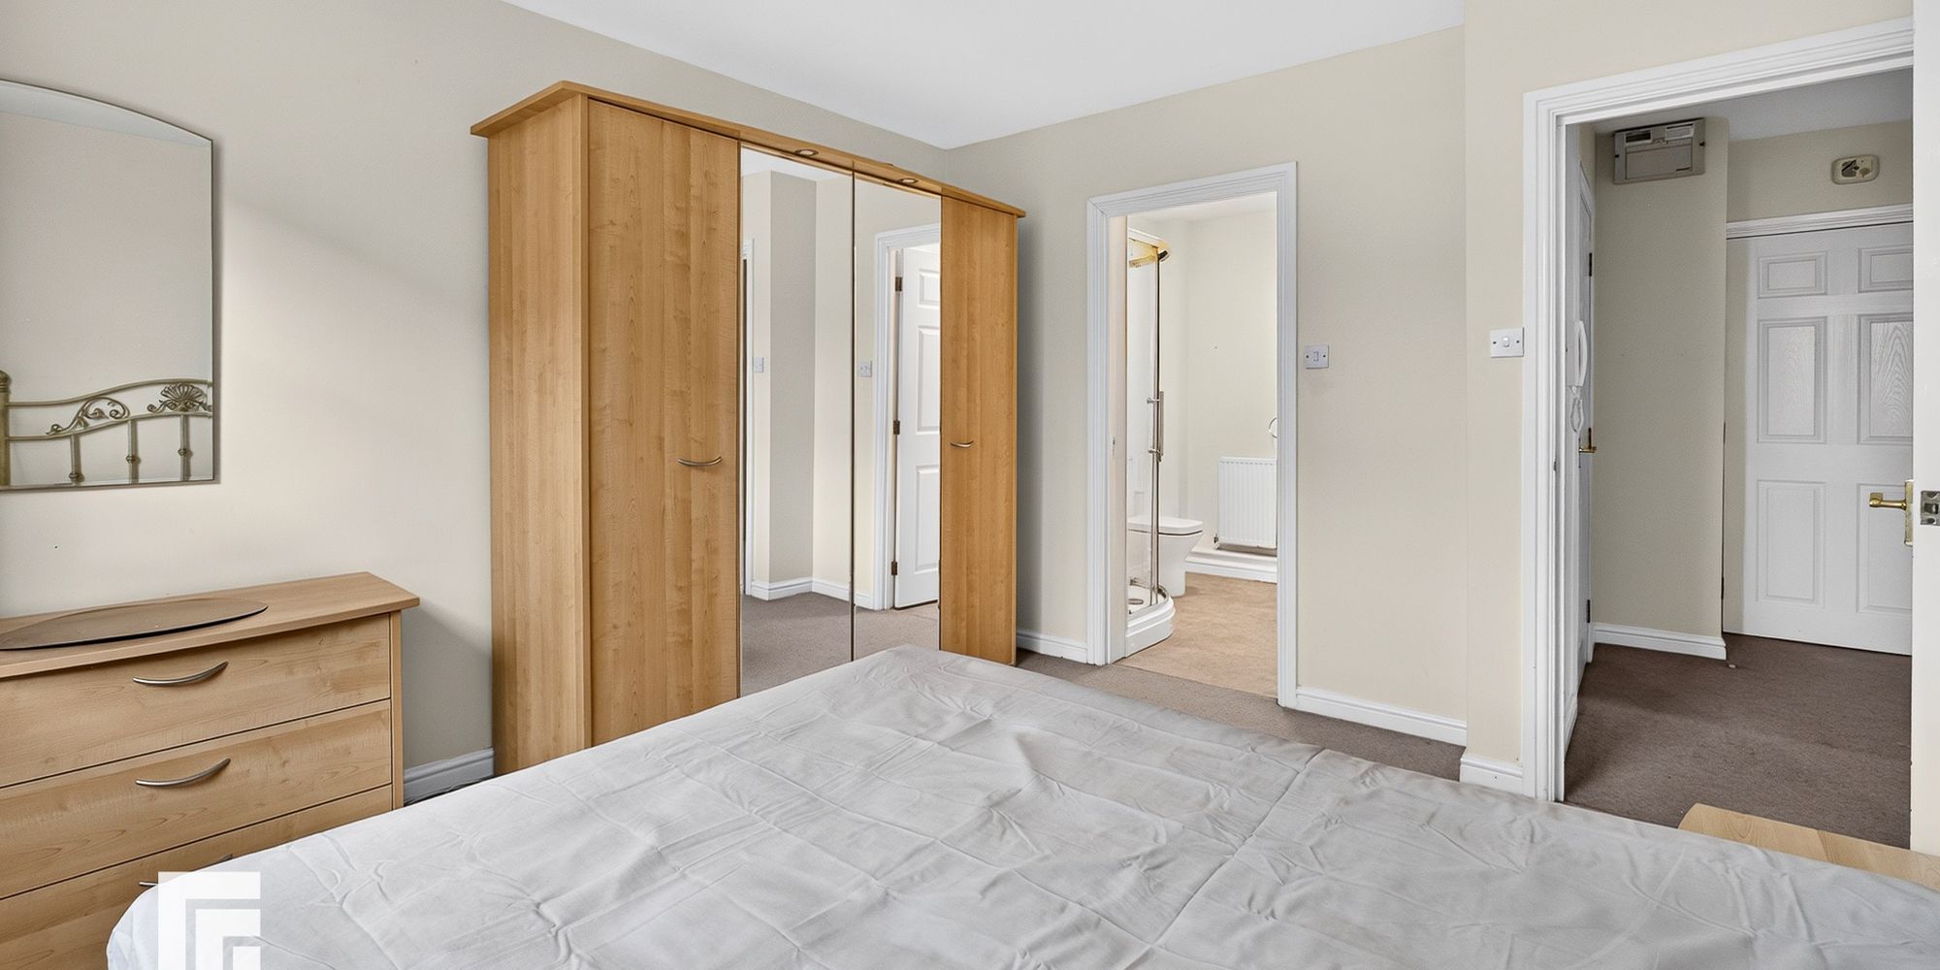
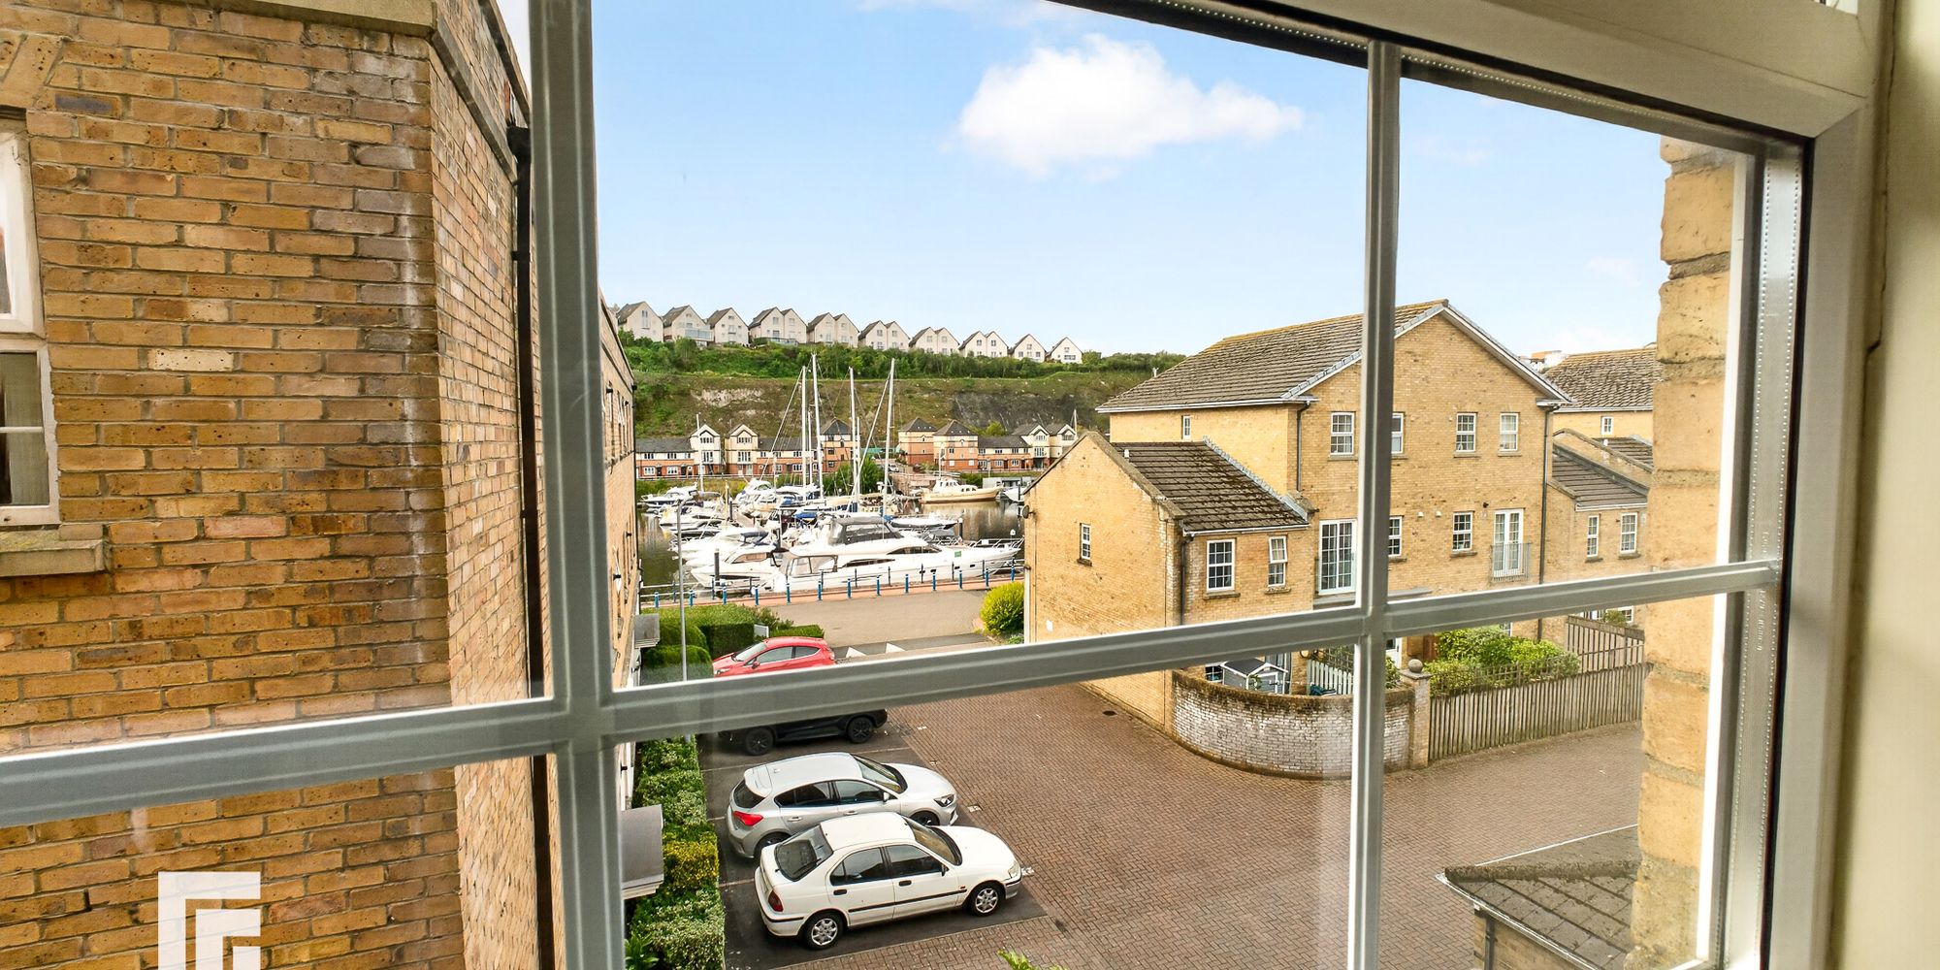
BEDROOM ONE Well presented light and spacious double bedroom. Double glazed windows benefitting from beautiful views over Penarth Marina. Room for wardrobes and dressing table. Carpeted throughout wit skimmed painted walls. Radiator. Central light fitting. Door leading to En-suite.
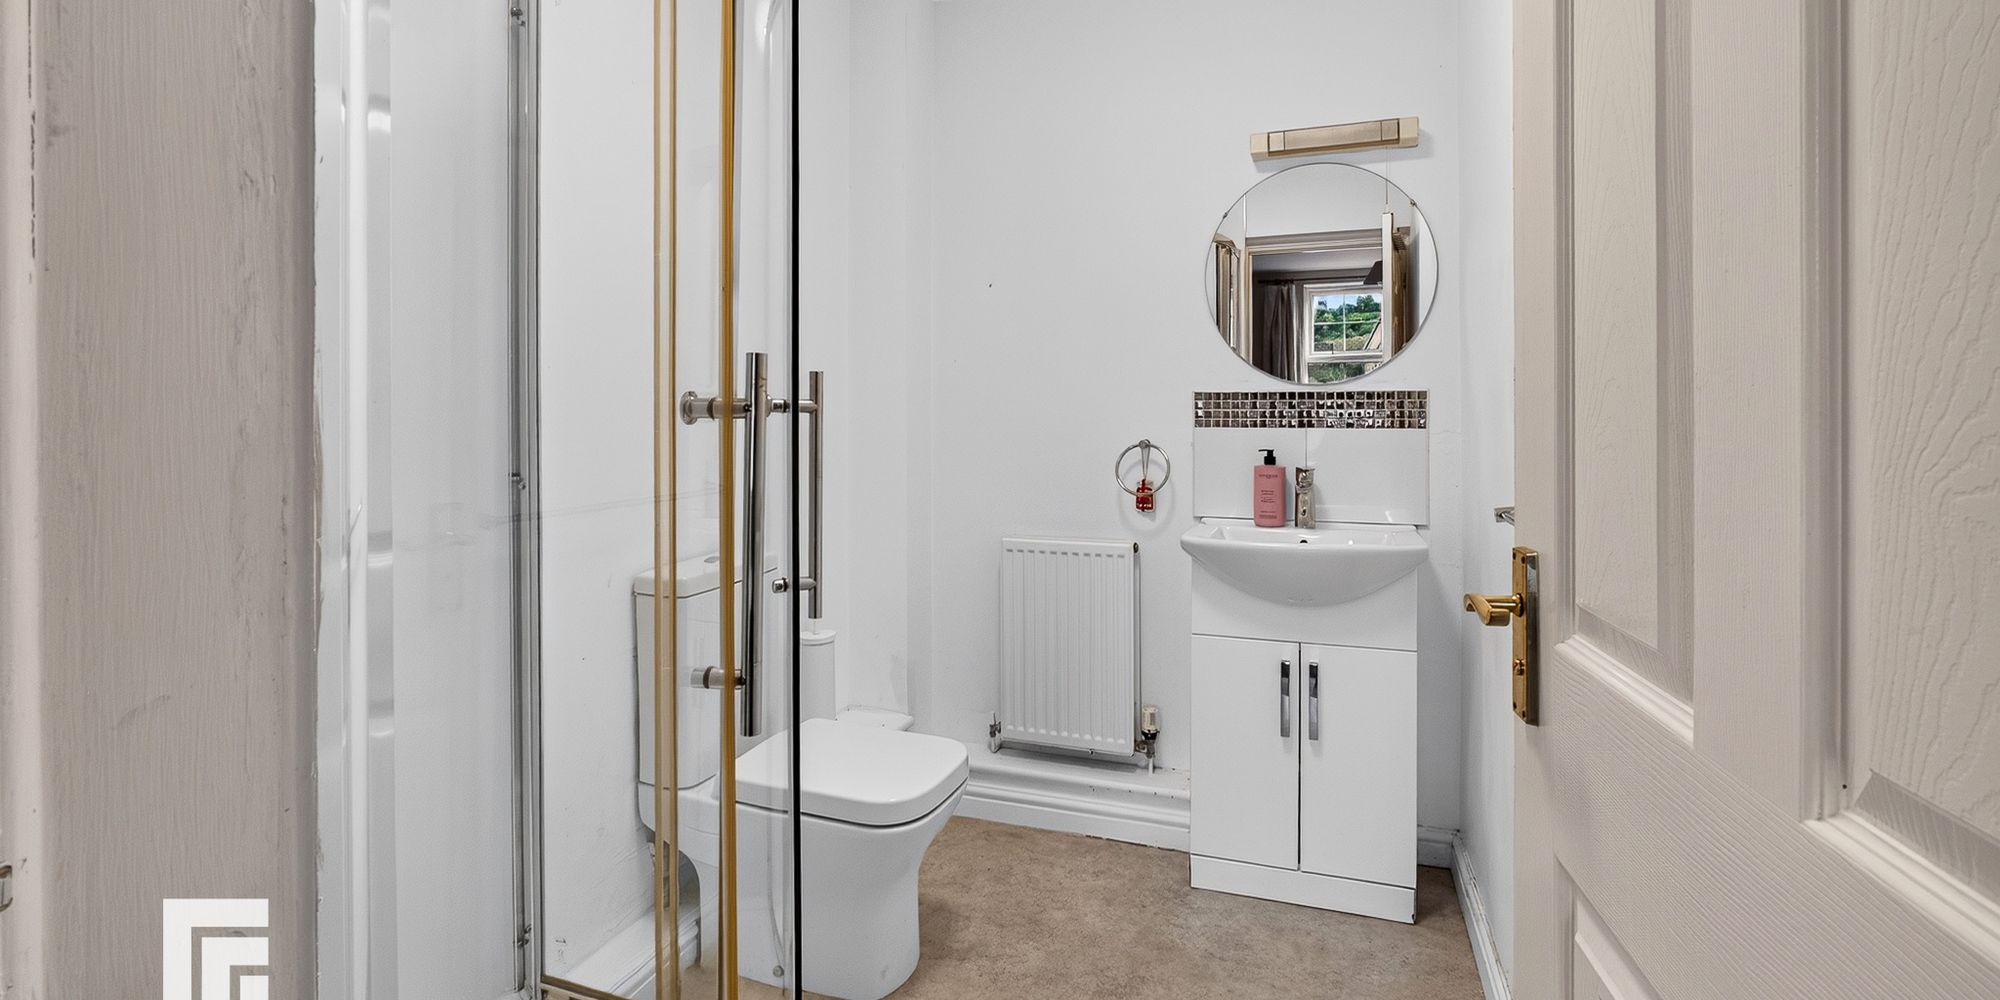
EN-SUITE En-suited fitted with walk in shower, vanity unit with sink and mixer taps. W/C. Vinyl flooring. Radiator and central light fitting.
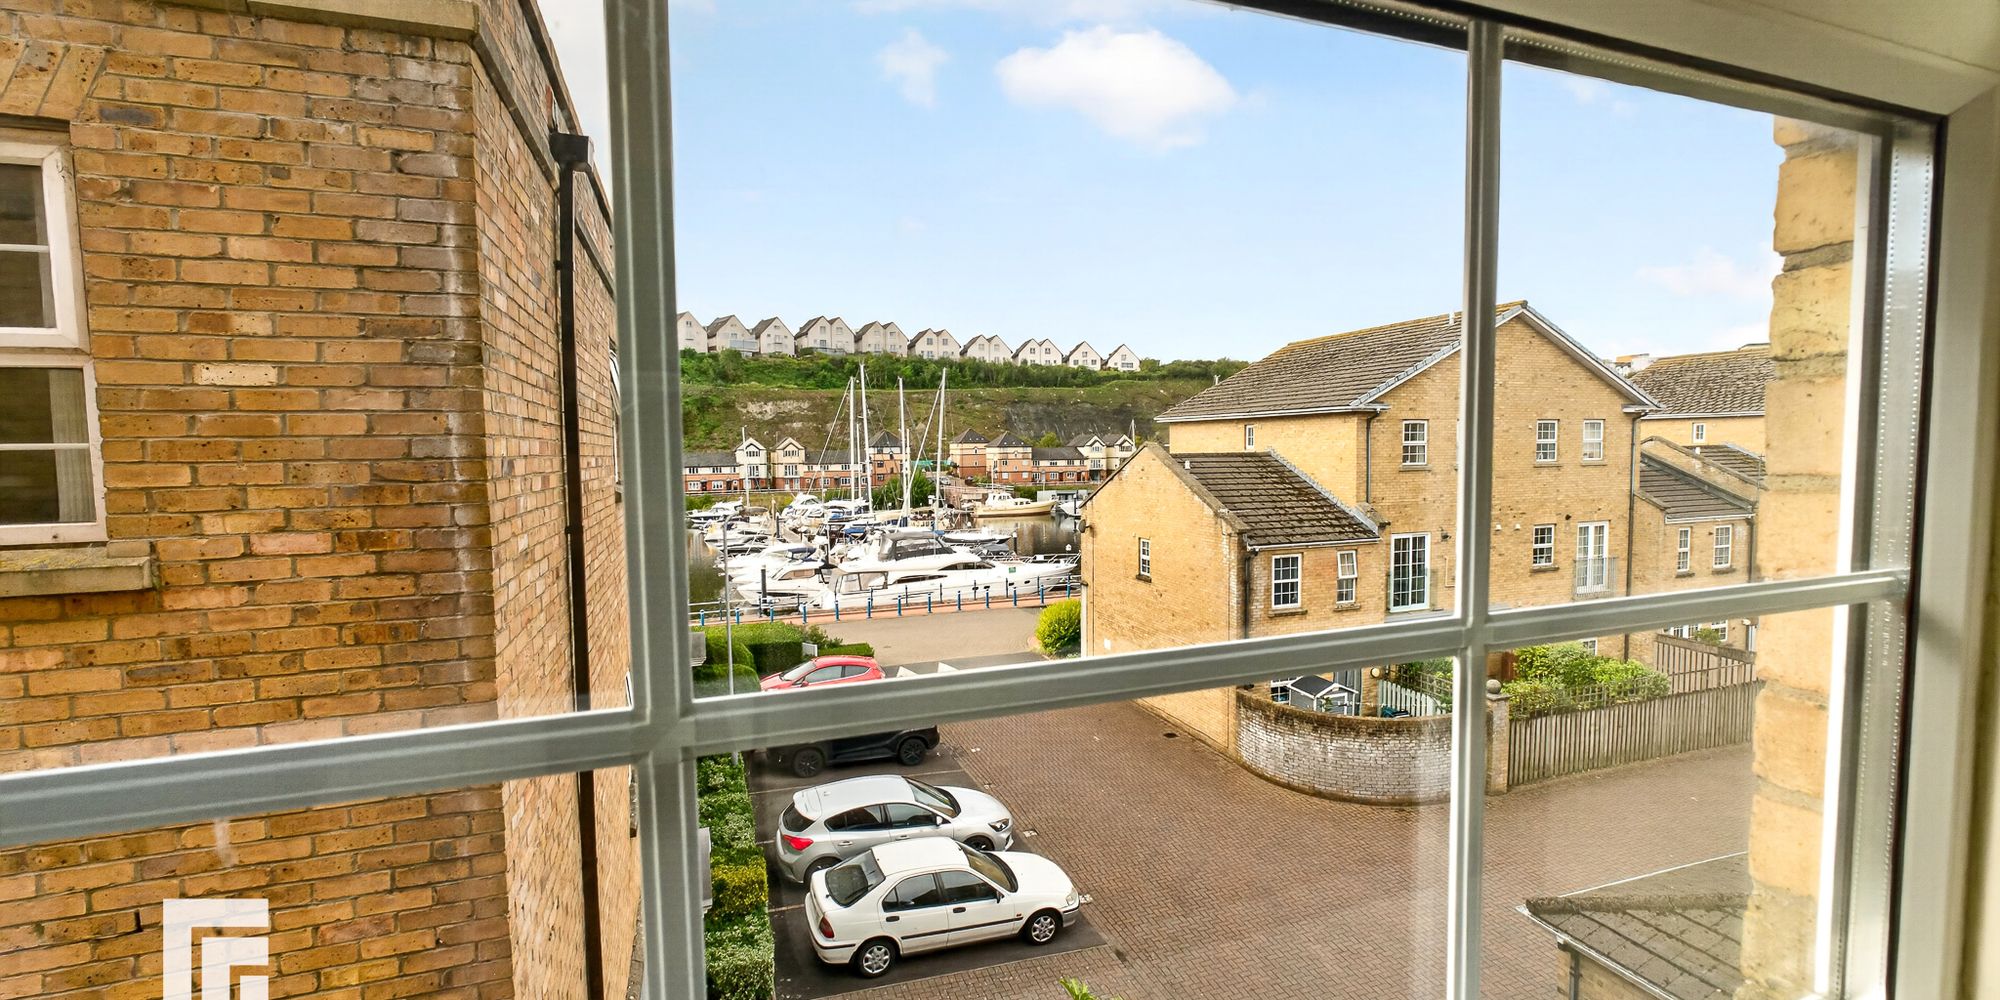
BEDROOM TWO Double bedroom. Room for wardrobes. Skimmed painted walls and carpeted throughout. Double glazed window benefiting from views towards Penarth Marina. Central light fitting. Radiator.
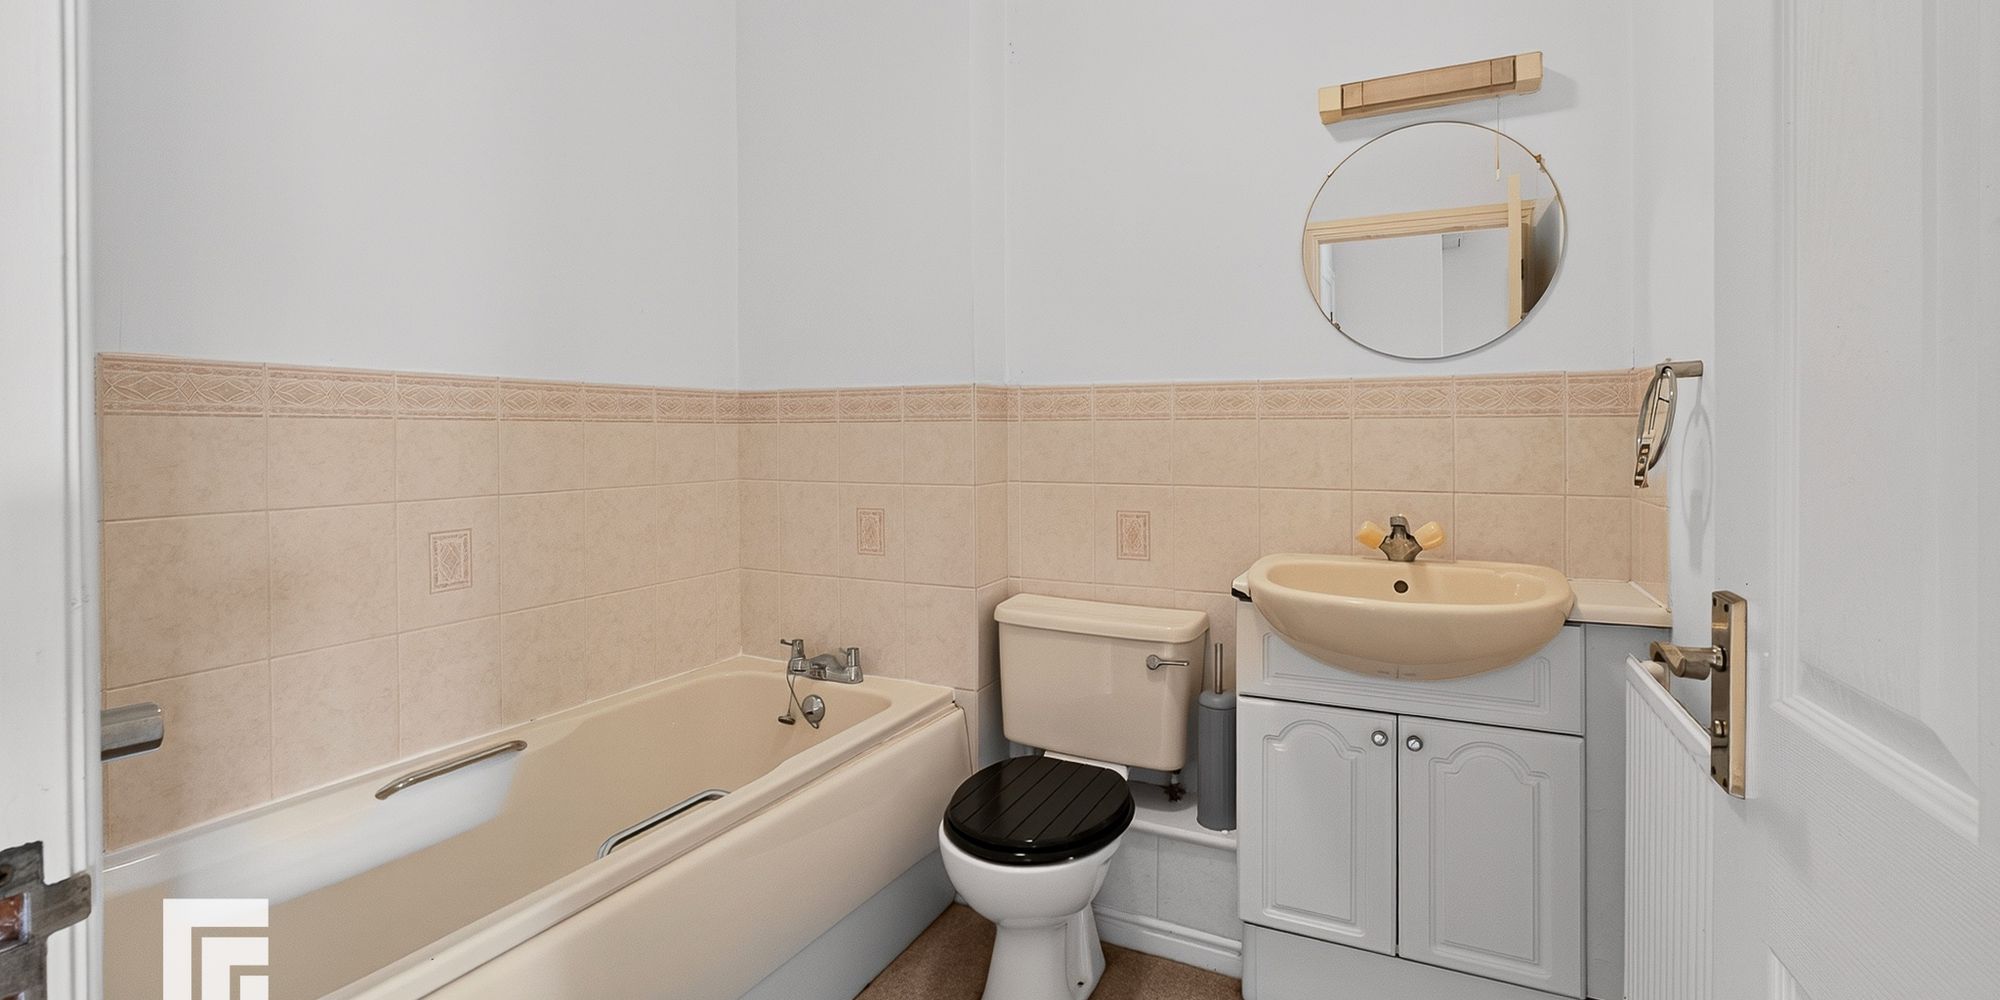
BATHROOM Three piece bathroom suite. Panelled bath, vanity unit with sink and mixer tap. W/C. 1/2 tiled walls and carpeted floors. Radiators. Central light fitting.
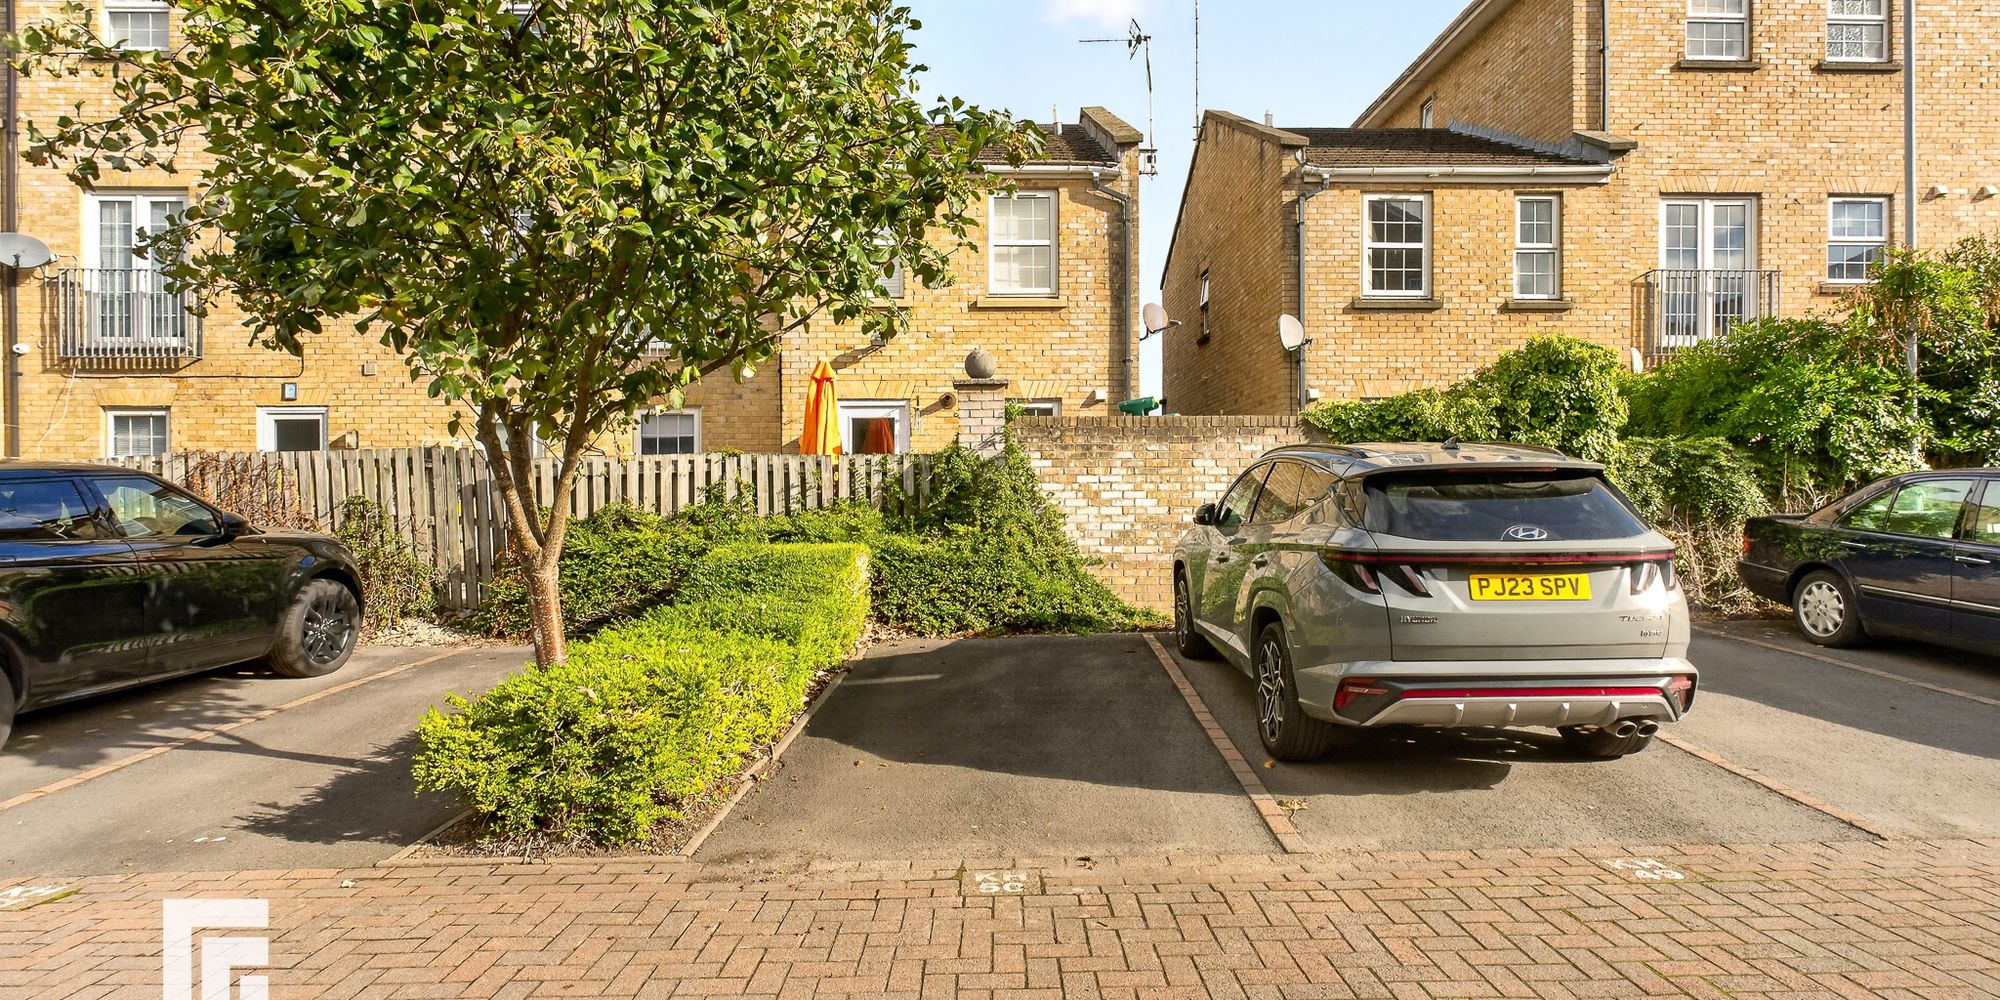
PARKING One allocated parking space. Visitors spaces available.
COMMUNAL GARDENS Beautifully maintained communal gardens. Laid to lawn with space for seating.
TENURE MGY are advised that this property is leasehold with a term of ___ years from ____. Service charges of £___ per annum which includes building insurance, security entry intercom system, maintenance of internal and external communal areas, regular cleaning, refuse disposal, an allocated parking space and visitor parking. Ground rent £___ per annum.
AML Please note: A non-refundable administration fee of £30 including VAT is payable per buyer to carry out the required AML verification checks once an offer has been accepted. The sale cannot proceed until these checks have been satisfactorily completed. This is on acceptance of offer only. Details can be found on our website.
FEATURES- NO CHAIN
- Views Over Penarth Marina
- Two Double Bedrooms, Top Floor
- Sought After location
- Gas Central Heating
- Allocated Parking Space