Immaculate 5-bed detached stone cottage on 1.8 acres, with outbuildings, bar/games room, large gardens, gated drive, and parking for 10+ cars. Plans for extension (STP).
TRADITIONAL DETACHED HOME WITHIN 1.8 ACRES | IMMACULATELY PRESENTED | WITH DETACHED OUTBUILDINGS/BAR
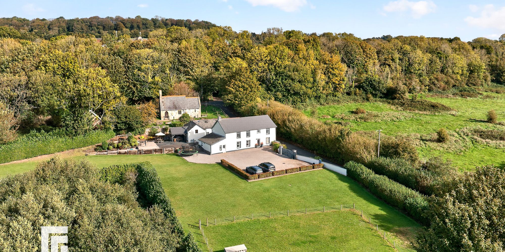
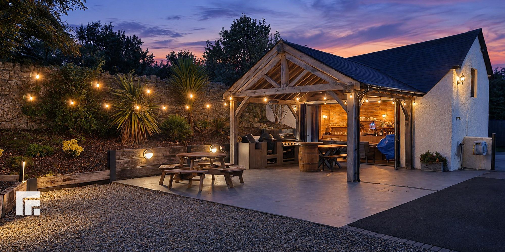
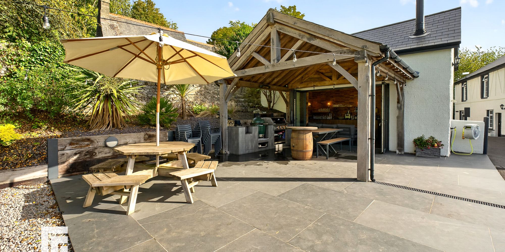
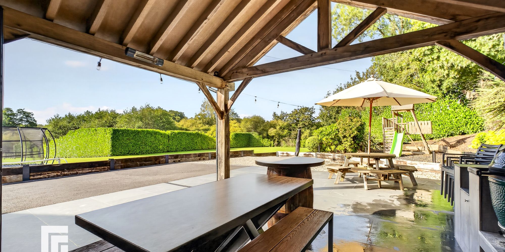
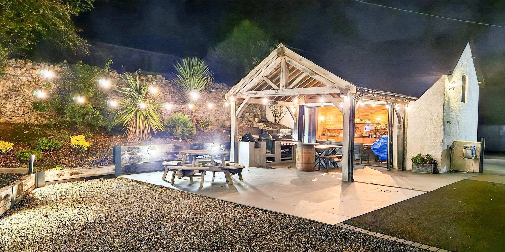
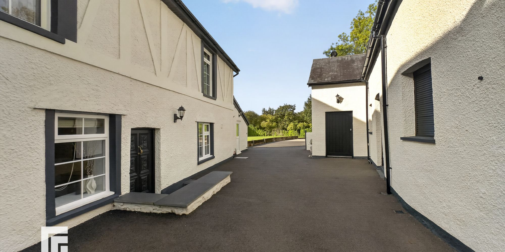
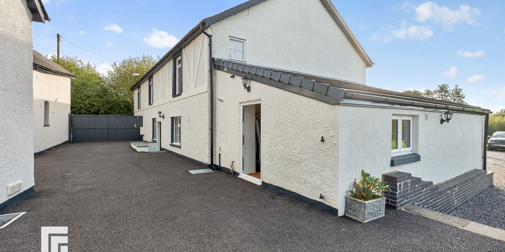
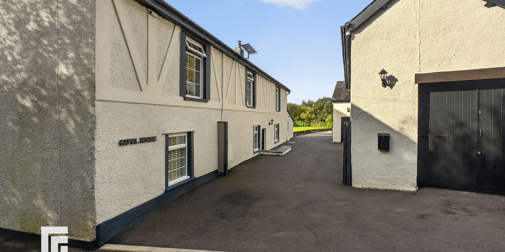
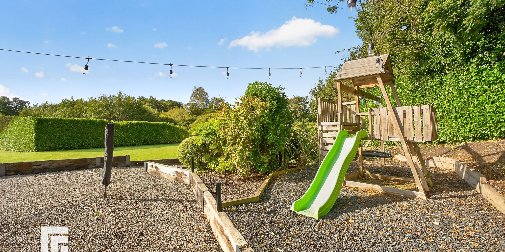
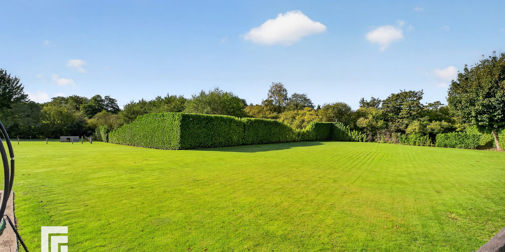
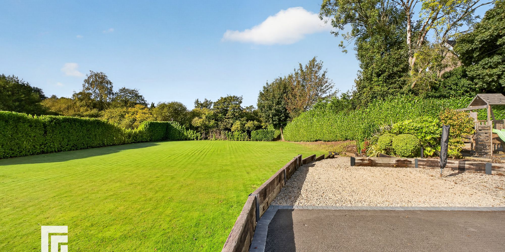
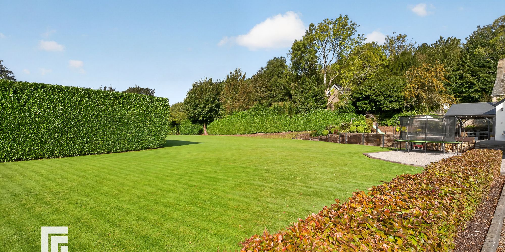
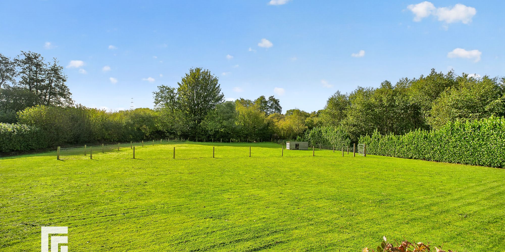
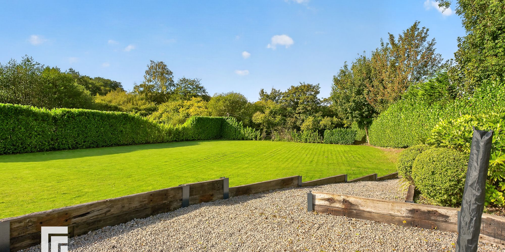
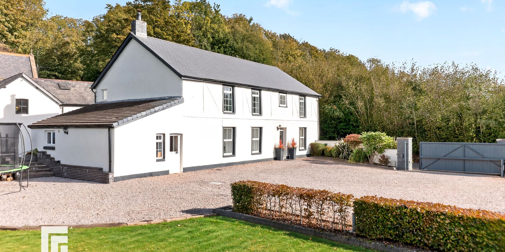
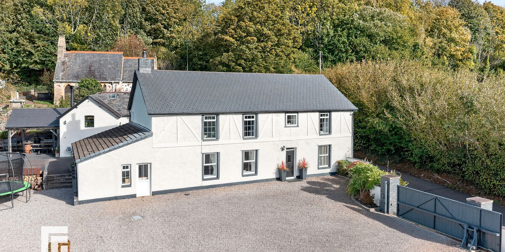
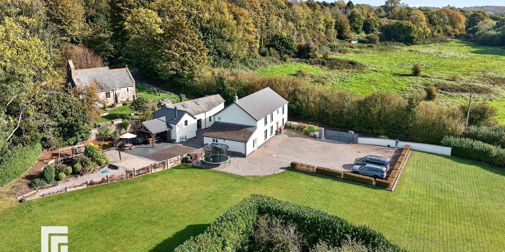
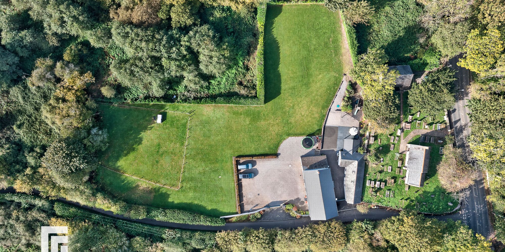
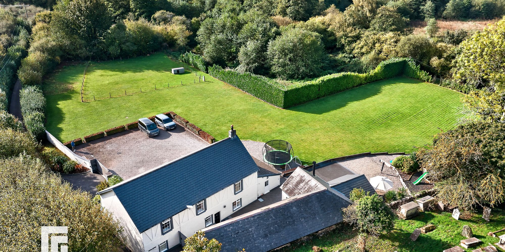
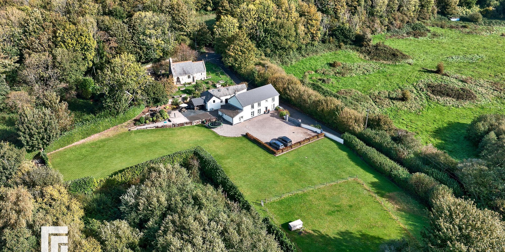
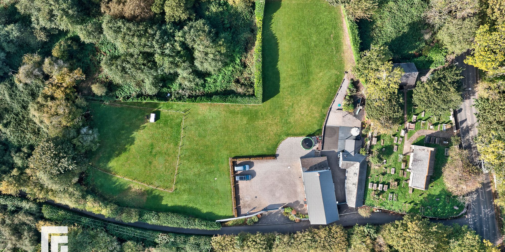
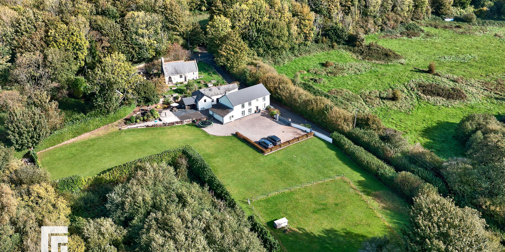
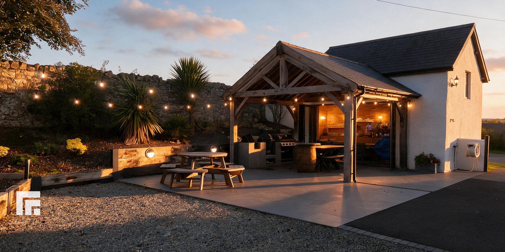
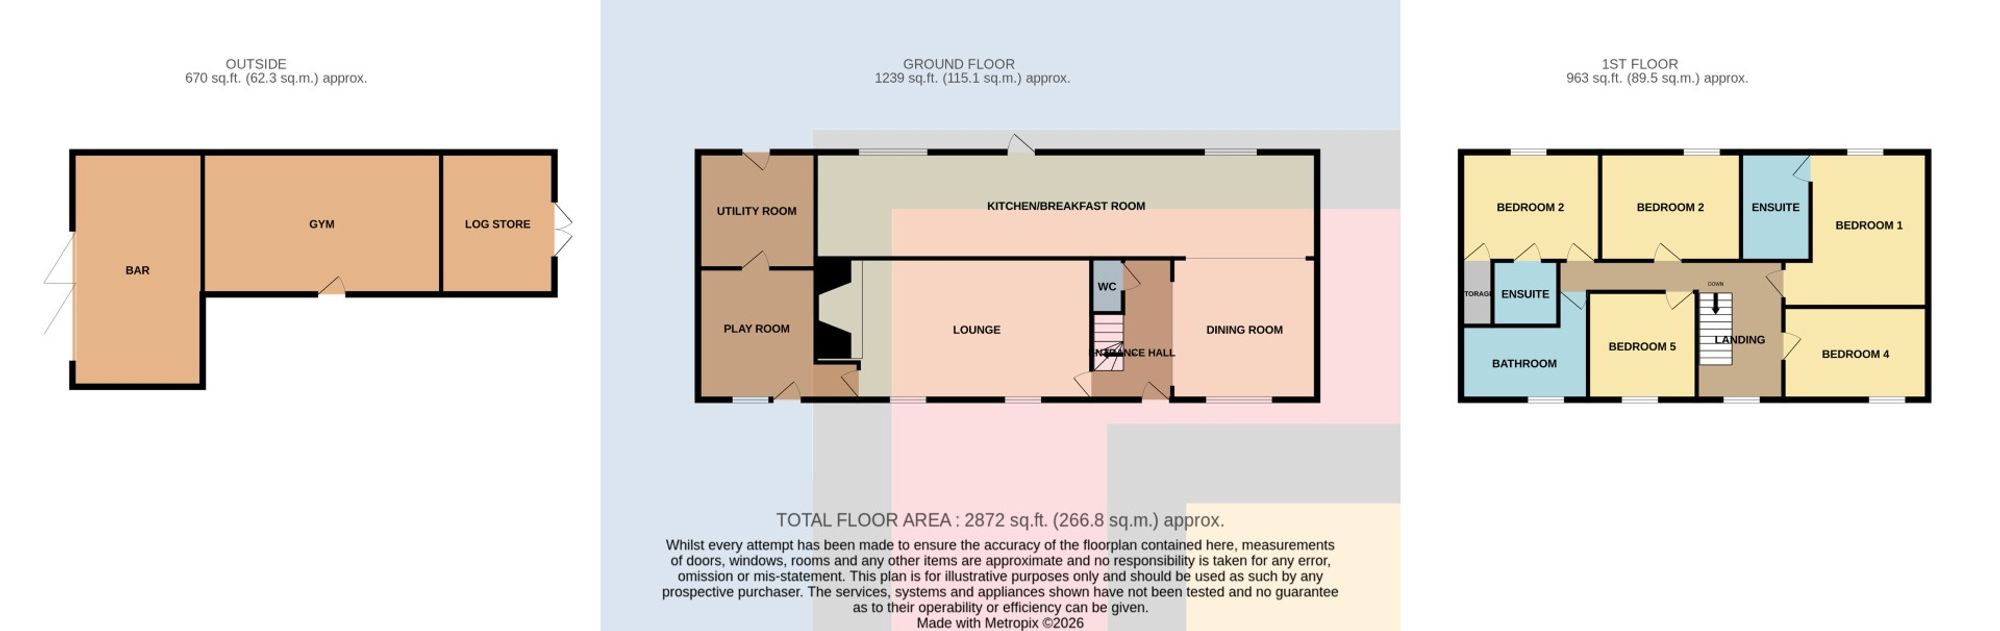
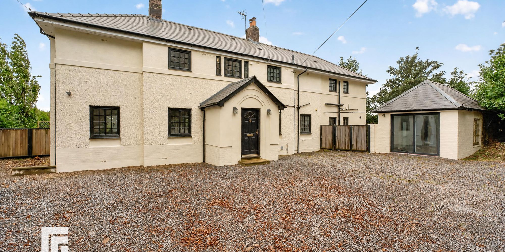
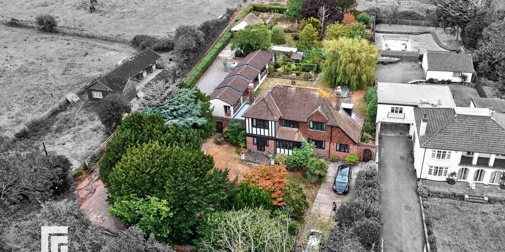
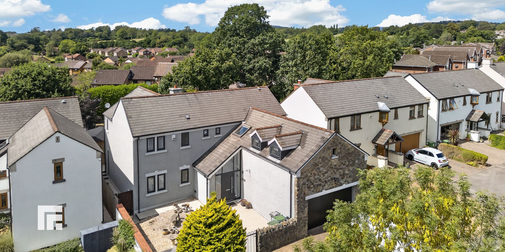
MGY are pleased to offer this exceptional five bedroom, extended traditional stone cottage, situated on a plot of approx 1.8 acres with a superb finish throughout. The accommodation breifly comprises; entrance hallway, cloakroom, spacious lounge with inset wood burner, large dining room opening to the exceptionally spacious kitchen and breakfast room with modern kitchen including granite worktops, study/playroom and a sizeable utility room. To the first floor are five good sized bedrooms, primary bedroom and bedroom two have en-suites, there is also a separate modern family bath and shower room. Gas central heating. Double glazing. To the outside there is a garage, large workshop/store with mezzanine and an exceptional bar/games room with tall vaulted ceiling leading to the large paved patio. The gardens are fully enclosed and beautifully maintained with a large paved patio and delightful manicured lawns. Large decorative stone driveway providing parking for approx. 10 plus cars and access via electric entrance gate. Plans for potential rear and side double storey extension, subject to necessary planning consent. EPC Rating: tbc
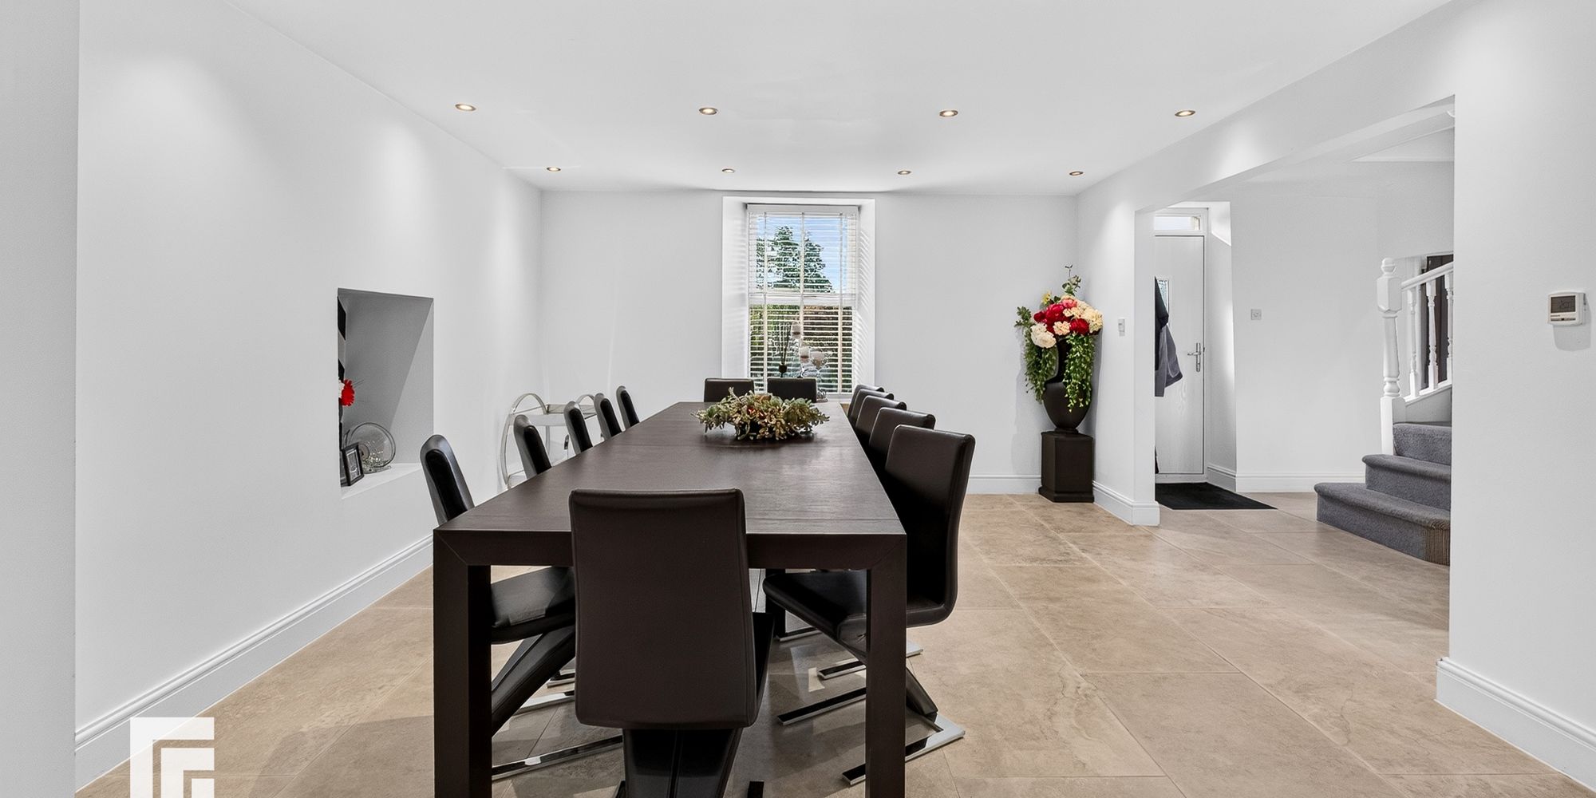
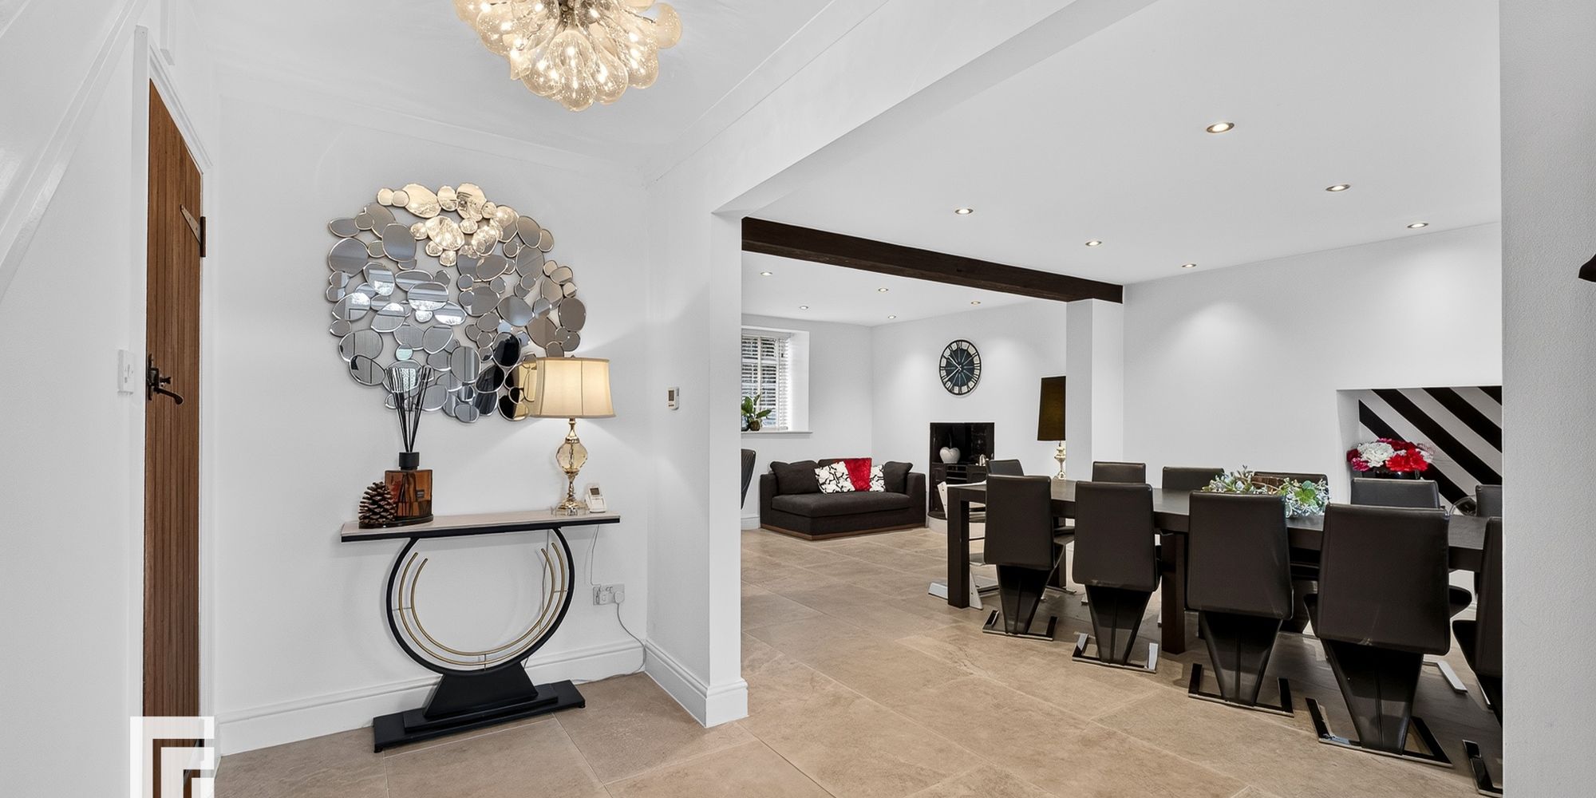
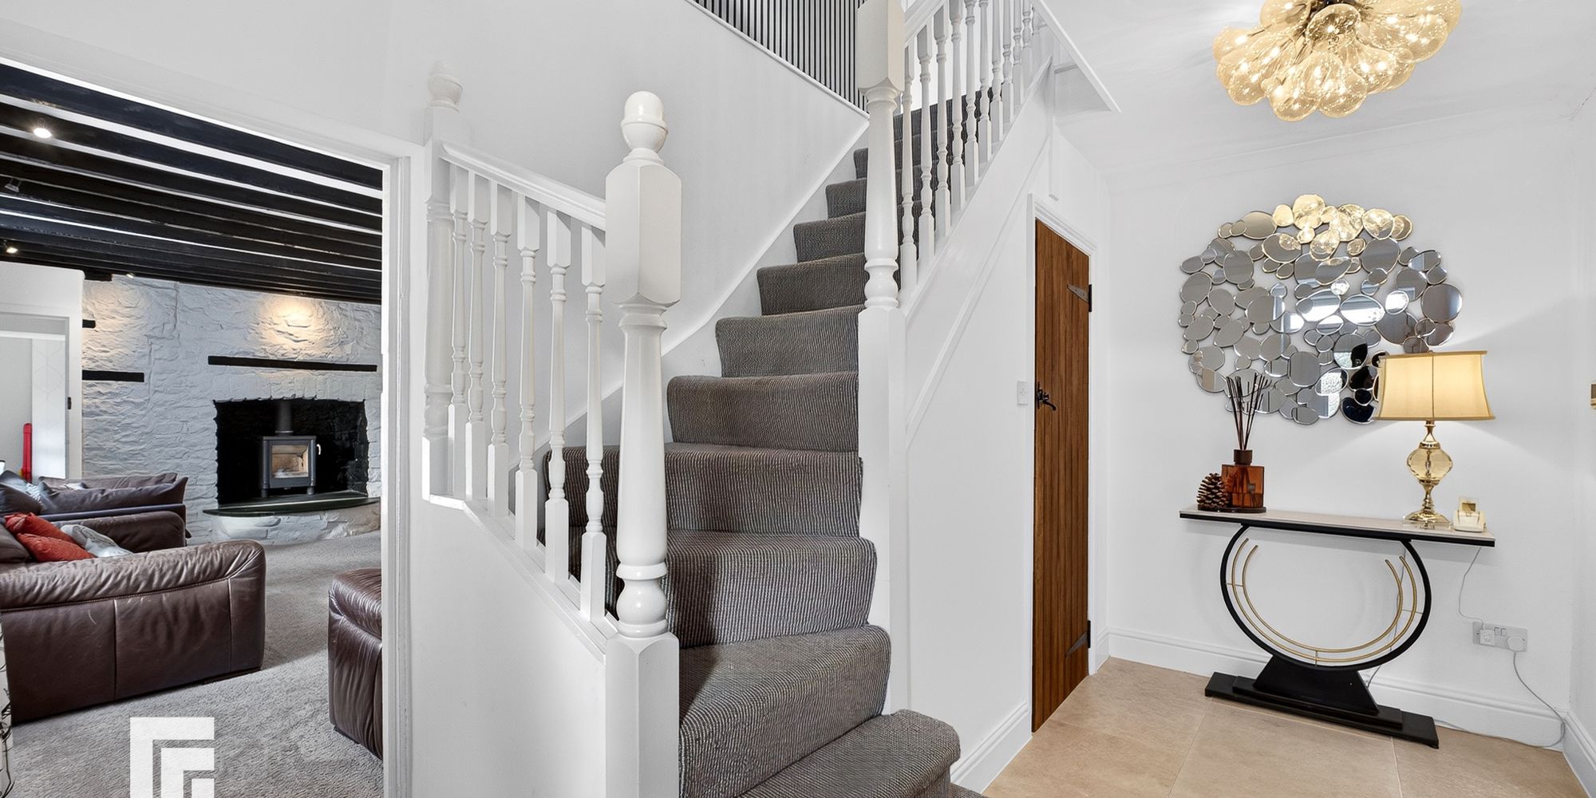
Entrance Hallway Approached via a composite entrance door leading to the entrance hallway. Large opening to the dining room. Quality tiled flooring with under floor heating. Staircase to first floor.
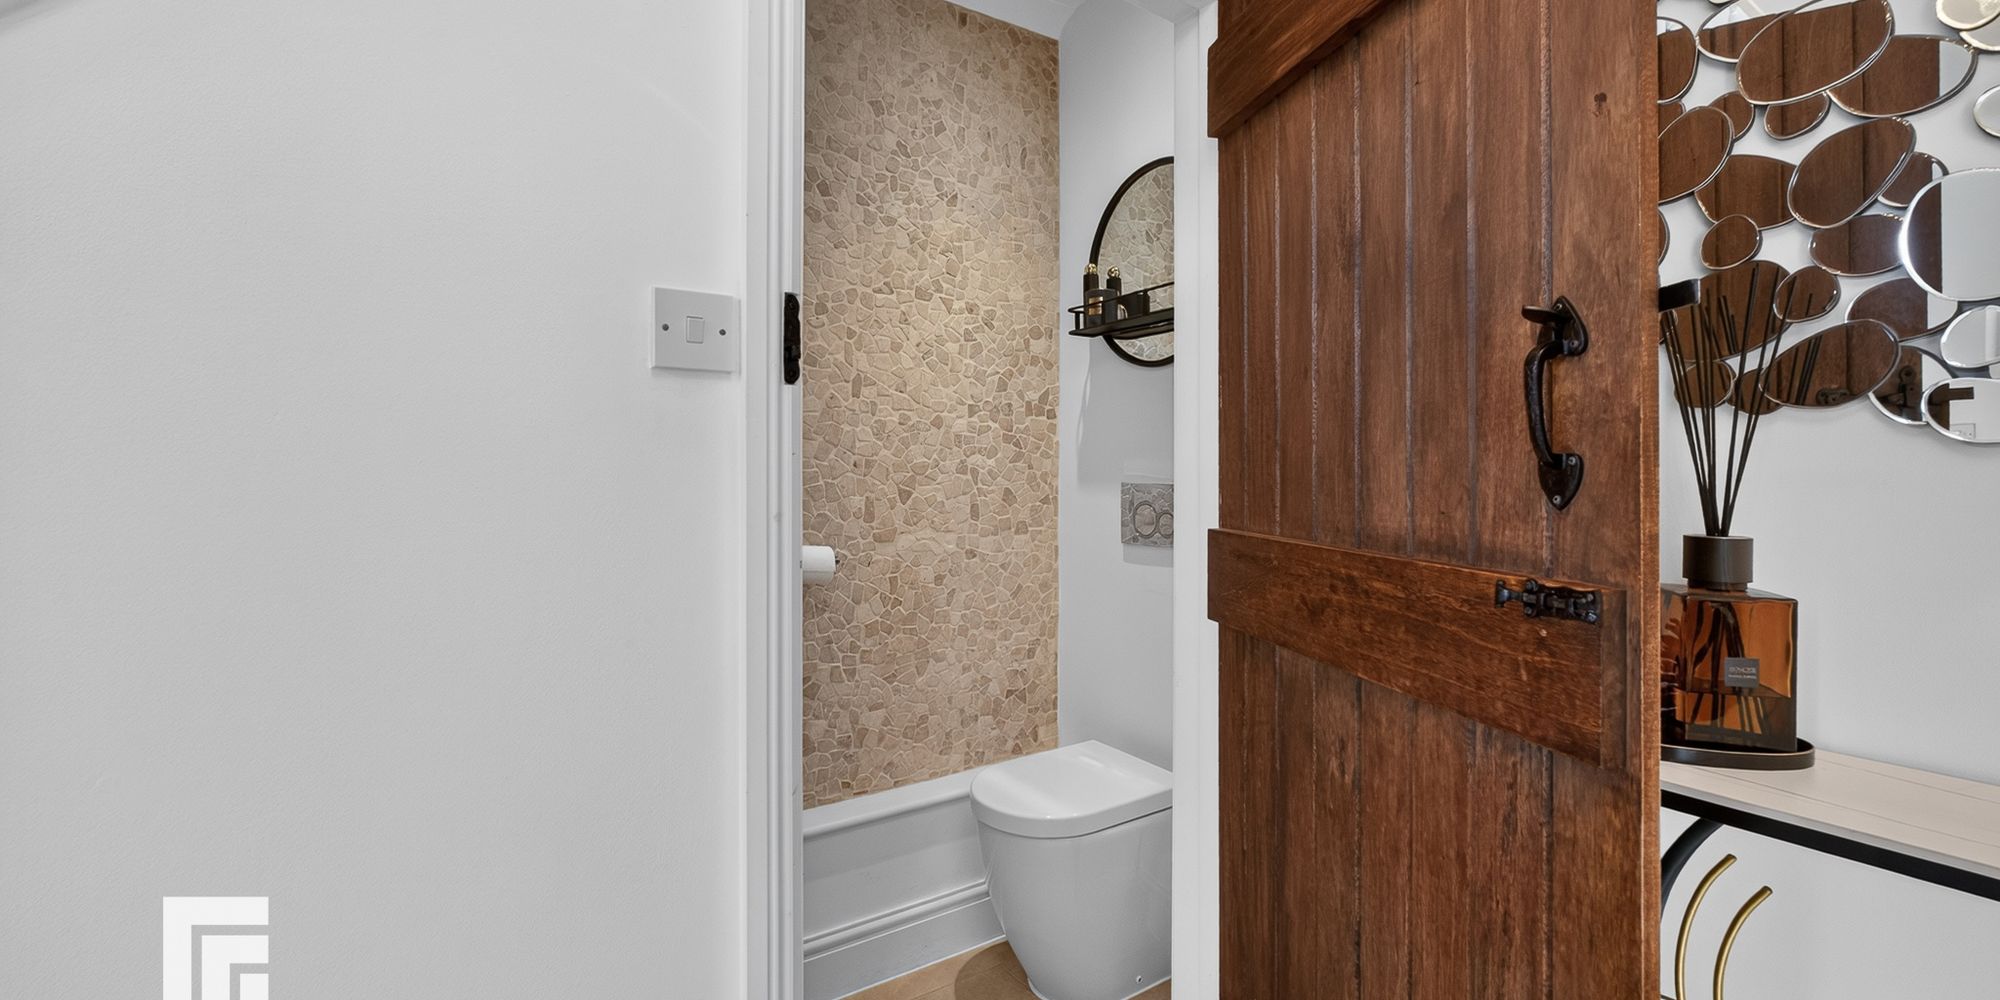
Cloakroom Quality white suite comprising low level wc and vanity wash basin with storage below. Quality tiled flooring.
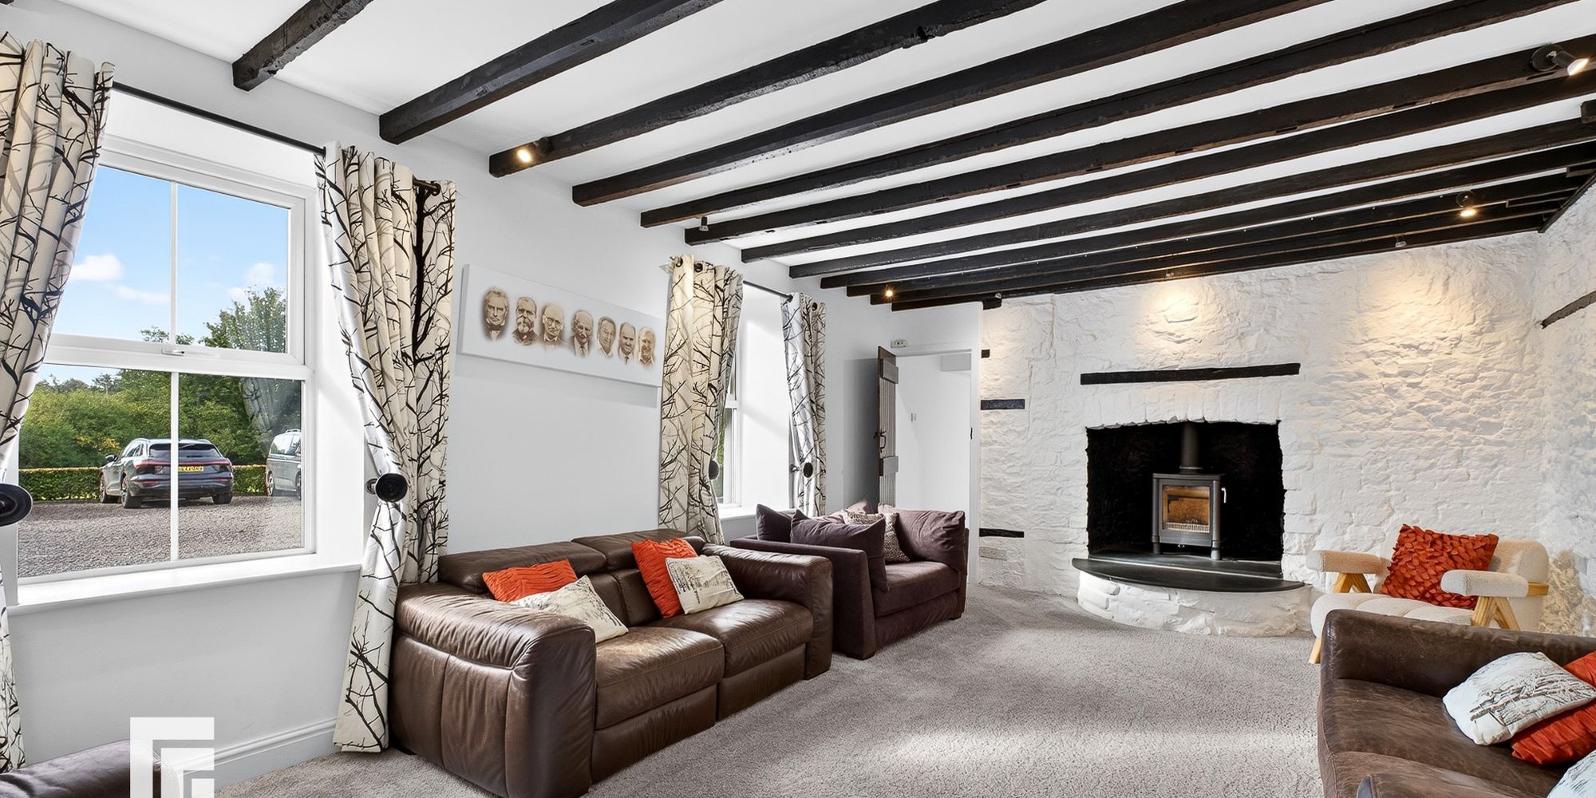
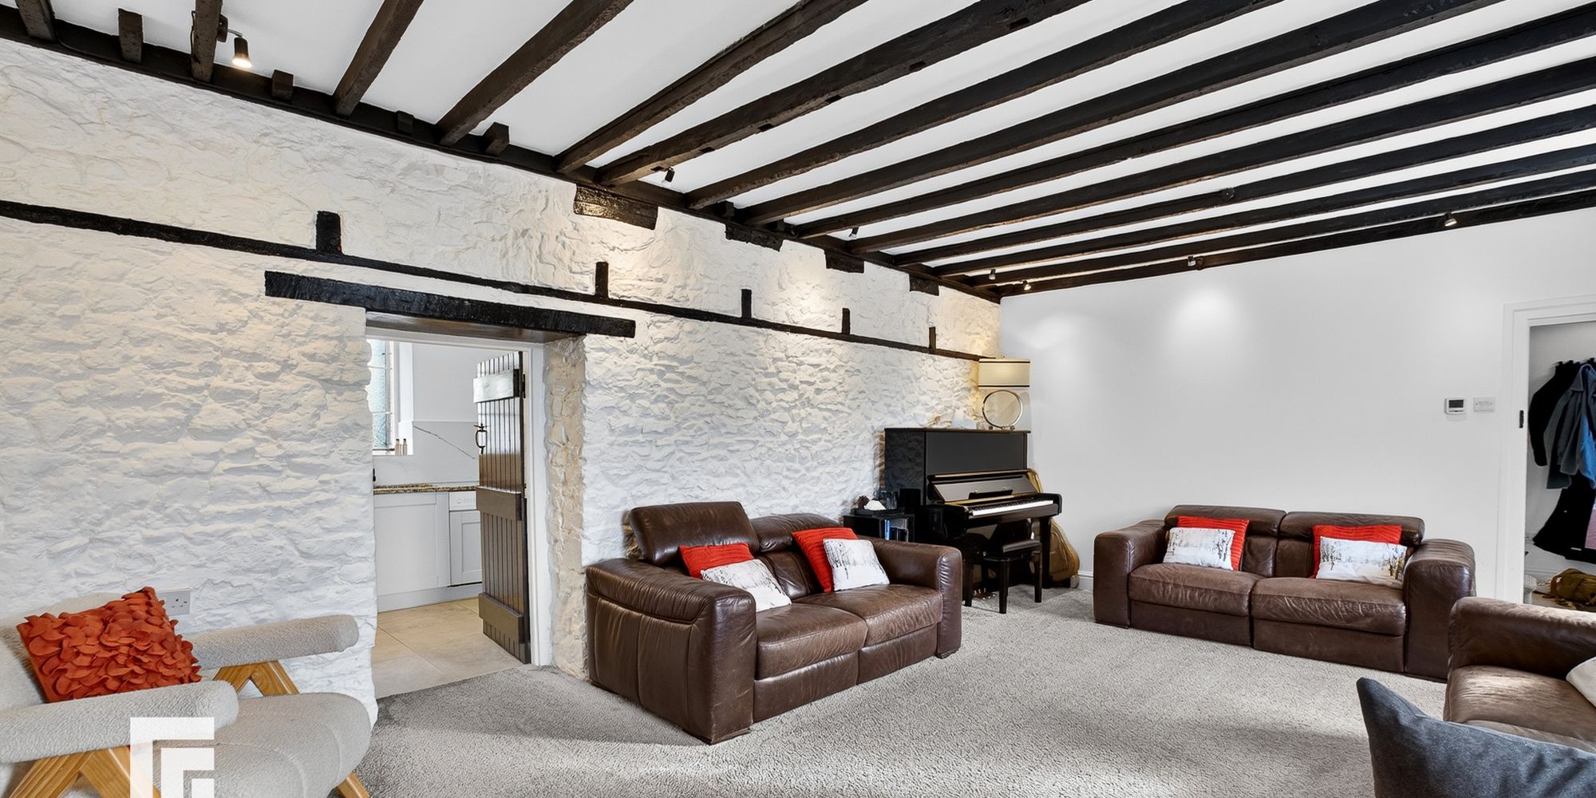
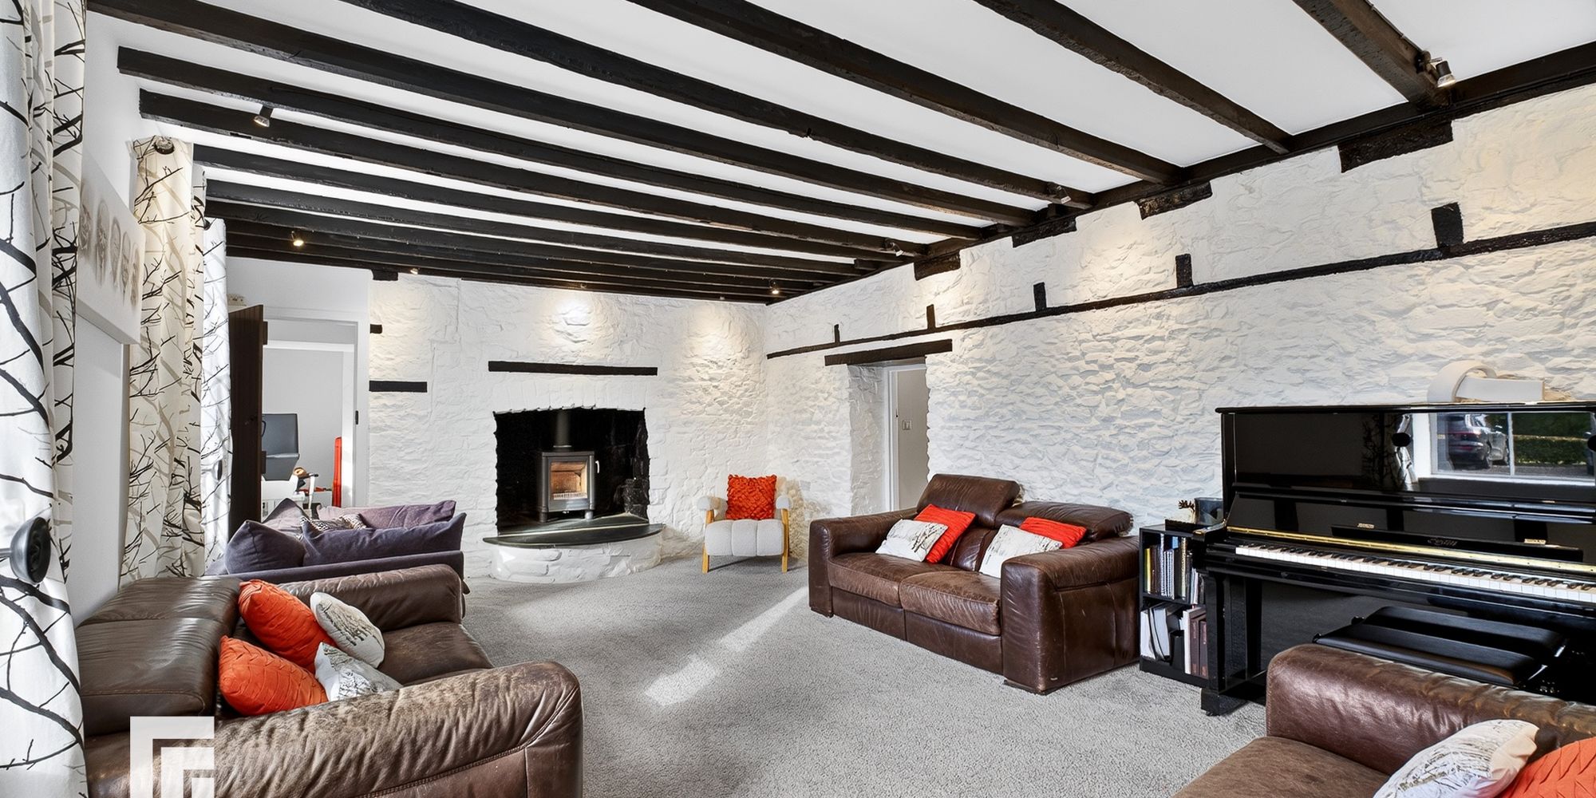
Lounge A sizeable primary reception with two windows overlooking the large entrance driveway and garden beyond. Stone fireplace with inset cast iron wood burner. Door to kitchen. Door to study. Underfloor heating.
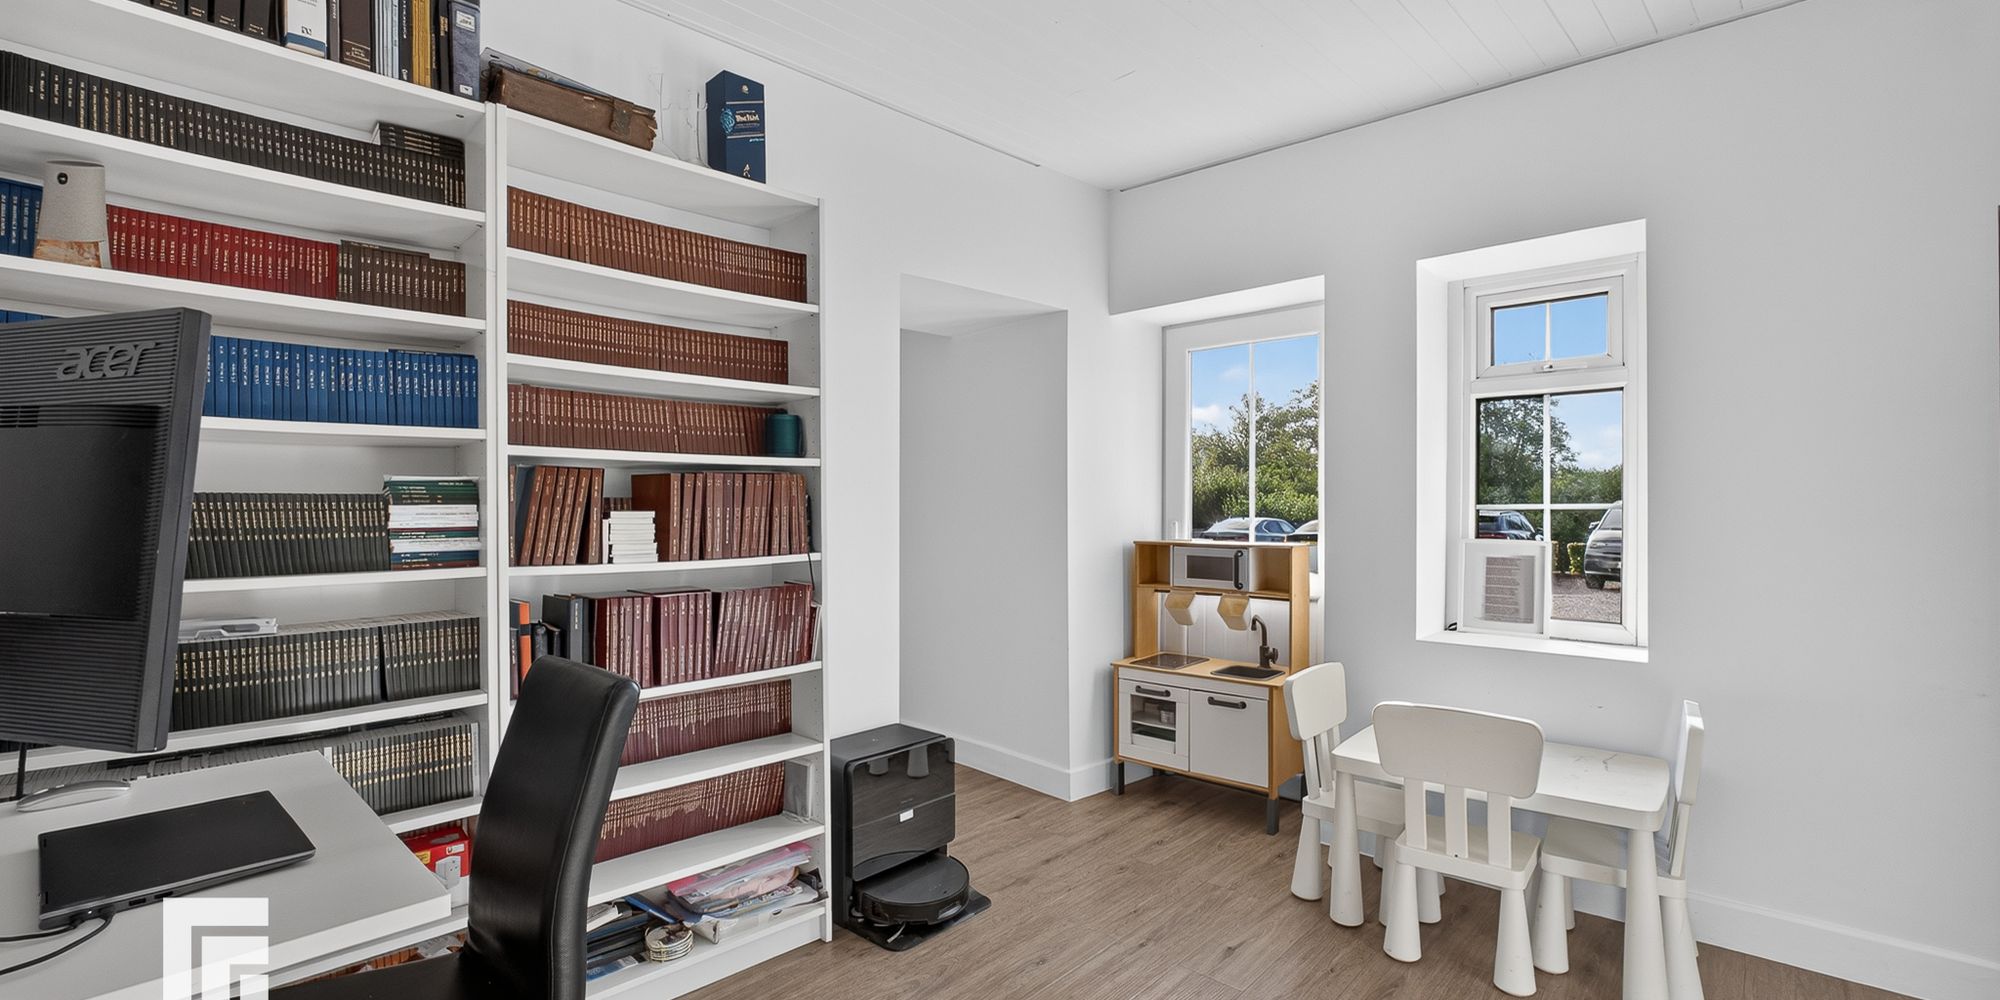
Study/Playroom With window to front and door giving access from the driveway. Quality laminate flooring. Under floor heating. Door to utility room.
Utility Room A sizeable utility room with units and worktops to one side. Inset stainless steel sink with side drainer. Plumbing for washing machine and space for tumble dryer. Space for fridge freezer. Window to side and door to rear. Wall mount ‘Vaillant Green IQ’ Gas central heating boiler. Under floor heating.
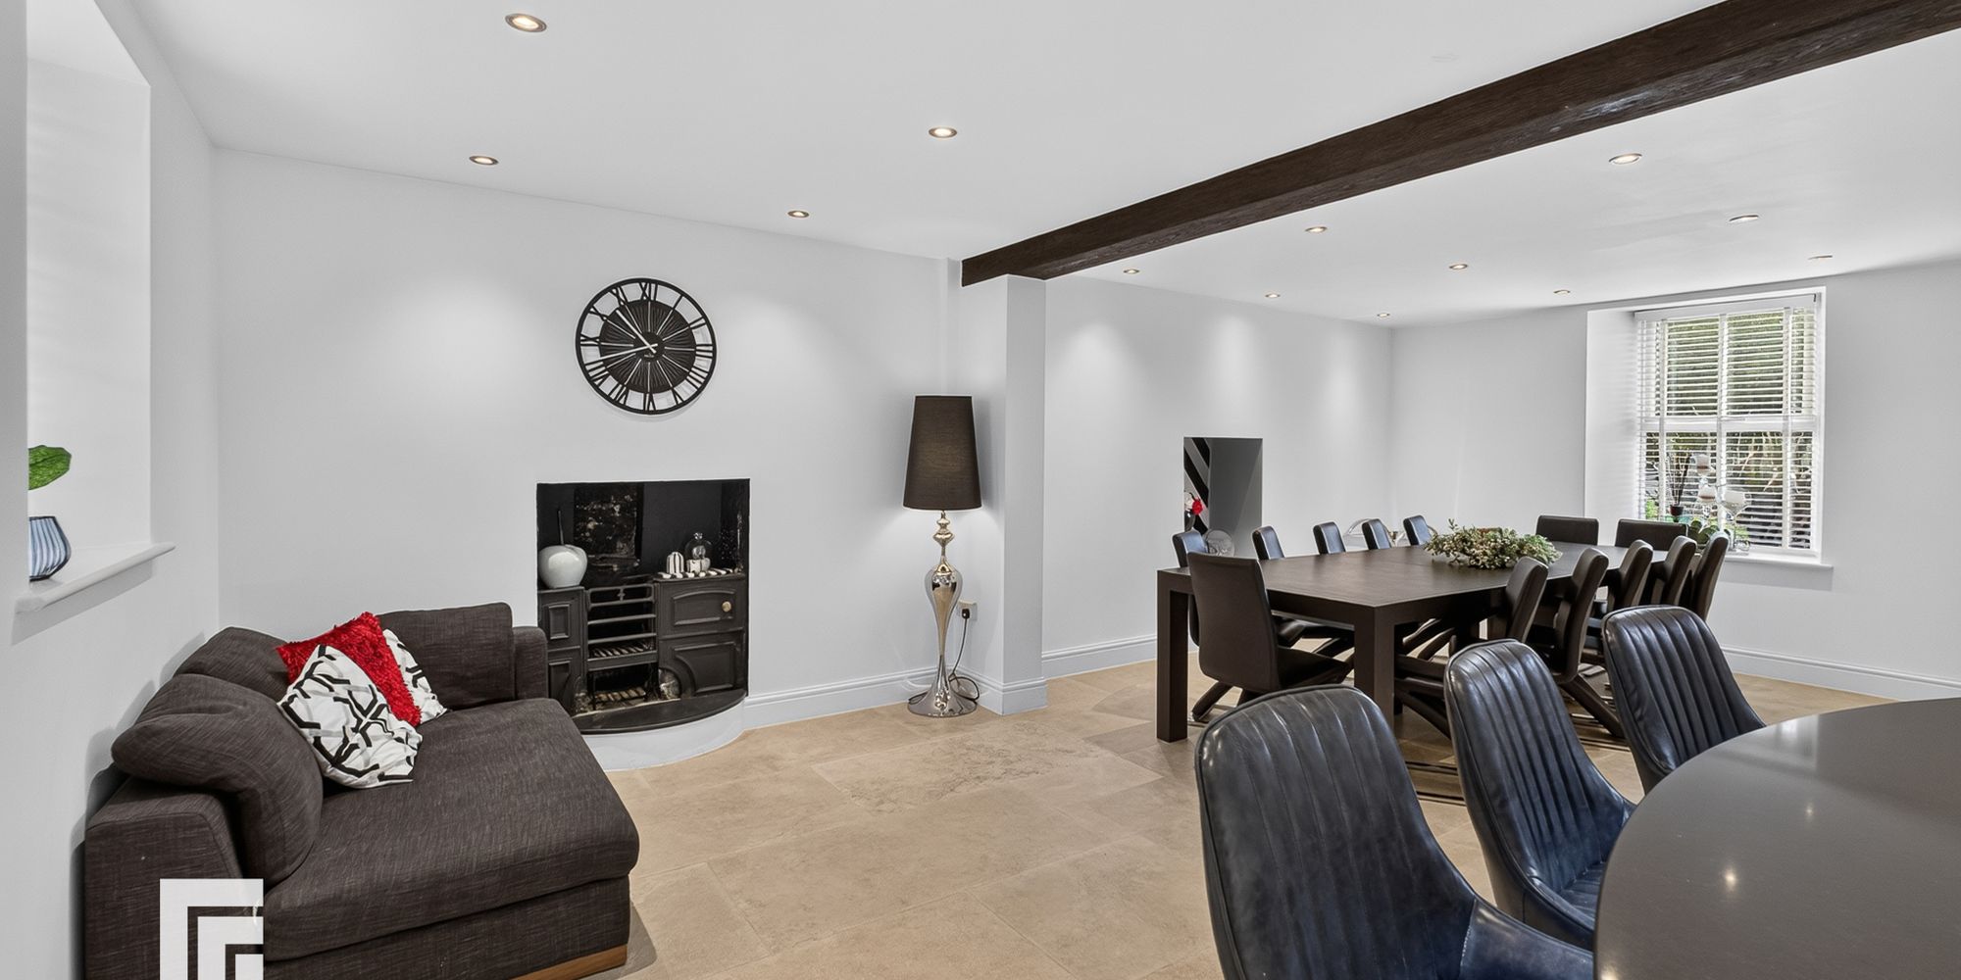
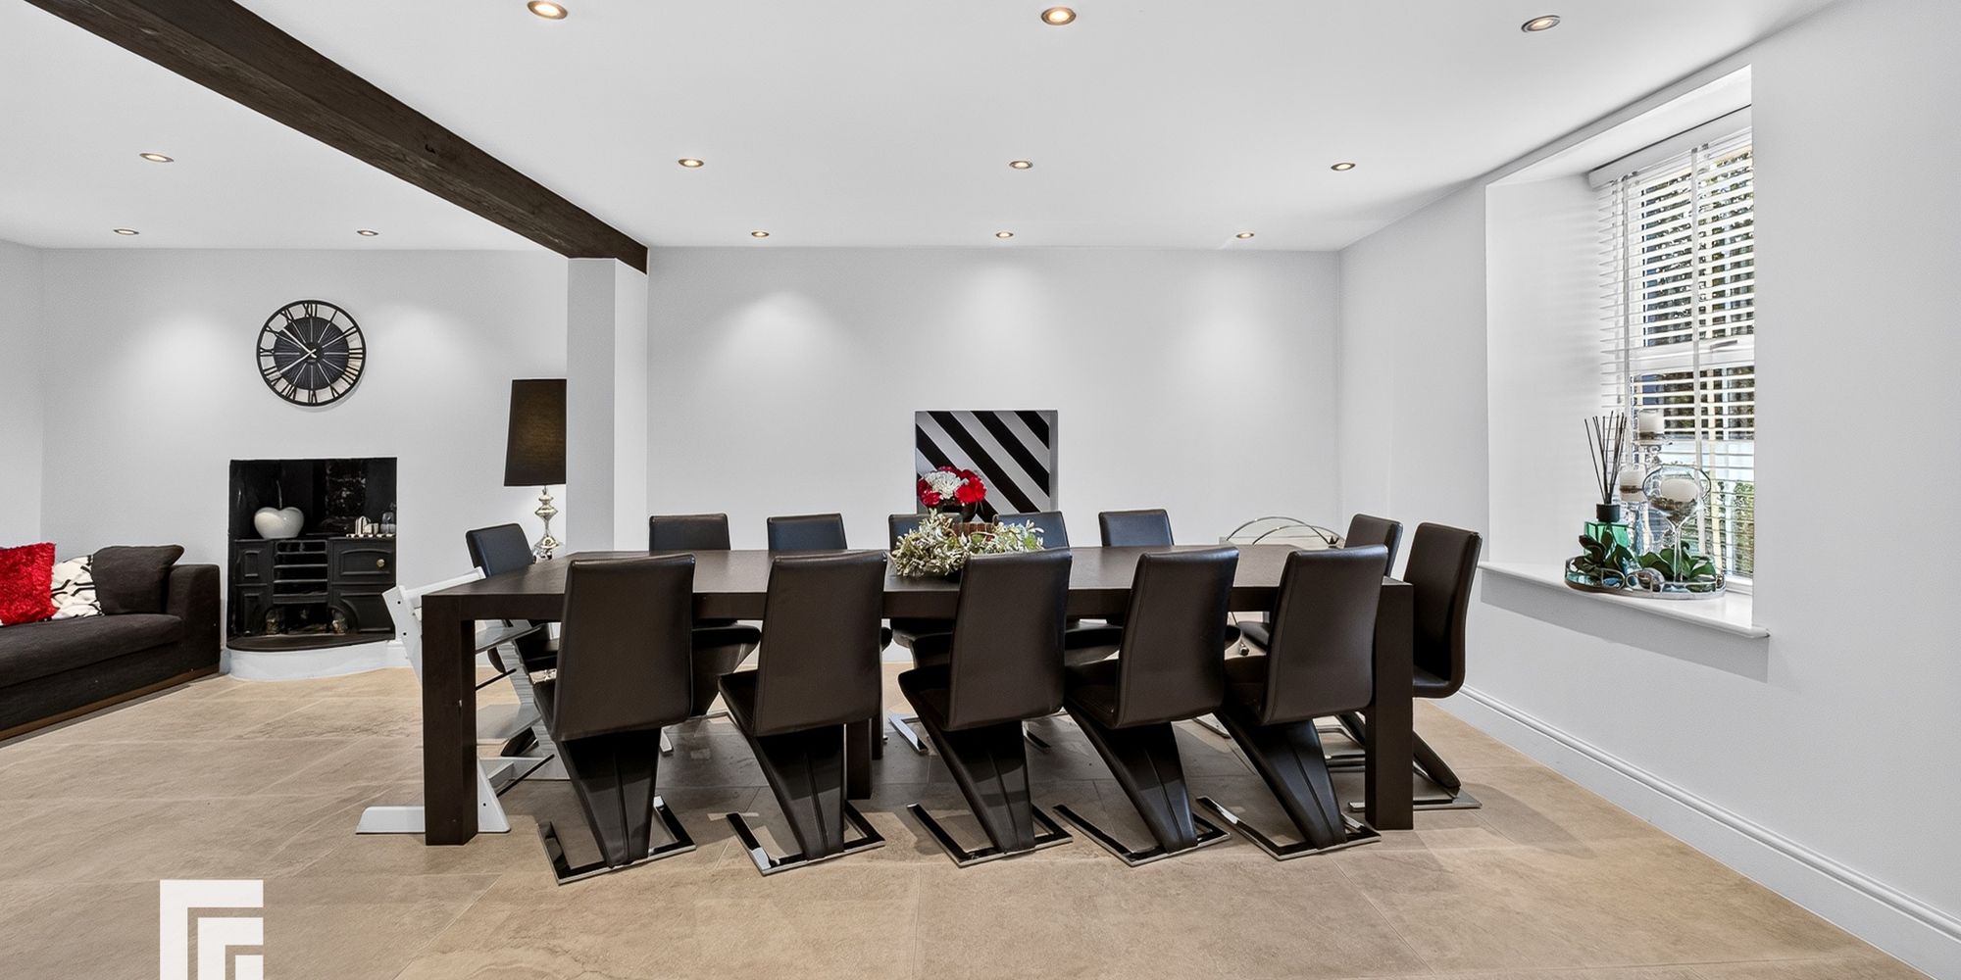
Dining Room Large dining room with ample space for sizeable family dining table. Quality tiled flooring with under flooring heating. Large opening to the kitchen and breakfast room.
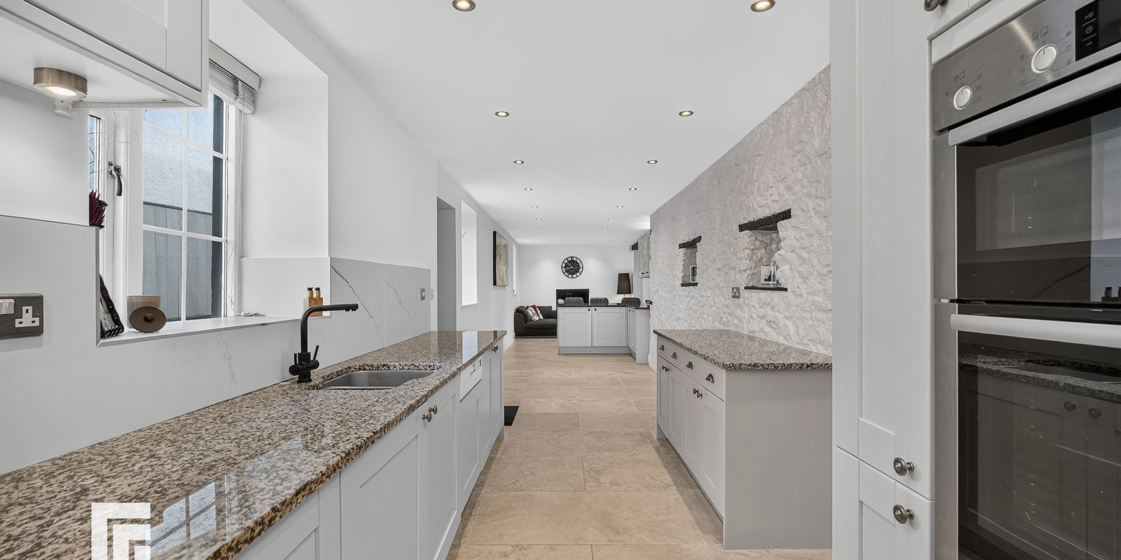
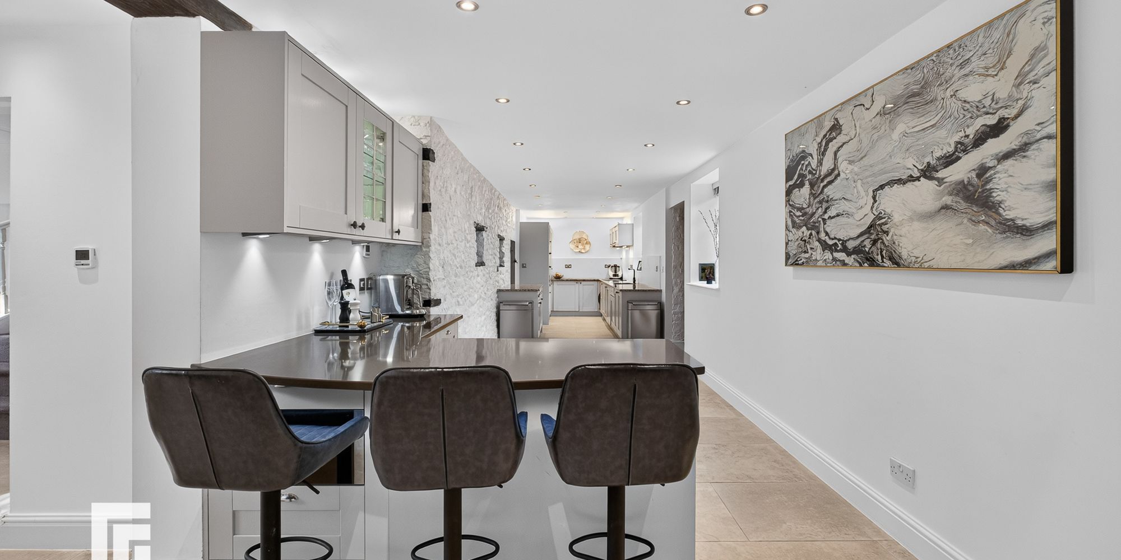
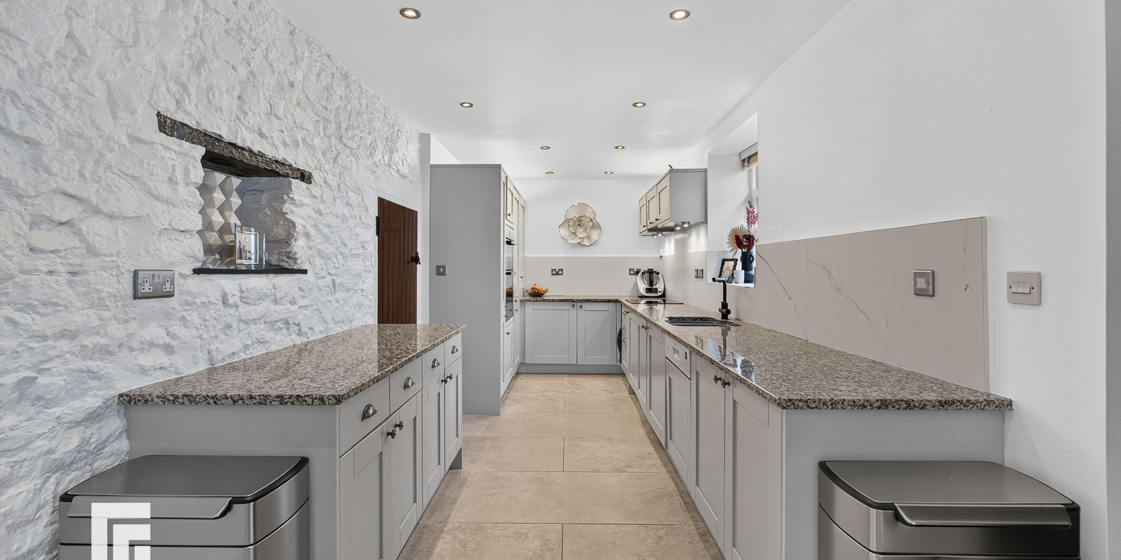
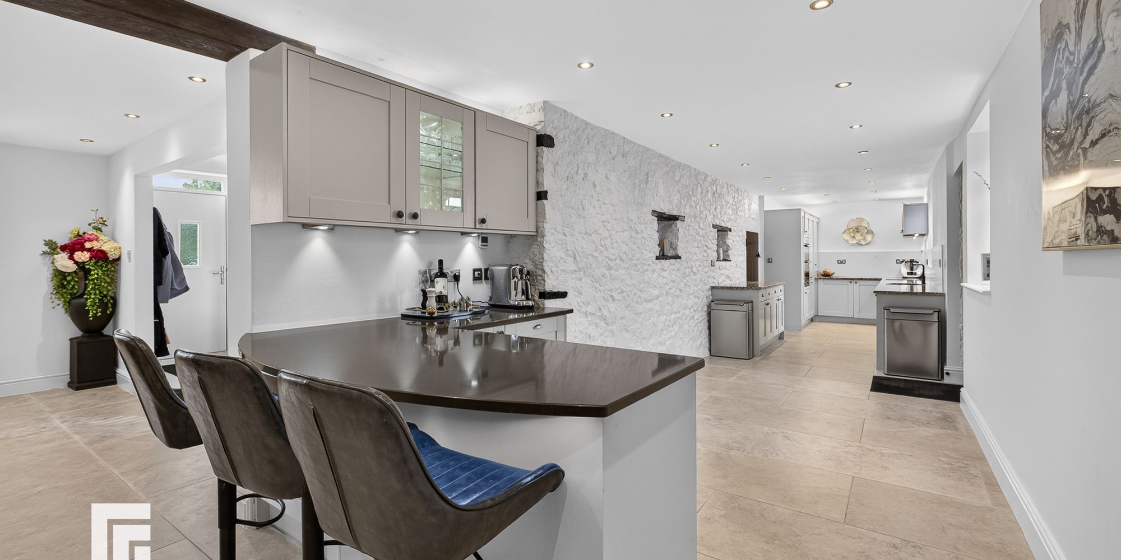
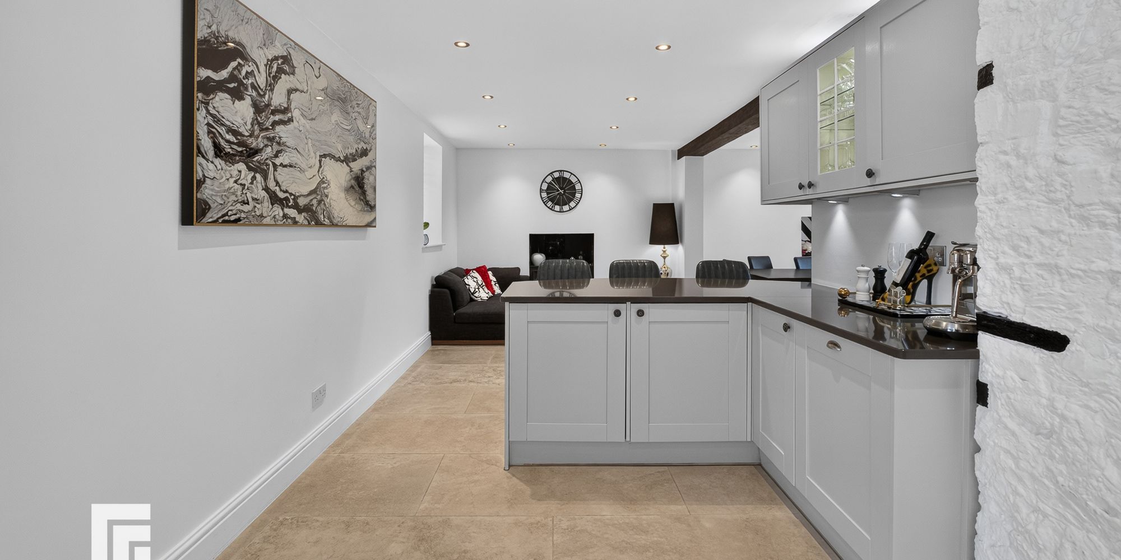
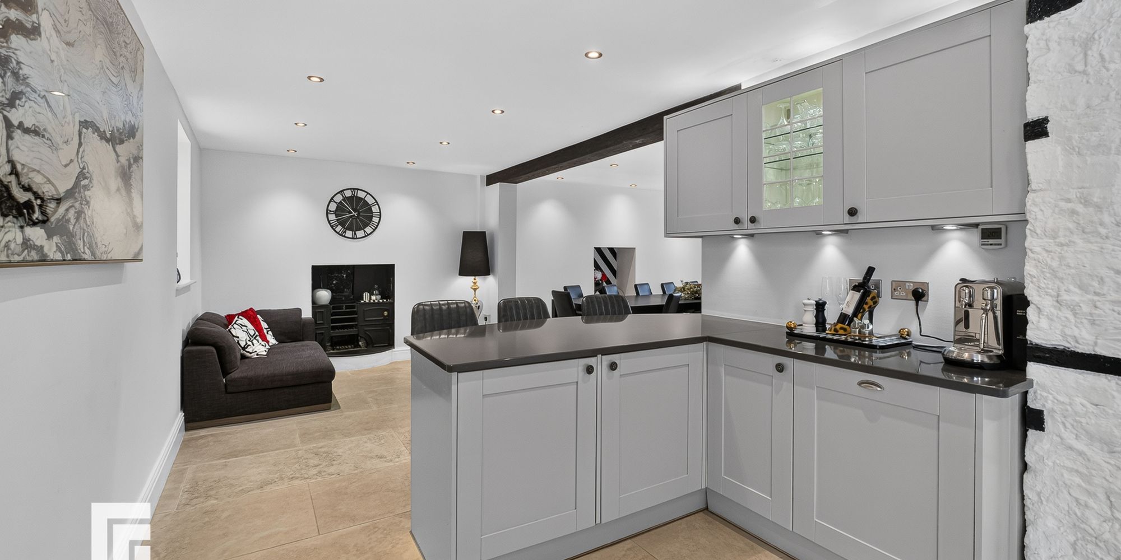
Kitchen/Breakfast Room An exceptionally spacious kitchen and breakfast room with shaker style woodgrain effect units to four sides with quality granite worktops above. Inset 1.5 bowl stainless steel sink with worktop side drainer. Inset four ring induction hob with concealed cooker hood above. Integrated oven and grill. Integrated dishwasher. Further kitchen area with additional integrated dishwasher and two low level fridges. Worktop breakfast bar. Three windows to rear and door providing rear access. Ample space for breakfast table or additonal family seating. Open plan with dining room and door to lounge. Quality tiled flooring with under floor heating.
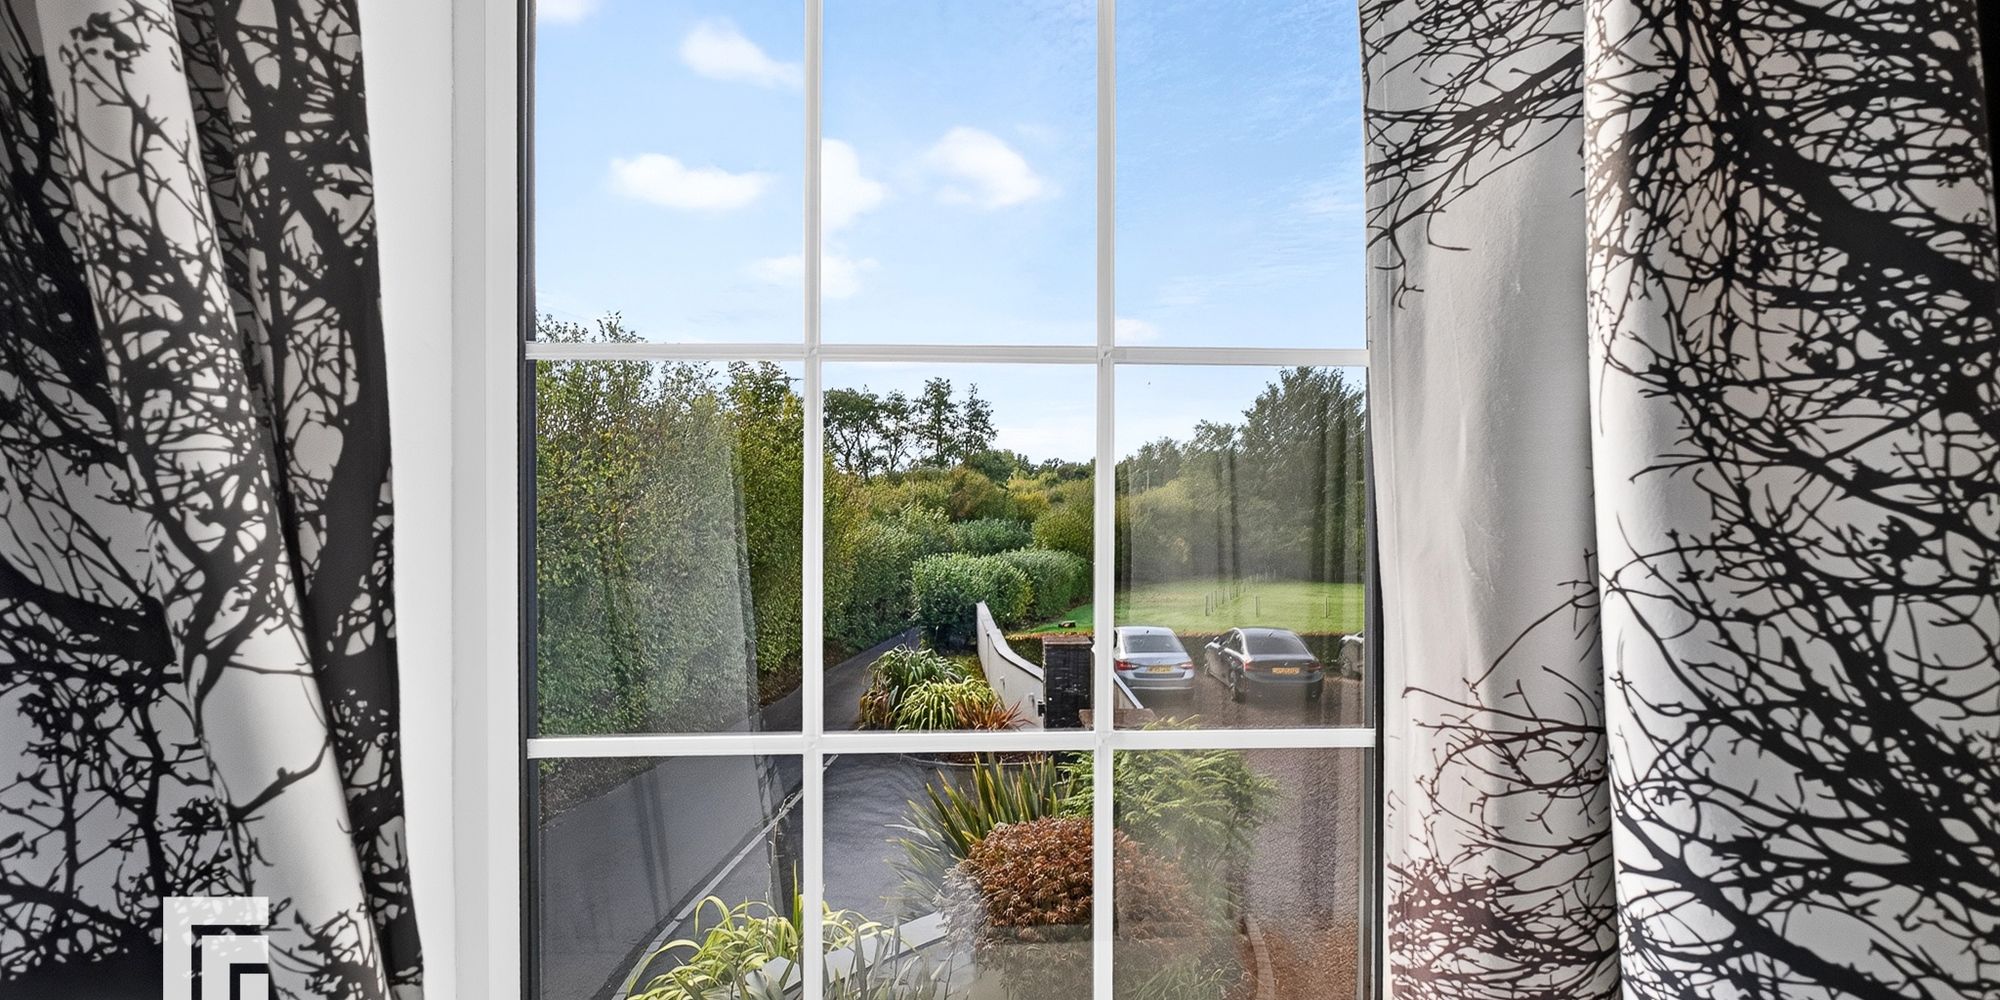
First Floor Landing A spacious, L-shaped hallway with uPVC double glazed window to front providing stunning views over the gardens and beyond. Doors to five bedrooms and family bathroom. Spotlights. Loft access.
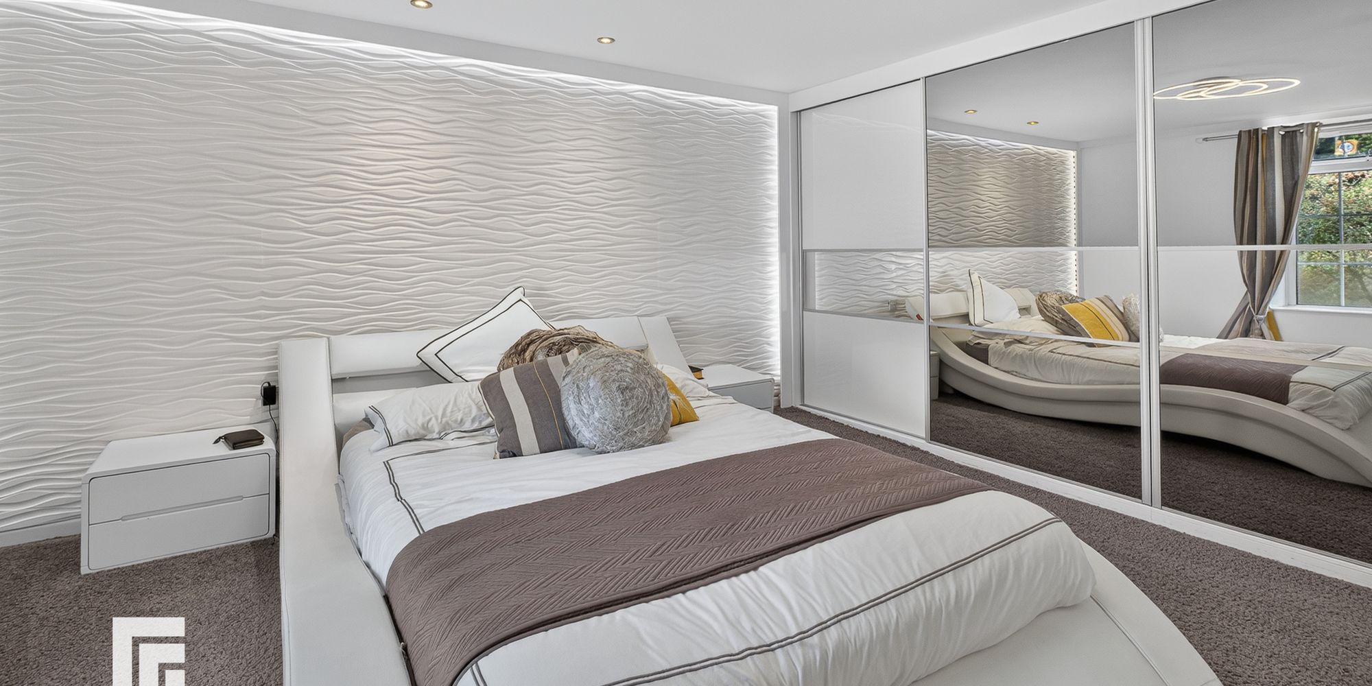
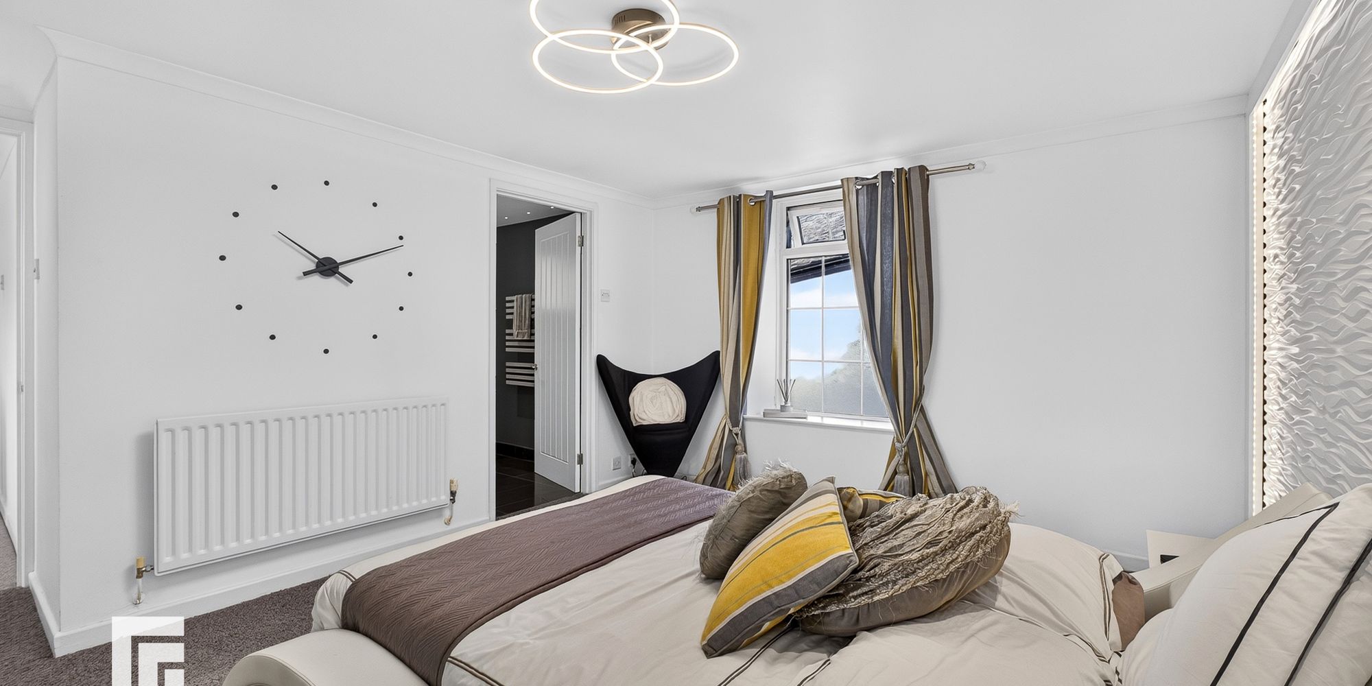
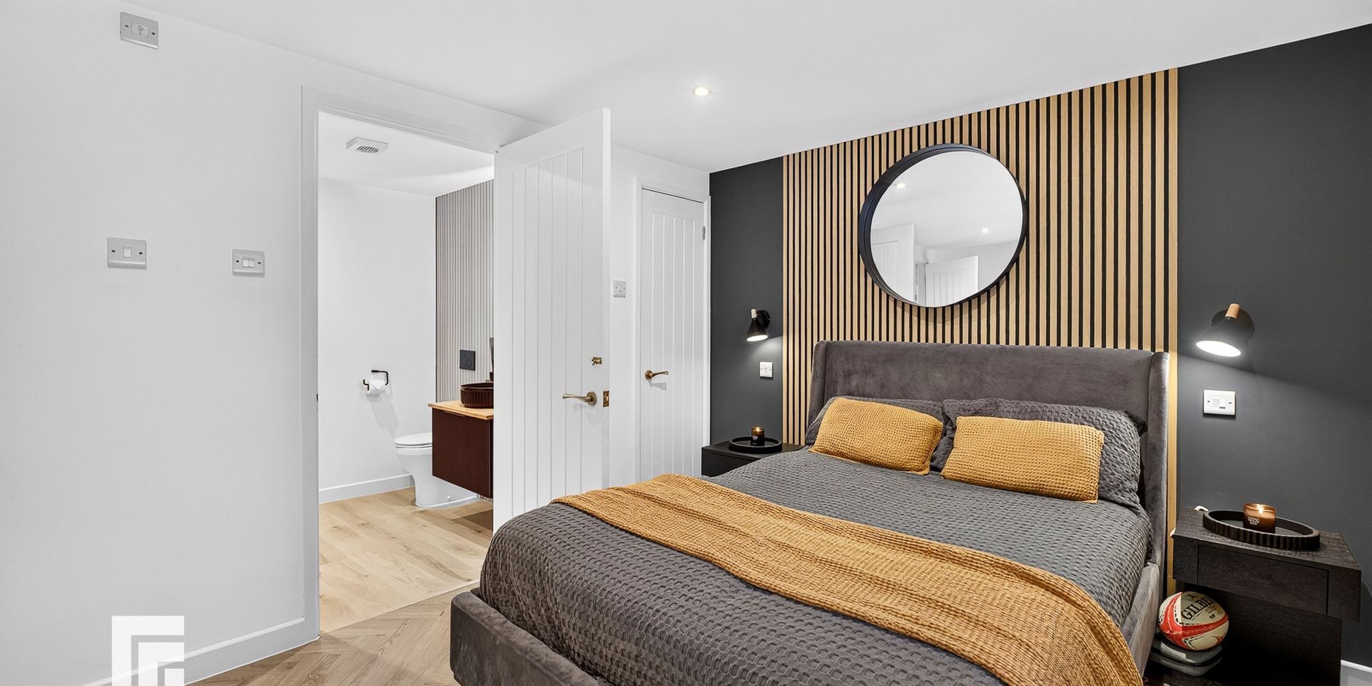
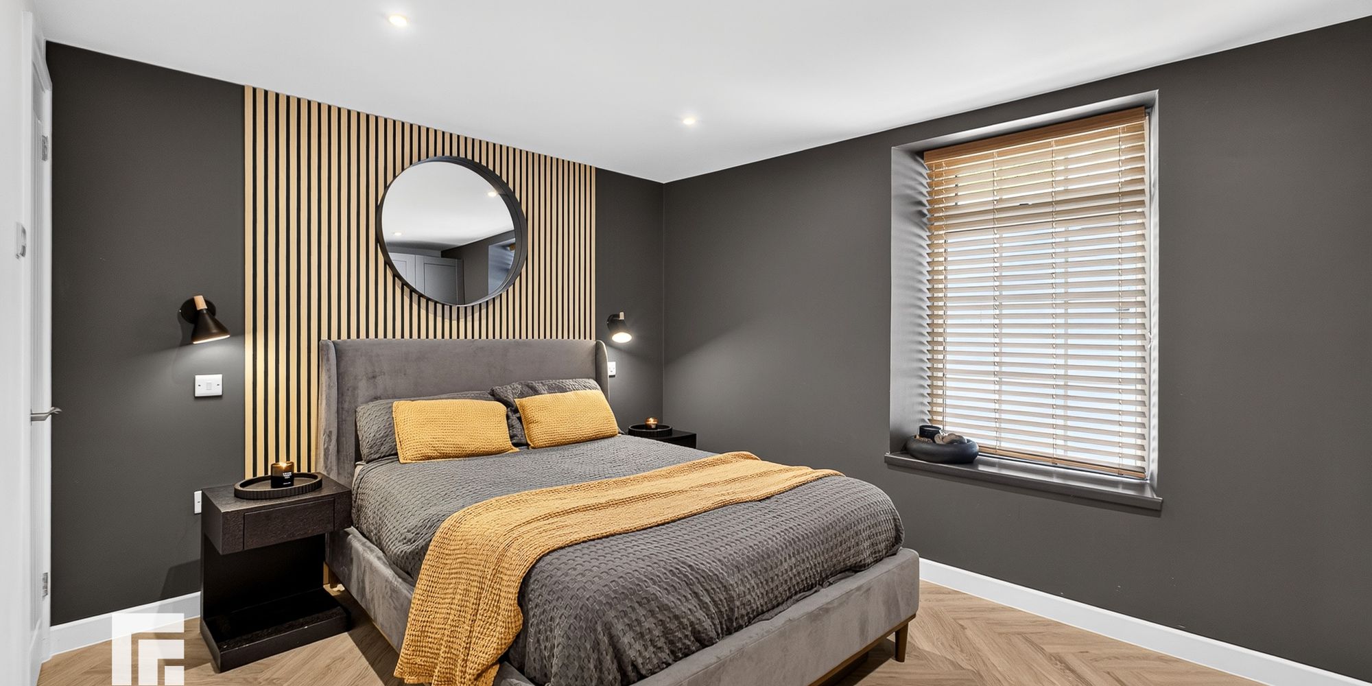
Bedroom One Fitted wardrobes to one wall. uPVC double glazed window to rear. Spotlights. Door to en-suite.
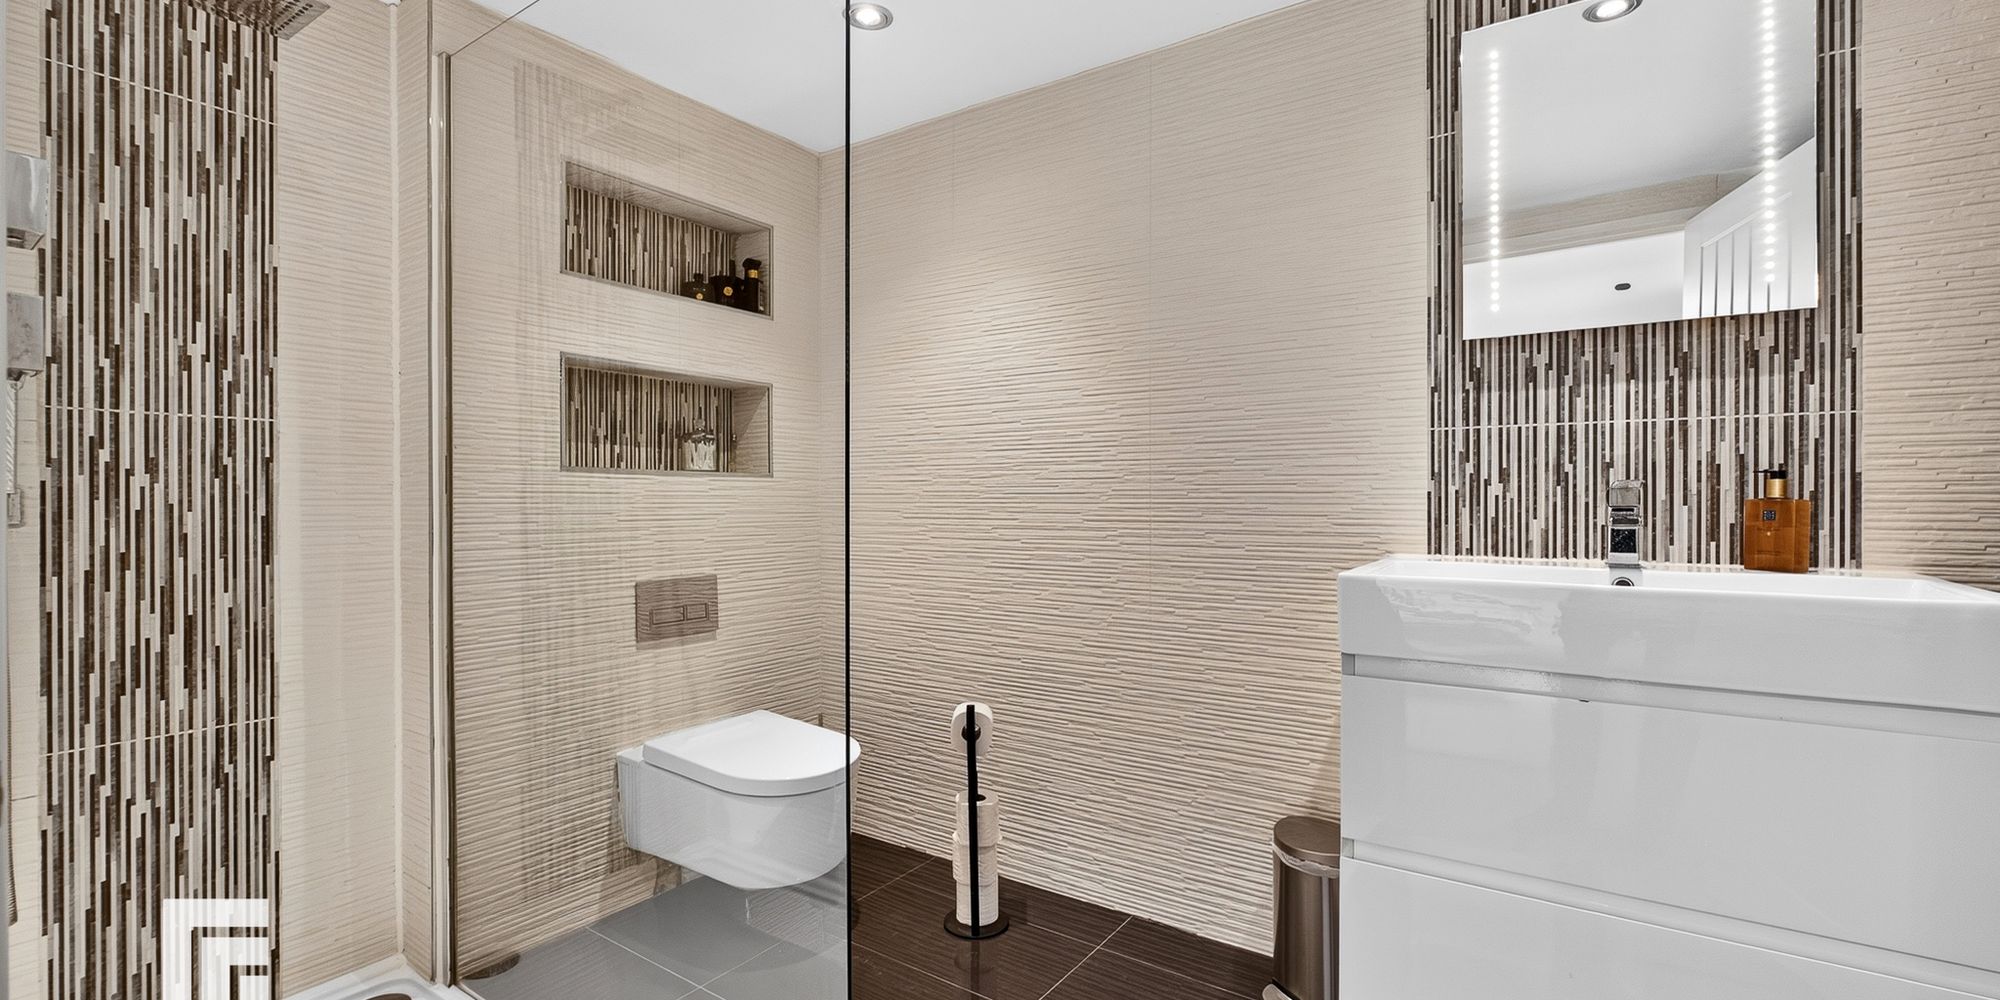
Ensuite A modern suite with floating vanity enclosed wash hand basin, low level WC and walk-in shower. Fully tiled walls and floor. Spotlights. Extractor fan. Towel radiator. LED mirror.
Bedroom Two Aspect to rear, a second double bedroom. Herringbone effect laminate flooring. Built in storage cupboard with shelving. Door to ensuite.
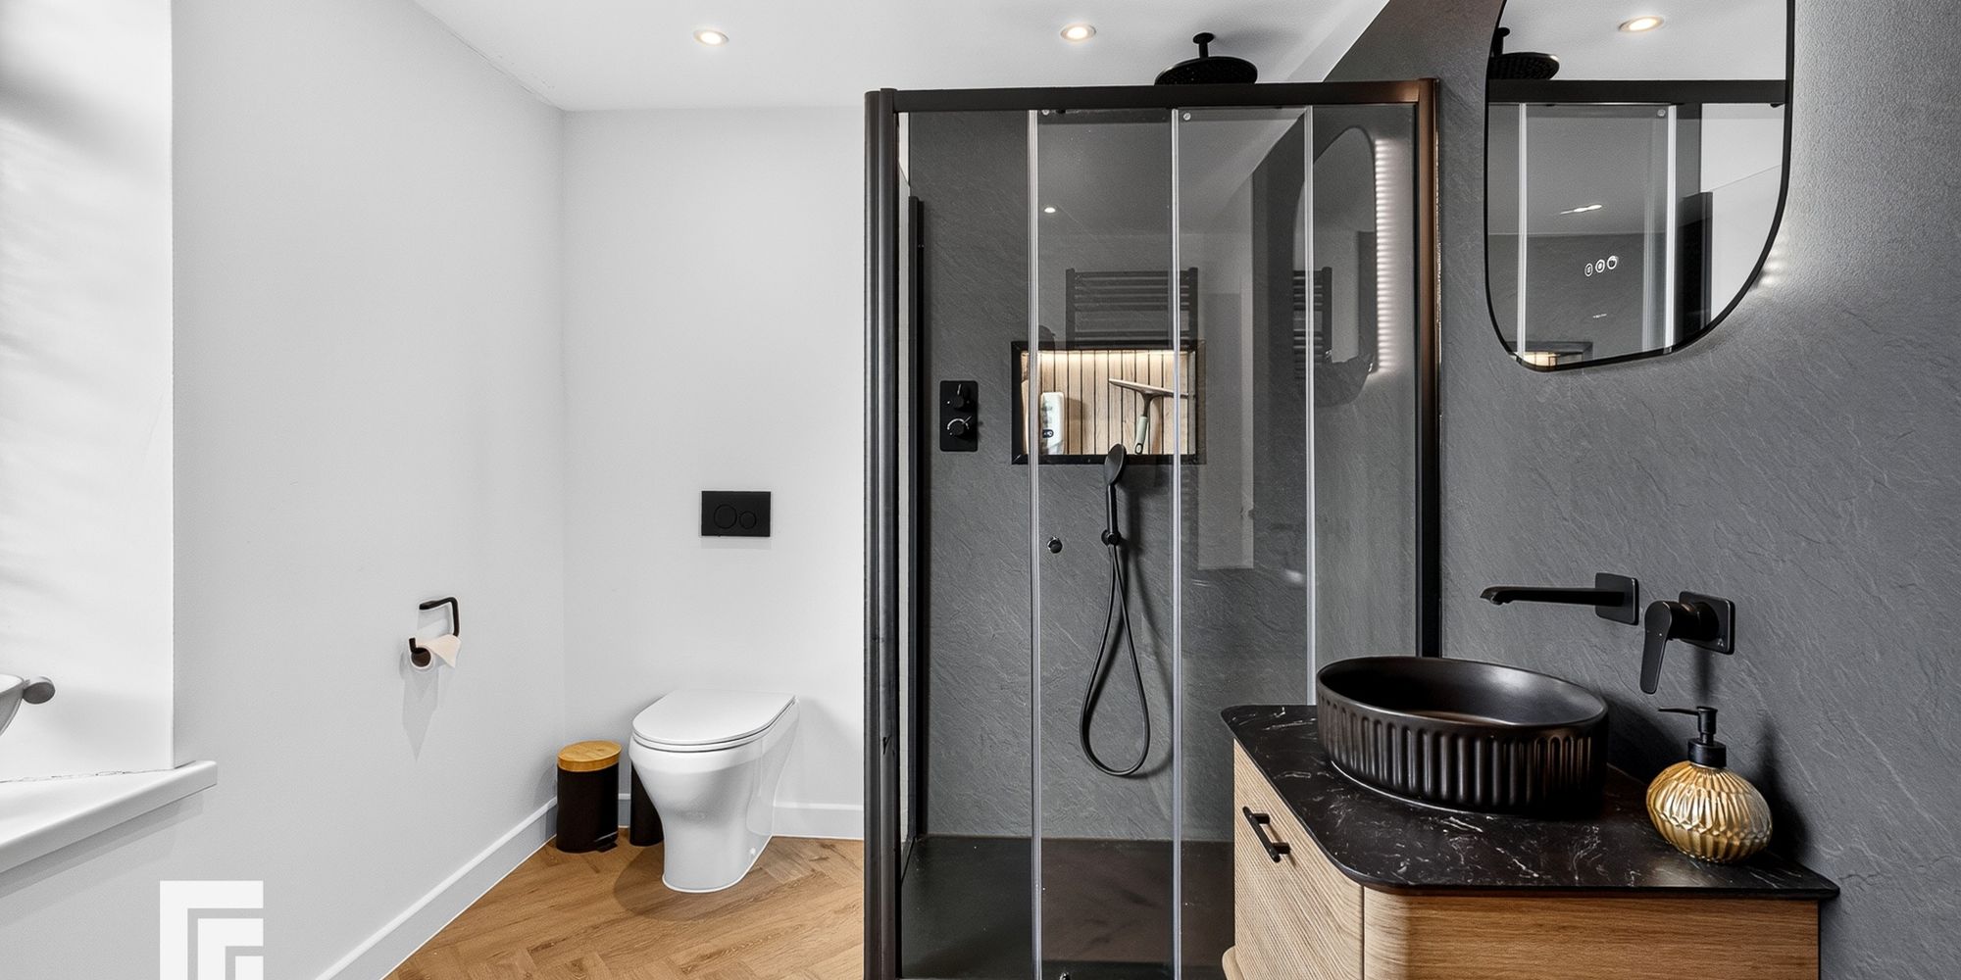
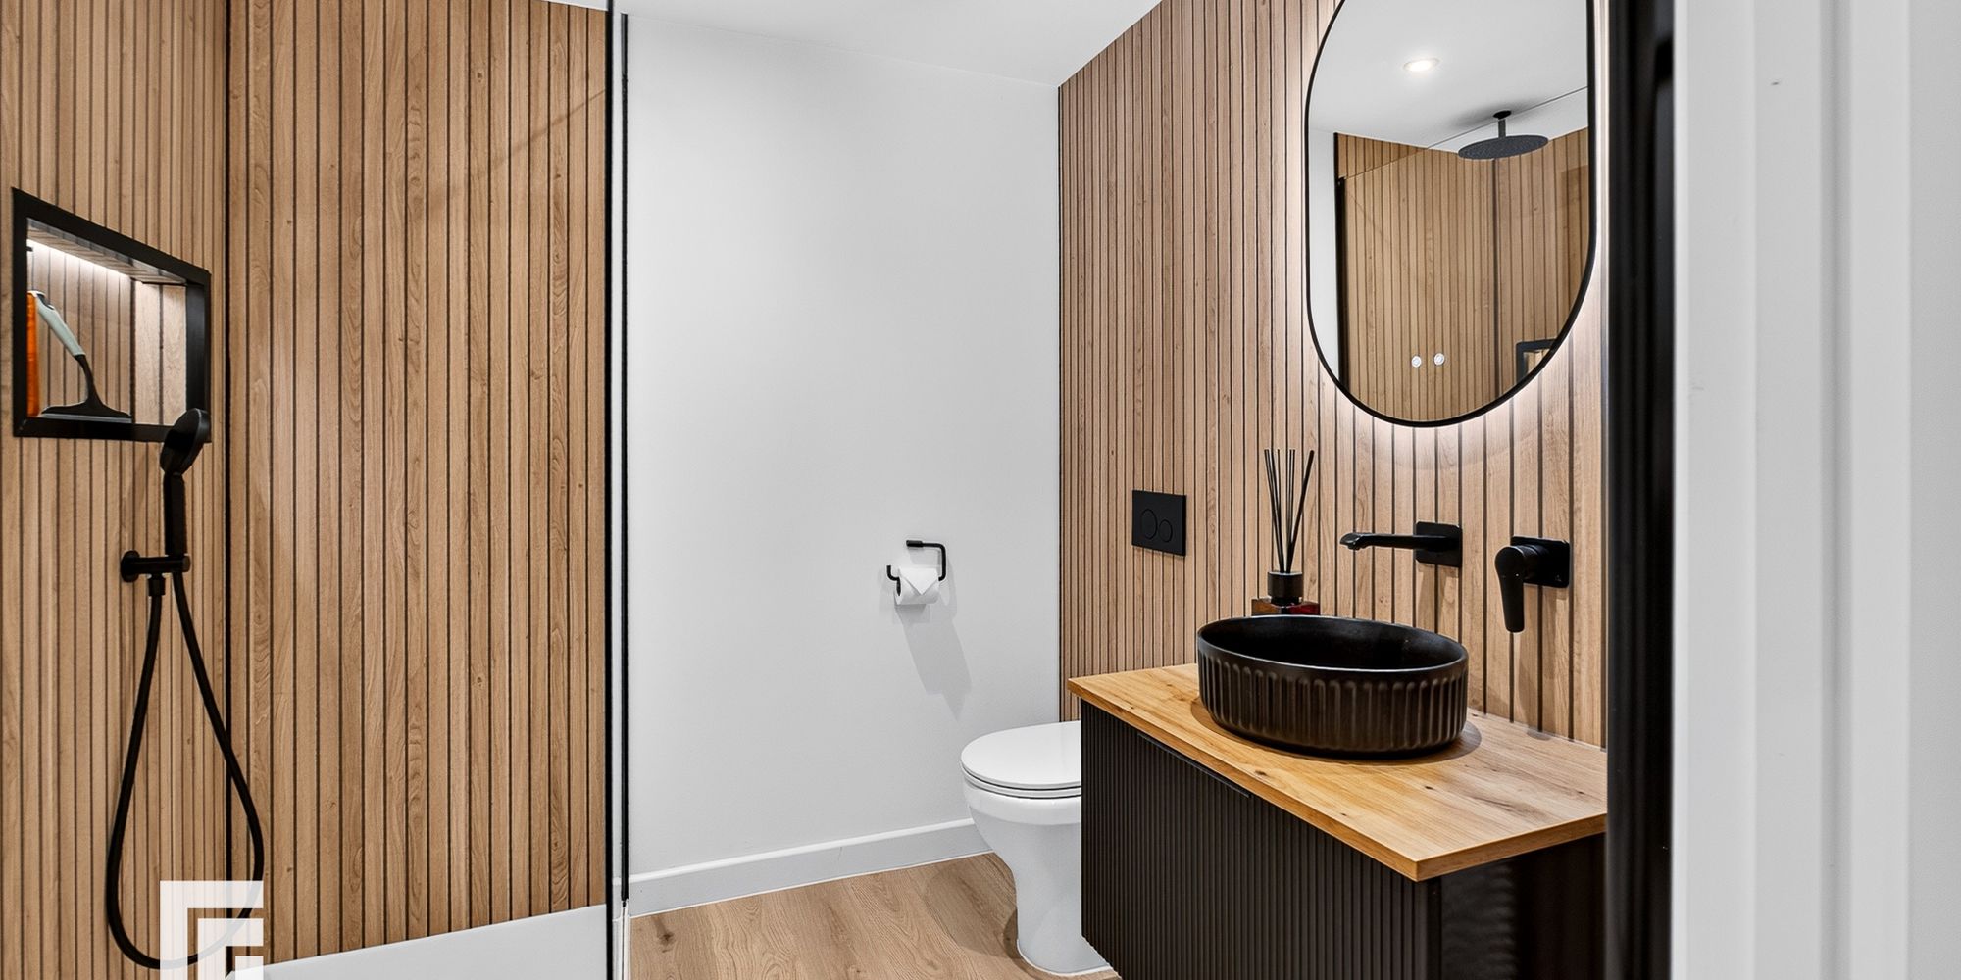
Ensuite Shower Room Two Quality suite comprising low level wc, vanity wash basin with storage below, large walk I shower cubicle with twin black matte shower heads above. Wood panel effect acrylic splash back to wet areas. Quality laminate flooring. Recessed spotlights. Extractor fan. Black matte heated towel rail.
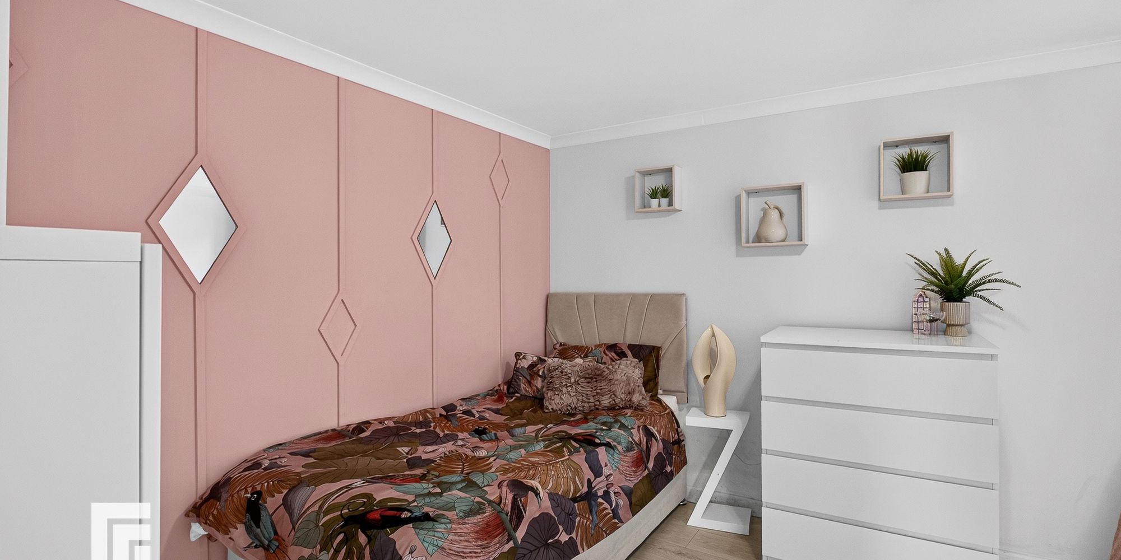
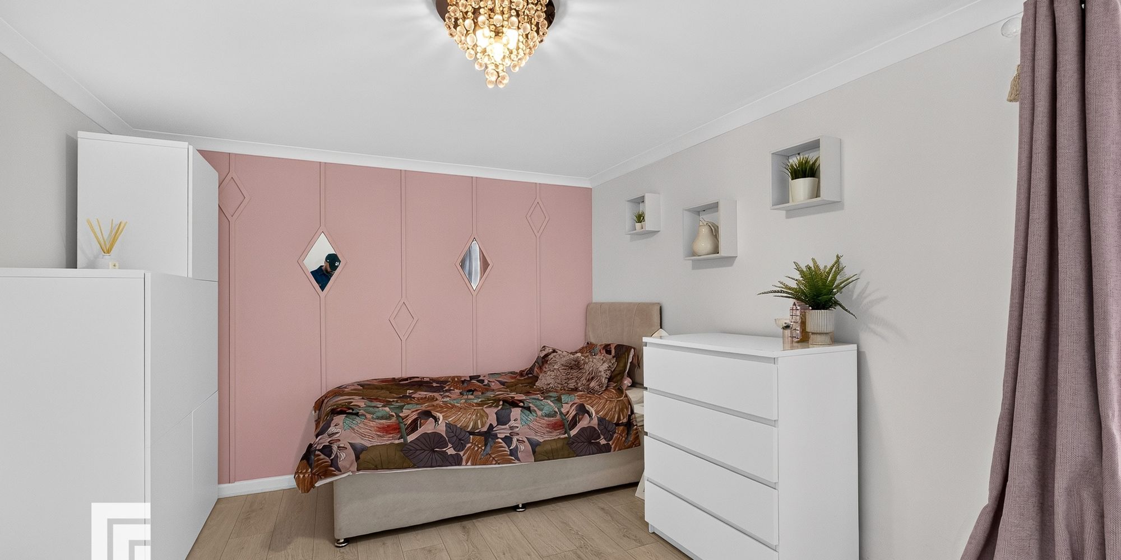
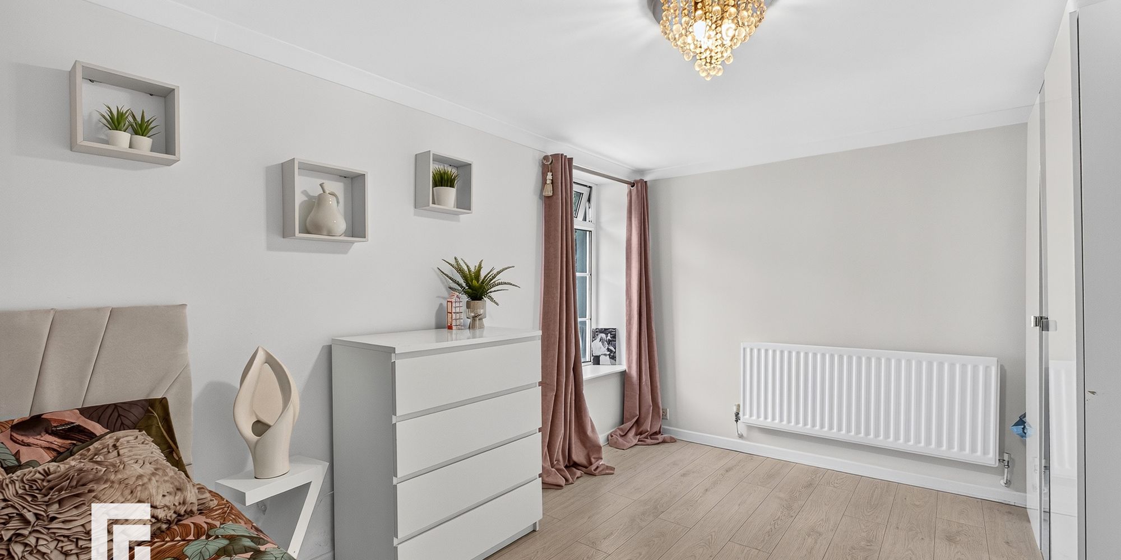
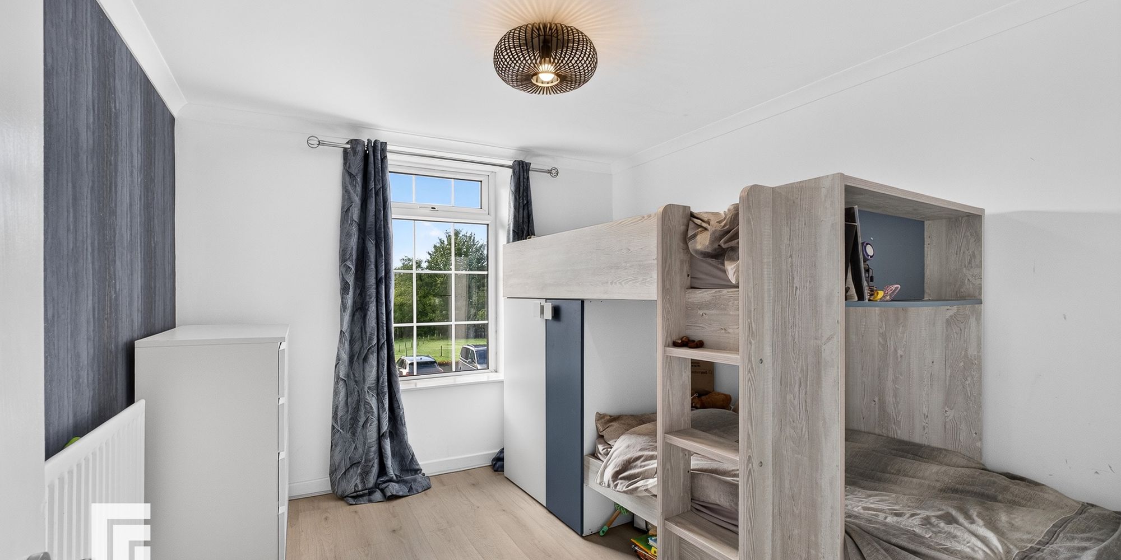
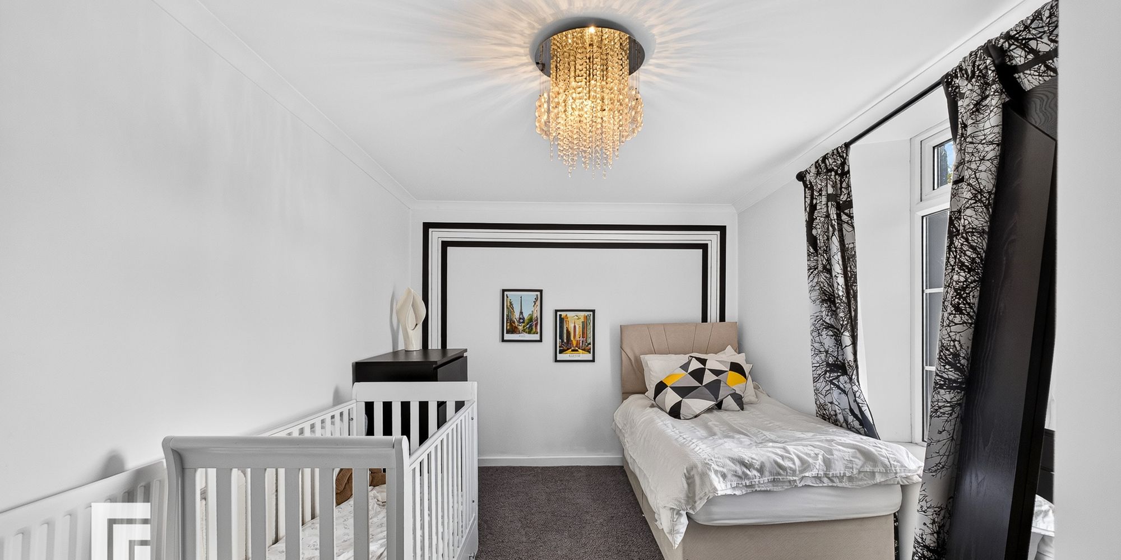
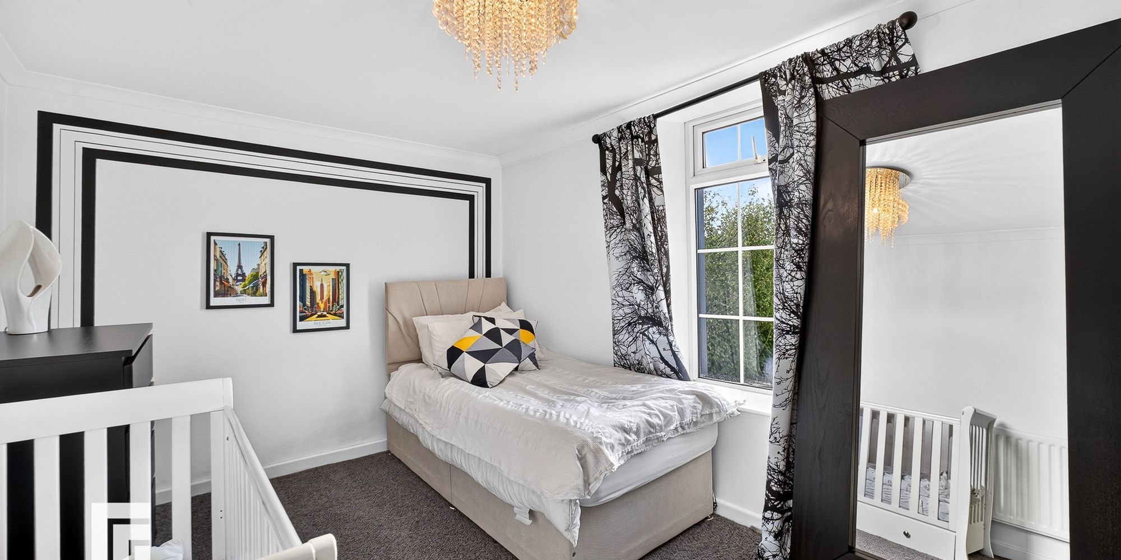
Bedroom Three Overlooking the entrance approach, a third double bedroom. Radiator.
Bedroom Four Overlooking the rear entrance, a further double bedroom. Laminate flooring. Radiator.
Bedroom Five Overlooking the entrance approach and driveway with gardens beyond. Laminate flooring. Radiator.
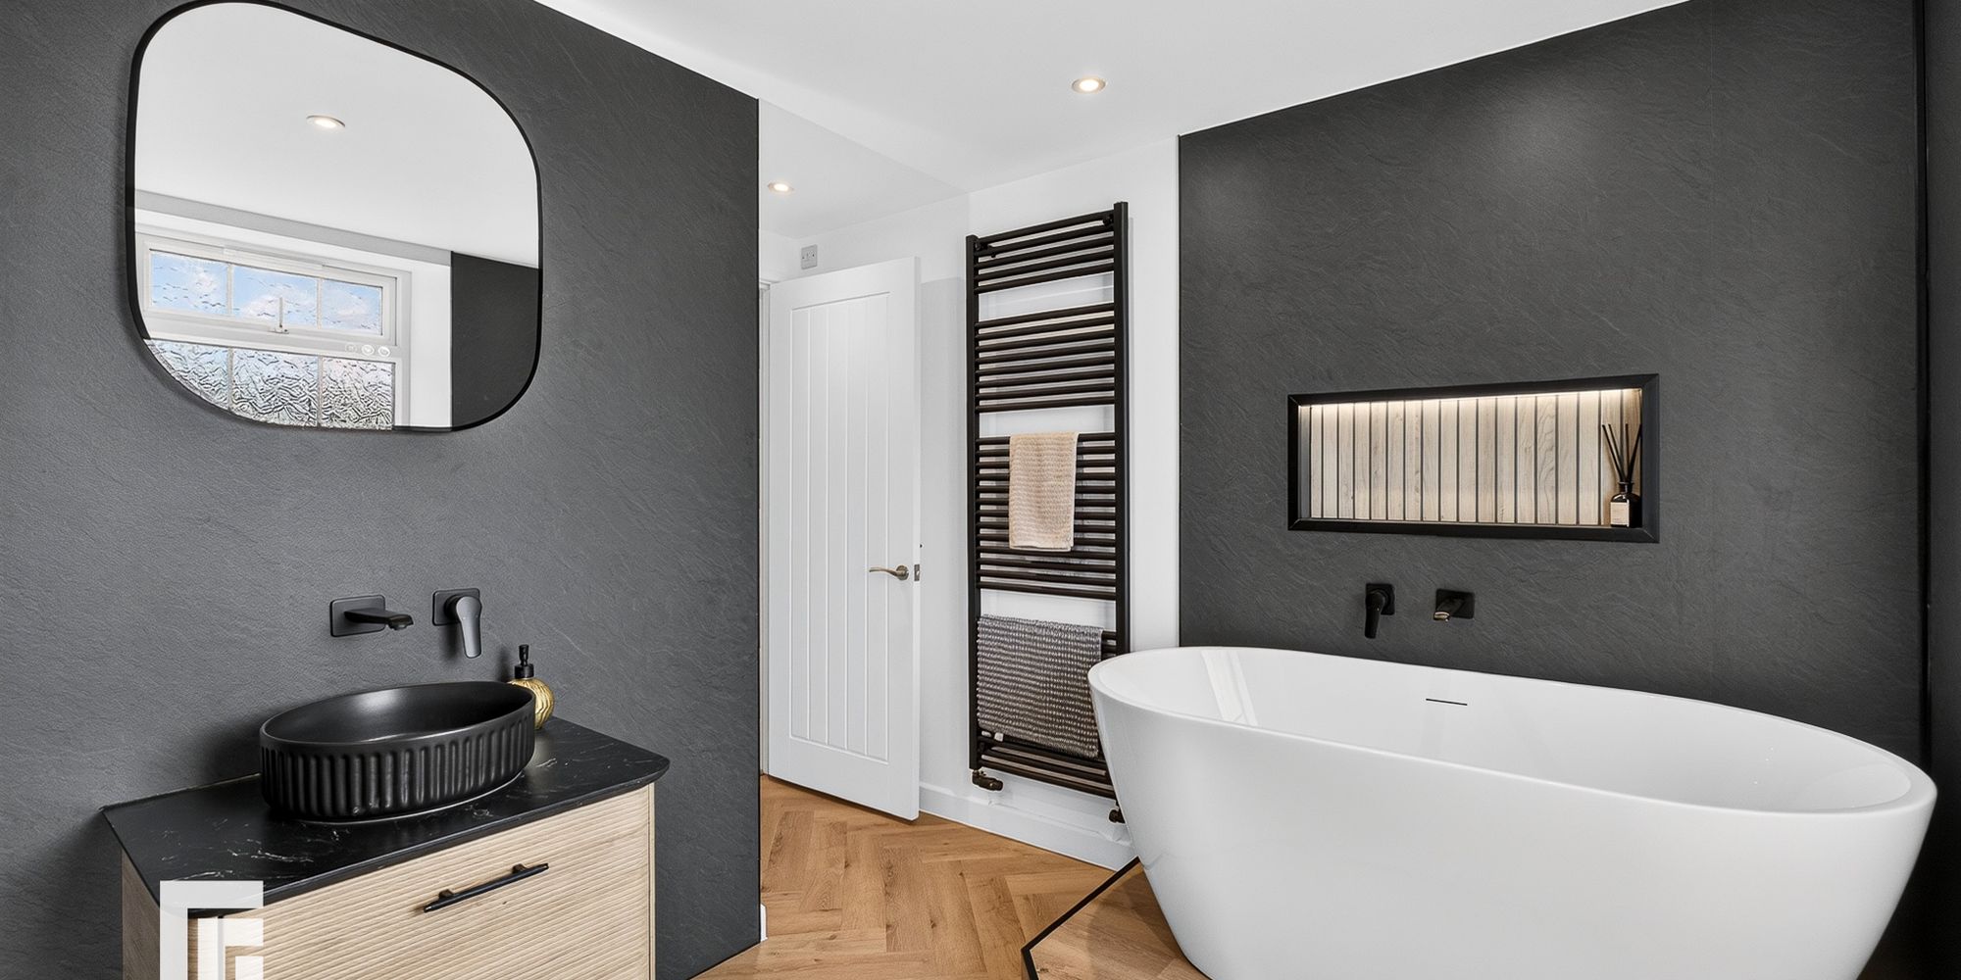
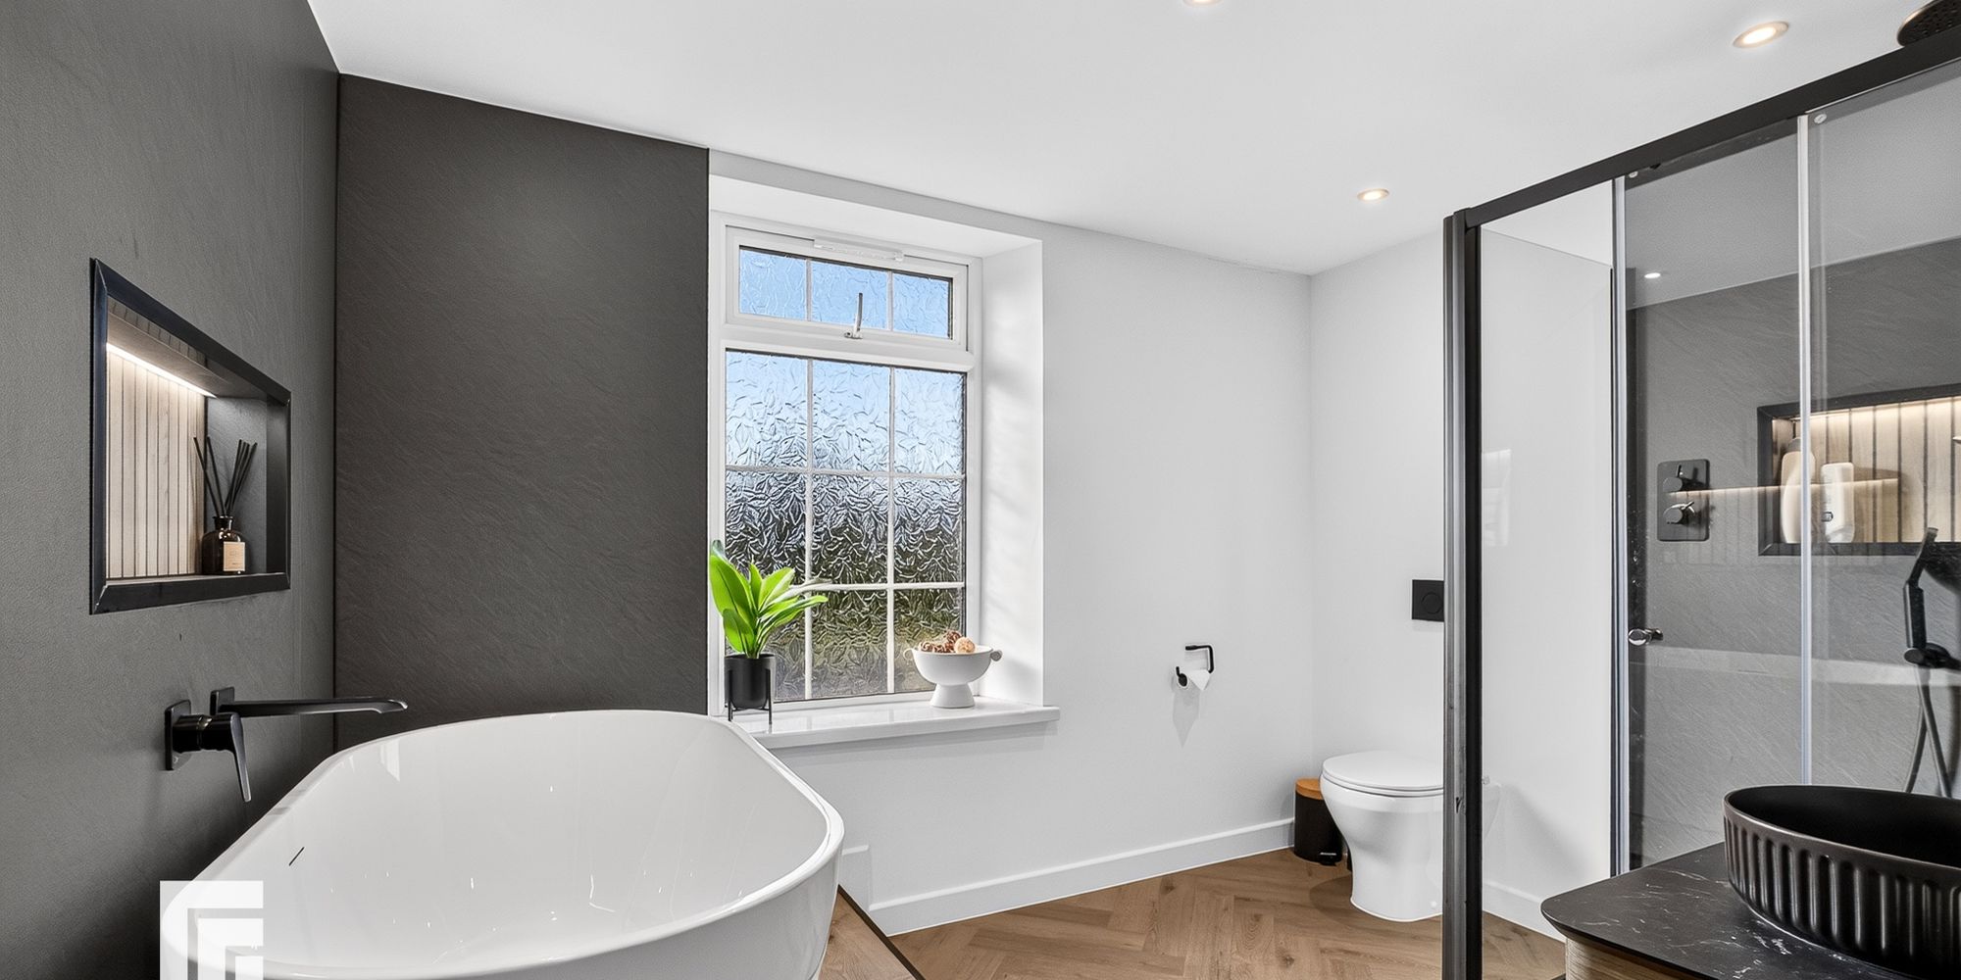
Family Bathroom Quality, modern suite comprising low level wc, vanity wash basin with storage below, large walk in shower cubicle with twin black matte shower heads, freestanding back with wall mounted taps. Slate effect acrylic splash back to wet areas. Recessed spotlights. Obscured glass window to front. Extractor fan. Matte black heated towel rail. Herringbone effect laminate flooring.
Workshop/Store Large entrance doorway from the rear driveway. A versatile workshop or storage with power and lighting. Staircase to the first floor mezzanine.
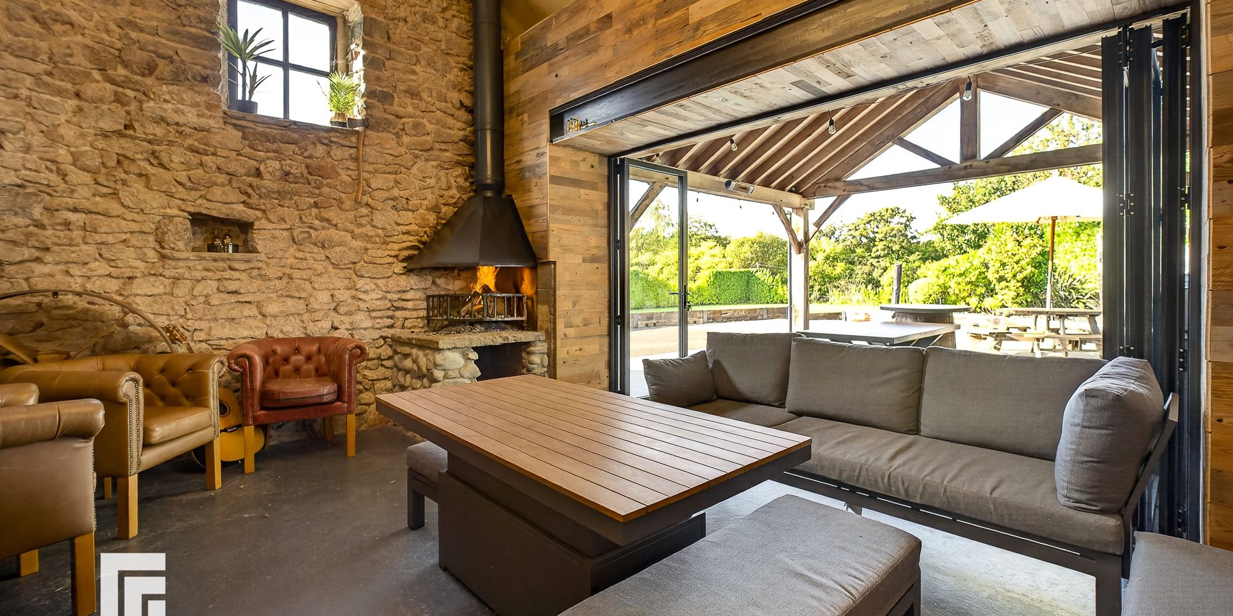
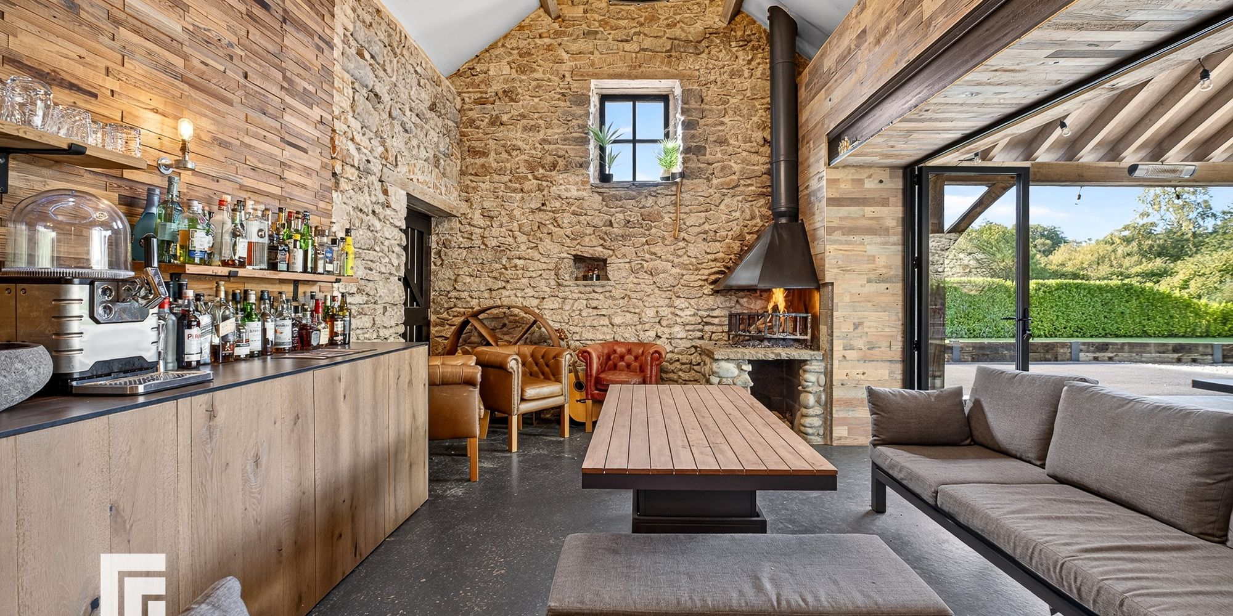
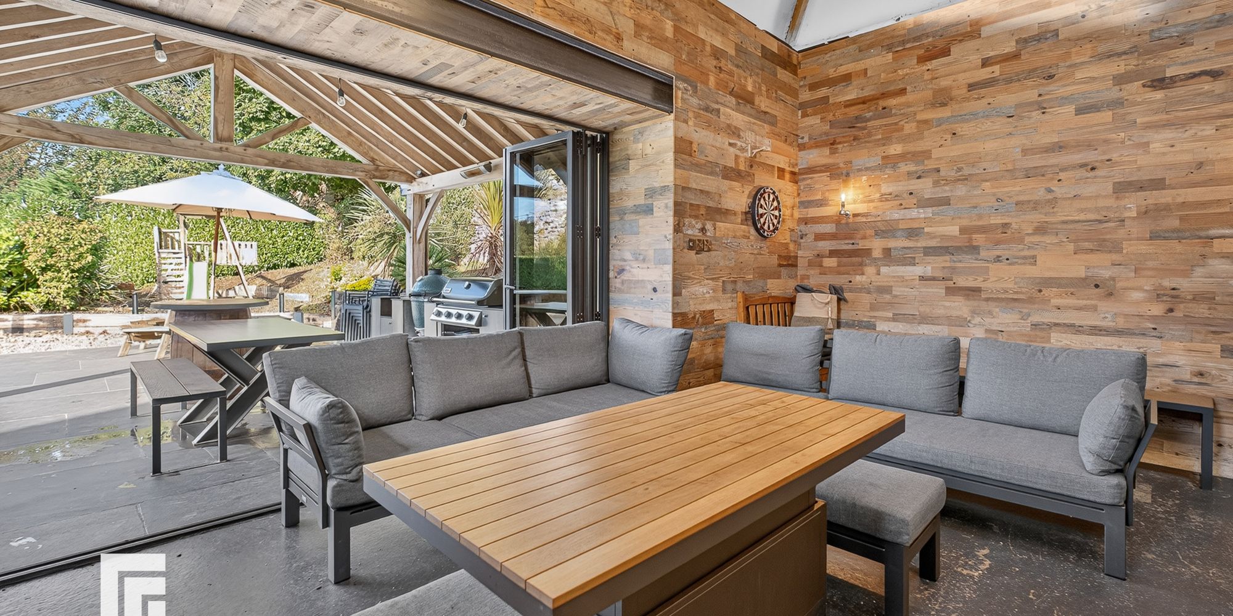
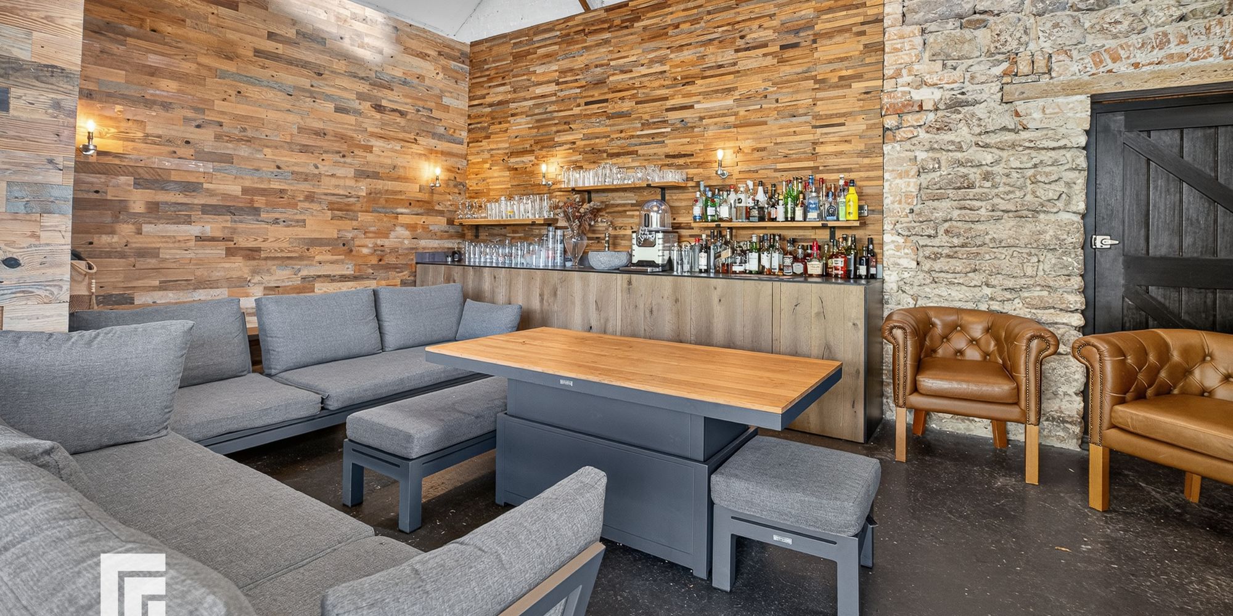
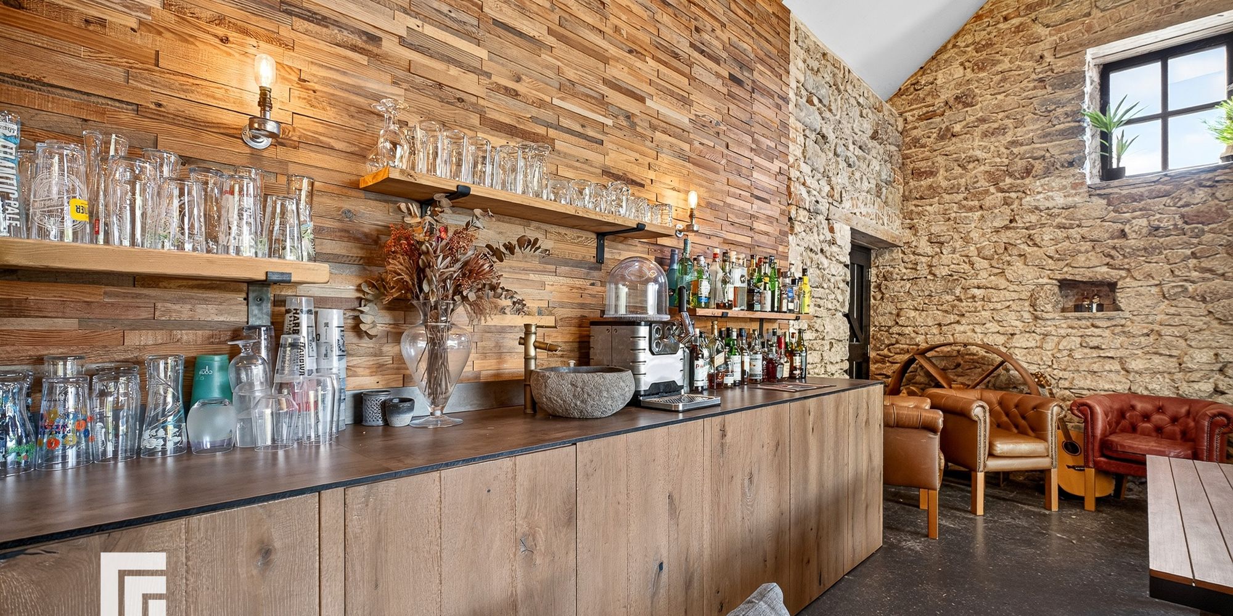
Bar/Games Room With folding doors to one side opening to the rear paved patio an excellent sized family dining room bar or games room. Bar area with units and worktops to one side. Inset fireplace to the corner. Tall vaulted ceiling with exposed beams. Power and lighting.
Additional Information AML
Please note: A non-refundable administration fee of £30 including VAT is payable per buyer to carry out the required AML verification checks once an offer has been accepted. The sale cannot proceed until these checks have been satisfactorily completed. This is on acceptance of offer only. Details can be found on our website.
FEATURES- Extended Traditional Detached Stone Cottage
- Located On A Plot Of Approx 1.8 Acres
- Exceptional Five Bedroom
- Spacious Lounge, Large Dining Room Opening To Spacious Kitchen And Breakfast Room with modern kitchen, And Study/Playroom
- Beautiful Garden Enclosed Garden
- Large Decorative Stone Driveway Providing Parking For Approx 10 Plus Cars
- EPC Rating: TBC