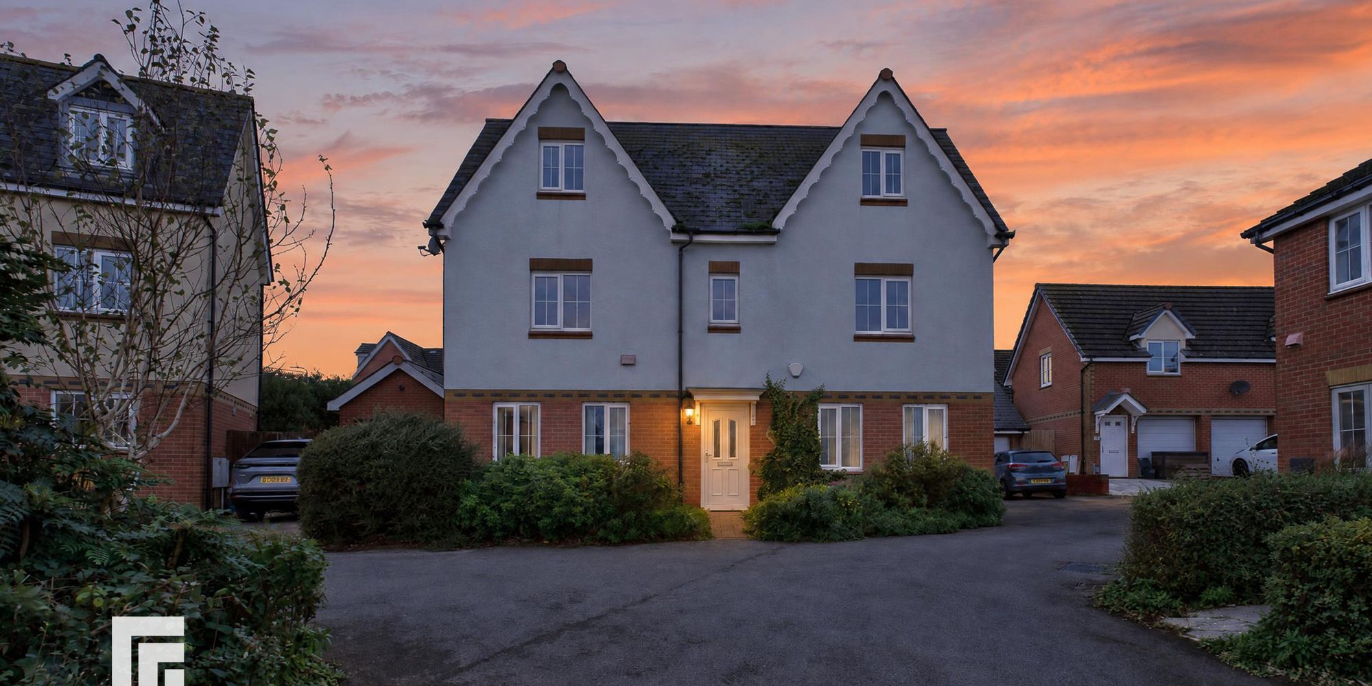
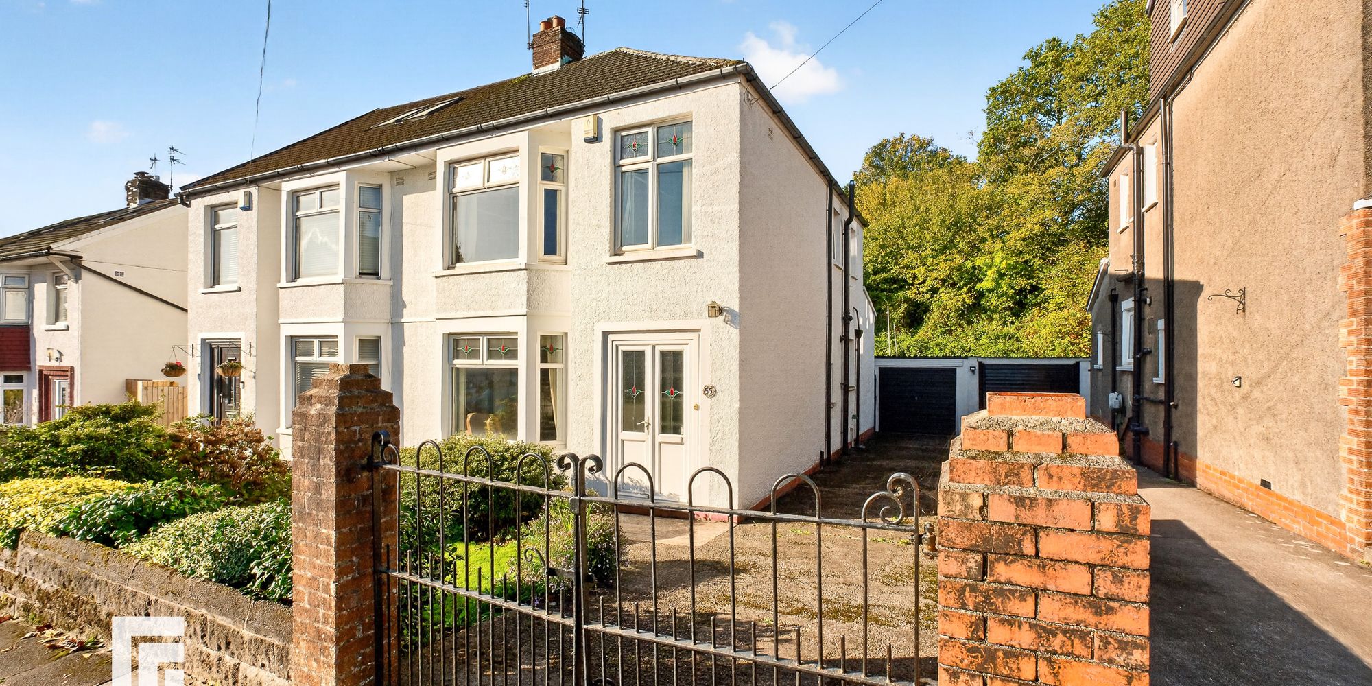
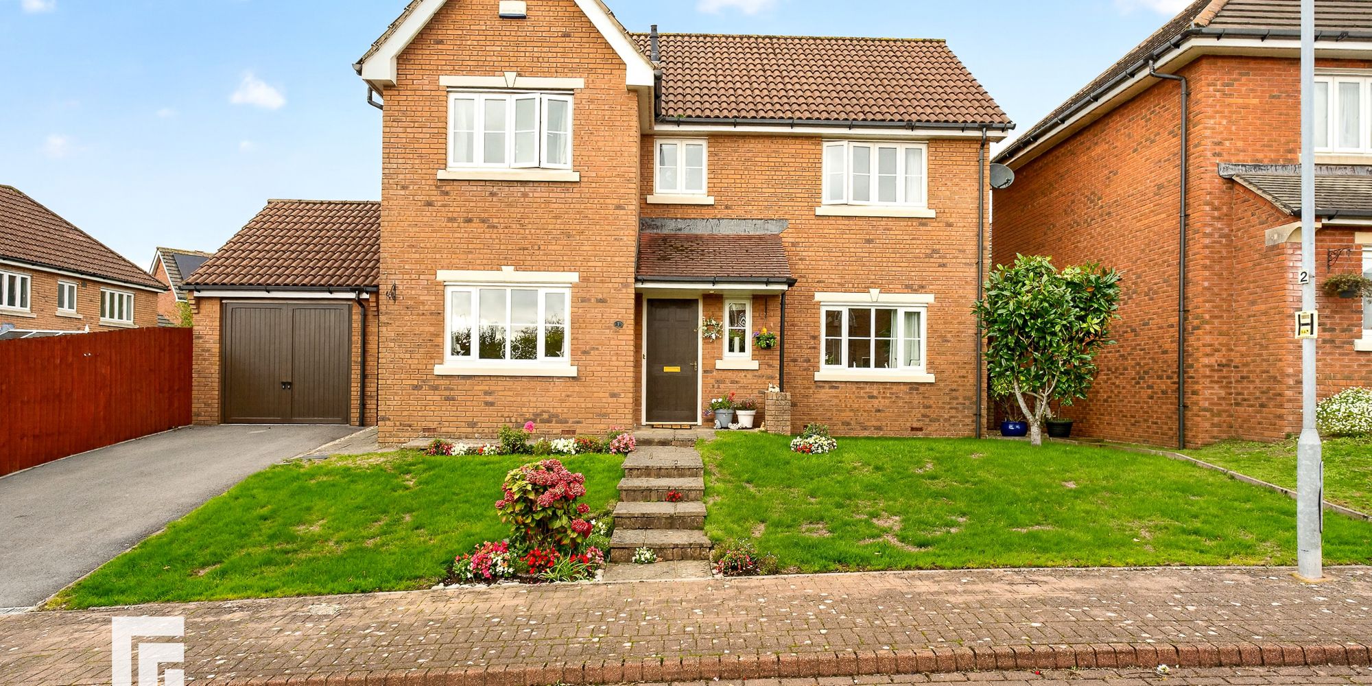
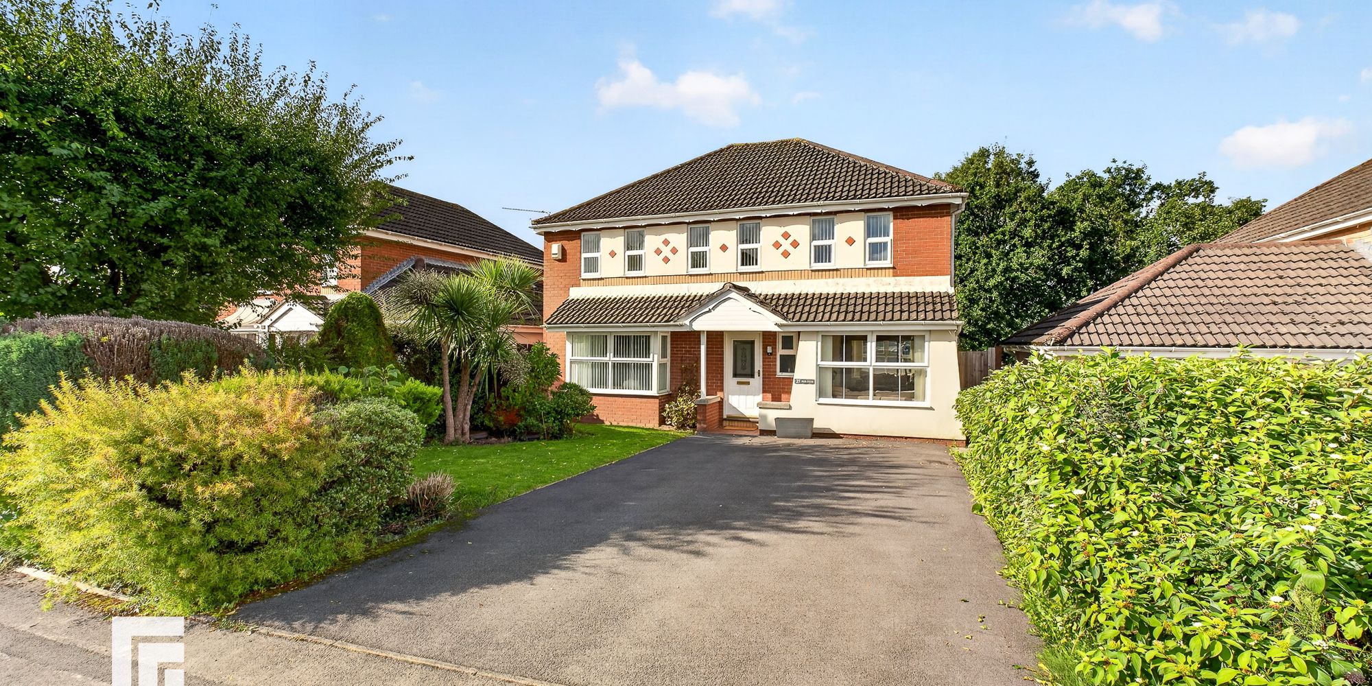
Spacious detached house with double garage, set in a desirable seaside location offering captivating views and versatile living across three well-designed floors. The property opens with a generous entrance hall leading to multiple reception rooms, ideal ...
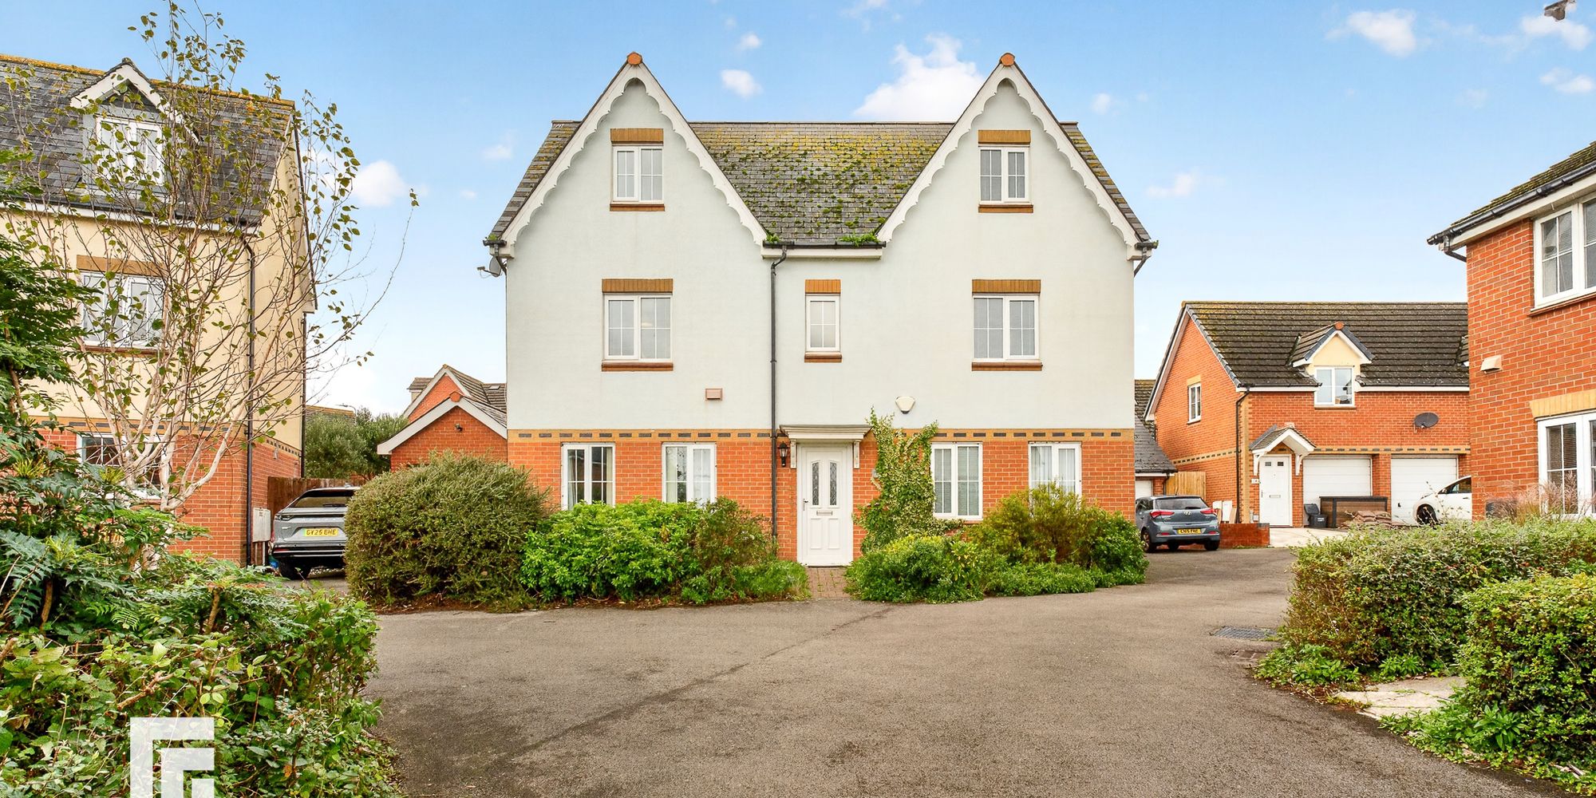
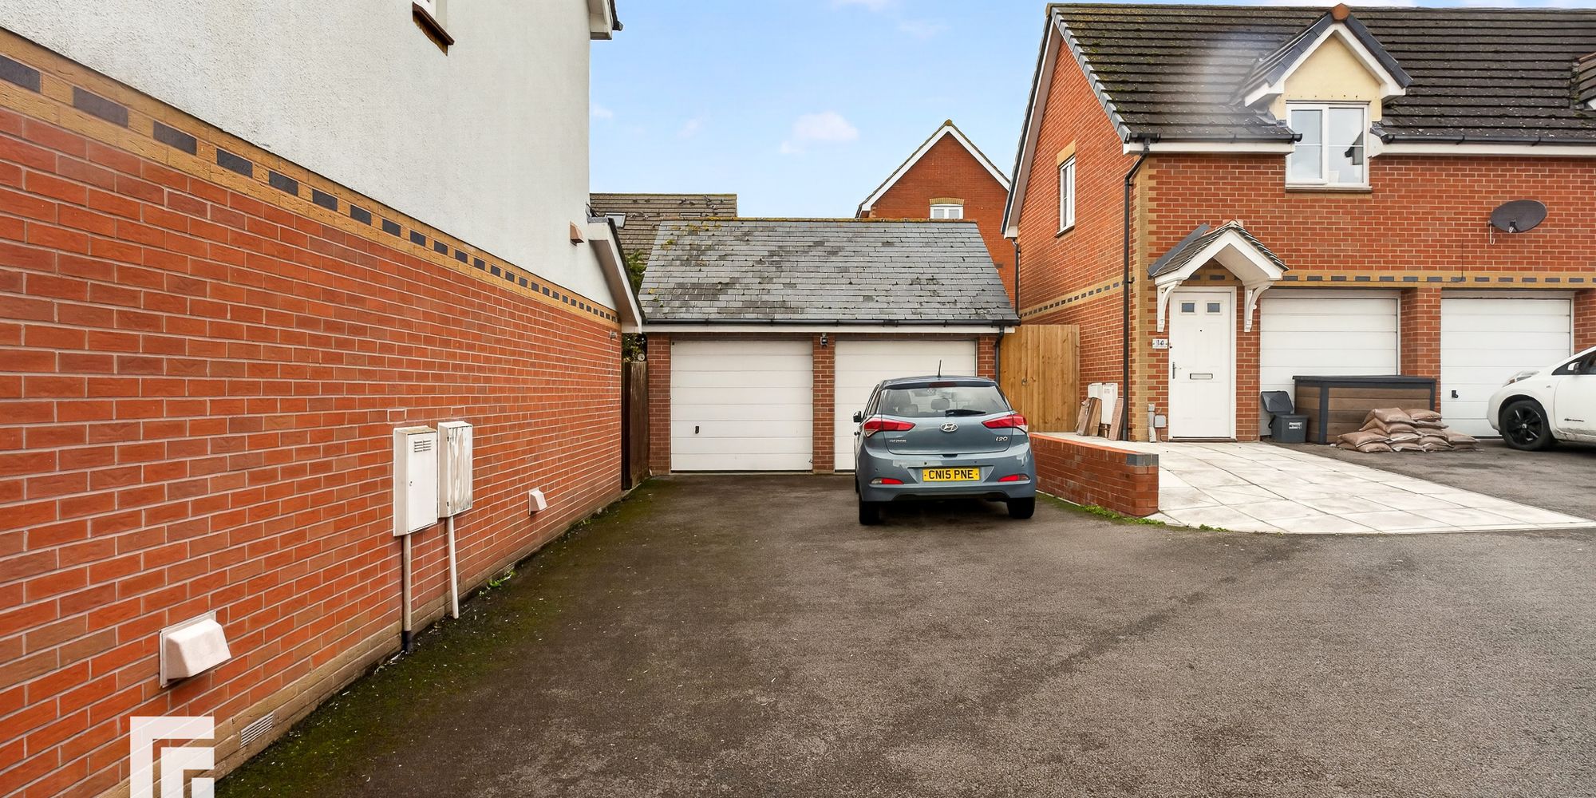
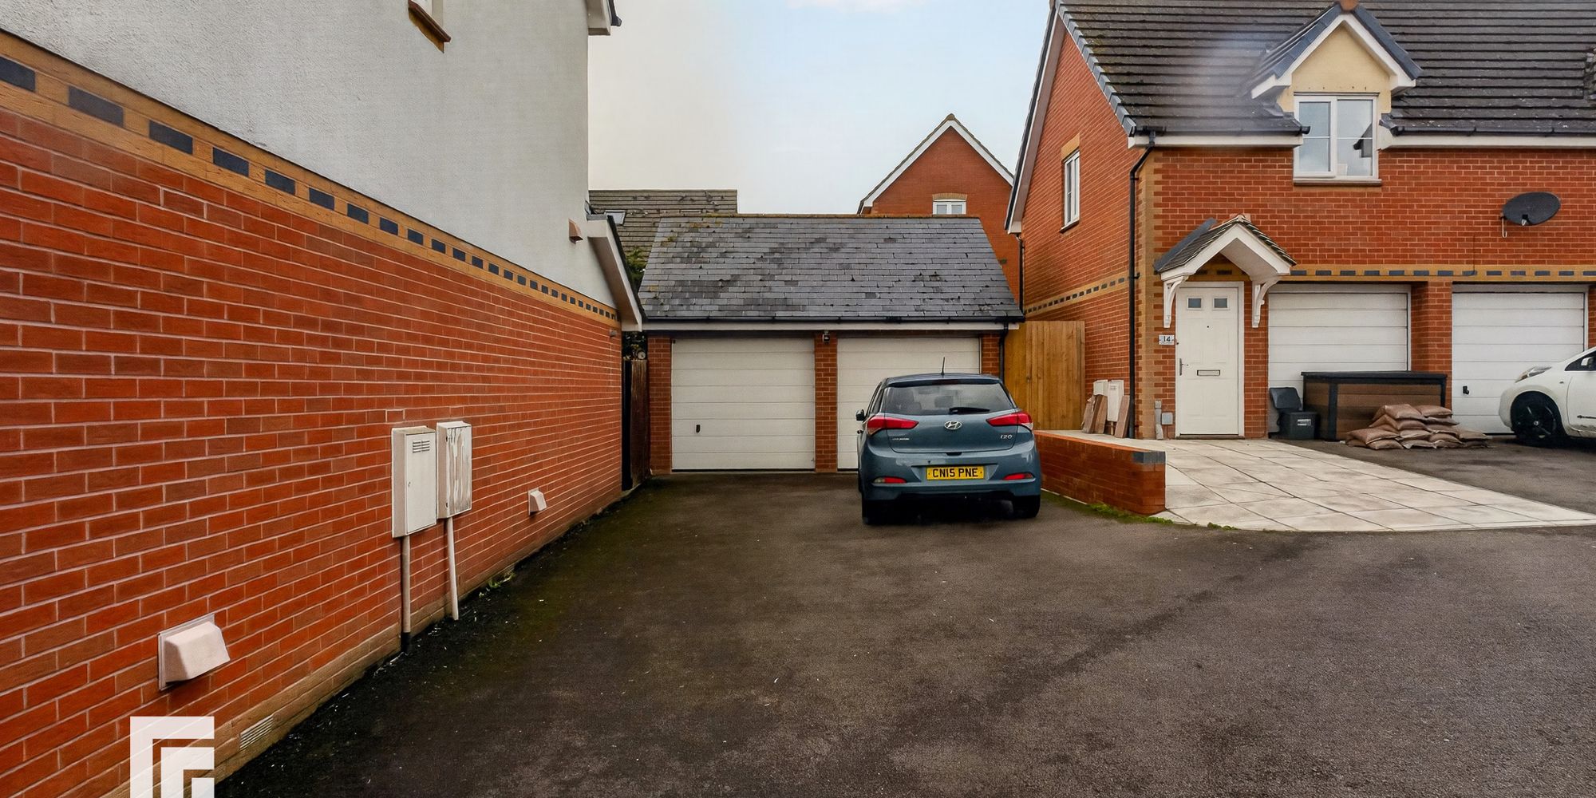
Spacious detached house with double garage, set in a desirable seaside location offering captivating views and versatile living across three well-designed floors. The property opens with a generous entrance hall leading to multiple reception rooms, ideal for both relaxation and entertaining. A modern, fully fitted kitchen with ample storage and workspace seamlessly connects to a dedicated dining area, creating a sociable heart of the home. Upstairs, the principal bedrooms offer comfortable retreats, each benefitting from built-in wardrobes and large windows that frame impressive coastal vistas. The family bathroom is finished to a high standard, featuring contemporary fixtures and fittings for everyday convenience. On the second floor, a fully self-contained living option presents a flexible solution for multi-generational households, guests, or those seeking private workspace. This level comprises a spacious bedroom, a stylish shower room, and an open-plan living/bedroom area. Additional highlights include ample storage throughout and a double garage, ensuring secure parking and further functionality. The property’s thoughtful layout and neutral décor create a bright, welcoming atmosphere, perfectly complementing its unique coastal setting. Ideally suited to families, professionals, or those seeking adaptable accommodation, this impressive home combines comfort and practicality with the rare advantage of sea views, making it a standout opportunity in the local market.
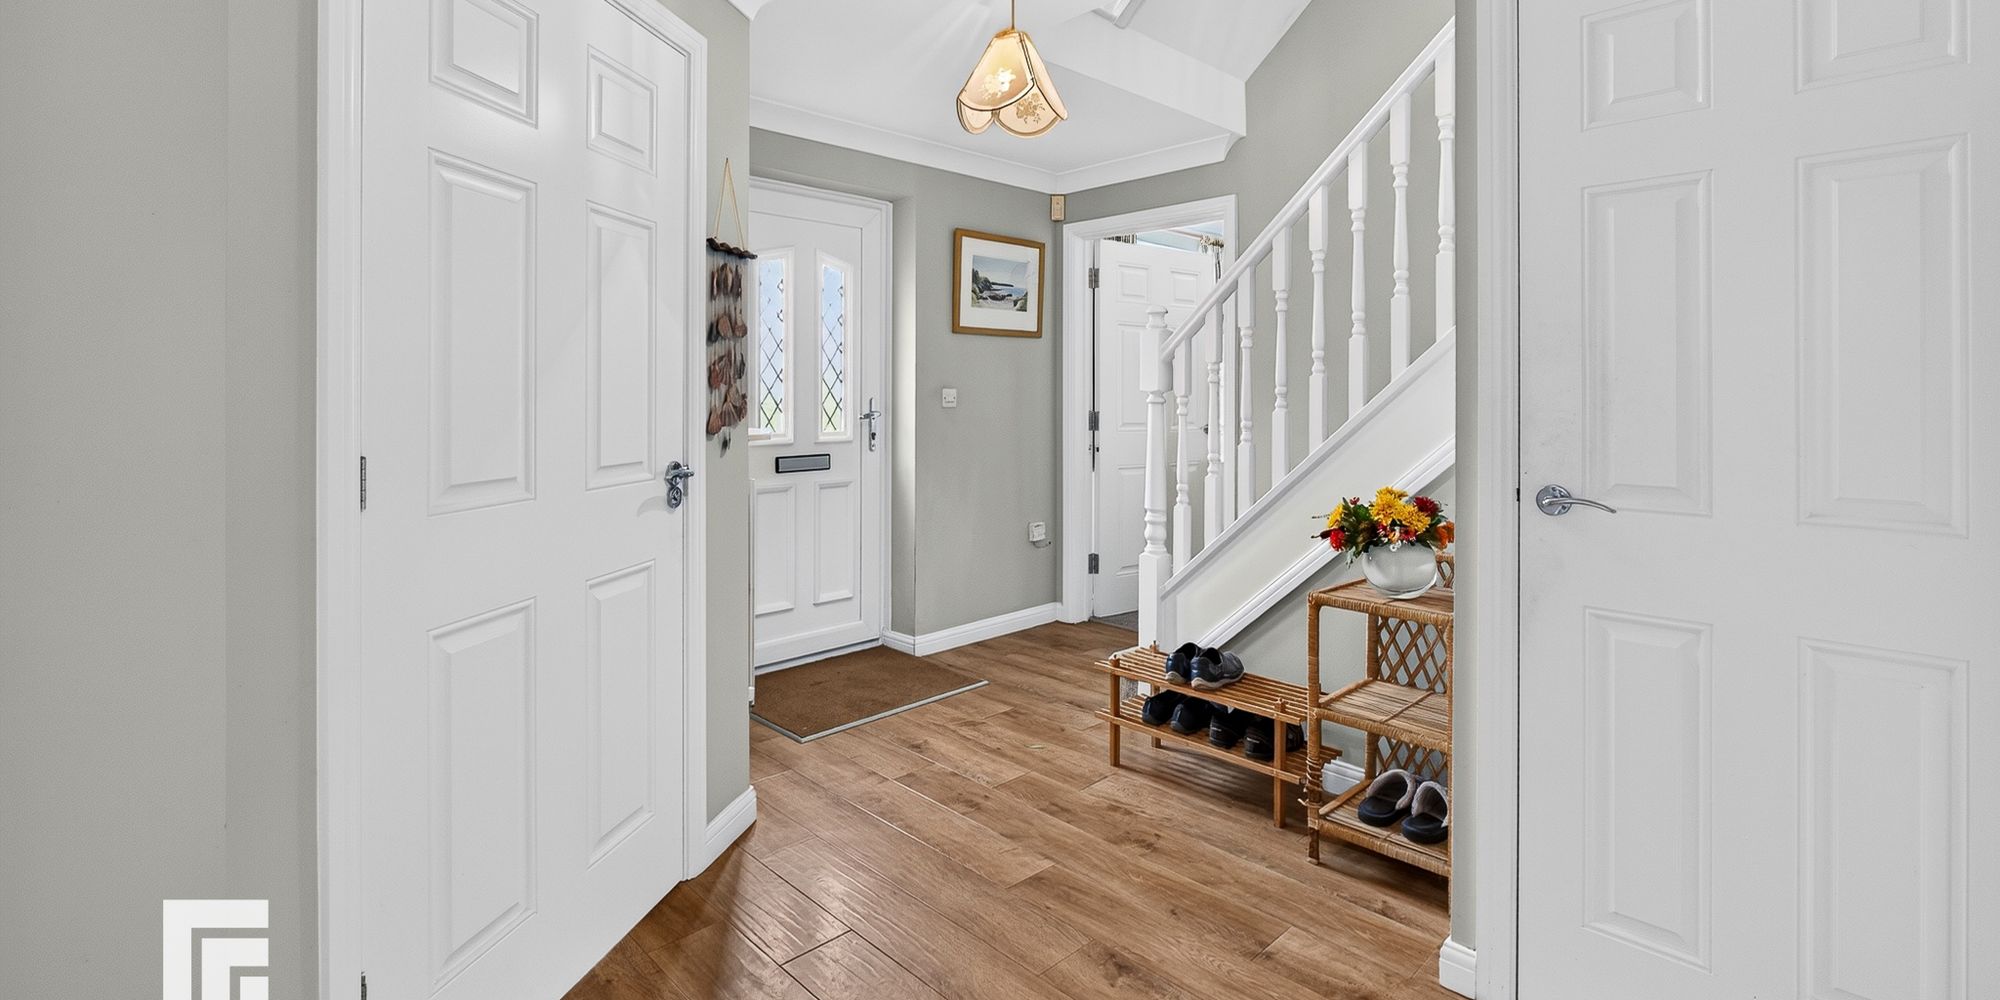
Entrance hallway Double glazed front door . Radiator. Carpeted stairs to the first floor. Doors to all ground floor rooms.
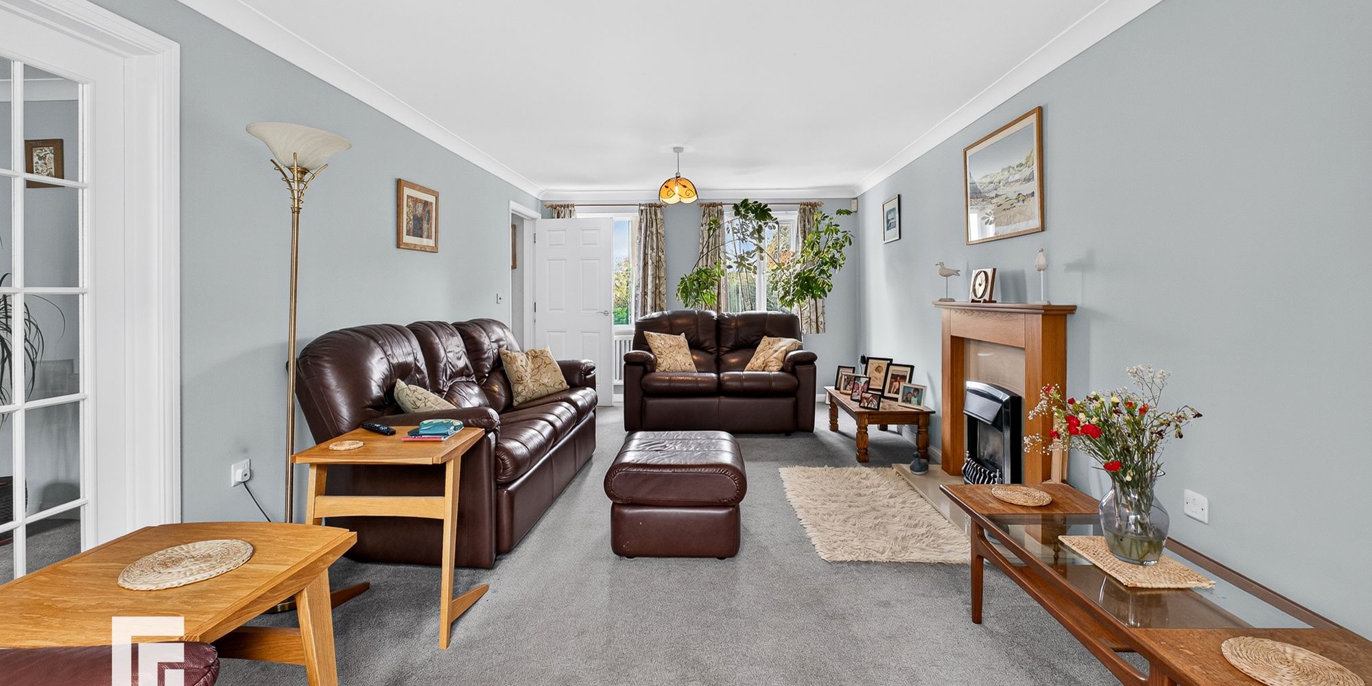
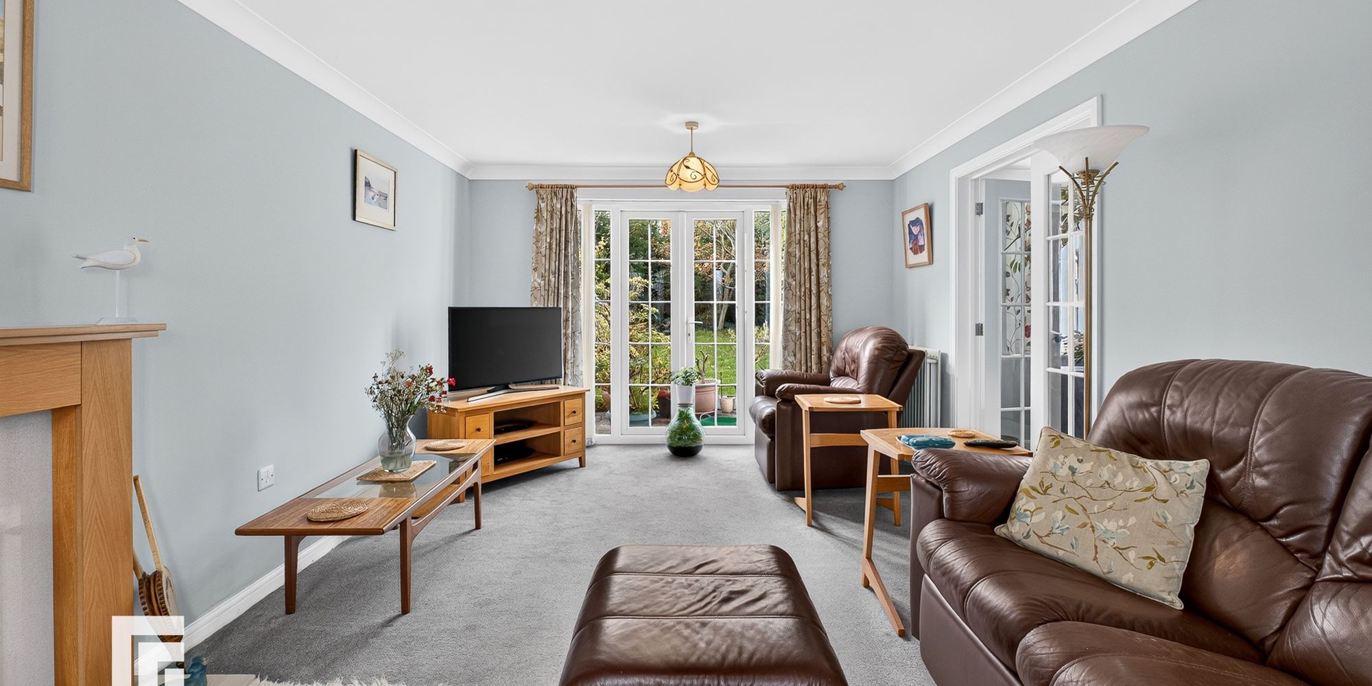
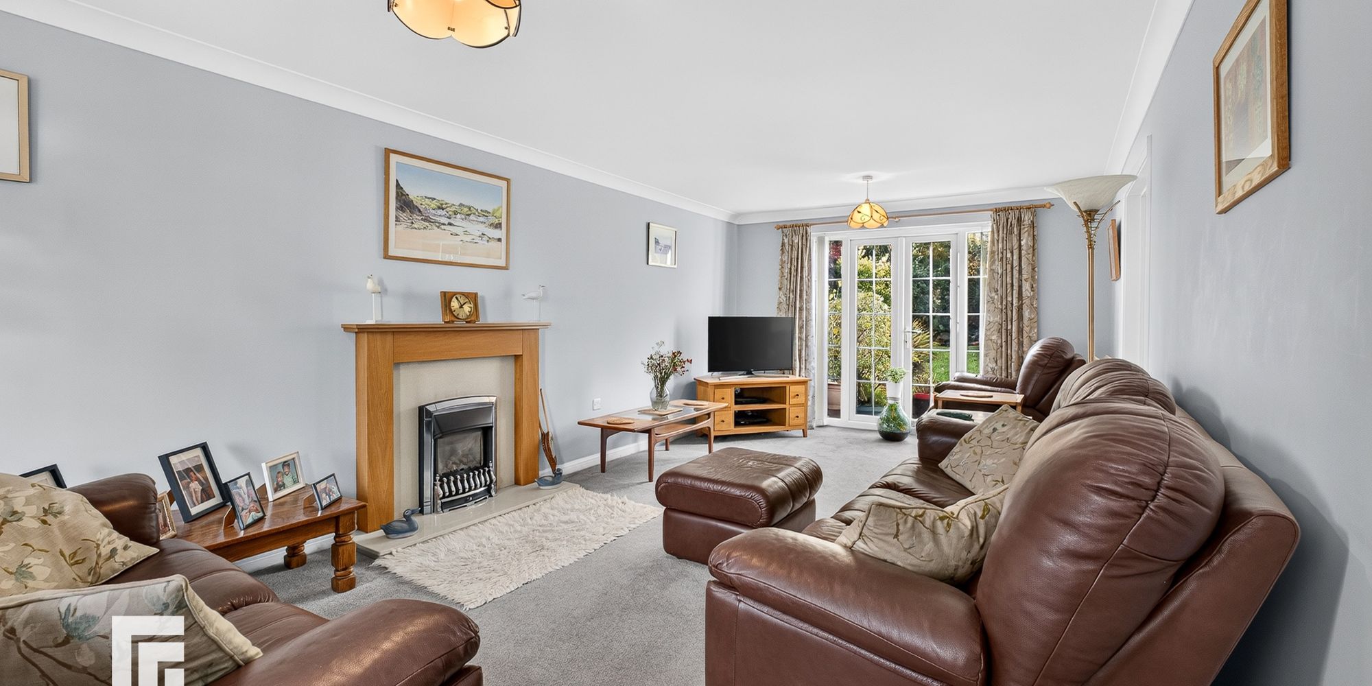
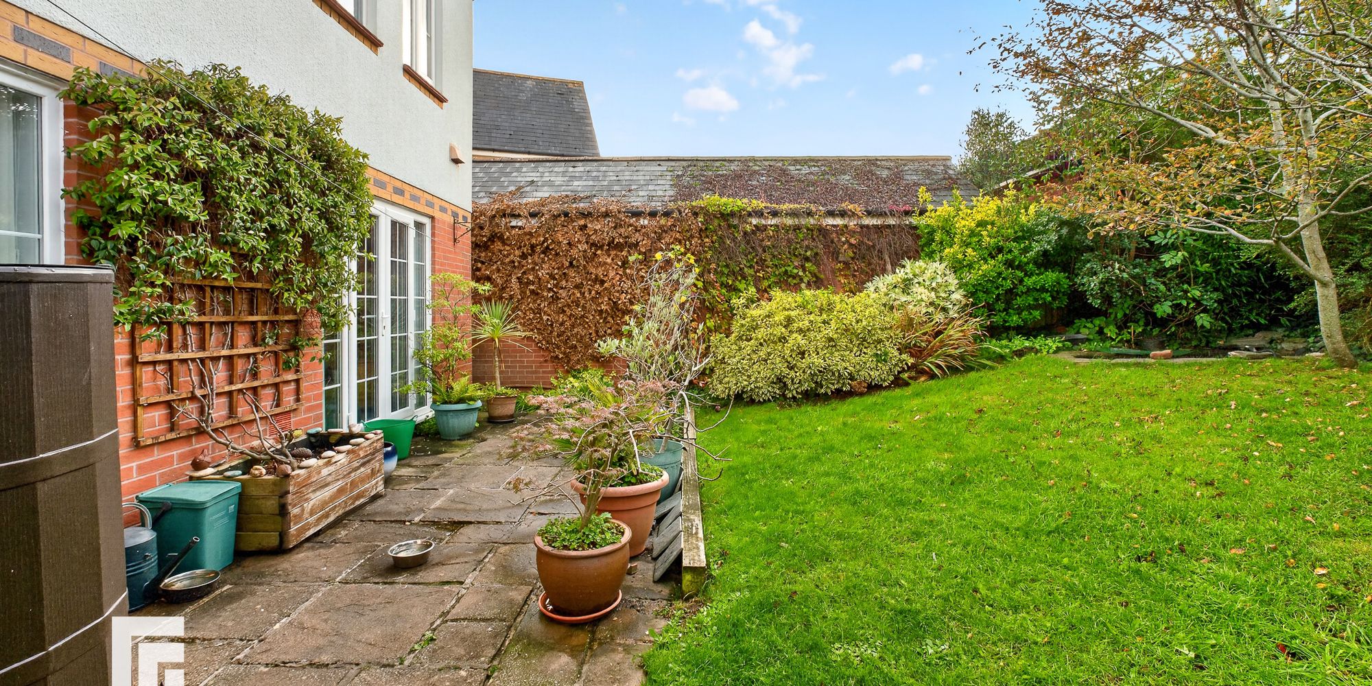
Lounge Spacious lounge with two double glazed windows to the front and double glazed French doors to the rear. Fitted carpet. Coal effect fire on hearth. Three radiators. Door to:
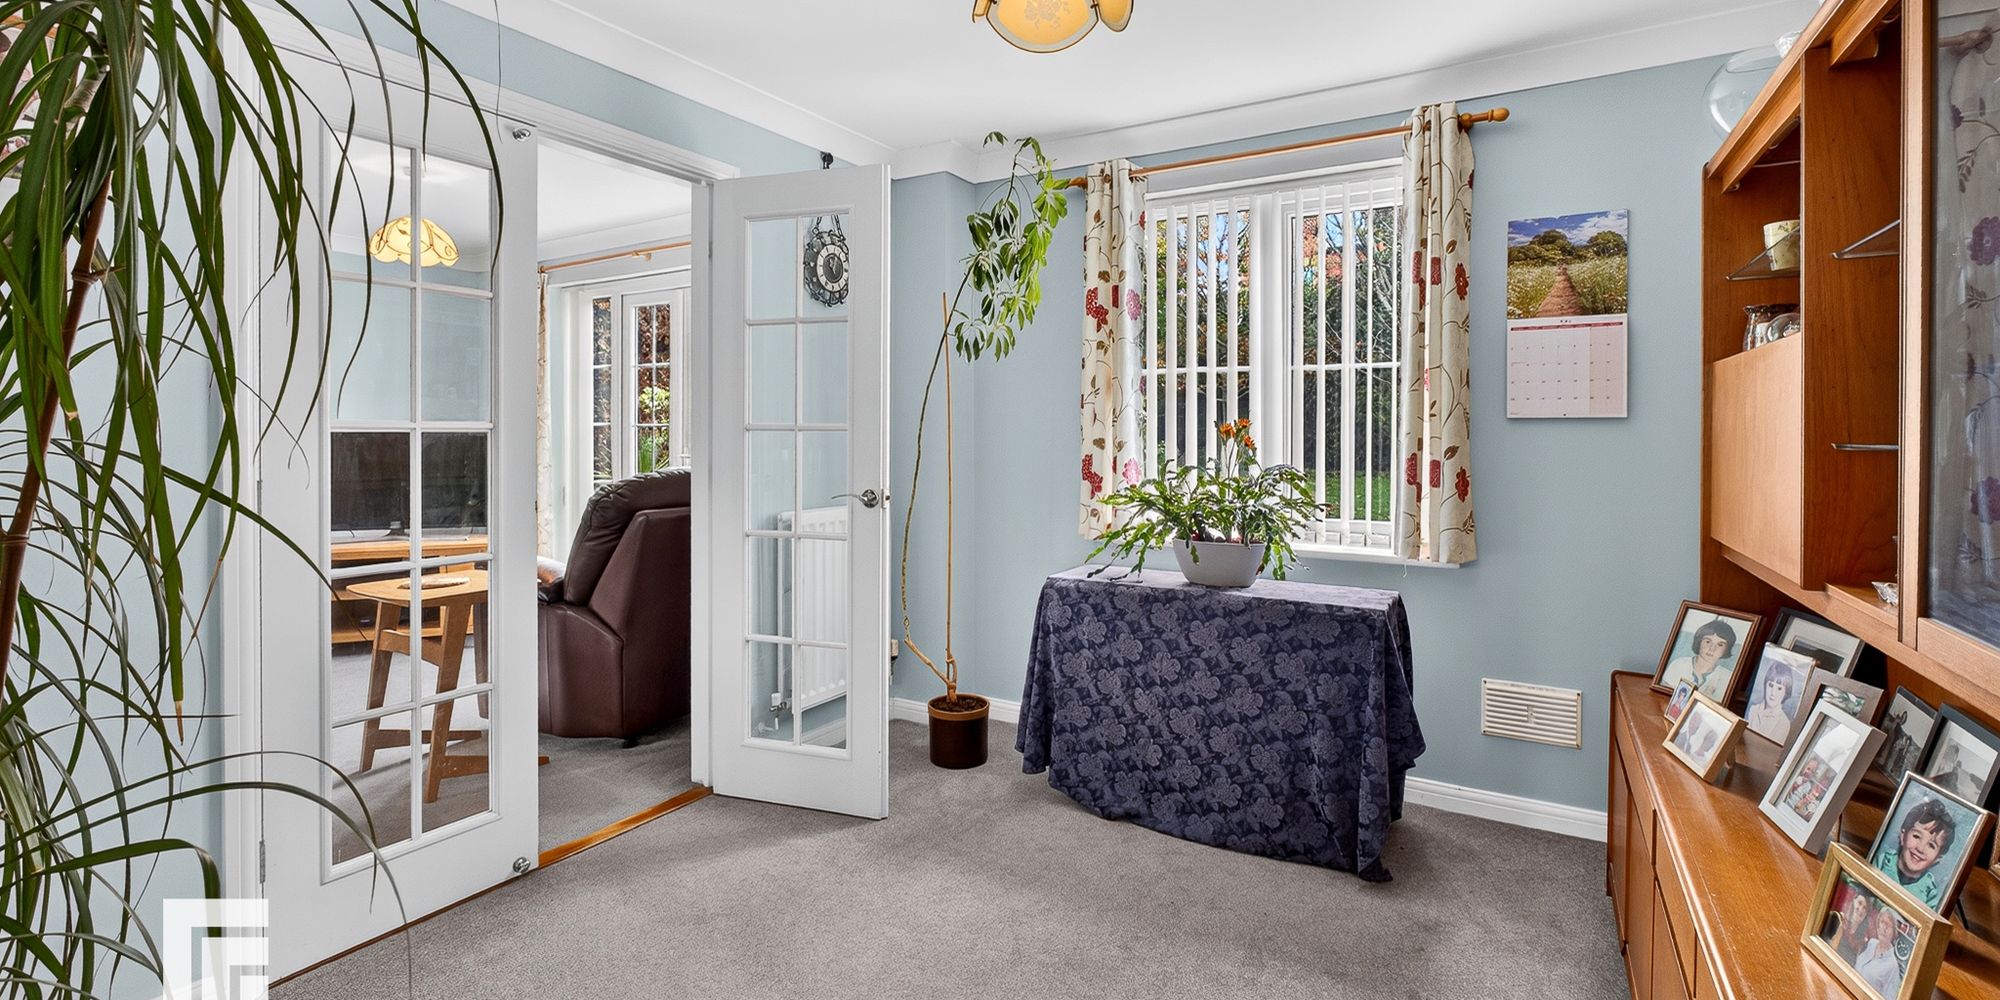
Dining Room Double glazed window to the rear. Radiator. Fitted carpet .
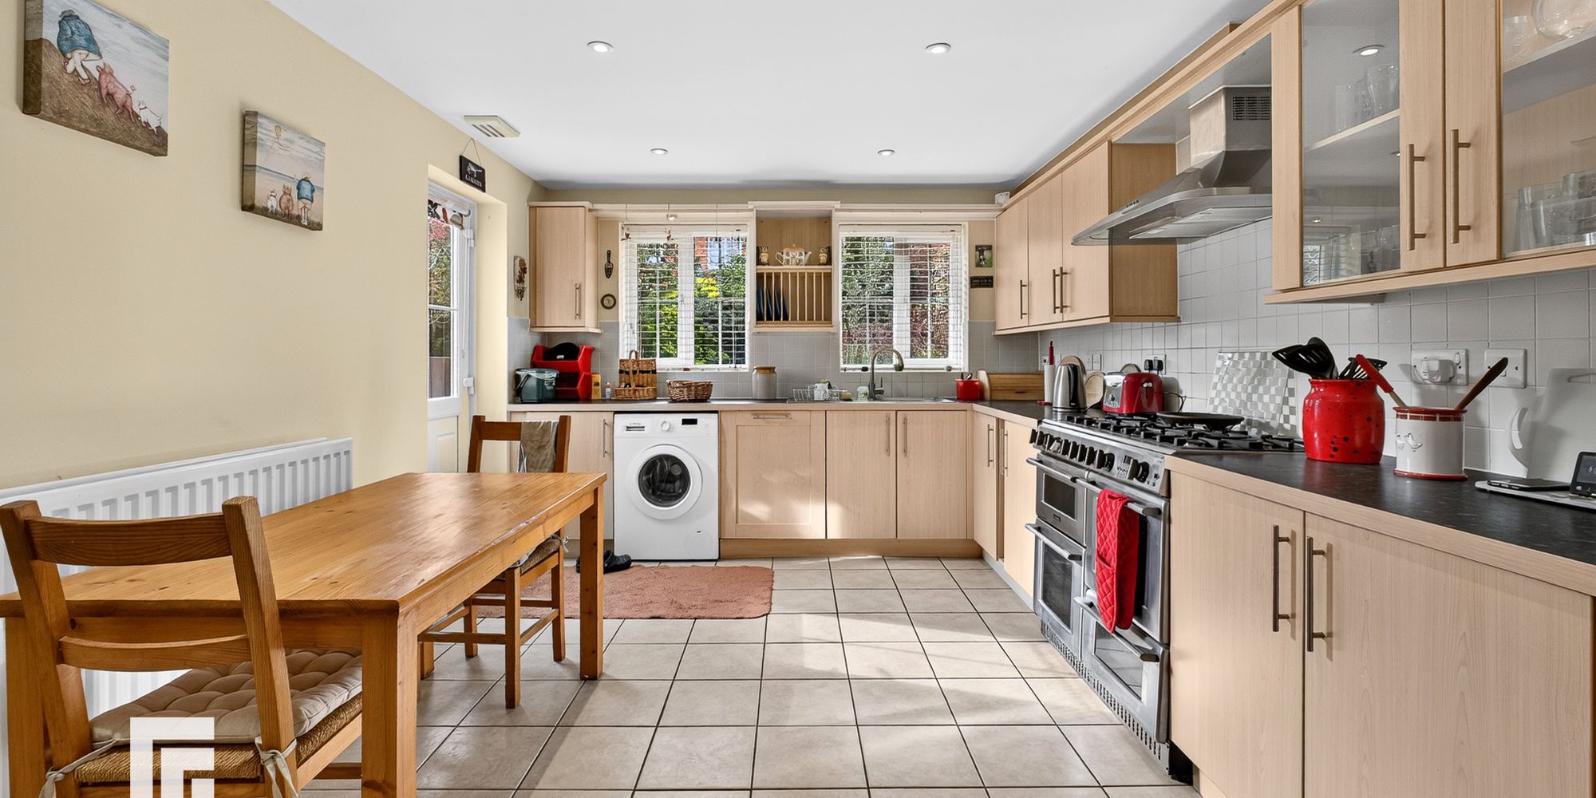
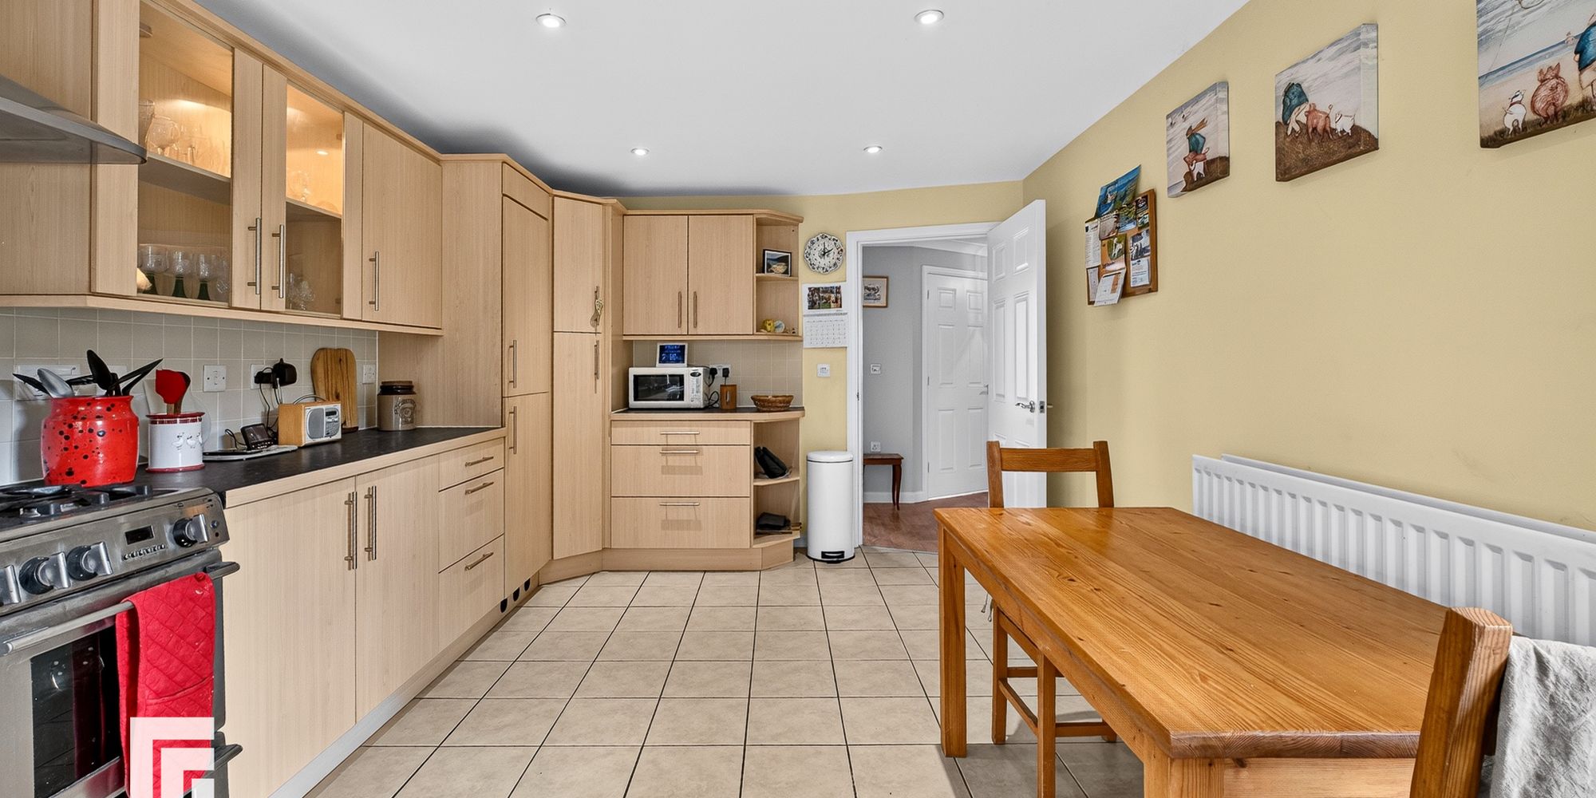
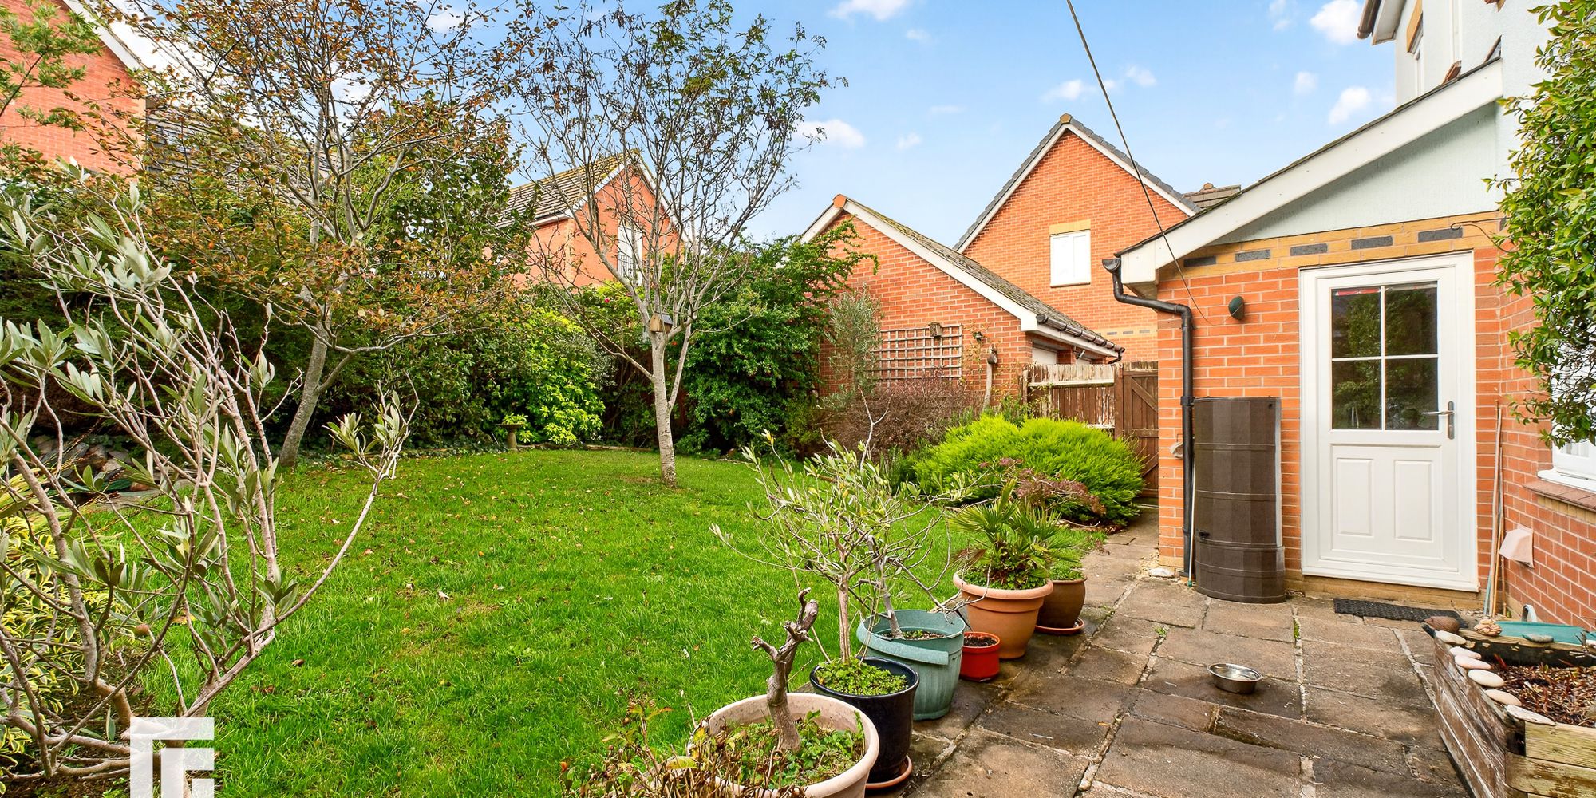
Kitchen Two double glazed windows to the rear and double glazed door to the garden. Fitted kitchen to comprise a range of base and wall units with rolled edge laminated work surfaces incorporating sink and drainer with mixer tap over. Range cooker. Recess and plumbing for appliance . Integral fridge/freezer and dishwasher. Ceramic tile flooring. Radiator.
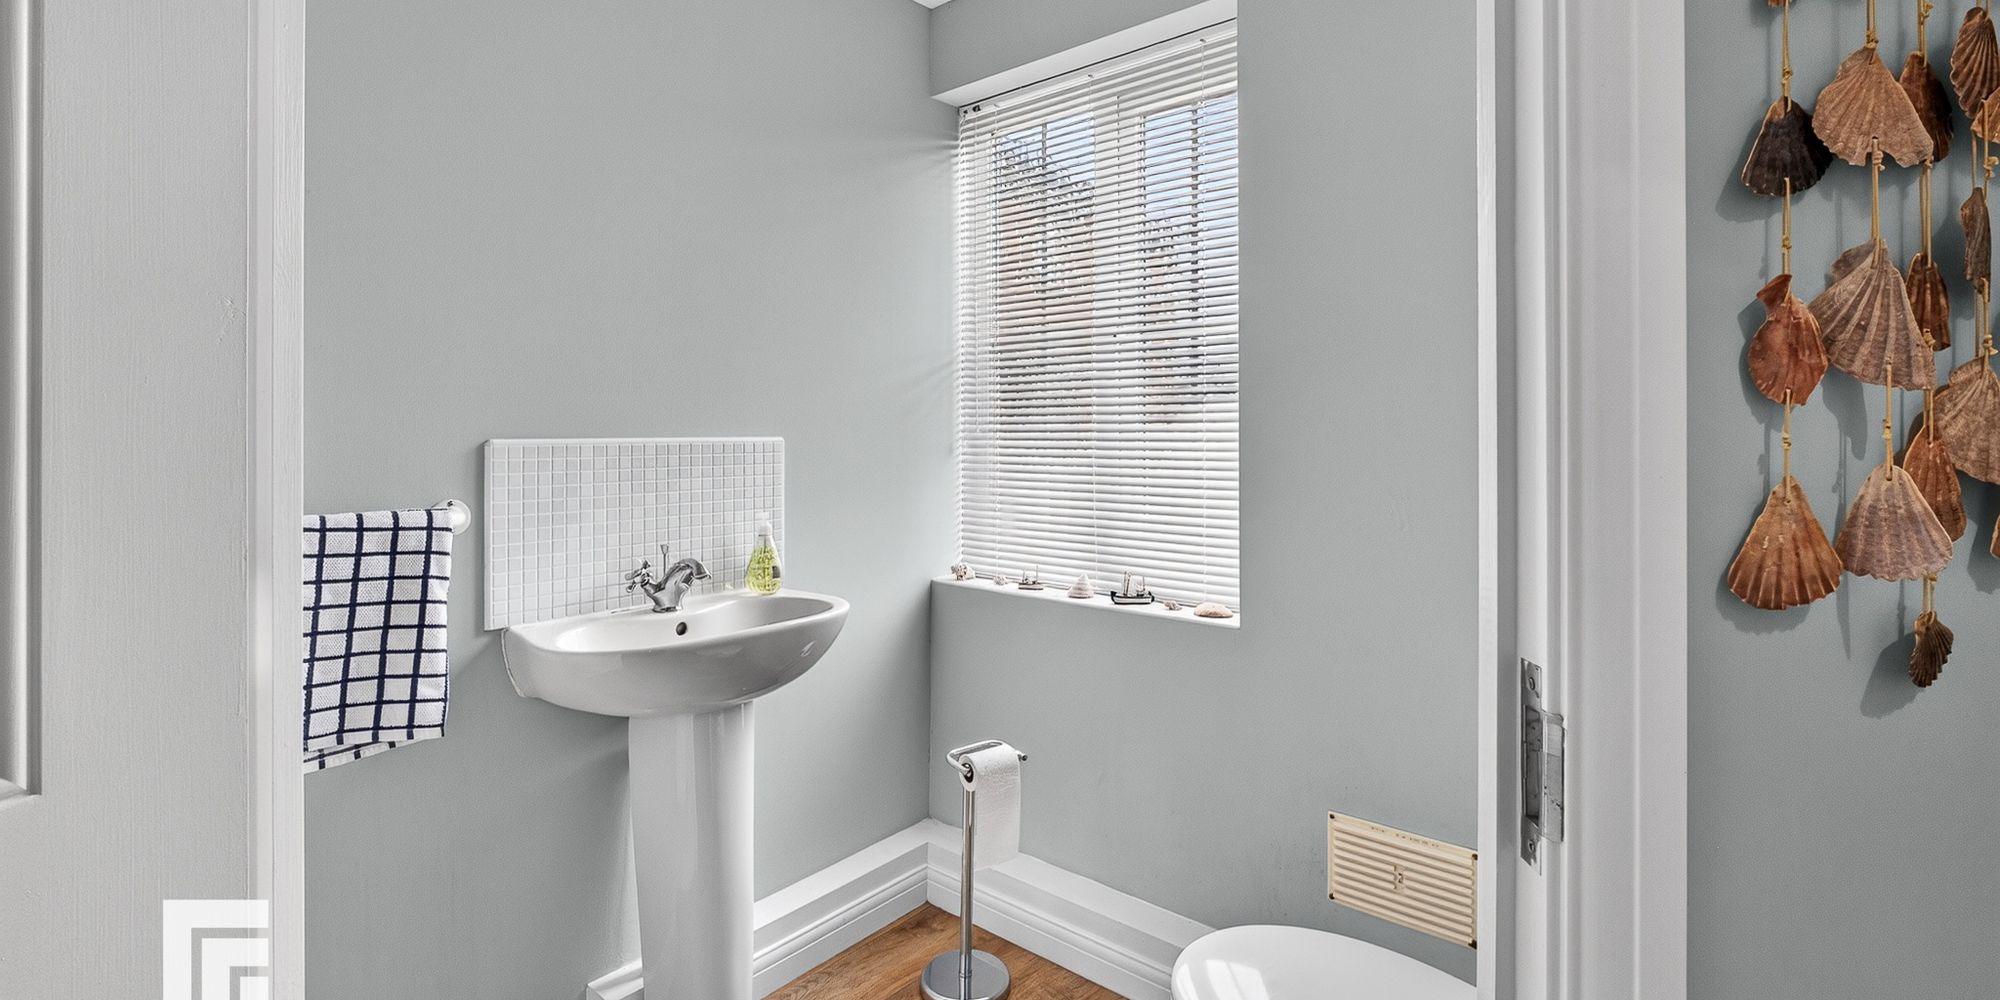
Cloakroom Closed cistern wc and wash hand basin.
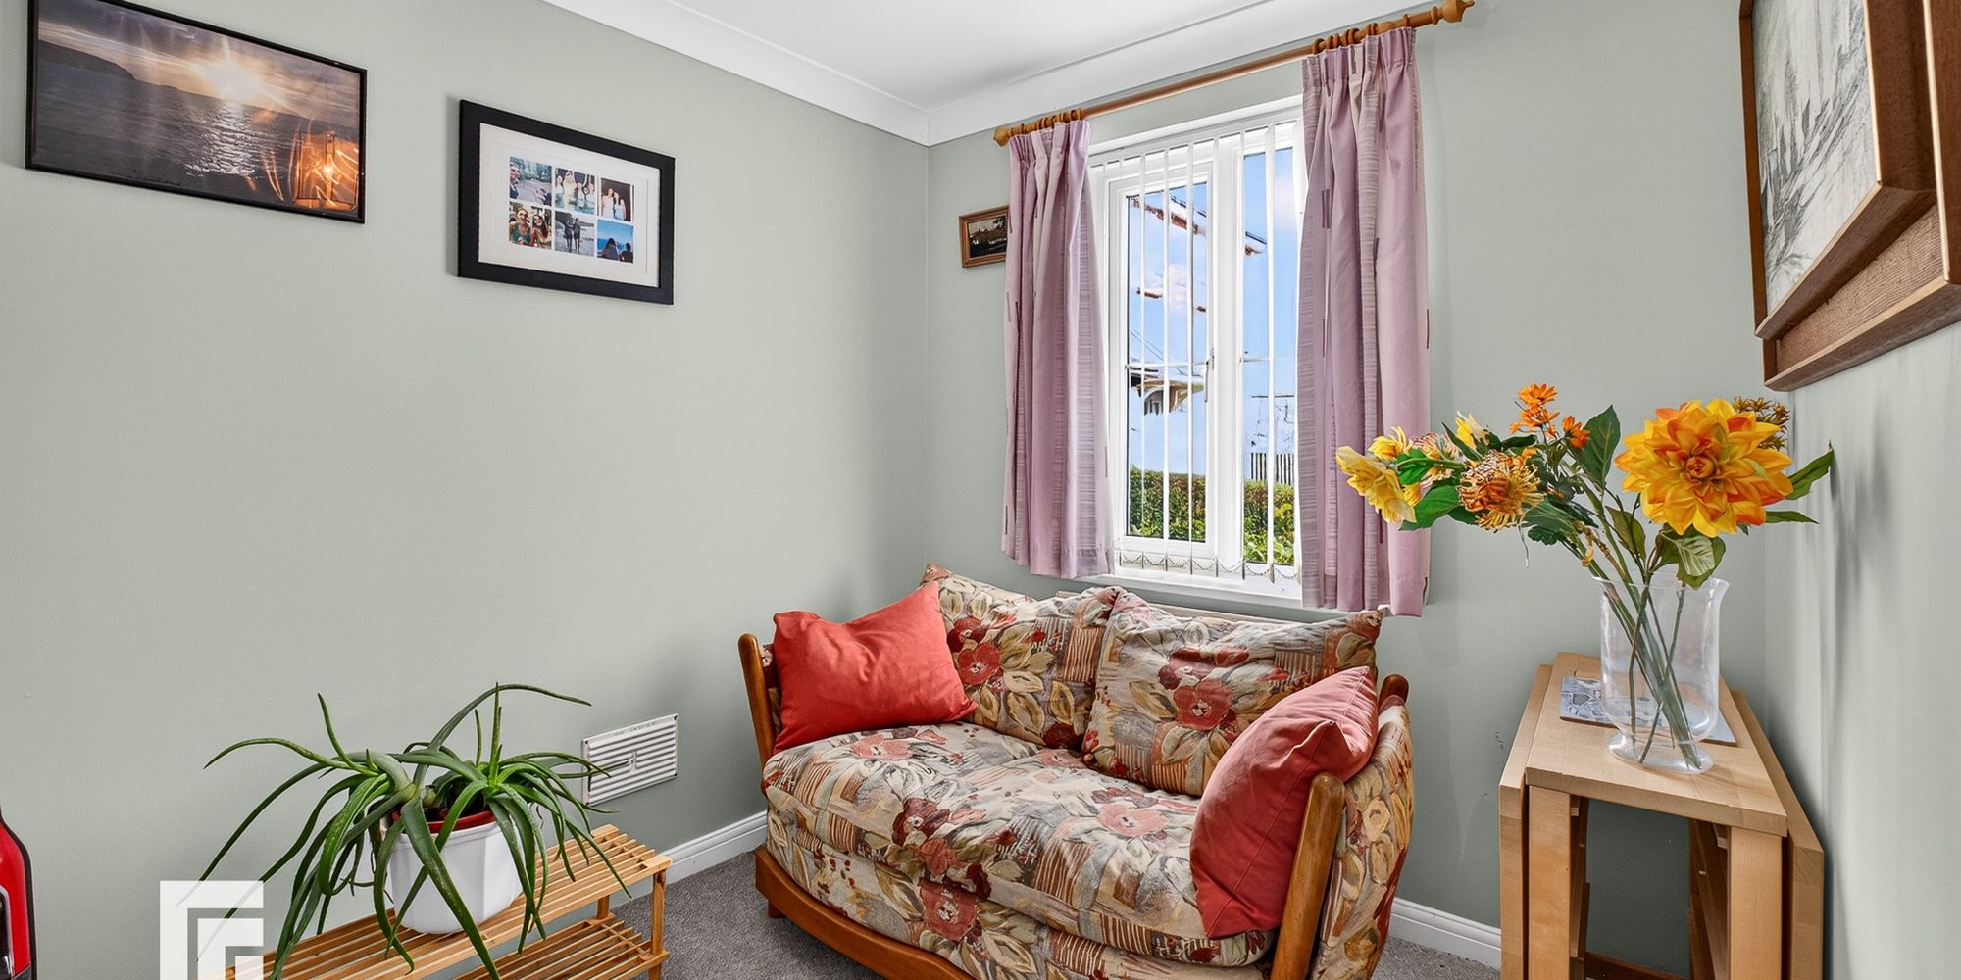
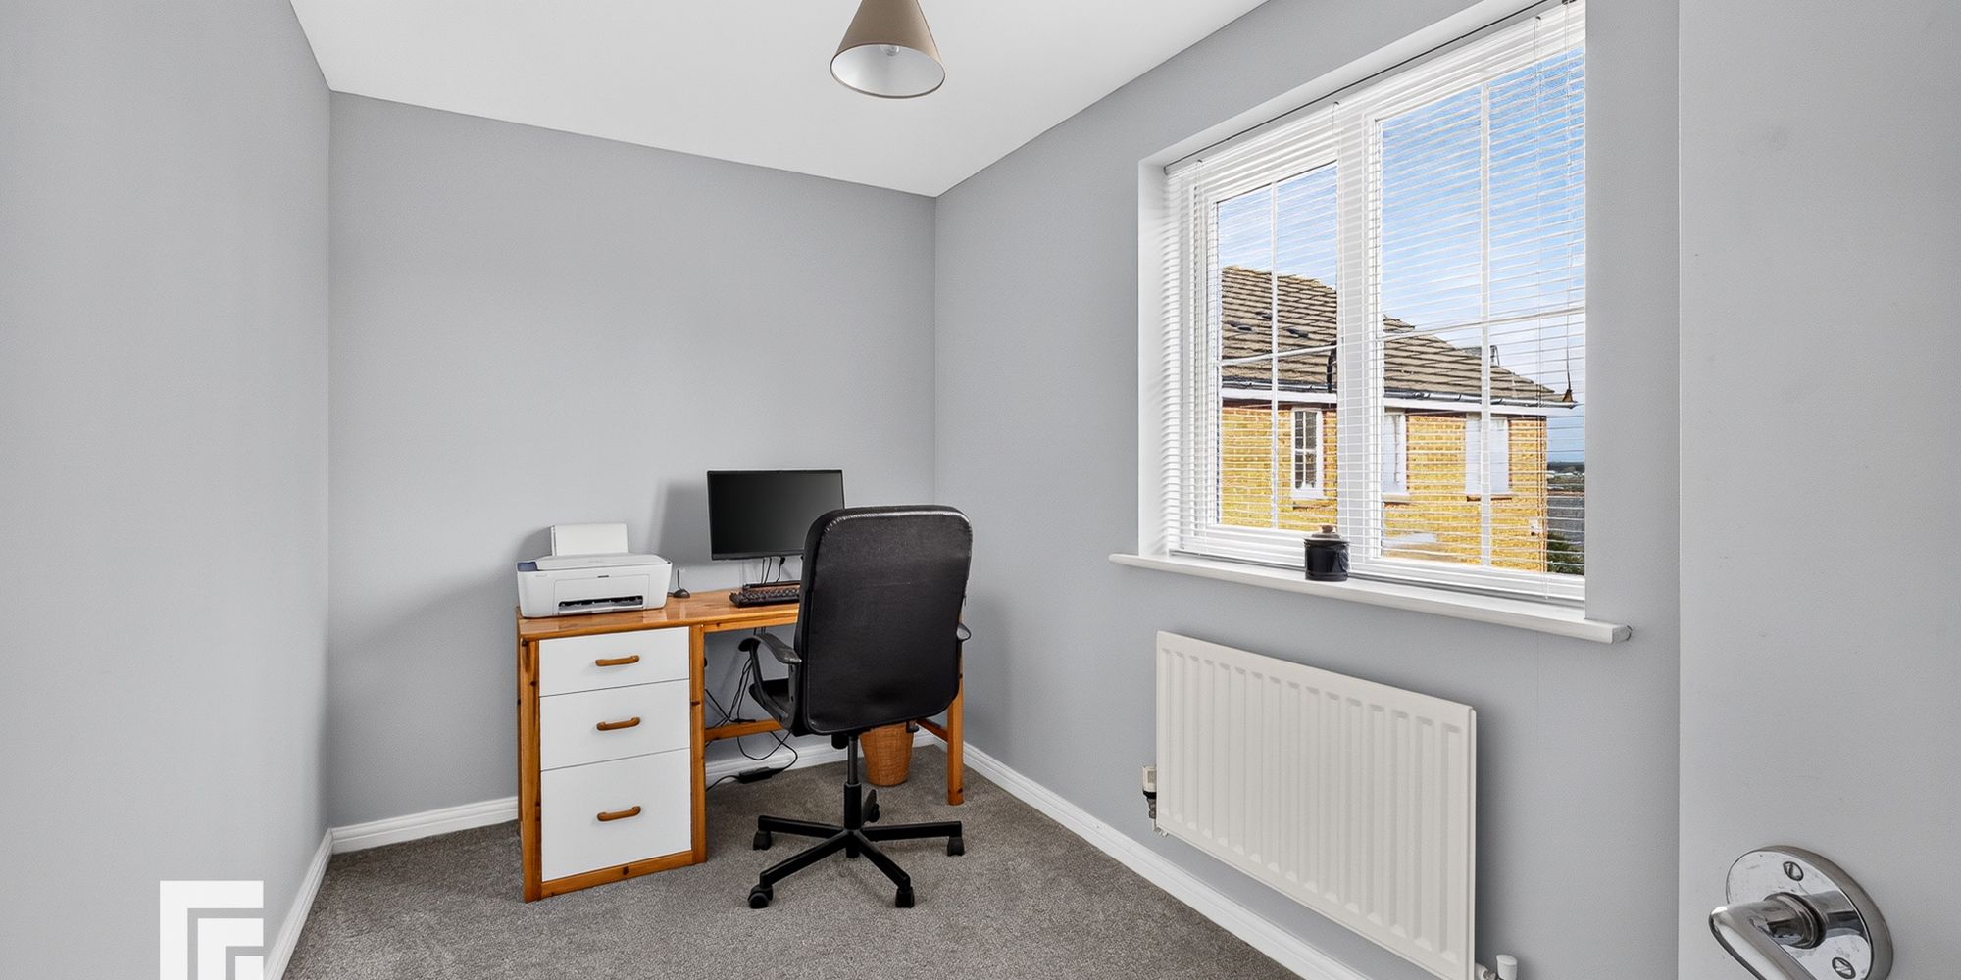
Study Double glazed window to the front. Radiator. Fitted kitchen carpet.
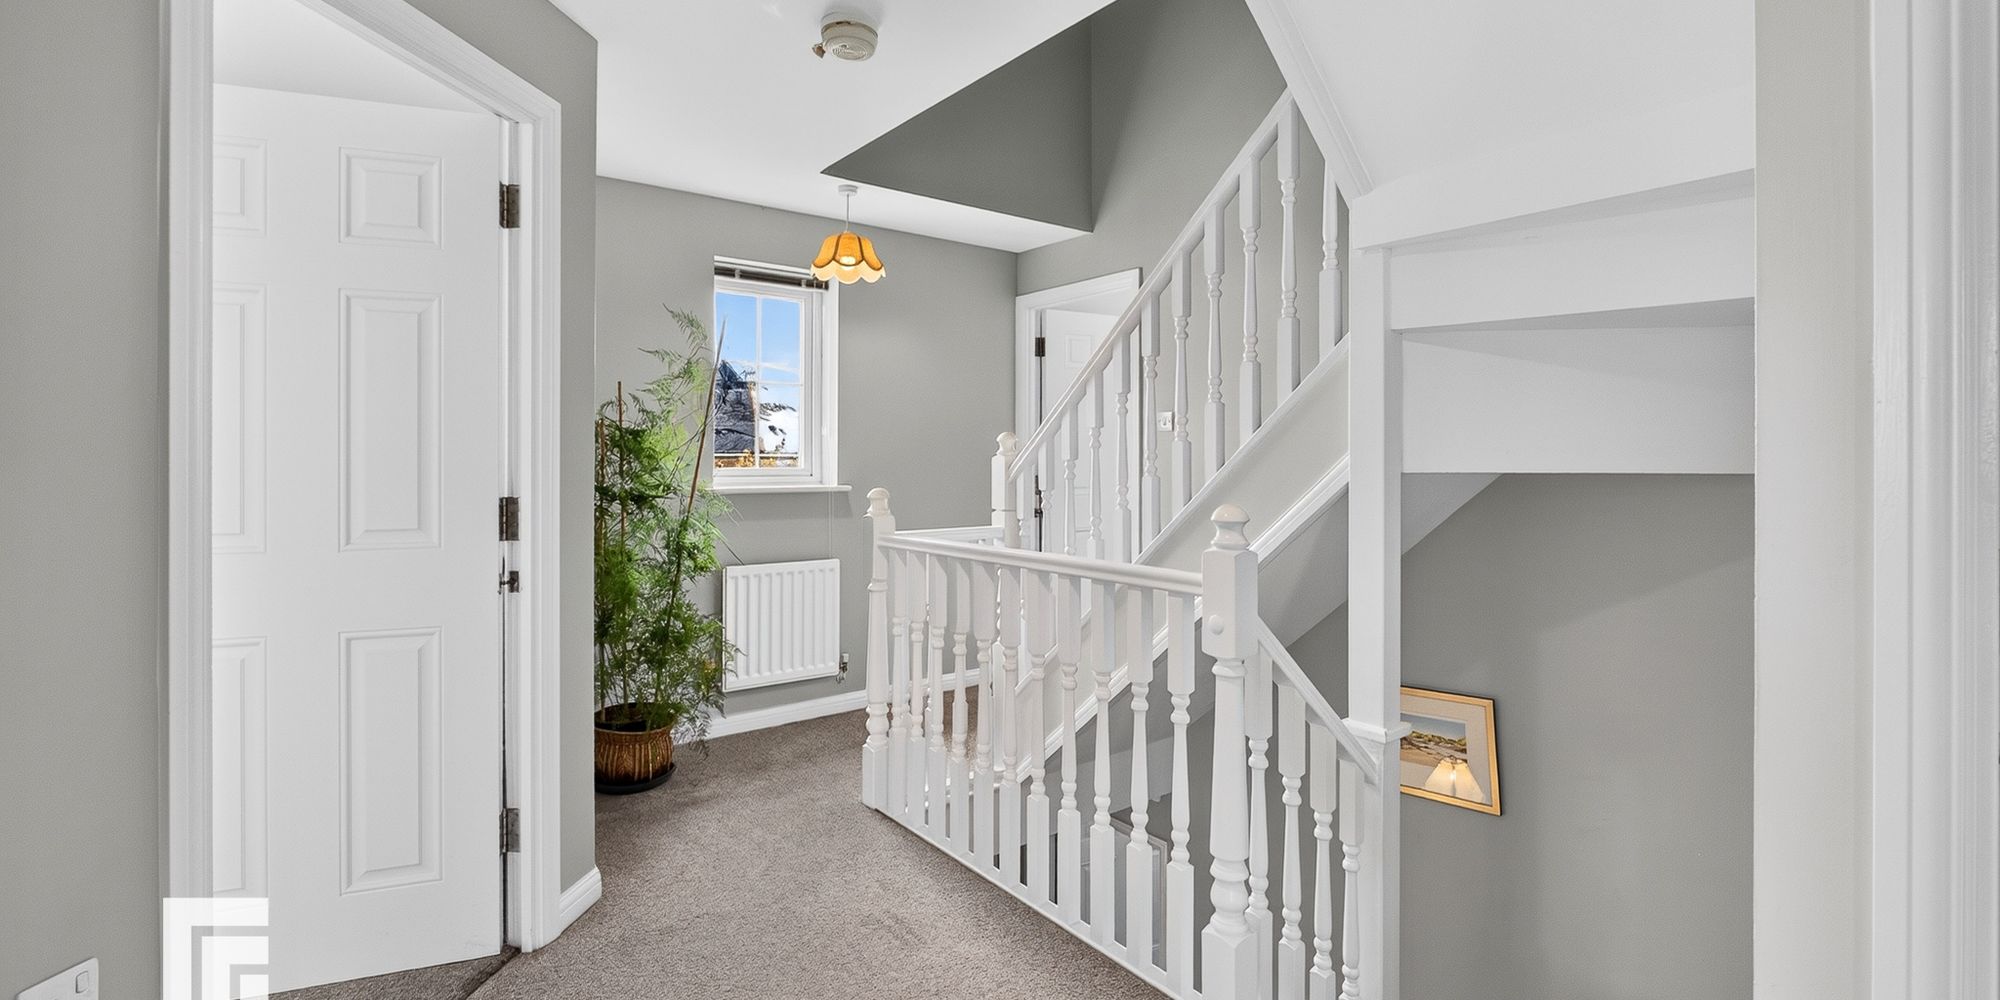
First floor landing Carpeted stairs to first floor. Double glazed window to the front. Carpeted stairs to second floor. Radiator.
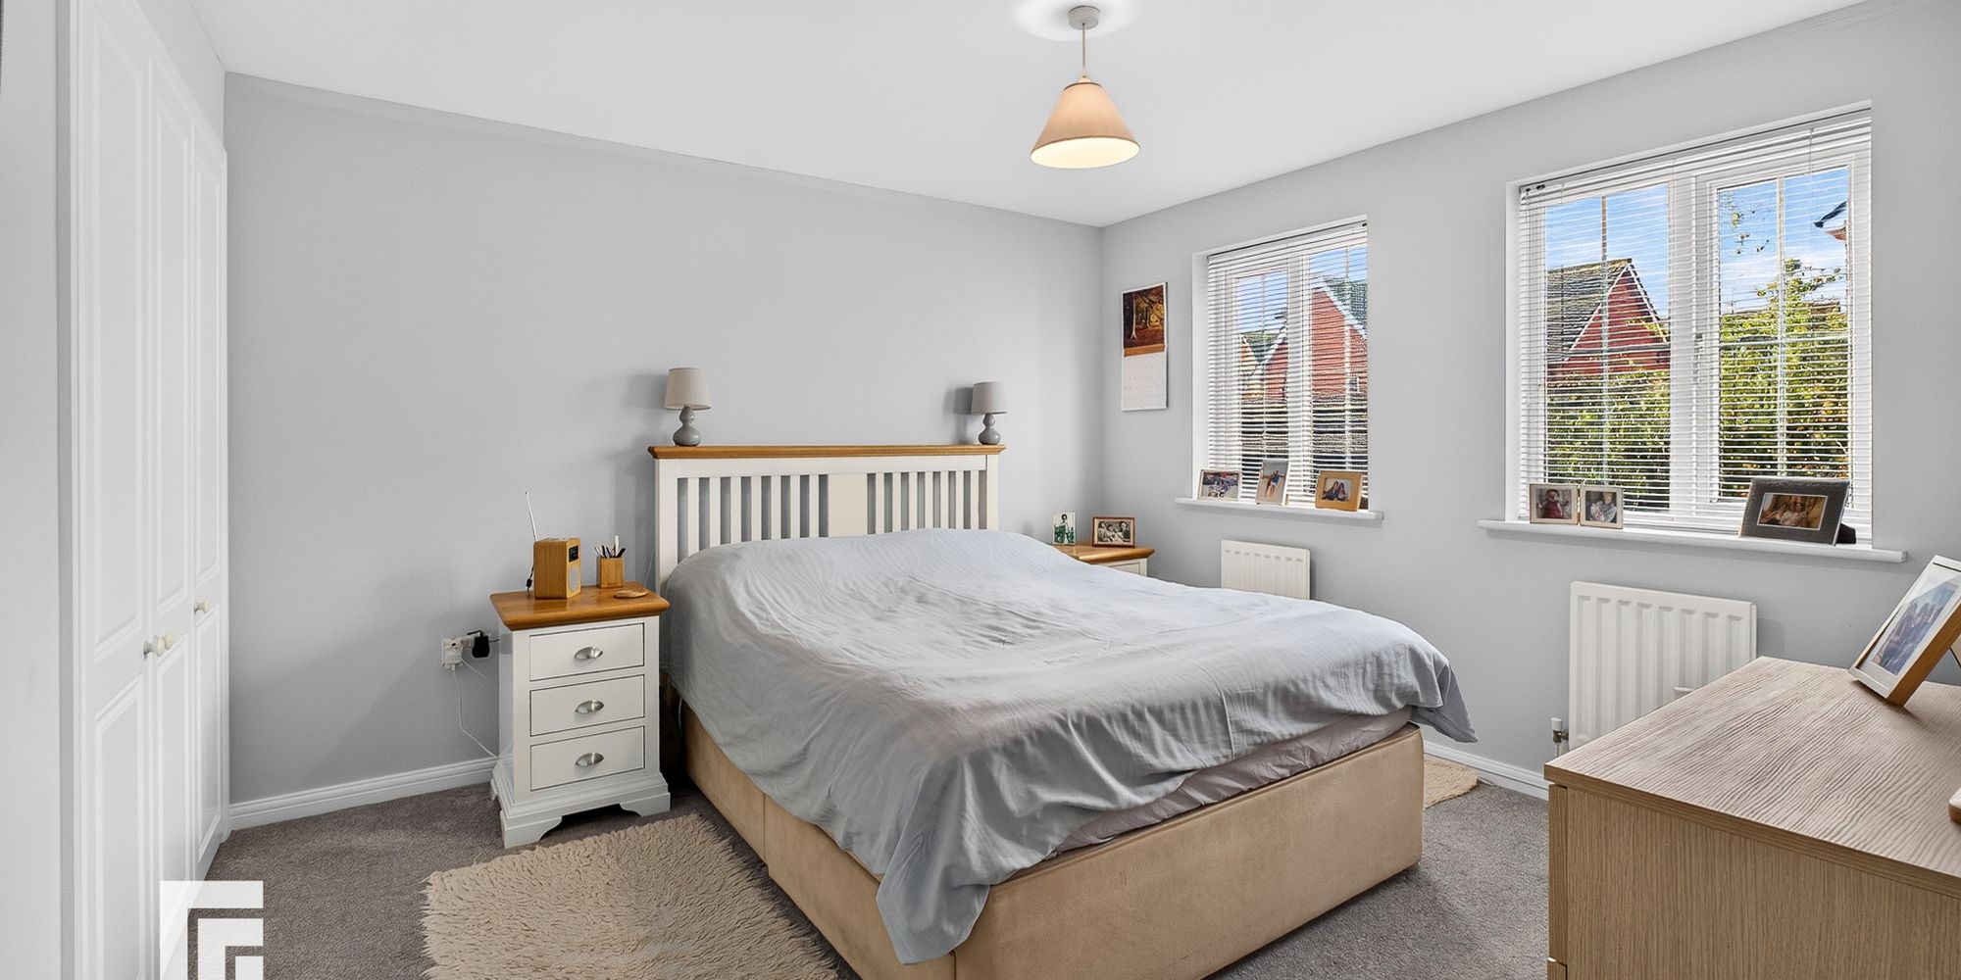
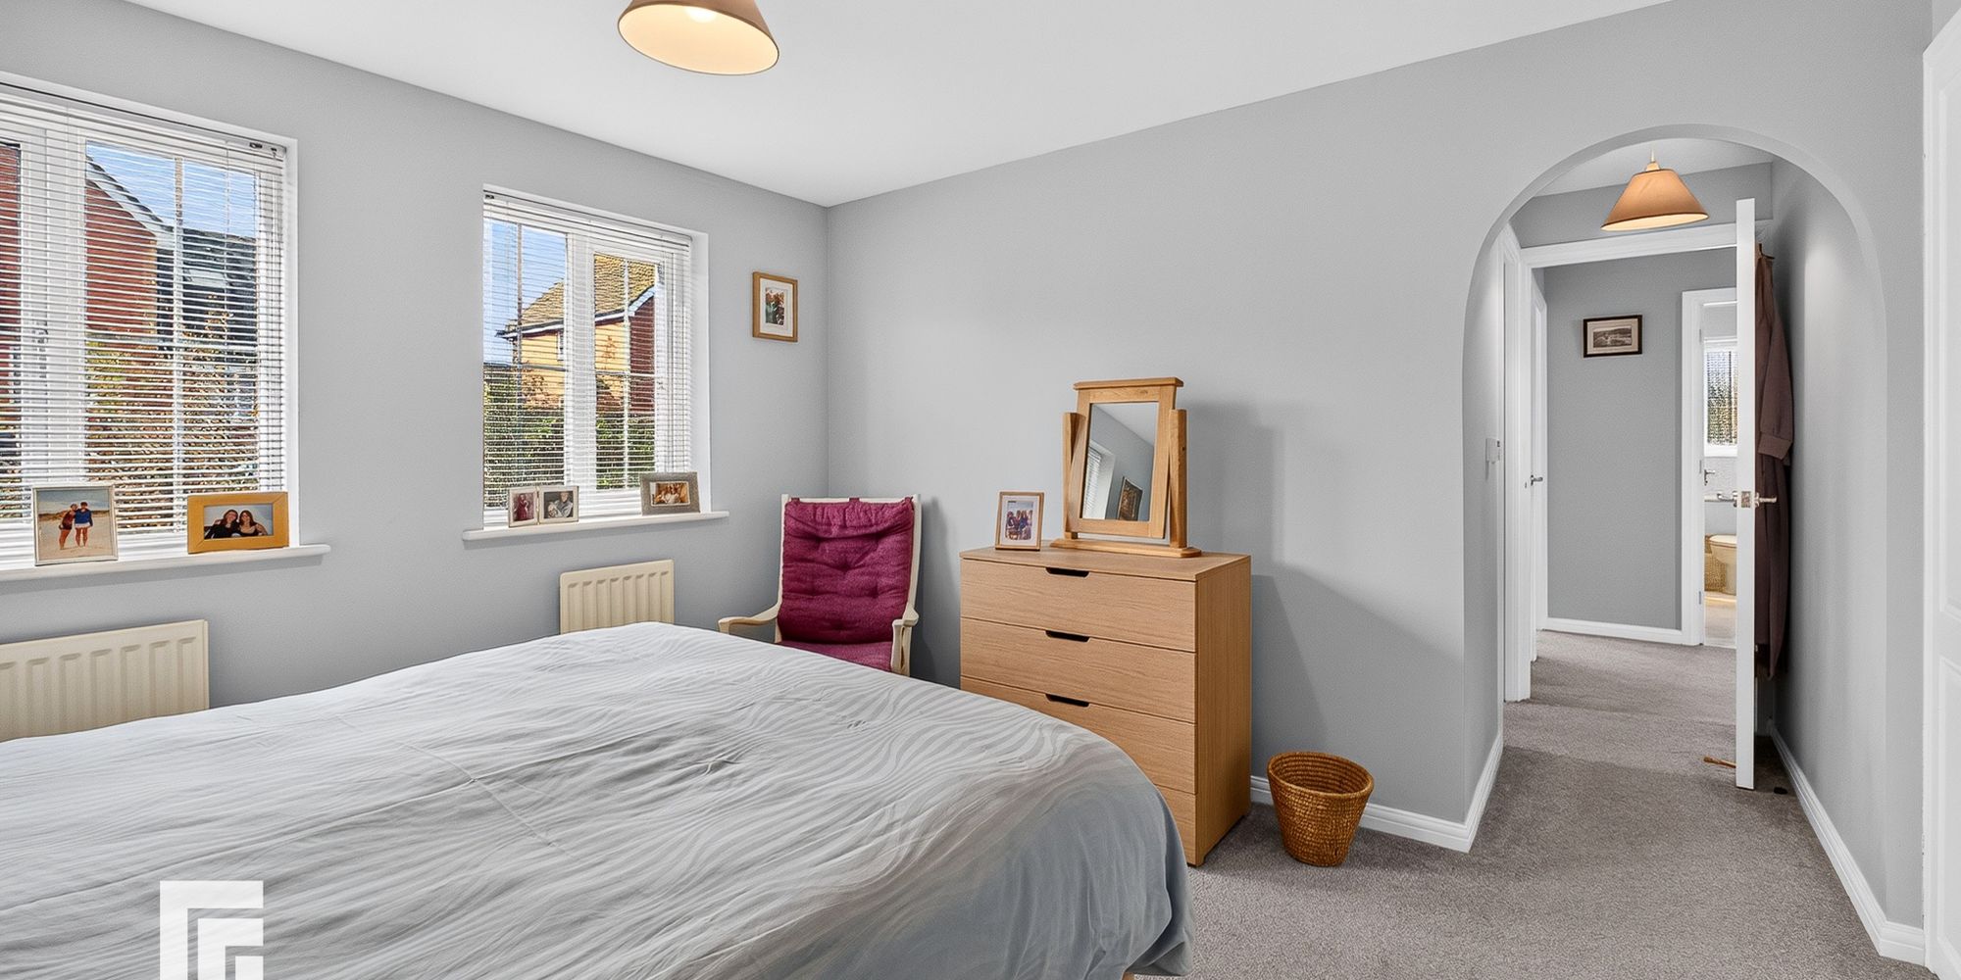
Bedroom One Two double glazed windows to the rear. Two radiators. Fitted carpet. Several built in wardrobes. Archway to:
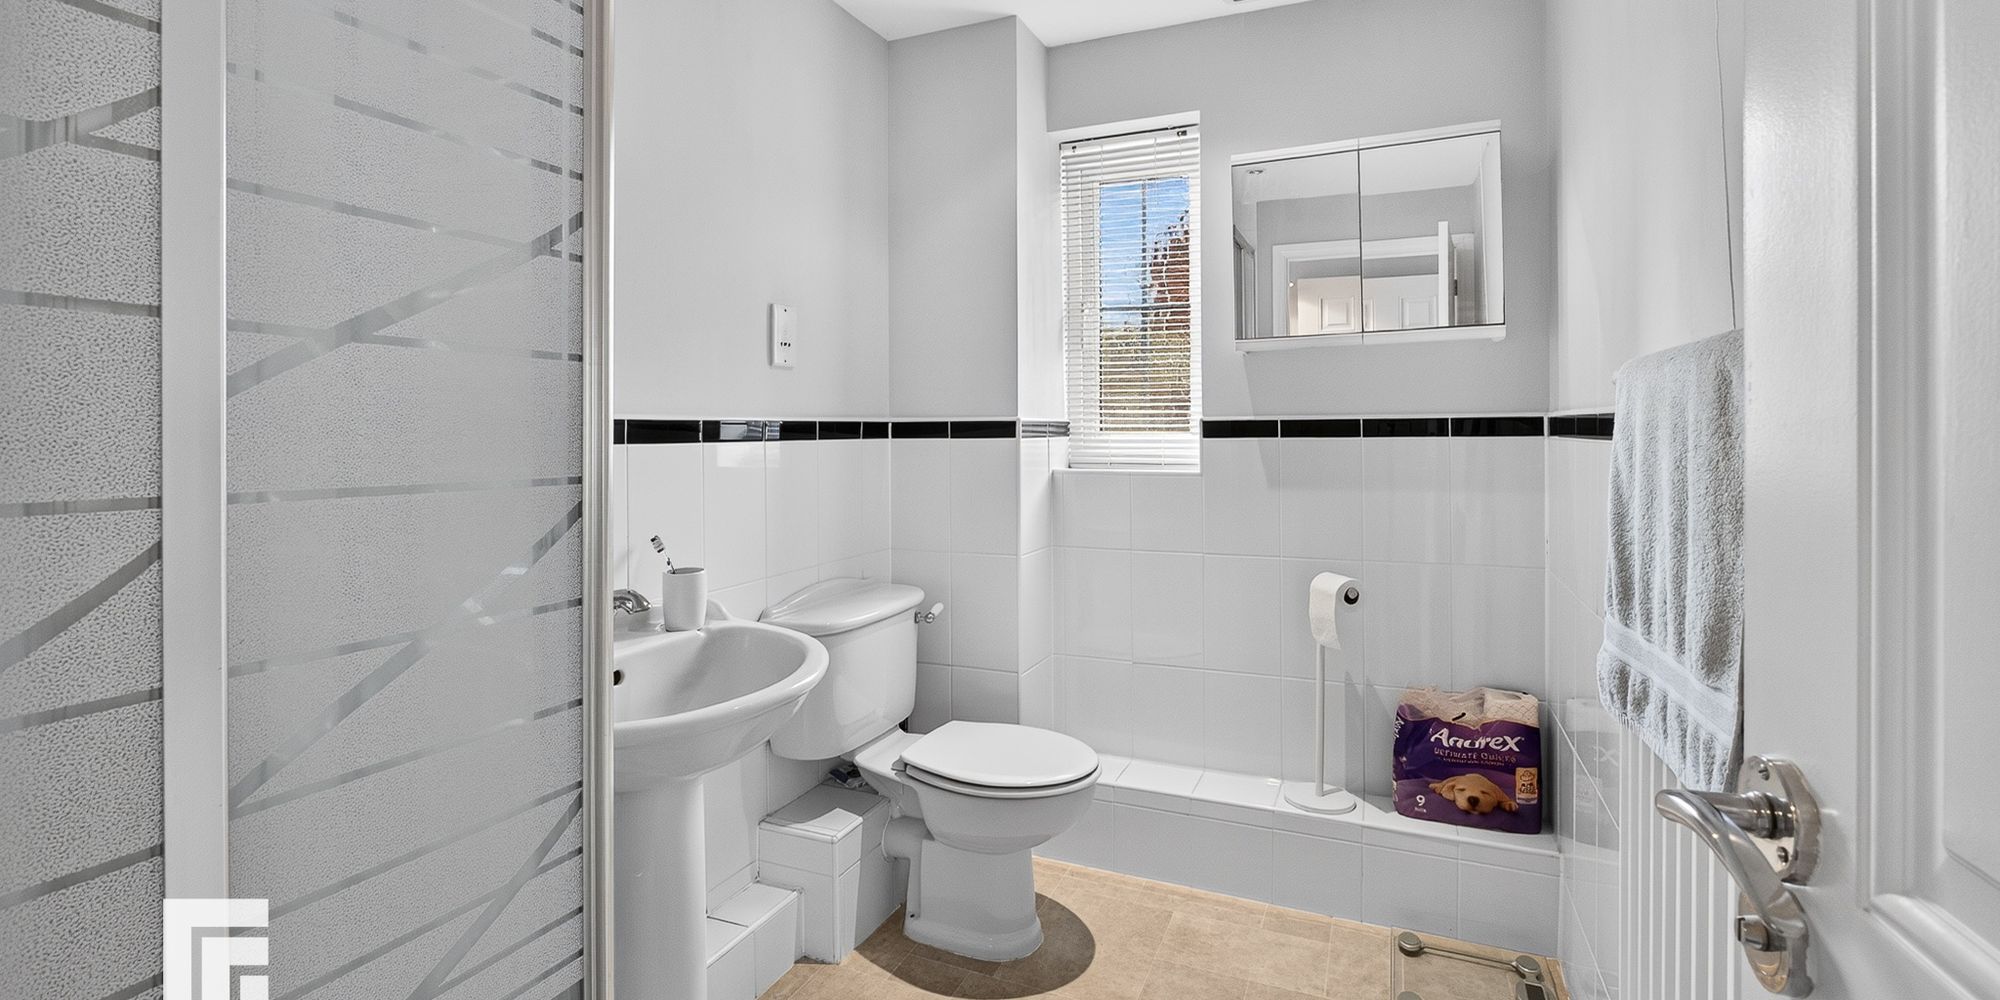
En suite Double glazed opaque window to the rear. Vinyl flooring. Glazed shower enclosure. Radiator. Ceramic tile all walls. Closed cistern w.c and wash hand basin.
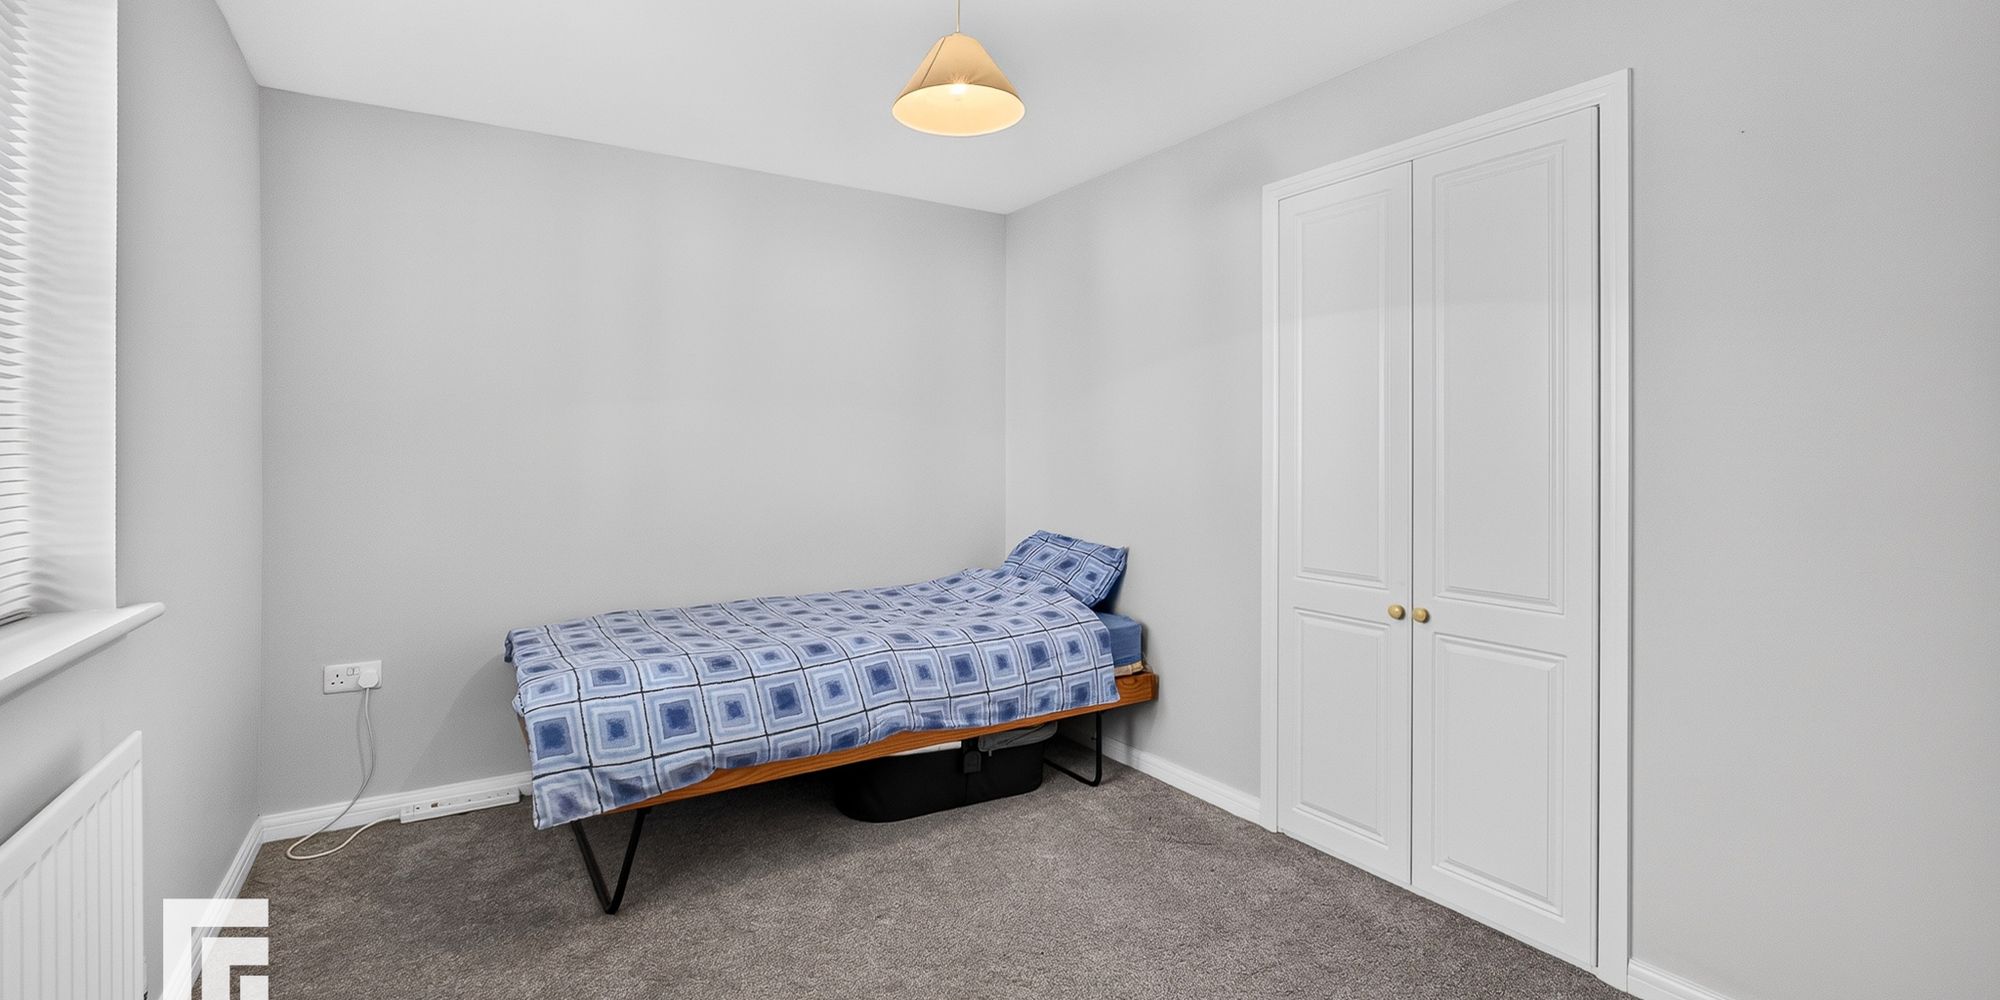
Bedroom Two Double glazed window to the front. Radiator. Fitted carpet. Fitted wardrobe.
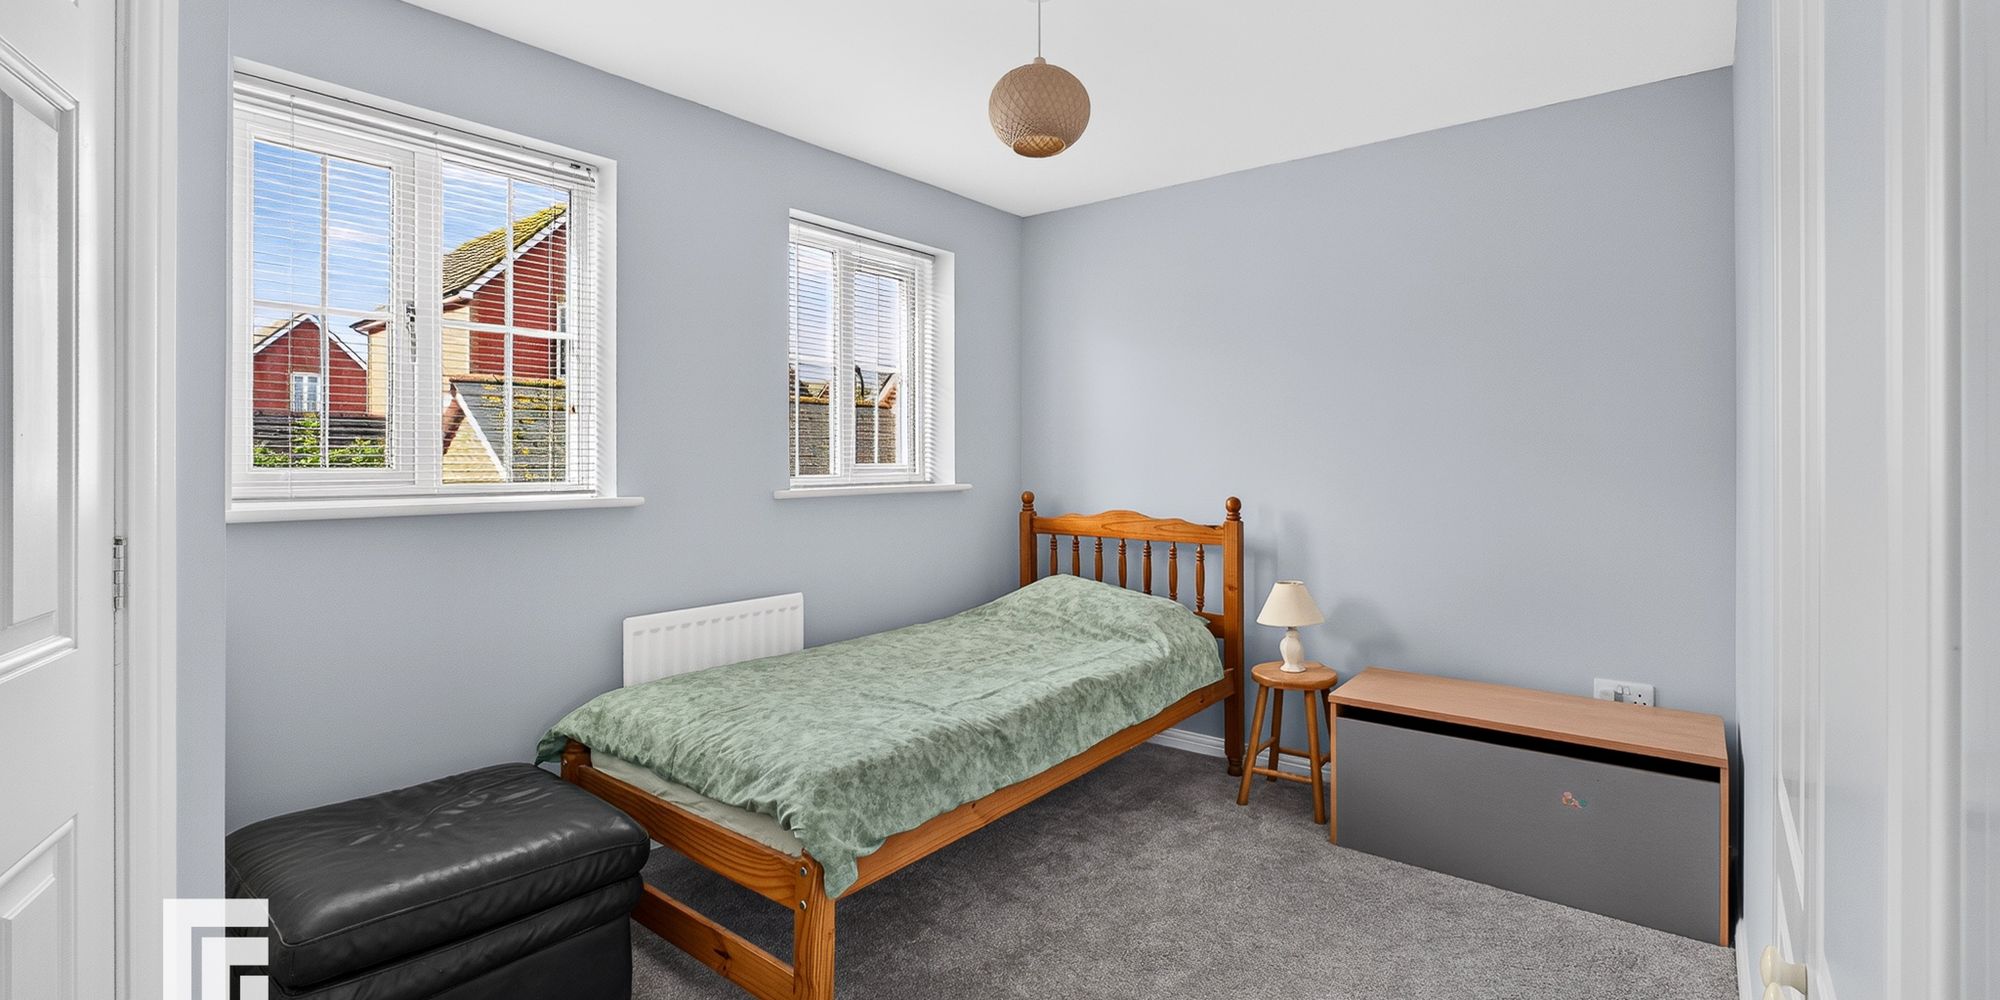
Bedroom Three Two double glazed windows to the rear. Fitted carpet. Radiator. Fitted wardrobe. En Suite: double glazed window to the rear. Fitted carpet. Radiator. Pedestal wash hand basin and w.c. Glazed shower enclosure with shower in situ.
Bathroom Double glazed opaque window to the side. Panel bath with shower attachment over and separate shower enclosure with shower in situ. Closed cistern wc and wash hand basin. Vinyl flooring .
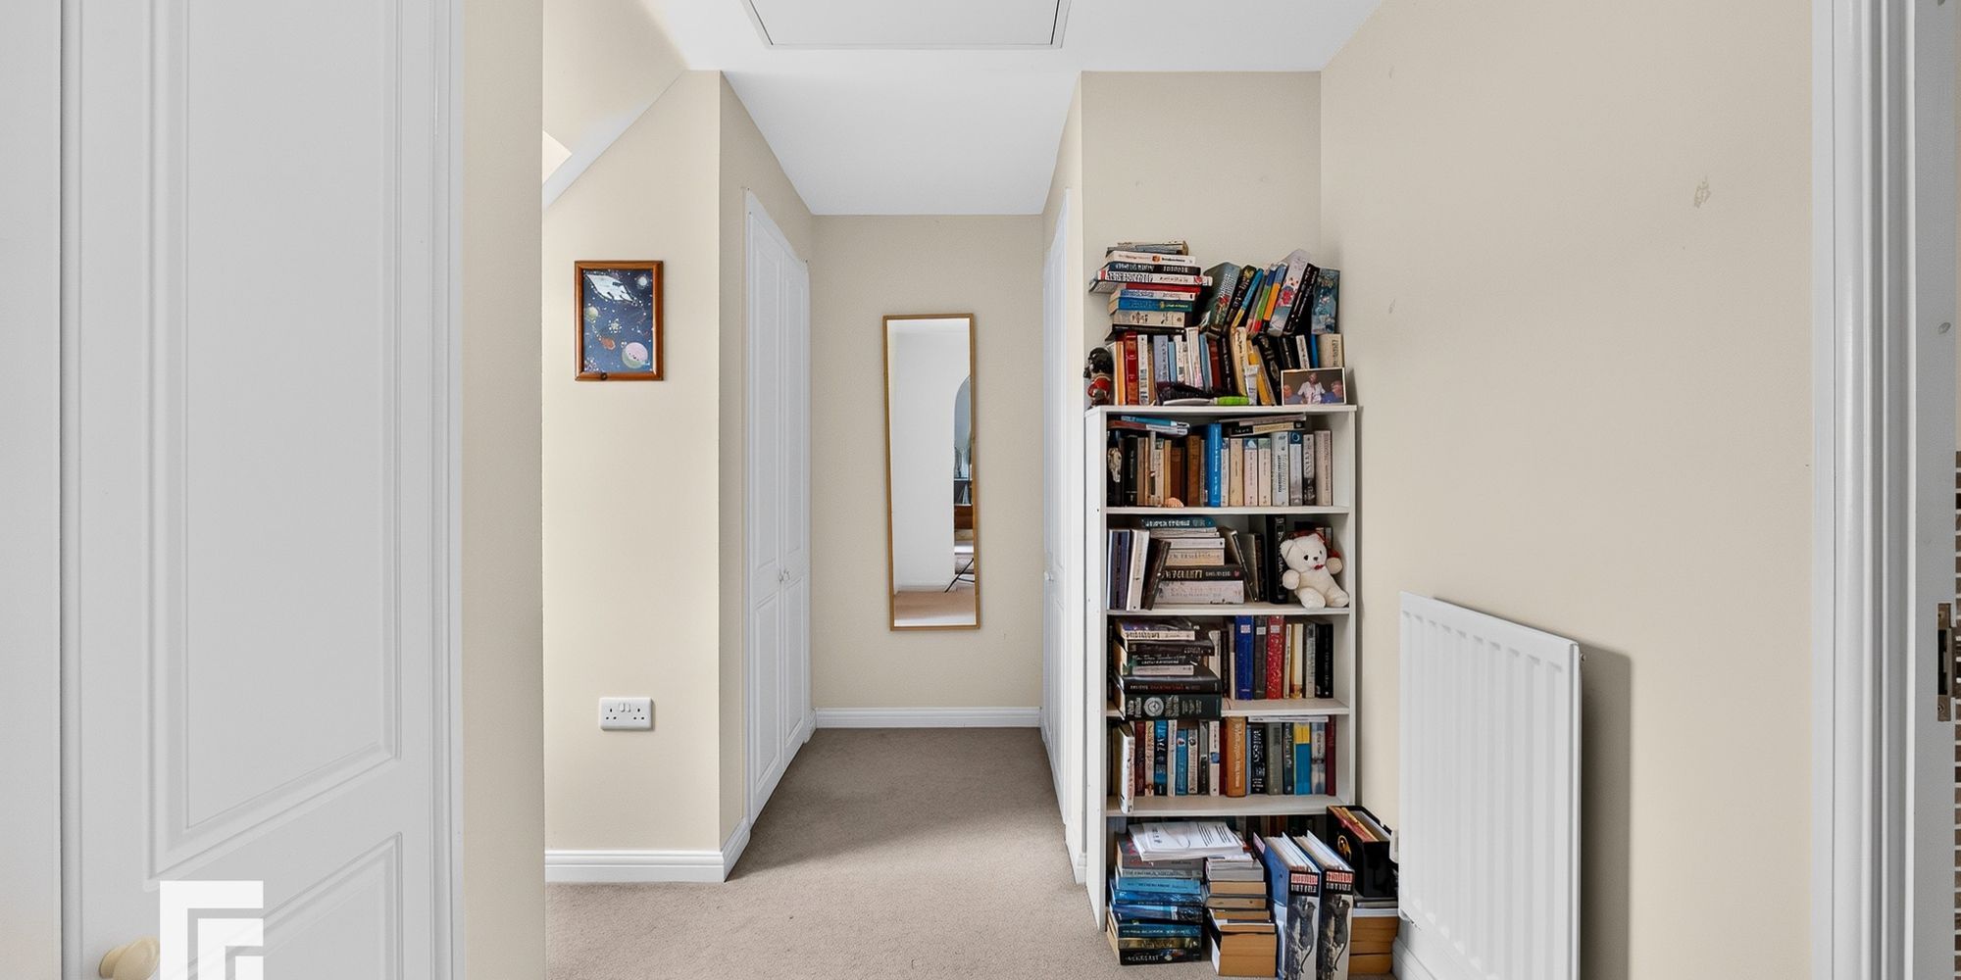
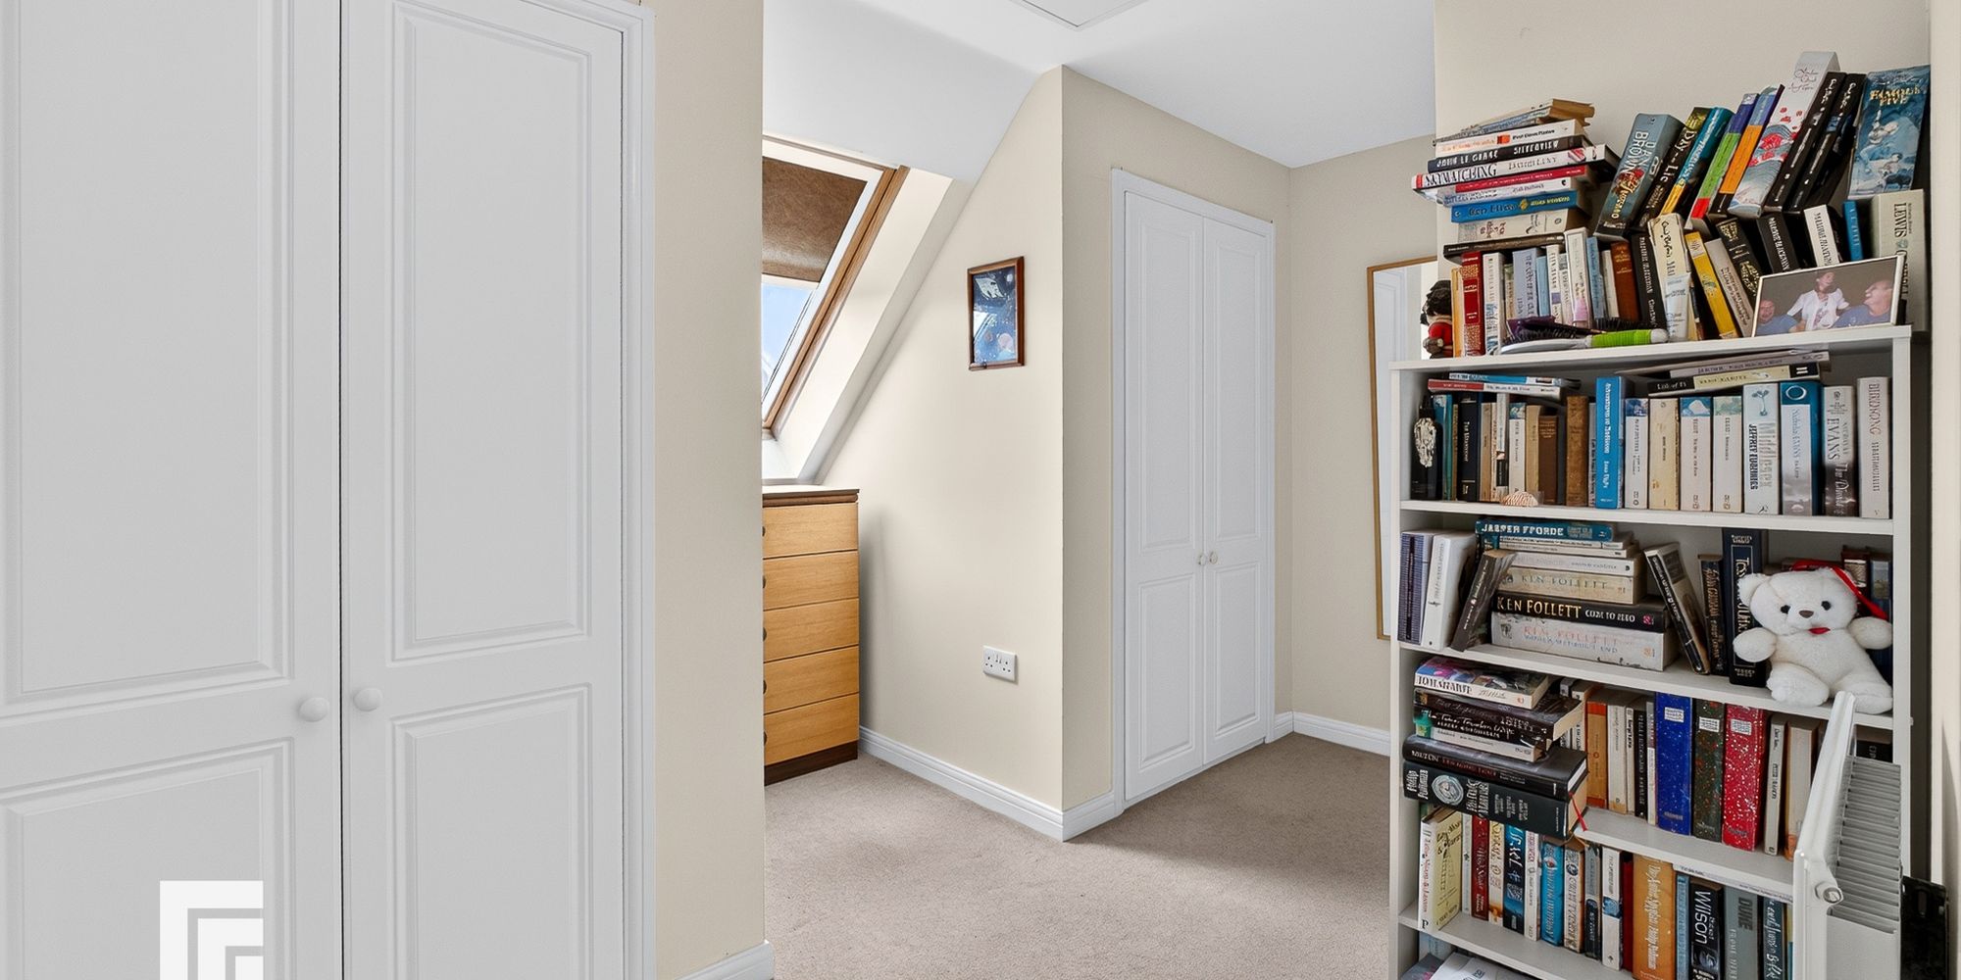
Second floor landing Atleten stairs to the second floor . Doors to storage cupboard and master bedroom.
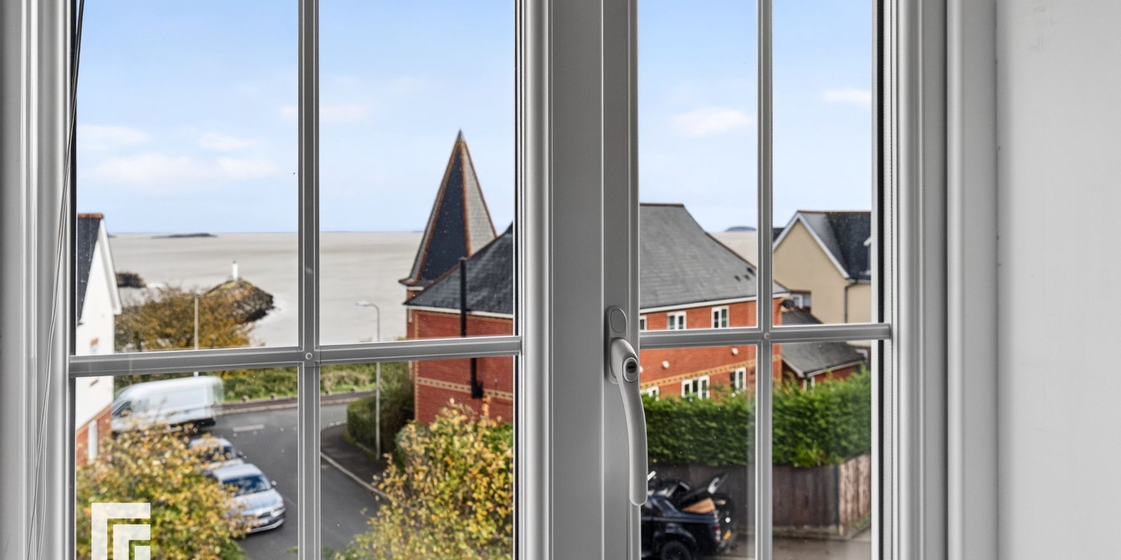
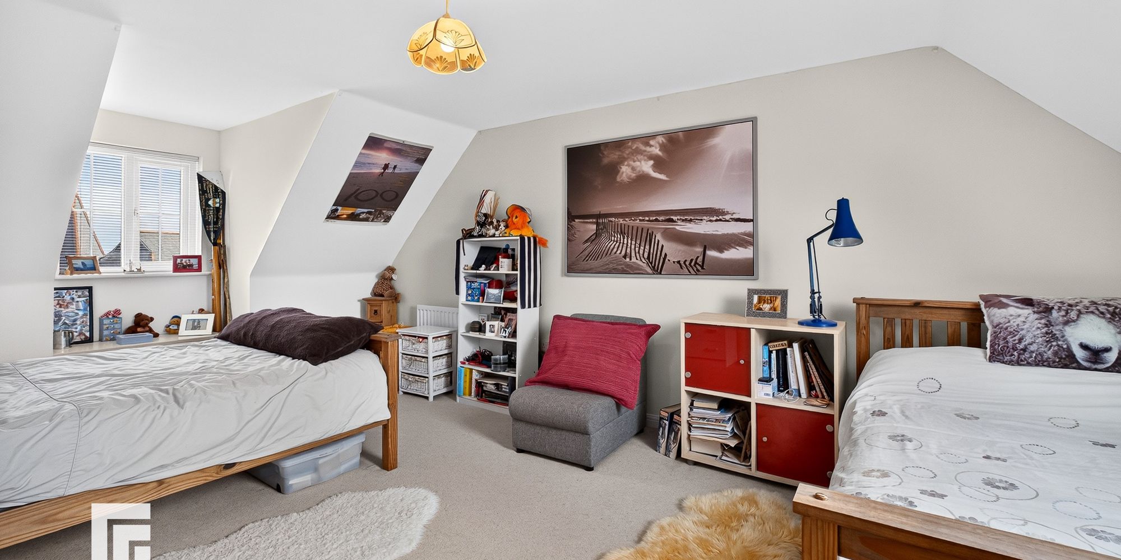
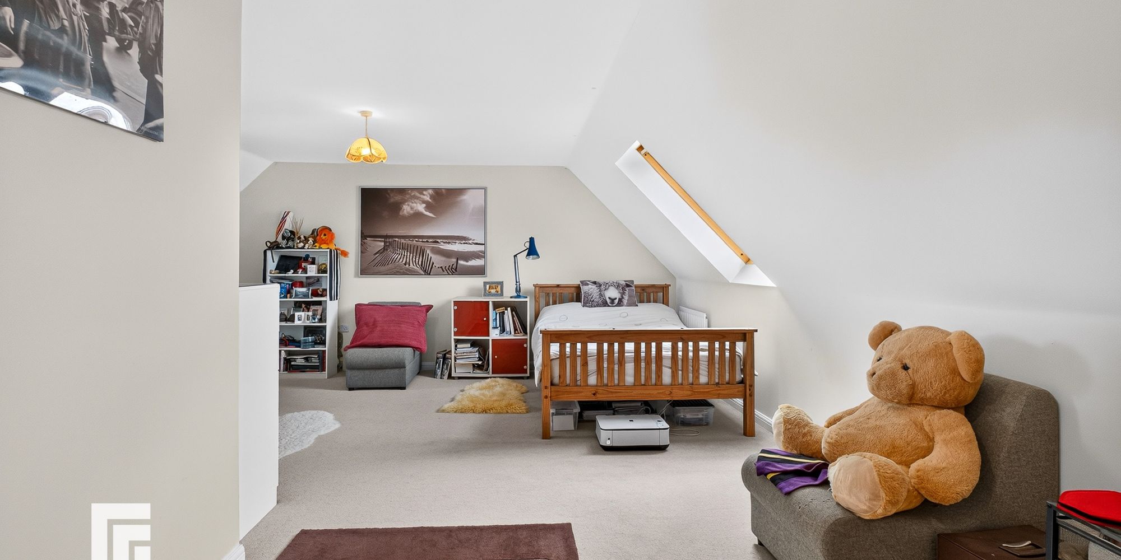
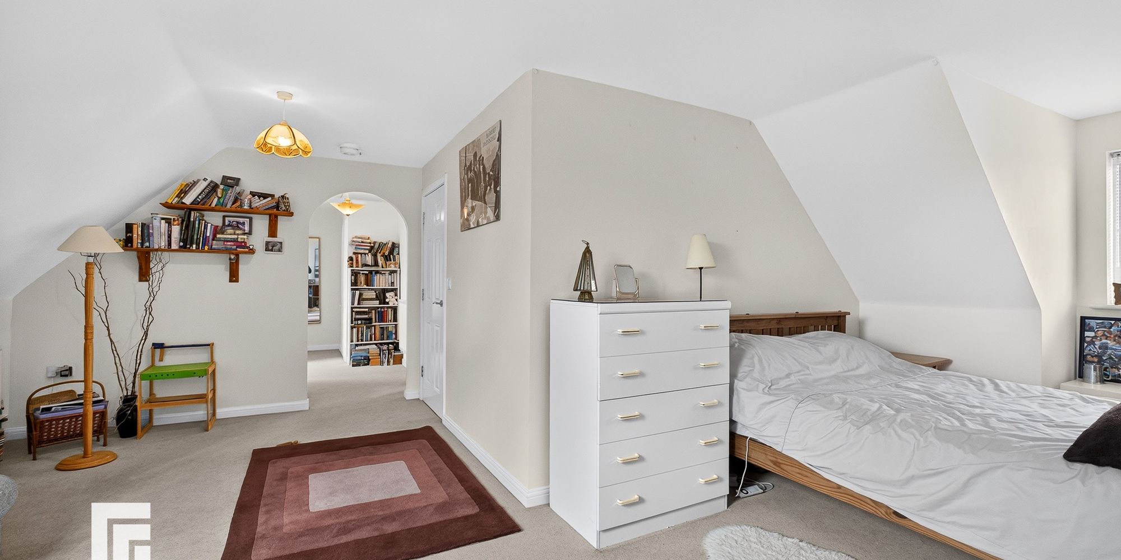
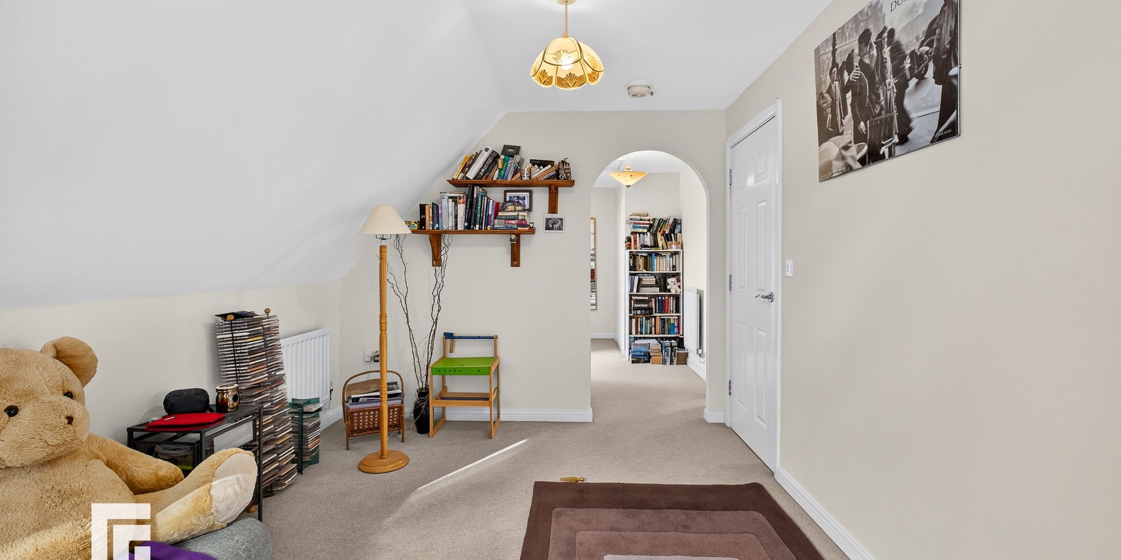
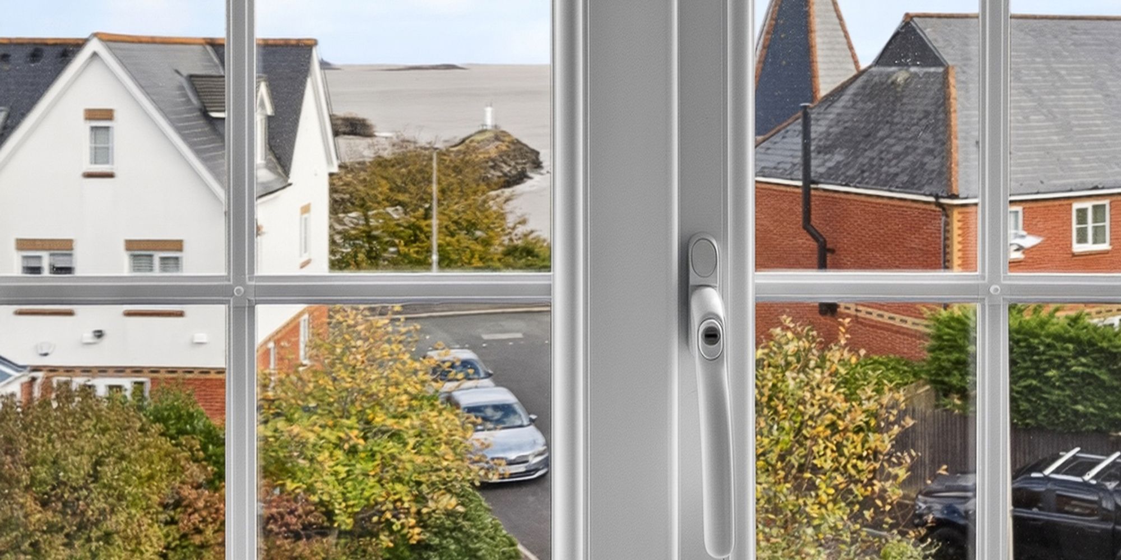
Master Suite L shaped bedroom with double glazed velux window to the rear and double glazed window to the front offering sea views. Fitted carpet. Two radiators. Archway to:
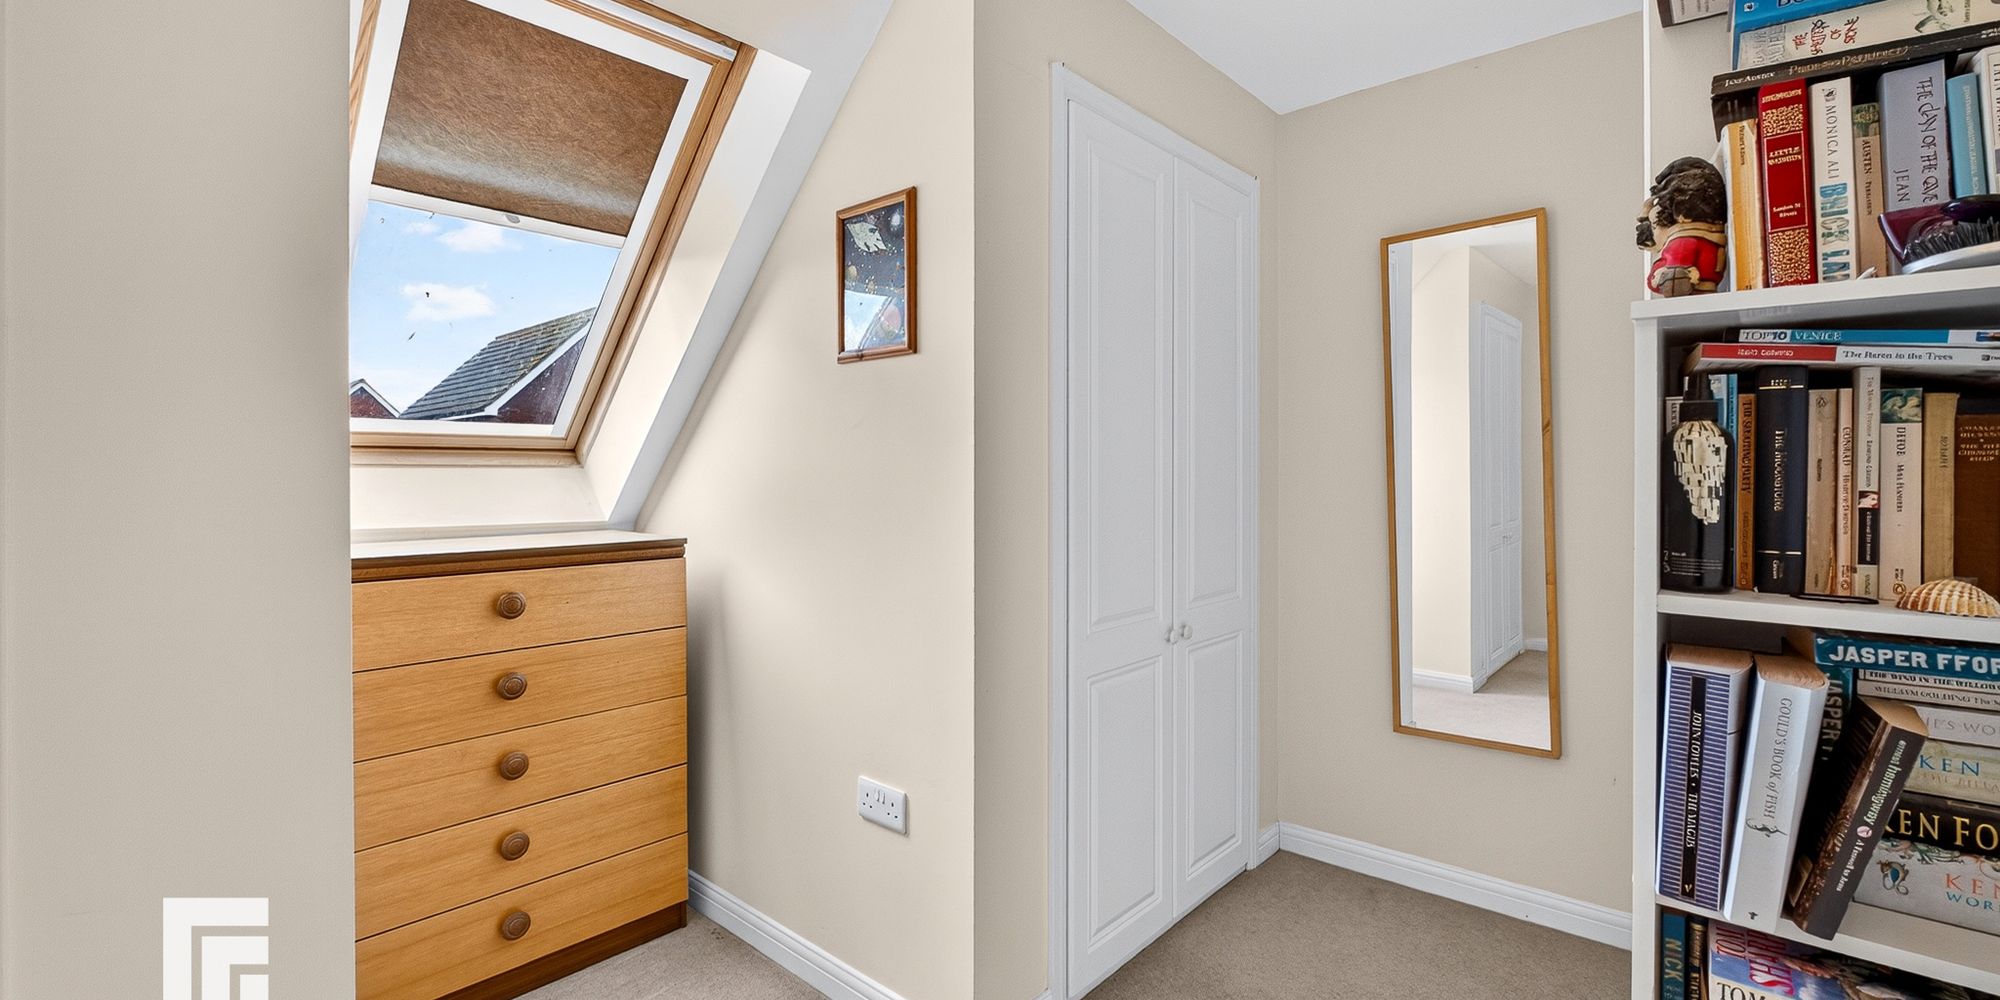
Dressing room Two double fitted wardrobes. Radiator. Velux window to the rear. Door to:
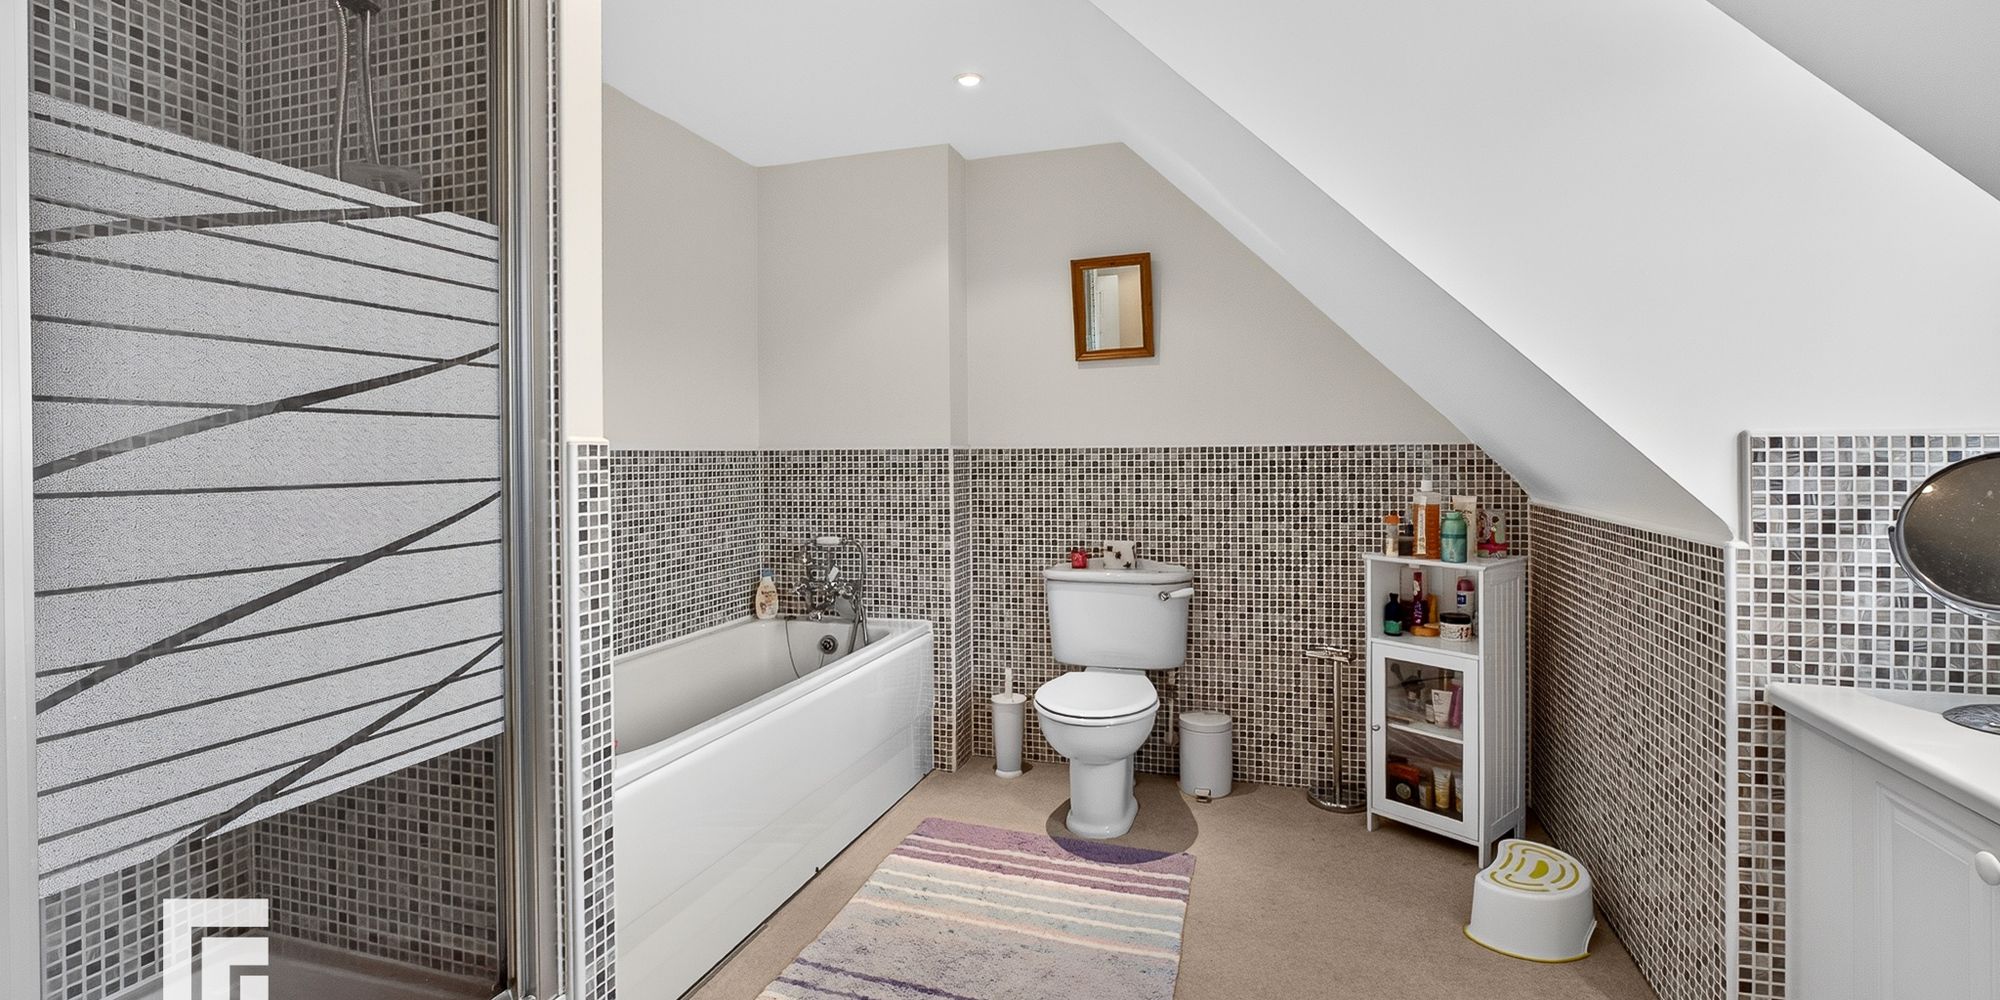
Bathroom Double glazed opaque window to the front. Fitted carpet. Shower enclosure, panelled bath, close cistern w.c and wash hand basin with vanity.
AML Please note: A non-refundable administration fee of £30 including VAT is payable per buyer to carry out the required AML verification checks once an offer has been accepted. The sale cannot proceed until these checks have been satisfactorily completed. This is on acceptance of offer only. Details can be found on our website.
FEATURES- SPACIOUS DETACHED HOUSE
- DOUBLE GARAGE
- SEASIDE LOCATION WITH VIEWS
- VERSITILE LIVING
- SECOND FLOOR OFFERING SELF CONTAINED LIVING OPTION