PLEASE CONTACT AUCTION HOUSE SOUTH WALES- 02920 475 184 Bidding opens Monday 16th March 2026 at Midday and closes Wednesday 18th March 2026 at Mid...
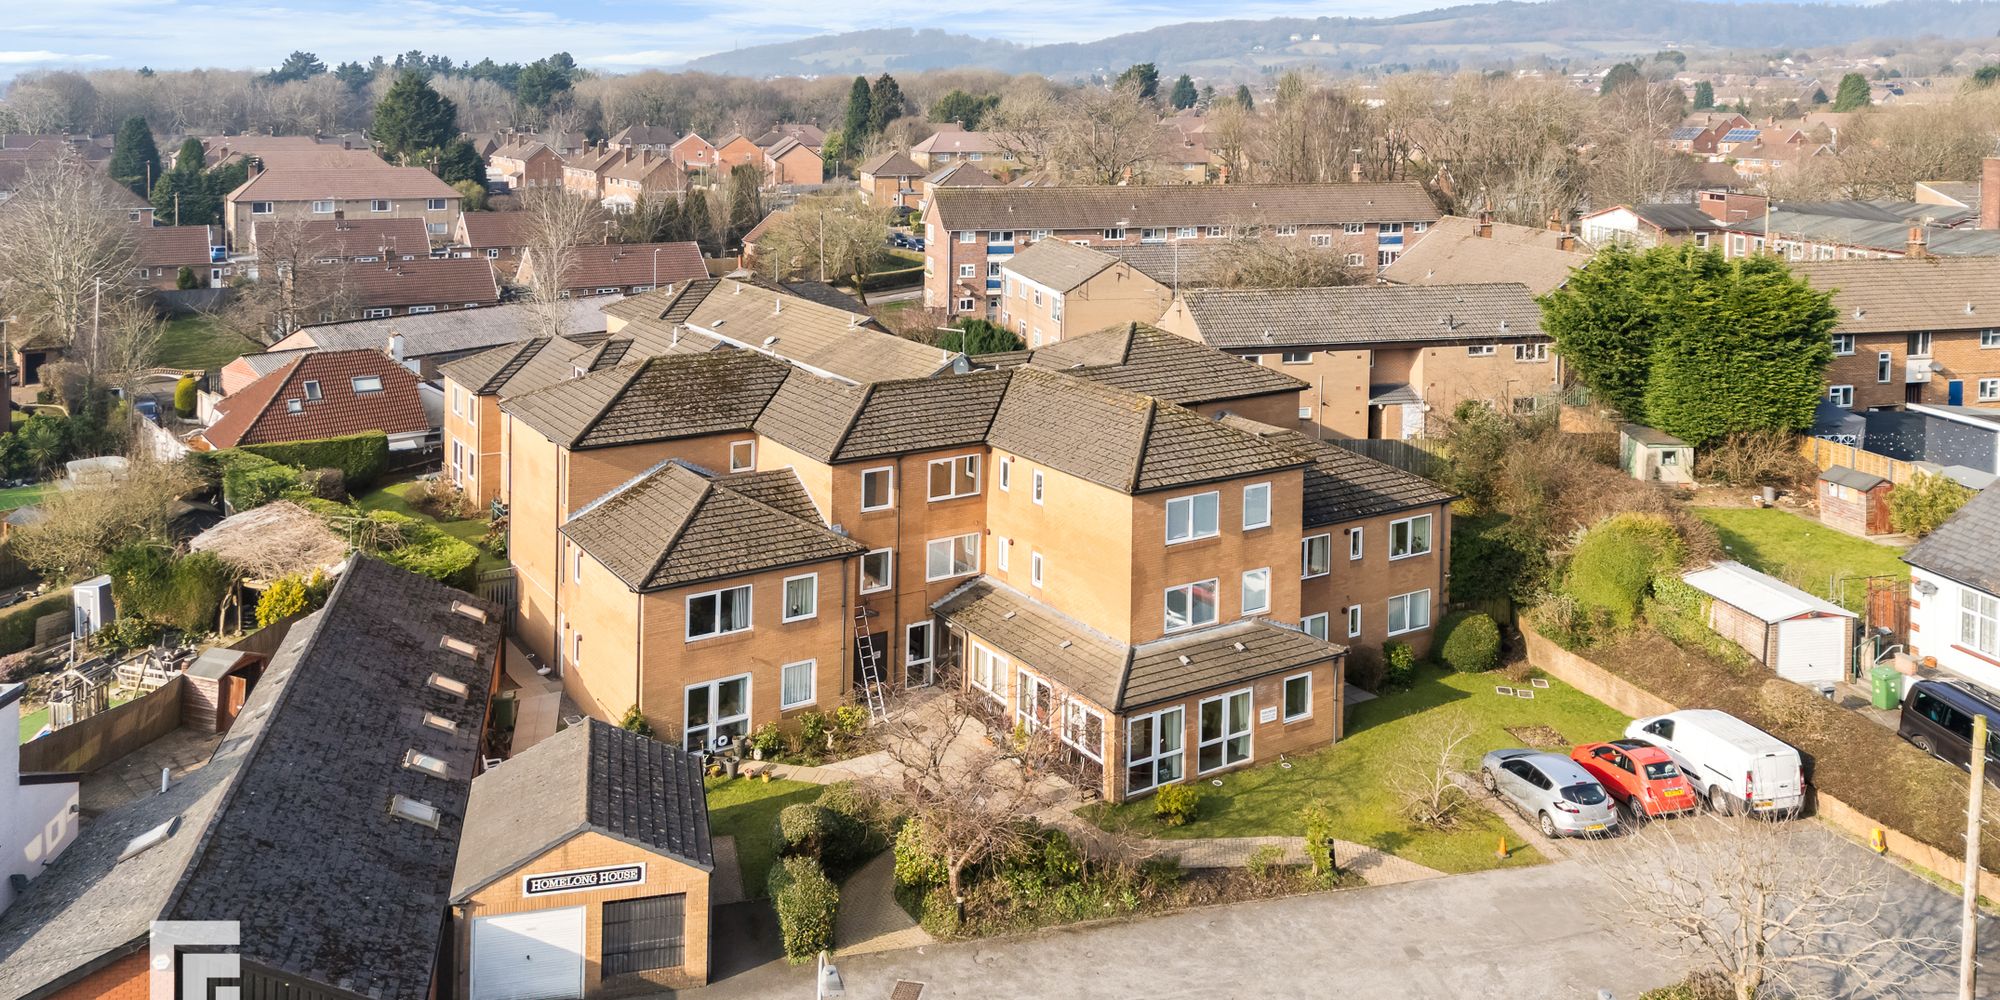
FOR SALE BY UNCONDITIONAL ONLINE AUCTION. Viewings Via Auction House Wales on 01633 212555. Bidding opens Monday 5th October 2026 at Midday and closes Wednesday 7th October 2026 at Midday. Homelong House, Cardiff, CF14 5AZ - Online Auctions
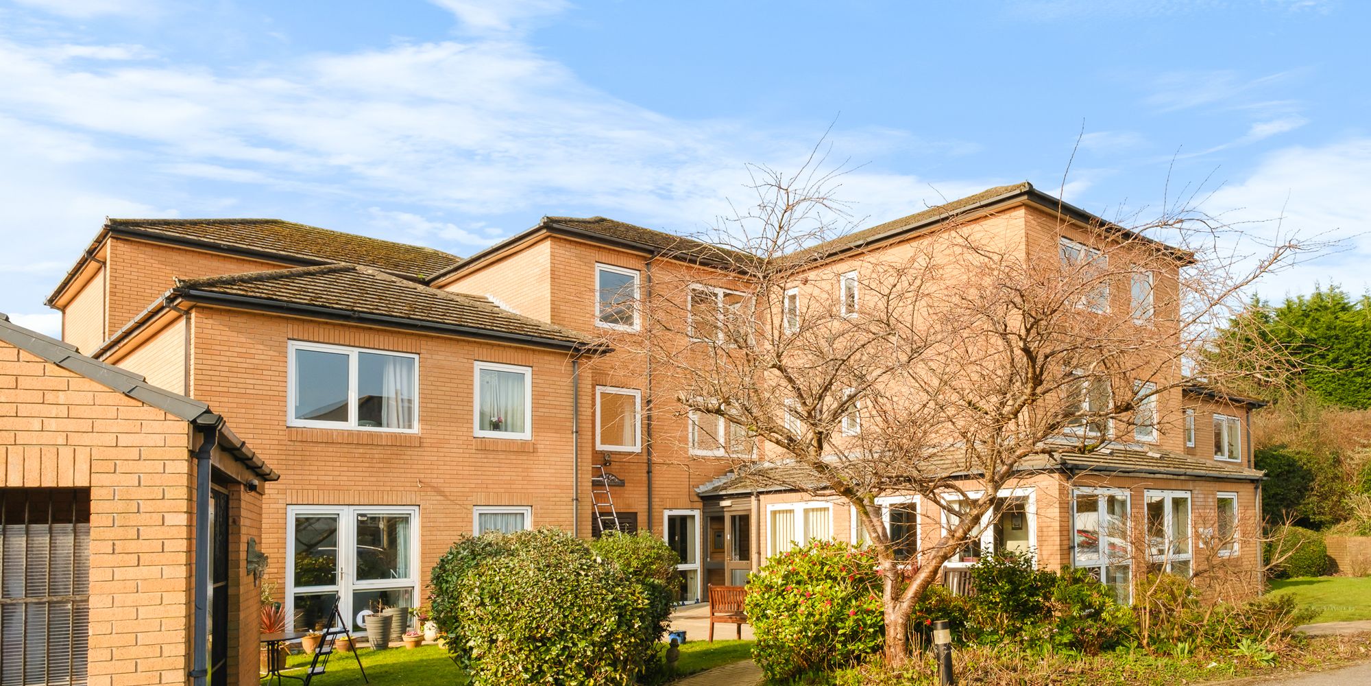
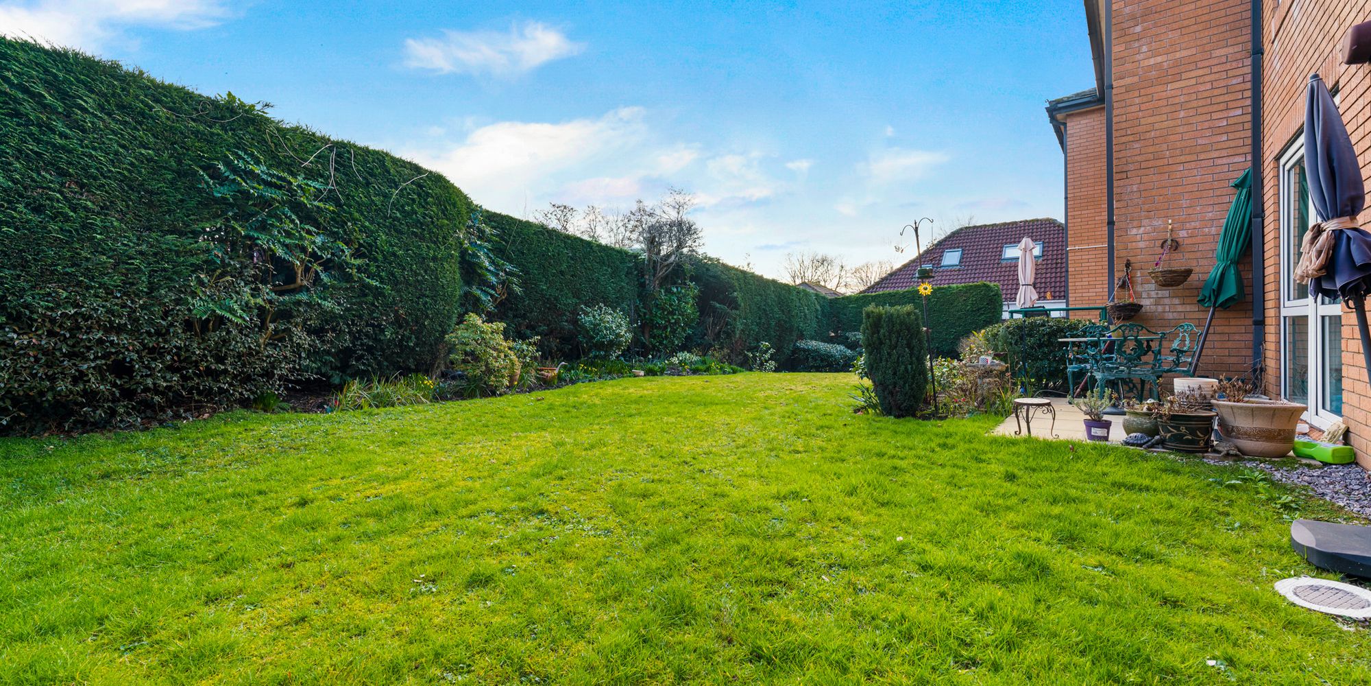
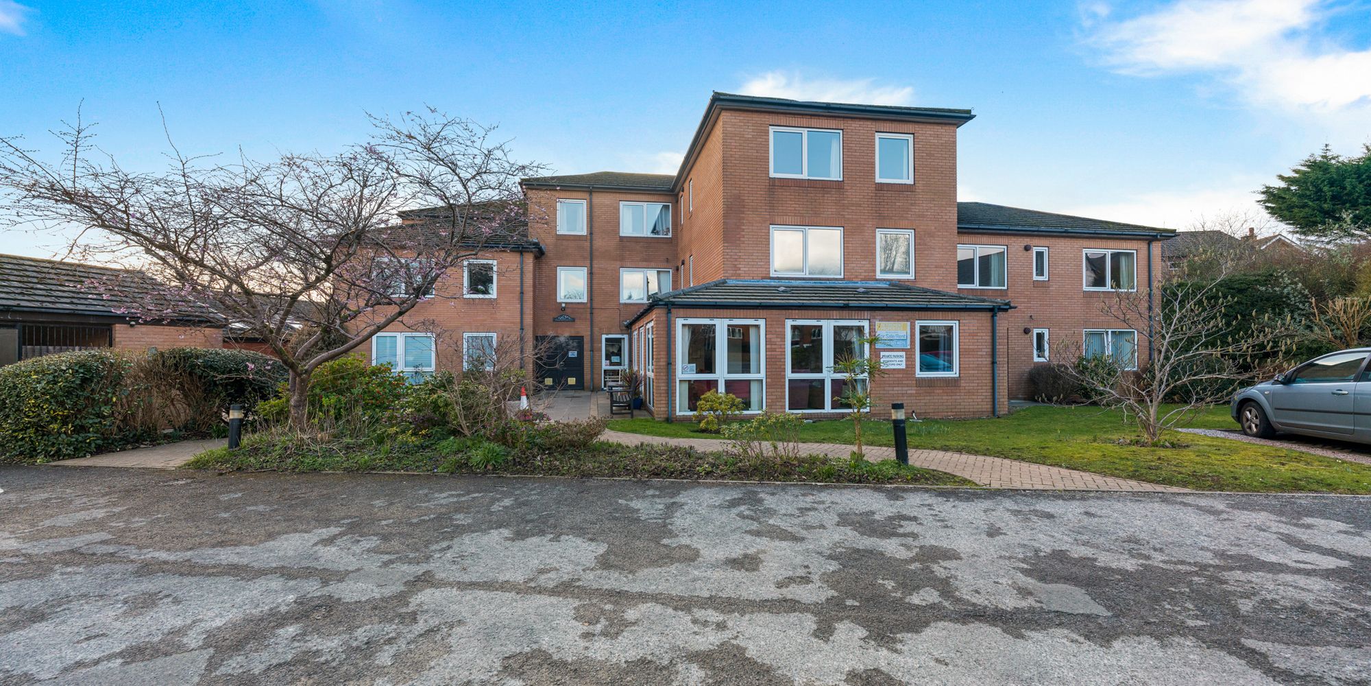
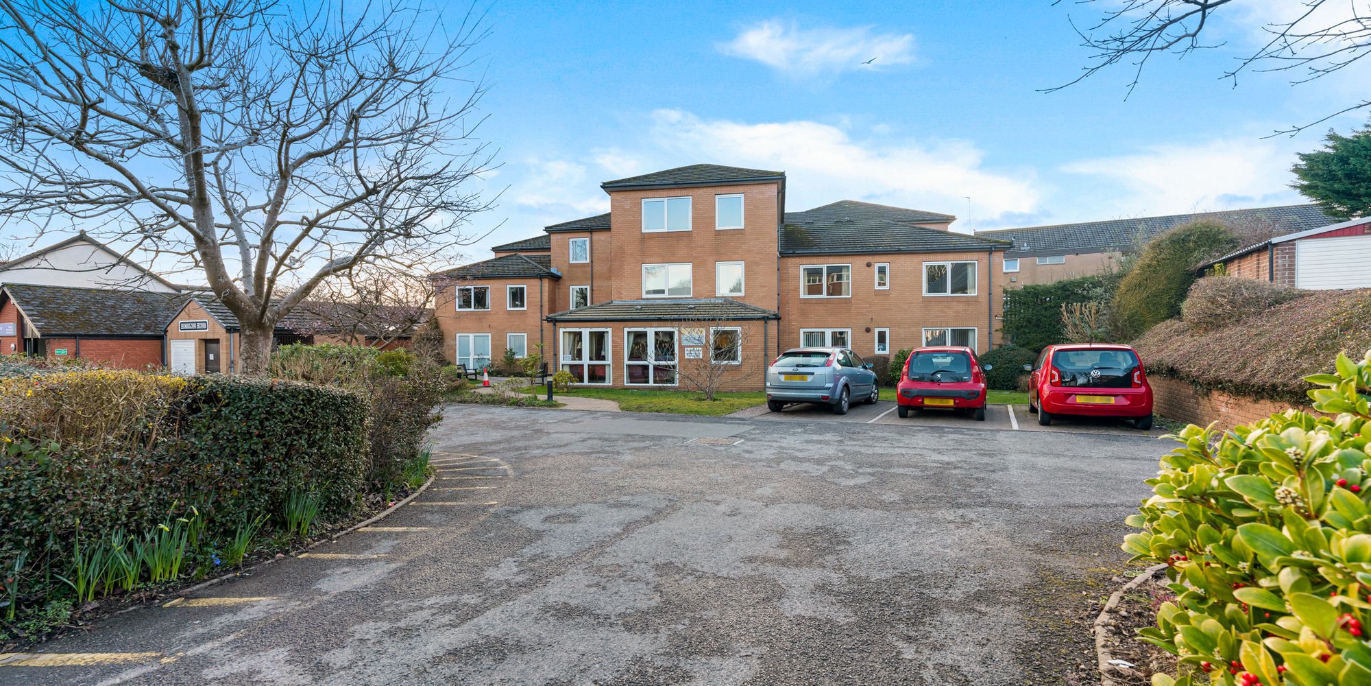
One Bedroom First Floor Retirement Apartment An opportunity to acquire a first floor one bedroom retirement apartment in a convenient location within Llanishen village. The complex benefits from a lift, parking, communal lounge and gardens, laundry room and guest suite with on site concierge. The property benefits from UPVC double glazing and gas central heating (not tested). The building is positioned towards the bottom end of Heol Hir, and therefore, well positioned for access to the numerous local shops, facilities and a mixture of amenities. Good access is also offered to local transport links to the City Centre along with parks, reservoir and the A48/M4. First Floor Flat Communal hallway leading to front door, private hallway, lounge/dining room, sizeable store cupboard, kitchenette with single sink drainer unit, bedroom and shower room.
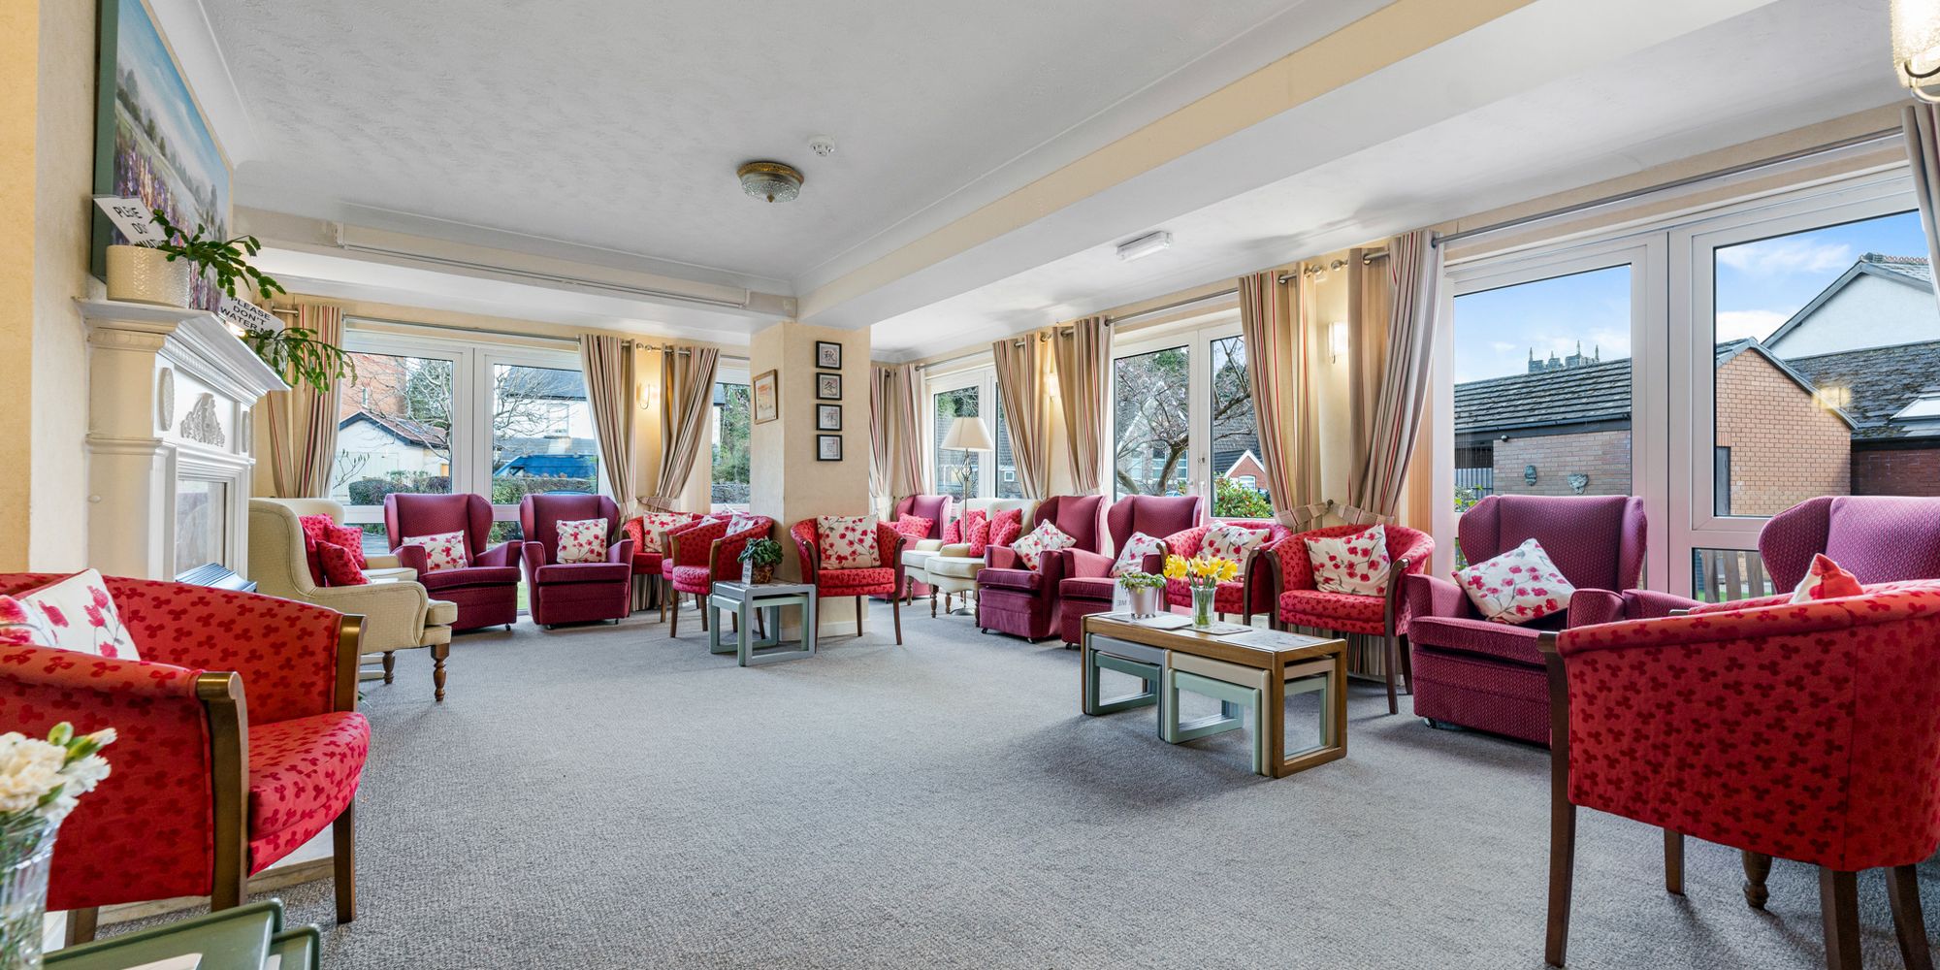
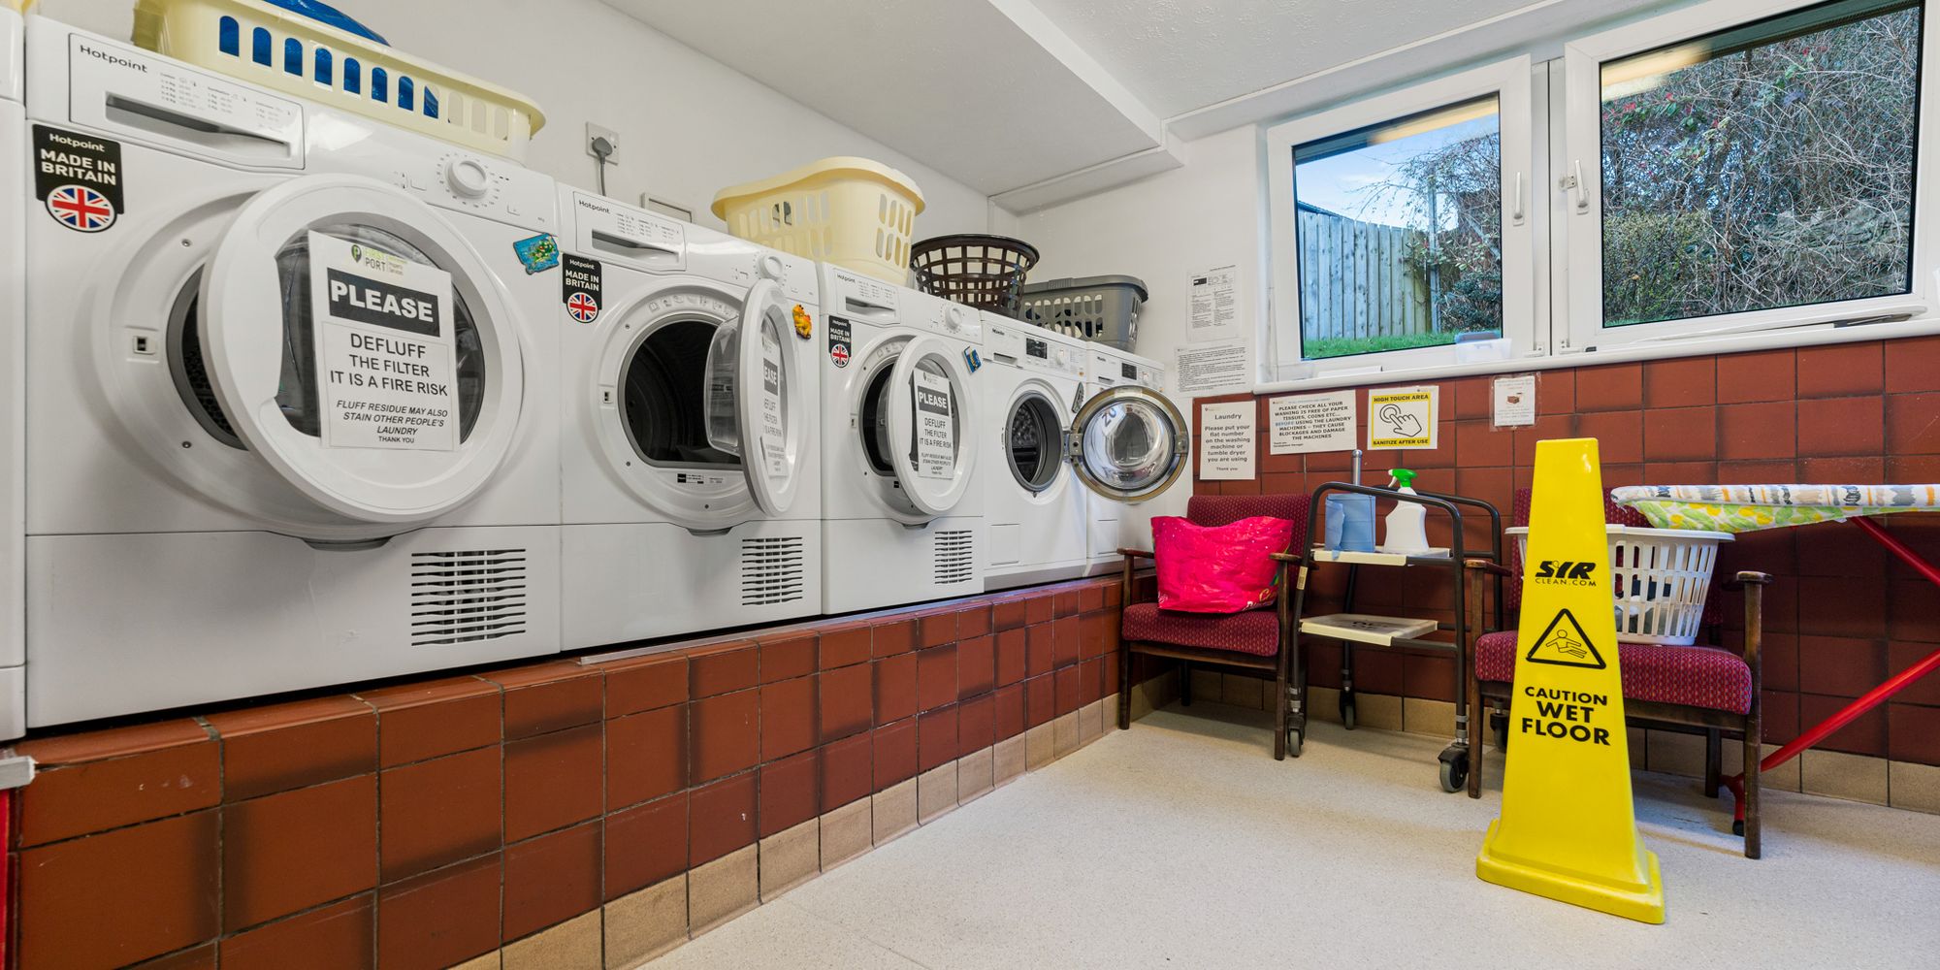
COMMUNAL Communal entrance into open plan communal sitting area with space for all residence to enjoy. Open kitchen space offering a great space for residence to enjoy tea, coffee and cake. Communal laundry room with washing machines and tumble dryers and finally a guest suite available for relatives to hire for overnight stay.
ENTRANCE HALL Enter into hallway with access to lounge, bedroom and bathroom.
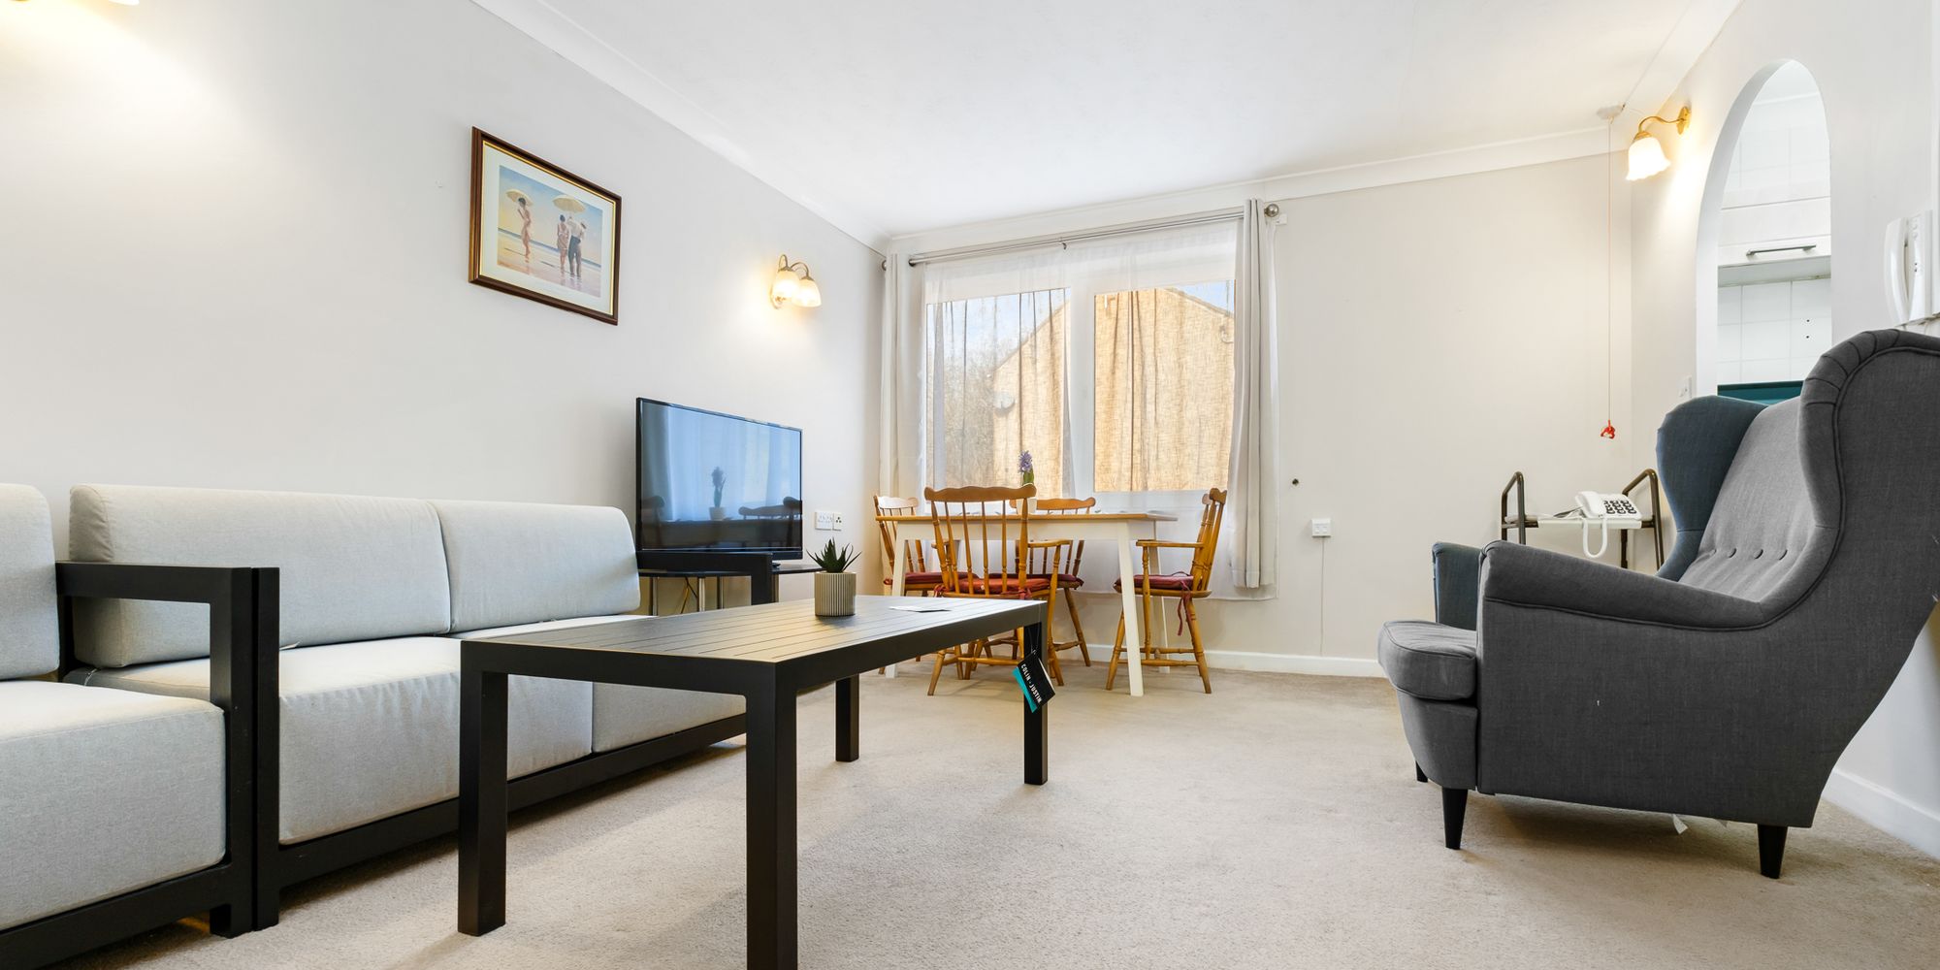
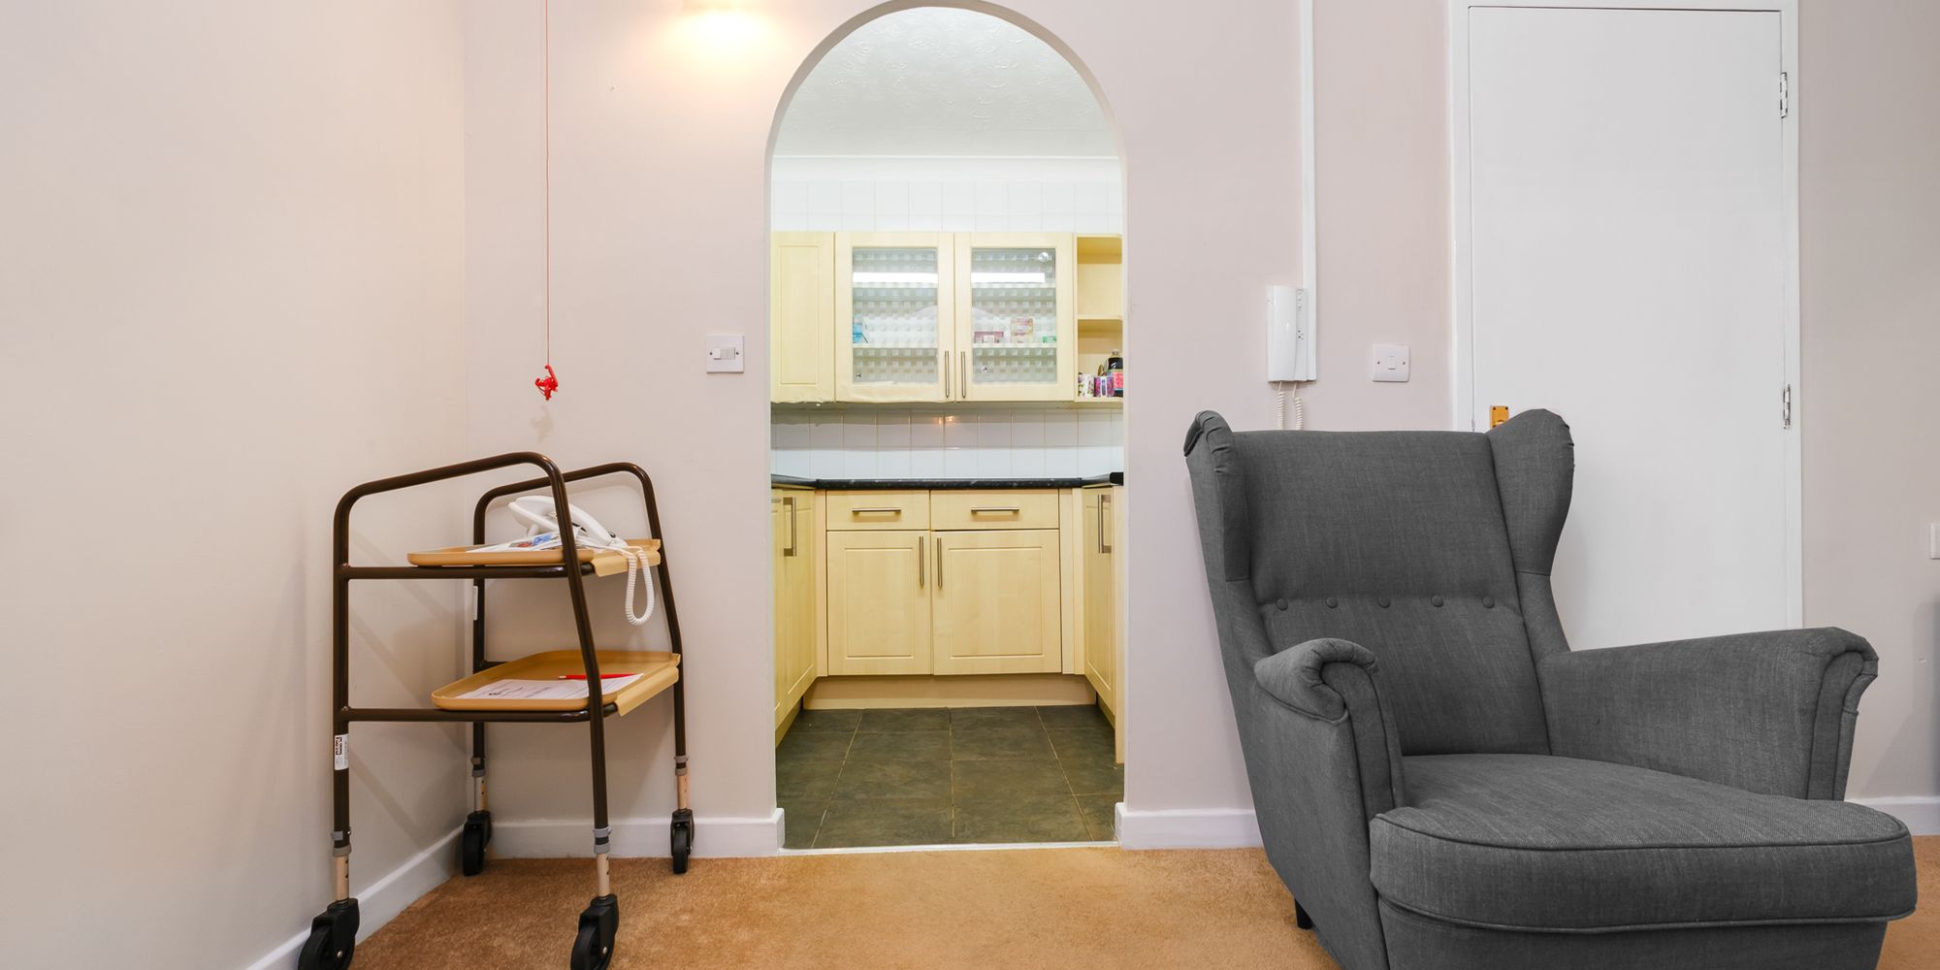
LOUNGE Dimensions: 11' 7" x 14' 3" (3.534m x 4.357m). Electric storage heater, coved ceiling, storage cupboard, Upvc double glazed window to rear, security phone system. Archway to kitchen.
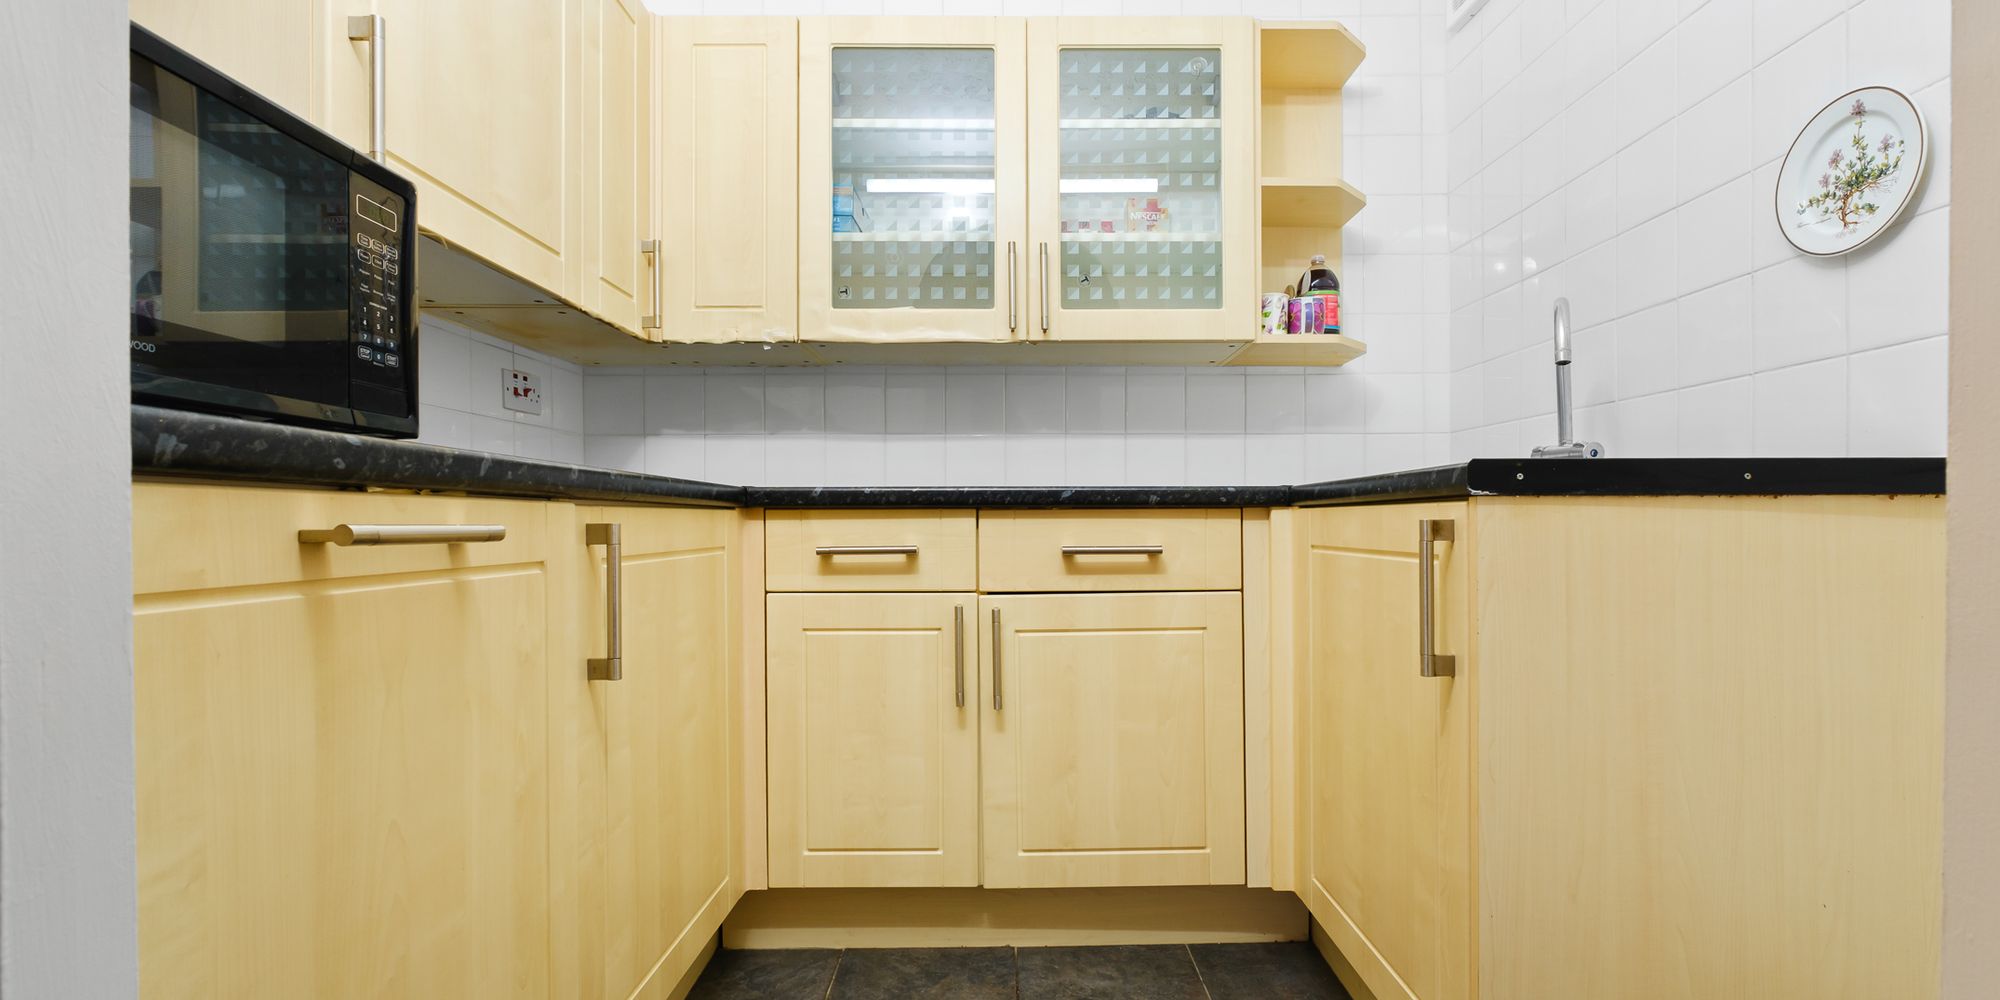
KITCHEN Dimensions: 7' 2" x 5' 11" (2.195m x 1.804m). Fitted with a range of wall and base units with work surfaces over. Inset sink with left hand drainer. Extractor fan, fully tiled walls and recess for fridge. Wall mounted electric heater.
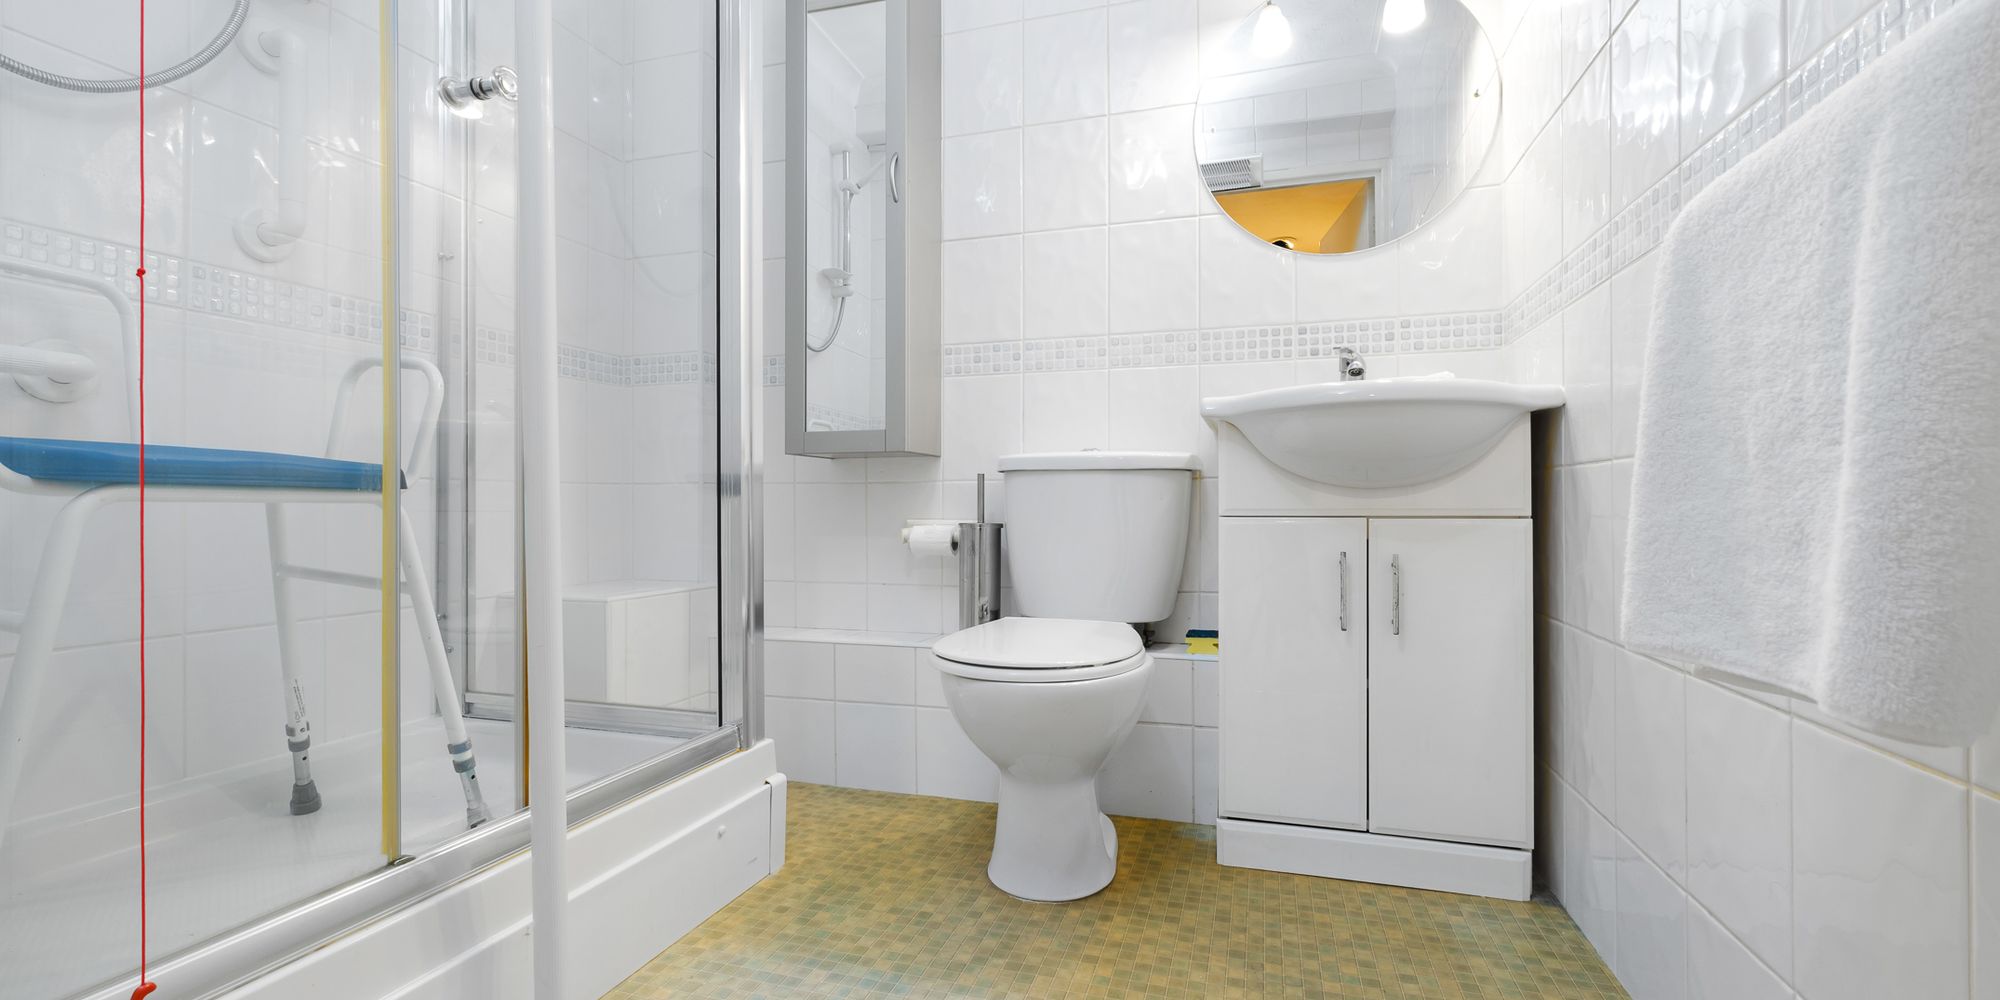
BATHROOM Dimensions: 6' 8" x 5' 9" (2.046m x 1.777m). Fitted with a three piece suite to include low-level WC, shower with emergency call button and vanity unit with inset sink. Fully tiled walls, extractor fan and towel rail. Wall mounted heater
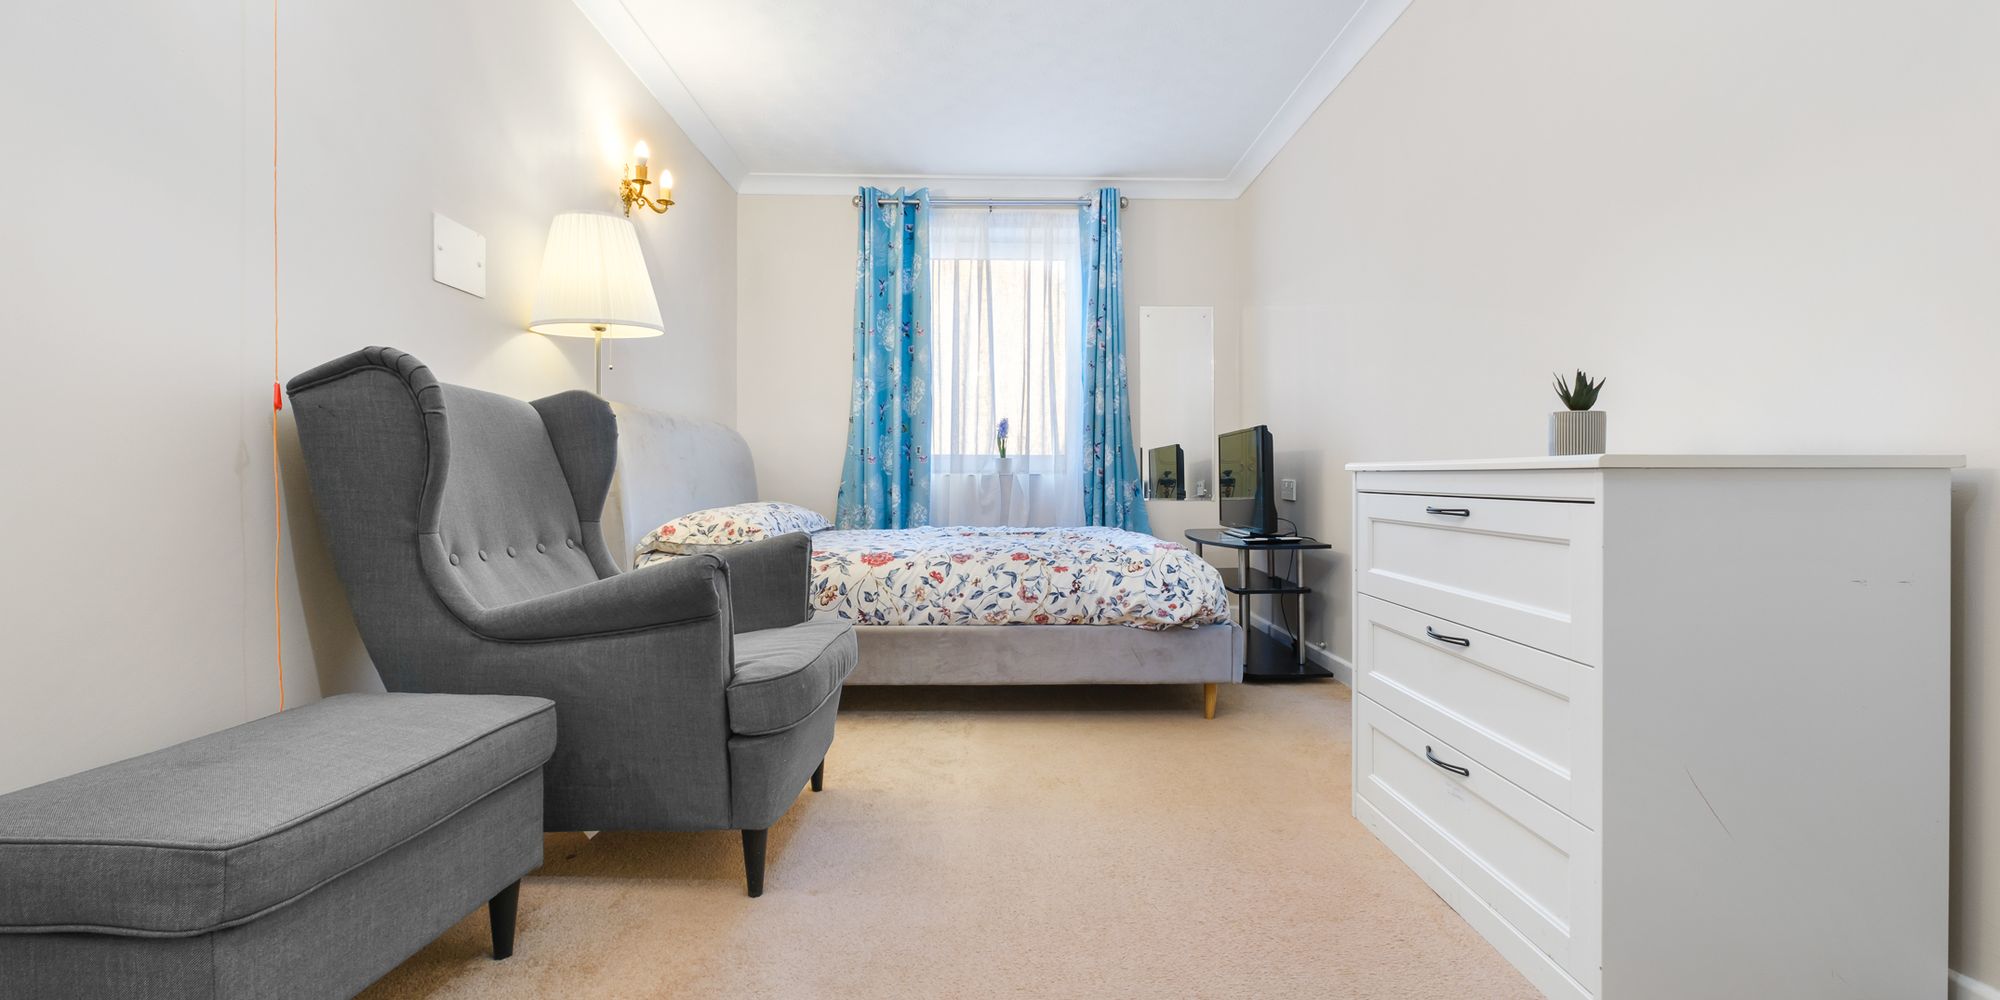
BEDROOM Dimensions: 8' 8" x 17' 7" (2.653m x 5.377m). Upvc double glazed window to rear, electric storage heater, coved ceiling, emergency pull switch, fitted wardrobe.
FEATURES- No Onward Chain
- Walking Distance To Shops
- Laundry Room
- On Site Manager
- EPC Rating B
- Guest Room
- Lift Access To All Floors
- One Bedroom
- Communal Common Room