LUXURY GROUND FLOOR APARTMENTTWO DOUBLE BEDROOMS**COMMUNAL GARDENS**ALLOCATED PARKING** CLOSE TO RADYR VILLAGE WITH LIFT An immaculately presented, ground floor ex-show apartment situated in the heart of Radyr vill...
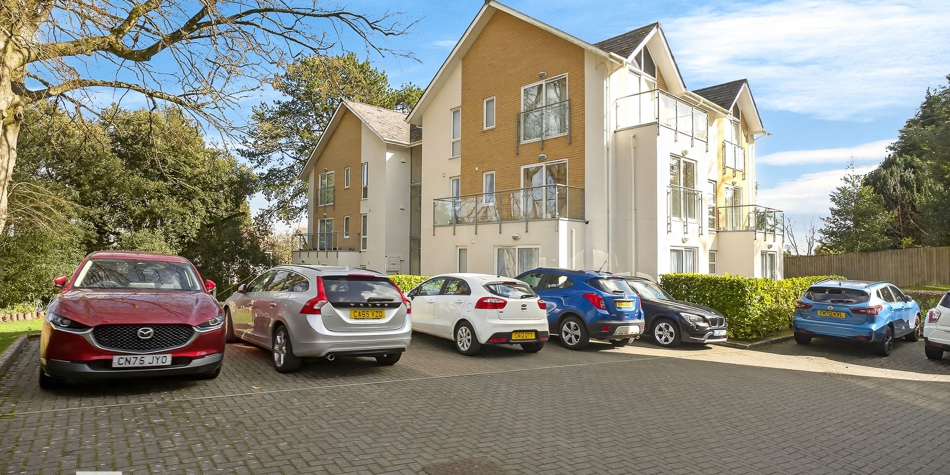
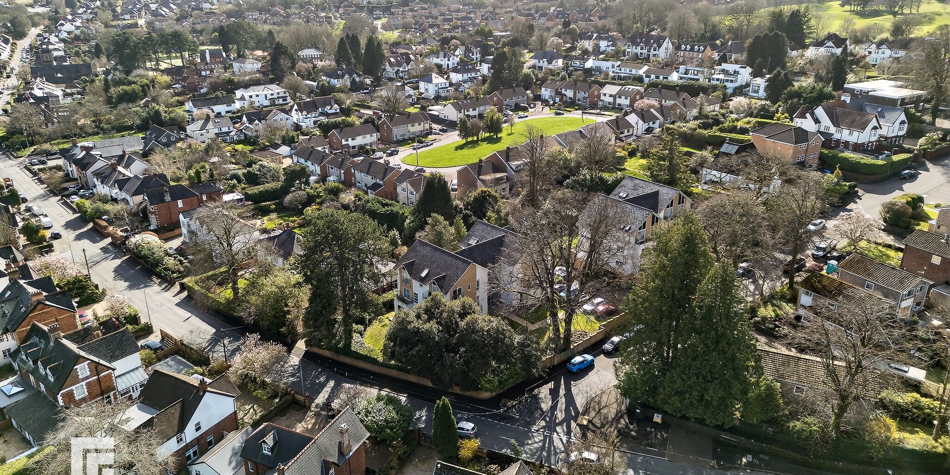
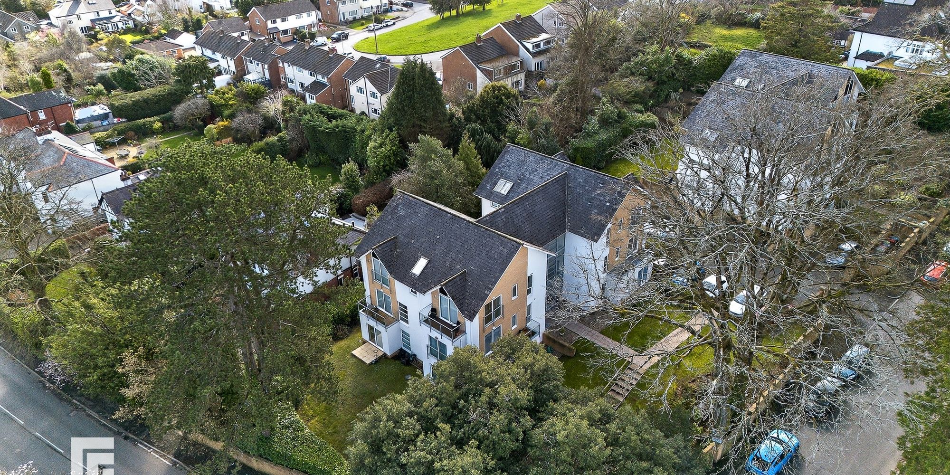
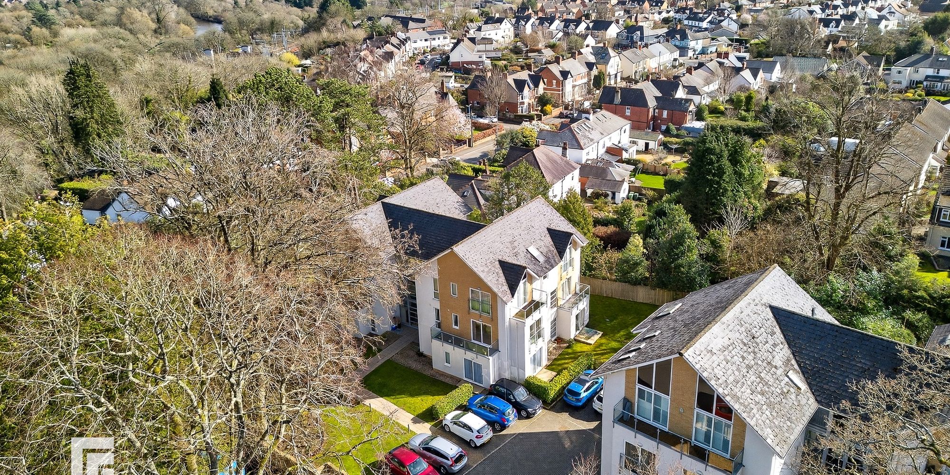
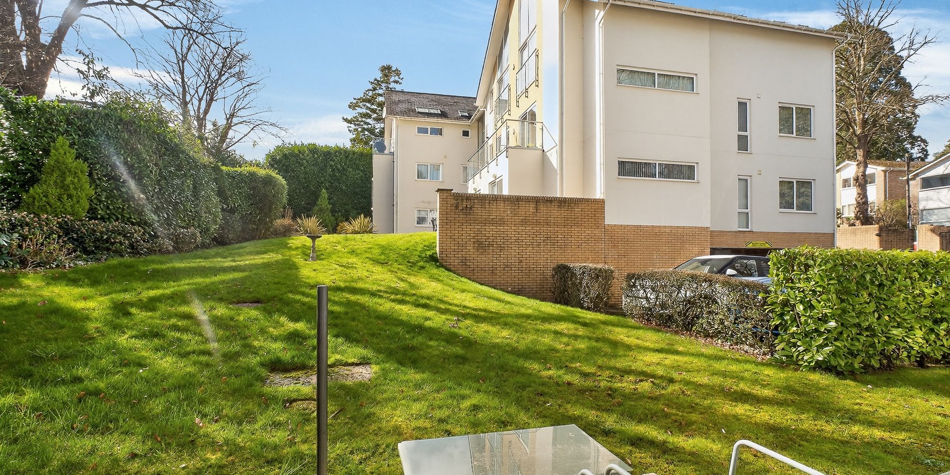
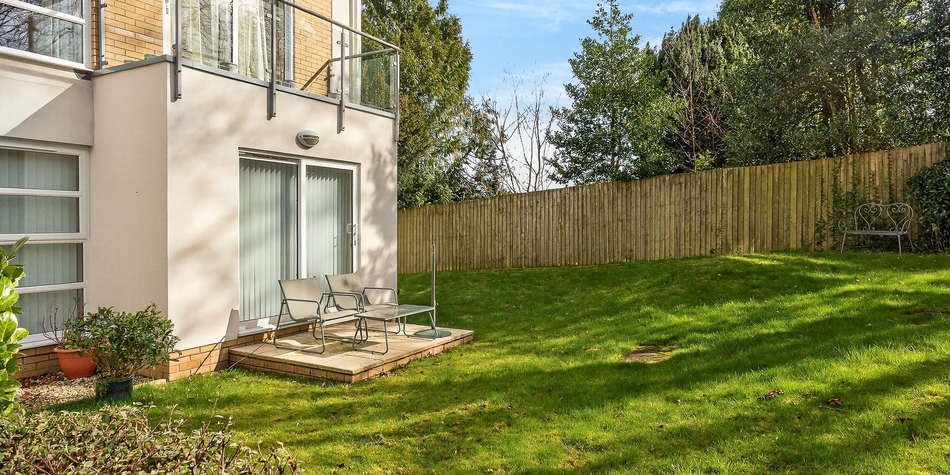
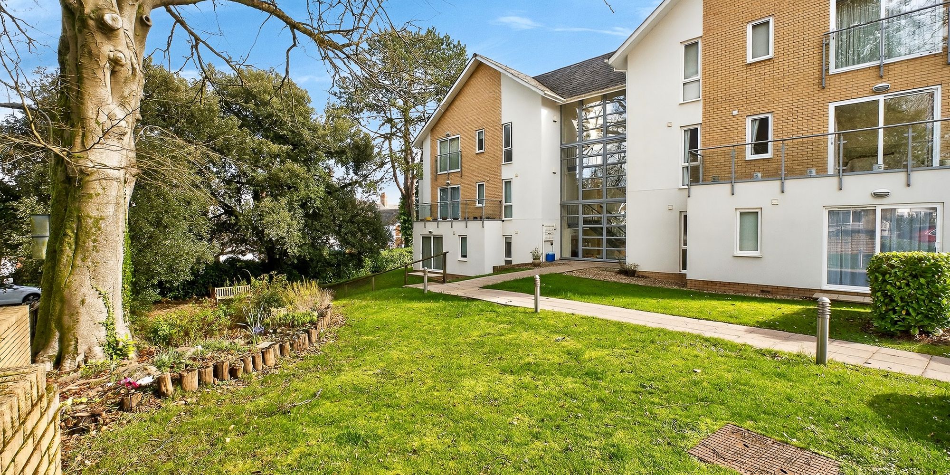
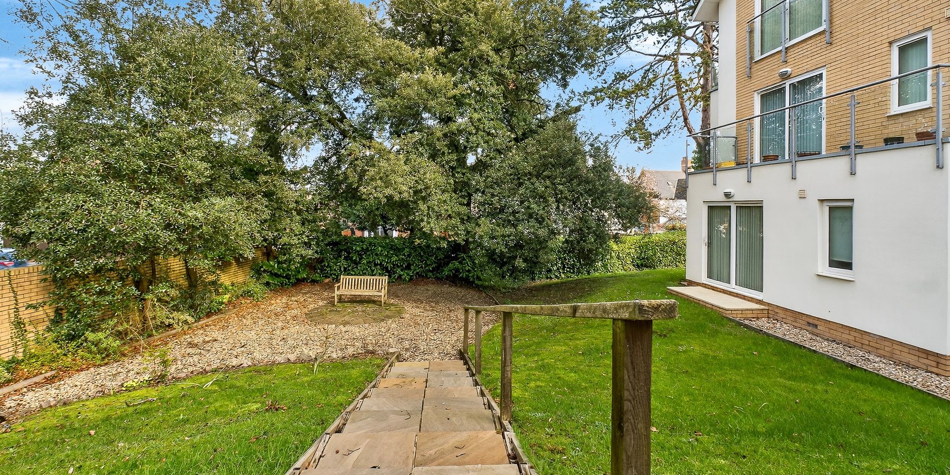
LUXURY GROUND FLOOR APARTMENTTWO DOUBLE BEDROOMS**COMMUNAL GARDENS**ALLOCATED PARKING** CLOSE TO RADYR VILLAGE WITH LIFT An immaculately presented, ground floor ex-show apartment situated in the heart of Radyr village. Entrance hallway, spacious family lounge, kitchen/dining room and family bathroom. The principal bedroom has a modern en-suite, plus a second double bedroom and bathroom. Patio doors lead out to the South-Westerly facing patio and beautifully maintained communal gardens. Communal entrance hallway, lift and storage unit. Allocated parking space. EPC Rating: B
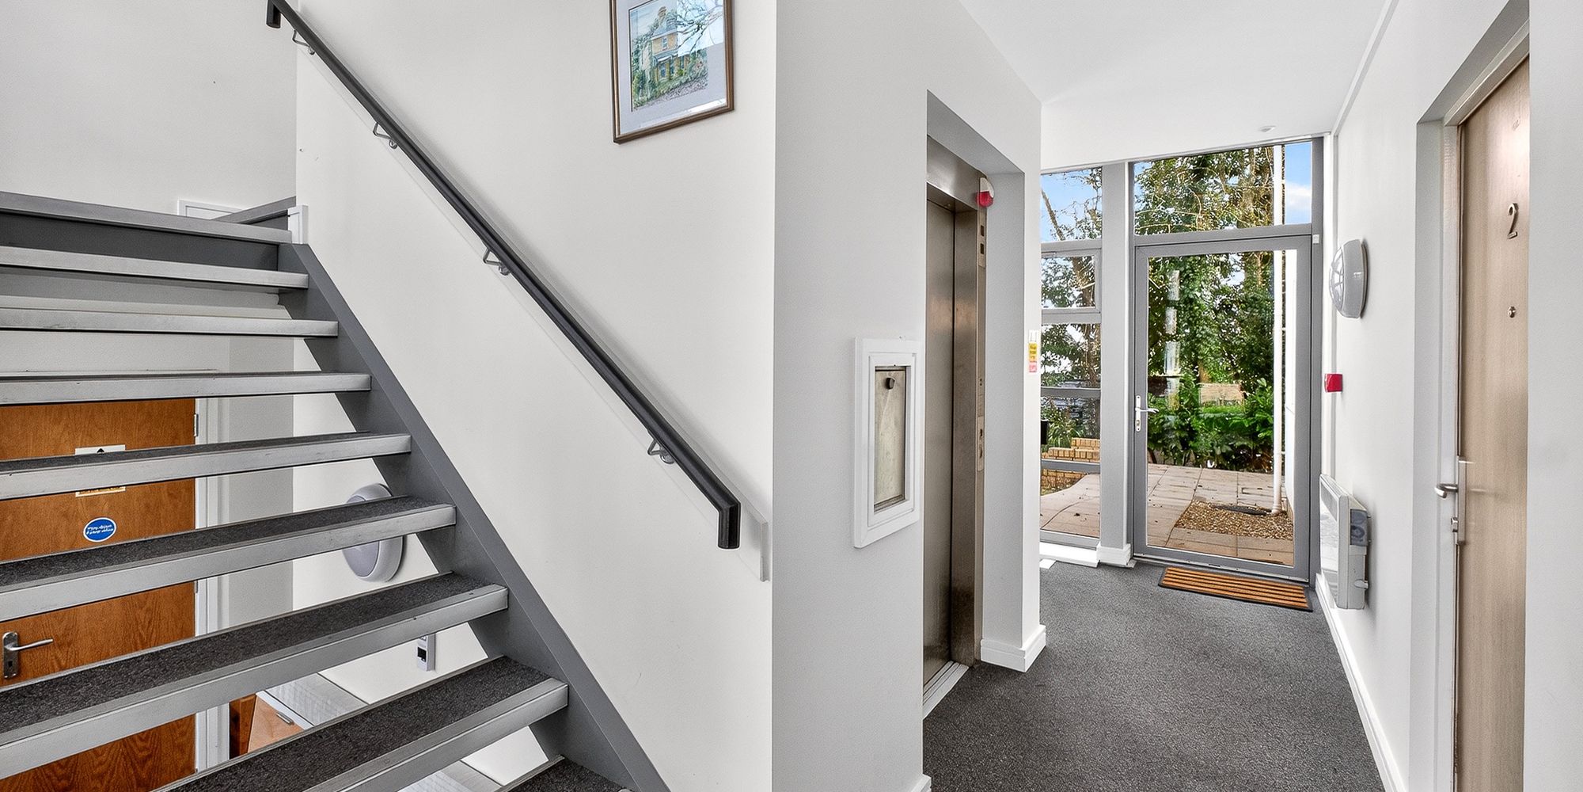
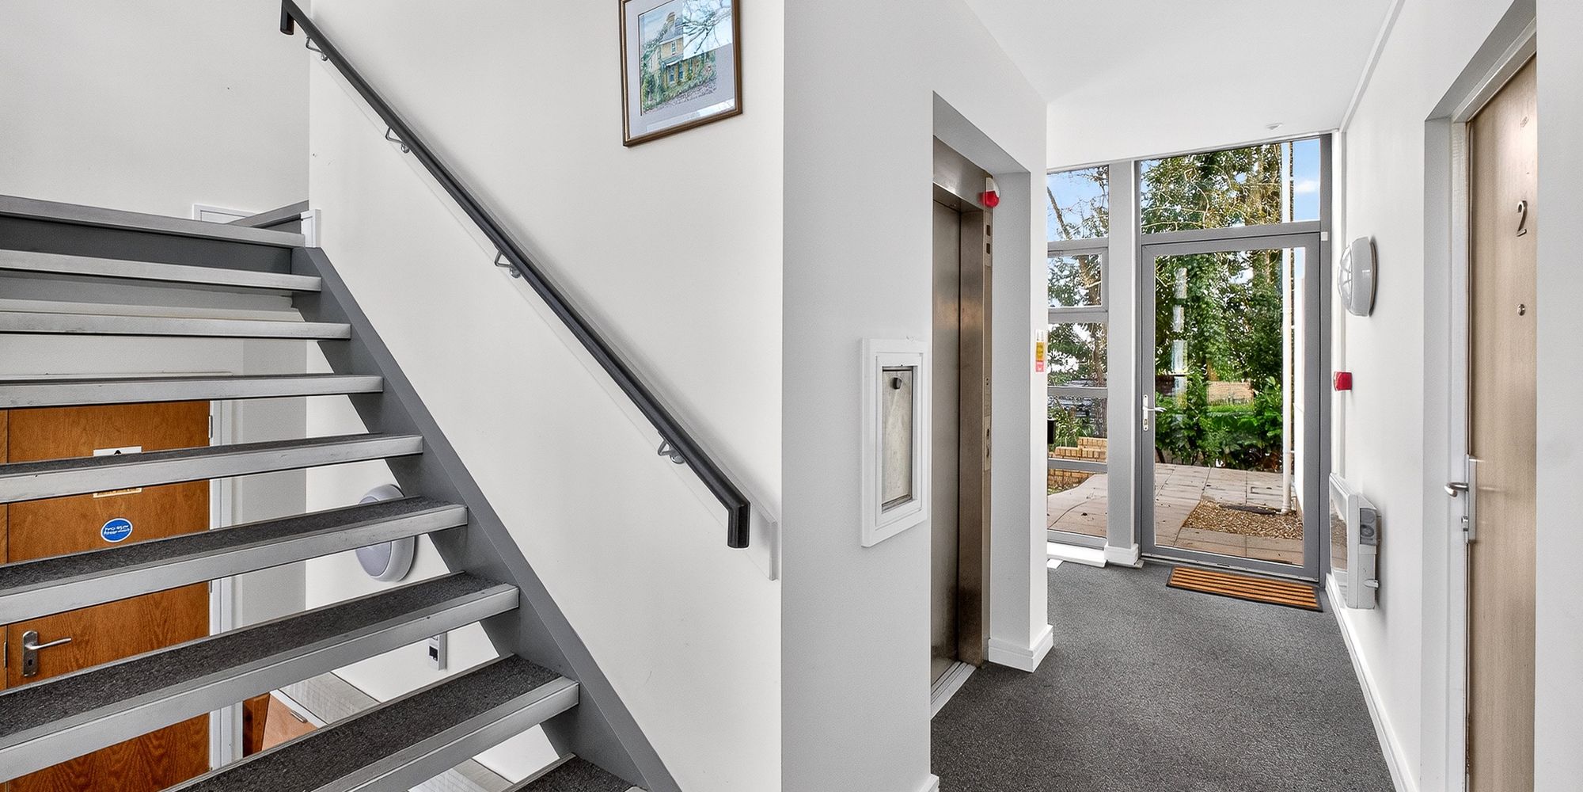
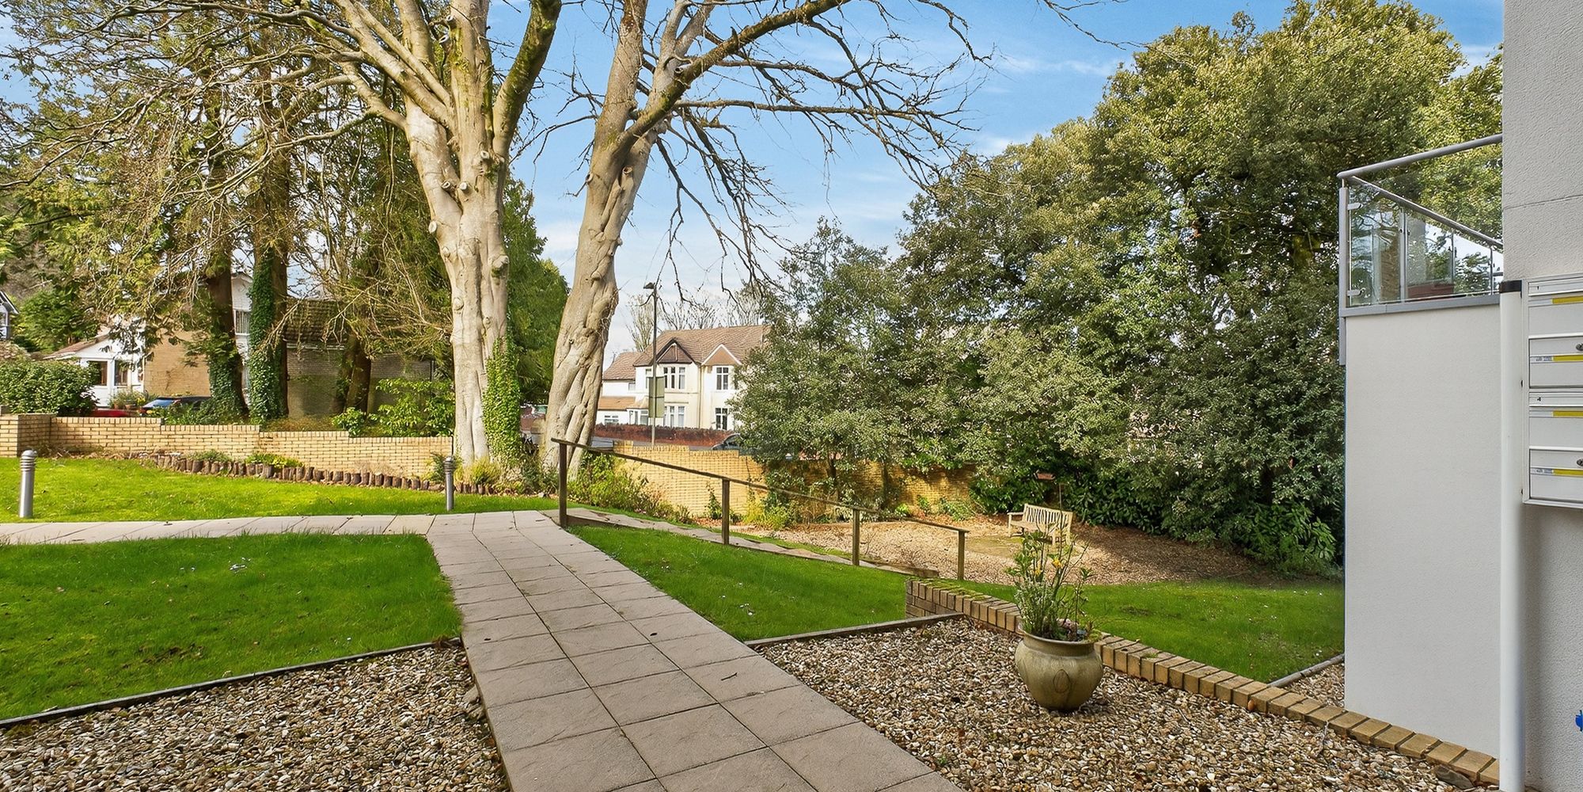
COMMUNAL HALLWAY Video telecom entry system. Lift and stairs to all floors. Door opening on to communal rear garden. Door to apartment.
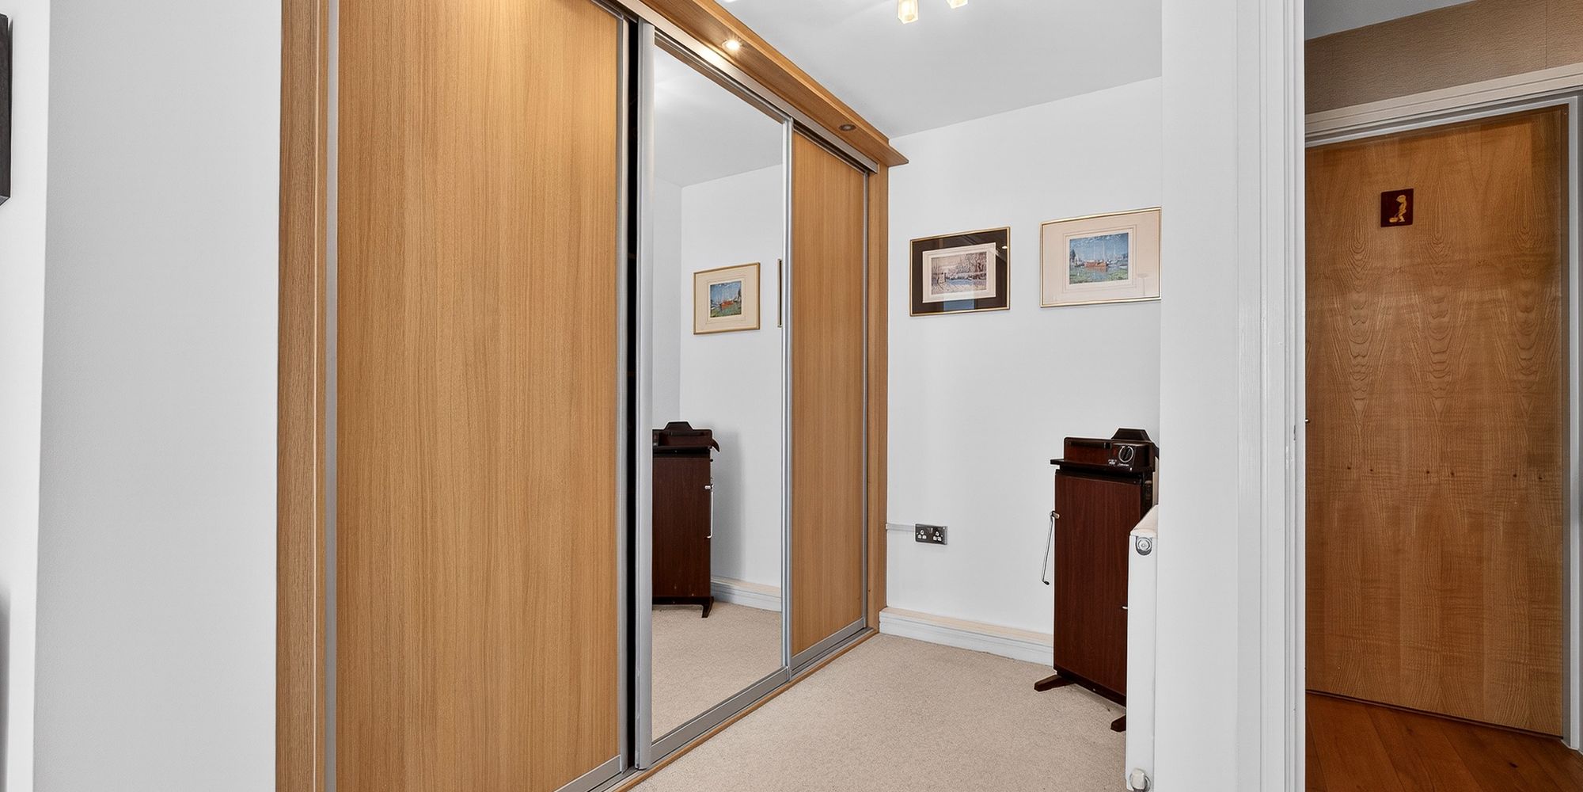
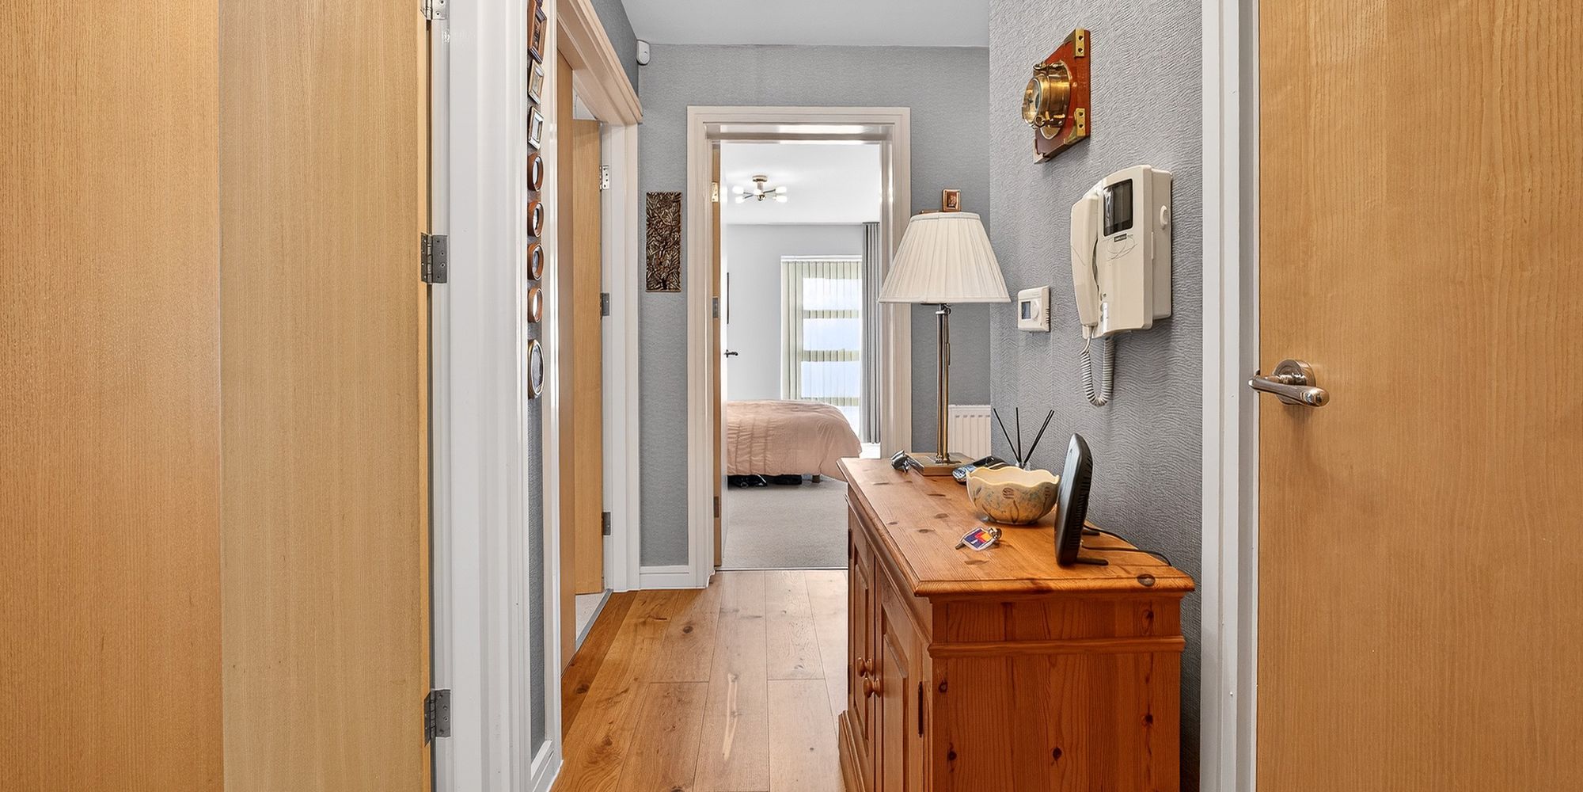
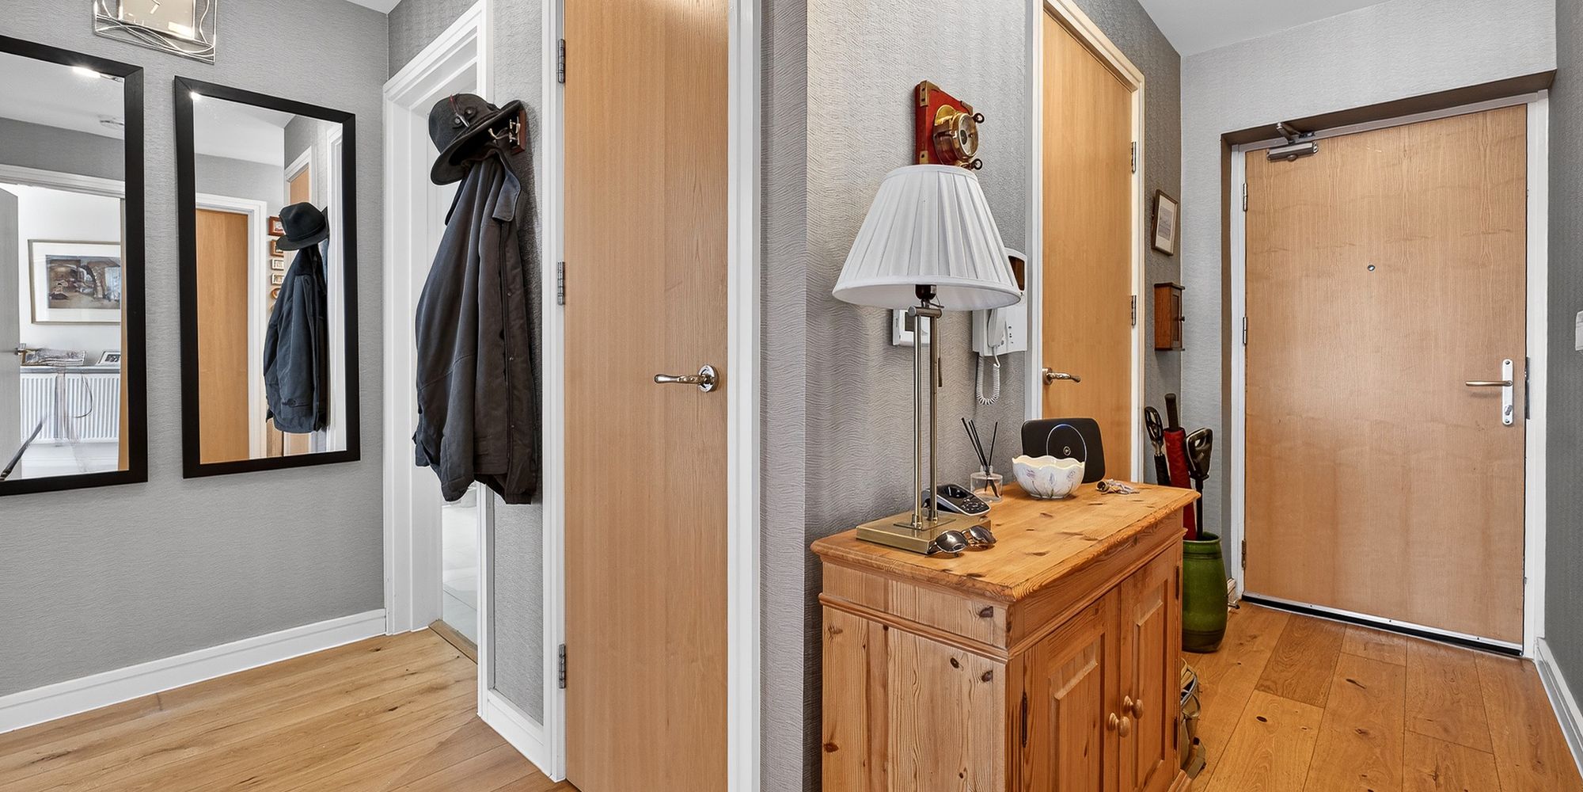
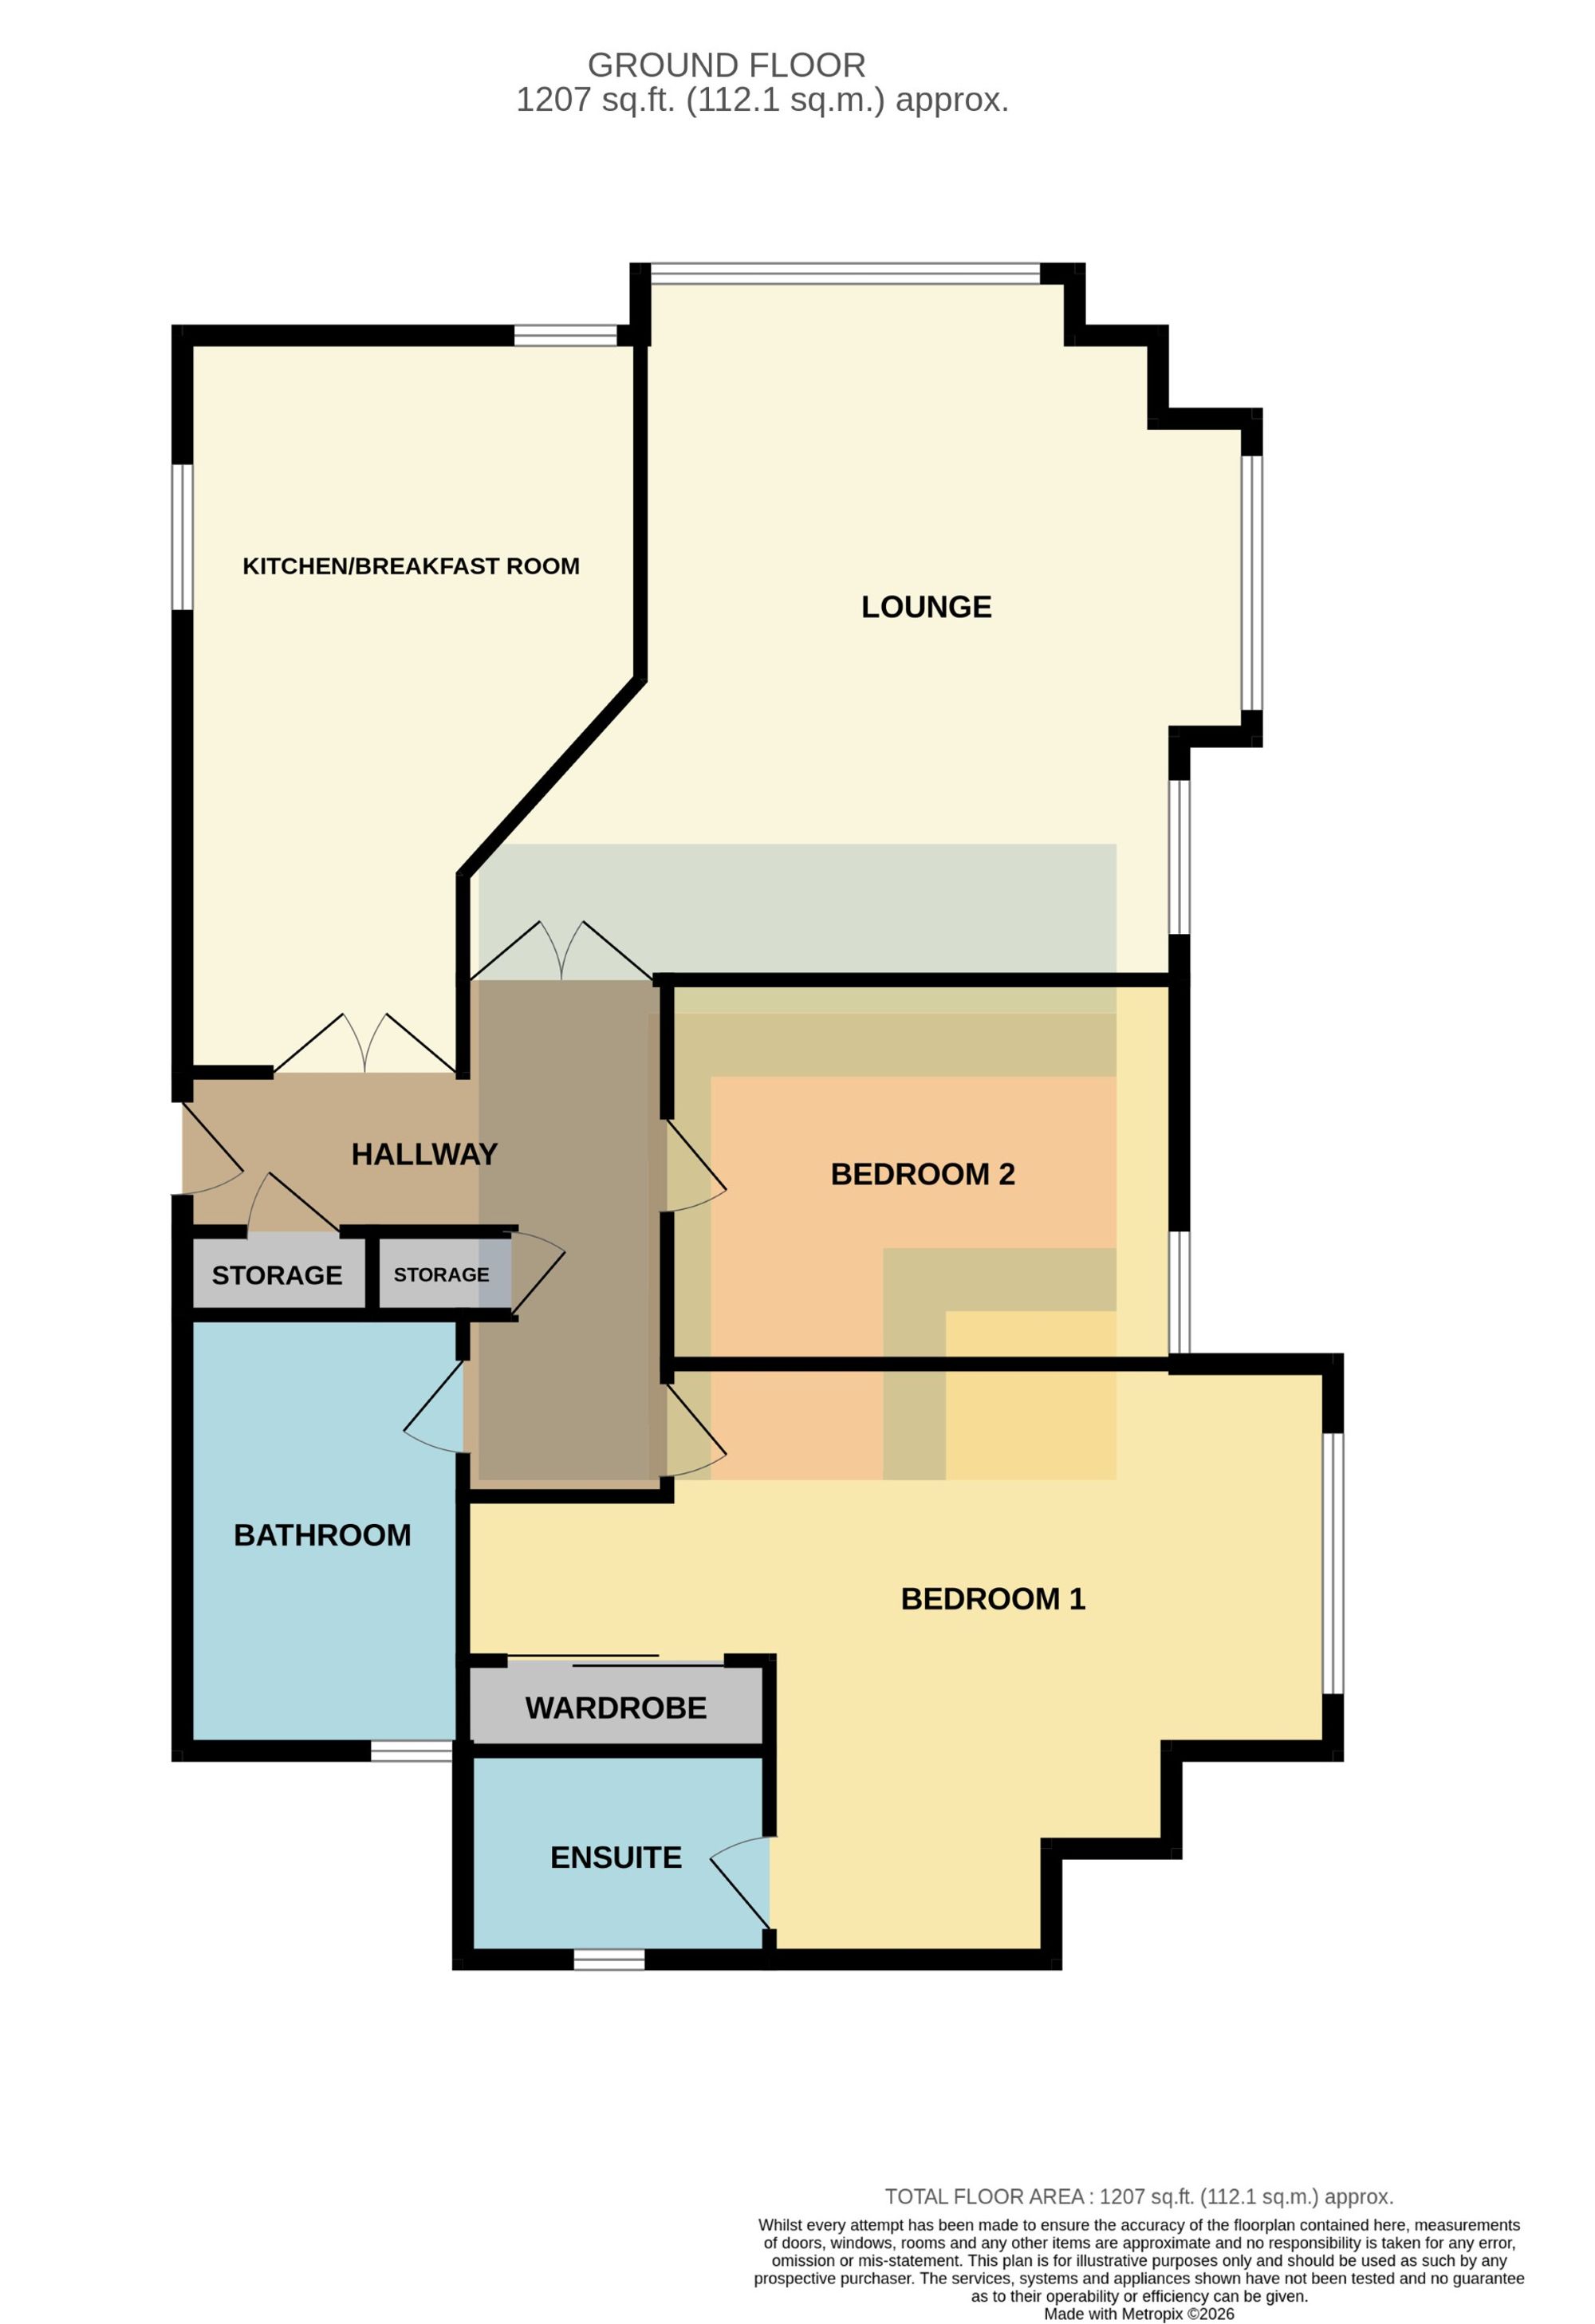
HALLWAY Entered via a wooden door into a spacious L-shaped hallway. Two integrated storage cupboards. Radiator. Oak flooring. Doors to all rooms.
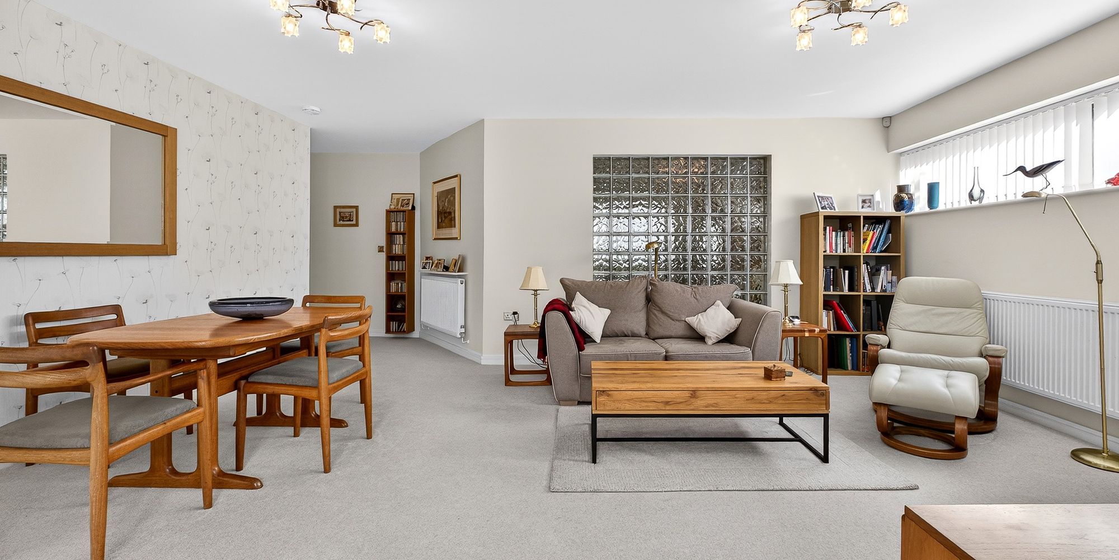
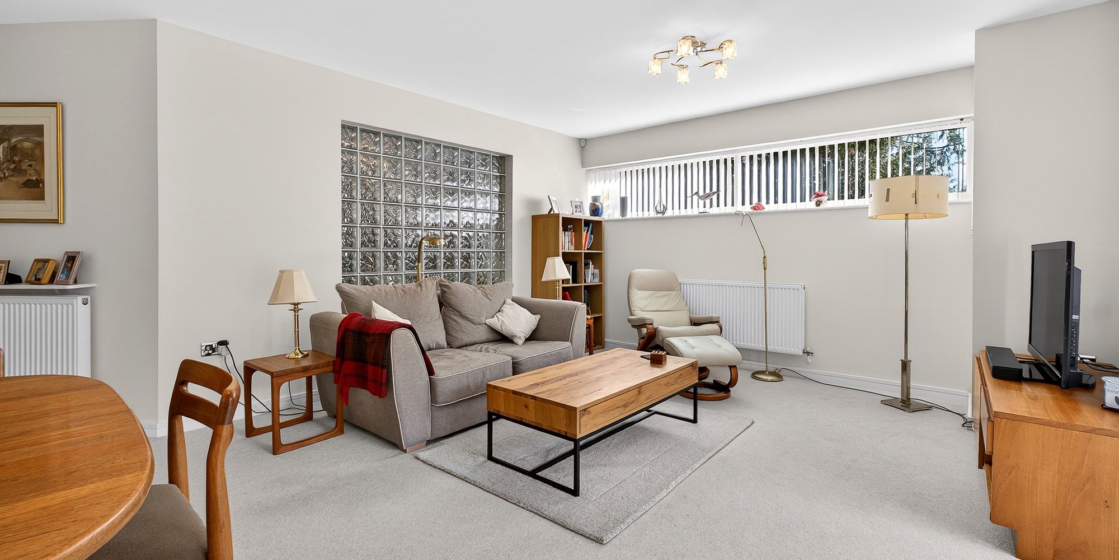
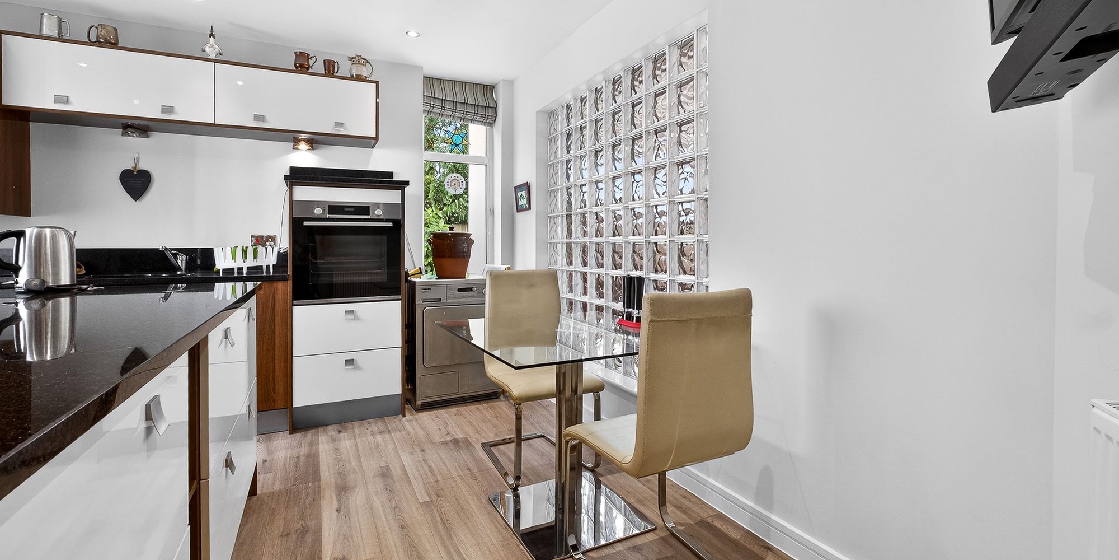
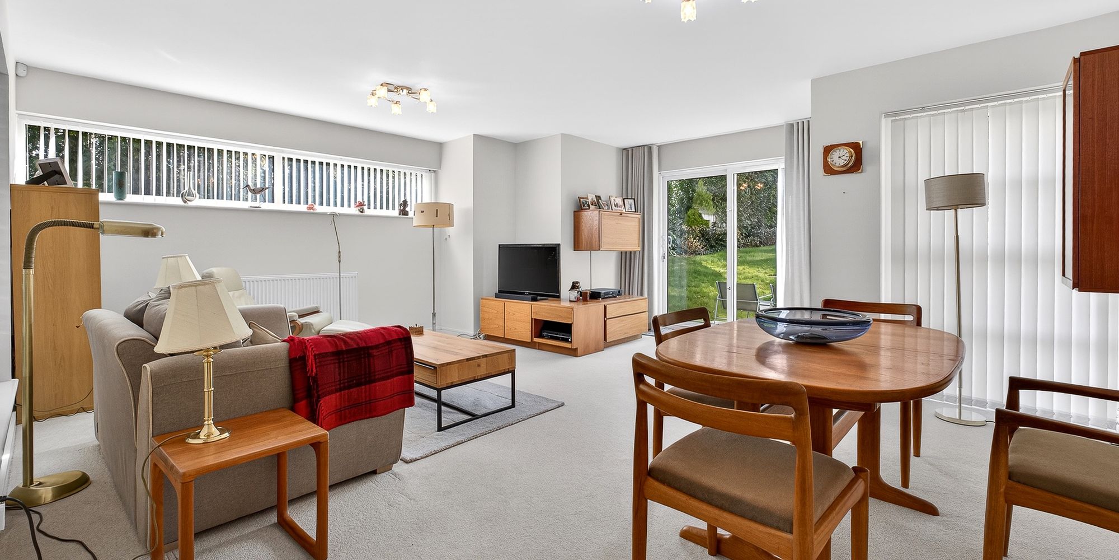
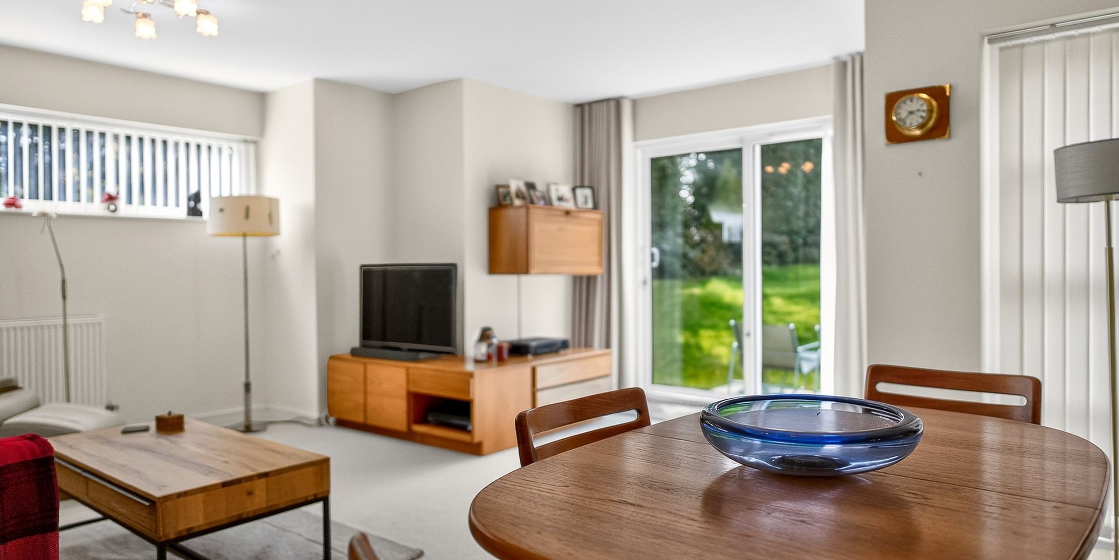
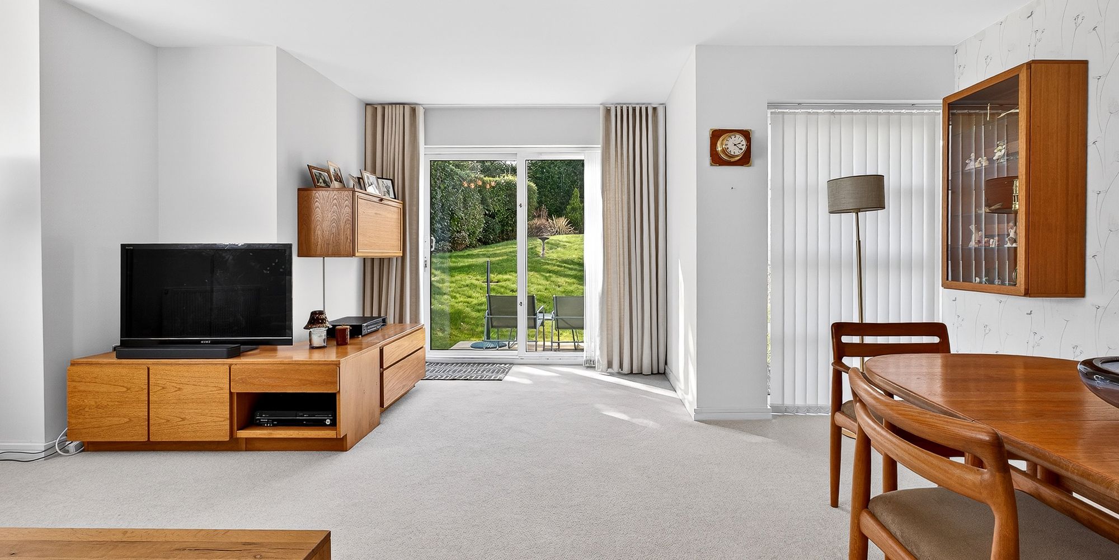
LOUNGE/DINER A beautifully presented lounge/diner with window to side, and full height window and sliding patio doors to rear with views over the sunny, South-Westerly facing patio and communal gardens. Two radiators. Feature glass block wall to kitchen.
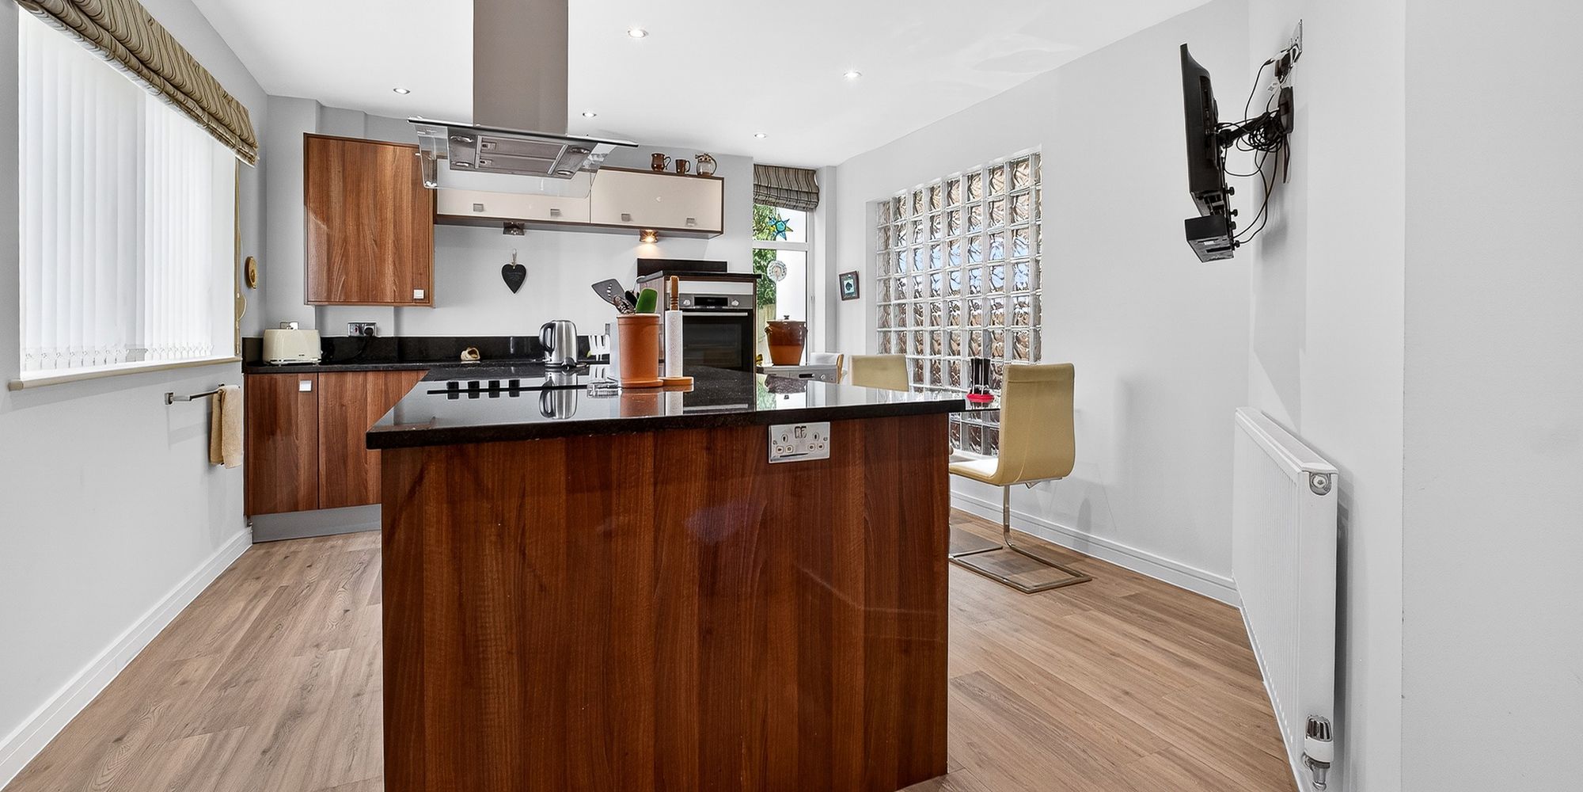
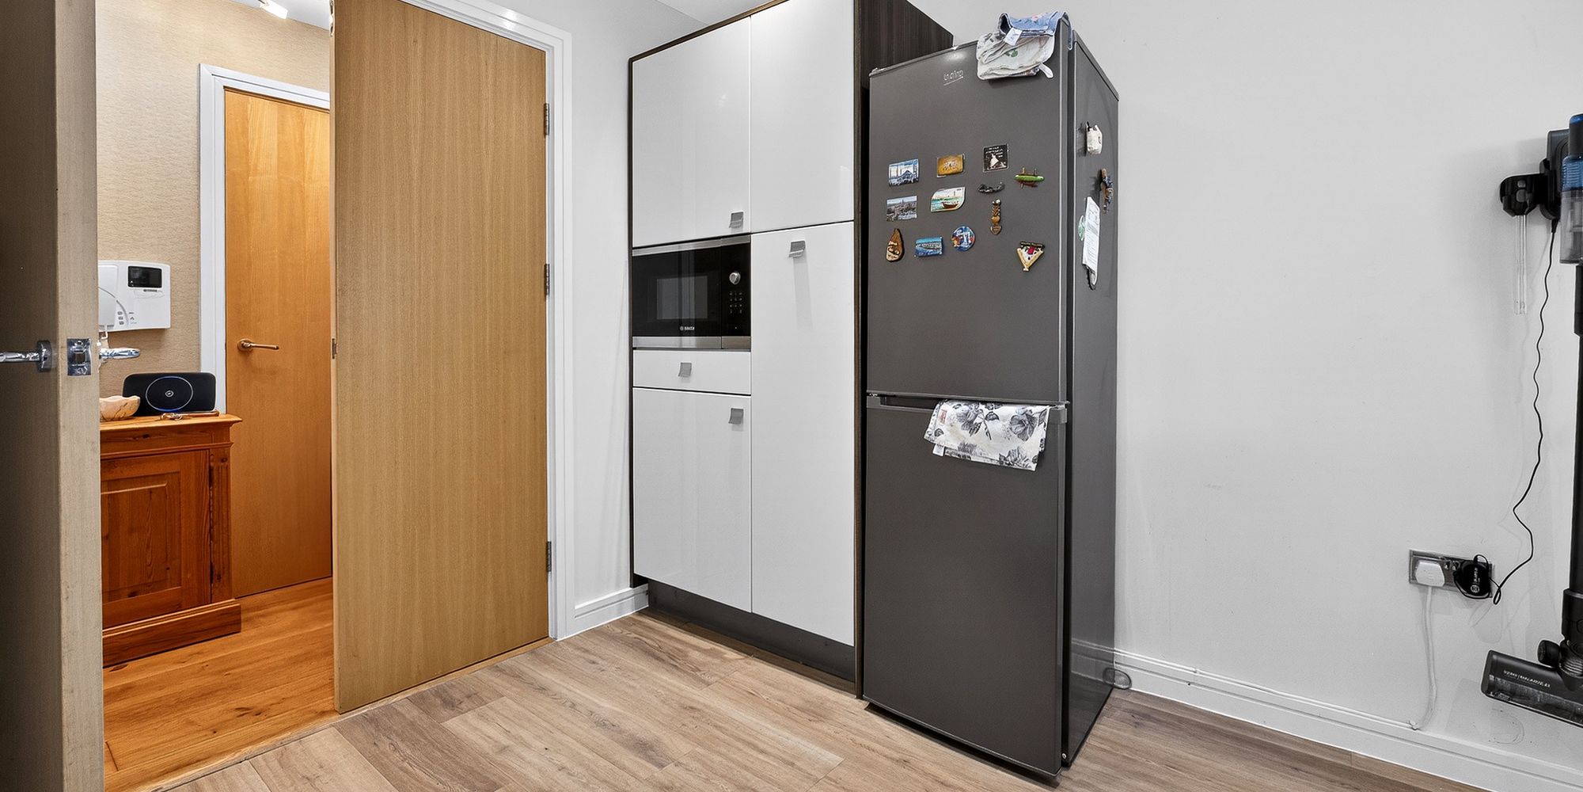
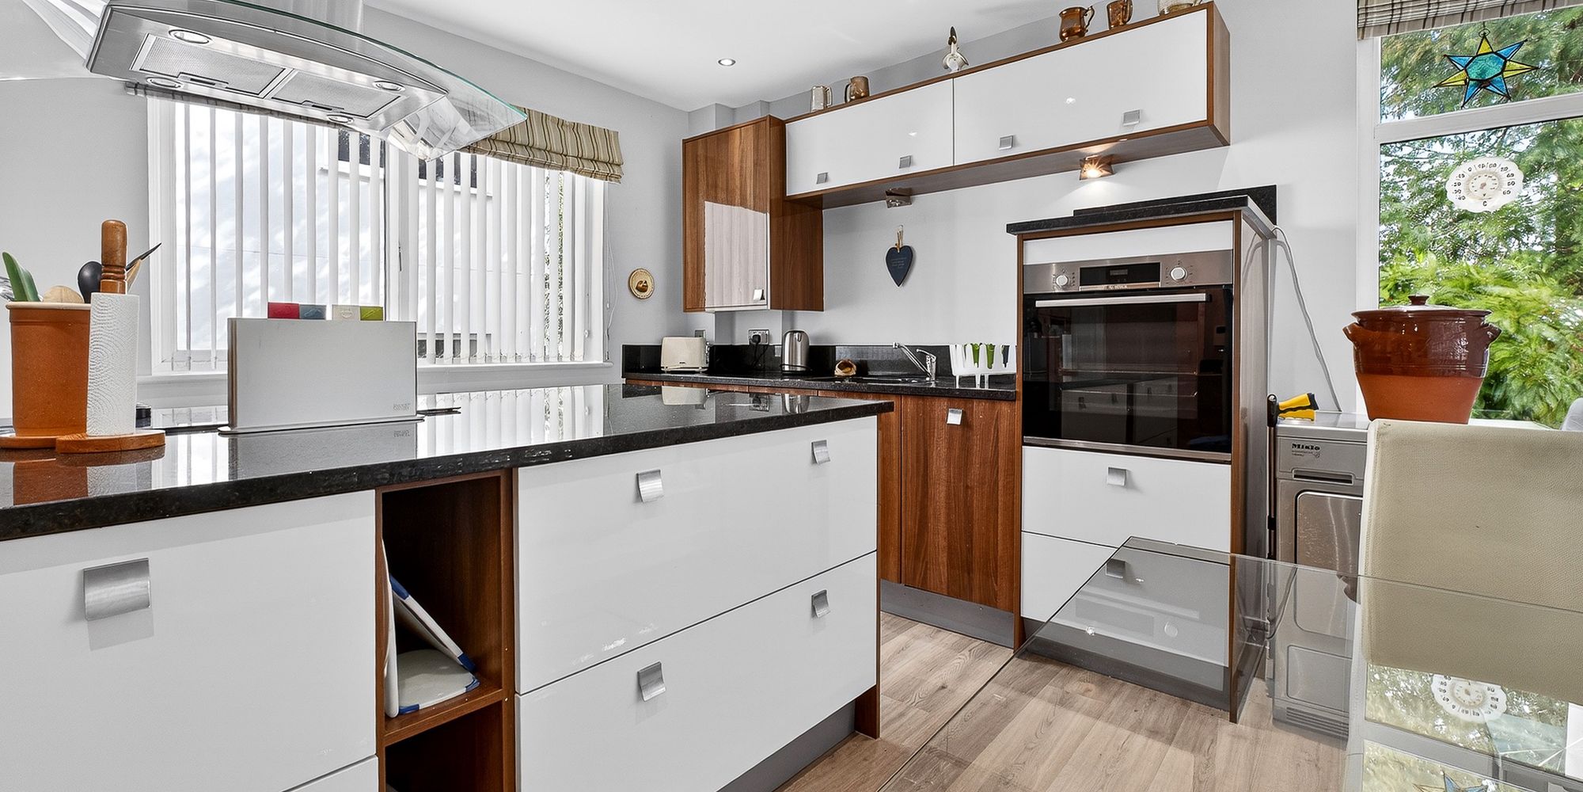
KITCHEN The kitchen is fitted with eye level, full height, and base level cupboards beneath granite worktops and splashbacks, one and a half bowl inset stainless steel sink with chrome mixer tap. Feature central island with four ring electric hob and extractor hood over. Integrated fridge and freezer. Chest-height single electric oven, integrated microwave, slim-line dishwasher and washing/drying machine. Cupboard concealing gas combi 'Worcester' boiler. Luxury Vinyl Tile flooring. Spotlights. Windows to front and side. Radiator.
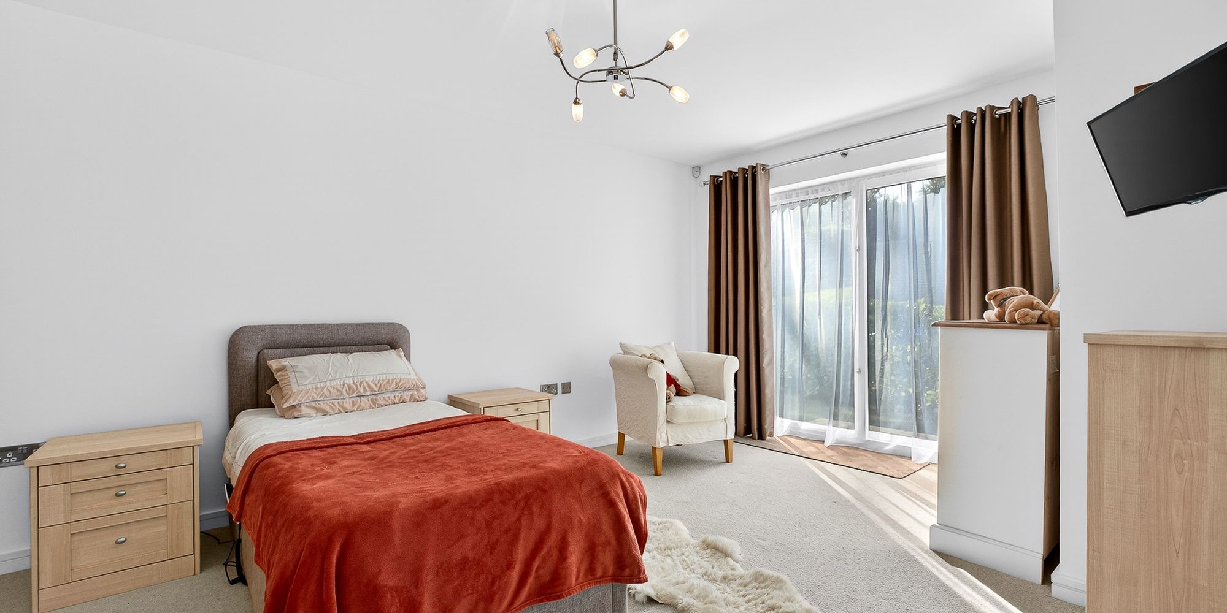
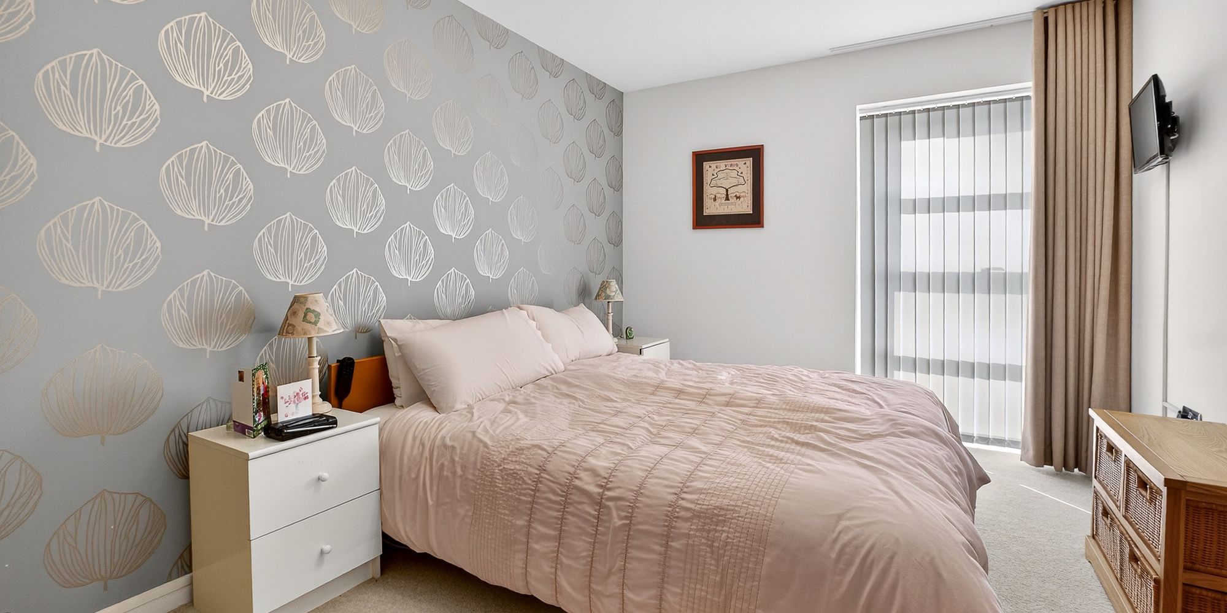
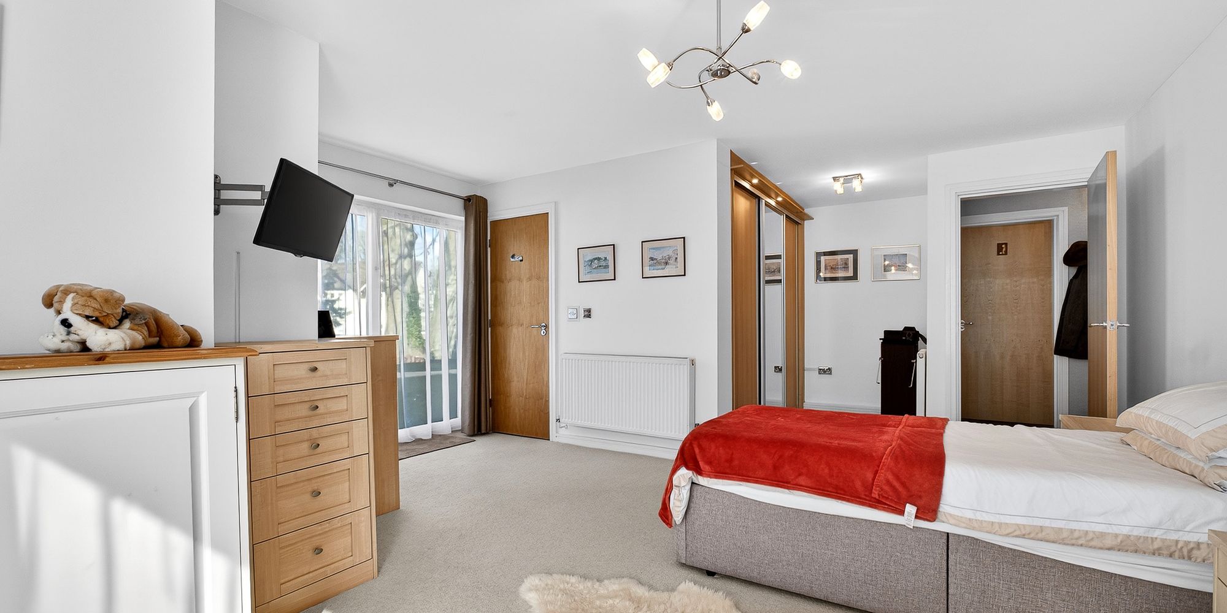
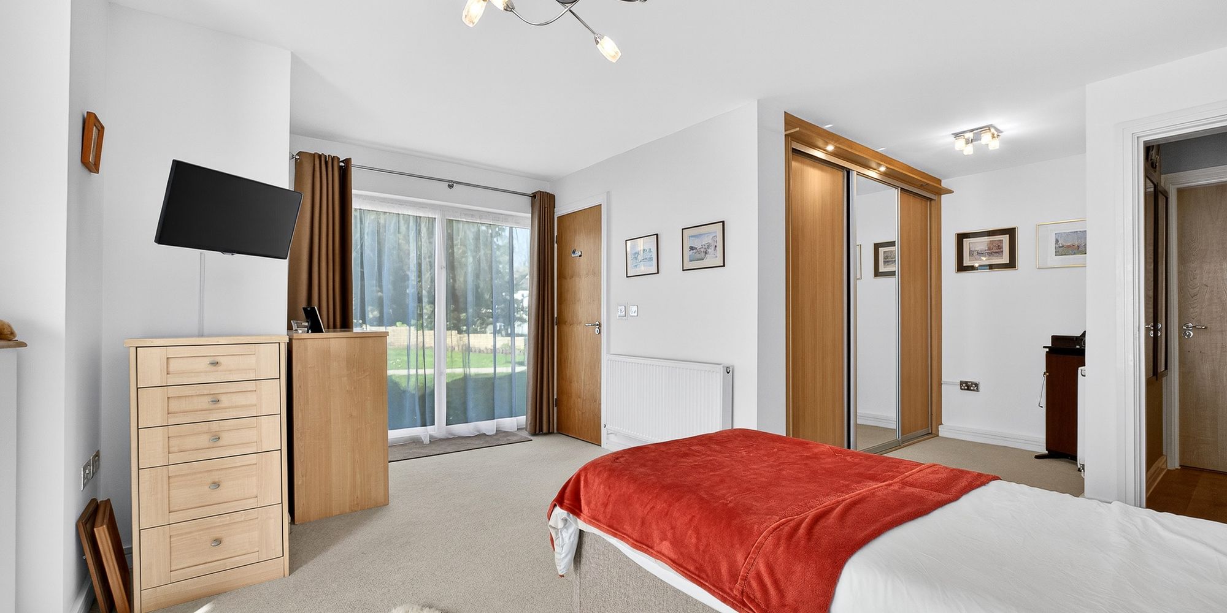
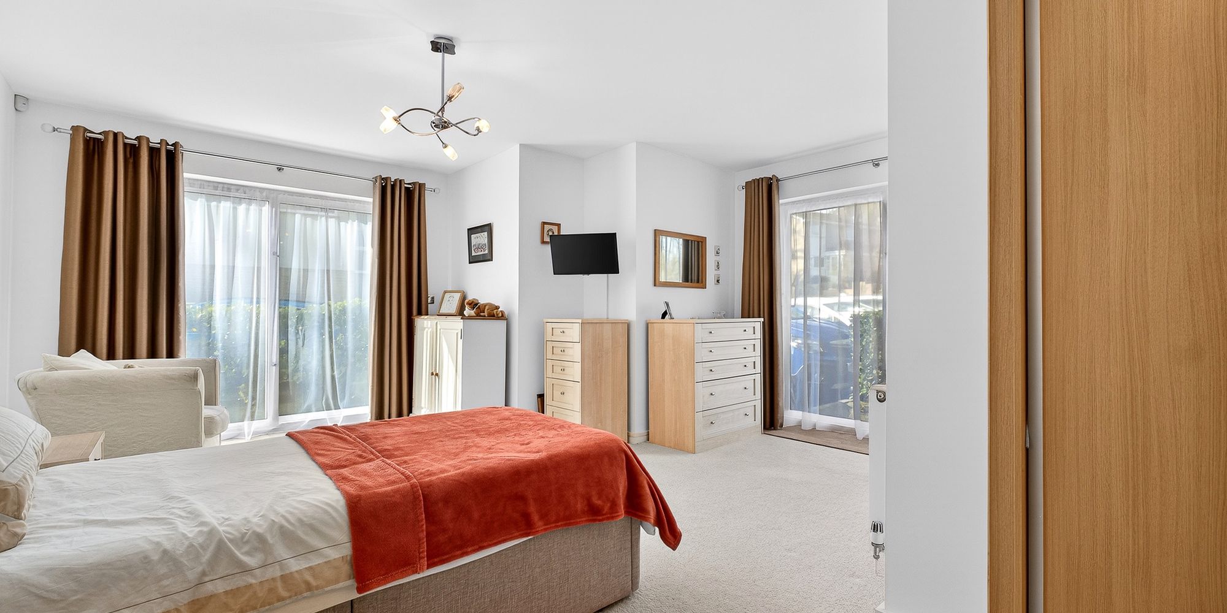
BEDROOM ONE A principal bedroom suite with fitted wardrobe into dressing area. Two sets of sliding doors opening to side a rear aspects. Radiator. Door to en-suite.
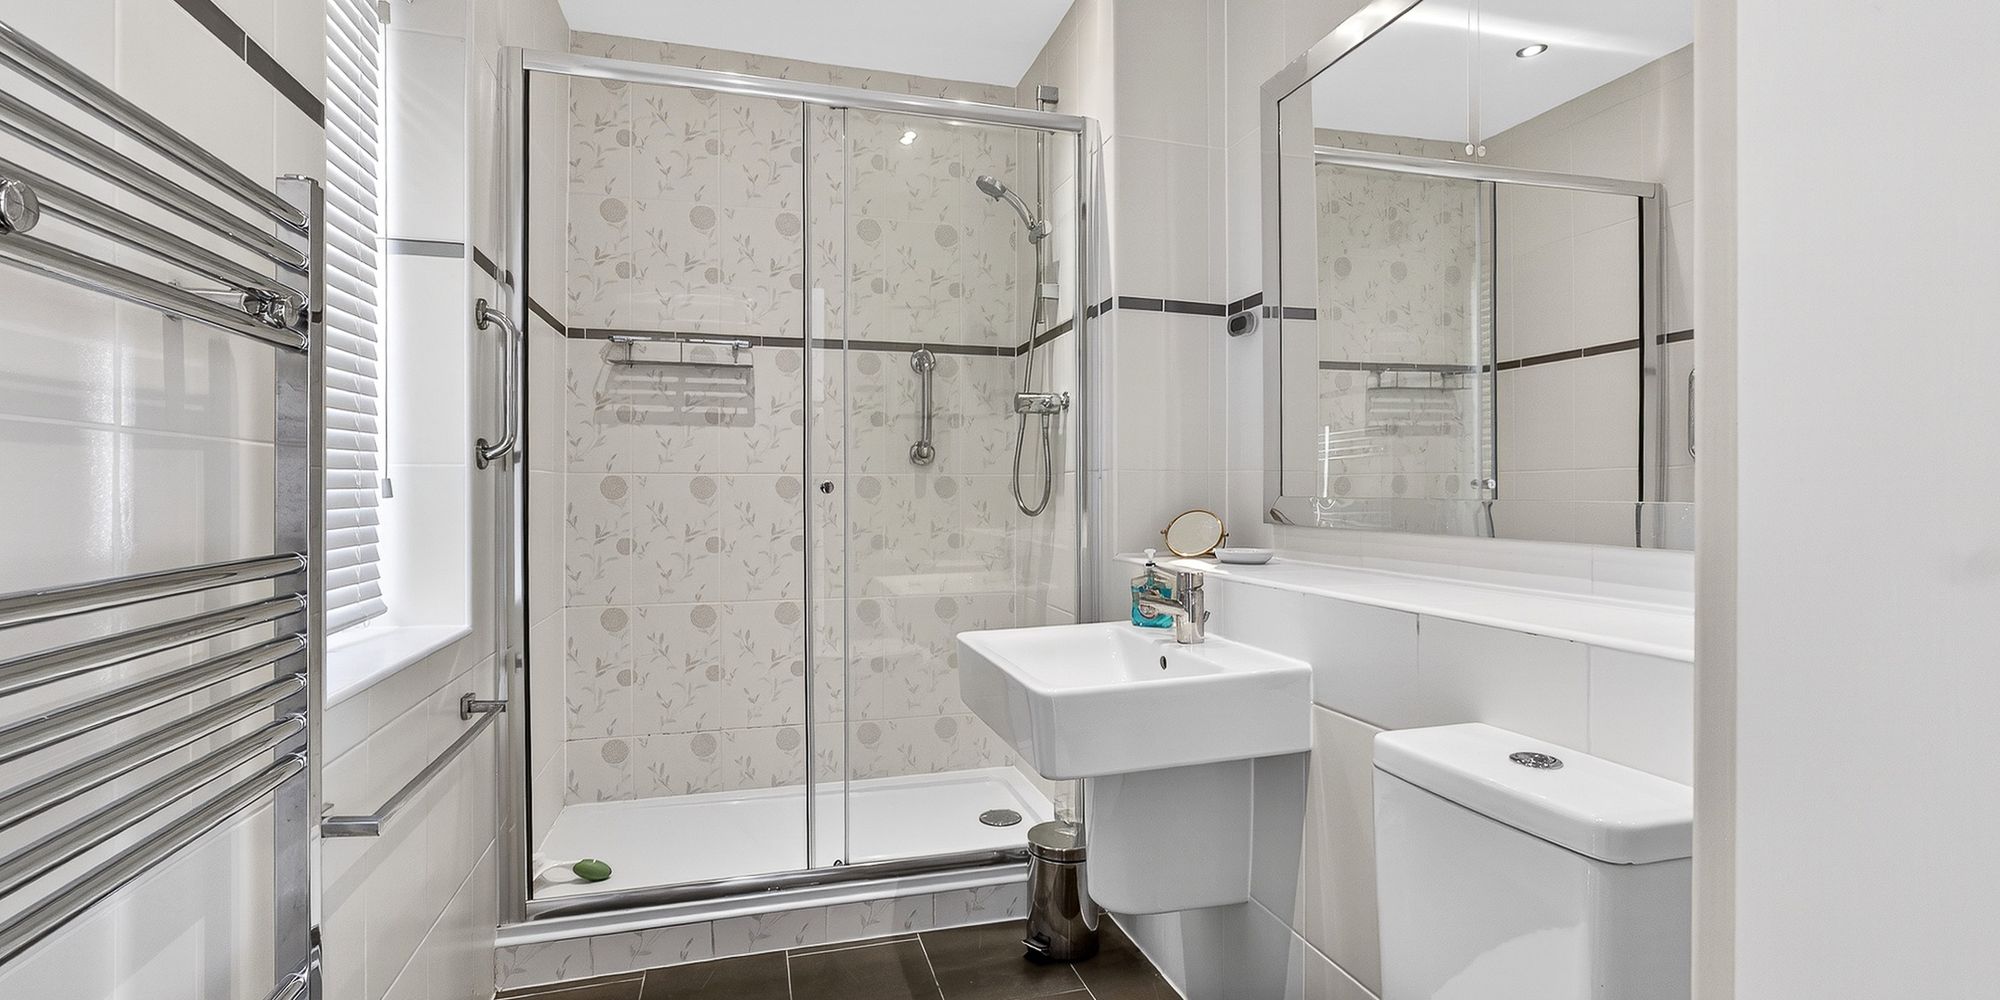
ENSUITE Modern white suite; low level WC, wall hung wash hand basin with chrome mixer tap, shower cubicle with chrome shower and glass shower door, chrome heated towel rail, spotlights, tiled walls and flooring. Extractor. fan. Window to side.
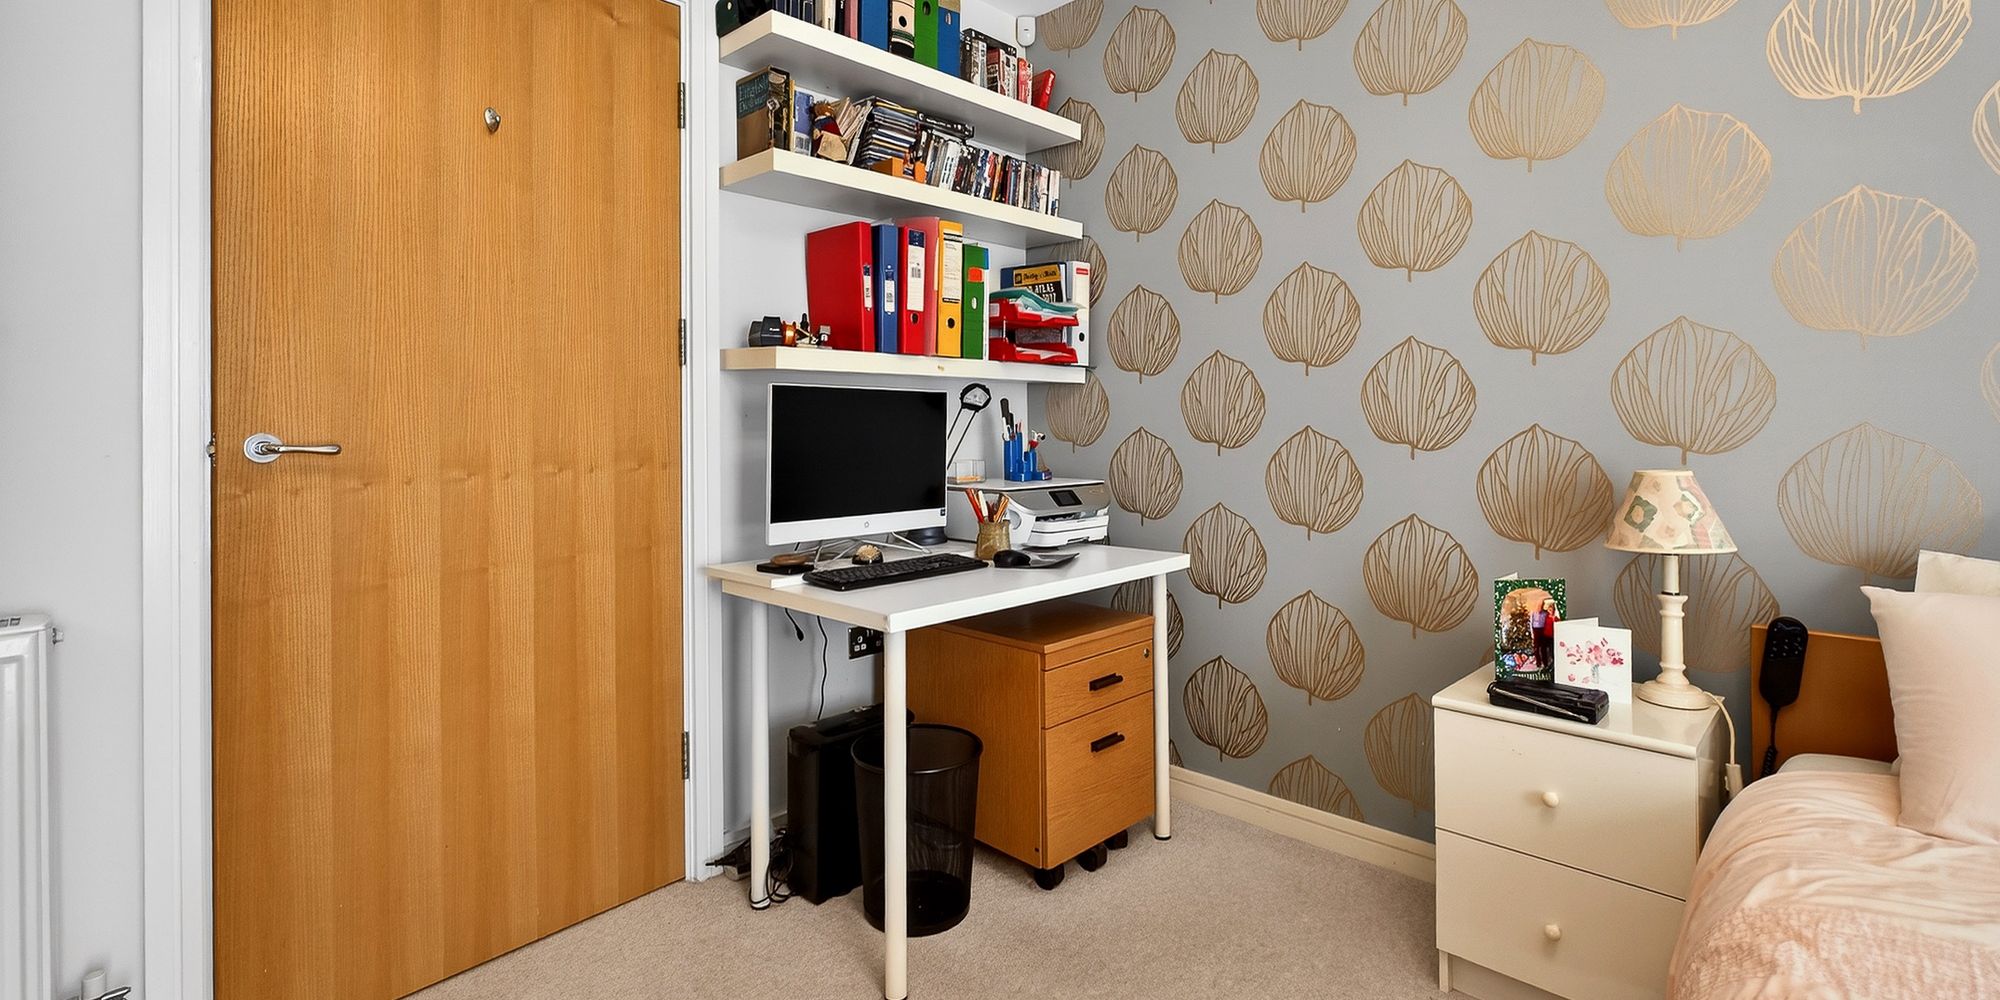
BEDROOM TWO second, spacious second double bedroom. Full height window to rear. Radiator.
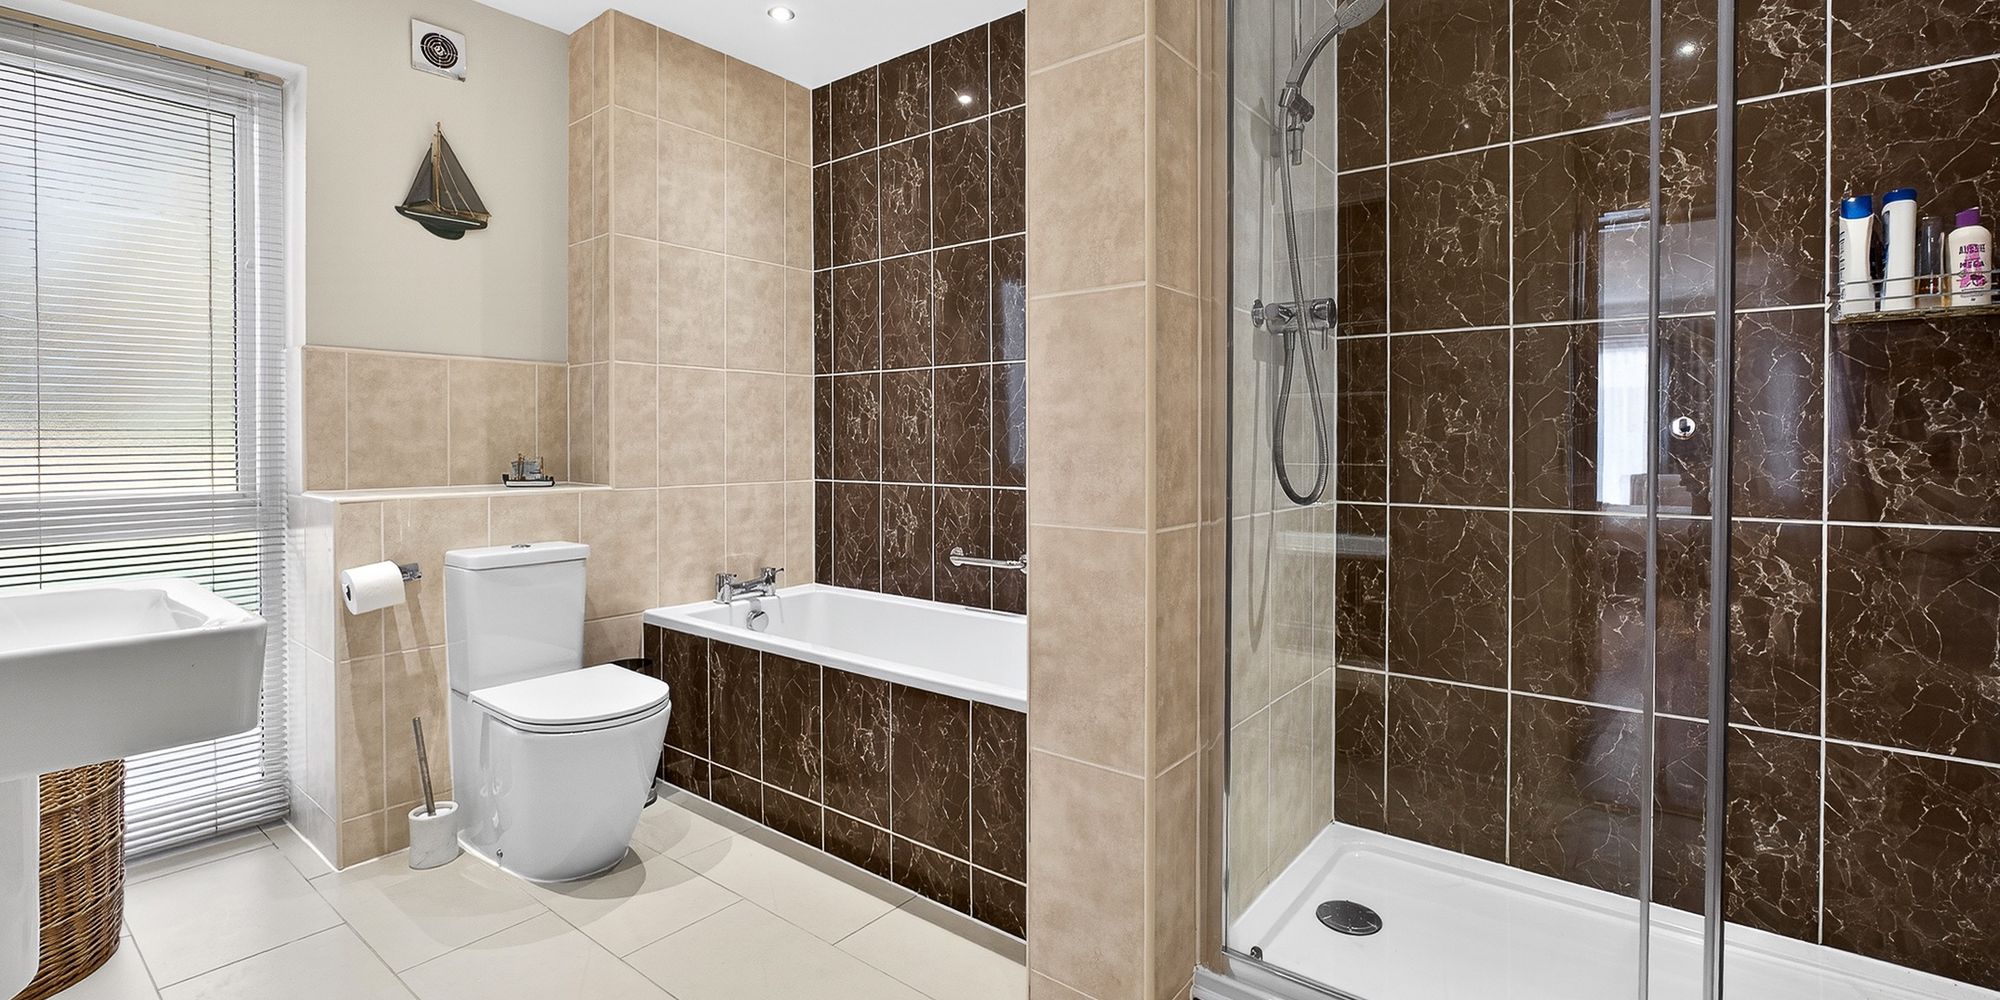
FAMILY BATHROOM Modern white suite; low level WC, wall hung wash hand basin with chrome mixer tap, bath with tiled panel and chrome mixer tap, shower cubicle with chrome shower and glass door. Spotlights. Extractor fan. Chrome heated towel rail. Tiled walls and flooring. Obscured glass window to side.
COMMUNAL STORAGE Shared, key accessed storage unit.
ADDITIONAL INFORMATION Leasehold - 125 years from 2010.
Ground rent- £350 per annum
Services charge- £2500 per annum (APPROX)
FEATURES- Luxury Ground Floor Apartment
- Two Bedrooms
- Lounge, Kitchen/Diner
- South Westerly Facing Patio And Beautifully Communal Gardens
- EPC Rating: B