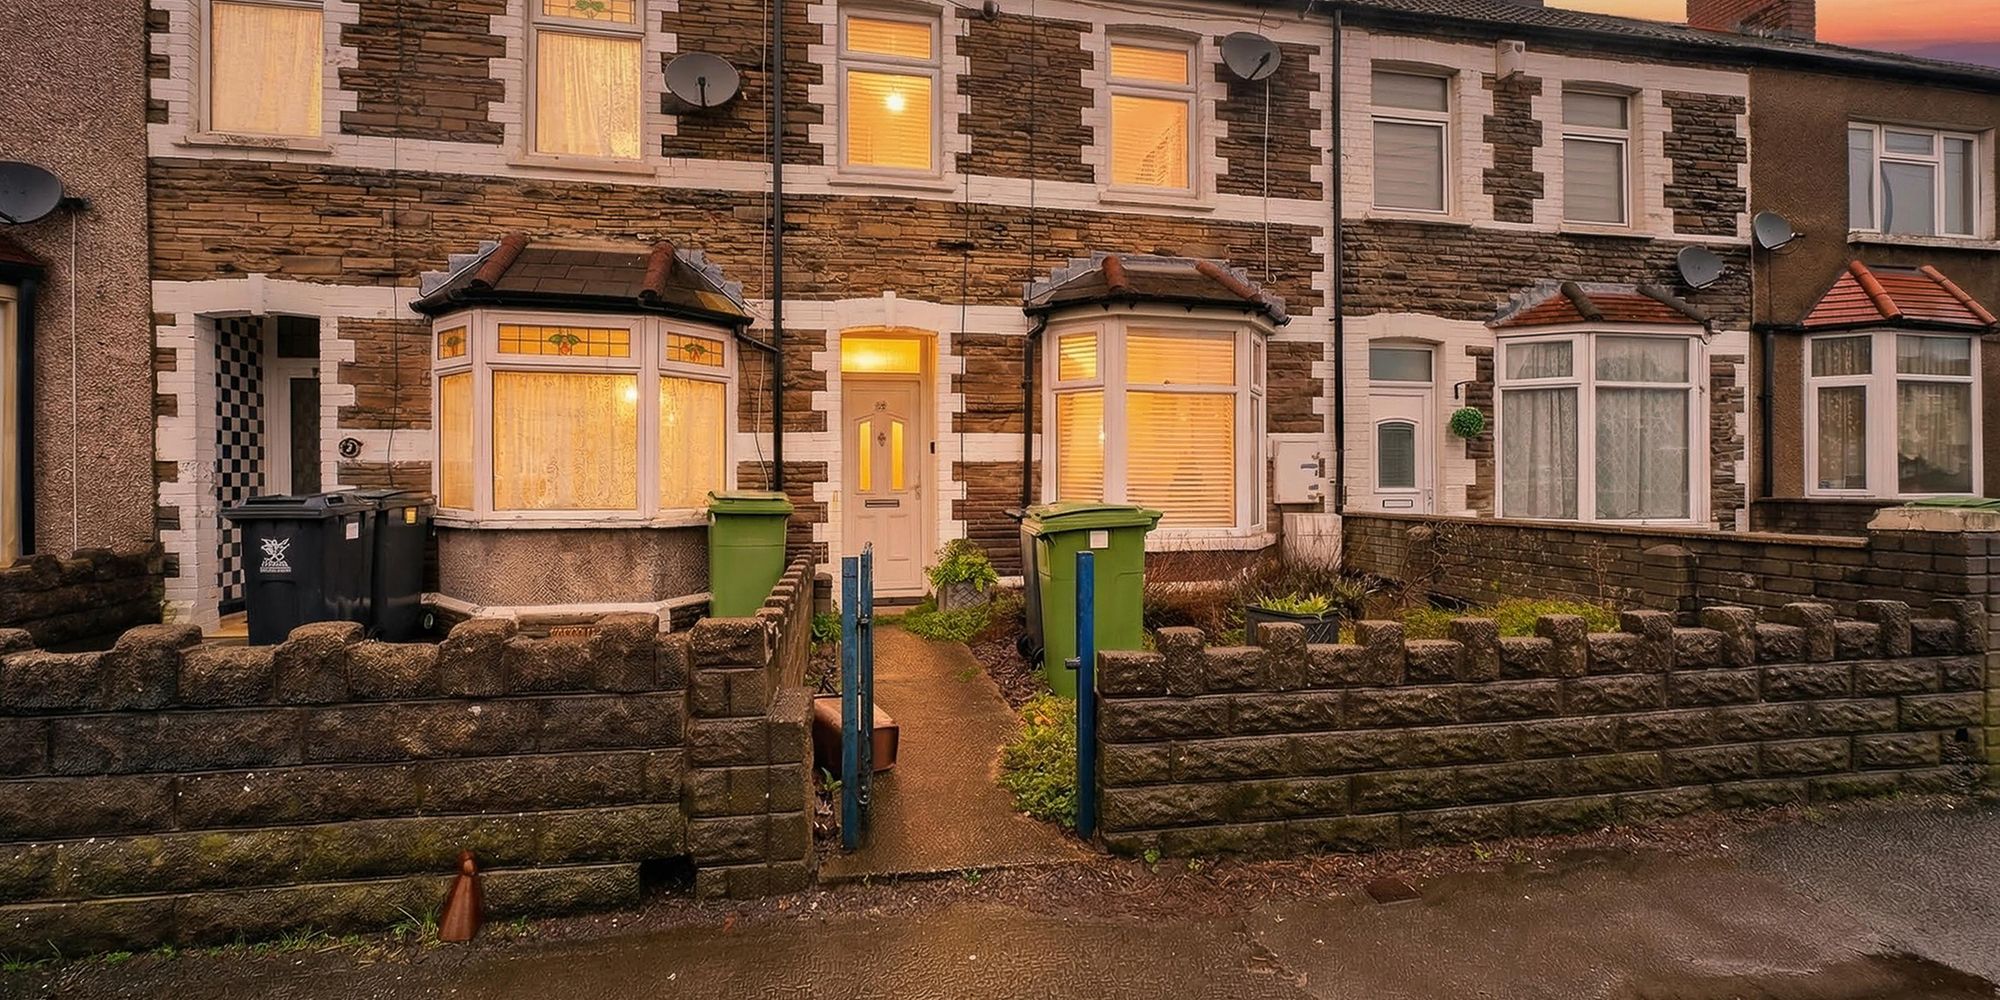
MGY are delighted to offer for sale this charming 2 bedroom property in a sought after area and benefitting from no ongoing chain. The accommodatio...
**SPACIOUS 2 DOUBLE BEDROOM TERRACED HOUSE WITH GARAGE, LOW MAINTENANCE GARDEN AND NO ONGOING CHAIN**
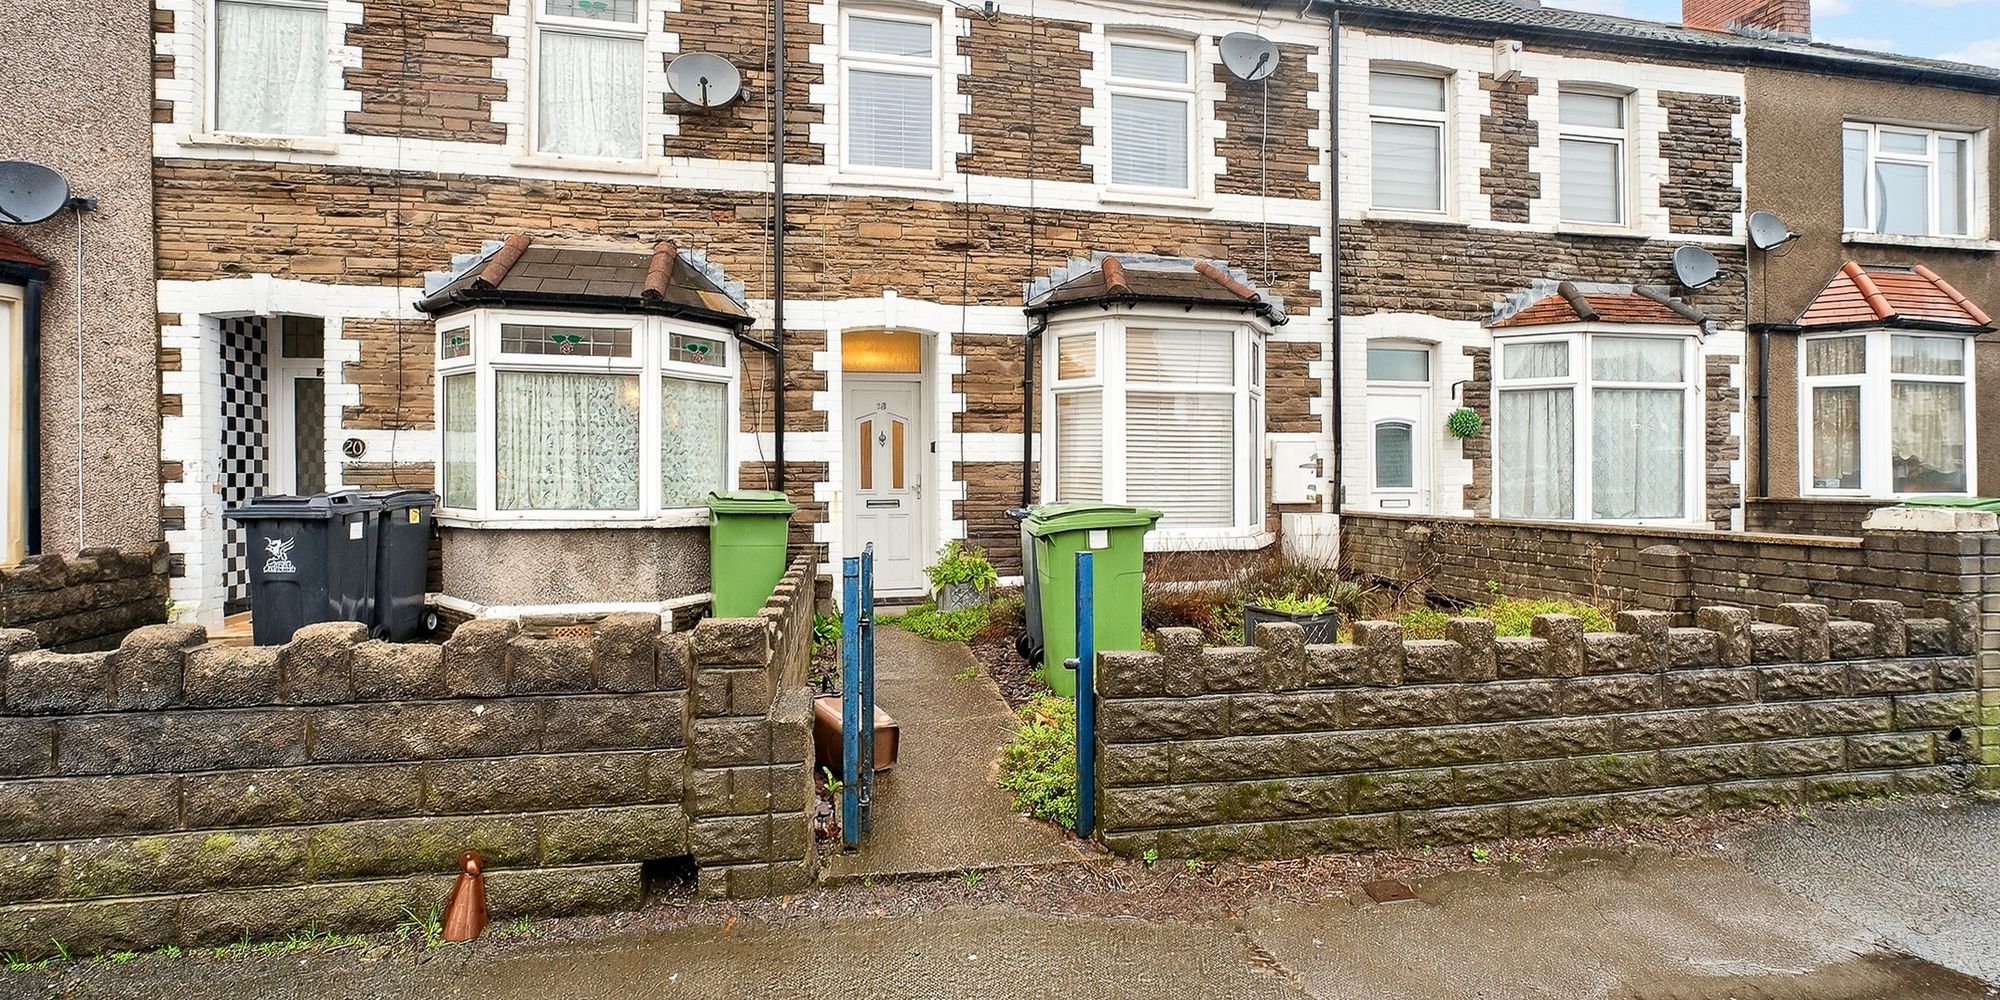
This well-presented mid-terraced house offers an excellent opportunity for buyers seeking a comfortable home in a popular and convenient location. The property features two generously sized double bedrooms, ideal for couples, small families or those needing extra space for a home office or guest room. The ground floor accommodation comprises a welcoming lounge and dining area, a fitted kitchen, a useful utility room and a downstairs w.c, providing practical living for modern lifestyles. The property benefits from a new roof and windows fitted less than ten years ago, ensuring energy efficiency and peace of mind for the new owners. Offered to the market with no ongoing chain, this home is ready for immediate occupation and presents an attractive prospect for first-time buyers, investors or those looking to downsize.
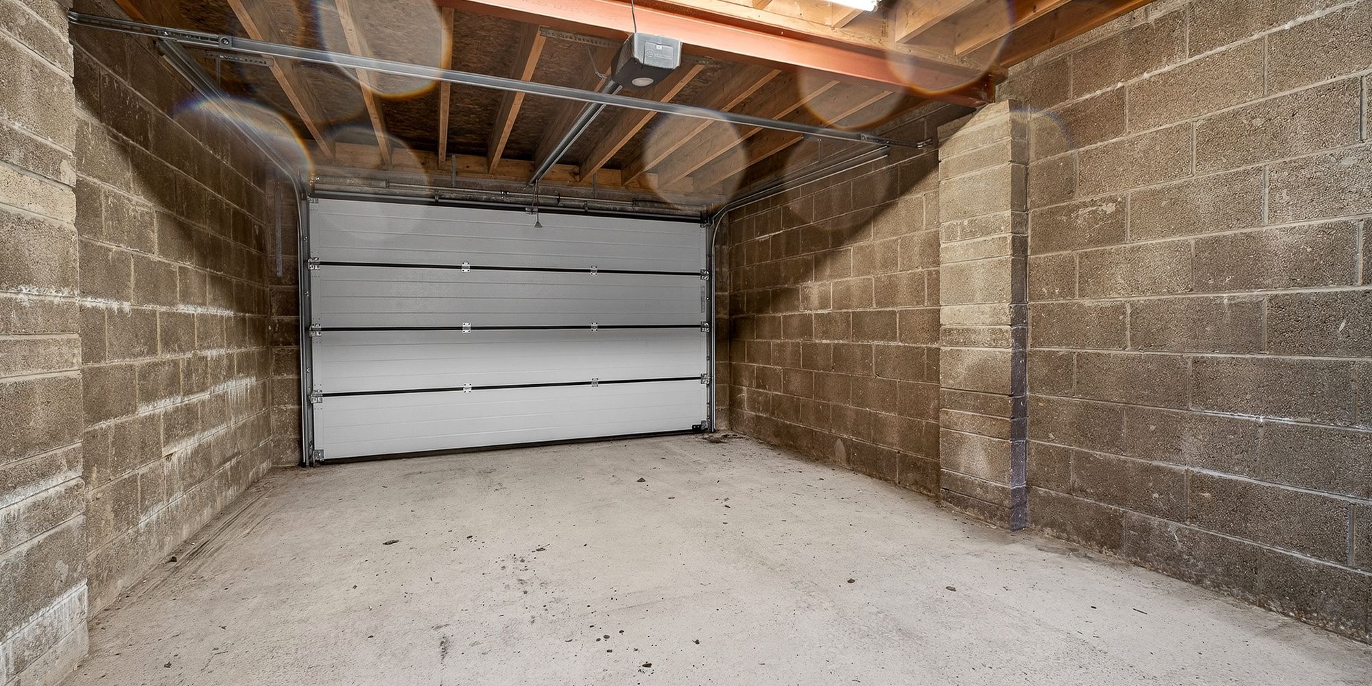
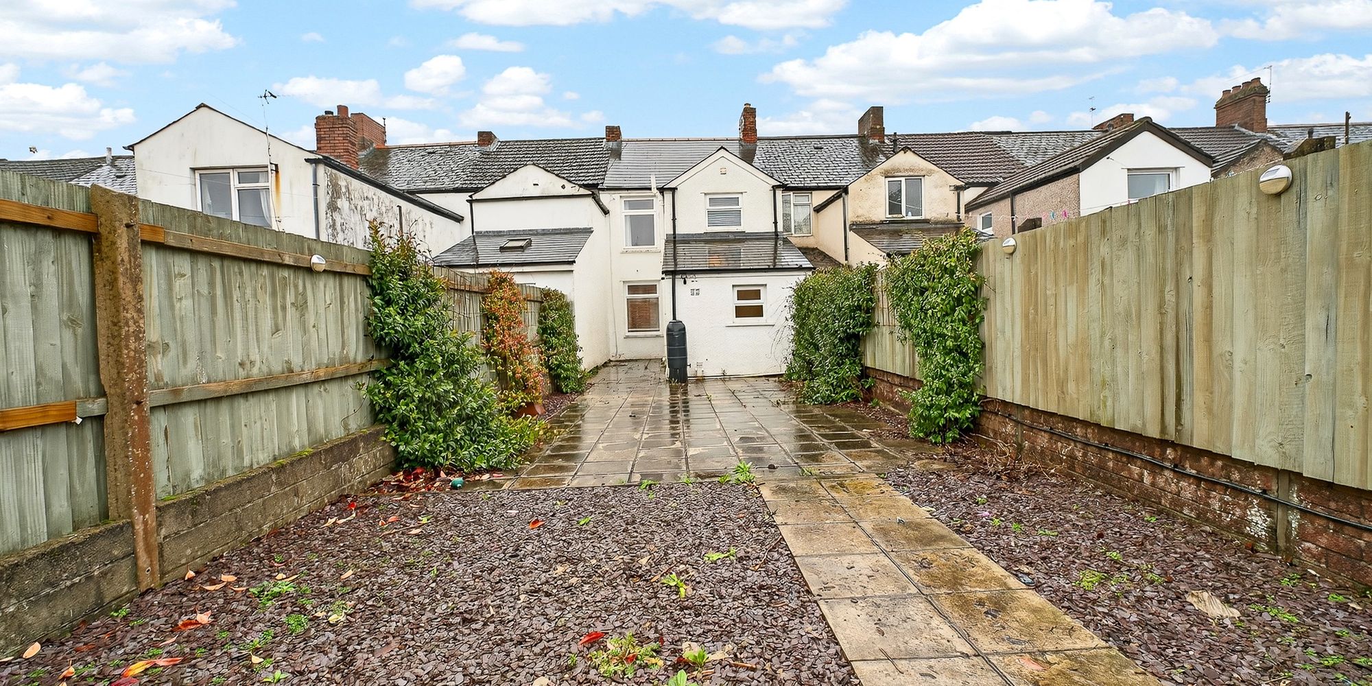
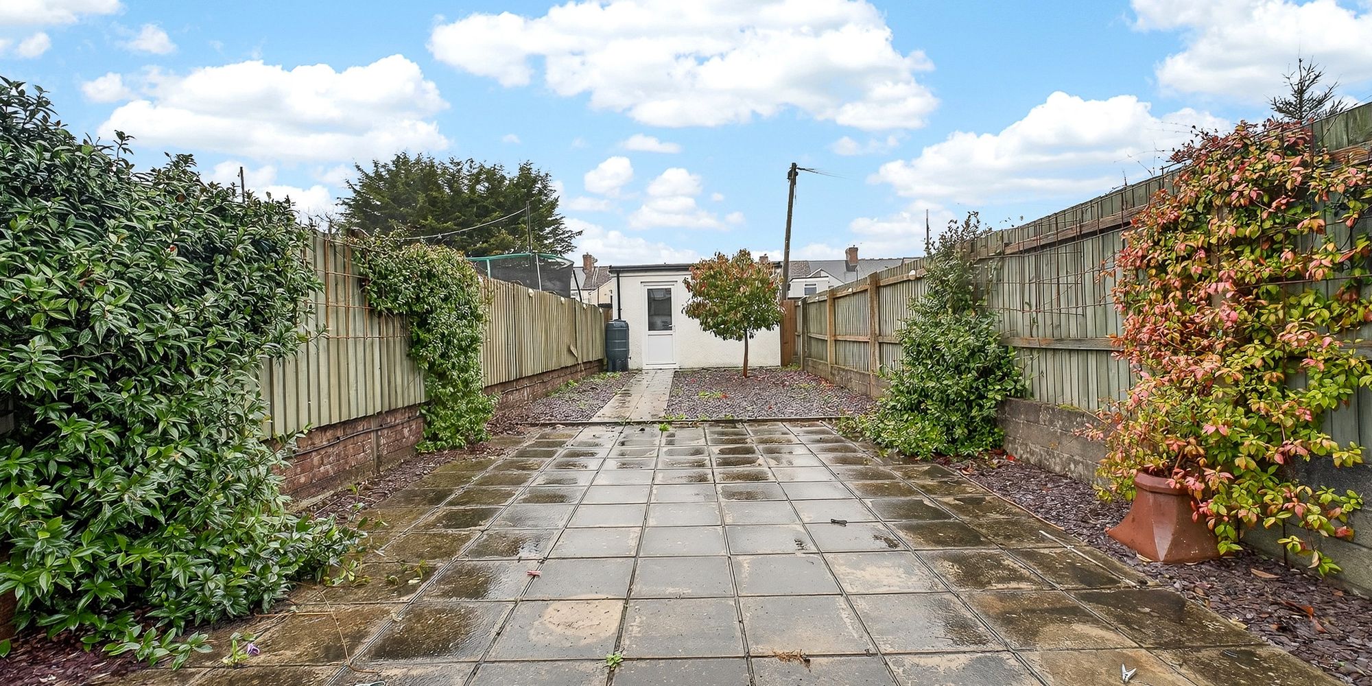
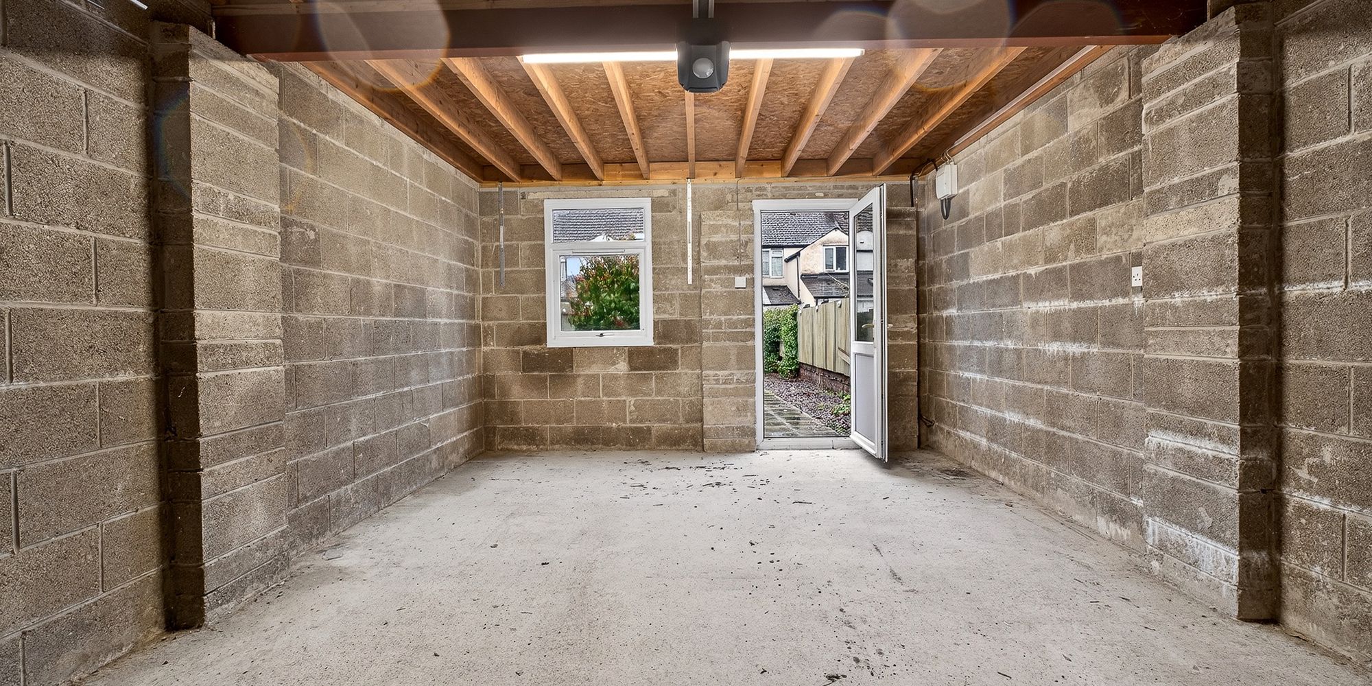
Outside, the property enjoys a large, low maintenance rear garden, thoughtfully designed with paved areas and a pathway leading directly to the garage. Stone chipped borders and a mature tree add character and interest to the space, making it ideal for relaxing or entertaining outdoors with minimal upkeep required. The forecourt frontage enhances the property’s kerb appeal and provides a welcoming entrance. To the rear, a generous garage (measuring 5.74m x 3.80m) offers excellent storage or secure parking, complete with power, lighting, a double glazed uPVC window and door to the garden, and the convenience of a remote controlled up and over door accessed via the rear lane. This versatile outside space perfectly complements the well-proportioned interior, making this property a superb all-round package in a sought-after setting.
LOCATION Located in the sought after area of Birchgrove , with a variety of shops, restaurants and pubs within walking distance. Excellent bus and train links, and close proximity to the A48/ M4 link roads and The University Hospital of Wales is also close by.
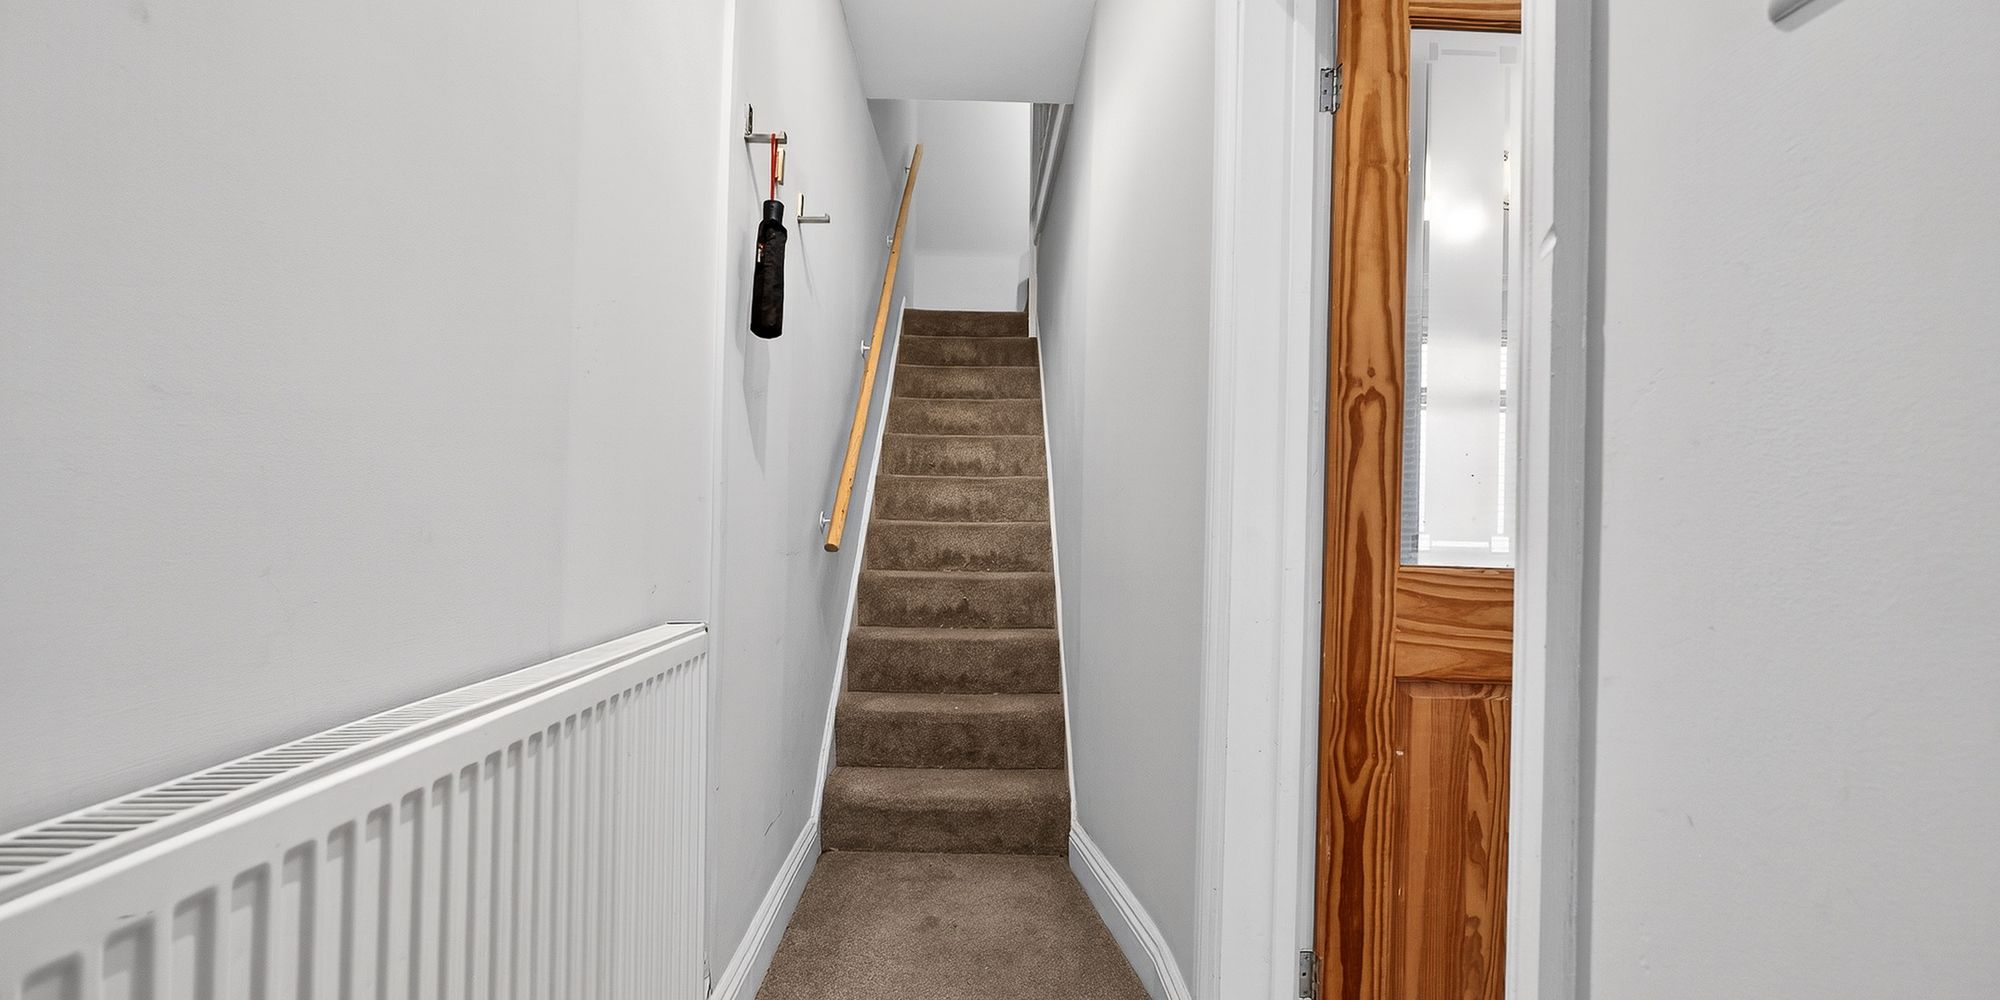
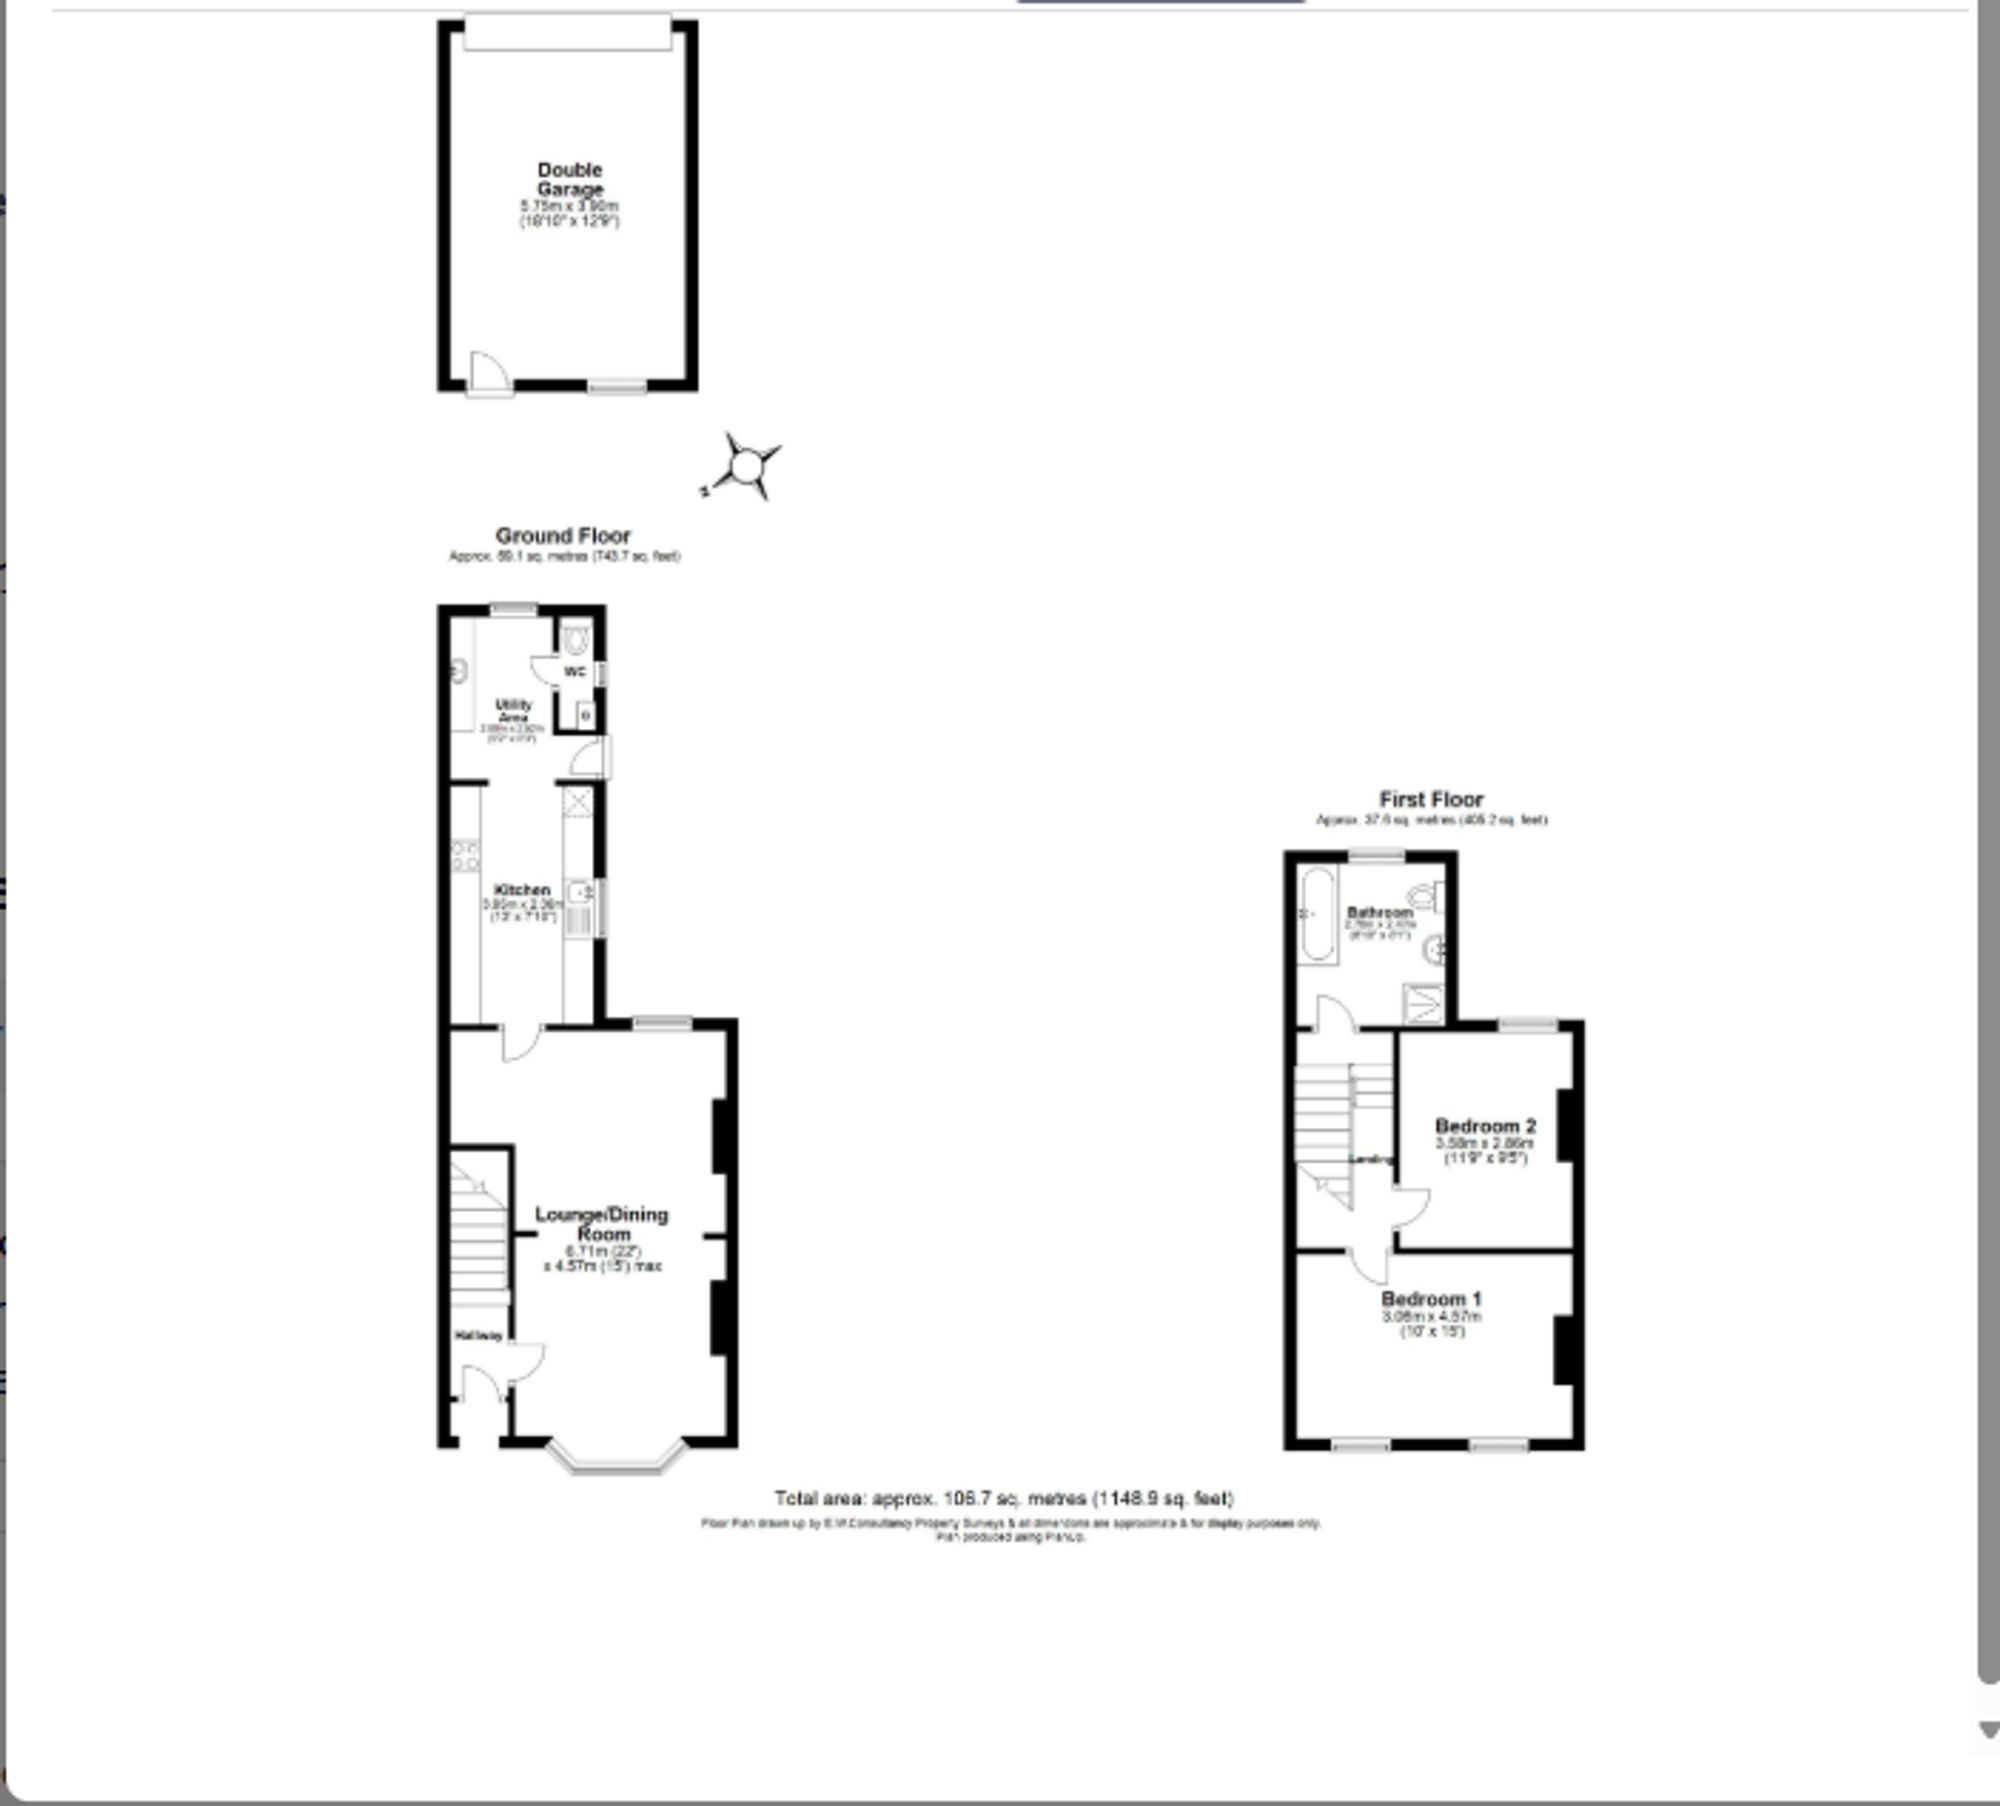
ENTRANCE HALL Entered via uPVC door. Radiator. Stairs to first floor. Door to:-
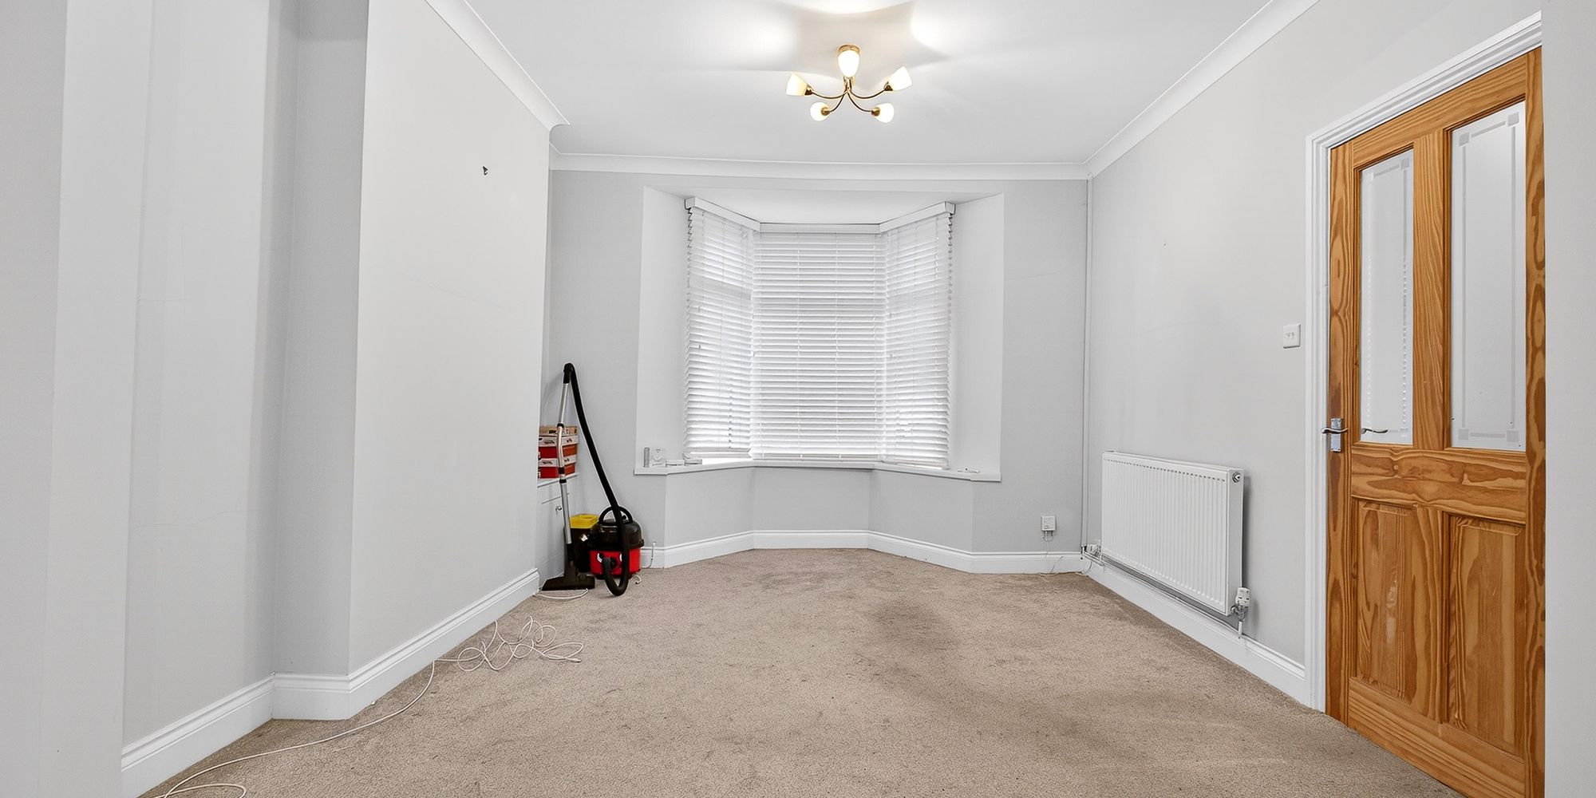
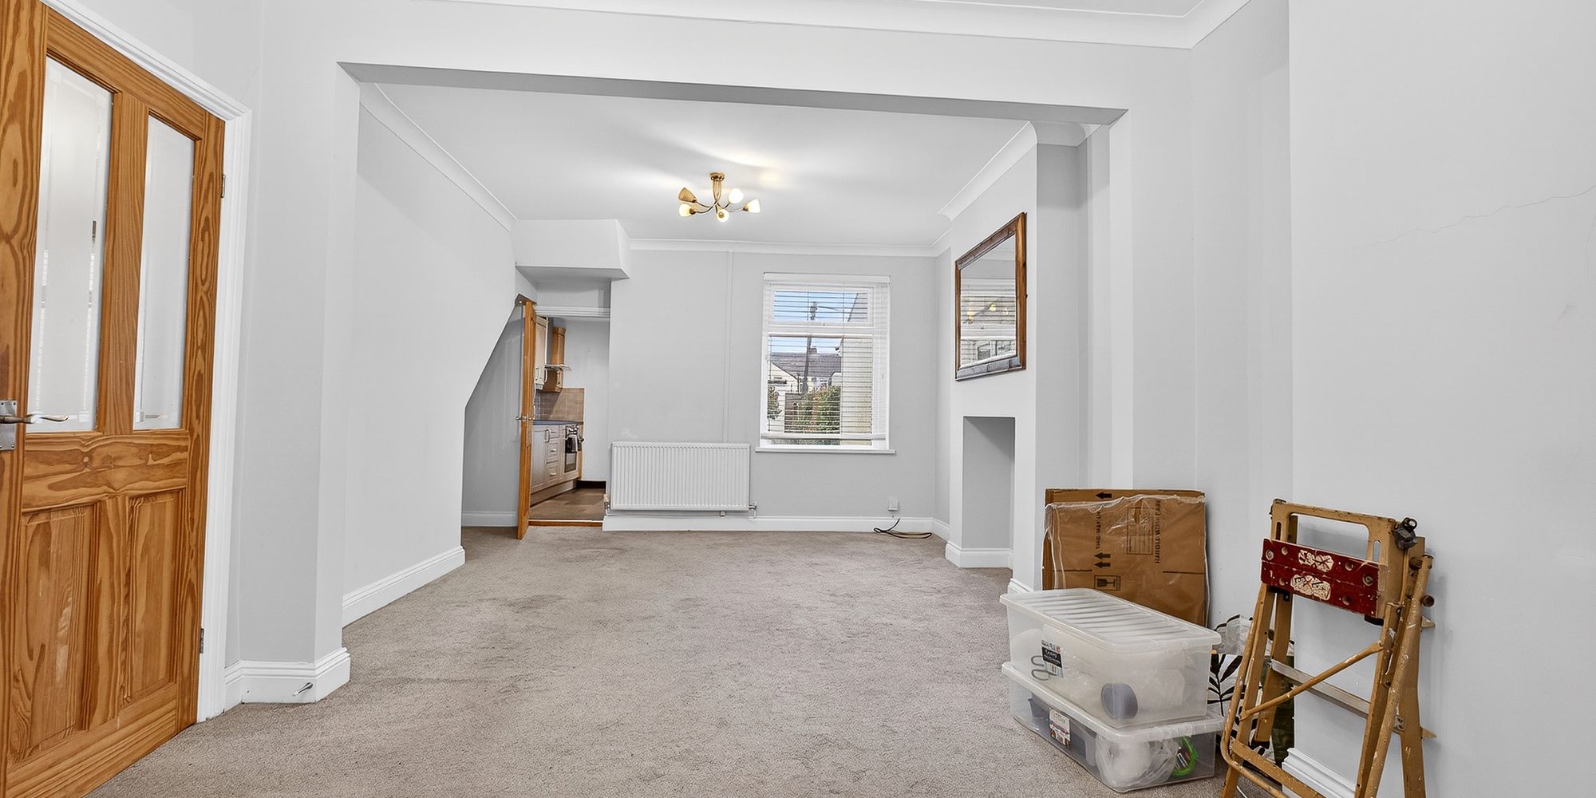
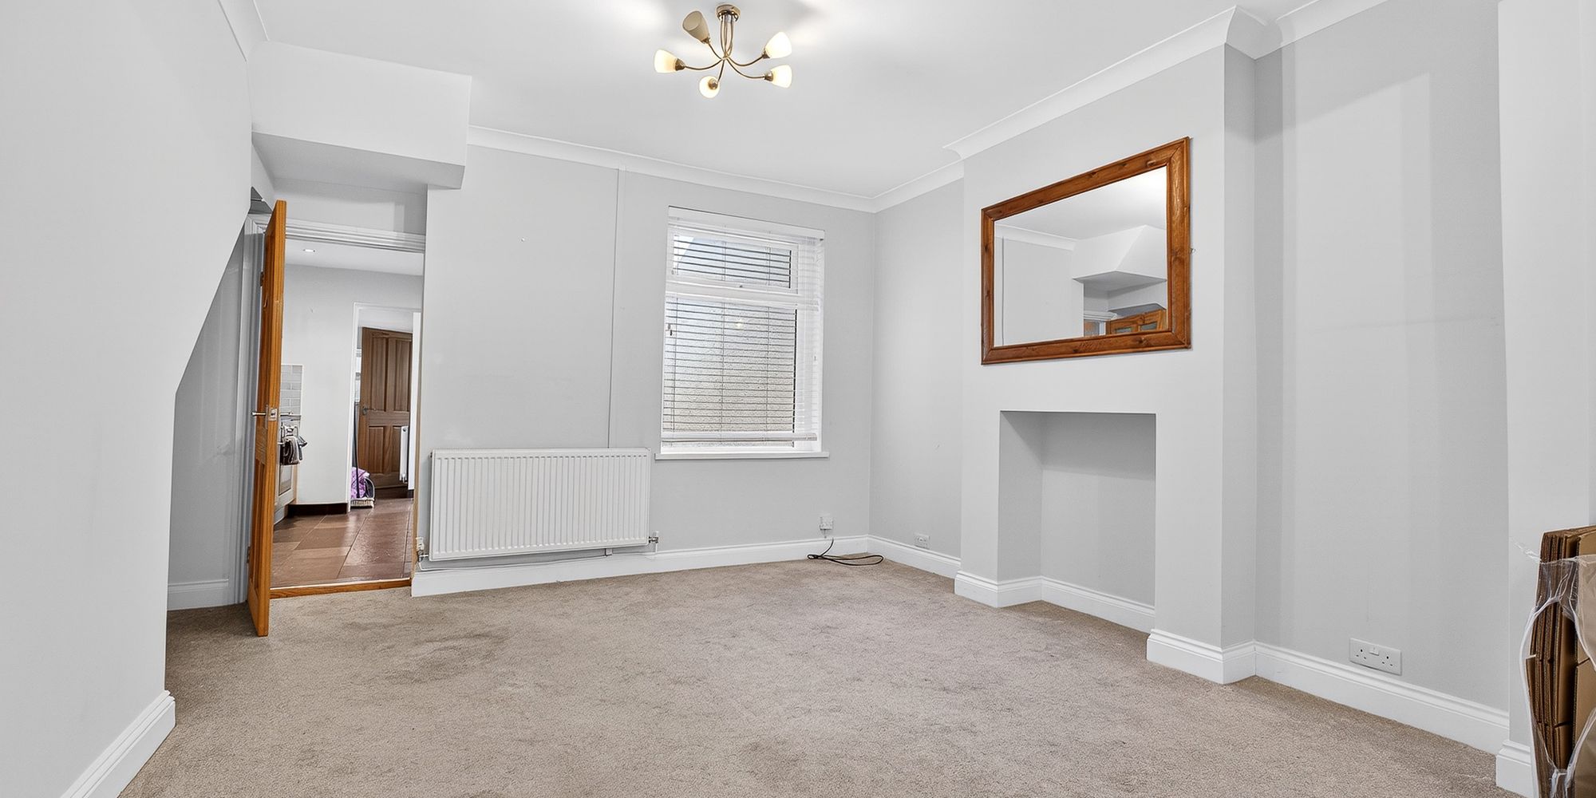
LOUNGE/ DINING ROOM Dimensions: 24' 0" into bay x 12' 5" (7.32m x 3.79m). Double glazed uPVC bay window to front. Double glazed uPVC window to rear. 2 radiators. Coved ceiling. Understairs recess. Door to:-
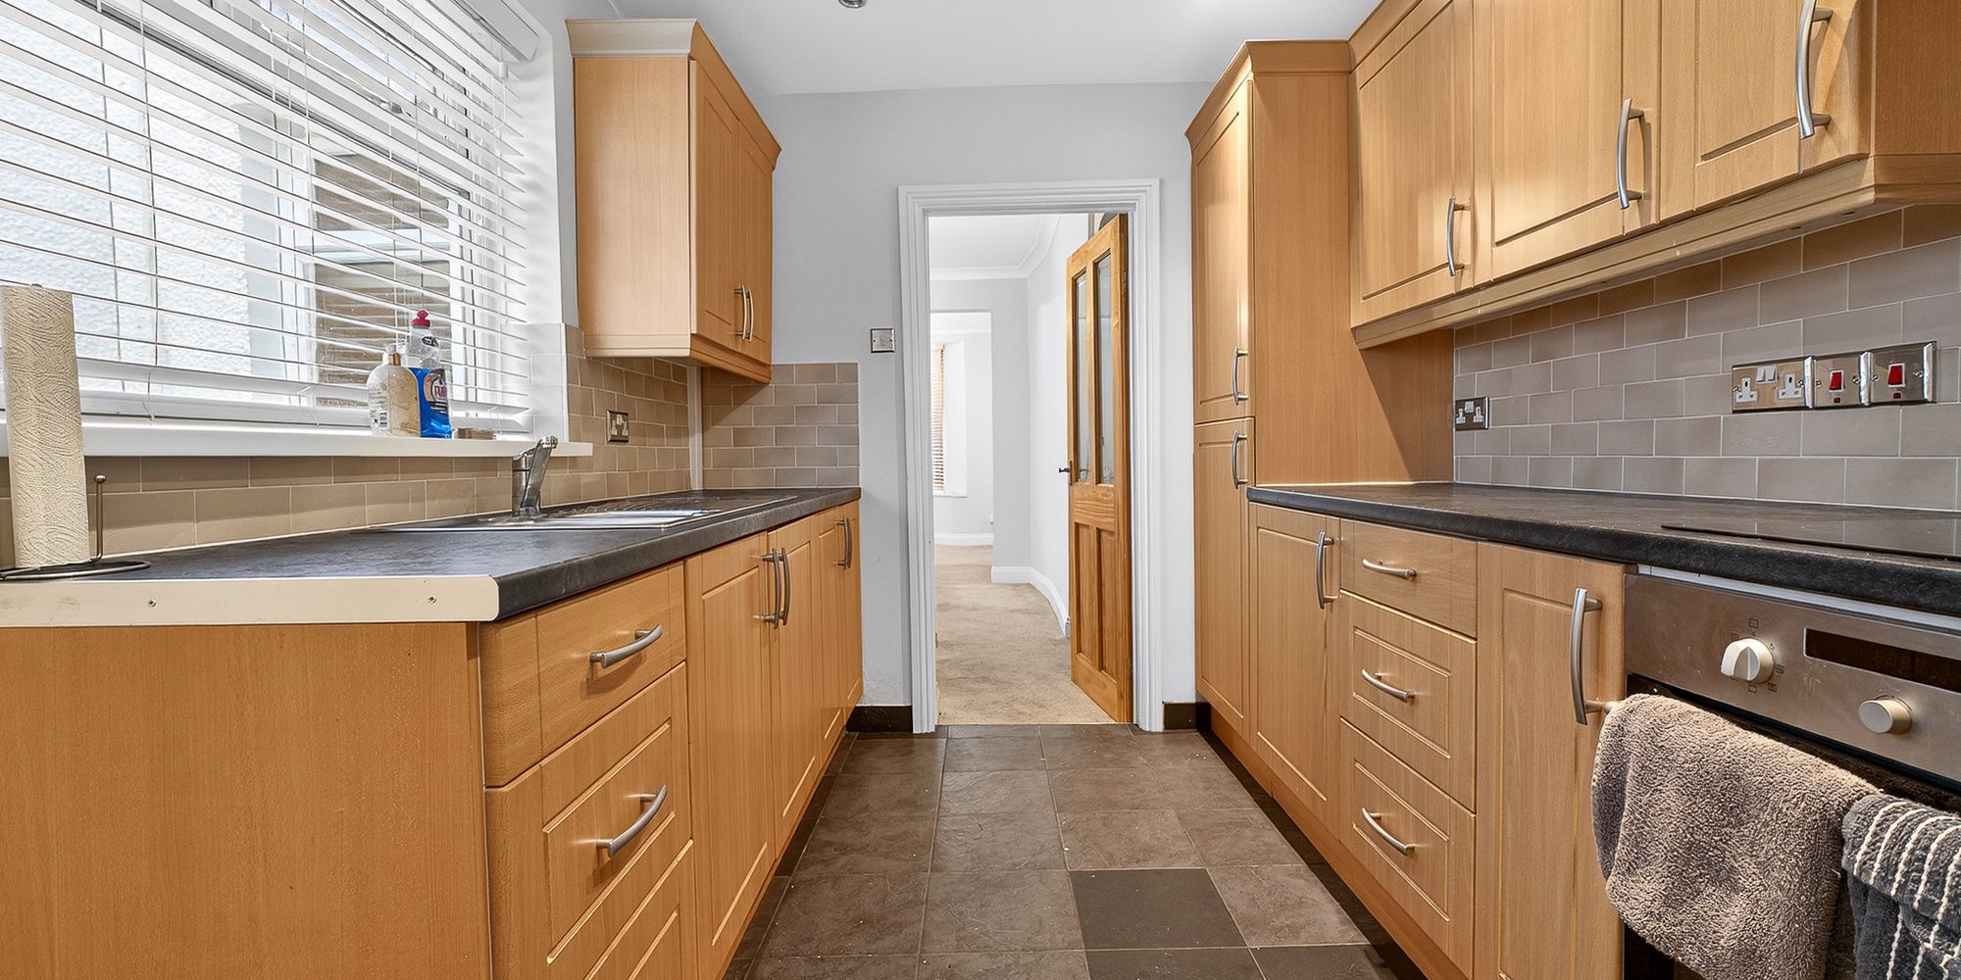
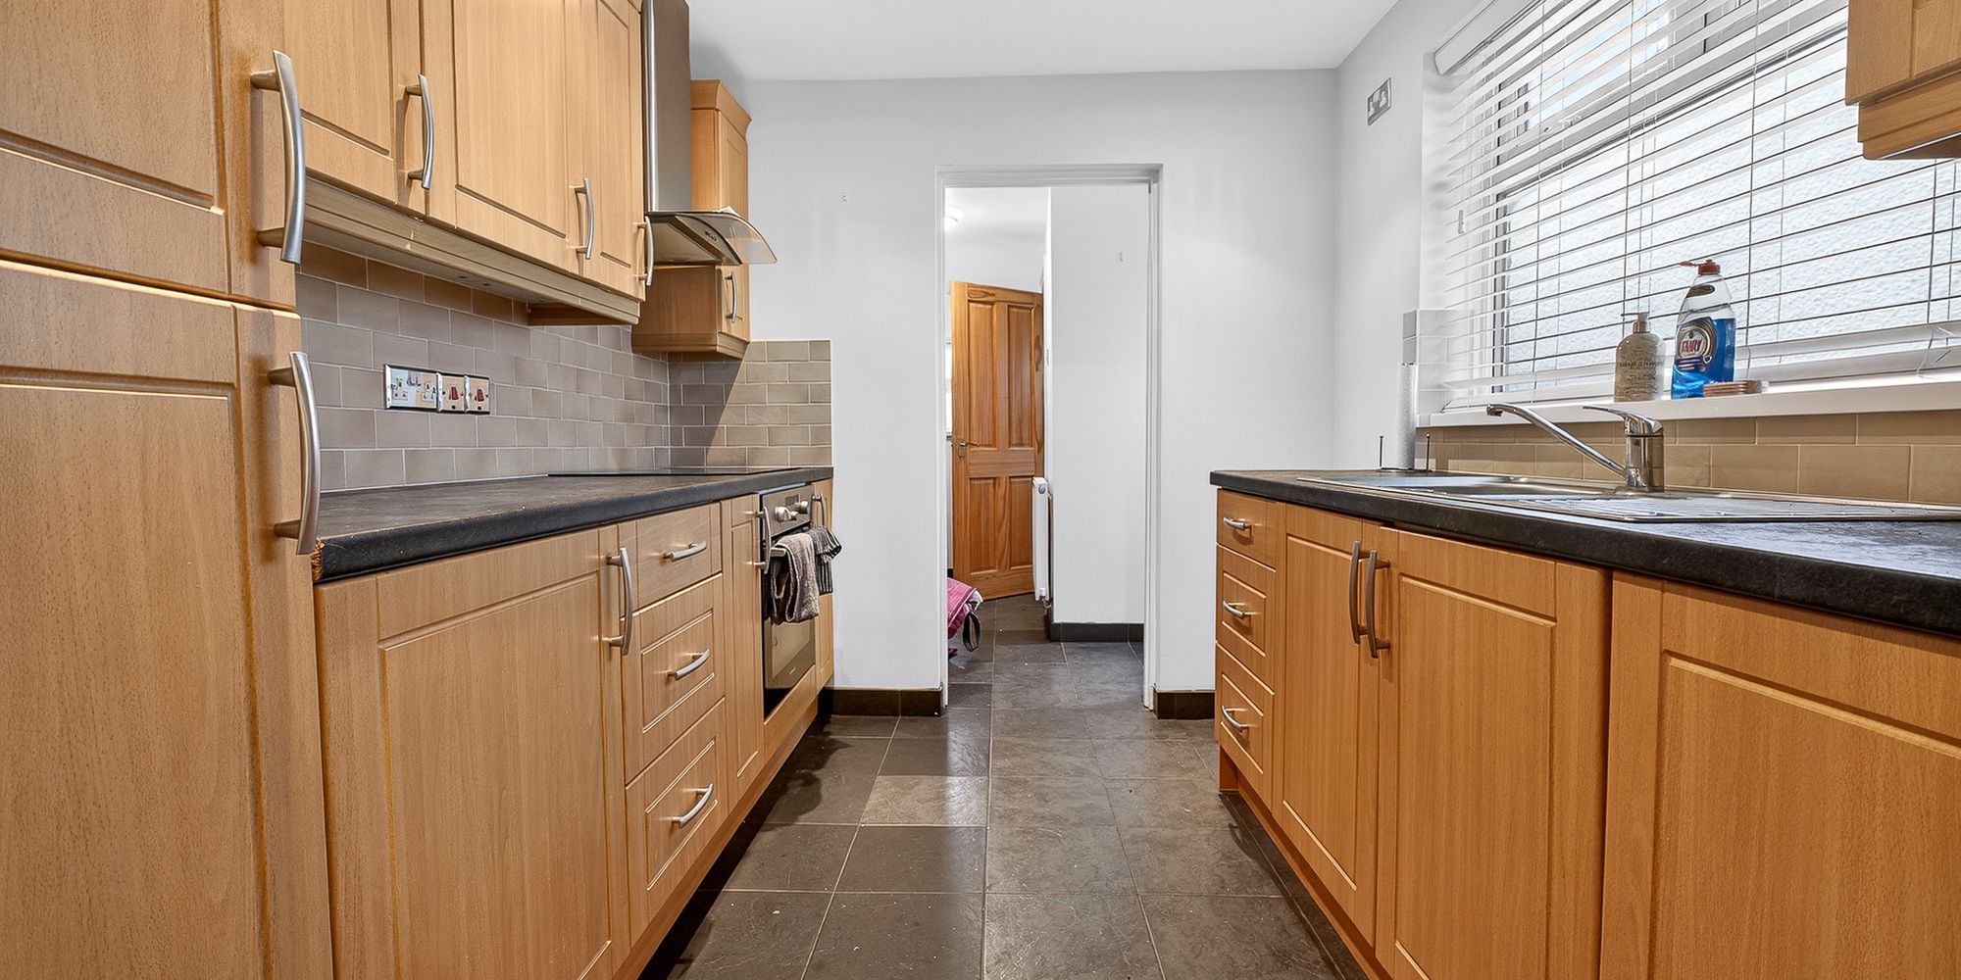
KITCHEN Dimensions: 9' 8" x 7' 9" (2.97m x 2.38m). Double glazed uPVC window to side. Spotlights. Tiled floor. Base and wall units with work surfaces and tiled splash backs incorporating one and a half stainless steel sink unit with mixer tap. Built in oven and hob with extractor hood over. Recess for fridge / freezer. Opening to :-
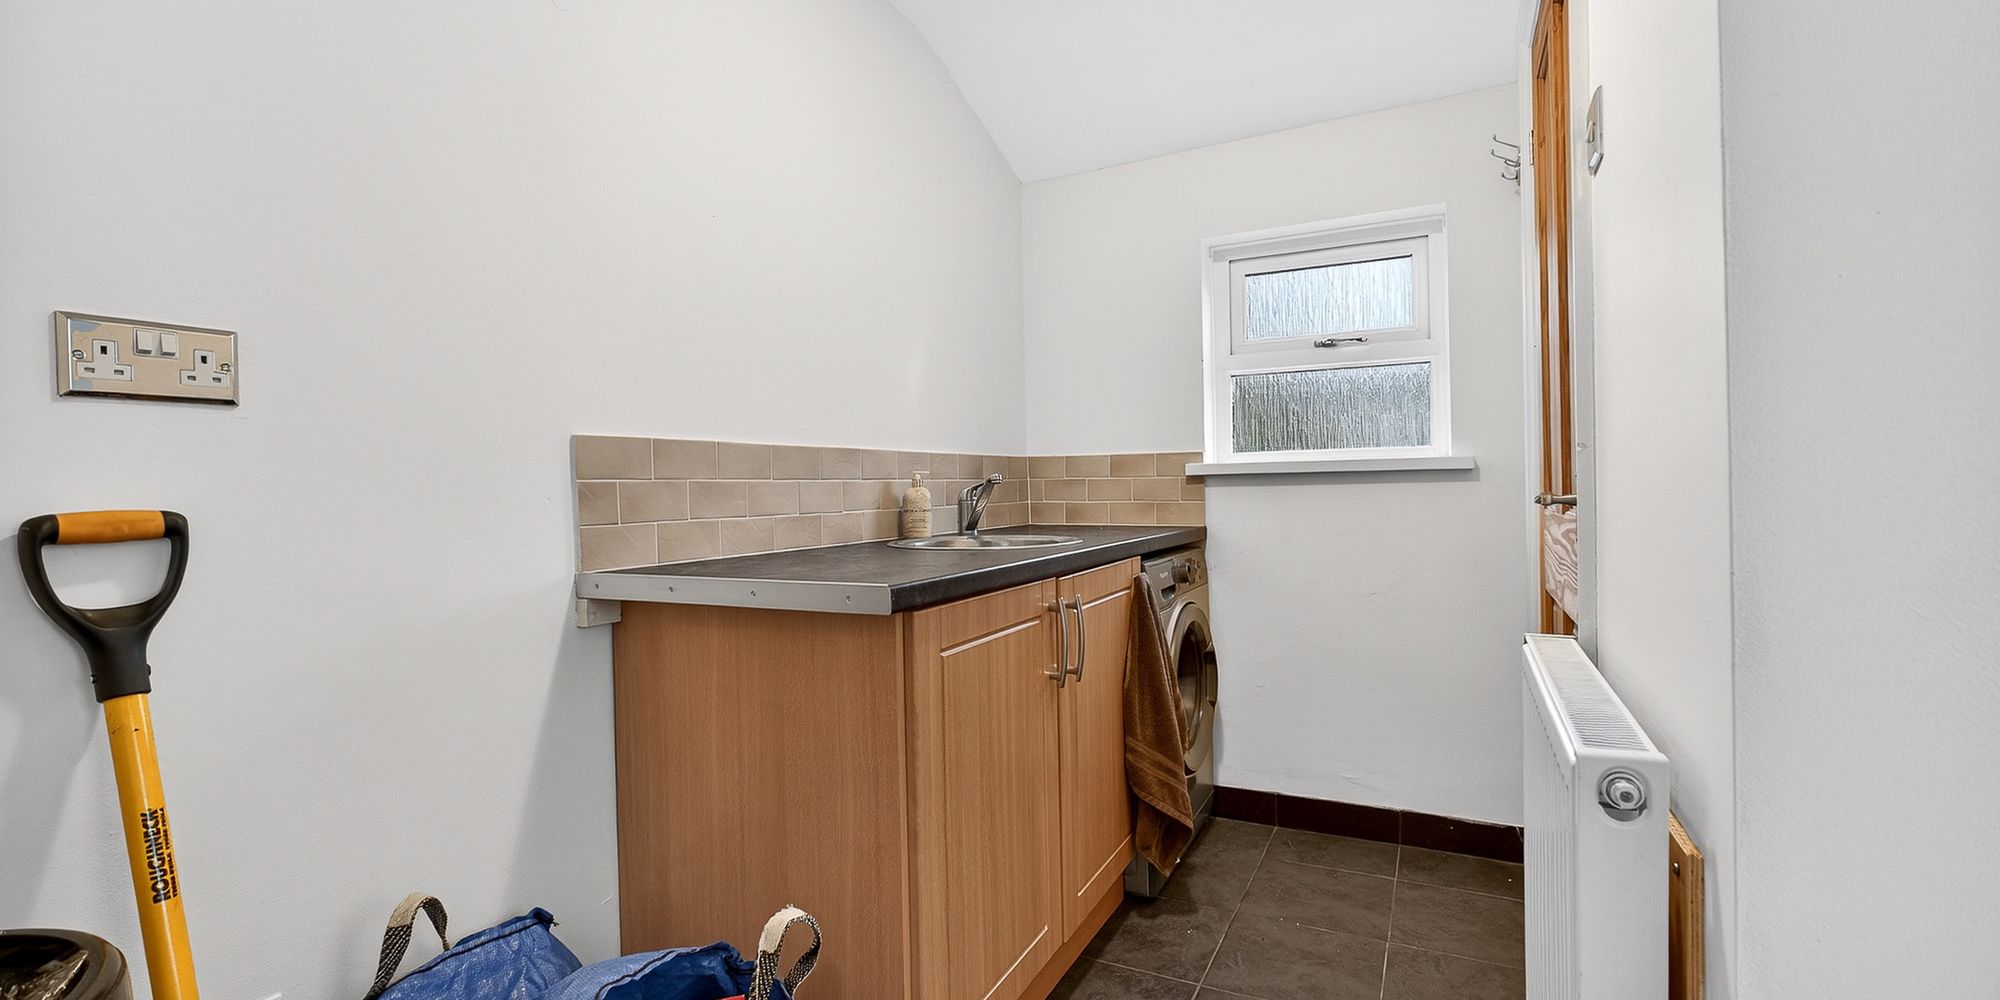
UTILITY ROOM Dimensions: 8' 10" x 8' 3" max (2.71m x 2.53m). Obscured double glazed uPVC door to side. Obscured double glazed uPVC window to rear. Tiled floor. Radiator. Base unit with work surface incorporating stainless steel sink unit. Plumbing and space for washing machine. Door to :-
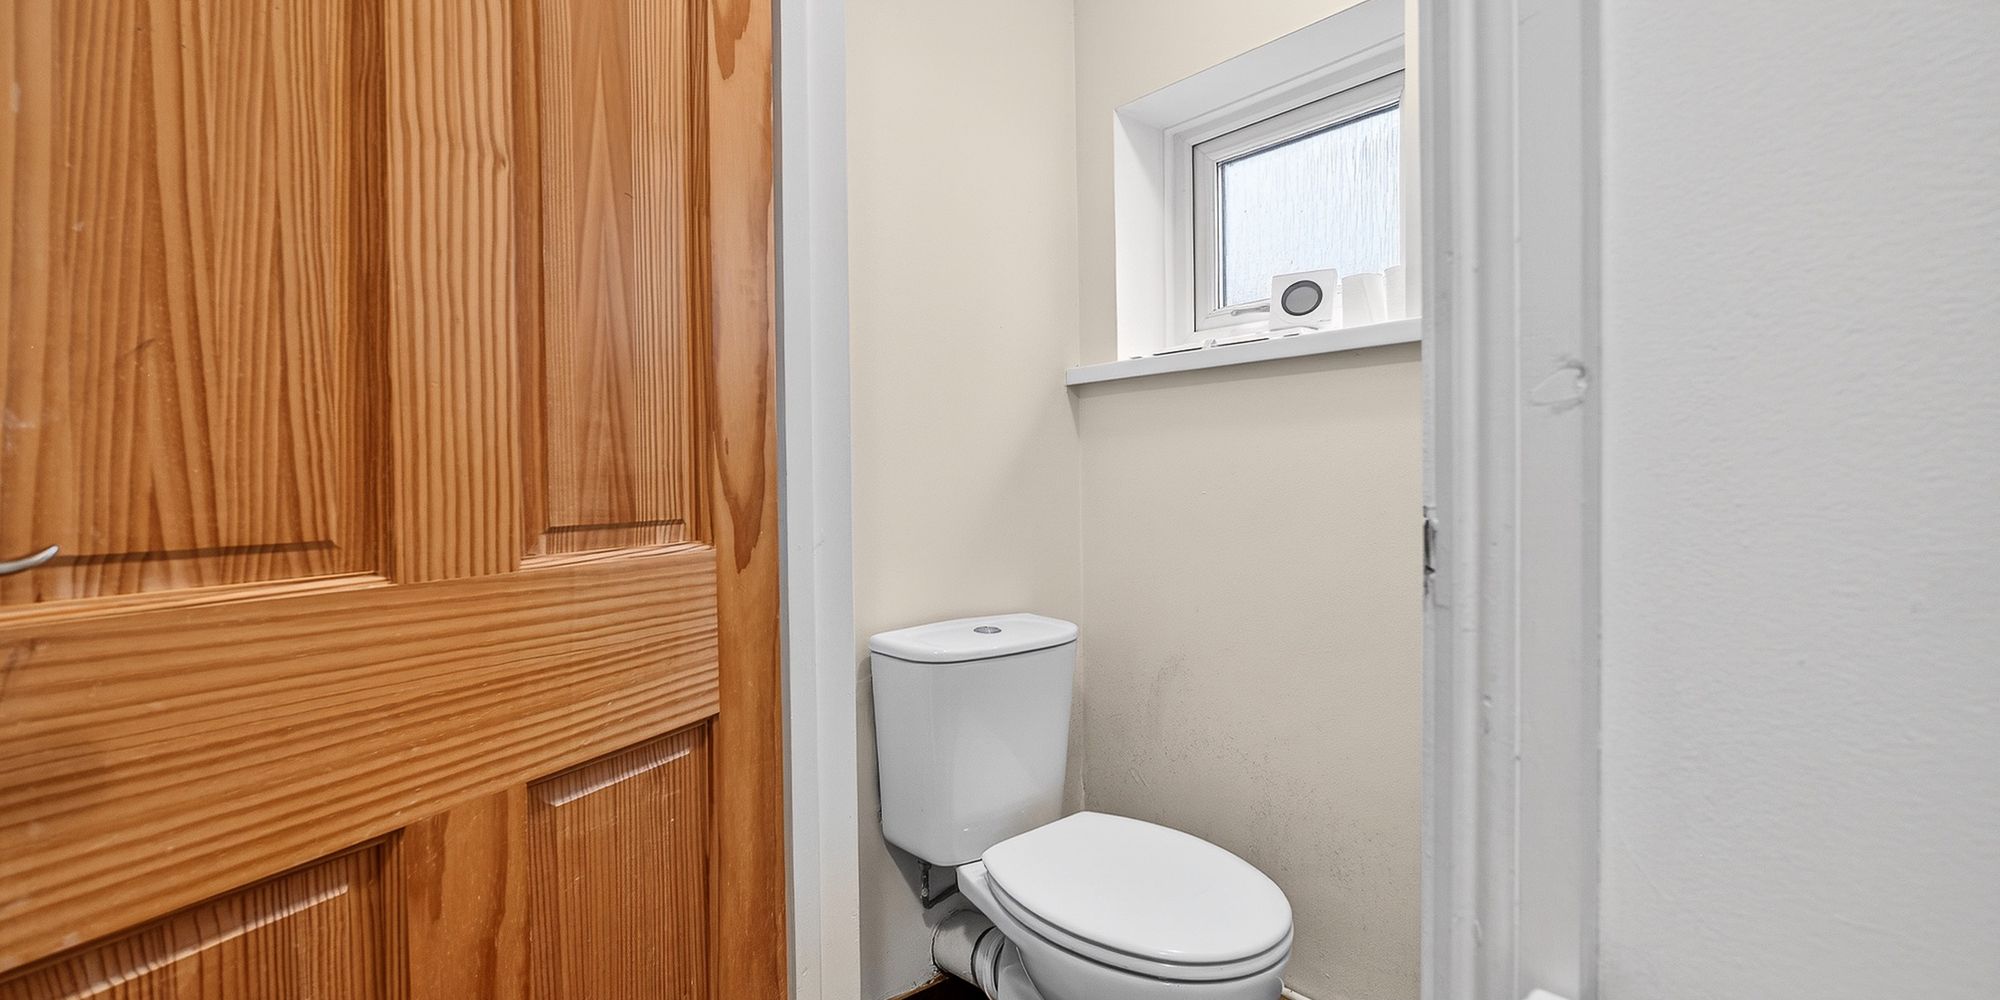
W.C Obscured double glazed uPVC window to side. Tiled floor. W.c. Wall mounted Worcester combi boiler.
STAIRS & LANDING Access to boarded loft space via retractable ladder. Doors to 2 bedrooms and bathroom.
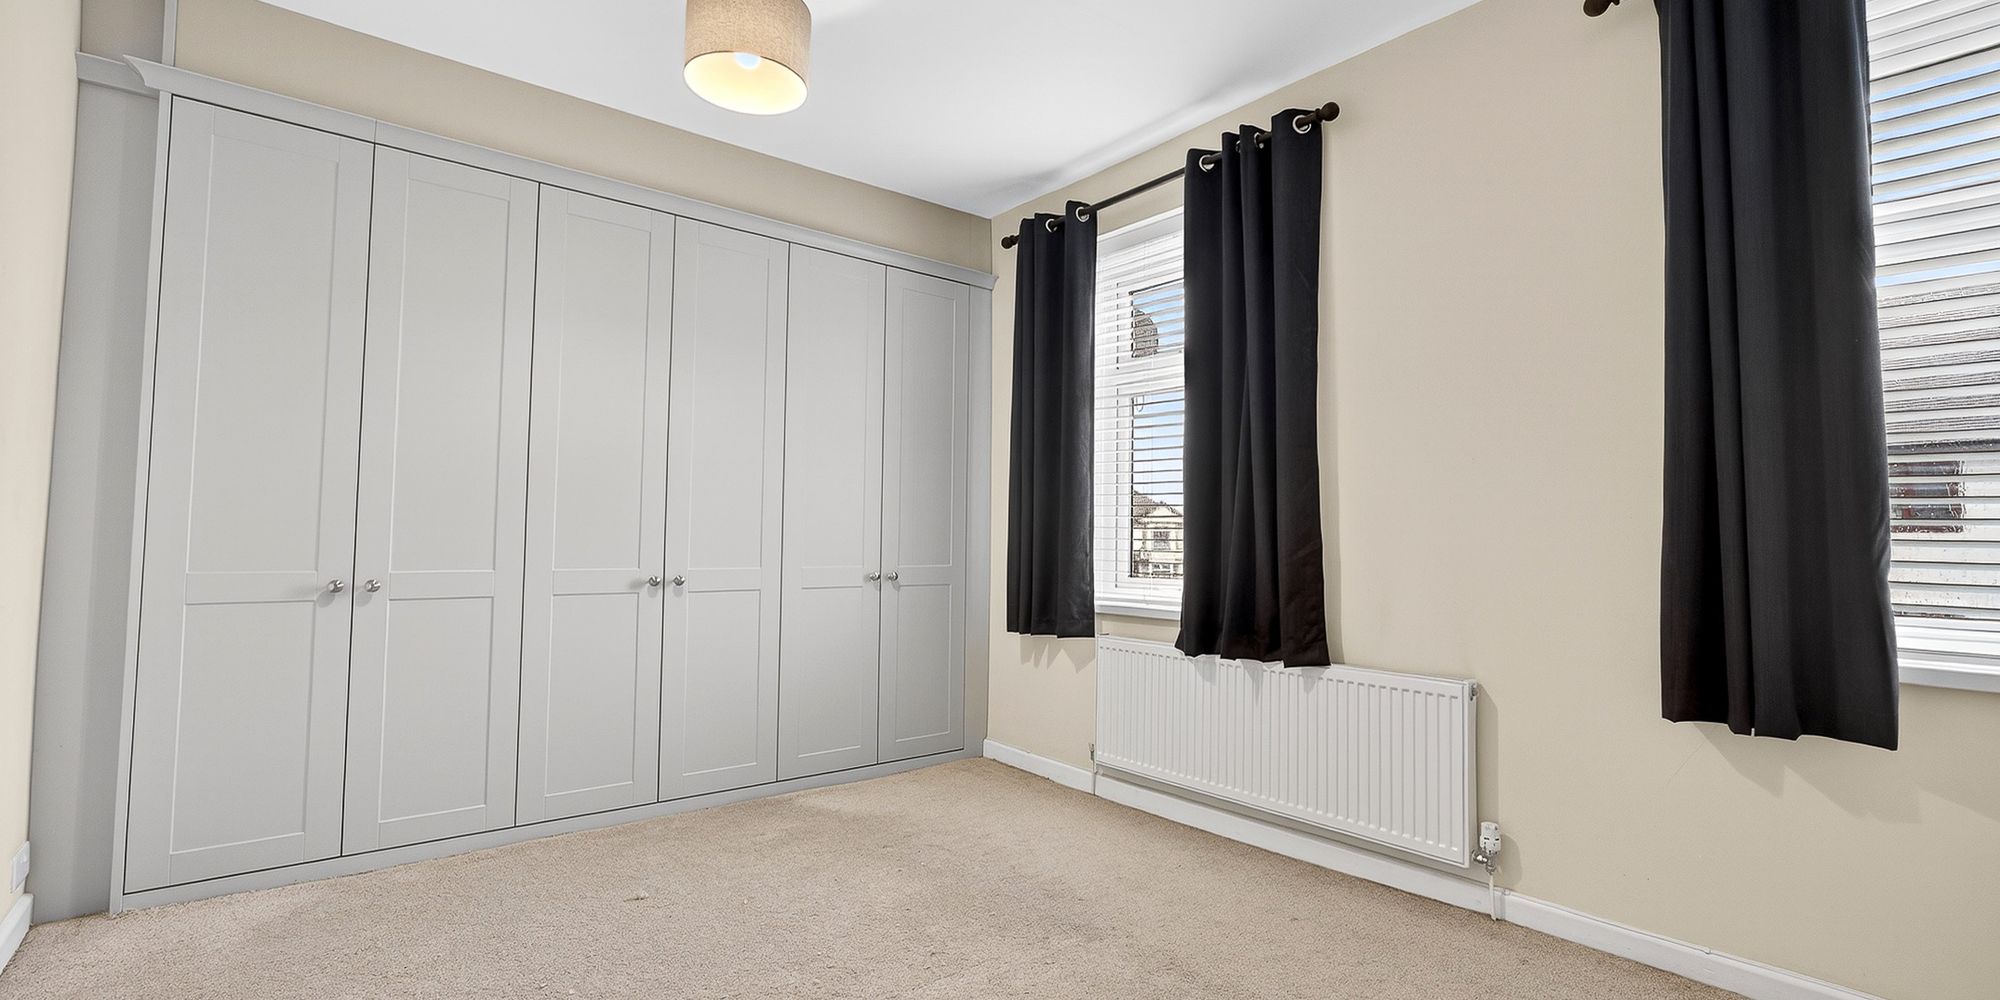
BEDROOM ONE Dimensions: 14' 2" x 10' 0" (4.33m x 3.05m). Double glazed uPVC window to front. Radiator. Stunning Sharps fitted wardrobes.
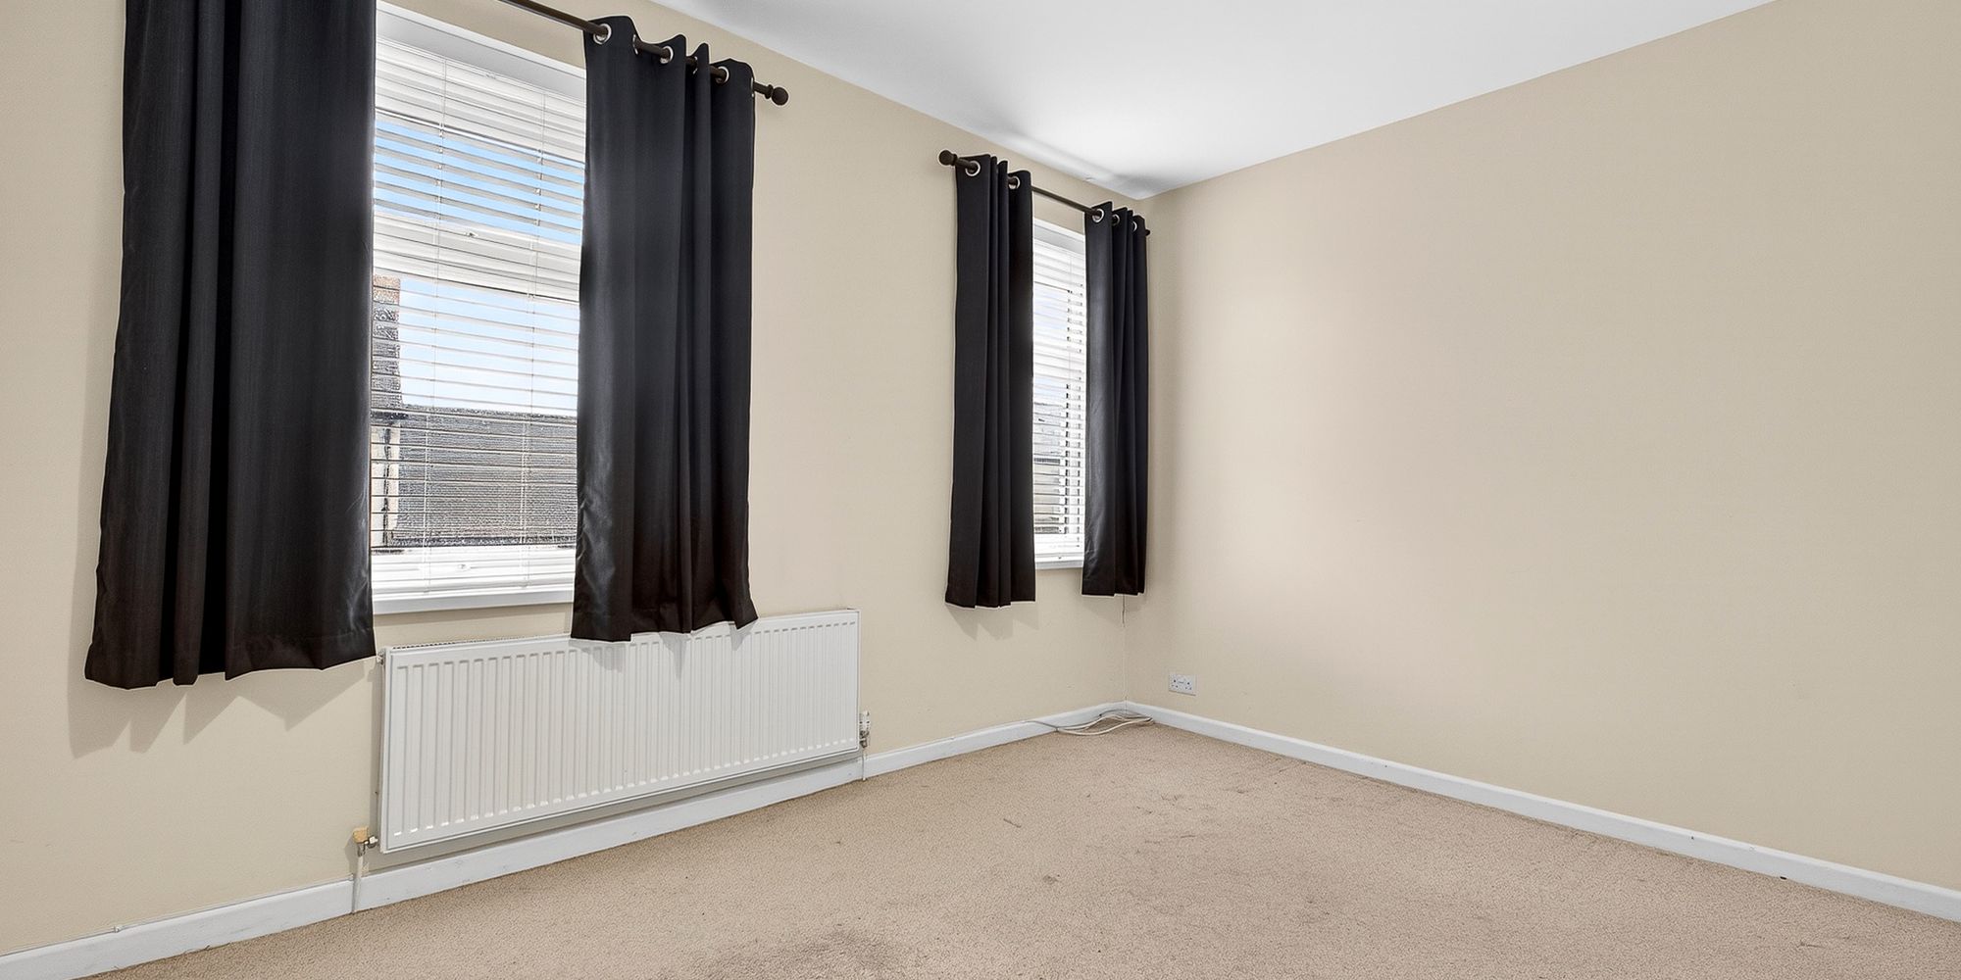
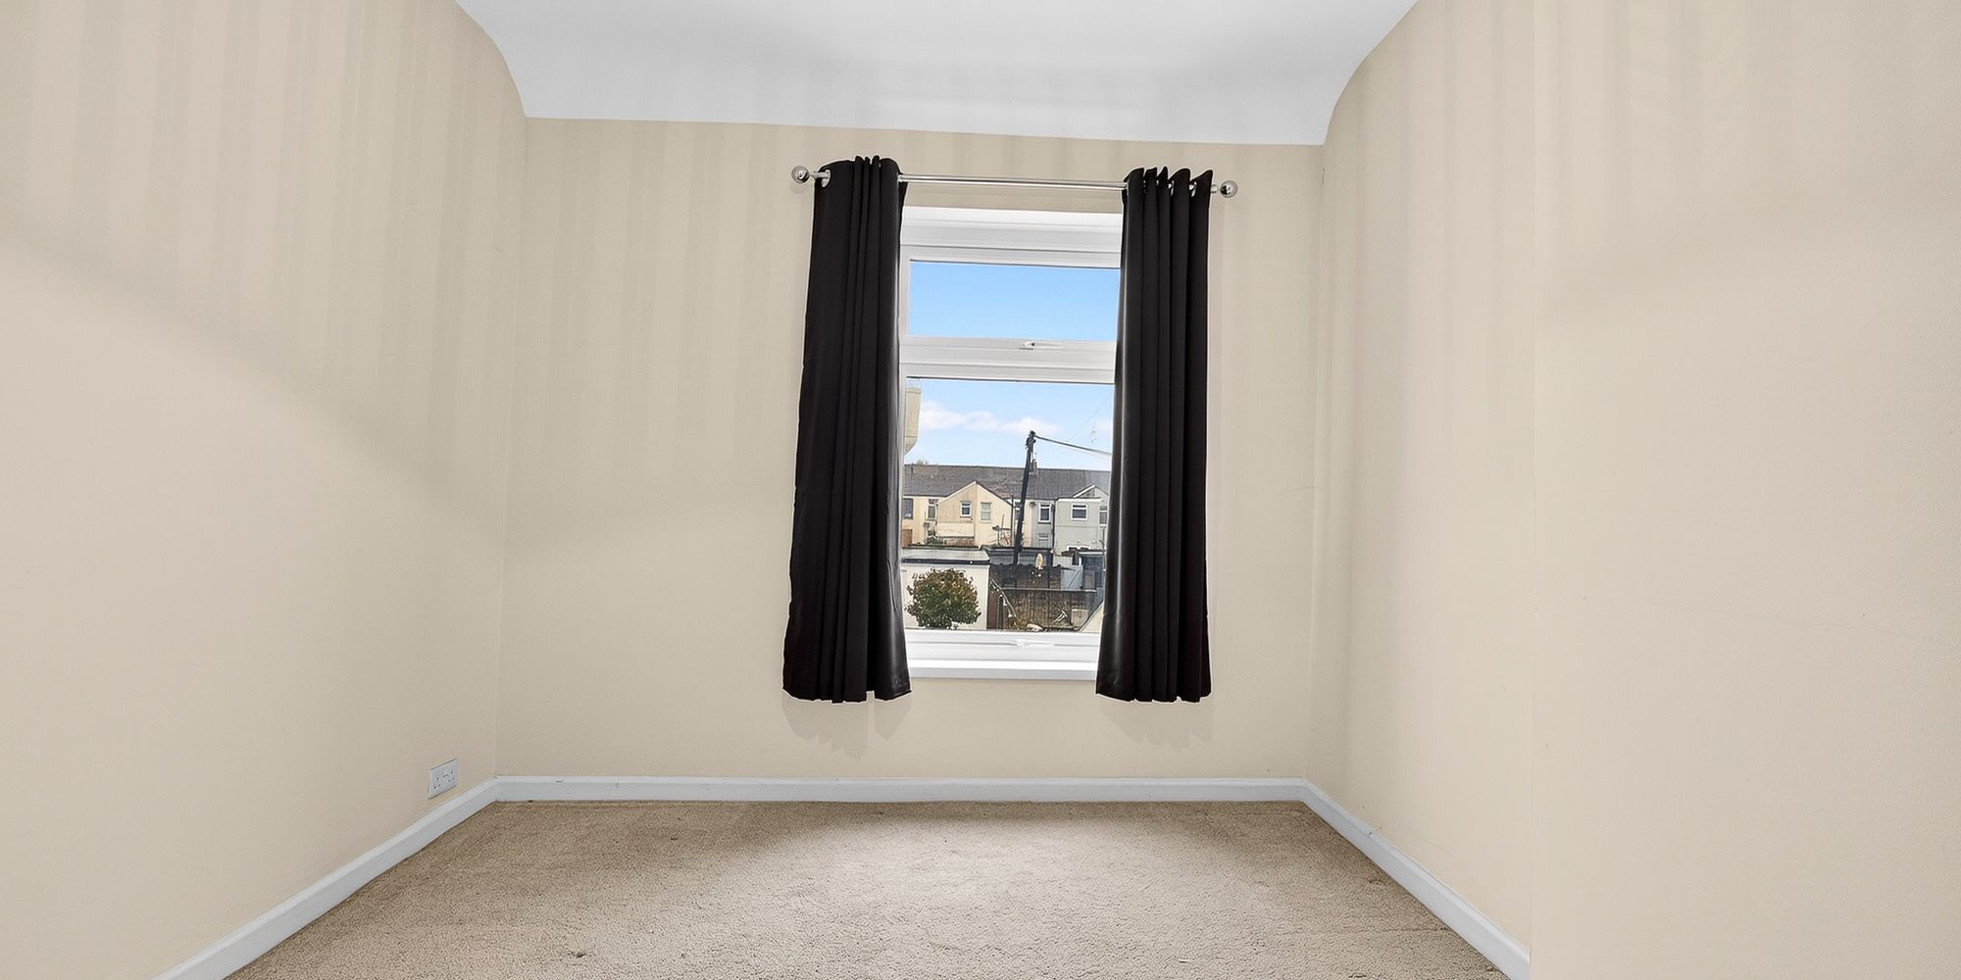
BEDROOM TWO Dimensions: 11' 7" x 9' 3" (3.54m x 2.84m). Double glazed uPVC window to rear. Radiator.
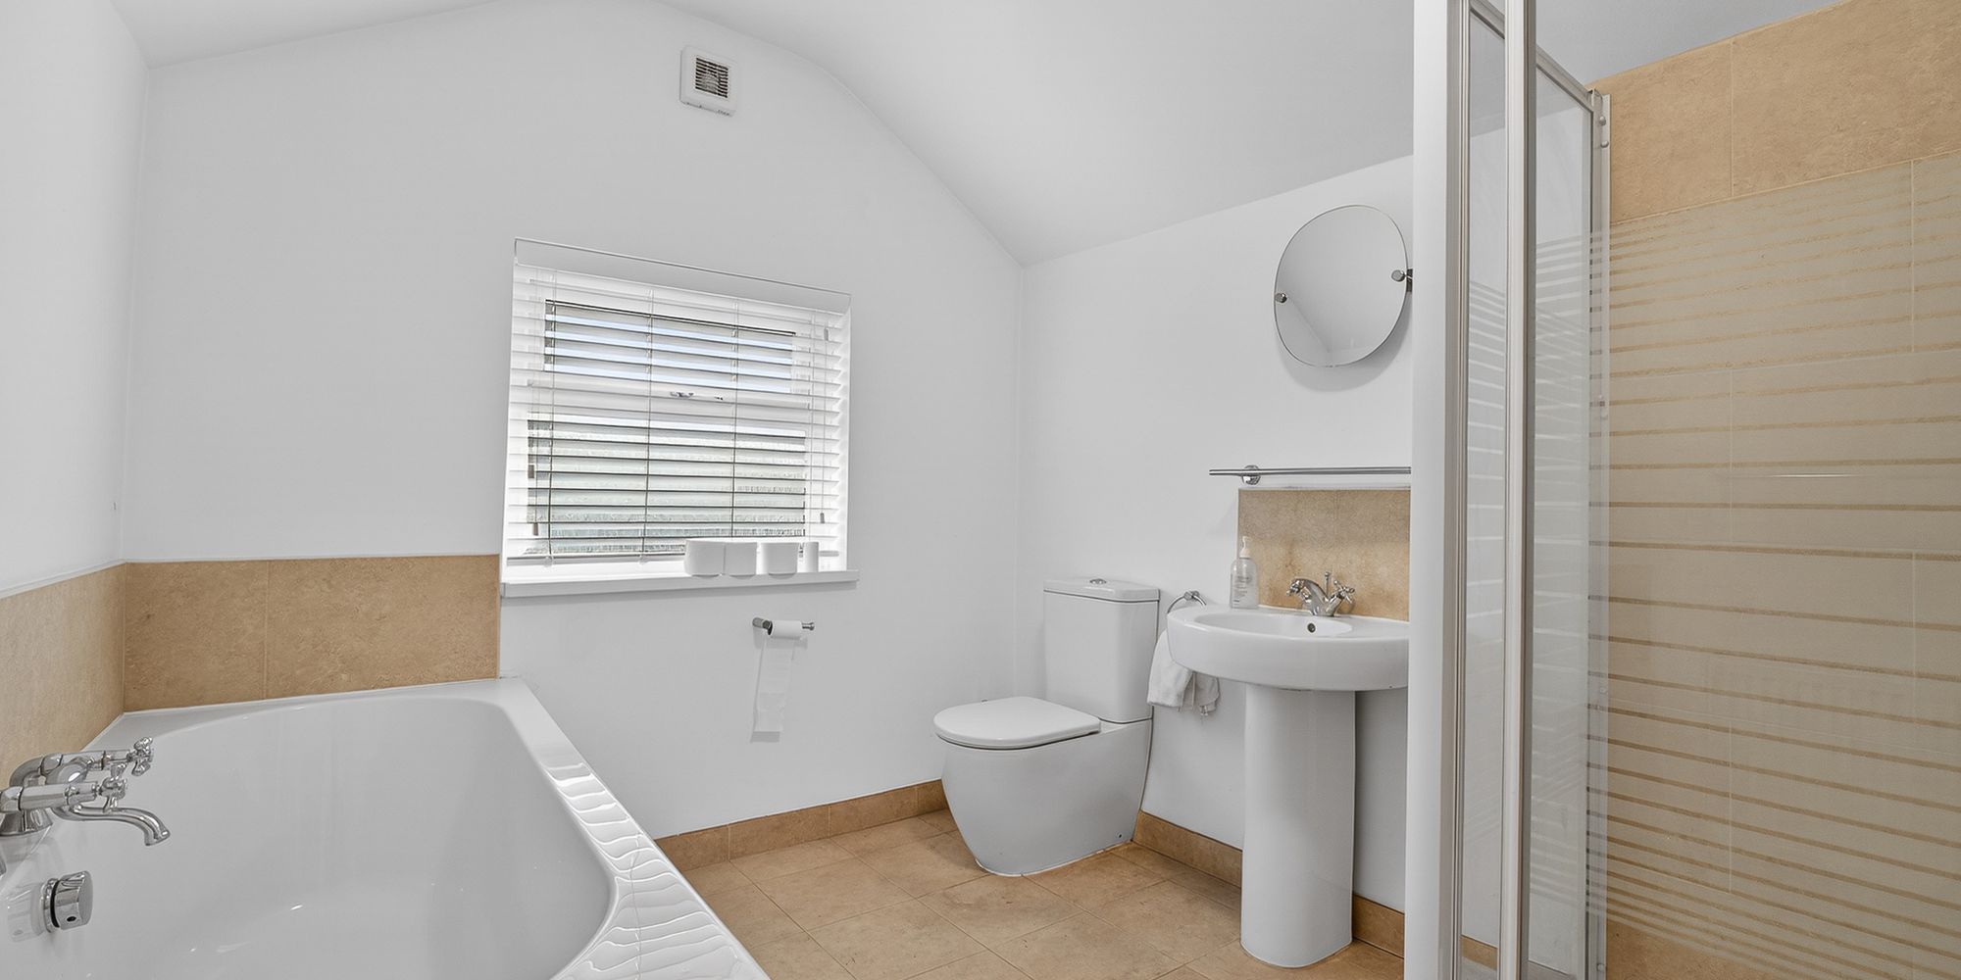
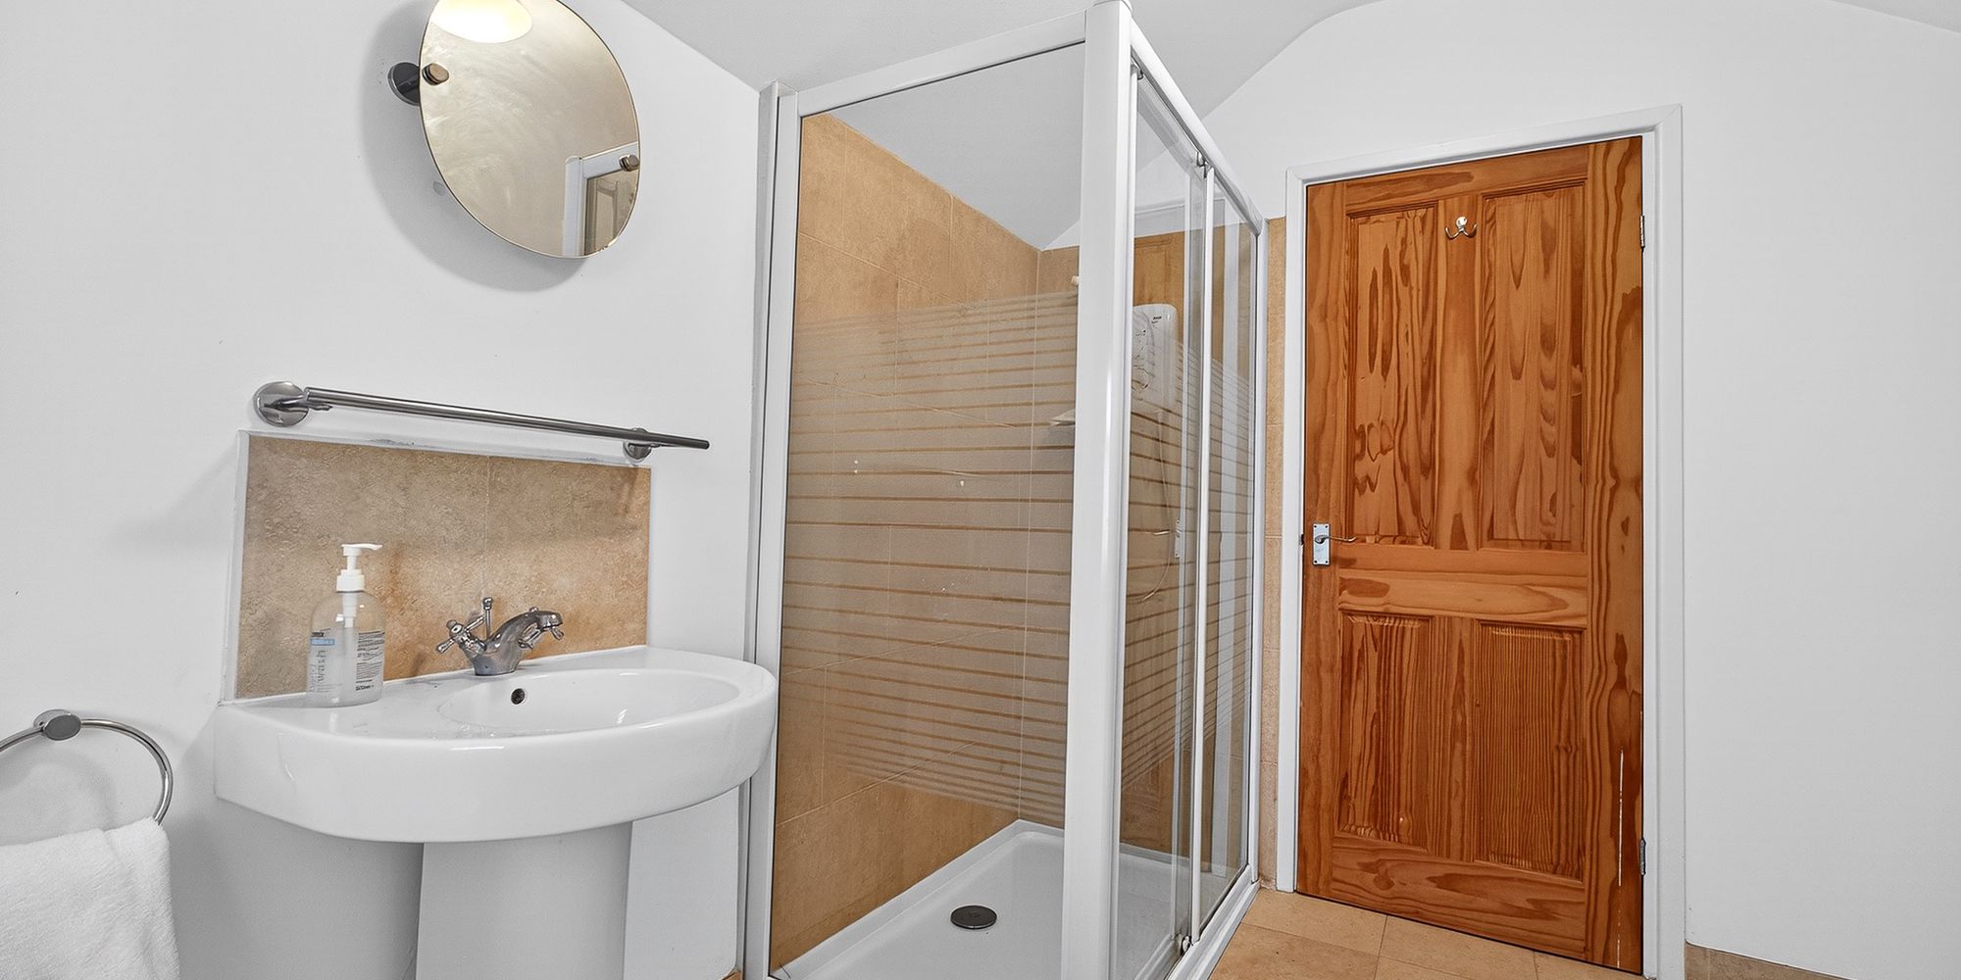
BATHROOM Dimensions: 9' 10" x 7' 10" (3.02m x 2.39m). Obscured double glazed uPVC window to rear. Panelled bath with mixer tap, shower cubicle with electric shower, pedestal wash hand basin with mixer tap, w.c. Tiled floor. Extractor. Radiator.
OUTSIDE Front- Forecourt frontage. Rear- A large low maintenance garden. Paved with pathway to garage. Stone chipped areas and tree. Garage 5.74 x 3.80 Power and lighting. Double glazed uPVC window and door to garden. Remote controlled up and over door.
AML AML Please note: A non-refundable administration fee of £30 including VAT is payable per buyer to carry out the required AML verification checks once an offer has been accepted. The sale cannot proceed until these checks have been satisfactorily completed. This is on acceptance of offer only. Details can be found on our website.
FEATURES- Popular and convenient location
- Lovely 2 double bedroom mid terraced house
- No ongoing chain
- Lounge/ dining room, kitchen, downstairs w.c and utility room
- New roof and windows less than 10 years ago
- Genrous garage to rear with remote access door, accessed via rear lane