Chain-free detached bungalow with two bedrooms, conservatory, spacious gardens, driveway, and shed. Peaceful setting, secure parking, and scope to personalise. Ideal for comfortable single-level living.
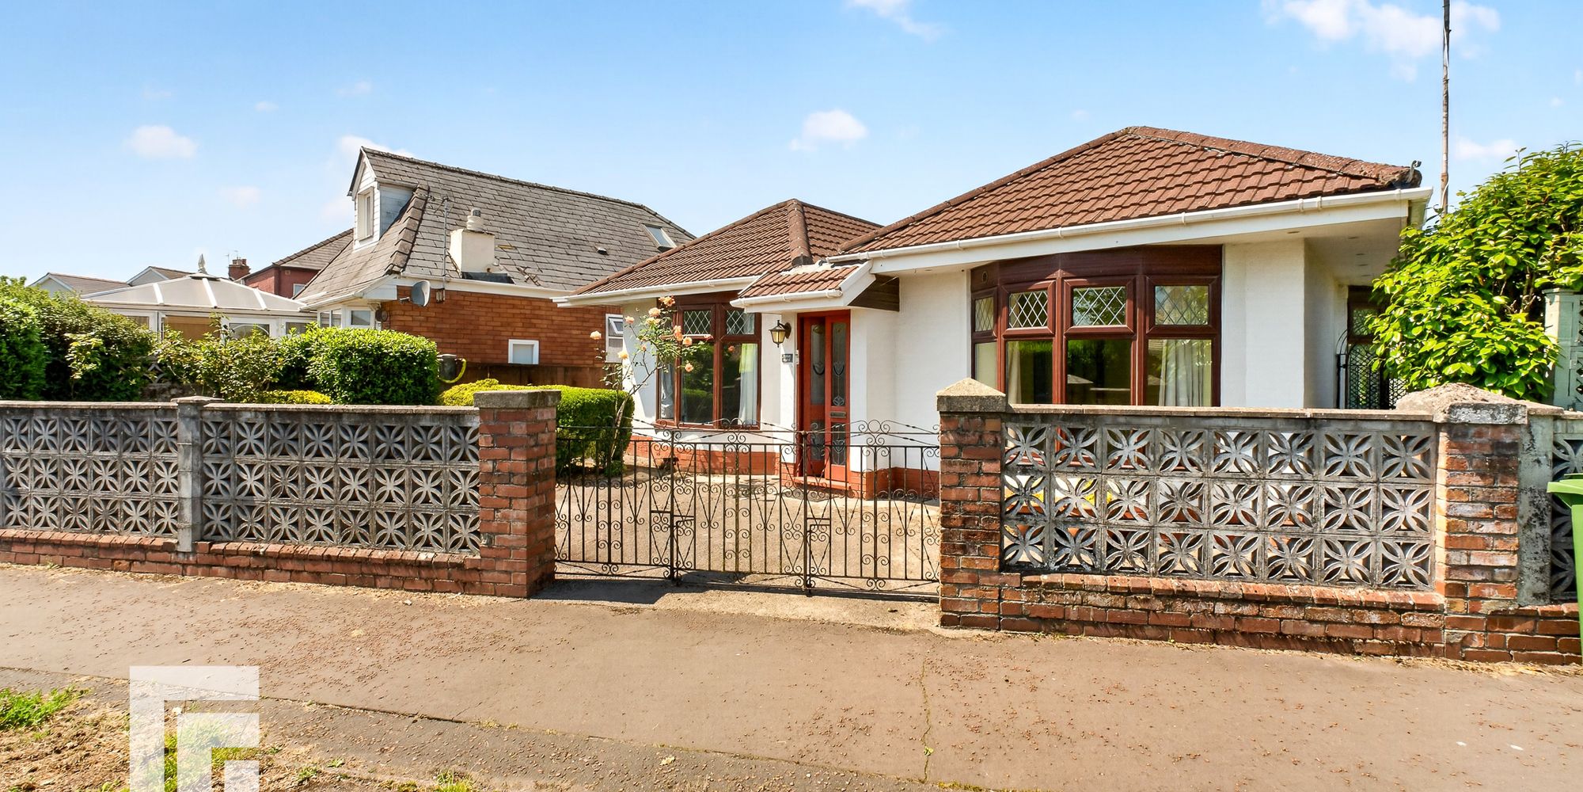
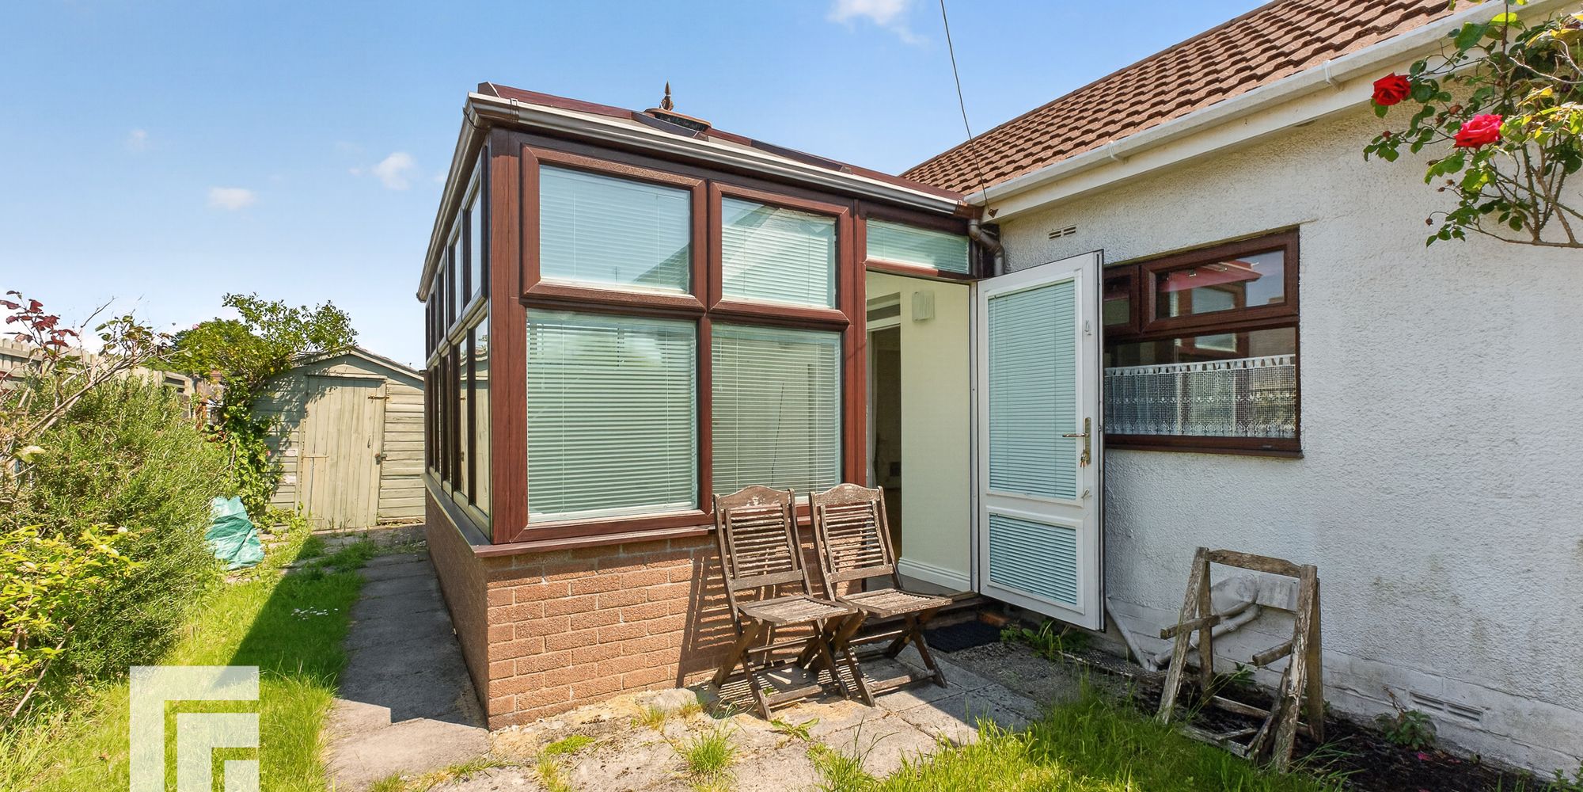
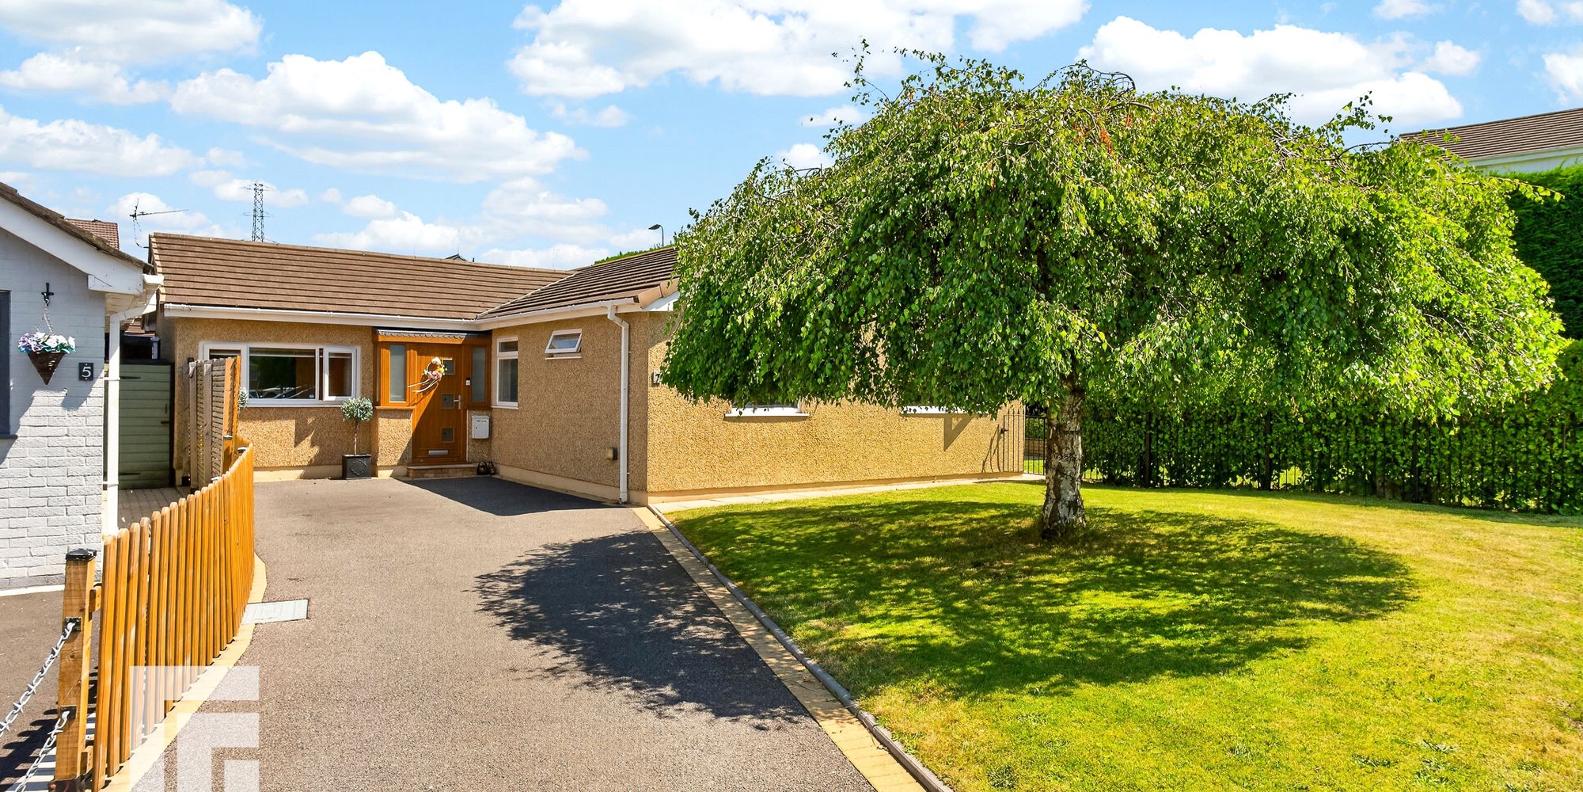
Offered to the market chain free, this attractive detached bungalow presents an excellent opportunity for those seeking comfortable single-level living in a peaceful residential setting. The property features two well-proportioned bedrooms, providing flexible accommodation for individuals, couples, or small families. The lounge flows into a bright conservatory, ideal for relaxing or entertaining while enjoying views of the garden. With an inviting and practical layout, this bungalow is ready for immediate occupation, yet offers scope for personalisation.
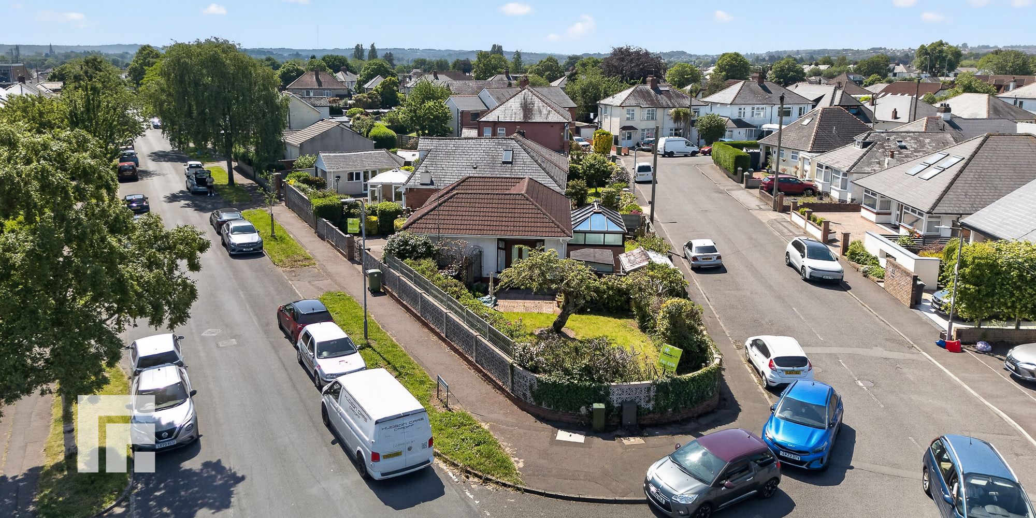
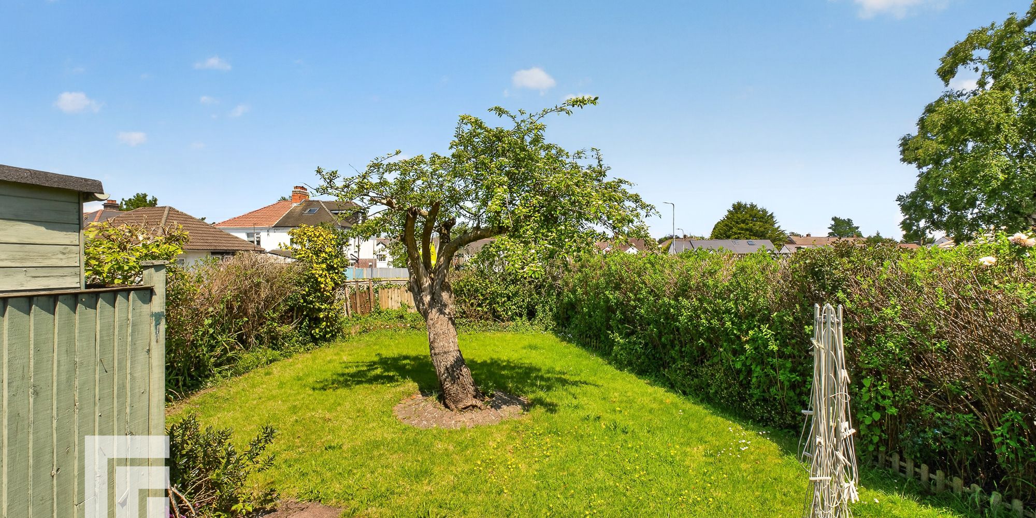
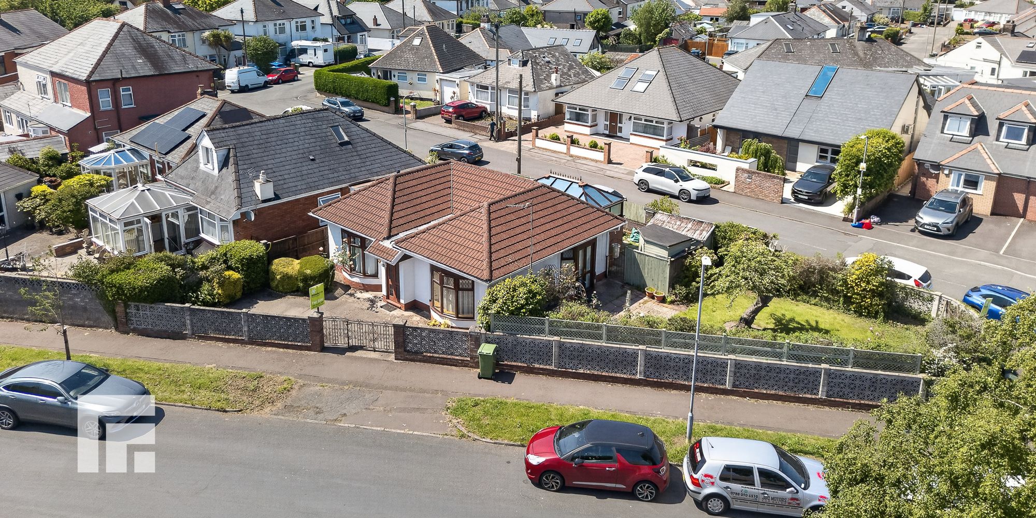
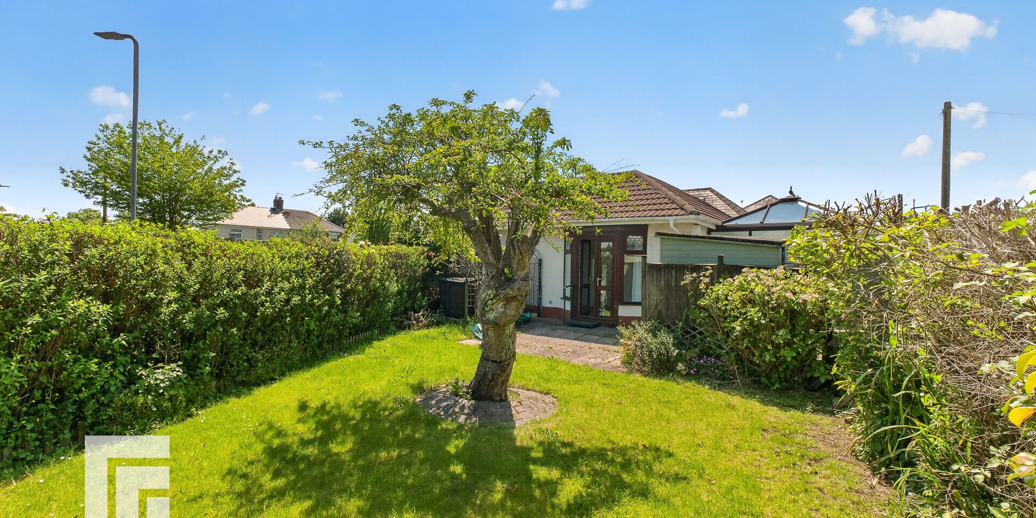
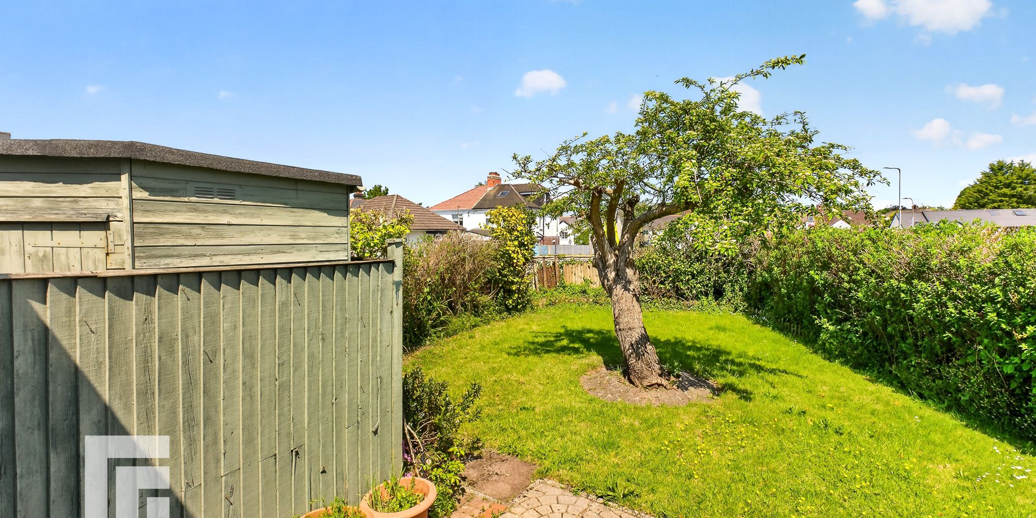
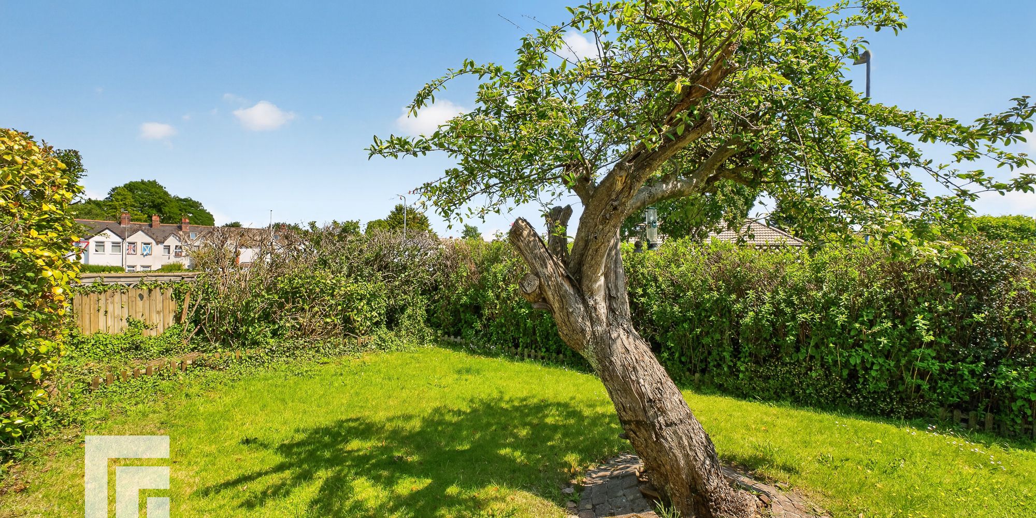
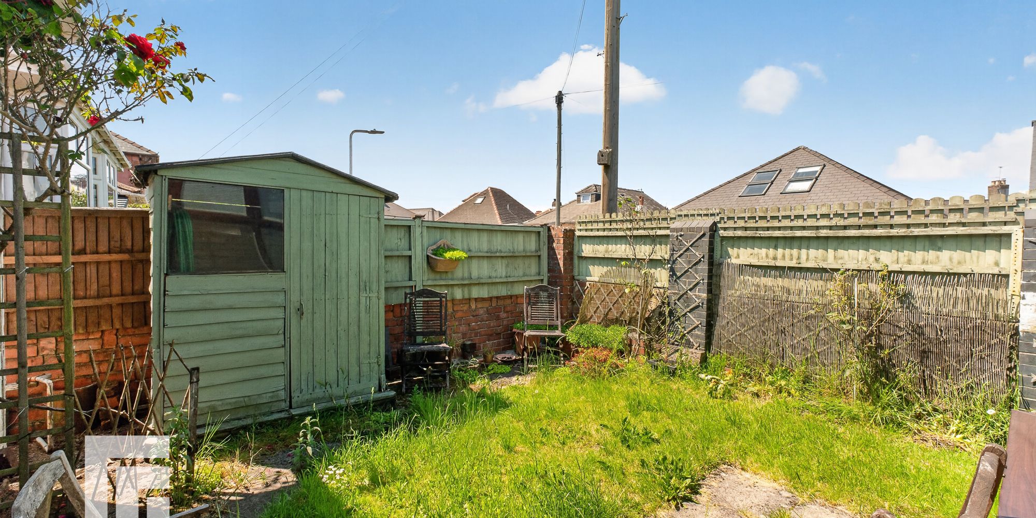
The outside space is a true highlight. The property boasts impressive gardens to the rear and side, mainly laid to lawn and enhanced by mature hedging, established bushes, and a striking mature tree that provides both shade and character. Gated access is available to either side of the bungalow, ensuring privacy and security. A practical shed is included, offering useful storage for gardening tools or outdoor equipment. The front garden is neatly maintained, and a driveway with wrought iron gates provides secure off-road parking, bordered by attractive hedging. A side gate leads conveniently to the rear garden, creating a seamless flow around the property. These generous and well-maintained outdoor areas offer plenty of space for gardening enthusiasts, children, or pets, as well as opportunities for al fresco dining or simply enjoying the tranquil surroundings. This property combines comfortable indoor living with exceptional outdoor space, making it a rare find in today’s market.
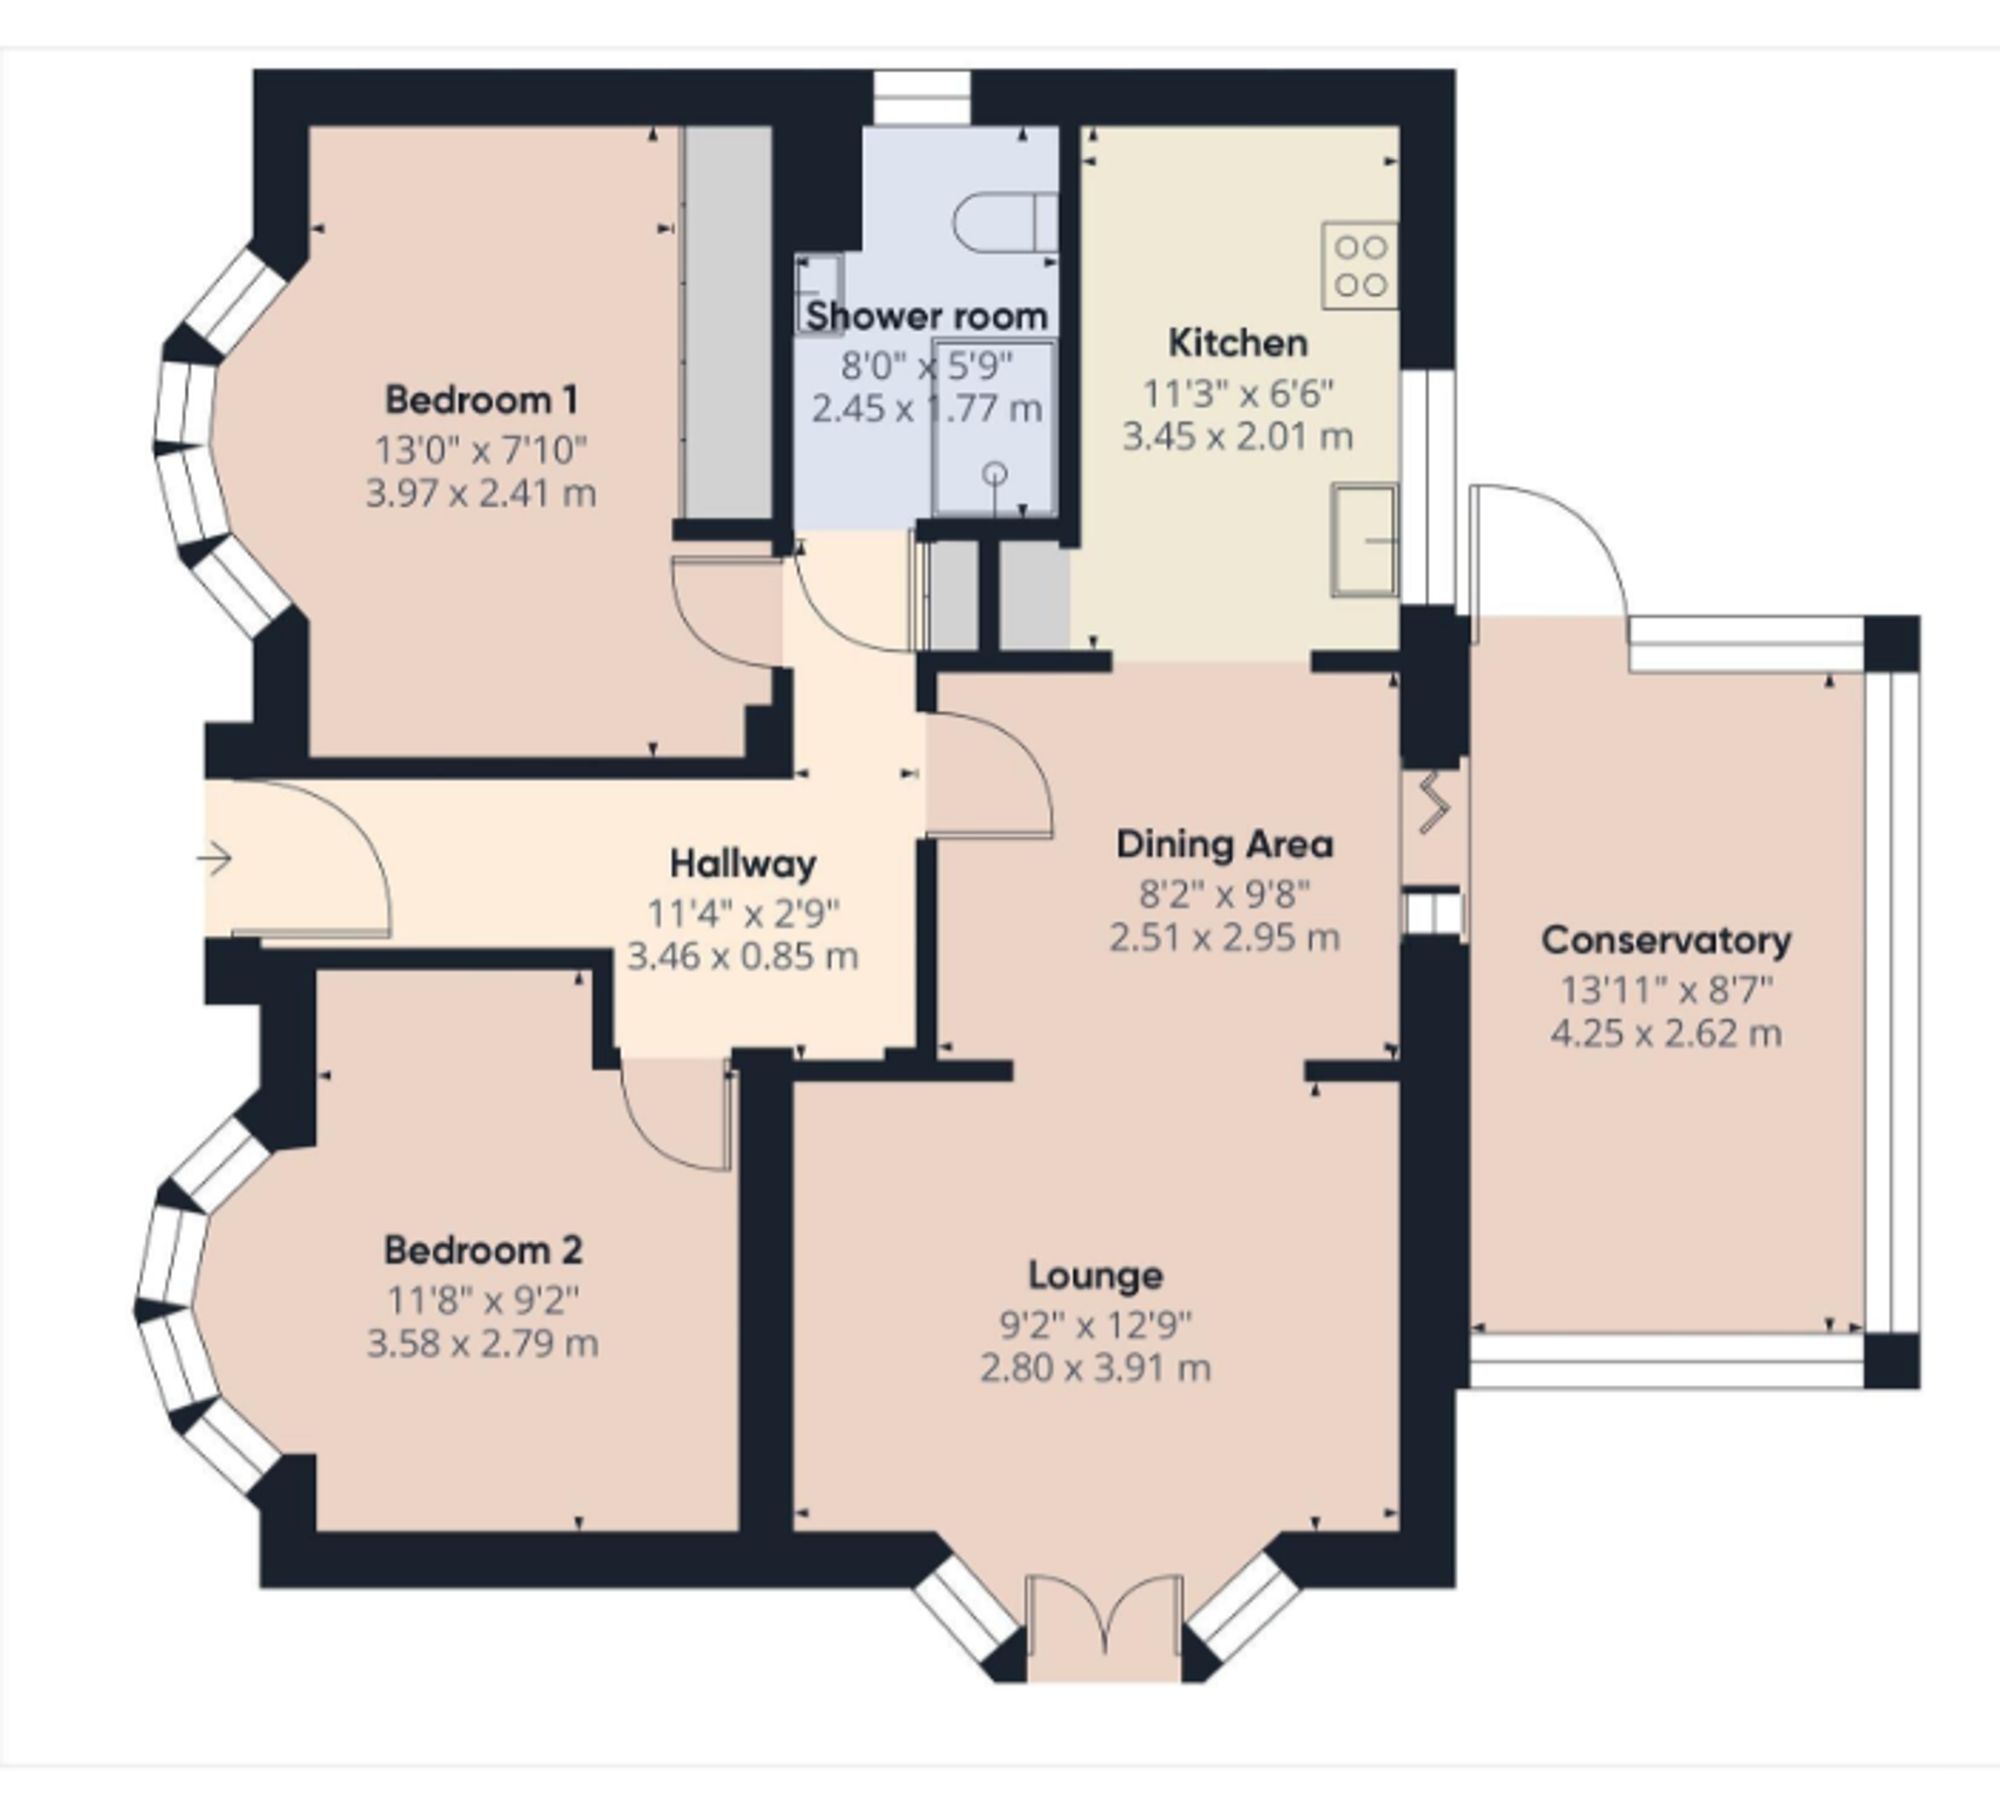
Porch Entered via wooden doors with inset obscured and stained glass panels. Tiled walls. Wooden door with inset obscured and stained glass panel to entrance hall.
Entrance Hall Entered via wooden door with inset obscured and stained glass panel. Laminate flooring. Meter cupboard. Cupboard with built in shelving. Radiator.
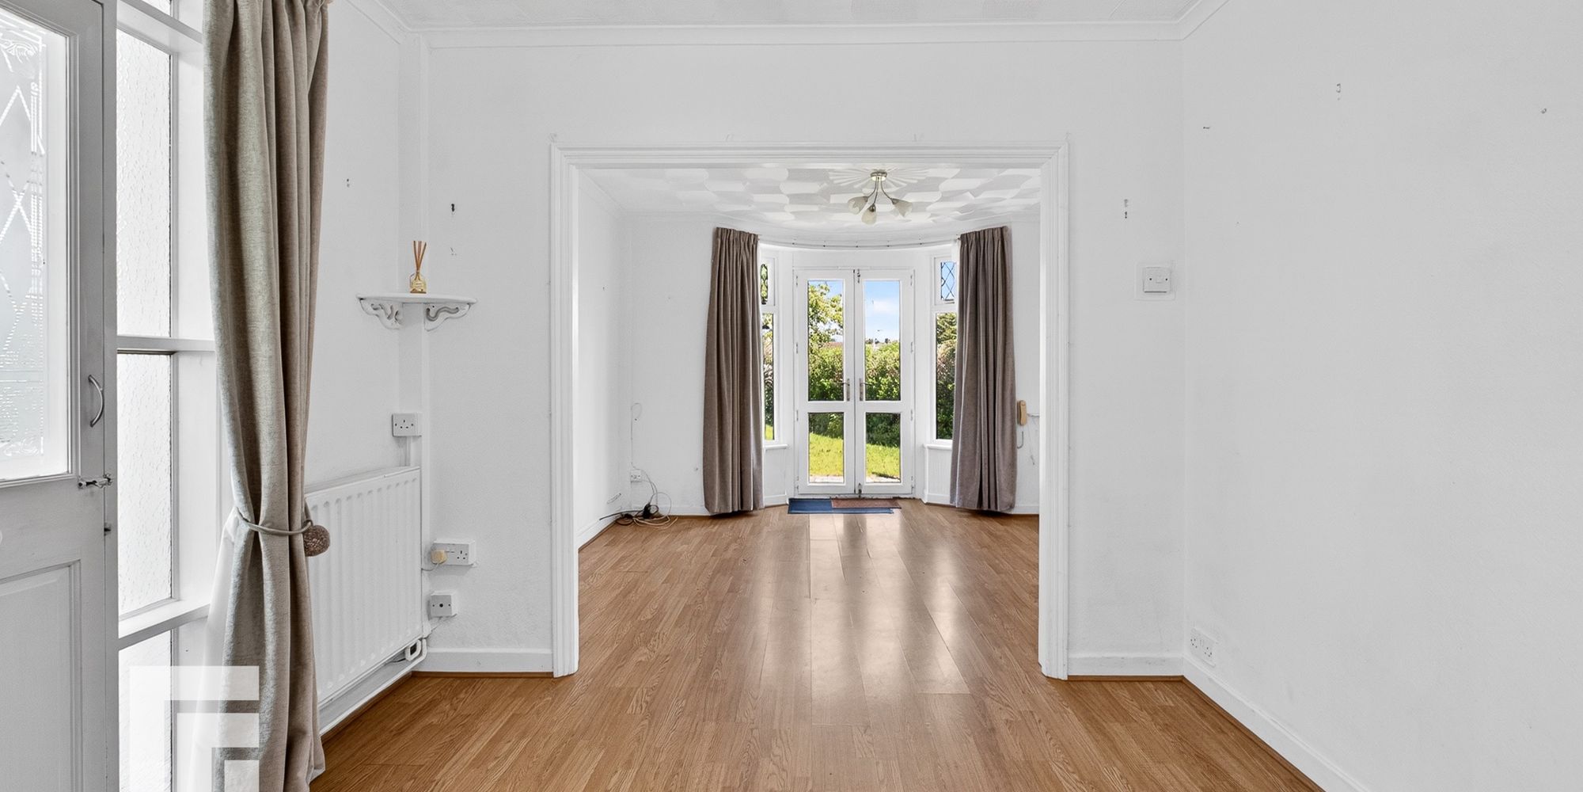
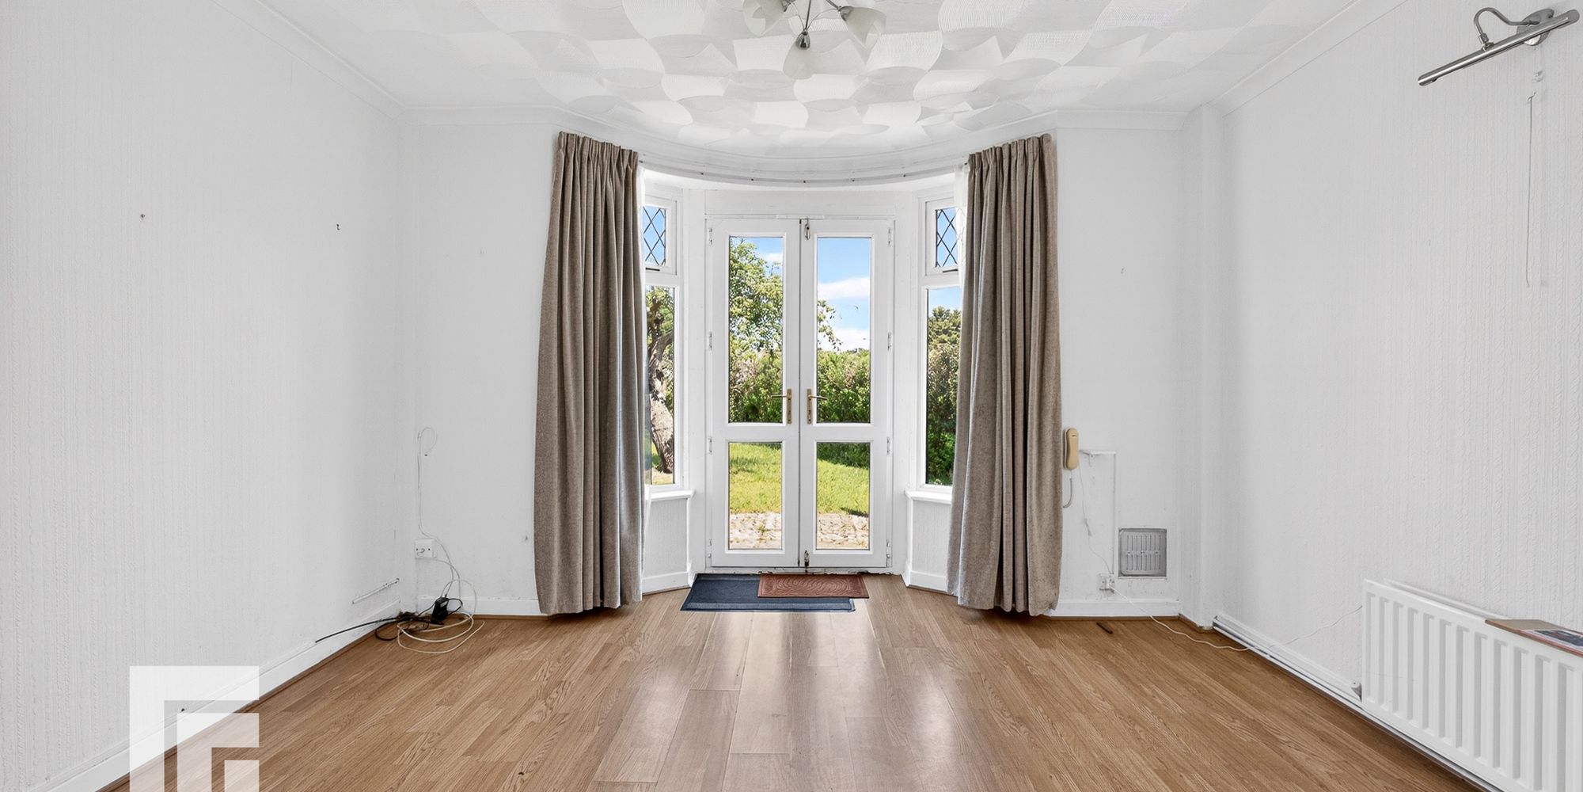
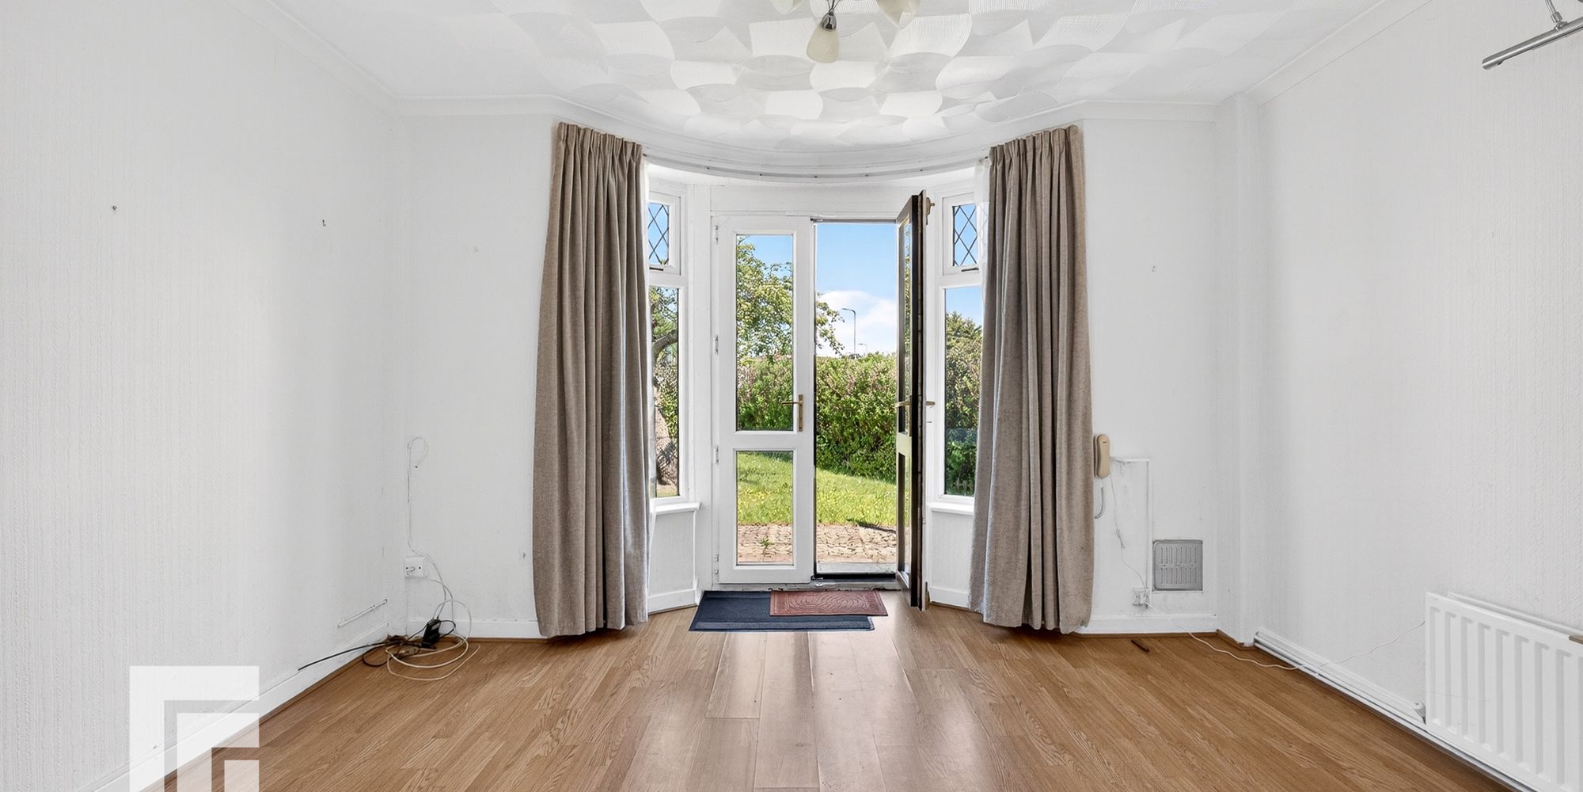
Lounge Double glazed doors to rear garden with double glazed windows to either side. Laminate flooring. Coved ceiling. Radiator. Opening to dining area.
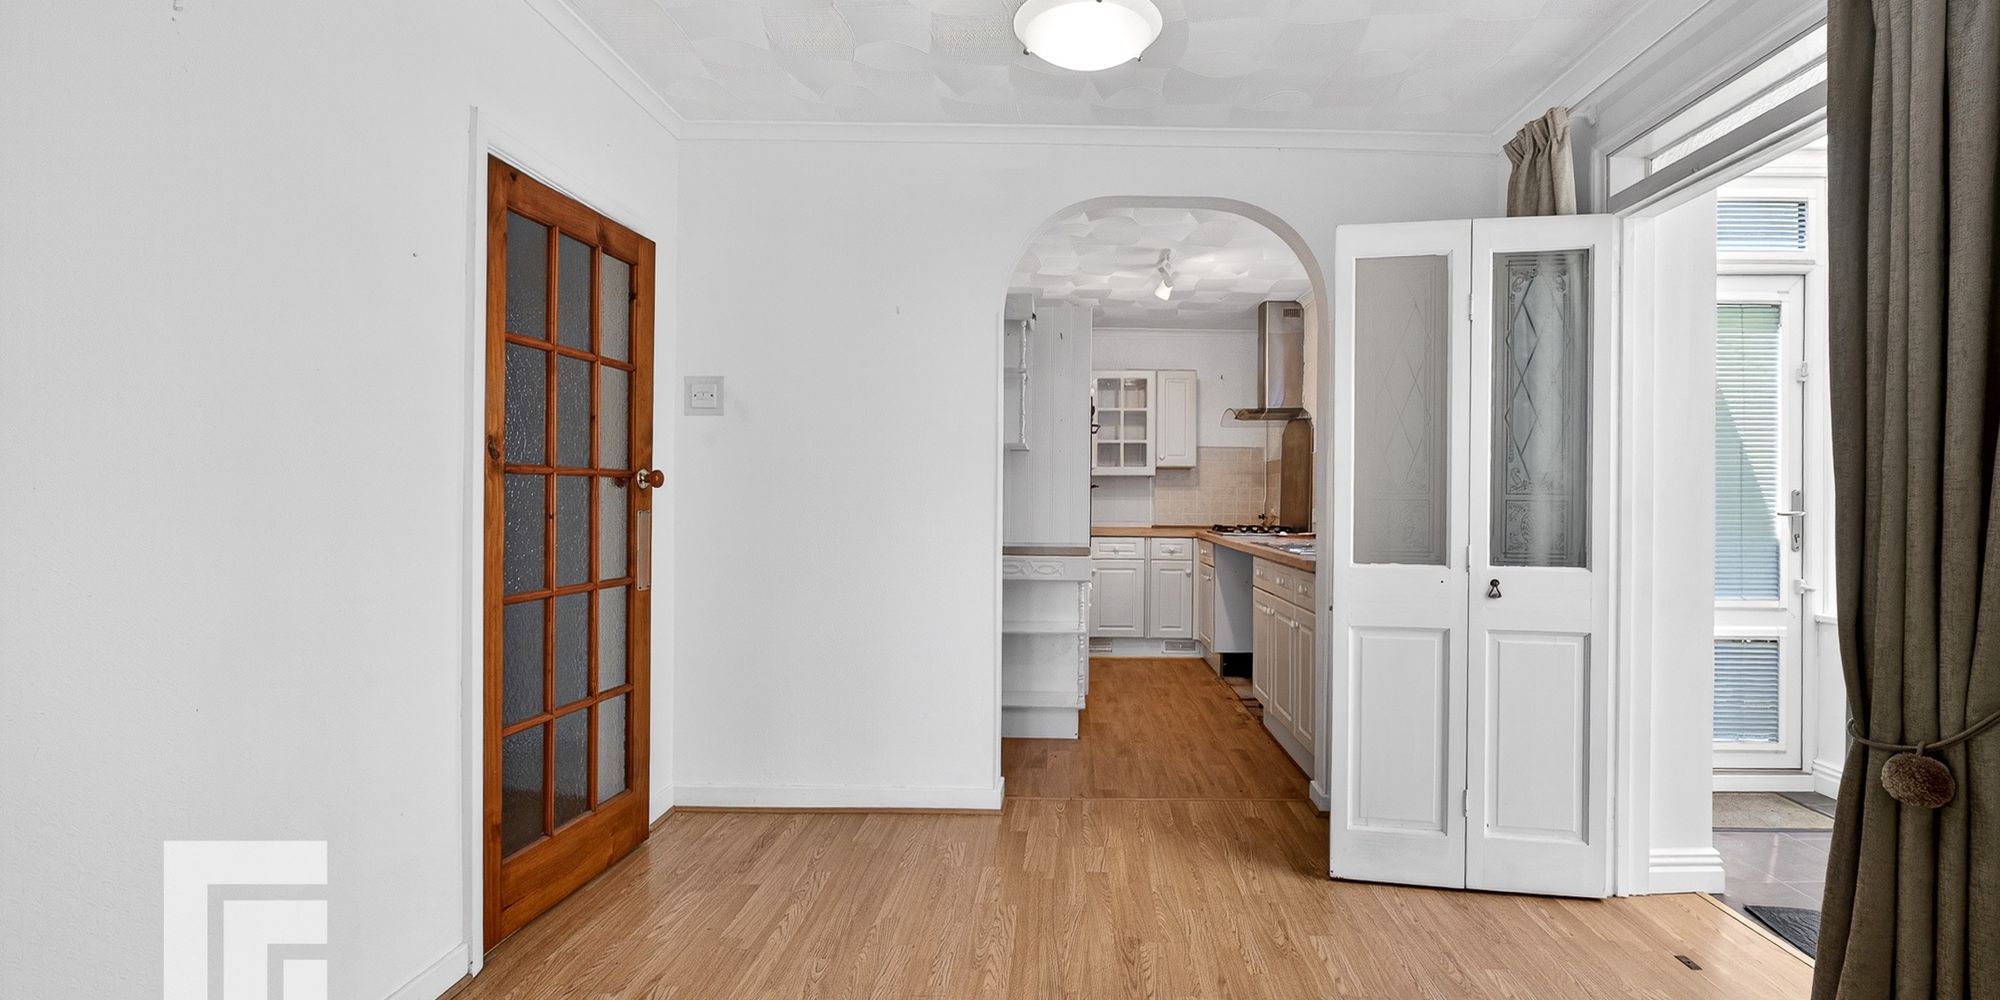
Dining Area Opening to lounge. Doors to entrance hall and conservatory. Archway to kitchen. Laminate flooring. Radiator.
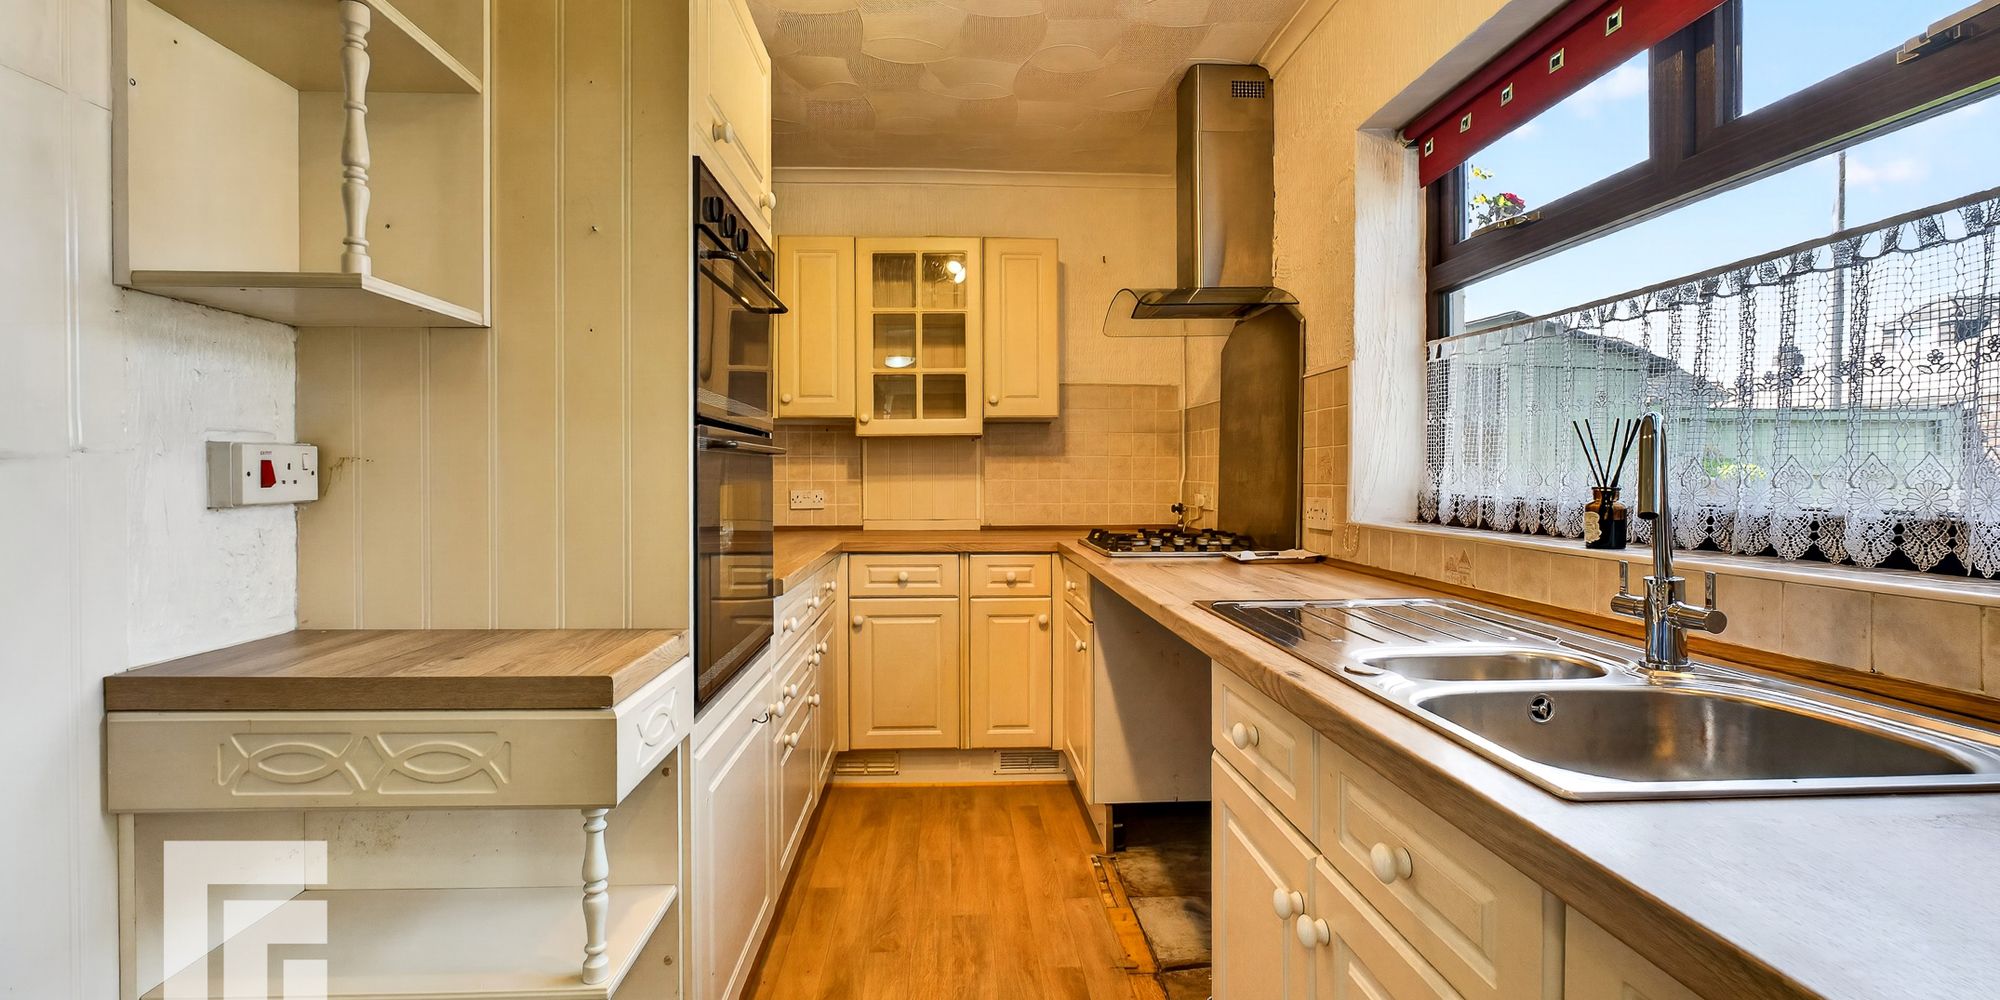
Kitchen Double glazed window overlooking rear garden. Archway to dining area. Recessed storage. Base and wall units with work surfaces incorporating one and a half stainless steel sink unit with mixer tap. Built in double oven, 4 ring gas hob with extractor hood over. Plumbing and space for washing machine.
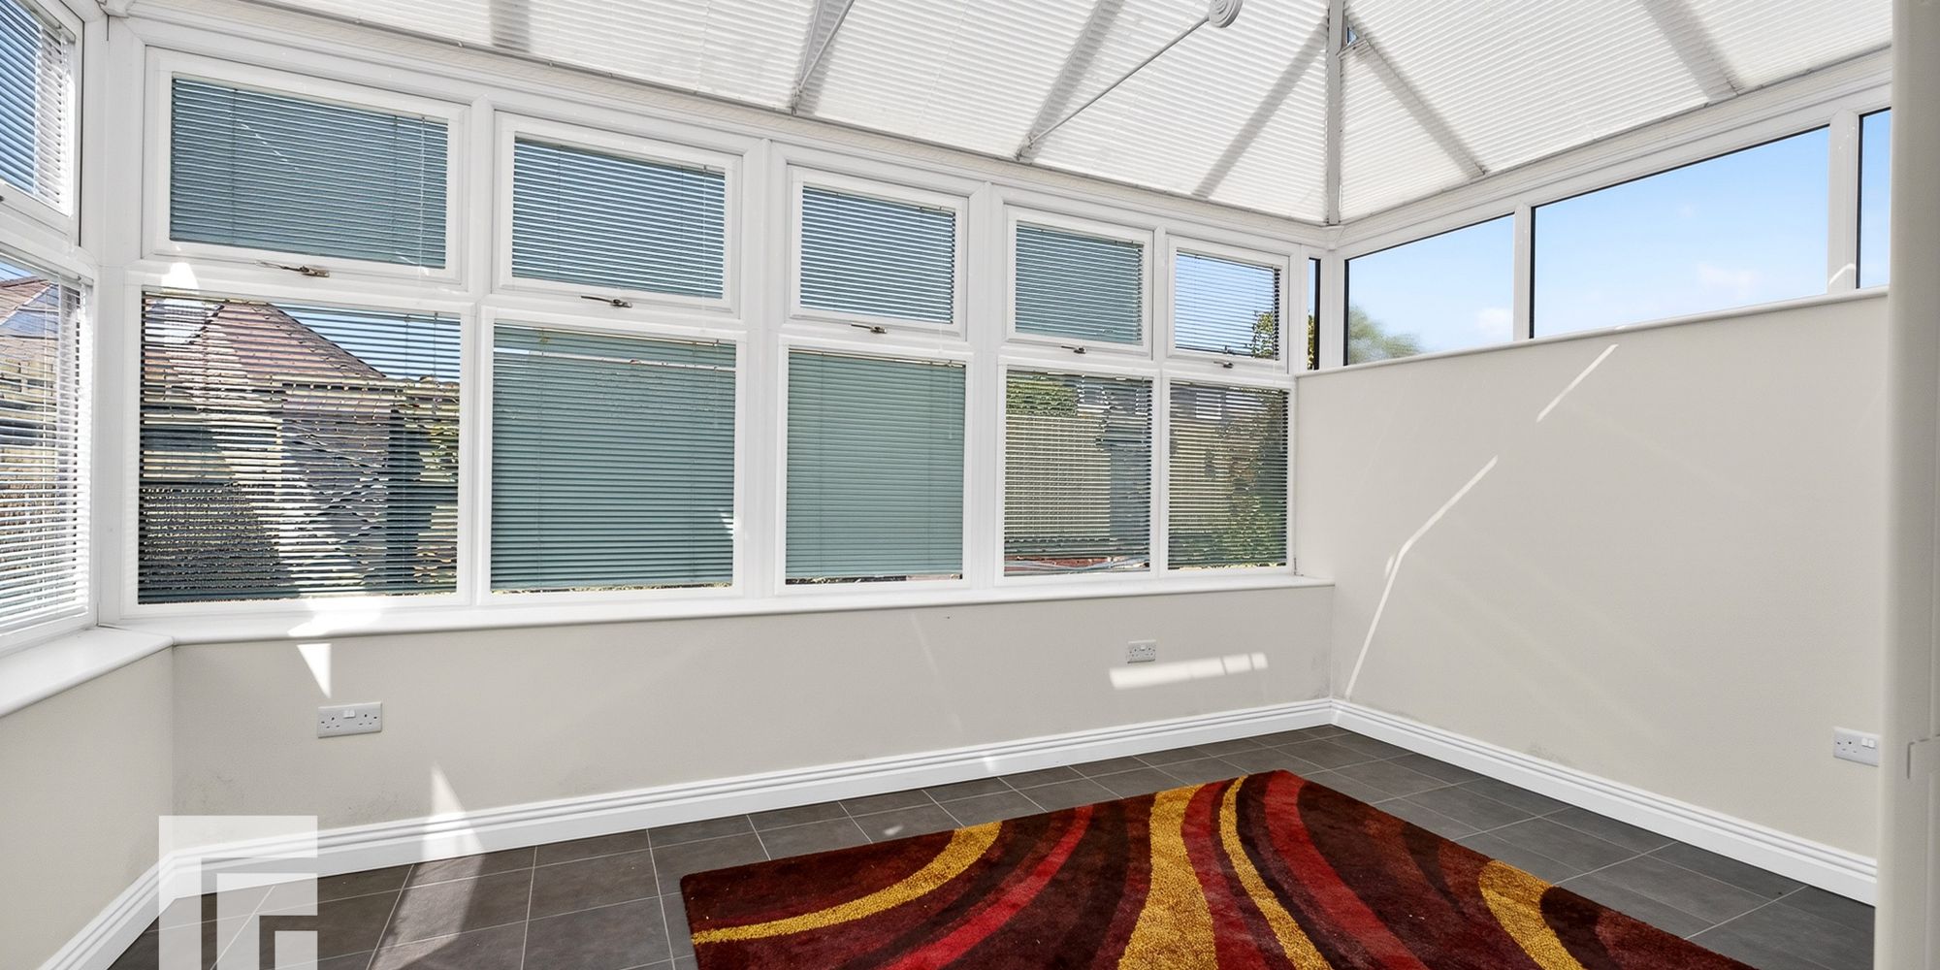
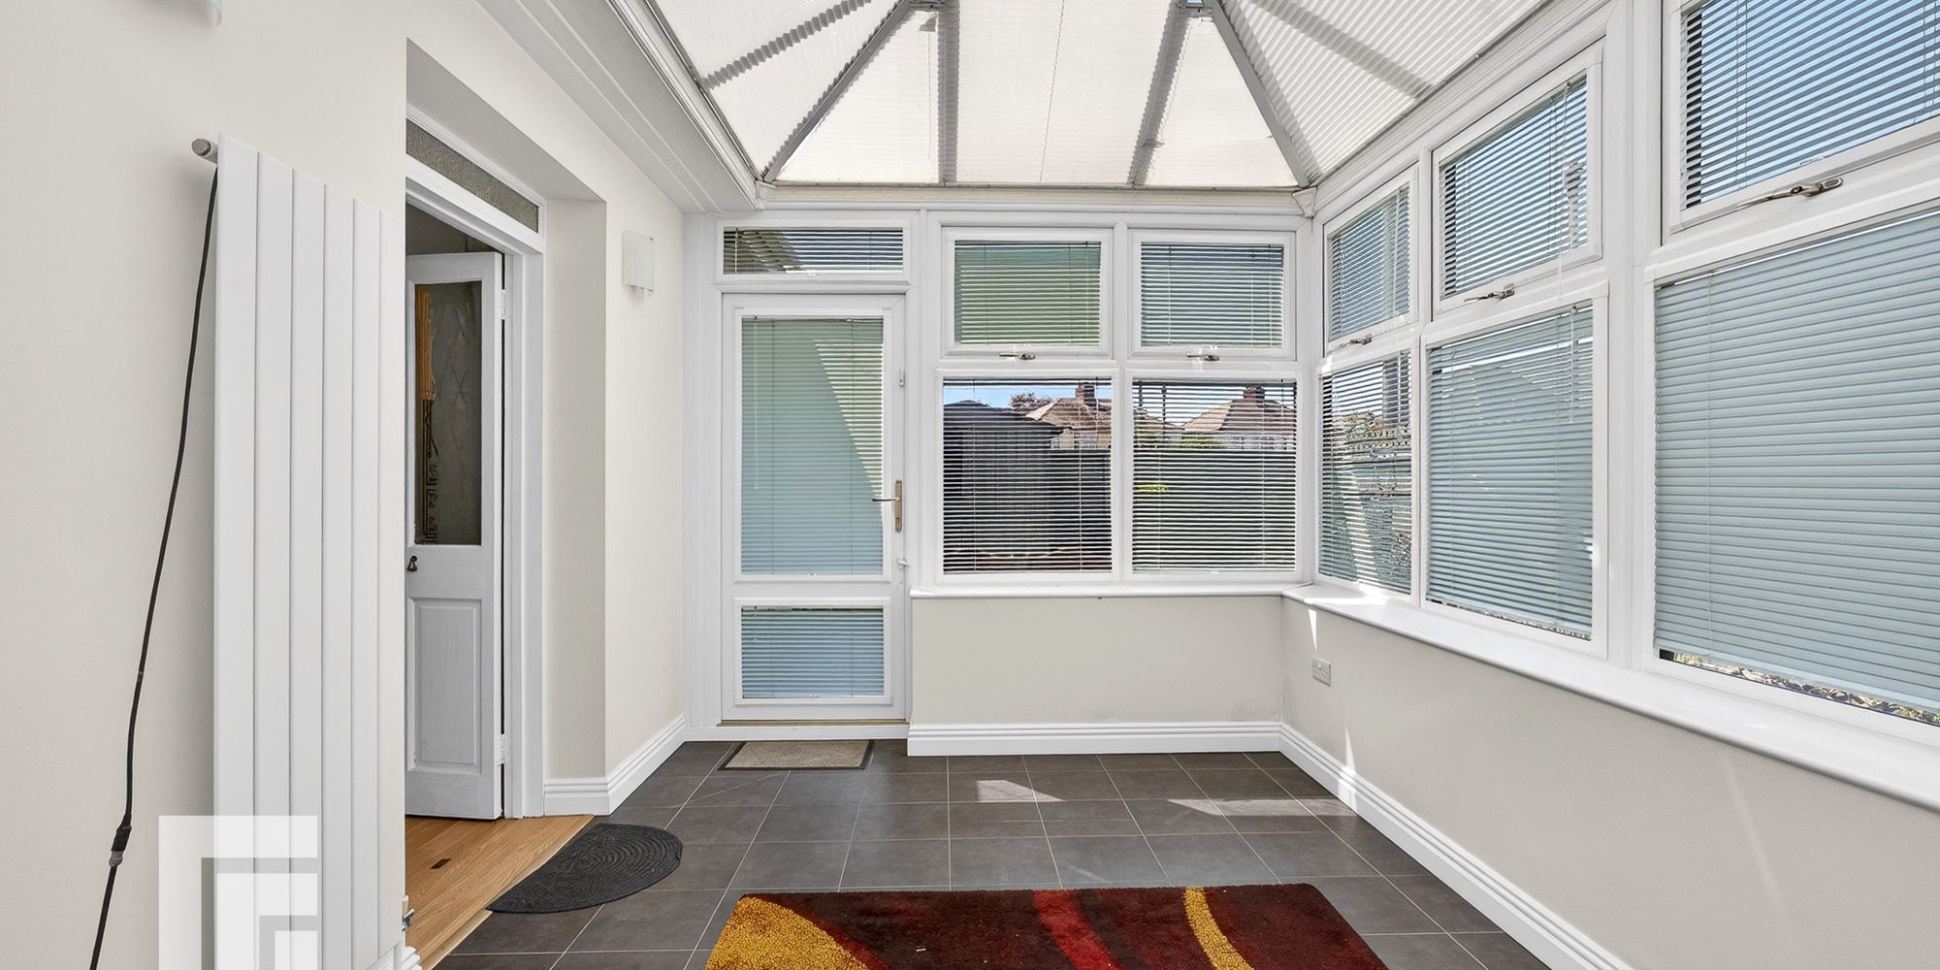
Conservatory Double glazed uPVC windows to side and rear, and double glazed door to side. Obscured double glazed windows to other side. Radiator. Tiled flooring.
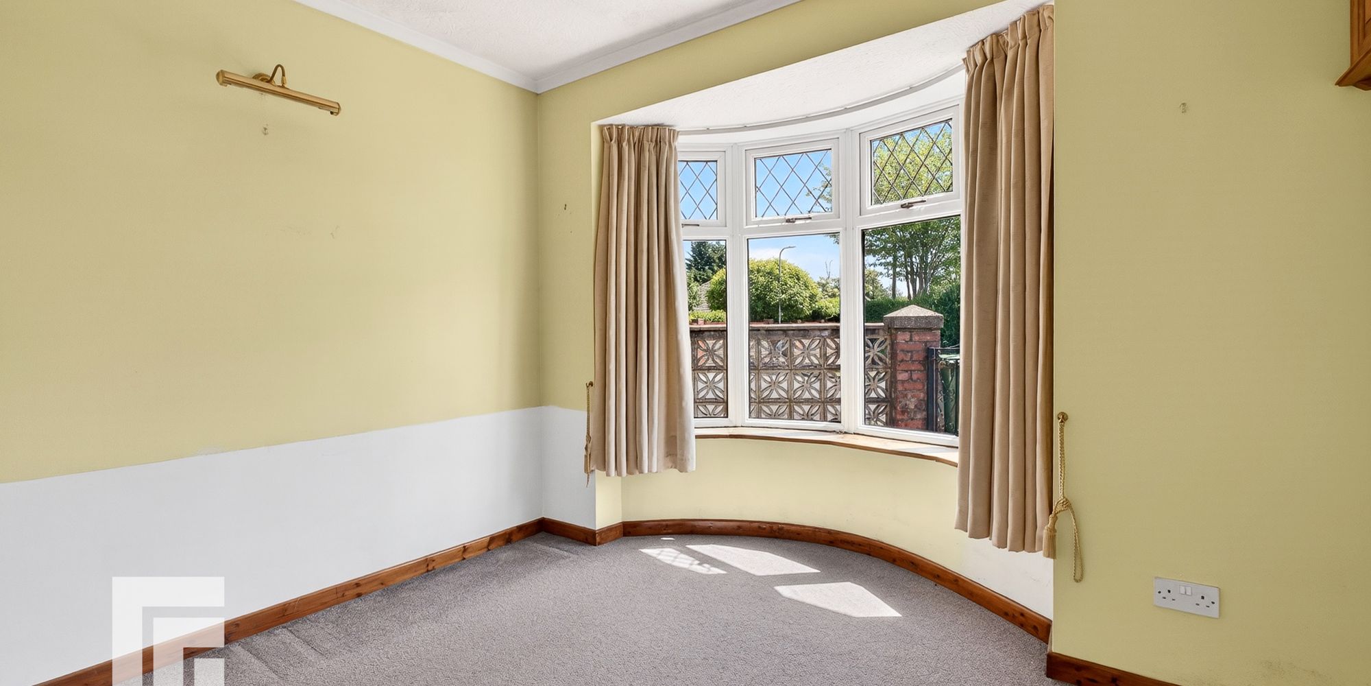
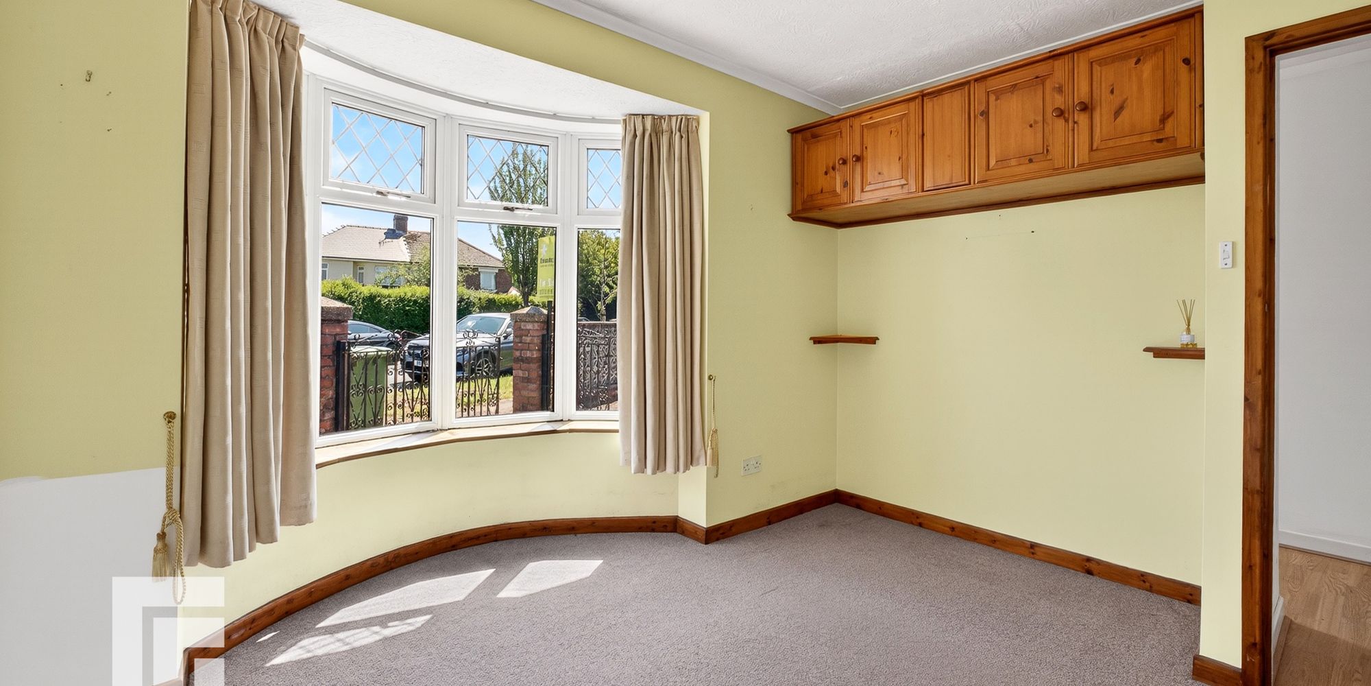
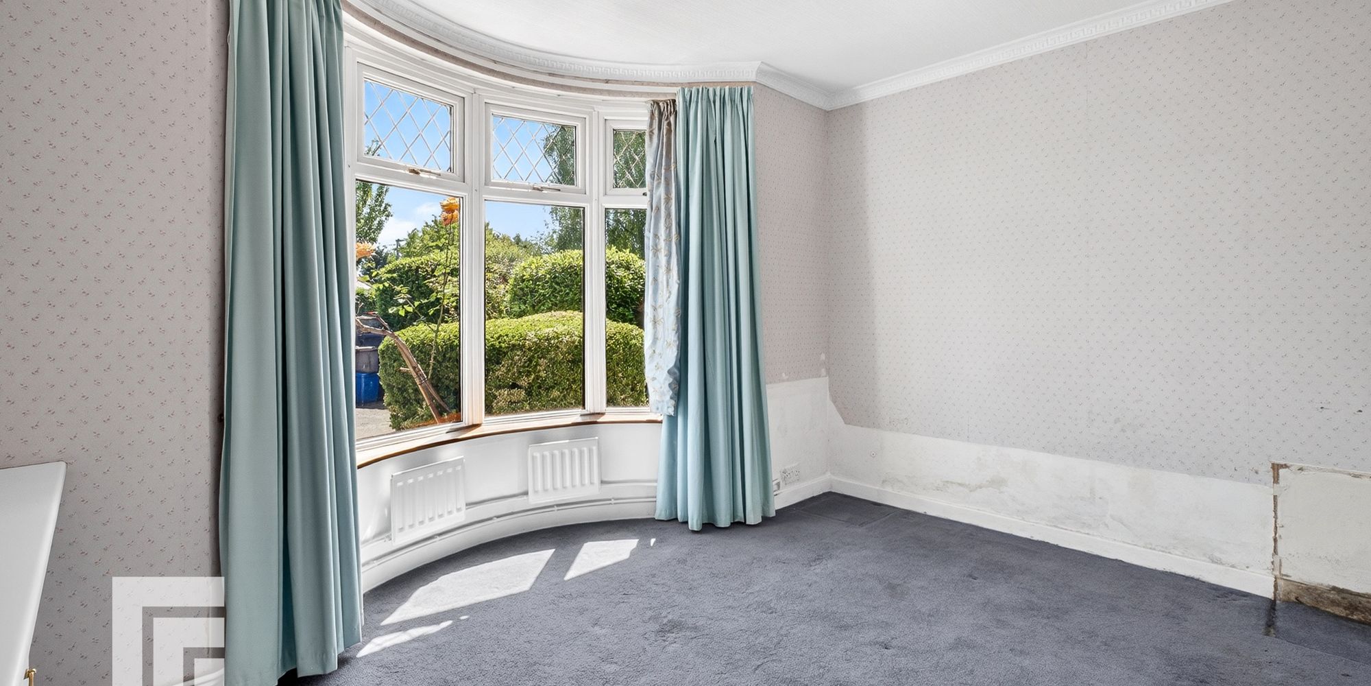
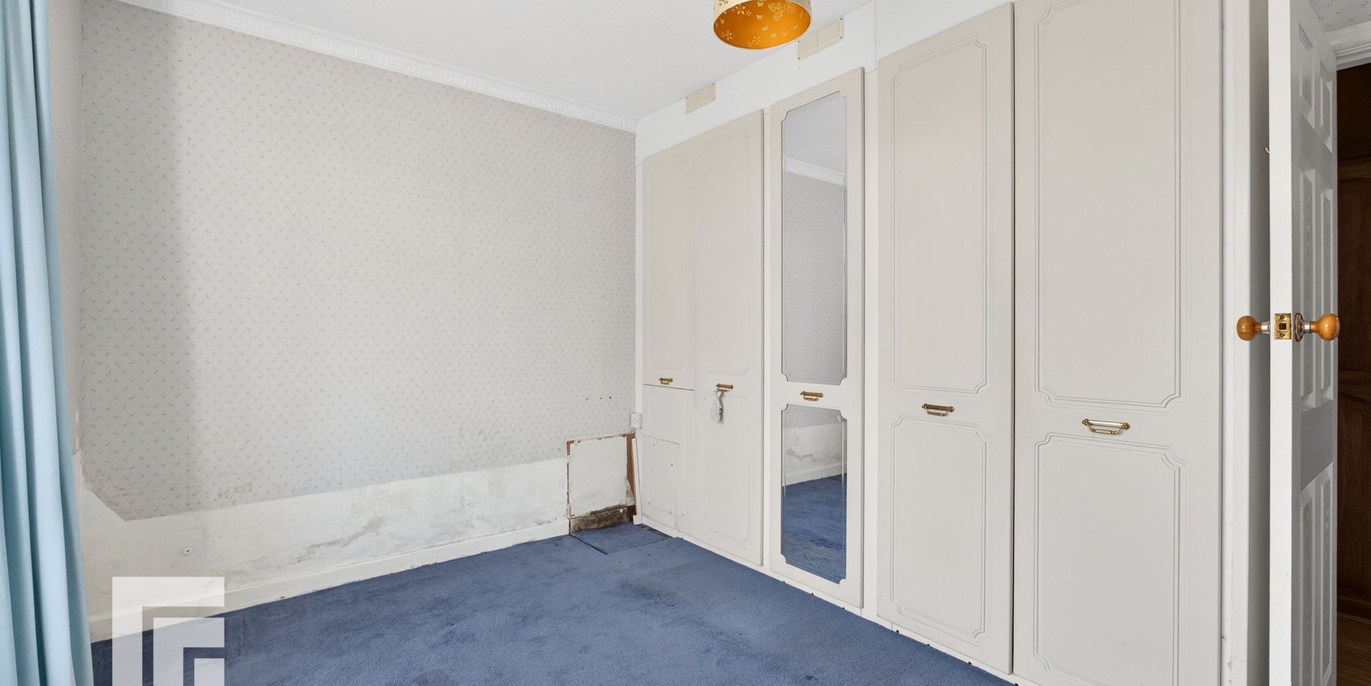
Bedroom One Double glazed uPVC bay window to front. Radiator. Fitted wardrobes.
Bedroom Two Double glazed uPVC bay window to front. Radiator.
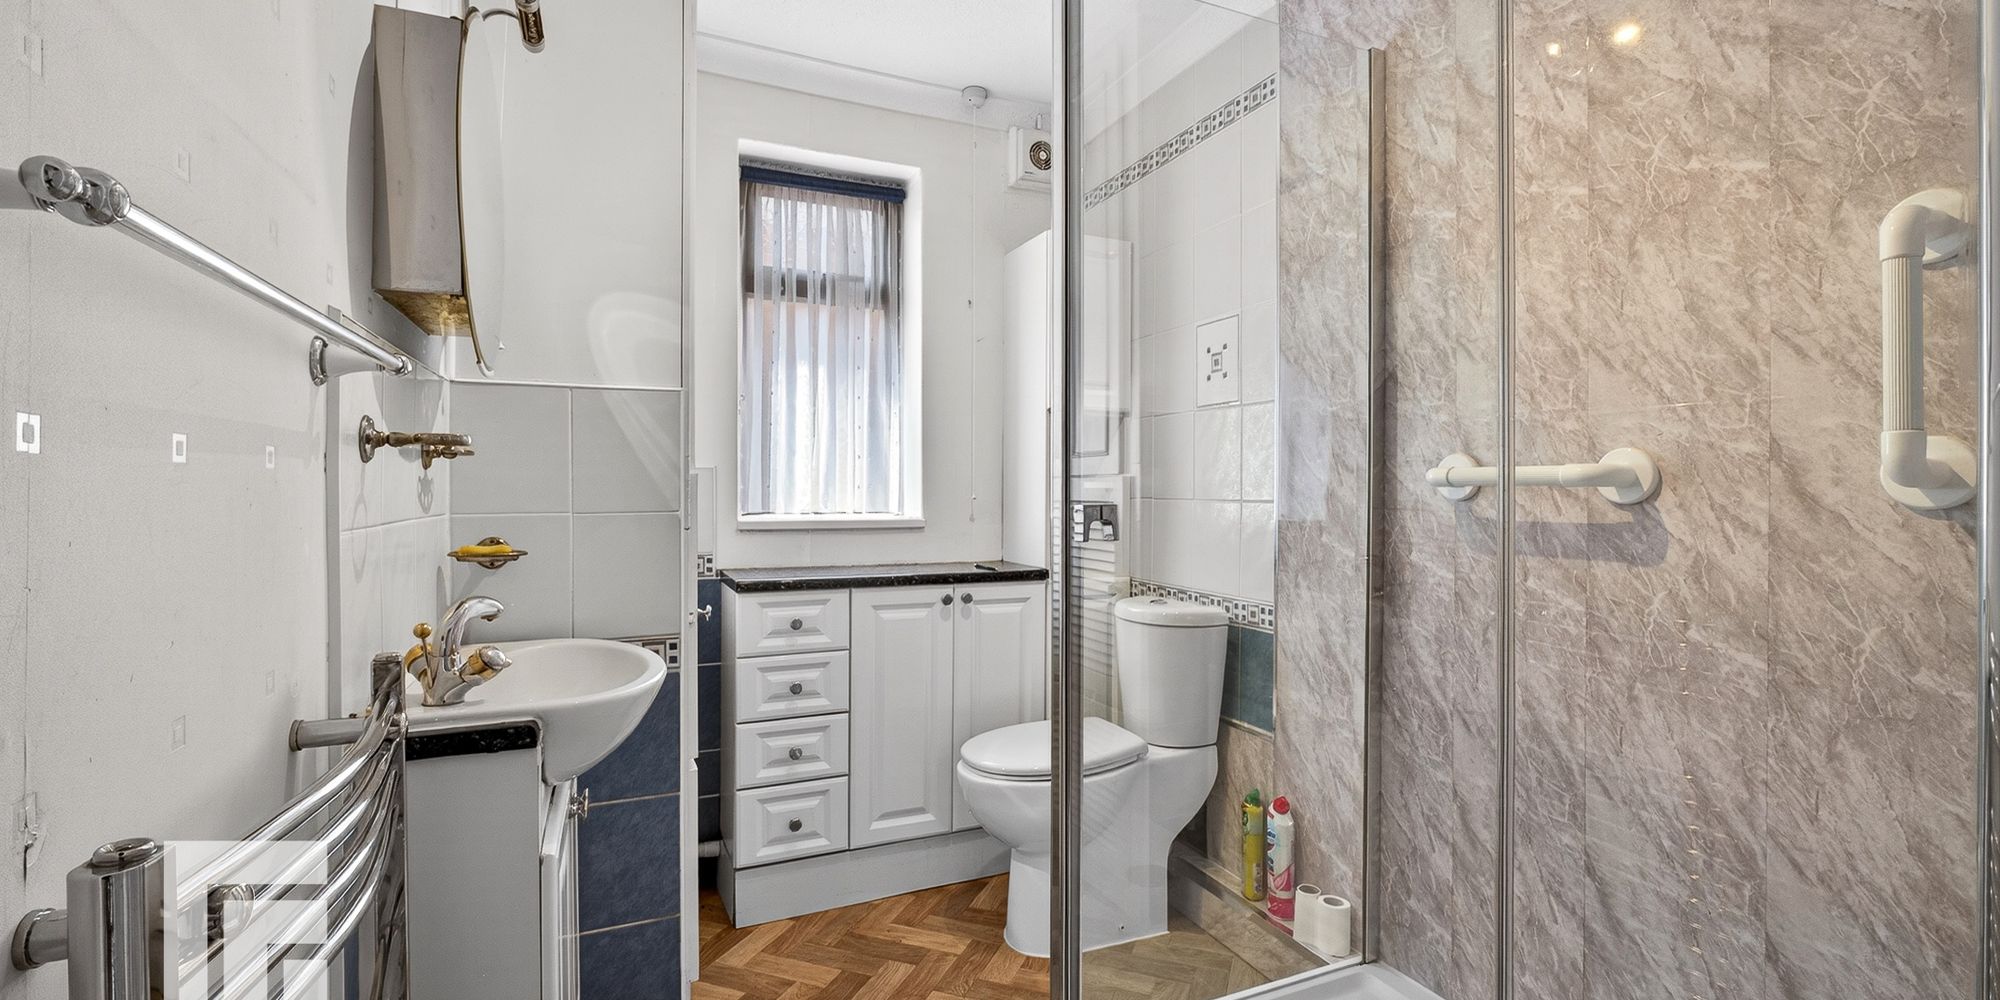
Shower Room Obscured double glazed window to side. Cupboard housing gas combi boiler and with shelving. Shower cubicle with mains shower, w.c, vanity enclosed wash hand basin with mixer tap and storage below. Heated towel rail.
AML AML Please note: A non-refundable administration fee of £30 including VAT is payable per buyer to carry out the required AML verification checks once an offer has been accepted. The sale cannot proceed until these checks have been satisfactorily completed. This is on acceptance of offer only. Details can be found on our website.
Ready to take the next step? Schedule a viewing for this property today! Simply
provide your contact information, and we'll be in touch to arrange a convenient time. Your
dream home is just a click away!