**SPACIOUS, THREE BEDROOM, TOP FLOOR APARTMENT IN CARDIFF BAY* NO CHAIN** MGY are delighted to bring to market this beautifully presented, three be...
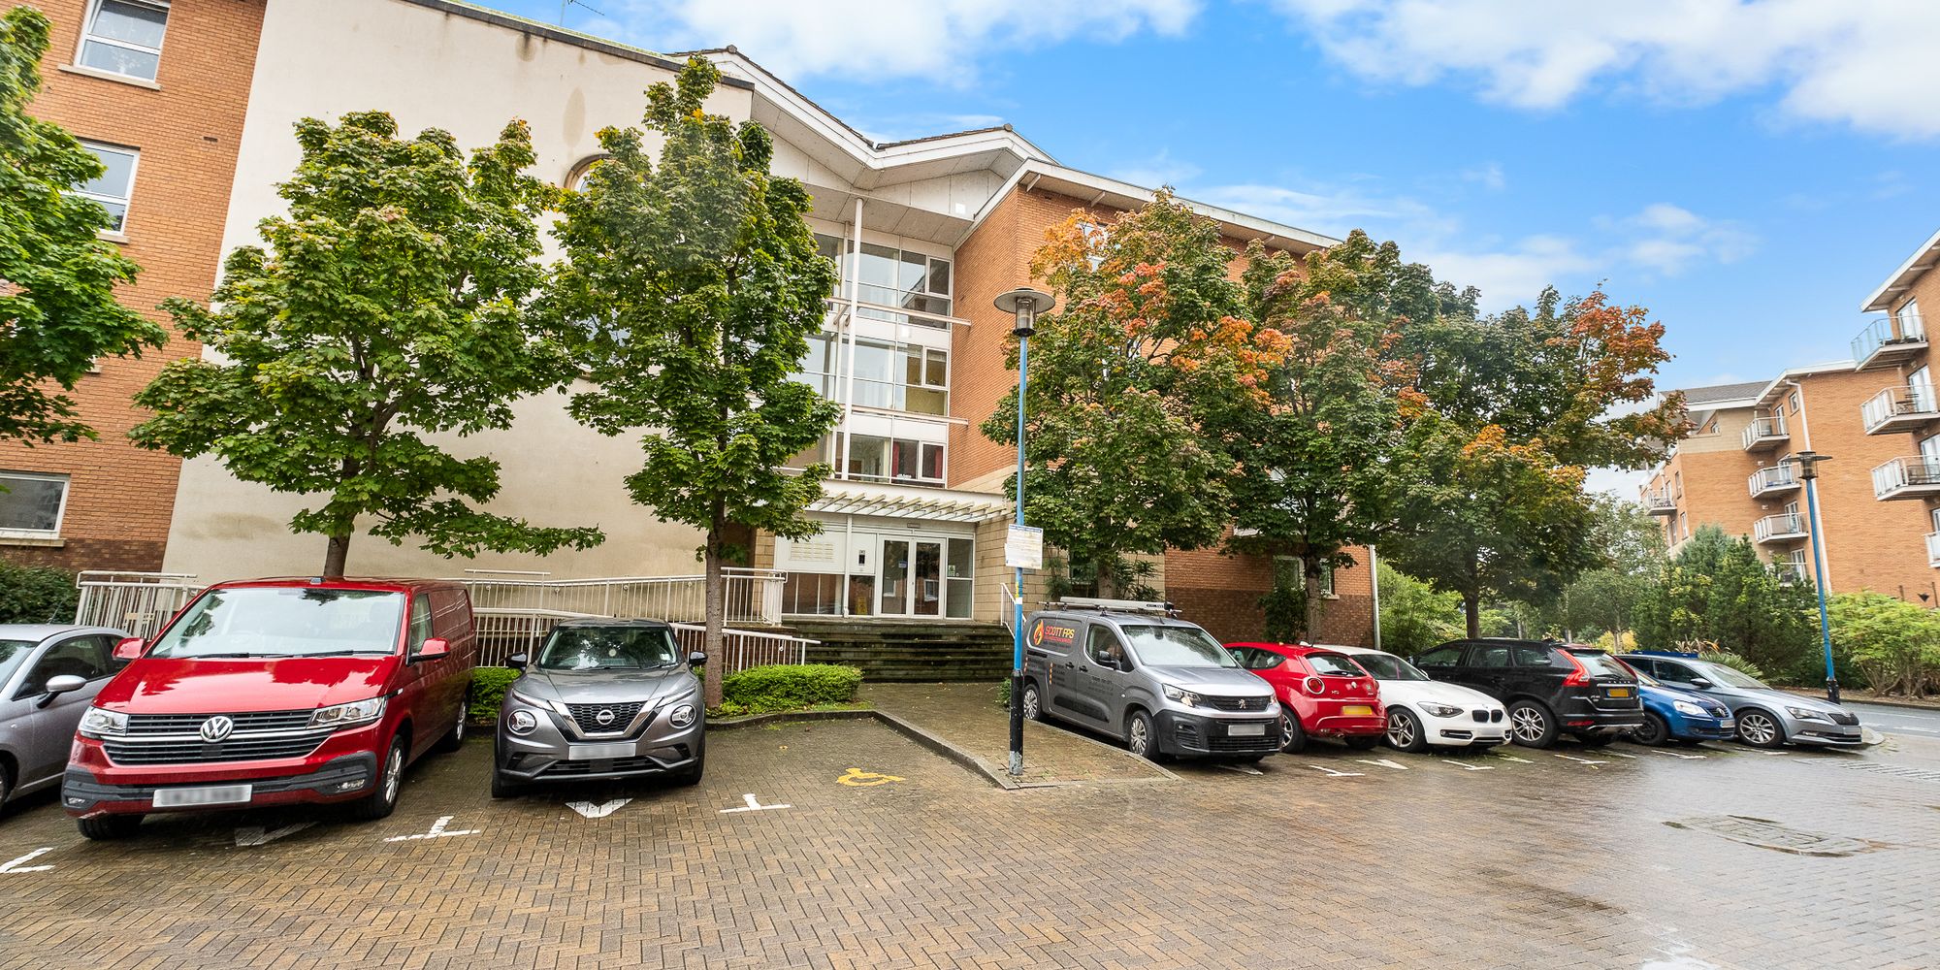
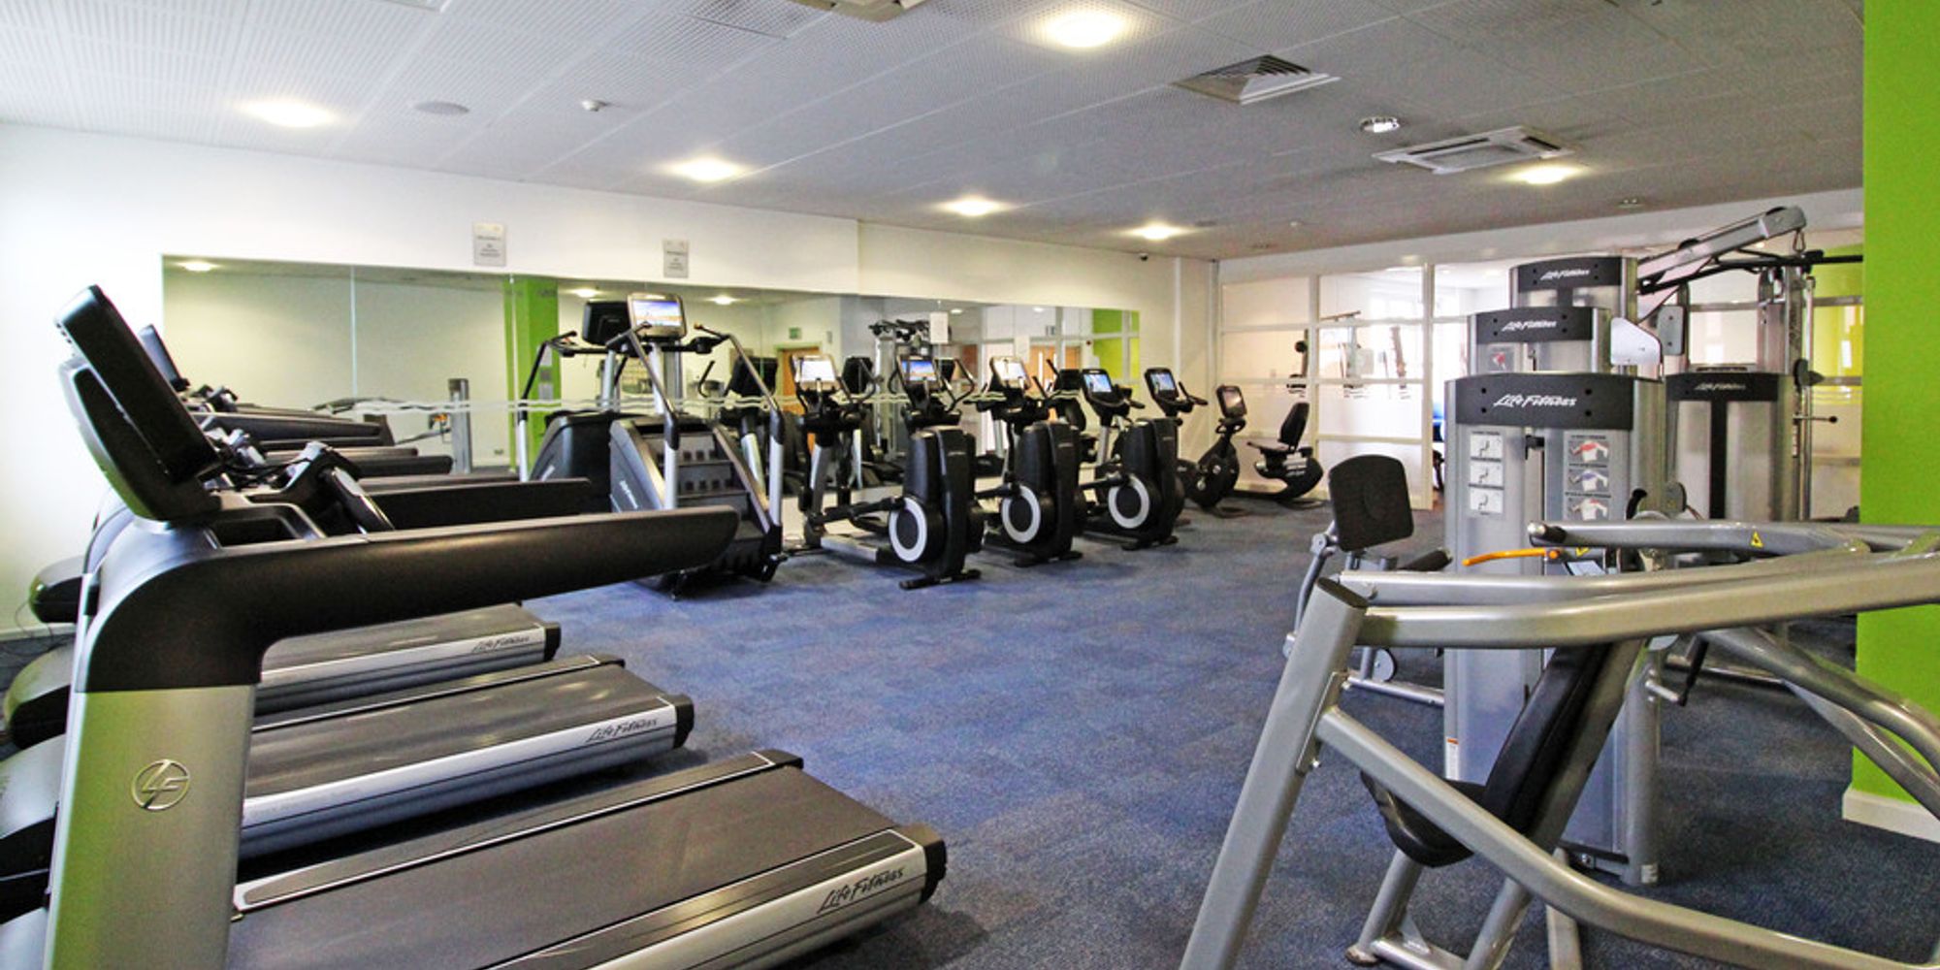
**SPACIOUS, THREE BEDROOM, TOP FLOOR APARTMENT IN CARDIFF BAY* NO CHAIN** MGY are delighted to bring to market this beautifully presented, three bedroom, top floor apartment situated within the popular gated development of Century Wharf. The accommodation briefly comprises entrance hallway, lounge/kitchen, three large double bedrooms - master with ensuite and bathroom. The property further benefits from double glazing throughout, security video entry system and an allocated undercroft parking space as well as visitor parking. The gated development benefits from 24 hour concierge and leisure facilities, with fully equipped swimming pool, gymnasium, sauna and spa. EWS1 form in place. No chain.
LOCATION Century Wharf is a highly sought-after gated development, ideally positioned within walking distance of Cardiff Bay, Mermaid Quay and Cardiff city centre. Residents benefit from an enviable selection of restaurants, bars, cafés and leisure facilities right on the doorstep, with St David’s shopping centre also easily accessible. The development is particularly well placed for enjoying the waterfront, with picturesque walking and cycling routes leading towards Cardiff Bay Barrage, where panoramic views across the bay can be enjoyed. Excellent transport links further enhance the location, with Cardiff Central and Cardiff Bay train stations both within easy reach, alongside a range of local bus services providing convenient connections throughout Cardiff and the surrounding areas.
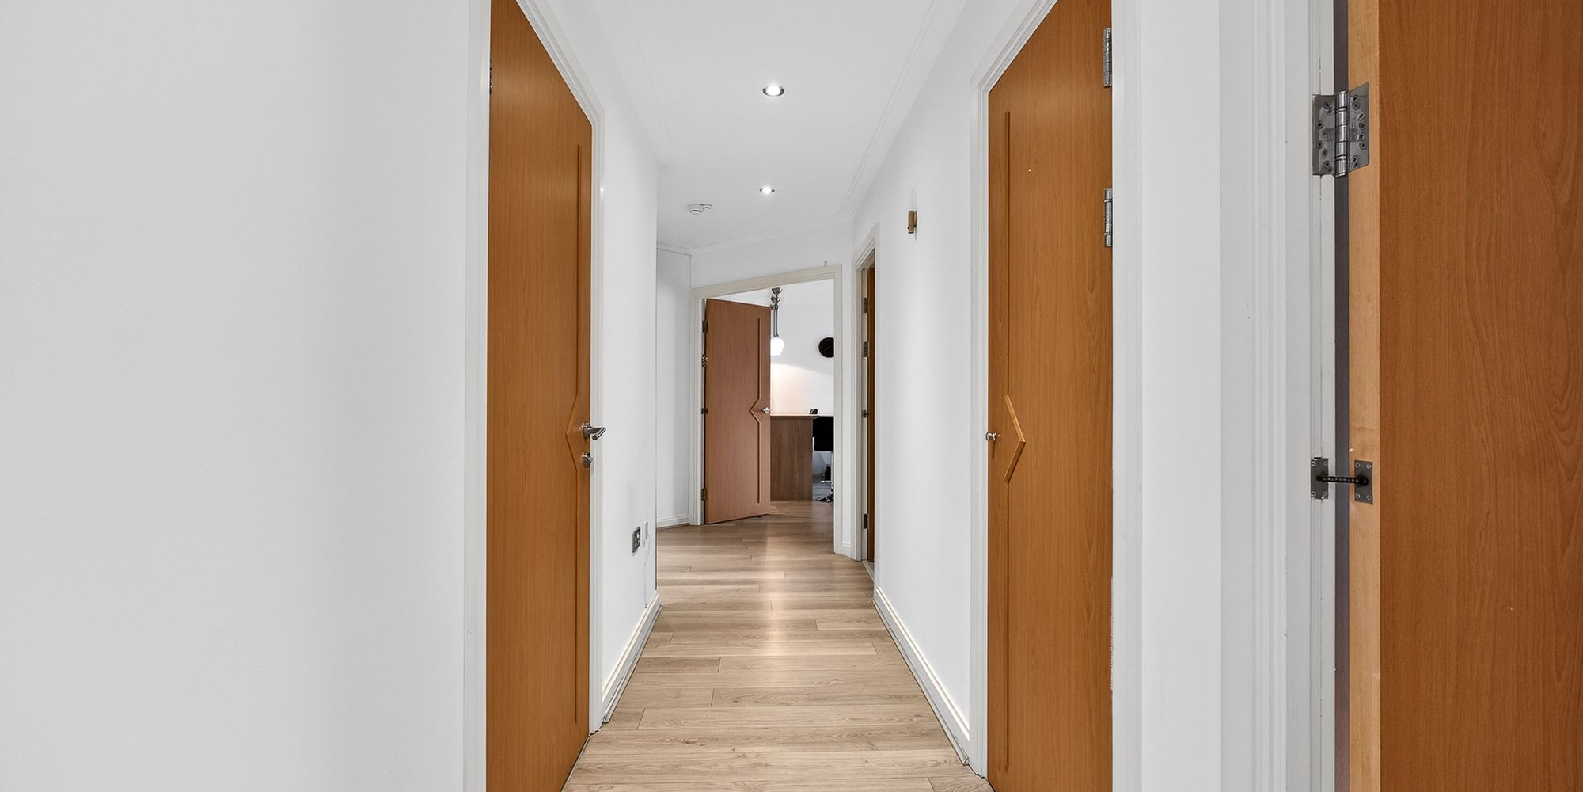
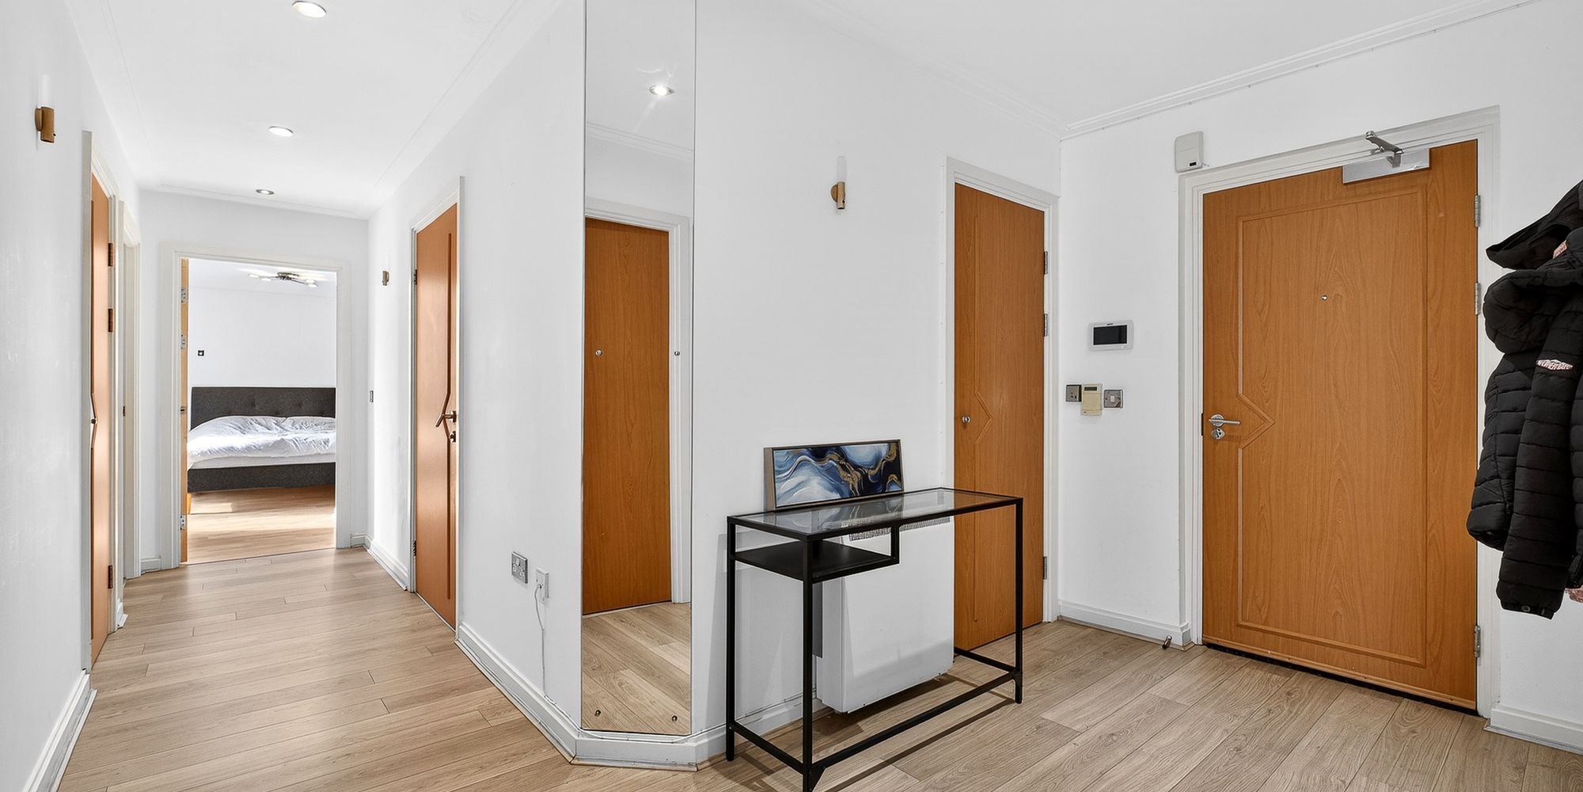
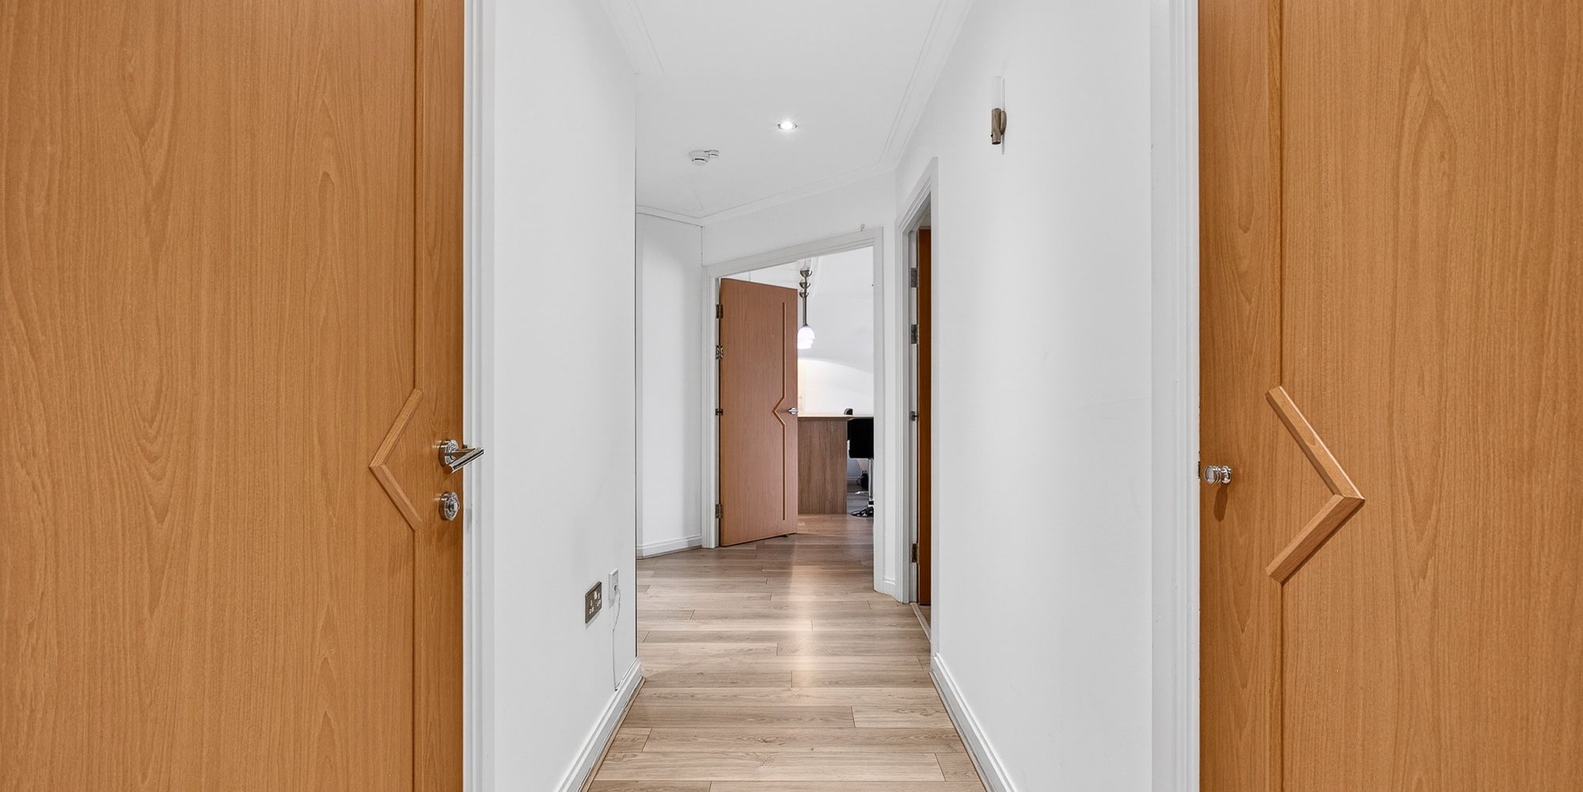
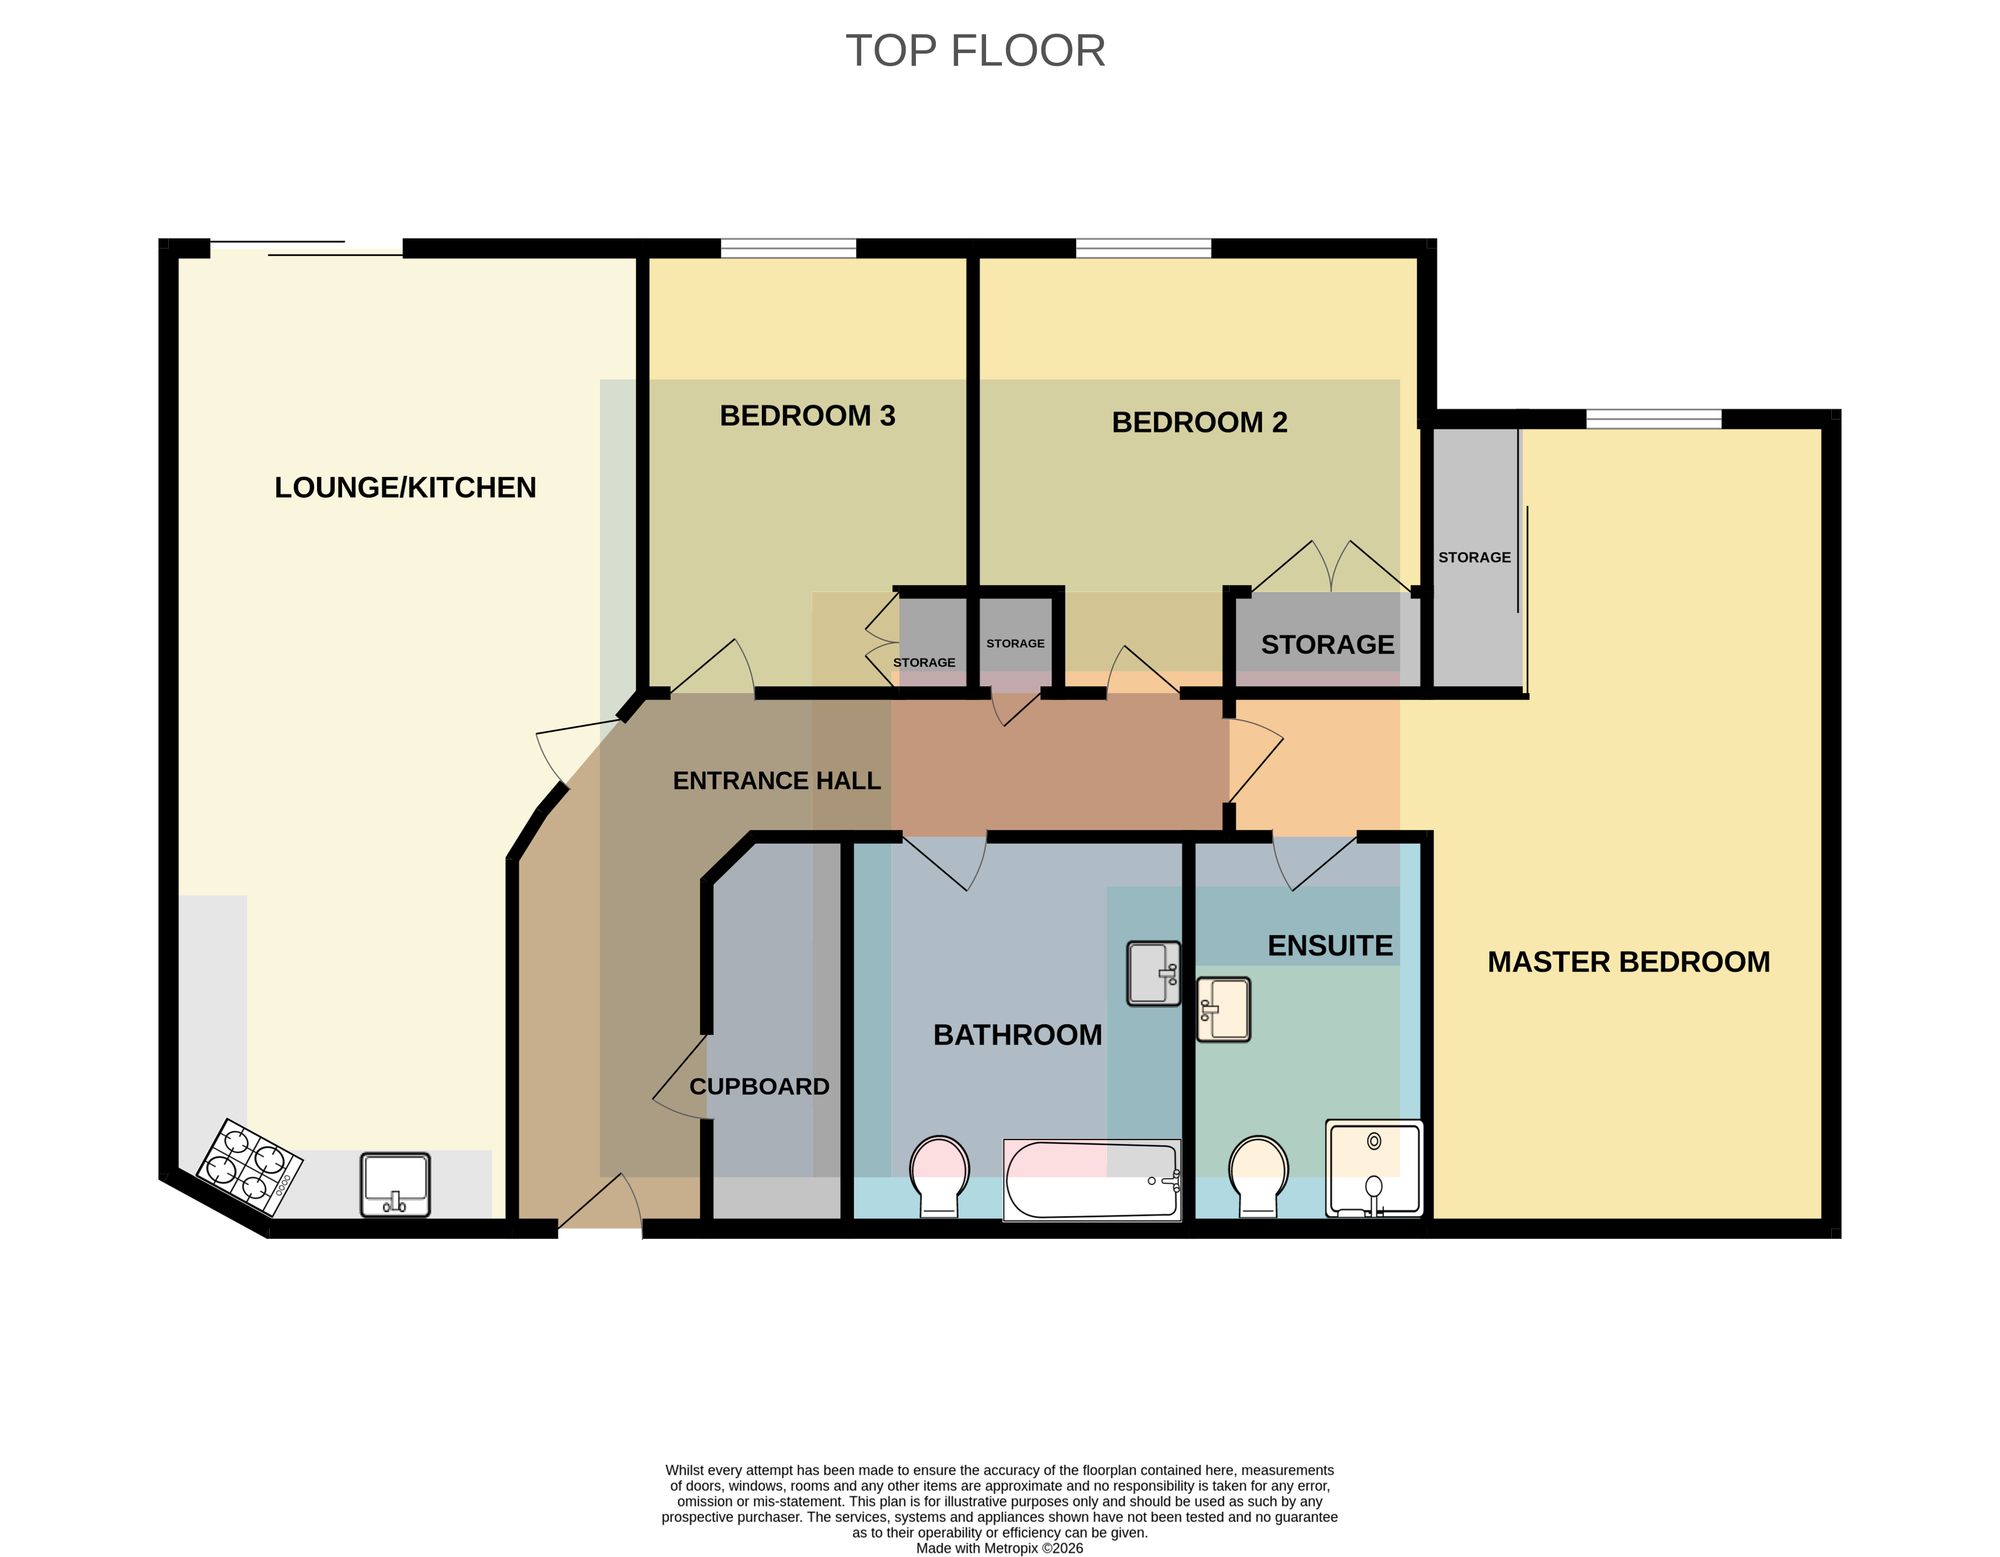
ENTRANCE HALL Entered via wooden door with security spy hole. Laminate flooring. Spotlights. Wall mounted video entry intercom system. Doors leading to all rooms. Two storage cupboards, one housing hot water tank.
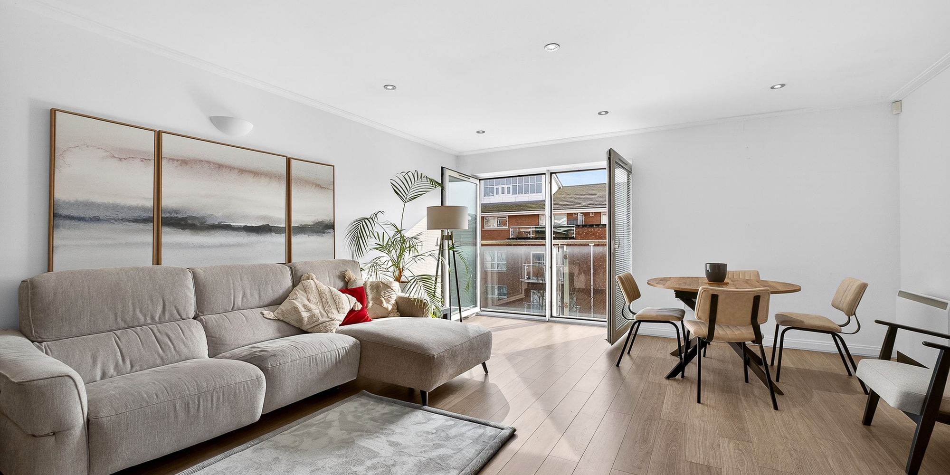
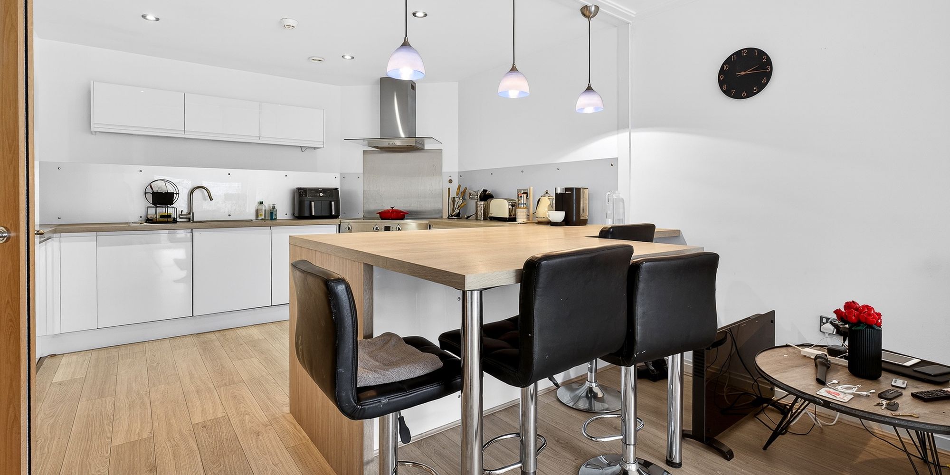
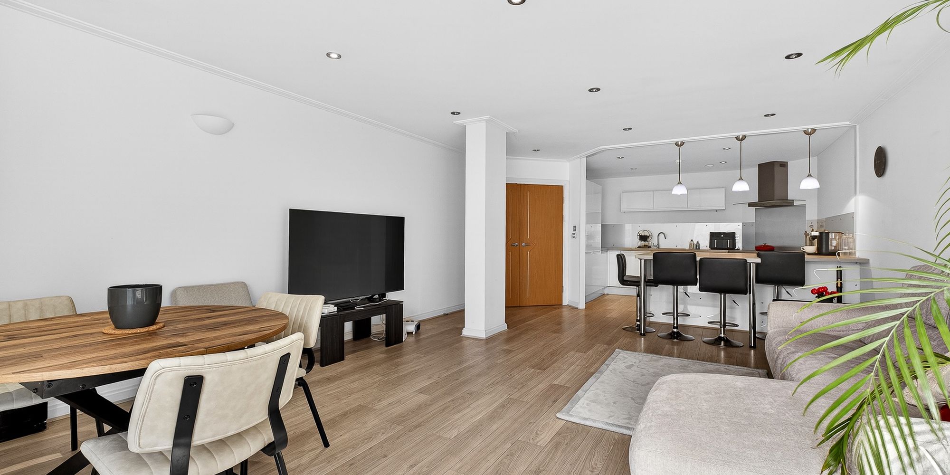
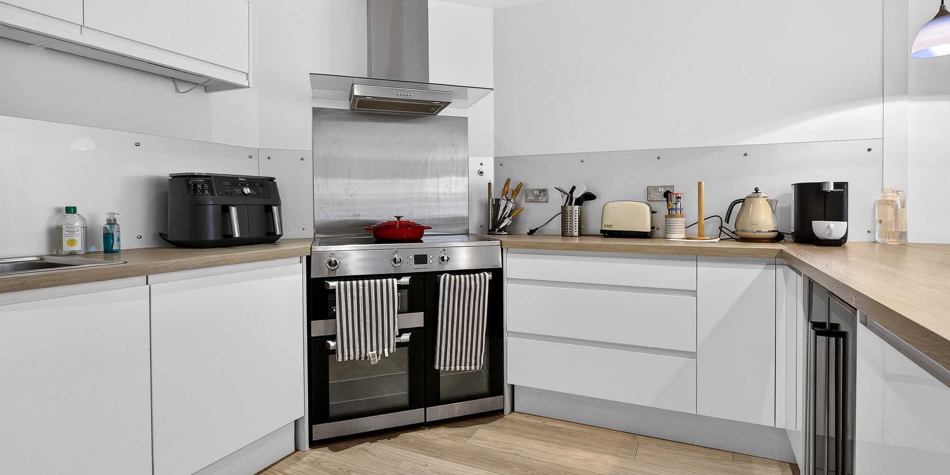
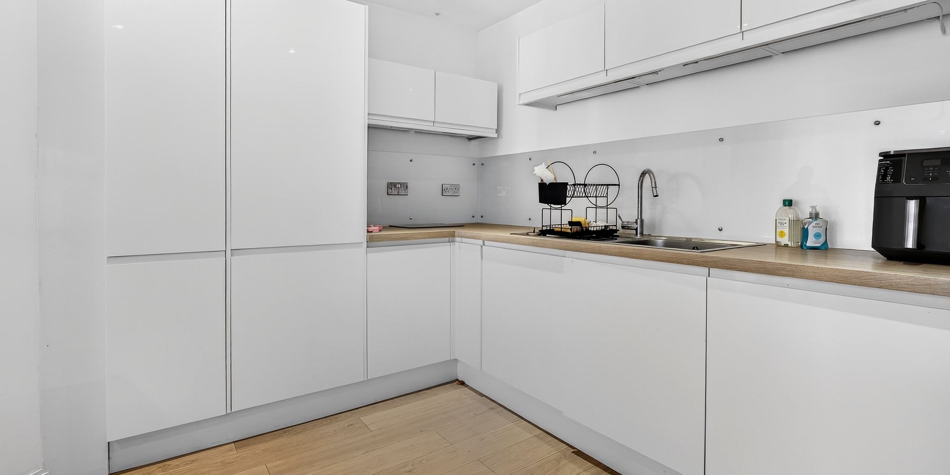
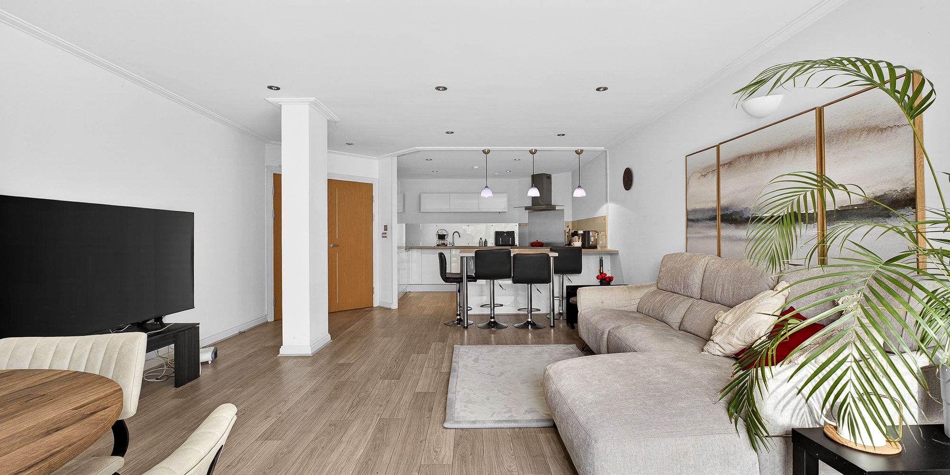
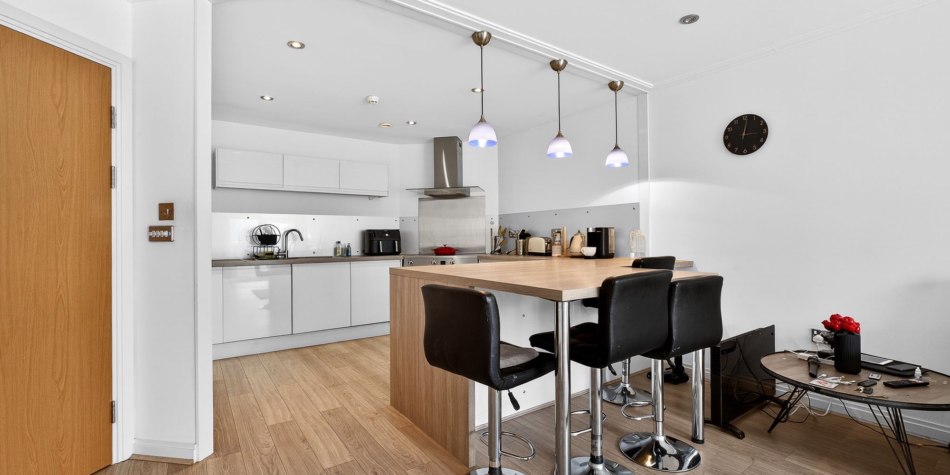
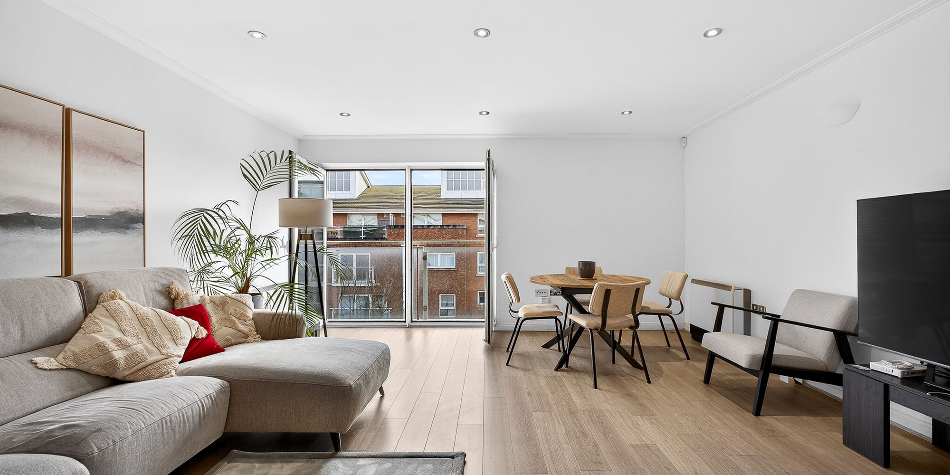
LOUNGE/KITCHEN Dimensions: 31' 2" x 15' 5" (9.50m x 4.70m). Fantastic living space. Laminate flooring. Spotlights and pendant light fittings. Power points. Wall mounted electric heaters. TV and telephone point. Modern fitted kitchen with a range of wall, base and drawer units with worktops over incorporating stainless steel sink and drainer with mixer tap over. Integrated appliances such as dishwasher, drinks fridge, and fridge/freezer. Space for washing machine and free standing oven with fitted extractor above. Double glazed uPVC French doors opening onto Juliet balcony.
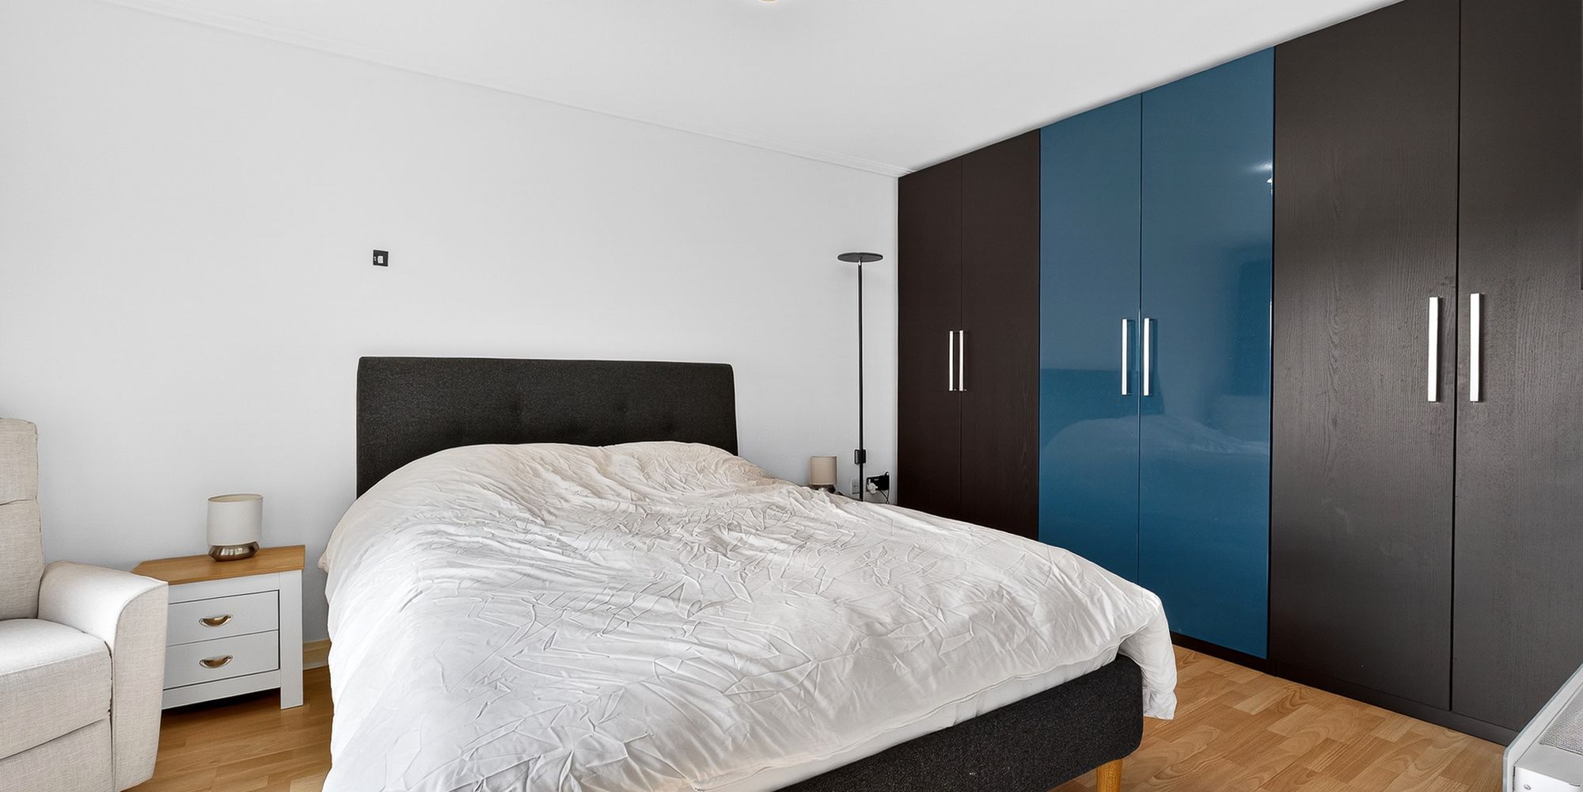
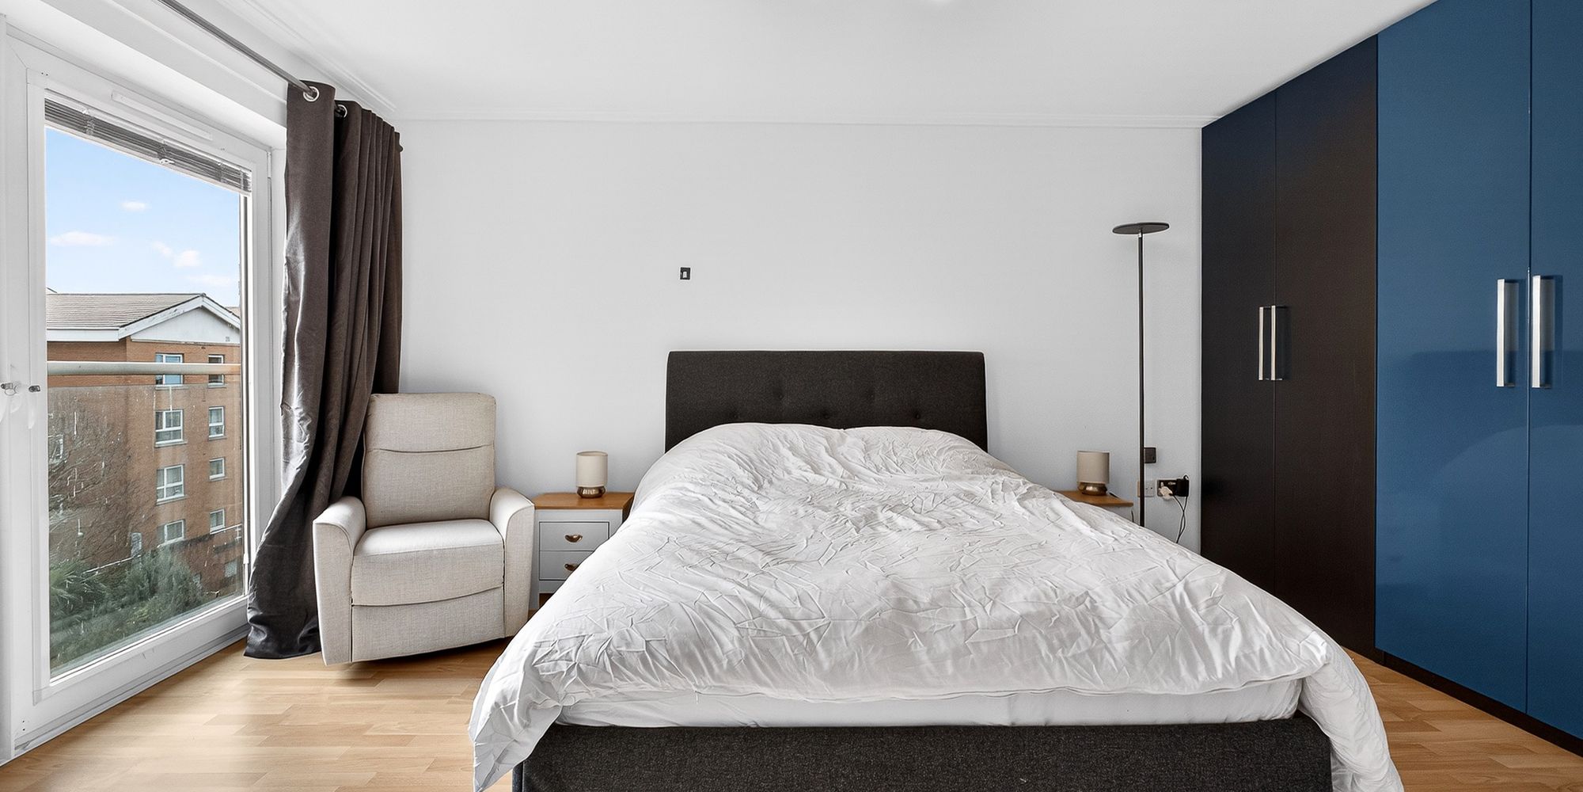

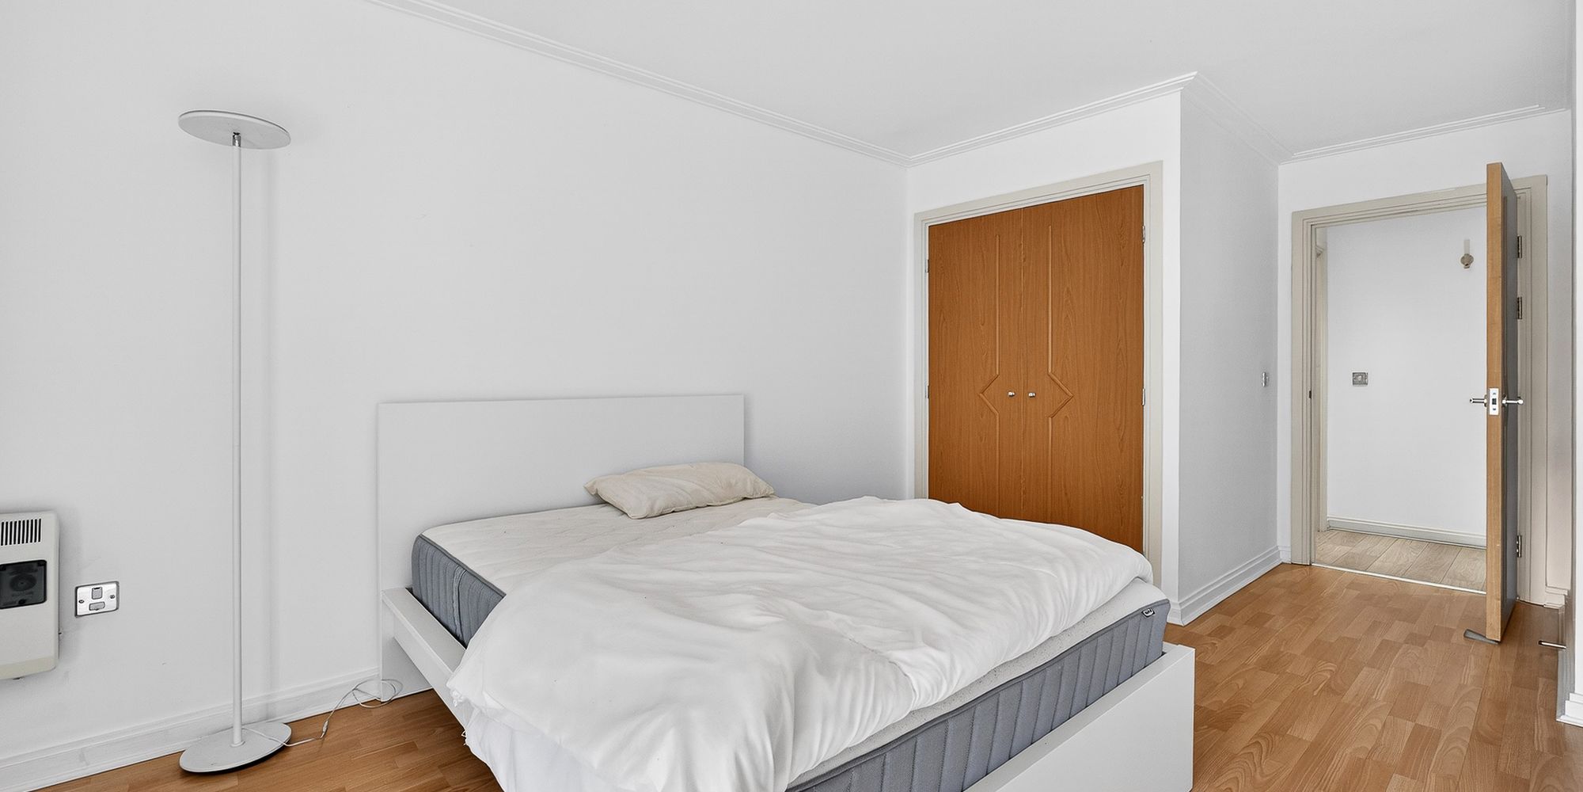
MASTER BEDROOM Dimensions: 15' 1" x 15' 8" (4.60m x 4.80m). Laminate flooring. Pendant light fitting. Power points. Wall mounted electric heater. Two large double glazed uPVC doors that open onto Juliet balcony. Door to ensuite. Fitted wardrobes.
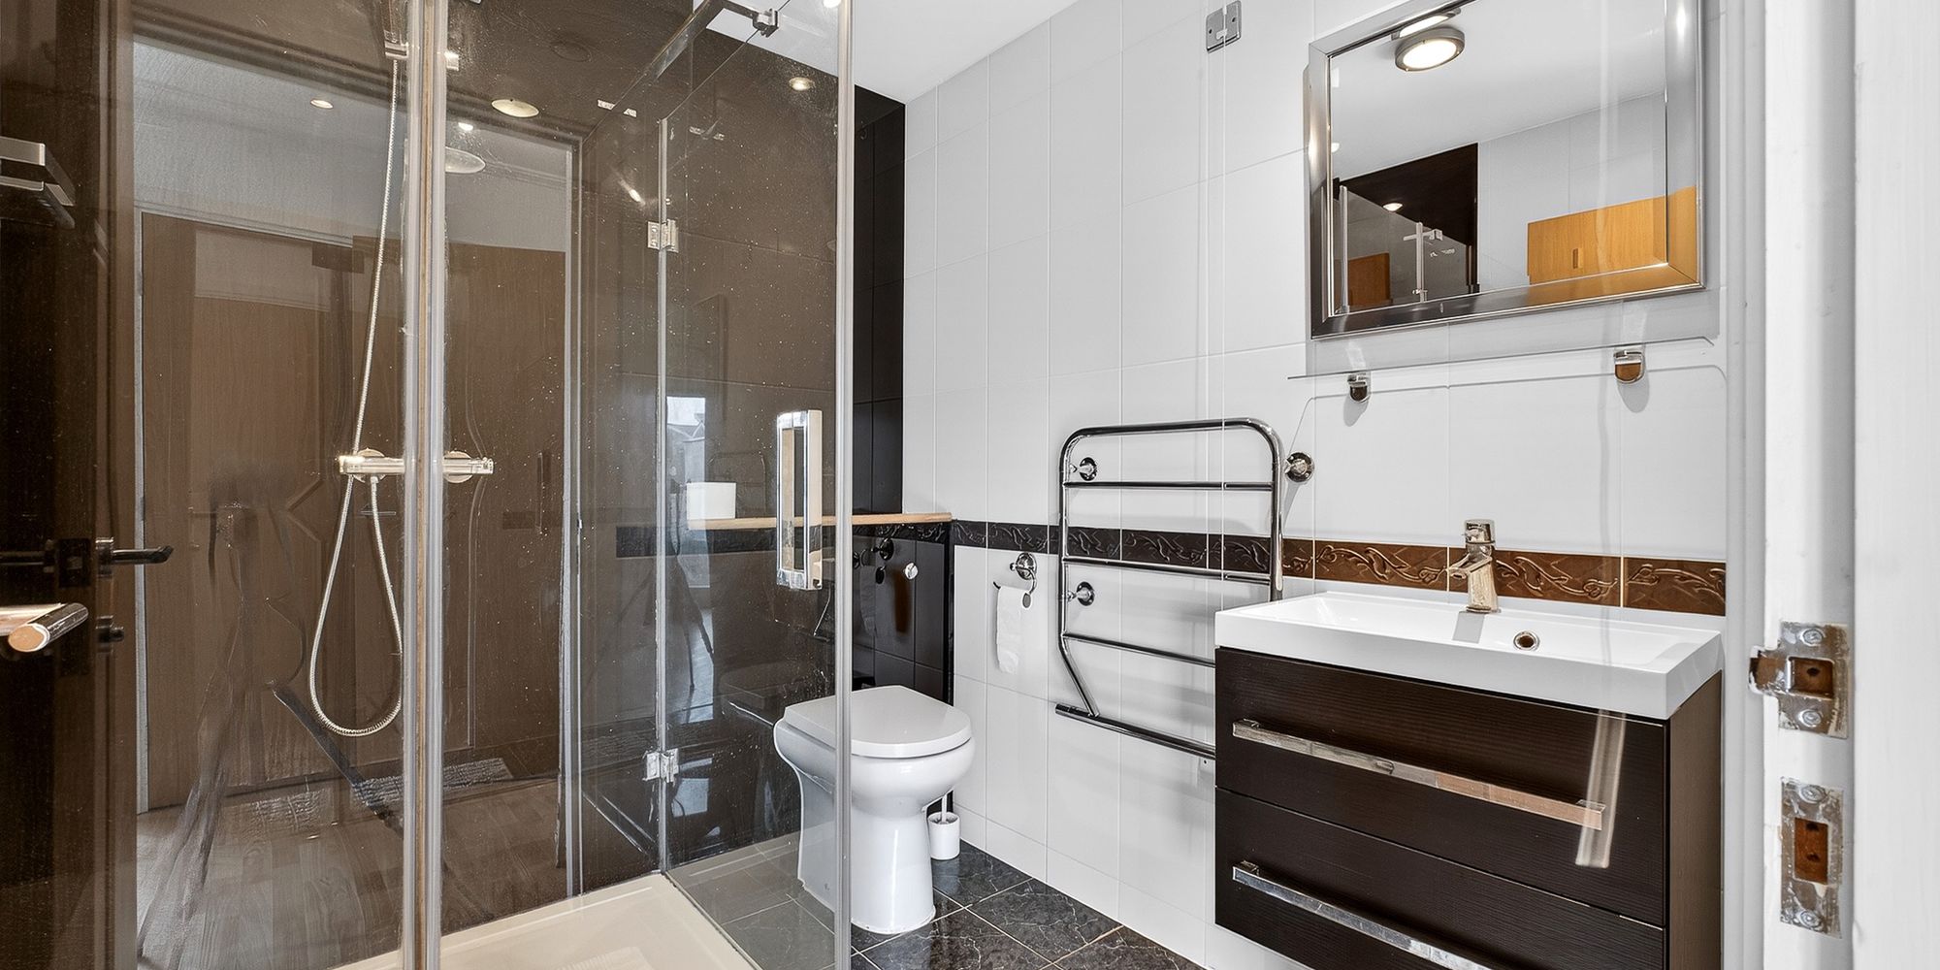
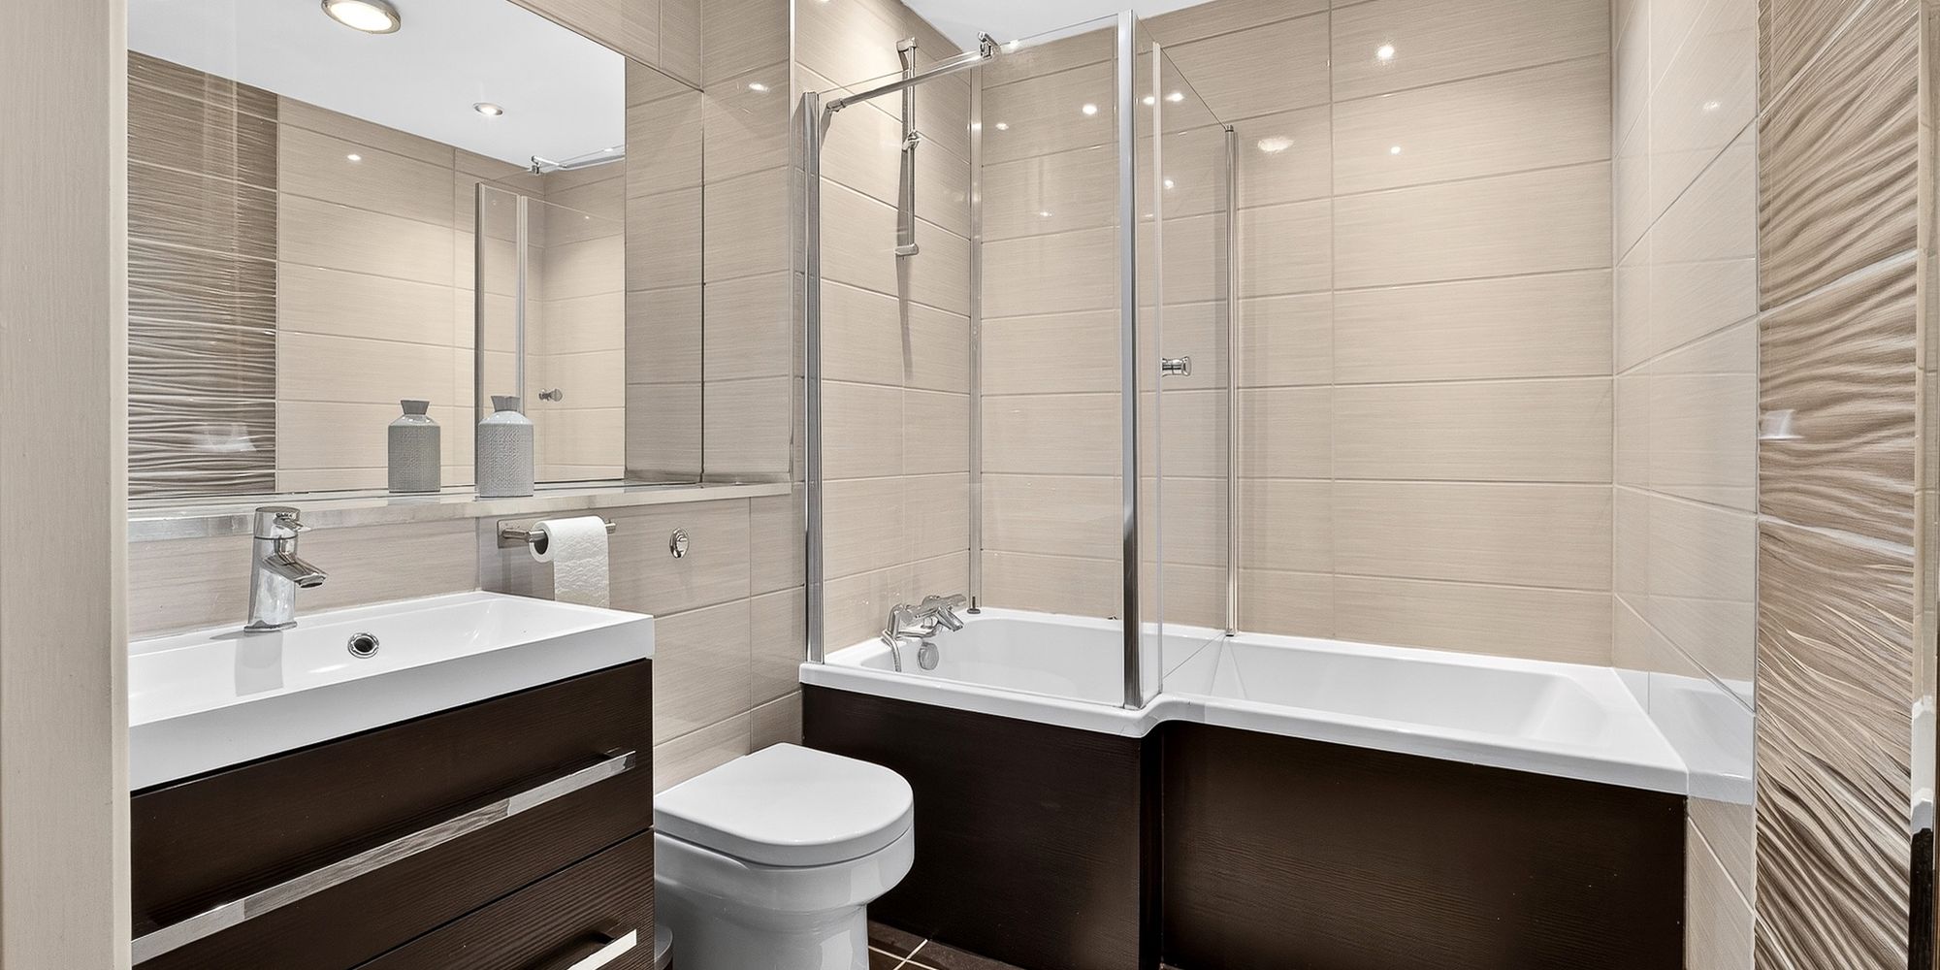
ENSUITE Dimensions: 6' 3" x 6' 11" (1.91m x 2.11m). Tiled flooring and walls. Walk in shower cubicle with mains powered shower over. WC. Vanity wash hand basin with mixer tap over and storage beneath. Spotlights. Heated towel rail. Shaver point. Extractor.
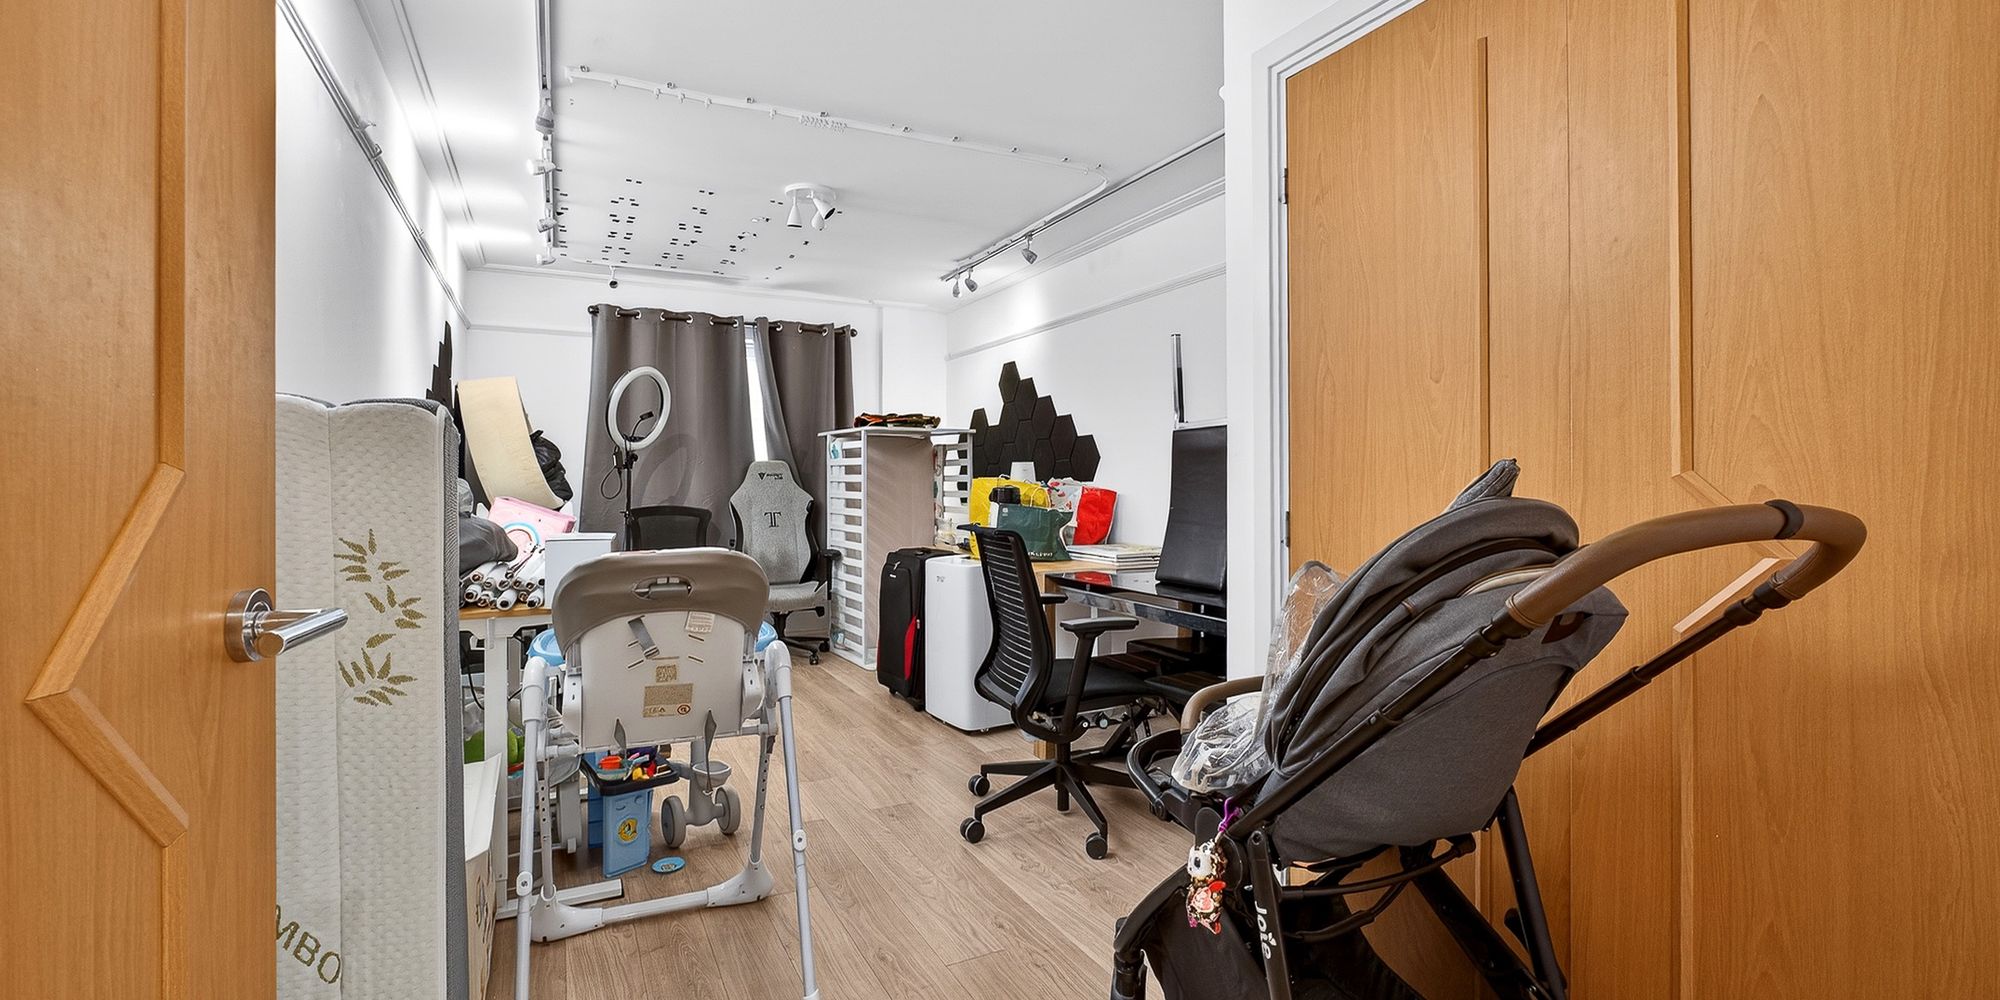
BEDROOM TWO Dimensions: 19' 5" x 10' 2" (5.94m x 3.10m). Laminate flooring. Double glazed uPVC window. Pendant light fitting. Power points. Wall mounted electric heater. Fitted wardrobes.
BEDROOM THREE Dimensions: 19' 5" x 10' 5" (5.94m x 3.20m). Laminate flooring. Pendant light fittings. Wall mounted electric heater. Power points. Double glazed uPVC window.
BATHROOM Dimensions: 6' 3" x 7' 3" (1.91m x 2.21m). Tiled flooring and walls. White three-piece-suite comprising panelled bath with mixer tap over and mains powered shower above, vanity wash hand basin with mixer tap over and storage beneath and WC. Extractor.
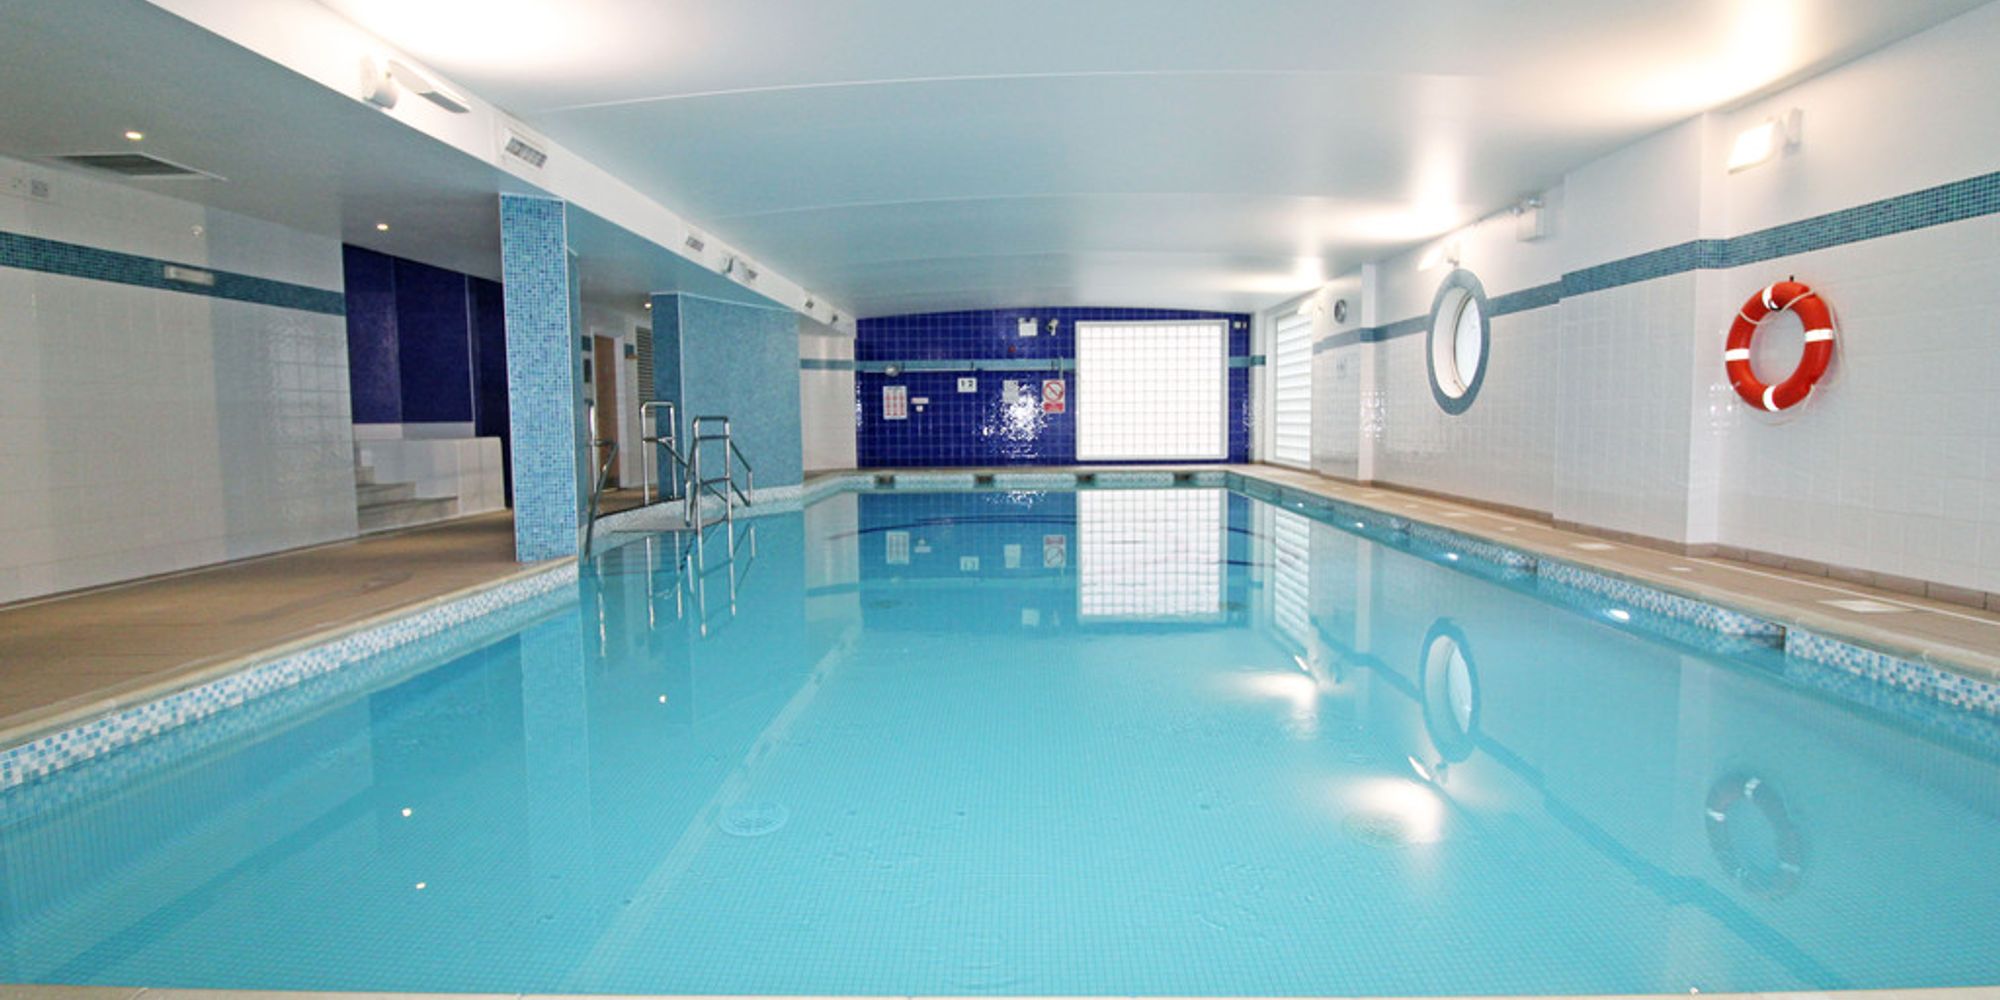
FACILITIES The gated development benefits from 24 hour concierge and leisure facilities, with fully equipped swimming pool, gymnasium, sauna and spa.
PARKING Secure gated access to an allocated undercroft parking space. Visitor parking.
TENURE MGY are advised that the property is leasehold, with a term of 999 years from 2001. Service charges of £3,466.76 per annum, which includes water rates, building insurance, new video entry intercom system, onsite concierge and leisure facilities, CCTV, secure gated fob access, lift maintenance, annual boiler servicing, reserve fund contribution, maintenance of internal and external communal areas, regular cleaning and refuse disposal, bike storage, an allocated undercroft parking space, visitor parking and parking management. Ground rent £155.76 per annum.
AML Please note: A non-refundable administration fee of £30 including VAT is payable per buyer to carry out the required AML verification checks once an offer has been accepted. The sale cannot proceed until these checks have been satisfactorily completed. This is on acceptance of offer only. Details can be found on our website.
FEATURES- NO CHAIN
- Three Double Bedrooms, Top Floor Apartment
- Extremely Spacious
- Immaculately Presented
- Rarely Available
- EWS1 Form In Place
- Allocated Undercroft Parking Space