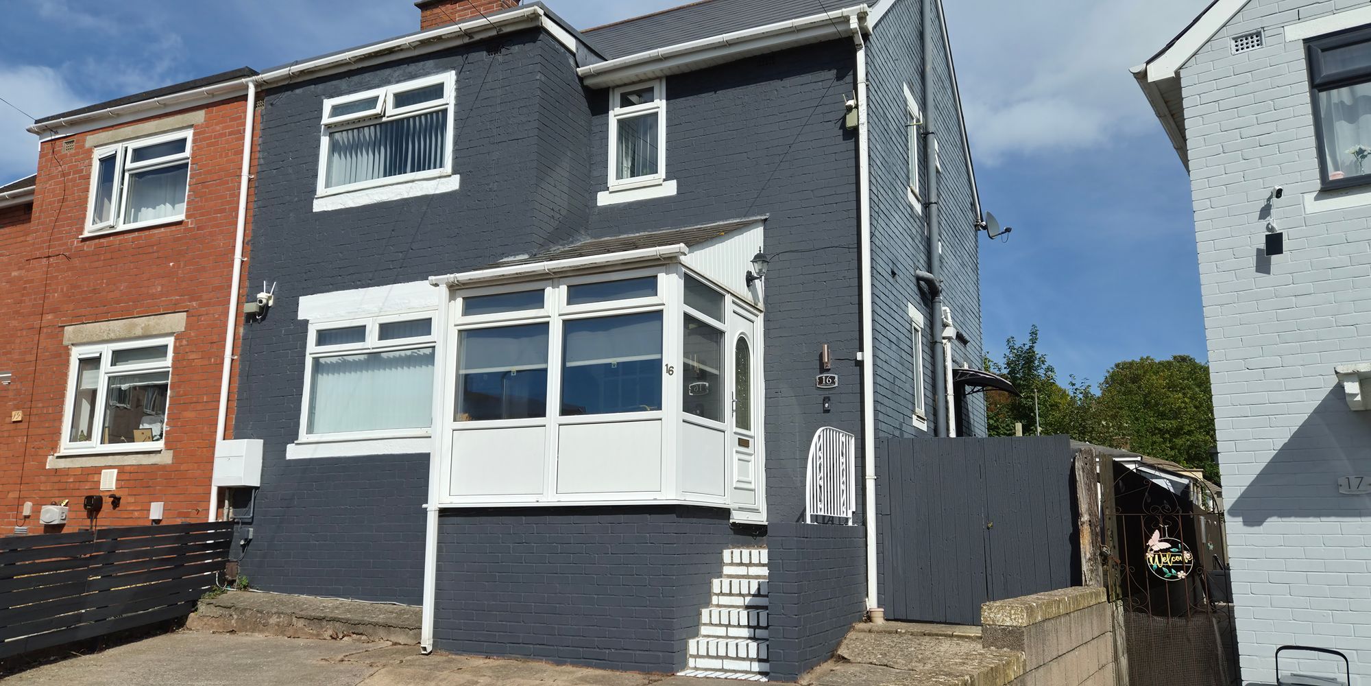
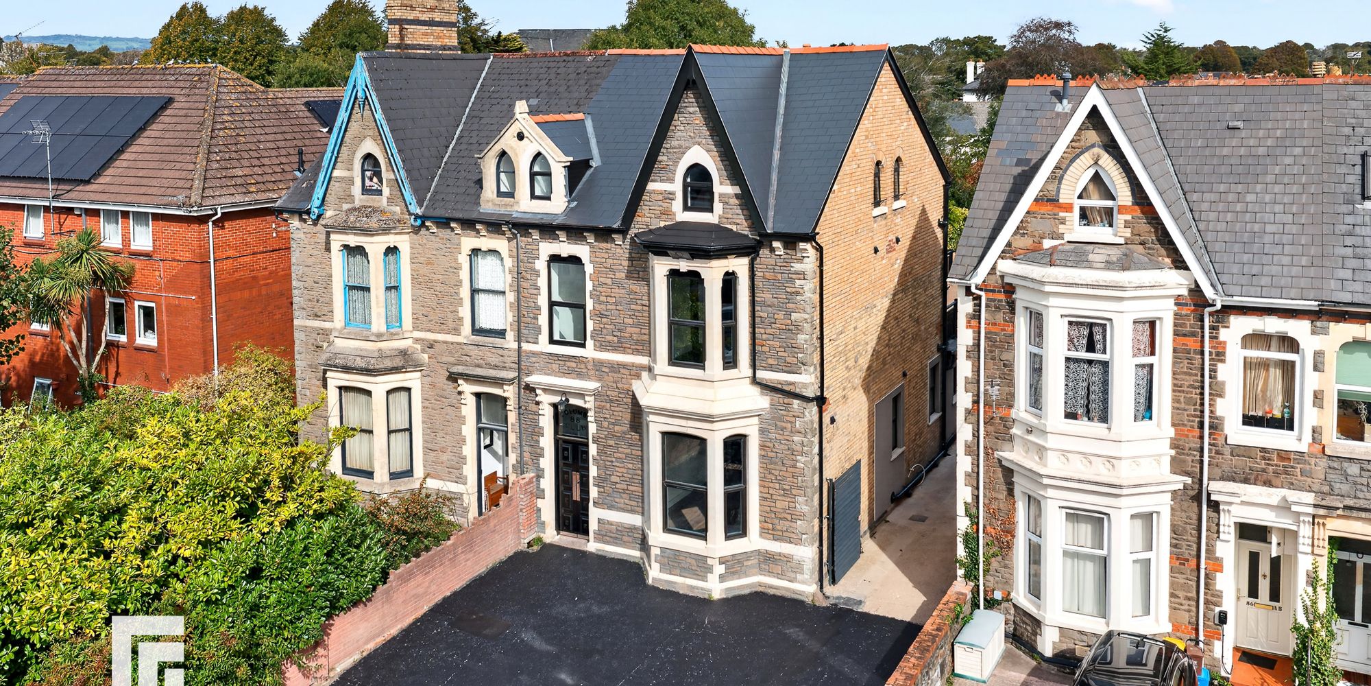
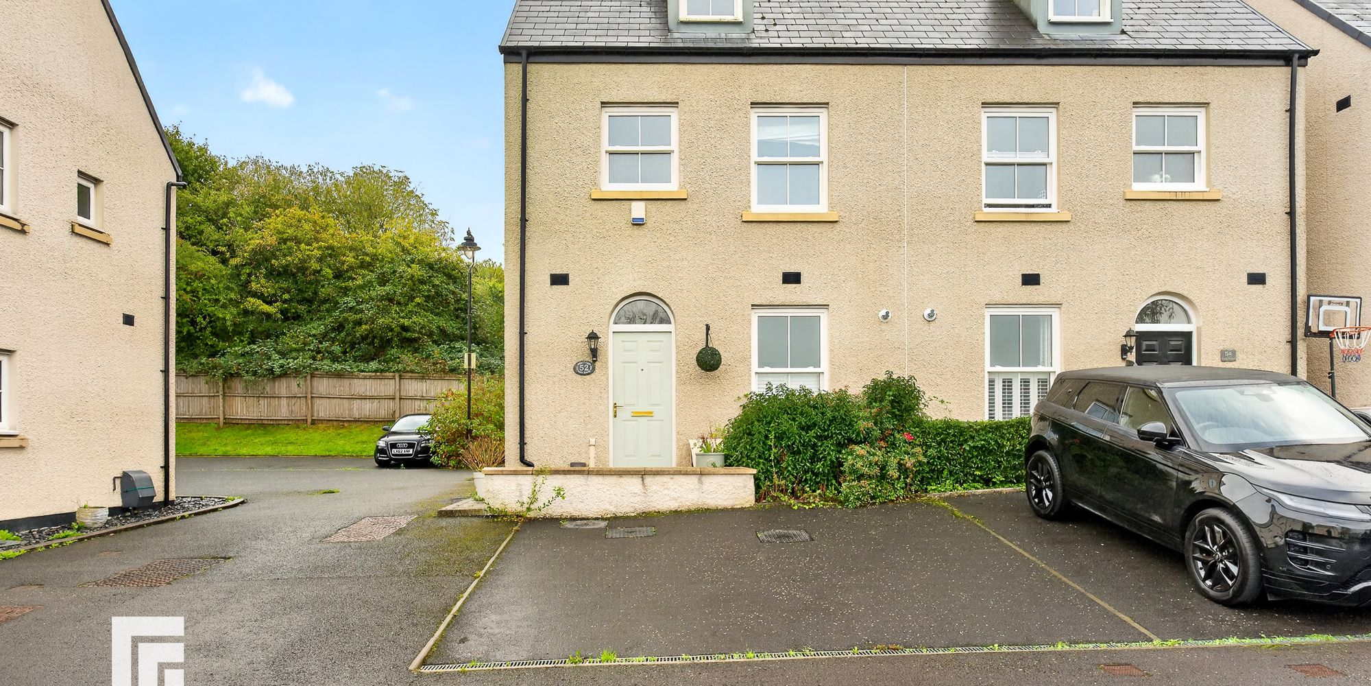
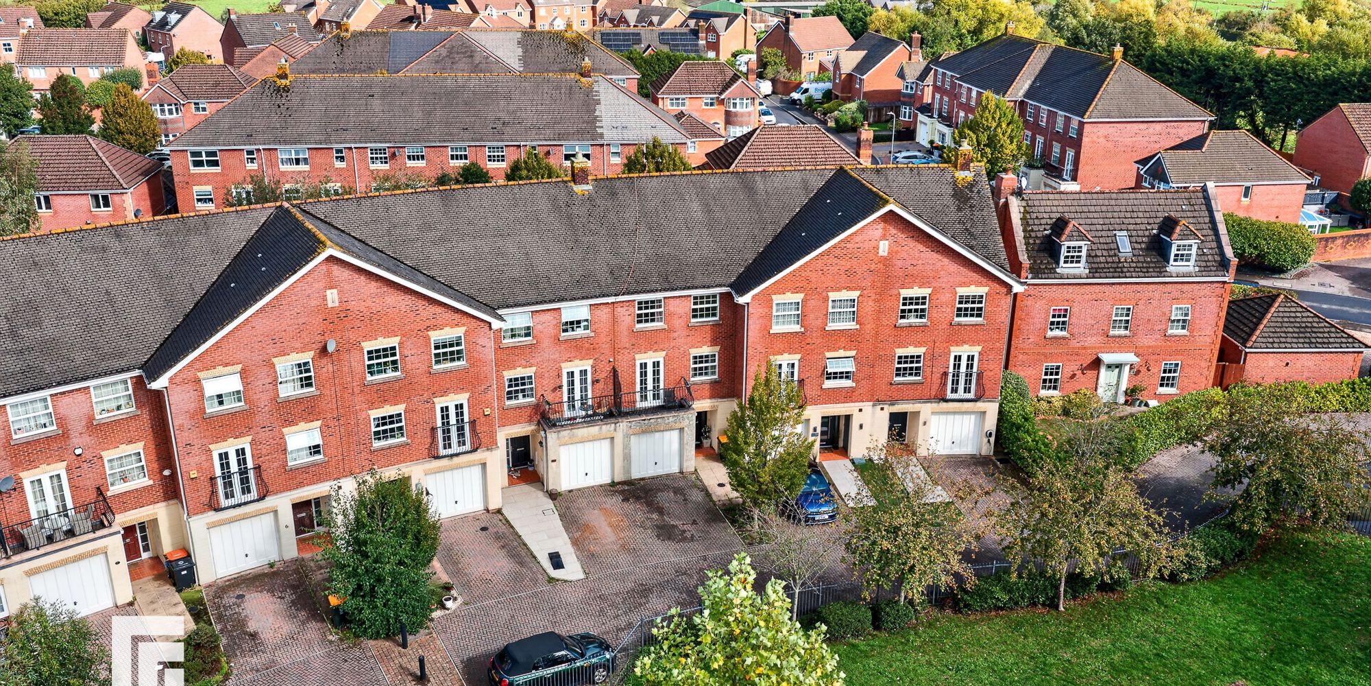
Spacious 3-bed semi with driveway, home office, and gym. Features modern kitchen, bright lounge, stylish garden, deck, pergola, and great access to Cardiff and M4. Ideal for families or professionals.
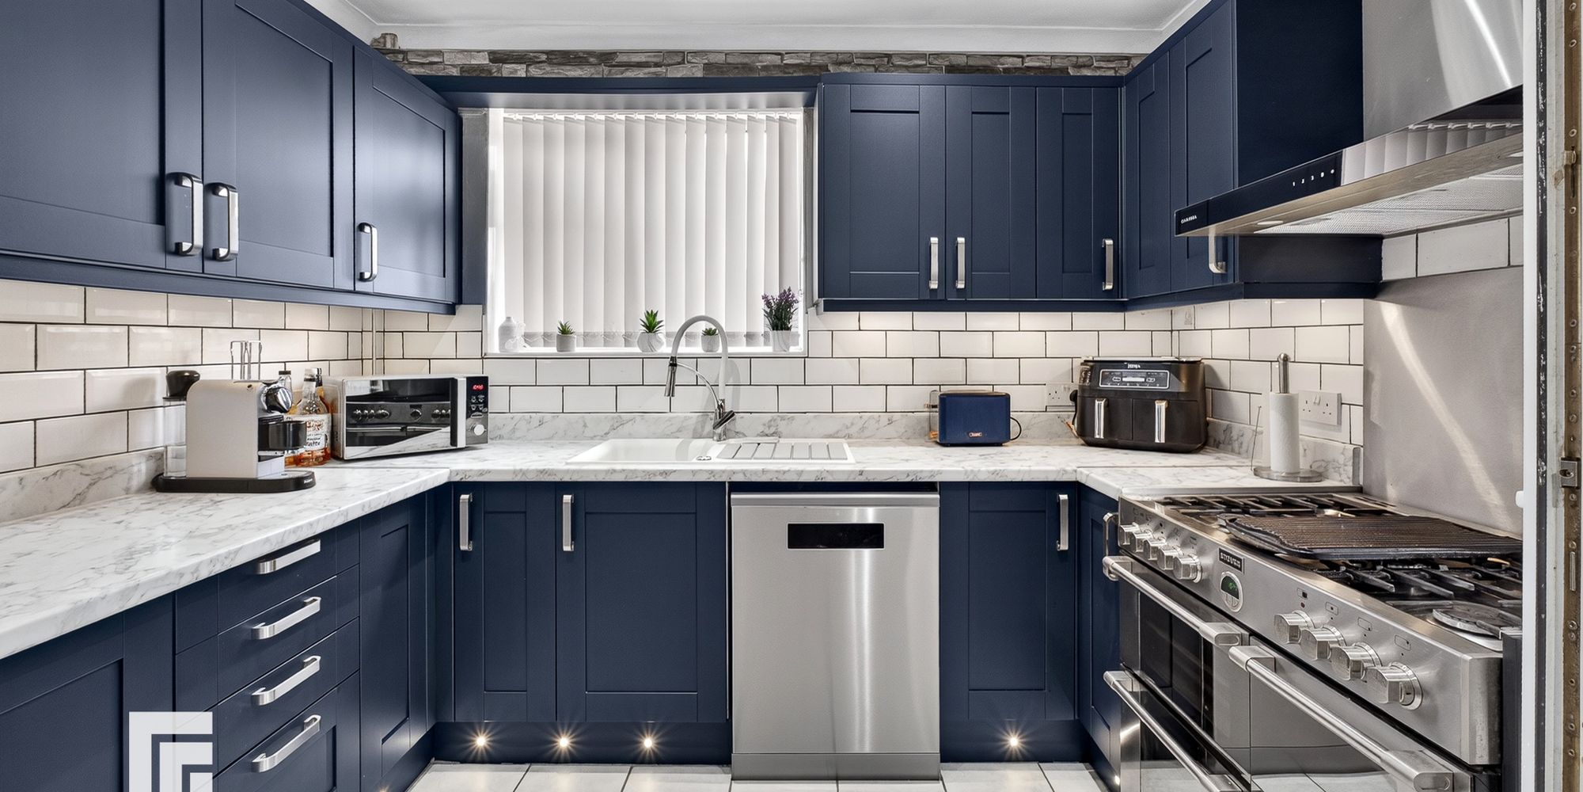
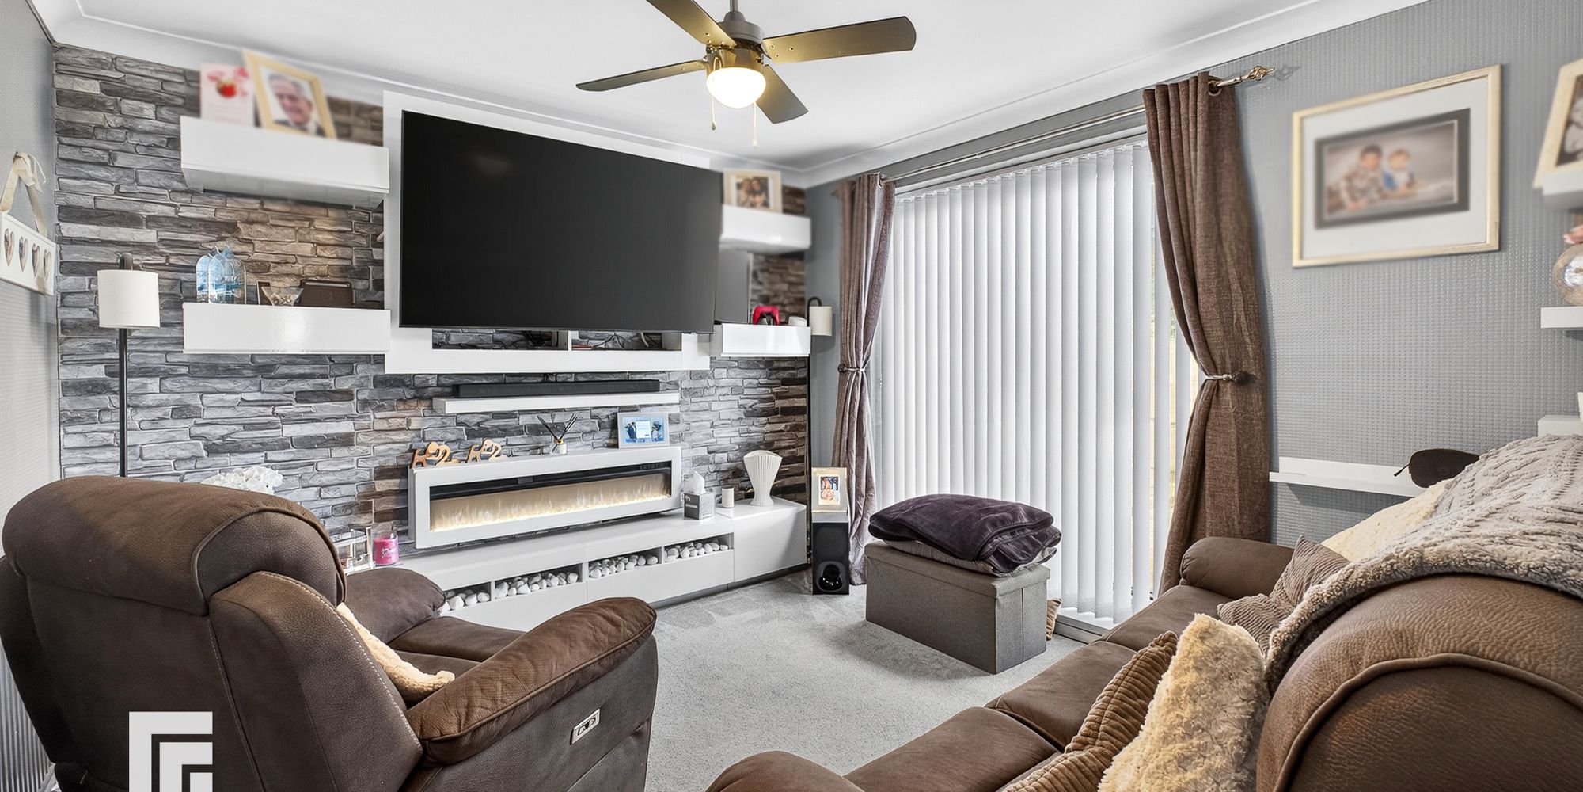
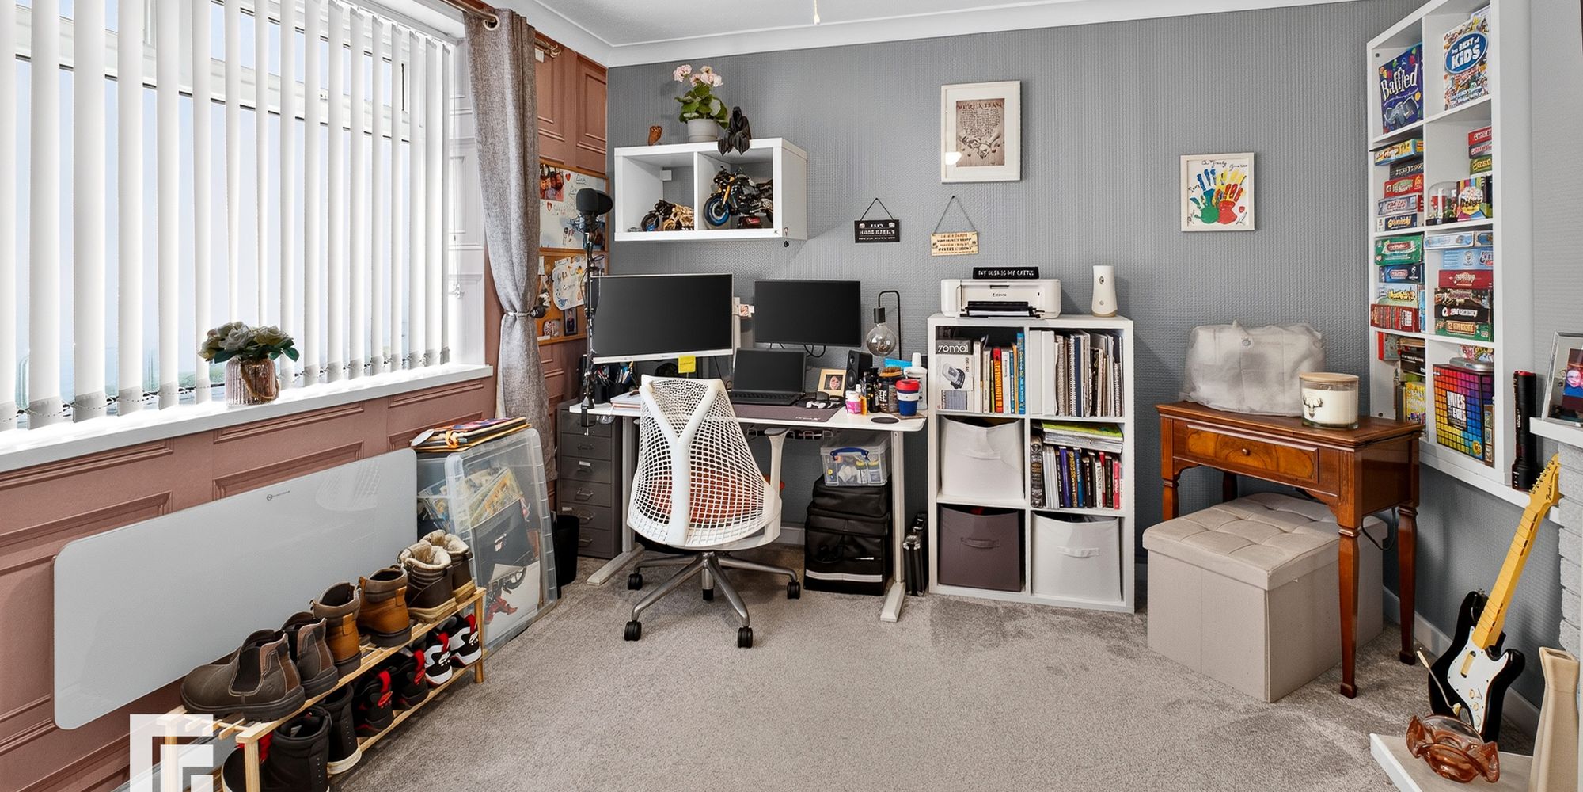
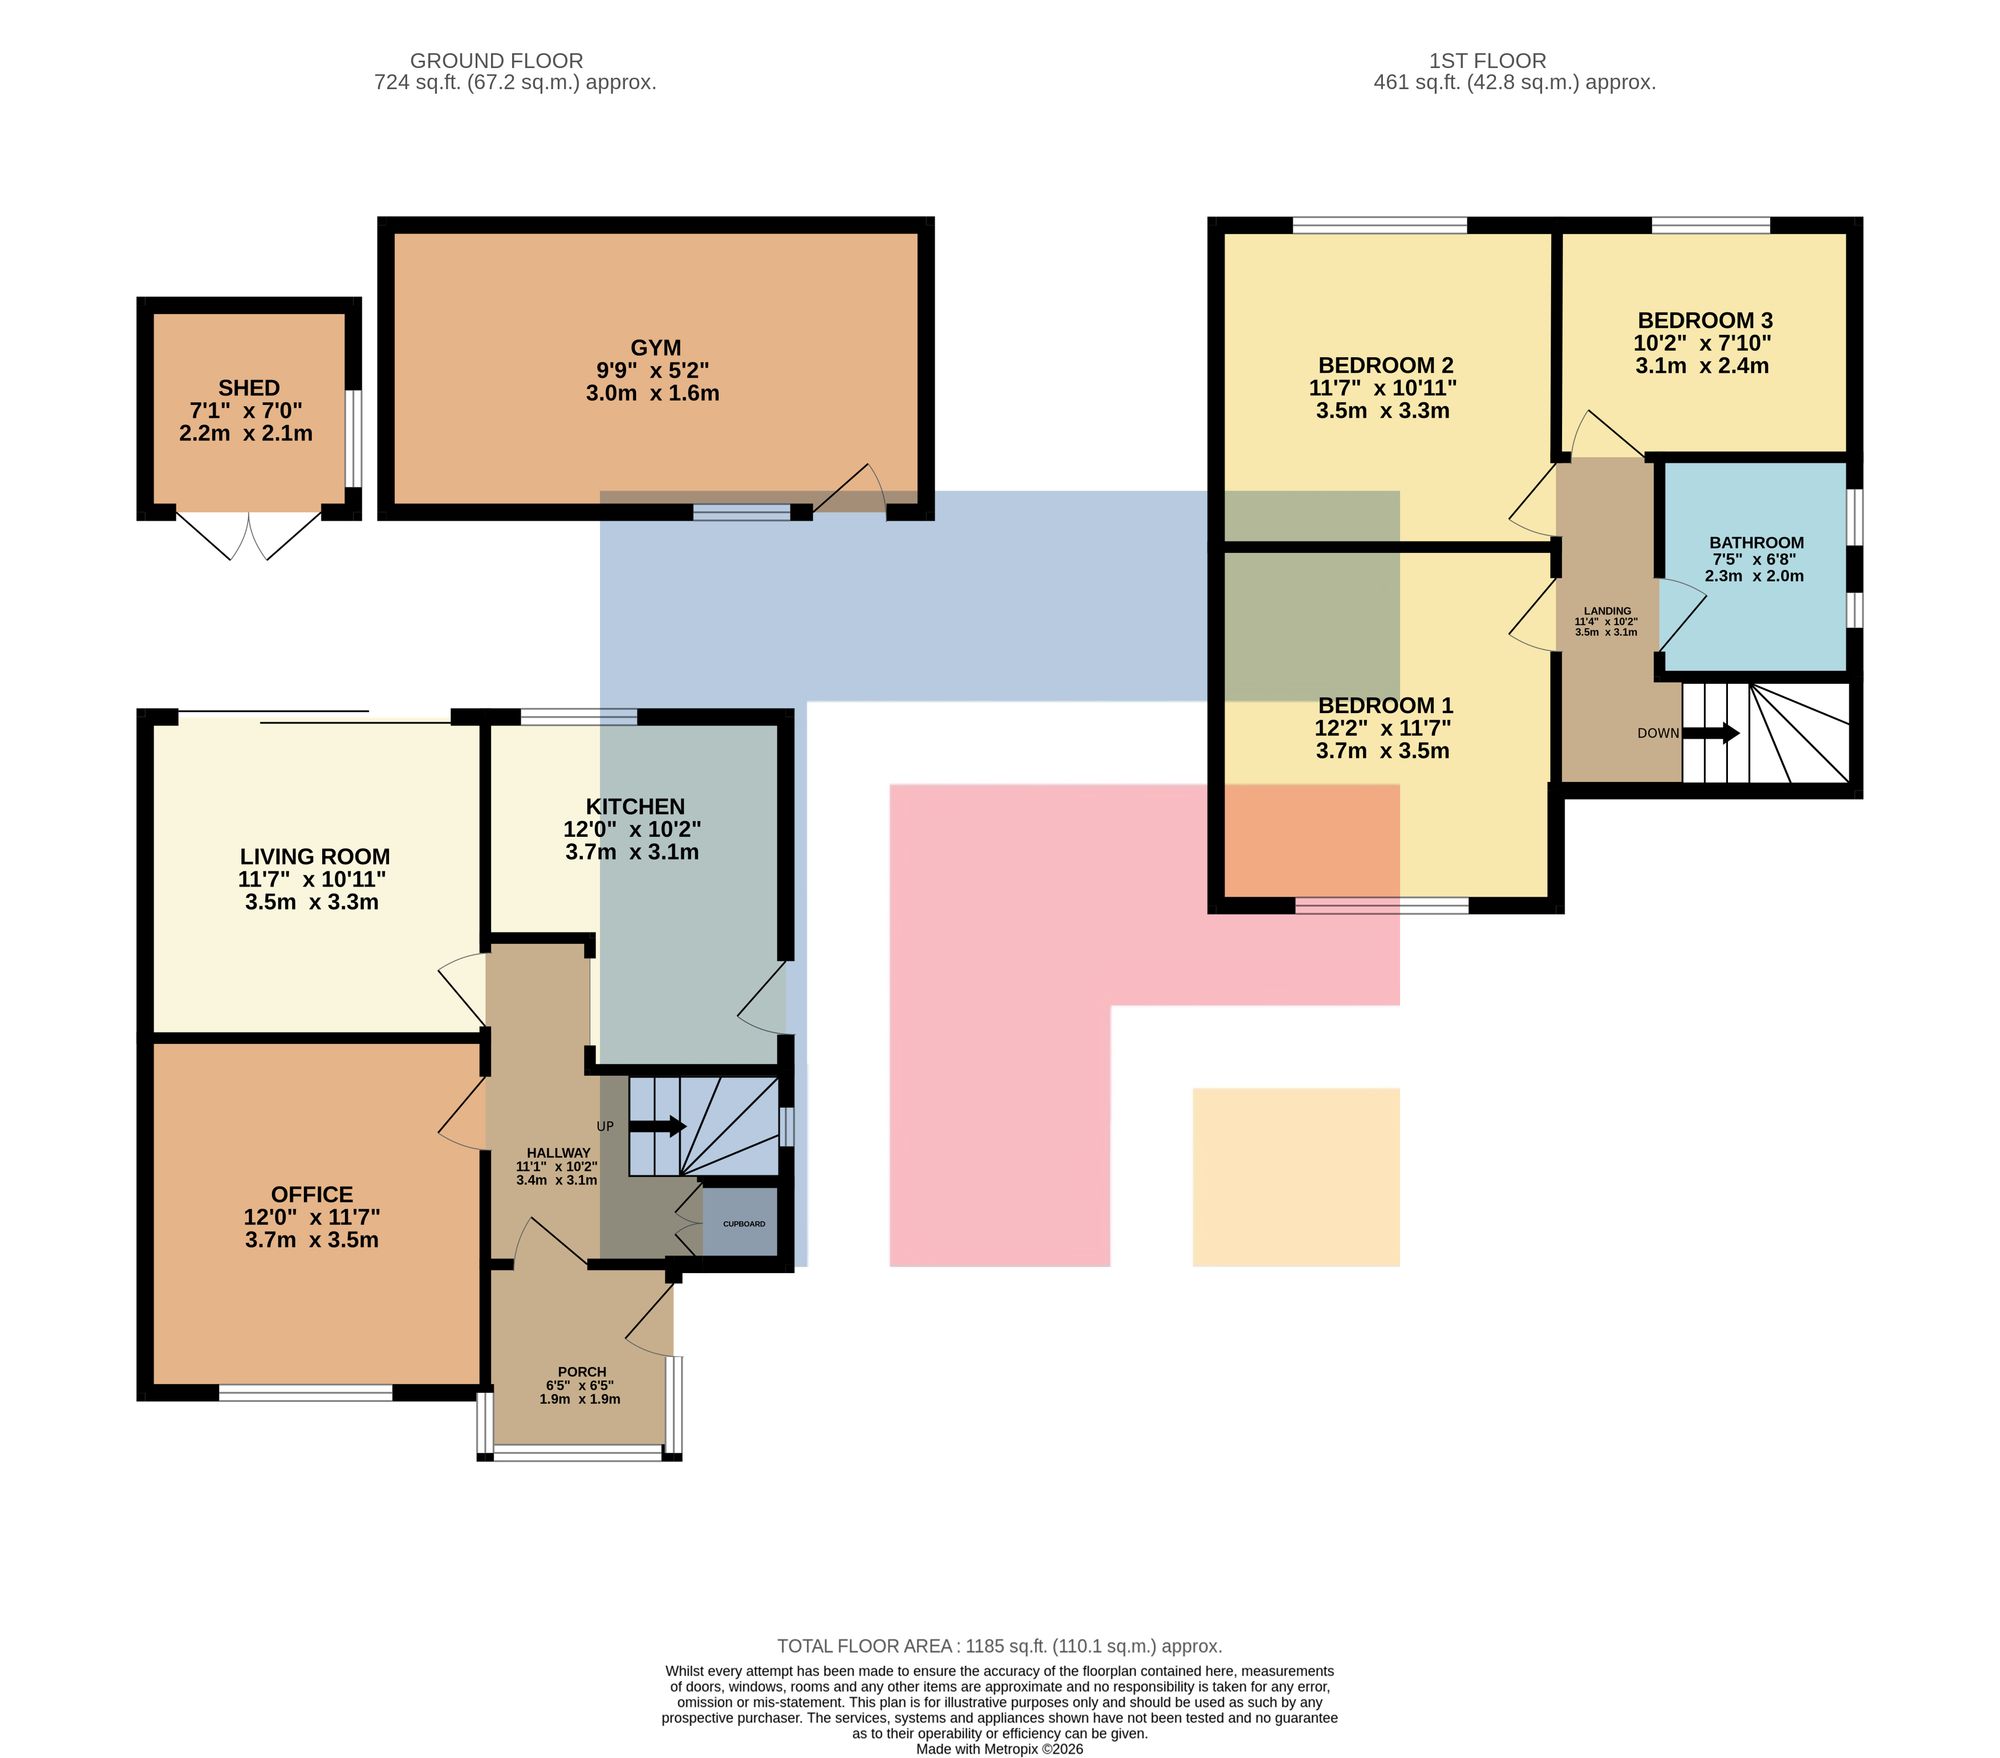
Impressive three bedroom semi detached house with driveway, home office, and gym, ideally positioned for excellent access to Cardiff and the M4. This spacious property features three double bedrooms, offering generous accommodation for families or professionals seeking flexible living. The ground floor includes a welcoming entrance hallway, a bright lounge with ample natural light, and a modern kitchen and dining designed for both everyday meals and entertaining guests. Upstairs, the bedrooms are all well-proportioned, with plenty of storage options and a contemporary family bathroom. The property also benefits from a dedicated home office and gym space, ideal for remote working or fitness routines, enhancing the appeal for those seeking a versatile home environment.
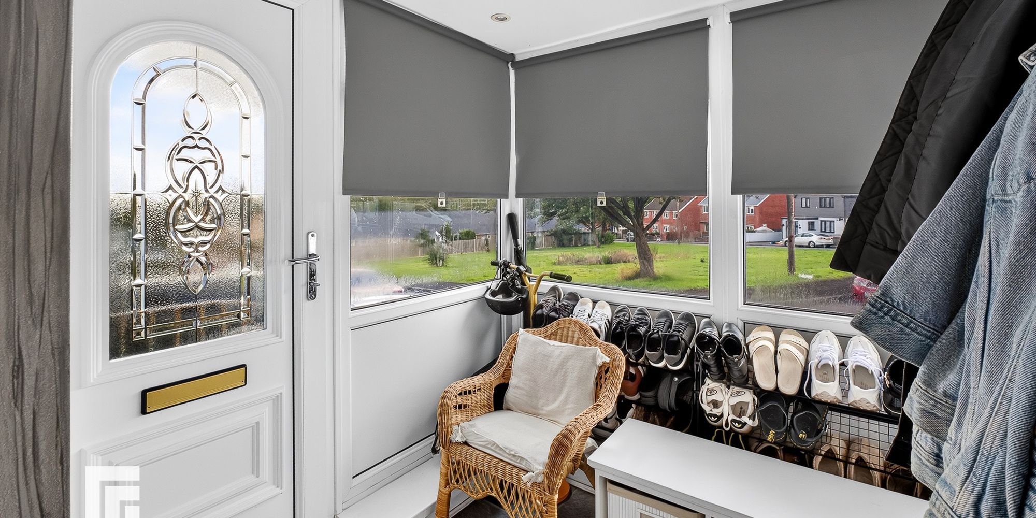
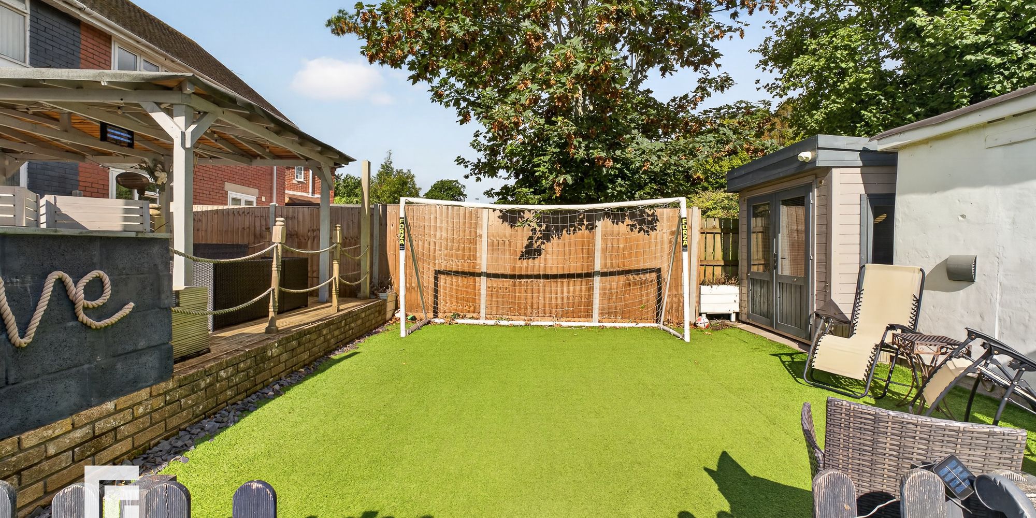
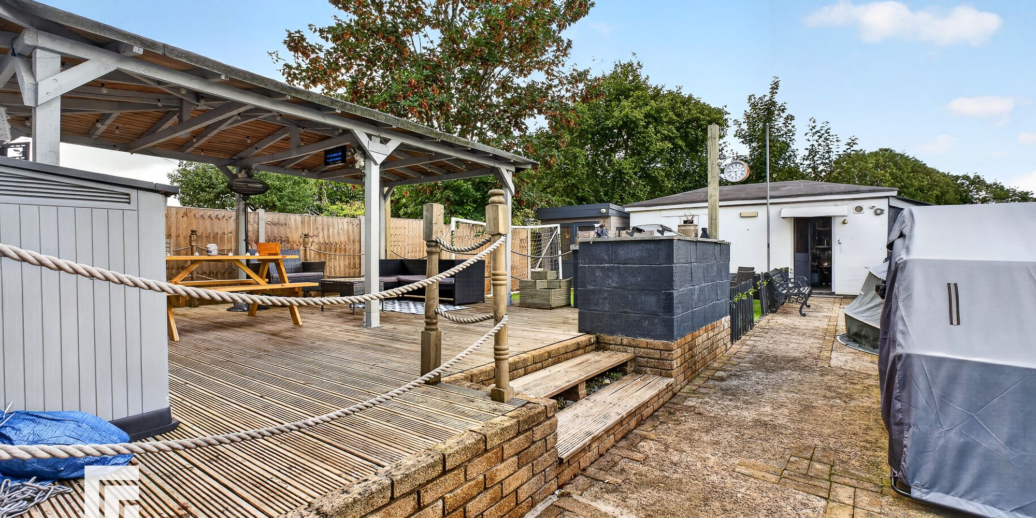
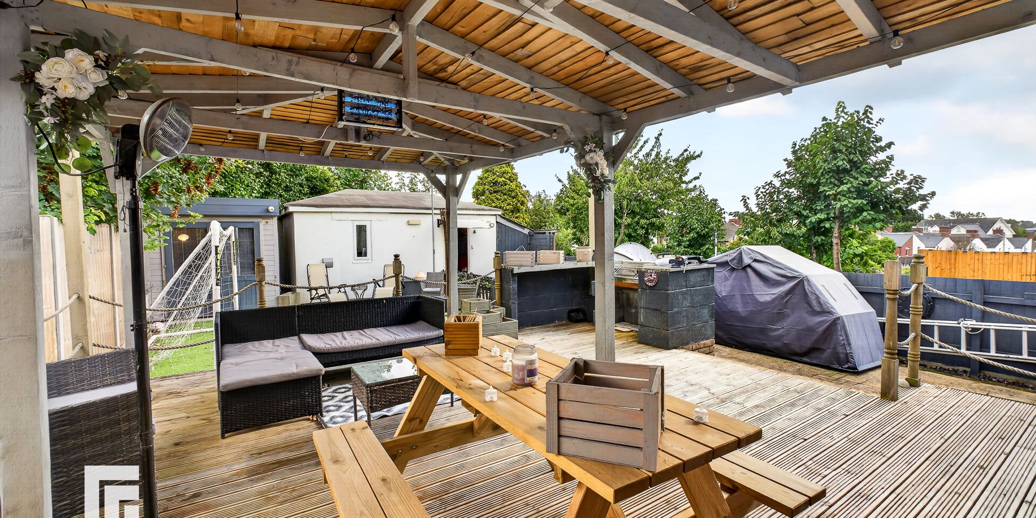
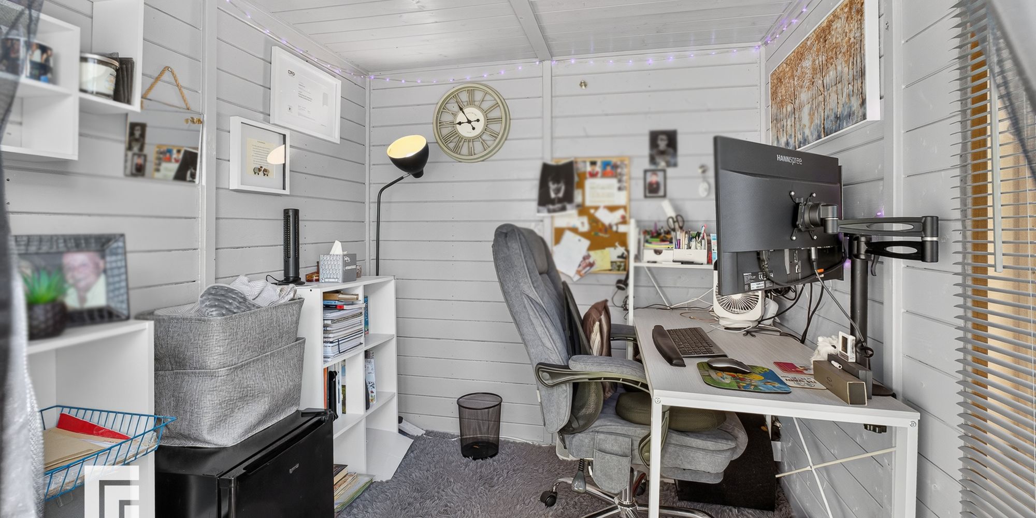
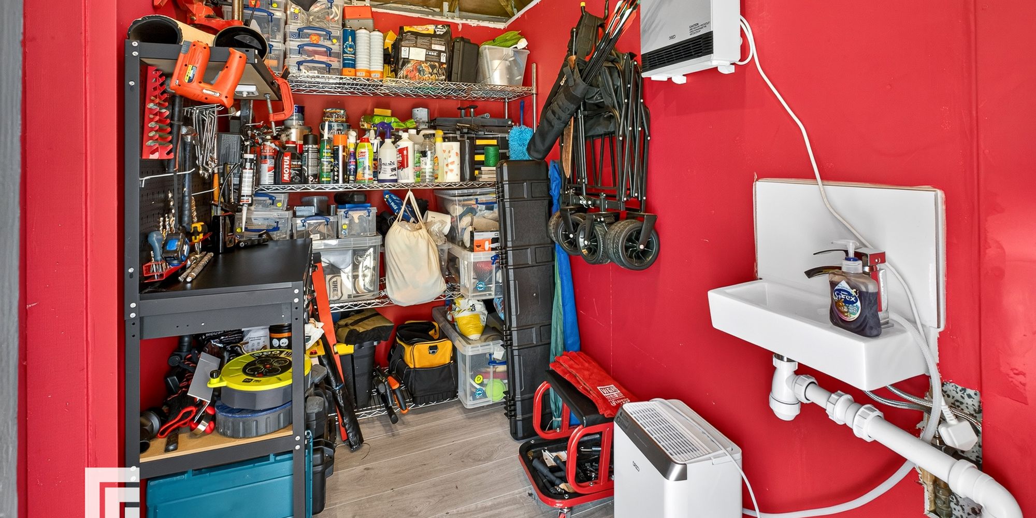
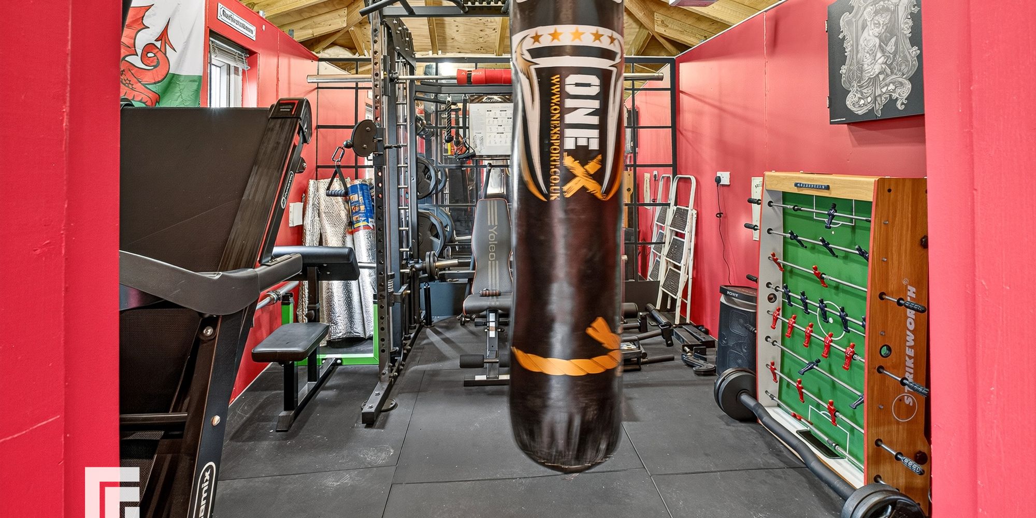
The outside space is equally impressive, with a side garden providing easy access to the front of the property. The rear garden features a stylish decked area with a pergola, perfect for outdoor dining or relaxing in the warmer months. An artificial lawn offers low-maintenance greenery, ensuring the garden remains attractive year-round. The home office (with power supply) is accessible from the garden and includes double doors to the front and a side window, creating a comfortable and productive workspace. This versatile building also includes a gym and a convenient W.C., catering to a range of lifestyle needs. The driveway at the front of the property provides secure off-road parking for two vehicles, adding further convenience for residents and visitors alike. This property combines practical features with modern comforts, making it an excellent choice for those seeking a well-connected and adaptable family home. Entrance Porch Entered via double glazed front door, vinyl flooring. Double glazed windows to side and front. Door to:
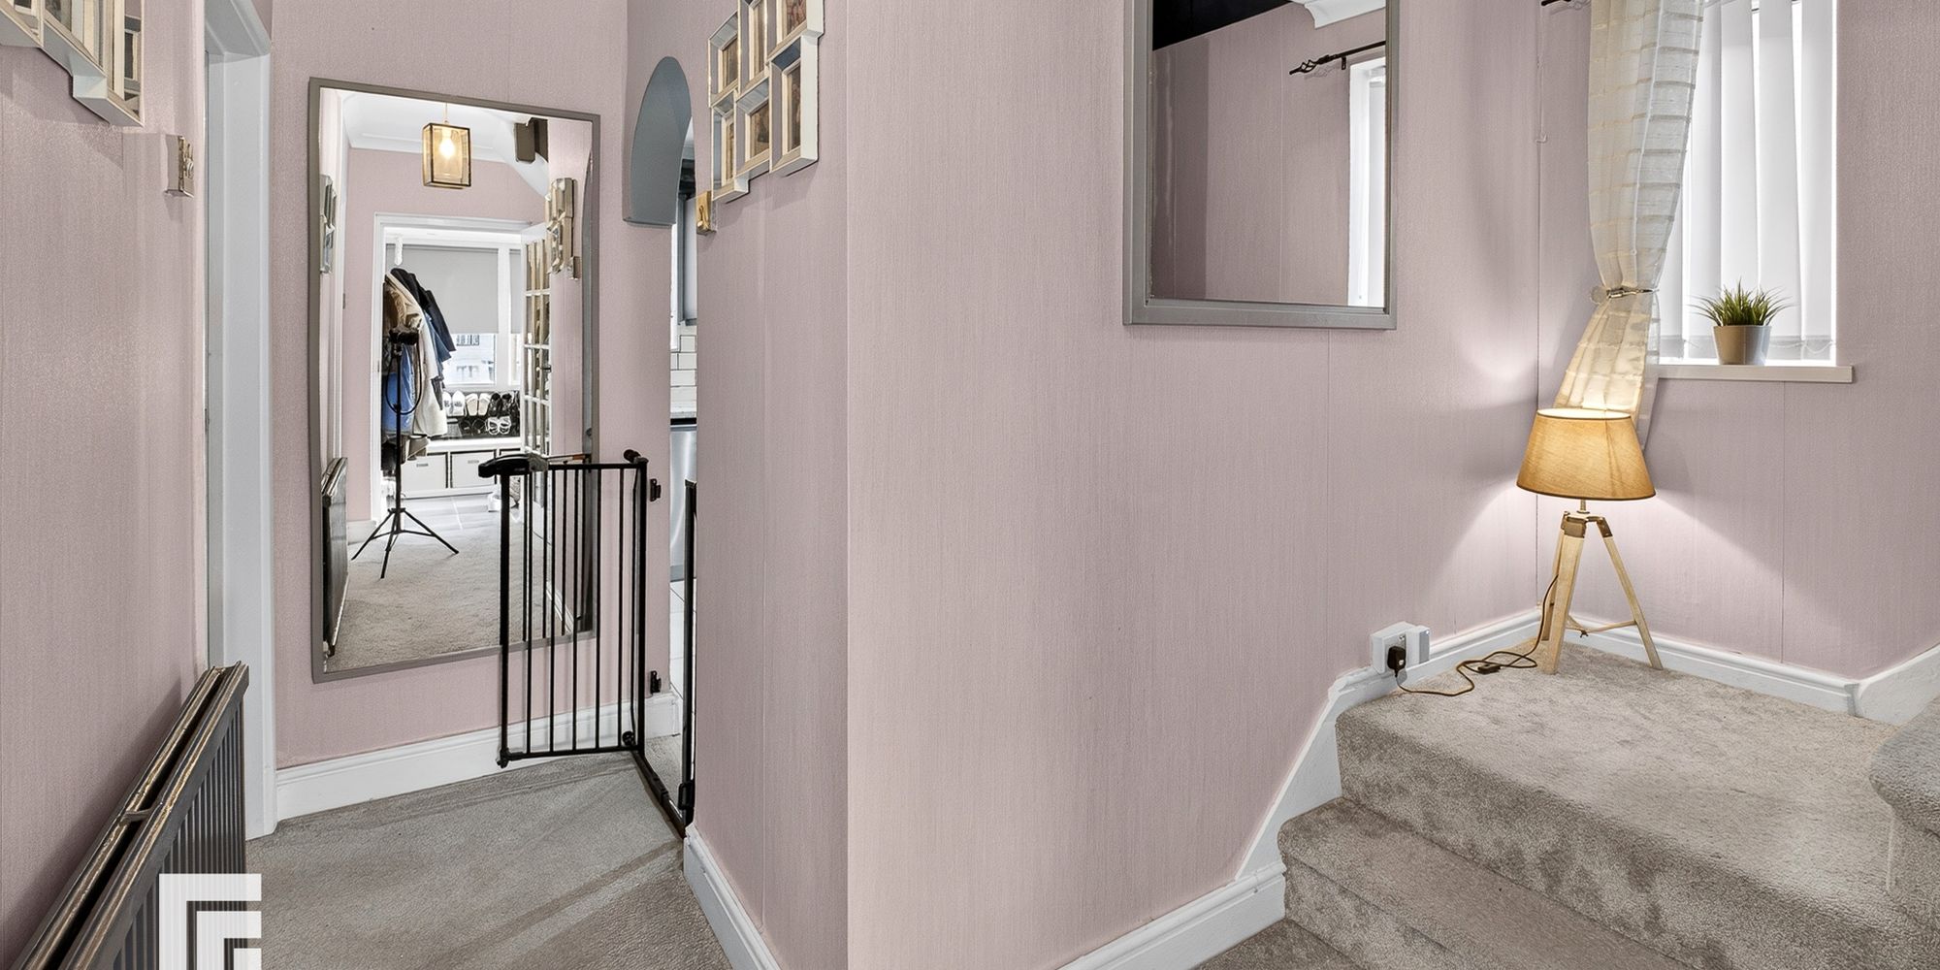
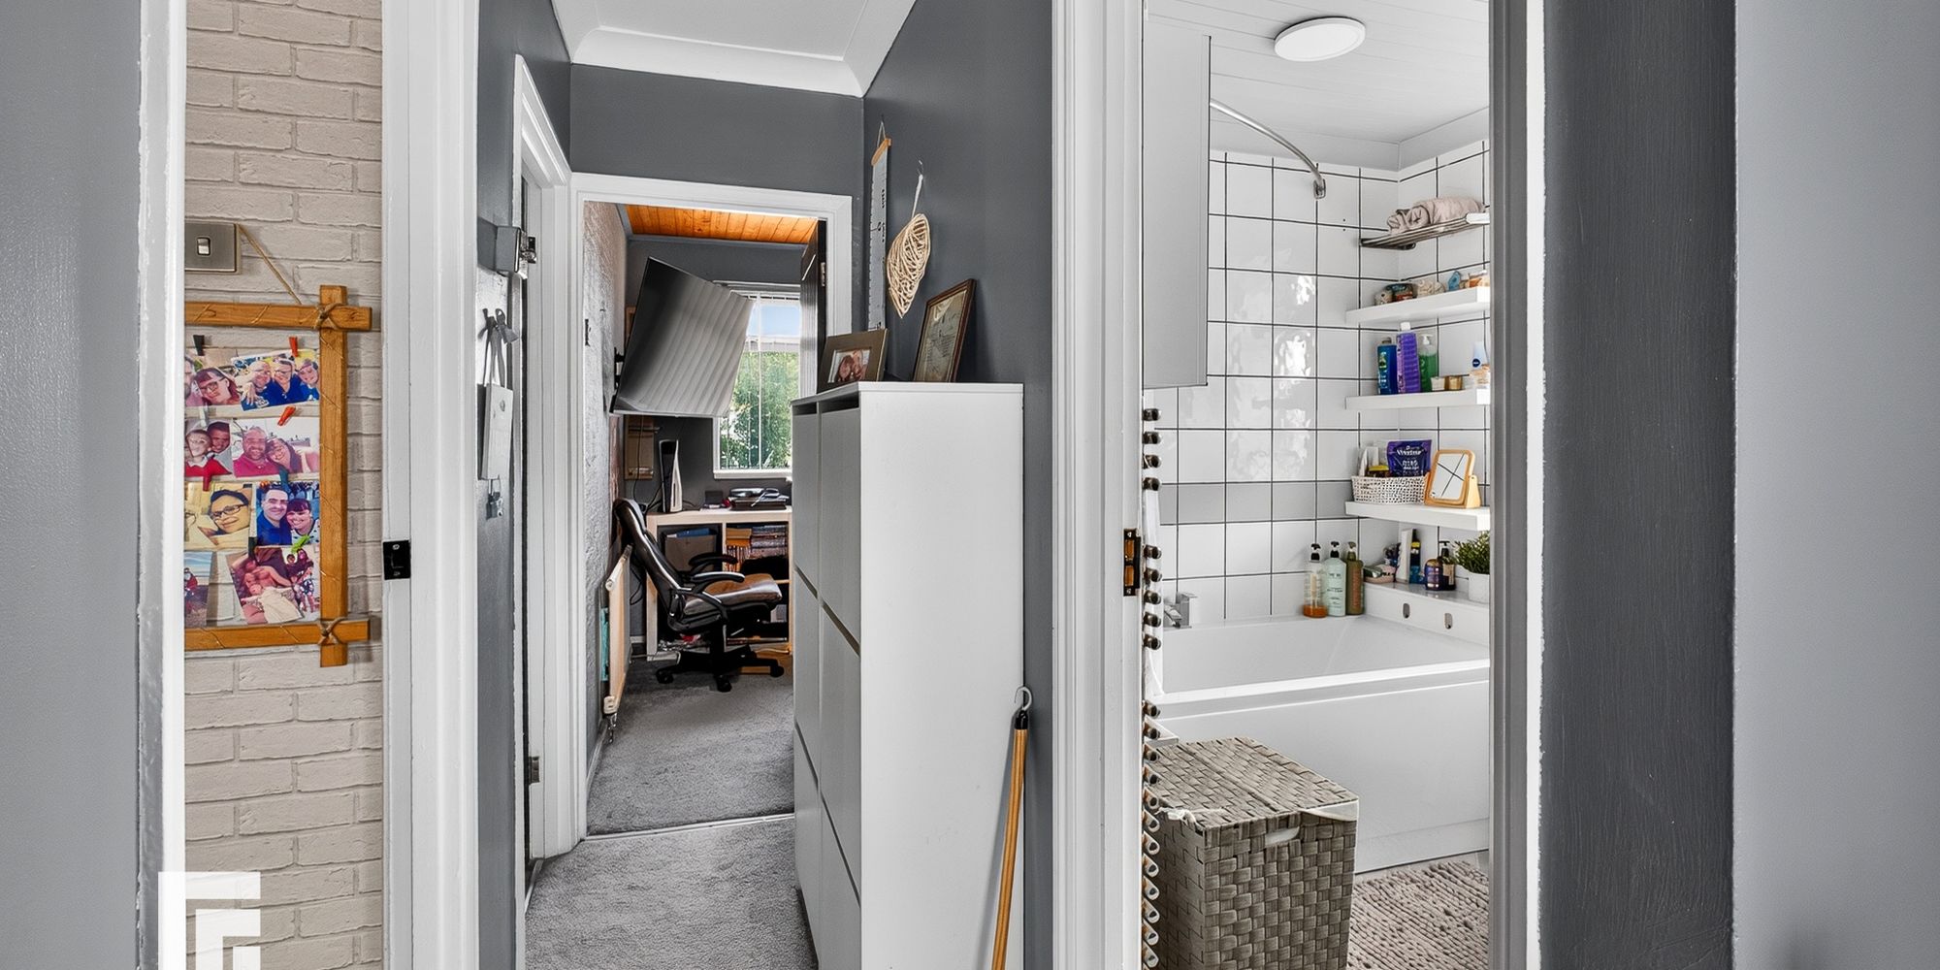
Entrance Hallway Fitted carpet. Radiator. Under stairs storage. Carpeted stairs to the first floor. Doors to ground floor rooms.
Dining Room Double glazed window to the front. Radiator. Fitted carpet.
Lounge Fitted carpet. Double glazed French doors to the rear. Radiator.
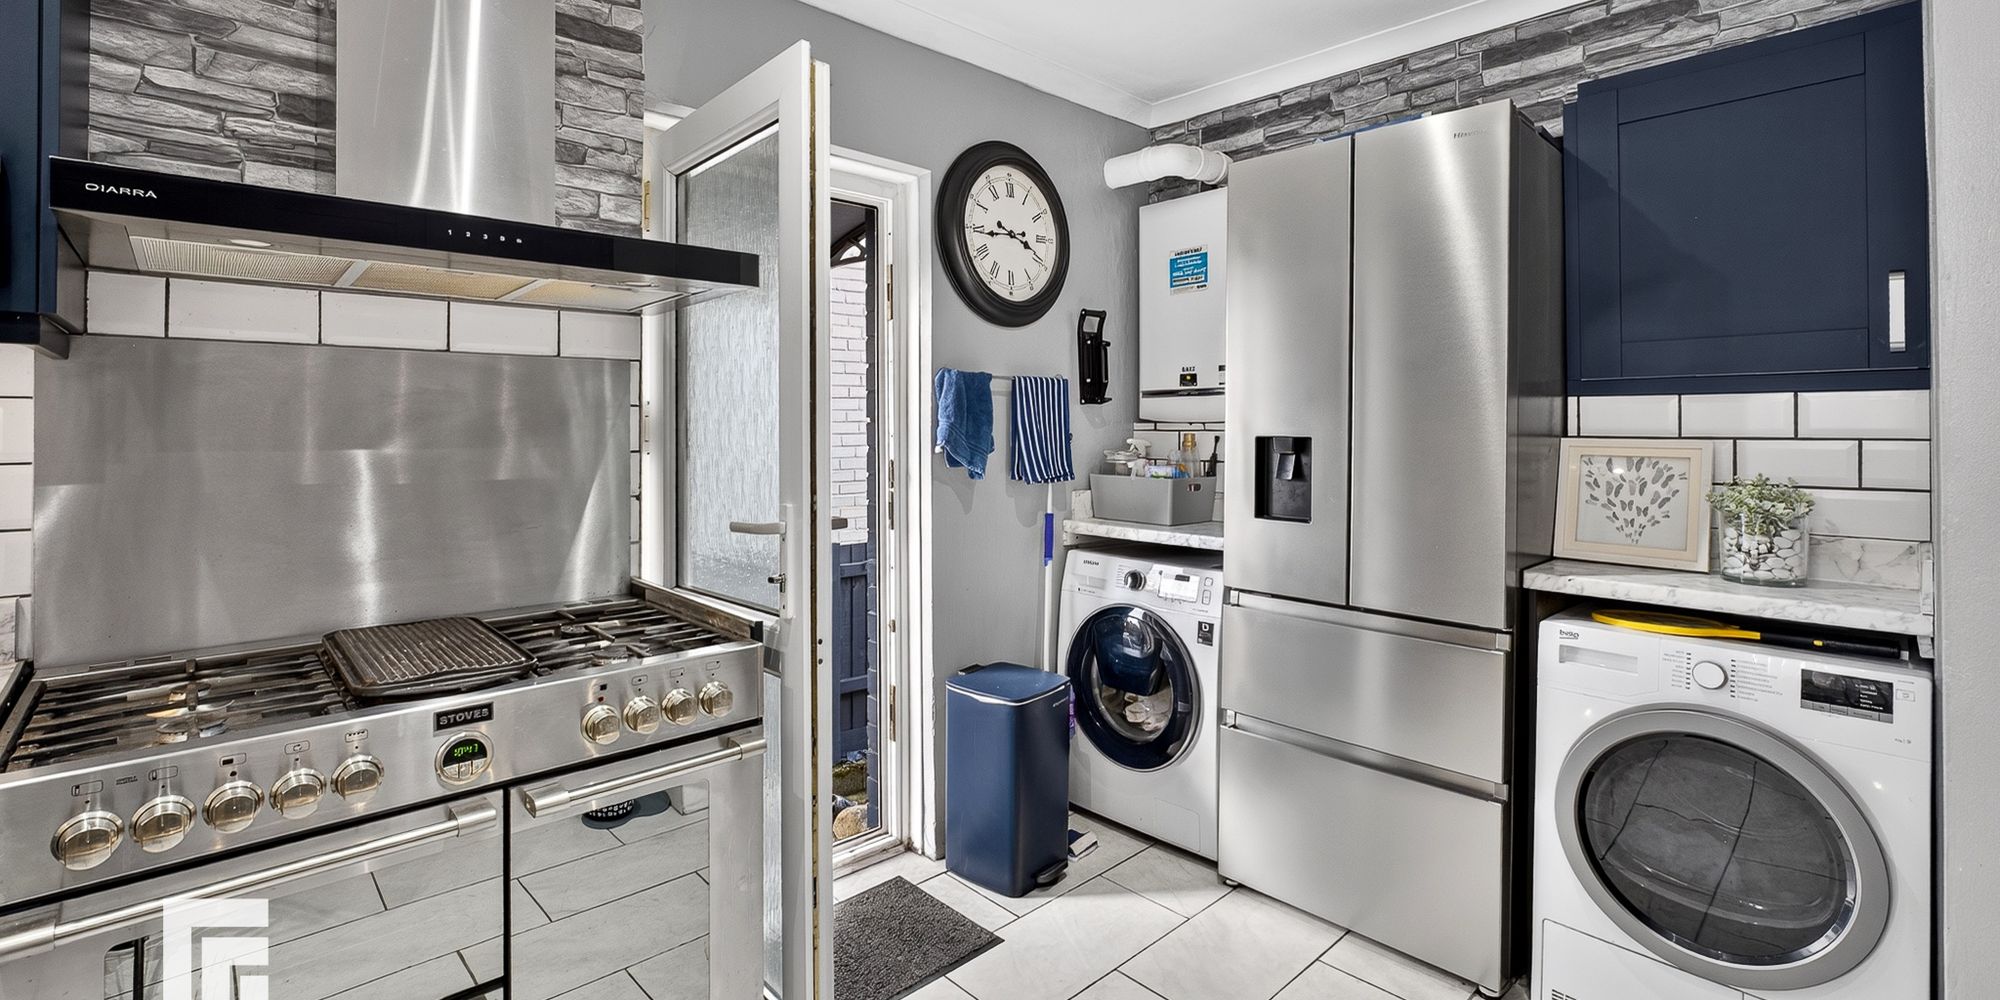
Kitchen Fitted kitchen to comprise a range of base and wall units with work surfaces incorporating sink and drainer. Space for range oven, American style fridge/freezer and three appliances. Ceramic tiling to splash back areas and flooring. Double glazed window to the rear and double glazed door providing access to the garden. Wall mounted boiler.
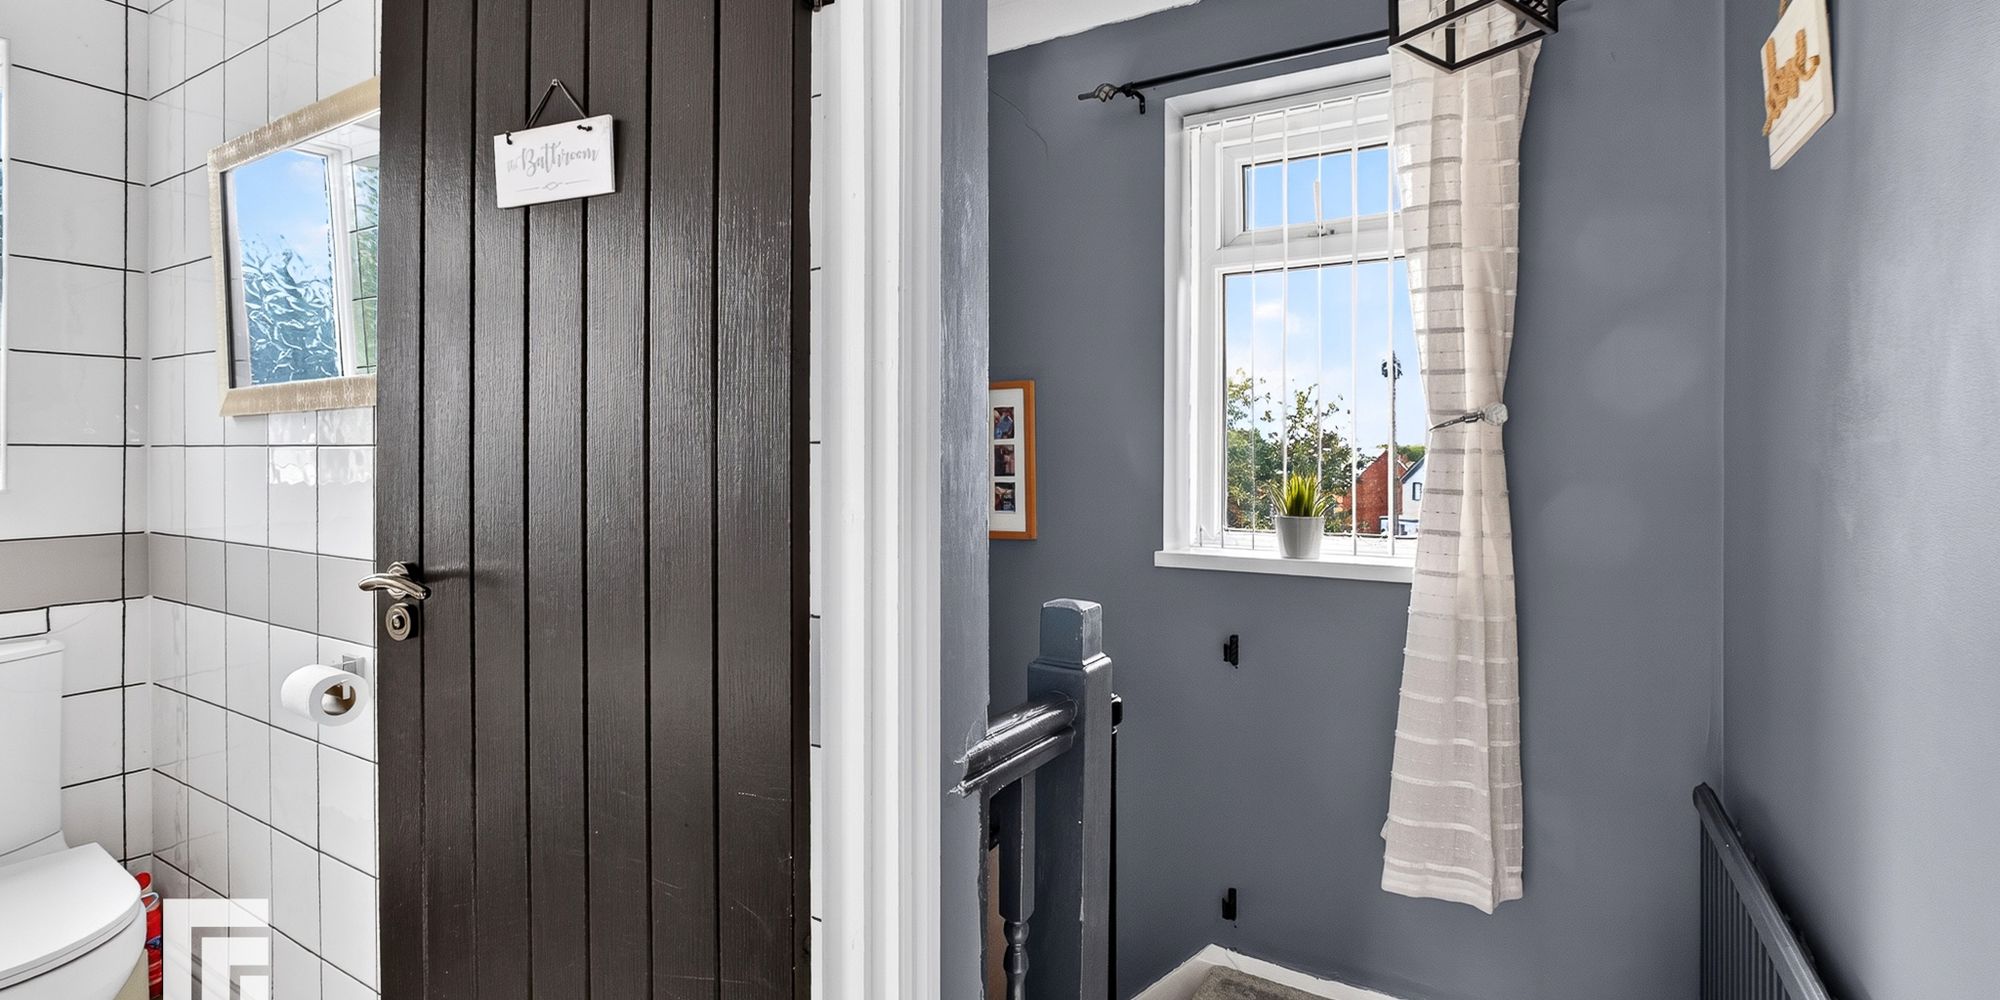
First Floor Landing Carpeted stairs to first floor. Double glazed windows to front and side. Radiator. Access to loft space. Doors to first floor rooms.
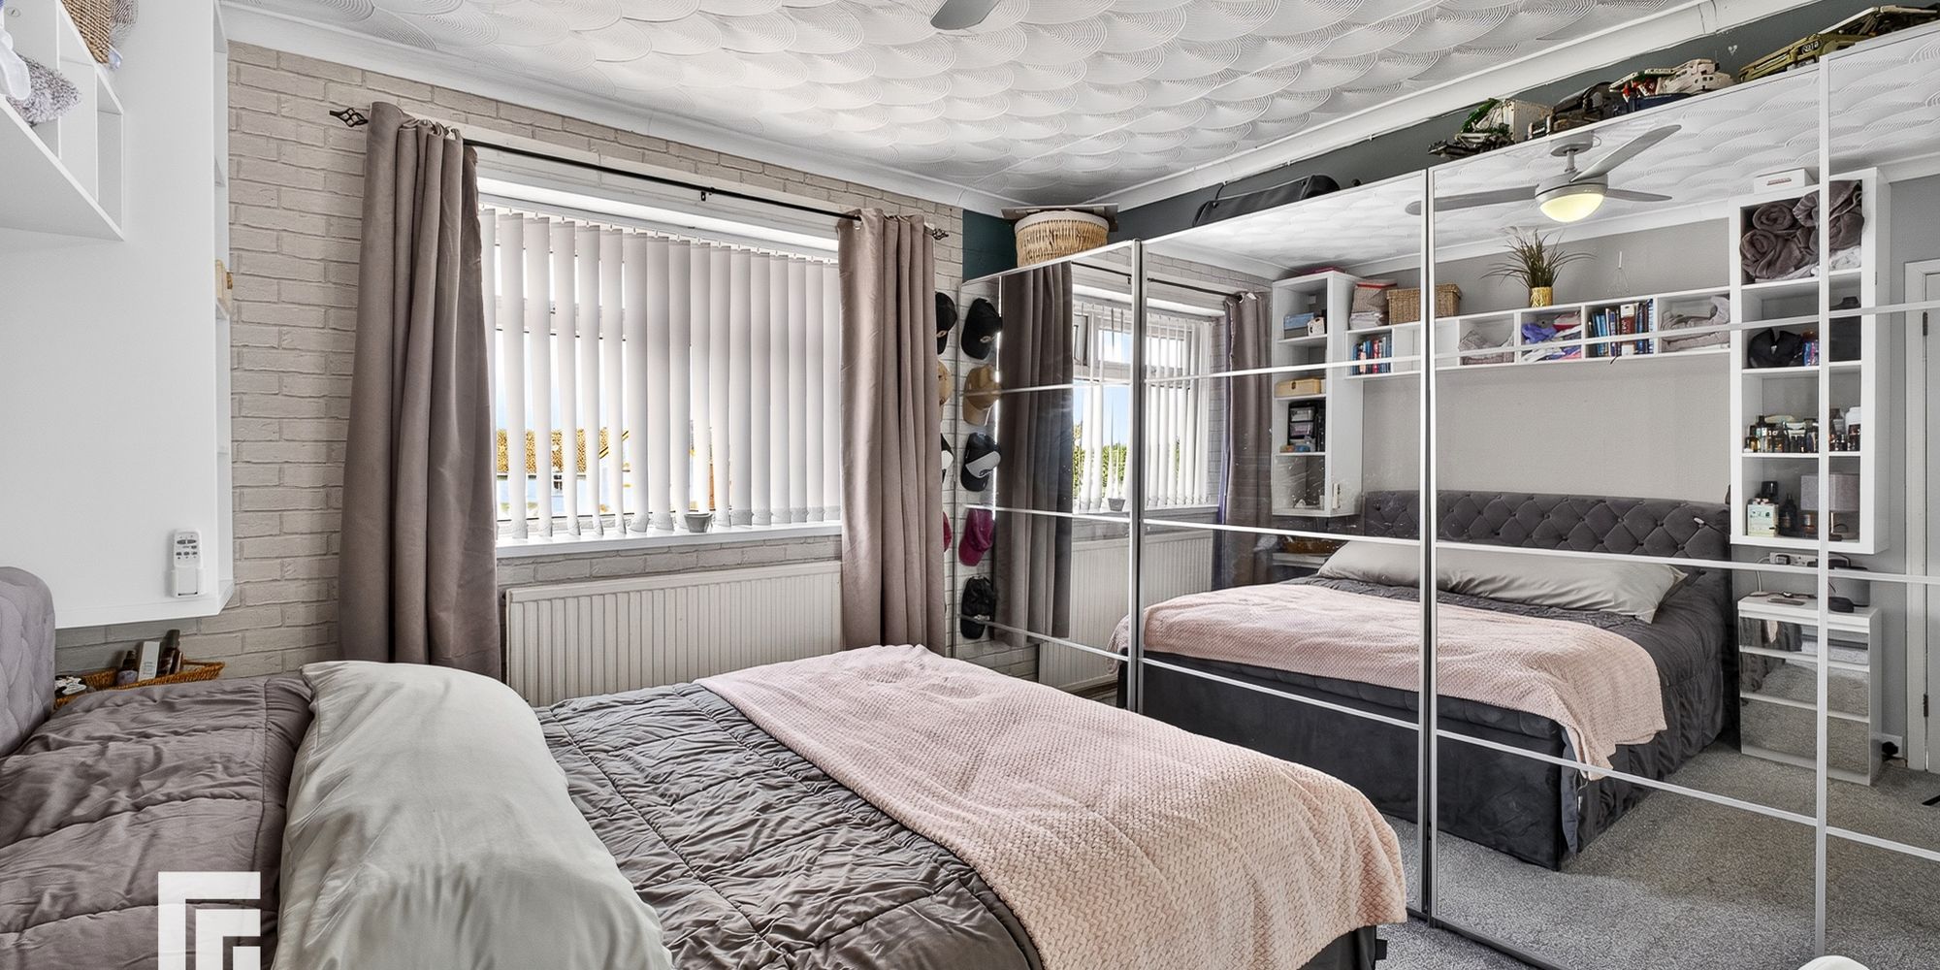
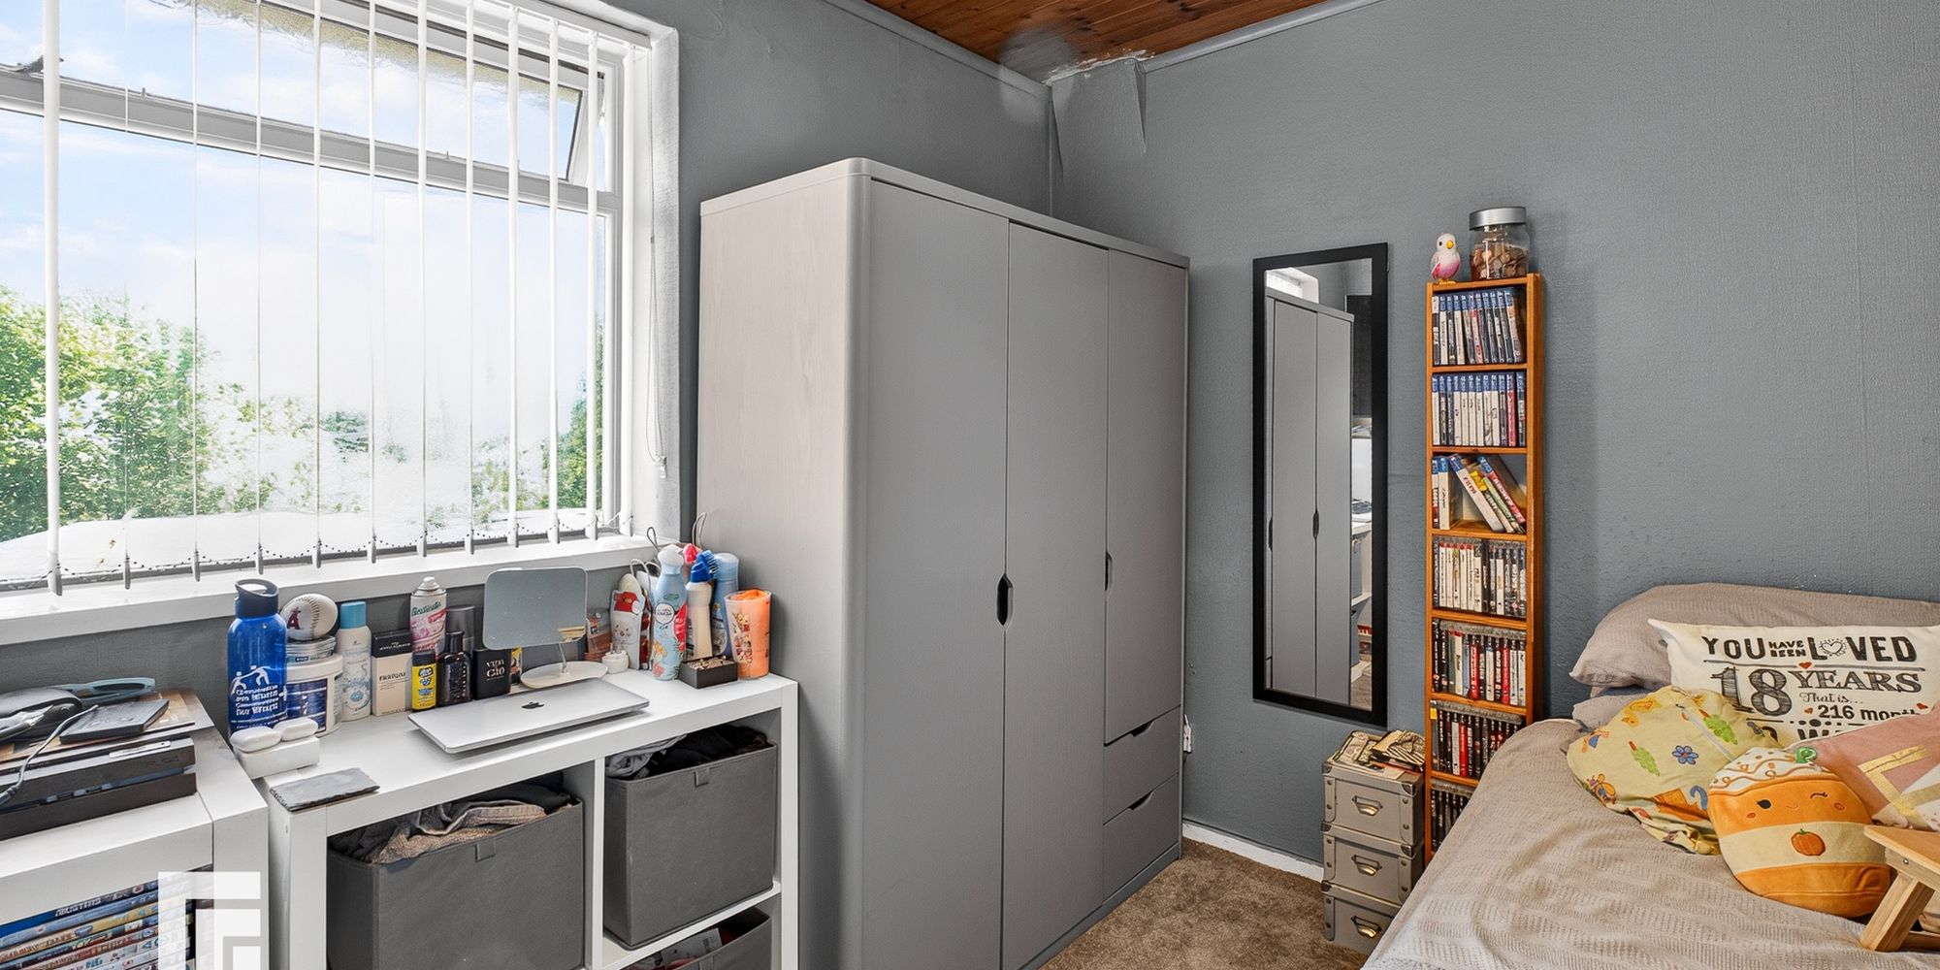
Bedroom One Double glazed window to the front. Fitted carpet. Radiator.
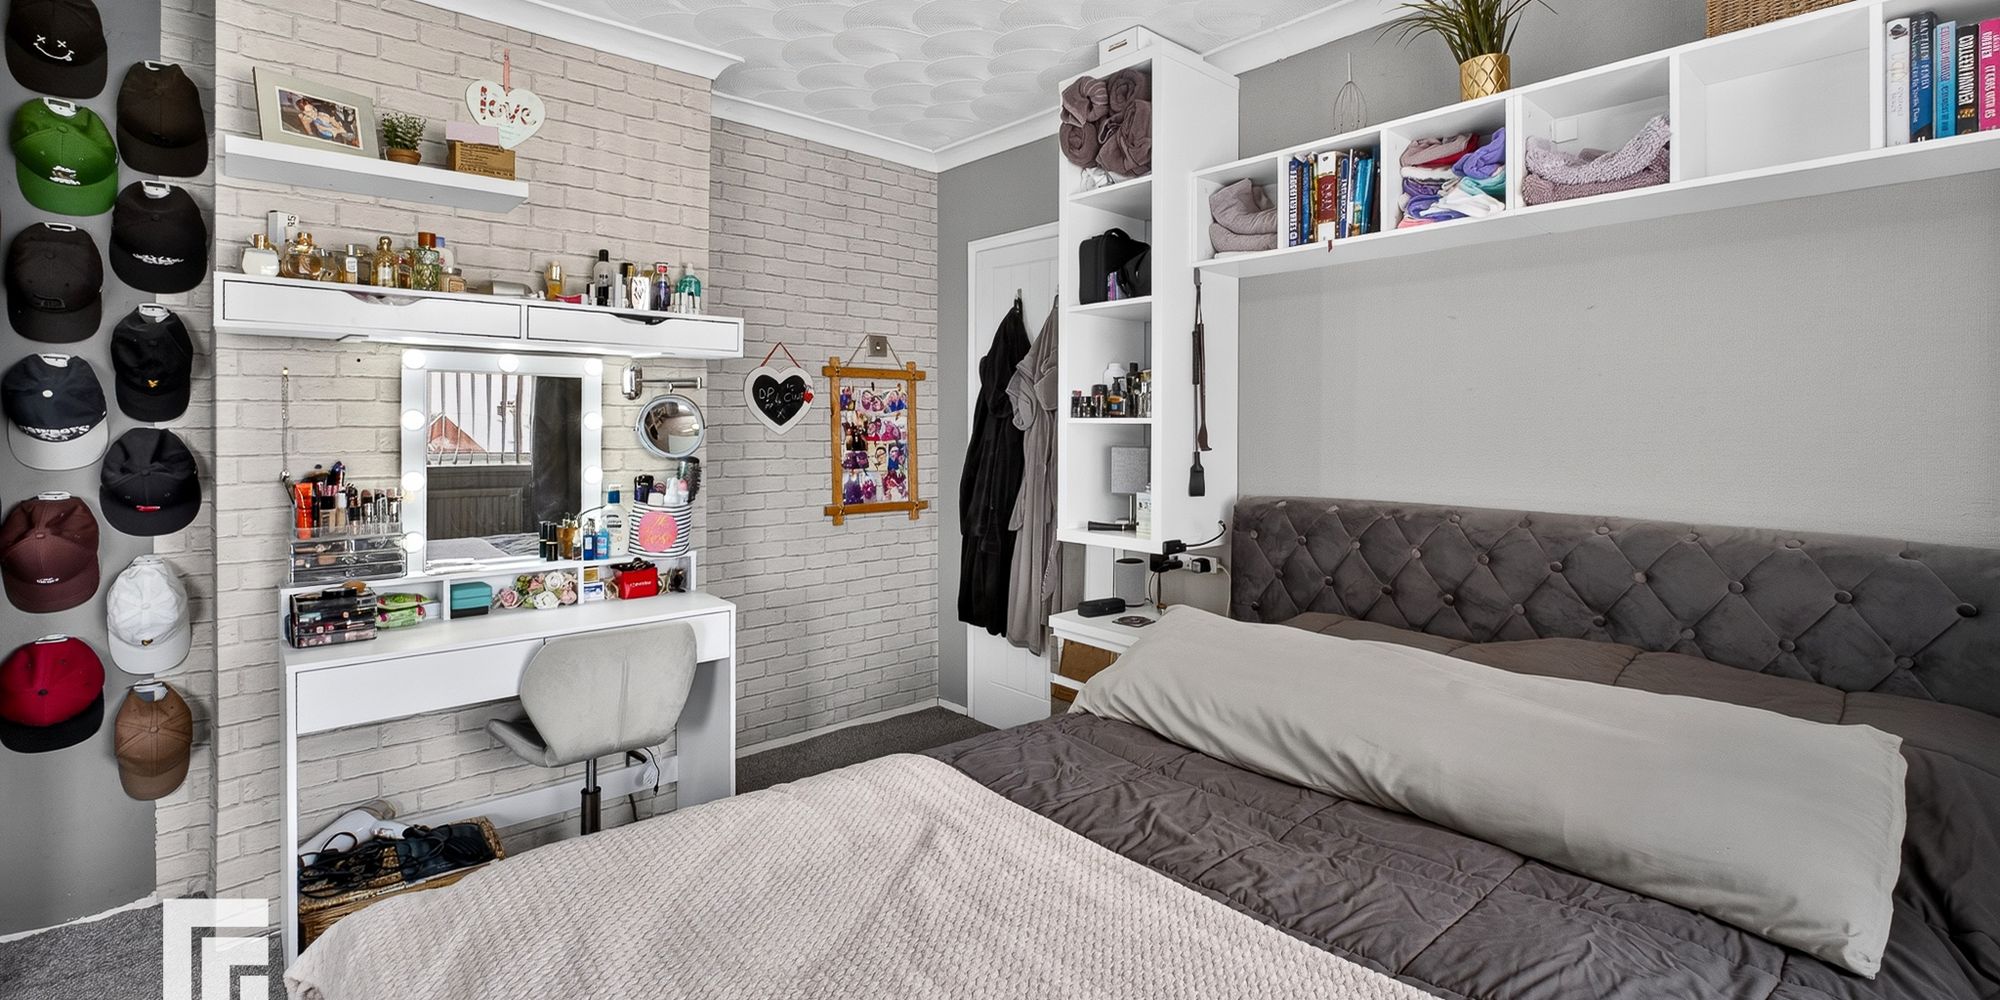
Bedroom Two Double glazed window to rear. Fitted carpet. Radiator.
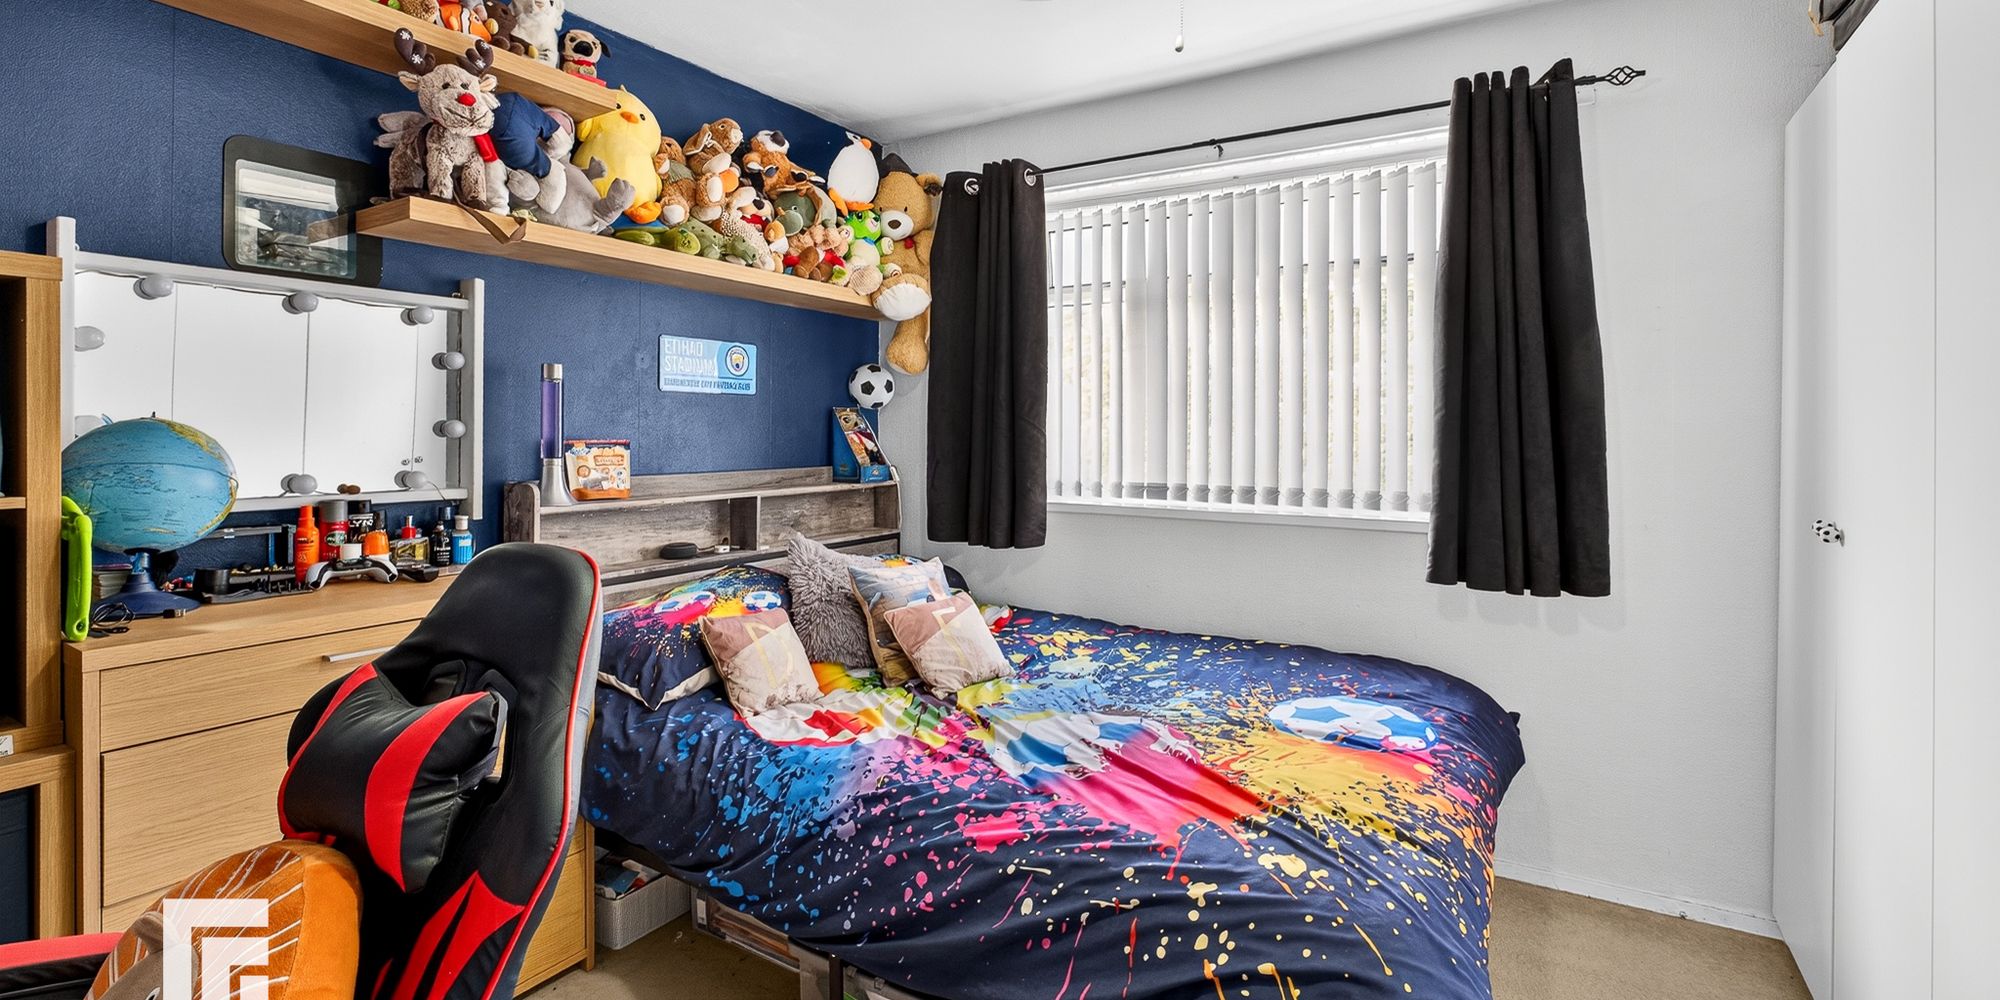
Bedroom Three Double glazed window to the rear. Radiator. Fitted carpet.
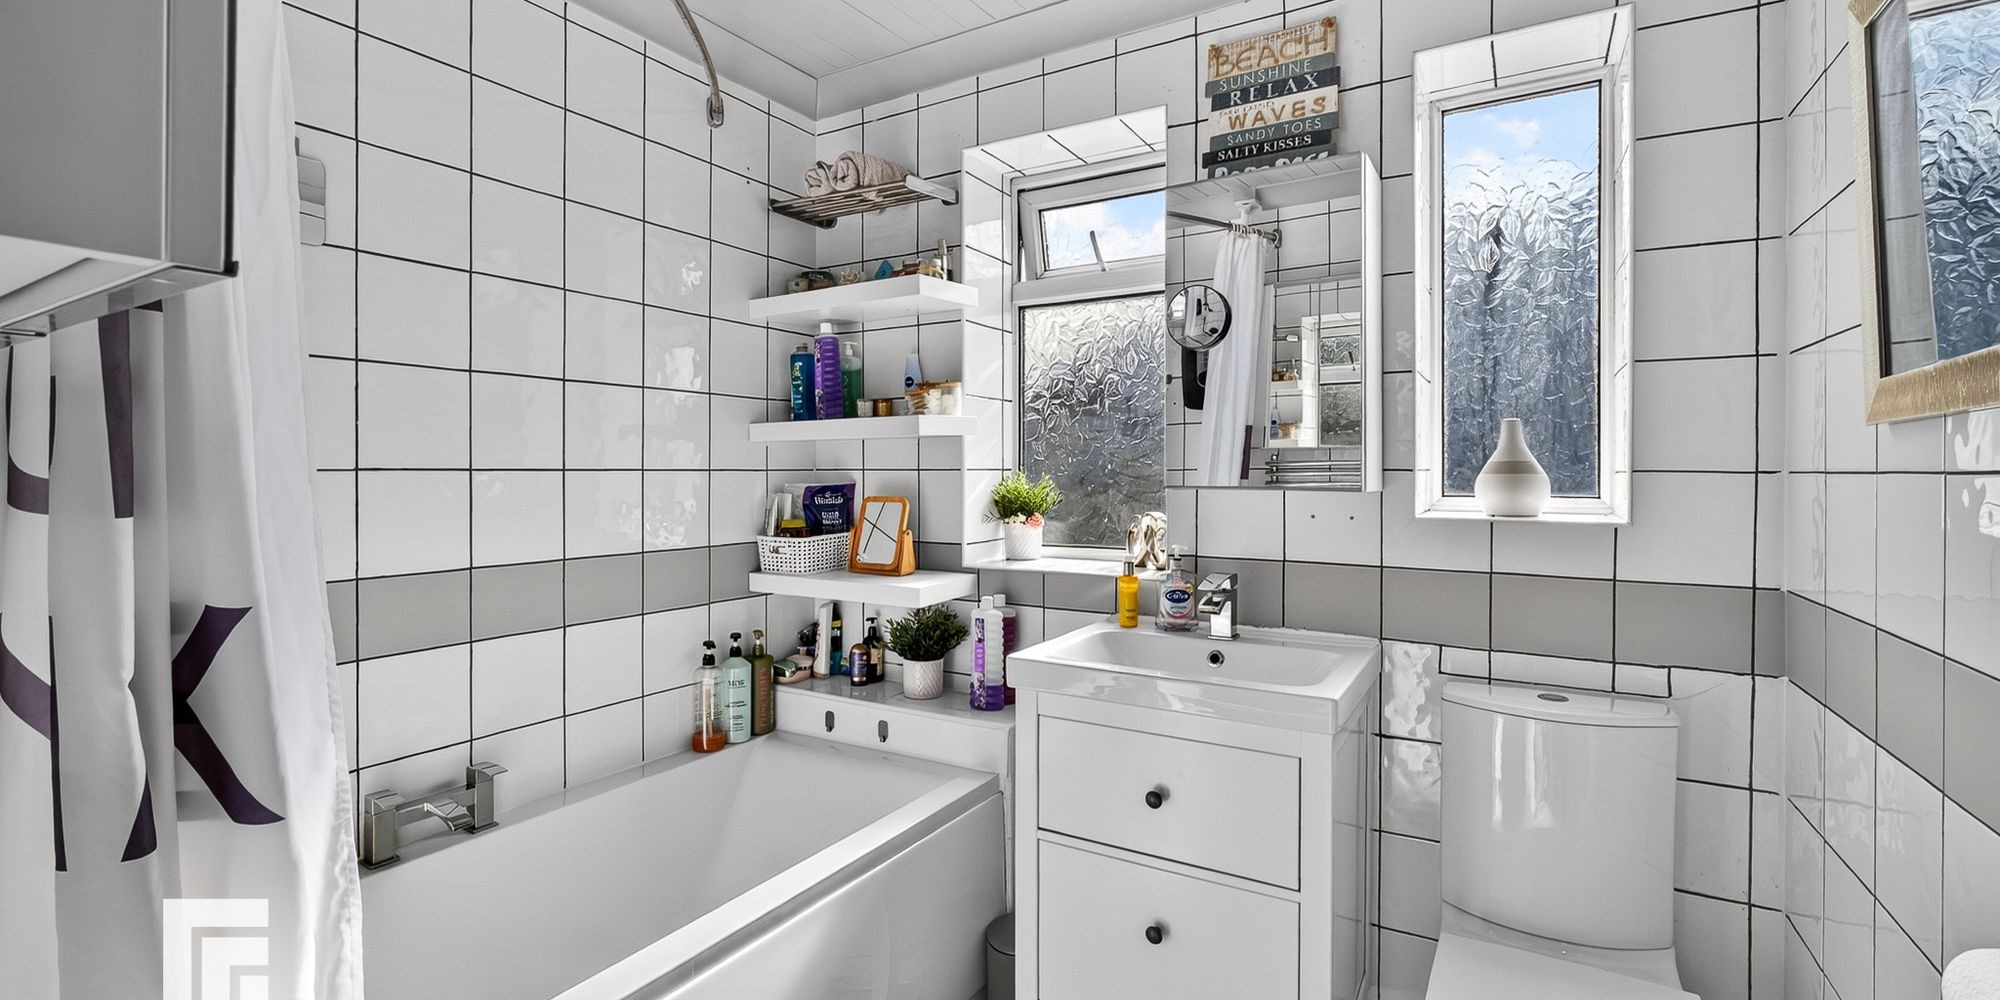
Bathroom Two double glazed windows to the side. Bath with shower over. Sink with vanity and closed cistern wc. Vinyl flooring. Ceramic tile all walls. Heated chrome towel rail.
AML Please note: A non-refundable administration fee of £30 including VAT is payable per buyer to carry out the required AML verification checks once an offer has been accepted. The sale cannot proceed until these checks have been satisfactorily completed. This is on acceptance of offer only. Details can be found on our website.
Ready to take the next step? Schedule a viewing for this property today! Simply
provide your contact information, and we'll be in touch to arrange a convenient time. Your
dream home is just a click away!