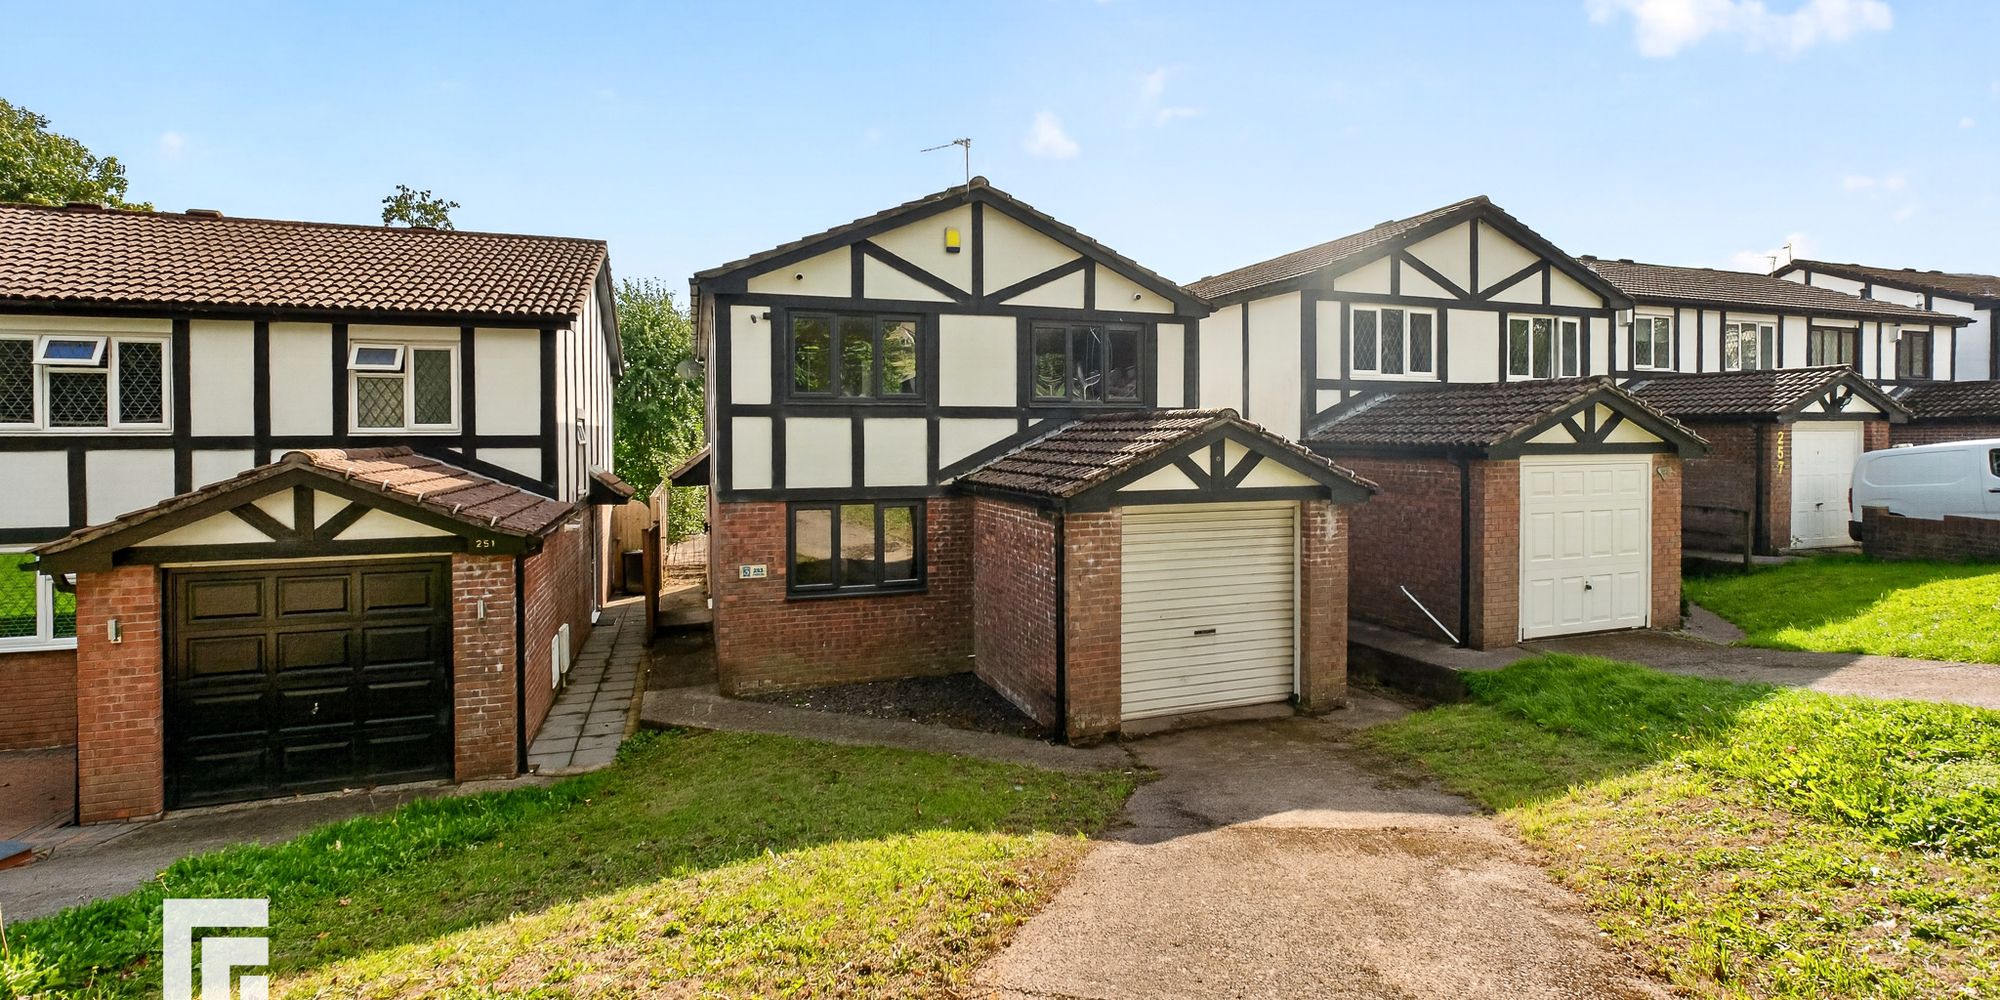
Spacious three-bed semi with three receptions, kitchen, bathroom, attic room, large garden.
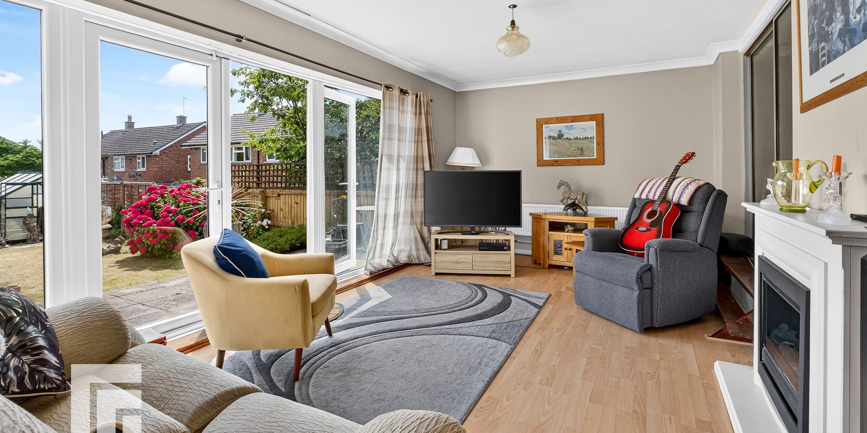
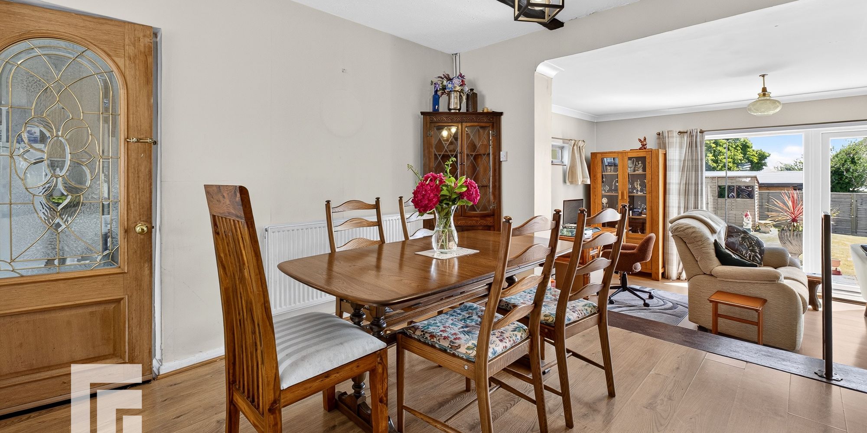
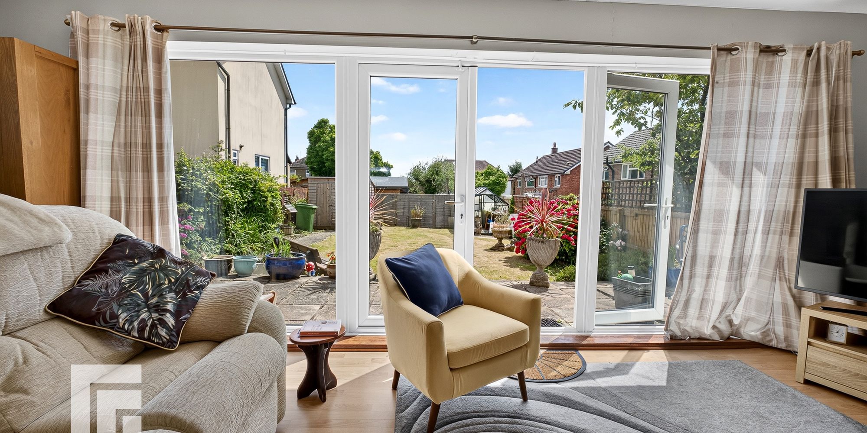
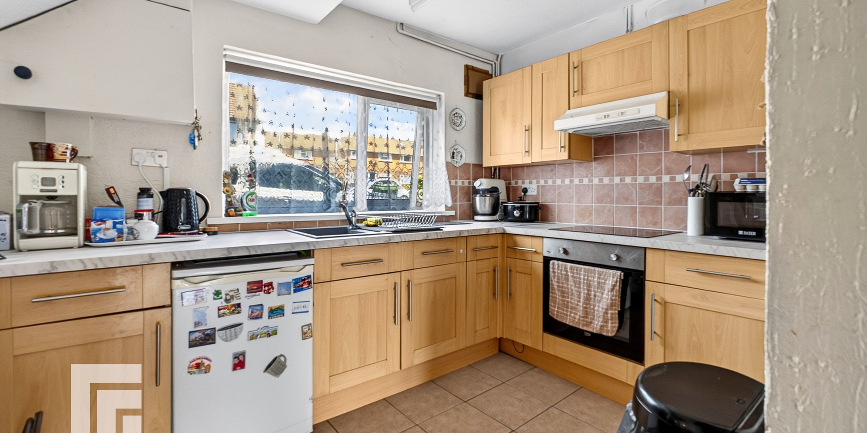
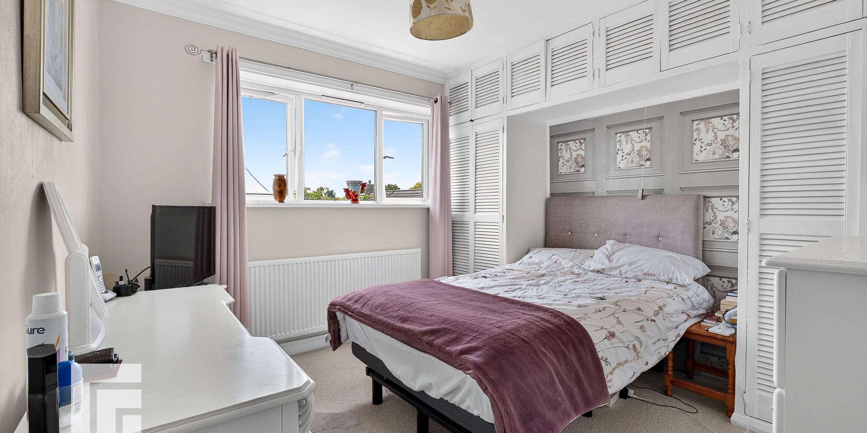
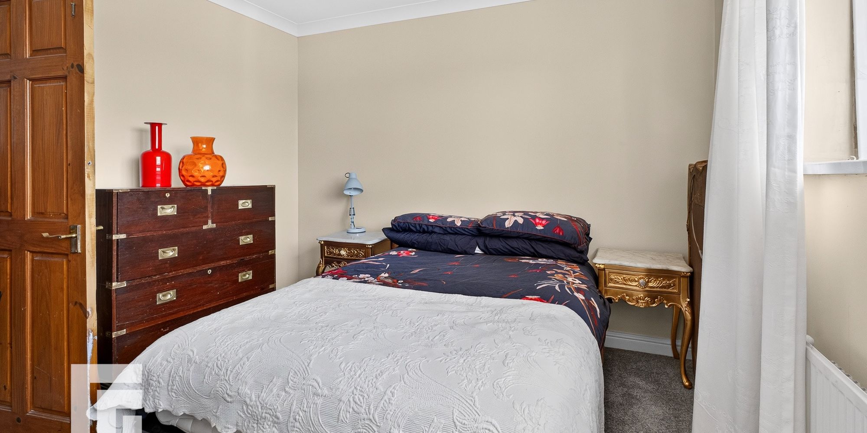
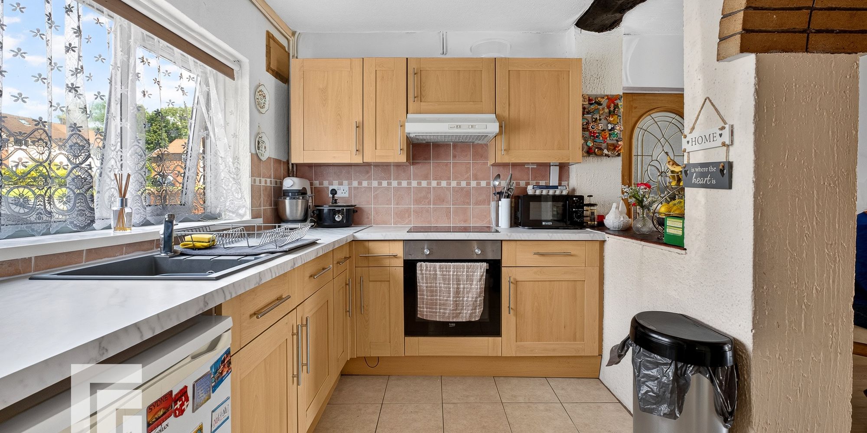
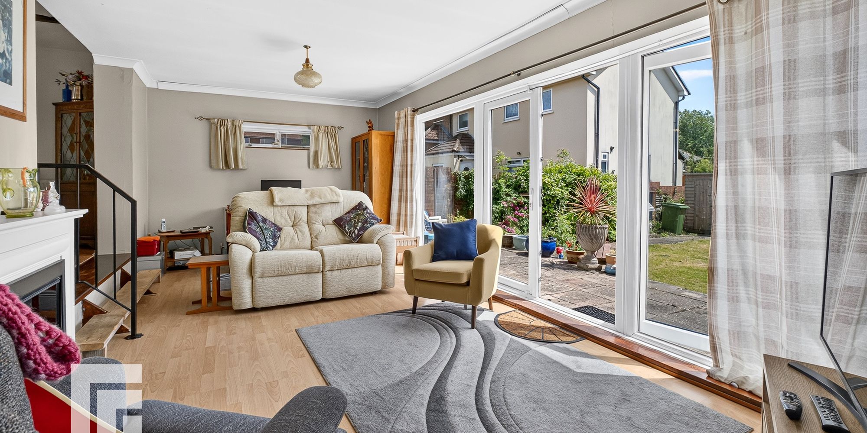
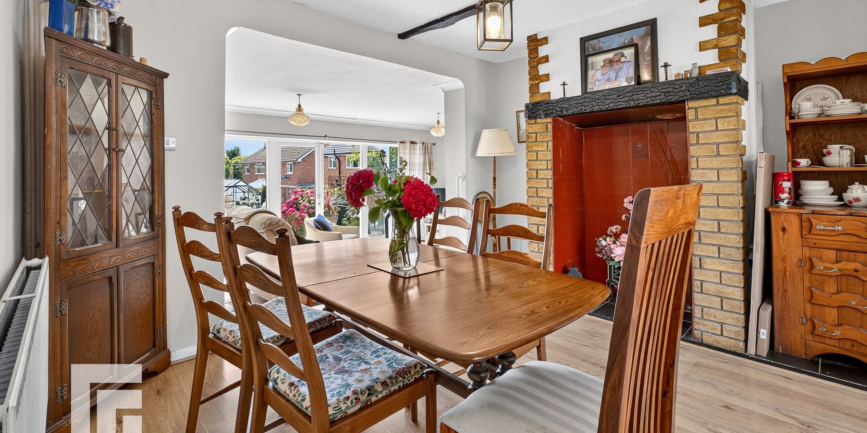
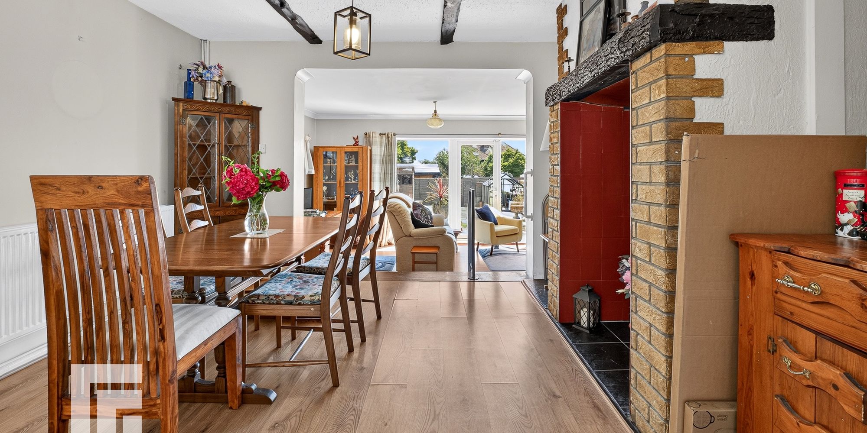
This very spacious and well maintained three-bedroom semi-detached house offers a delightful opportunity, ideal for families or those seeking versatile space. The property features three generously sized reception rooms, providing ample space for relaxation, entertaining, and family gatherings. The inviting open plan living and dining areas are enhanced by elegant wooden flooring, rustic exposed beams, and cosy fireplaces that create a warm and welcoming atmosphere. Expansive sliding and French doors seamlessly connect the living spaces to the outdoors, allowing natural light to flood the interior and offering direct access to the stunning, well-maintained garden. The kitchen has ample base and wall units and worktop space, making it both stylish and highly functional. Upstairs, three cosy bedrooms benefit from built-in storage and abundant natural light. The bathroom is appointed with a spacious walk-in shower, rainfall showerhead, and modern fixtures, while a bright attic room offers additional flexible space.
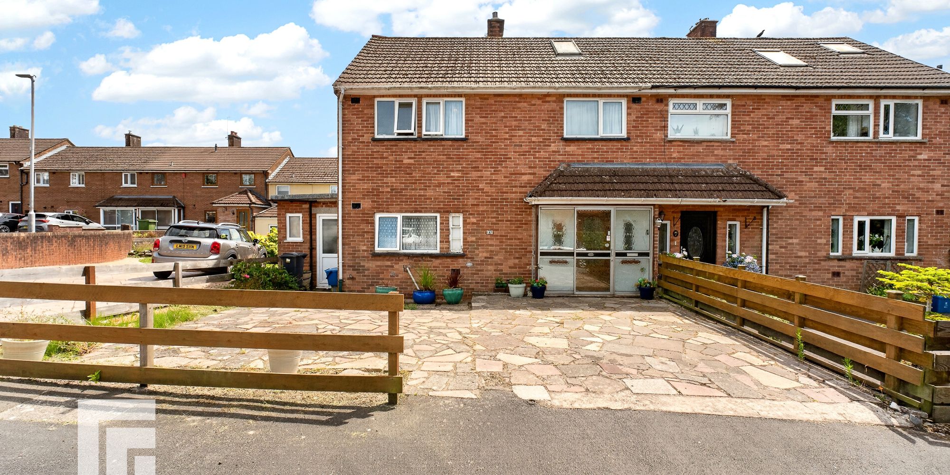
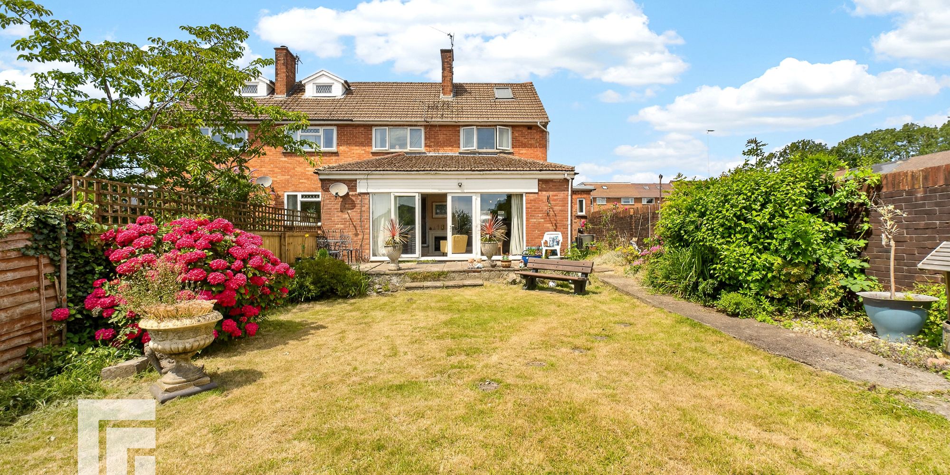
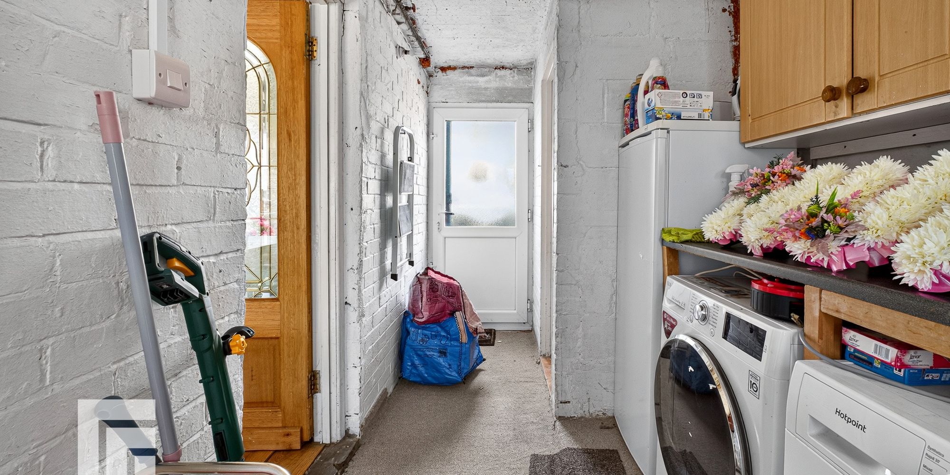
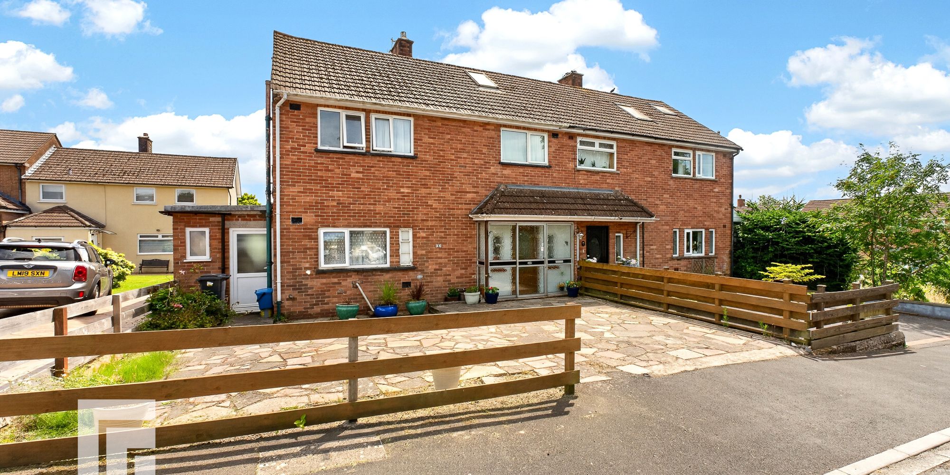
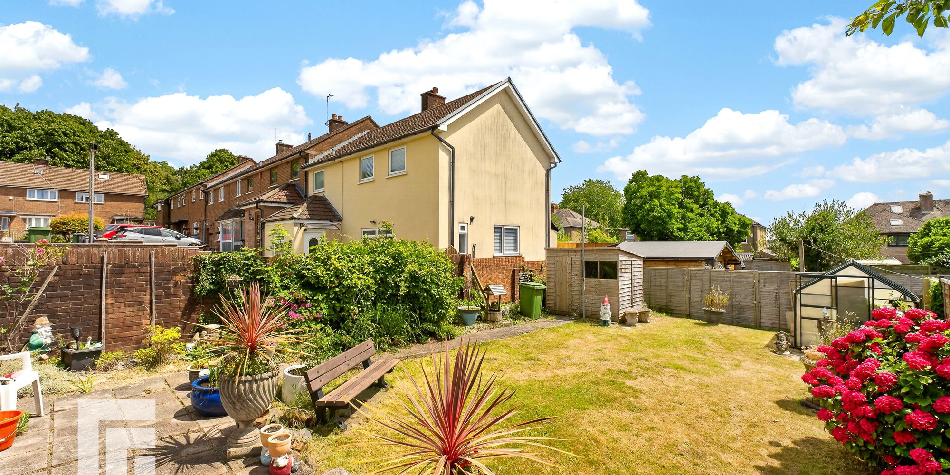
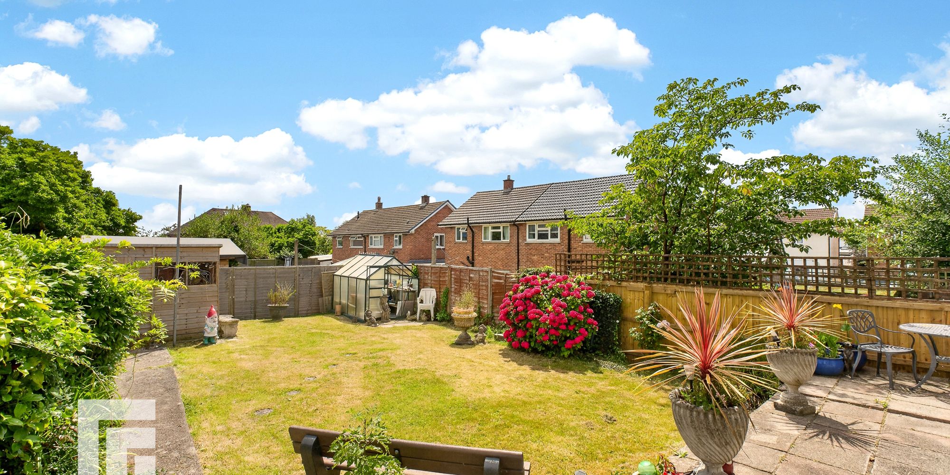
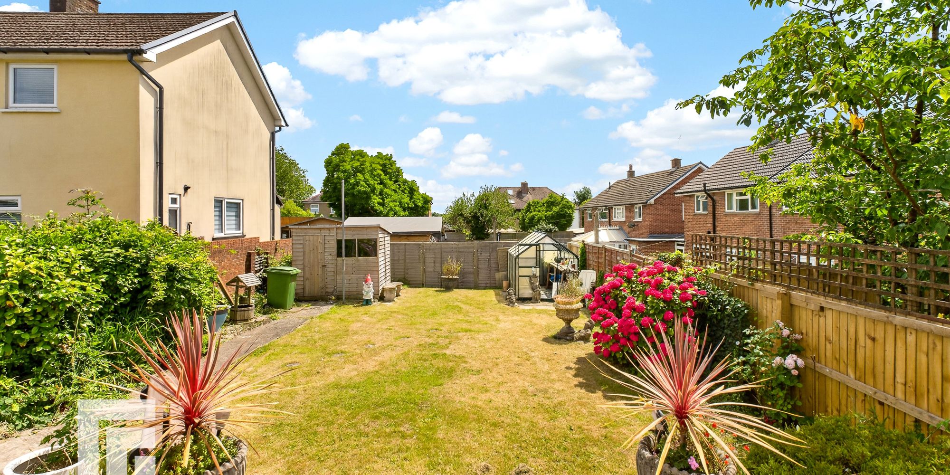
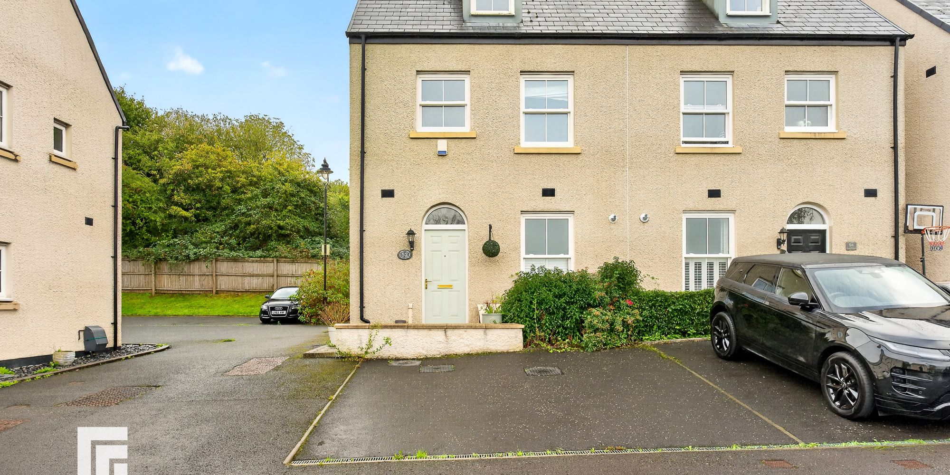
Beyond the main living areas, the property boasts a wealth of additional features that enhance its appeal and practicality. Off-road parking is provided via a paved driveway, offering ample space for multiple vehicles and complementing the attractive front garden with potted plants and a classic brick facade. The rear garden is a standout highlight, featuring a spacious lawn, a charming patio area perfect for outdoor dining and entertaining, and landscaped greenery with mature plants, flowers, and trees. A practical shed and a greenhouse will delight gardening enthusiasts and provide ample outdoor storage. The property also includes a dedicated utility area with external access, ideal for laundry and household tasks, and cleverly designed storage spaces throughout the home to ensure a clutter-free environment. Decorative elements such as ornate bedside tables, decorative glass doors, and wall art add unique character, while modern central heating ensures year-round comfort. With its blend of elegant finishes, functional design, and expansive indoor-outdoor living, this semi-detached house is ready to welcome its next owners into a truly delightful home environment.
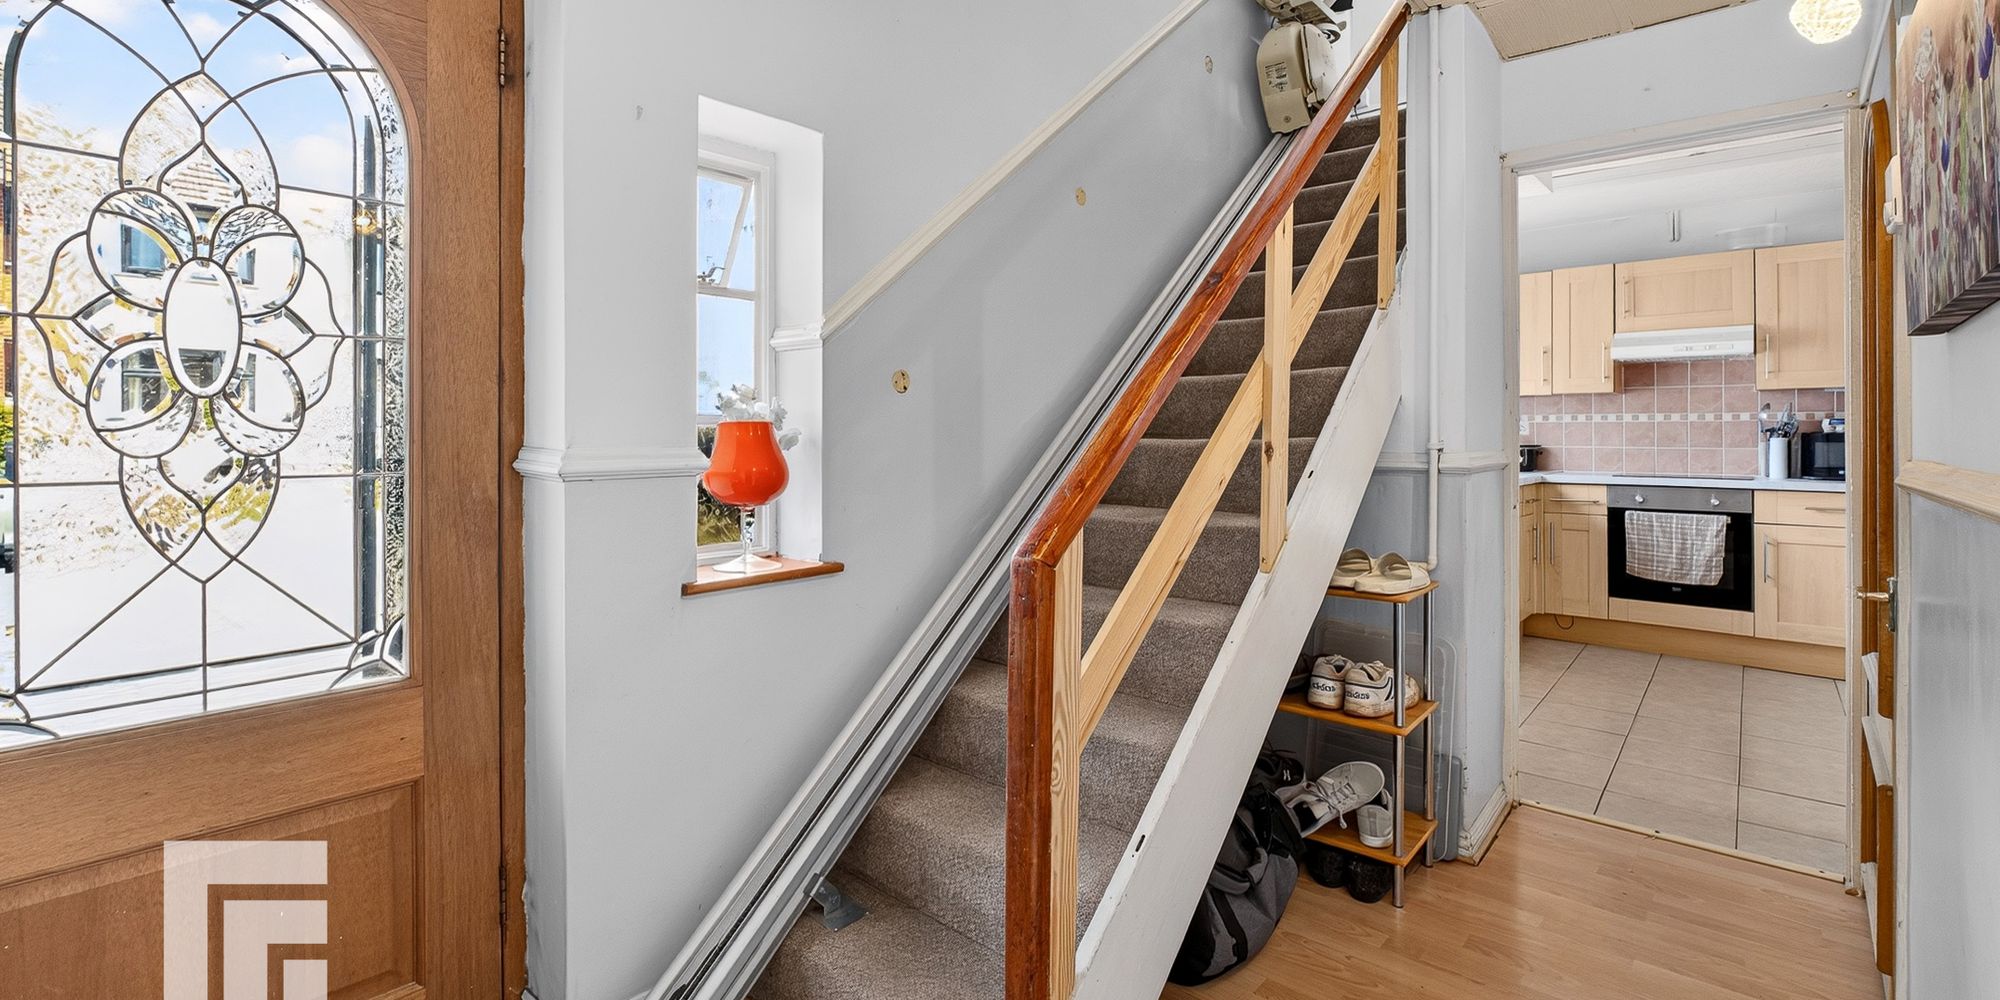
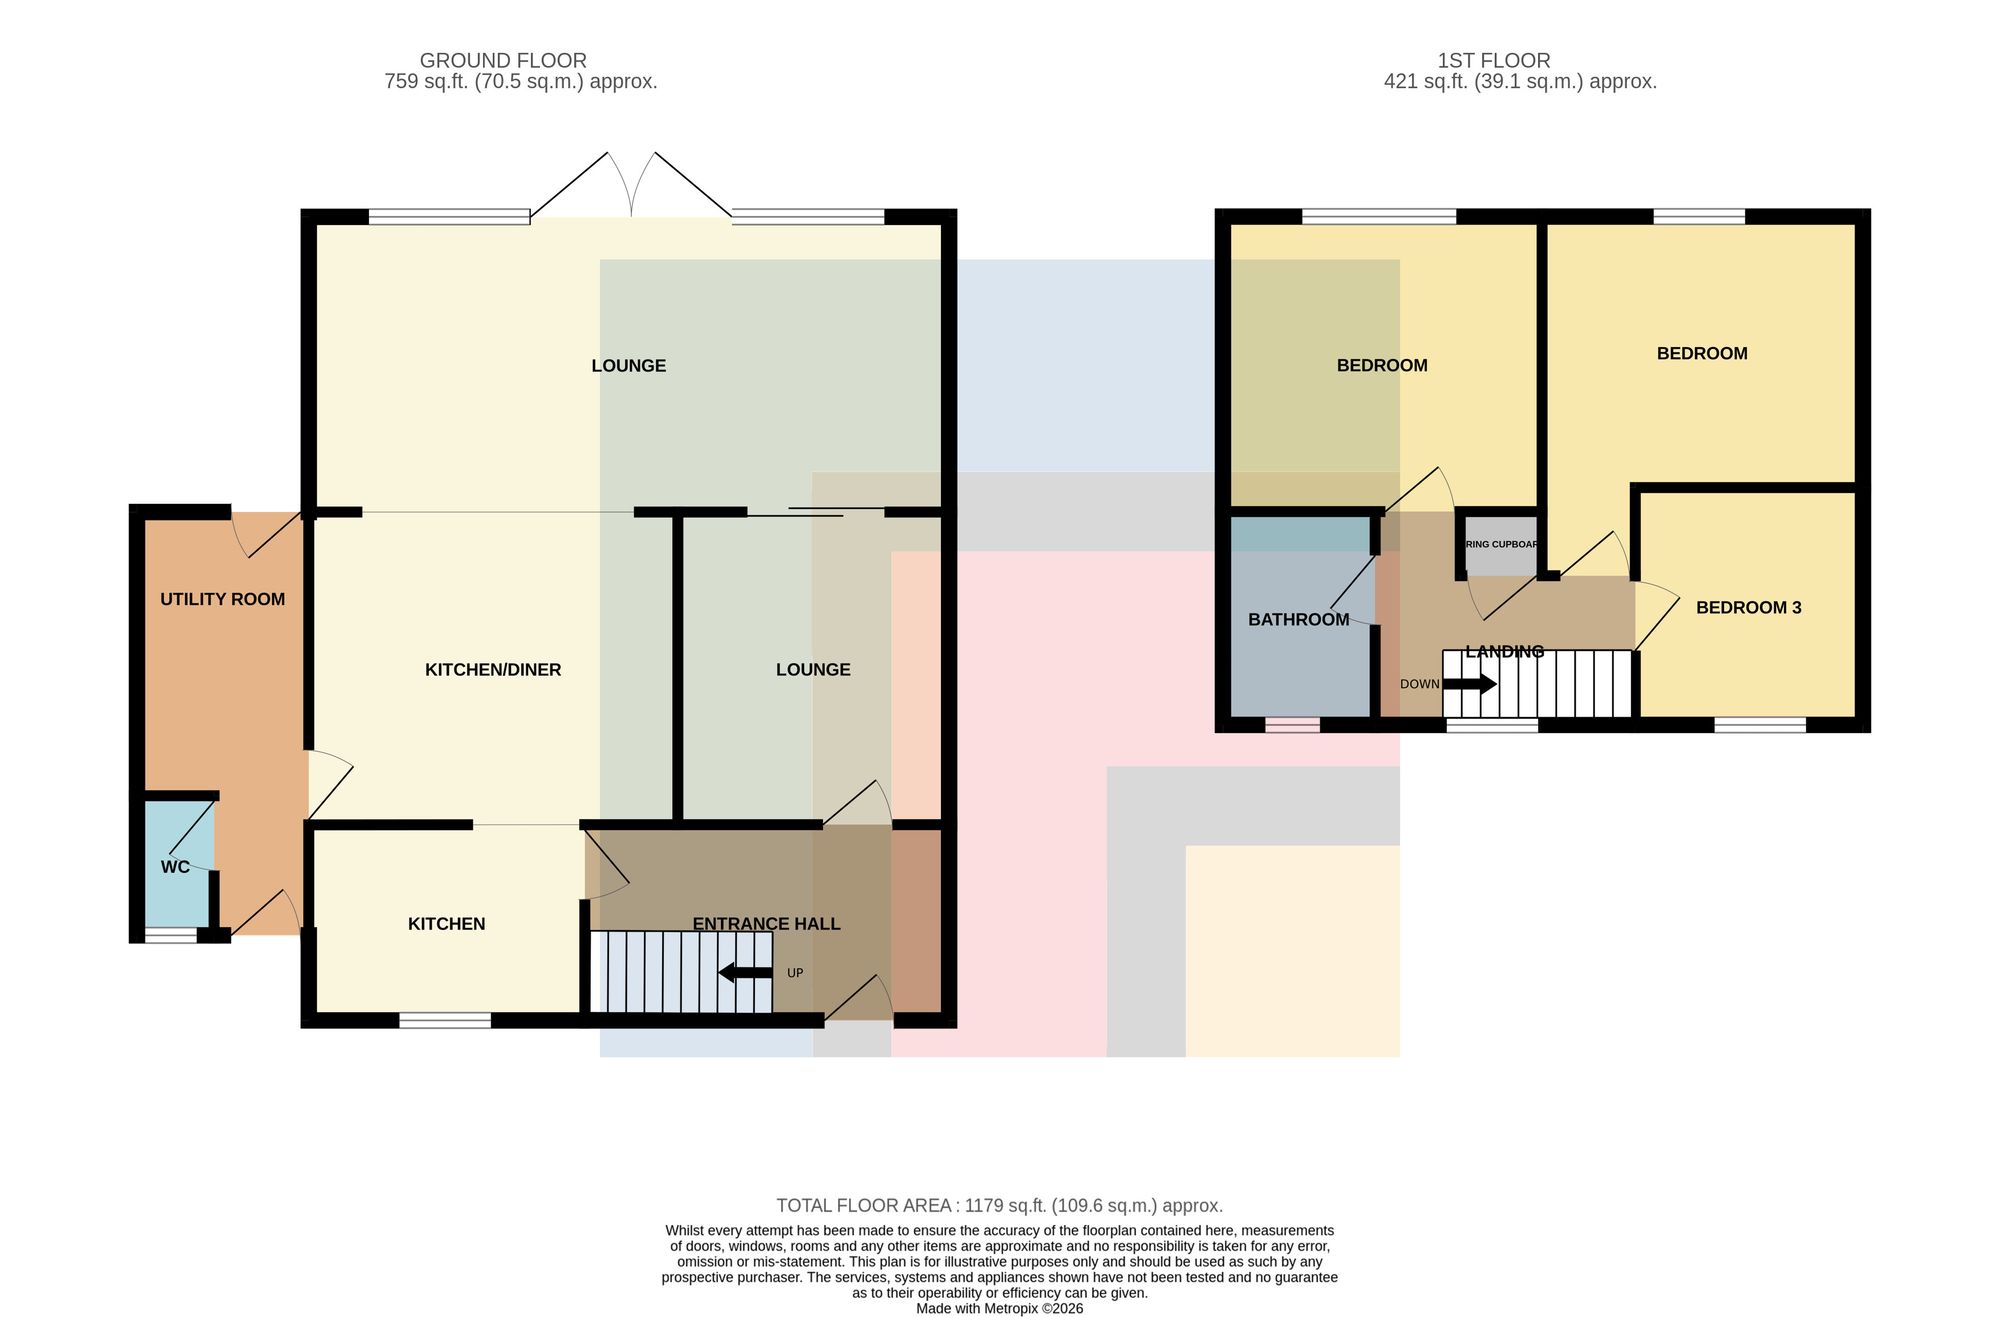
Entrance/Hallway Entry via obscured glazed porch. Decorative glazed wooden door to front. Further glazed panels to either side. Dado Rail. Wired for three wall lights. Laminate Flooring. Central heating radiator. Stairs rising to First Floor with under stairs storage. Cloak hanging cupboard. Door to:
Lounge Obscure glazed sliding doors to rear extension. Laminate flooring. Feature Marble Fireplace with tiled Hearth. Wired for 2 wall lights.
Kitchen Beams to ceiling. Feature inset brick built fireplace with tiled hearth. Laminate flooring. Central heating radiator. Door to:
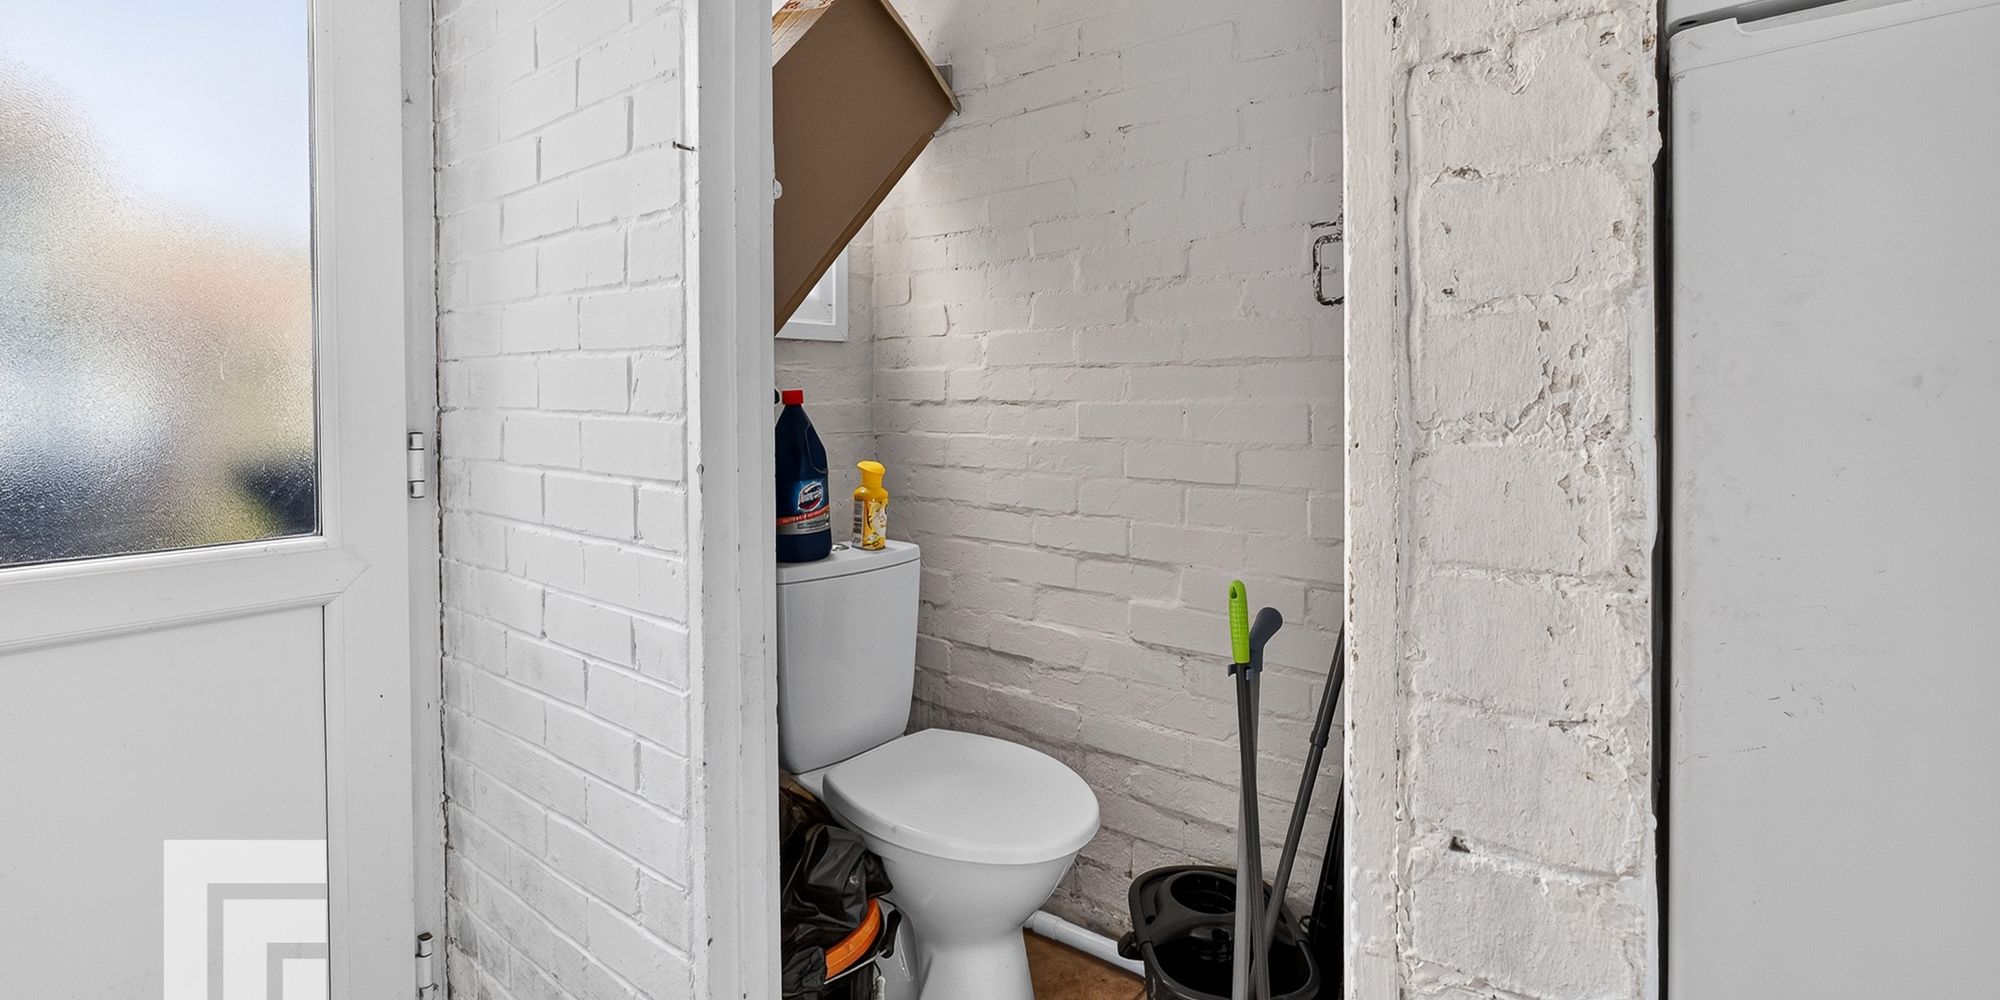
Out building uPVC double glazed doors to front and rear. Wall mounted cupboard work surface. Plumbing for automatic washing machine. Recess for tumble dryer. Room for fridge Freezer. Low level W.C. Window to front. Ceramic tiled floor.
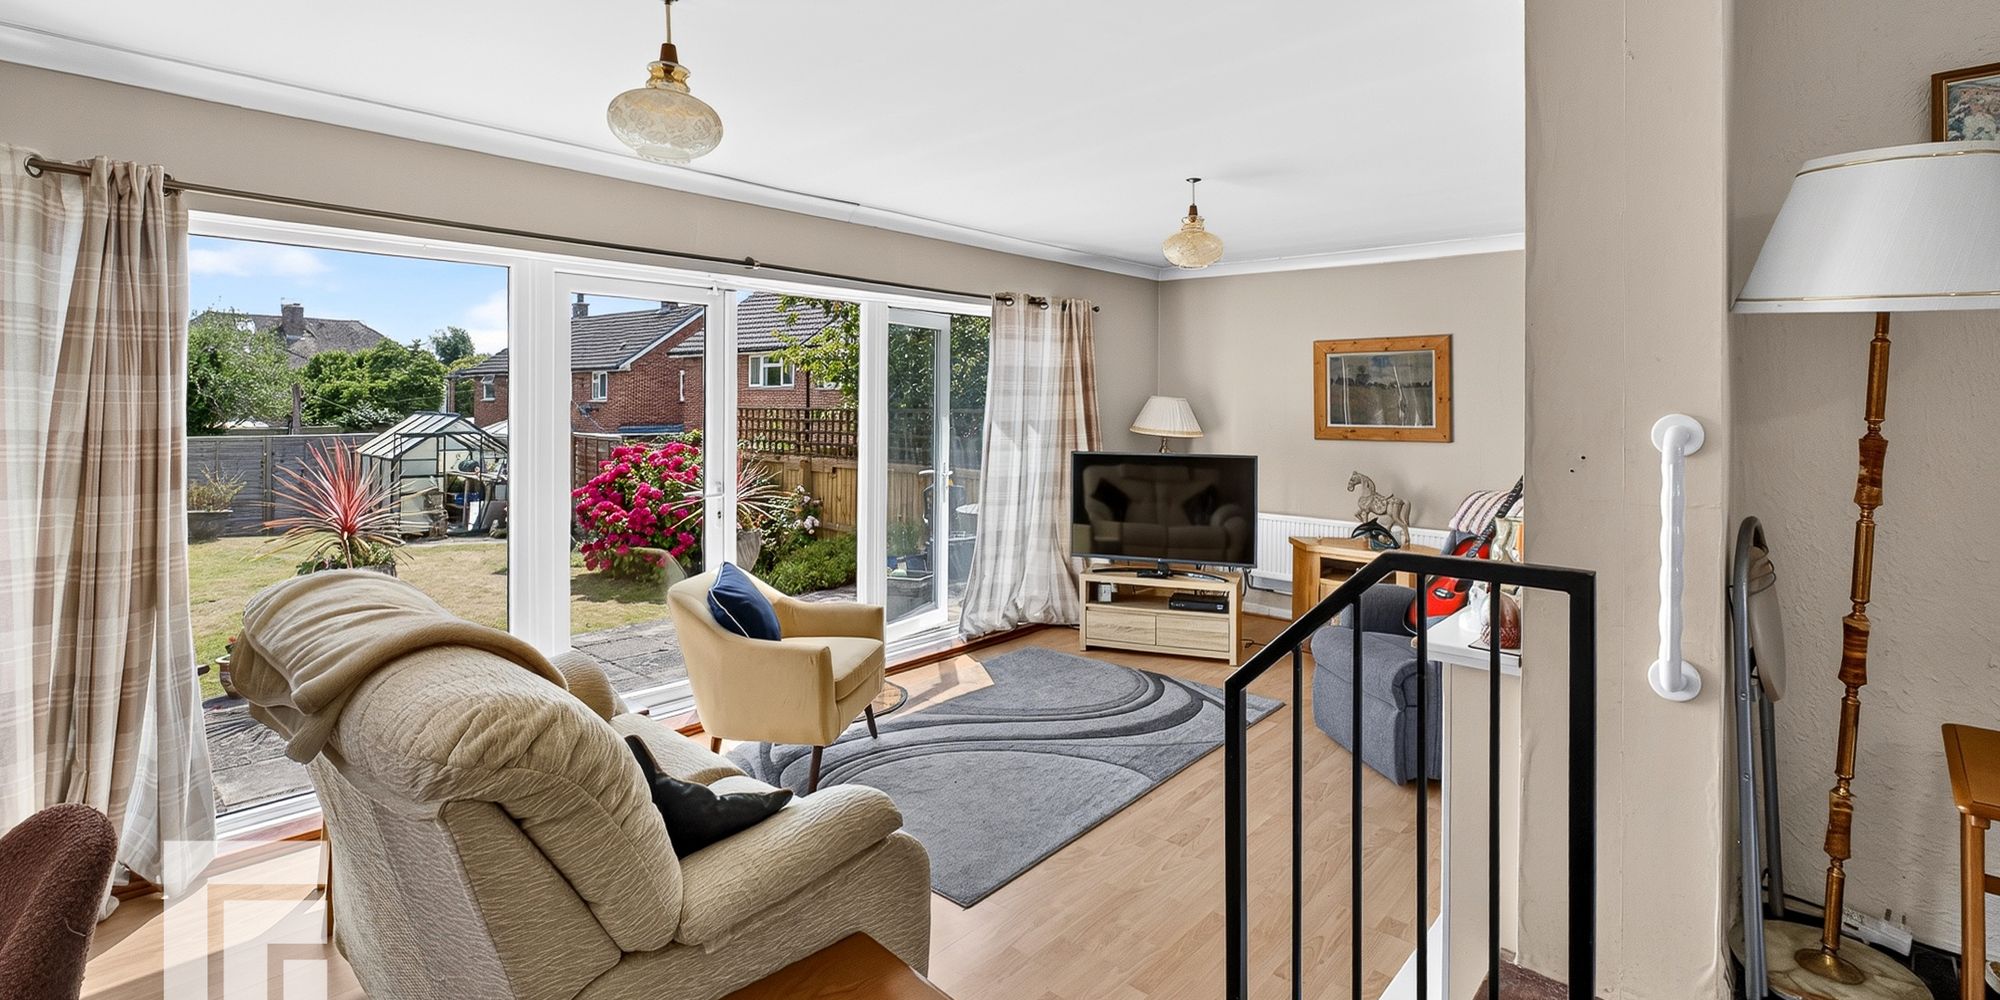
Lounge/Sitting Room Upvc glazed panels and two upvc double glazed doors leading to rear garden. Coved ceiling. High level window to side. Laminate flooring. Feature fireplace with inset electric coal effect fire. Radiator. Obscure glazed screens to sitting room.
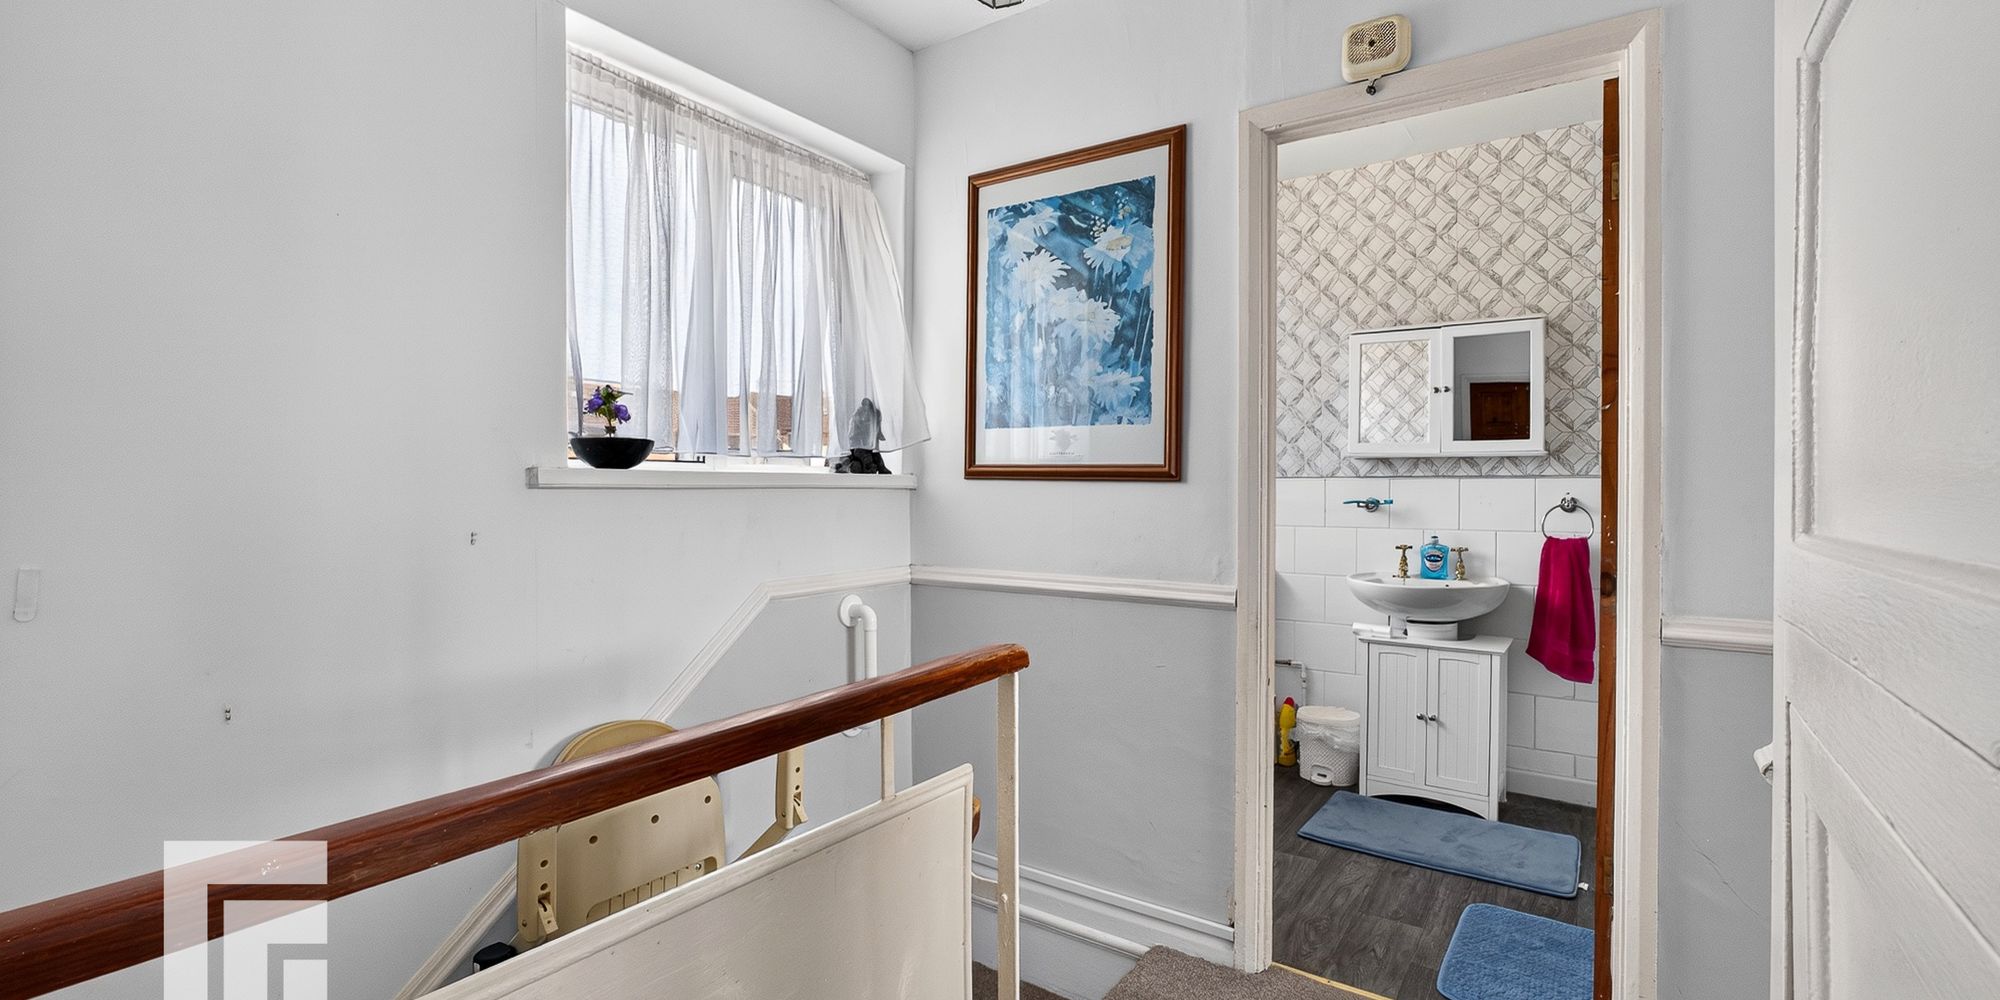
First Floor Landing Area - Upvc double glazed window to front. Storage cupboard
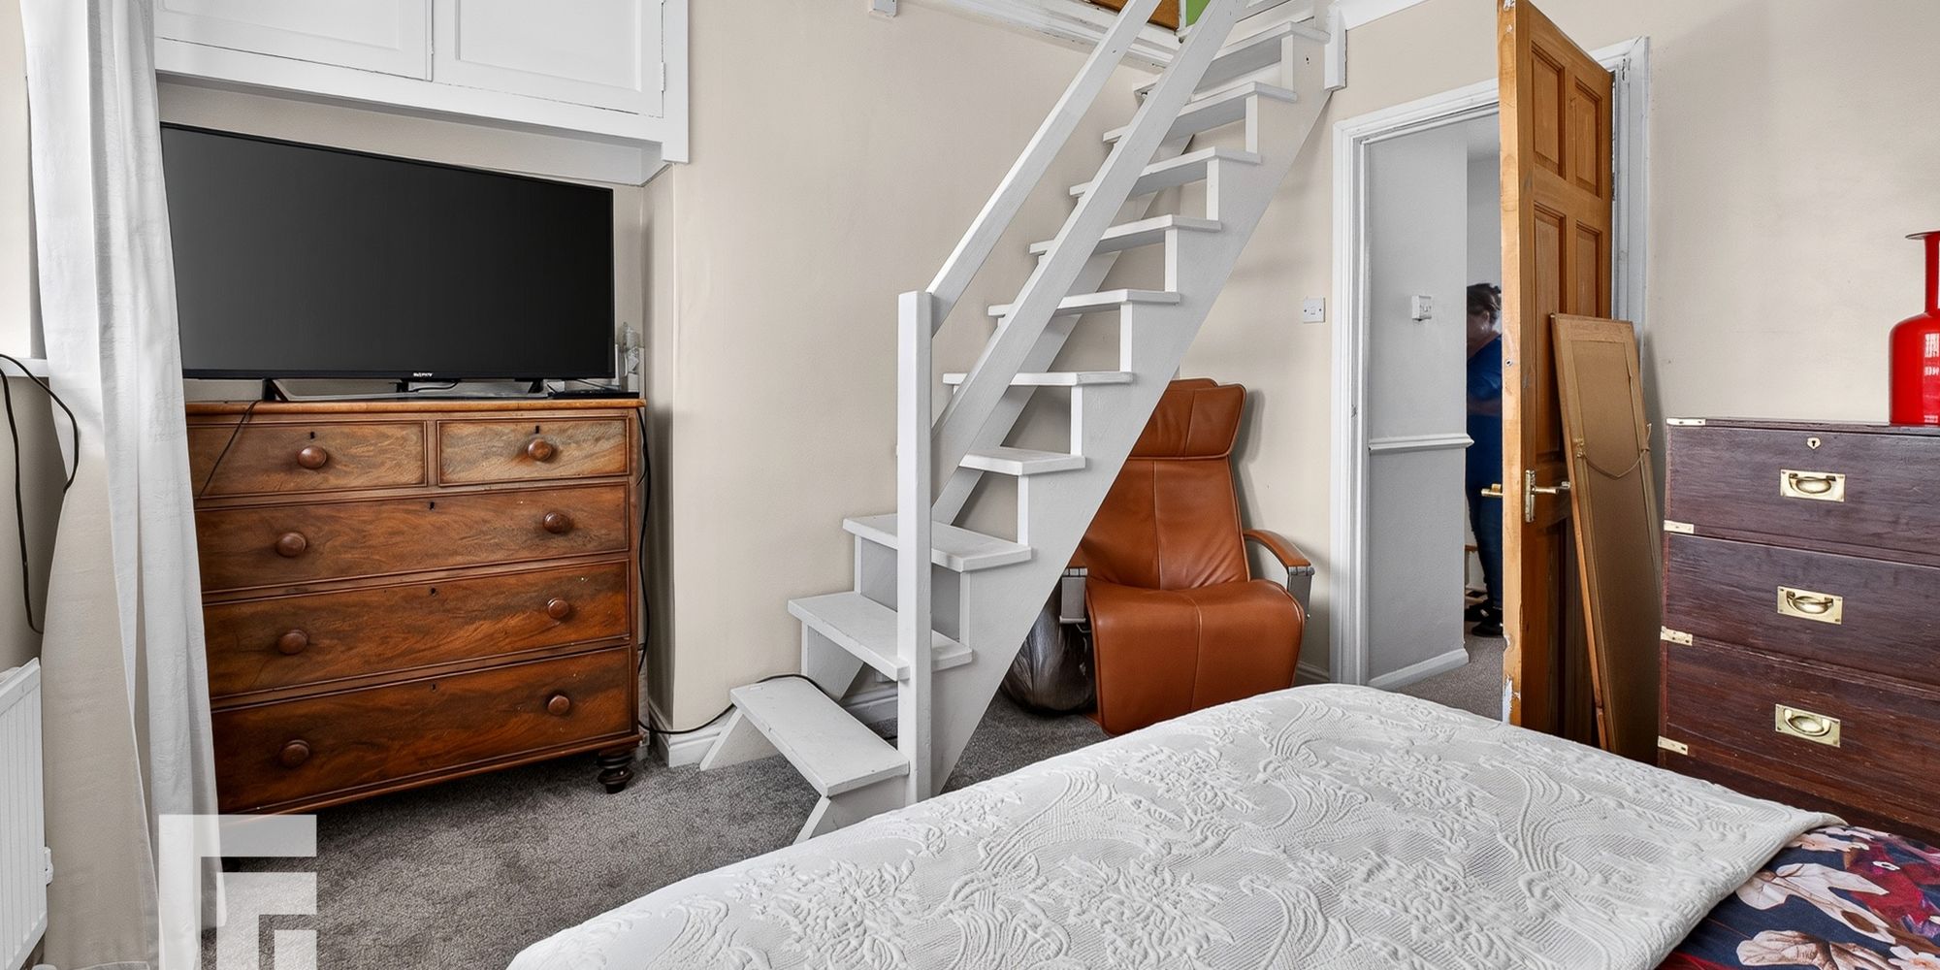
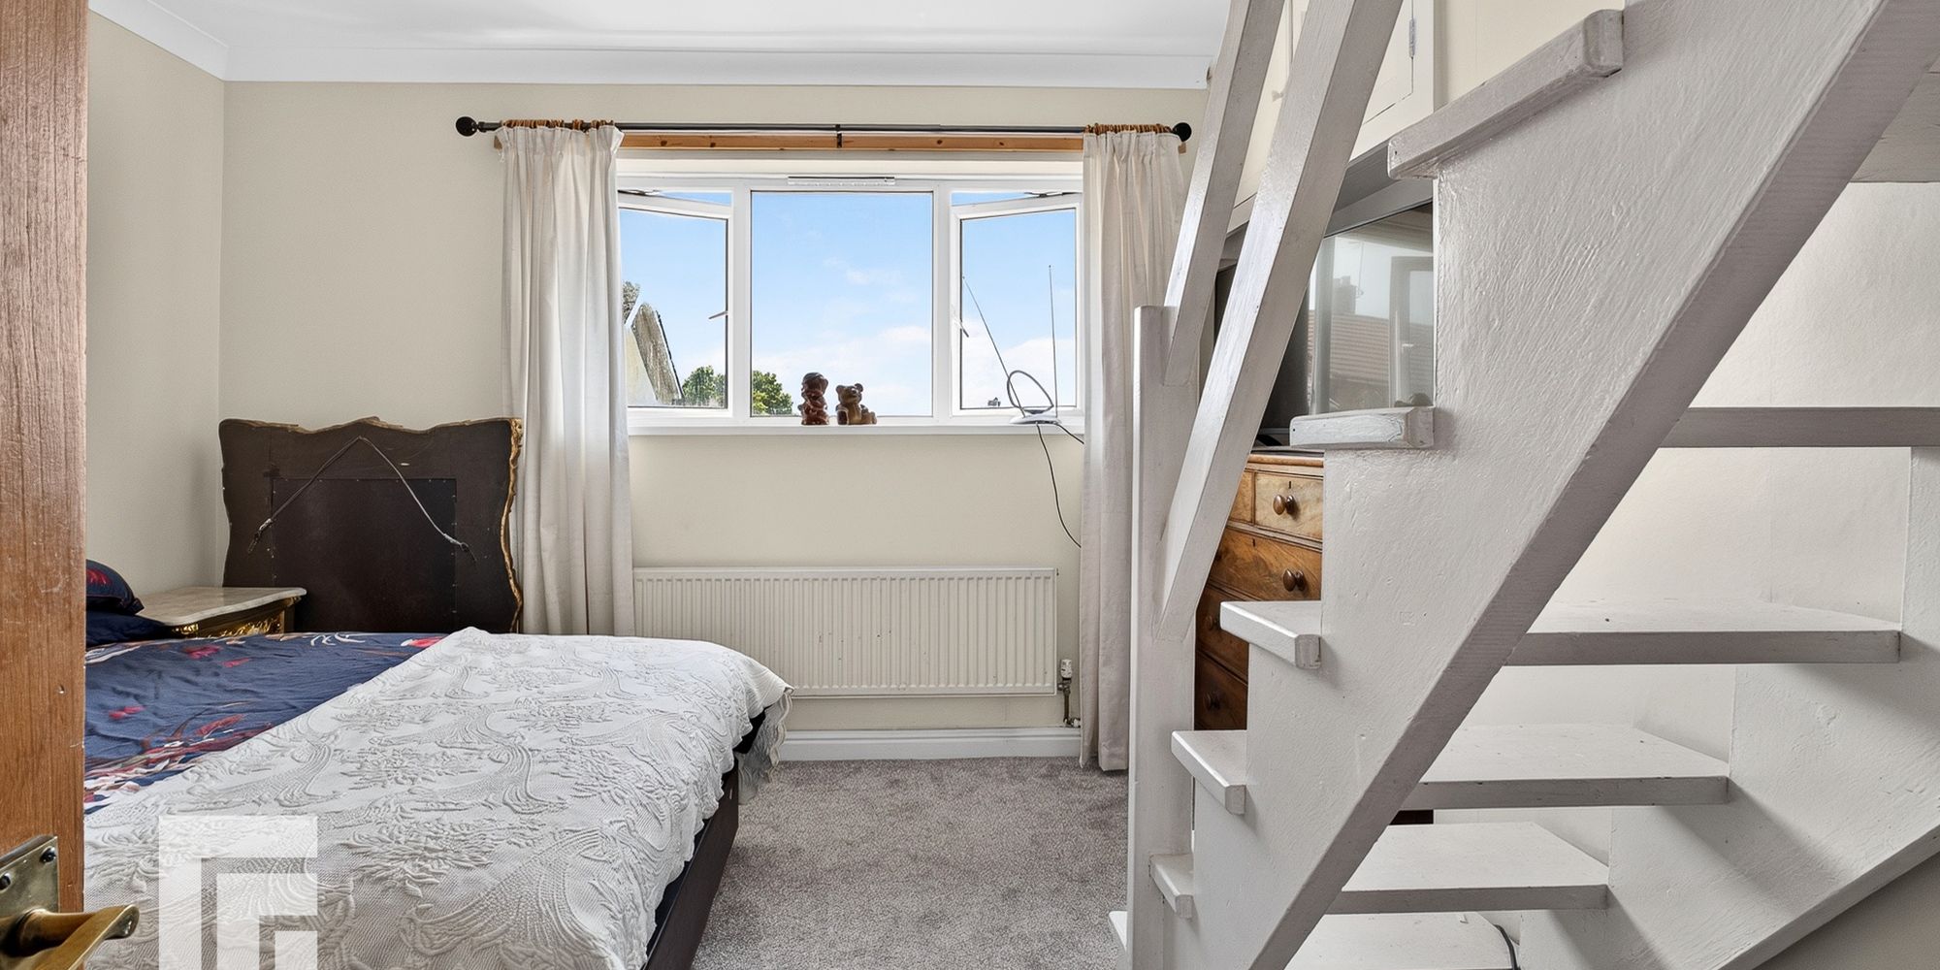
Bedroom one Upvc double glazed window to rear. Open staircase to loft room. High level storage cupboard. Radiator.
Bedroom two Upvc double glazed window to rear. Range of fitted wardrobes and cupboards with hanging. Radiator.
Bedroom three Upvc double glazed window to front. Radiator.
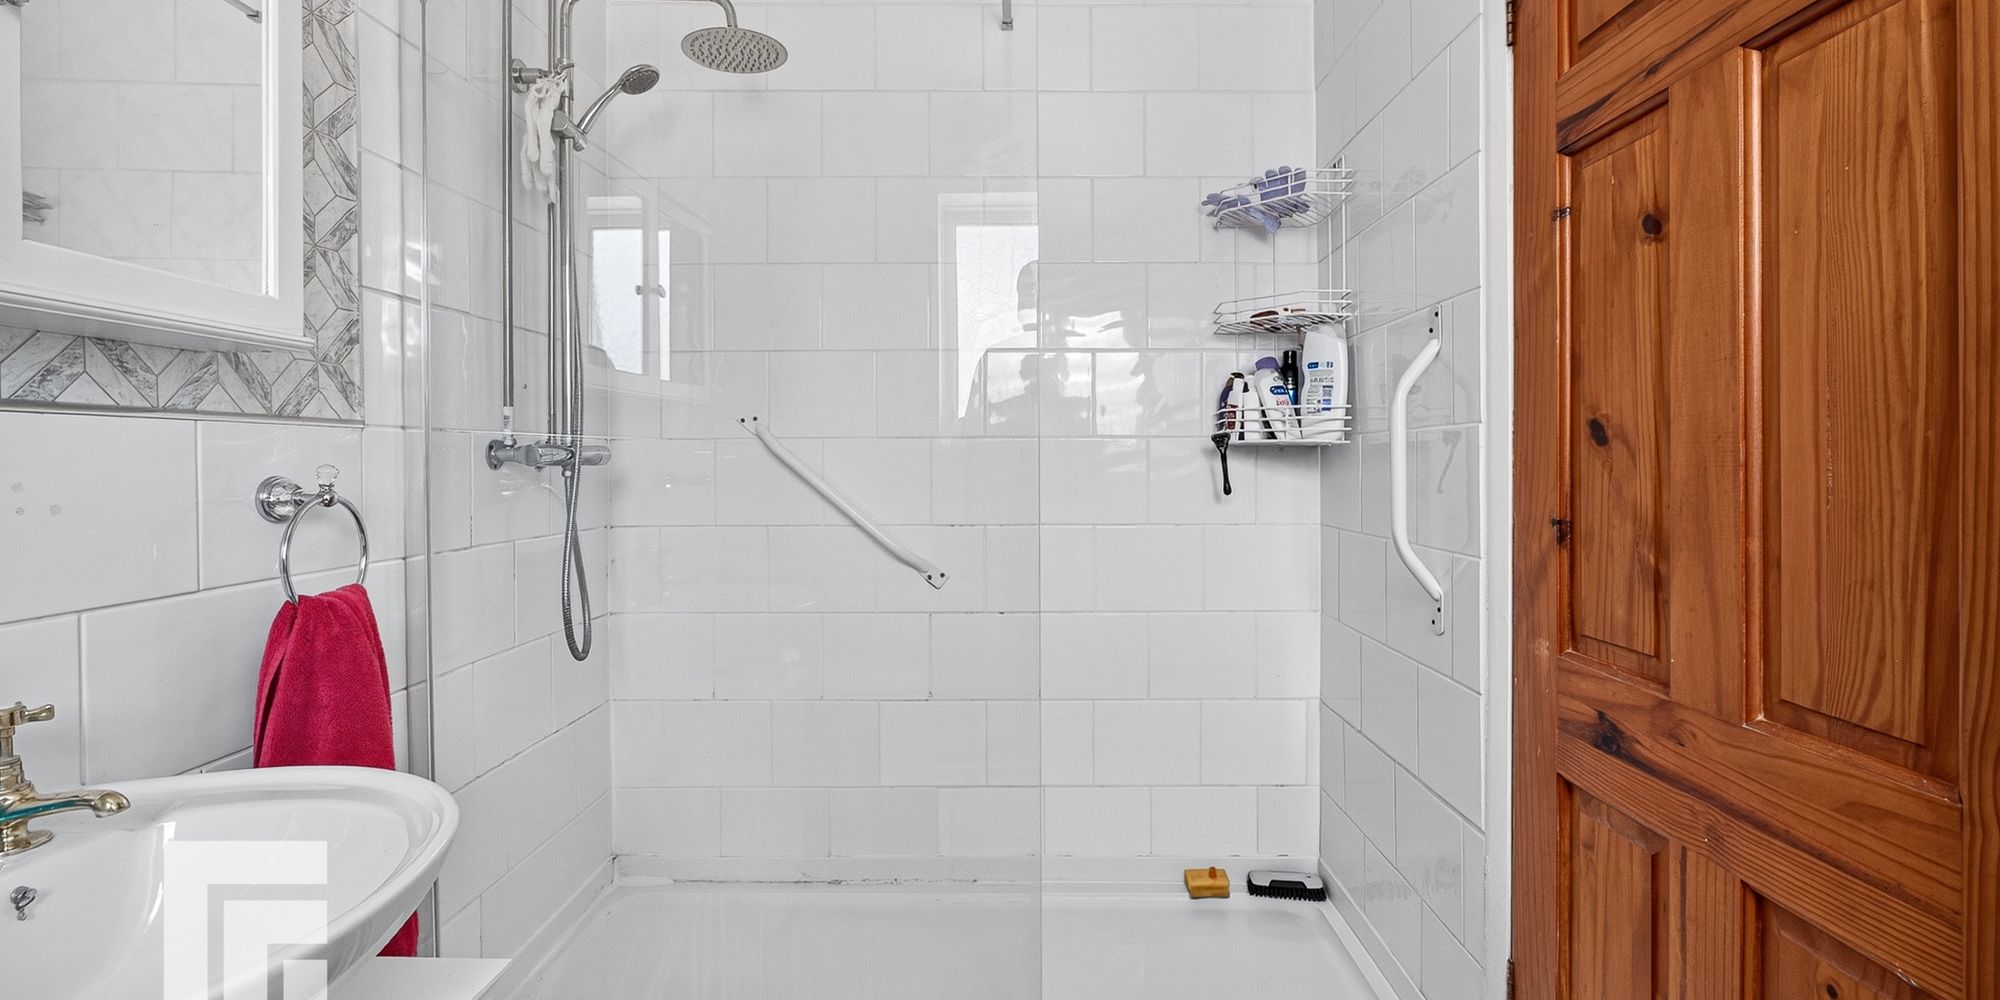
Bathroom Upvc double glazed window to front. Vinyl flooring. Part tiled walls. Walk in double shower cubicle, vanity unit with inset wash hand basin and low level wc. Radiator.
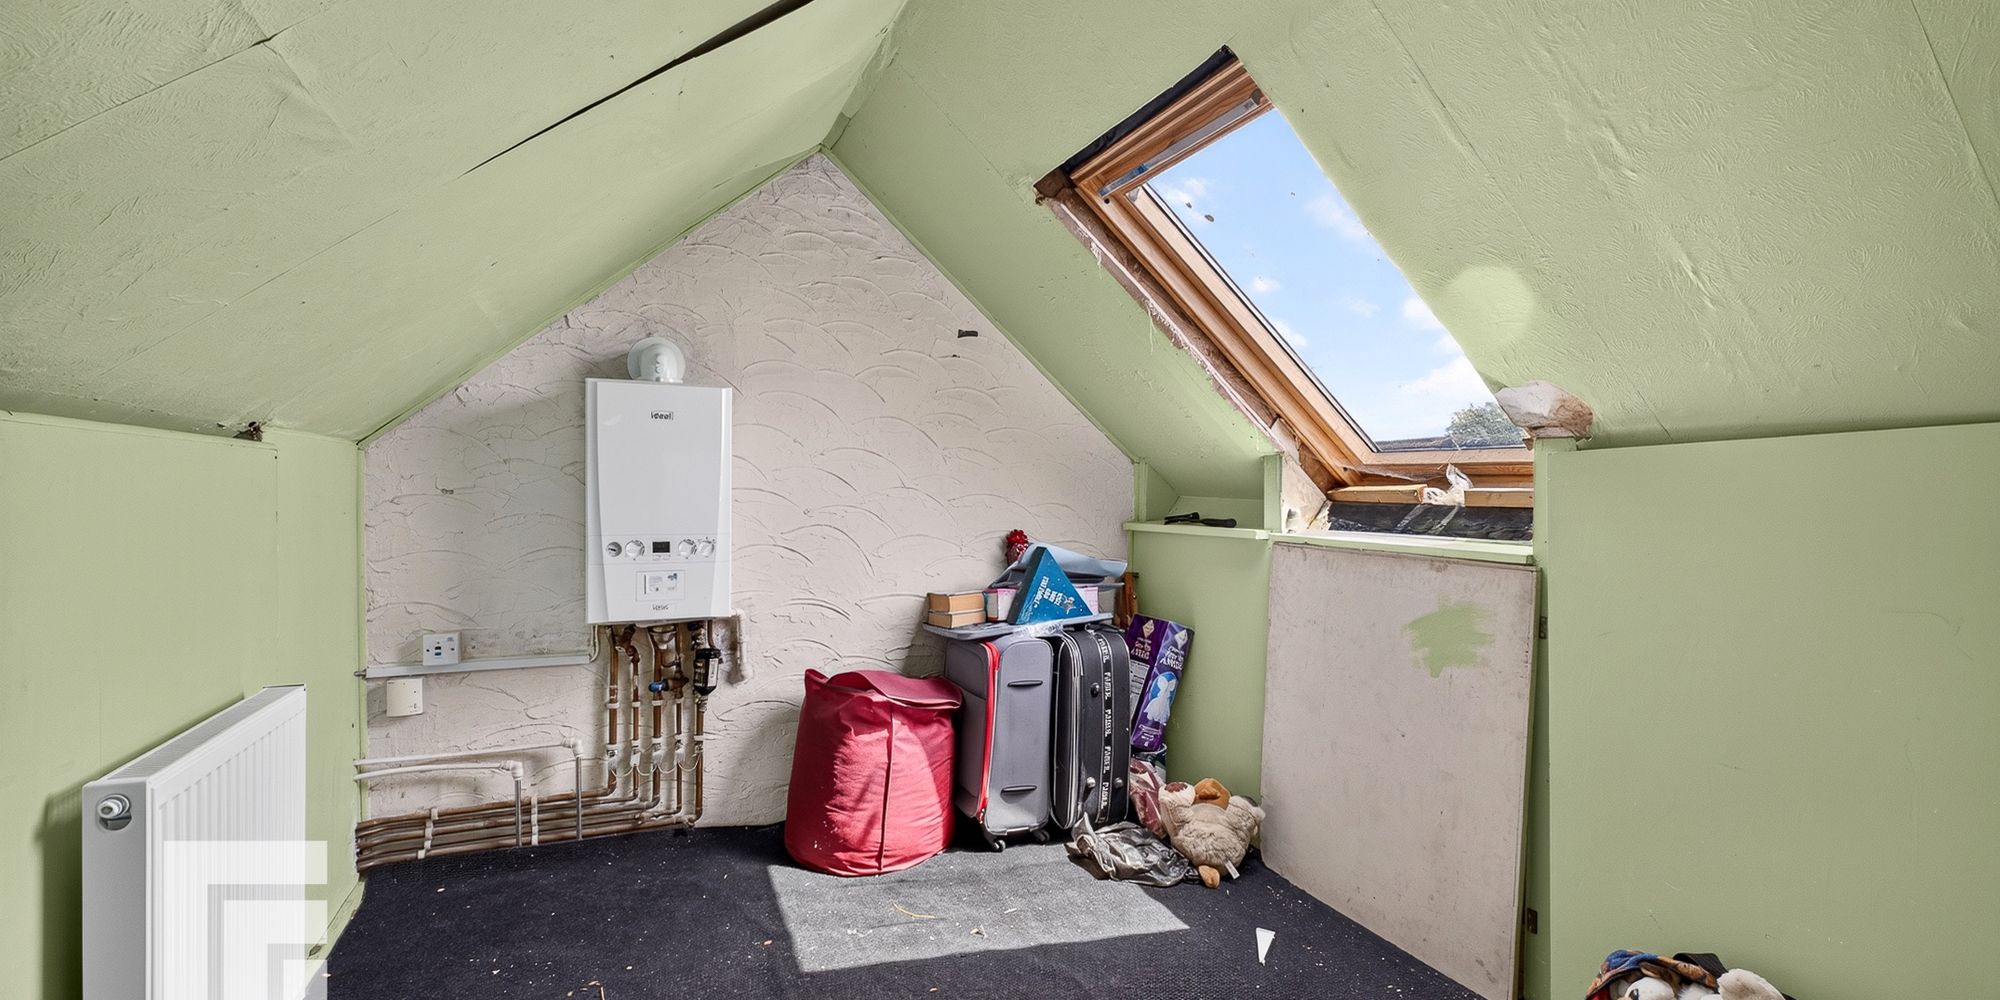
Loft room Two velux window to ceiling and two ceiling heating radiators. Under eaves storage space.
Outside REAR GARDEN -Enclosed with fencing and brick walls. Generous lawn area and patio area. Wooden storage shed. Green house. Mature shrub and flower borders. Side leading to out buildings.
FRONT GARDEN - Crazy paved front with parking for several vehicles enclosed with wooden fence.
AML Please note: A non-refundable administration fee of £30 including VAT is payable per buyer to carry out the required AML verification checks once an offer has been accepted. The sale cannot proceed until these checks have been satisfactorily completed. This is on acceptance of offer only. Details can be found on our website.
FEATURES- Generous plot
- Open plan kitchen/ diner
- Outbuilding / utility with w.c
- Extended to rear