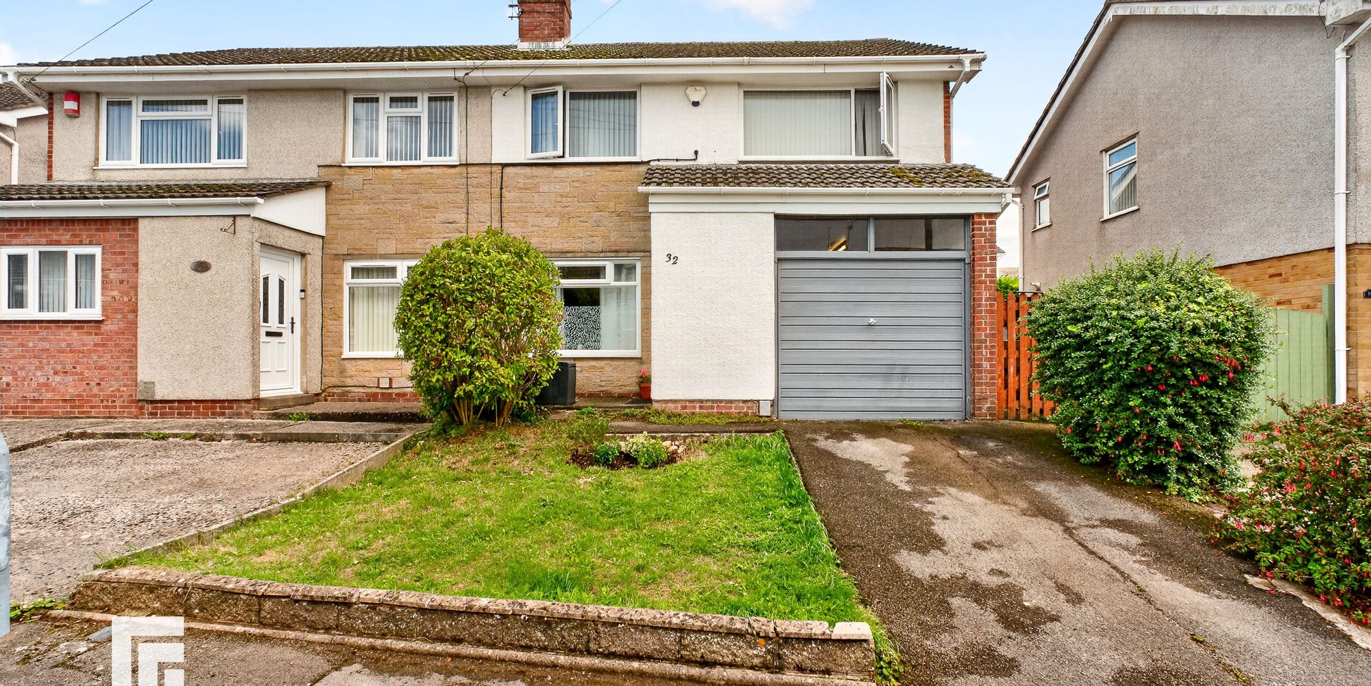
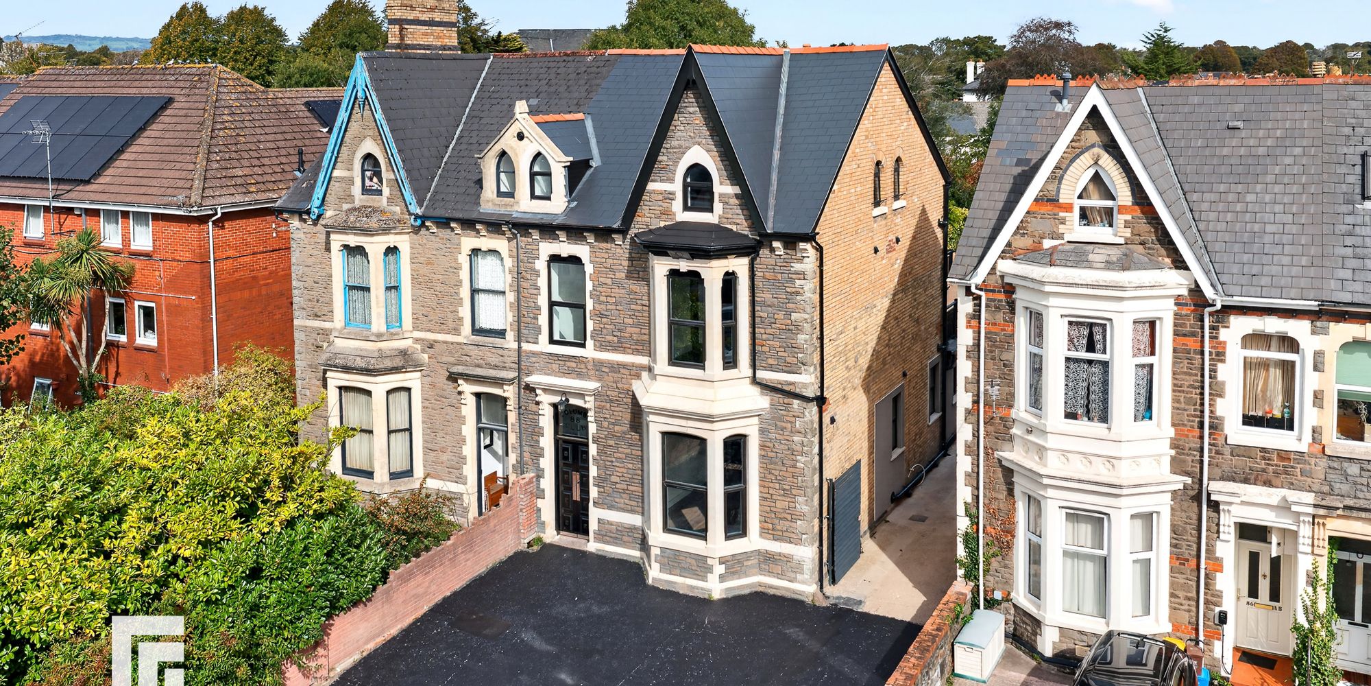
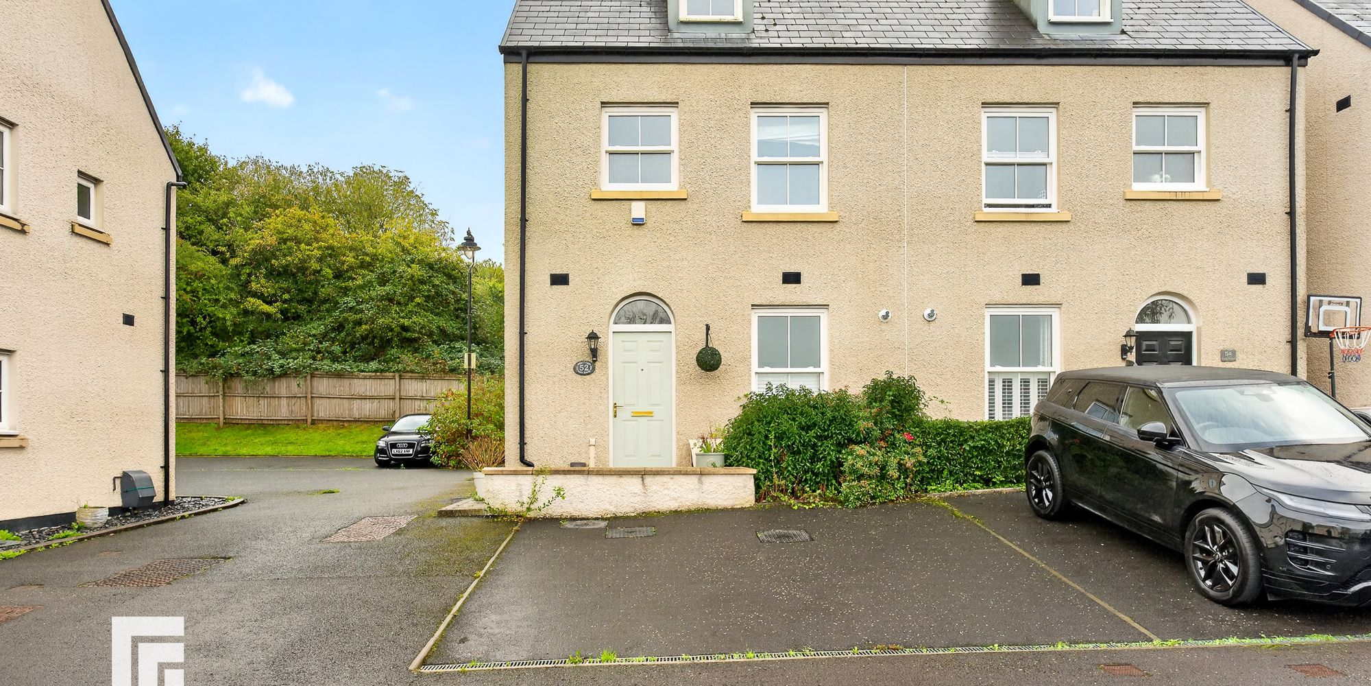
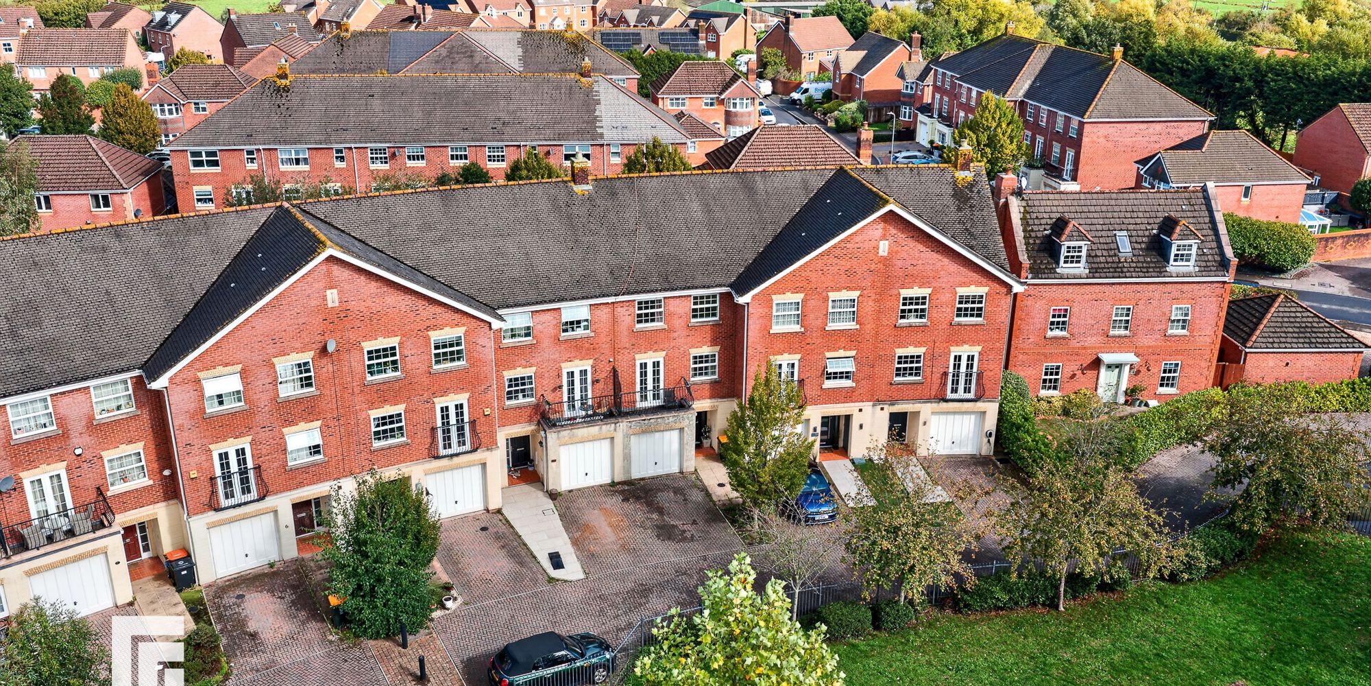
Spacious 3 bed semi in quiet West End cul de sac with modern kitchen, dining area, garage, off road parking, and close to schools, amenities, and transport. Ideal for families and professionals.
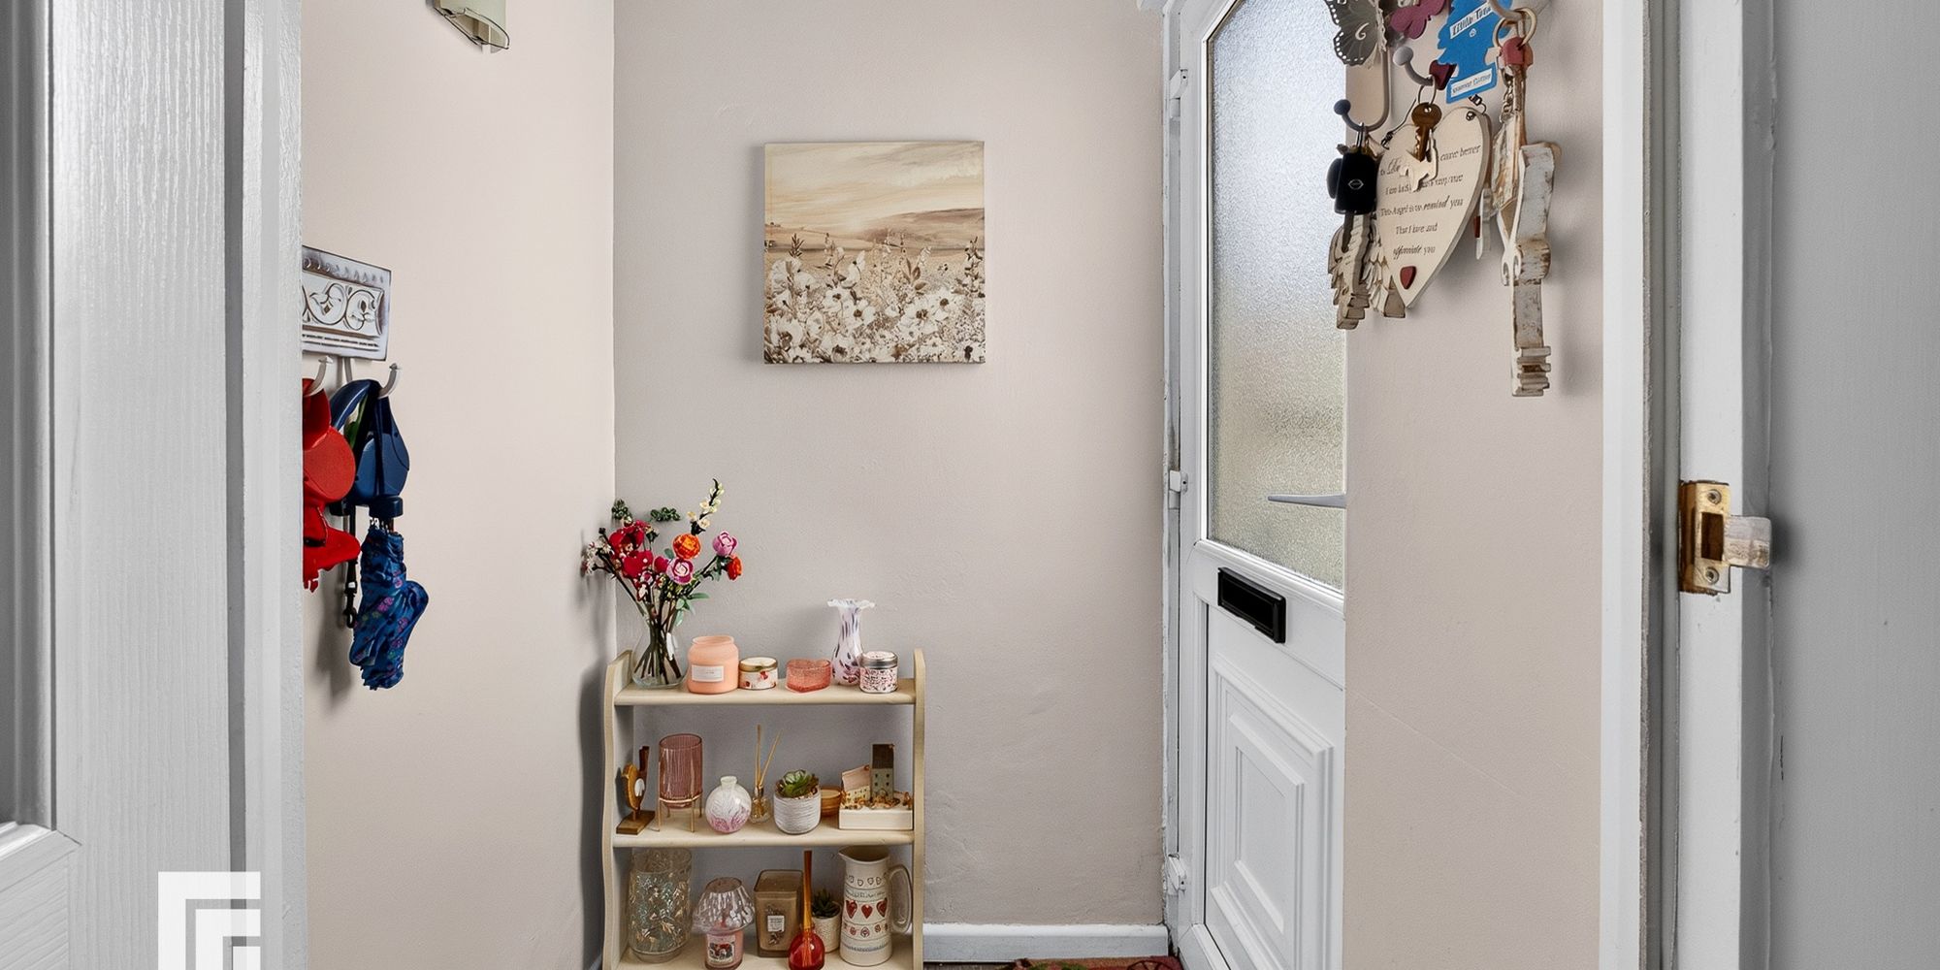
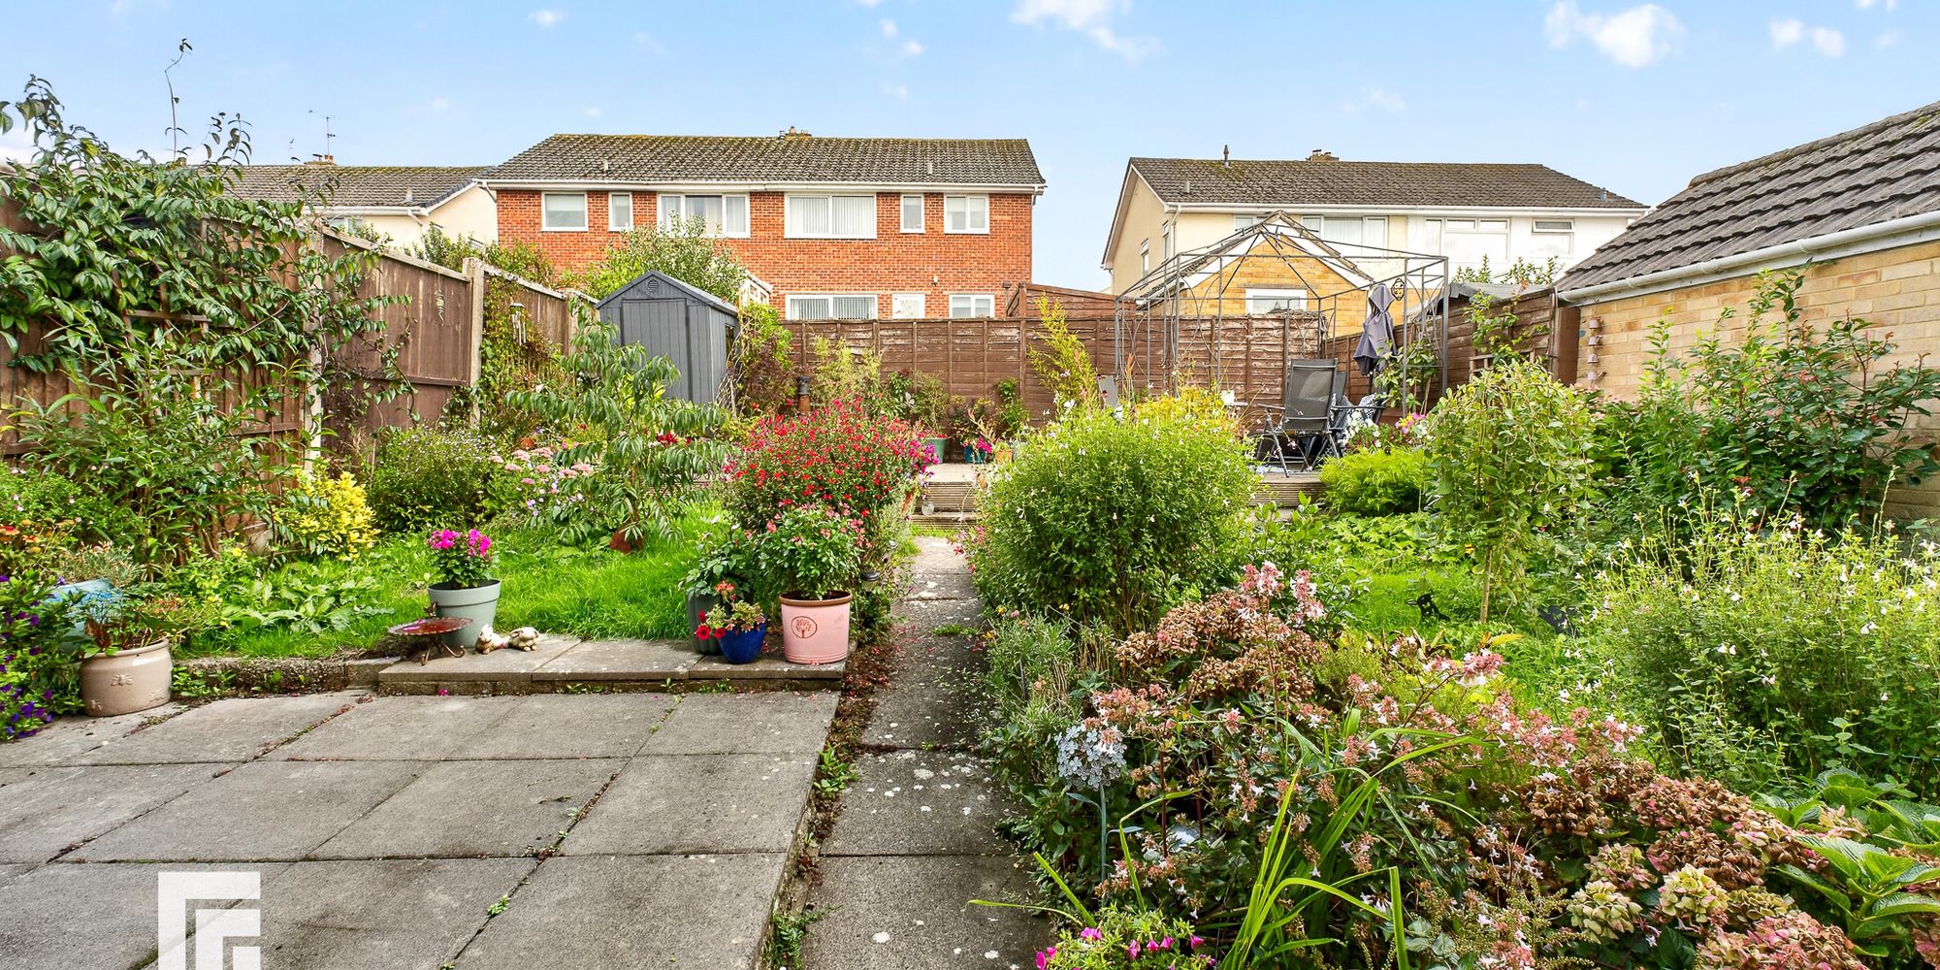
Situated in a quiet West End cul de sac, this impressive three bedroom semi detached house presents an excellent opportunity for families and professionals alike. The property offers generous accommodation throughout, beginning with a welcoming entrance hall that leads to a spacious lounge, ideal for relaxing or entertaining guests. The modern kitchen is thoughtfully designed with ample storage and workspace, making it perfect for preparing family meals. A separate dining area provides a comfortable setting for both every-day dining and special occasions. Upstairs, the property boasts three double bedrooms, all well proportioned and filled with natural light, ensuring everyone in the household enjoys their own comfortable retreat. The family bathroom is finished to a high standard, featuring contemporary fixtures and fittings for added convenience. Additional features include off road parking and a garage, providing secure storage and peace of mind. The location is particularly appealing, being within close proximity to reputable schools, making it an ideal choice for families seeking educational excellence. Local amenities, transport links and leisure facilities are also easily accessible, ensuring all daily needs are catered for. This semi detached home combines space, style and practicality in a sought after West End setting, offering a rare opportunity to secure a property of this calibre in such a desirable location. Early viewing is highly recommended to fully appreciate all that this wonderful home has to offer. Entrance Porch Entered via double glazed front door. Vinyl flooring. Door to lounge.
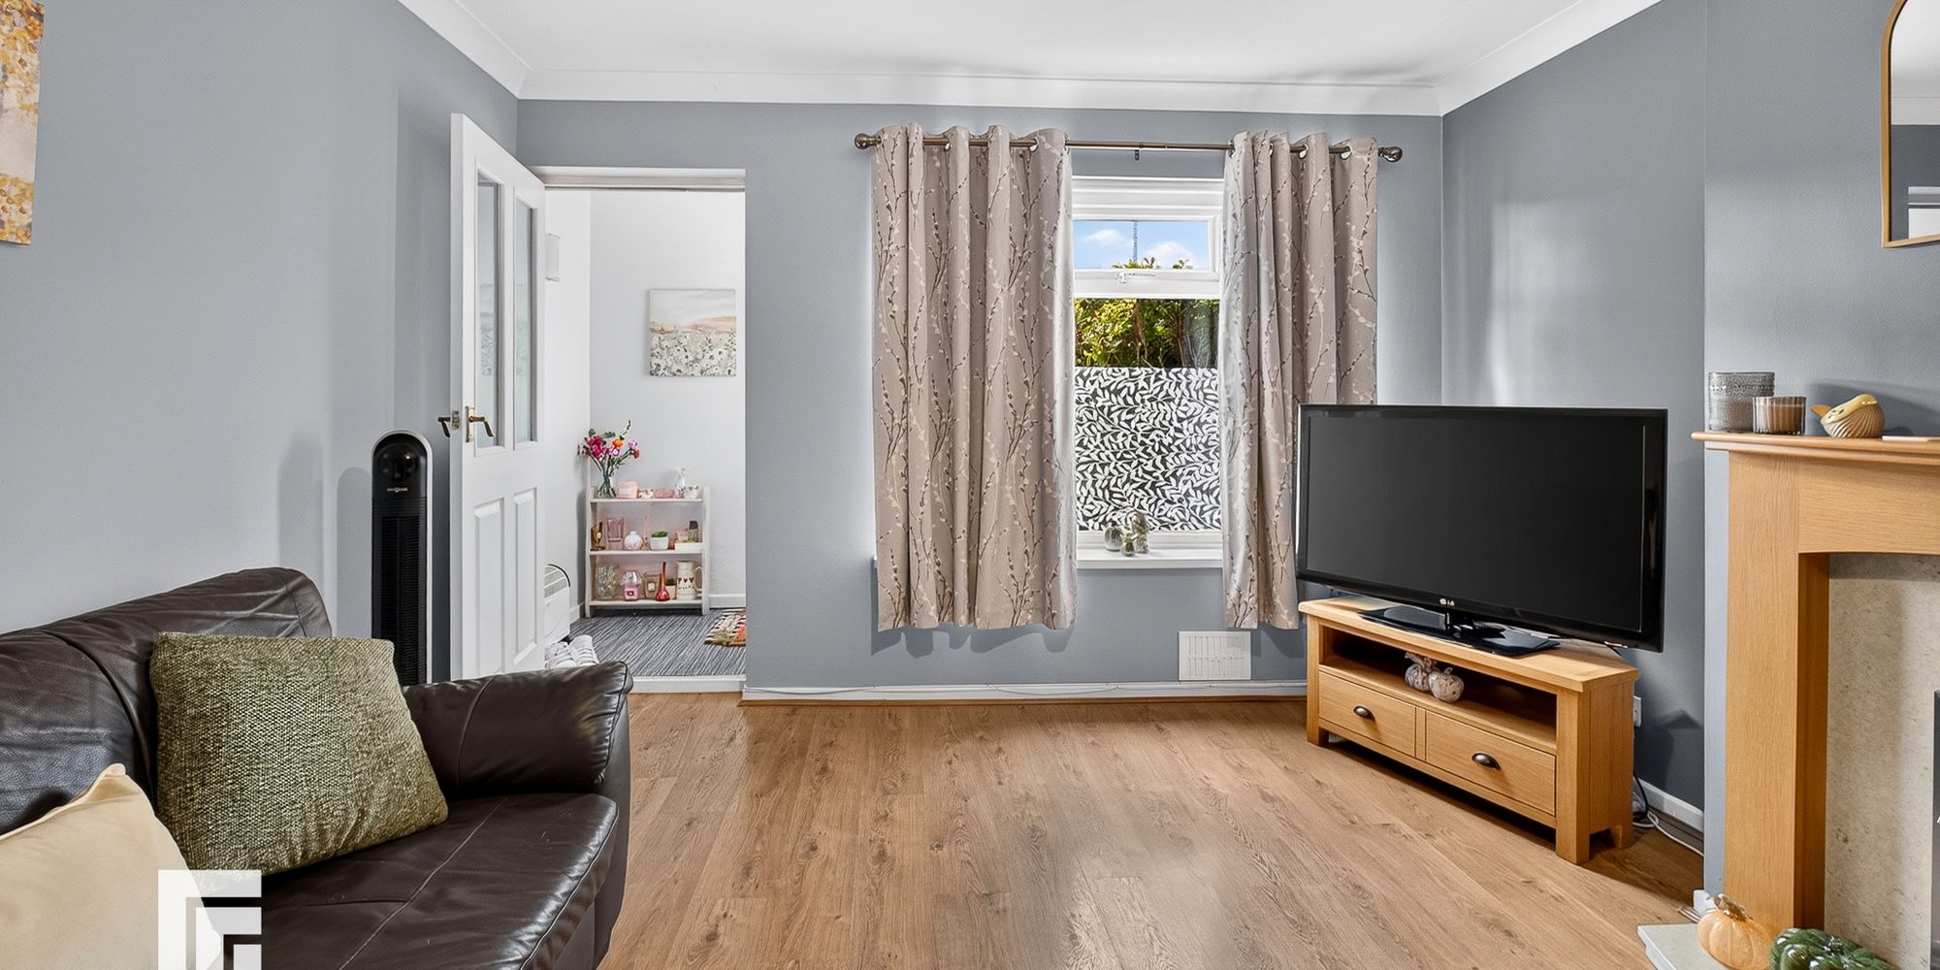
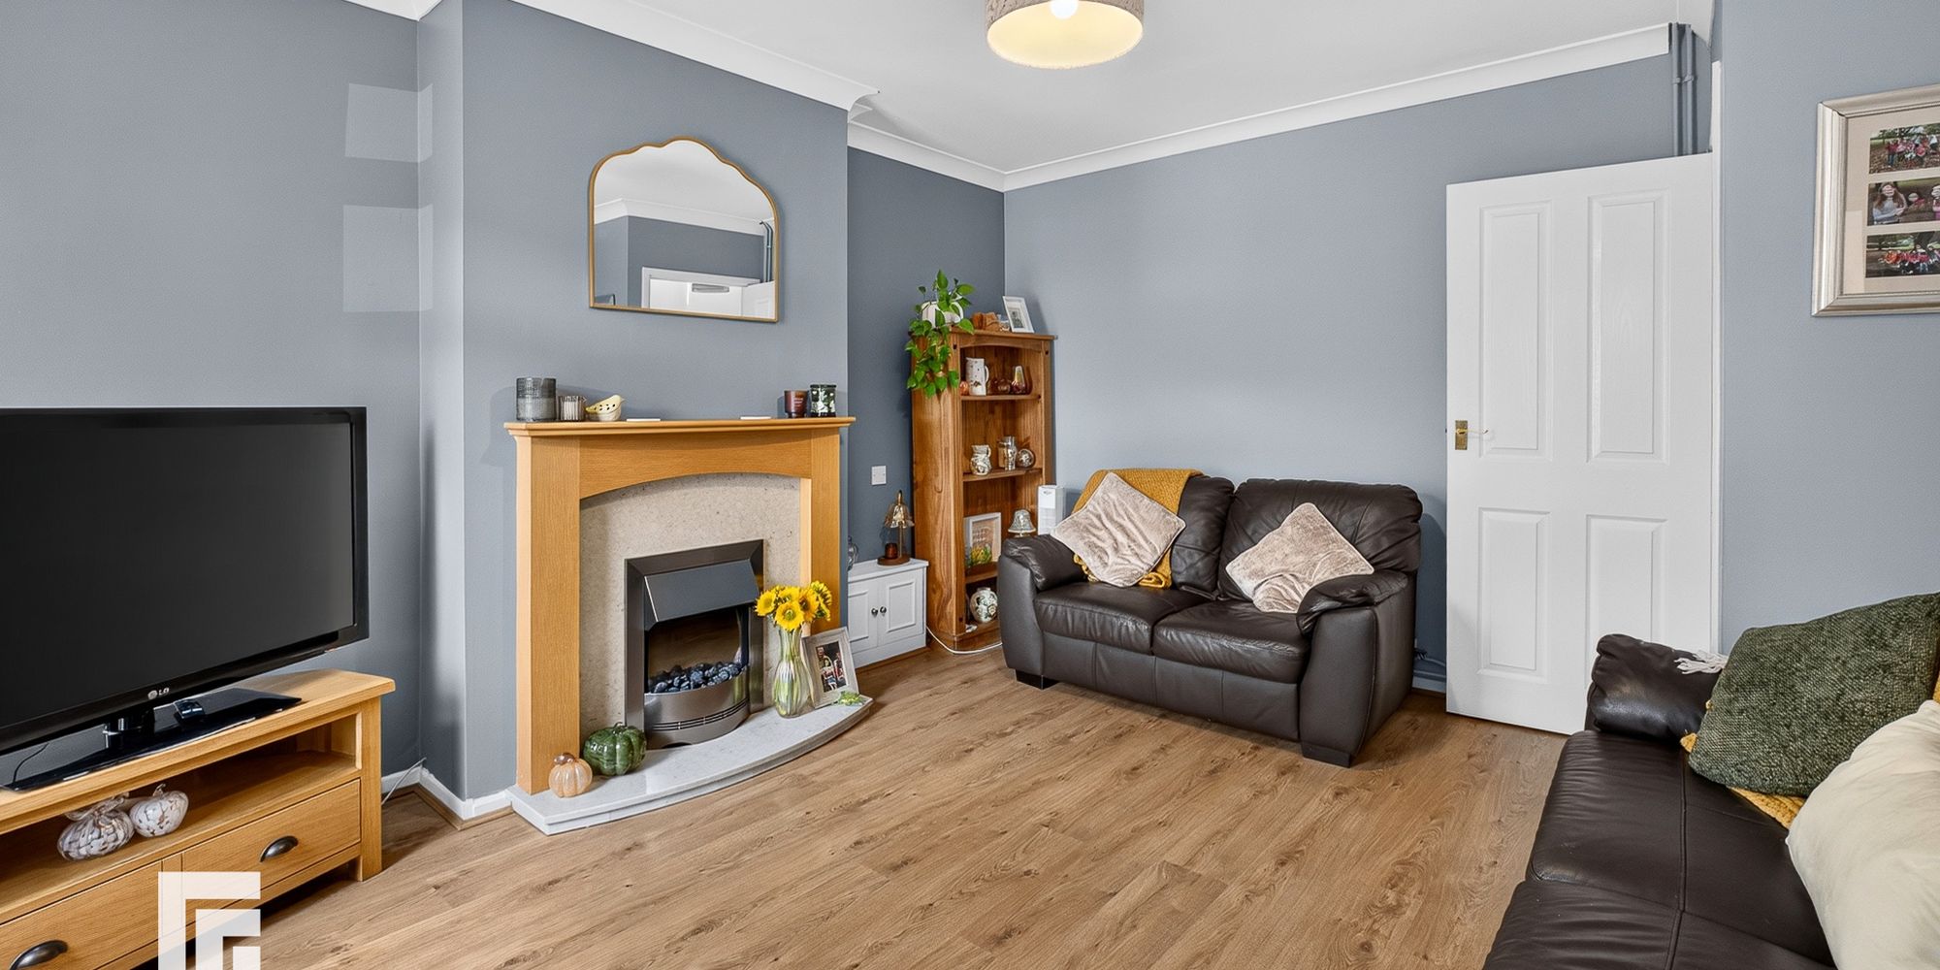
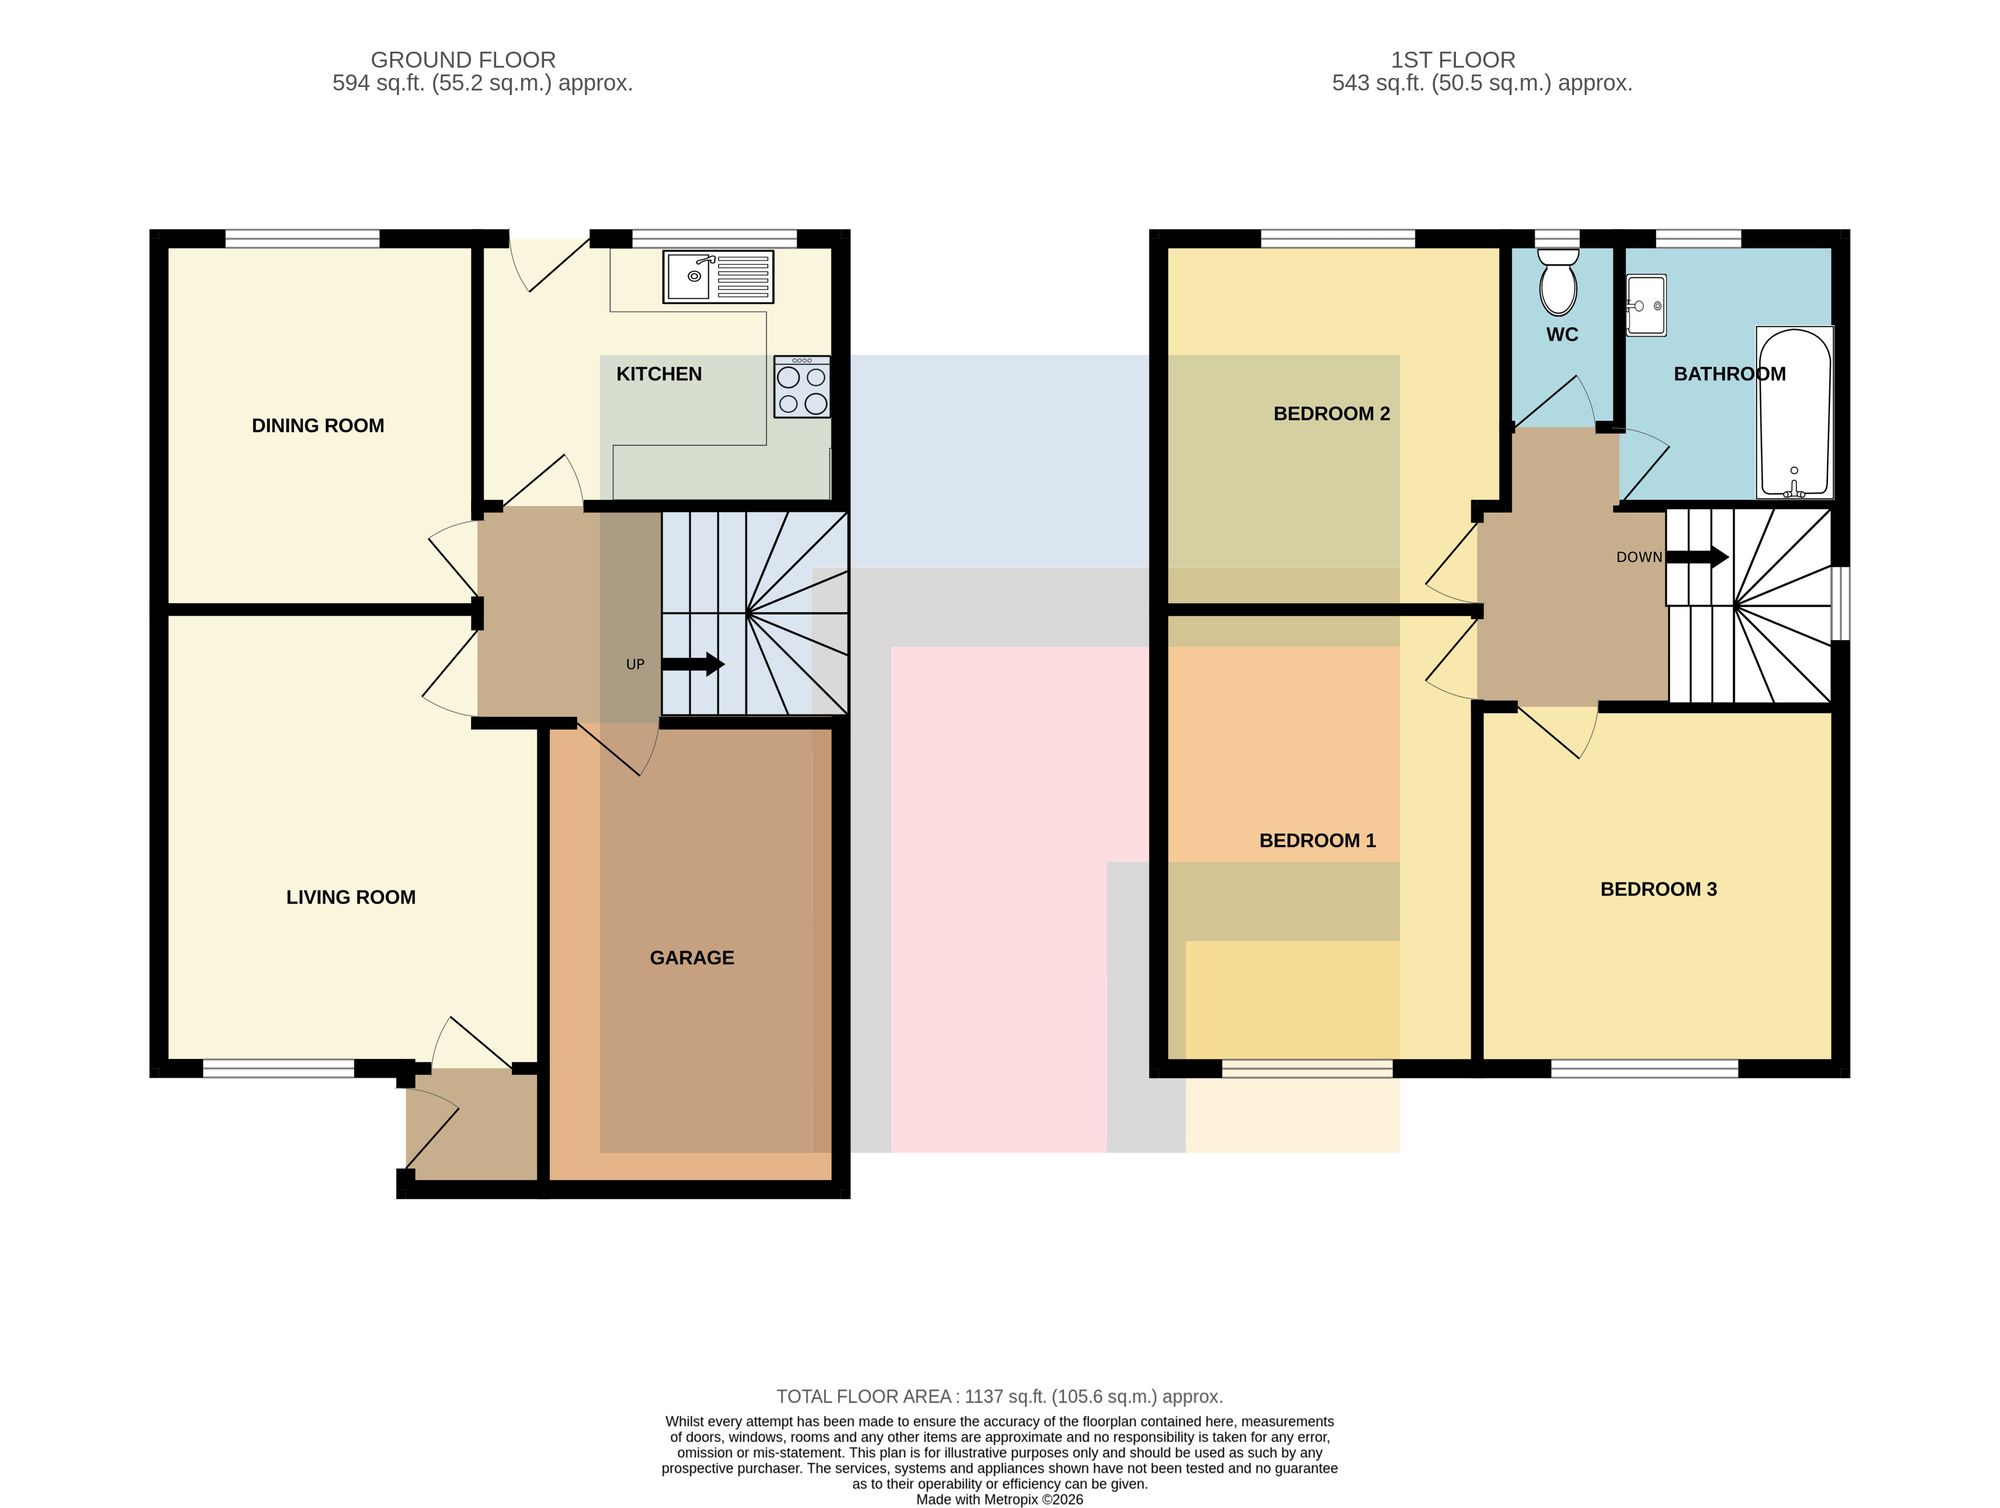
Lounge Double glazed window to the front. Laminate flooring . Electric coal effect fire with surround. Door to hallway.
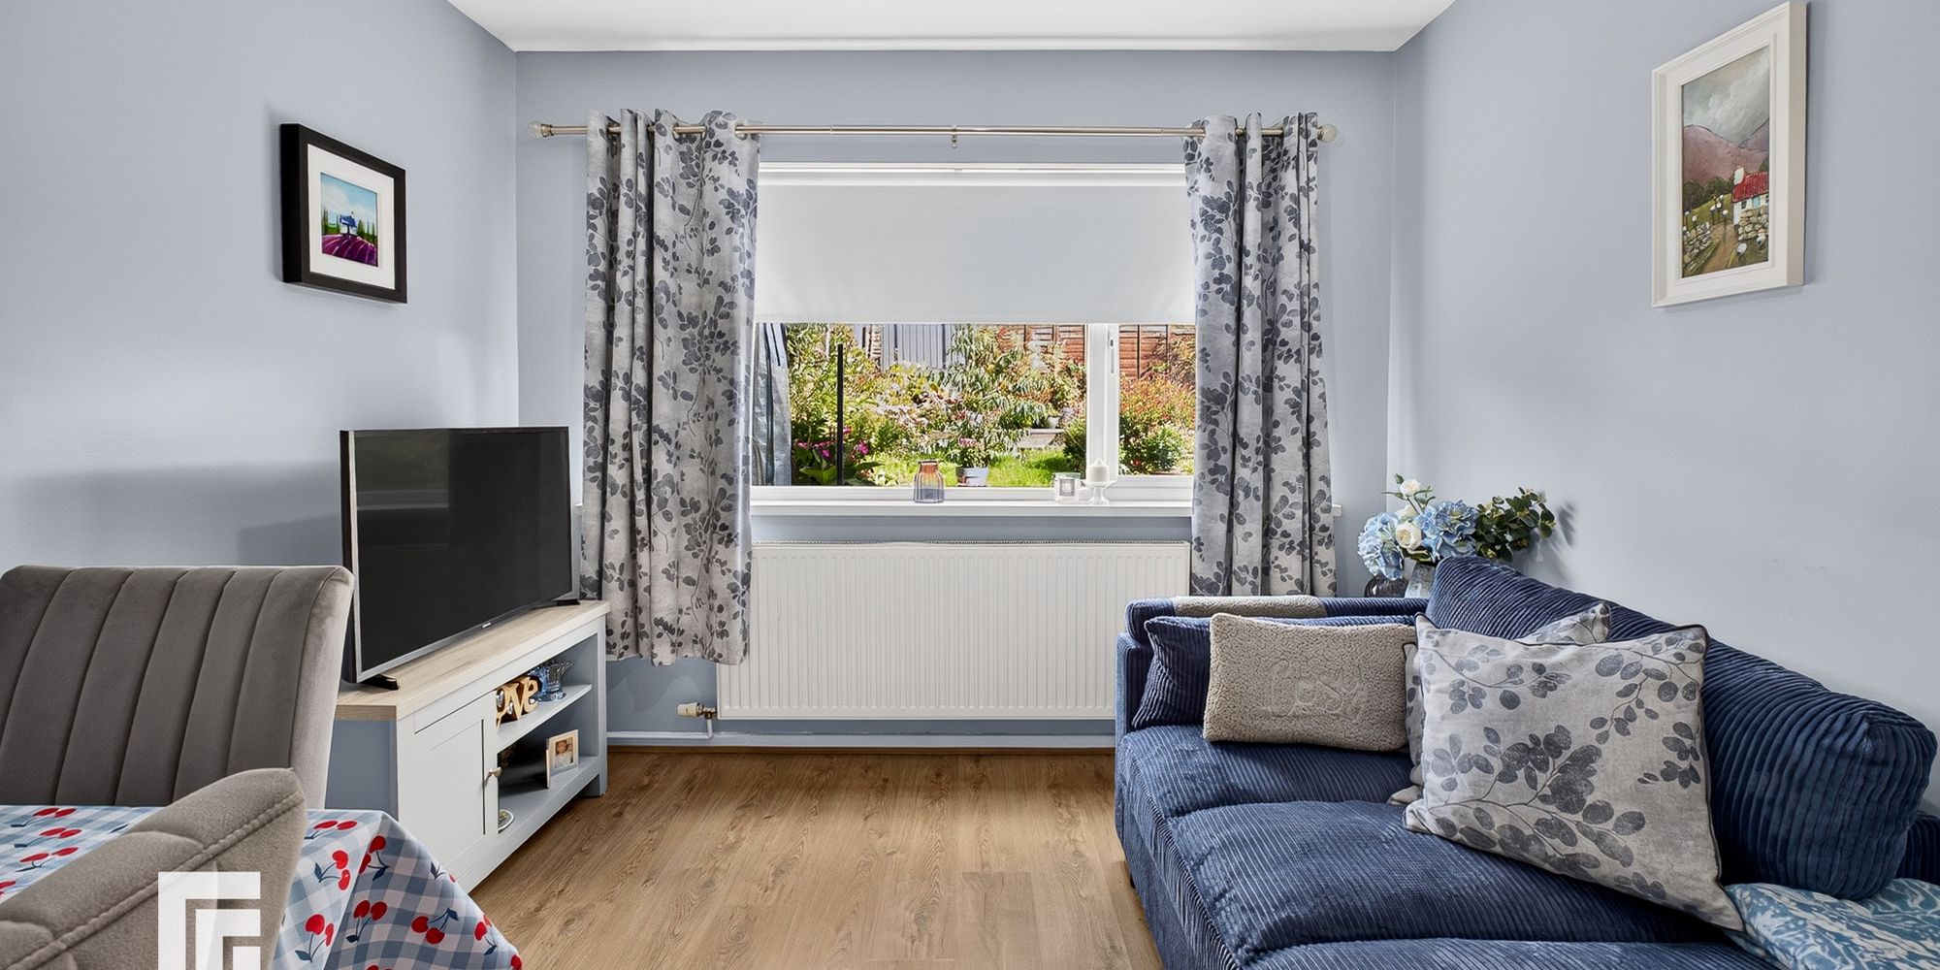
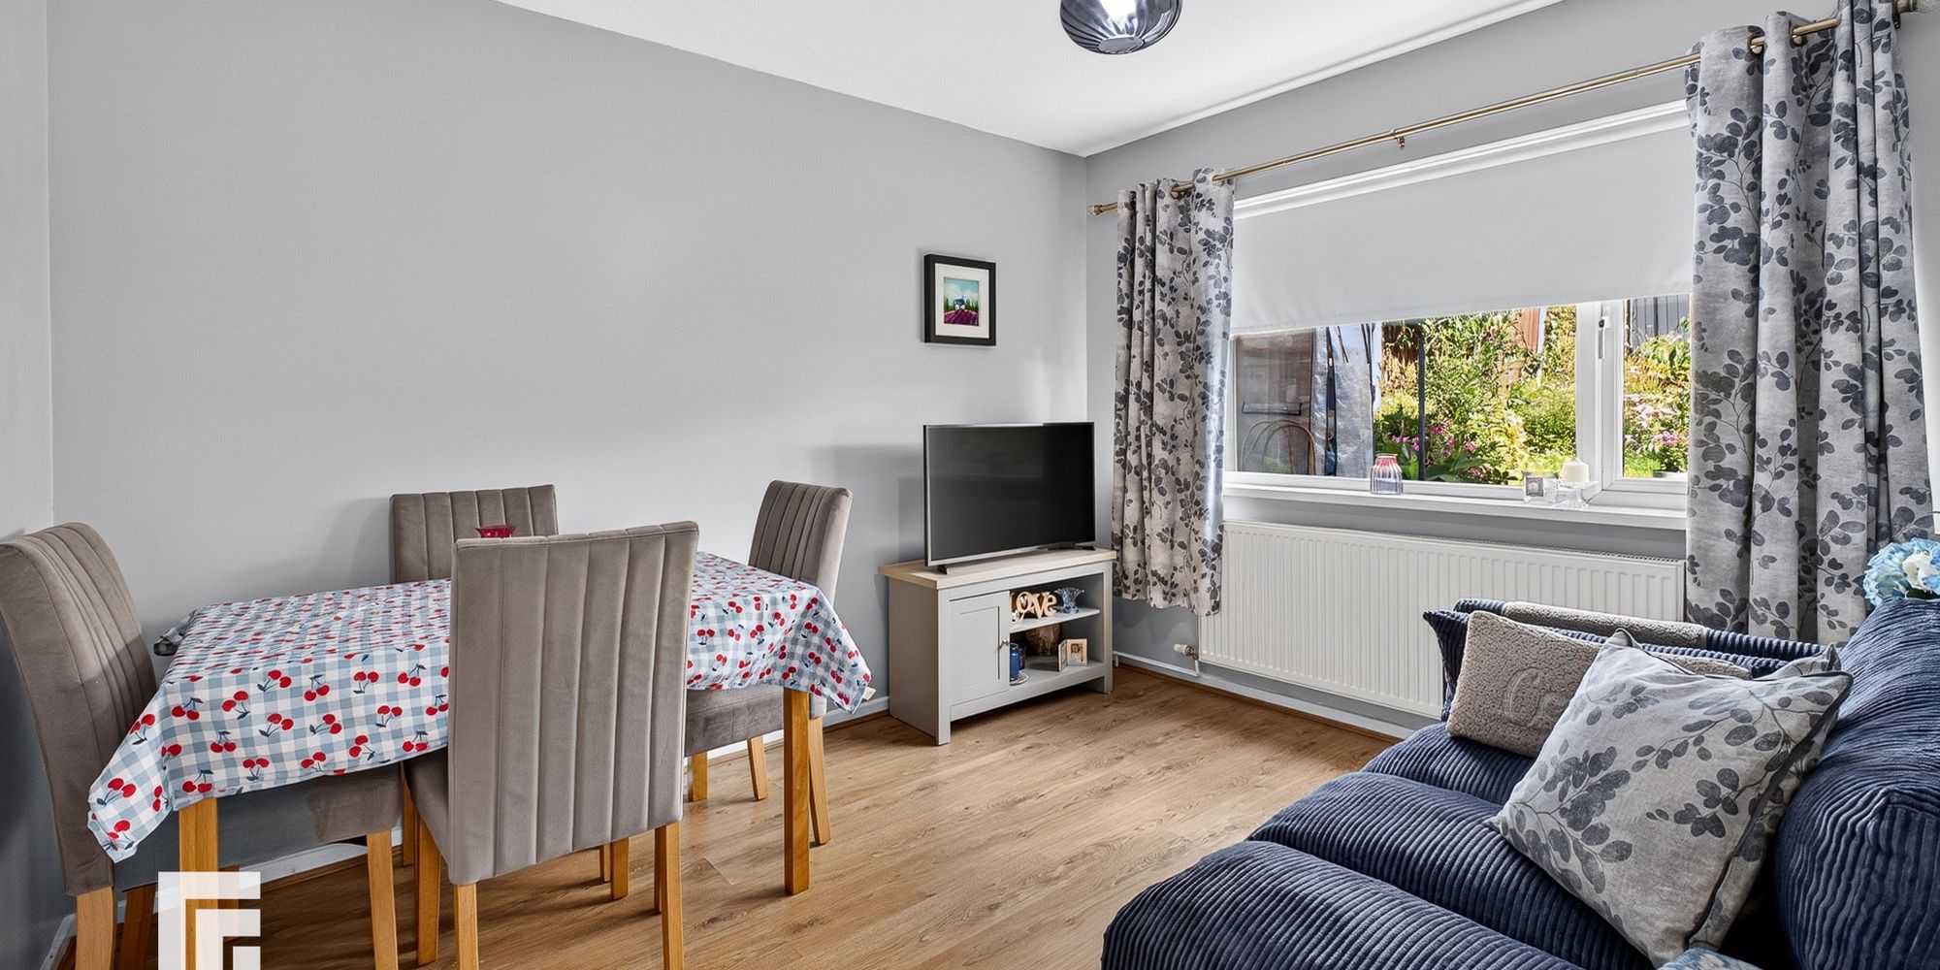
Dining Room Double glazed window to the rear. Laminate flooring. Radiator.
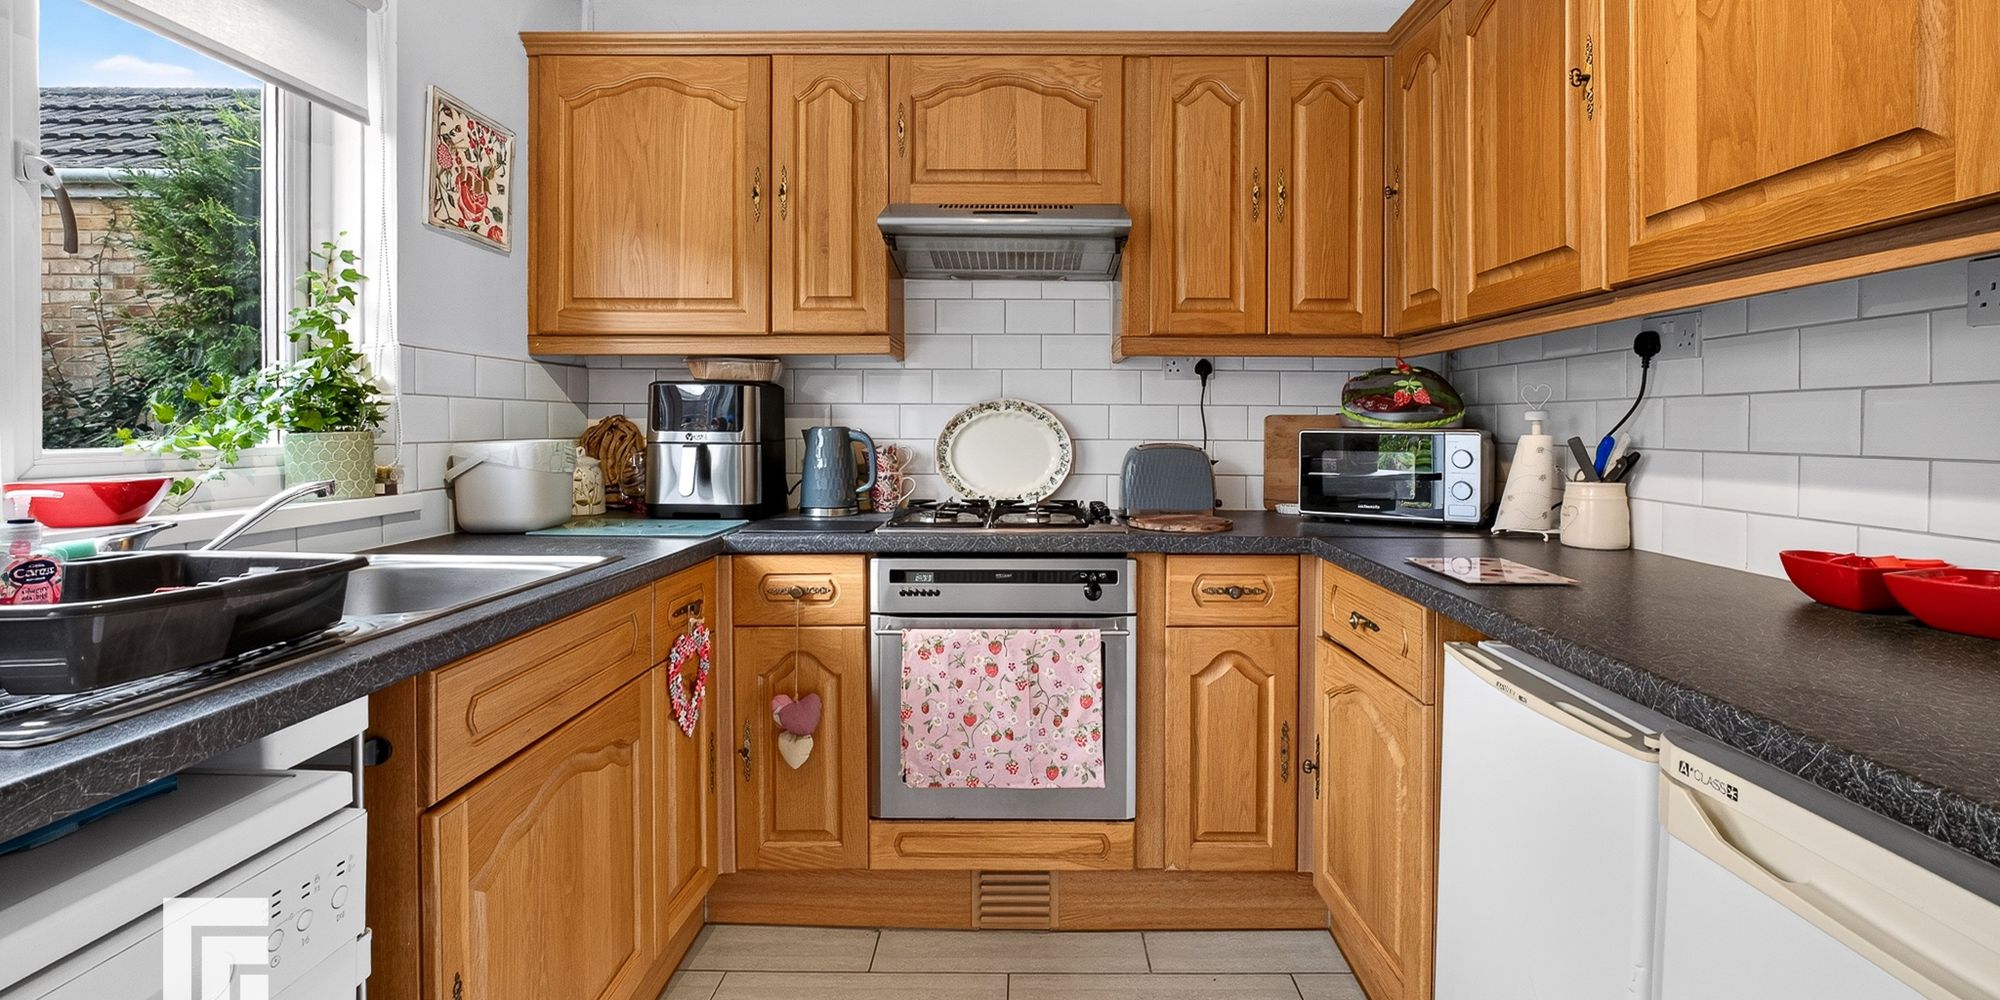
Kitchen Fitted kitchen to comprise a range of base and wall units with rolled edge laminated work surfaces sink and drainer with mixer taps over. Four burner gas hob and electric oven with extractor over. Space for fridge and freezer. Ceramic tile flooring. Space for slim line dishwasher. Double glazed door to garden.
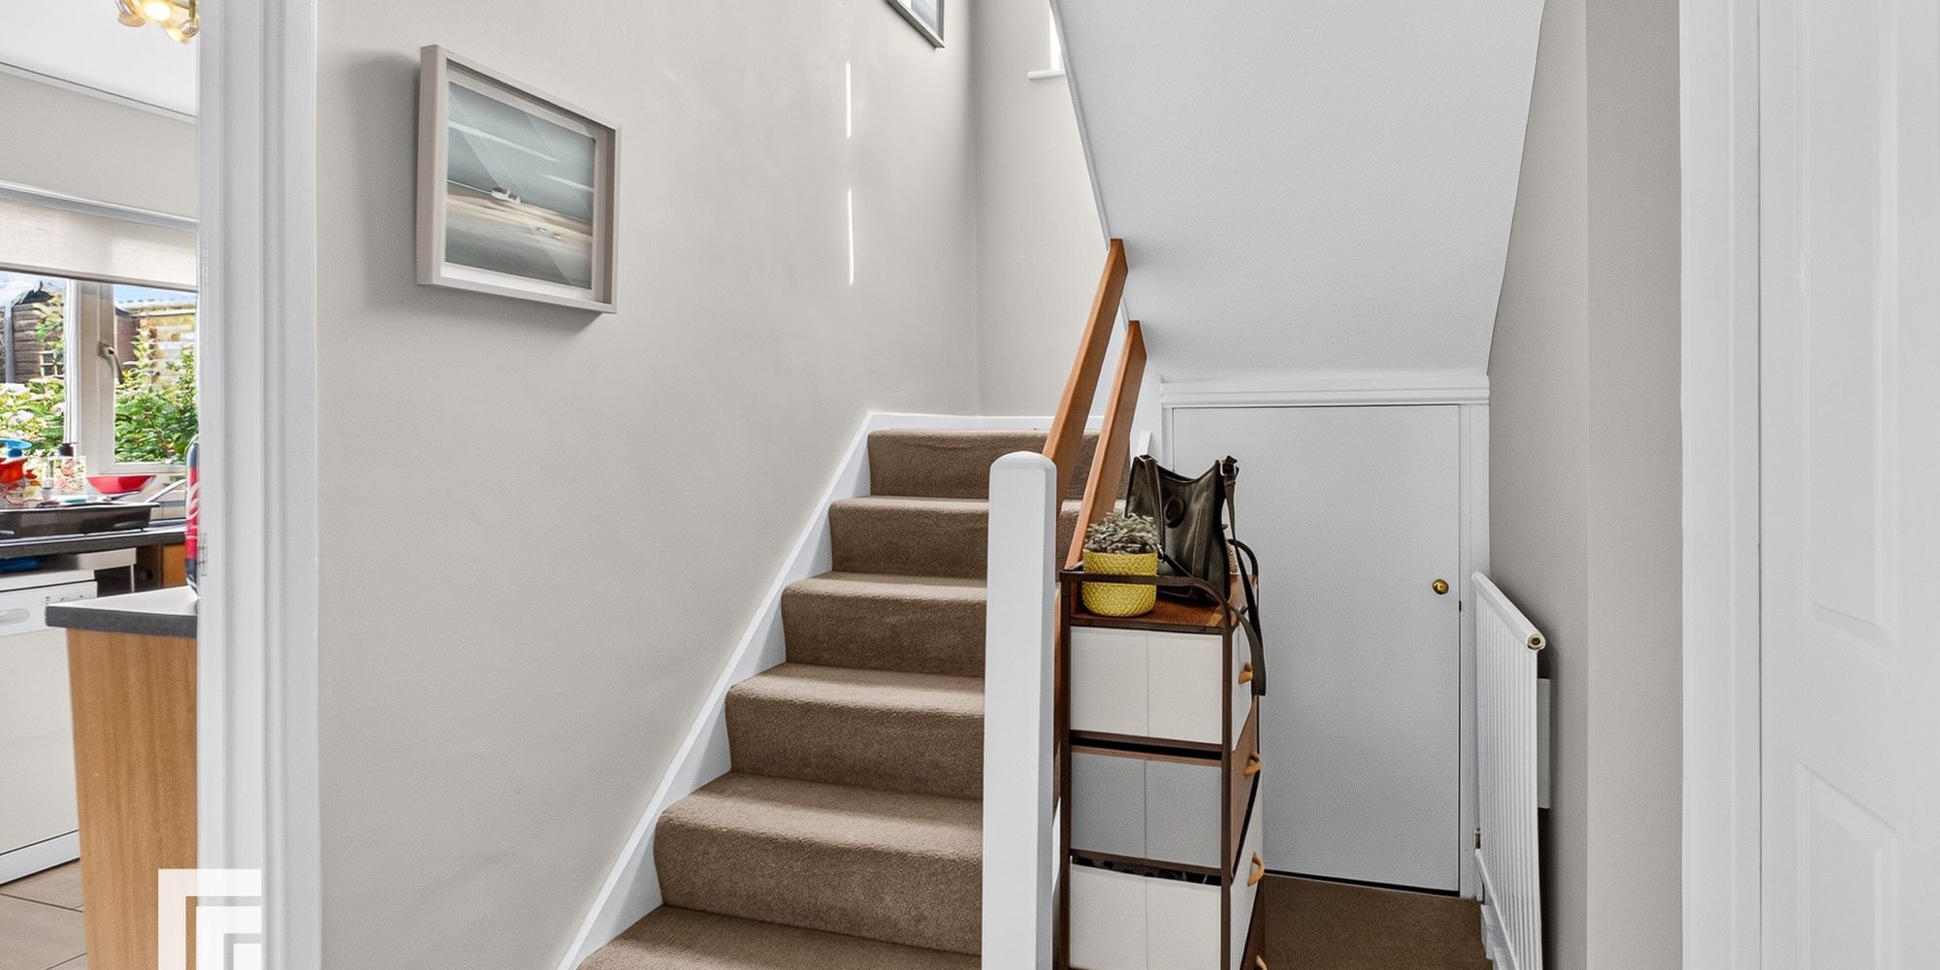
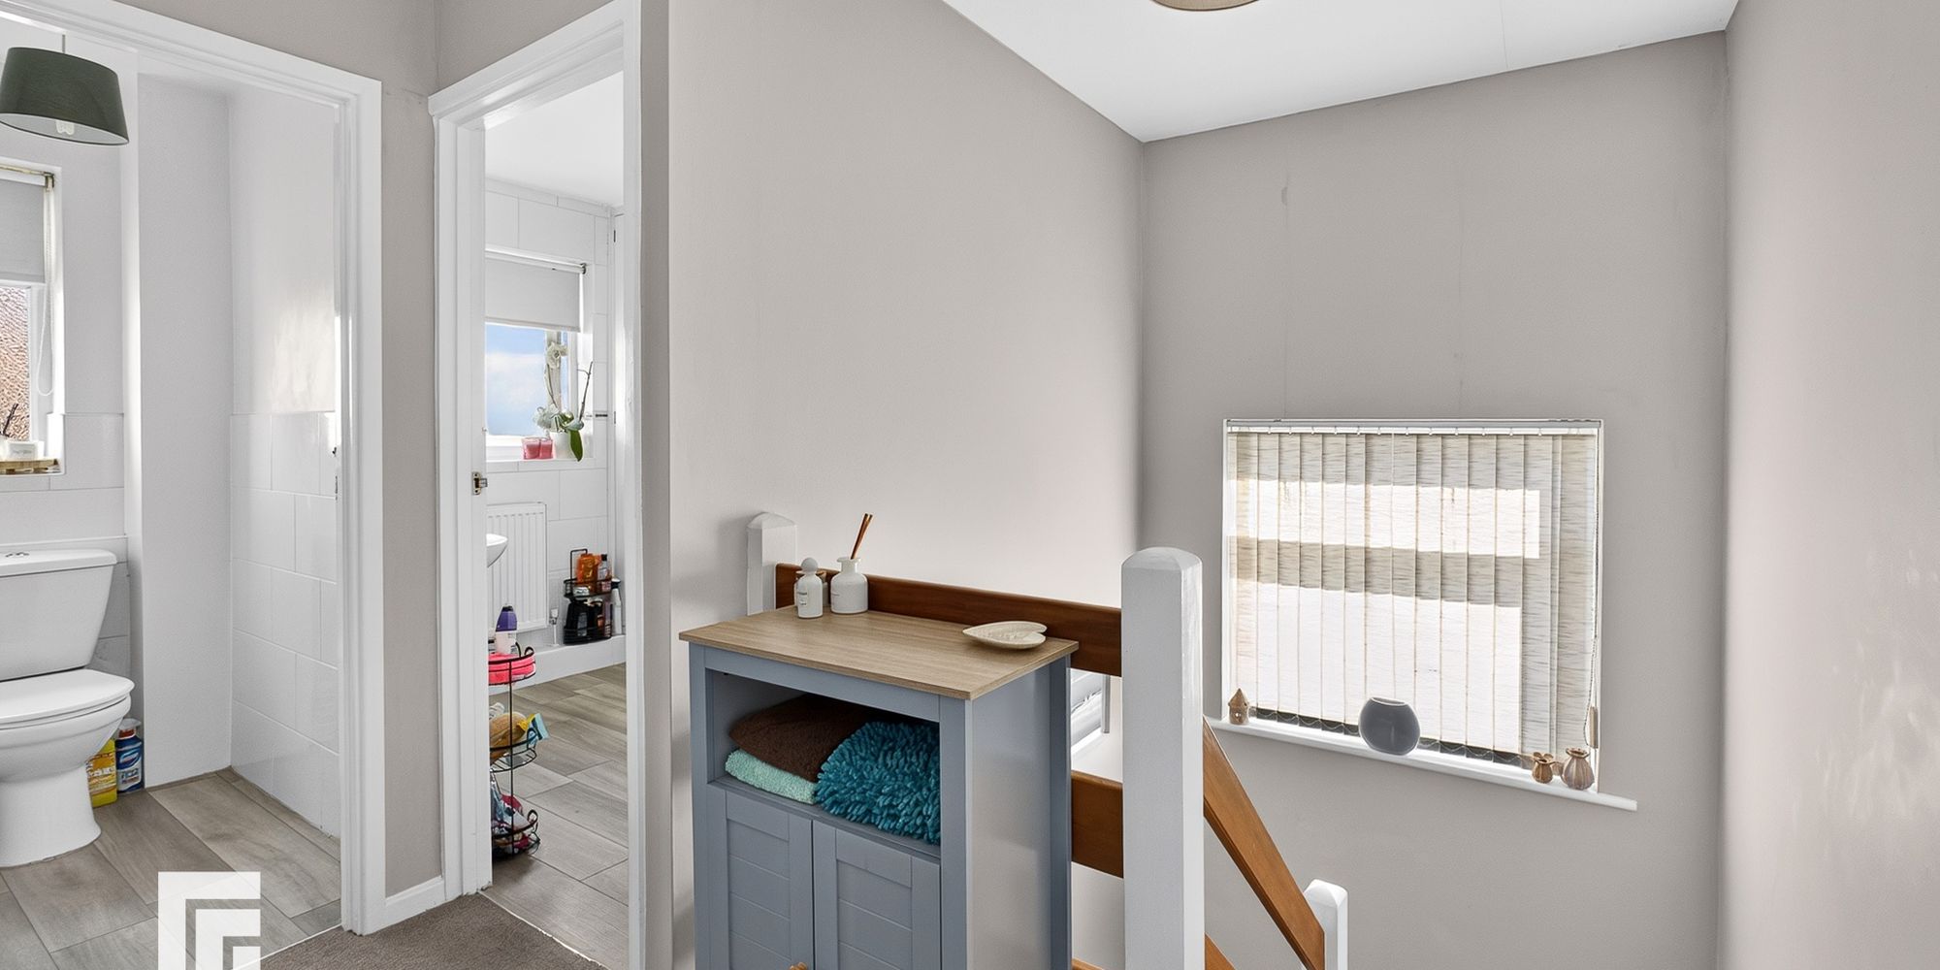
First Floor Landing Carpeted stairs to the first floor. Doors to first floors rooms. Access to the loft space.
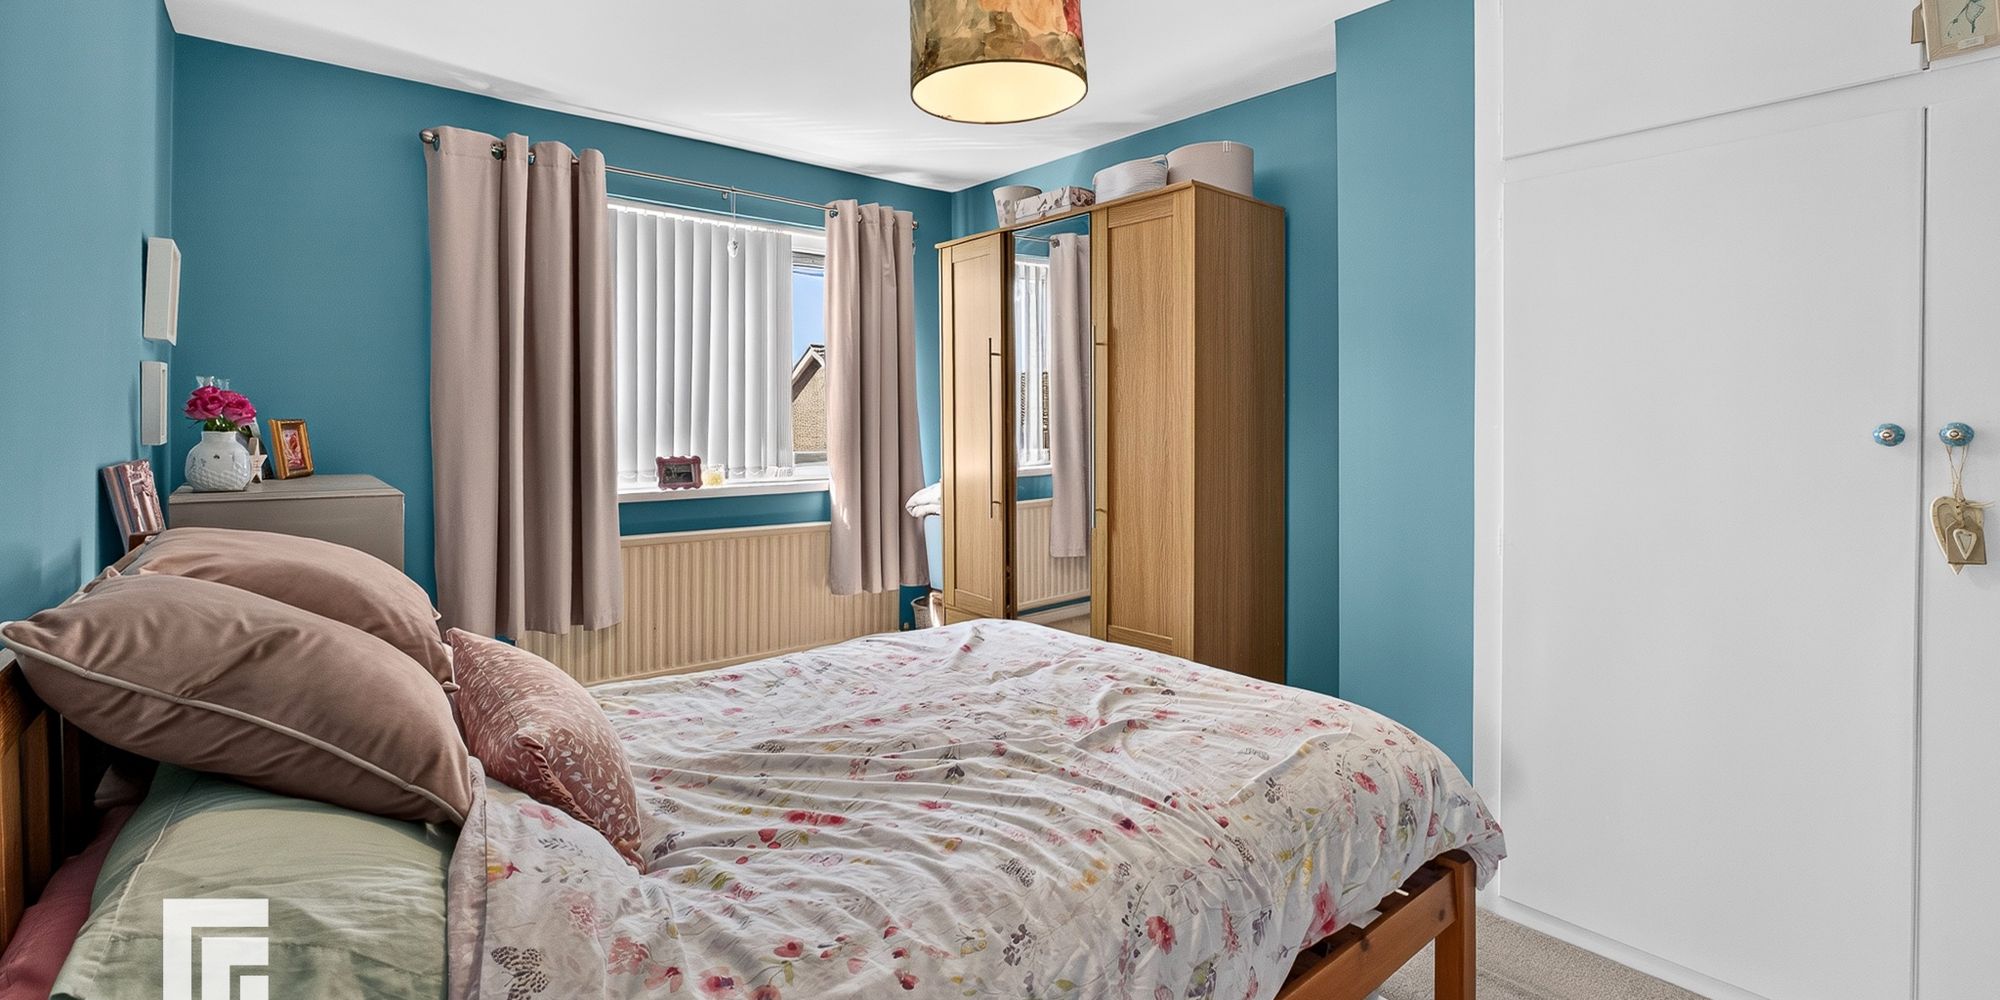
Bedroom One Double glazed window to the front. Radiator. Fitted carpet. Fitted wardrobe with radiator.
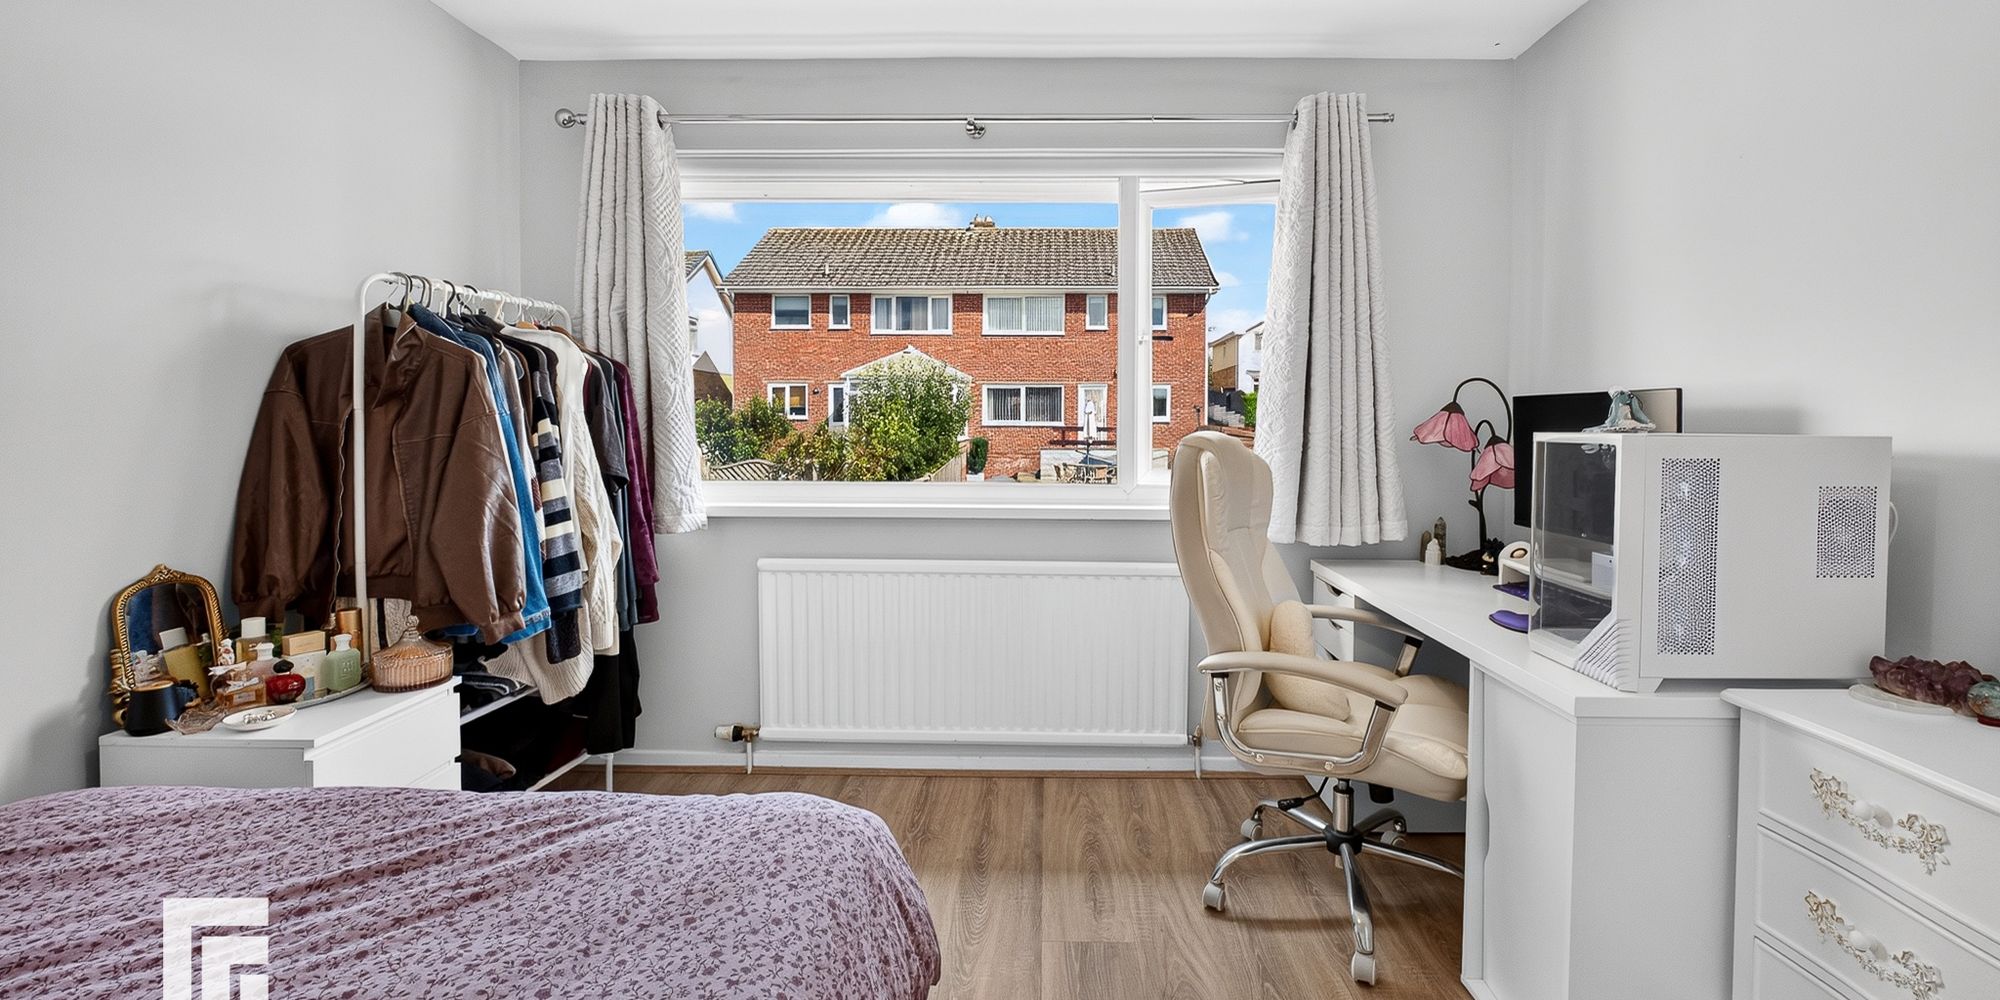
Bedroom Two Double glazed window to the rear. Radiator. Laminate flooring.
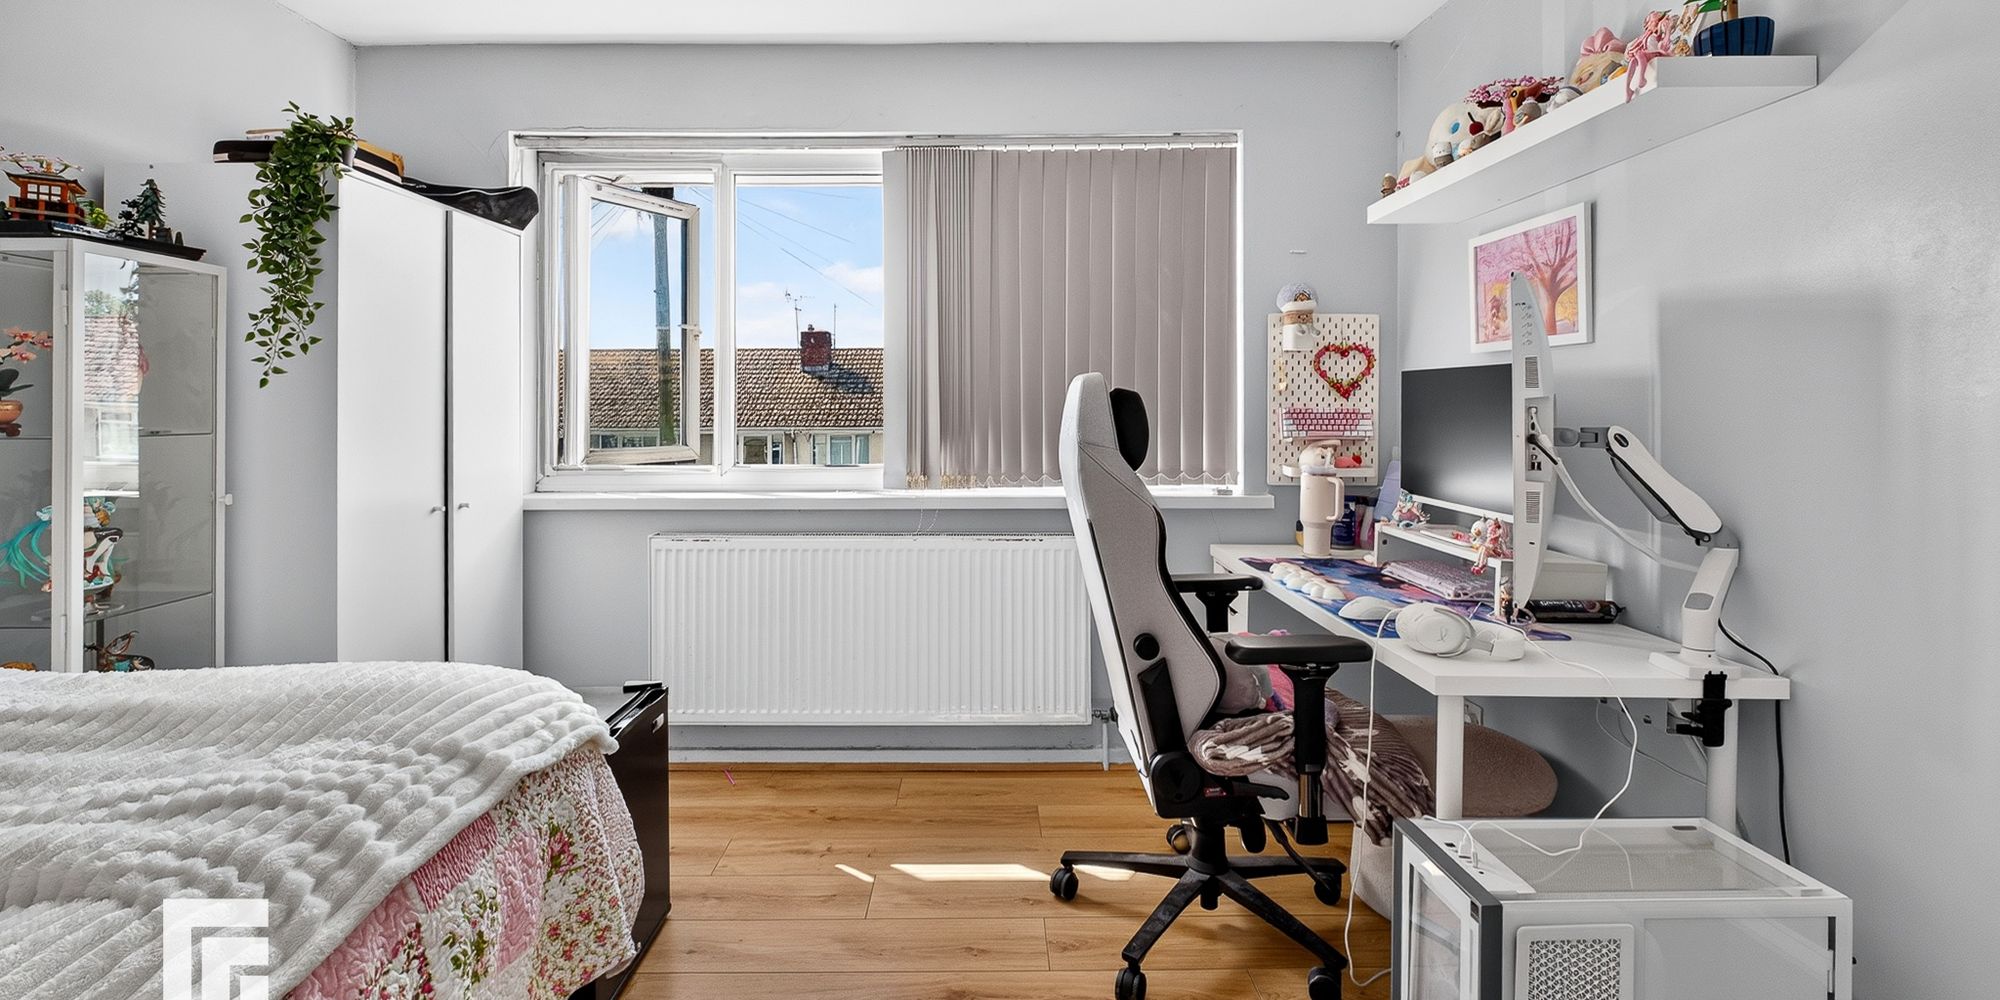
Bedroom Three Double glazed window to the front. Laminate flooring. Radiator.
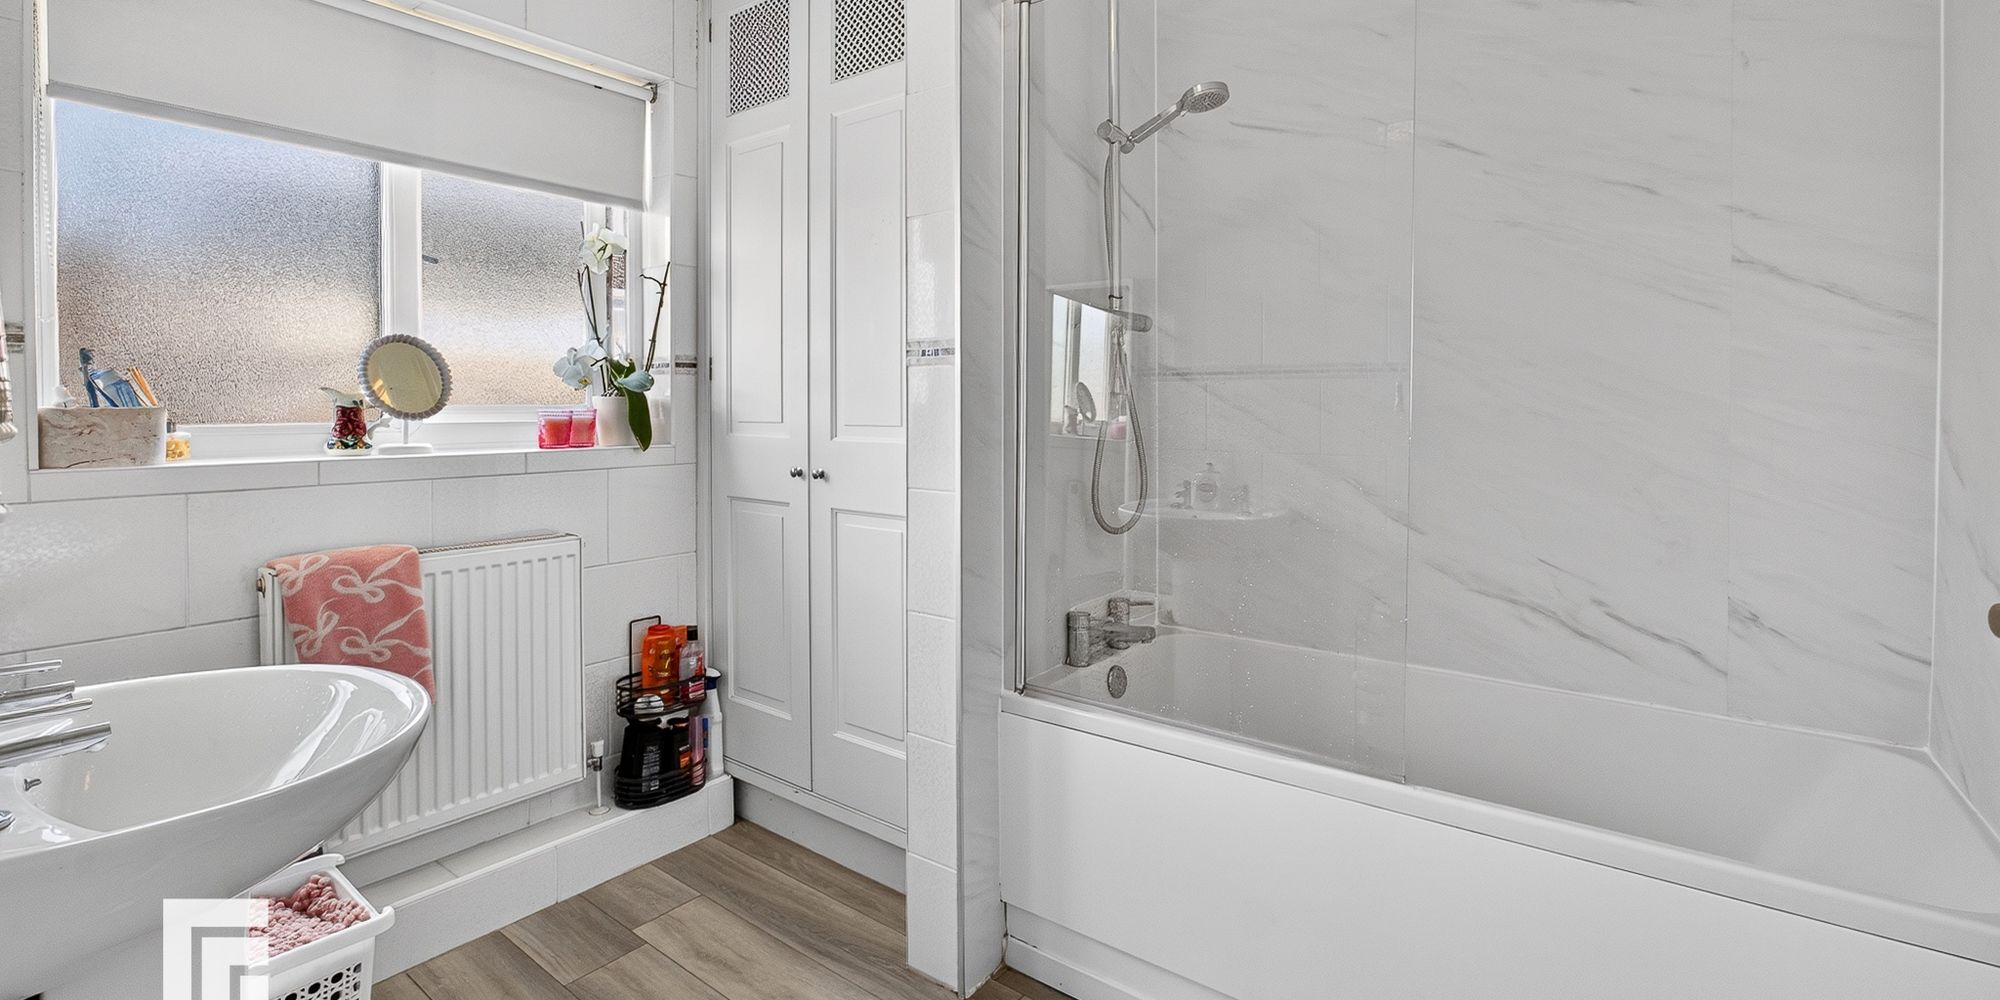
Bathroom Double glazed opaque window to the rear. Wash hand basin and panelled bath with shower over. Radiator. Laminate flooring. Cupboard housing gas combination central heating boiler.
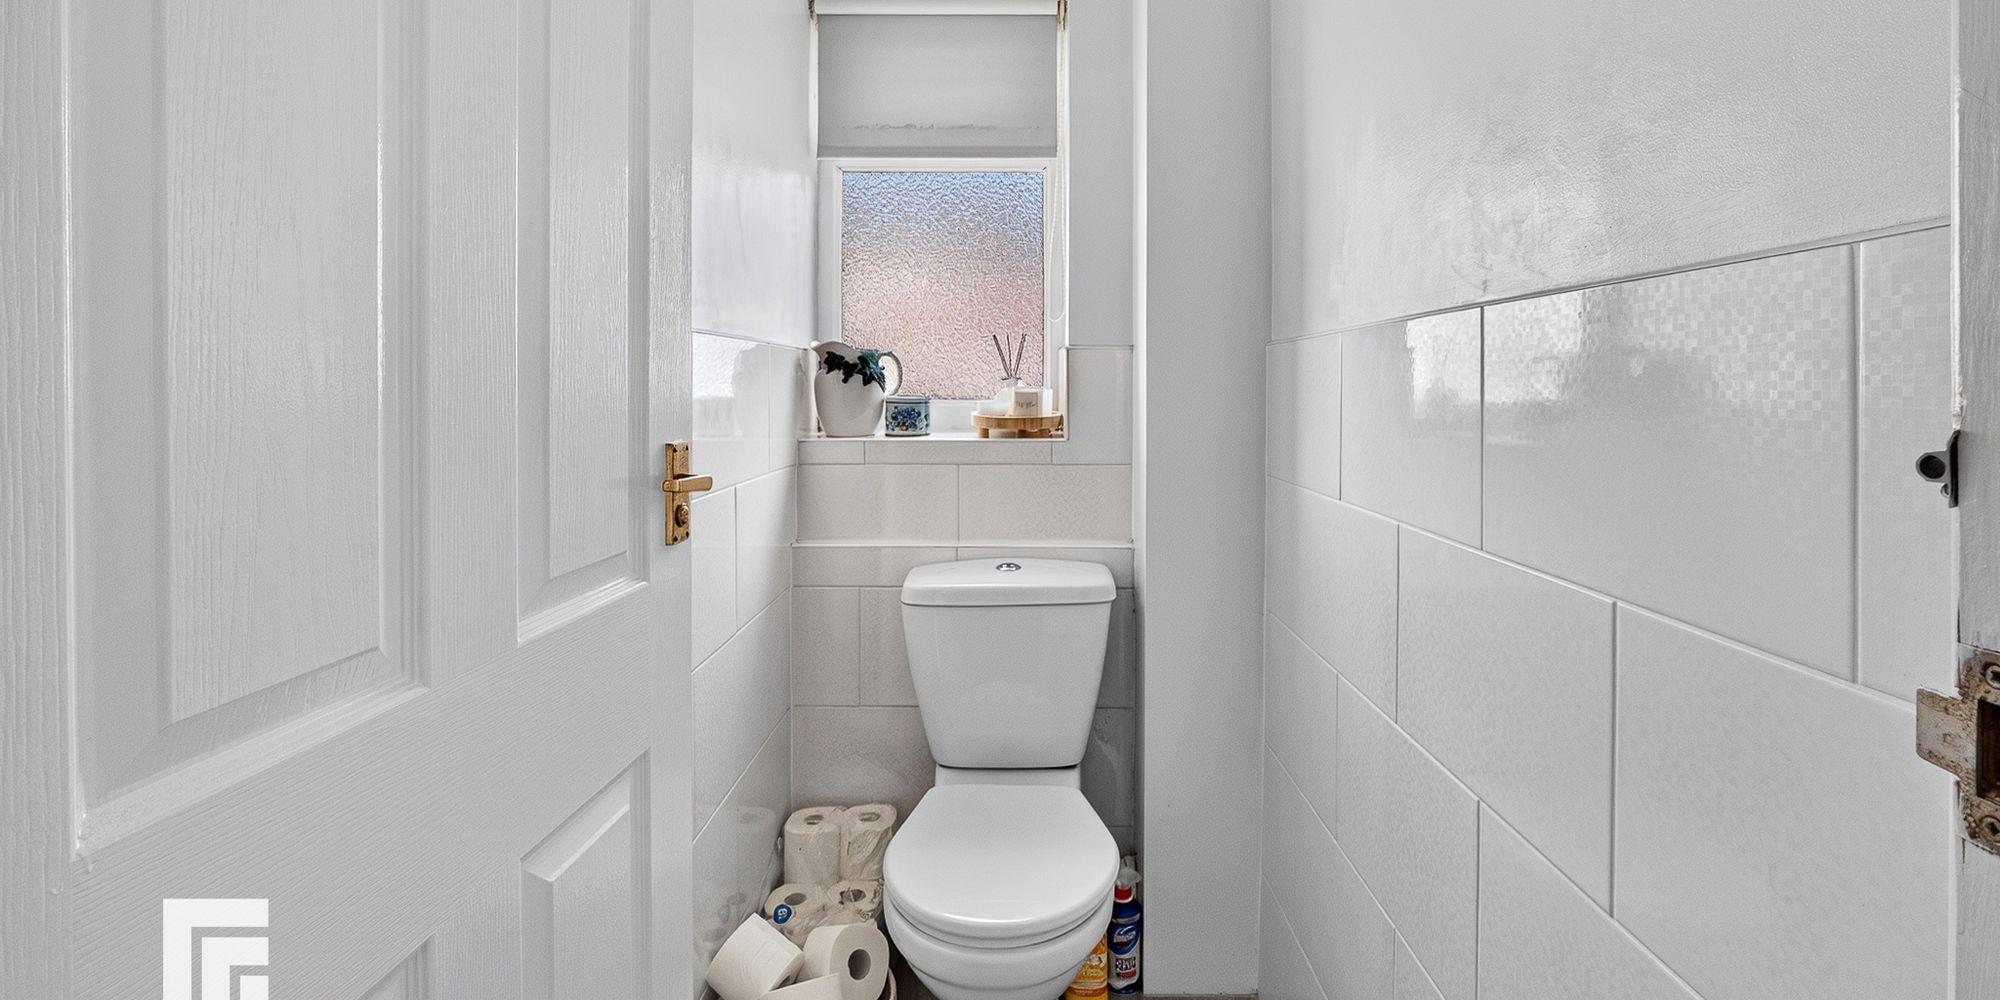
W.C Double glazed opaque window to the rear. Laminate flooring. Closed cistern w.c . Ceramic tile walls and flooring.
Garage Integral Garage with steel up and over door. Garage has power for washing machine and tumble dryer
AML Please note: A non-refundable administration fee of £30 including VAT is payable per buyer to carry out the required AML verification checks once an offer has been accepted. The sale cannot proceed until these checks have been satisfactorily completed. This is on acceptance of offer only. Details can be found on our website.
Ready to take the next step? Schedule a viewing for this property today! Simply
provide your contact information, and we'll be in touch to arrange a convenient time. Your
dream home is just a click away!