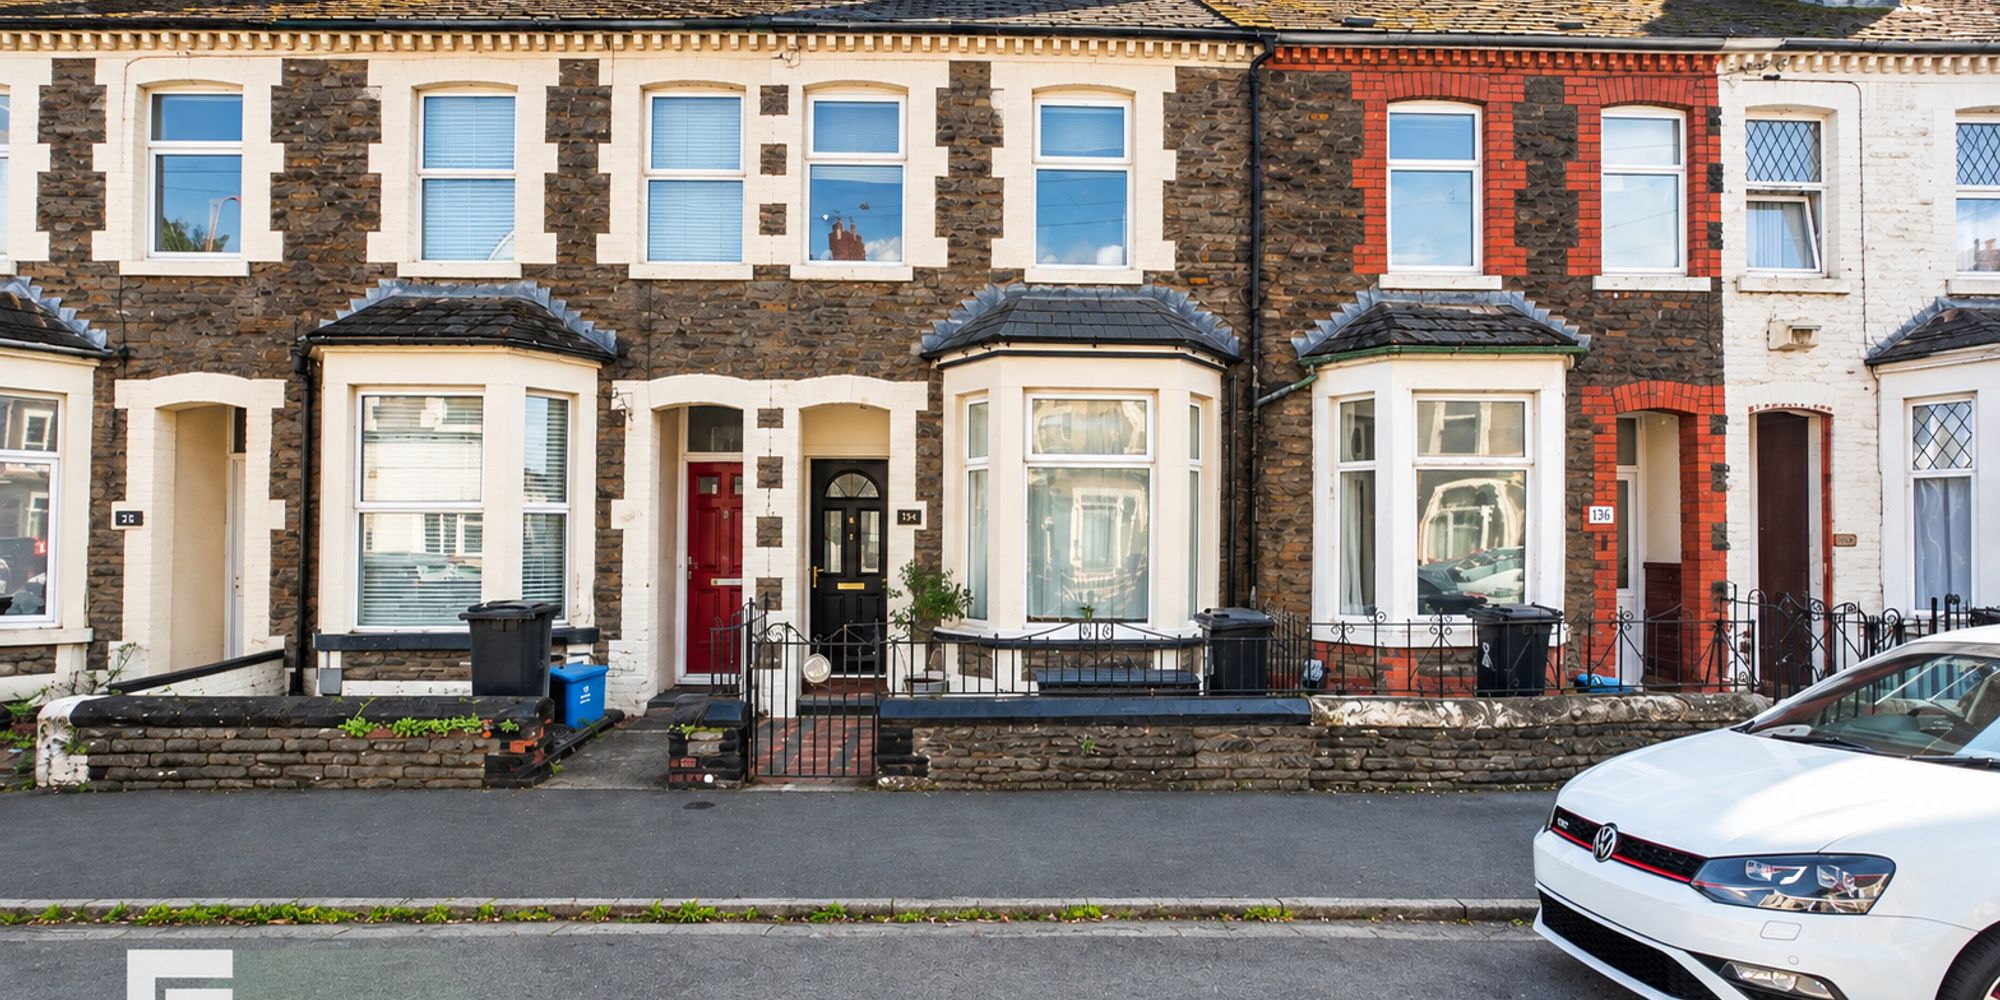
Immaculate three-bedroom terraced house with open-plan lounge/diner, modern kitchen, stylish bathroom, ample storage, and convenient location near amenities, schools, and transport links.
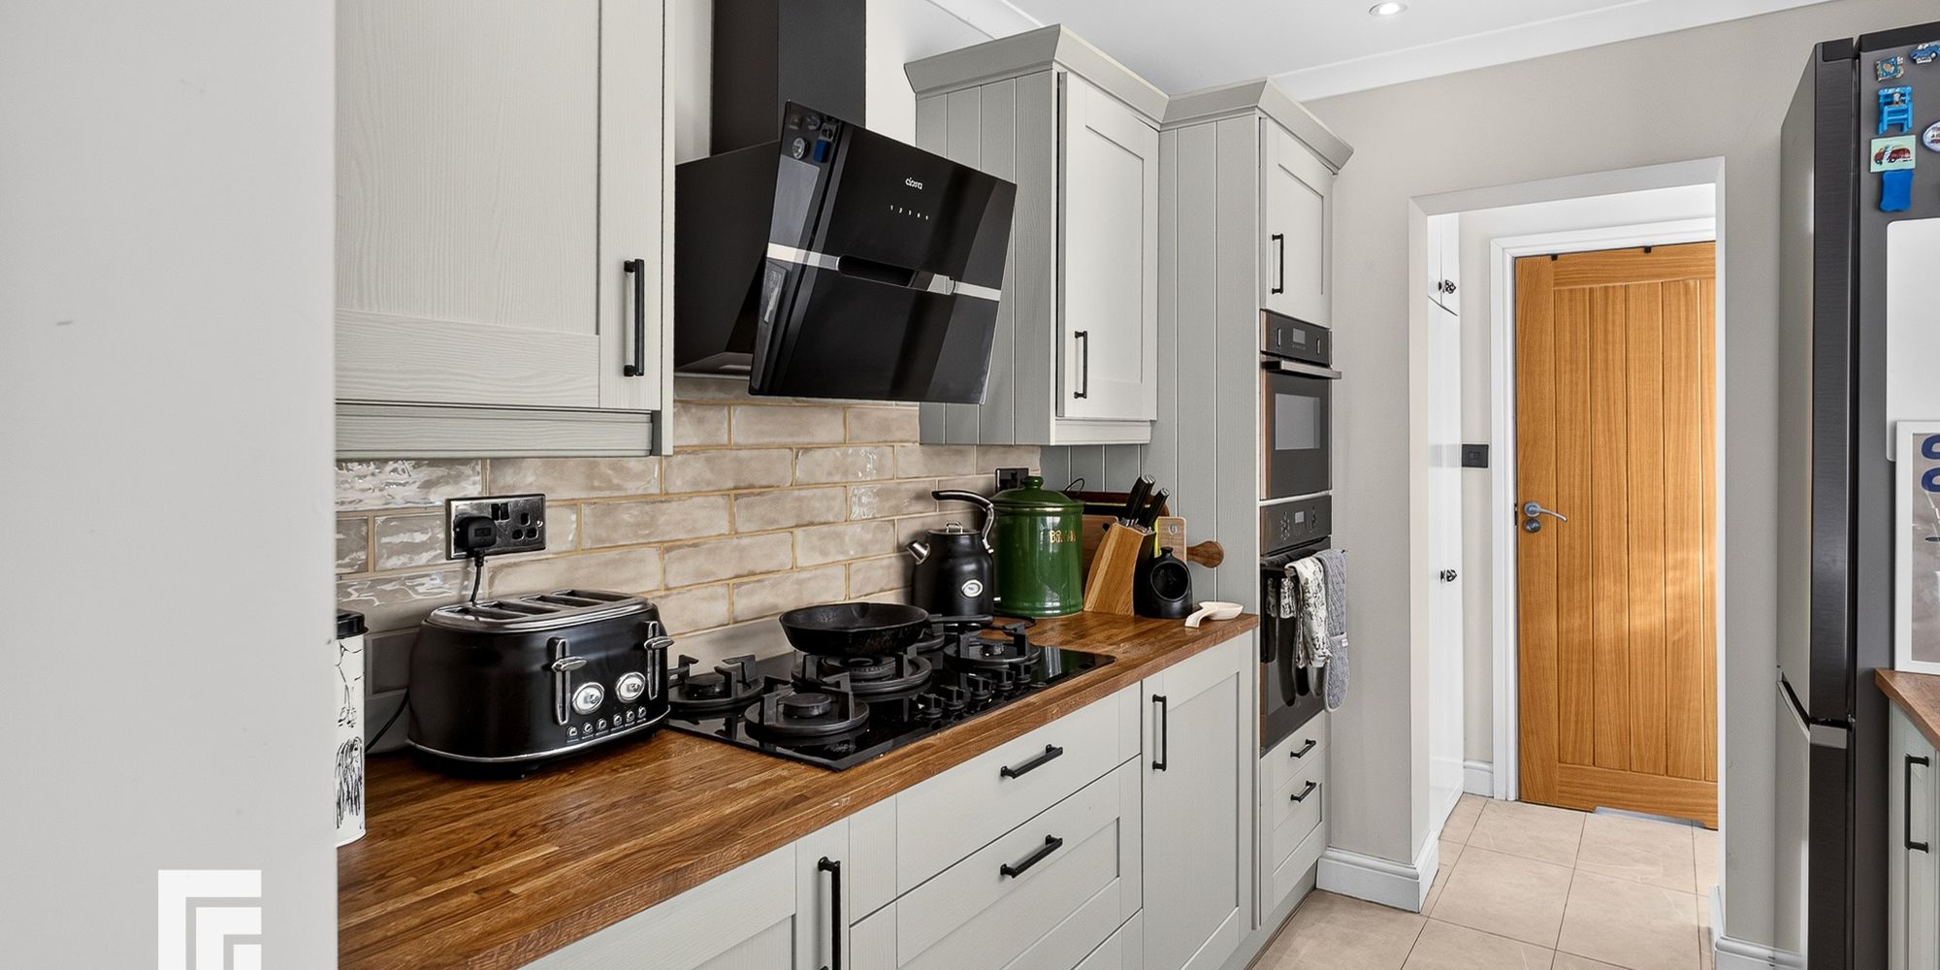
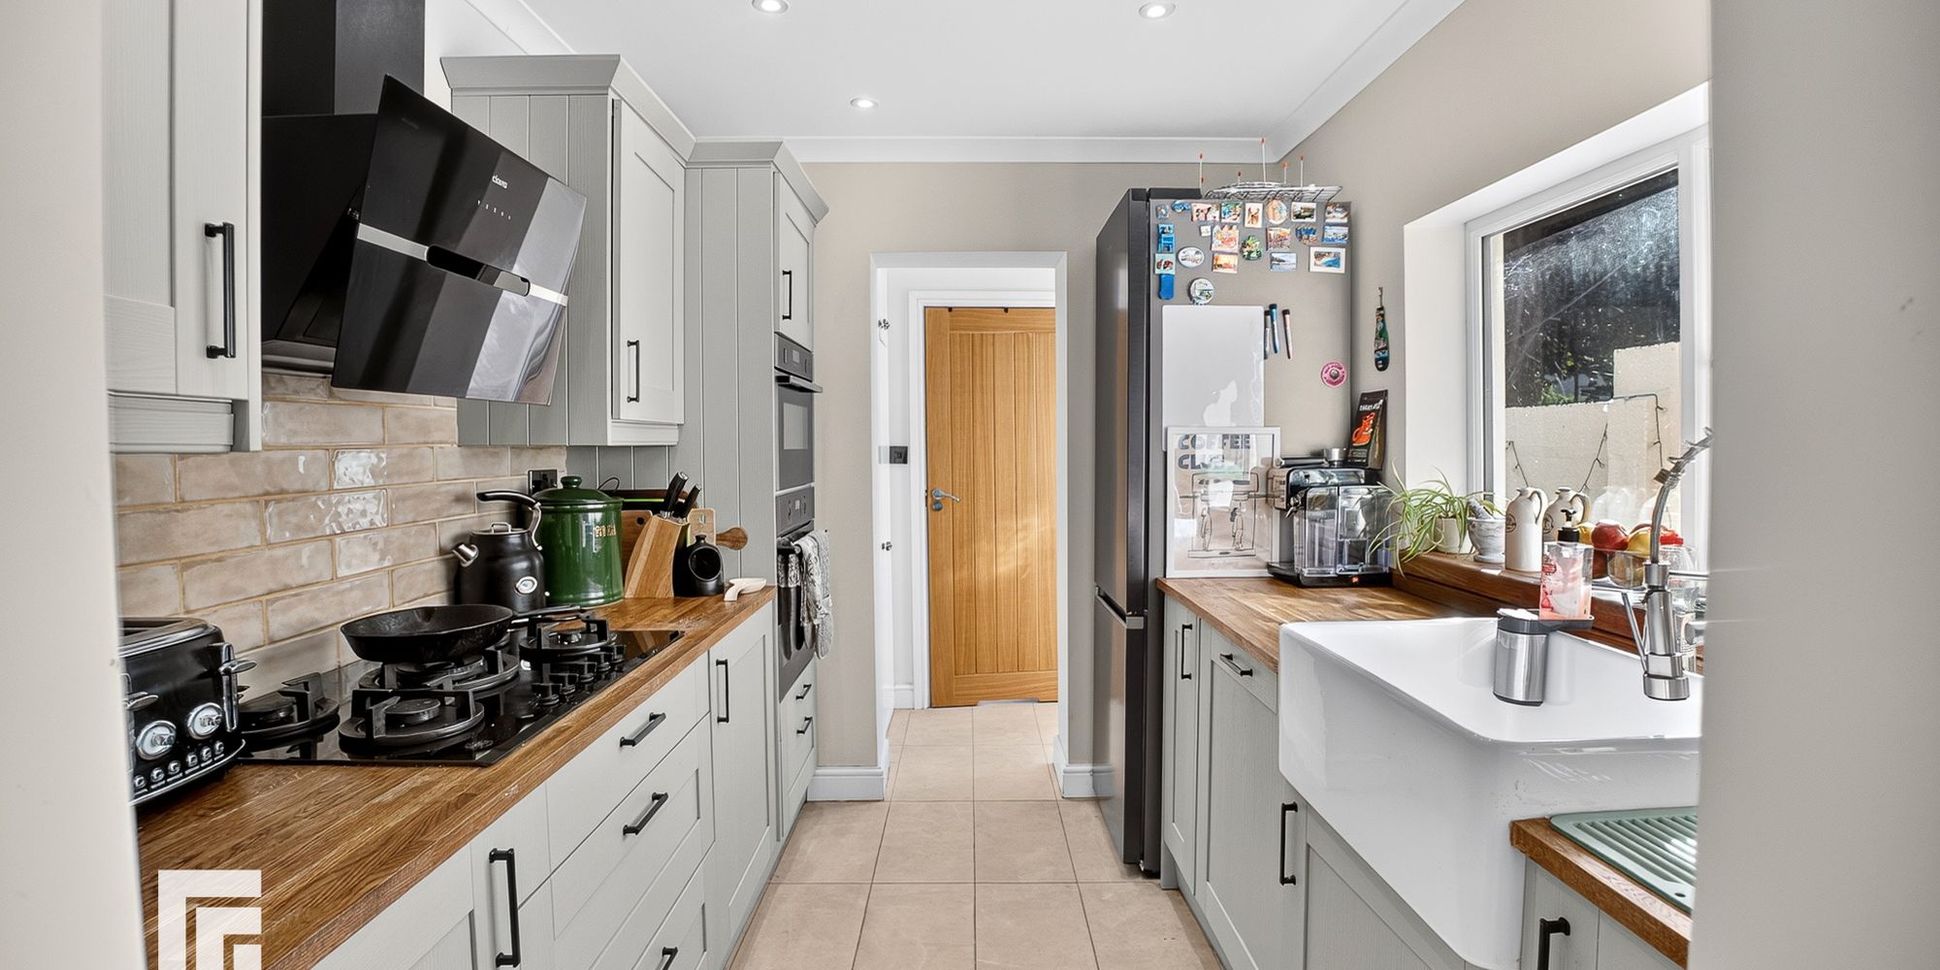
Immaculately presented and thoughtfully maintained, this three-bedroom terraced house offers a great opportunity for comfortable family living in a convenient location. The spacious interior welcomes you with a bright and inviting open-plan lounge/dining room, ideal for relaxing or entertaining guests. The modern fitted kitchen features sleek cabinetry and integrated appliances, providing a practical and stylish space for everyday cooking, with the added benefit of a utility cupboard for washing machine and dryer.
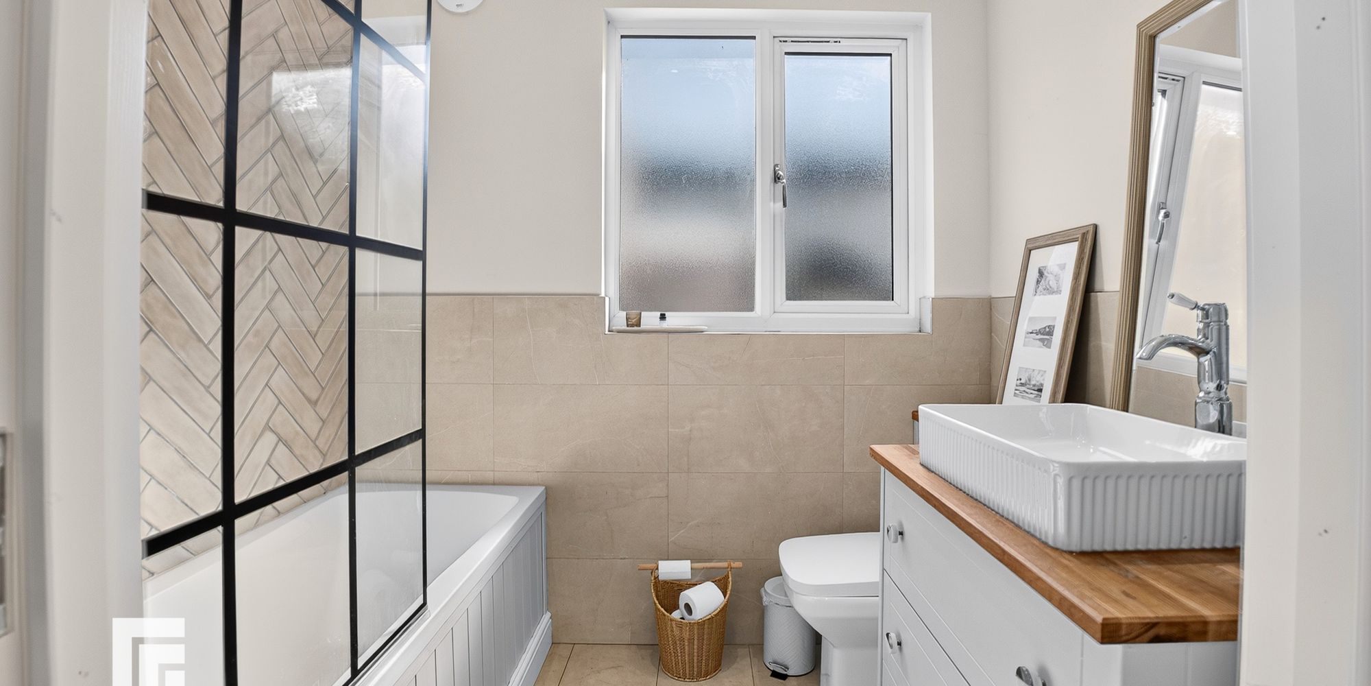
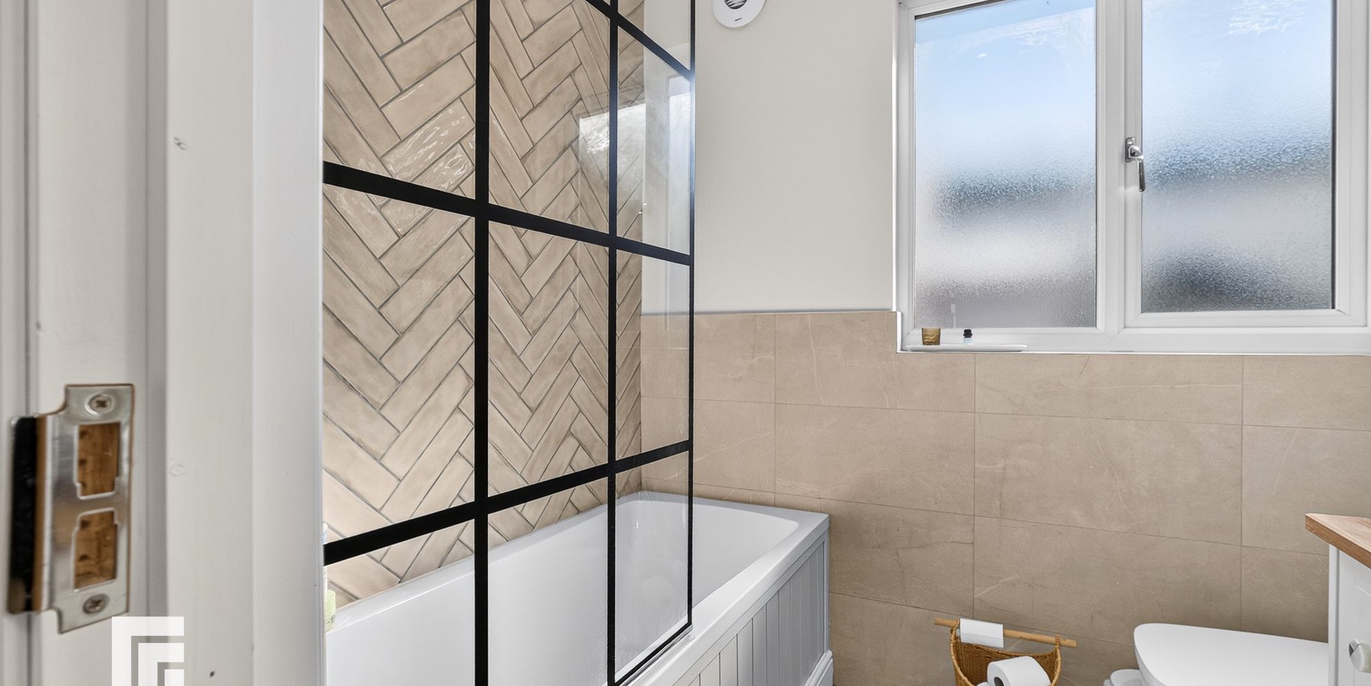
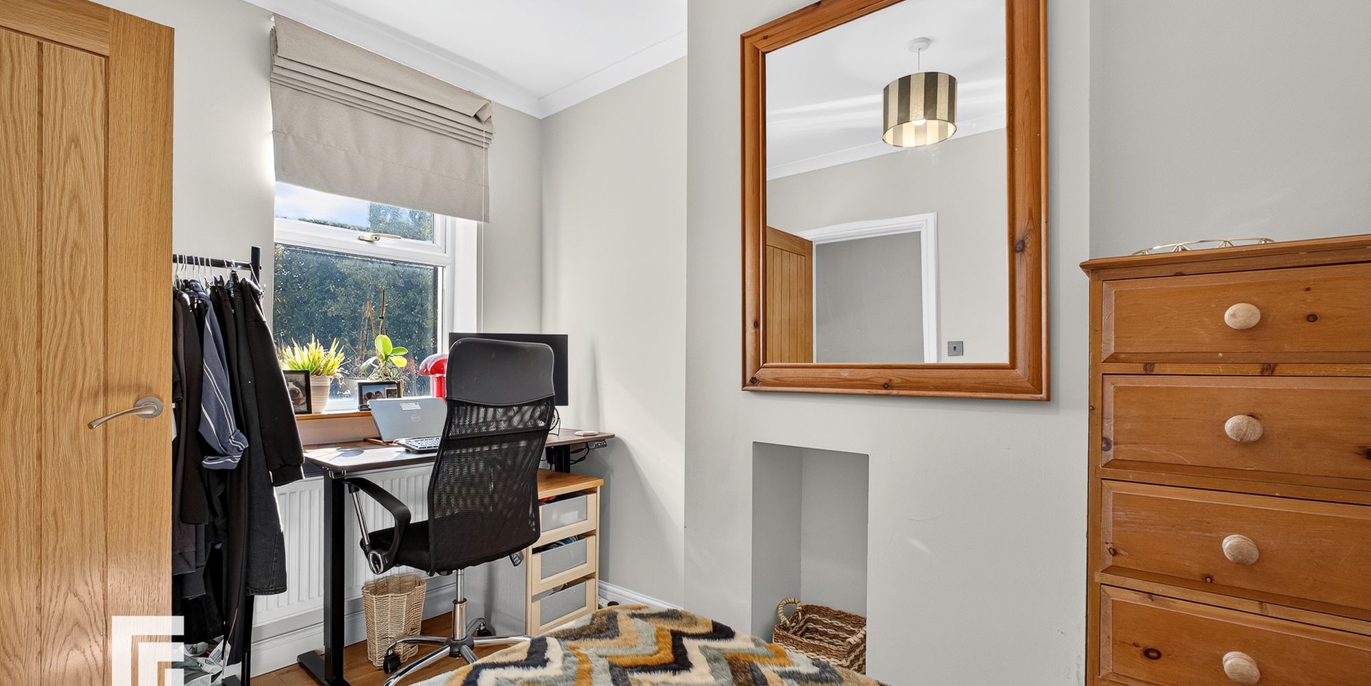
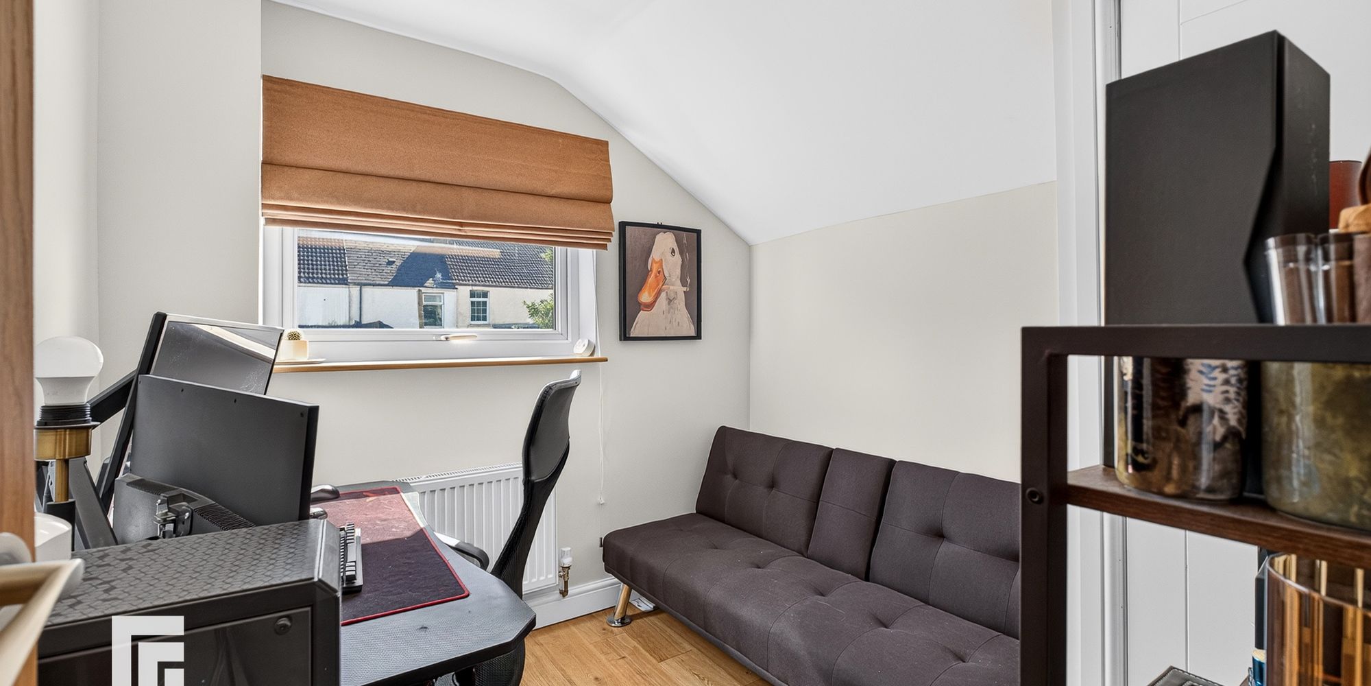
Each of the three bedrooms is generously sized, offering flexibility for family, guests, or a home office, while the contemporary downstairs bathroom is finished to a high standard with quality fixtures and fittings. Throughout the property, tasteful décor and well-chosen flooring create a warm and welcoming feel.
Ample storage and a practical layout make day-to-day living easy and well organised. Situated close to local amenities, schools, and excellent transport links, this home combines comfort and convenience in a desirable location.
Ideal for first-time buyers, young families, or anyone looking for a move-in-ready property.
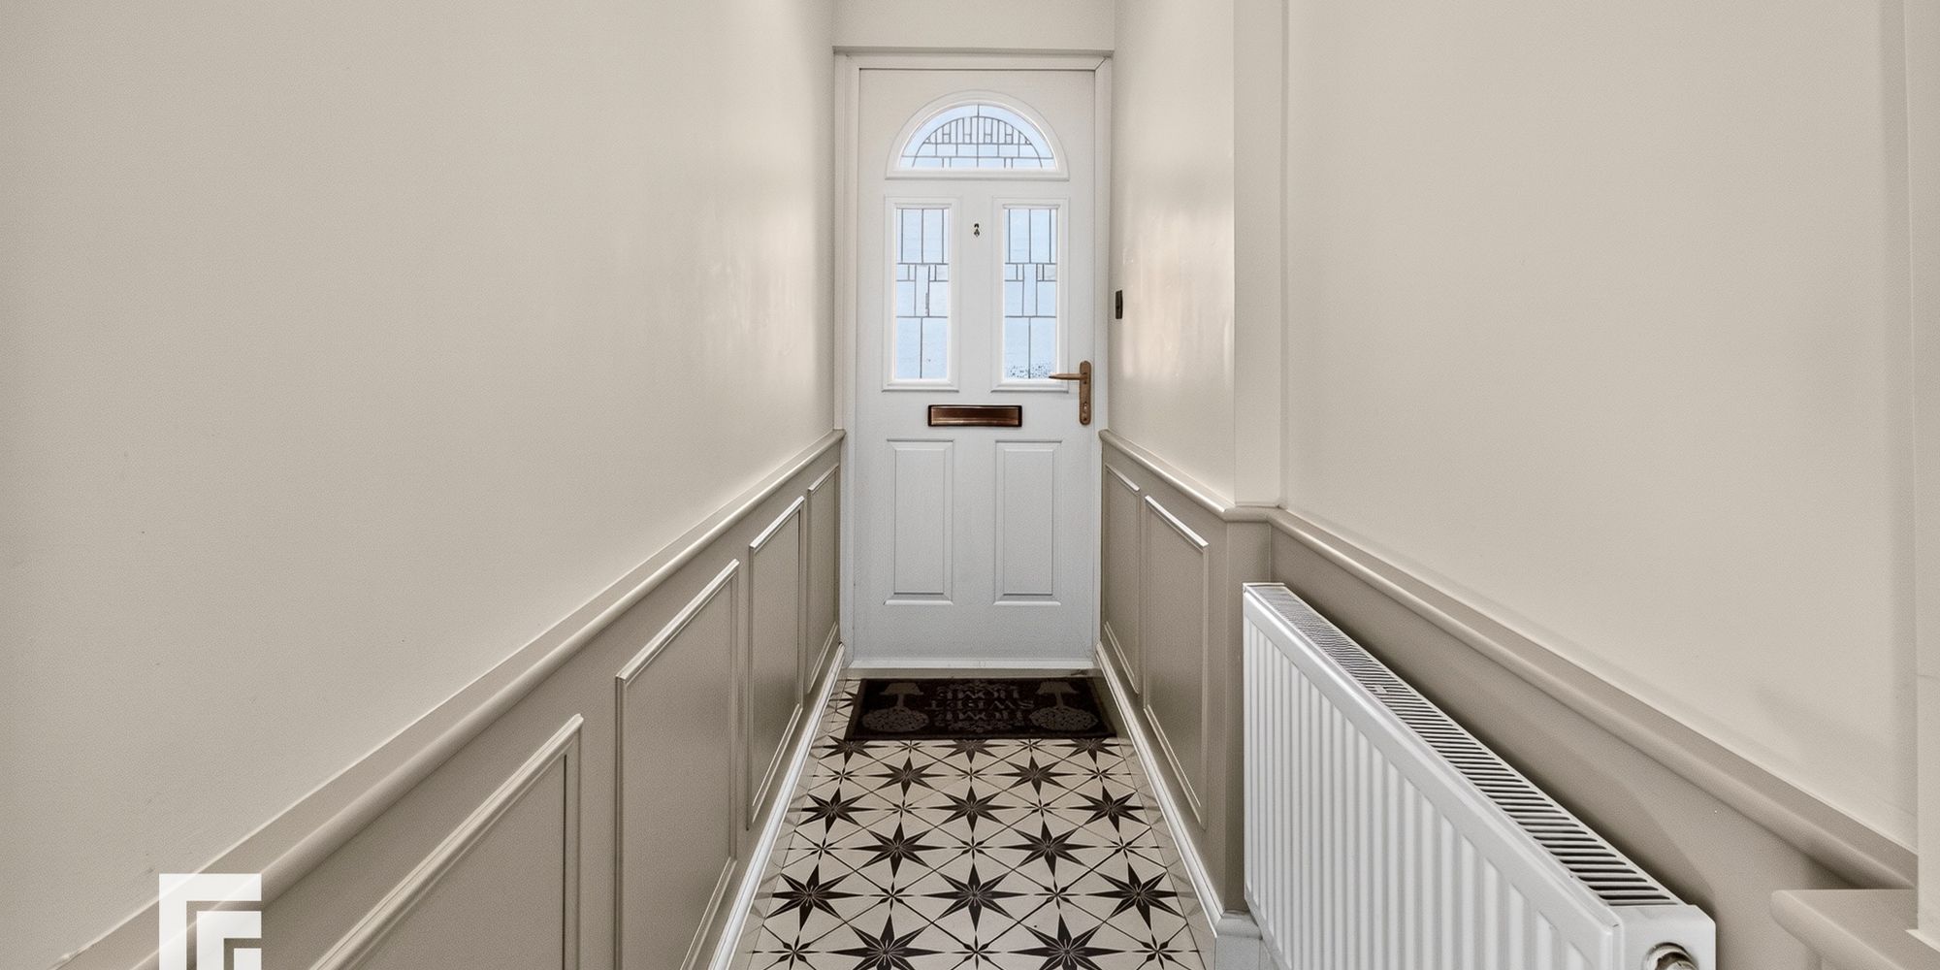
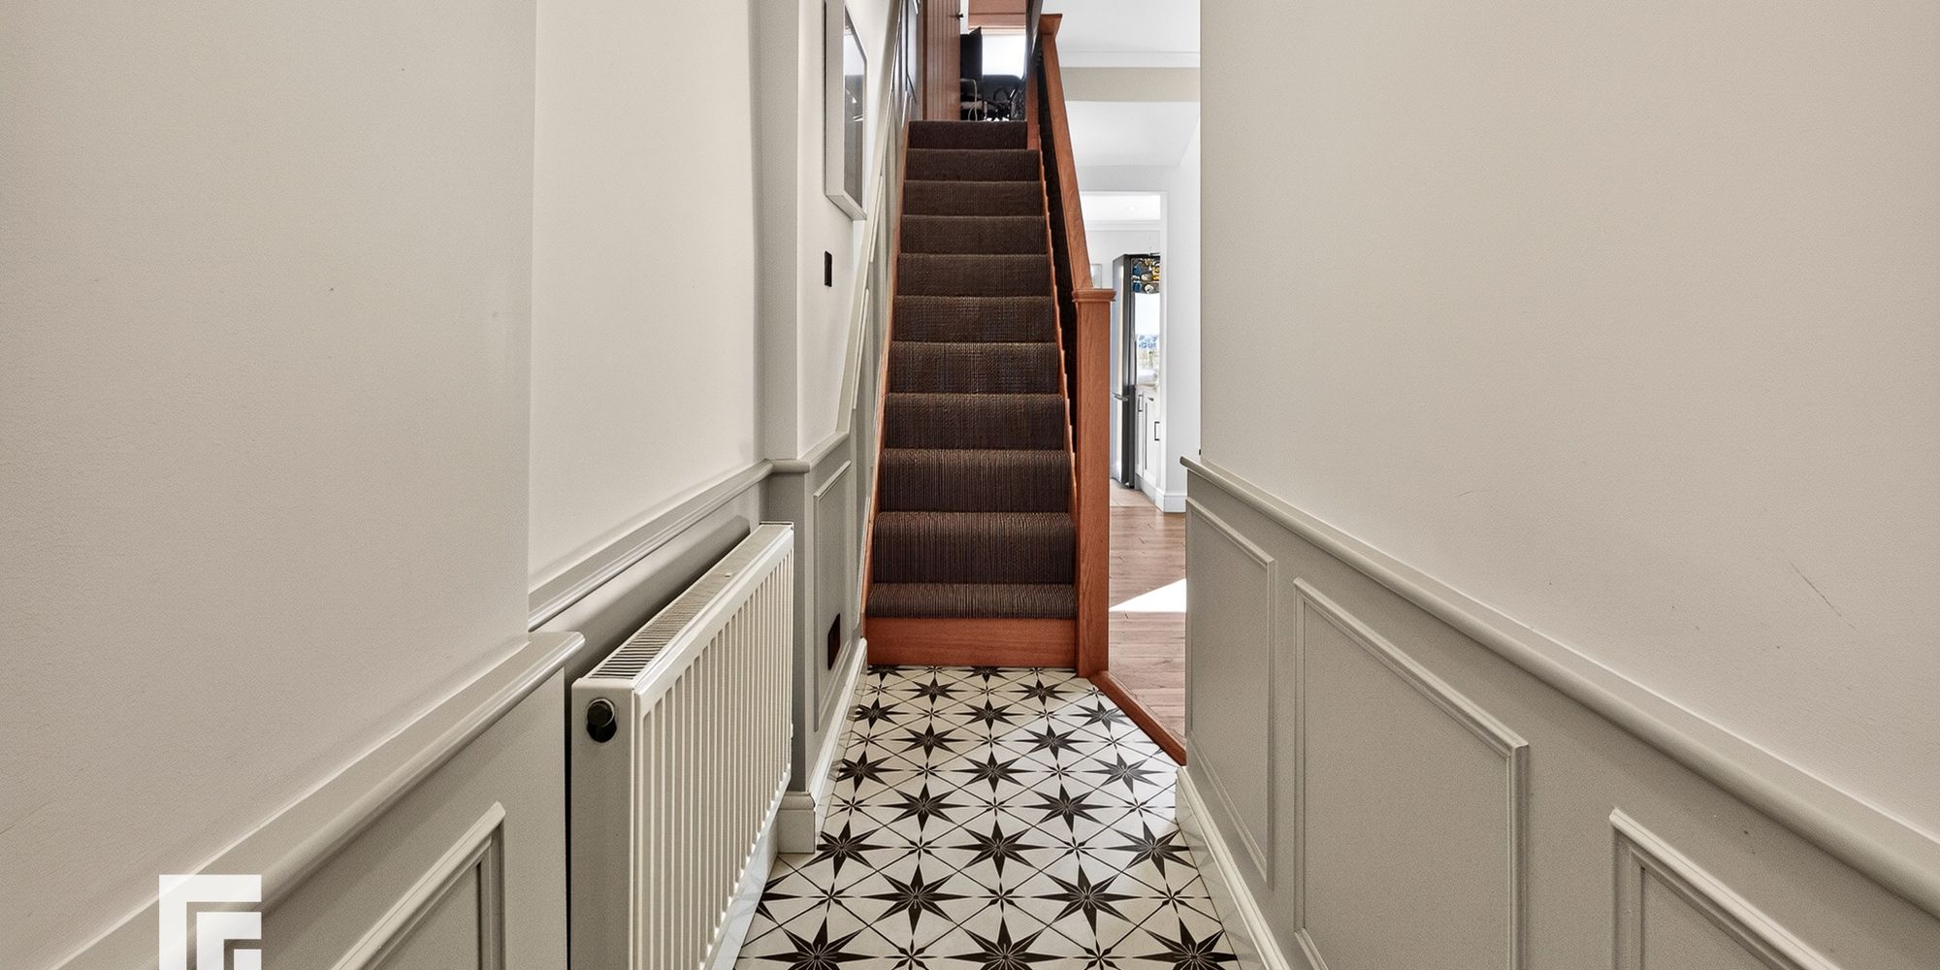
Hallway Entrance via composite front door into hallway. Radiator.
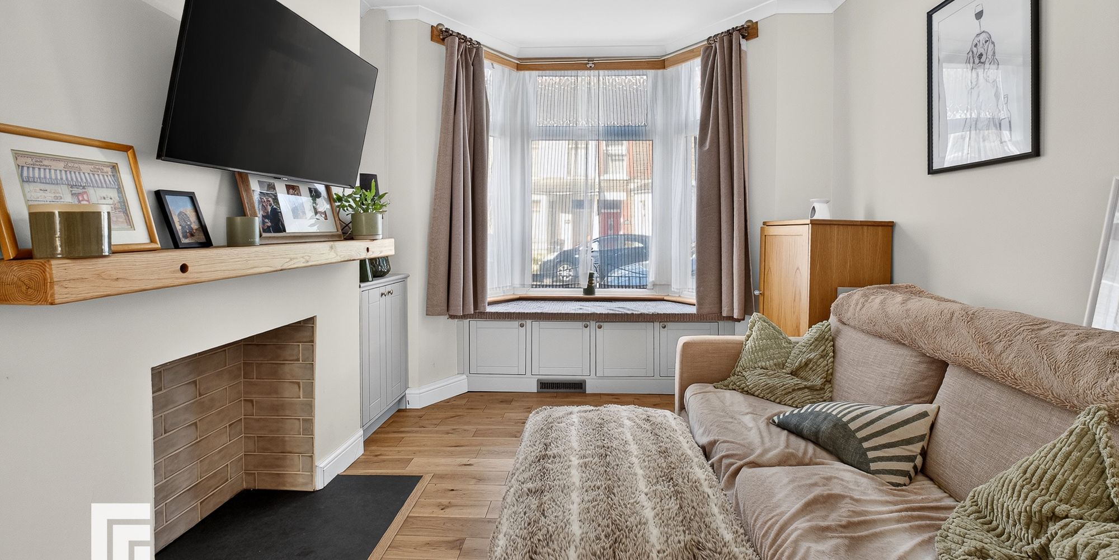
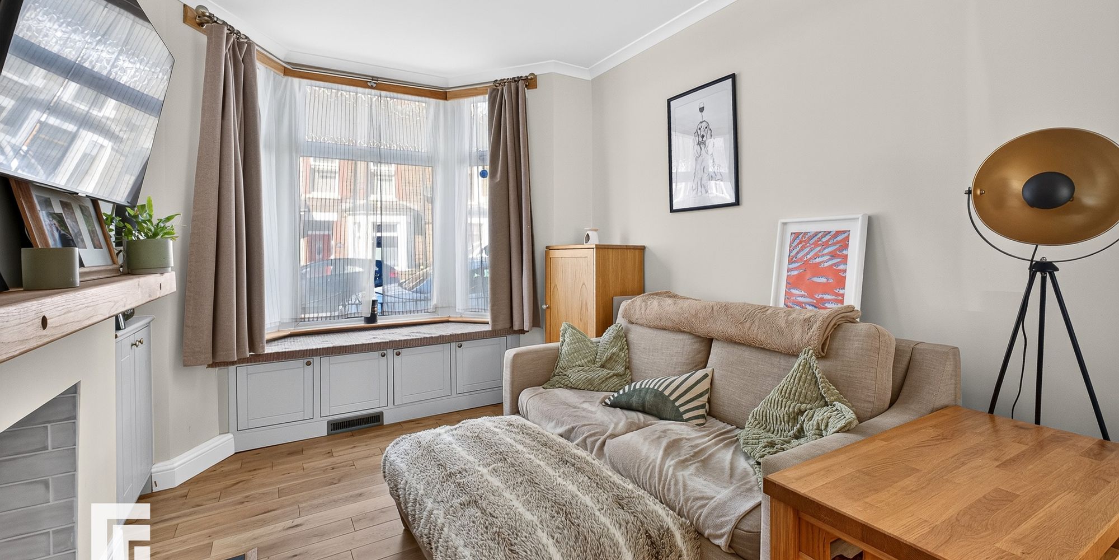
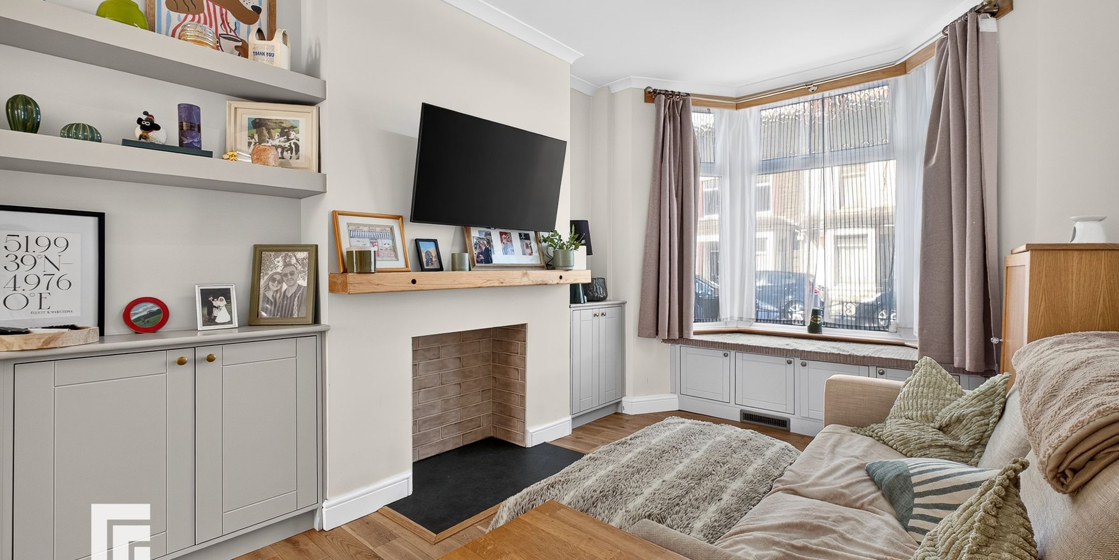
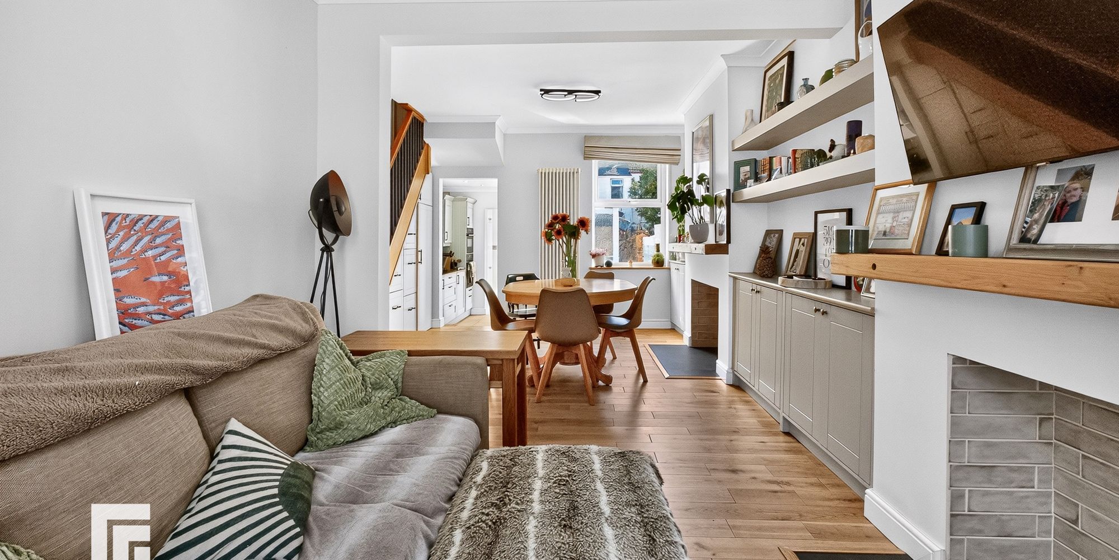
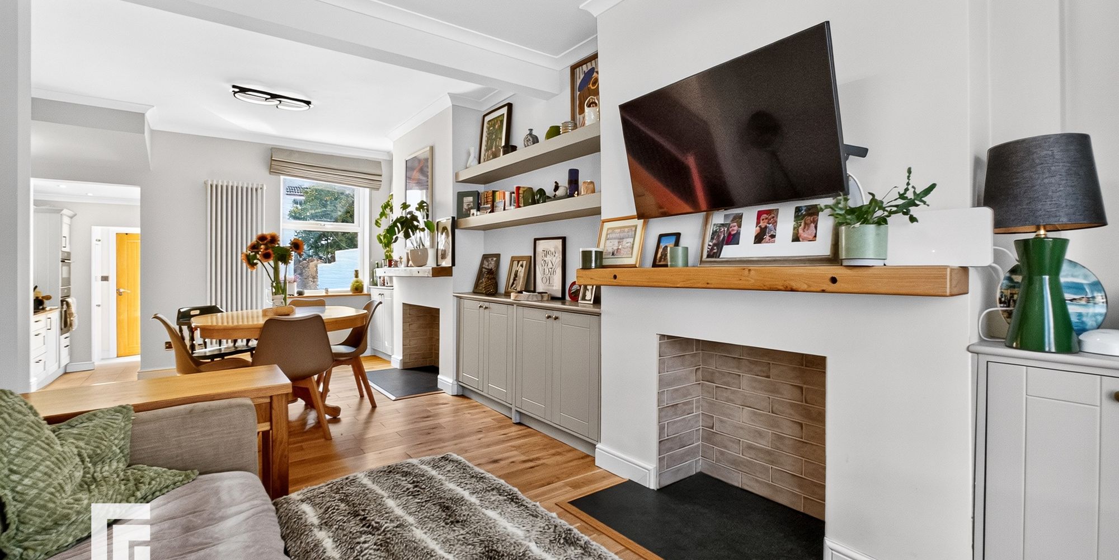
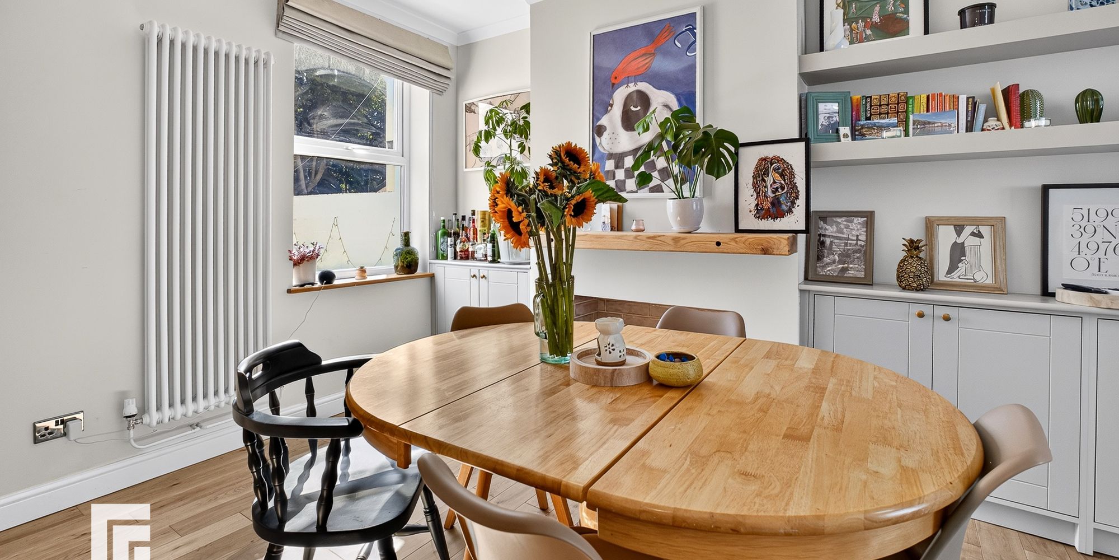
Open-Plan Living/Dining Room 3.00m max into alcove x 7.45m max into bay
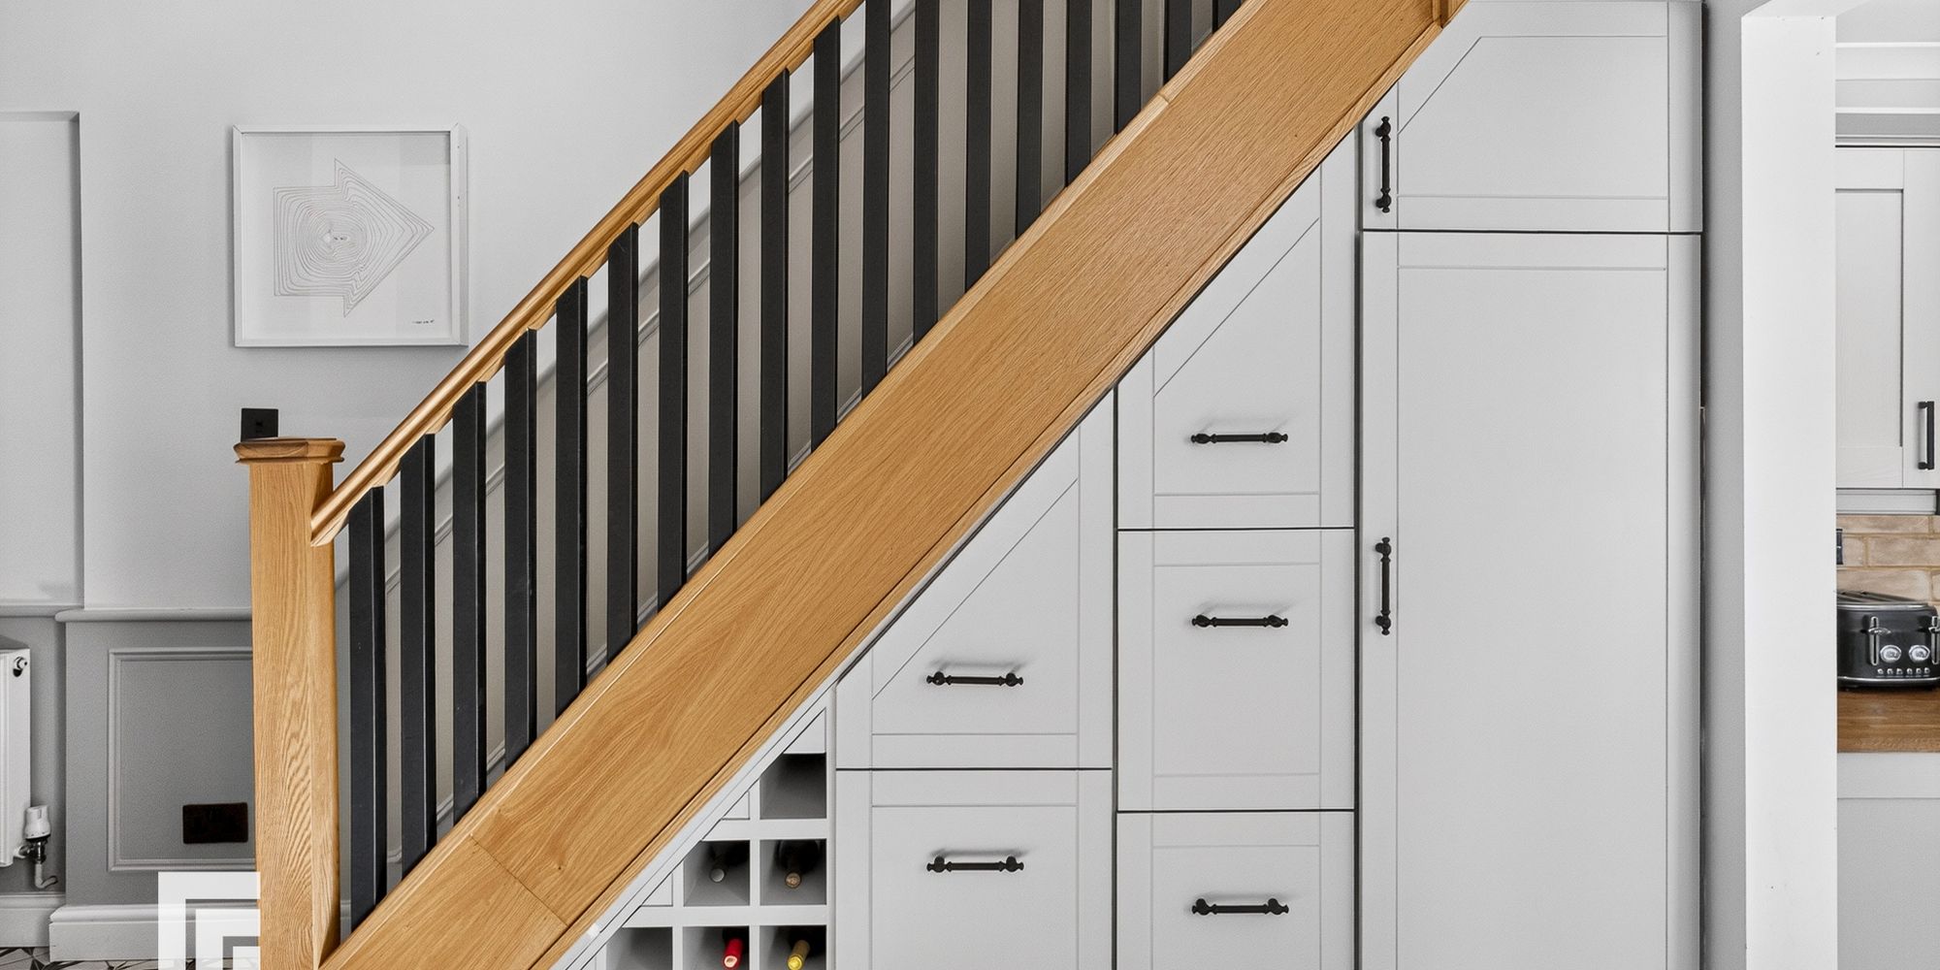
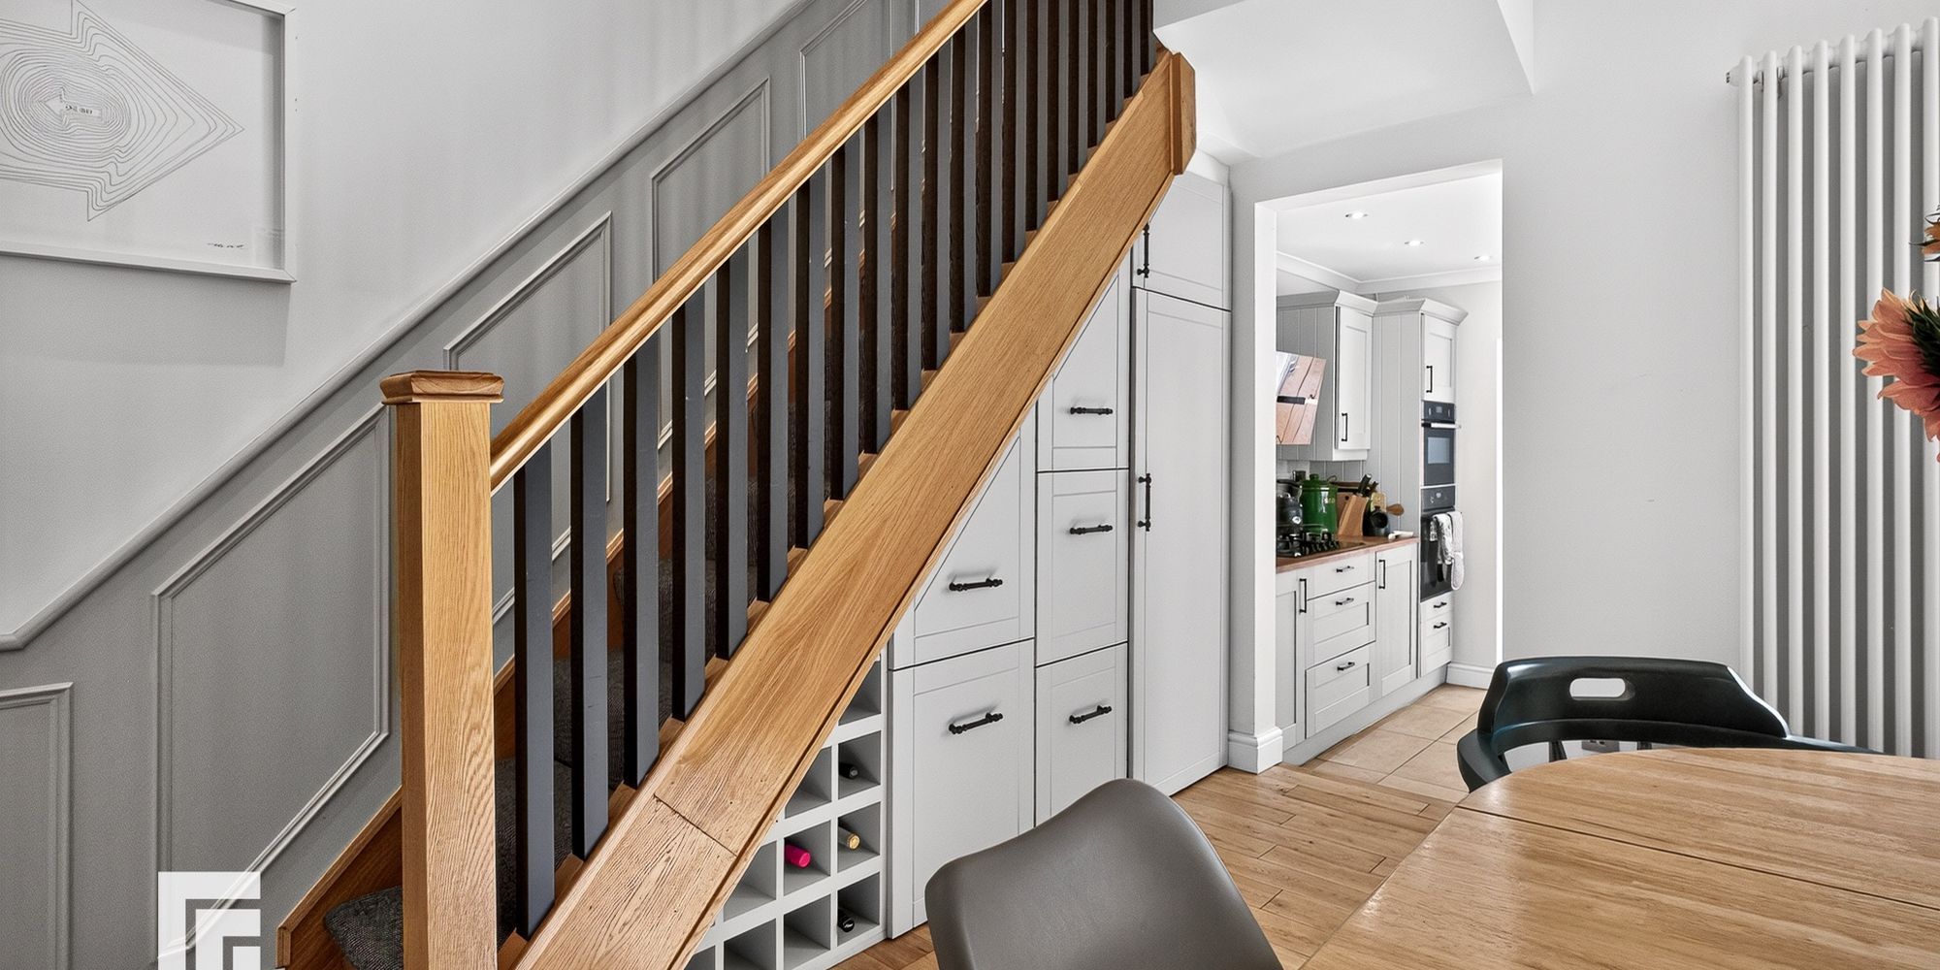
Double-glazed uPVC bay window to the front with window seat and storage beneath. Two fireplaces with bespoke style built-in storage units either side, coving, radiator, additional vertical radiator, double glazed uPVC rear window and fitted understairs storage. Hardwood oak flooring.
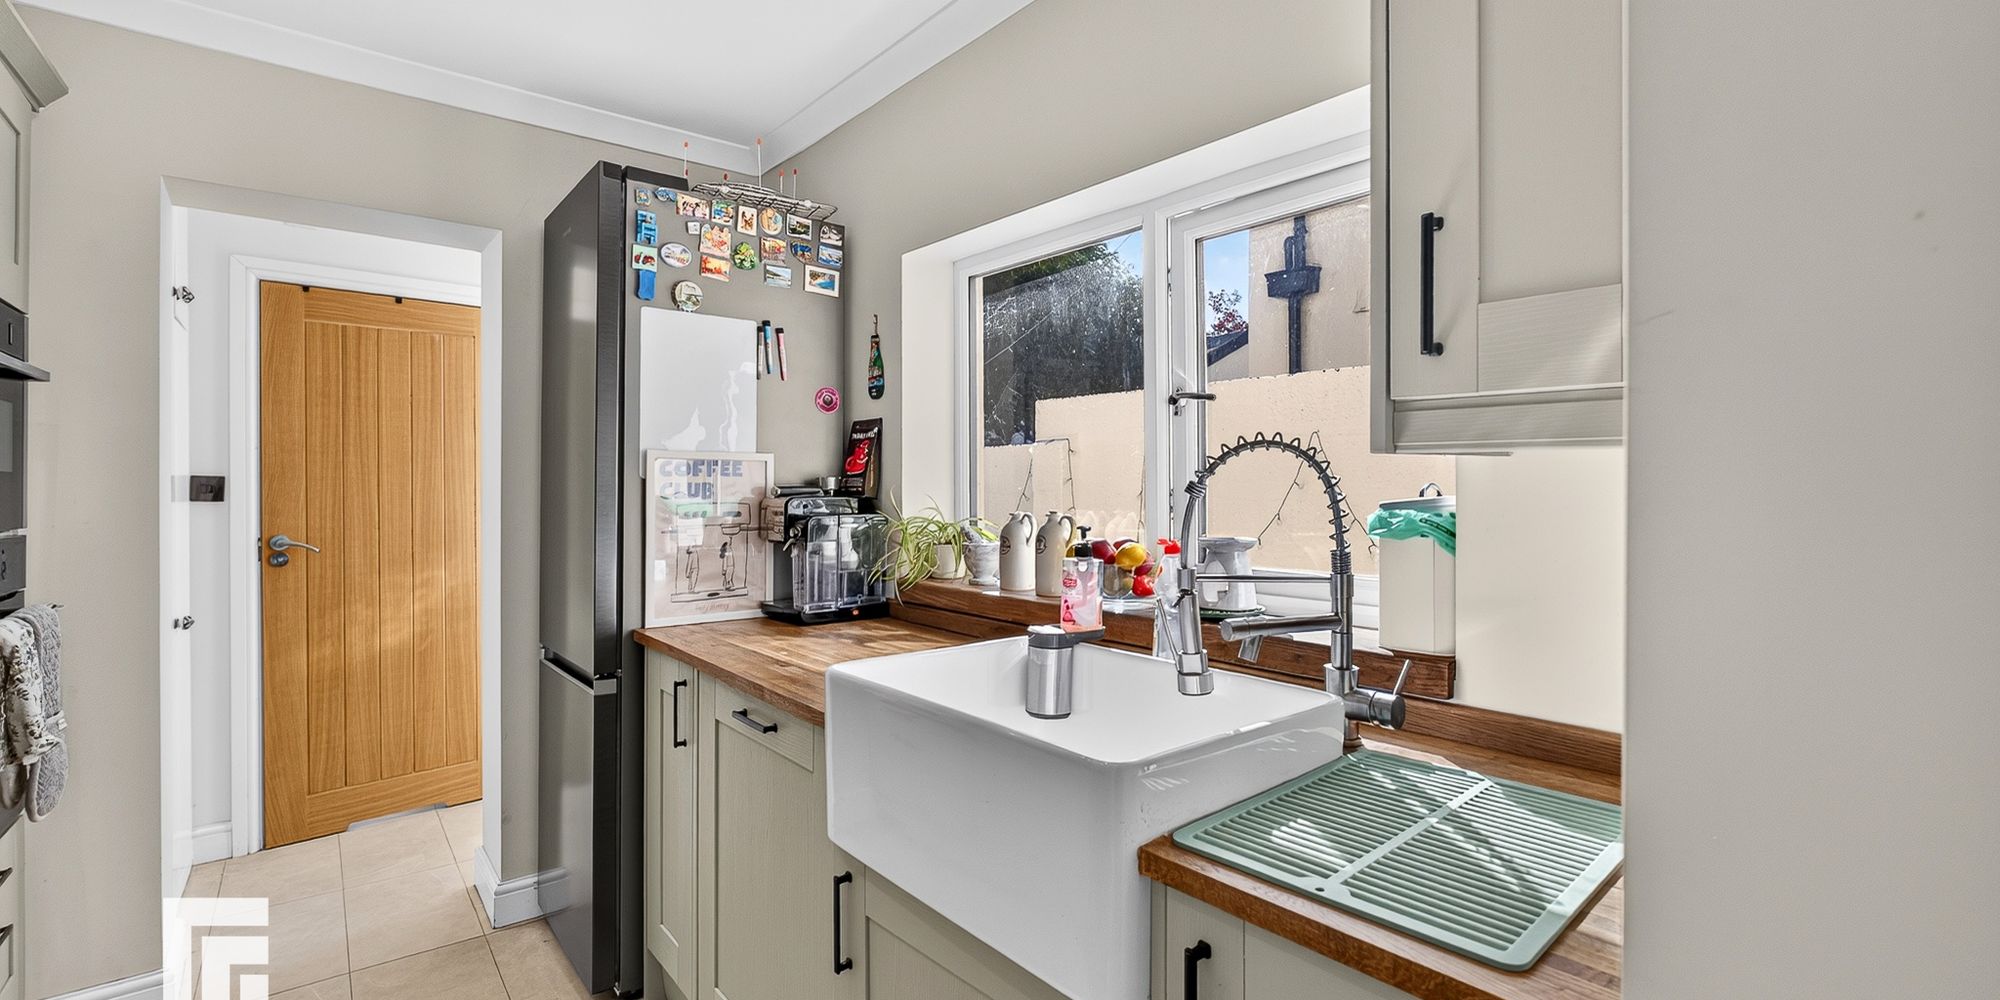
Kitchen Double-glazed window to side. Fitted kitchen comprising base and wall mounted units. Work surfaces and tiled splash-backs incorporating inset Belfast sink and mixer tap, integrated dishwasher, oven and gas hob with extractor over. Space for a fridge/freezer, washing machine and tumble dryer. Spotlights and tiled flooring. Double-glazed obscured UPVC door with glass panels providing access to the side and garden.
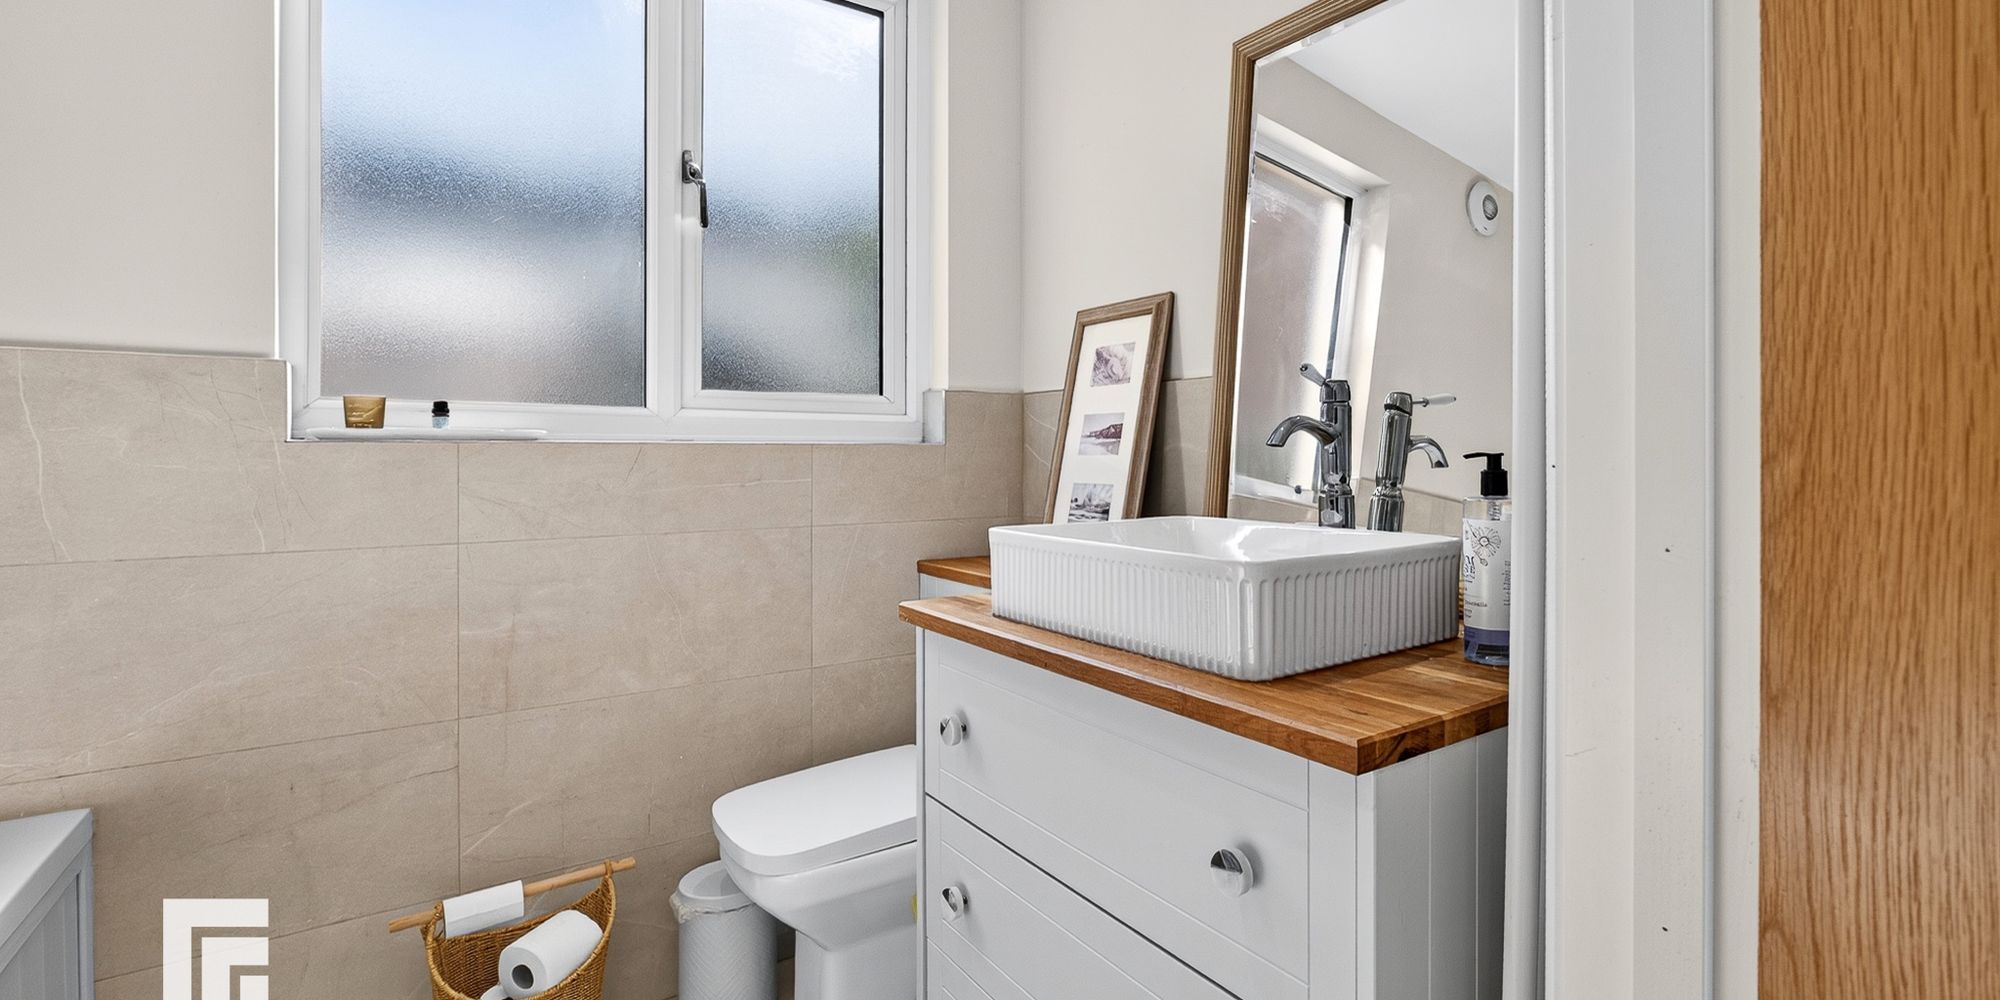
Bathroom Double-glazed obscured window to the rear. Three-piece suite comprising surface mounted wash hand basin with mixer tap and storage beneath, bath with mains shower over and hot and cold taps, and WC. Part-tiled walls, extractor fan, spotlights and tiled flooring.
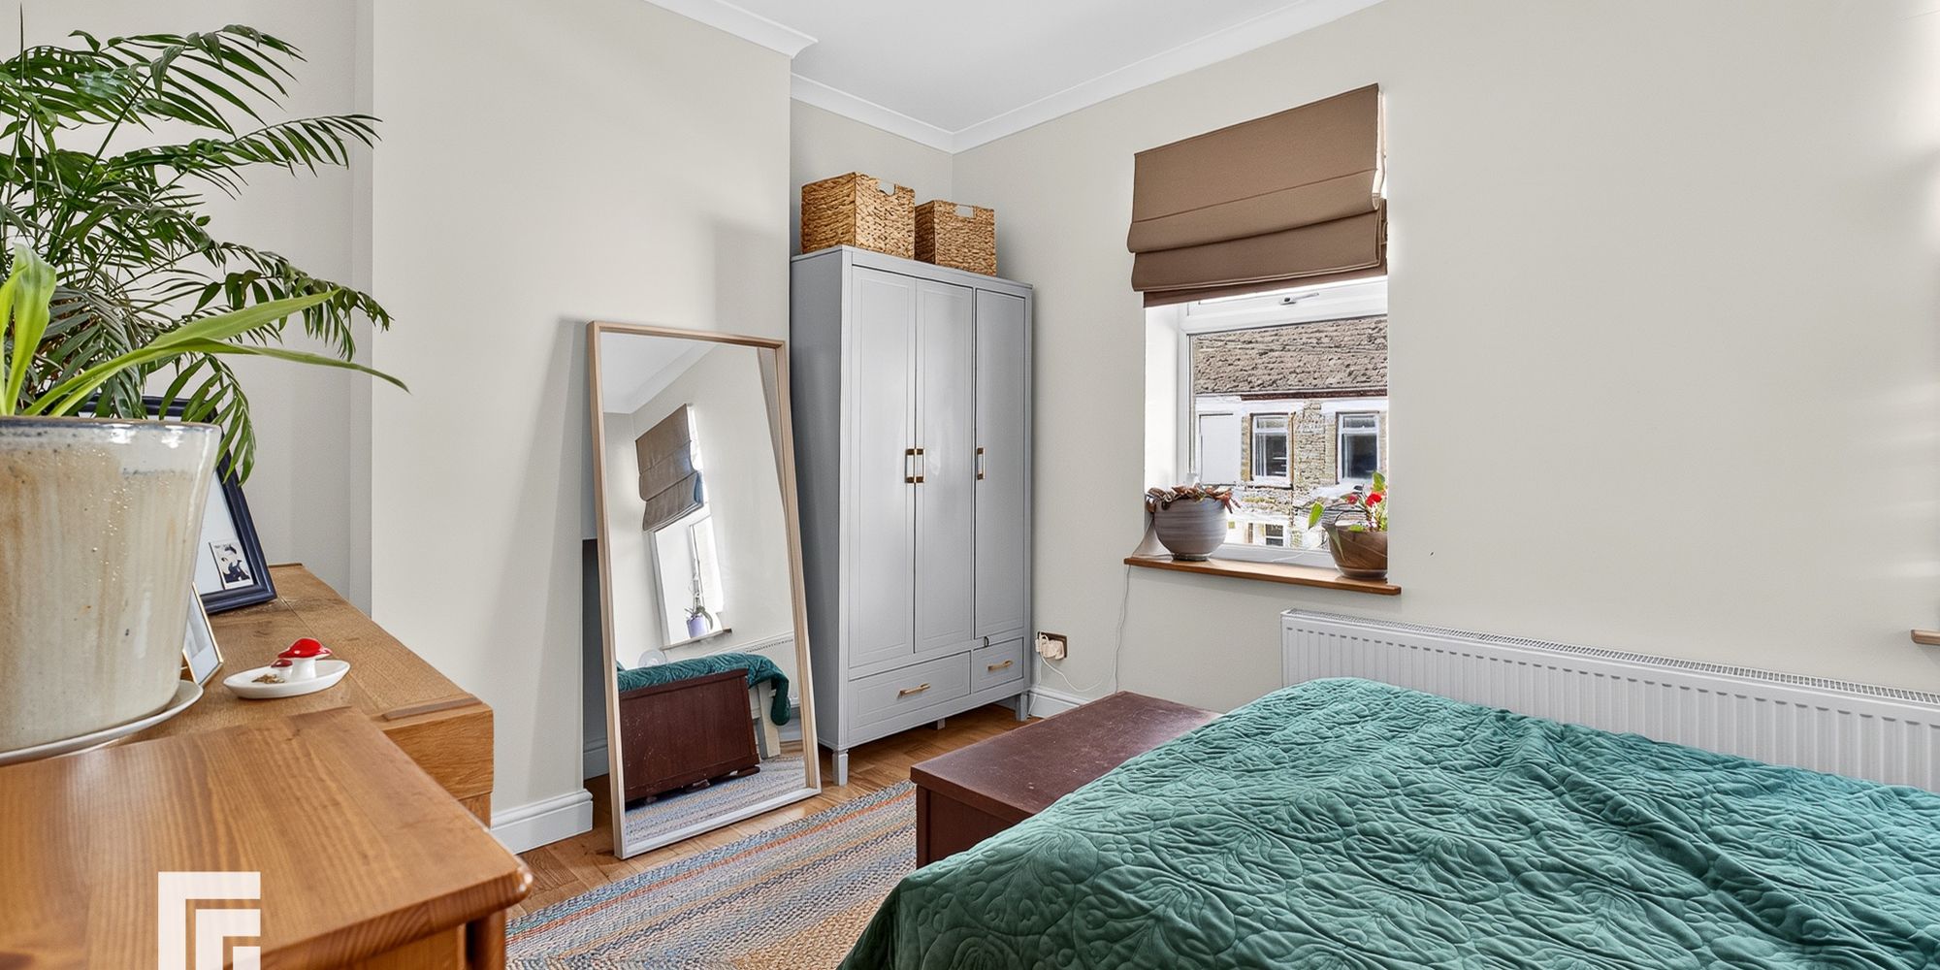
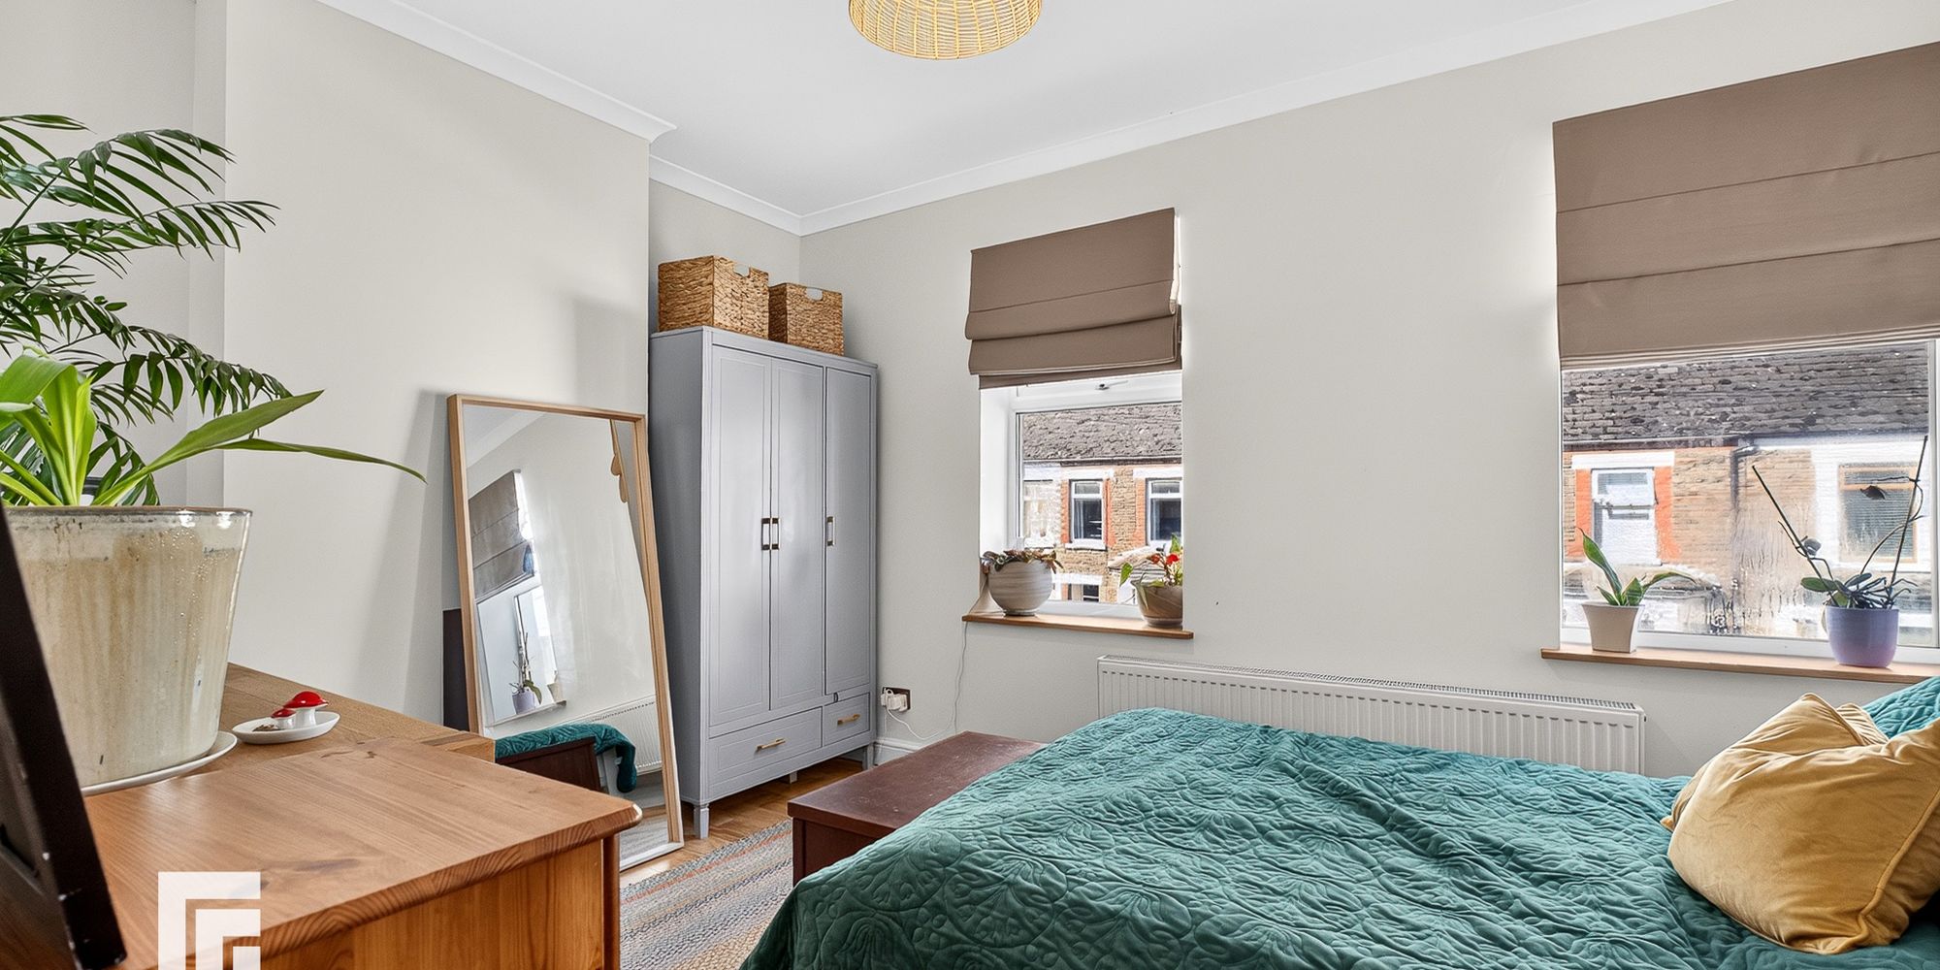
Main Bedroom 3.03m x 3.75m (4.04m max)
Two double-glazed windows to the front. Radiator. Coved ceiling. Engineered oak flooring.
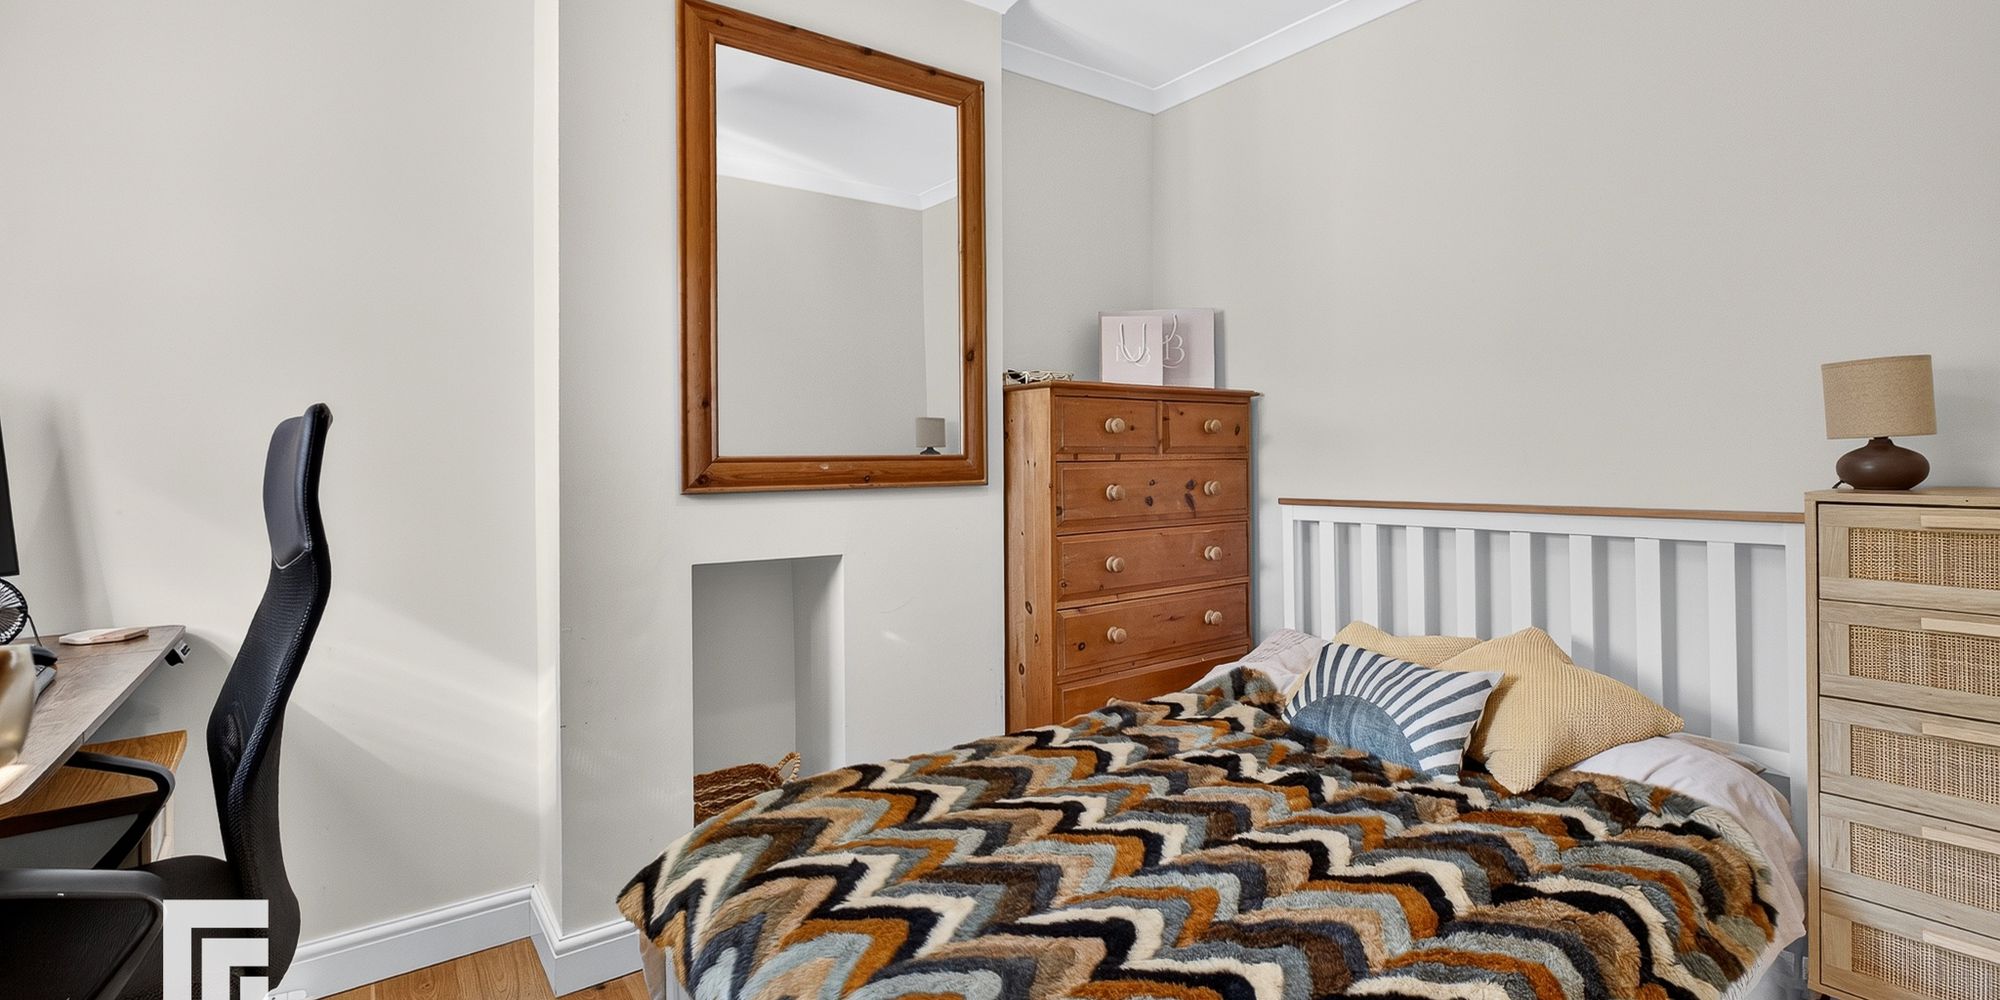
Bedroom Two Double-glazed window to rear. Radiator. Coved ceiling. Engineered oak flooring.
Bedroom Three Double-glazed window to the rear. Radiator. Engineered oak flooring.
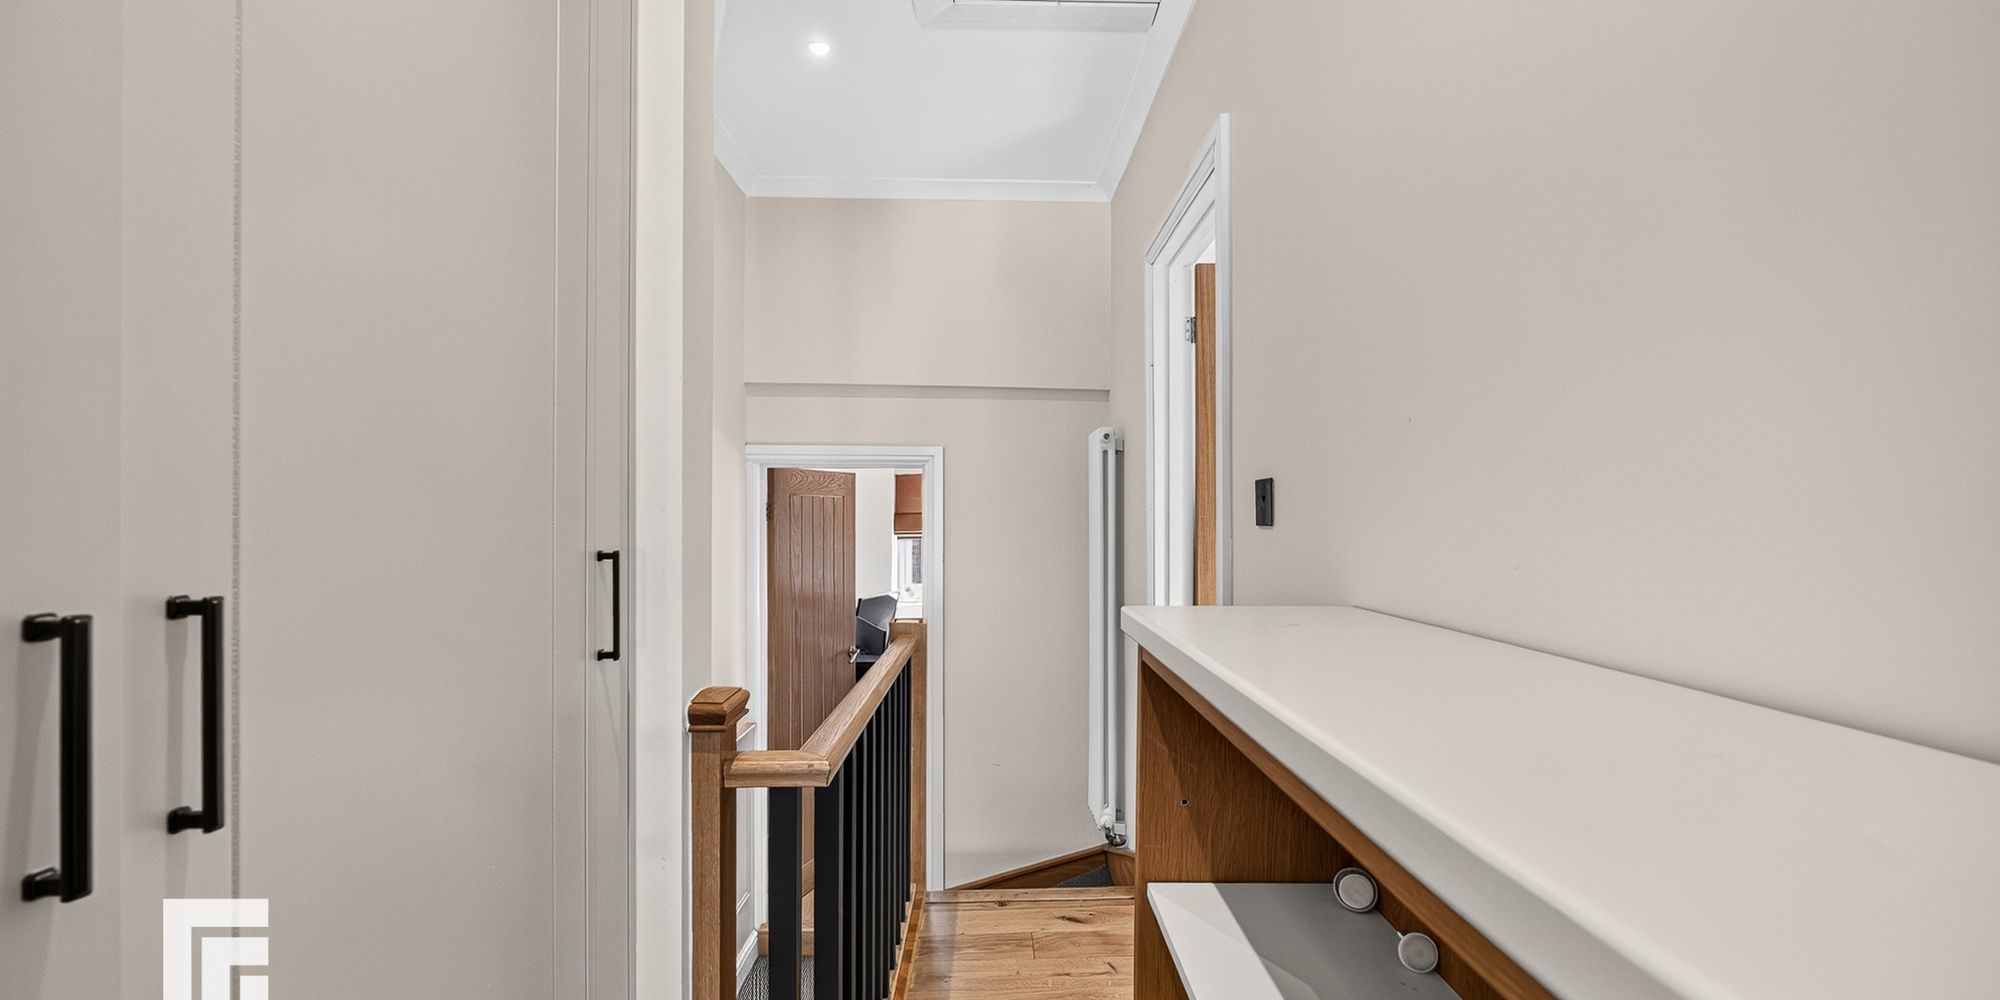
Stairs & Landing Loft hatch with pull down ladder, fitted wardrobes and radiator.
Location Situated in the popular area of Roath, the property is conveniently located for the wide range of shops, cafés, restaurants and everyday amenities along Albany Road and City Road. Cardiff city centre is easily accessible by both road and public transport, while nearby Roath Park provides attractive green space for leisure and recreation. The area also benefits from good access to Cardiff University and other city-centre amenities.
AML Please note: A non-refundable administration fee of £30 including VAT is payable per buyer to carry out the required AML verification checks once an offer has been accepted. The sale cannot proceed until these checks have been satisfactorily completed. This is on acceptance of offer only. Details can be found on our website.
FEATURES- Immaculately presented three bedroom house
- Convenient Location
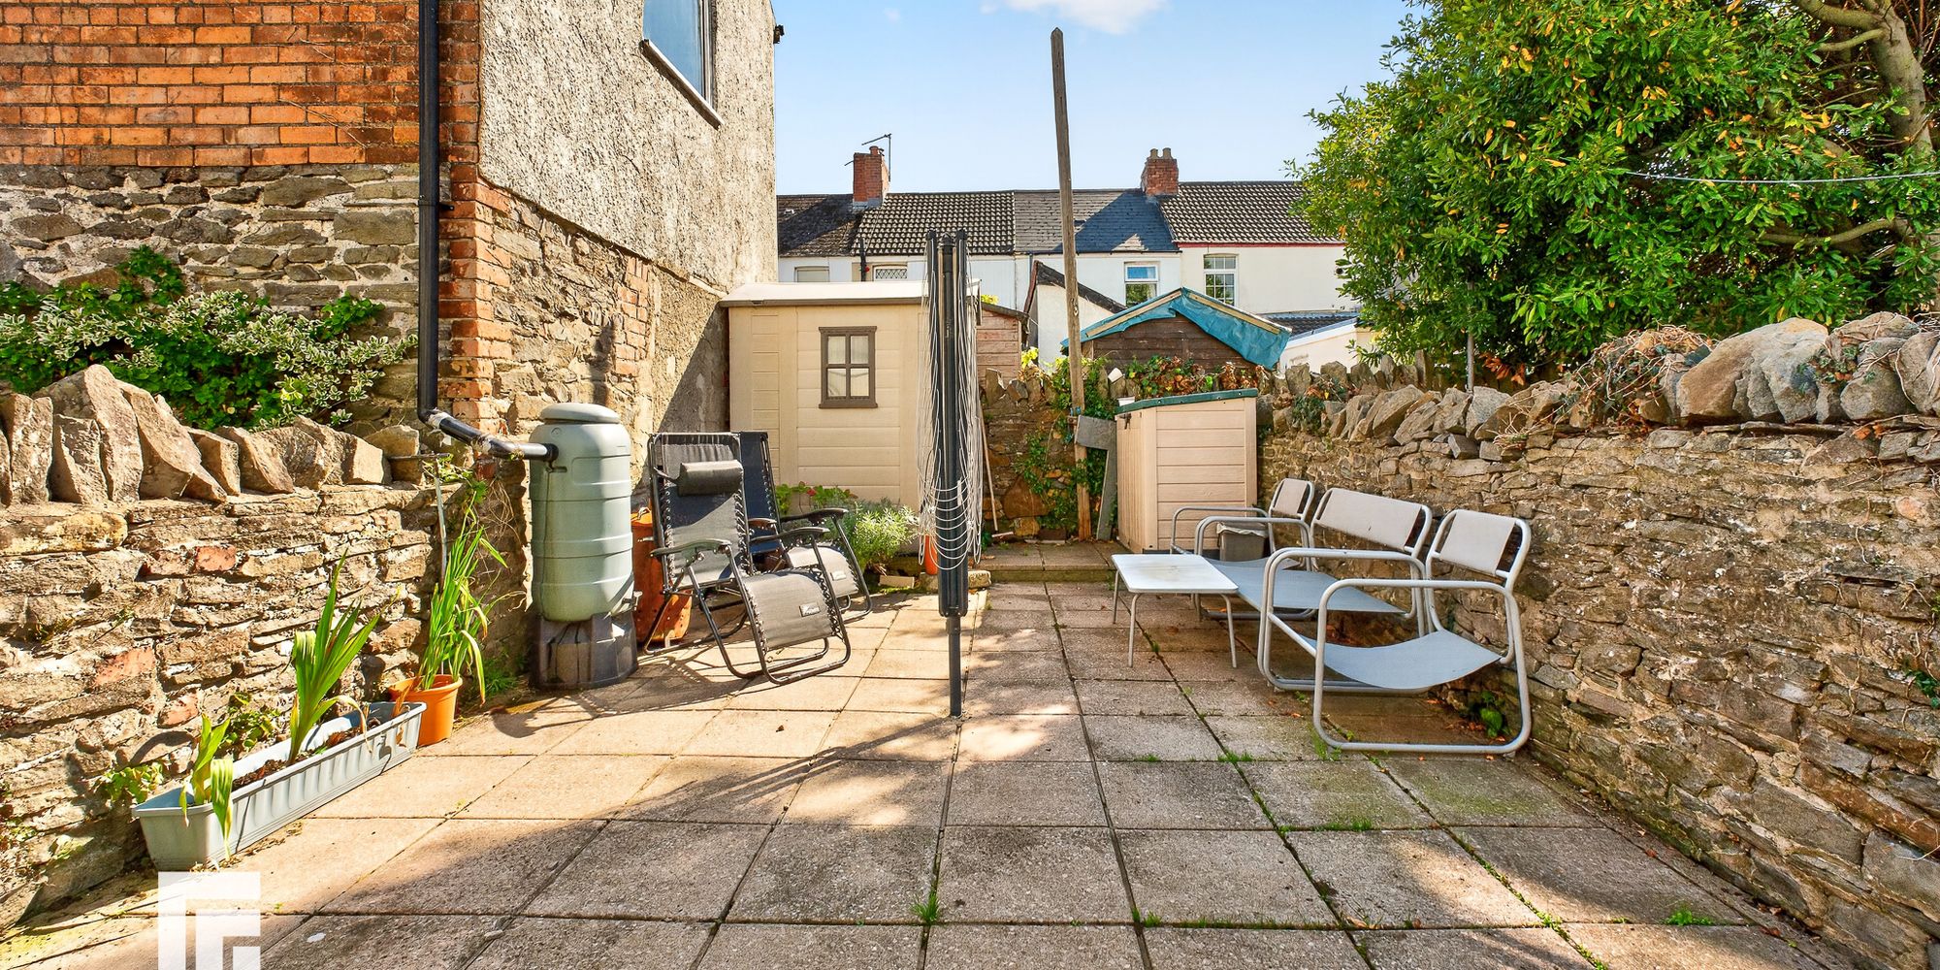
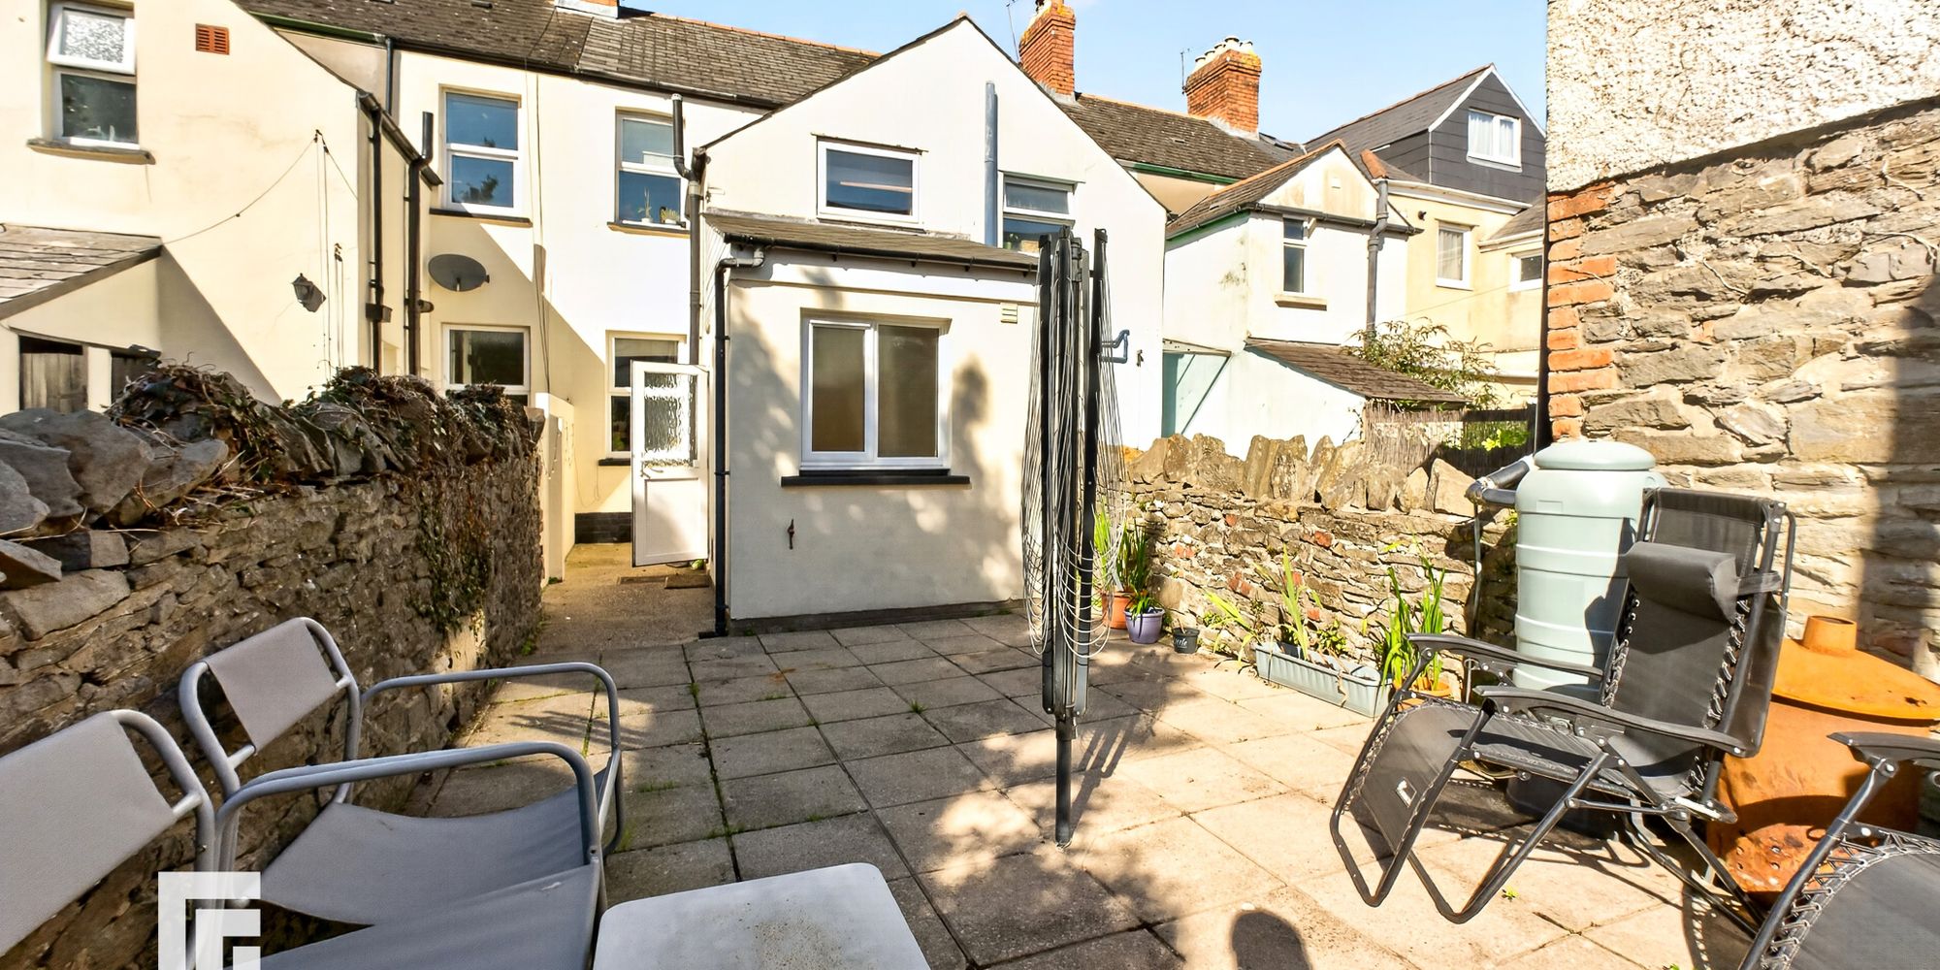
- South Facing Garden