Spacious 3-bed semi in sought-after area near Heath Park and UHW. Features 3 Bedrooms, a loft room and 2 receptions, off-road parking, and large south-facing garden with patio.
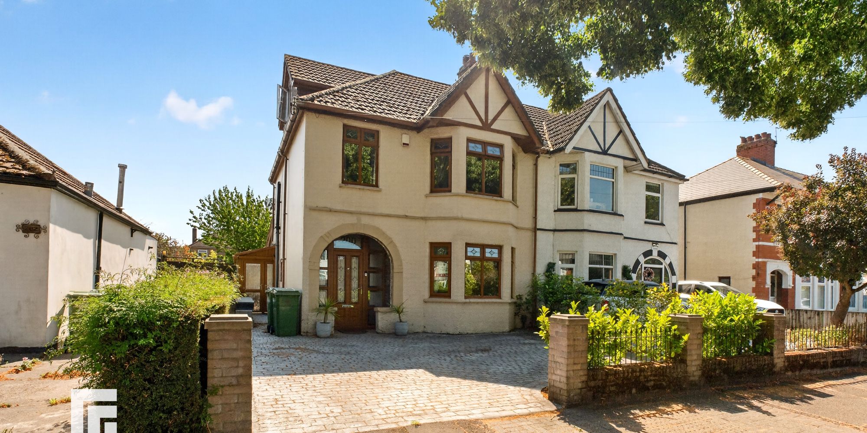
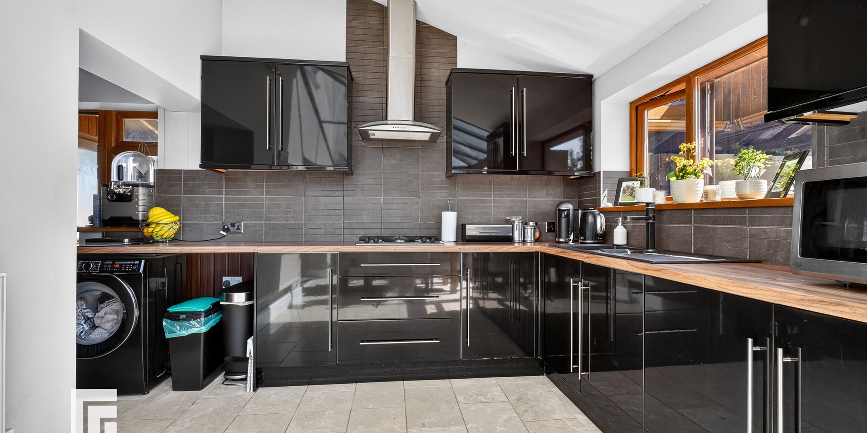
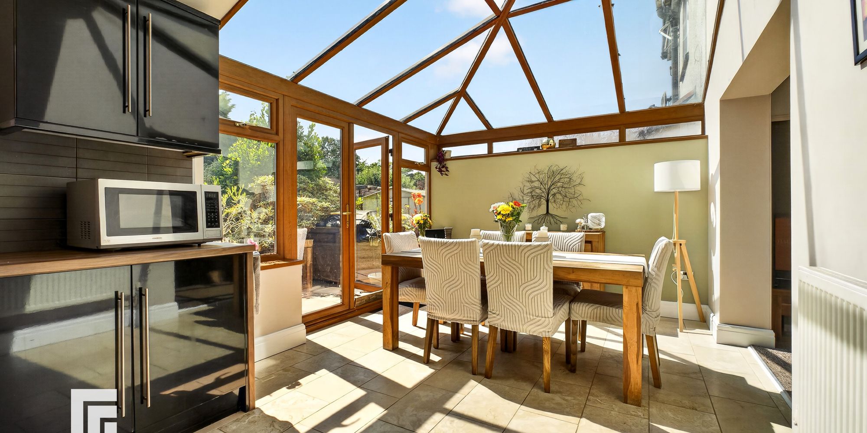
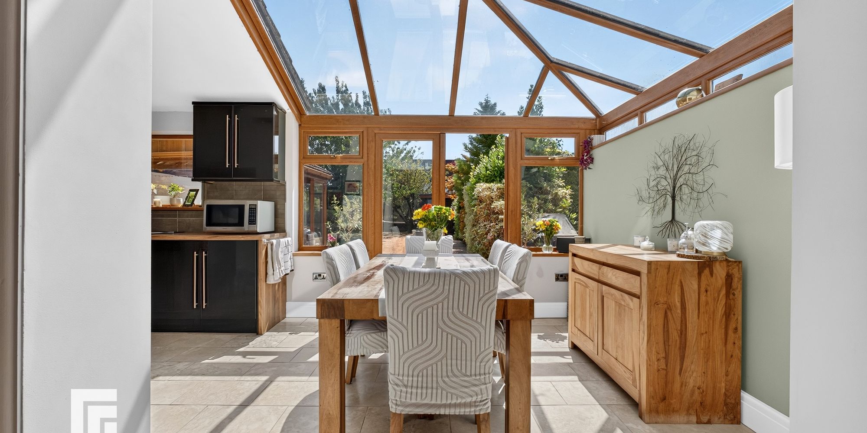
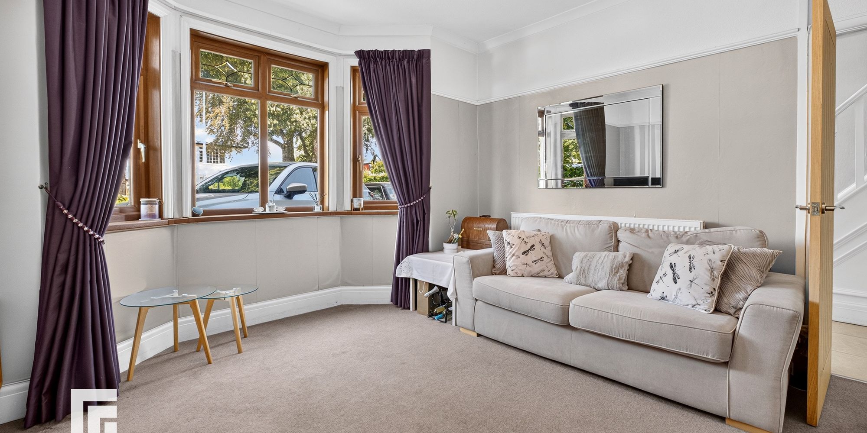
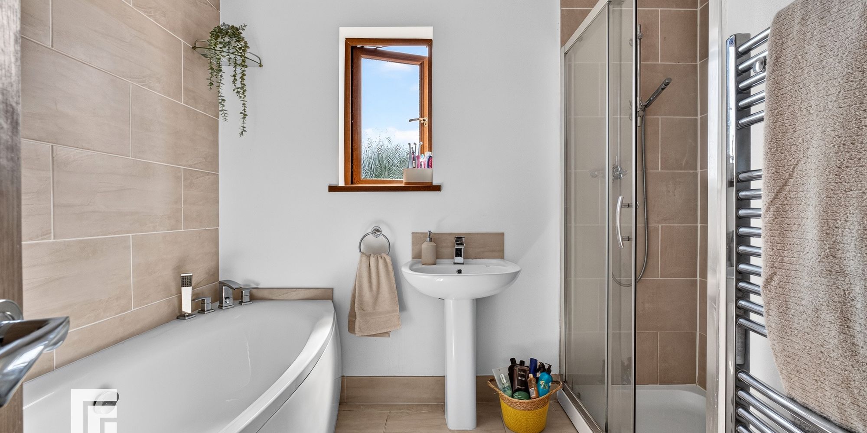
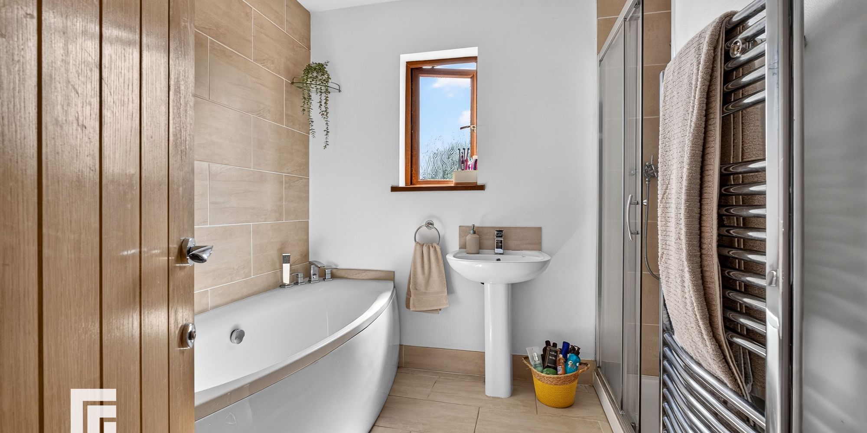
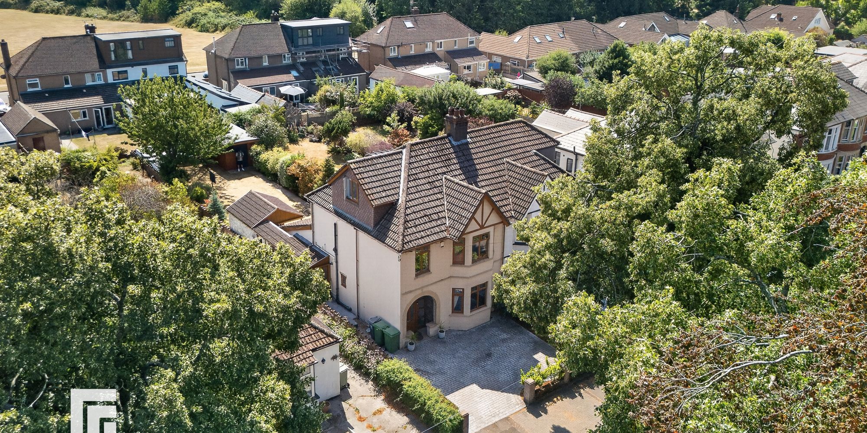
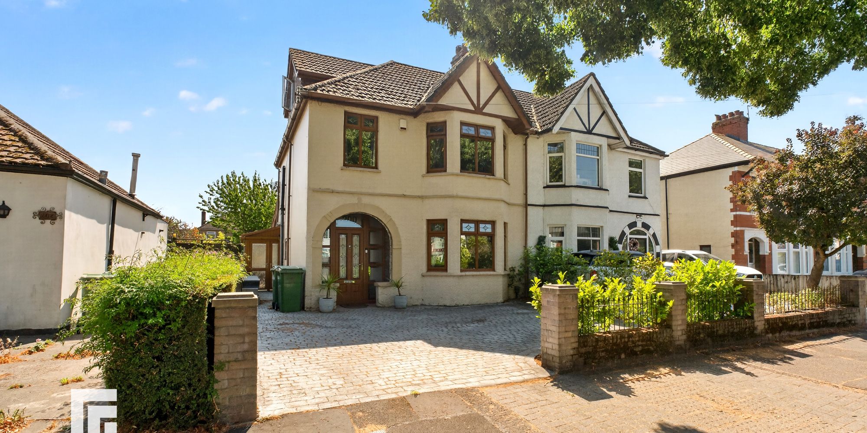
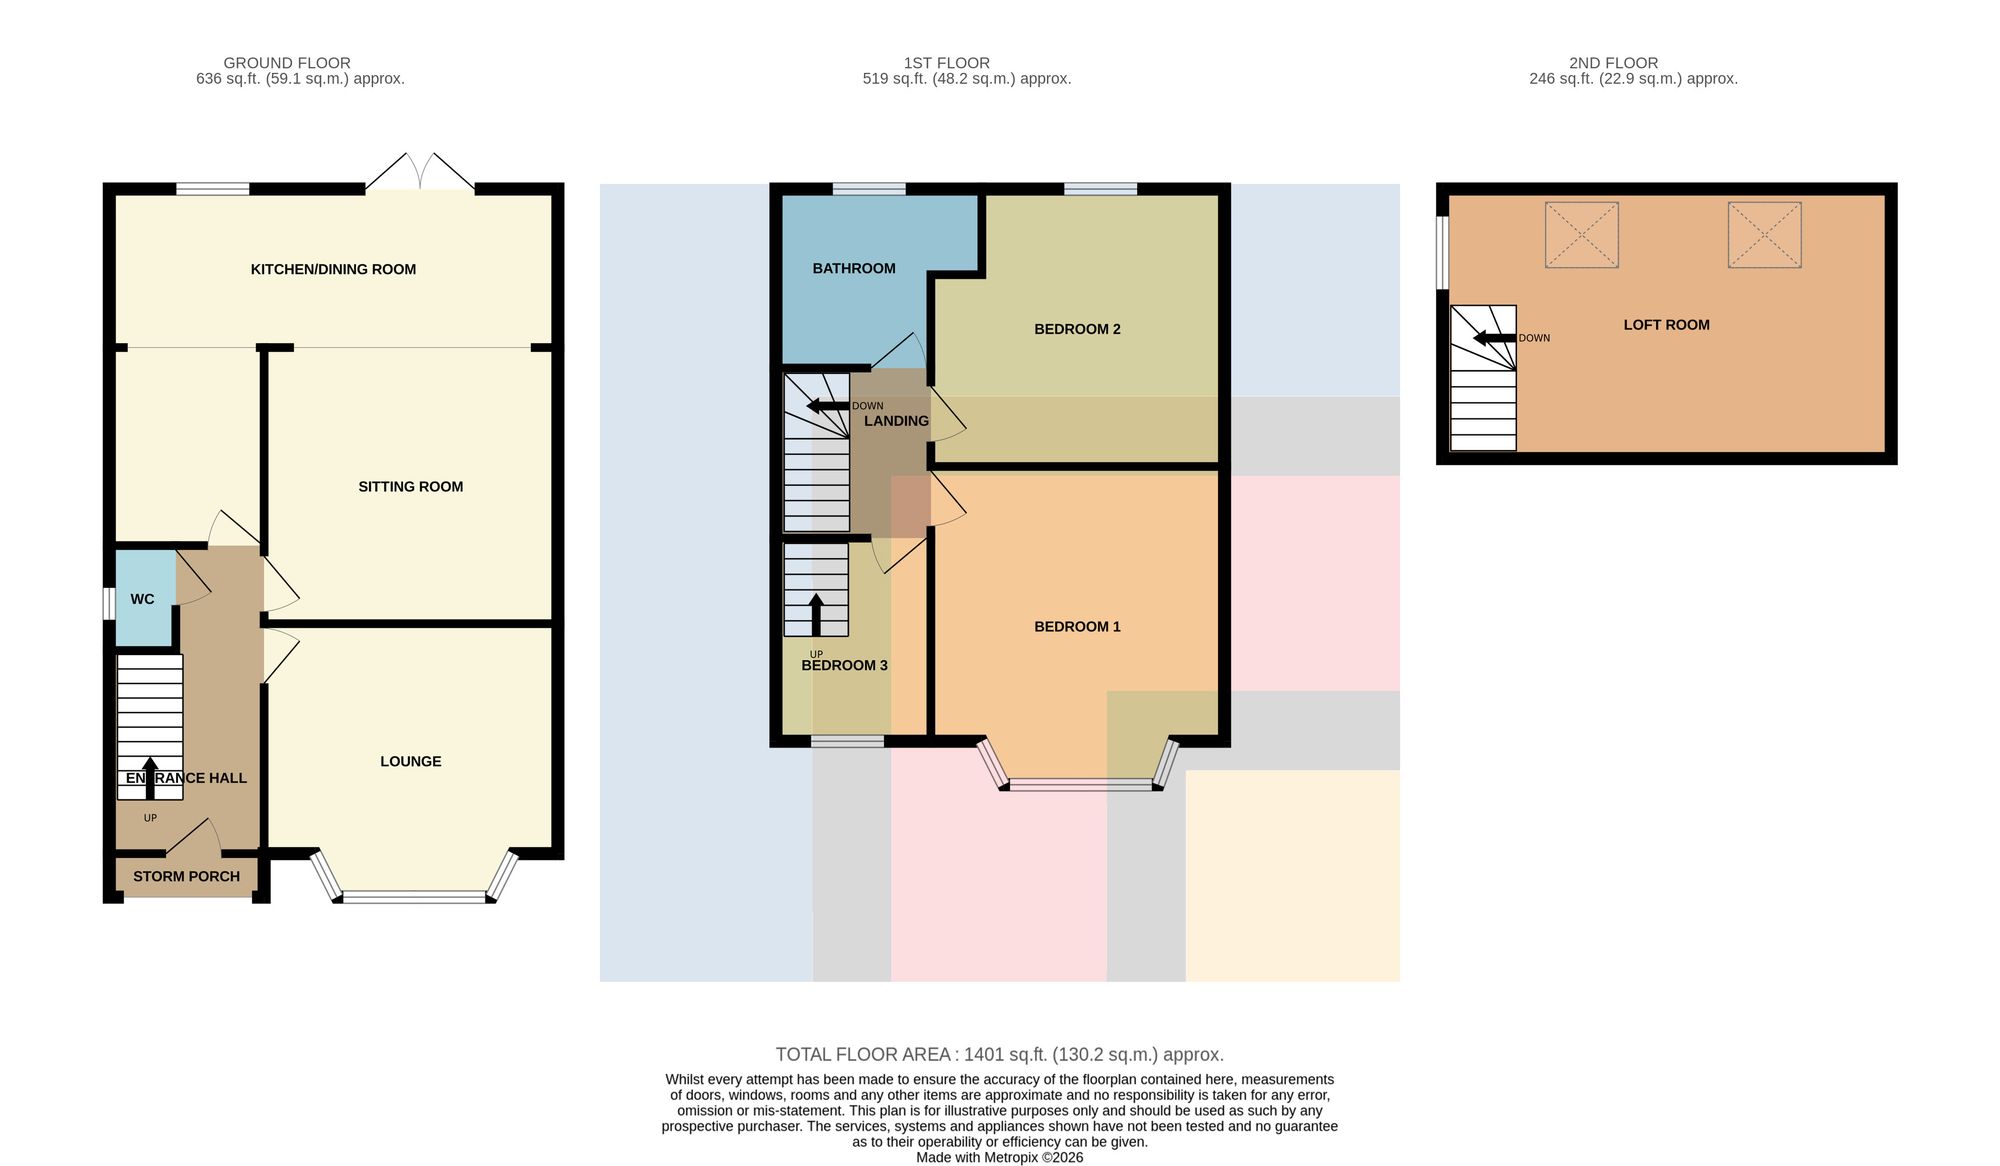
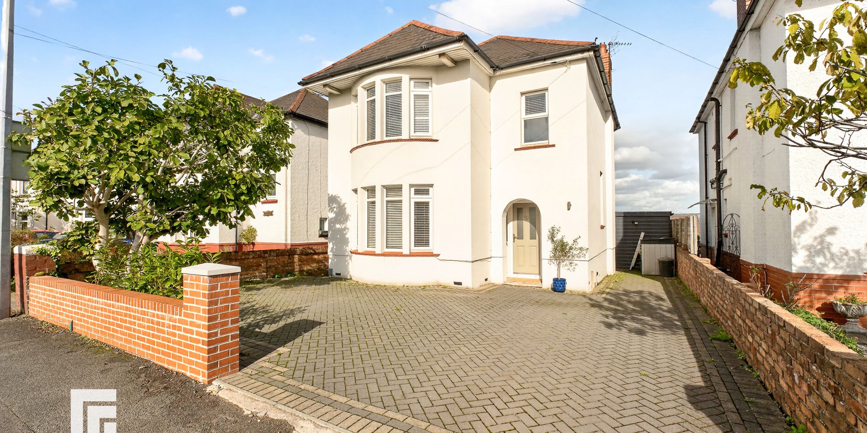
“OFFERS CONSIDERED BETWEEN £535,000 - £540,000” This larger than average three bedroom semi-detached family home is situated in a highly sought after location, within easy walking distance of Heath Park and the University Hospital of Wales. The property offers spacious and versatile accommodation, ideally suited to modern family living. The ground floor features a welcoming entrance hallway, a generous kitchen/diner perfect for family meals and entertaining, and two further reception rooms that can be adapted as a lounge, playroom, or study (depending on your needs). Upstairs, there are three bedrooms a family bathroom. The third bedroom has stairs leading to the loft room. The property benefits from off road parking to the front, providing added convenience for residents and visitors alike.
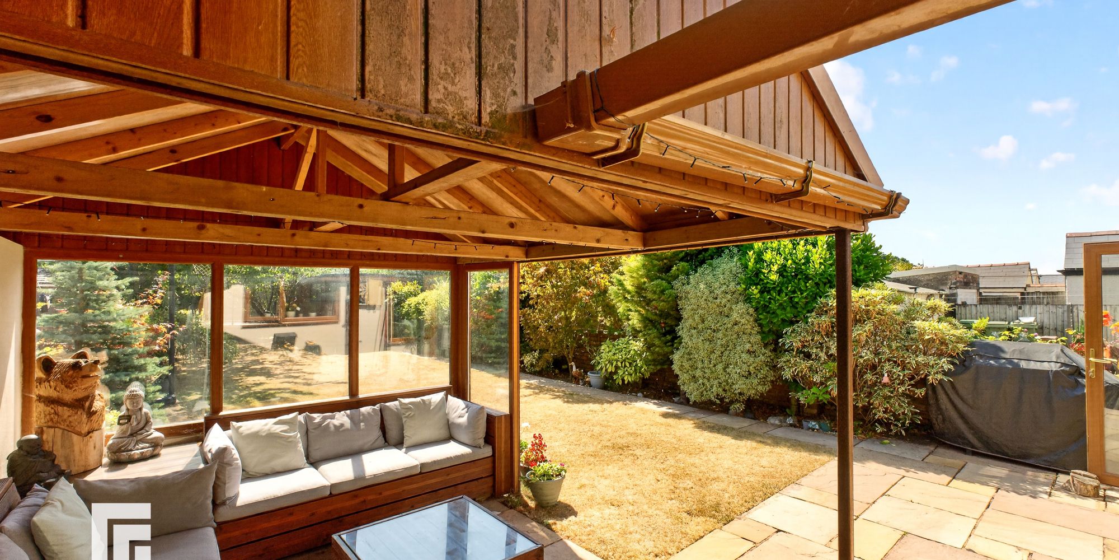
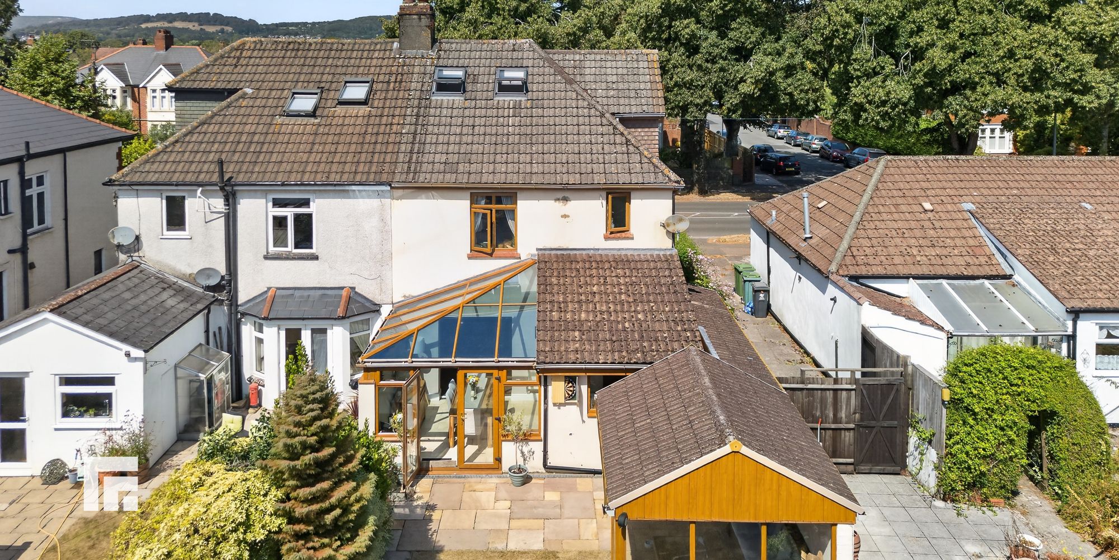
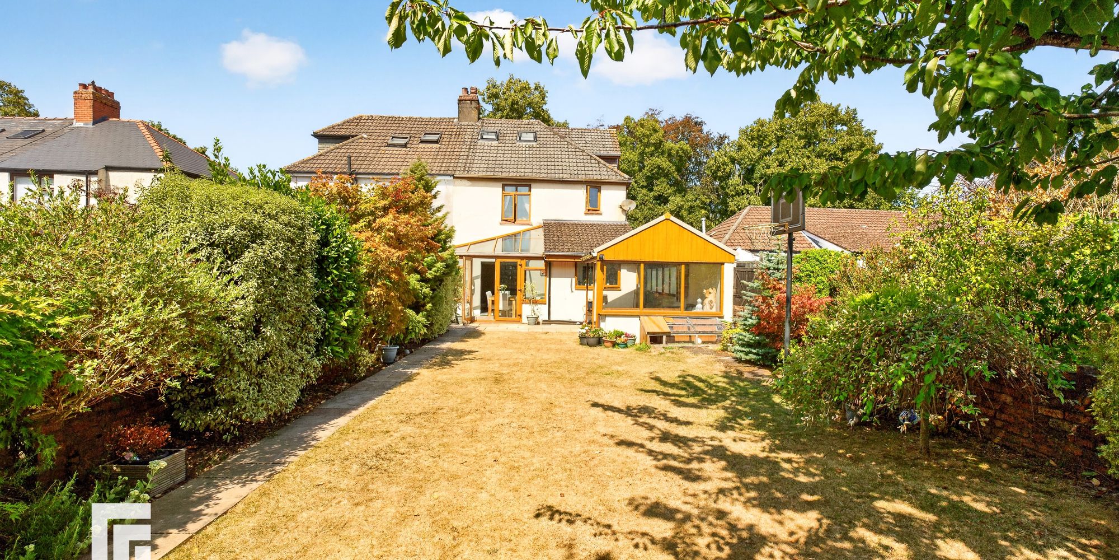
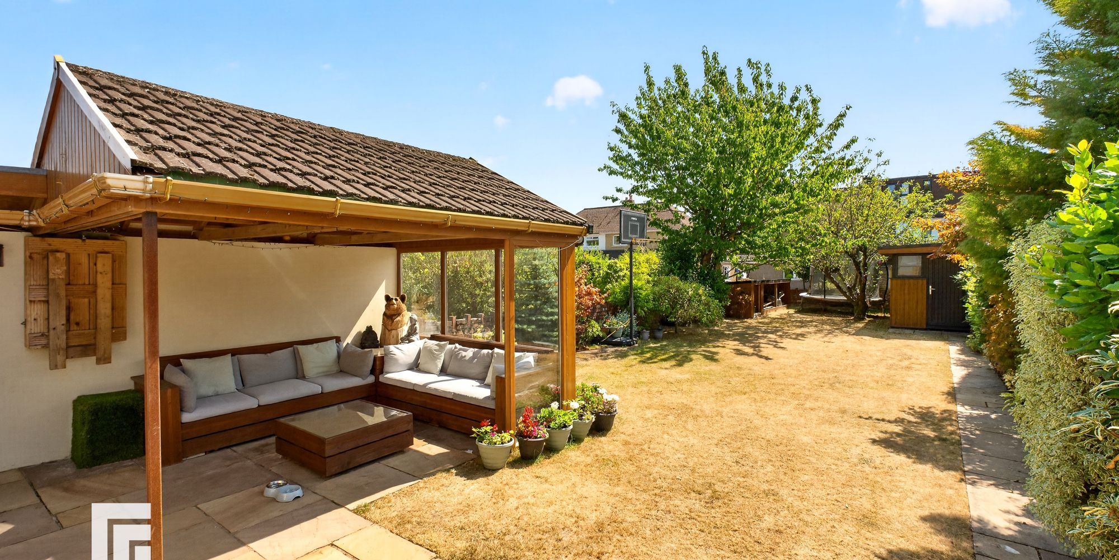
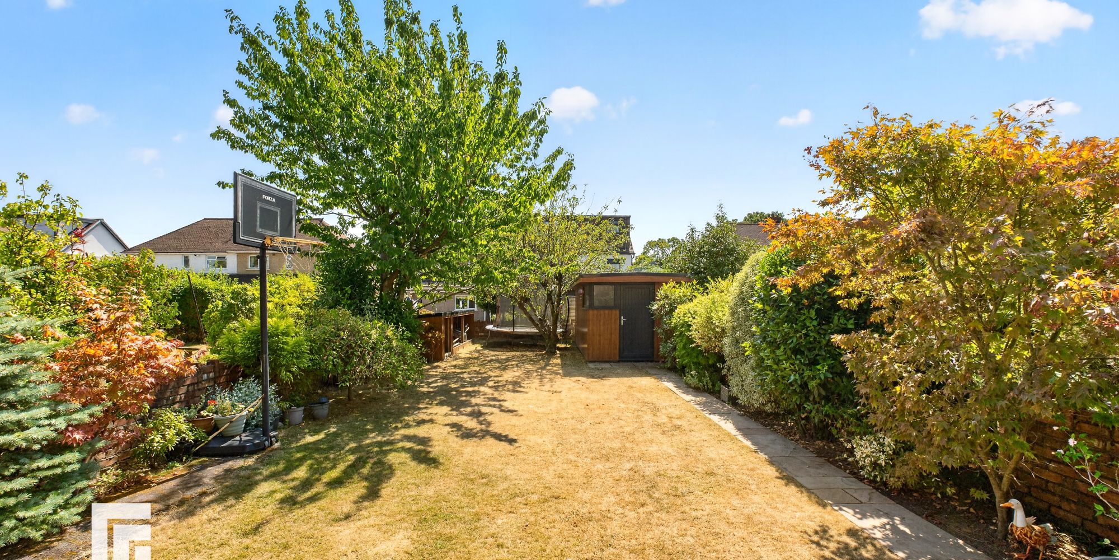
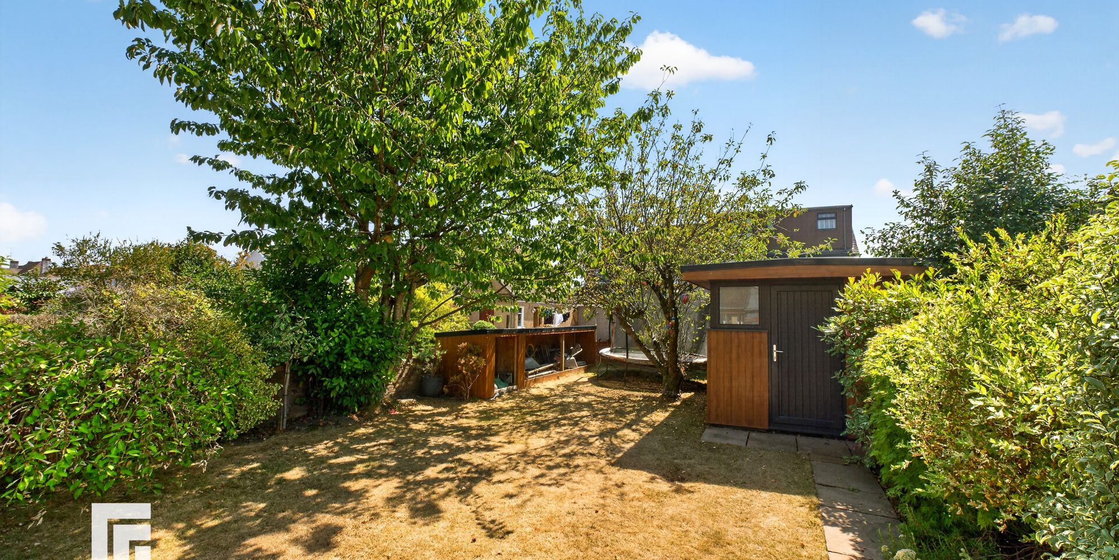
The excellent size south facing rear garden is a true highlight of this home, offering an ideal outdoor retreat for families and keen gardeners. The garden is mainly laid to lawn, with mature shrub and flower borders providing colour and privacy throughout the seasons. A flagstone paved patio area is perfect for outdoor dining or relaxing in the sun. The garden is fully enclosed with a brick wall, ensuring a secure environment for children and pets. There are detailed outbuildings with glazed panels, accessed via a UPVC double glazed door, which provide useful storage or workshop space. A wooden storage unit adds further practicality. Additional features include a water tap for easy garden maintenance and off road parking to the front of the property. This well maintained outside space complements the impressive interior, creating a wonderful setting for family life.
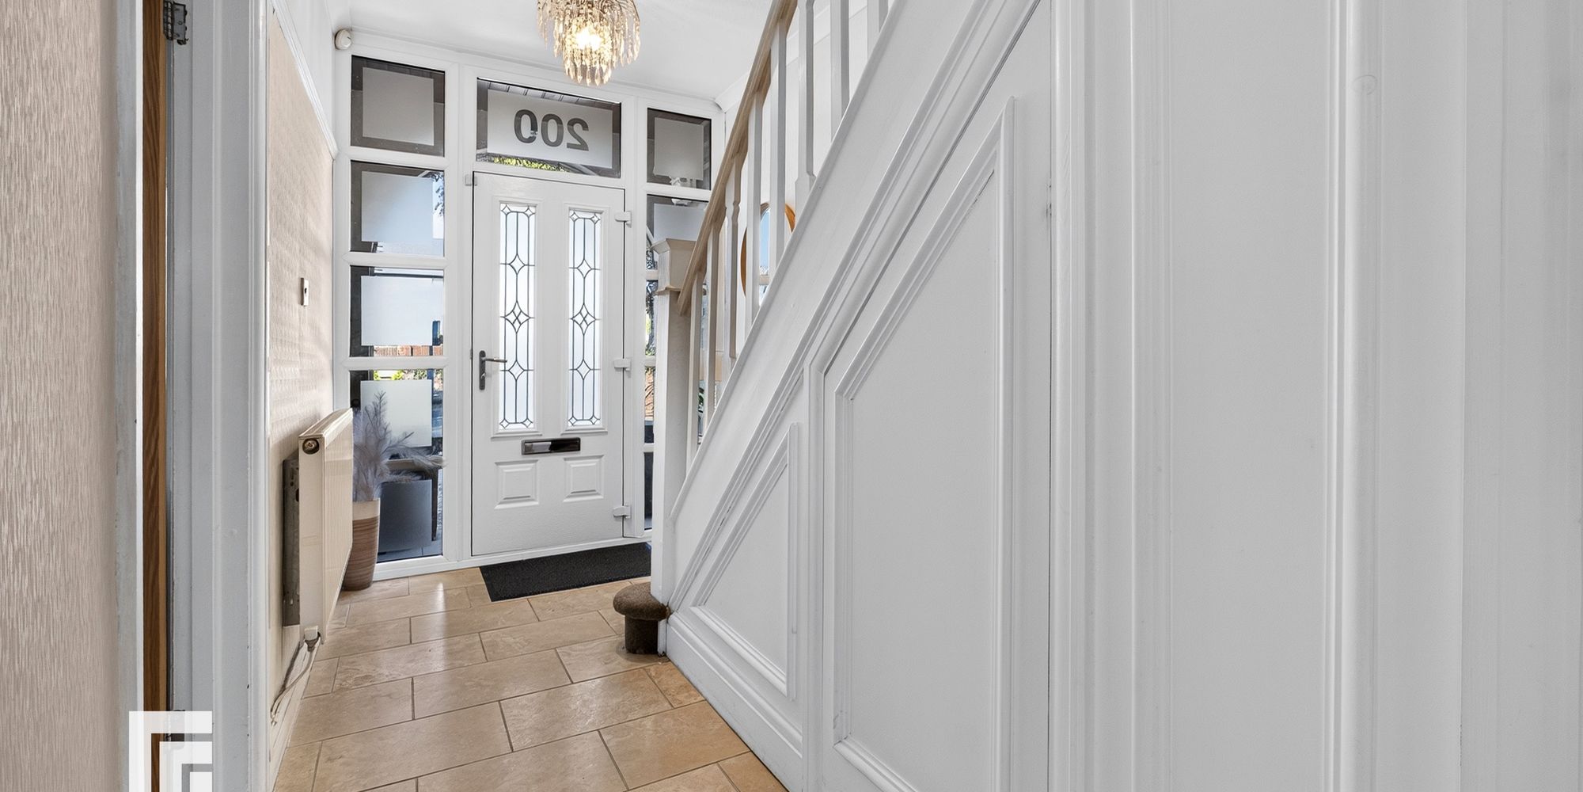
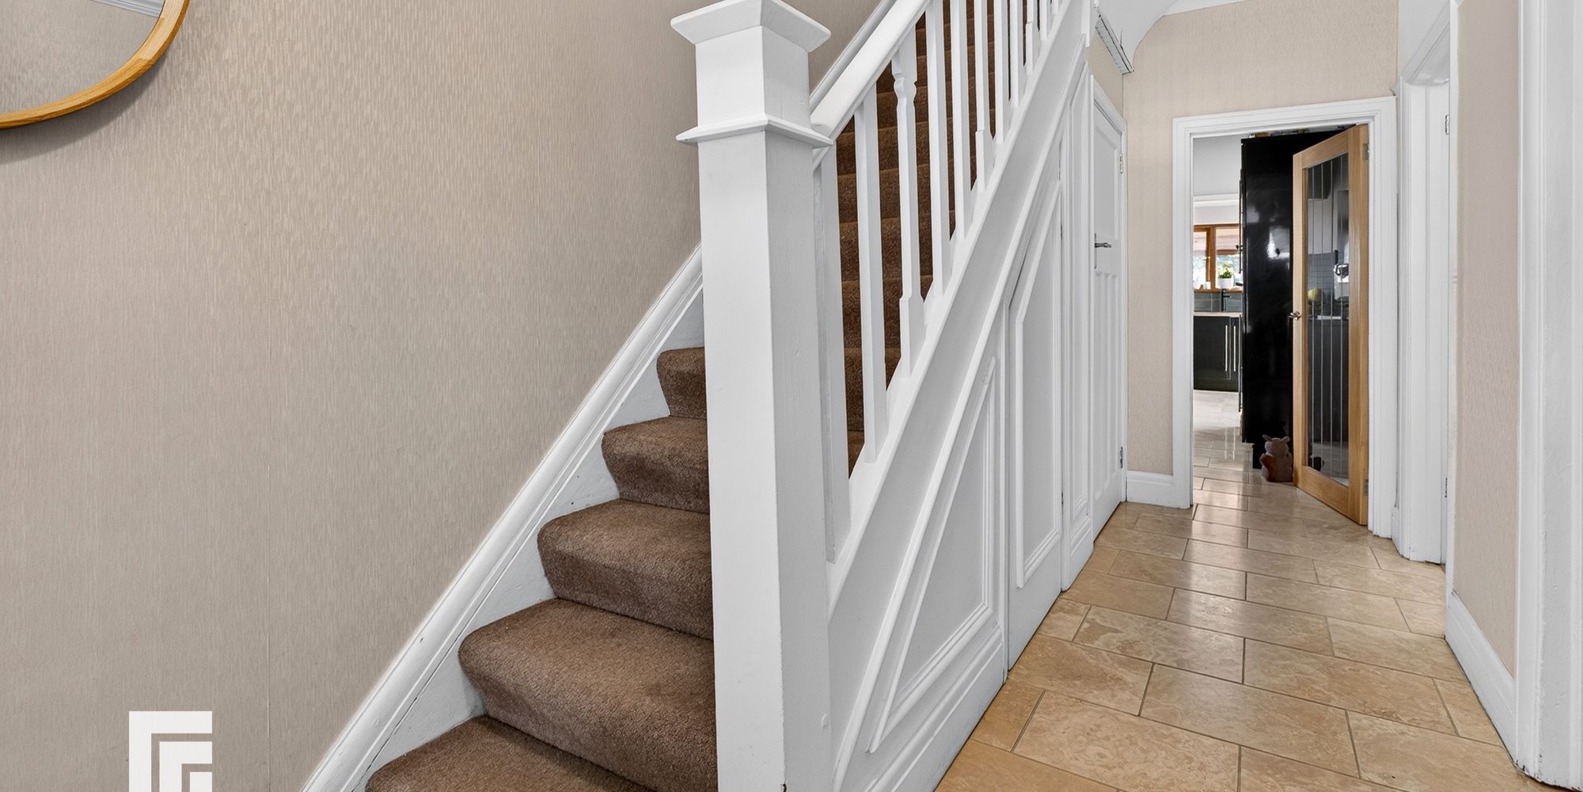
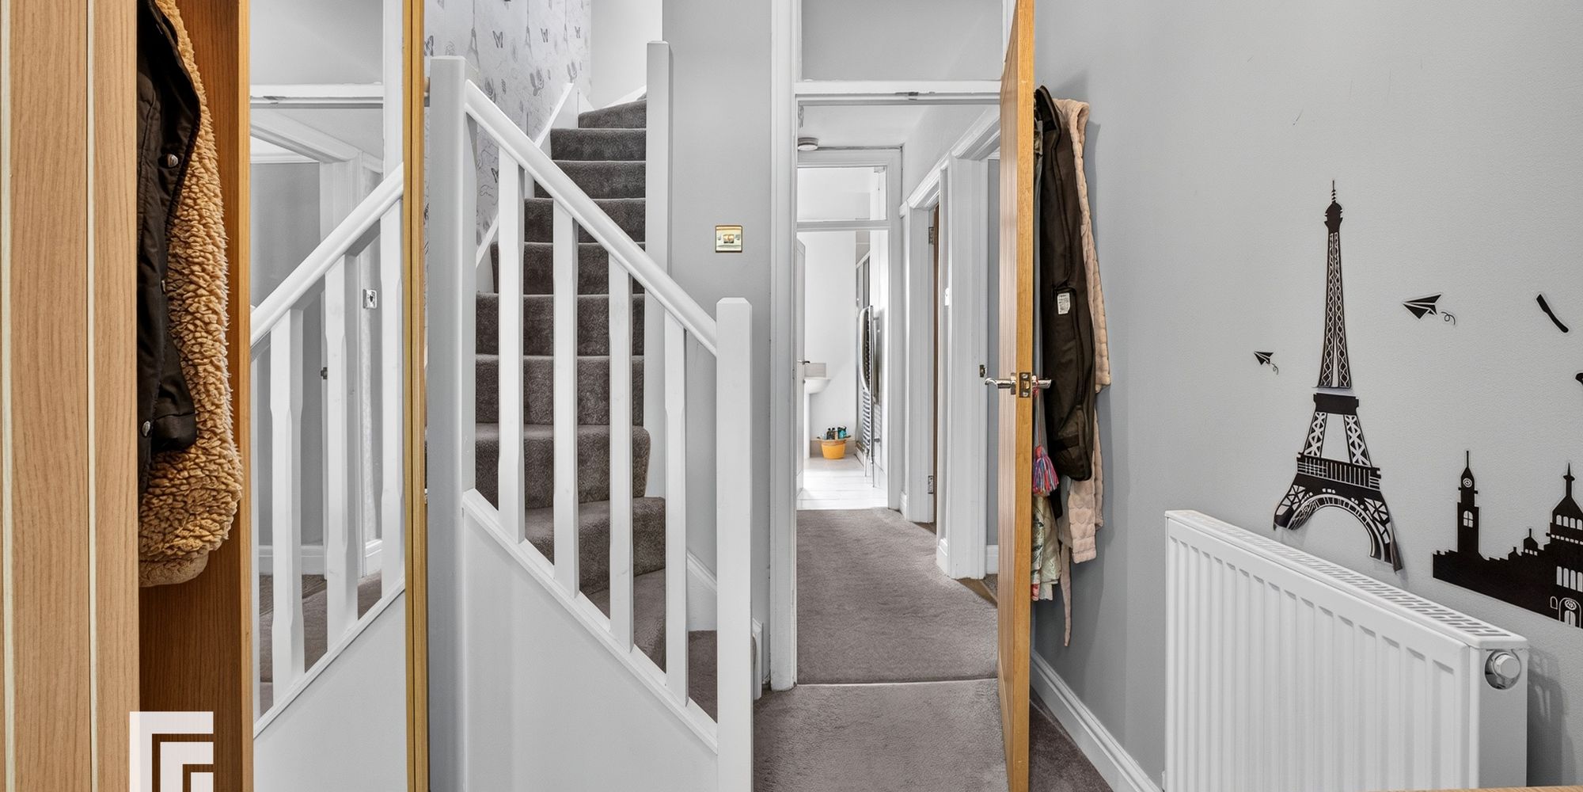
Entrance Hallway Entered via double glazed door with decorative obscure glazed panels. Further obscure glazed panels to side and over. Ceramic tiled floor. Radiator. Stairs rising to first floor with under stairs storage cupboard and cloak hanging.
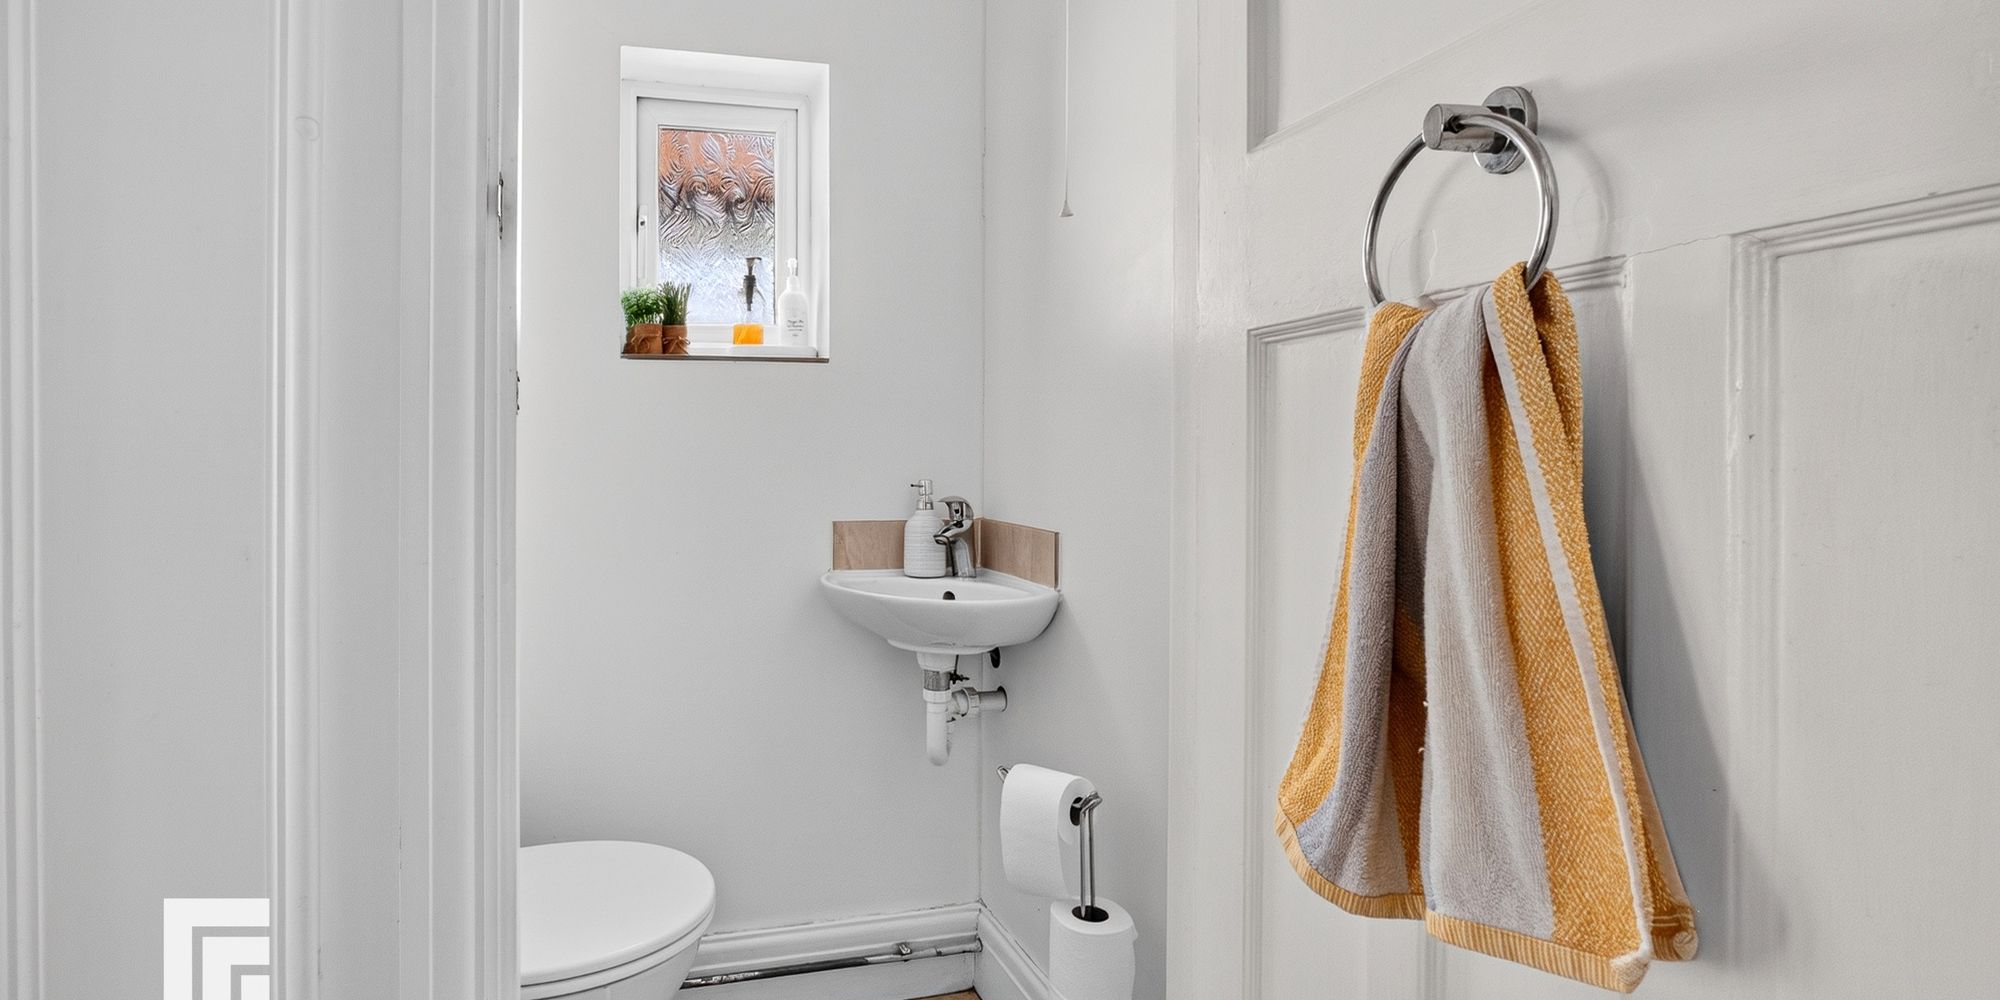
Downstairs cloakroom Upvc obscure double glazed window to side. Ceramic tiled flooring, Two piece suite comprising low level wc and wall mounted wash hand basin with tiled splash back.
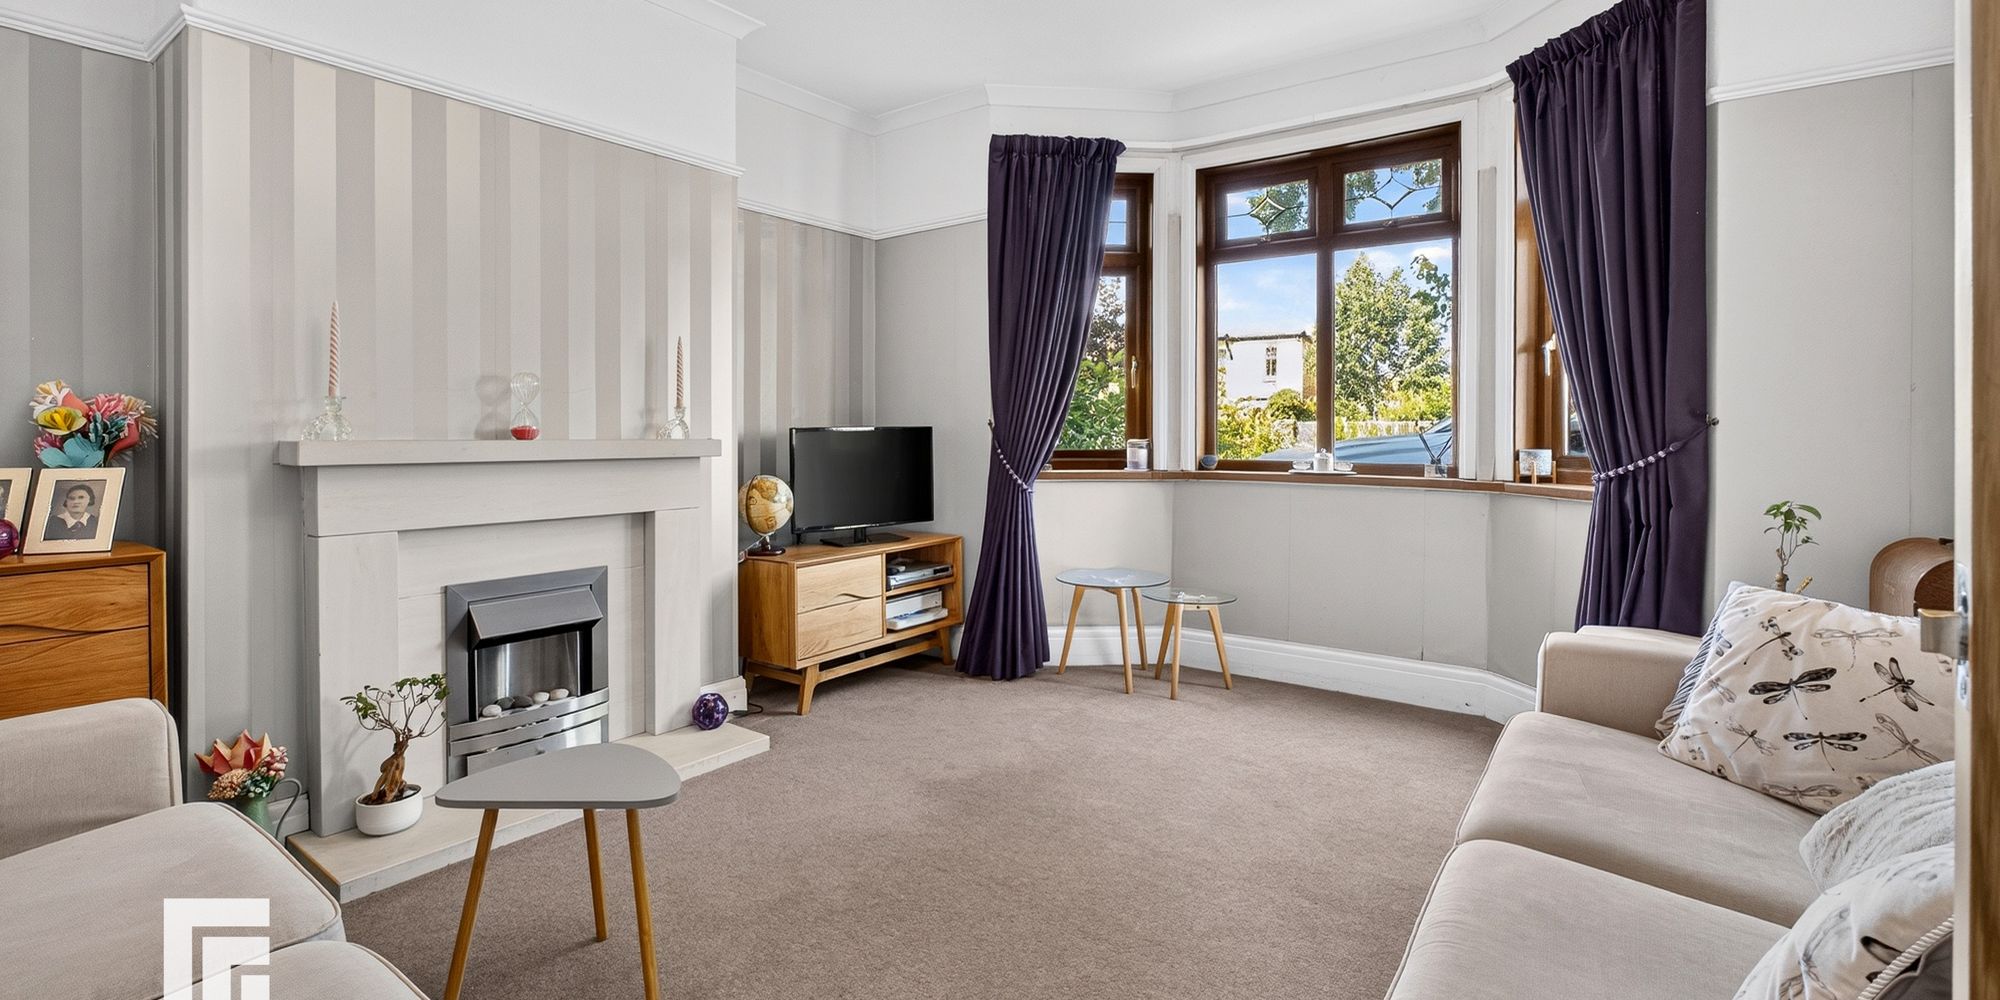
Lounge Upvc double glazed bay window to front. Coved ceiling. Picture rail. Feature stone fireplace with inset coal effect electric fire and marble hearth. Radiator
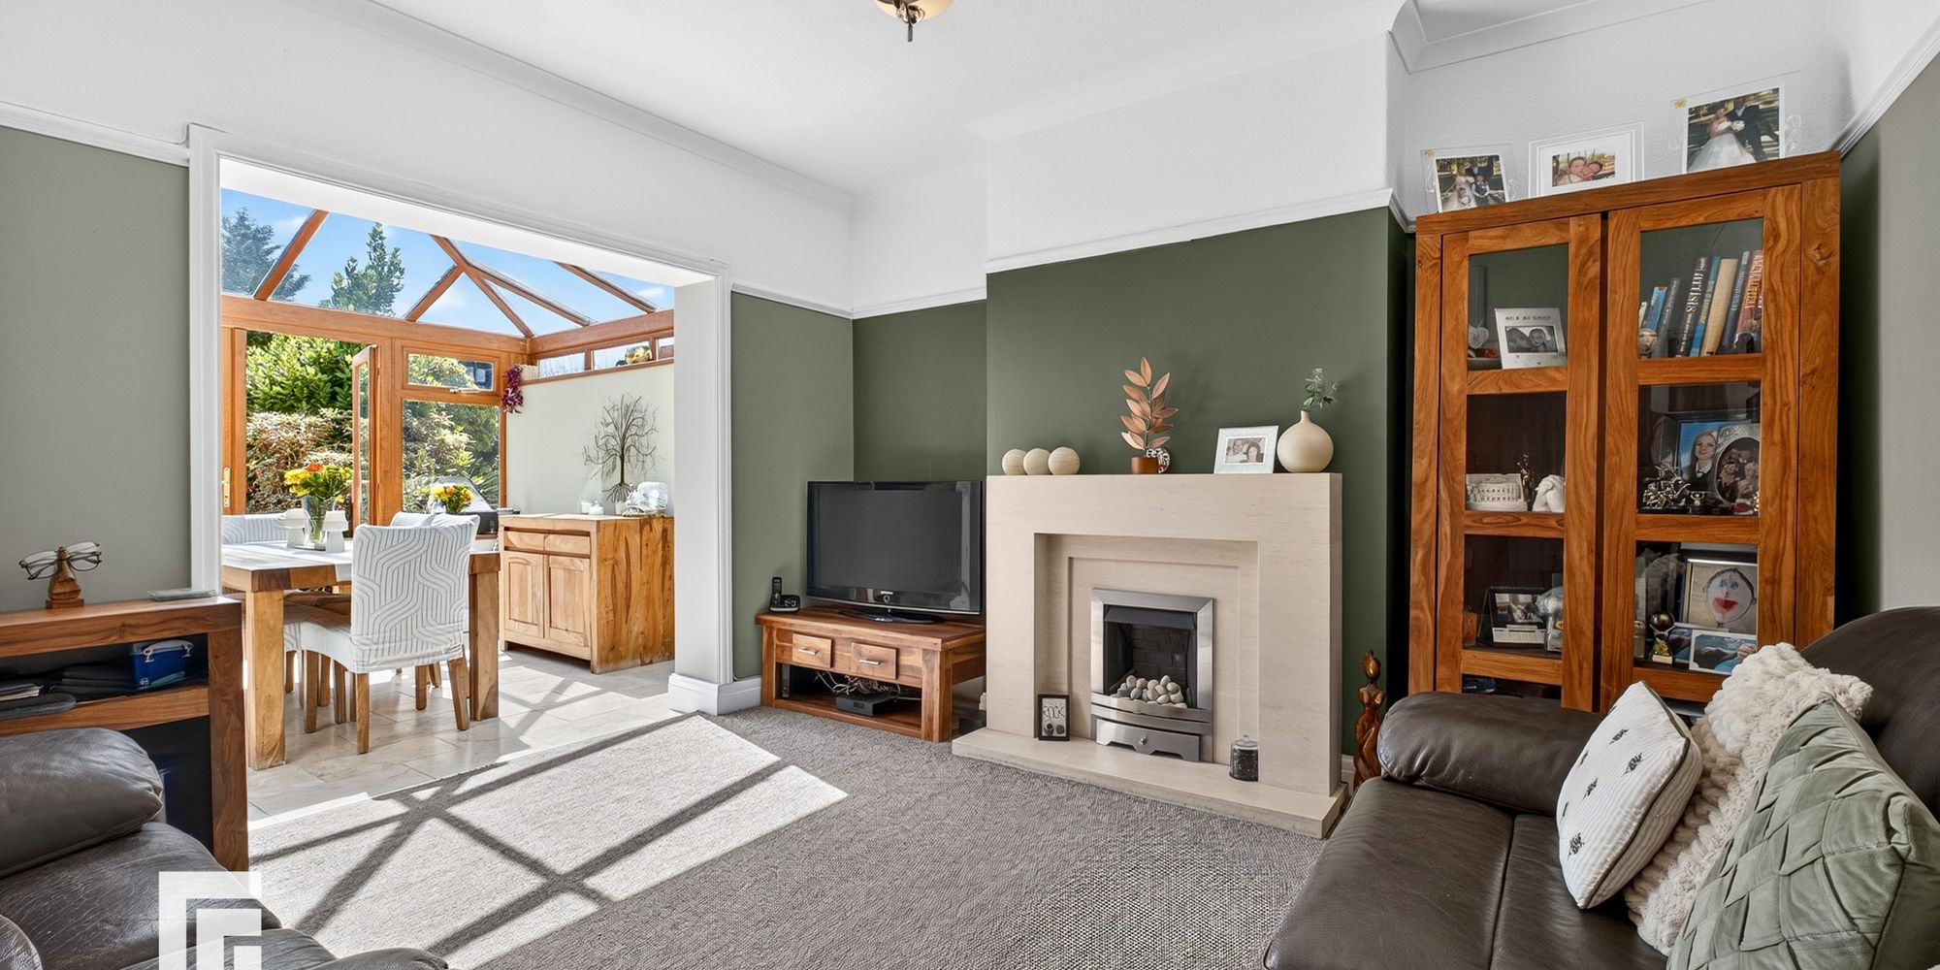
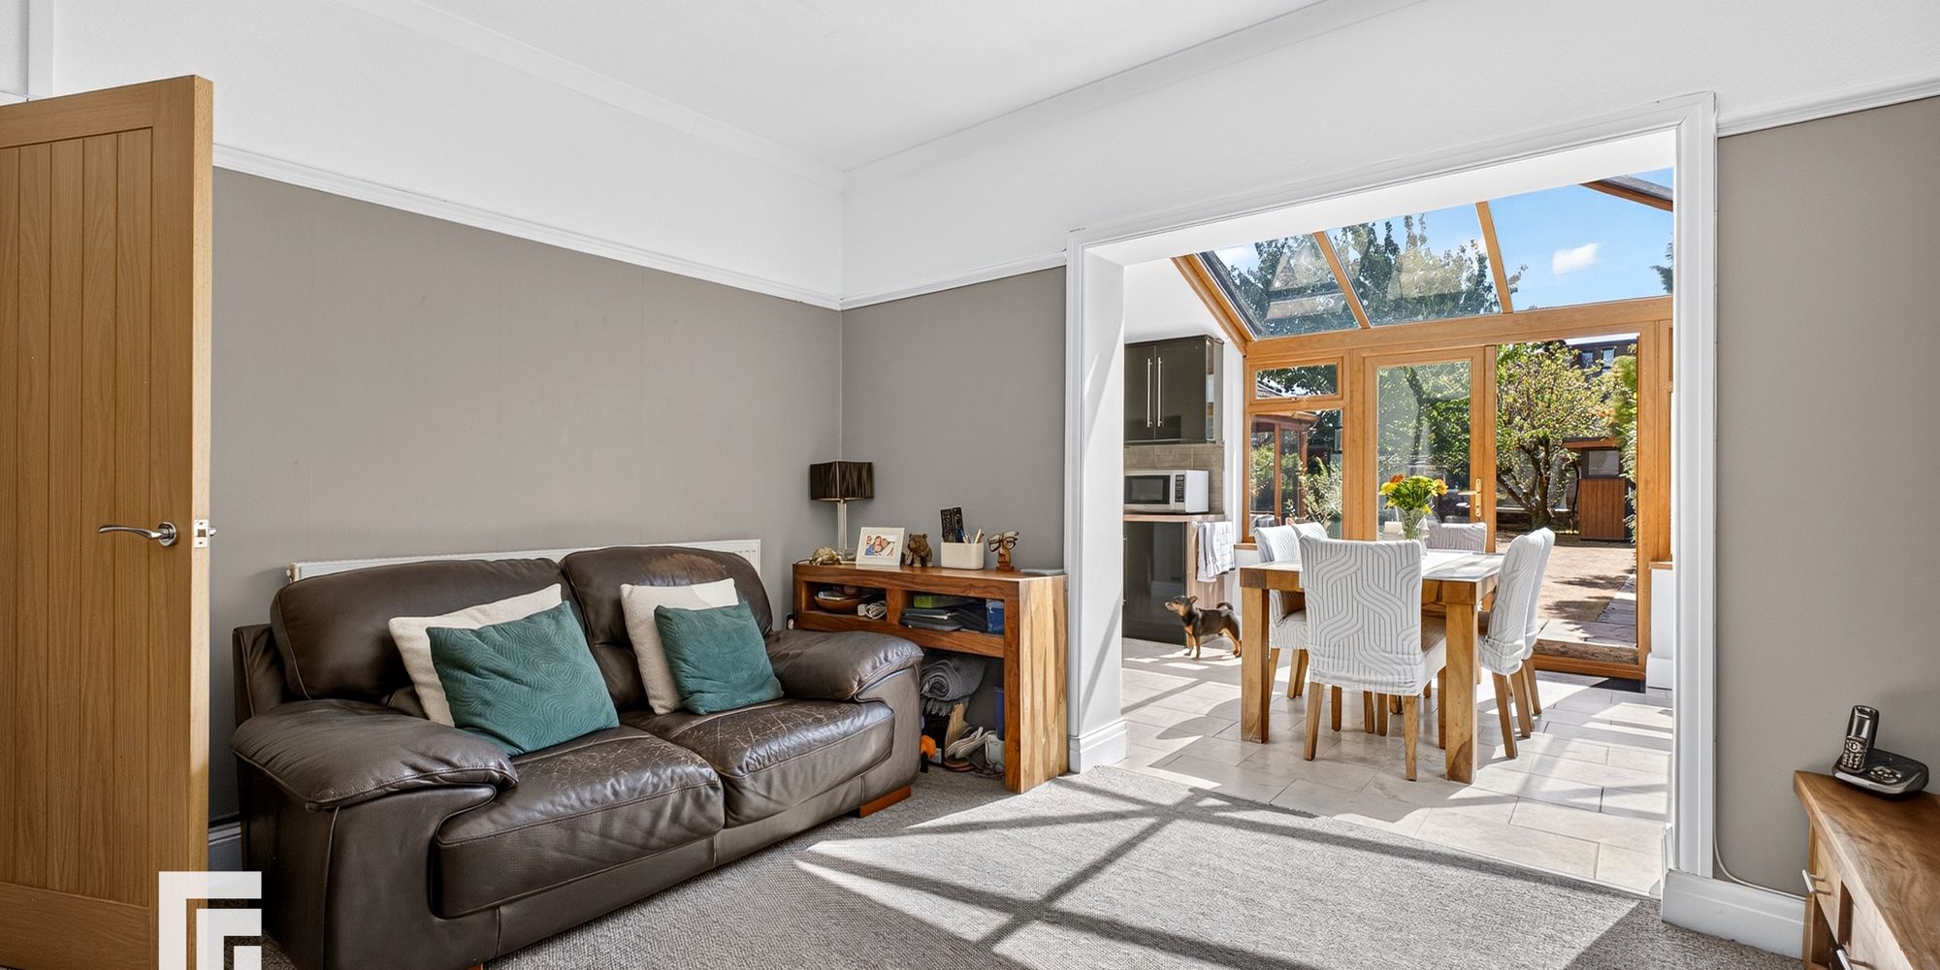
Sitting Room Coved ceiling. Picture rail. Feature stone fireplace with inset coal effect gas fire and marble hearth. Radiator. Open to ;
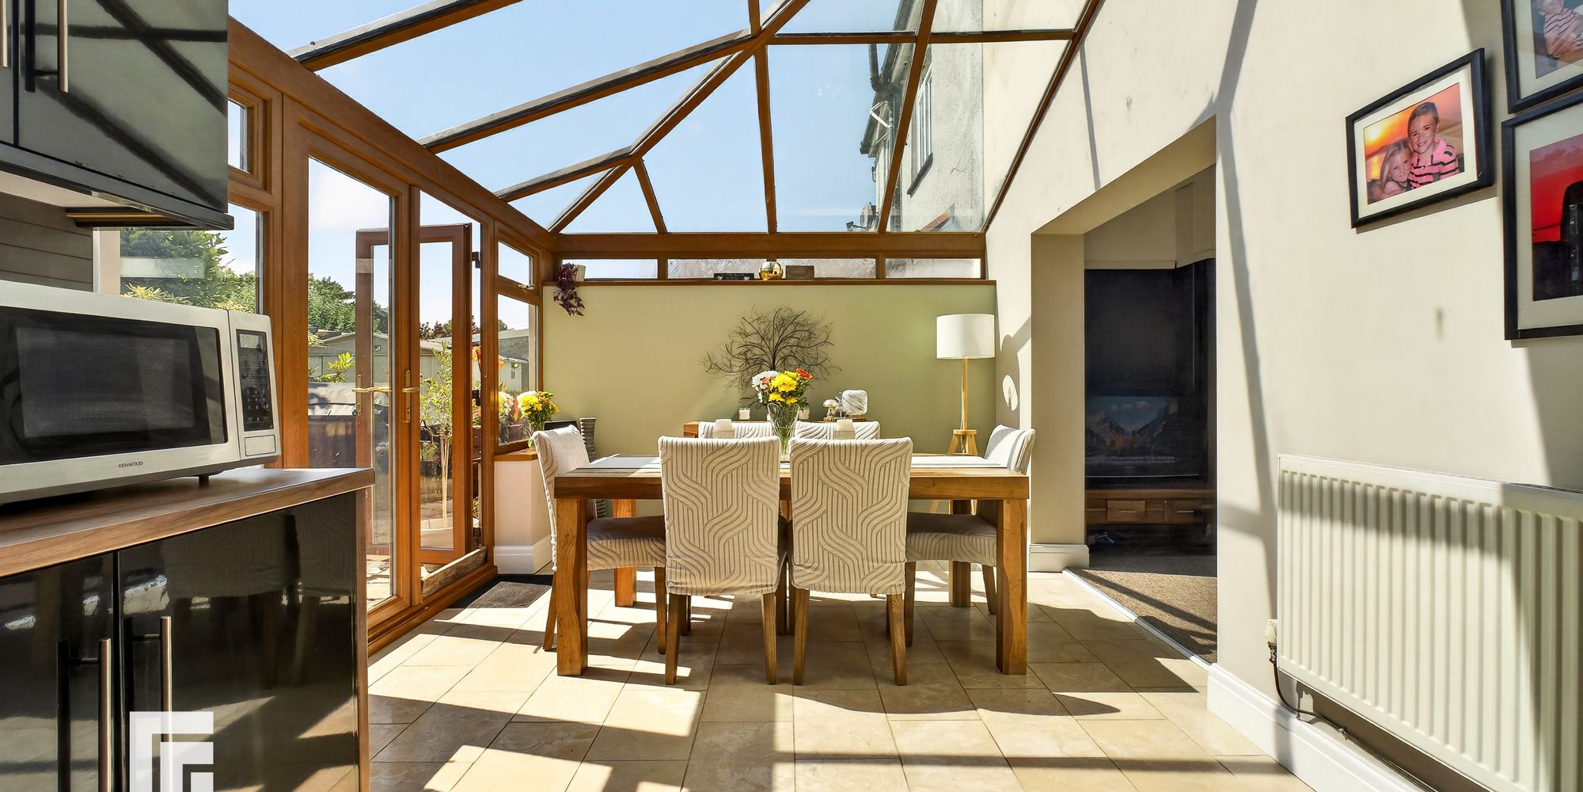
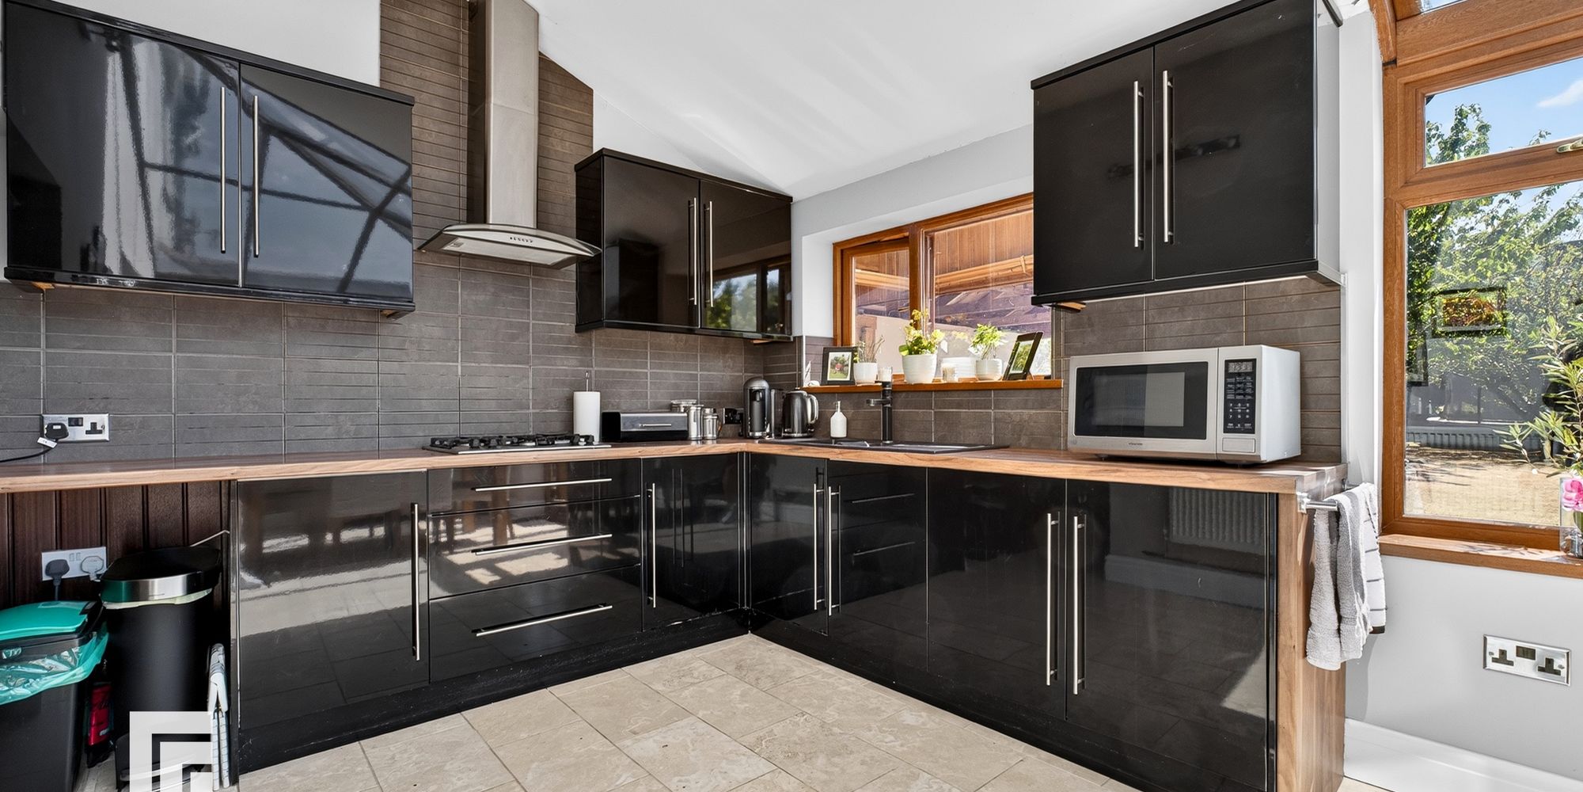
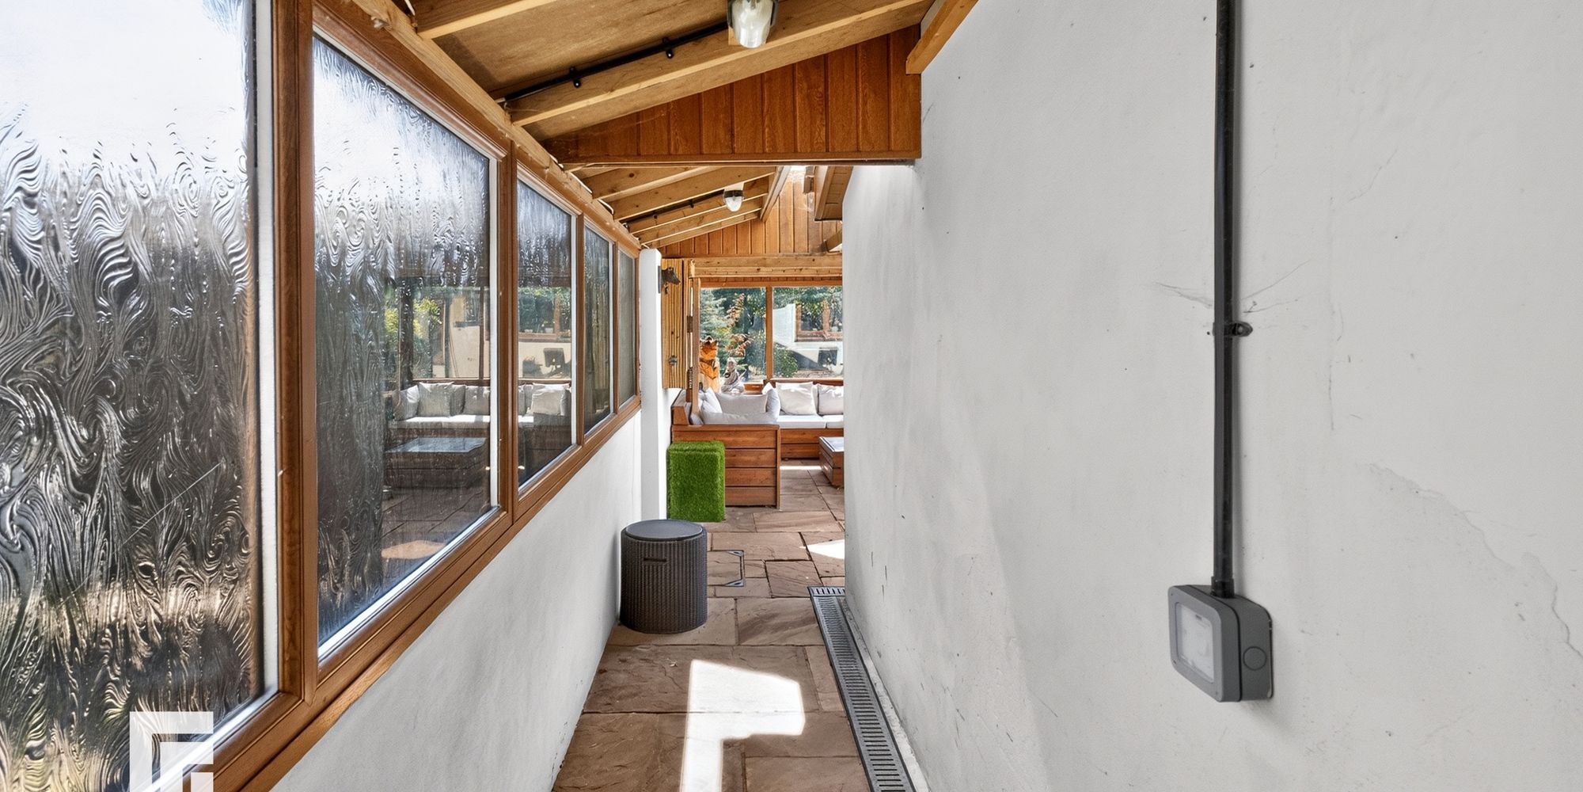
Kitchen/Dining Room L shaped kitchen/diner. Upvc double glazed window to rear. Range of fitted base and wall units with tiled splash backs incorporating double oven and grill. Built in fridge freezer and electric oven with inset gas hob over and extractor fan. Plumbed for washing machine. Radiator. Built in cupboard housing combi gas boiler. Open to dining area. Fully upvc double glazed with double doors leading to rear garden. Glazed panels with fan lights and Rehau ( A rated glass) ceiling. Door from kitchen leading to Walkway with obscure double glazed doors leading to front garden with obscure double glazed panels to side with wooden roofing with lighting leading to sitting area opening to rear garden with glazed panels with flagstone flooring. Lighting.
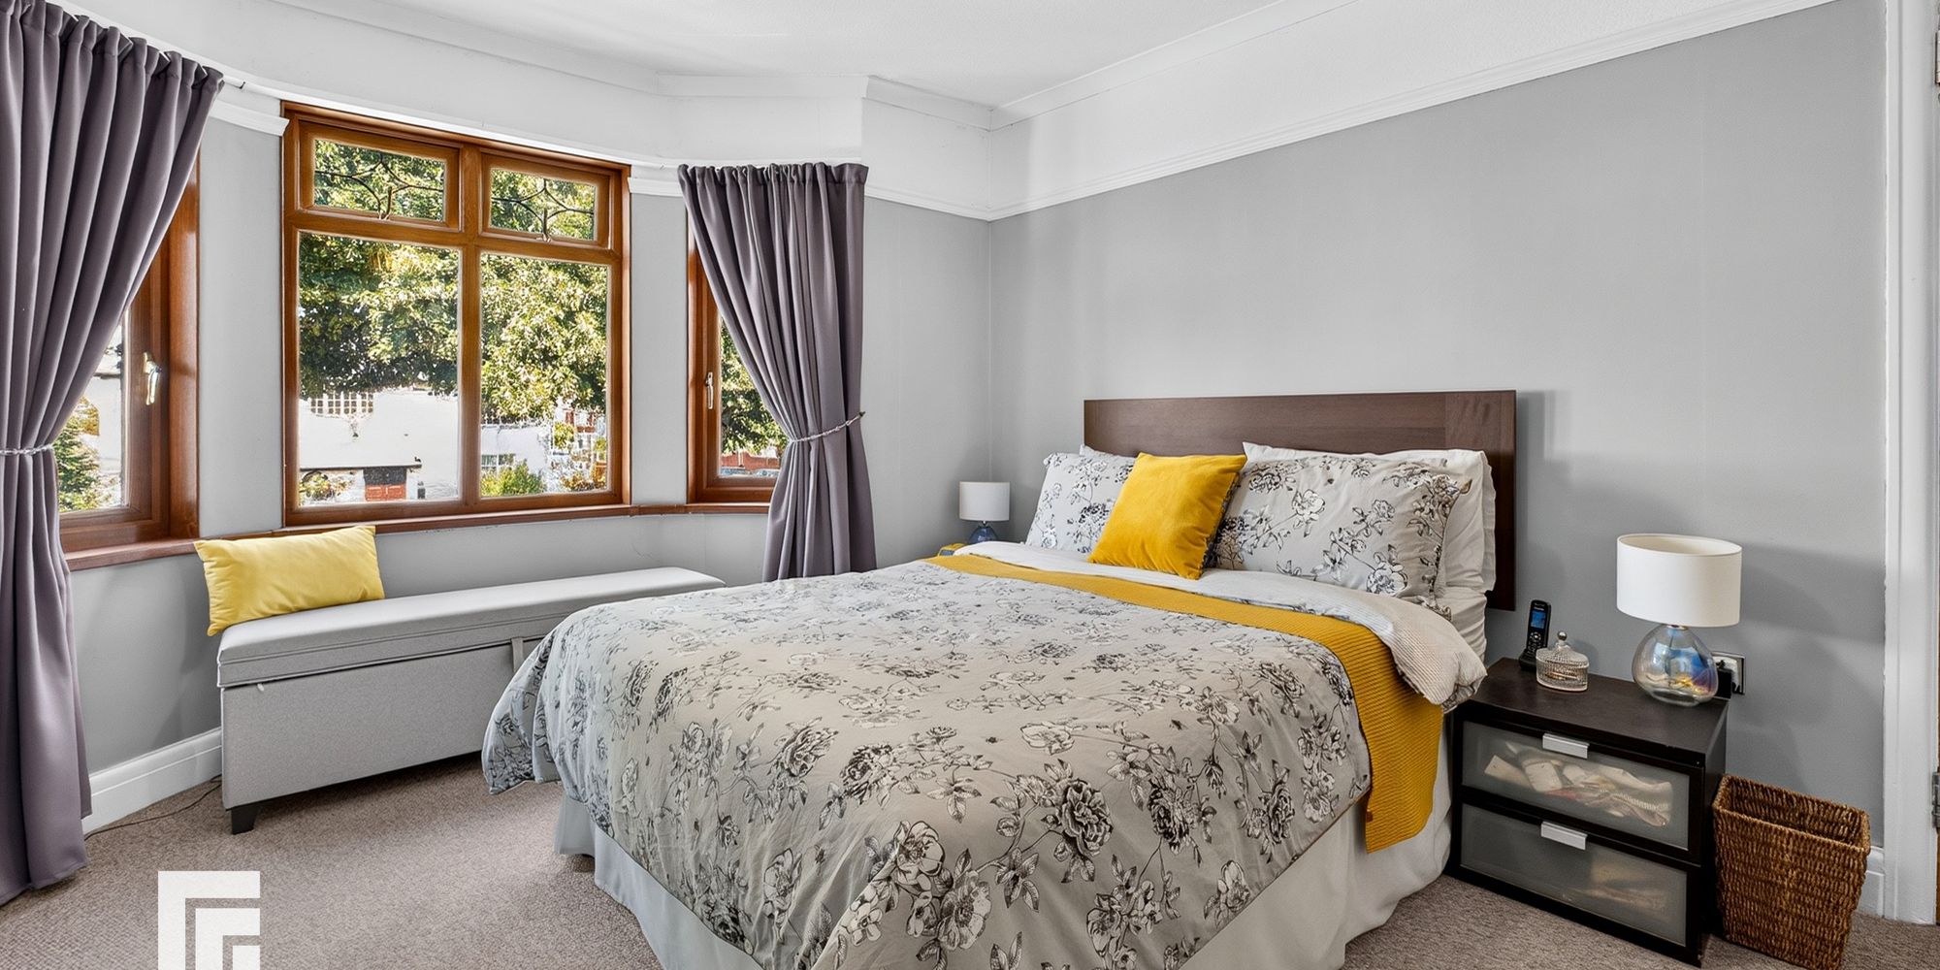
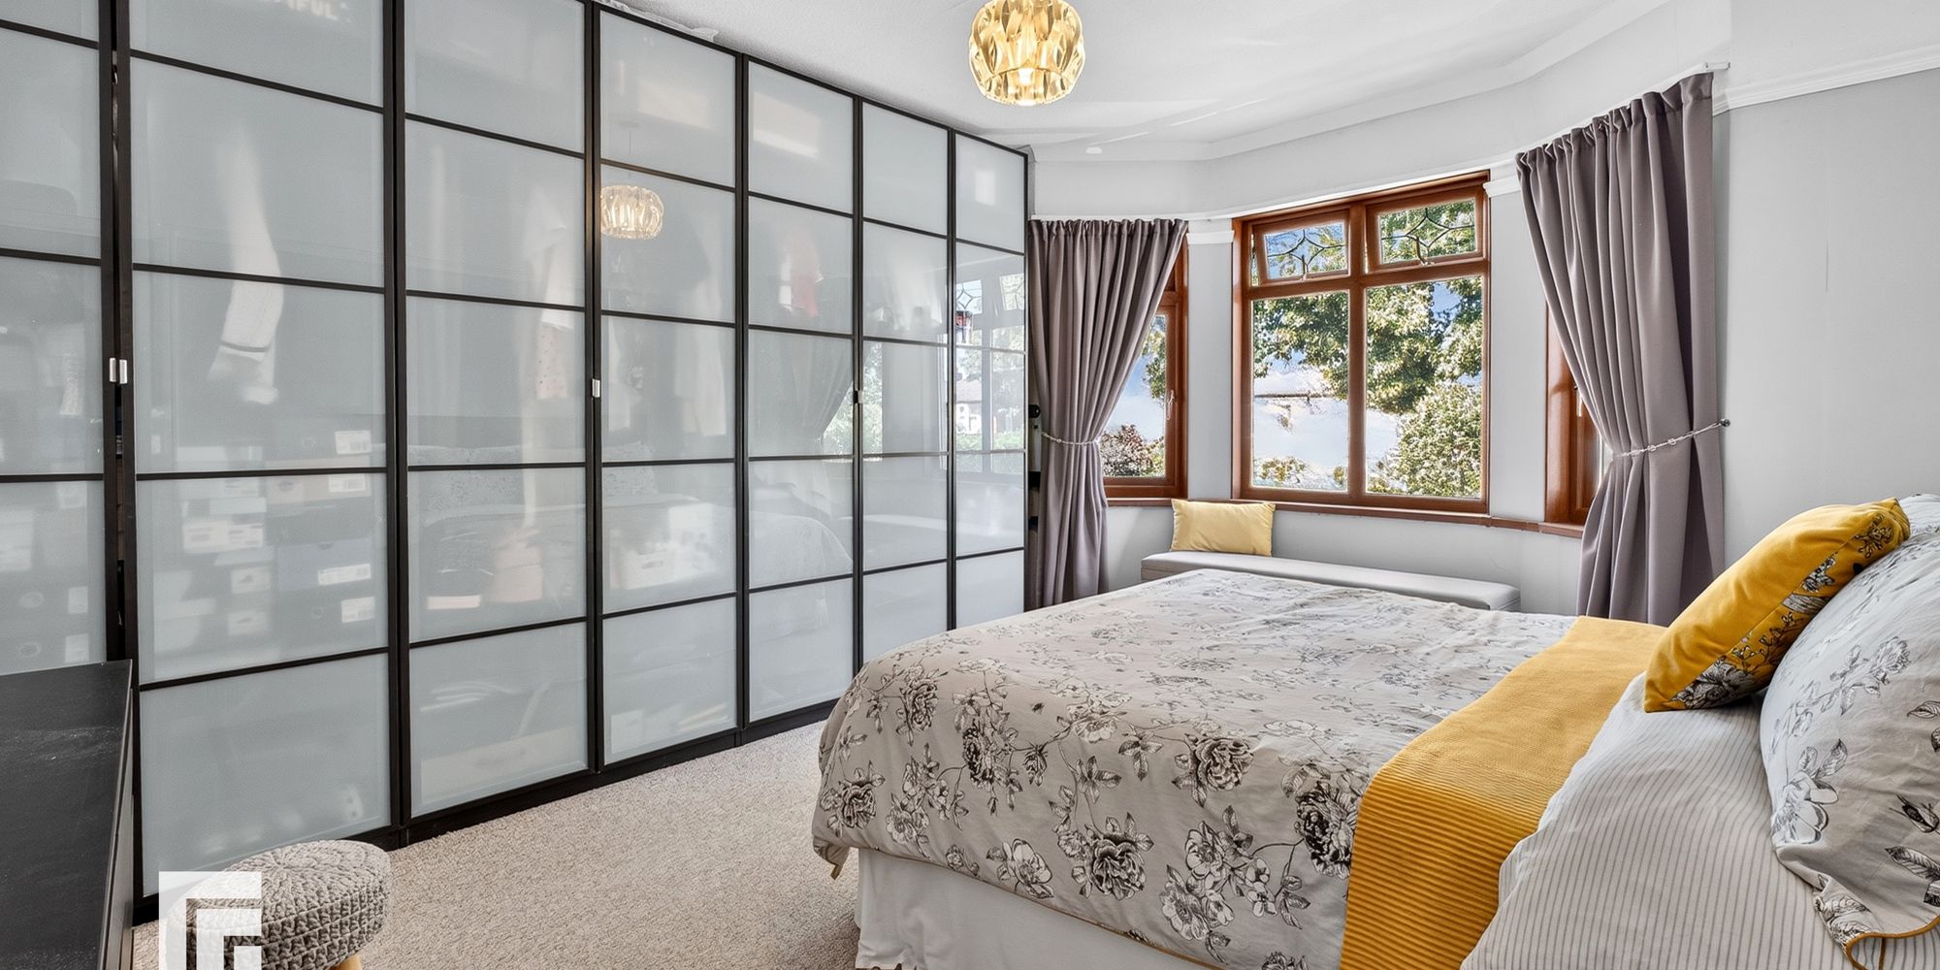
Bedroom One Upvc double glazed bay window to front. Coved ceiling. Picture rail. Range of wardrobes with hanging and shelving. Radiator.
Bedroom Two Upvc double glaized window to rear. Coved ceiling. Picture rail.
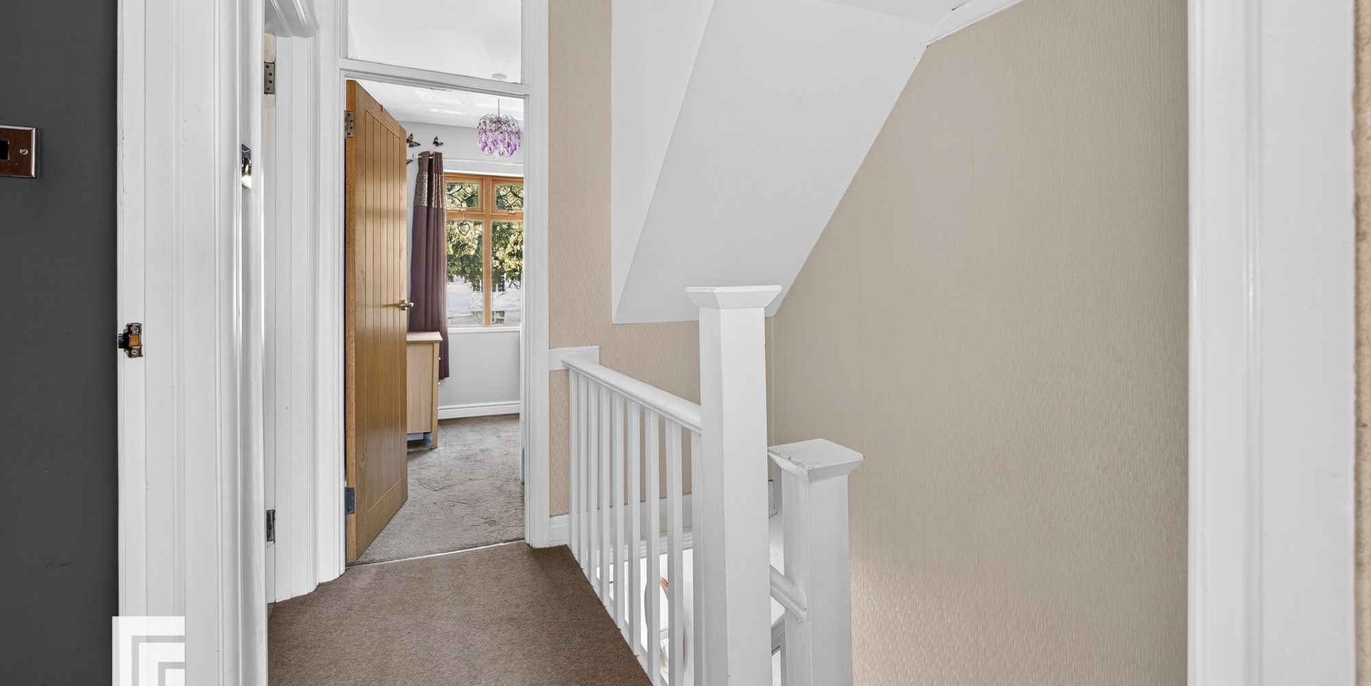
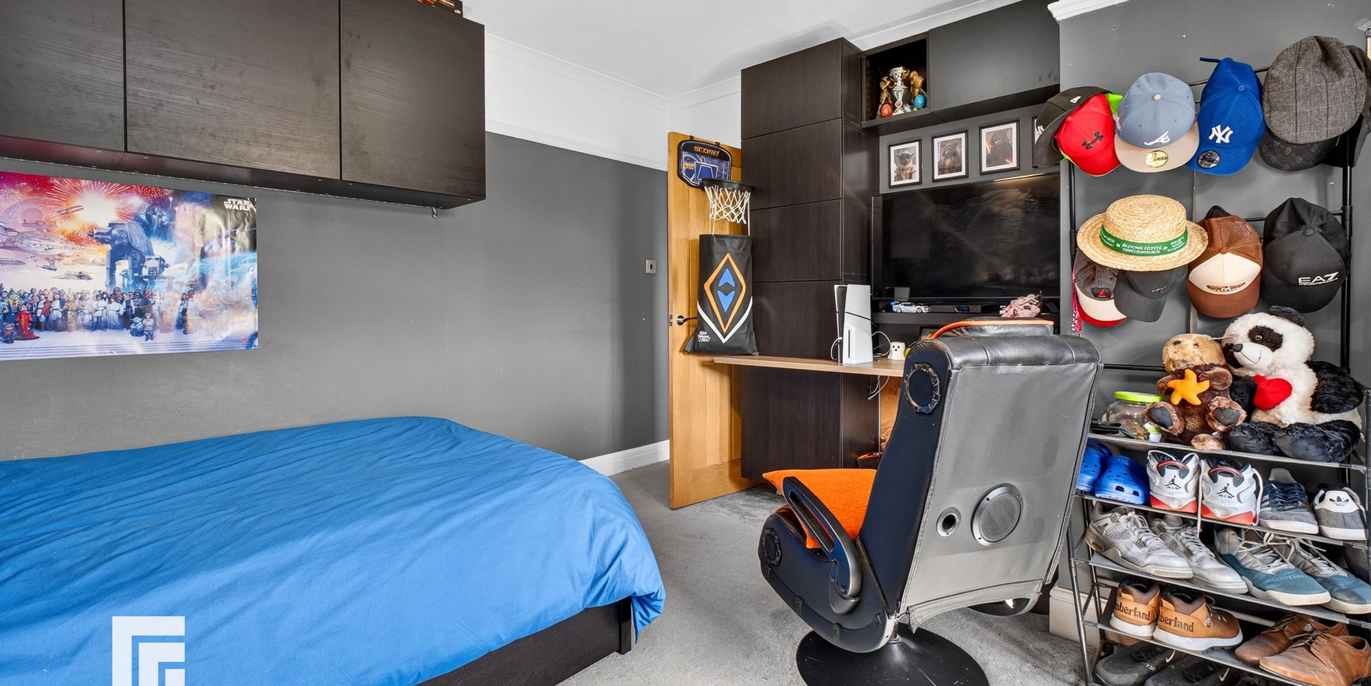
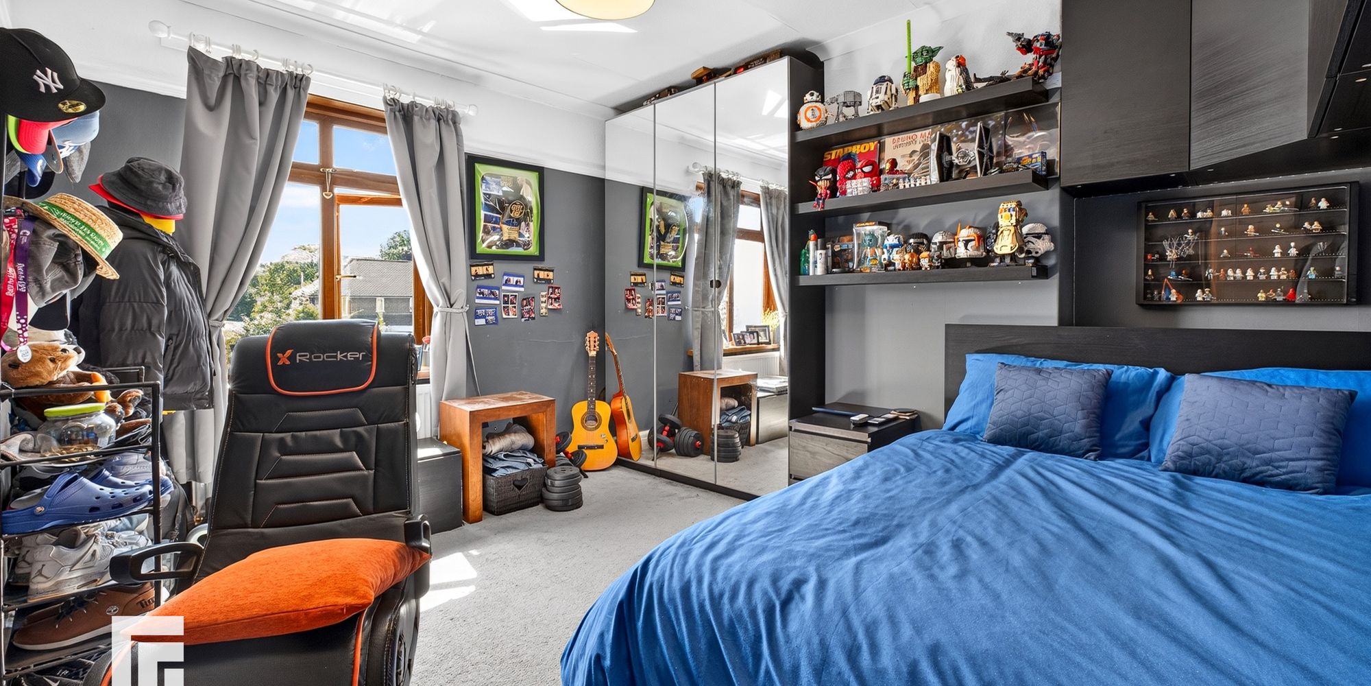
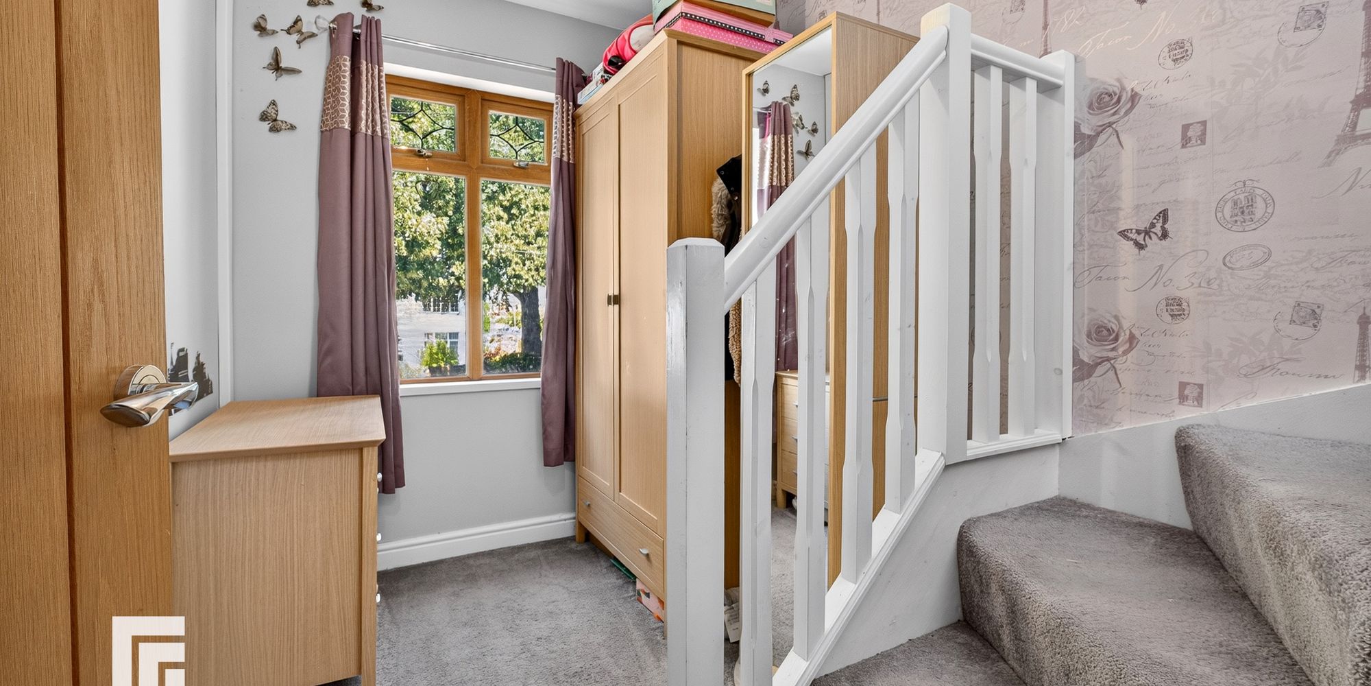
Bedroom Three Upvc double glaized window to front. Radiator. Staircase leading to loft room.
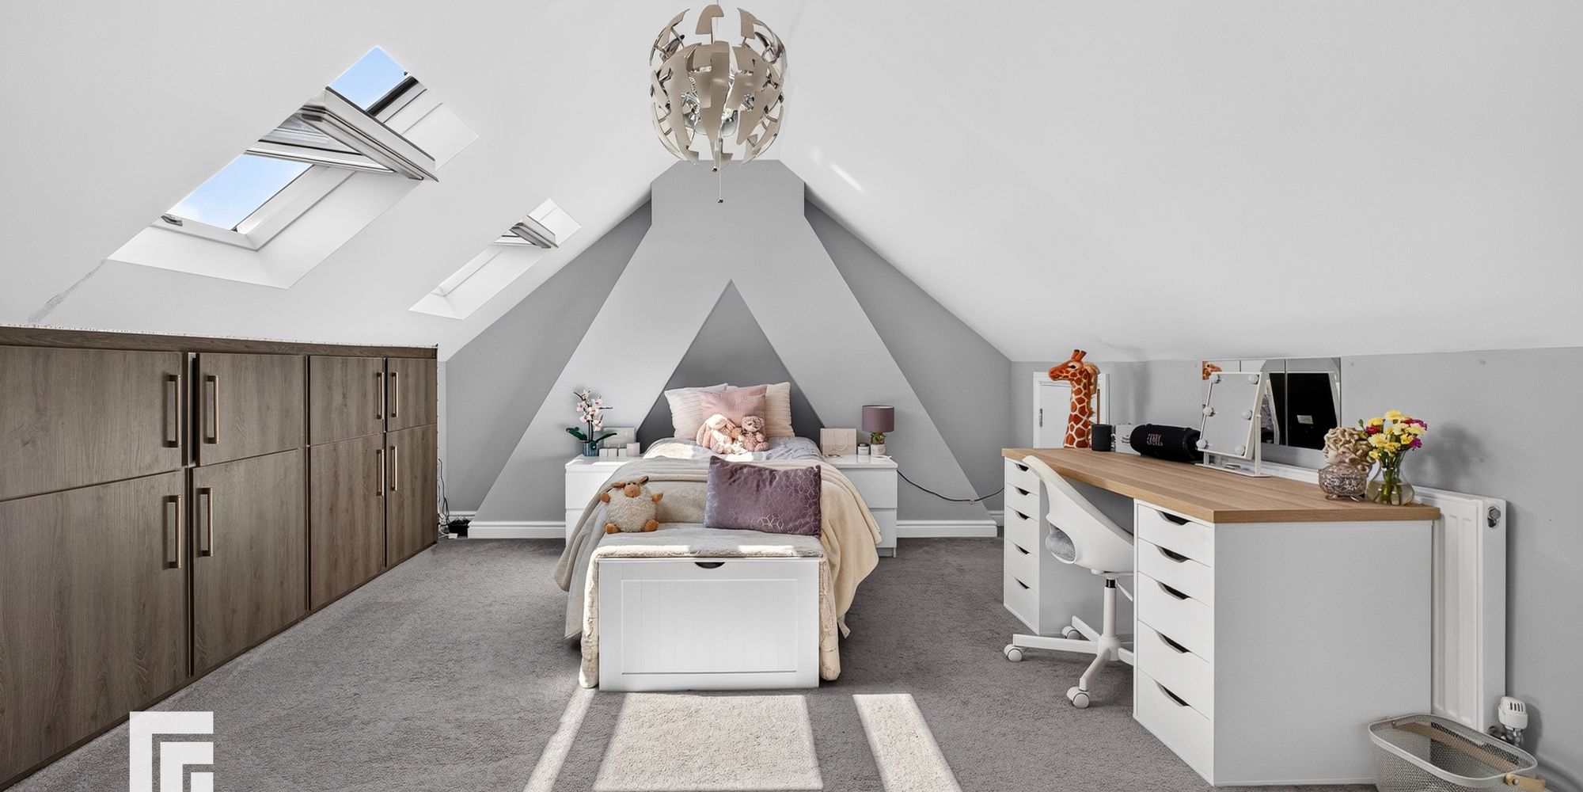
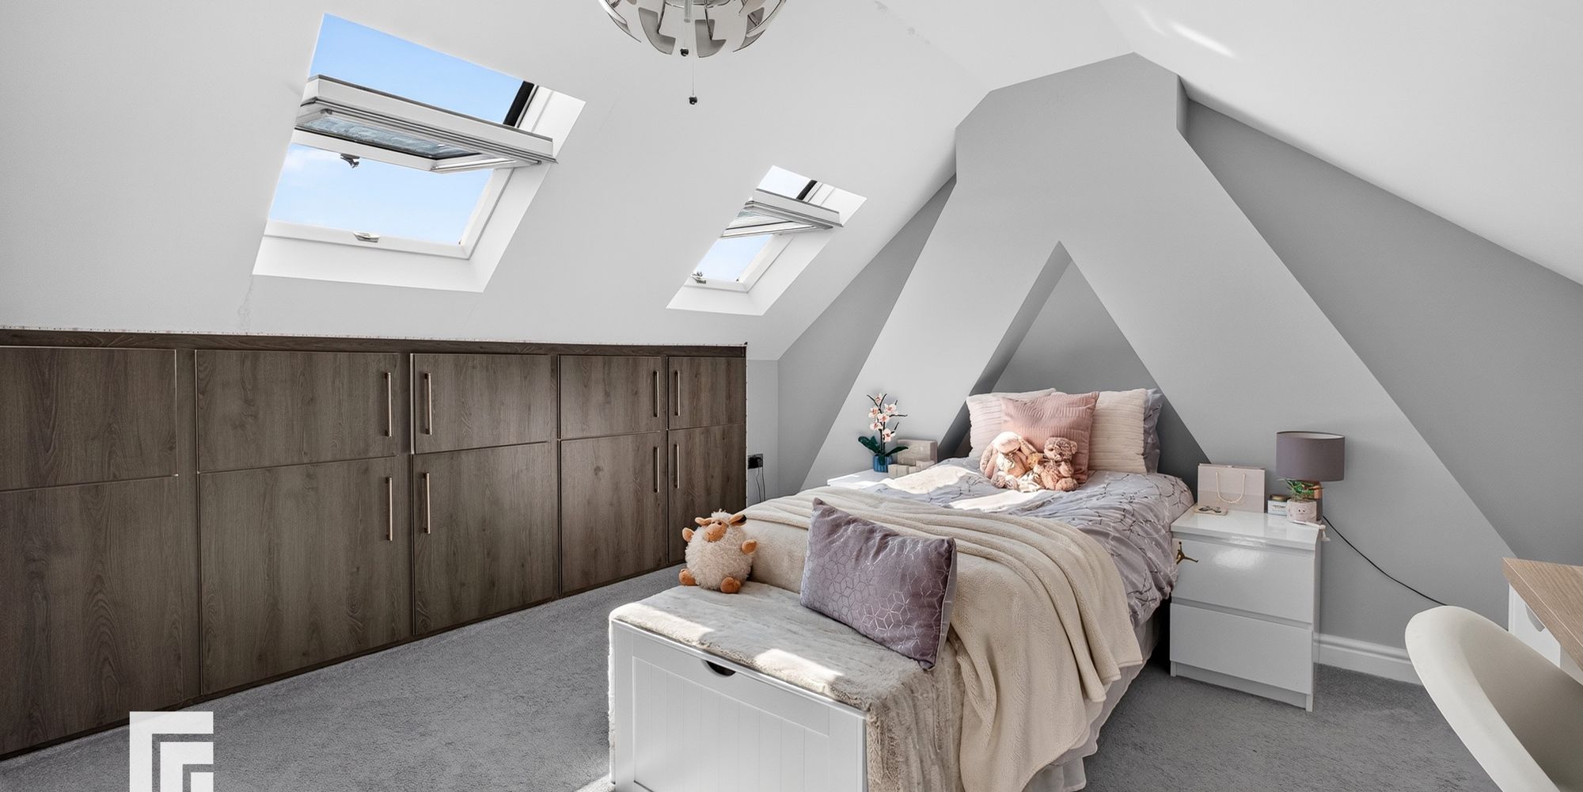
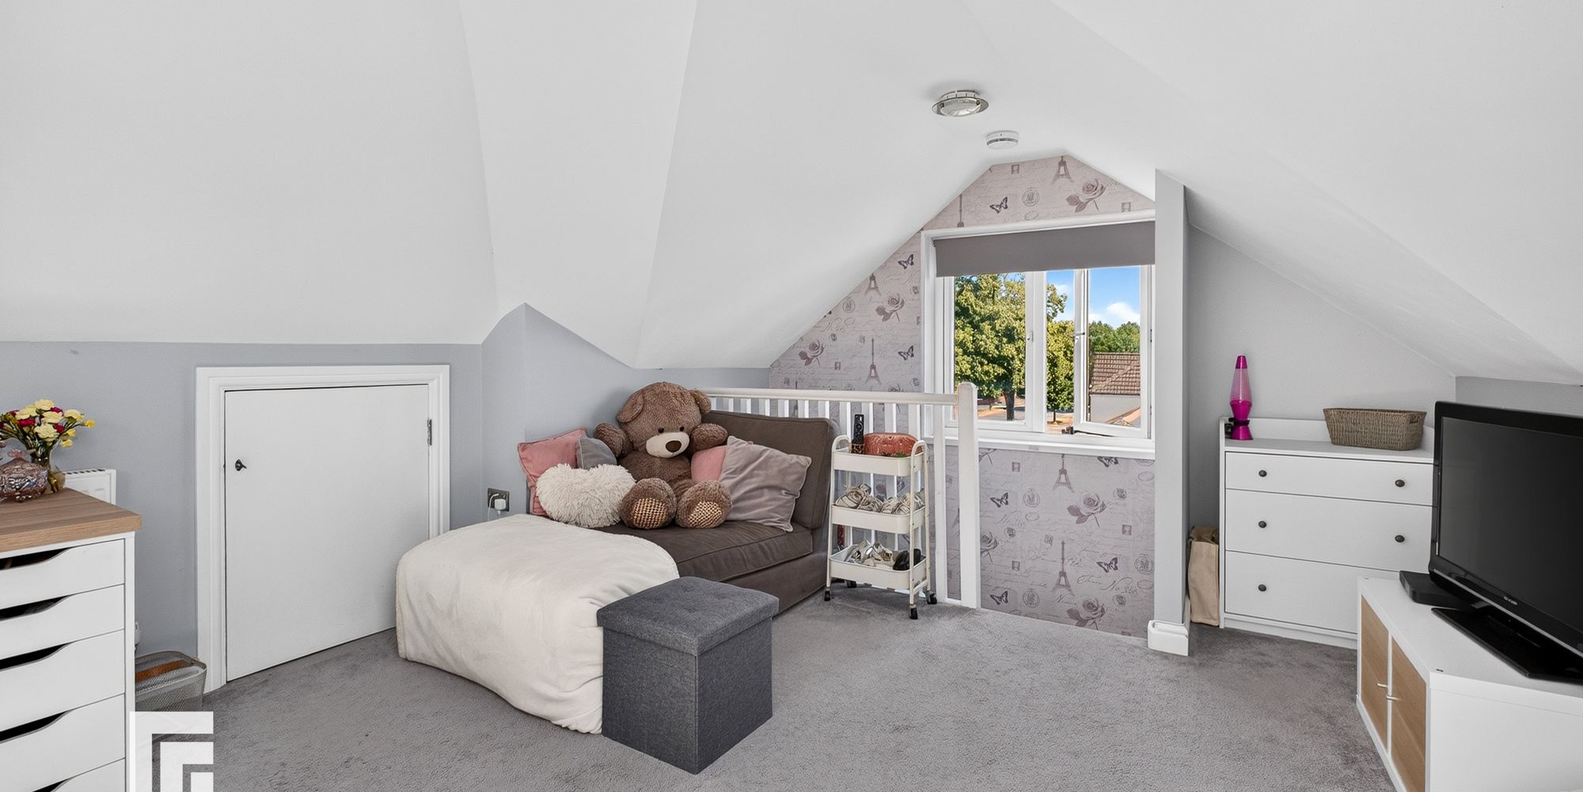
Loft Room Upvc double glaized window to side. Two Velux windows to ceiling. Under eaves storage. Fitted under eaves cupboards.
AML Please note: A non-refundable administration fee of £30 including VAT is payable per buyer to carry out the required AML verification checks once an offer has been accepted. The sale cannot proceed until these checks have been satisfactorily completed. This is on acceptance of offer only. Details can be found on our website.
Ready to take the next step? Schedule a viewing for this property today! Simply
provide your contact information, and we'll be in touch to arrange a convenient time. Your
dream home is just a click away!