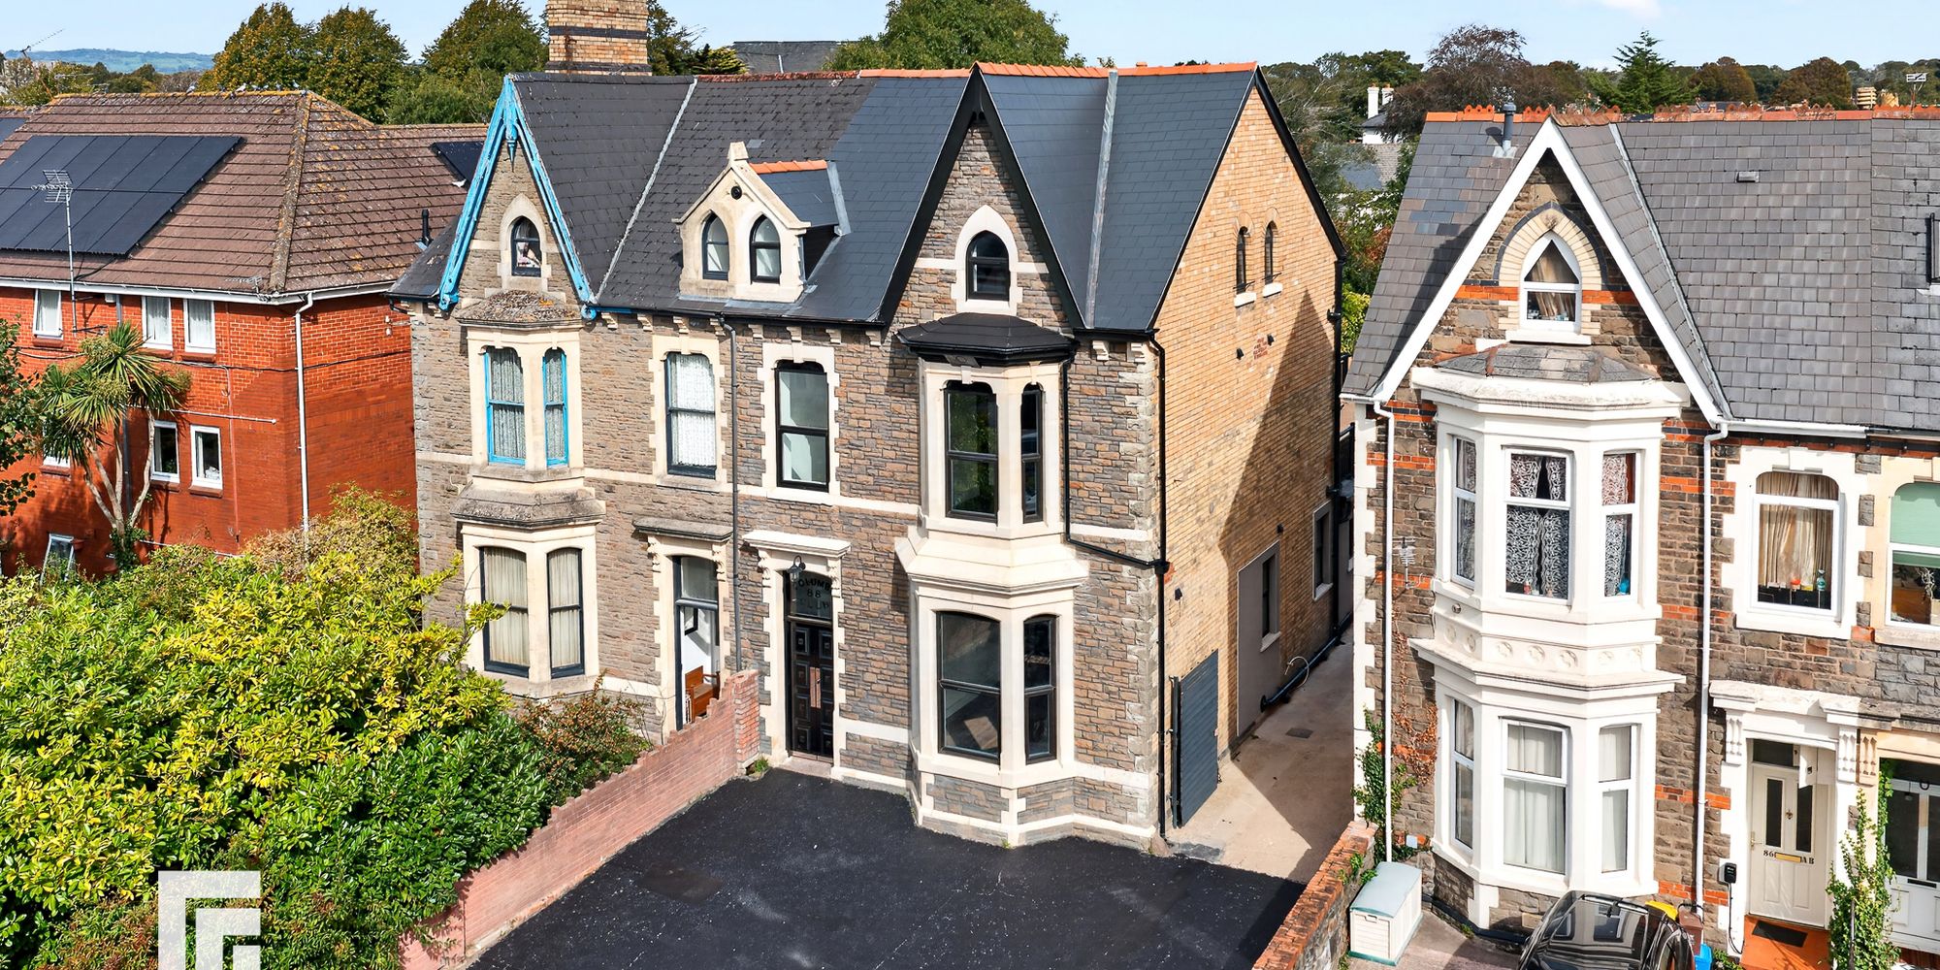
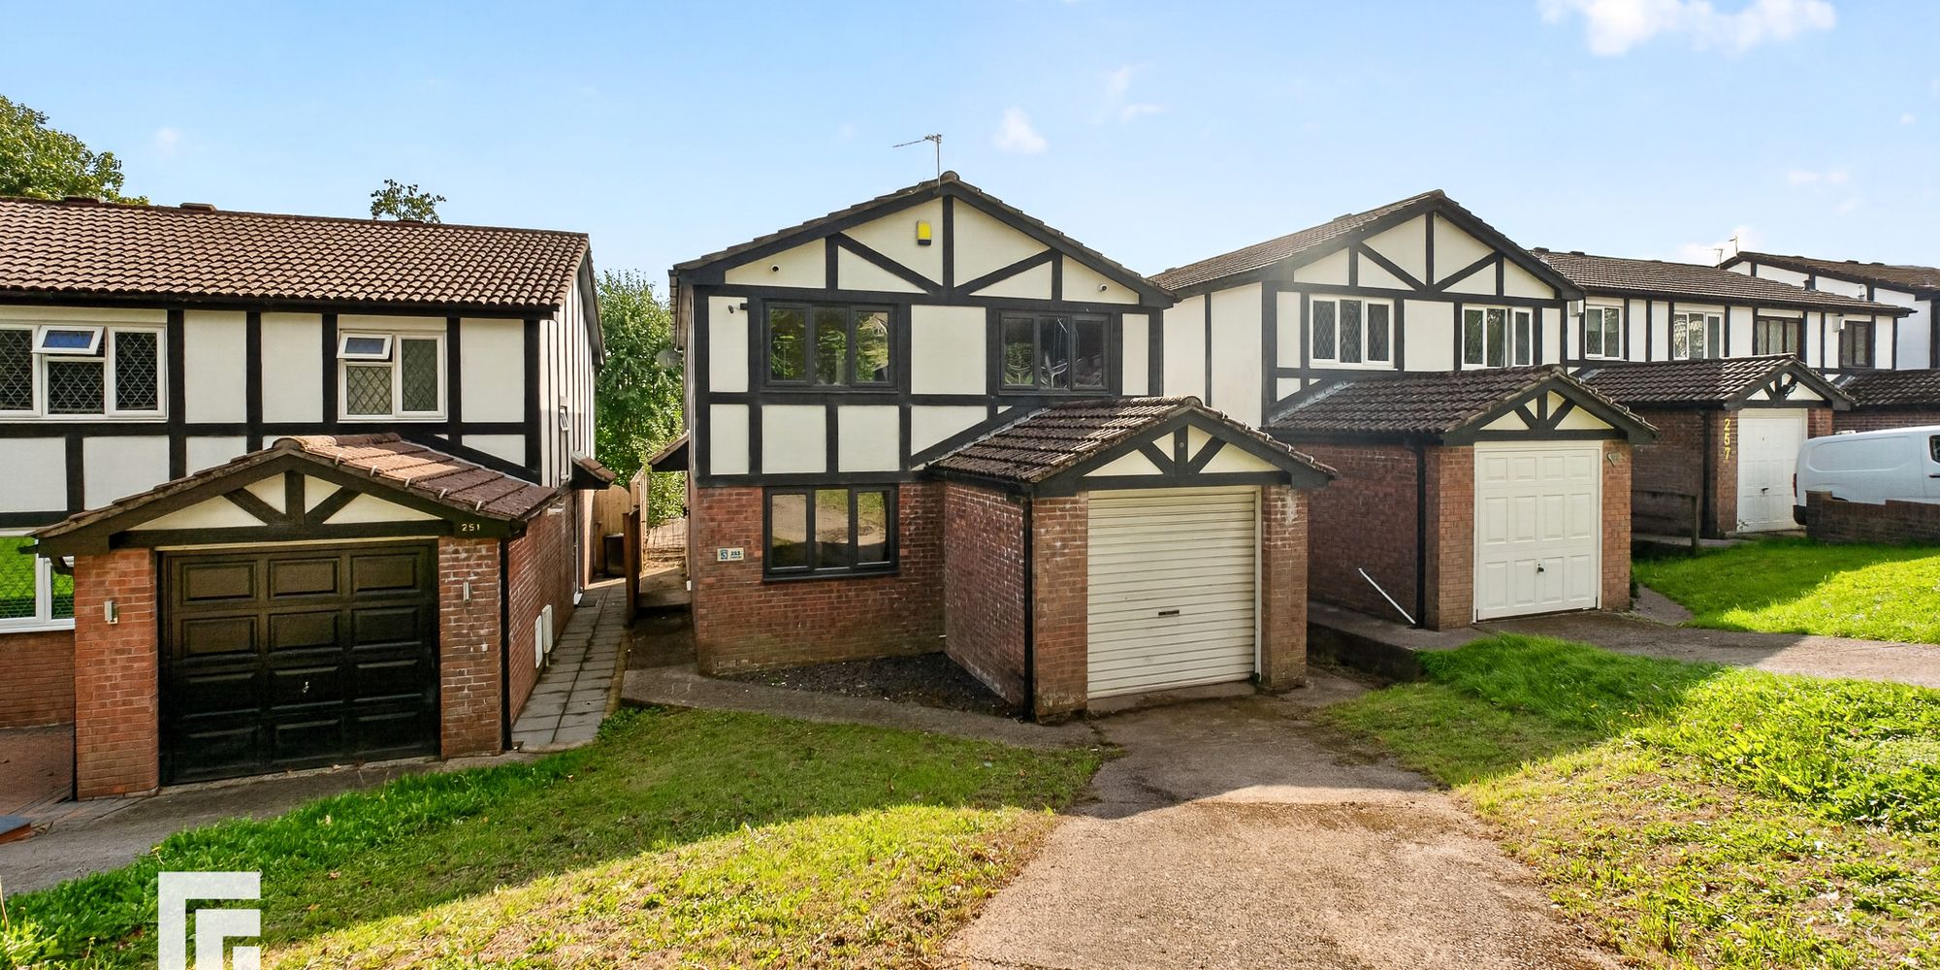
This well presented extended semi-detached house offers exceptional living space and flexibility, making it the perfect choice for growing families...
Beautifully Presented Three-Bedroom Semi-Detached Family Home
A fantastic opportunity to purchase this beautifully maintained and spacious three-bedroom semi-detached home, perfectly suited to families, first-time buyers and those looking to upsize.
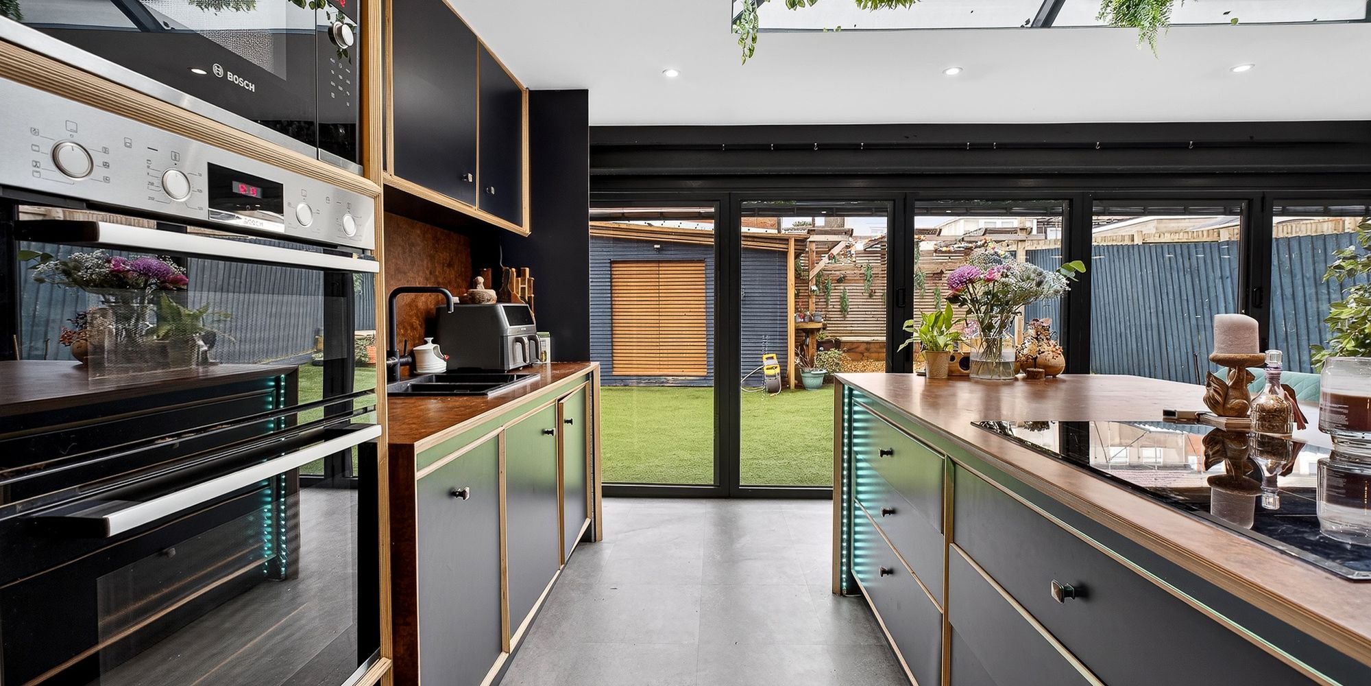
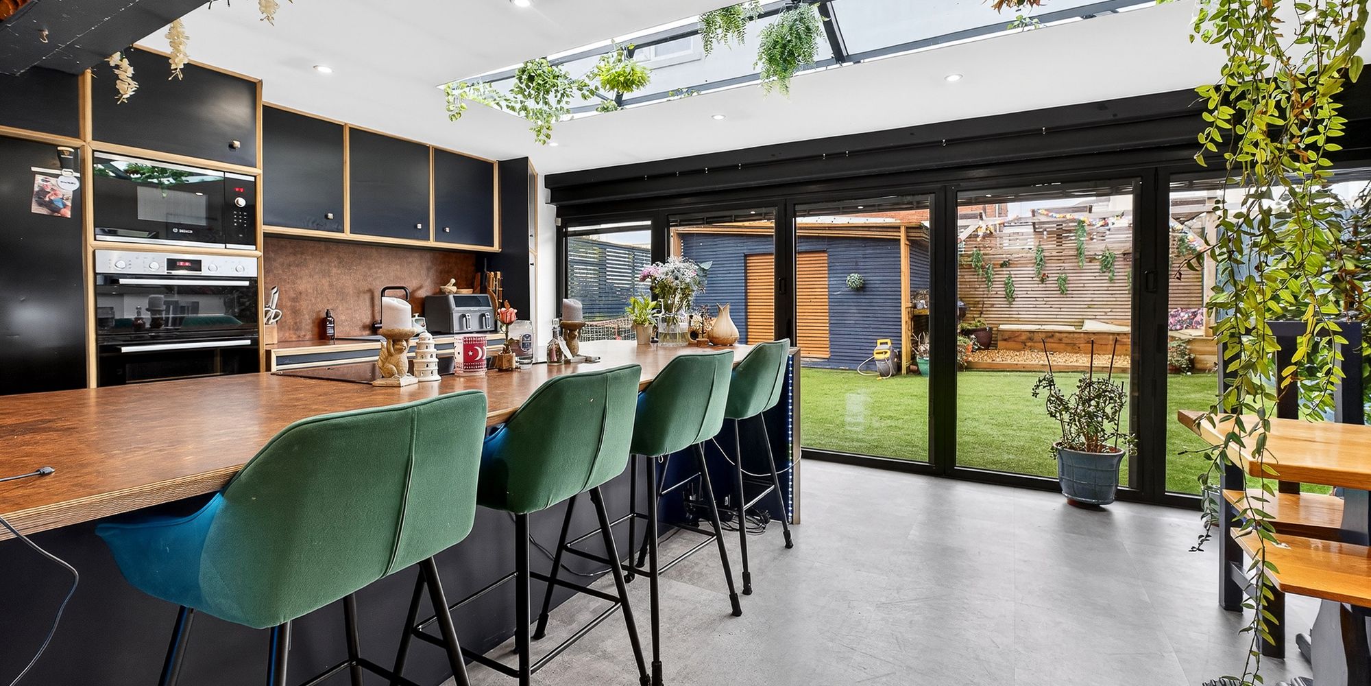
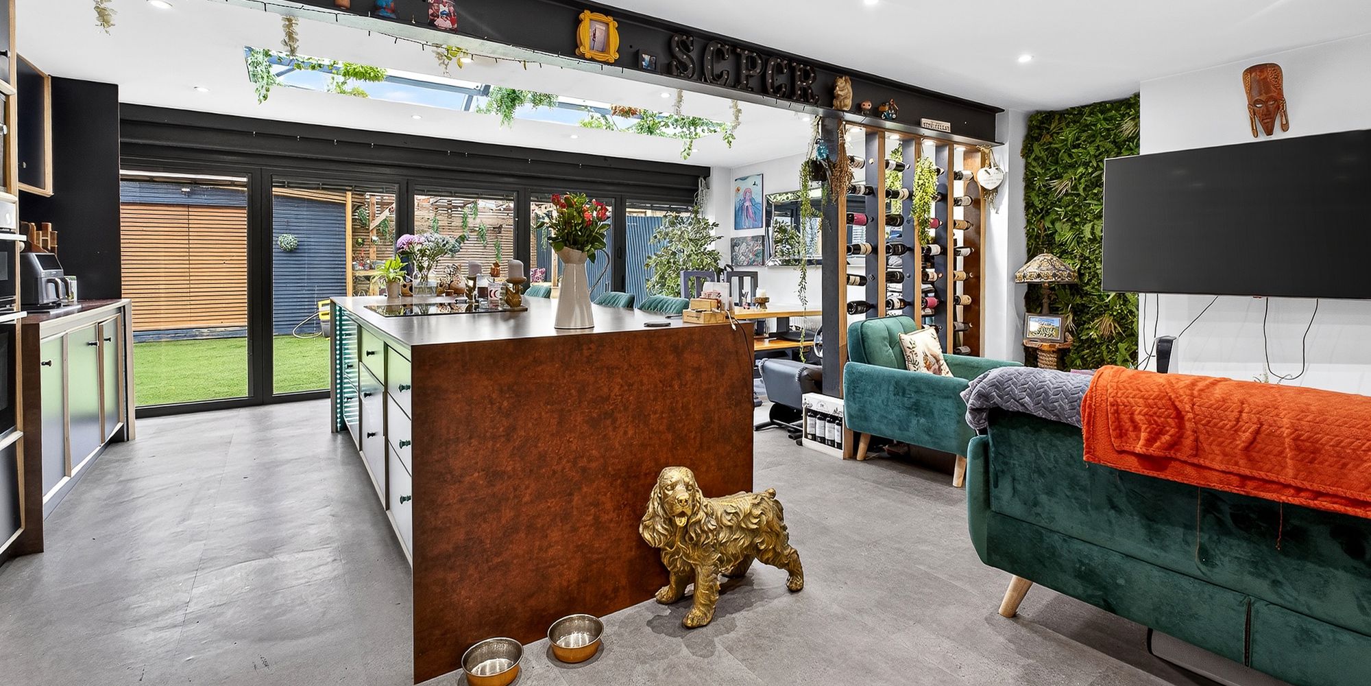
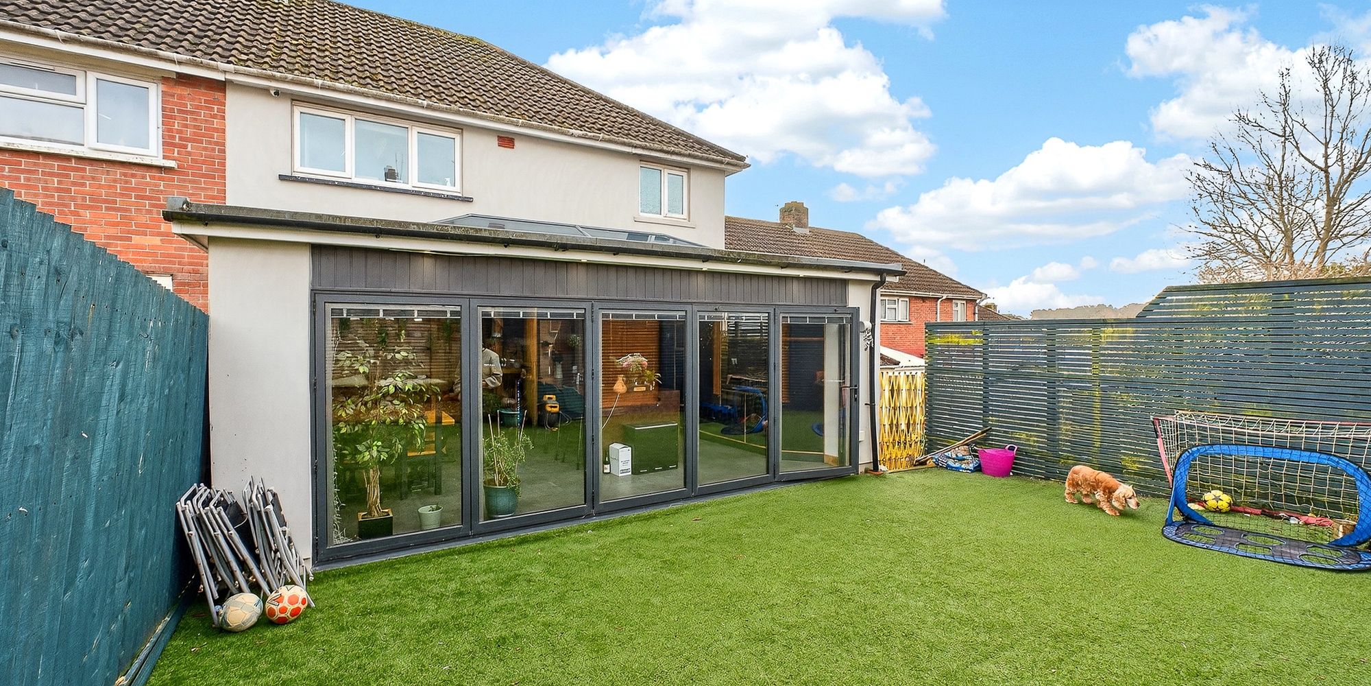
The property offers a bright and welcoming living room and a stylish, modern kitchen, thoughtfully updated approximately six years ago. The kitchen is fitted with integrated appliances, a boiling water tap for added convenience, and stunning bi-fold doors that open directly onto the rear garden, creating a wonderful indoor-outdoor living space that’s perfect for entertaining and family life.
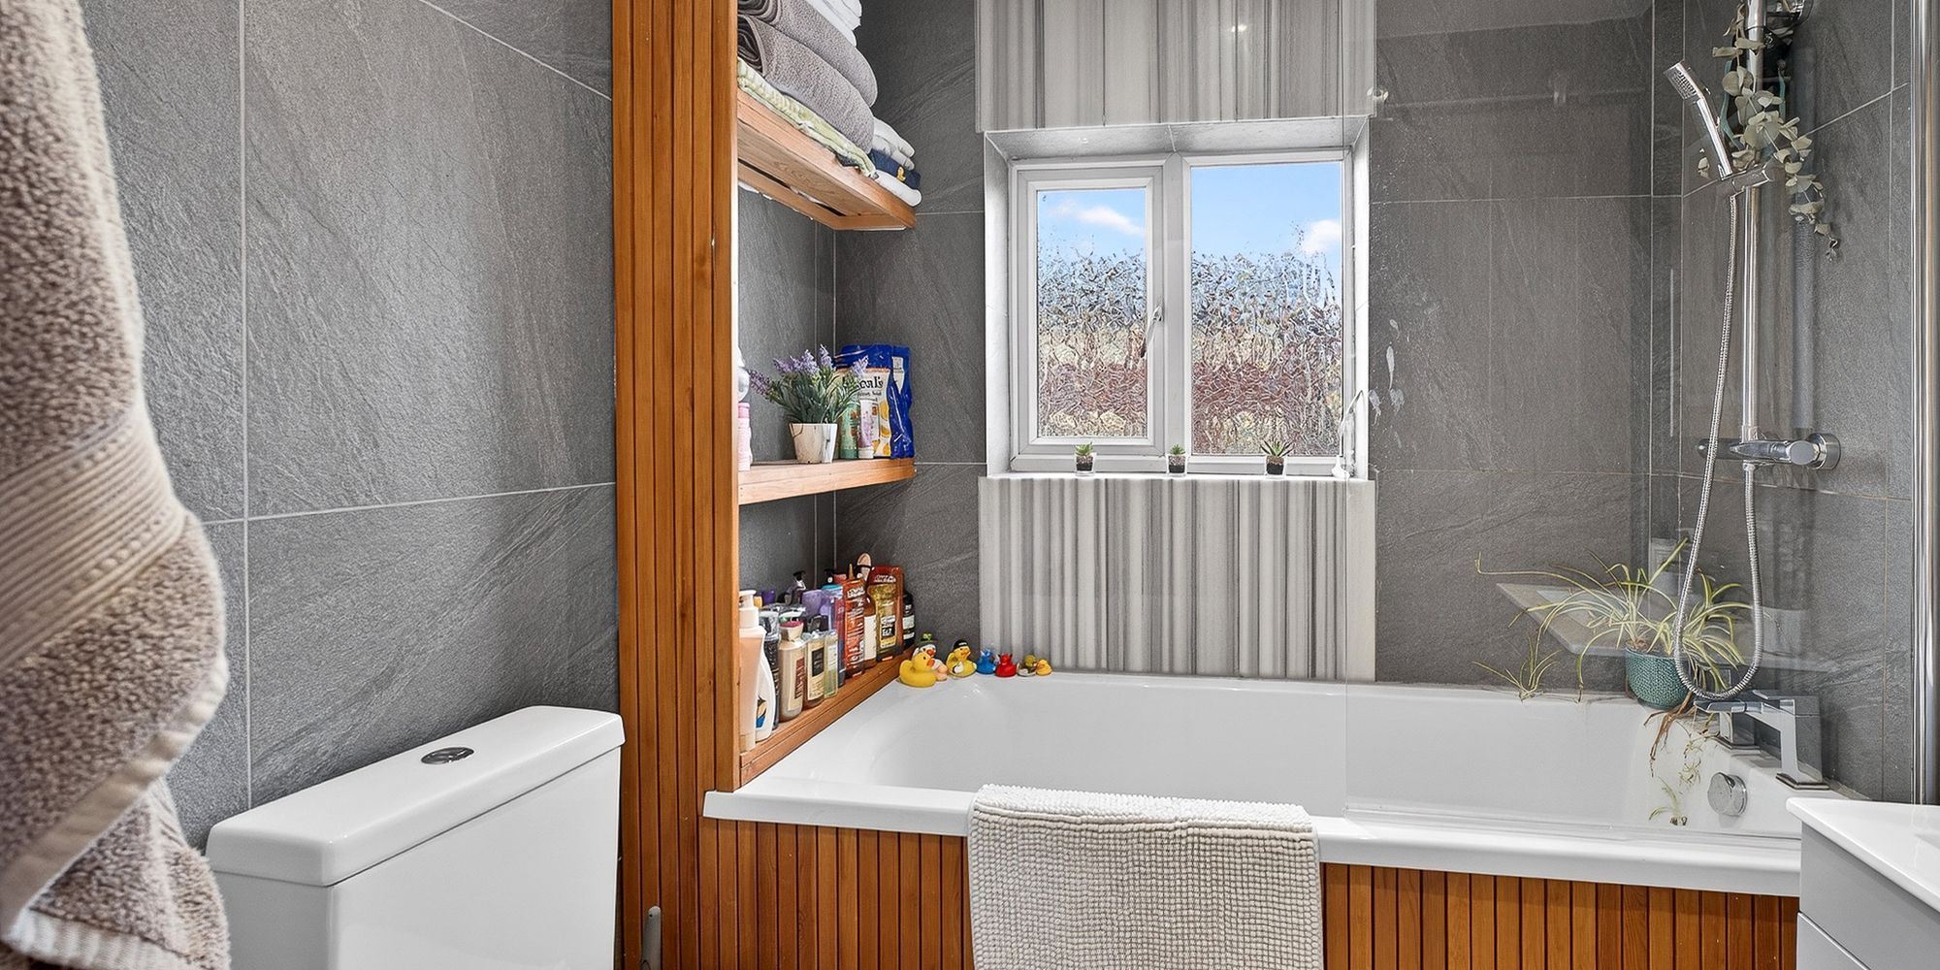
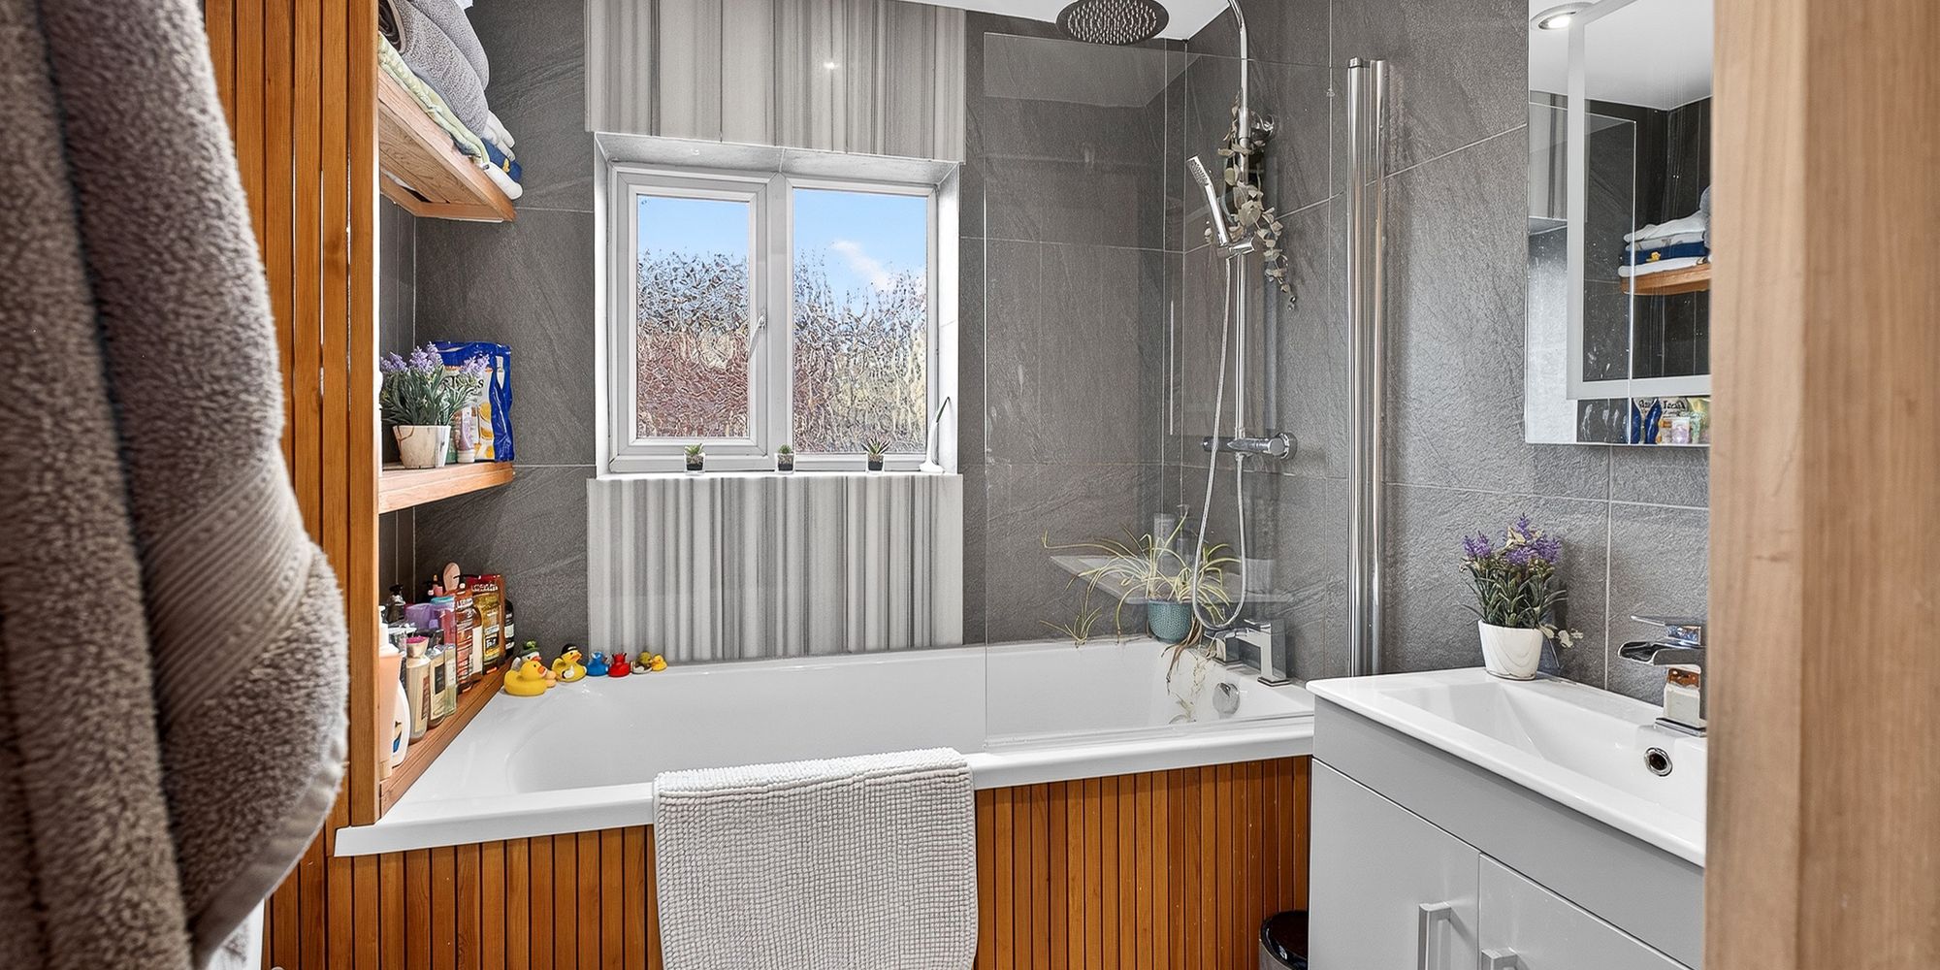
The contemporary family bathroom was also replaced around six years ago, and the property benefits from a boiler installed approximately six years ago, giving buyers confidence that many of the home’s major improvements have already been completed.
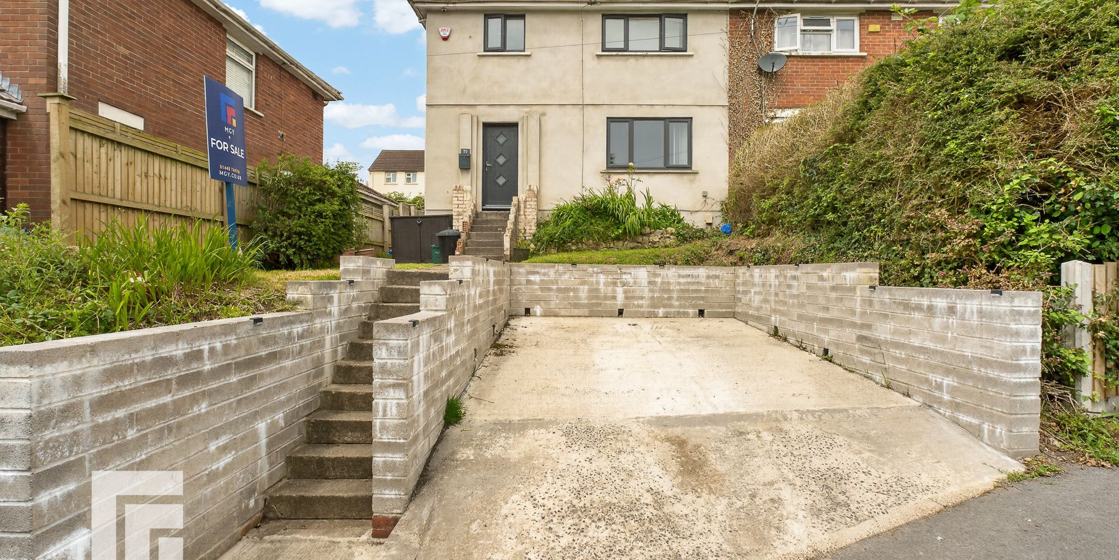
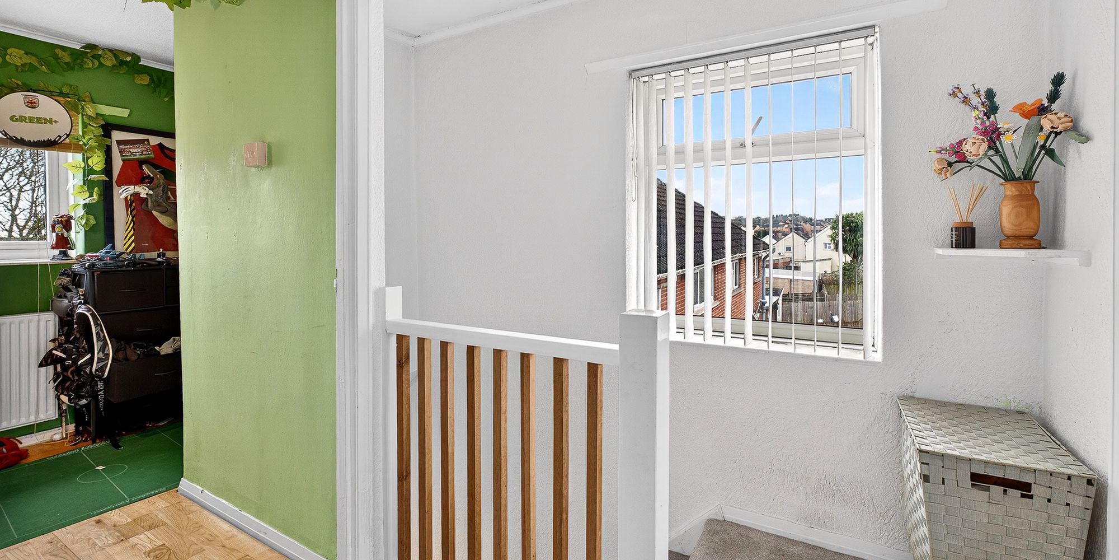
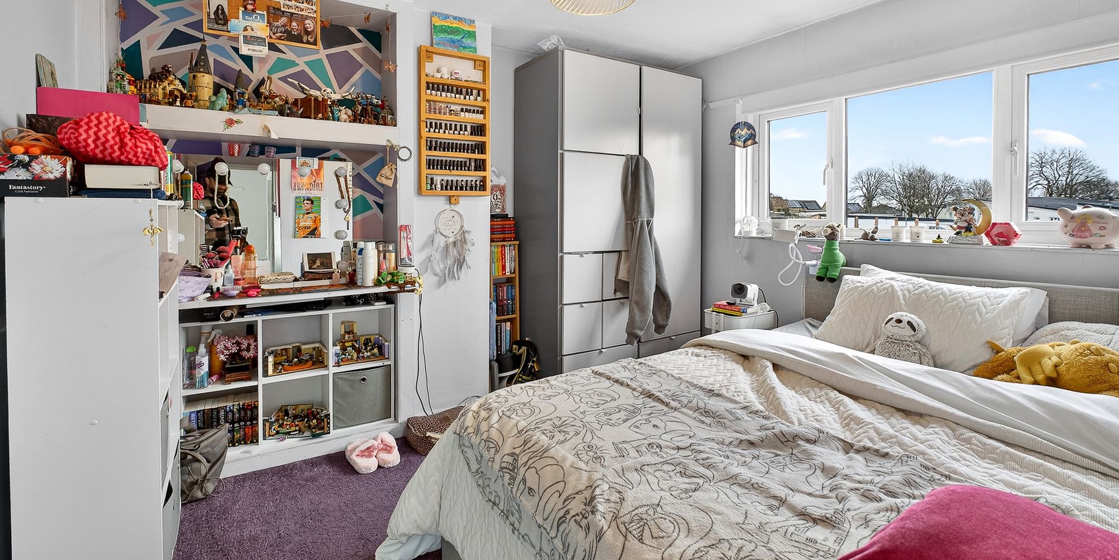
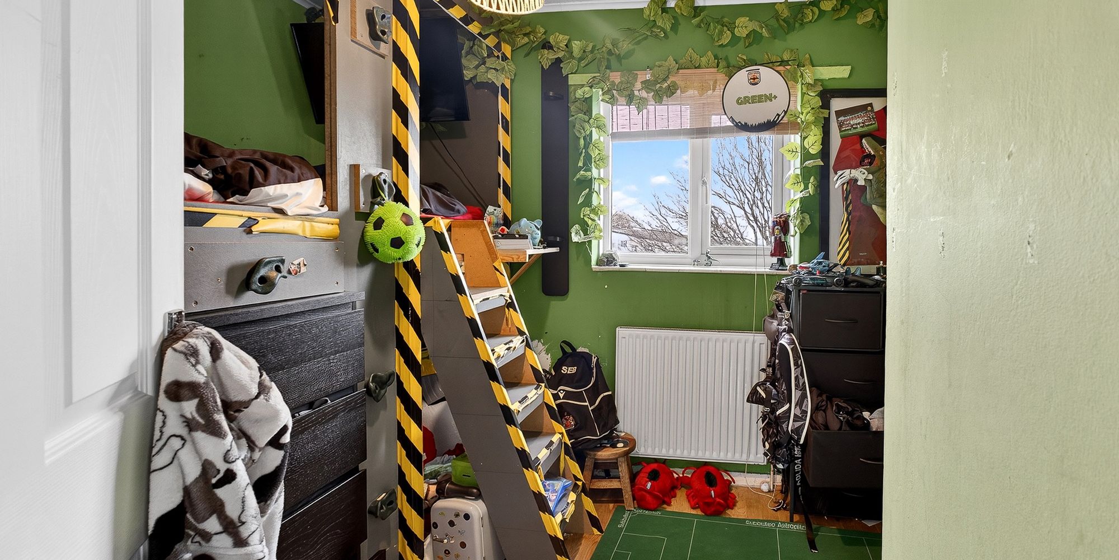
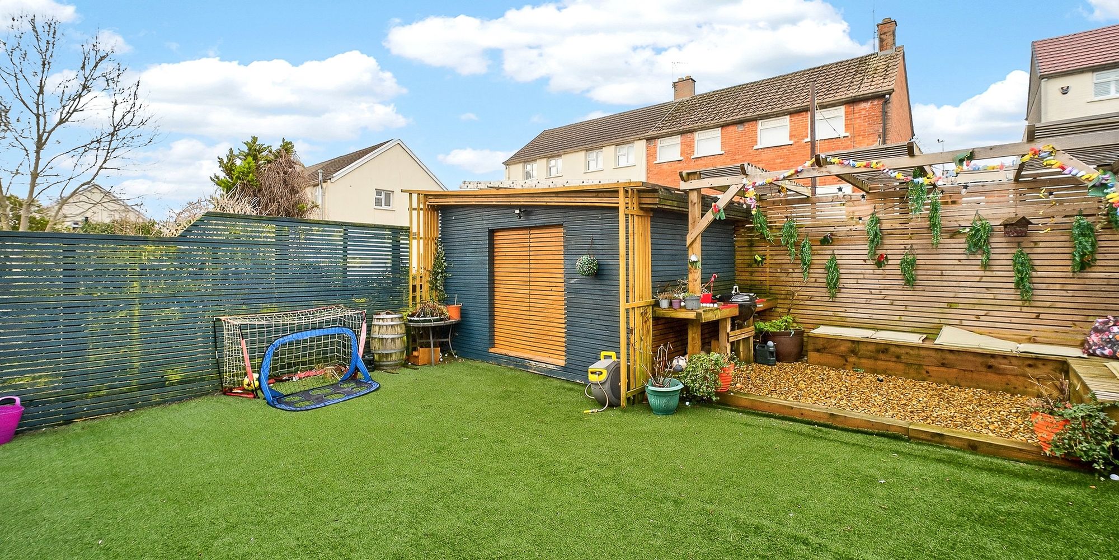
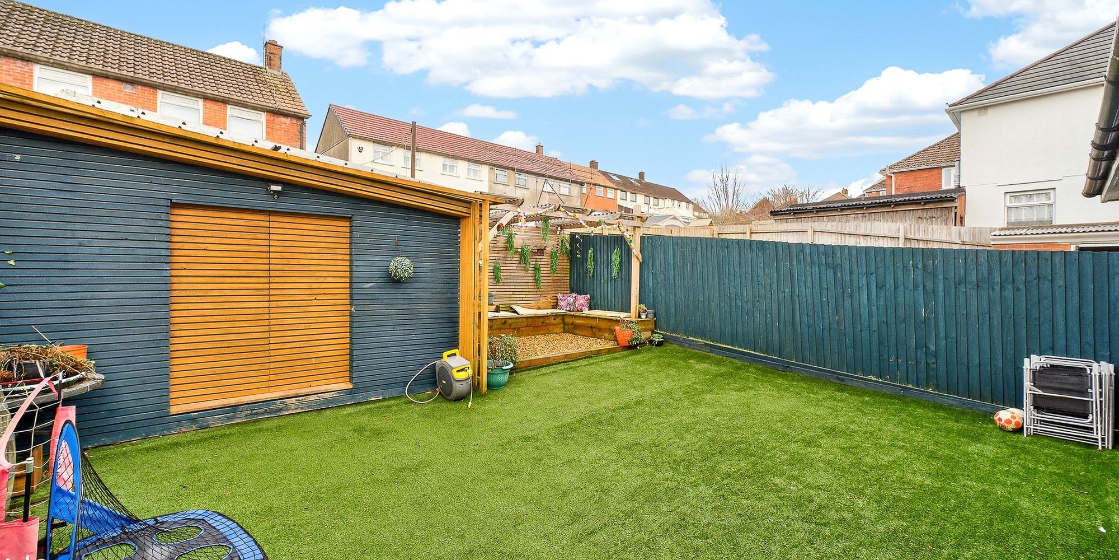
Upstairs are three well-proportioned bedrooms, while outside the generous rear garden provides plenty of space for children to play, summer barbecues and relaxing with family and friends. The property also benefits from off-road parking.
Ideally situated in a popular residential area, the home is within walking distance of both a primary school and a secondary school, making it an excellent choice for families. Local shops, supermarkets, parks and leisure facilities are all close by, with excellent transport links providing easy access to Barry town centre, Cardiff and the M4.
Lovingly cared for and ready to move straight into, this exceptional home combines modern living with everyday practicality in a sought-after location. Early viewing is highly recommended to fully appreciate everything it has to offer.
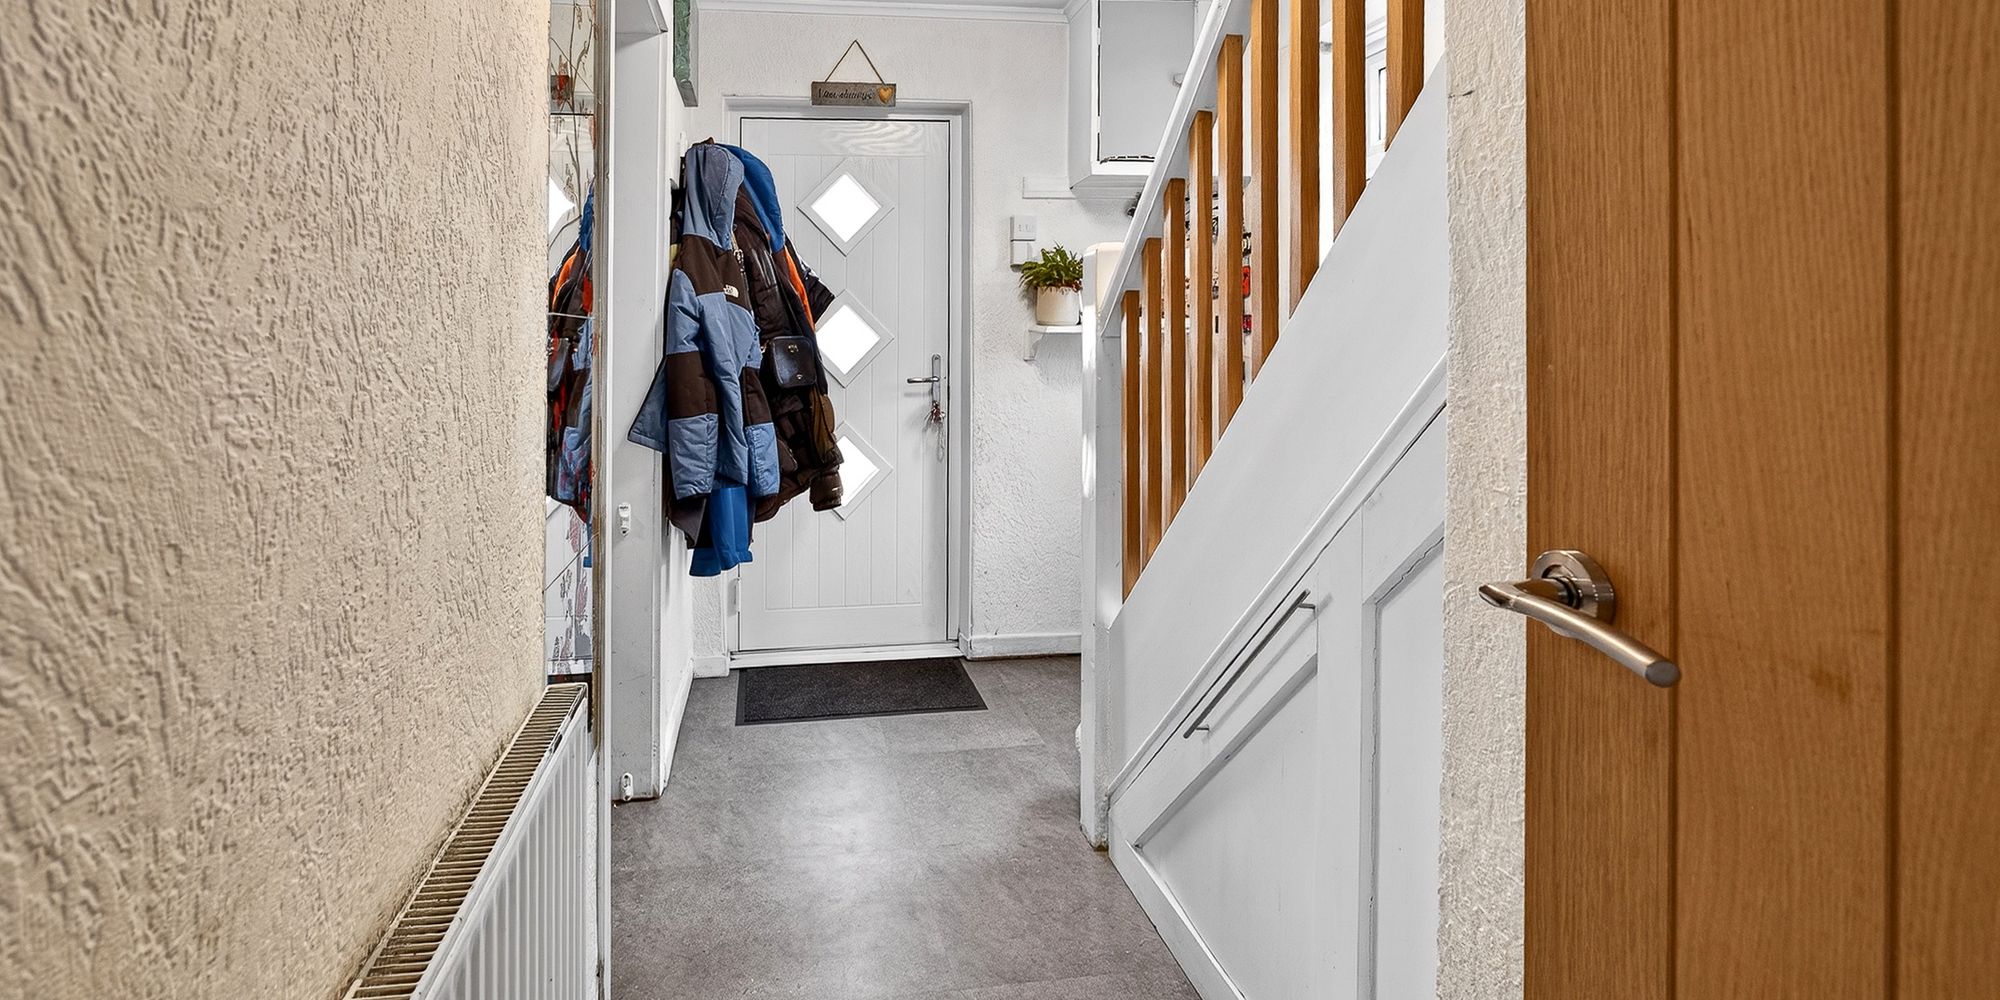
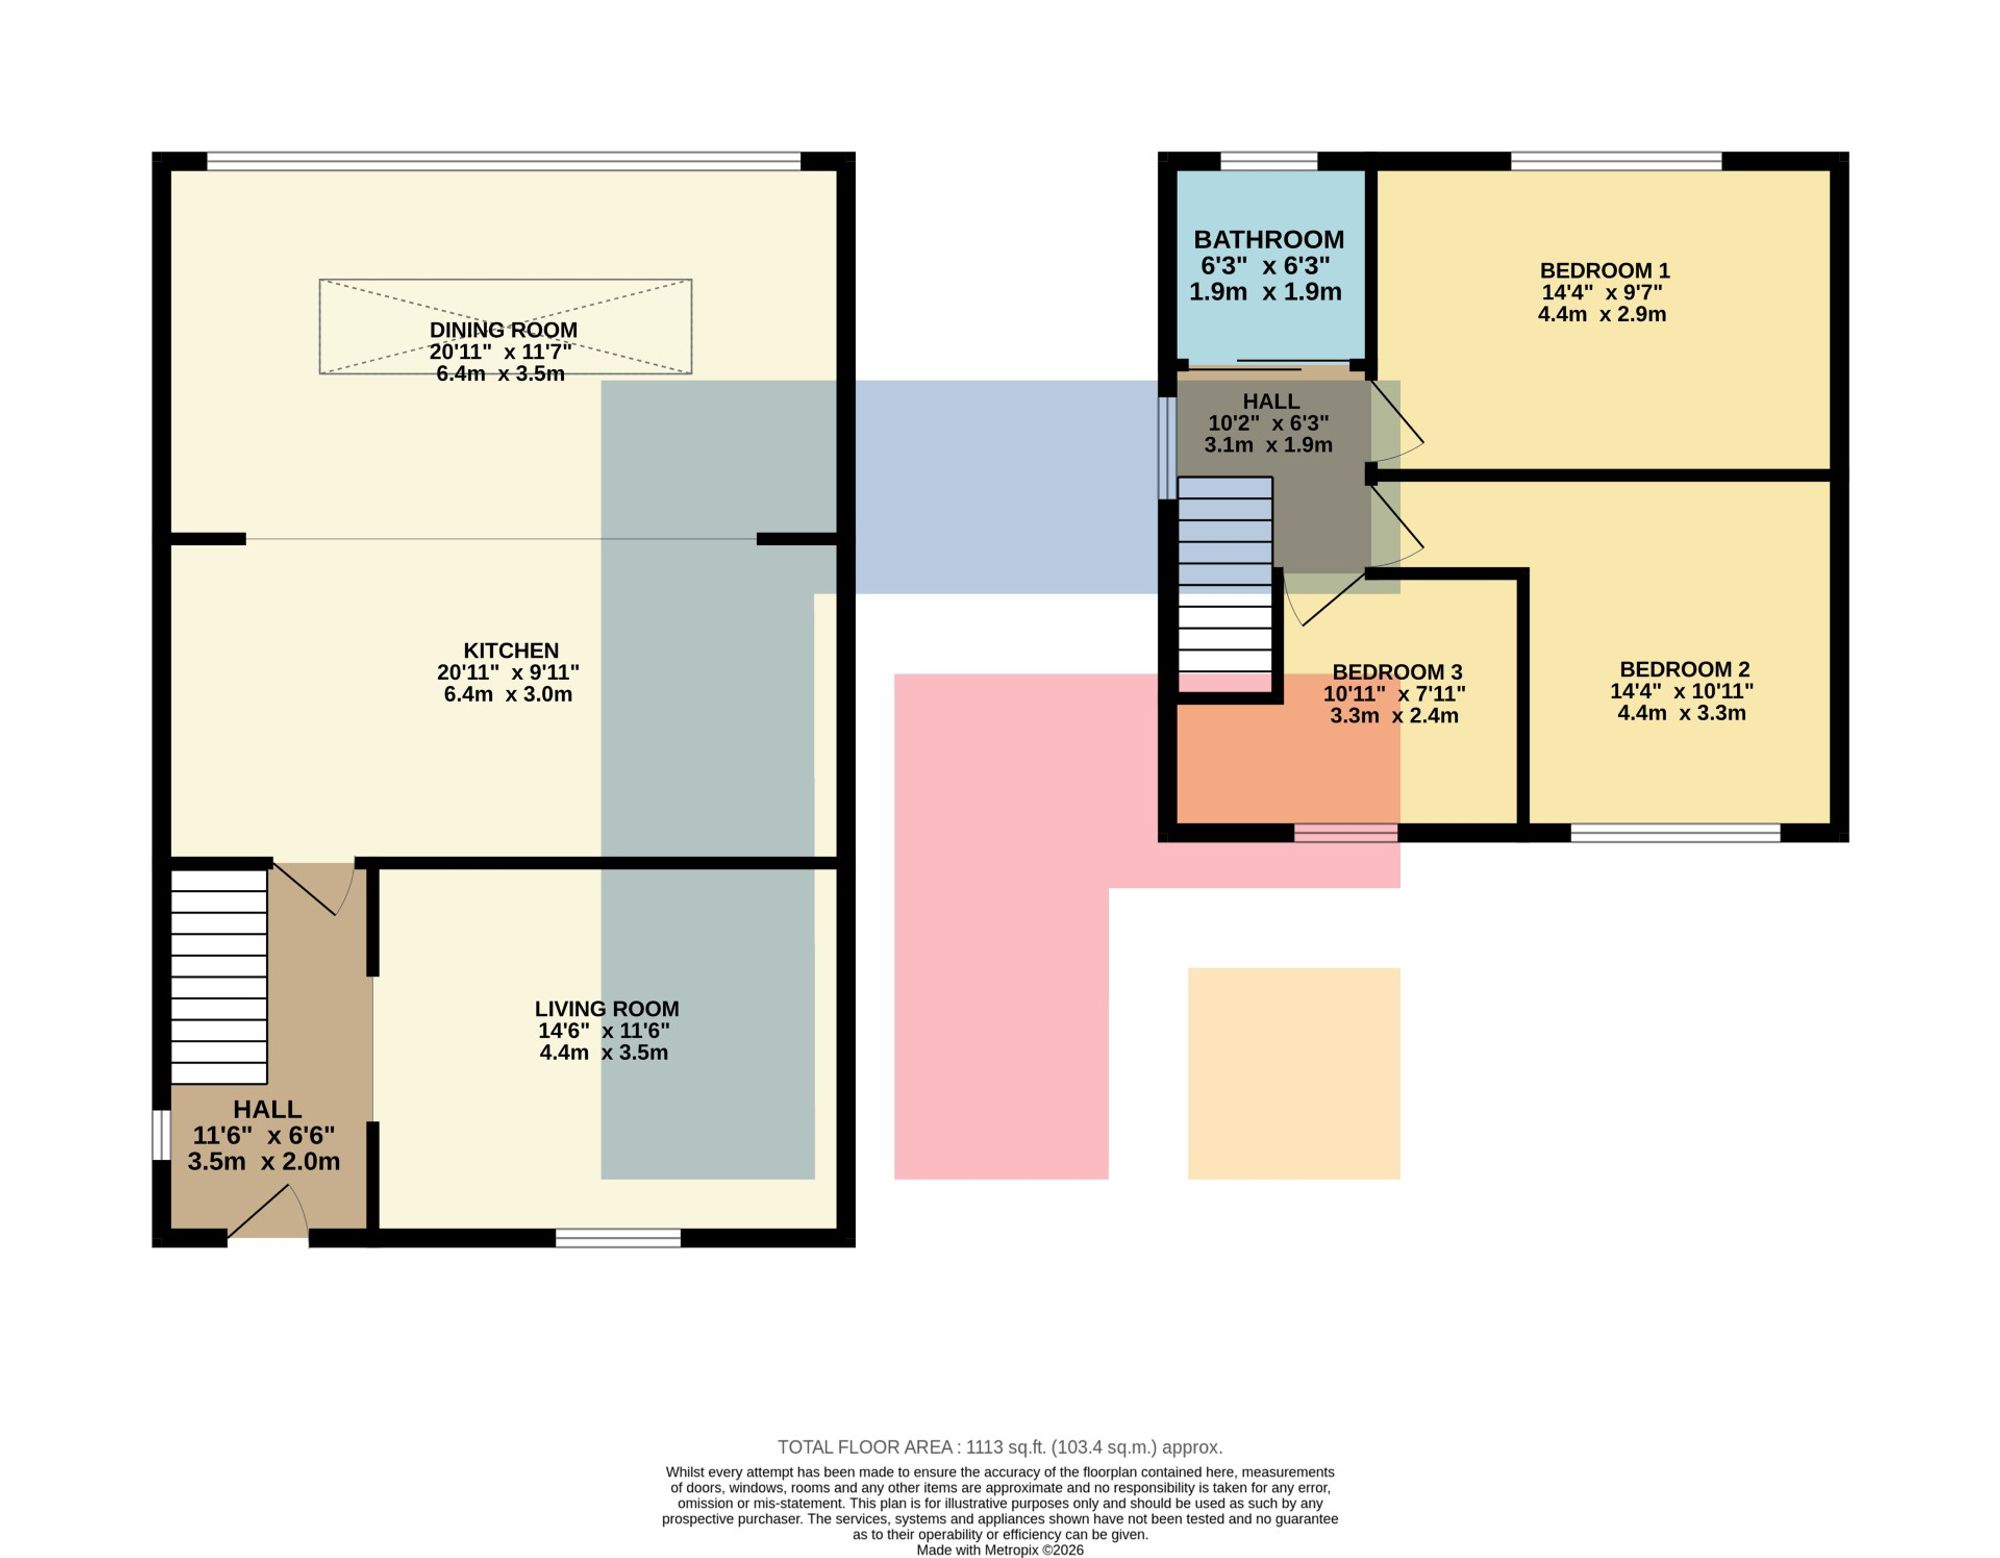
ENTRANCE HALL Entered via double glazed front. Carpeted stairs to the first floor. Doors to Lounge & Kitchen.
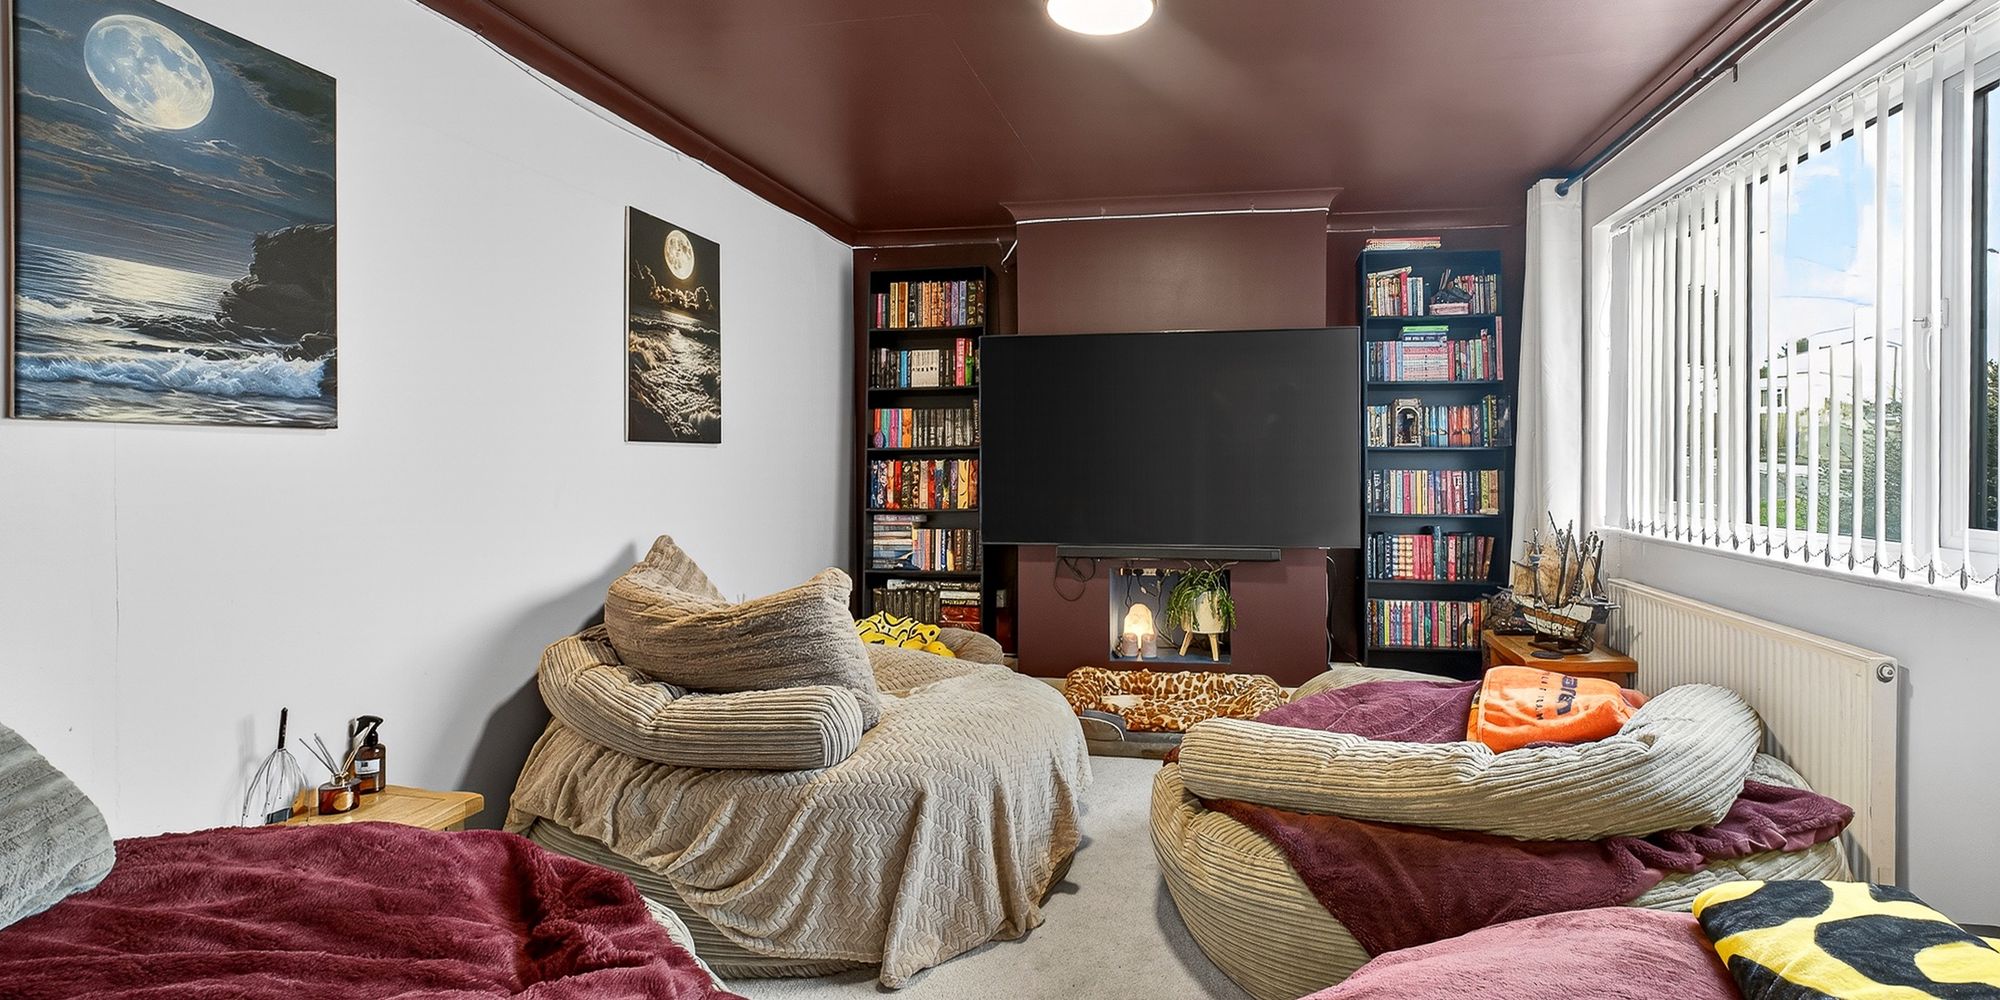
LOUNGE Dimensions: 10' 10" x 13' 0.1" (3.3m x 3.96m). Double glazed window to front. Fitted carpet.
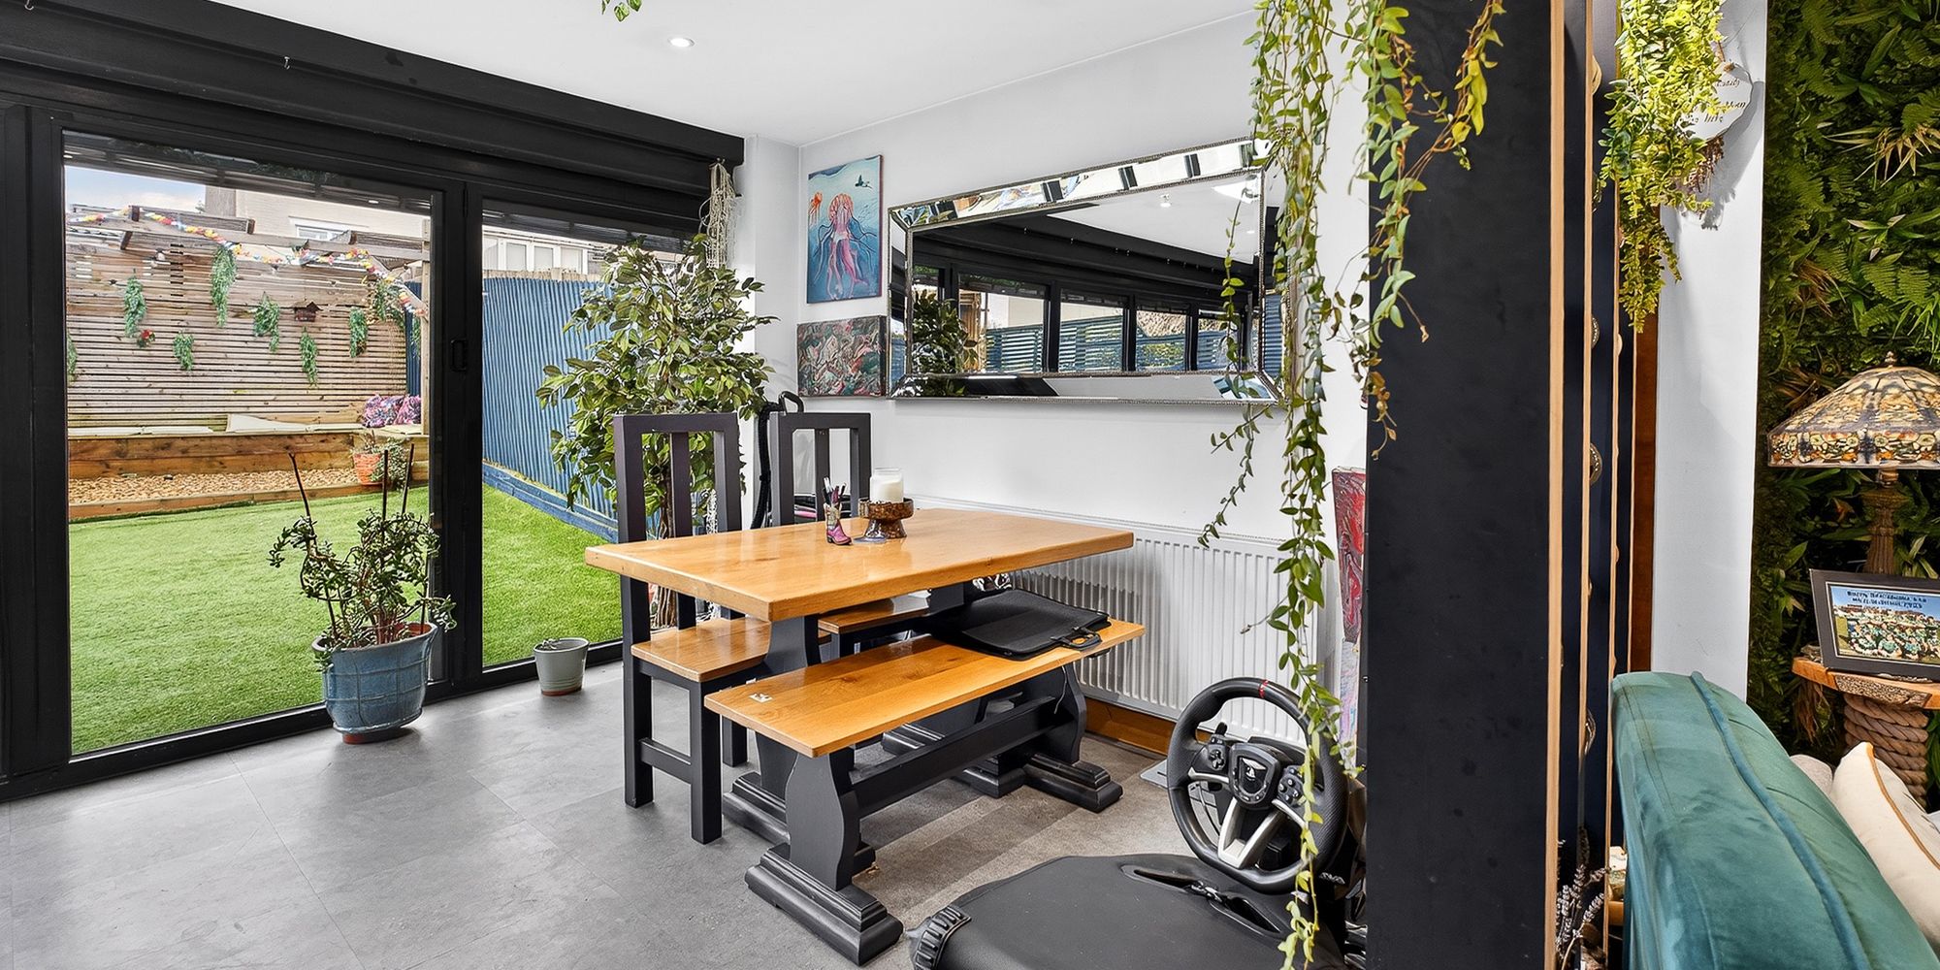
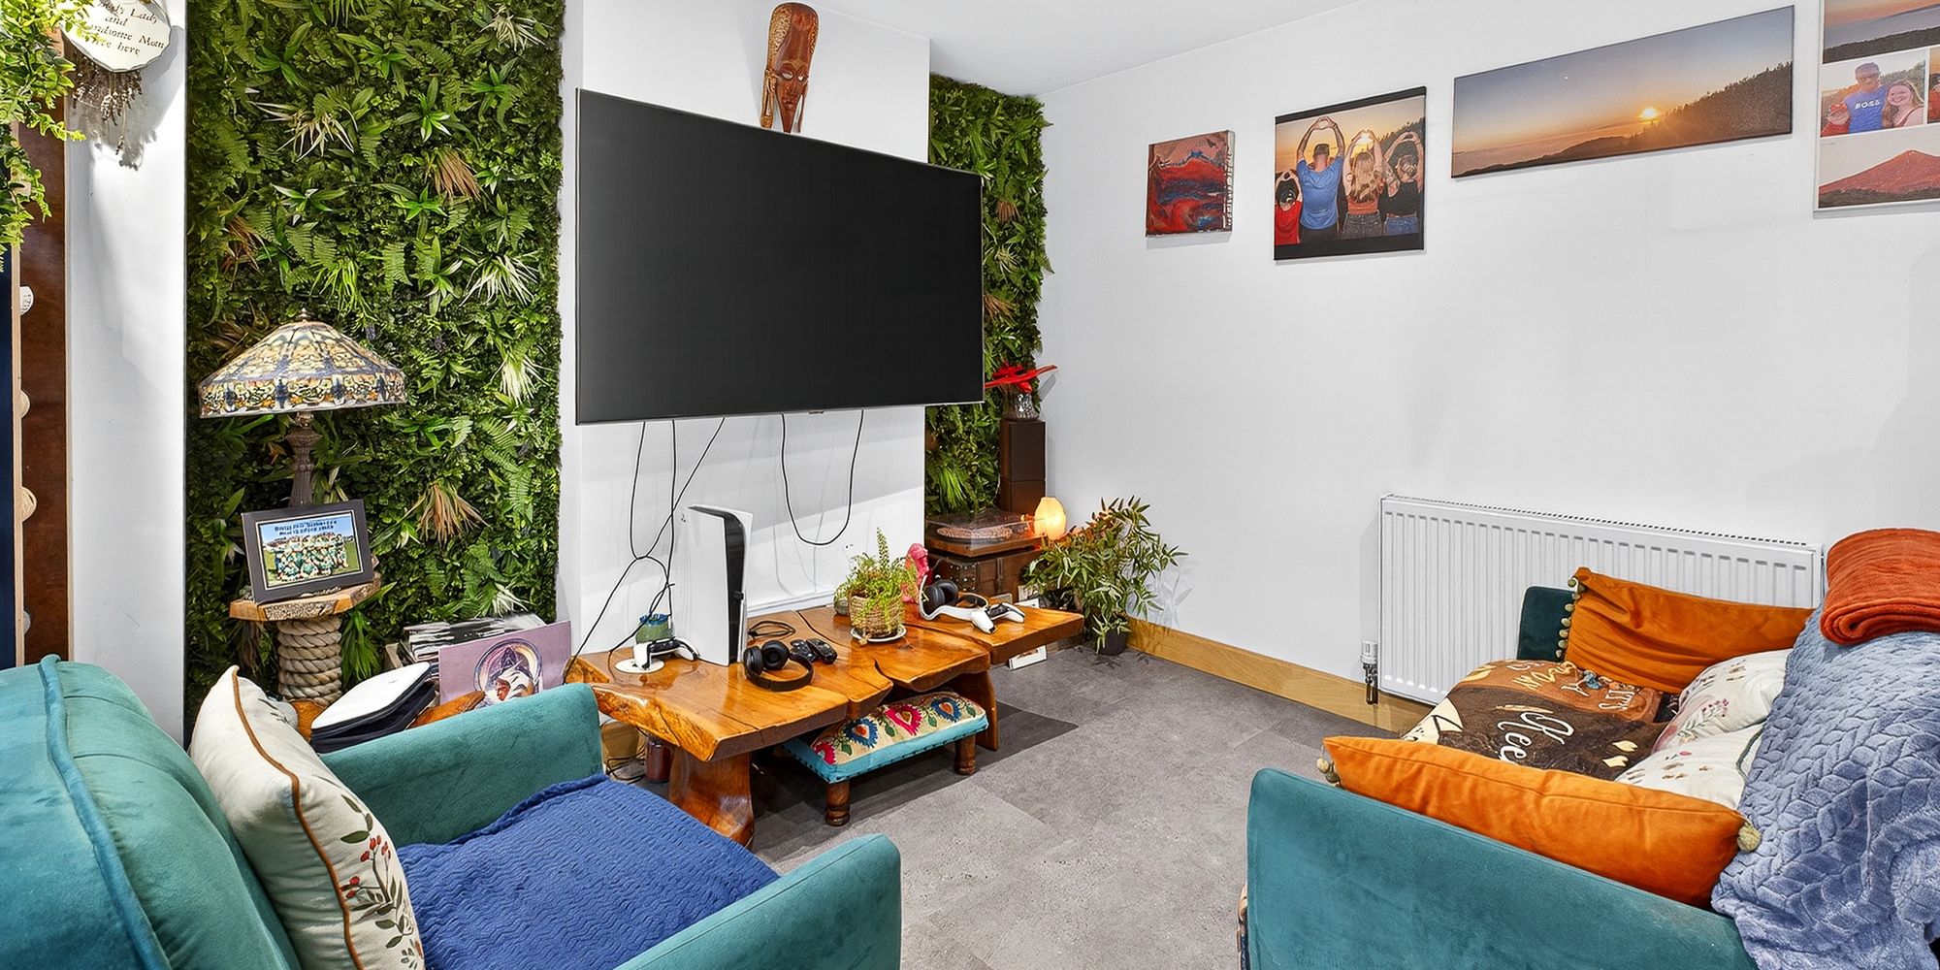
KITCHEN/DINER Dimensions: 18' 11" x 21' 0.5" (5.77m x 6.4m). Fitted bespoke kitchen, door to w.c. Double oven, microwave and five burner electric hob. Breakfast bar simar finish to worktops. Sink and drainer with mixer taps over. Space for table and chairs/ sitting area. Radiator. Double glazed bifolding doors to the rear. ceramic tile flooring. Double doors to utility cupboard.
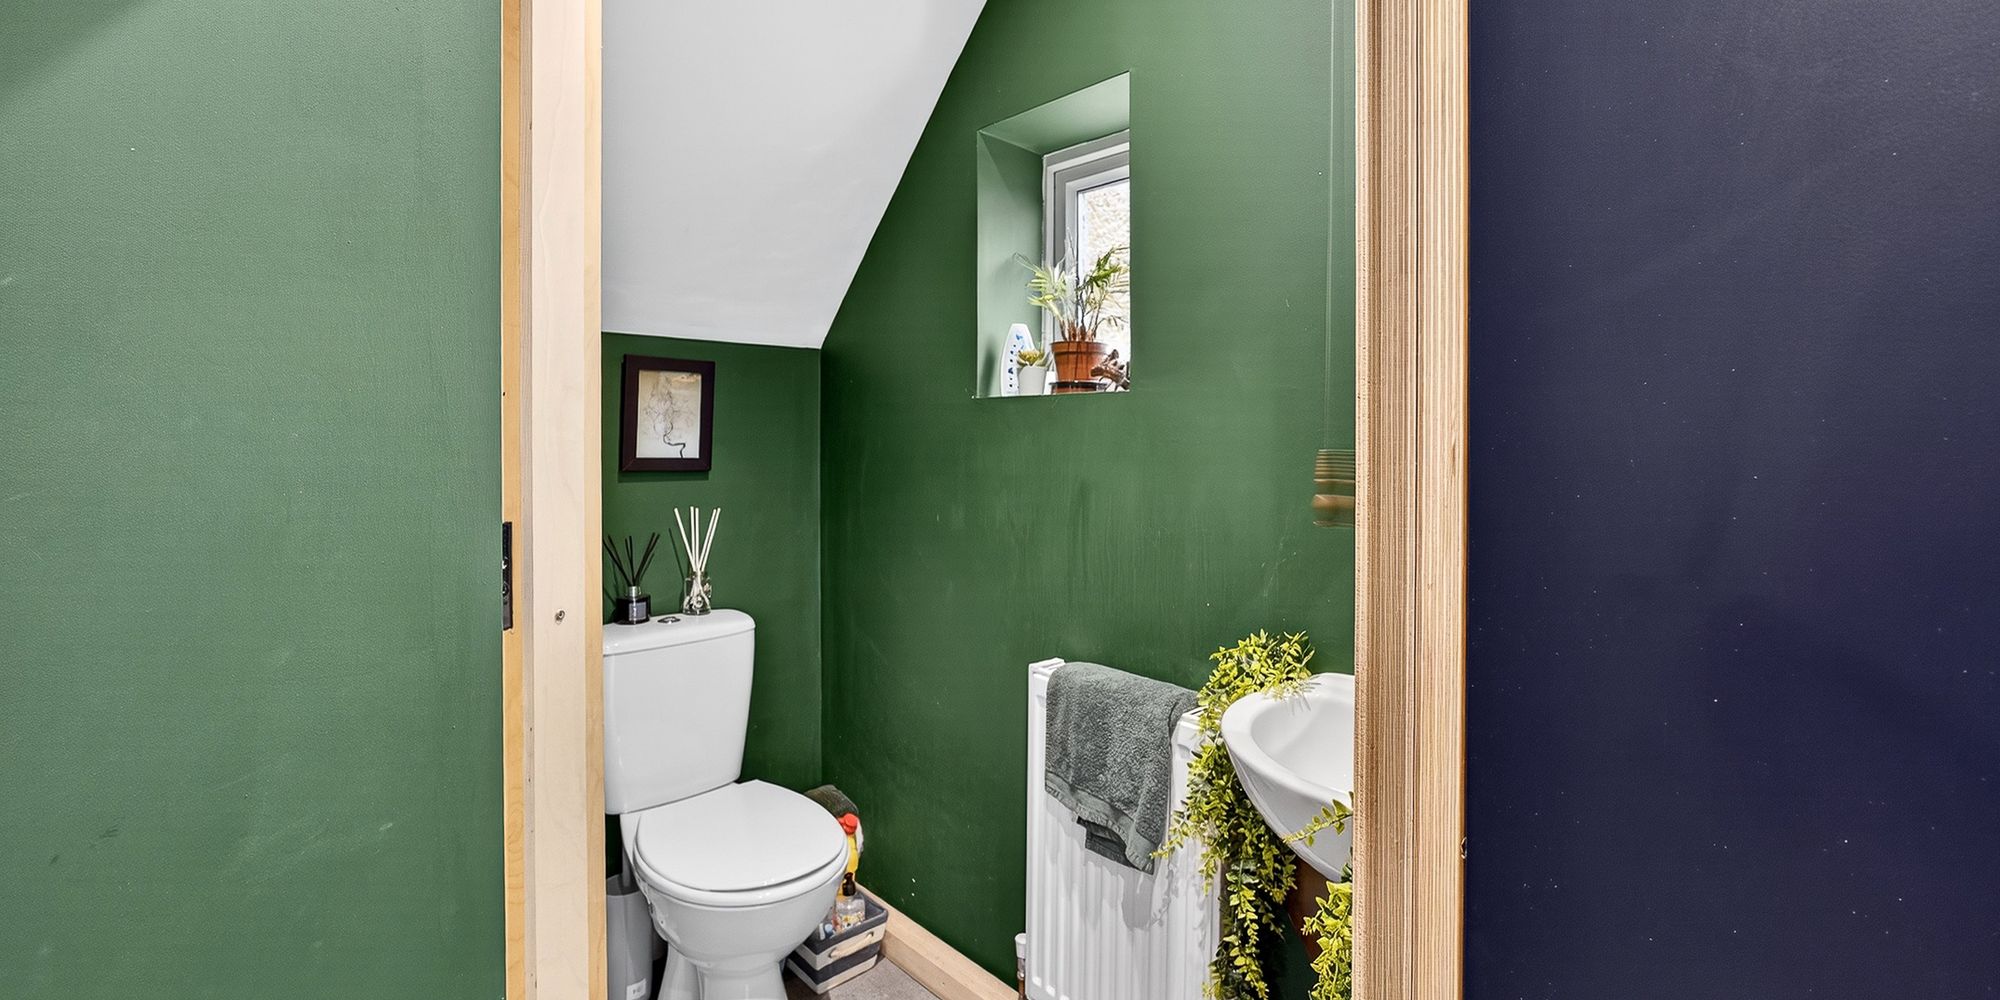
WC Double glazed opaque window to the side. Closed cistern w.c, wash hand basin. Radiator. flooring continued.
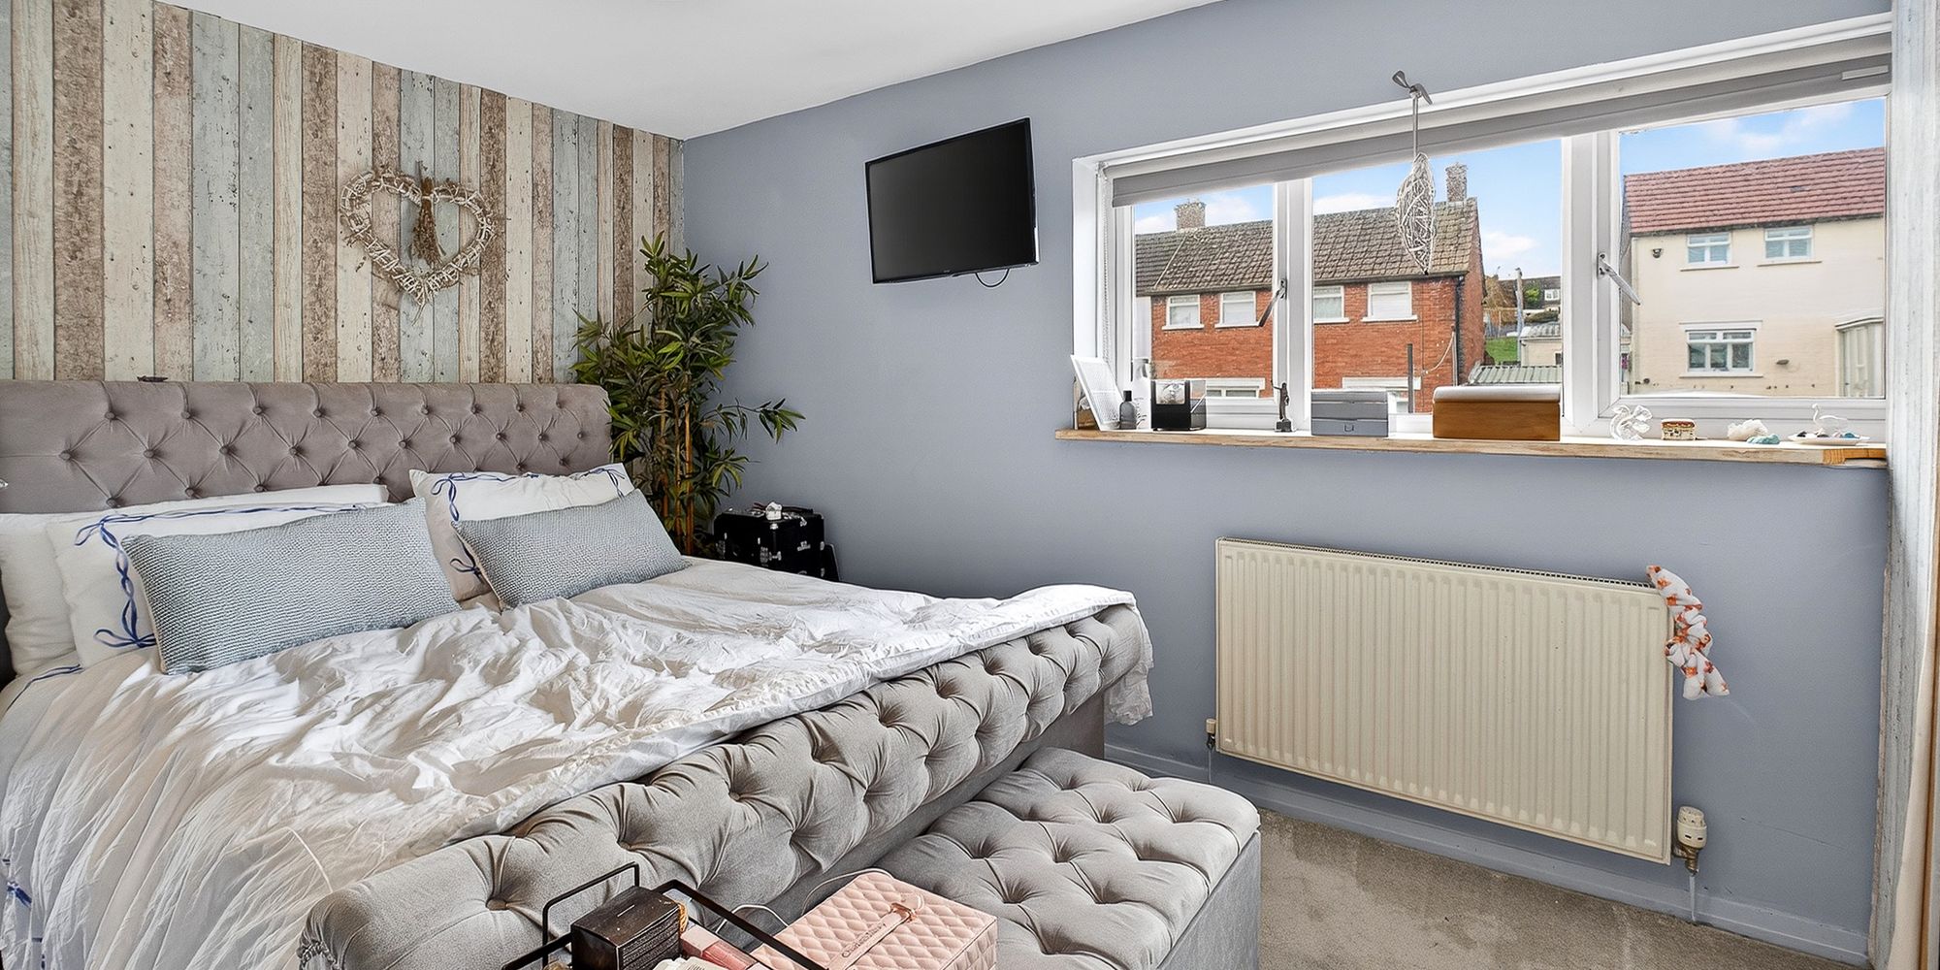
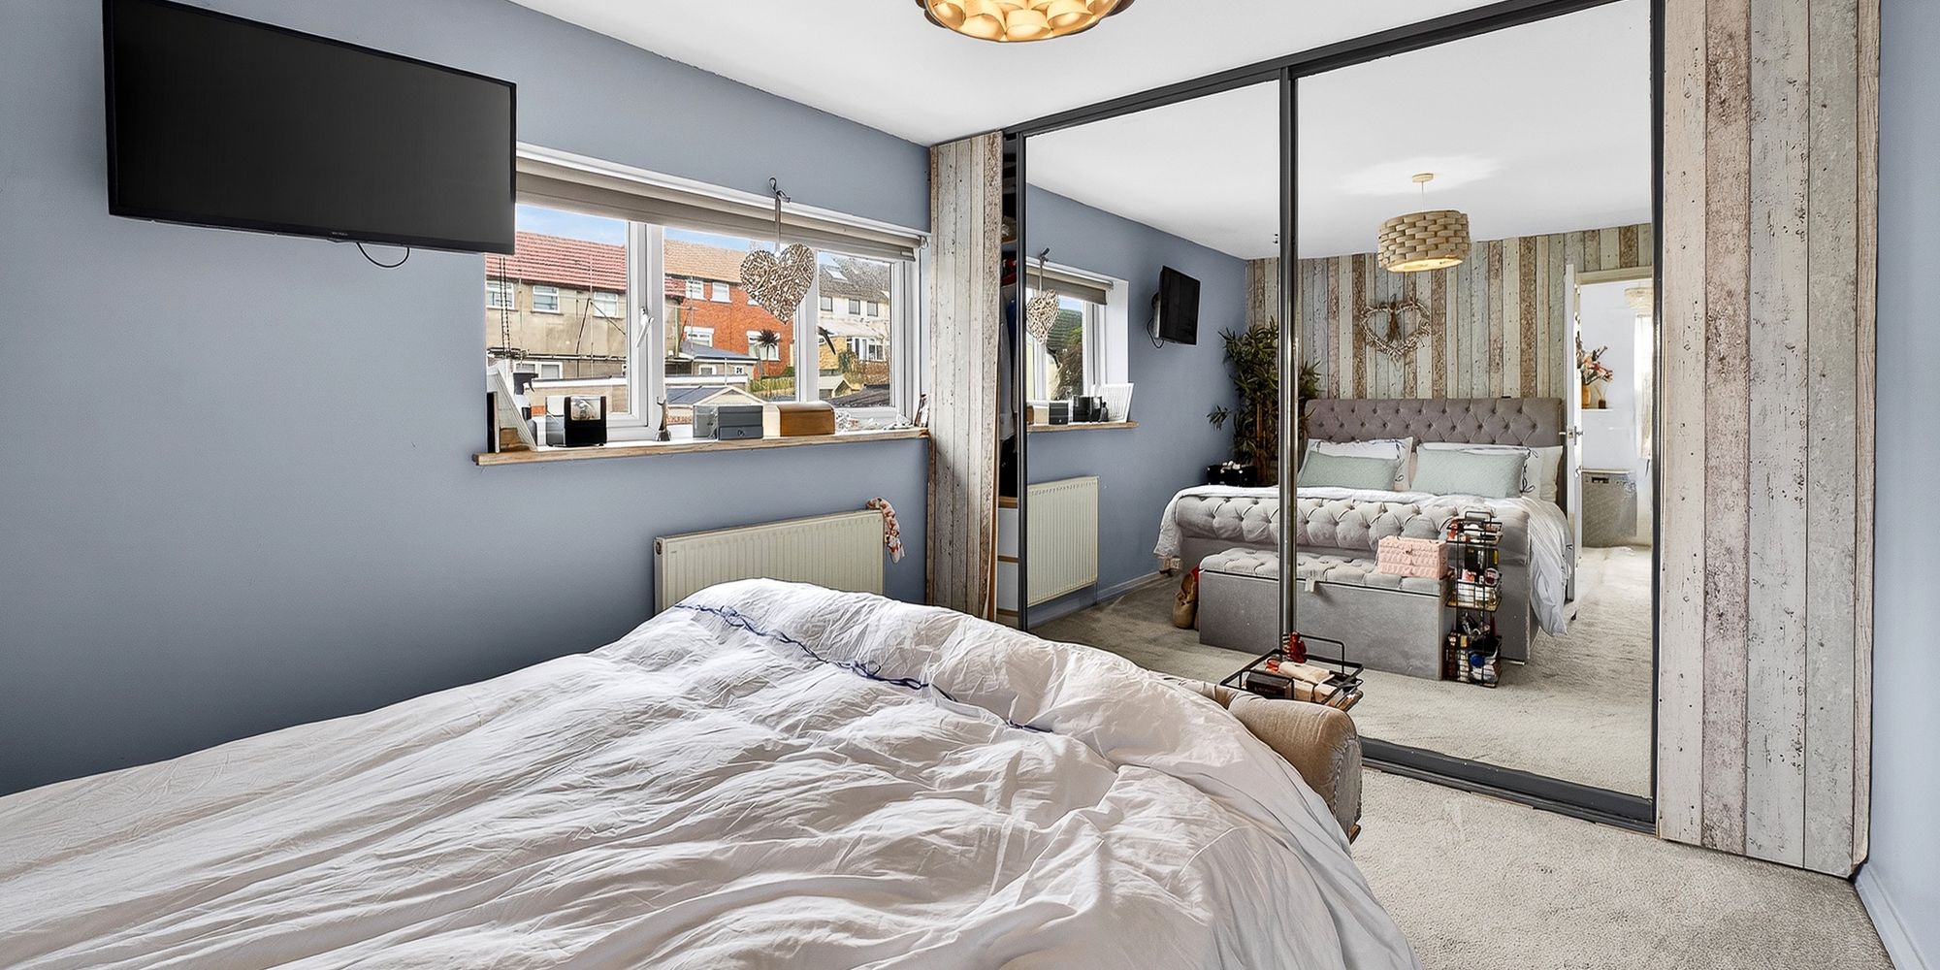
BEDROOM ONE Dimensions: 9' 0.7" x 12' 0.6" (2.74m x 3.66m). Double glazed window to the rear. Radiator. Fitted wardrobes with mirror door frontage.
BEDROOM TWO Dimensions: 9' 0.9" x 11' 0.8" (2.74m x 3.35m). Double glazed window to the front. Radiator. Fitted carpet.
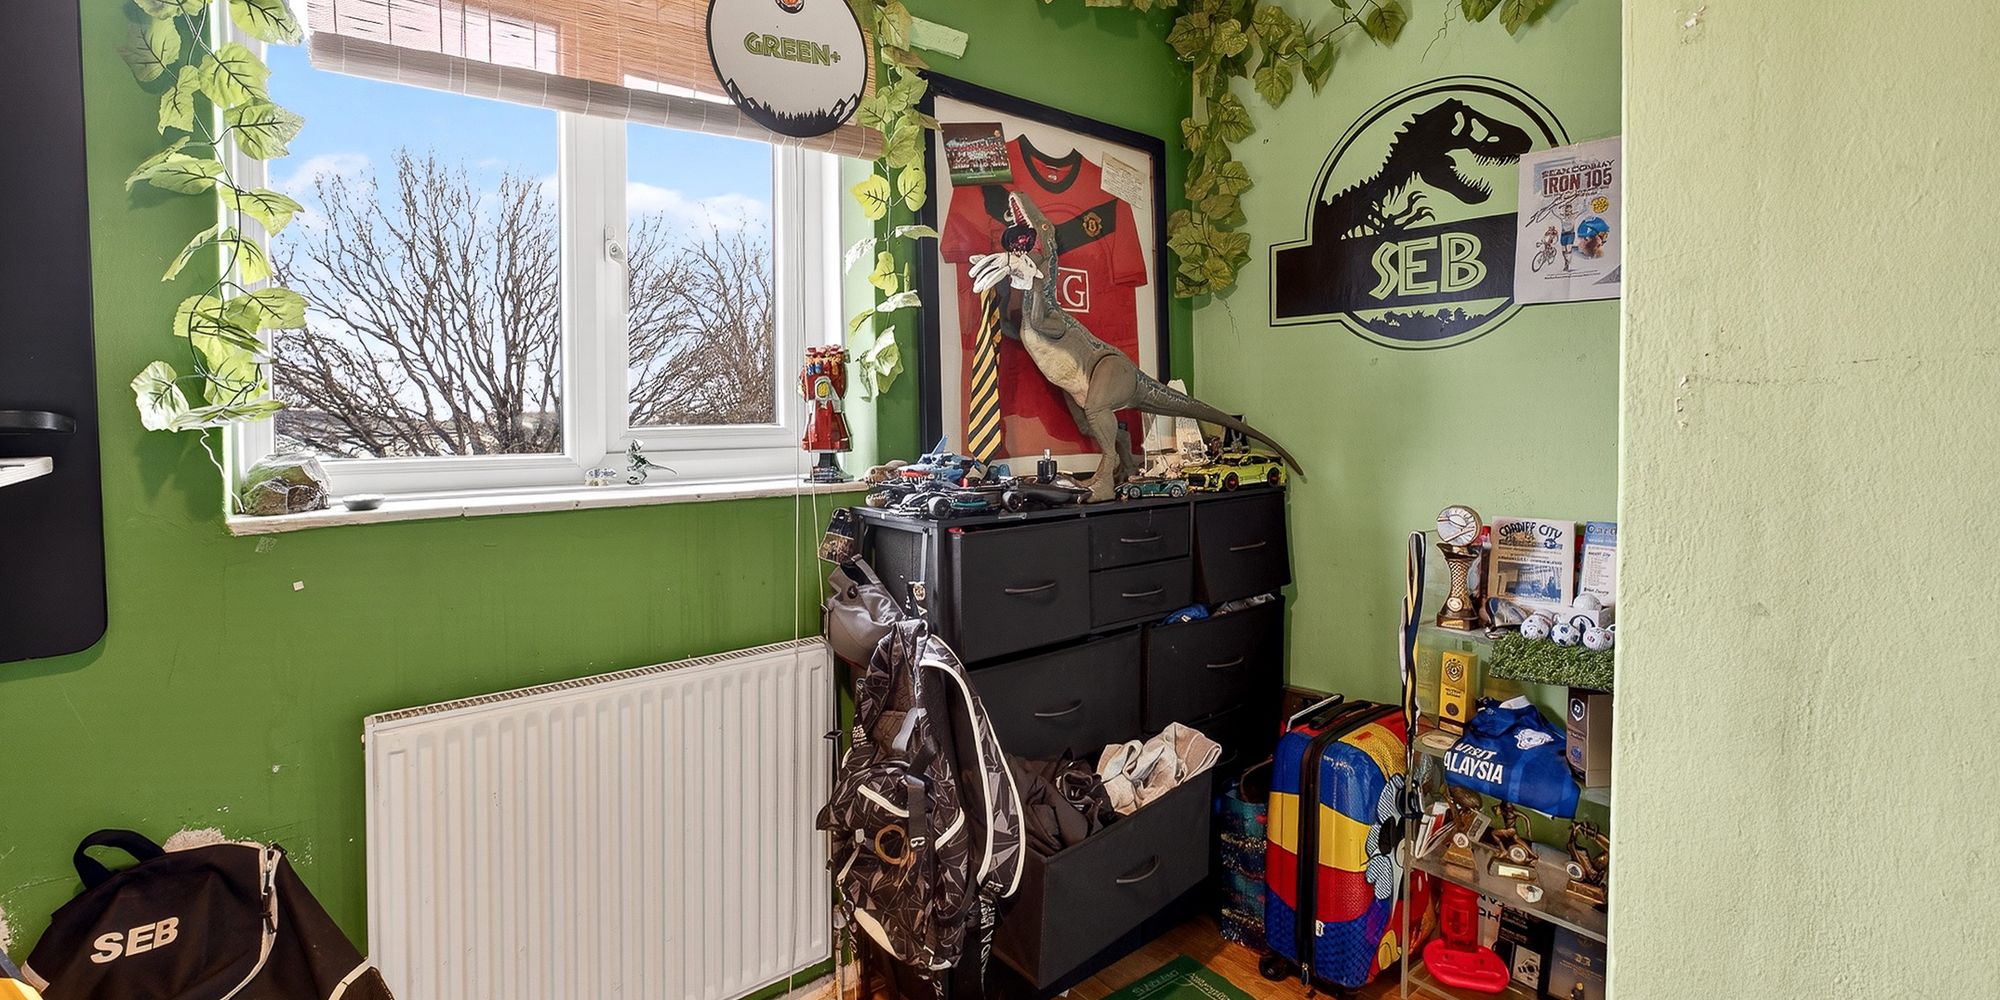
BEDROOM THREE Dimensions: 7' 10" x 10' 10" (2.39m x 3.3m). Double glazed window to the front. Laminate flooring. Radiator.
BATHROOM Double glazed opaque window to the rear. Closed cistern w.c, wash hand basin. Panelled bath with shower over.
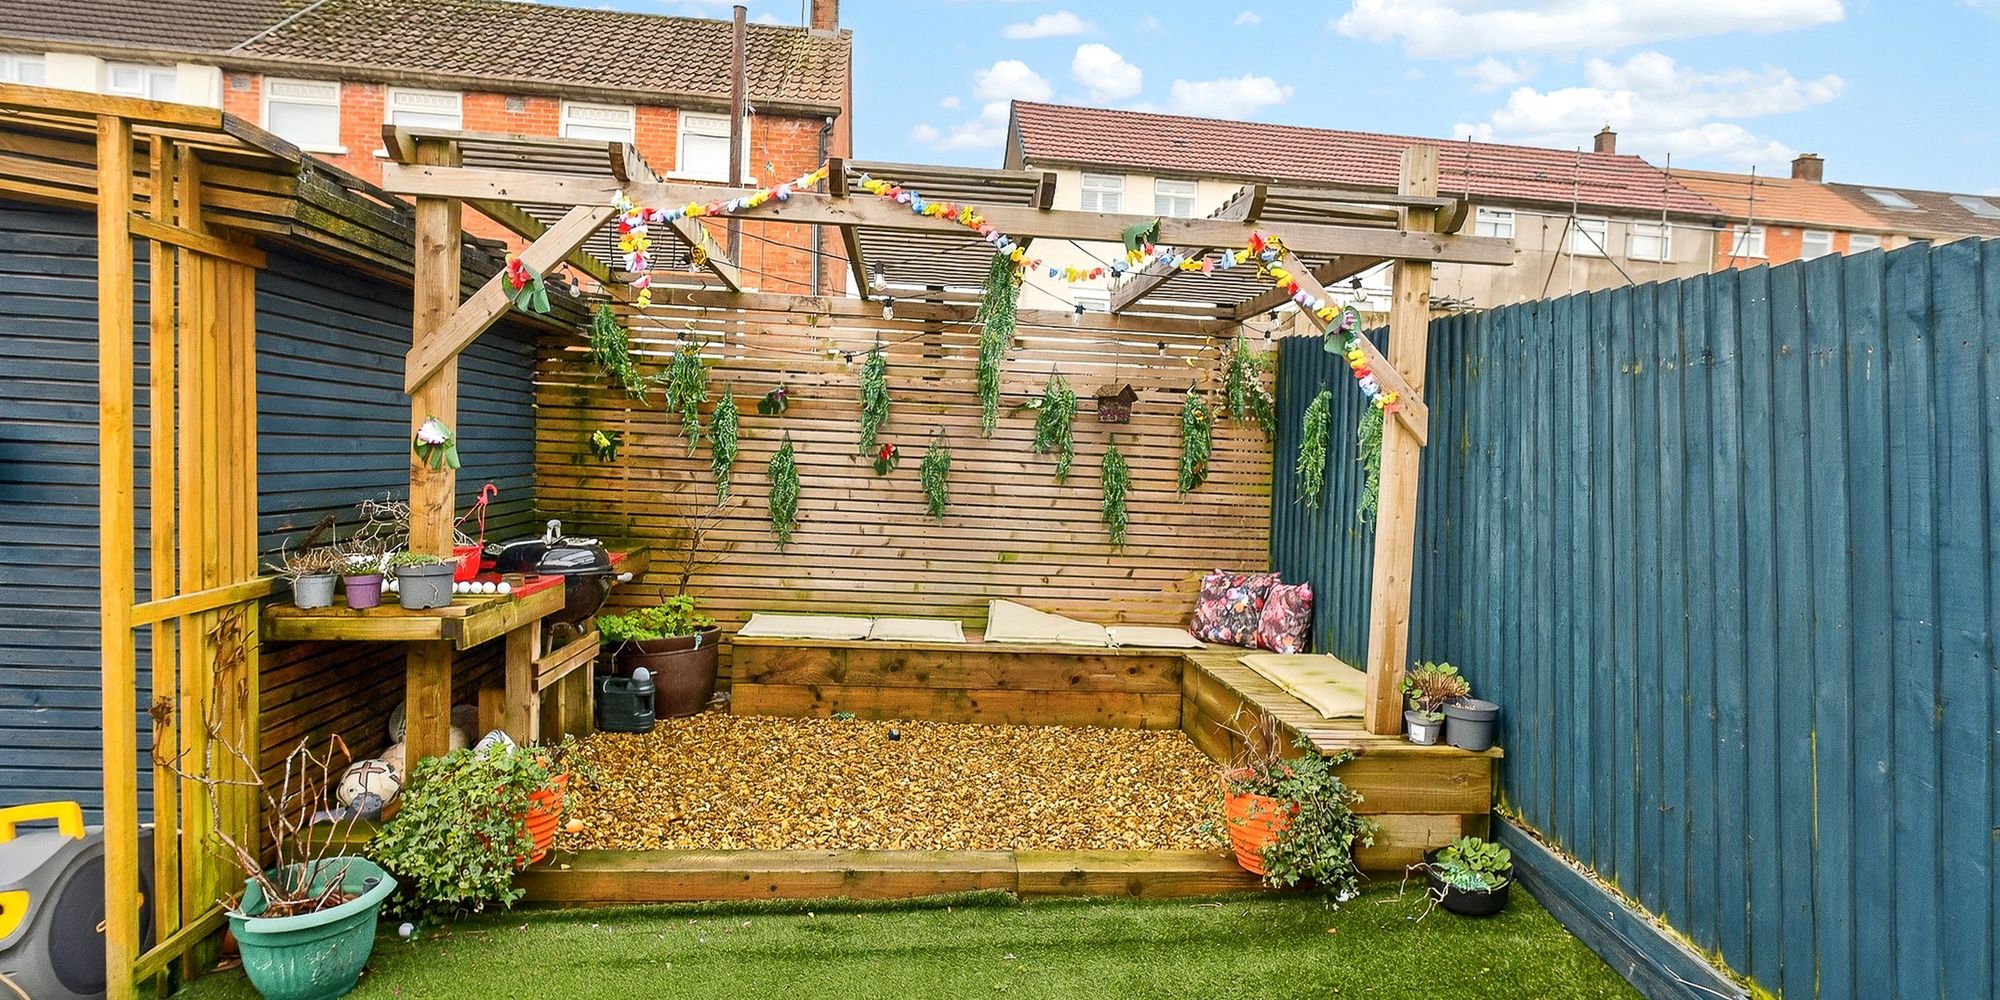
OUTSIDE Rear artificial lawn, seating area, timber built summer house. To the side, there's access to the front. To the front, off road parking, front lawn with mature shrubs.
AML Please note: A non-refundable administration fee of £30 including VAT is payable per buyer to carry out the required AML verification checks once an offer has been accepted. The sale cannot proceed until these checks have been satisfactorily completed. This is on acceptance of offer only. Details can be found on our website.
FEATURES- ***THREE BEDROOMS***
- ***OPEN PLAN KITCHEN/DINER/SITTING ROOM***
- ***OFF ROAD PARKING***
- ***EXTENDED MODERN KITCHEN***
- ***SEMI-DETATCHED***