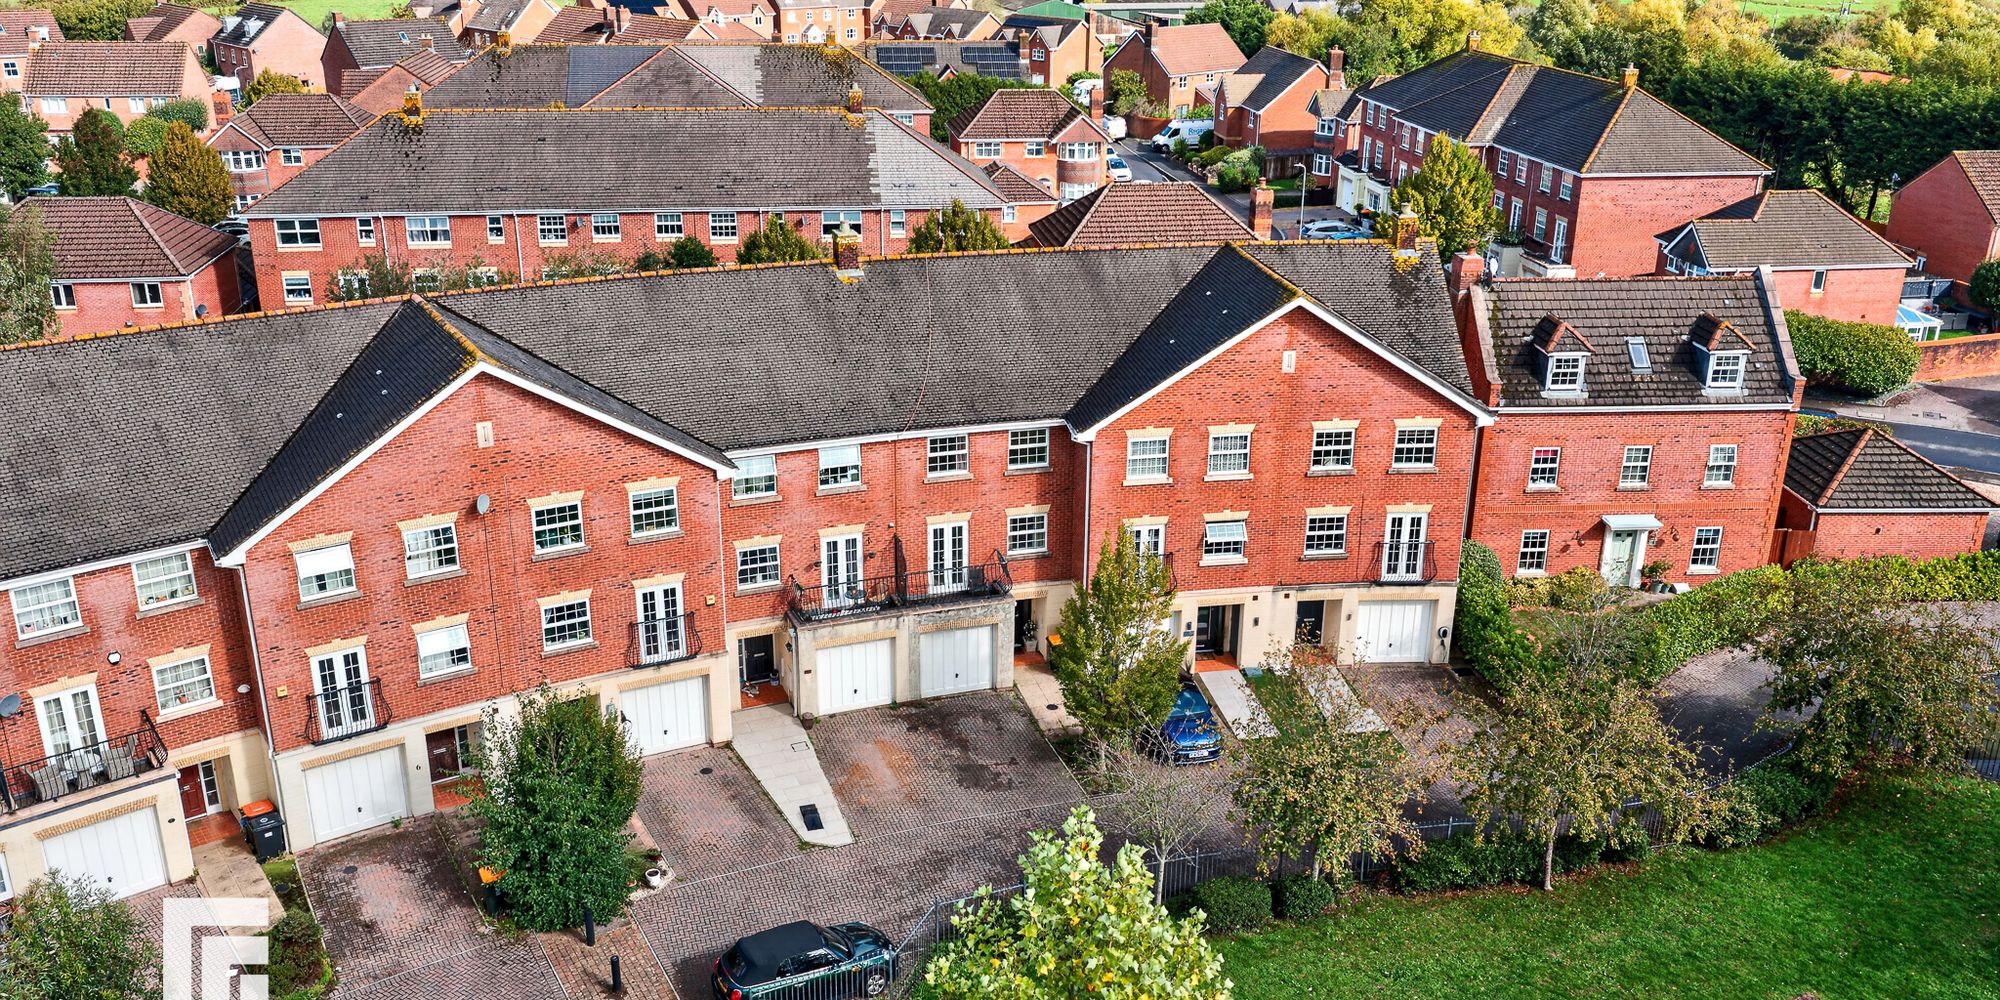
No onward chain. Well-presented three-bed semi in a desirable area with garage, spacious living, potential to extend (STPP), gas central heating, and close to schools, shops, and transport.
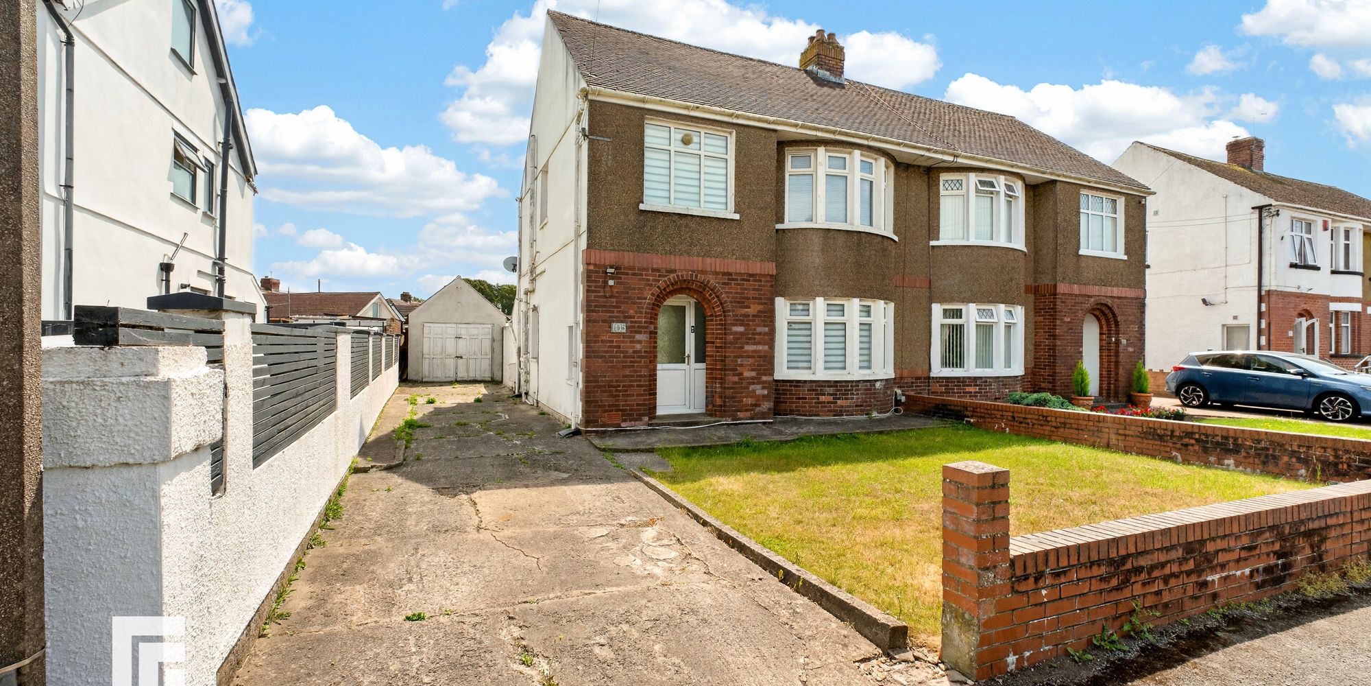
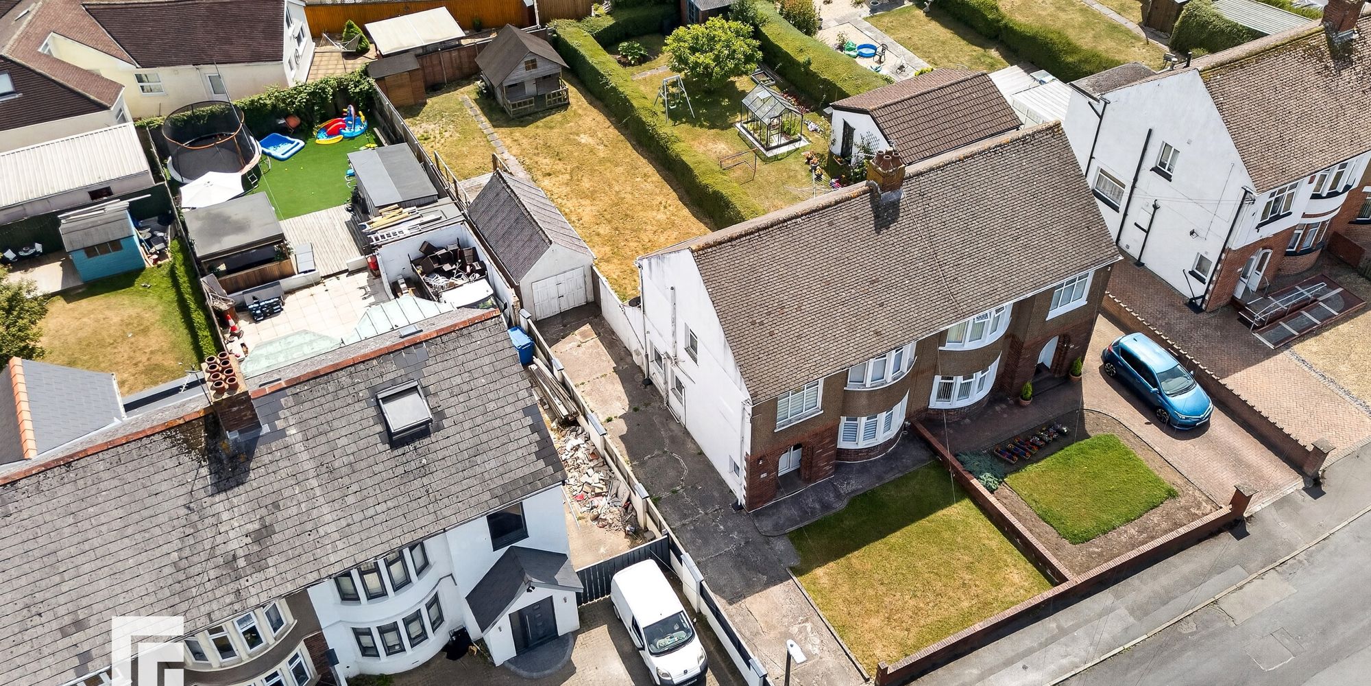
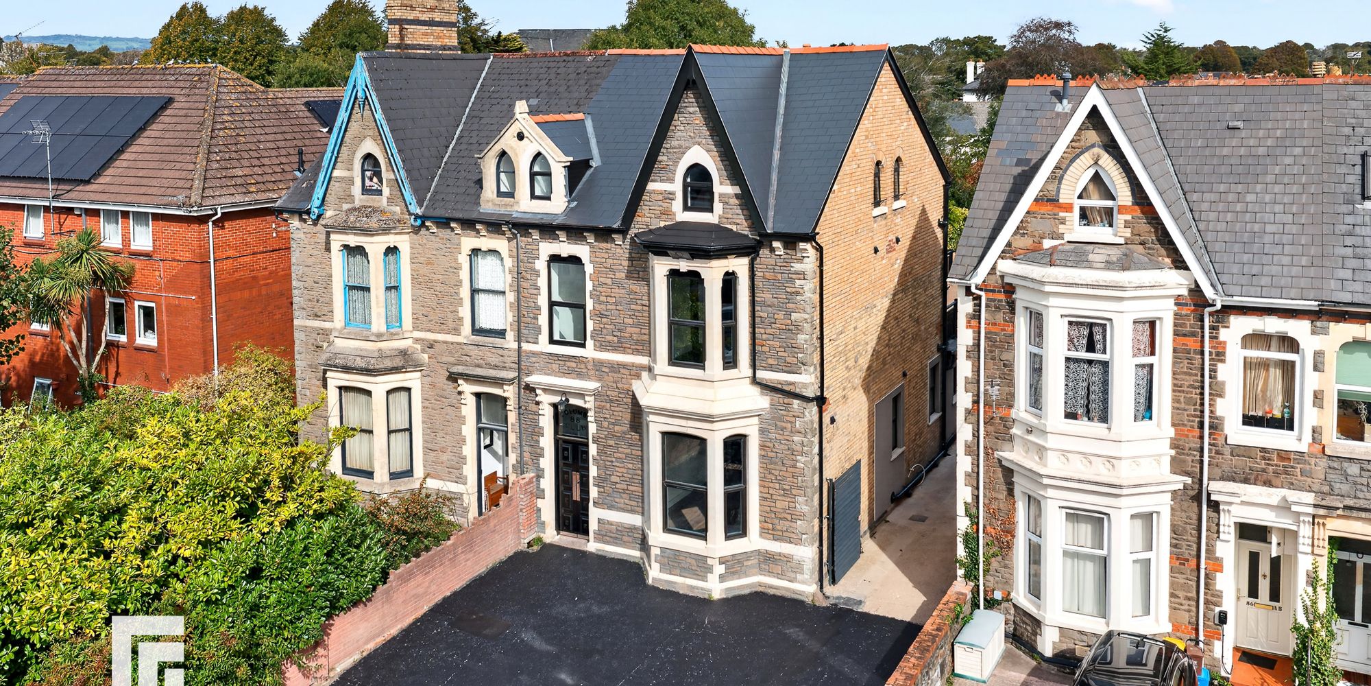
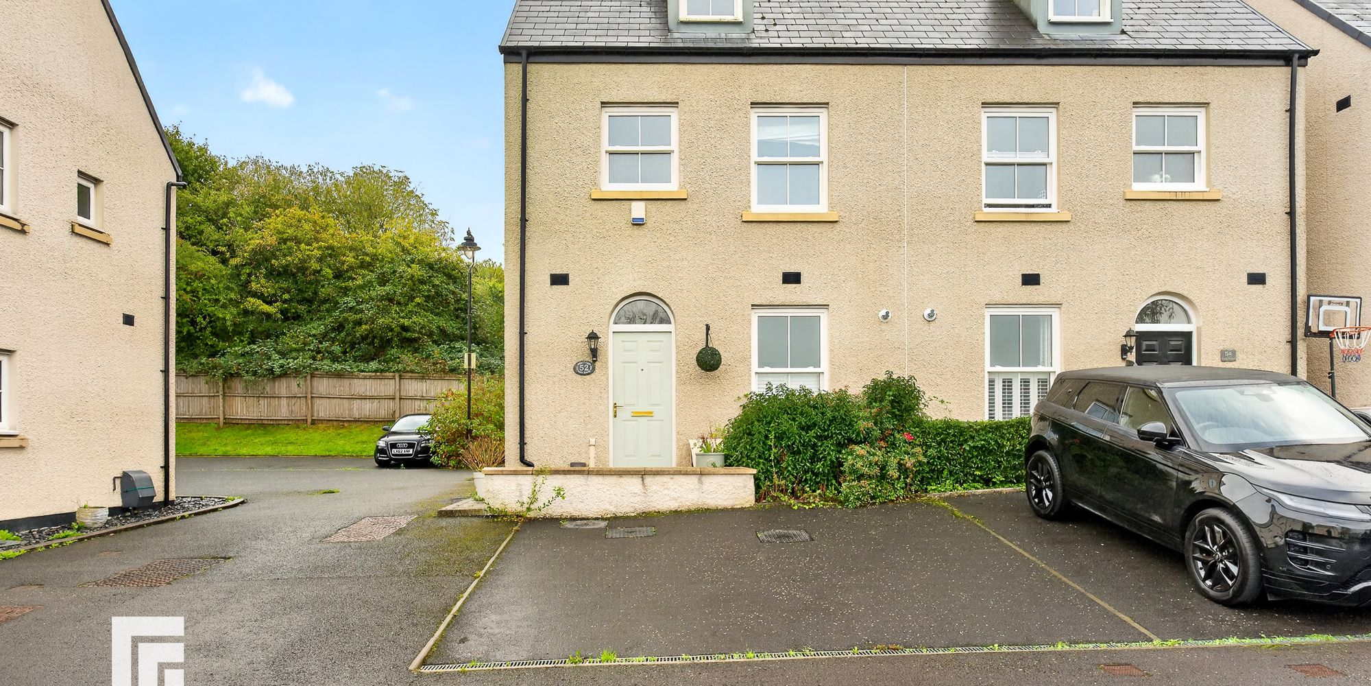
Offered to the market with no onward chain, this well-presented three-bedroom semi-detached property represents an exceptional opportunity for buyers seeking a spacious and versatile family home in a desirable residential location. The property welcomes you with a bright entrance hallway leading to a generous living room, which is complemented by a large window that allows for an abundance of natural light. The dining area provides ample space for entertaining, while the kitchen is fitted with a range of wall and base units, offering plenty of storage and worktop space for culinary enthusiasts. Upstairs, the first floor features three well-proportioned bedrooms, each providing comfortable accommodation, along with a family bathroom that is fitted with a white suite and contemporary fixtures. The home’s layout offers excellent scope to extend (subject to the usual planning permissions and consents), enabling buyers to further enhance the living space to suit their individual needs. Additional features include a garage, ideal for secure parking or additional storage, as well as gas central heating and double glazing throughout. The property is ideally located for a range of local amenities, including well-regarded schools, shops, and transport links, making it an excellent choice for families and commuters alike. With its flexible accommodation, potential for further development, and the added benefit of being offered with no onward chain, this property presents a rare opportunity to acquire a home that can be tailored to your personal tastes and requirements. Early viewing is highly recommended to fully appreciate the space and potential this property has to offer. EPC: D
The property is located on Port Road which offers great links into Cardiff and the M4.
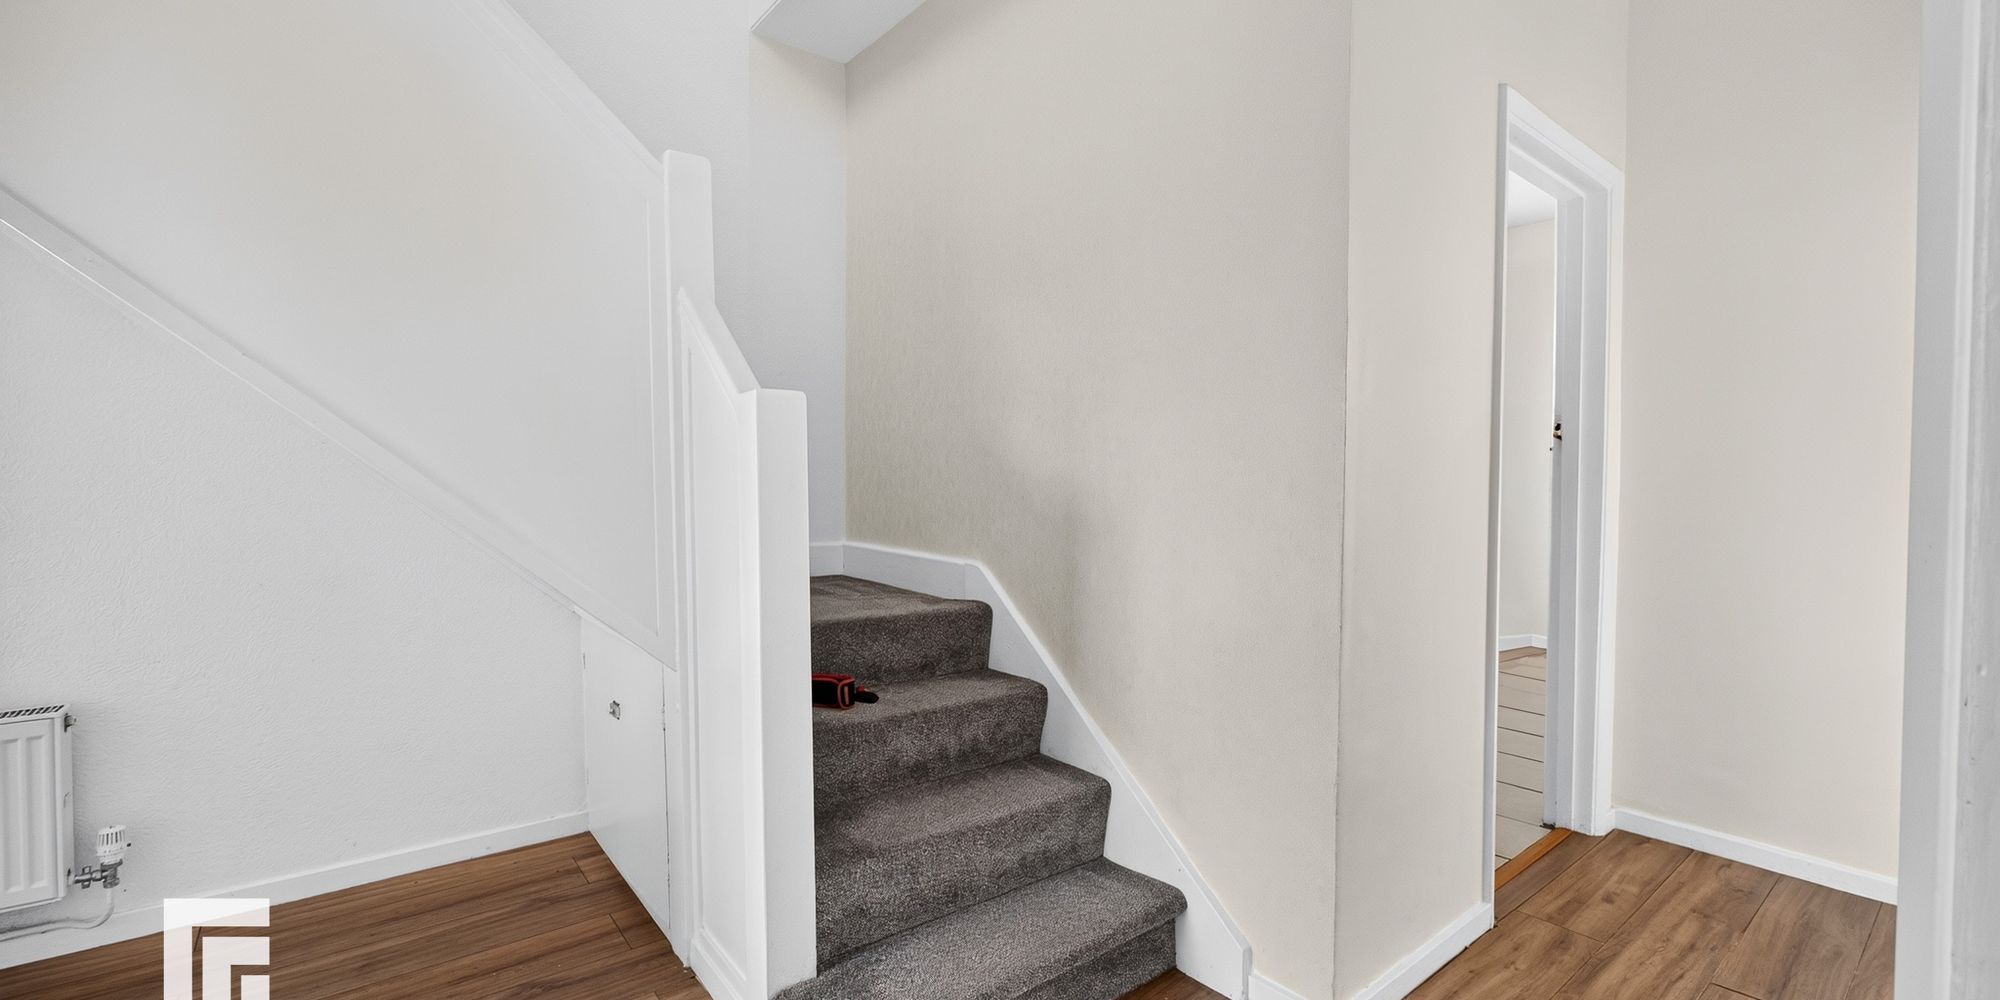
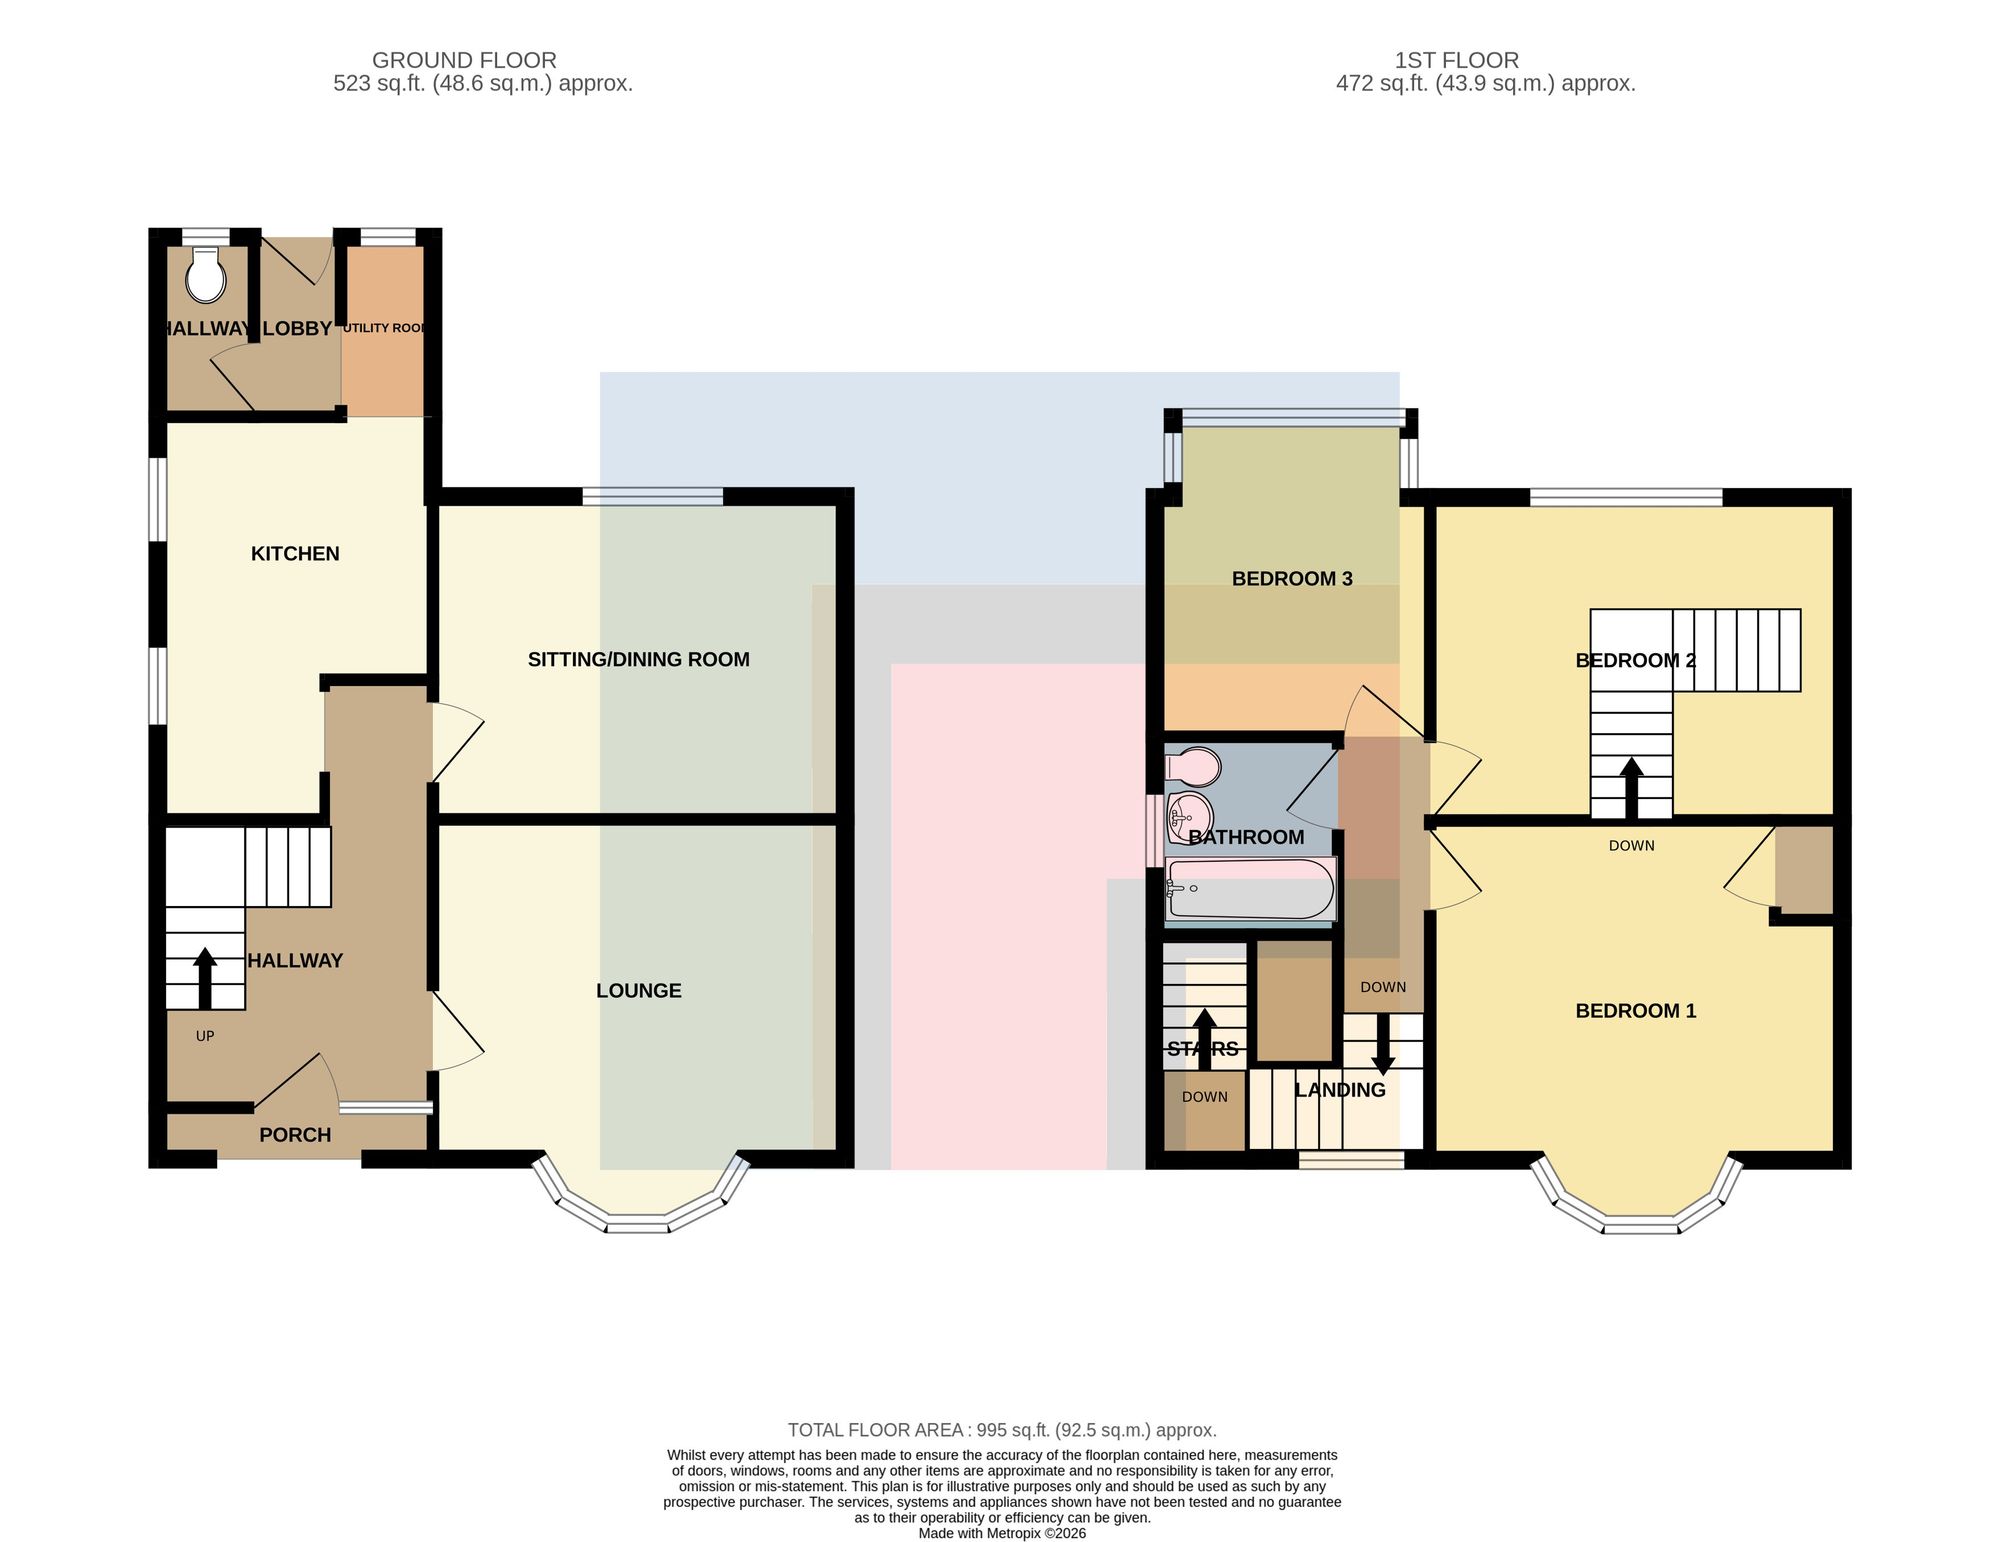
Entrance hall Entered via double glazed front door. Laminate flooring. Double glazed opaque window to the side. Carpeted stairs to first floor. Doors to ground floor rooms.
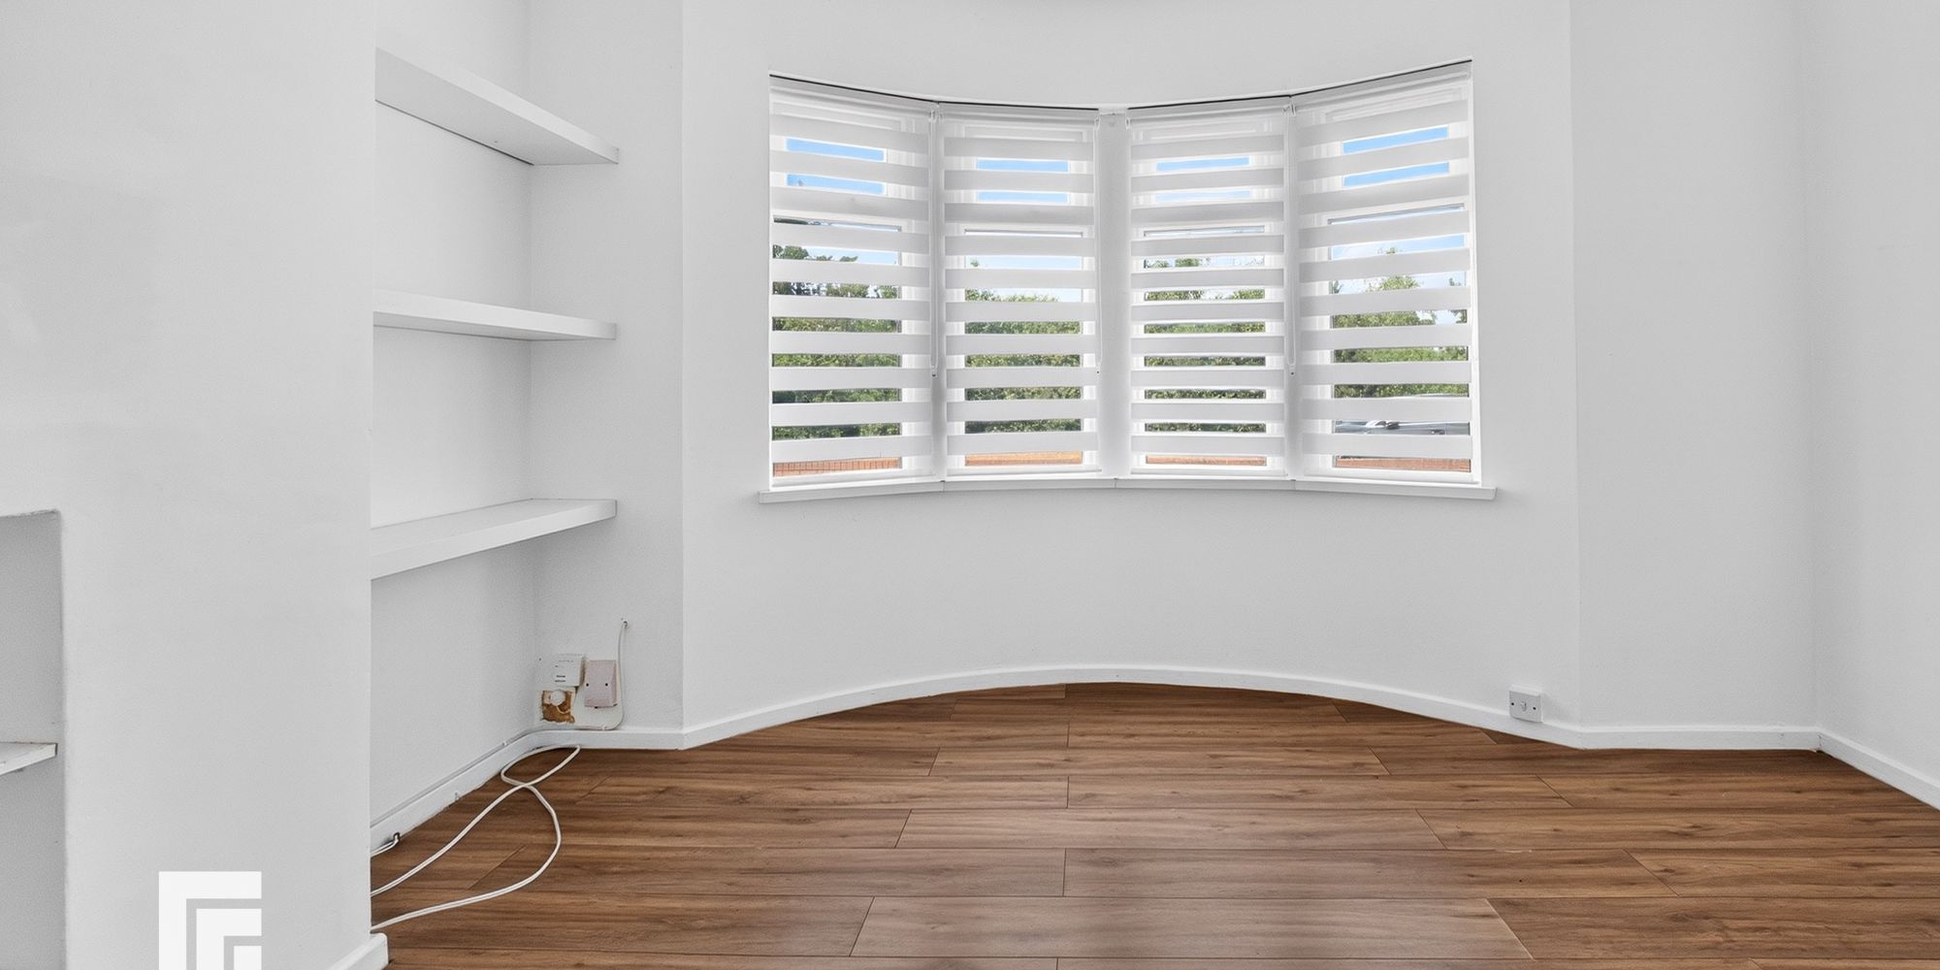
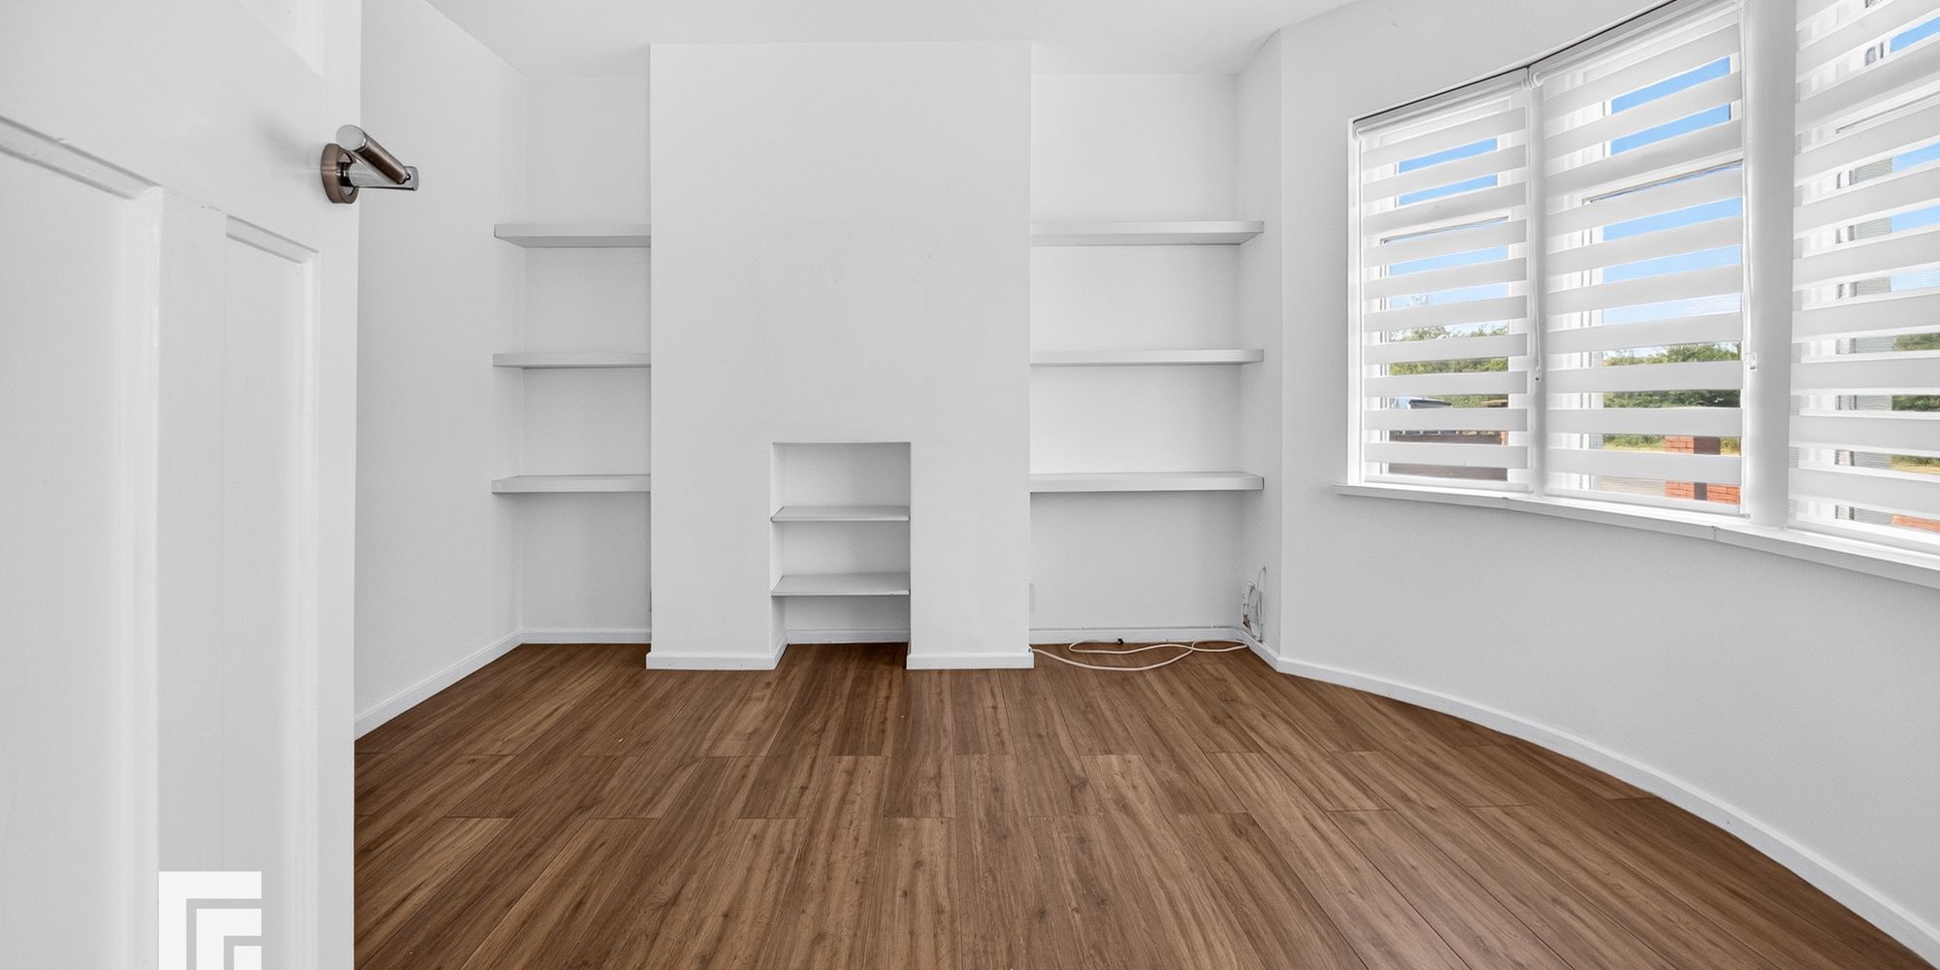
Lounge Double glazed bay window to front. Laminate flooring. Radiator.
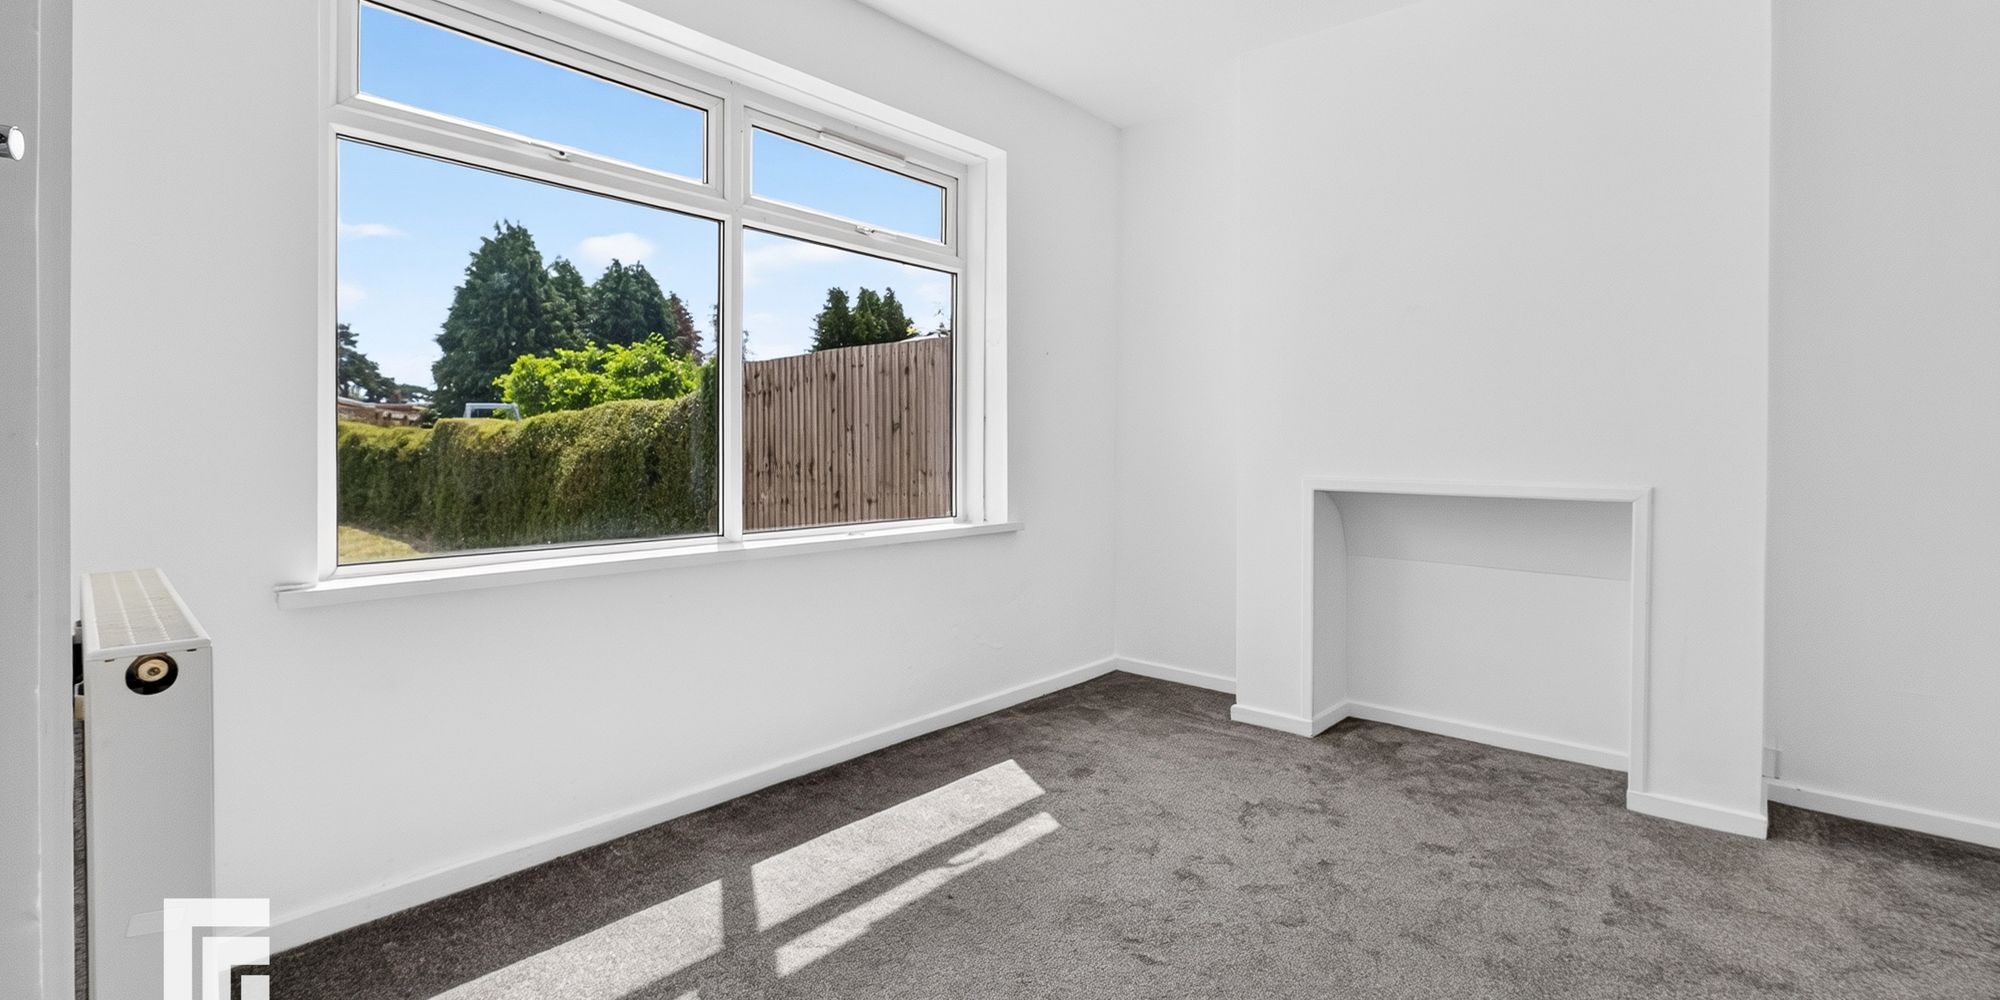
Dining room Double glazed window to the rear. Radiator. Fitted carpet.
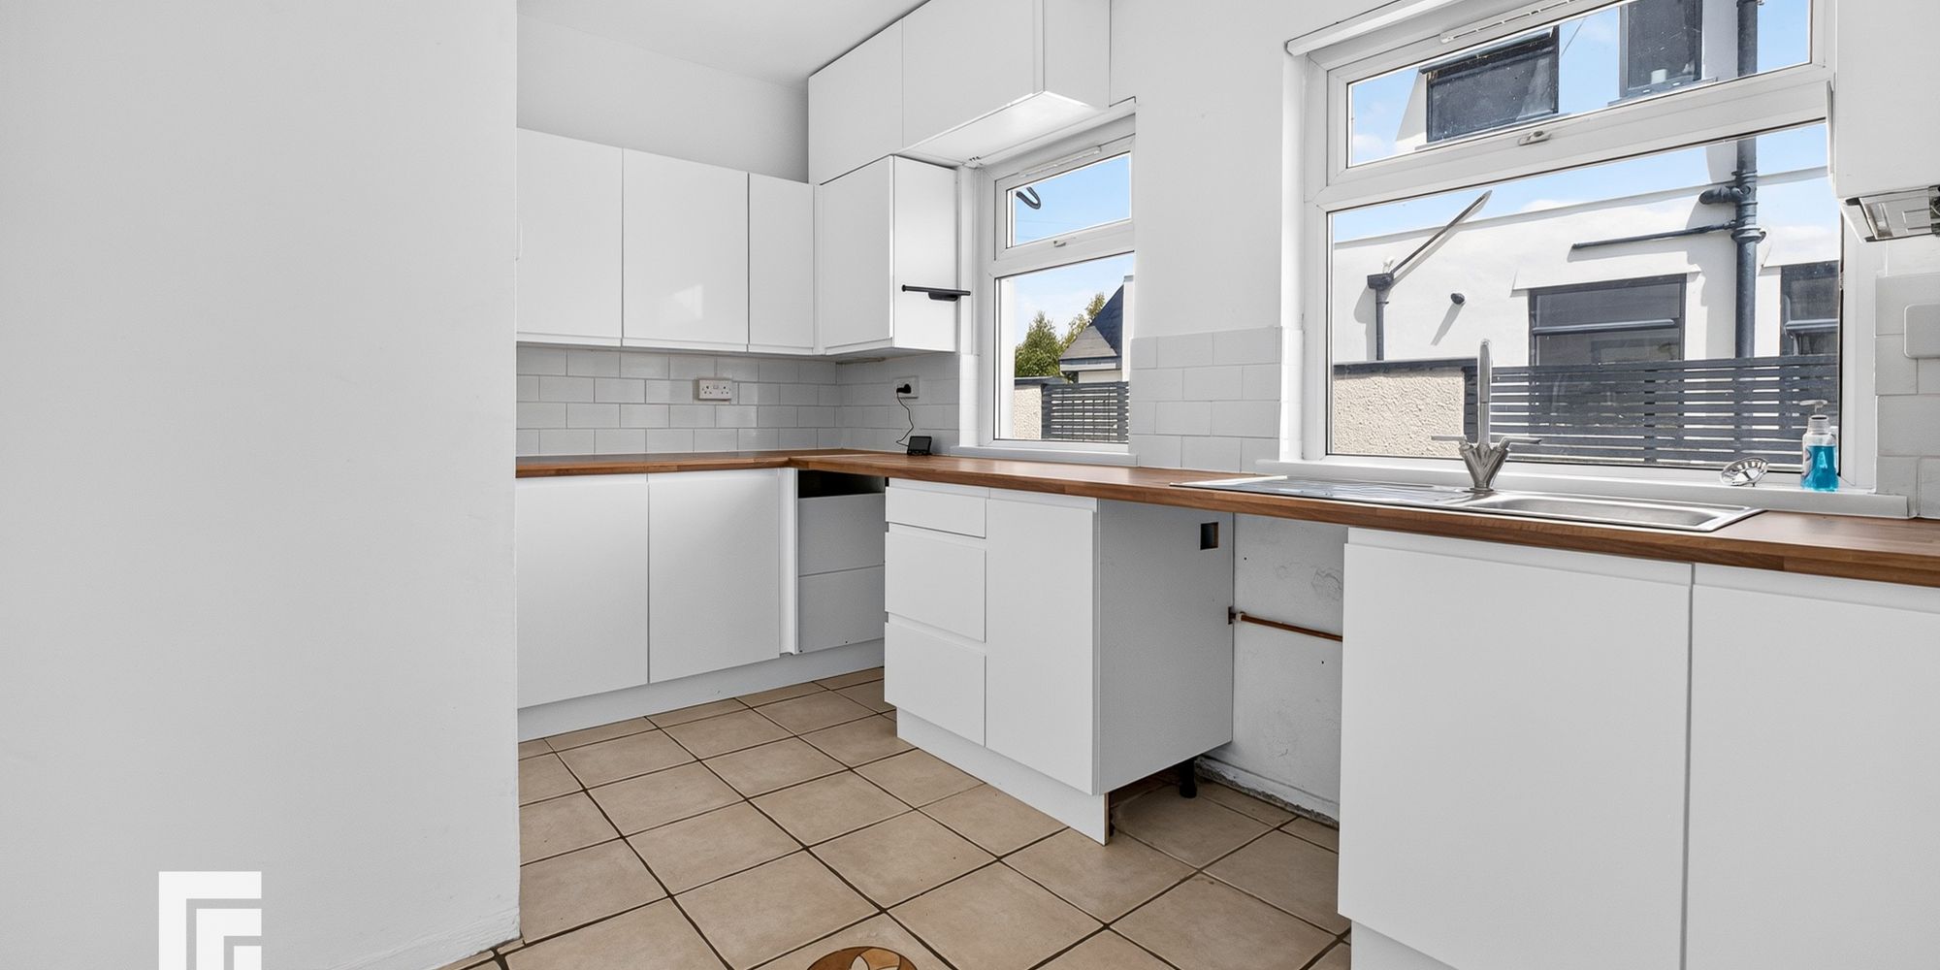
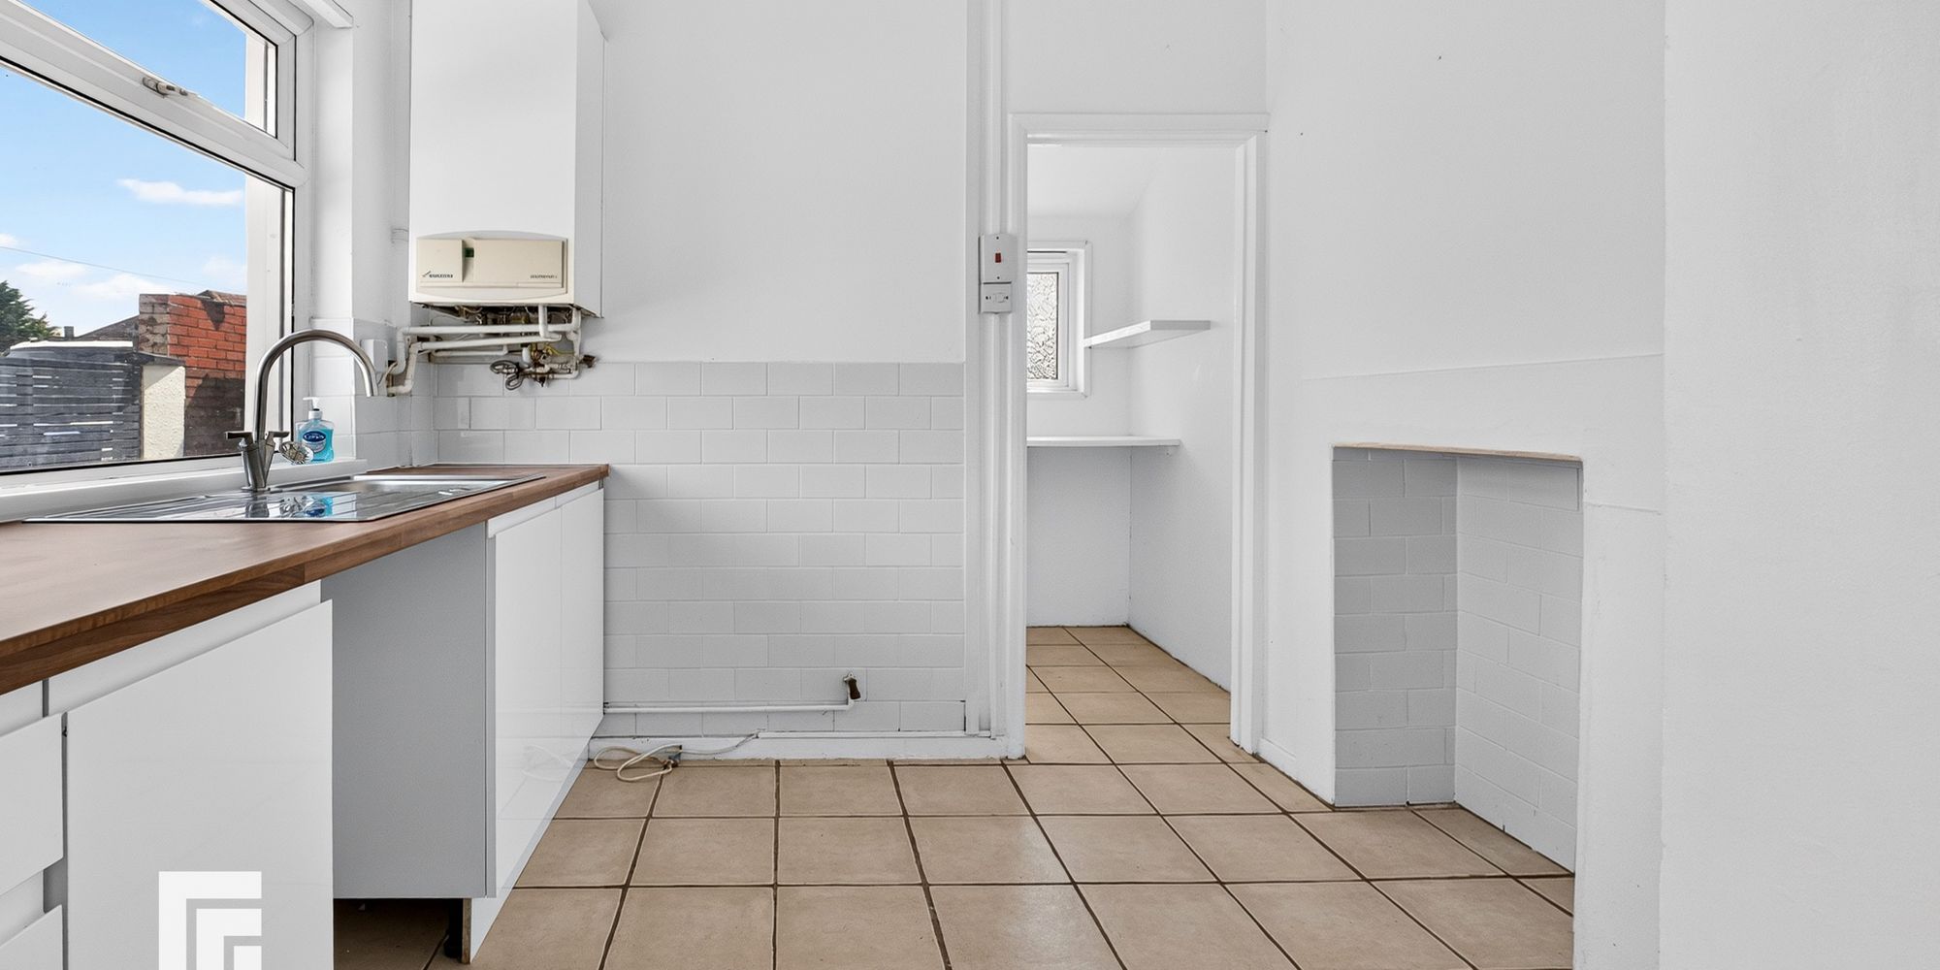
Kitchen Double glazed windows to the side. Wall mounted central boiler. Fitted kitchen to comprise base units with laminated work sufaces incorporating sink and drainer mixer taps over. Recess and plumbing for appliance and space for cooker and fridge/freezer. Door to utility and w. c
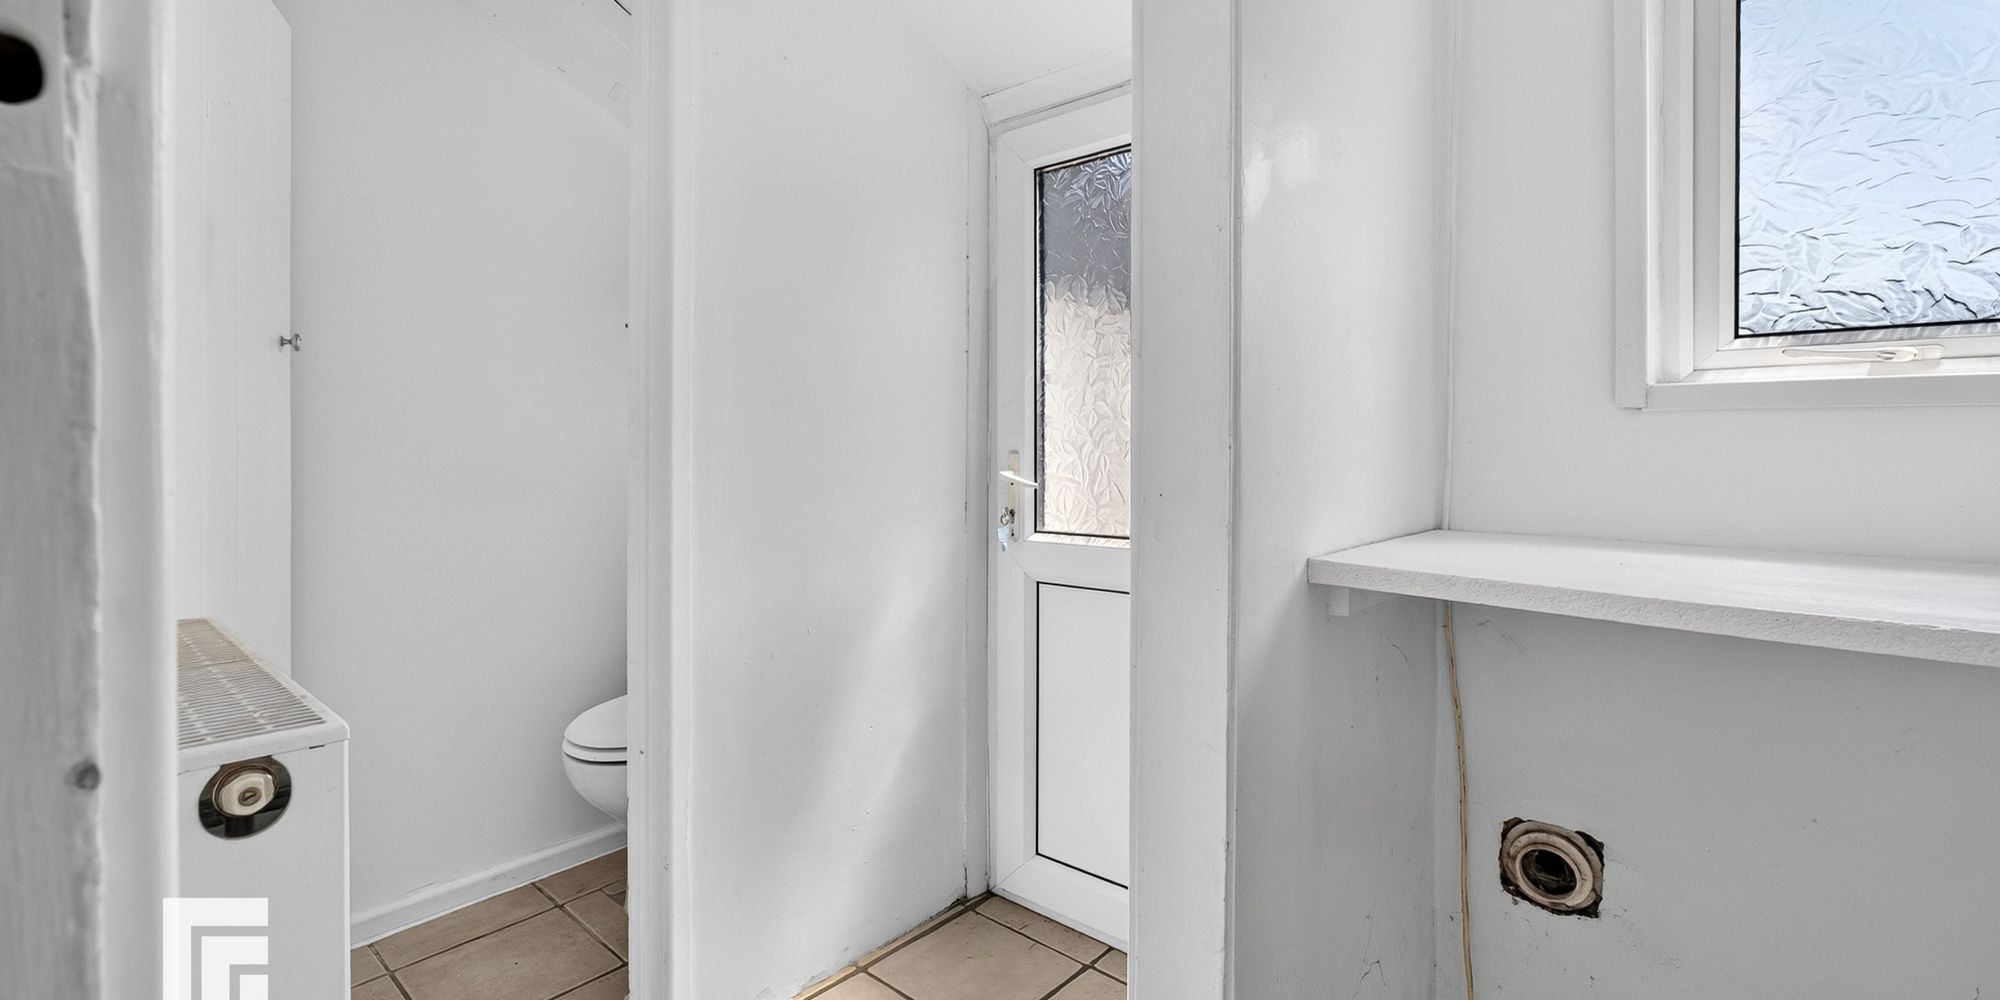
Utility room Double glazed opaque window to tye rear and double glazed door providing access to the garden. Tile flooring. Radiator. Door to w c
WC Double glazed window to rear. Closed cistern w.c. Continuation of flooring.
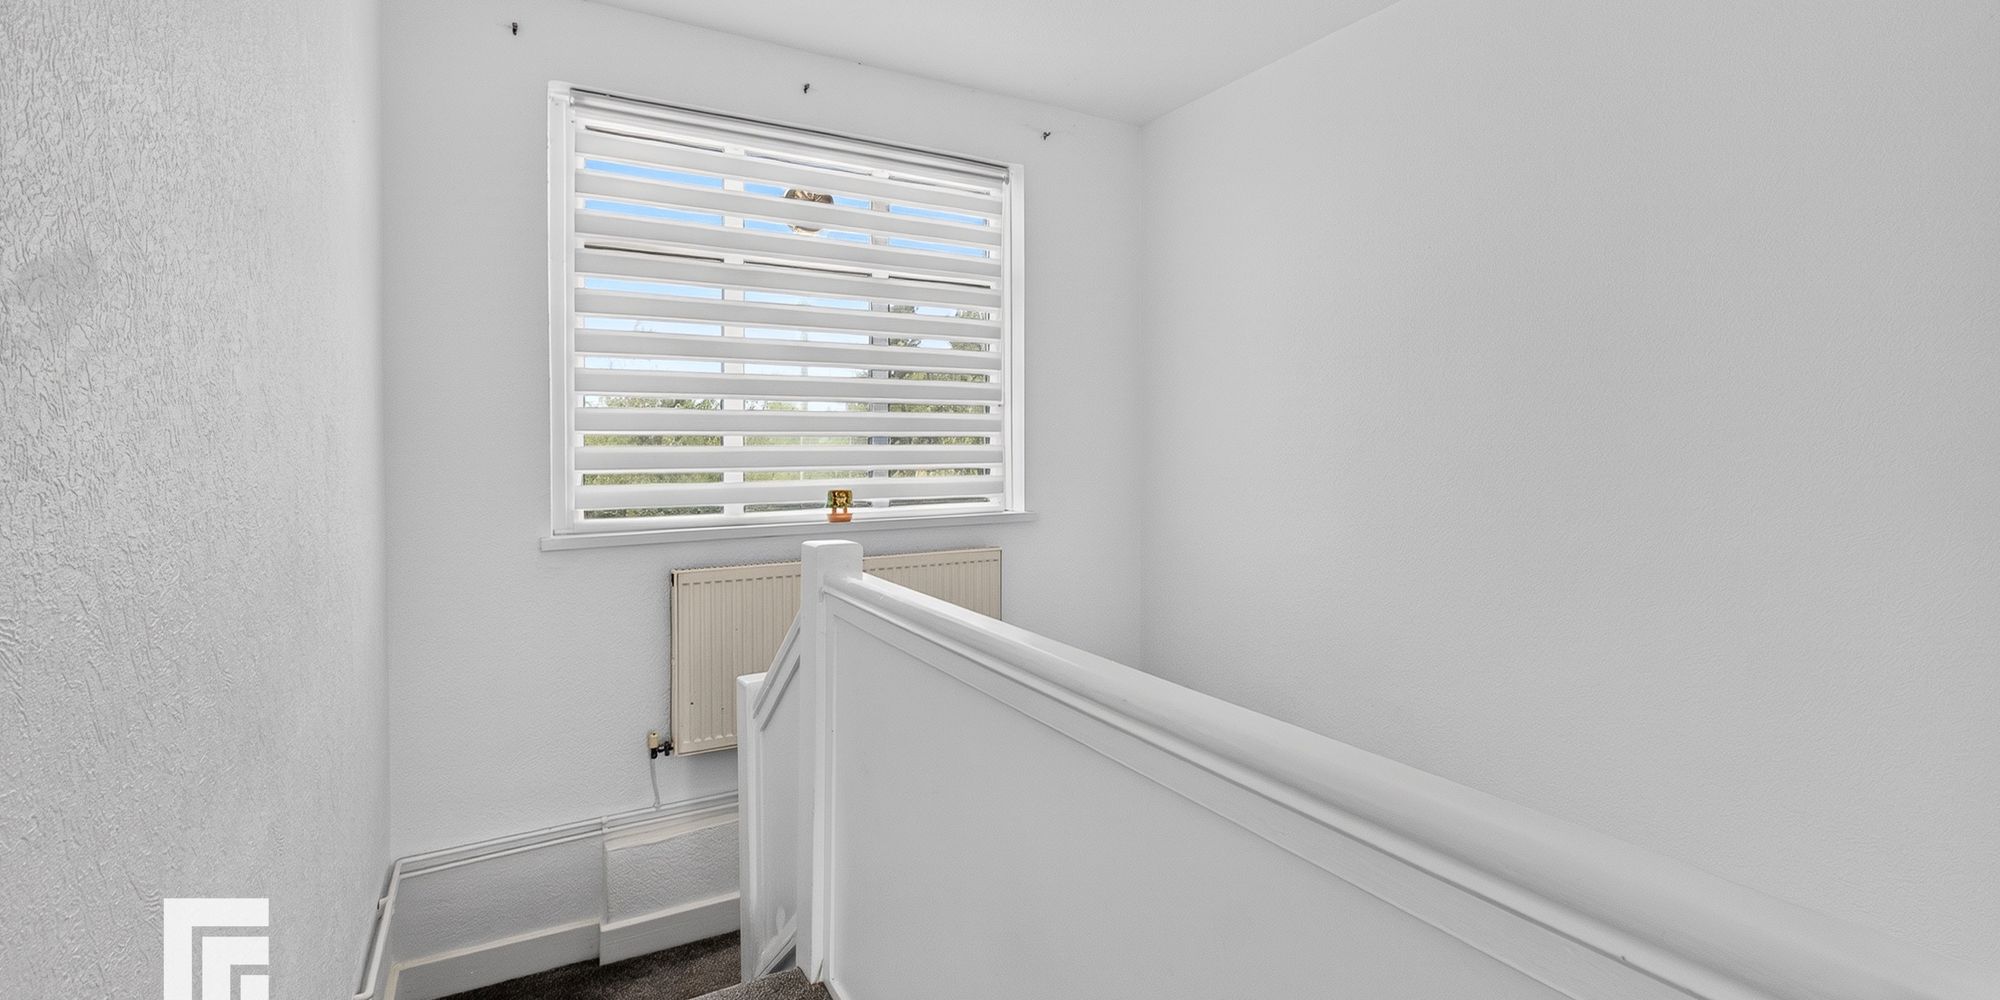
First floor landing Carpeted stairs. Split level landing. Doors to all first floor rooms.
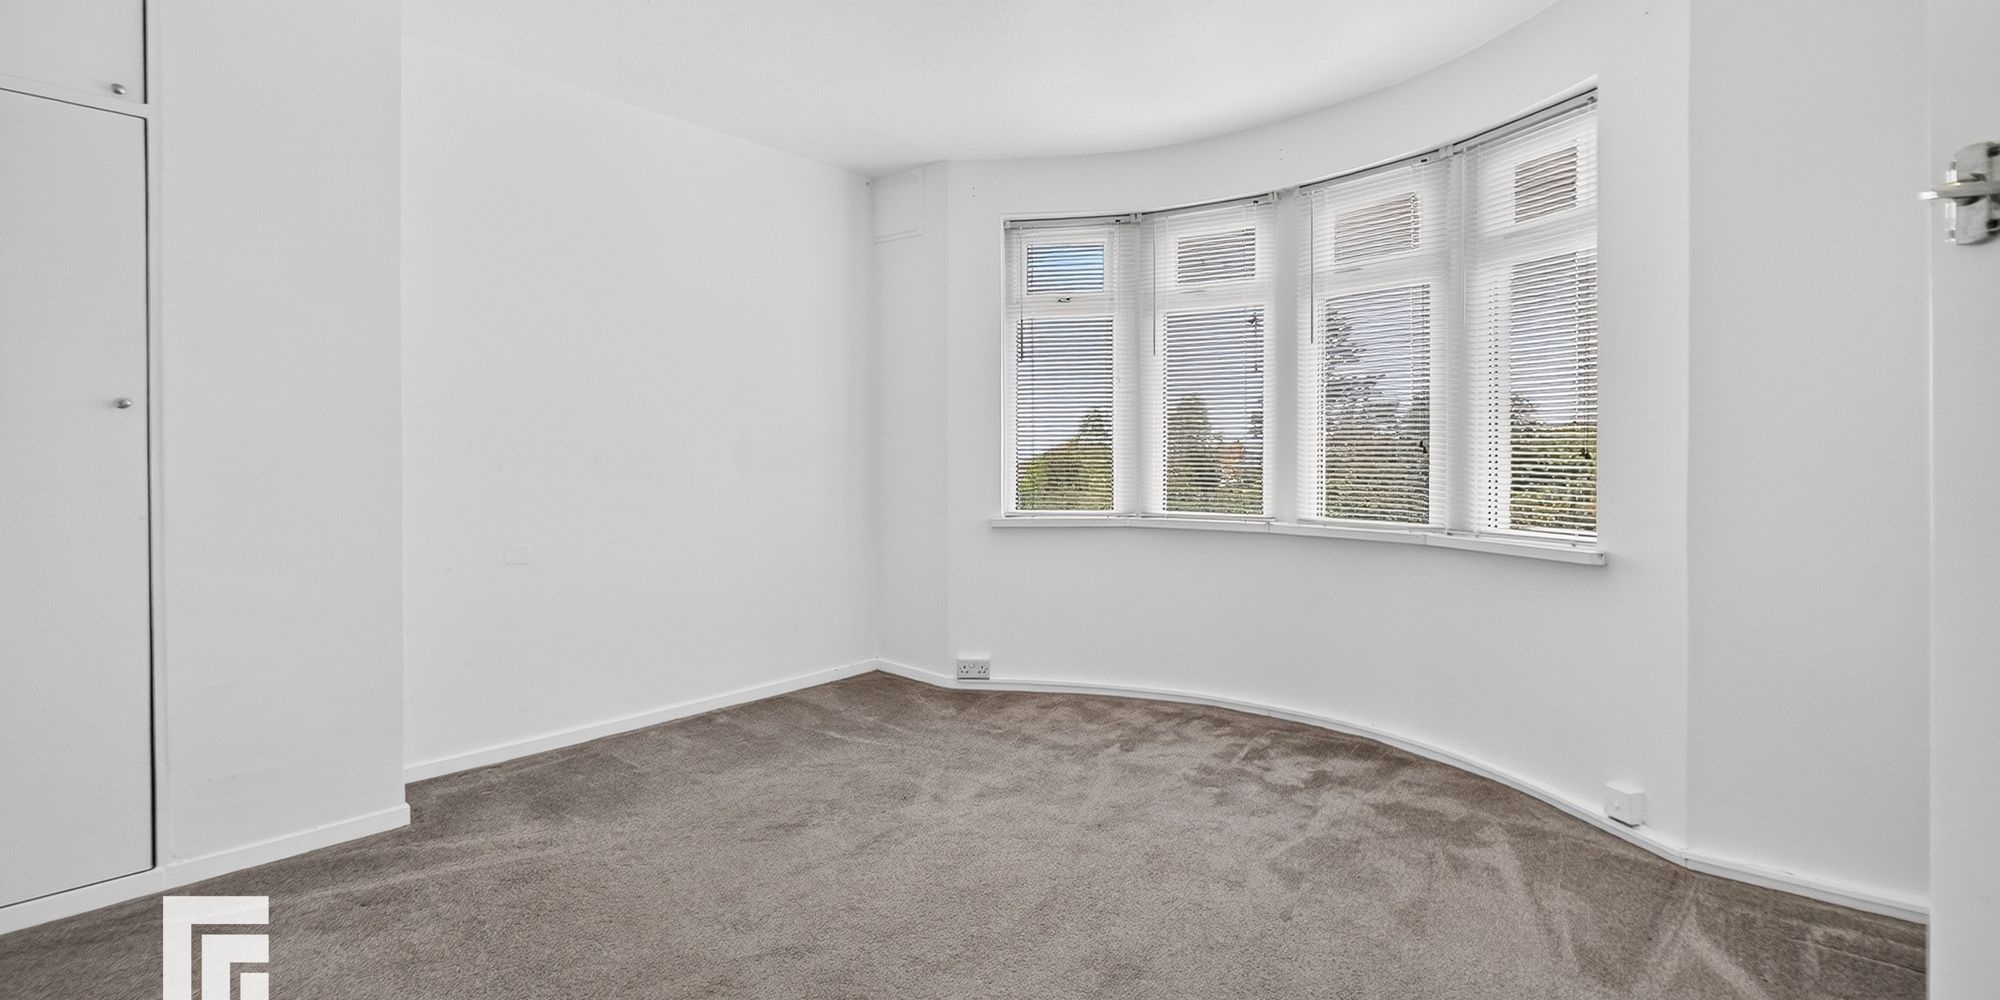
Bedroom one Double glazed bay window to front. Radiator fitted carpet
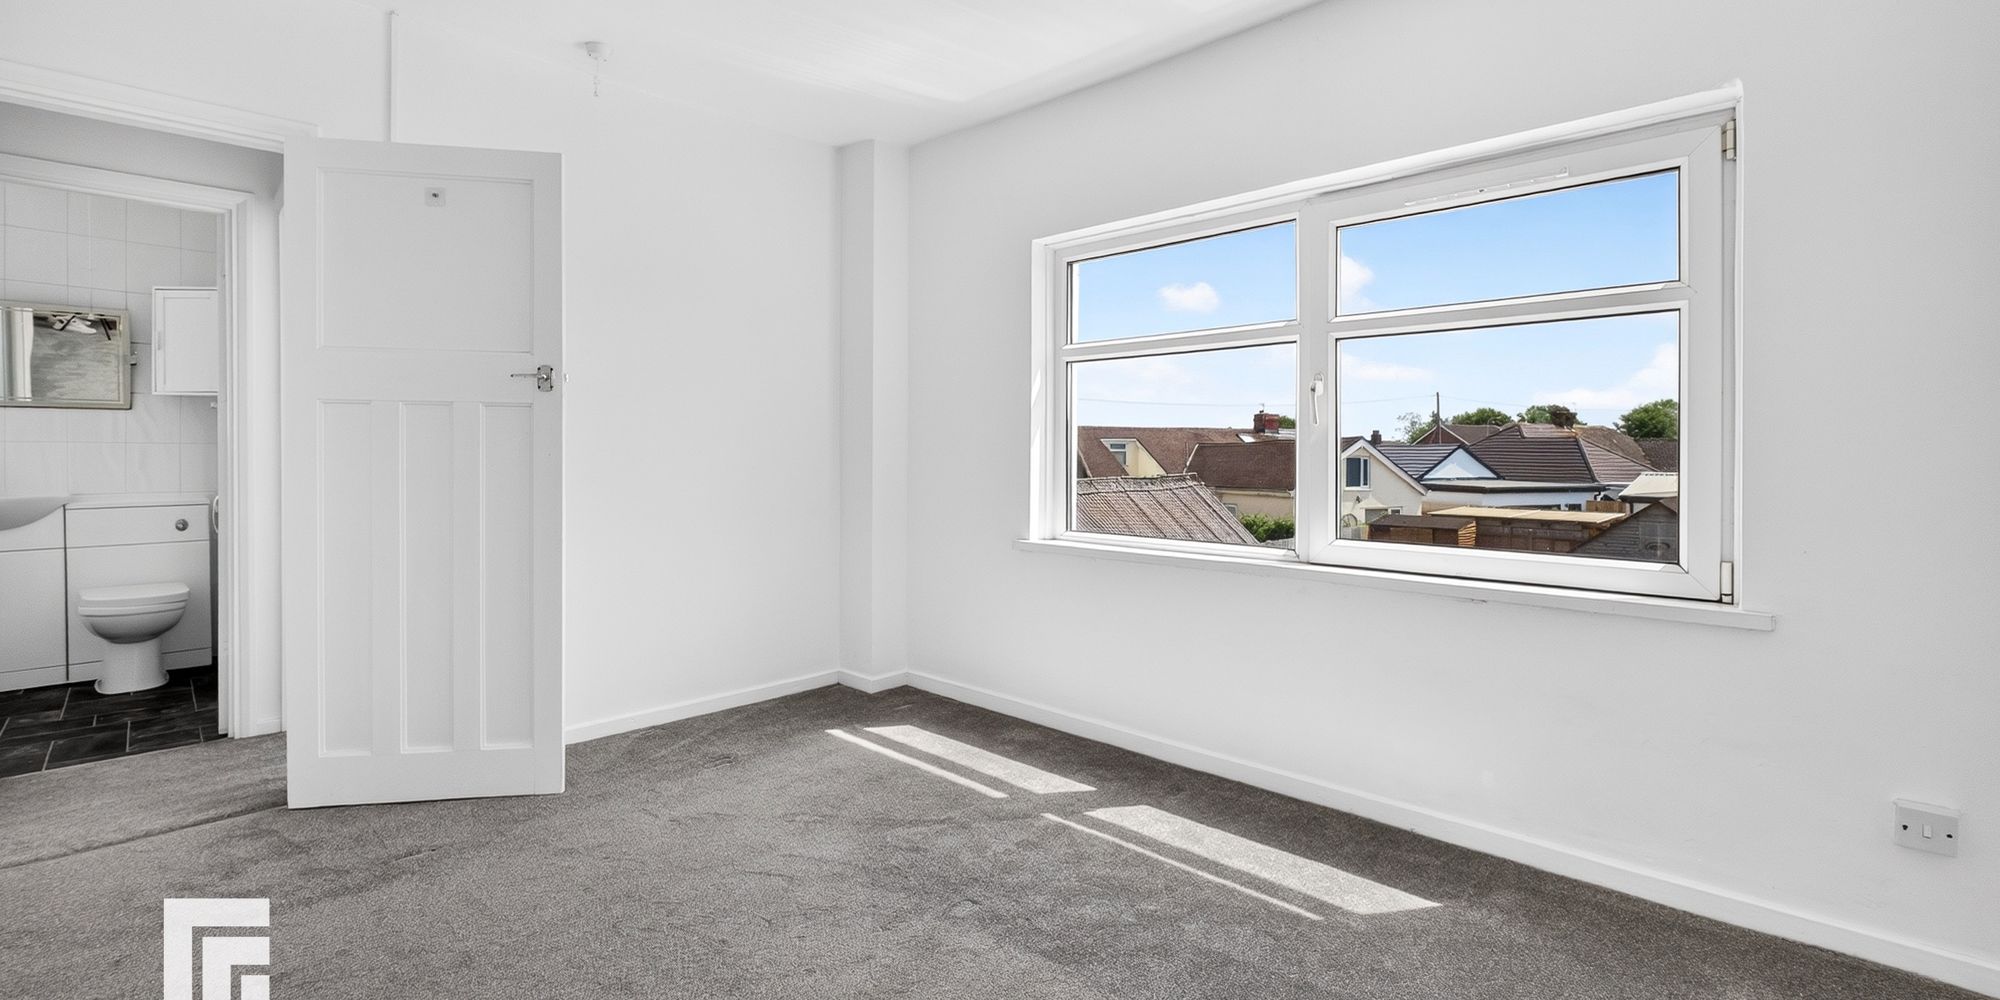
Bedroom two Double glazed window to the rear. Radiator. Fitted carpet
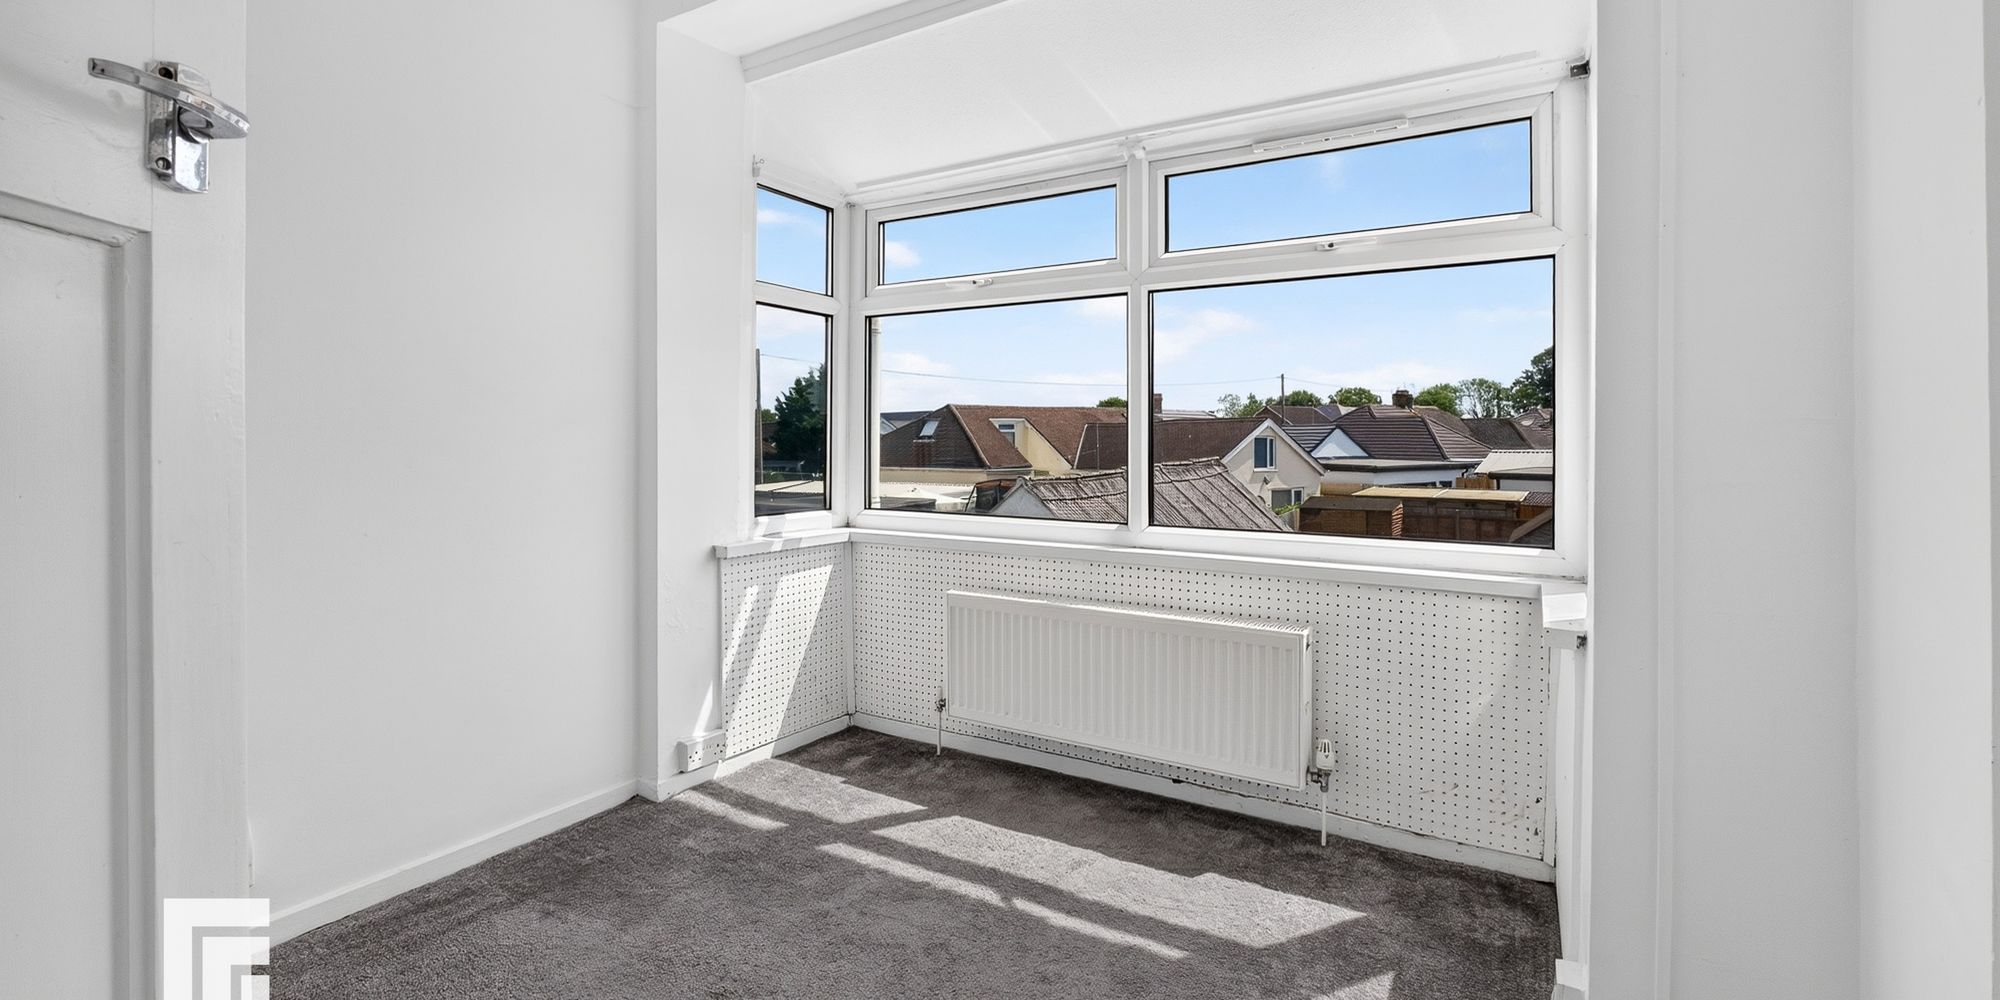
Bedroom three Double glazed box bay window to the rear. Radiator. Fitted carpet.
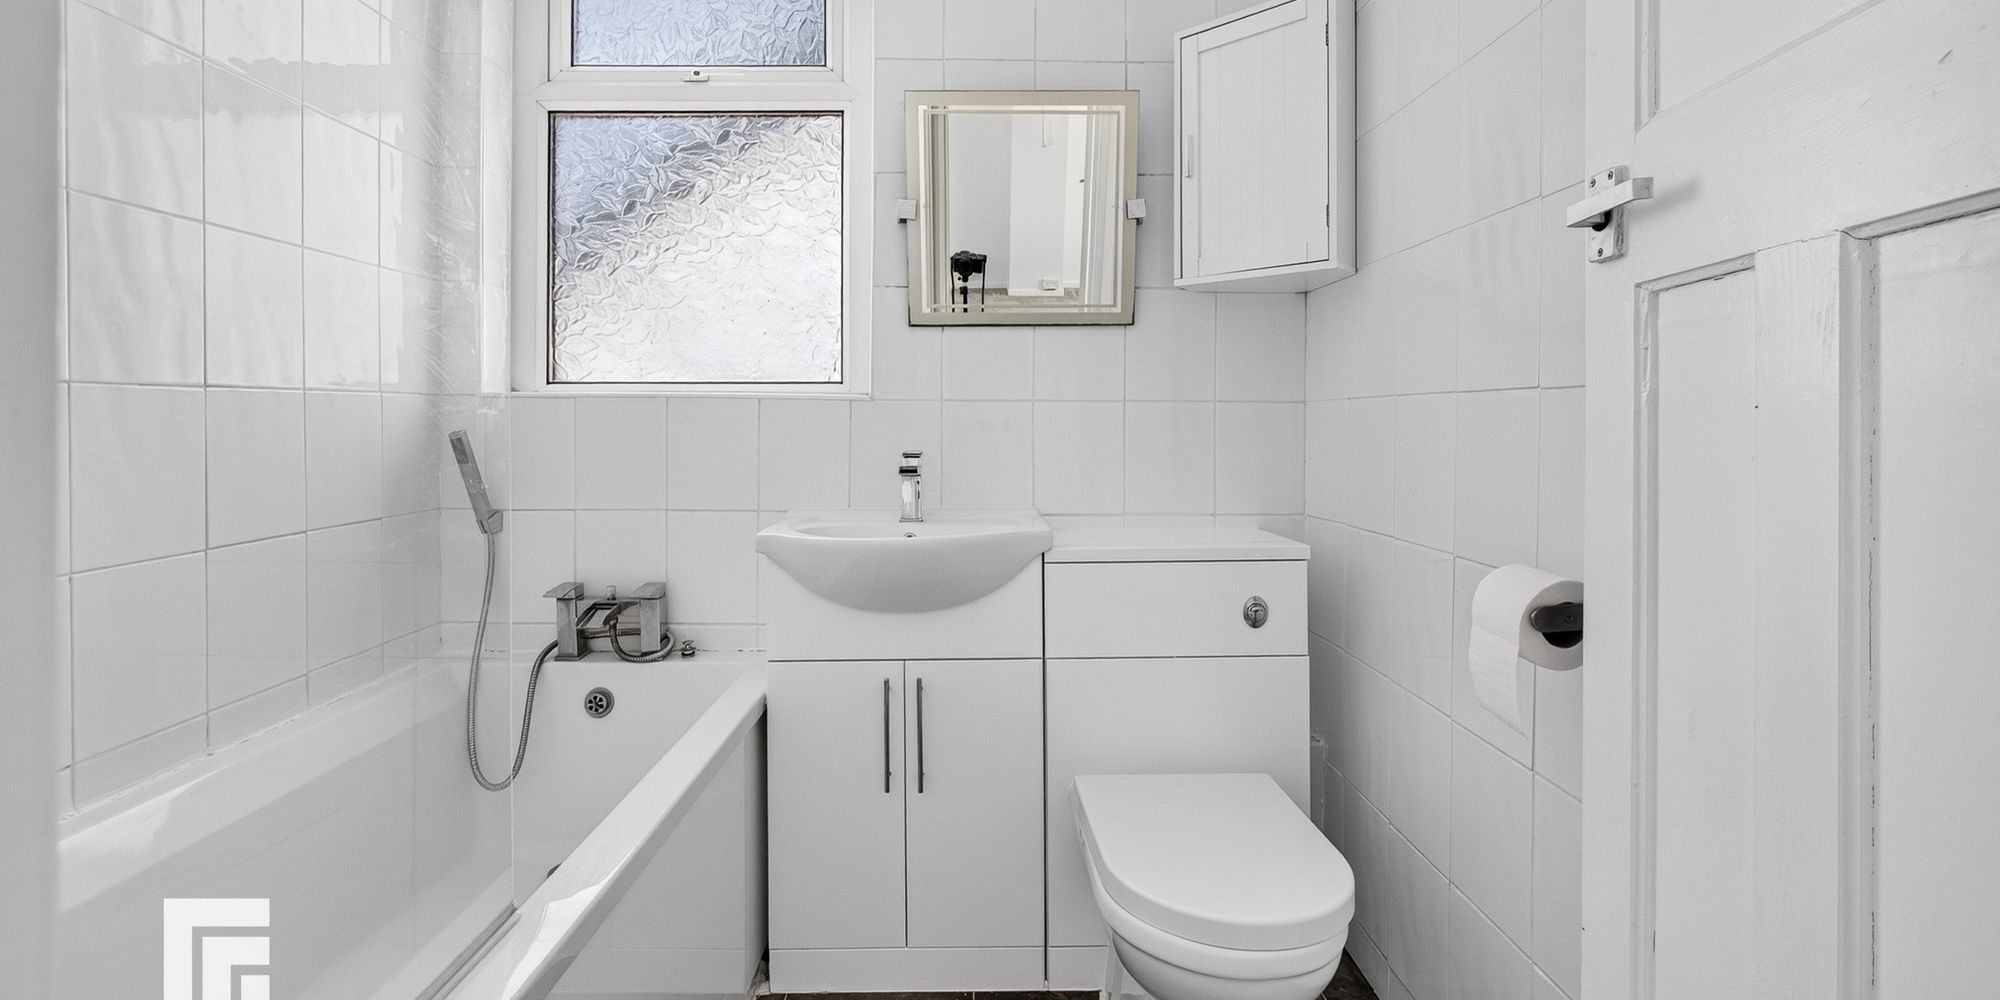
Bathroom Double glazed opaque window to the rear. Panelled bath. Closed cistern wc and vanity with wash hand basin. Tiled walls. Vinyl flooring.
Outside To the front. Garden laid to lawn
To the side driveway and access to the garage
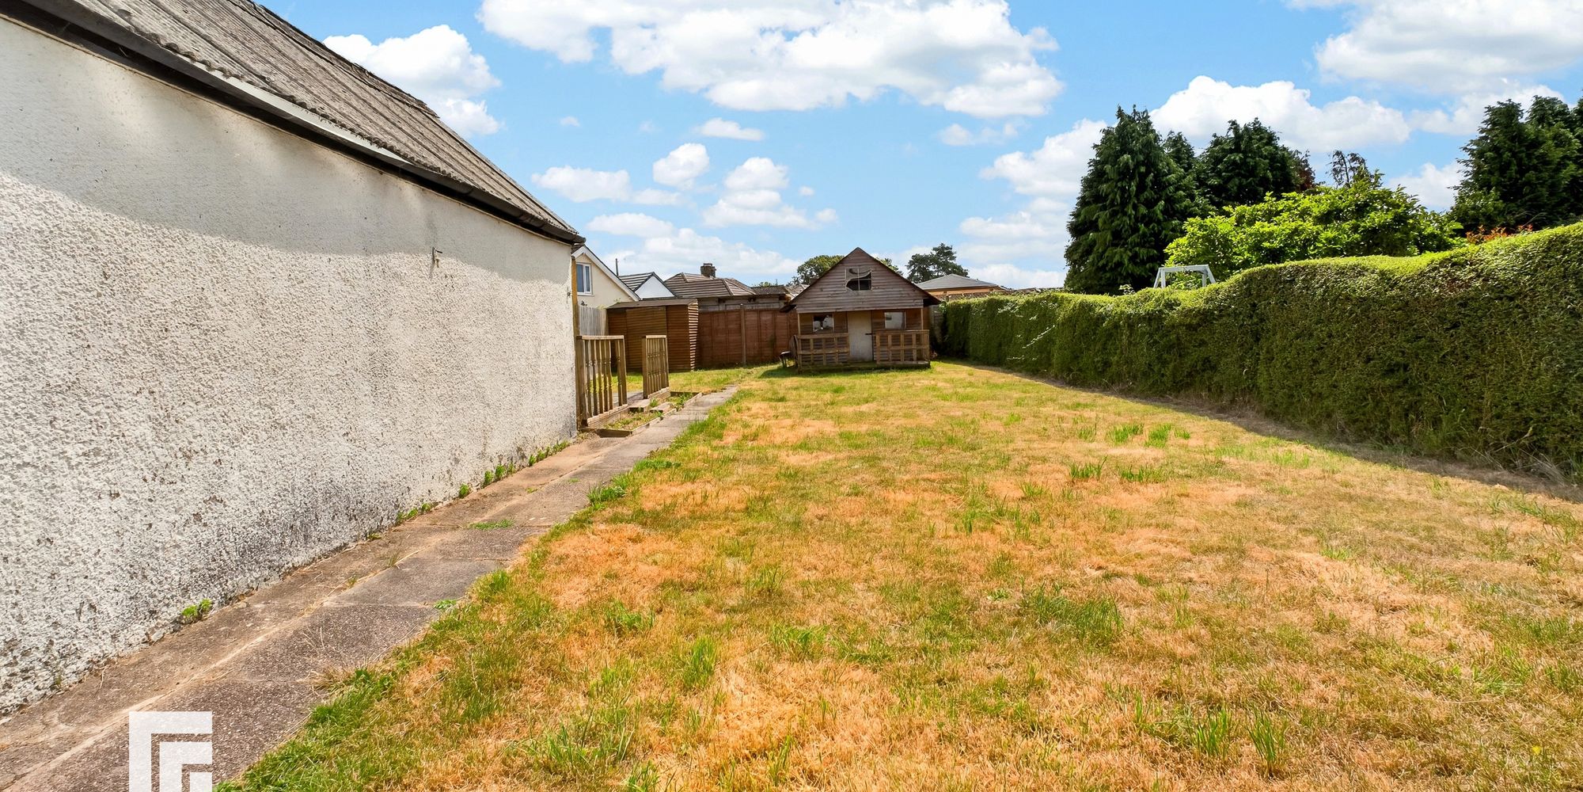
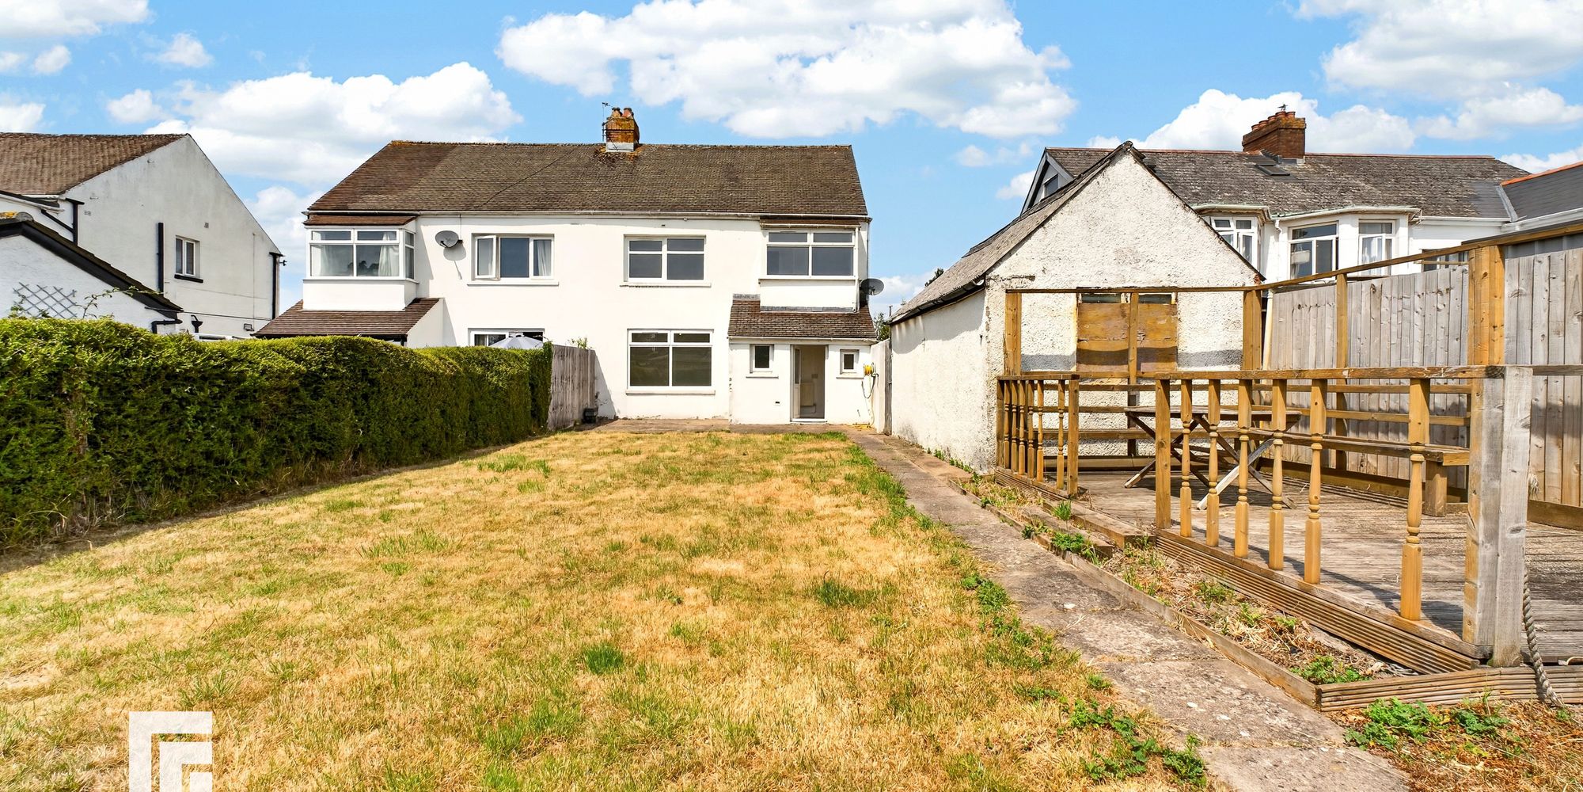
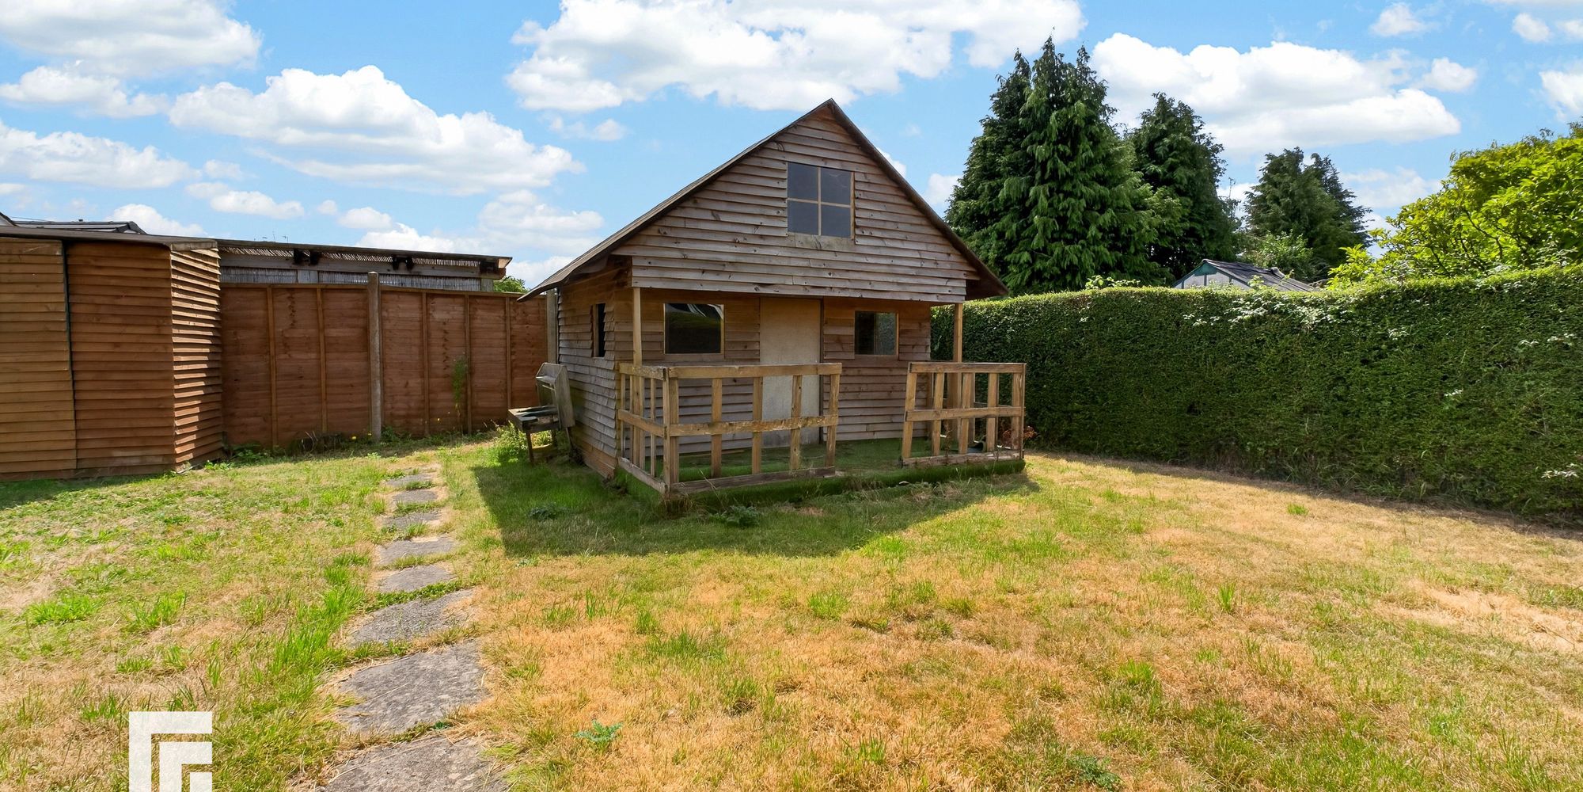
To the rear good size south facing rear garden laid to lawn.
AML Please note: A non-refundable administration fee of £30 including VAT is payable per buyer to carry out the required AML verification checks once an offer has been accepted. The sale cannot proceed until these checks have been satisfactorily completed. This is on acceptance of offer only. Details can be found on our website.
Ready to take the next step? Schedule a viewing for this property today! Simply
provide your contact information, and we'll be in touch to arrange a convenient time. Your
dream home is just a click away!