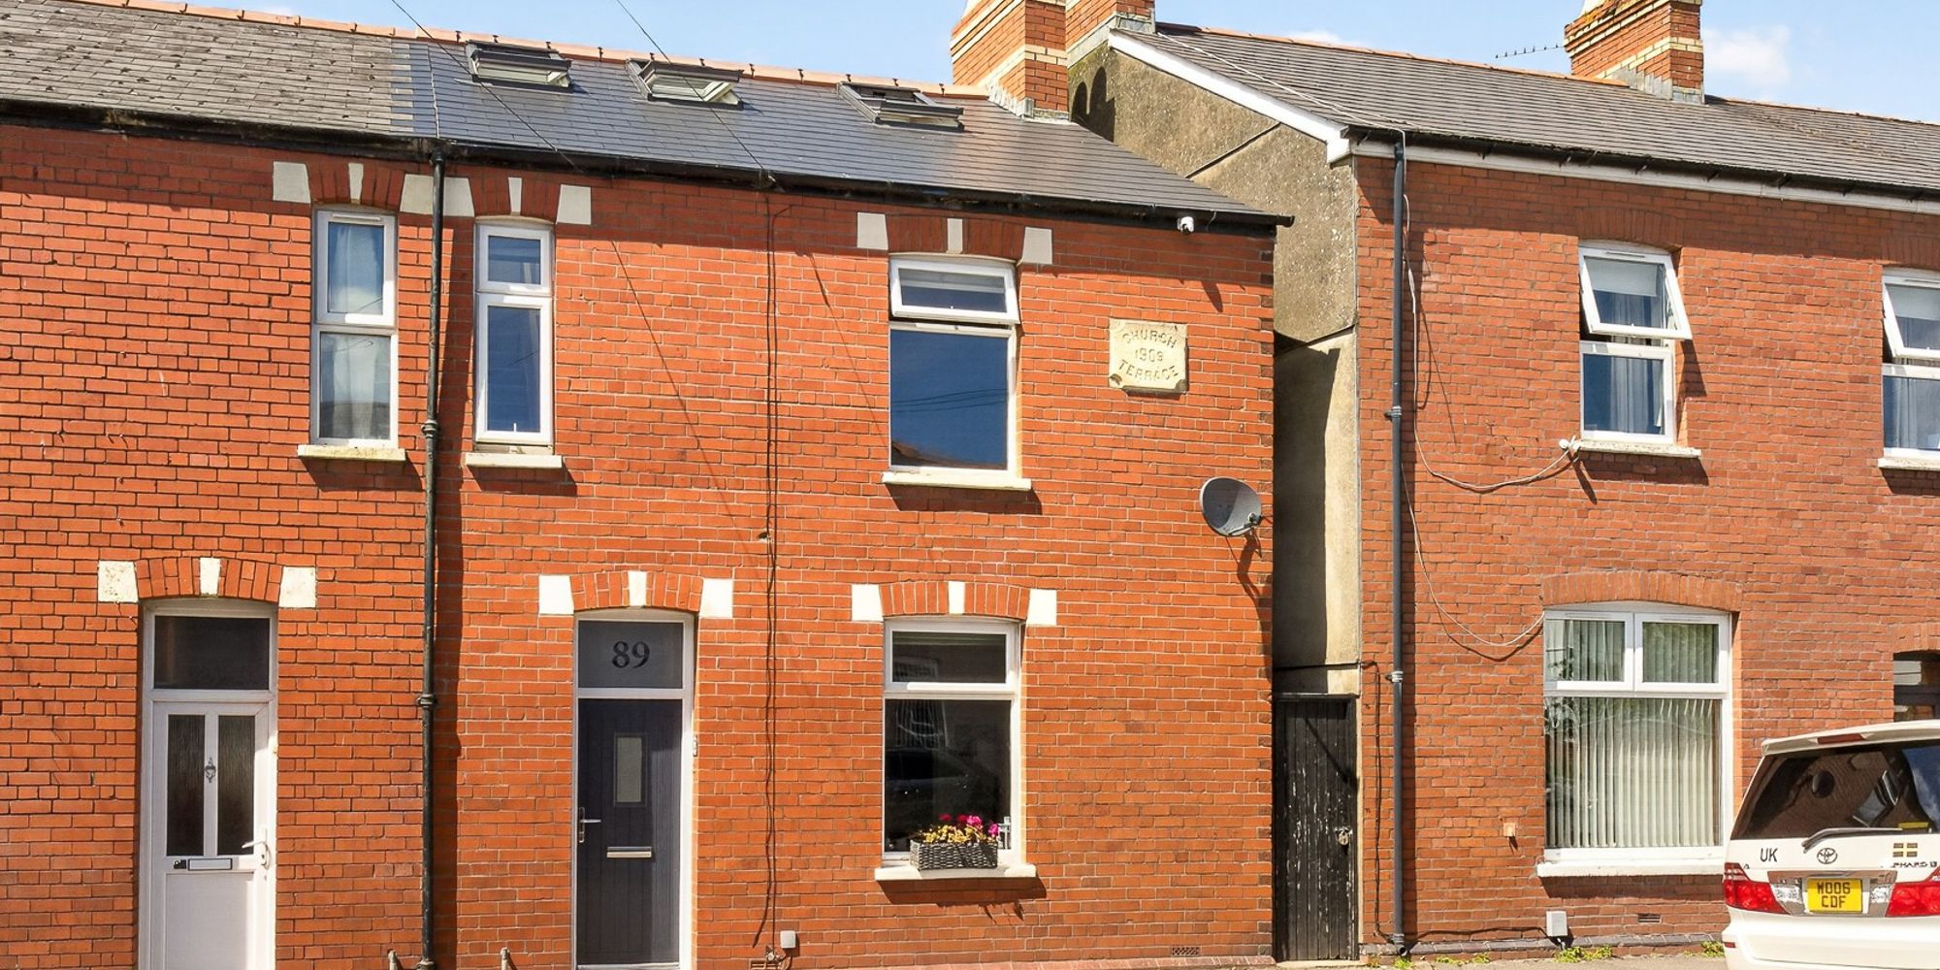
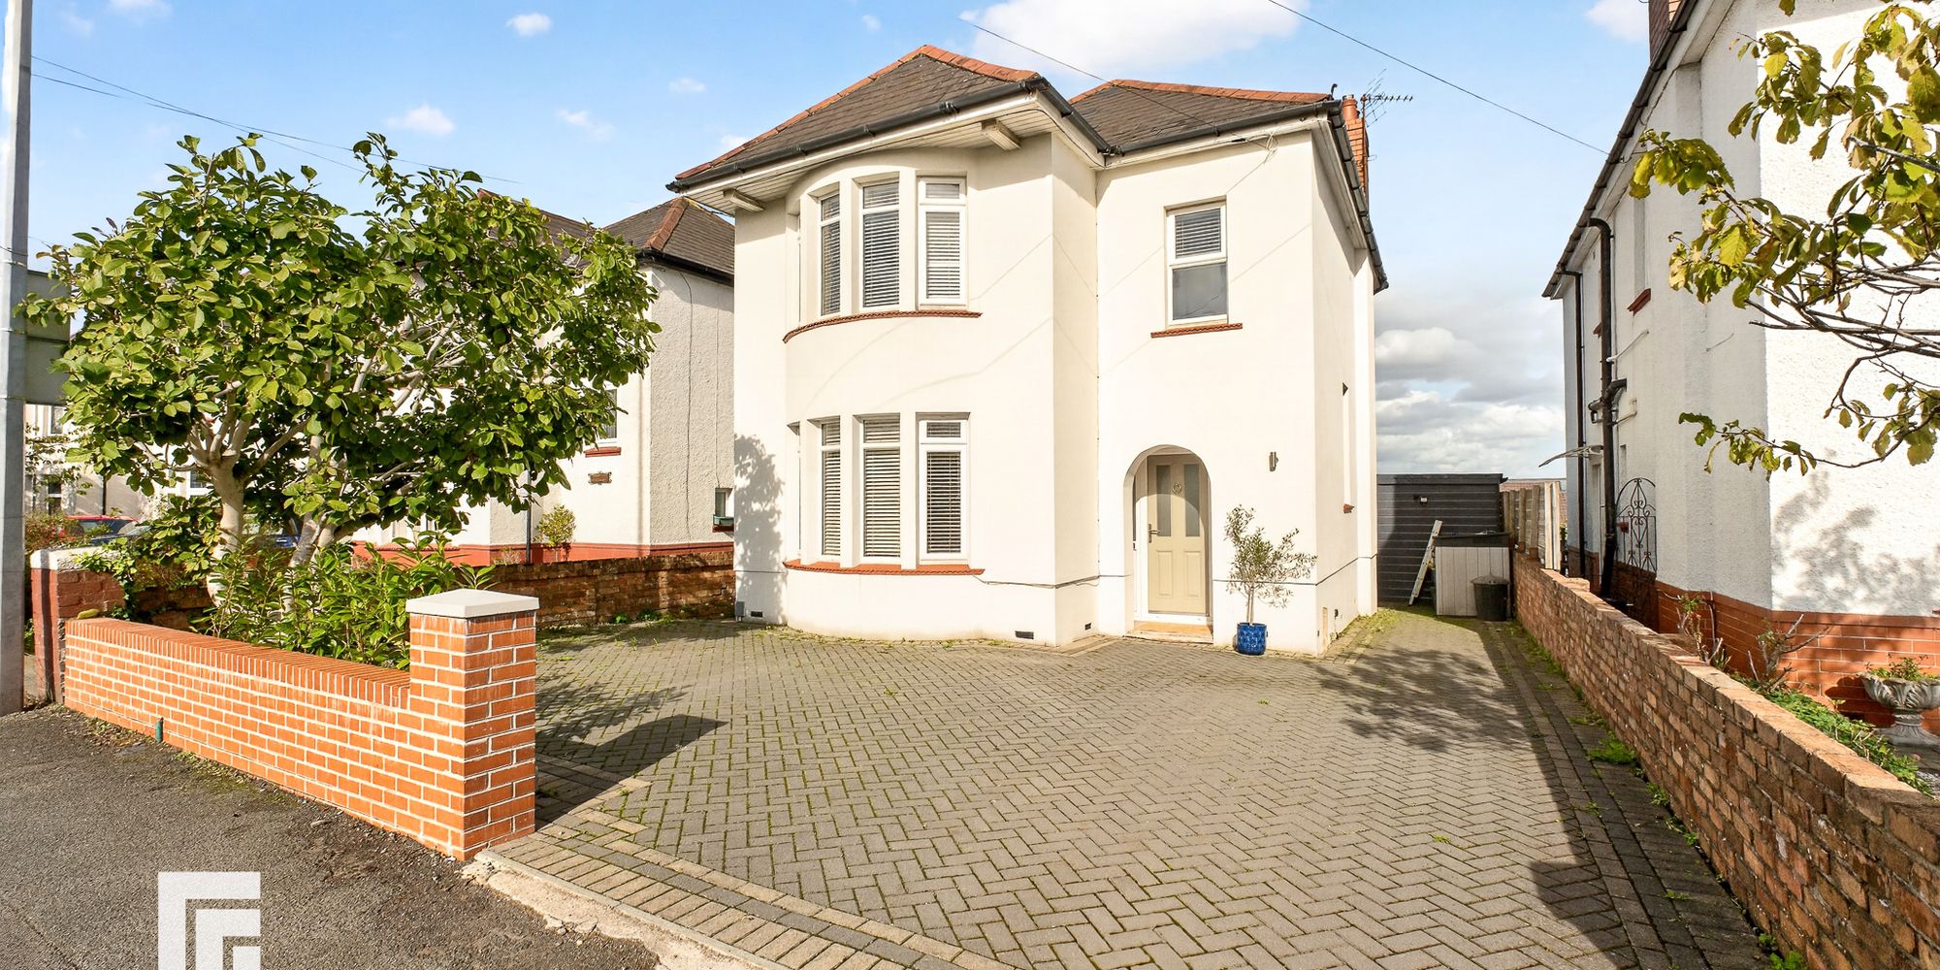
Beautifully extended 3-bed home in sought-after Penarth. Features balcony with views, en-suite, garden, and utility. Includes lounge, kitchen/diner, and gated side access.
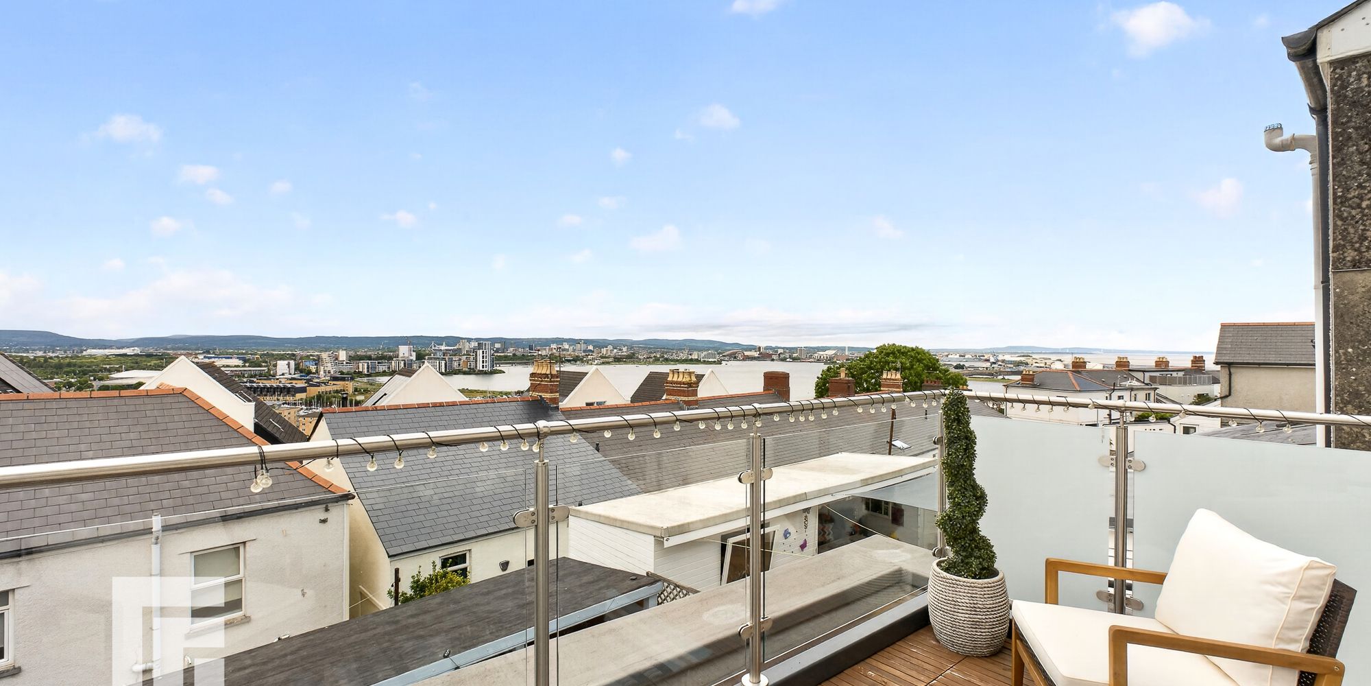
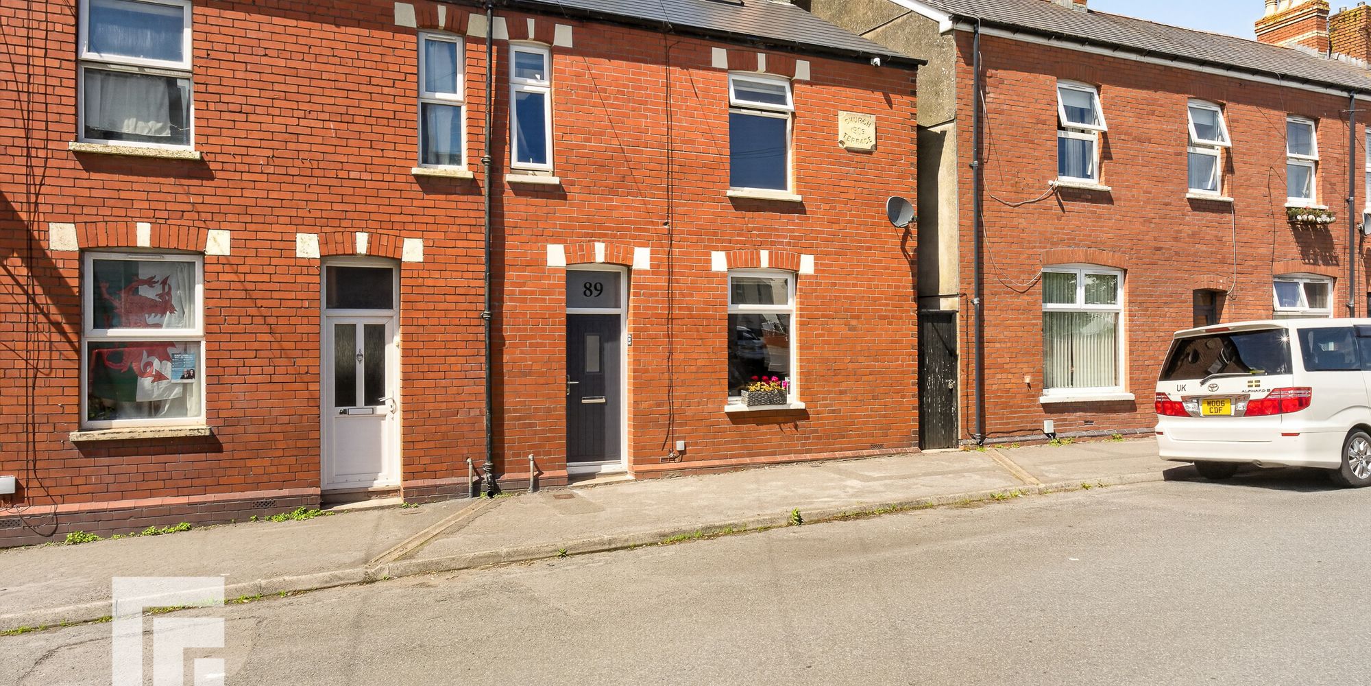
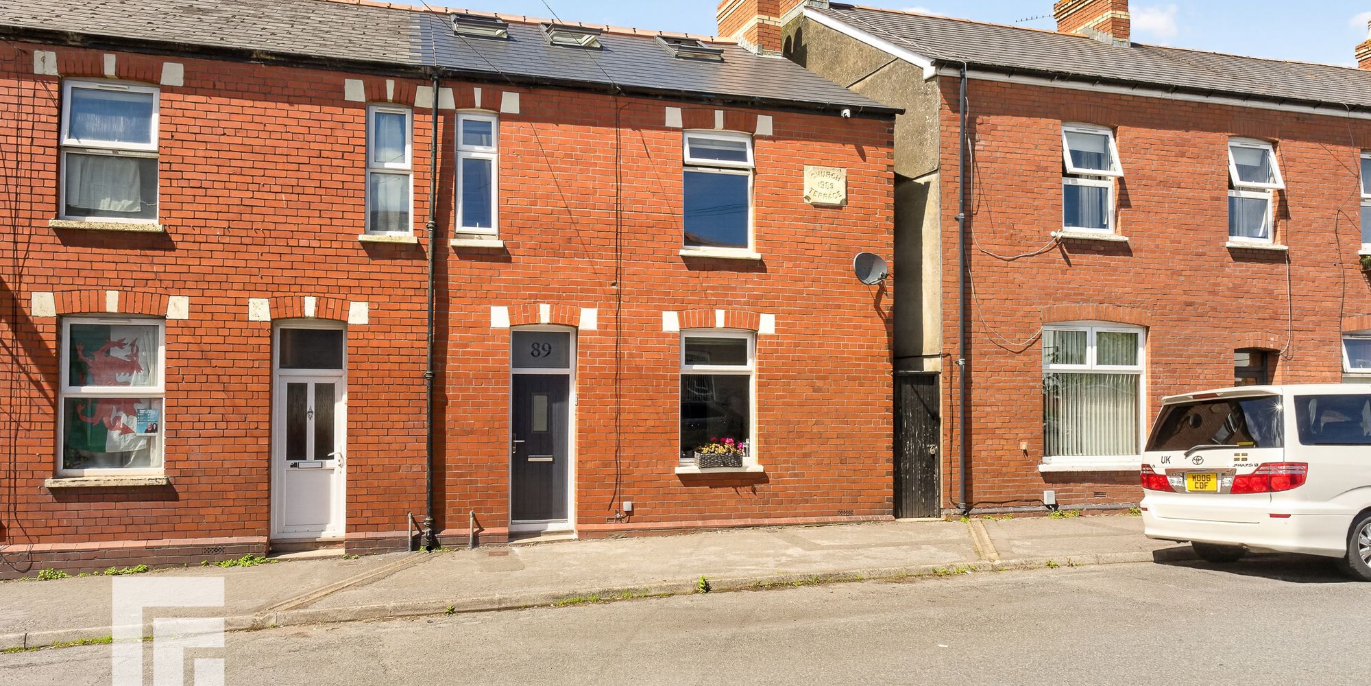
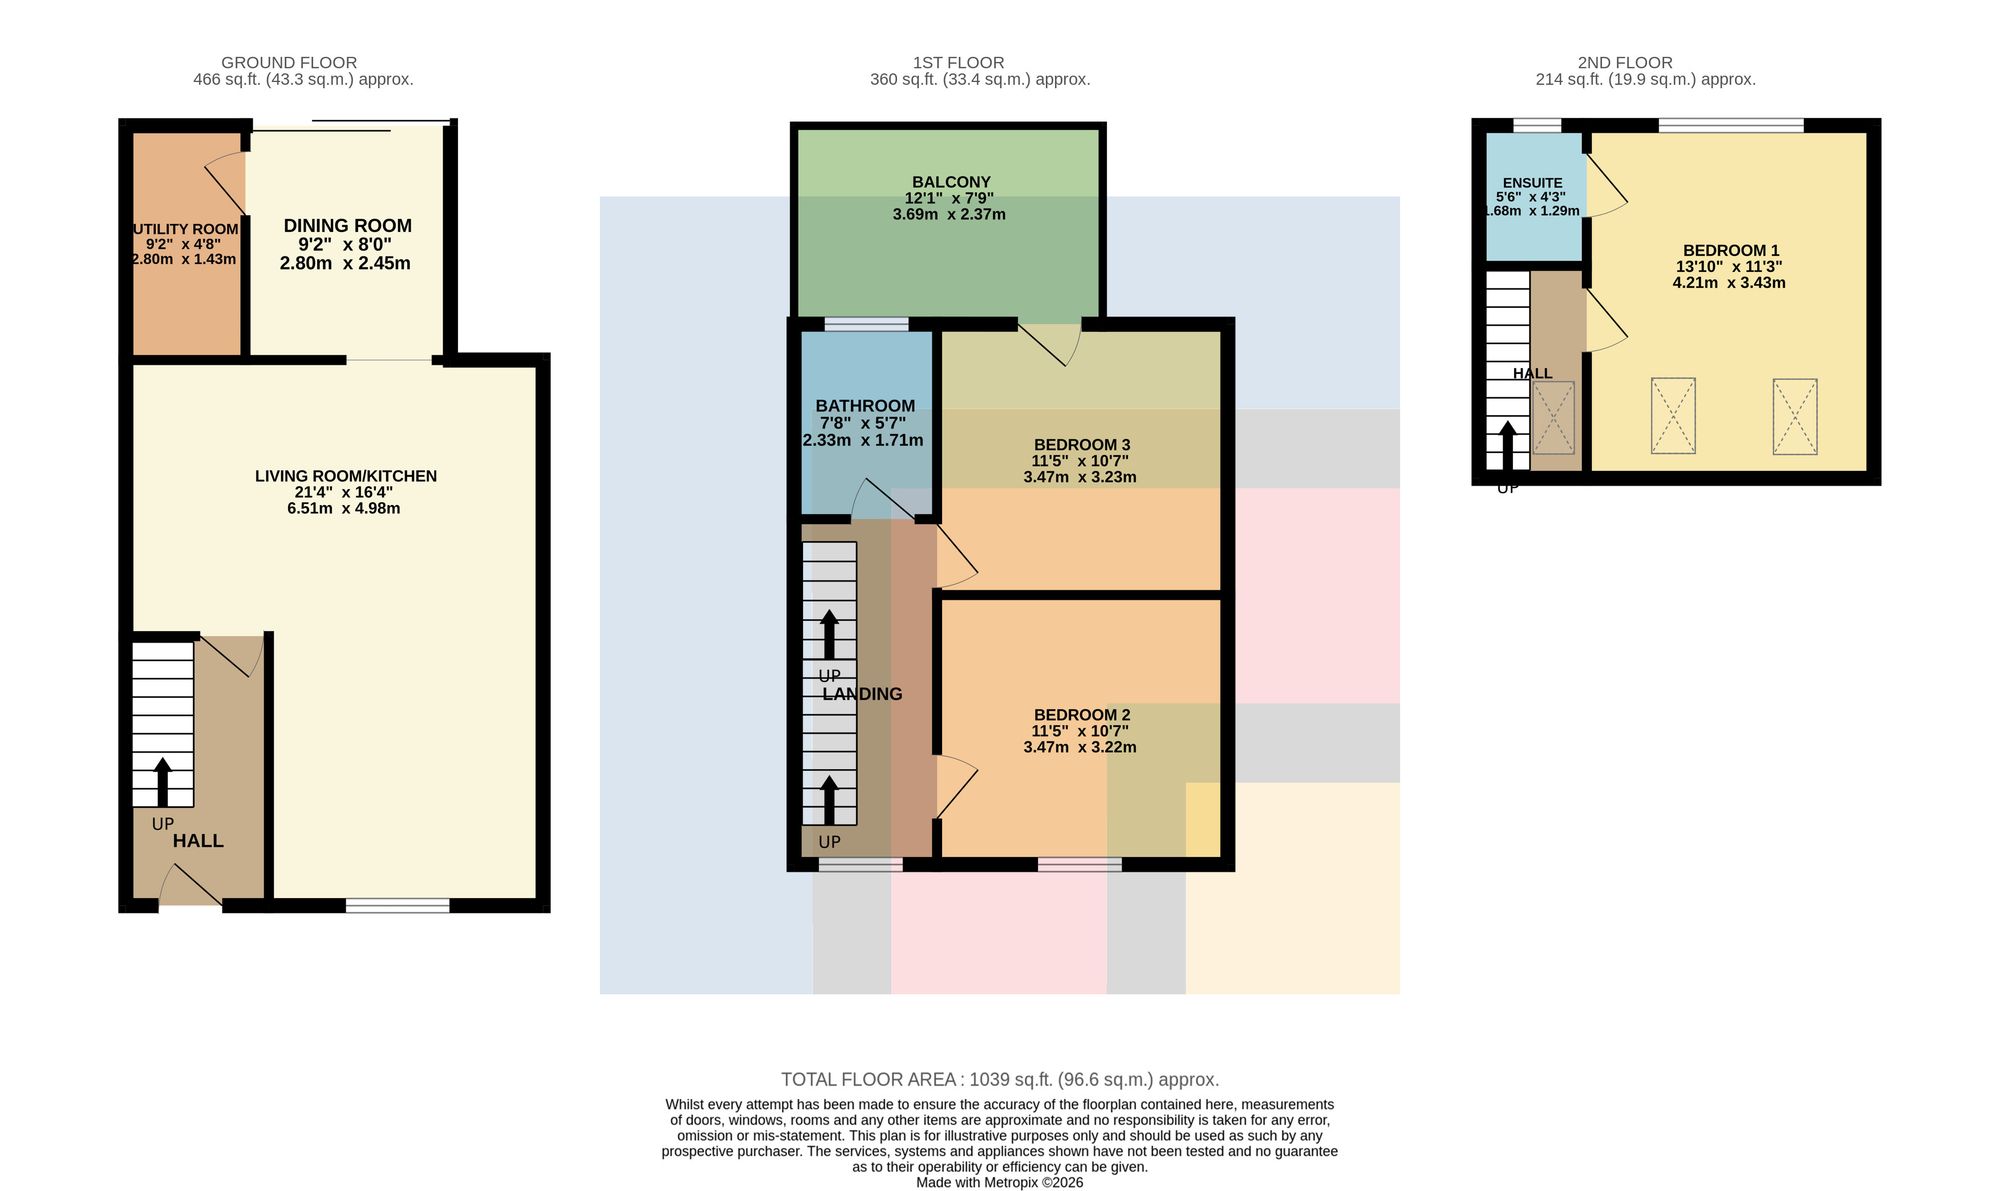
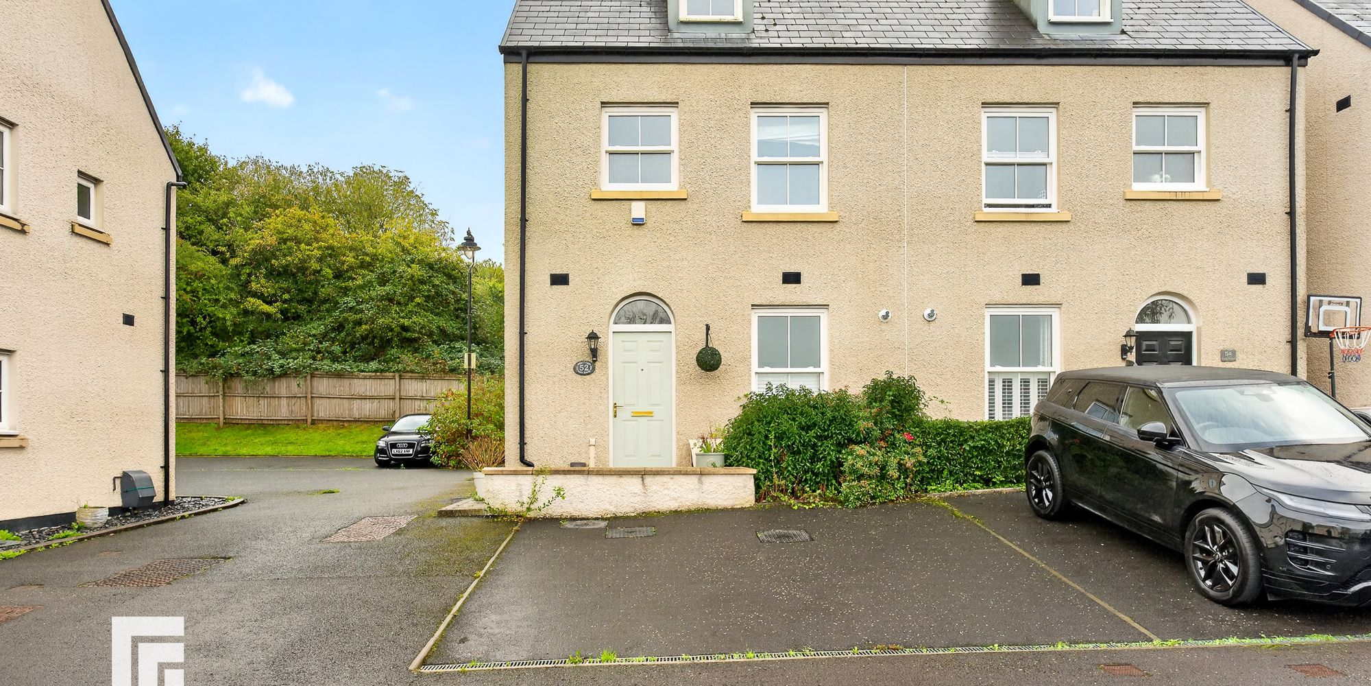
THREE BEDROOM EXTENDED HOME | BALCONY WITH FANTASTIC VIEWS | MGY are pleased to offer this beautifully presented and extended three bedroom home situated in a sought after position within Penarth. The spacious accommodation briefly comprises entrance hallway, lounge, kitchen/breakfast room, dining room and utility/WC. To the first floor are two double bedrooms, balcony and family bathroom. To the second floor is the principal bedroom with en-suite. Garden to rear with shed and gated side access. EPC: D
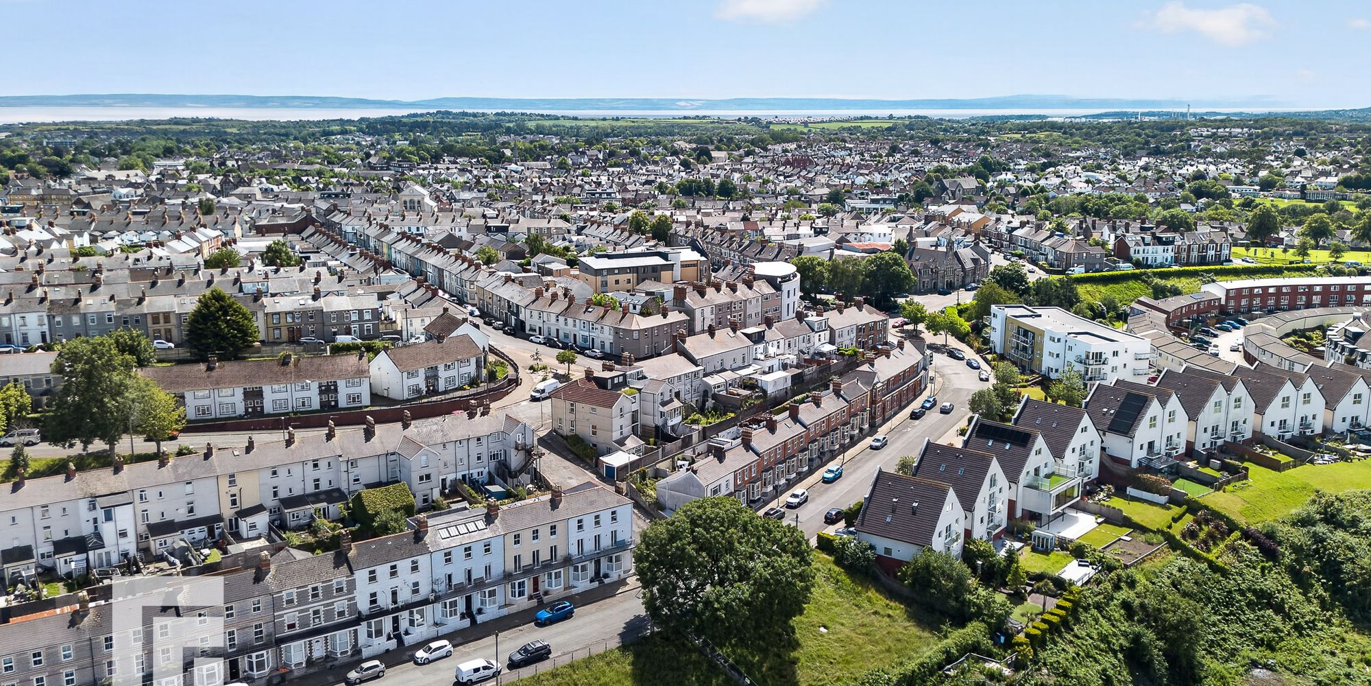
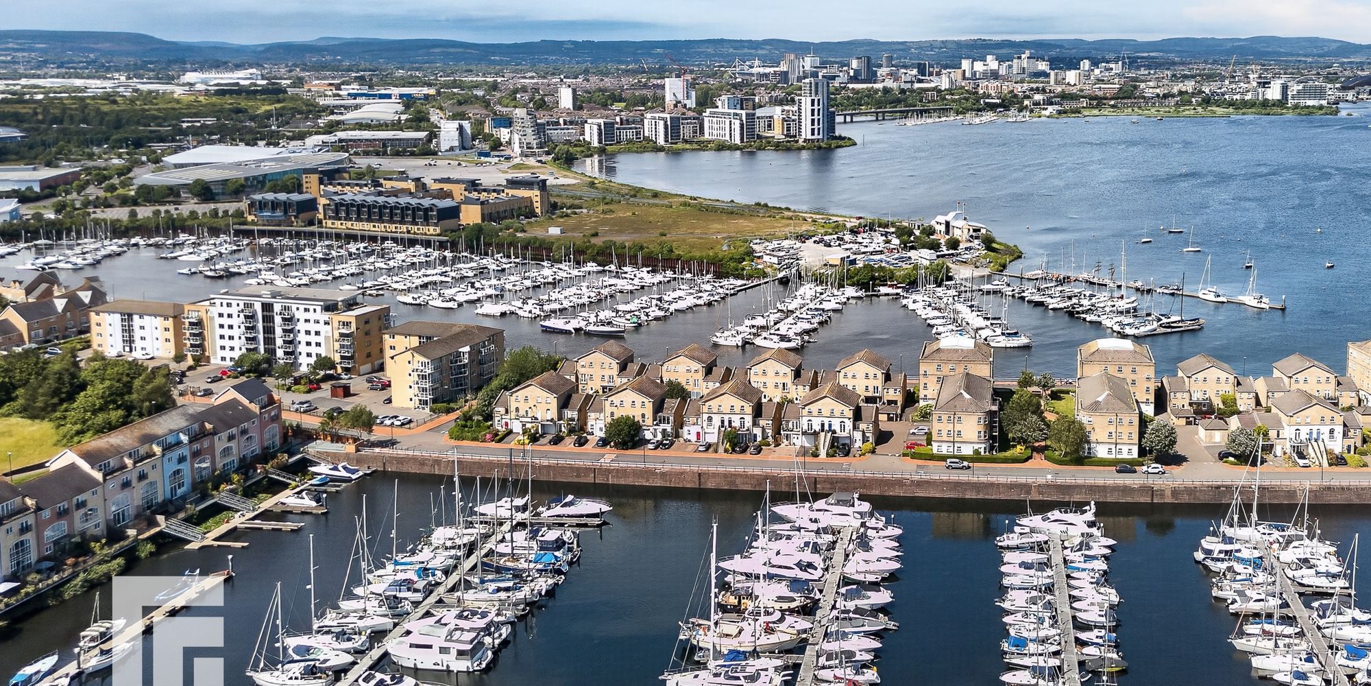
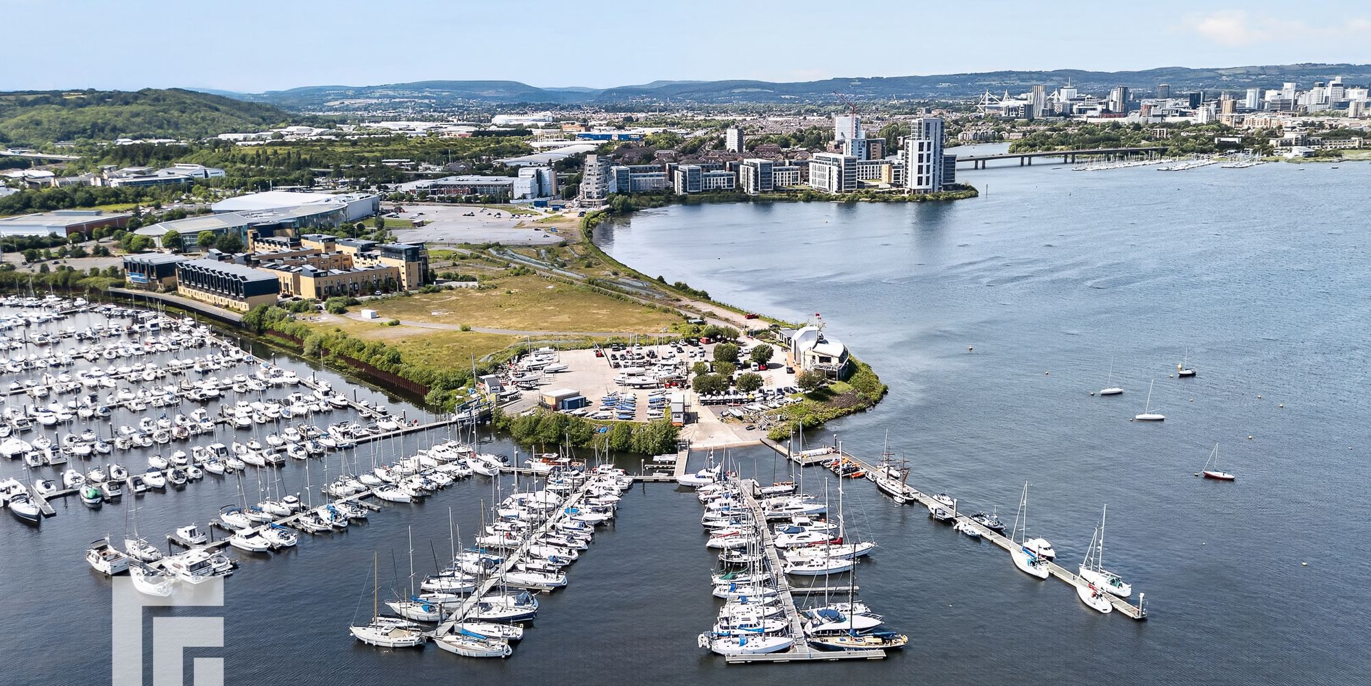
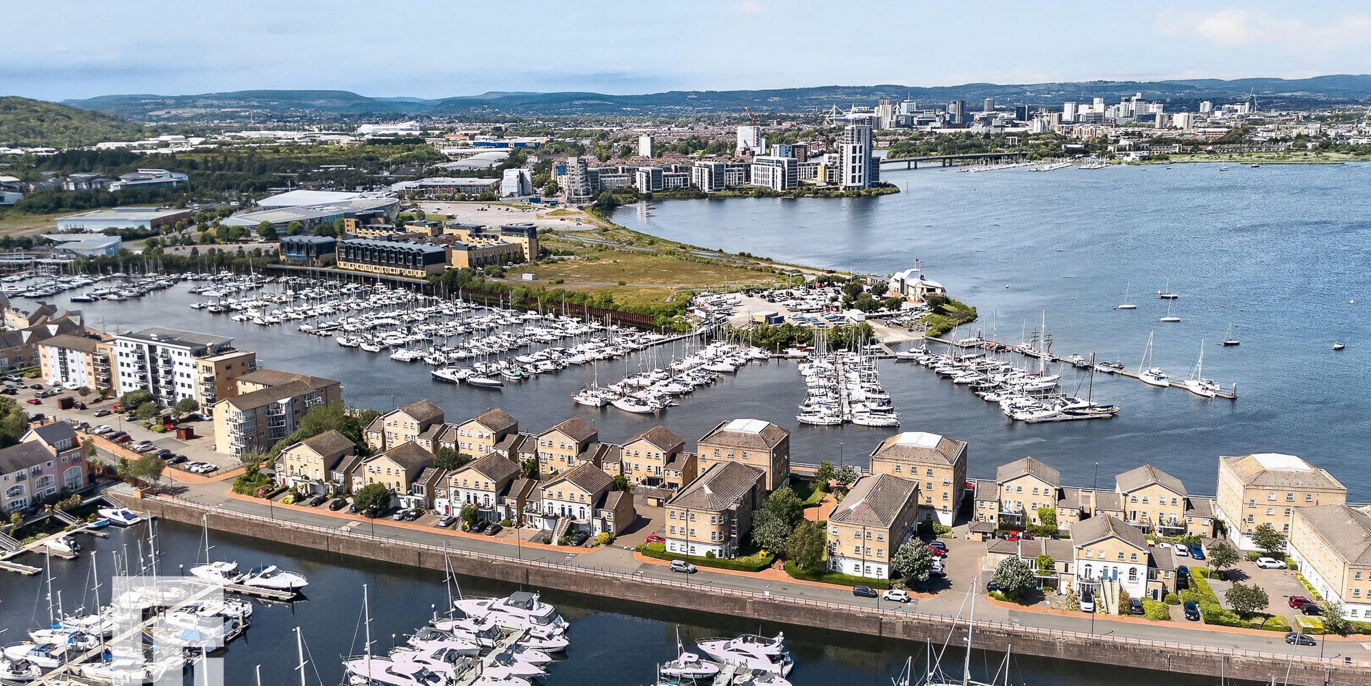
Penarth, a scenic town in the Vale of Glamorgan, is known for its beautiful coastline, Victorian architecture, and welcoming community. The town offers a variety of green spaces, Penarth Pier and stunning views over the Bristol Channel, making it a popular location for both families and visitors. Dingle train station is also a 3 minute walk away. Penarth is home to highly regarded schools, such as Stanwell School and St Cyres School, both of which are known for their strong academic performances and excellent extracurricular offerings. These schools contribute to the town's reputation as a desirable place to live for those seeking quality education alongside a peaceful coastal lifestyle.
LOCATION Penarth is a picturesque coastal town in the Vale of Glamorgan, renowned for its beautiful coastline, elegant Victorian architecture and welcoming community. The town offers an appealing blend of seaside charm and everyday convenience, with an array of green spaces, the iconic Penarth Pier and stunning views across the Bristol Channel. Dingle Road railway station is within easy walking distance, providing convenient connections to Cardiff and the surrounding areas. Penarth is also home to highly regarded schools, including Stanwell School and St Cyres School, offering a range of academic and extracurricular opportunities. With excellent transport links to Cardiff Bay, Cardiff city centre, the M4 and the wider region, Penarth is an appealing place to live. It combines the tranquillity and character of a coastal community with the convenience of easy access to Cardiff and beyond.
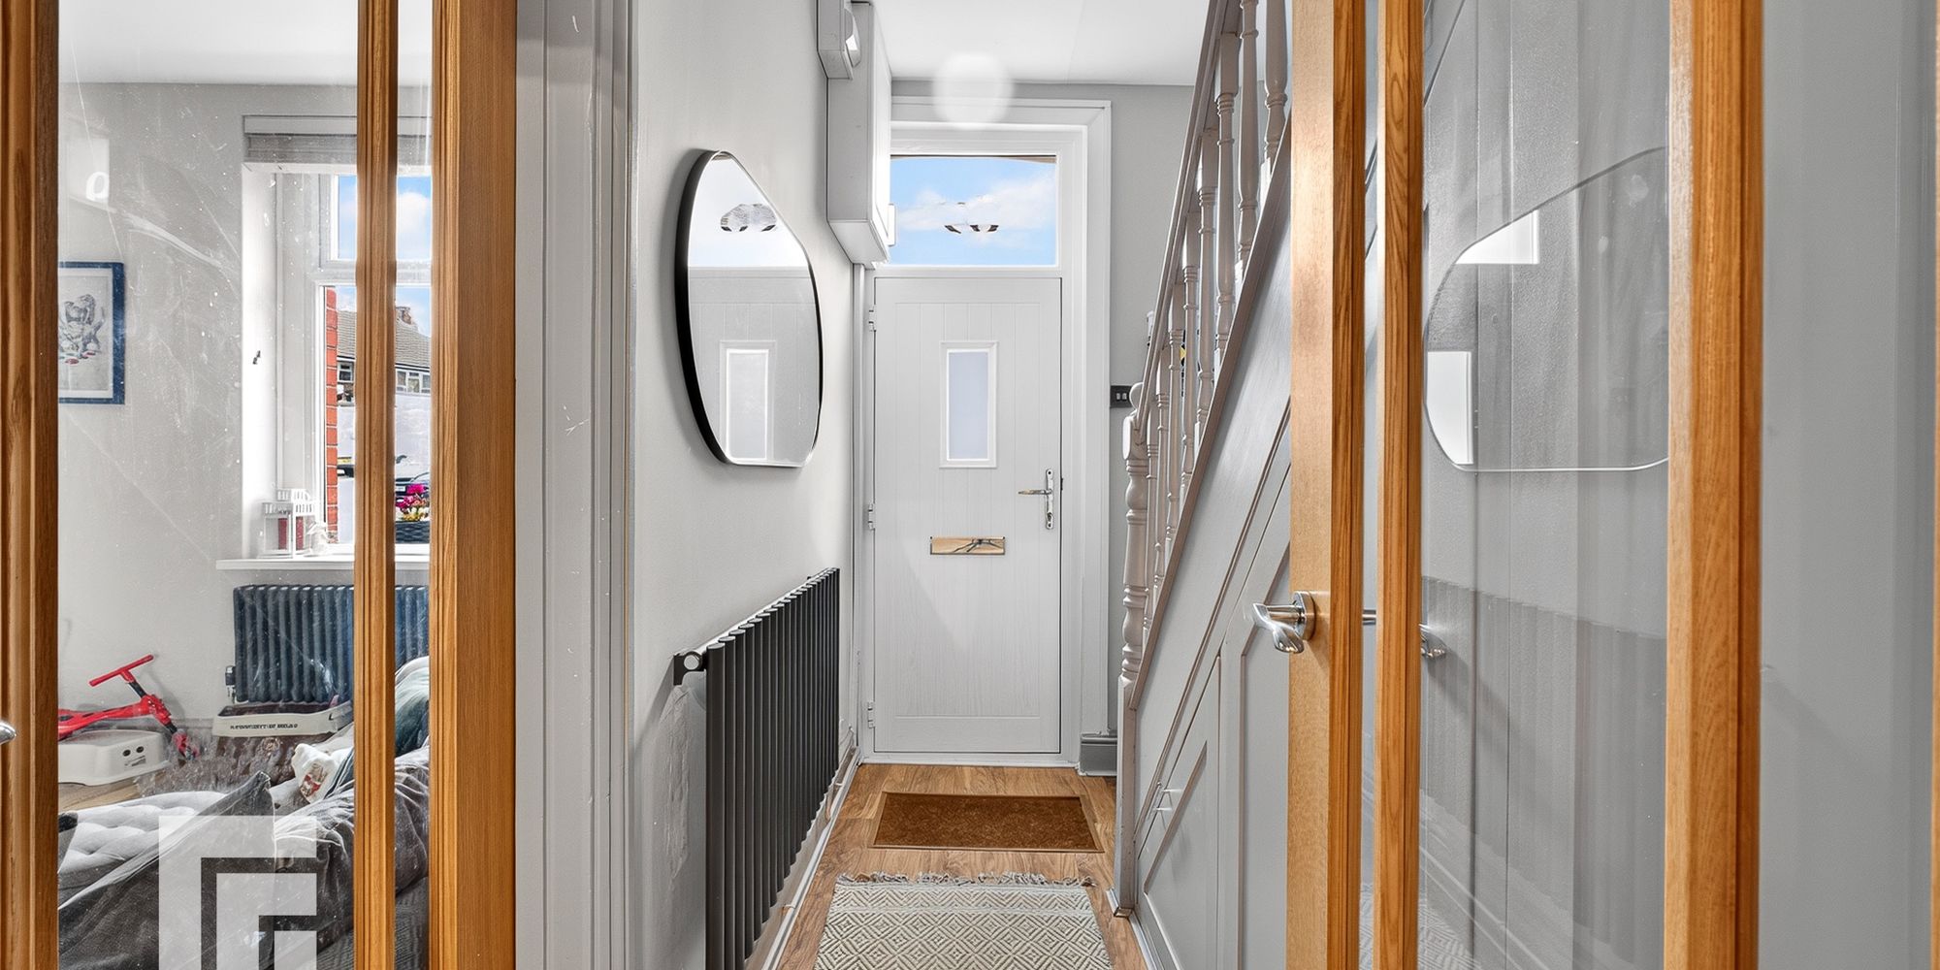
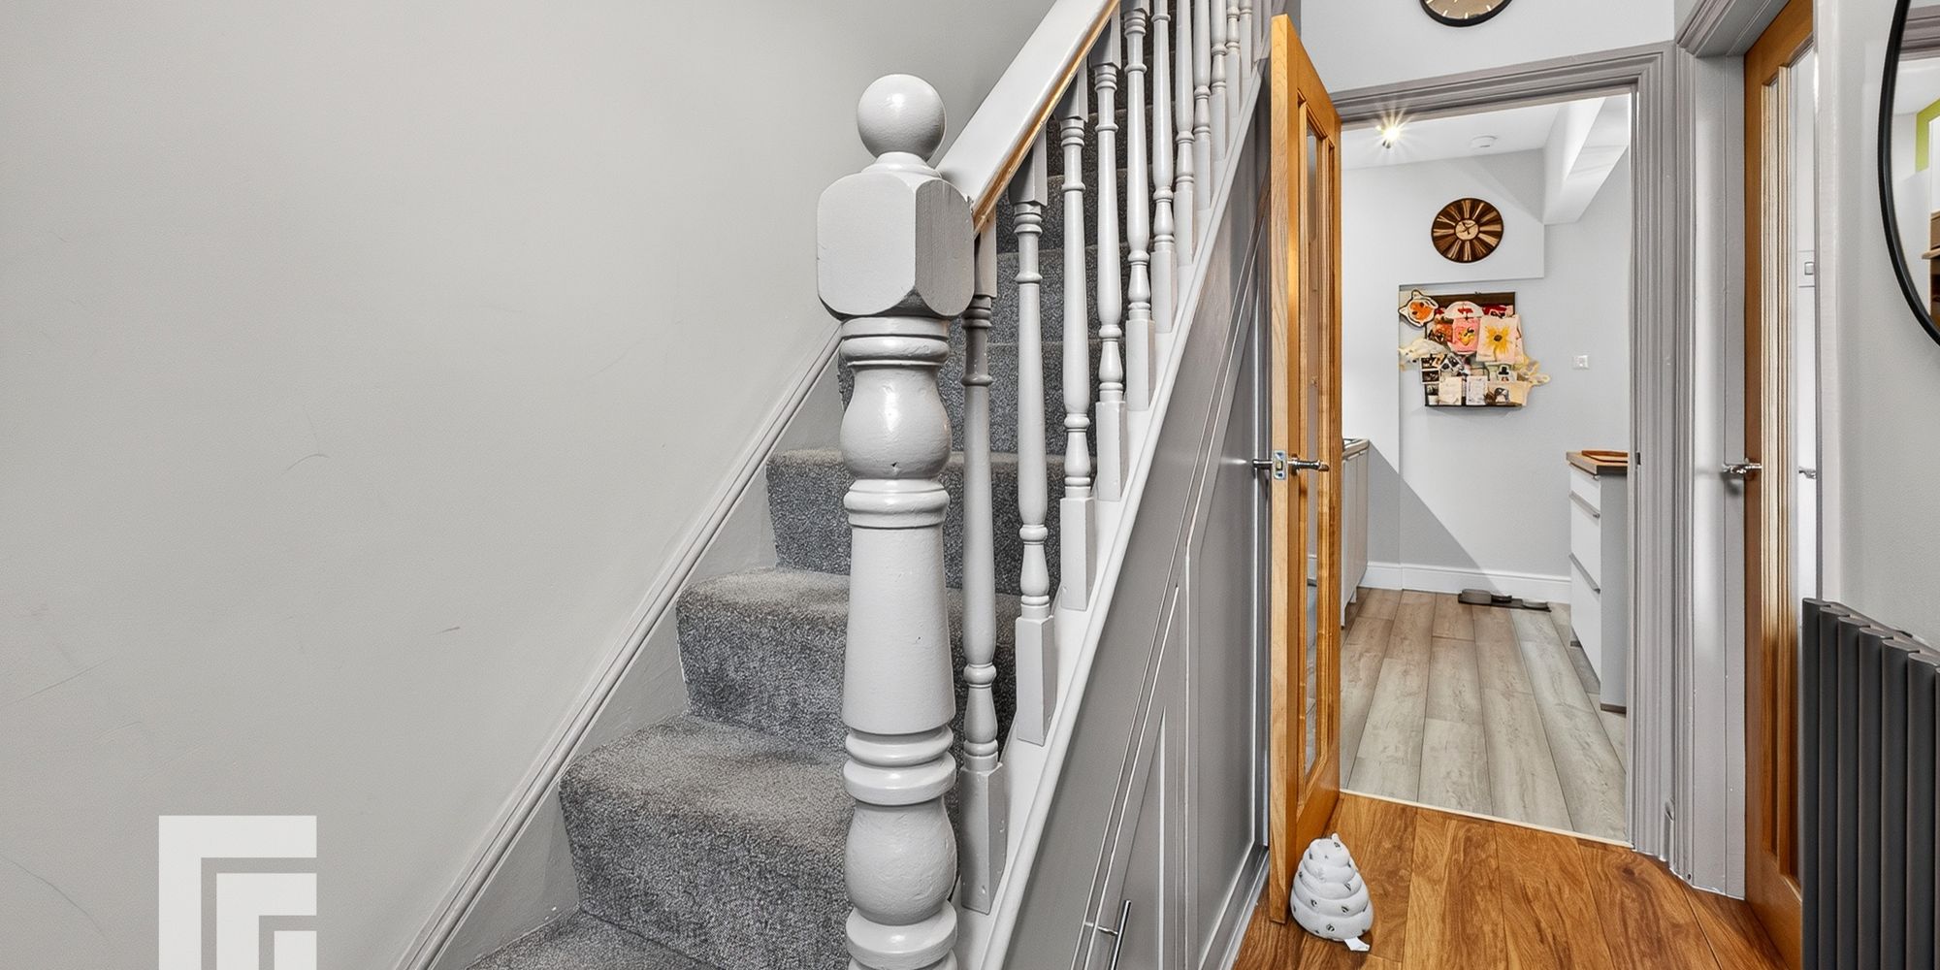
ENTRANCE HALLWAY Entered via composite double glazed door into hallway. Laminate wood flooring. Modern radiators. Glazed doors to lounge and kitchen. Stairs to first floor with under stair storage cupboard. Laminate wood flooring.
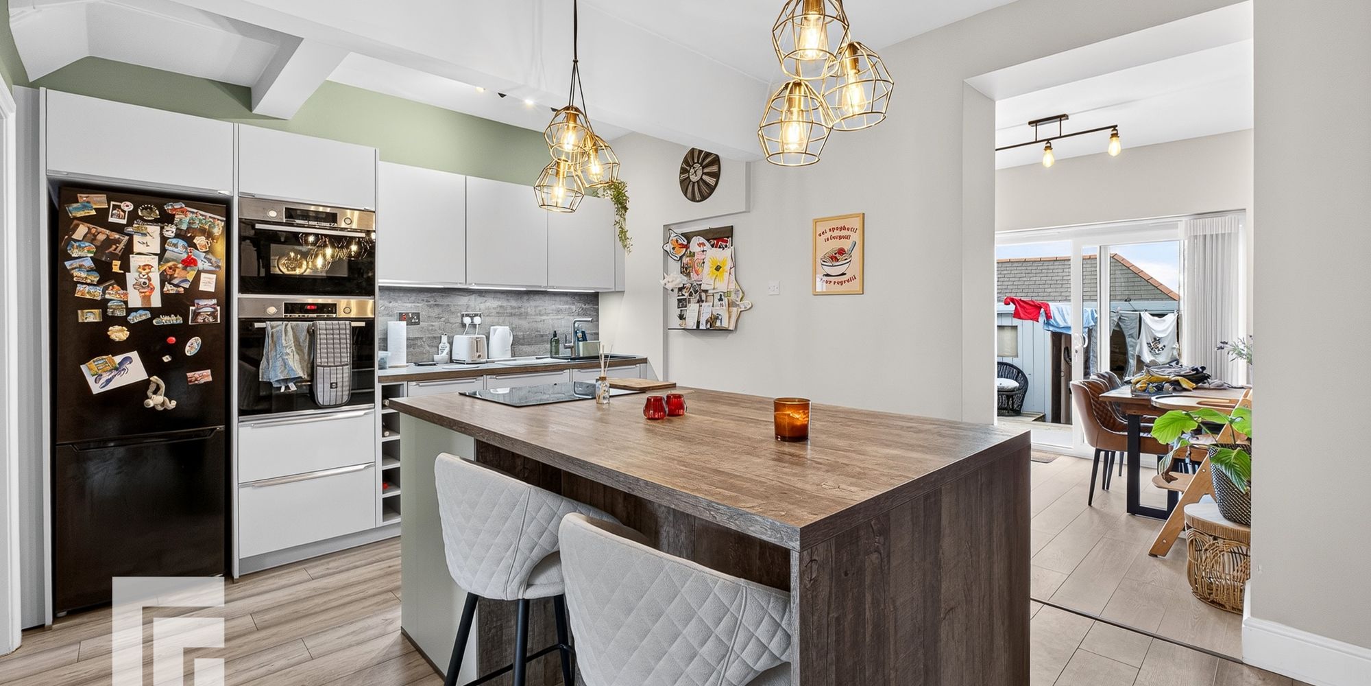
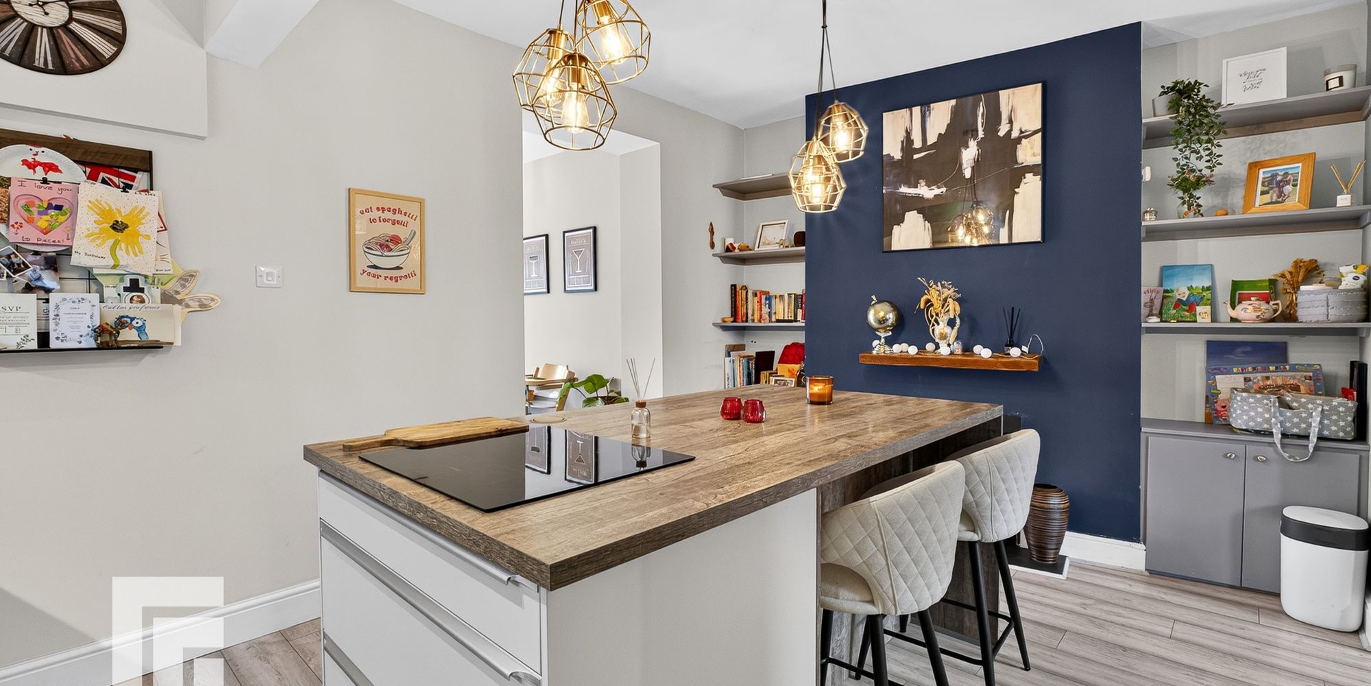
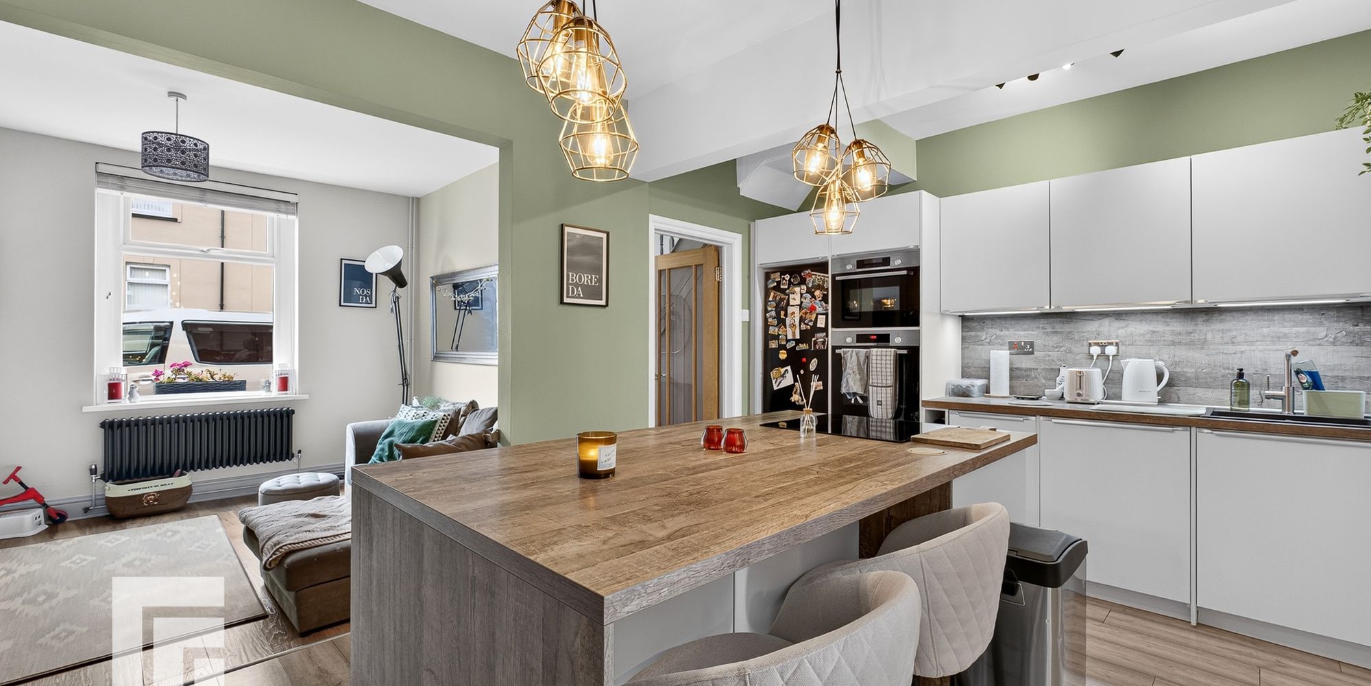
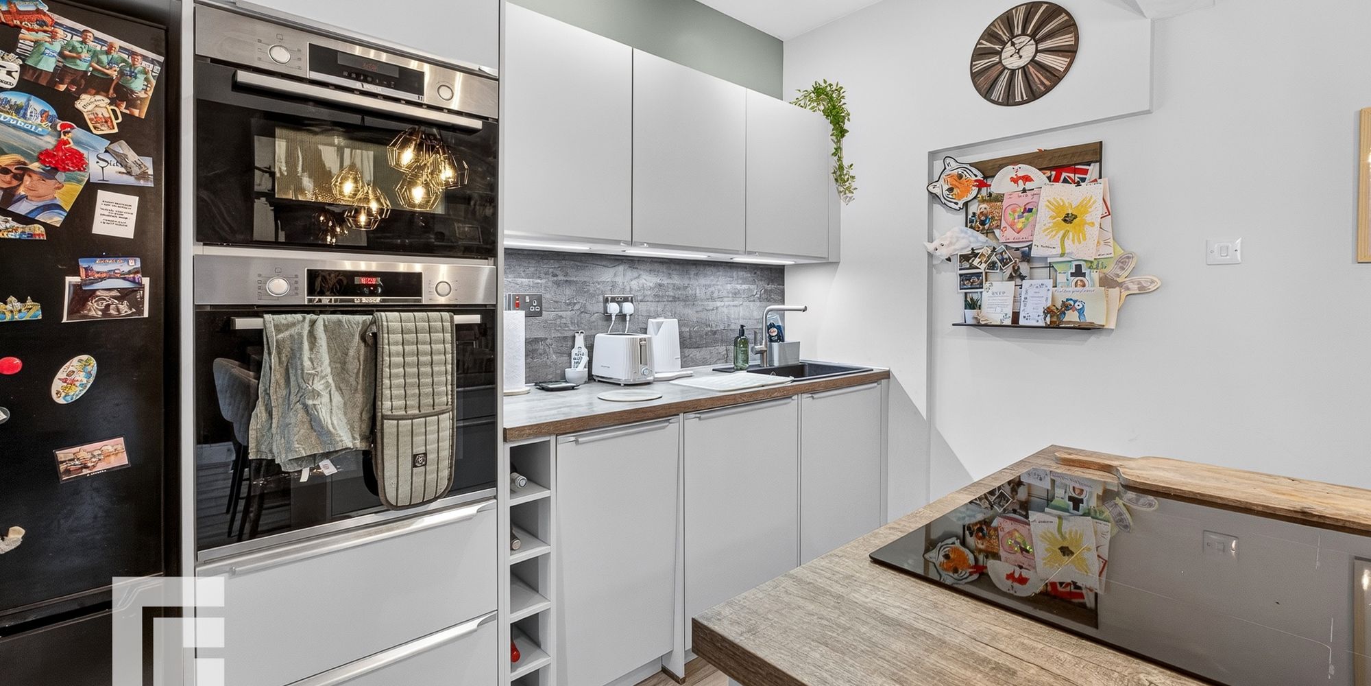
KITCHEN A beautifully appointed kitchen locally sourced from Kitchenology, fitted with a range of base and eye level units incorporating composite sink with complementary work surfaces. Feature central island/breakfast bar with additional storage cupboard and drawers. Fitted induction hob and double electric oven/microwave. Integrated dishwasher and washing machine. Space for fridge/freezer. Laminate wood flooring. Stylish log burner with slate hearth and solid wood mantle. Opening to lounge and dining room.
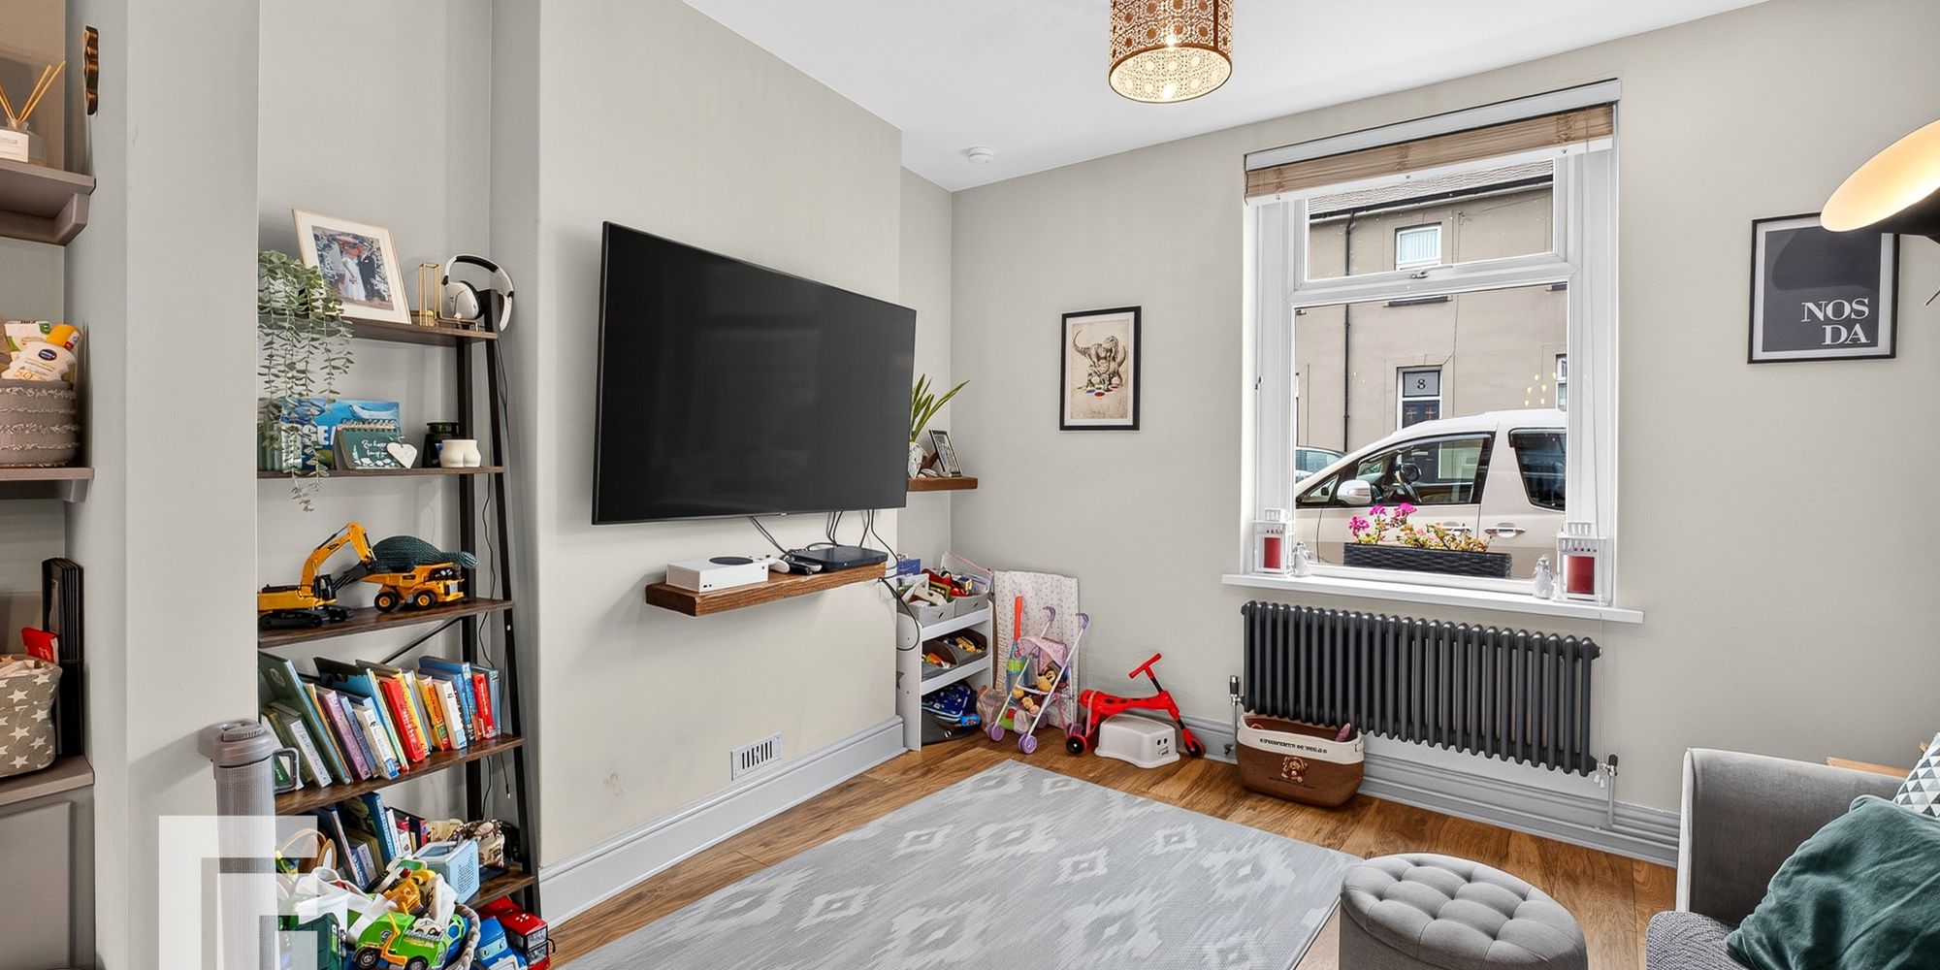
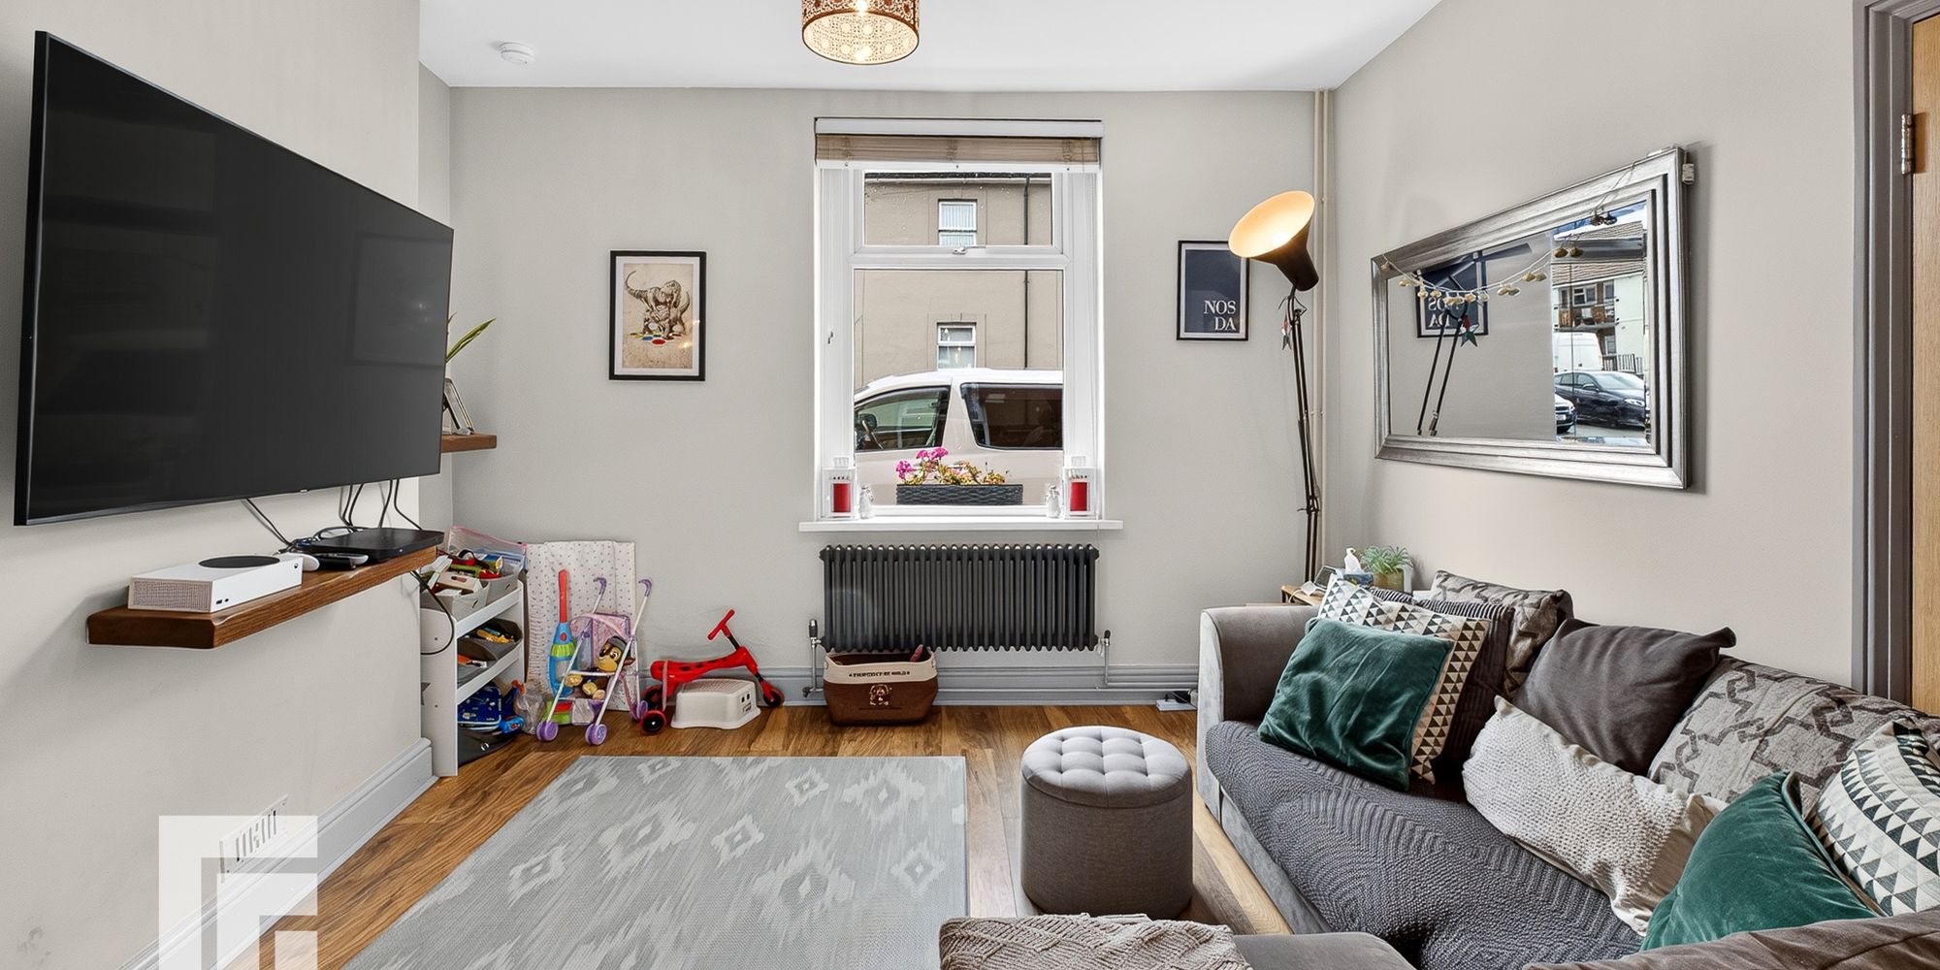
LOUNGE uPVC double glazed window to front. Modern radiator. Laminate wood flooring.
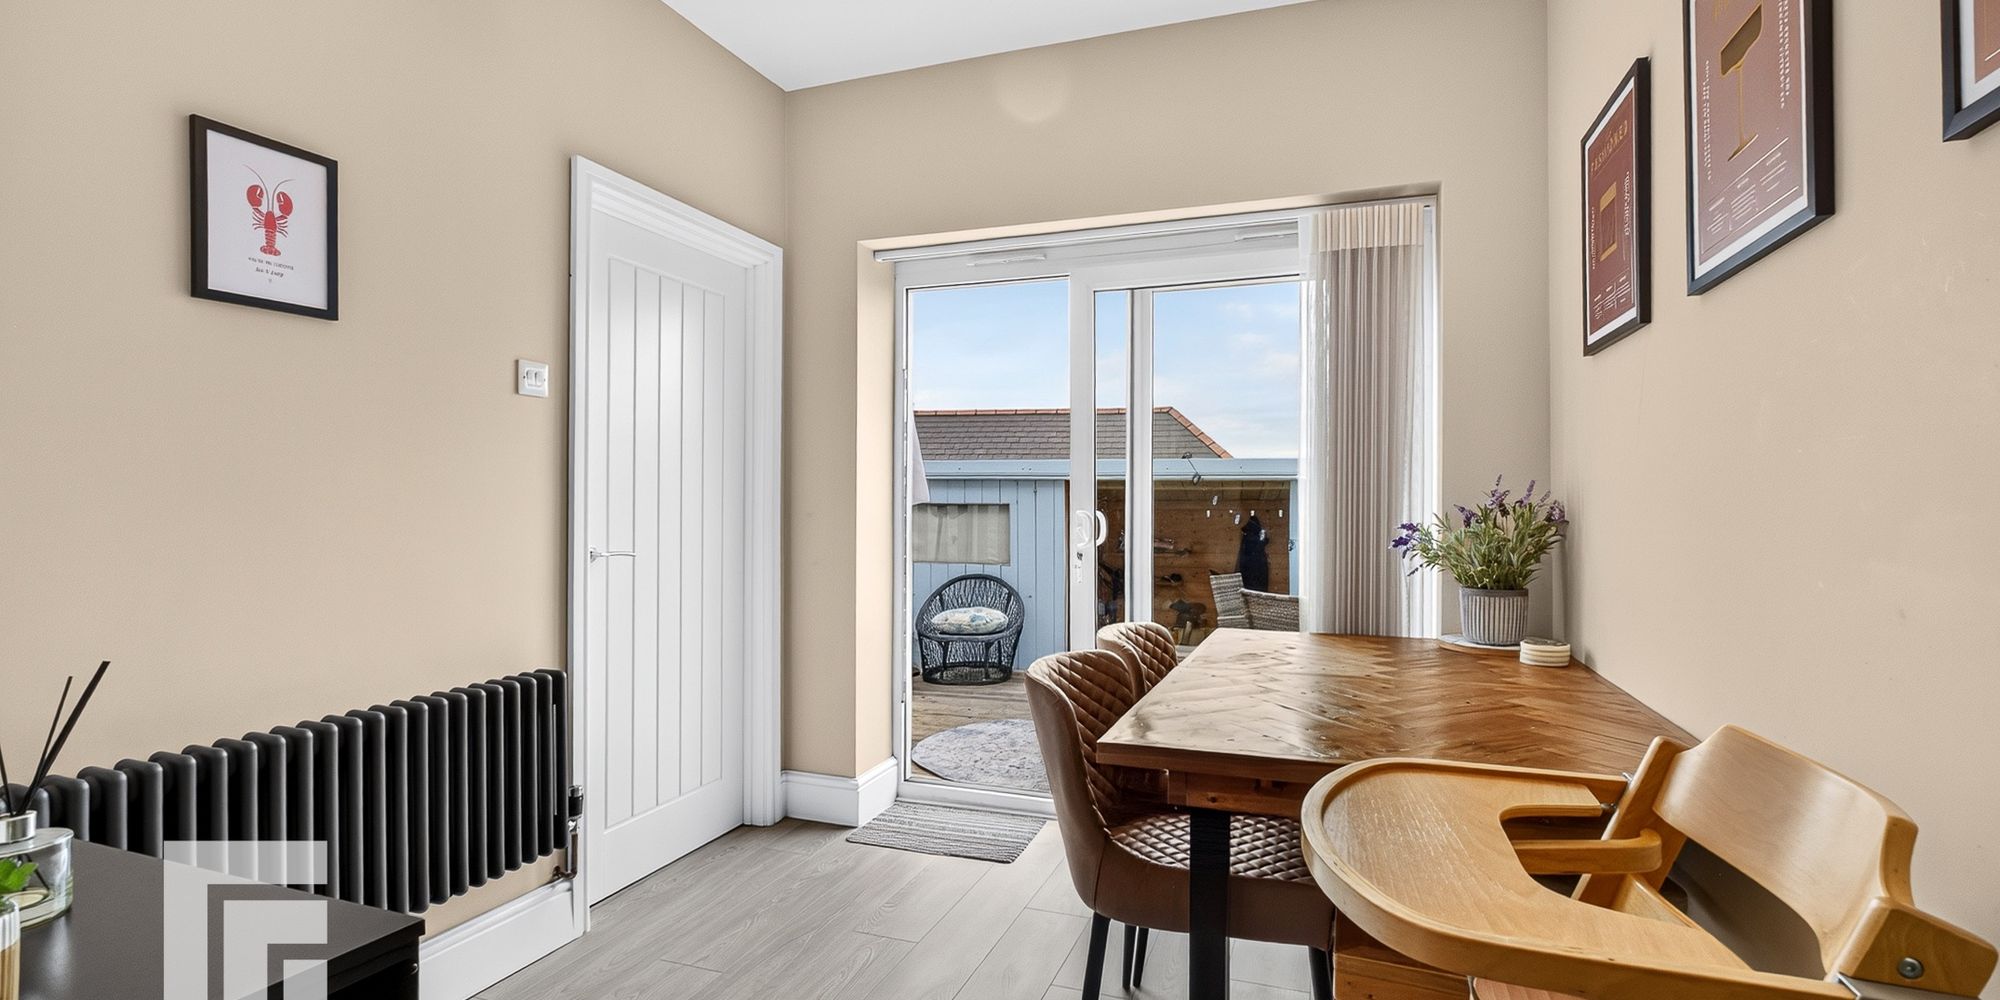
DINING ROOM uPVC double glazed sliding doors to rear garden. Laminate wood flooring. Modern radiator. Door to utility room/WC.
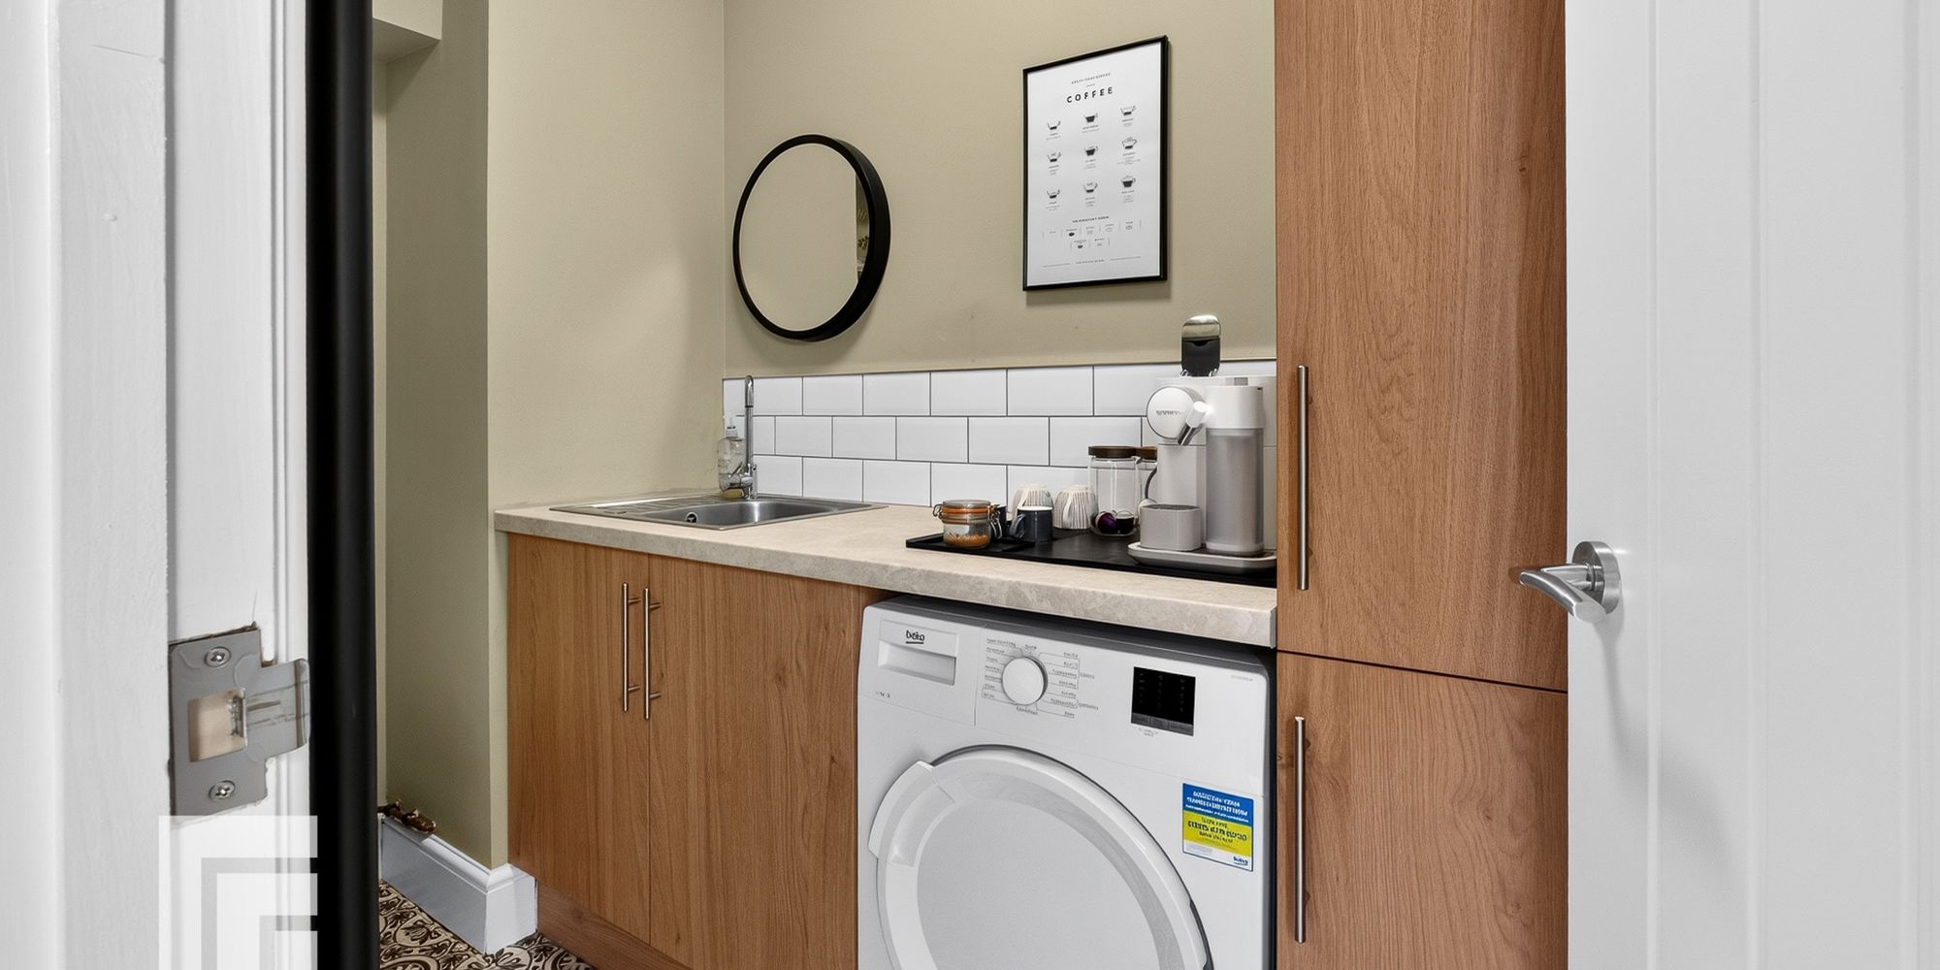
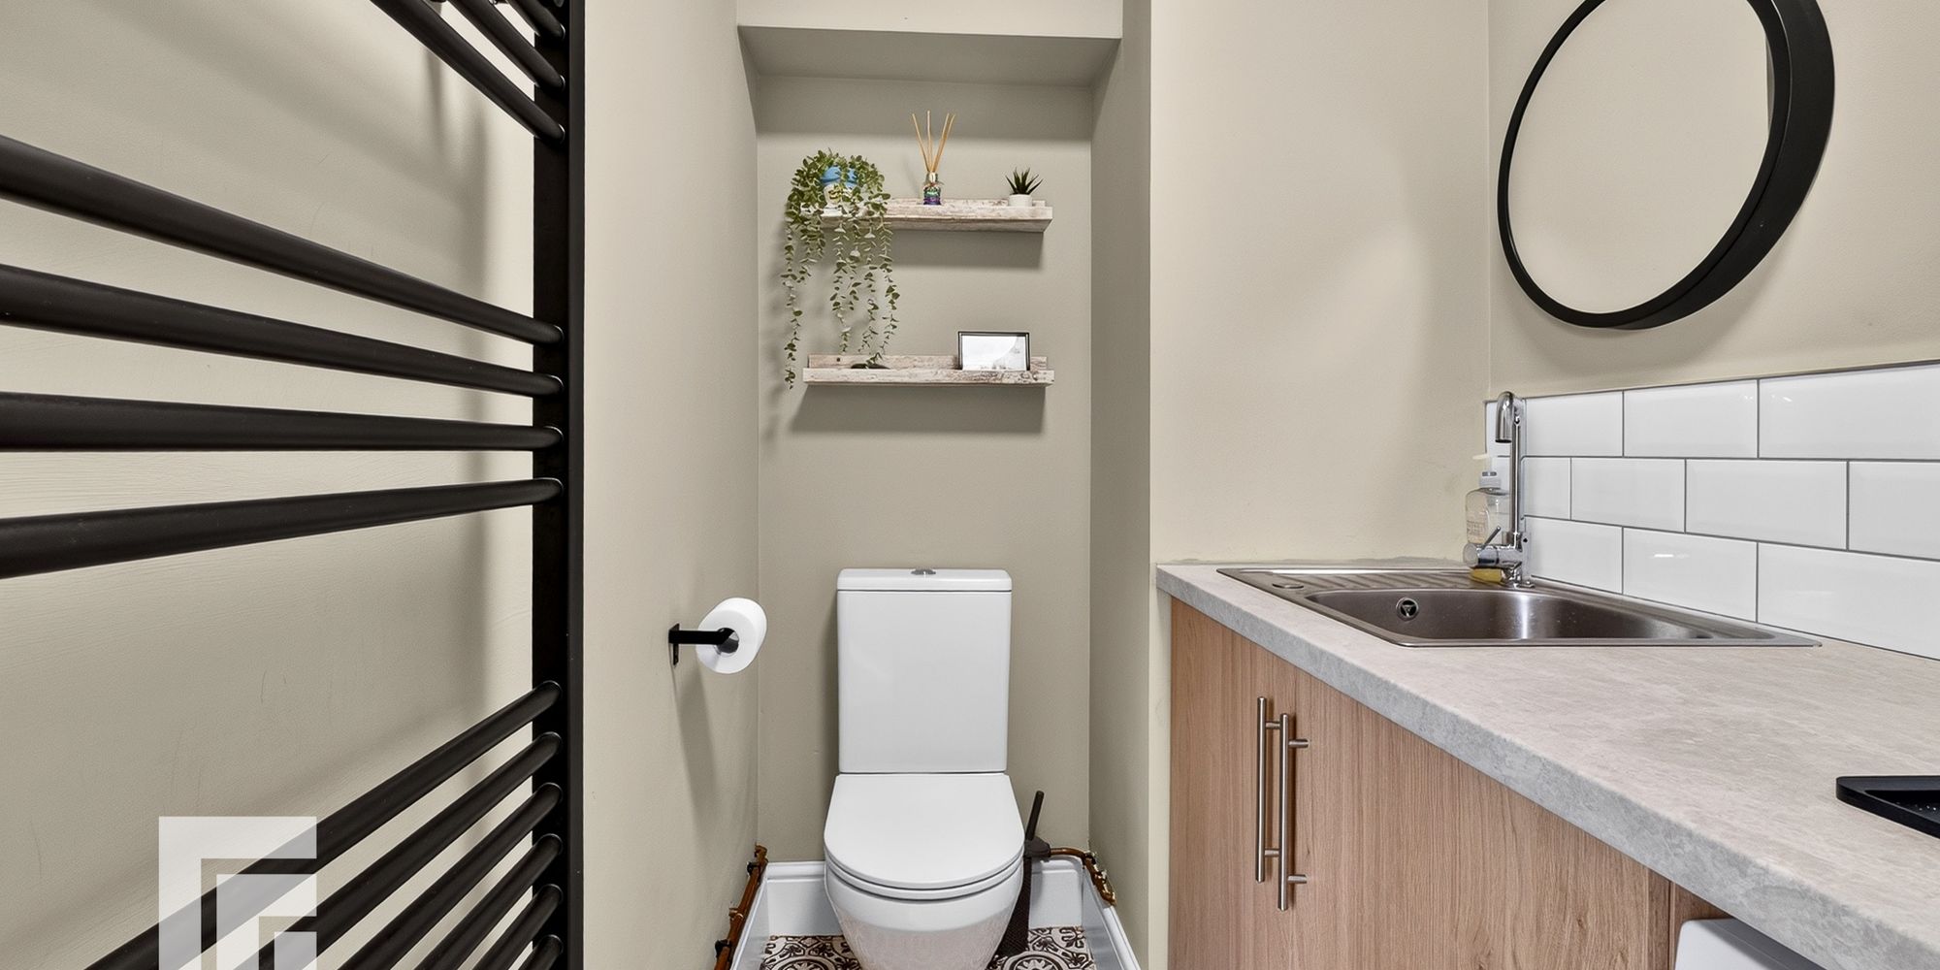
UTILITY ROOM Fitted base and full height units. Stainless steel sink with complementary worktops over and space for tumble dryer. Modern column radiator. Extractor fan
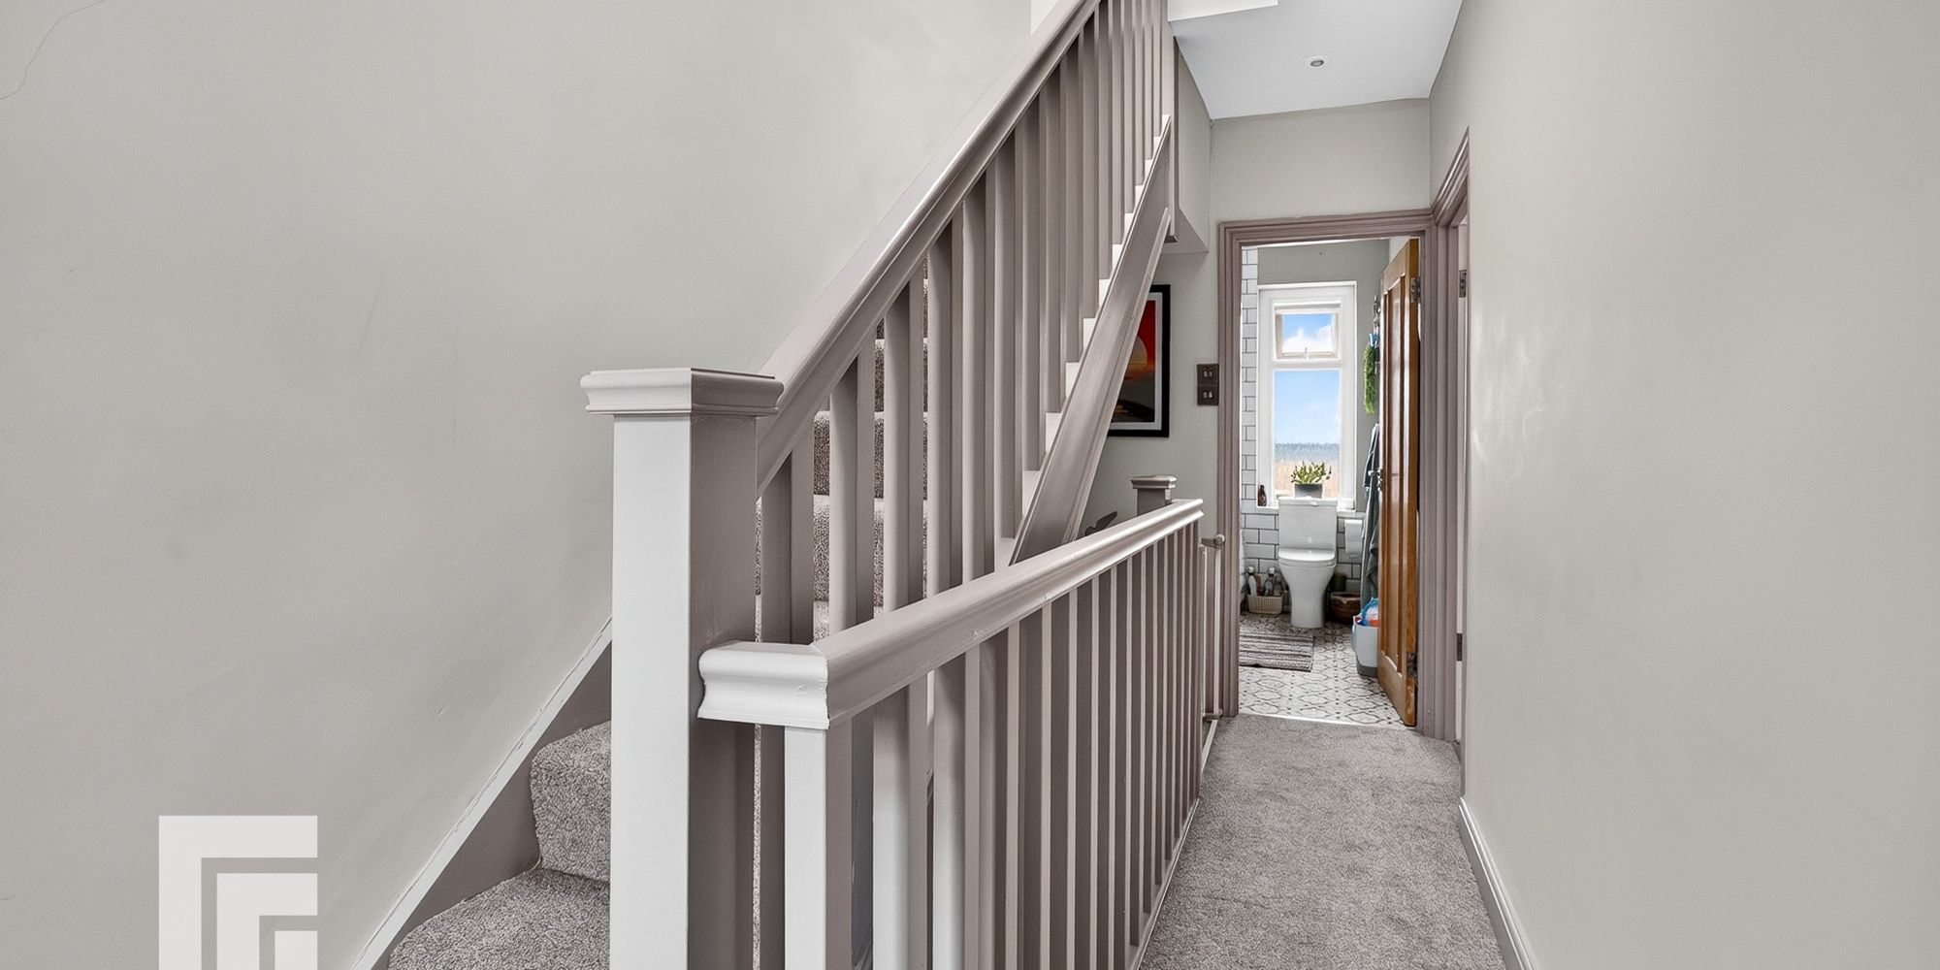
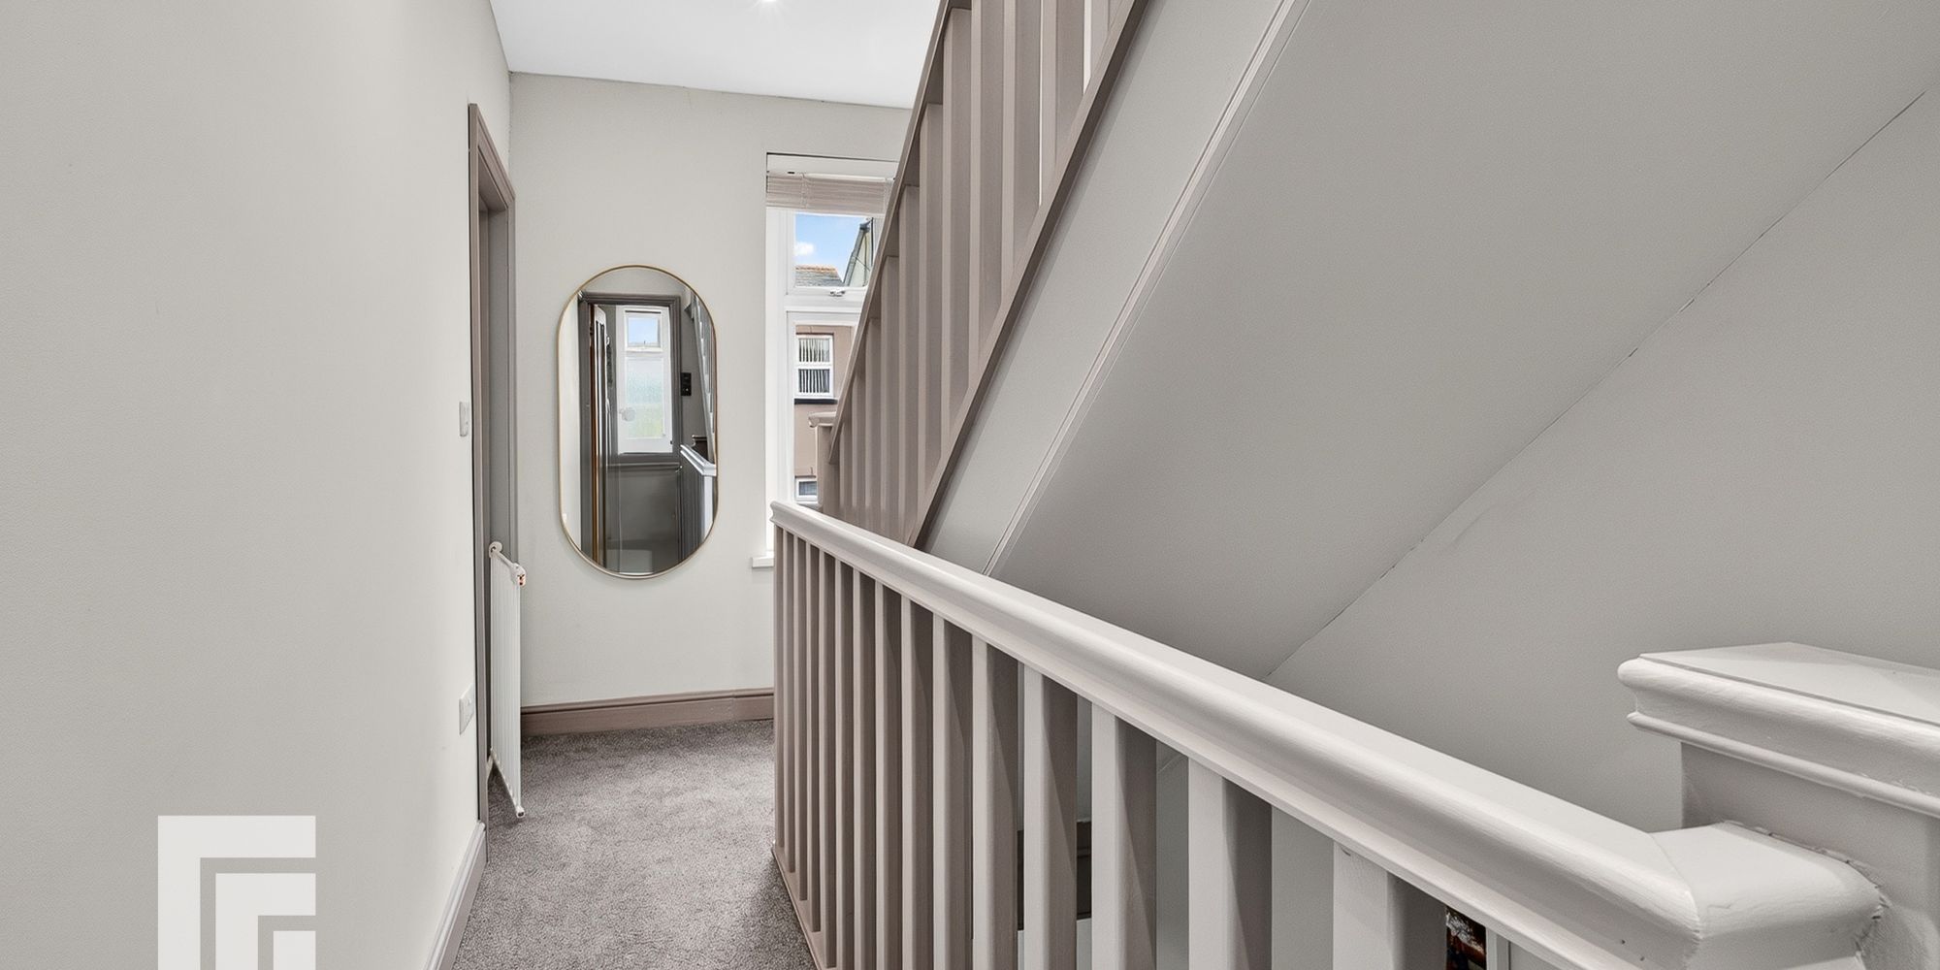
FIRST FLOOR Doors to two bedrooms and bathroom. Stairs to second floor. uPVC double glazed window to front. Spotlights.
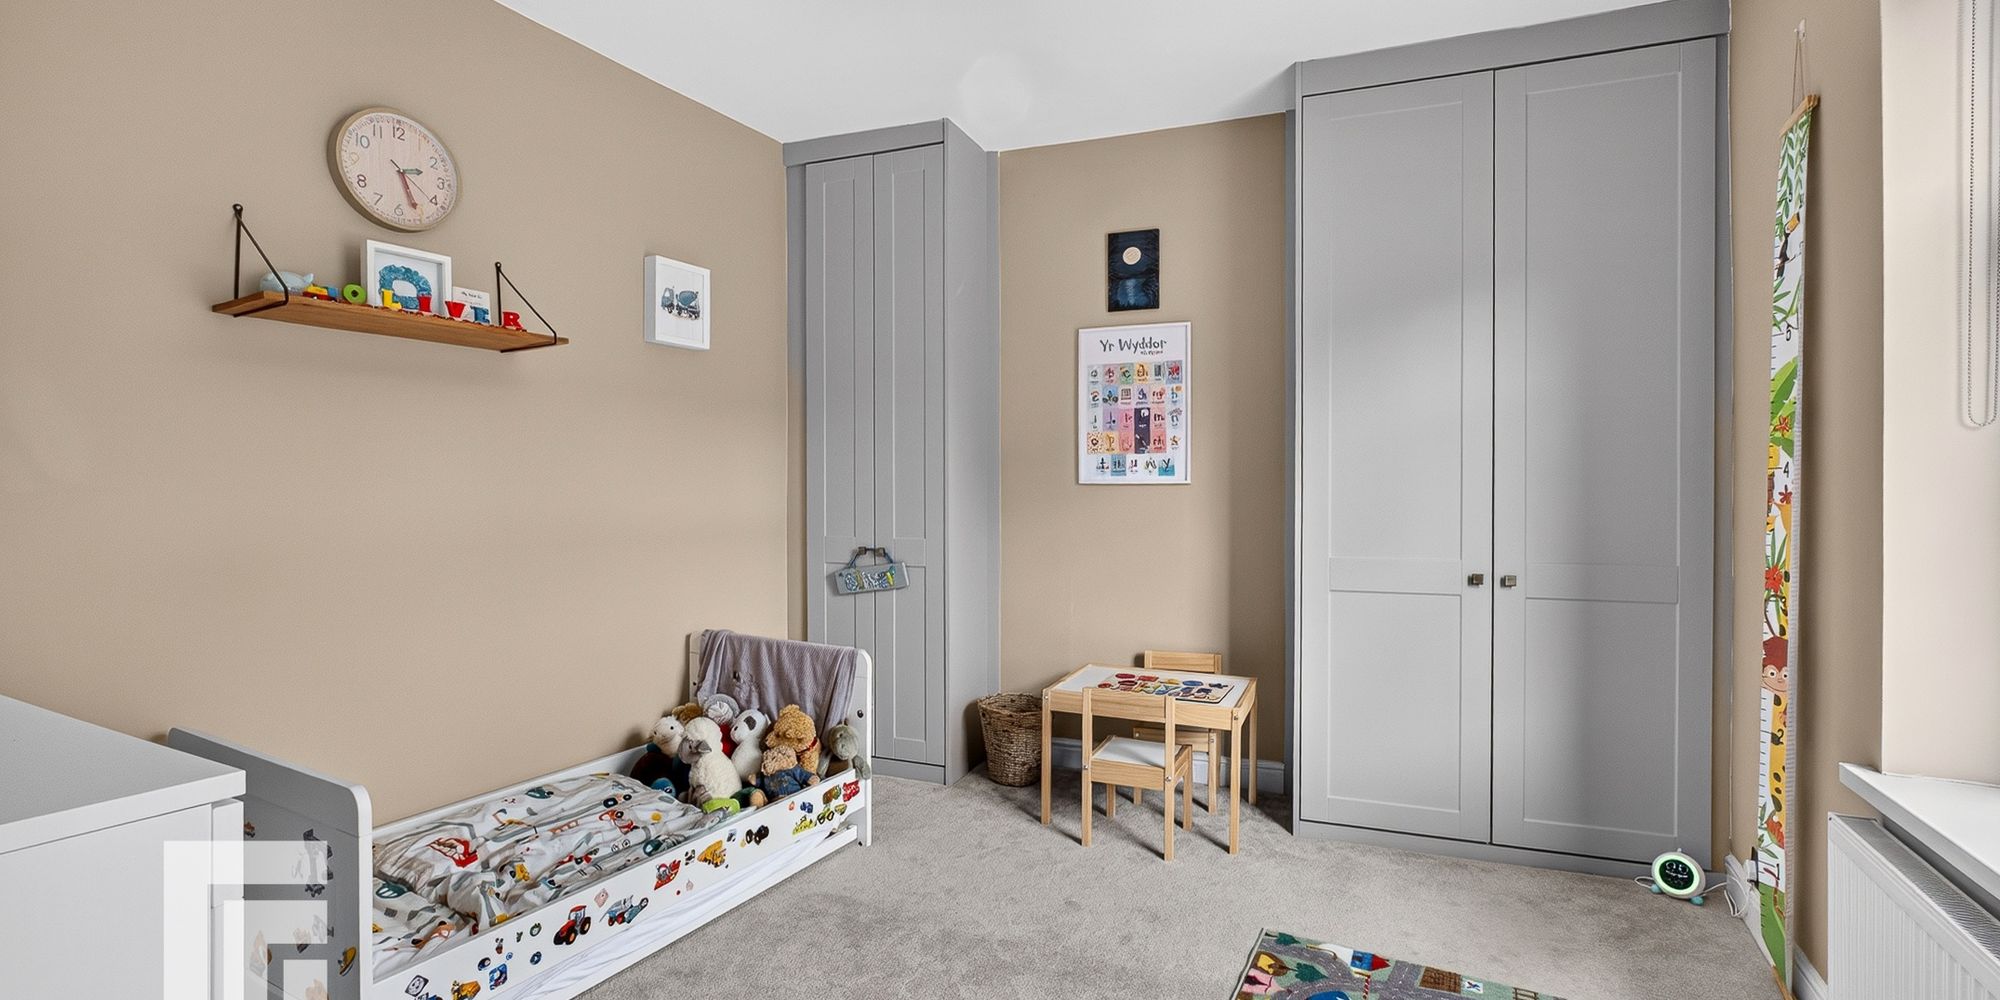
BEDROOM TWO uPVC double glazed window to front. Two fitted wardrobes to one wall. Radiator.
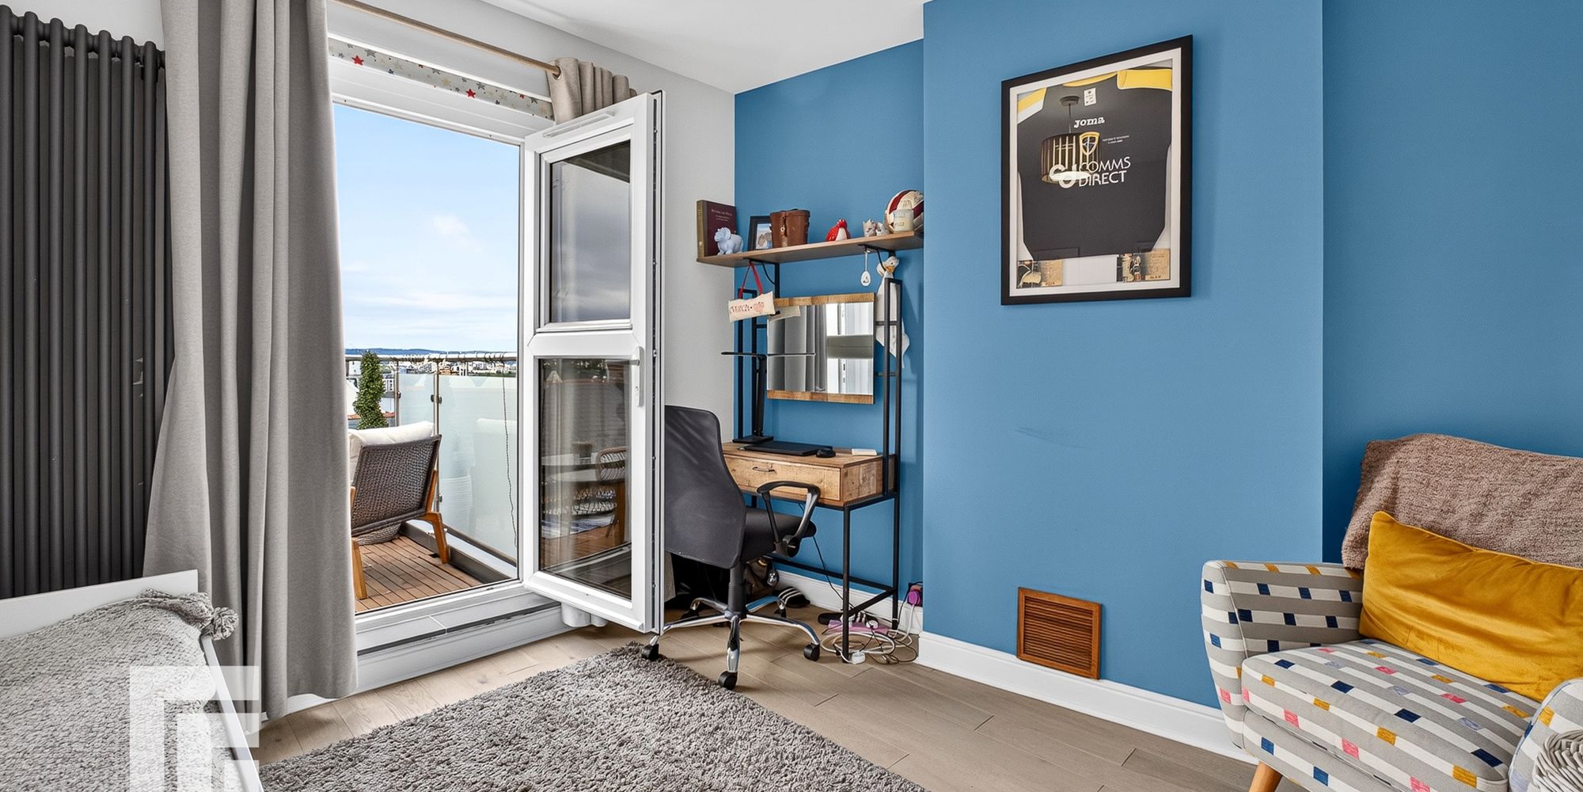
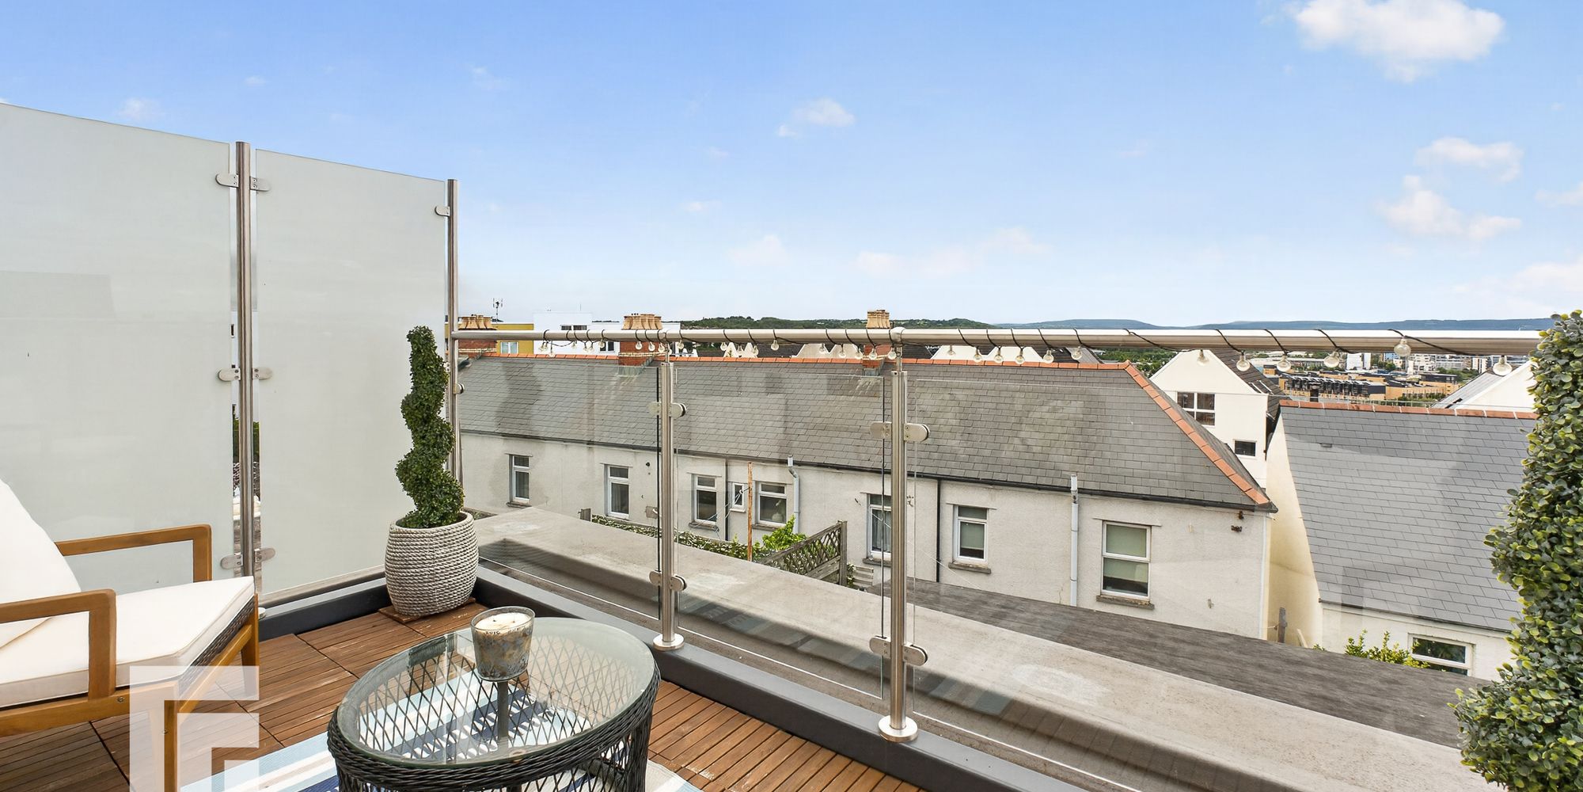
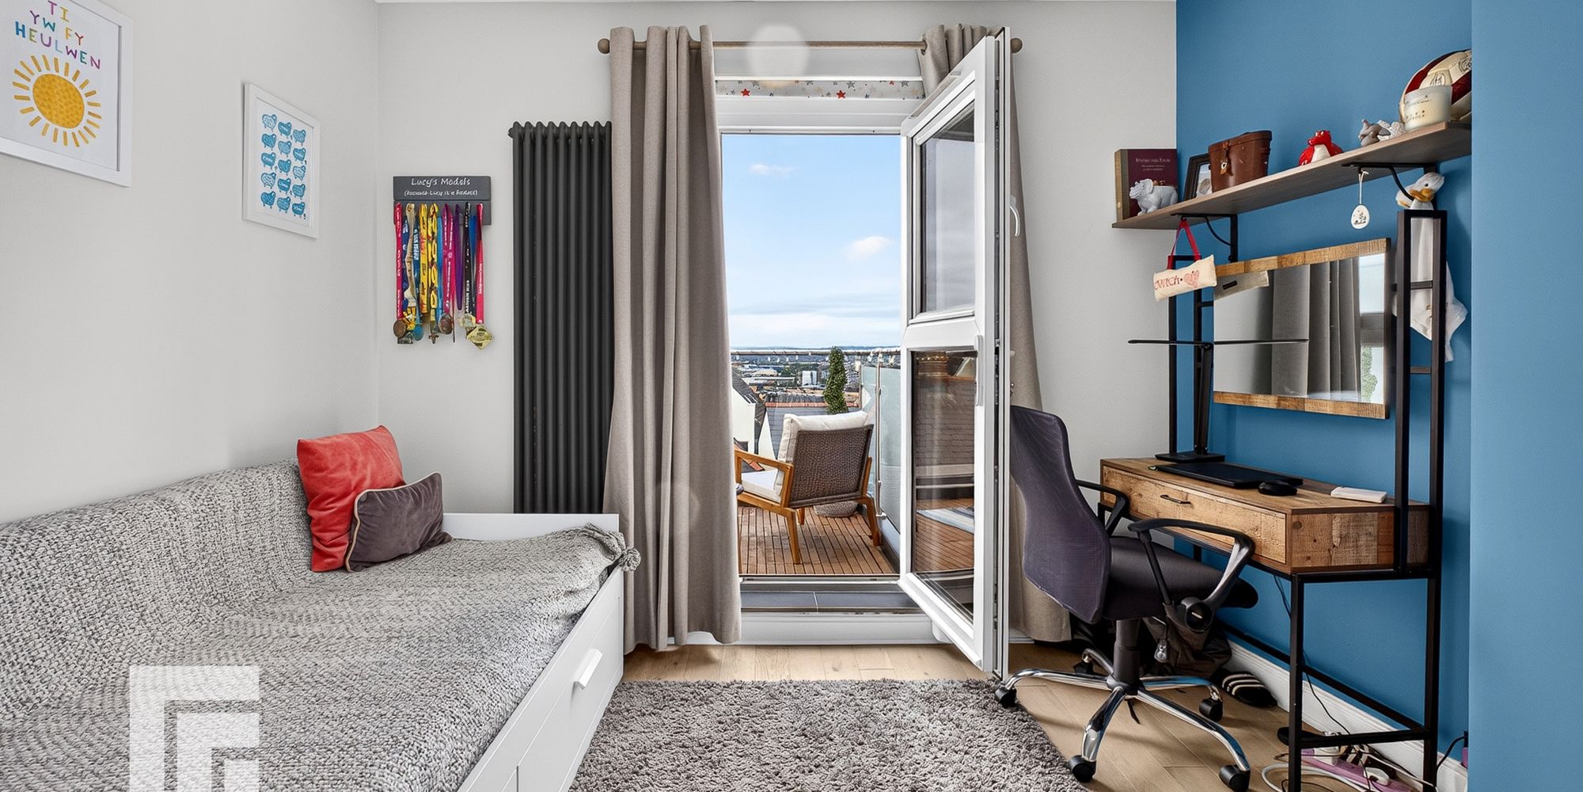
BEDROOM THREE uPVC double glazed stable door with tilt and turn window leading out to sun terrace. Modern radiator. Laminate wood flooring.
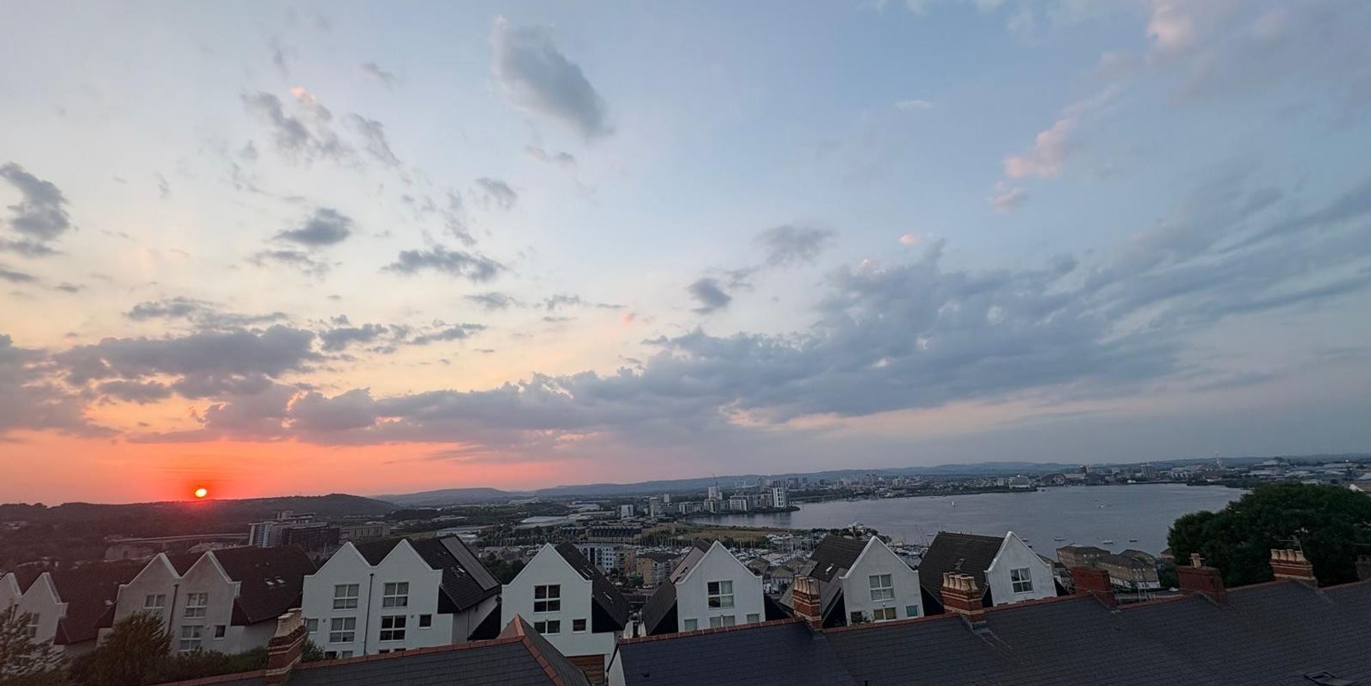
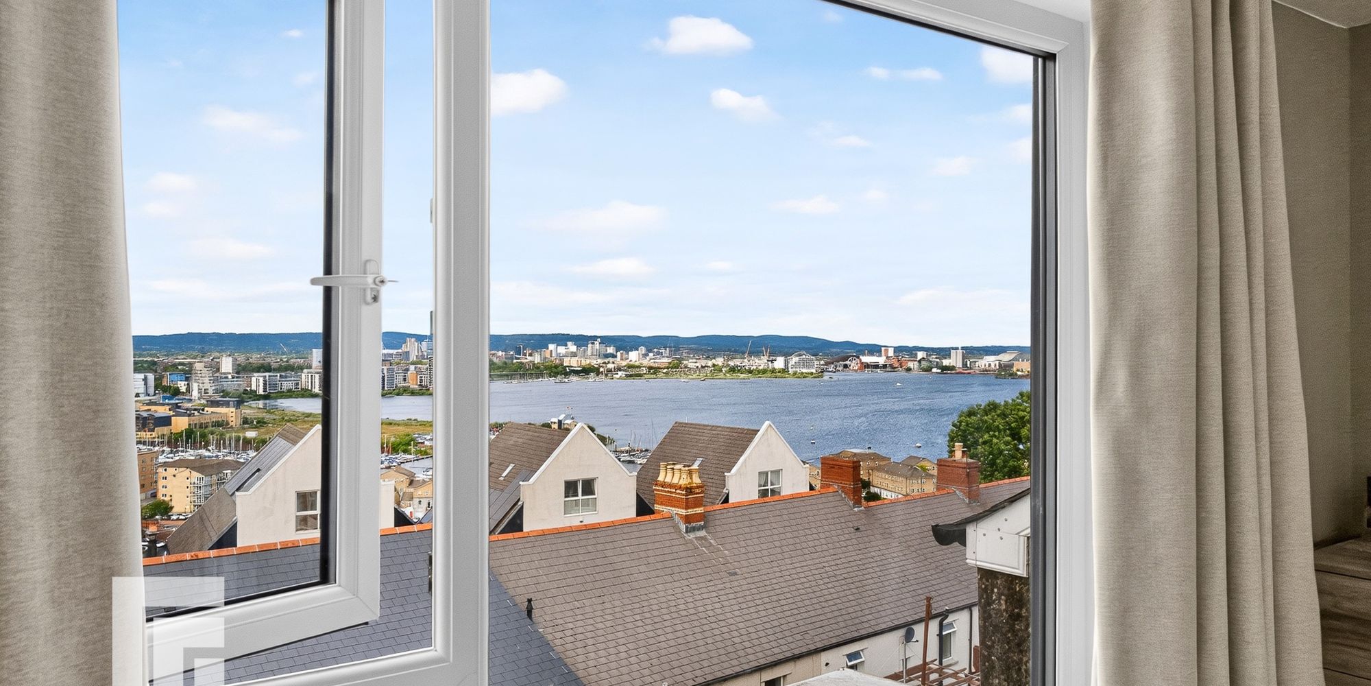
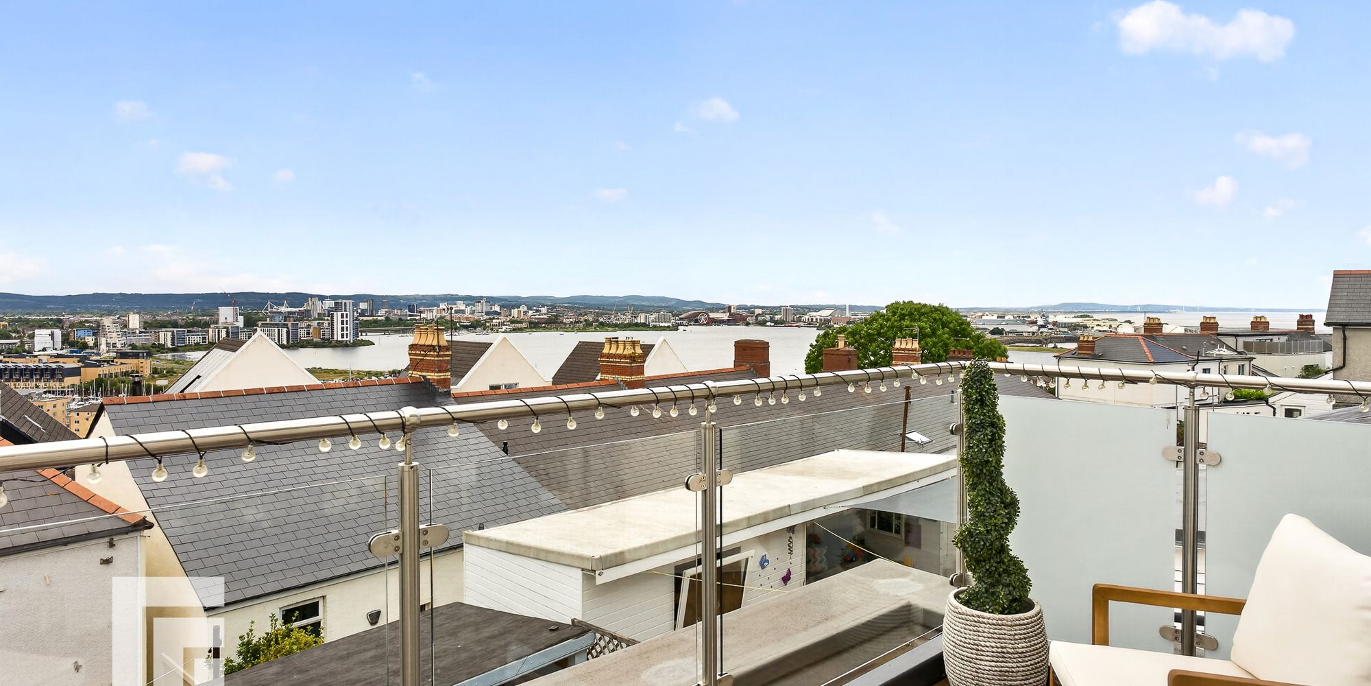
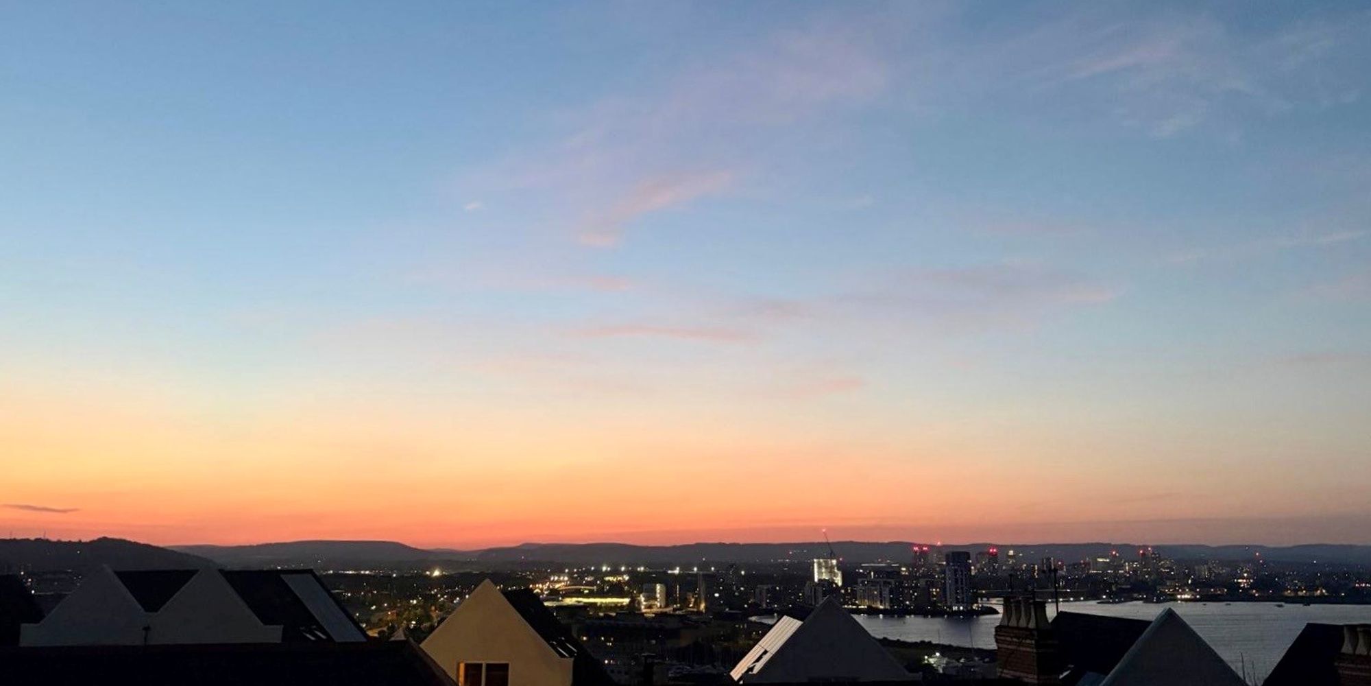
TERRACE Stainless steel railings with glass panels to three sides. Stunning views over Cardiff. Outside lighting.
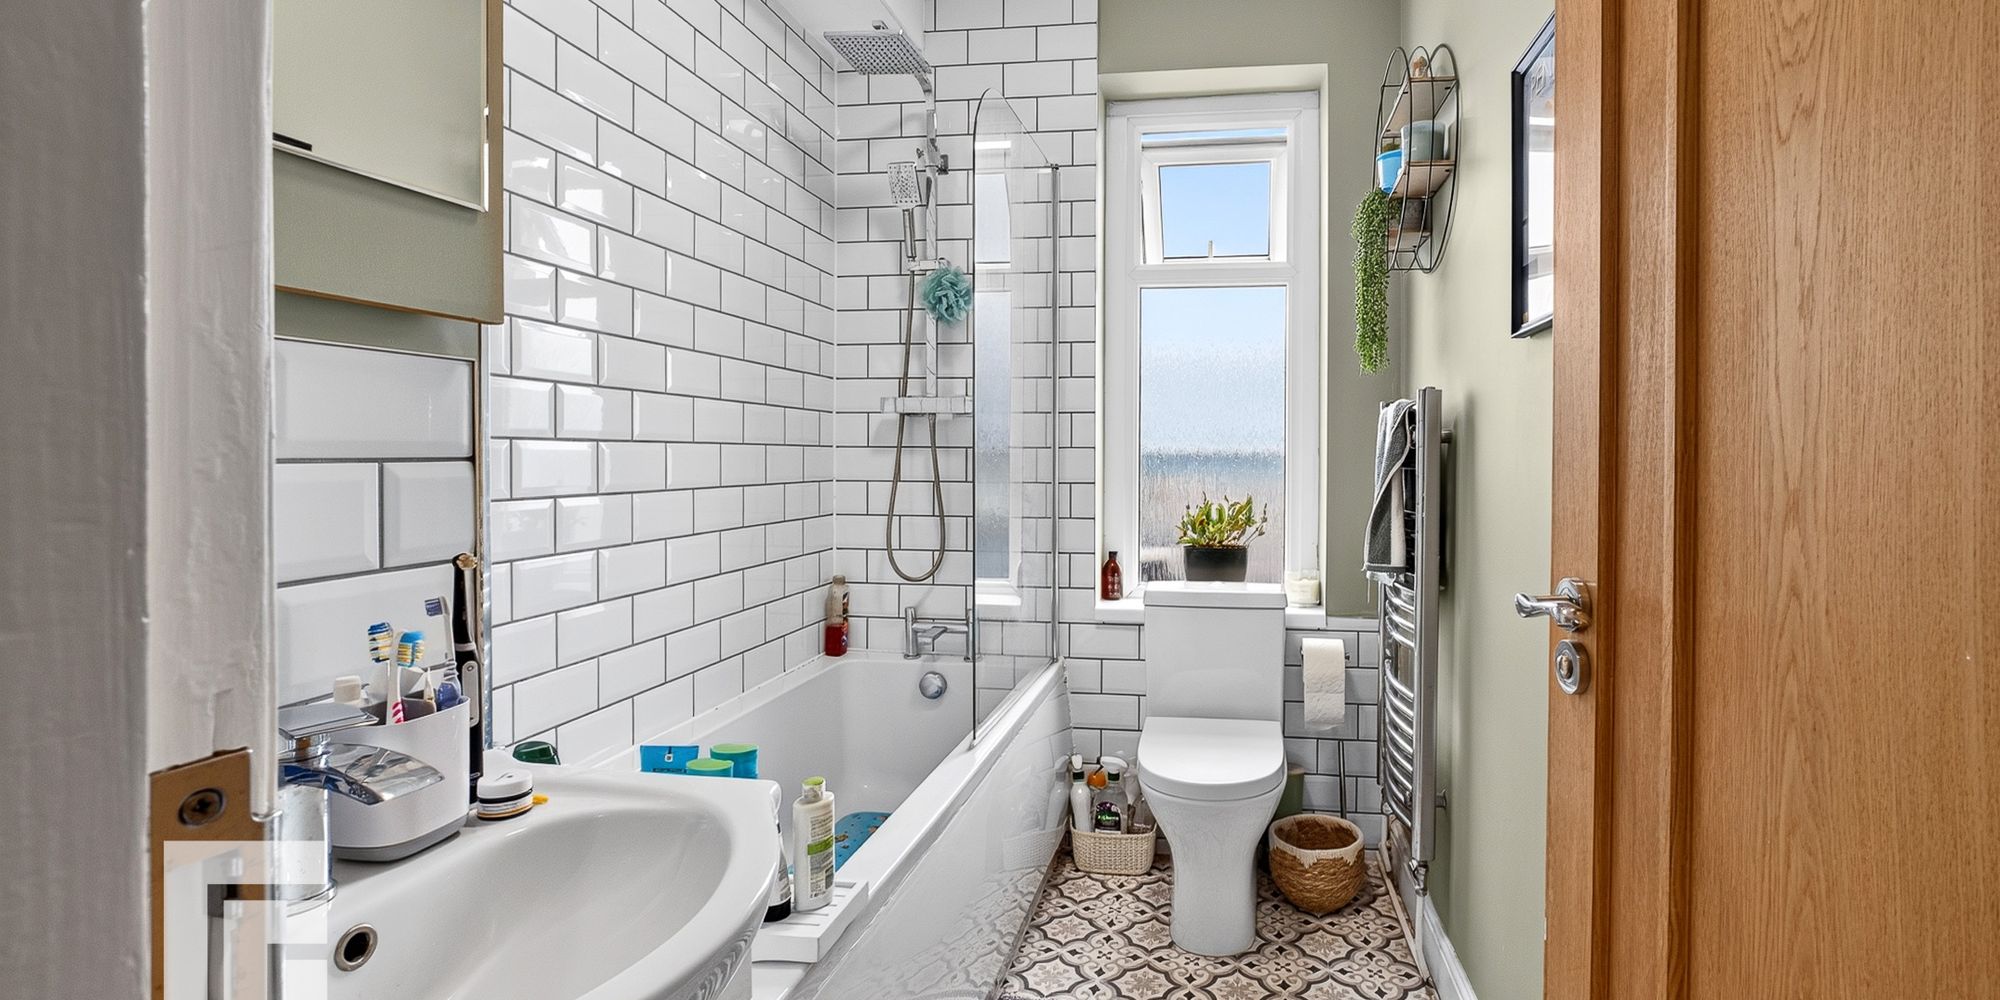
BATHROOM The bathroom comprises low level WC, vanity and enclosed wash hand basin and panelled bath with mixer shower over and glass screen. Ladder radiator. Cupboard housing gas combination boiler. uPVC double glazed window to rear.
SECOND FLOOR Carpeted flooring. Door leading to Bedroom One.
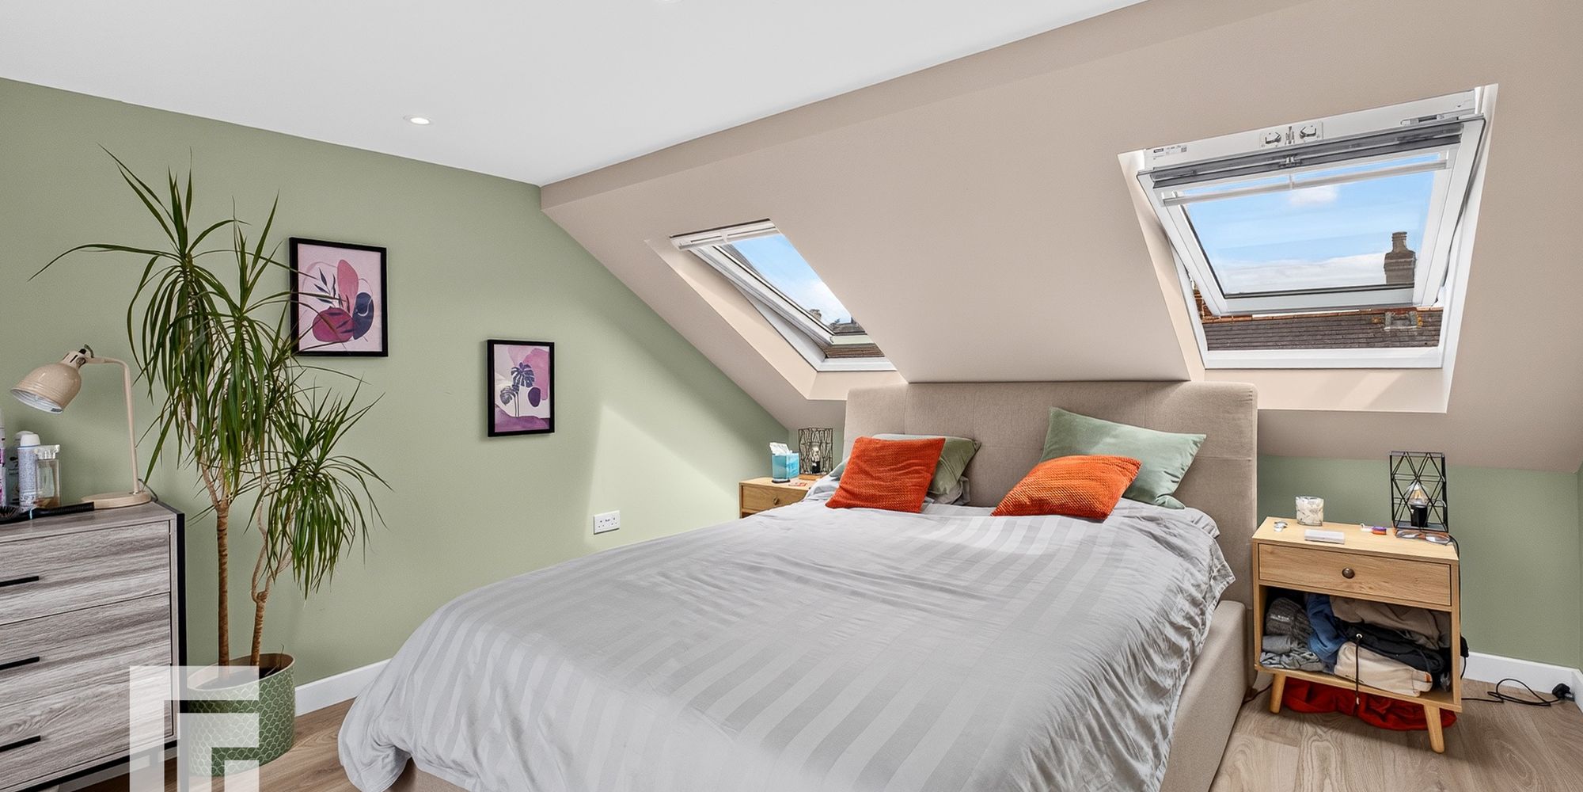
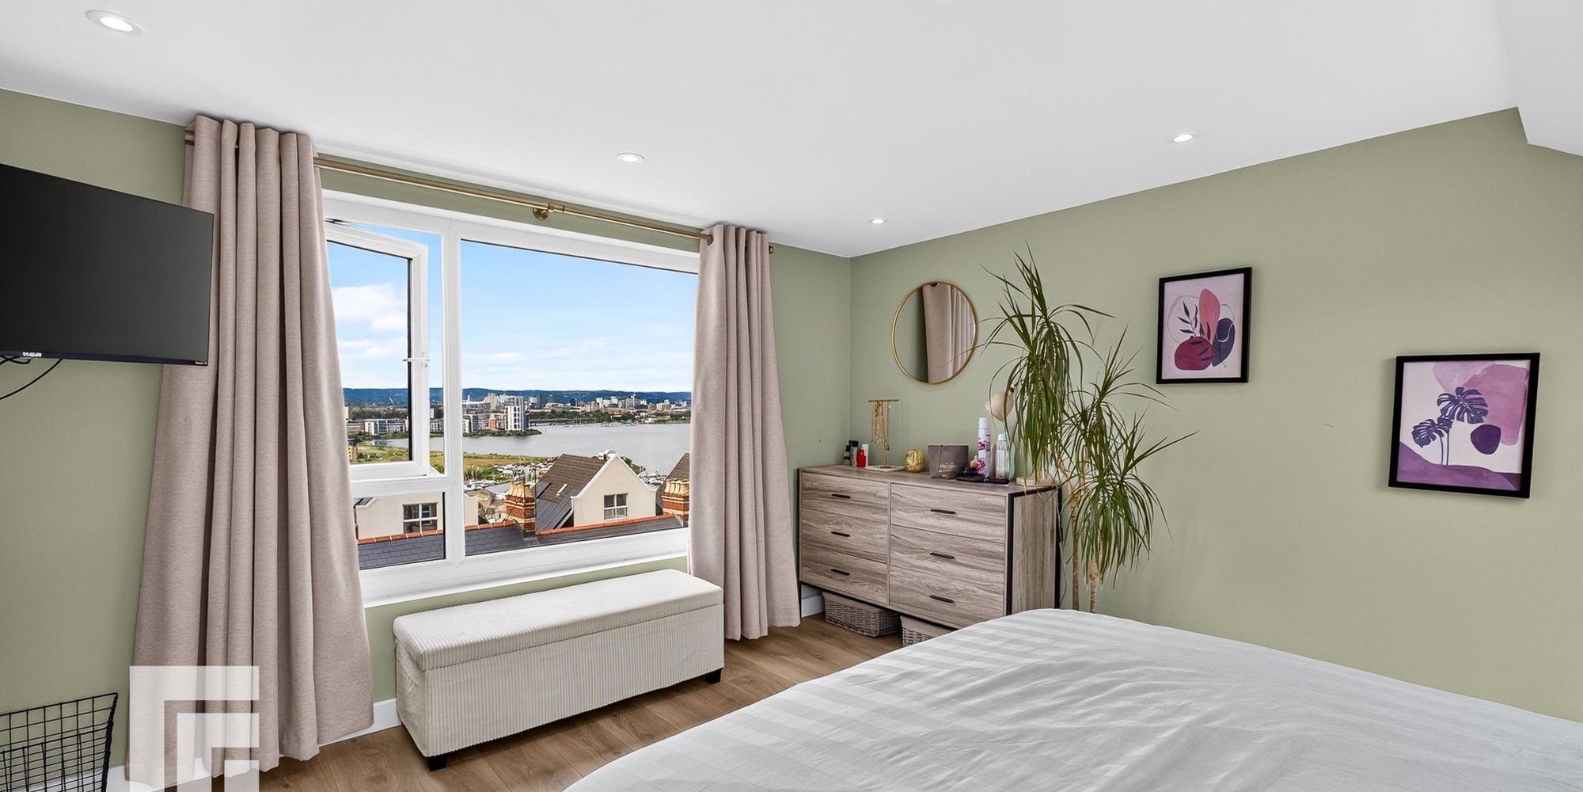
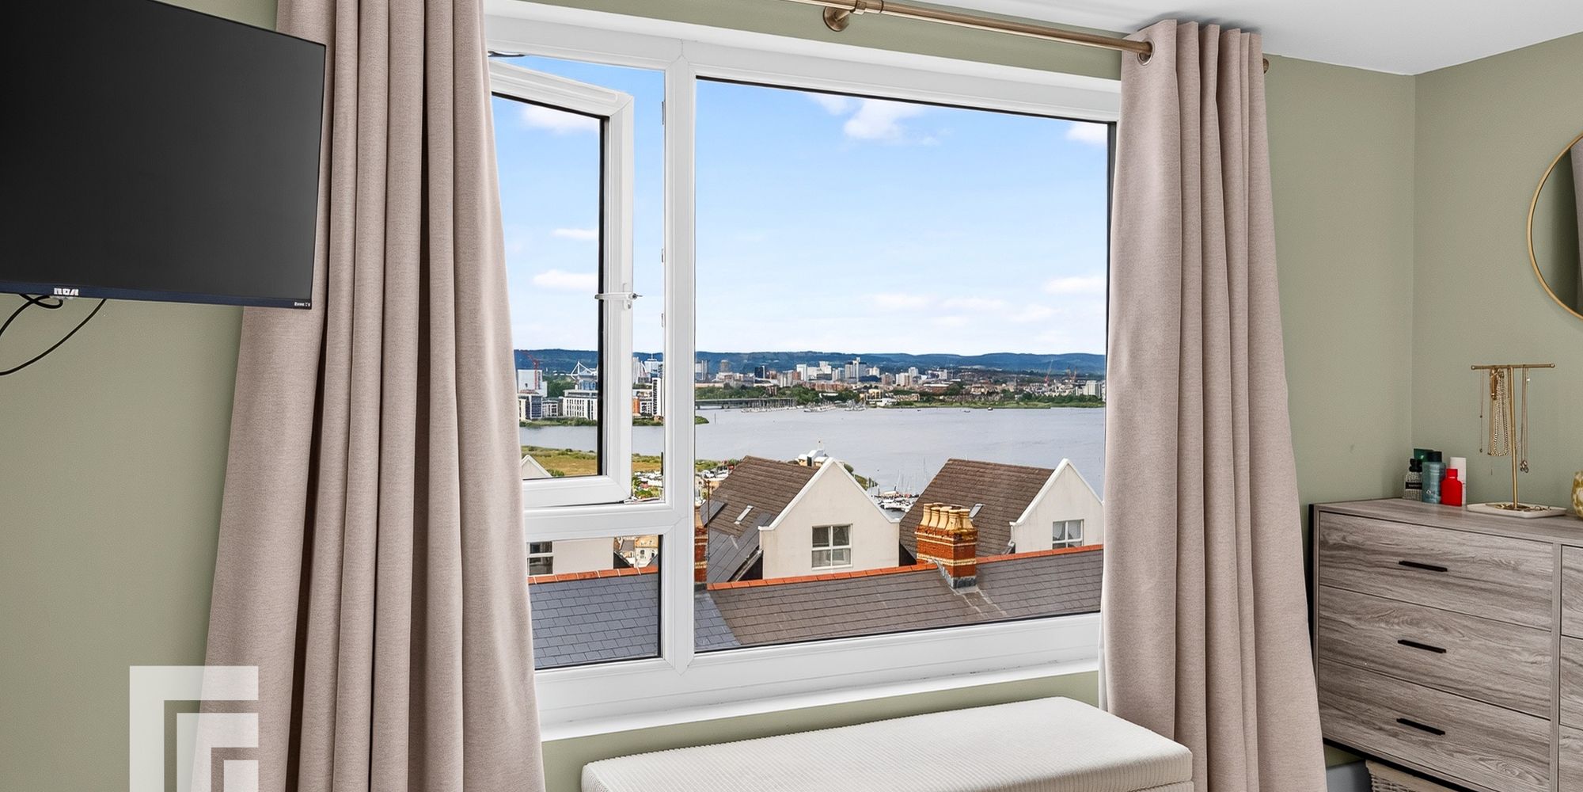
BEDROOM ONE Feature window to rear with fantastic elevated views over Penarth, Cardiff Bay and the city centre. Two double glazed velux windows to front. Laminate wood flooring. Spotlights. Electric radiator. Storage into eaves. Door to en-suite.
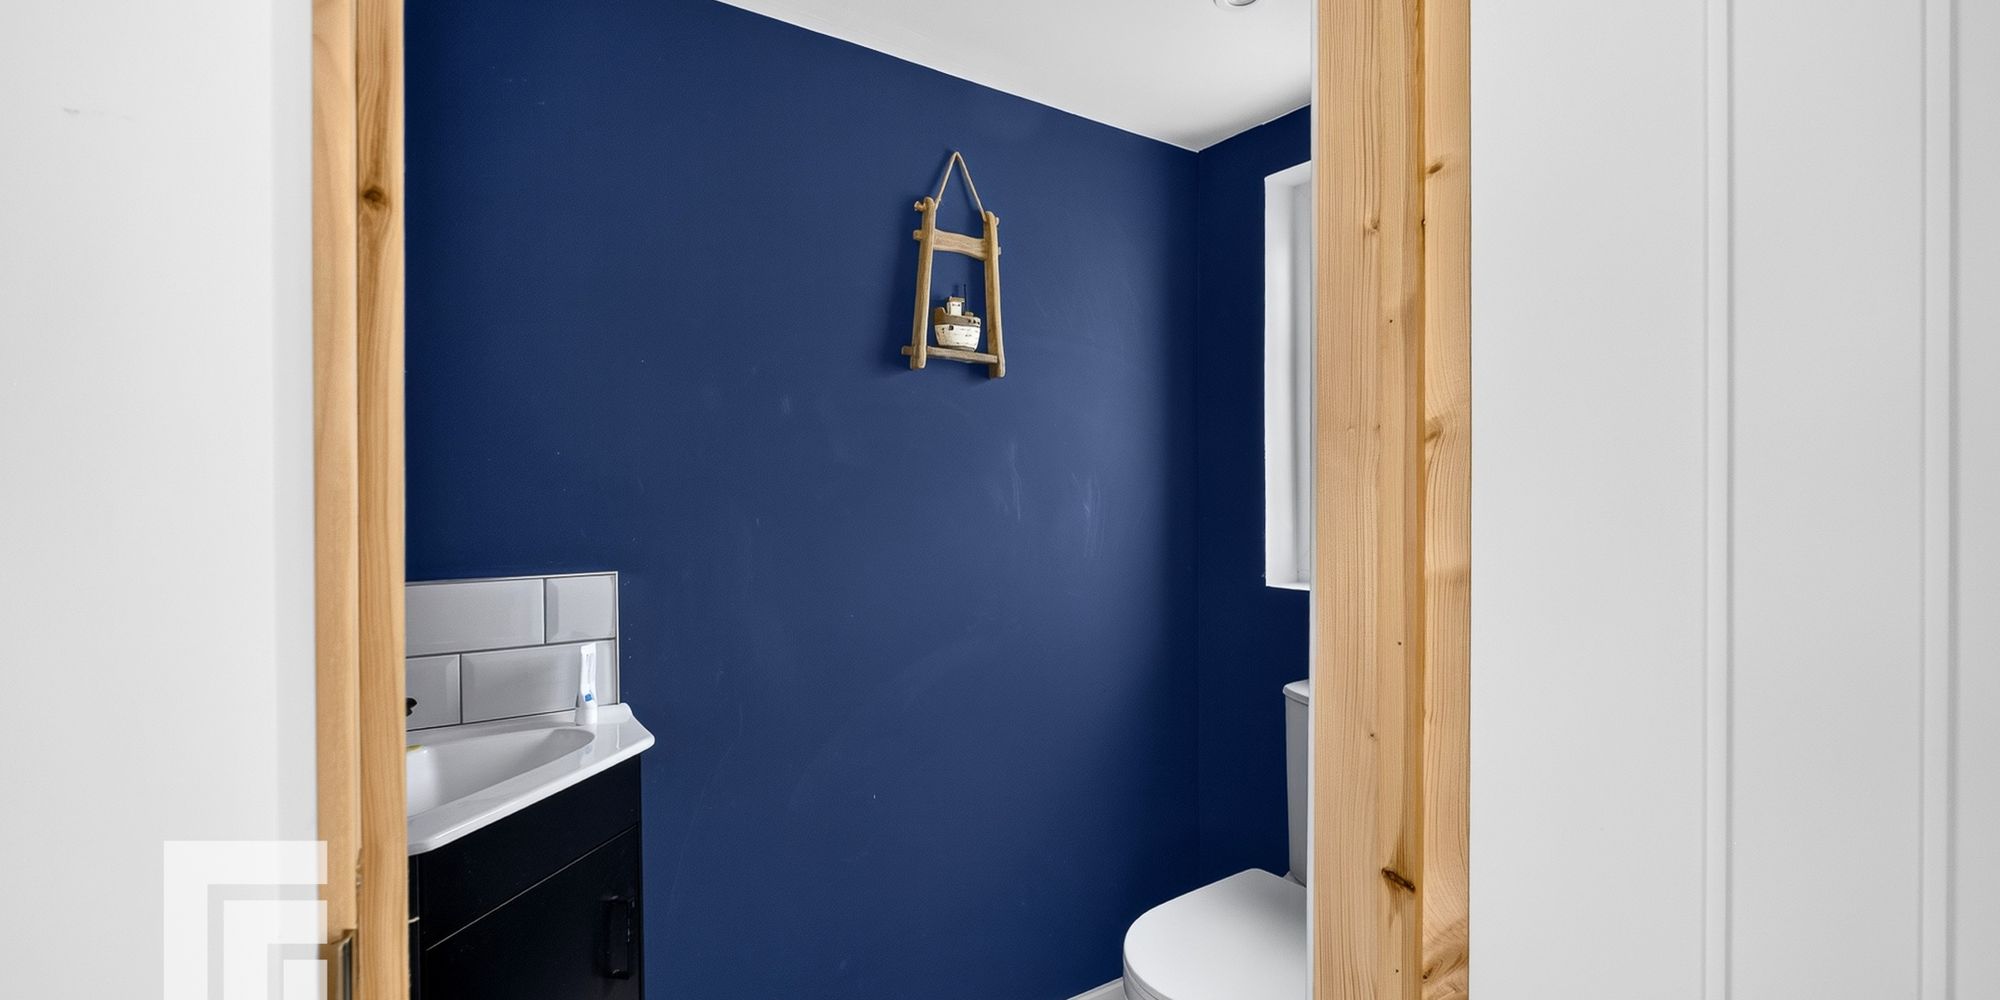
EN-SUITE Modern low level WC and vanity enclosed wash hand basin. Spotlights. uPVC double glazed window to rear.
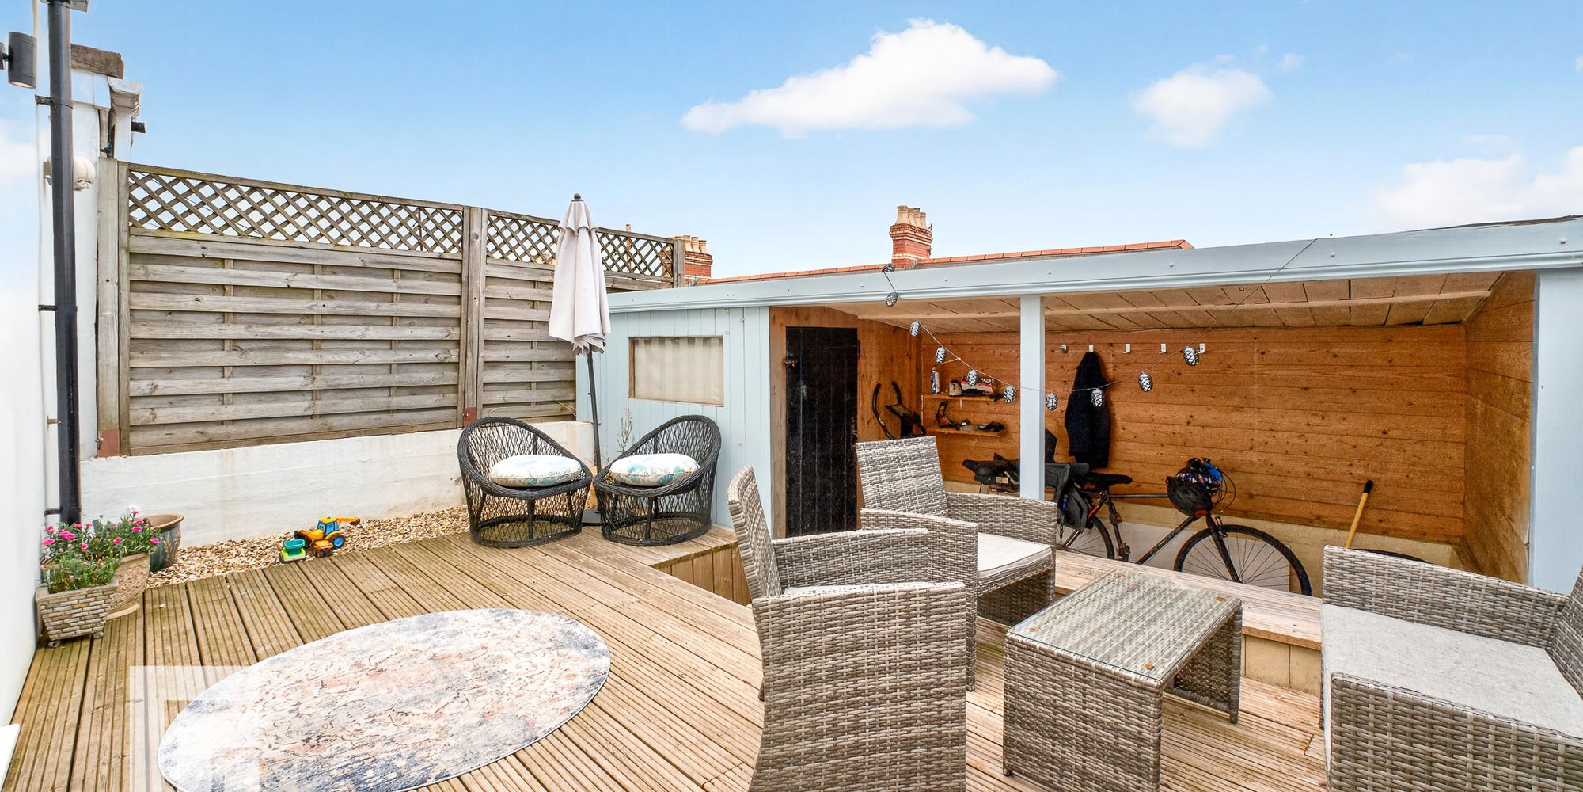
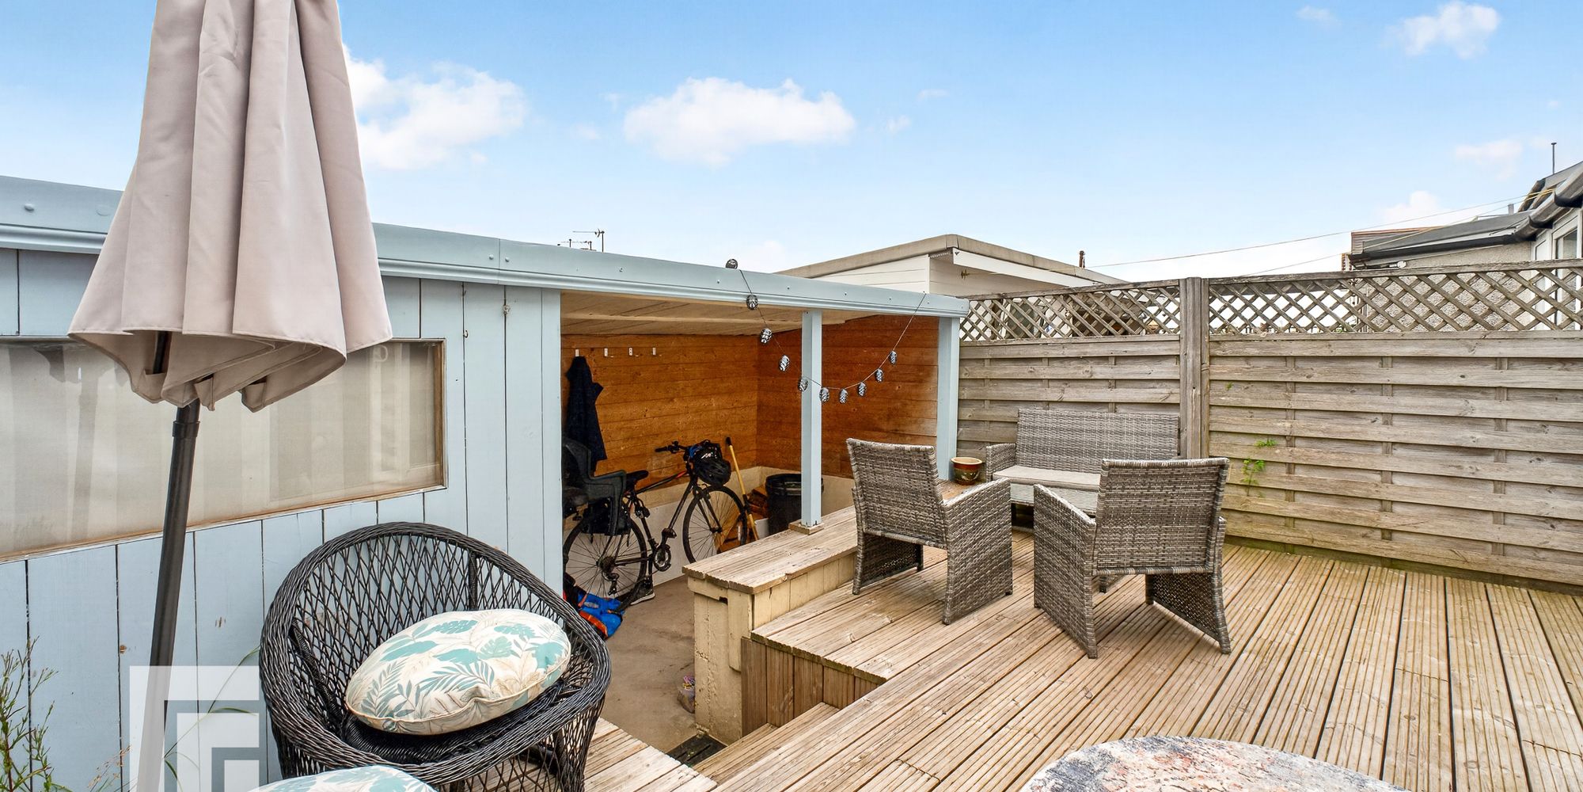
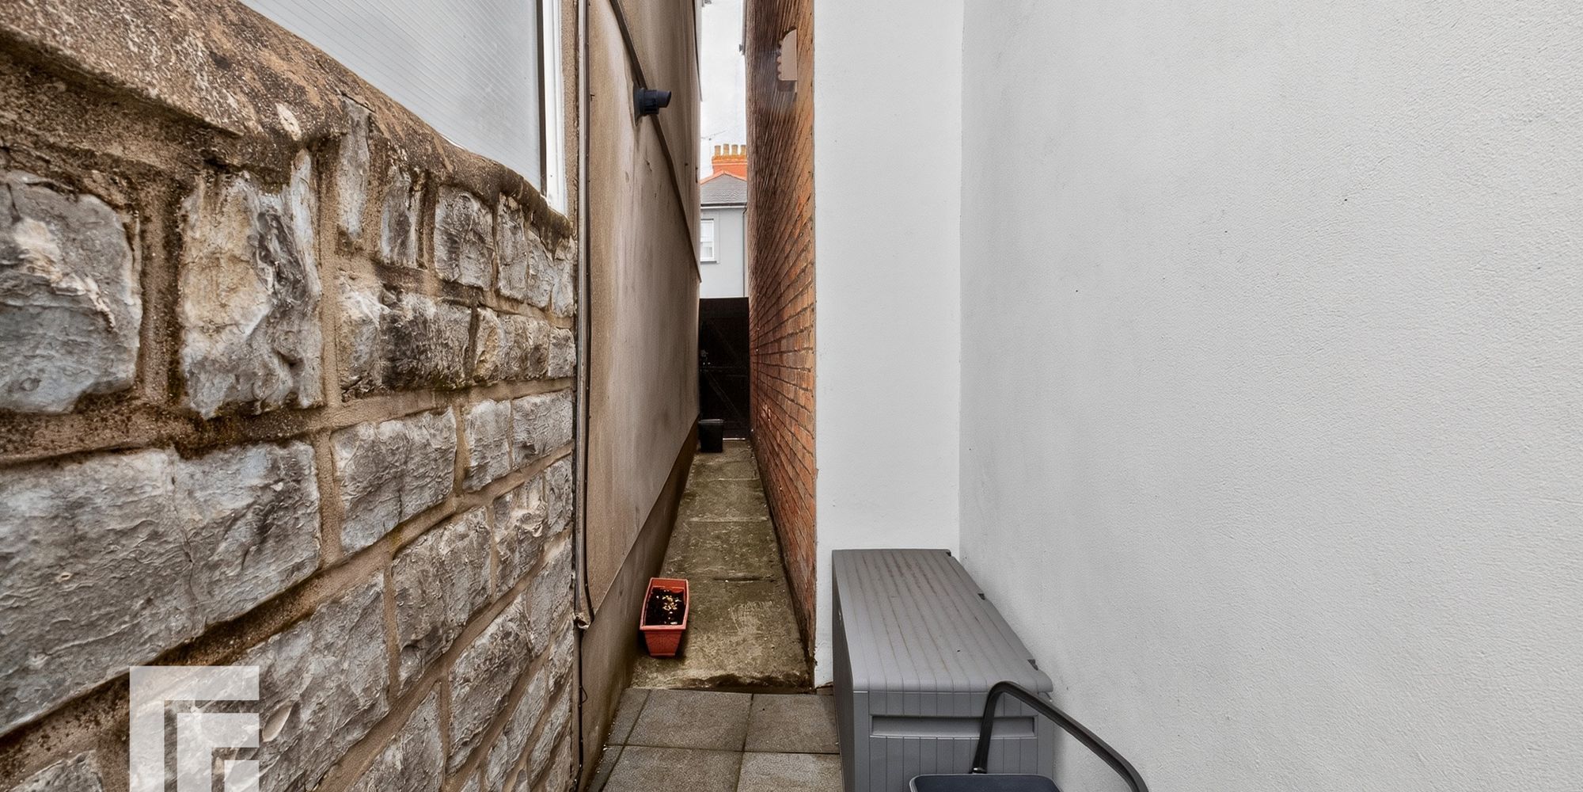
REAR GARDEN Full width decking with steps down to covered lean-to leading to garden shed. Outside lighting and tap. Gated side access with bin store.
TENURE MGY have been advised that this property is Freehold.
AML Please note: A non-refundable administration fee of £30 including VAT is payable per buyer to carry out the required AML verification checks once an offer has been accepted. The sale cannot proceed until these checks have been satisfactorily completed. This is on acceptance of offer only. Details can be found on our website.
FEATURES- END-TERRACED HOUSE
- Three Bedrooms
- Beautifully Presented
- Balcony With Superb Views
- Bathroom, En-suite & WC
- Low Maintenance Garden
- Sought After location