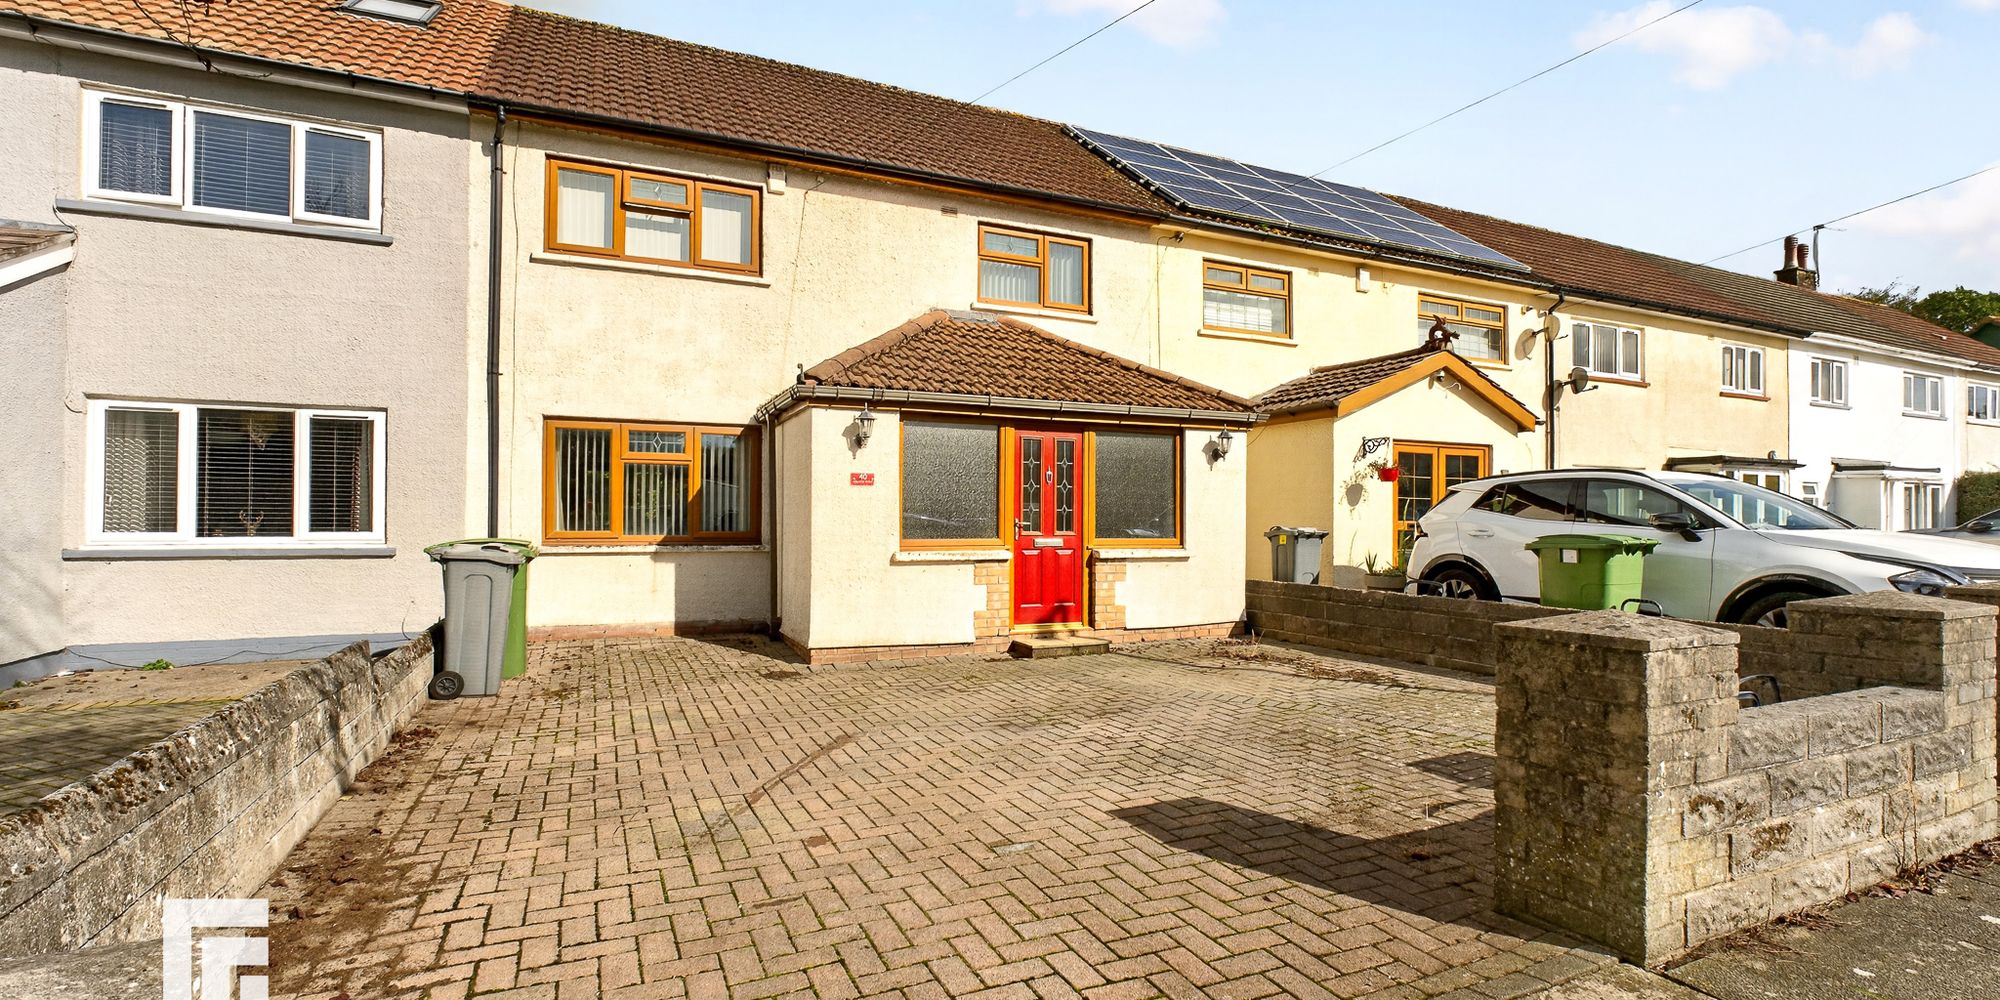
**TRADITIONAL MID-TERRACED PROPERTY** MGY are presenting an exceptionally spacious three-bedroom mid-terraced house, perfectly positioned to capture captivating views of the River Taff and situated within easy walking distance of vibra...
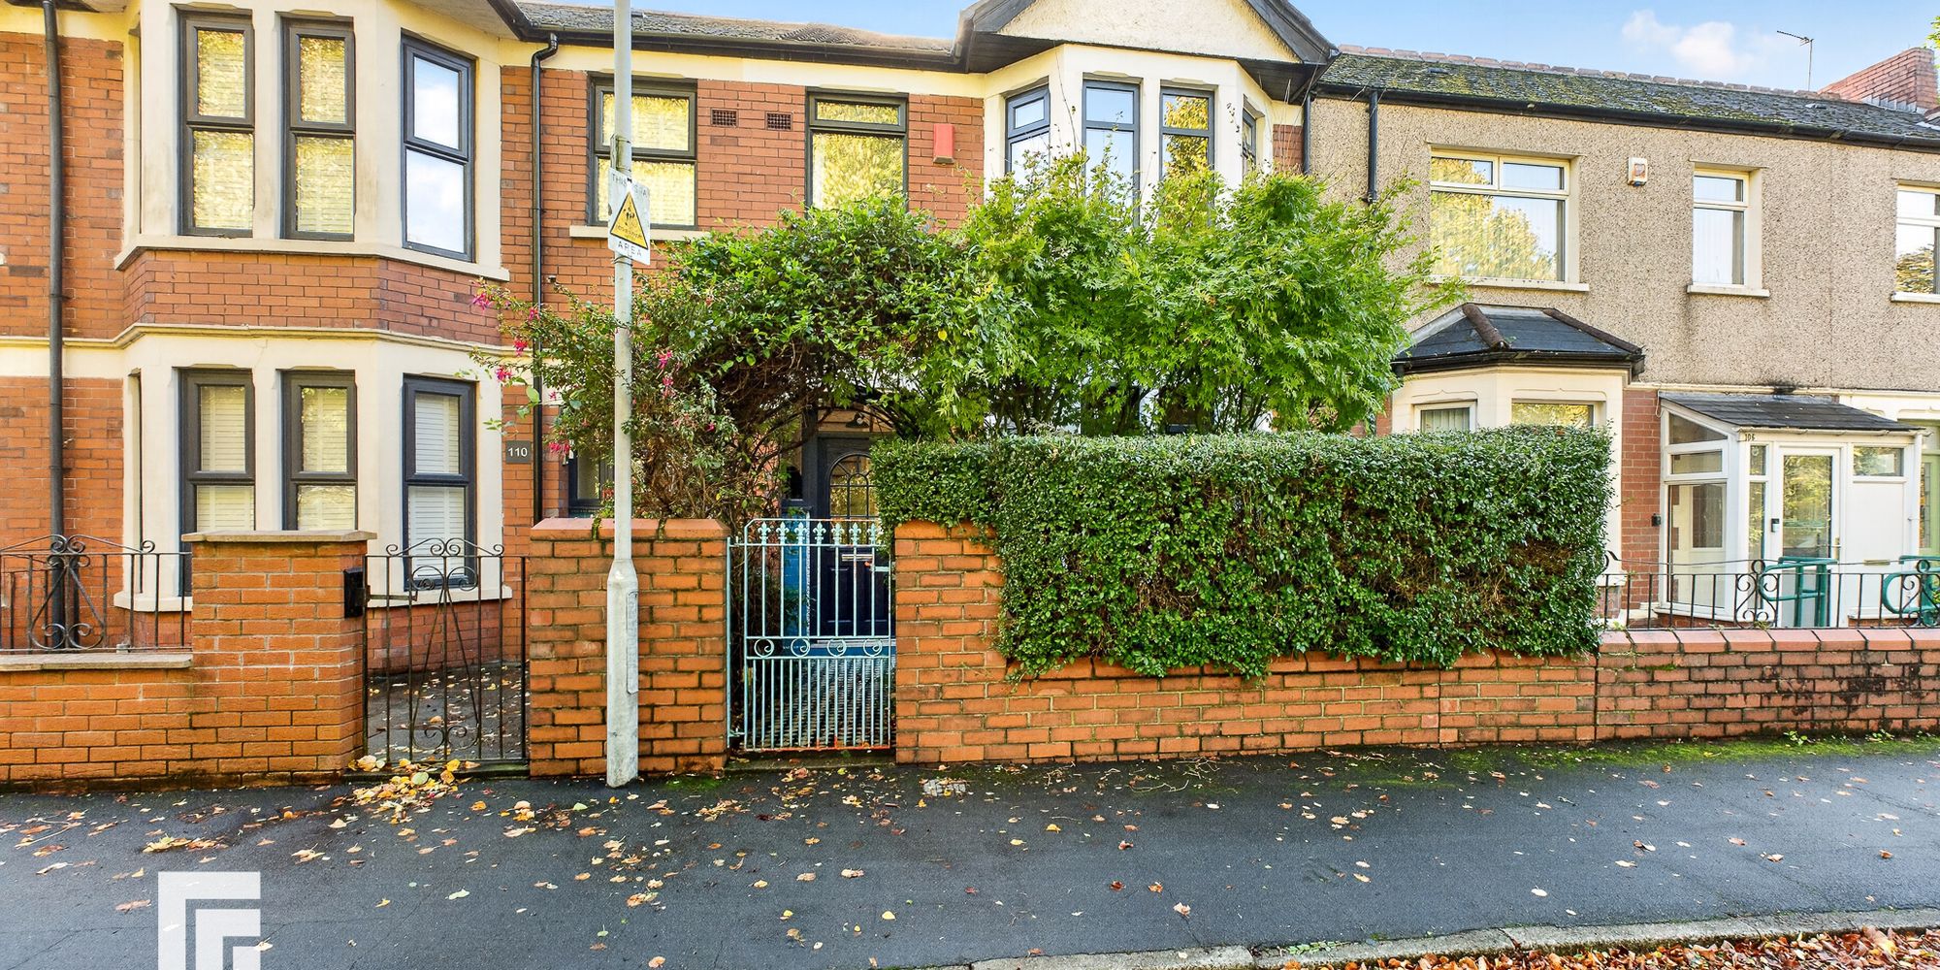
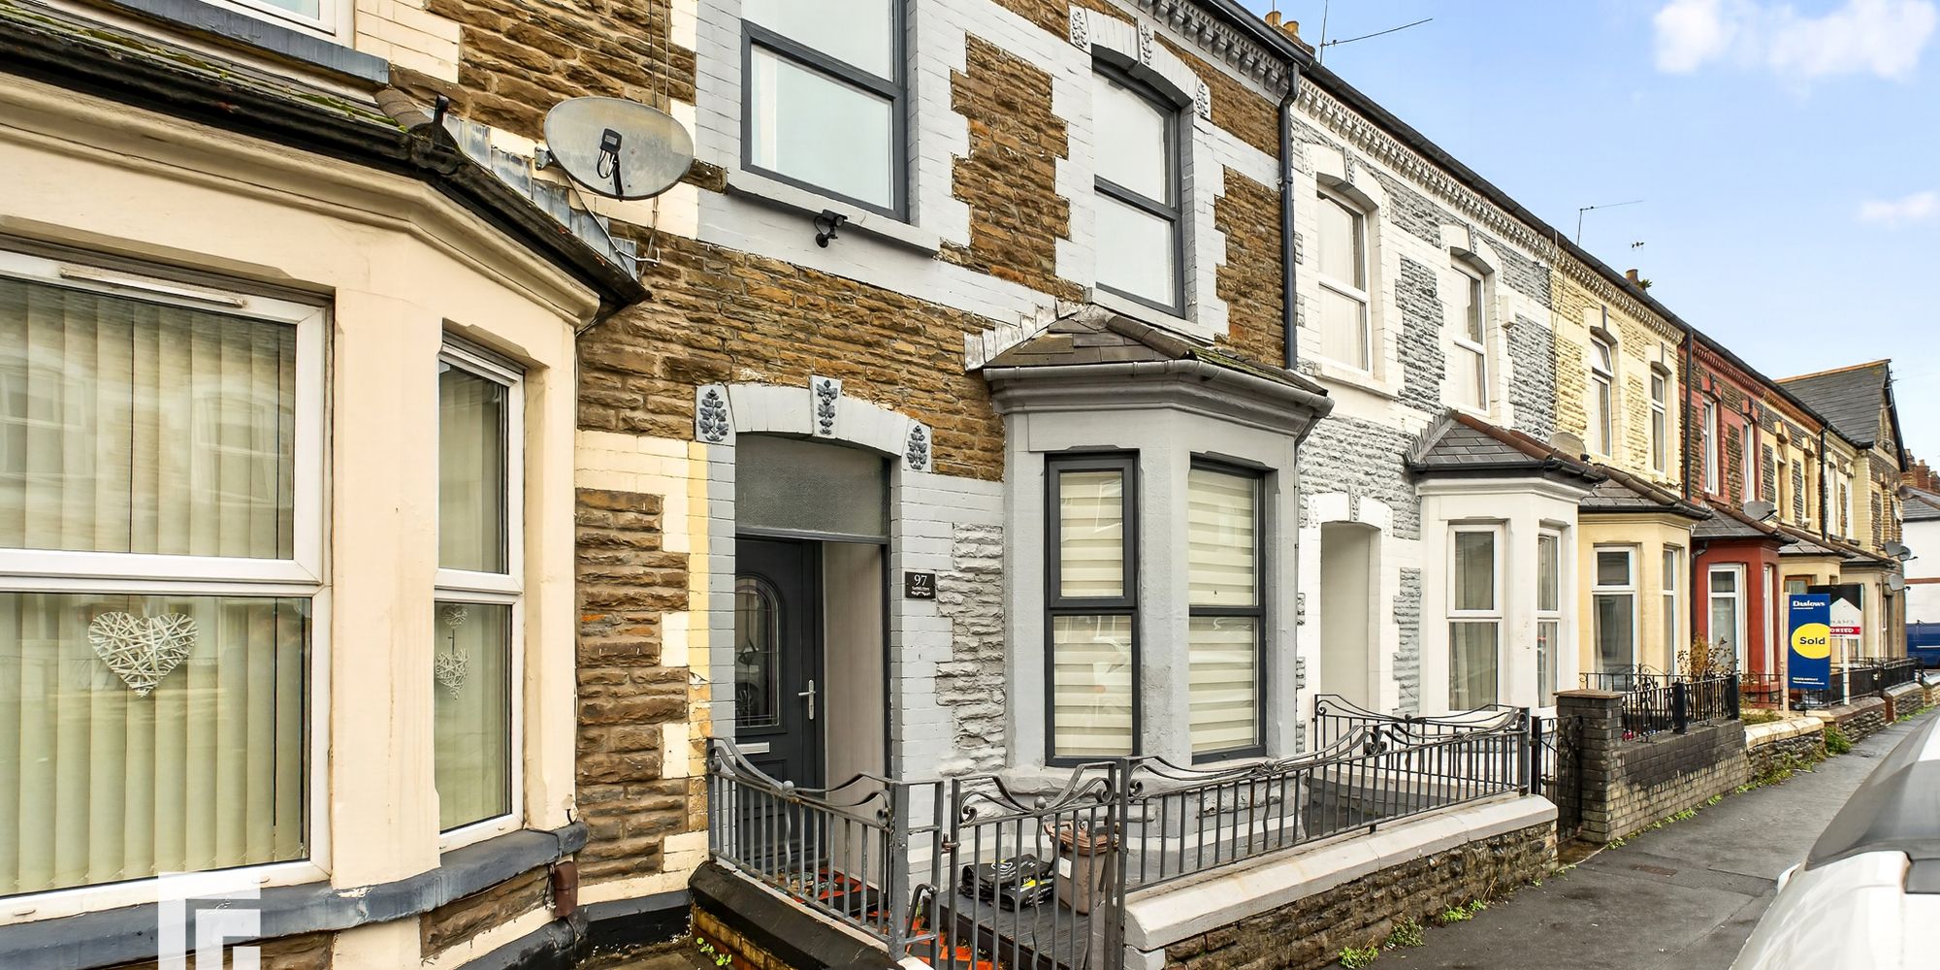
**TRADITIONAL MID-TERRACED PROPERTY** MGY are presenting an exceptionally spacious three-bedroom mid-terraced house, perfectly positioned to capture captivating views of the River Taff and situated within easy walking distance of vibrant Mermaid Quay. This beautifully presented home offers an impressive sense of space throughout, with a versatile layout ideal for modern family living. The welcoming entrance leads to a generous living area, designed for both relaxation and entertaining, while the well-appointed kitchen blends contemporary style with practical functionality. Upstairs, three well-proportioned bedrooms provide comfortable retreats, complemented by ample storage and stylish finishes. The interior is thoughtfully arranged to maximise natural light and showcase the picturesque river outlook, creating a serene atmosphere at every turn. Additional features include a modern family bathroom and an abundance of storage solutions, ensuring convenience and comfort for every household member. This is a rare opportunity to enjoy generous living space in a highly sought-after location, moments from Cardiff Bay’s renowned amenities and leisure attractions.
LOCATION Taff Embankment is one of Grangetown's most sought-after addresses, offering riverside walks along the Taff Trail to either the city centre or Cardiff Bay. Excellent transport links, local amenities and easy access to Cardiff's vibrant city centre with numerous coffee shops, restaurants, bars, St David's shopping Centres, The Millennium Stadium and Cardiff Castle. Cardiff Central train station and Grangetown train station are also within walking distance, with additional transport links close by, leading to the M4, Cardiff Bay and the City Centre.
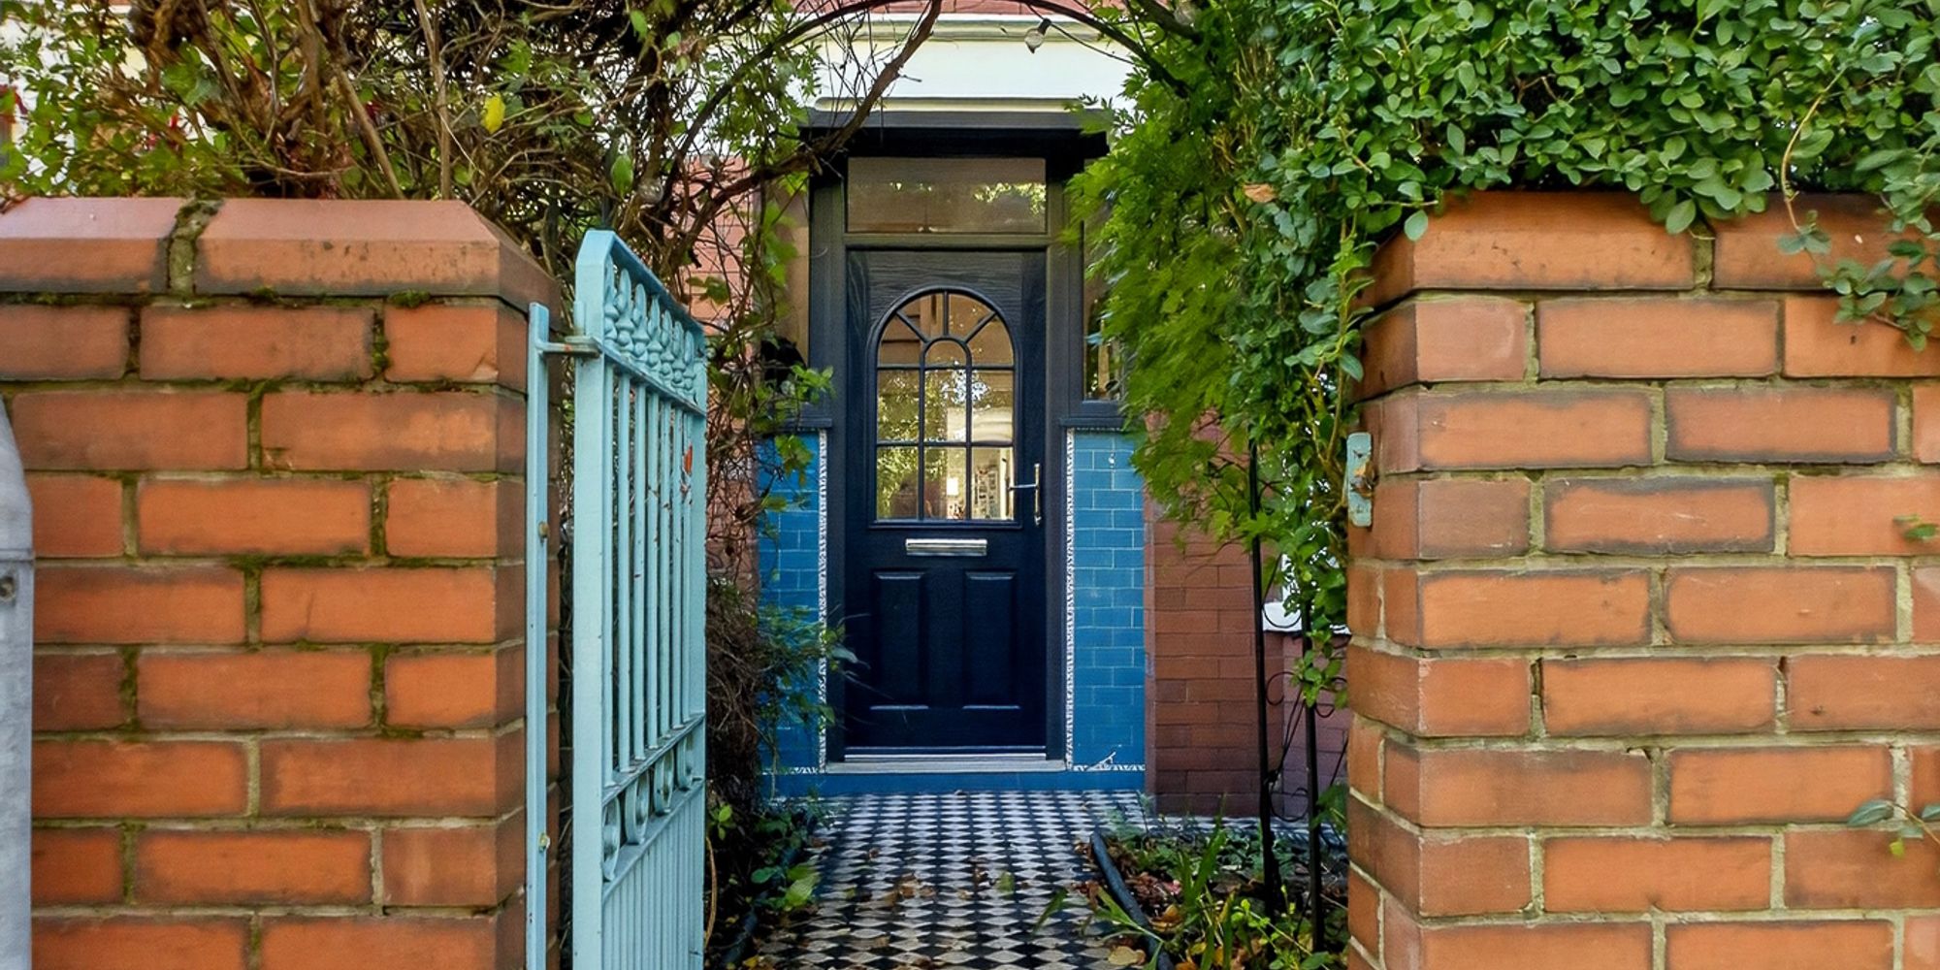
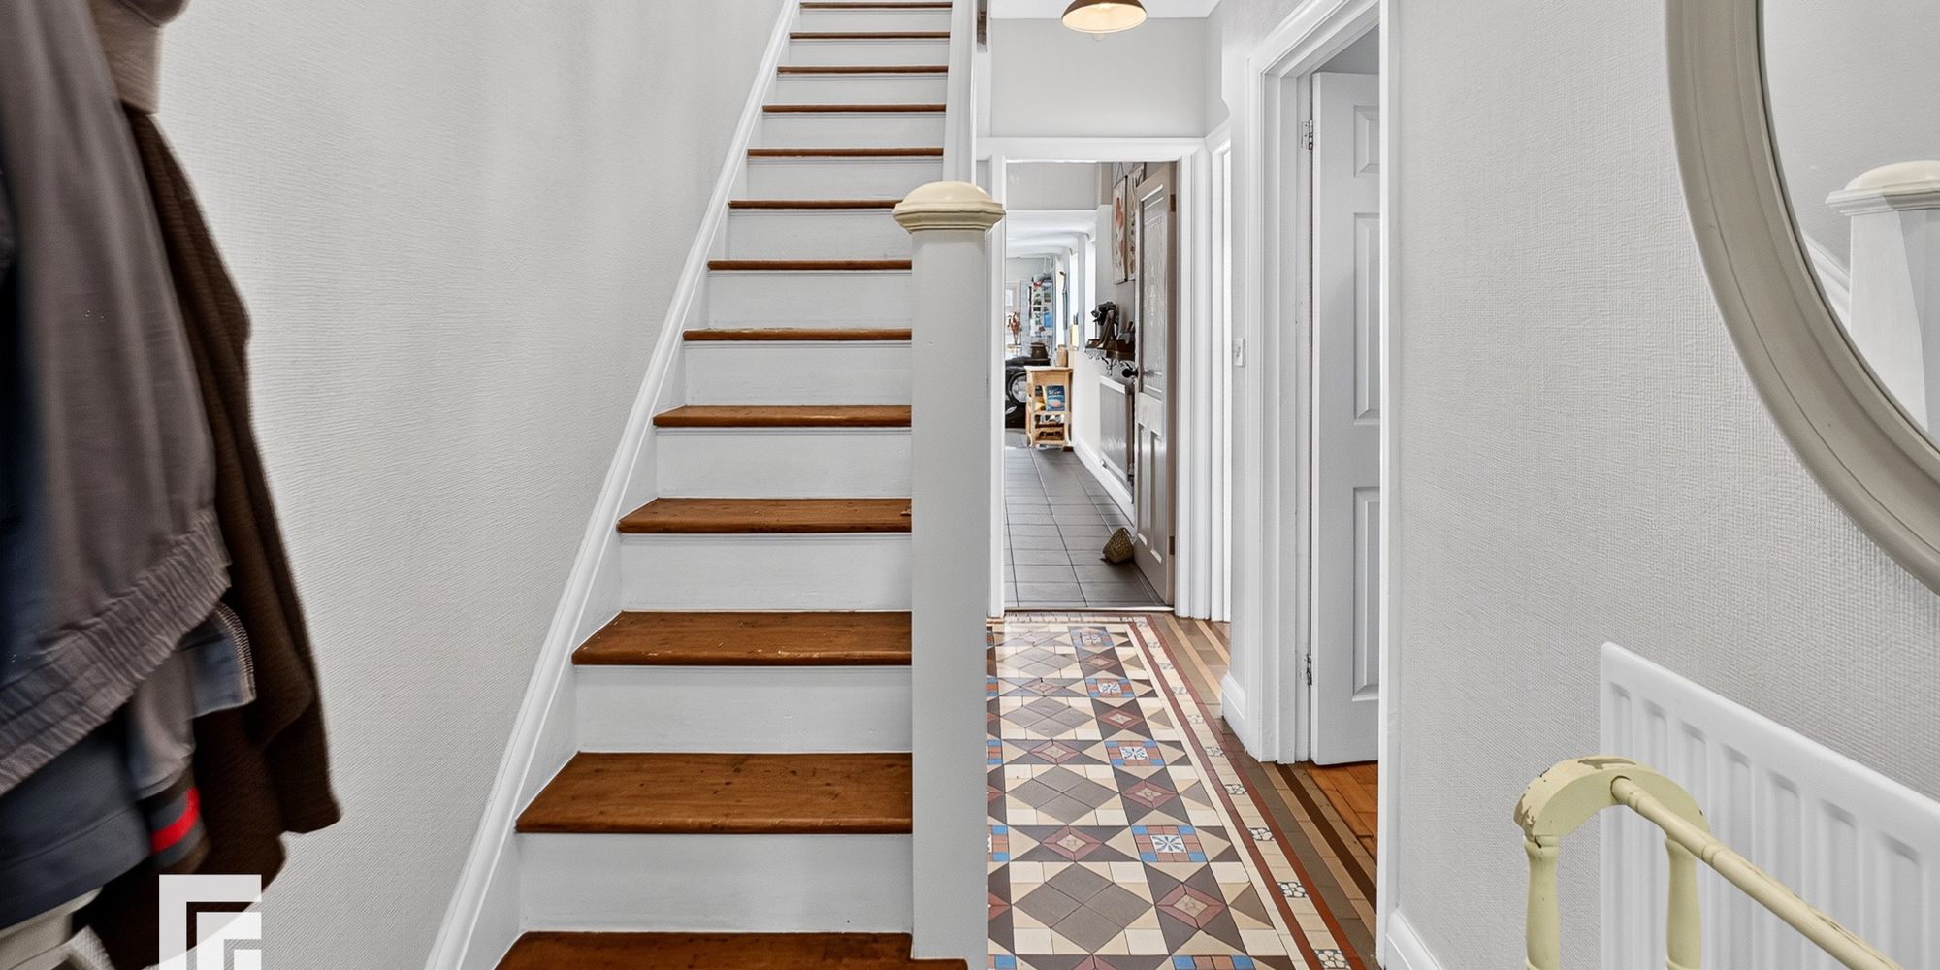
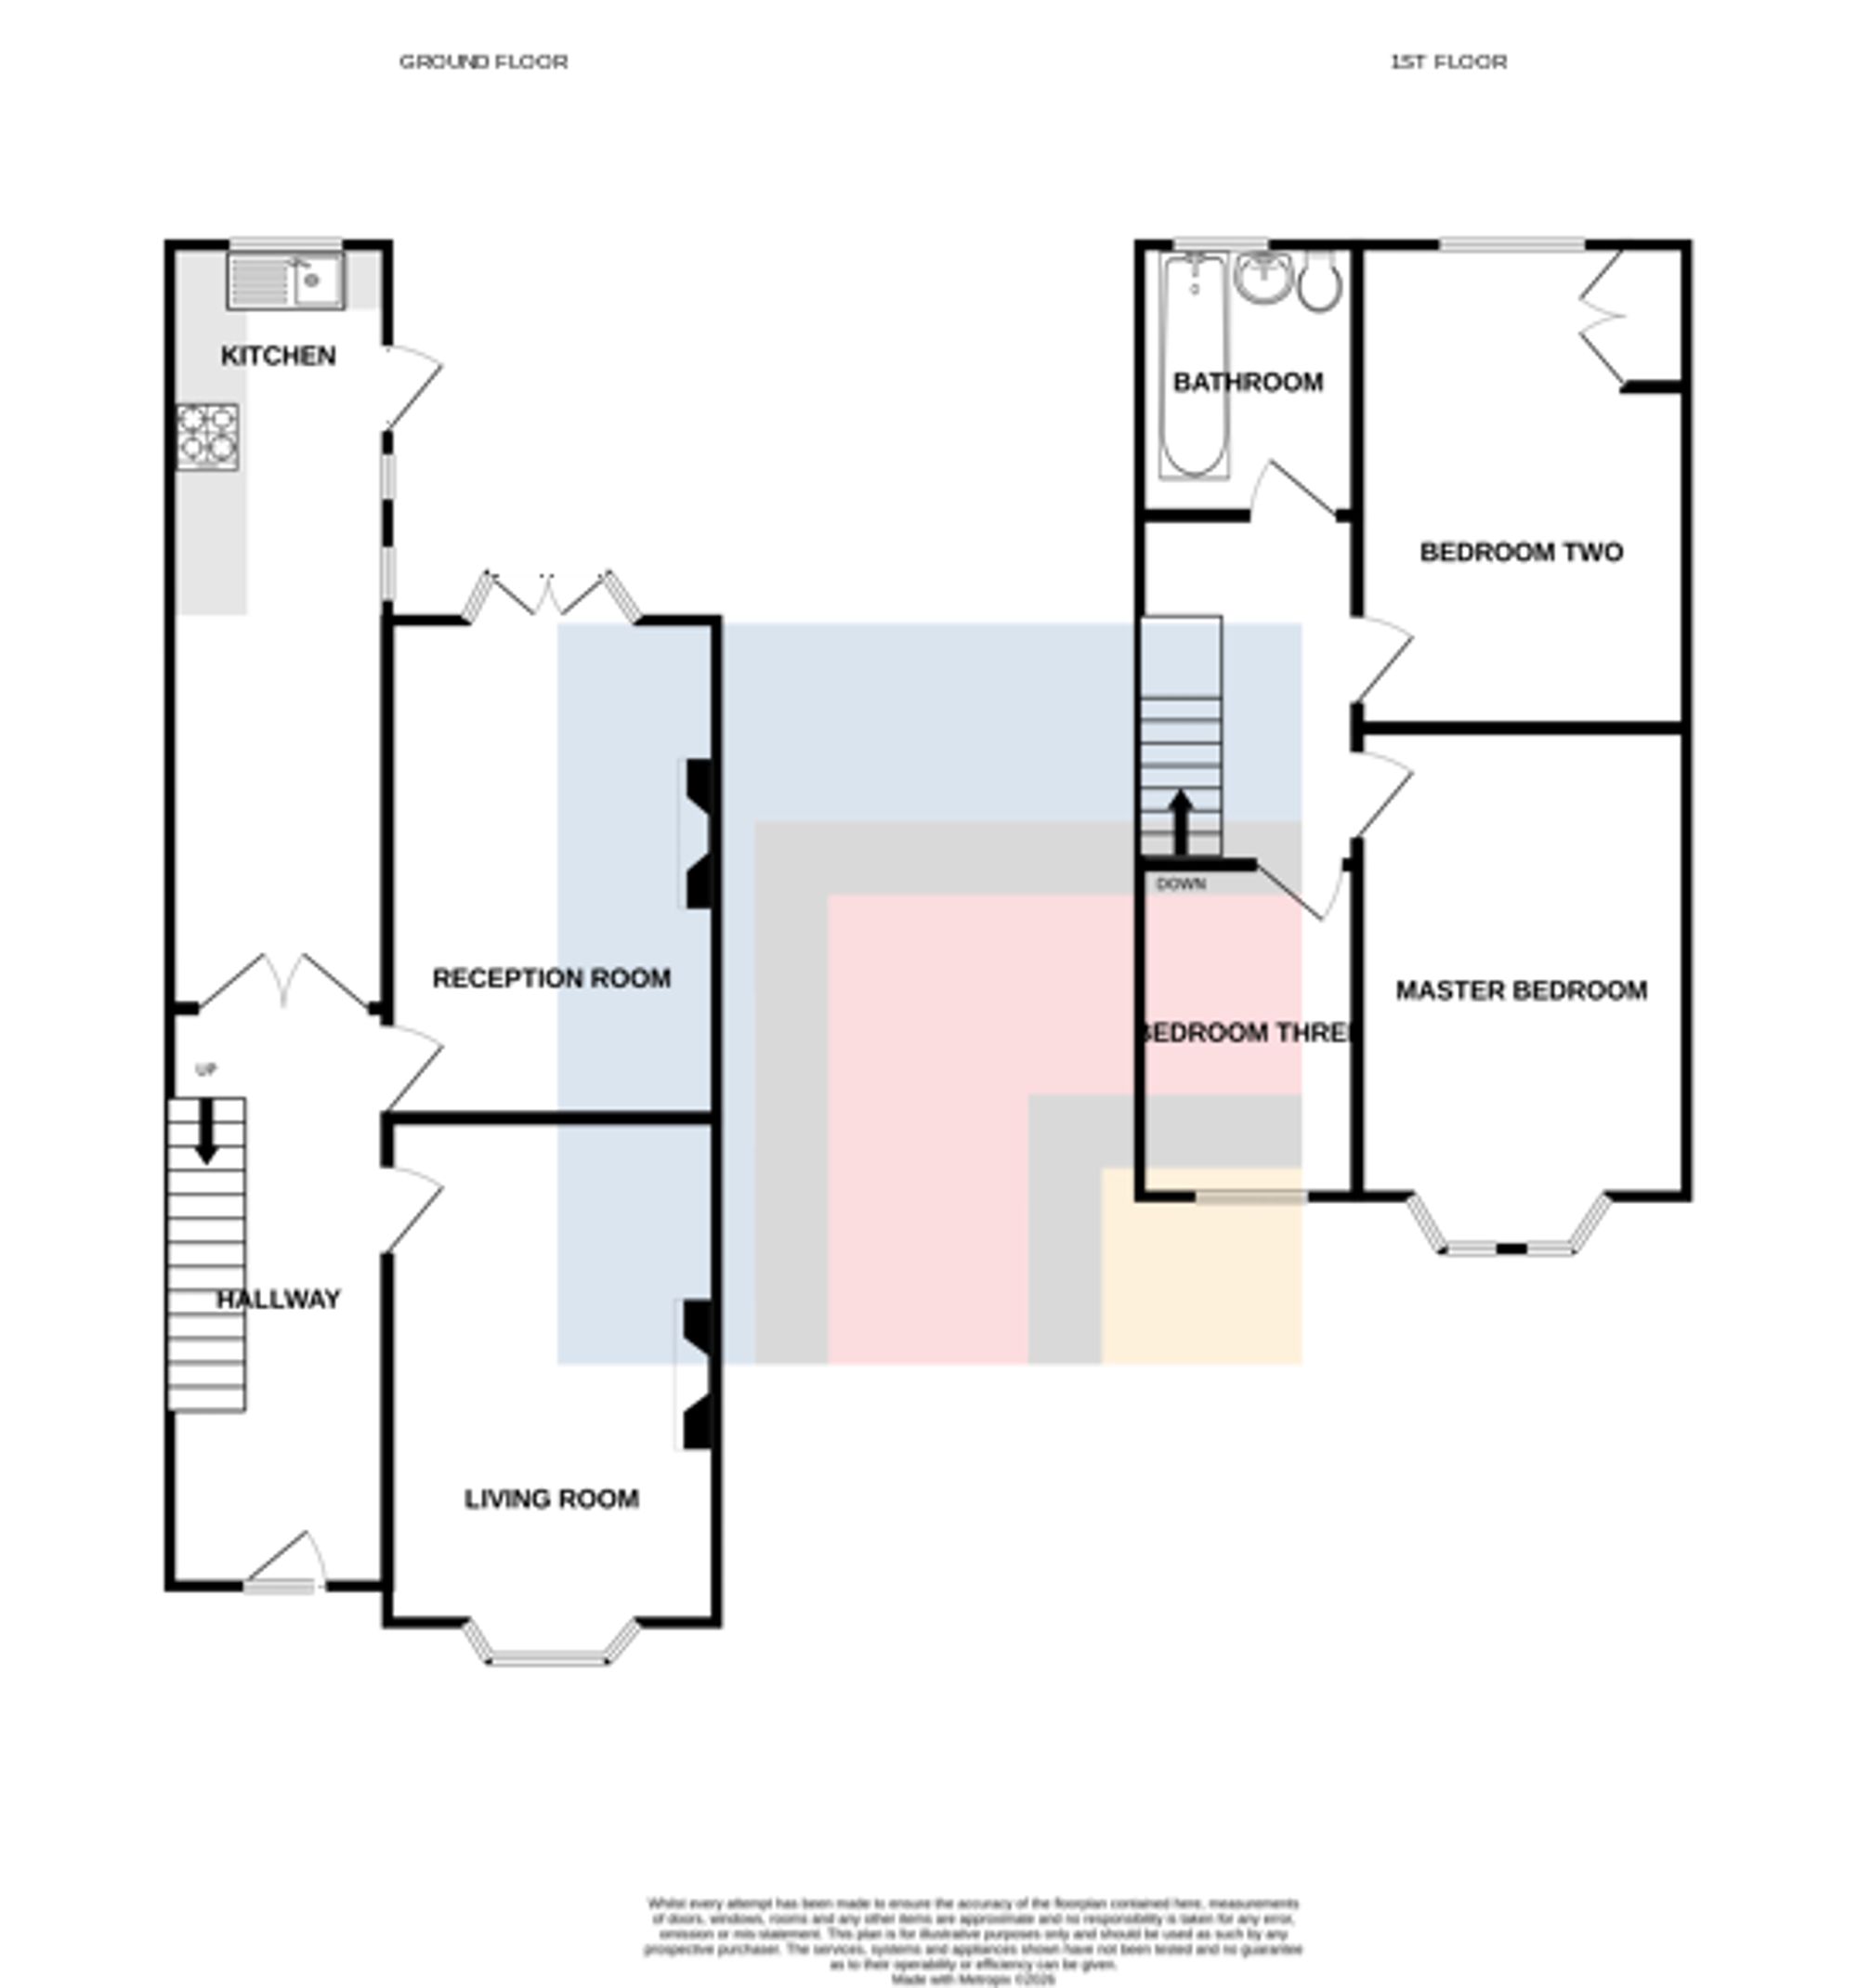
ENTRANCE HALL Entered via composite front door leading from private gated forecourt. Original tiled flooring. Wall mounted radiator. Power points. Pendant light fitting. Doors to lounge, reception room. Stairs leading to first floor.
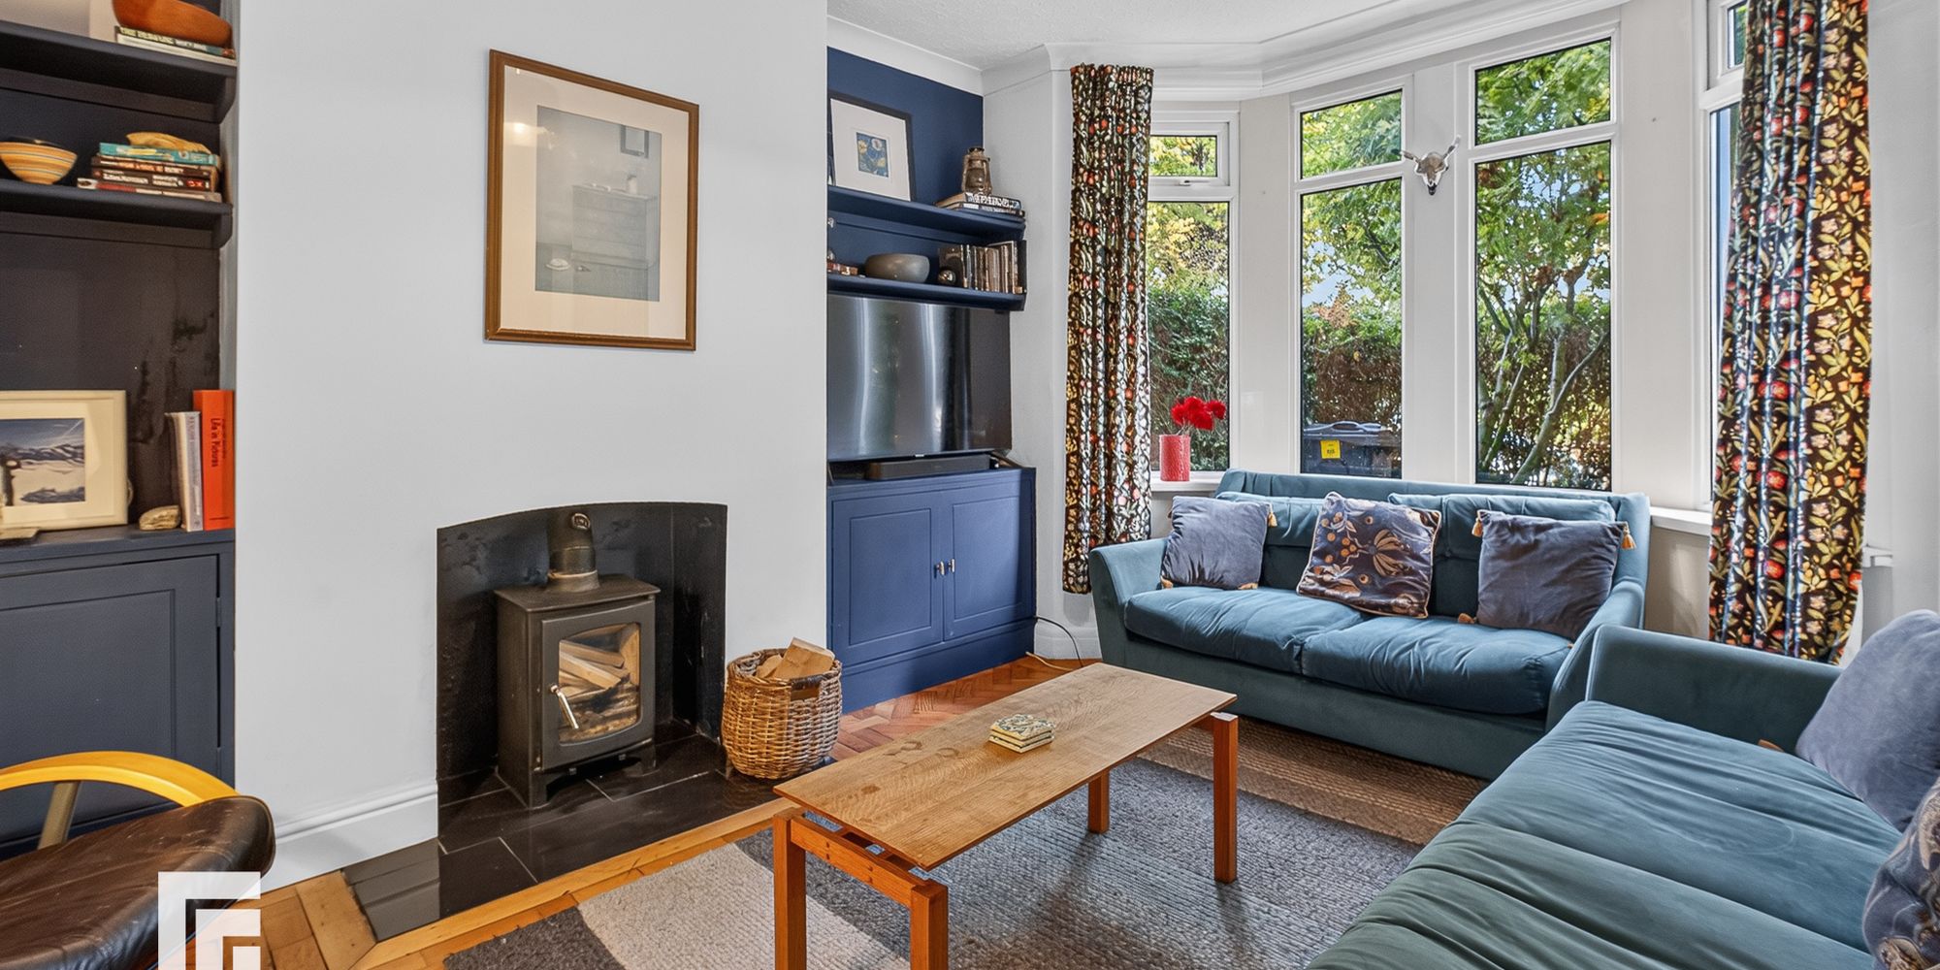
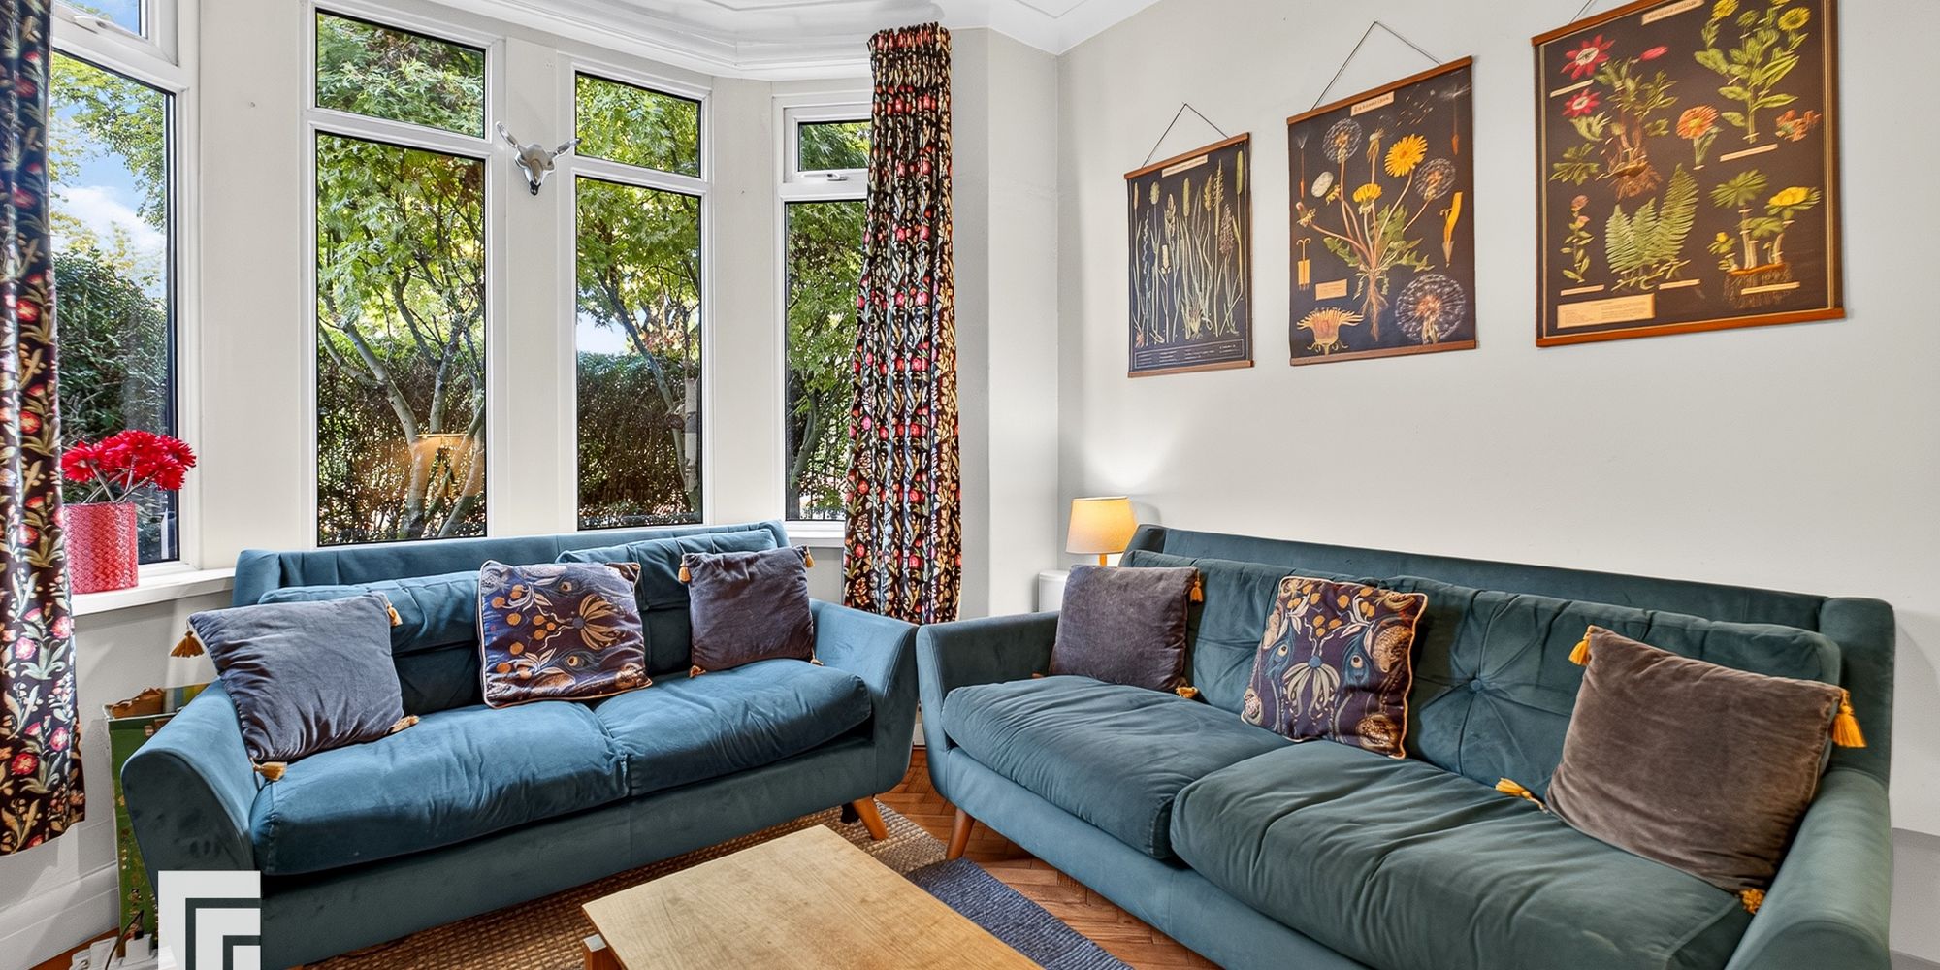
LIVING ROOM Fantastic living space featuring herringbone parquet wood flooring, a pendant light fitting, an wood stove, and double-glazed uPVC bay windows to the front. Further benefits include a TV point, wall-mounted radiators, alcoves with inset shelving, and built-in storage cupboards.
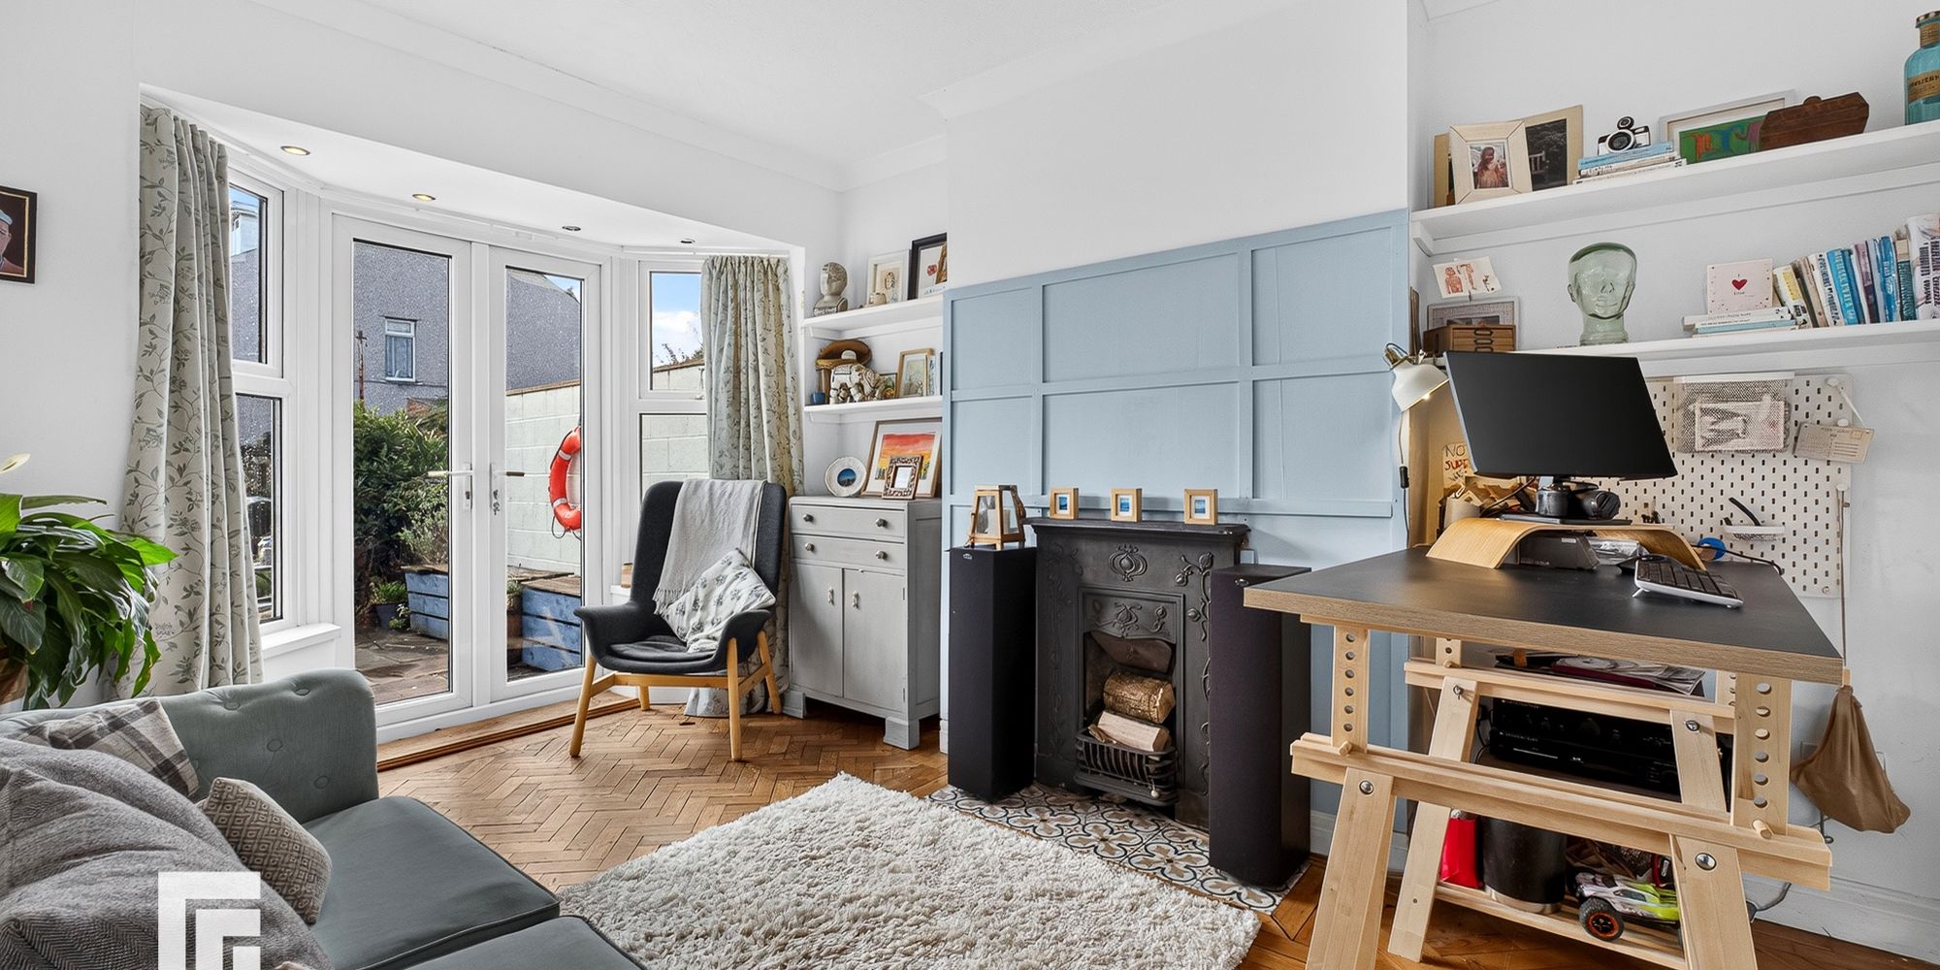
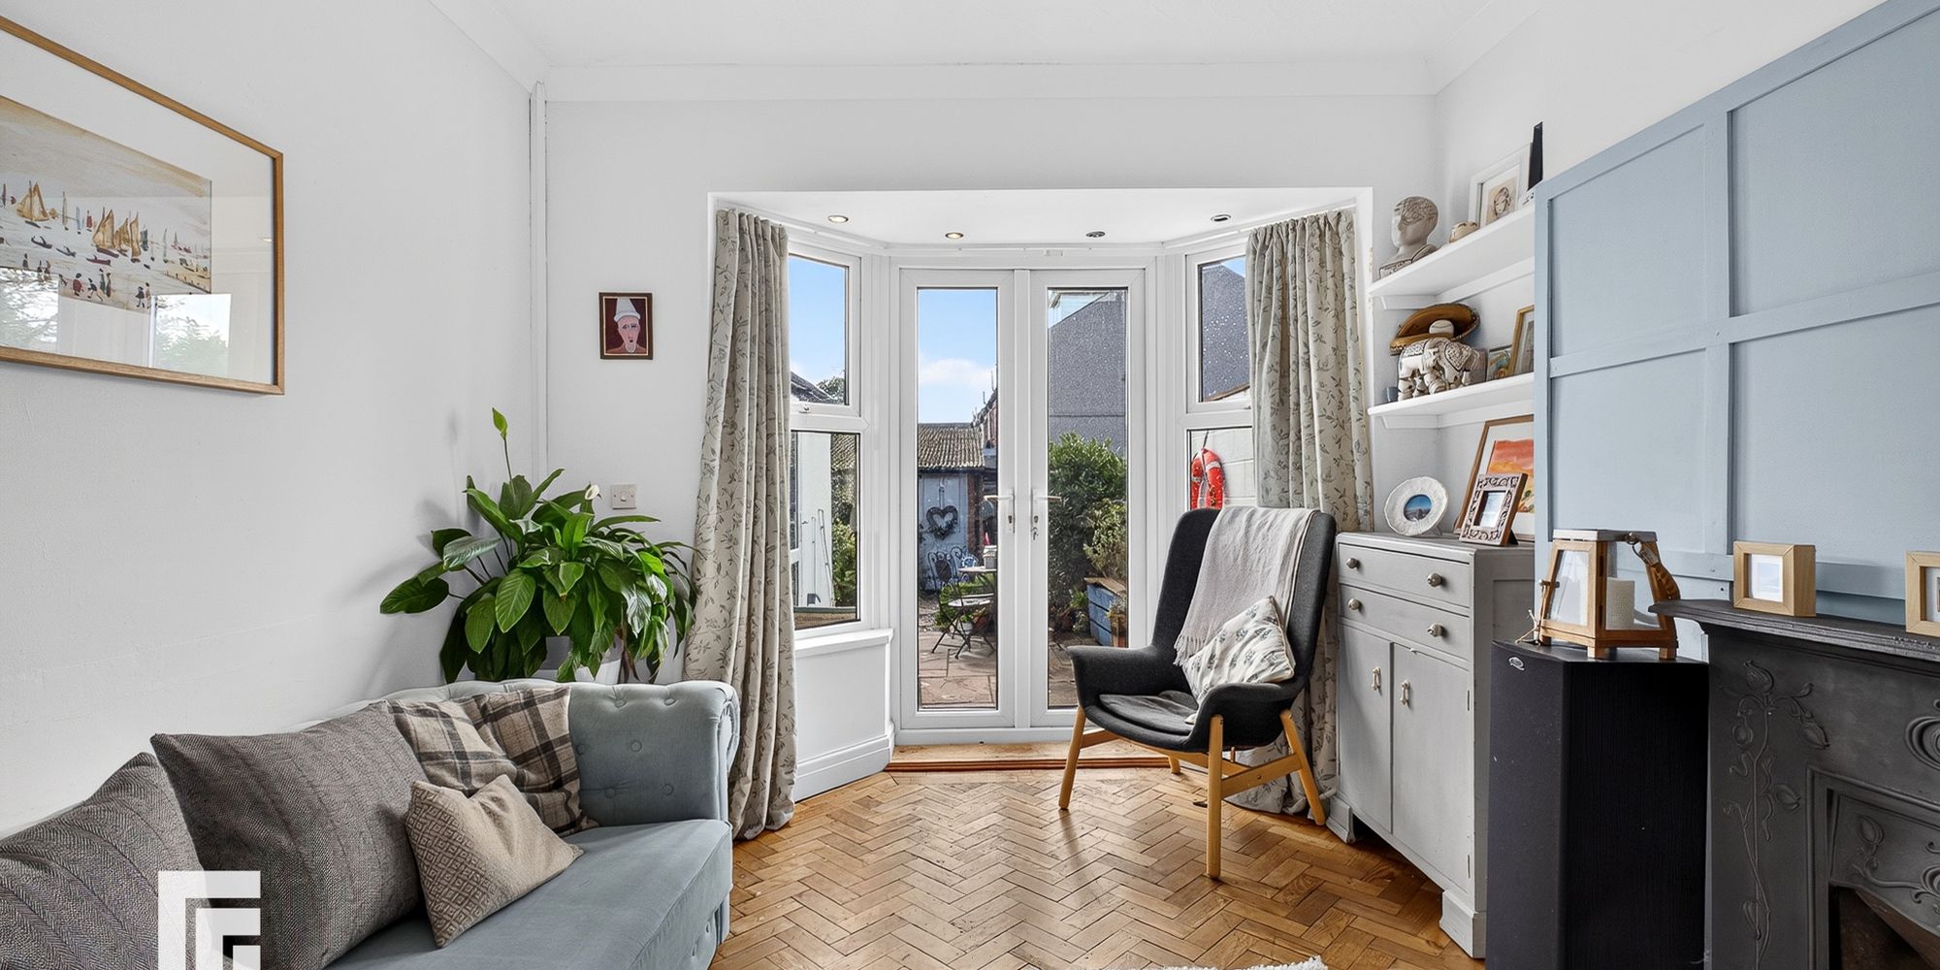
RECEPTION ROOM Spacious reception room featuring herringbone parquet wood flooring, an original feature fireplace, and inset shelving. Double-glazed uPVC French doors lead out to the garden. Further benefits include spotlights, a pendant light fitting, power points, and a wall-mounted radiator.
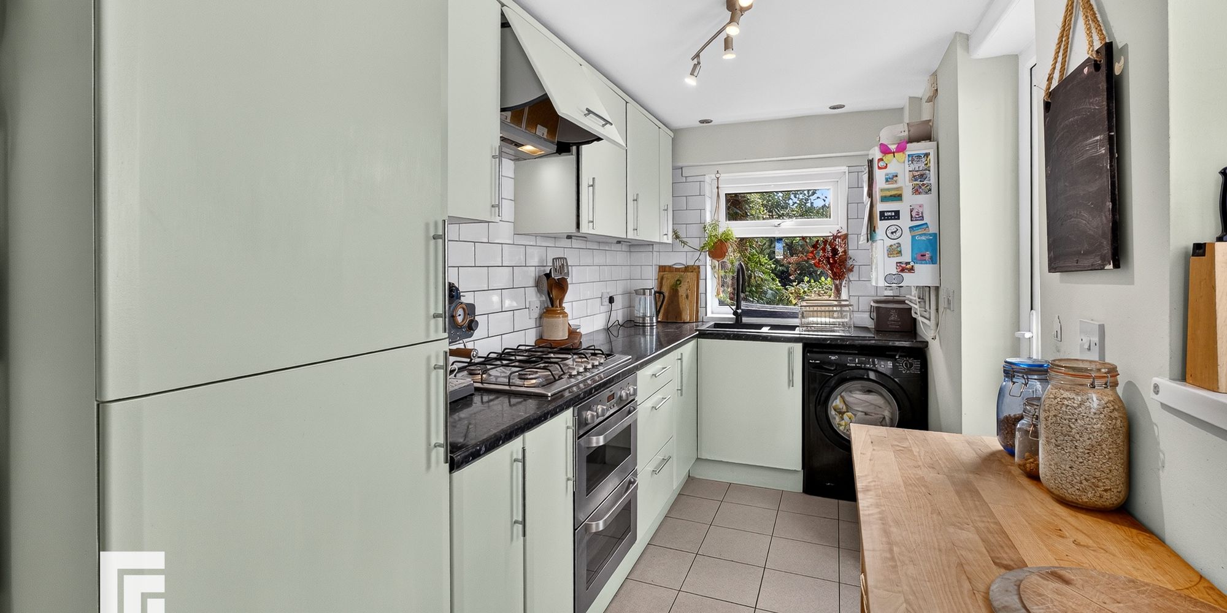
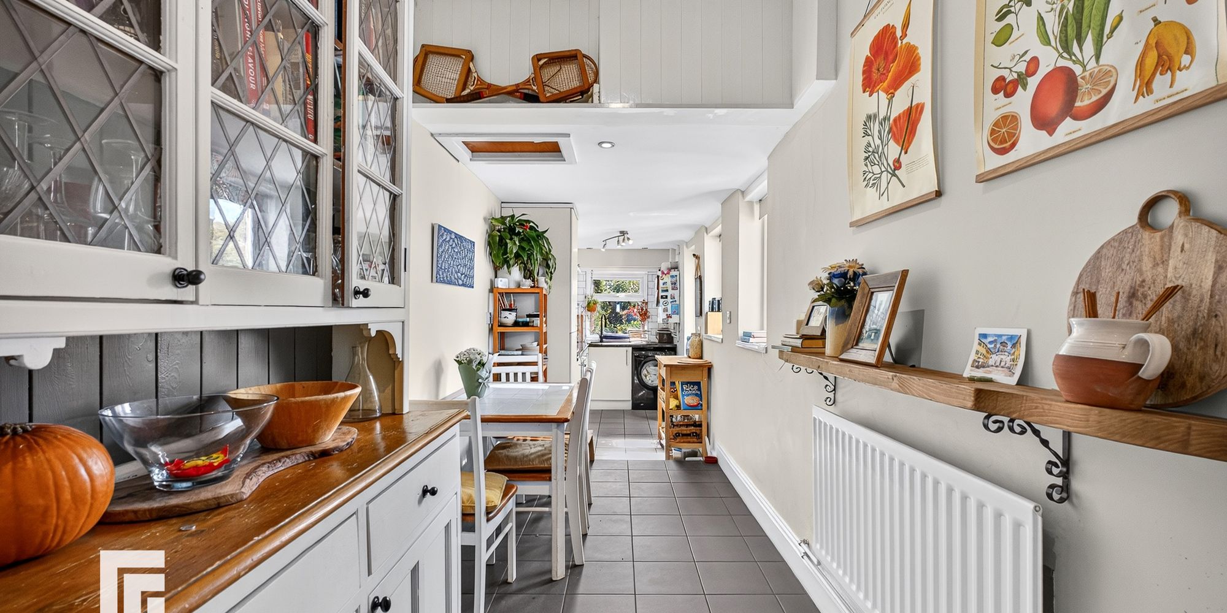
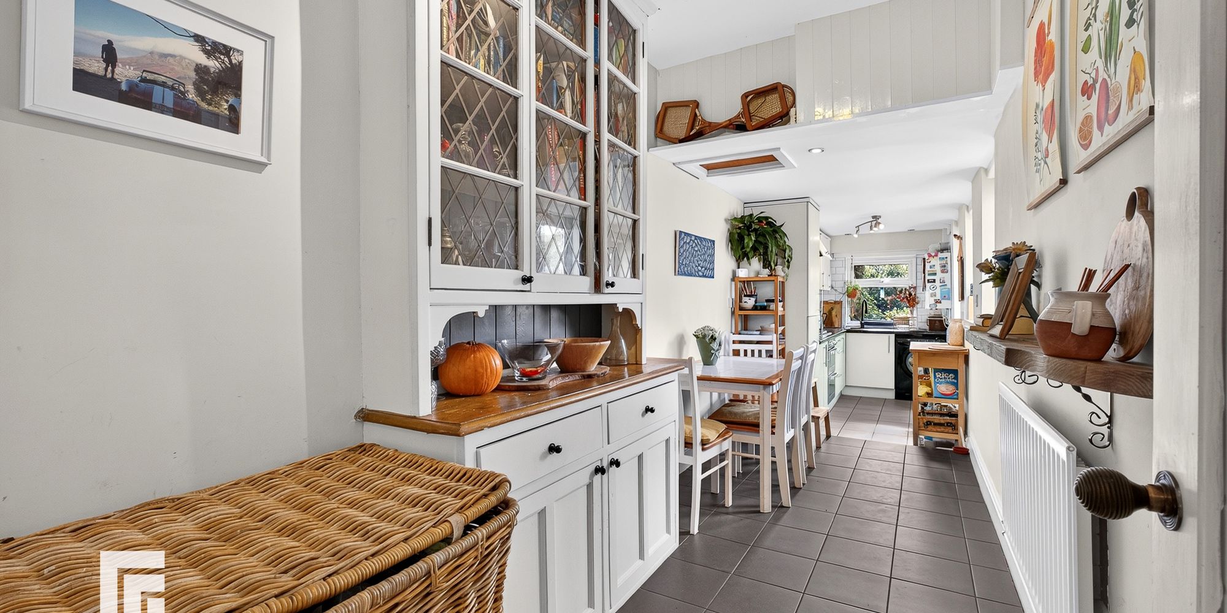
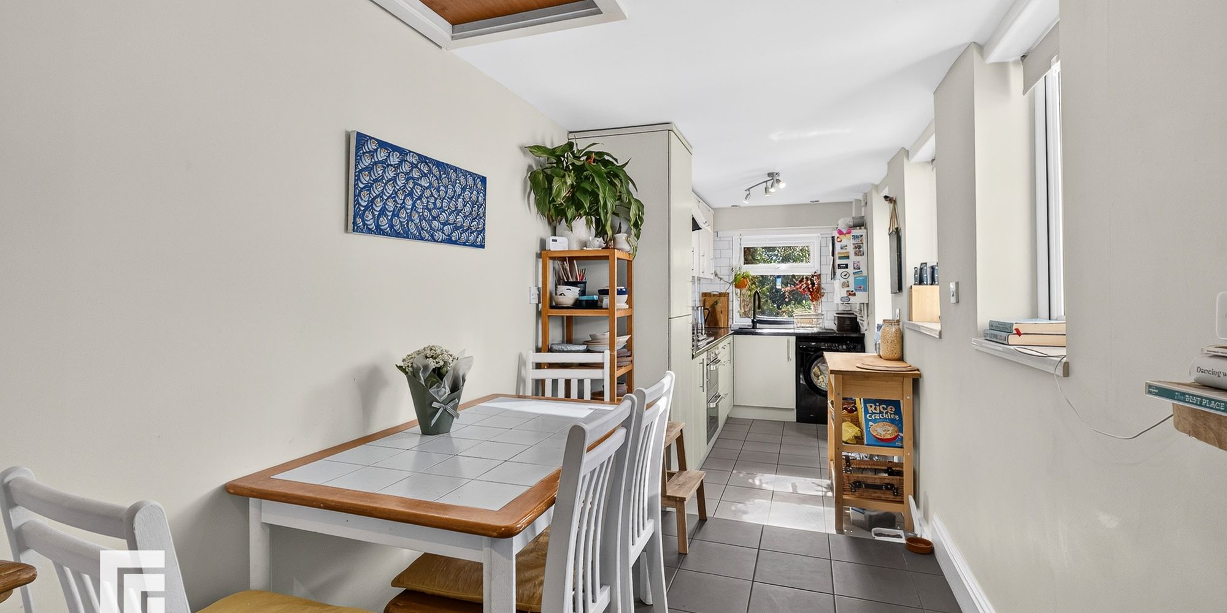
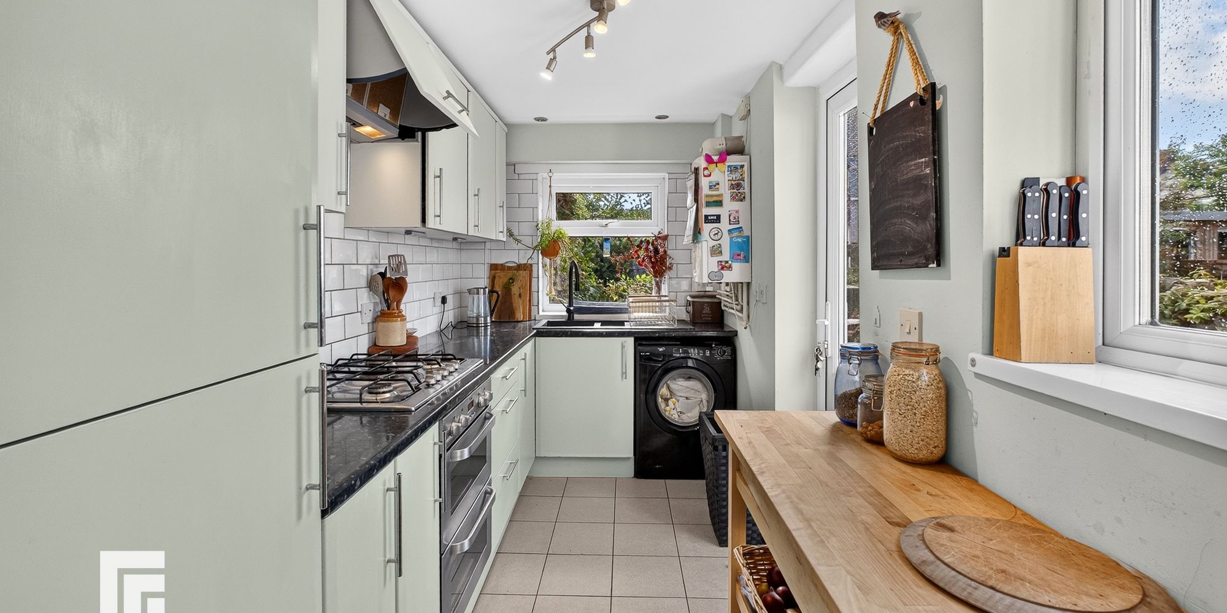
KITCHEN/DINER Fitted kitchen with tiled flooring, a range of wall, base and drawer units with worktops over, and a modern sink with pull-out mixer tap. Original Welsh dresser. Four-ring gas hob with extractor above, integrated double oven, and space for a washing machine. Further benefits include a tiled splashback, spotlights, pendant light fitting, double-glazed rear window, radiator, power points, breakfast bar with seating, and a door leading to the garden.
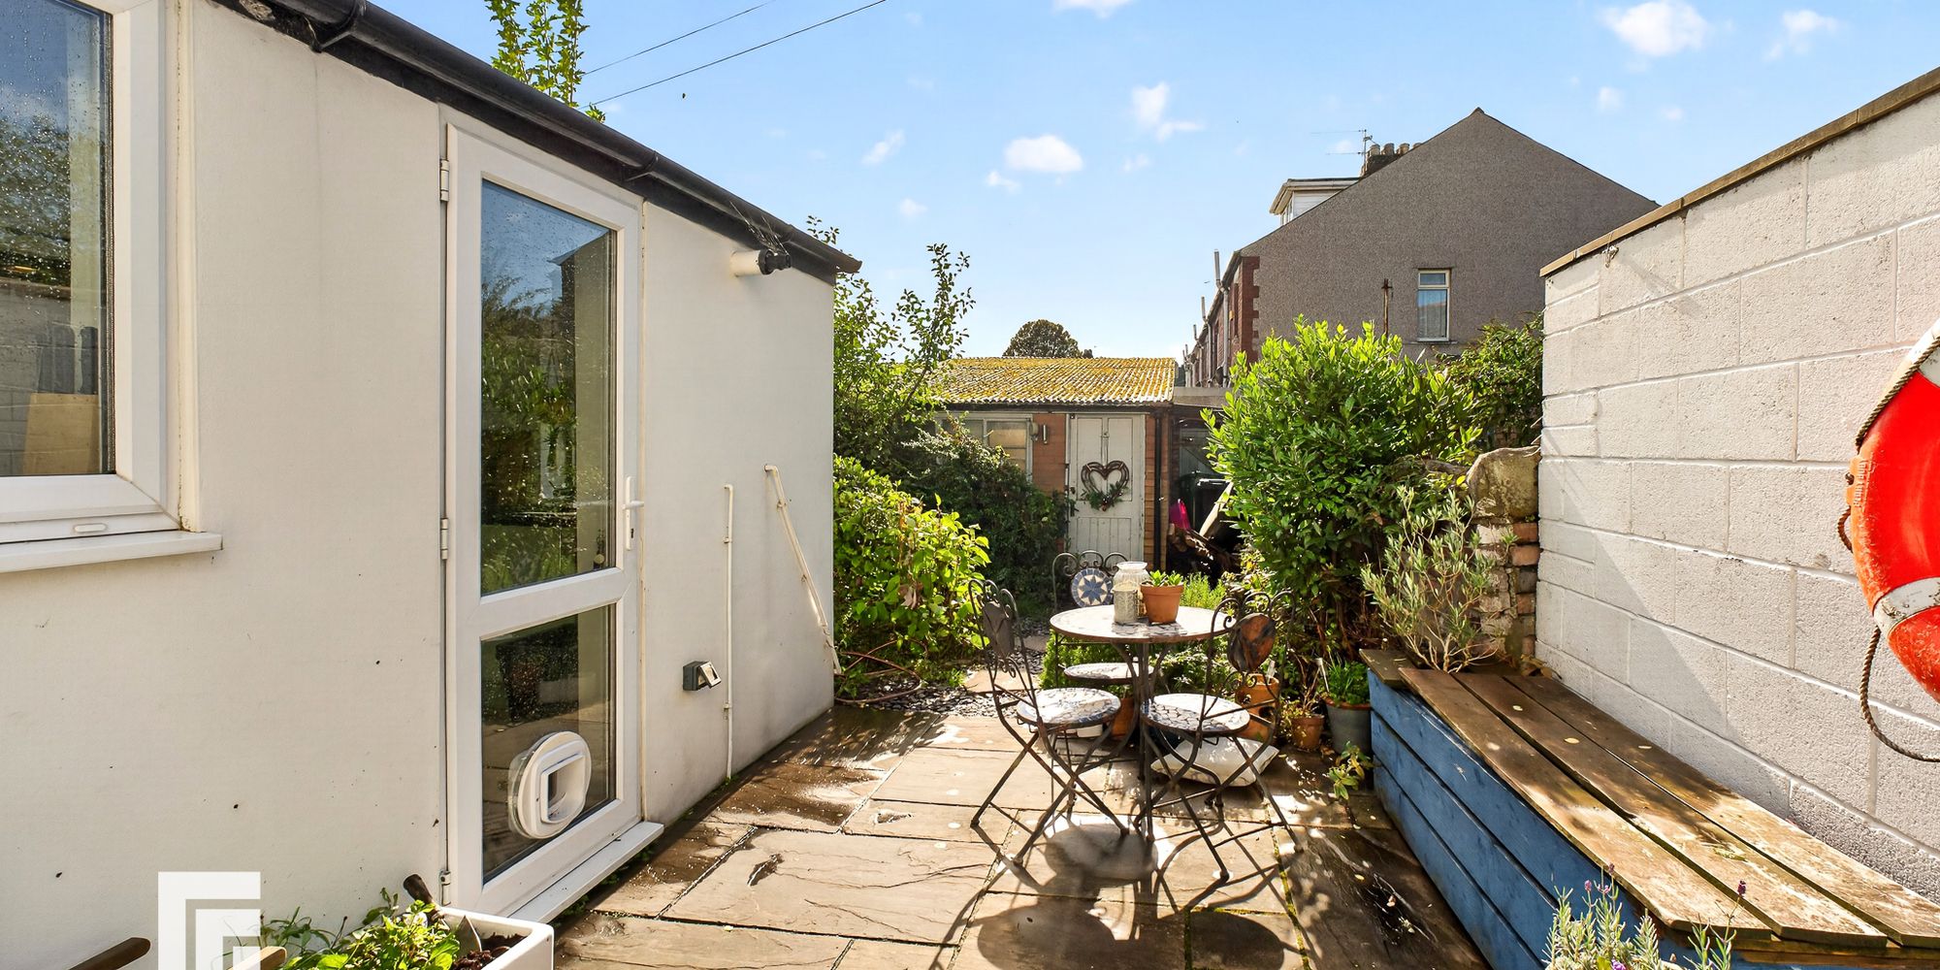
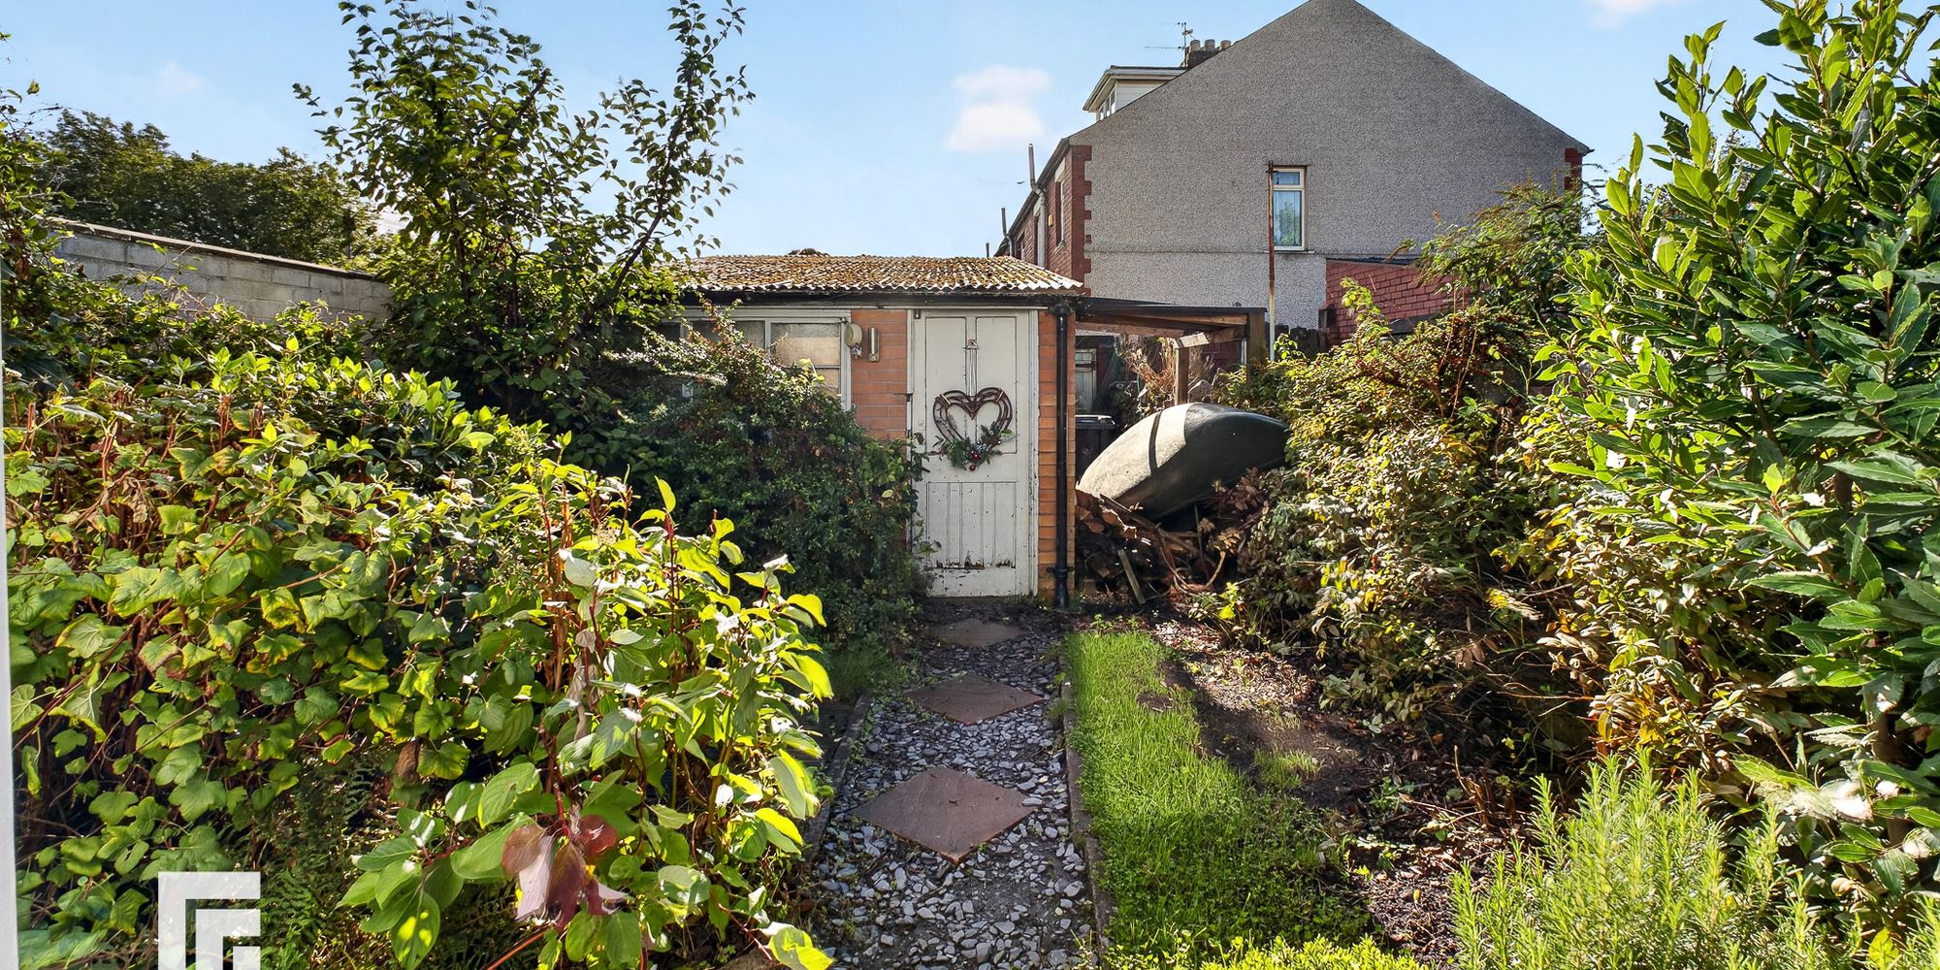
GARDEN A low-maintenance enclosed rear garden with walled boundaries. Decorative stone finish, mature flower borders, and a cherry tree. Gated-lane and garage access. Garage with electric roller door. Outside water tap and electric plug point.
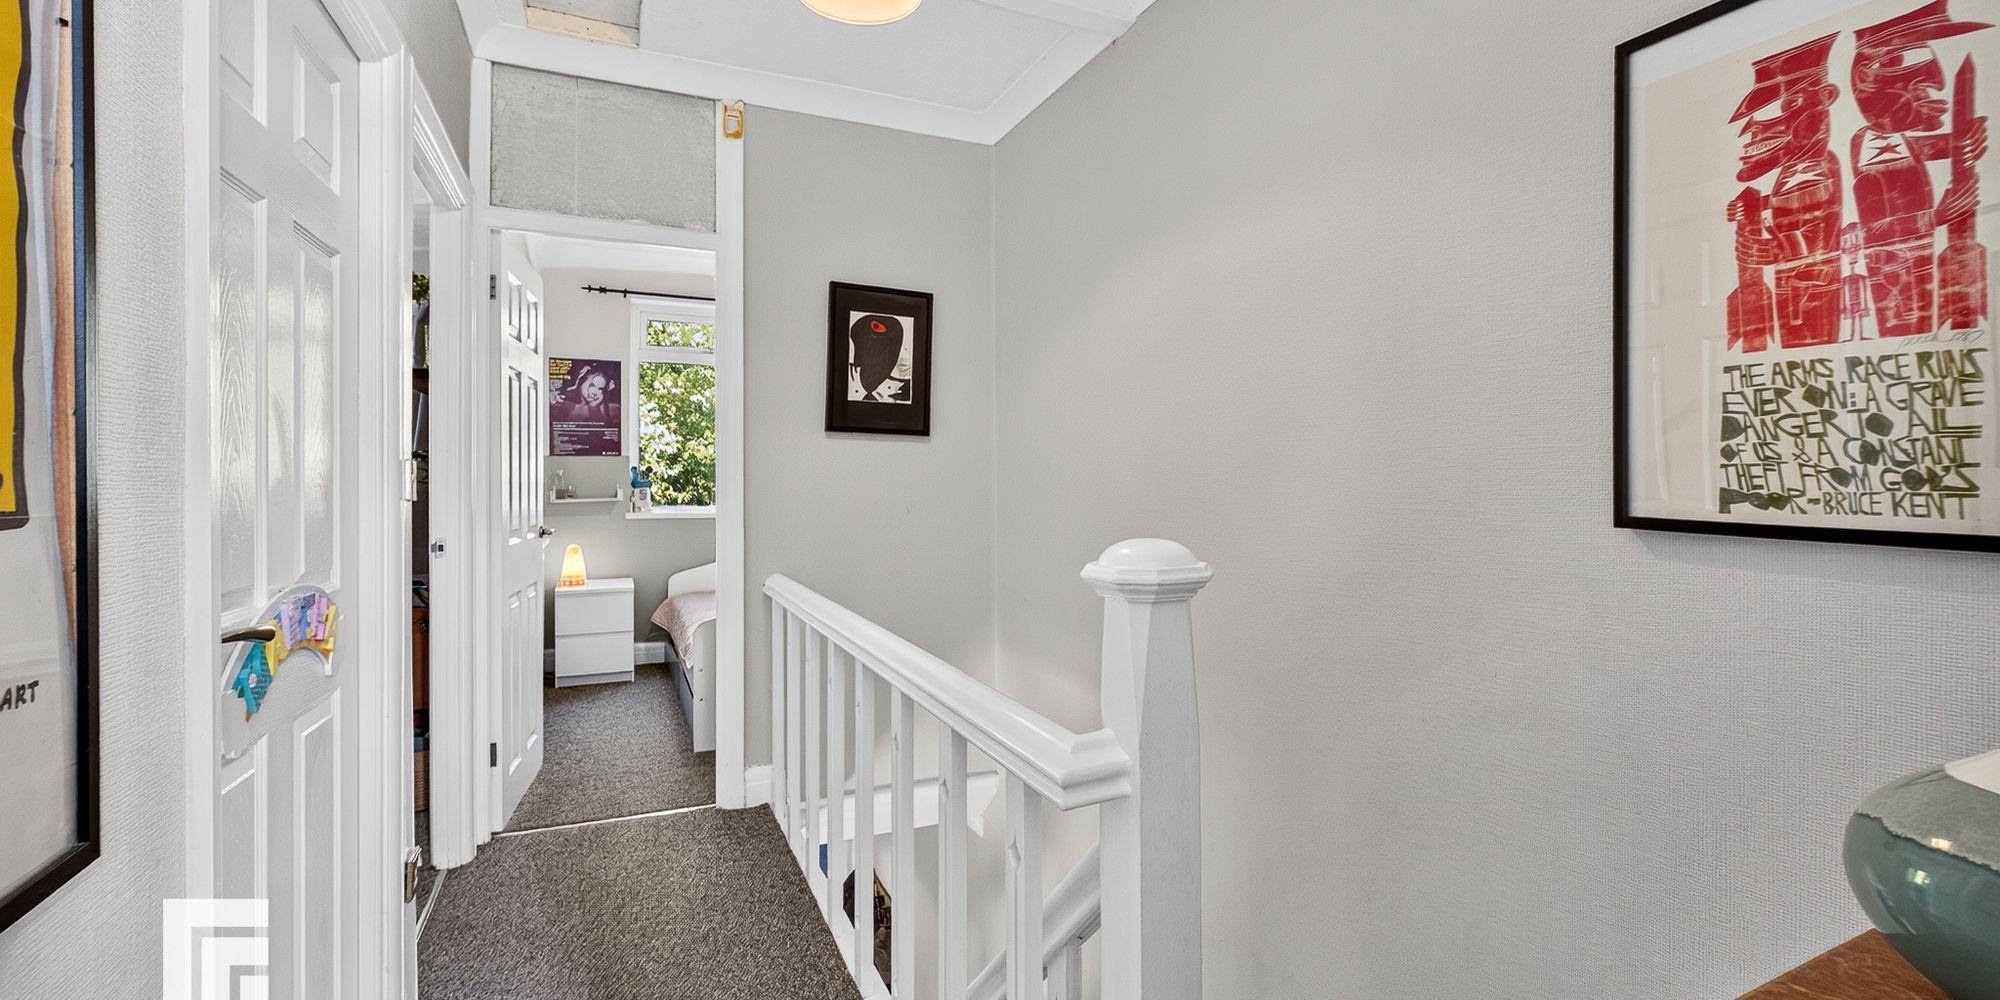
FIRST FLOOR LANDING Carpet to floor. Pendant light fitting. Doors to three bedrooms and family bathroom. Attic hatch. Power points.
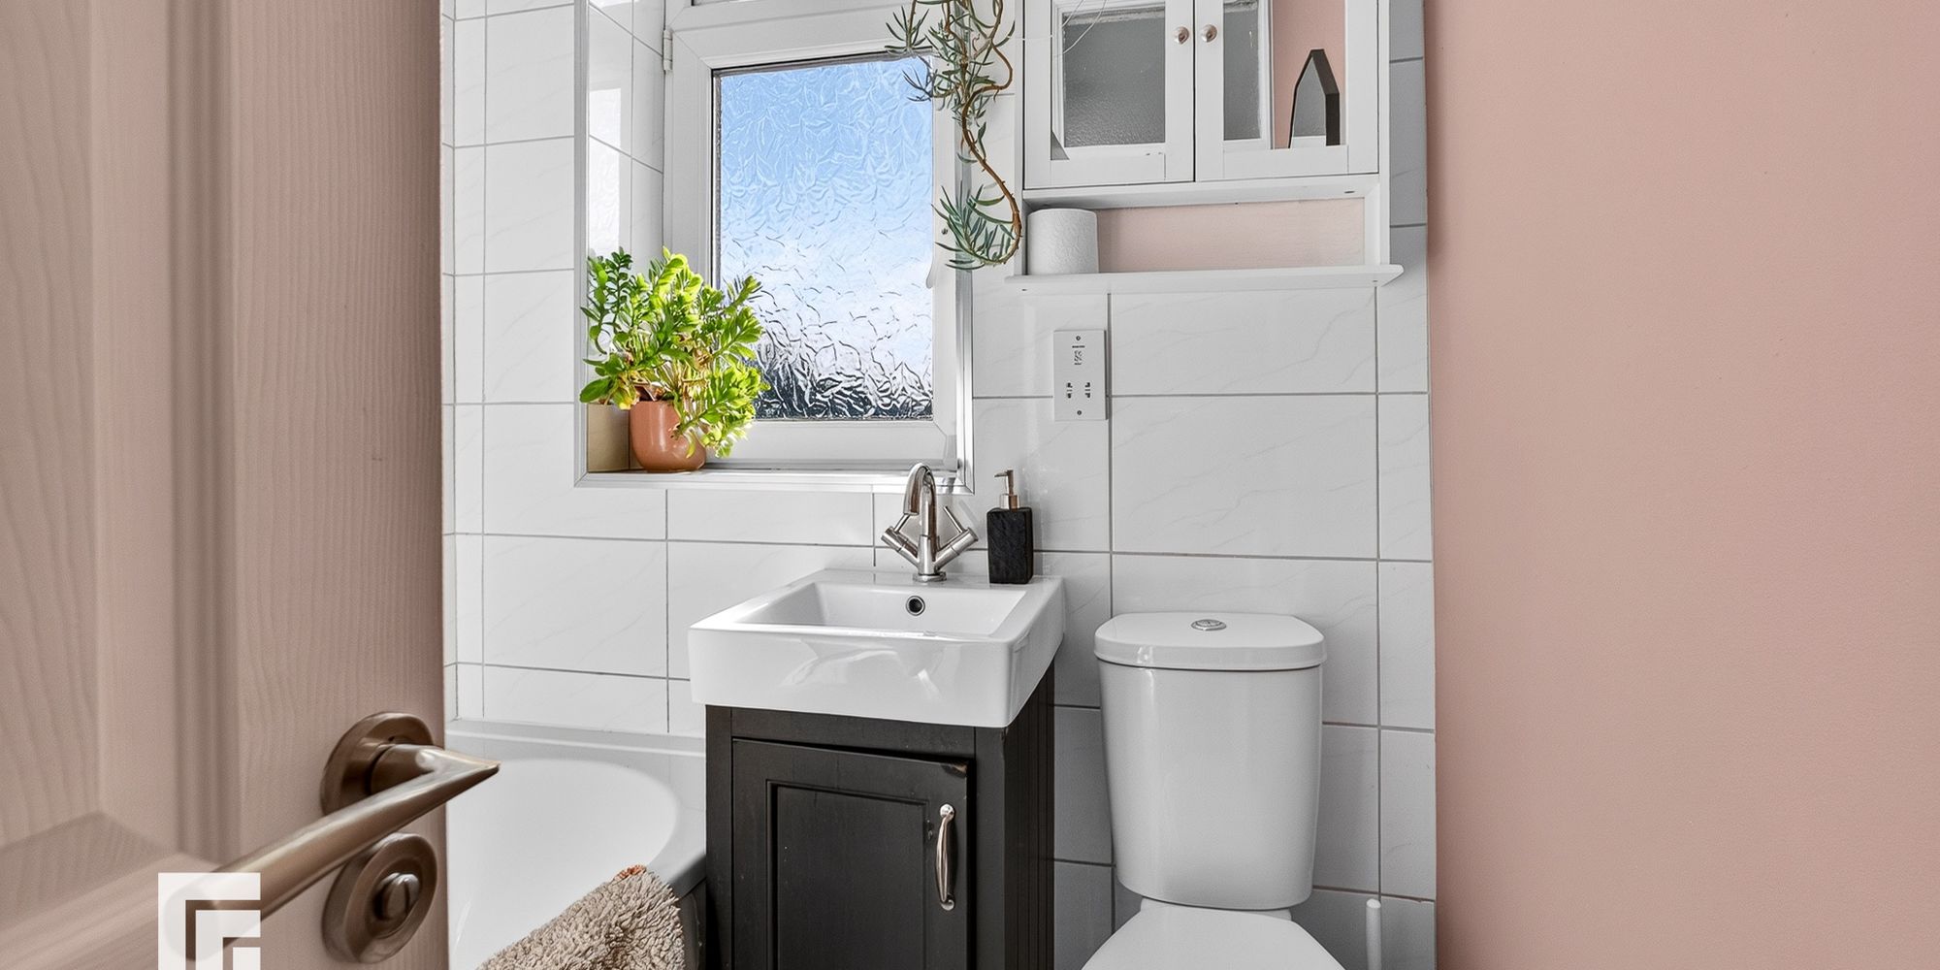
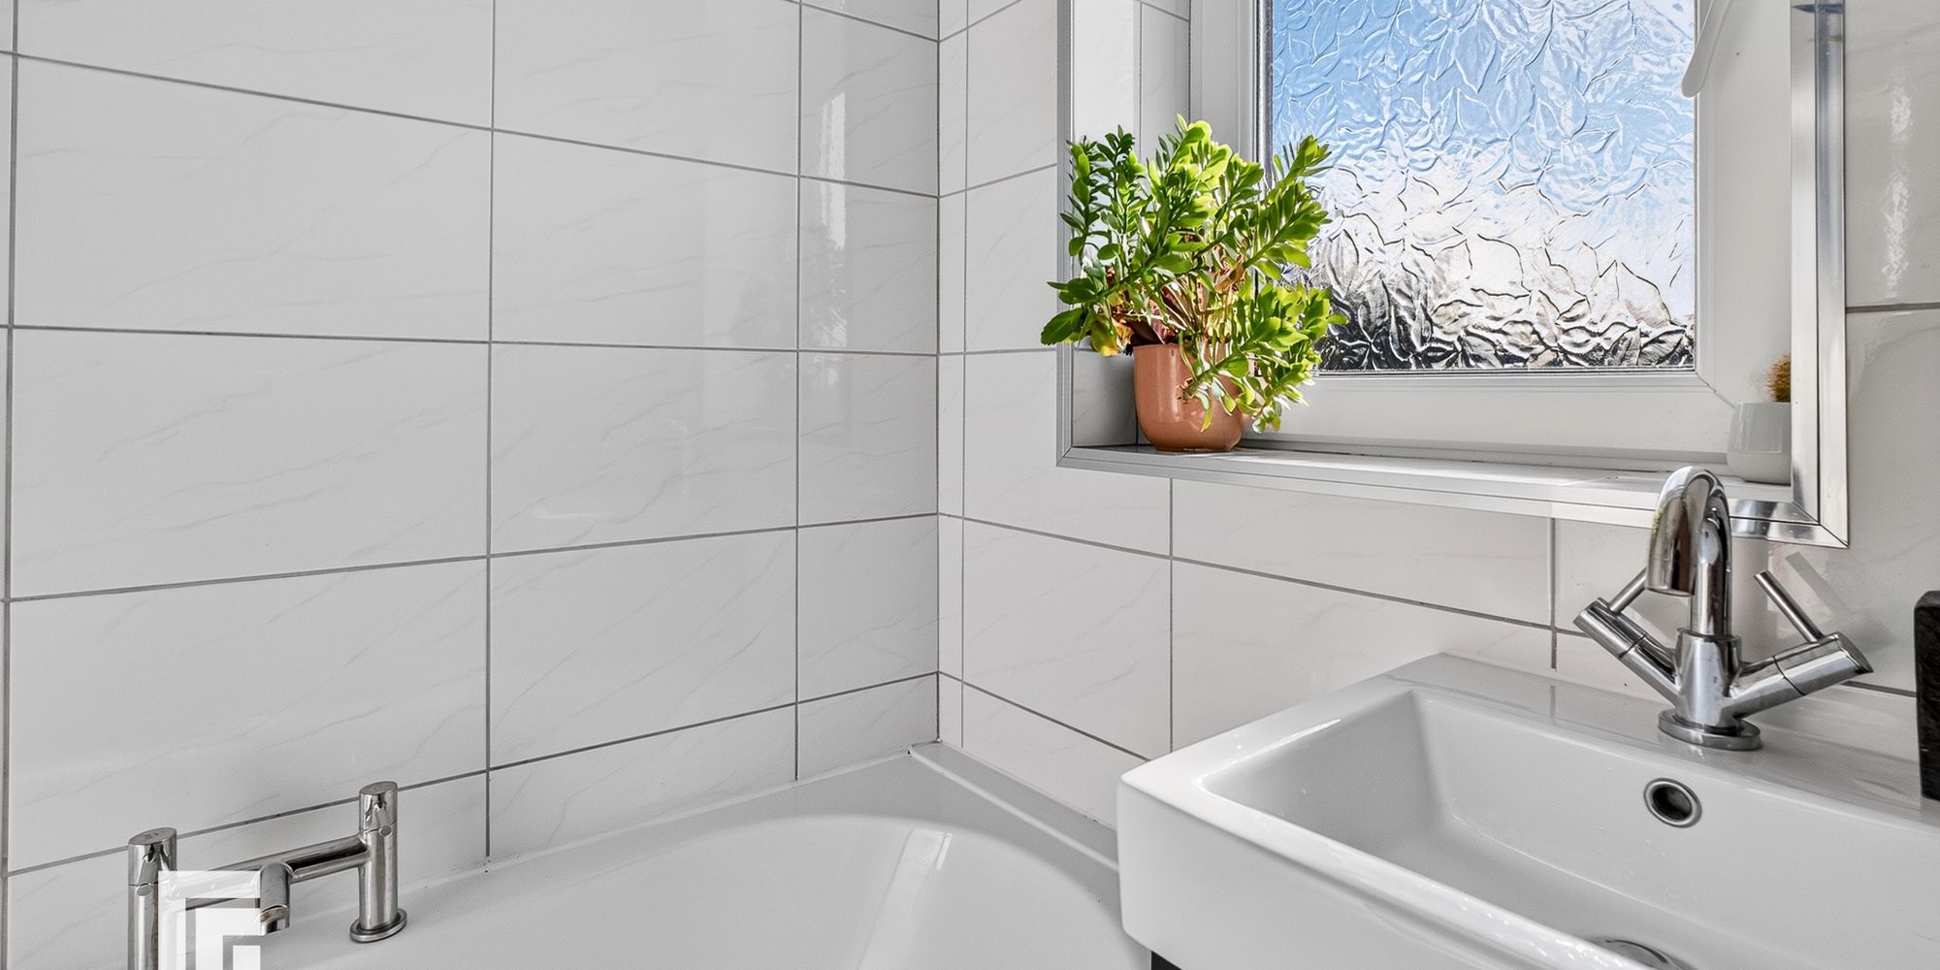
BATHROOM Mosaic tile flooring. Fully tiled walls. White three-piece-suite comprising WC, vanity unity basin with mixer tap over and large jacuzzi style bath with hot and cold tap over and mains powered shower above. Obscure window to rear aspect. Extractor fan.
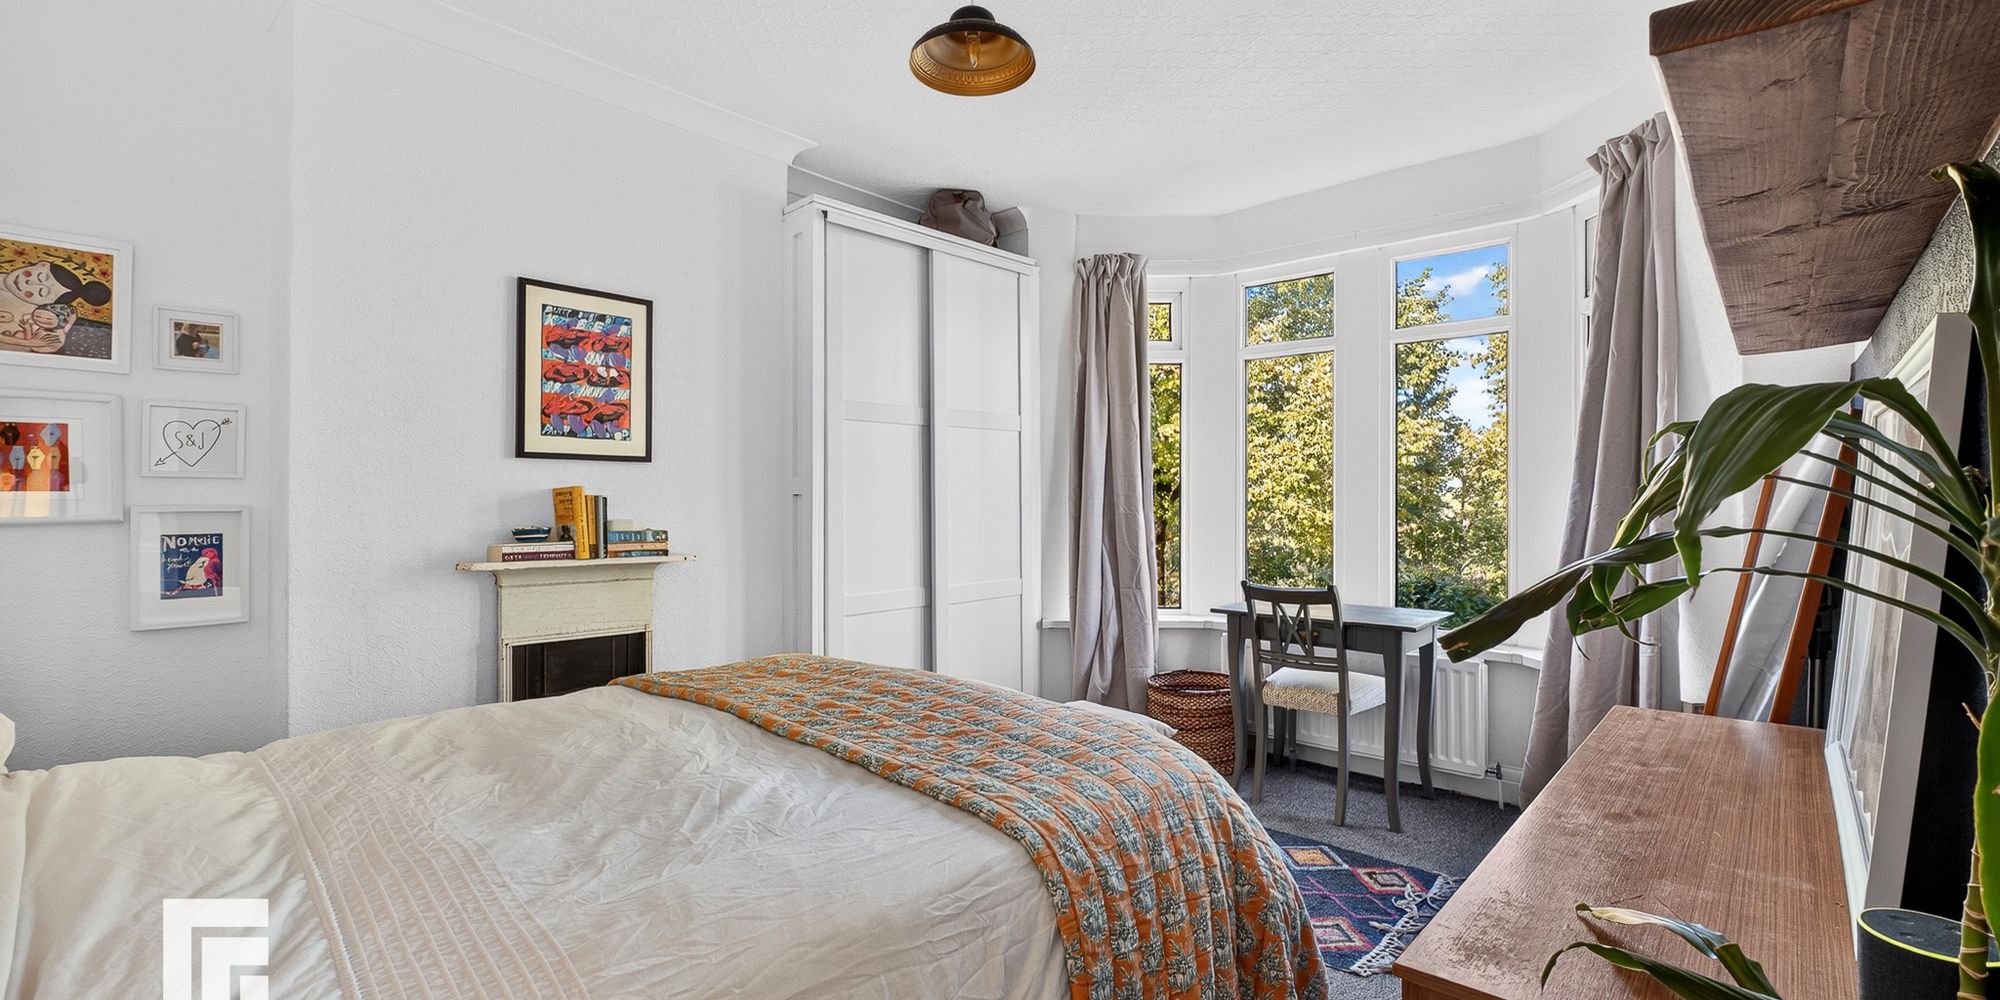
MASTER BEDROOM Generous double bedroom. Carpet to floor. Double glazed bay windows to front aspect with great river views. Radiator. Pendant light fitting. Power points. Featured fireplace.
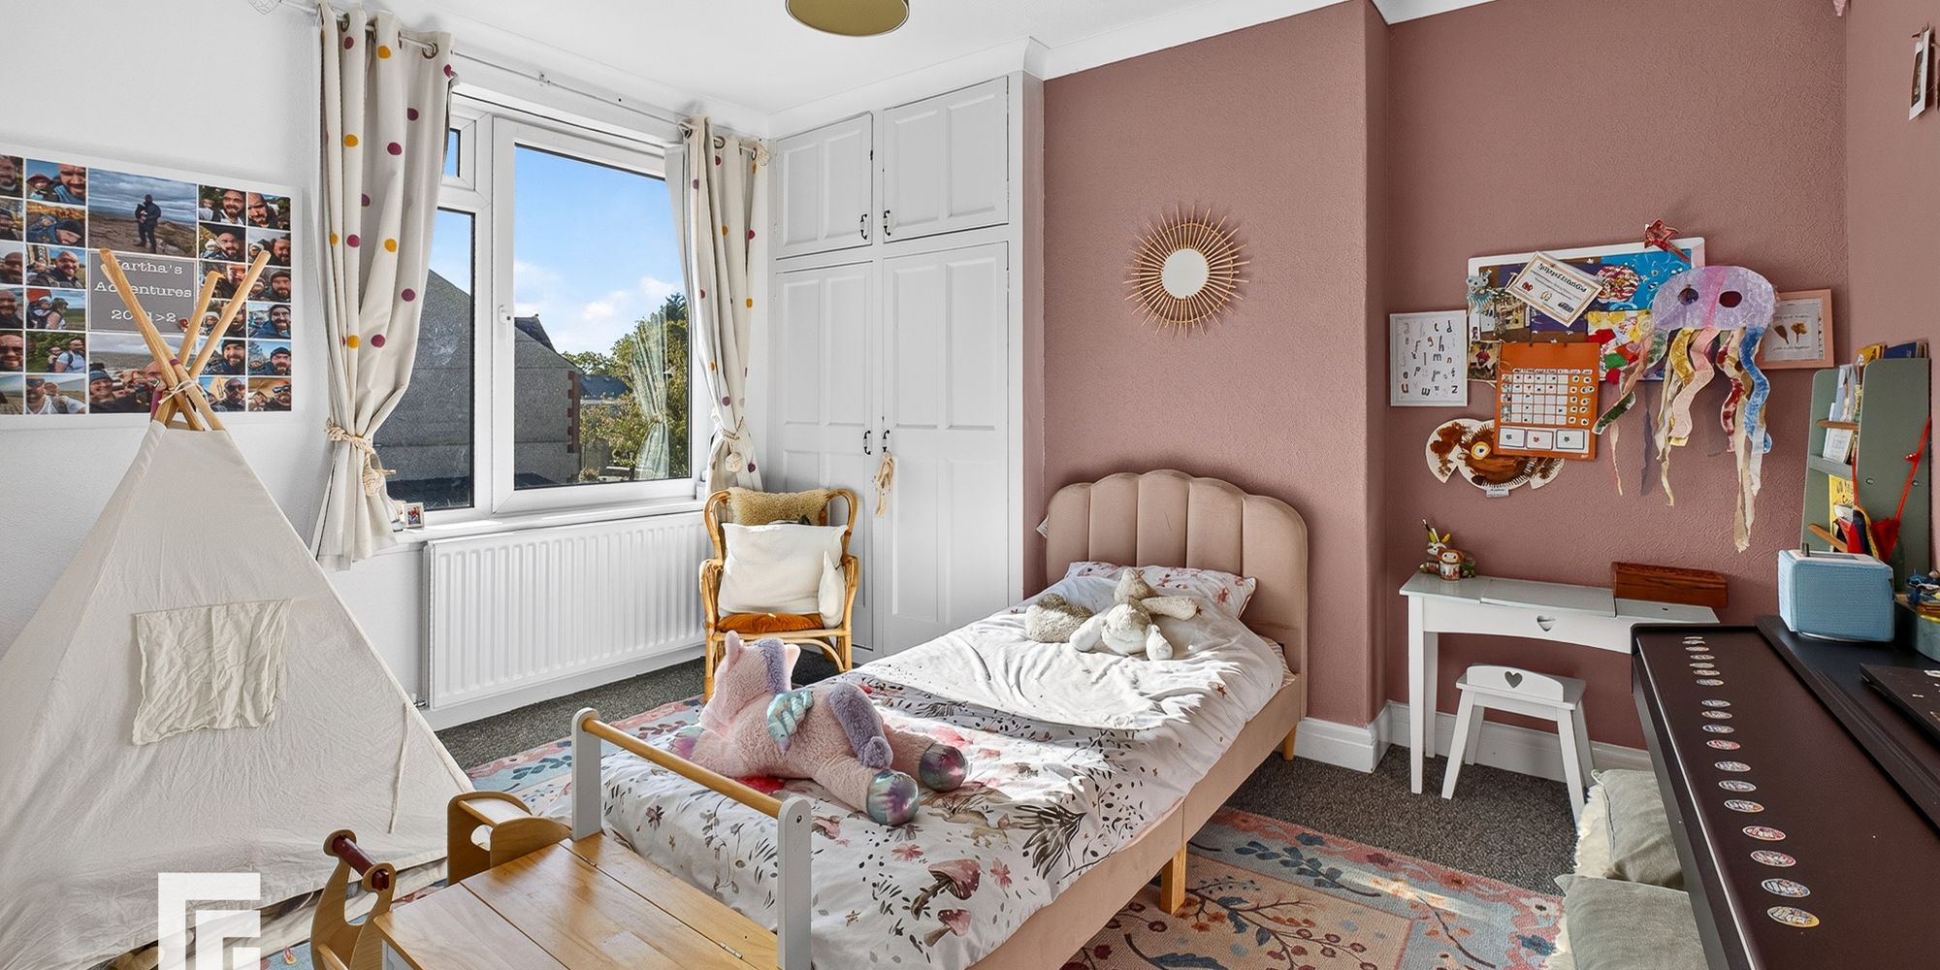
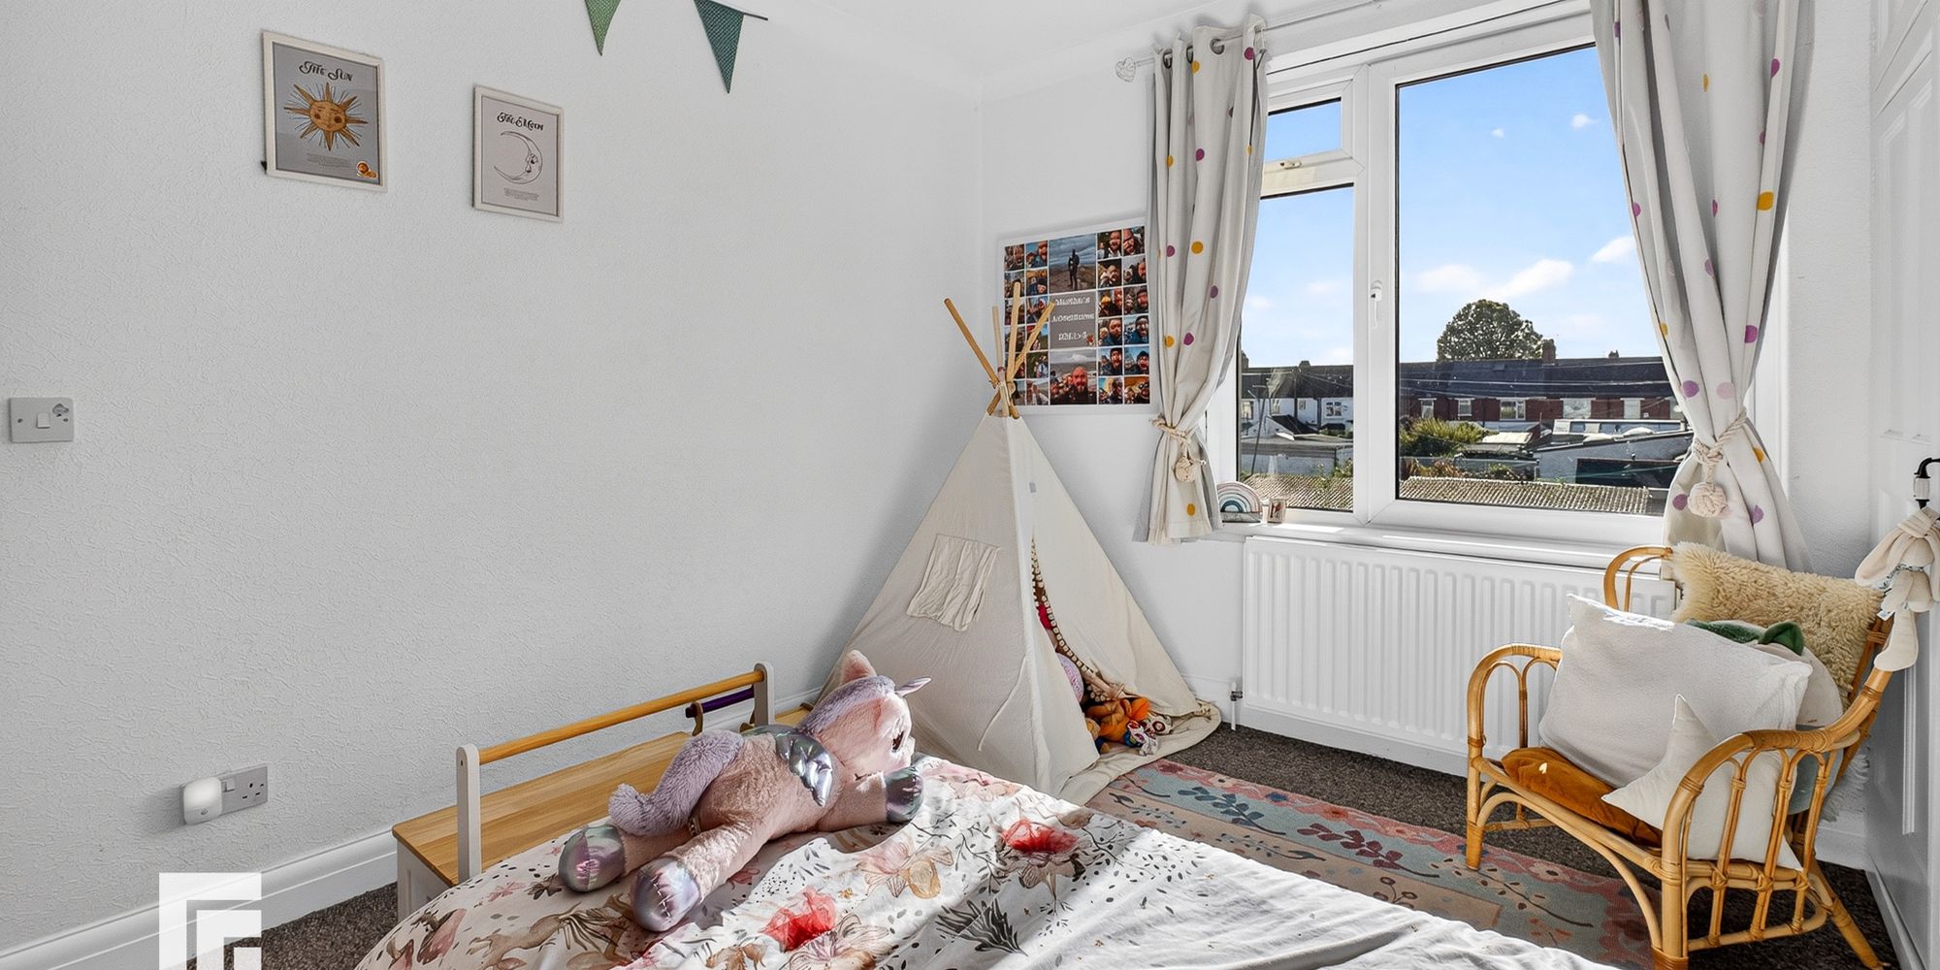
BEDROOM TWO A spacious second double bedroom. Carpet to floor. Double glazed window to rear aspect. Built in double wardrobe with additional storage above. Radiator. Power points. Pendant light fitting.
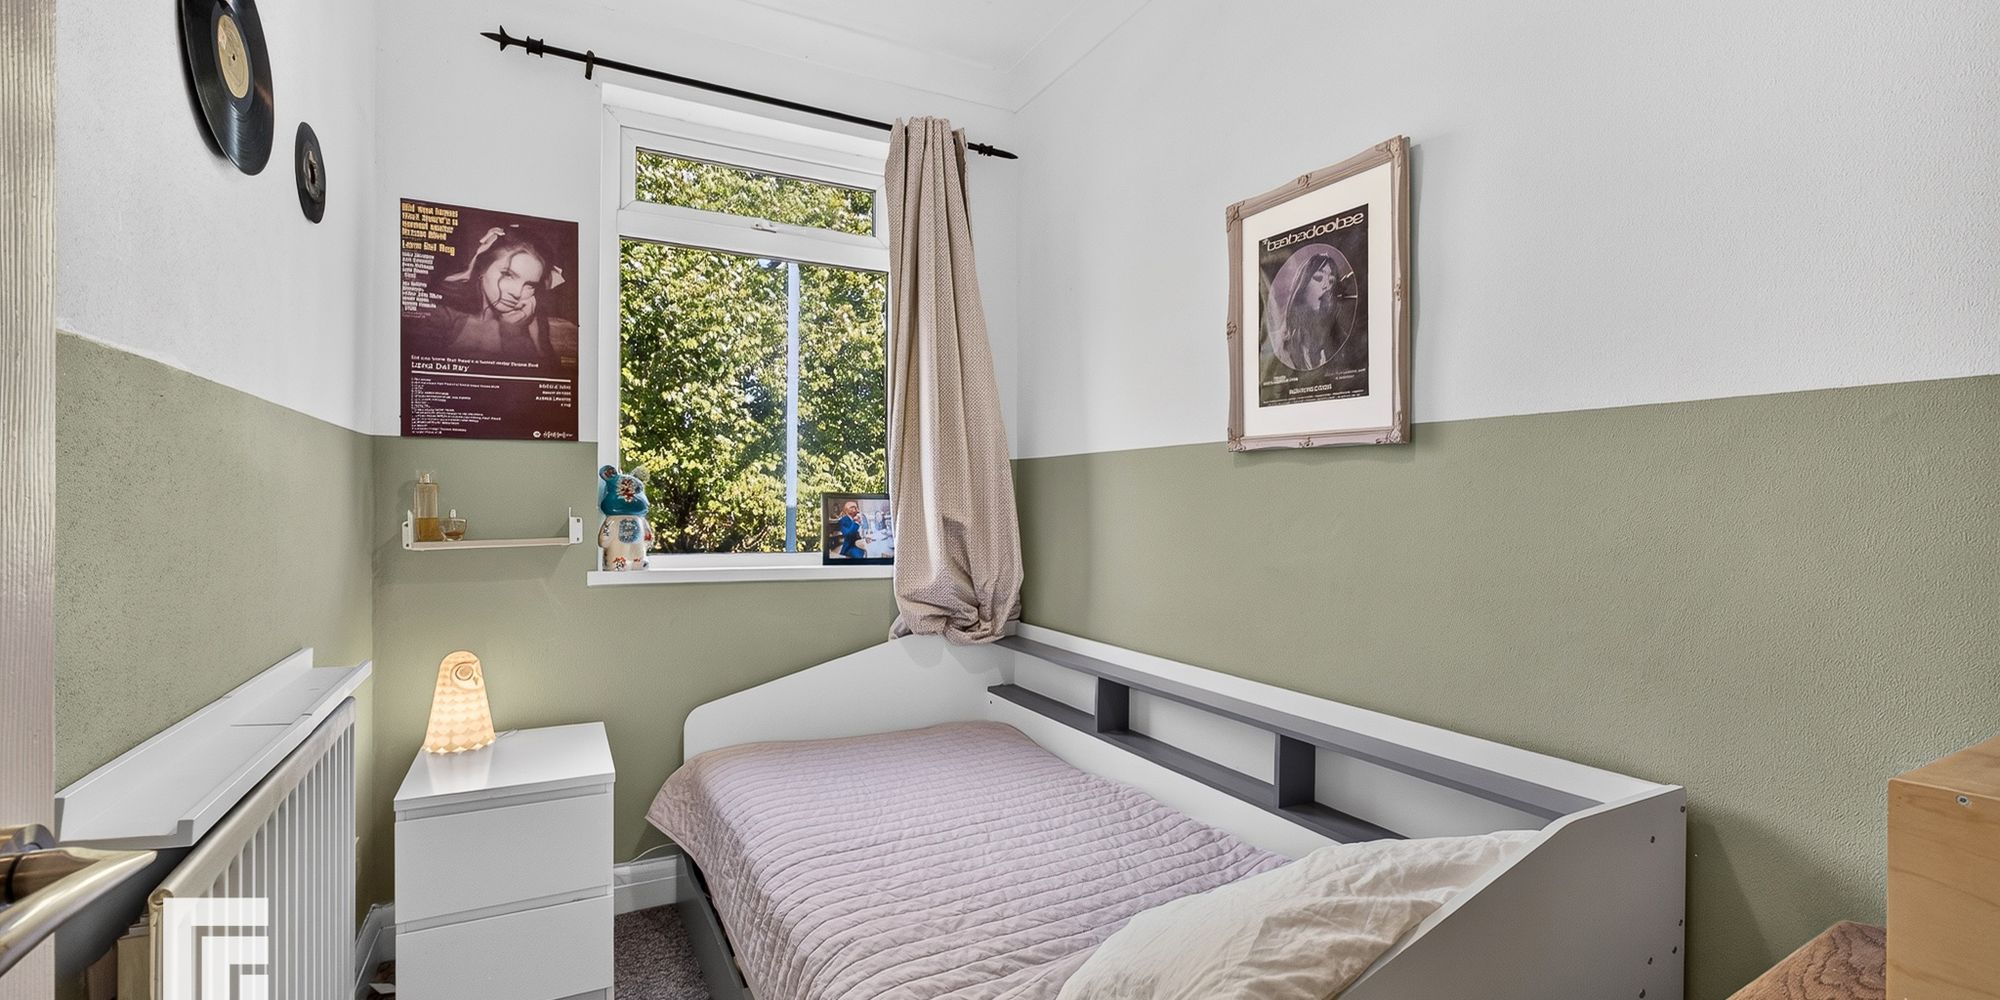
BEDROOM THREE Carpet to floor. Double glazed window to front aspect. Radiator. Power points. Pendant light fitting.
TENURE MGY have been advised that the property is FREEHOLD.
AML Please note: A non-refundable administration fee of £30 including VAT is payable per buyer to carry out the required AML verification checks once an offer has been accepted. The sale cannot proceed until these checks have been satisfactorily completed. This is on acceptance of offer only. Details can be found on our website.
FEATURES- Mid-Terraced House, Three bedrooms
- Views Of The River Taff
- Low Maintenance Rear Garden
- Extremely Spacious
- Walking Distance To Mermaid Quay