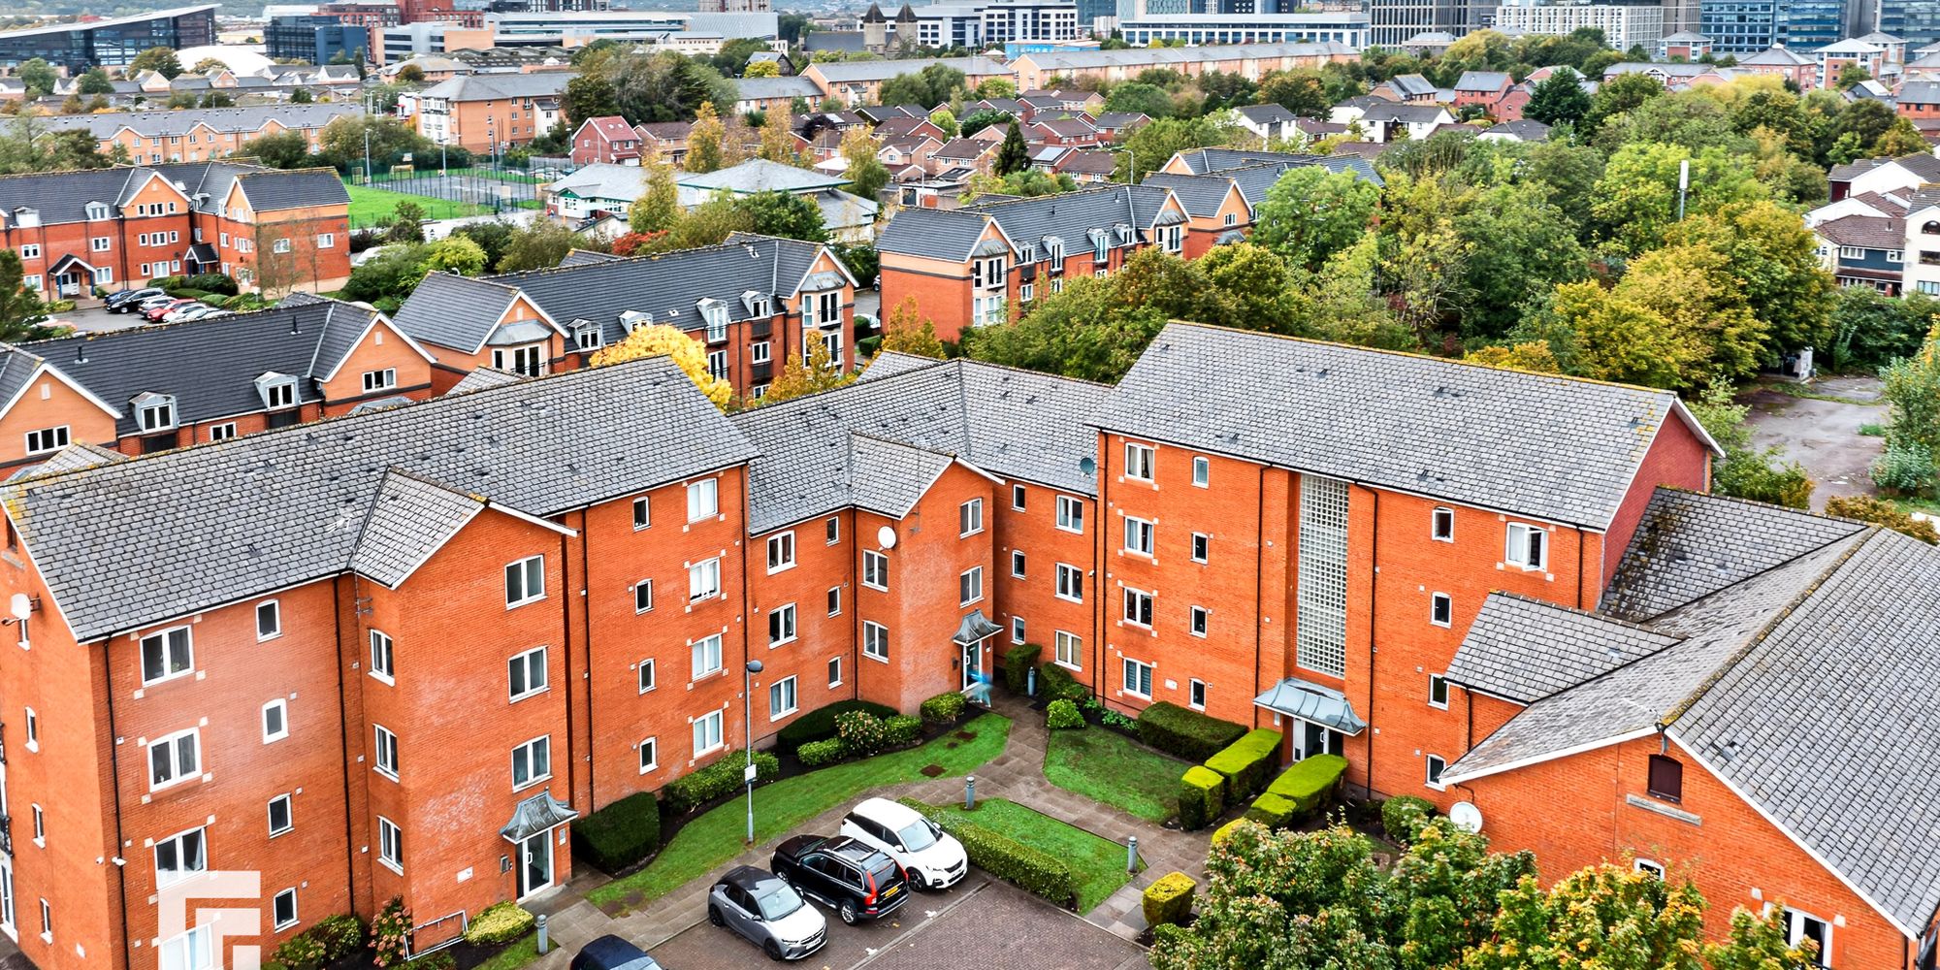
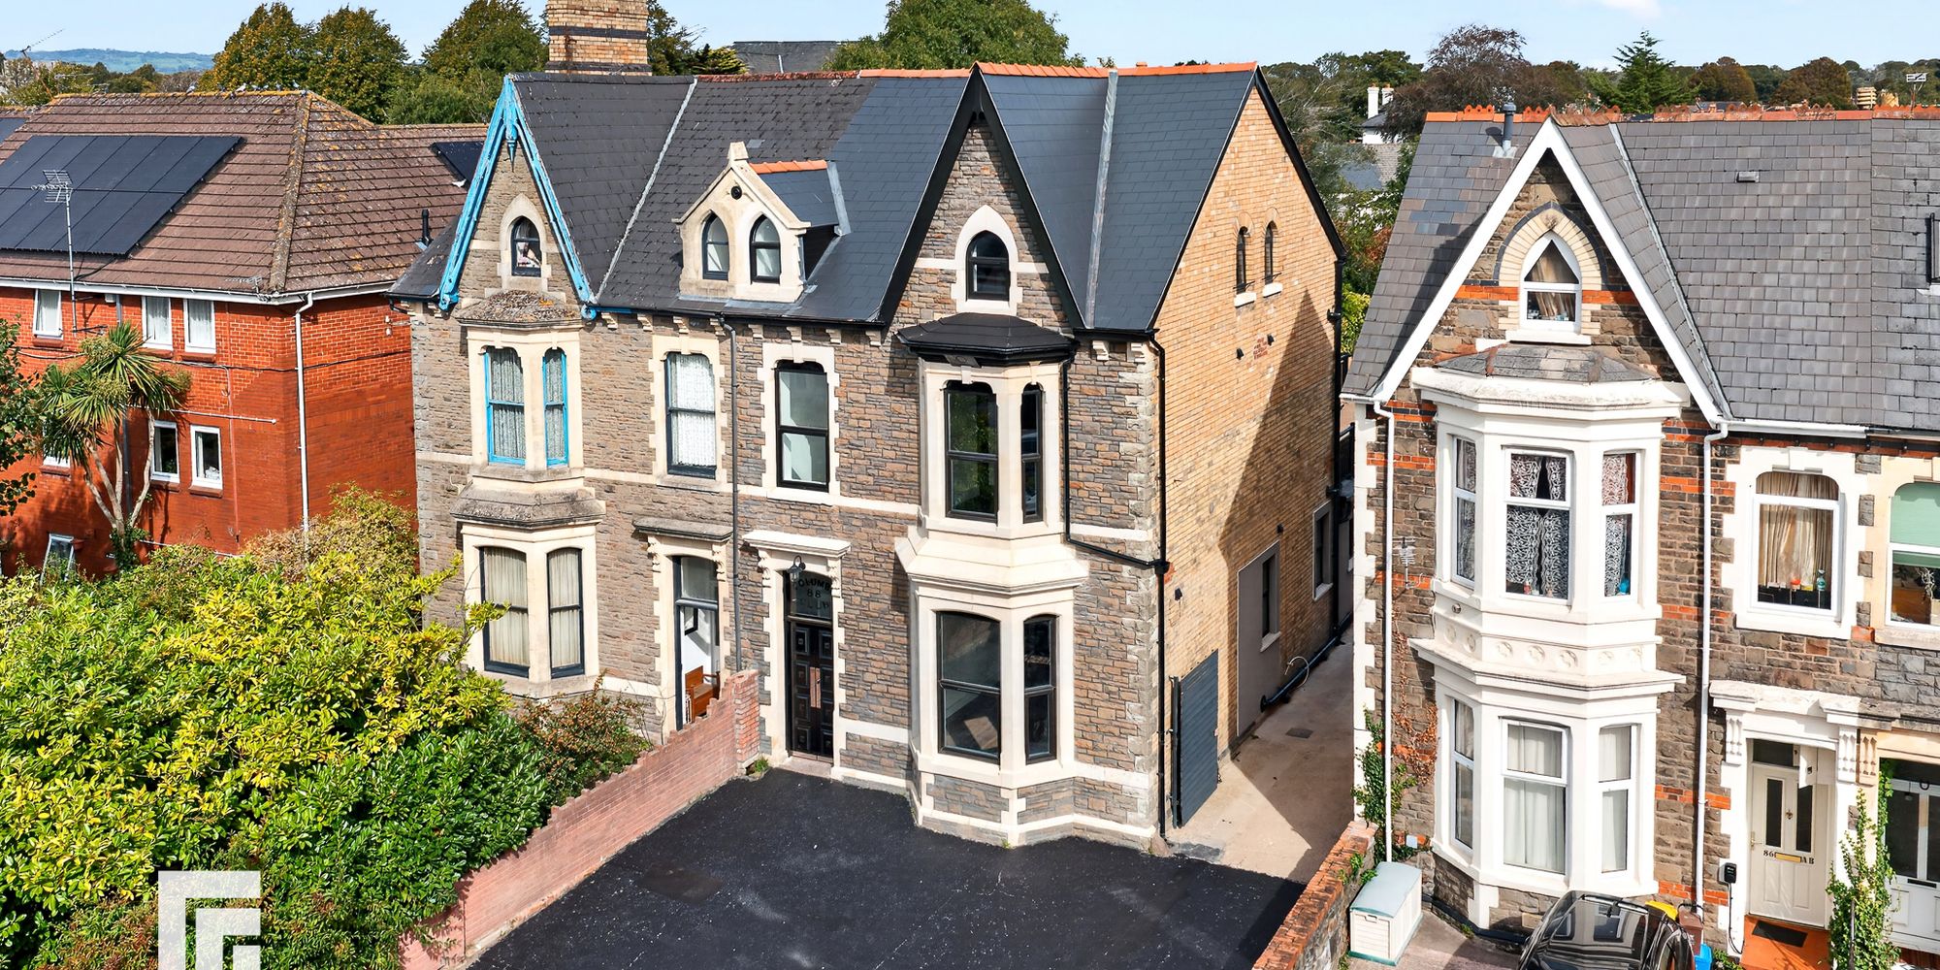
Three bed terraced house in central location, close to amenities, schools, and transport. Open plan kitchen/diner, spacious living room, no onward chain. Ideal for families or investors.
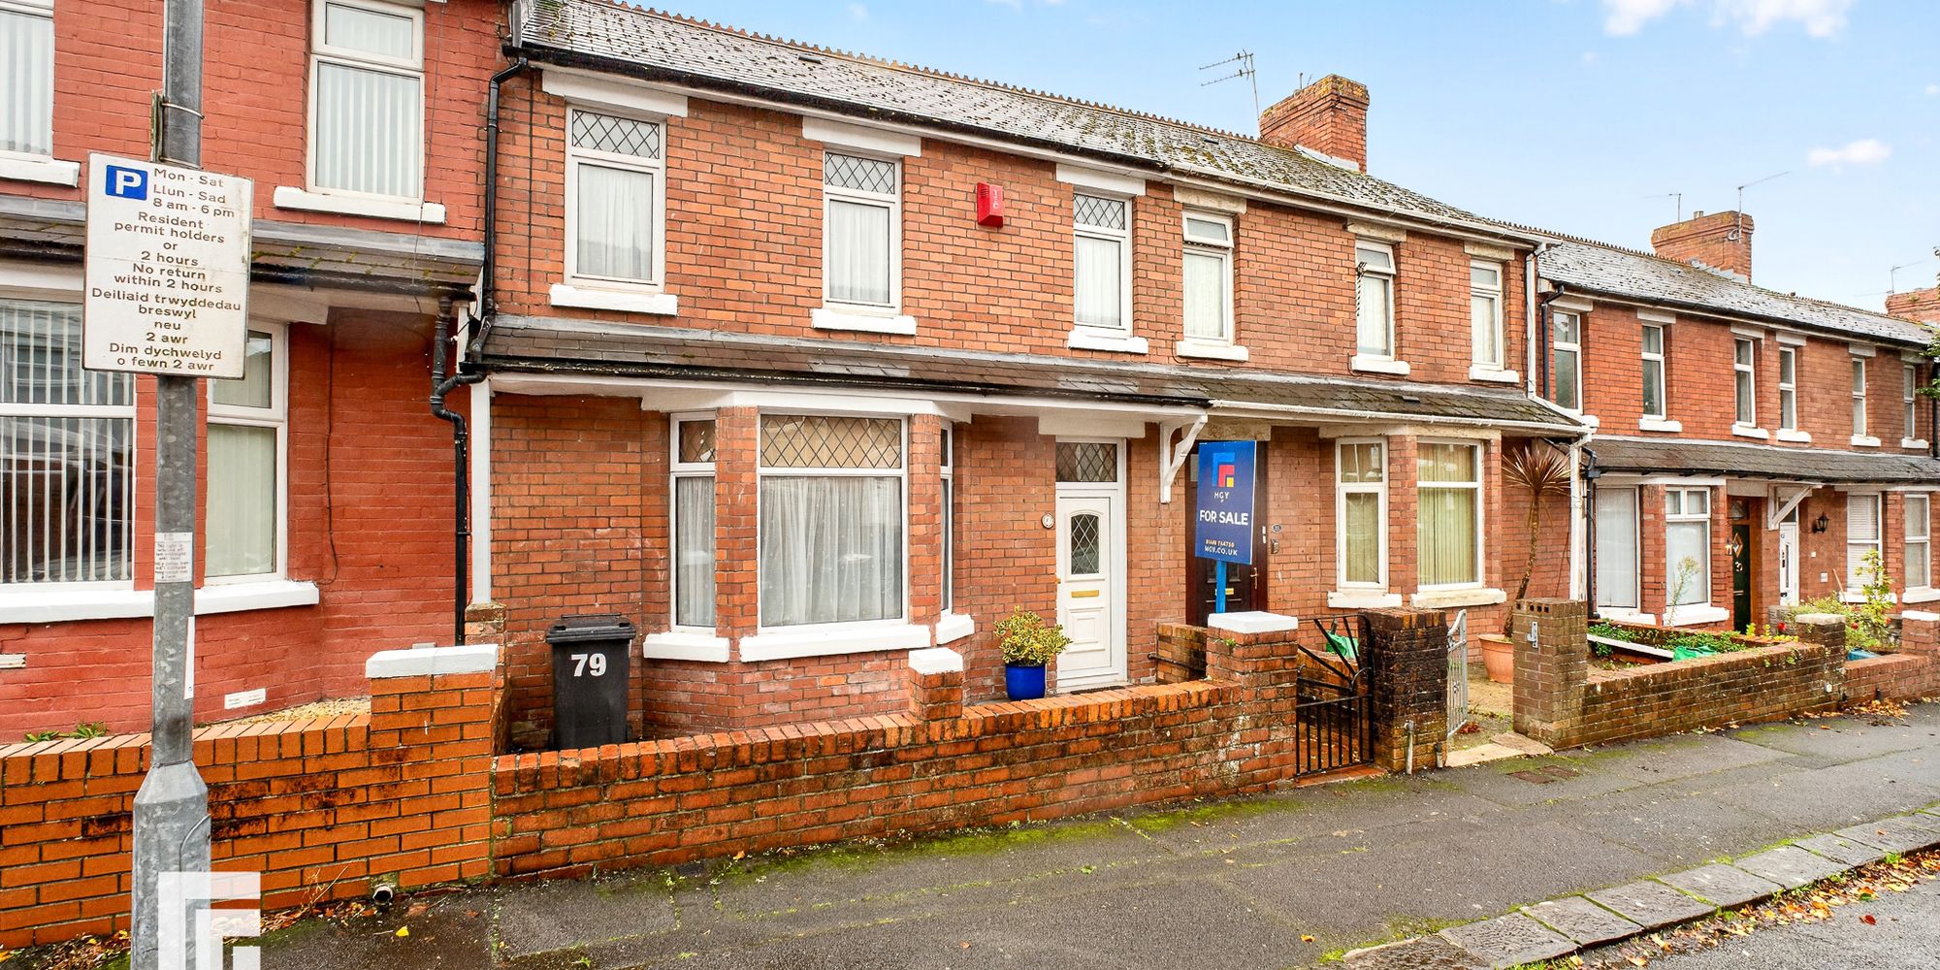
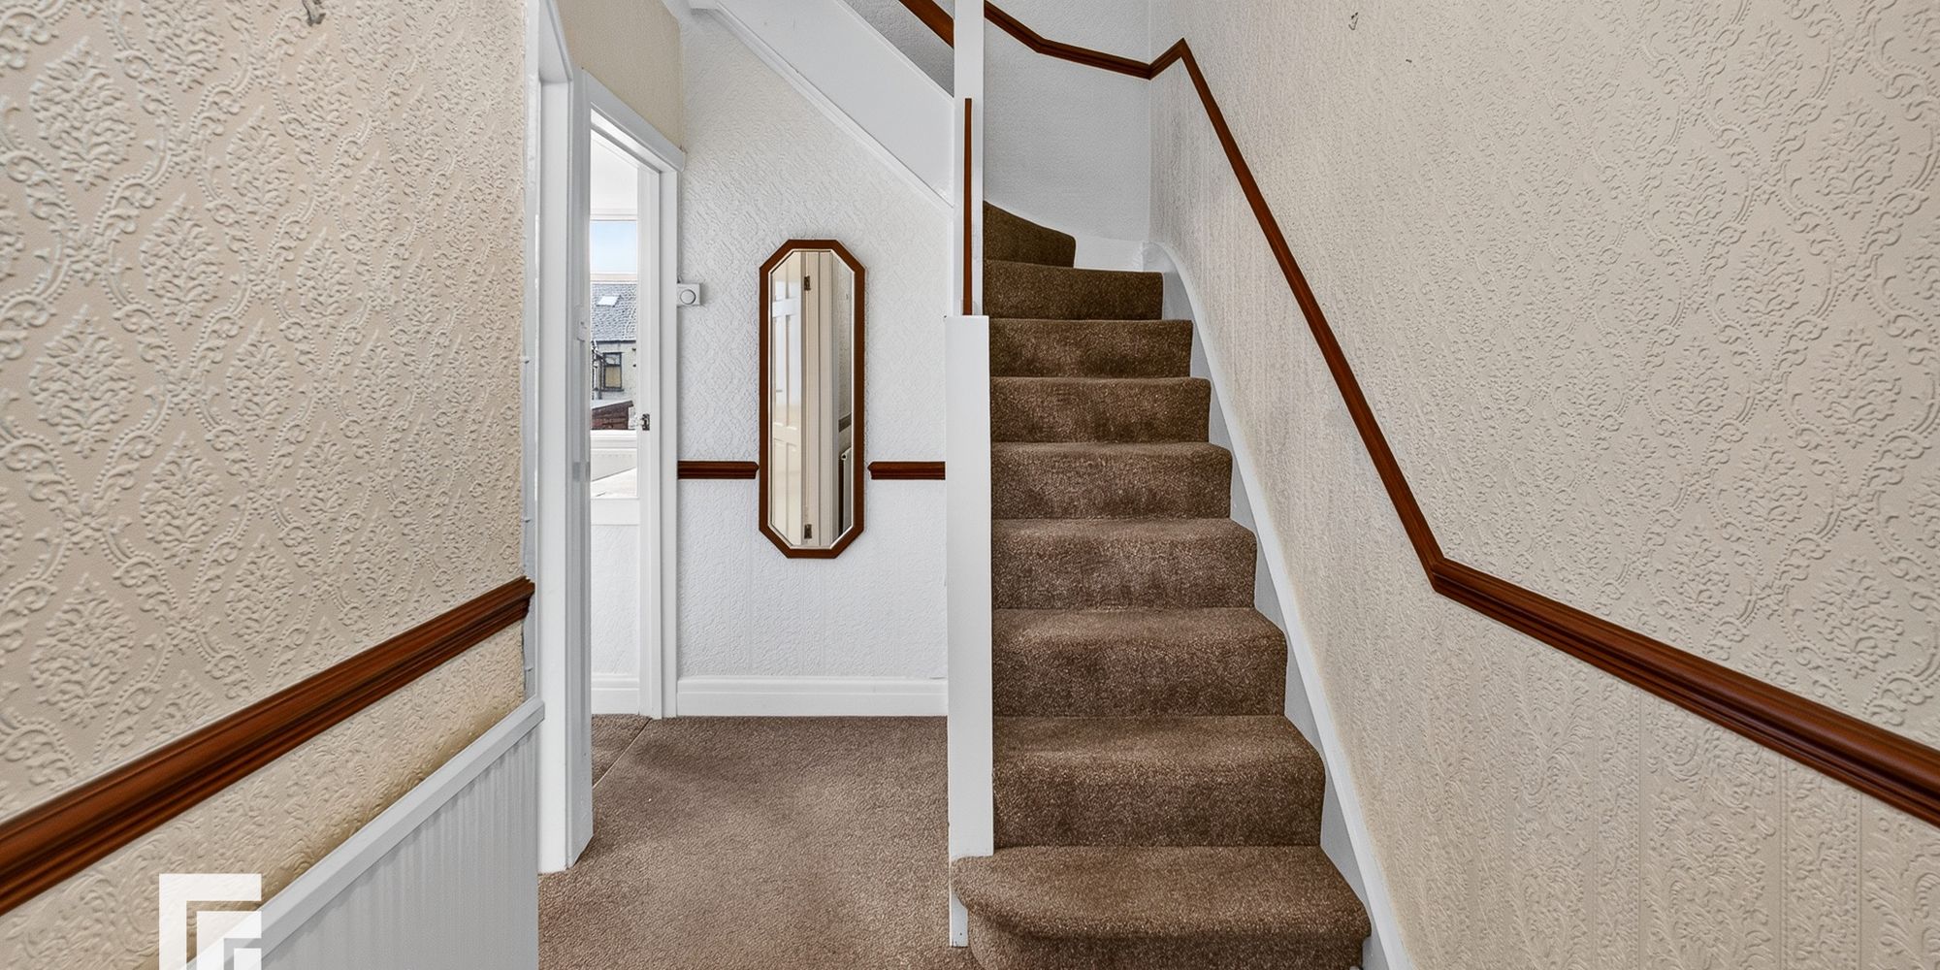
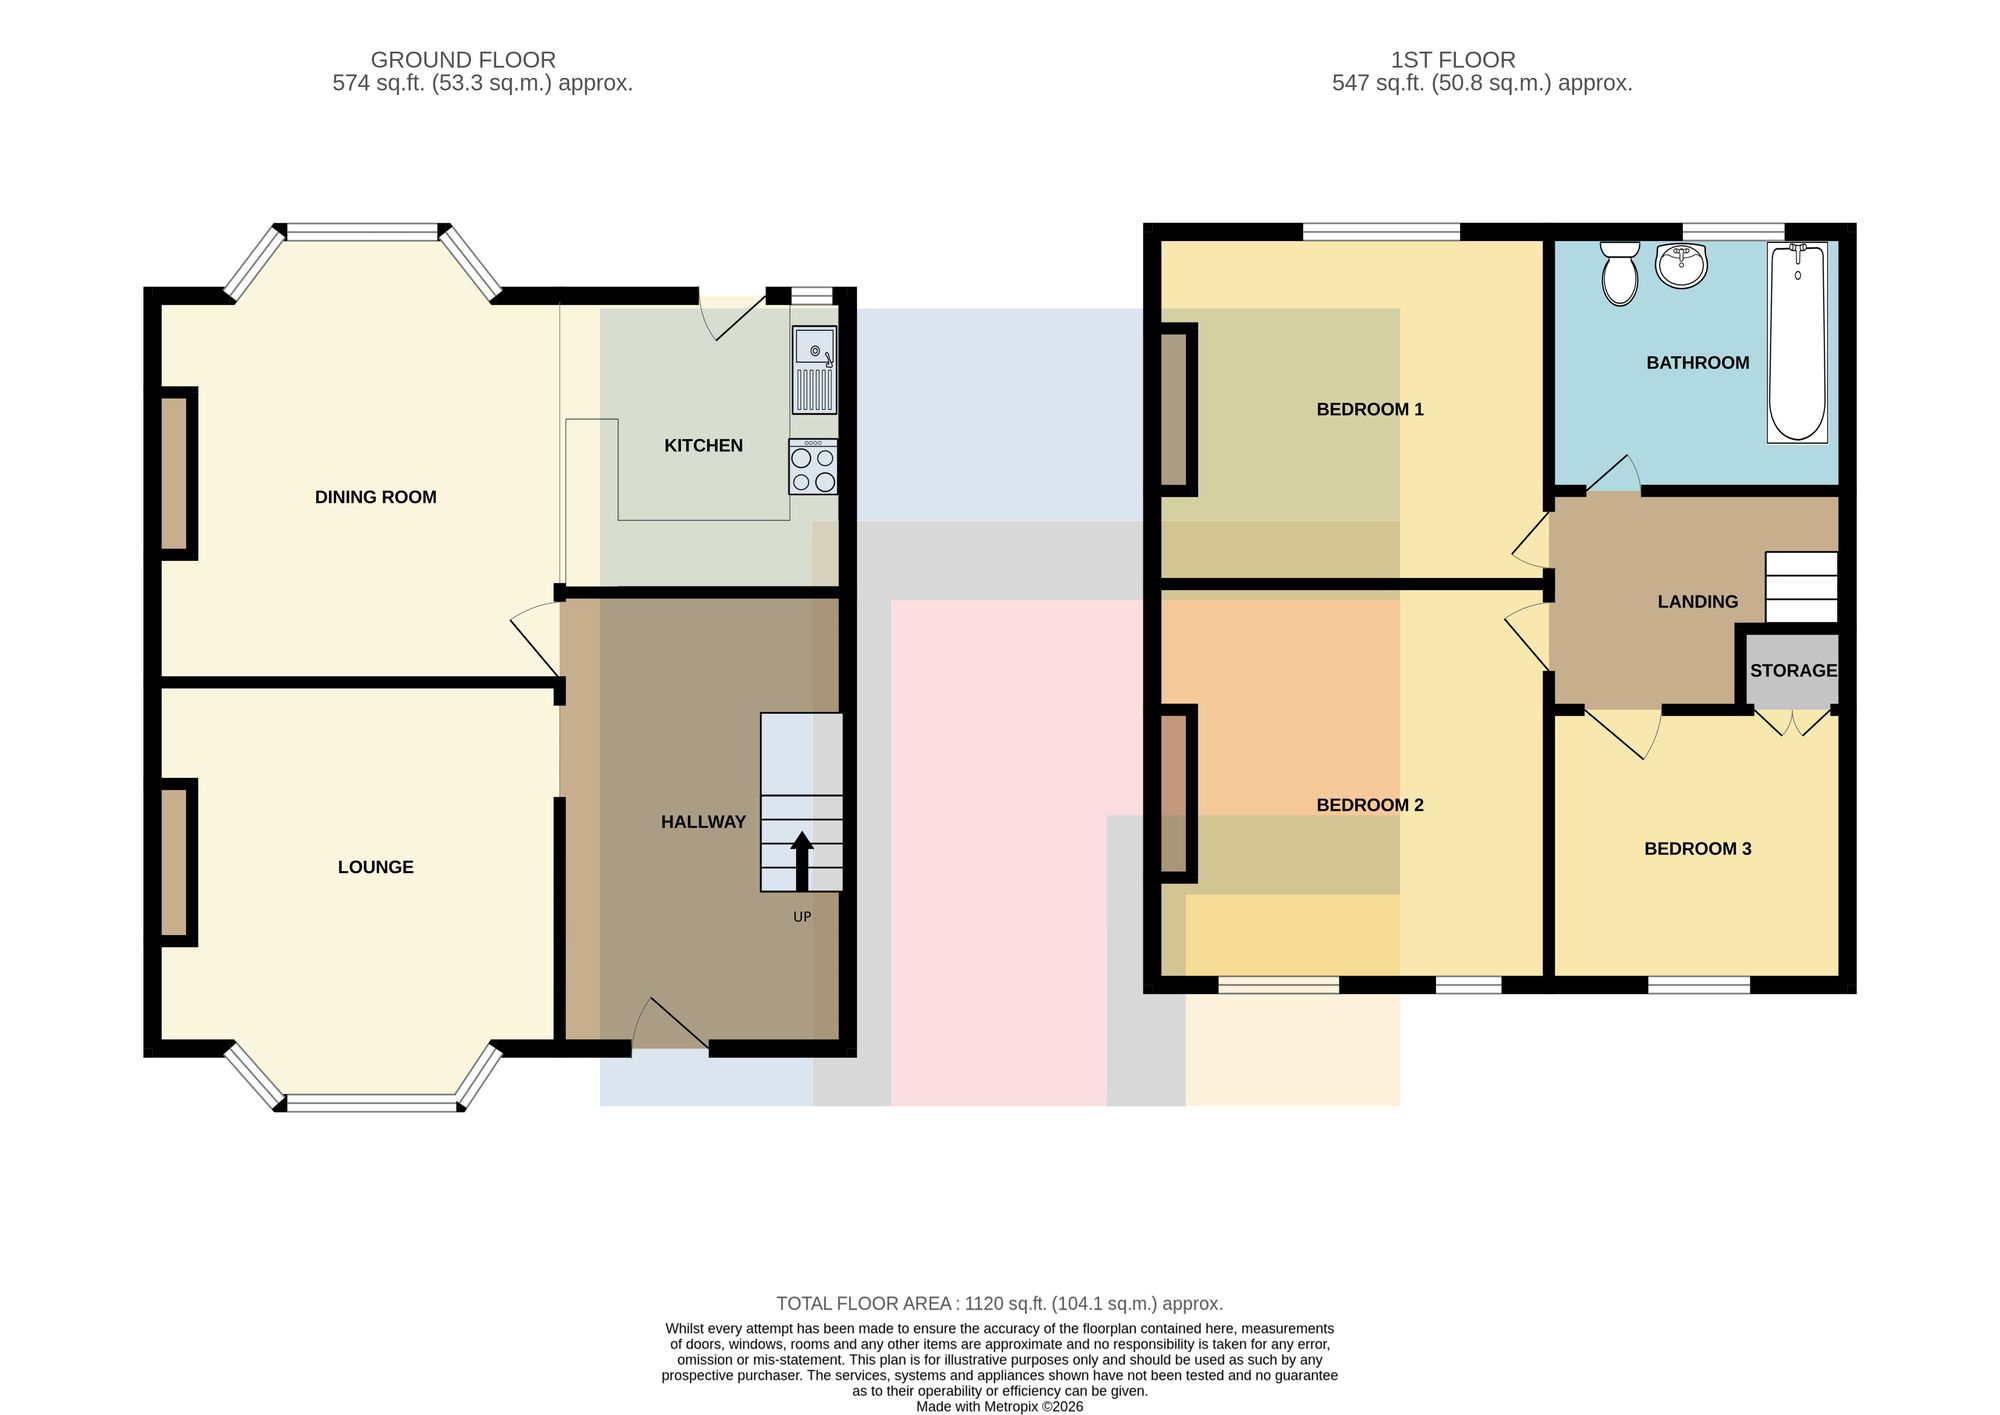
Three bedroom terraced house offered with no onward chain, ideally situated in a central location that provides convenient access to local amenities, transport links, and schools. This property is thoughtfully arranged across two floors, featuring a welcoming entrance that leads to a bright and spacious living room, perfect for relaxing or entertaining guests. The heart of the home is the impressive open plan kitchen and dining area, designed for both practicality and modern living. The kitchen is fitted with a range of contemporary units, ample worktop space, and space for appliance, seamlessly flowing into the dining area to create an inviting space for family meals or social gatherings. Upstairs, you will find three generously proportioned bedrooms, each offering comfortable accommodation and flexibility for use as guest rooms, children’s bedrooms, or a home office. The family bathroom is well-appointed with fixtures and fittings, catering to the needs of a busy household. The property’s central position makes it an excellent choice for those seeking a vibrant urban lifestyle, with shops, cafes, and leisure facilities all within easy reach. Presented in move-in condition and available with no chain, this terraced house represents a fantastic opportunity for first-time buyers, growing families, or investors looking to add to their portfolio. Early viewing is highly recommended to fully appreciate the quality, space, and convenience on offer with this desirable home. Entrance Hallway Entered via double glazed front door. Carpeted stairs to the first floor. Radiator. Doors to lounge and dining room.
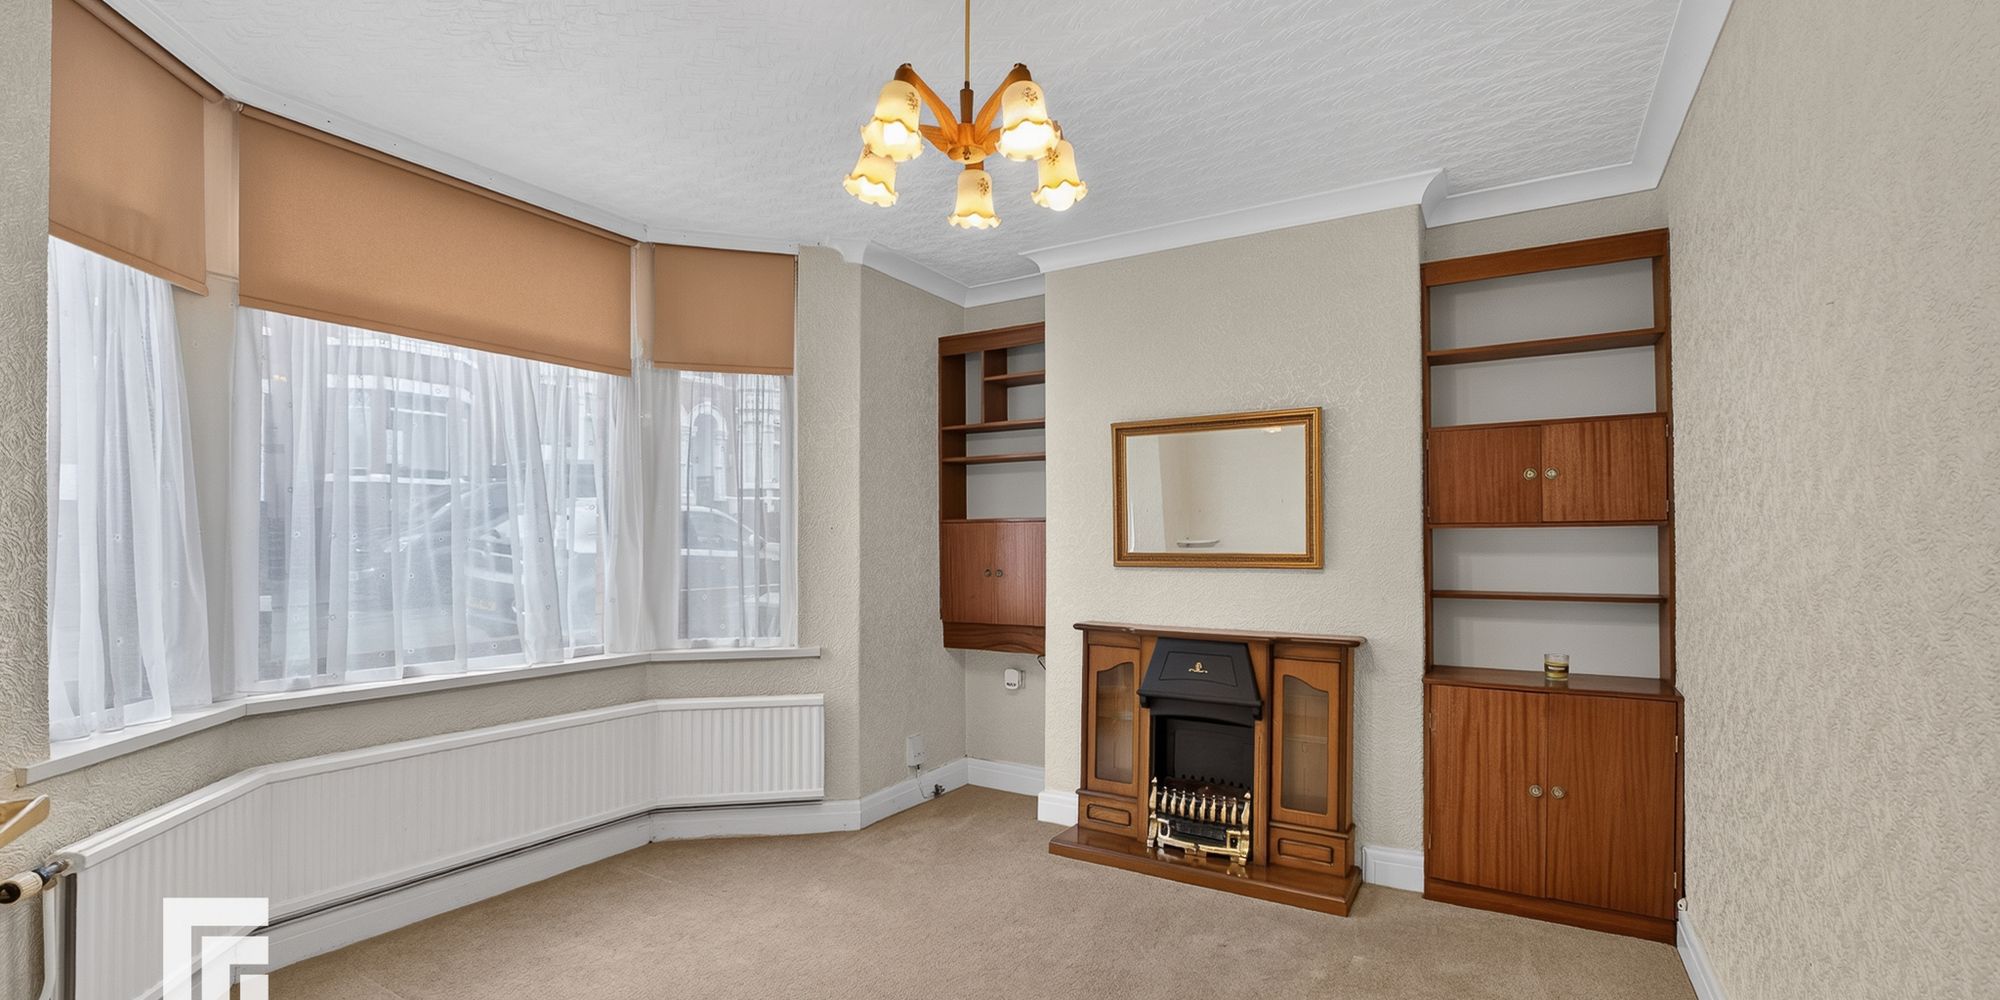
Lounge Bay window to the front. Fitted carpet. Fireplace. Radiator. Storage space in alcoves.
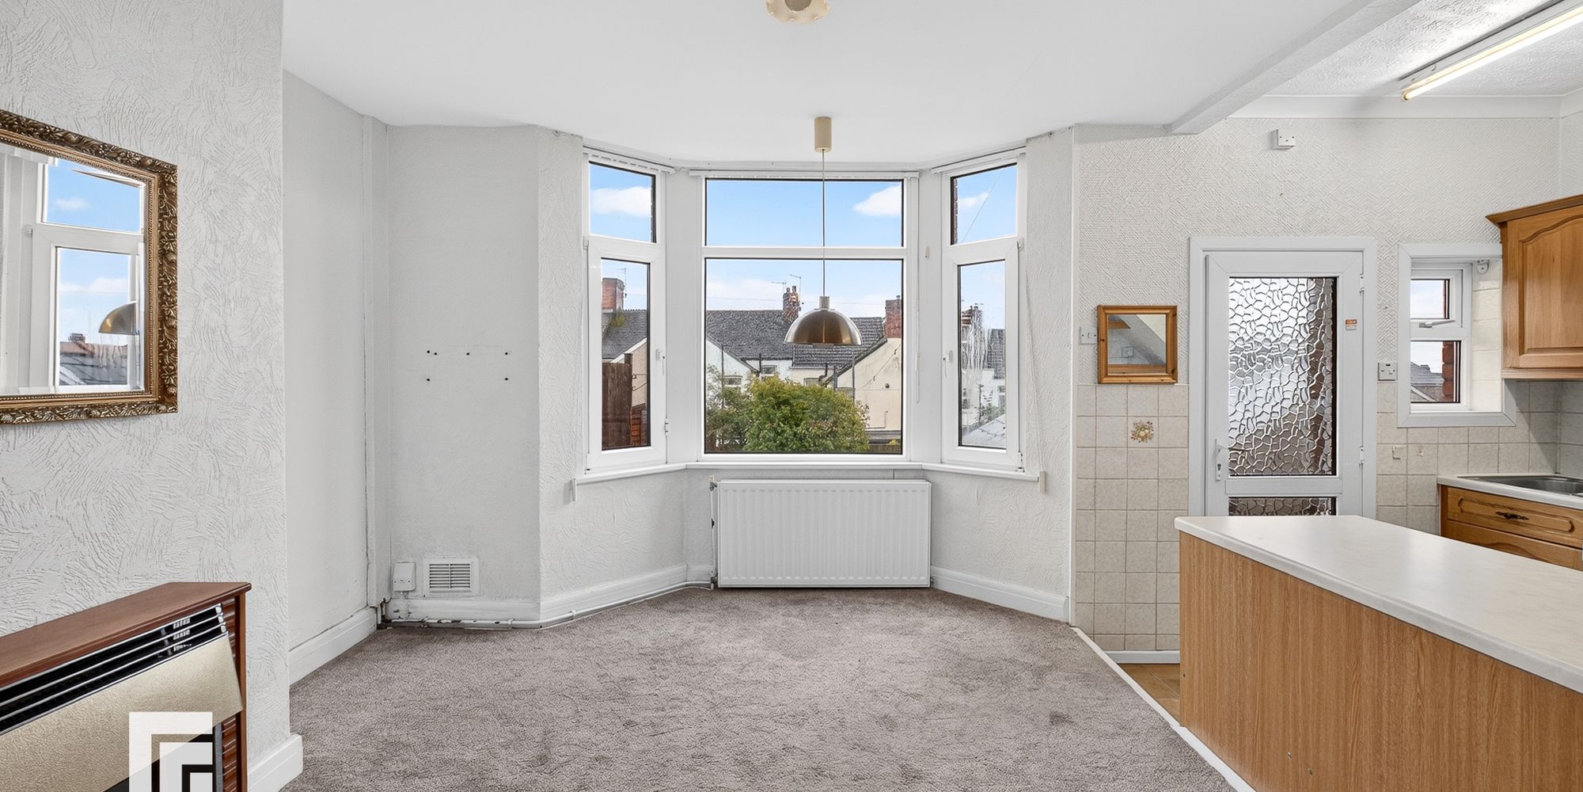
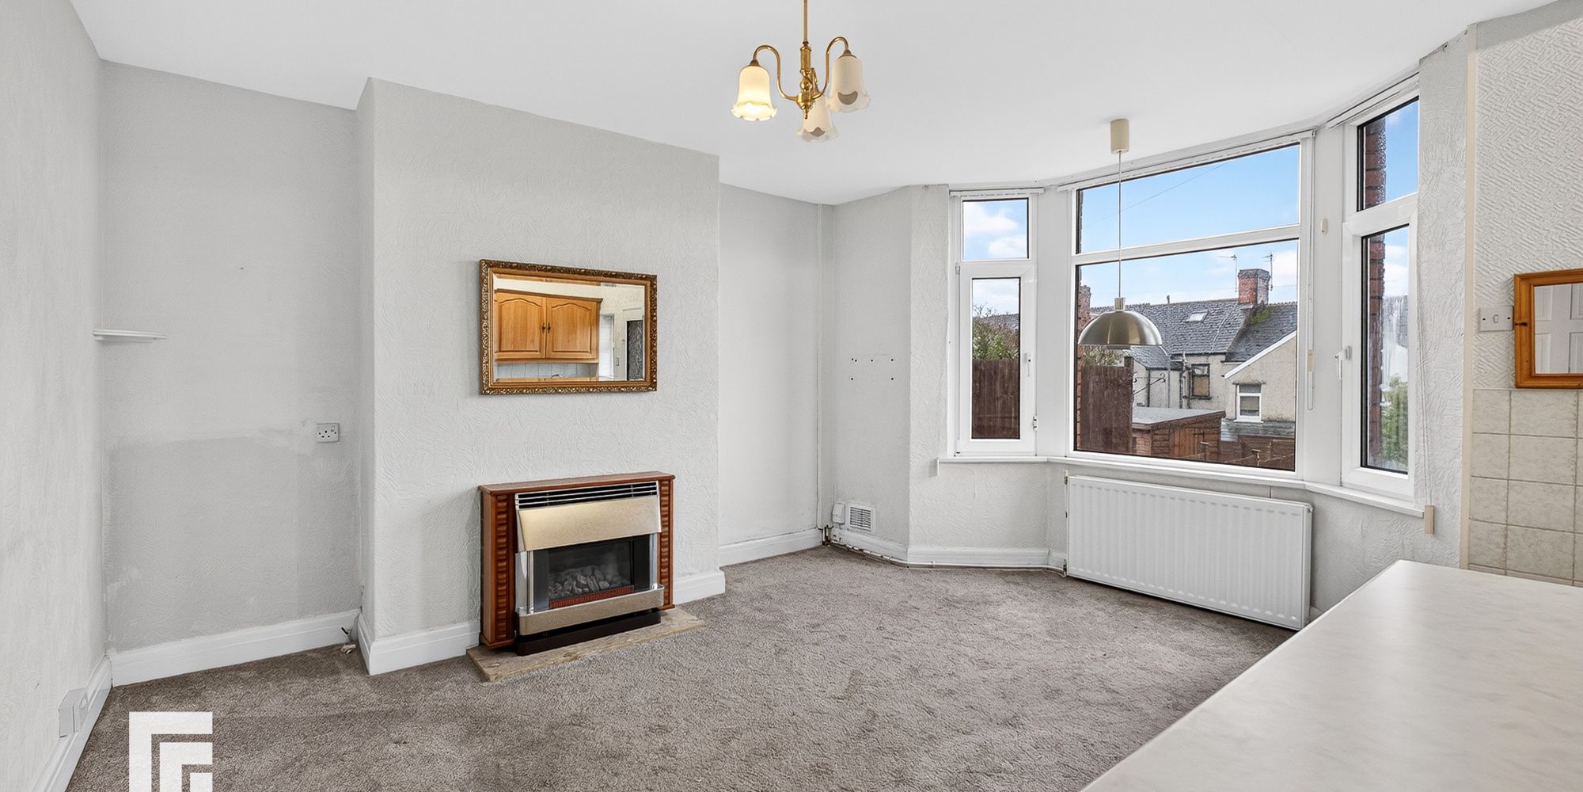
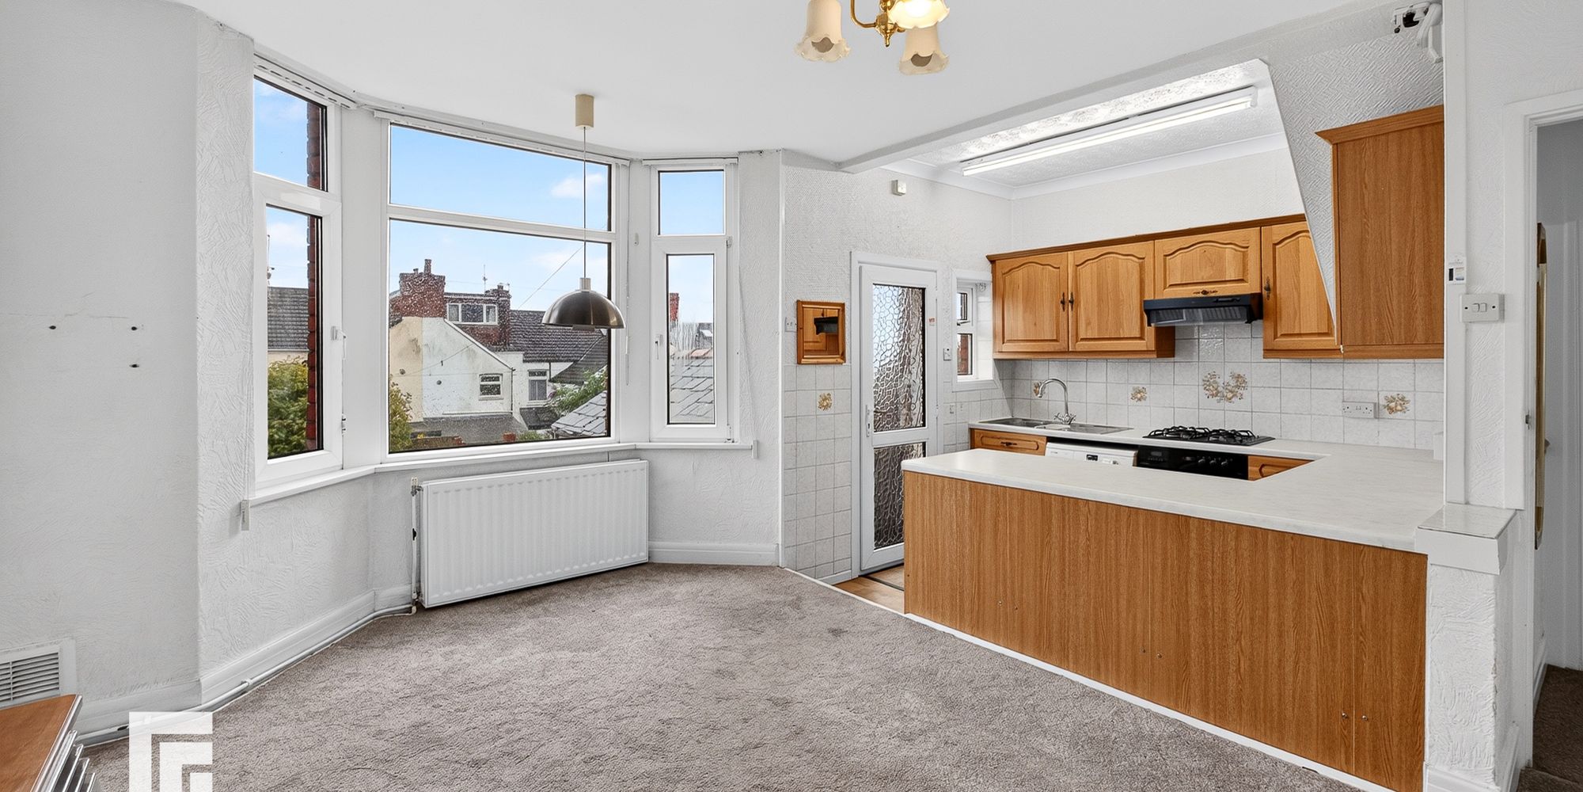
Dining Room Fitted carpet. Radiator. Power points. Fireplace. Window to the rear. Open to Kitchen.
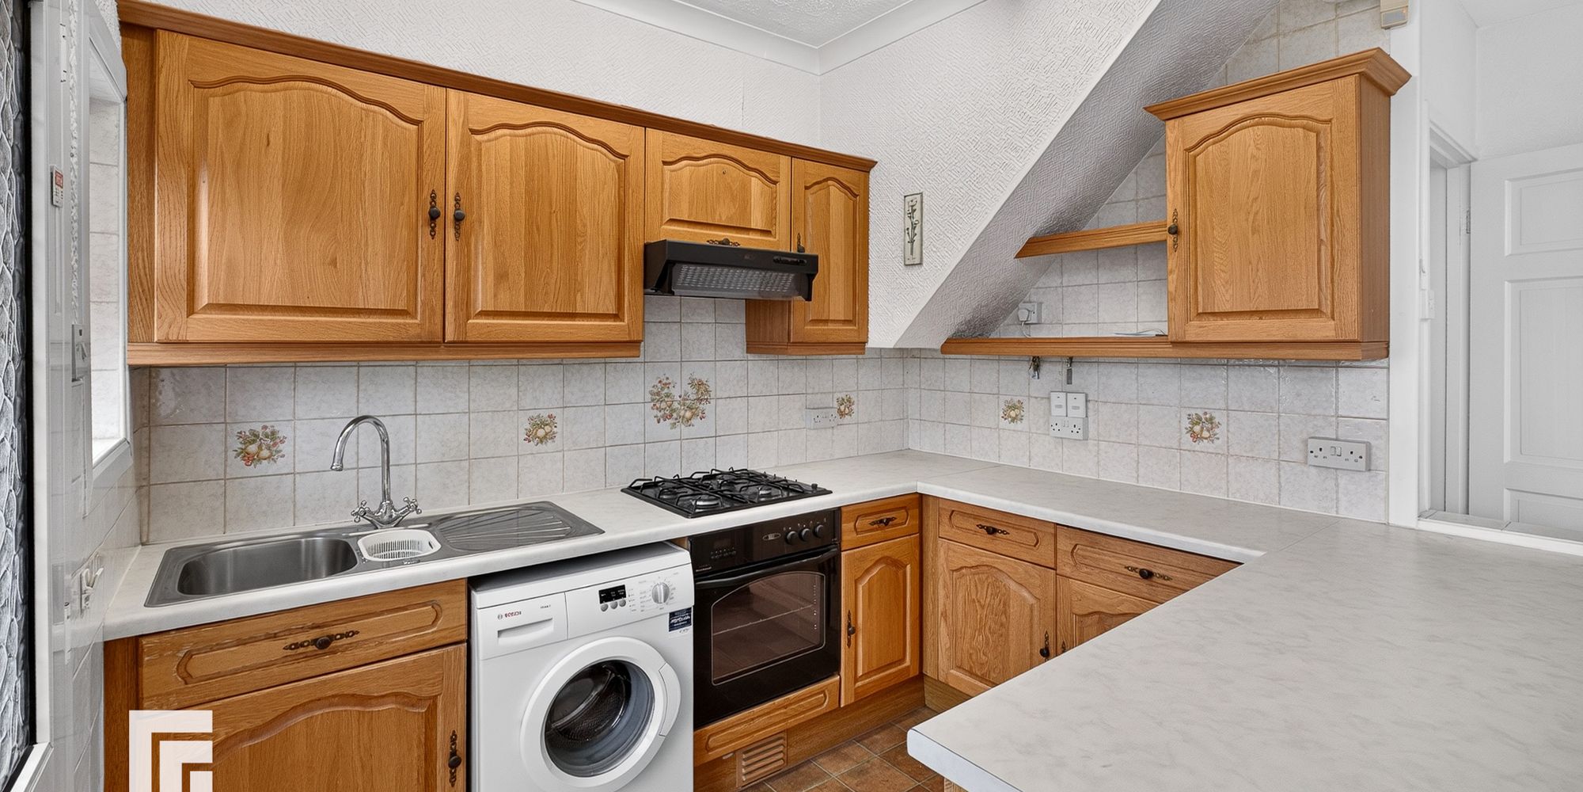
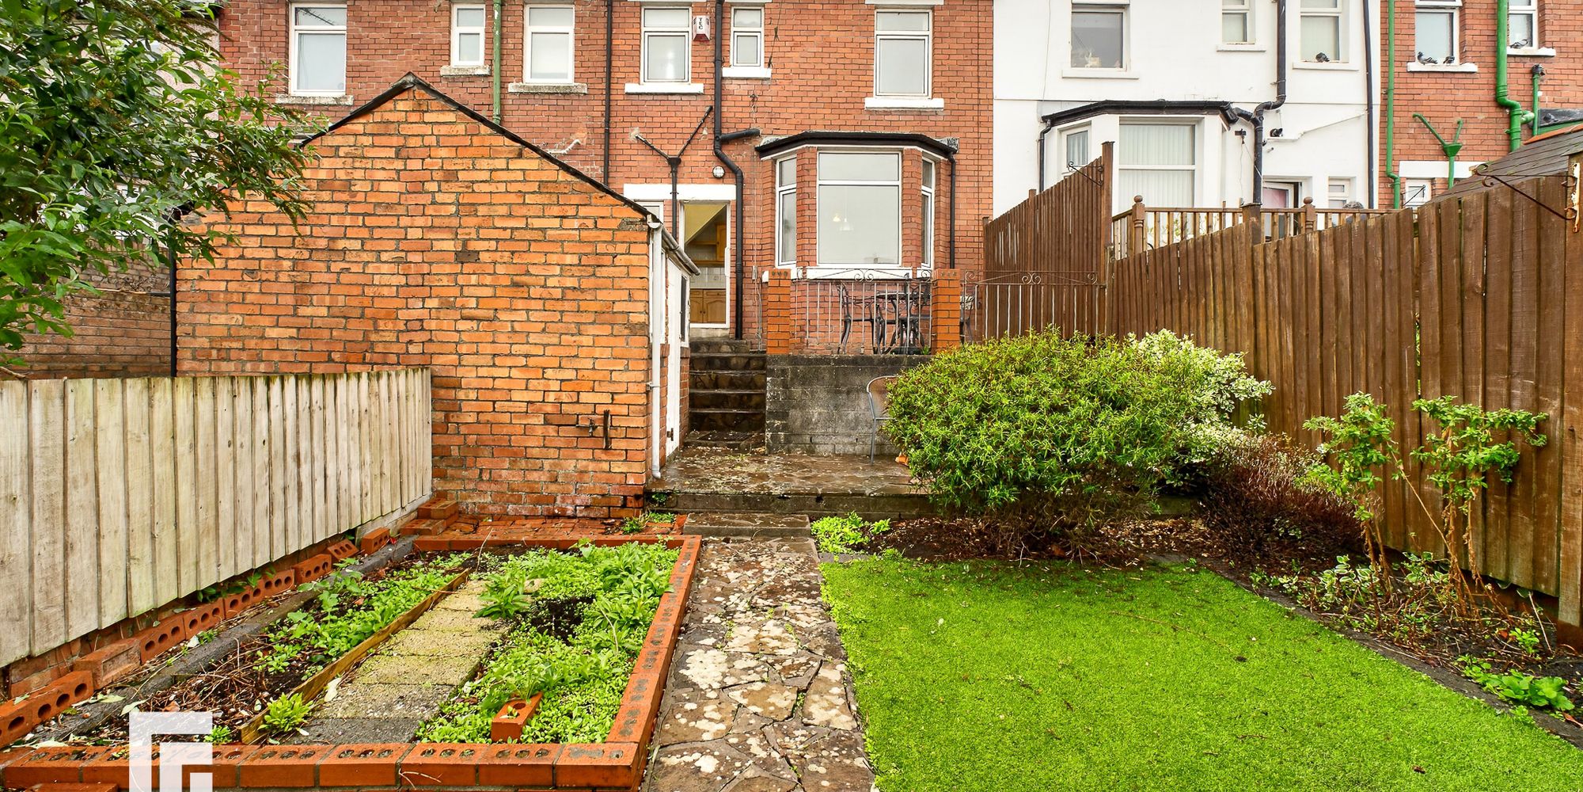
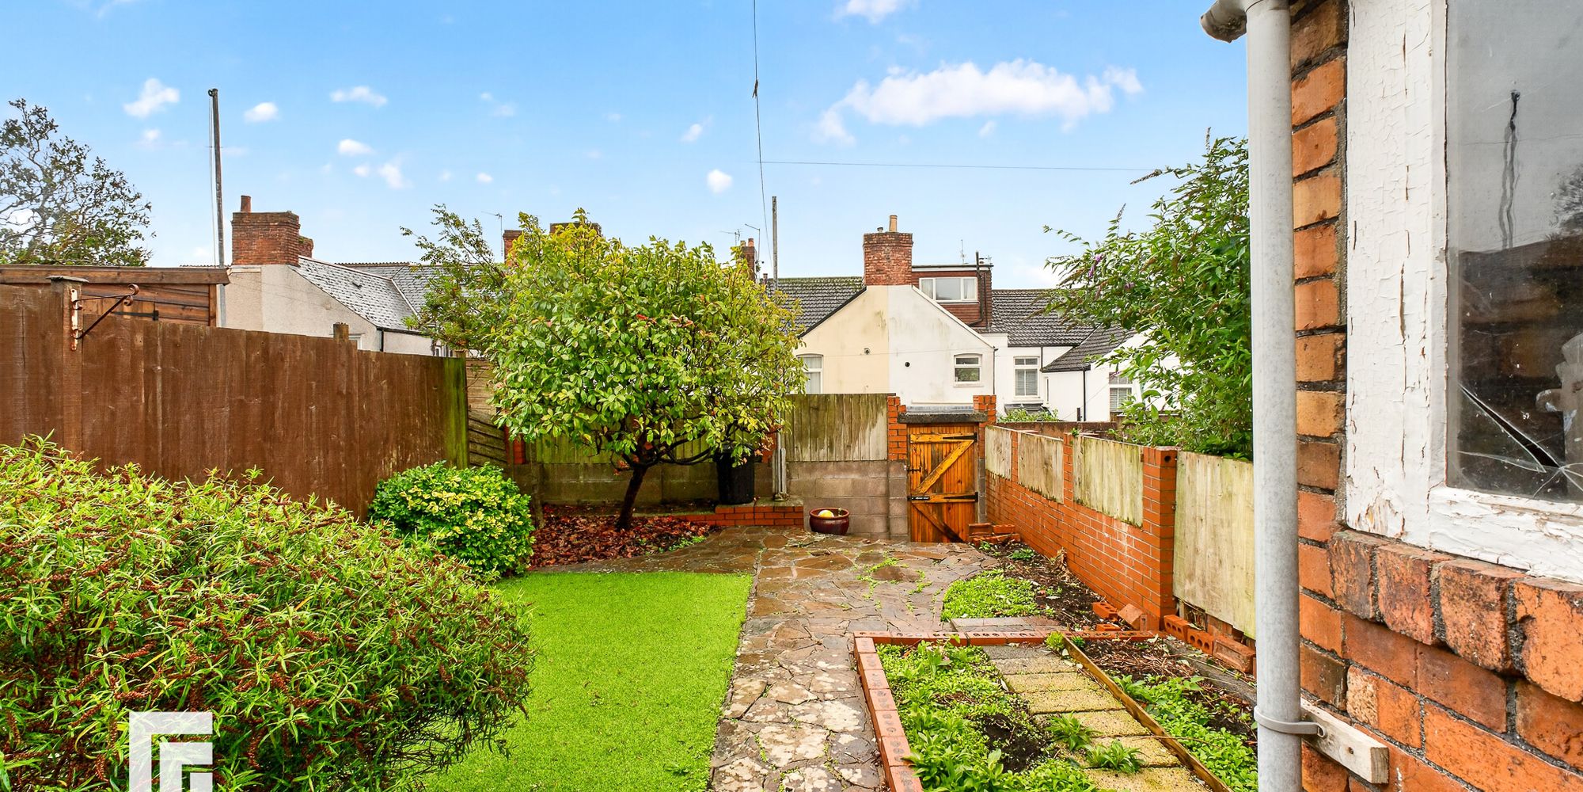
Kitchen Fitted kitchen to comprise a range of base and wall units with complementary work surface, electric oven, gas hob, extractor hood, stainless steel sink and drainer with mixer taps. Recess and plumbing for appliance. Window to the rear and door to the garden. Laminate flooring.
First Floor Landing Fitted carpet. Access to loft space. Doors to all first floor rooms.
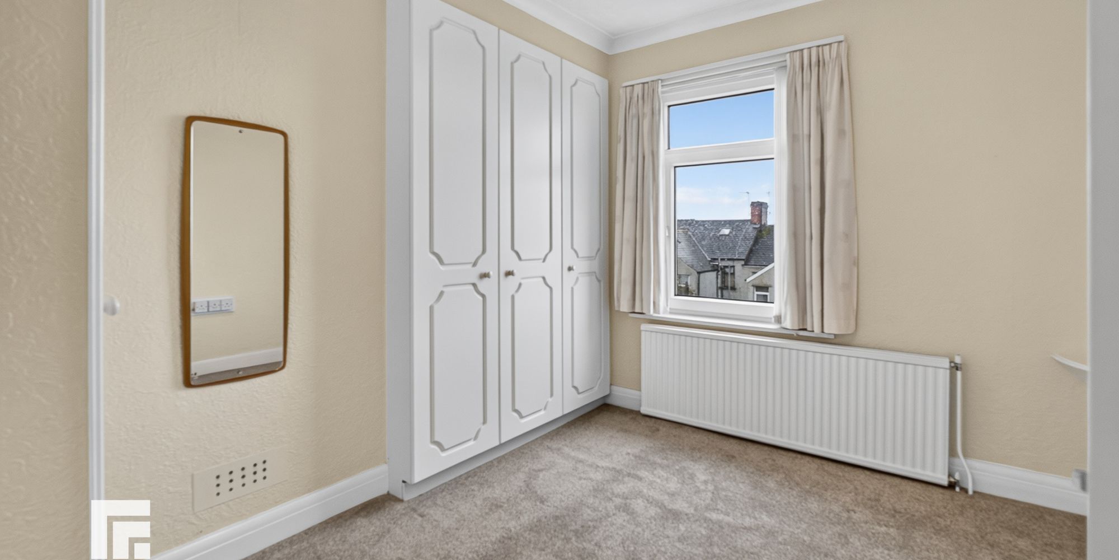
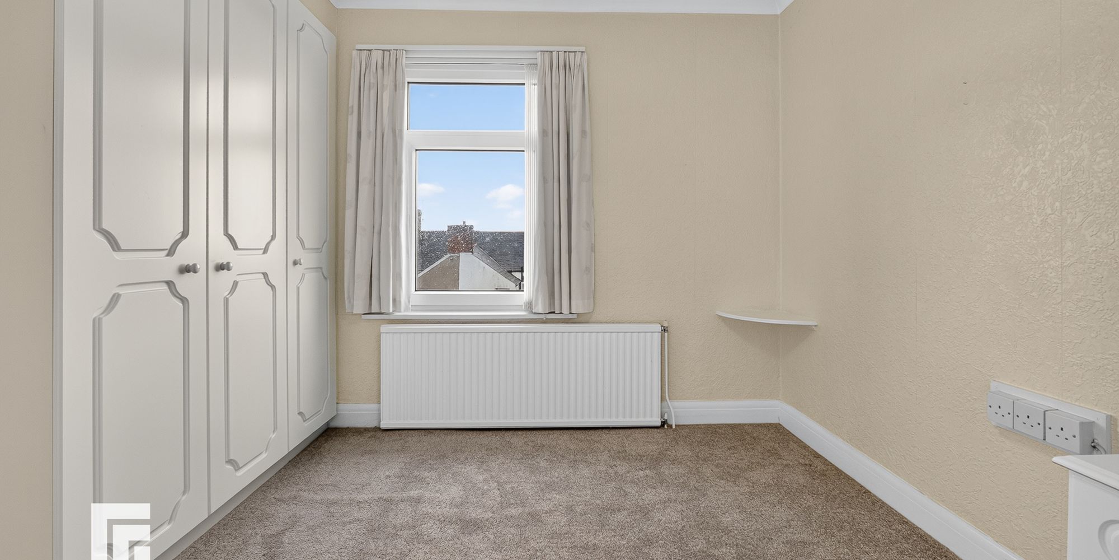
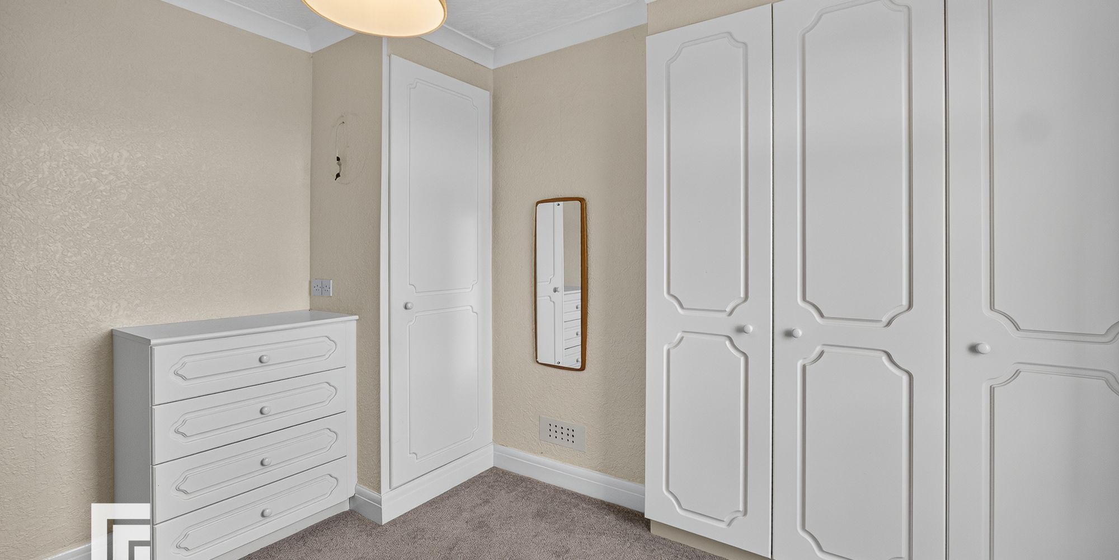
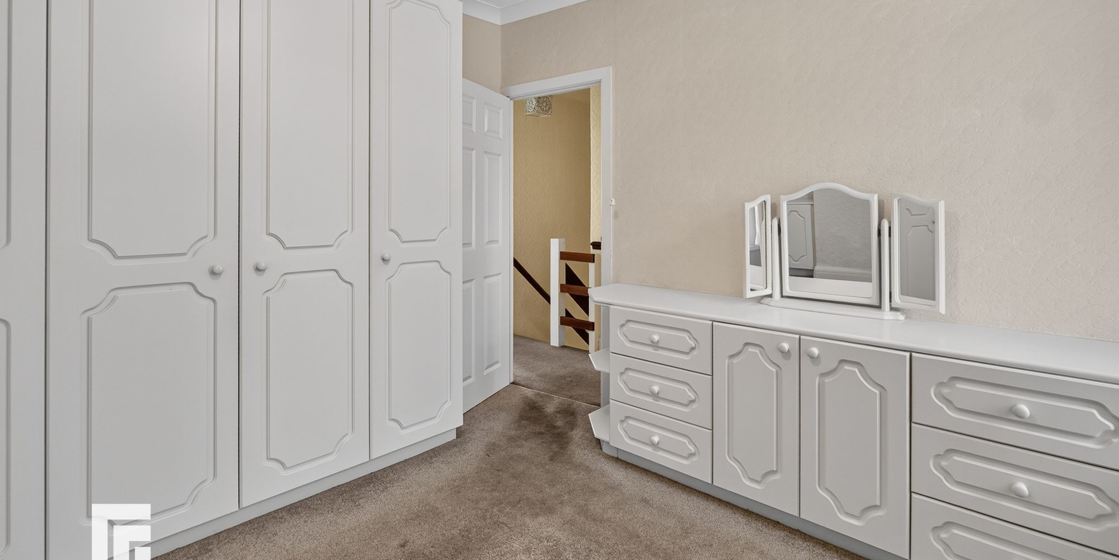
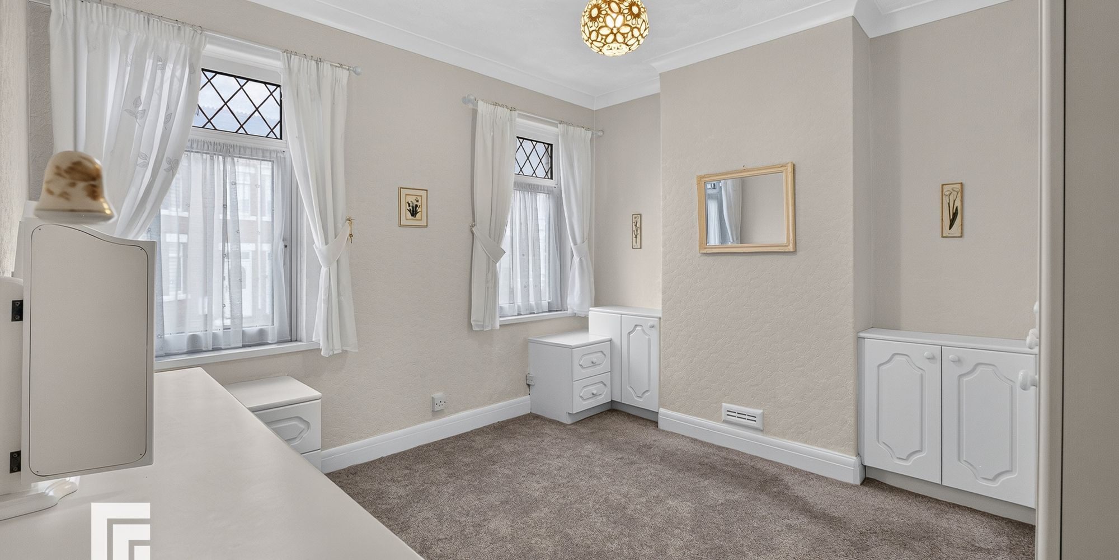
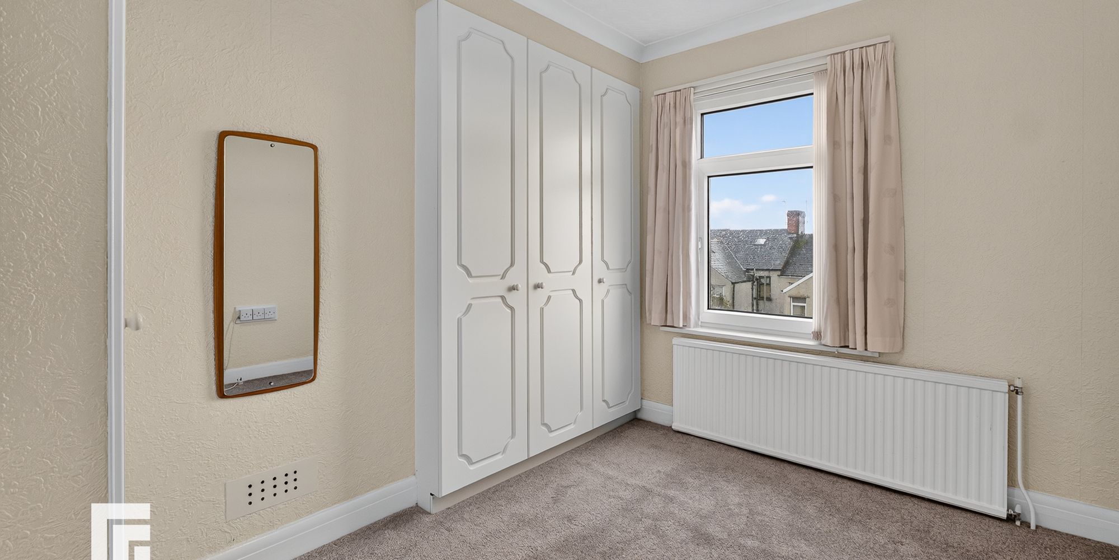
Bedroom One Window to the rear. Radiator. Fitted carpet. Built in storage.
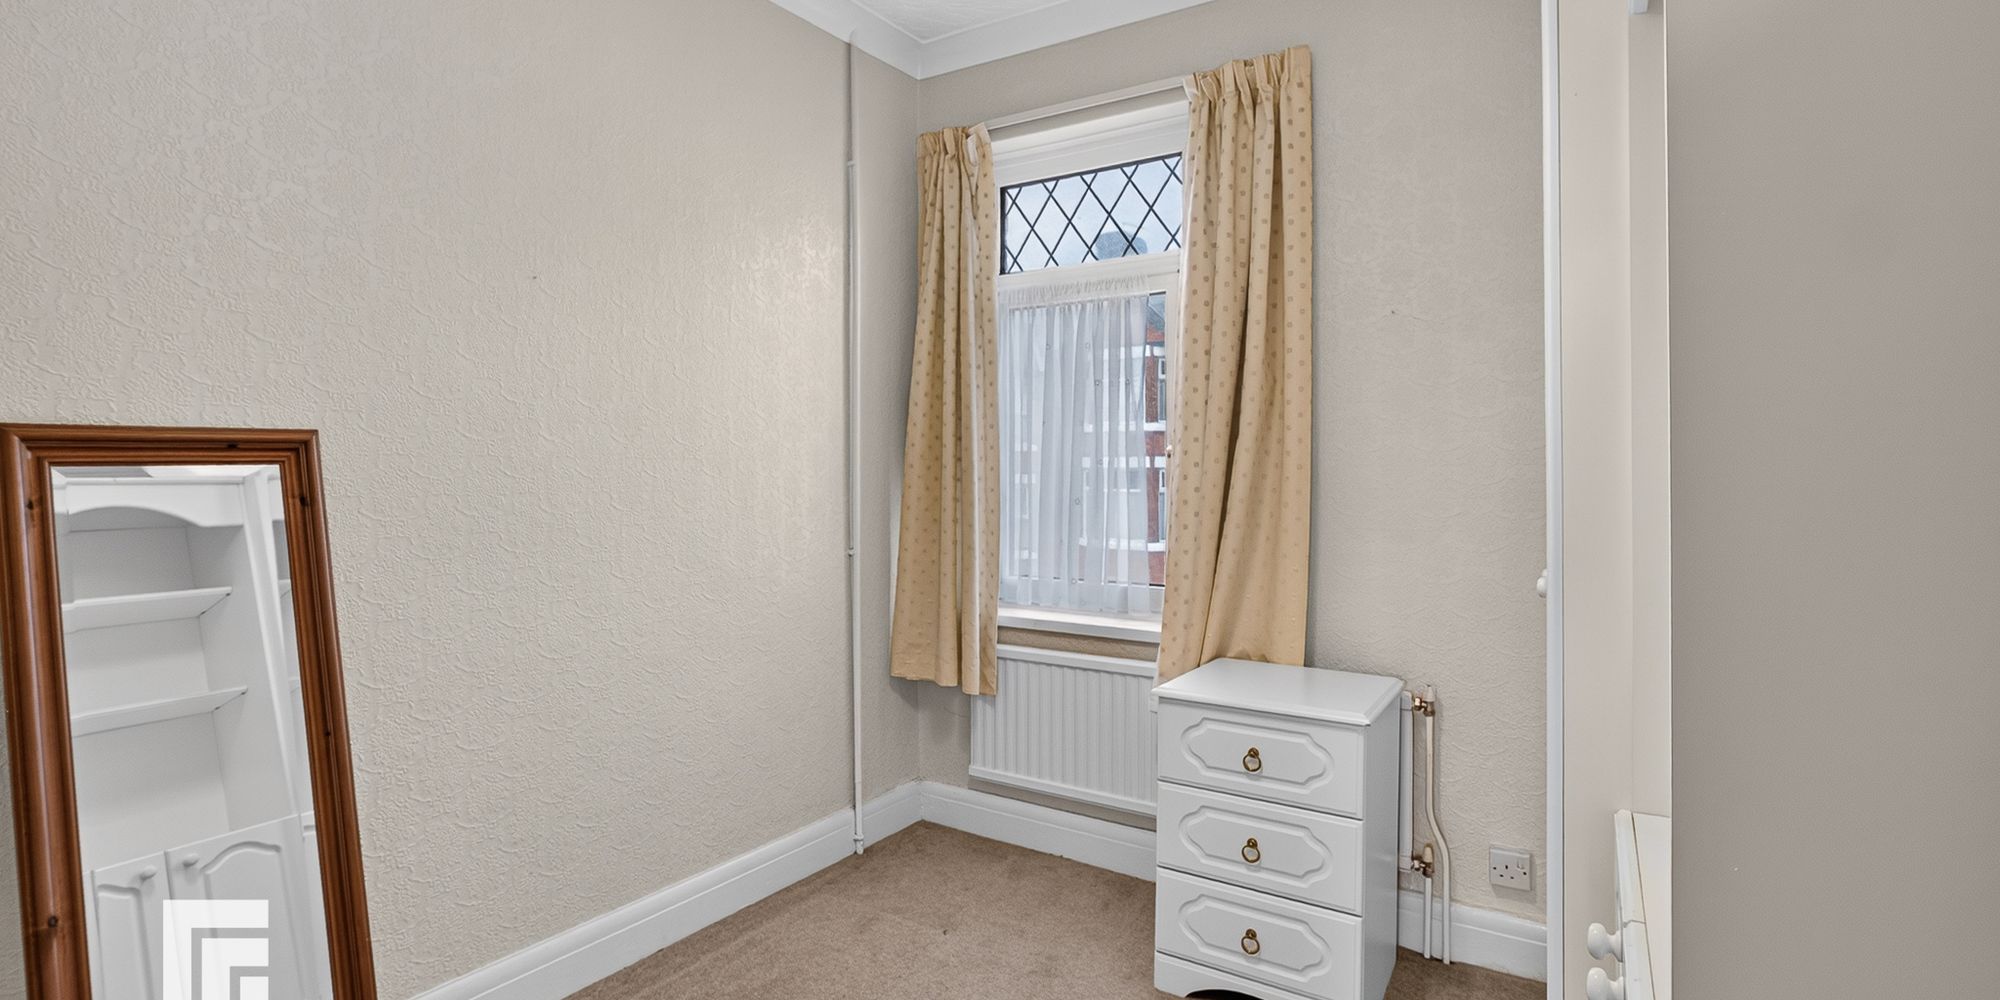
Bedroom Two Fitted carpet. Window to front. Built in storage.
Bedroom Three Fitted carpet. Window to the front. Radiator. Built in storage.
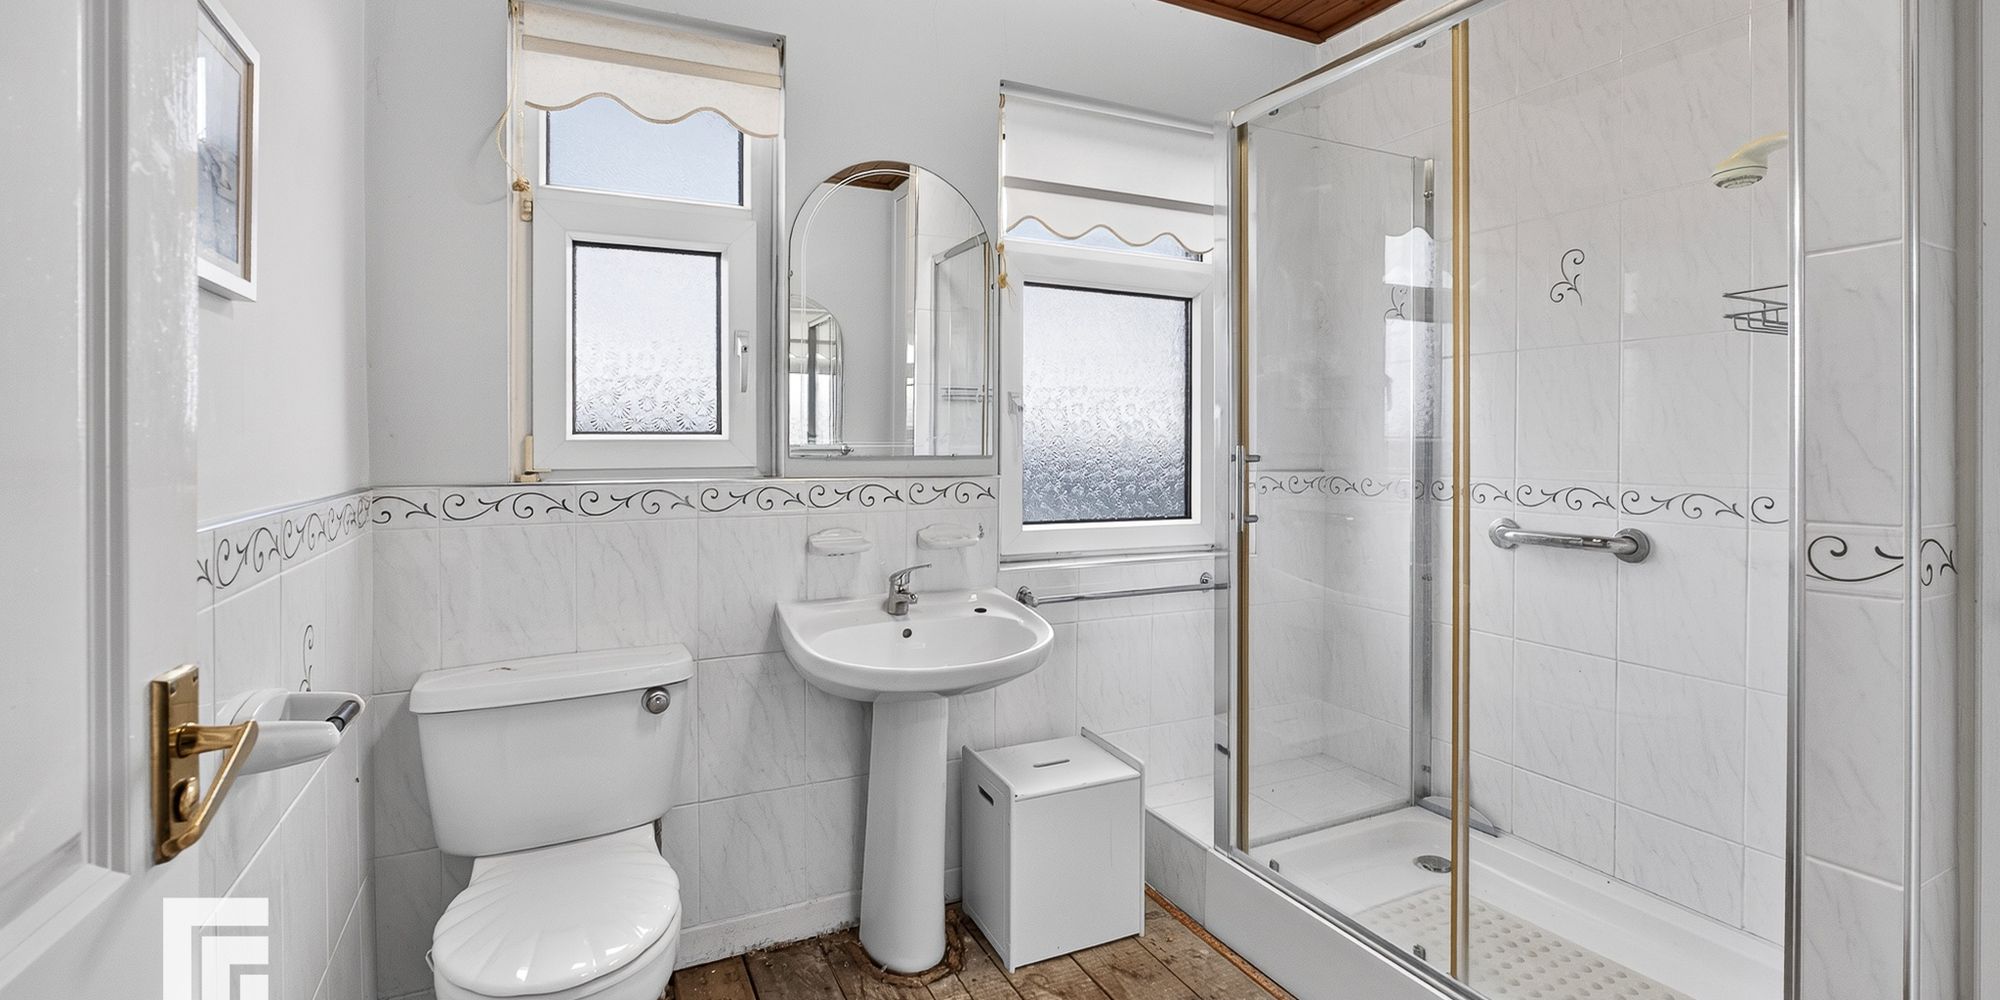
Bathroom Wood floor. Suite to comprise shower cubicle, w.c, and wash hand basin. Obscured window to the rear. Radiator.
AML Please note: A non-refundable administration fee of £30 including VAT is payable per buyer to carry out the required AML verification checks once an offer has been accepted. The sale cannot proceed until these checks have been satisfactorily completed. This is on acceptance of offer only. Details can be found on our website.
Ready to take the next step? Schedule a viewing for this property today! Simply
provide your contact information, and we'll be in touch to arrange a convenient time. Your
dream home is just a click away!