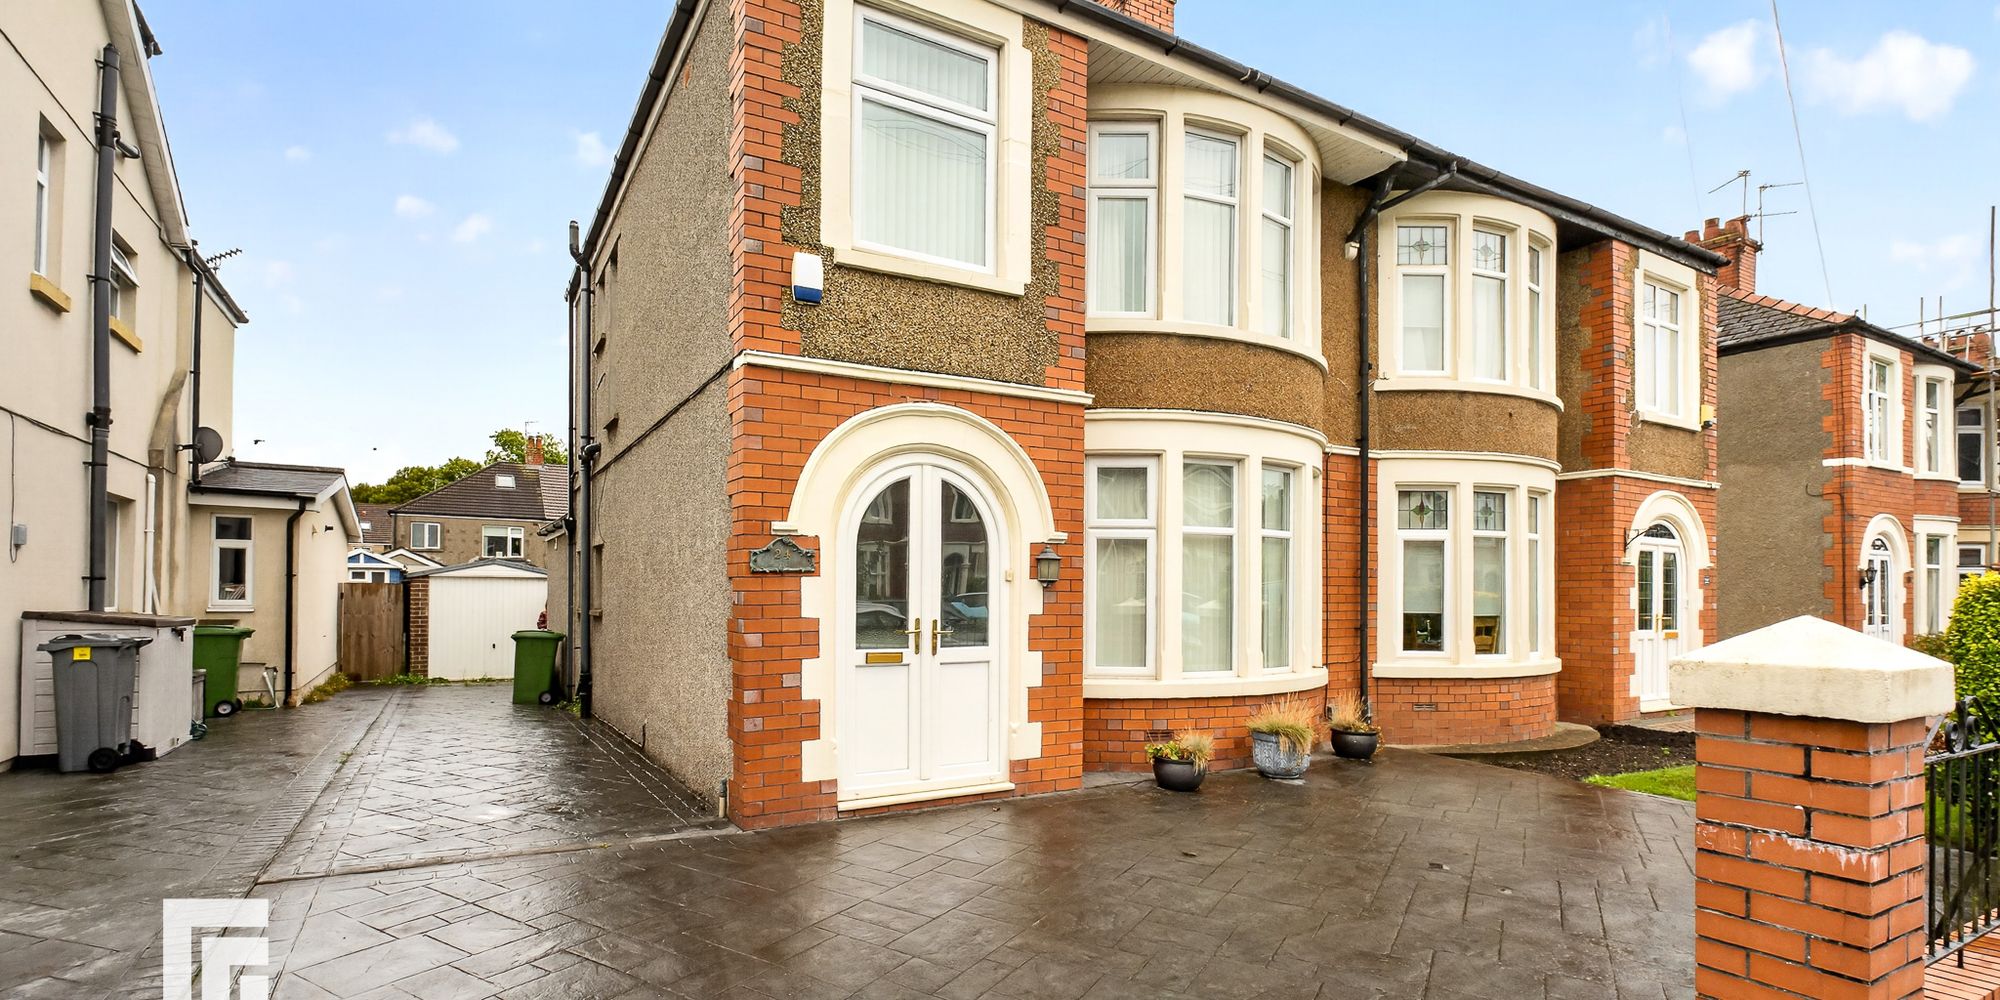
Stunning family home backing on to countryside. An exceptional four double bedroom detached family home situated off Cardiff Road in Creigiau backing on to beautiful countryside. The immaculate accommodation briefly comprises; entrance...
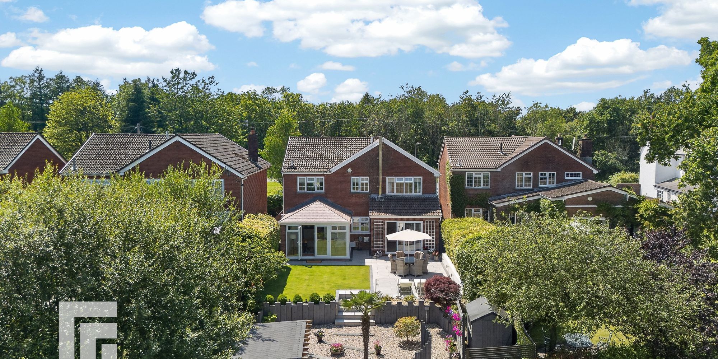
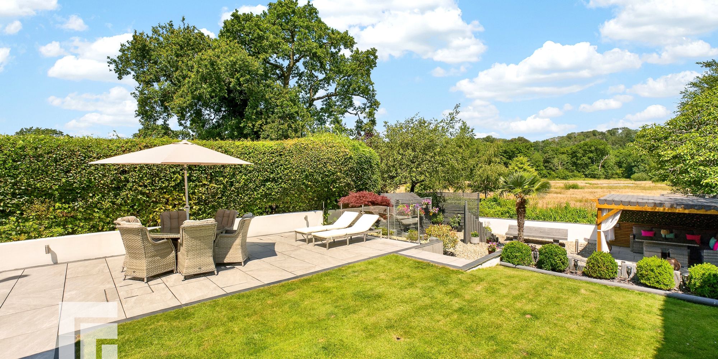
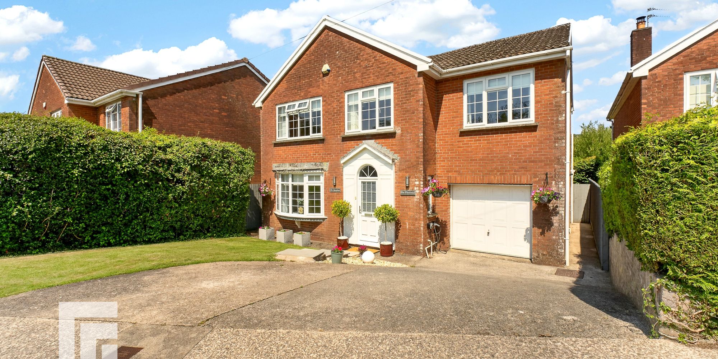
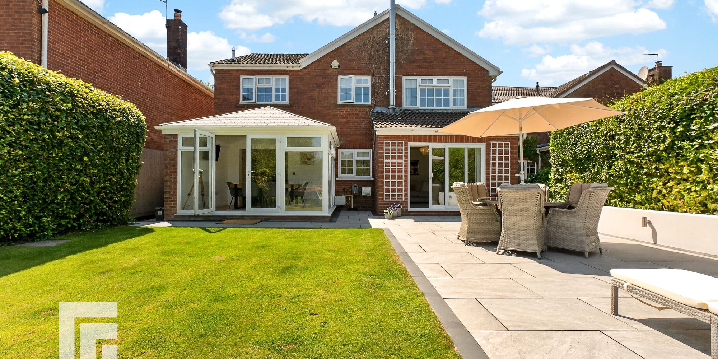
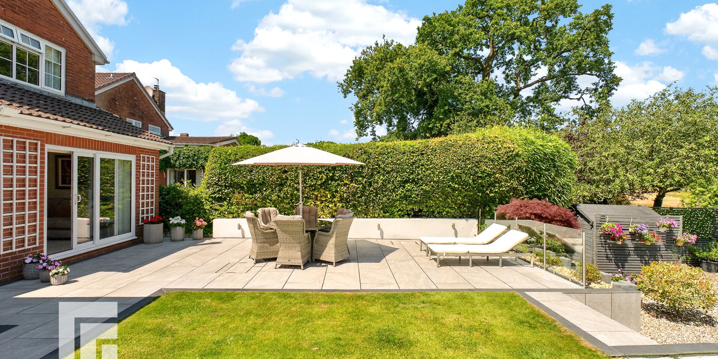
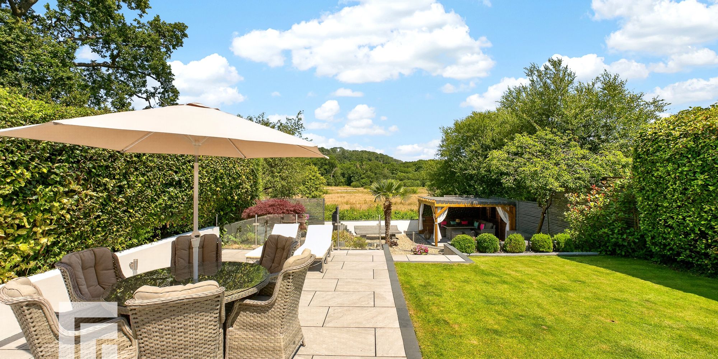
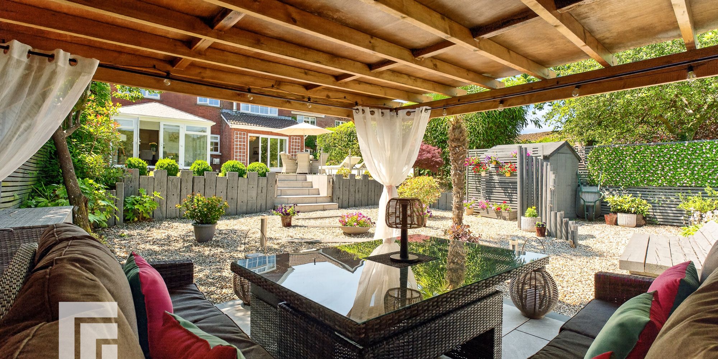
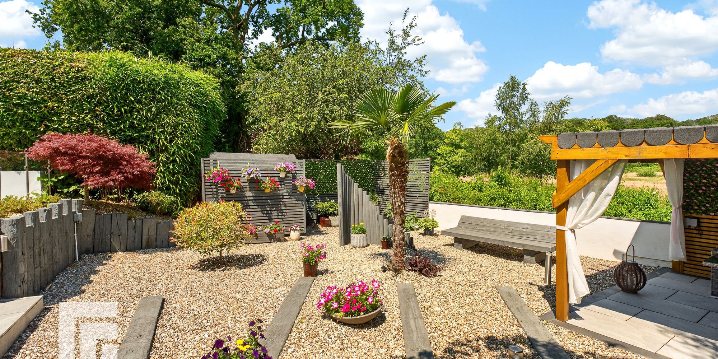
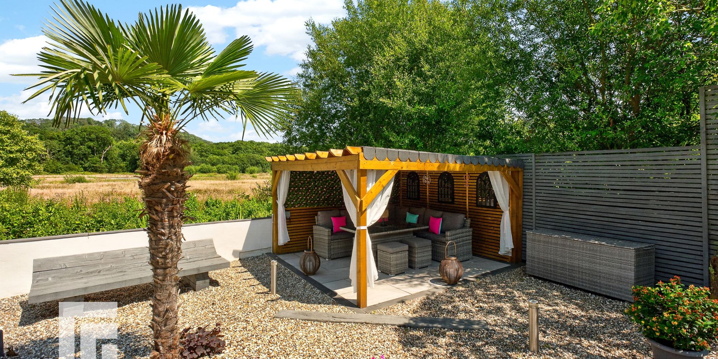
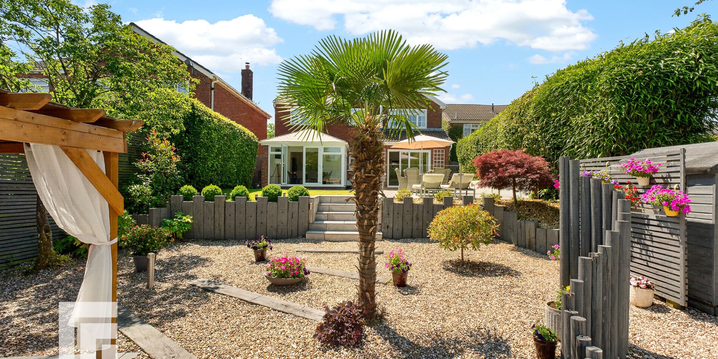
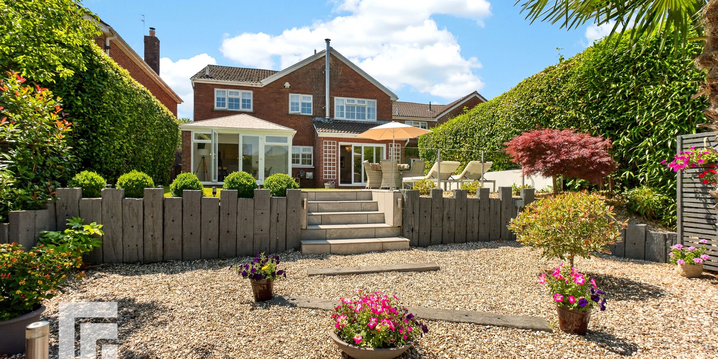
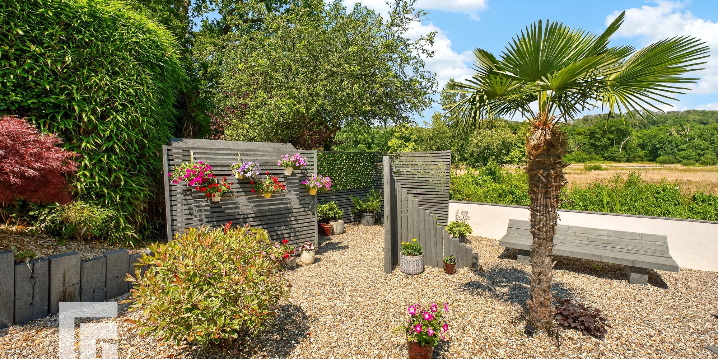
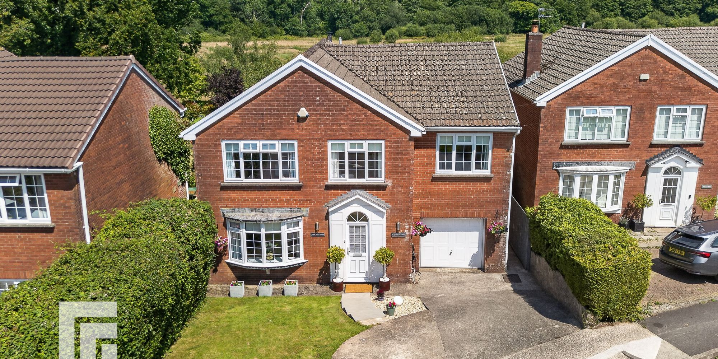
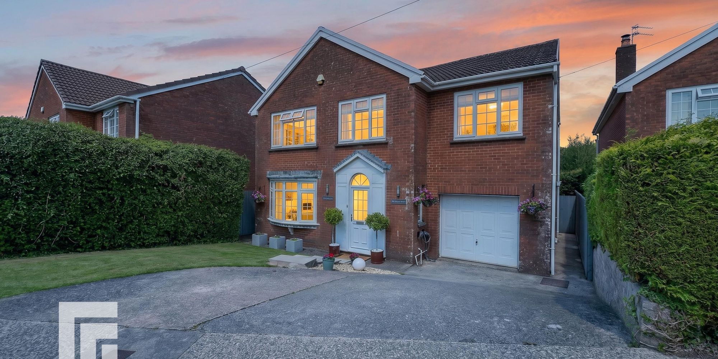
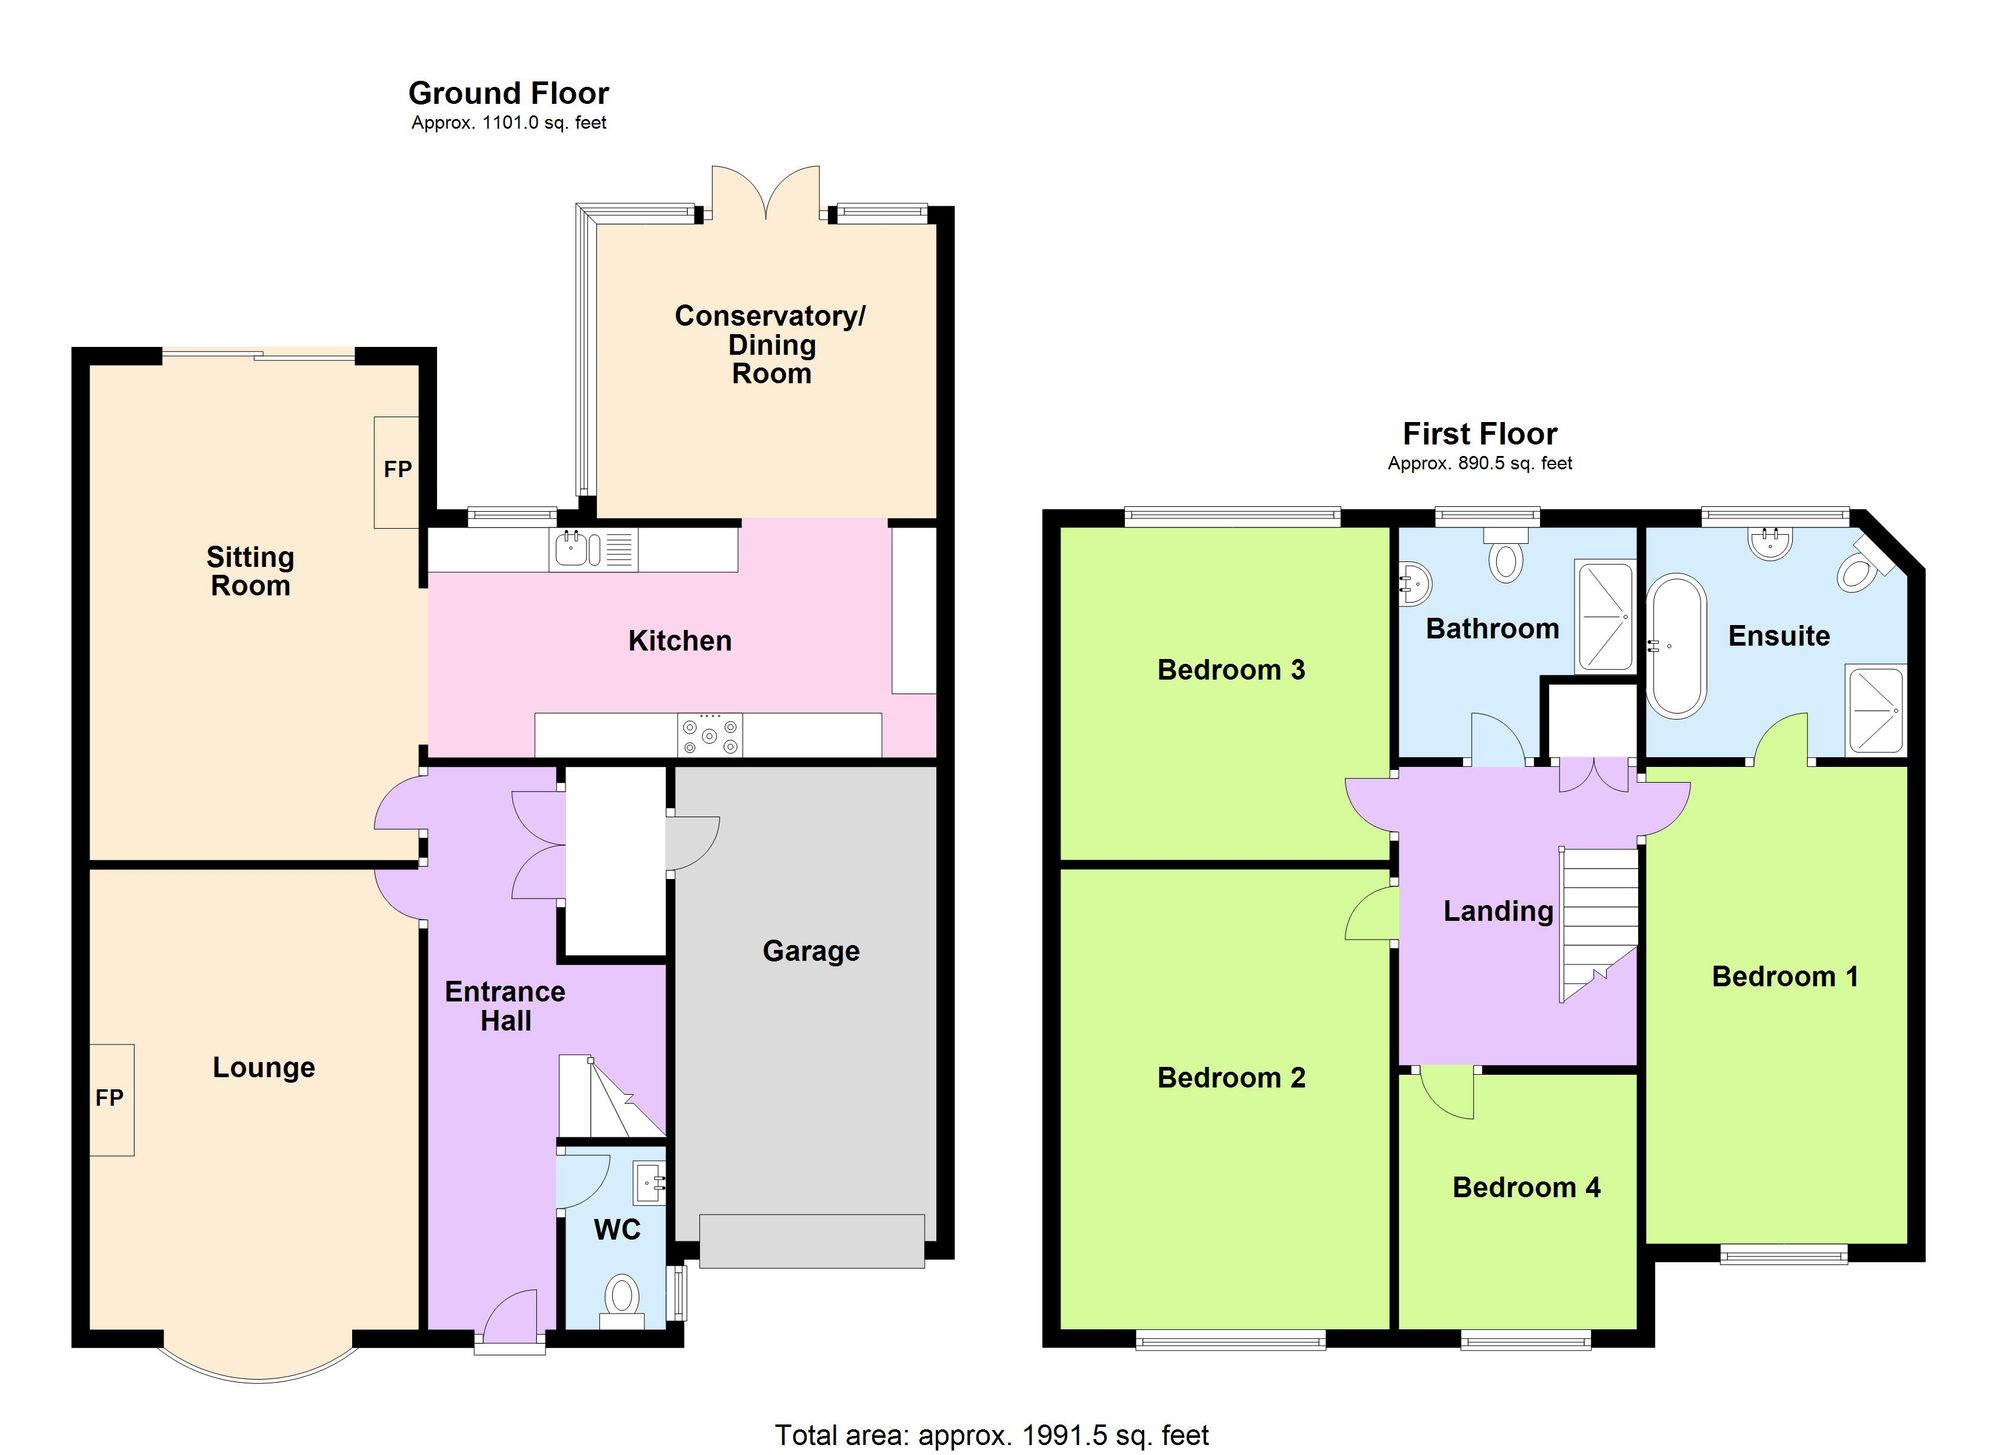
Stunning family home backing on to countryside. An exceptional four double bedroom detached family home situated off Cardiff Road in Creigiau backing on to beautiful countryside. The immaculate accommodation briefly comprises; entrance hallway, cloakroom, lounge, sitting room, kitchen and dining room. To the first floor there are four bedrooms, of which the master bedroom has an en-suite, separate family bathroom with shower. Gas central heating. Large rear garden with porcelain patios areas with stunning meadow views. Driveway leading to integral garage. EPC Rating D.
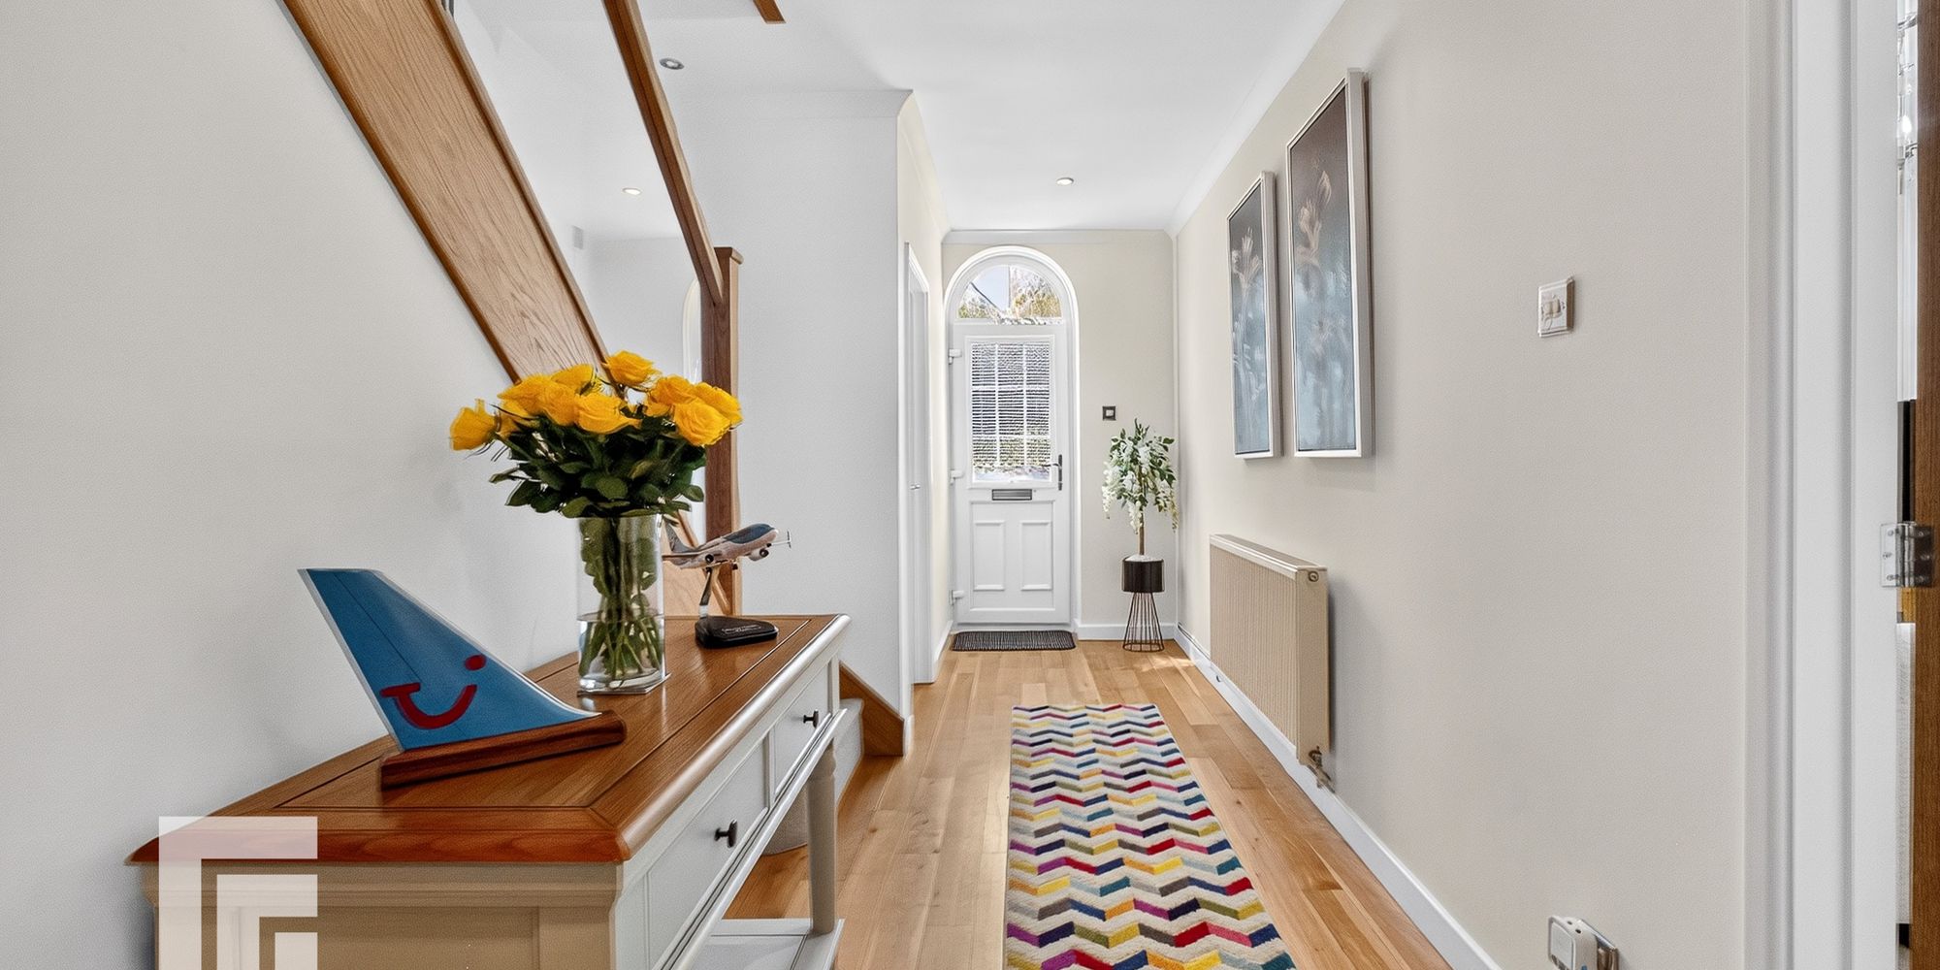
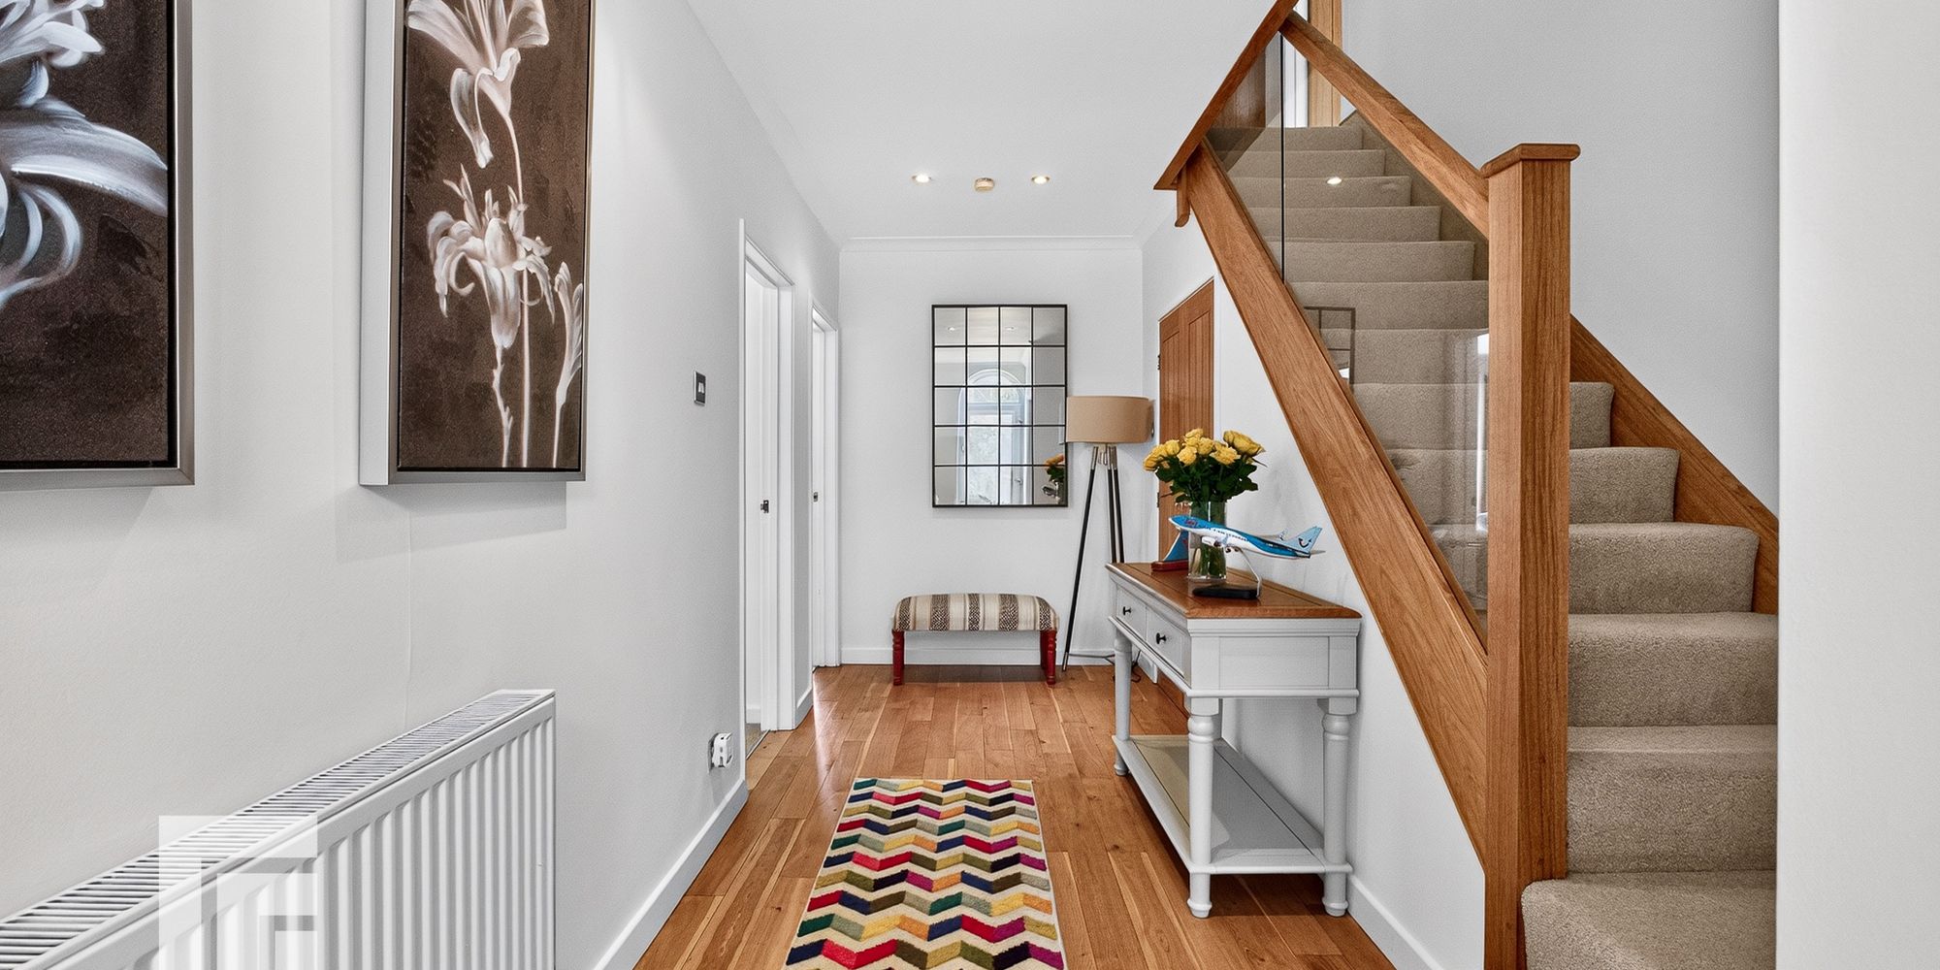
Hallway Entered via uPVC obscure double glazed door, with feature window above to a spacious central hallway. Radiator. Stairs to first floor. Understairs cupboard with integral door to garage. Doors to lounge, sitting room and wc. Engineered oak flooring.
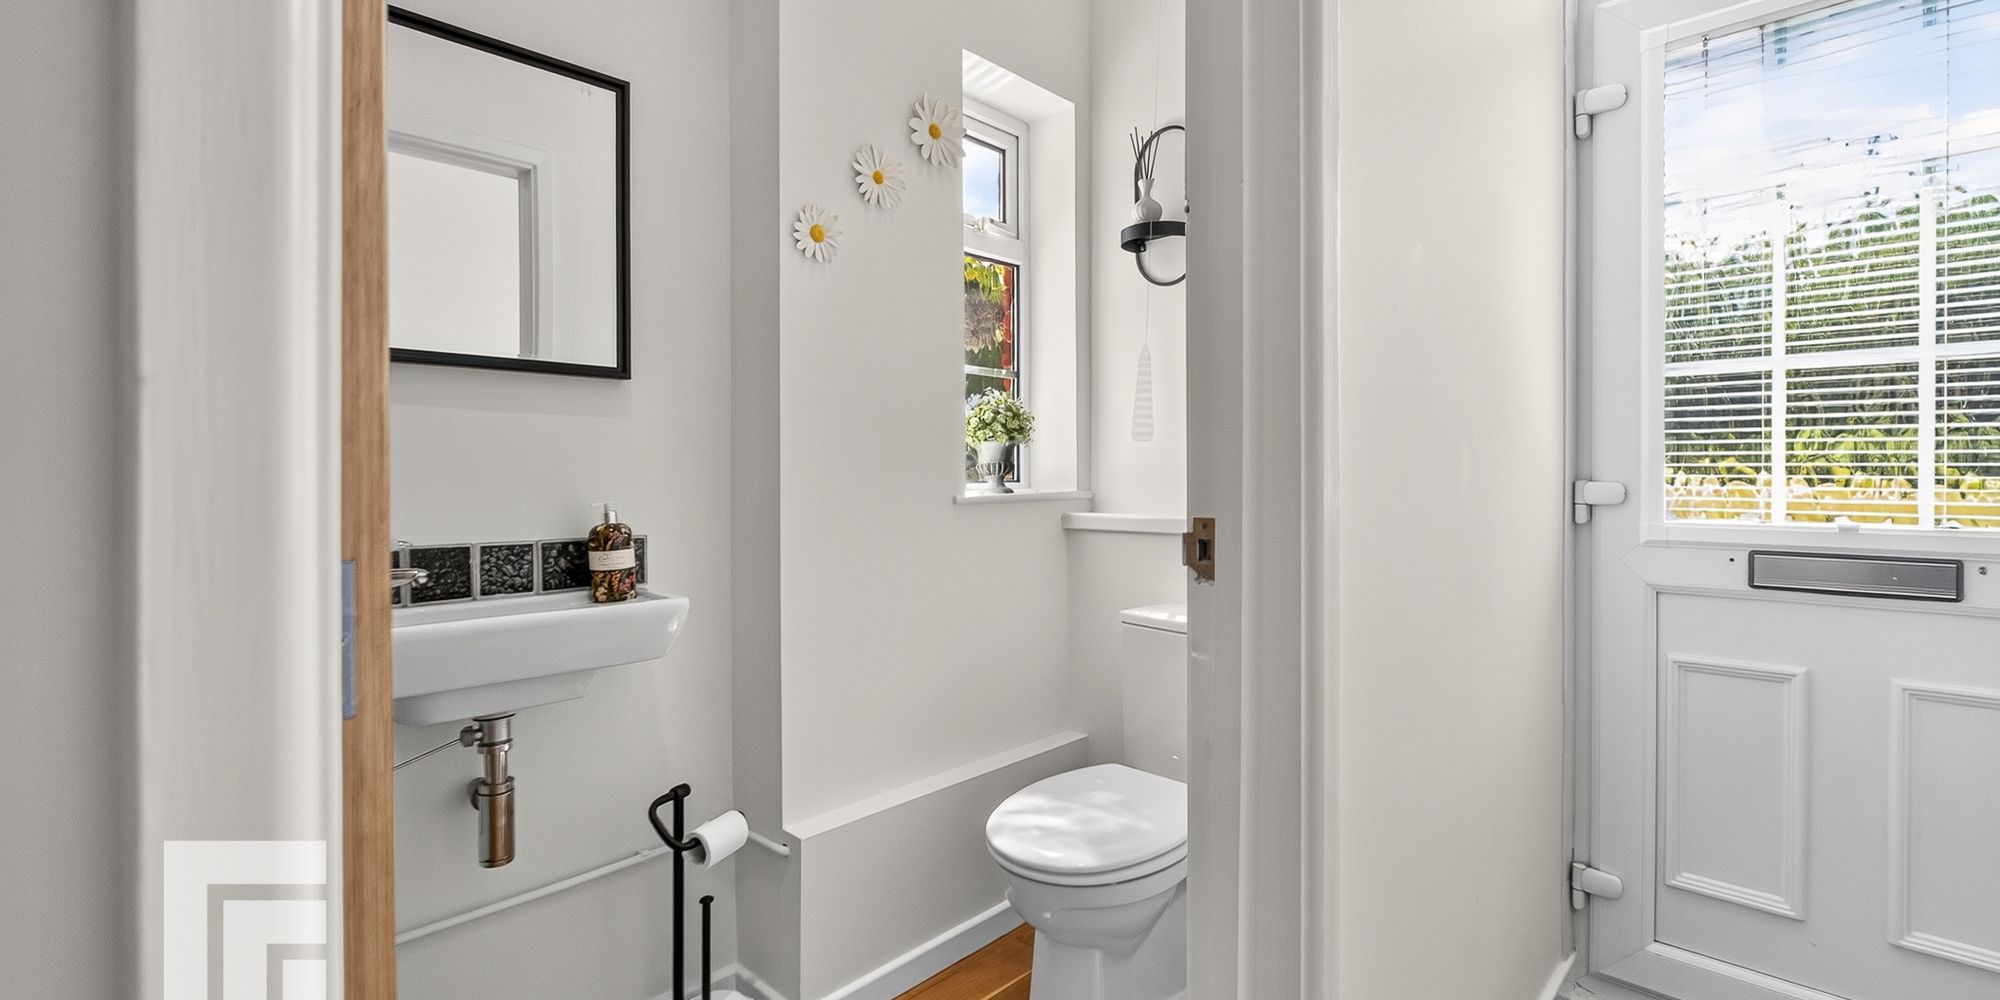
Cloakroom uPVC obscure double glazed window to side. Radiator. Low level wc. Wall mounted wash hand basin with tiled splashback. Engineered oak flooring.
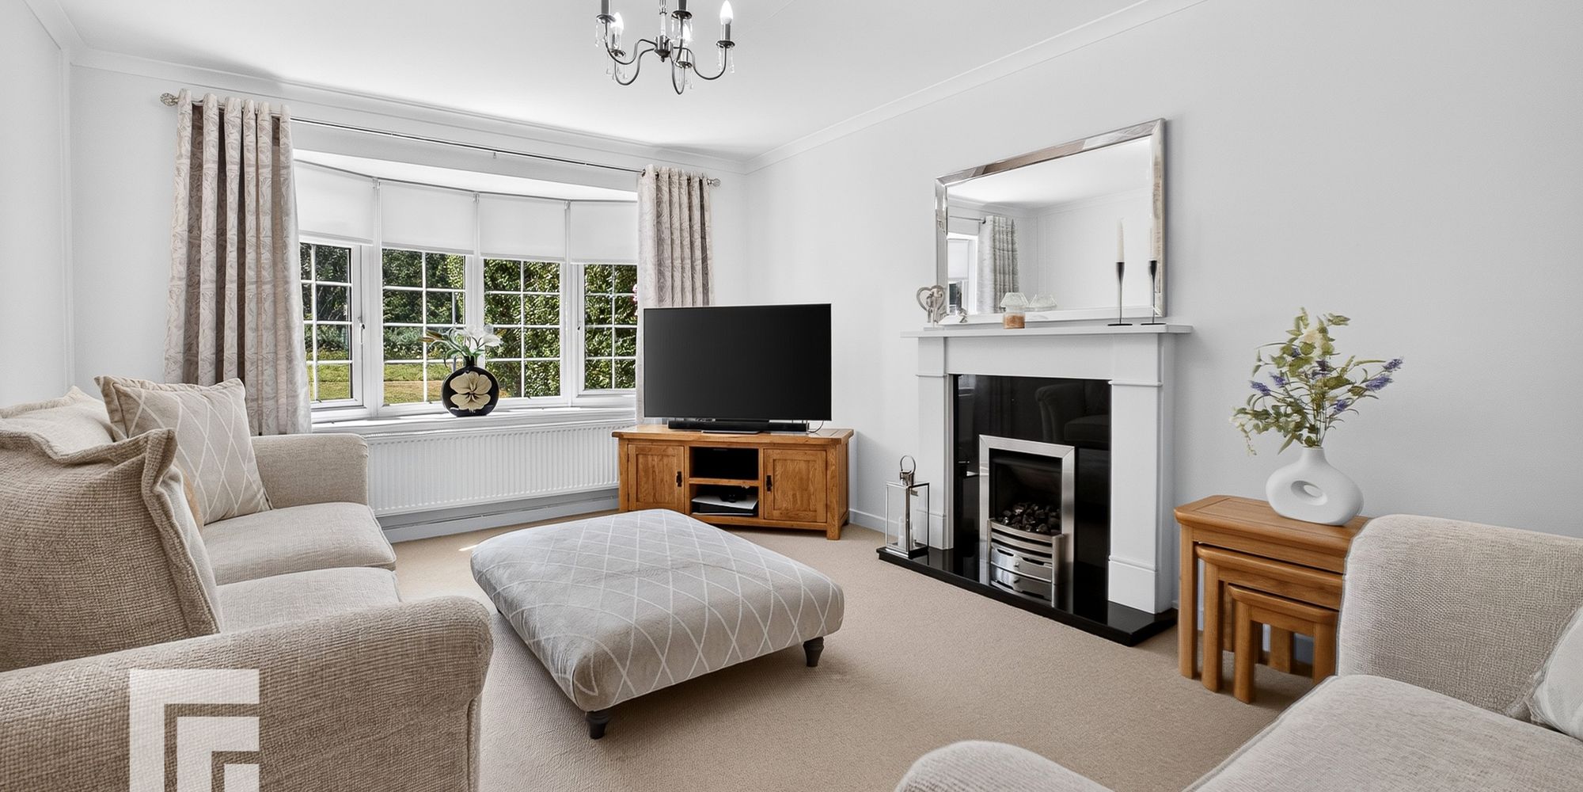
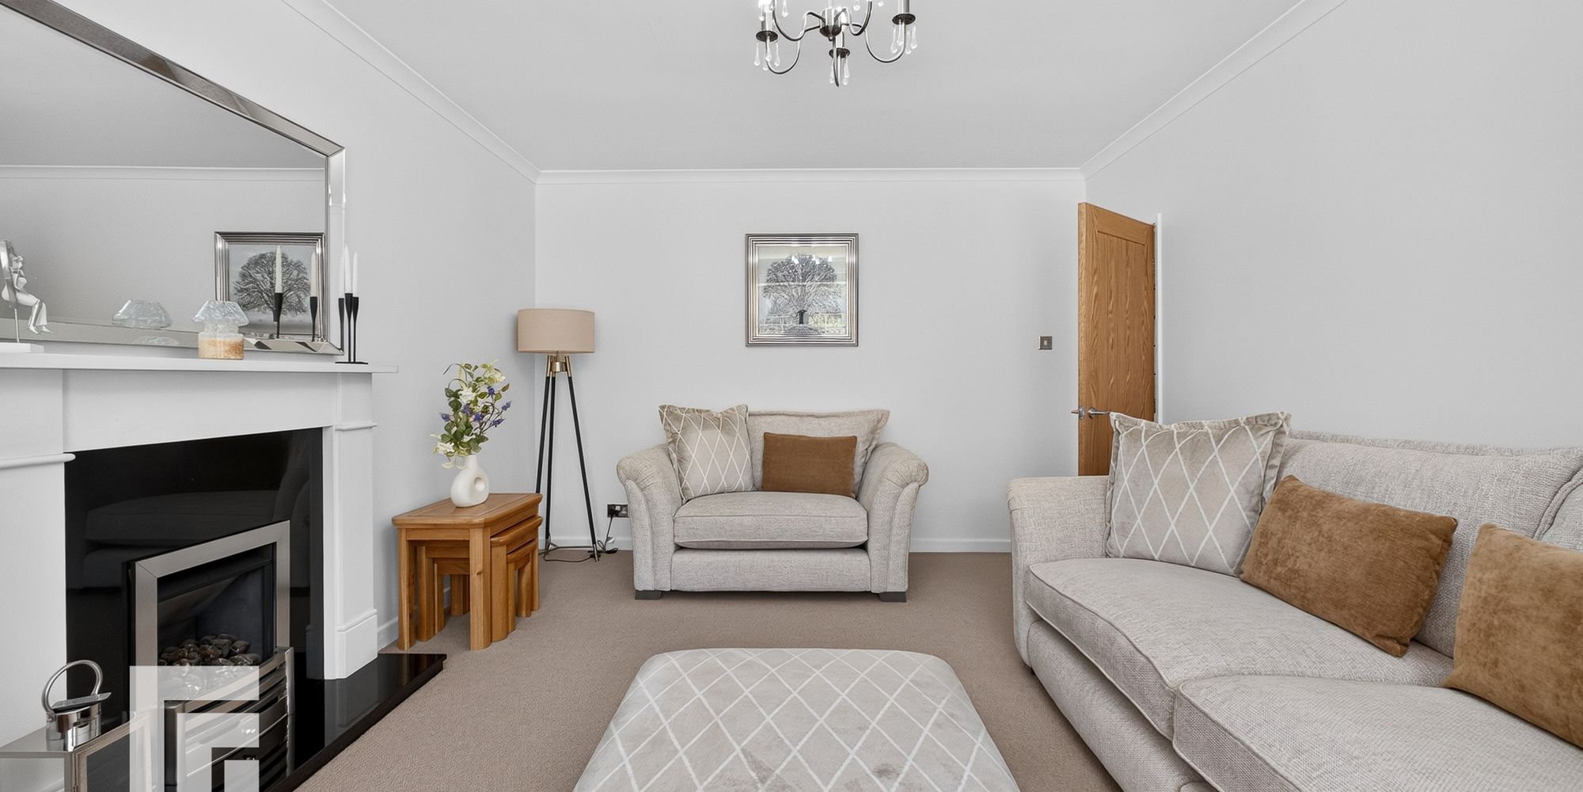
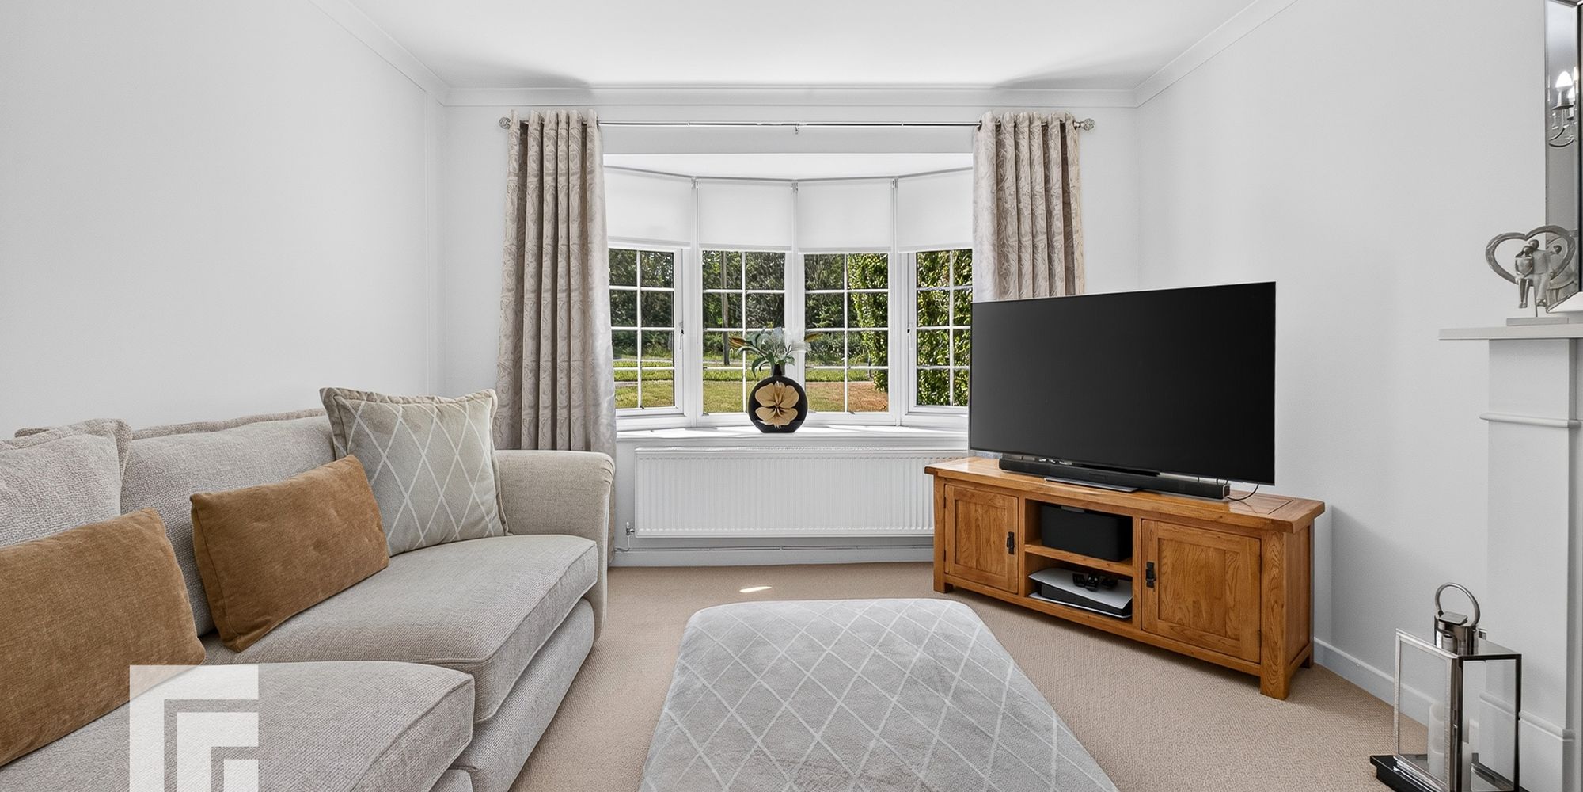
Lounge A spacious and light front living room with uPVC double glazed bay window to front. Feature fireplace with inset gas fire. Radiator.
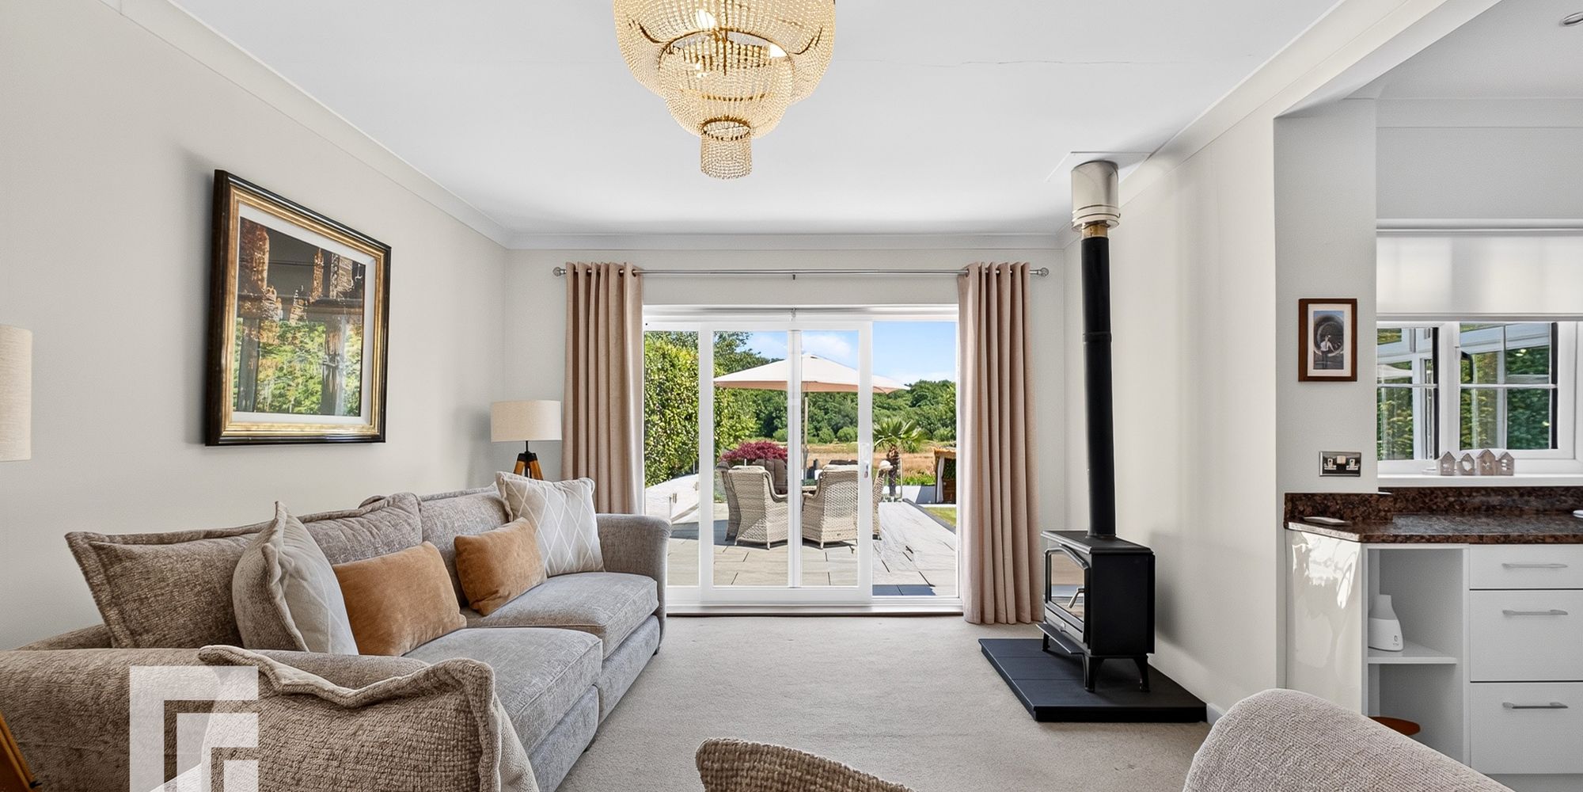
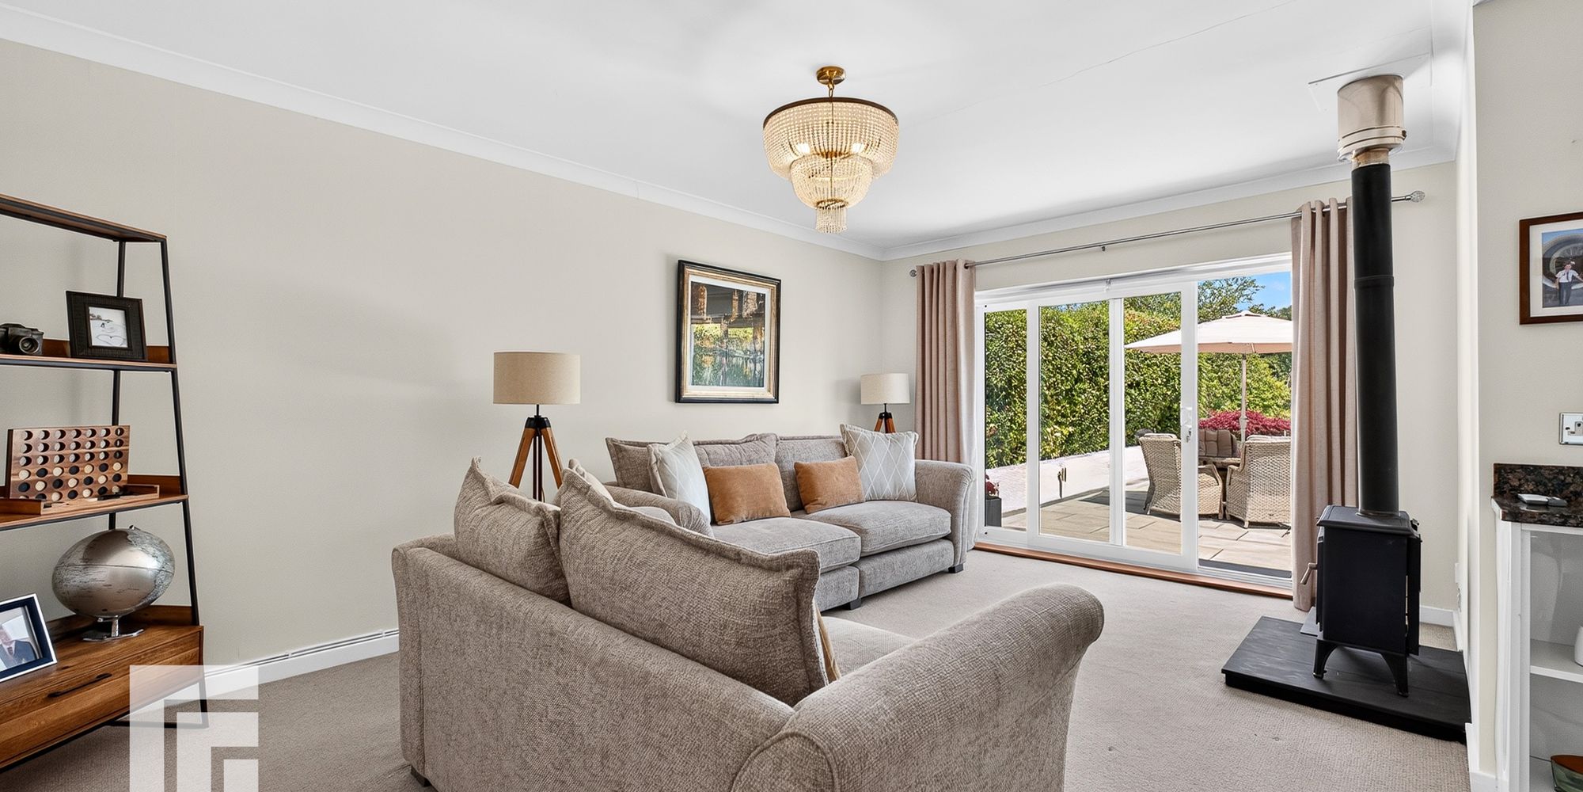
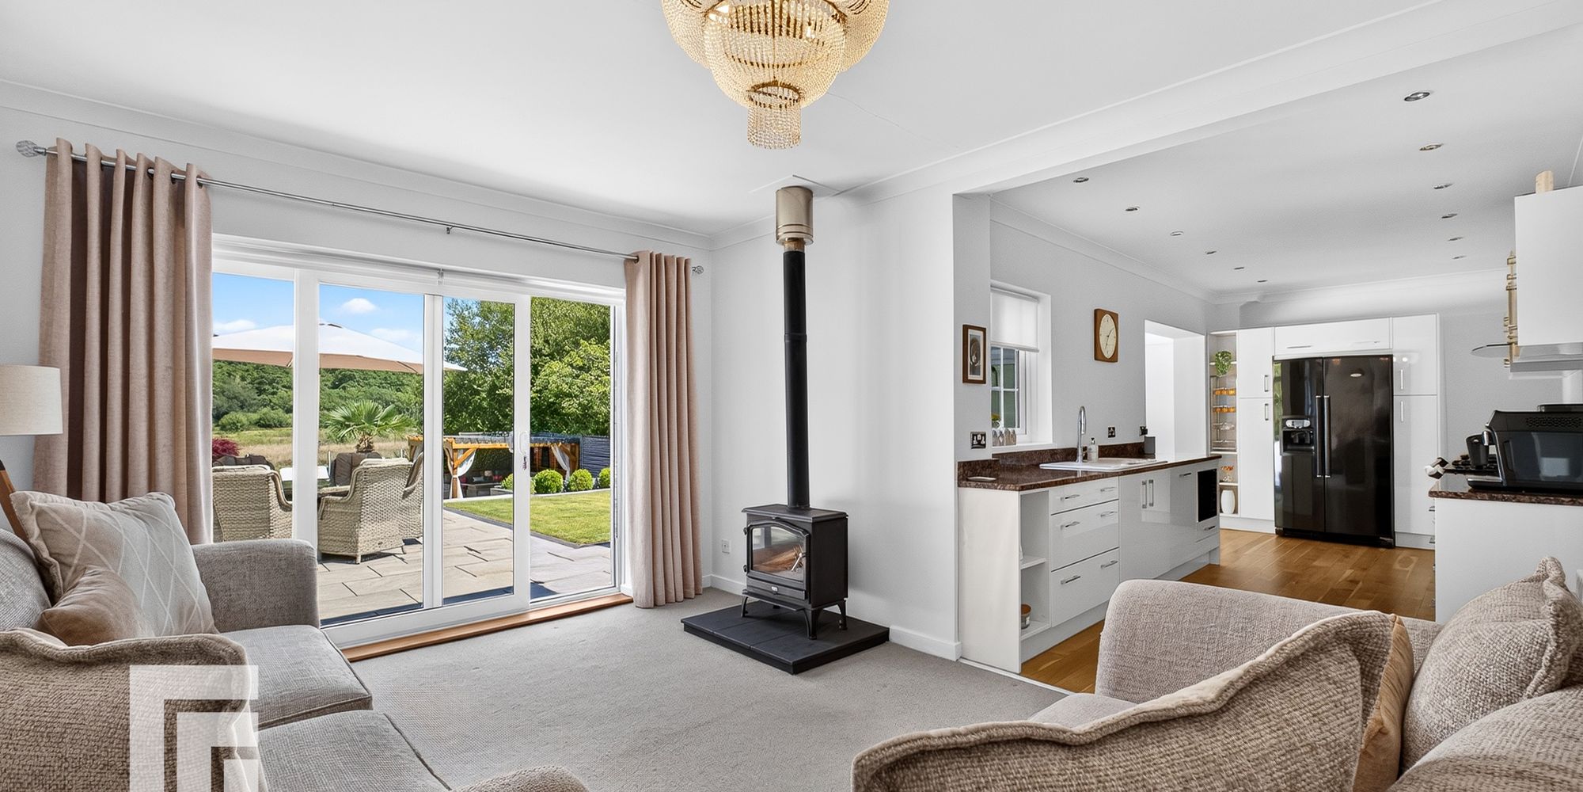
Sitting room uPVC double glazed sliding doors to rear garden. Fitted multi fuel woodburner. Radiator. Open to kitchen.
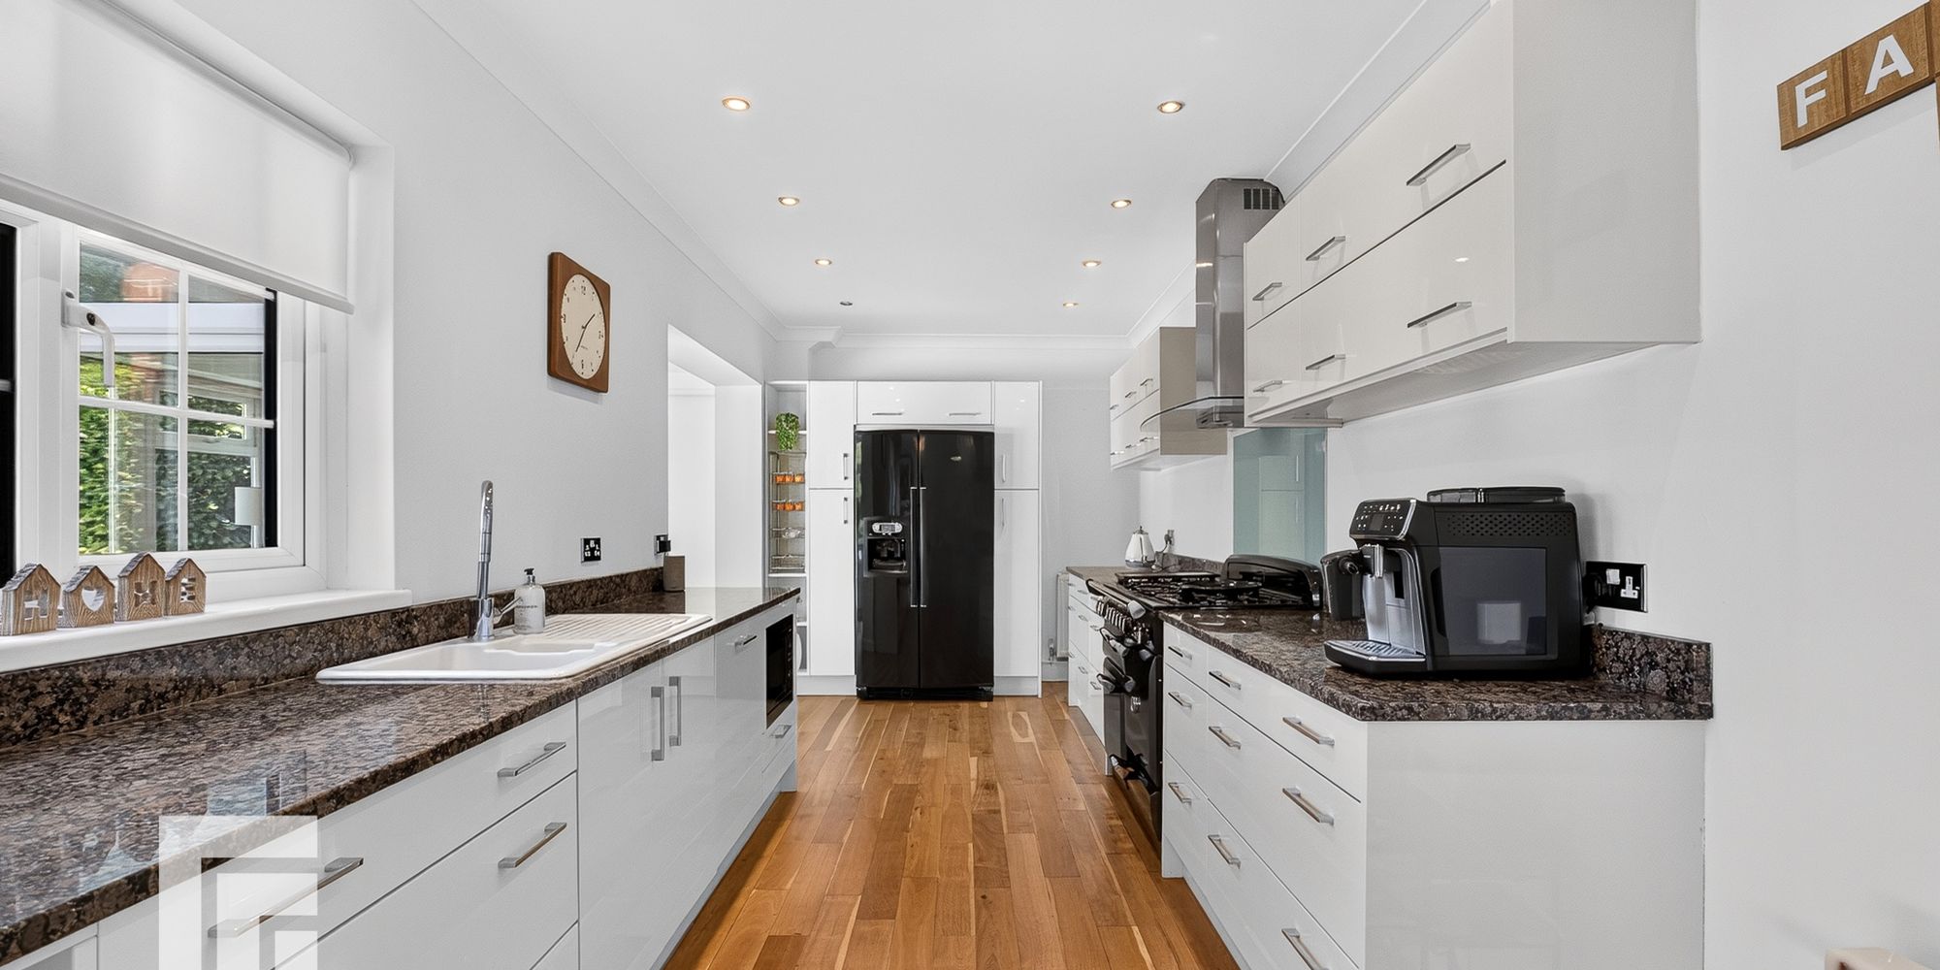
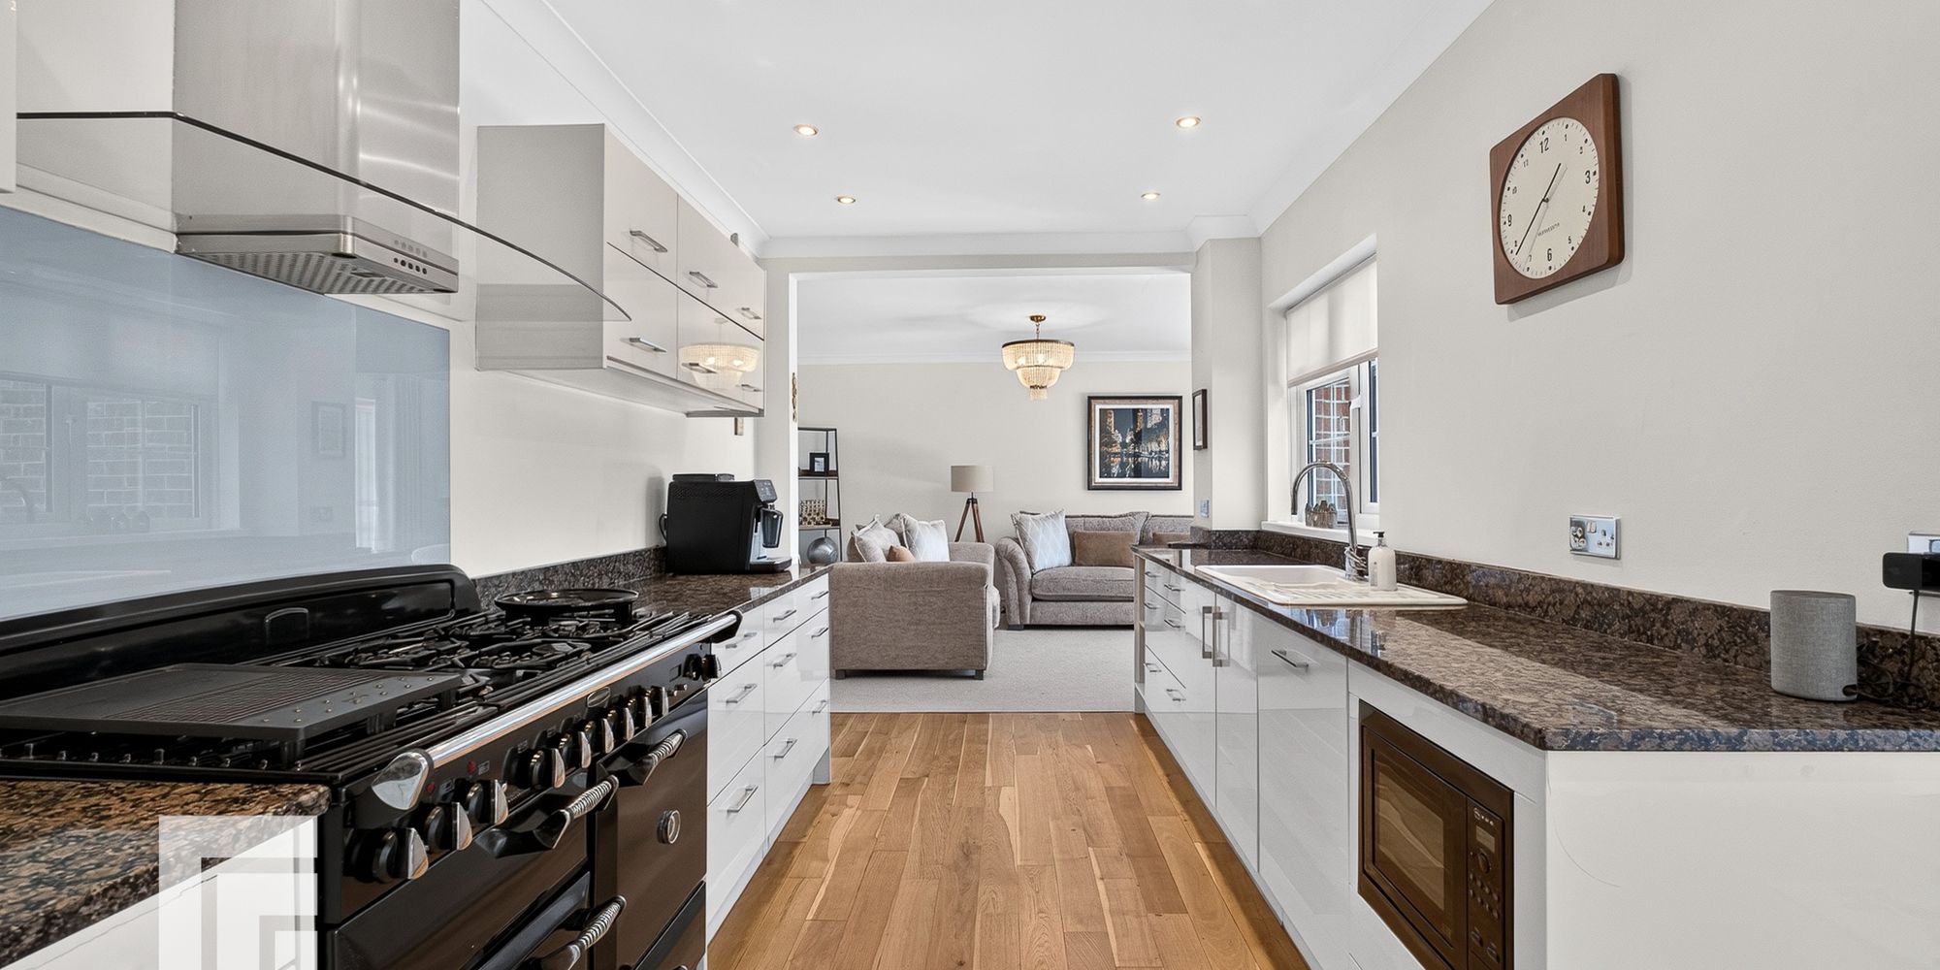
Kitchen A modern fitted kitchen with a range of base and eye level units incorporating a ceramic 1.5 bowl sink unit with side drainer and mixer tap under granite work surfaces. Fitted Rangemaster gas and electric oven with extractor hood over. Fitted microwave. Integrated dishwasher. Fitted American fridge/freezer. Engineered oak flooring. Spotlights. Open to conservatory.
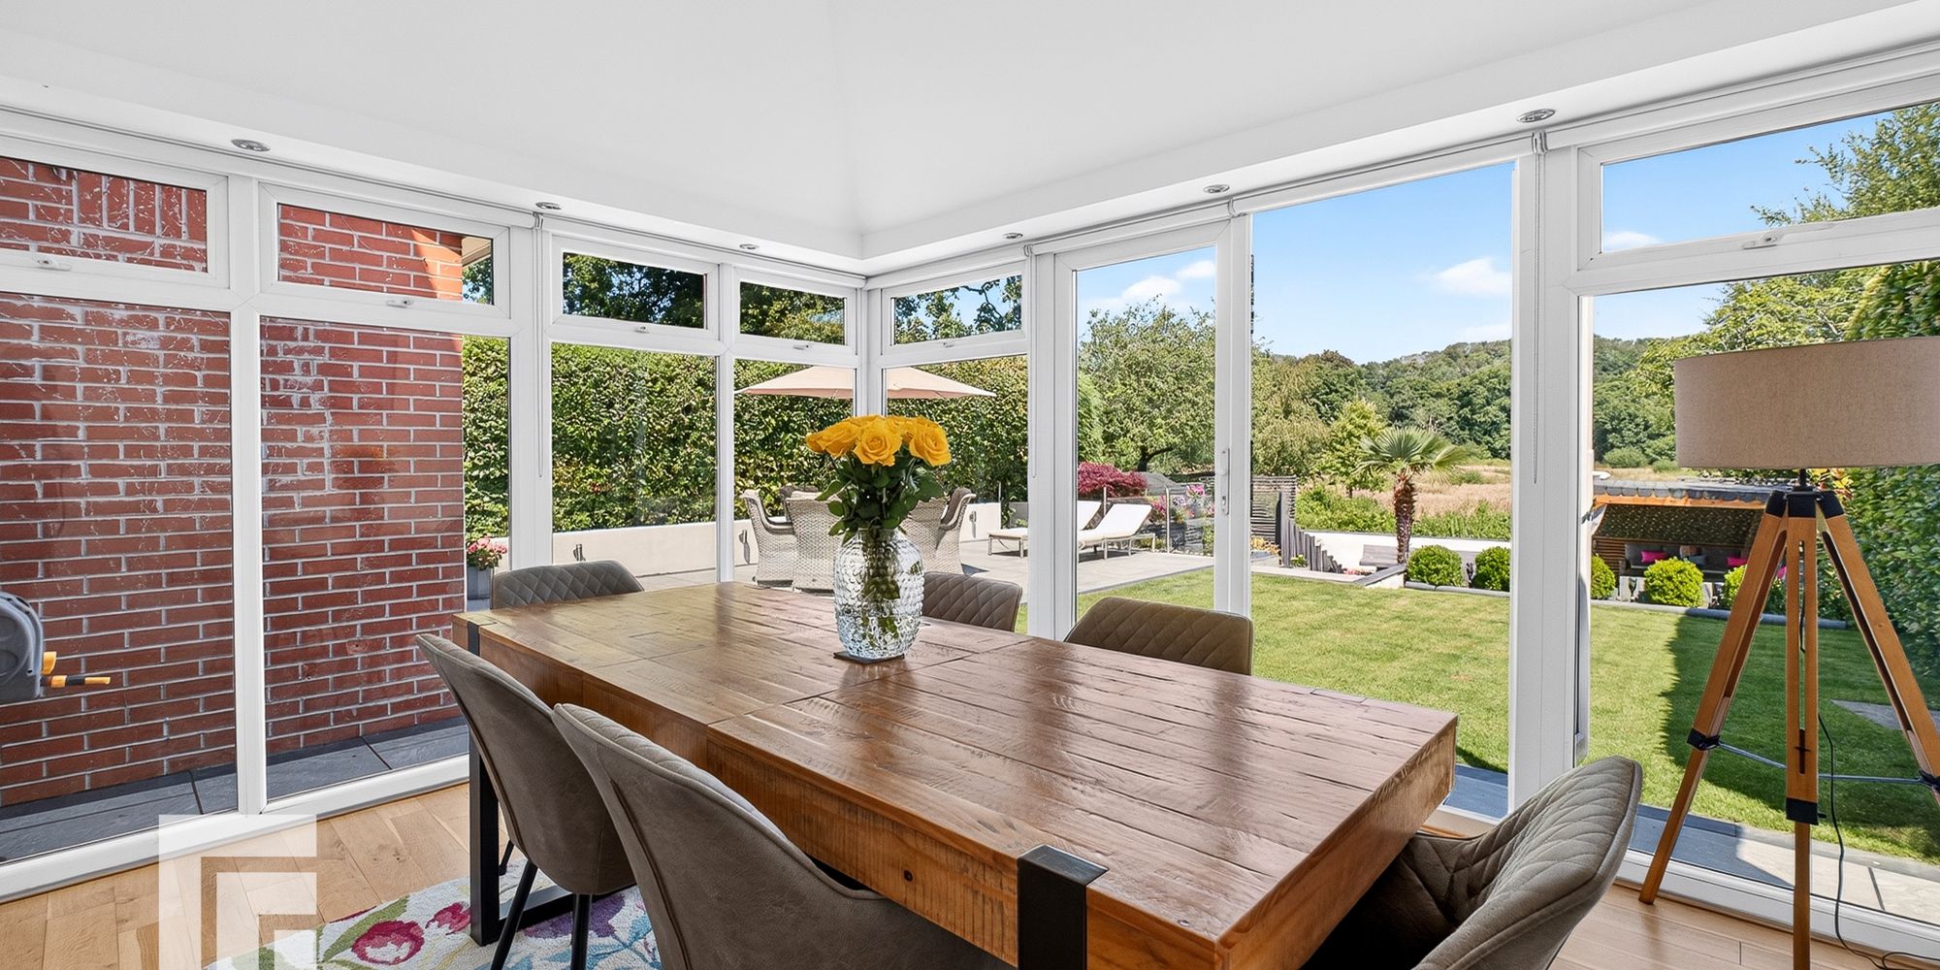
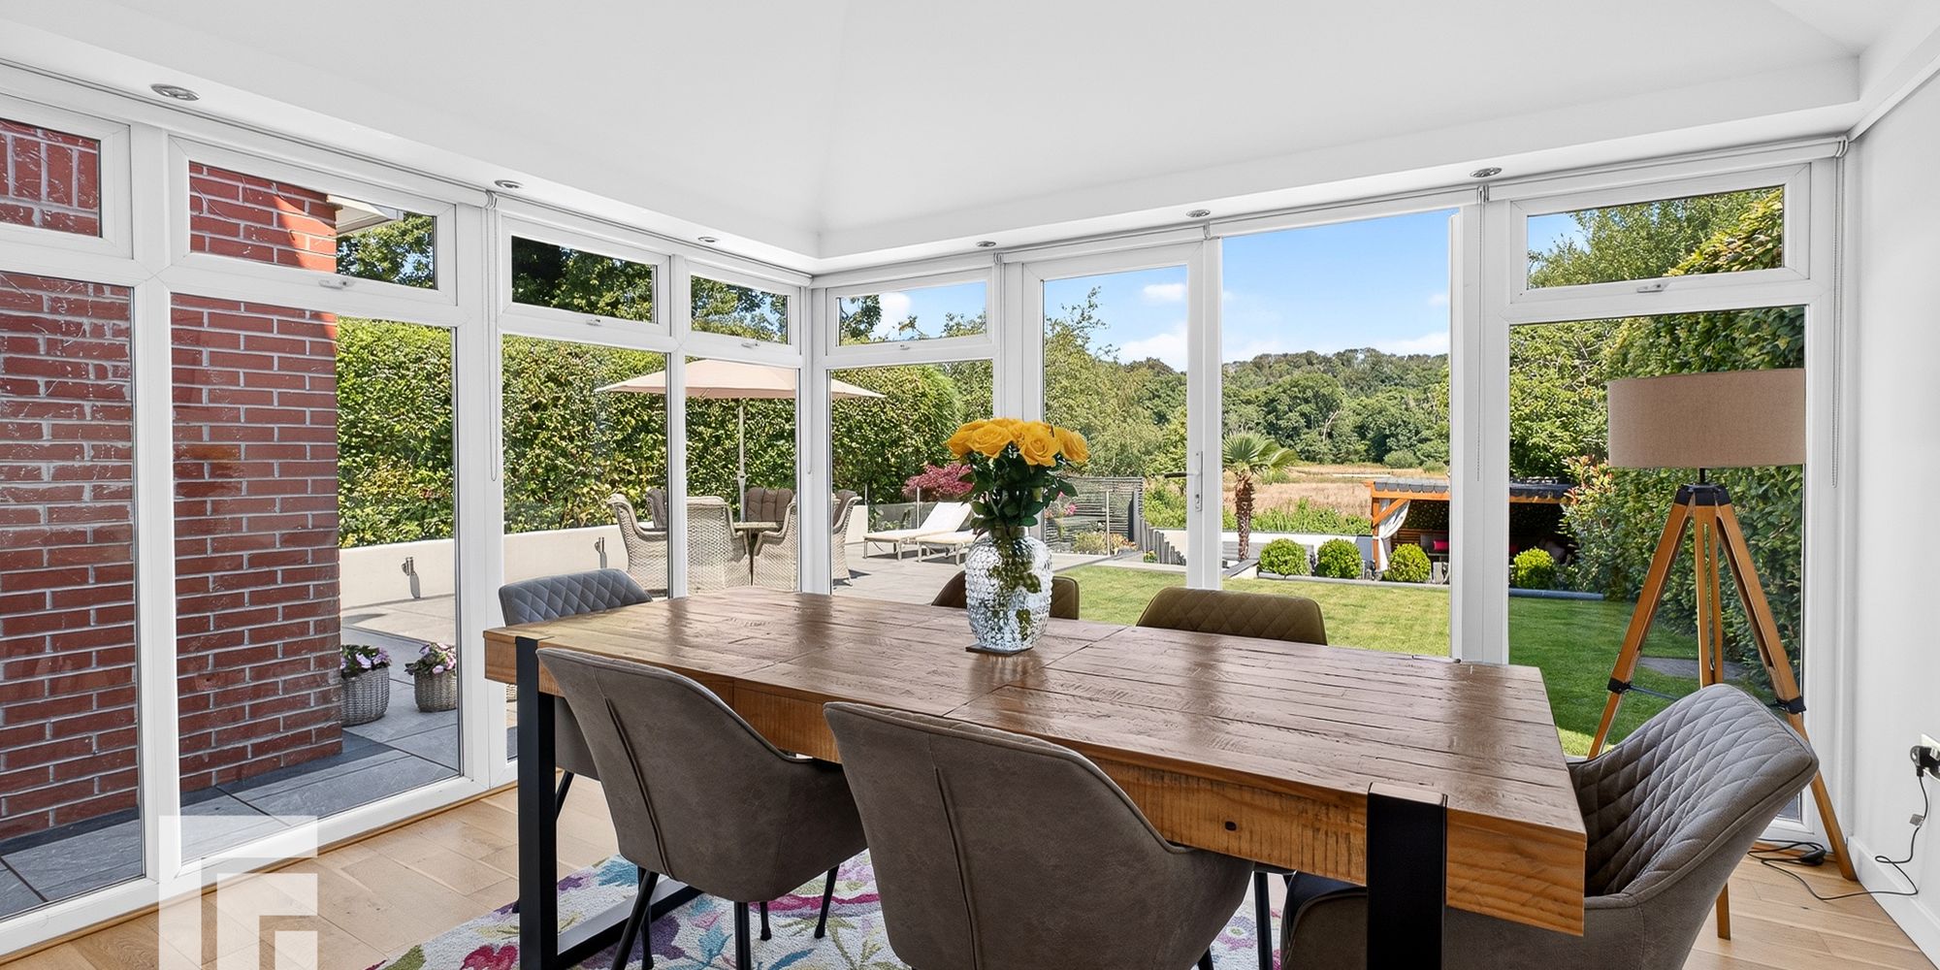
Dining Room uPVC double glazed windows to side and rear, with uPVC double glazed french patio doors giving access to the rear garden. Radiator. Engineered oak flooring.
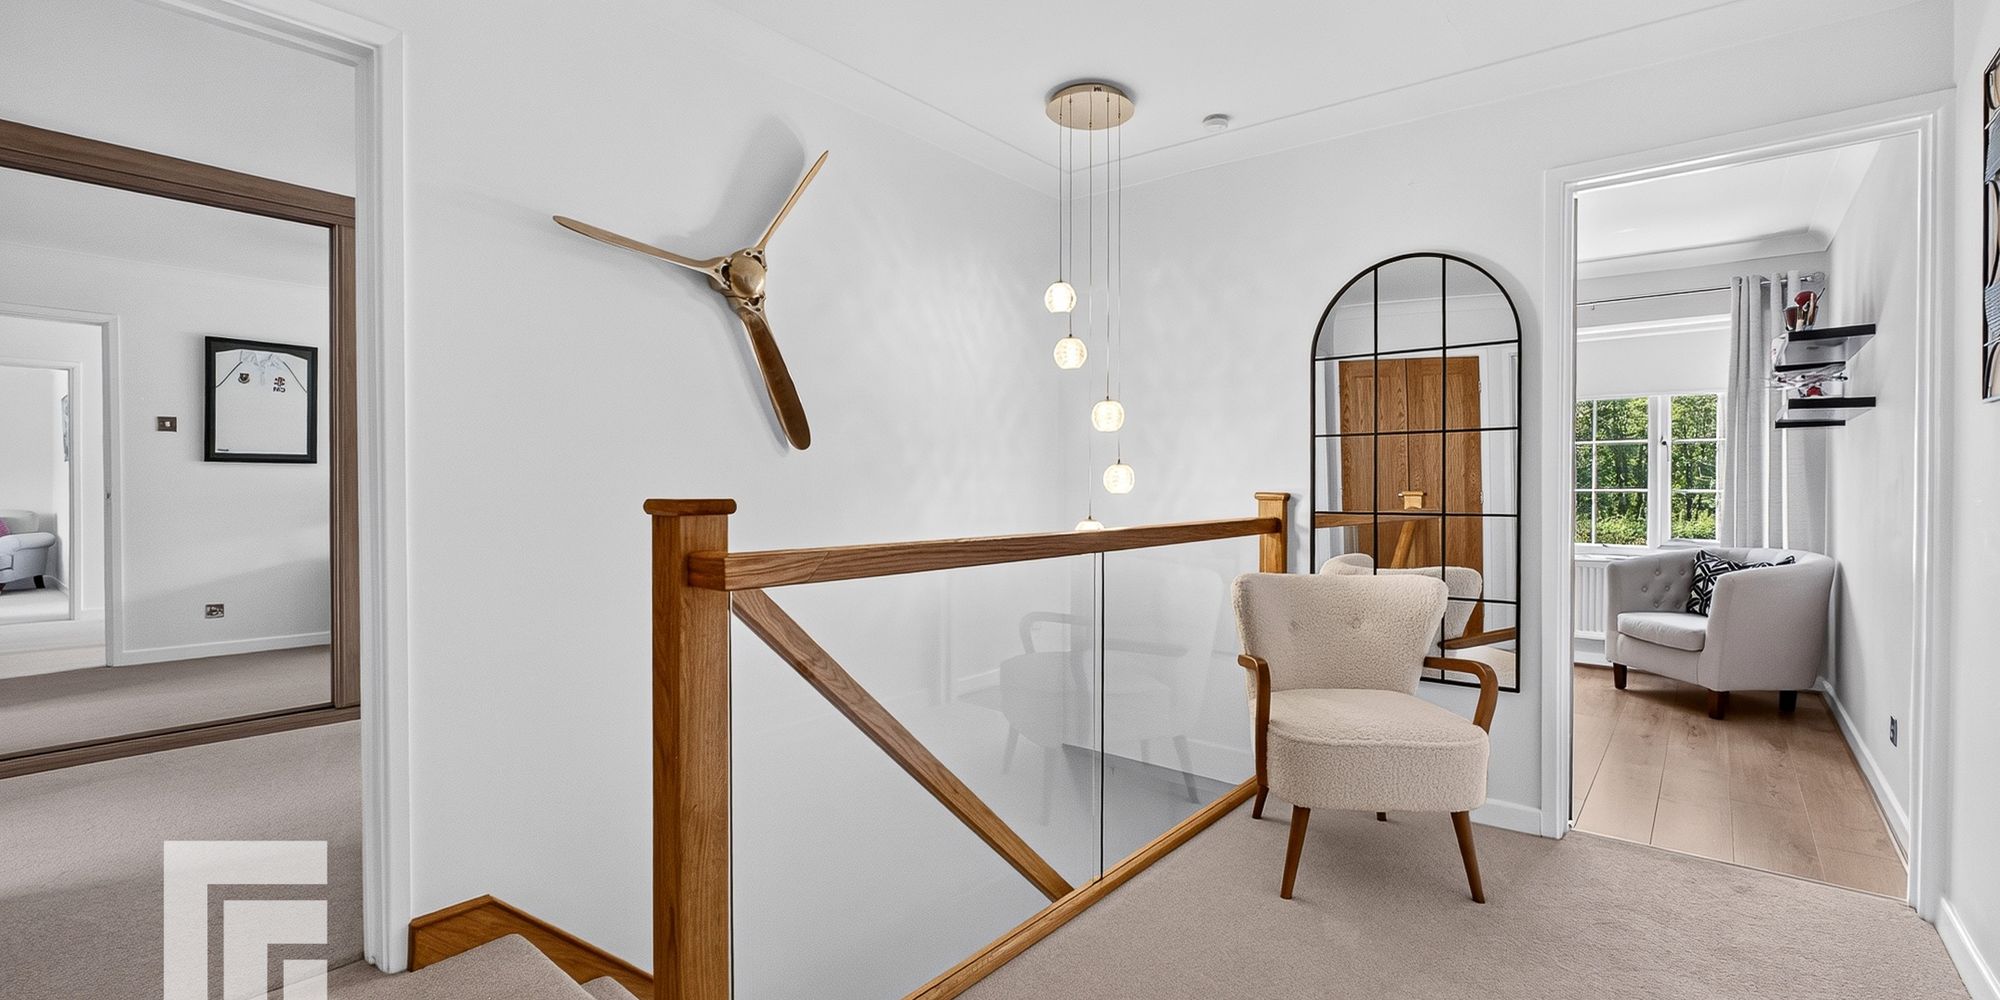
First Floor Landing Quarter turning staircase with glass and oak banister leading to a spacious central landing area. Doors to all rooms. Doors to airing cupboard. Loft access.
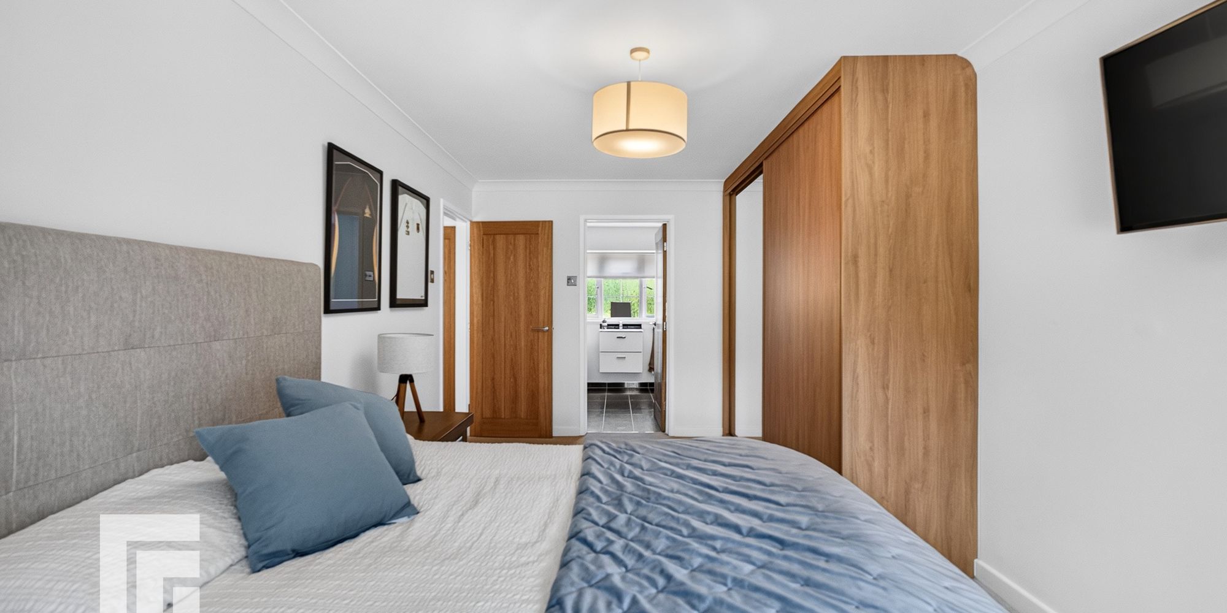
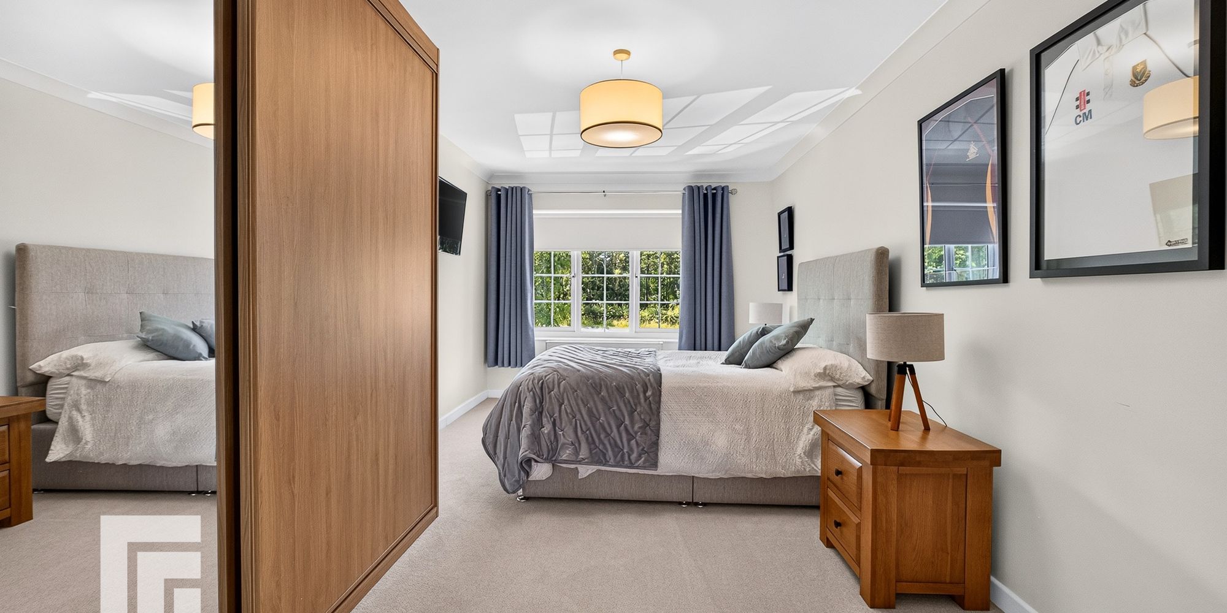
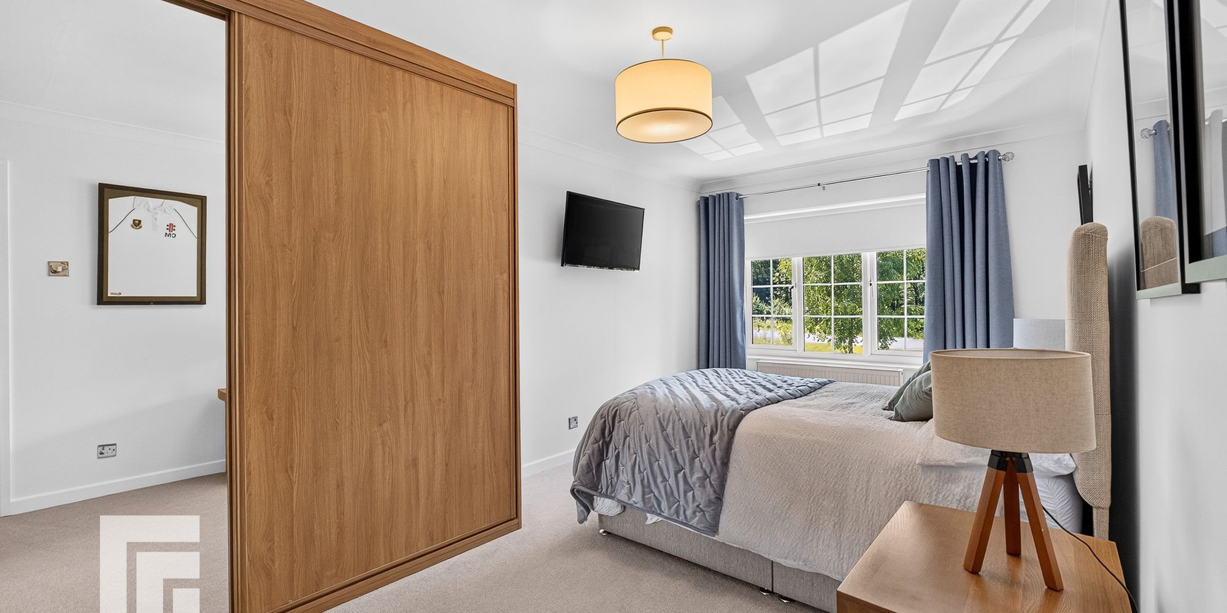
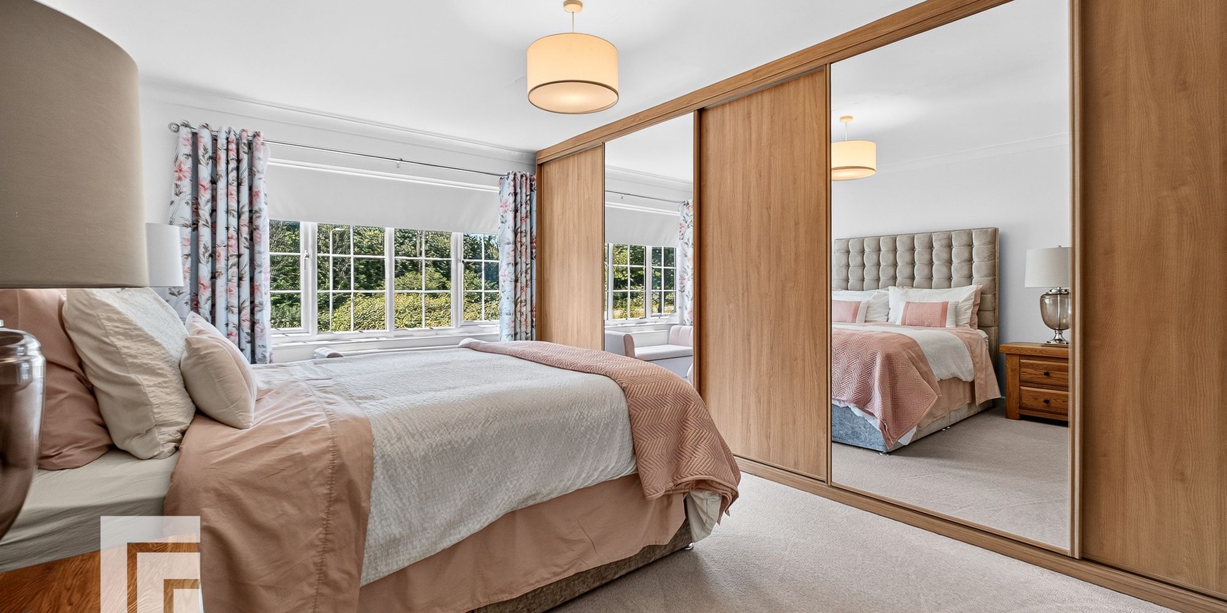
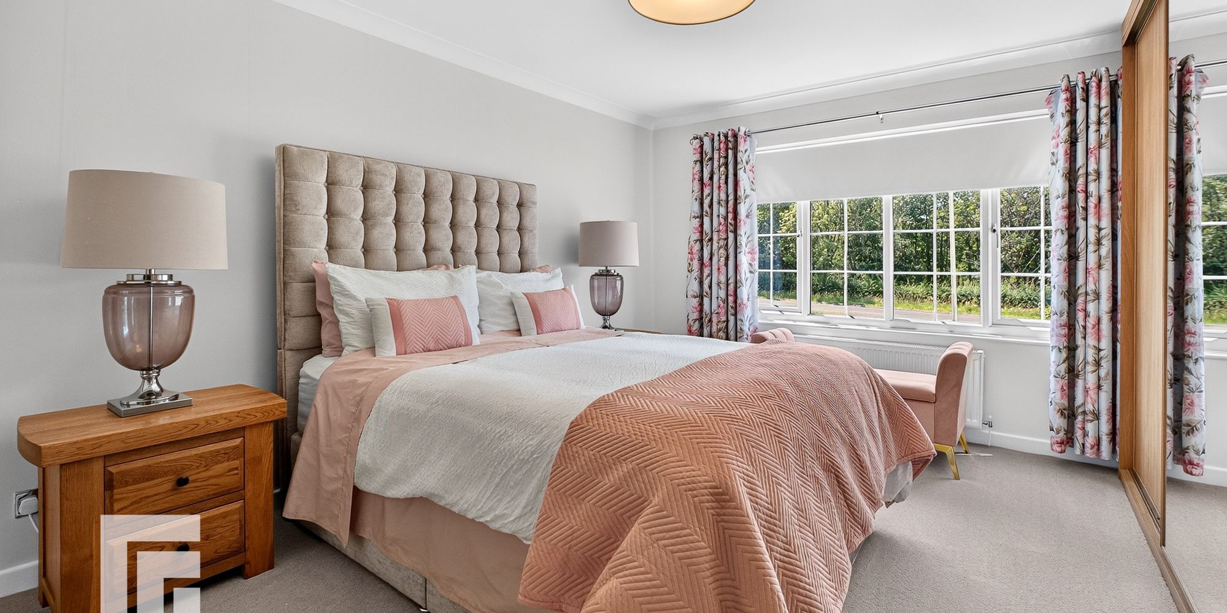
Bedroom One uPVC double glazed window to front overlooking the green. Fitted wardrobes. Radiator. Door to en-suite.
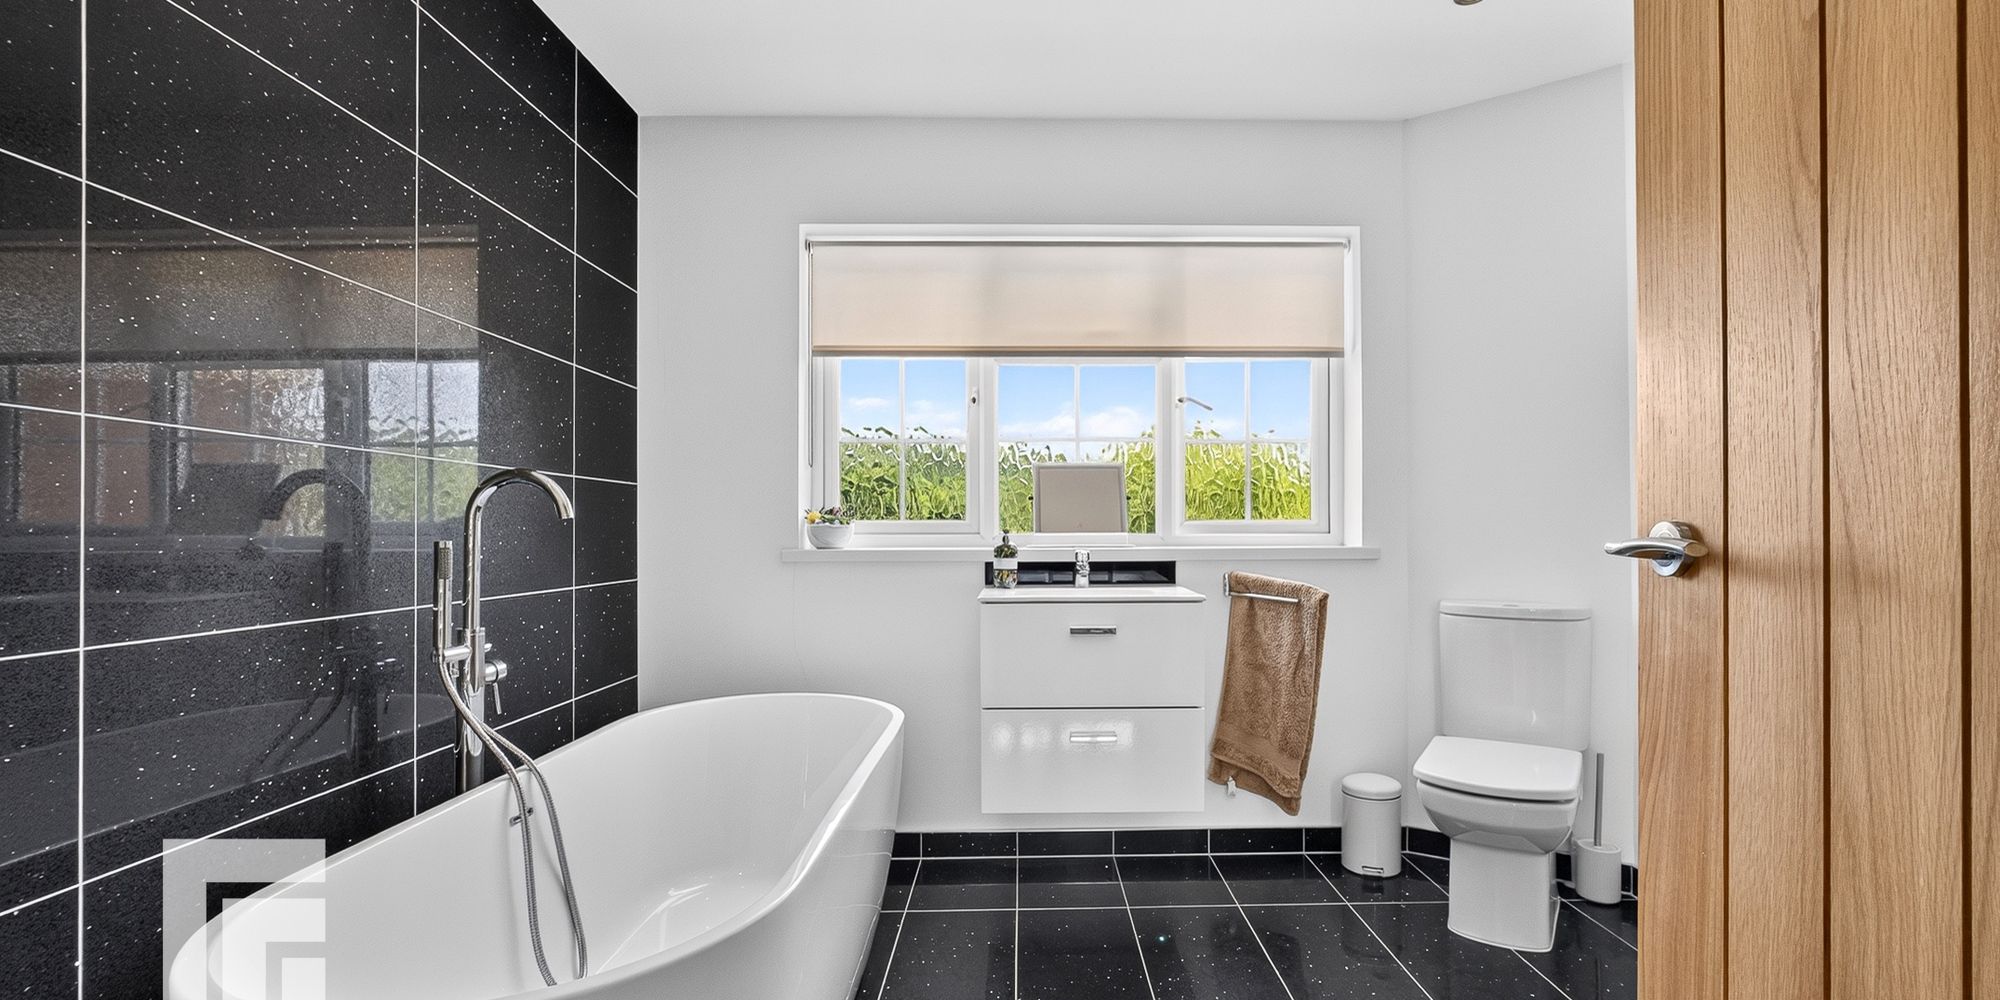
Ensuite A luxurious suite comprising of low level wc, wall mounted wash hand basin with chrome mixer tap and ample storage below, free standing bath with freestanding chrome tap and hand held shower head, shower cubicle with rainwater shower head over. Recessed spotlights. Tiled flooring and splash backs. Chrome heated towel rail. uPVC double glazed obscured glass window to rear.
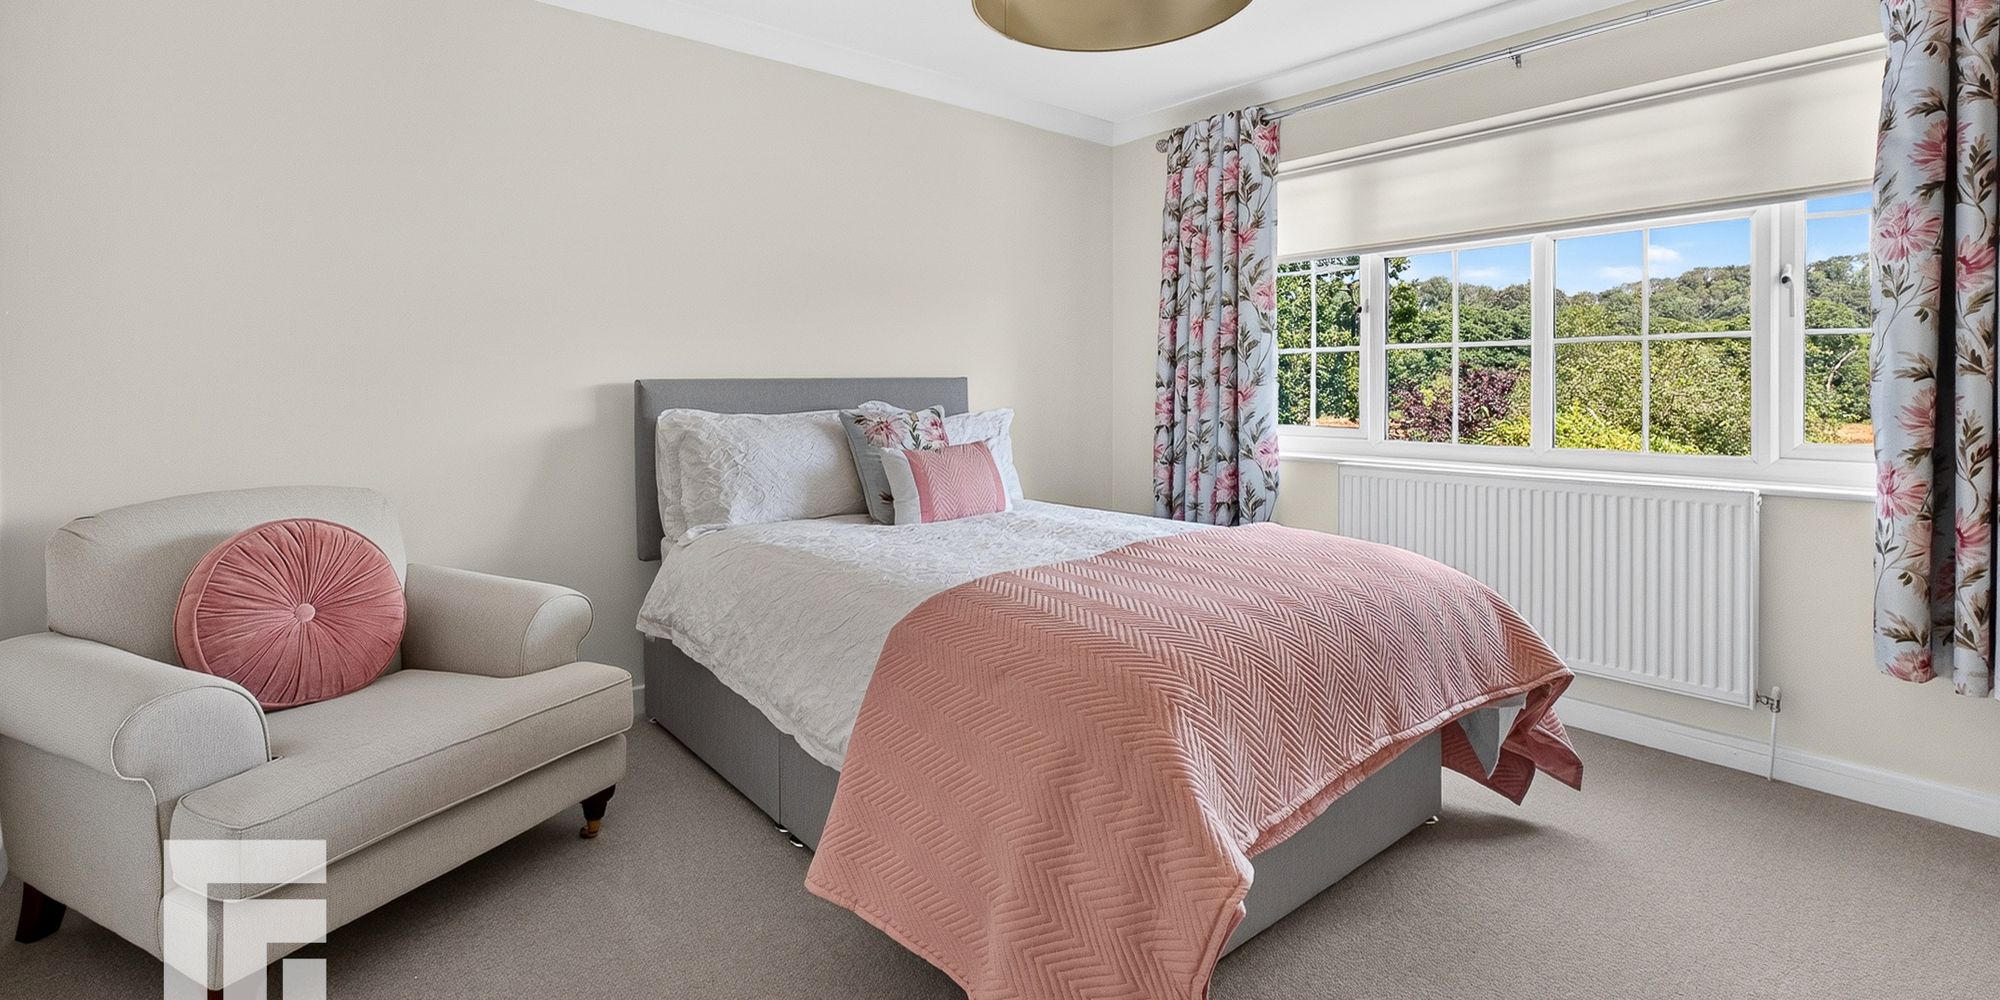
Bedroom Two uPVC double glazed window to front with beautiful views. Fitted wardrobes. Radiator.
Bedroom Three uPVC double glazed window to rear with stunning field views. Fitted wardrobes. Radiator.
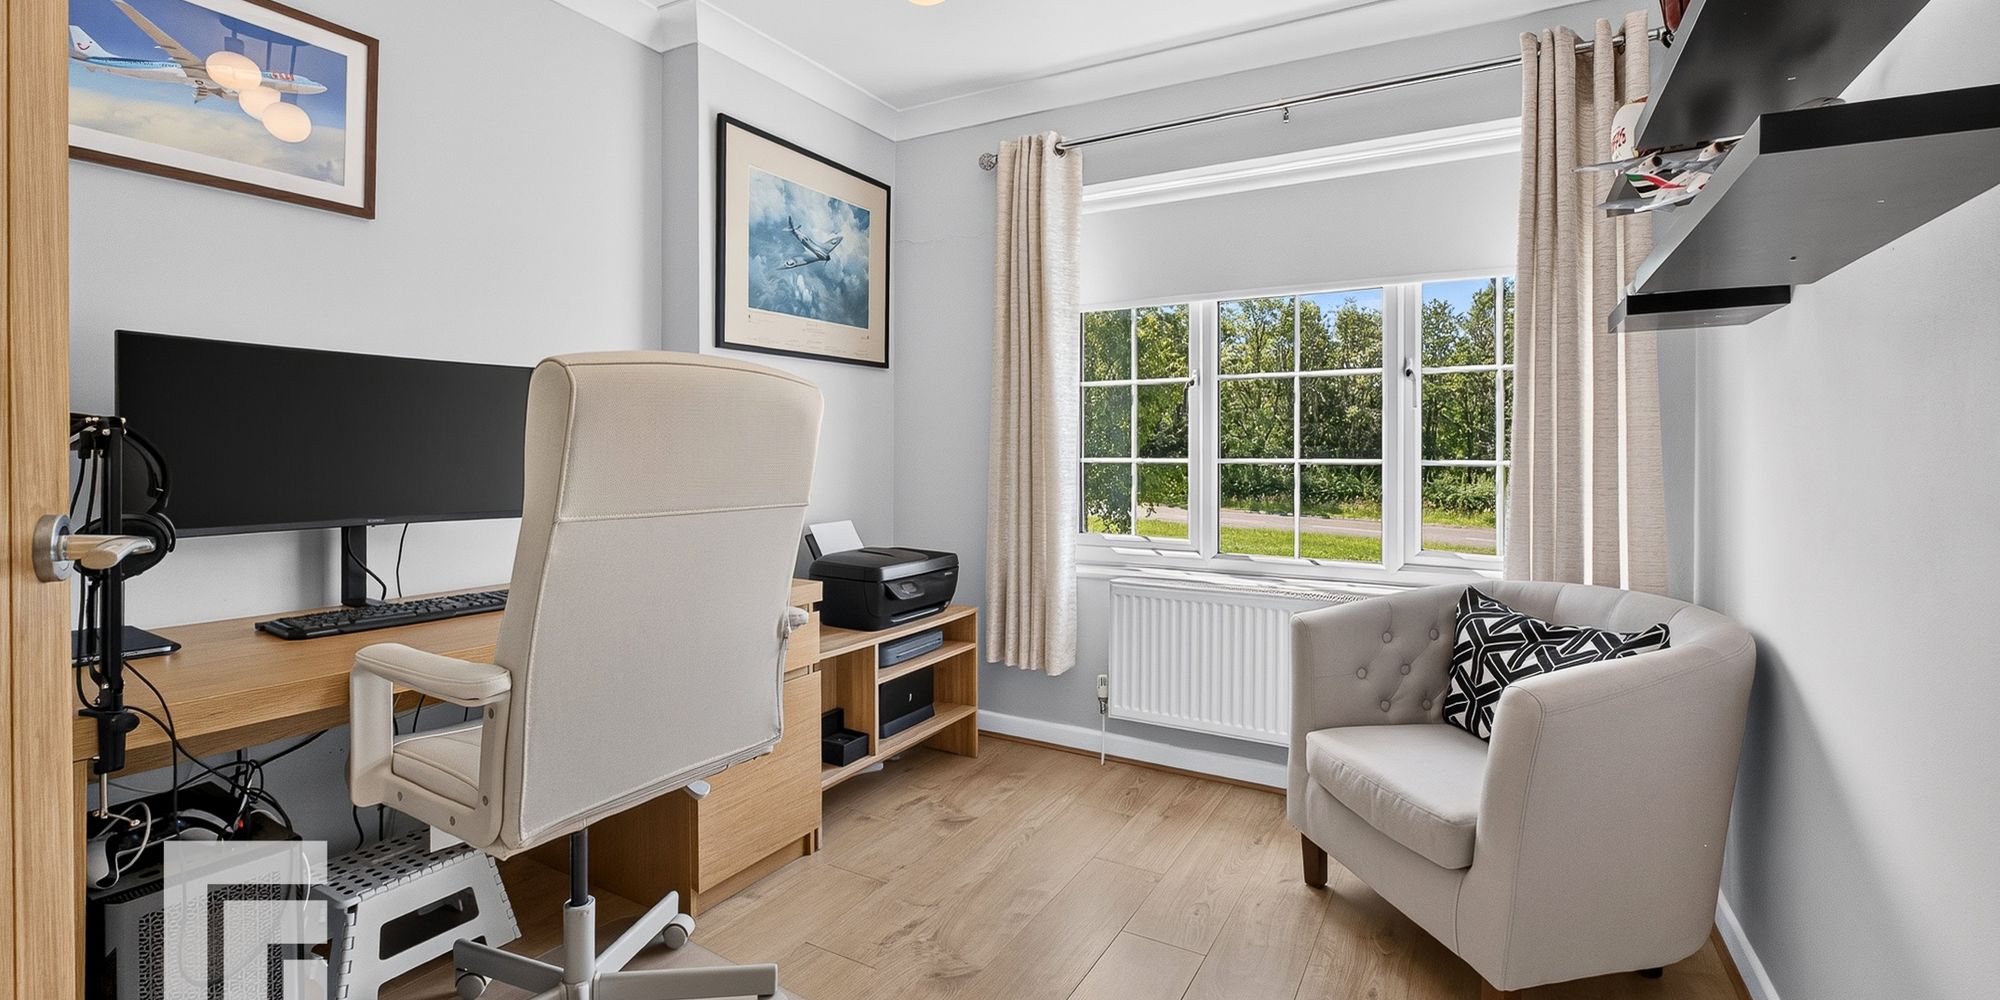
Bedroom Four uPVC double glazed window to front with views. Radiator.
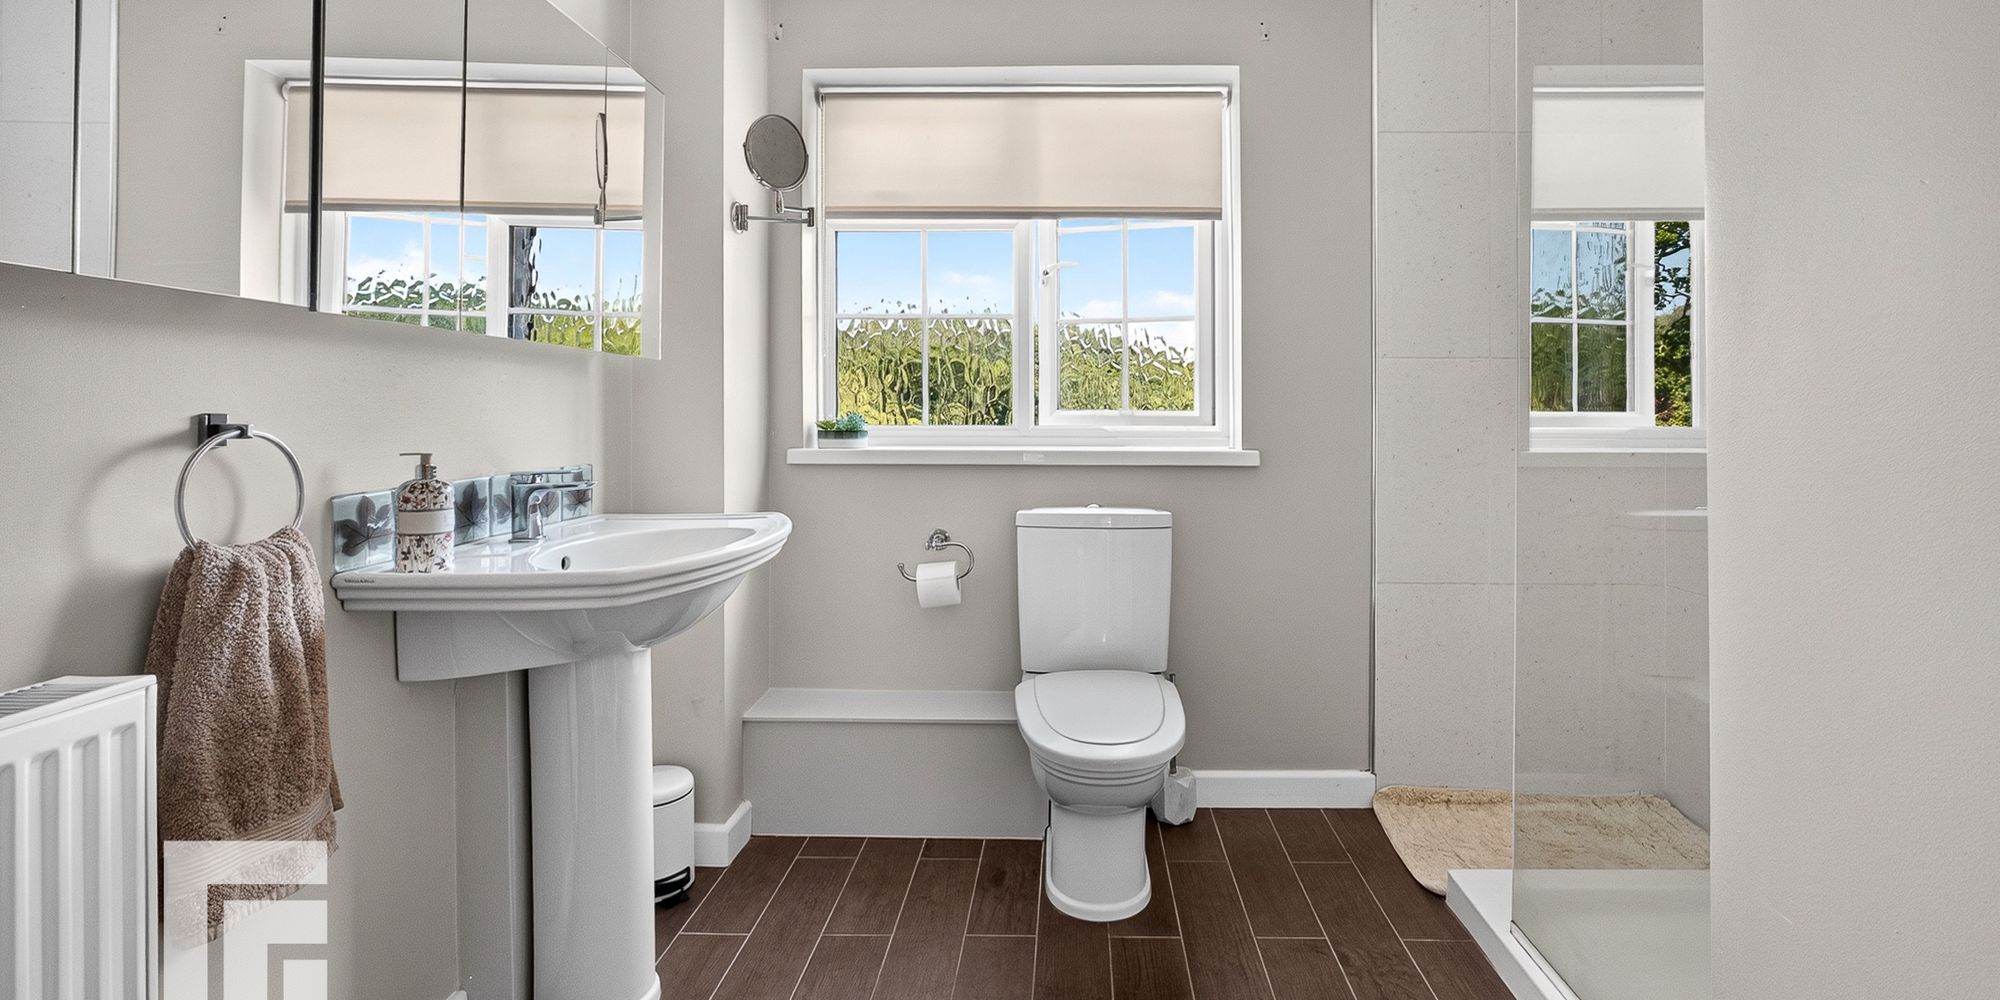
Family Bathroom A modern bathroom comprising of low level WC, pedestal wash hand basin with chrome mixer tap and walk-in shower with glass screen. Tiled flooring and splashbacks. Recessed spotlights. uPVC double glazed obscured glass window to rear. Radiator.
Additional information AML
Please note: A non-refundable administration fee of £30 including VAT is payable per buyer to carry out the required AML verification checks once an offer has been accepted. The sale cannot proceed until these checks have been satisfactorily completed. This is on acceptance of offer only. Details can be found on our website.
FEATURES- Detached Family Home
- Four Bedrooms
- Shower Room, Ensuite Bathroom And Cloakroom
- Lounge, Sitting Room, Kitchen And Dining Room
- Large Landscaped Garden And Garage and Driveway
- Countryside Views
- EPC Rating D