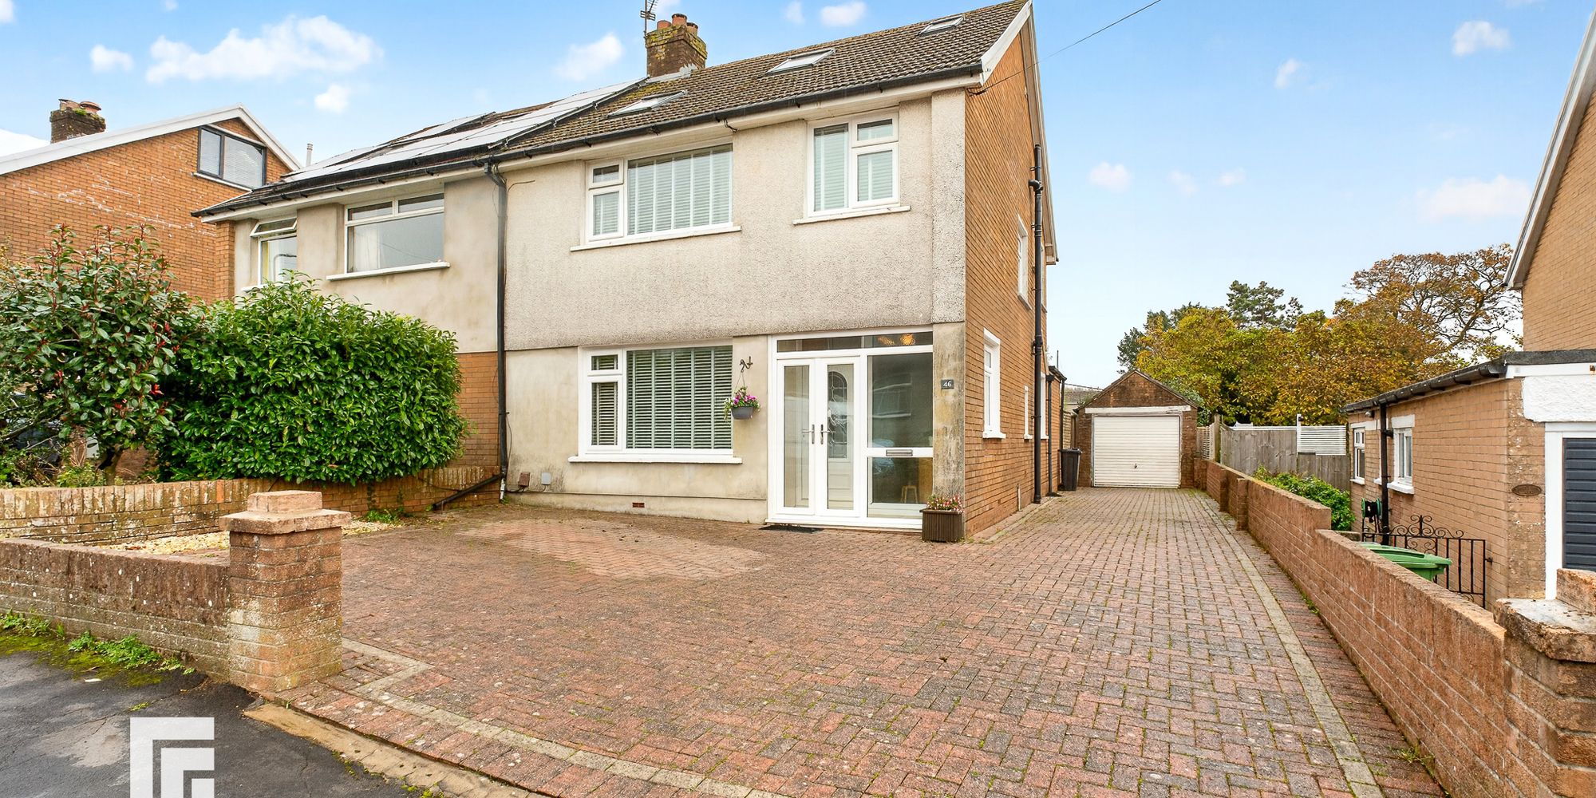
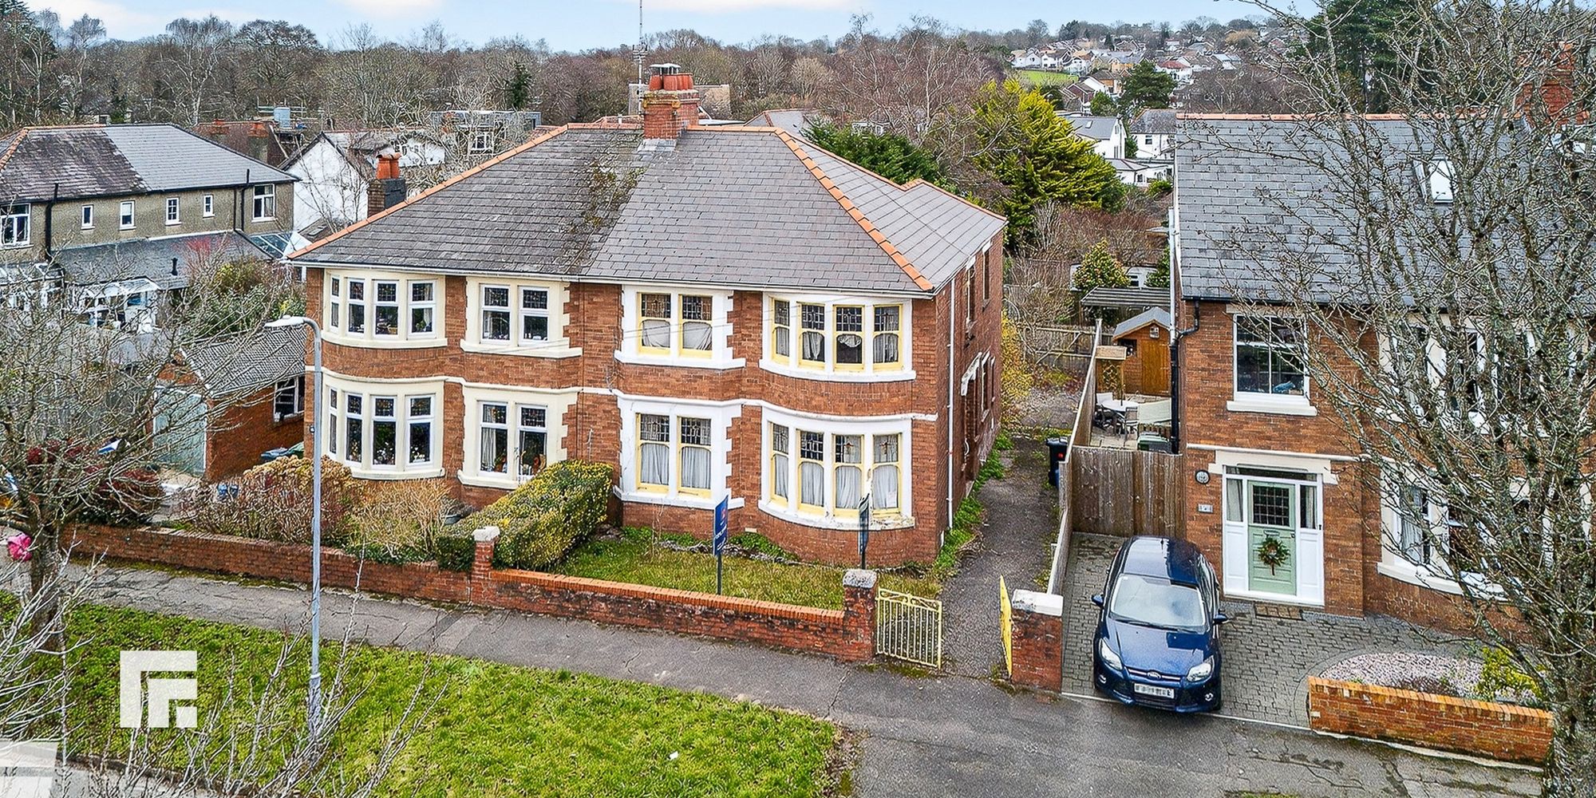
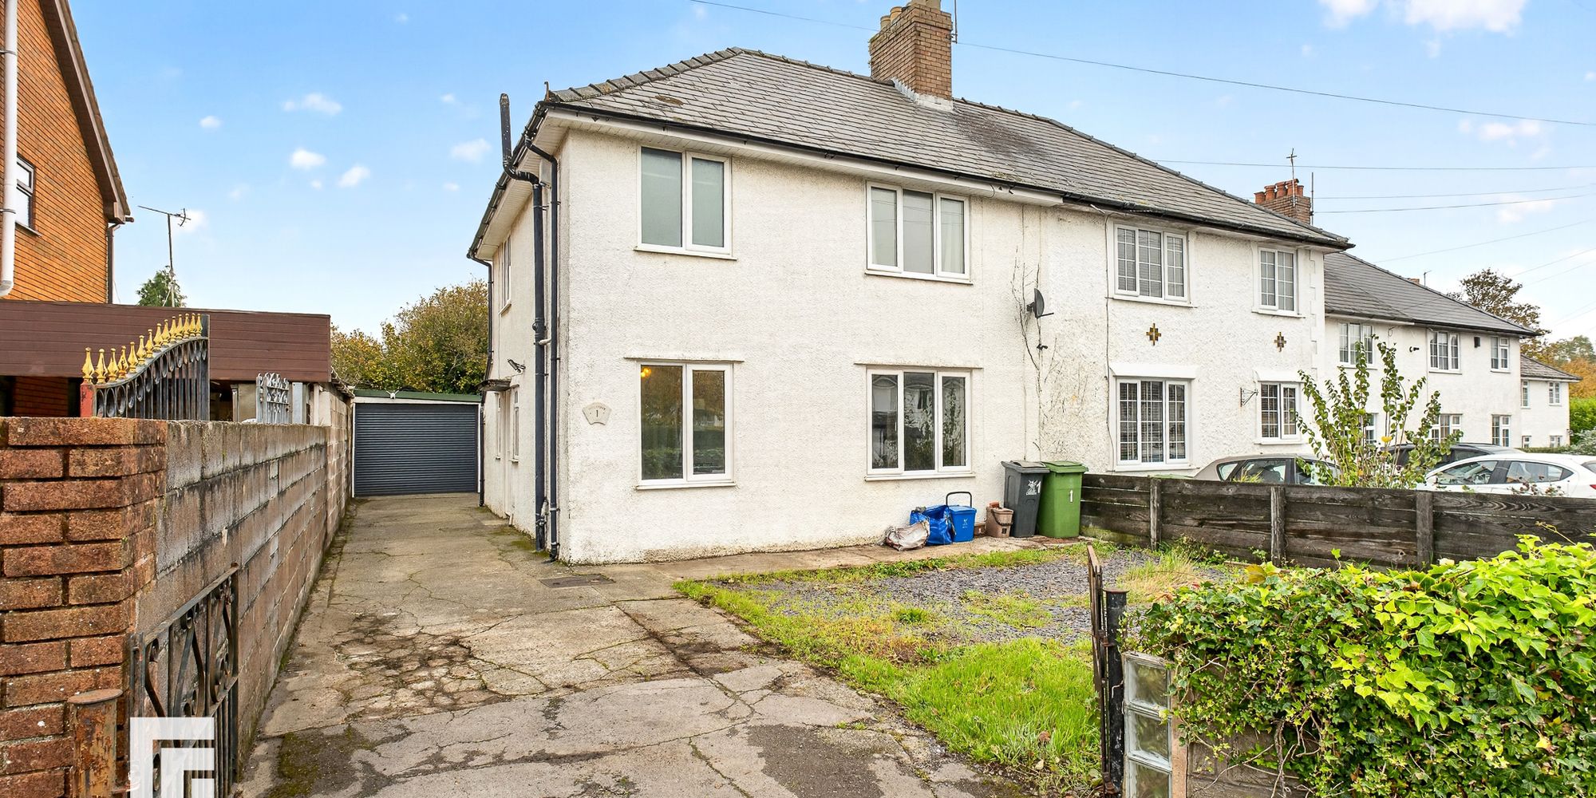
Spacious four bedroom semi detached home in a sought-after location, with a garage, generous driveway, enclosed garden, separate dining room and convenient access to schools and amenities.
**SPACIOUS 4 BEDROOM SEMI DETACHED HOUSE WITH GARAGE AND GENEROUS DRIVEWAY IN SOUGHT-AFTER LOCATION**
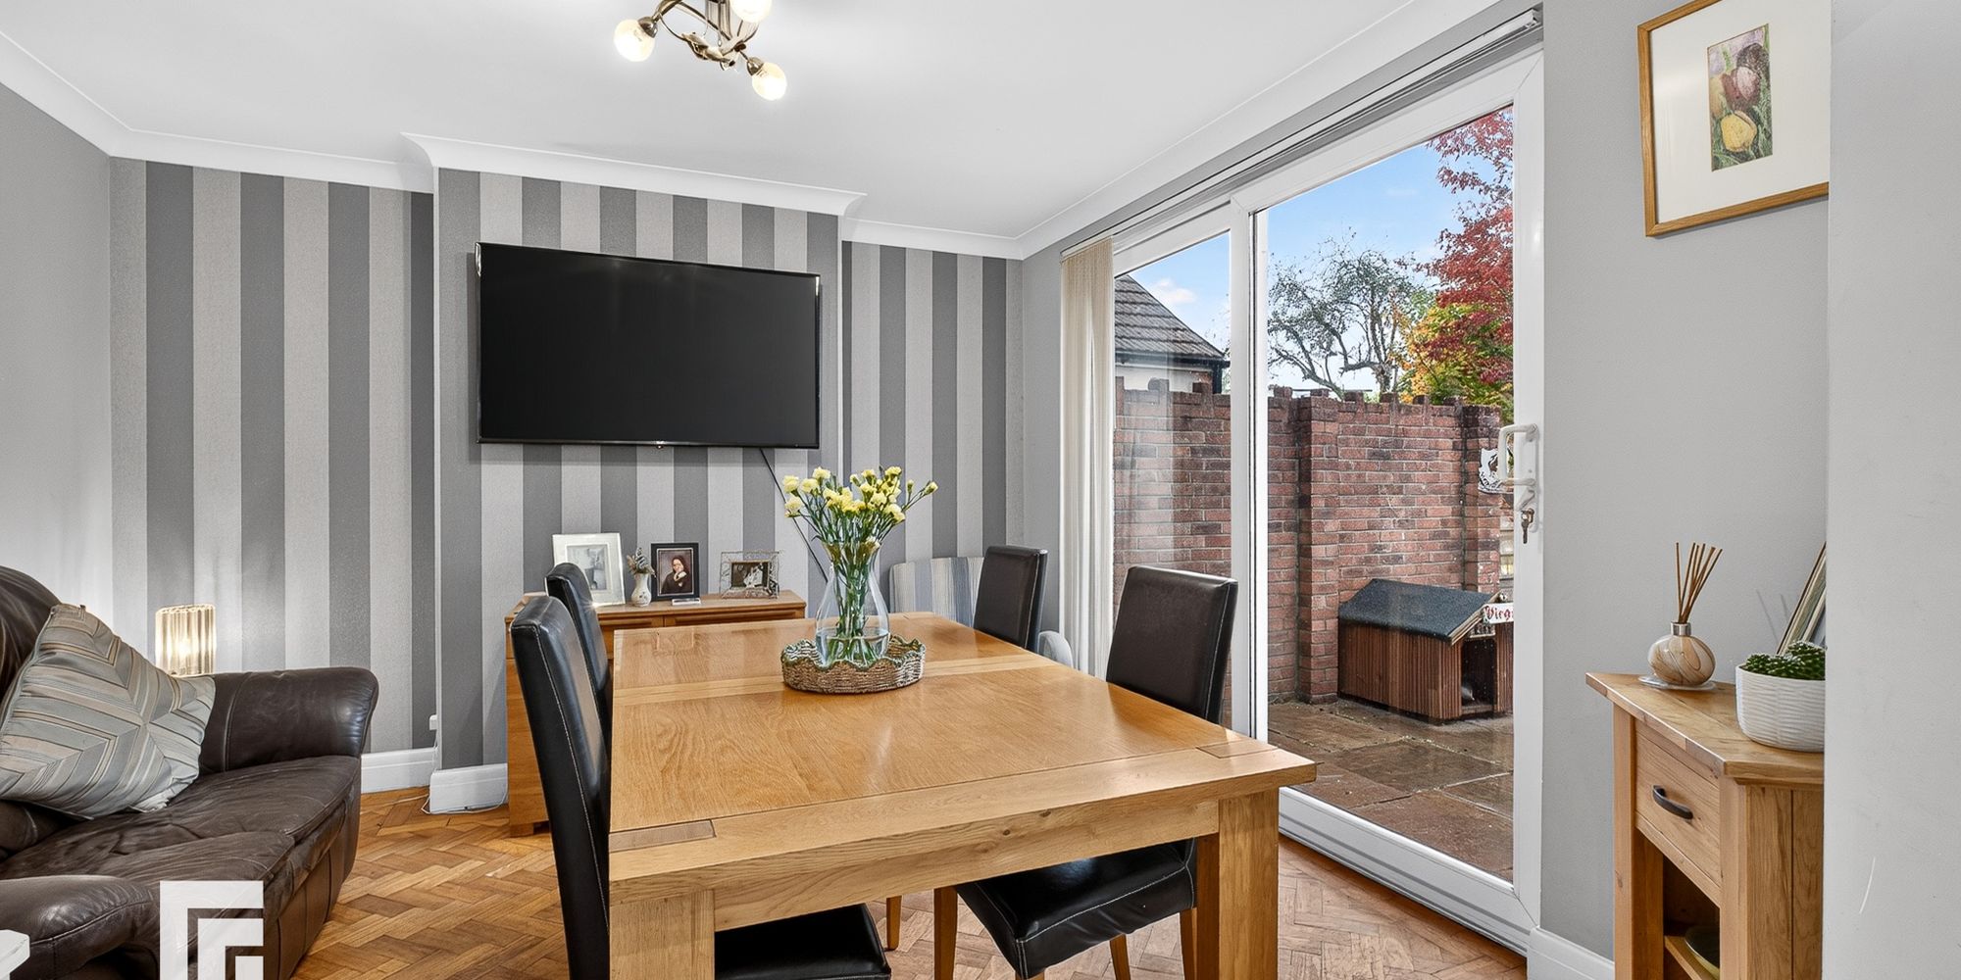
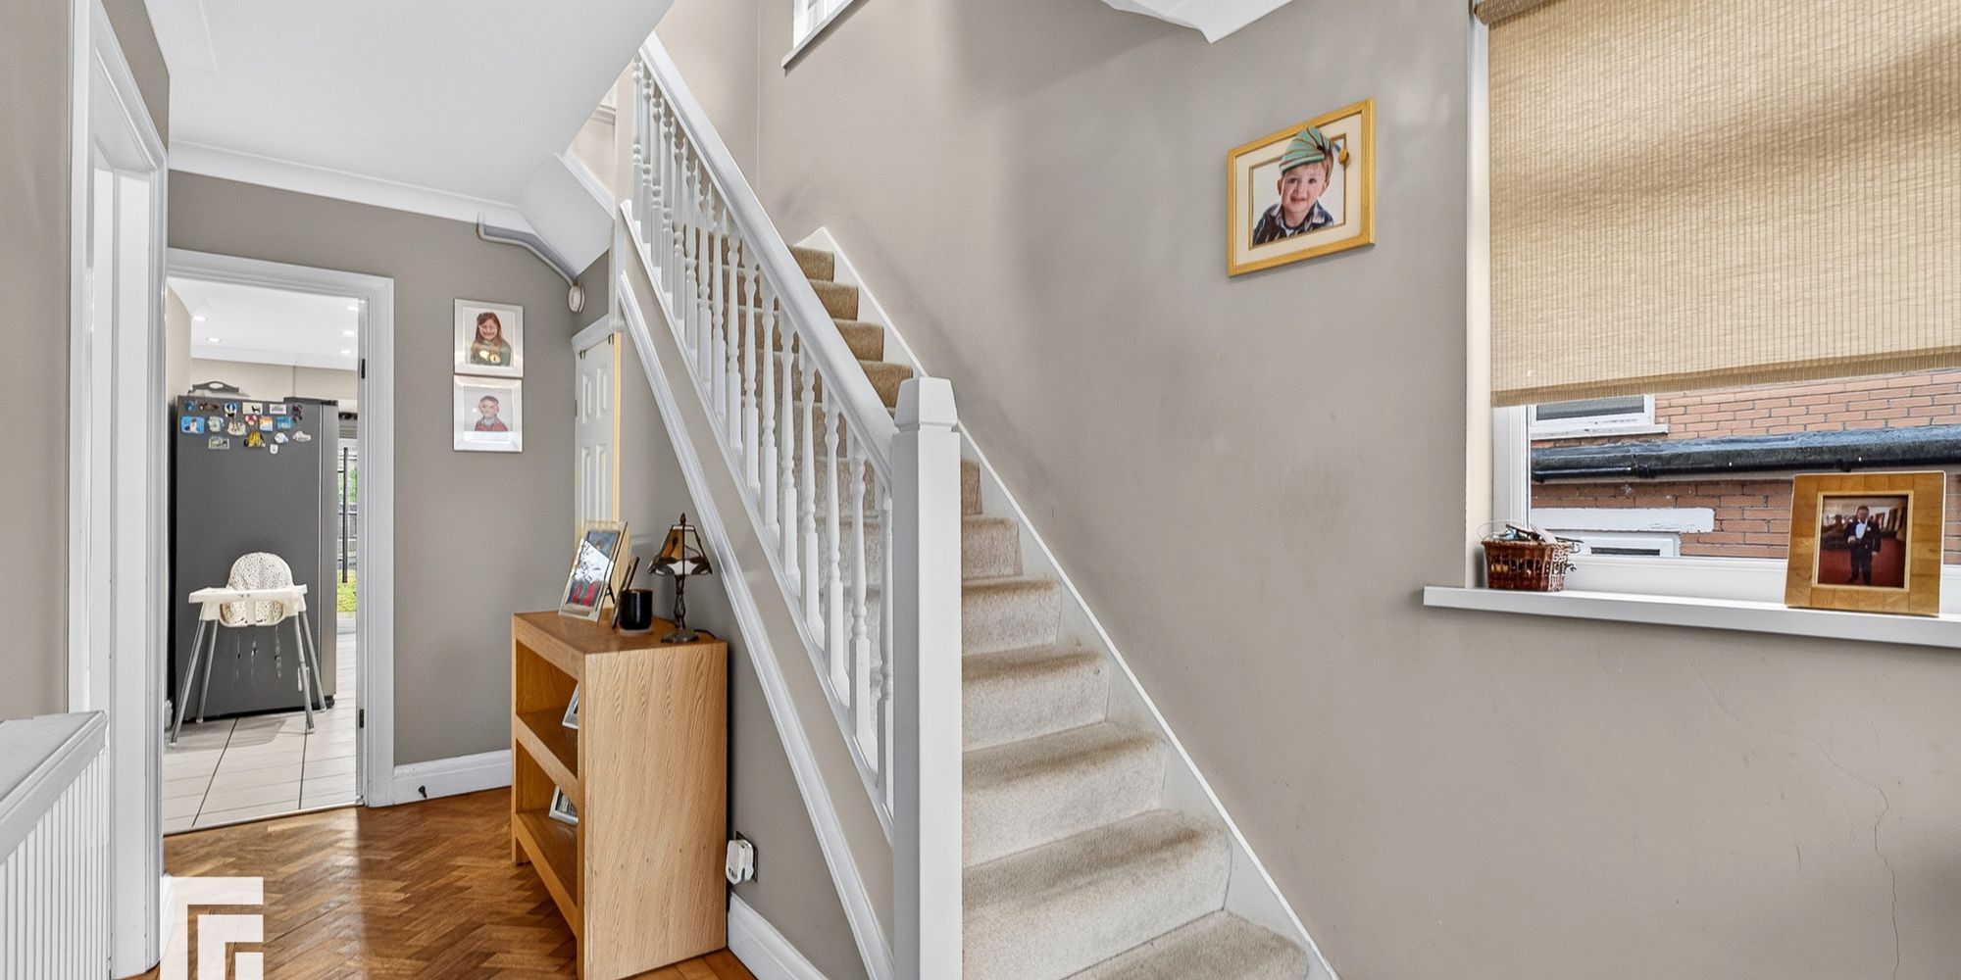
This impressive four bedroom semi detached home offers a superb blend of space, comfort and practicality, perfect for modern family living. Step inside to discover a welcoming hallway with convenient downstairs w.c, leading to a bright and inviting lounge. The separate dining room flows seamlessly into the well-appointed kitchen, creating an excellent space for entertaining and everyday living. Elegant wood block flooring enhances the sense of warmth and character throughout the main living areas. Upstairs, four well-proportioned bedrooms provide flexibility for family, guests or home working. The property is set in a popular location, offering easy access to local amenities, schools and transport links, making it an ideal choice for those seeking both comfort and convenience.
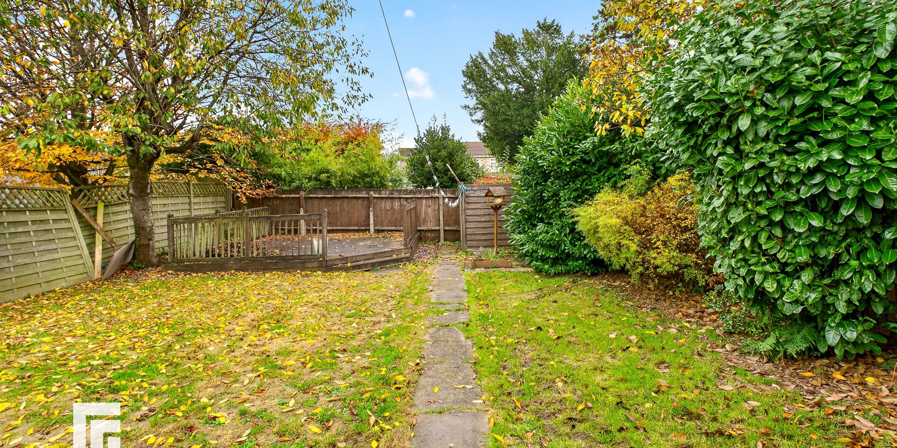
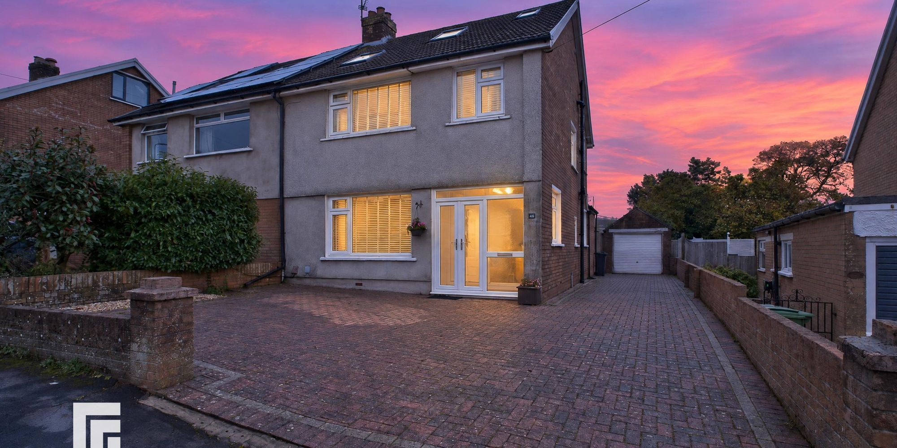
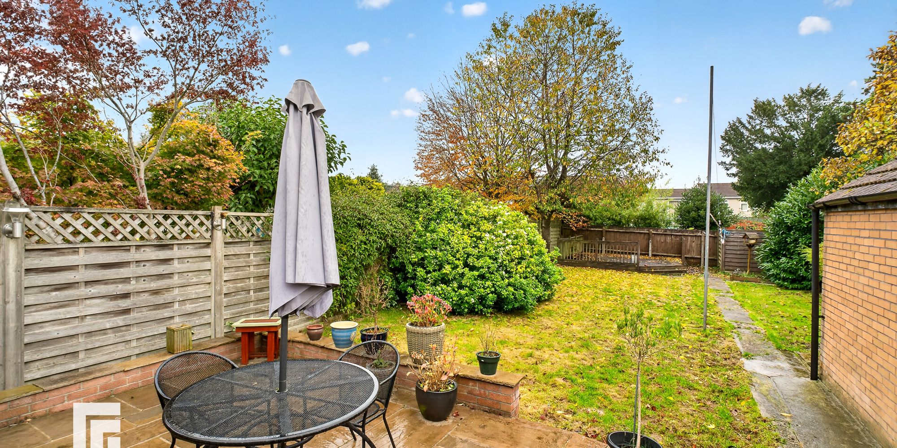
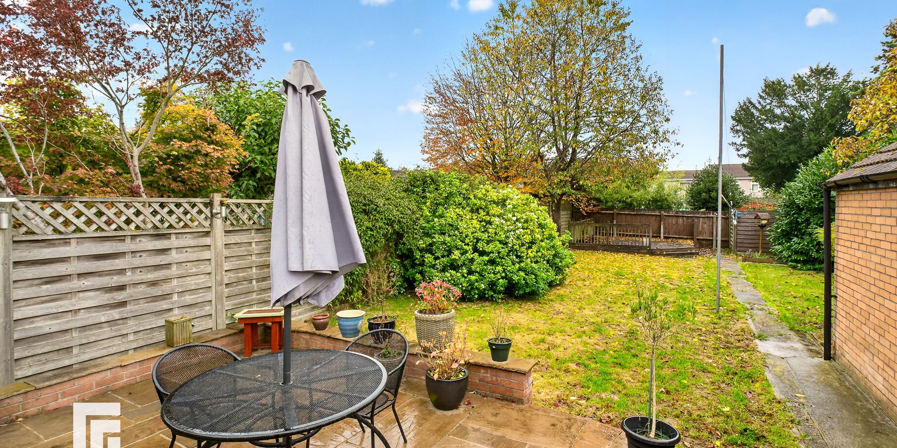
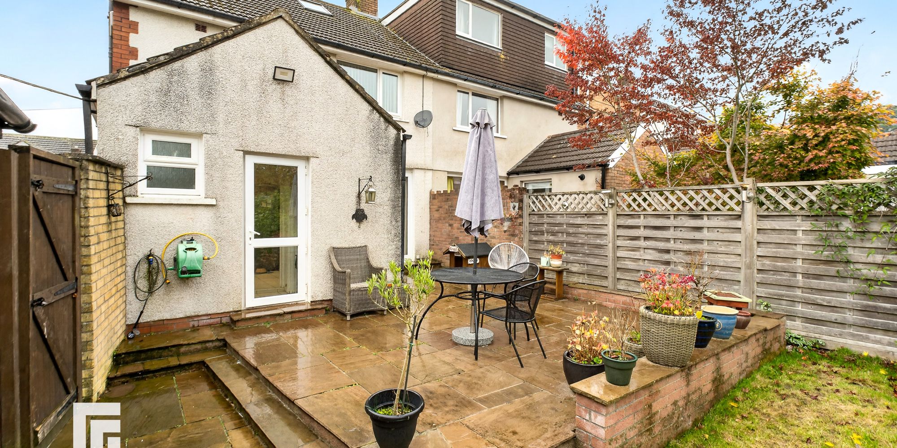
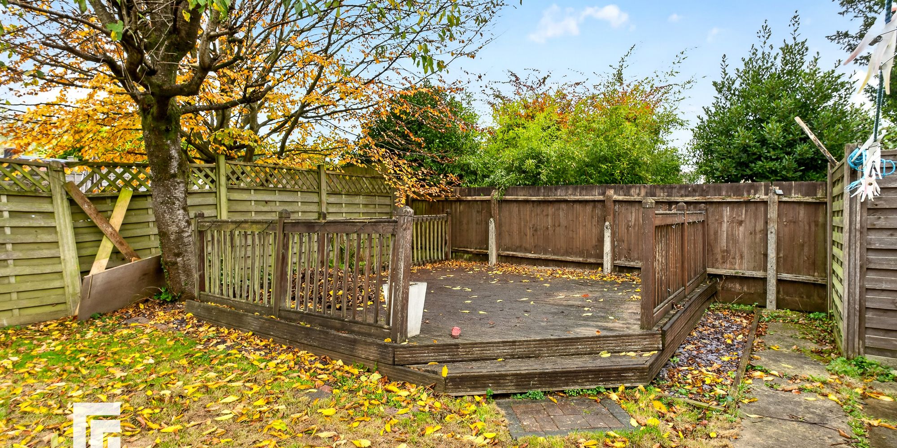
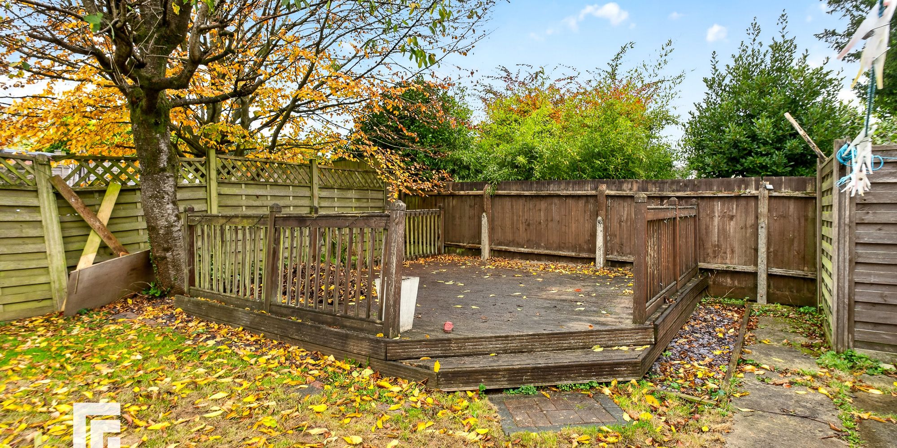
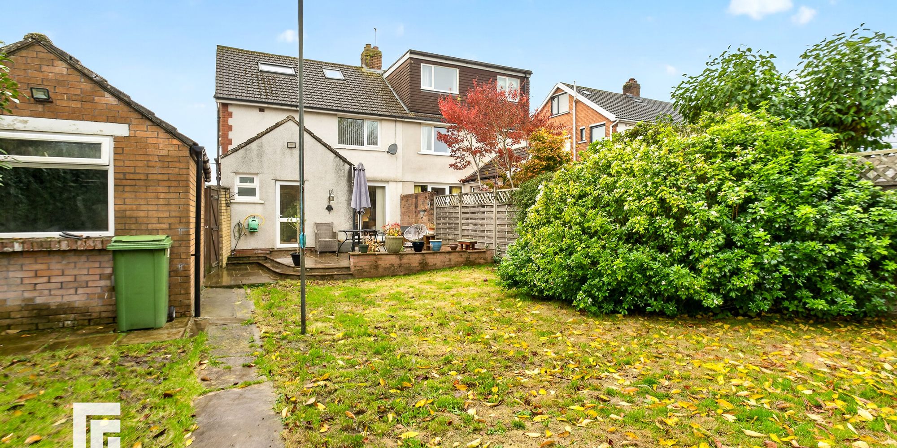
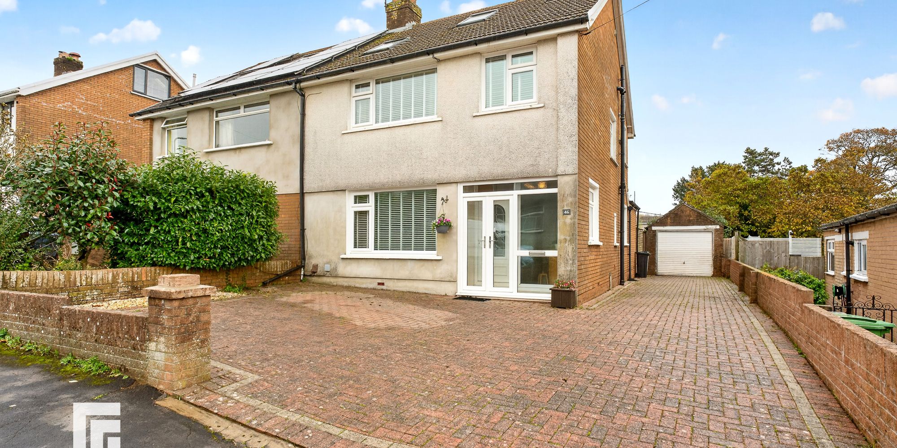
The outside space is equally impressive, featuring an enclosed rear garden designed for both relaxation and entertaining. Enjoy a paved patio area, perfect for al fresco dining, with the remainder of the garden laid to lawn and complemented by mature shrub and flower borders. Practicality is assured with outside lighting and flood lights, ensuring the garden can be enjoyed at any time. To the front, a substantial block paved driveway provides parking for several vehicles, leading to a brick built garage with an up and over door, window to the rear, fanlight, and full power and lighting. A personal door from the garage gives direct access to the rear garden, adding to the overall convenience. This property offers a fantastic opportunity for those seeking a spacious family home with excellent outdoor space in a highly desirable area.
Porch Entry via porch. uPVC double glazed doors with glazed panels to side and over. Ceramic tiled floor.
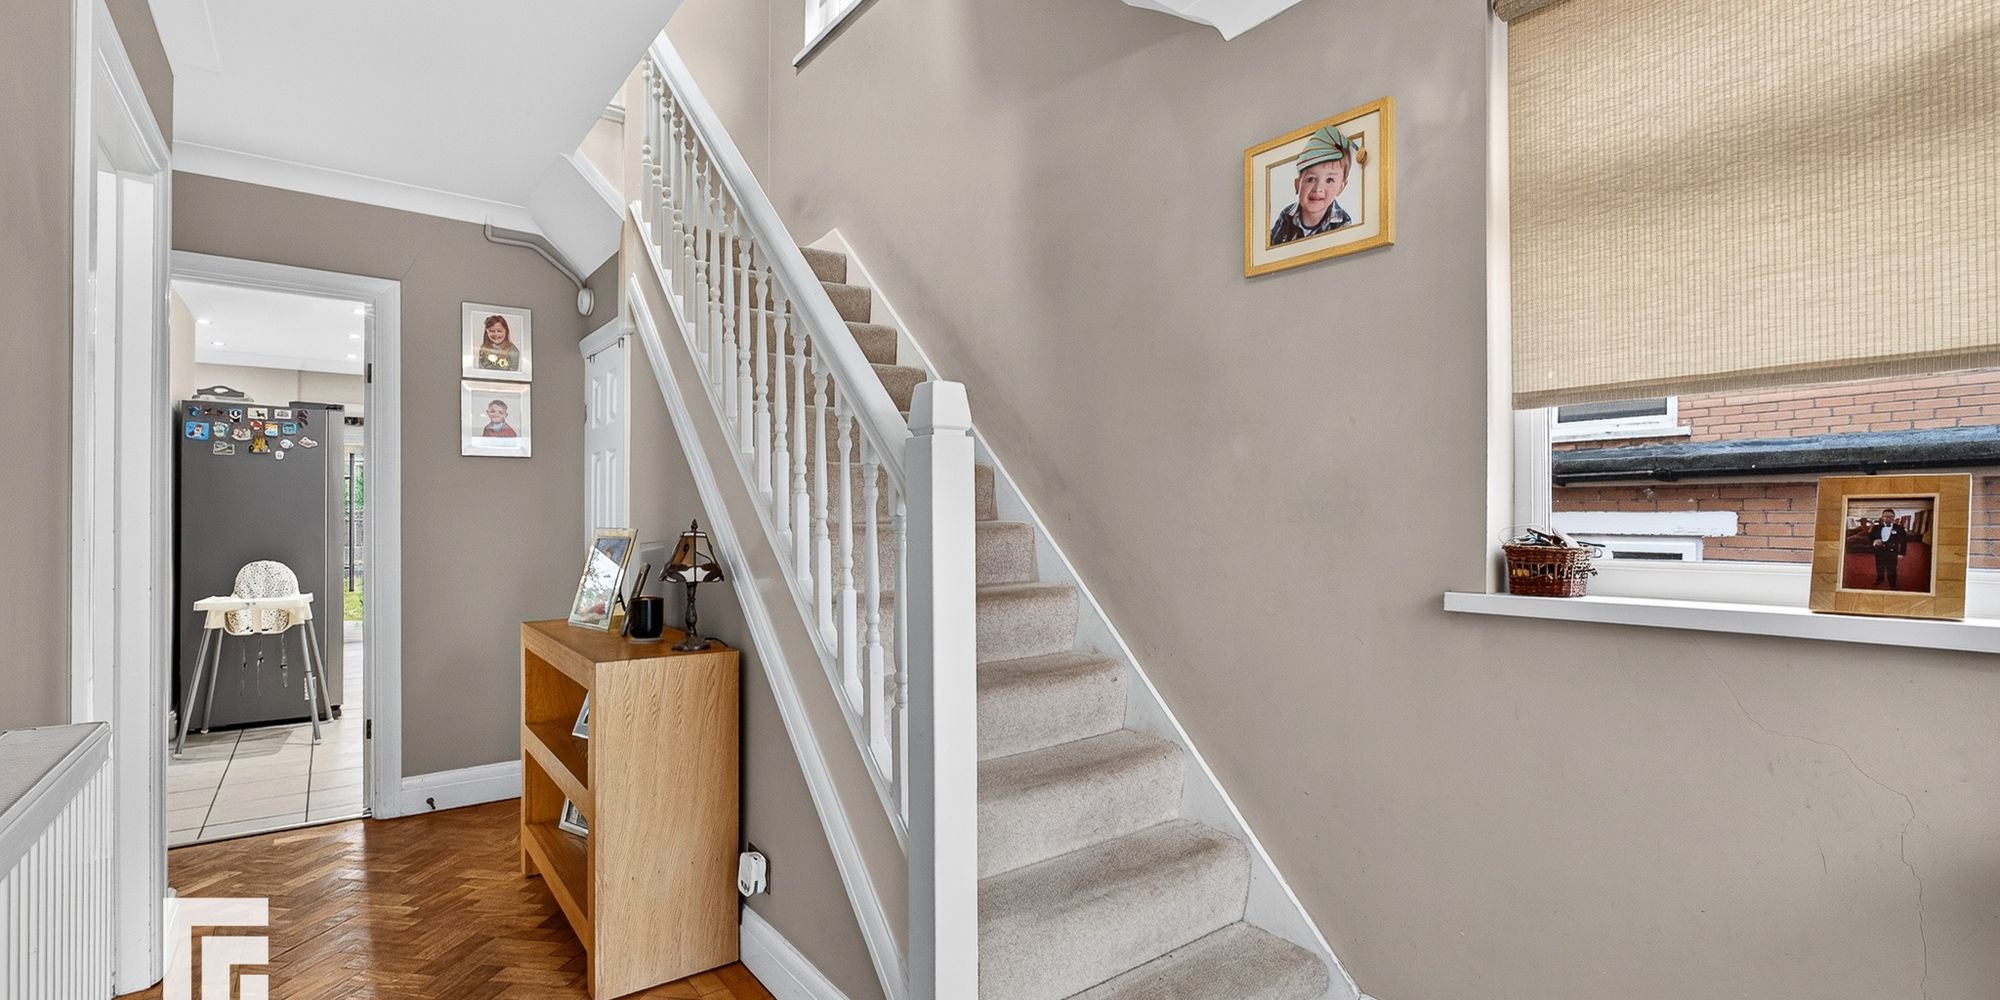
Hallway Entry via uPVC double glazed door with decorative leaded panel. Further obscured glazed panels to side and over. uPVC double glazed window to side. Stairs rising to first floor. Wood block flooring. Central heated radiator. Under stairs storage cupboard.
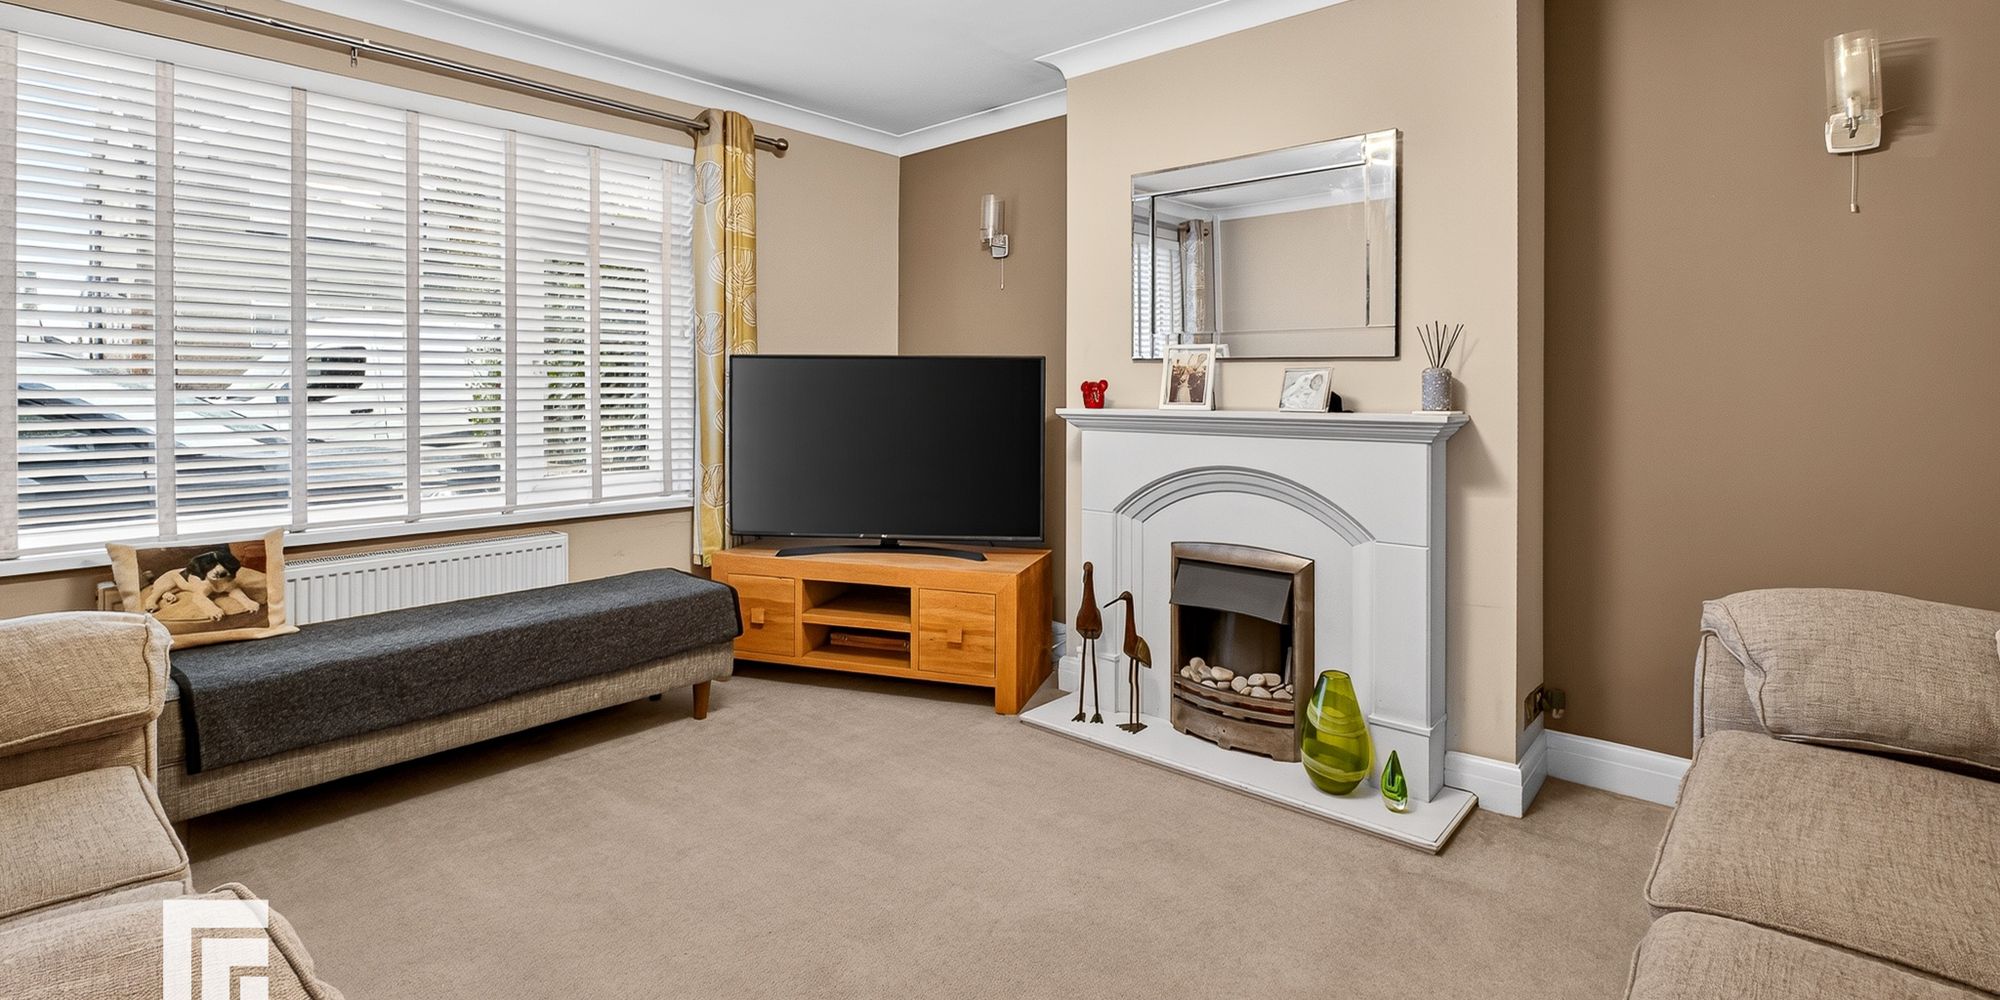
Lounge uPVC double glazed window to front. Coved feature fireplace. Central heated radiator. Wired for 3 lights. Wood block flooring.
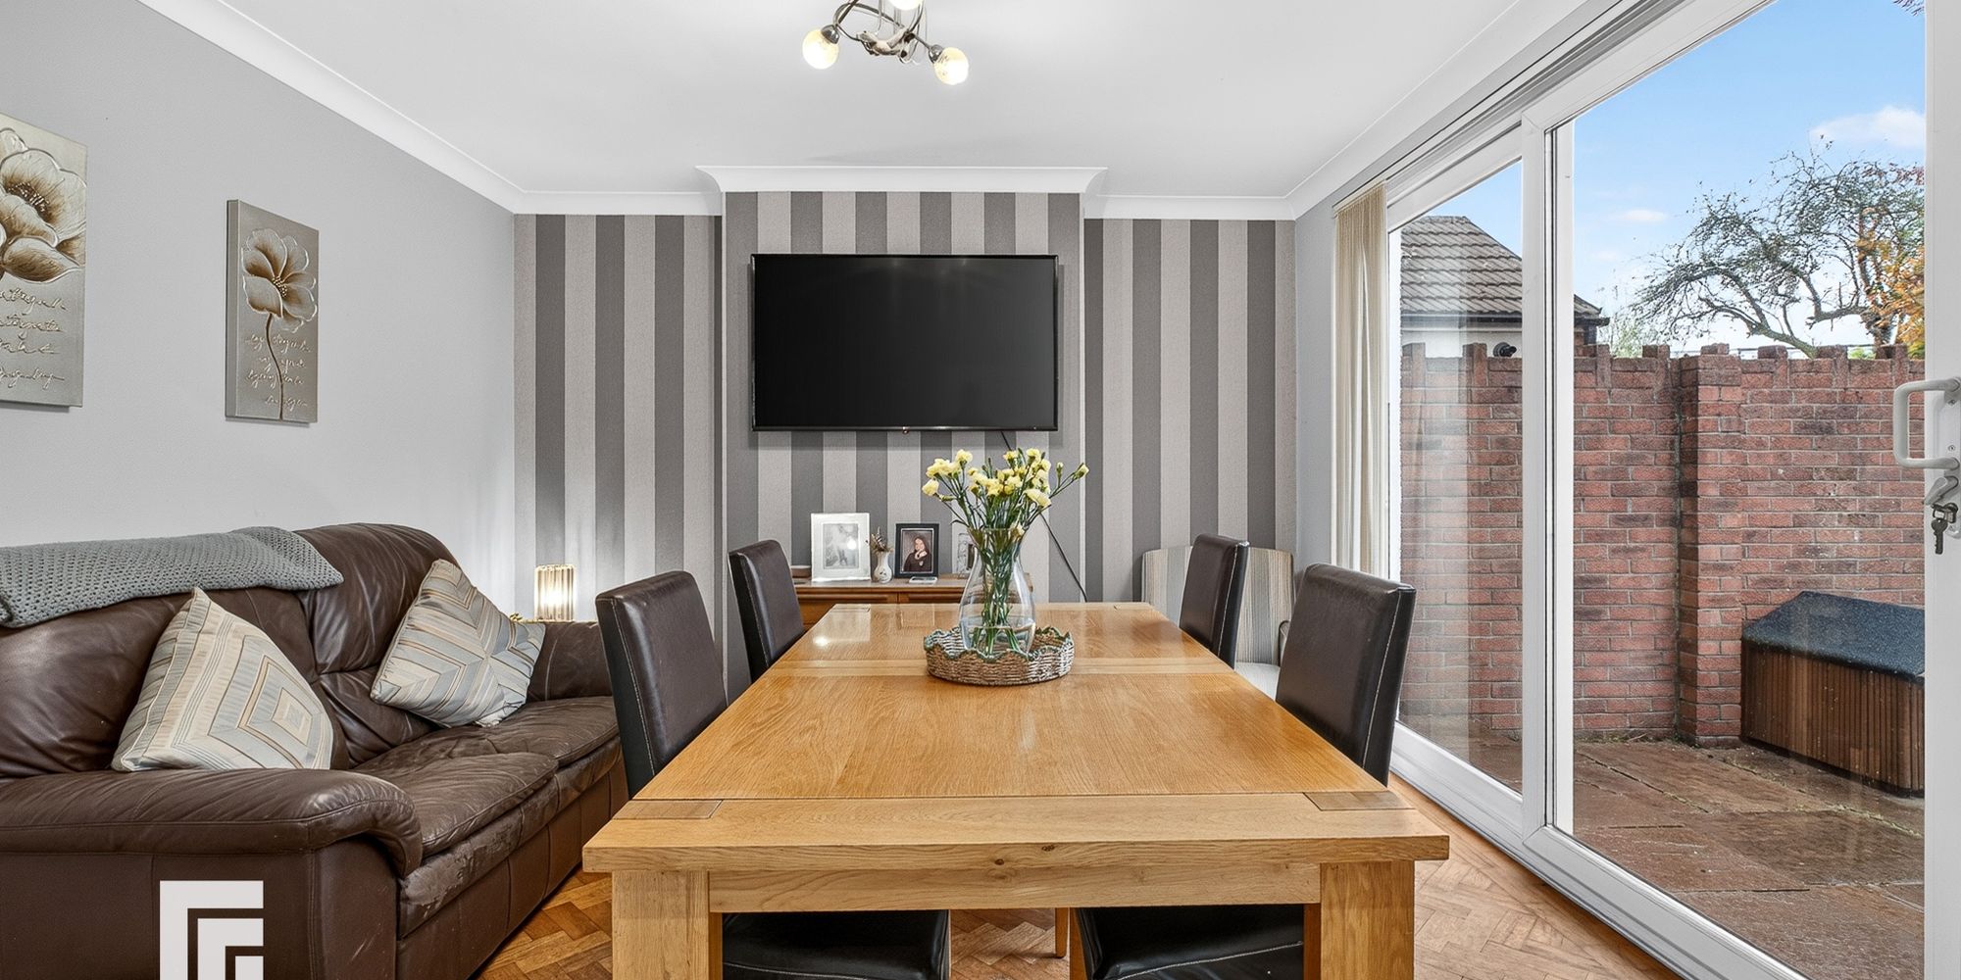
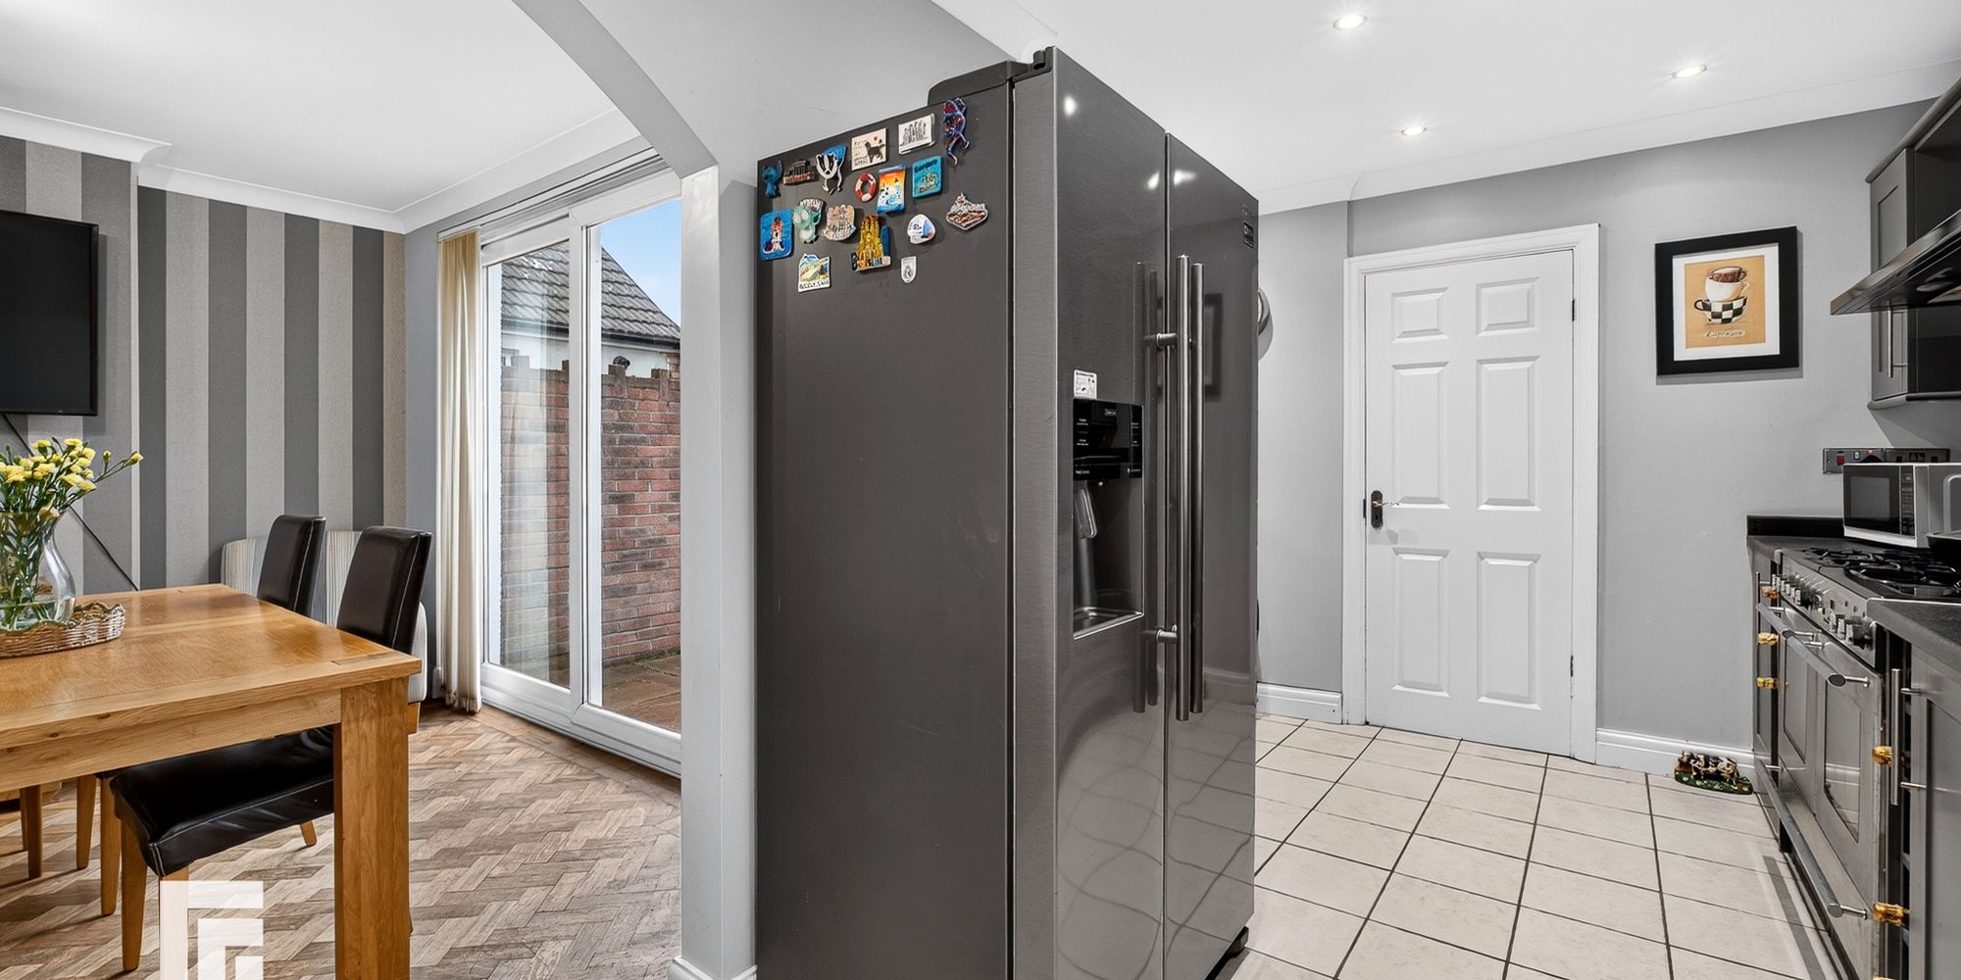
Dining Room Width in alcove. uPVC double glazed sliding doors to rear. Coved ceiling. Wood block flooring. Central heated radiator with decorative casing. Opening to Kitchen.
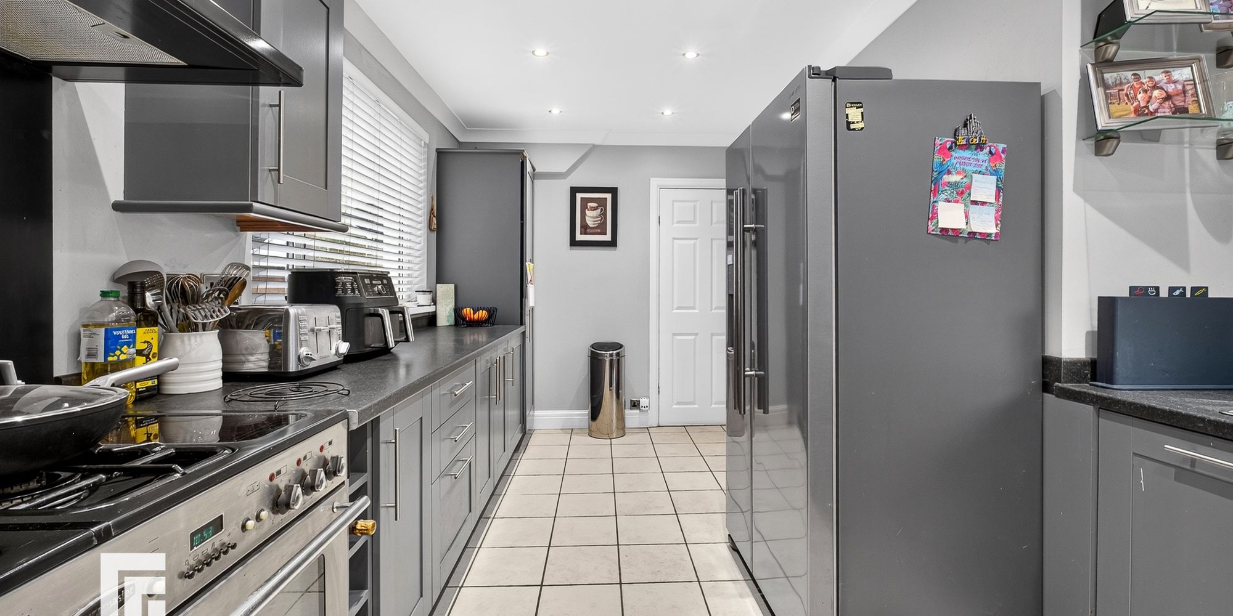
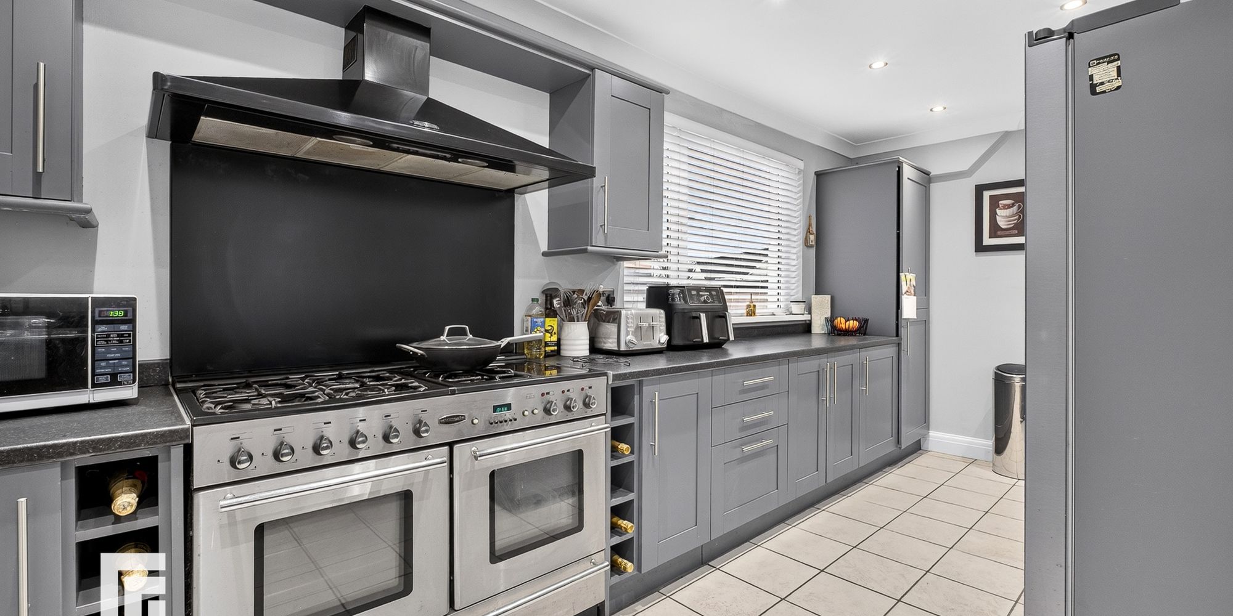
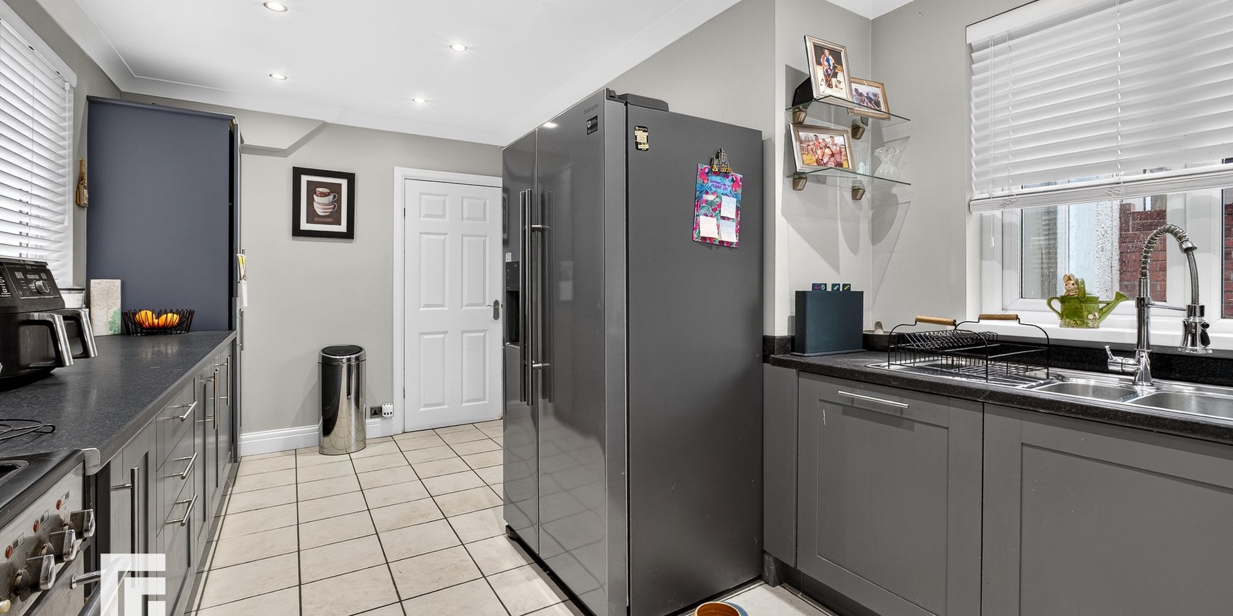
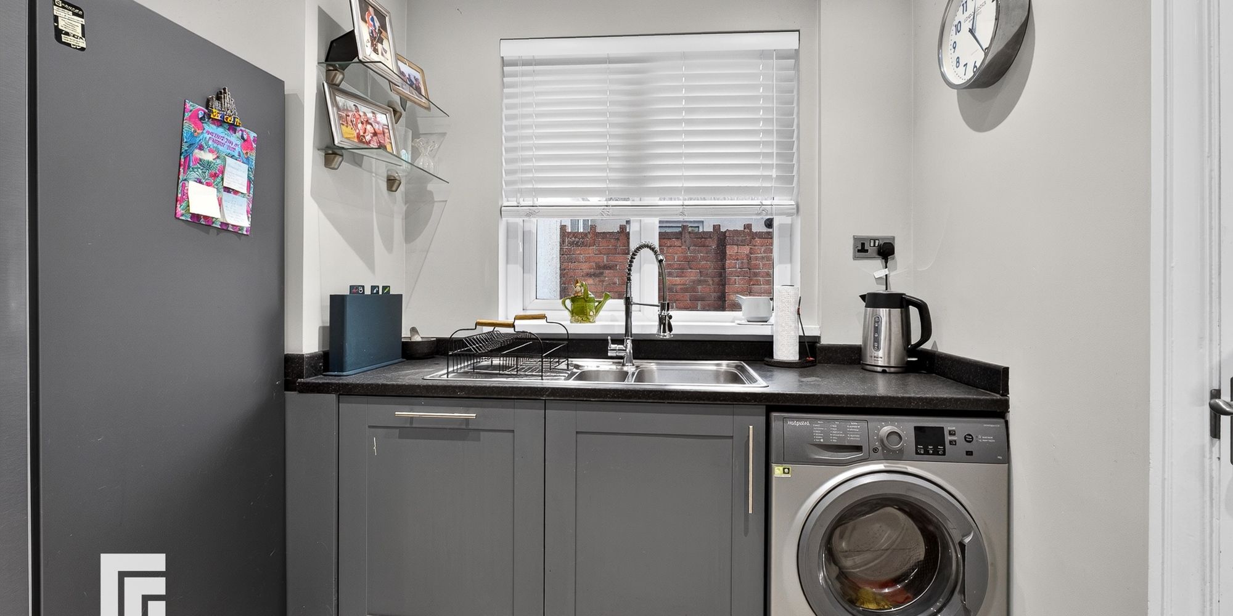
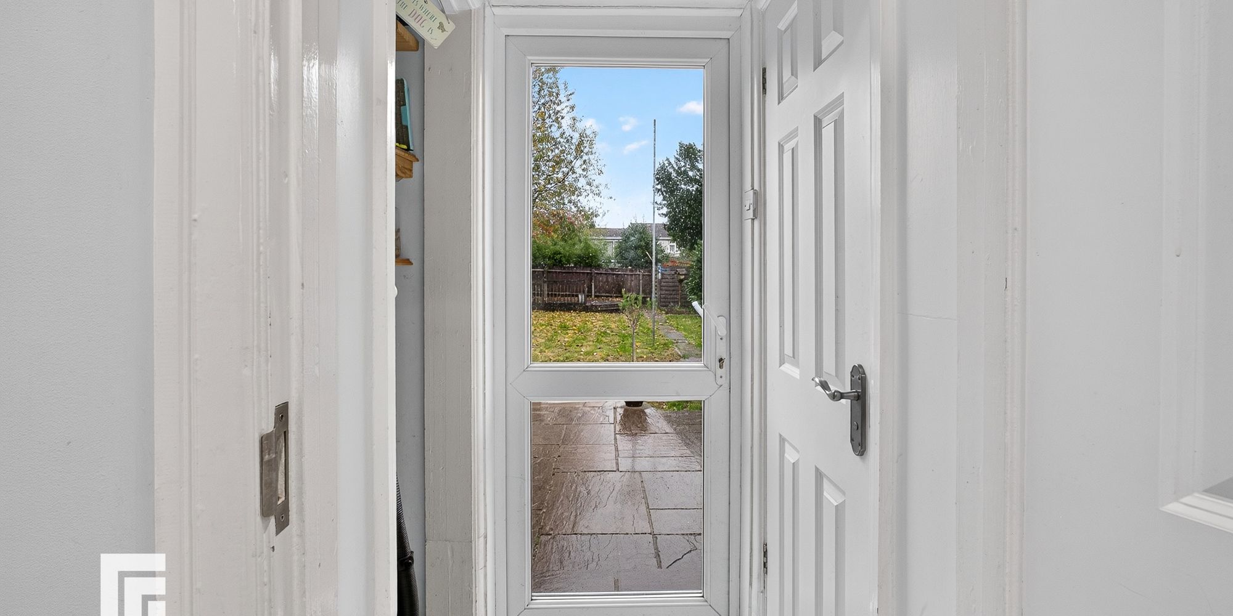
Kitchen uPVC double glazed window to side. Coved Ceiling. Down lighters from ceiling. Ceramic tiled floor. Range of fitted base and wall units with round work surfaces. 1 and 1/2 stainless steel sink unit with mixer tap. Integrated dishwasher. Plumbing for automatic washing machine. Room for American fridge, freezer. Range cooker with racks and extractor fan over. Door to rear area with uPVC double glazed door to rear garden. Pantry.
Pantry Housing wall mounted Gas central heating boiler. Shelving. Door to downstairs cloakroom.
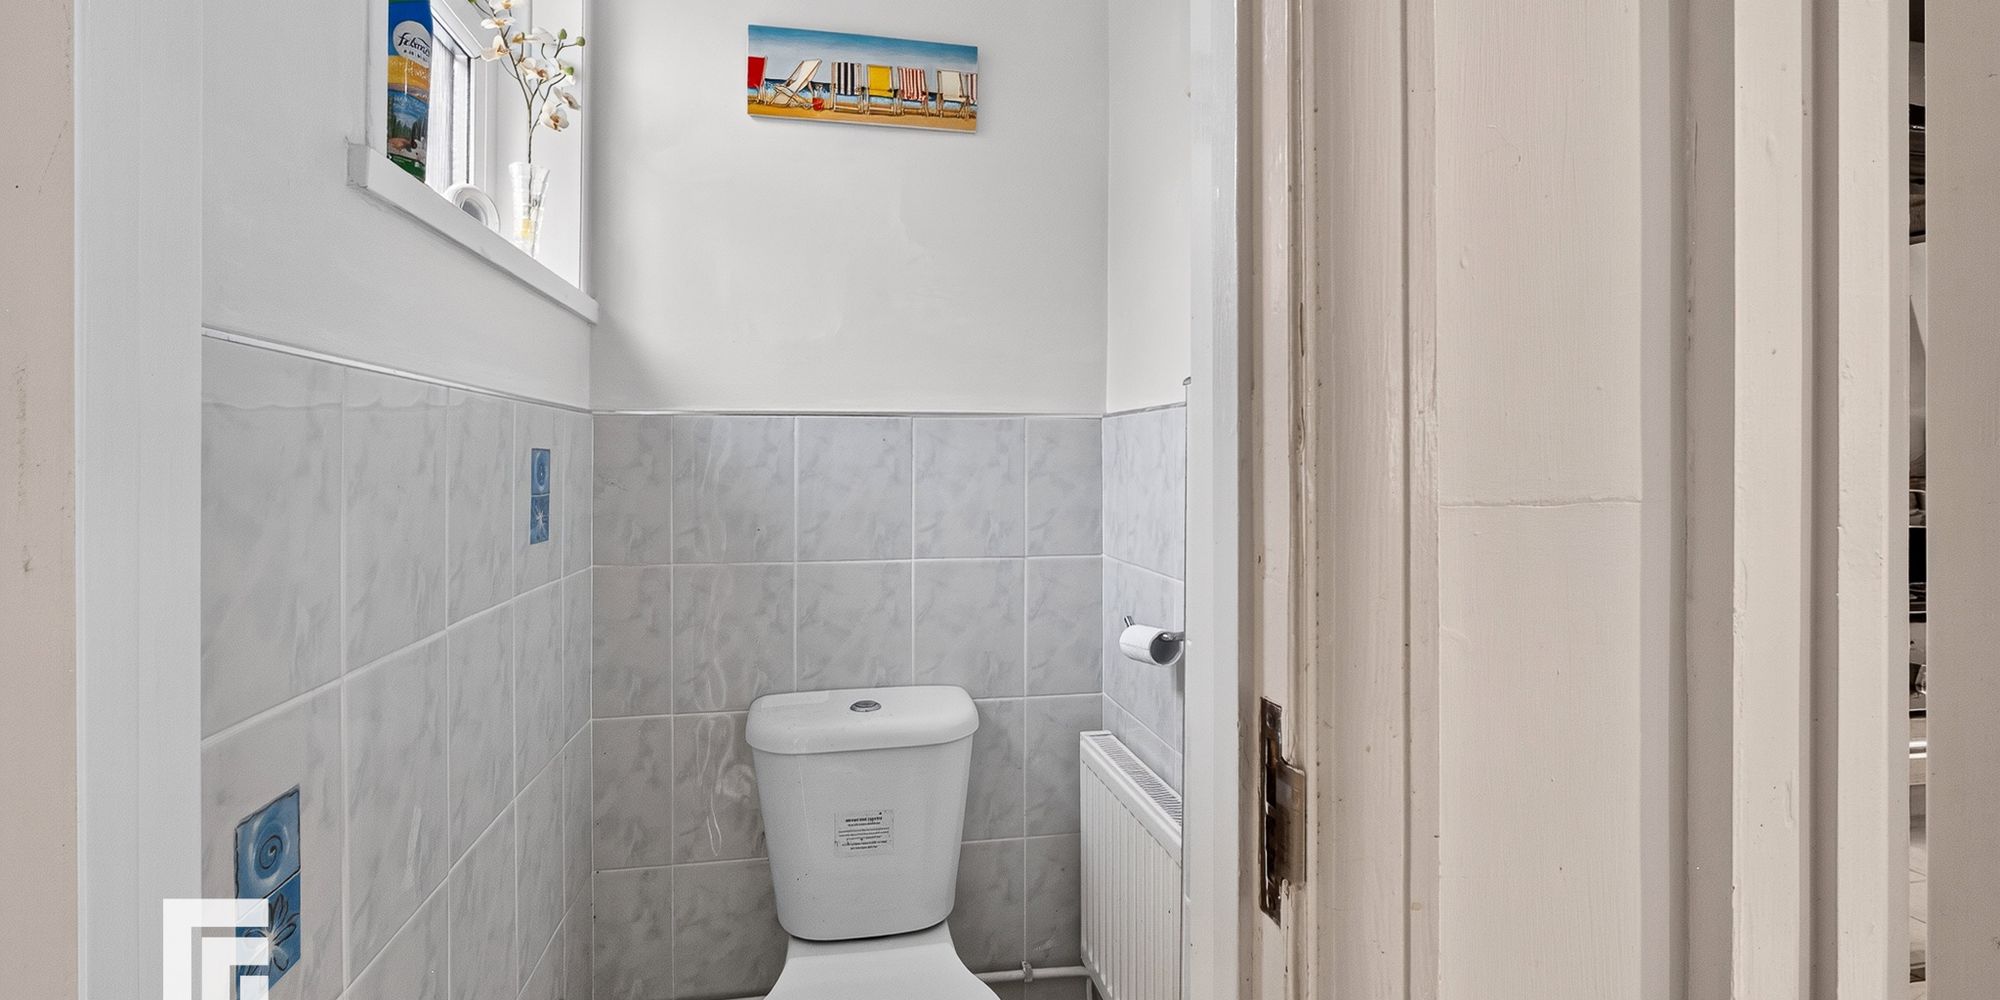
Downstairs Cloakroom uPVC obscured double glazed window to rear. Ceramic tiled floor. Part tiled walls. Central heating radiator. W.C.
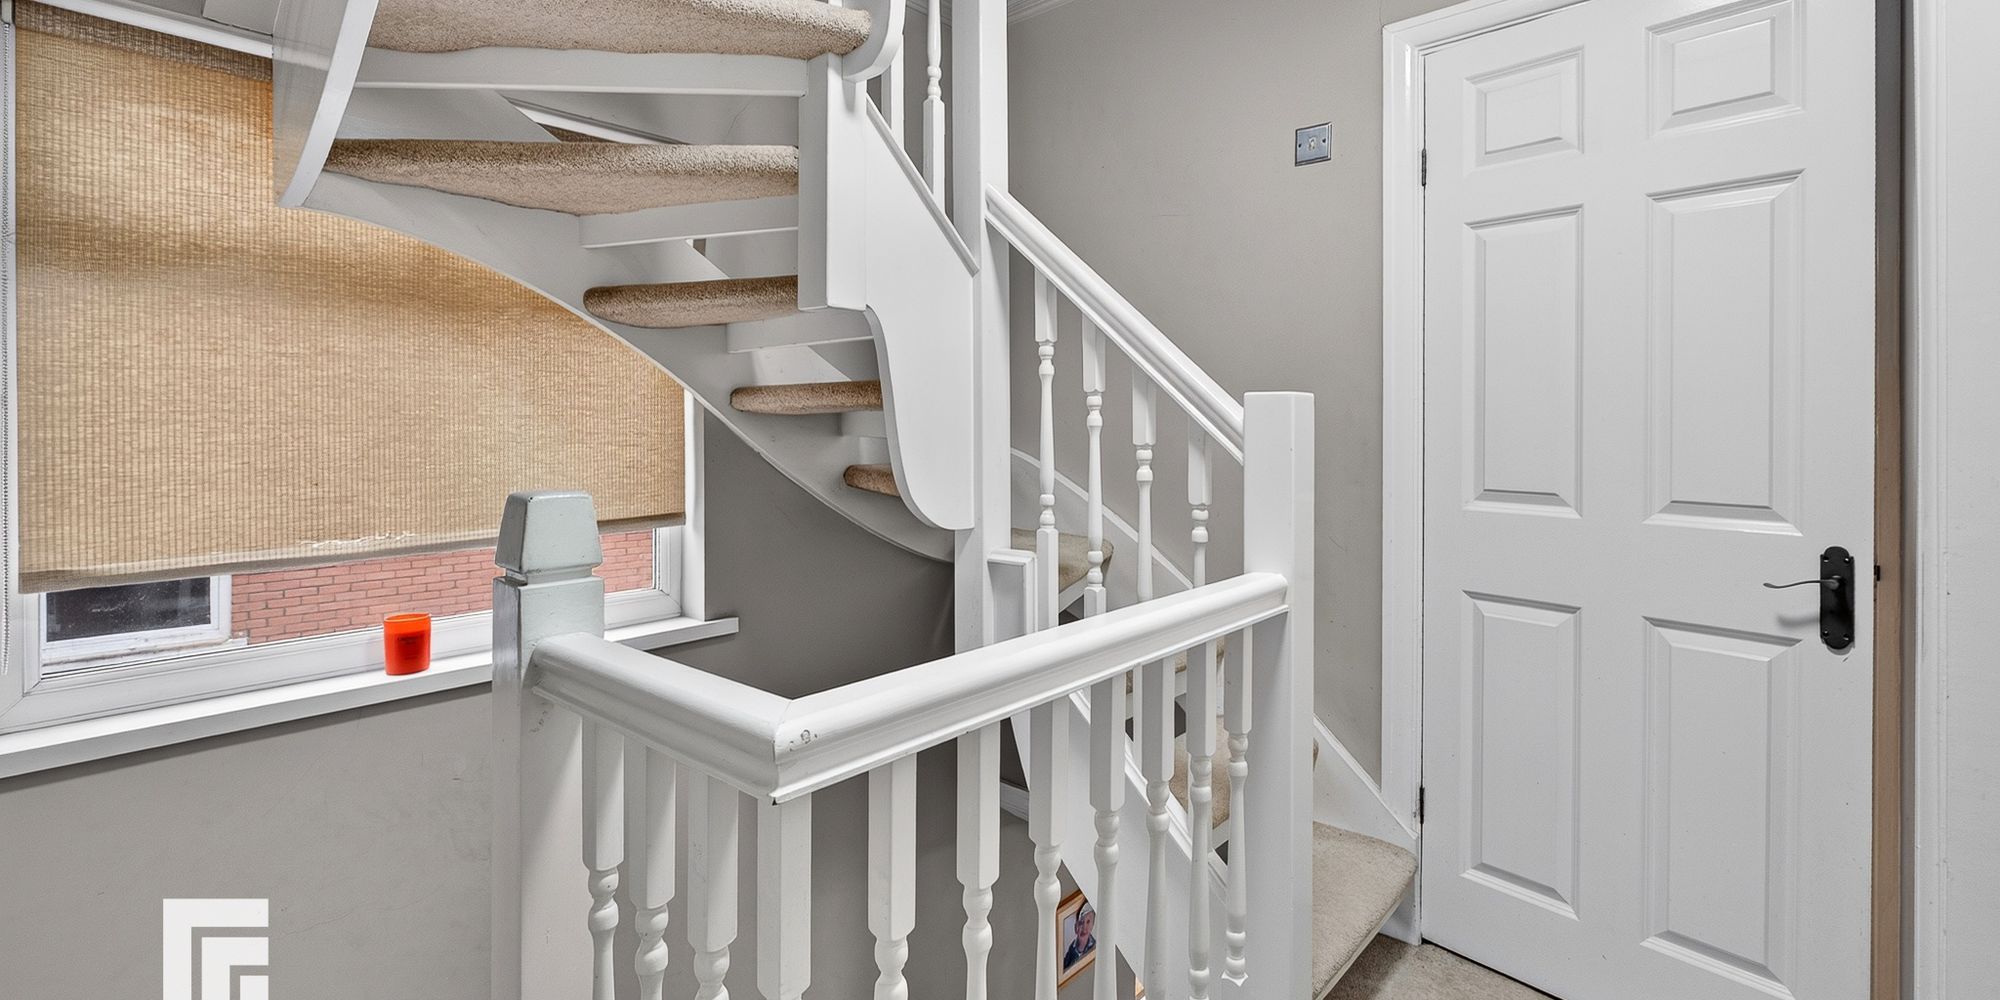
First Floor Landing area. Turned staircase to second floor with velux window to ceiling. uPVC double glazed window to side.
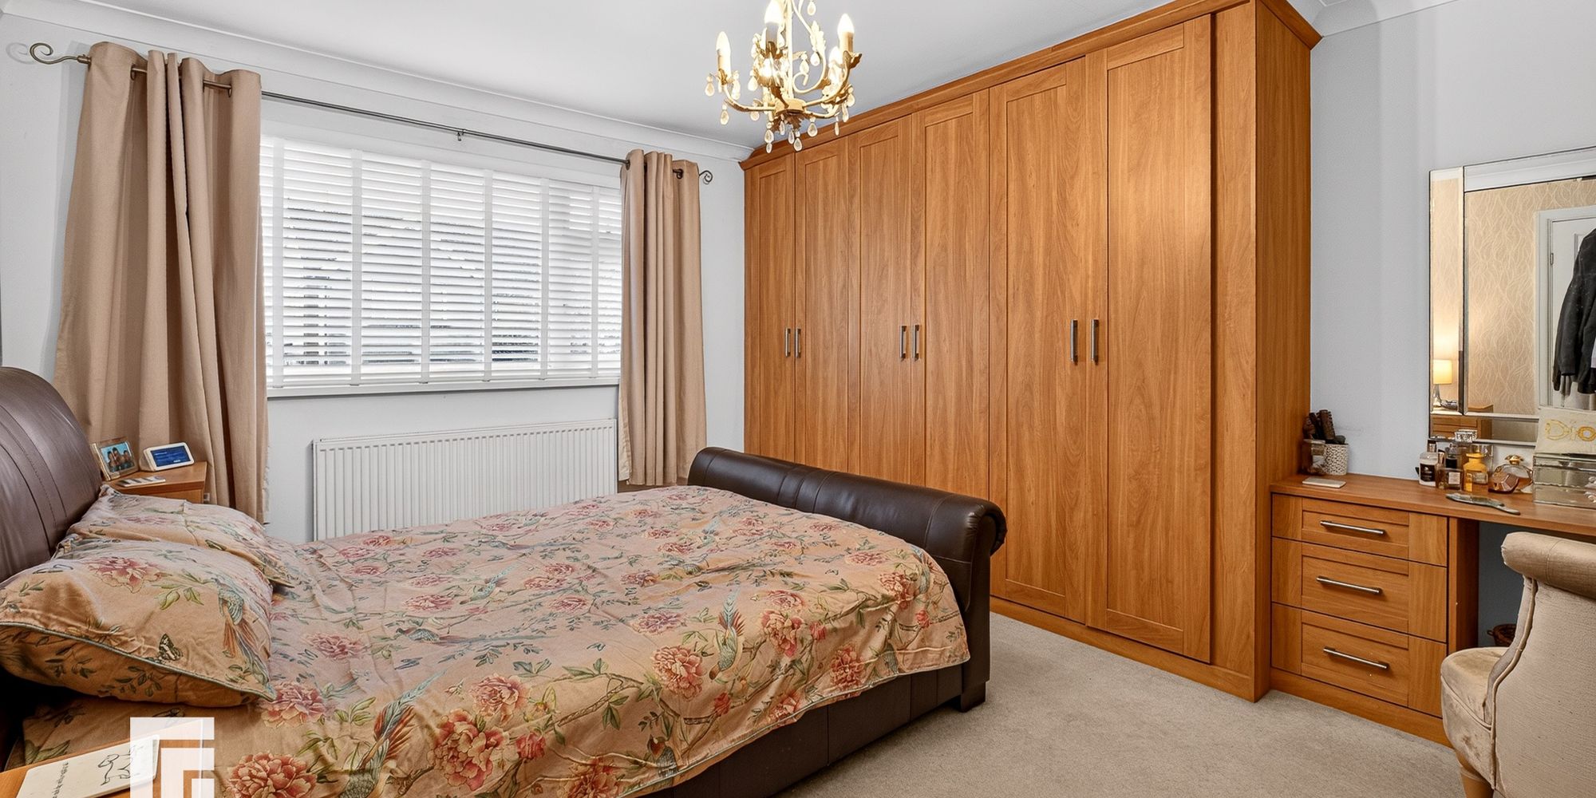
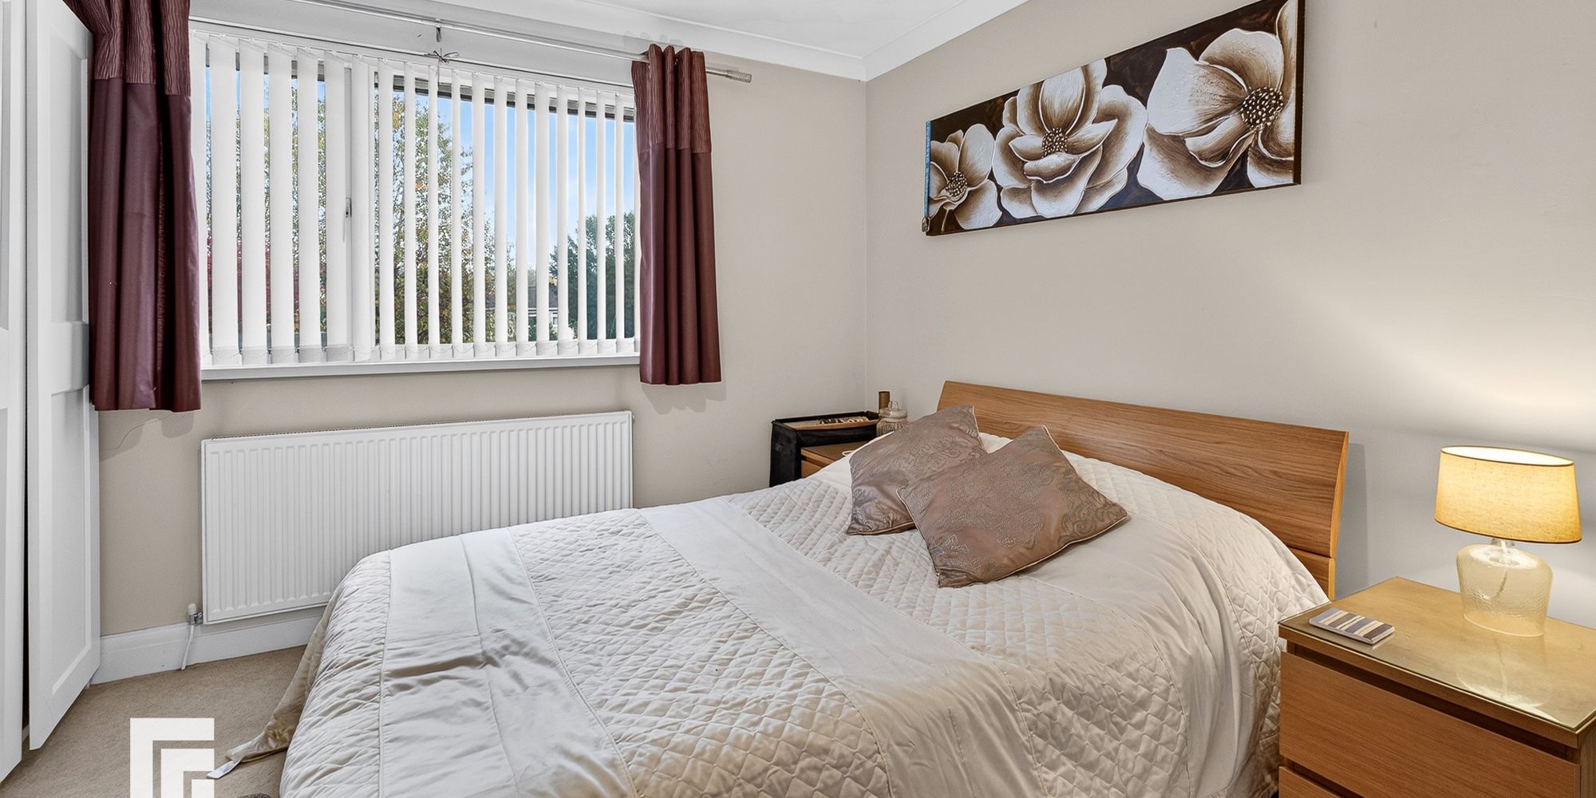
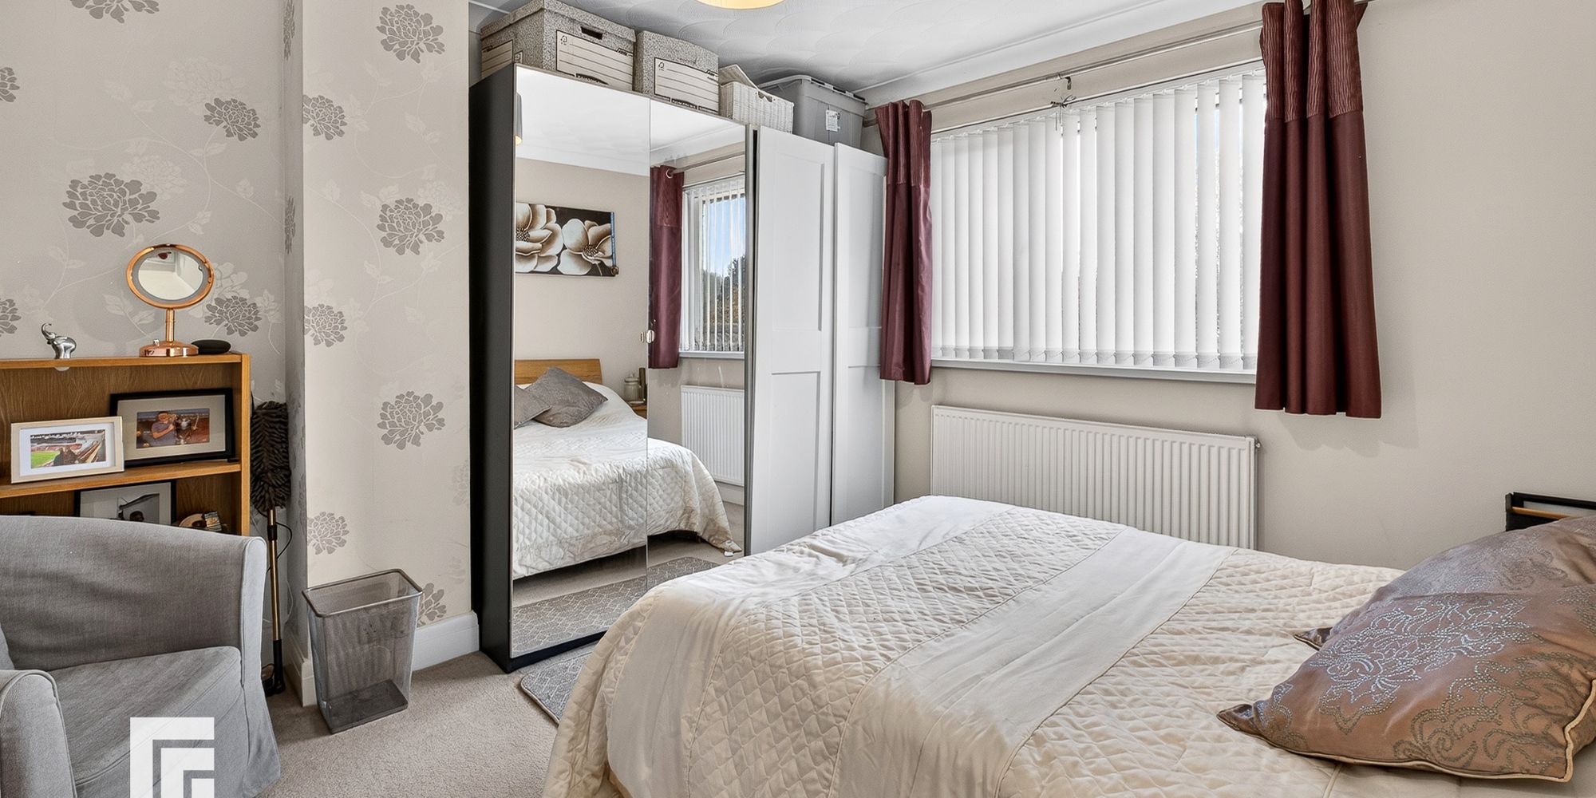
Bedroom One uPVC double glazed window to front. Coved ceiling. Fitted wardrobes. Dressing table. Central heated radiator.
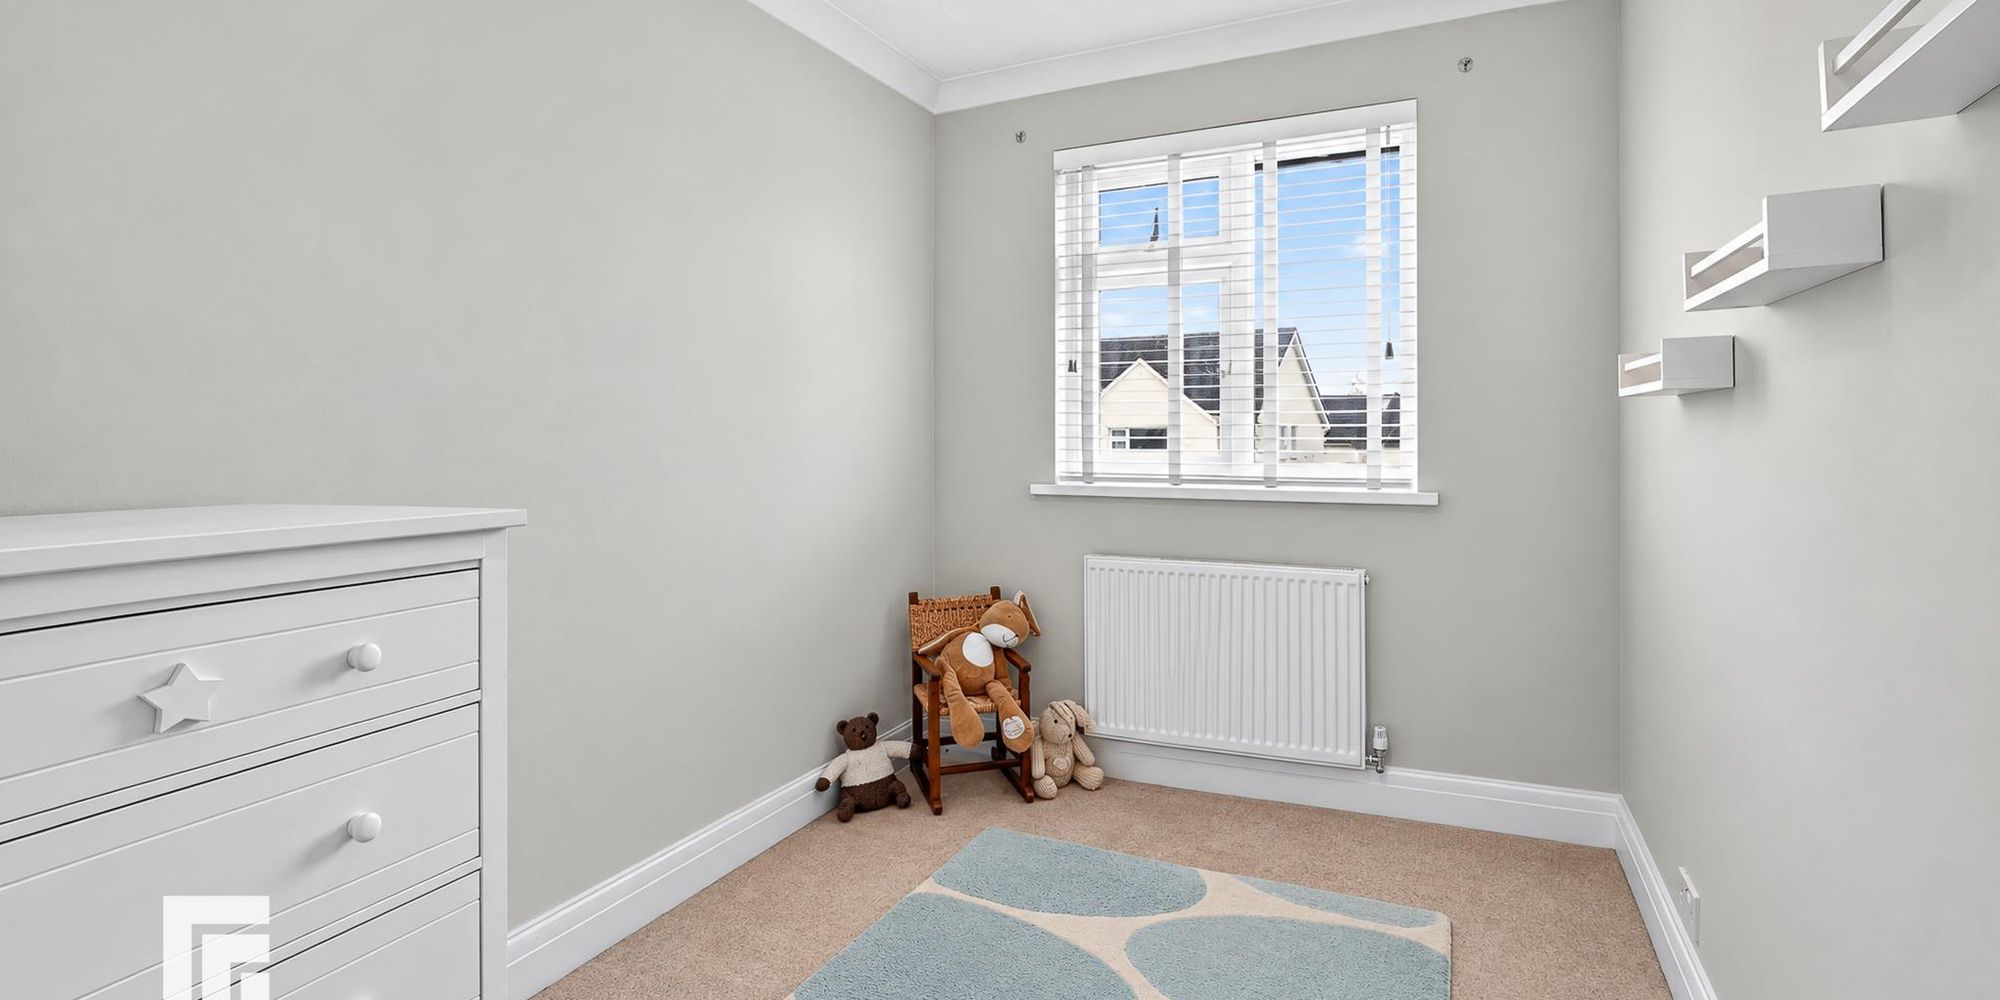
Bedroom Two uPVC double glazed window to rear. Coved Ceiling. Central heated radiator. Wardrobes to one wall.
Bedroom Three uPVC double glazed window to front. Central heated radiator.
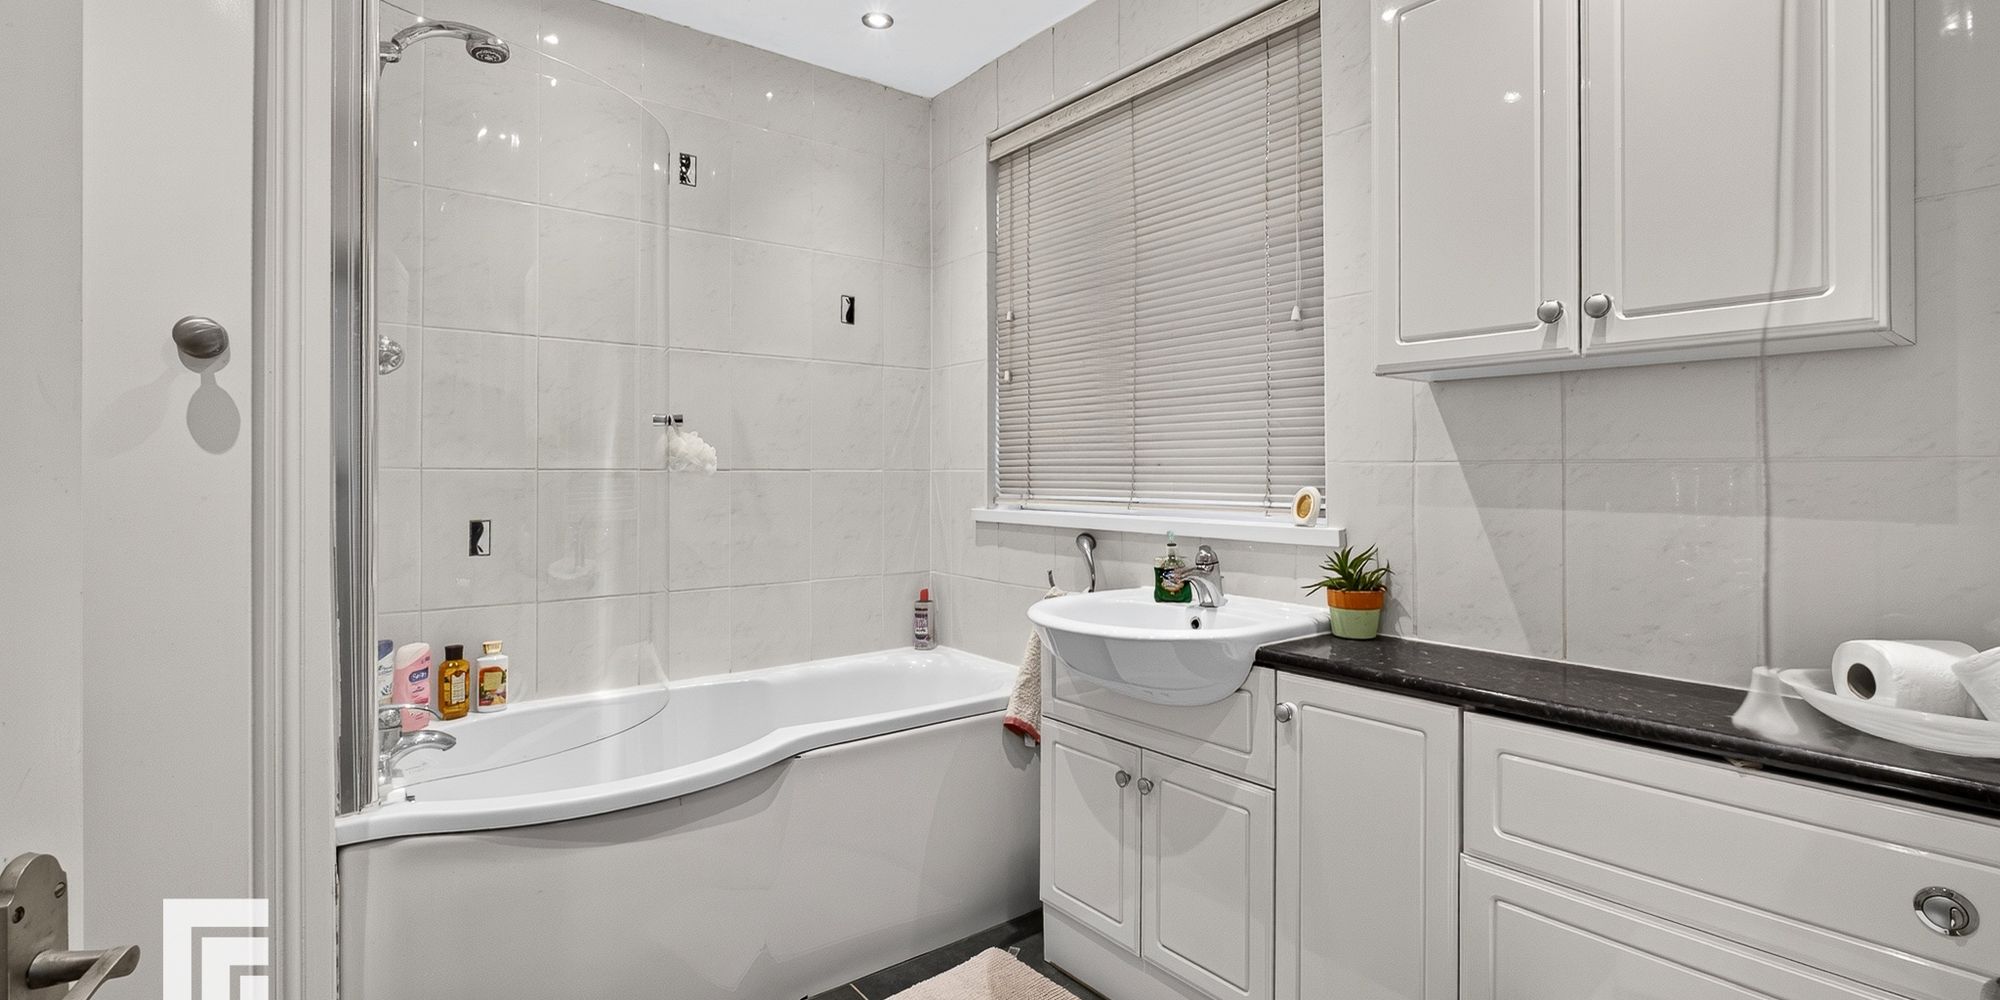
Bathroom uPVC obscured double glazed window to side. Downlighters to ceiling. Part tiled walls. Fitted bathroom furniture with inset wash hand basin. Storage cupboards and w.c. Panelled bath with shower over and shower screen. Cushion flooring. Storage cupboard. Heated chrome towel rail. Wall mounted bathroom cabinet.
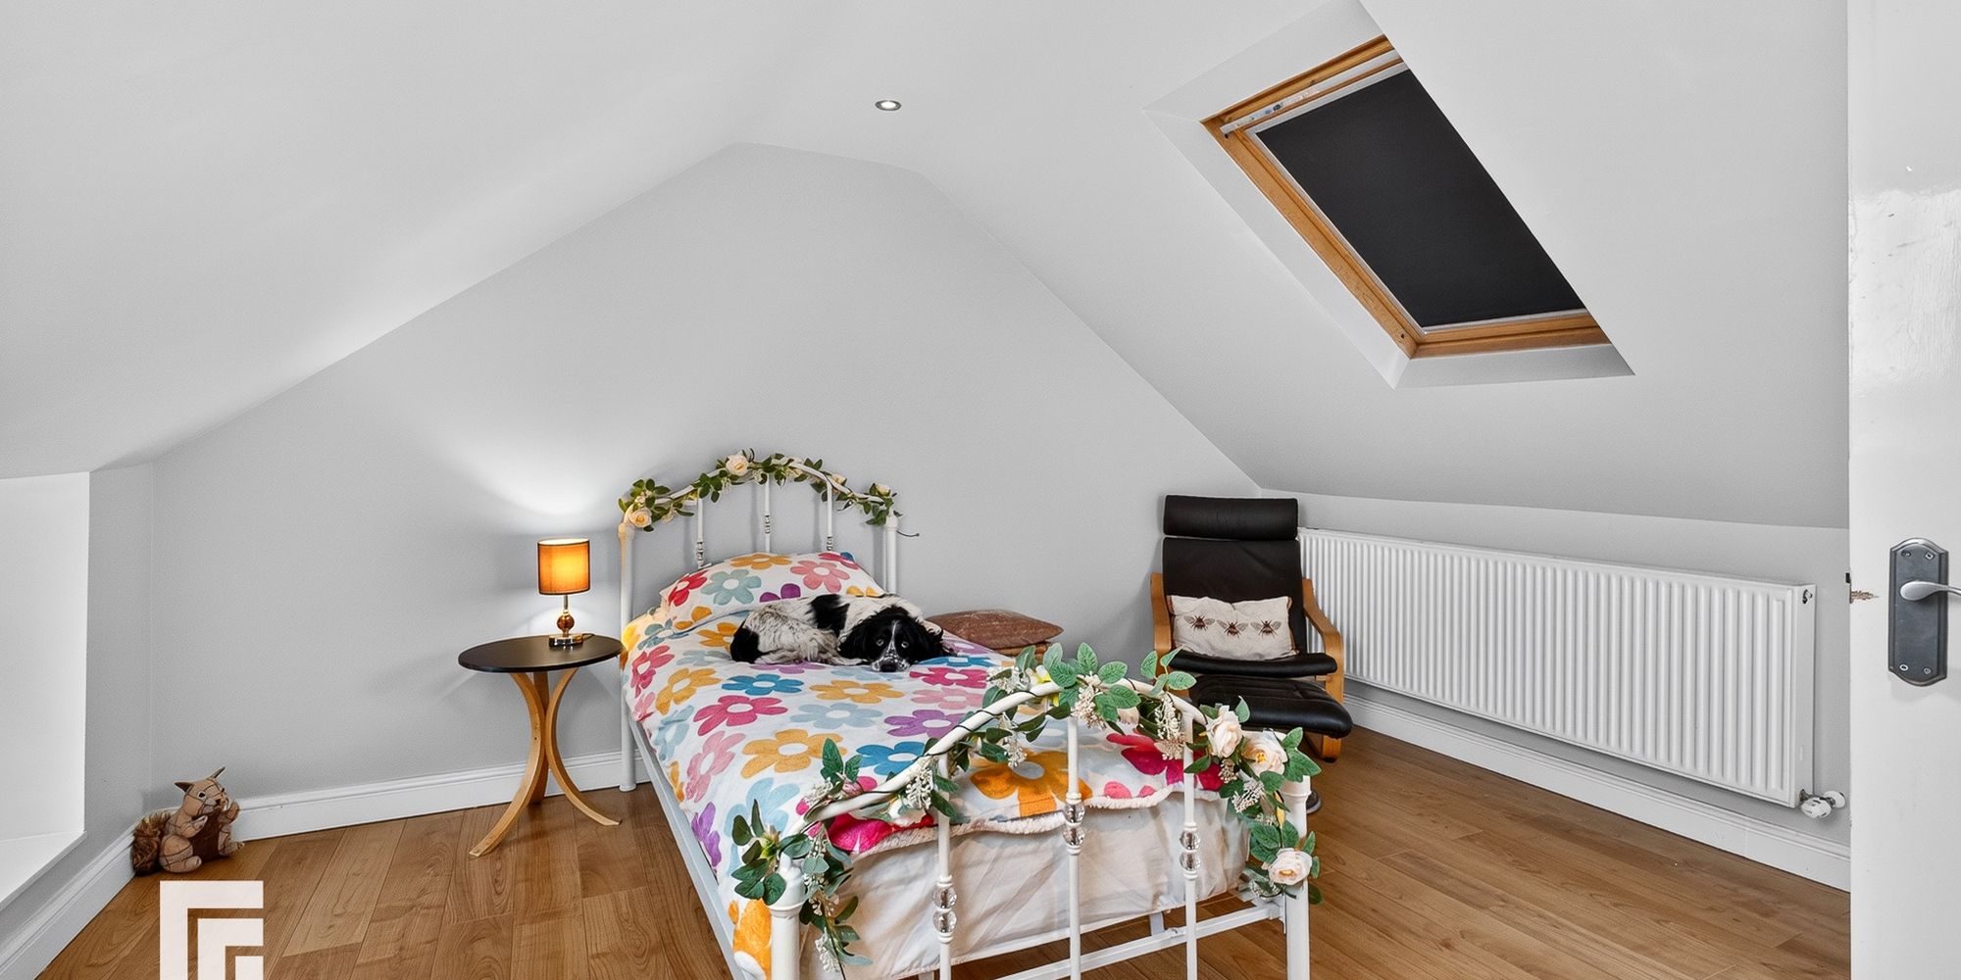
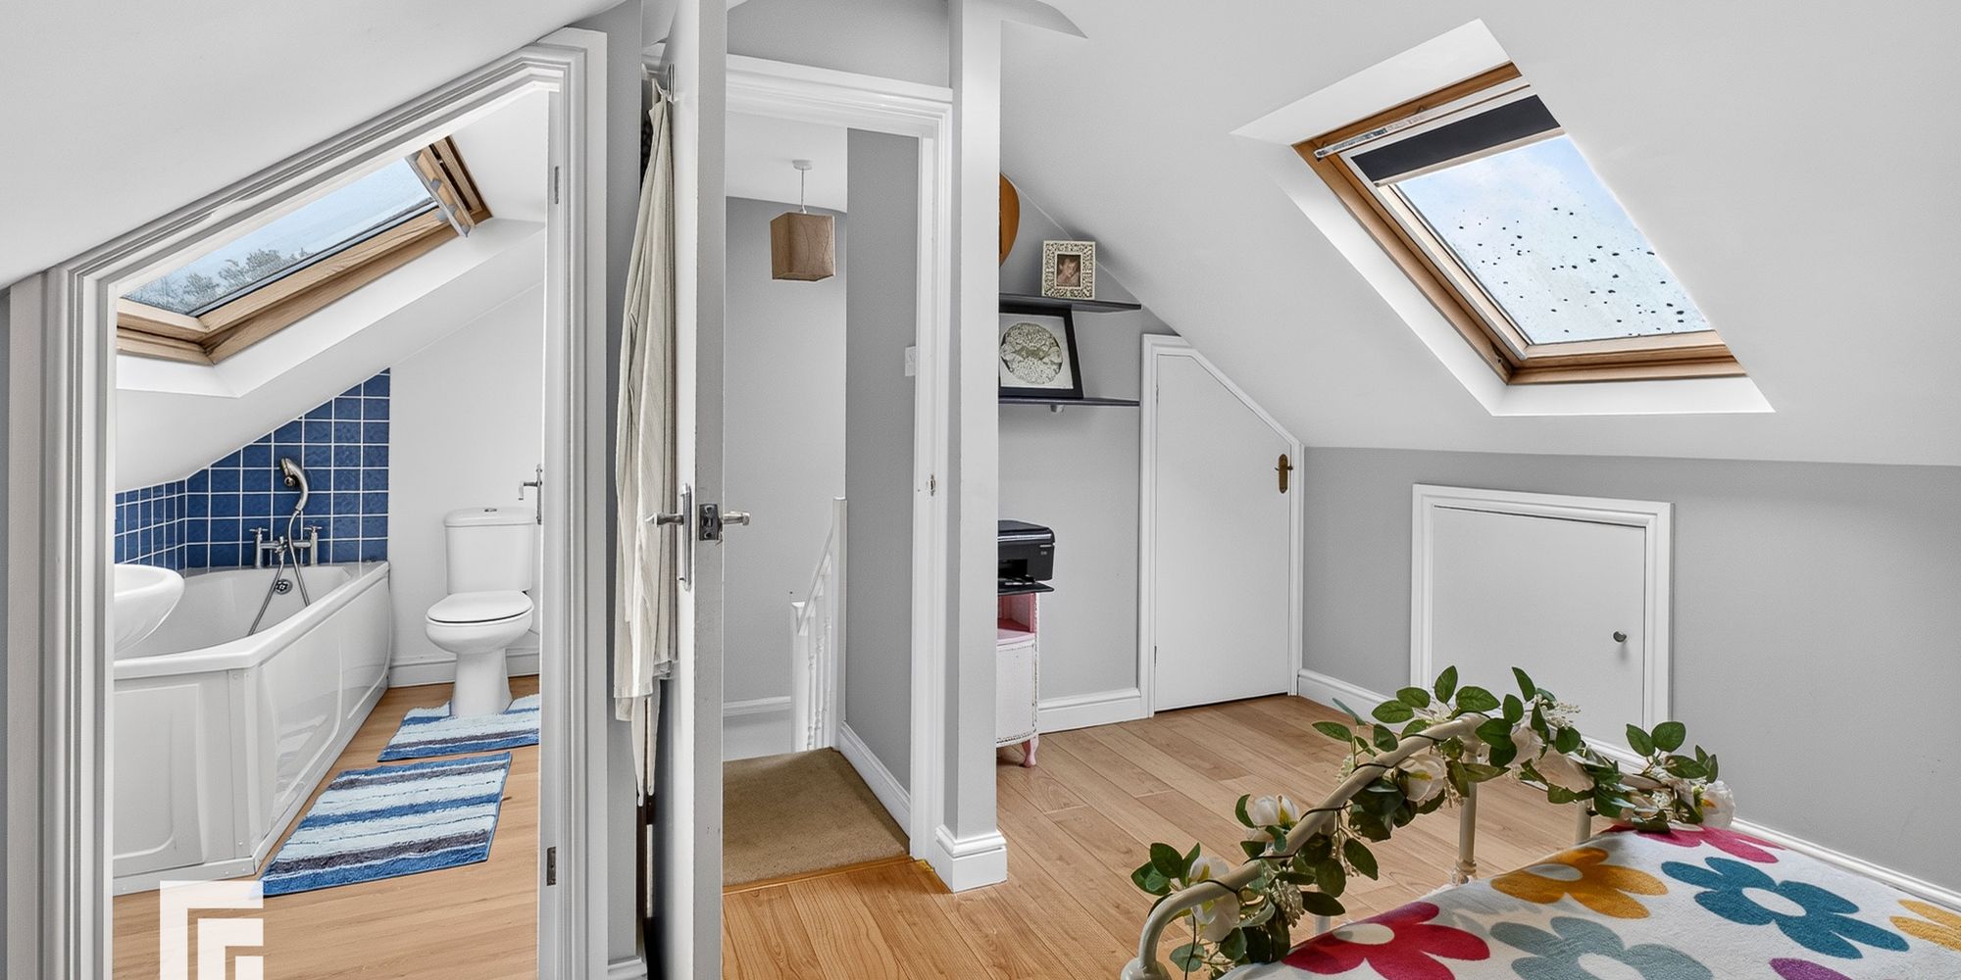
Bedroom 4 Two velux windows to ceiling. Downlighters to ceiling. Under eaves storage. Laminate wood effect flooring. Velux window to front. Central heated radiator. Storage cupboard and door to Ensuite.
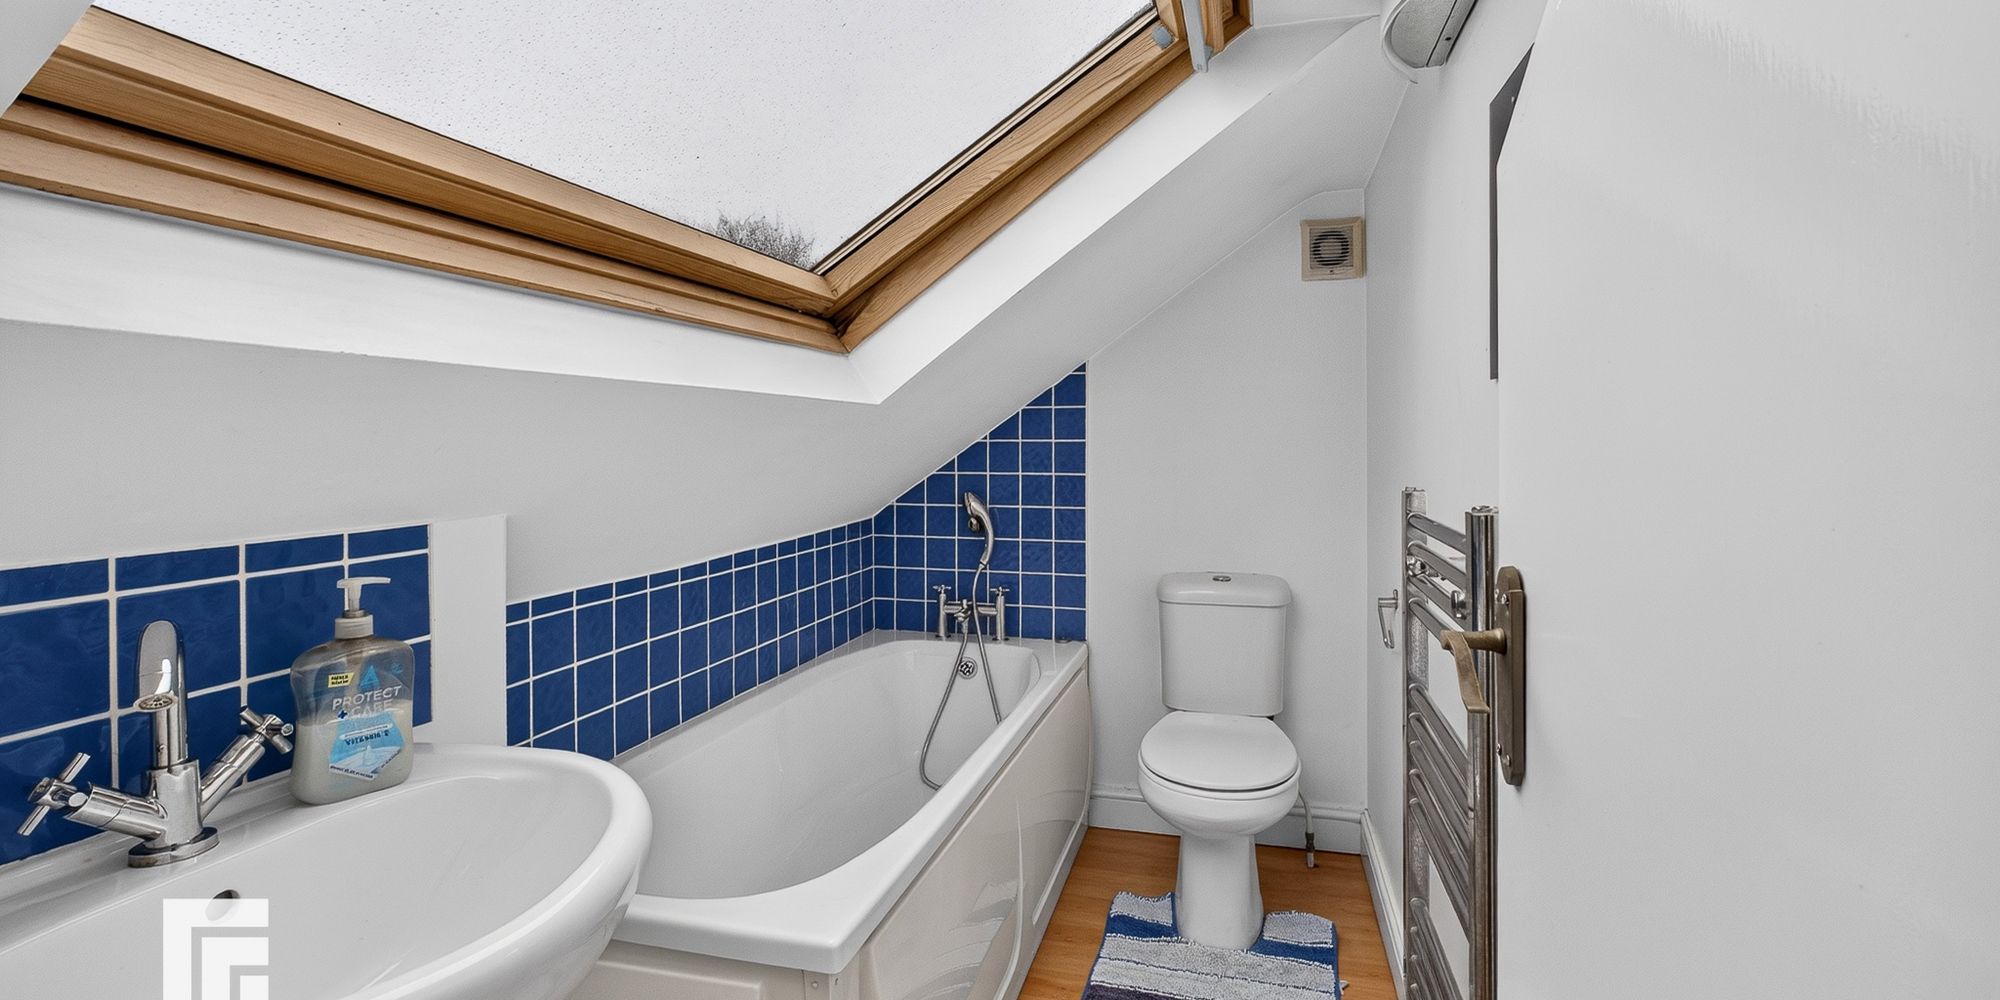
Ensuite Velux window to ceiling. Lighting. Part tiled walls. Wood effect flooring. 3 Piece suite comprising of low level w.c., panelled bath with shower attachment to mixer tap. Pedestal wash hand basin. Heated chrome towel rail.
AML Please note: A non-refundable administration fee of £30 including VAT is payable per buyer to carry out the required AML verification checks once an offer has been accepted. The sale cannot proceed until these checks have been satisfactorily completed. This is on acceptance of offer only. Details can be found on our website.
FEATURES- Wood block flooring
- Garage
- Driveway for several vehicles
- Downstairs w.c
- 4 bedroom semi detached property
- Popular location
- Lounge, dining room opening to kitchen