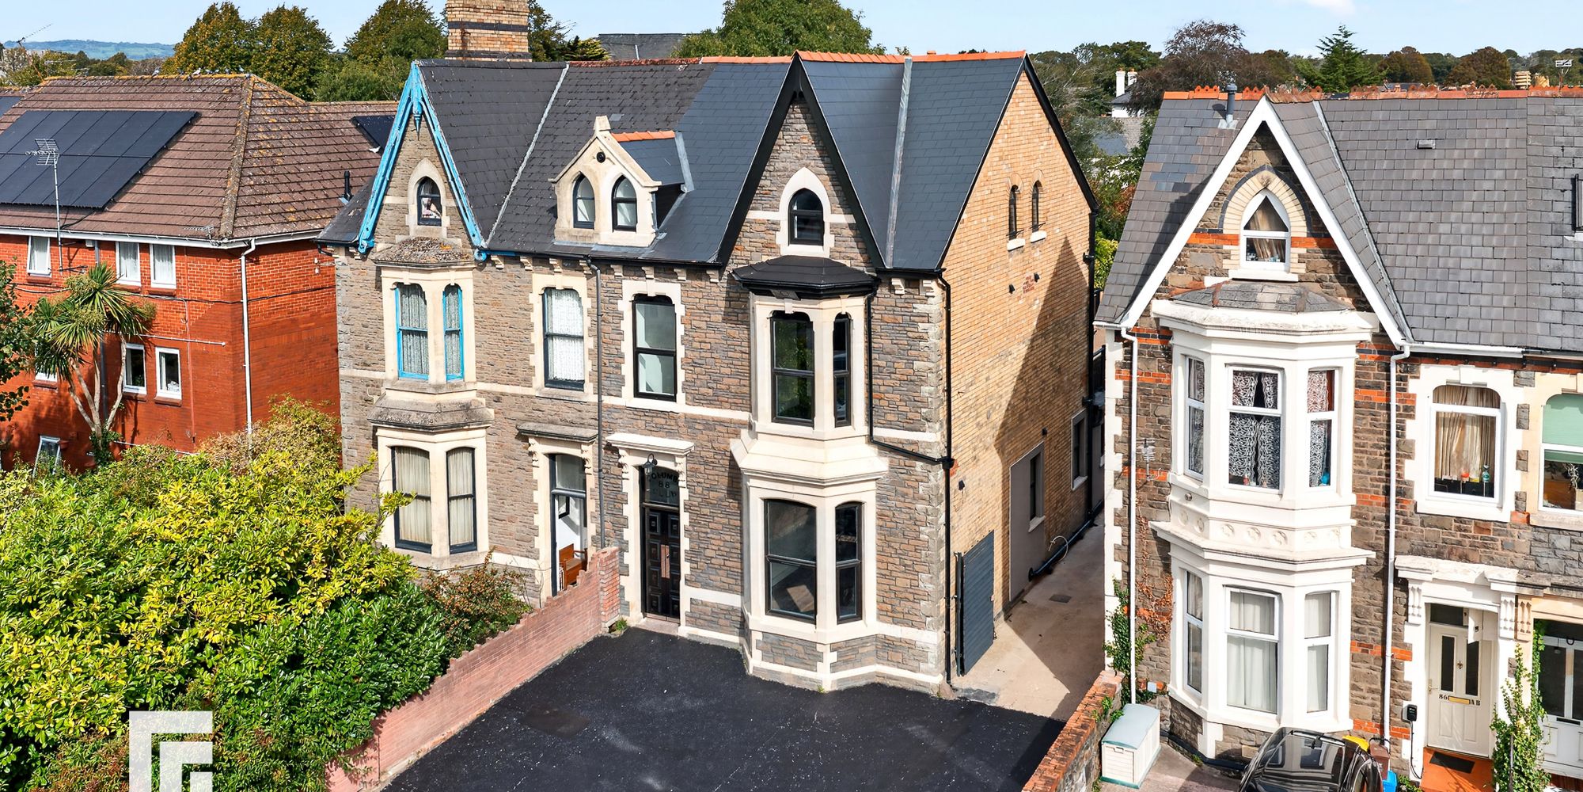
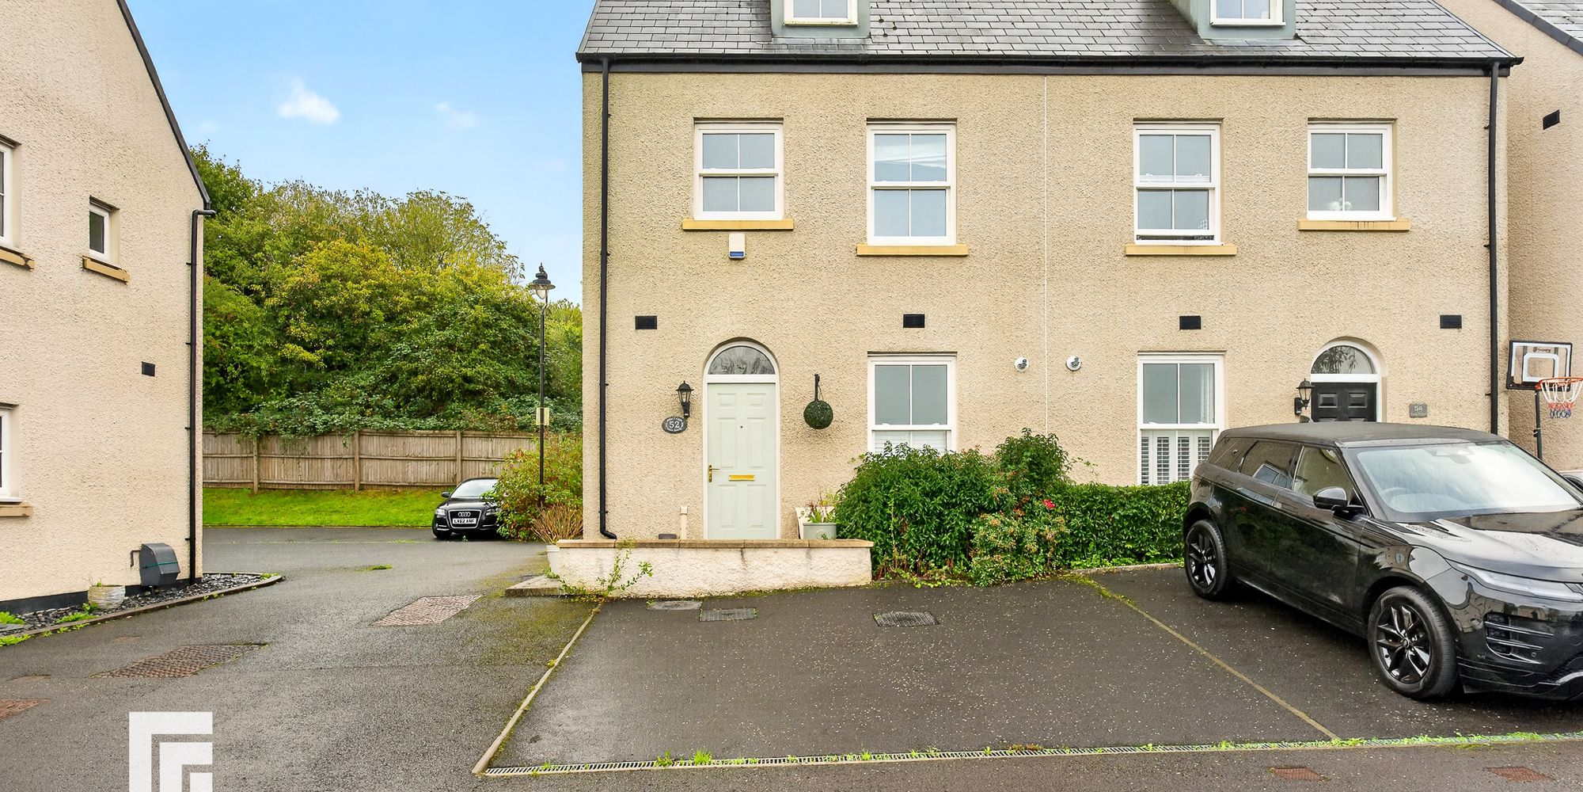
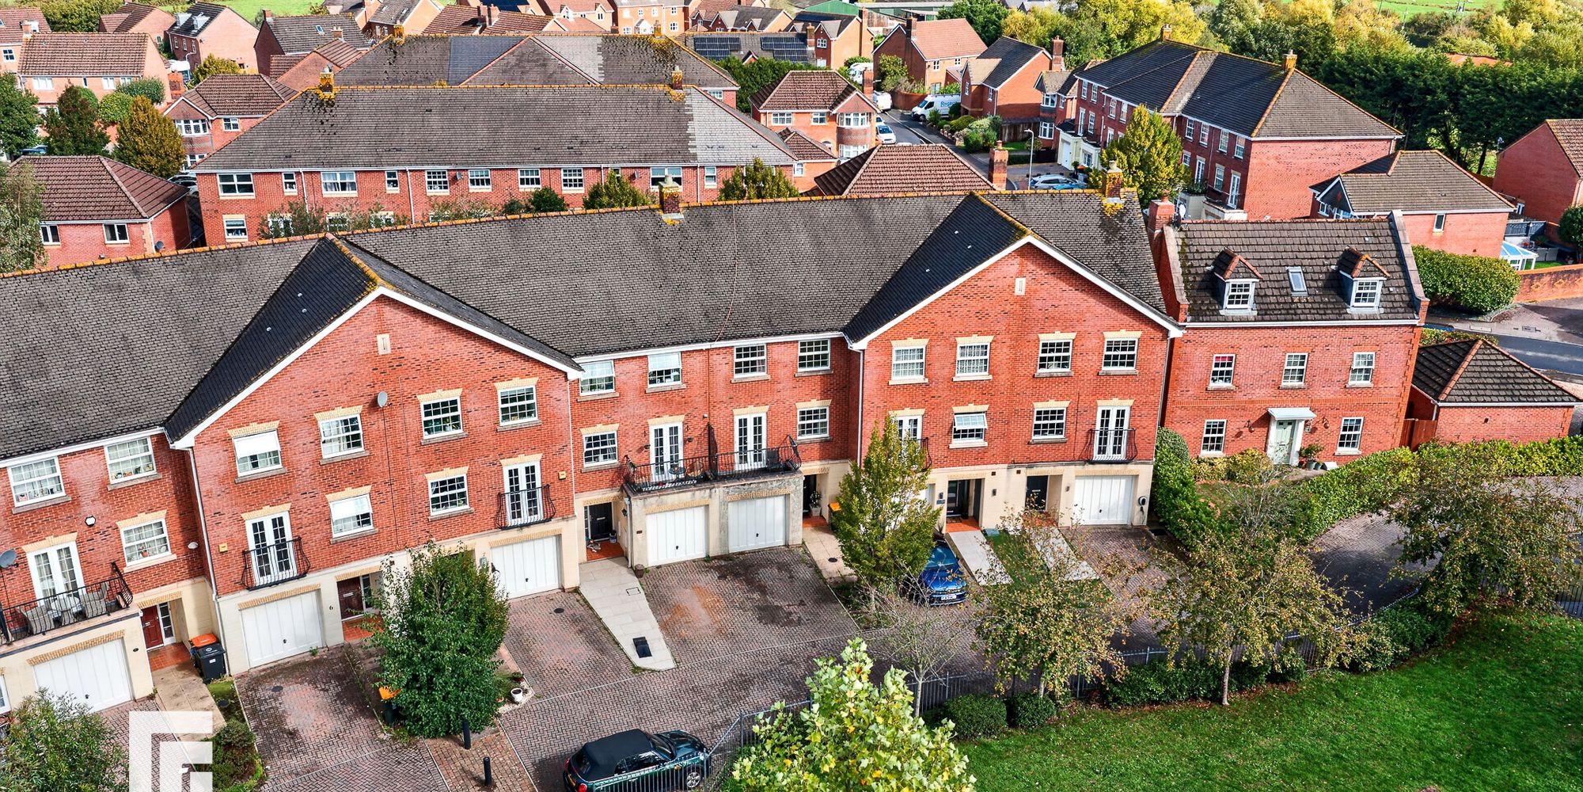
Spacious four-bedroom mid-terrace with two receptions, kitchen, cloakroom, family bathroom, gas heating, double glazing, and no onward chain. Close to amenities, schools, and transport links.
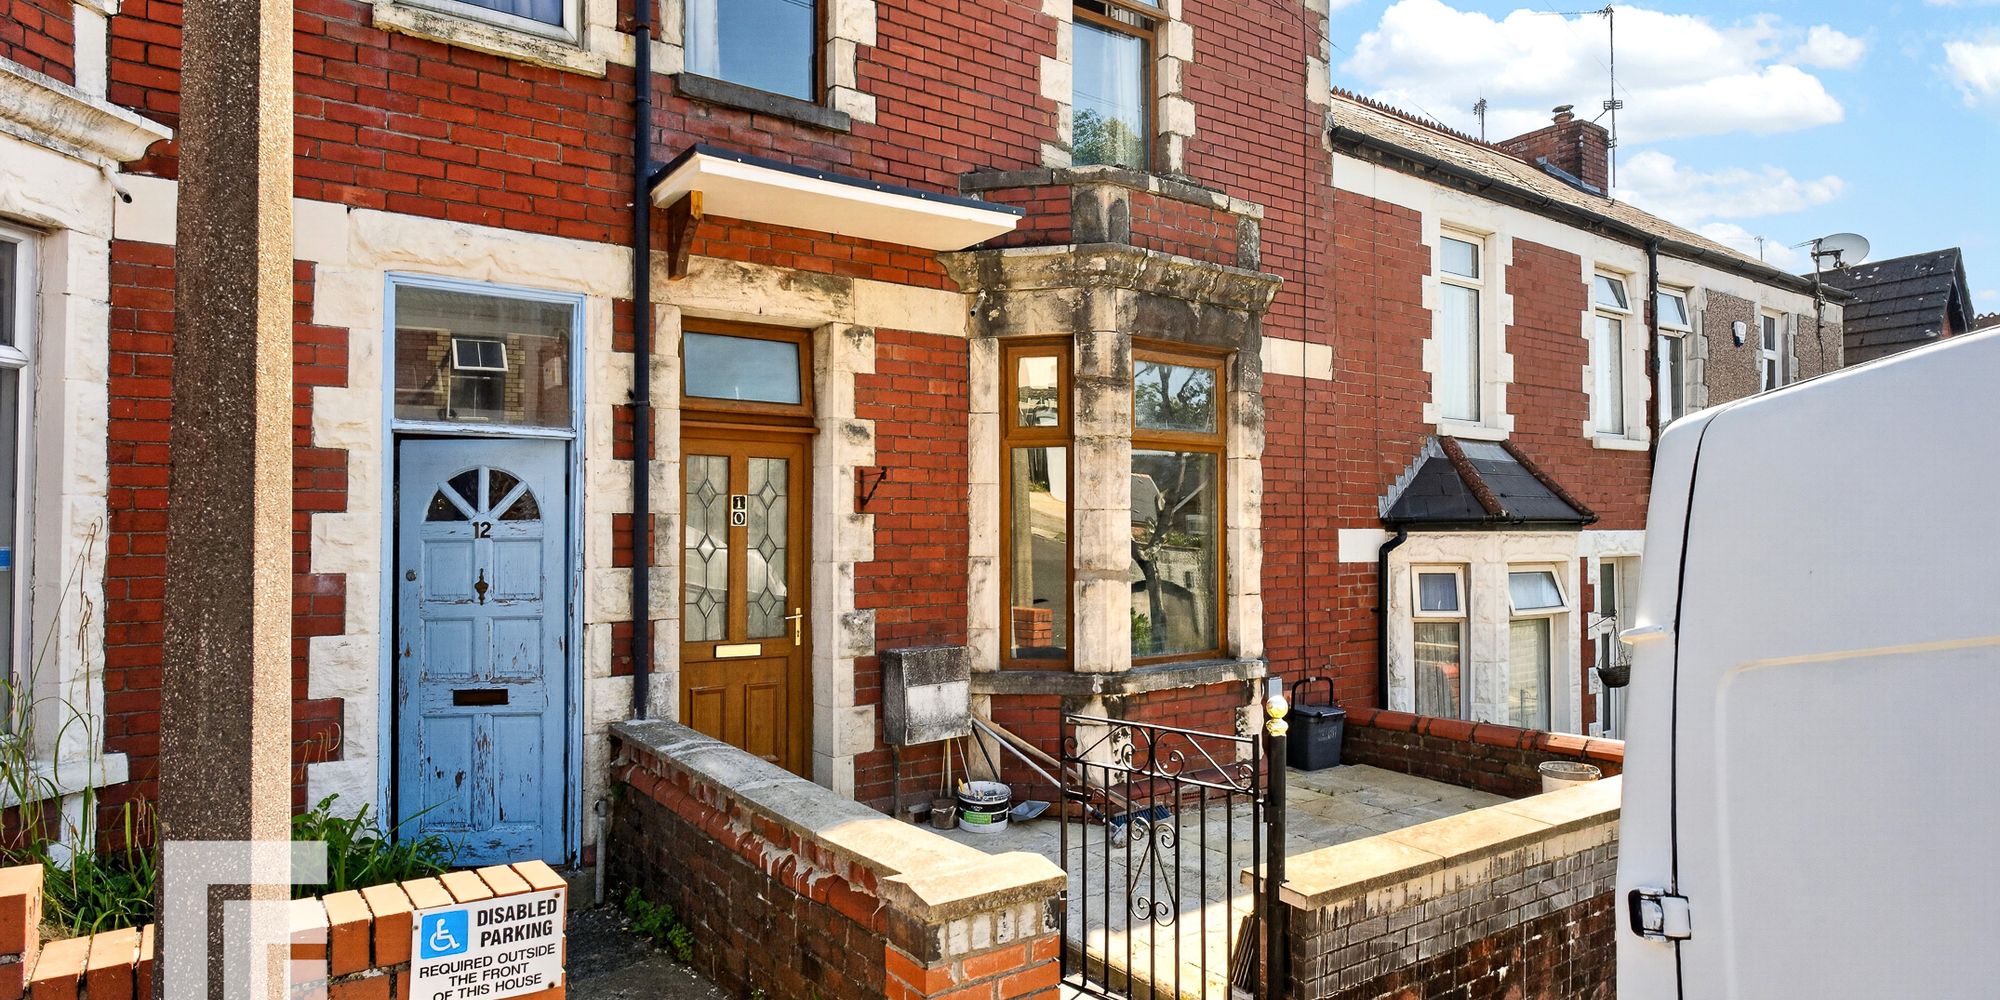
Presenting this impressive four-bedroom mid-terrace house, offered with no onward chain, which provides generous living accommodation ideally suited for families or those seeking ample space in a well-connected location. The property opens into a welcoming hallway that leads to two spacious reception rooms, offering versatile options for relaxing, entertaining, or creating dedicated family and dining areas. The layout is thoughtfully arranged to maximise natural light and flow, with large windows enhancing the sense of space throughout. The kitchen is well-proportioned and functional, providing plenty of storage and preparation surfaces to meet the needs of busy households. A convenient ground floor cloakroom adds further practicality, catering to guests and daily routines alike. Upstairs, four well-sized bedrooms offer comfortable accommodation. The family bathroom serves the first floor. This mid-terrace residence combines traditional character with modern comforts, making it an appealing choice for buyers looking for a property with scope to personalise. The property benefits from gas central heating and double glazing. Located within easy reach of local amenities, schools, and transport links, the property provides excellent connectivity for commuting and access to essential services. With no onward chain, the purchase process is simplified, enabling a smoother and quicker transition for prospective owners. Contact us today to arrange your viewing and take the first step towards making this desirable property your own. Entrance Porch Entered via front door. Further double glazed door to Entrance Hallway.
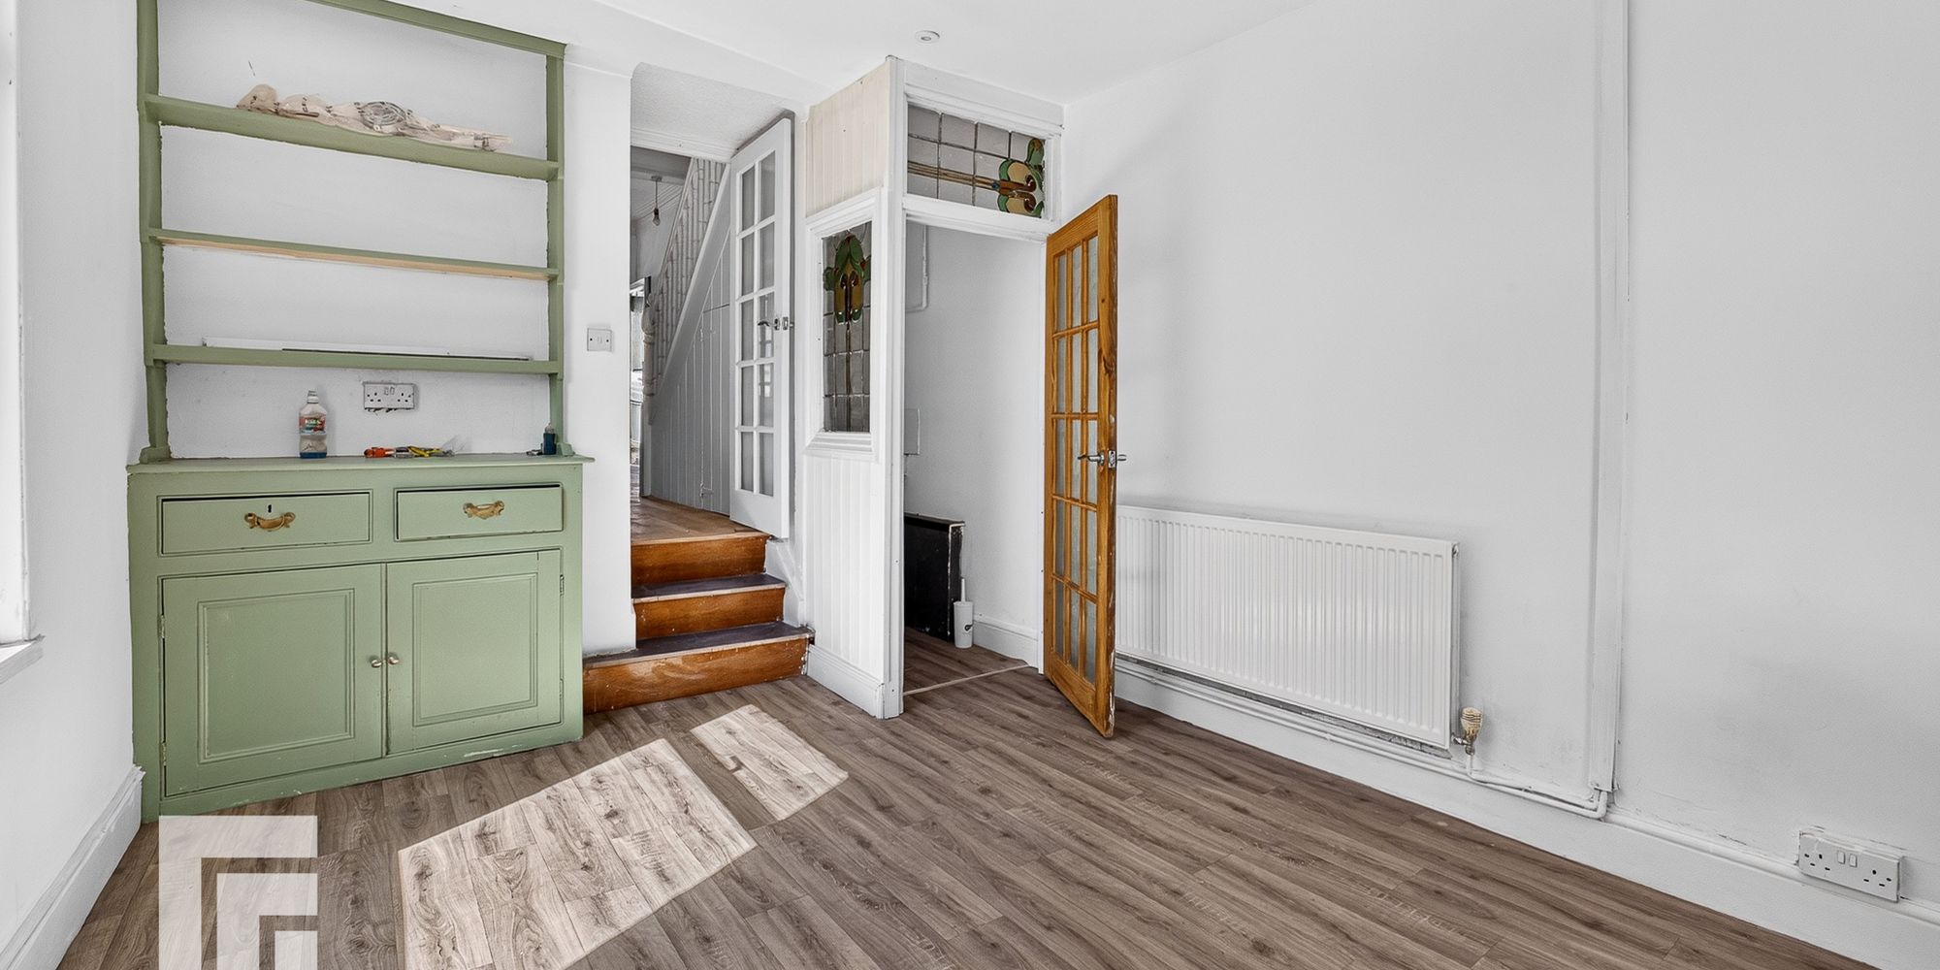
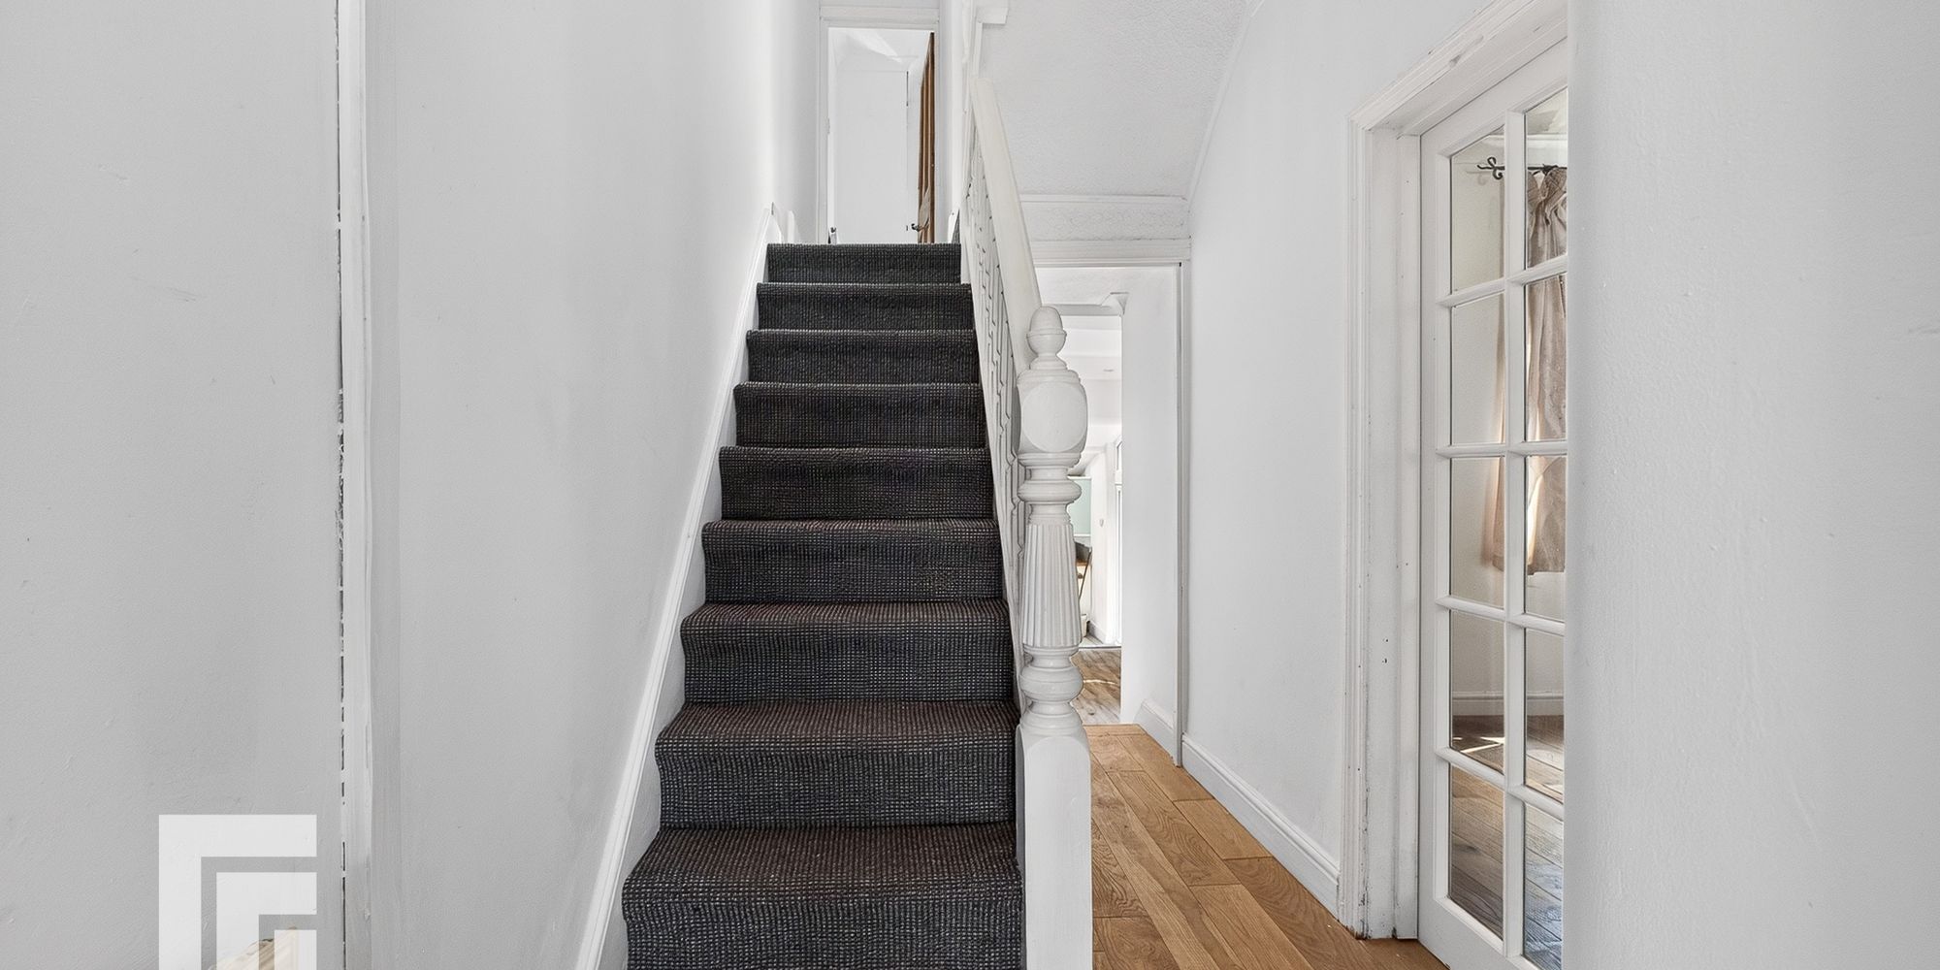
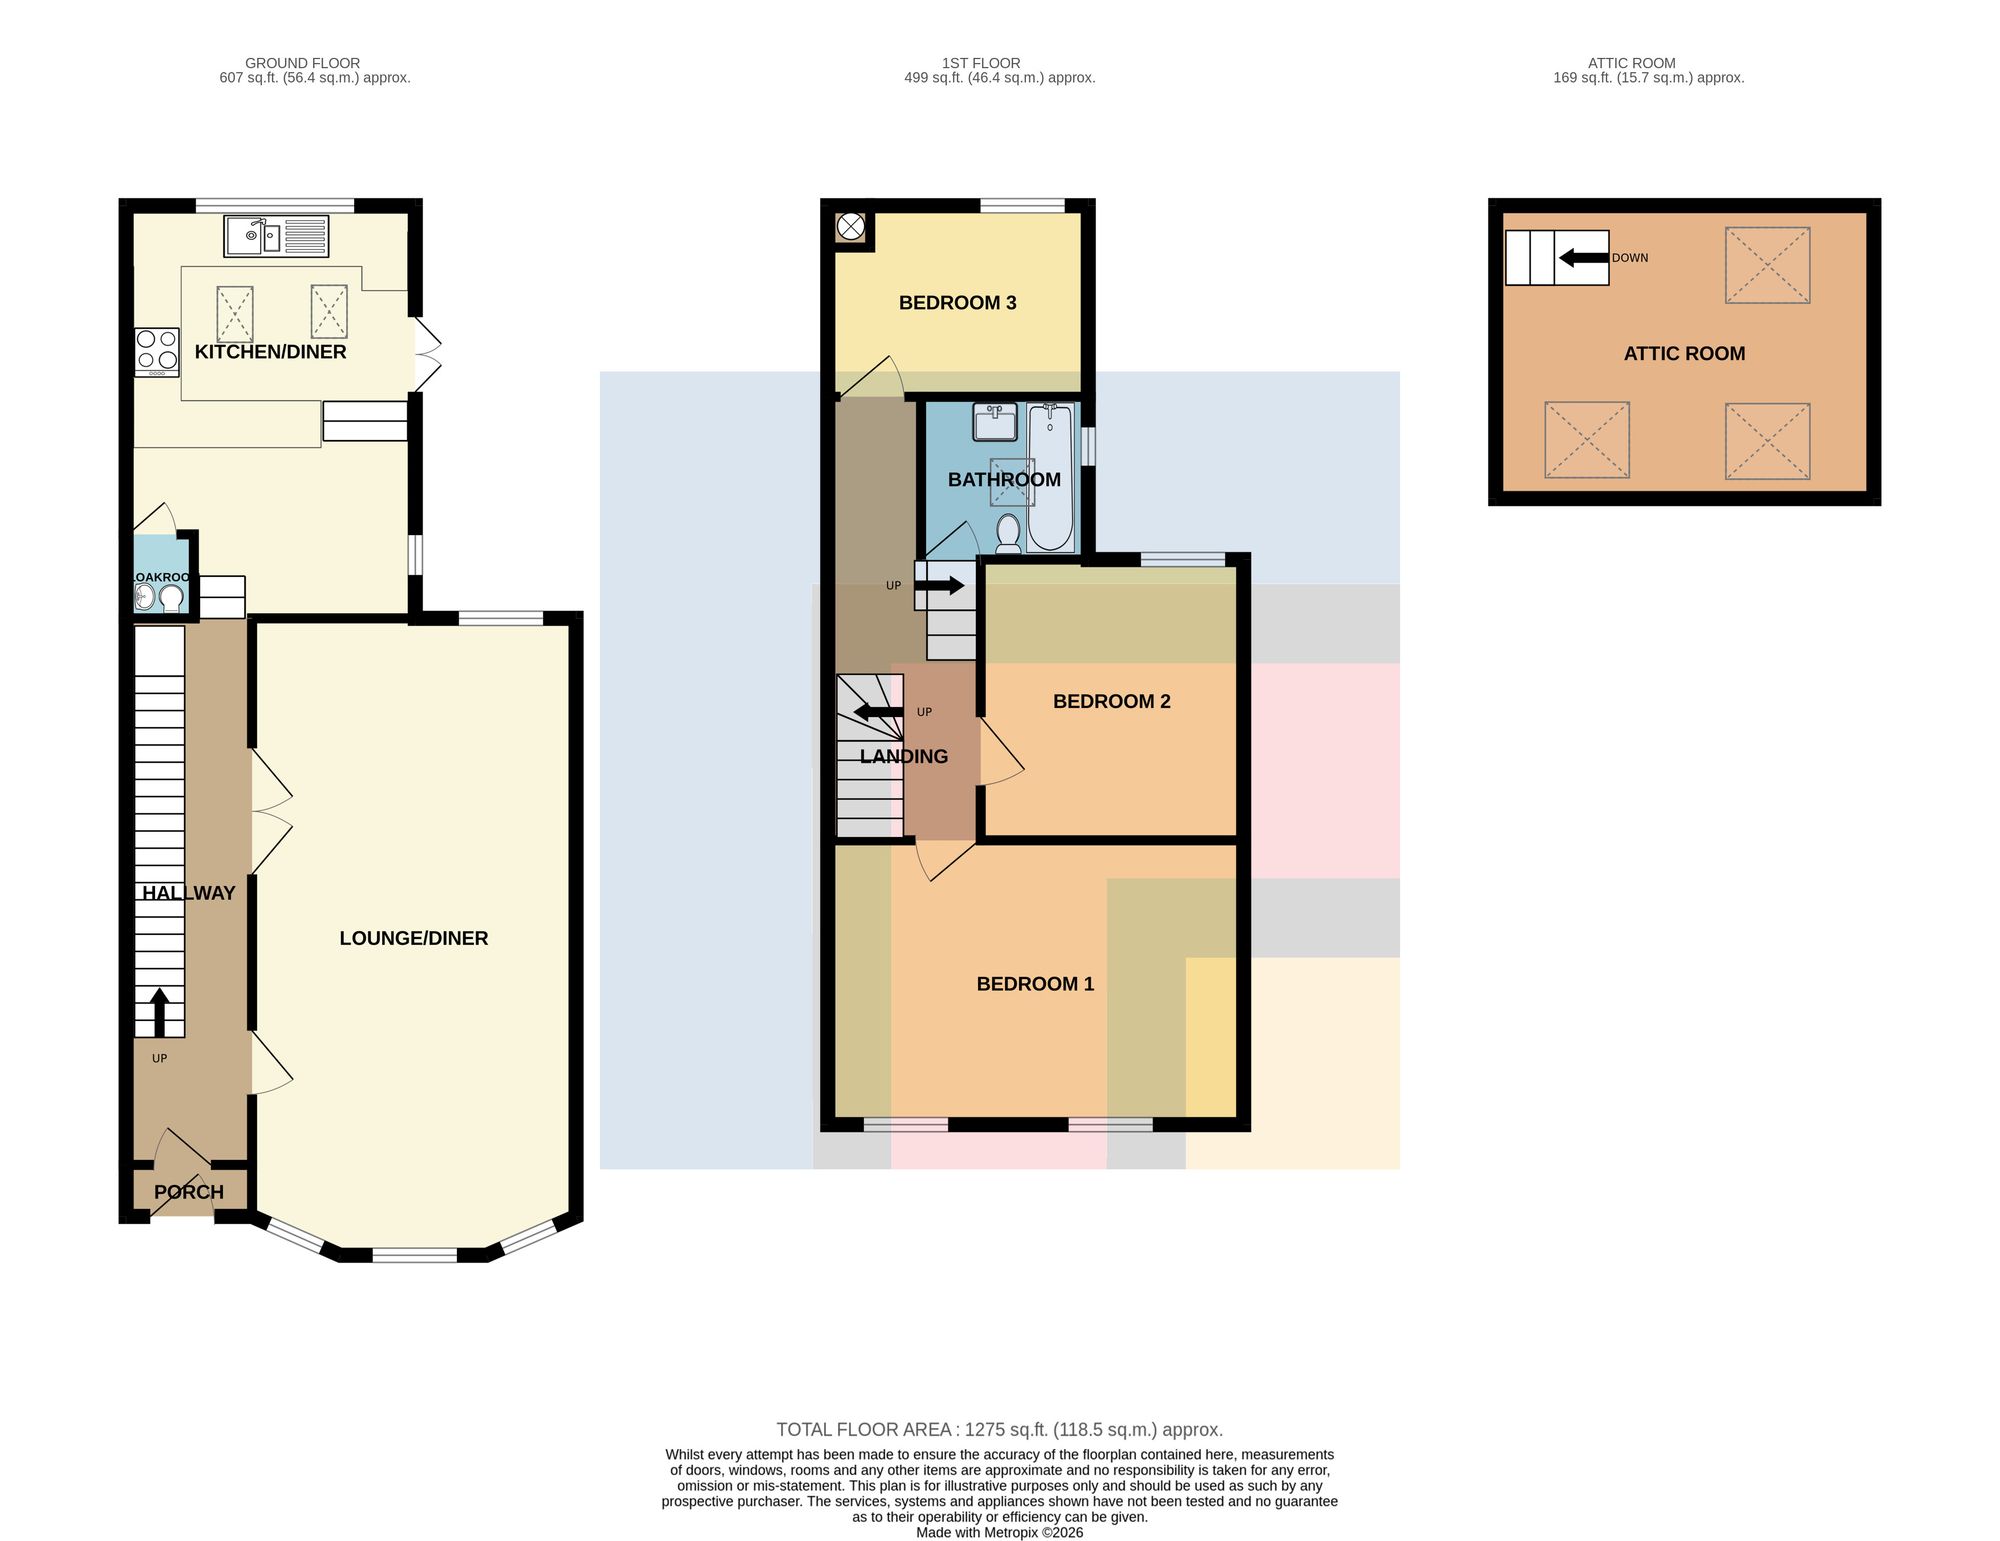
Entrance Hallway Laminate flooring. Radiator. Carpeted stairs to the first floor. Radiator. Doors to ground floor rooms.
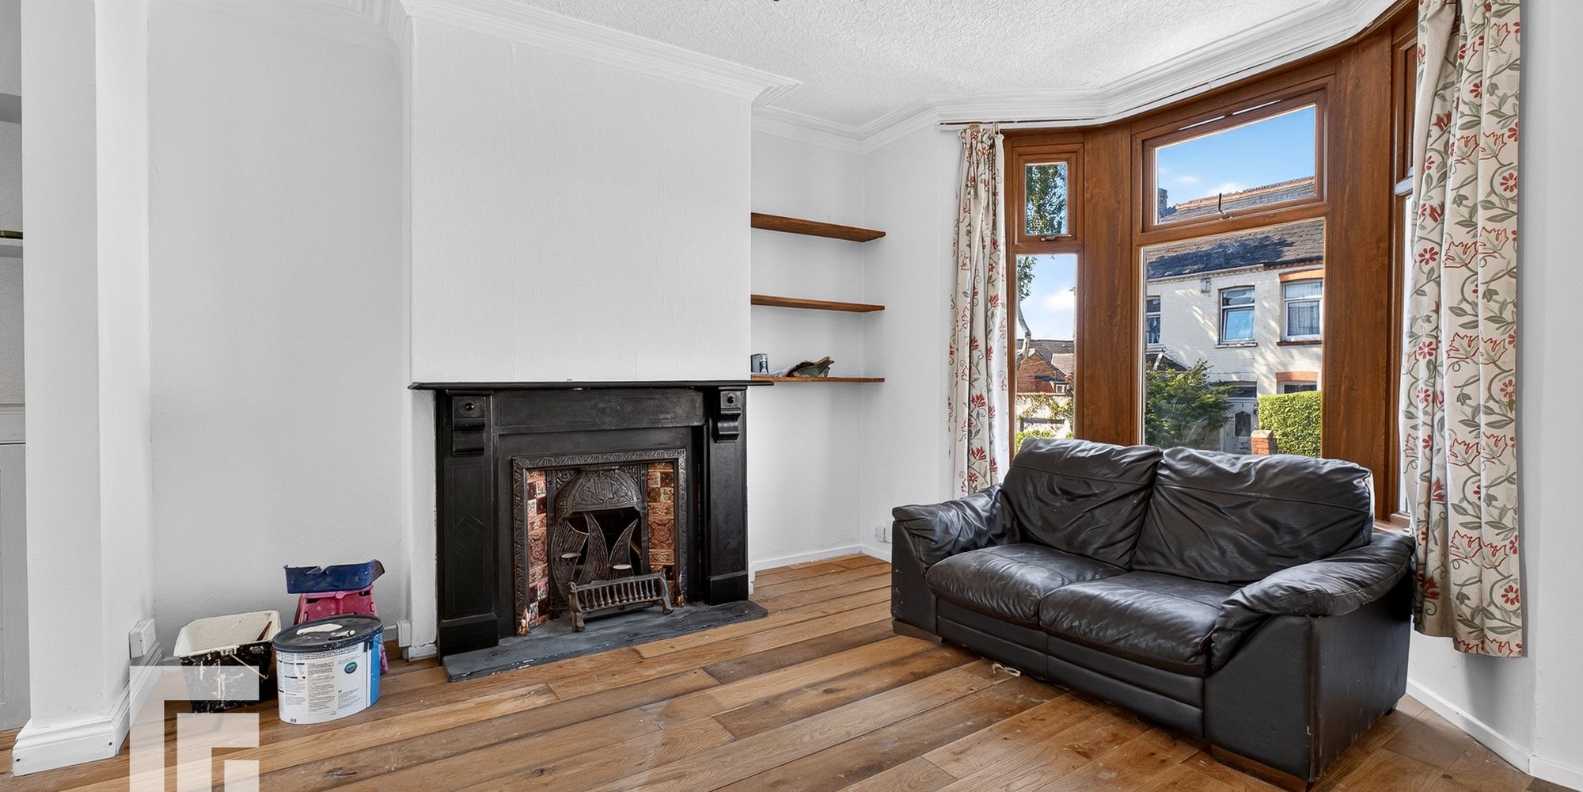
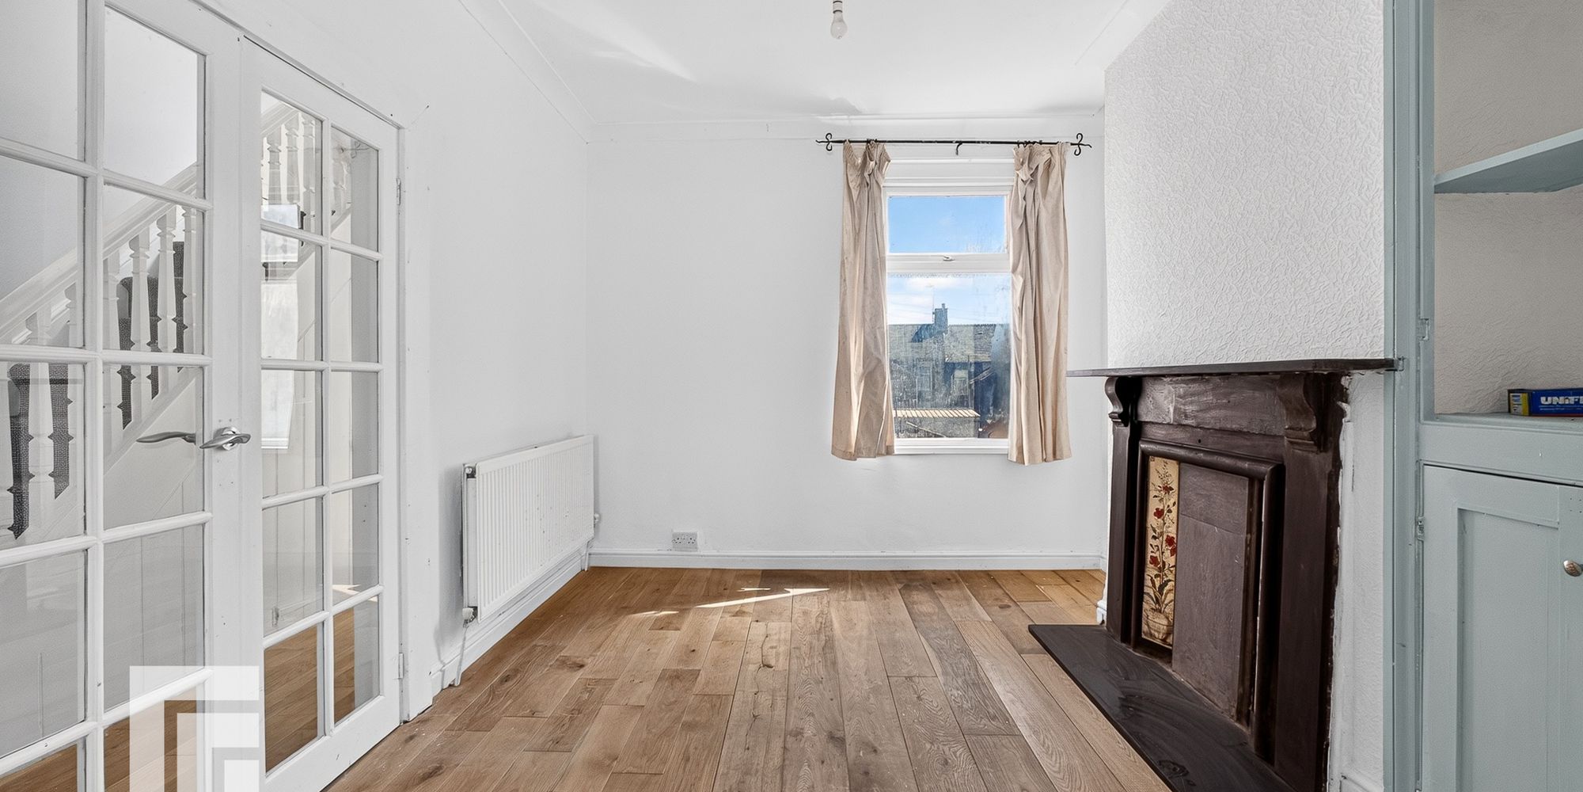
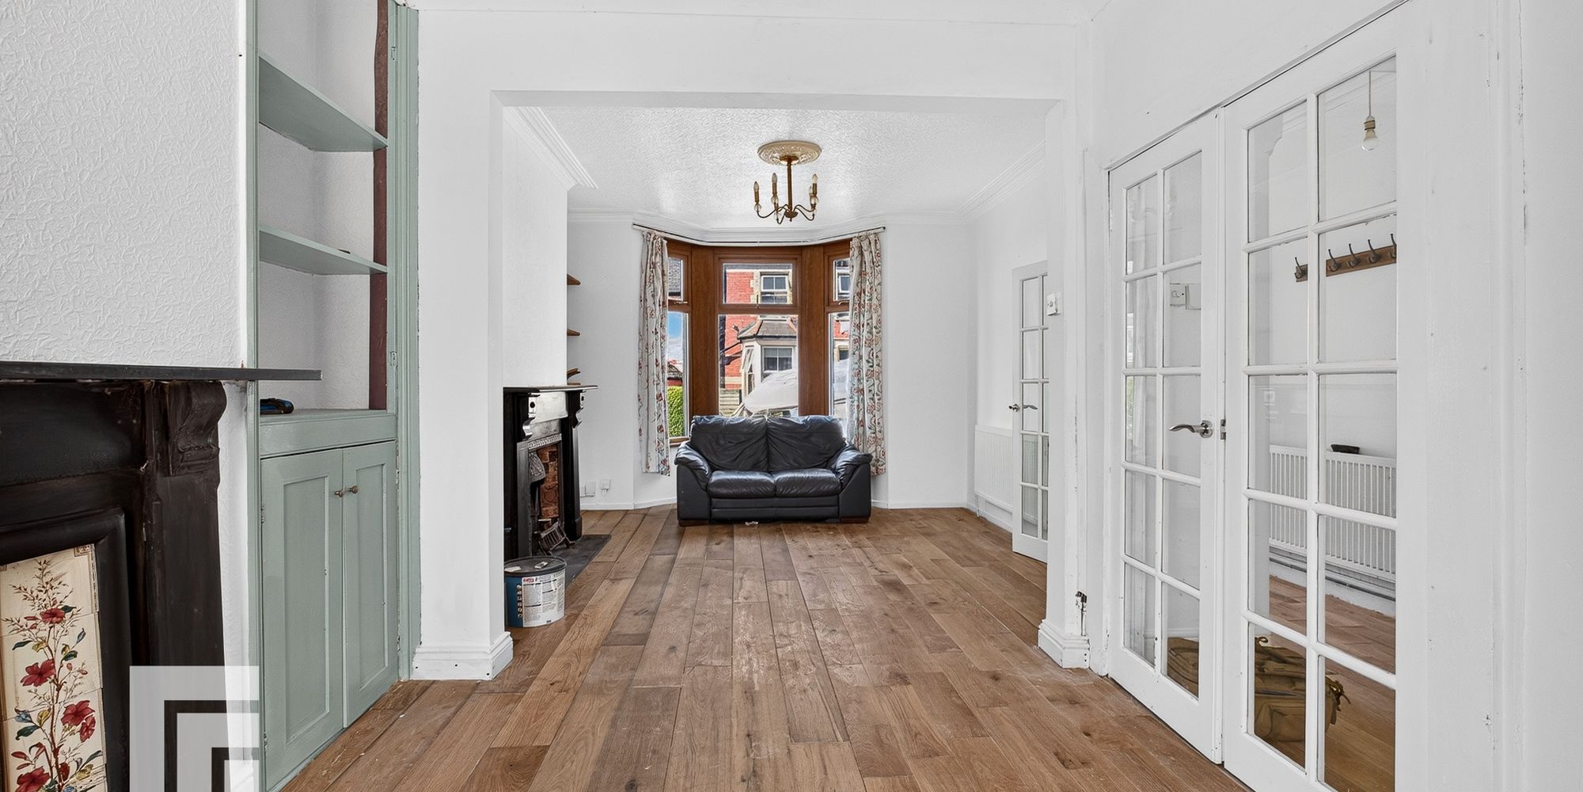
Lounge/Dining Room Double glazed bay window to the front. Radiator. Laminate flooring. Double glazed window to the rear. Fireplace.
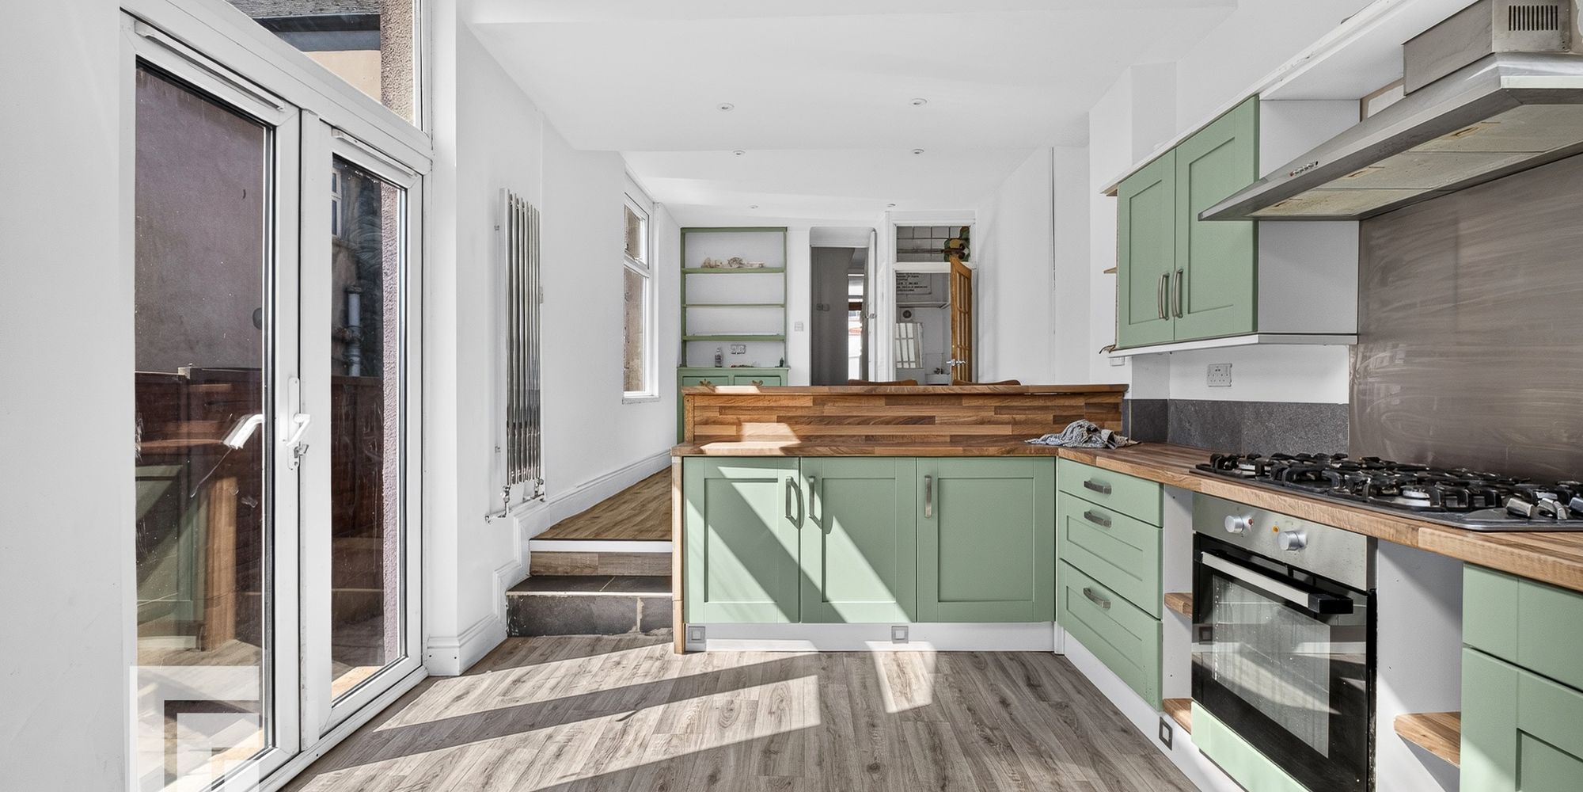
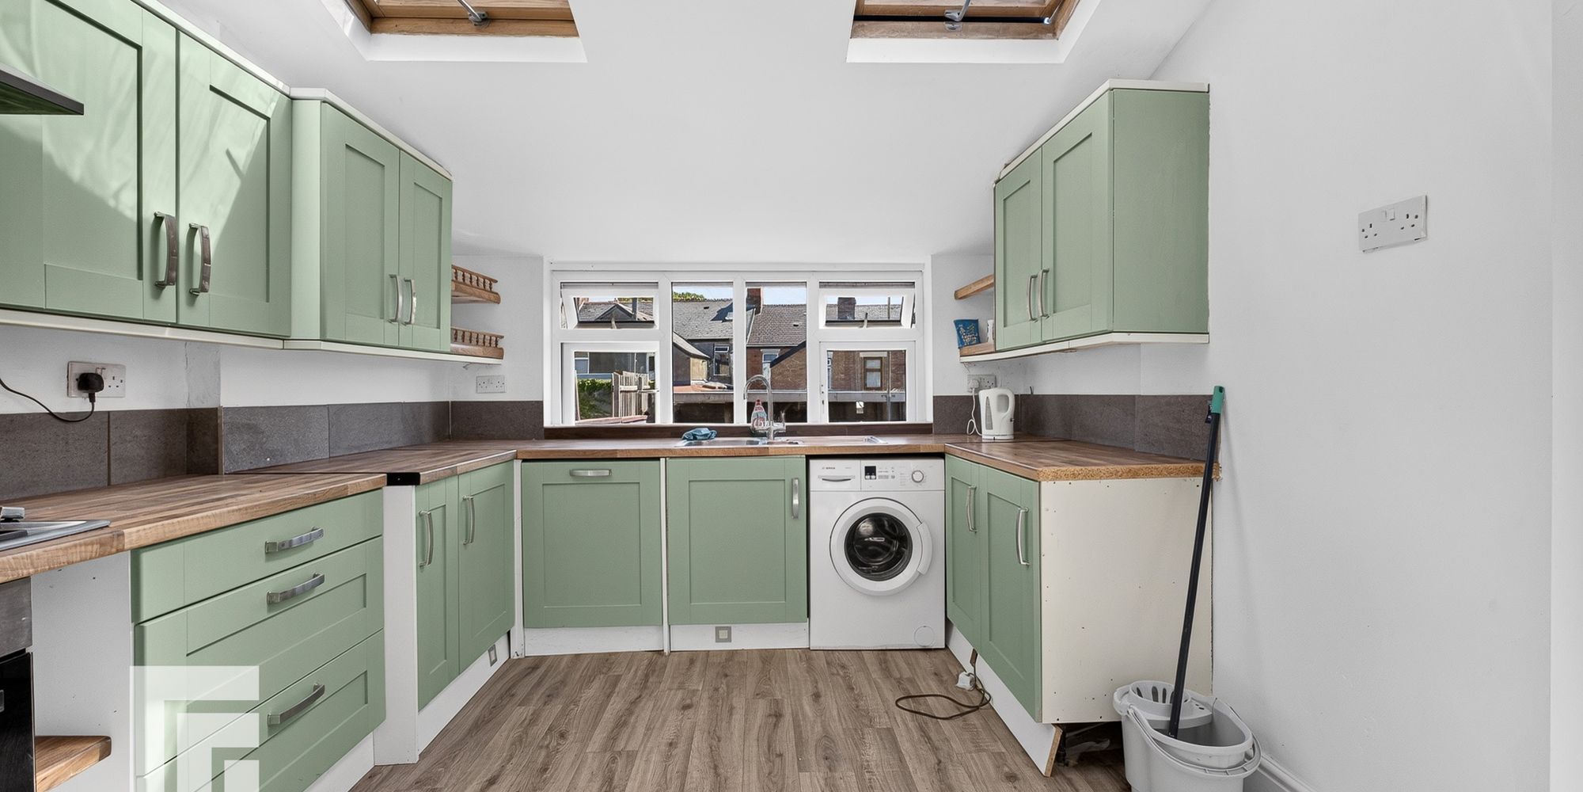
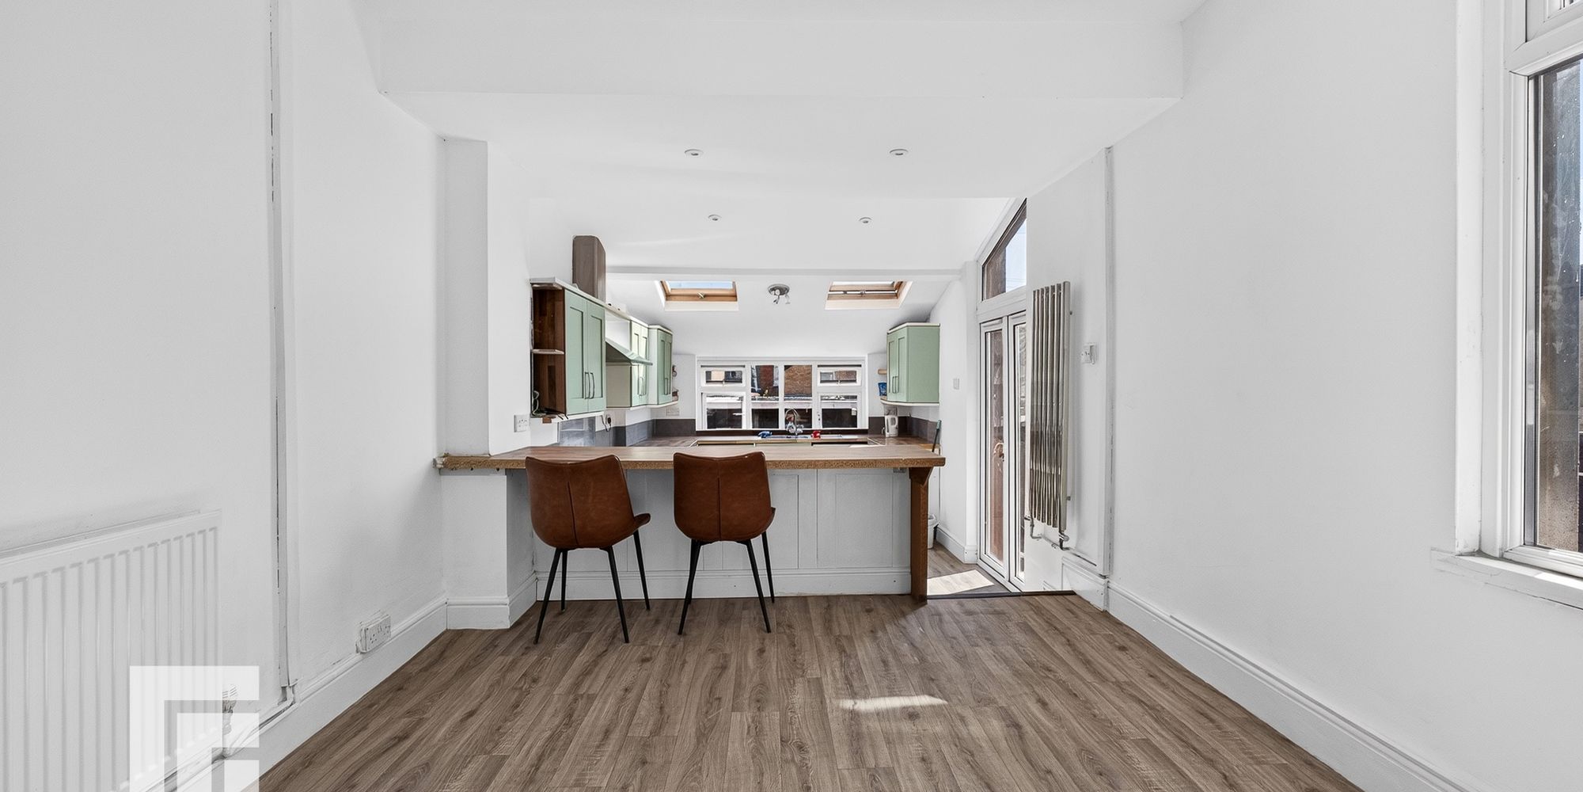
Kitchen/Diner Open plan spacious kitchen/diner with double glazed windows and velux to the rear and double glazed french doors to the garden. Fitted Kitchen to comprise a range of base and wall units with rolled edge laminated work surfaces incorporating sink and drainer with taps over. Four burner gas hob and electric oven with extractor over. Recess and plumbing for appliance. Breakfast bar of similar finish to work surfaces. Laminate flooring. Door to W.c.
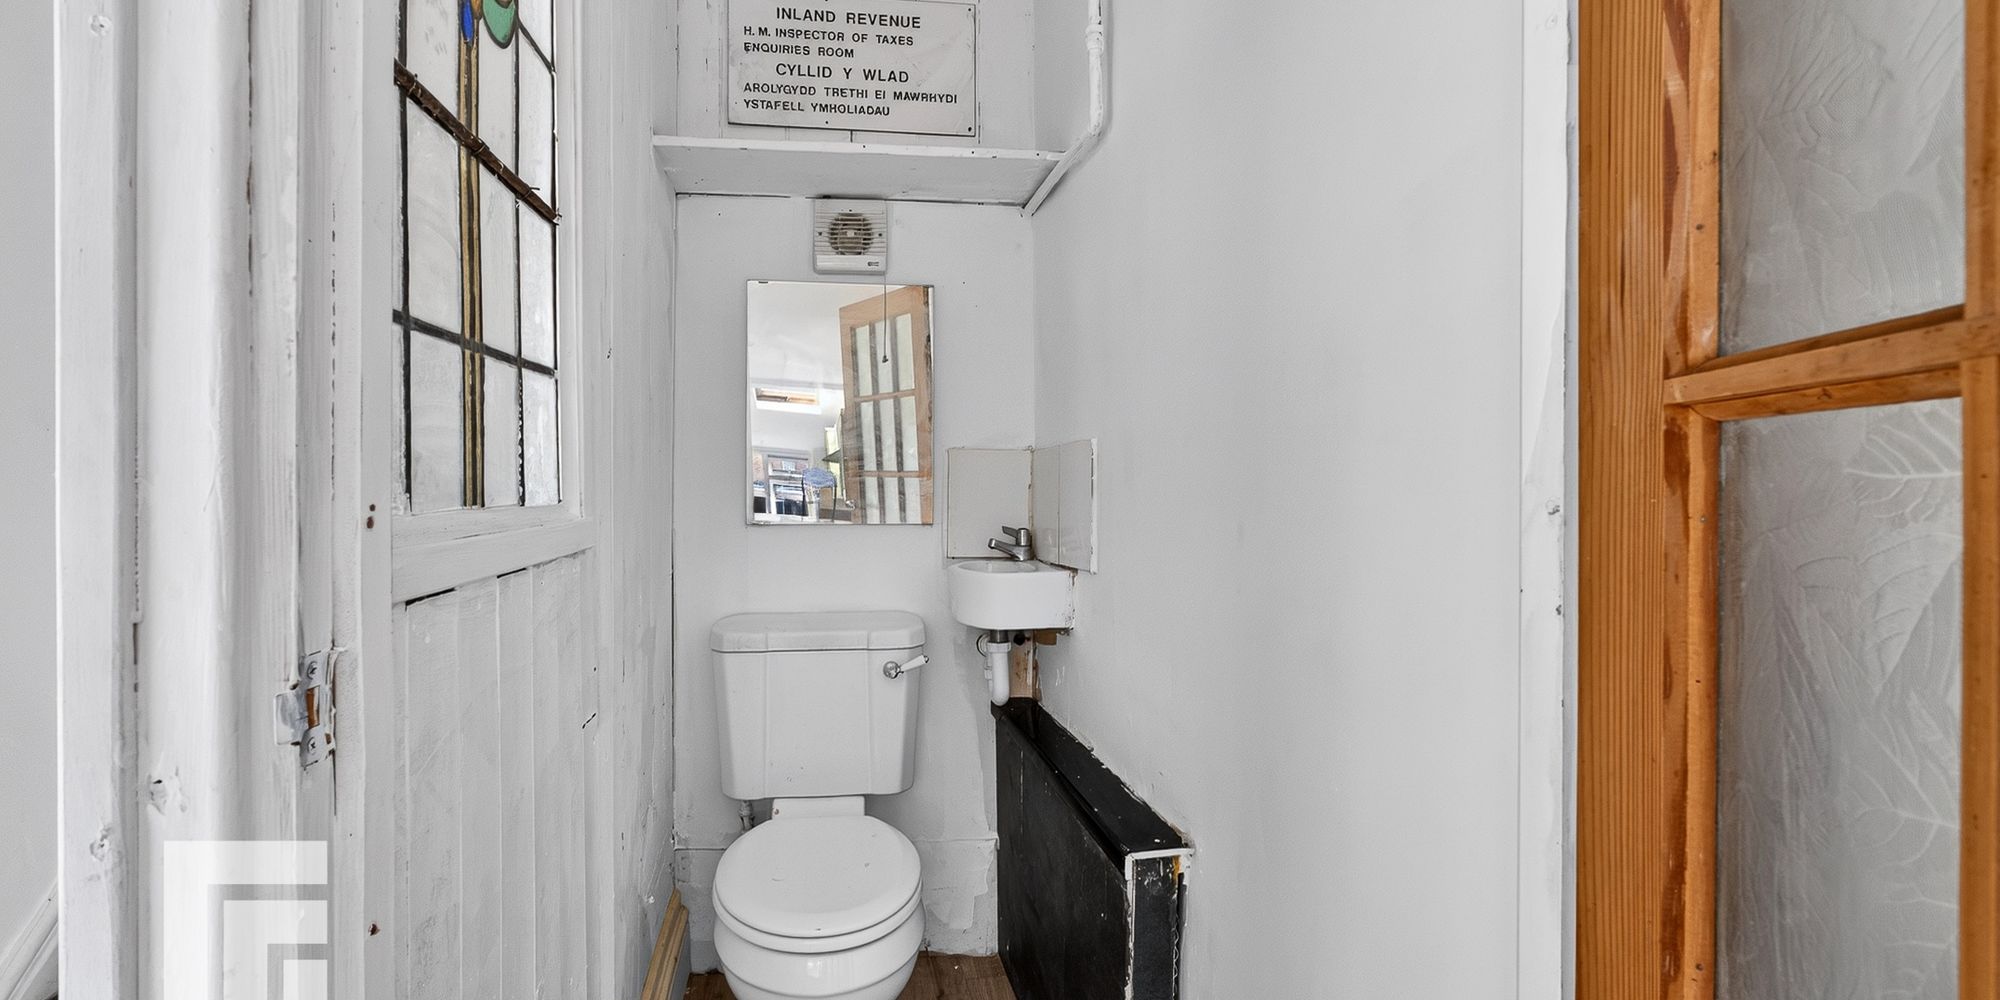
Cloakroom Ground floor cloakroom with w.c and wash hand basin.
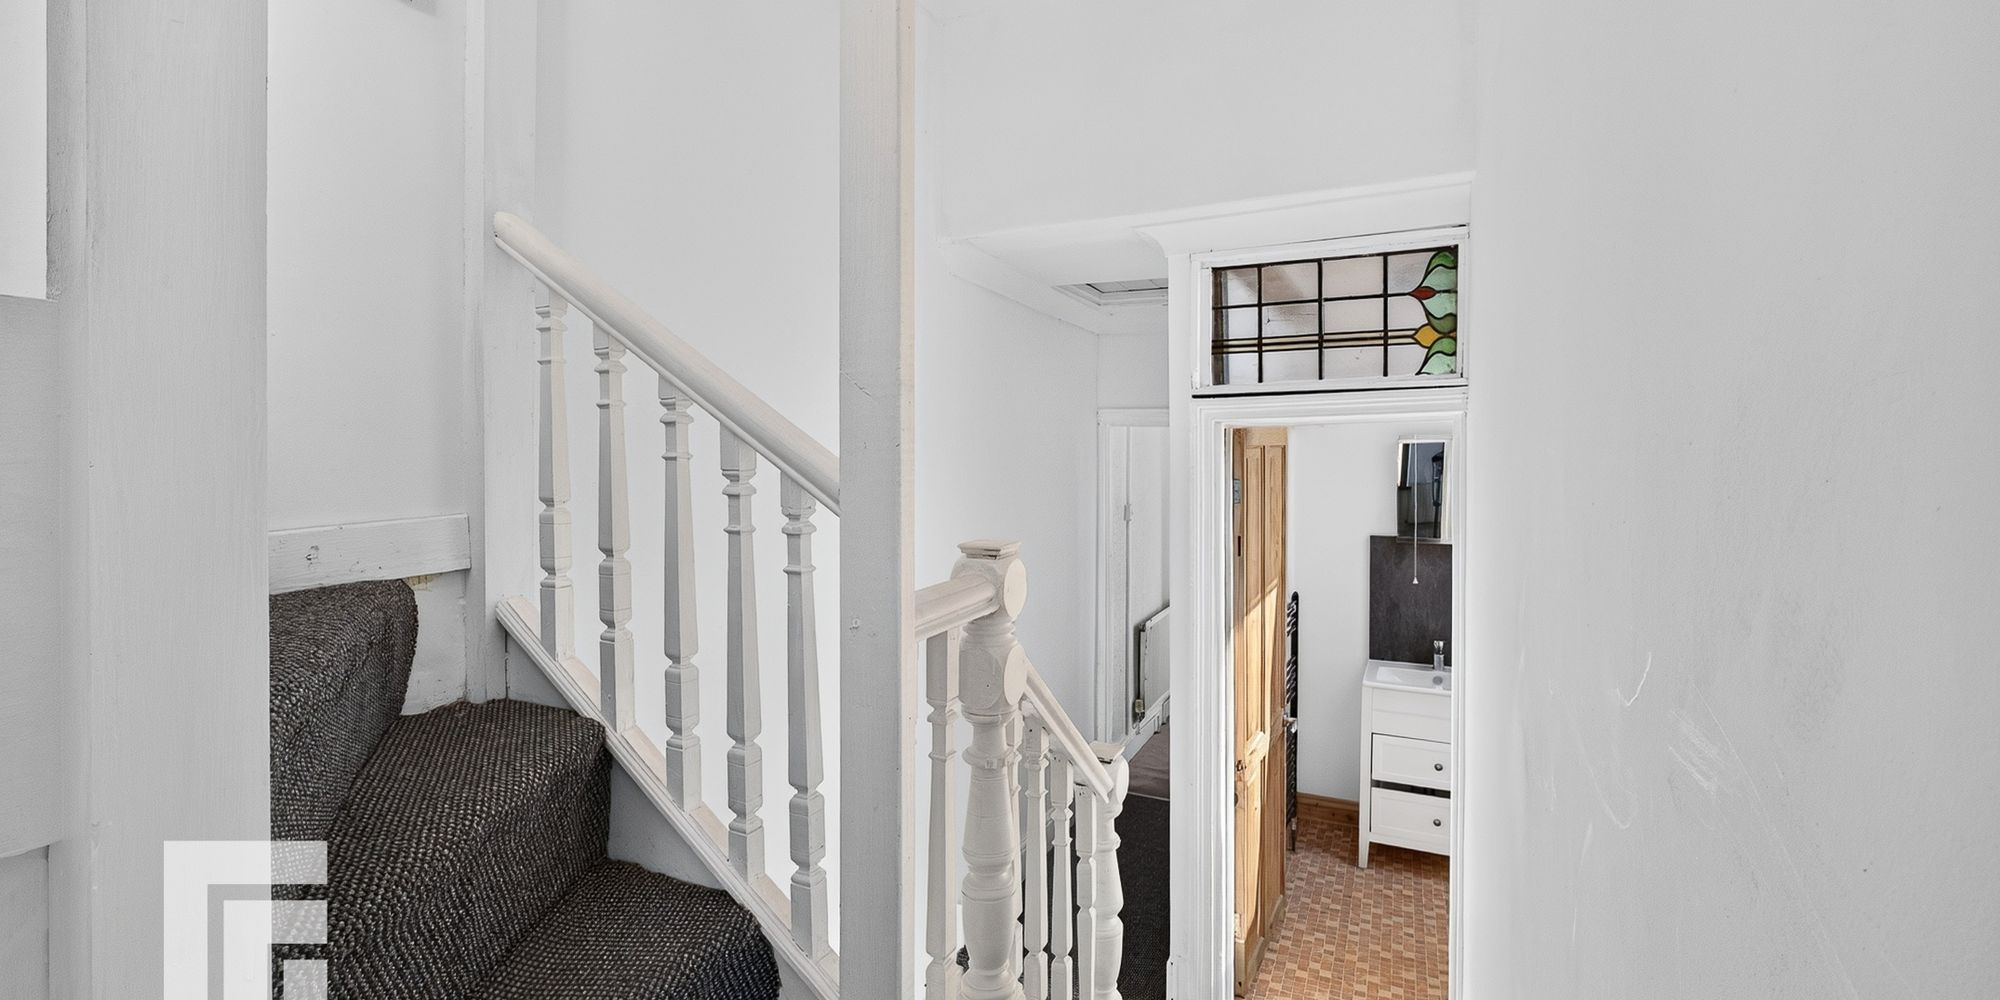
First floor landing Carpeted stairs leading to the first floor accommodation. Split level landing. Further staircase to the attic room. Doors to all first floor rooms.
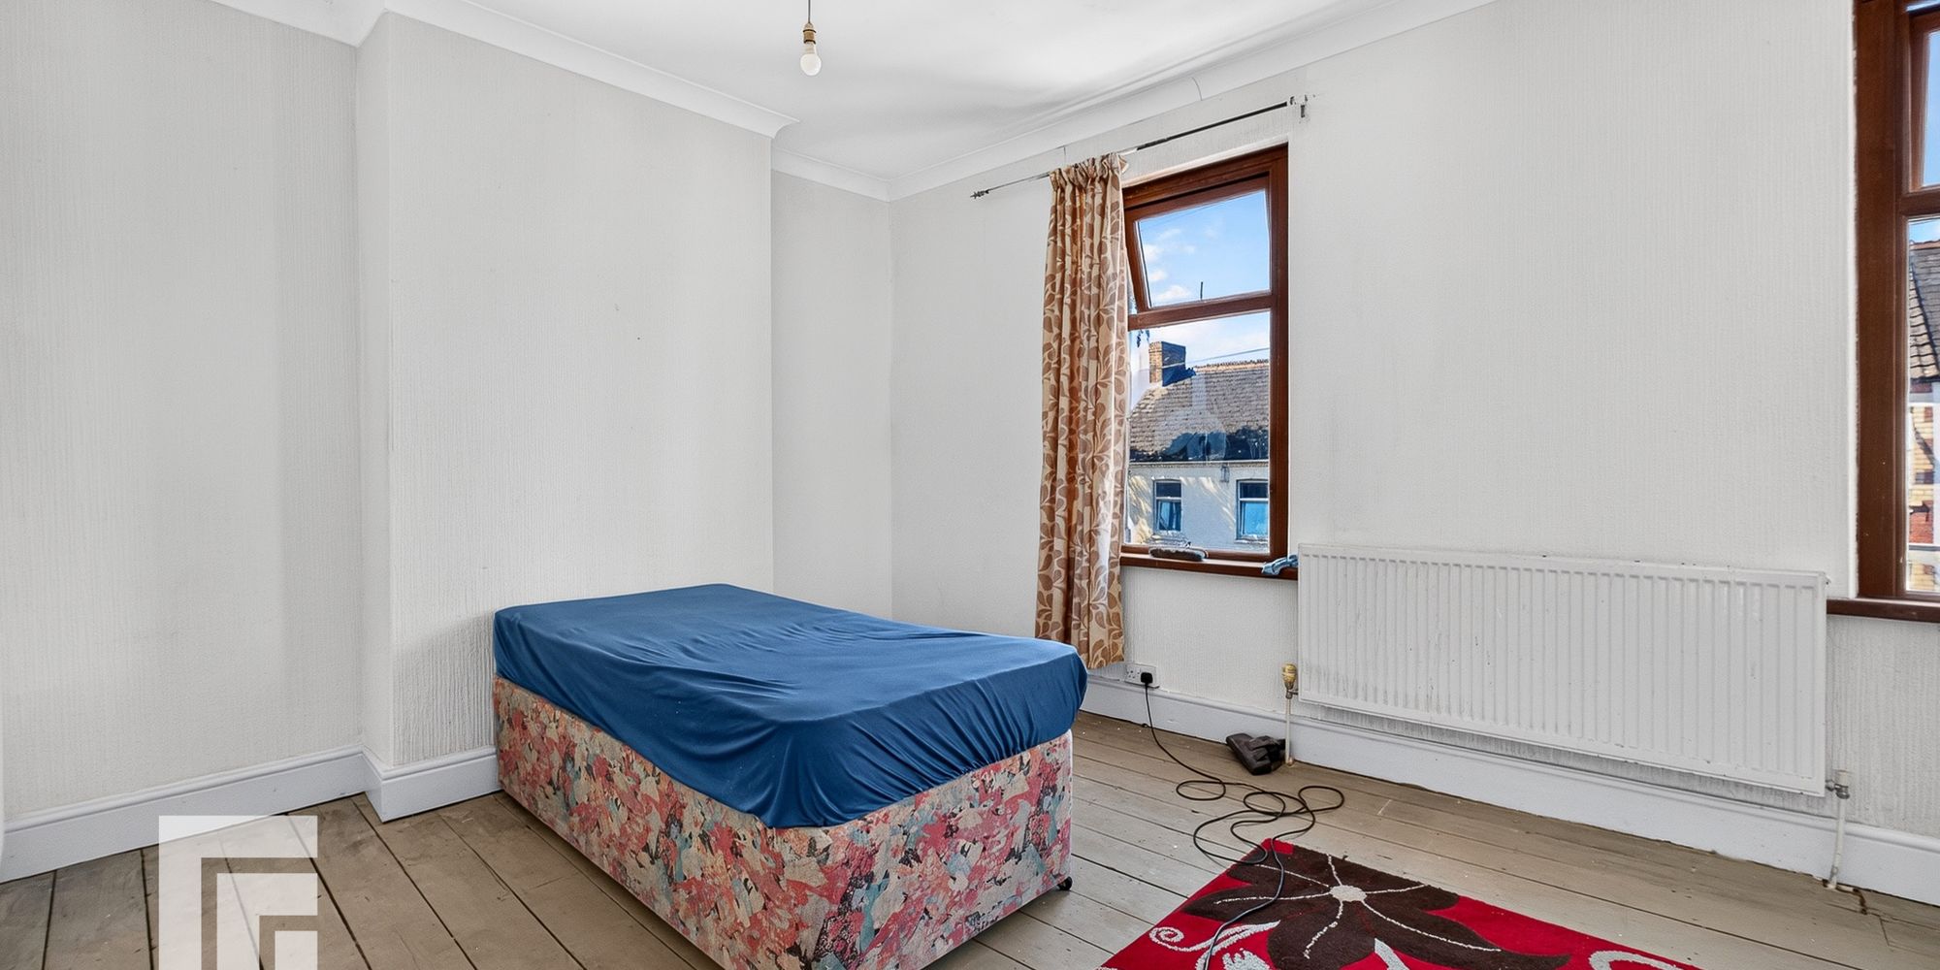
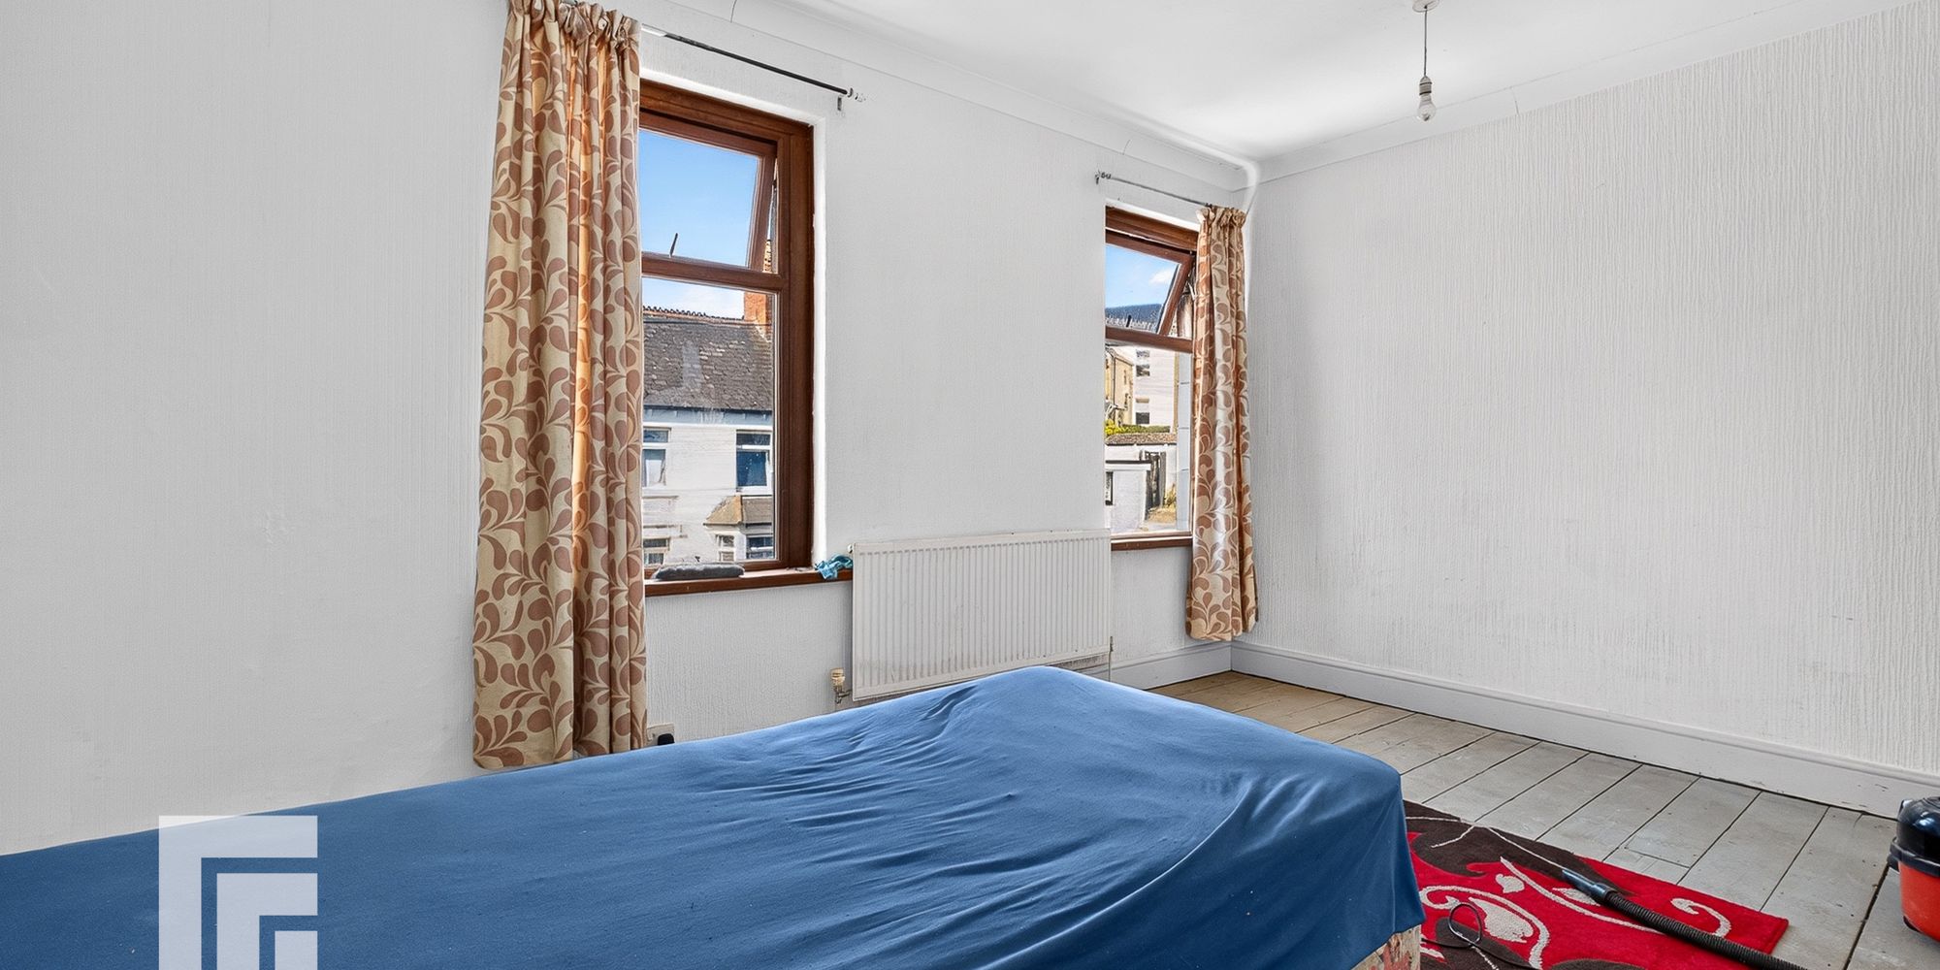
Bedroom One Main double bedroom with two double glazed windows to the front. Radiator.
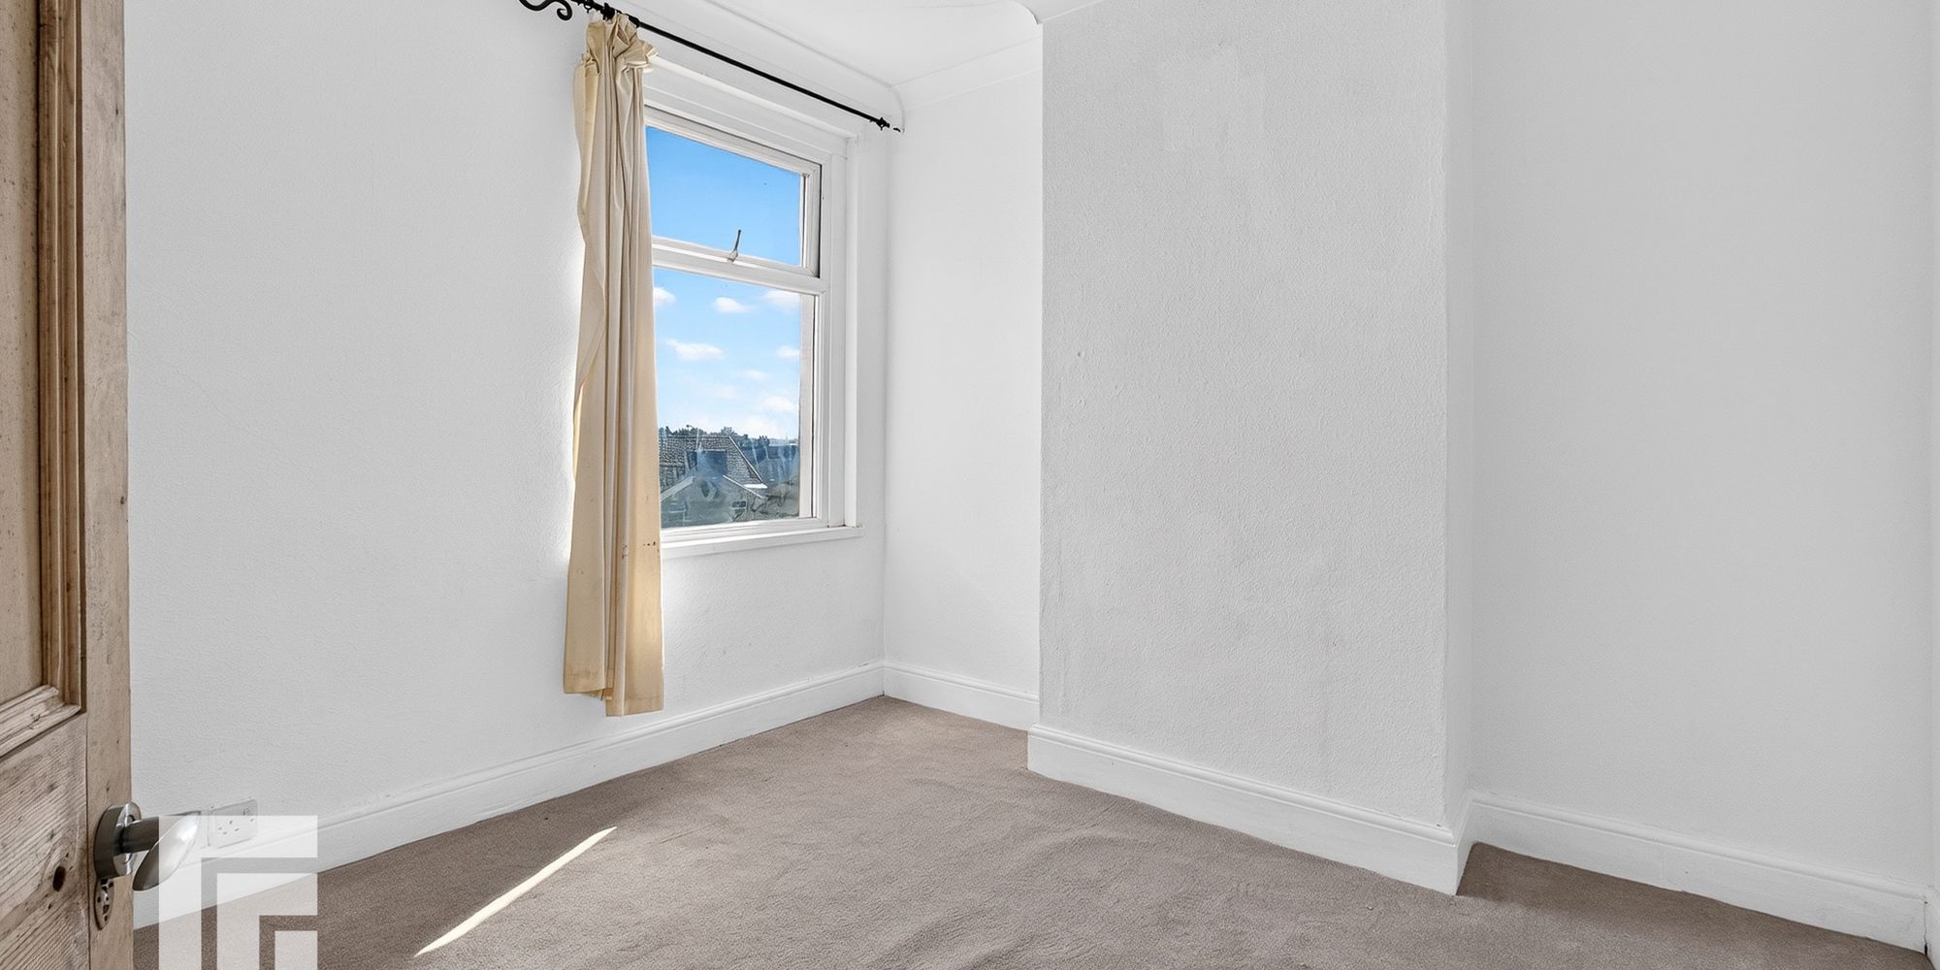
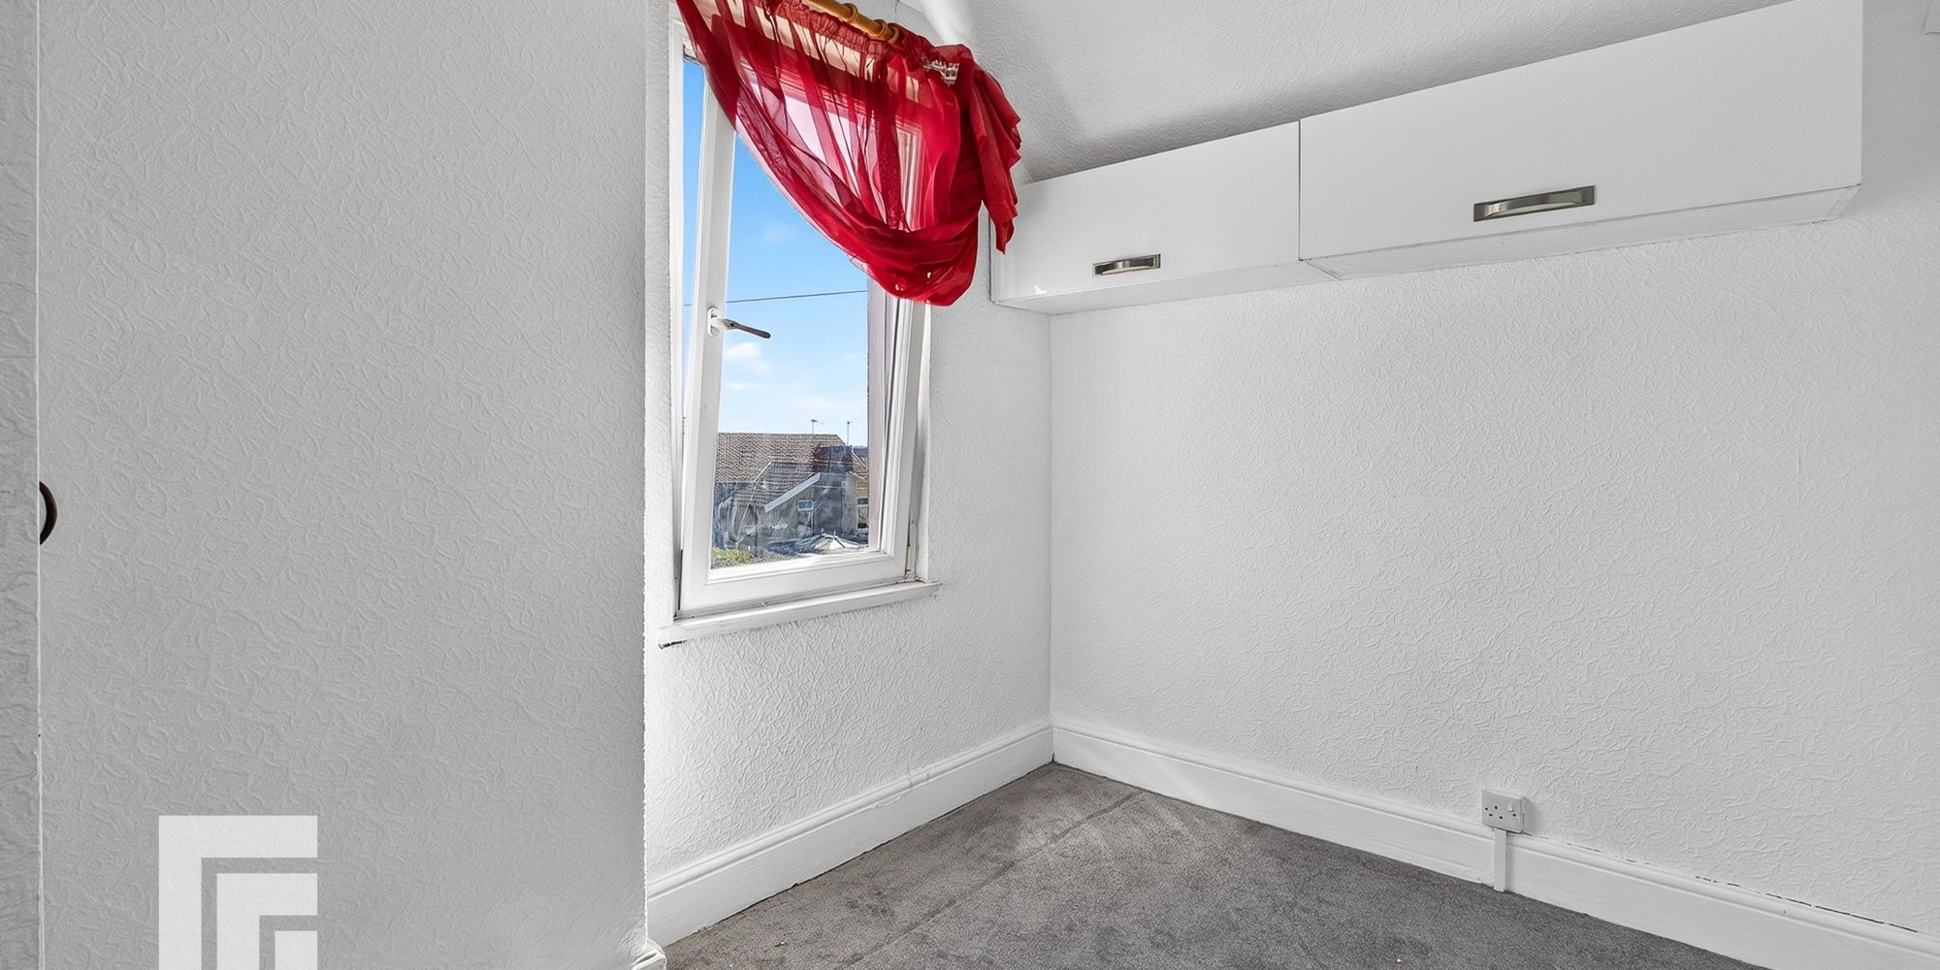
Bedroom Two Double glazed window to the rear. Radiator. Fitted carpet.
Bedroom Three Double glazed window to the rear. Radiator.
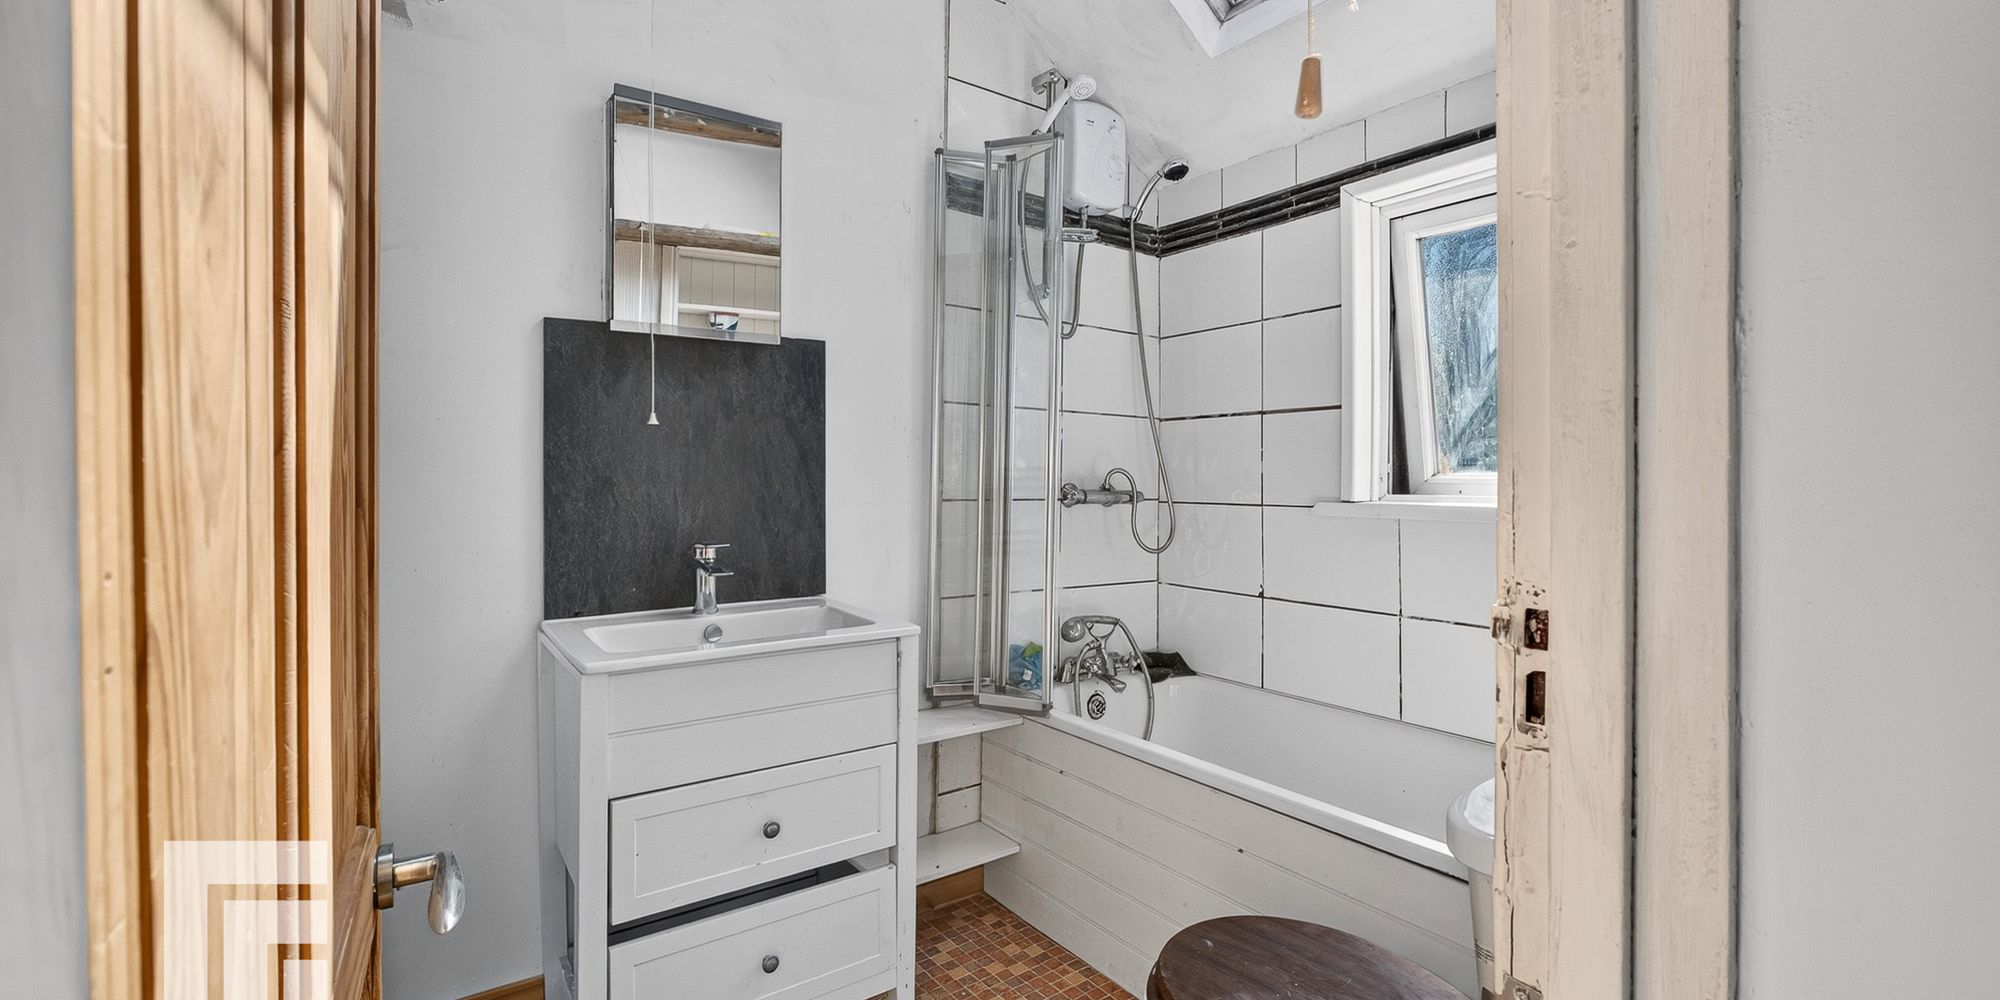
Bathroom Double glazed opaque window to the side. Panelled bath with shower over, closed cistern w,c and wash hand basin with vanity. Vinyl flooring.
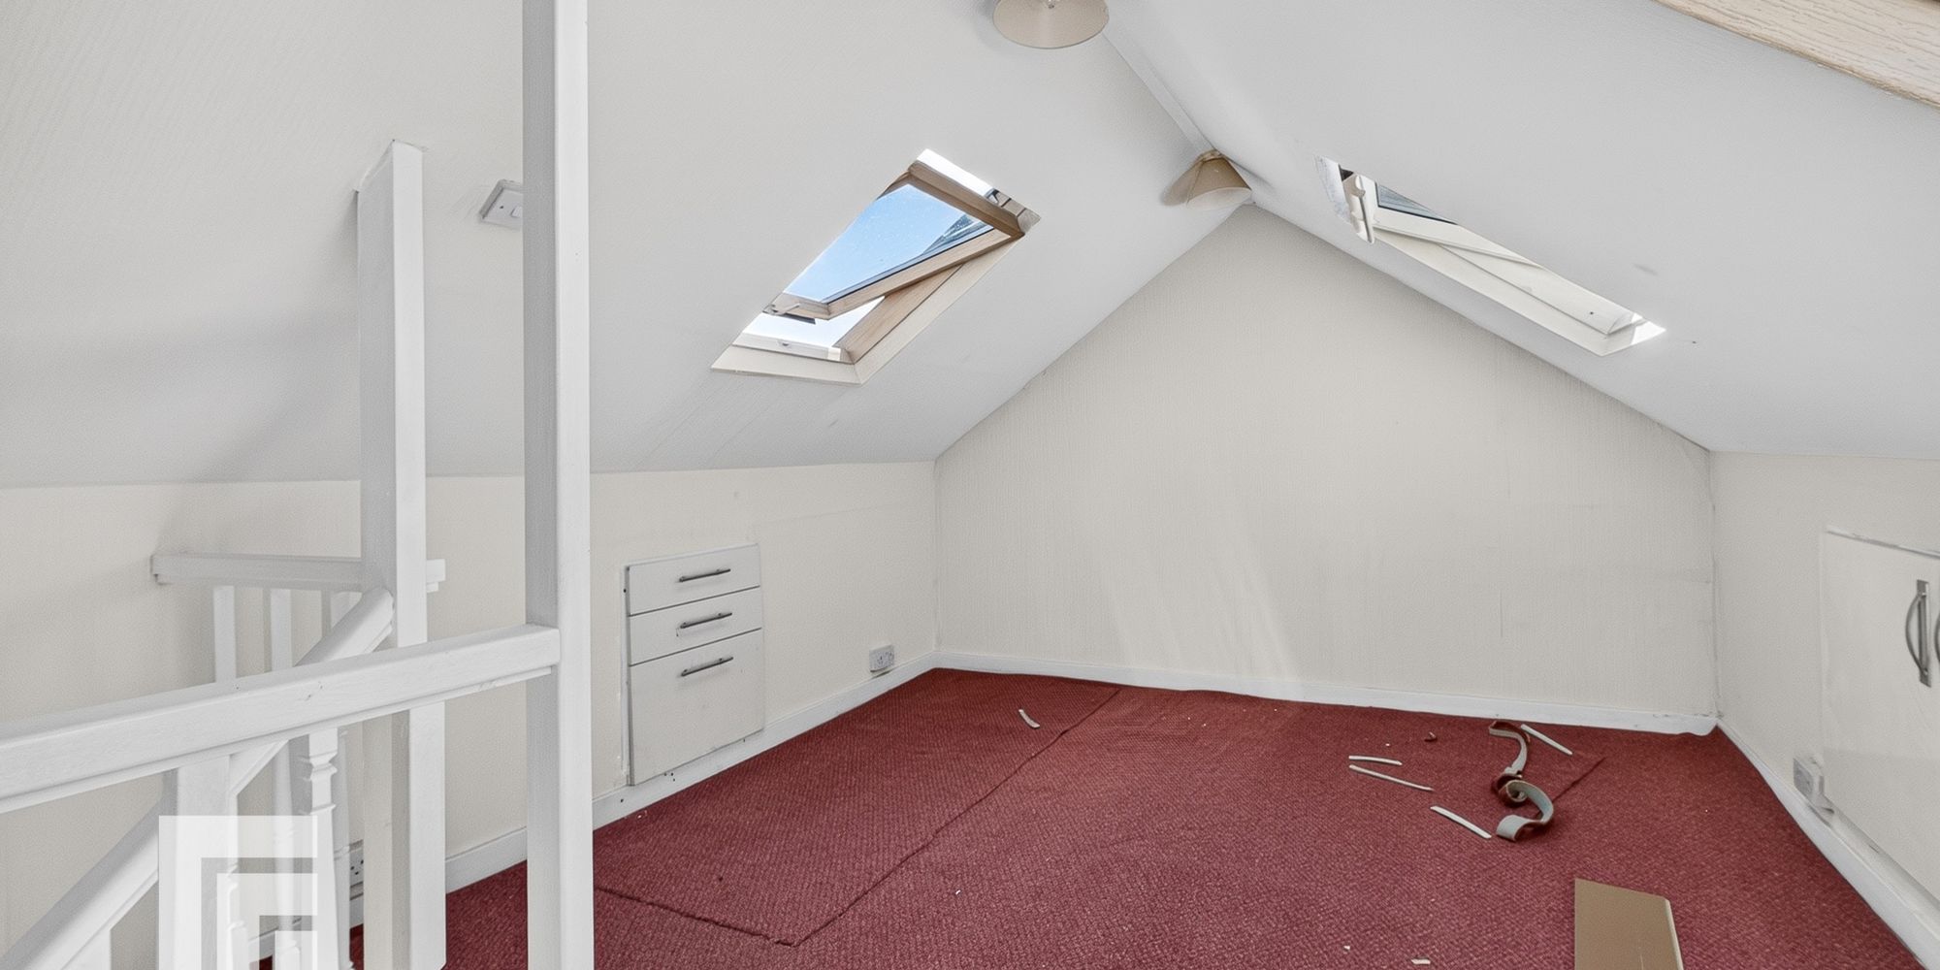
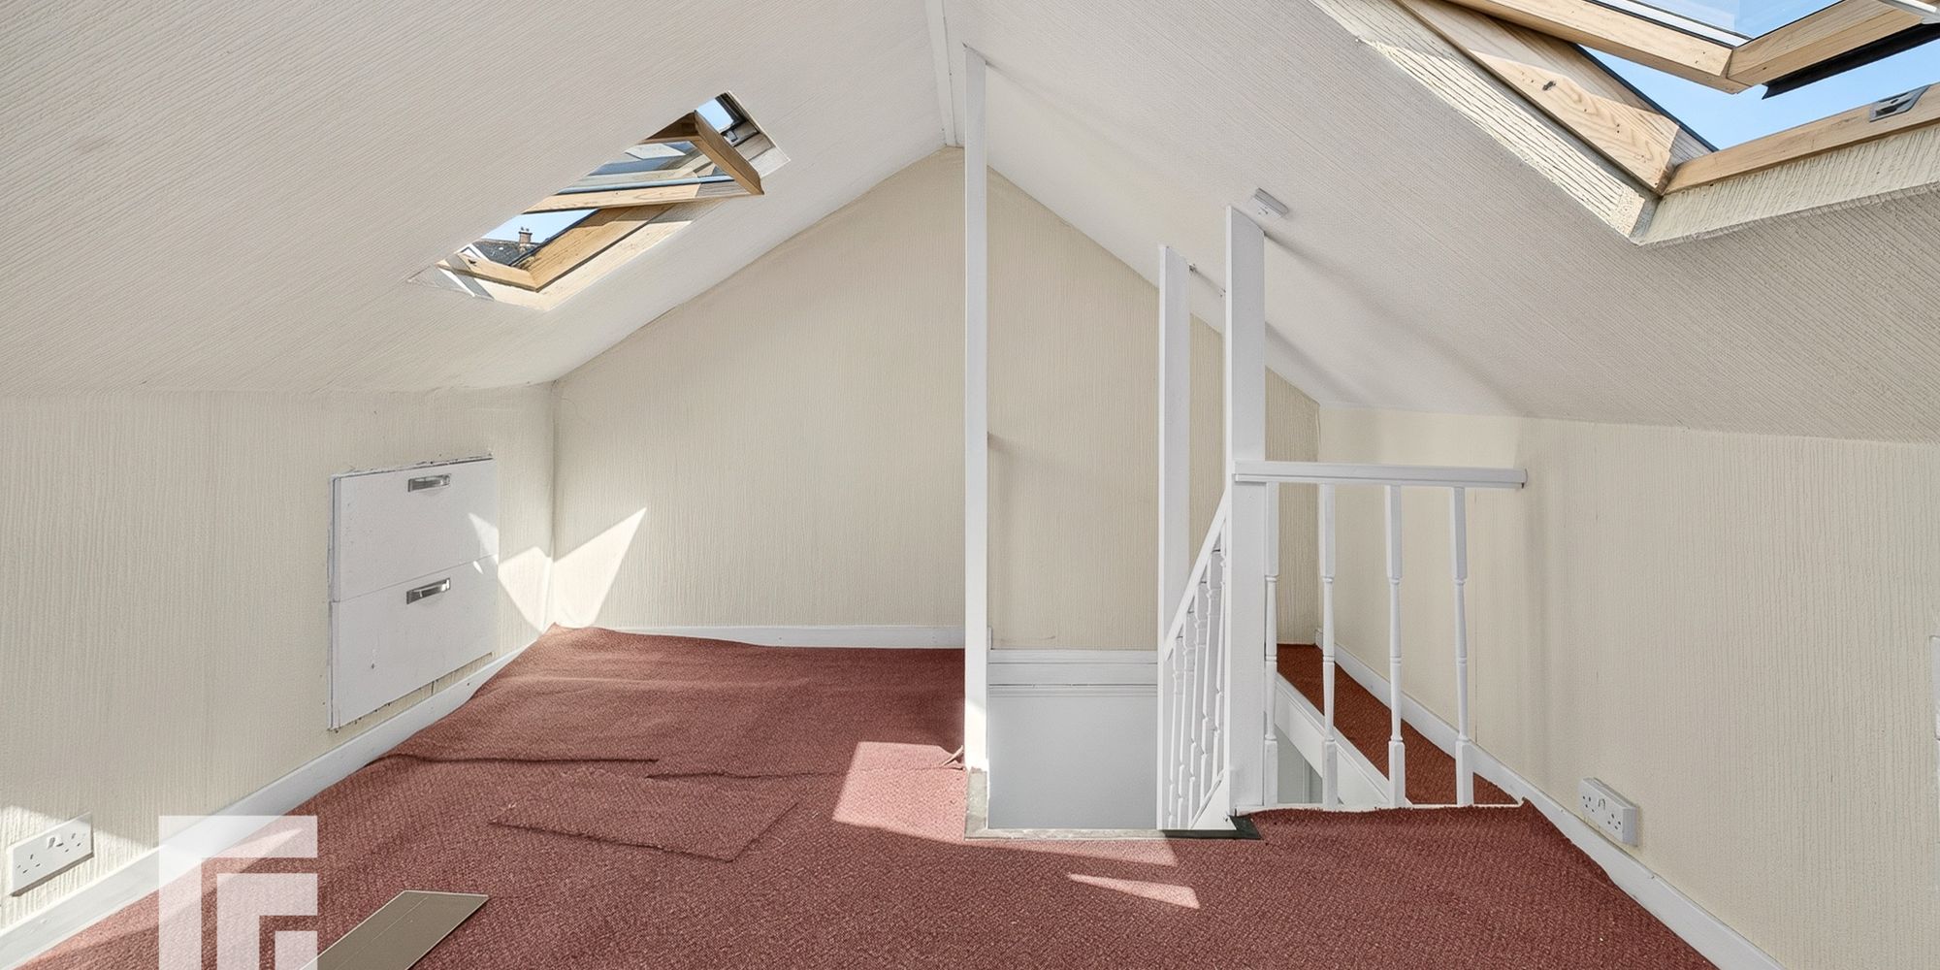
Attic Room Two velux windows to the front and one to the rear. Storage to the eaves. Fitted carpet.
Outside To the front: Forecourt.
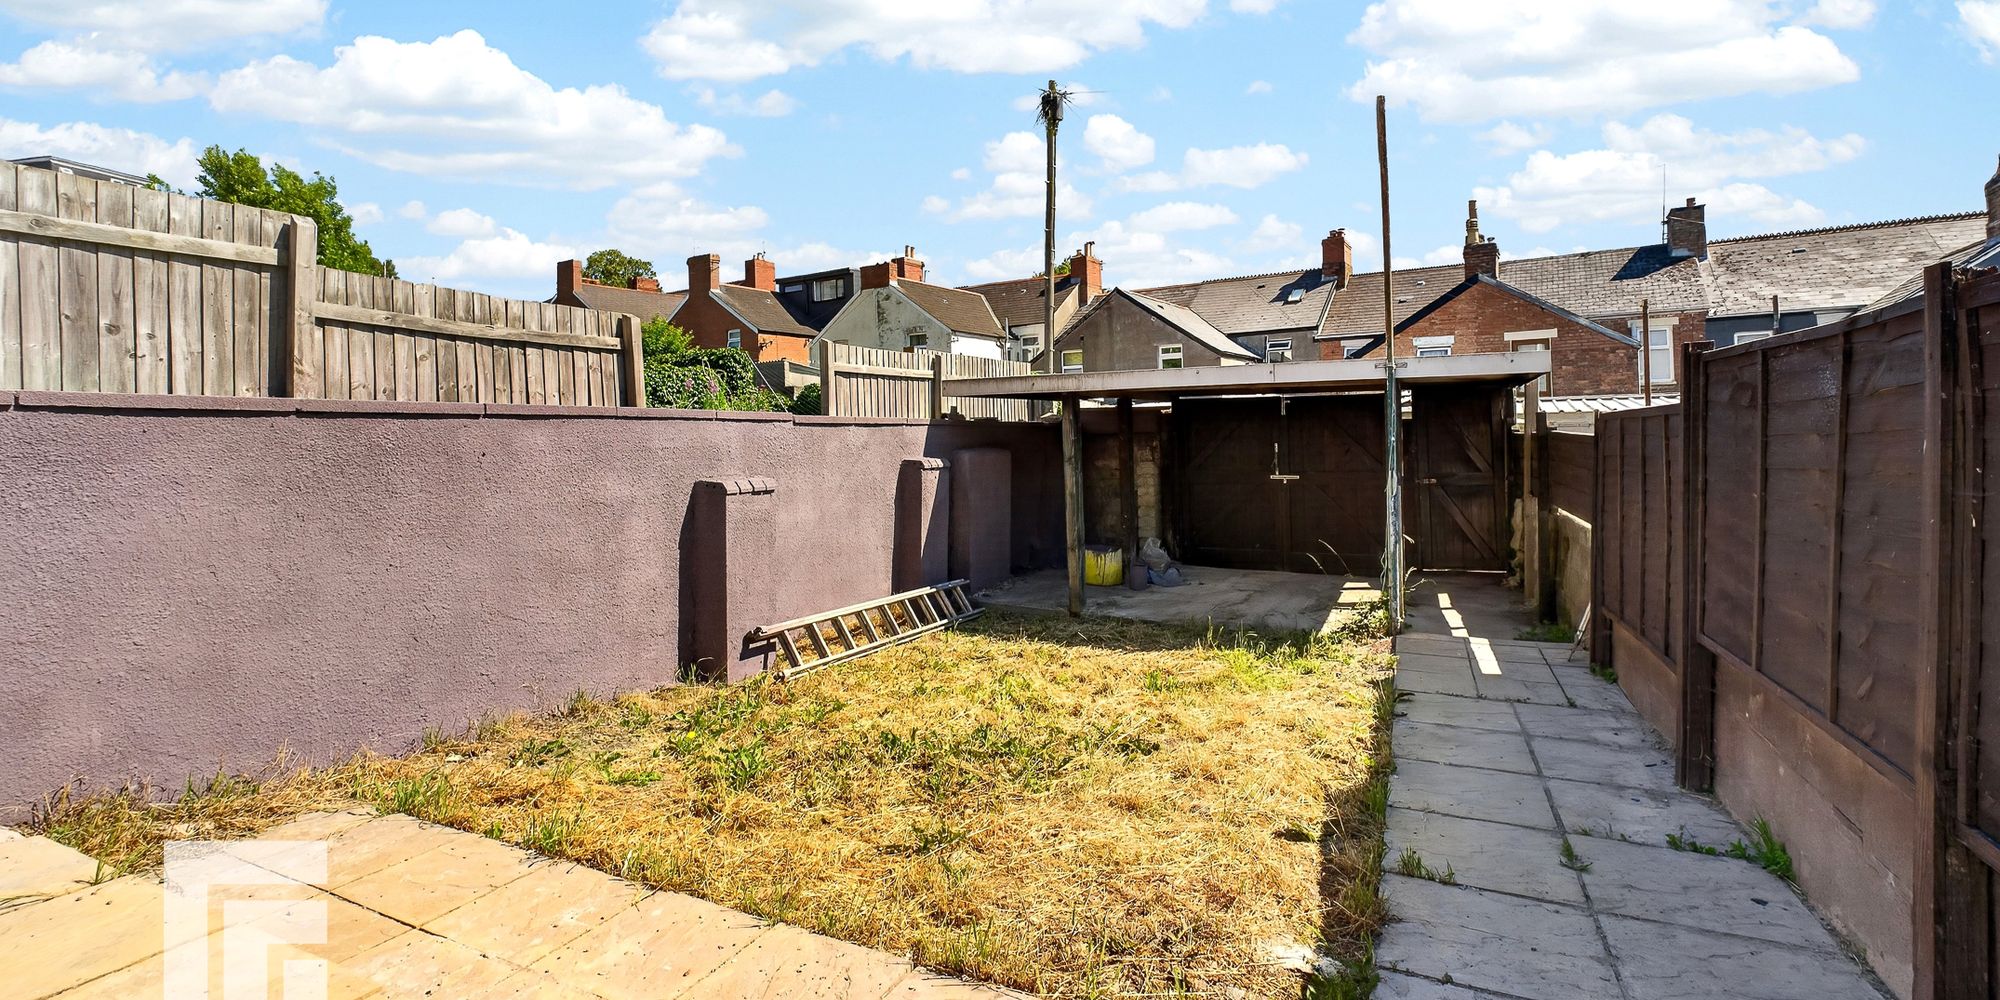
To the rear: Enclosed rear garden with access to the basement. Low maintenance rear garden. Access to a gated lane.
AML Please note: A non-refundable administration fee of £30 including VAT is payable per buyer to carry out the required AML verification checks once an offer has been accepted. The sale cannot proceed until these checks have been satisfactorily completed. This is on acceptance of offer only. Details can be found on our website.
Location The property is situated in The West End of Barry and within walking distance to local Beaches and Parks.
Ready to take the next step? Schedule a viewing for this property today! Simply
provide your contact information, and we'll be in touch to arrange a convenient time. Your
dream home is just a click away!