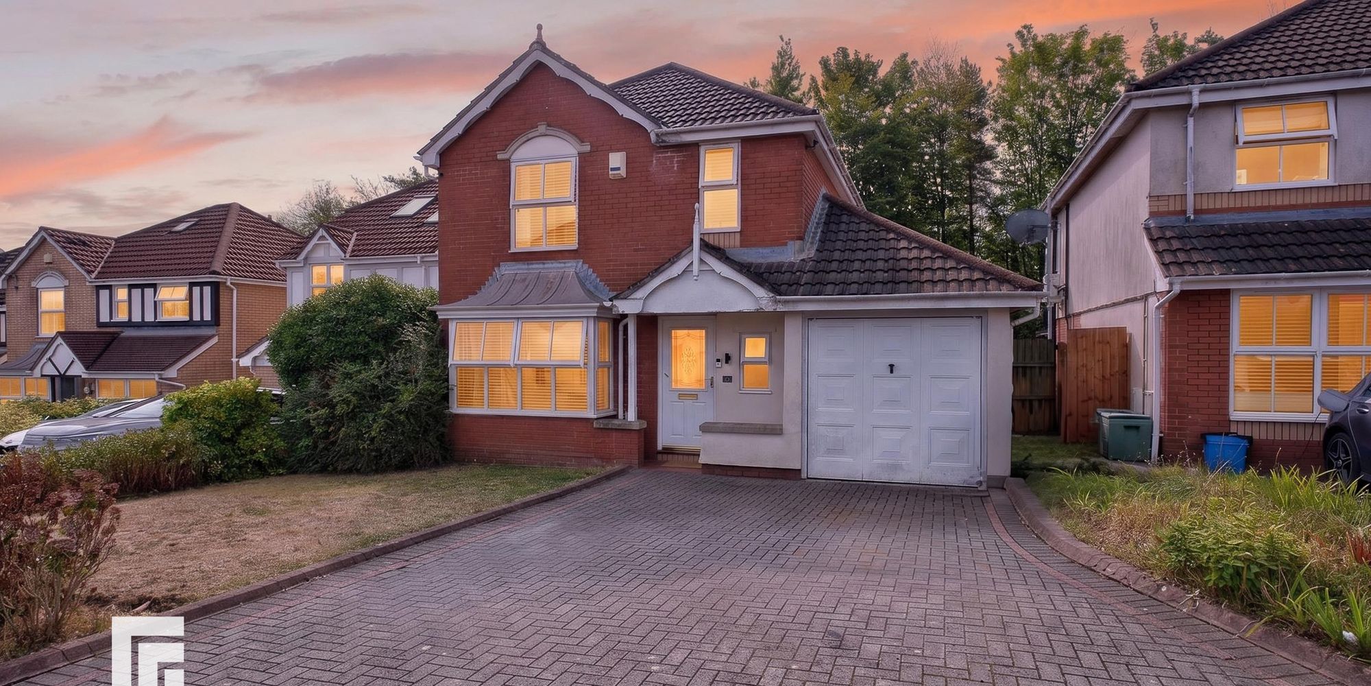
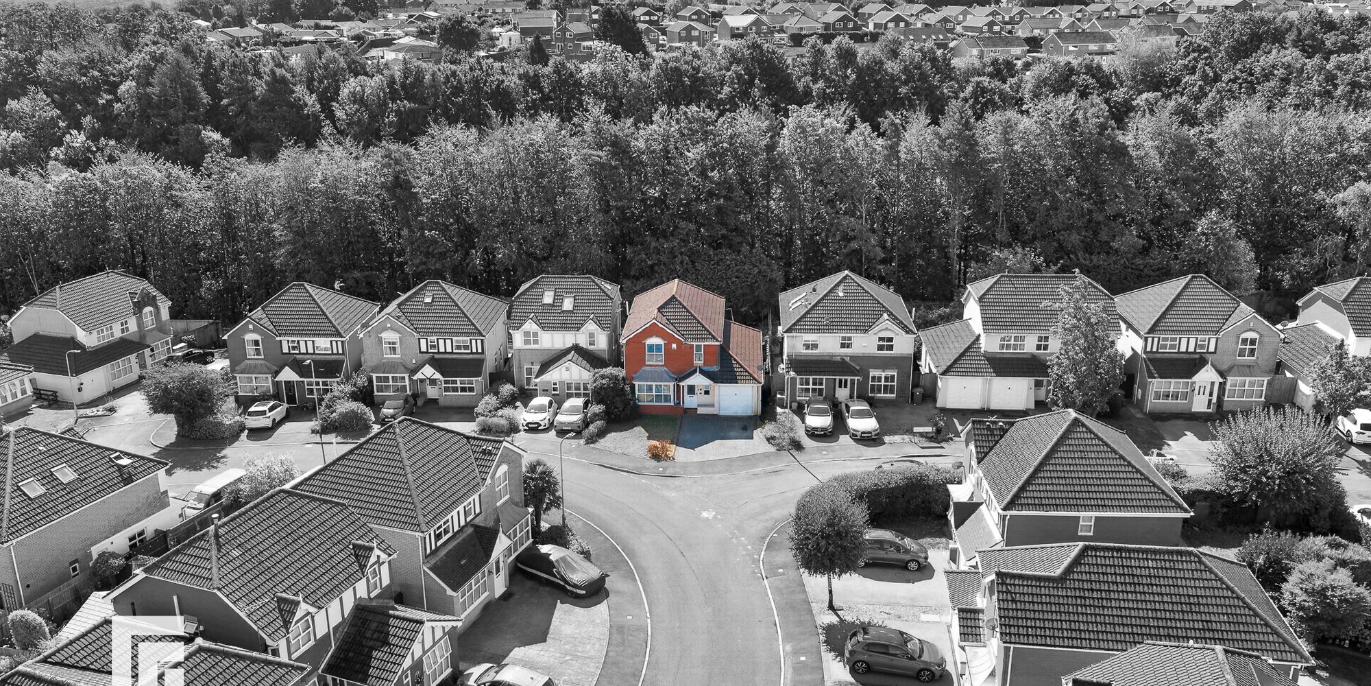
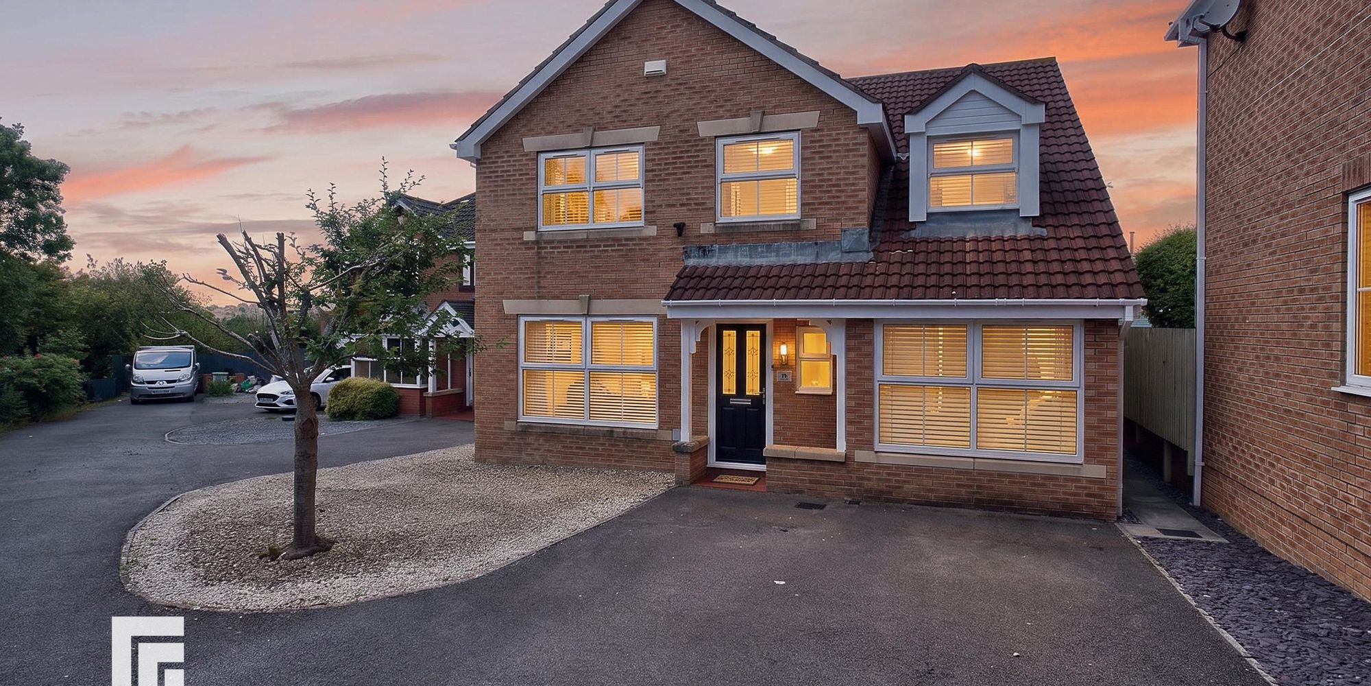
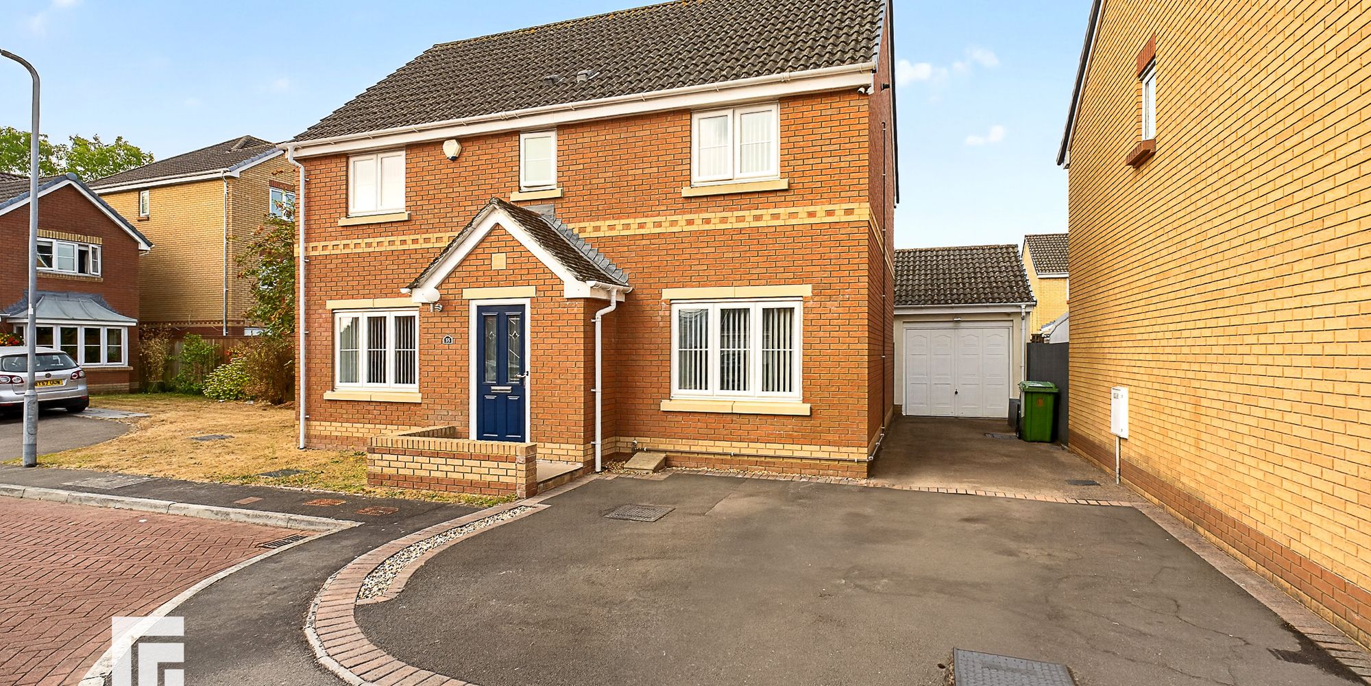
A beautifully presented detached four bedroom home in the sought after location of Morganstown, being a short distance from amenities and transport links. This house boats a high-quality finish throughout. With a southerly facing garden, driveway to fr...
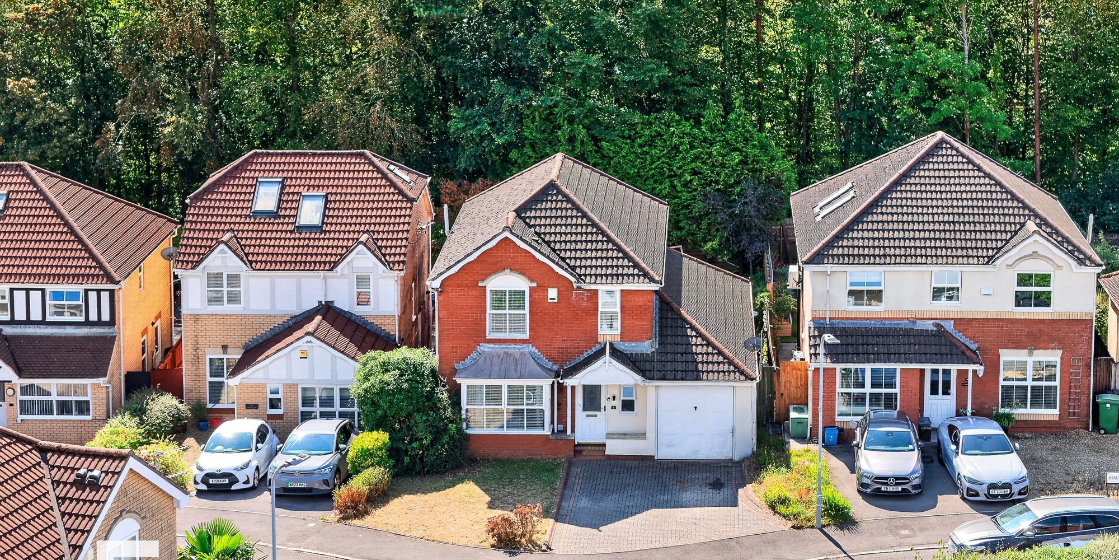
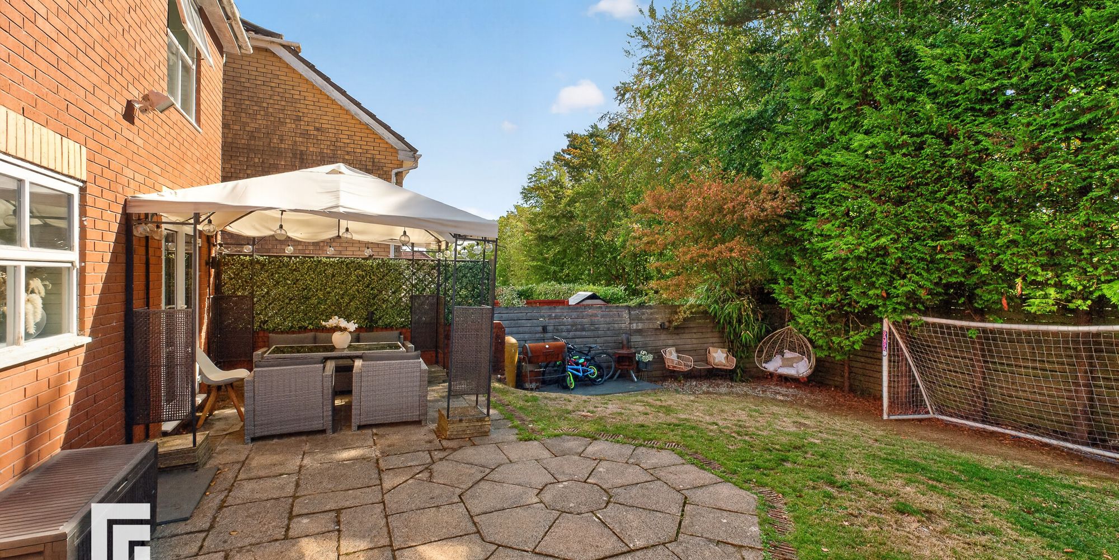
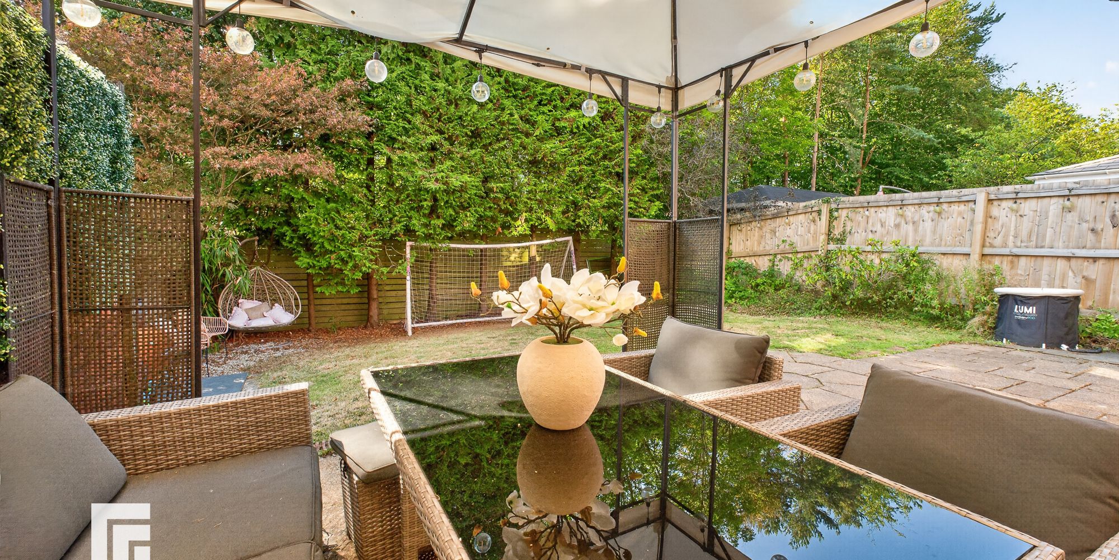
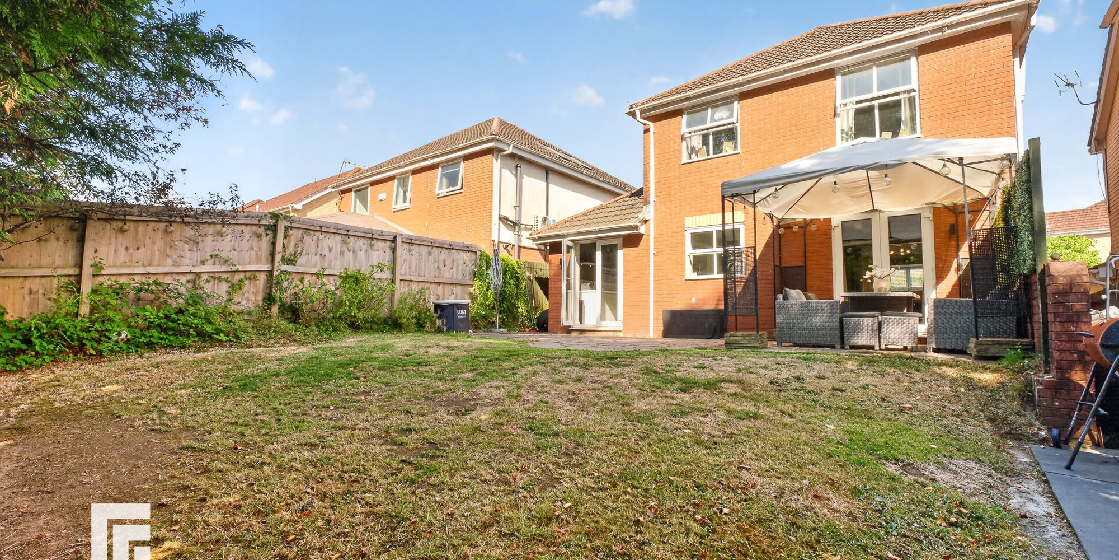
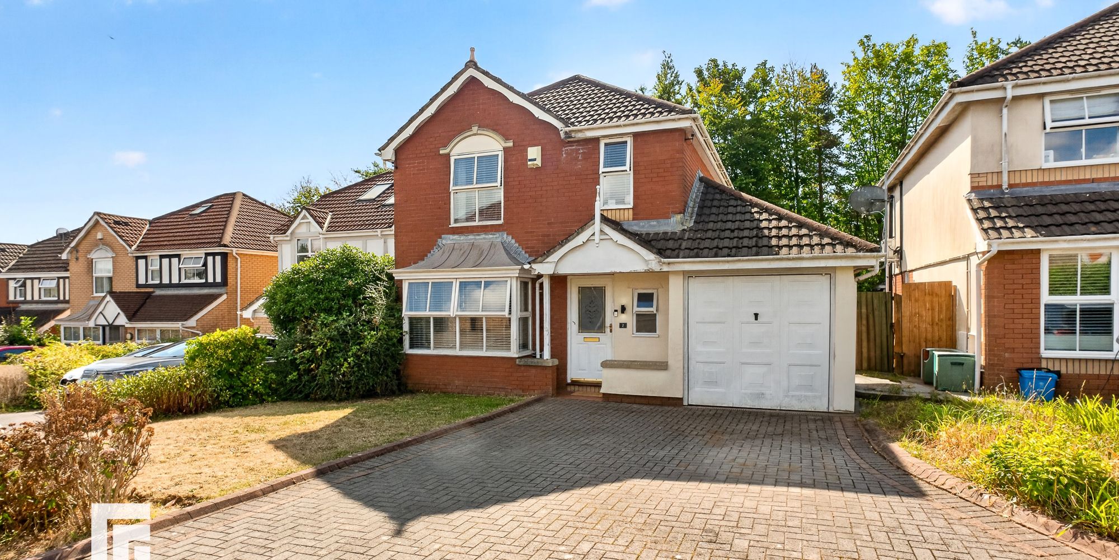
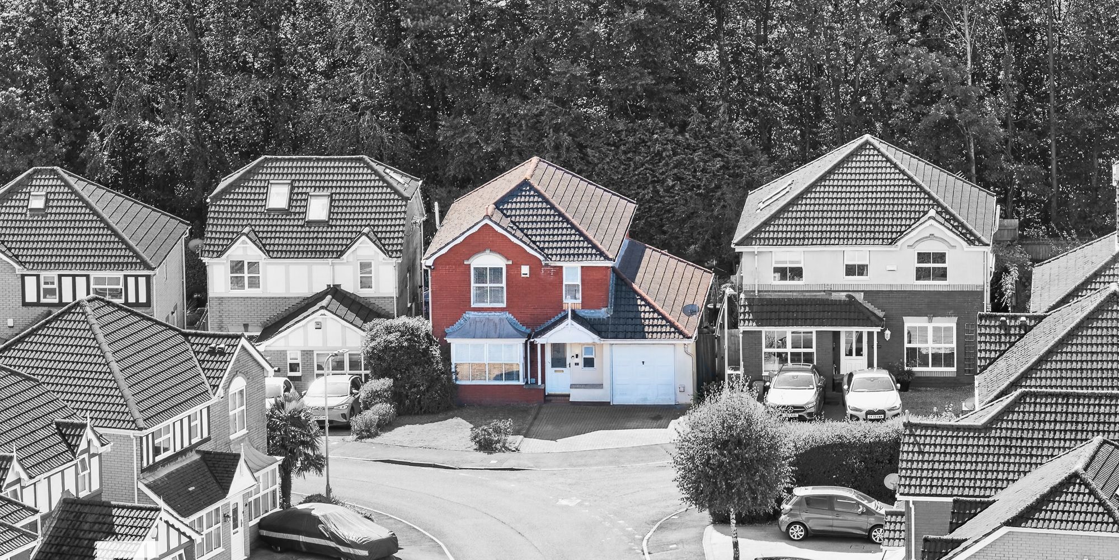
A beautifully presented detached four bedroom home in the sought after location of Morganstown, being a short distance from amenities and transport links. This house boats a high-quality finish throughout. With a southerly facing garden, driveway to front and garage. Entrance hallway, Bay fronted lounge, Dining/play room, Kitchen/diner, and Cloakroom. To the first floor: Four bedrooms, Primary with ensuite shower room and there is a separate family bathroom. Gas central heating. Southerly facing lawned rear garden. Two car side by side driveway to front leading to the garage. EPC Rating: TBC
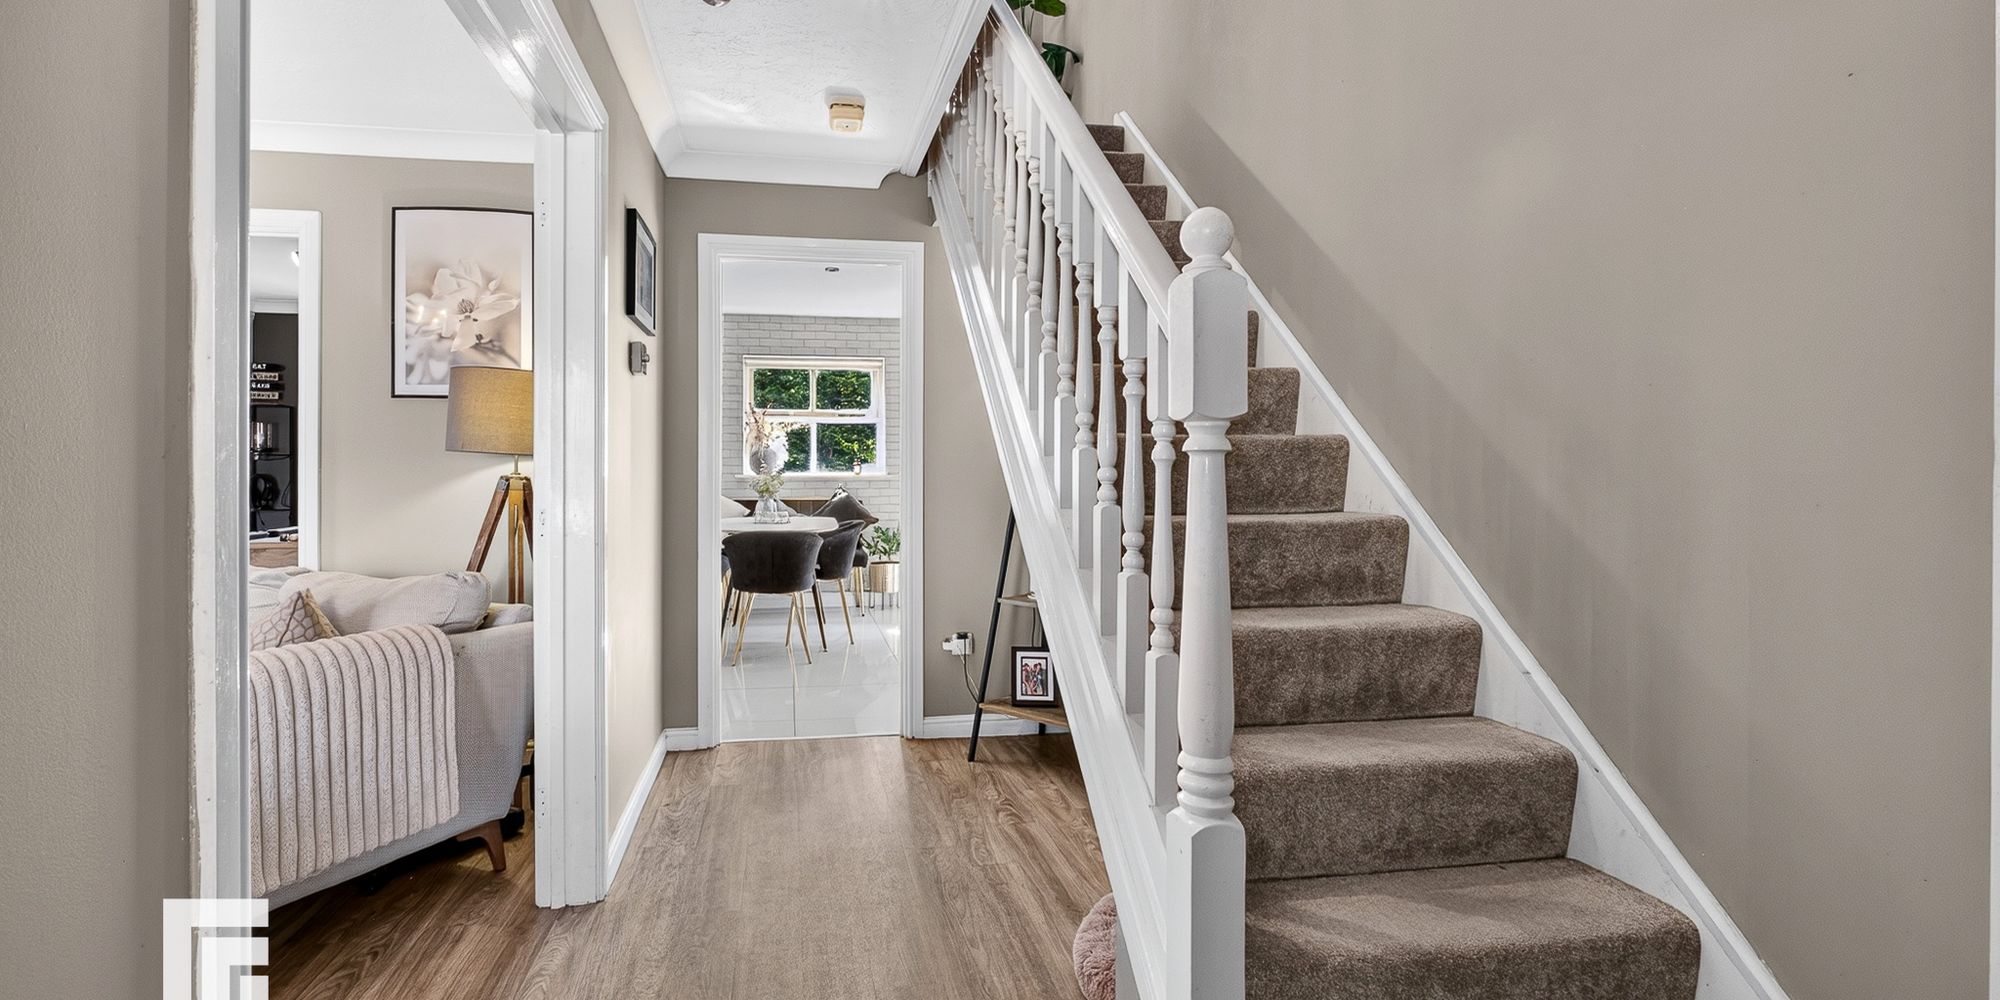
Entrance Hallway Approached via a panelled entrance door leading to the spacious entrance hallway. Staircase to first floor. Understairs recess. Quality LVT flooring. Radiator.
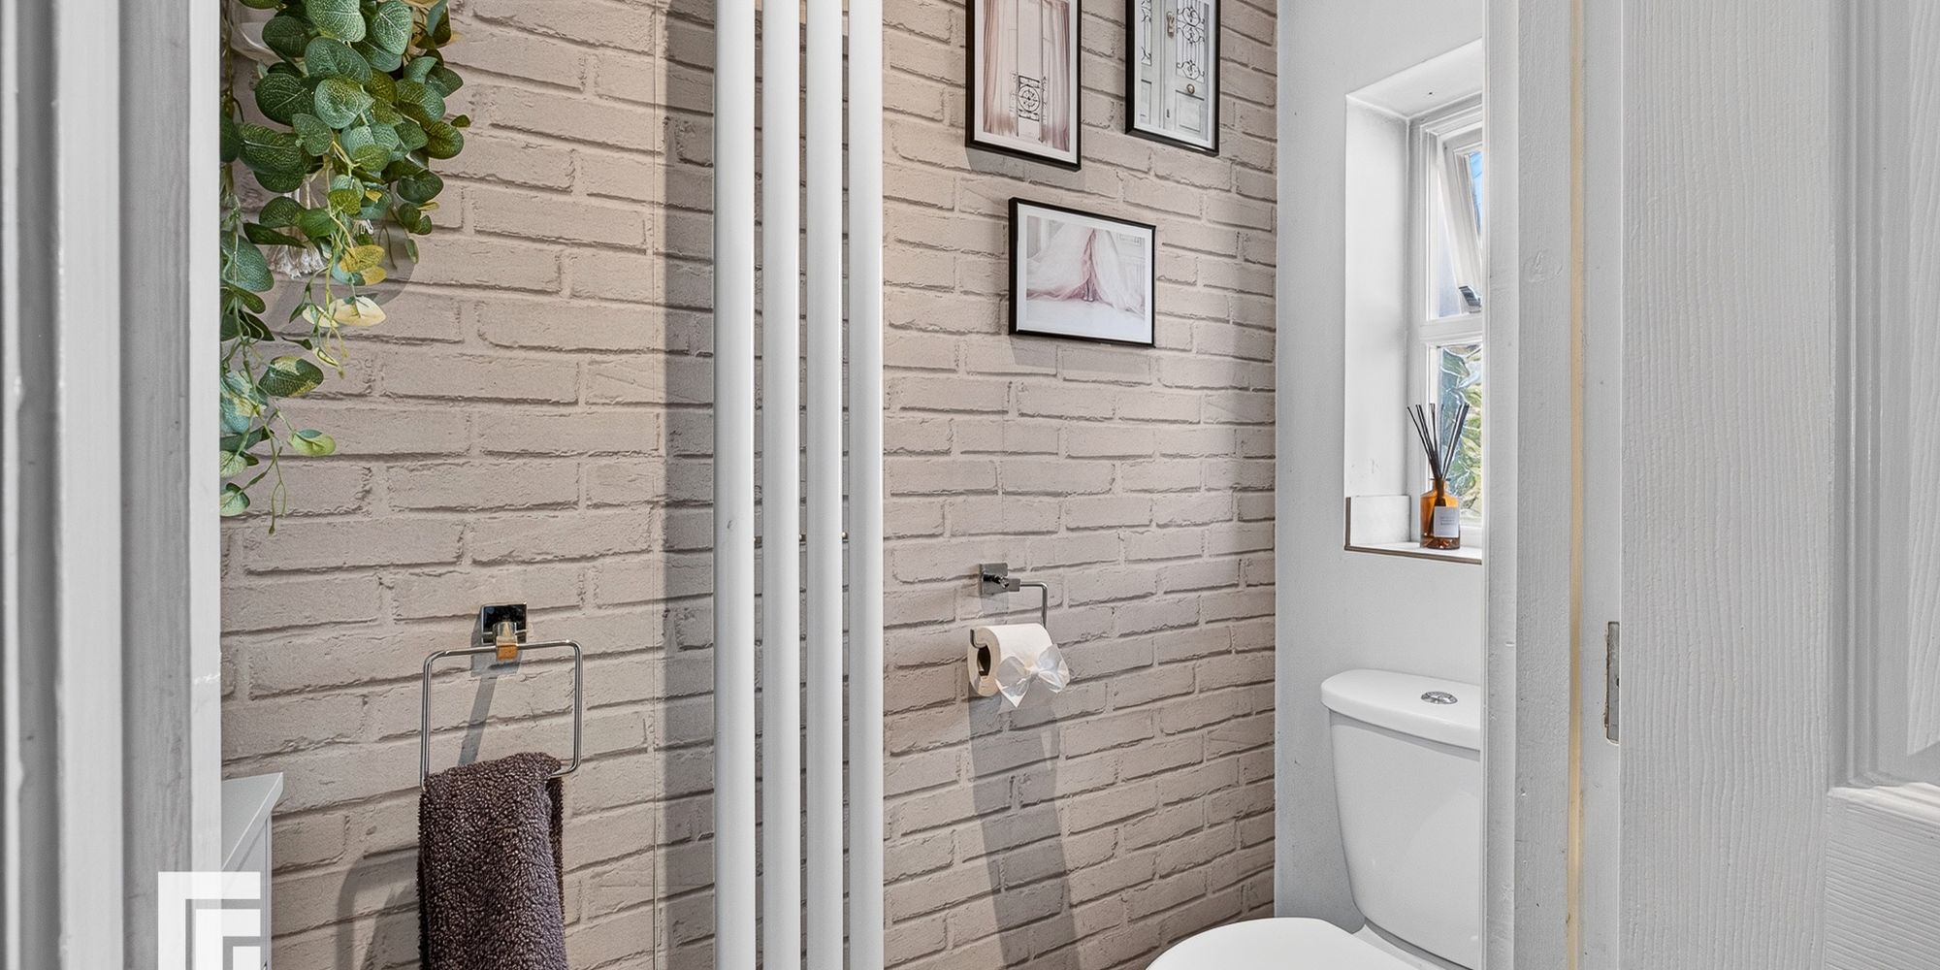
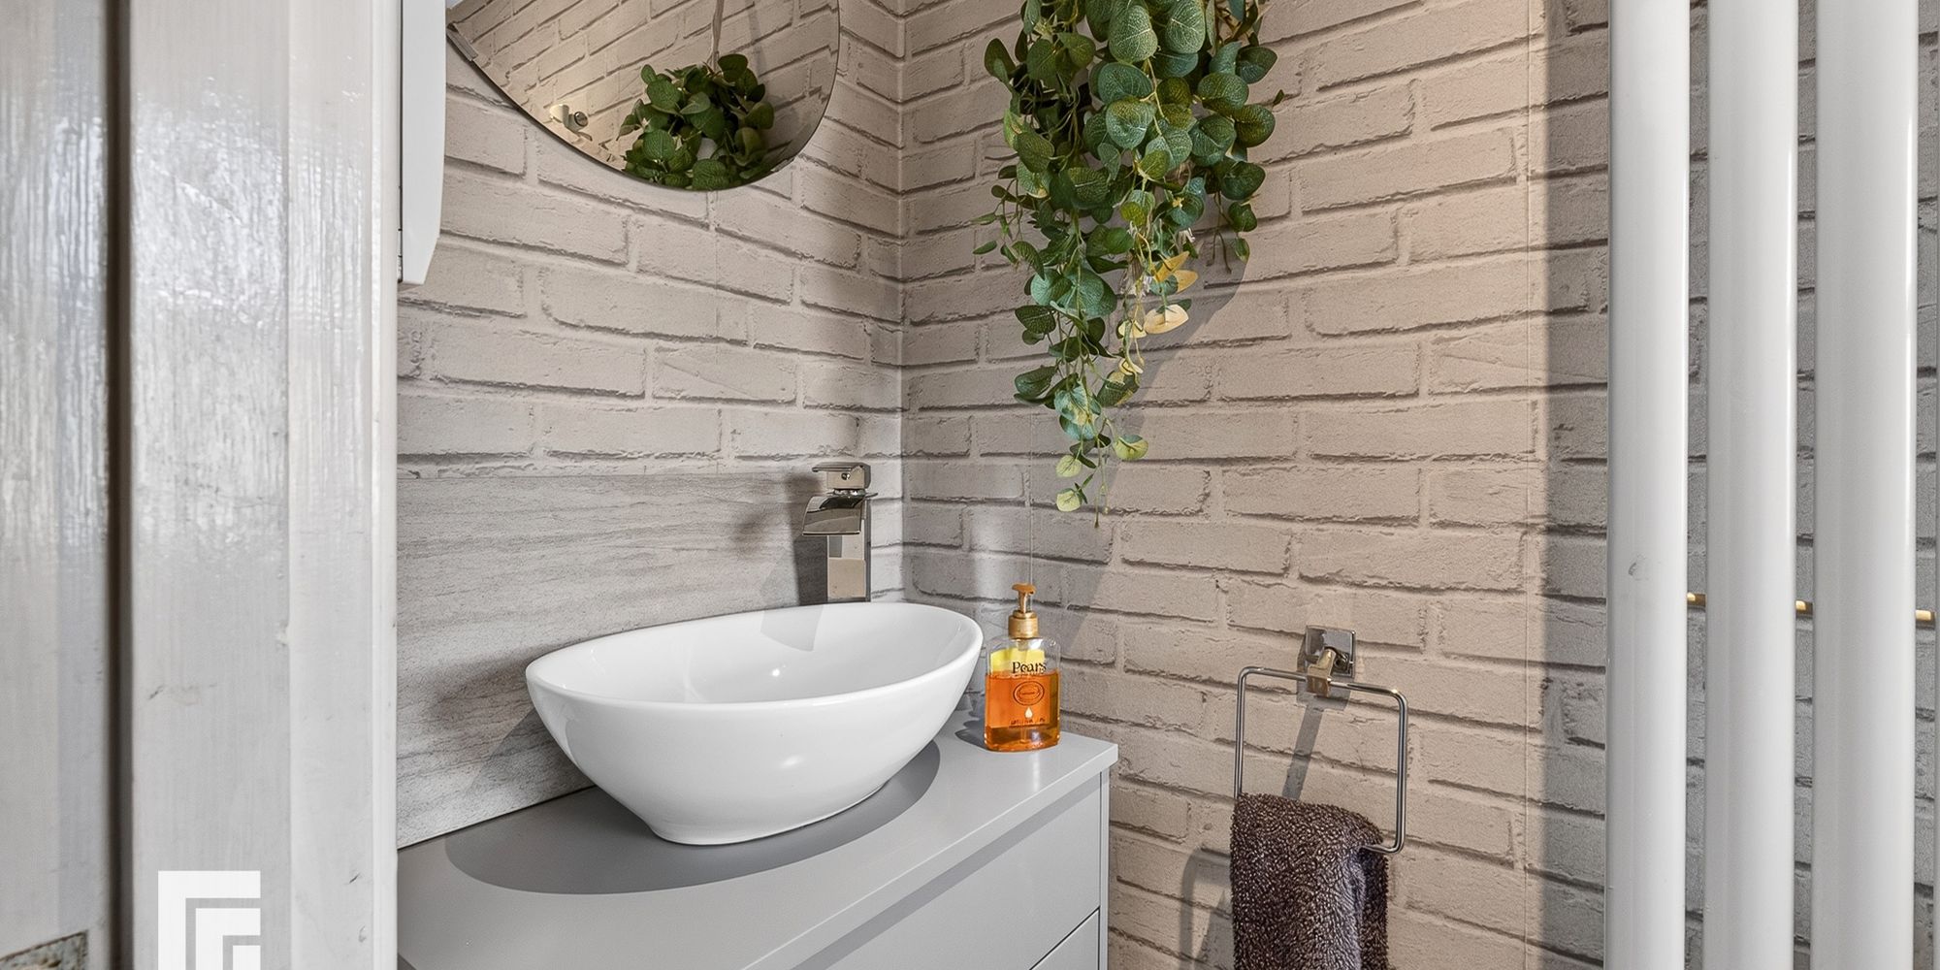
Cloakroom Quality white suite comprising low level wc and vanity wash basin with storage below. Vertical radiator. LVT flooring. Obscured glass window to front.
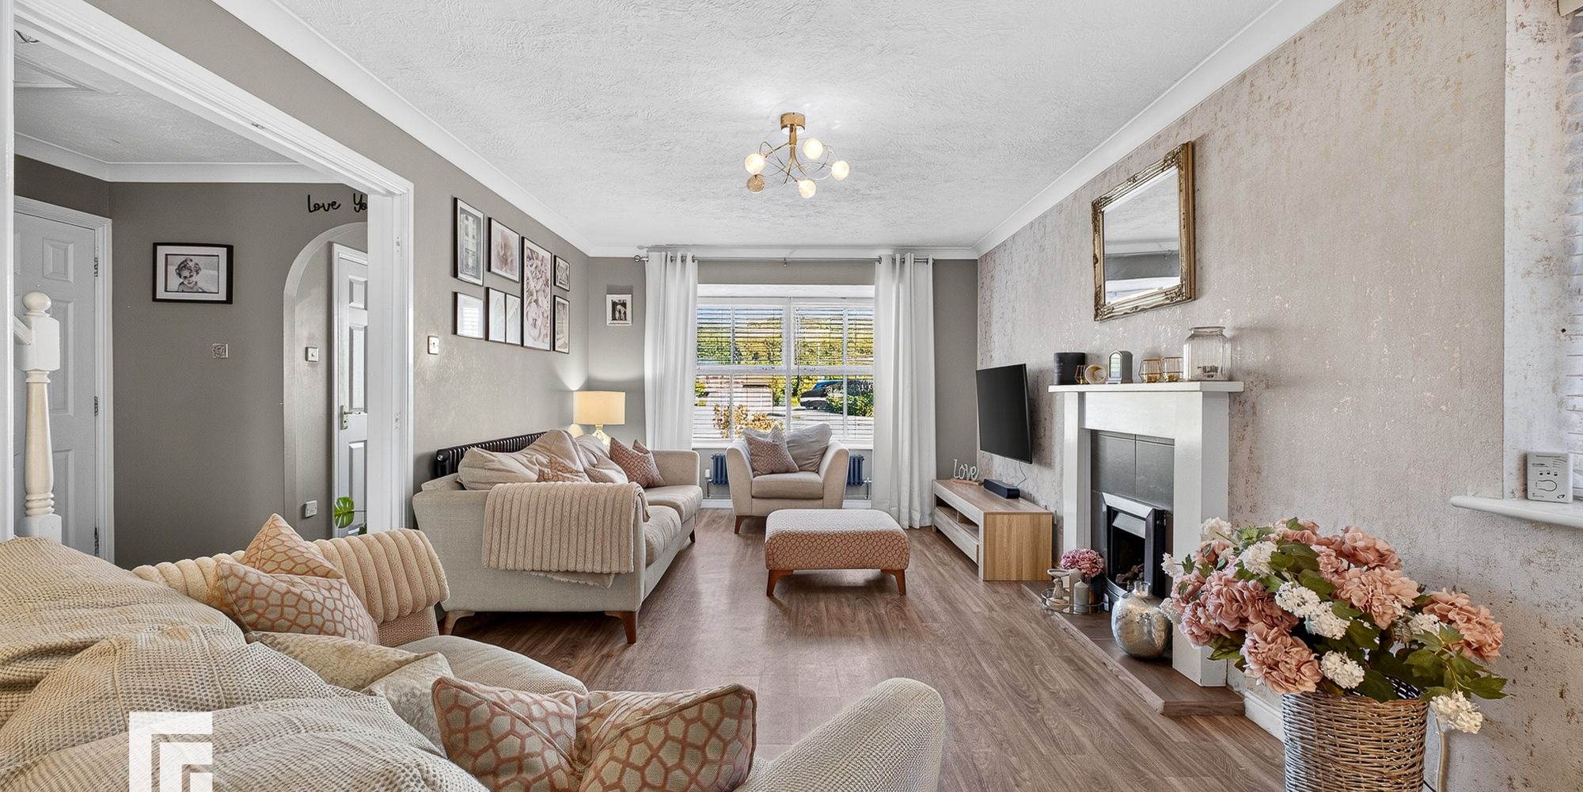
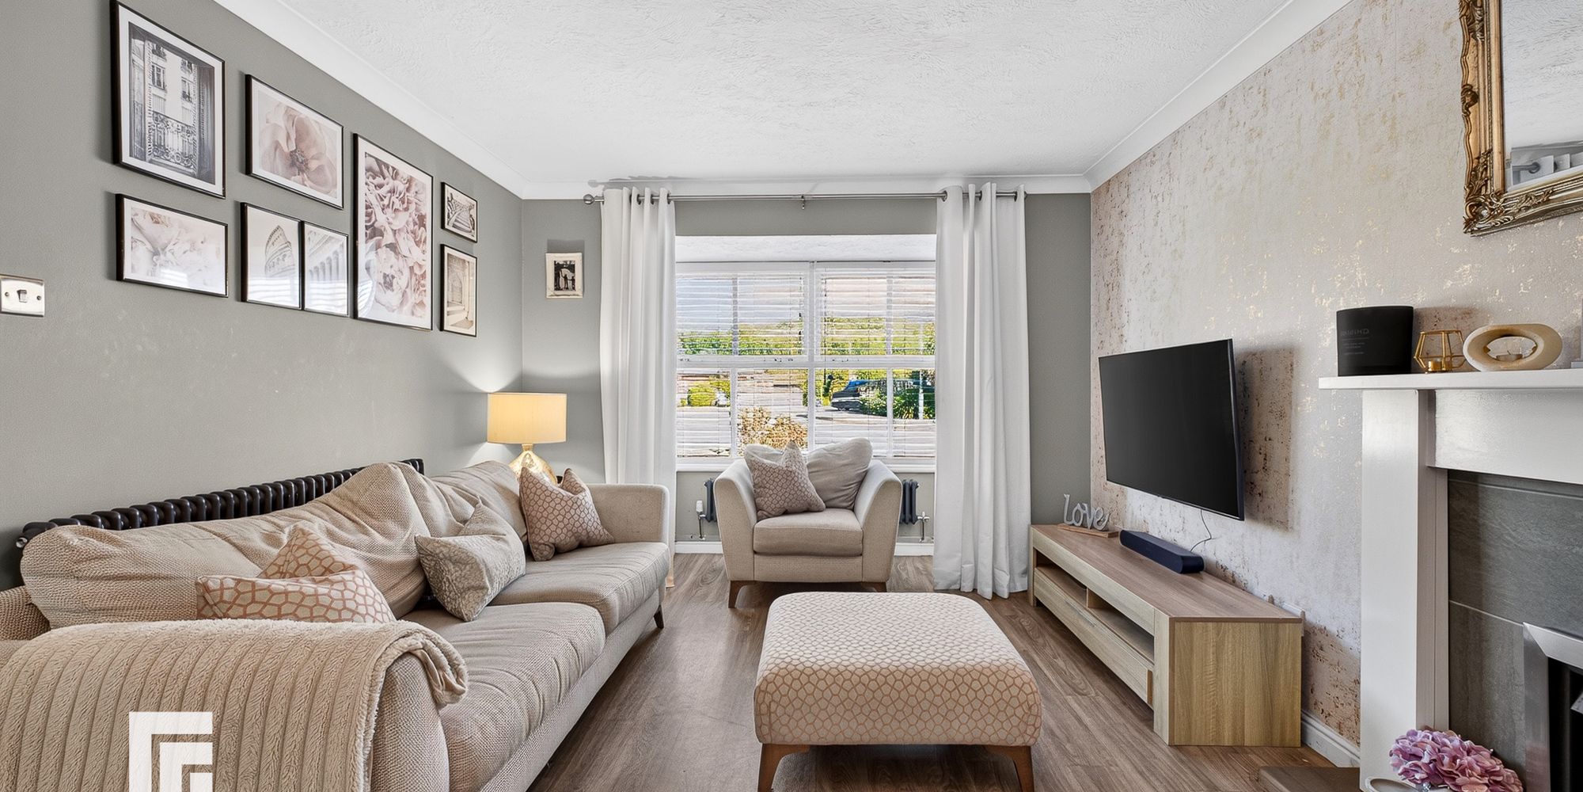
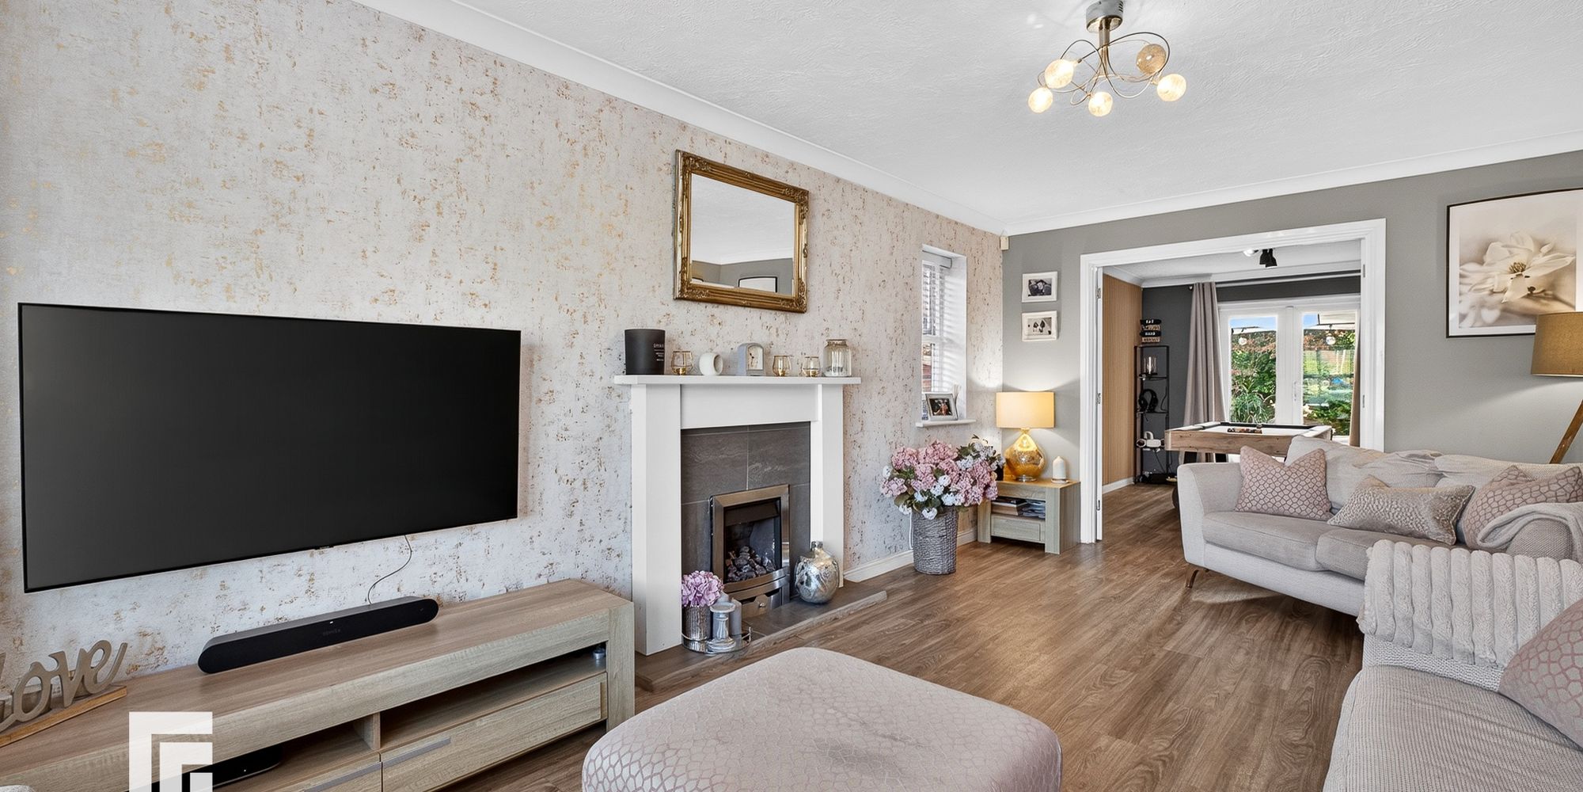
Lounge A spacious bay fronted reception with additional window to side. Feature fireplace with coal effect living flame gas fire. Quality LVT flooring. Two radiators. Double doors to dining room.
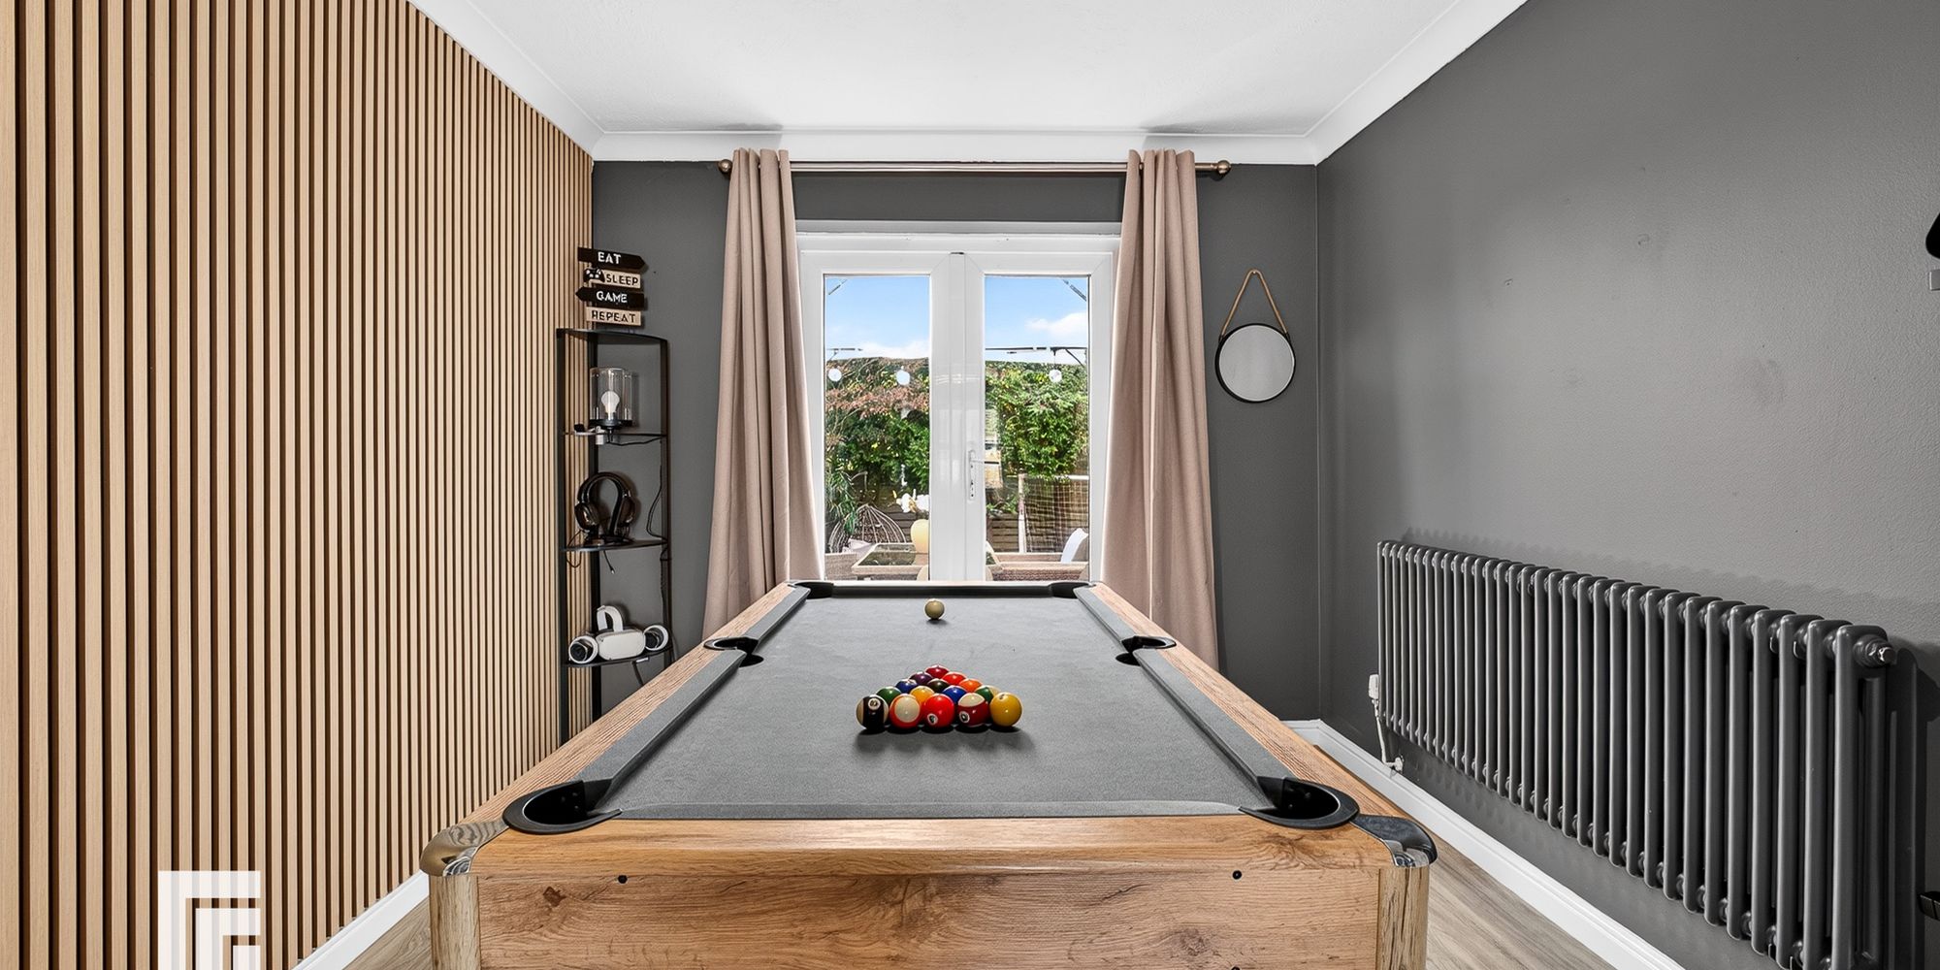
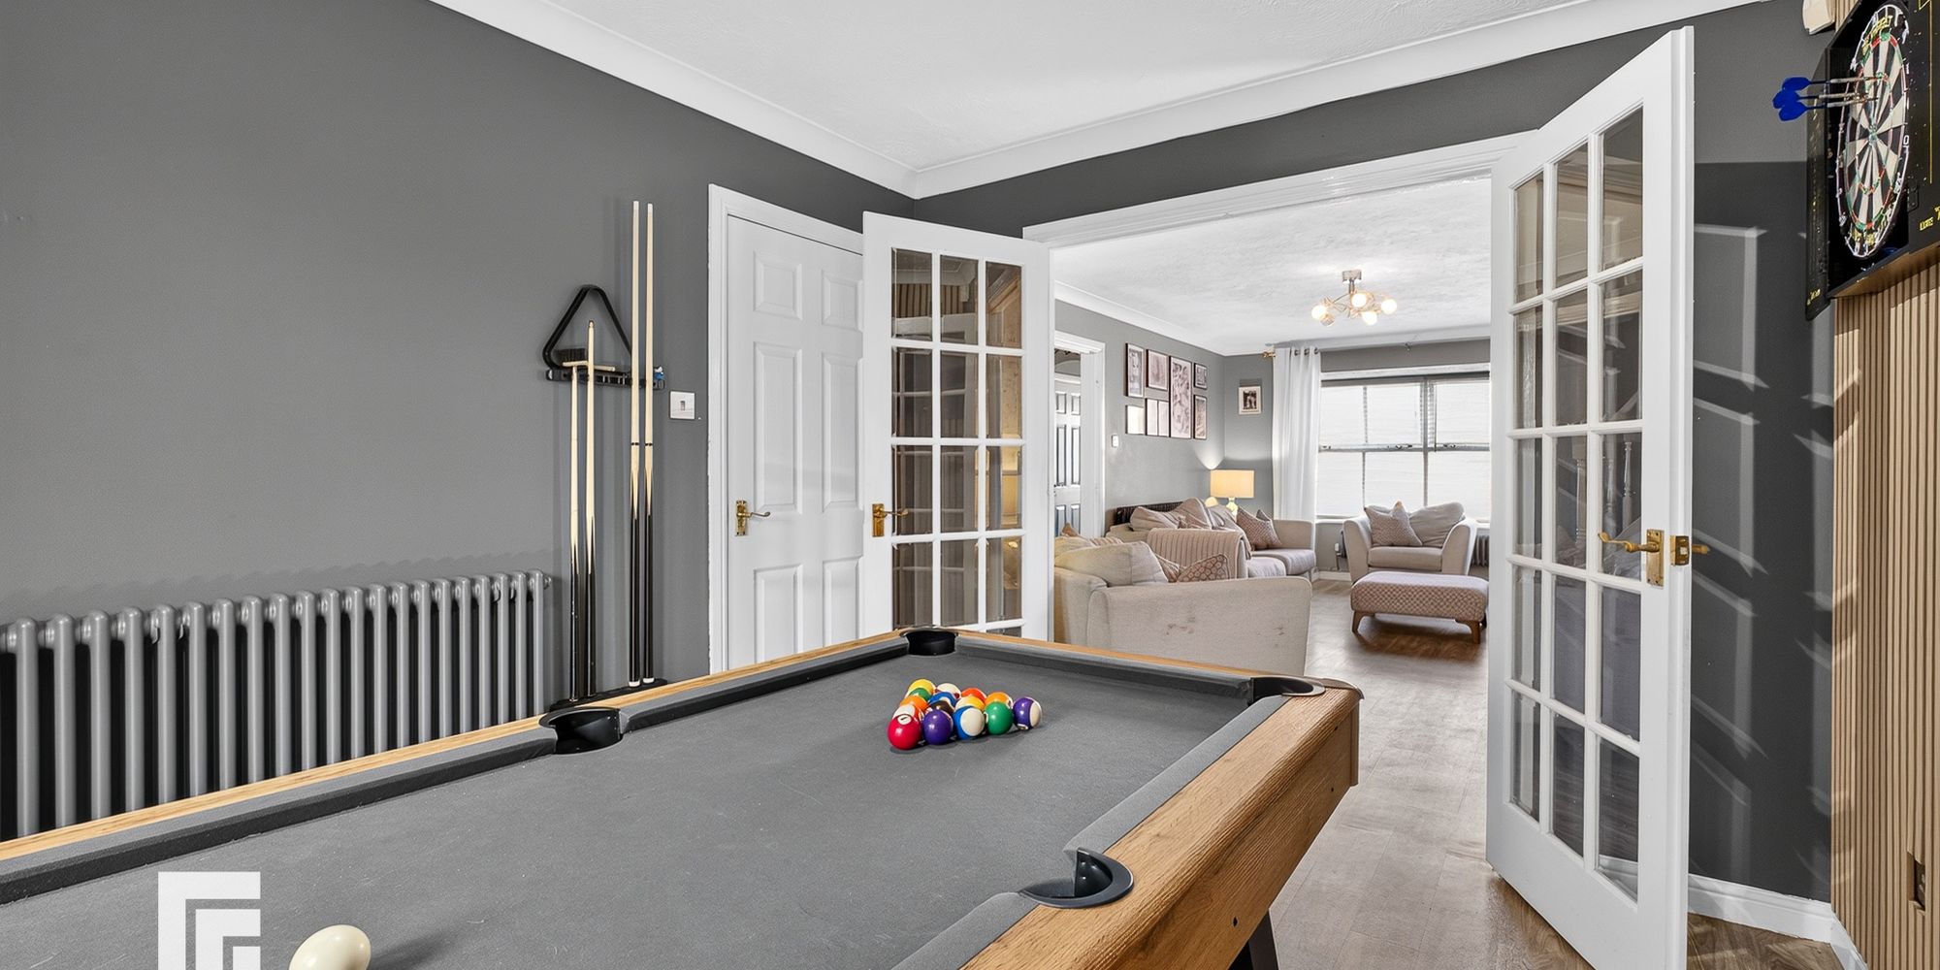
Dining/Play Room With french doors to the rear garden. Versatile dining or play room. Quality LVT flooring. Door to kitchen. Radiator.
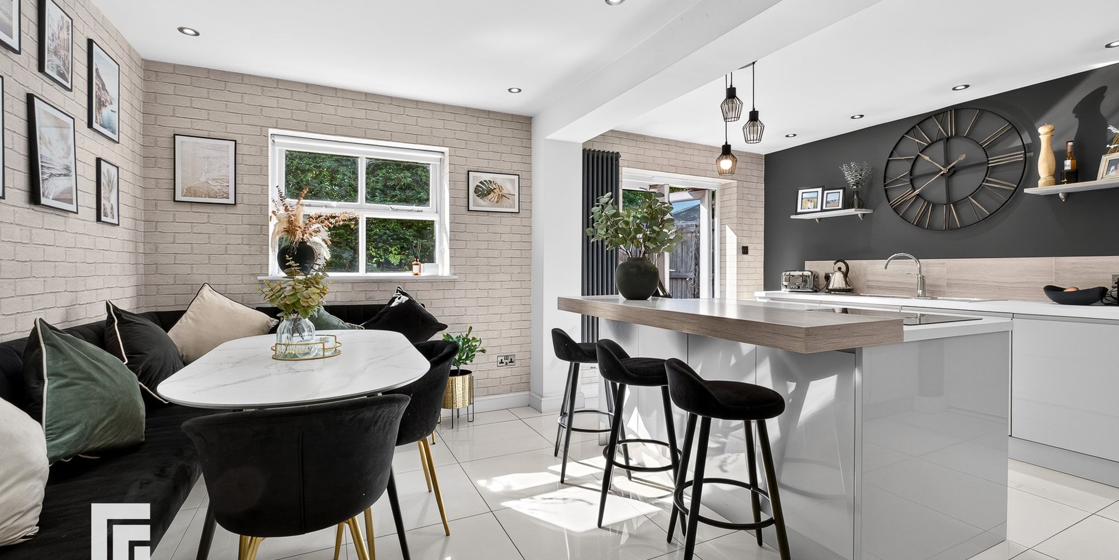
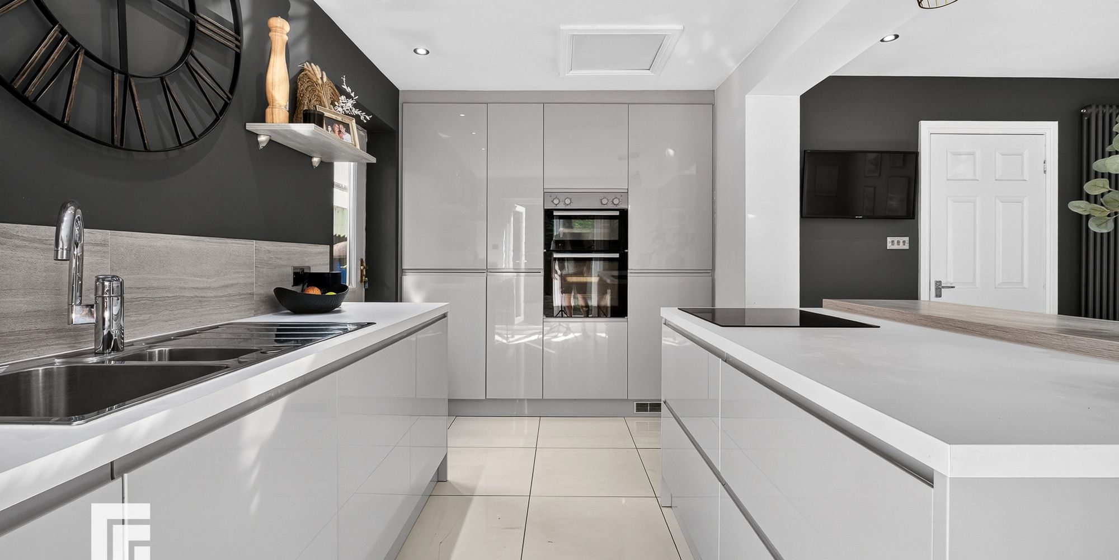
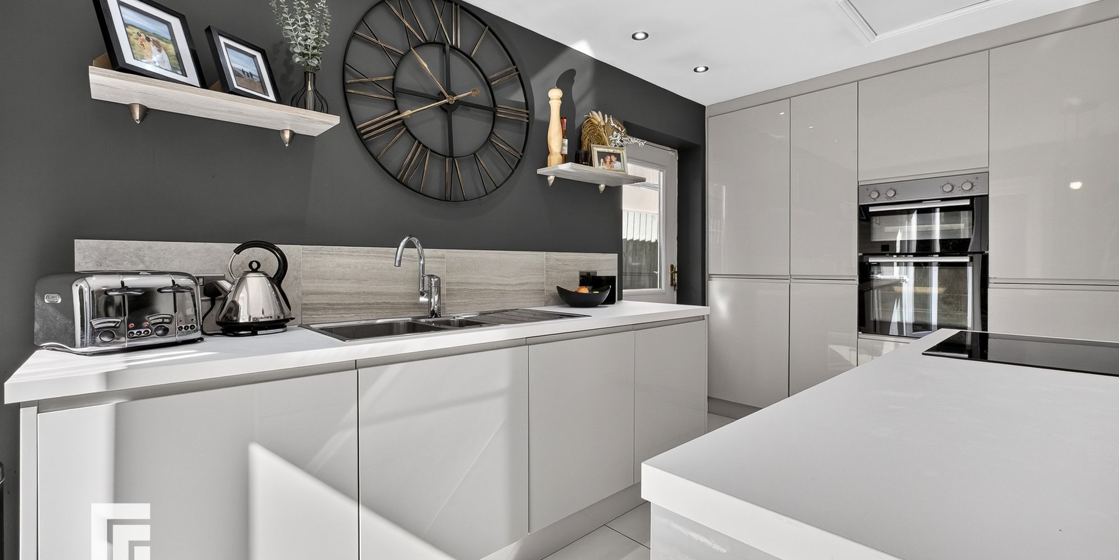
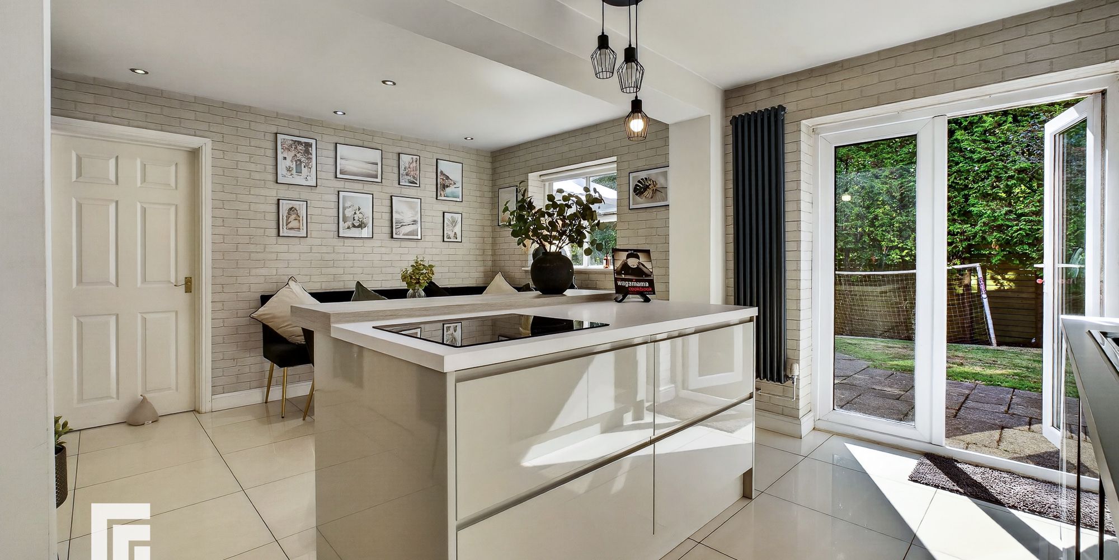
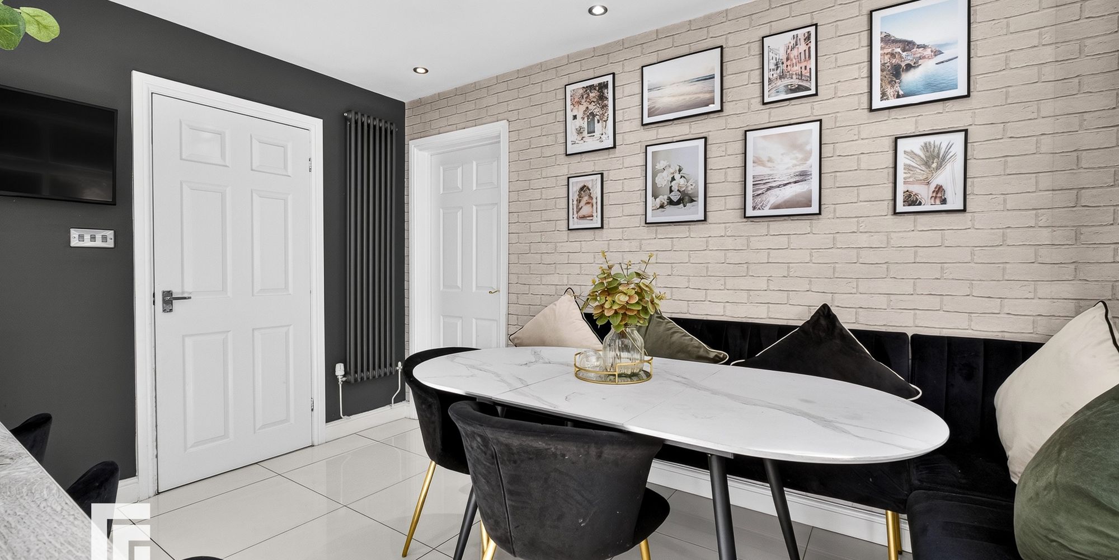
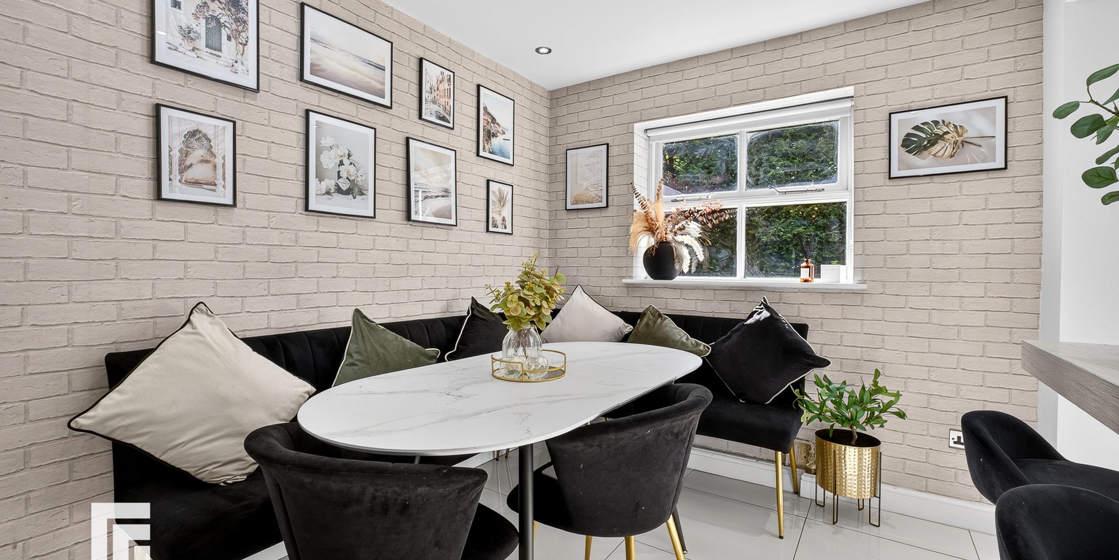
Kitchen/ Diner A beautifully presented modern kitchen diner. A range of base and full wall length units below laminate worktop. Separate matching island with breakfast bar, ample storage and four ring induction hob. Inset stainless steel 1.5 bowl sink with side drainer and chrome mixer tap. Tiled splashback. Integrated dishwasher, fridge freezer, grill and oven. Ample space for seating and dining table. Recessed spotlights. Window and double French doors to rear. Additional door to side. Tiled flooring. Two radiators.
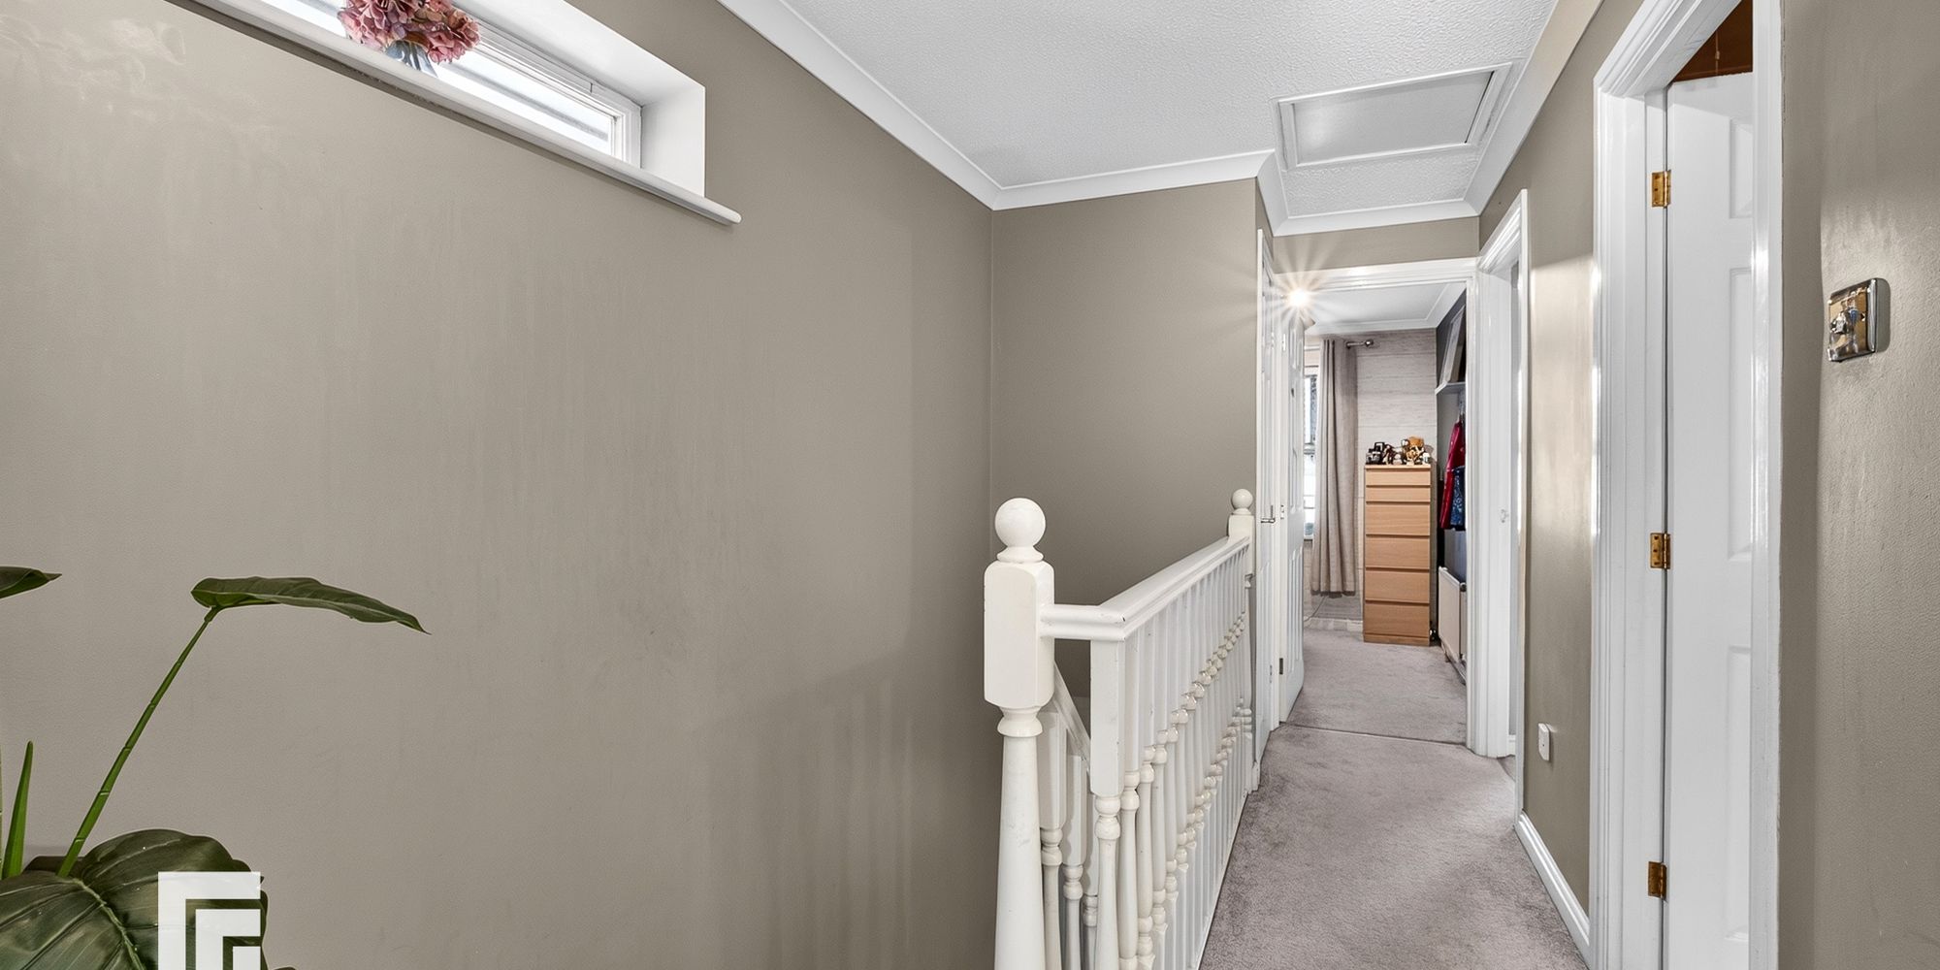
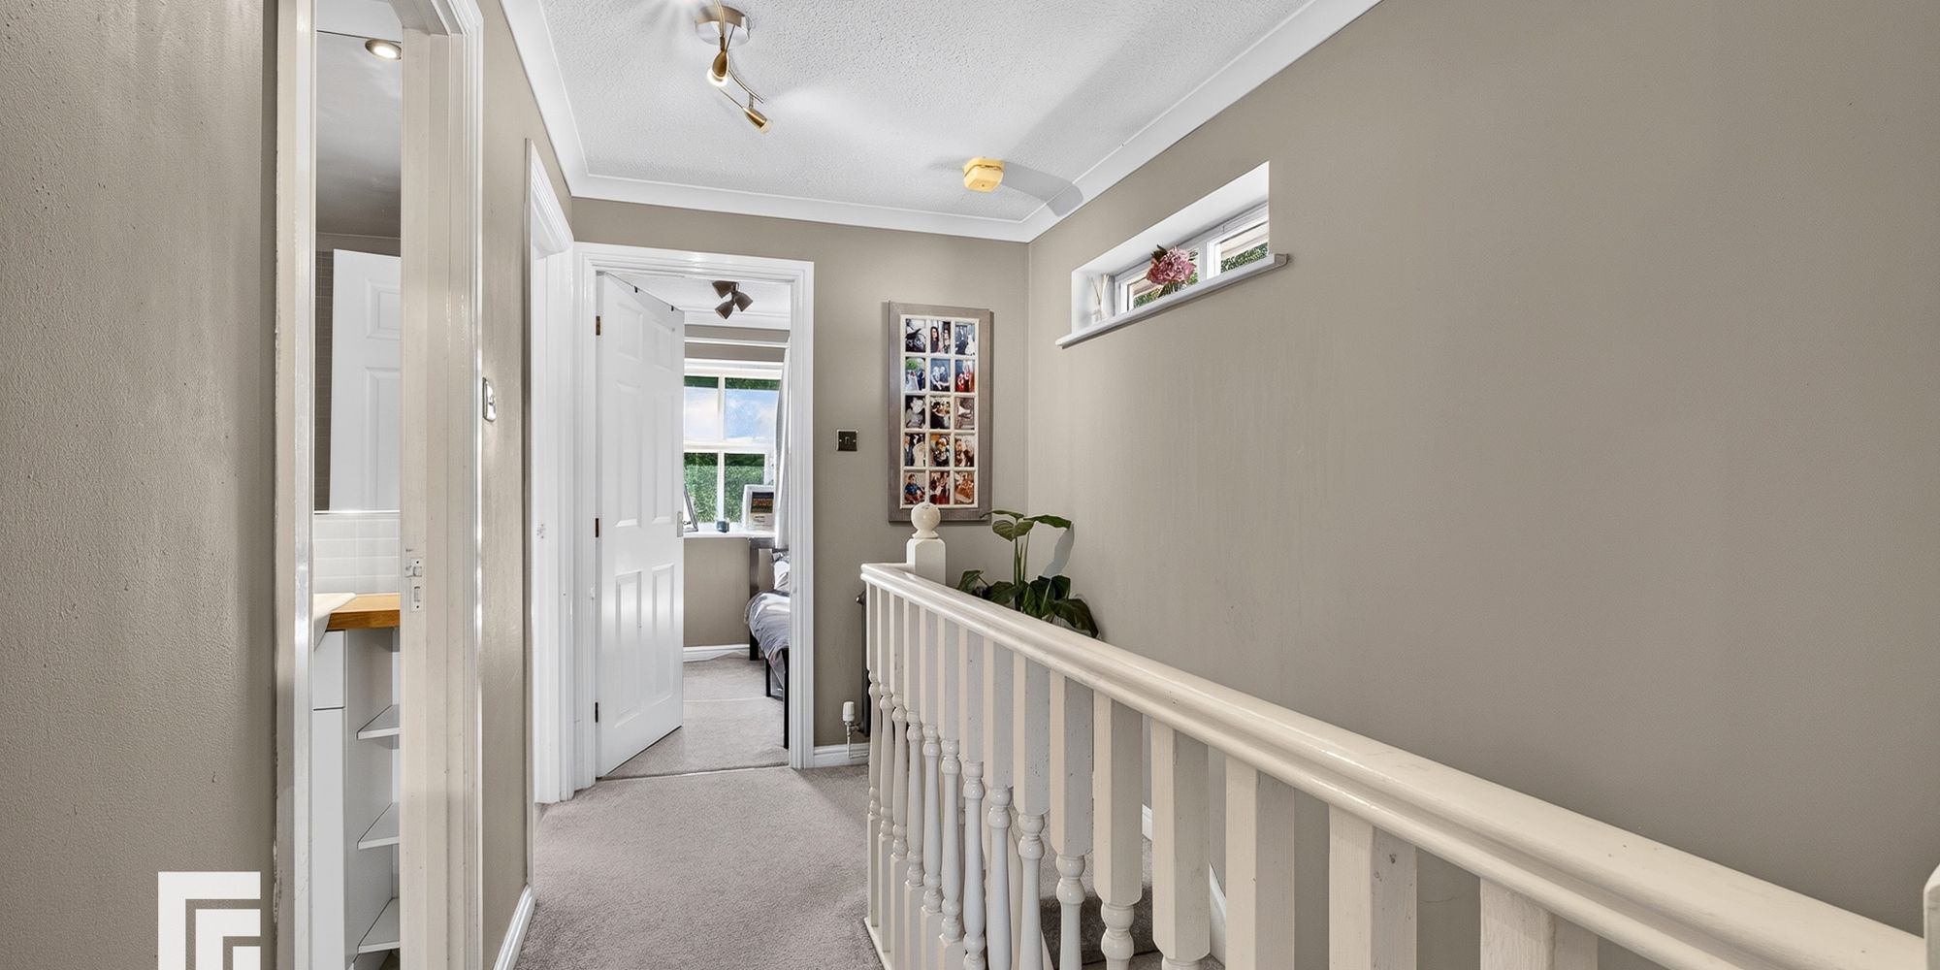
First Floor Landing Approached via easy rising staircase to central landing area. Doors to all rooms. Airing cupboard. Window to side. Loft access. Radiator.
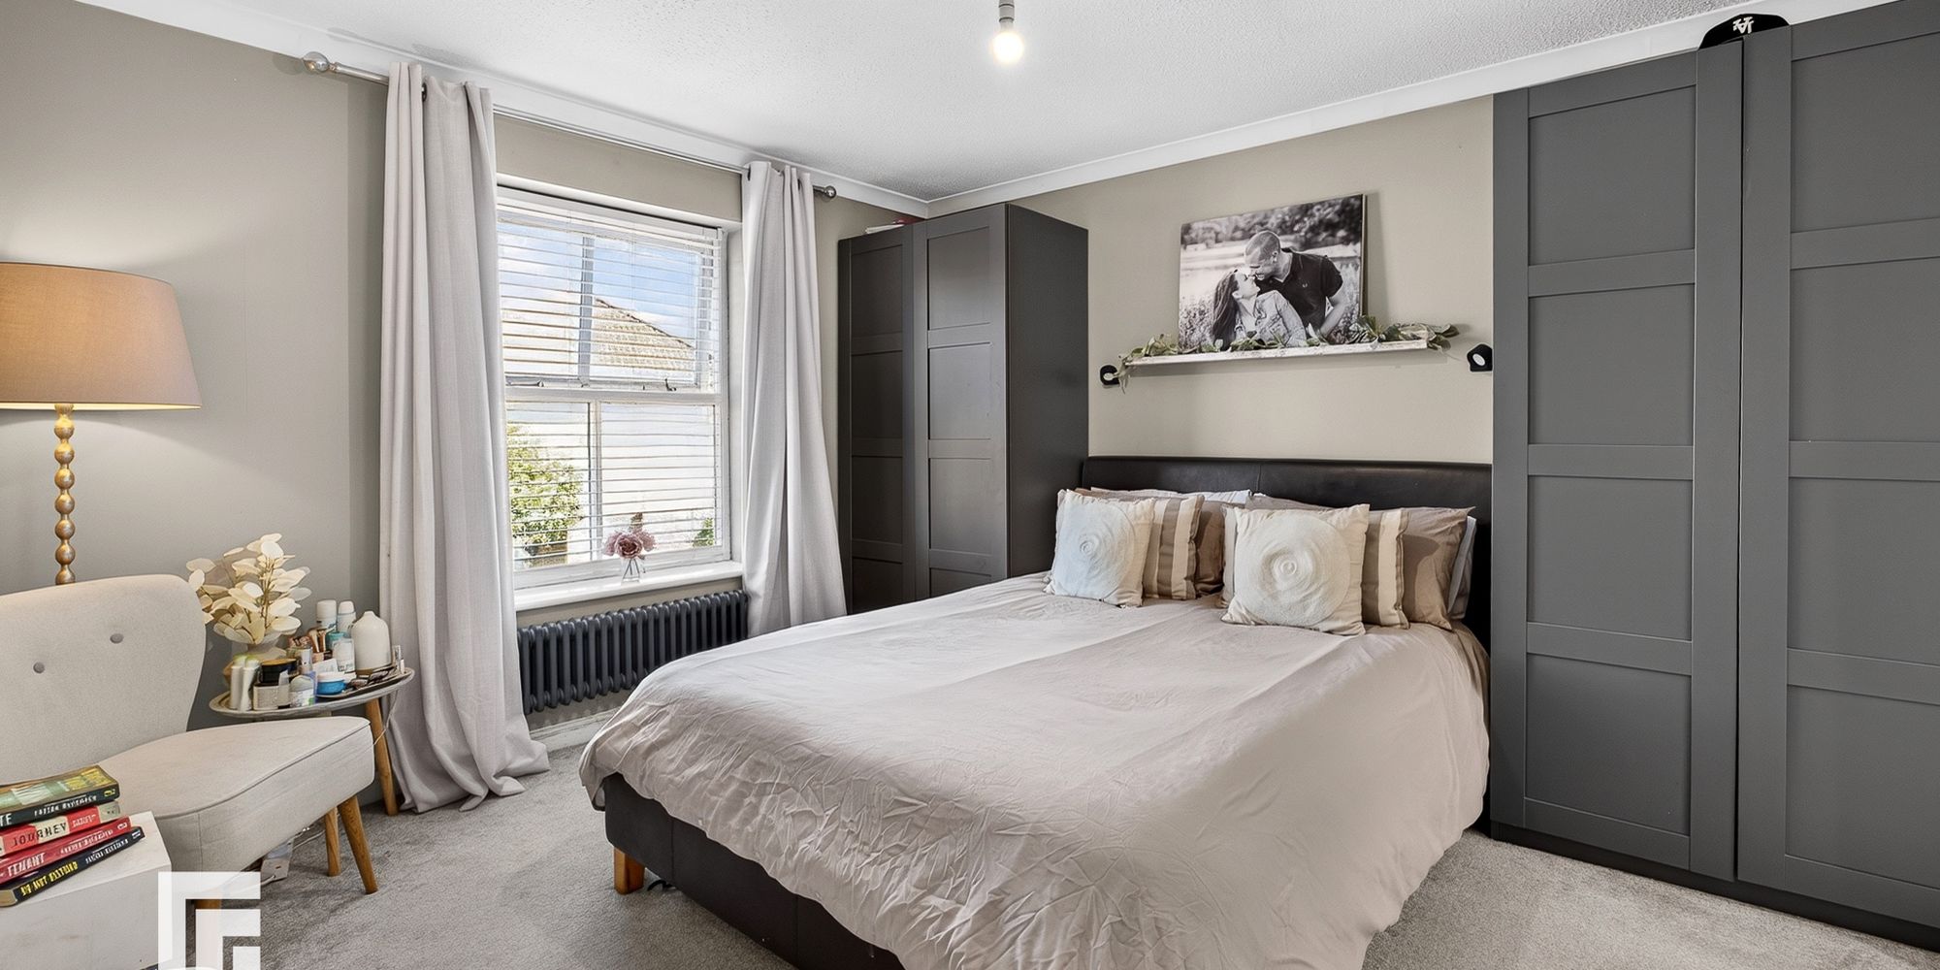
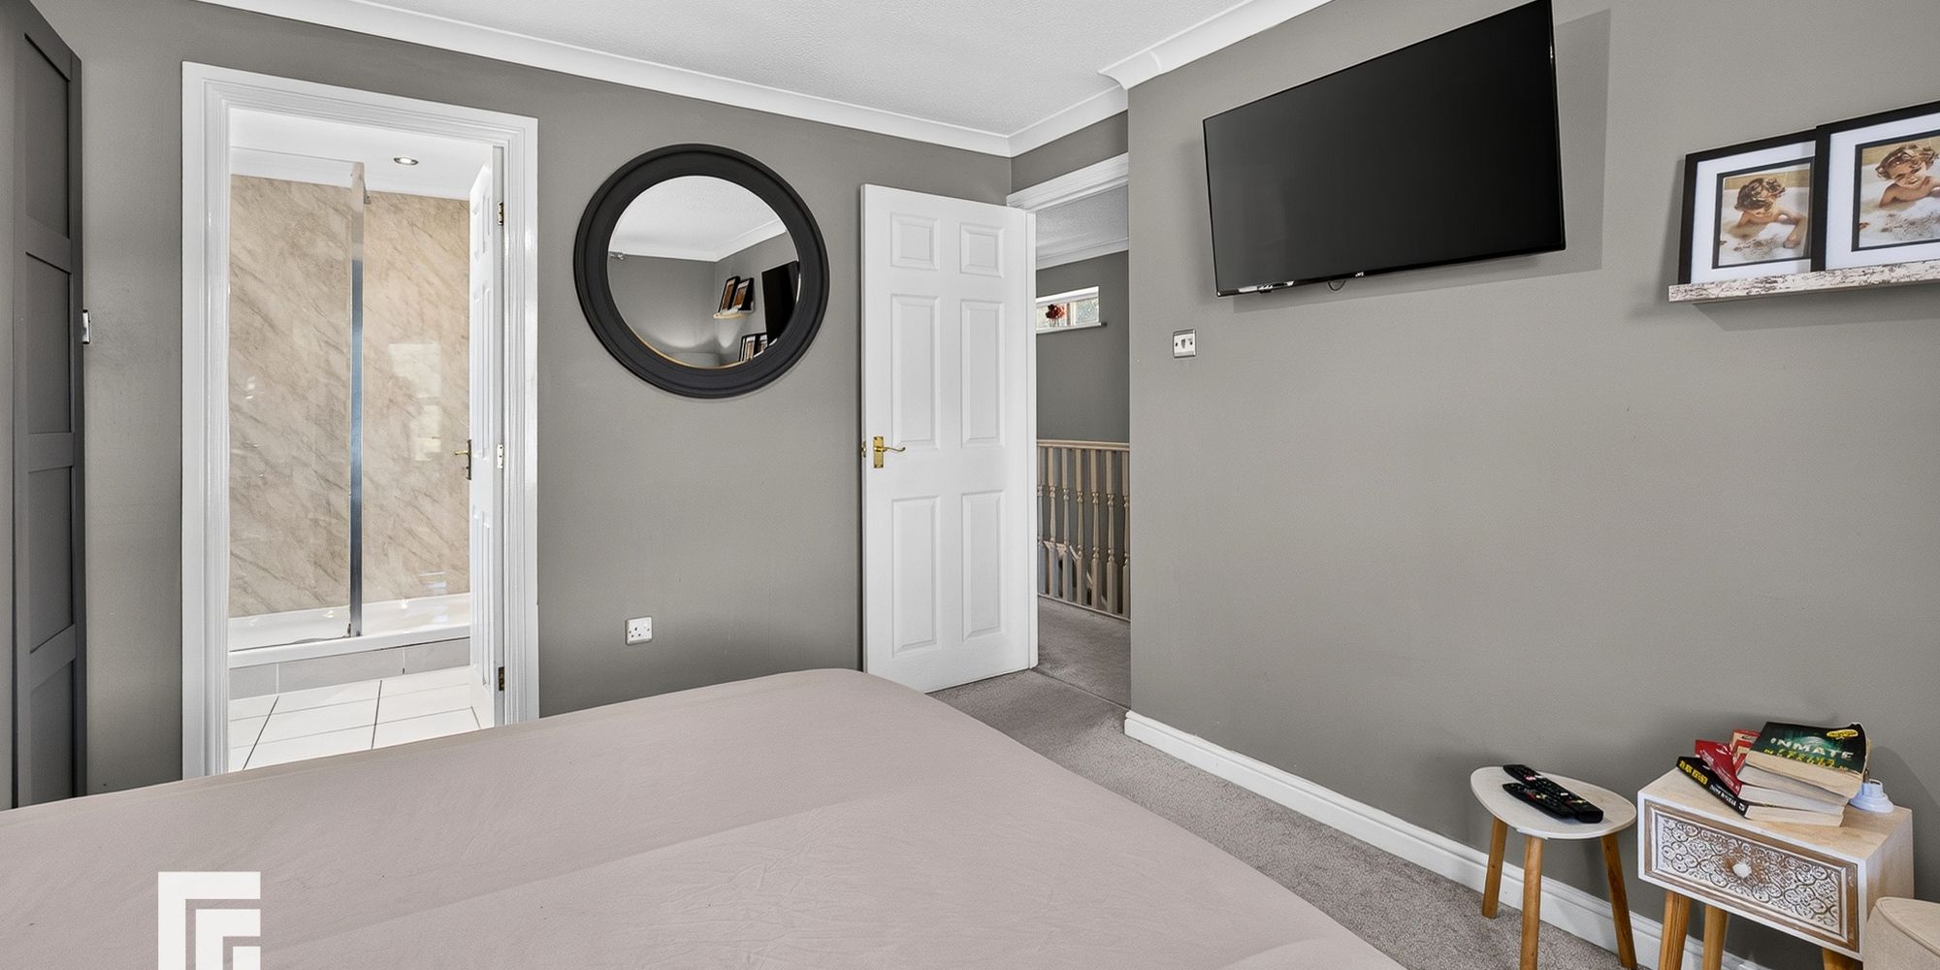
Bedroom One A good sized primary bedroom overlooking the front entrance approach. Door to ensuite. Radiator.
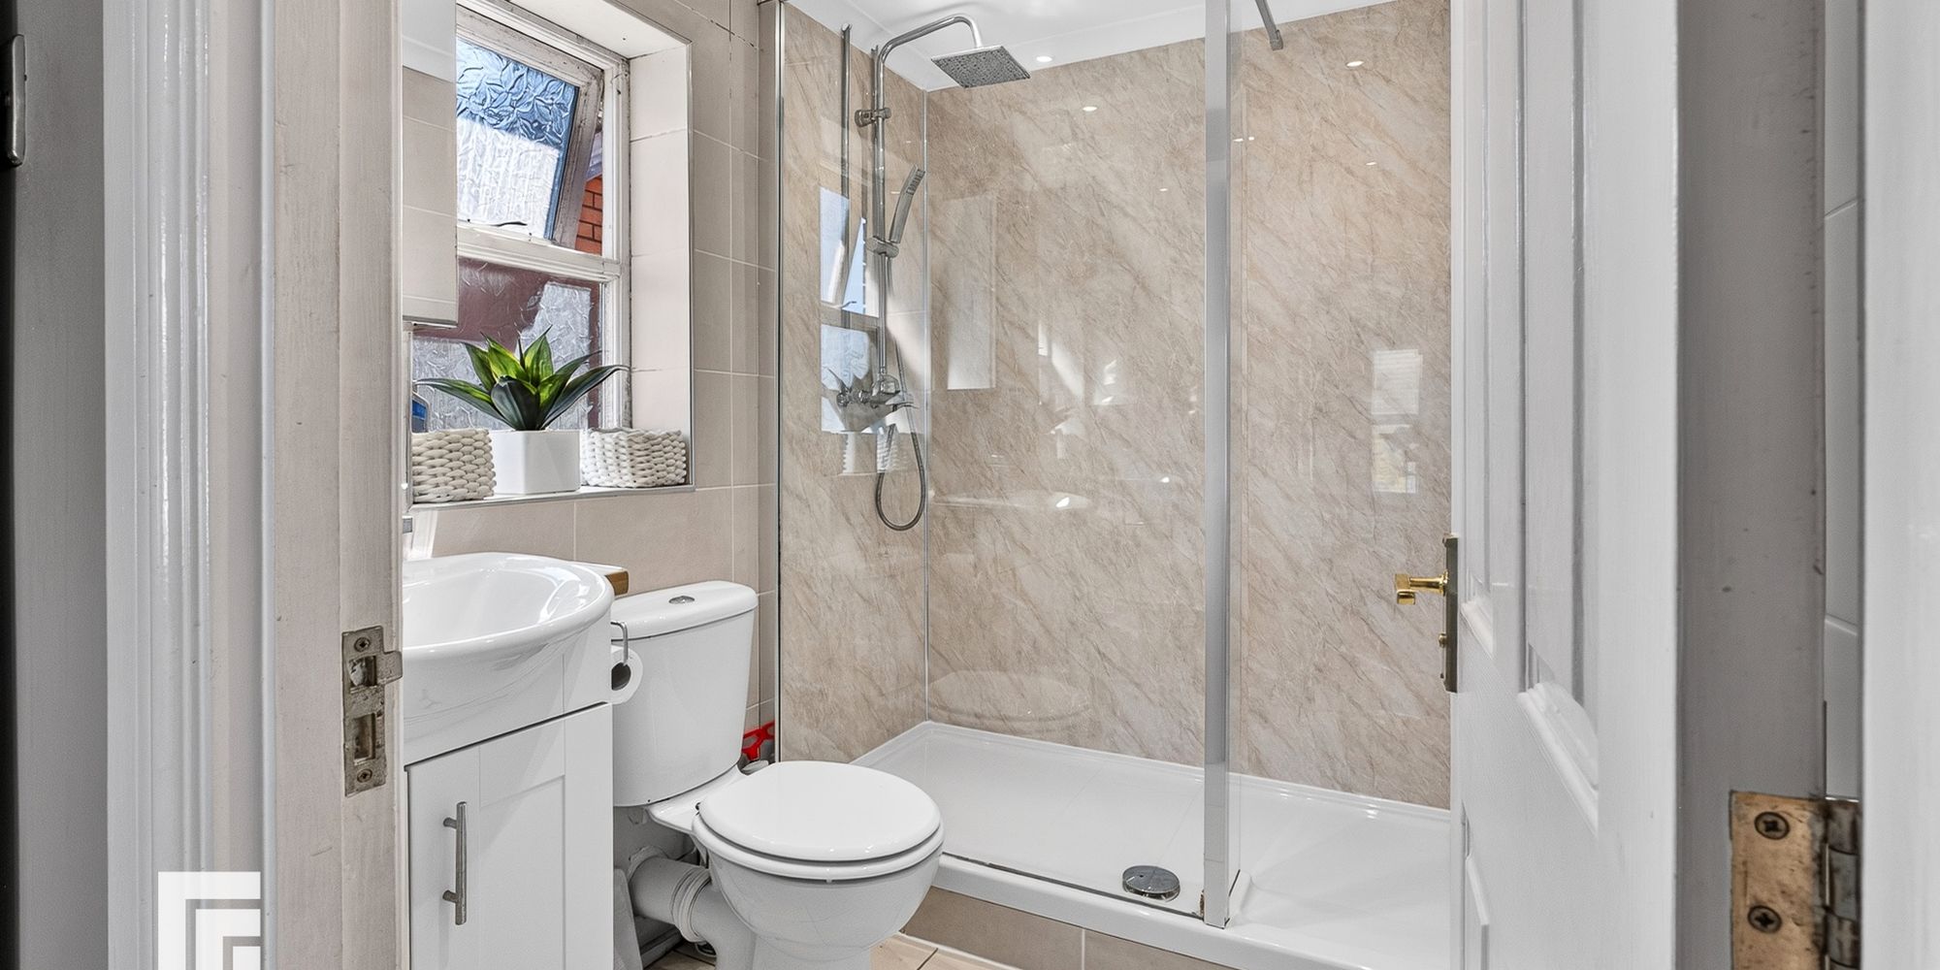
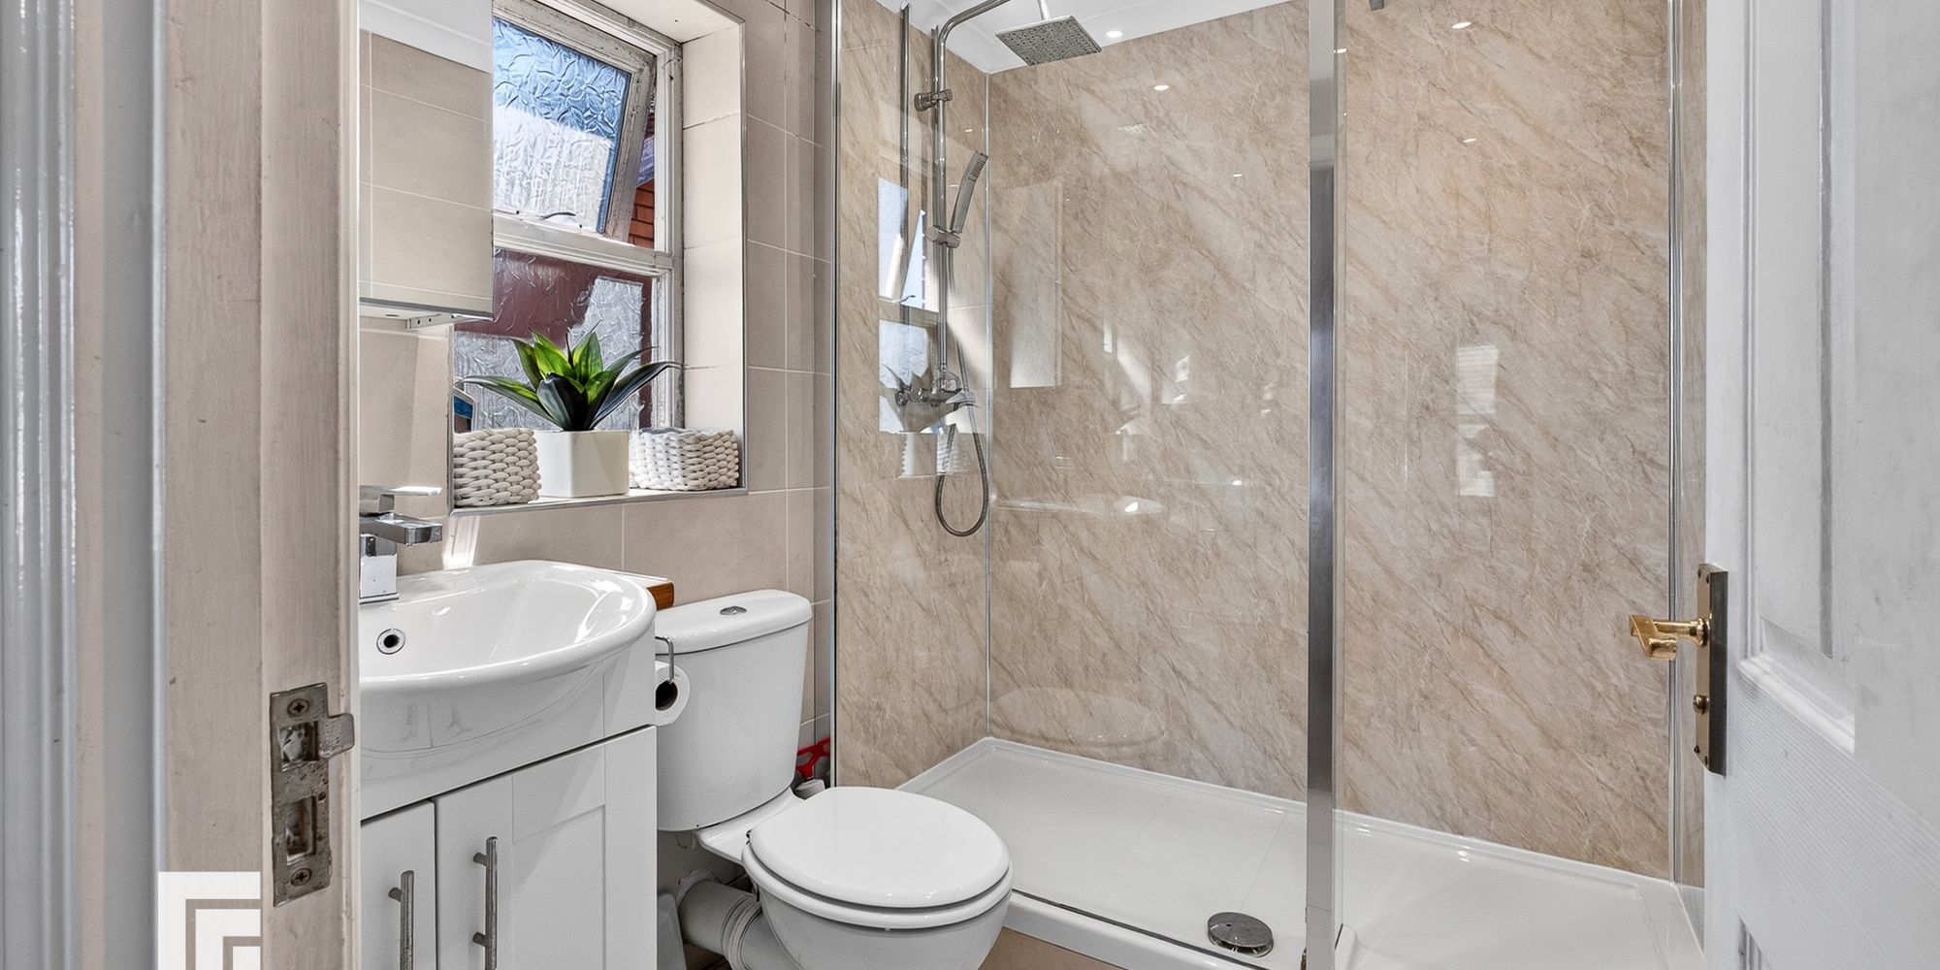
En-Suite A white suite comprising of low level wc, vanity wash hand basin with ample storage below laminate worktop. Walk in shower cubicle with twin chrome shower heads, panelled splash back, glass partition. Fully tiled walls and floor. Obscured glass window to side. Recessed spotlights. Chrome heated towel rail.
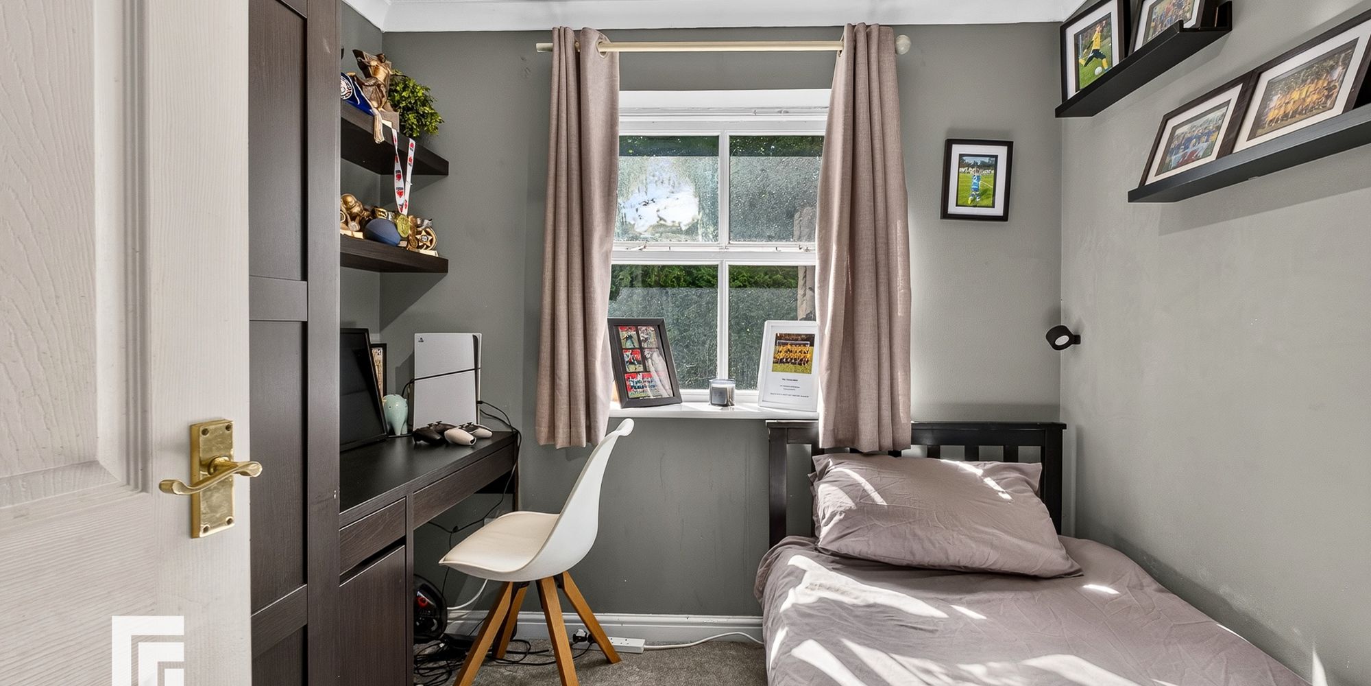
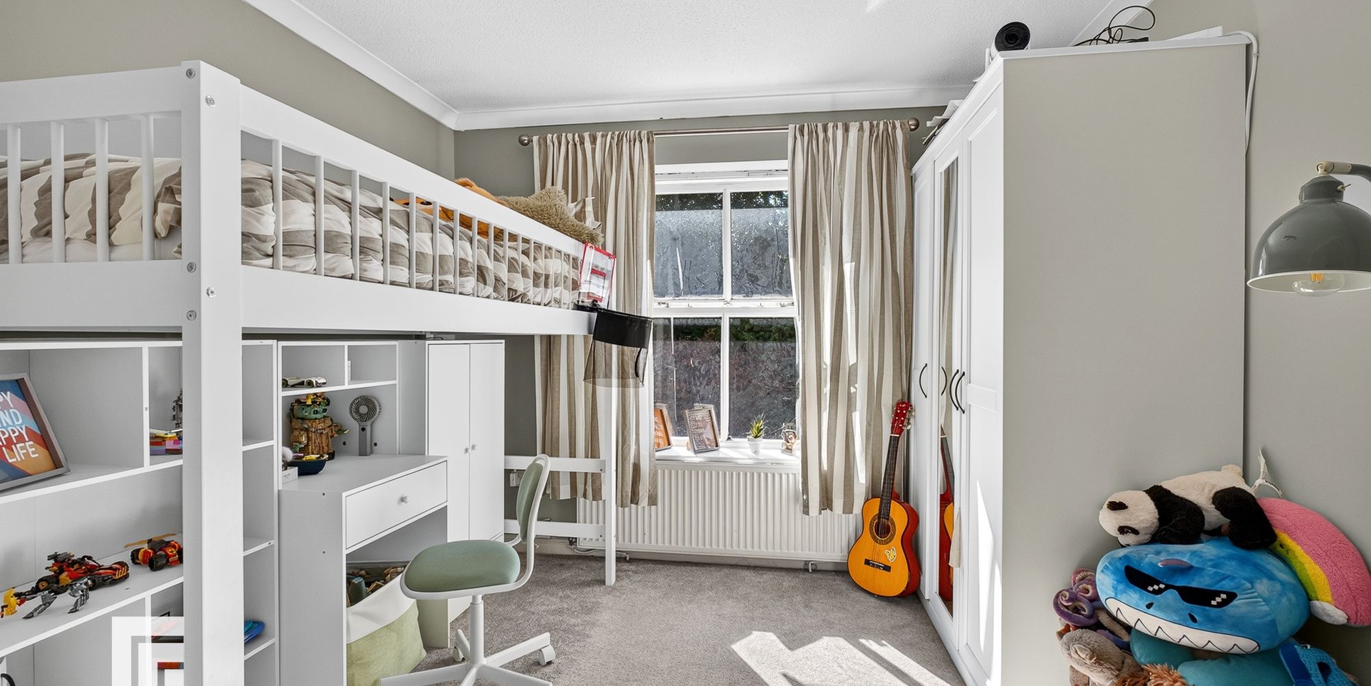
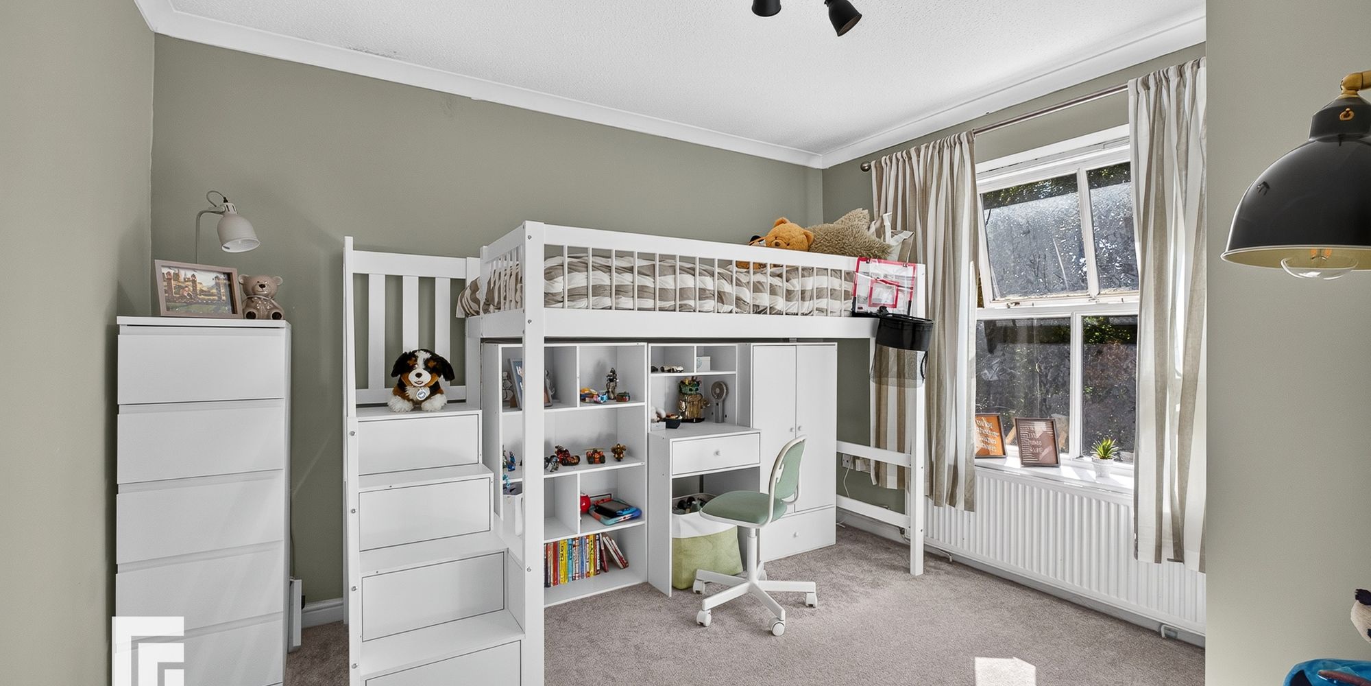
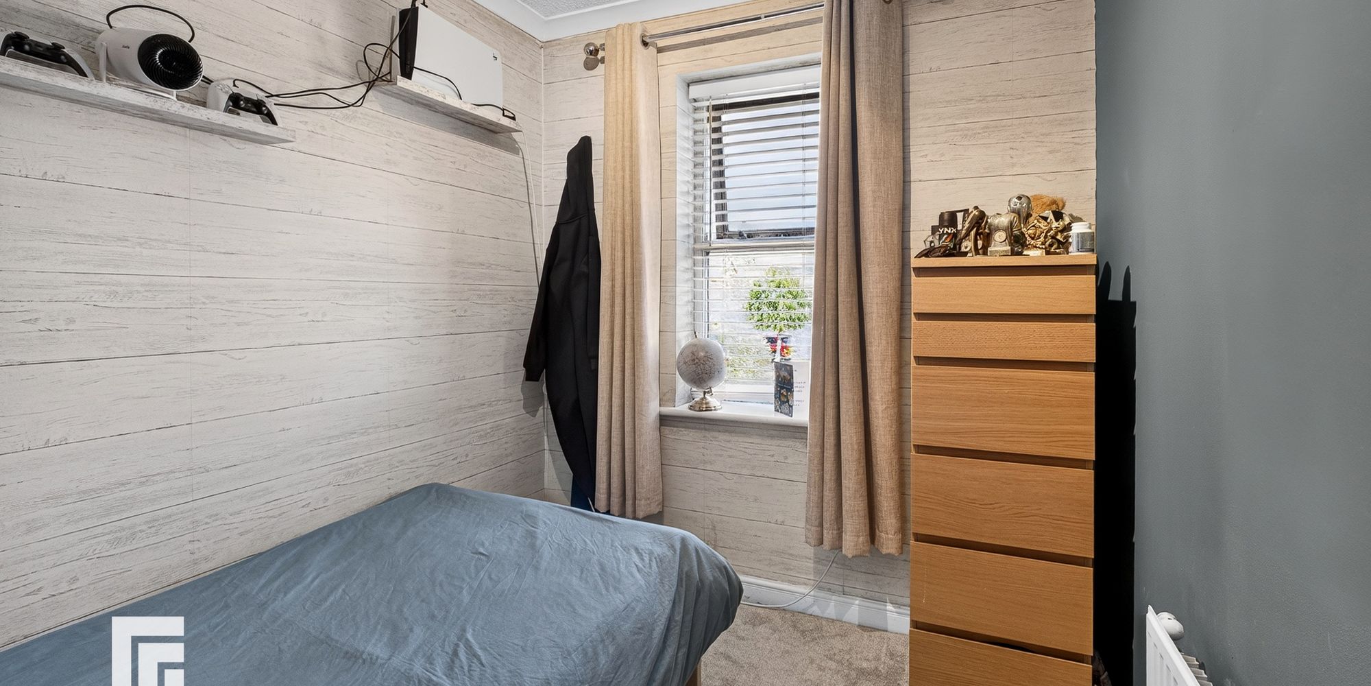
Bedroom Two A good sized second bedroom overlooking the rear garden. Radiator.
Bedroom Three Overlooking the rear garden. Radiator.
Bedroom Four Overlooking the front entrance approach. Radiator.
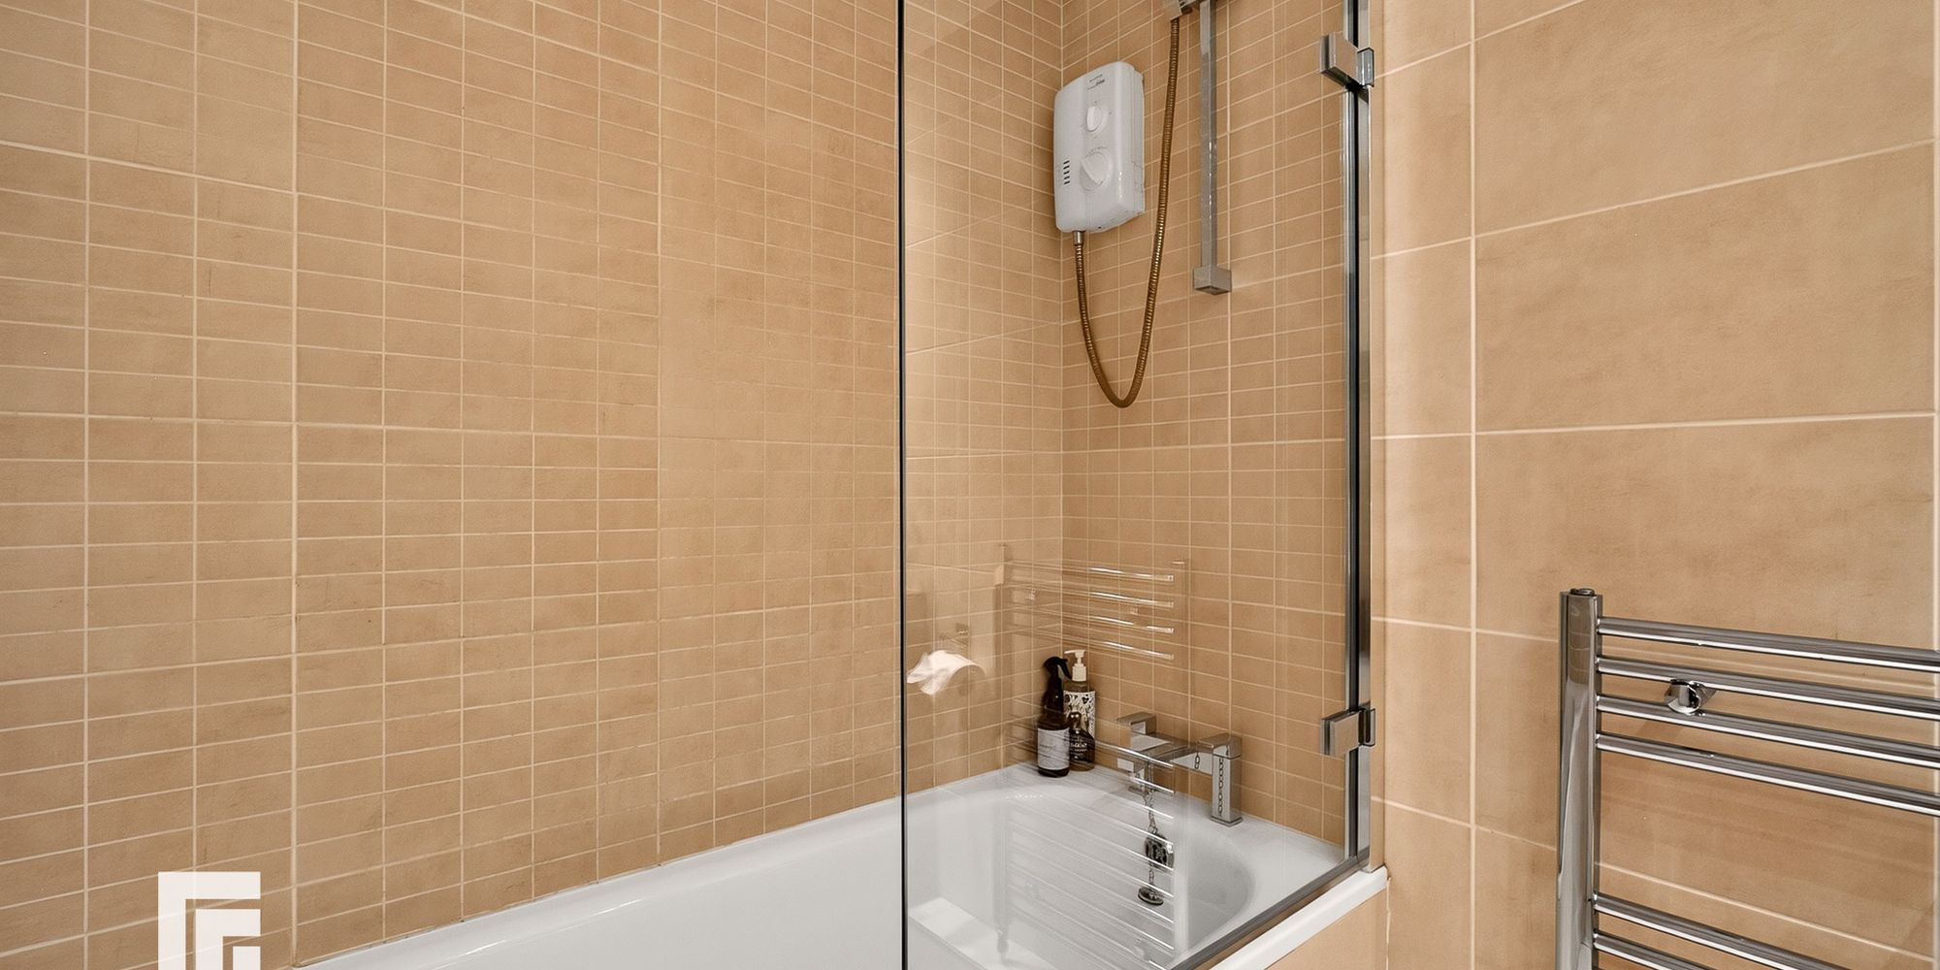
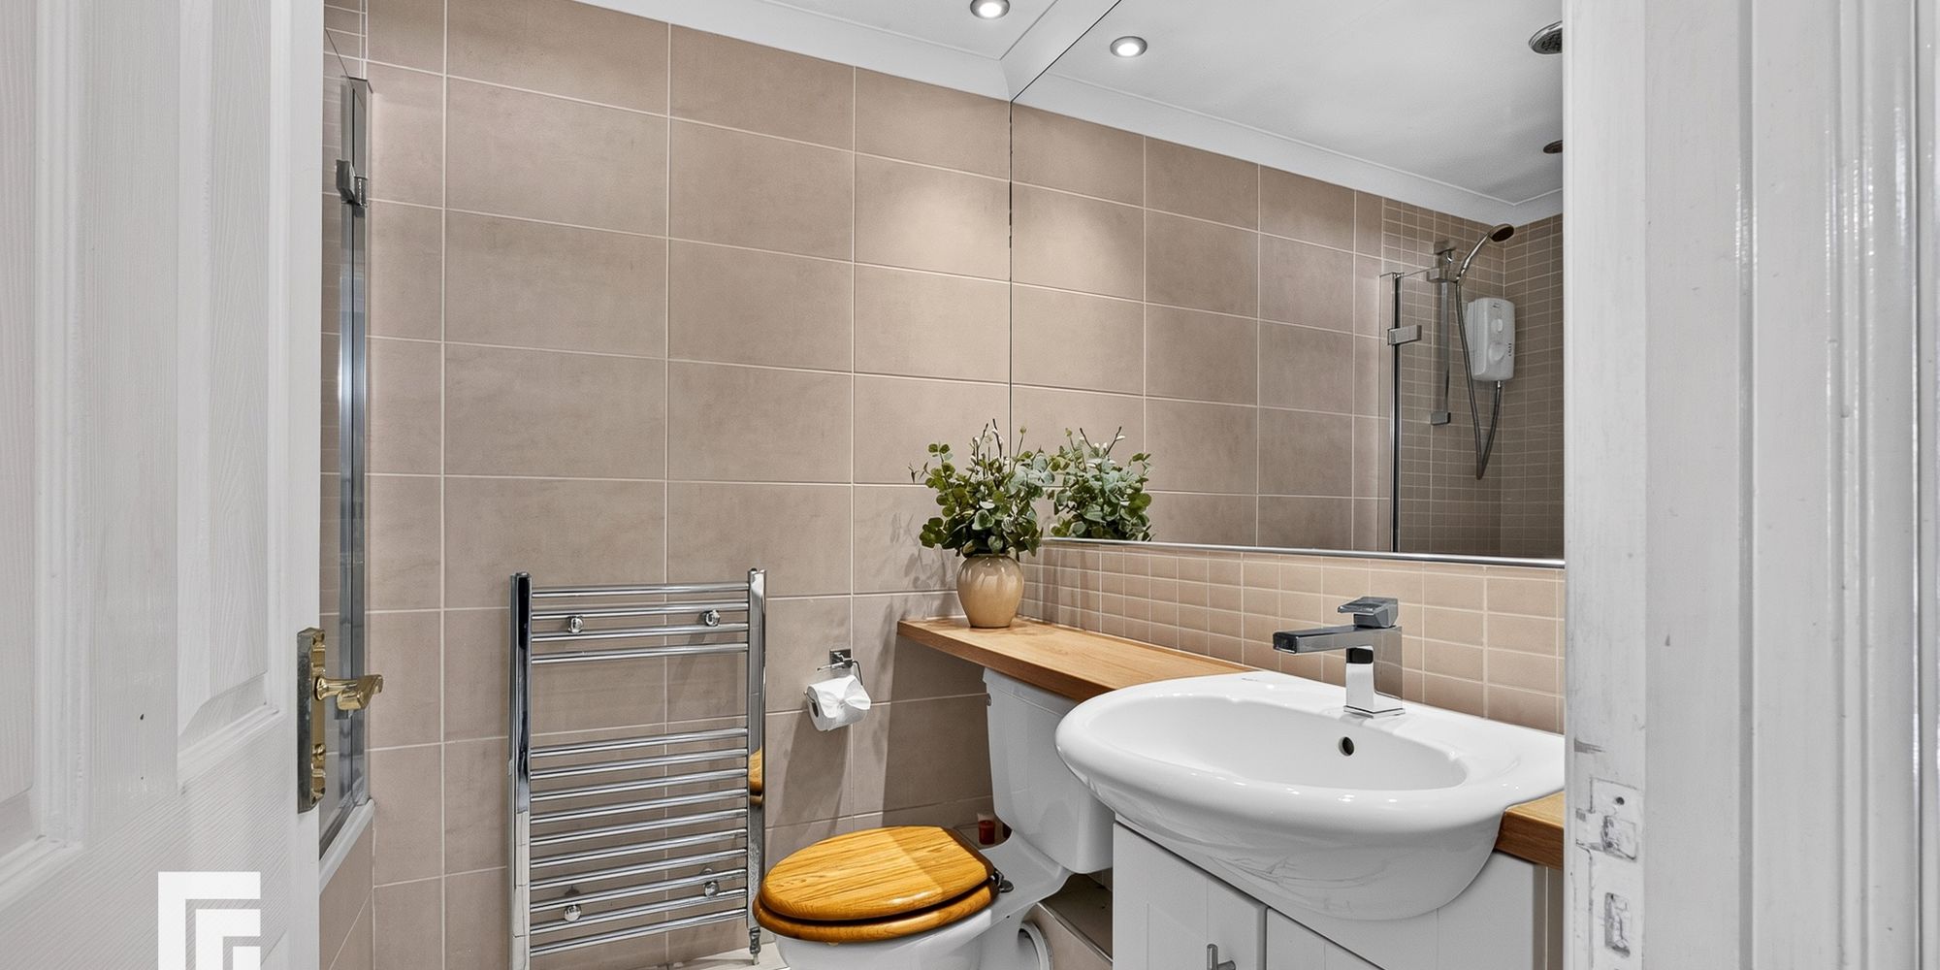
Family Bathroom A white suite comprising of low level wc, vanity wash hand basin with chrome mixer tap and ample storage below laminate worktop. Enclosed tiled bath with shower head above and folding glass door. Fully tiled walls and floor. Extractor fan. Recessed spotlights. Chrome heated towel rail.
FEATURES
Beautifully Presented Detached Home
Southerly Facing Garden, Two Car Side By Side Driveway And Garage
Ready to take the next step? Schedule a viewing for this property today! Simply
provide your contact information, and we'll be in touch to arrange a convenient time. Your
dream home is just a click away!