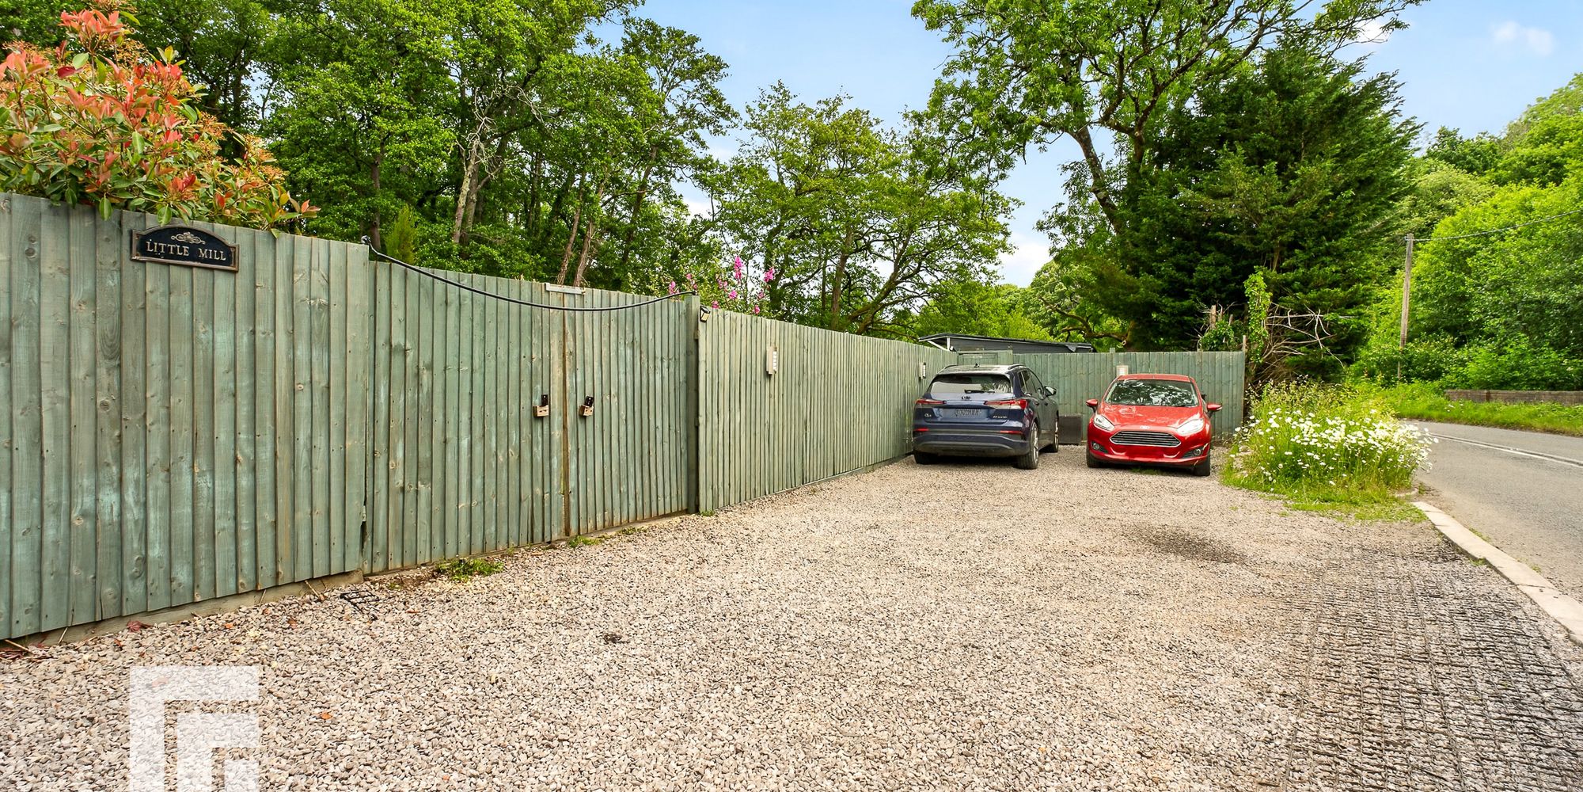
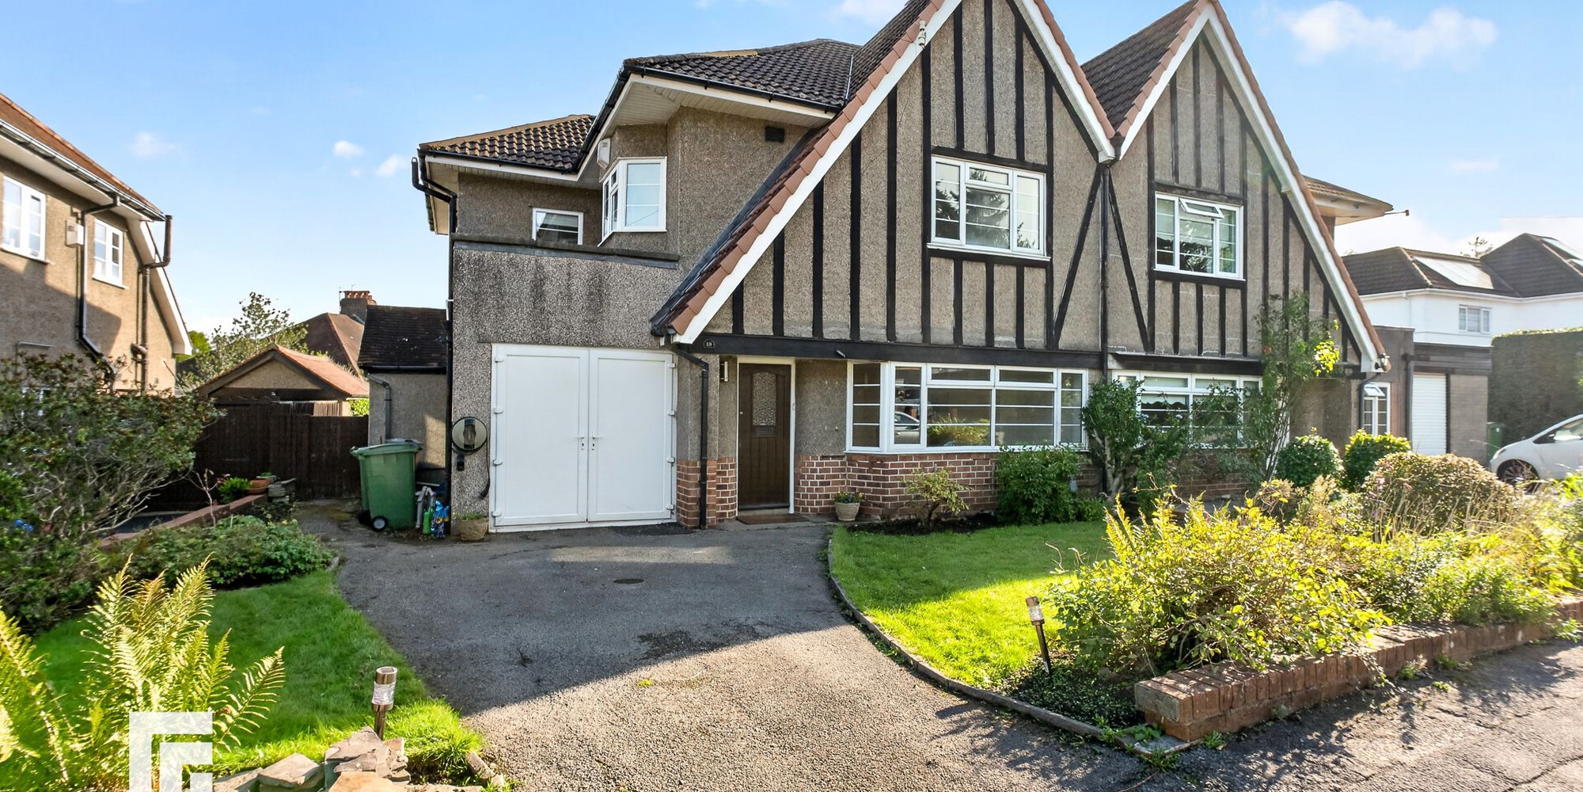
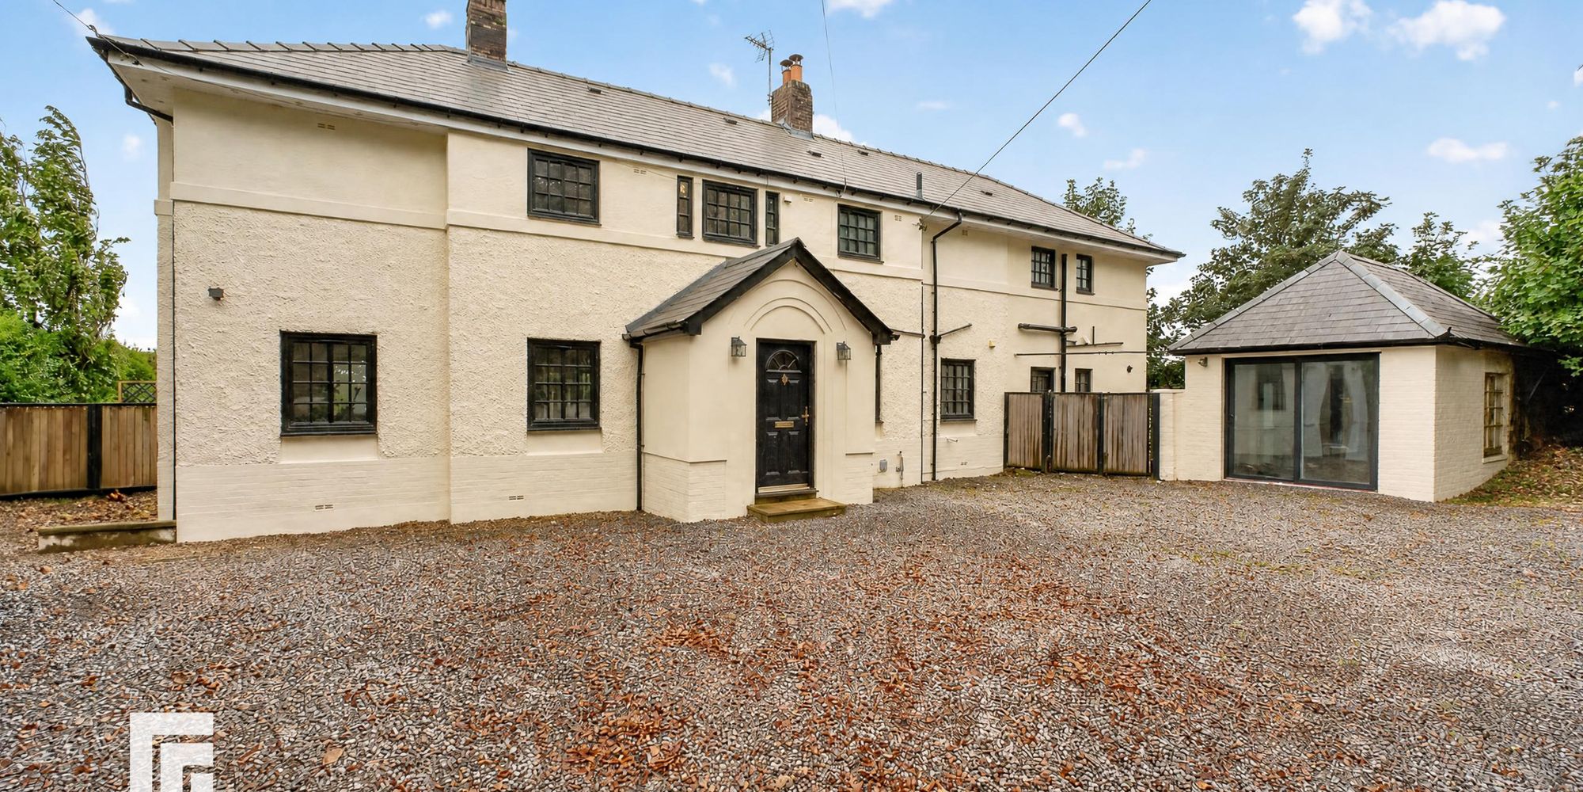
Spacious six bedroom detached home on large plot by woodland, currently split into two homes but can be one. Outbuildings with business potential. Large driveway. EPC: tbc.
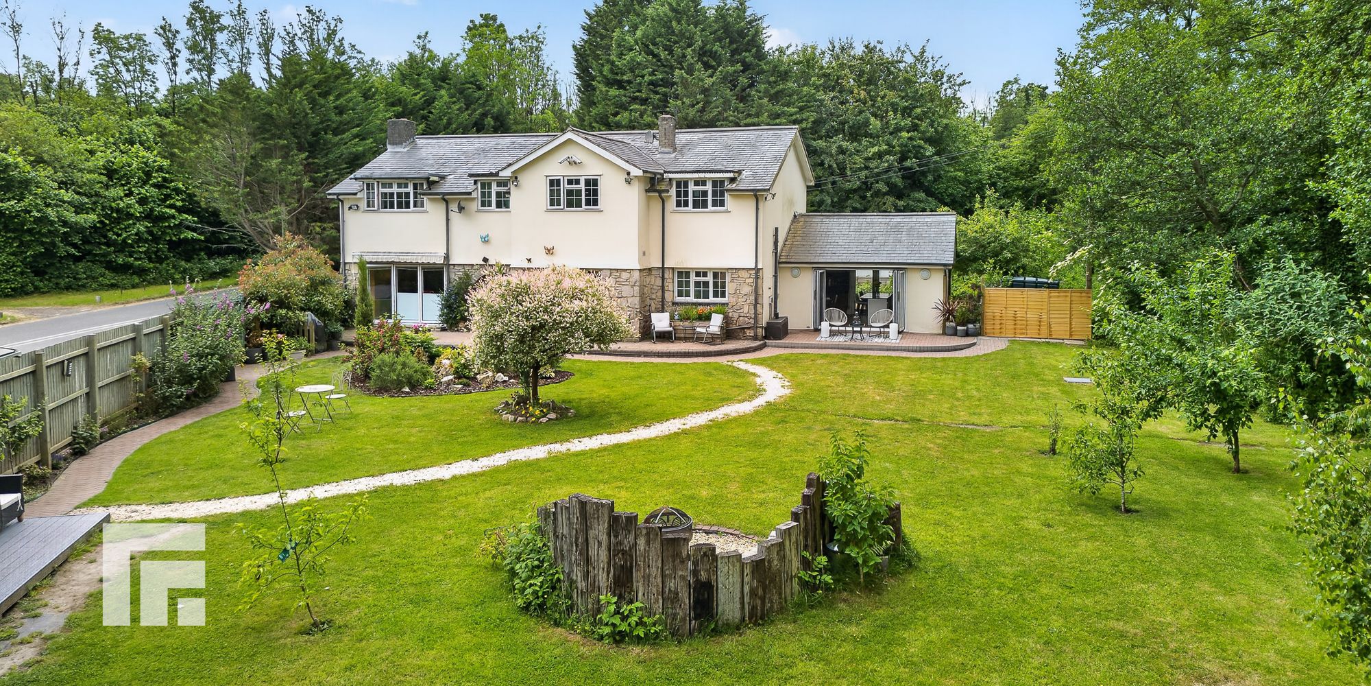
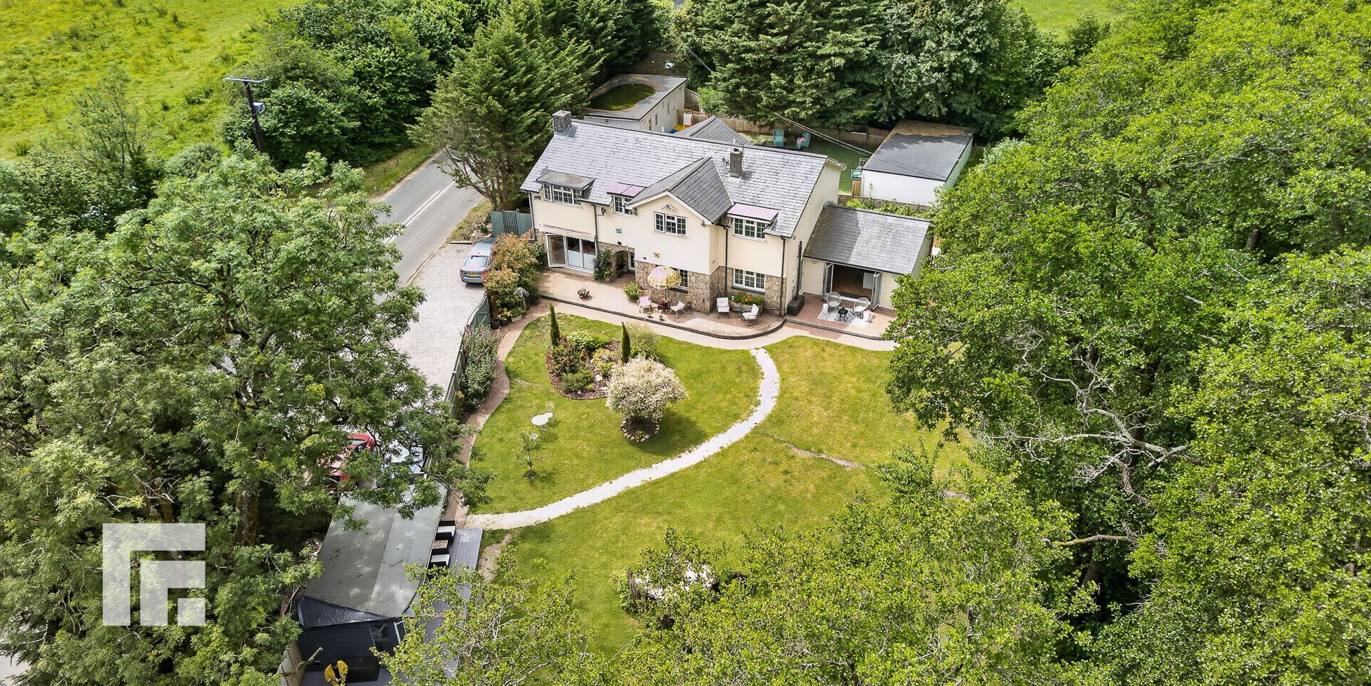
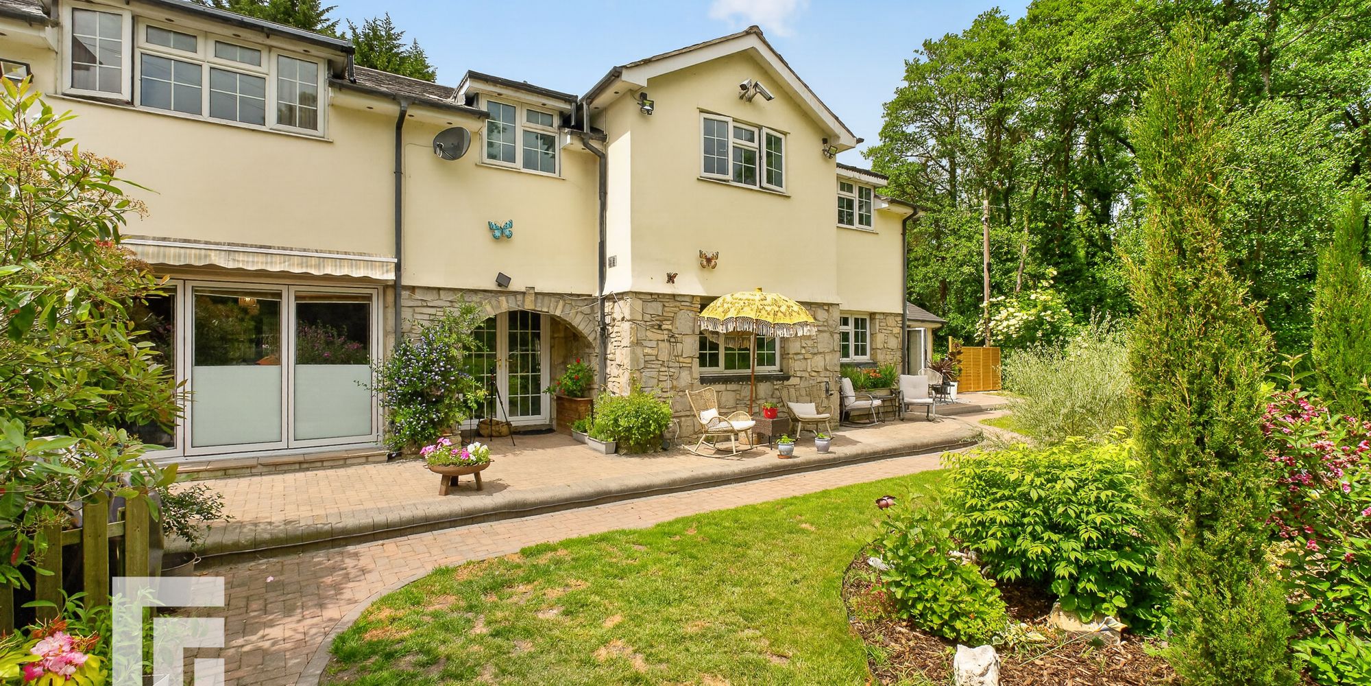
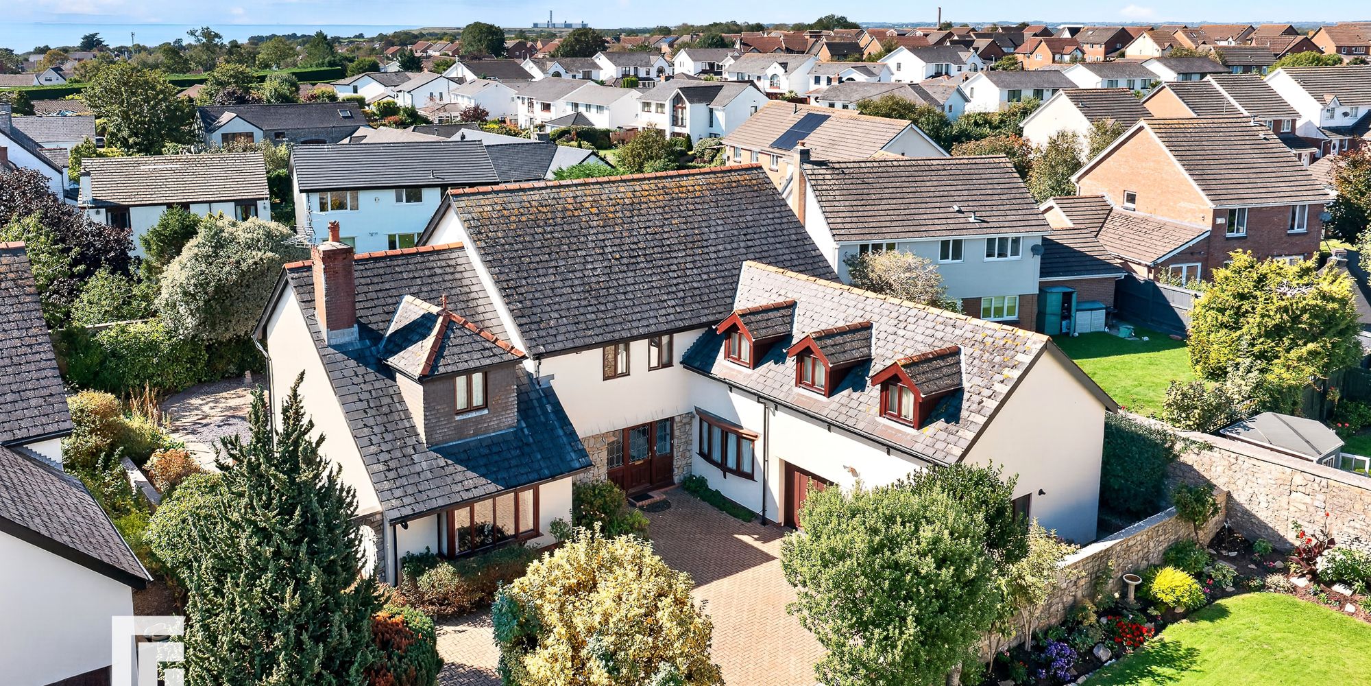
Little Mill is set within beautiful mature grounds. This exceptional detached residence offers a rare combination of privacy, space and flexibility, creating an outstanding family home in a peaceful semi-rural setting on the edge of Cardiff.
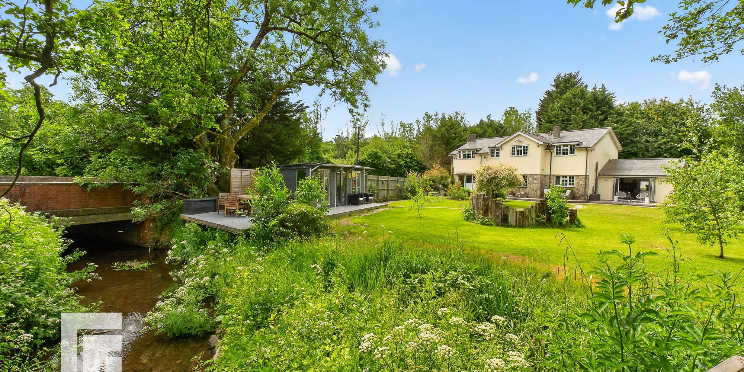
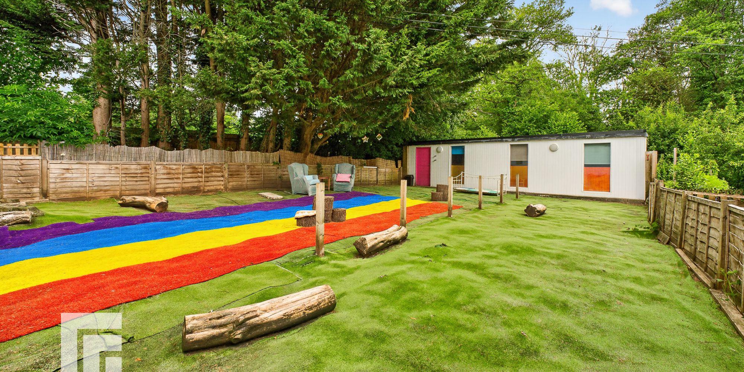
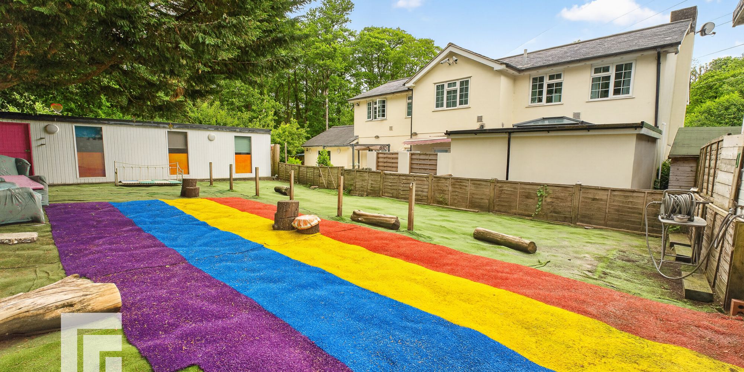
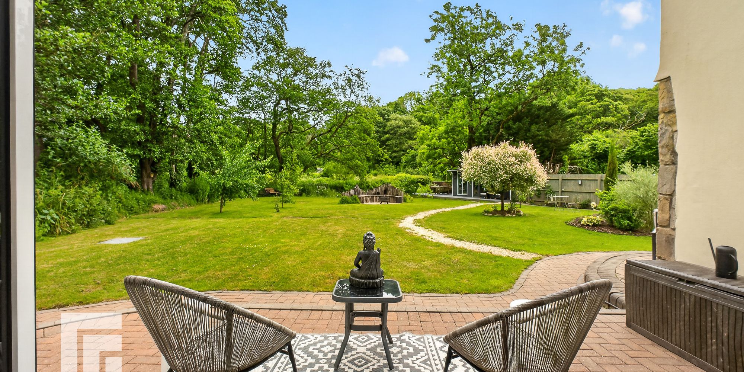
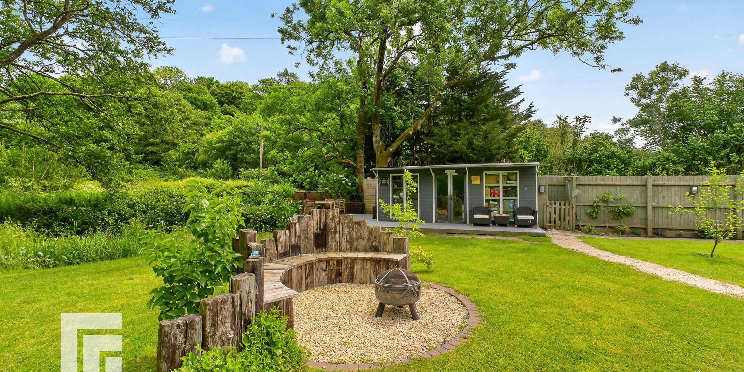
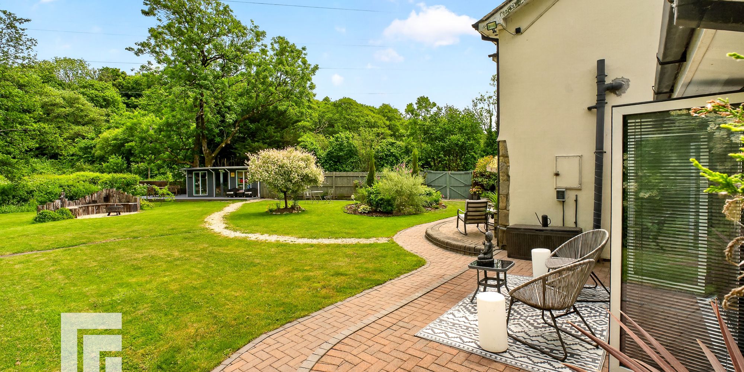
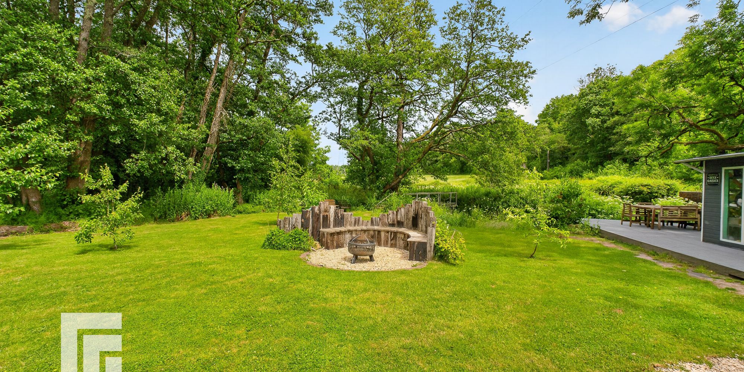
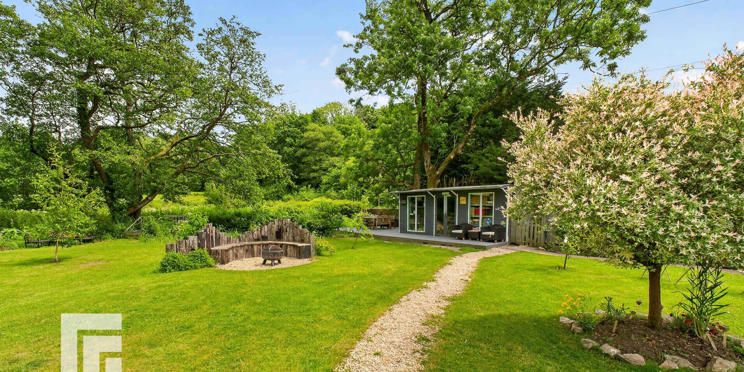
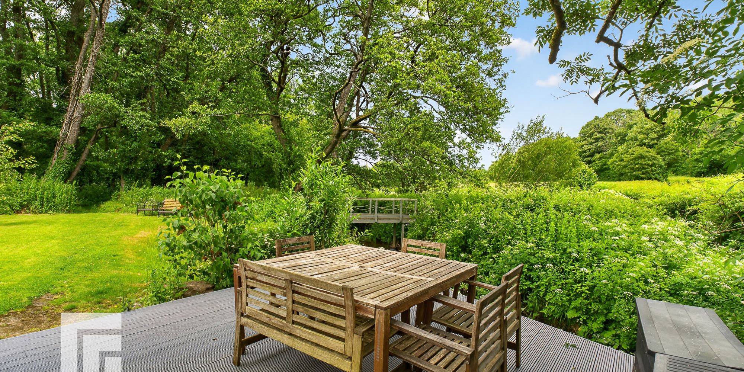
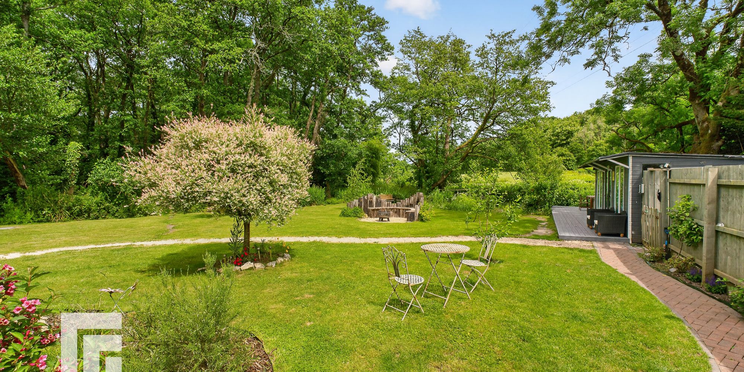
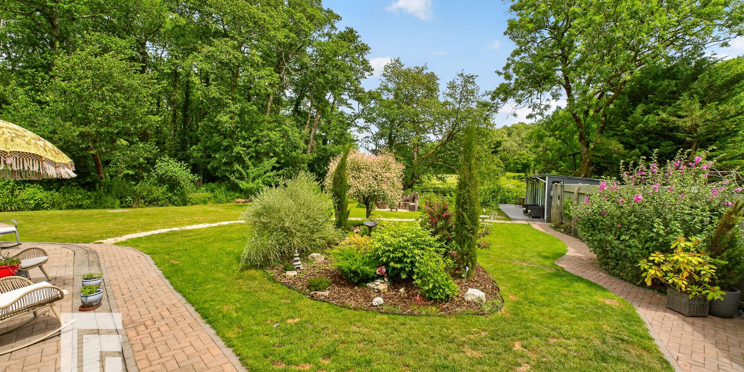
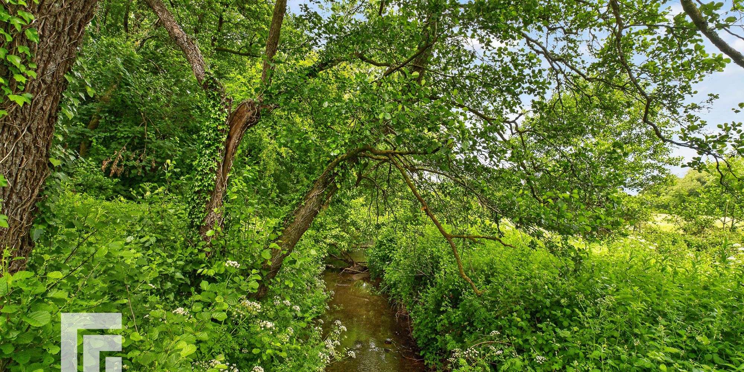
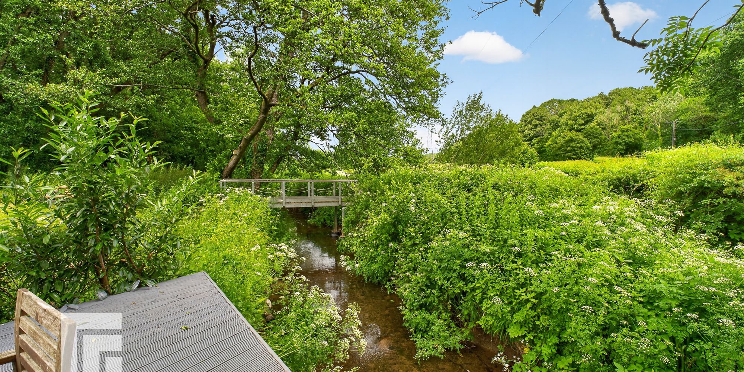
Approached via a private driveway, the property enjoys generous landscaped gardens, woodland, a stream and a collection of high-quality detached outbuildings, offering an enviable lifestyle for families, those working from home, or anyone seeking versatile accommodation with space to grow.
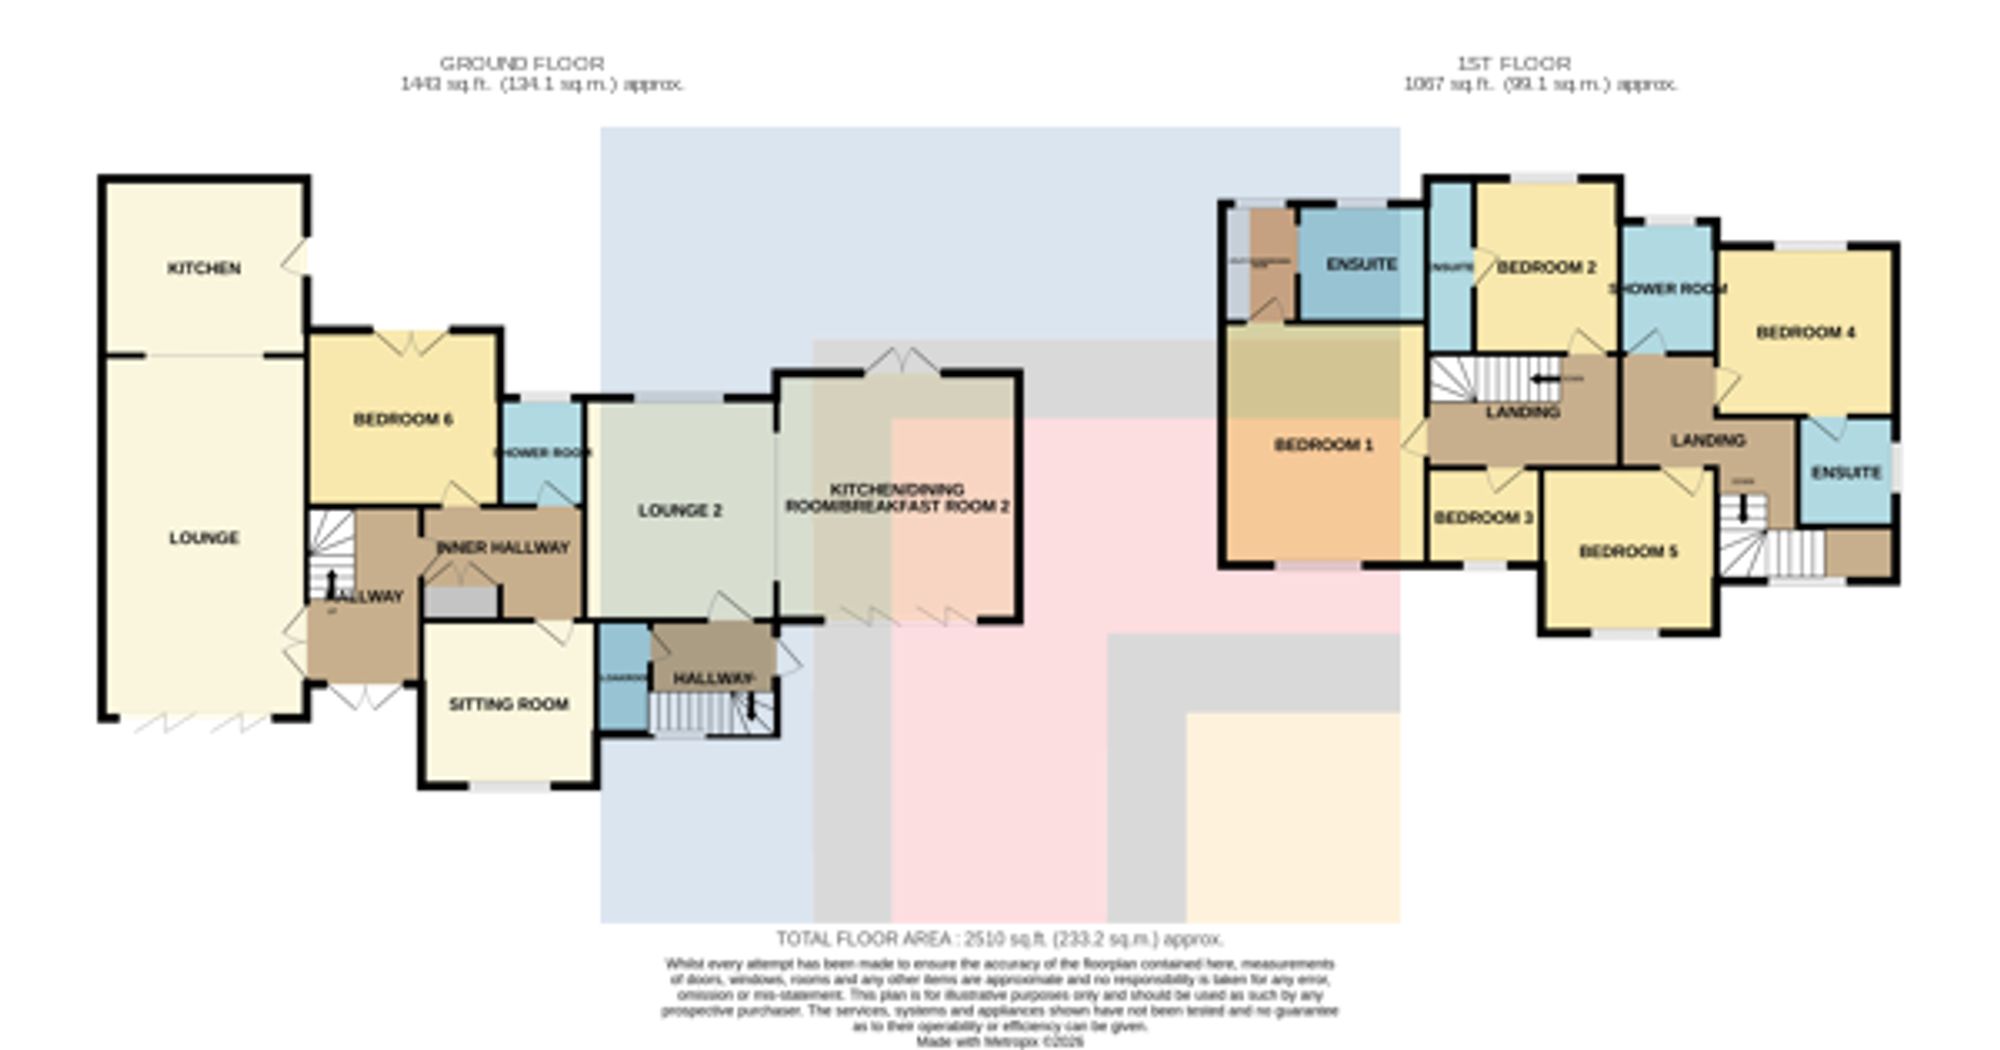
Little Mill provides spacious and beautifully presented living accommodation centered around six generous bedrooms, a range of versatile reception rooms and flexible spaces that can adapt as family life evolves. The current layout also lends itself perfectly to multigenerational living, guest accommodation or independent space for older children or relatives, while still functioning as one impressive family home.
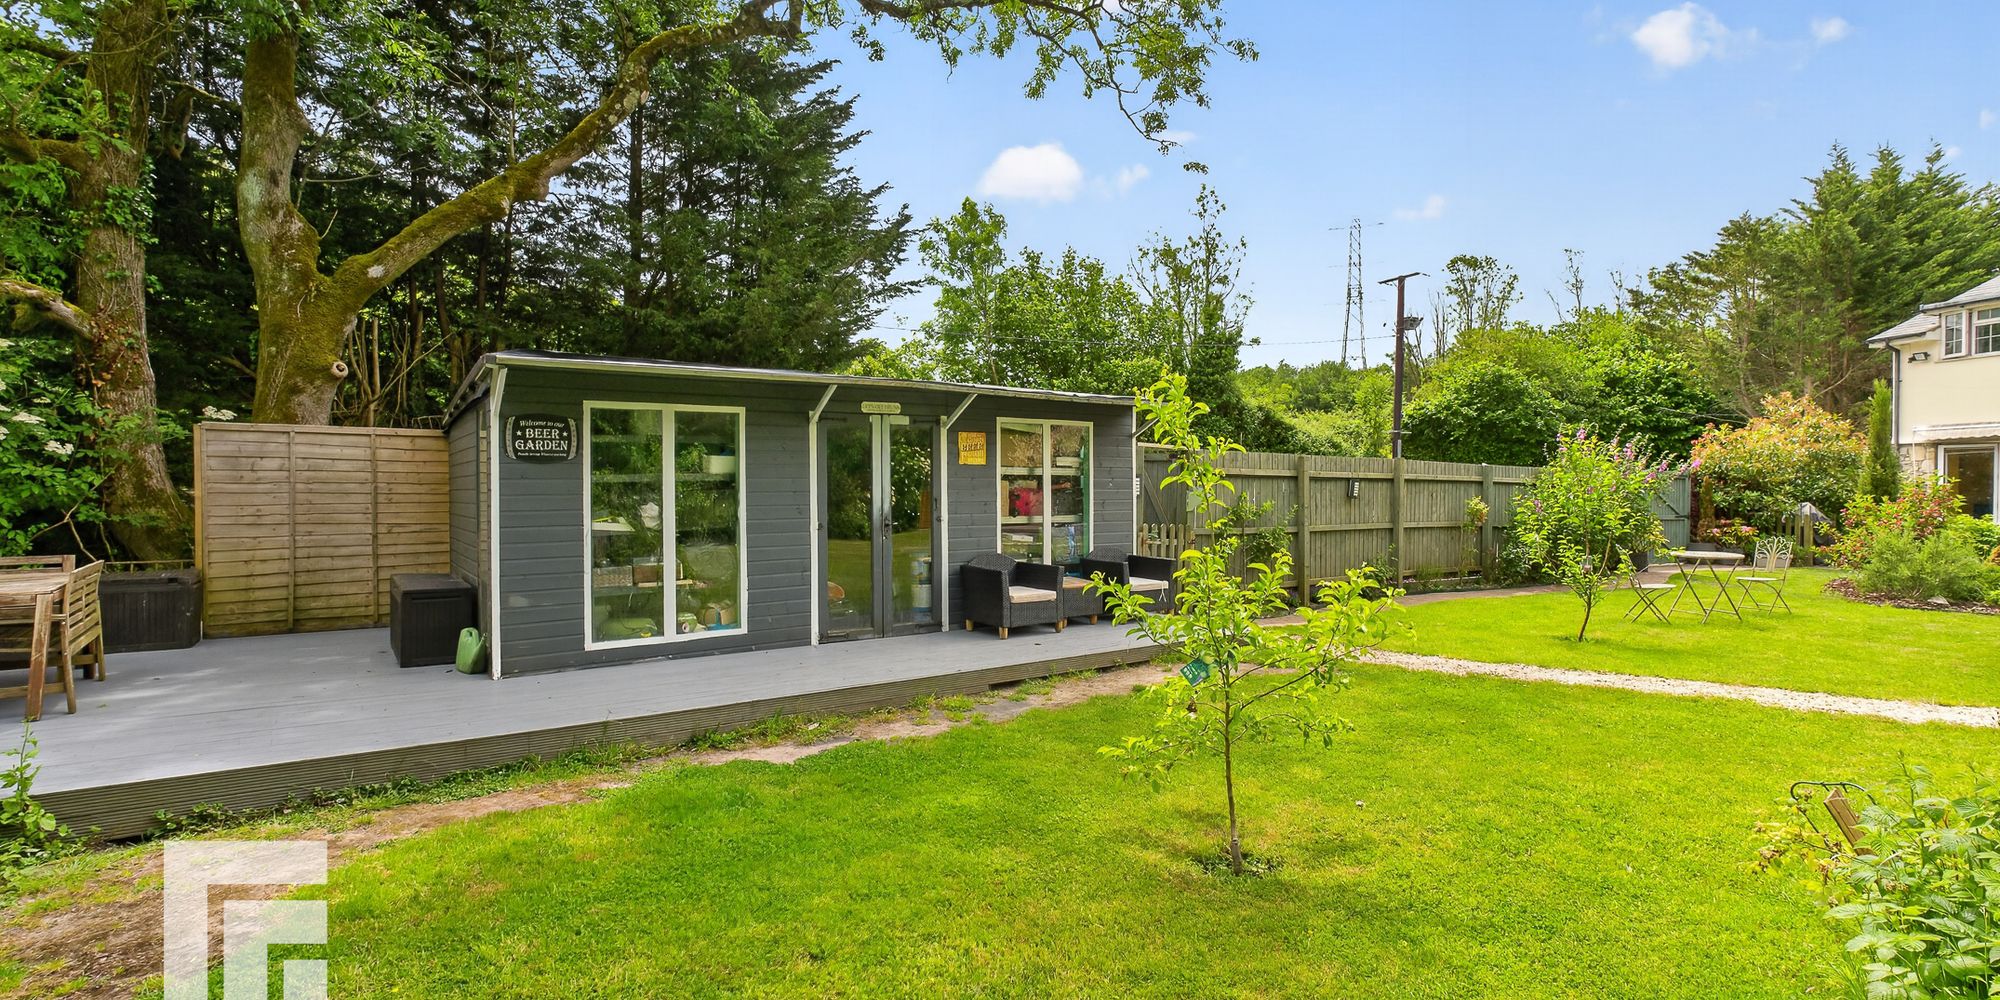
Outside, the property truly comes into its own. The extensive grounds provide a wonderful setting for entertaining, relaxing and enjoying nature, while the detached outbuildings offer endless possibilities as home offices, studios, workshops, fitness spaces, hobby rooms or business premises, subject to any necessary consents.
The property enjoys excellent access to Cardiff city centre, the M4 motorway and a wide range of highly regarded schools, making it ideally placed for those seeking a countryside feel without compromising on convenience.
This is a home that offers far more than impressive accommodation. It presents a unique lifestyle opportunity with exceptional flexibility, allowing future owners to tailor the property to their own vision for family life, leisure or business.
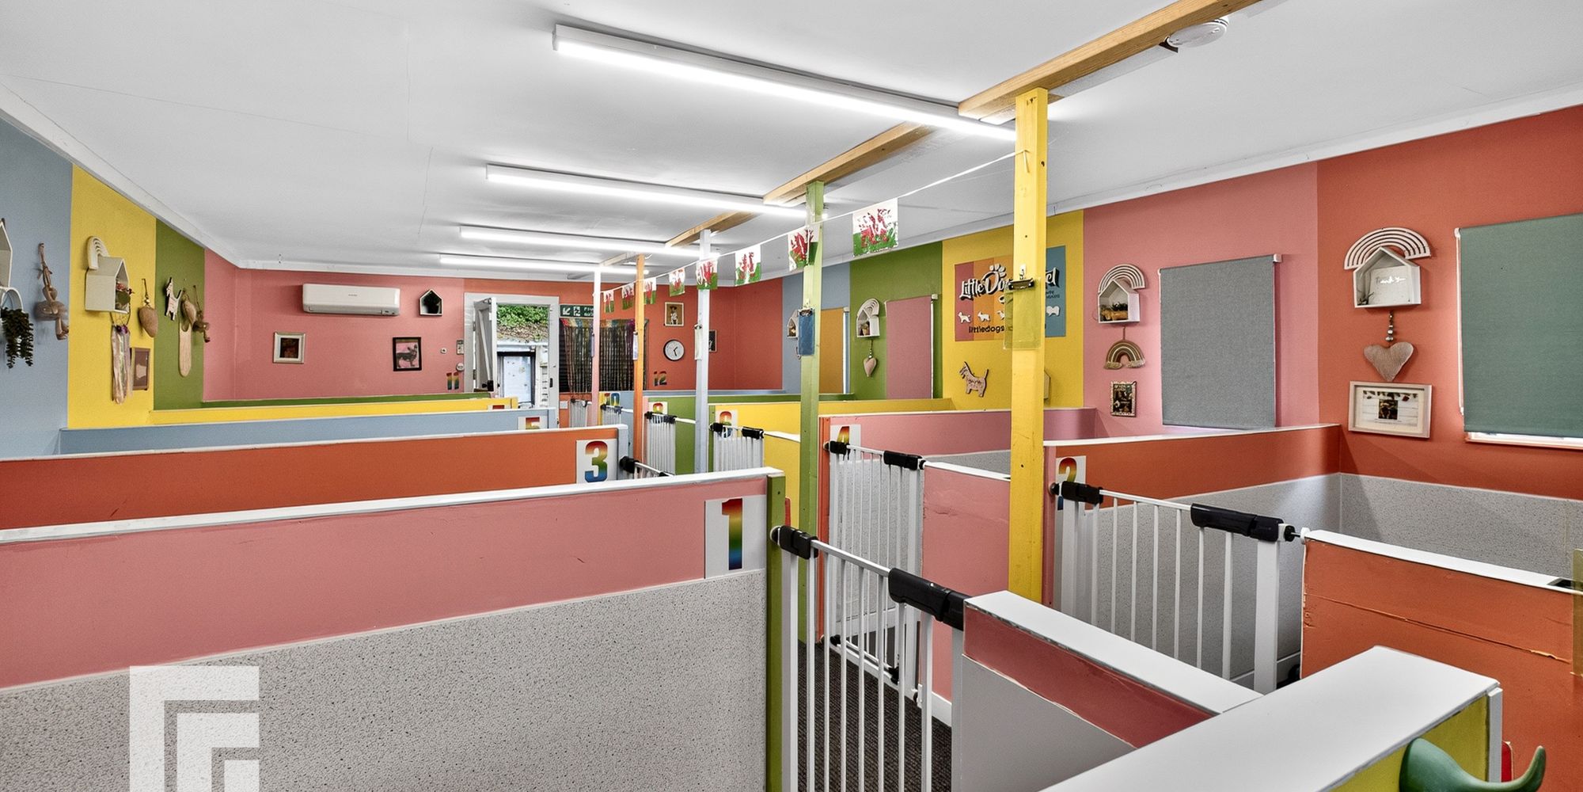
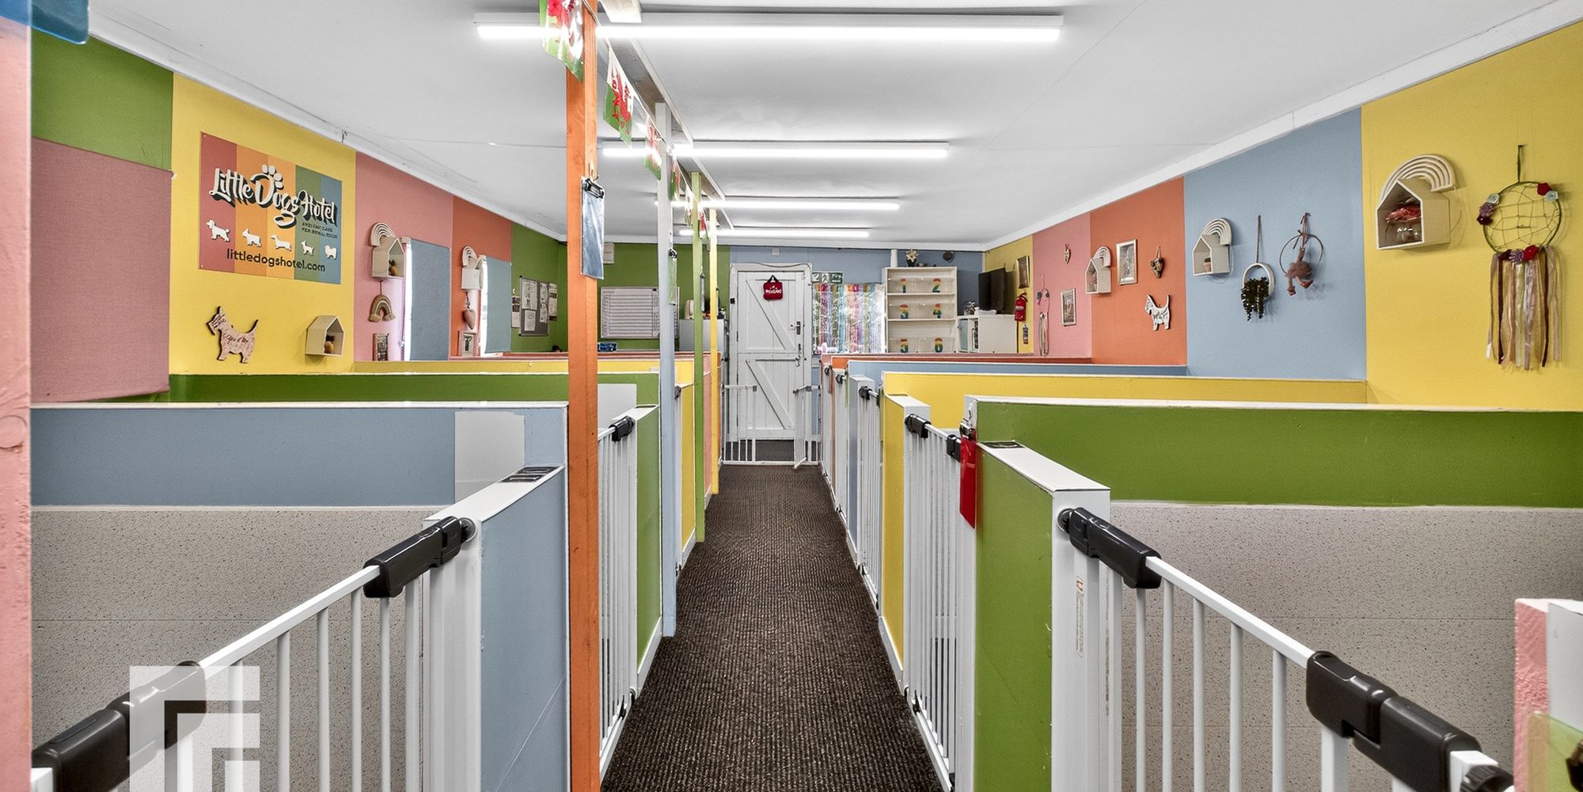
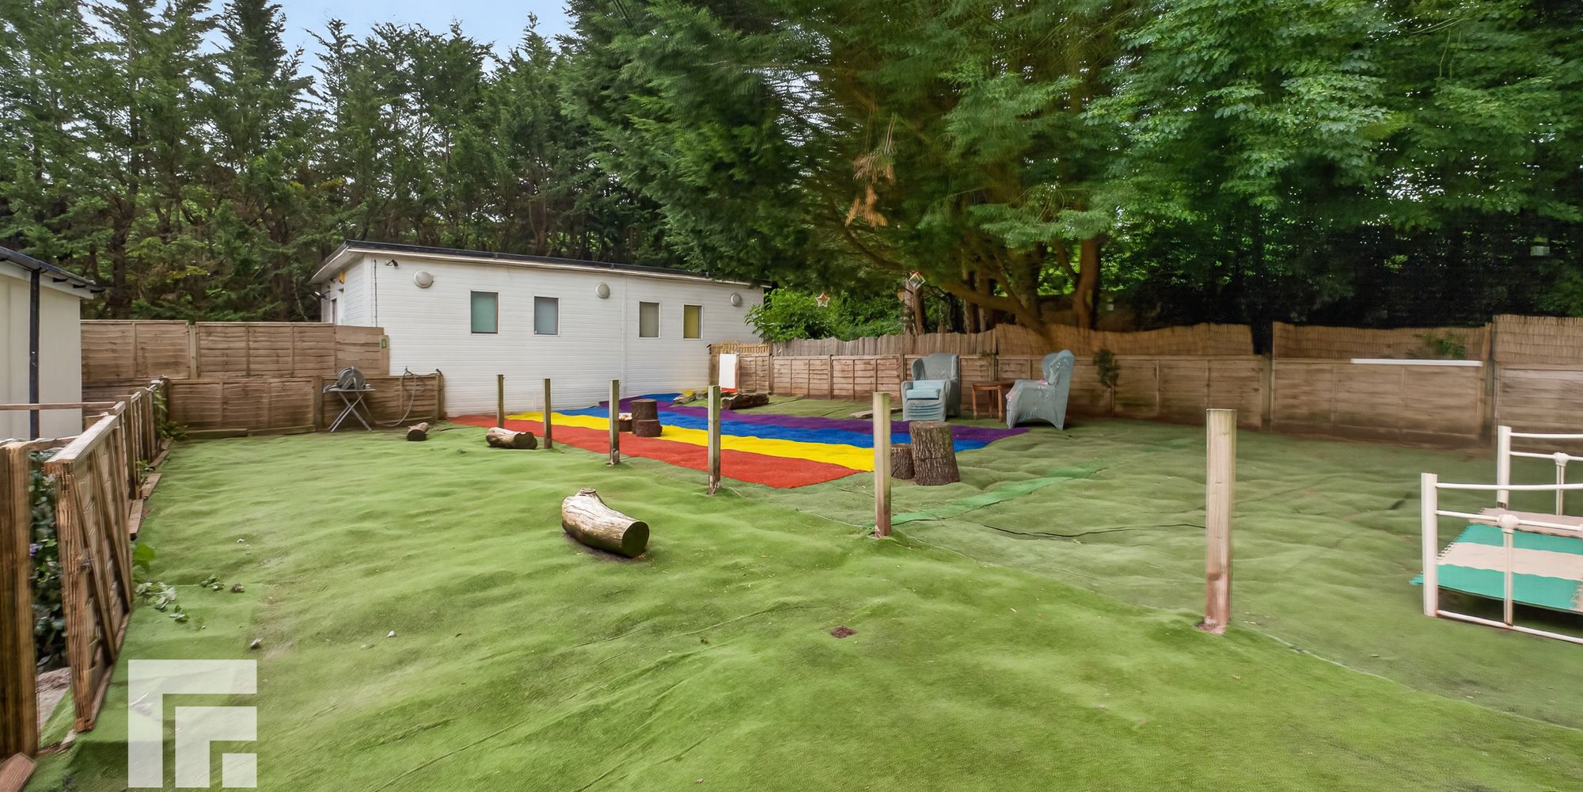
The property has previously been home to ‘Little Dogs Hotel’, a licensed small dog boarding and daycare business. Information relating to the former business, including branding, customer database and historic trading information, may be available by separate negotiation for purchasers who may wish to explore a similar opportunity.
Viewers Information The property has previously been home to 'Little Dogs Hotel', a licensed small dog boarding and daycare business. Information relating to the former business, including branding, customer database and historic trading information, is available for purchasers who may wish to explore a similar opportunity.
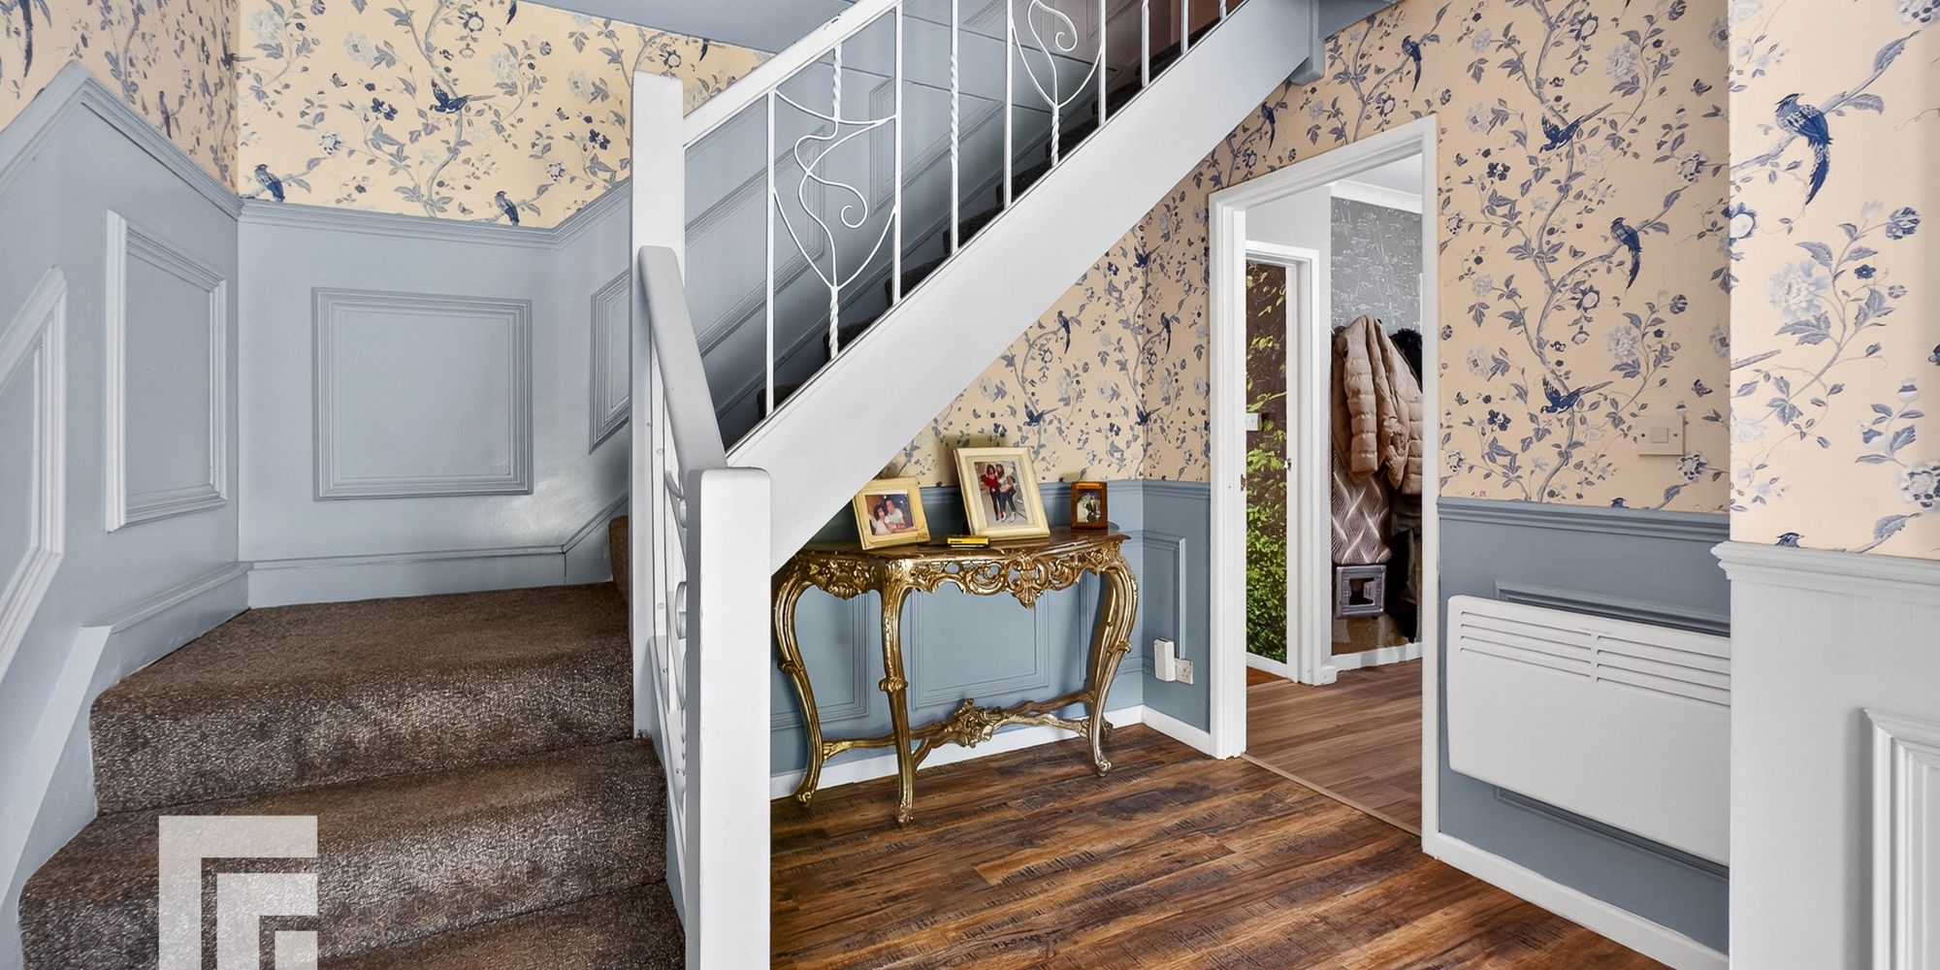
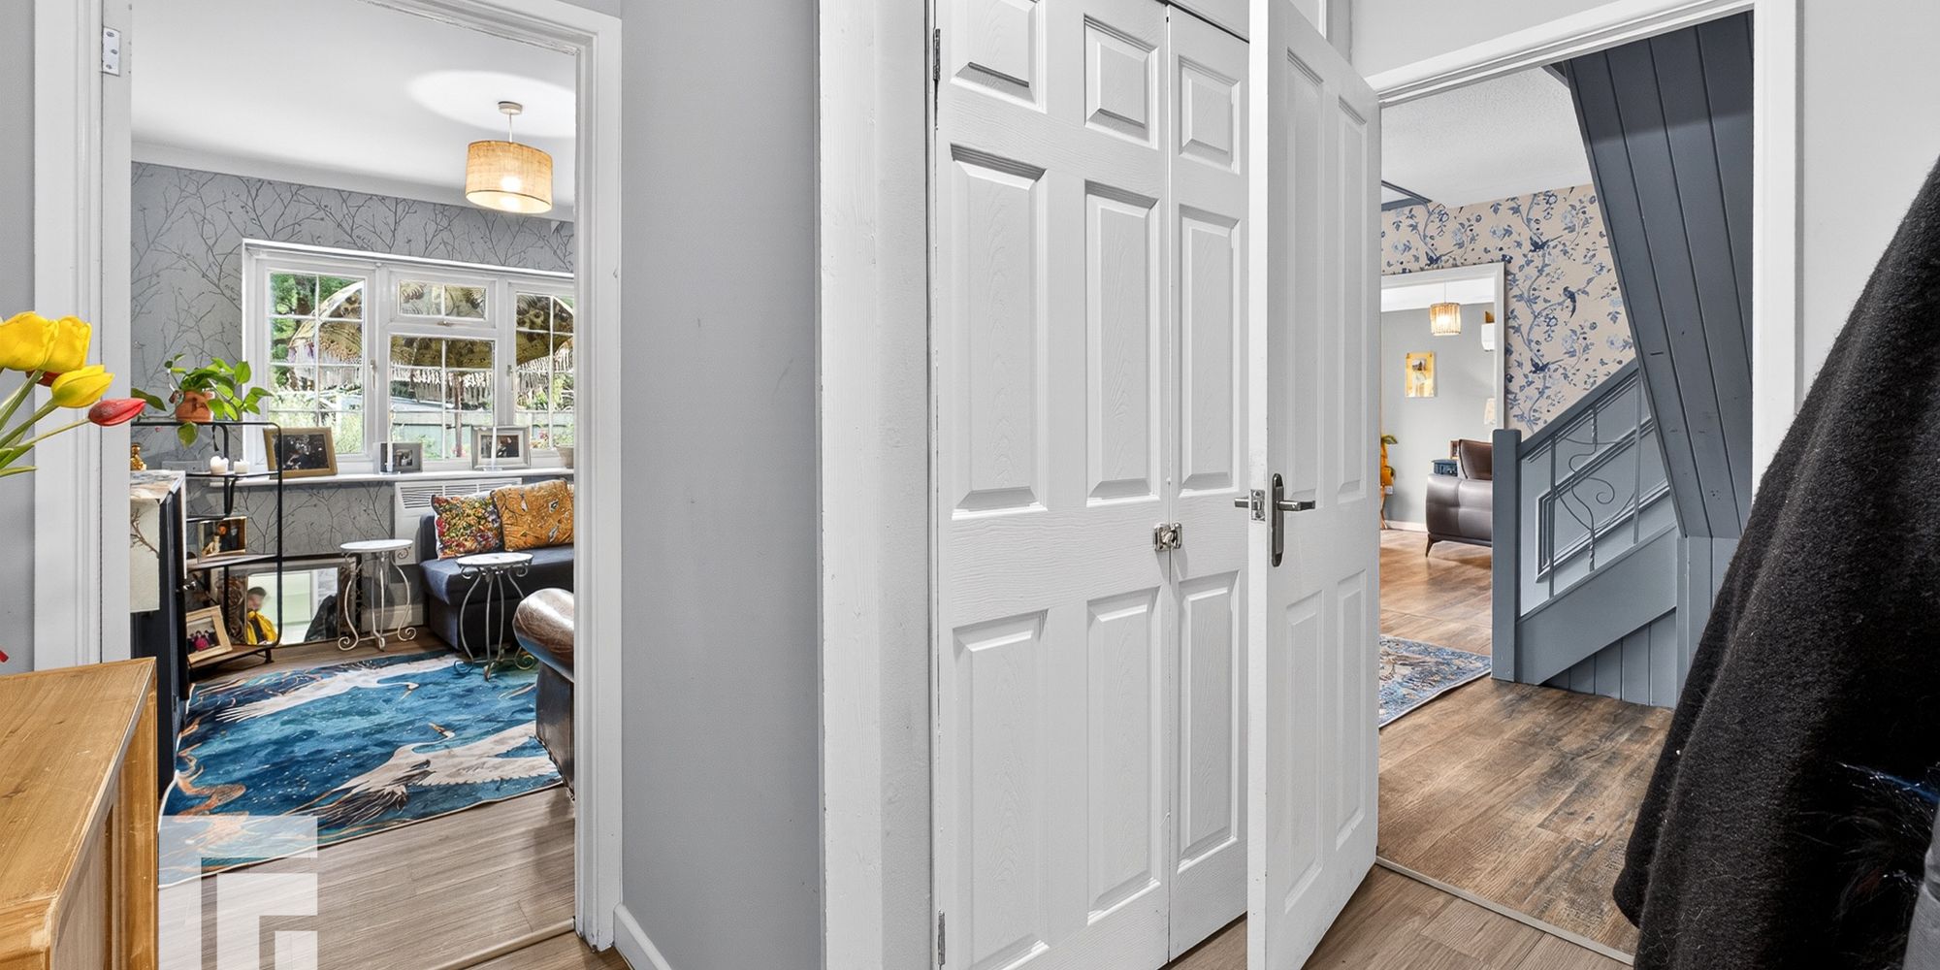
Entrance Hallway Approached via double opening uPVC double glazed doors leading to the spacious entrance hallway. Staircase to first floor. Electric radiator.
Inner Hallway Door to inner hallway. Large storage cupboard.
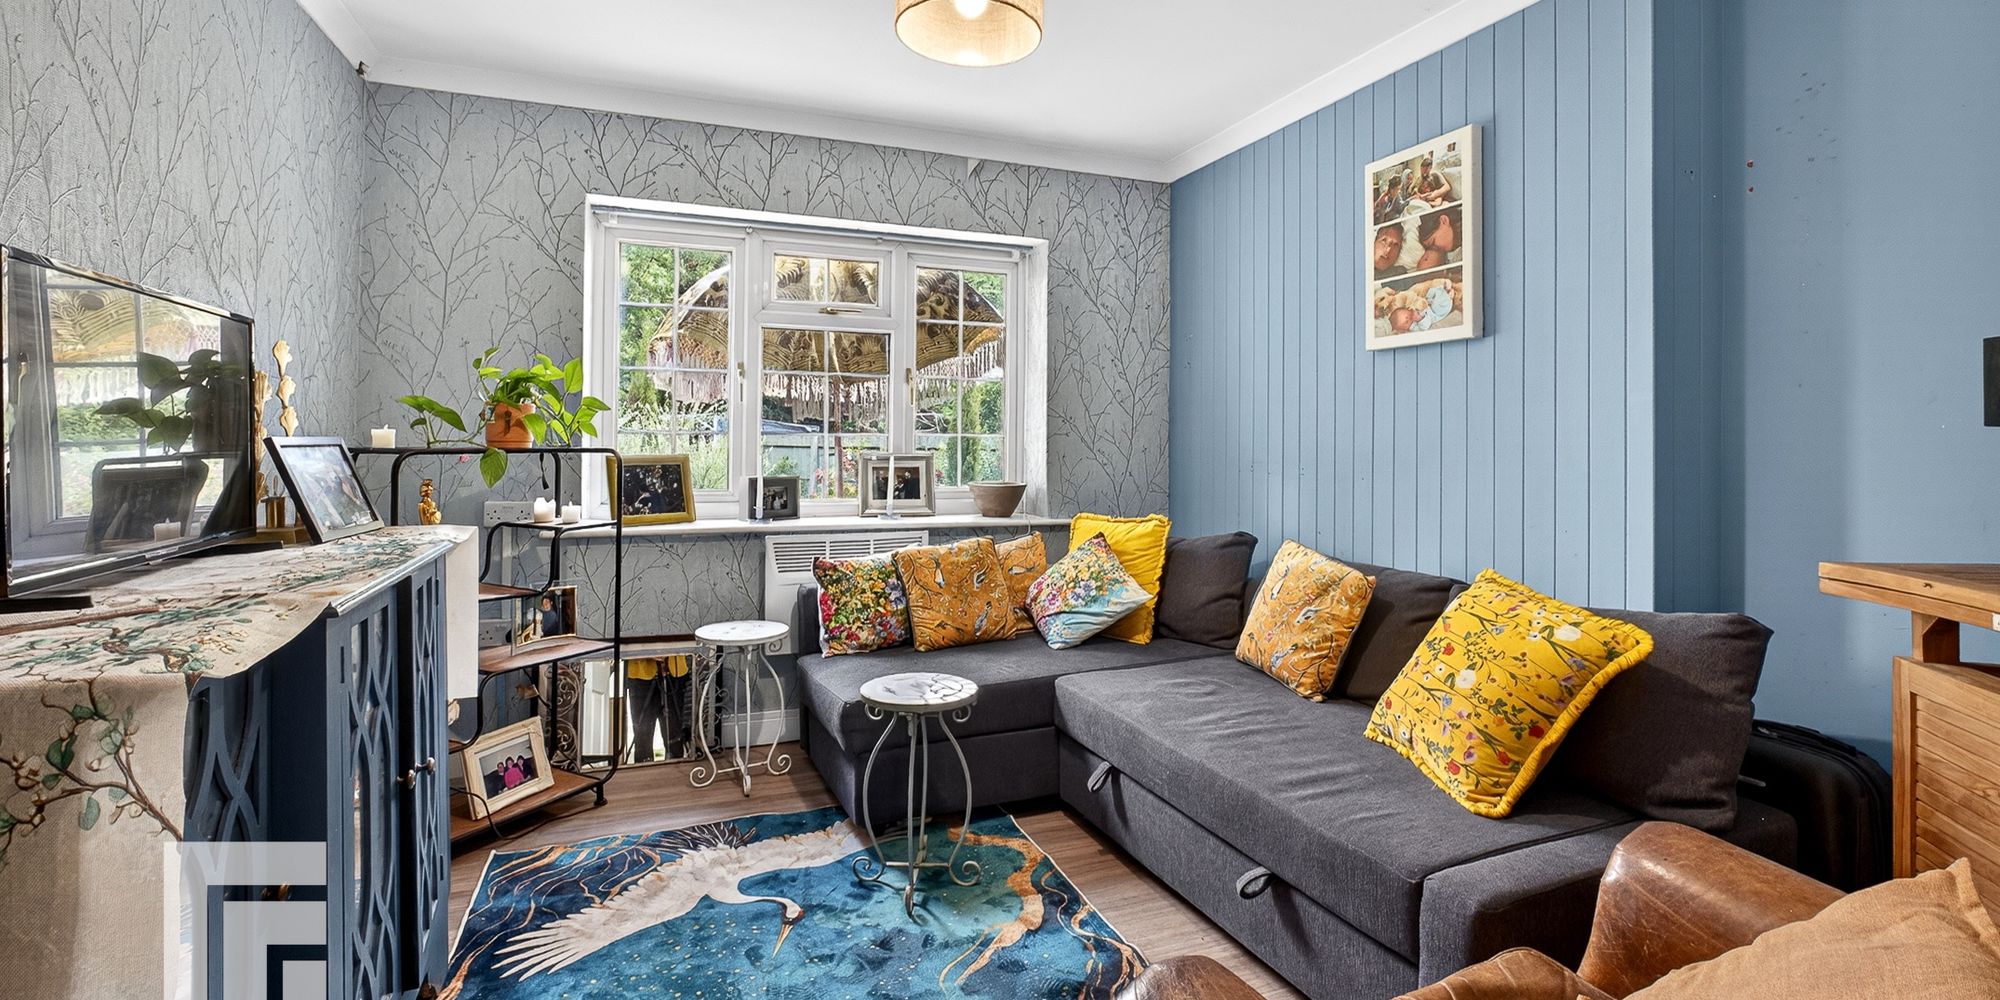
Sitting Room Overlooking the lawned front garden, a good sized second reception. Electric radiator.
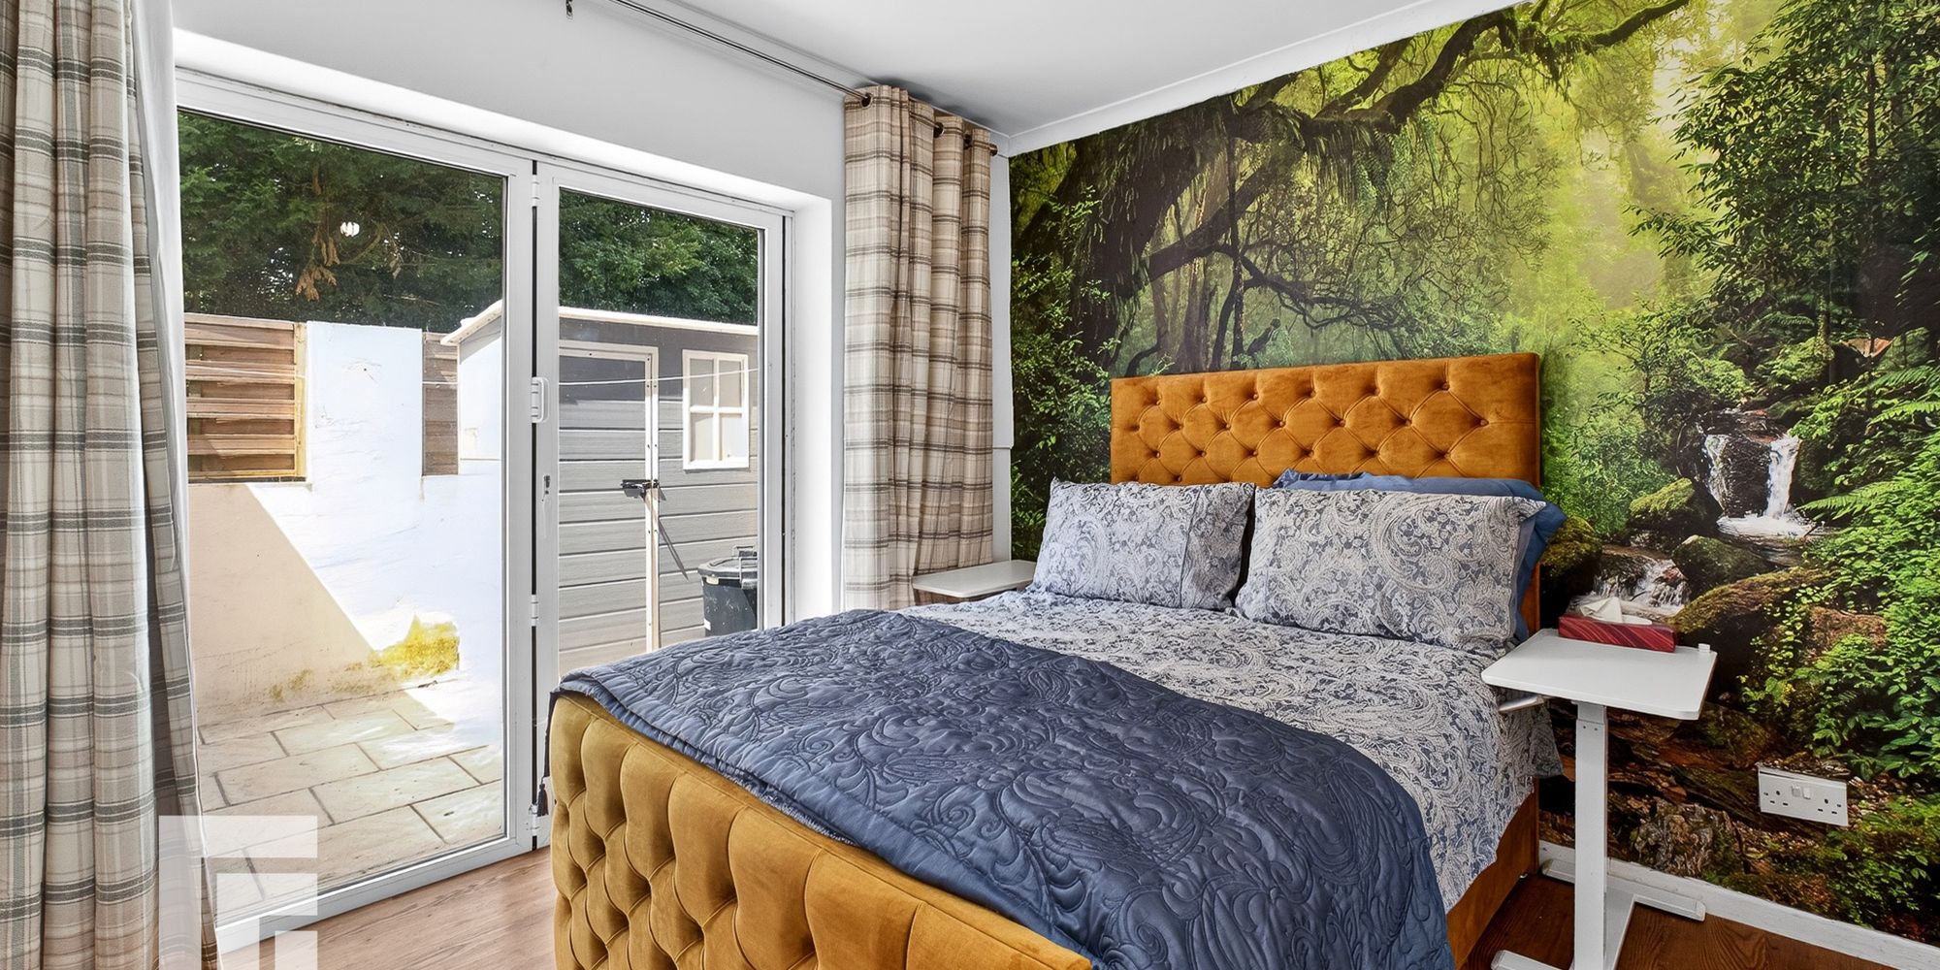
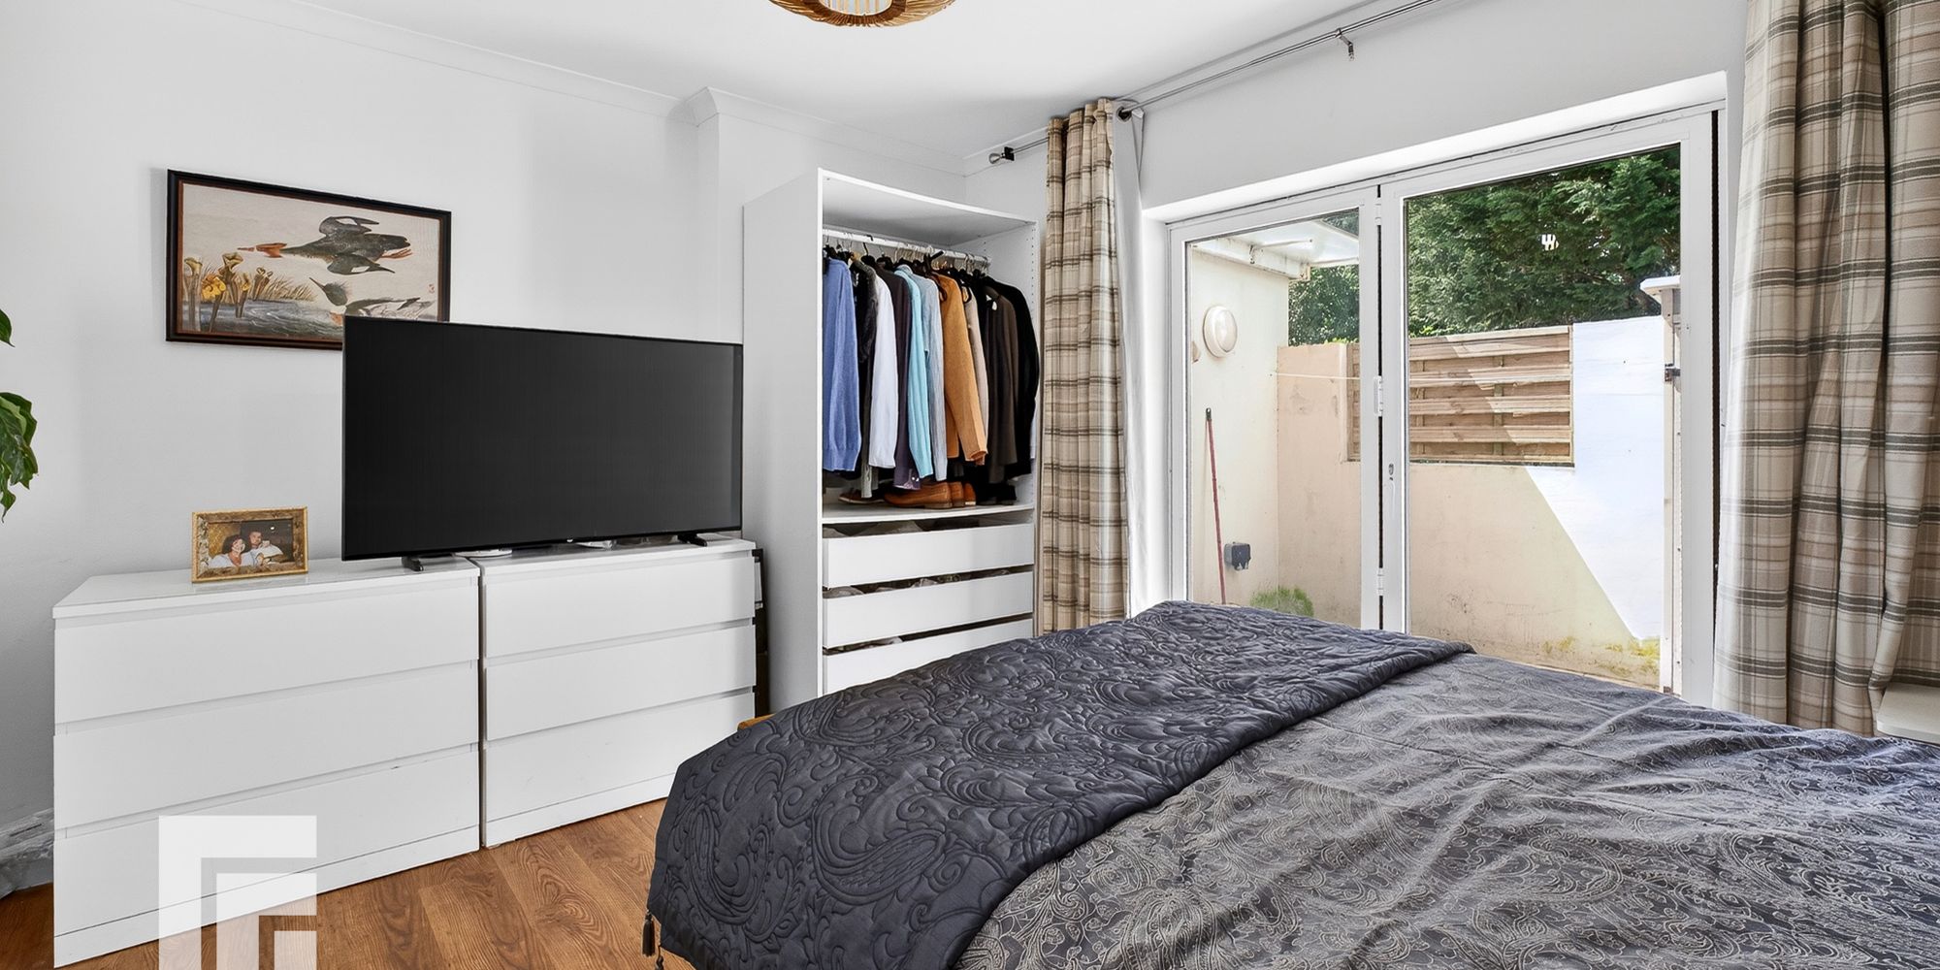
Bedroom Six A versatile ground floor bedroom or further reception if required. Folding doors to the rear garden. Electric radiator.
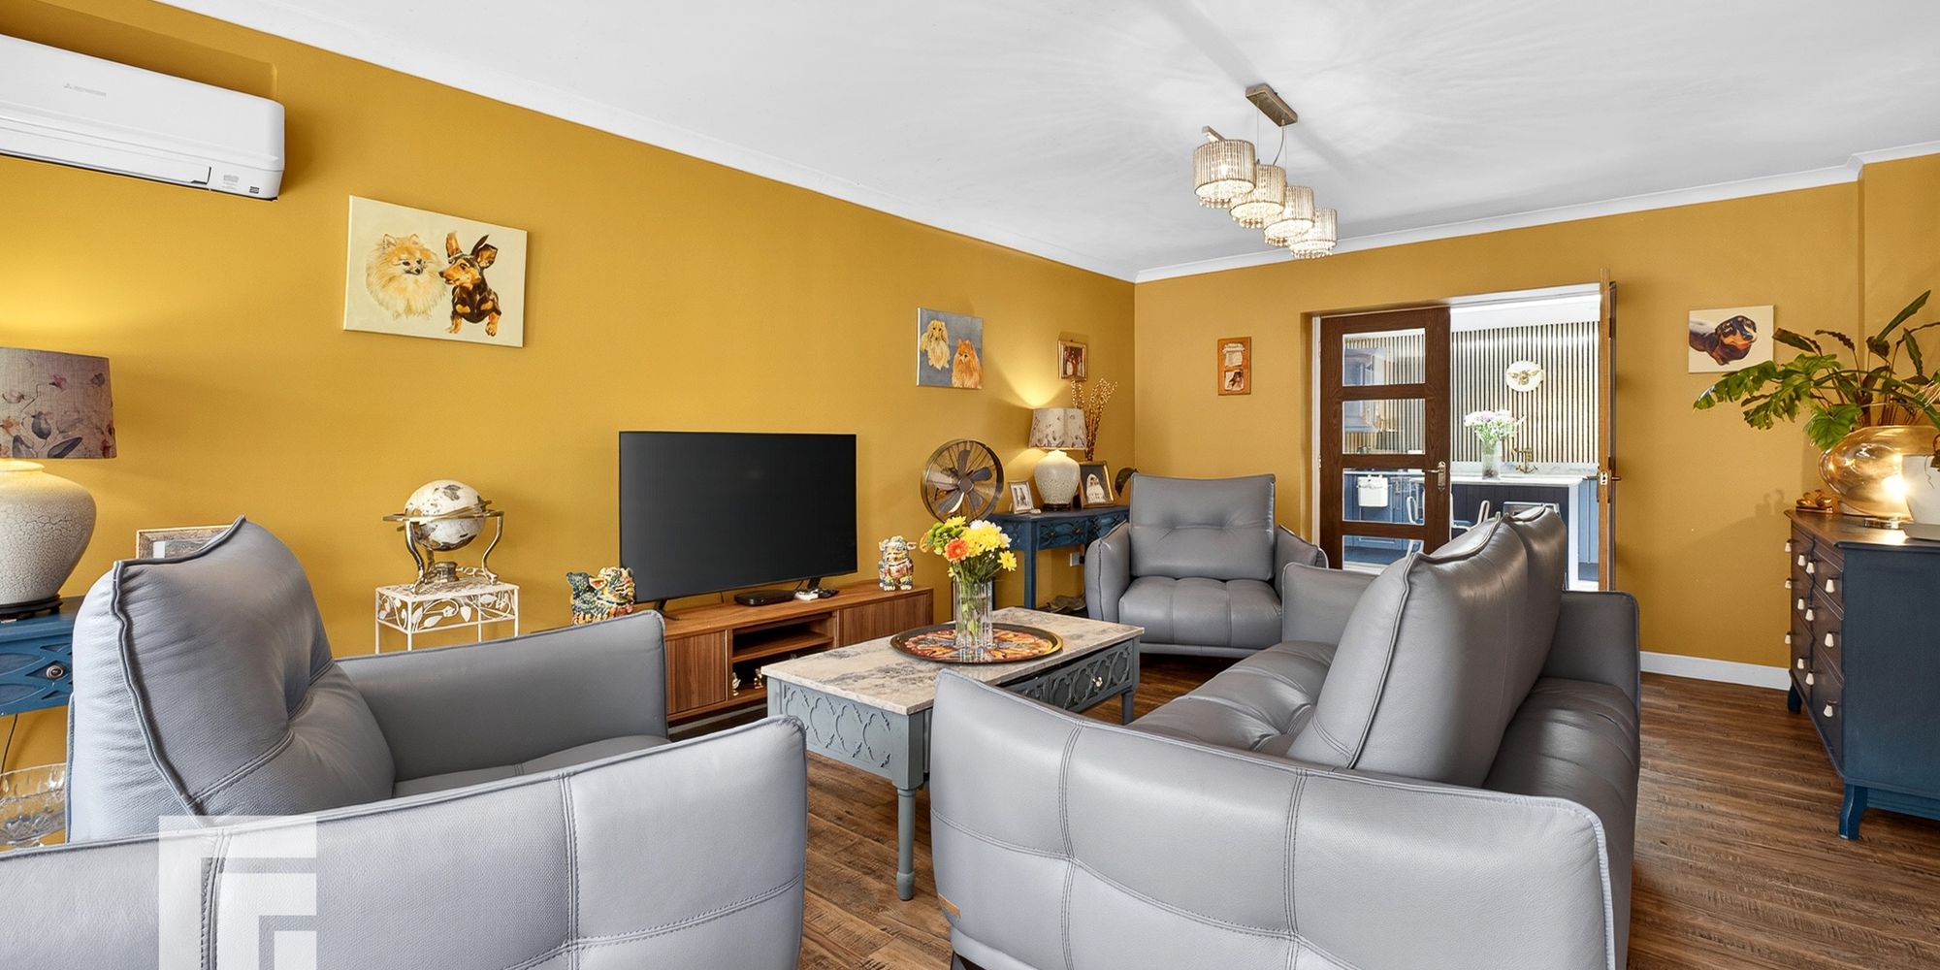
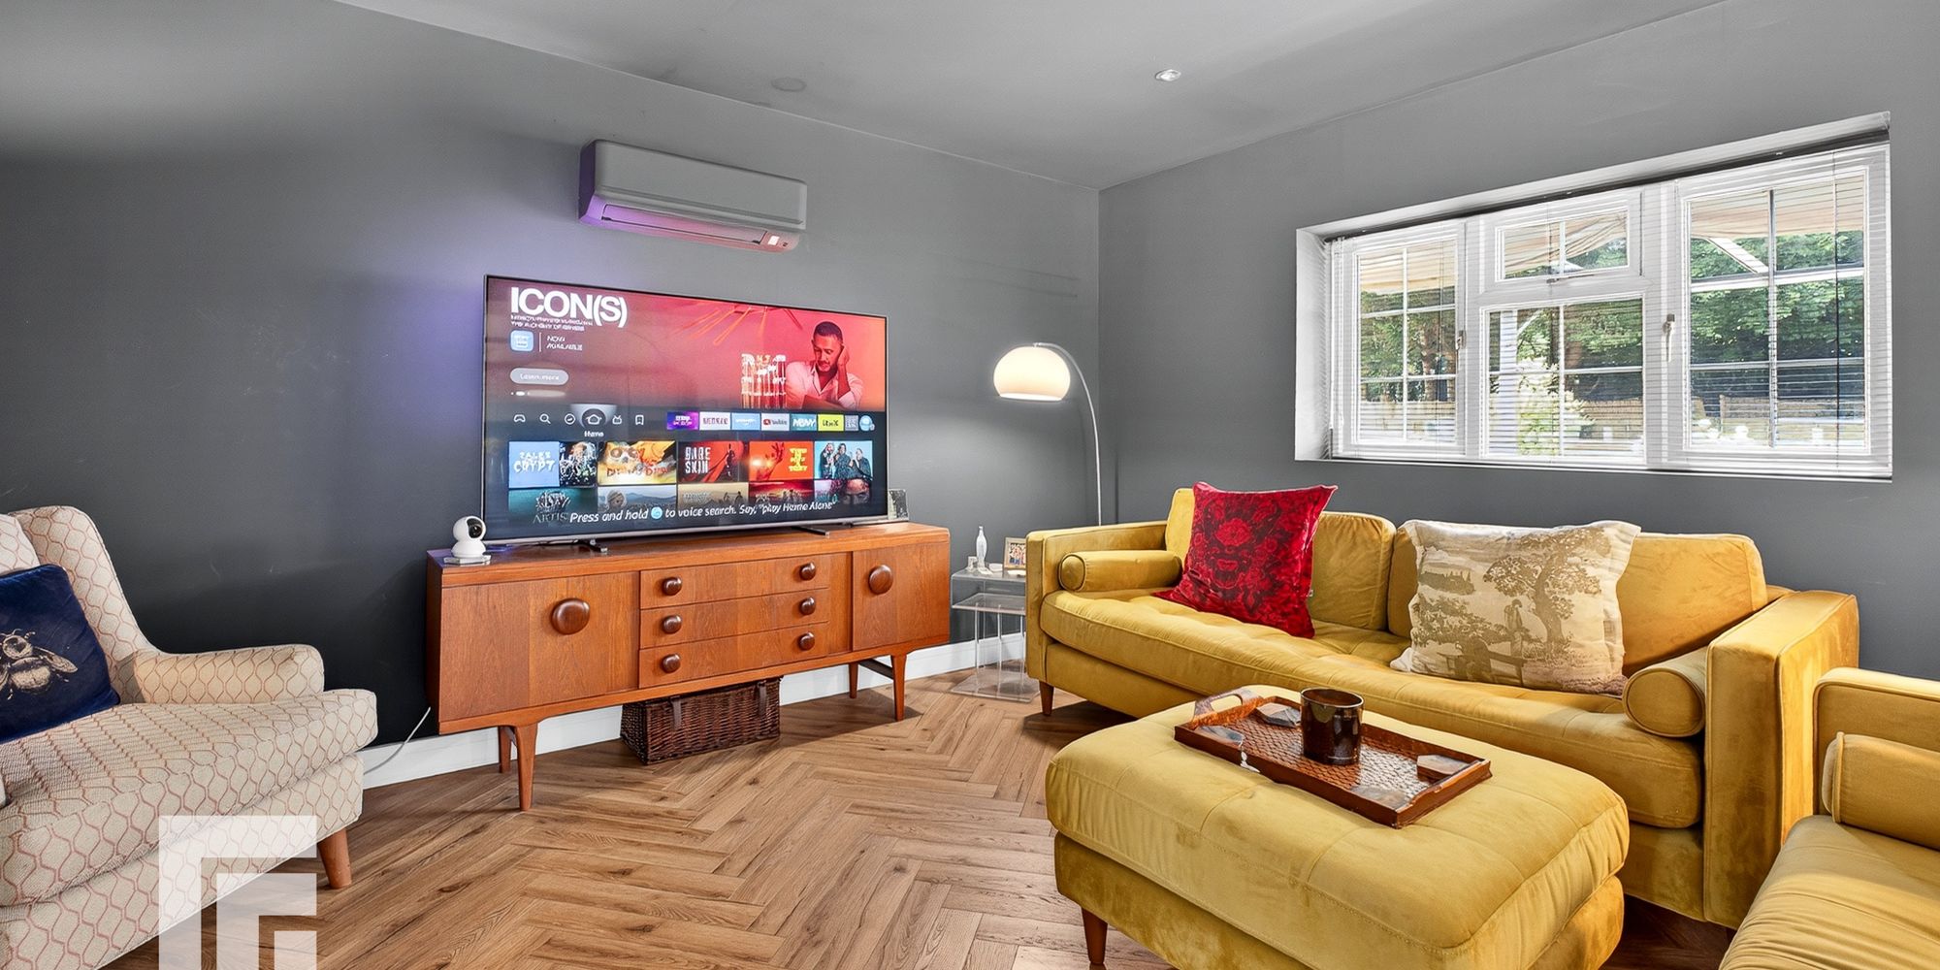
Lounge An excellent sized primary reception with tri folding doors leading to the large front garden. Electric radiator. LVT flooring. Electric radiator.
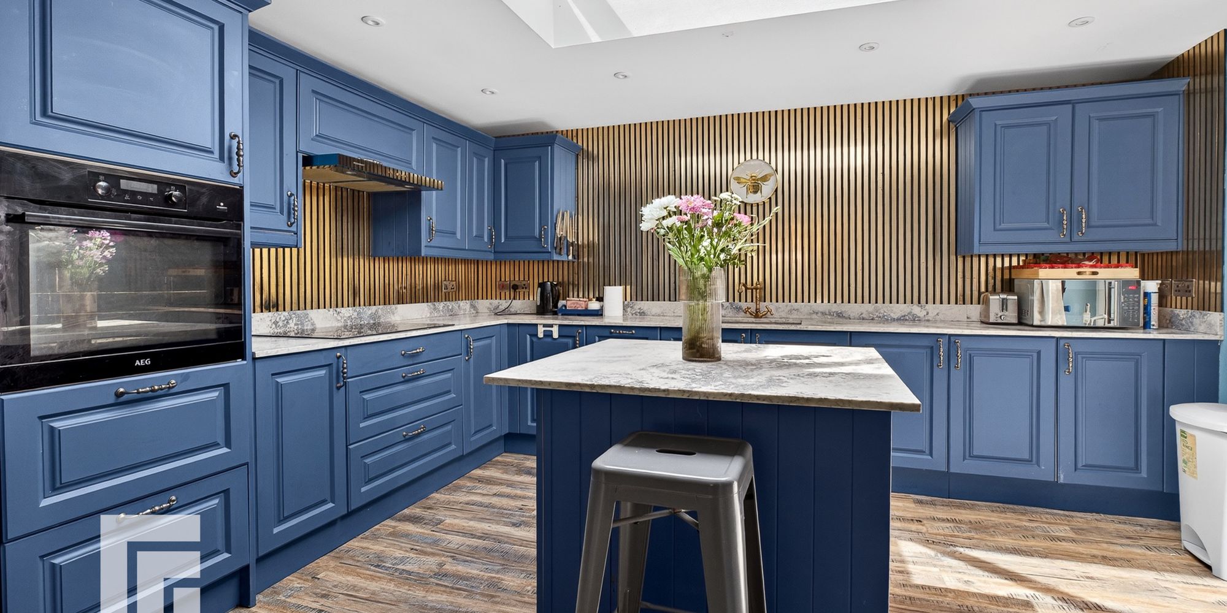
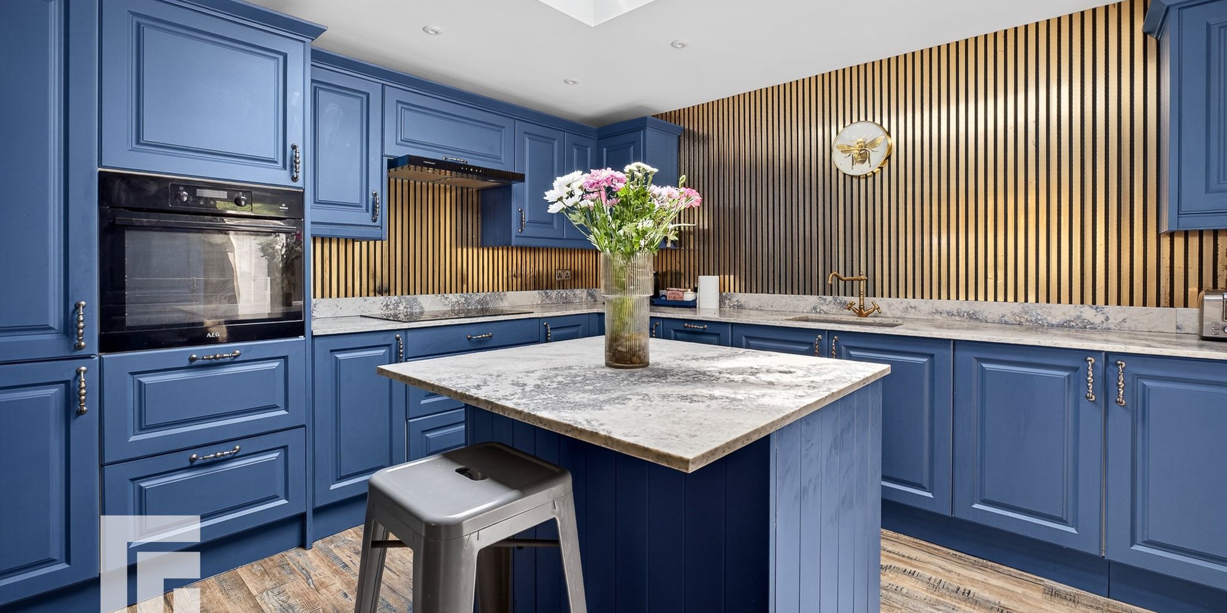
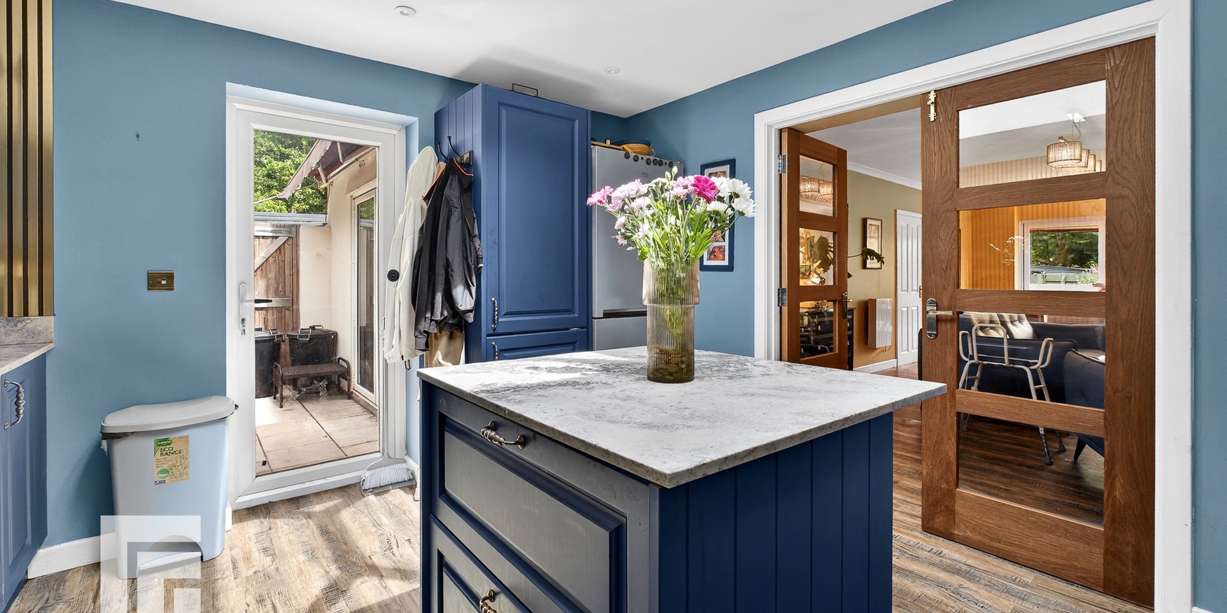
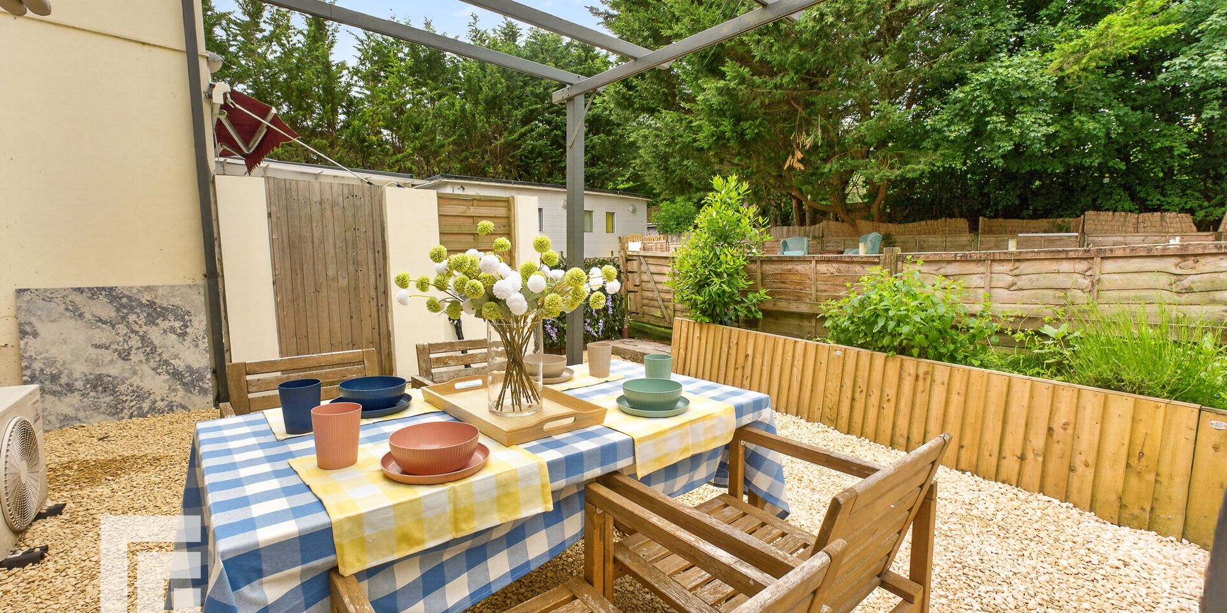
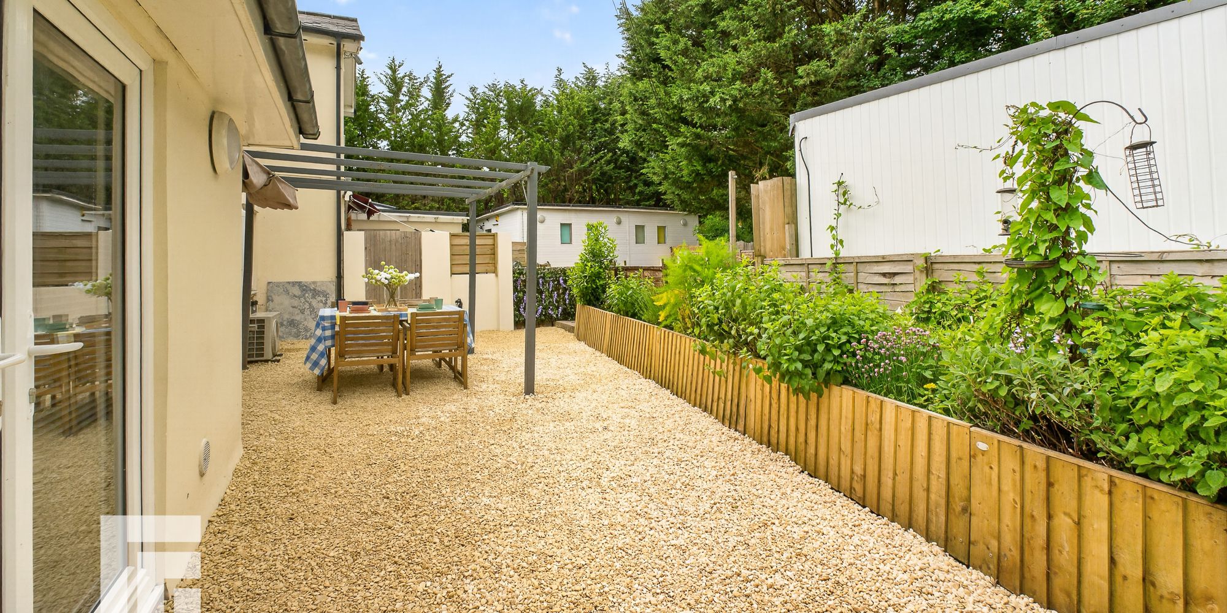
Kitchen and Breakfast Modern fitted kitchen well appointed along three sides in blue coloured shaker style fronts beneath marble worktop surfaces. Inset 1.5 bowl sink with worktop side drainer. Inset five ring hob with cooker hood above. Integrated oven. Integrated slim line dishwasher. Matching range of eye level wall cupboards. Central breakfast bar island. LVT flooring. Central roof light lantern window. Door to rear courtyard.
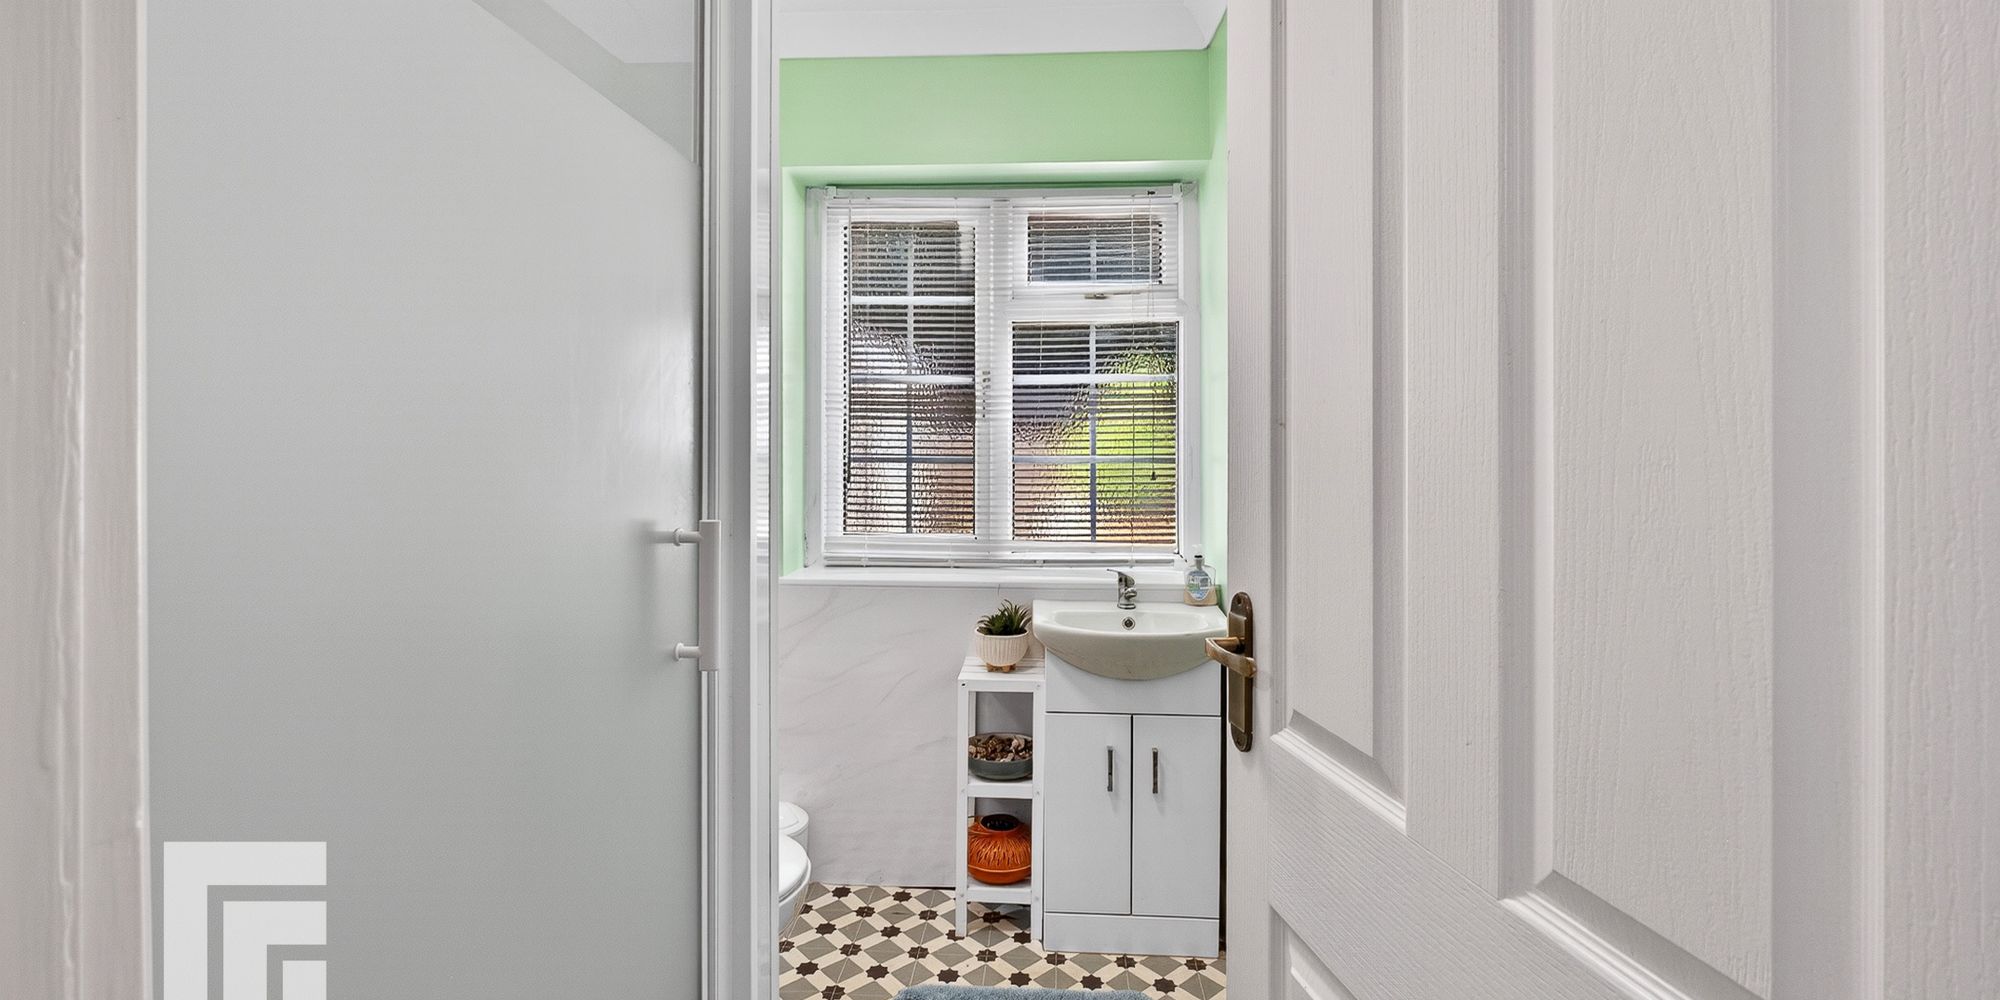
Ground Floor Shower Room White suite comprising low level wc, vanity wash basin with storage below, shower cubicle with twin chrome shower heads above. Obscured glass window to rear. Electric radiator.
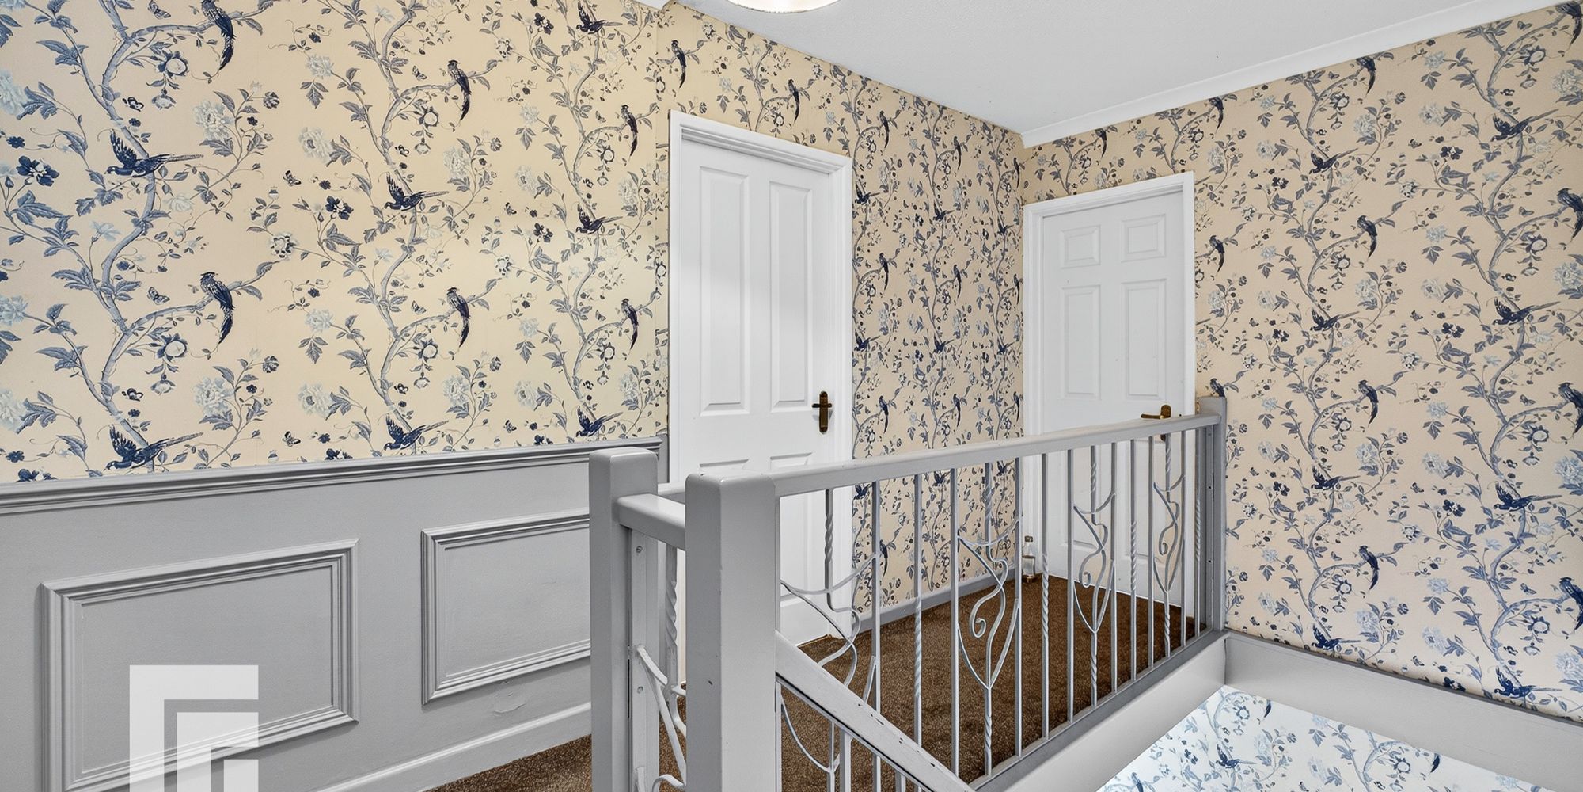
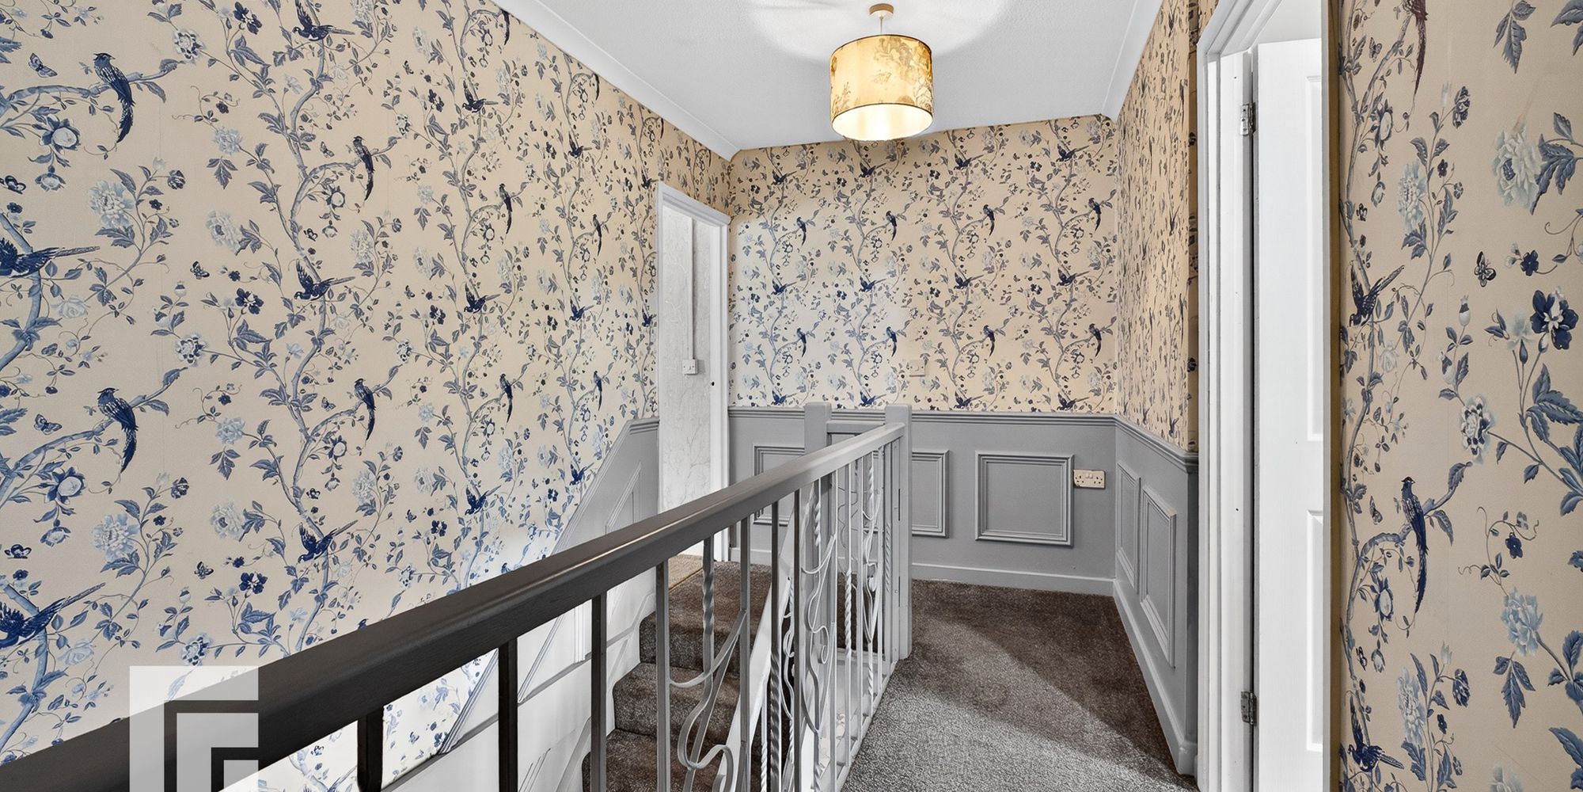
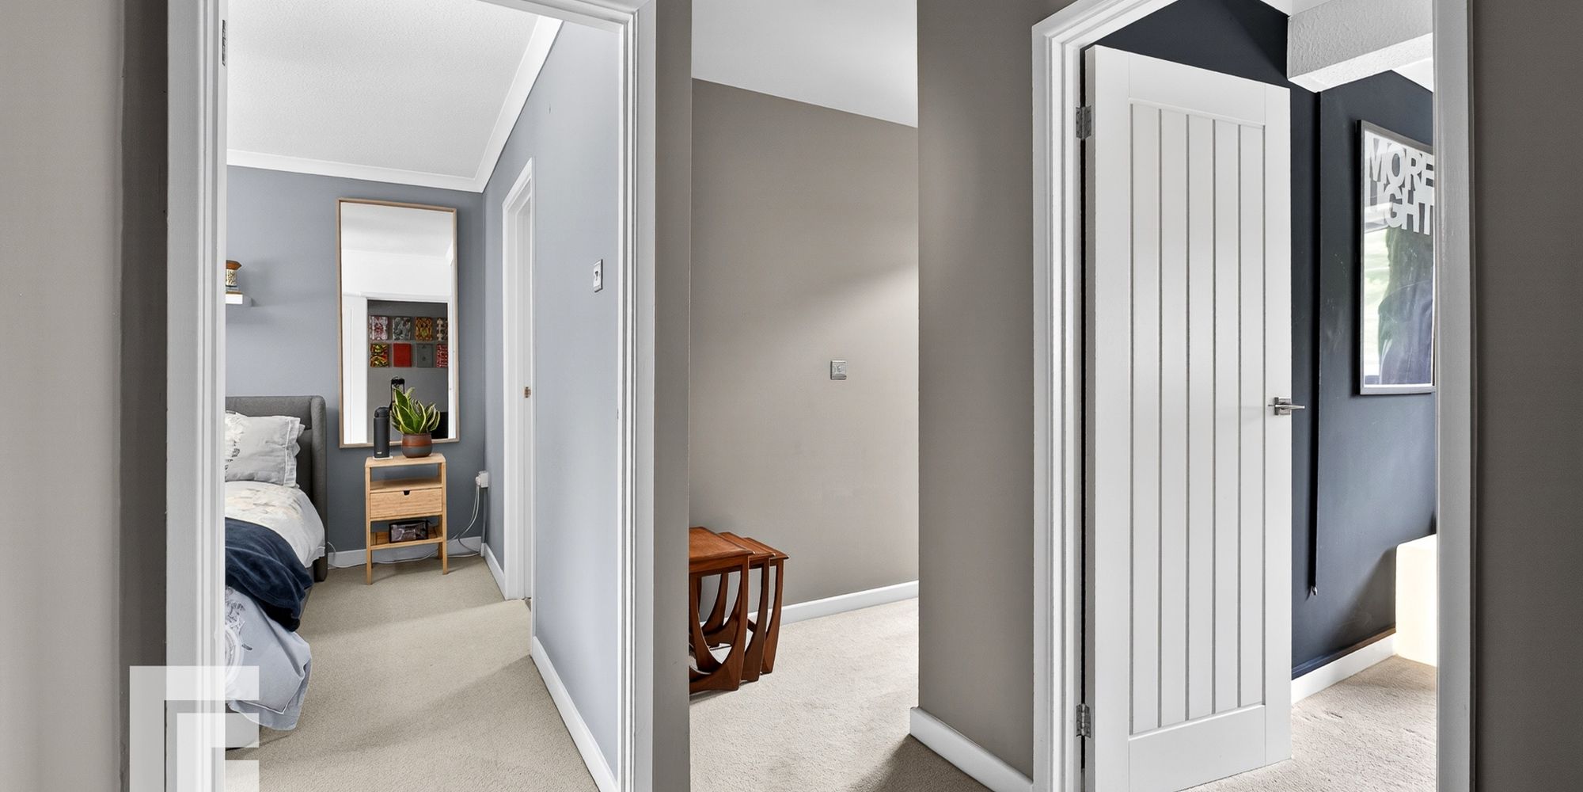
Landing Half wall panelling. Doors to all rooms.
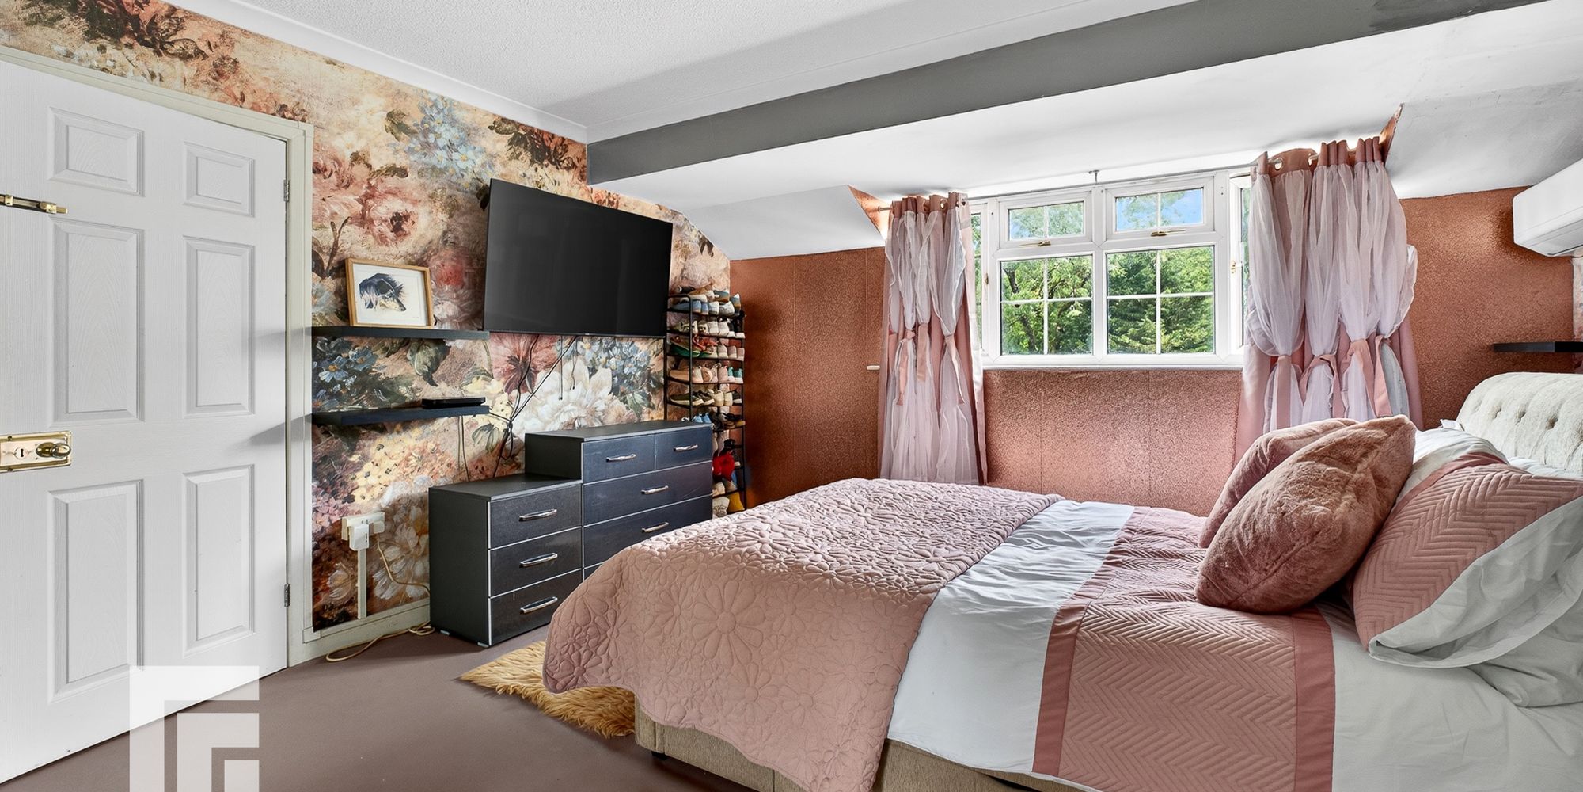
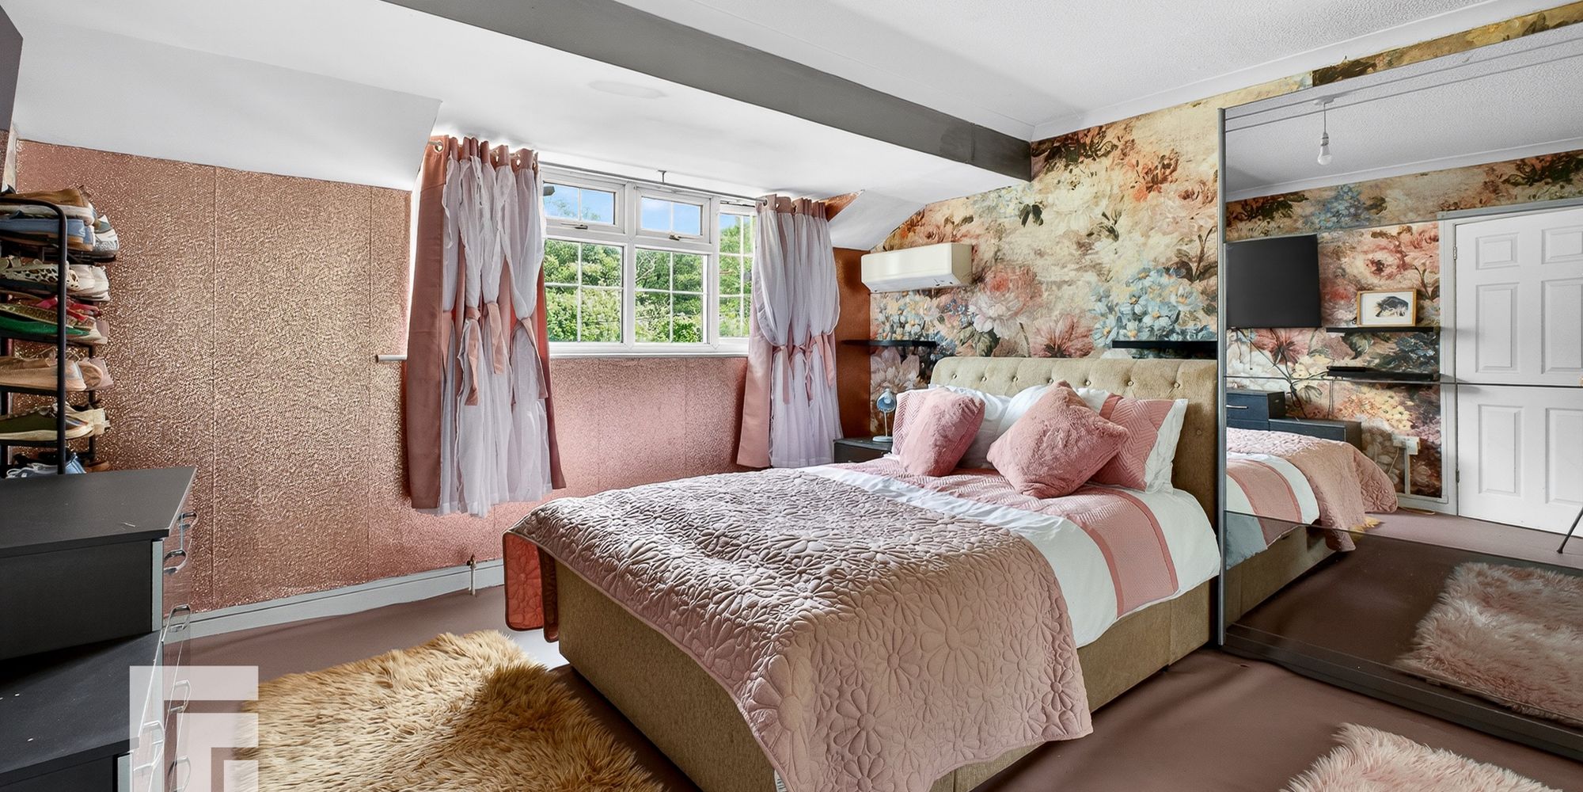
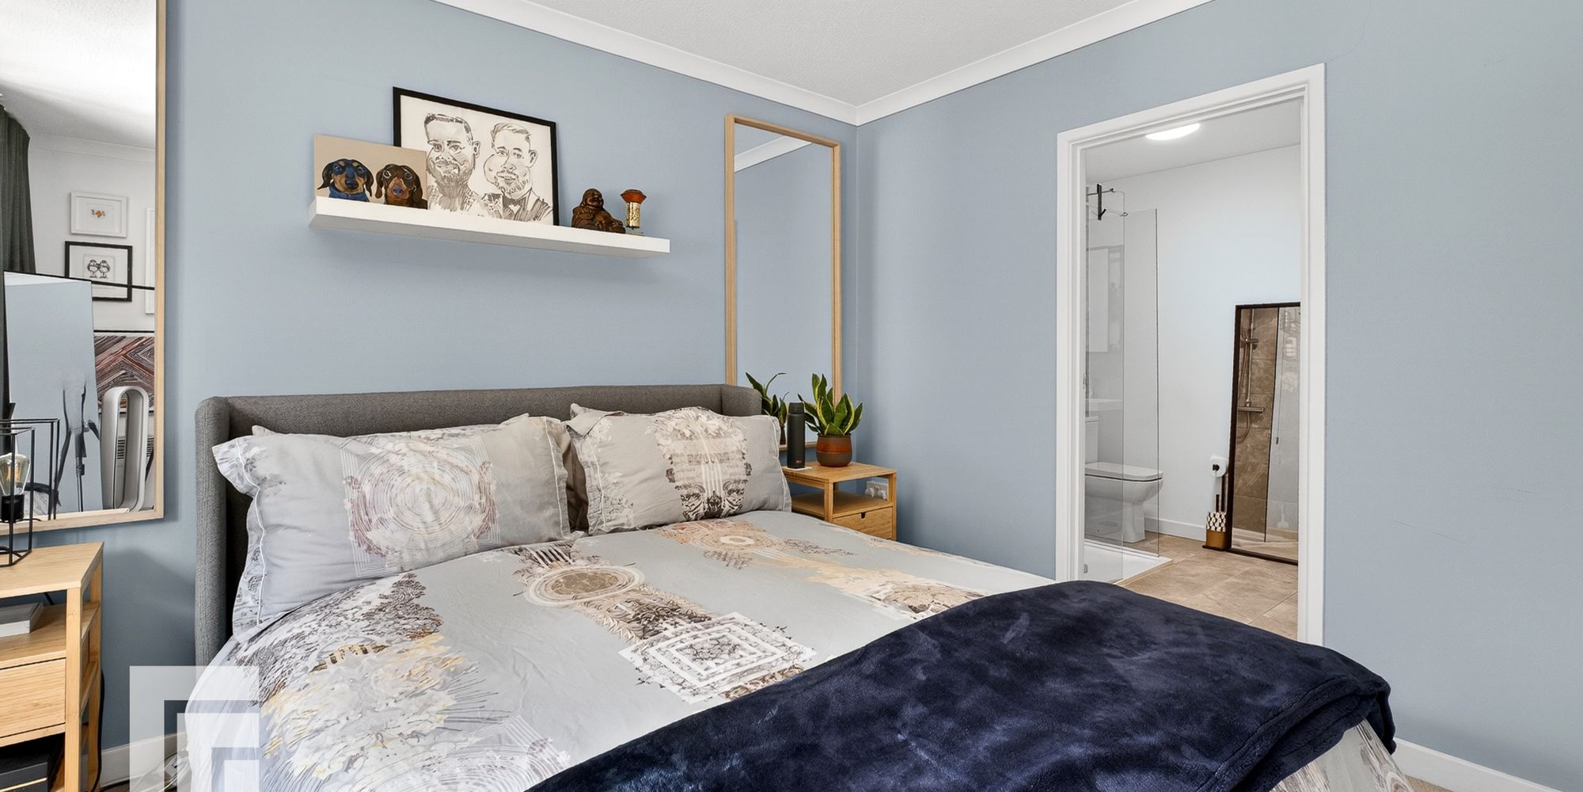
Bedroom One A spacious double bedroom. Ample space for wardrobes. Wall mounted air con unit. UPVC window to front. Door to utility.
Utility Room/Dressing Room Currently being used as a wash room, an ideal space for a dressing room. Space for condenser tumble dryer. Worktop to one side. Electric heater. UPVC window to rear. Opening through to en-suite.
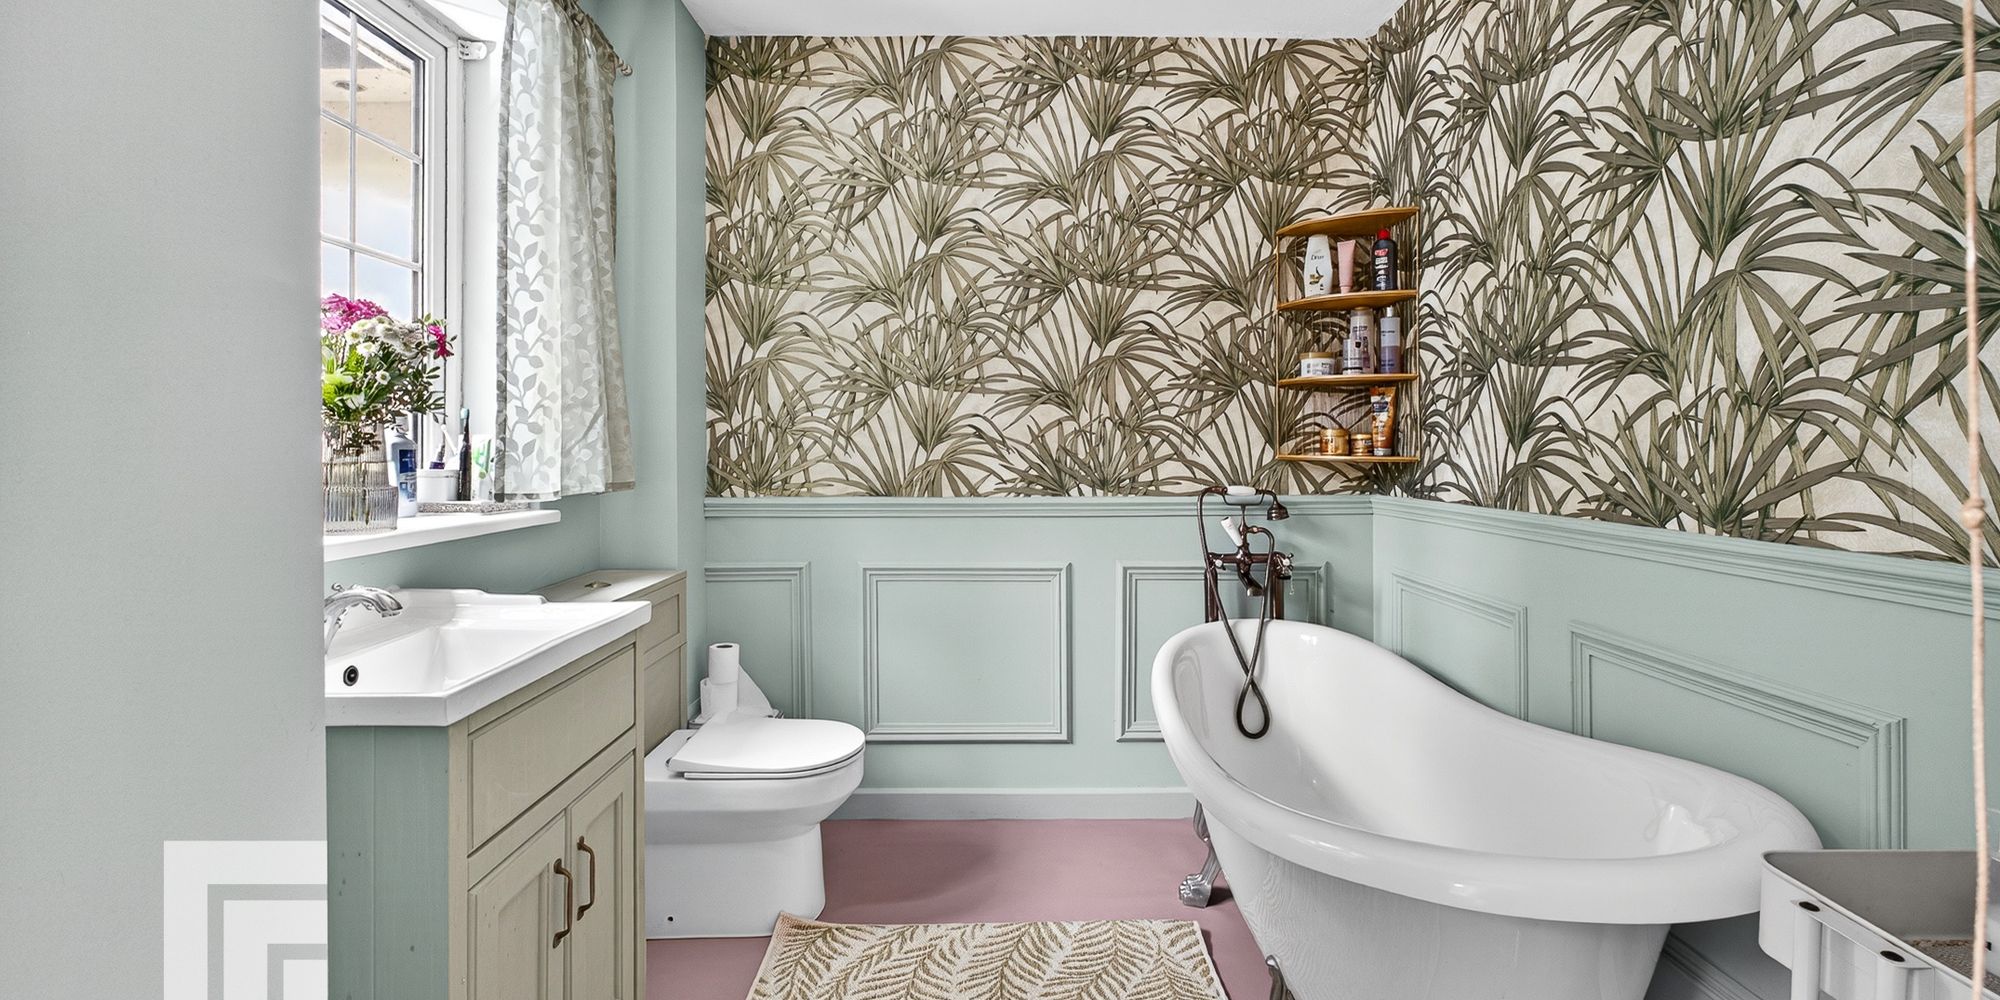
Ensuite Traditional style suite, low level WC, wash hand basin with chrome mixer tap and vanity cupboard, free standing bath rub with bronze mixer tap and hand shower. Extractor fan. Half wall panelling. UPVC window to rear.
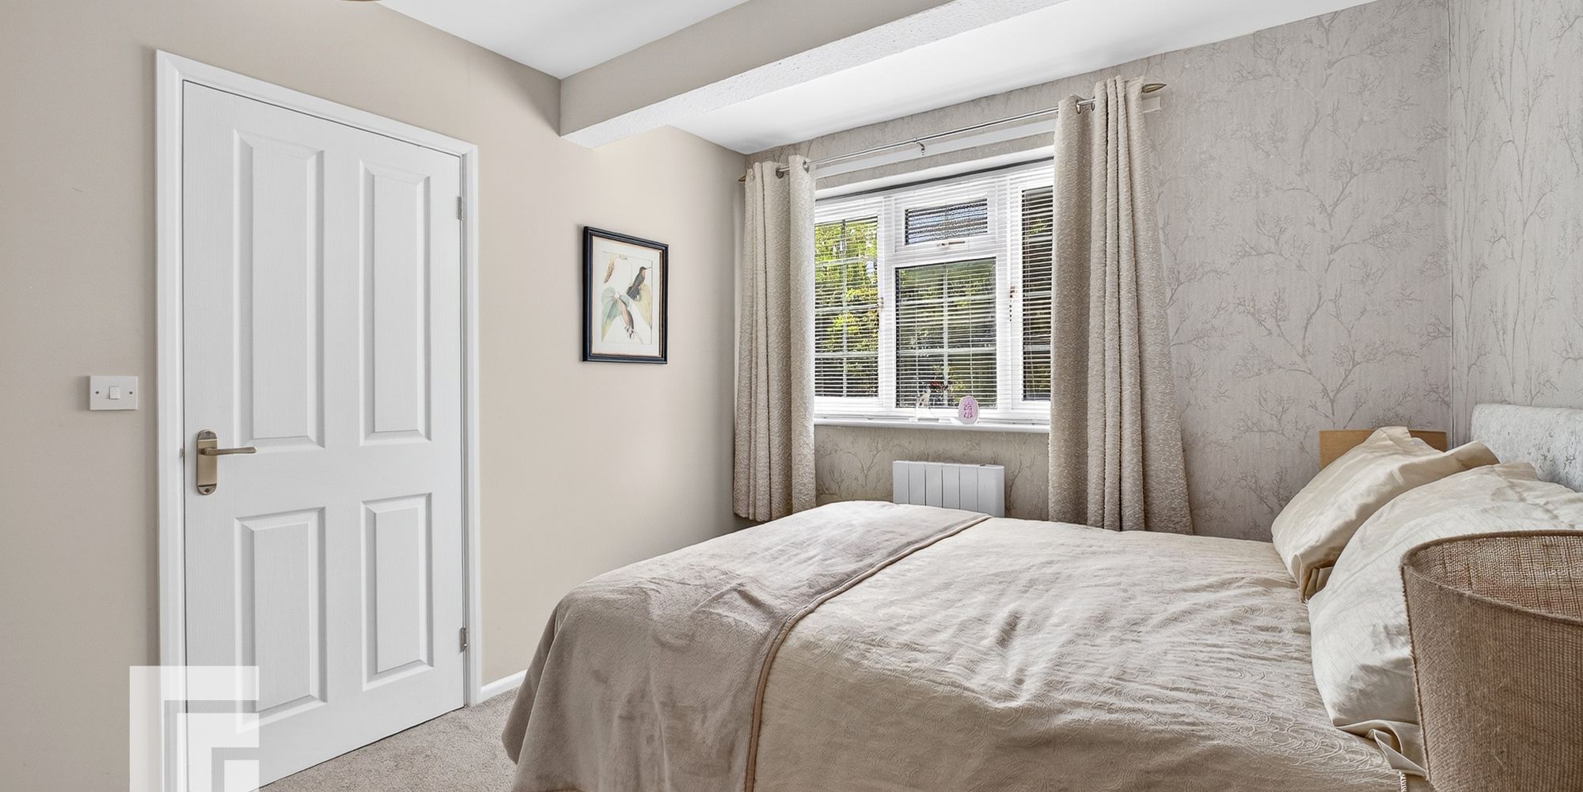
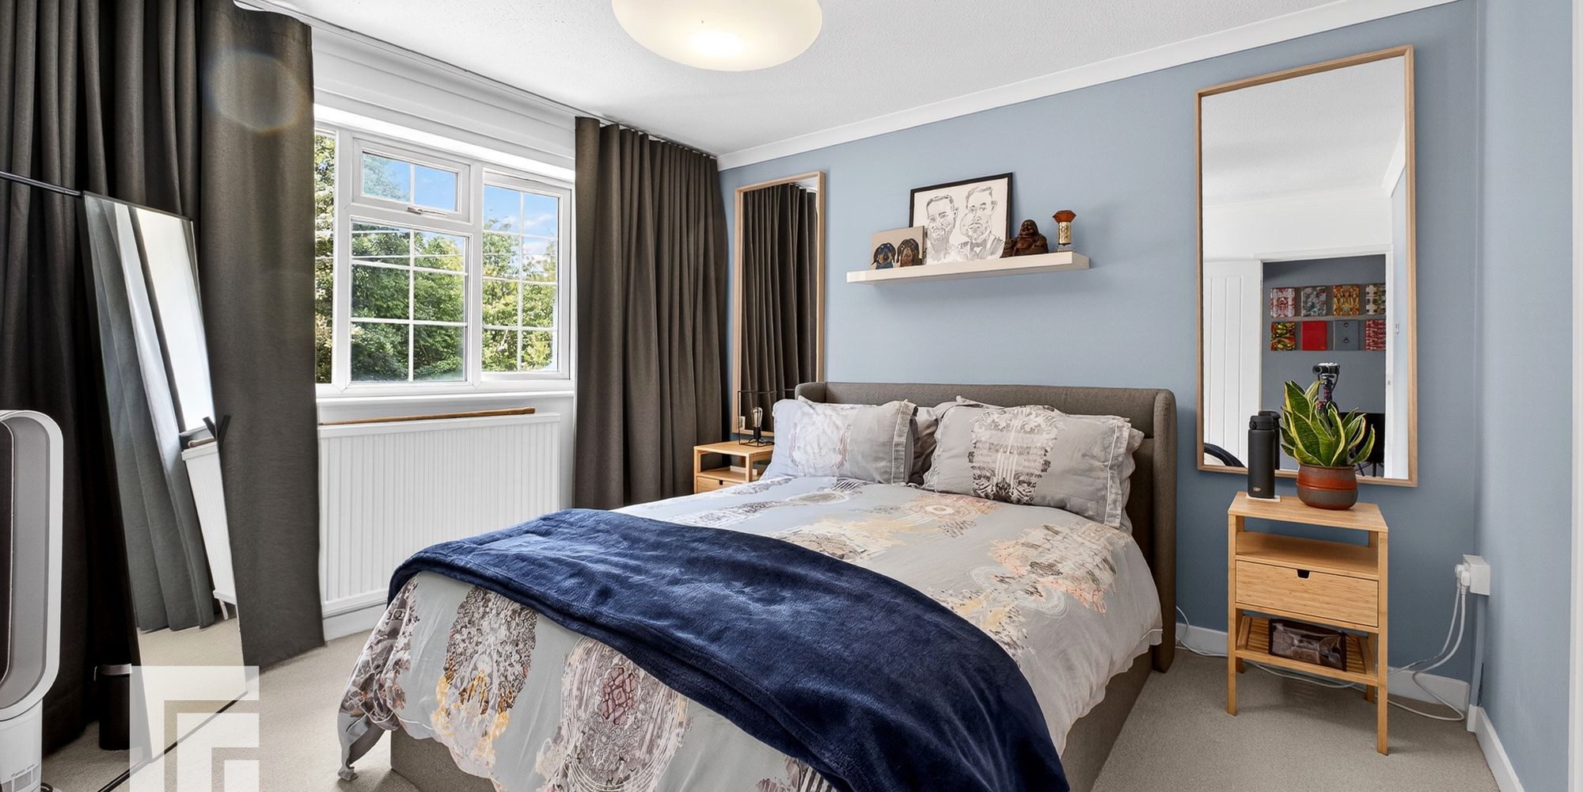
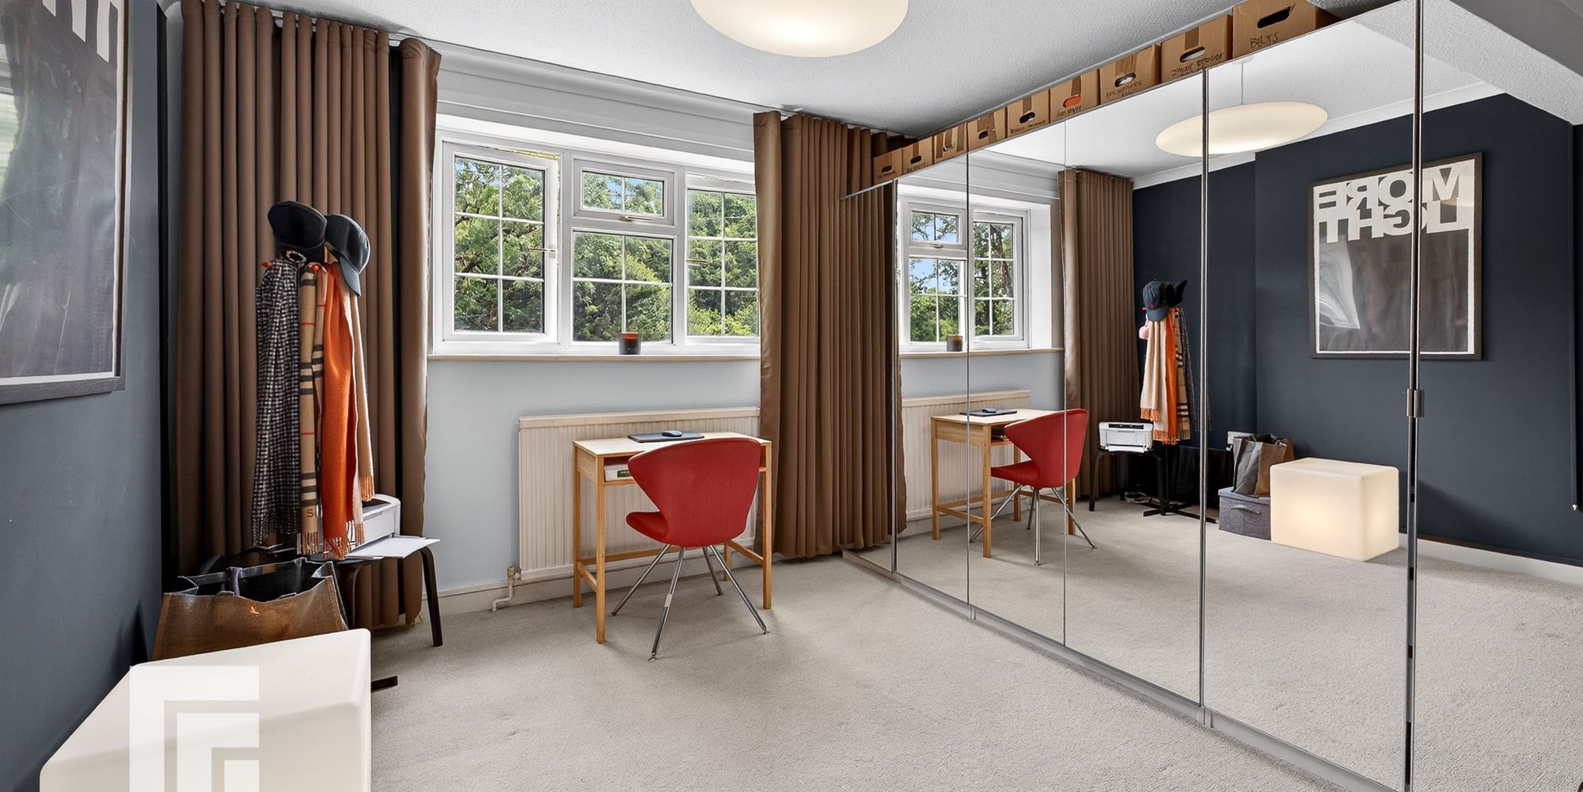
Bedroom Two A good sized double bedroom. Electric Radiator. UPVC window to front. Door to en-suite.
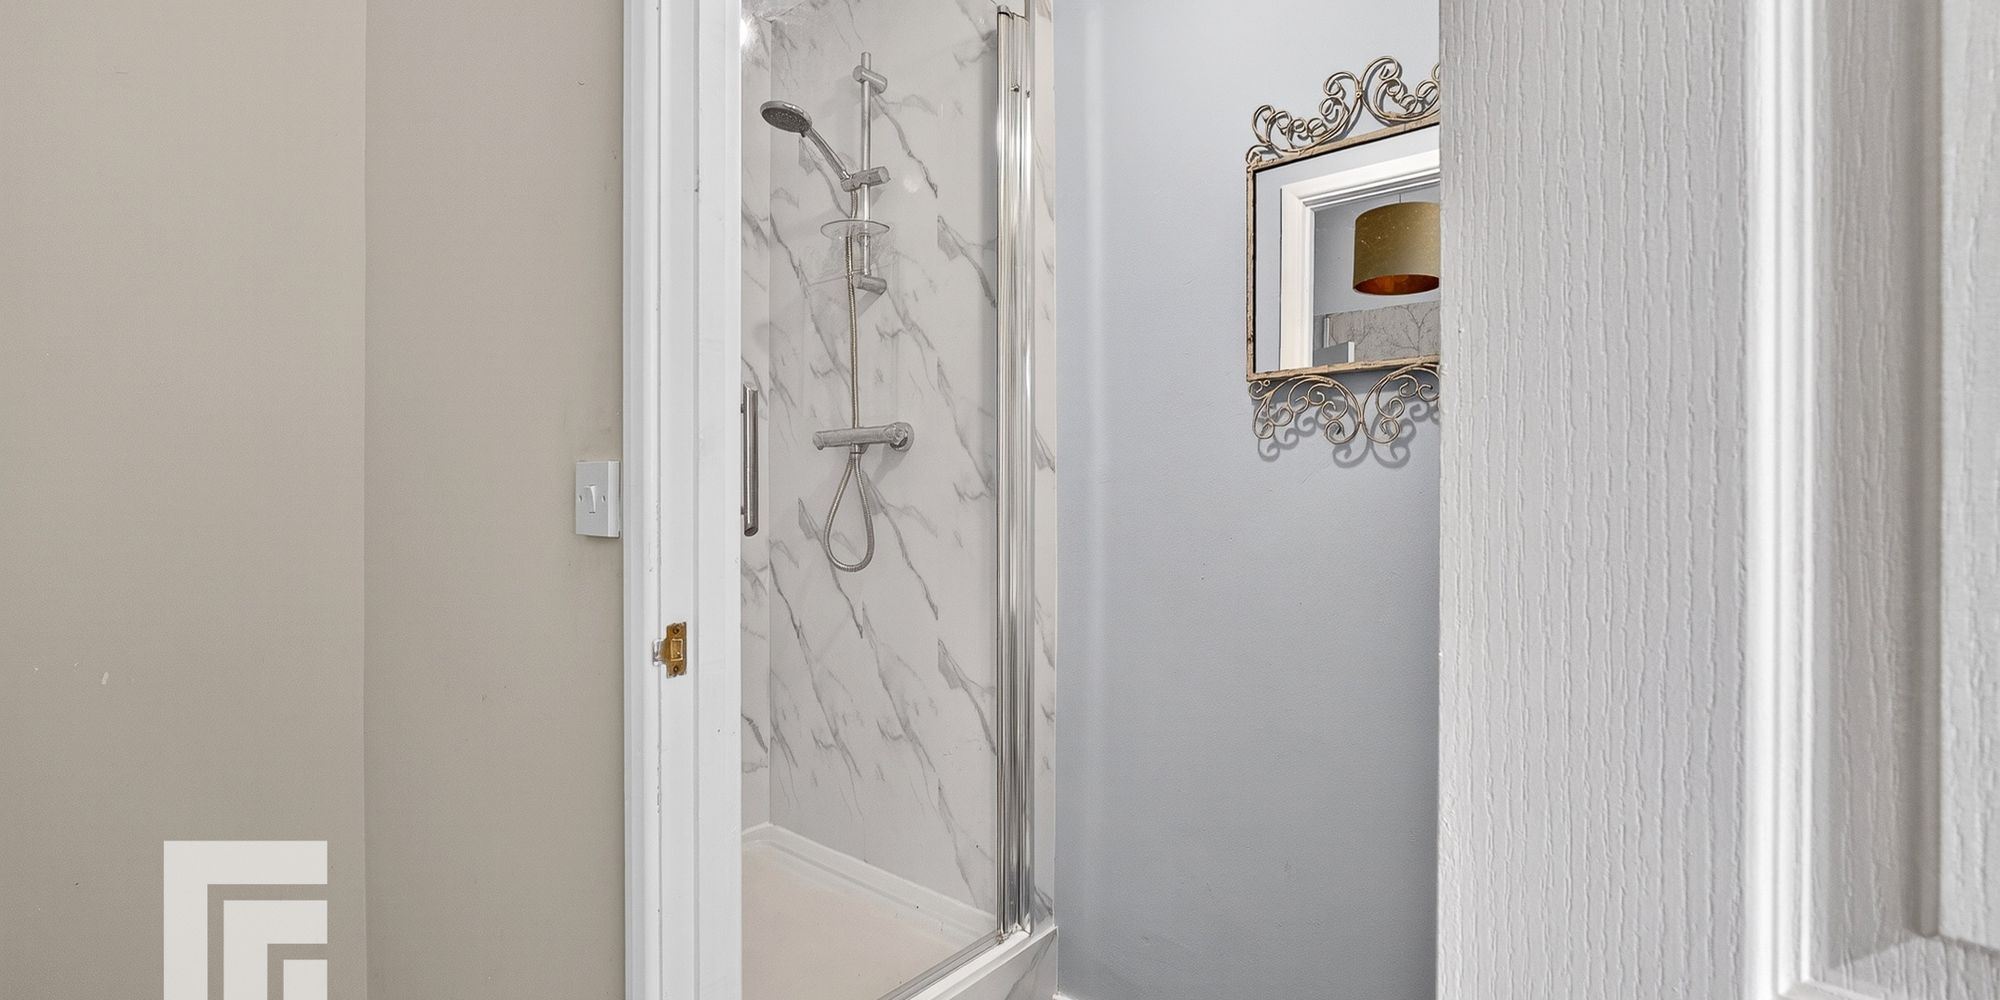
Ensuite White low level WC, shower cubicle with chrome shower and glass shower door. Marble effect wall panels. Vinyl flooring.
Bedroom Three Bedroom with UPVC window overlooking the well manicured garden. Panelled recess to one side.
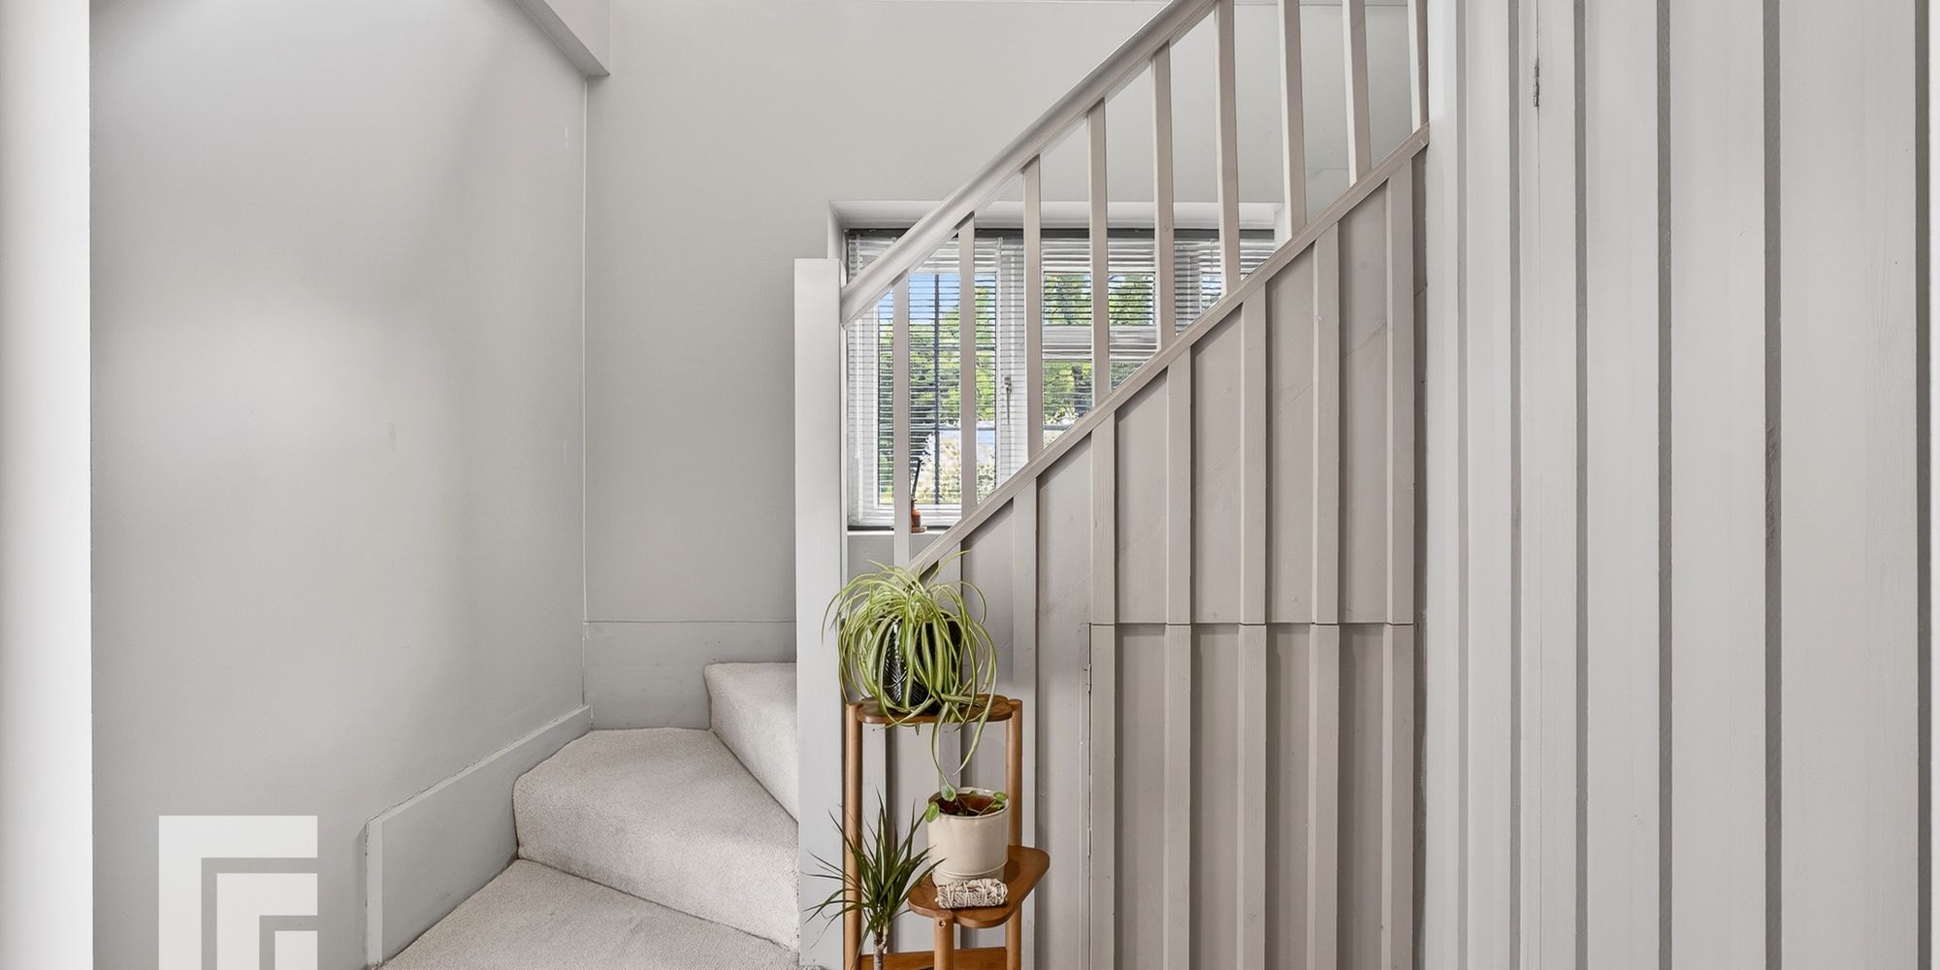
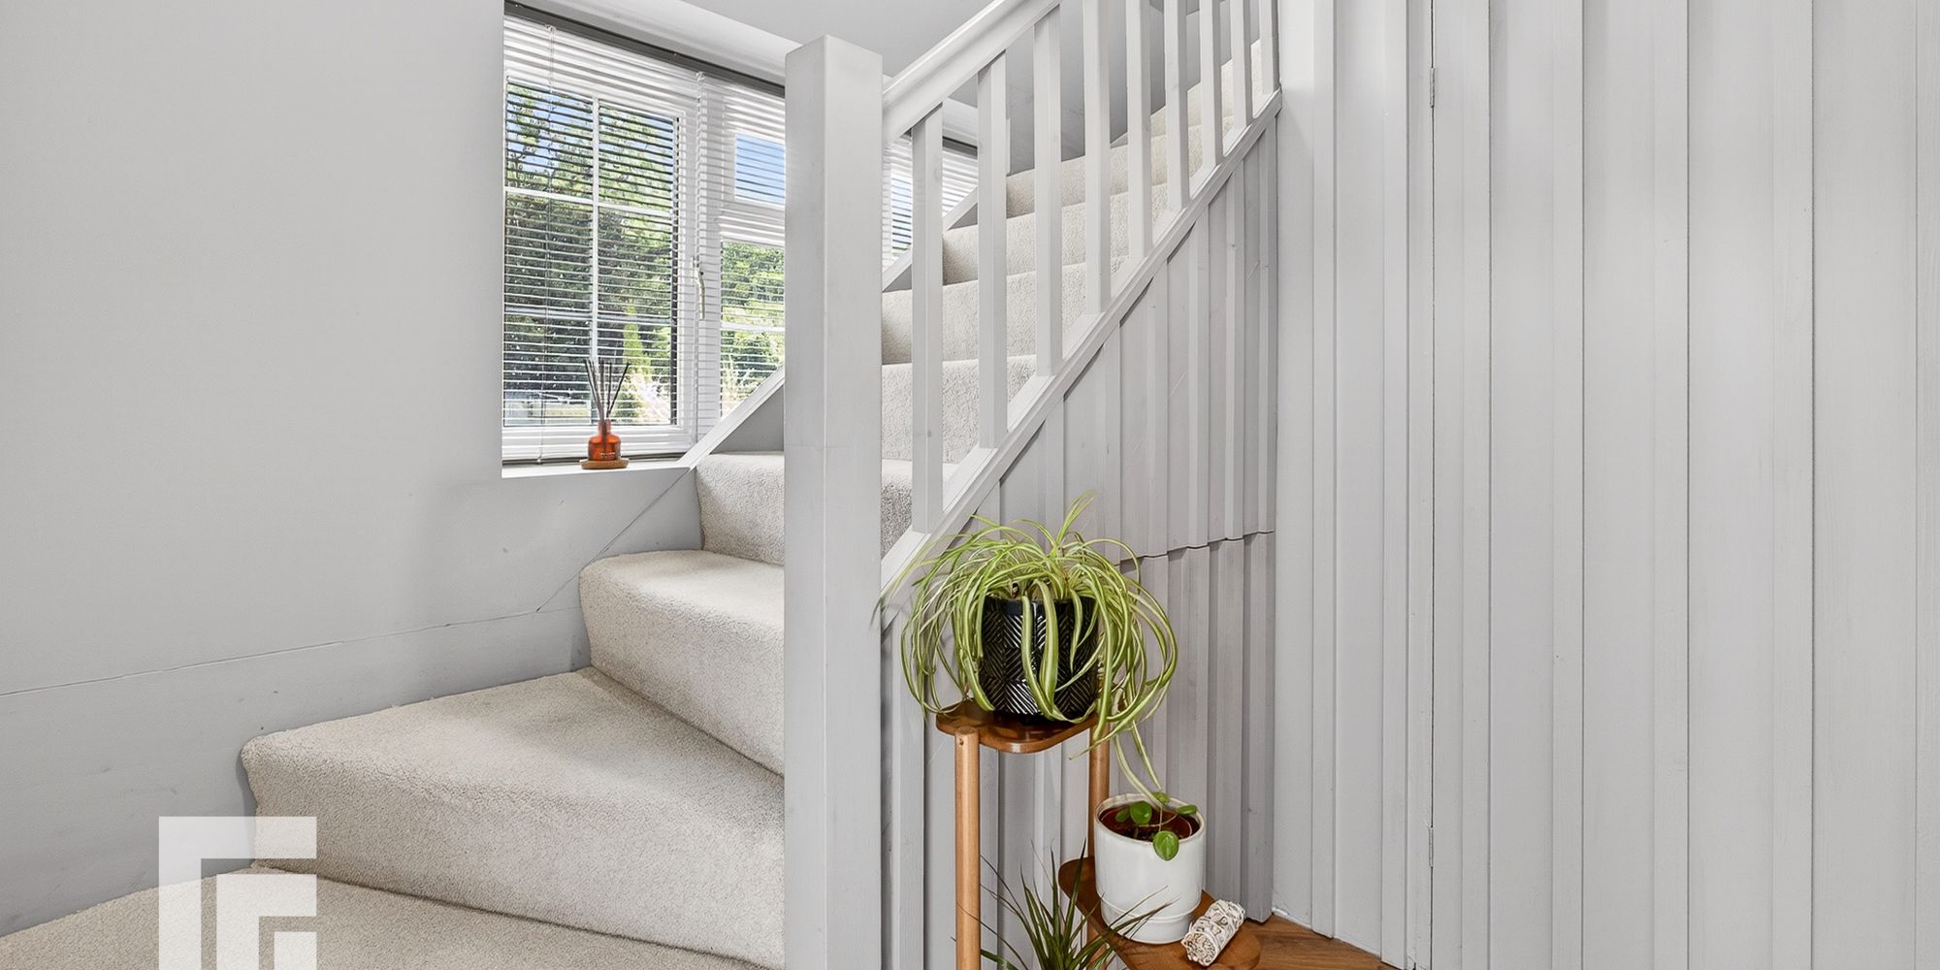
Hallway Entered via a UPVC door with glass panels, a welcoming hallway. Half turning staircase to first floor with painted wooden spindles. UPVC window to side. ‘Karndean’ herringbone flooring. Built in understairs storage. Panelled door into cloakroom.
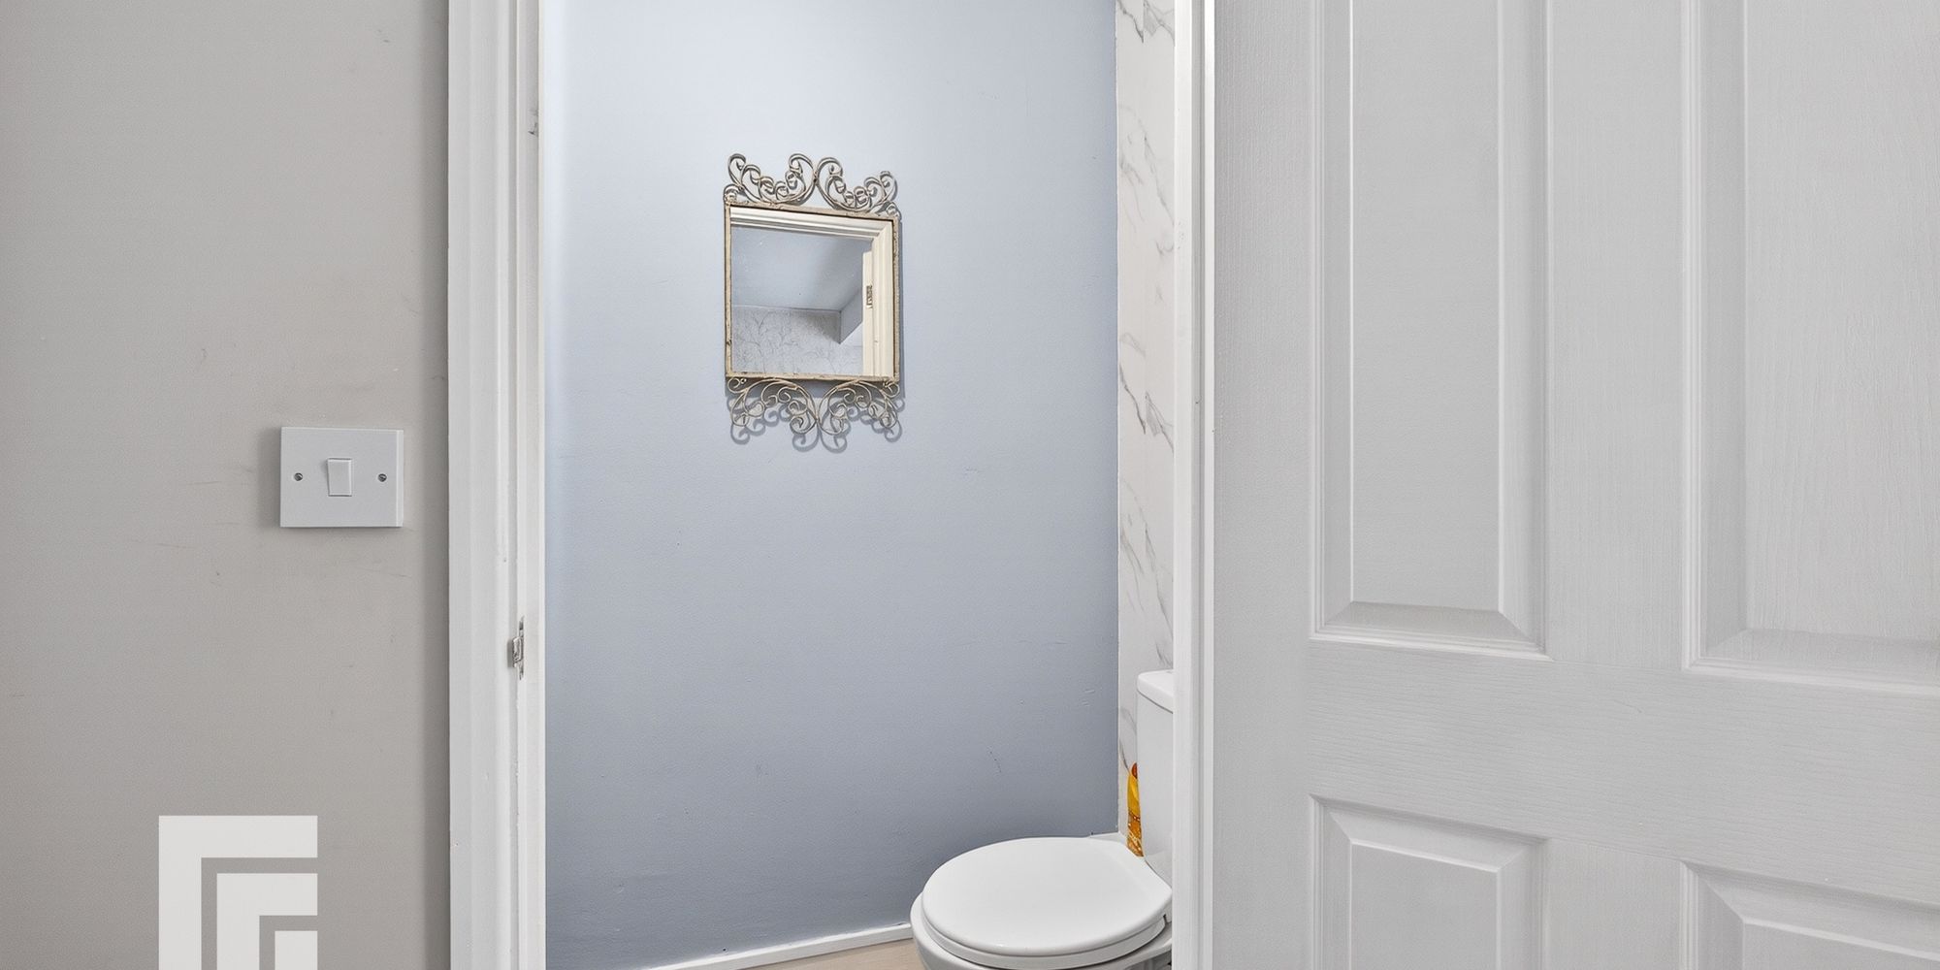
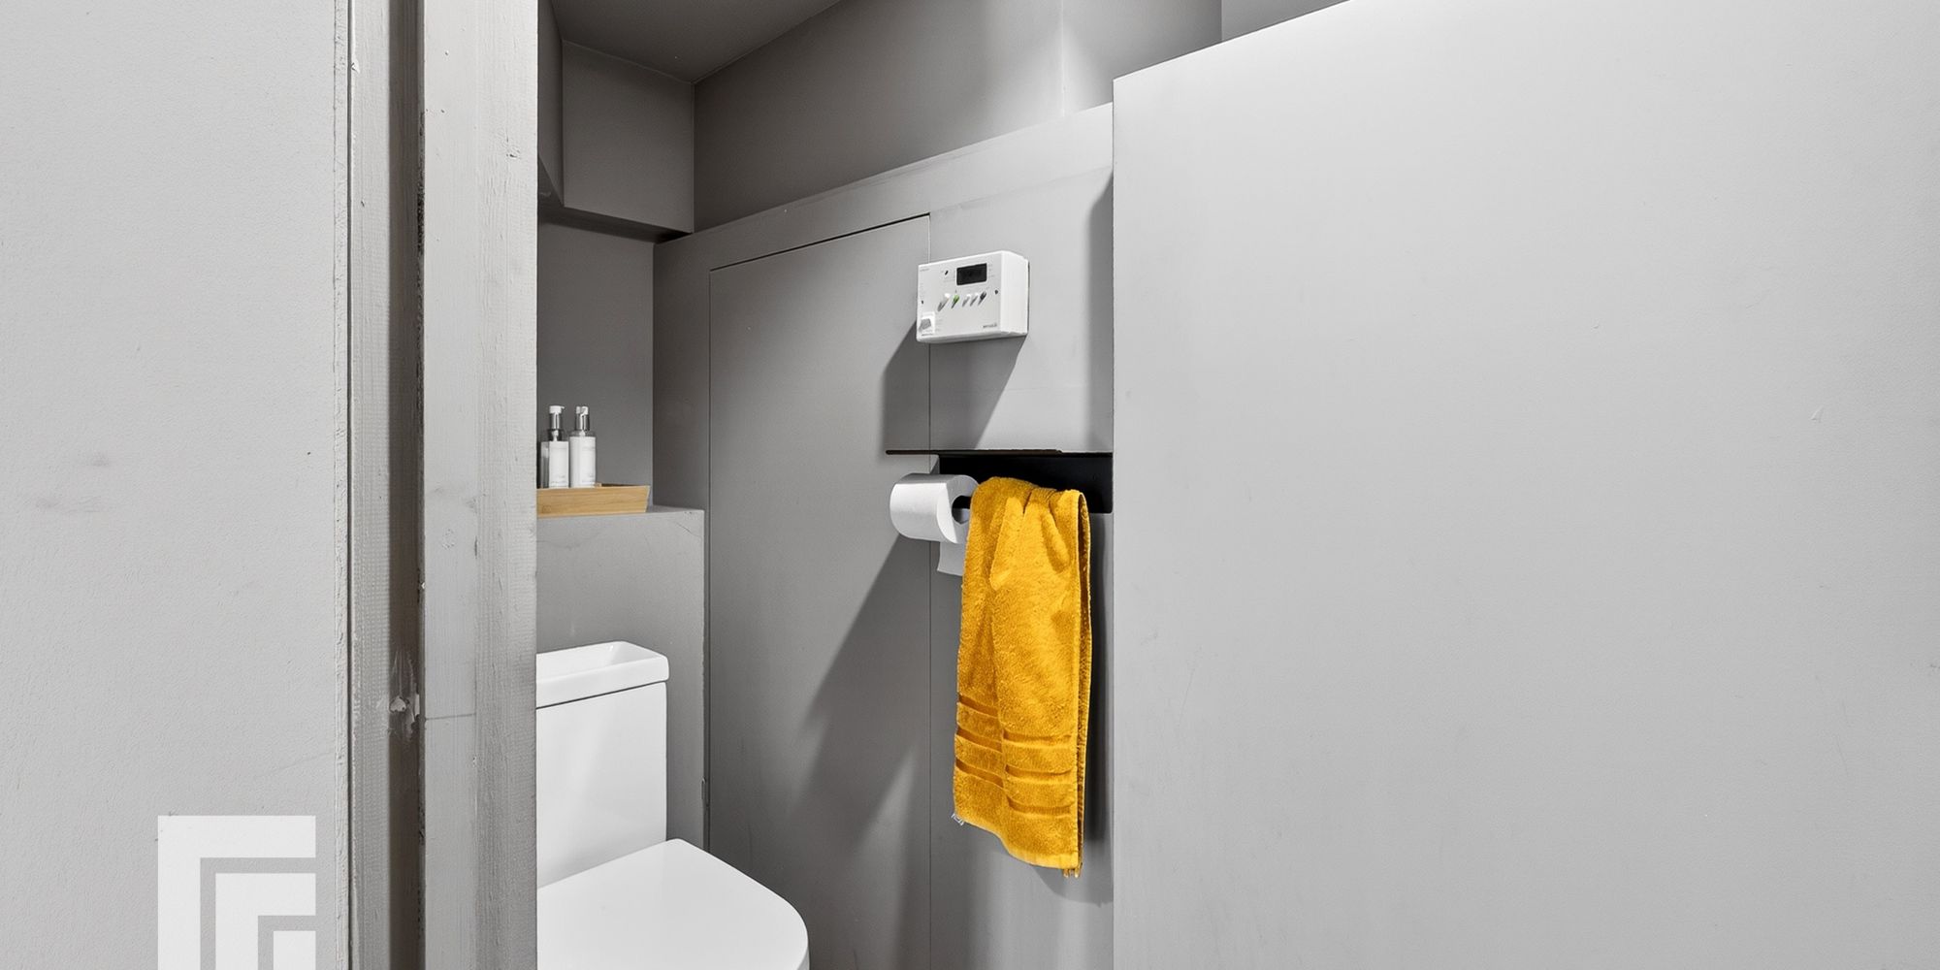
Cloakroom Modern, white low level WC with combined wash hand basin with chrome mixer tap. Concealed electric boiler. Continuation of ‘Karndean’ herringbone flooring.
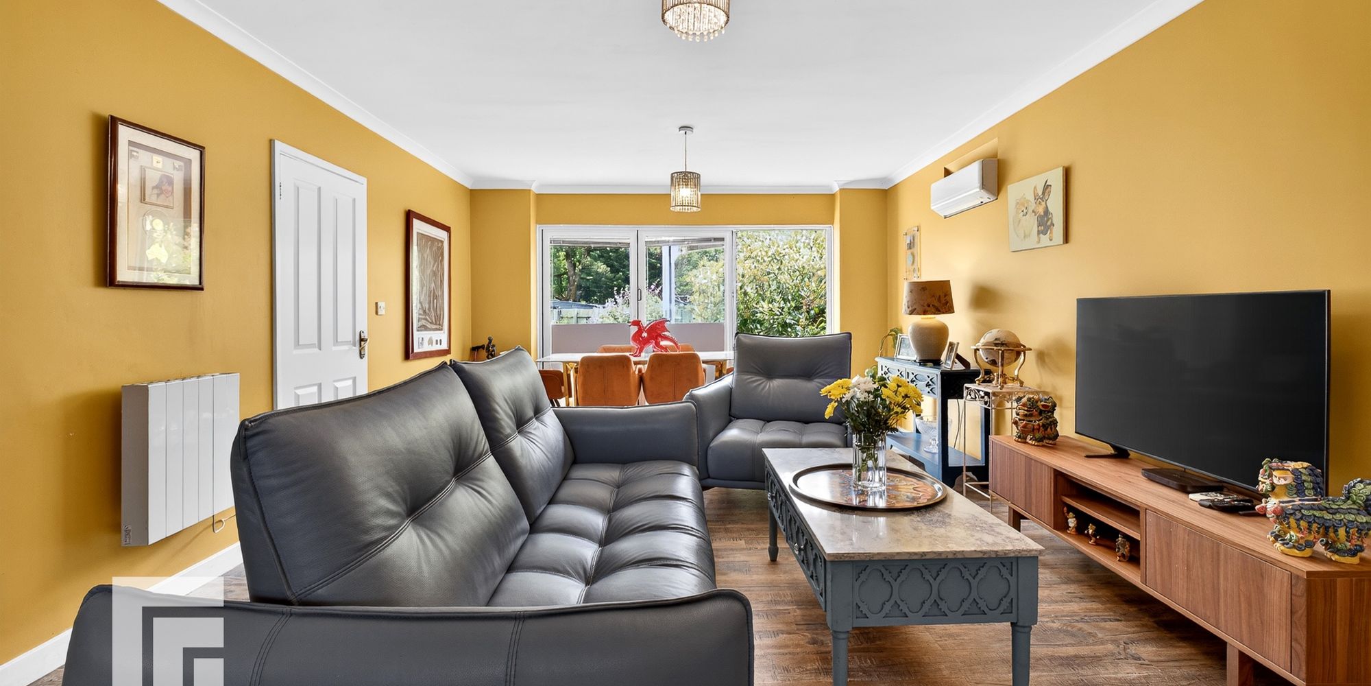
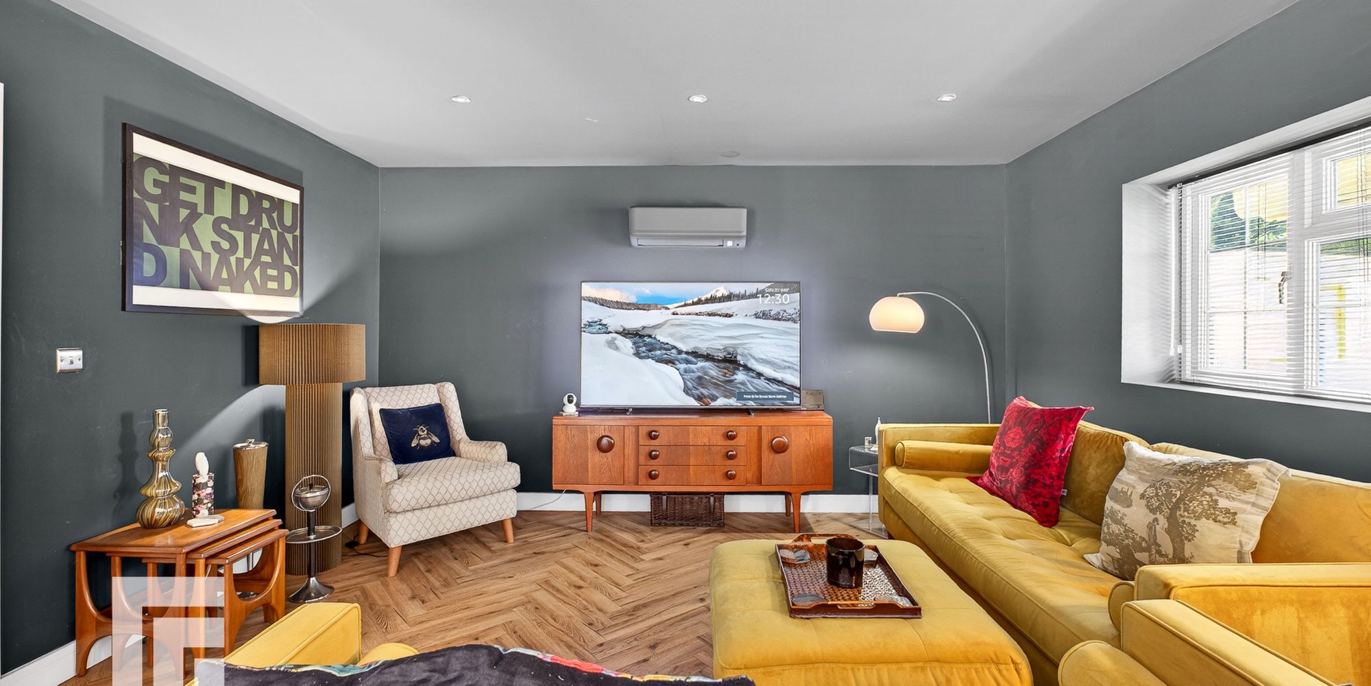
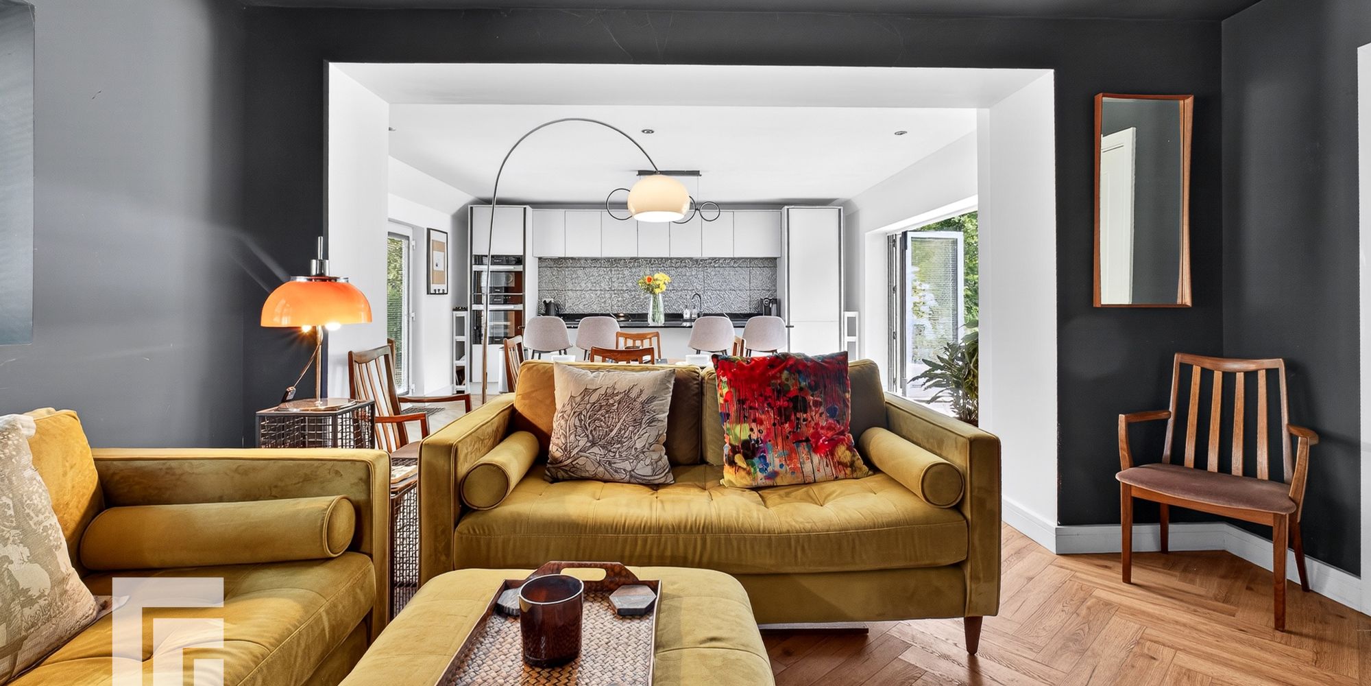
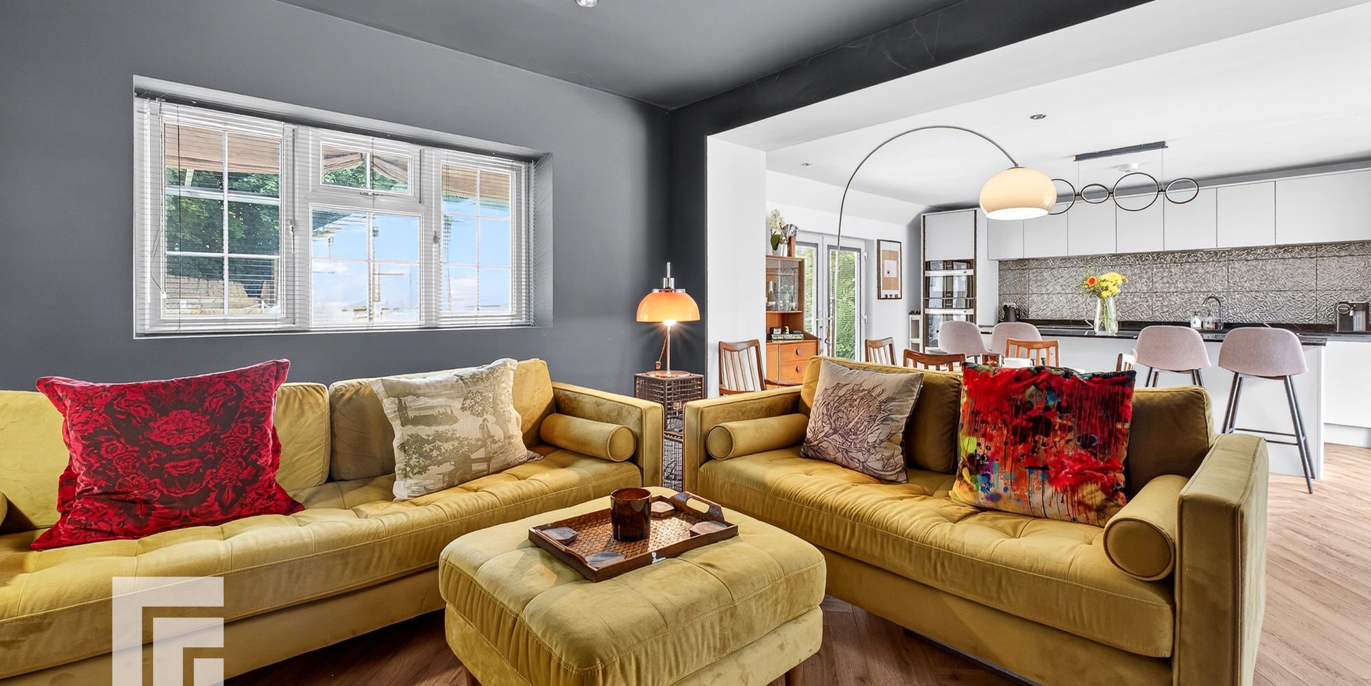
Lounge A spacious family lounge. Wall mounted air conditioning/heater. UPVC window to rear. Continuation of ‘Karndean’ herringbone flooring. Opening through to kitchen/dining/breakfast room.
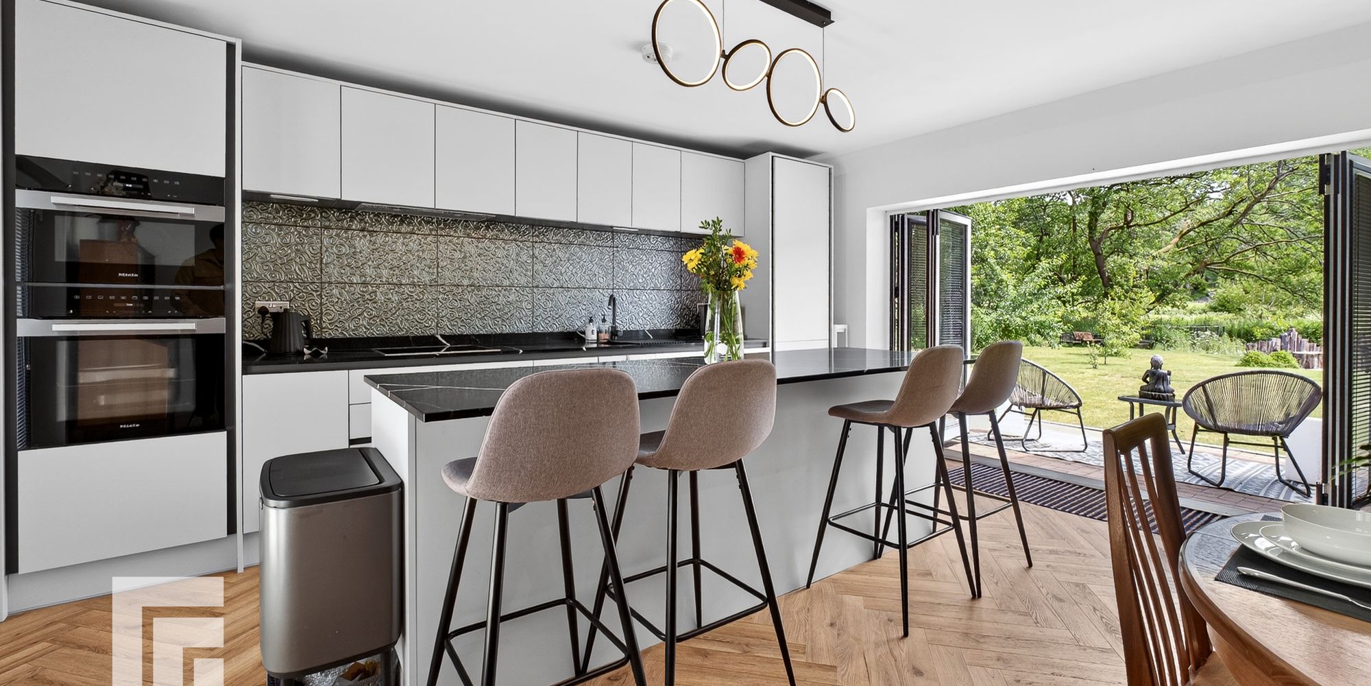
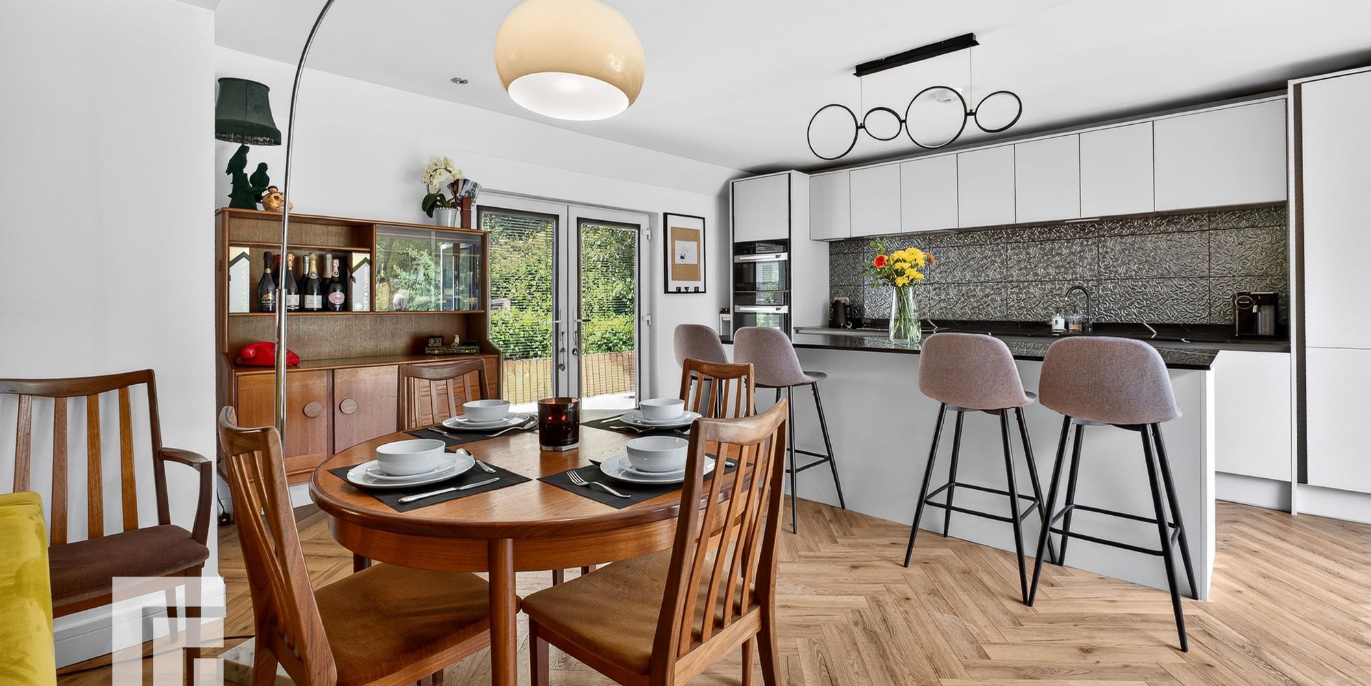
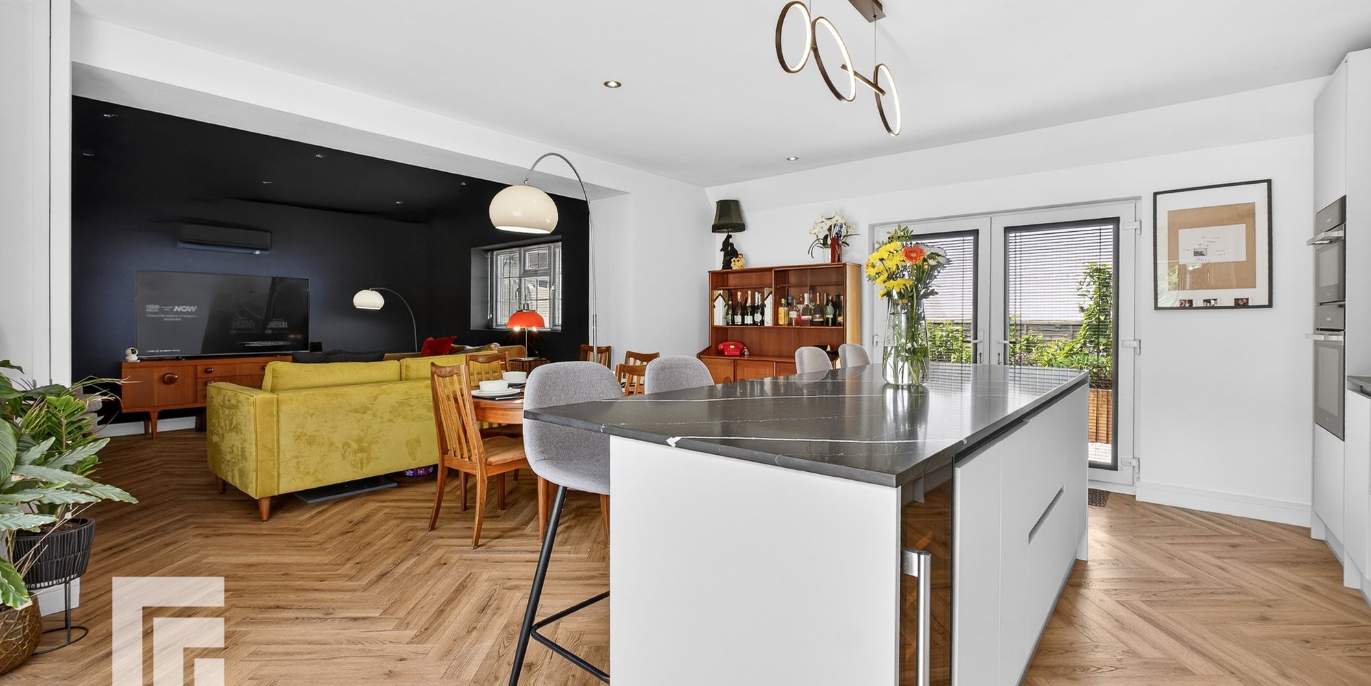
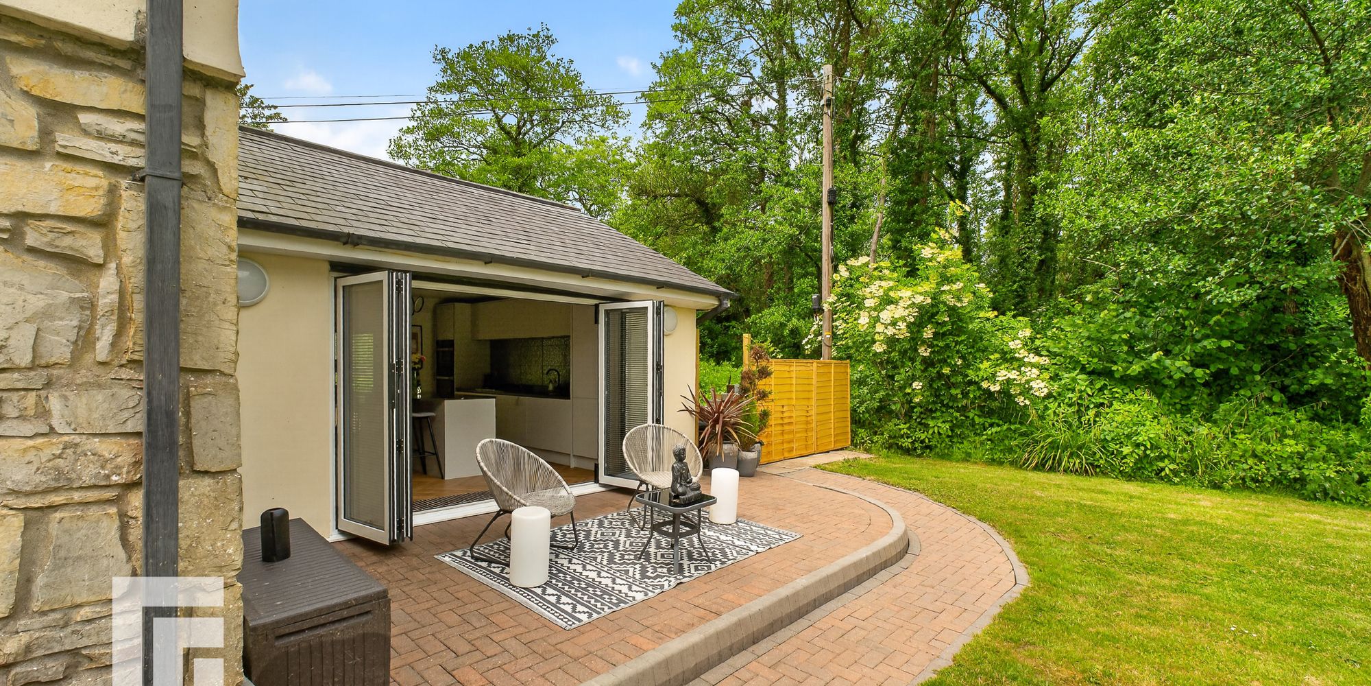
Open Plan Kitchen/Dining Room/Breakfast Room Appointed along one side with large island, high and low level cupboards beneath marbles worktops, Inset 1.5 bowl composite sink with black mixer tap, integrated ‘MIELE’ four ring induction hob, in reheated ‘MIELE’ oven and microwave oven/grill, integrated dishwasher and integrated fridge/freezer. Island with breakfast bar and additional low level cupboards, draws and wine fridge. Double French doors to rear. Bi-folding doors opening into the beautifully maintained garden. Karndean flooring.
First Floor Spacious landing with seating area. UPVC window to front. Access to loft space. Doors to all rooms.
Bedroom Four A spacious double bedroom. Electric radiator. UPVC window to rear. Door to en-suite.
Ensuite Modern white suite; low level WC, wash hand basin with chrome mixer tap and vanity unit with draws, step in double shower with dual headed chrome shower and glass shower screen. Extractor fan. Tiled splashbacks and tiled flooring.
Bedroom Five A good sized double bedroom. Ample space for wardrobes. Radiator. UPVC window overlooking garden.
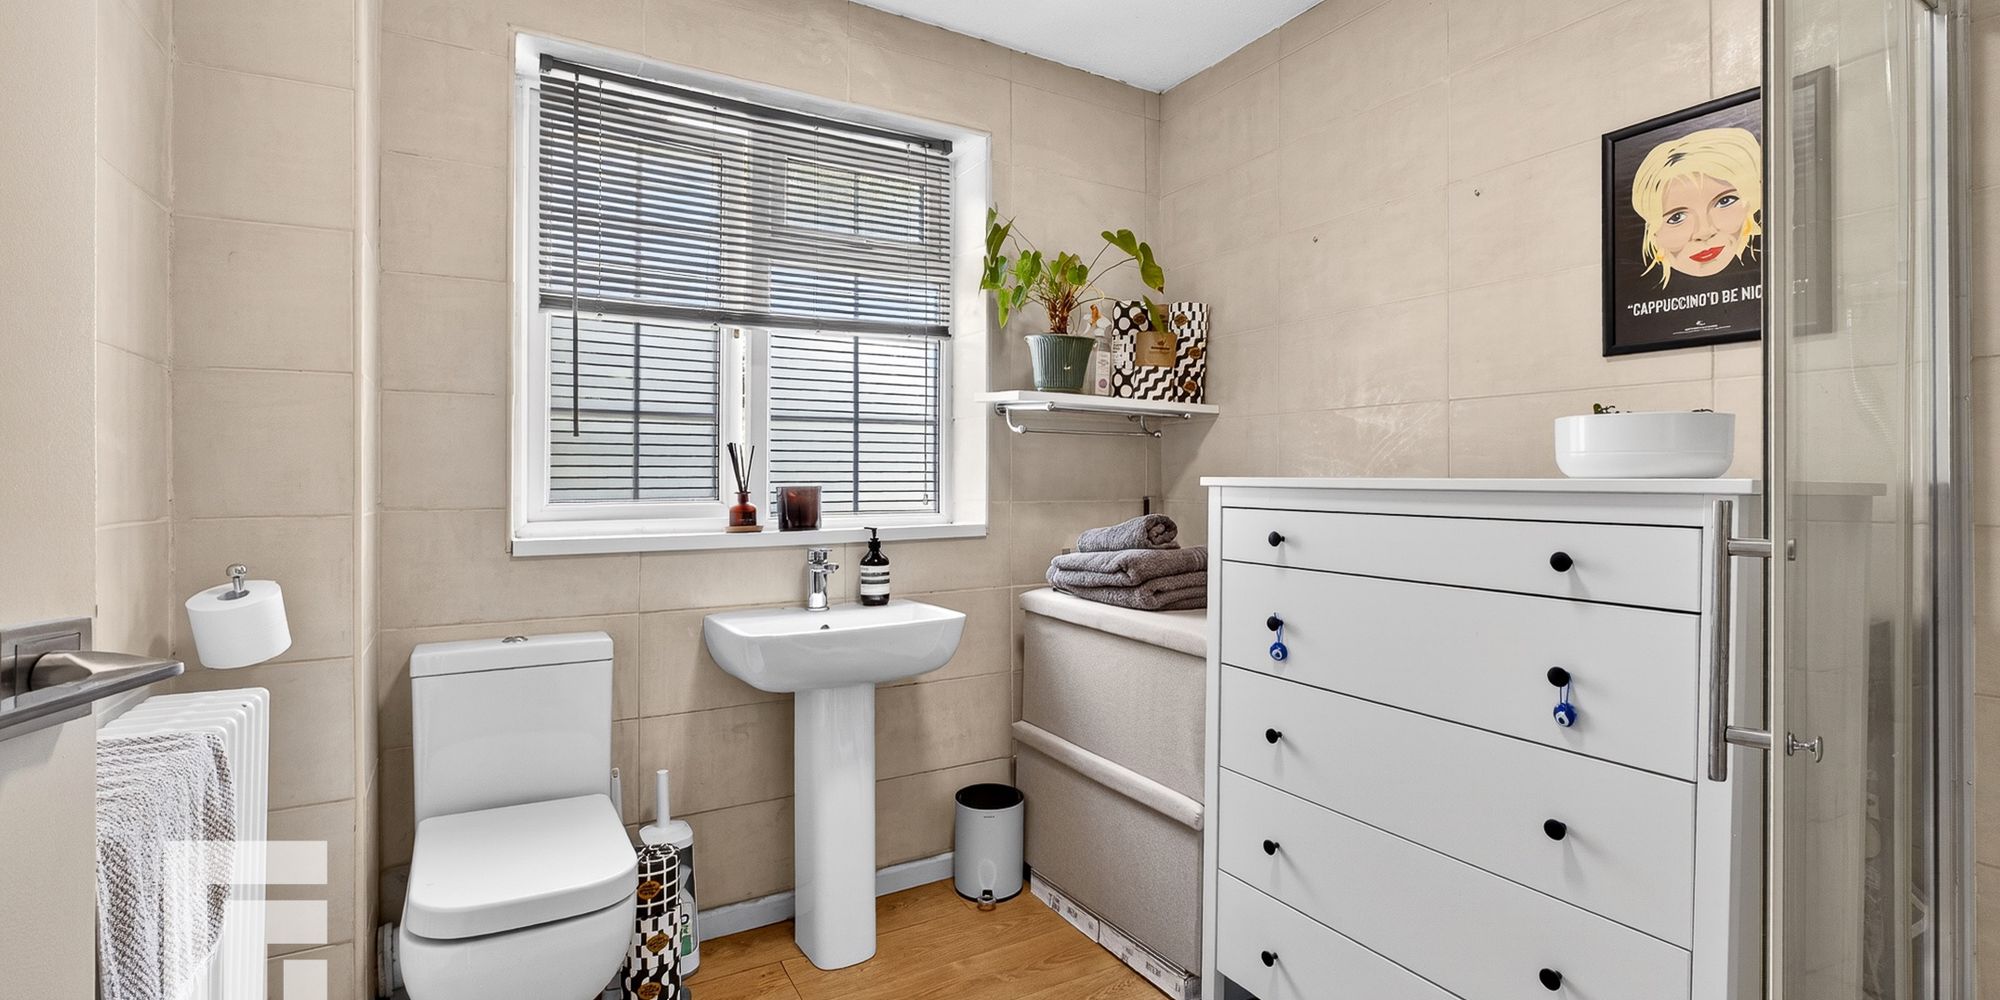
Family Bathroom Modern white suite; low level WC, pedestal wash hand basin with chrome mixer tap, corner shower with chrome shower and glass curved shower door. Extractor fan. Traditional style decorative radiator. Tiled walls. UPVC window to rear.
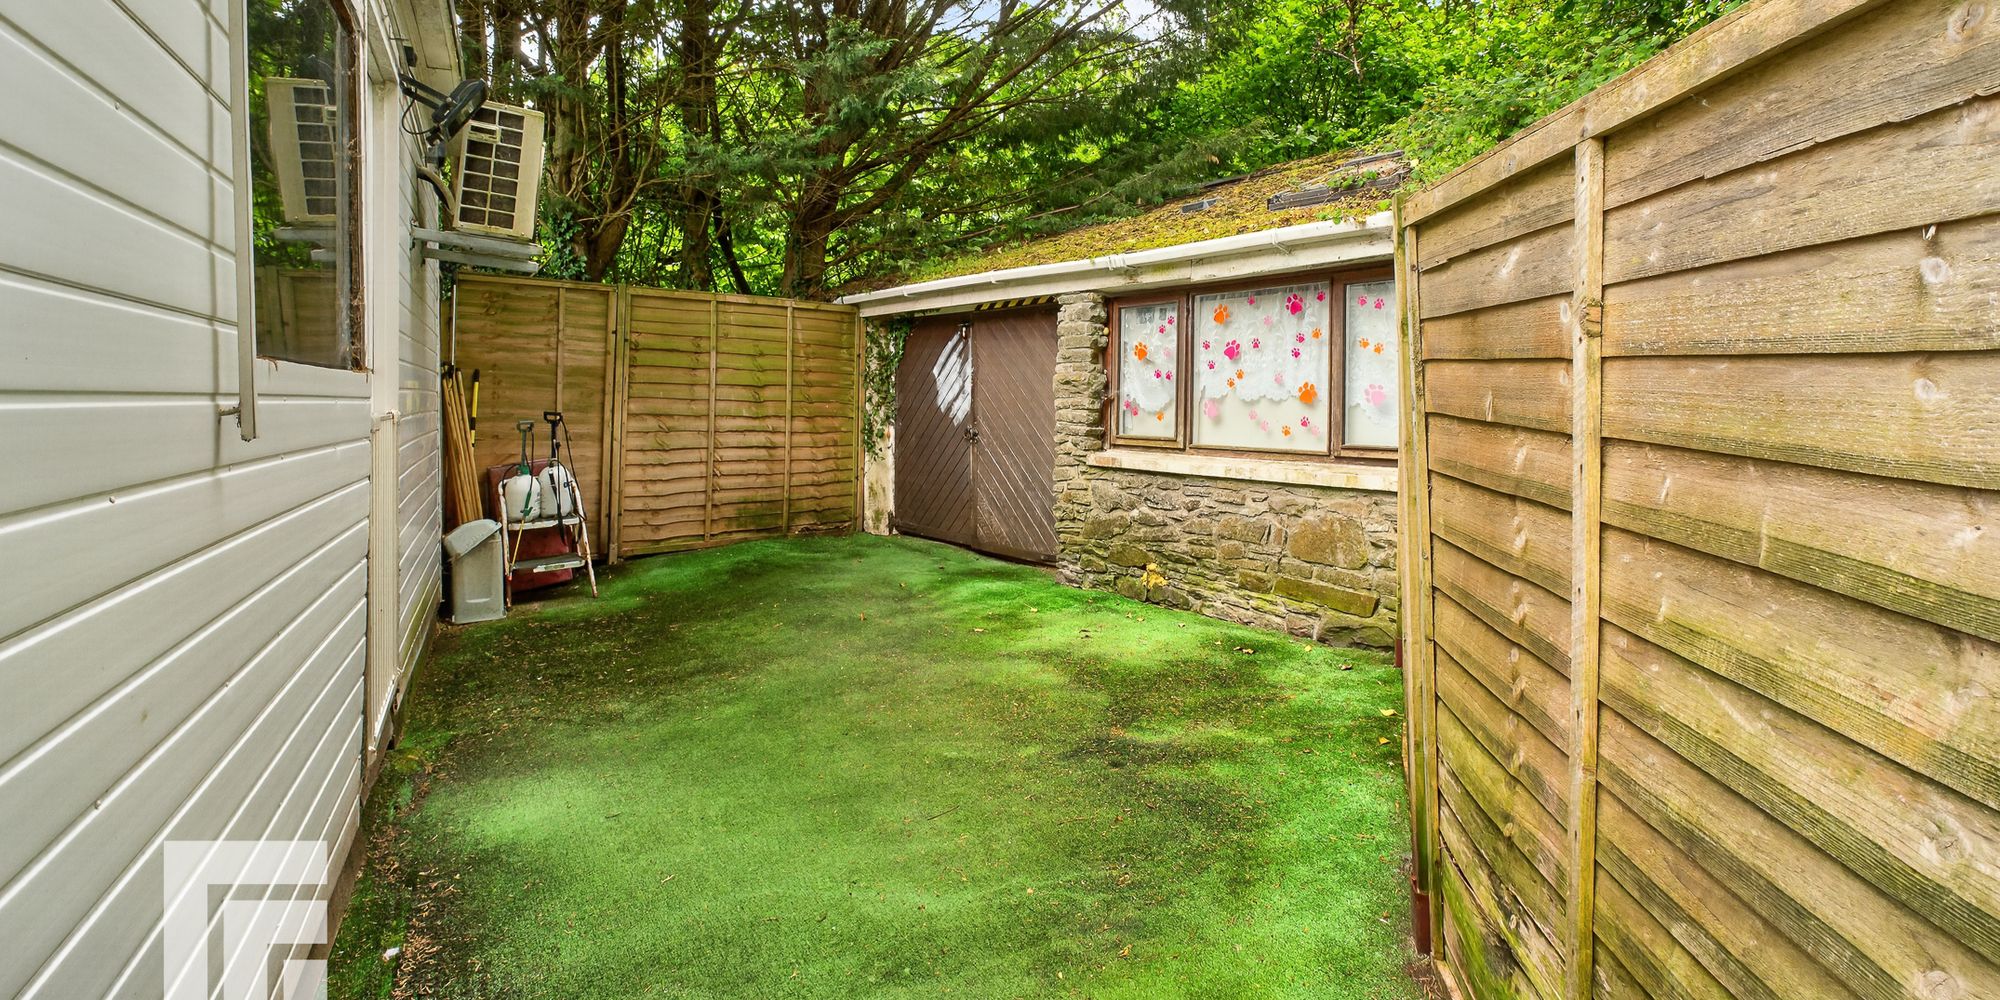
Detached Storage One With three windows overlooking the rear garden. Stable door access. Power and lighting.
Detached Storage Two With three windows looking to the rear garden. Doors to front and rear. Power and lighting. Air conditioning unit.
Detached Storage Three With double doors to front along with a run of obscured windows. Power and lighting.
Detached Storage Four With double opening timber entrance doors window to front pitch. Power and lighting. Air conditioning unit.
Additional Information AML
Please note: A non-refundable administration fee of £30 including VAT is payable per buyer to carry out the required AML verification checks once an offer has been accepted. The sale cannot proceed until these checks have been satisfactorily completed. This is on acceptance of offer only. Details can be found on our website.
FEATURES- Exceptional Six Bedroom Detached Family Home
- Flexible Accommodation Ideal for Multigenerational Living
- Collection of High-Quality Detached Outbuildings
- Beautiful Mature Private Grounds with Woodland & Stream
- Peaceful Semi-Rural Setting on the Edge of Cardiff
- EPC Rating: F