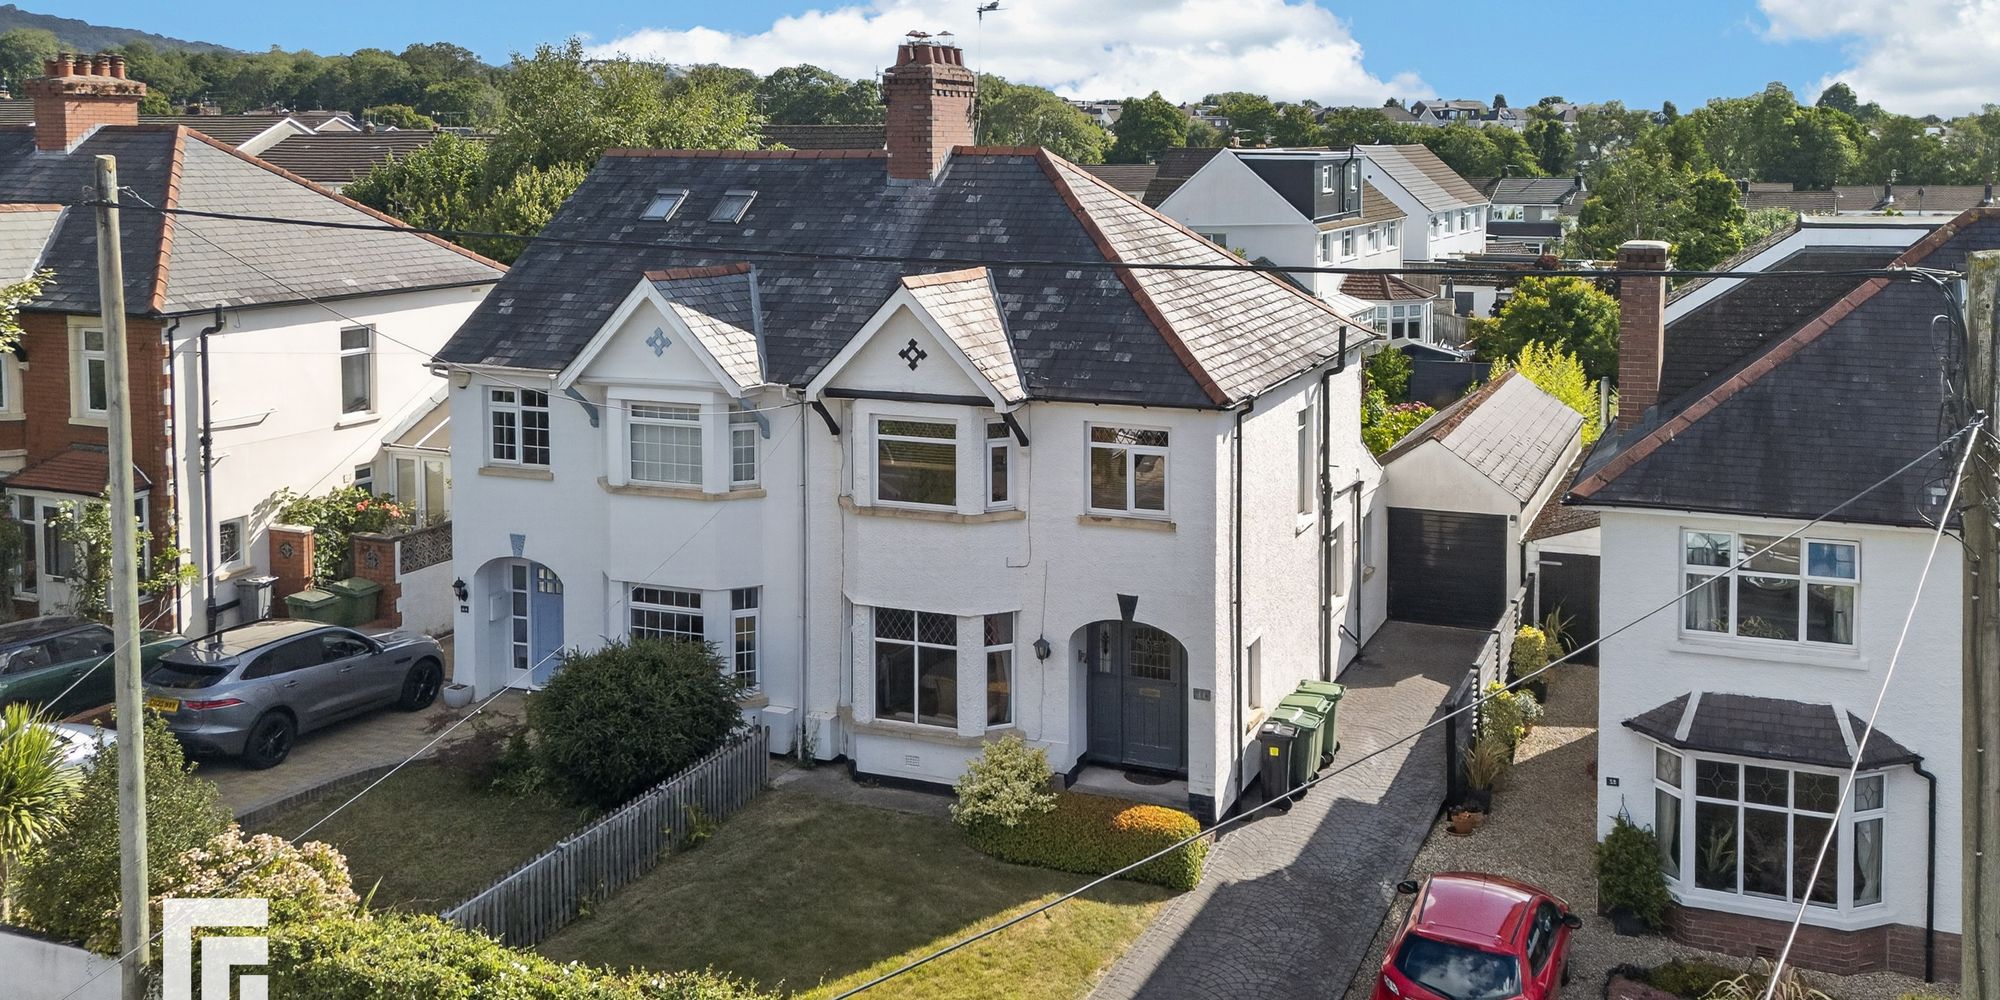
Presenting an exceptional investment opportunity, this spacious semi-detached property is situated in a highly desirable location within close proximity to the City Centre. Currently configured as four self-contained flats, the property offers both flexib...
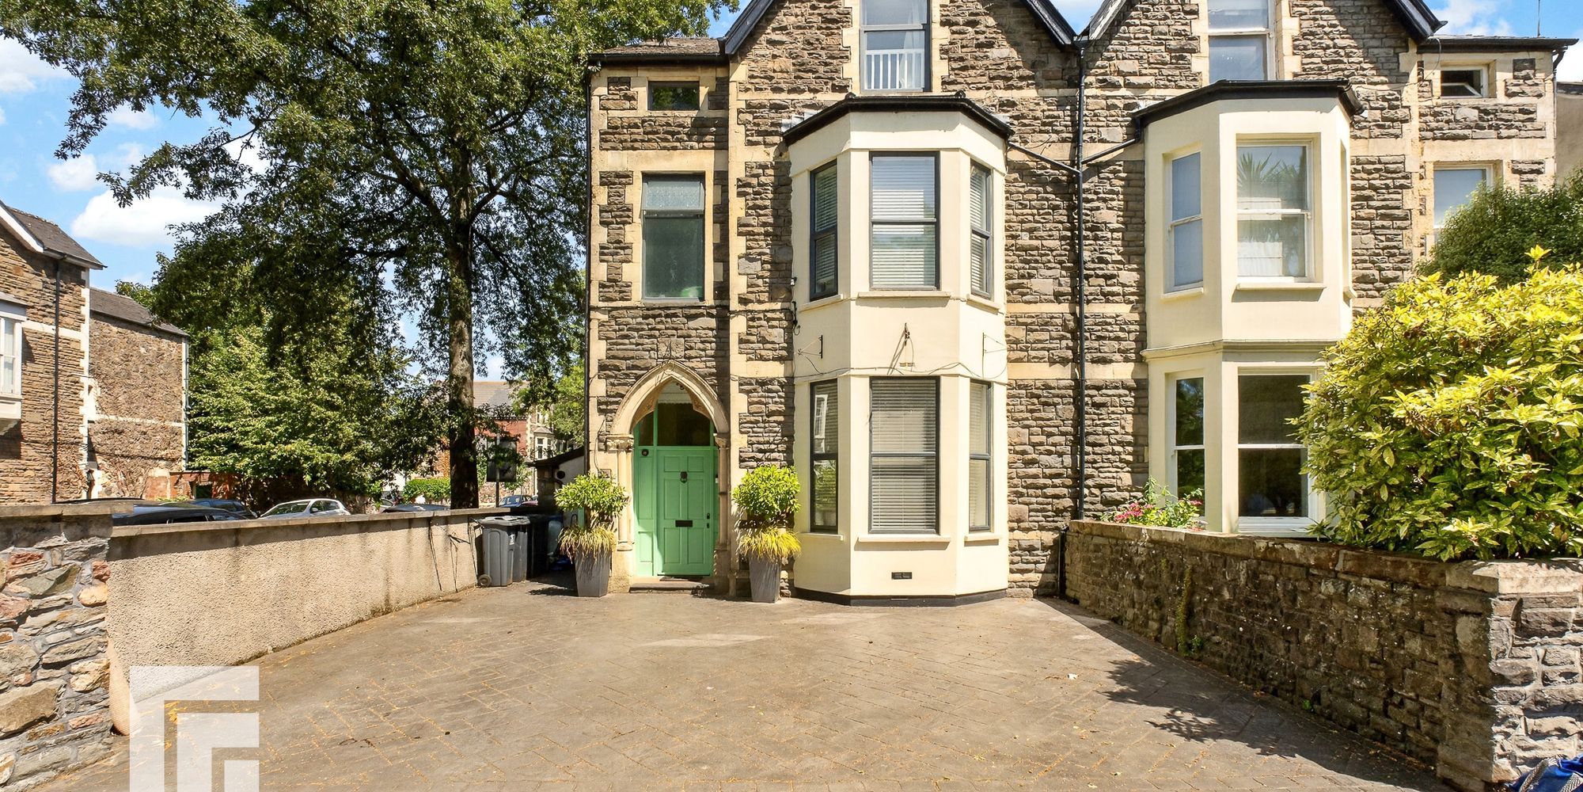
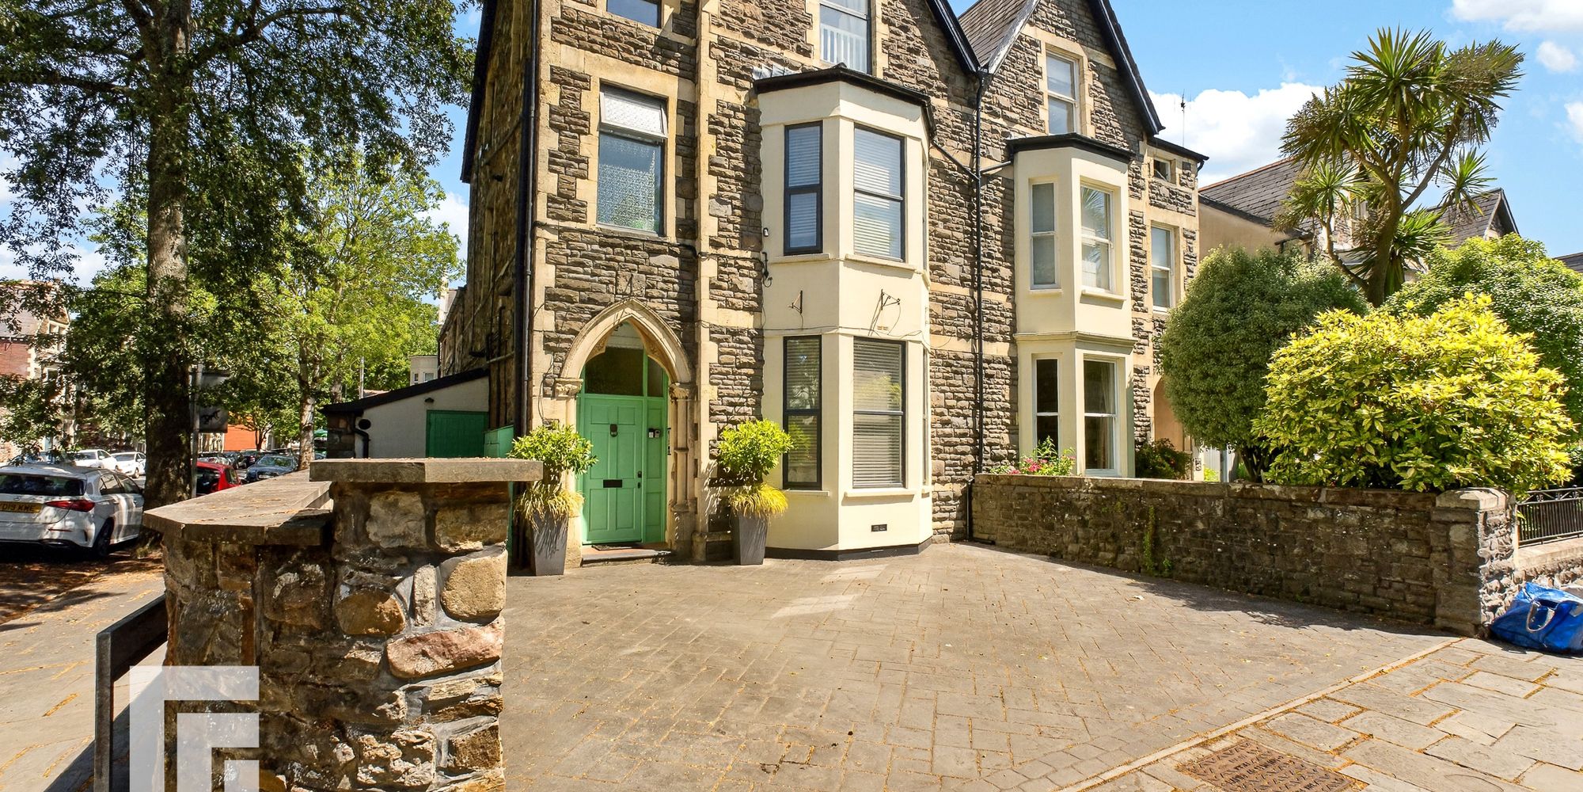
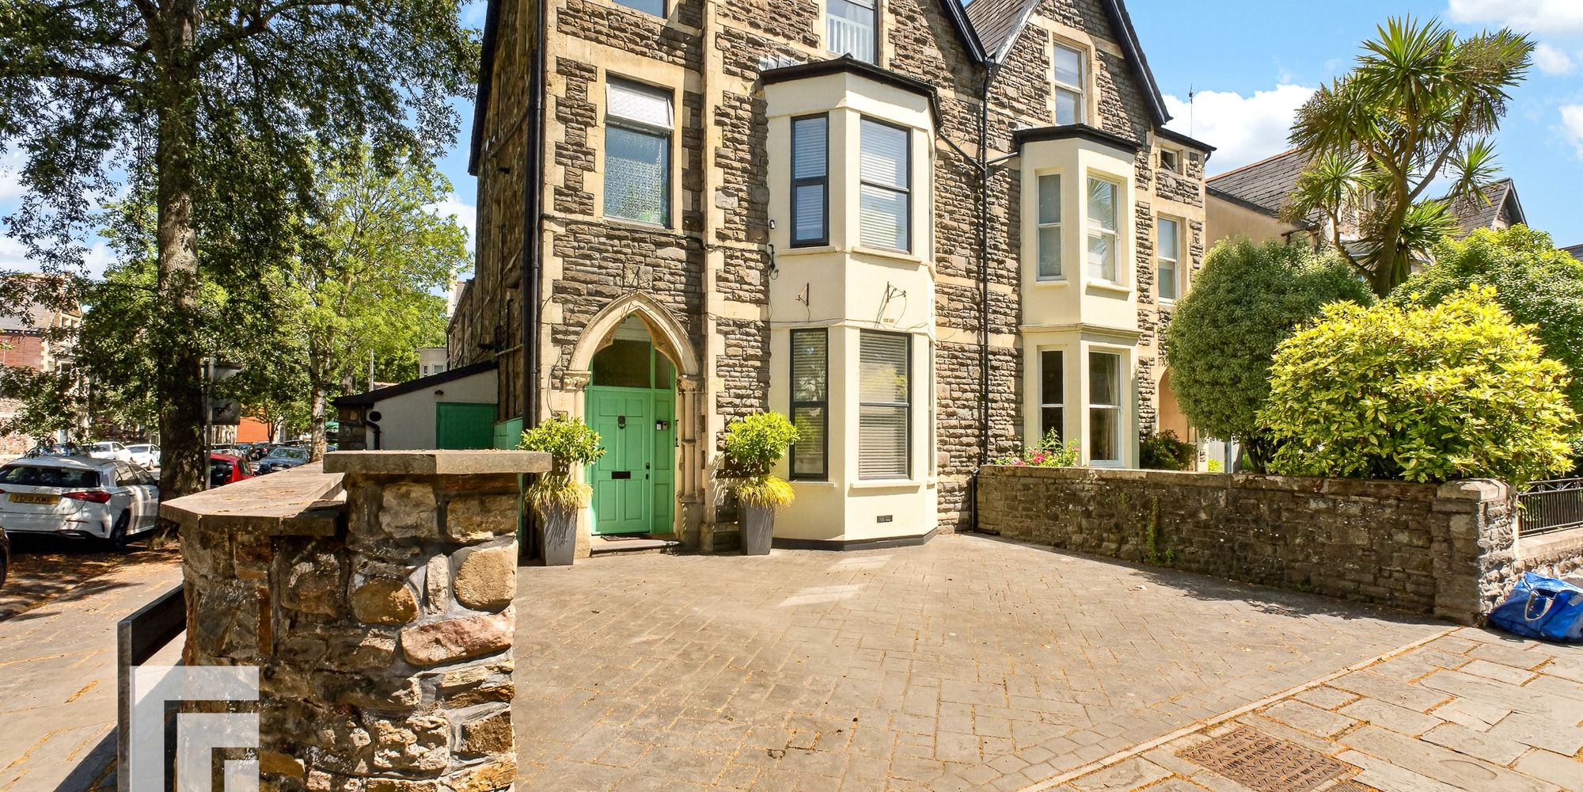
Presenting an exceptional investment opportunity, this spacious semi-detached property is situated in a highly desirable location within close proximity to the City Centre. Currently configured as four self-contained flats, the property offers both flexibility and immediate rental income potential. The largest unit is a generous three-bedroom flat, complete with a basement room with shower room off. This flat is particularly appealing for families or professionals seeking ample living space. There are also two well-proportioned one-bedroom flats, each designed to maximise comfort and functionality, making them highly attractive to single occupants or couples. The top floor of the property features a bright and airy two-bedroom flat, benefiting a thoughtfully arranged layout. All flats are accessed via a communal hallway, ensuring privacy for each resident. The property also benefits from off road parking for up to three cars, a rare advantage in such a central location. The property’s location ensures excellent access to the City Centre’s wide range of amenities, including retail outlets, restaurants, and public transport links, making it highly desirable for tenants seeking convenience and connectivity. Whether you are looking to expand your portfolio or secure a property with substantial income potential, this versatile semi-detached residence is an outstanding choice. With its combination of multiple flats, off road parking, and a prime city location, this property represents a rare opportunity to acquire a substantial asset in a sought-after area. Early viewing is highly recommended to appreciate the scale, potential, and investment appeal of this unique offering.
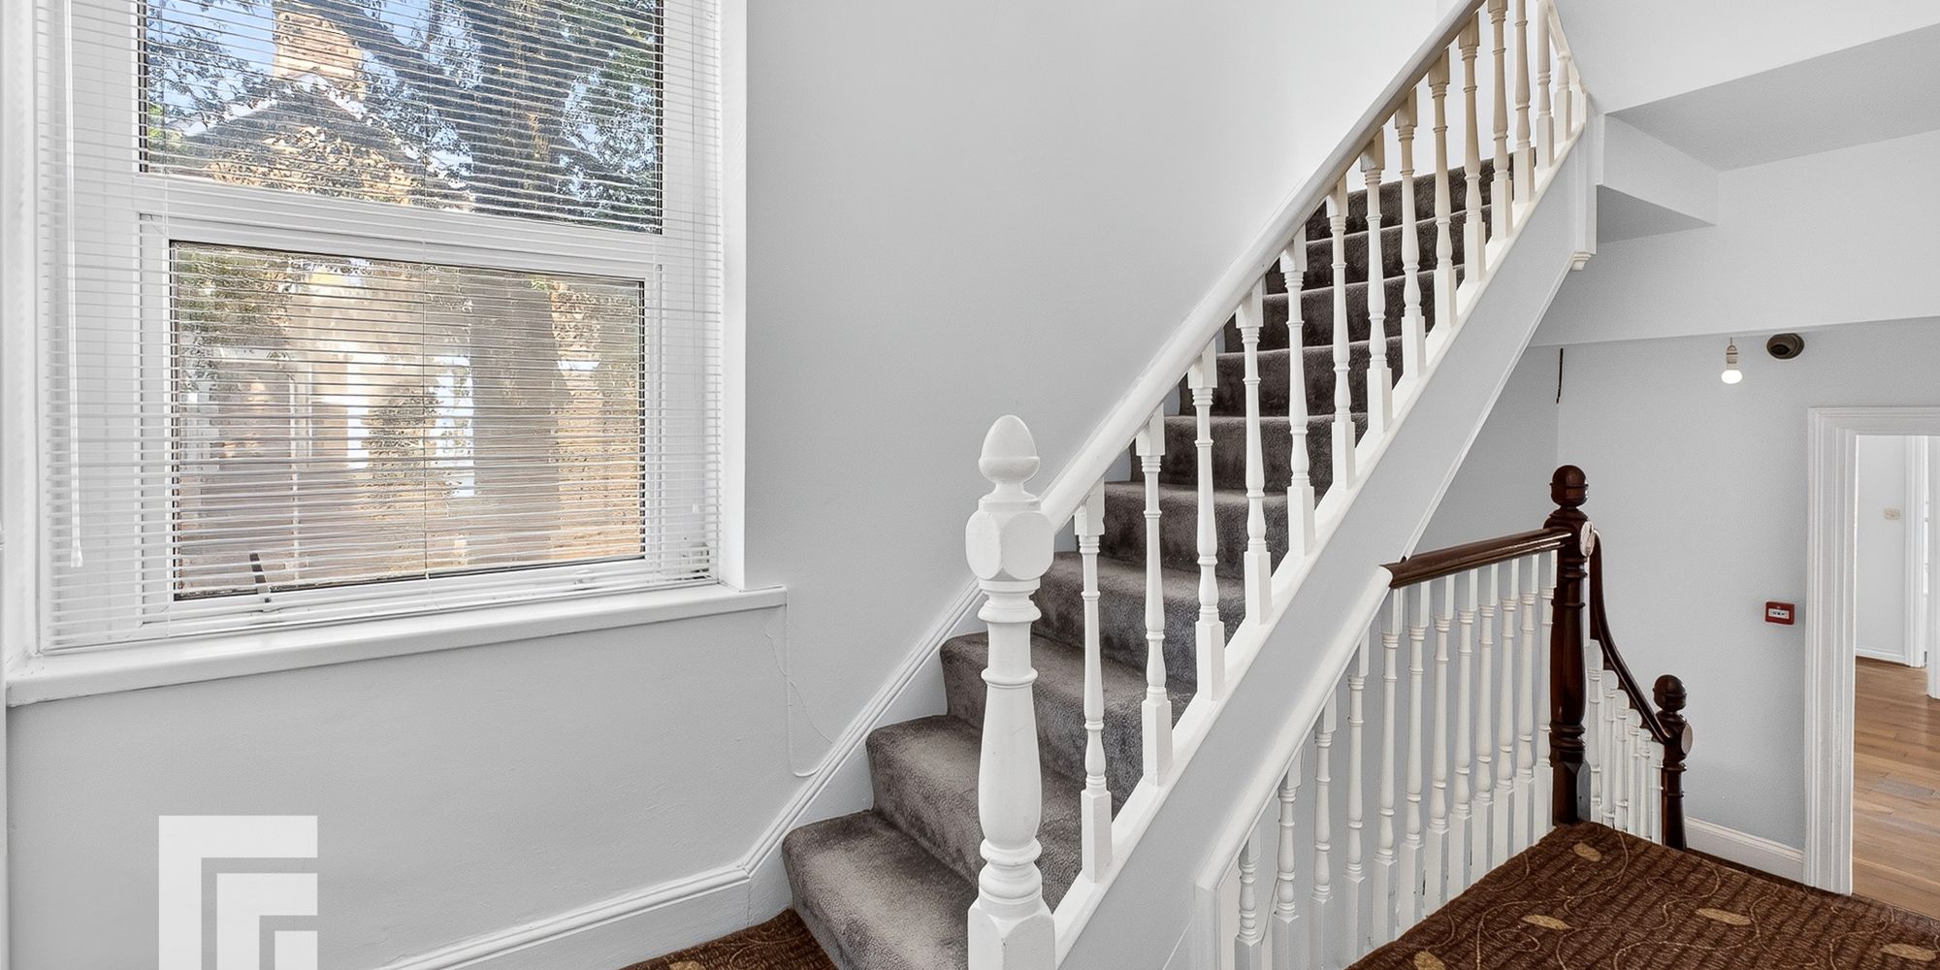
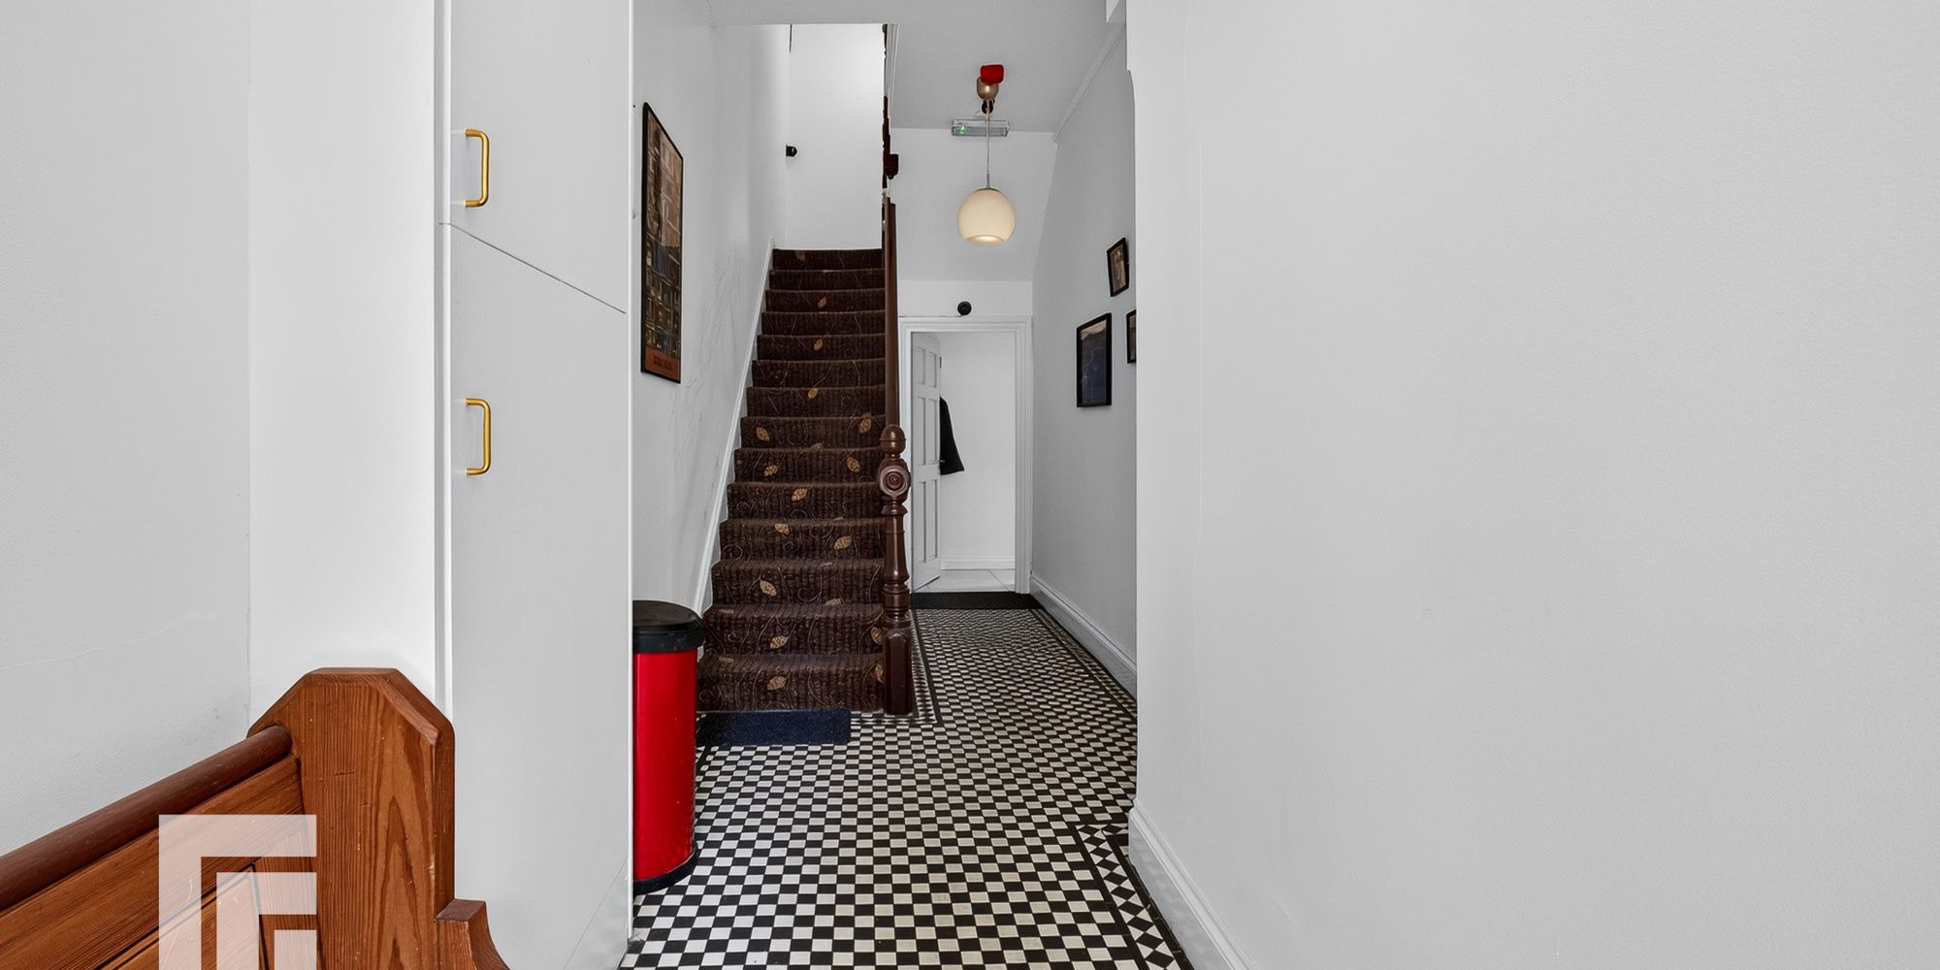
Communal entrance hall Main entry door to hallway with black and white tiles. Meter cupboard. Flat 1 door and stairs to upper floors.
Entrance Hall Door to basement. Tiled floor. Opening to :-
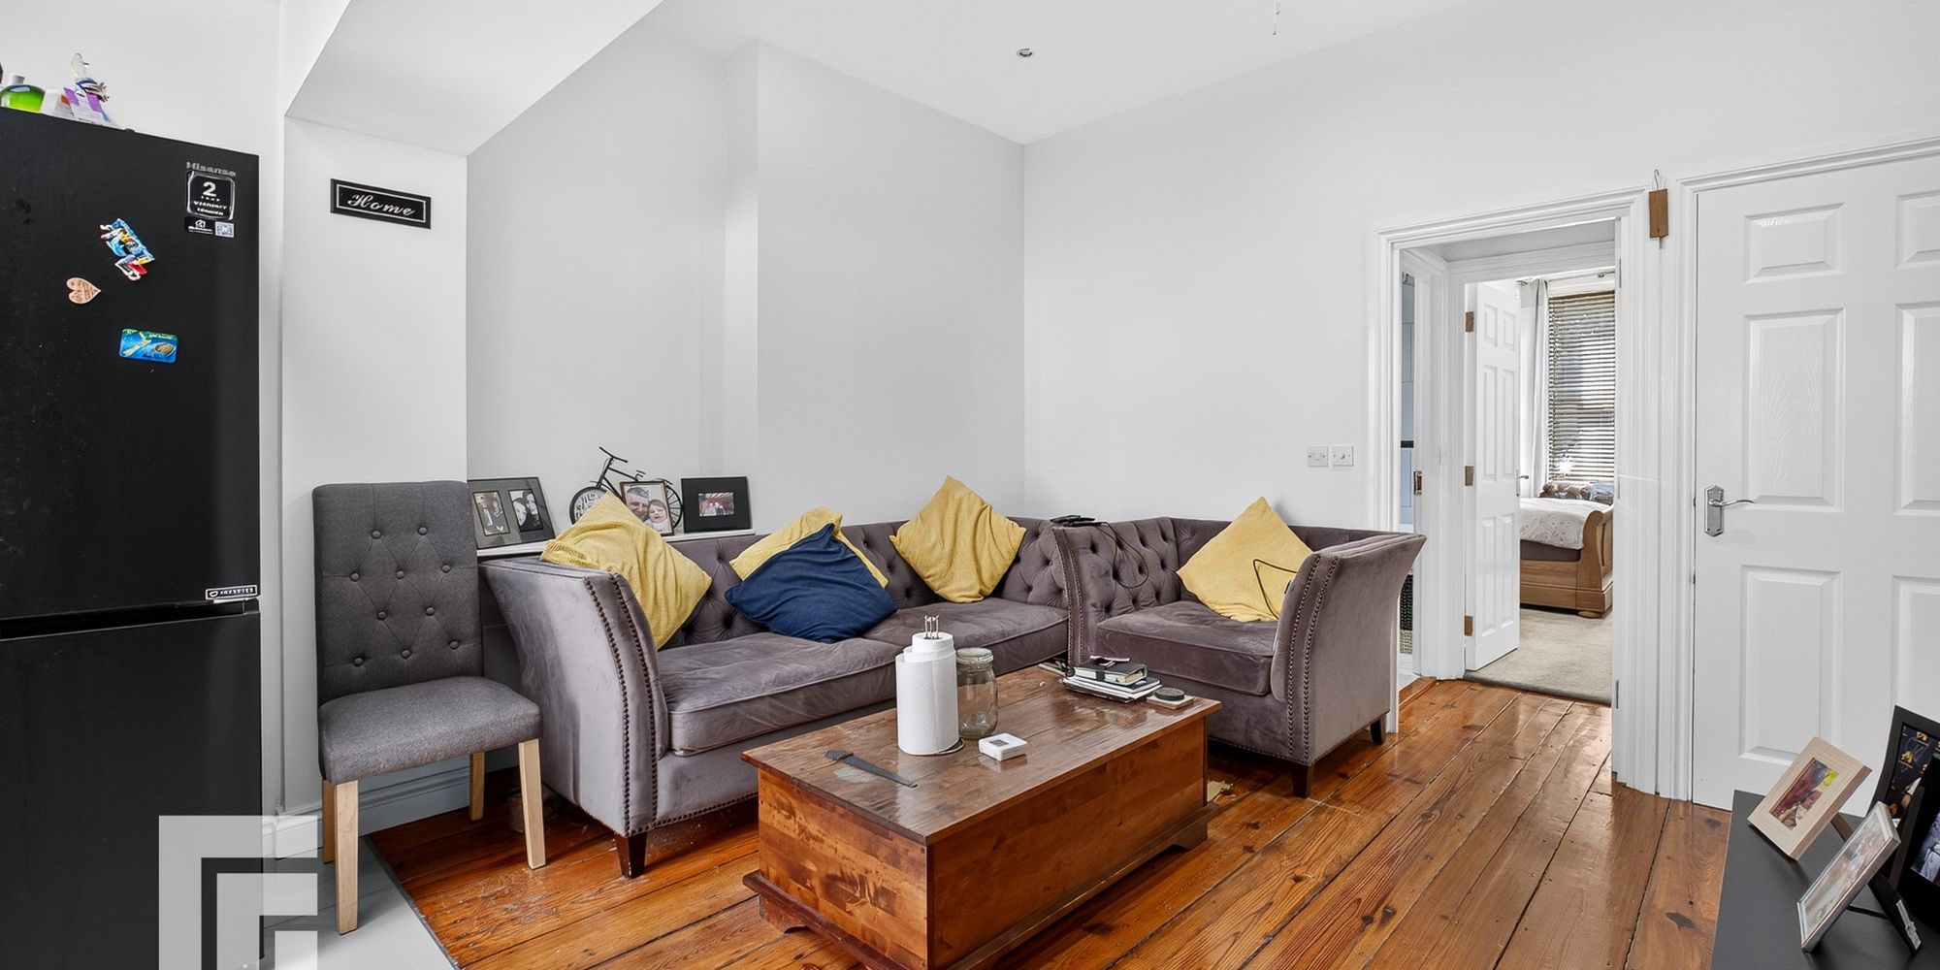
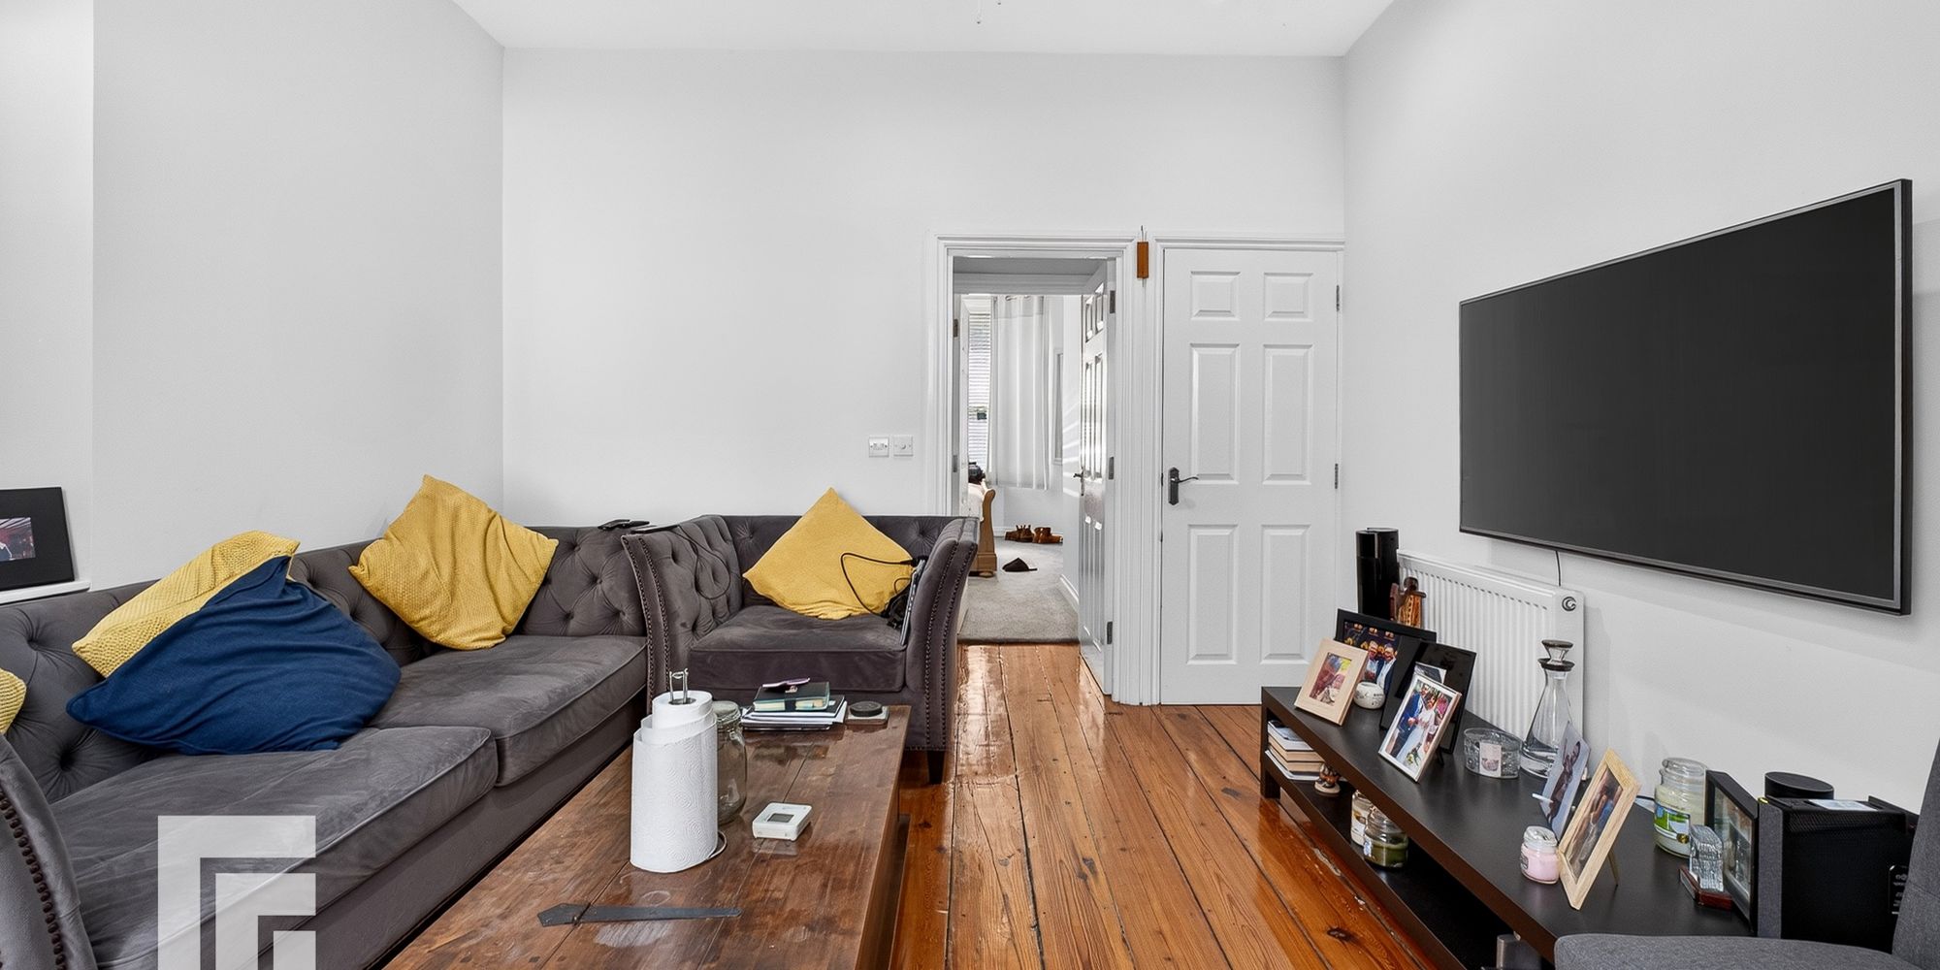
Living area Floorboards. Door to utility cupboard with plumbing for washing machine and shelving. Opening to kitchen :-
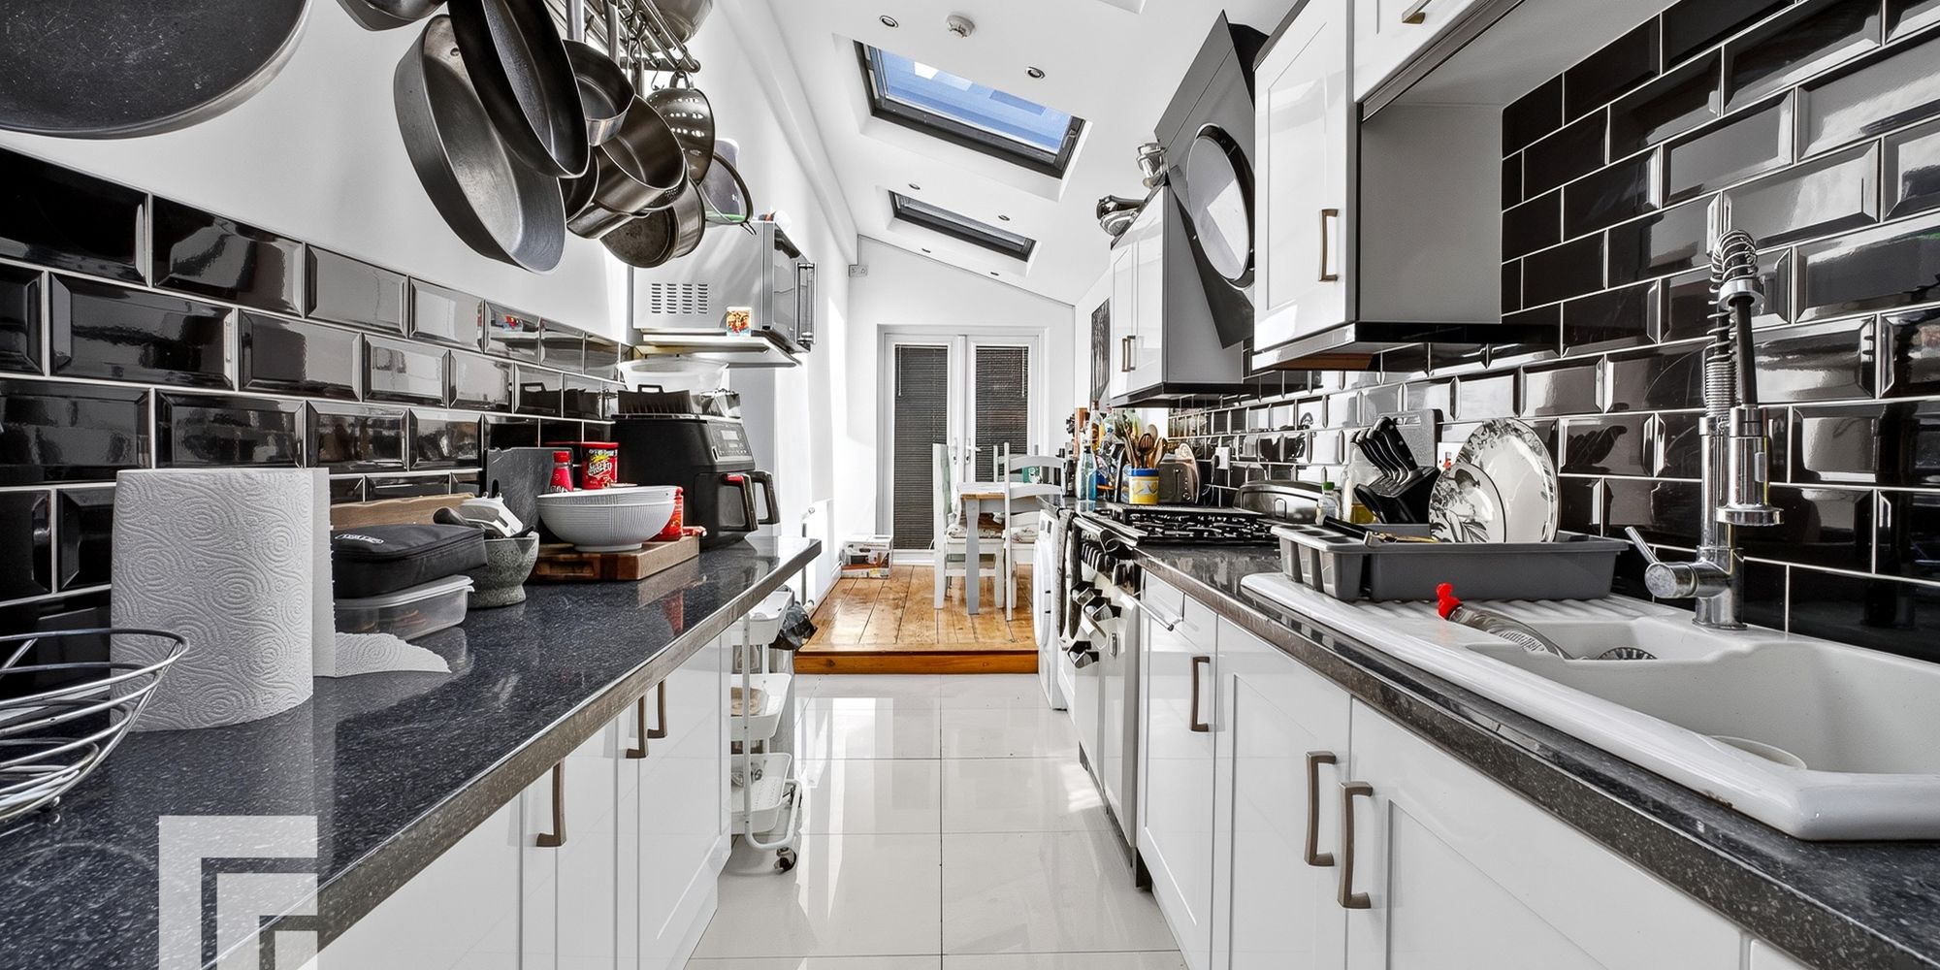
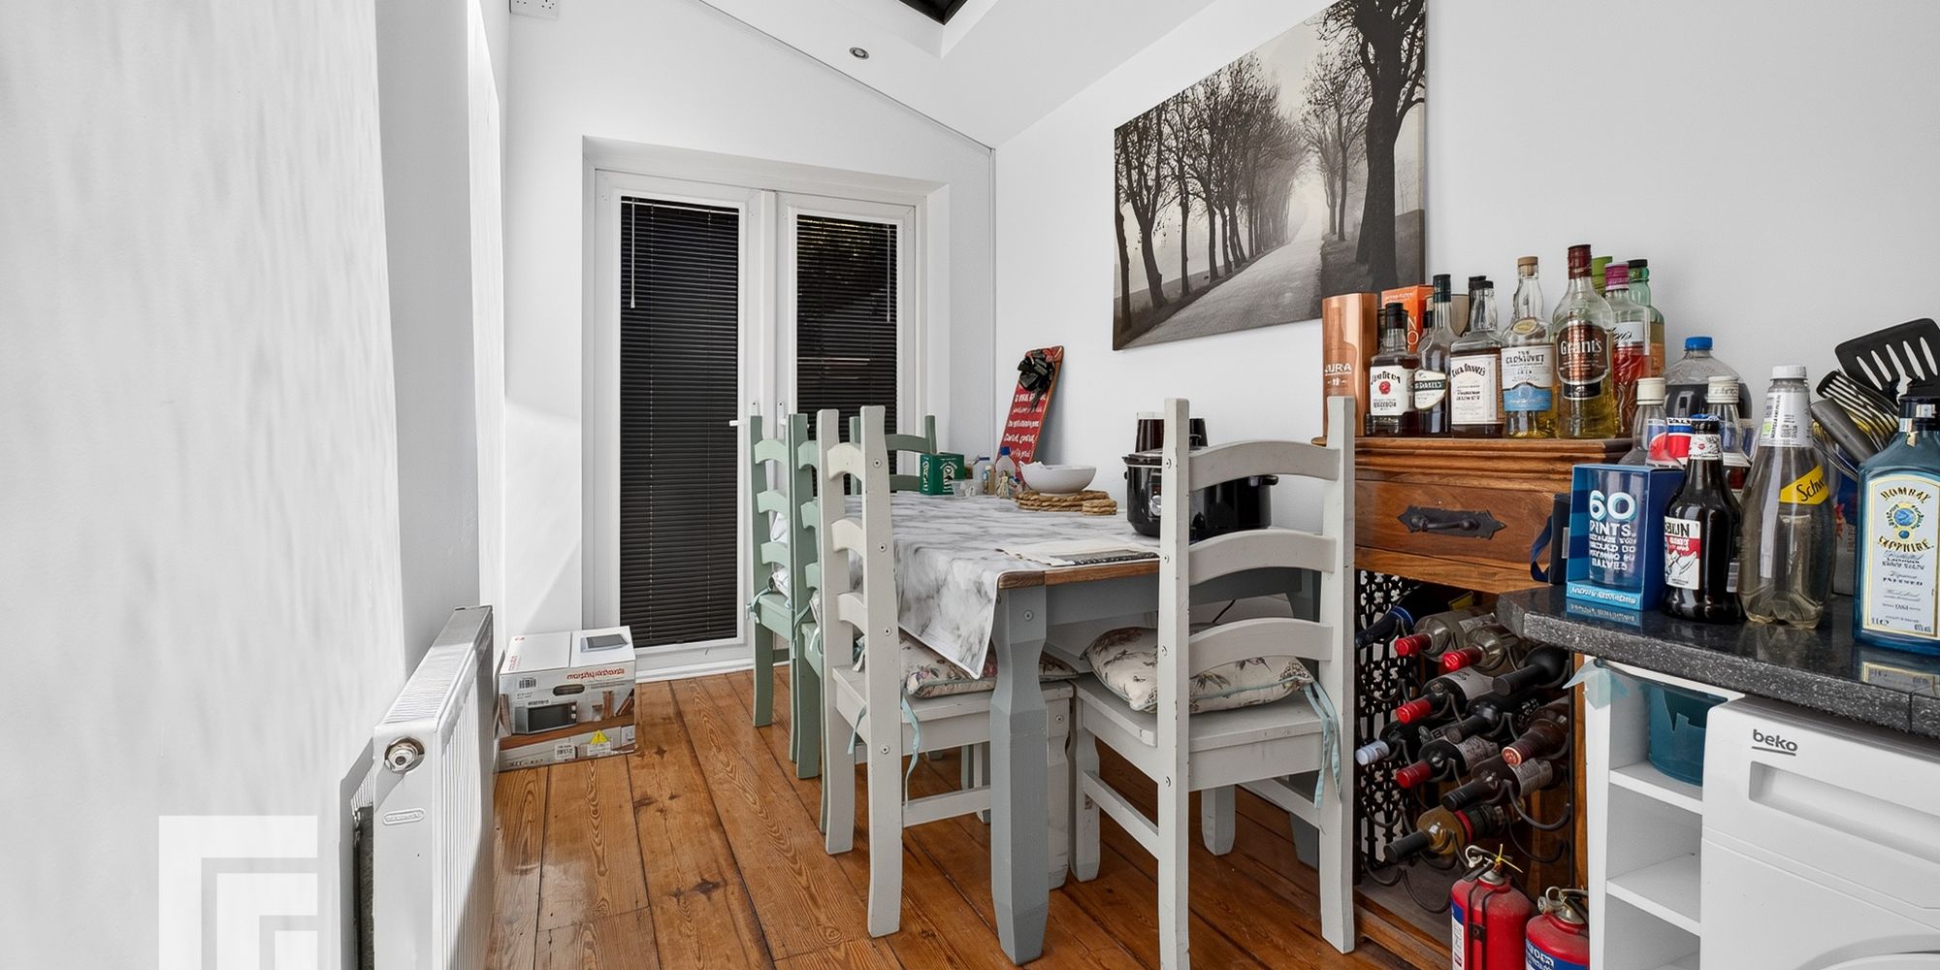
Kitchen Double glazed French doors to rear garden. Tiled floor. Base and wall units with work surfaces and tiled splash back incorporating ceramic one and a half sink unit with mixer tap. Space for range cooker. Space for tumble dryer.
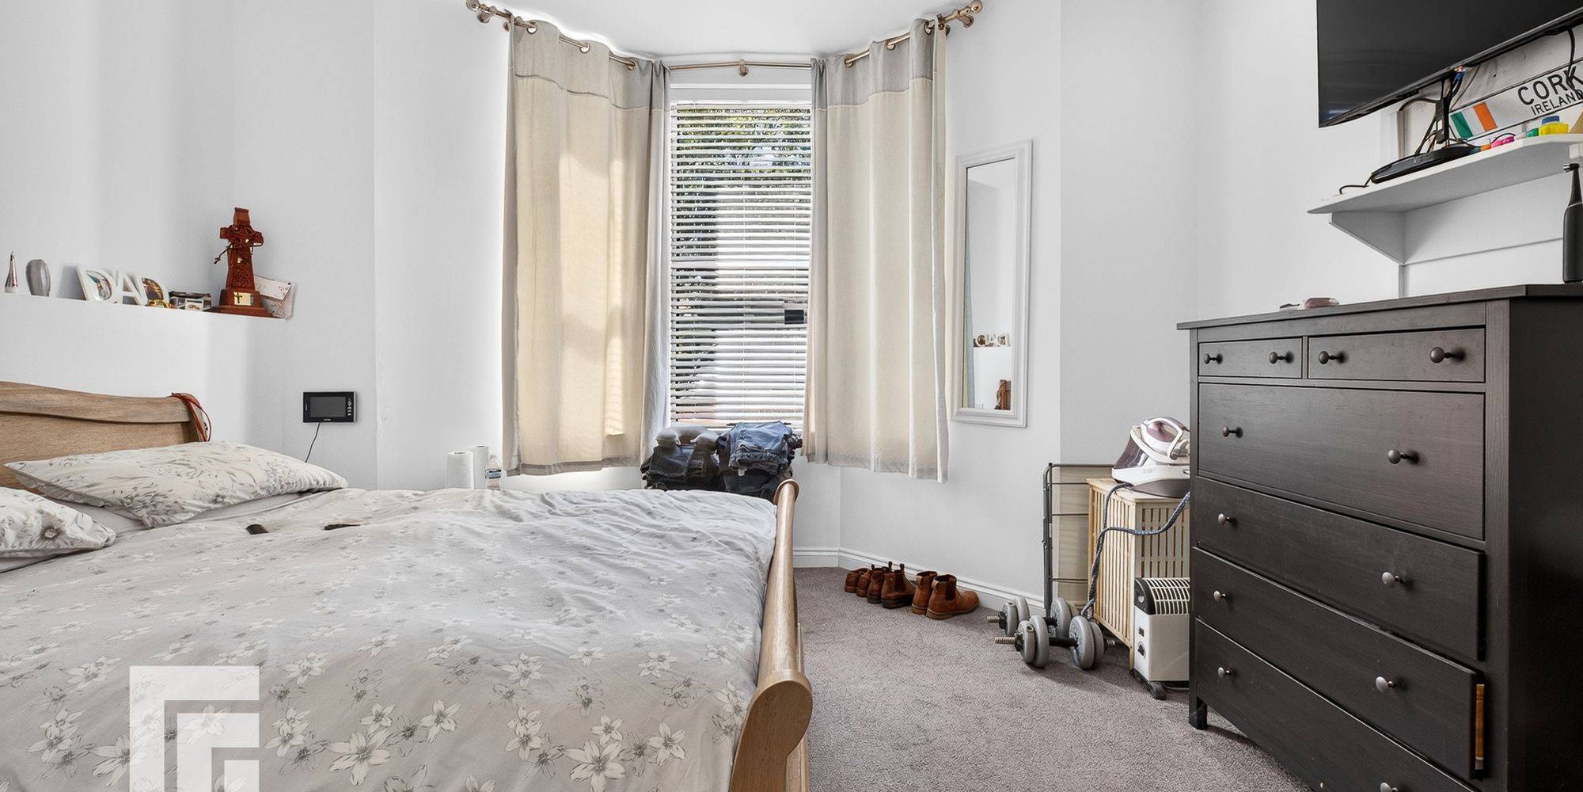
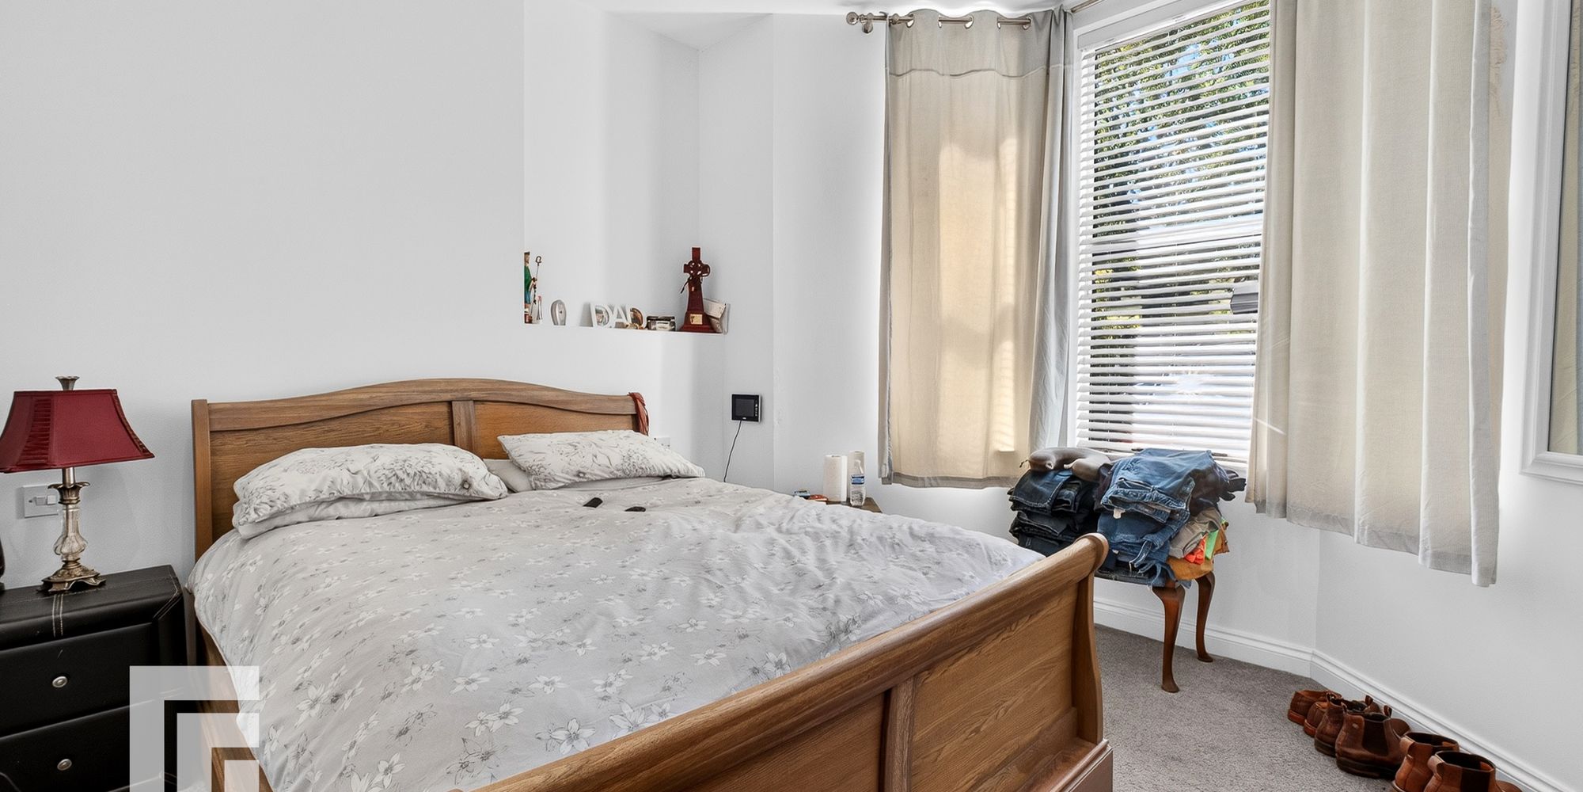
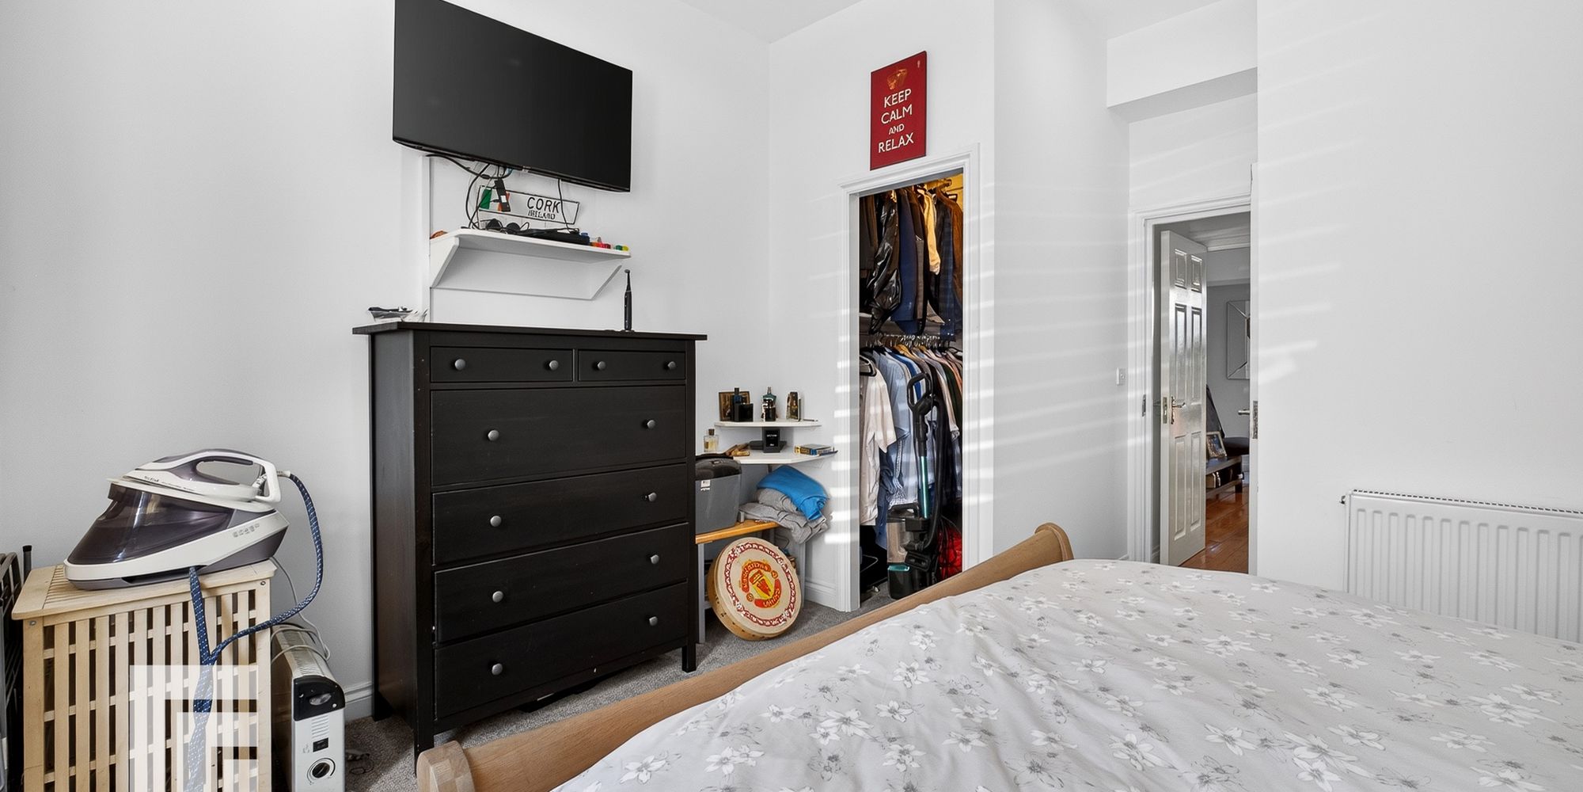
Bedroom One Double glazed bay window to front. Radiator. Open to walk in wardrobe with hanging and shelving.
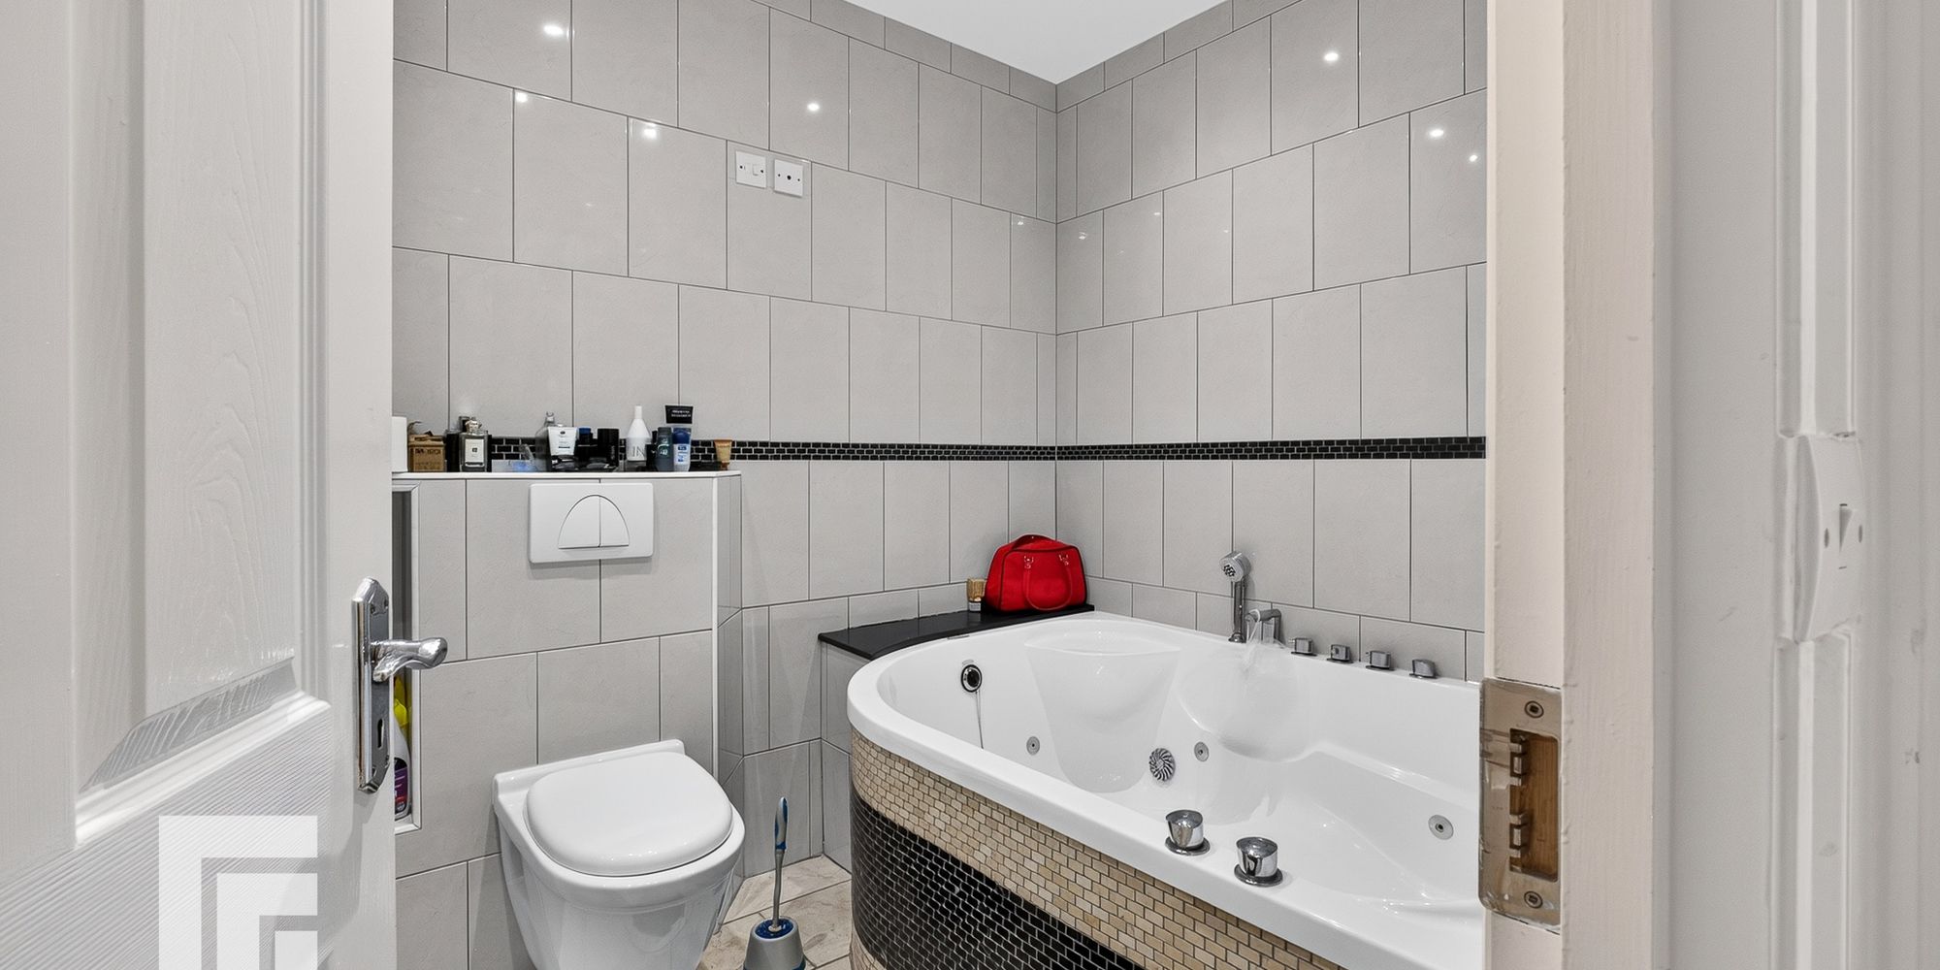
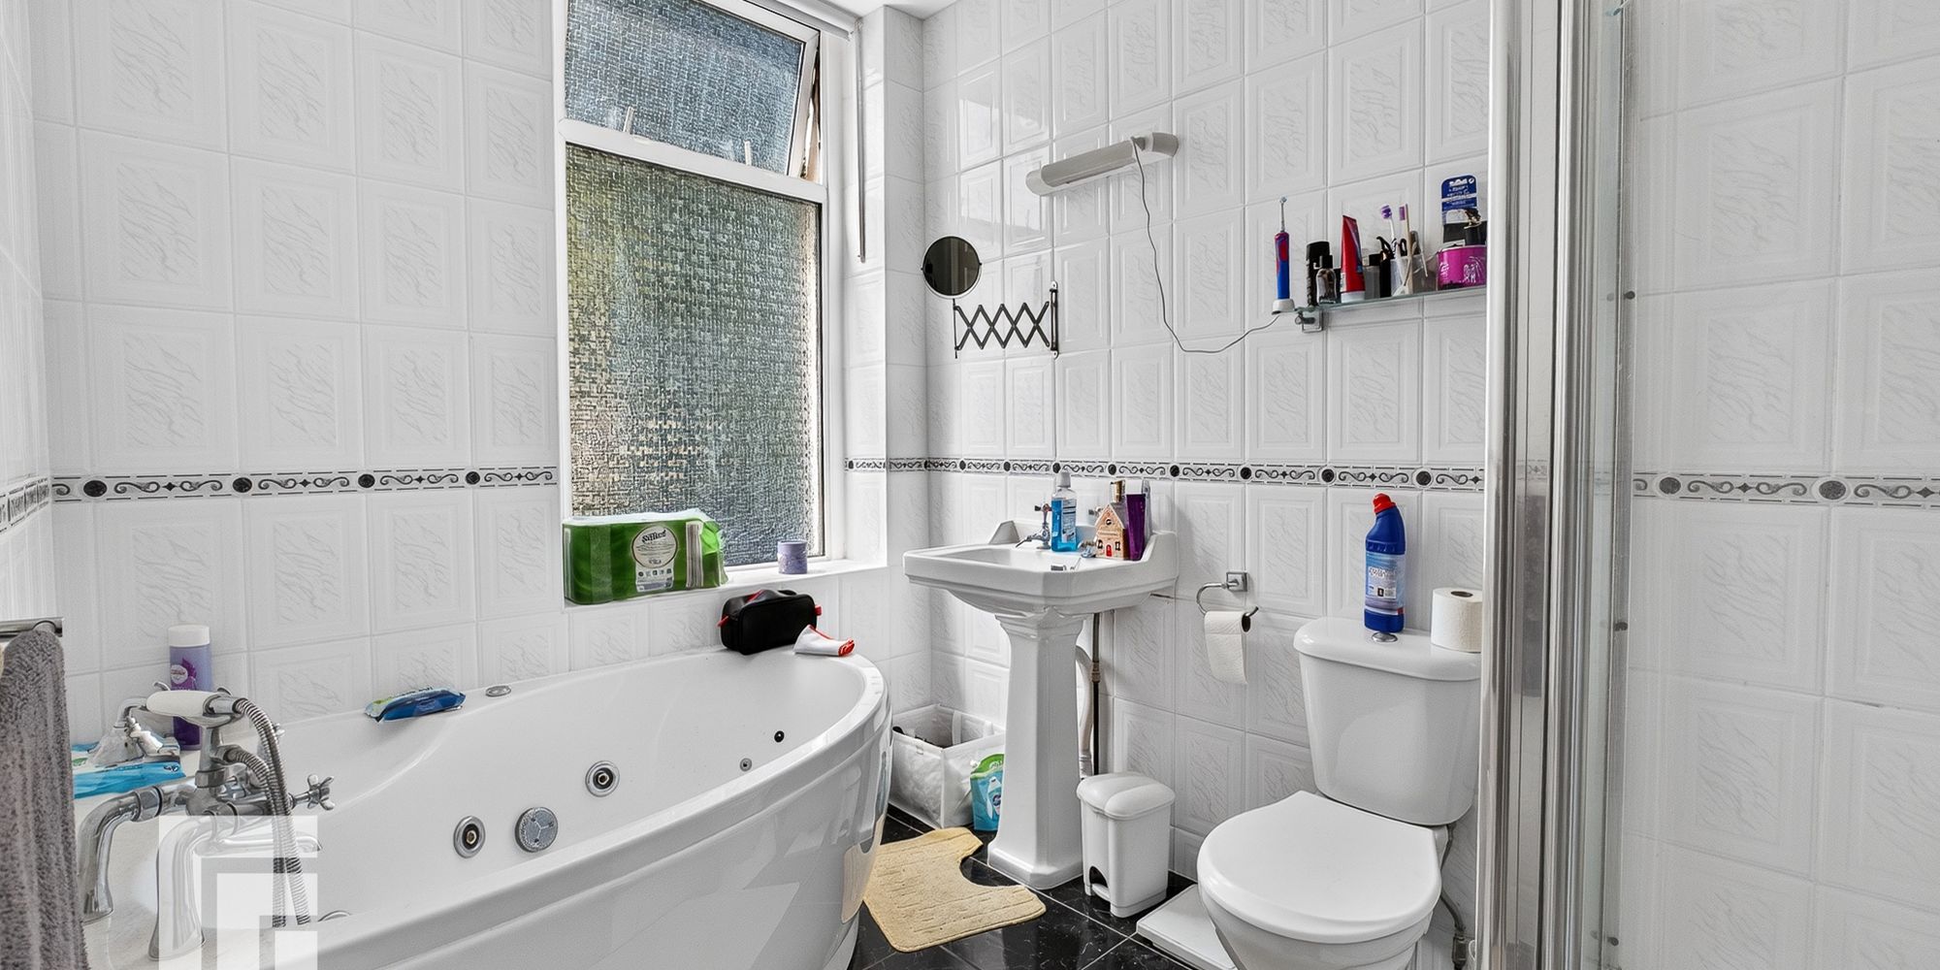
Bathroom Tiled walls and floor. Jacuzzi bath with mixer tap and shower attachment, w.c, vanity enclosed wash hand basin with mixer tap and storage below.
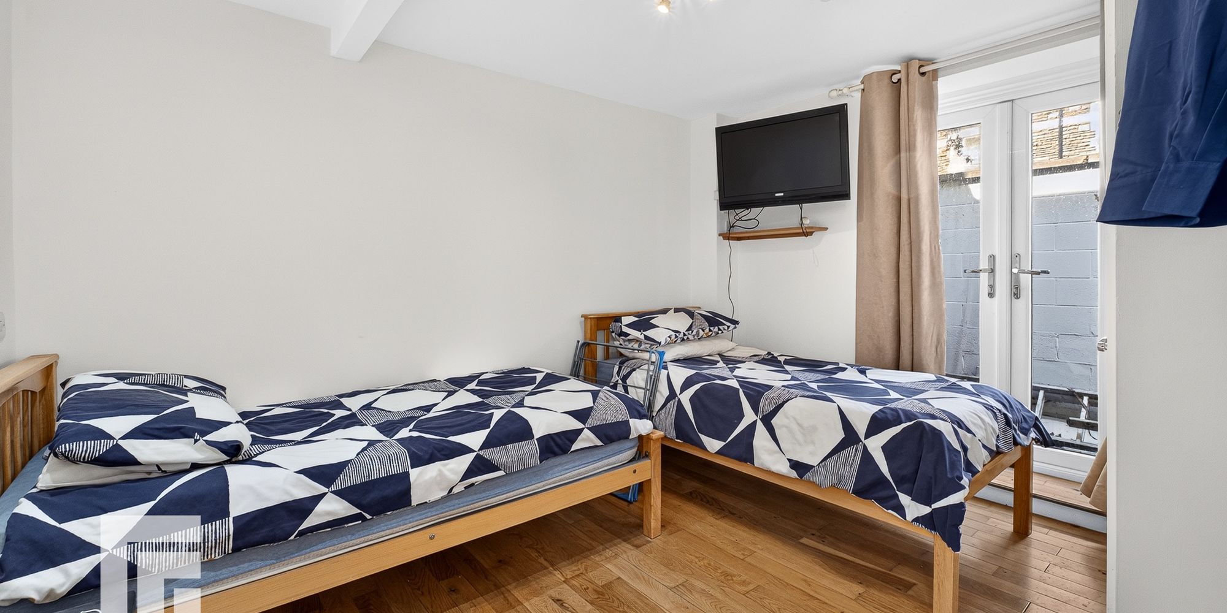
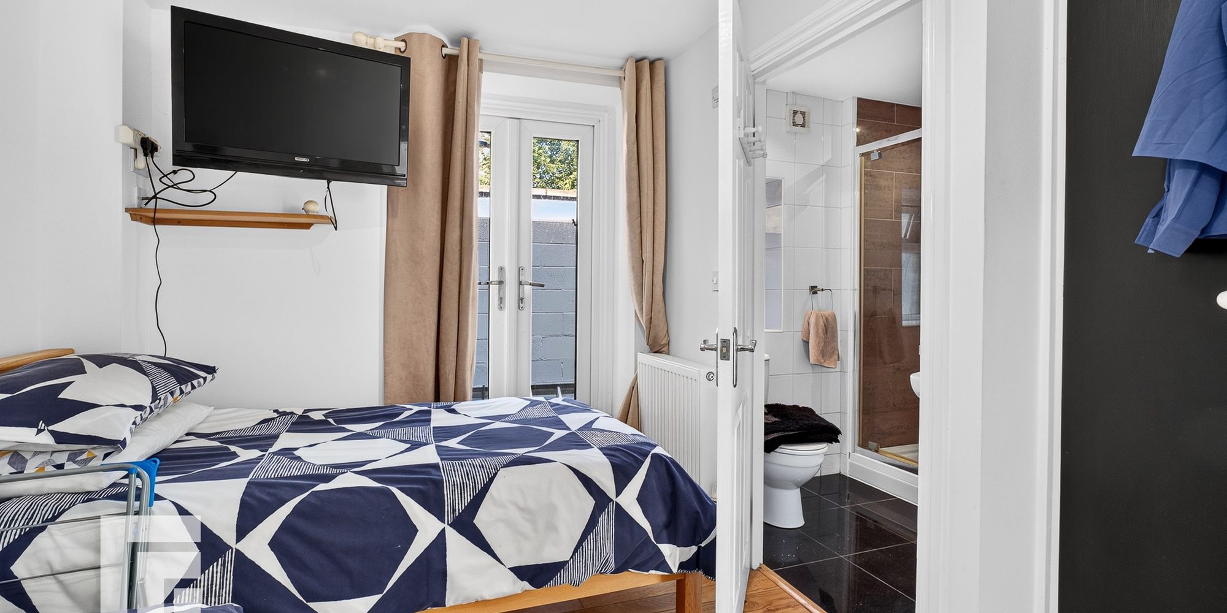
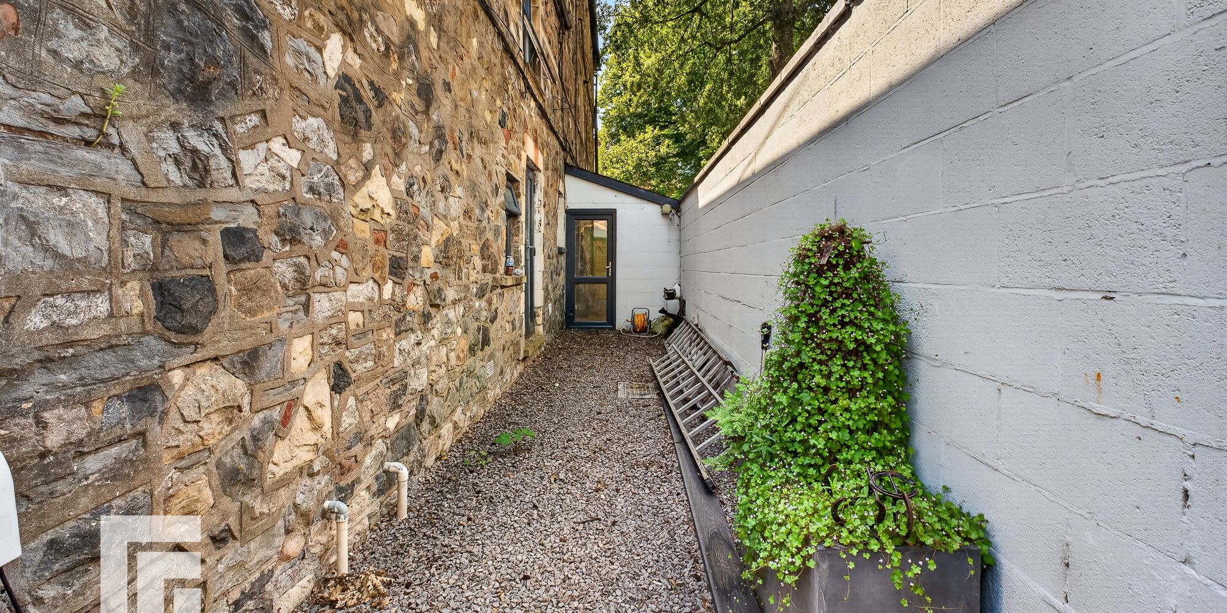
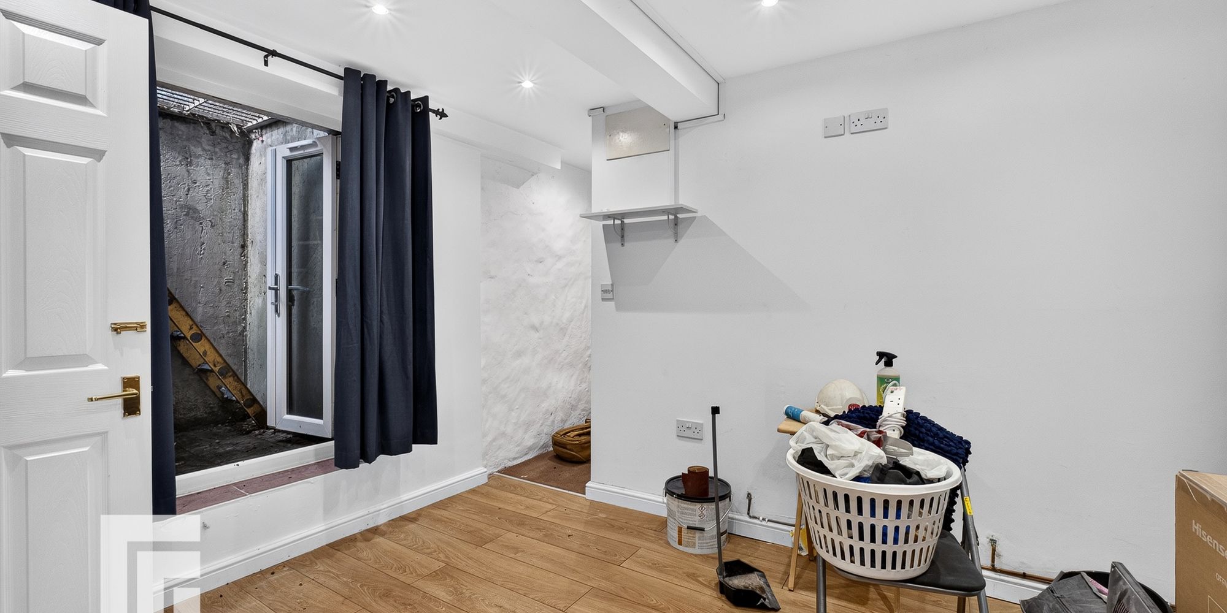
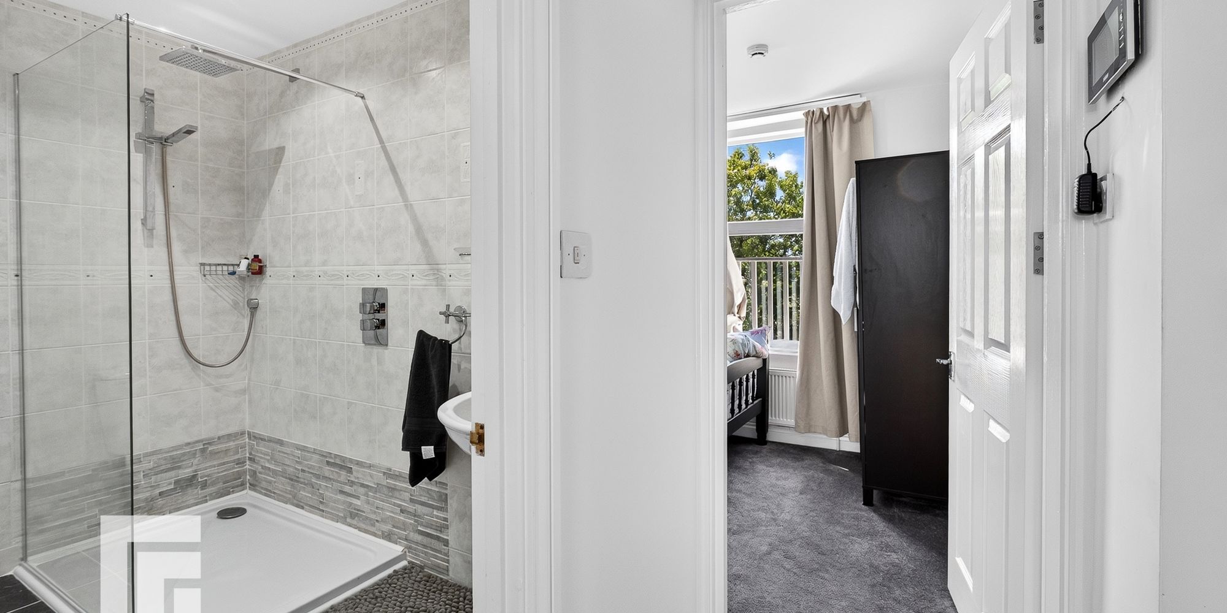
Bedroom Two Double glazed doors to stone chipped area. Wood flooring. Spotlights. Fitted wardrobe. Door to en-suite.
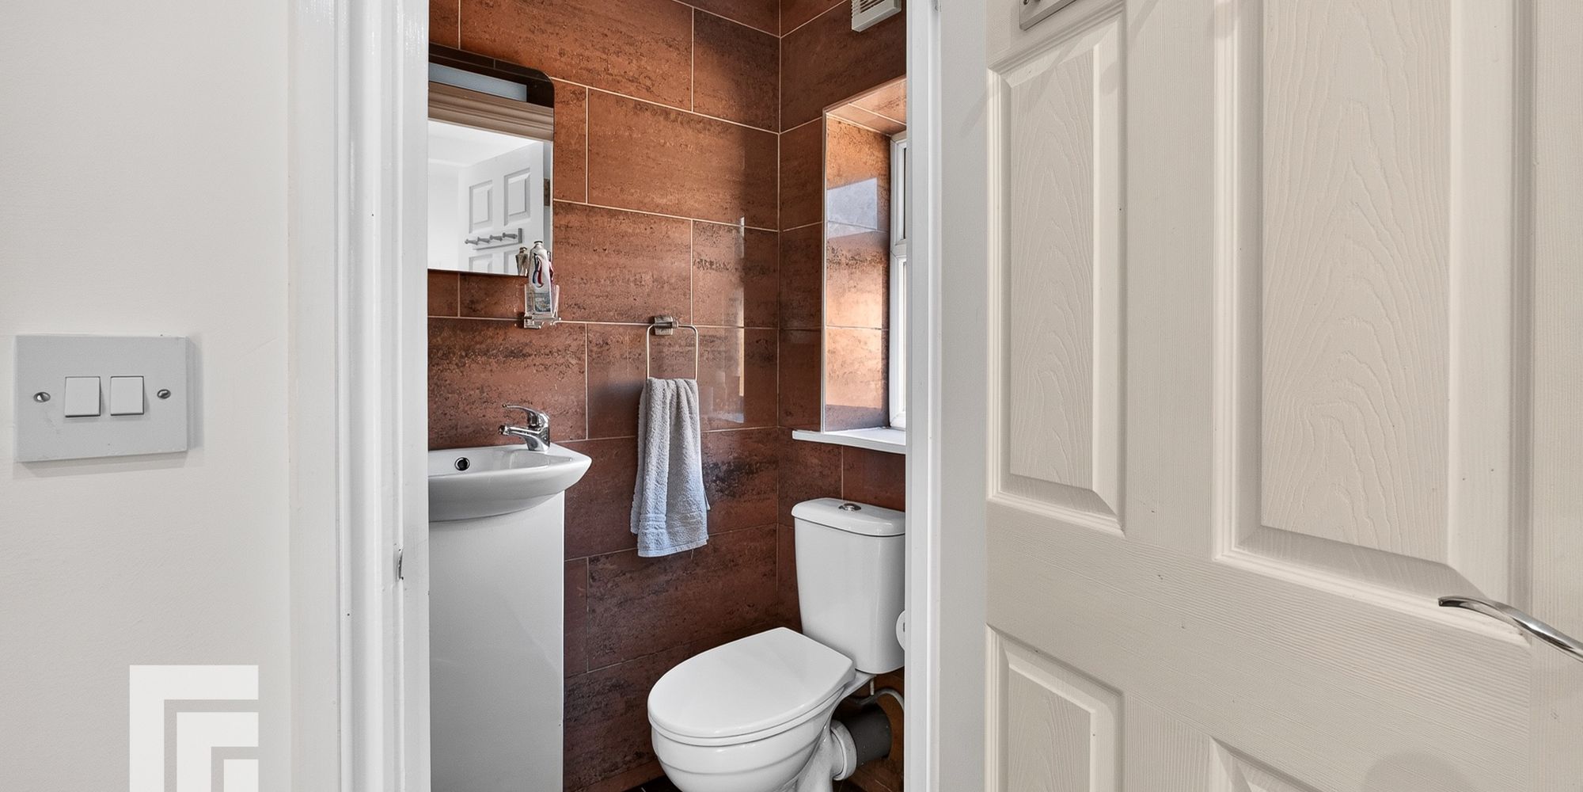
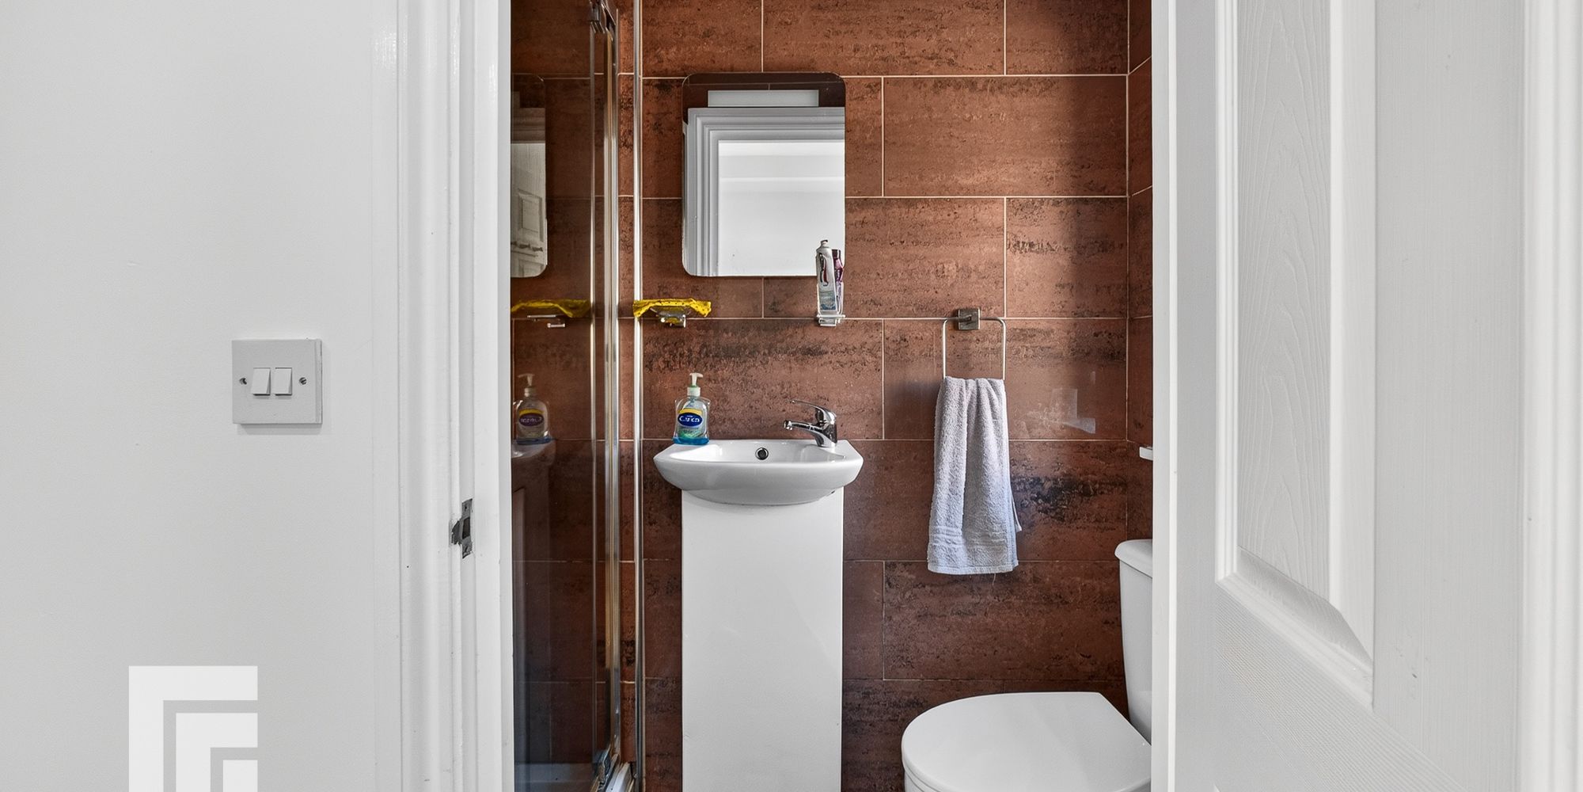
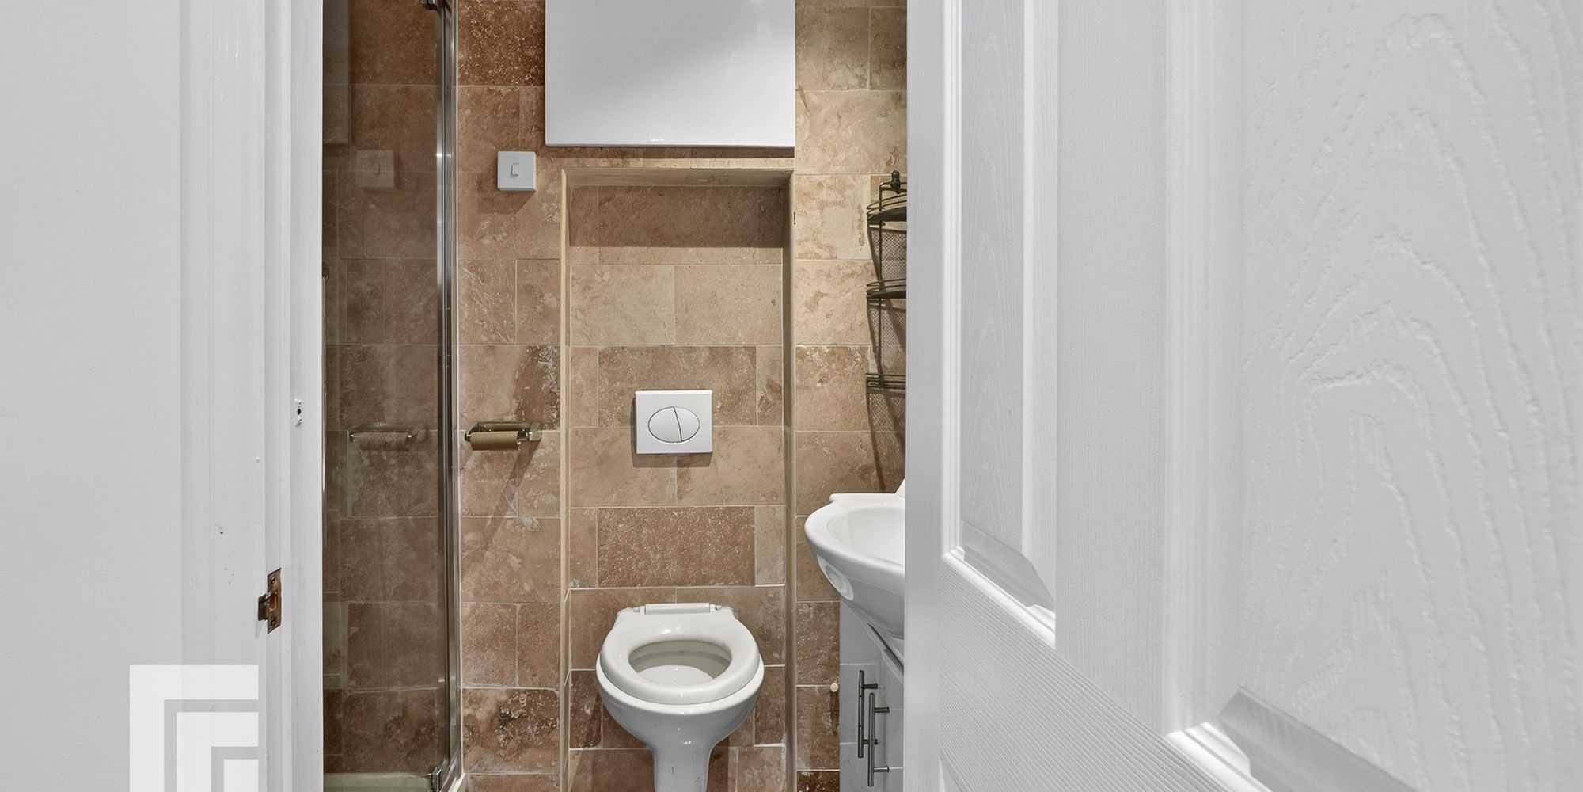
En-suite Obscured double glazed window to side. Tiled walls and floor. Shower cubicle with mains shower, w.c, vanity enclosed wash hand basin with mixer tap and storage below.
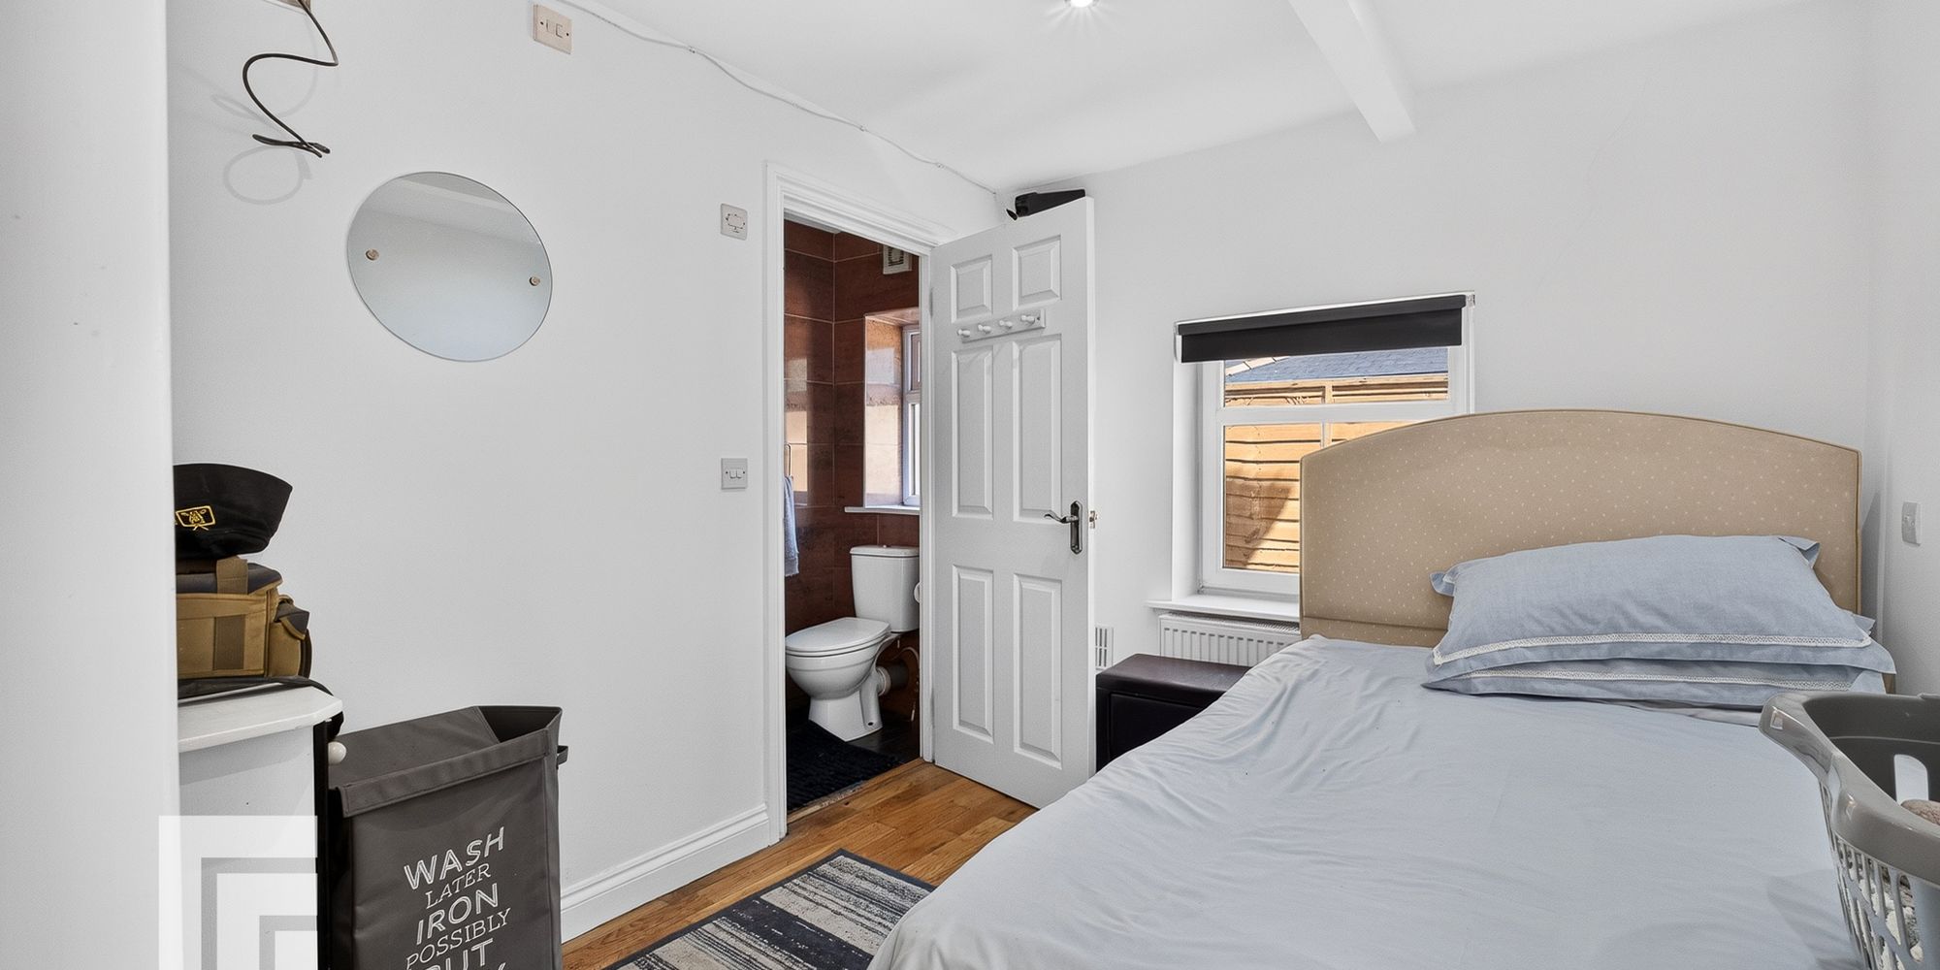
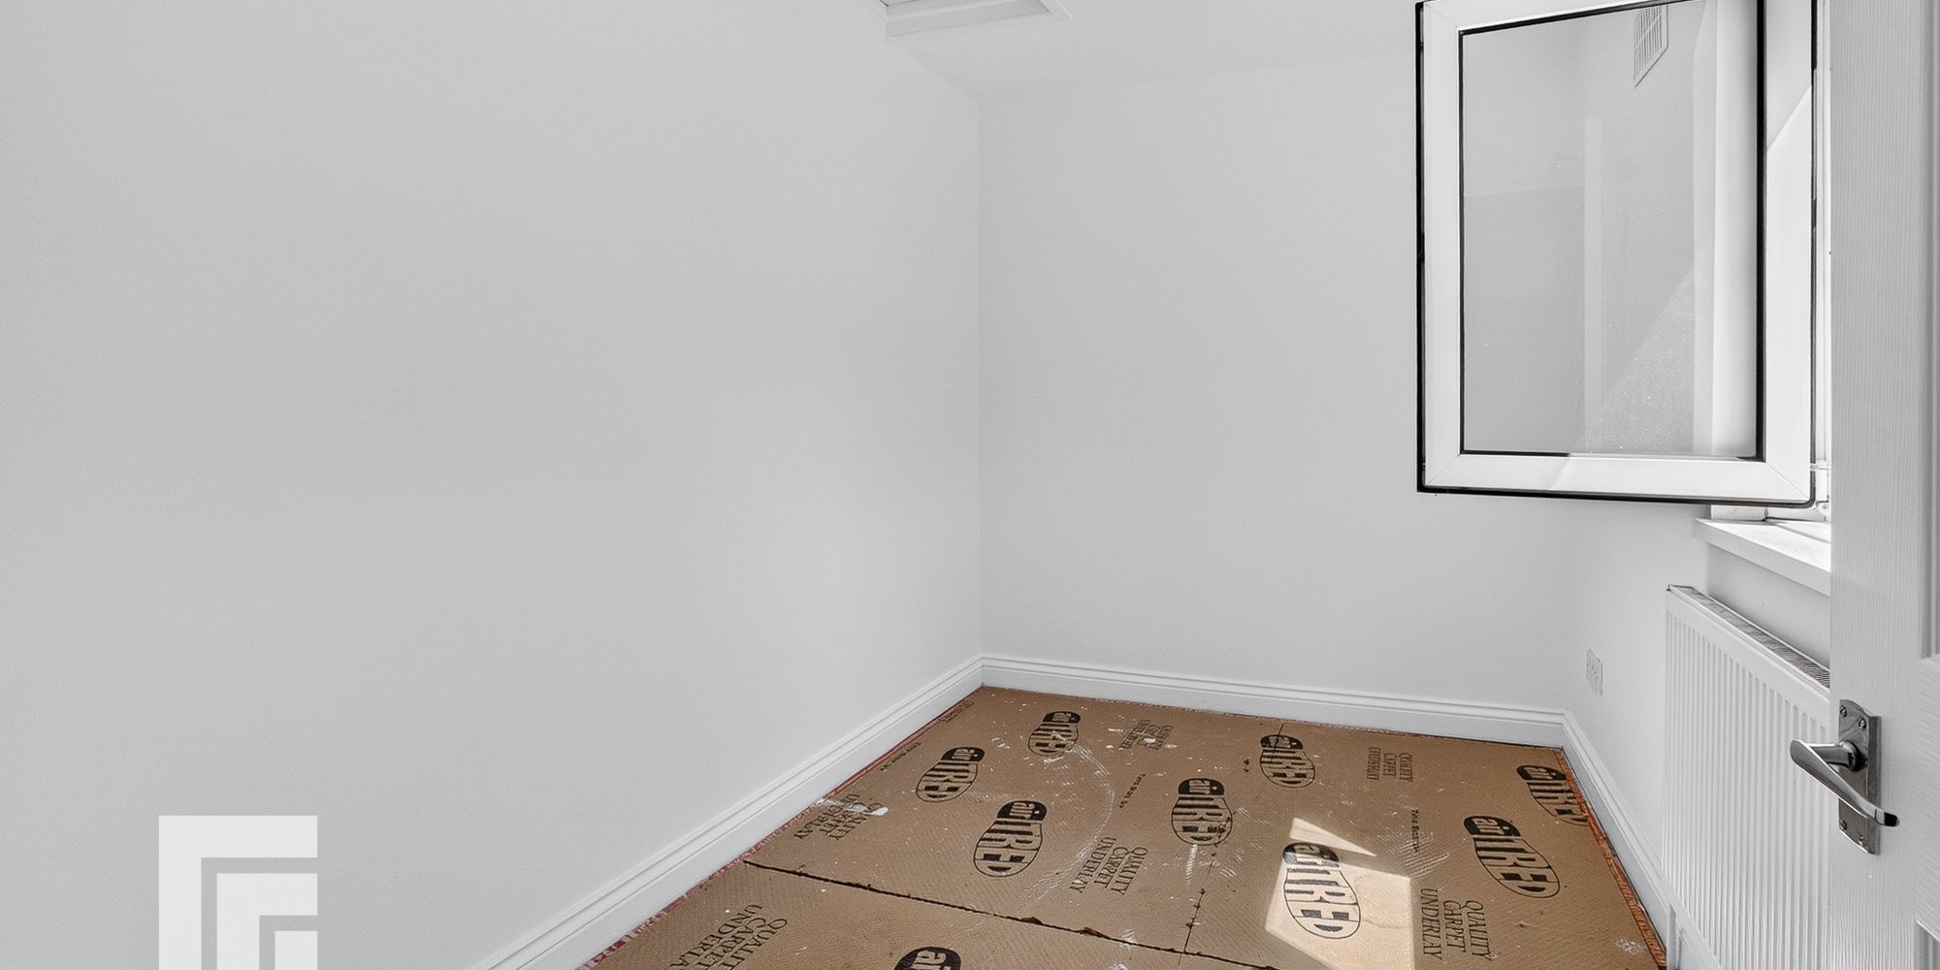
Bedroom Three Double glazed window to rear. Wood flooring. Radiator. Door to:-
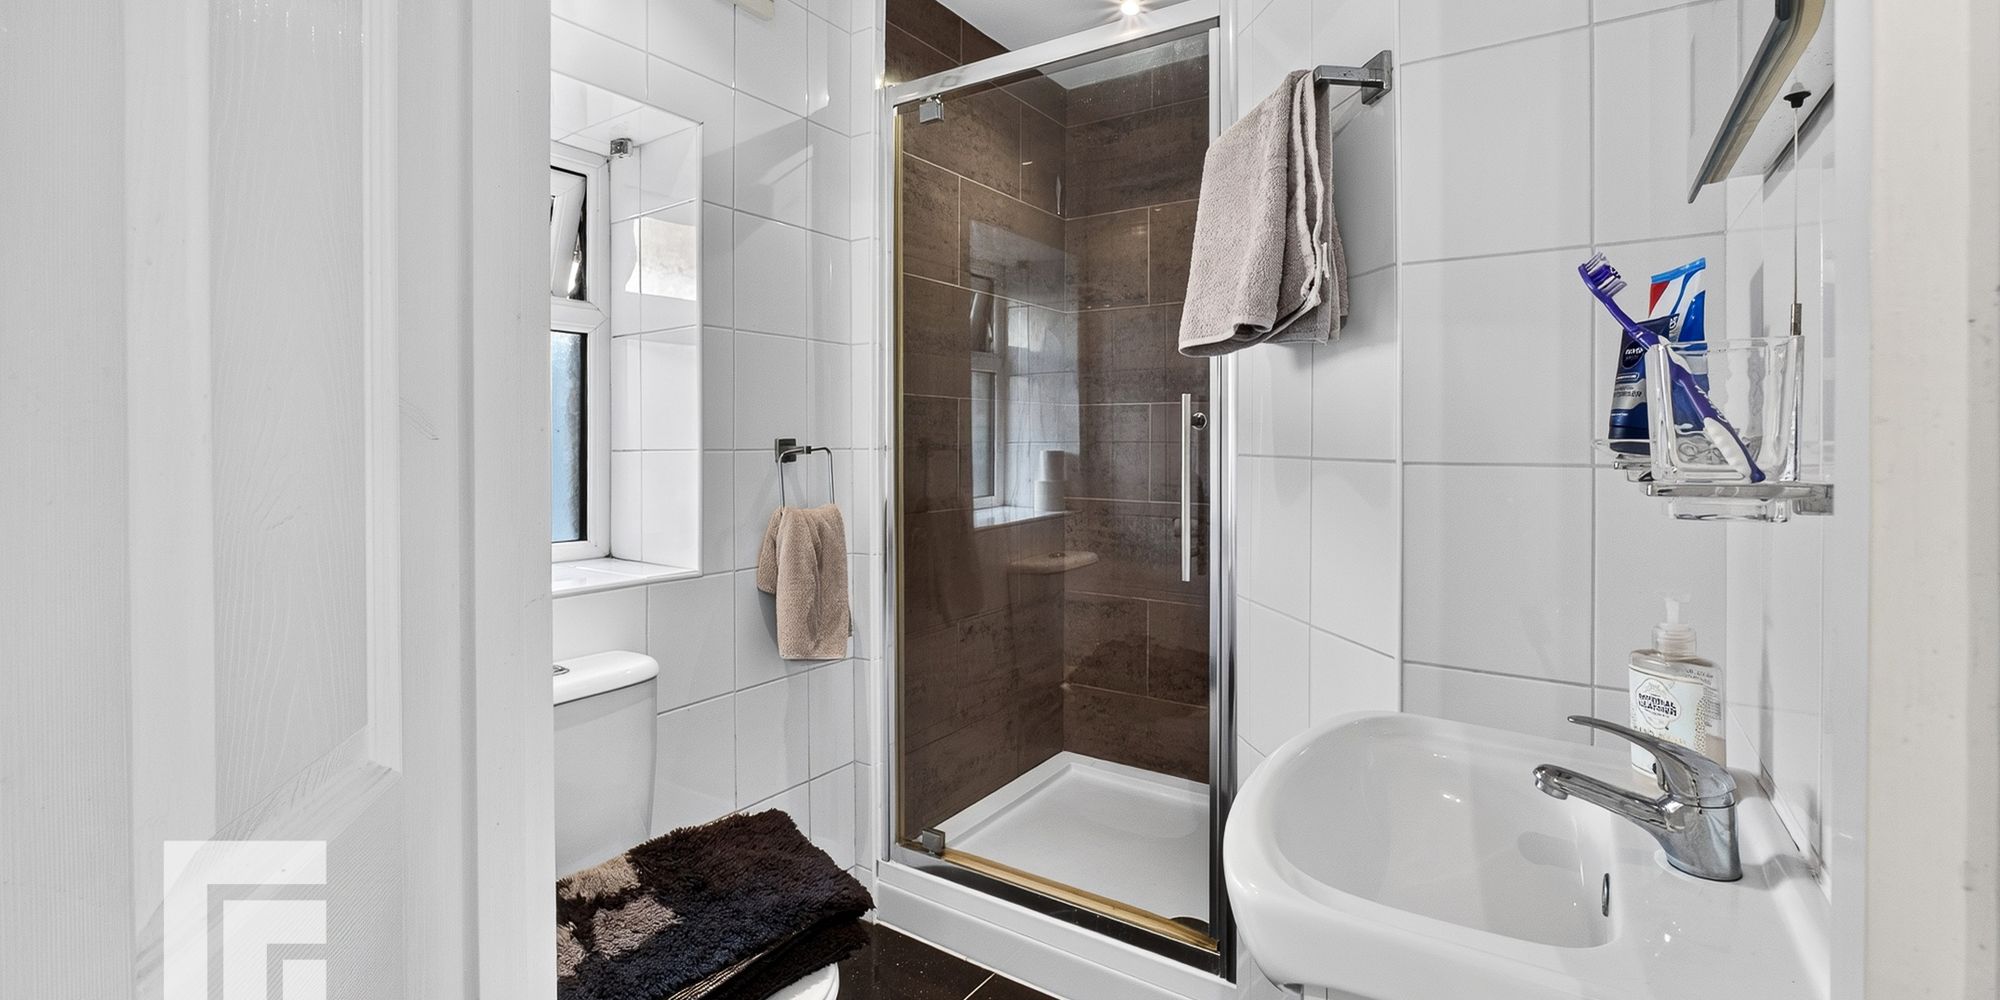
En-suite Obscured double glazed window to rear. Shower cubicle with mains shower, wall hung wash hand basin with mixer tap, w.c.
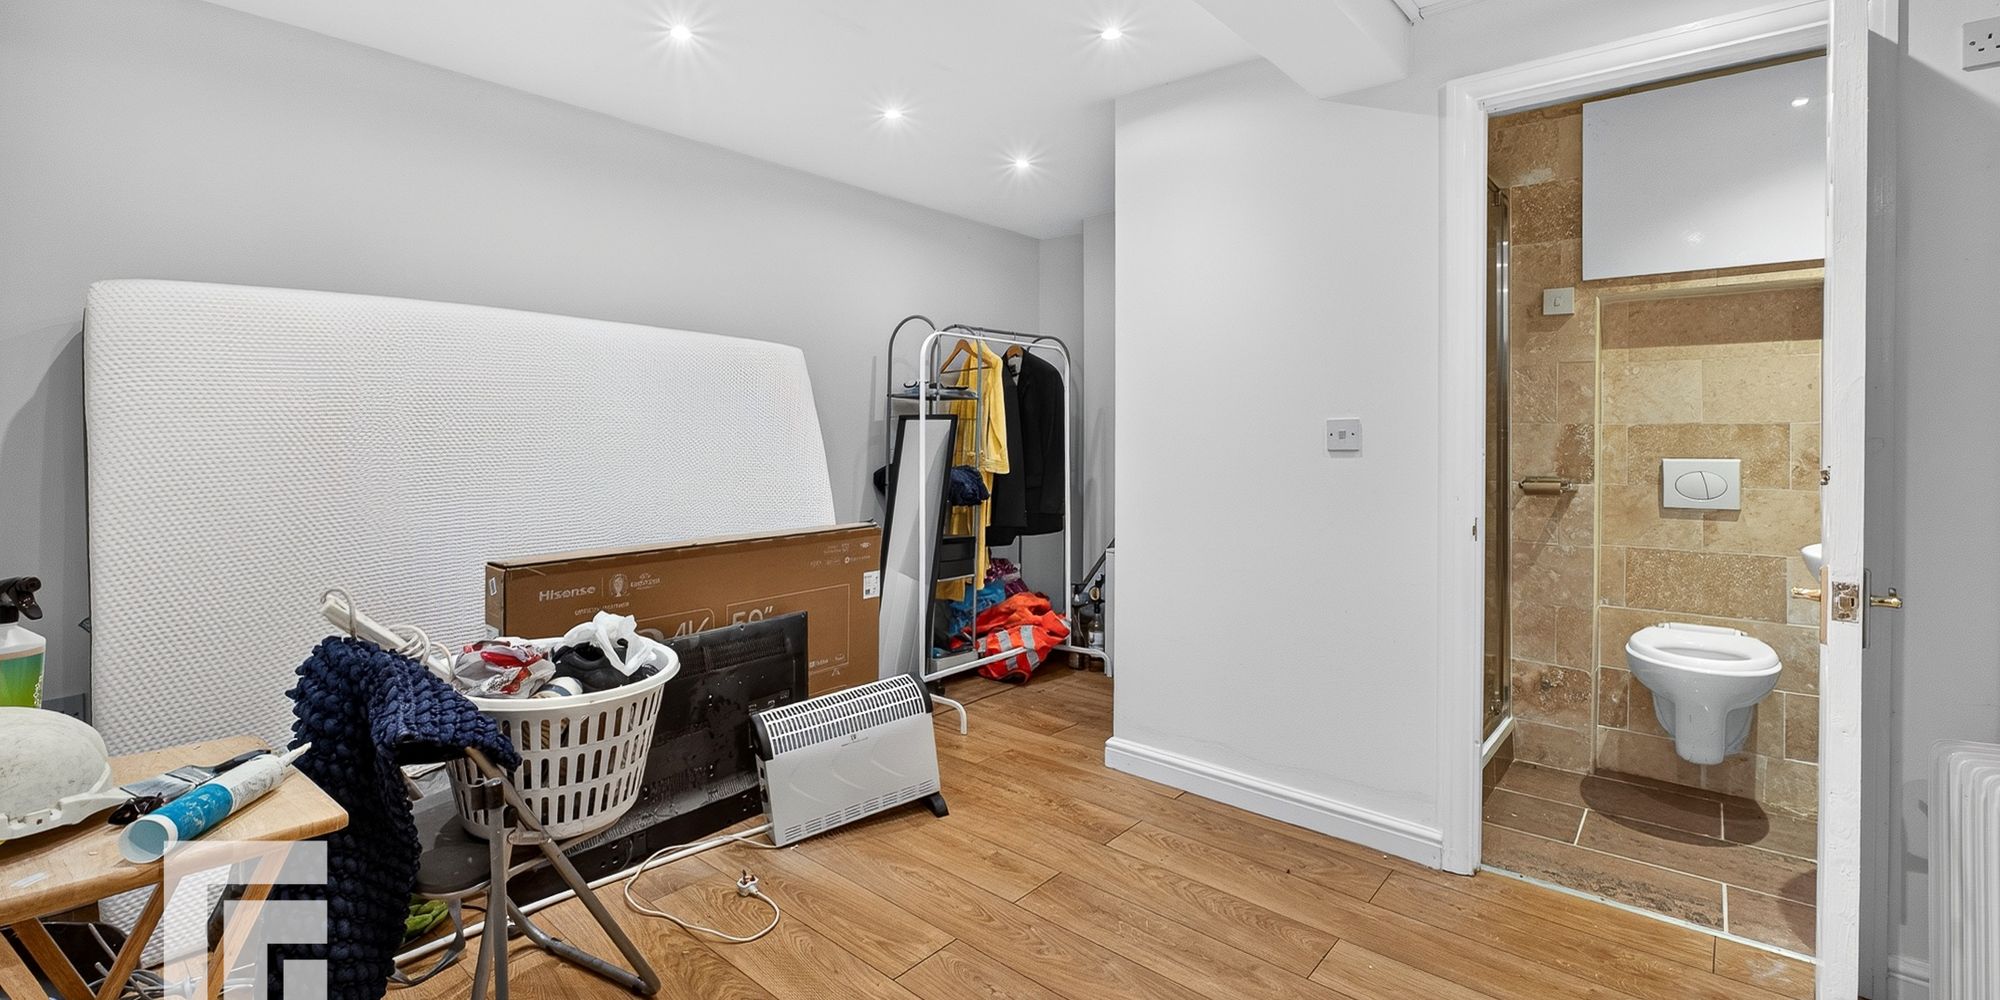
Basement Basement with shower room off.
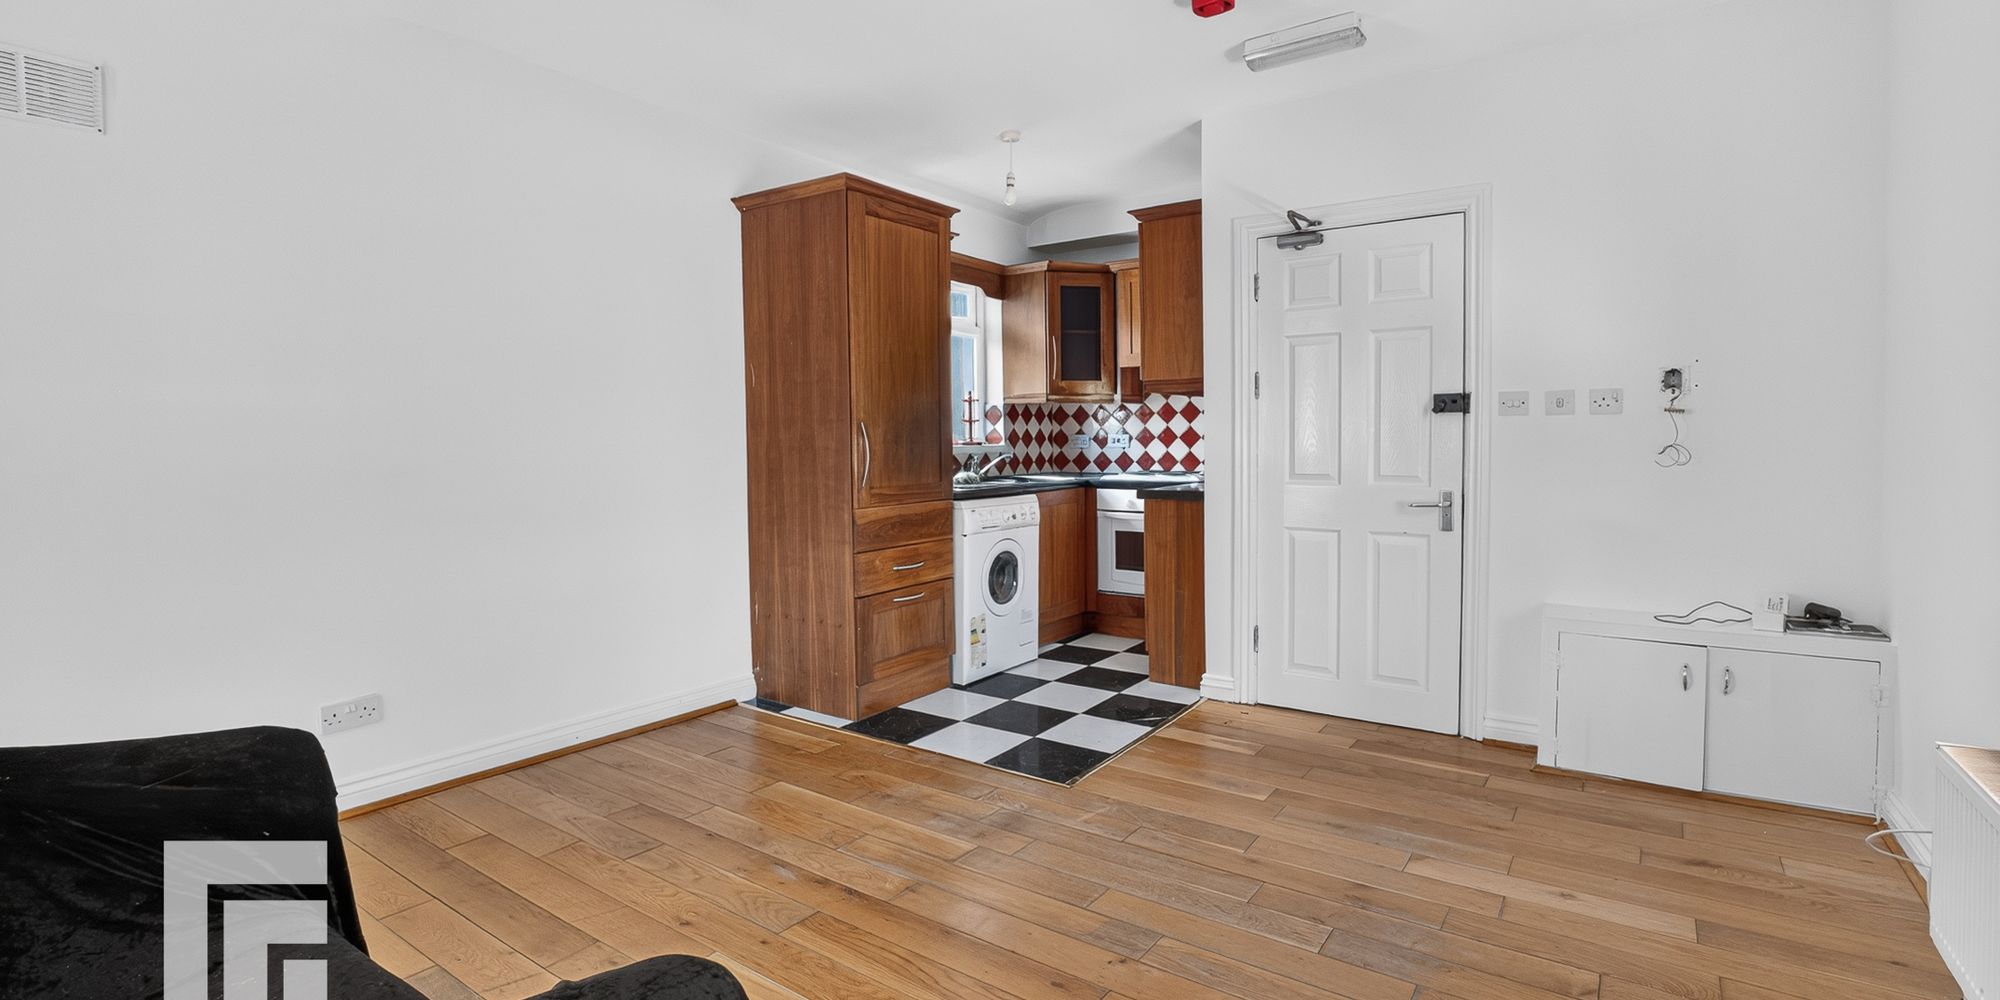
Lounge/ Kitchen Double glazed windows to either side. Radiator. Wood flooring. Tiled floor. Base and wall units with work surfaces incorporating one and a half stainless steel sink unit with mixer tap. Plumbing and space for washing machine. Built in oven and hob.
Bedroom Double glazed windows to side. Radiator.
Rear Porch Wood flooring. Door to bathroom. Wall mounted “I- mini” combi boiler.
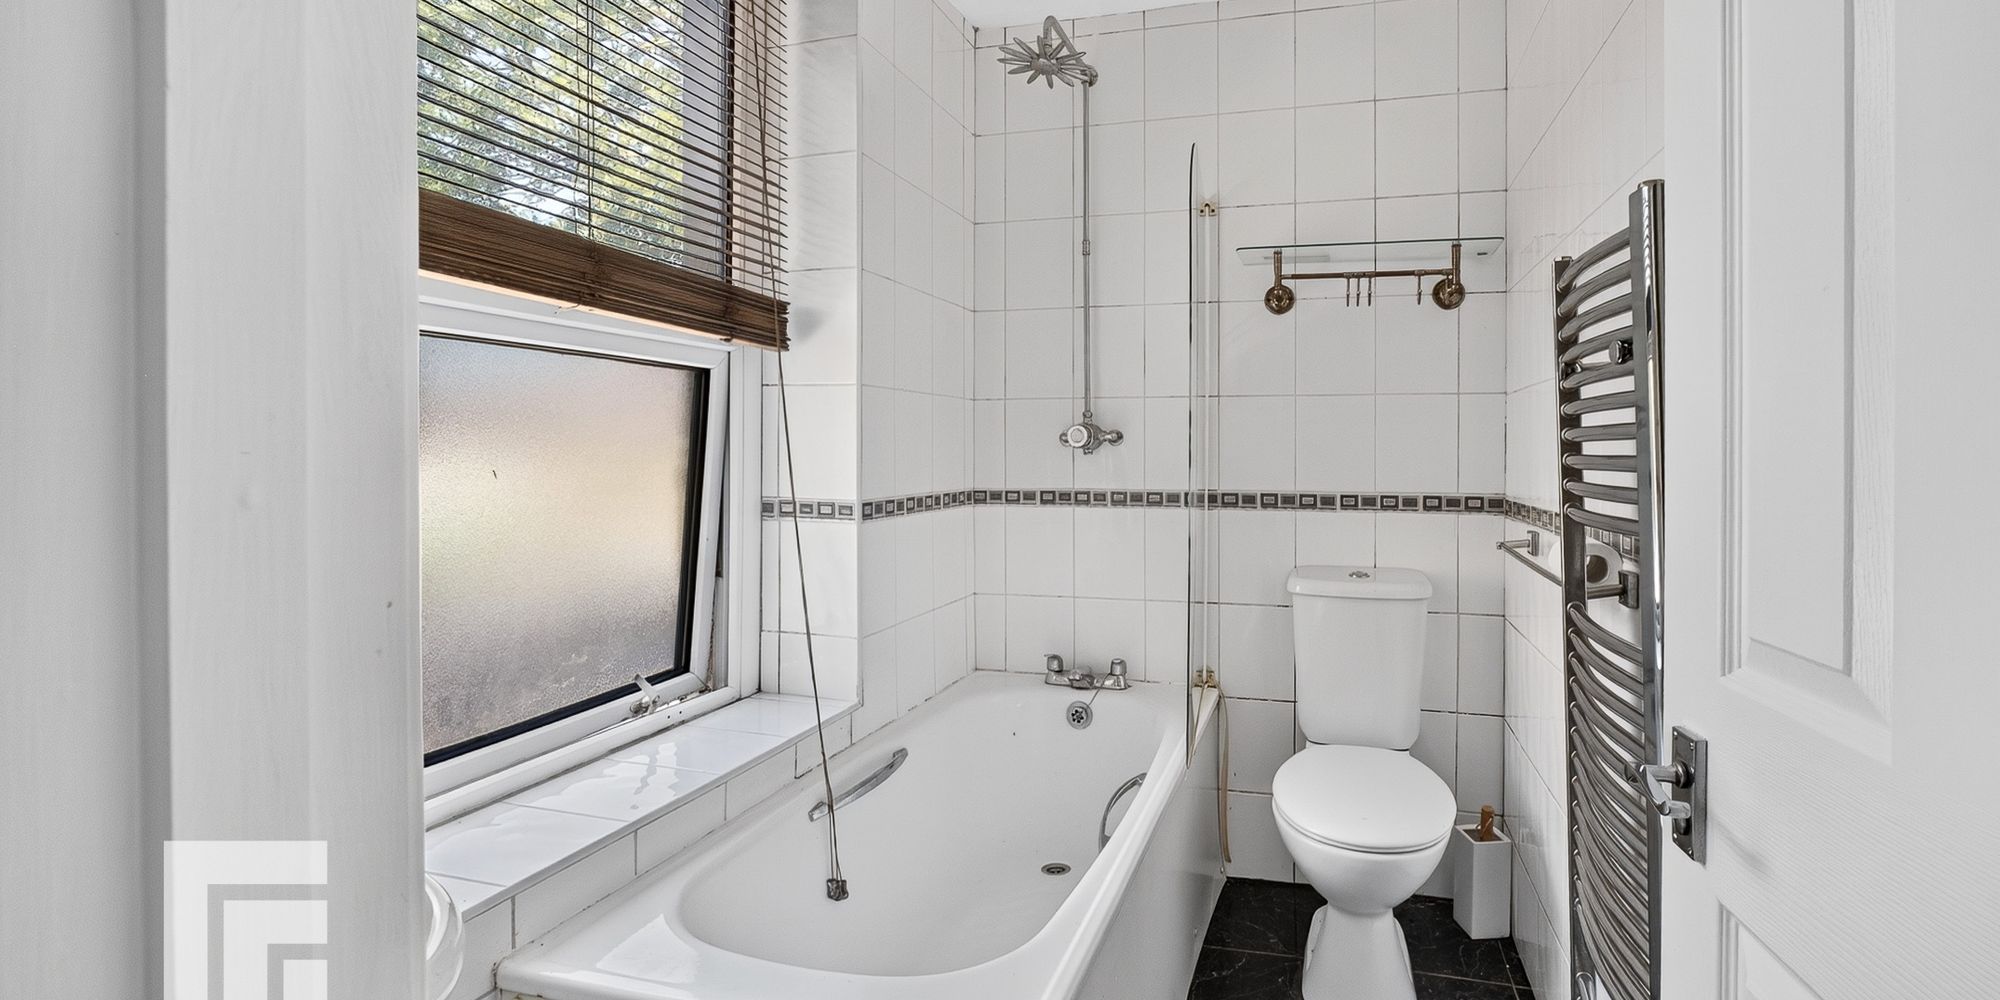
Bathroom Obscured double glazed window to side. Panelled bath with mixer tap and mains shower over, corner wash hand basin with hot and cold taps, w.c. Chrome heated towel rail.
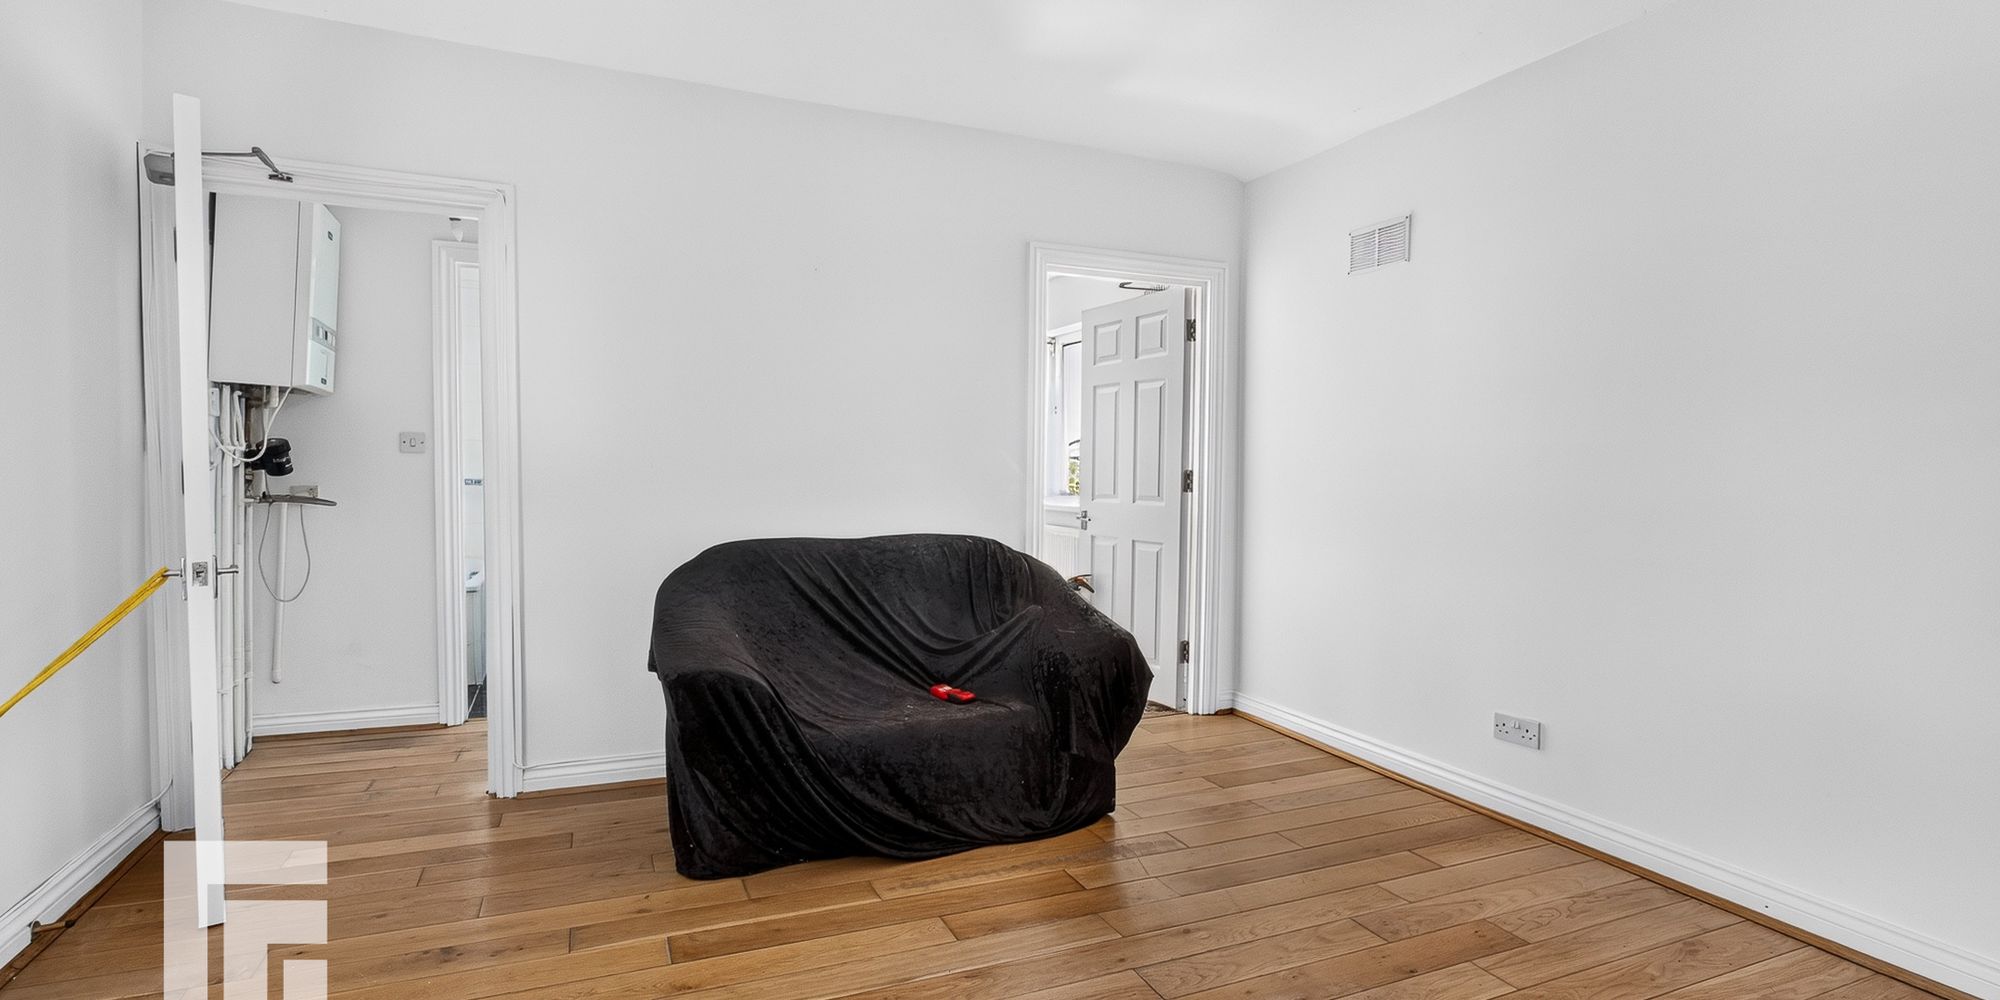
Lounge Double glazed window to rear. Wood flooring. Radiator. Archway to Kitchen.
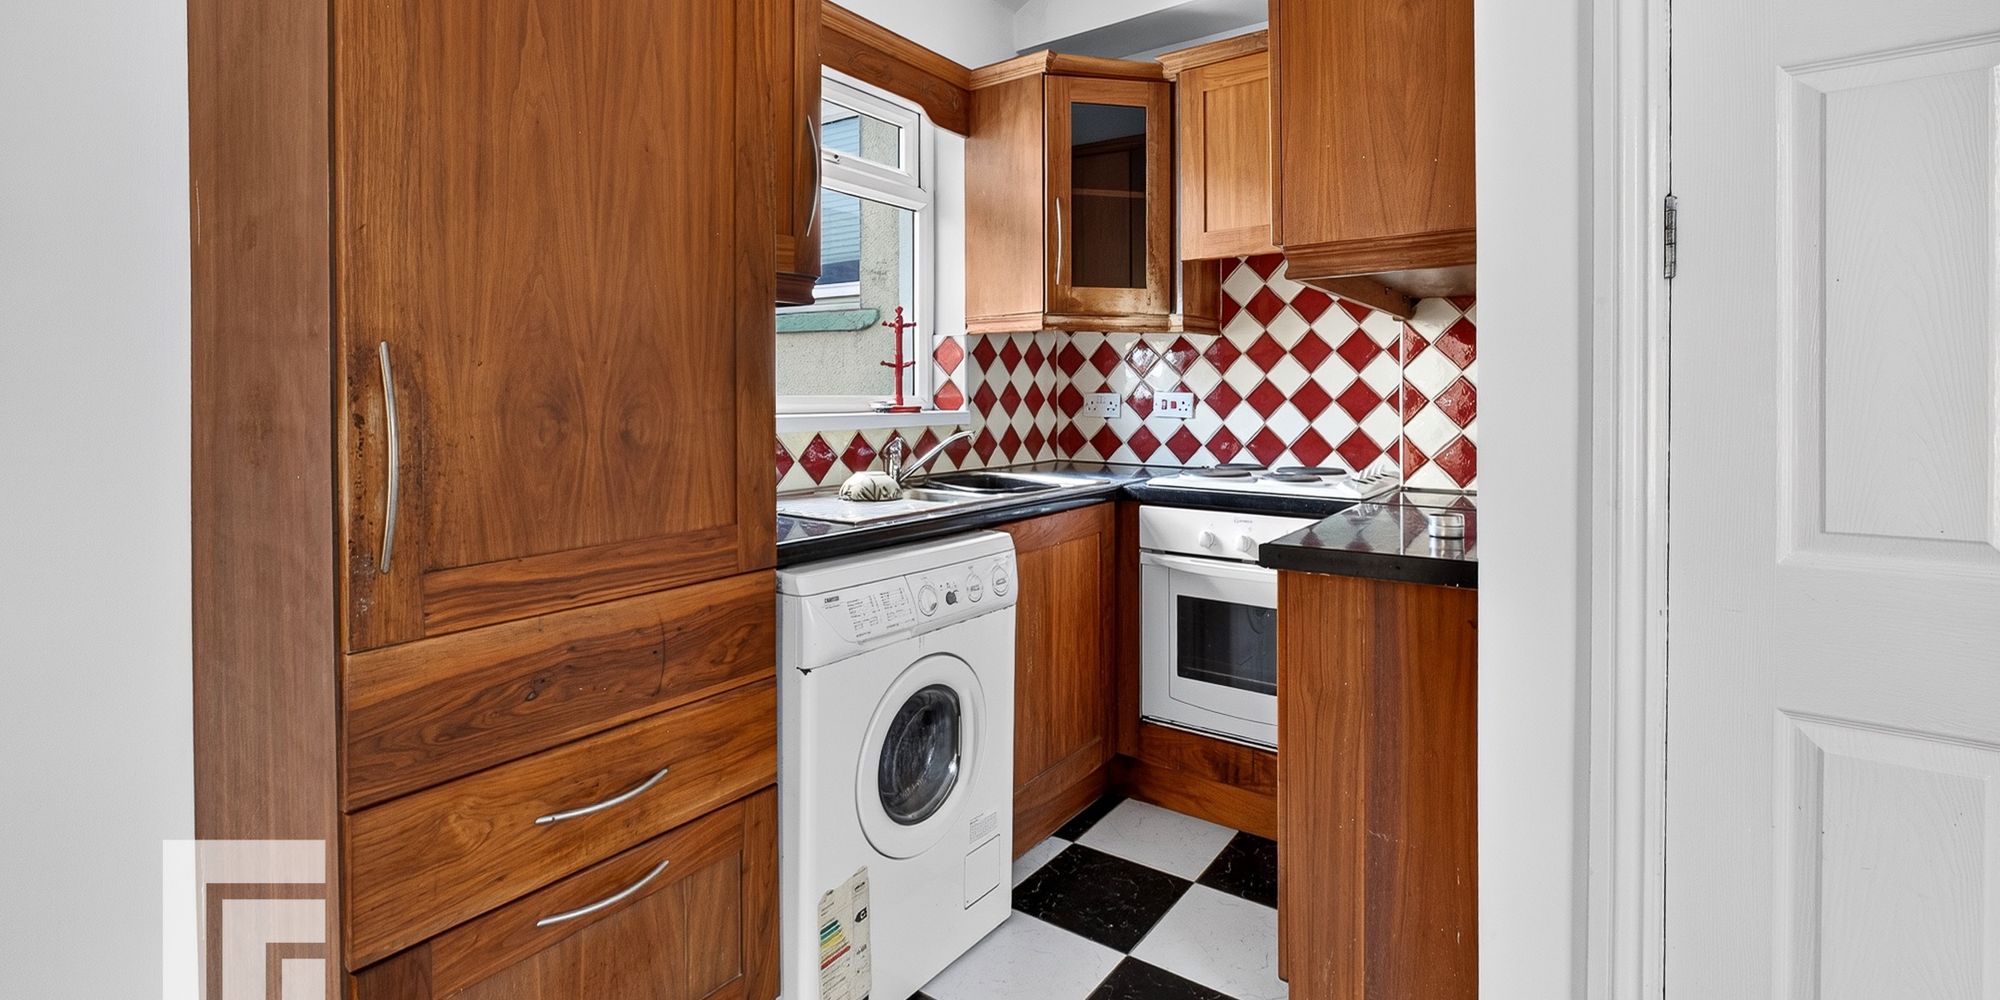
Kitchen Tiled floor. Base and wall units with work surfaces incorporating one and a half stainless steel sink unit with mixer tap. Oven and 4 ring gas hob. Built in fridge / freezer. Spotlights.
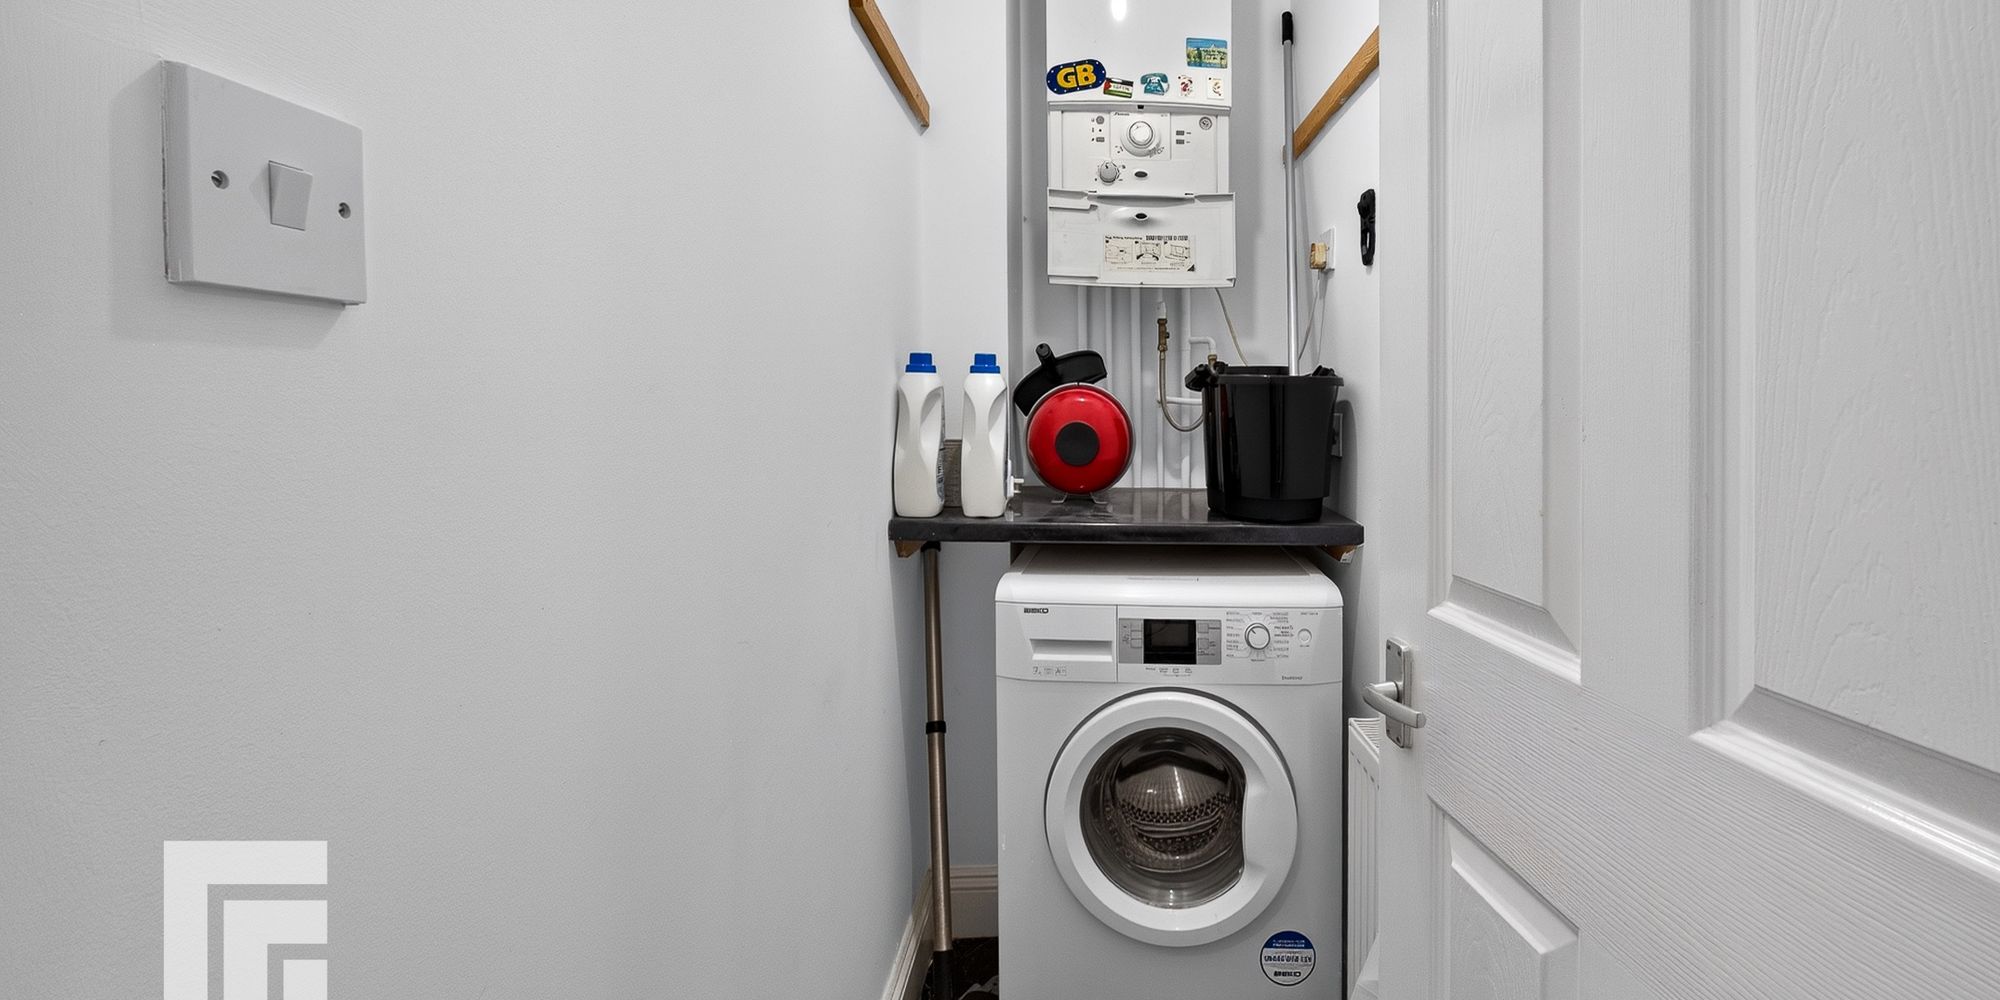
Inner hall Doors to bedroom and bathroom. Utility cupboard housing wall mounted “Worcester” combi boiler, plumbing for washing machine and work surface over.
Bedroom Double glazed bay window to front. Fitted wardrobe. Radiator.
Bathroom Obscured double glazed window to front. Jacuzzi bath with mixer tap and shower attachment, w.c, shower cubicle with mains shower. Tiled walls and floor.
FLAT 4 Flat 4 -Entry door with 4 steps up to living area.
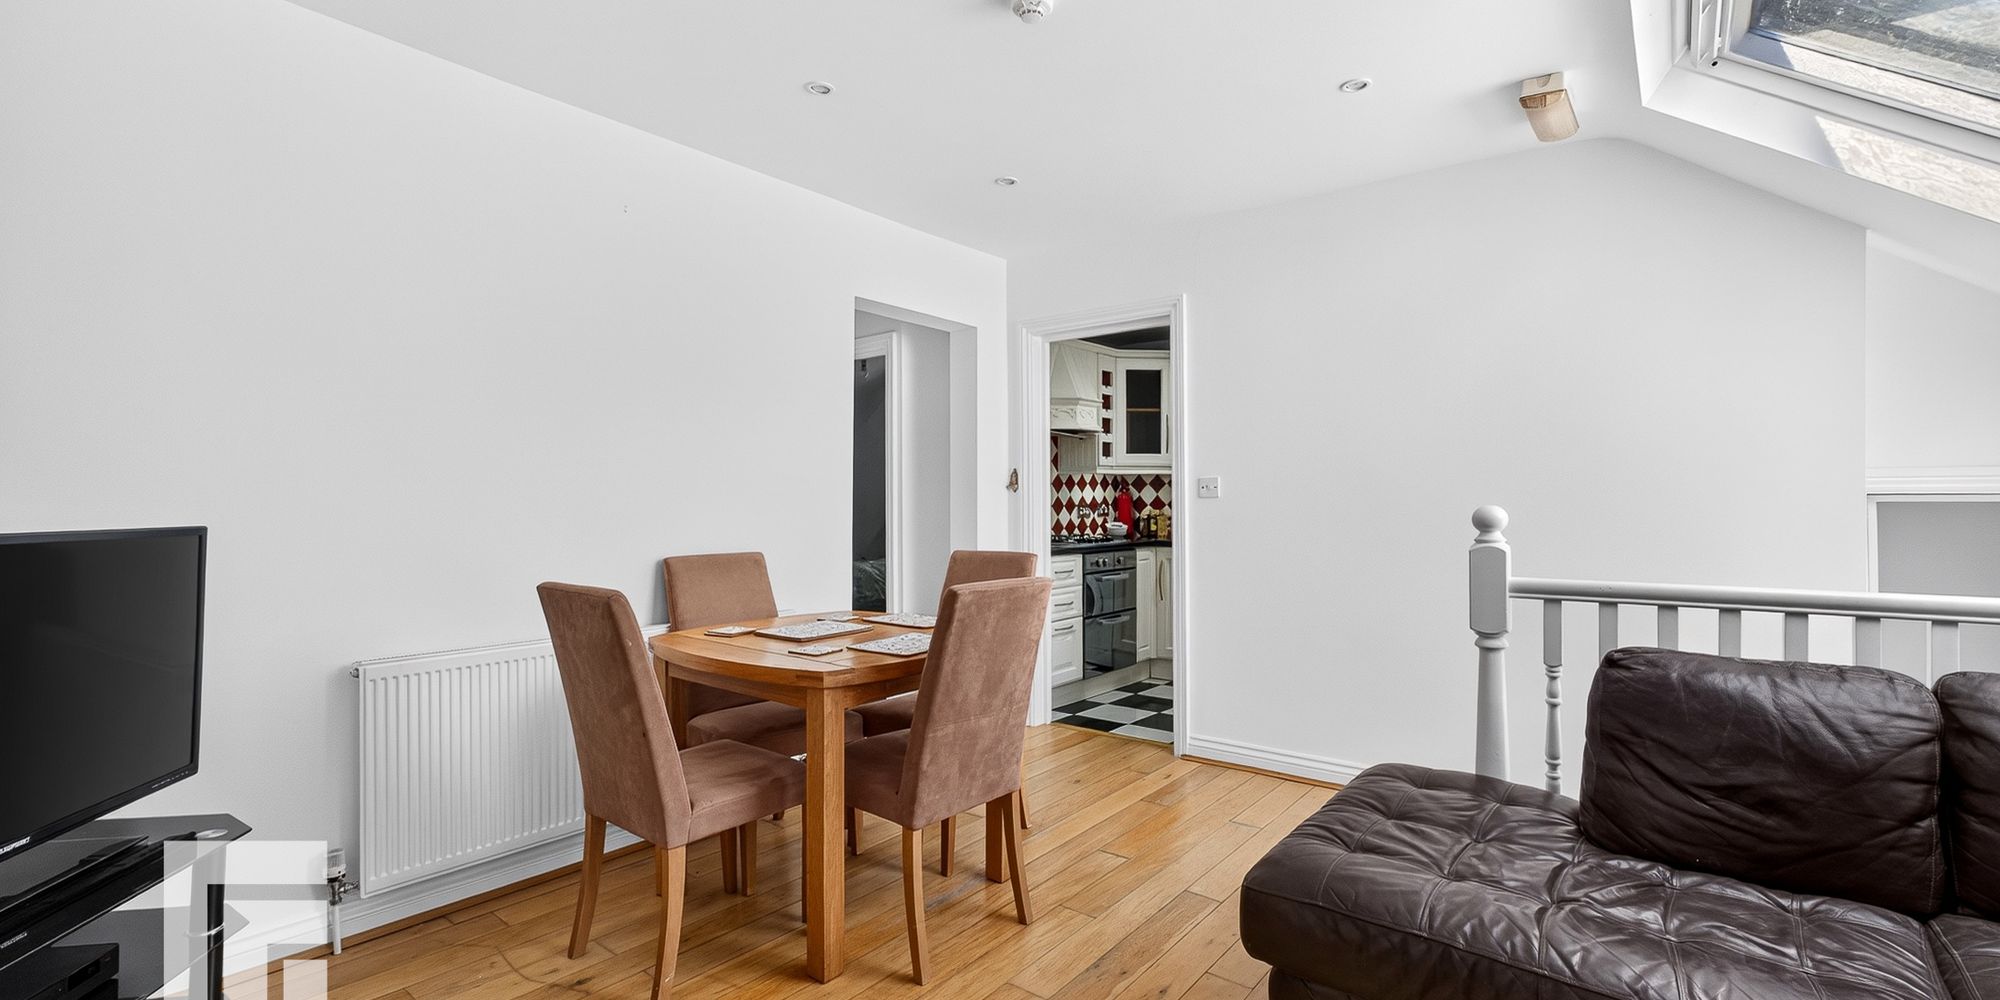
Living area Velux skylight and double glazed window to rear. Wood flooring. Spotlights. Radiator. Door to kitchen.
Kitchen Double glazed window to side. Radiator. Tiled flooring. Base and wall units with work surfaces and tiled splash backs incorporating one and a half stainless steel sink unit with mixer tap. Plumbing for washing machine. Built in oven and 4 ring gas hob with extractor over.
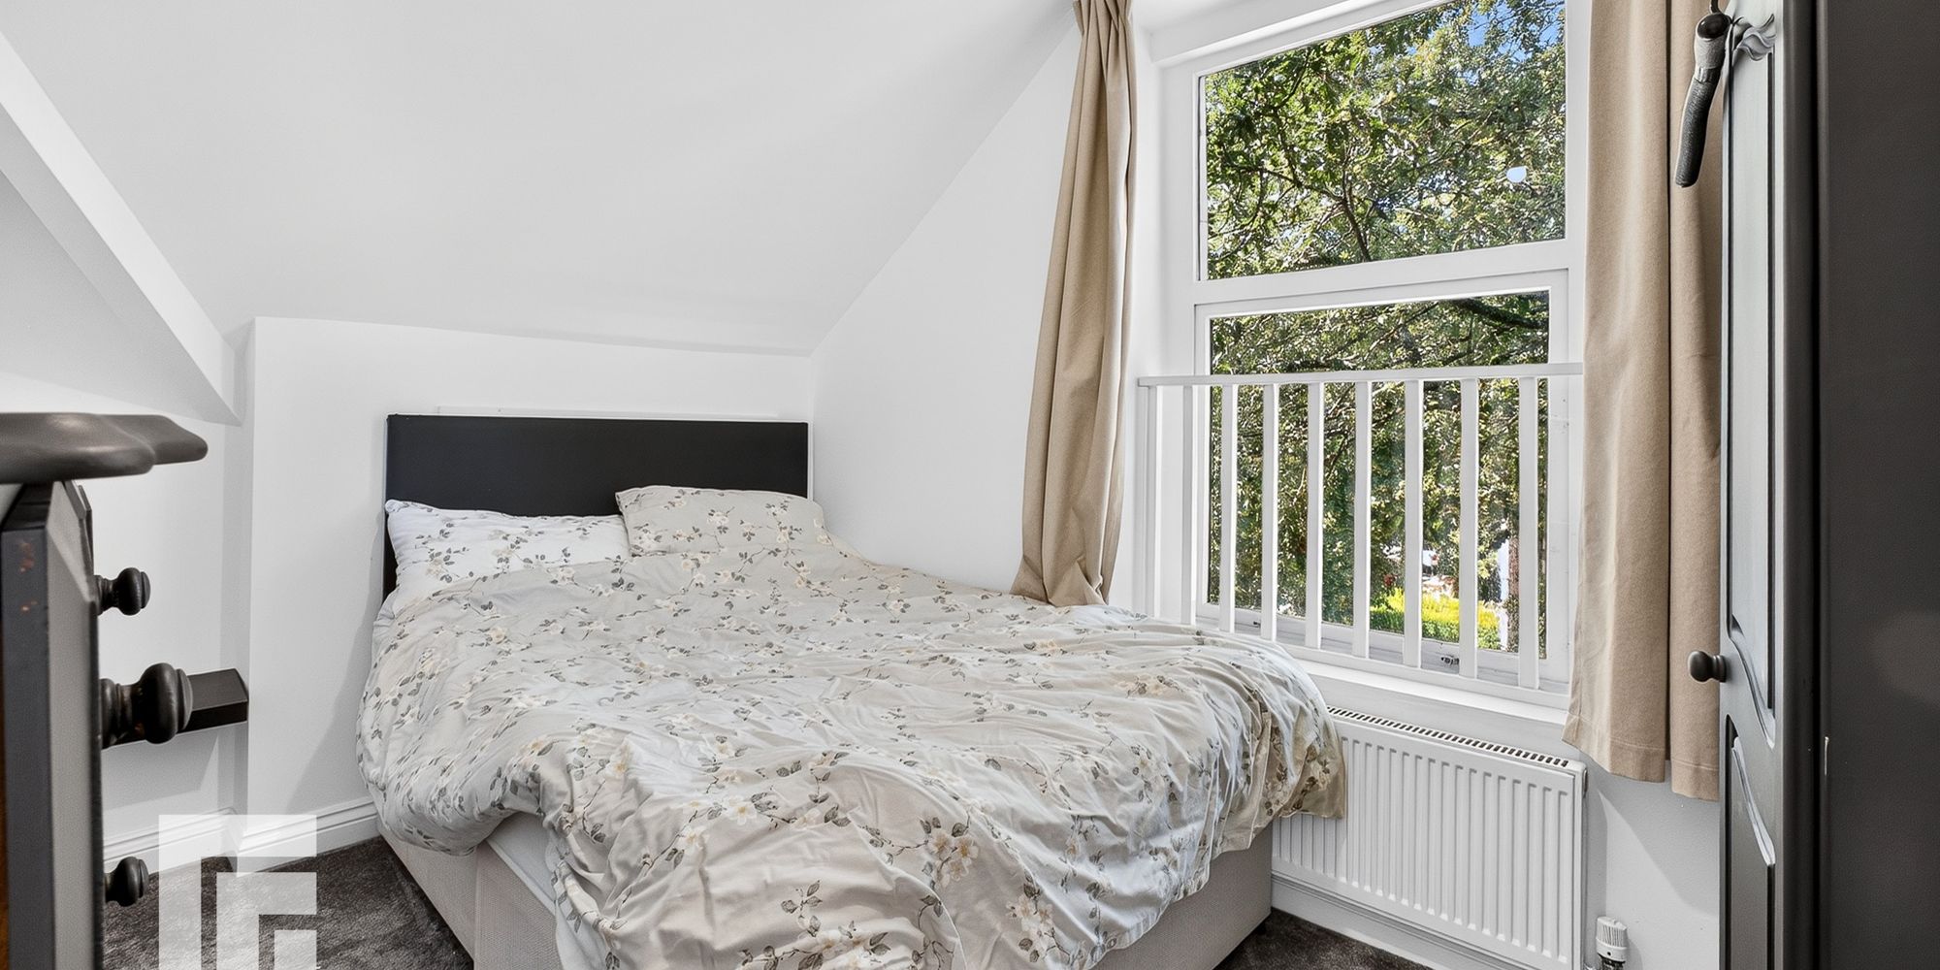
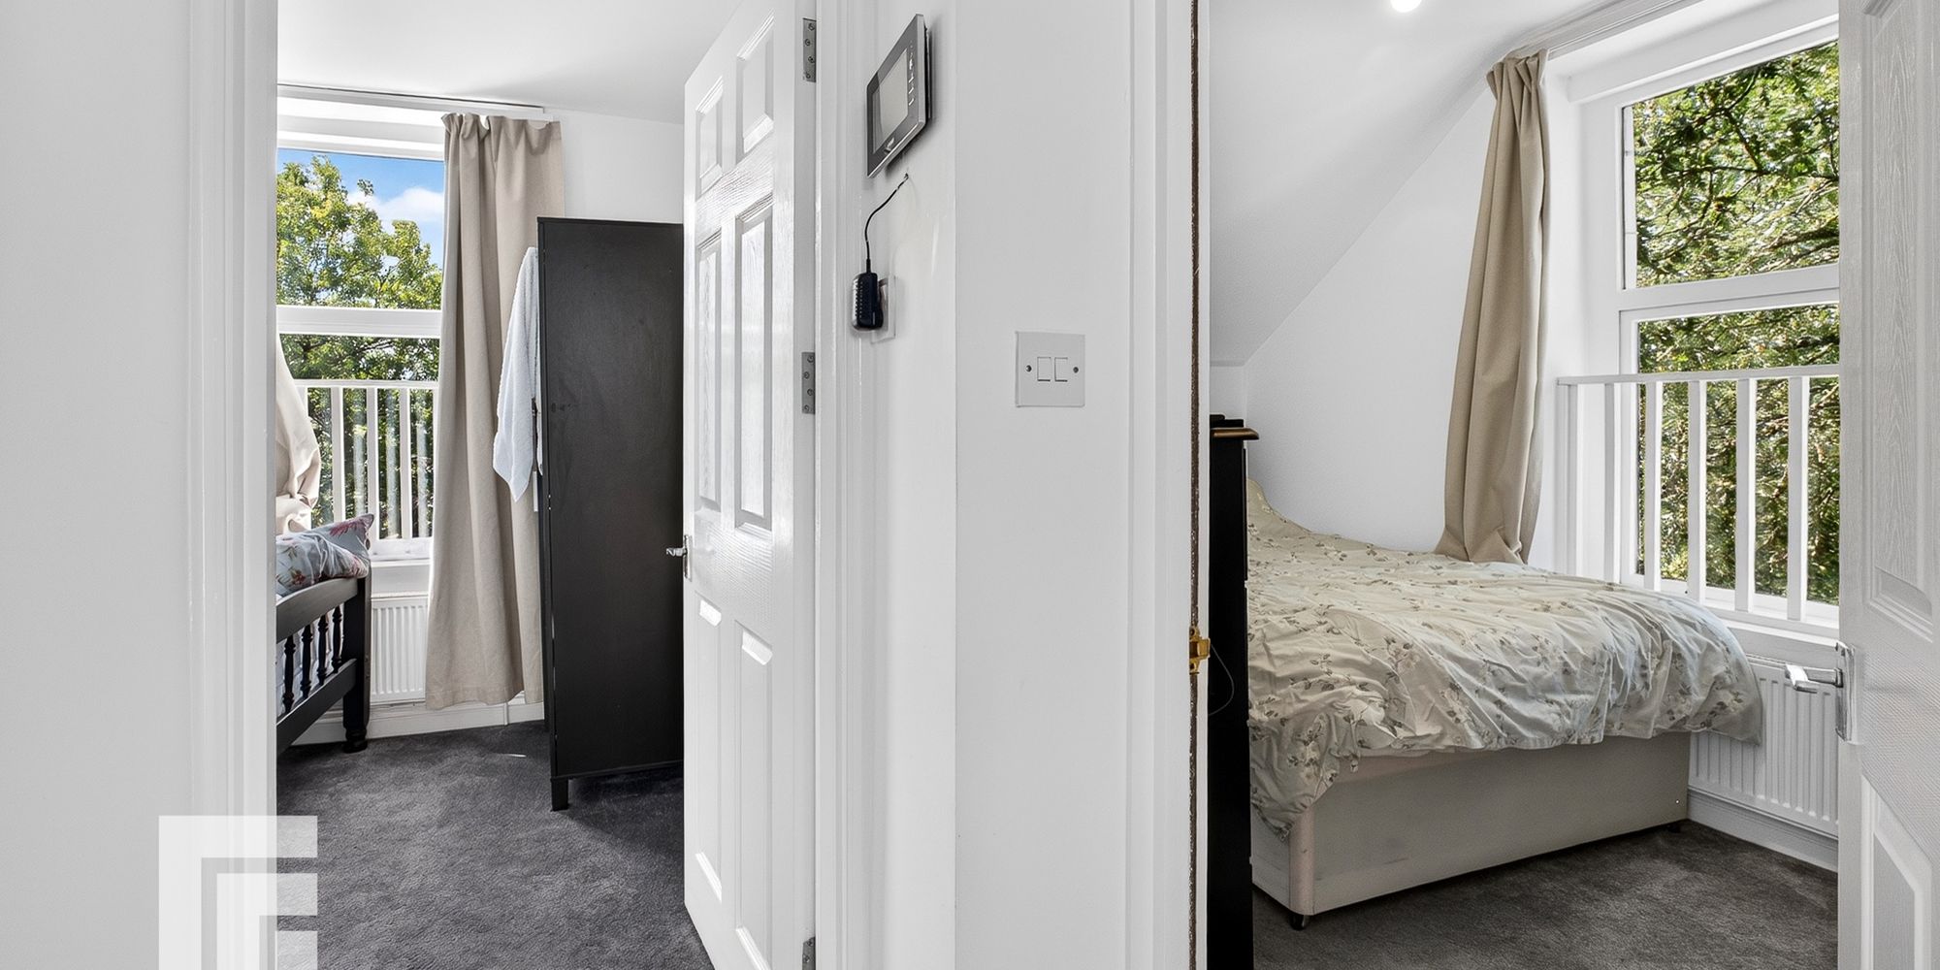
Bedroom One Double glazed window to side. Radiator.
Bedroom Two Window to front. Radiator.
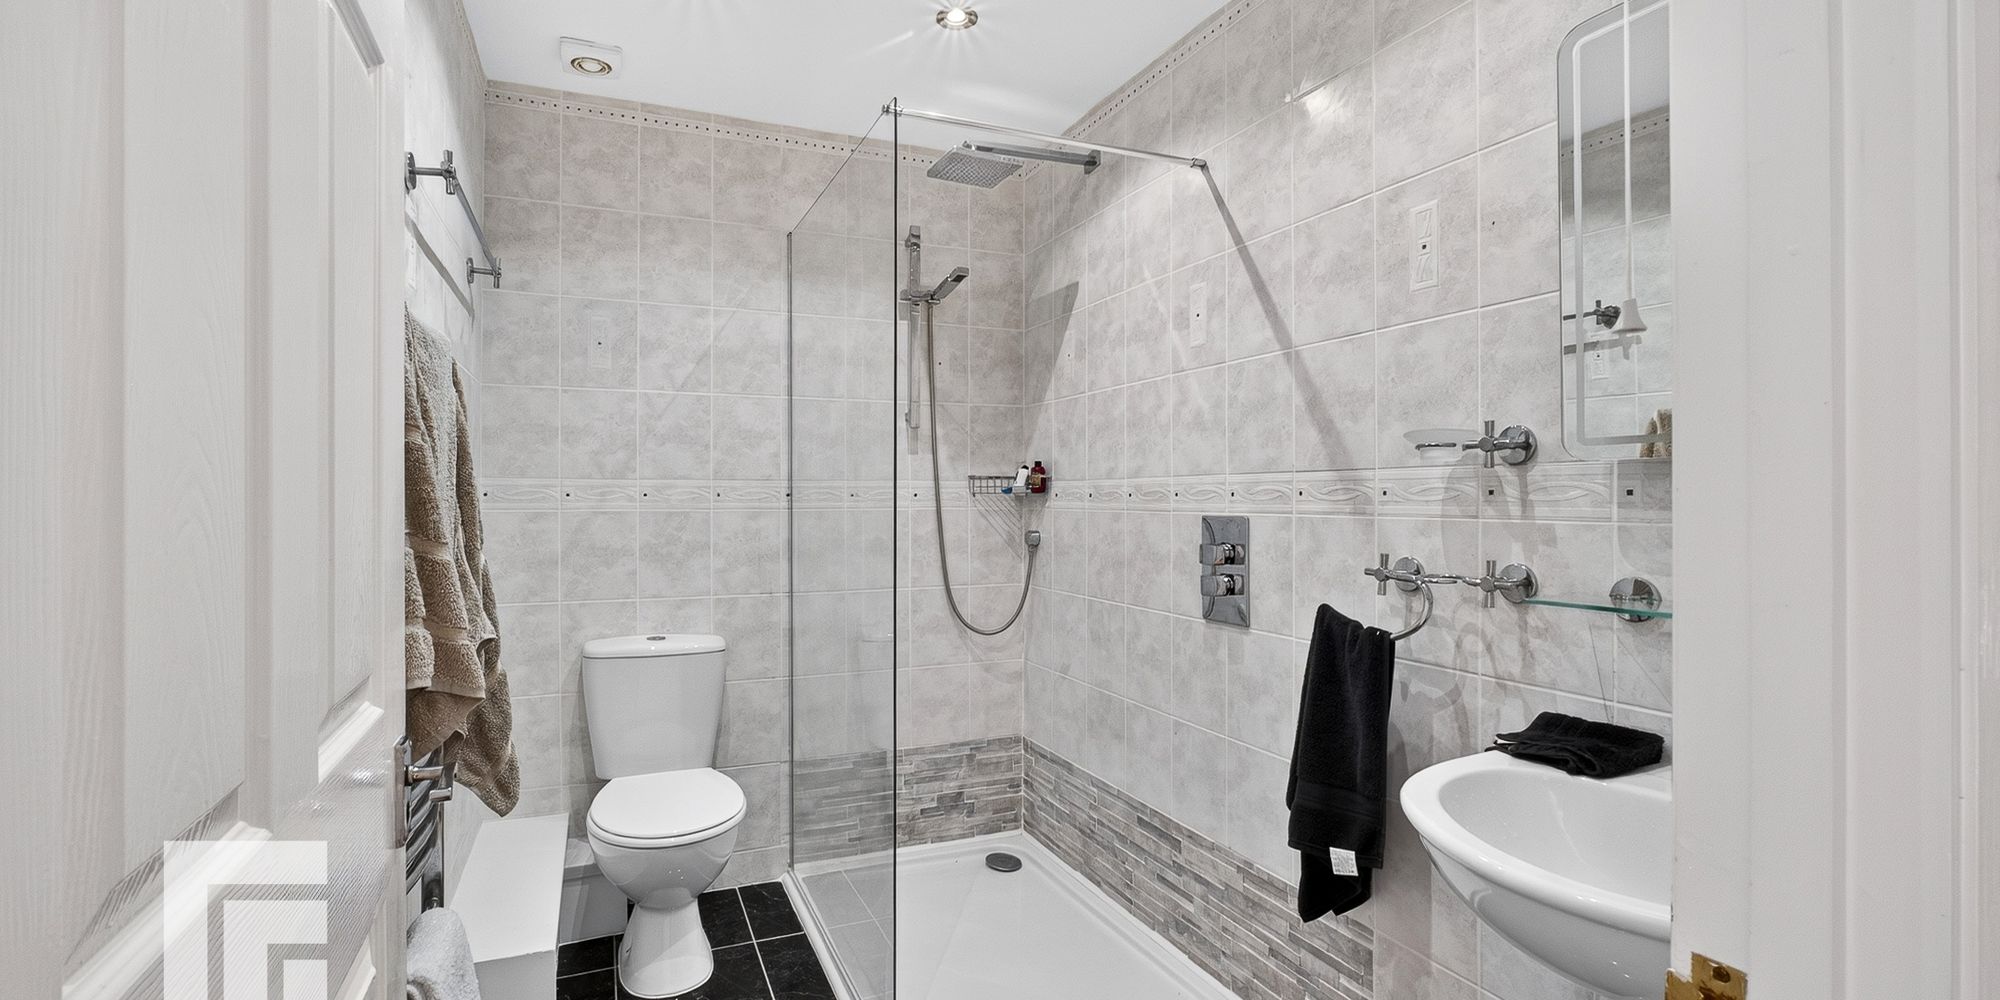
Shower Room Walk in shower, w.c, pedestal wash hand basin with mixer tap. Chrome heated towel rail.
AML Please note: A non-refundable administration fee of £30 including VAT is payable per buyer to carry out the required AML verification checks once an offer has been accepted. The sale cannot proceed until these checks have been satisfactorily completed. This is on acceptance of offer only. Details can be found on our website.
FEATURES- Split into 4 x flats
- Ideal investment opportunity
- Off road parking for 3 cars