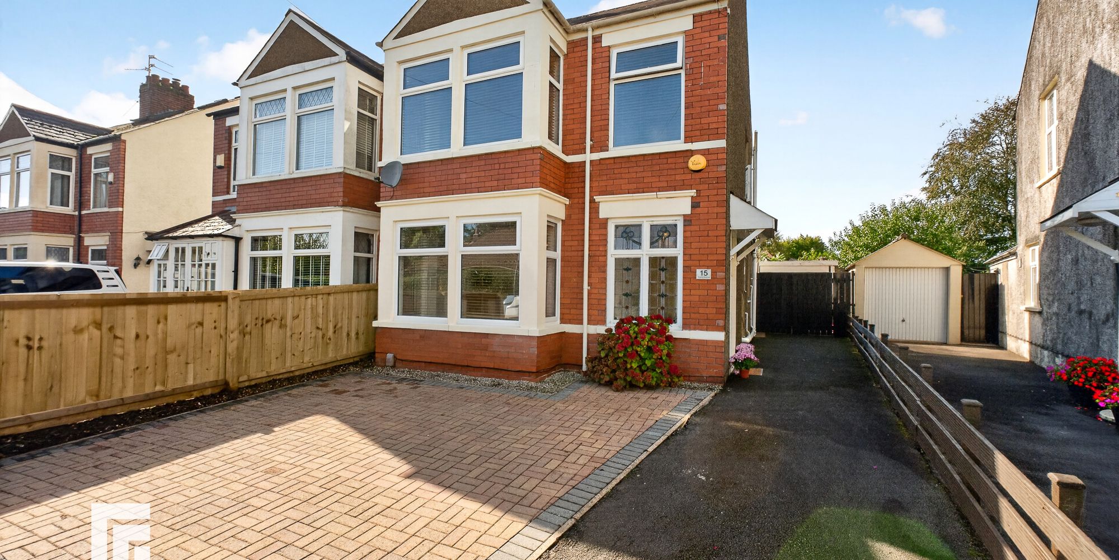
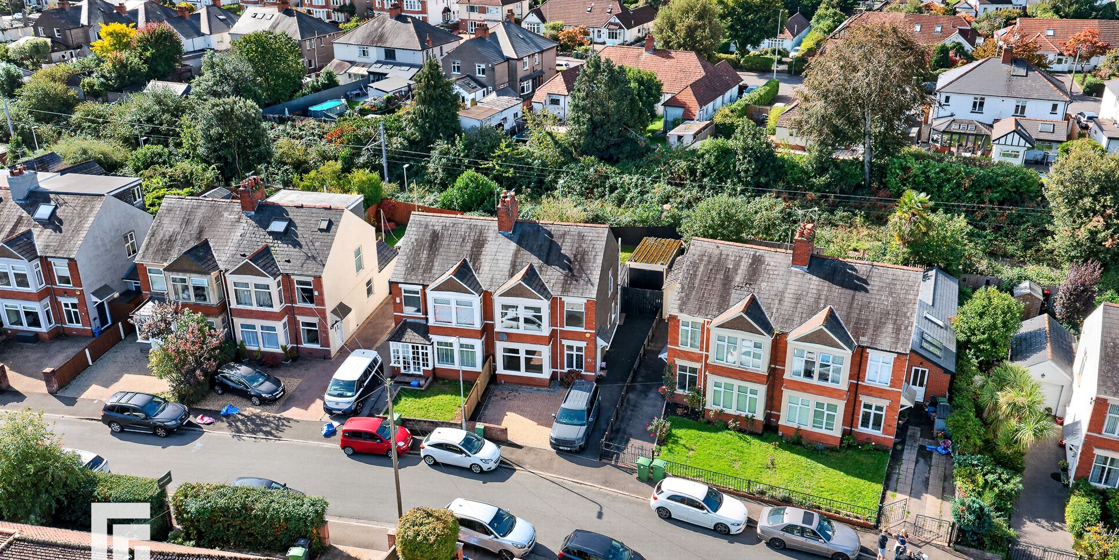
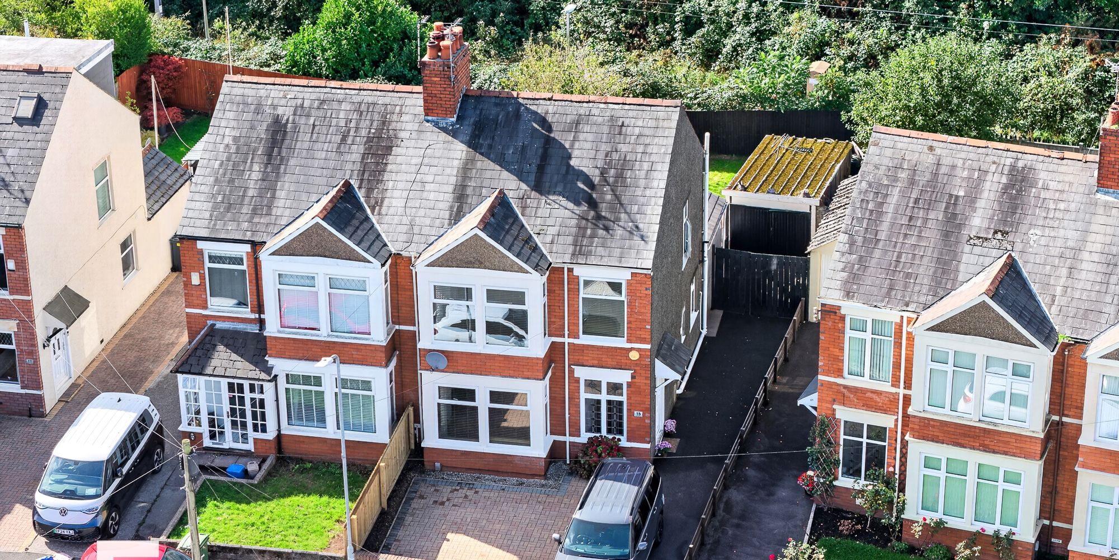
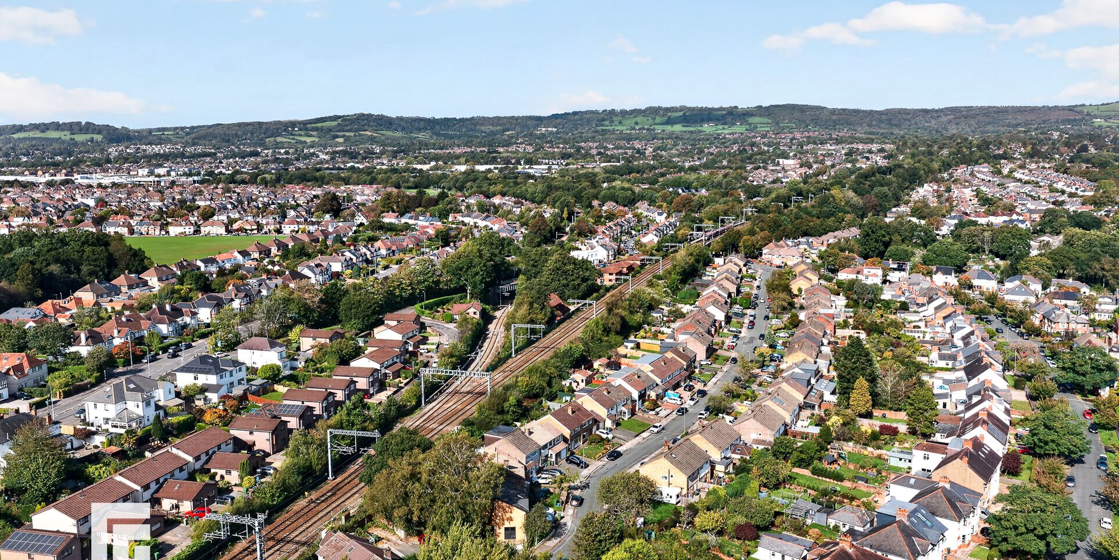
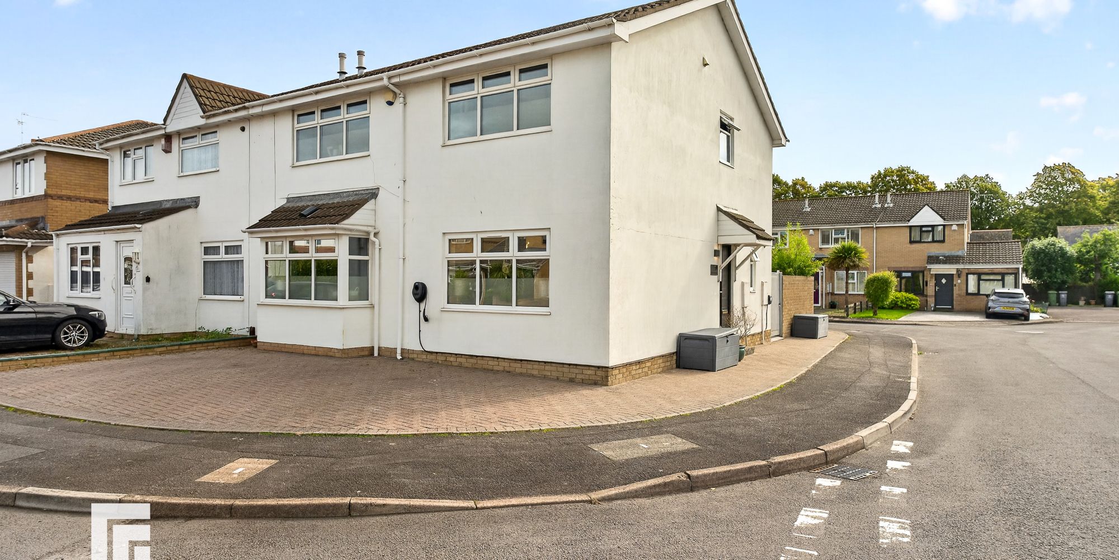
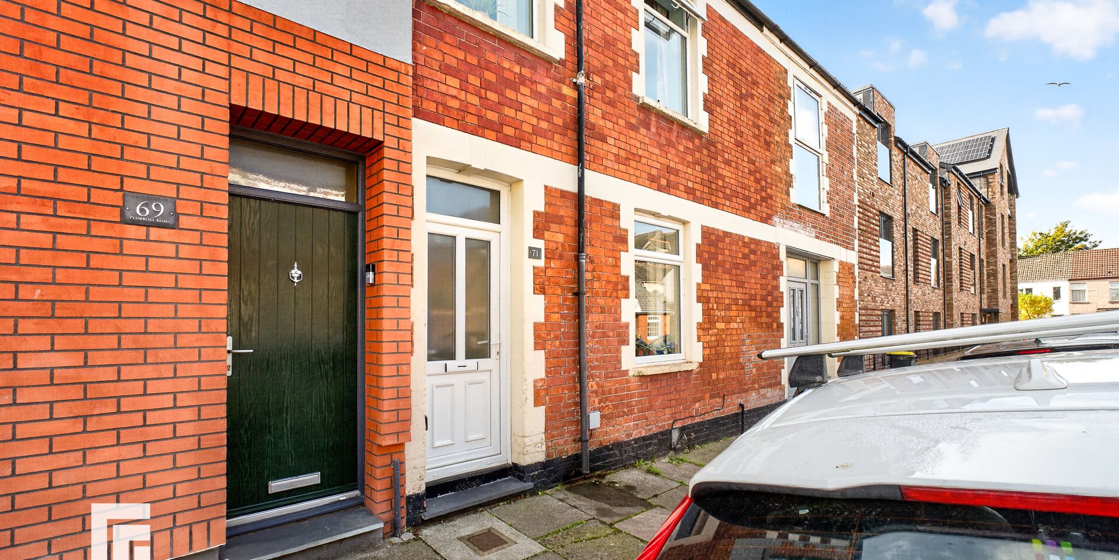
MGY are delighted to offer for rental this Unfurnished extended semi detached property, situated in the popular suburb of Heath with excellent tran...
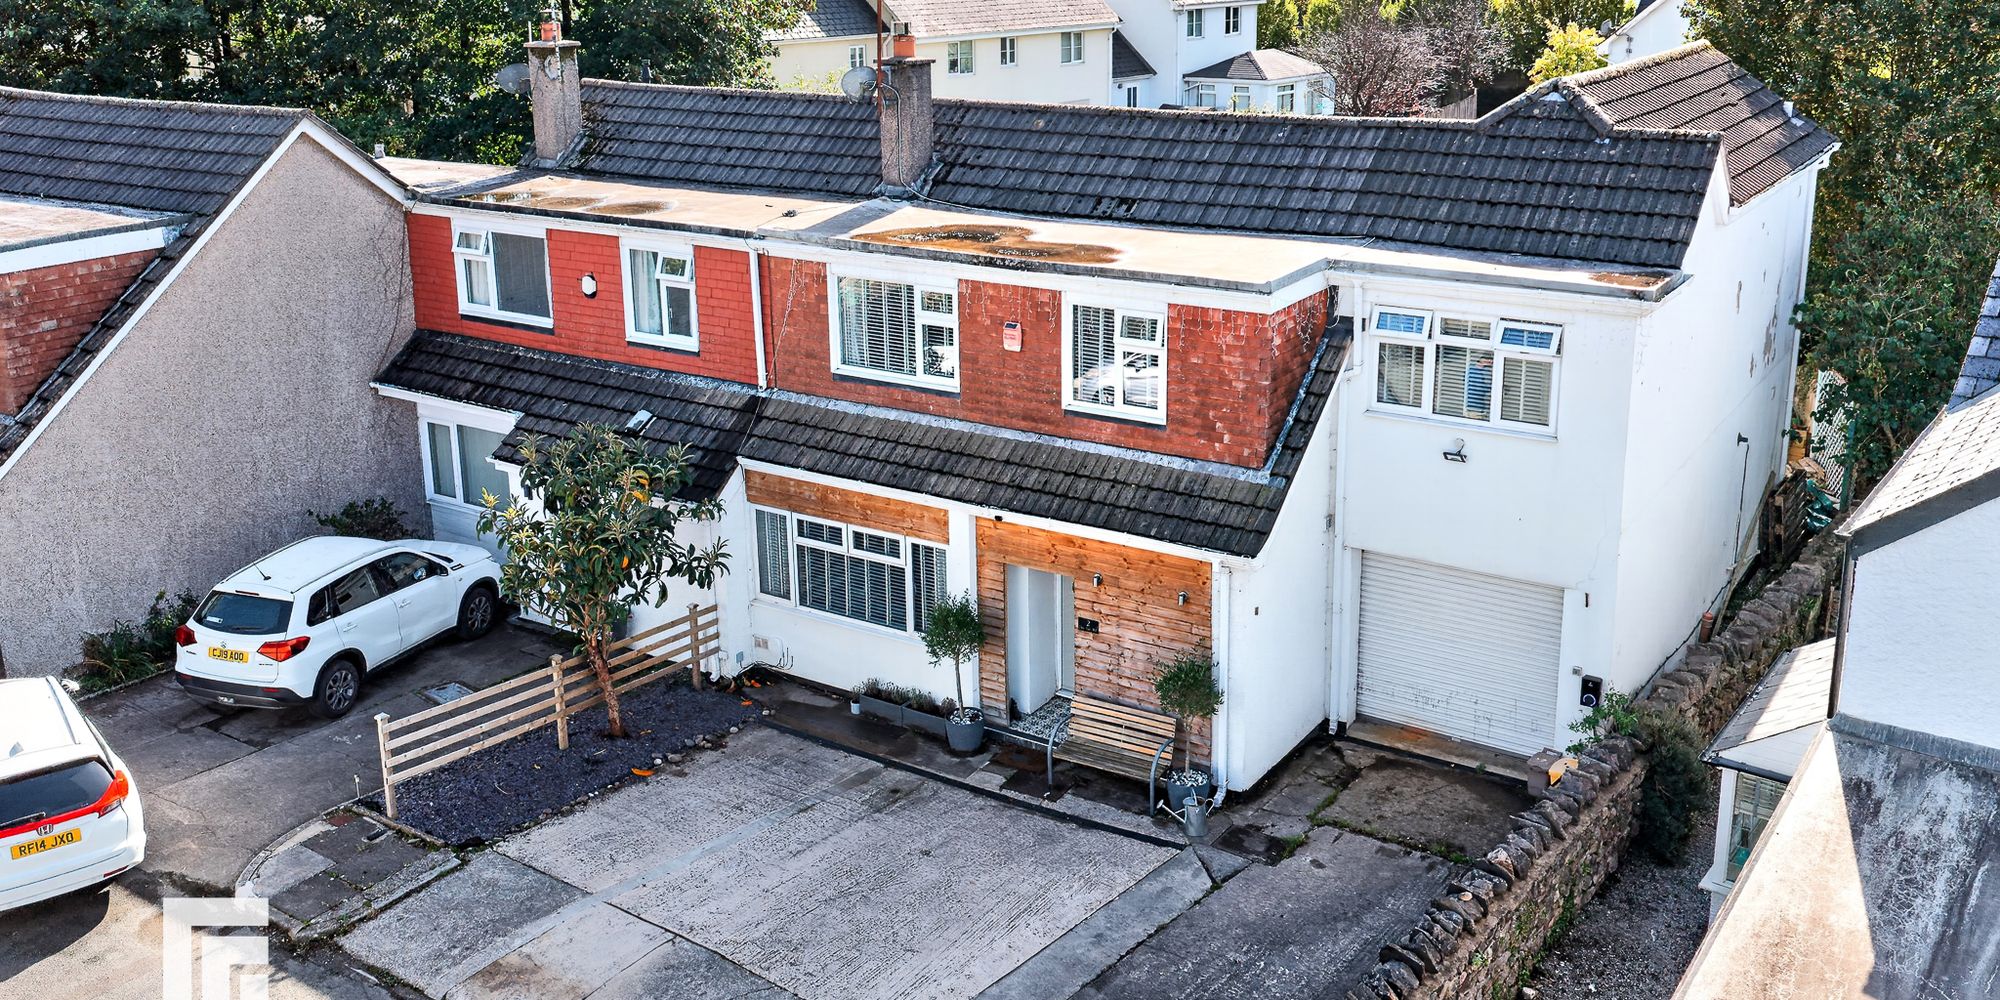
***EXTENDED SEMI DETACHED HOUSE WITH OPEN PLAN LIVING, THREE BEDROOMS, GARAGE AND NO ONGOING CHAIN***
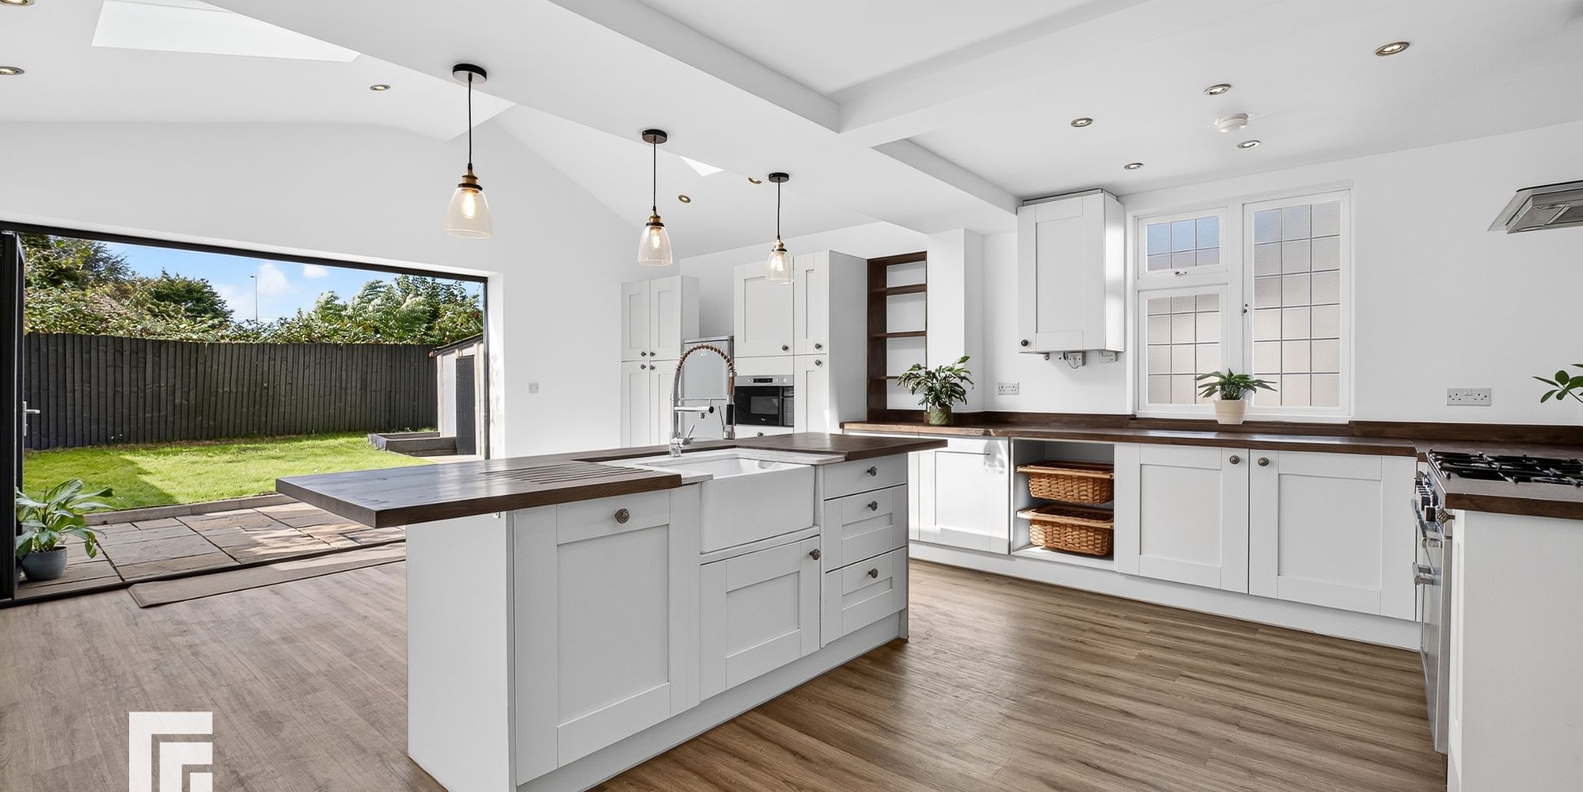
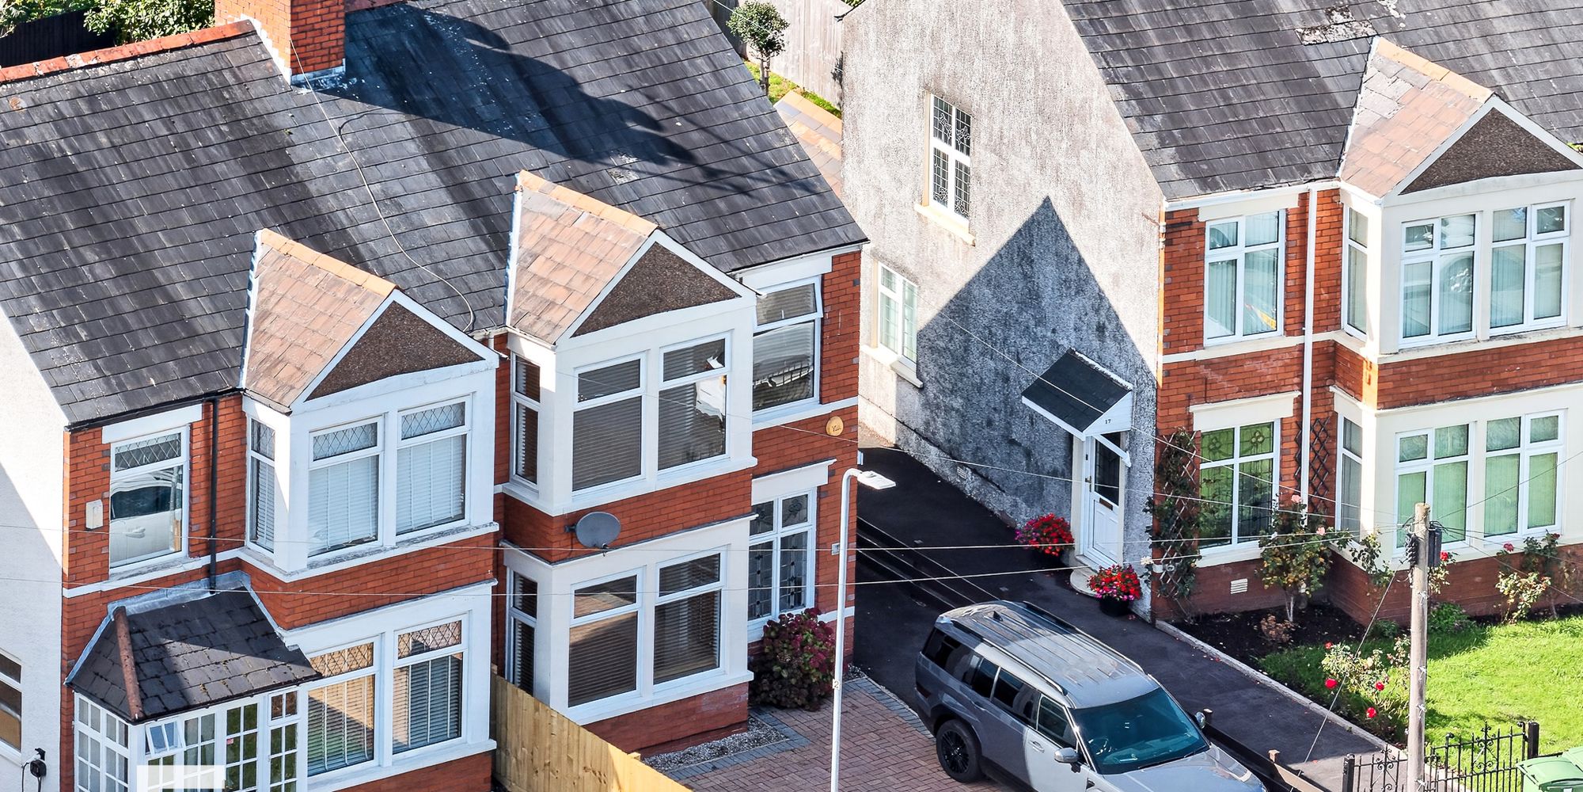
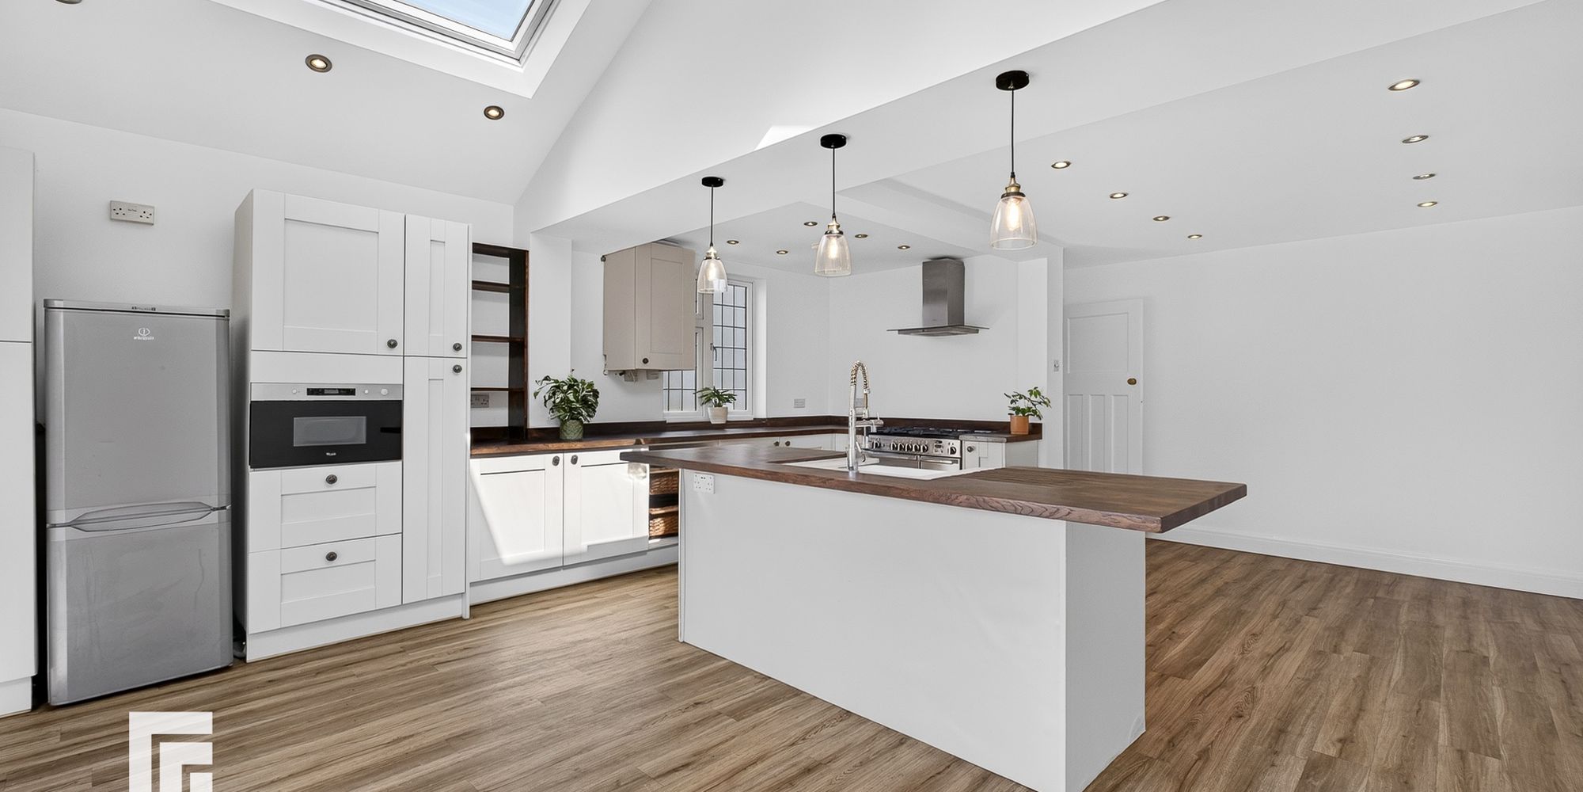
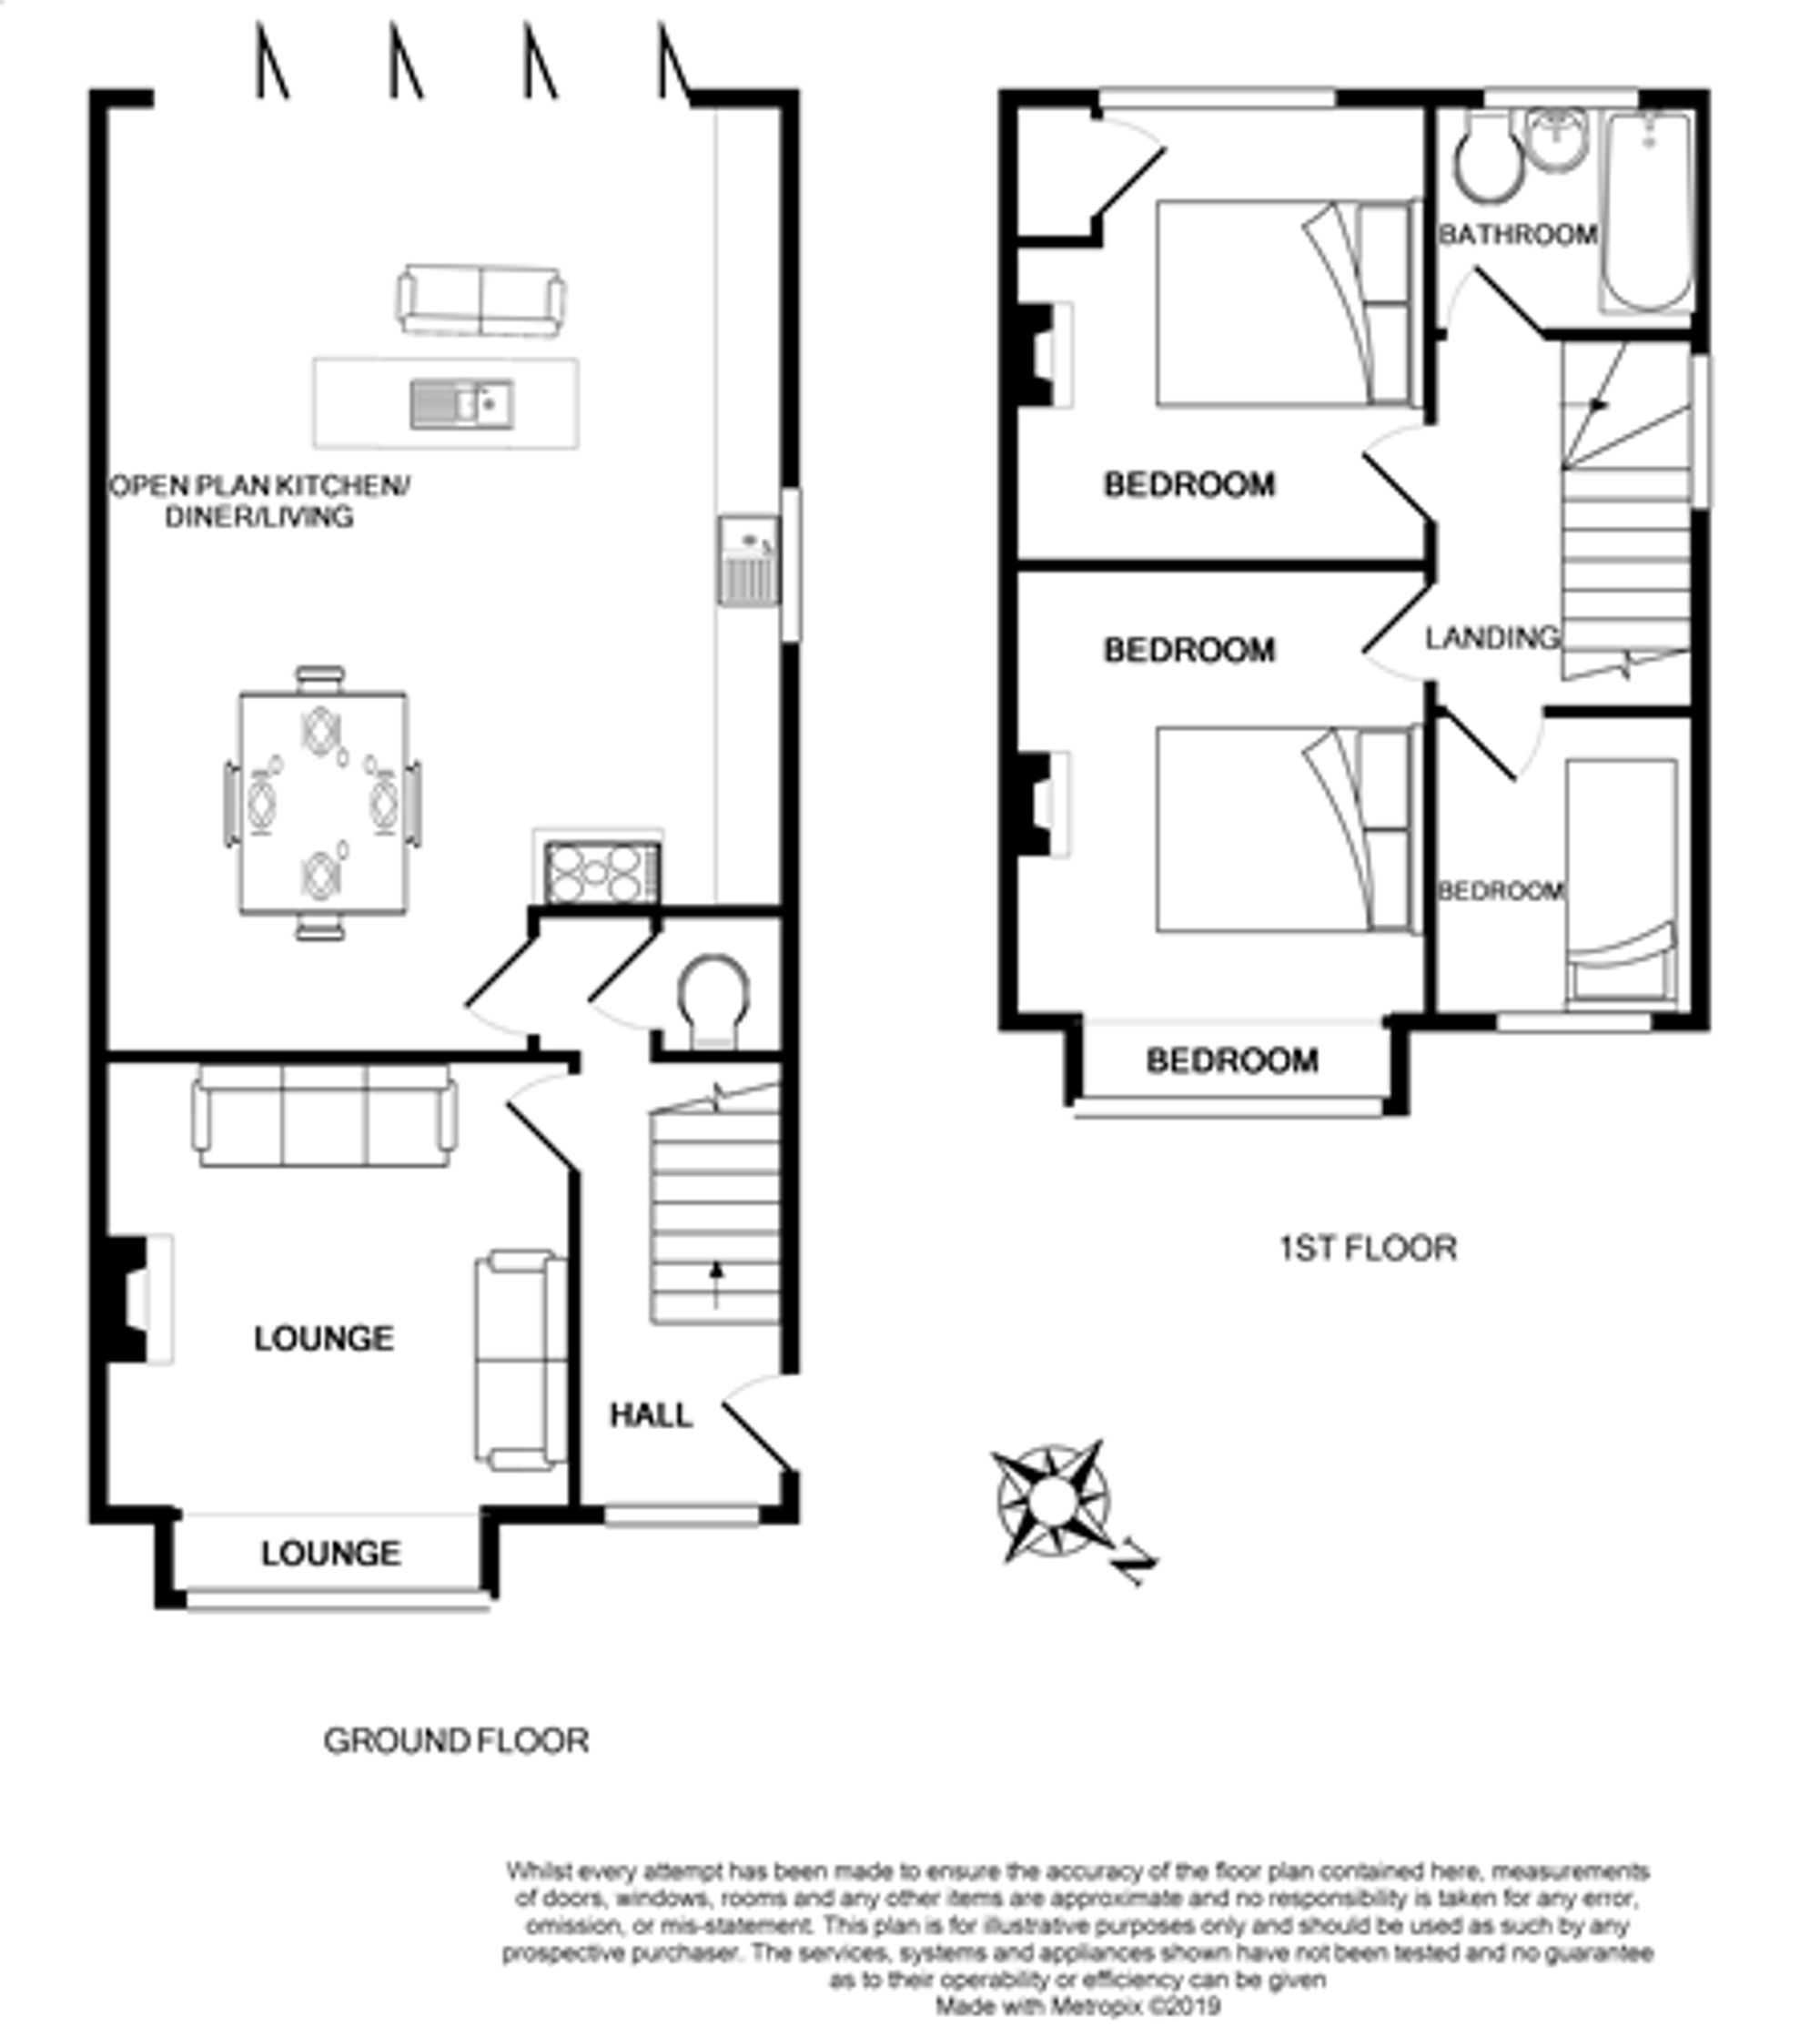
This beautifully extended semi detached house offers spacious and versatile living accommodation, ideal for modern family life. The heart of the home is the impressive open plan kitchen and living area, designed to create a seamless flow for both relaxing and entertaining. With three well-proportioned bedrooms, this property provides ample space for family members or guests. The layout has been thoughtfully arranged to maximise light and comfort throughout. Offered with no ongoing chain, this home is ready for immediate occupation, presenting an excellent opportunity for buyers seeking a straightforward move. Additional features include generous storage solutions and a welcoming entrance hall, enhancing the overall sense of space and practicality.
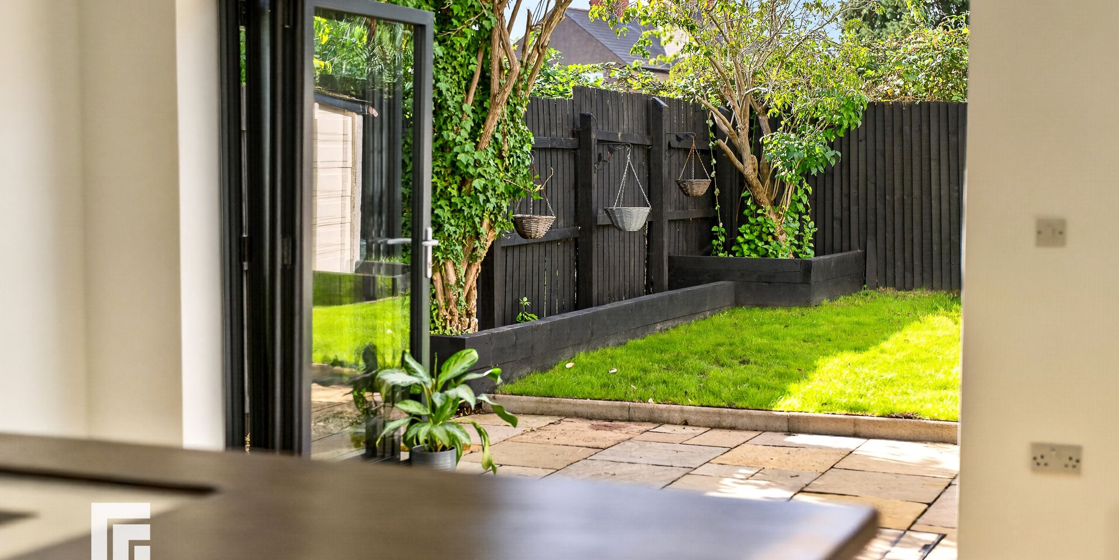
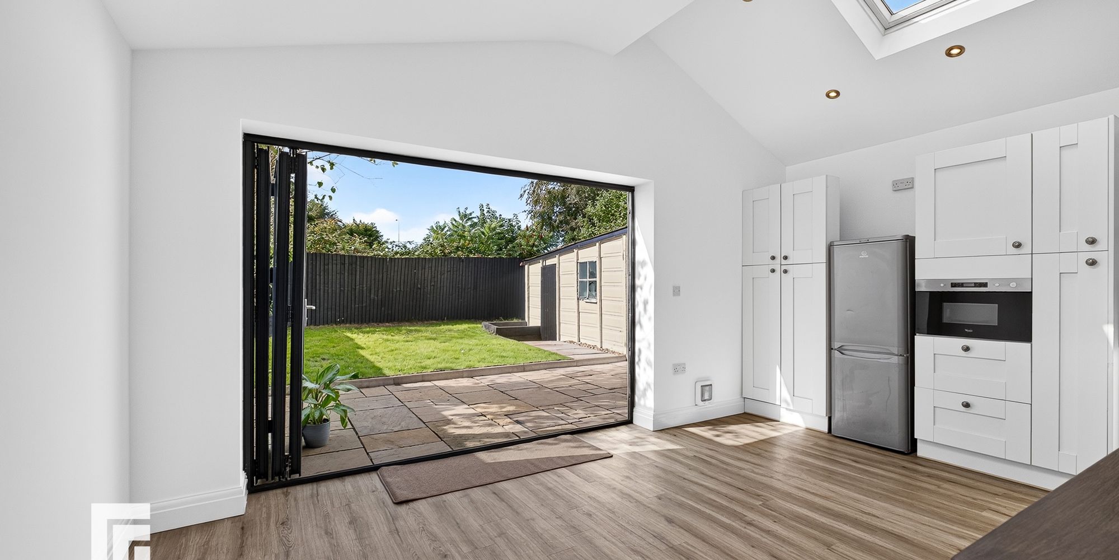
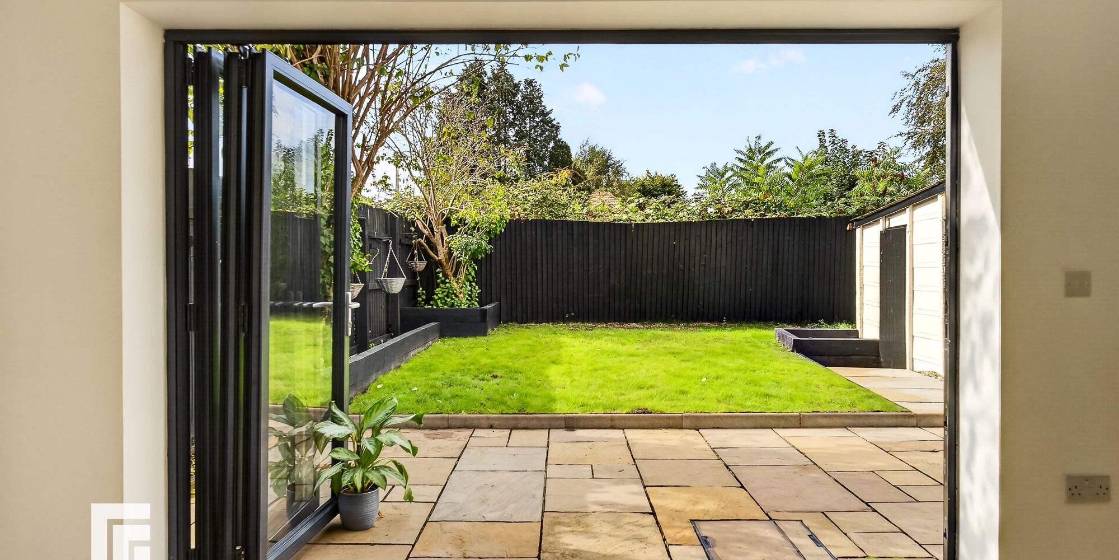
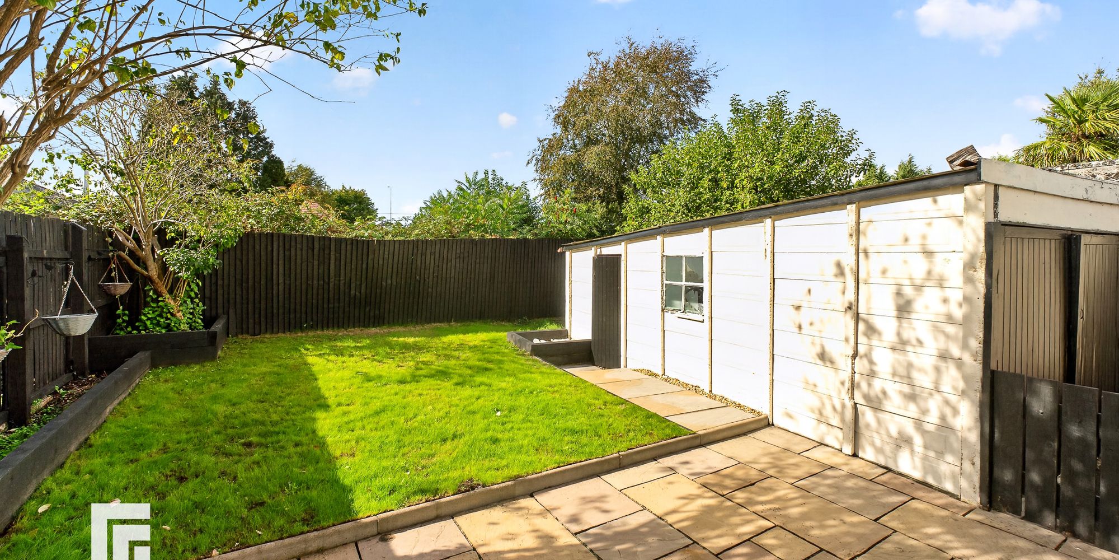
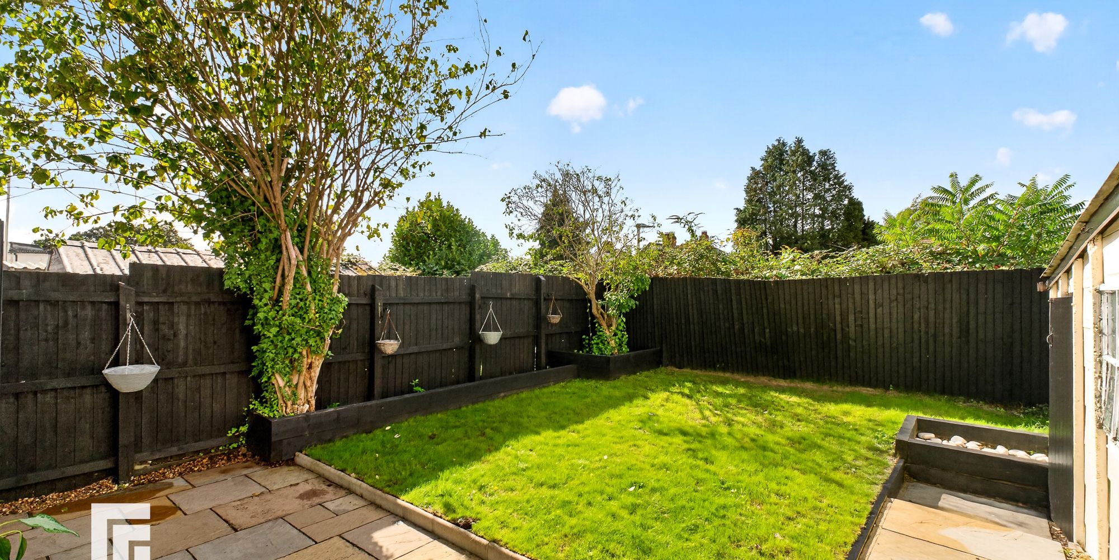
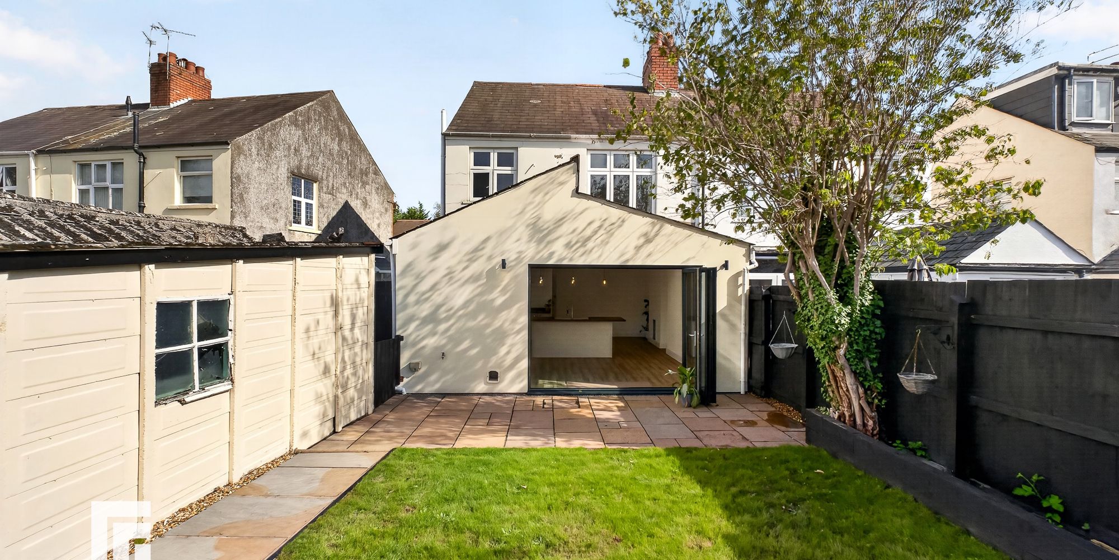
The property enjoys a delightful and enclosed south west facing rear garden, perfect for enjoying afternoon sun and outdoor living. The Indian sandstone paved area provides an ideal spot for al fresco dining or relaxing, complemented by an outside tap and power point for added convenience. The garden is mainly laid to lawn, framed by mature blossom and lilac trees, as well as attractive floral borders, creating a tranquil setting. A detached garage offers secure storage or parking, while a side gate gives access to an enclosed area, suitable for bins or further storage. Ample off road parking is available to the front. This impressive outside space is designed to meet the needs of both families and keen gardeners, making it a rare find in such a sought-after location.
Entrance Hall Entered via uPVC door with inset stained glass panel. Original stained glass window to front. Original parquet flooring. Stairs to first floor. Radiator with decorative cover. Understairs storage cupboard. Door into;
W.c Obscure double glazed window to side. Wall hung wash hand basin with mixer tap. WC.
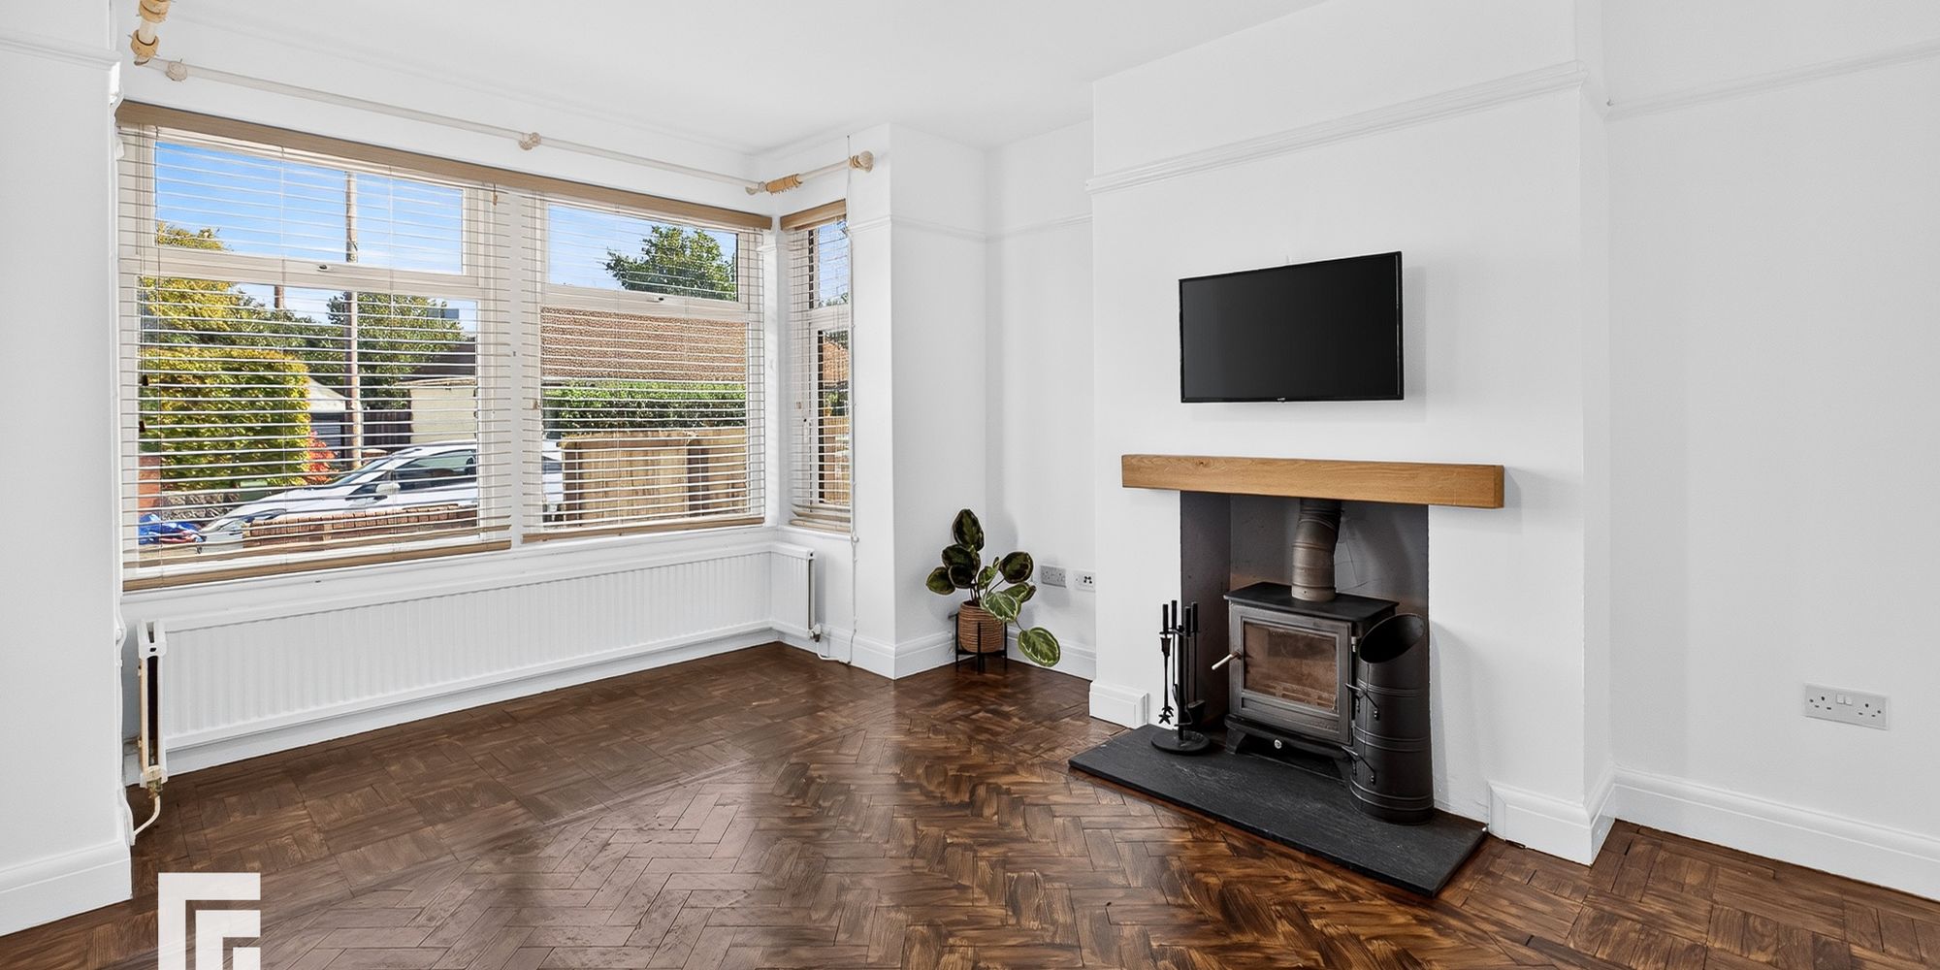
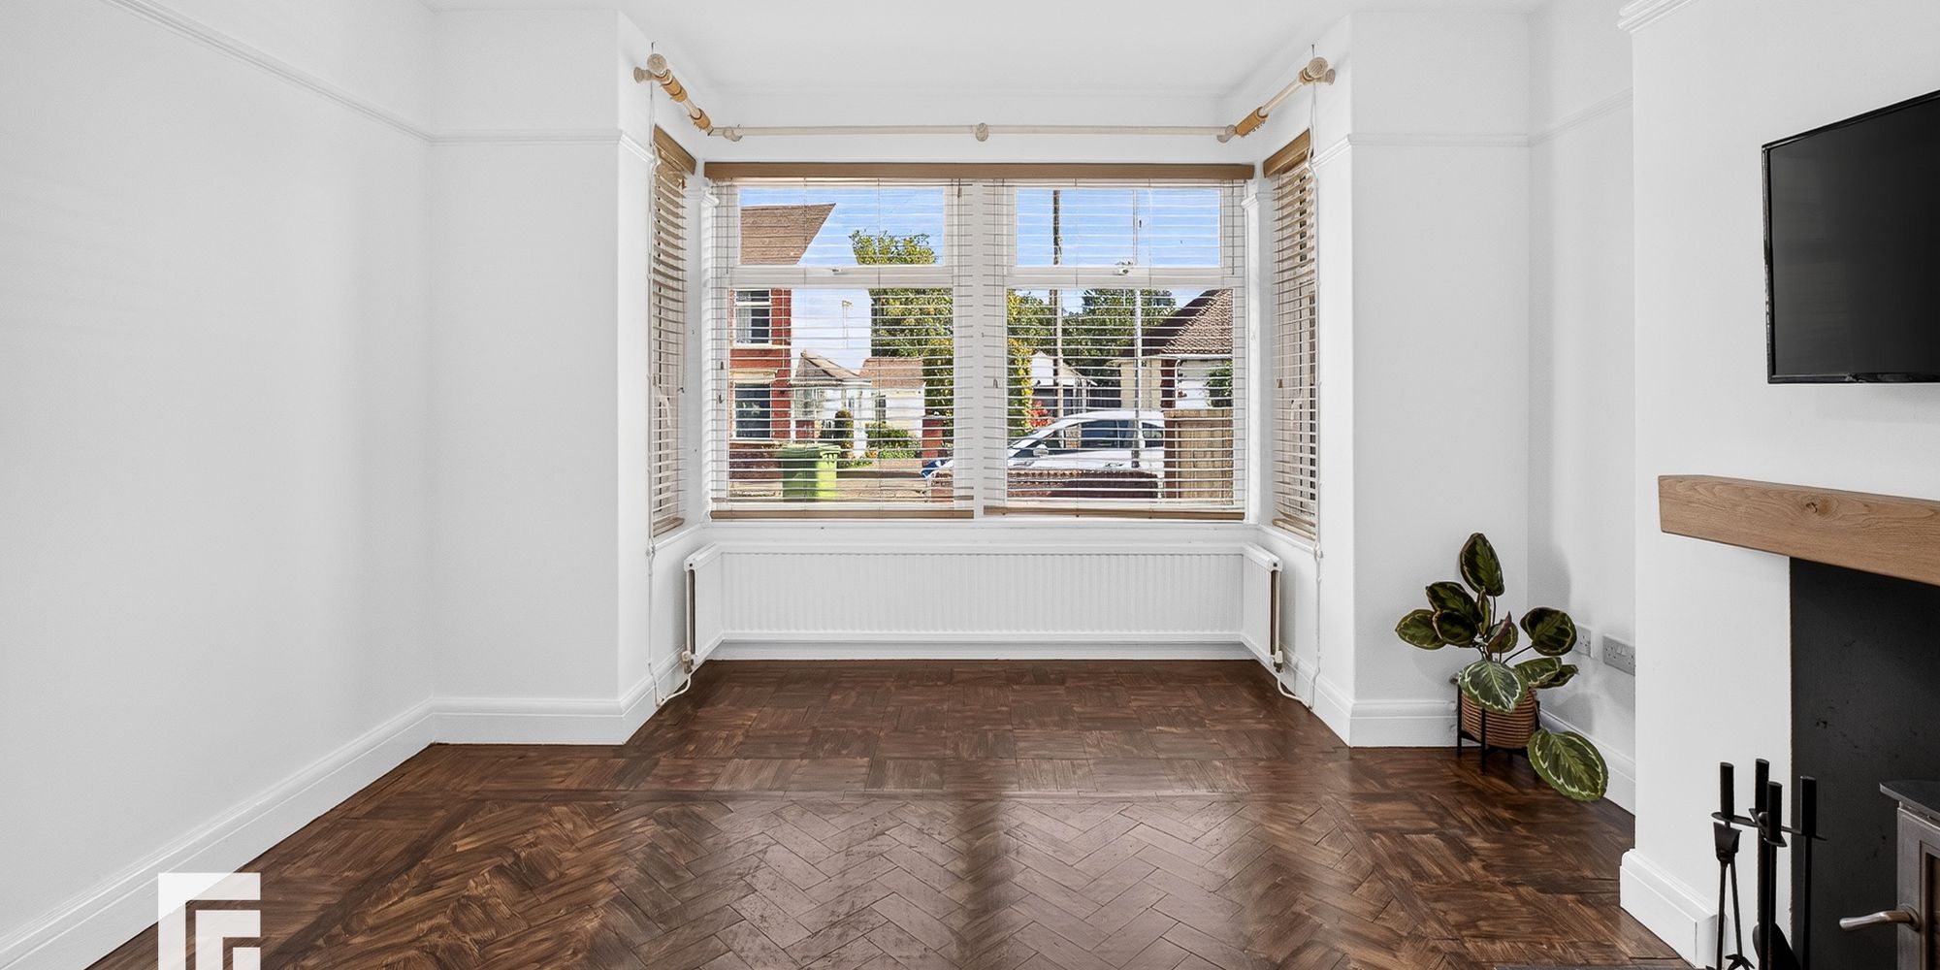
Lounge uPVC double glazed box bay window to front elevation. Original parquet flooring. Real wood burning stove with wooden mantle over and with slate hearth. Picture rail. Radiator.
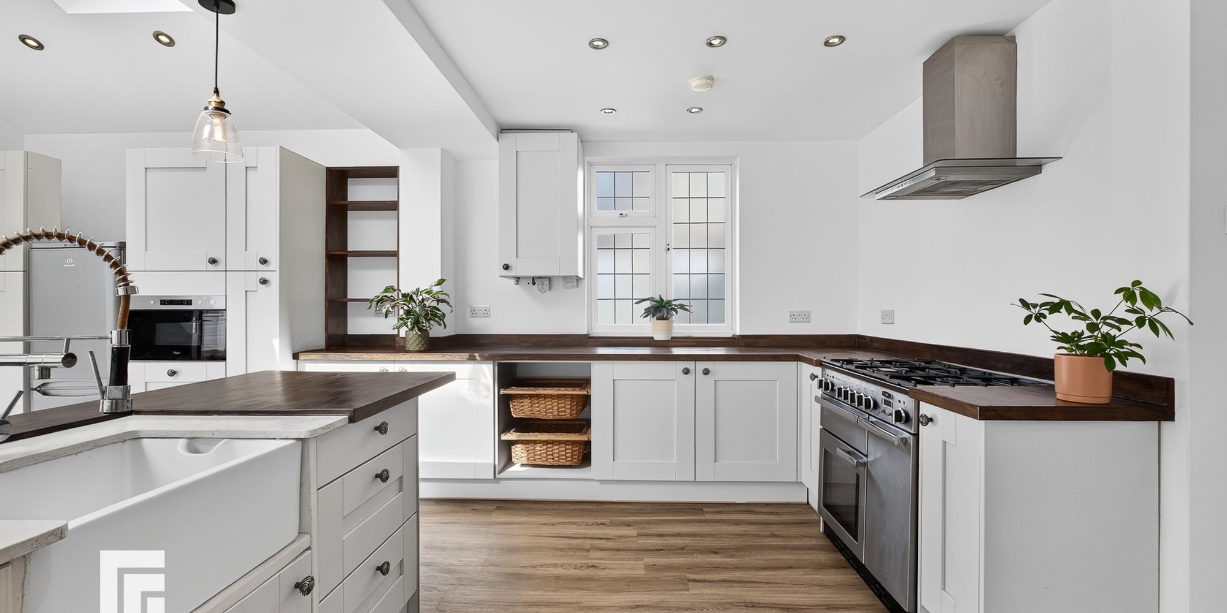
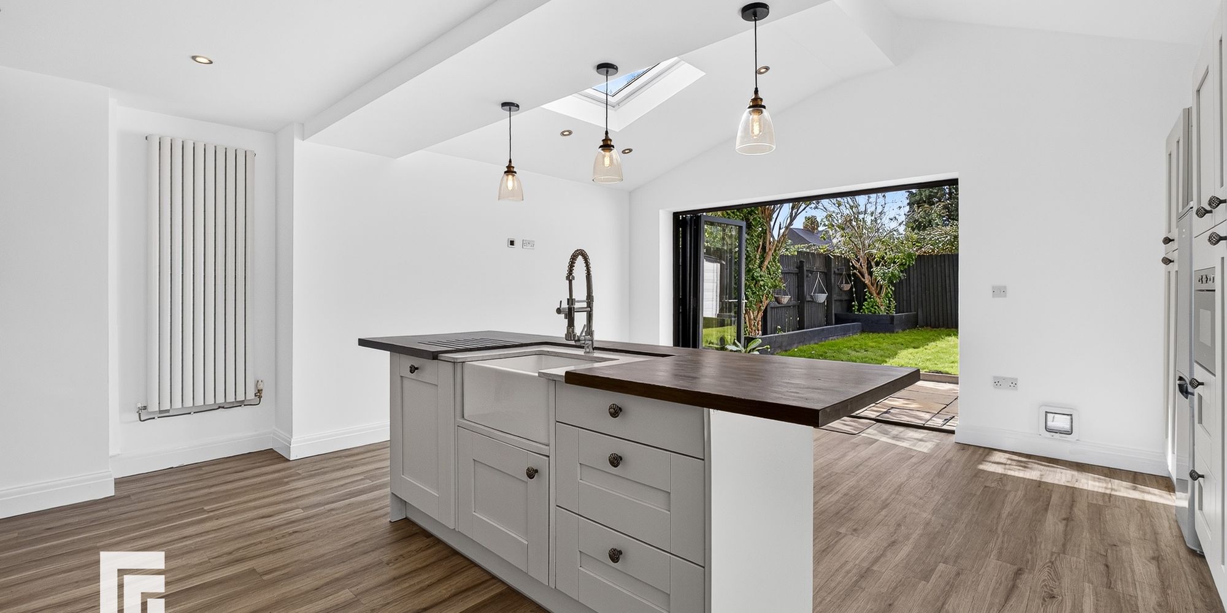
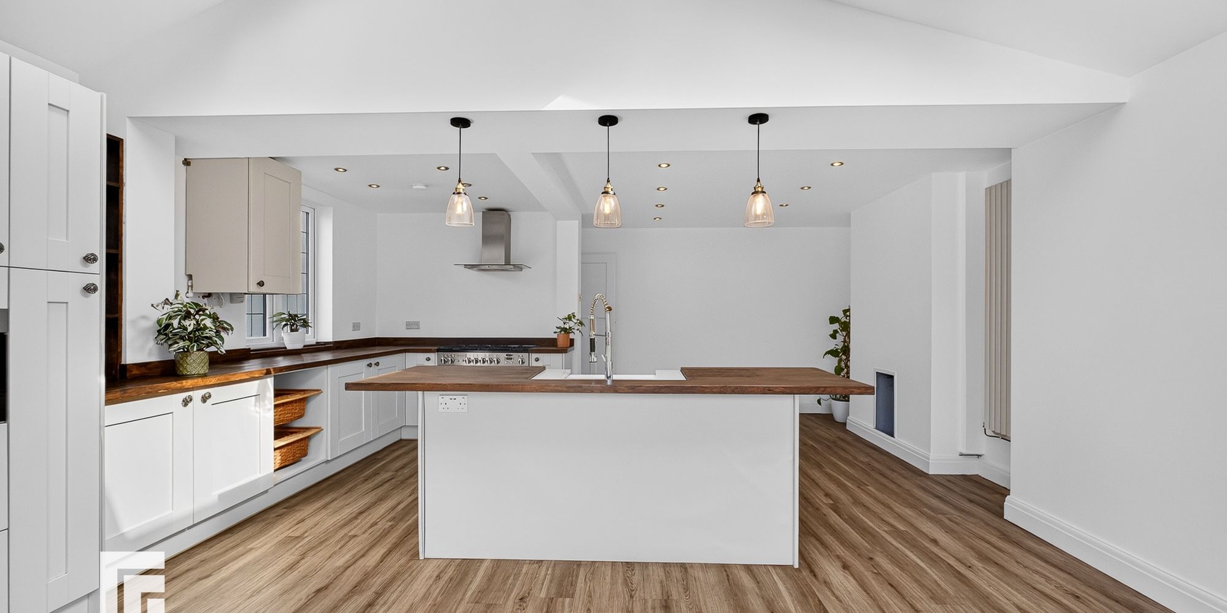
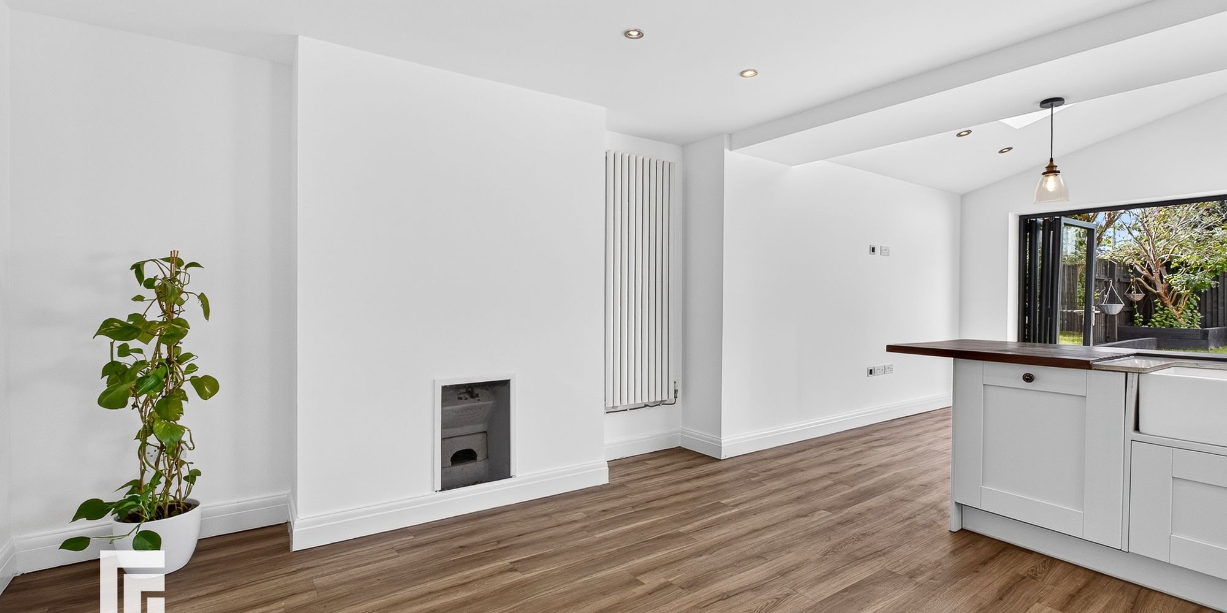
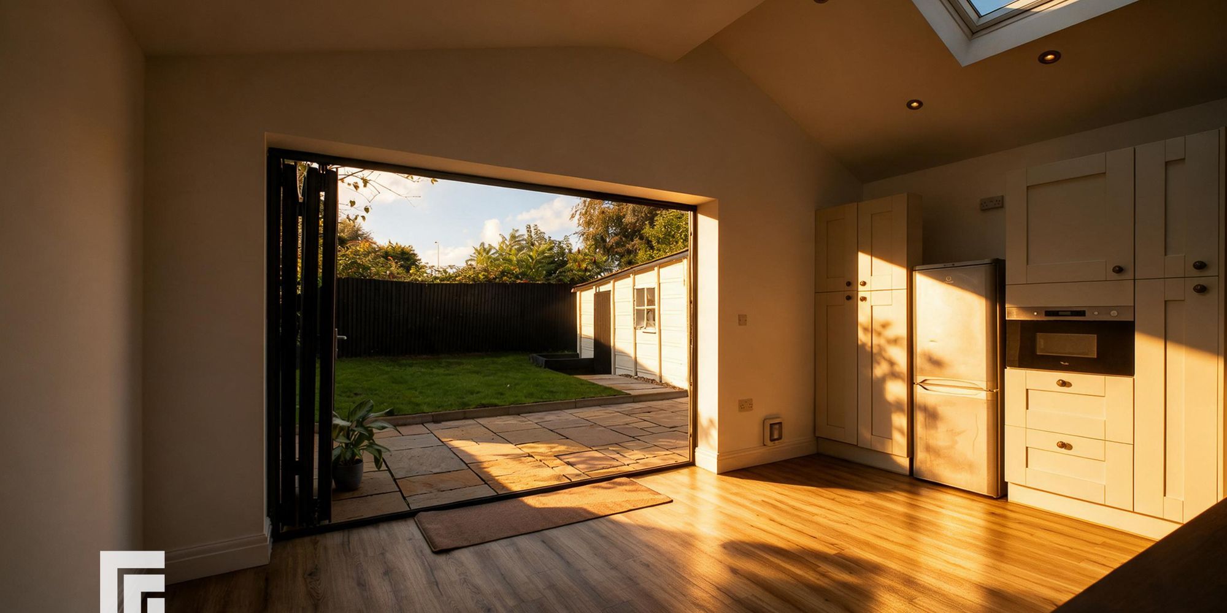
Kitchen / Diner/ Family Room A bright and spacious open plan living area with bi fold doors leading to rear garden. Feature vaulted ceiling with two Velux skylights. Ample built in wall and base units with solid oak work surfaces. Central Island/ breakfast bar with ceramic Belfast sink with marble surround and mixer tap. Space for 'Rangemaster' cooker. Plumbing and space for washing machine and tumble dryer. Integrated dishwasher and microwave. Luxury vinyl tiled flooring. Inset spotlights to ceiling. Drop lights. Chimney breast with open fireplace. Radiator. Cupboard housing combi boiler.
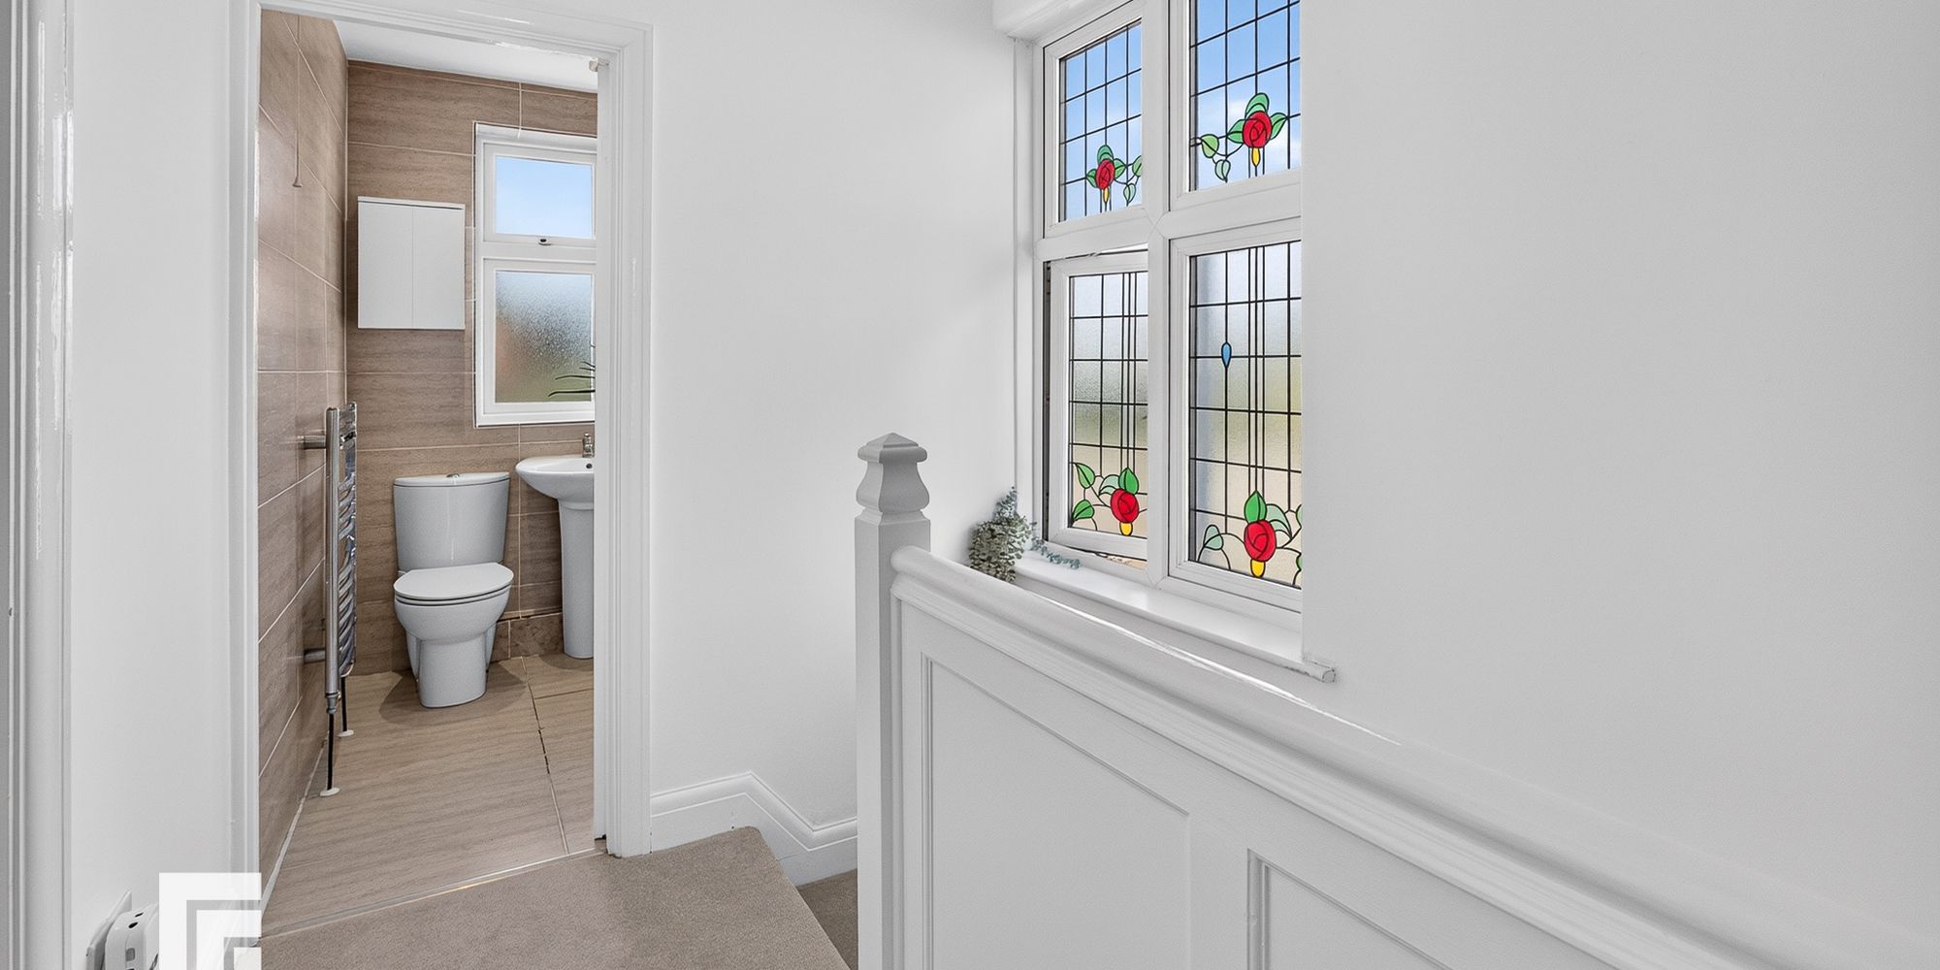
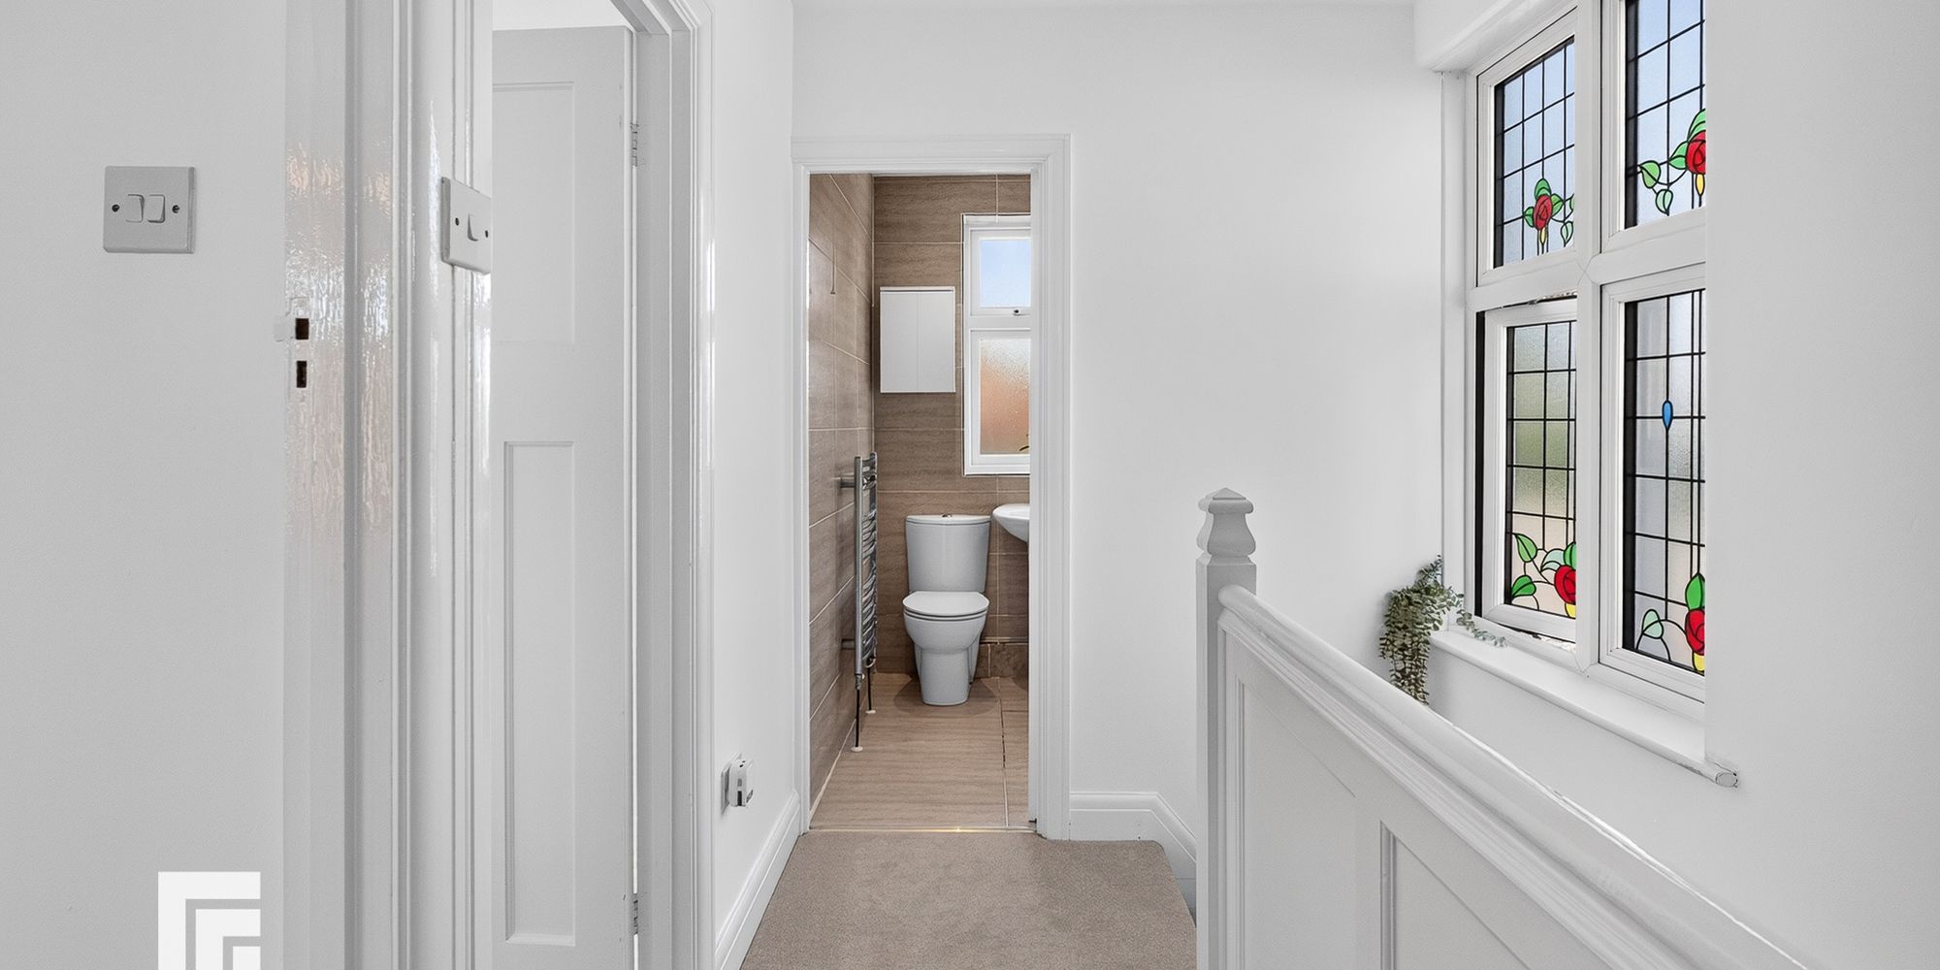
First Floor Landing Double glazed window to side with inset stained glass panels. Access to loft space with pull down ladder, mostly boarded.
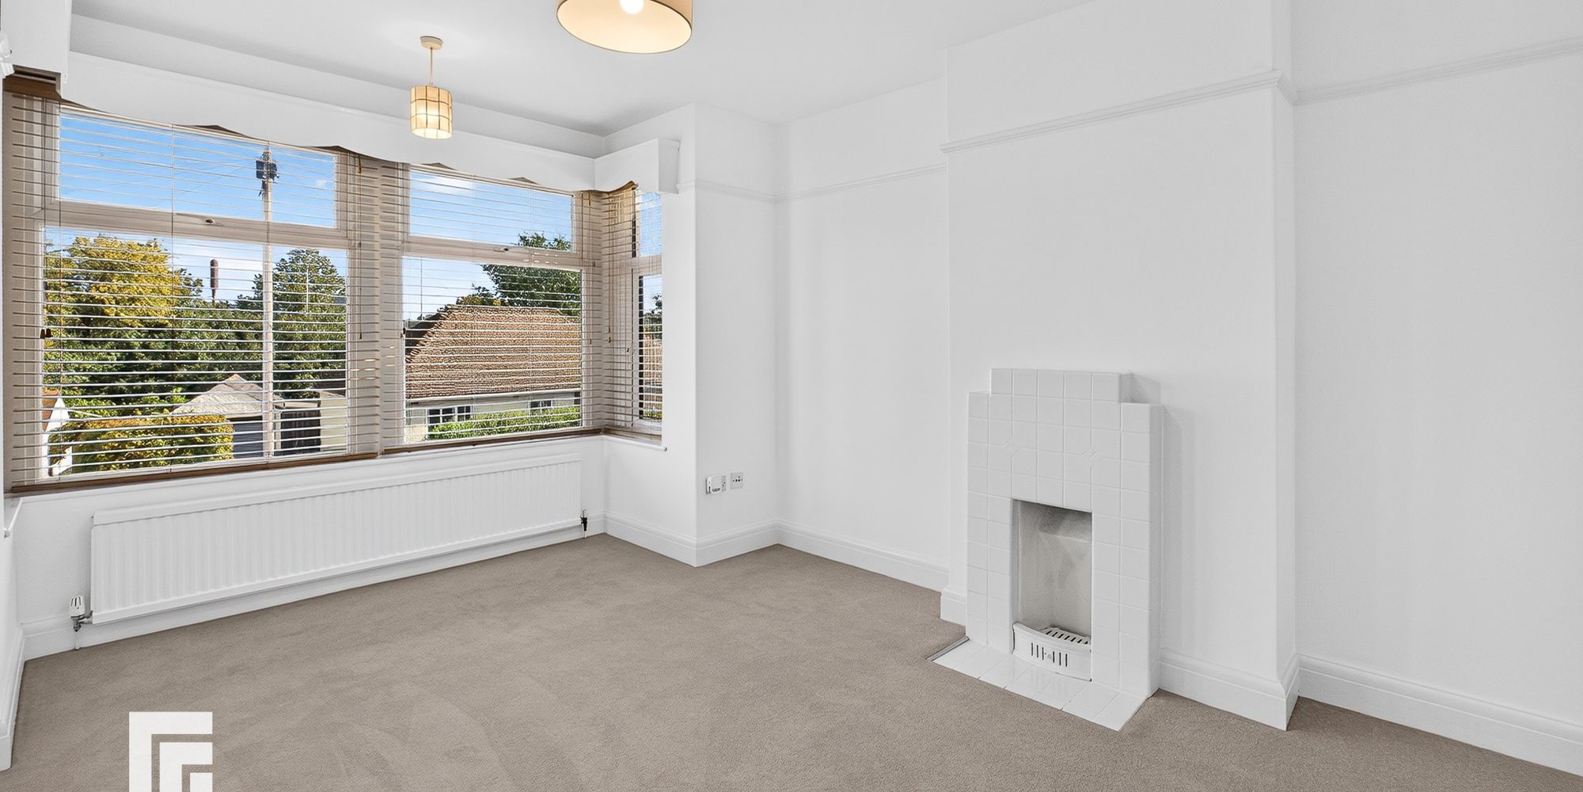
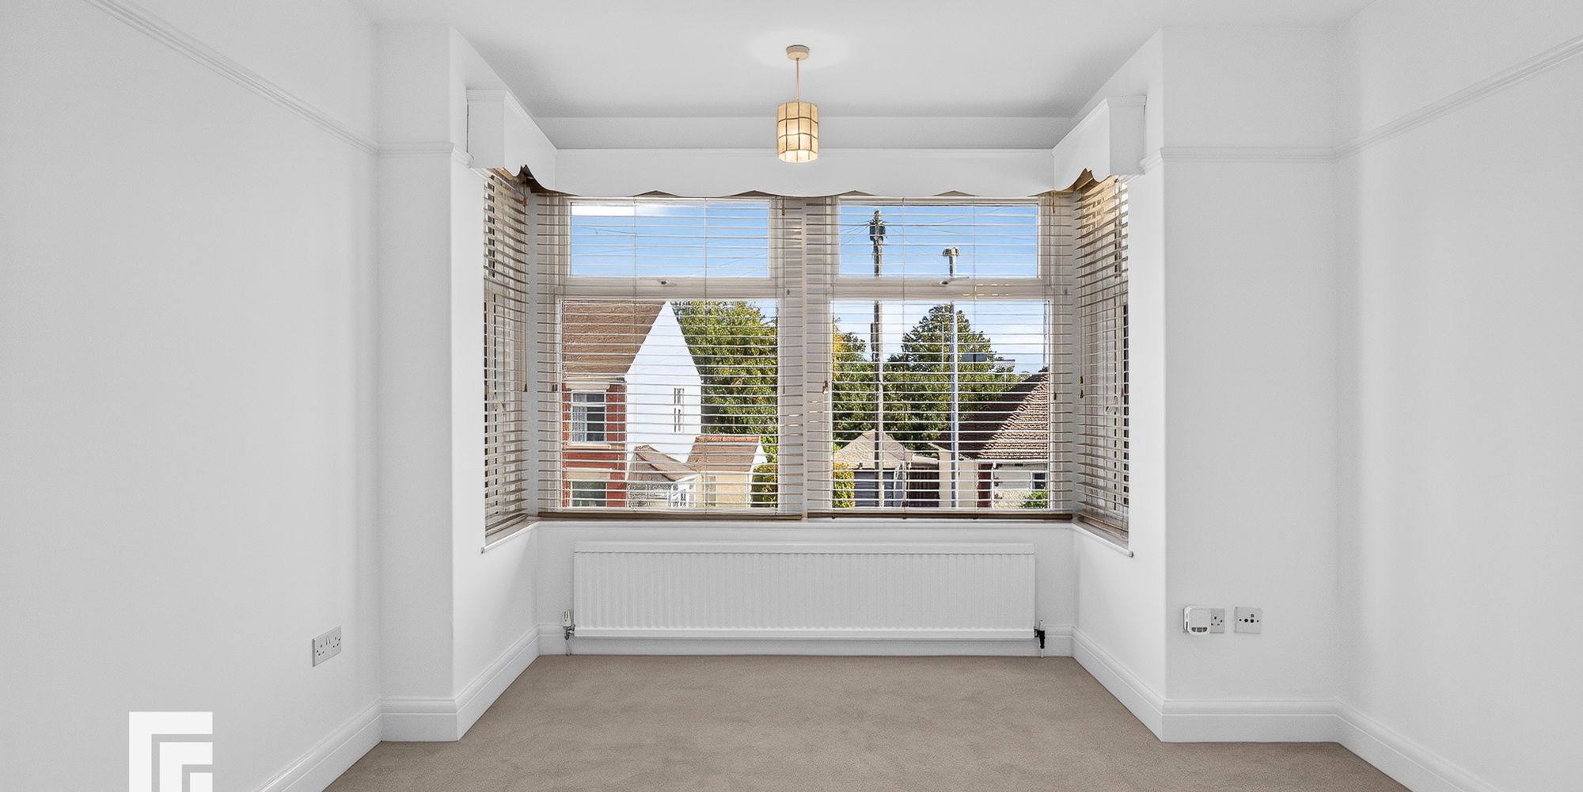
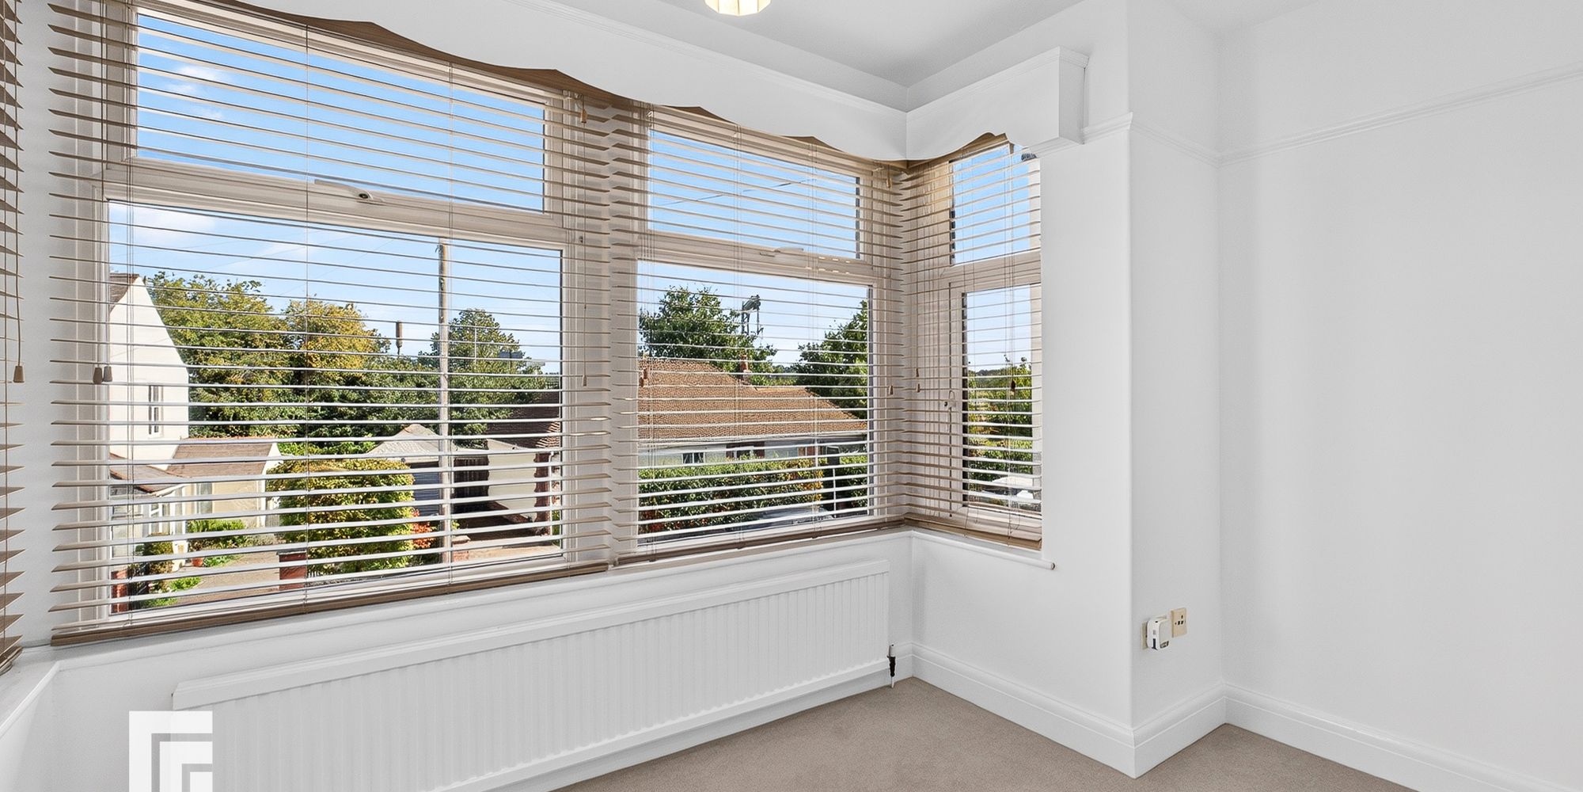
Bedroom One Double glazed uPVC box bay window to front. Picture rail. Original fireplace. Radiator.
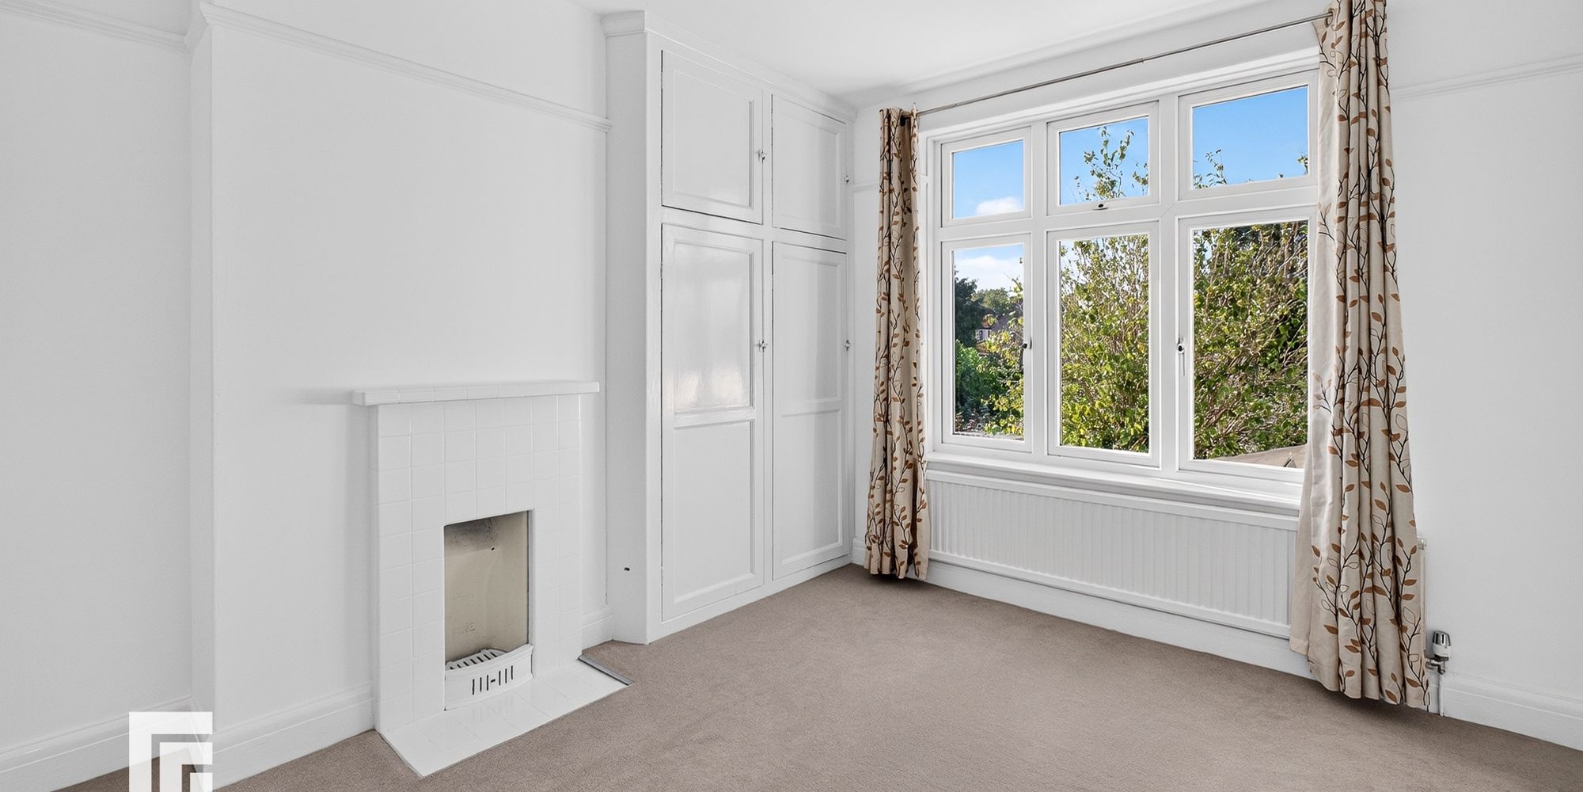
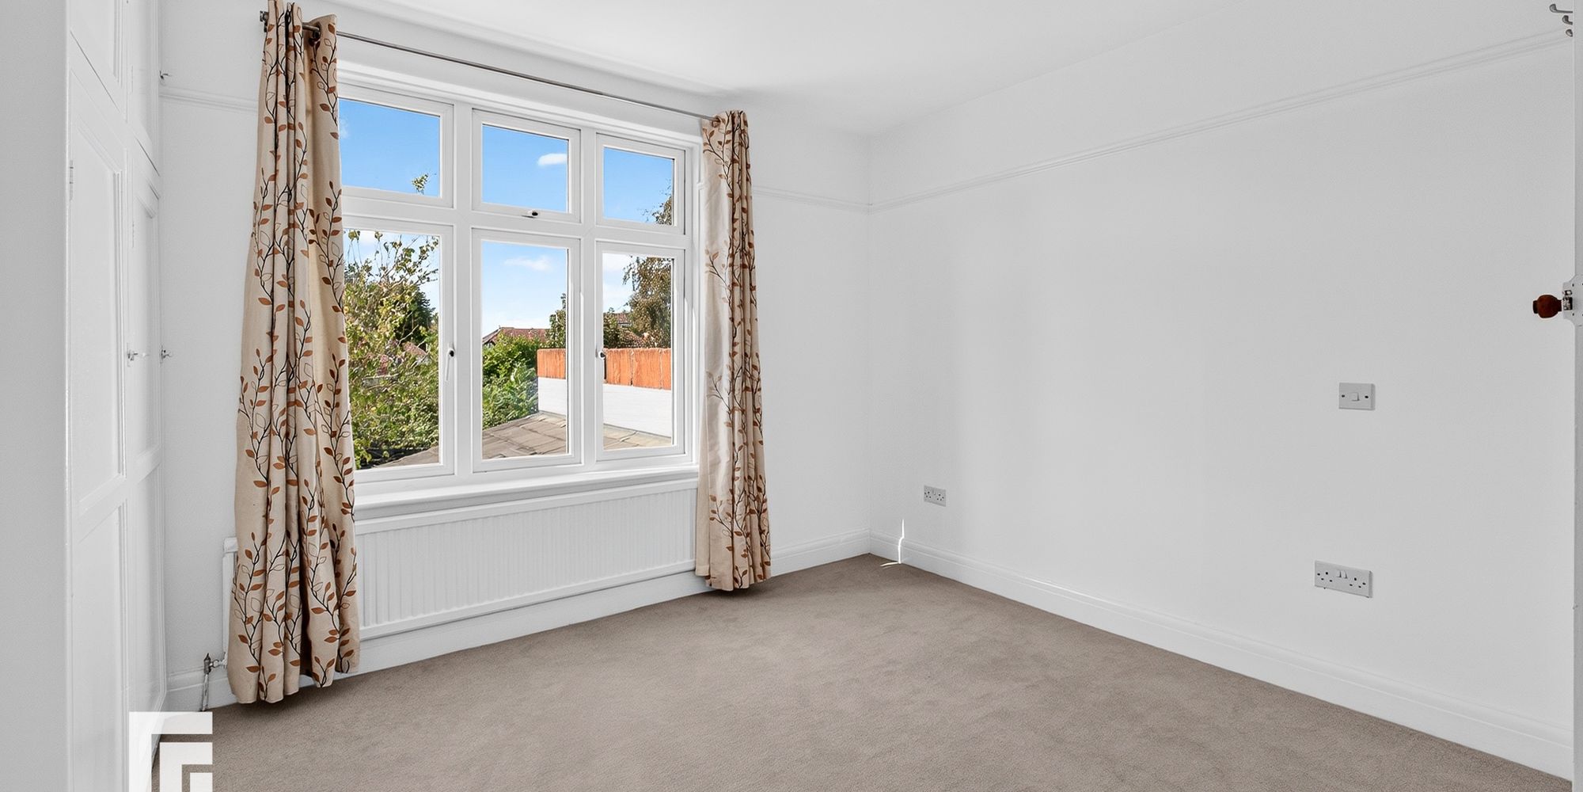
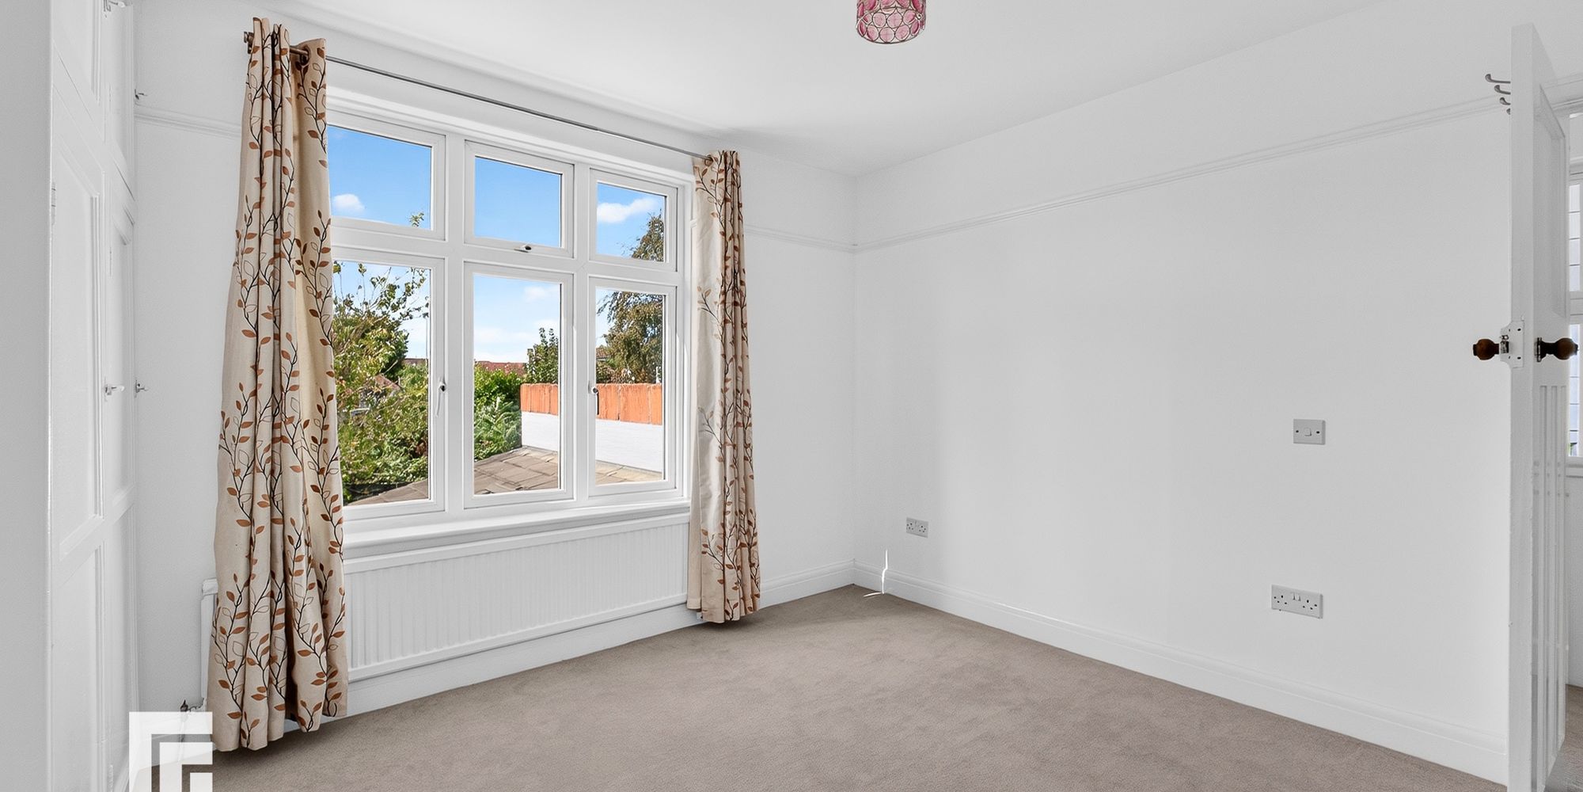
Bedroom Two Double glazed uPVC window to rear. Original fireplace. Picture rail. Fitted cupboards with hanging and shelving. Radiator.
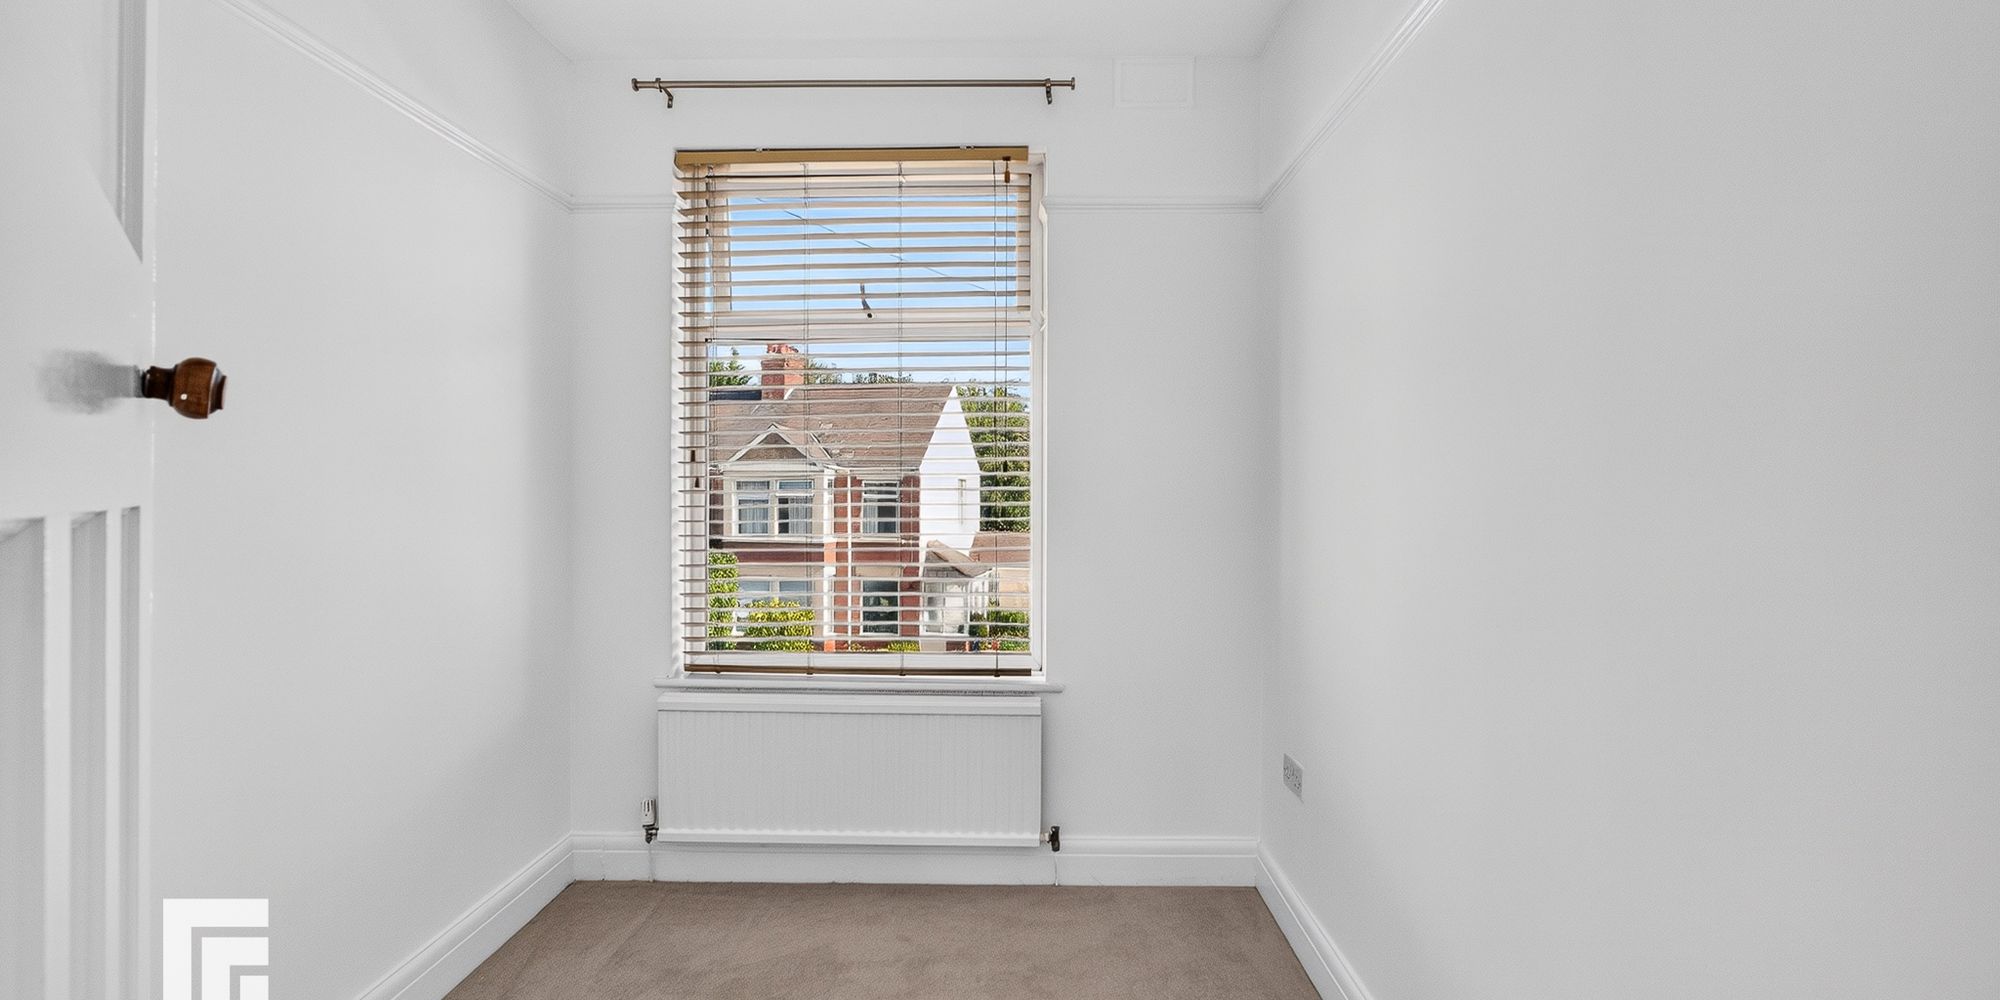
Bedroom Three Double glazed uPVC window to front. Picture rail. Radiator.
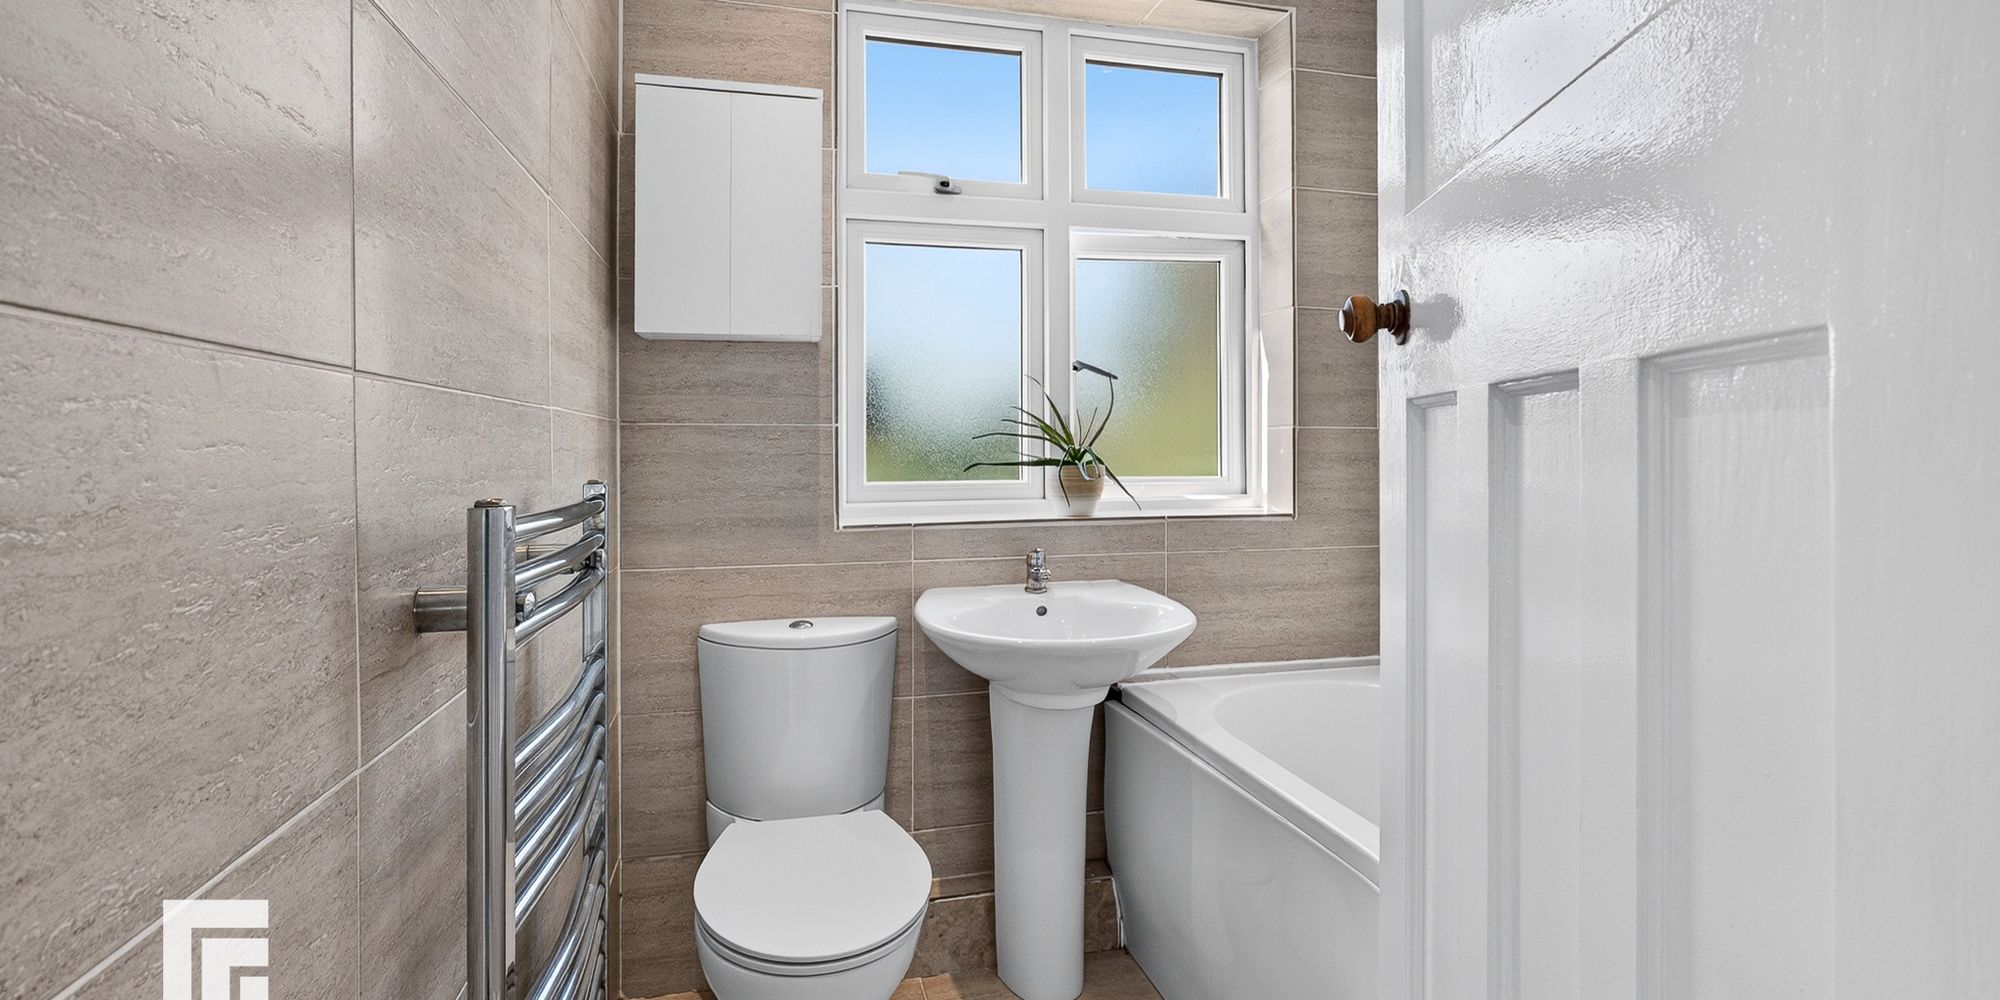
Bathroom Obscured double glazed window to rear. Bath with mixer tap and shower attachment over, pedestal wash hand basin with mixer tap and low level wc. Tiled walls and tiled floor. Chrome heated towel rail. Spotlights to ceiling and extractor fan.
FEATURES- An extended semi detached House
- Garden and Garage
- Open plan Kitchen/living area
- Three bedrooms
- Spacious living accommodation
- No ongoing chain