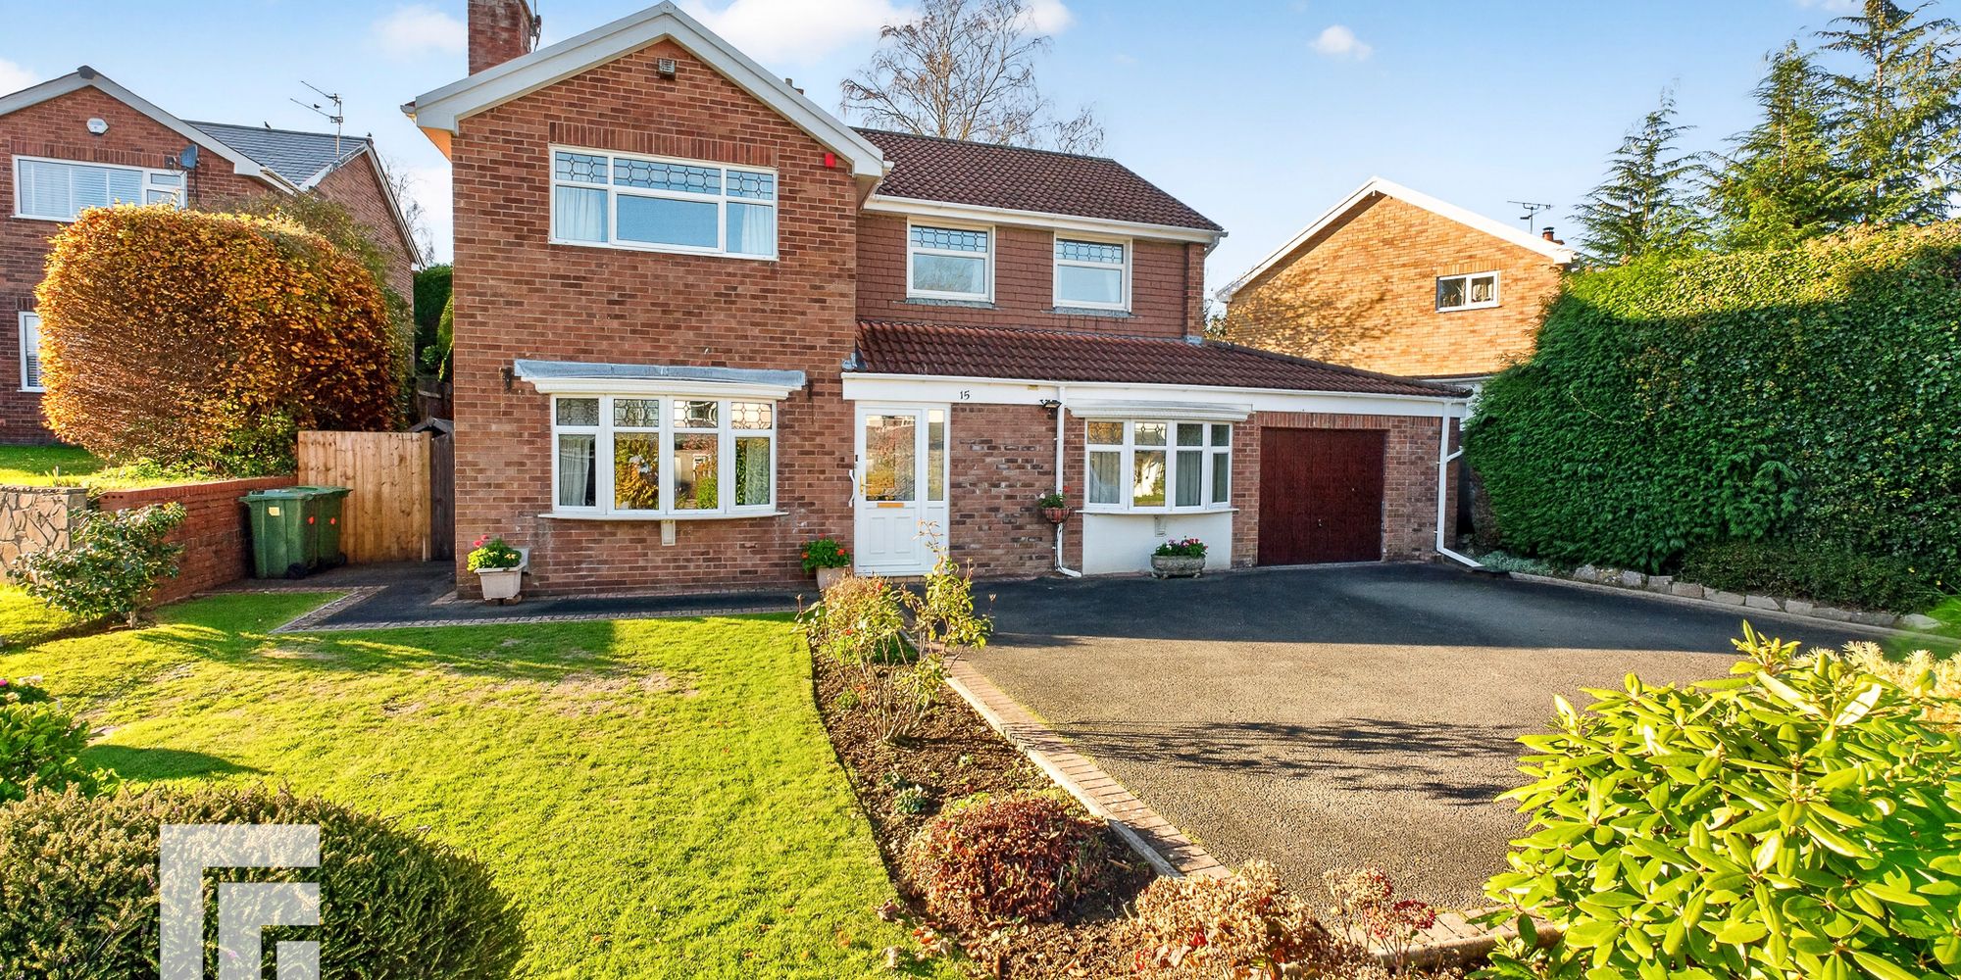
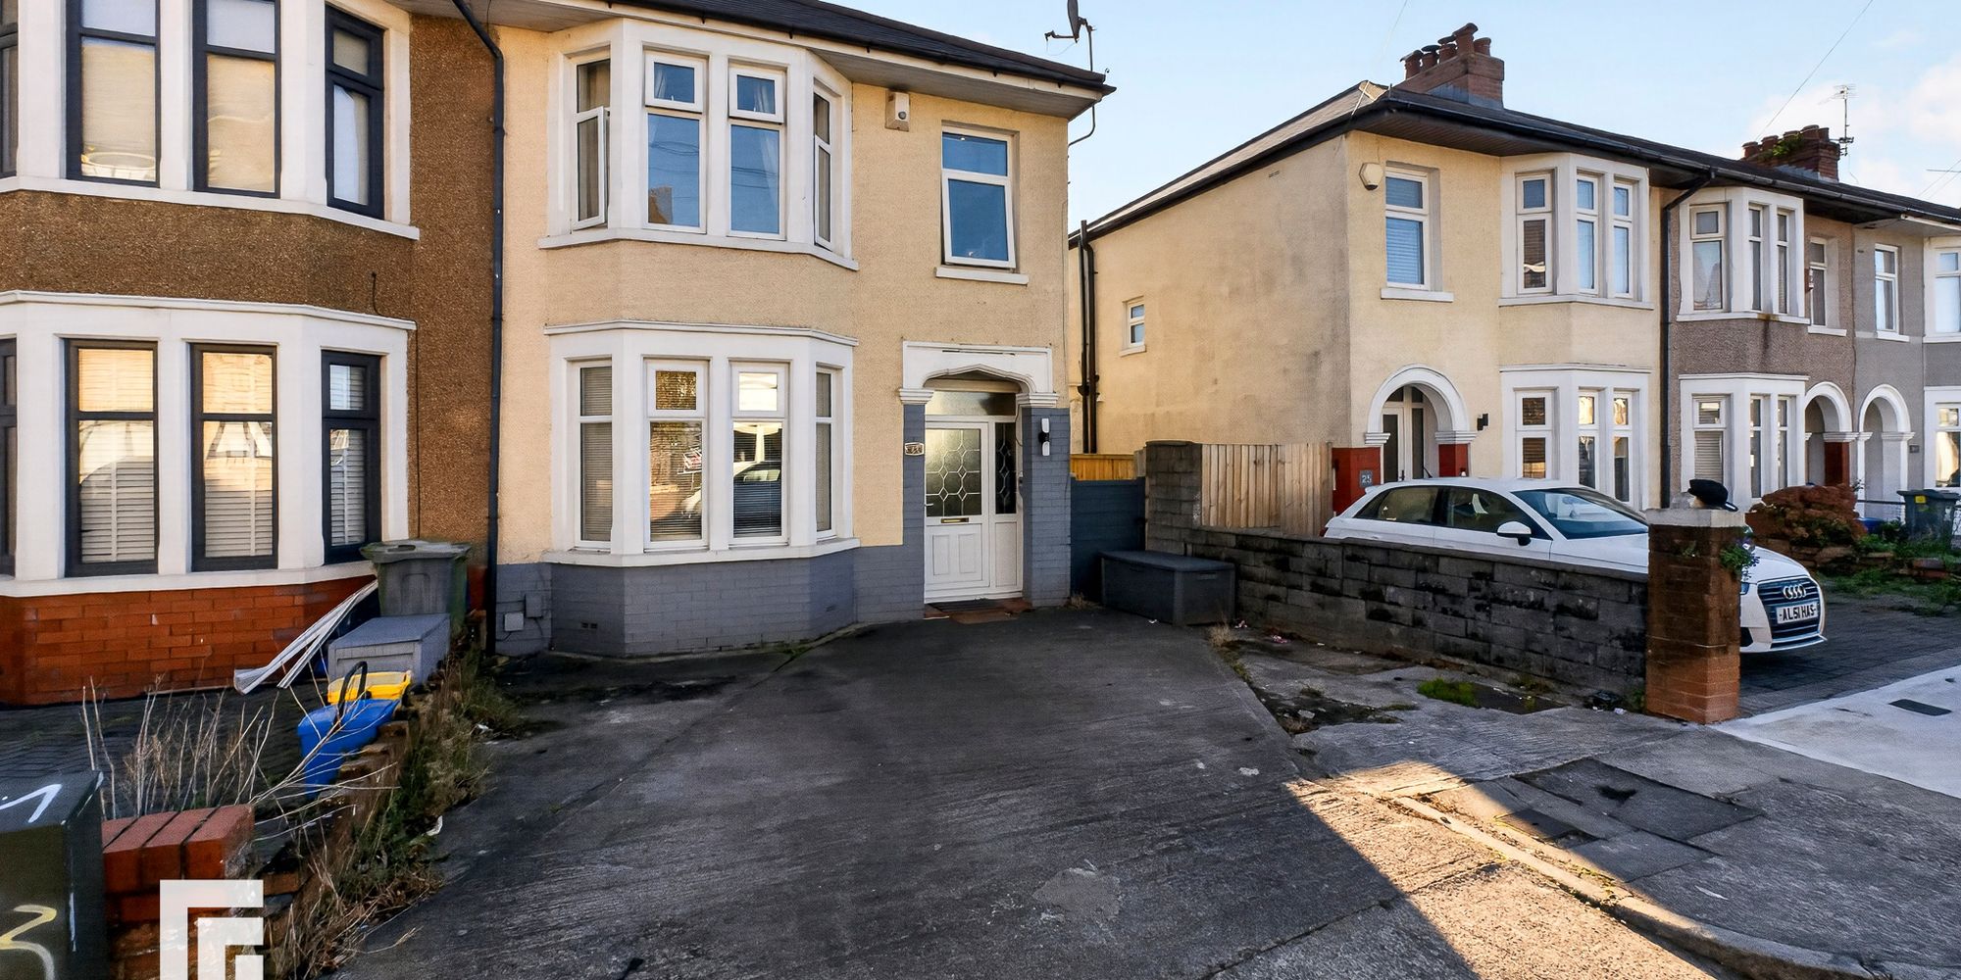
Extended four-bedroom semi-detached home in The Heath, featuring character details, a spacious kitchen diner, attic ensuite, garden, driveway and garage.
Thoughtfully Extended Four-Bedroom Semi-Detached Home with Character Features and Generous Living Space
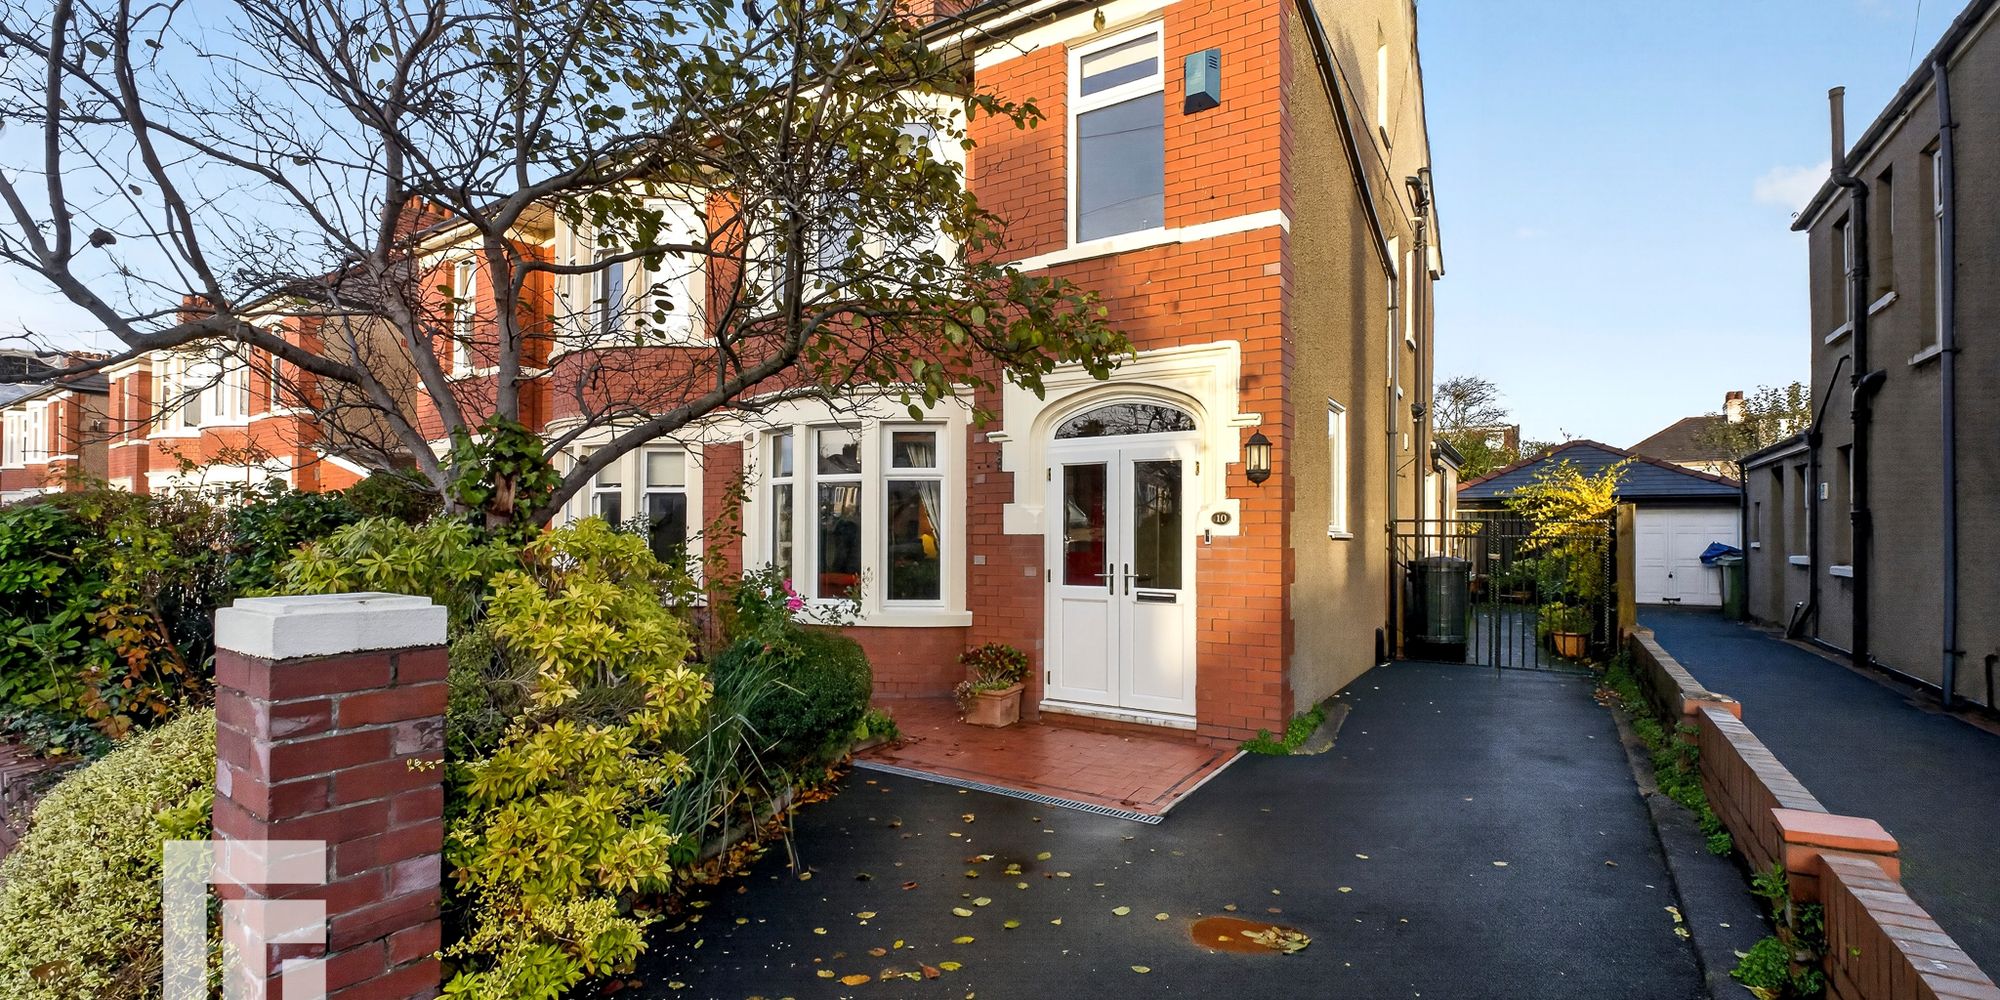
Situated on St Gildas Road in the popular area of The Heath, this attractive extended semi-detached home offers a lovely combination of traditional character and modern living.
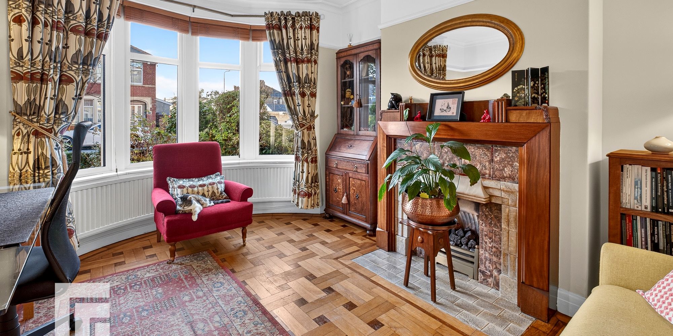
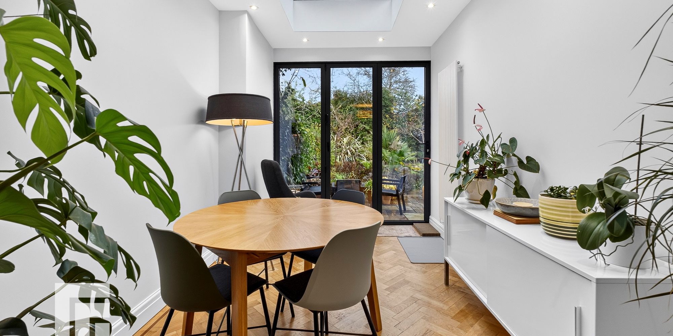
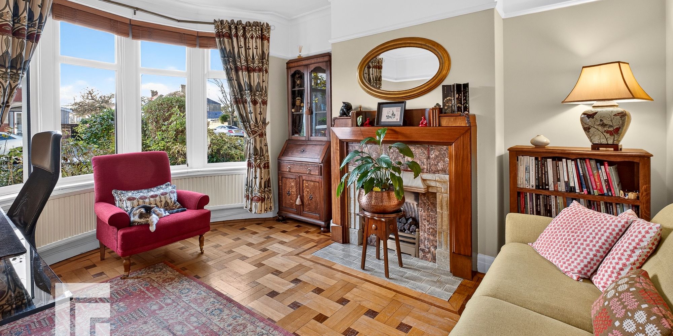
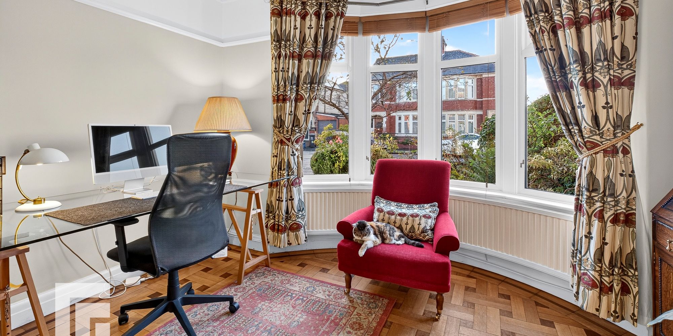
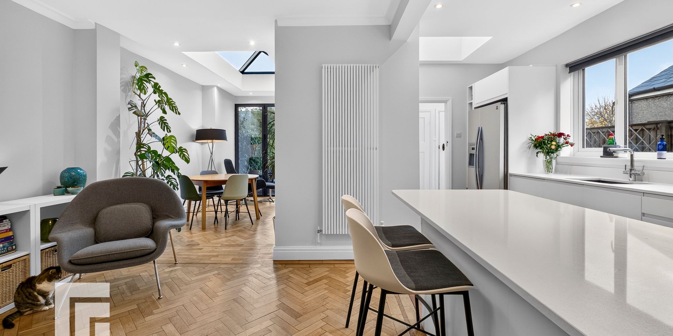
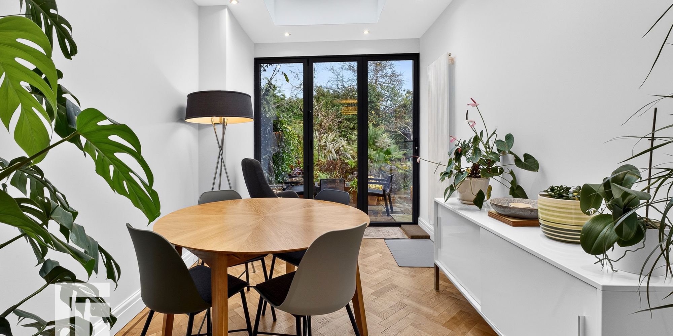
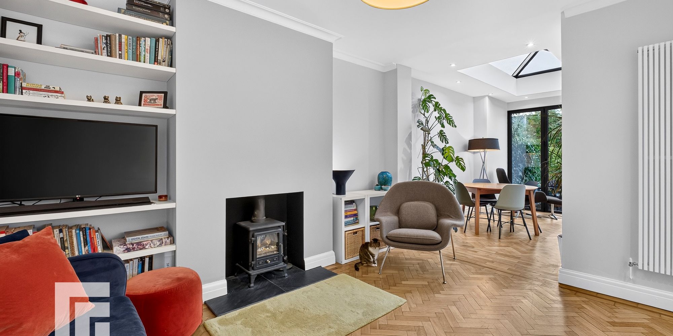
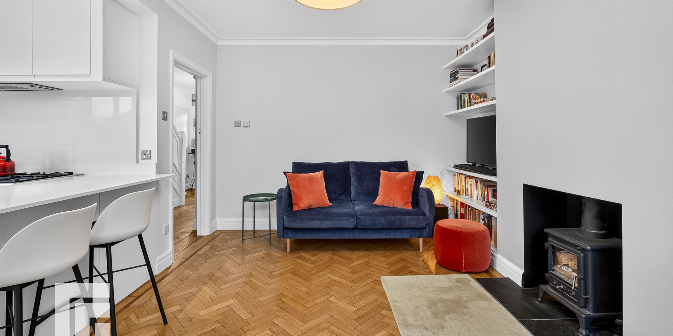
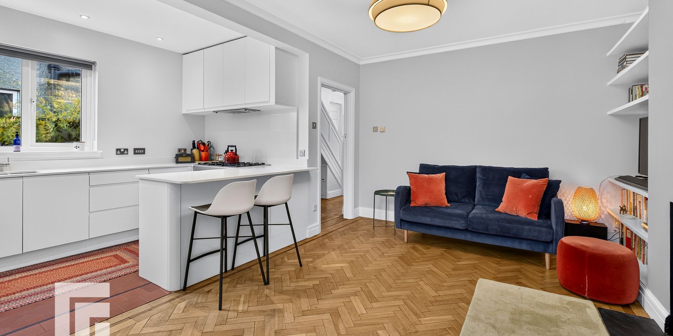
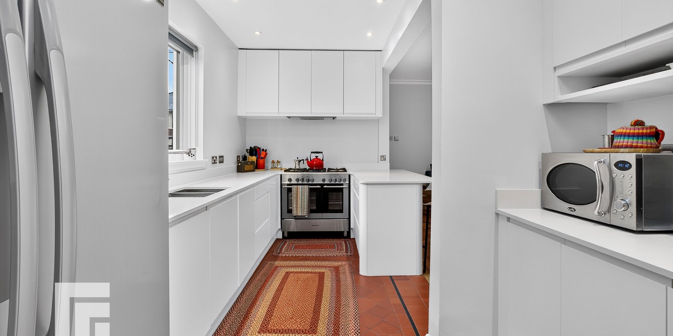
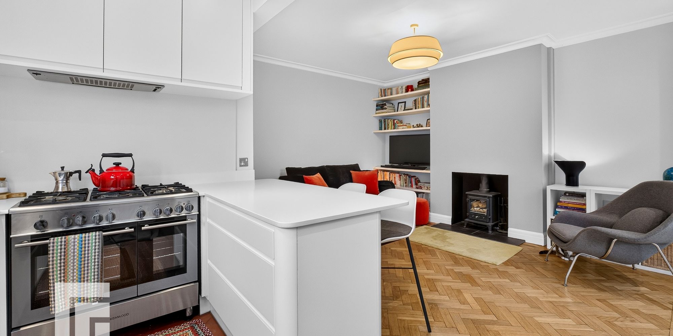
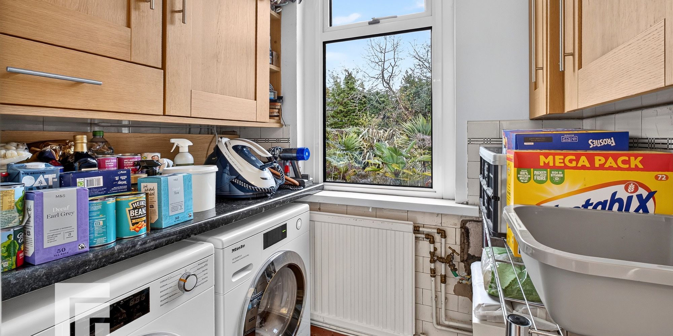
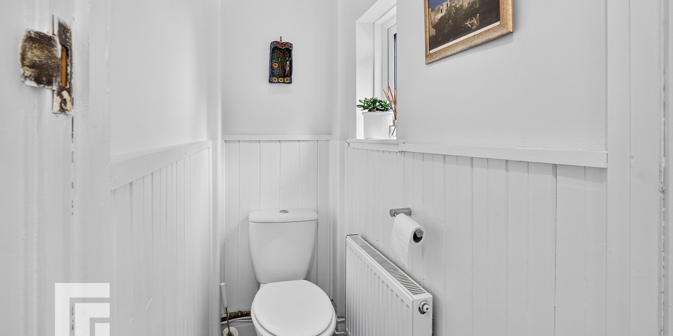
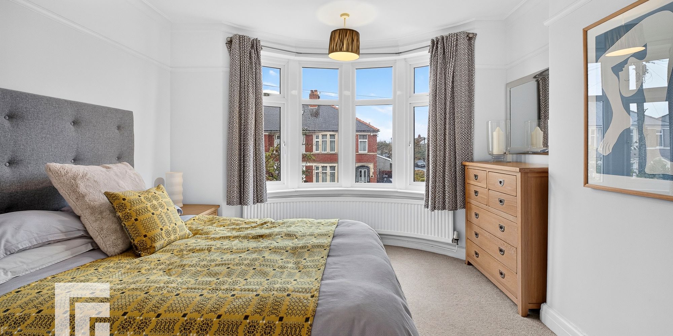
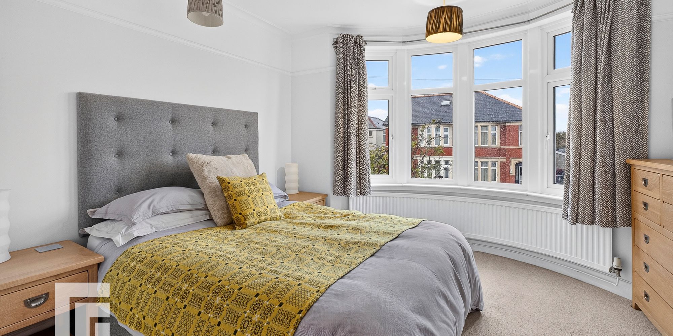
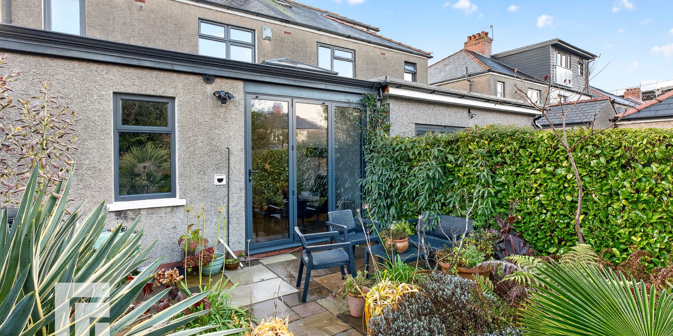
The property retains a number of attractive features, including curved bay windows and wood block flooring, adding character and individuality to the accommodation. The ground floor offers a welcoming entrance hall and reception space, alongside a beautifully presented extended kitchen and dining area. This bright and contemporary space benefits from a roof lantern and doors opening onto the garden, creating an ideal setting for both everyday living and entertaining. A separate utility room and downstairs WC add further practicality.
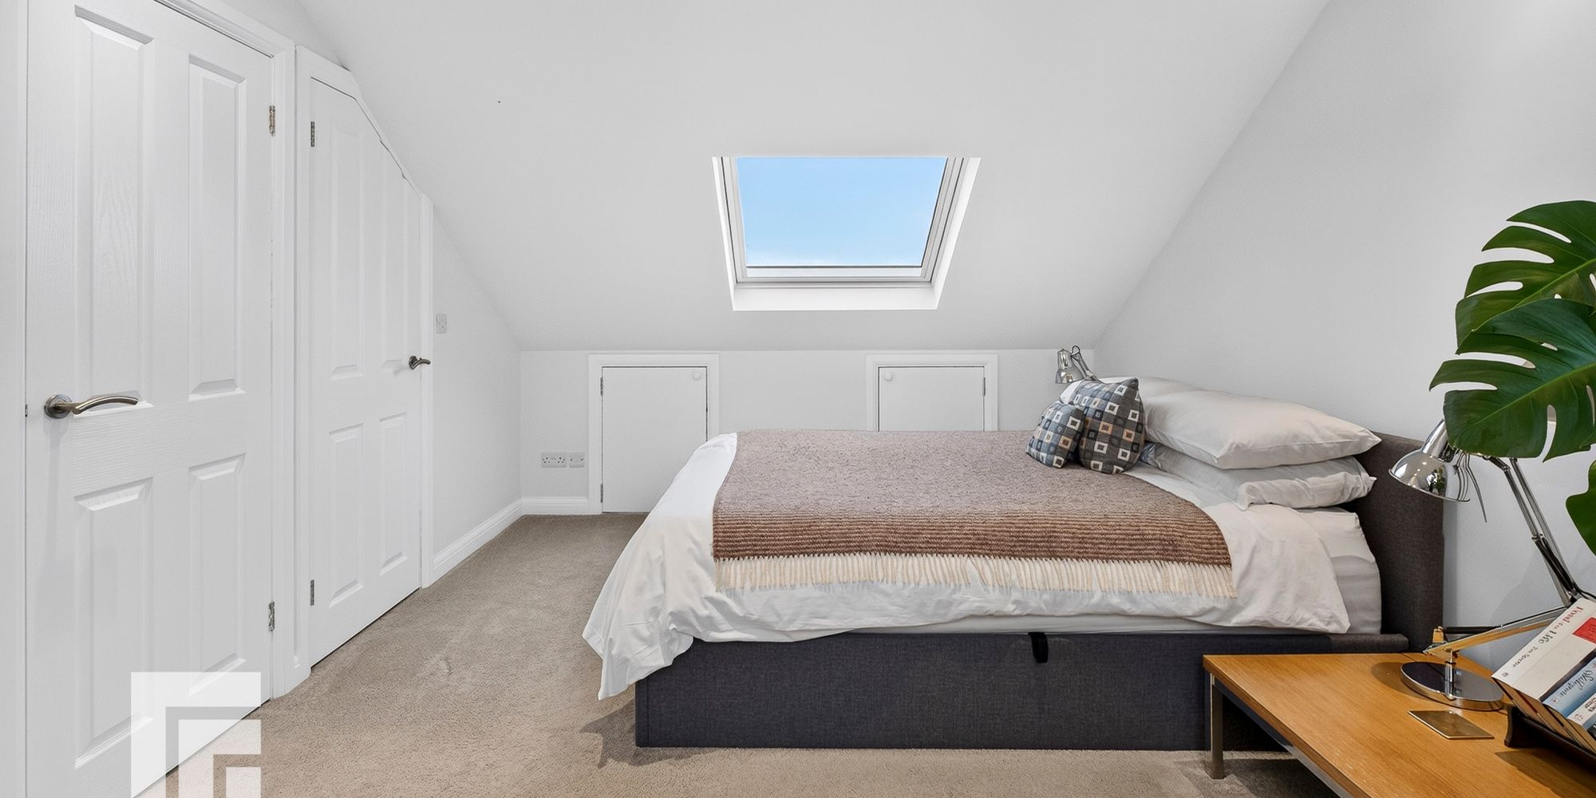
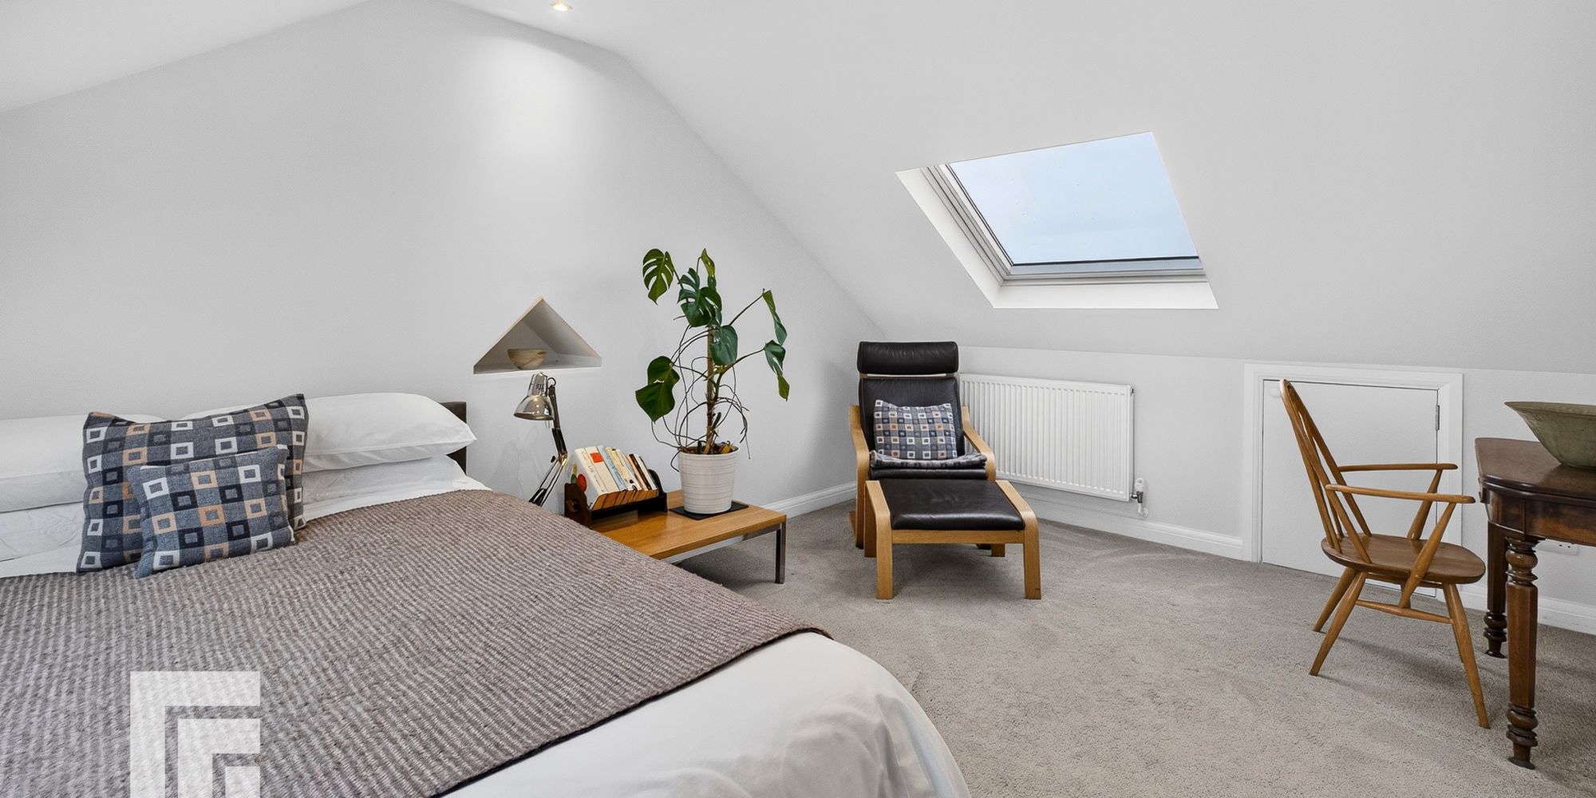
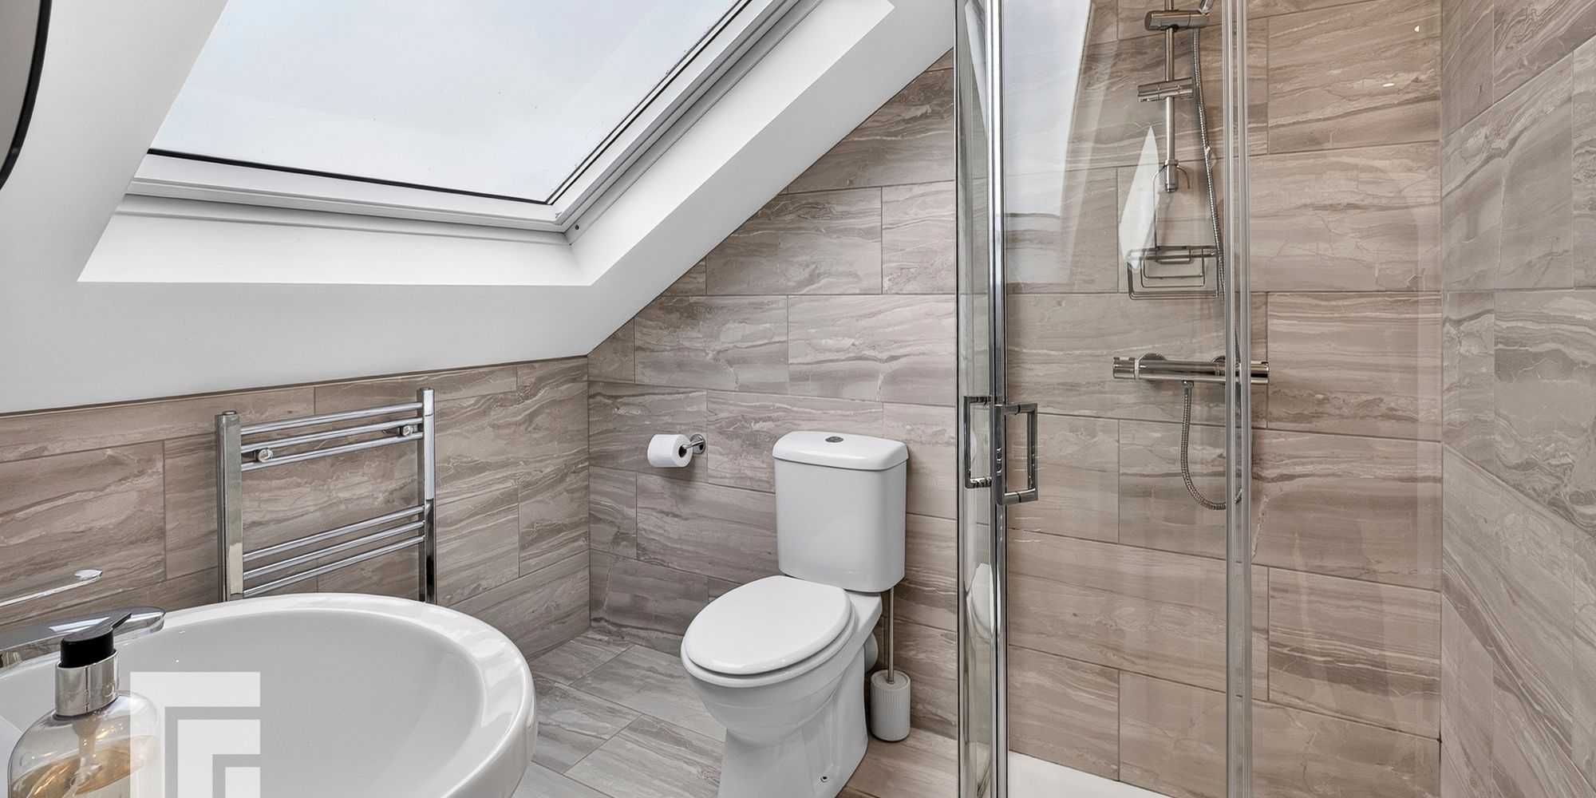
The accommodation continues to the first floor, with further bedrooms and a bathroom, while an additional bedroom within the attic benefits from its own ensuite, providing a useful and private space for guests, family members or those working from home.
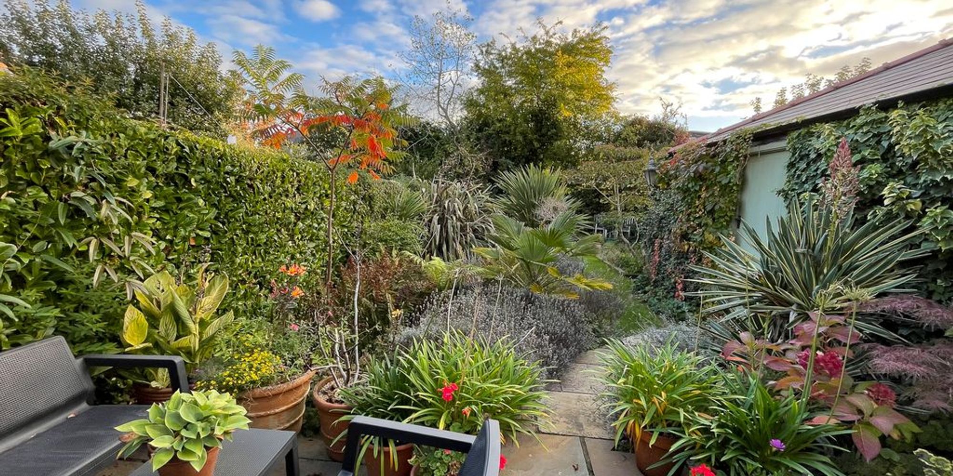
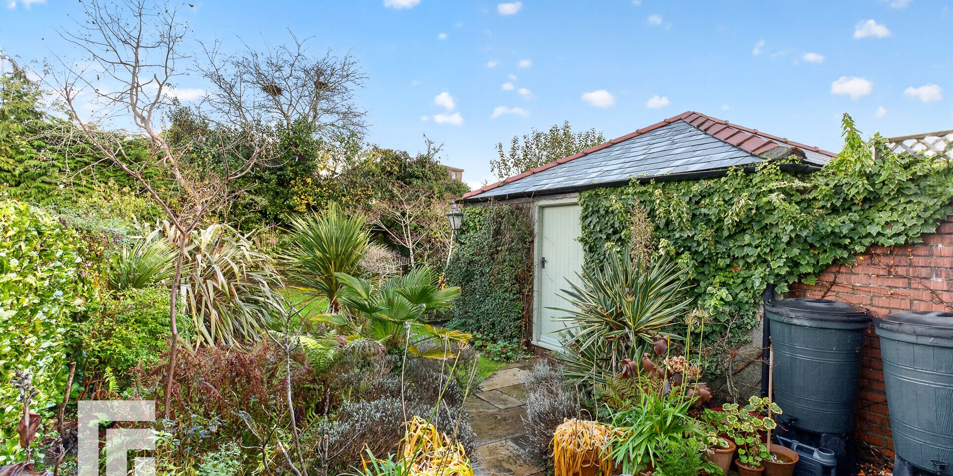
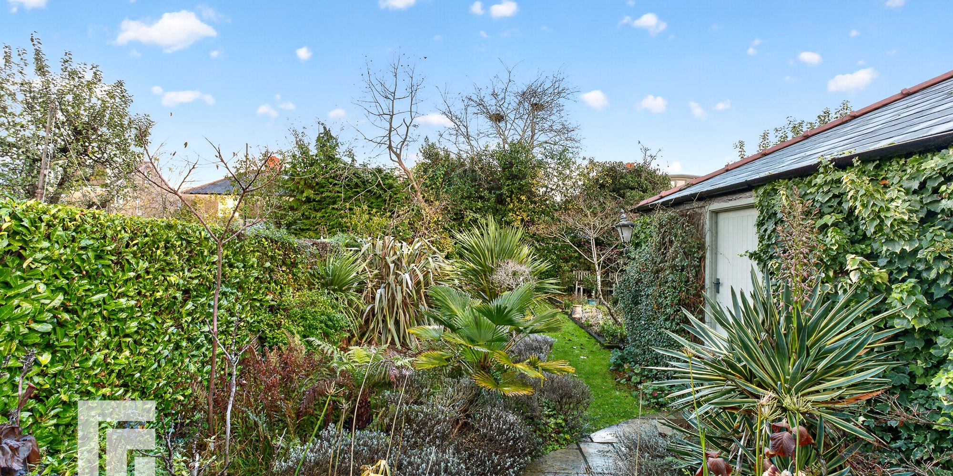
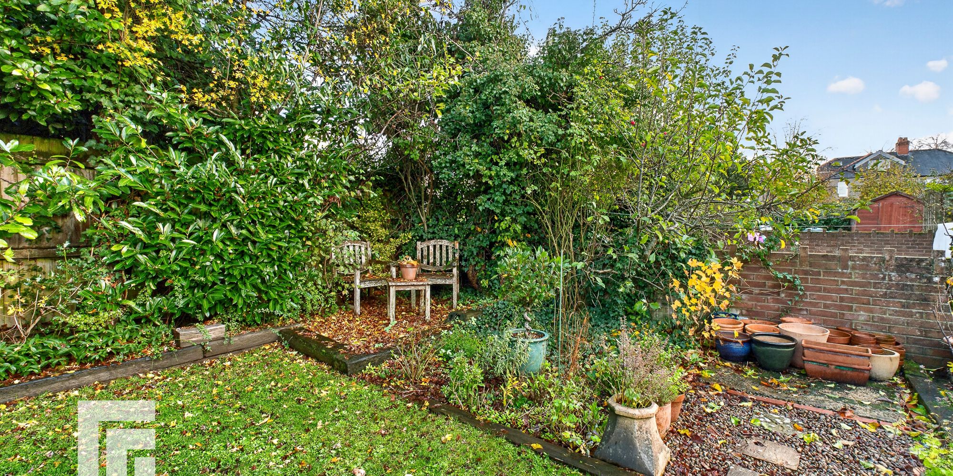
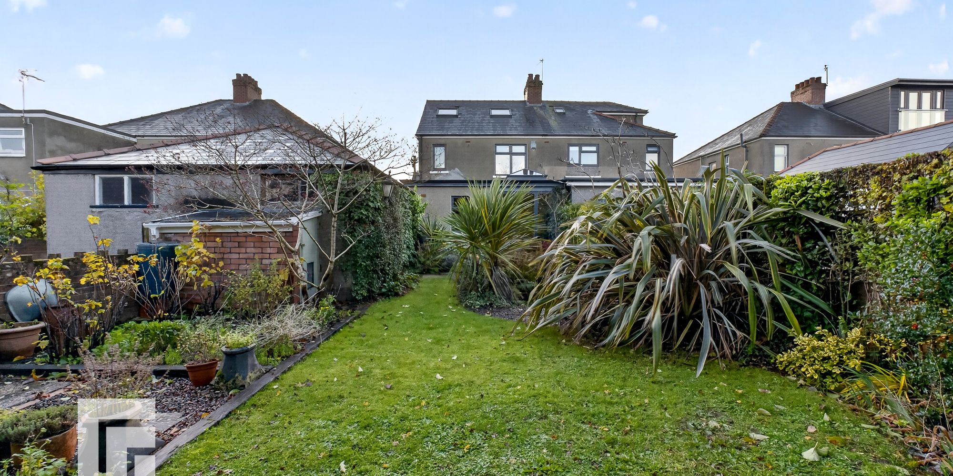
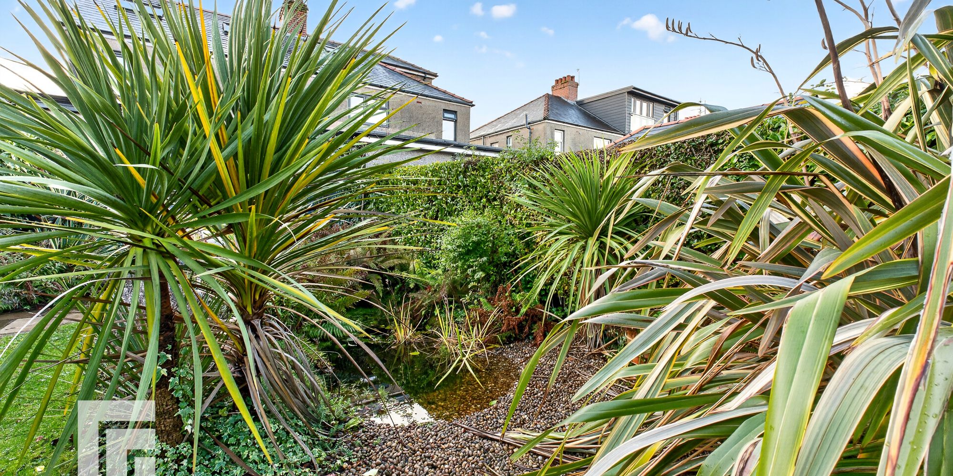
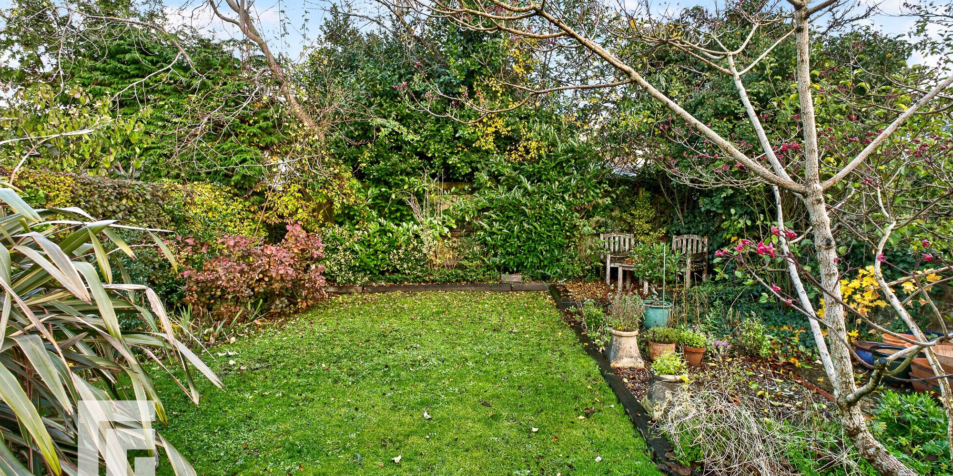
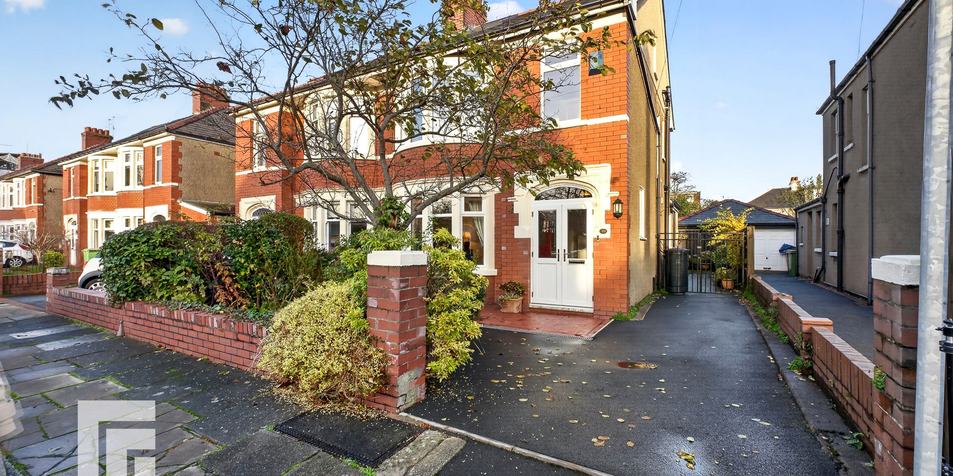
Externally, the property benefits from a generous-sized, attractive rear garden, featuring mature planting and a patio area, providing a lovely space to enjoy the outdoors. To the front, there is a garden and driveway providing off-road parking, with a garage offering further useful storage.
Combining characterful features, thoughtfully extended and versatile accommodation, and generous outdoor space, this is a home that offers plenty to appreciate. The property is also conveniently located close to a range of local schools, shops and public transport links.
The property is situated on St Gildas Road in the popular residential area of The Heath, a well-established part of Cardiff known for its leafy surroundings and convenient location. Heath Park is nearby, offering a lovely green space for walking and outdoor activities, while a range of local shops, cafés and everyday amenities can be found within easy reach.
The area is particularly well served by public transport, with both Heath High Level and Heath Low Level railway stations nearby, providing convenient connections into Cardiff city centre and beyond. The University Hospital of Wales is also close by, with good road links offering access to the wider city and the M4 corridor.
Porch UPVC entrance door with double glazed panels leading into the porch, with tiled flooring. Wooden internal door with attractive stained glass and leaded detailing leading through to the entrance hallway.
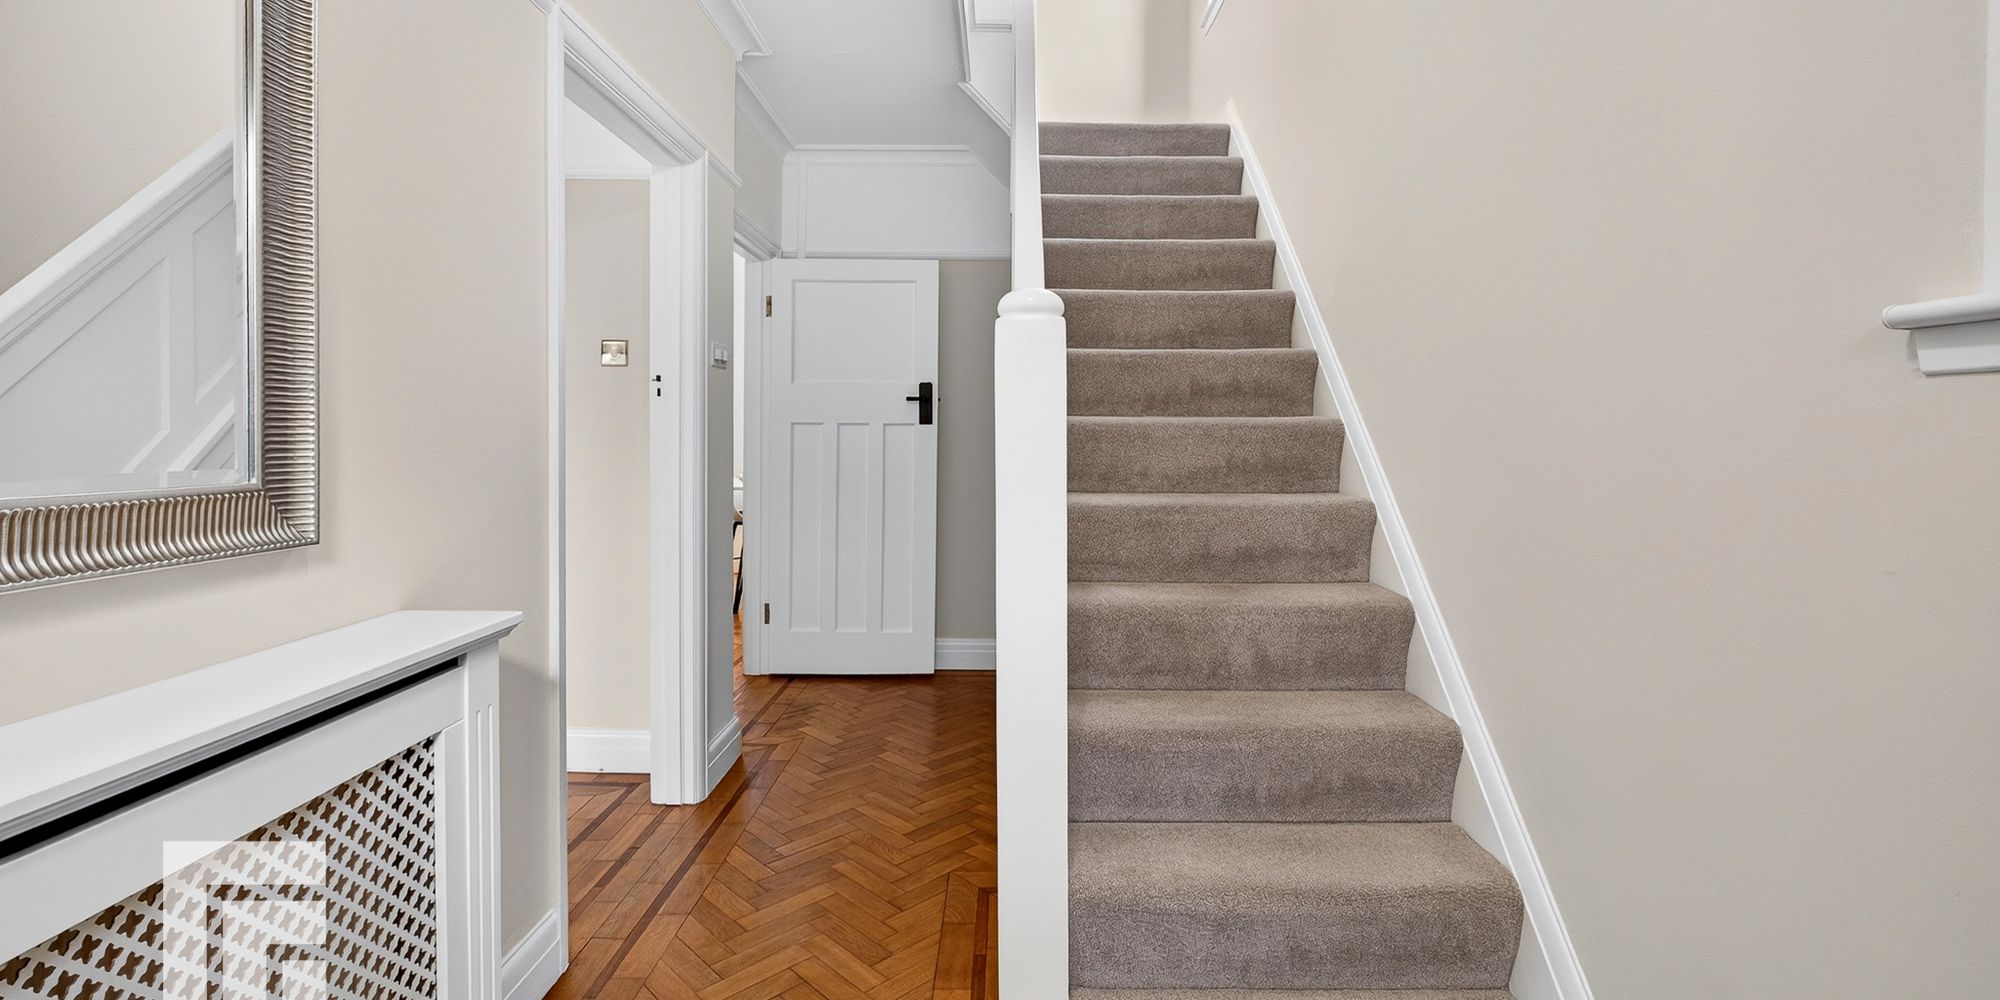
Entrance Hallway Woodblock parquet flooring. Radiator. Side-facing triple glazed window providing natural light. Useful under-stairs shelving. Coved ceiling. Doors leading to Reception Room One.
Reception Room One Curved bay window to the front aspect with triple glazed windows and radiator beneath. Unique woodblock flooring. Feature fireplace with inset gas fire, decorative tiled surround and wooden mantelpiece. Coved ceiling.
Living space / Kitchen / Diner Living Area:
Feature log burner set upon a slate hearth. Fitted shelving to alcoves. Vertical radiator. Attractive woodblock flooring. Coved ceiling. Opening to:
Dining Area:
Continuation of the woodblock flooring. Vertical radiator. Skylight roof lantern providing ample natural light. Double glazed bi-fold doors opening out onto the rear garden. Recessed spotlights.
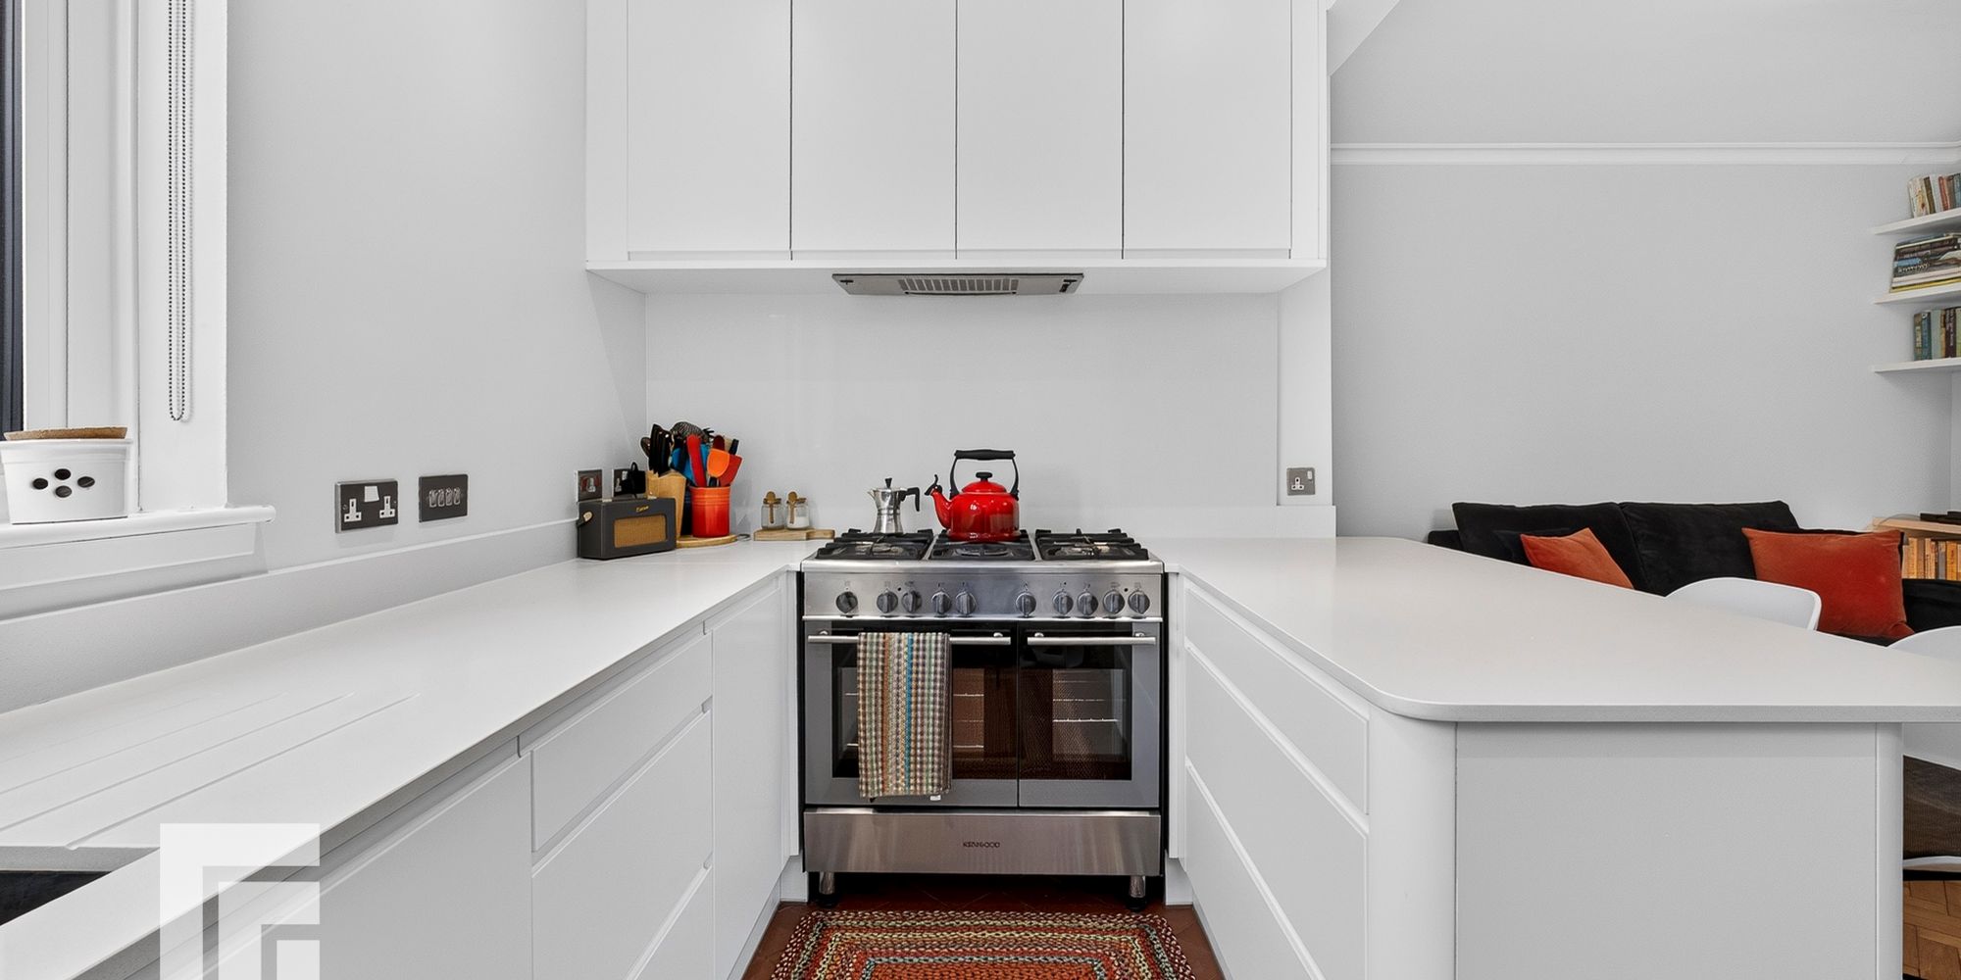
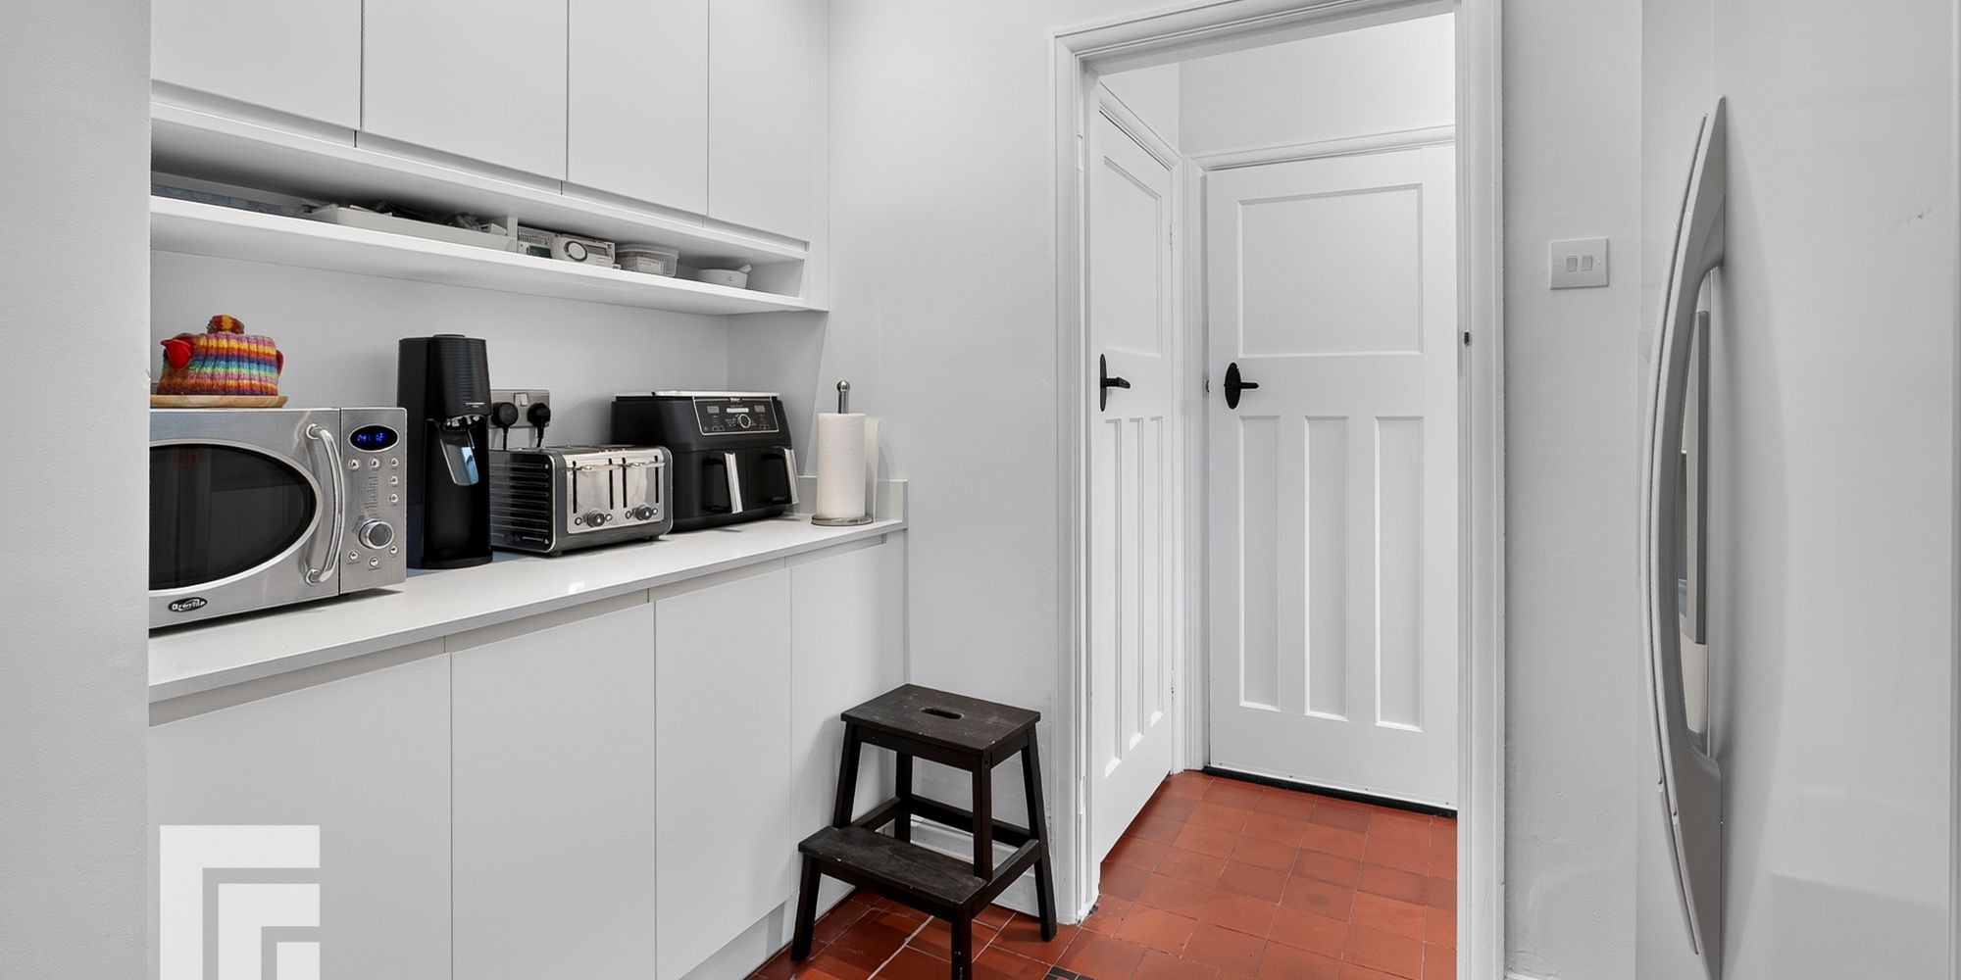
Kitchen: Fitted with a range of wall and base units incorporating a range cooker with extractor hood over, fridge freezer, integrated dishwasher and stainless steel sink with mixer tap and InSinkErator instant hot water tap. Double glazed window to the side aspect. Additional skylight. Recessed spotlights. Generous storage cupboard. Tiled flooring.
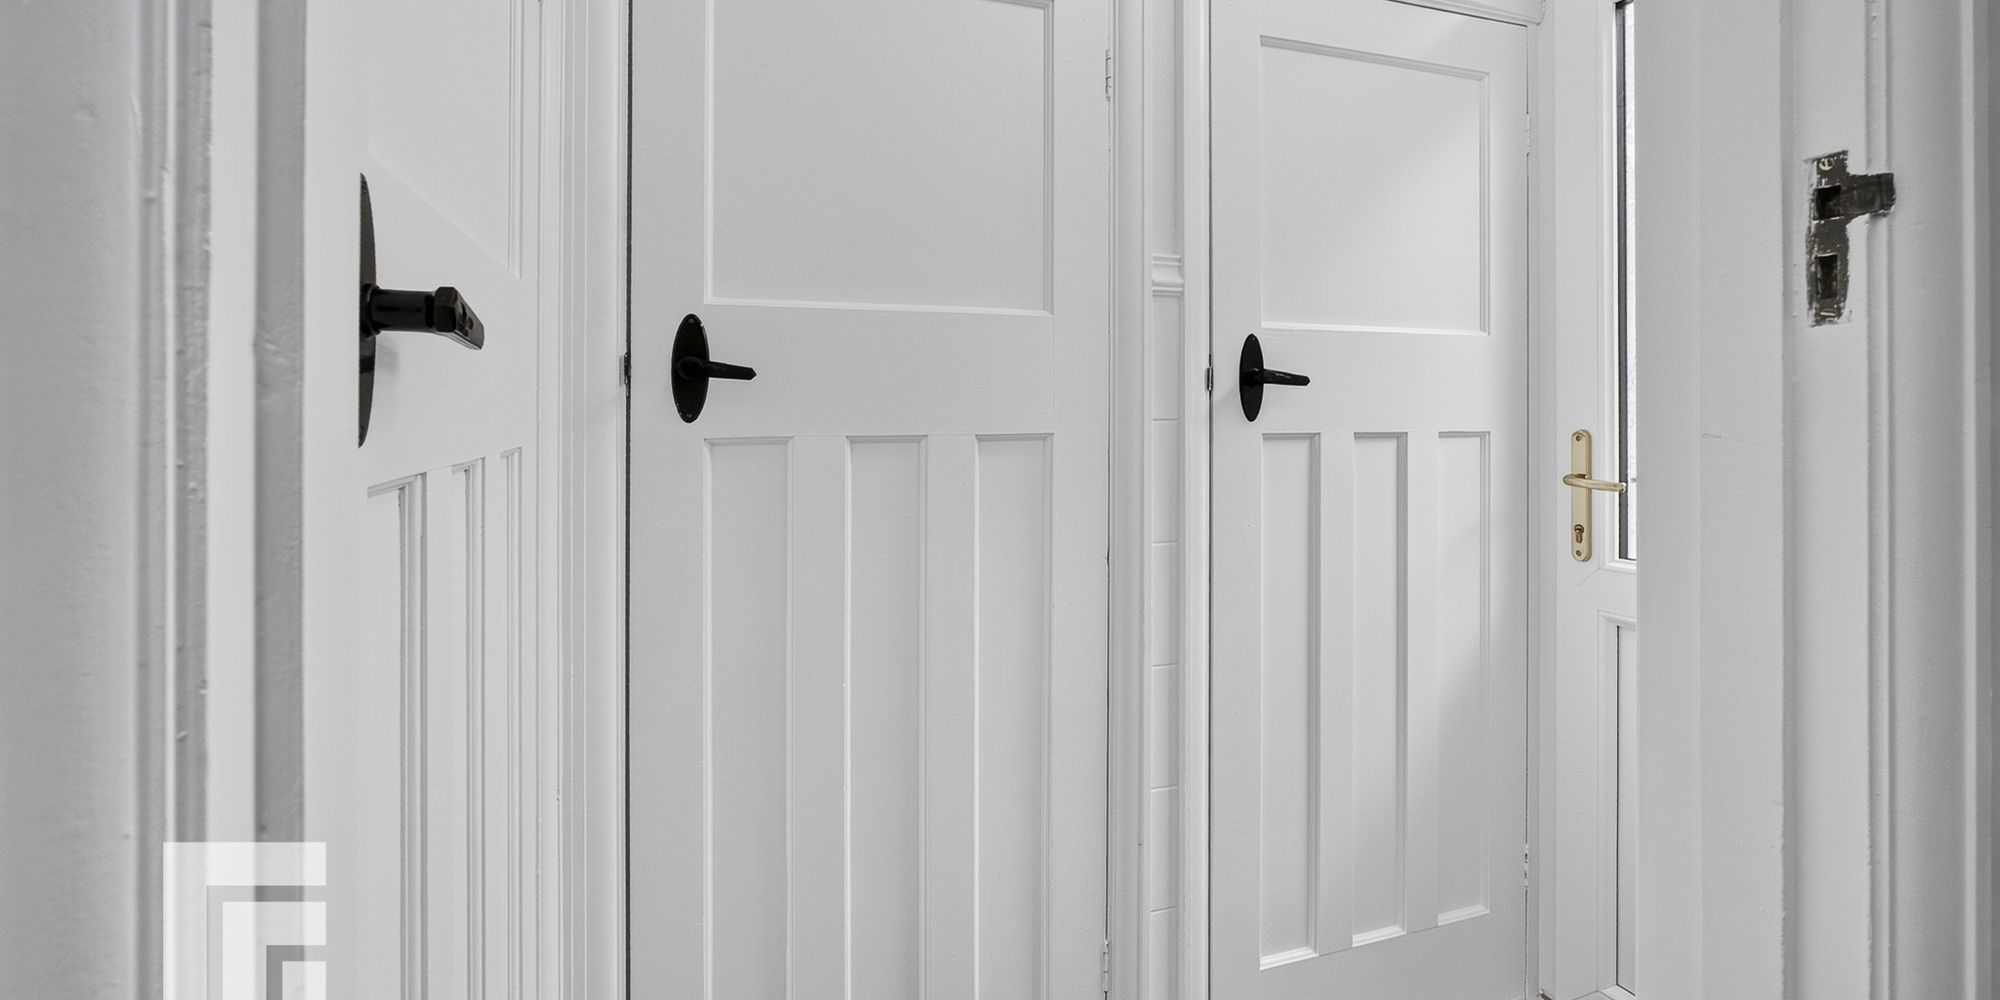
Rear Hallway Doors leading to storage cupboard, utility room and cloakroom. UPVC door with double glazed panel to rear garden.
Utility Room Radiator. Space and plumbing for washing machine and tumble dryer, with wall mounted storage units above. Gas combi boiler.
Cloakroom Obscured double glazed window to the side aspect. WC.
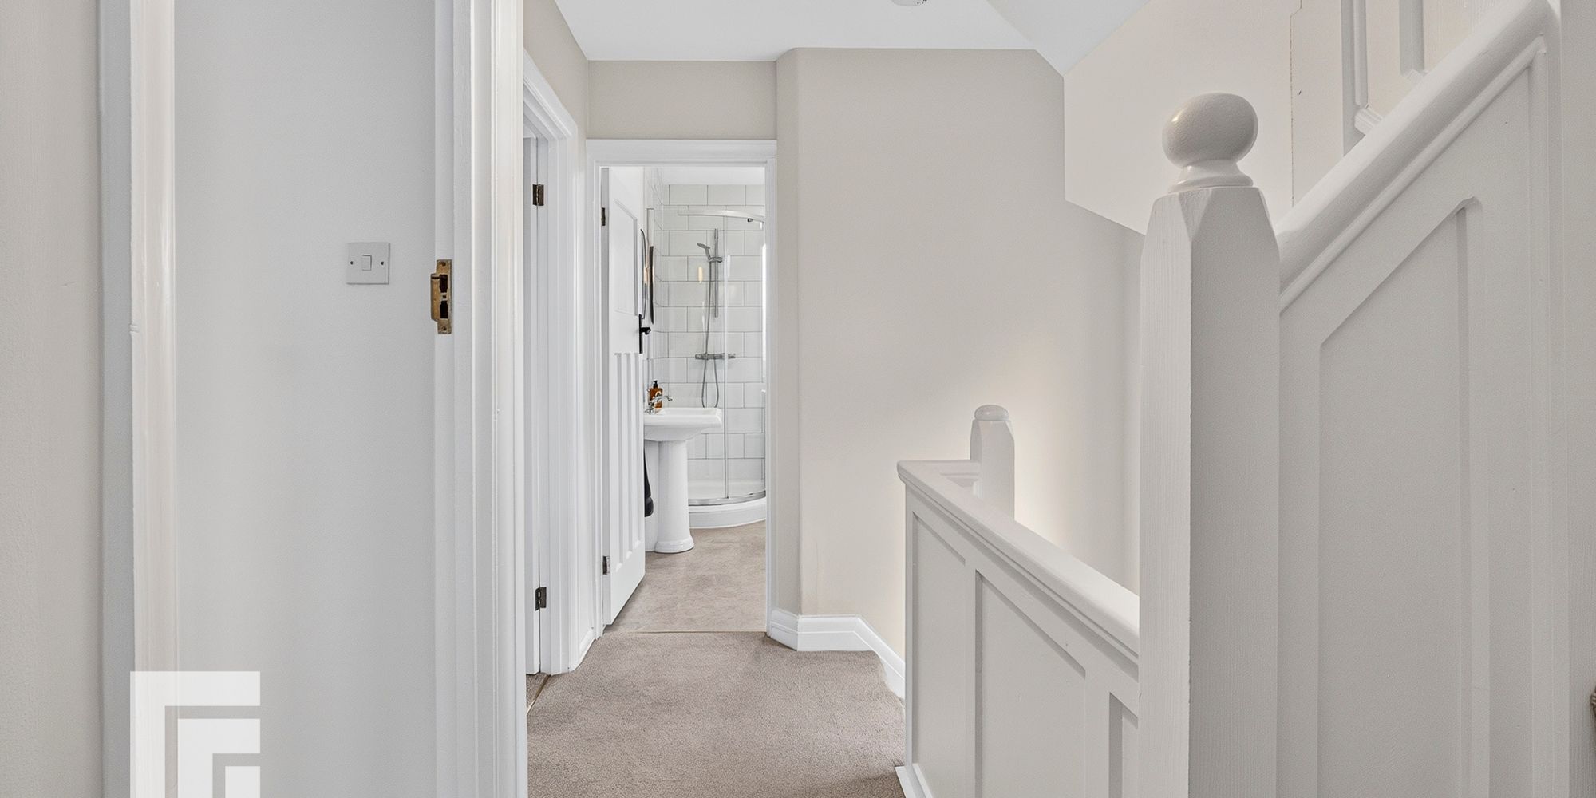
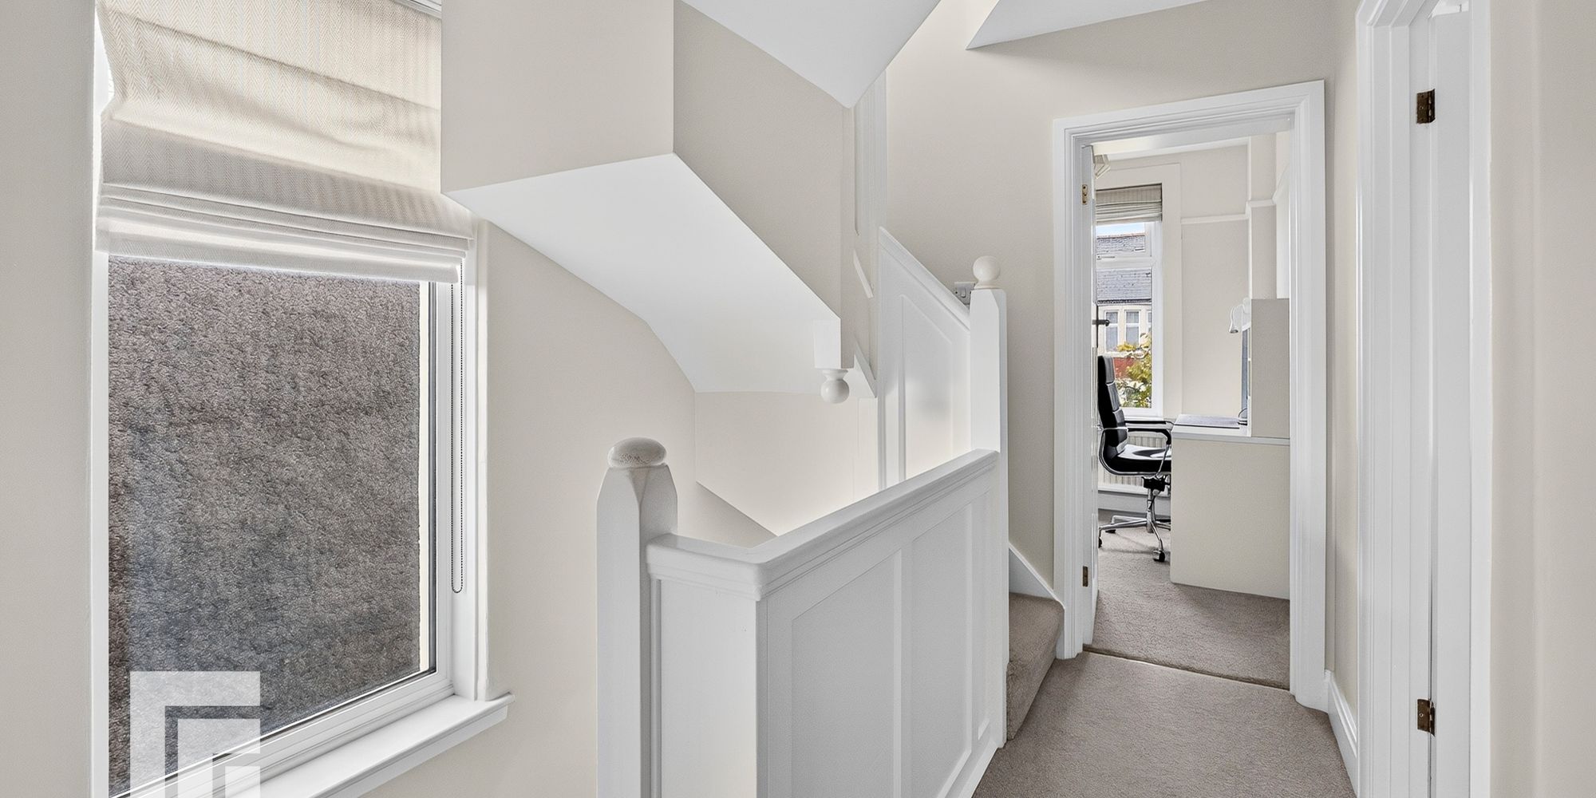
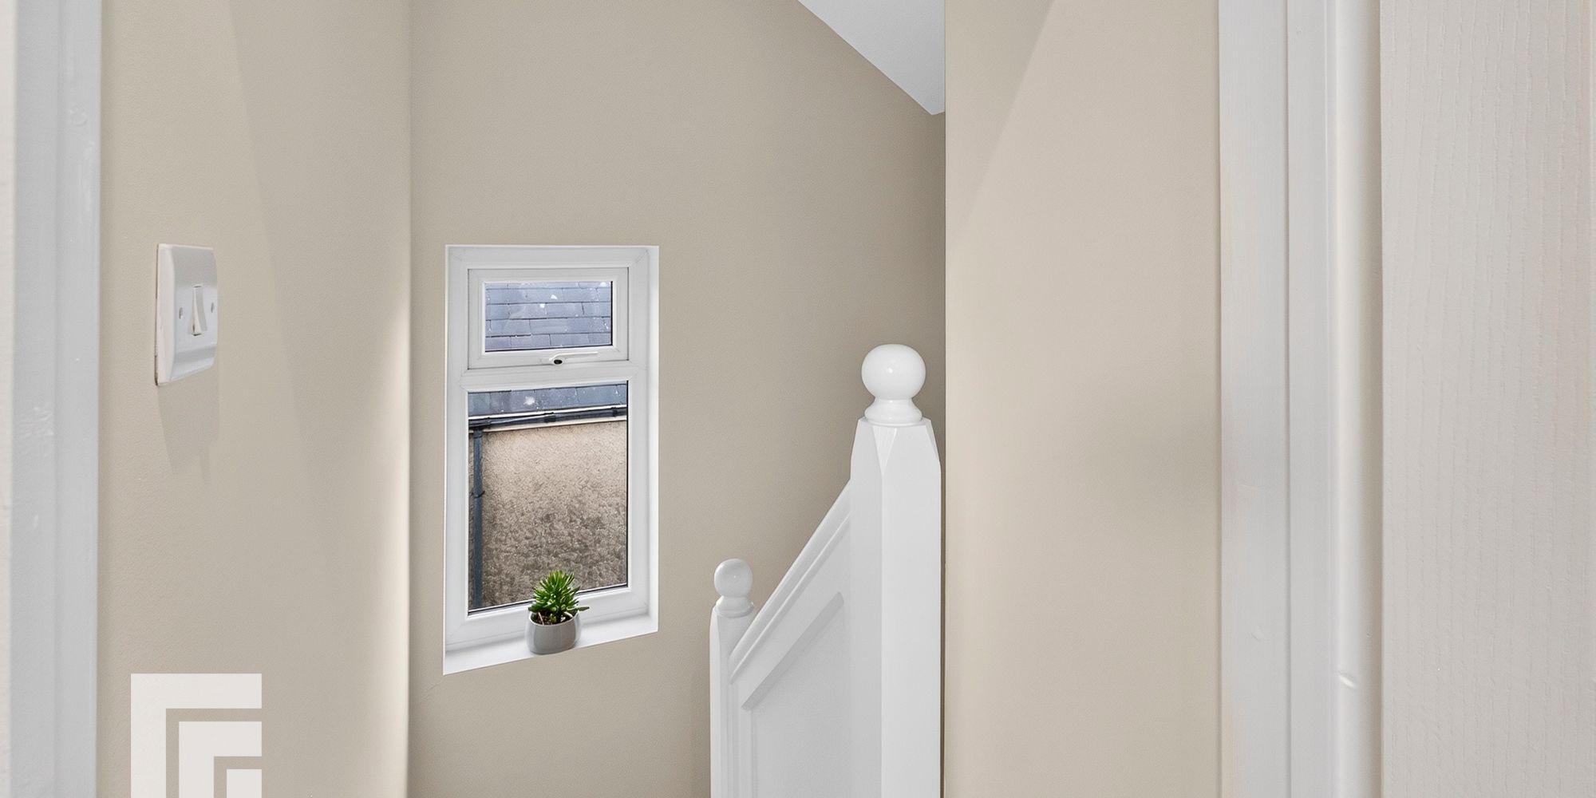
First Floor Stairs & Landing Stairs rising to the first floor landing. Triple glazed window to side. Doors to all bedrooms and family bathroom.
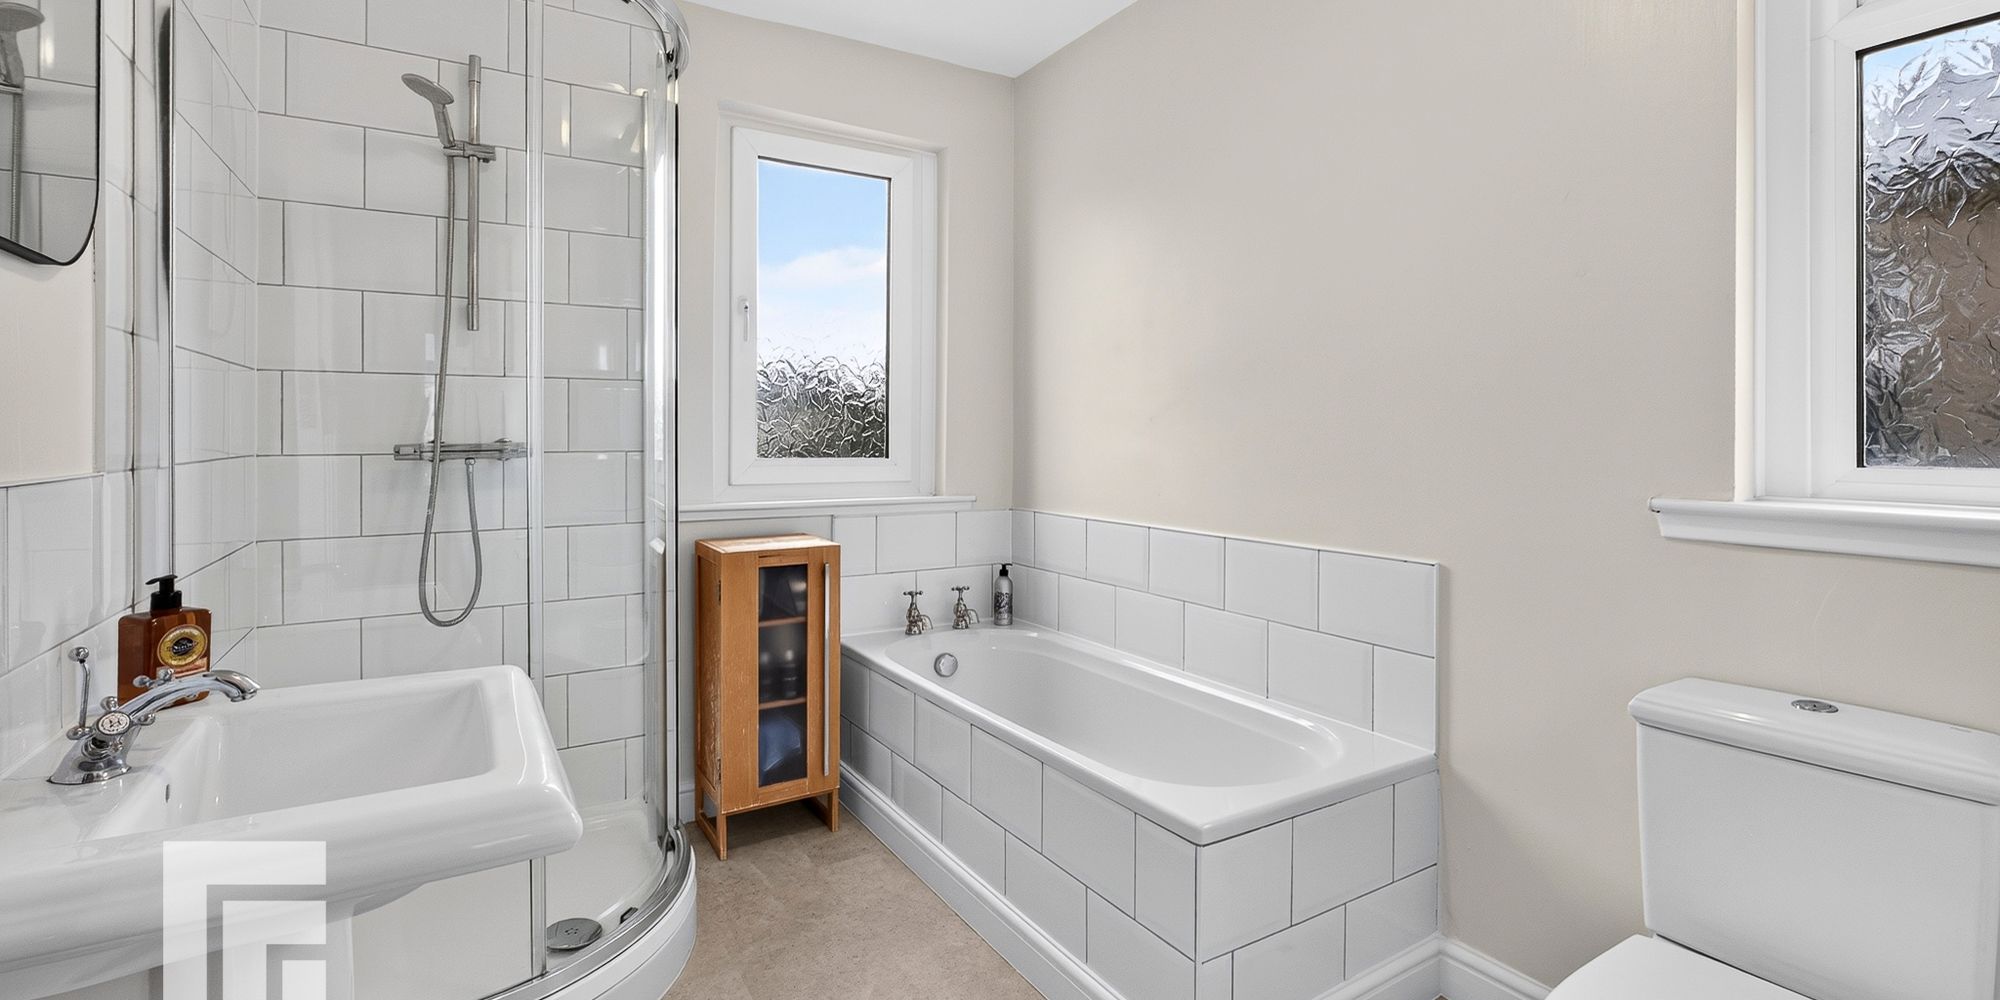
Family Bathroom Fitted with a four-piece suite comprising pedestal wash hand basin with mixer tap, WC, bath with hot and cold taps and tiled sides, and separate mains-powered shower cubicle. Part-tiled walls. Radiator. Obscured triple glazed windows to the side and rear aspects.
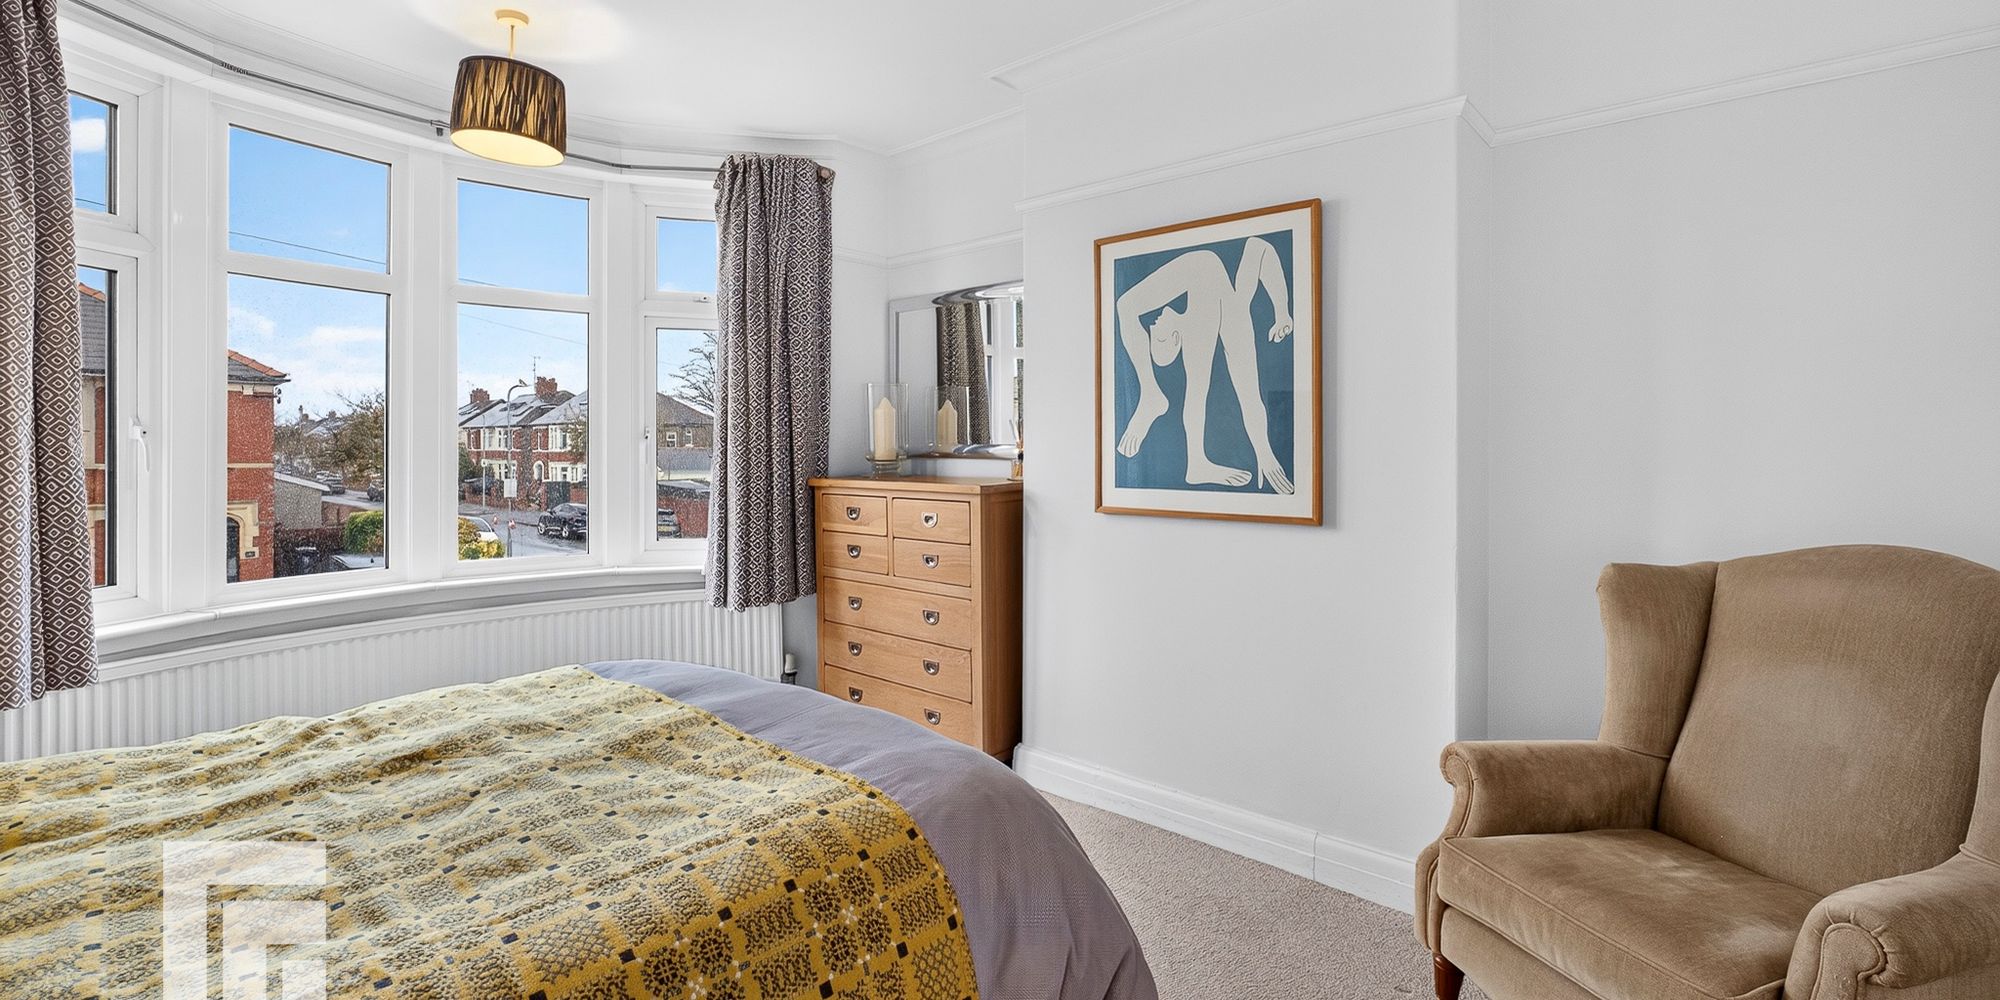
Main Bedroom 4.29 into bay x 3.56 into alcoves. Curved bay window with triple glazing to the front aspect with radiator below. Picture rails. Coved ceiling.
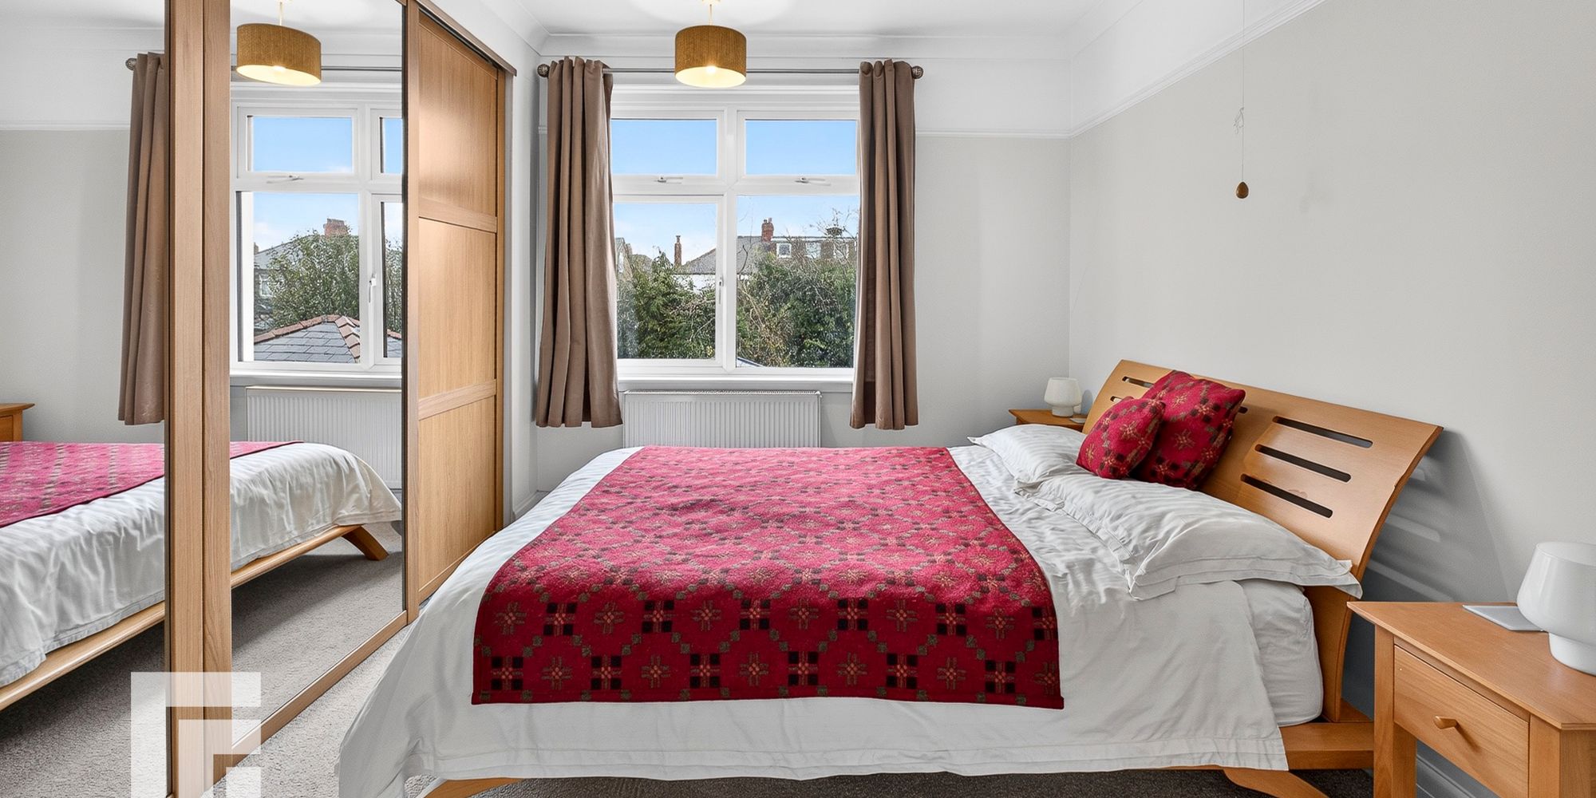
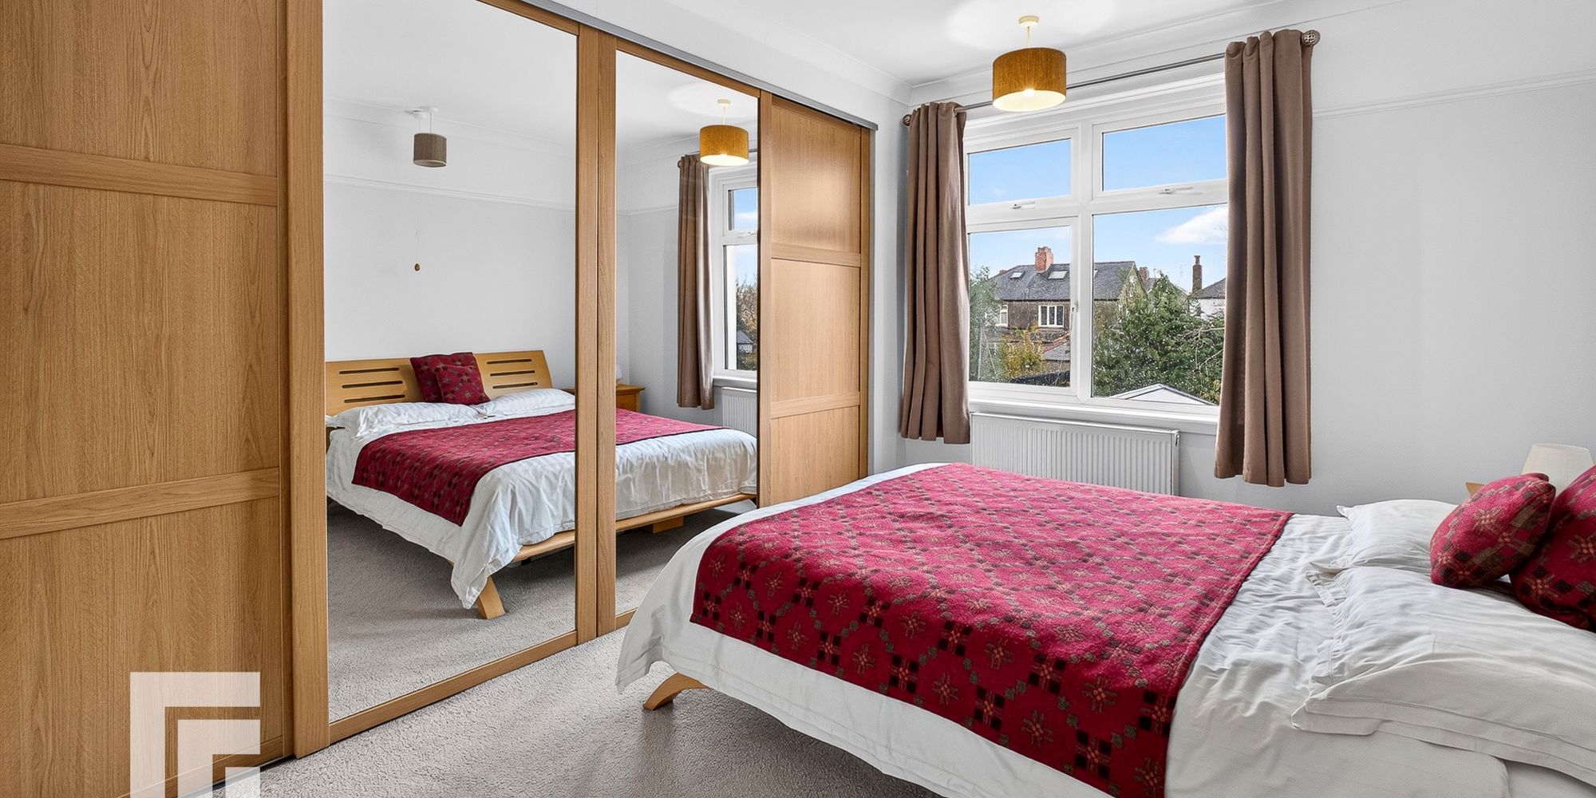
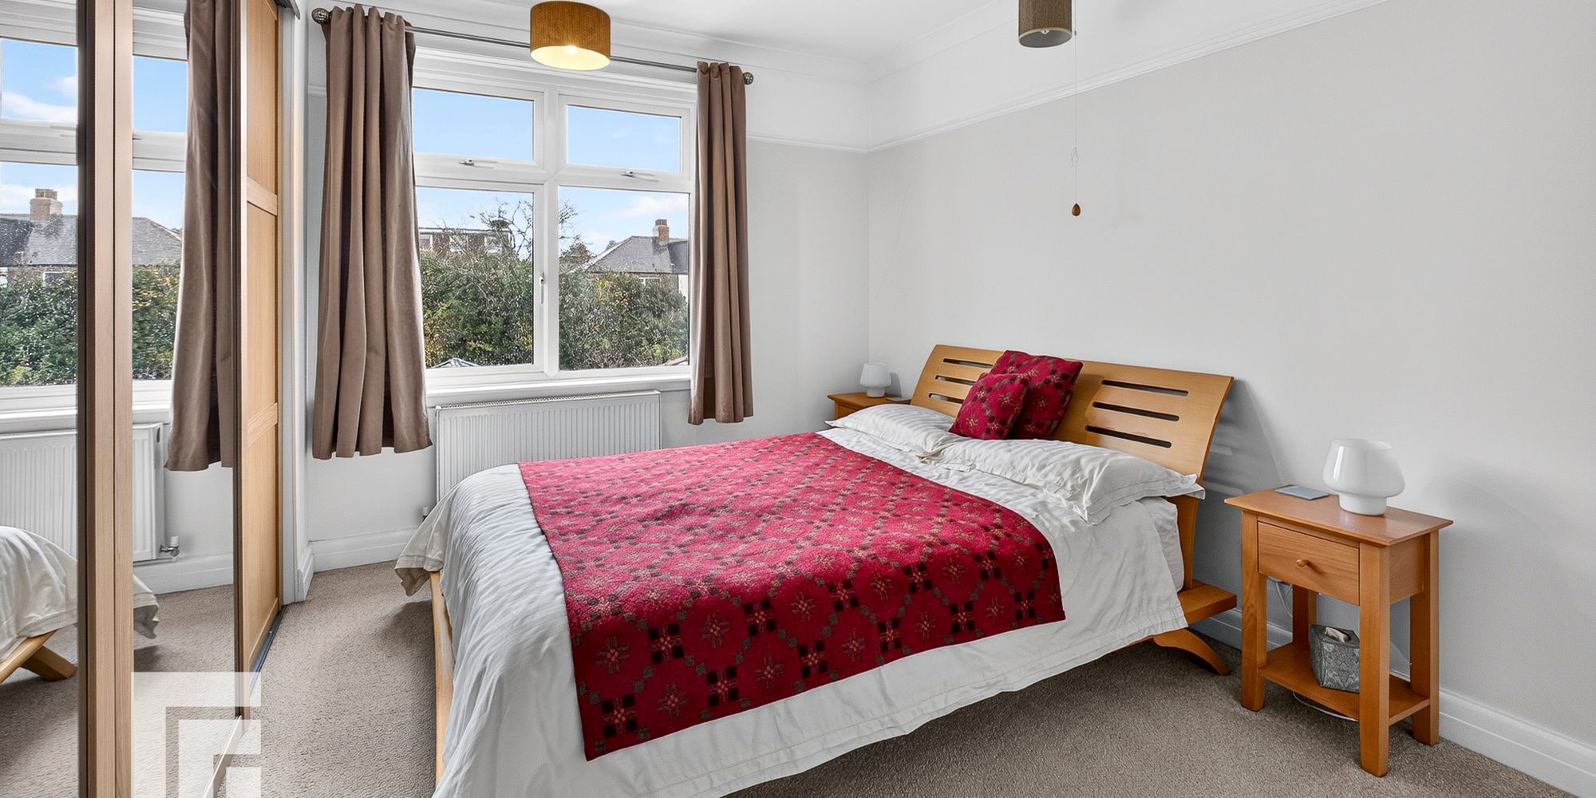
Second Bedroom Triple glazed windows to the rear aspect. Fitted wardrobes. Radiator. Picture rails. Coved ceiling.
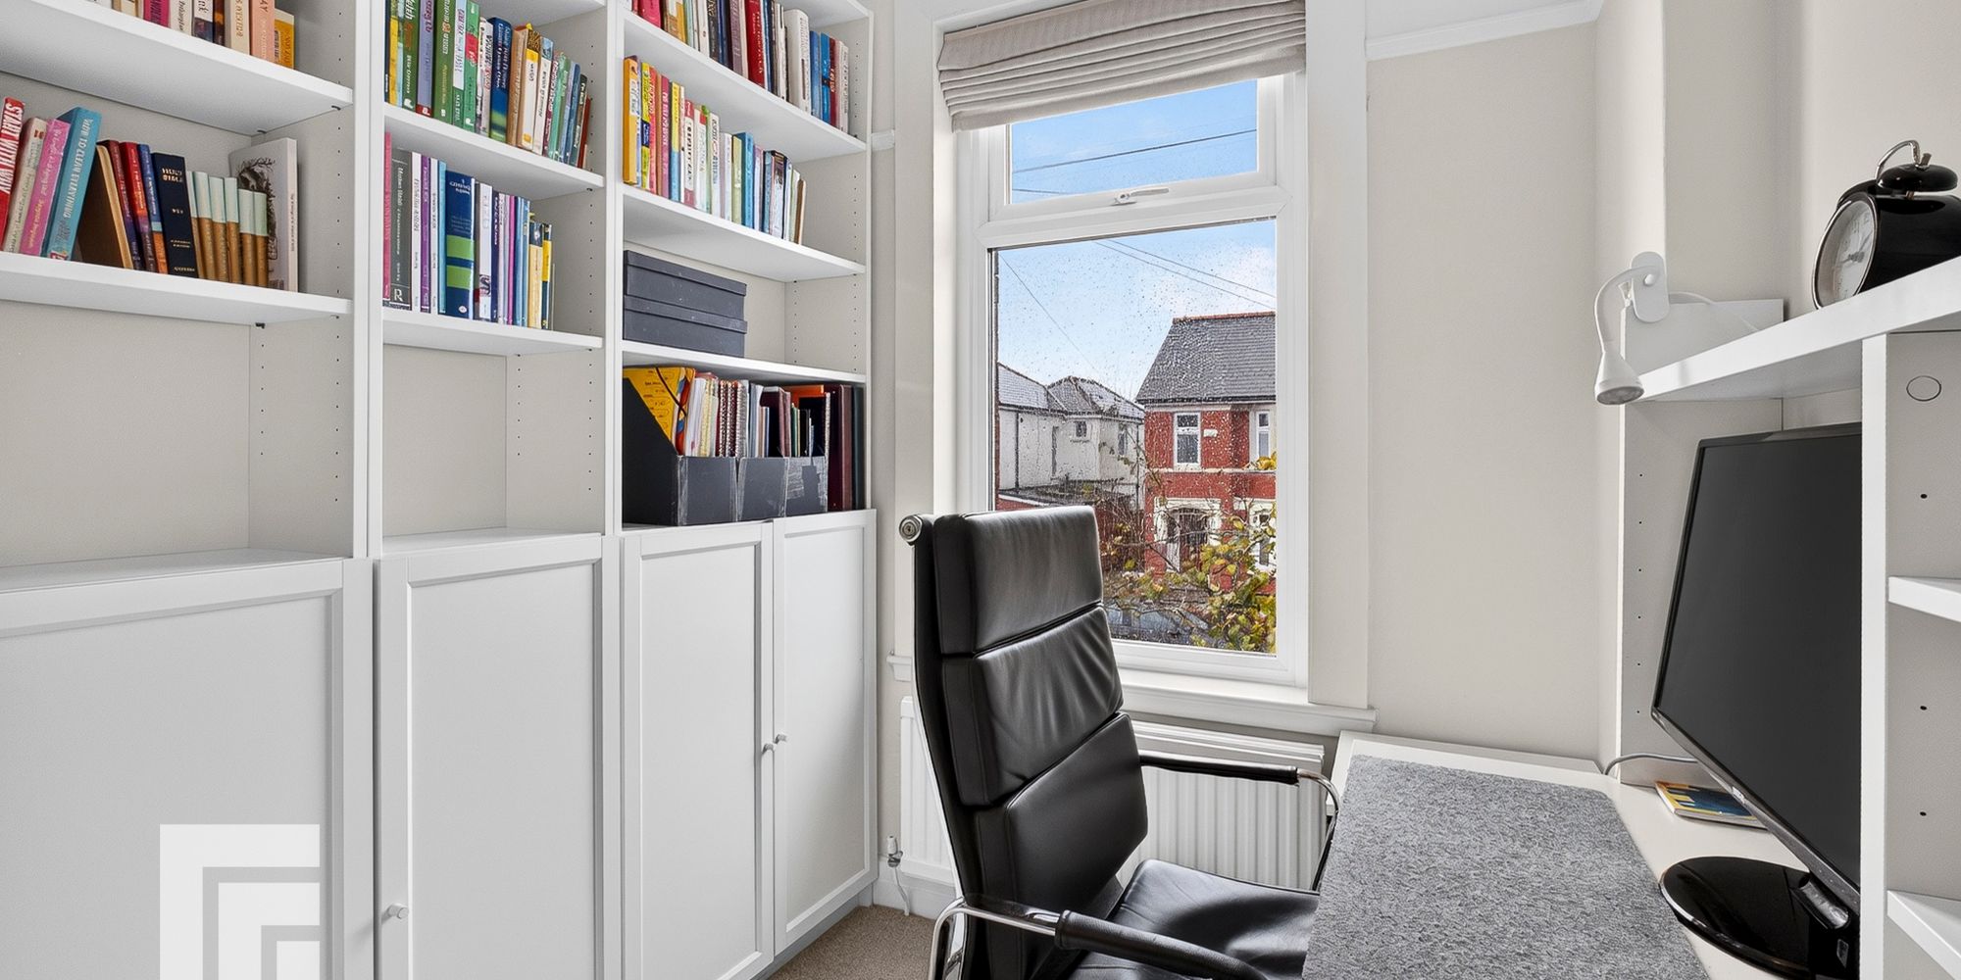
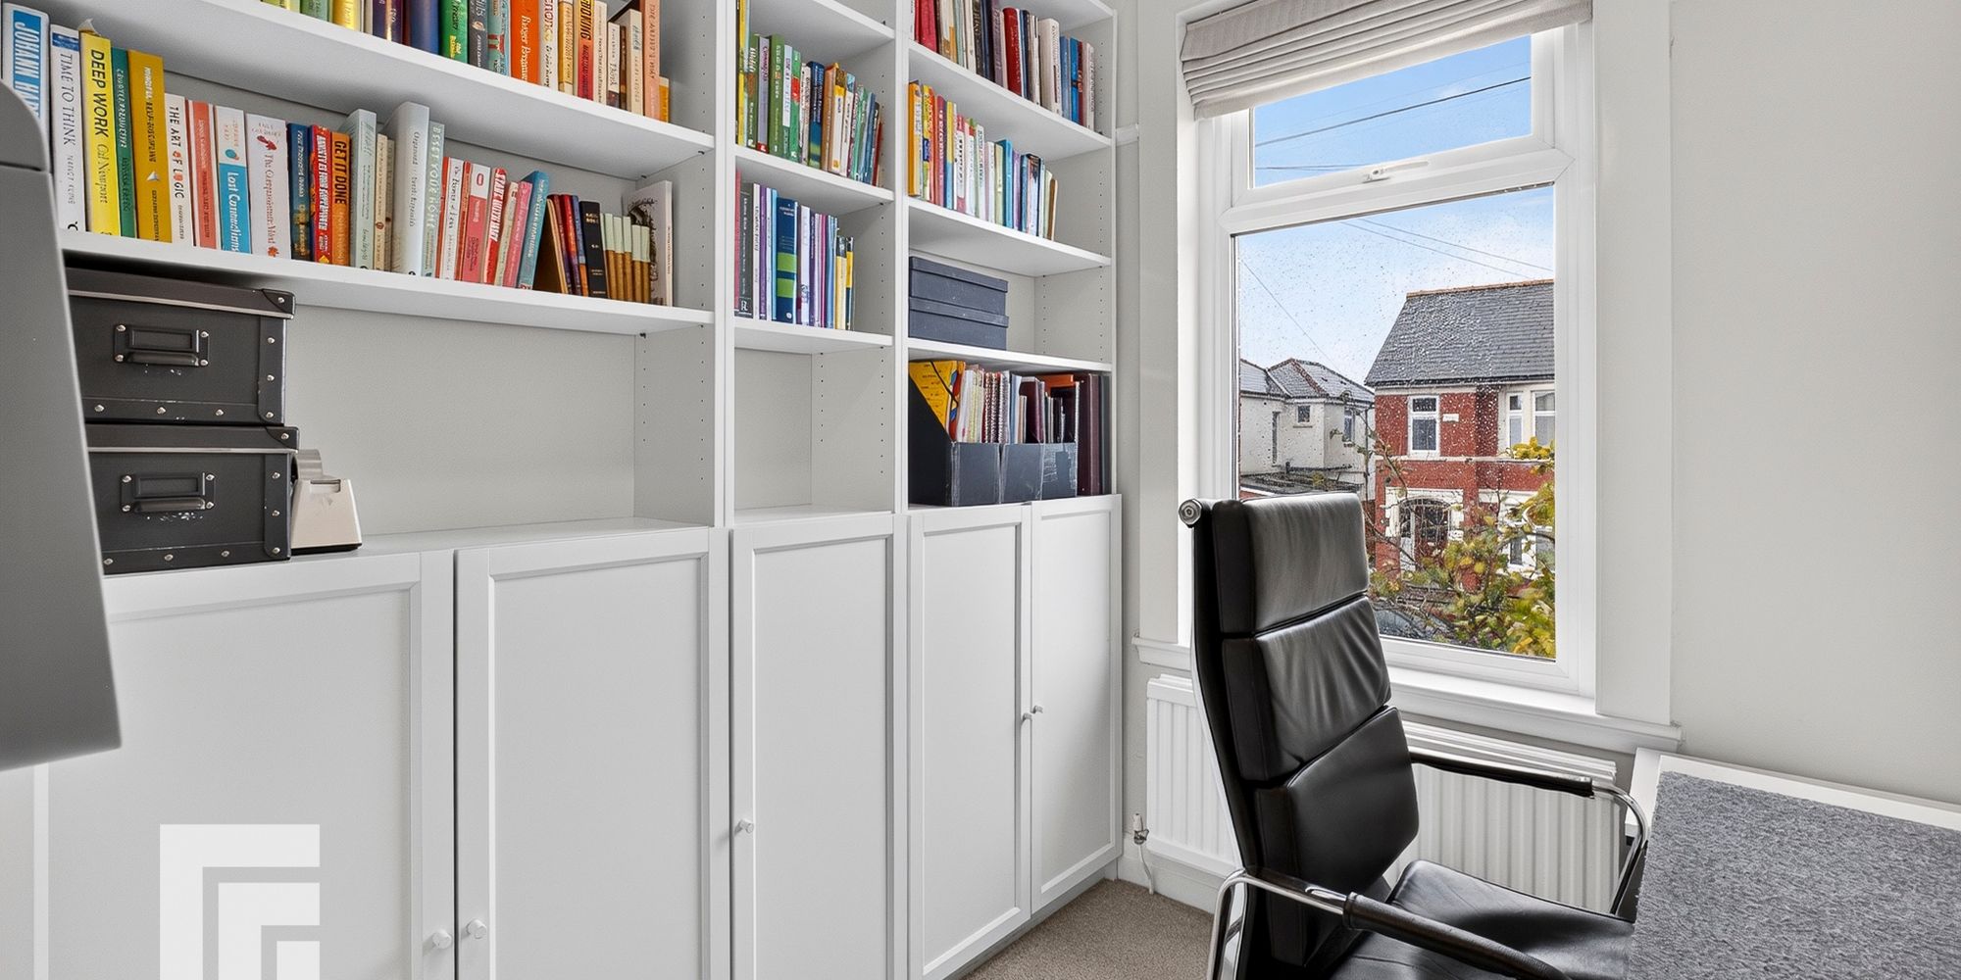
Third Bedroom Currently used as an office space. Triple glazed window to front. Picture rail.
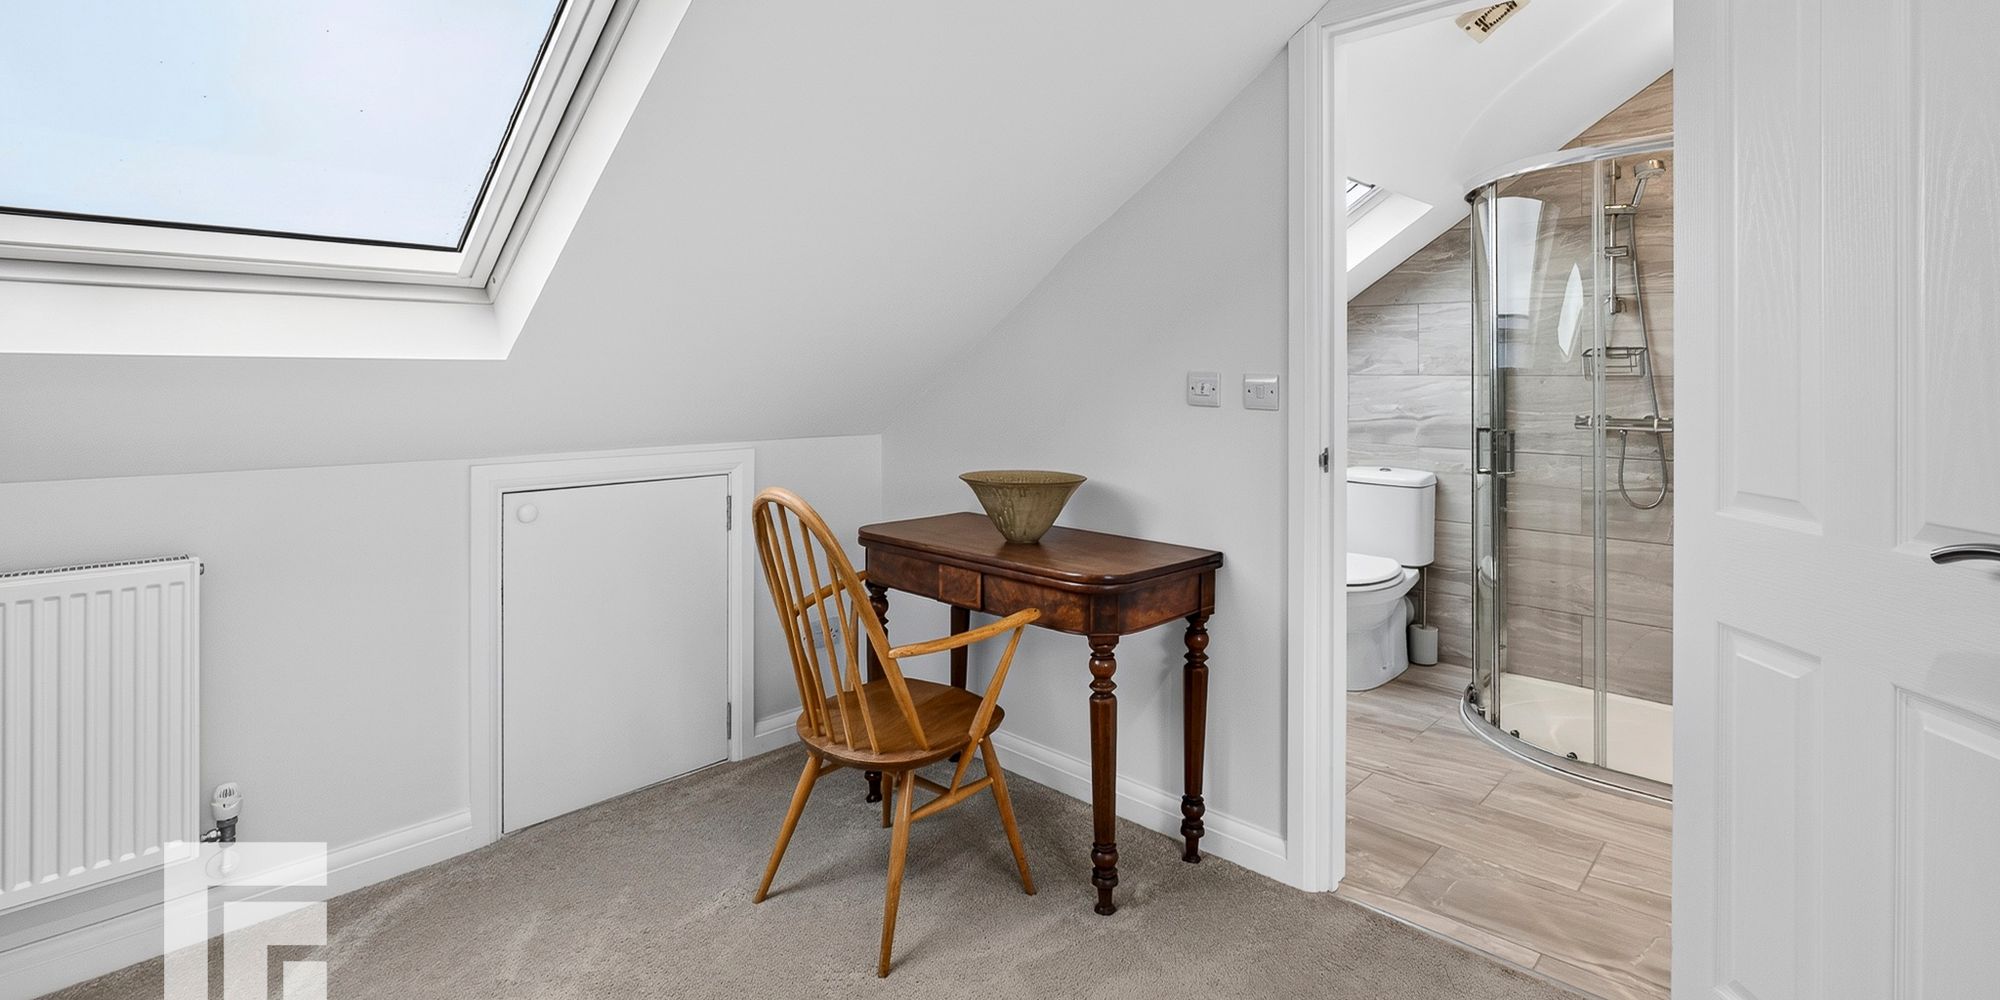
Fourth Bedroom Large skylights to the front and rear aspects. Useful eaves storage and additional storage cupboard. Door to en-suite. Spotlights.
En-suite Fitted with a three-piece suite comprising pedestal wash hand basin with mixer tap, WC and separate mains-powered shower cubicle. Tiled flooring and walls. Large Velux roof window. Spotlights.
AML Please note: A non-refundable administration fee of £30 including VAT is payable per buyer to carry out the required AML verification checks once an offer has been accepted. The sale cannot proceed until these checks have been satisfactorily completed. This is on acceptance of offer only. Details can be found on our website.
FEATURES- Offered with no chain
- 4 Bedroom Extended Semi-Detached home
- Traditional Features
- Thoughtfully Extended
- Loft bedroom with ensuite shower room
- Generously sized mature garden
- Driveway providing off-road parking
- Garage