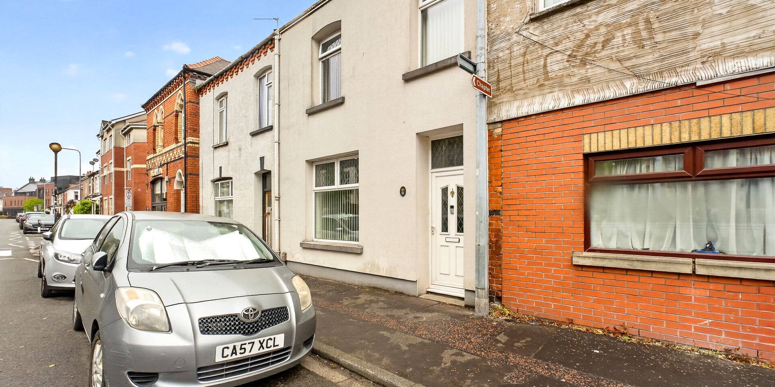
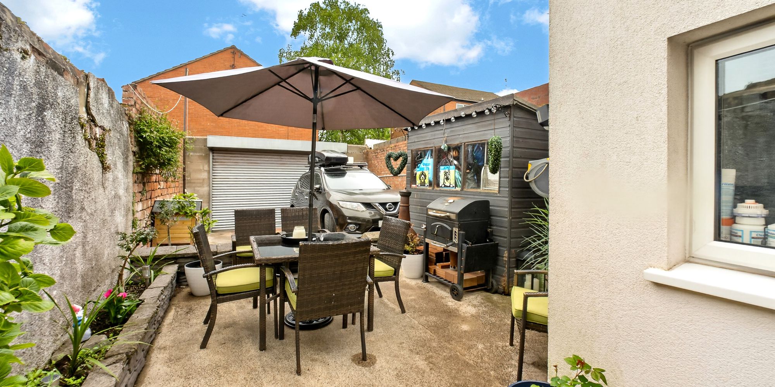
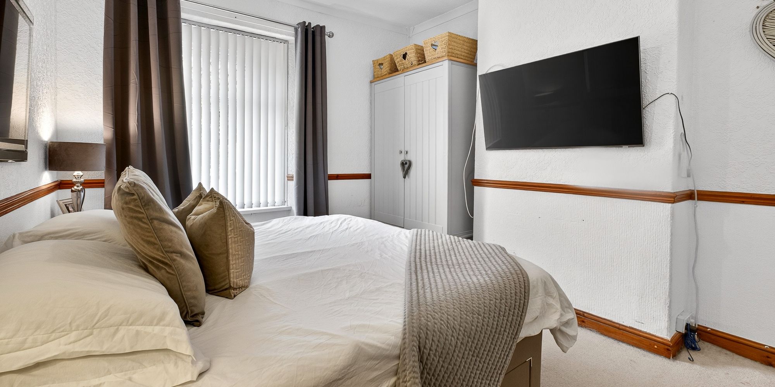
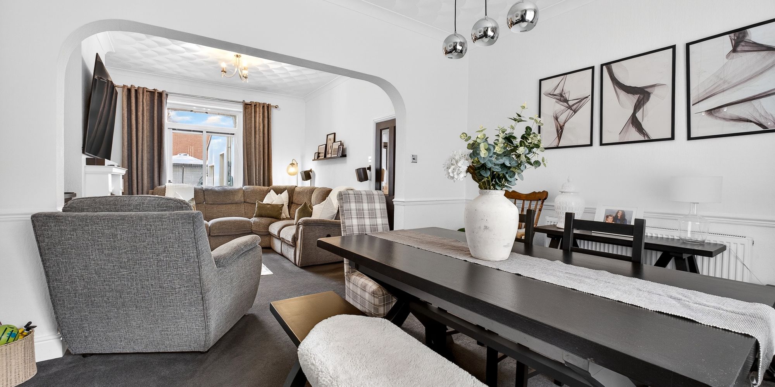
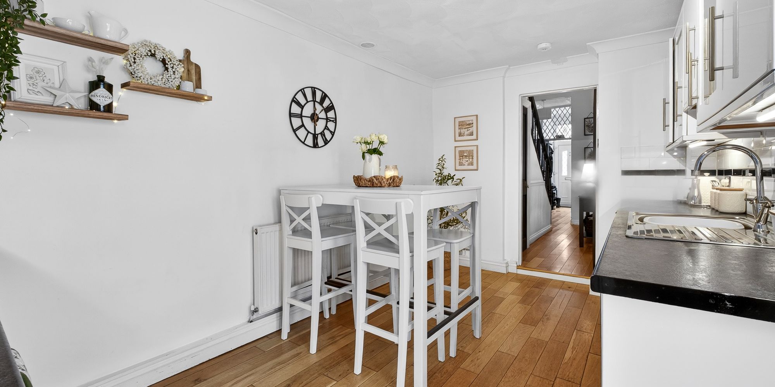
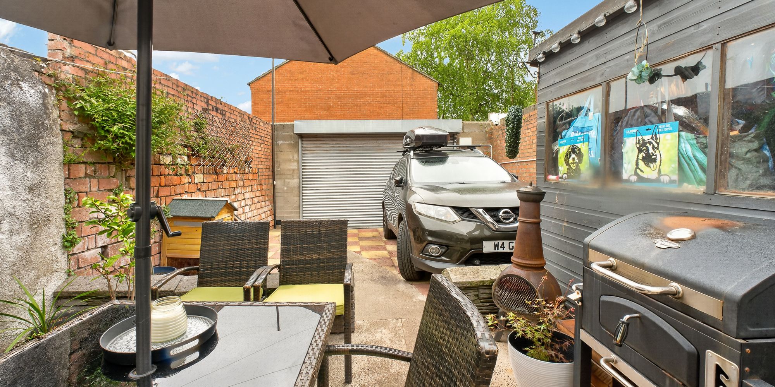
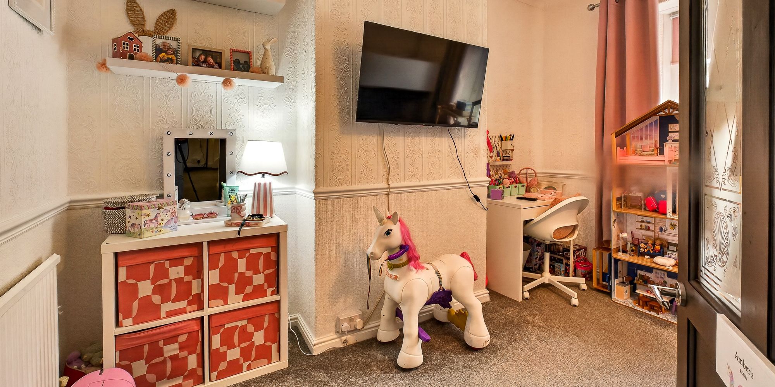
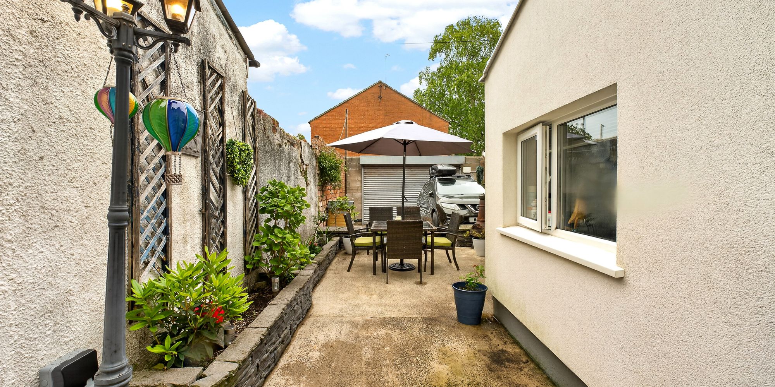
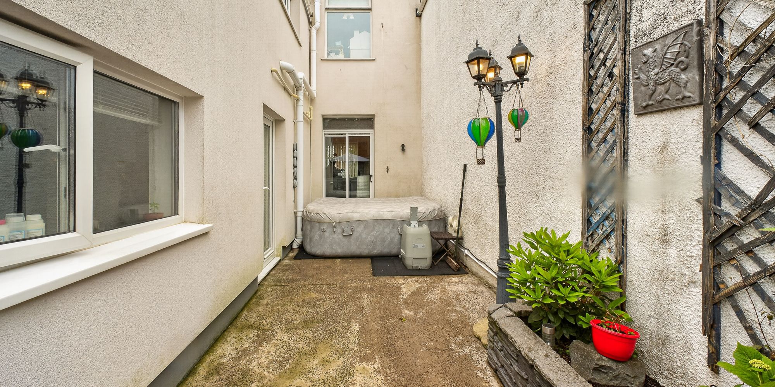
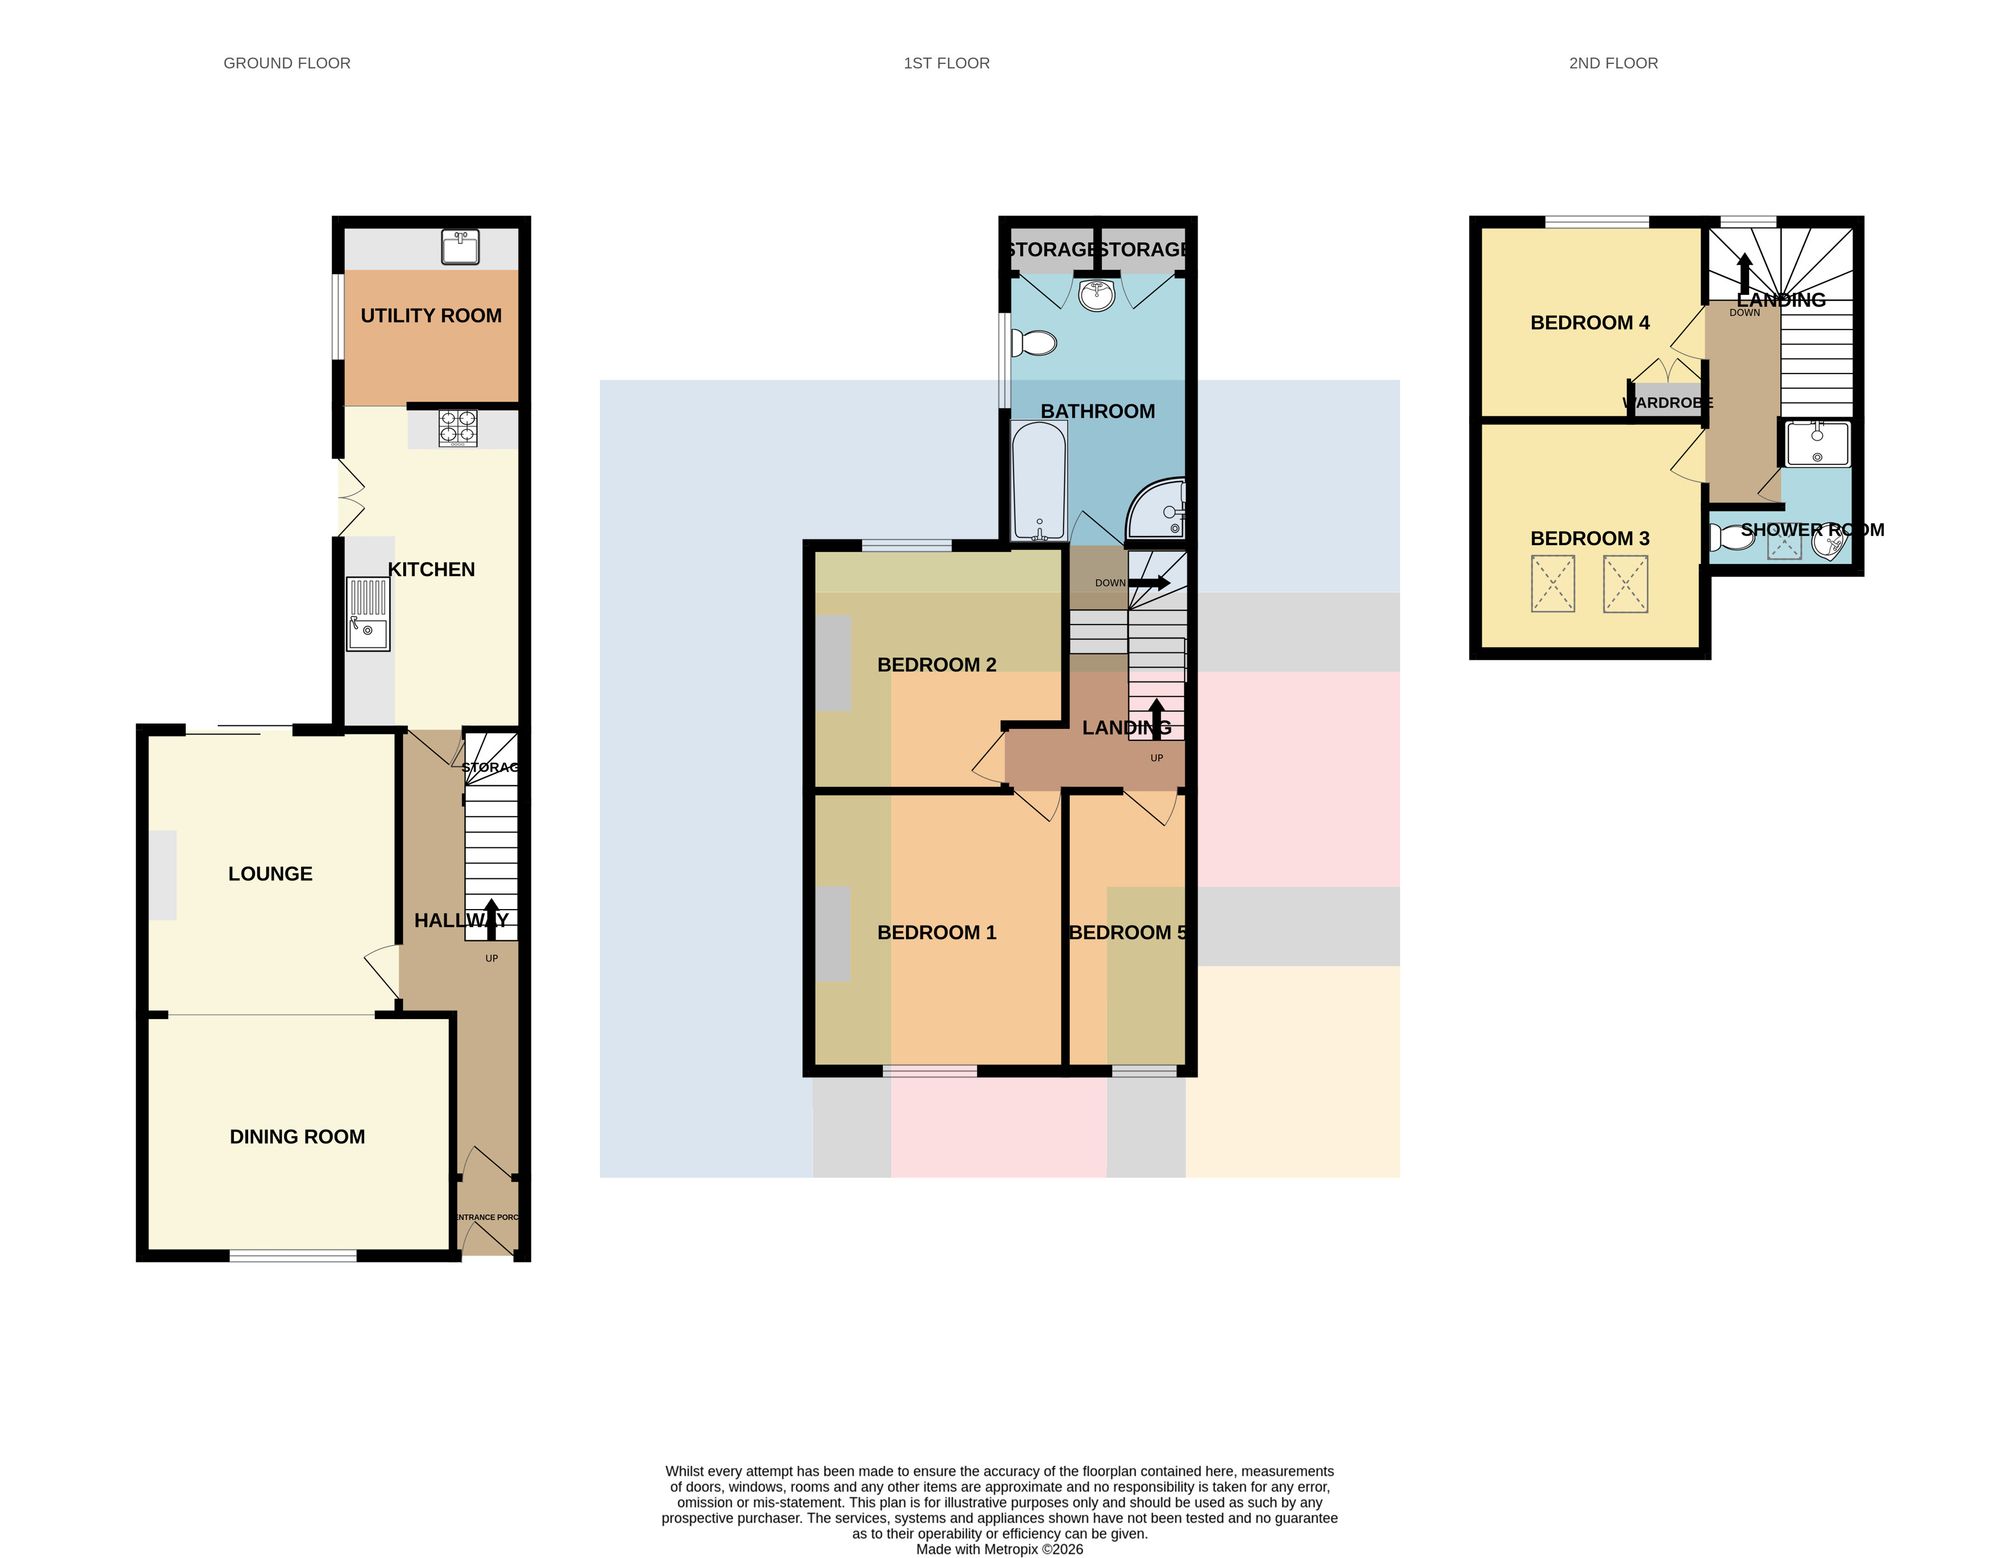
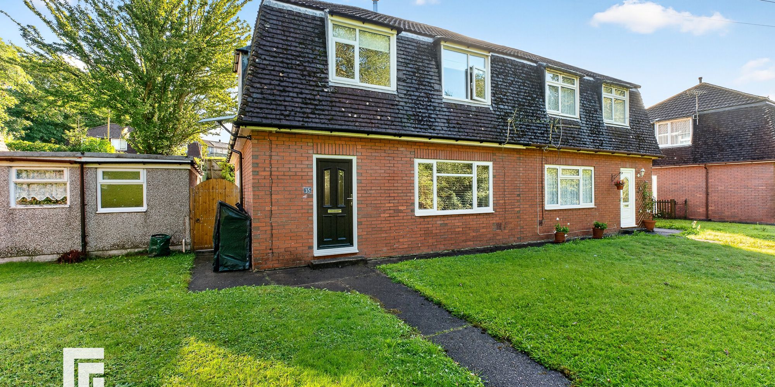
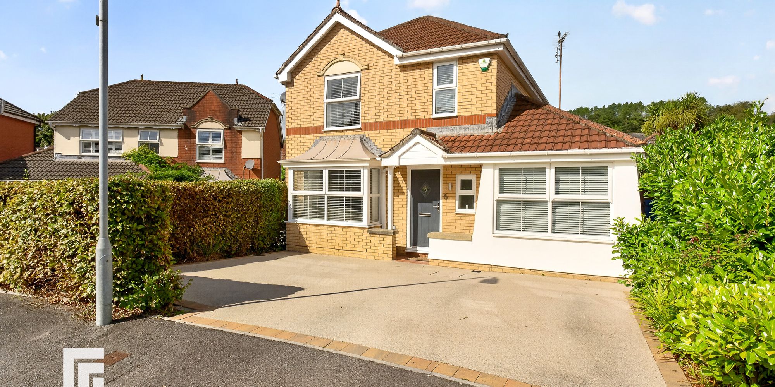
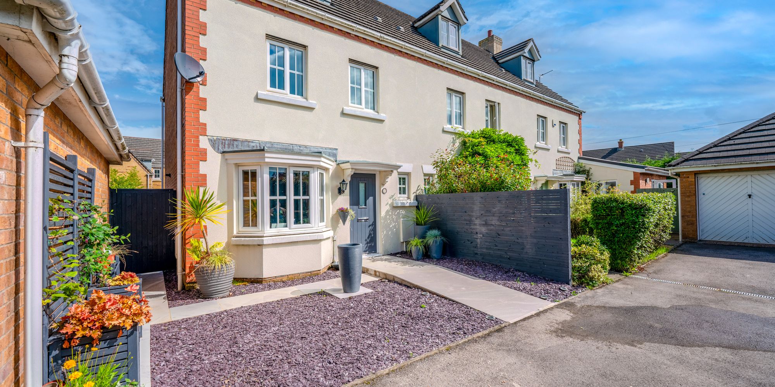
RARELY AVAILABLE FIVE BEDROOM MID-TERRACE HOUSE MGY are delighted to present this spacious five bedroom, mid-terrace house in the highly sought after area of Pontcanna. The accommodation is split over three levels and comprises entrance hall, lounge, dining room, kitchen/diner, and utility room to the ground floor, three bedrooms, family bathroom, to the first floor, and a further two bedrooms and shower room to the second floor. The property further benefits from off road parking for two cars, gas central heating throughout, and a private rear garden.
RARELY AVAILABLE FIVE BEDROOM MID-TERRACE HOUSE MGY are delighted to present this spacious five bedroom, mid-terrace house in the highly sought after area of Pontcanna. The accommodation is split over three levels and comprises entrance hall, lounge, dining room, kitchen/diner, and utility room to the ground floor, three bedrooms, family bathroom, to the first floor, and a further two bedrooms and shower room to the second floor. The property further benefits from off road parking for two cars, gas central heating throughout, and a private rear garden.
ENTRANCE PORCH Entered via uPVC door. Wood block flooring. Coving and dado rail. Second doorway leading to hallway.
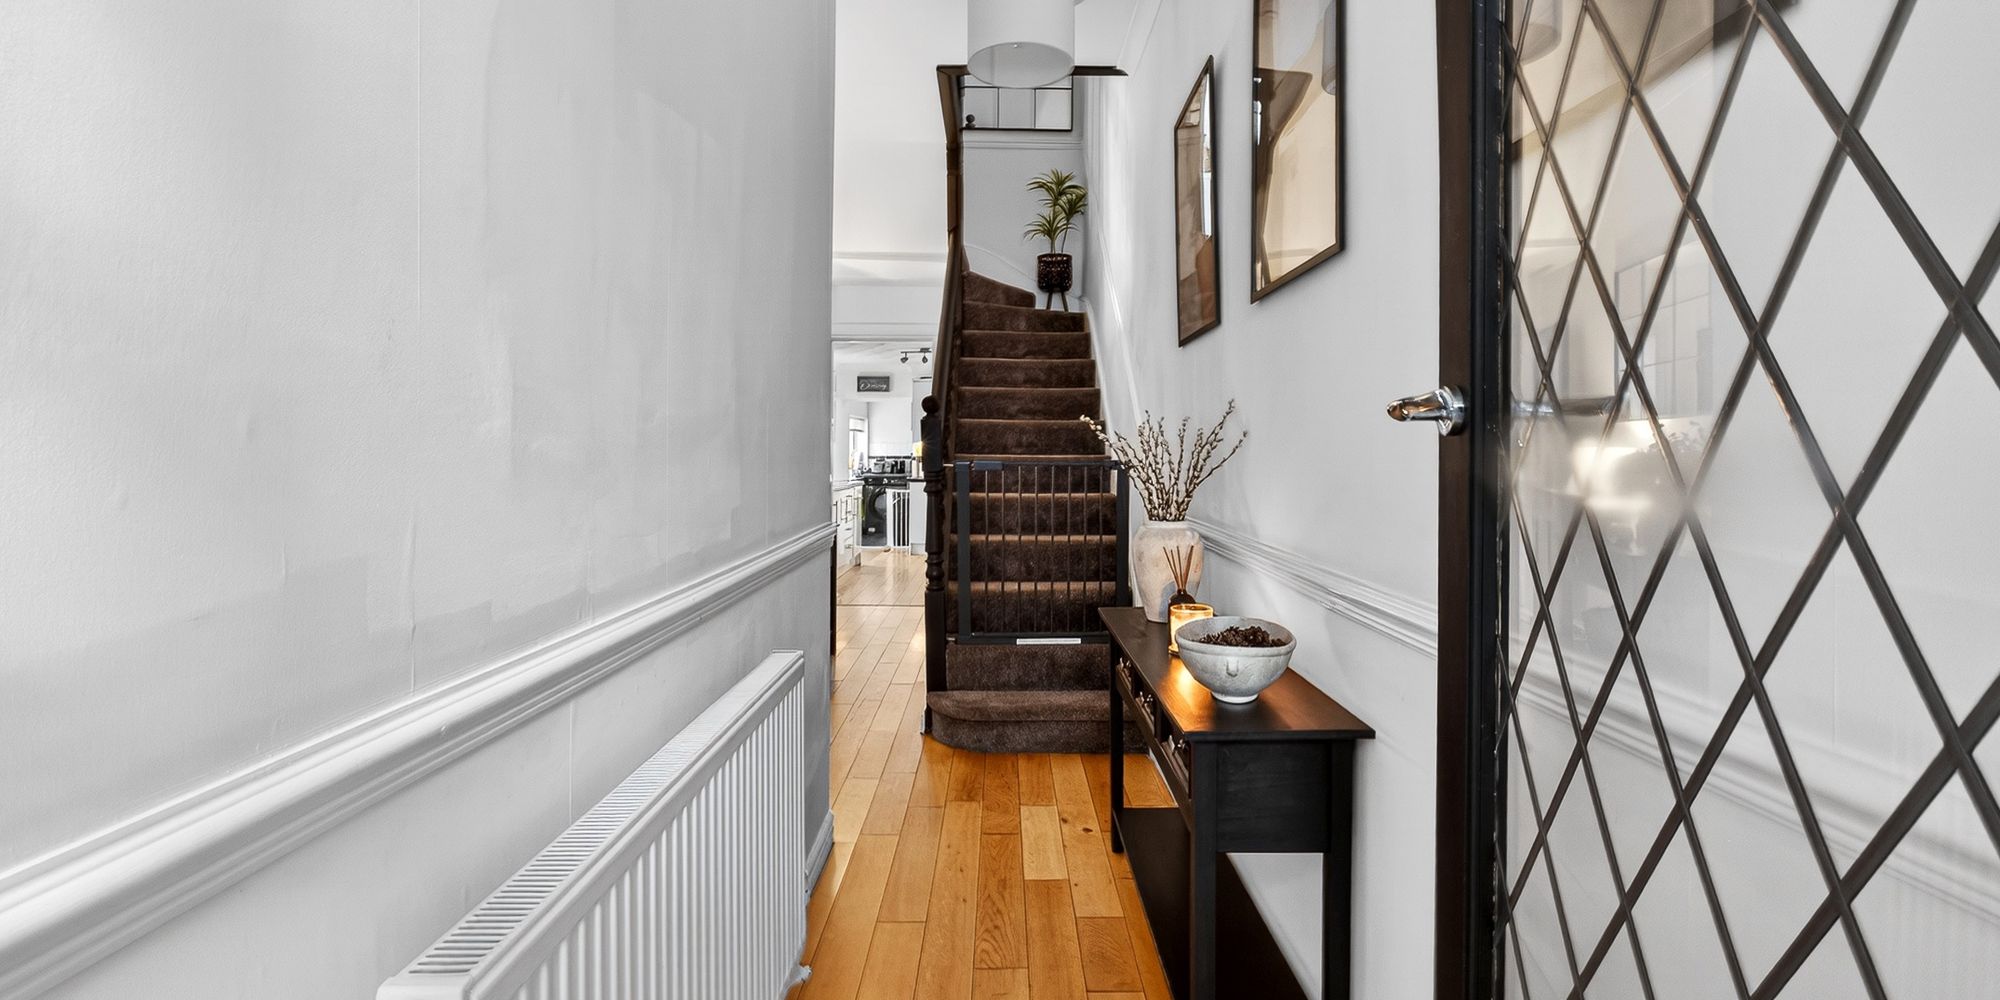
HALLWAY Continuation of wood block flooring into entrance hallway. Coving and dado rail. Pendant light fitting. Radiator. Storage cupboard under stairs. Stairs rising to first floor.
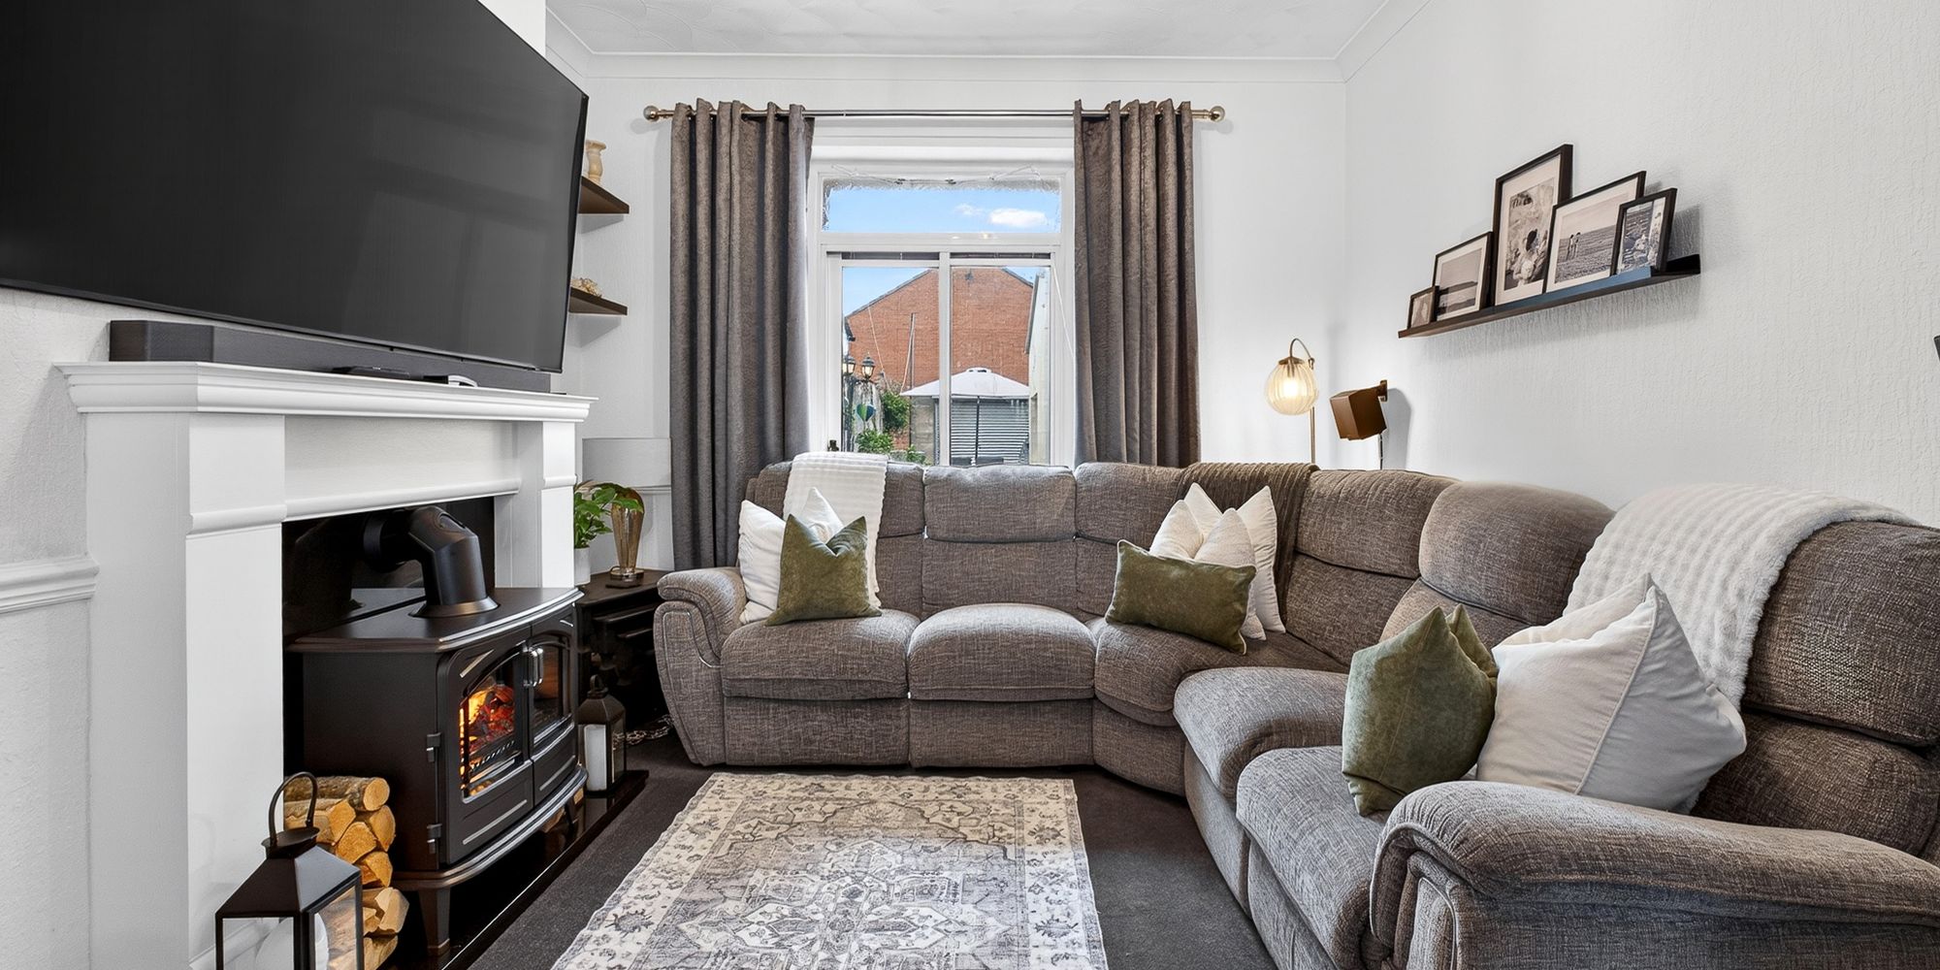
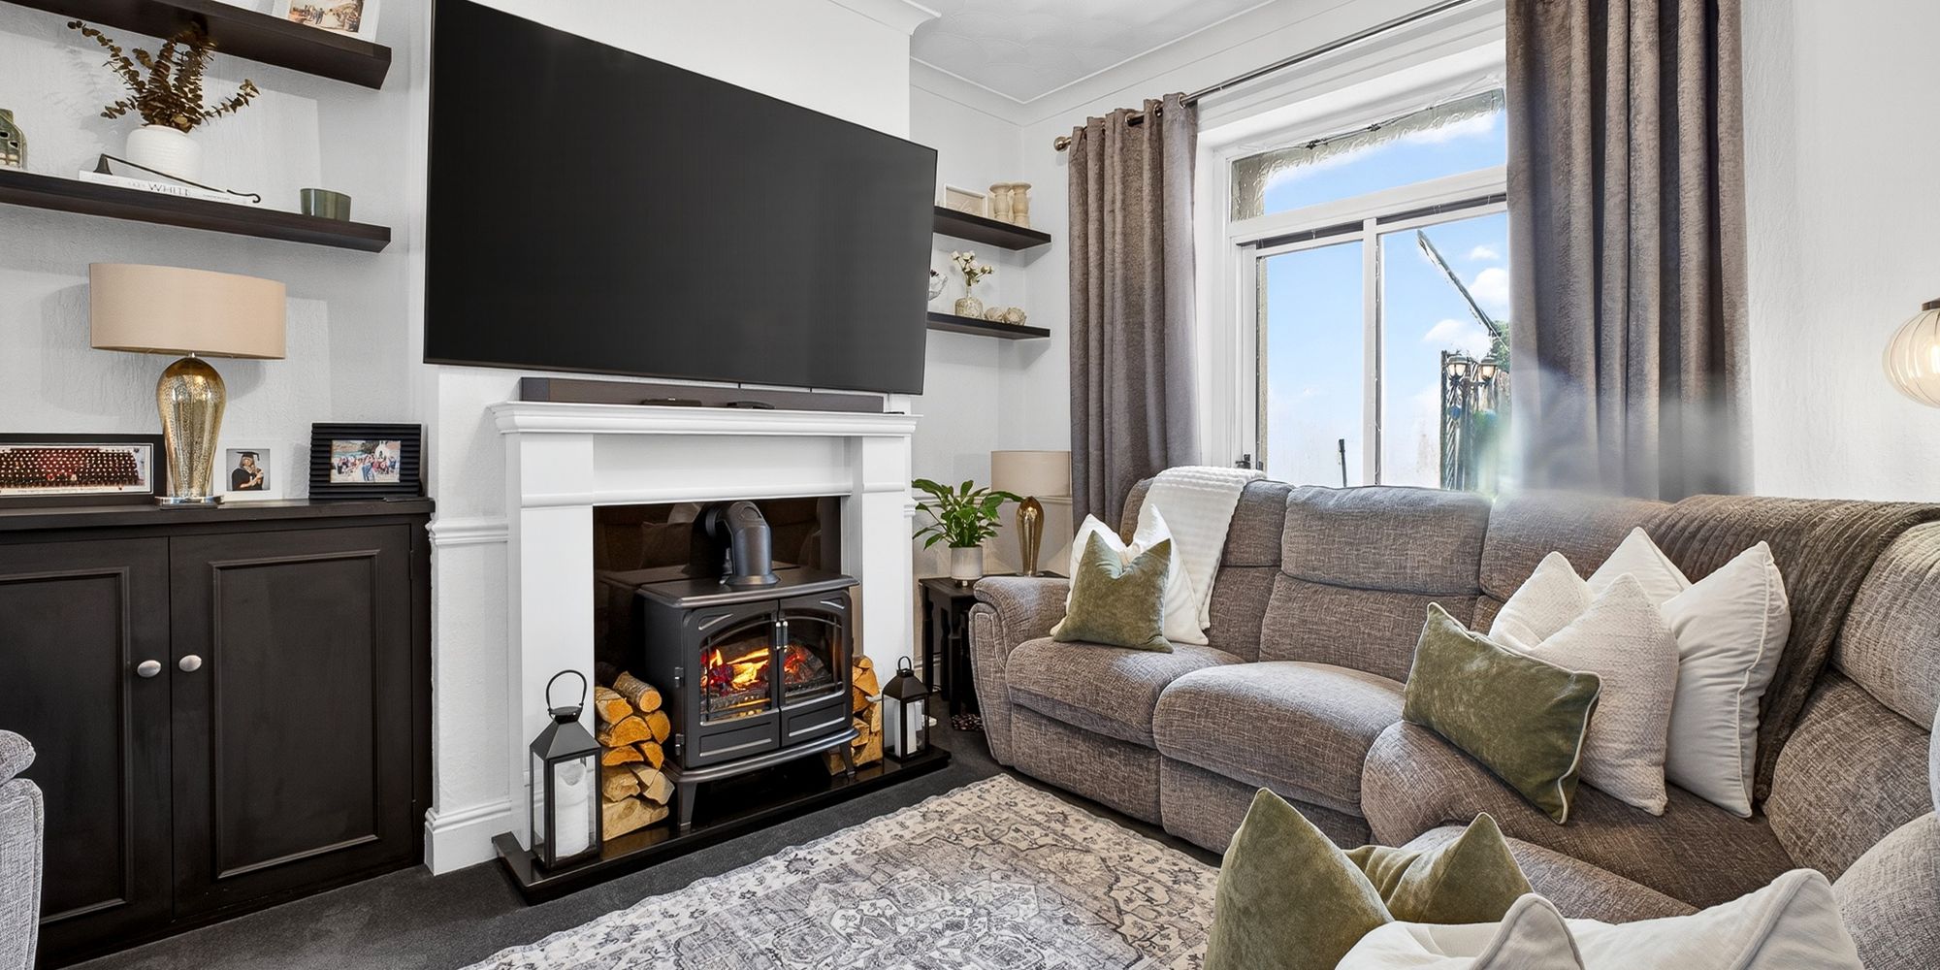
LOUNGE uPVC sliding patio doors leading to rear garden. Alcoves with fitted cupboard to one side and fixed shelving. Space for electric wood burner fire with slate effect hearth and marble base. Carpeted flooring. Coving and dado rail. Pendant light fitting. Radiator.
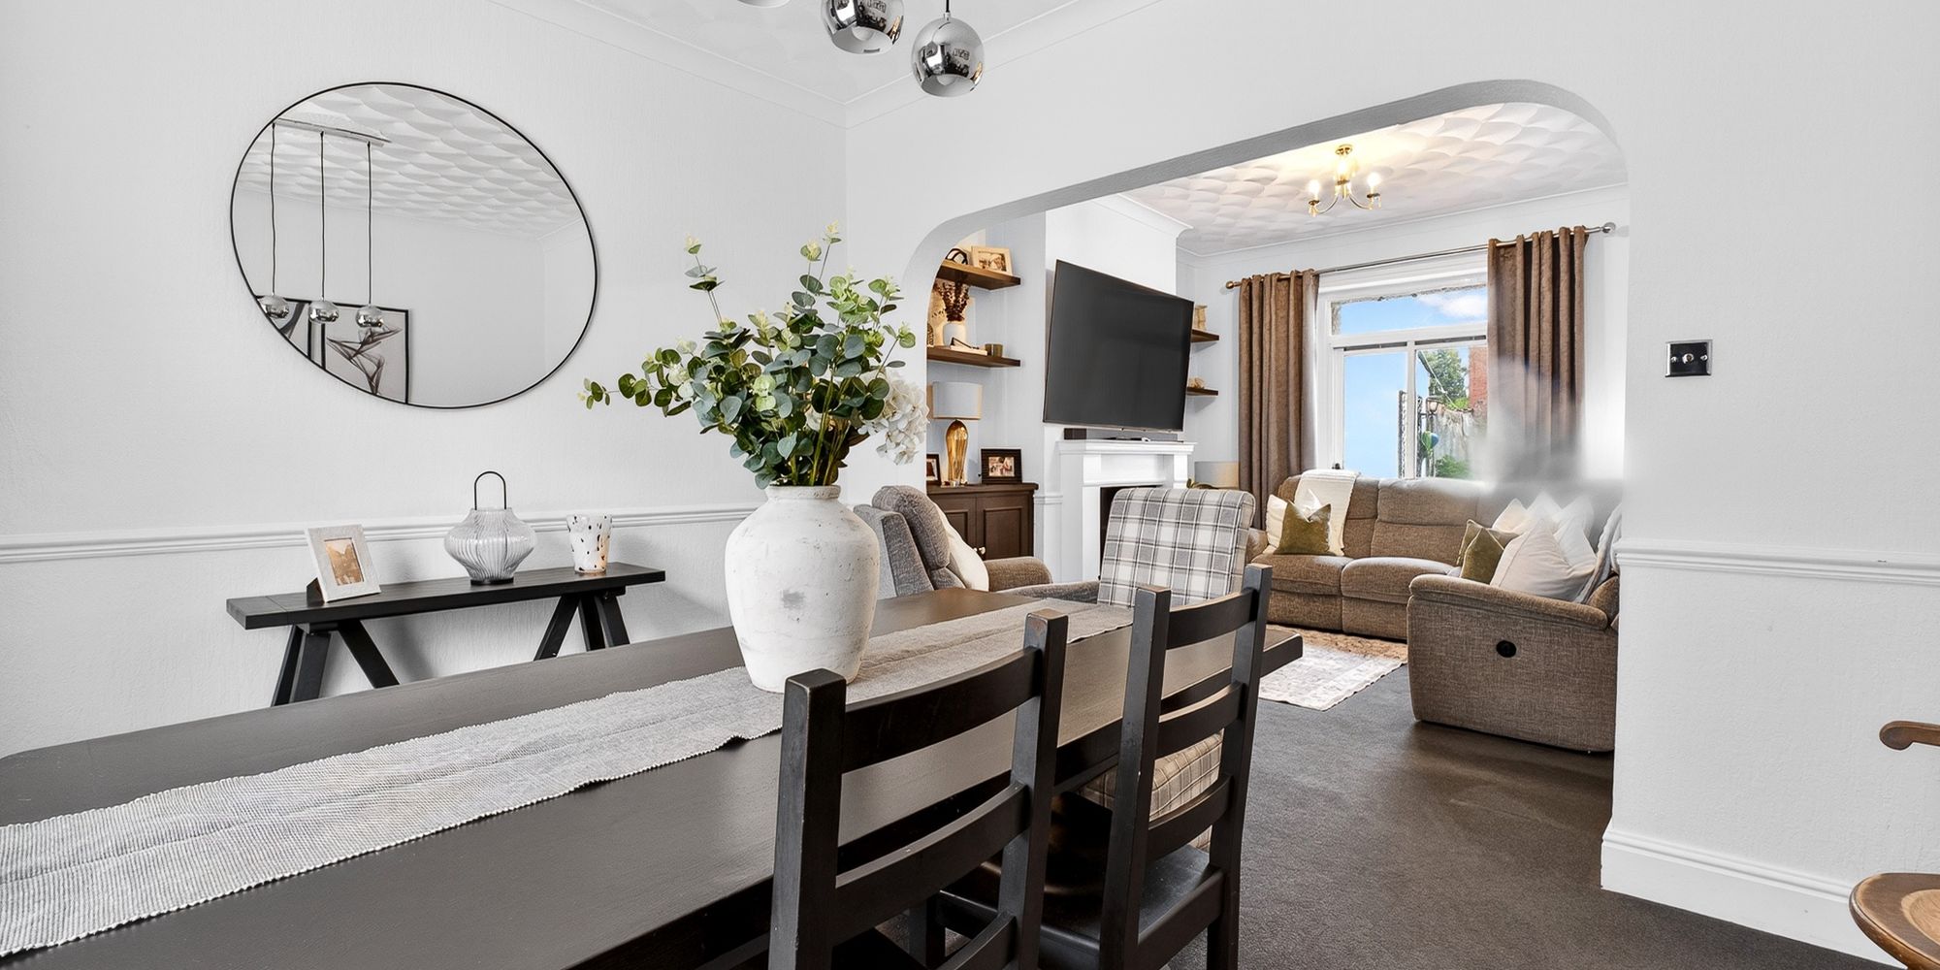
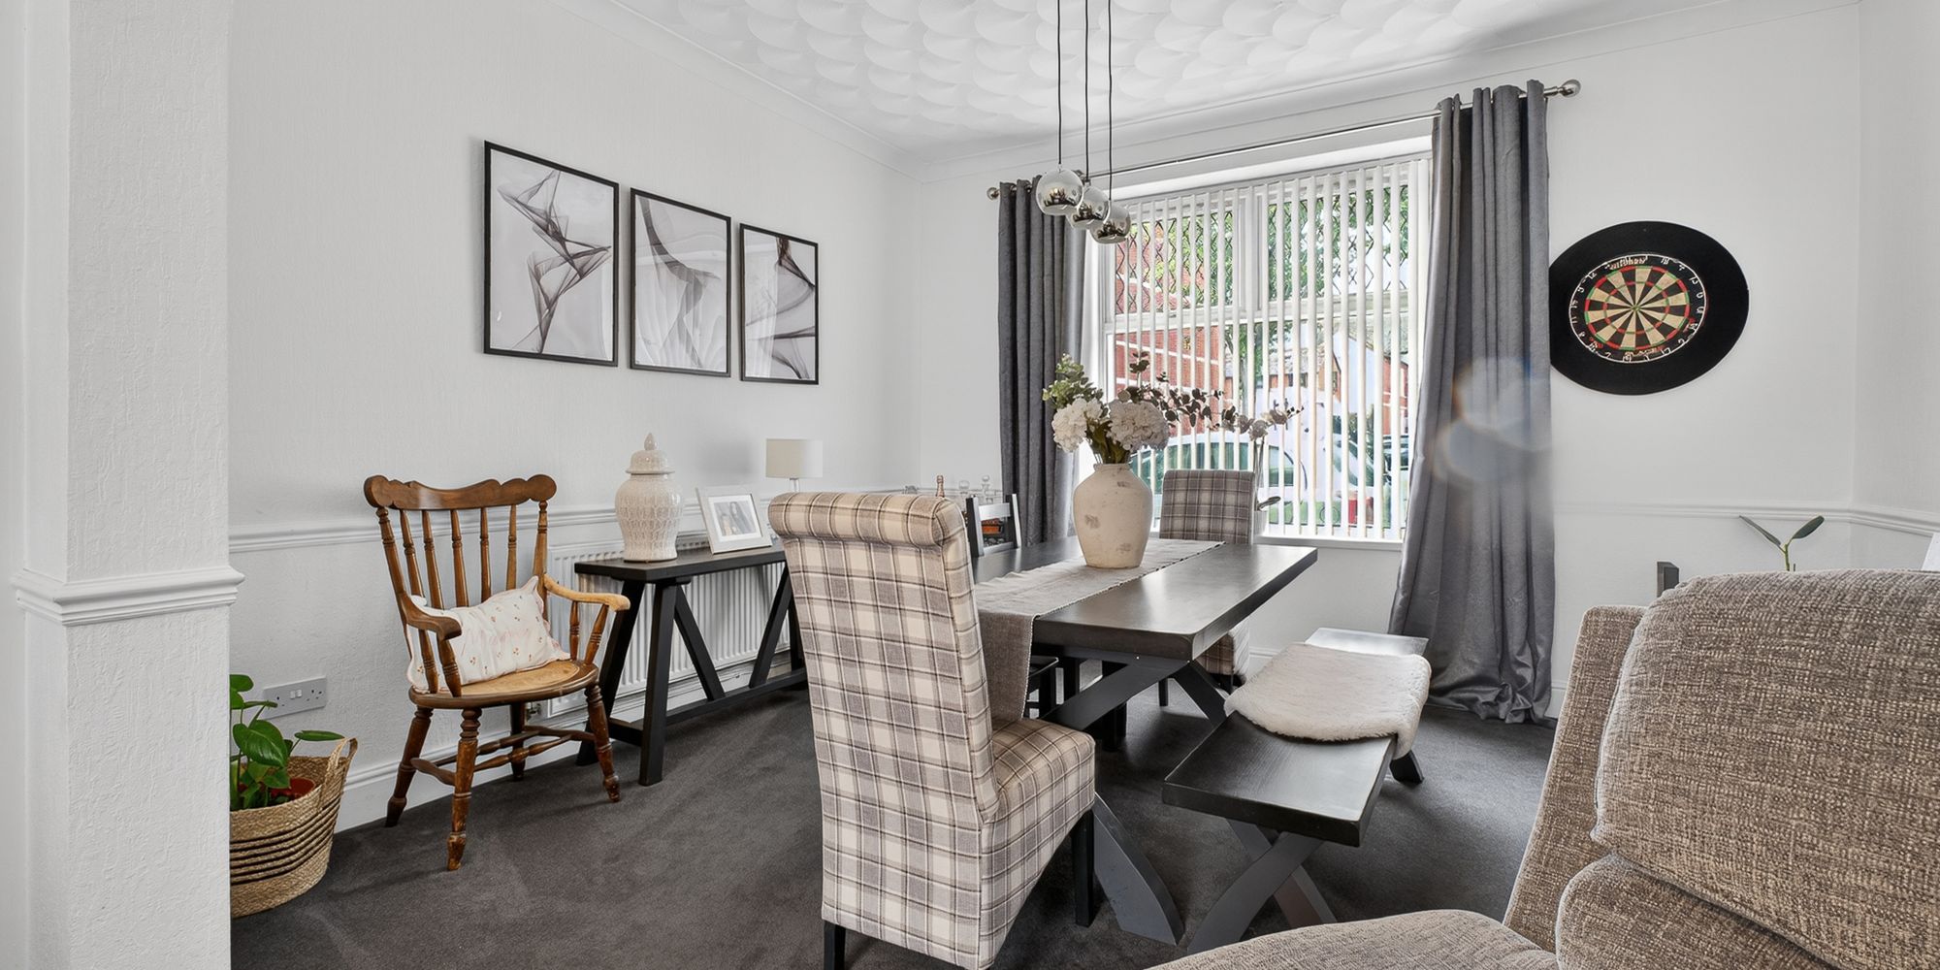
DINING ROOM uPVC double glazed window to front aspect. Carpeted flooring. Coving and dado rail. Pendant light fitting. Radiator.
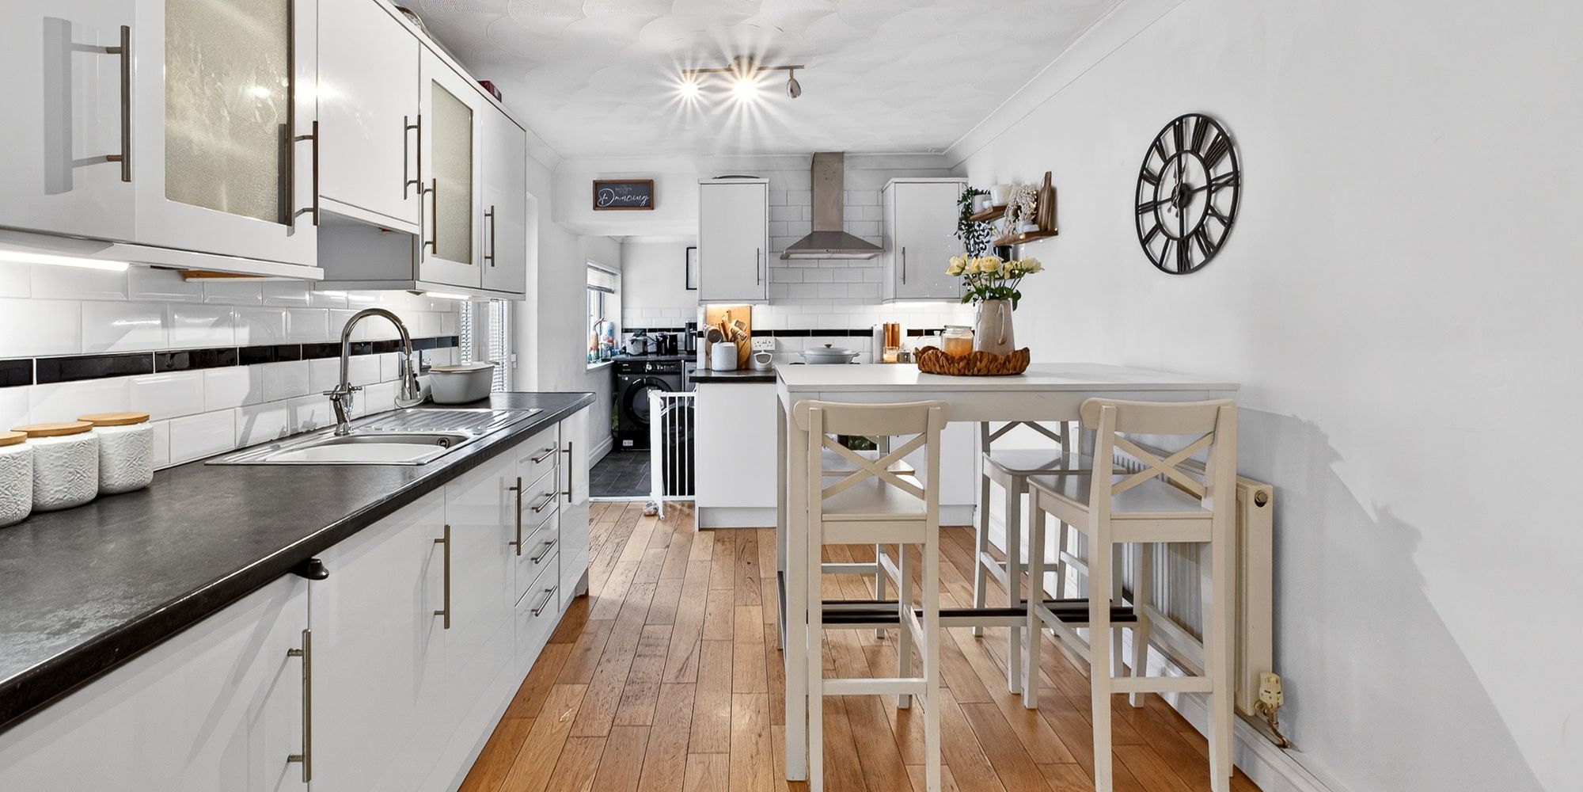
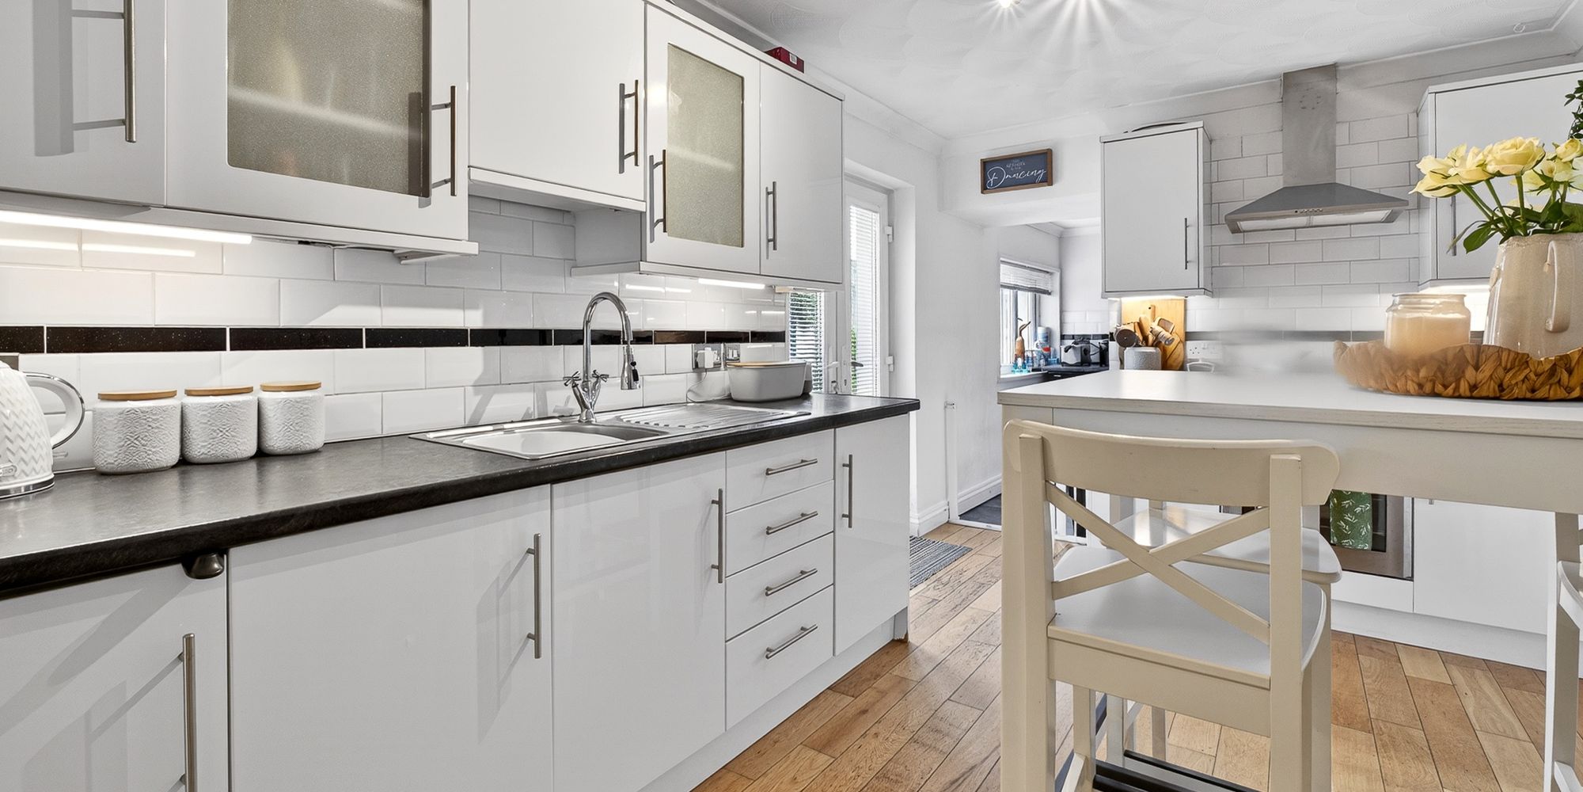
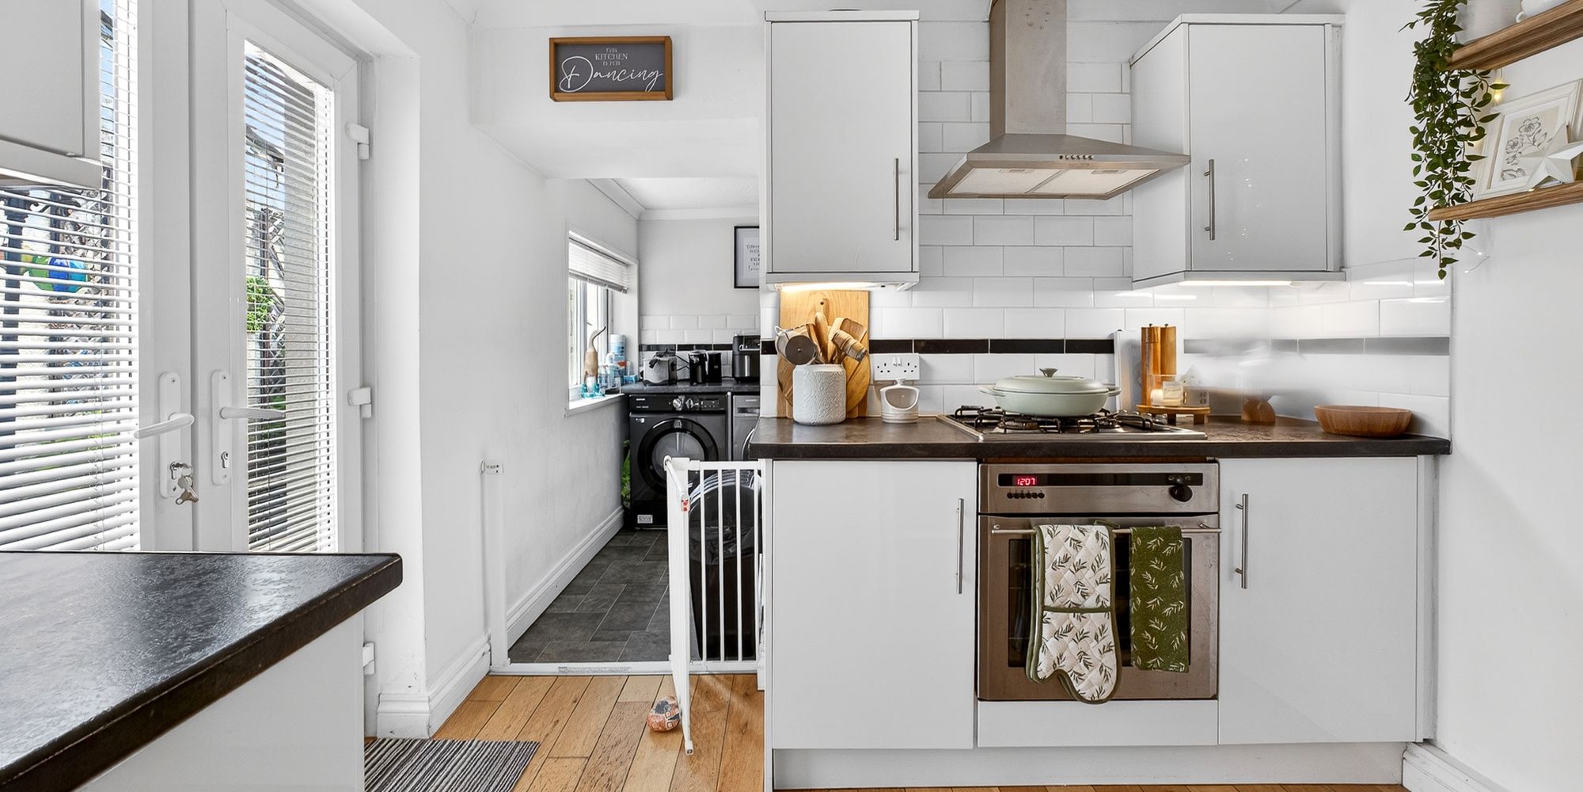
KITCHEN Good sized kitchen with a range of wall and base units across two walls with complimentary black marble effect work surfaces with tiled splash backs and inset sink and drainer with mixer tap over. Integrated appliances include: fridge, oven and four ring gas hob with extractor fan over. Space for table and chairs. Radiator. uPVC double glazed patio doors leading to rear garden. Leading to;
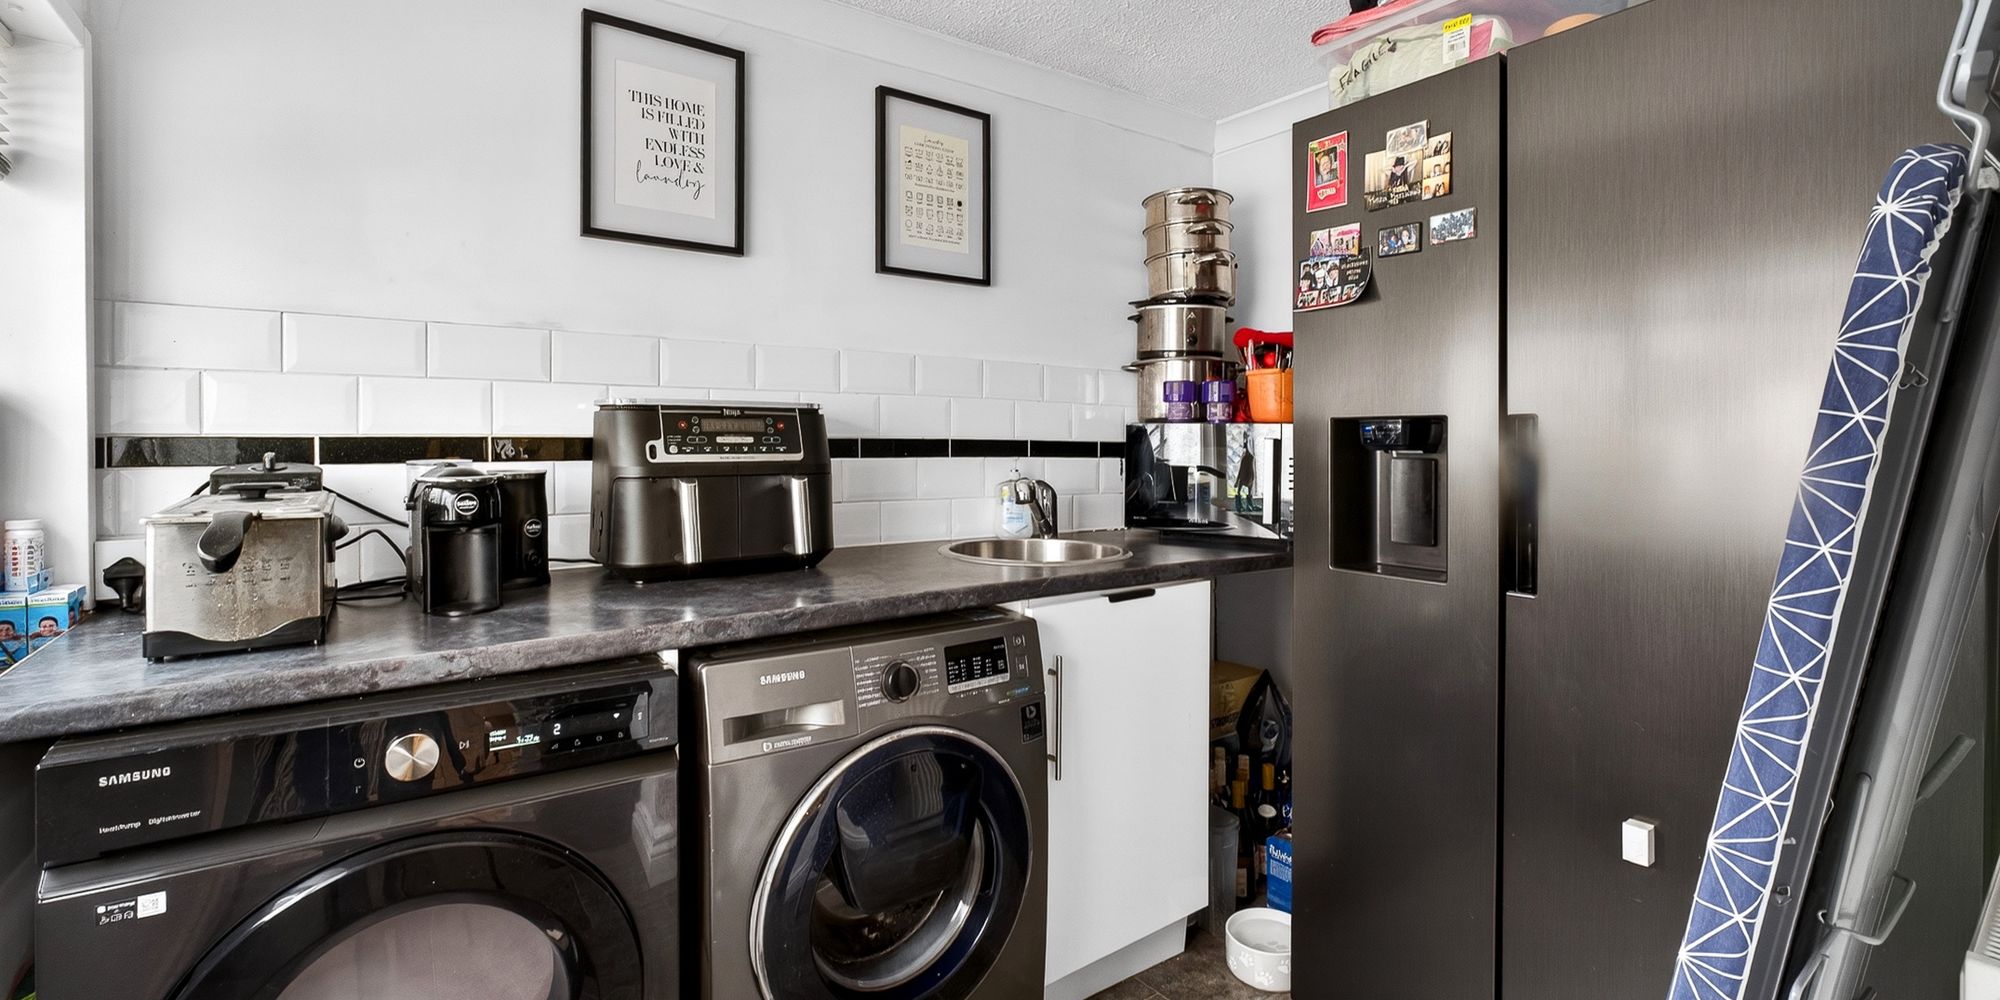
UTILITY ROOM uPVC double glazed window to side aspect. Additional wall and base units across one wall with inset sink and mixer tap plus tiled splashbacks. Space for freestanding fridge/freezer. Space and plumbing for washing machine and tumble dryer. Loft space above. Radiator
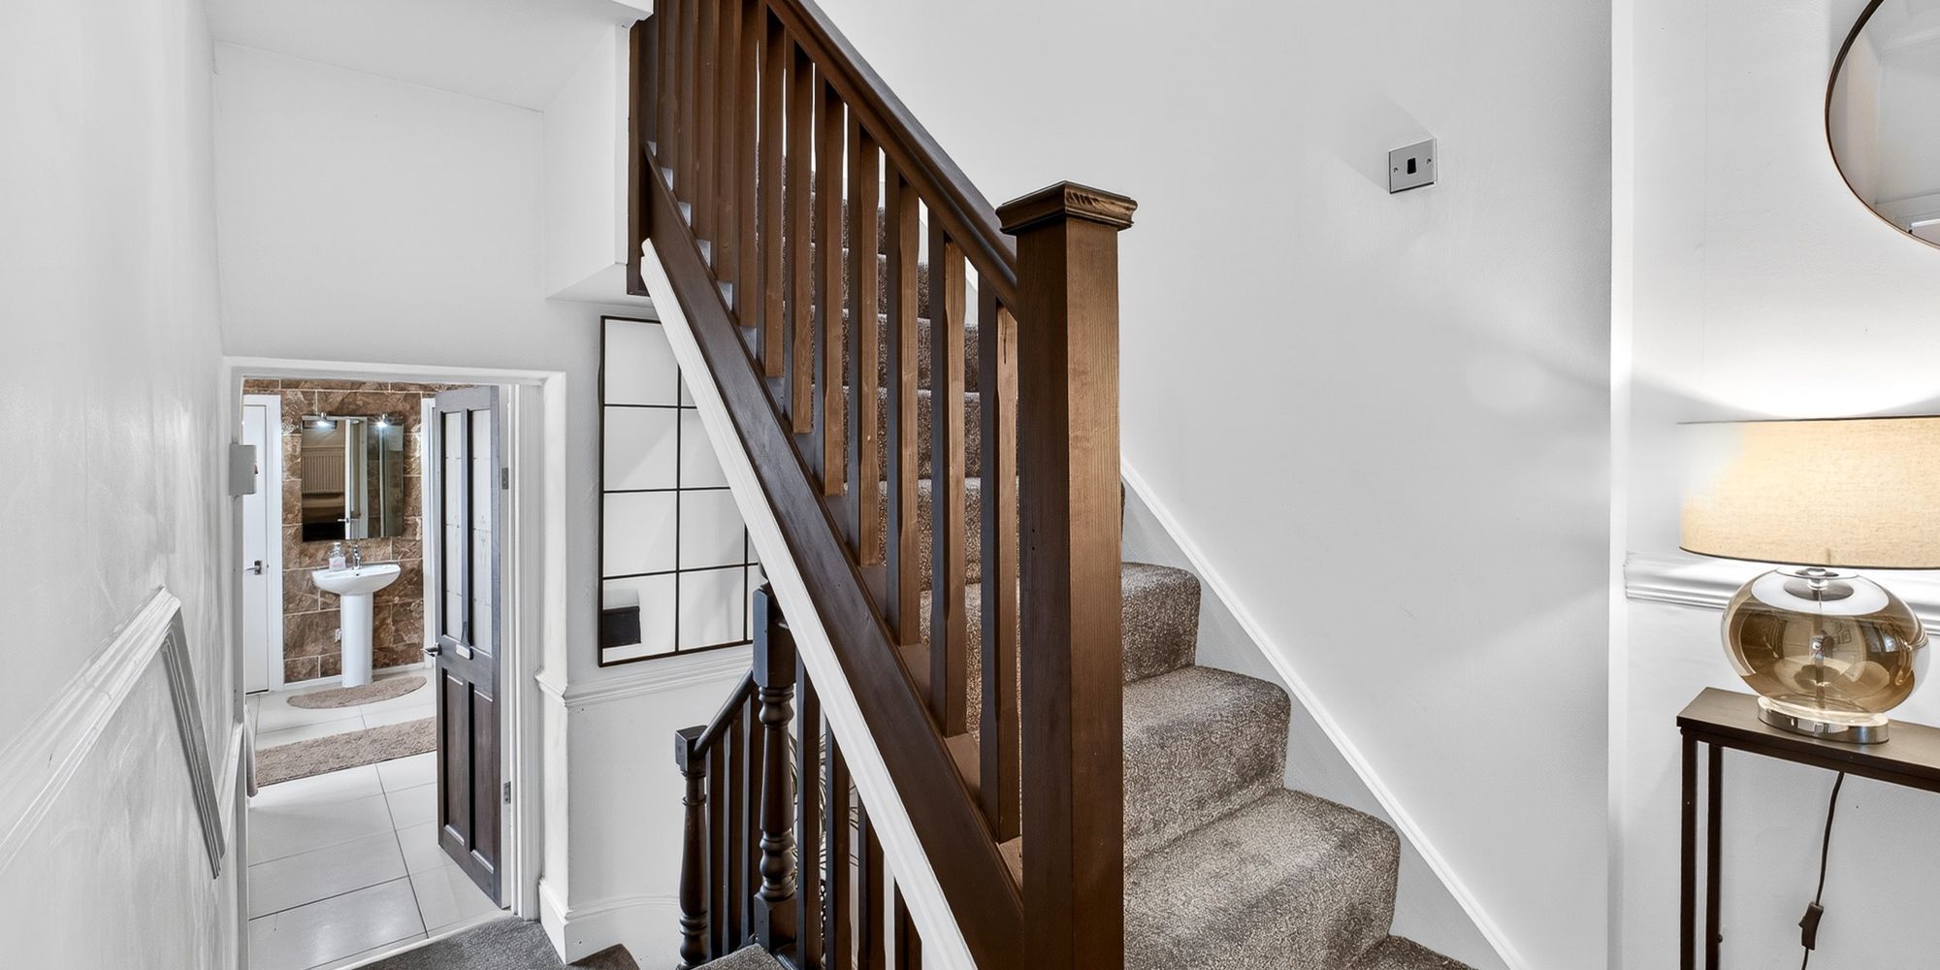
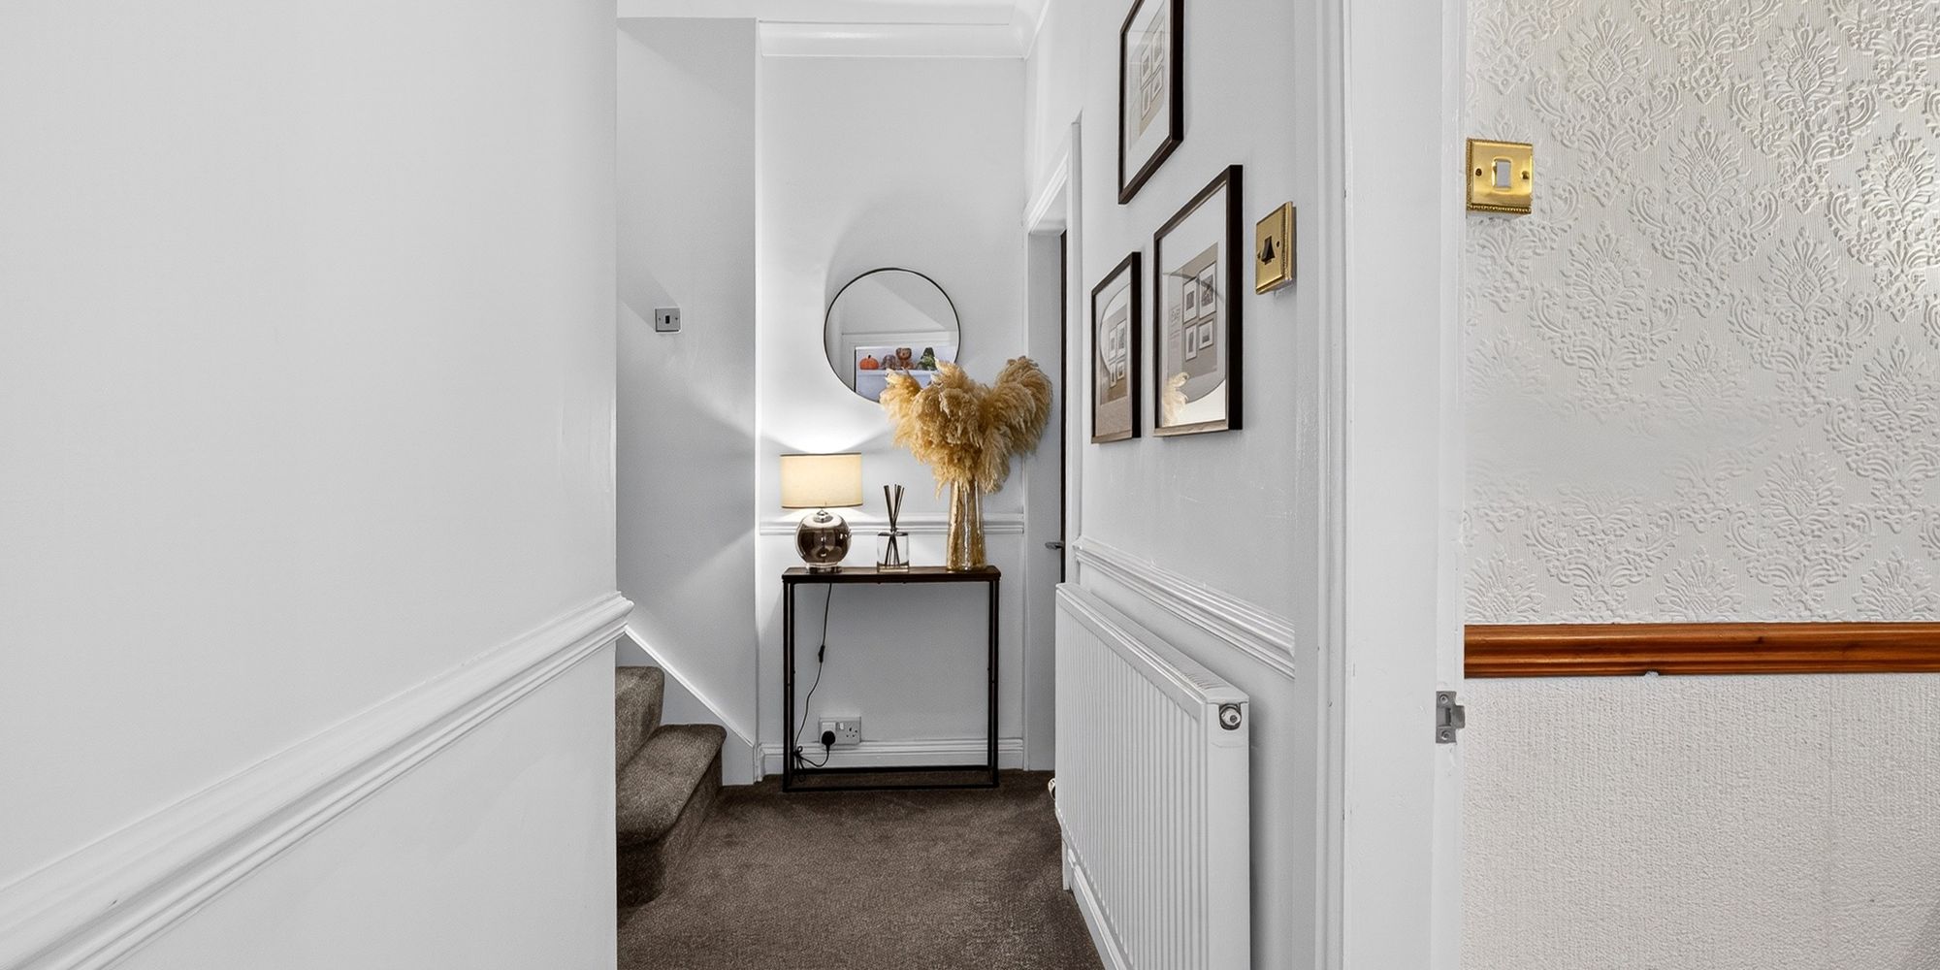
FIRST FLOOR LANDING Carpeted stairs leading to split level landing. Coving and dado rail. Pendant light fitting. Radiator. Doorway through into bathroom. Further stairs leading to three bedrooms and stairs to second floor.
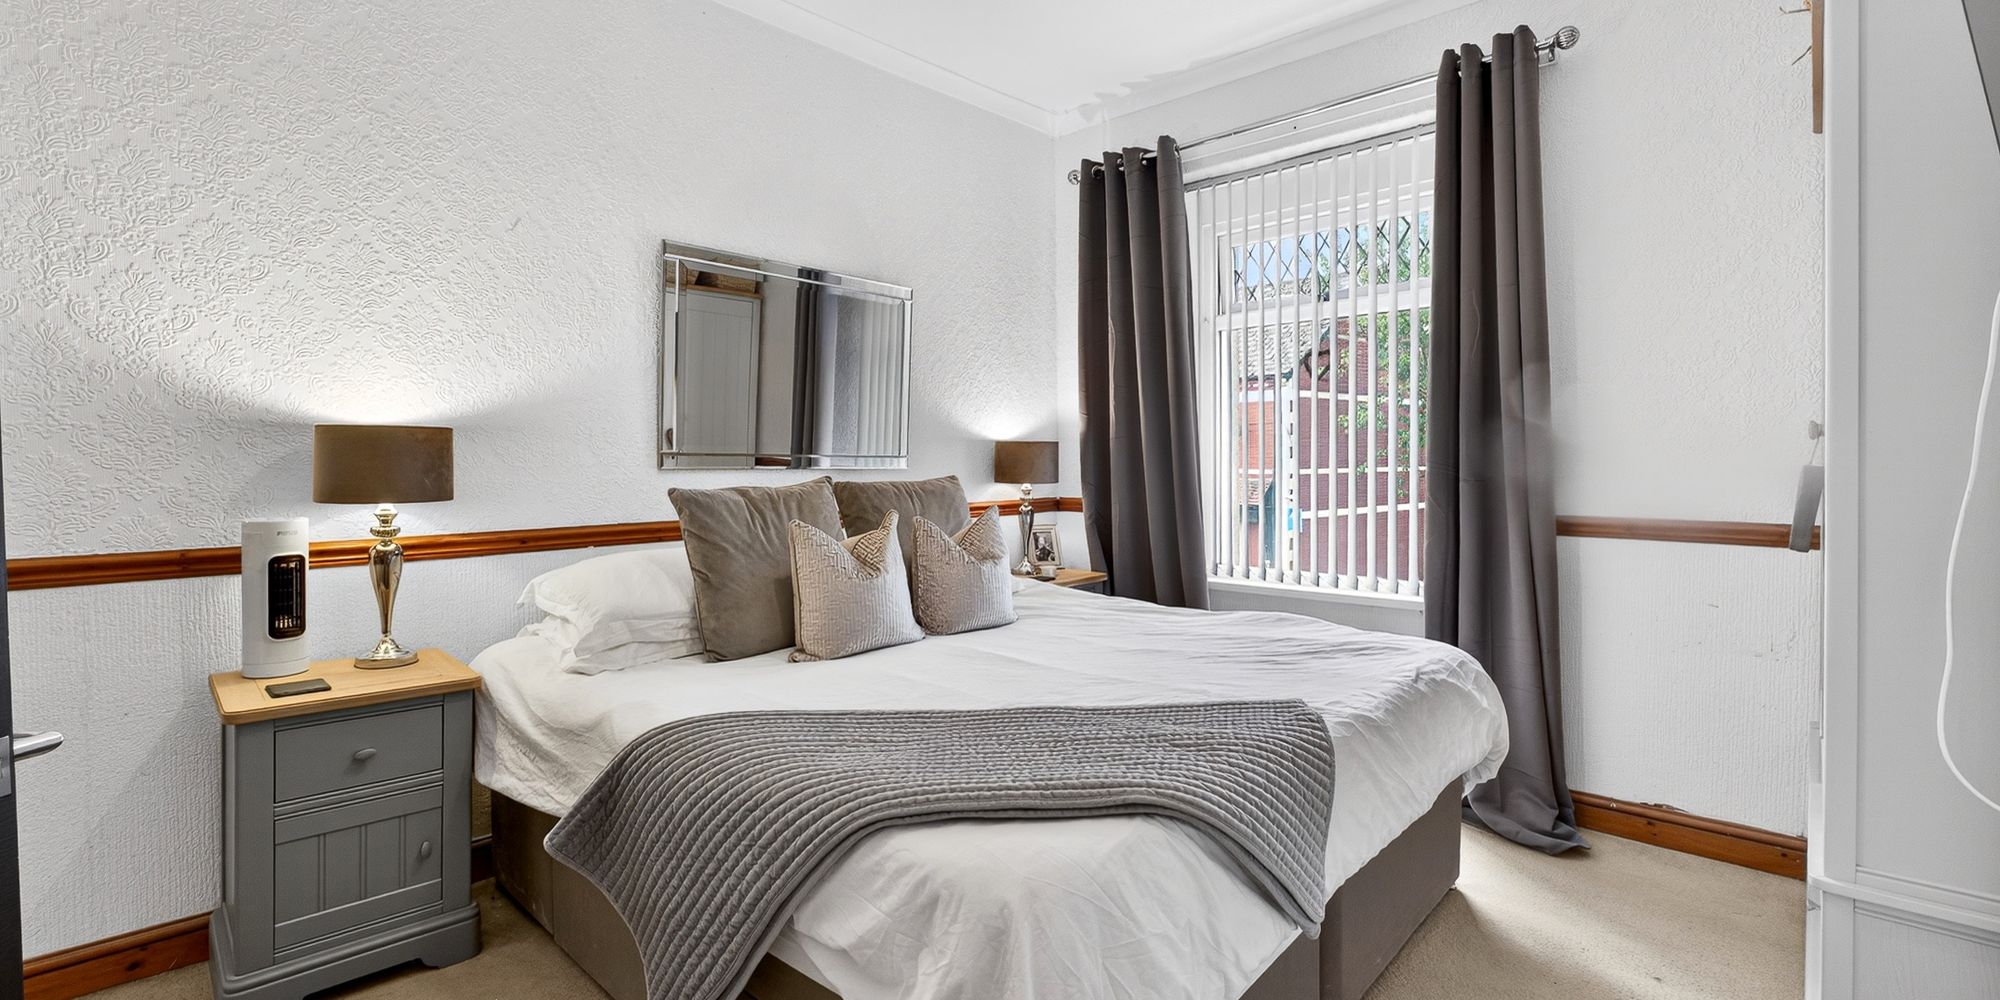
BEDROOM ONE Good sized double bedroom with uPVC double glazed window to front aspect. Carpeted flooring. Coving and dado rail. Alcoves. Radiator.
BEDROOM TWO Another good sized double bedroom with uPVC double glazed window to rear aspect. Carpeted flooring. Coving and dado rail. Alcoves. Radiator.
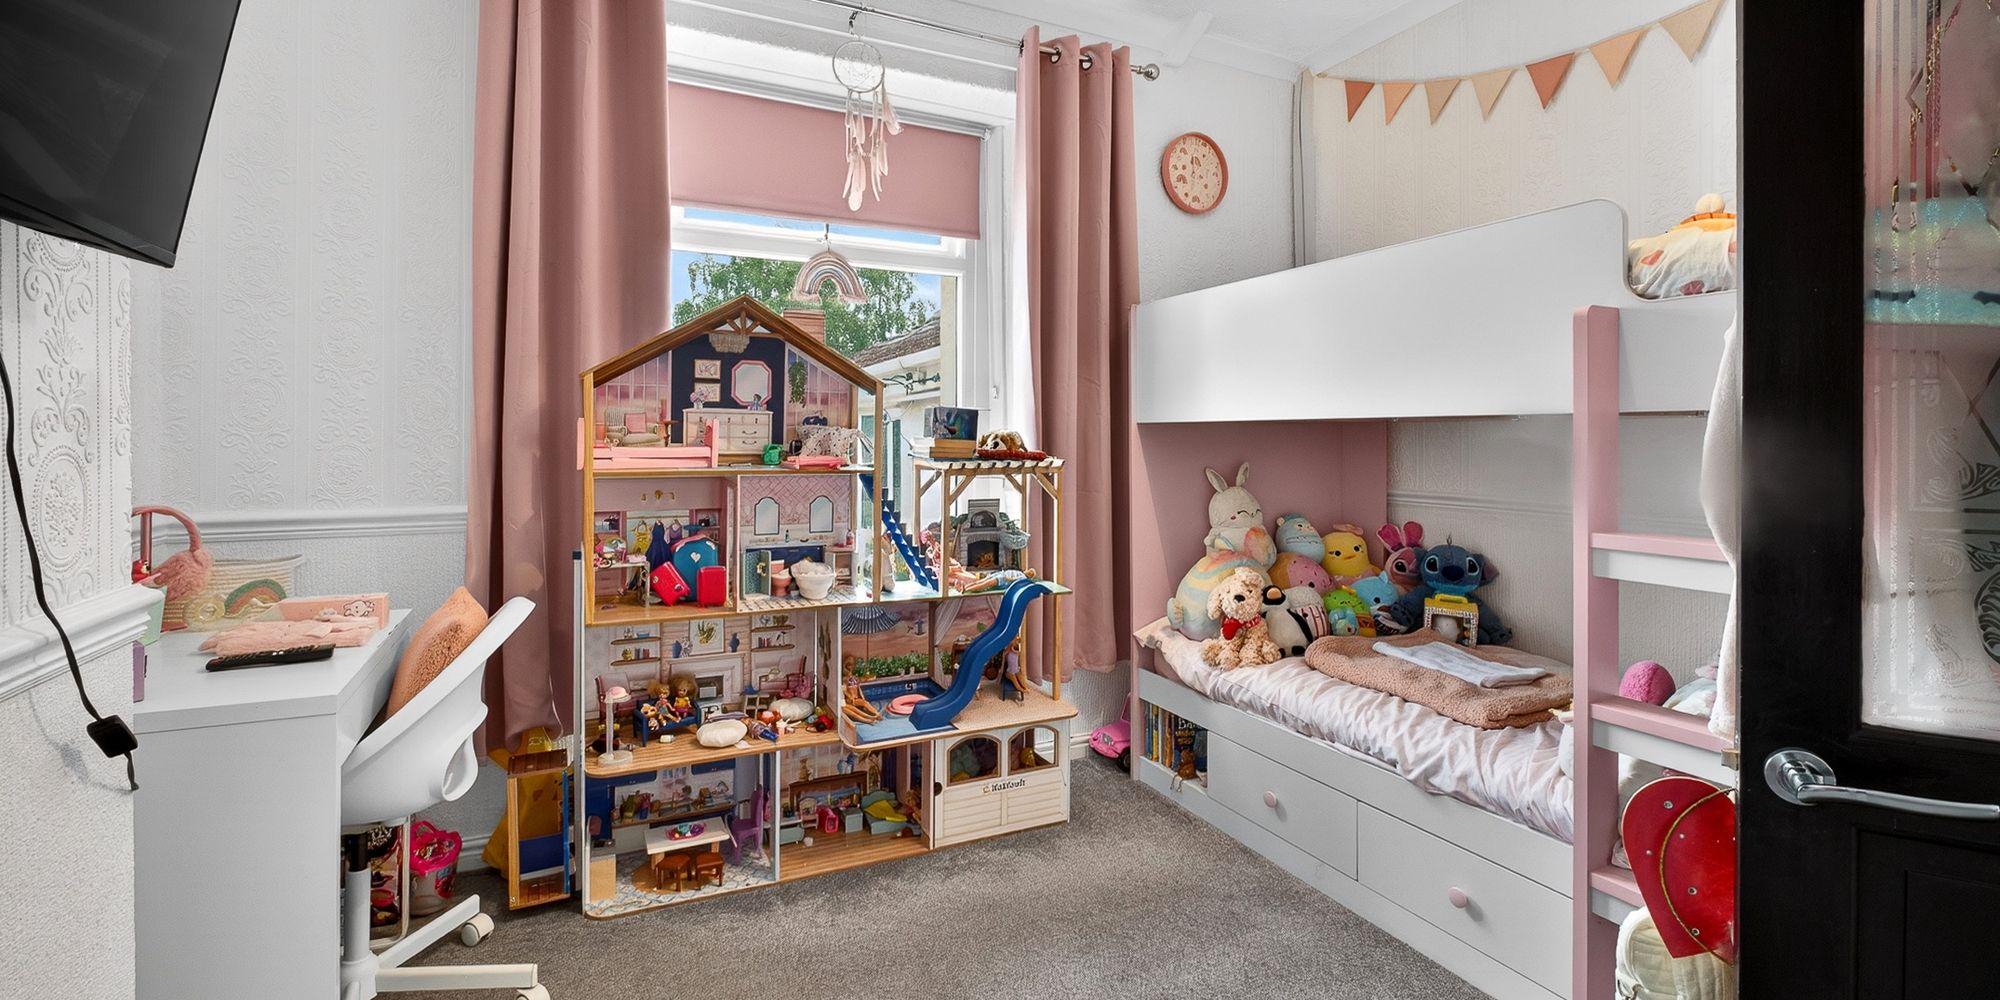
BEDROOM FIVE uPVC double glazed window to front aspect. Carpeted flooring. Coving. Pendant light fitting. Radiator.
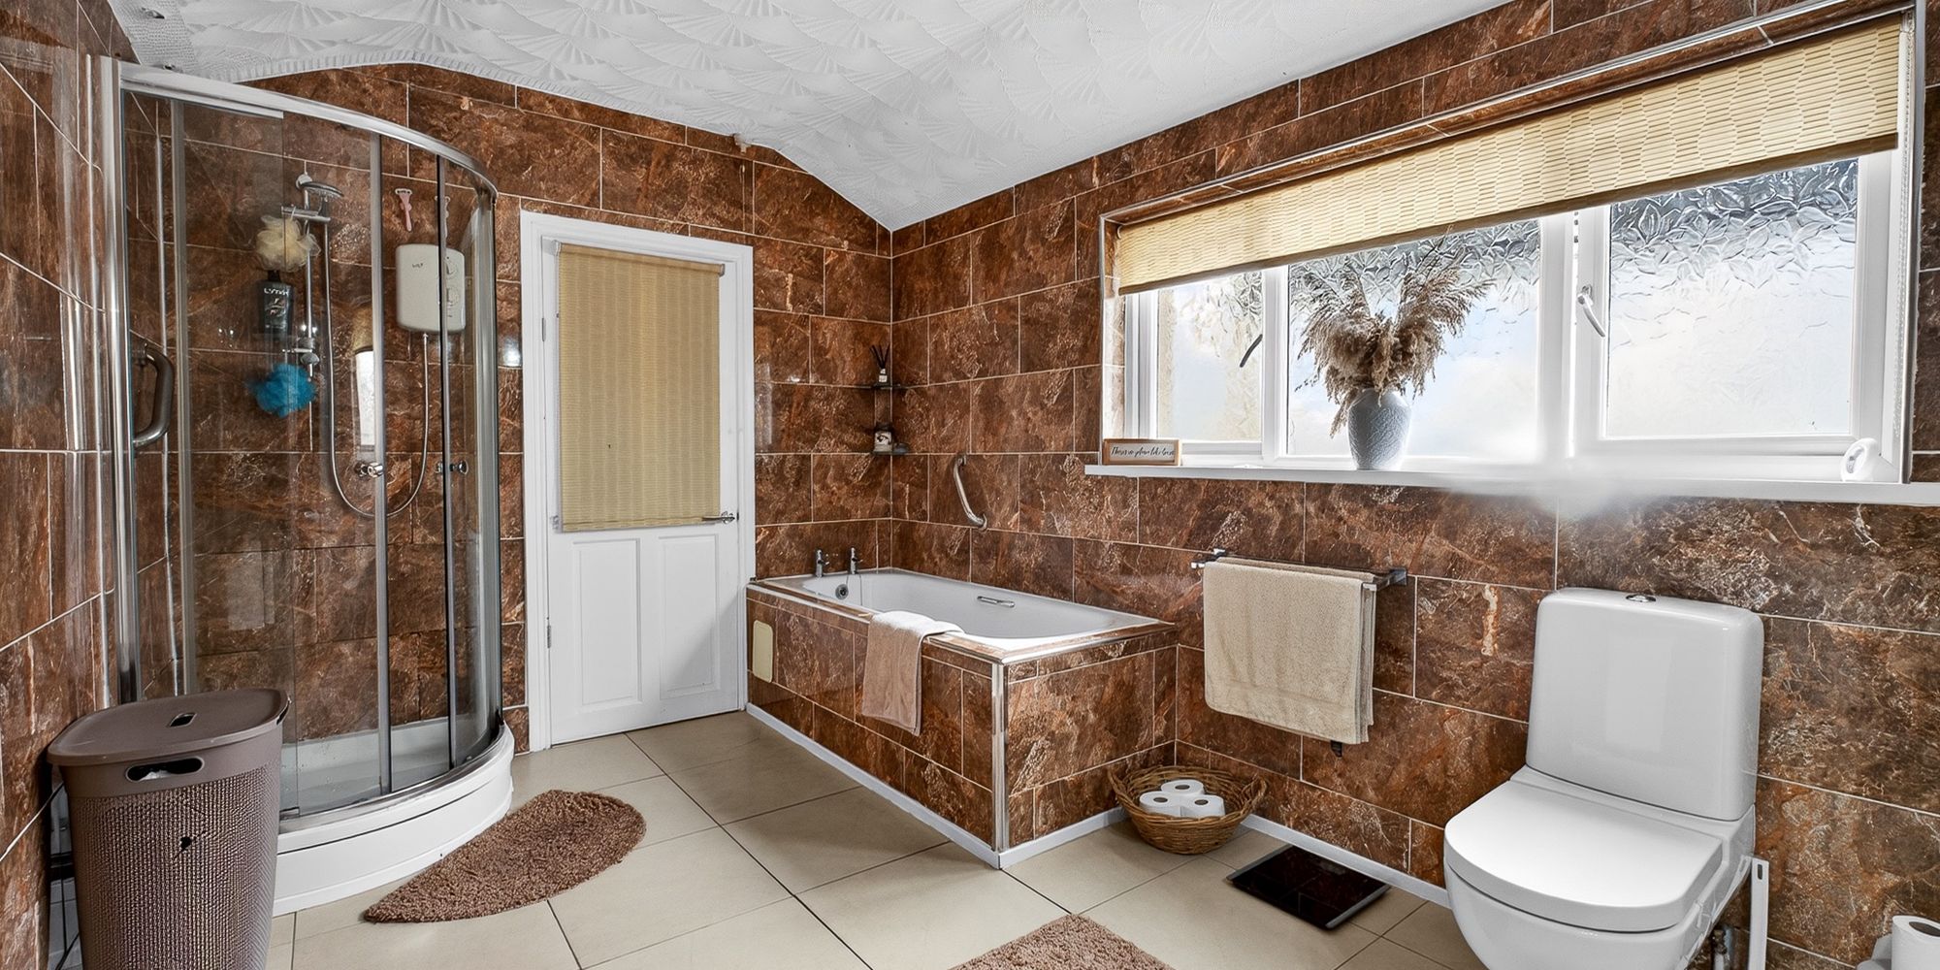
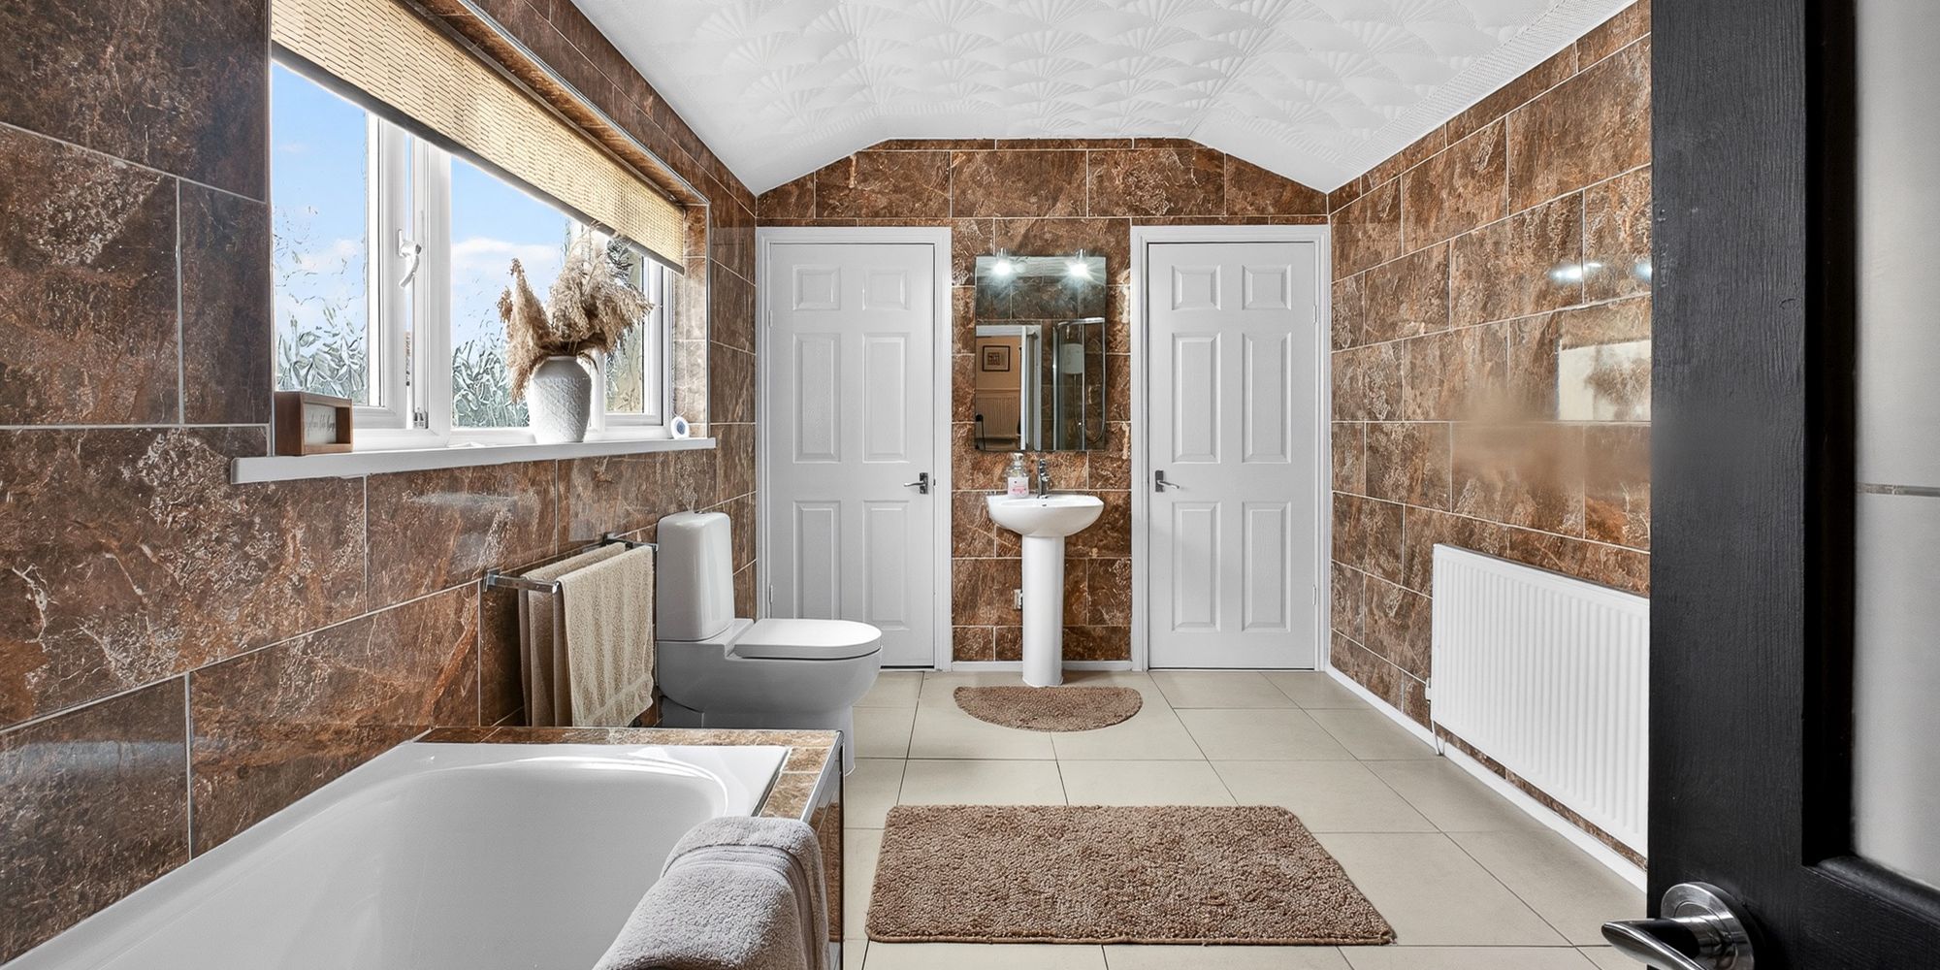
BATHROOM Four piece suite in white comprising; fully marble tiled bath, corner walk in shower cubicle with electric shower over, pedestal wash hand basin and low level dual flush WC. uPVC double glazed obscure windows to side aspect. Two storage cupboards, one housing gas combination boiler which is five years old. Fully tiled walls and tiled floor. Radiator.
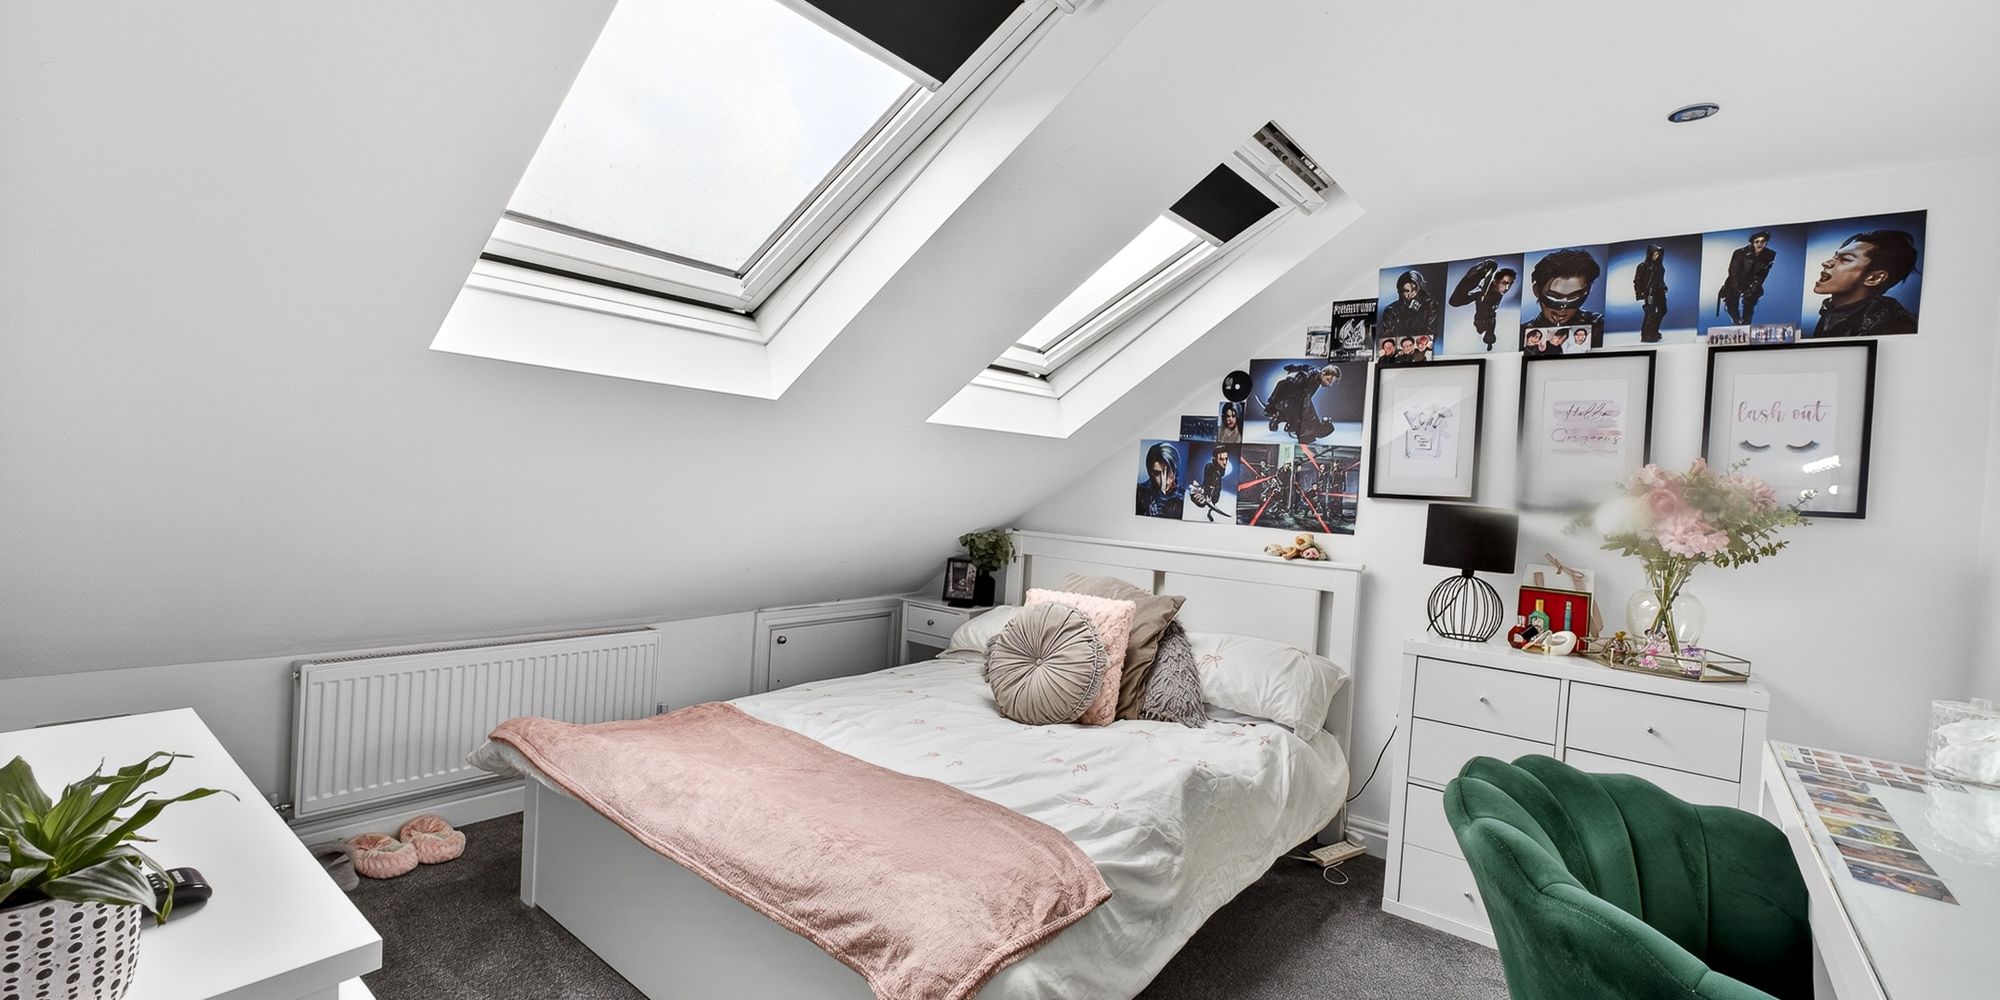
BEDROOM THREE Double bedroom with carpeted flooring. Two Velux windows to front aspect. Radiator. Spotlights.
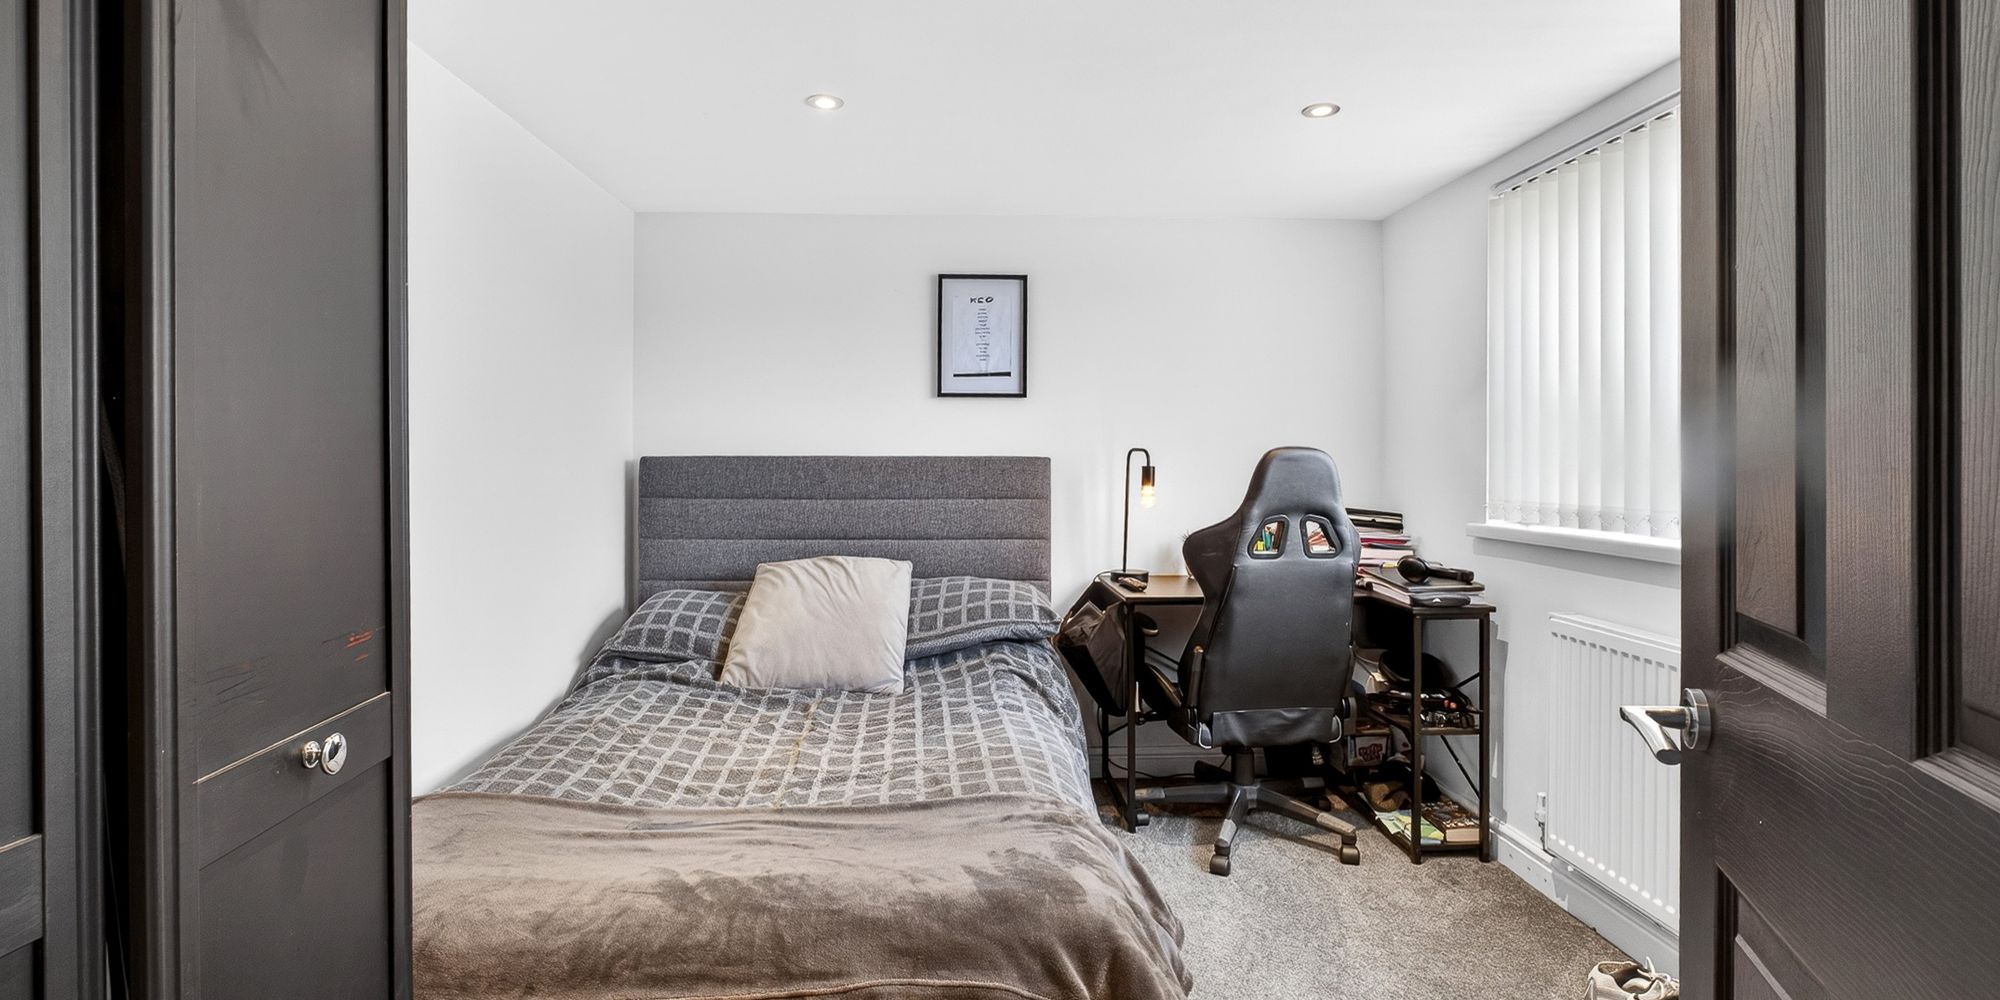
BEDROOM FOUR A good sized double bedroom with UPVC double glazed window to rear aspect. Carpeted flooring. Radiator. Spotlights.
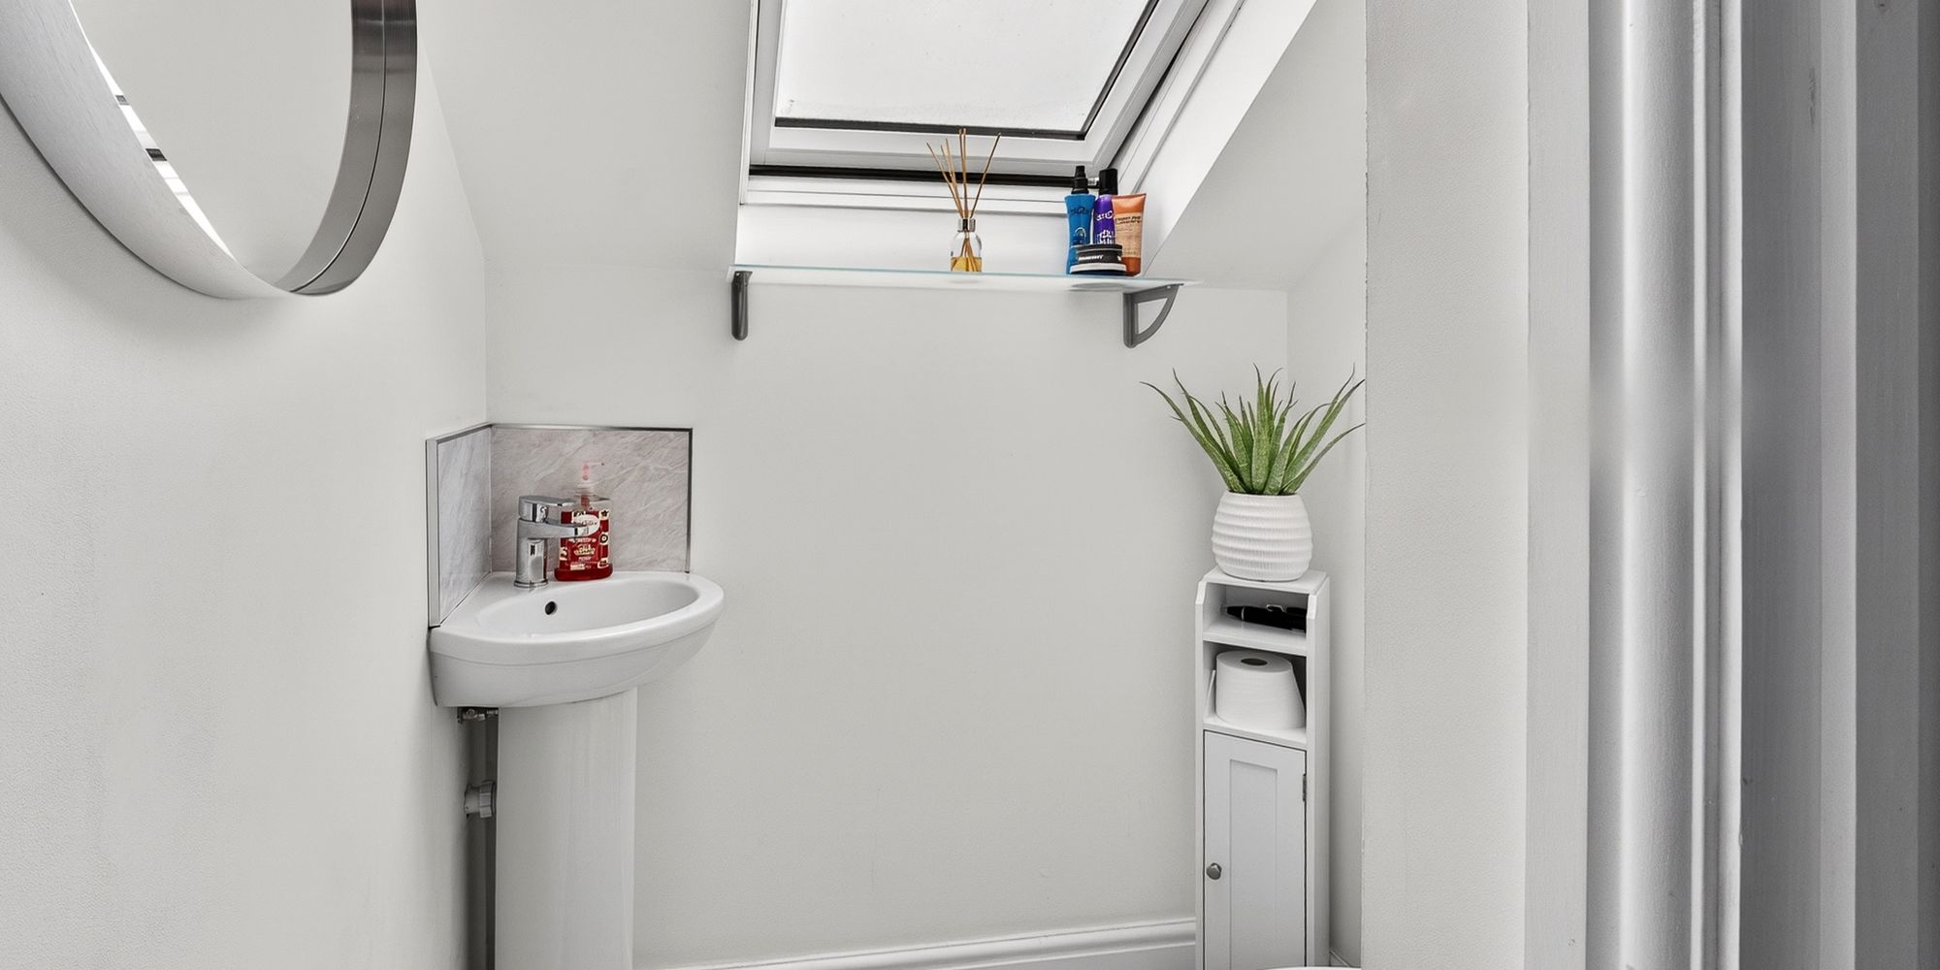
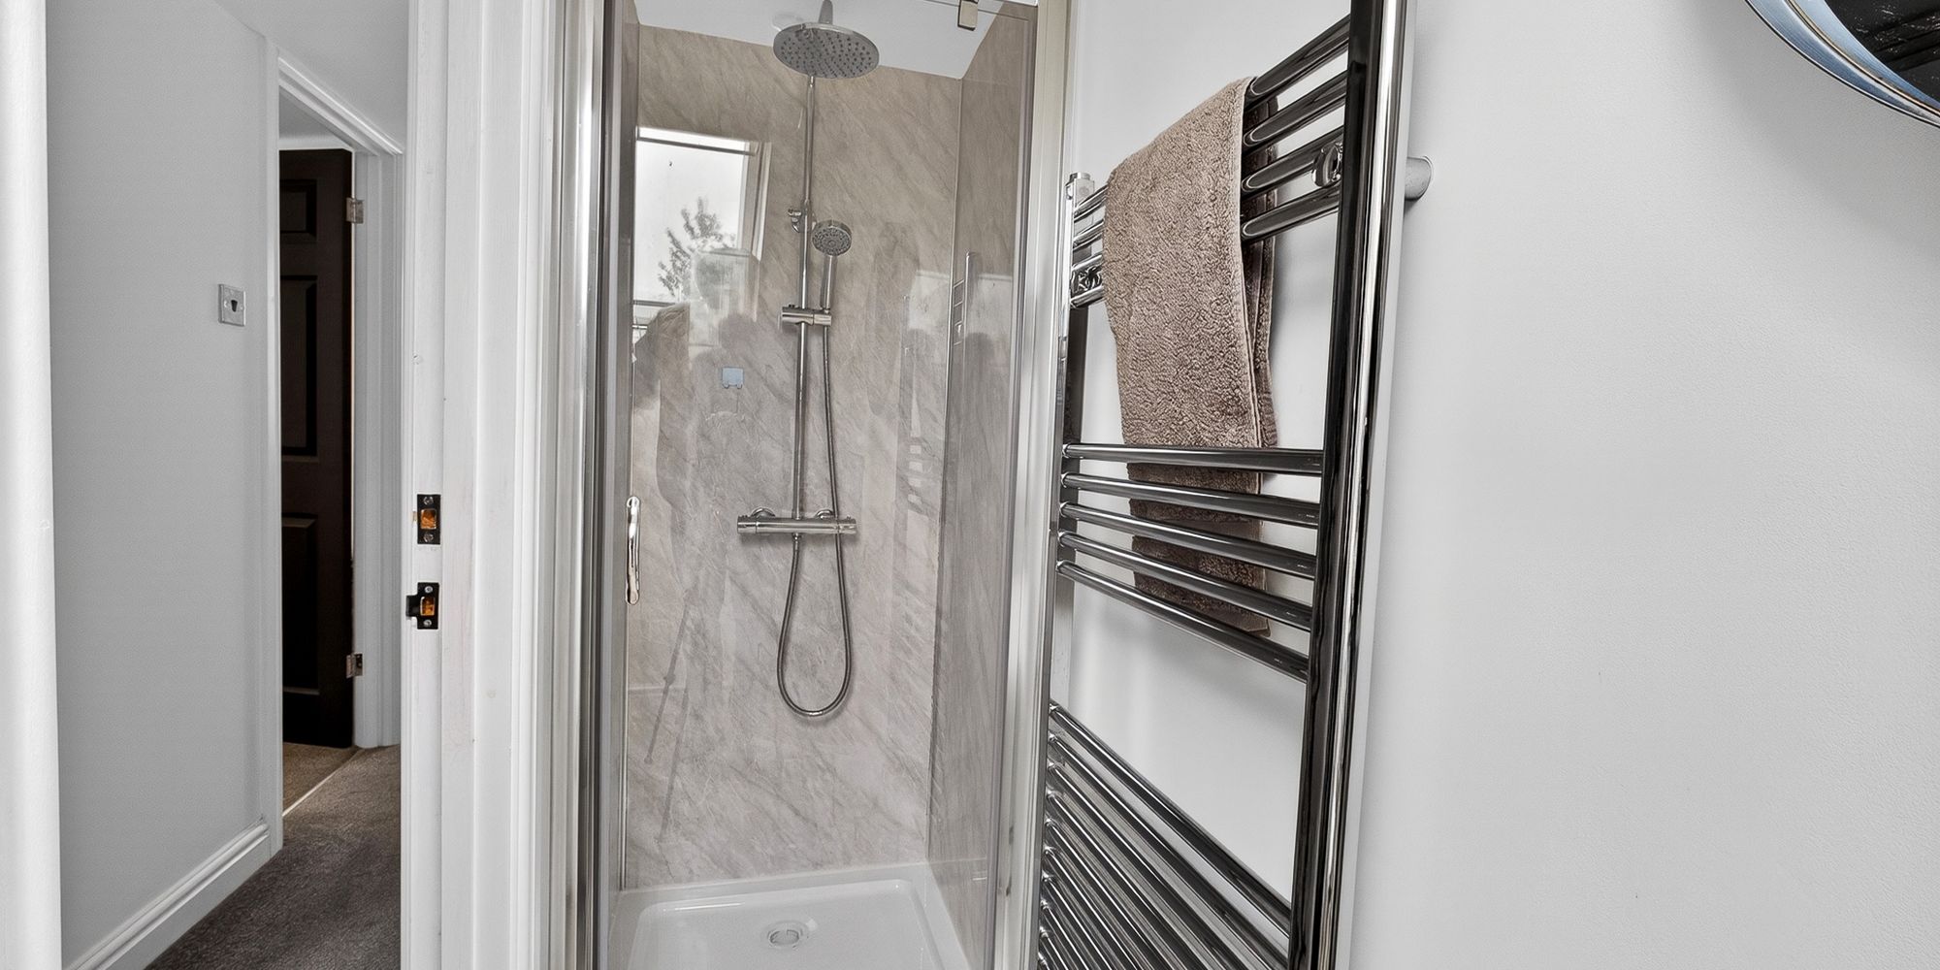
SHOWER ROOM Shower cubicle with mains rainfall showerhead and separate fixture over. Corner pedestal wash hand basin. WC. Velux window. Vinyl flooring. Heated towel rail. Extractor fan. Spotlights.
TENURE MGY are advised that the property is FREEHOLD.
Ready to take the next step? Schedule a viewing for this property today! Simply
provide your contact information, and we'll be in touch to arrange a convenient time. Your
dream home is just a click away!