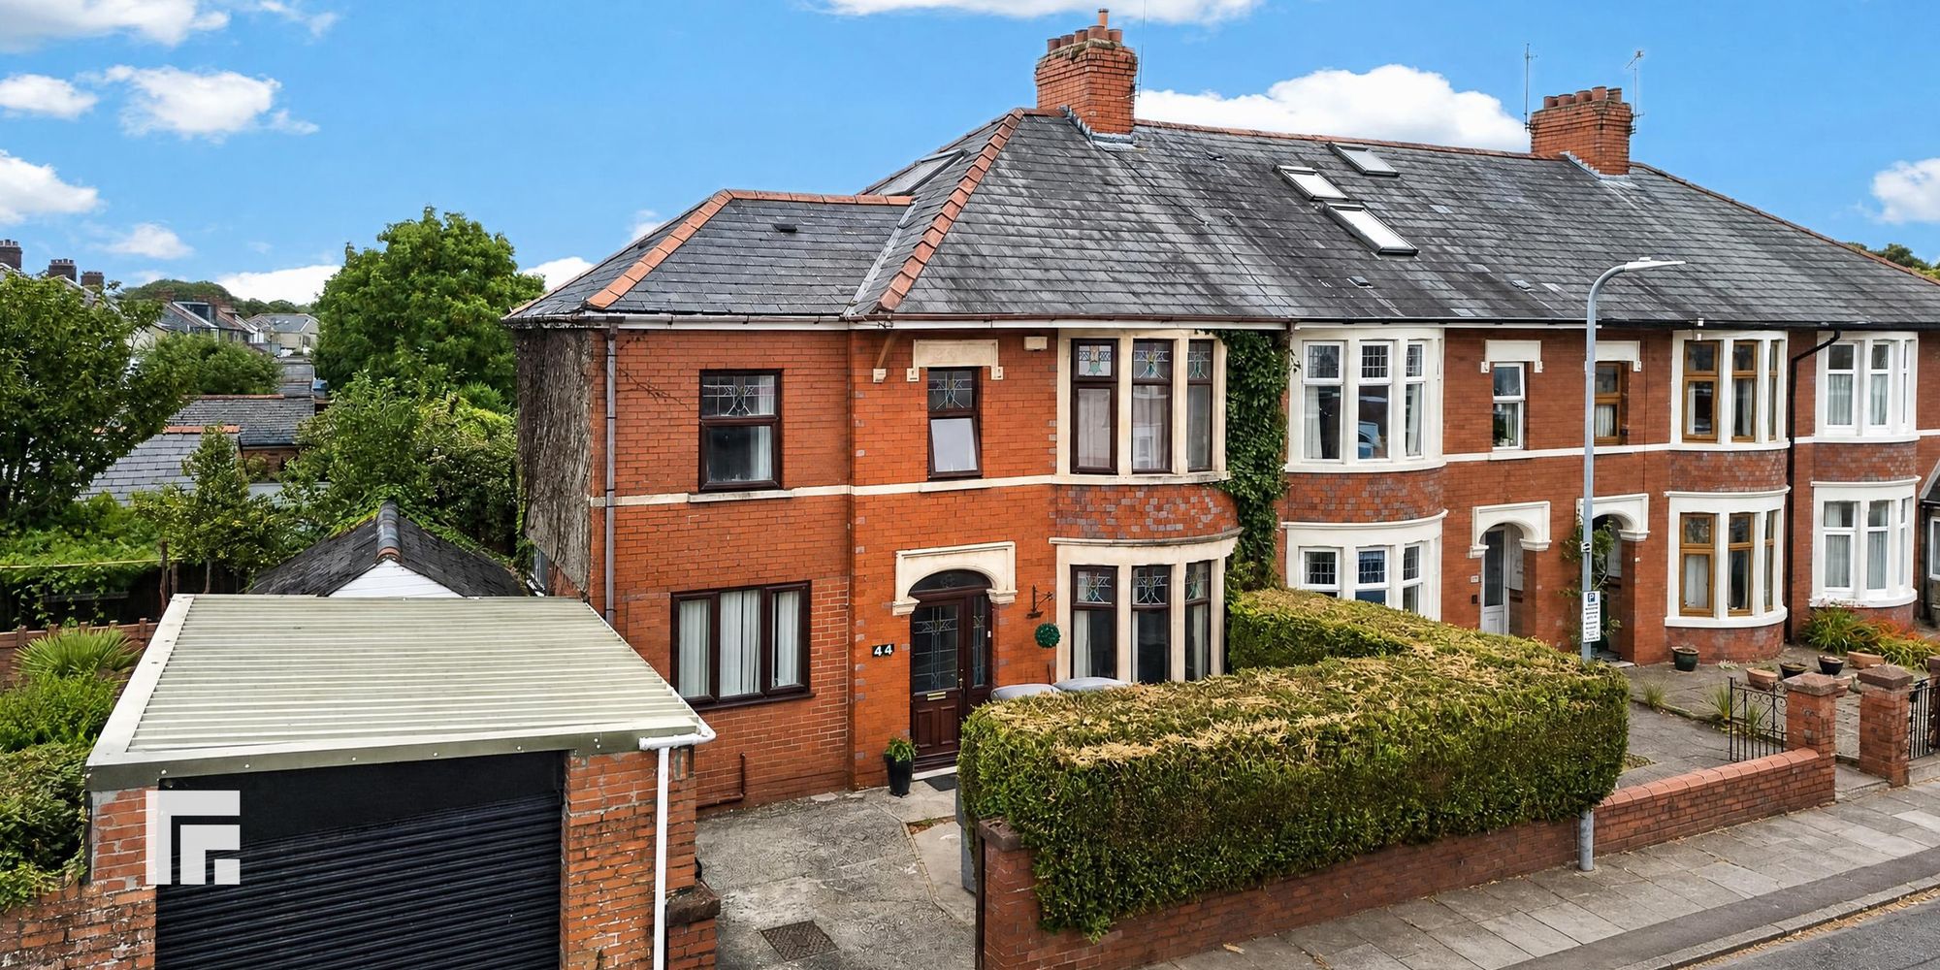
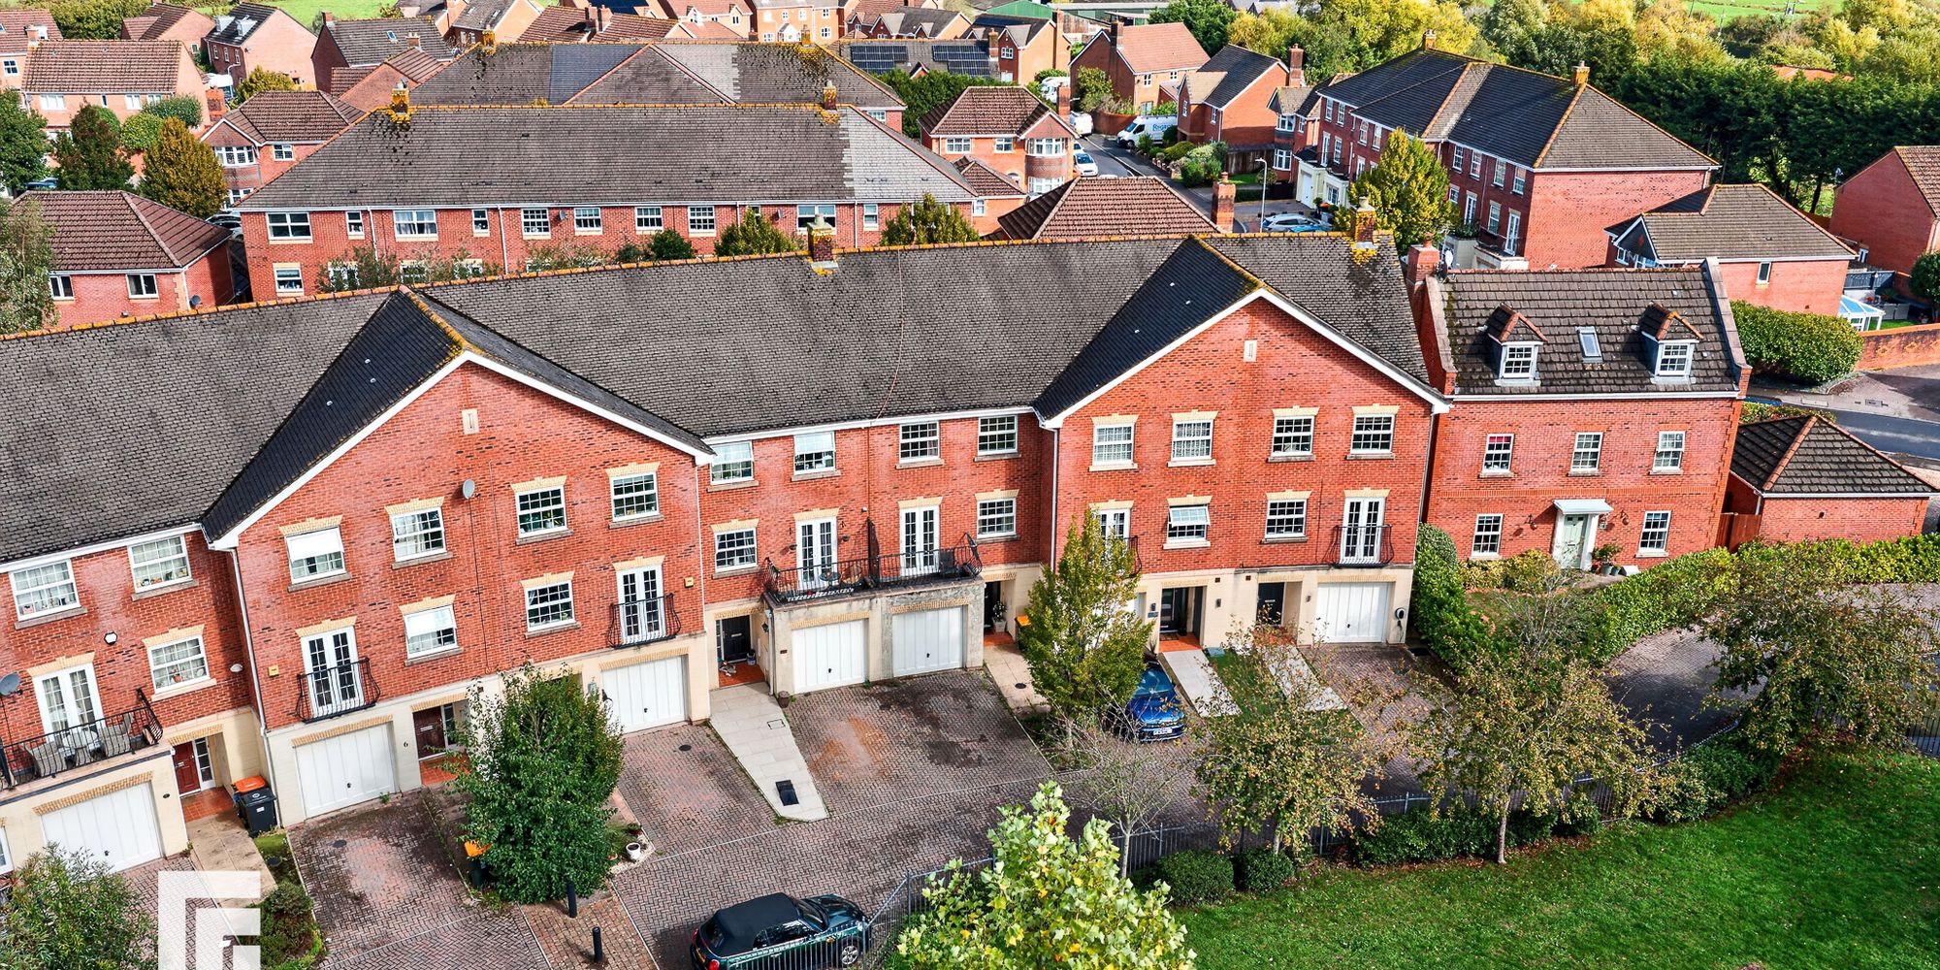
Spacious four bed semi with annexe, extended kitchen, large lounge, garden, driveway. Close to shops, schools, UHW, and transport. Ideal for families or multigenerational living.
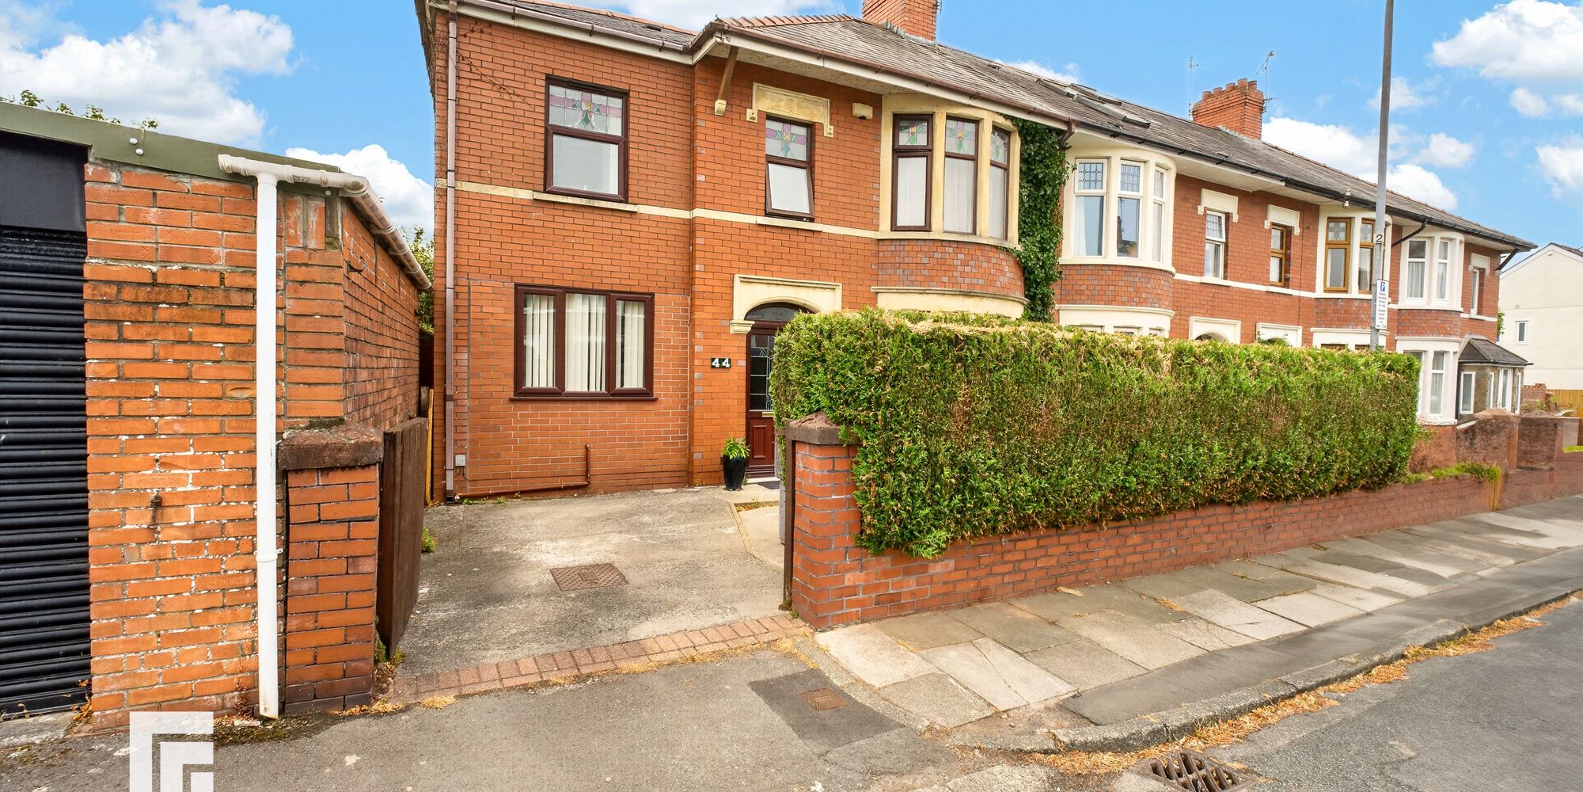
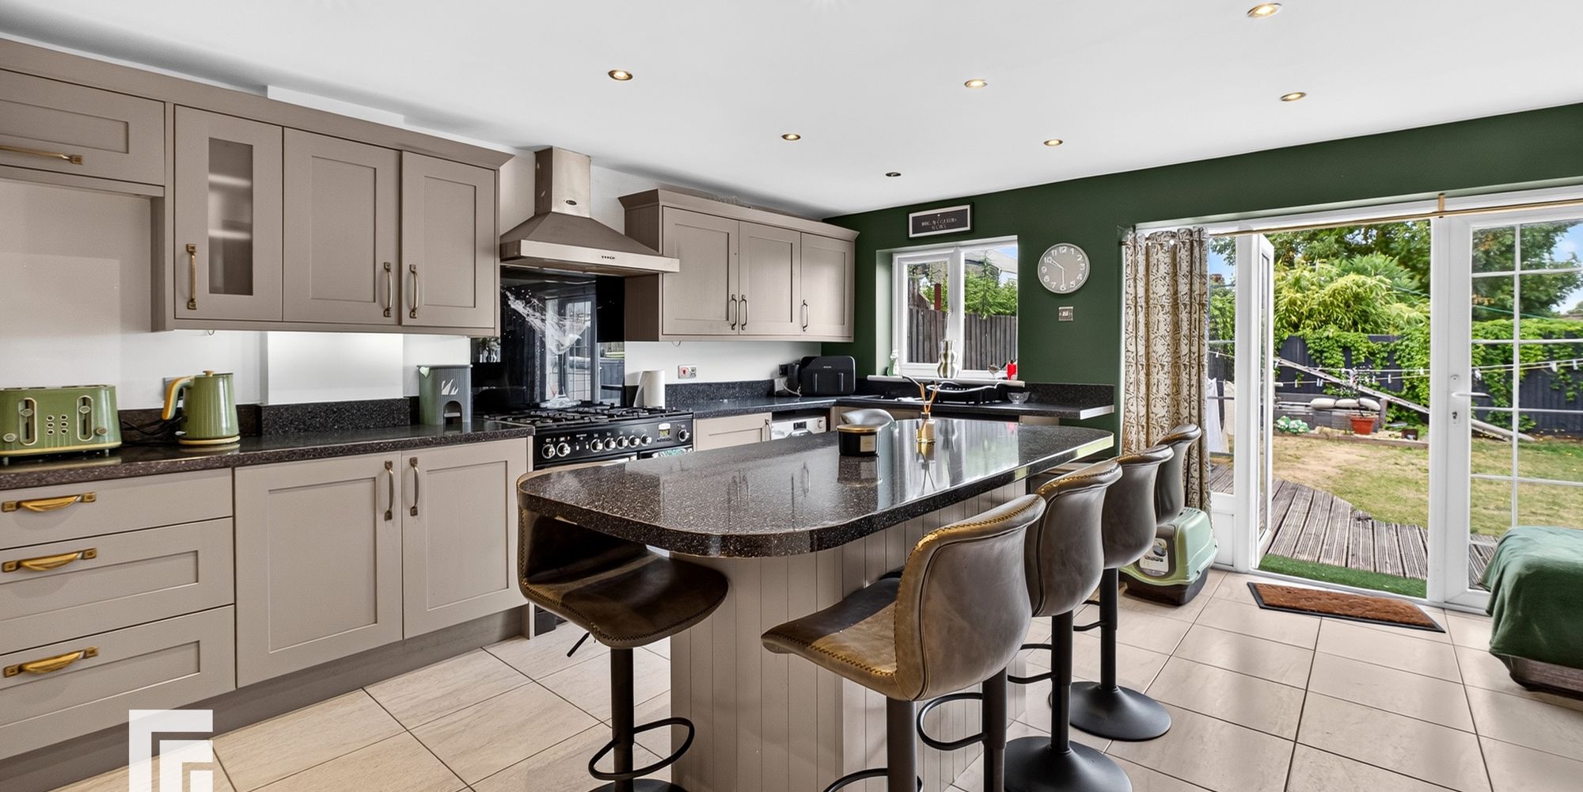
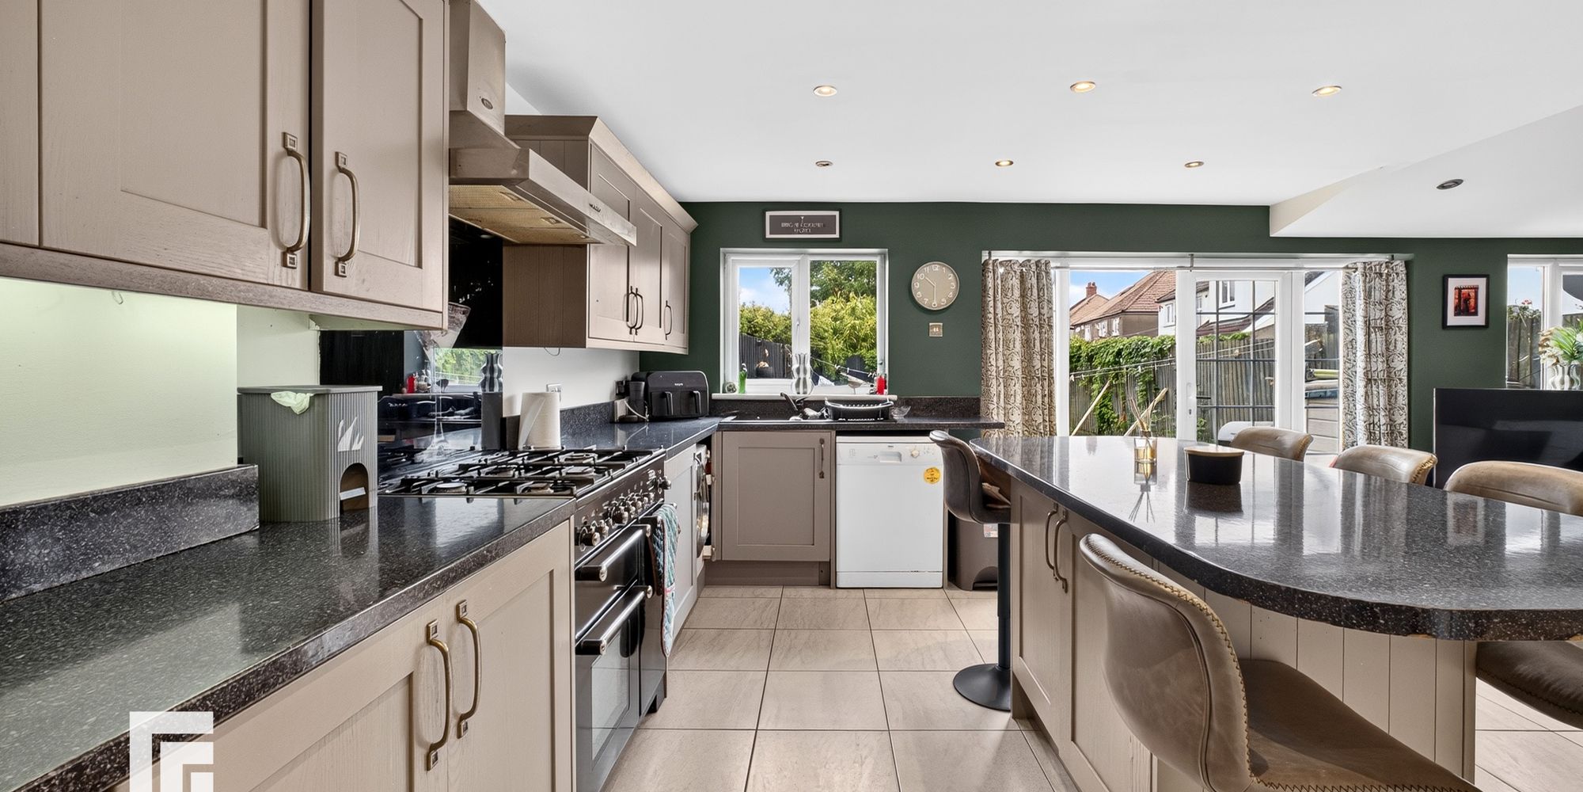

This impressive four bedroom semi-detached house offers versatile living accommodation, ideal for modern family life. Situated in a sought after location close to local shops, amenities, and the University Hospital Wales, the property provides an excellent balance of convenience and comfort. The spacious entrance hall leads to a generous lounge, perfect for relaxing or entertaining guests. The heart of the home is the extended kitchen and family room, thoughtfully designed to create a light-filled, open plan space with ample room for dining and socialising. The kitchen features contemporary units, quality appliances, and central island / breakfast bar, ensuring both style and practicality. An internal annexe provides a further bedroom, its own kitchen, and a private ensuite, making it ideal for multigenerational living, guest accommodation, or even as a home office suite. Upstairs, three well-proportioned bedrooms are served by a family bathroom, offering flexibility for growing families or those seeking extra space.
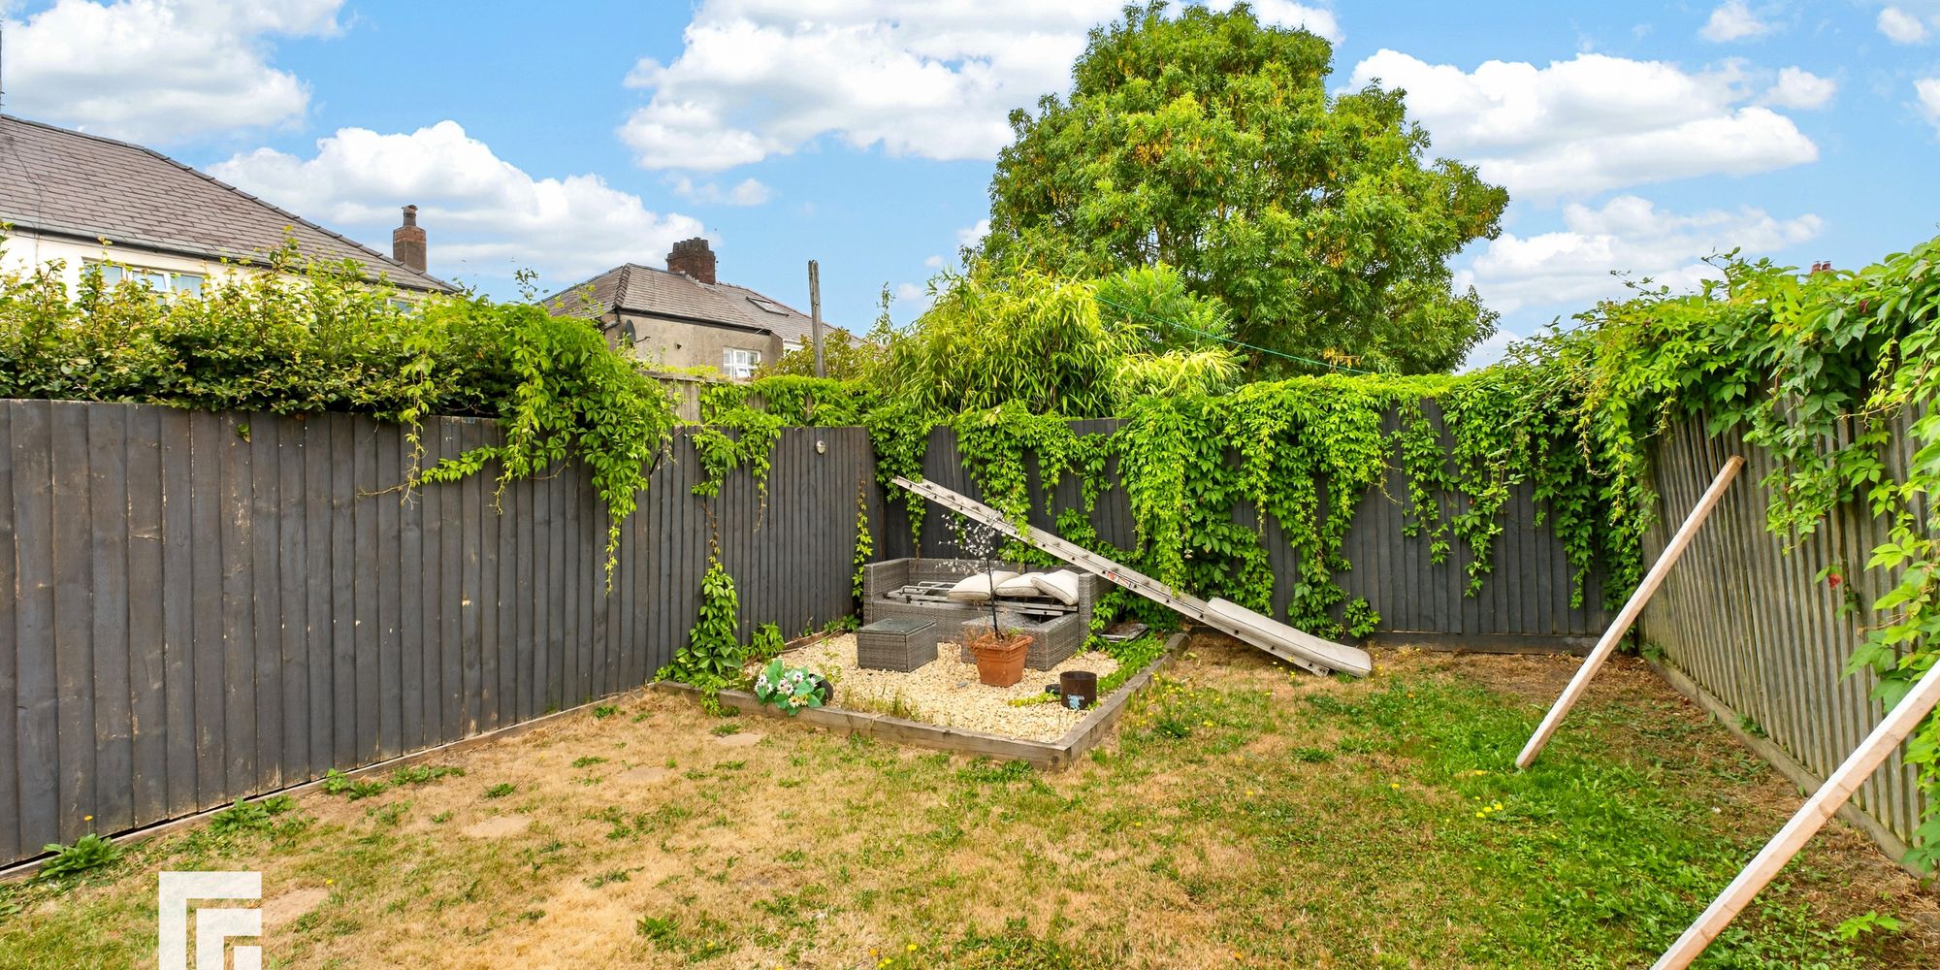
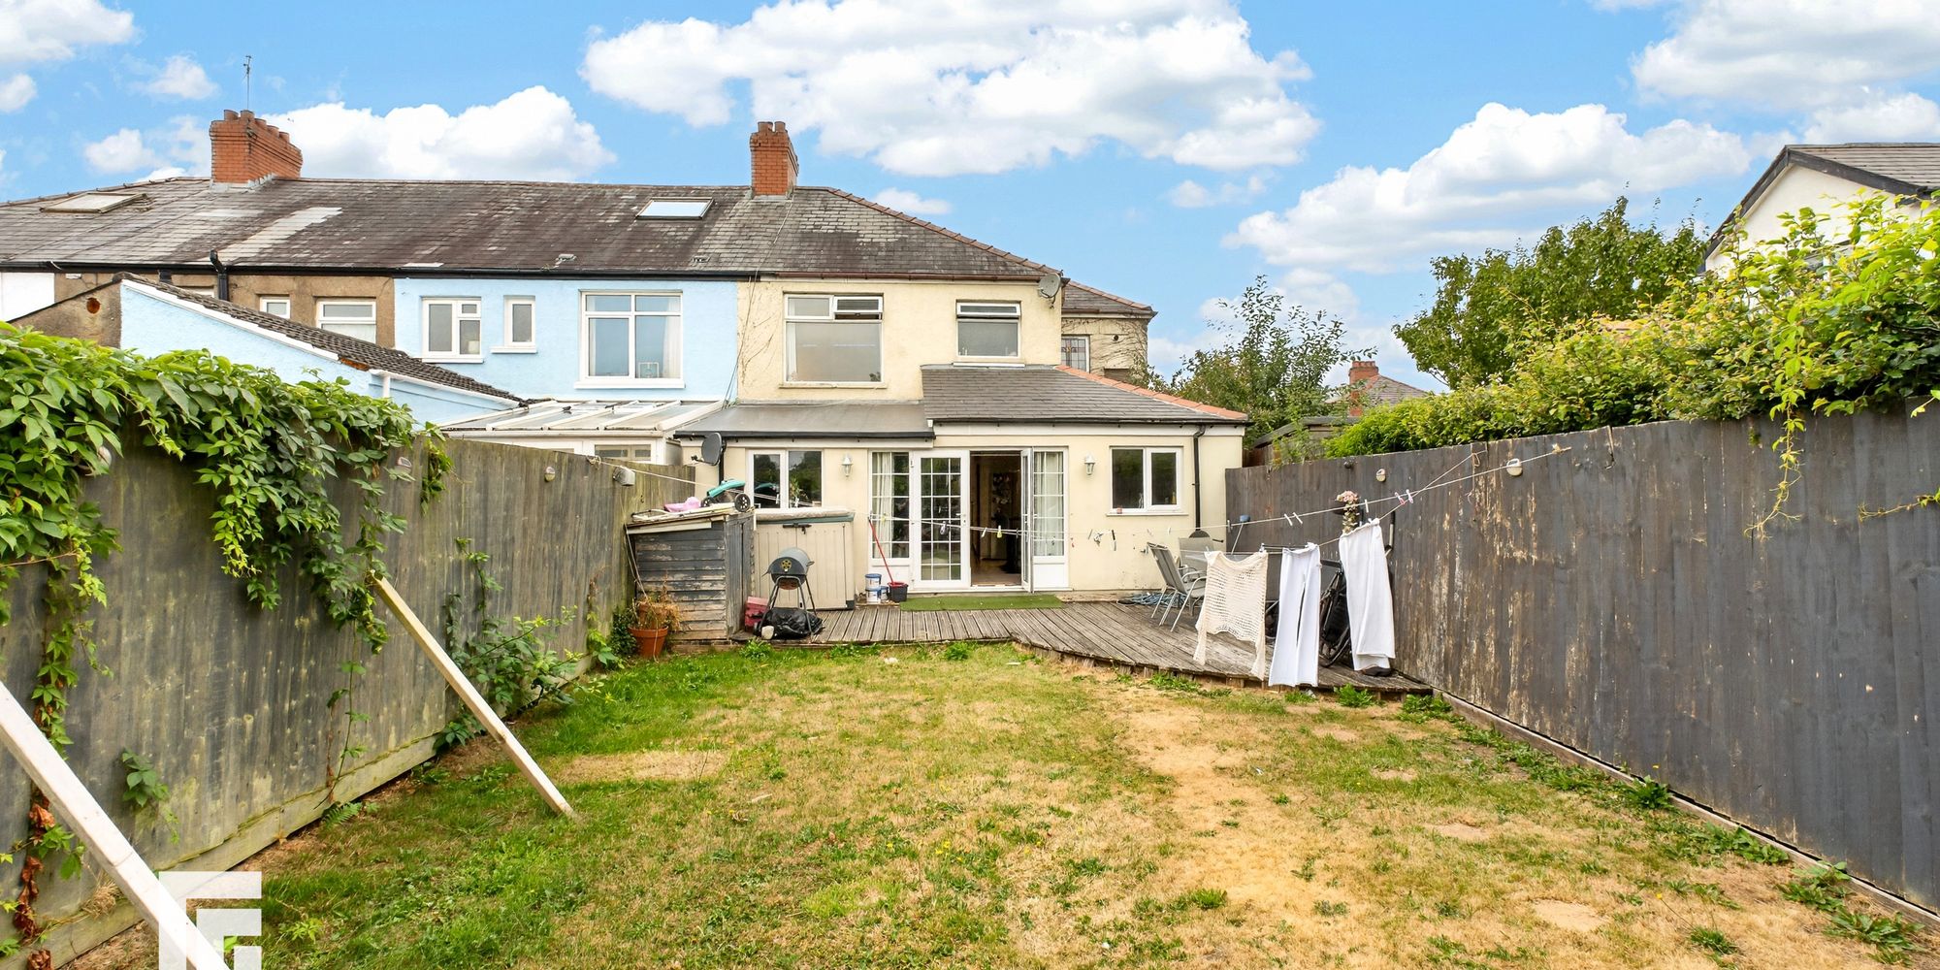
Outside, the property benefits from a generous rear garden. To the front, there is driveway, and there is permit parking on street. Mature trees and shrubs add to the sense of privacy and seclusion, creating a tranquil setting despite the property’s proximity to amenities. This home is perfectly positioned to take advantage of excellent local transport links, reputable schools, and green spaces, making it a superb choice for families, professionals, or those seeking flexible accommodation in a desirable Cardiff location. Viewing is highly recommended to fully appreciate the space, versatility, and quality on offer.
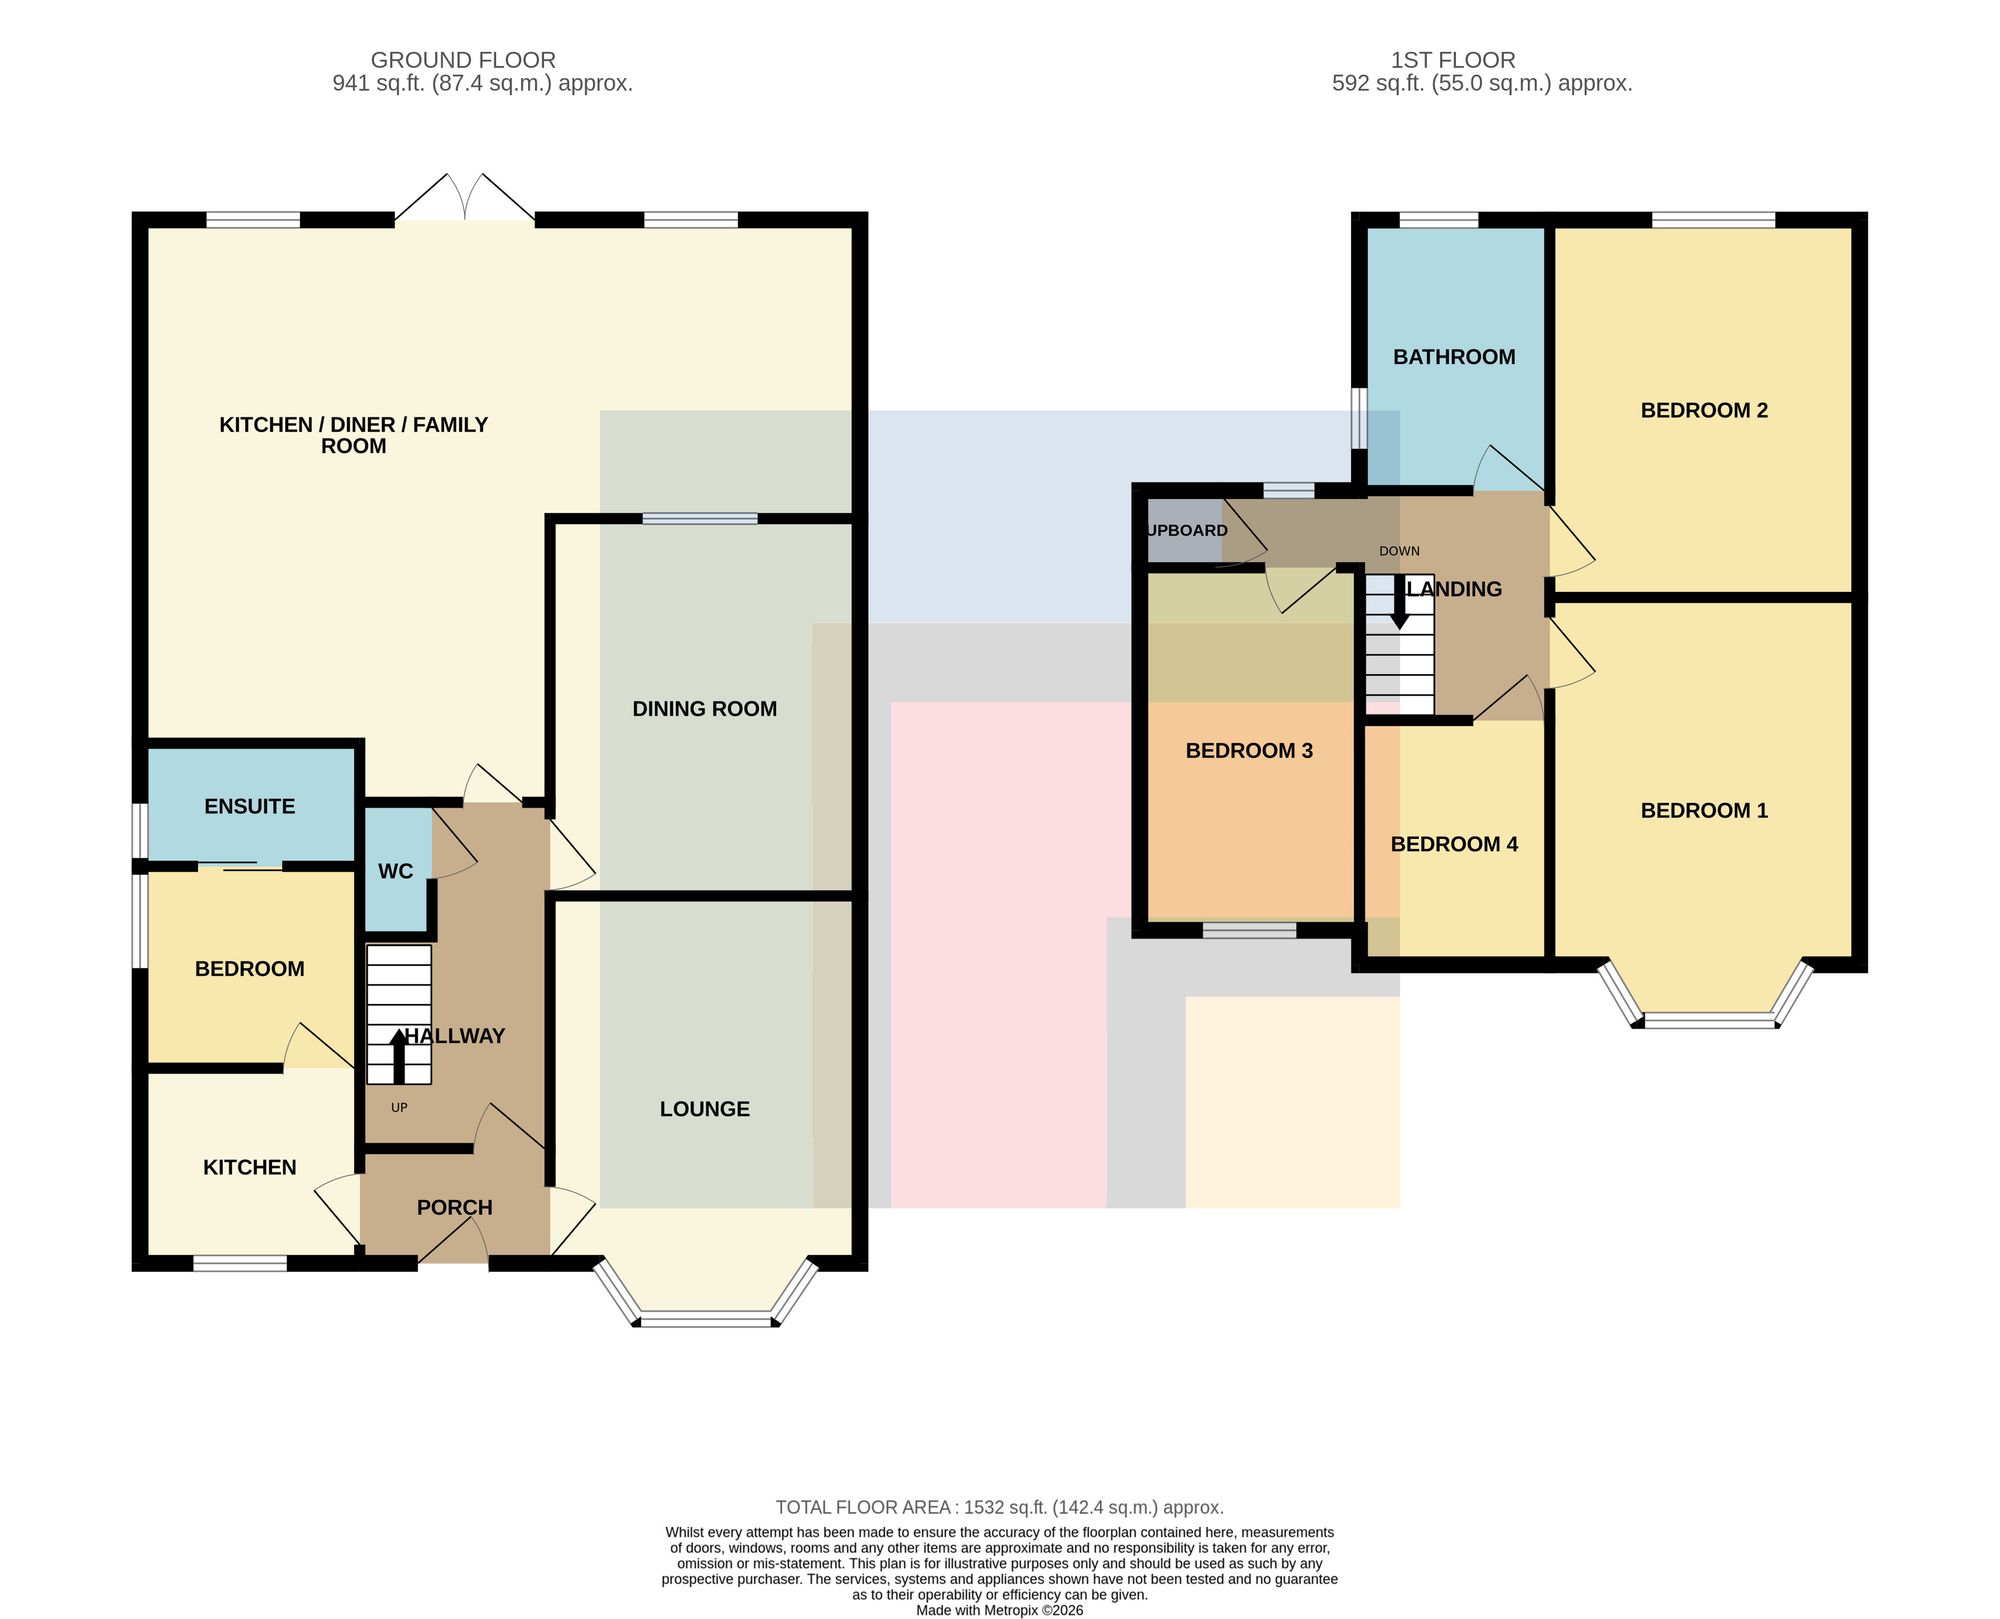
PORCH Enter via uPVC and glass panelled front door into porch. Obscured glass window and door with obscured glass panel to main hallway. Doors to annexe.
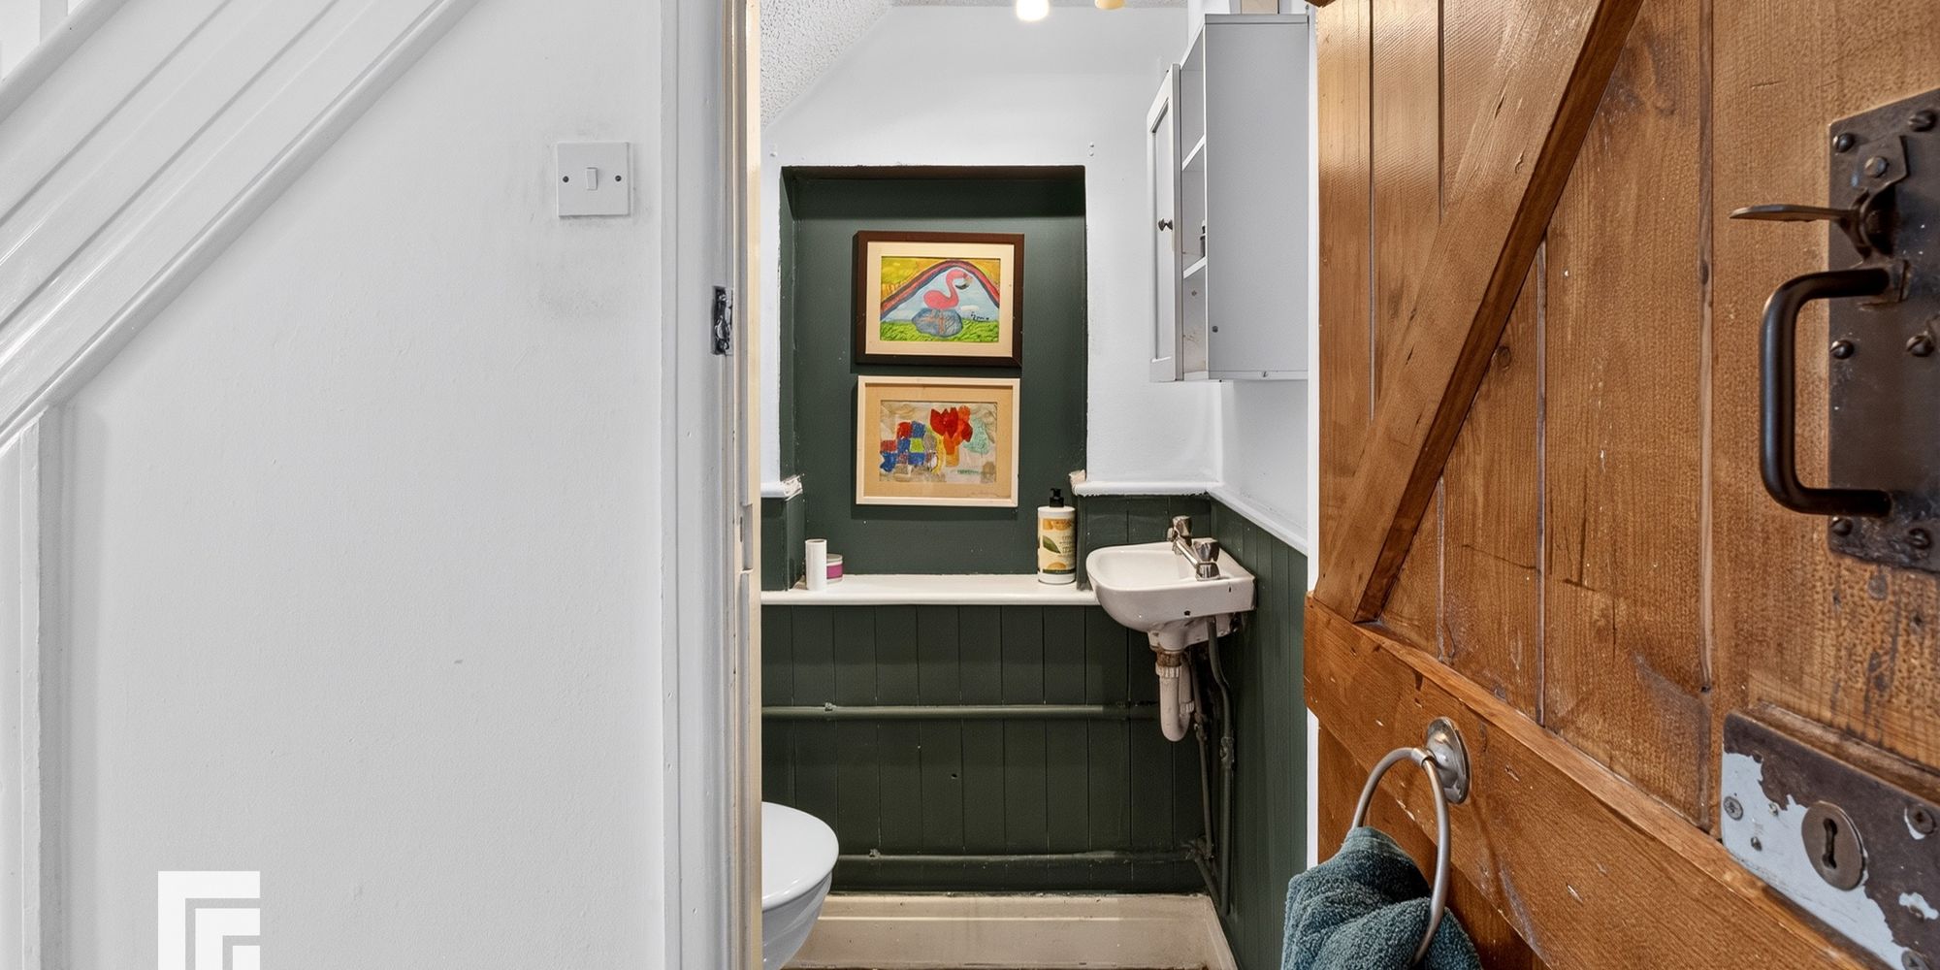
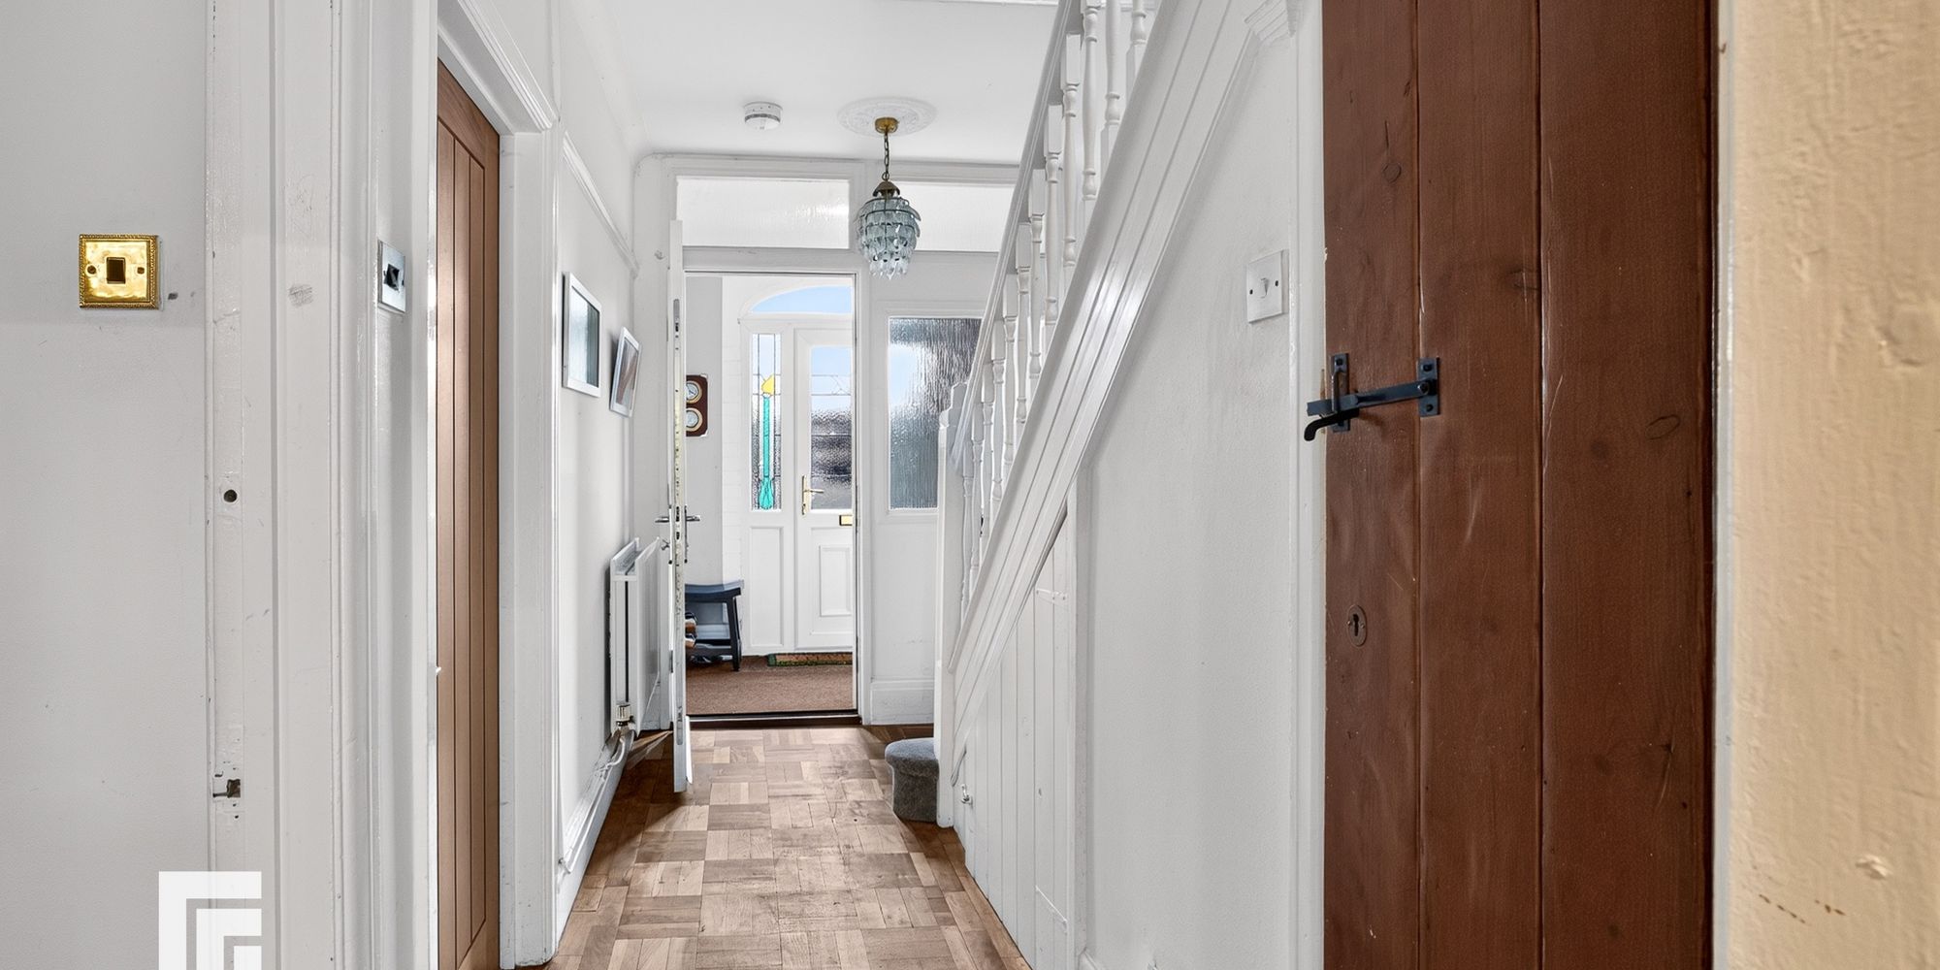
HALLWAY Wood flooring. Radiator. Stairs to first floor. Door to downstairs wc.
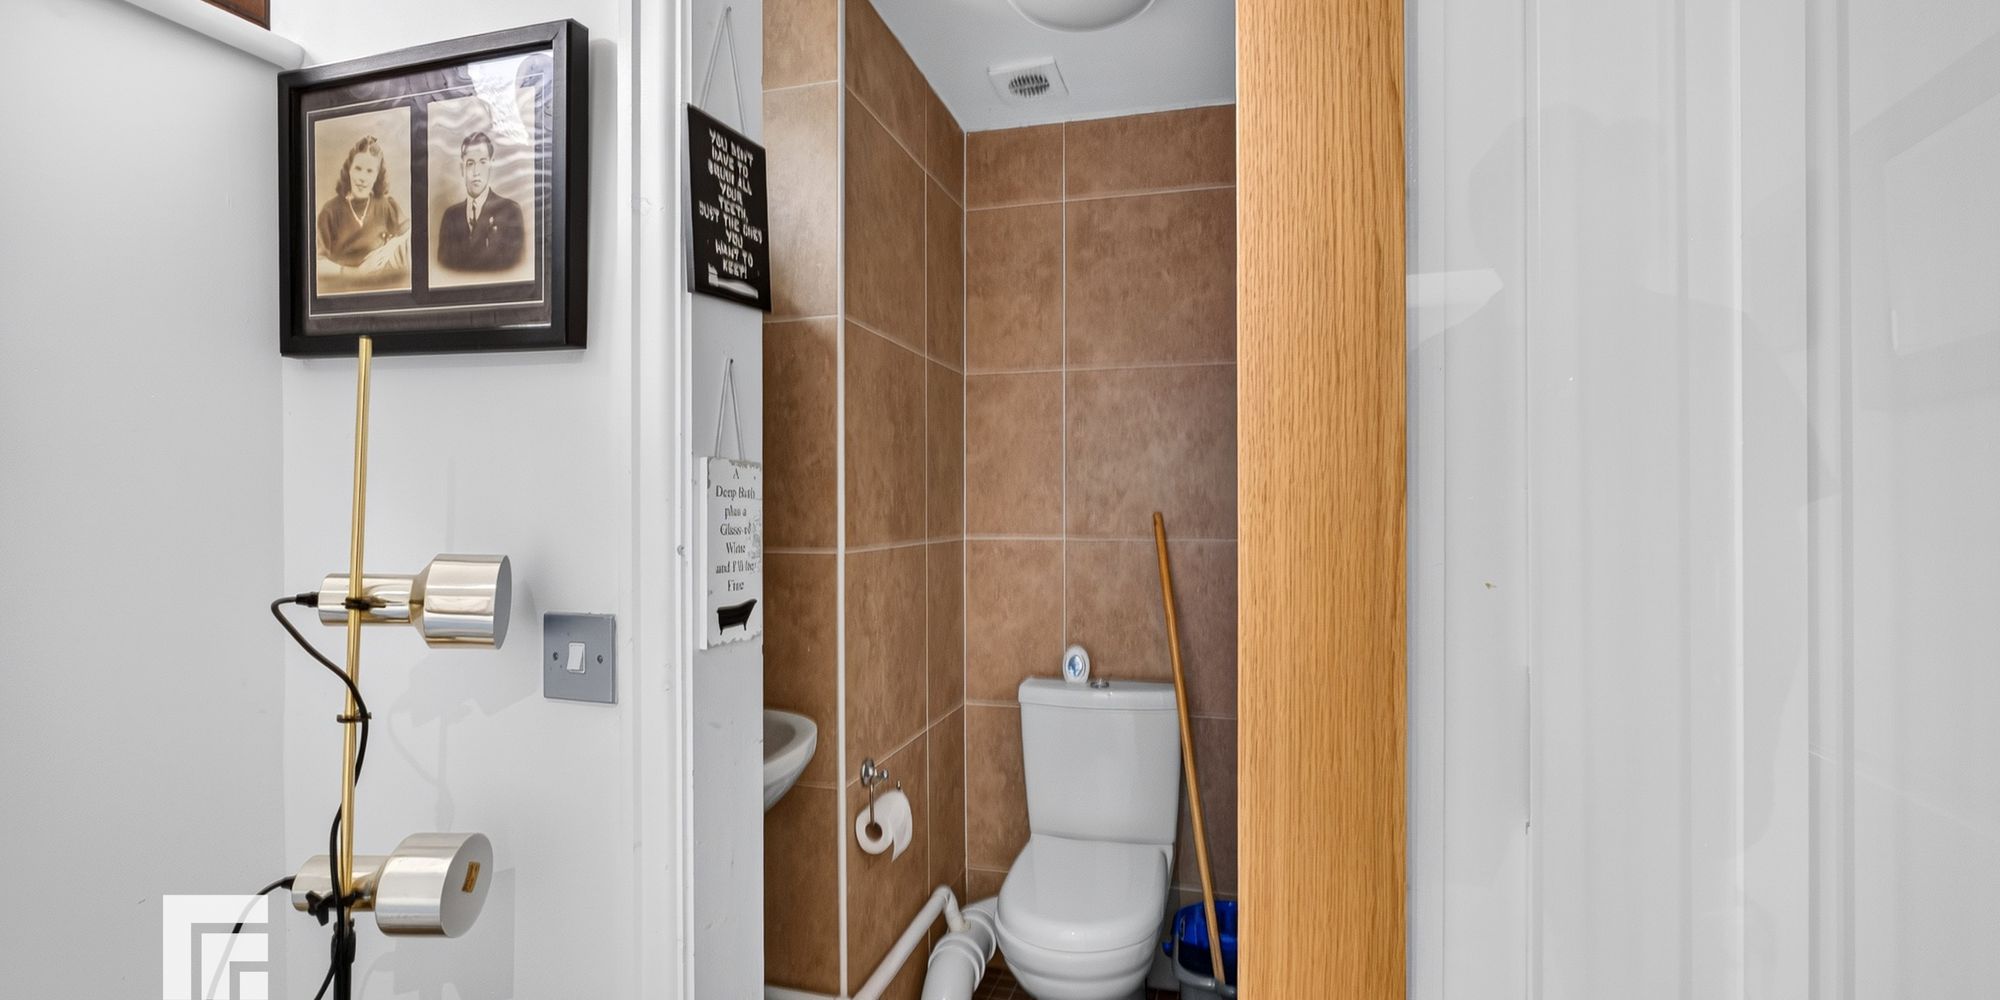
W.C Comprising a W.C. and wall-mounted wash hand basin with hot and cold tap. Tiled flooring.
OPEN PLAN KITCHEN/DINER/FAMILY ROOM KITCHEN: Double glazed window overlooking the rear garden. Fitted with a range of base and wall mounted units incorporating a sink with mixer tap. Space for a range cooker with extractor hood over, washing machine, tumble dryer, dishwasher and American-style fridge freezer. Large central island with breakfast bar. Radiator. Storage cupboard. Spotlights. Opening to:
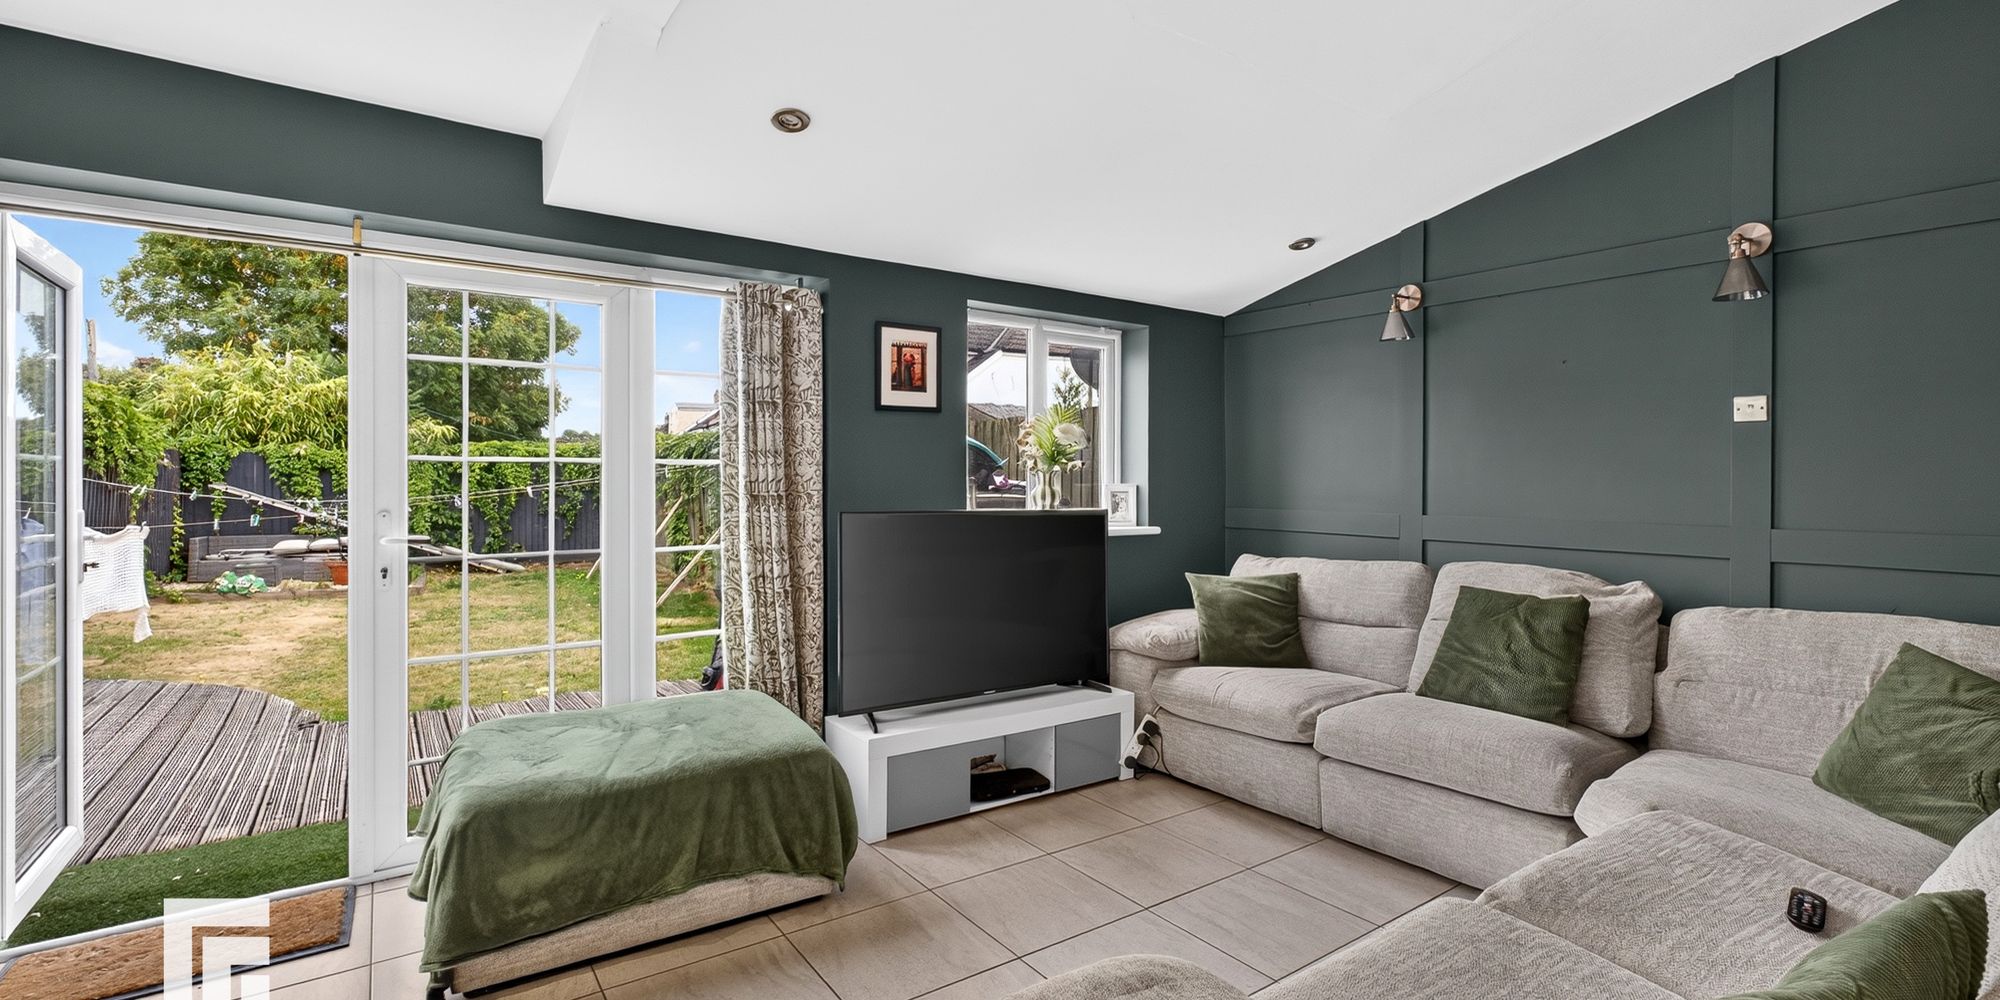
LOUNGE AREA: 4.11 x 3.27
Double glazed French doors and window to rear garden.
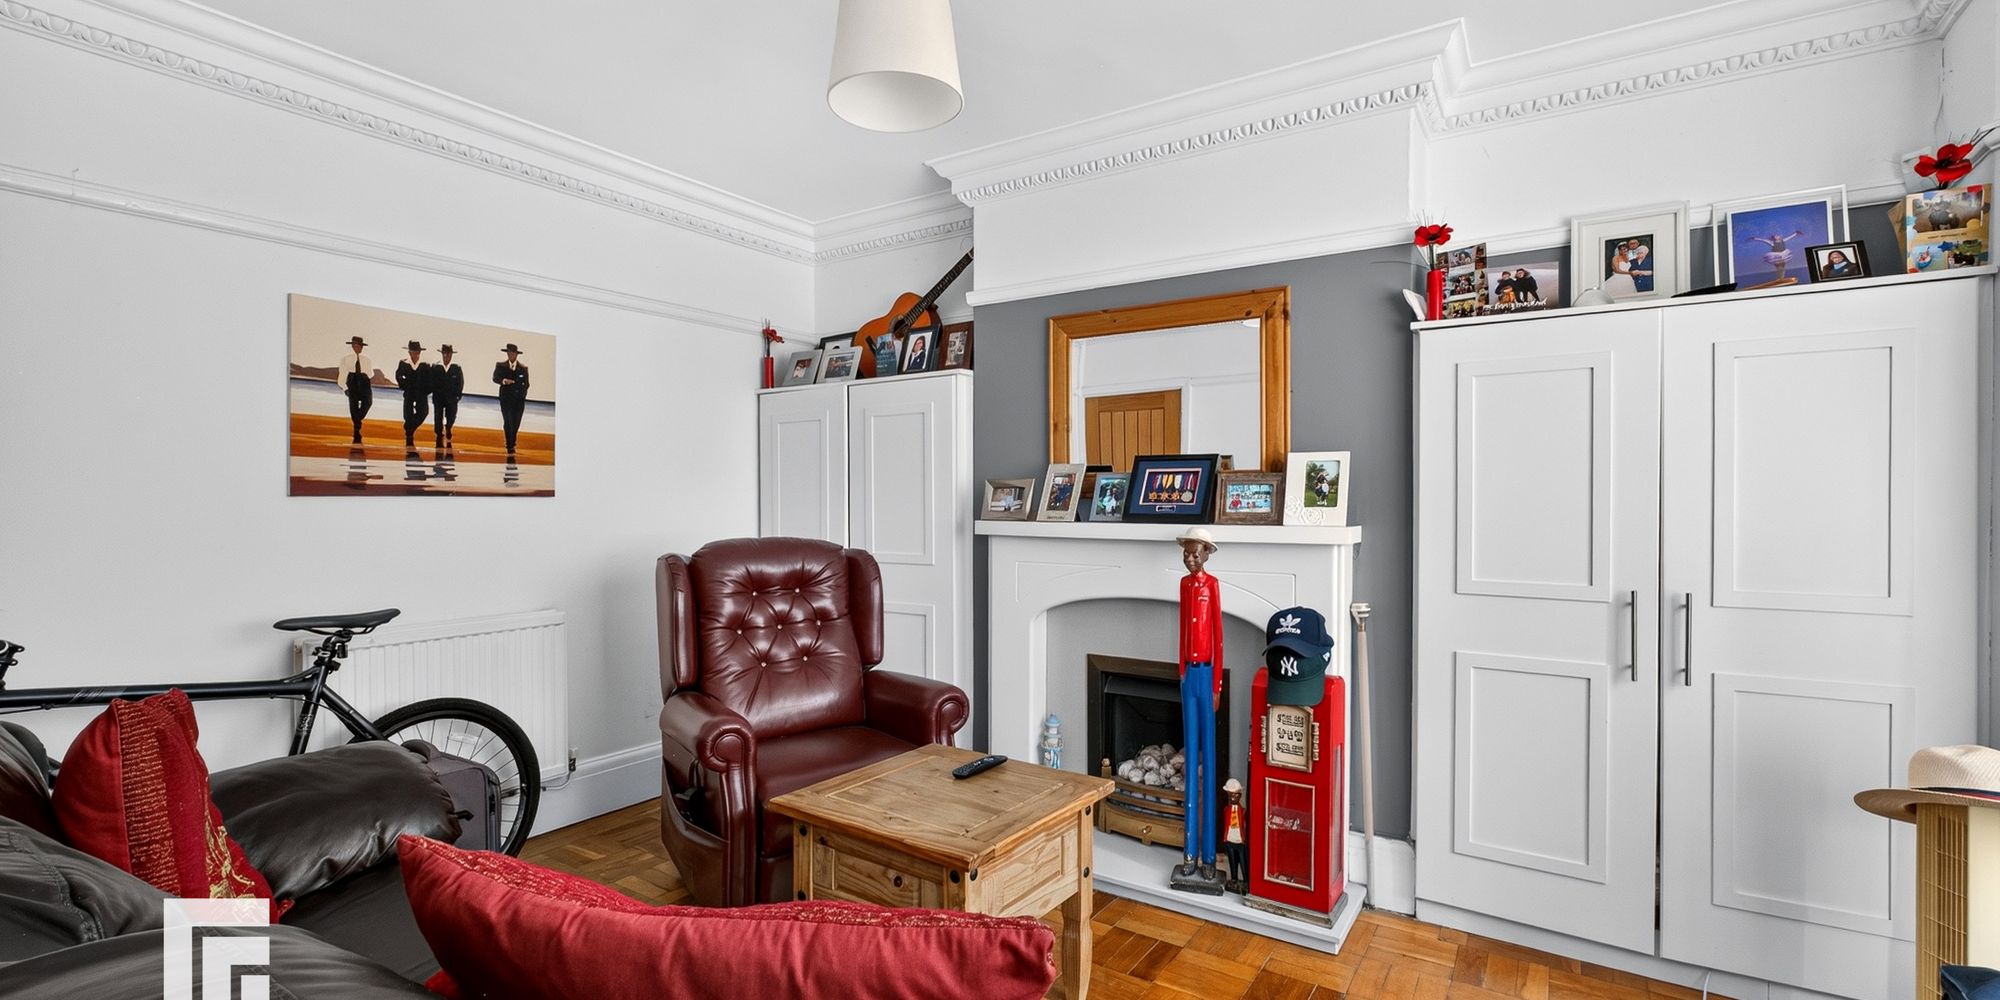
RECEPTION ROOM 4.10 x 3.34 (into alcove) Inset gas fire with wooden mantel. Picture rail and coving. Radiator. Double glazed window to open-plan living space.
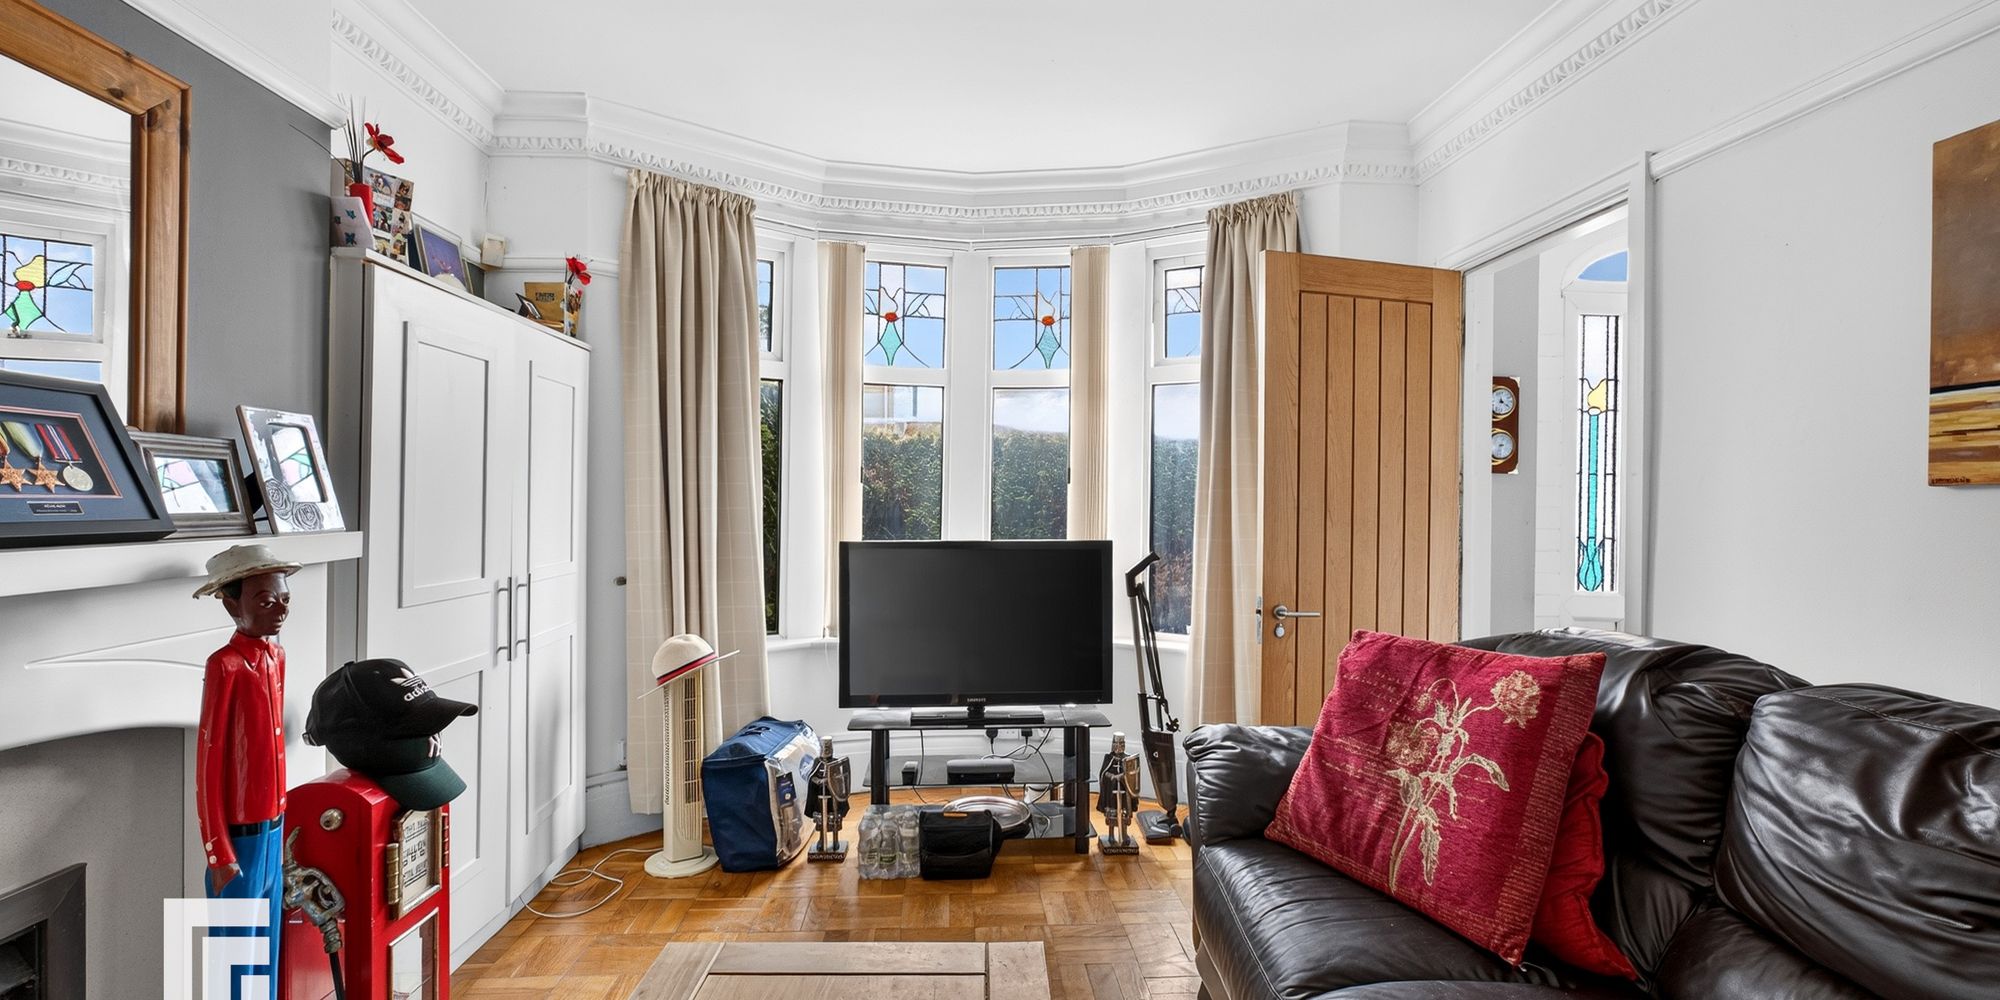
LOUNGE 3.33 (into alcove) x 4.67 (into bay)
Double glazed bay window to front. Inset gas fire with mantelpiece. Radiator. Door to main hallway. Picture rail. Coving. Wood block flooring.

STAIRS AND LANDING Airing cupboard. Doors to bedrooms. Coved ceilings.
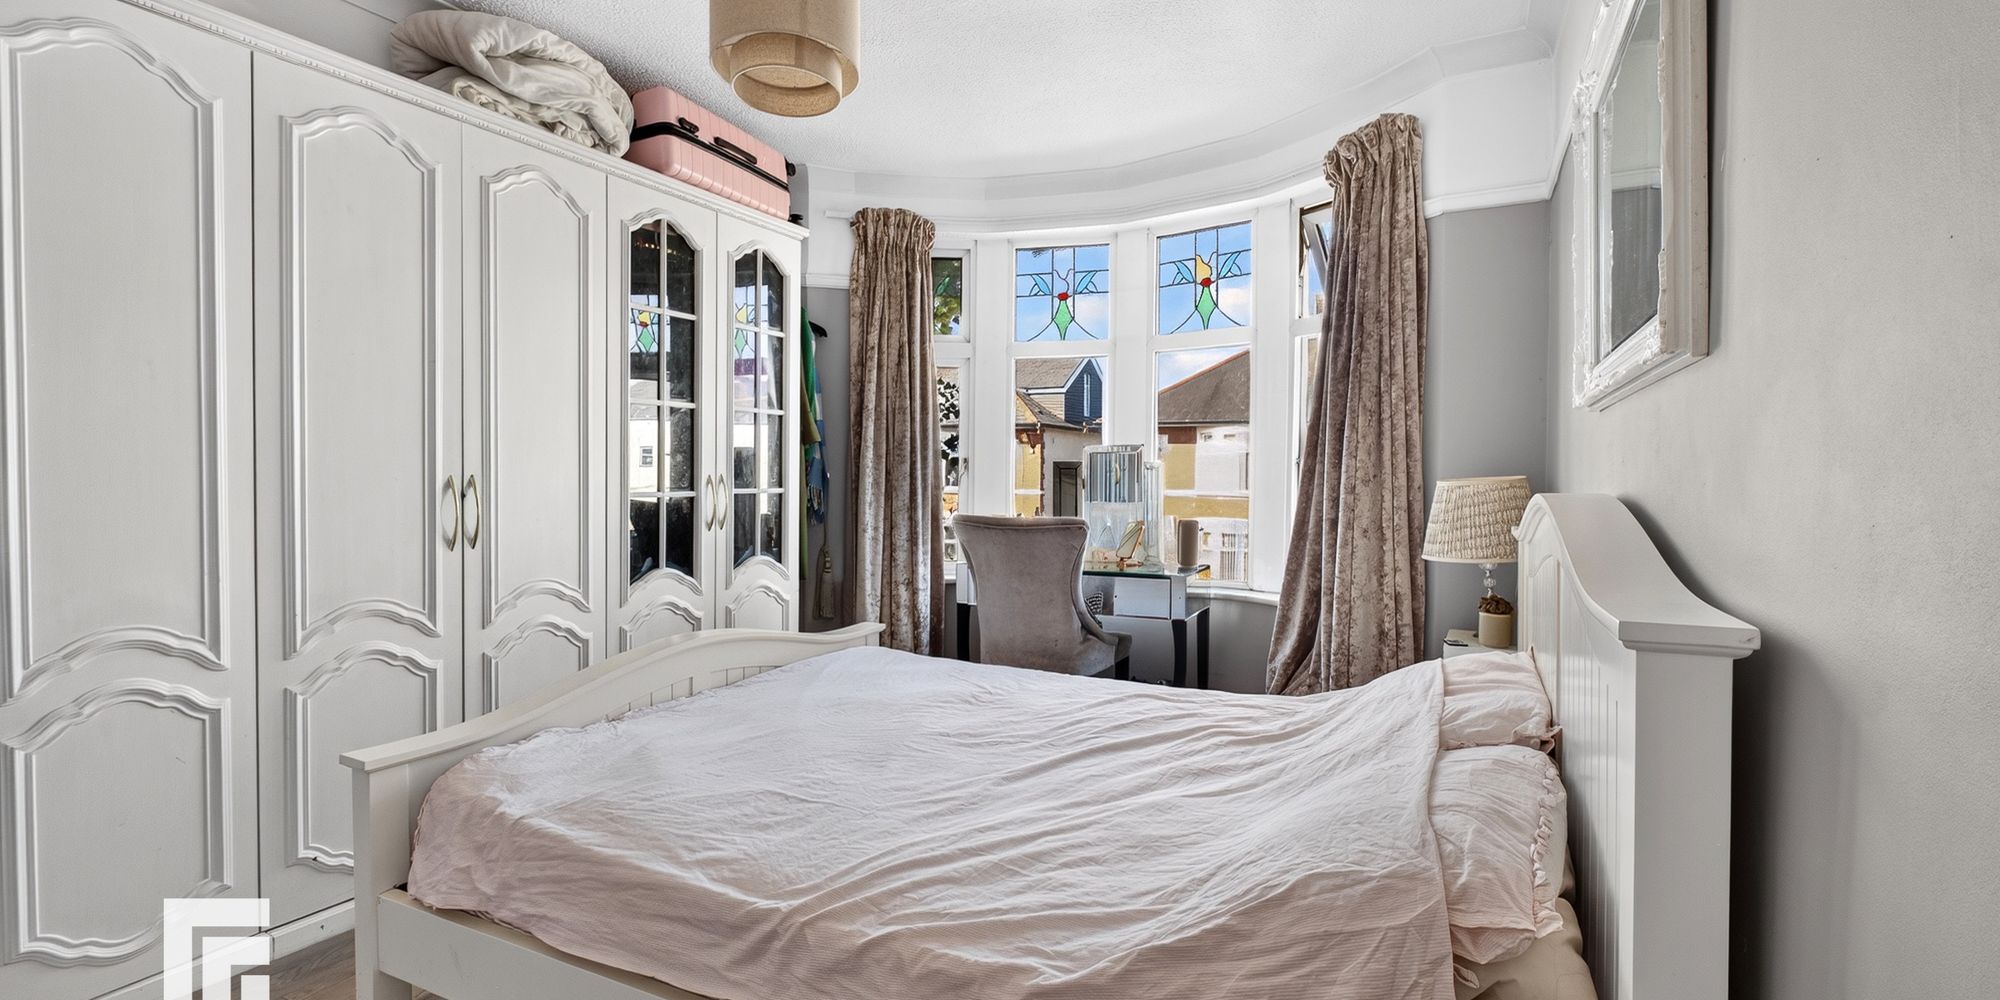
BEDROOM ONE Double glazed bay window to front. Radiator. Coved ceiling and picture rail.
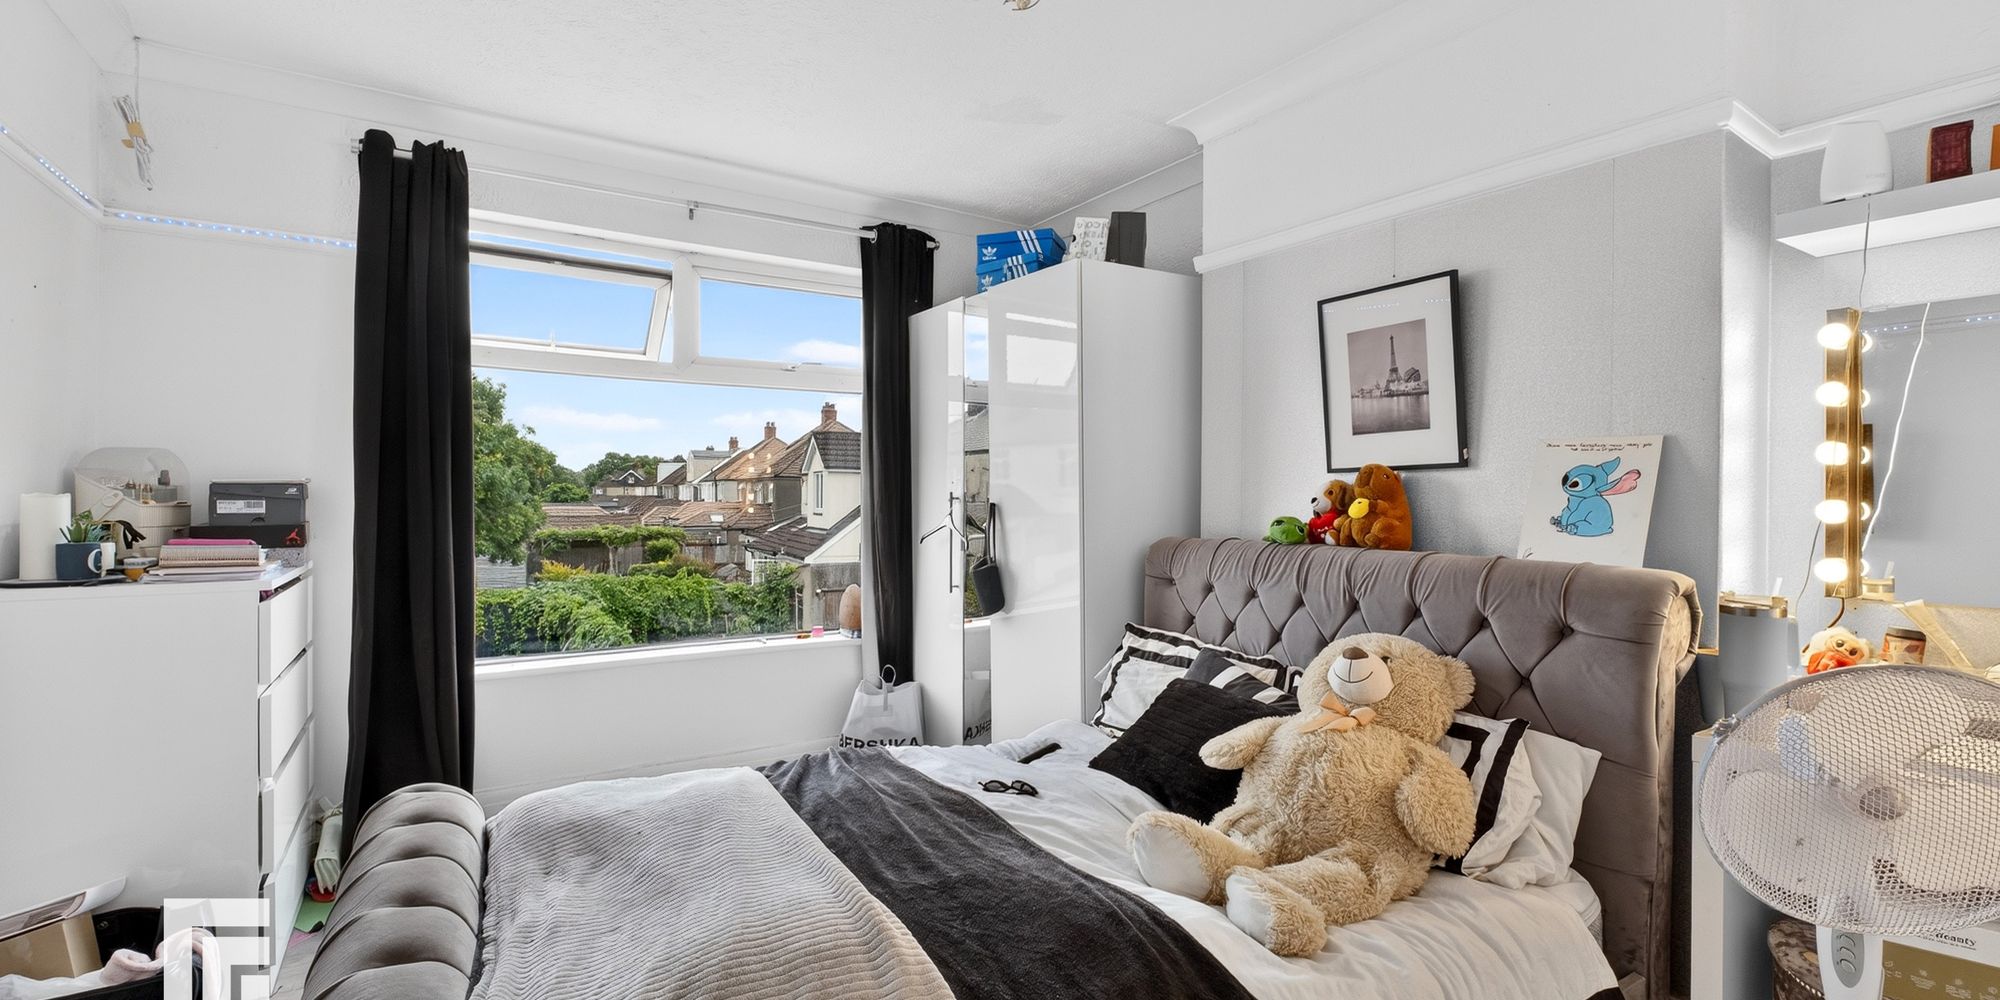
BEDROOM TWO 4.11m x 3.34m (into alcove)
Double glazed window to rear. Coved ceiling. Picture rail. Radiator. Loft access via hatch.
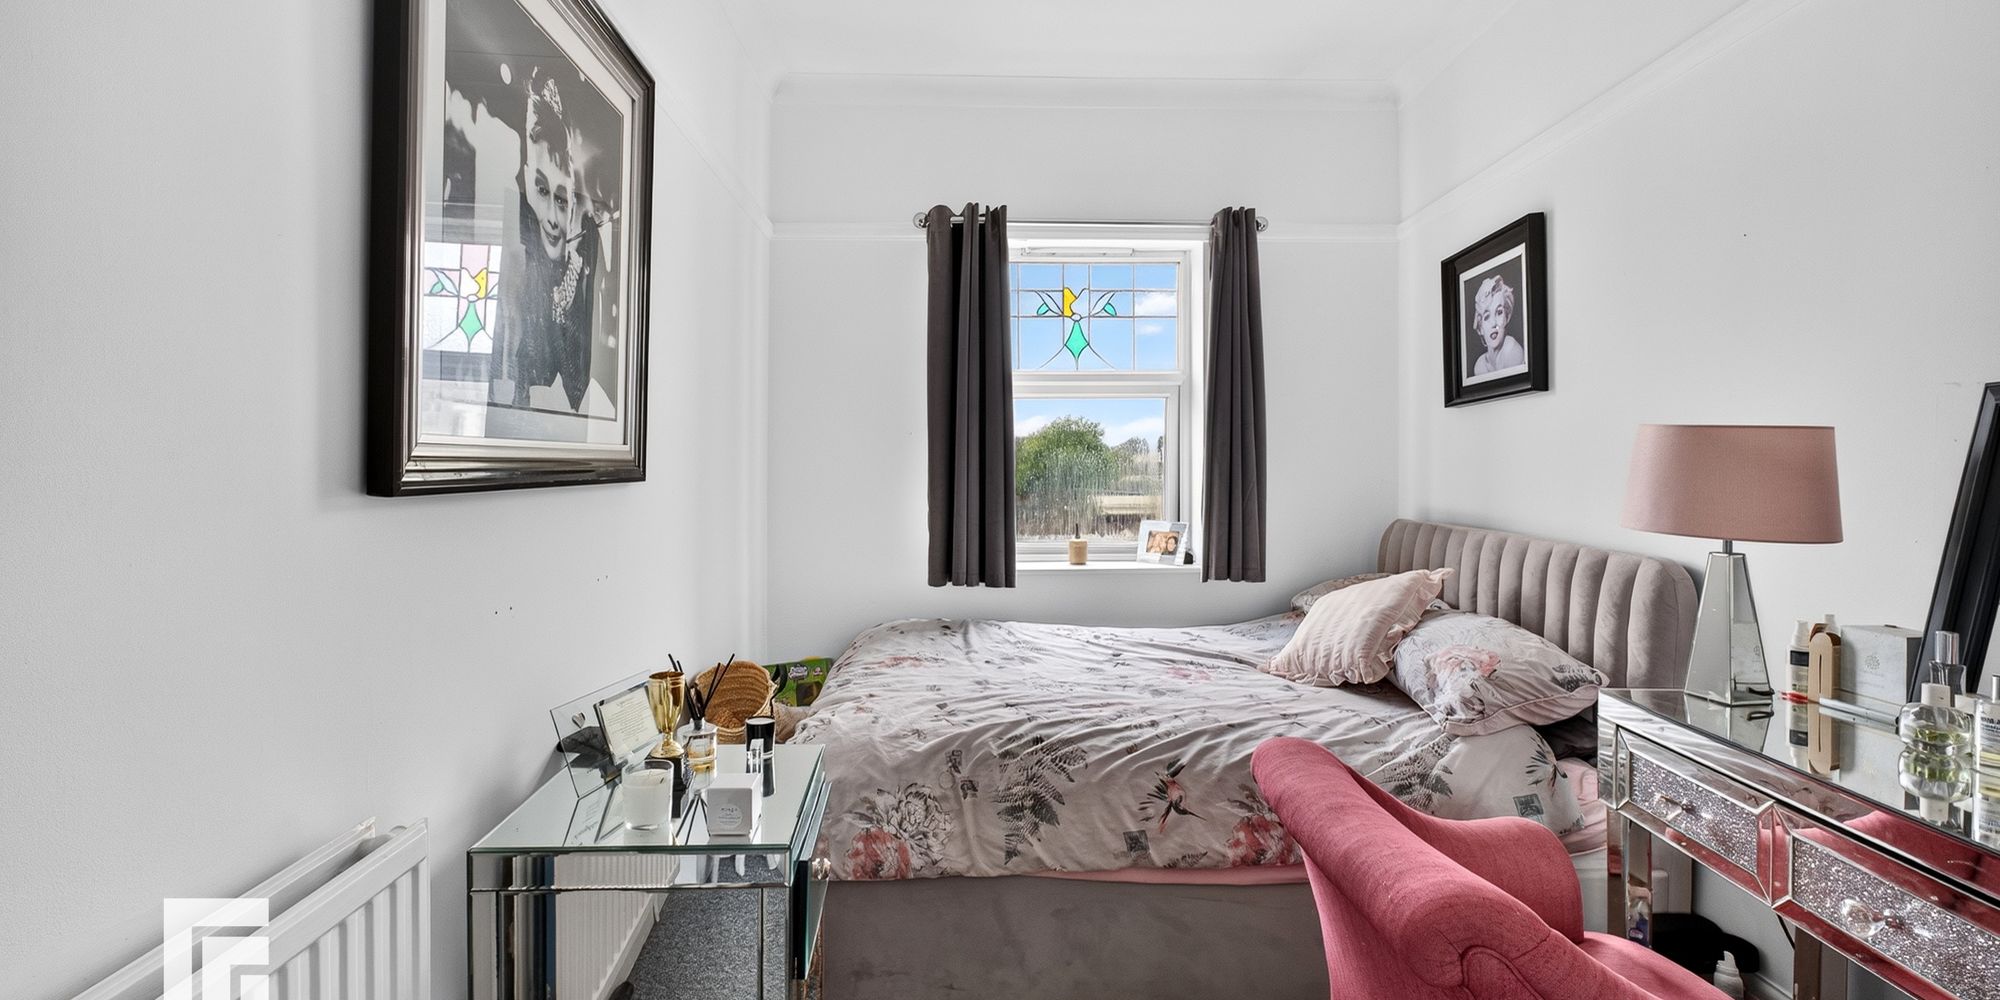
BEDROOM THREE Double glazed window to front. Coved ceilings. Radiator.
BEDROOM FOUR Double glazed window to front. Radiator. Storage space. Coved ceilings.
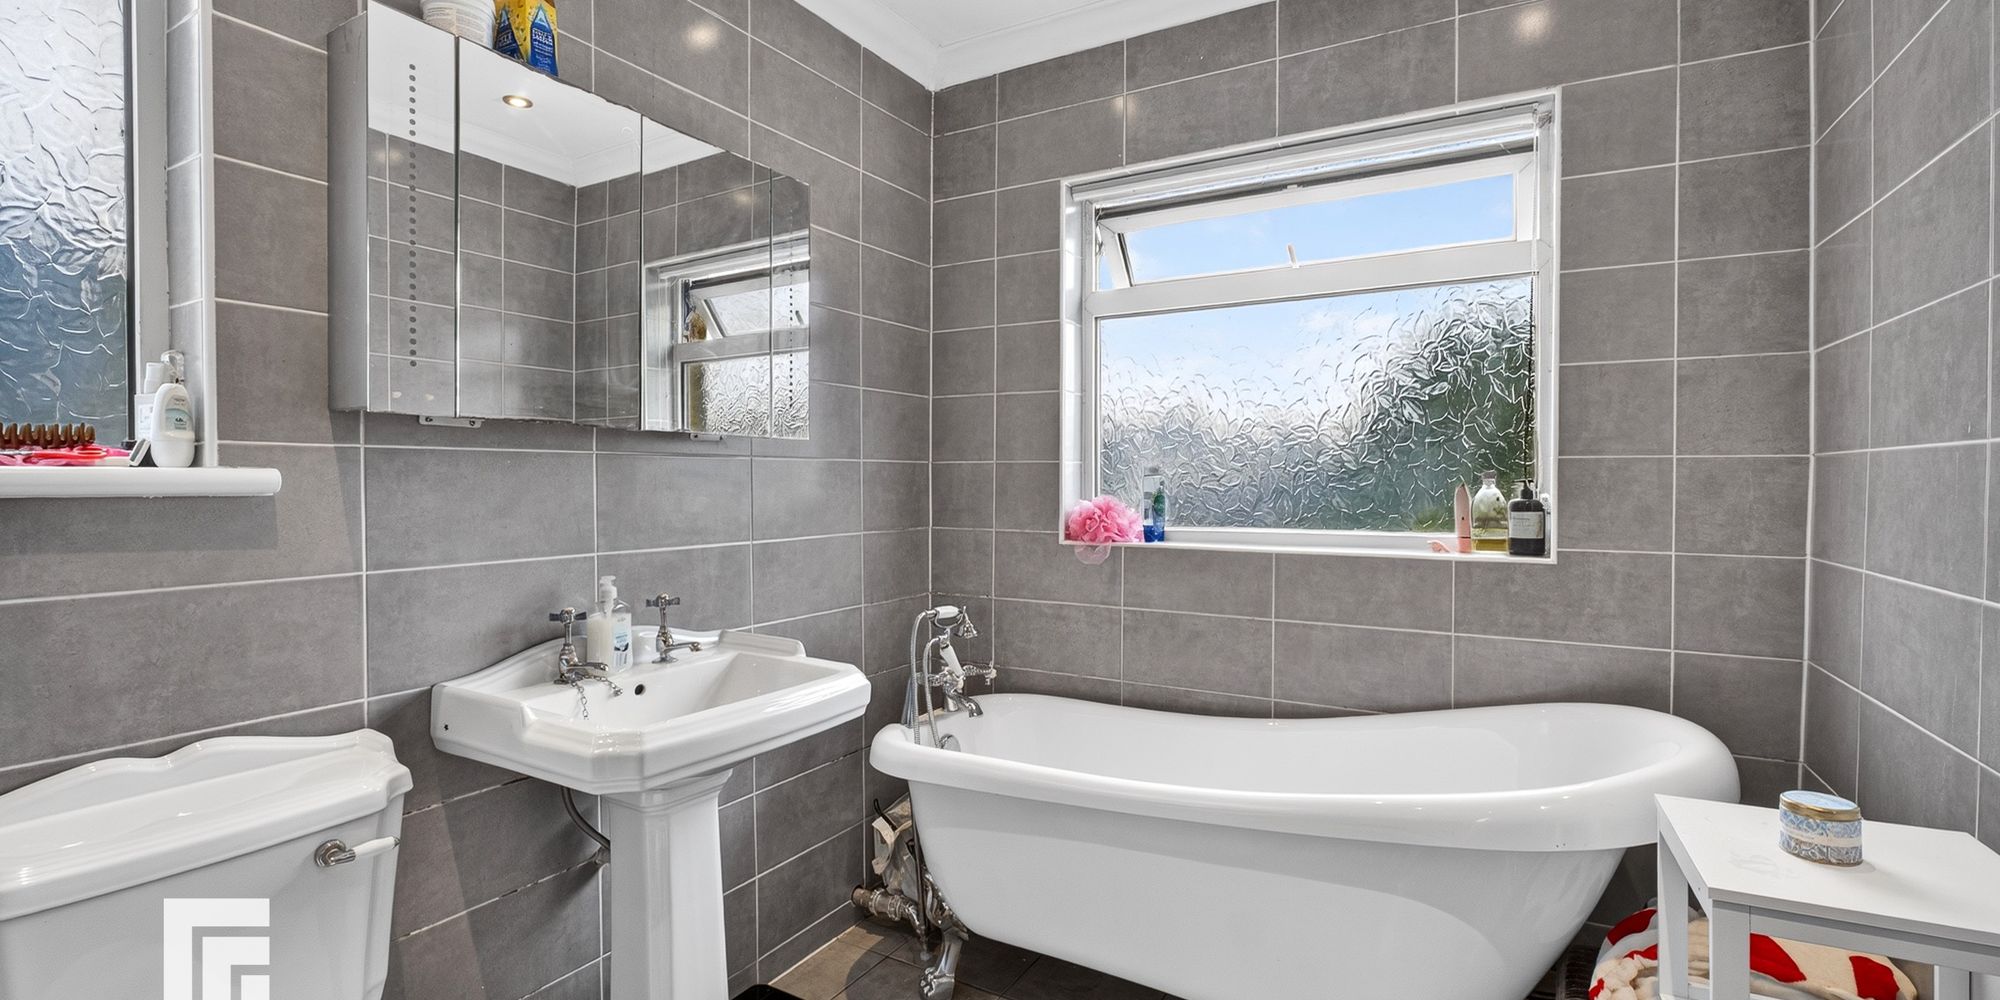
BATHROOM Double glazed obscured windows to the rear and side. Four-piece suite comprising a freestanding bath with mixer tap, pedestal wash hand basin, W.C. and walk-in shower with mains shower. Tiled walls and flooring. Spotlights. Heated towel rail.
ANNEXE Accessed via front porch.
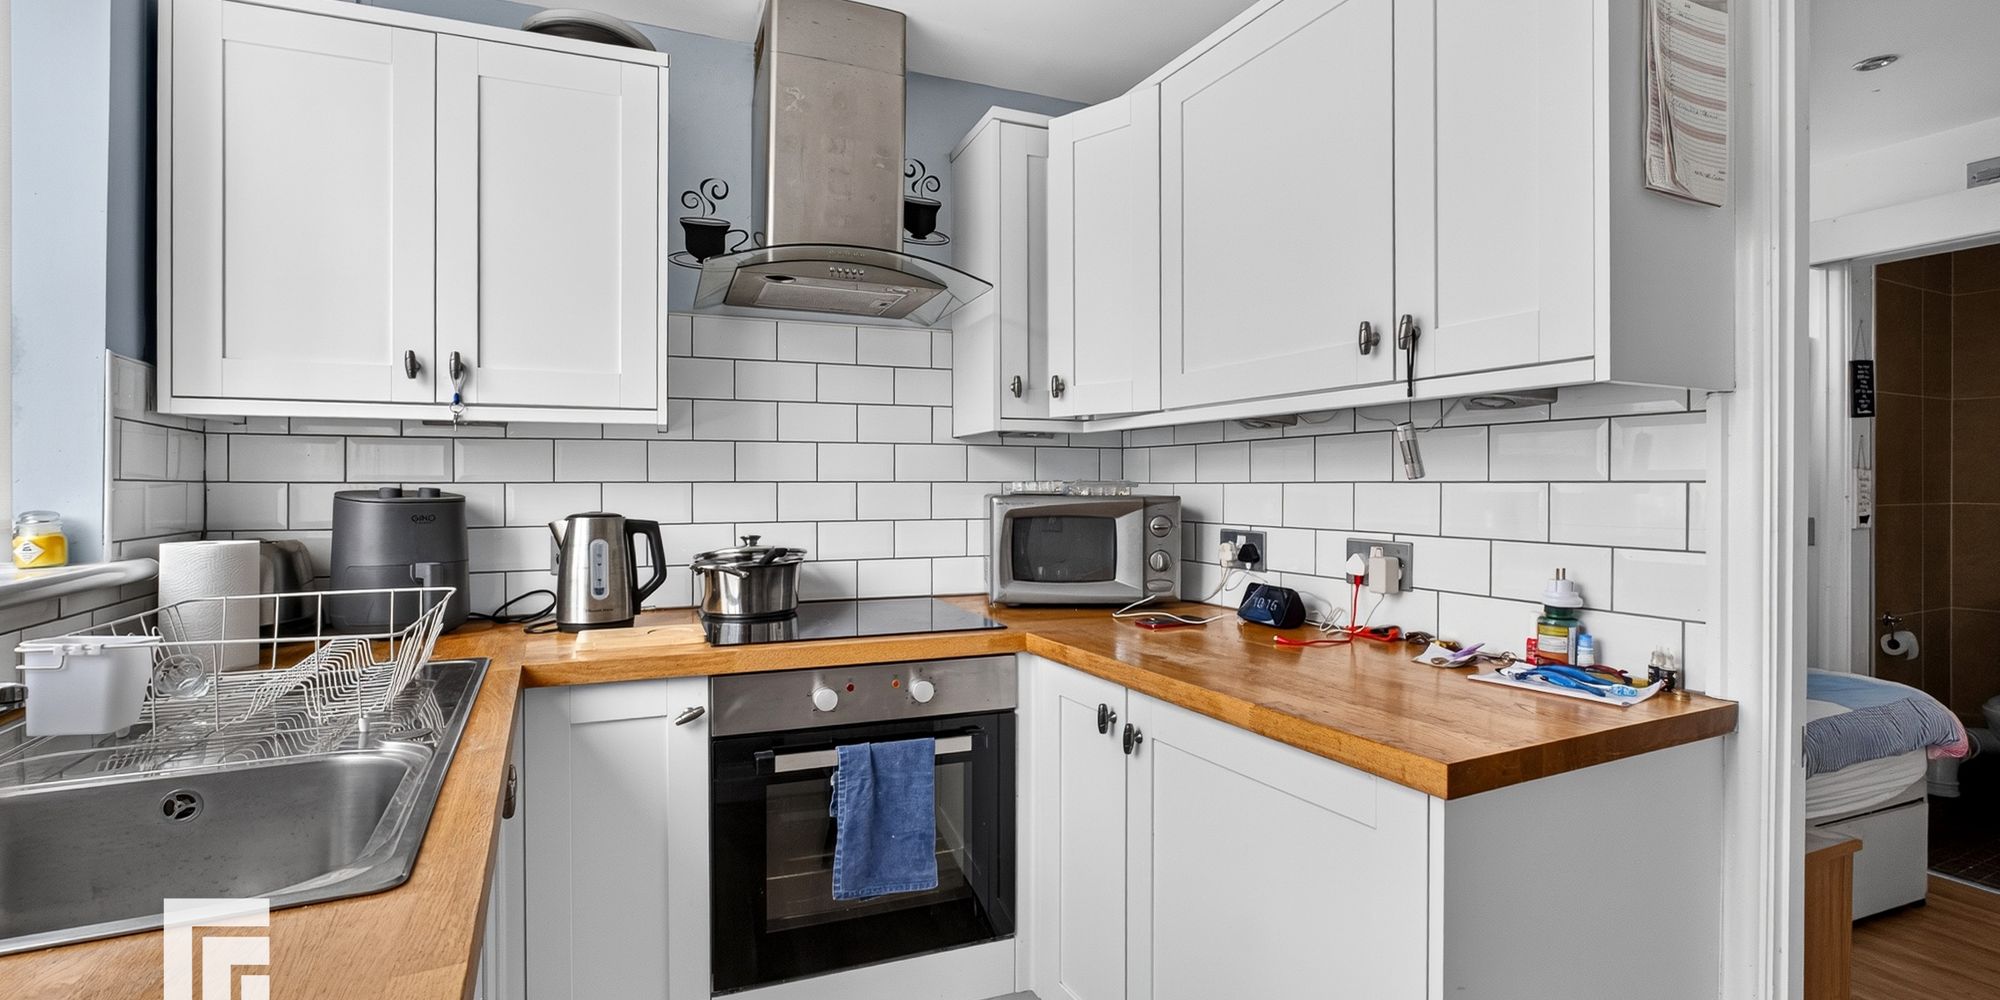
KITCHEN: 2.10 x 2.37
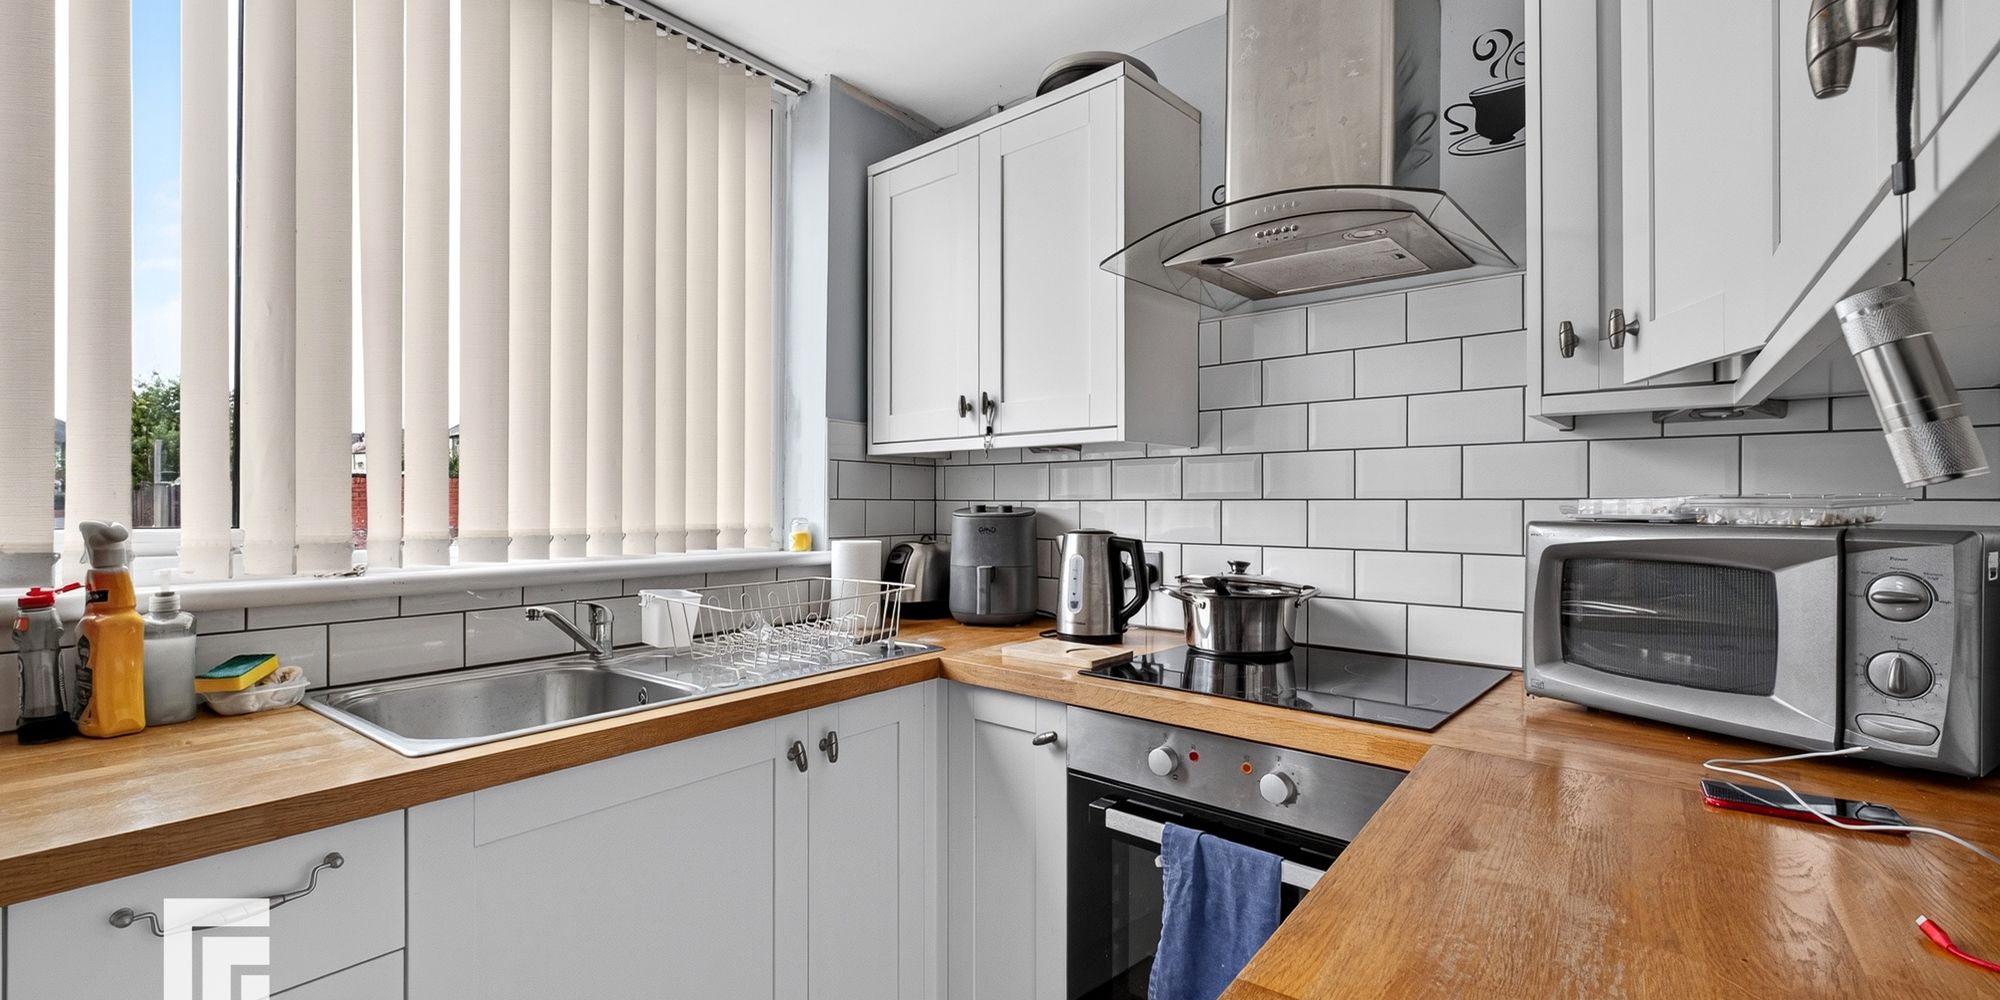
Double glazed window to front. Fitted with a range of base and wall mounted units with wooden worktops incorporating a stainless steel sink with mixer tap, integrated induction hob with extractor hood over, and integrated oven. Radiator. Spotlights.
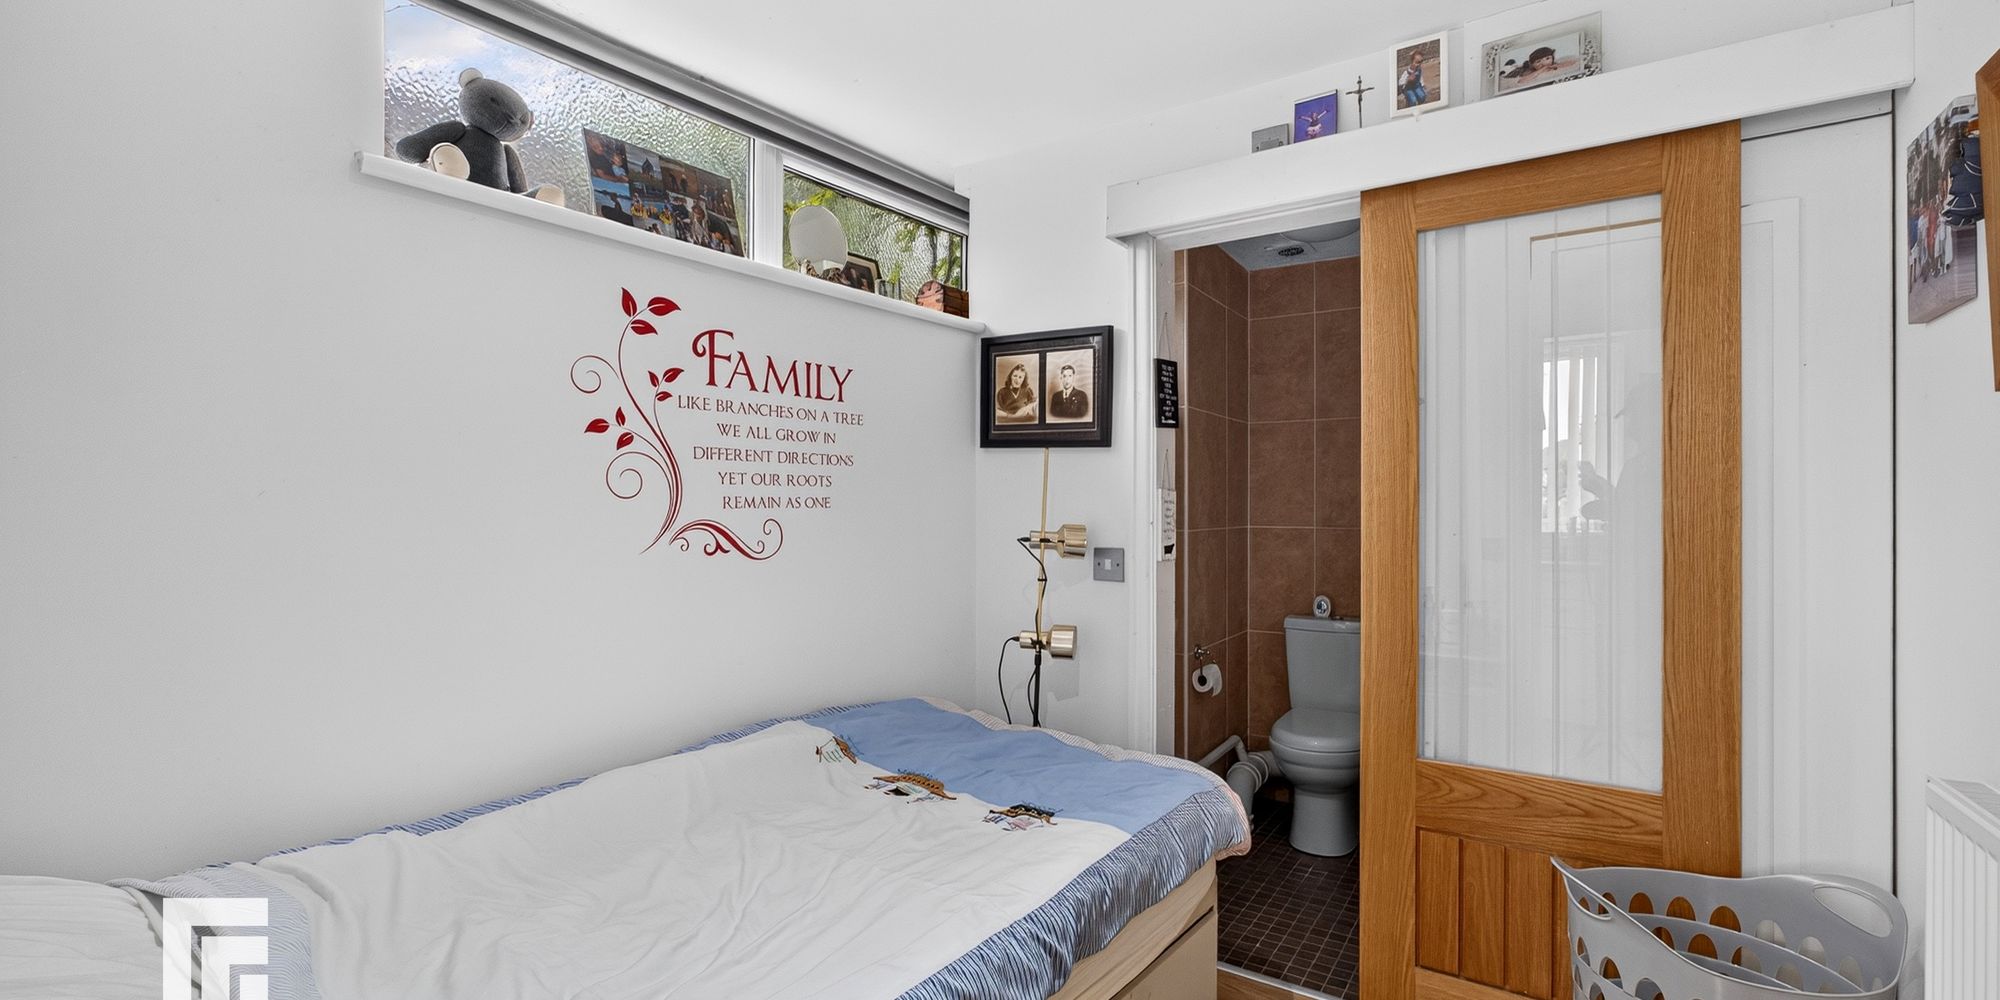
BEDROOM: 2.16 x 2.23
Double glazed obscured glass window to side. Radiator. Spotlights.
ENSUITE: 1.30 x 1.5
Three-piece suite comprising pedestal wash hand basin with mixer tap, W.C. and walk-in shower. Extractor fan.
AML Please note: A non-refundable administration fee of £30 including VAT is payable per buyer to carry out the required AML verification checks once an offer has been accepted. The sale cannot proceed until these checks have been satisfactorily completed. This is on acceptance of offer only. Details can be found on our website.
FEATURES- Spacious 4 bedroom house
- Extended kitchen/ family room
- Ground floor bedroom with kitchen and ensuite off
- Sought after location
- Early viewing advised