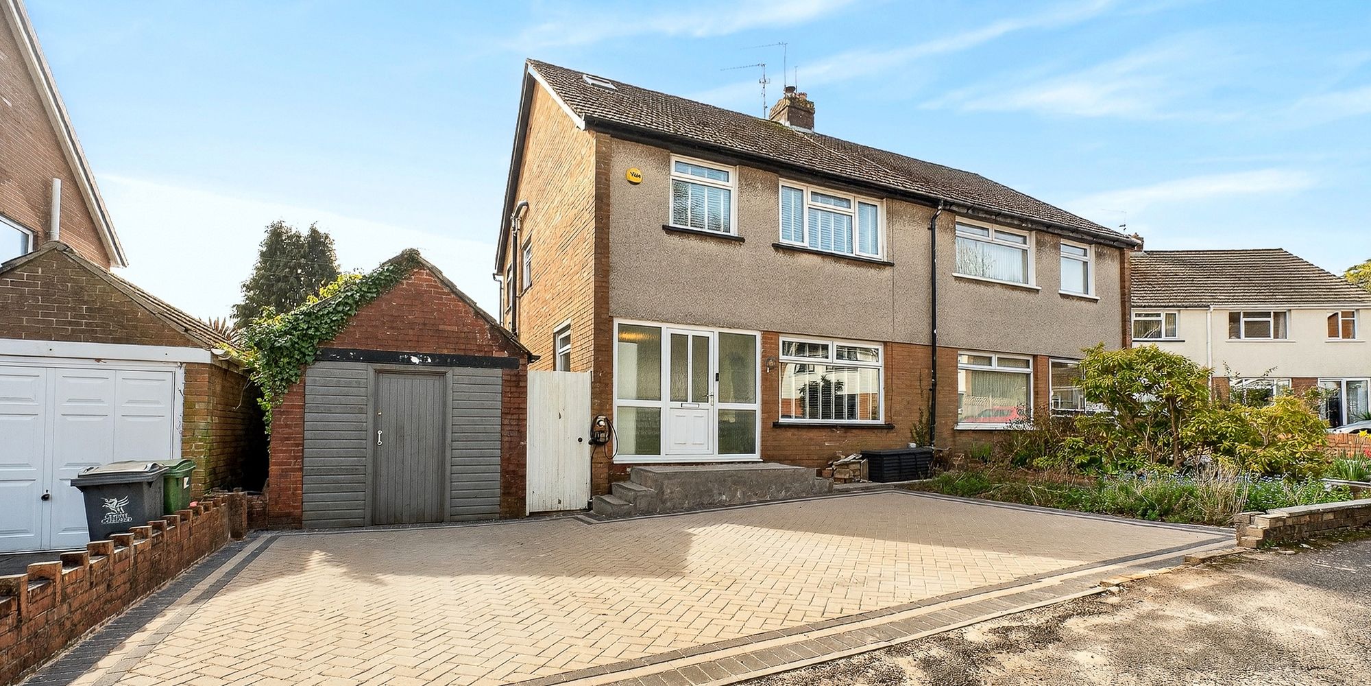
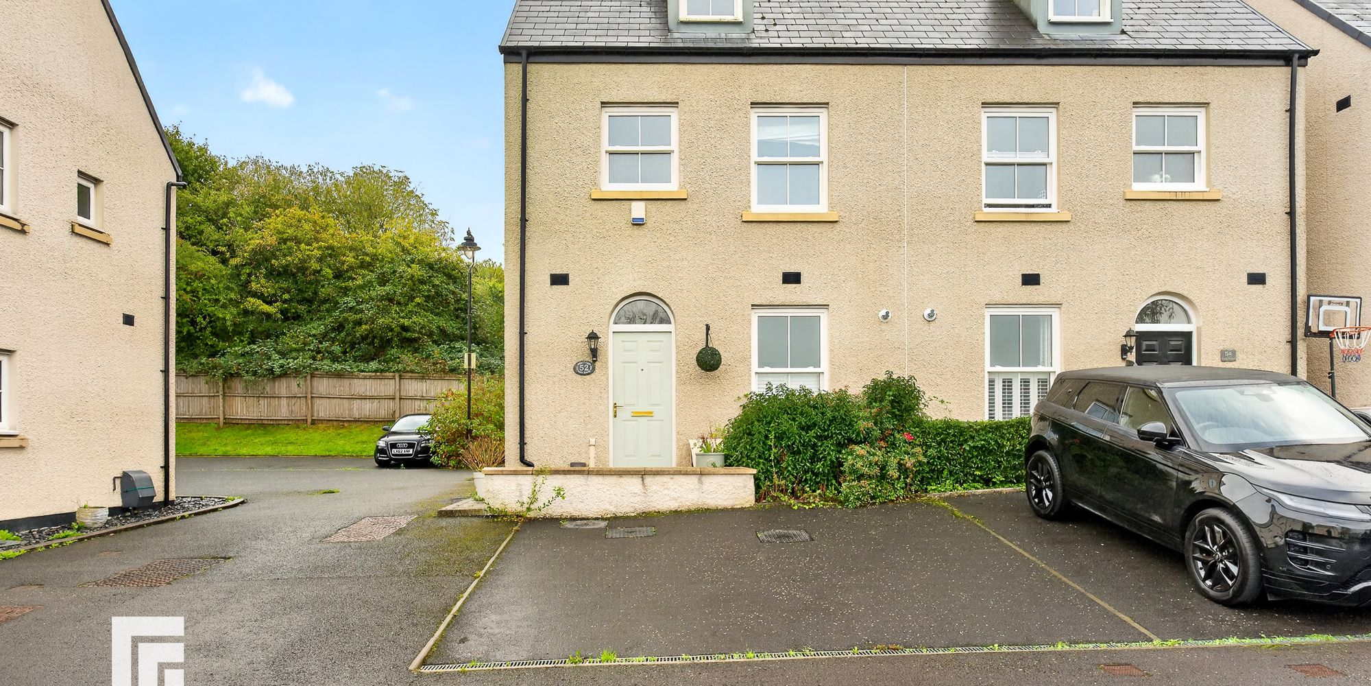
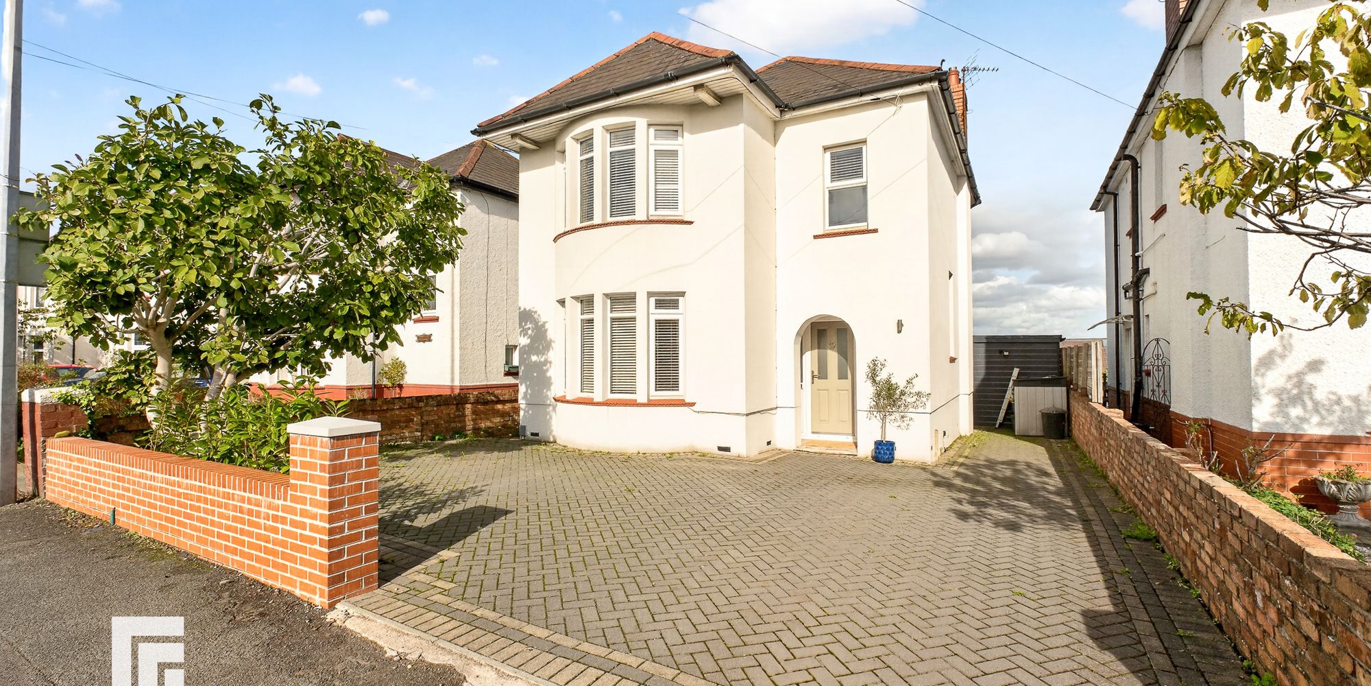
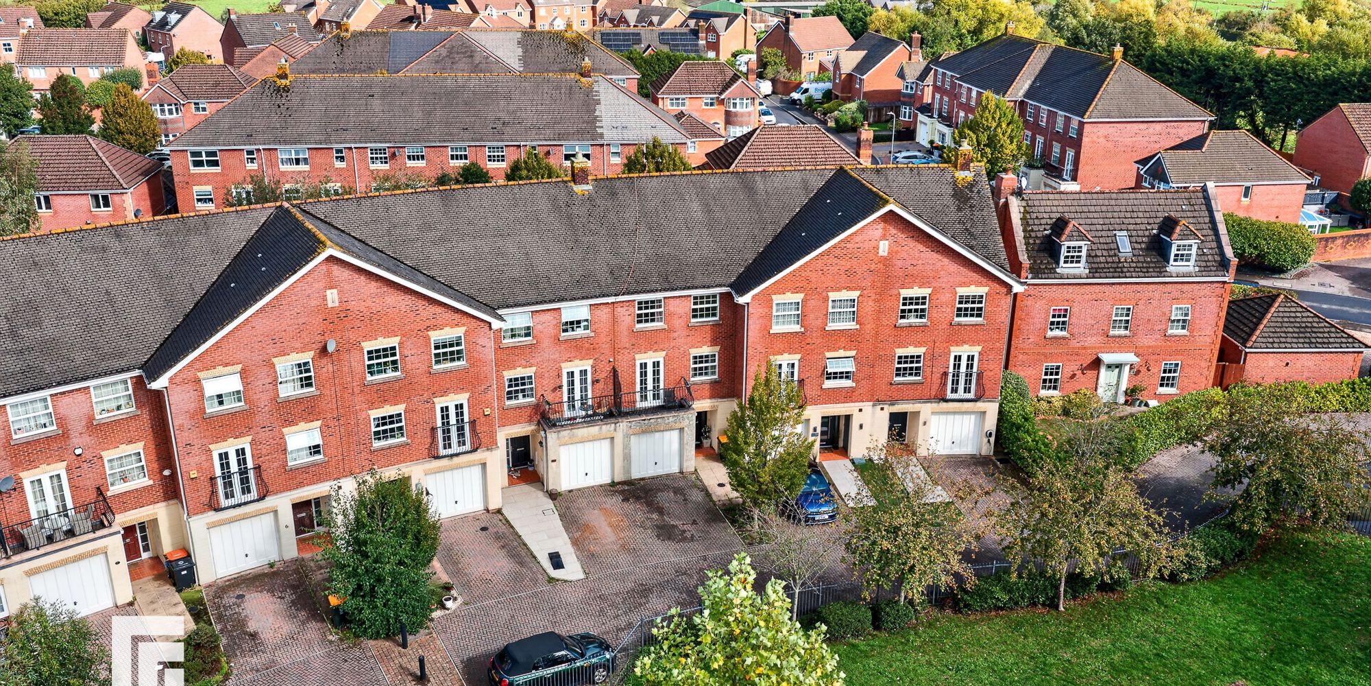
Beautiful four-bedroom semi-detached house in a quiet cul-de-sac with spacious living, south-facing garden, garage, kitchen/diner with French doors, and versatile accommodation over three floors.
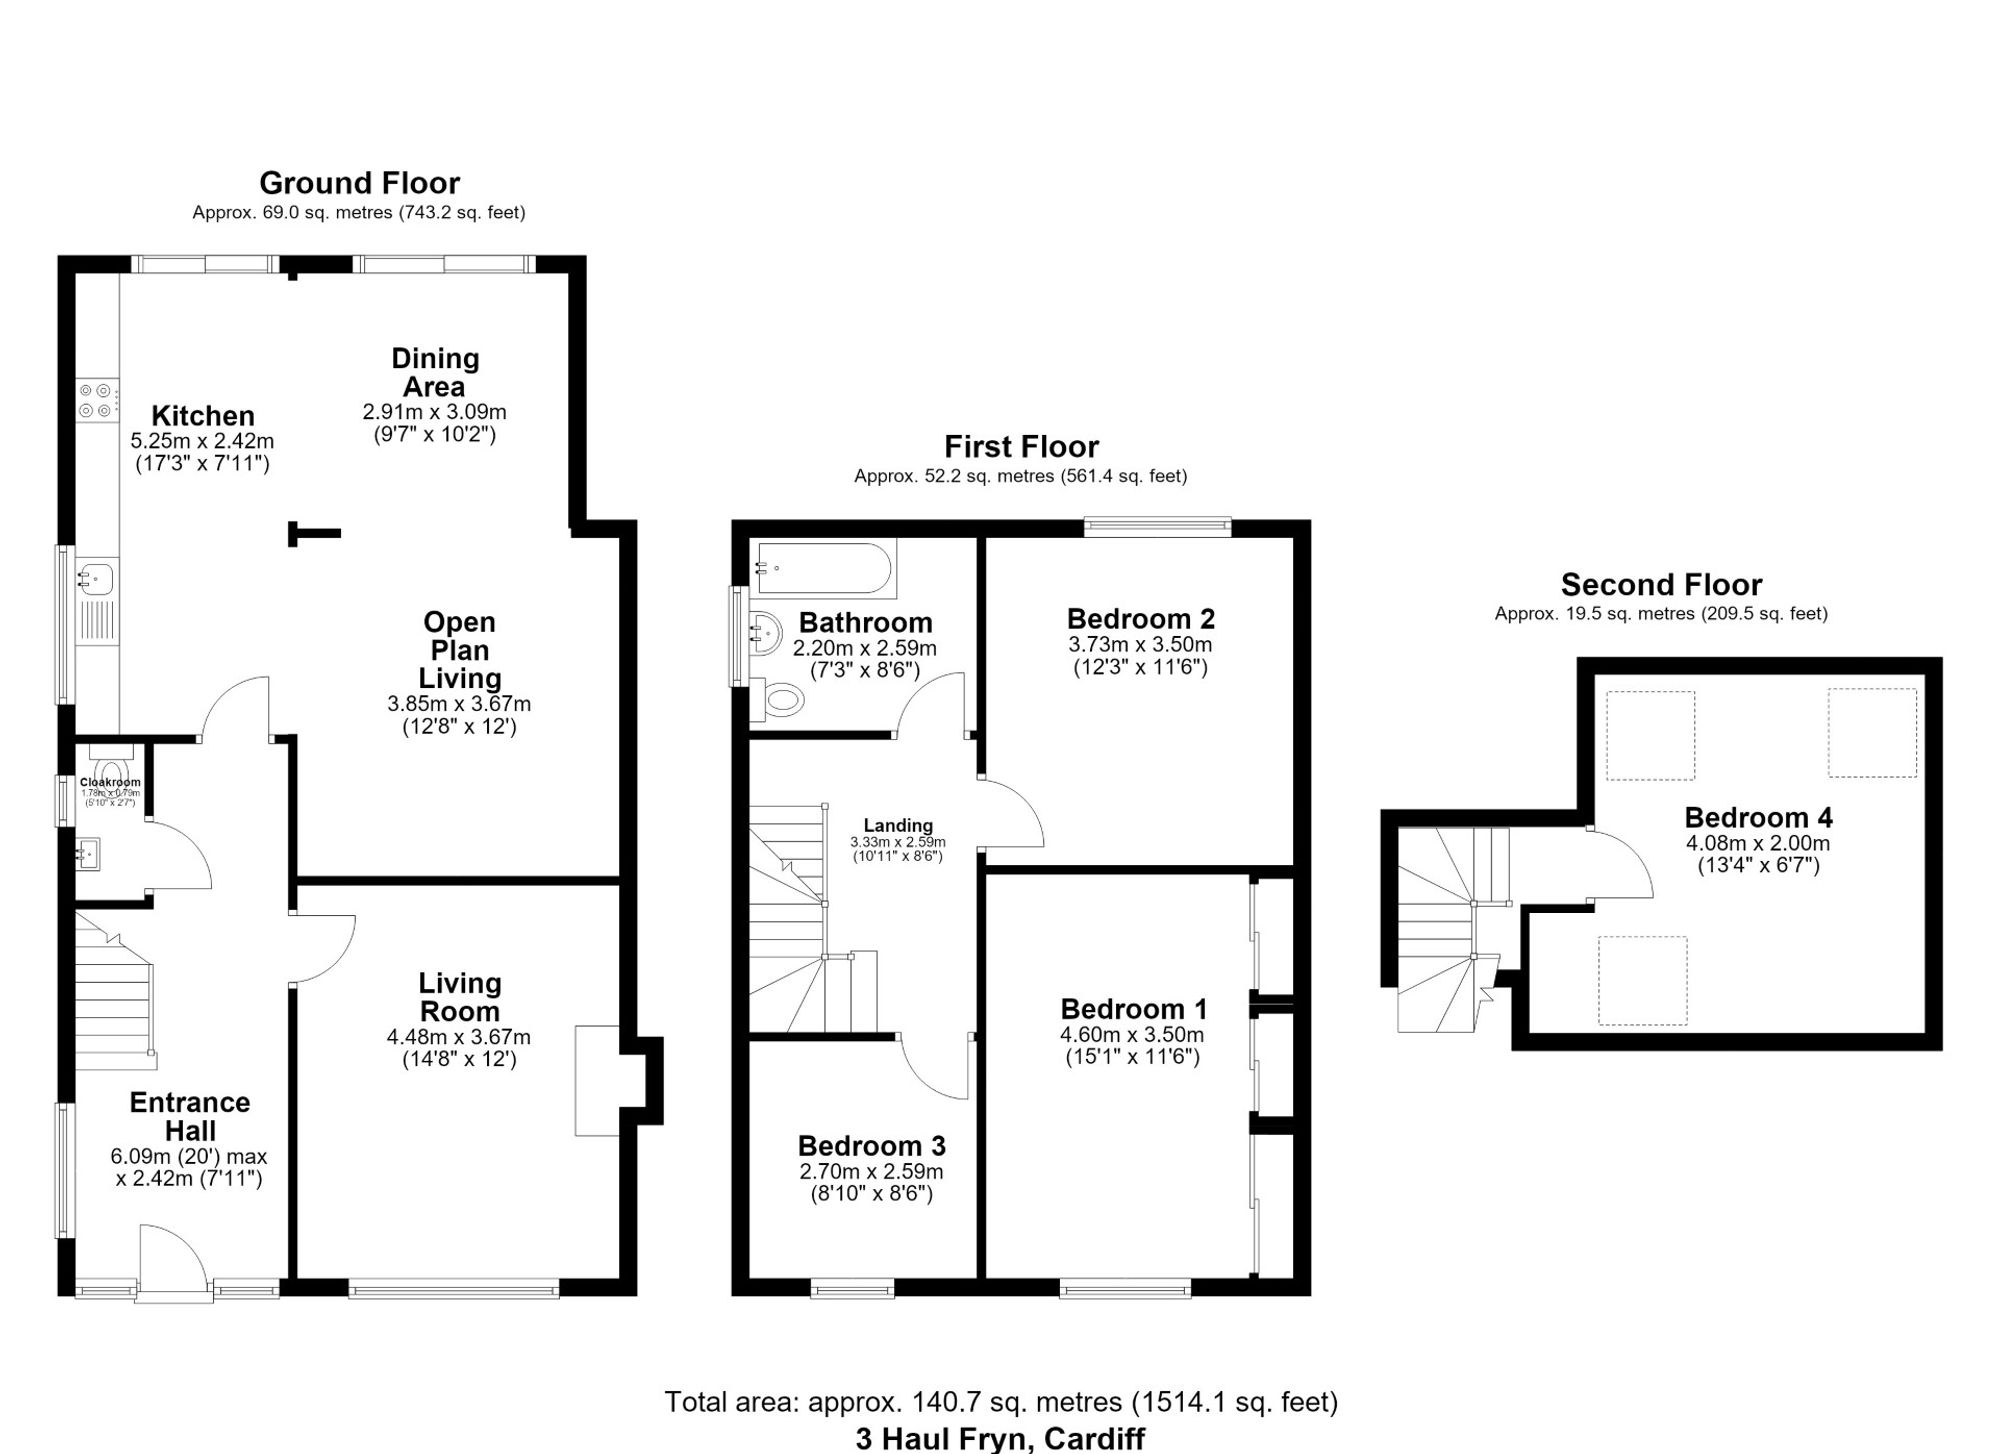
This beautifully presented four-bedroom semi-detached house is situated in a quiet cul-de-sac, offering a peaceful setting for family living. The property boasts spacious and versatile accommodation arranged over three floors, with three bedrooms and the family bathroom located on the first floor, and a further bedroom on the second floor.
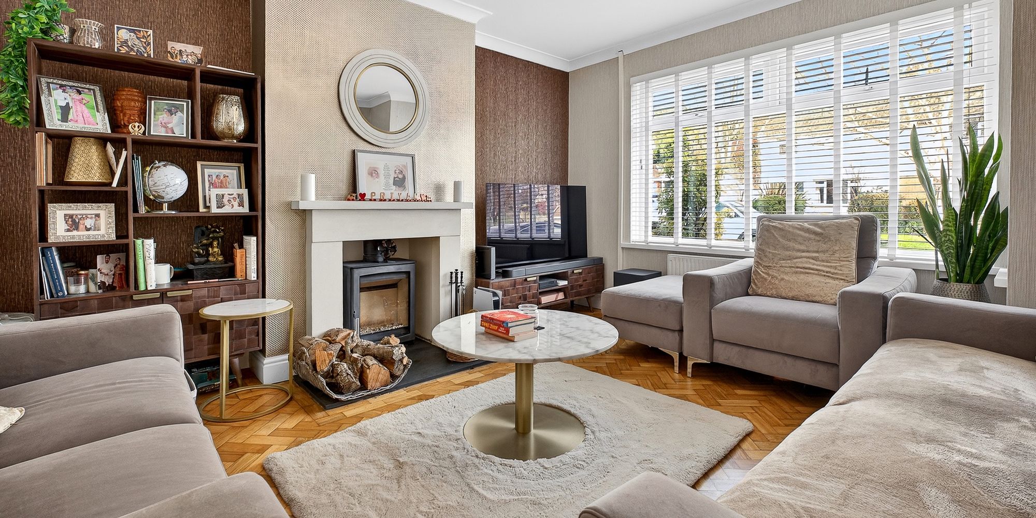
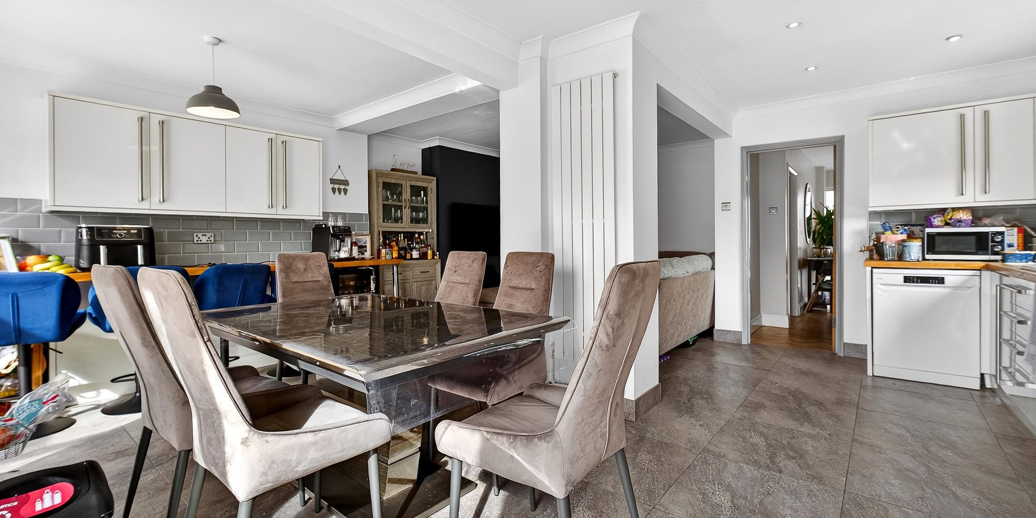
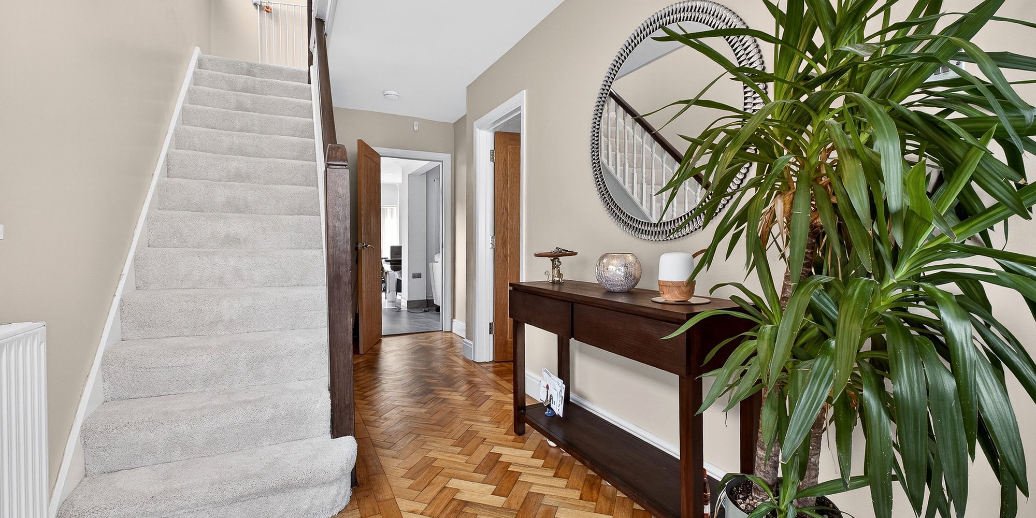
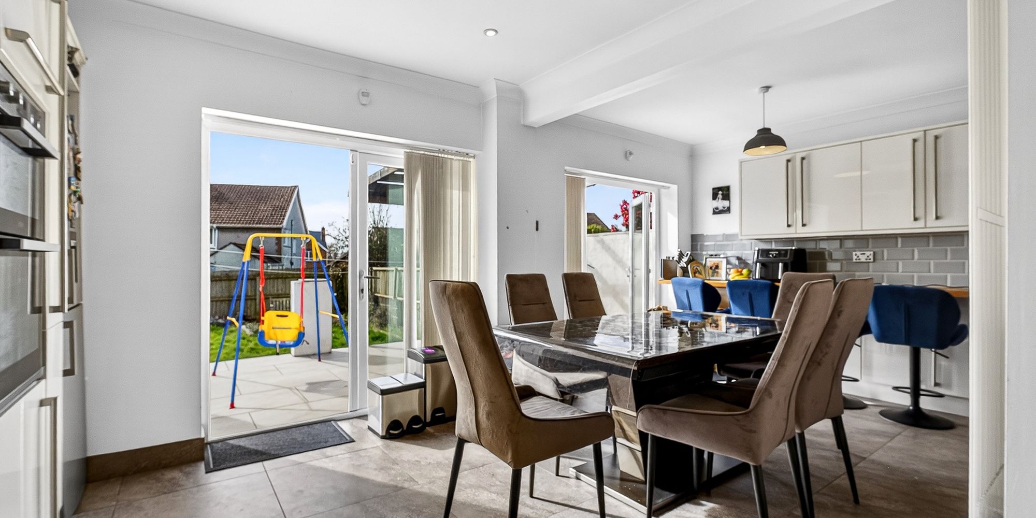
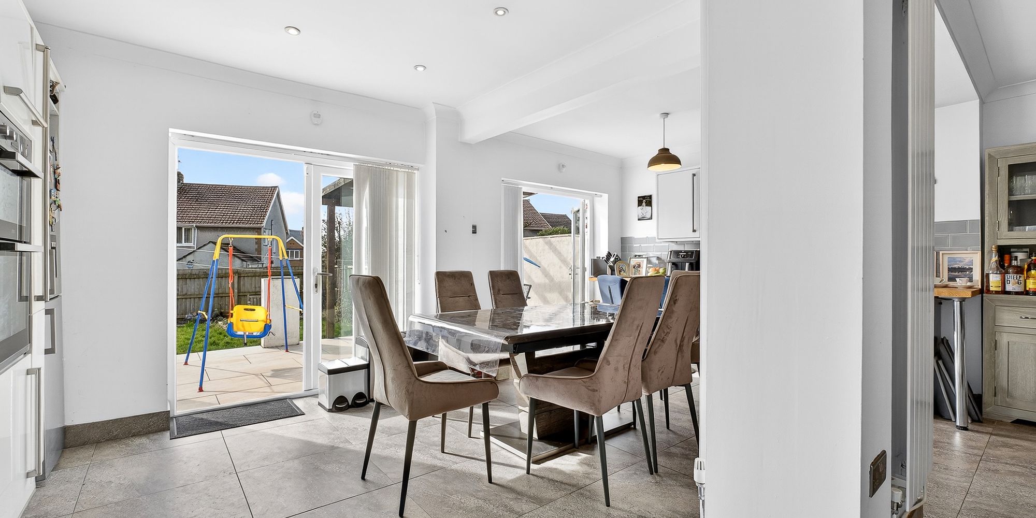
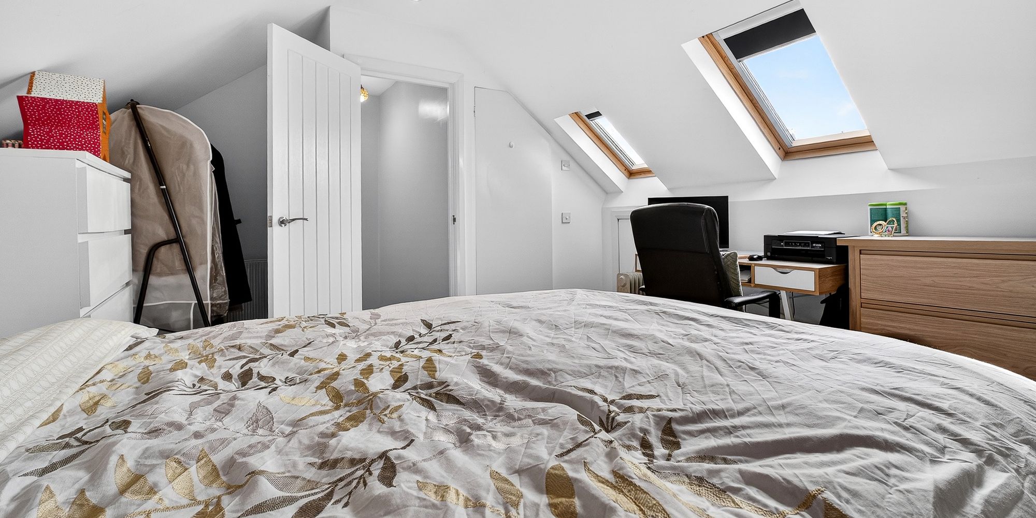
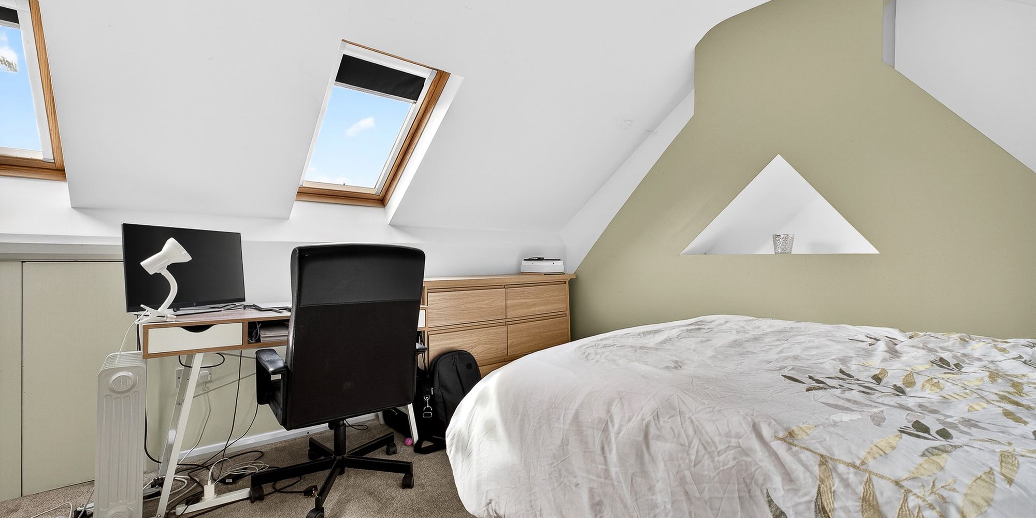
The ground floor provides a welcoming and practical living space, with attractive woodblock flooring in the living room and a well-proportioned kitchen/diner featuring French doors opening onto the rear garden, creating a lovely connection between the indoor and outdoor spaces. The second floor benefits from Velux windows, allowing plenty of natural light into the accommodation. The well-proportioned bedrooms offer comfortable and versatile space for family living, guests or home working.
Further benefits include a private garage, providing secure parking or useful additional storage. The garage is accessed via an up-and-over door to the front and benefits from windows to the side and rear, as well as a side door providing convenient access.
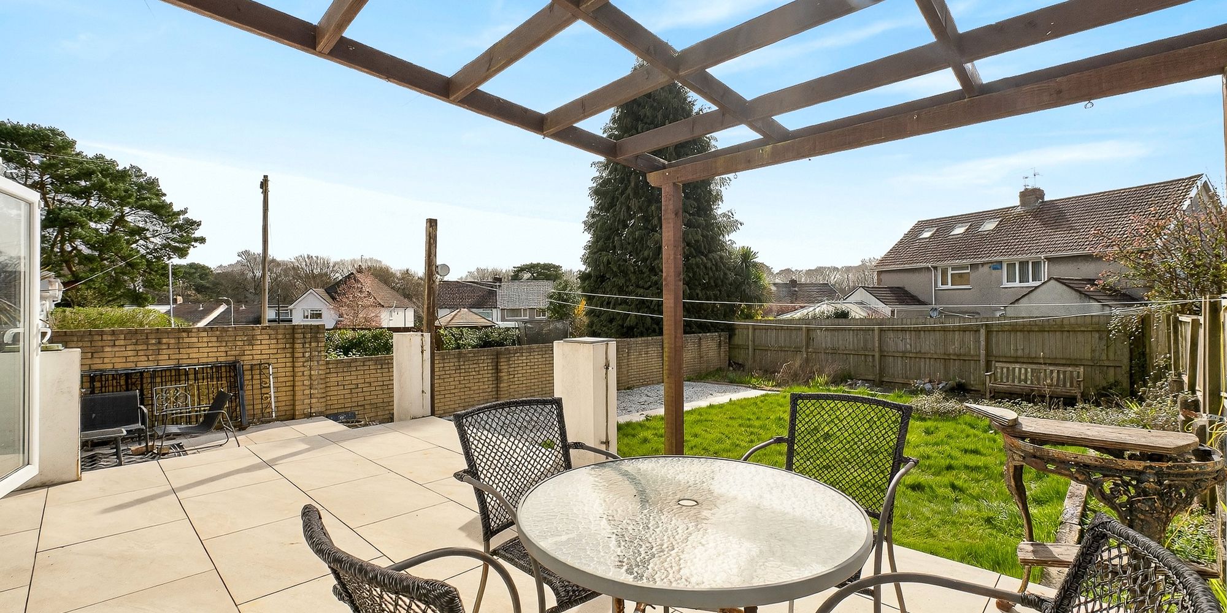
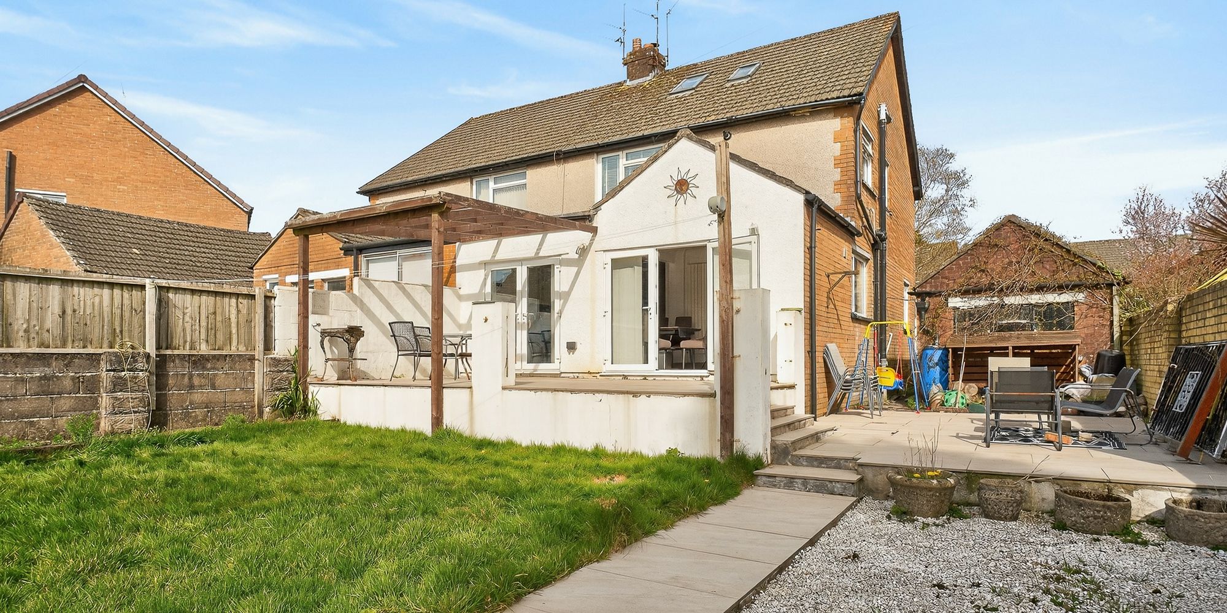
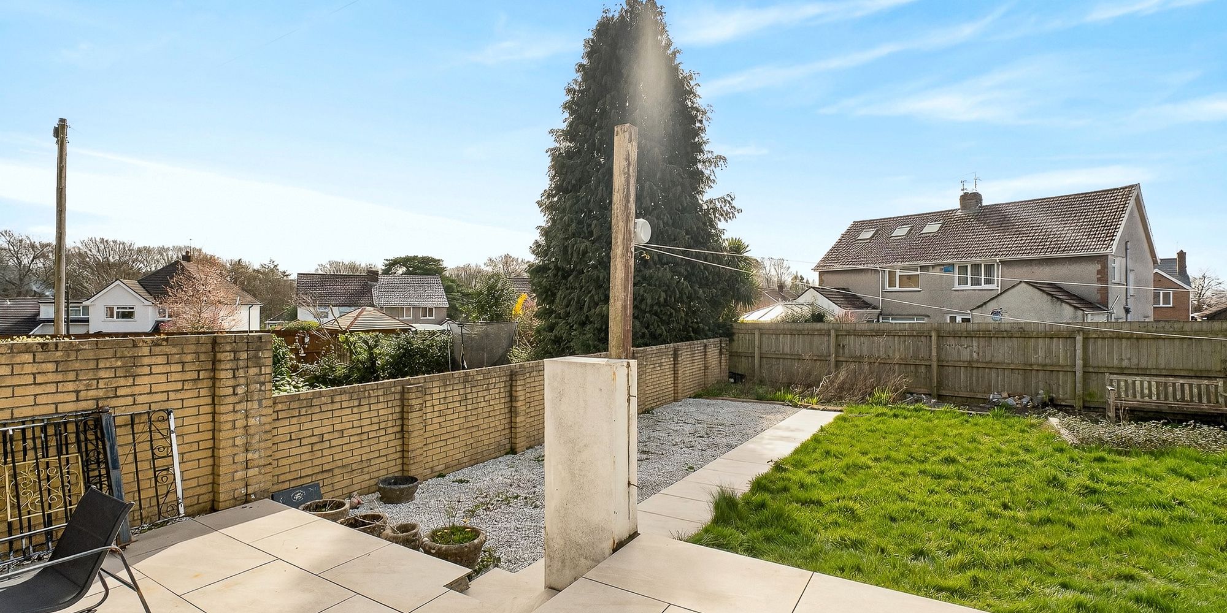
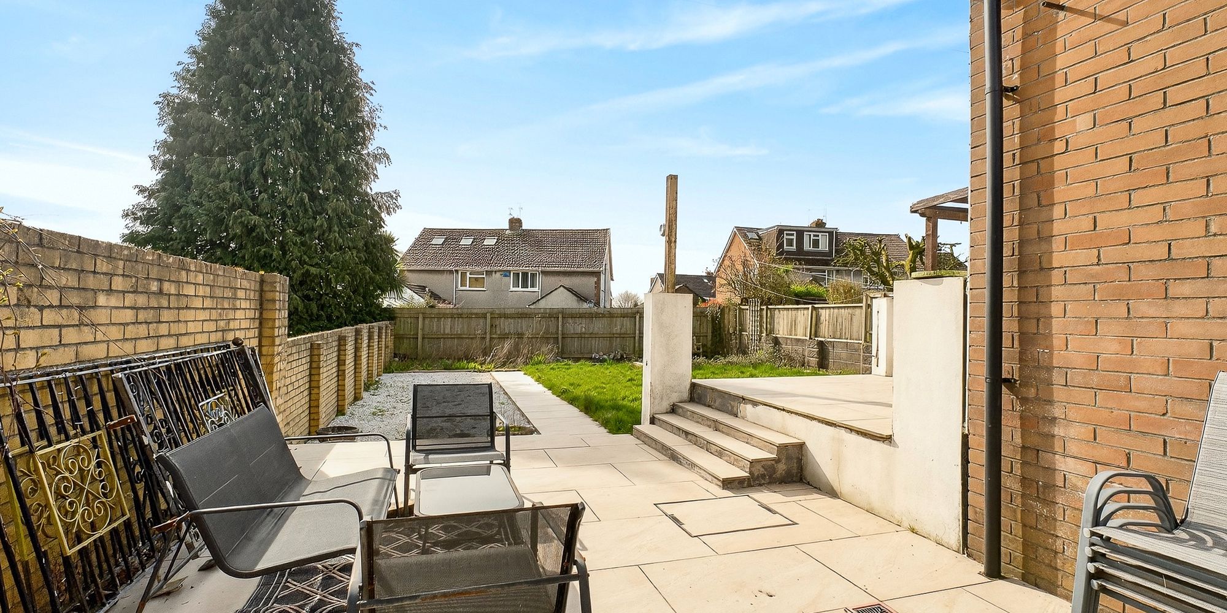
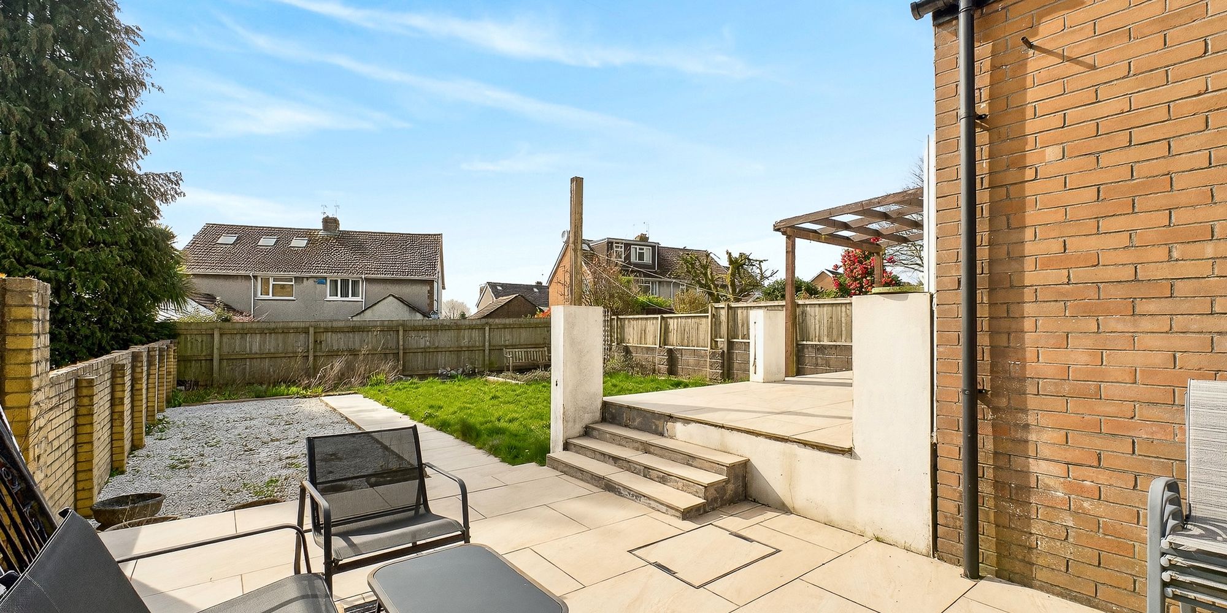
Outside, the property enjoys a generous south-facing rear garden, mostly laid to lawn with a patio area, ideal for al fresco dining and summer entertaining. The garden is fully enclosed and benefits from a gate to the side for convenient access. An outside power point adds further practicality for gardening and outdoor entertaining.
Entrance Hall Entered via obscured double glazed uPVC door and with obscured double glazed panels either side. Double glazed uPVC window to side. Radiator.
W/C Obscured double glazed uPVC window to side. Tiled walls and floor. W.C. Wall hung wash hand basin with mixer tap. Built in storage cupboard.
Lounge Double glazed uPVC window to front and double glazed panel to side. Wood block flooring. Radiator. Feature fireplace with inset wood burning stove
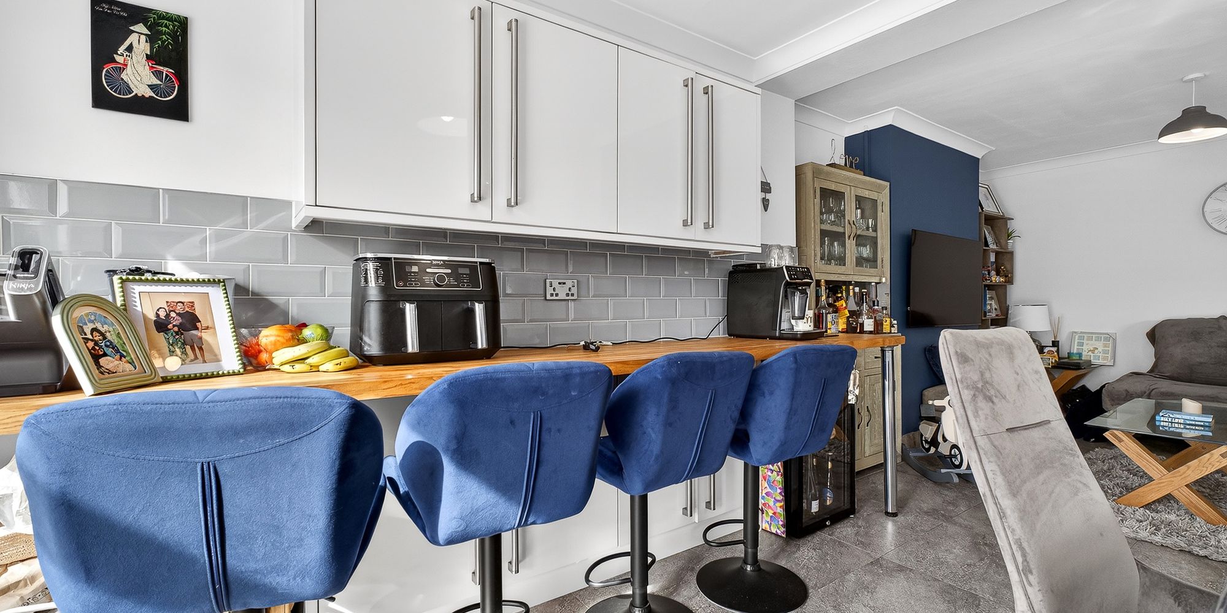
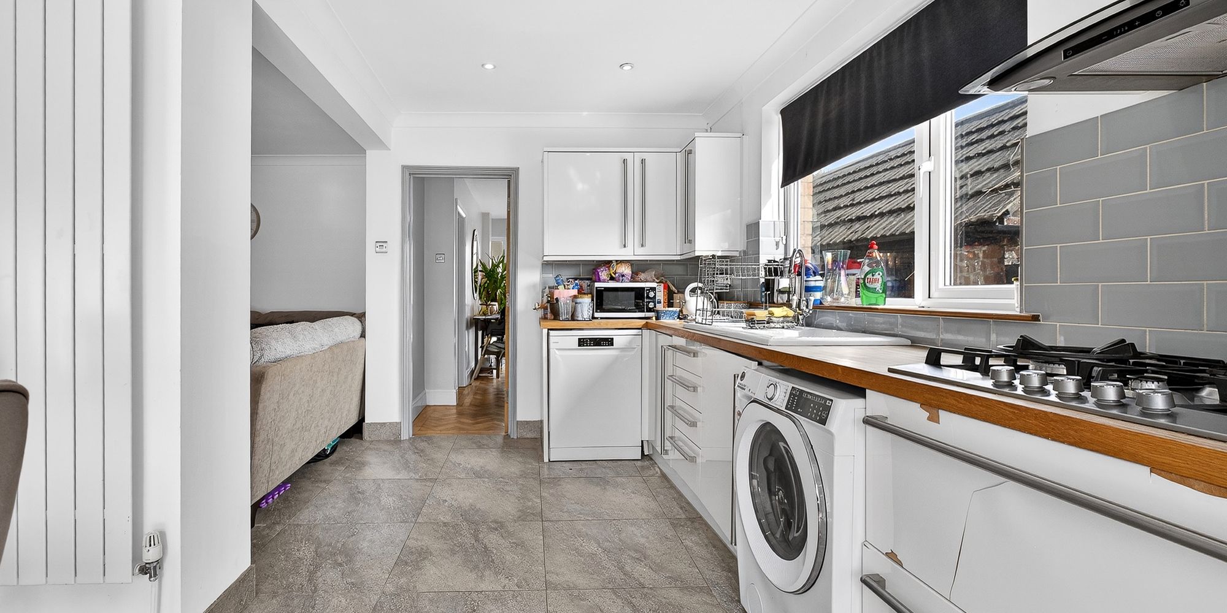
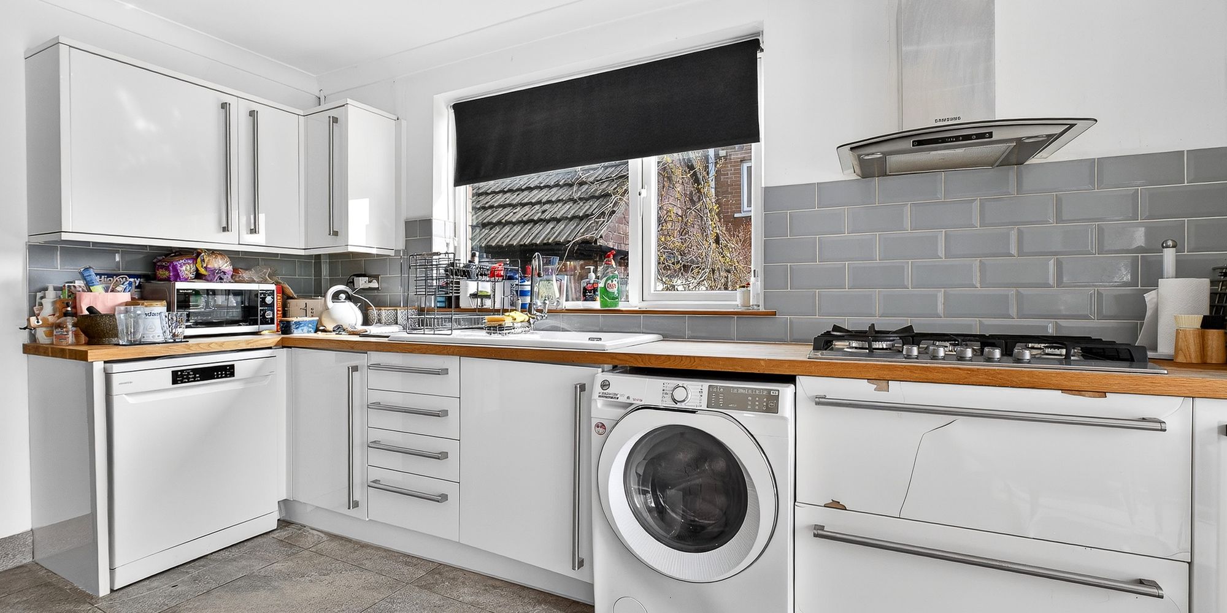
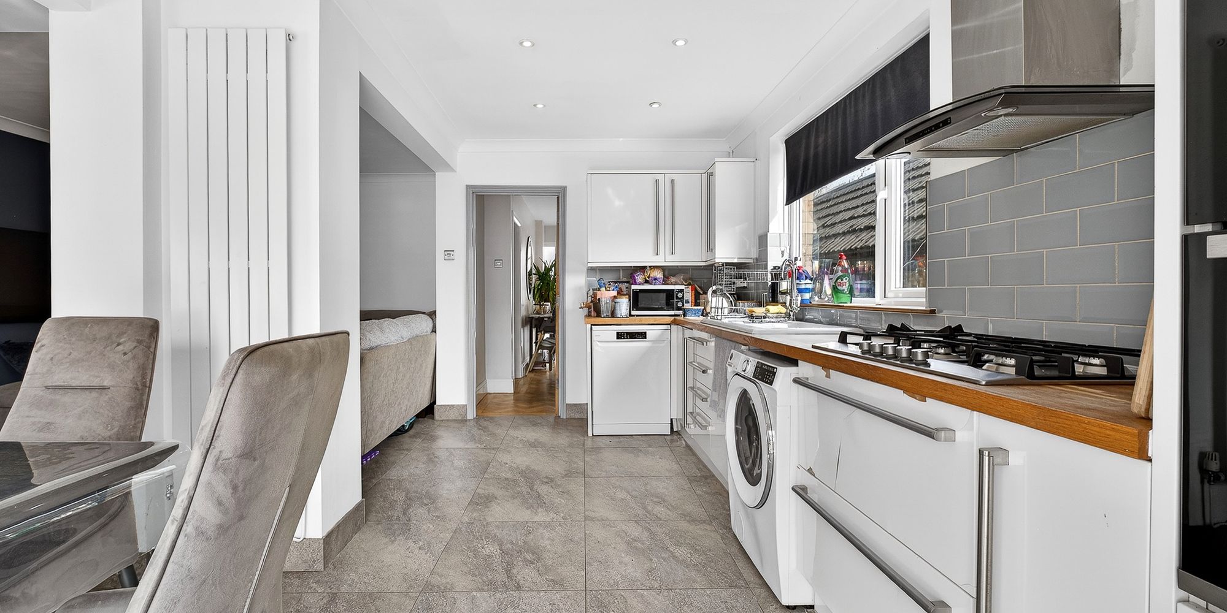
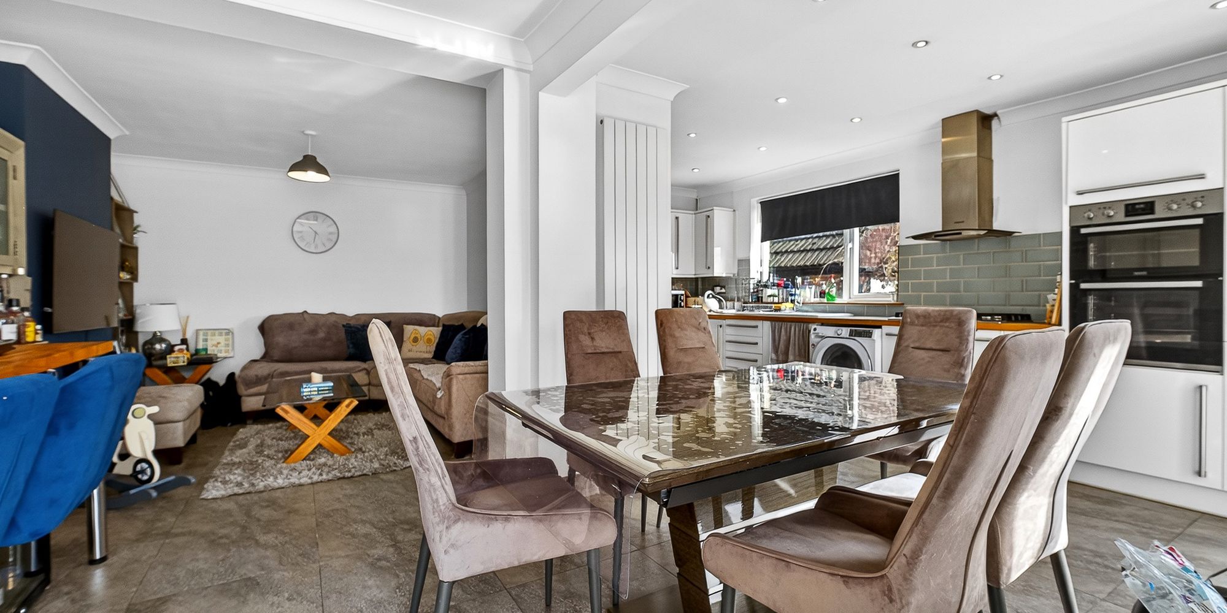
Kitchen/ Diner / Family 2 double glazed uPVC French doors to rear garden. Double glazed uPVC window to side. Tiled floor. Two Vertical radiators. Coved ceiling. Breakfast bar with wooden work surface. Base and wall units with wooden work surface incorporating ceramic sink unit with mixer tap. Built in double oven. 5 ring gas hob with extractor over. Plumbing and space for washing machine and dishwasher. Recess for fridge / freezer.
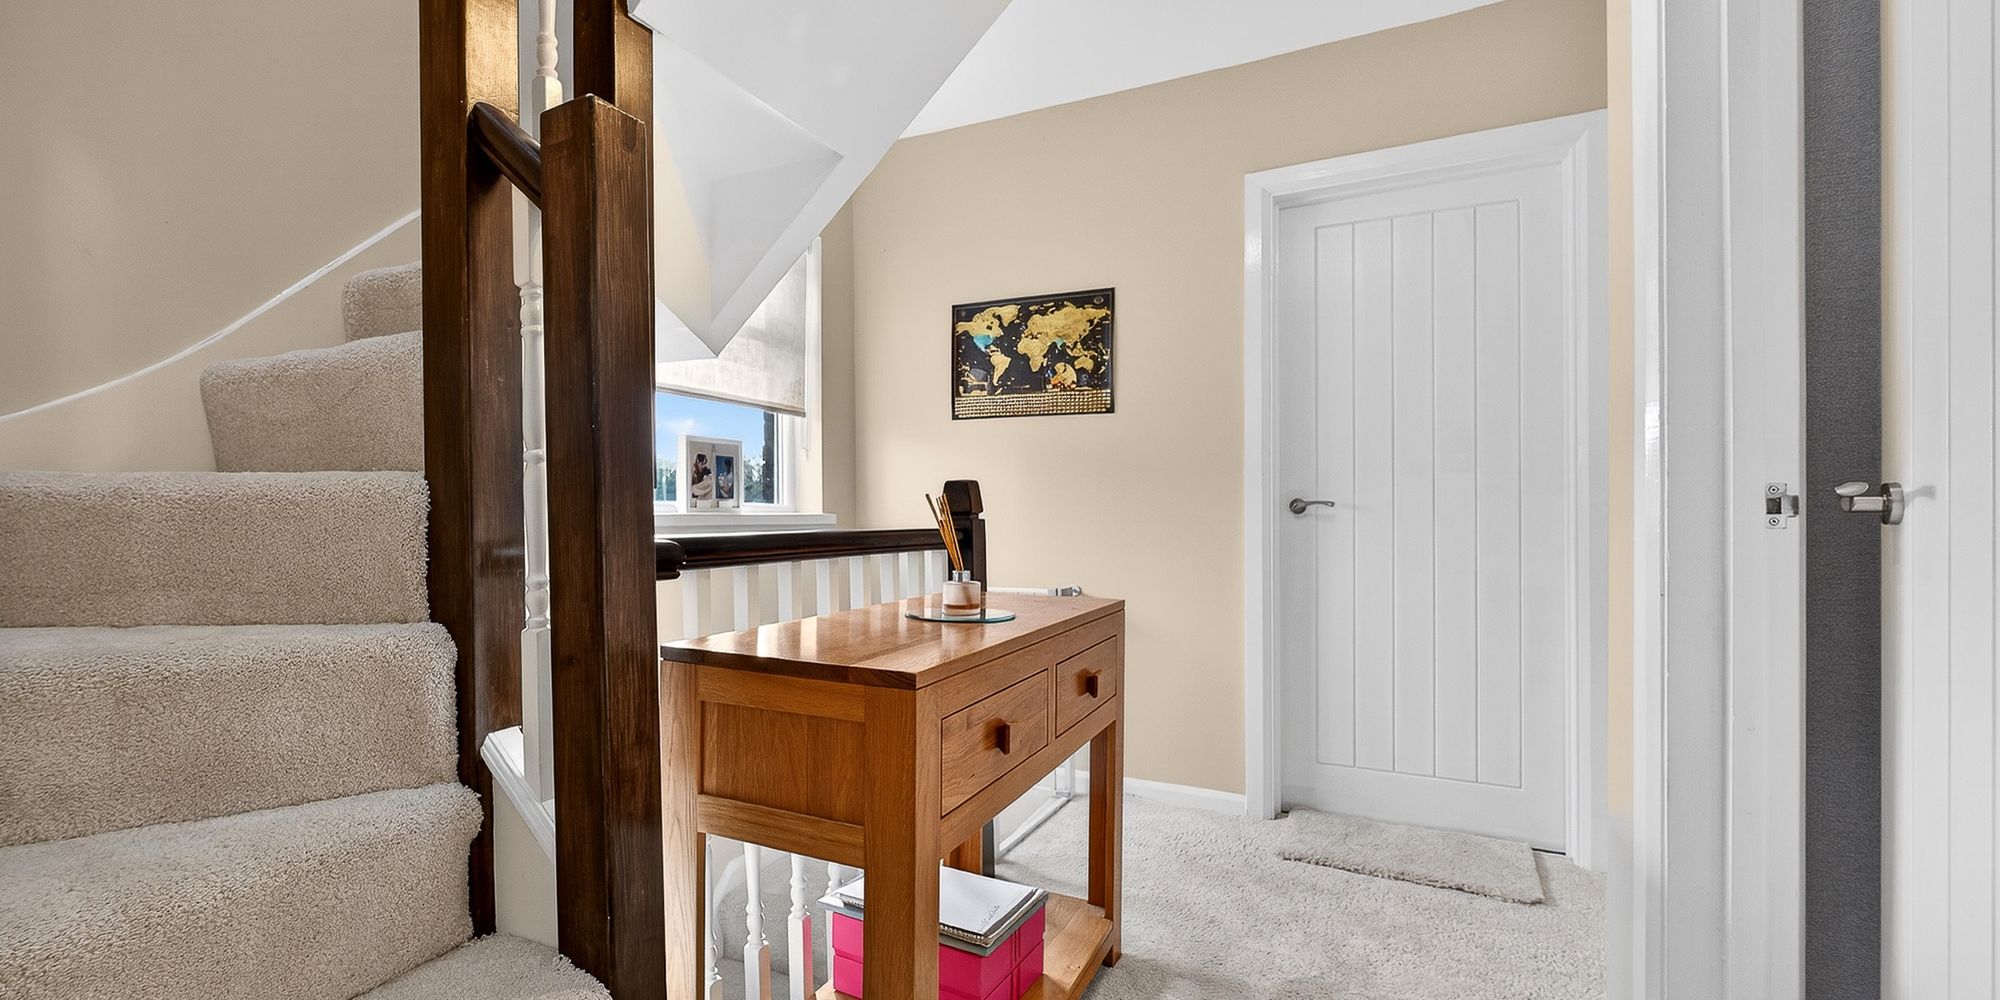
Stairs and Landing Double glazed uPVC window to side. Stairs to 2nd floor.
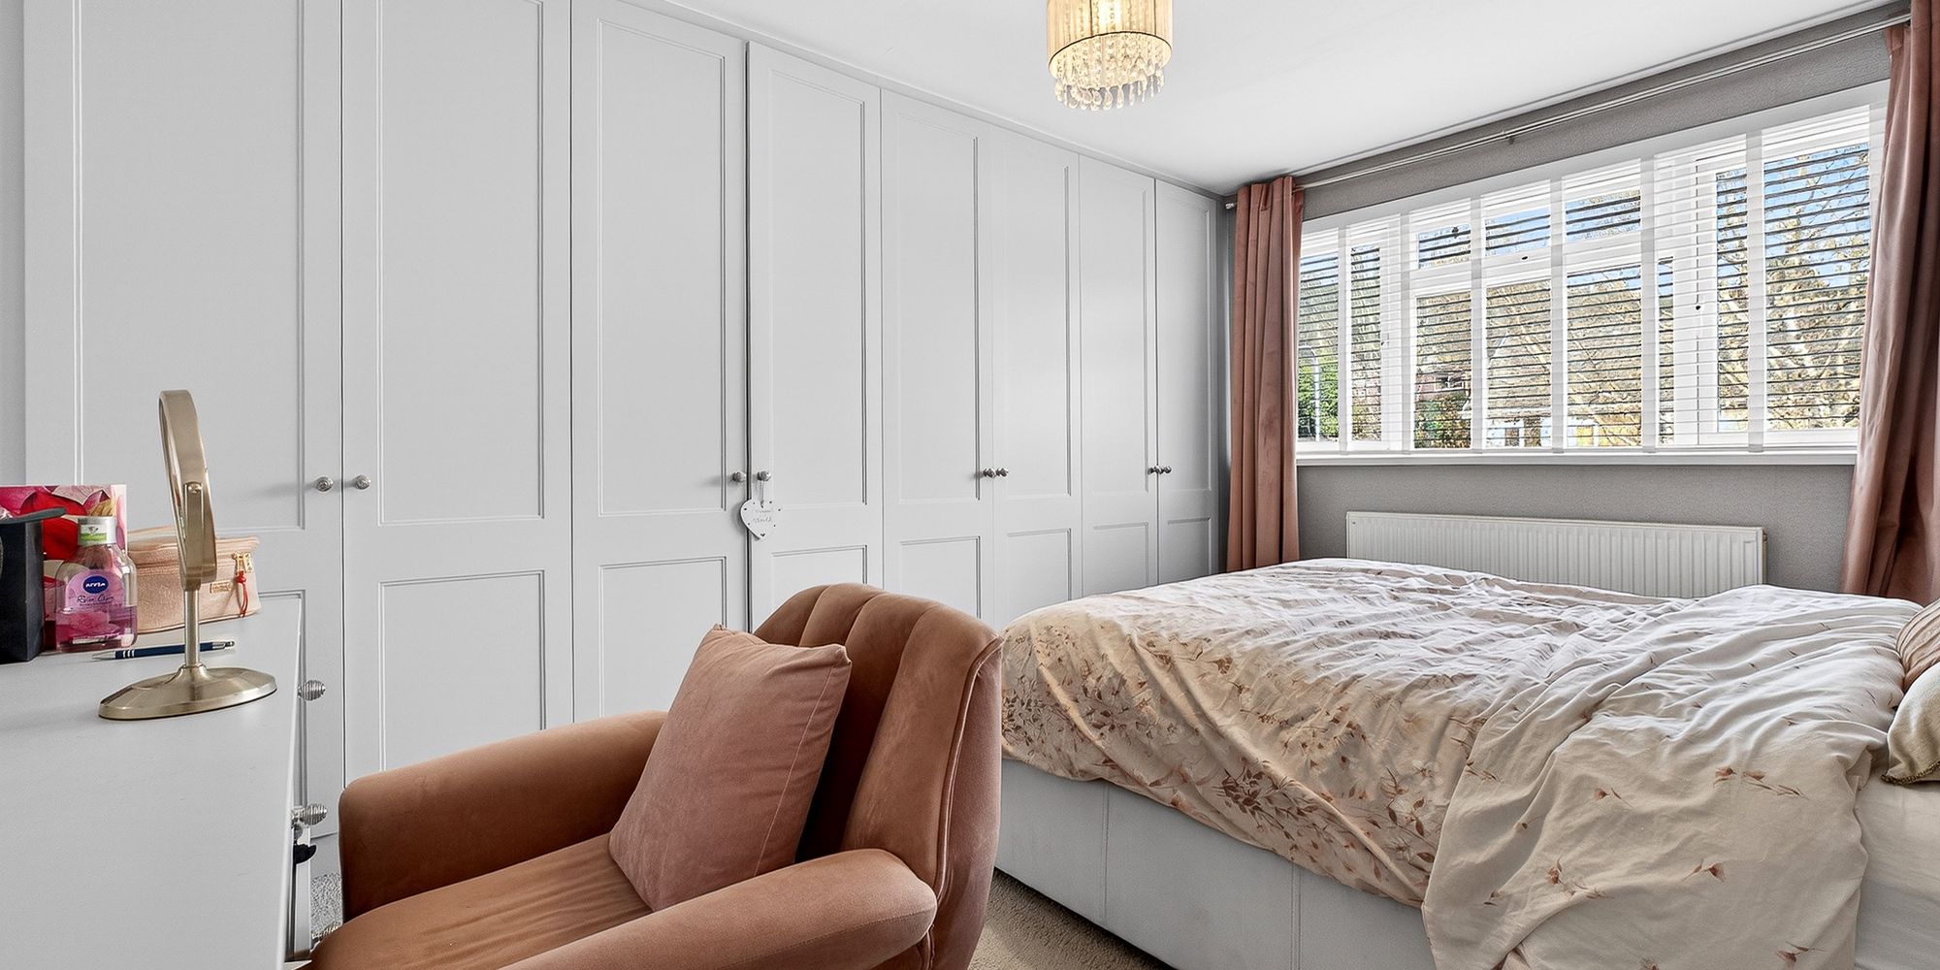
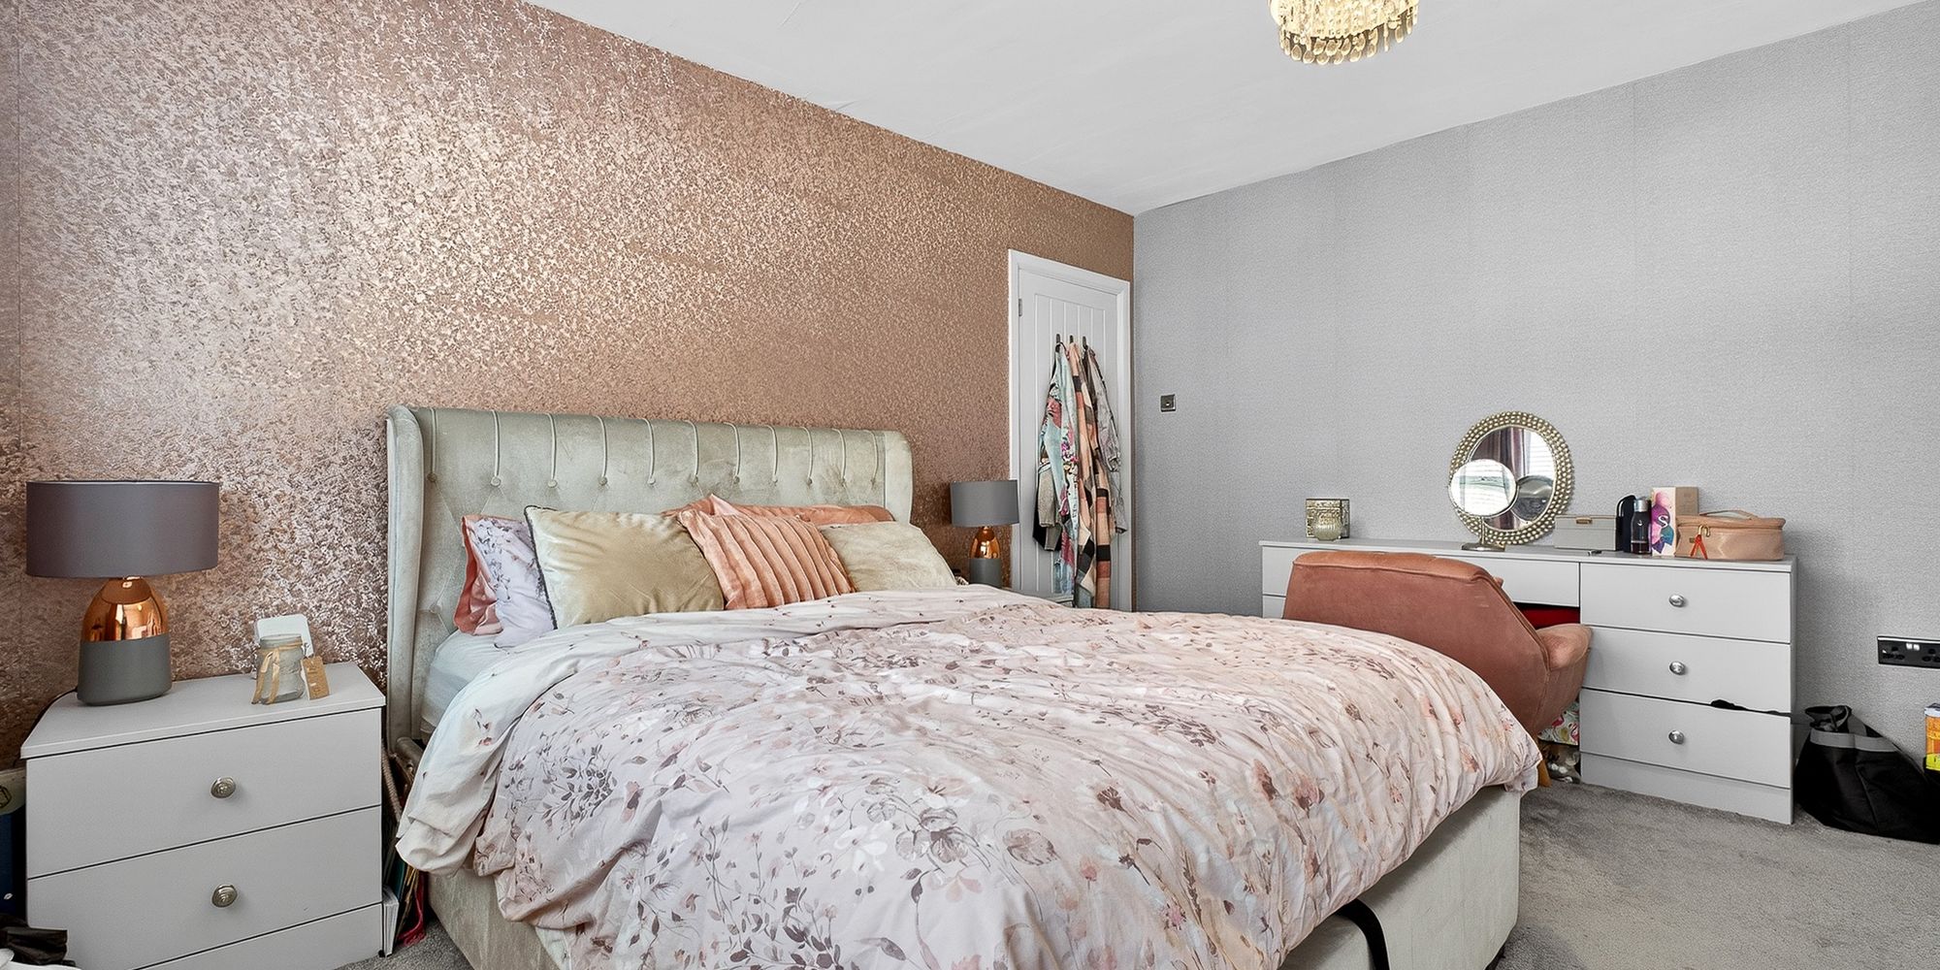
Bedroom One Double glazed uPVC window to front. Fitted wardrobes to one wall. Radiator.
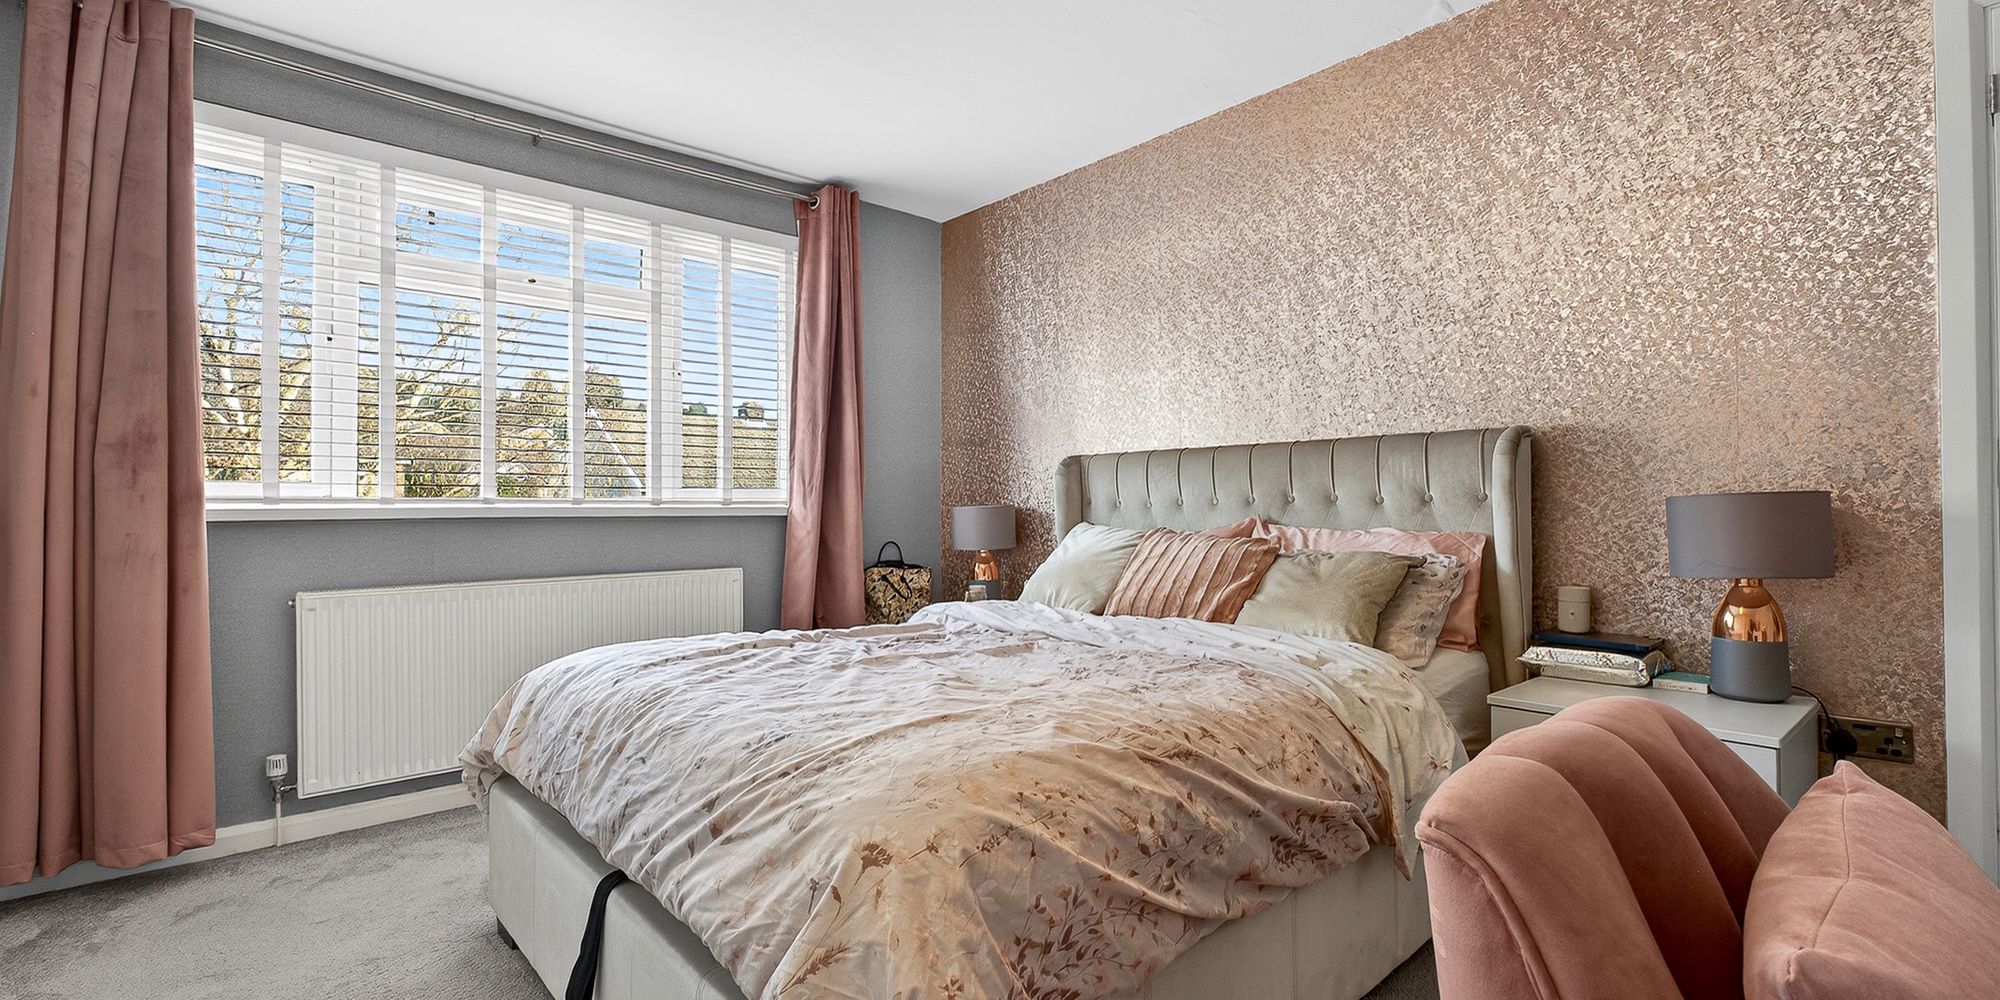
Bedroom Two Double glazed uPVC window to rear. Radiator. One wood panelled wall.
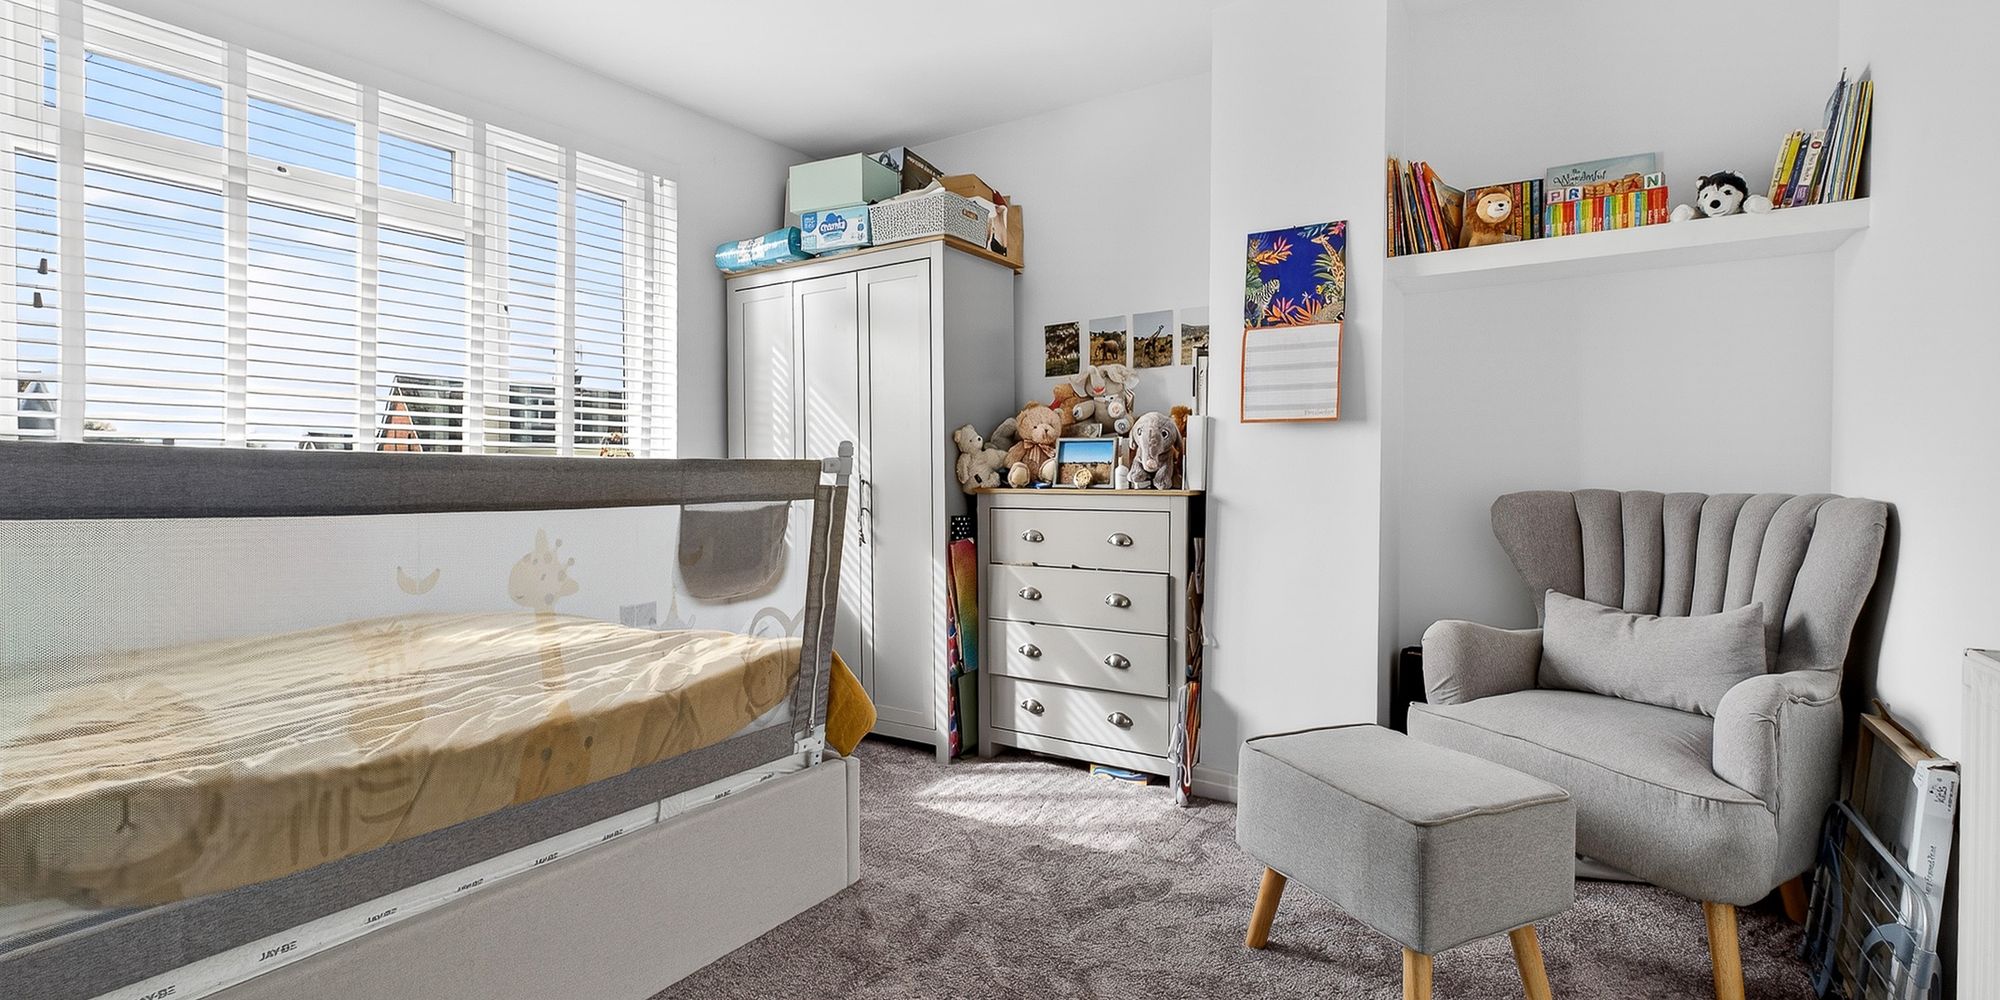
Bedroom Four Double glazed uPVC window to front. Radiator.
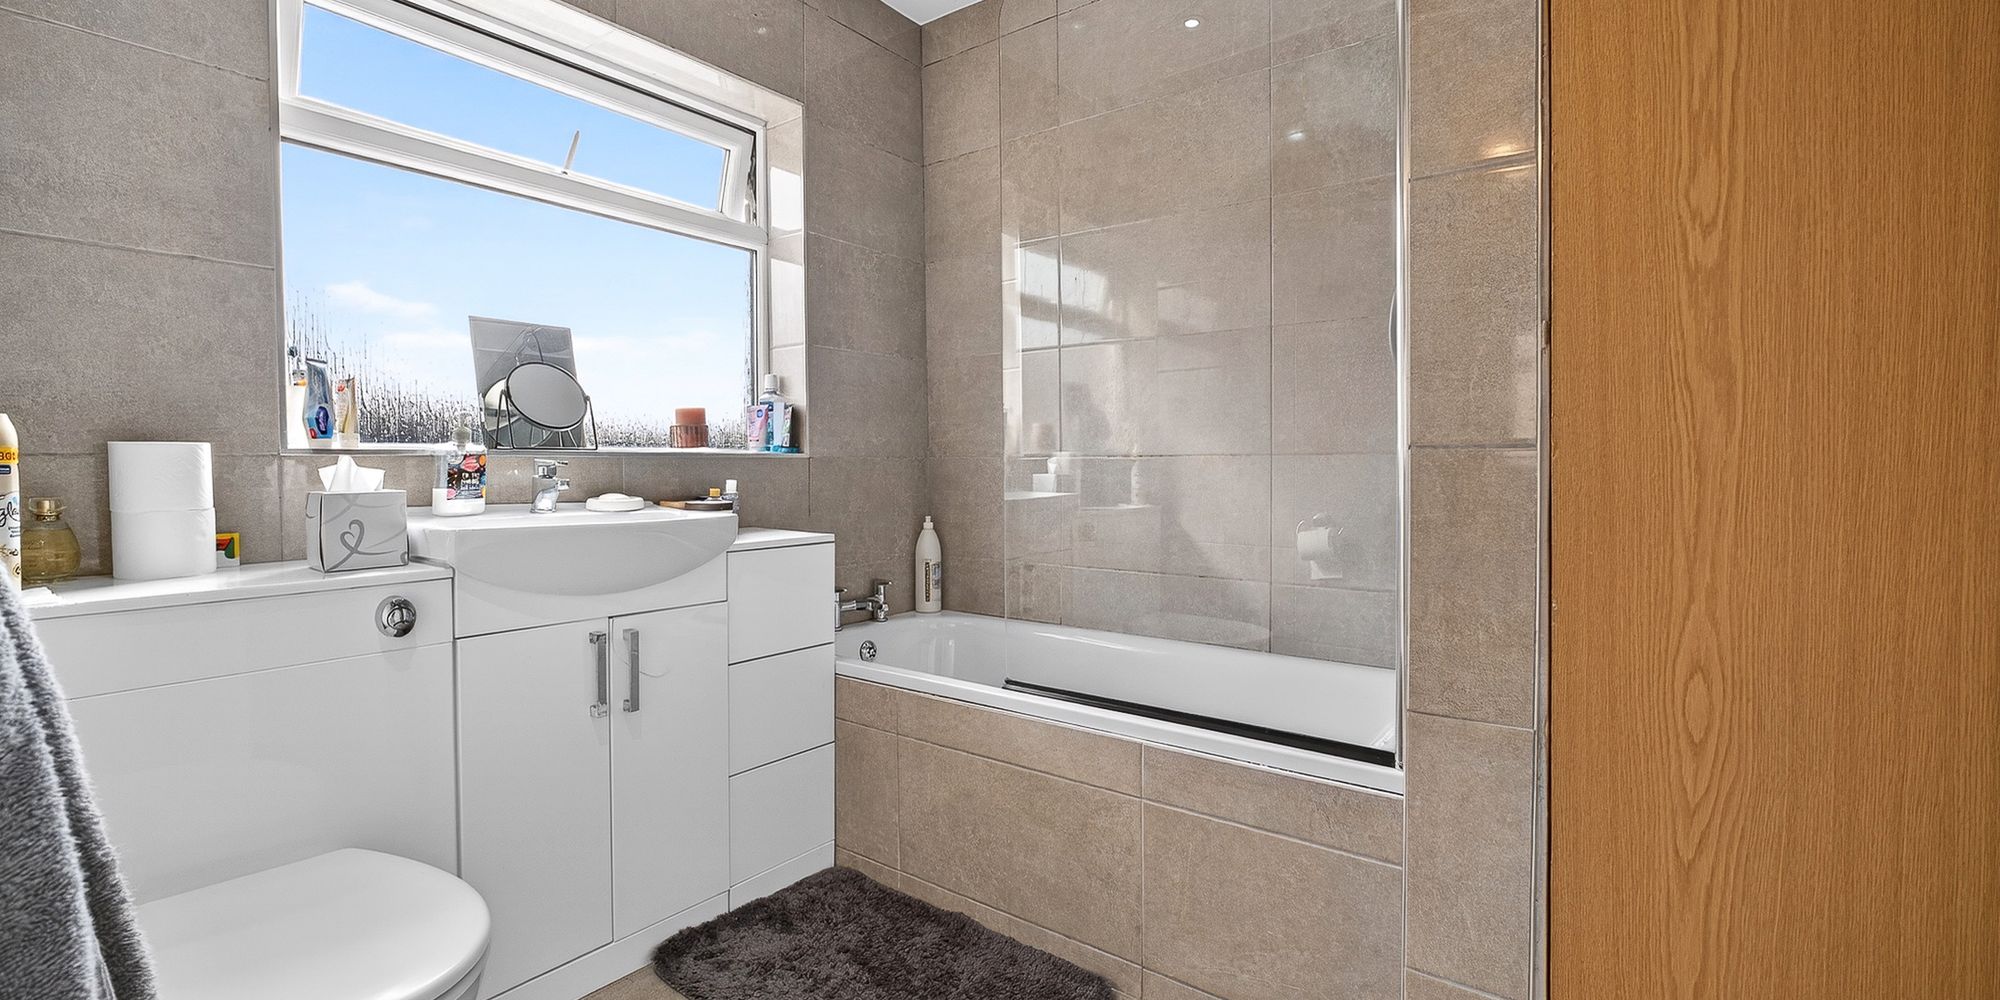
Bathroom Obscured double glazed uPVC window to side. Tiled floor and walls. Spotlights. Airing cupboard housing combi boiler and with storage space. Tile panelled bath with mixer tap and mains shower over, vanity enclosed wash hand basin with mixer tap, w.c. Chrome heated towel rail.
2nd Floor Stairs and Landing Velux skylight. Door to :-
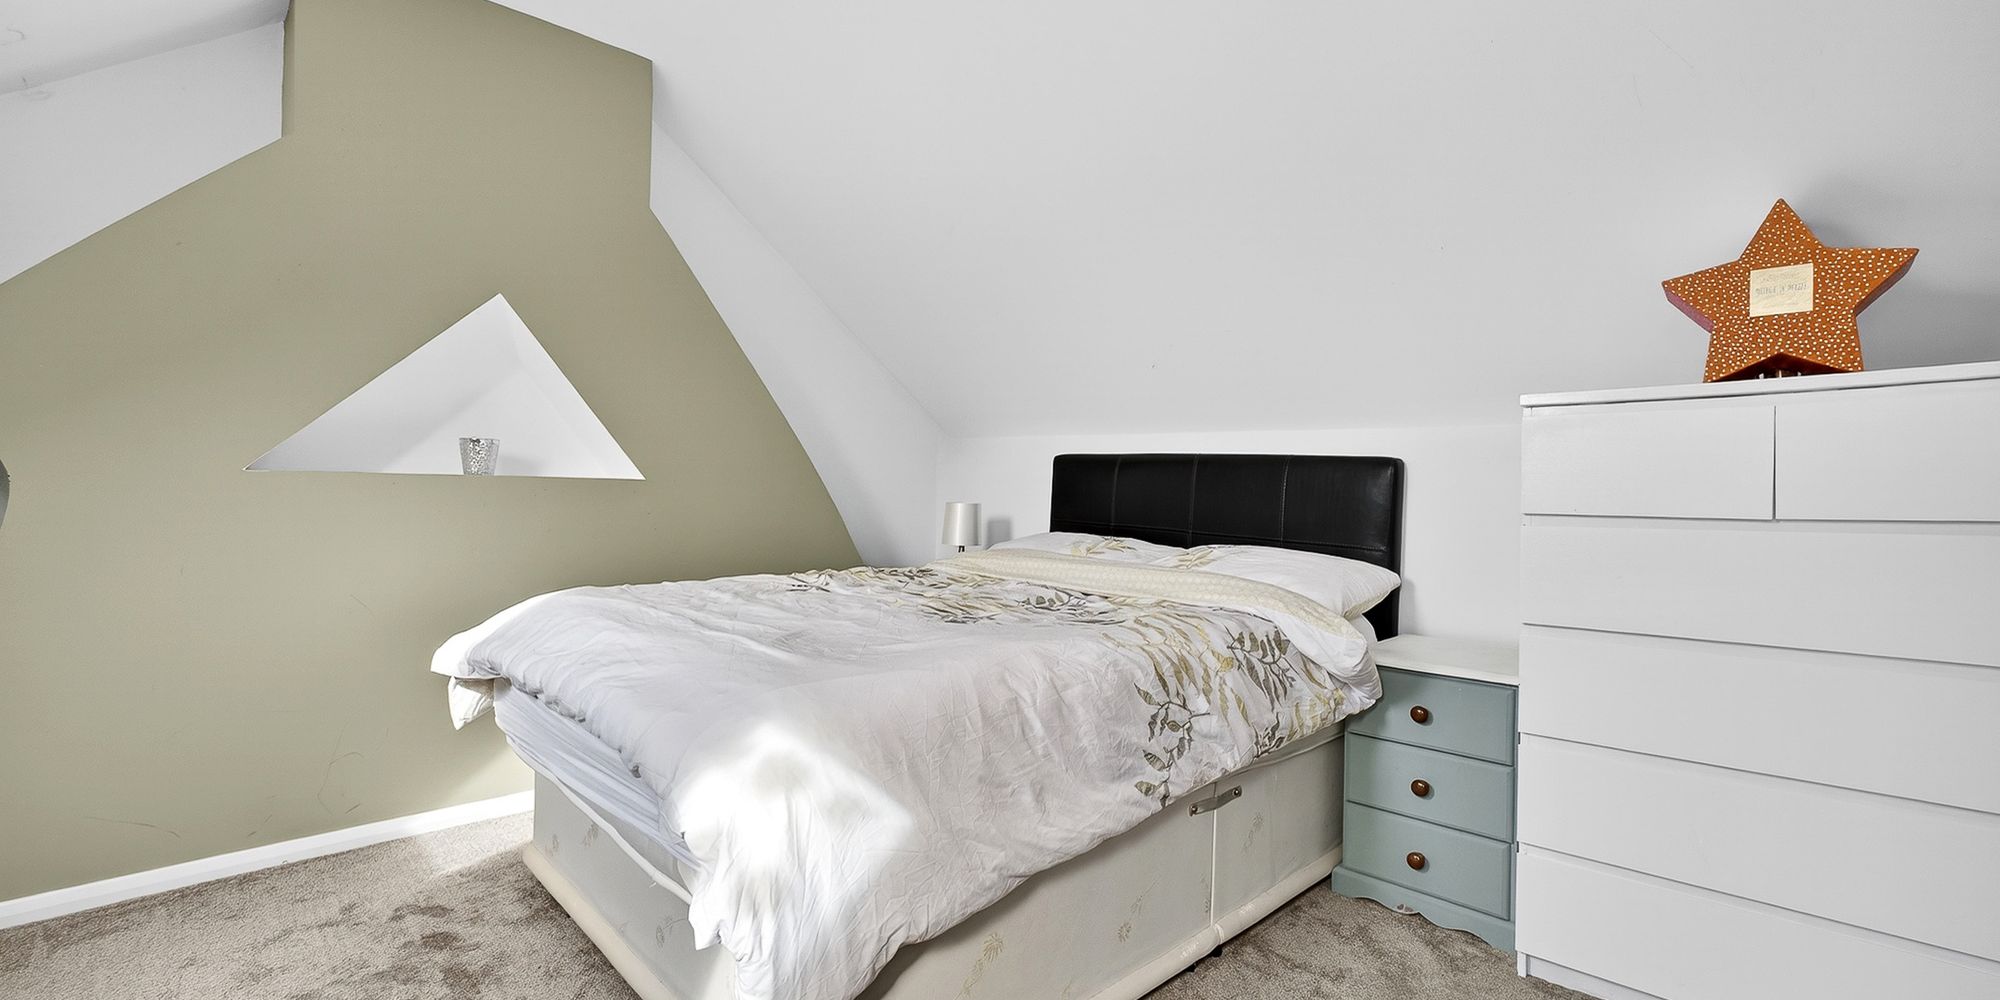
Bedroom Three 2 velux skylights. Eaves storage.
Ensuite Spot lights to ceiling. Tiled walls and flooring. 3 piece suite comprising Bath with mixer tap and mains shower over. w.c. Wash hand basin with mixer tap.
AML Please note: A non-refundable administration fee of £30 including VAT is payable per buyer to carry out the required AML verification checks once an offer has been accepted. The sale cannot proceed until these checks have been satisfactorily completed. This is on acceptance of offer only. Details can be found on our website.
Ready to take the next step? Schedule a viewing for this property today! Simply
provide your contact information, and we'll be in touch to arrange a convenient time. Your
dream home is just a click away!