Spacious three-bed semi-detached house with two receptions, loft room, driveway, garage, and enclosed garden in a sought-after area. Features utility, two W.C.s, and mature landscaping.
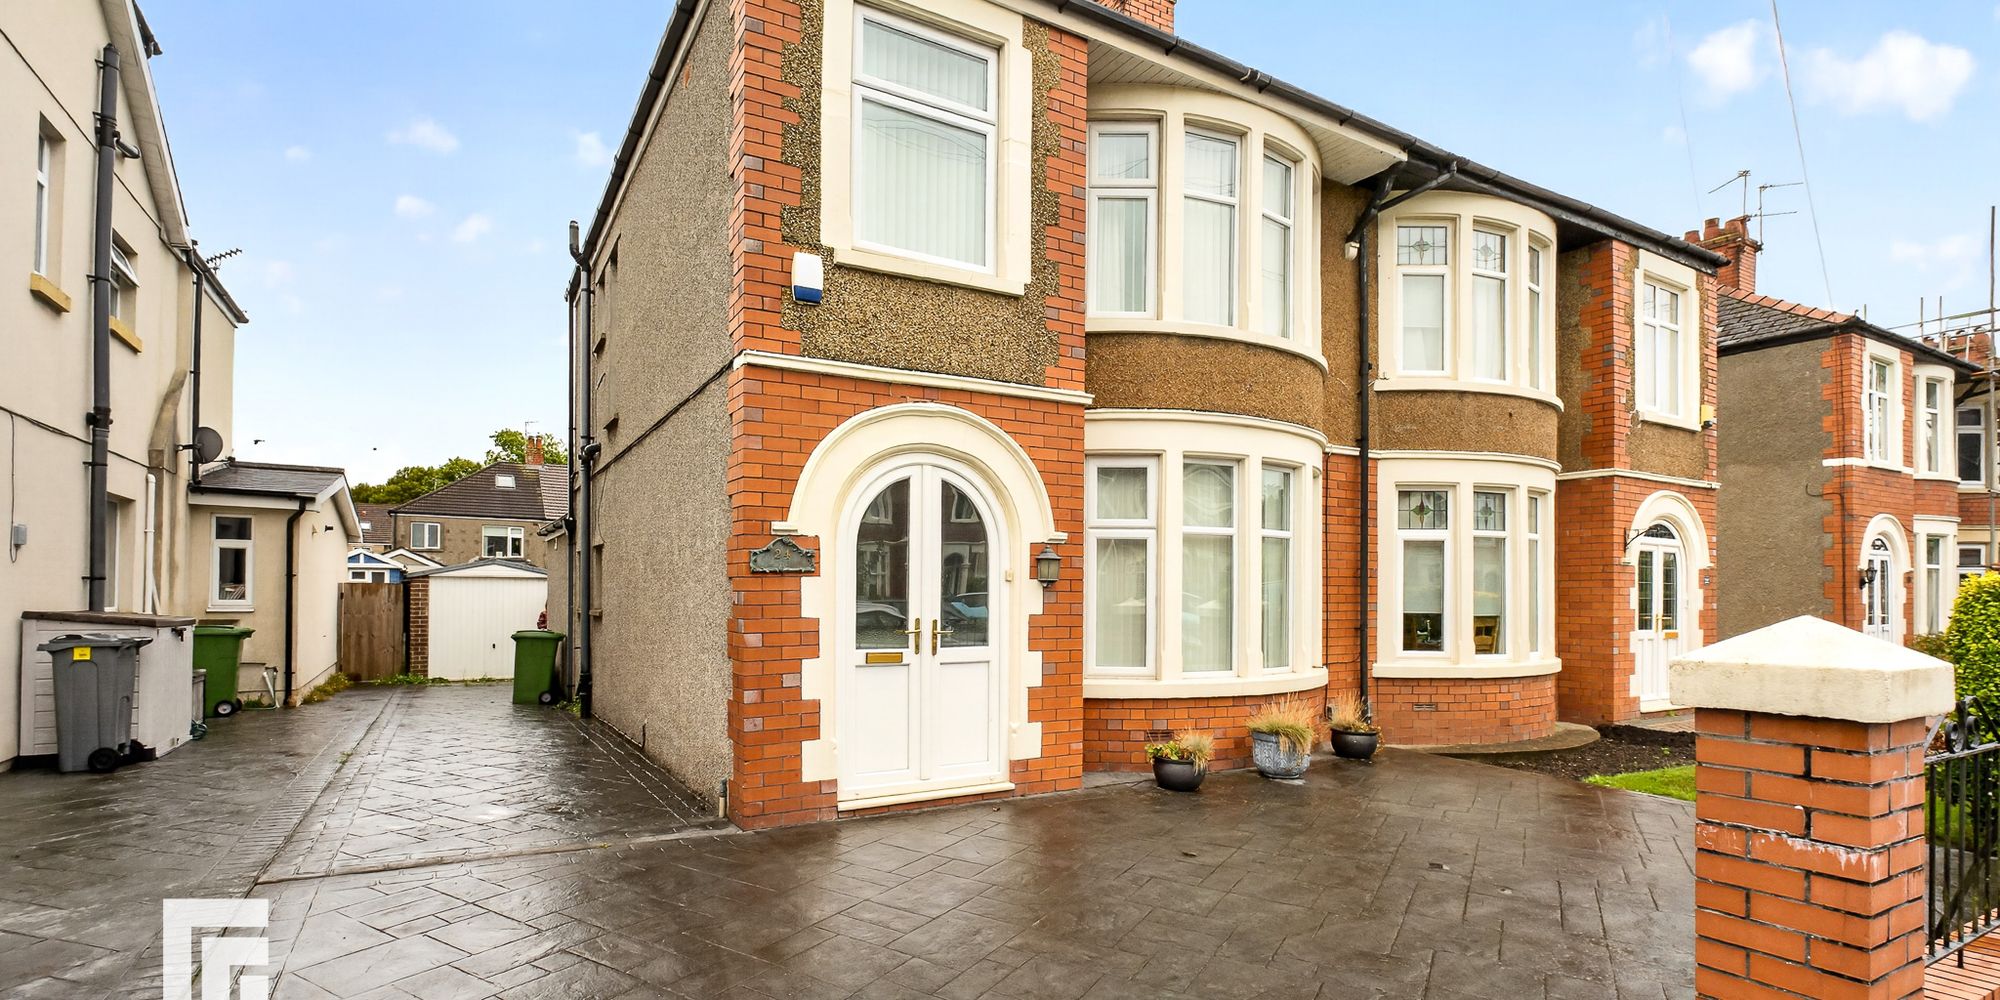
This spacious three-bedroom semi-detached house is situated in a highly sought-after location and offers well-proportioned accommodation throughout.
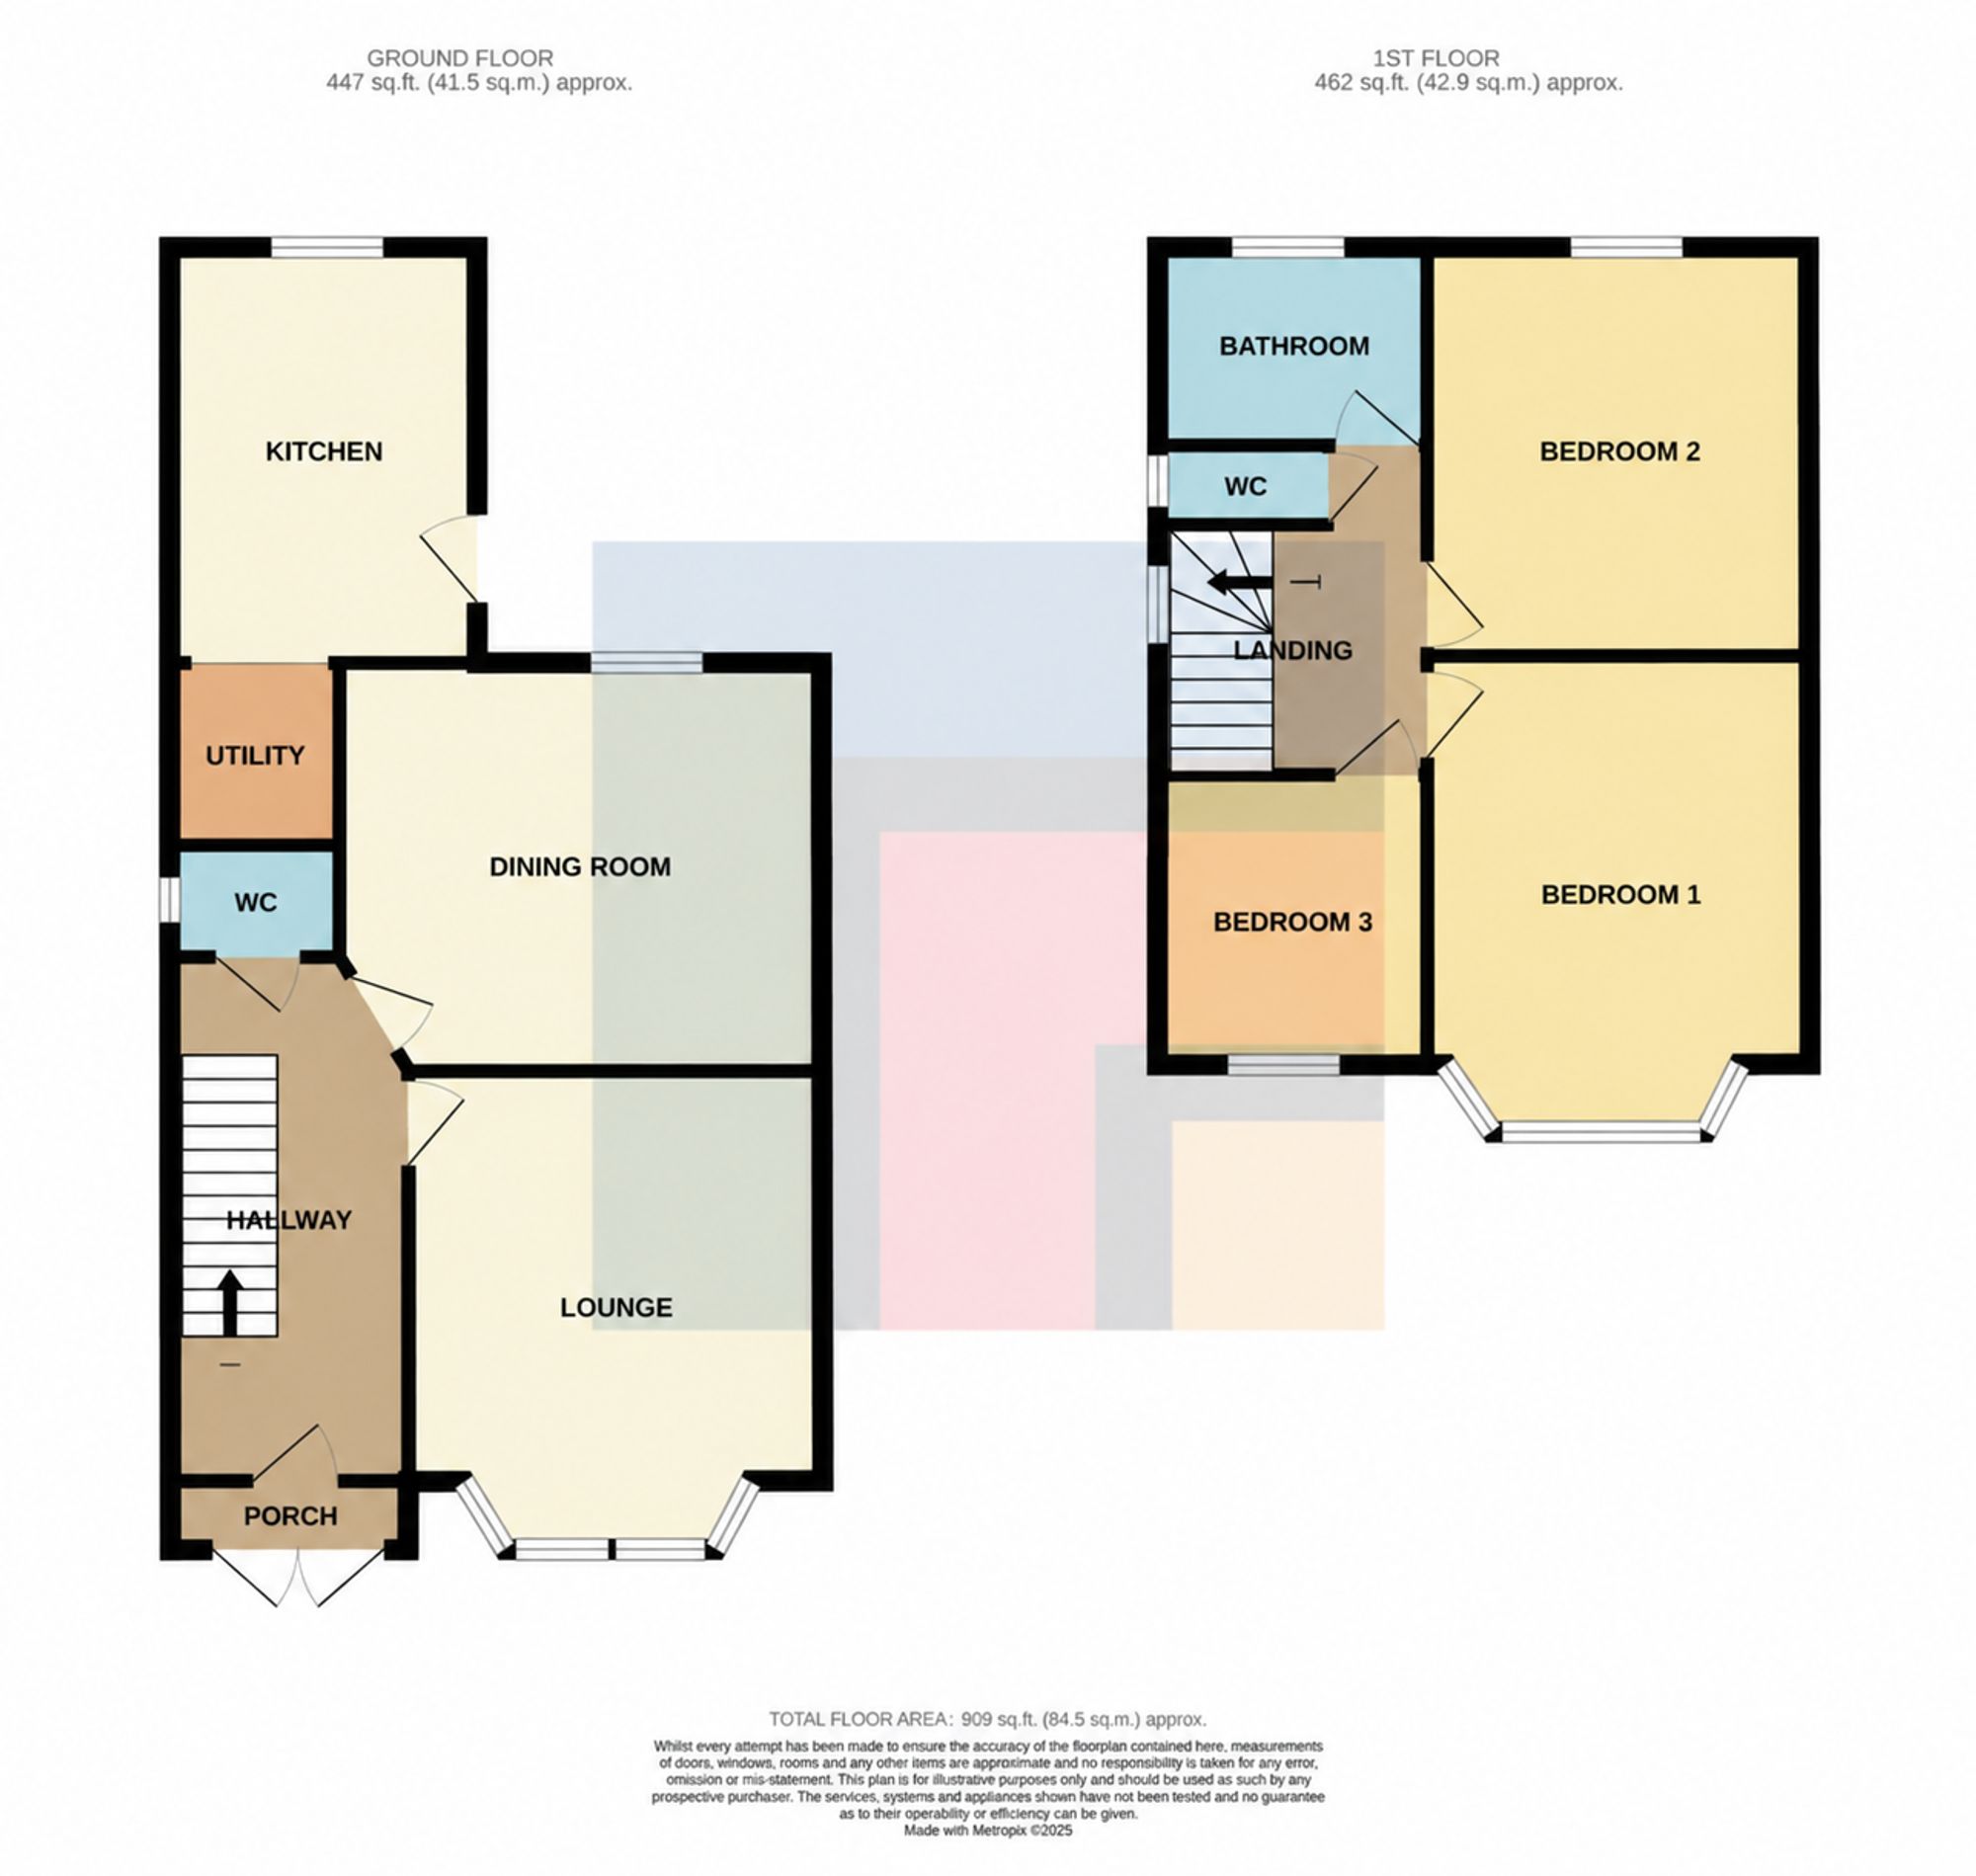
The property briefly comprises a welcoming entrance hallway, spacious lounge, additional reception room, fitted kitchen, utility room and downstairs W.C. To the first floor, there are three generously sized bedrooms, a family bathroom and separate W.C., with the added benefit of a loft room providing useful additional space.
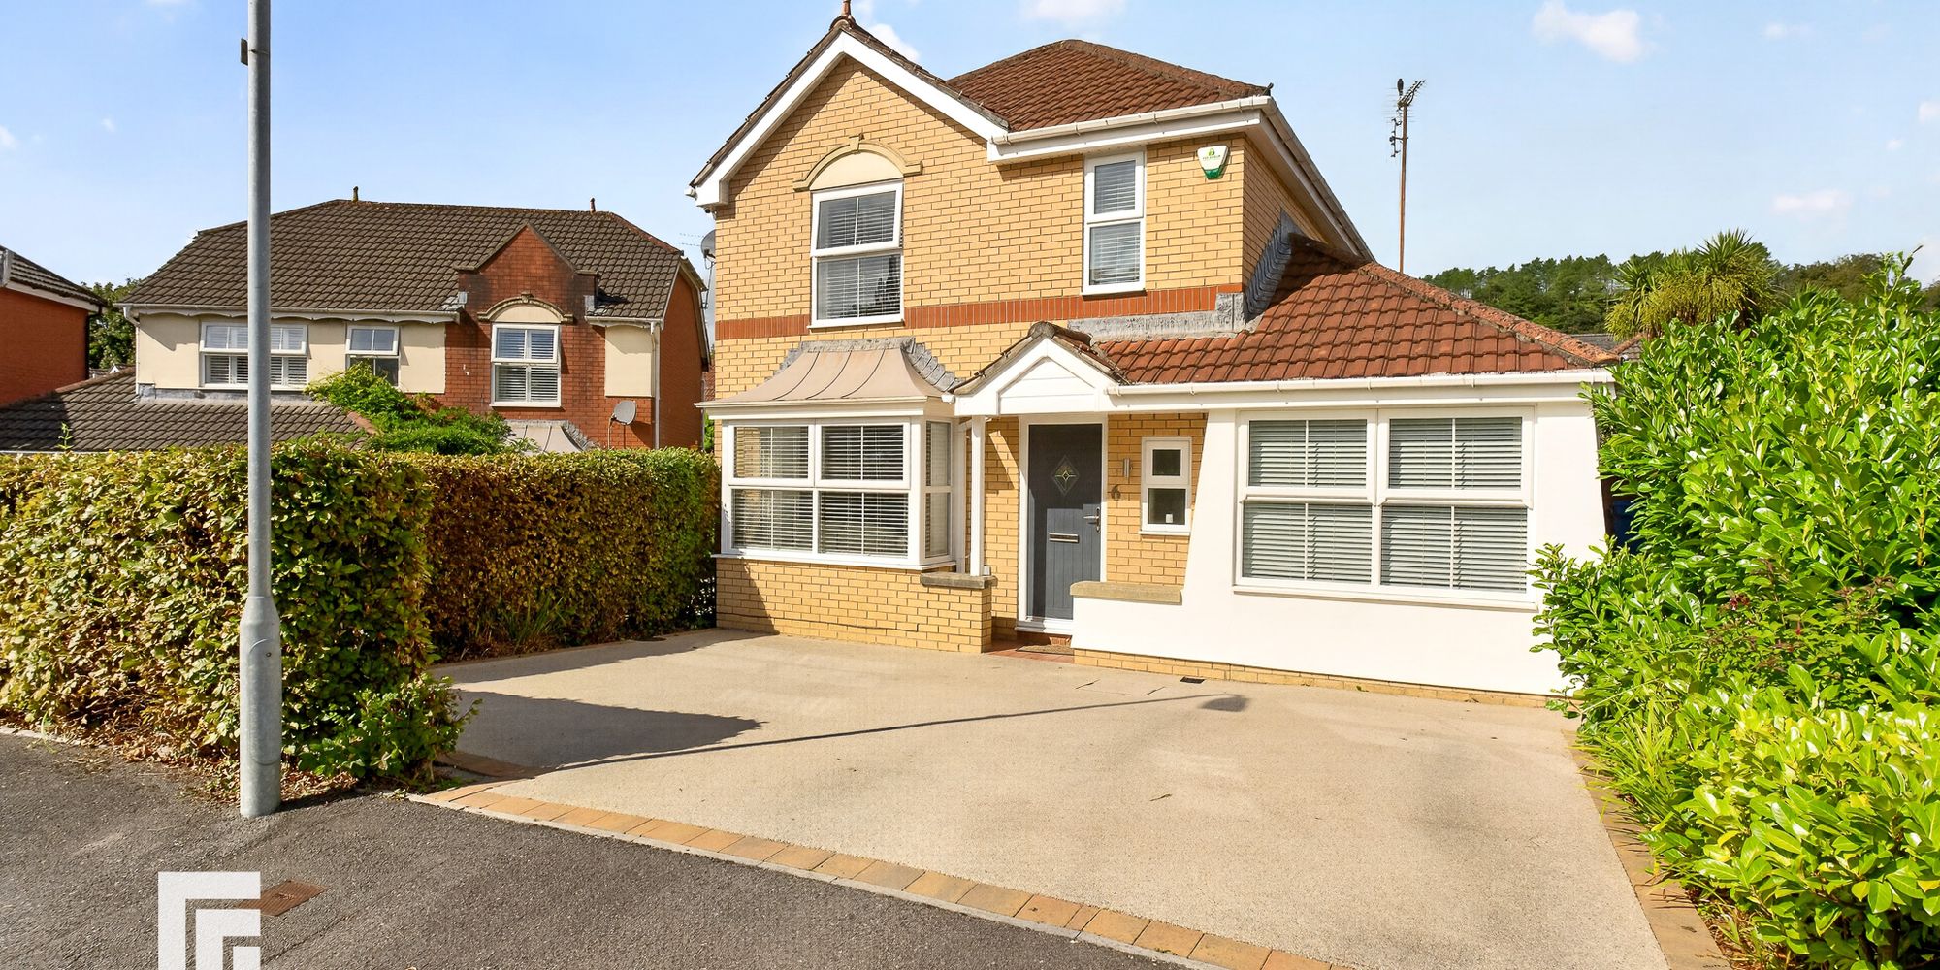
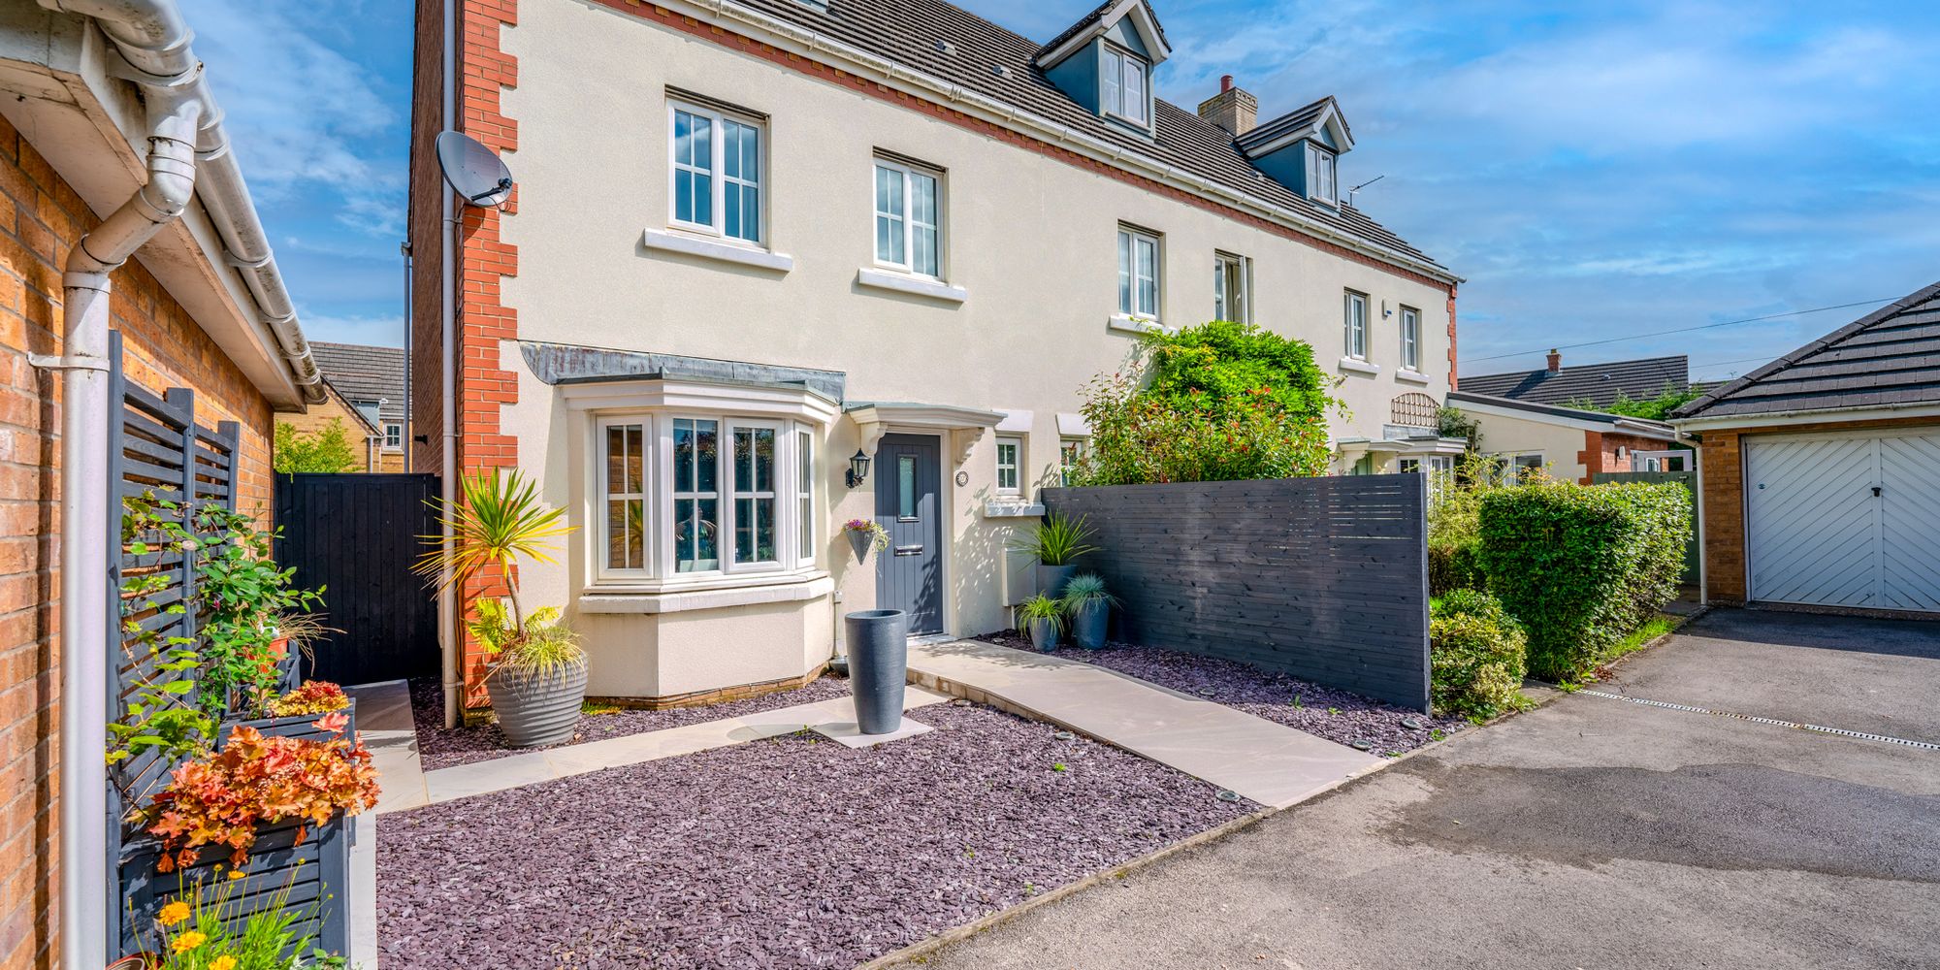
Externally, the property benefits from a private driveway and garage, offering convenient off-road parking and additional storage.
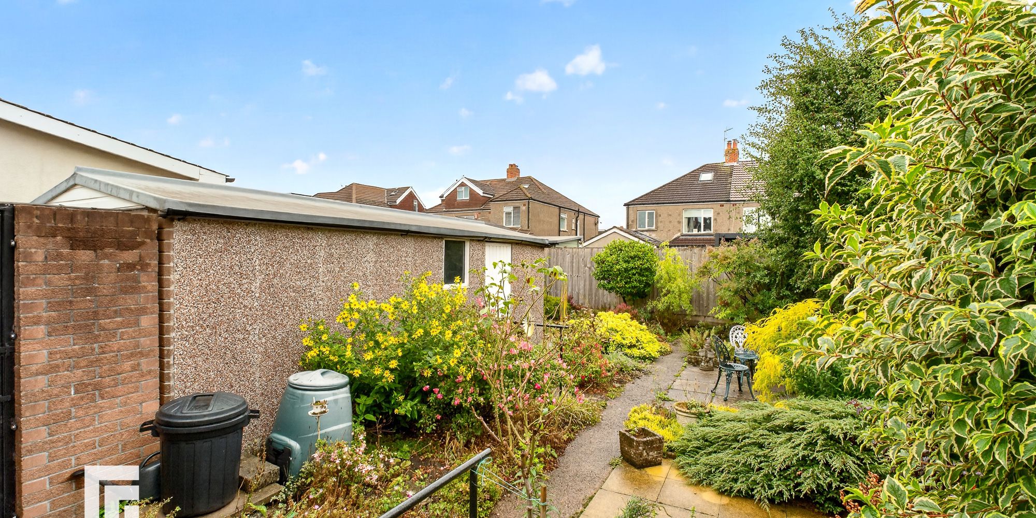
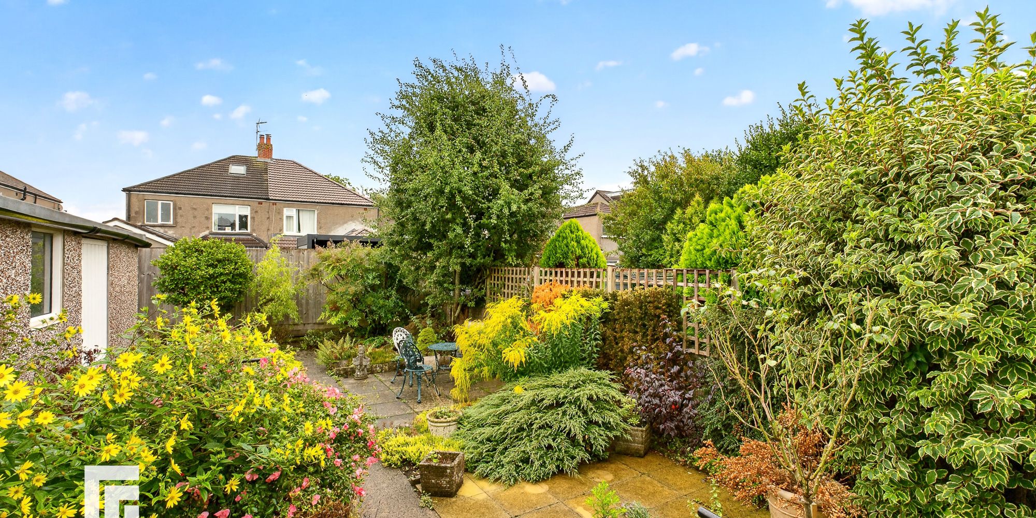
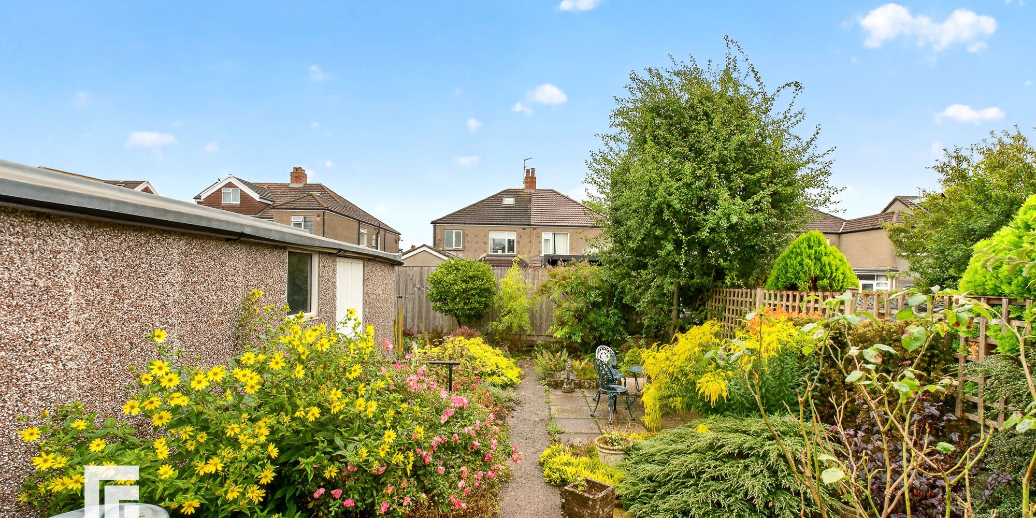
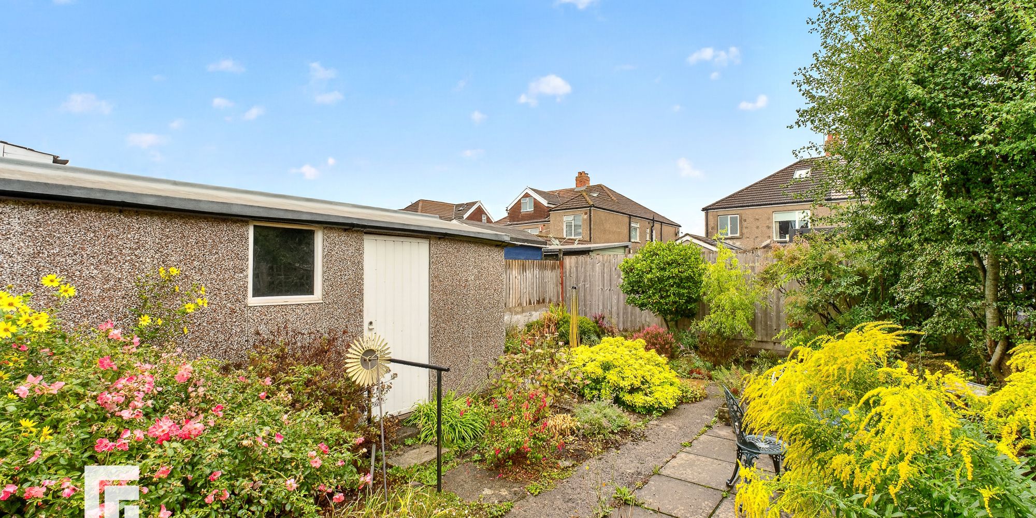
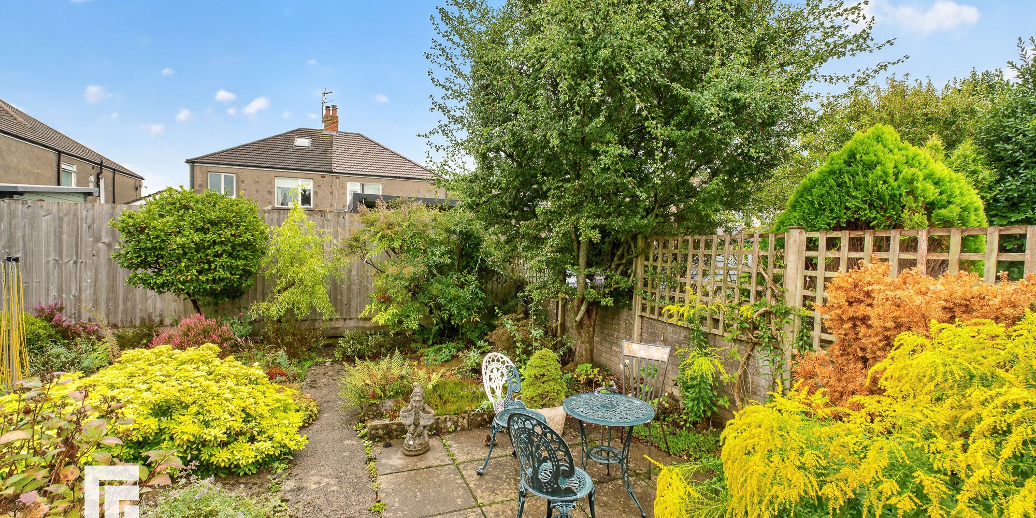
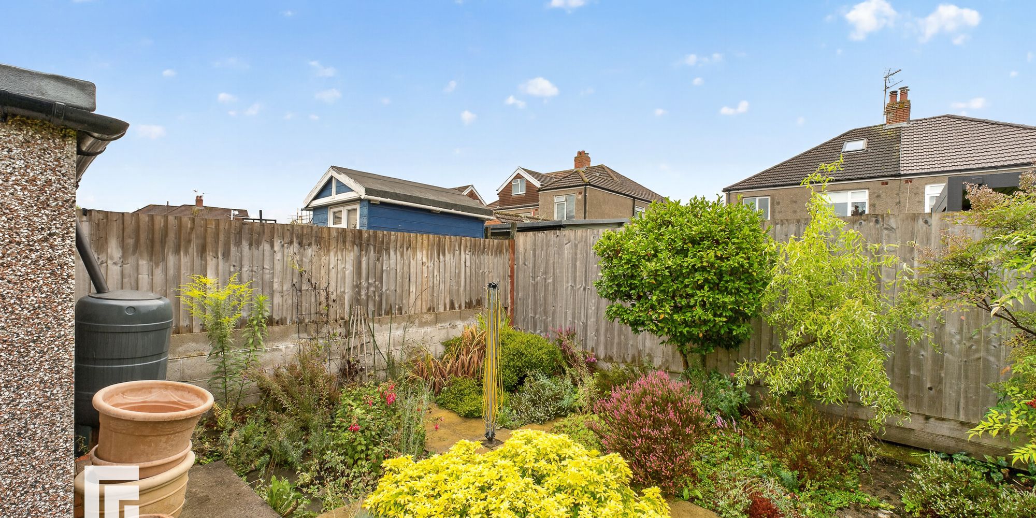
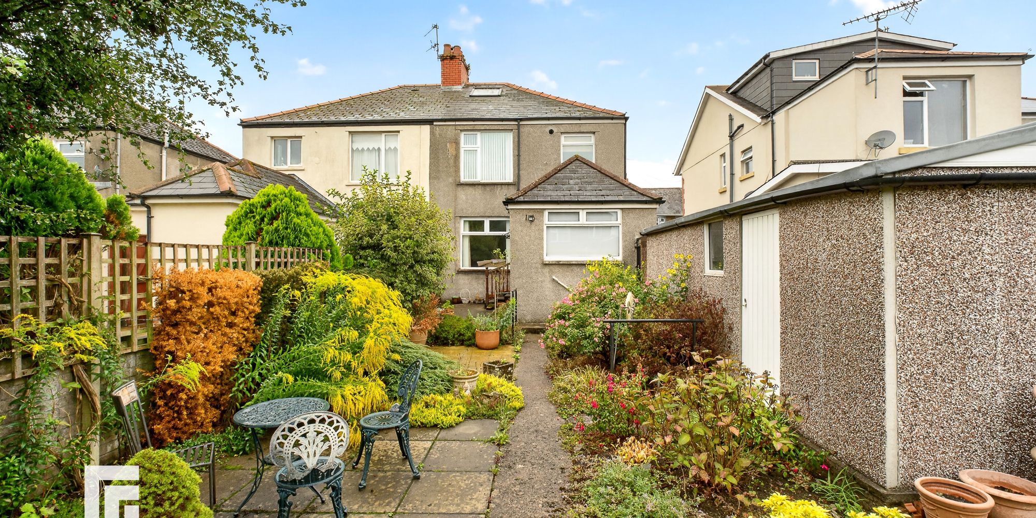
To the rear is an enclosed garden, with steps leading from the house down to a paved area. The garden is complemented by a variety of established shrubs and planted borders, creating a practical and attractive outdoor space with mature landscaping.
Entrance Porch Arched double glazed obscured uPVC front doors opening into a tiled porch area. Original decorative obscured glass panels and uPVC door providing access to the hallway.
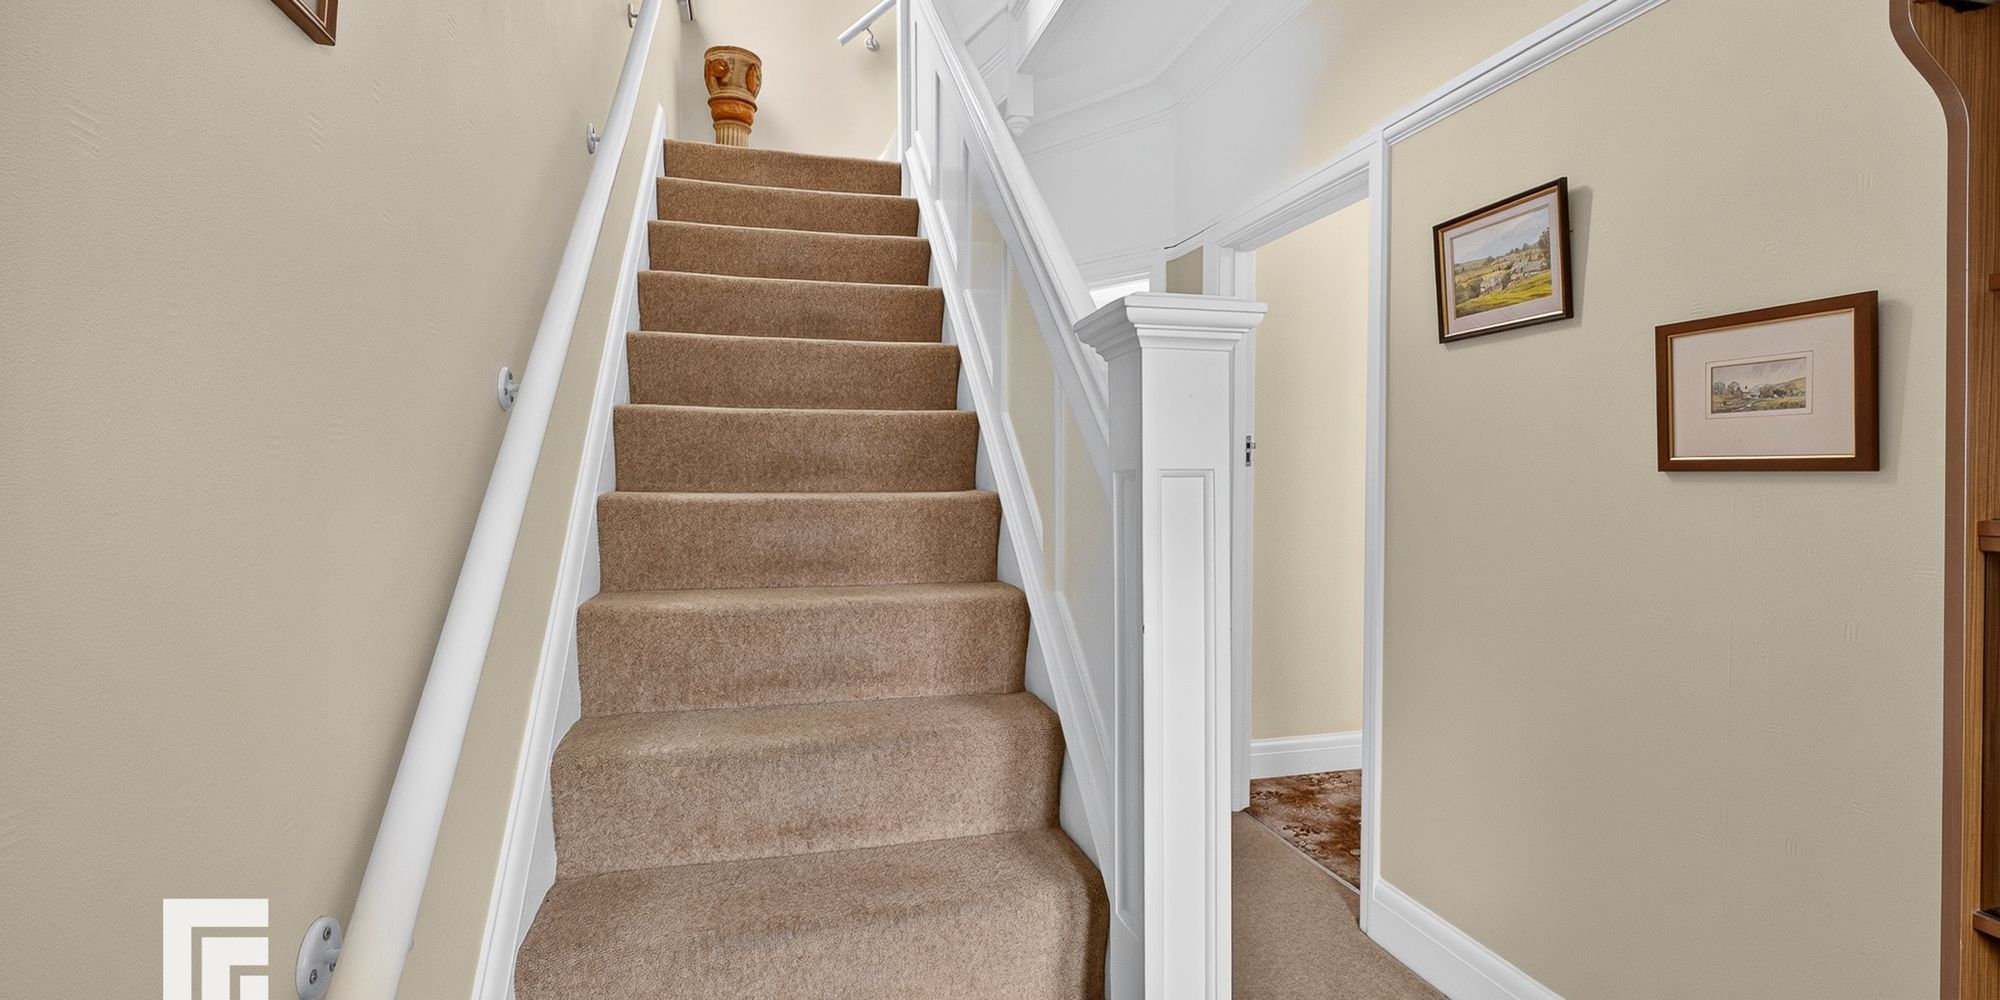
Hallway Stairs rising to the first floor. Doors providing access to both reception rooms. Coved ceiling. Under-stairs recess. Radiator.
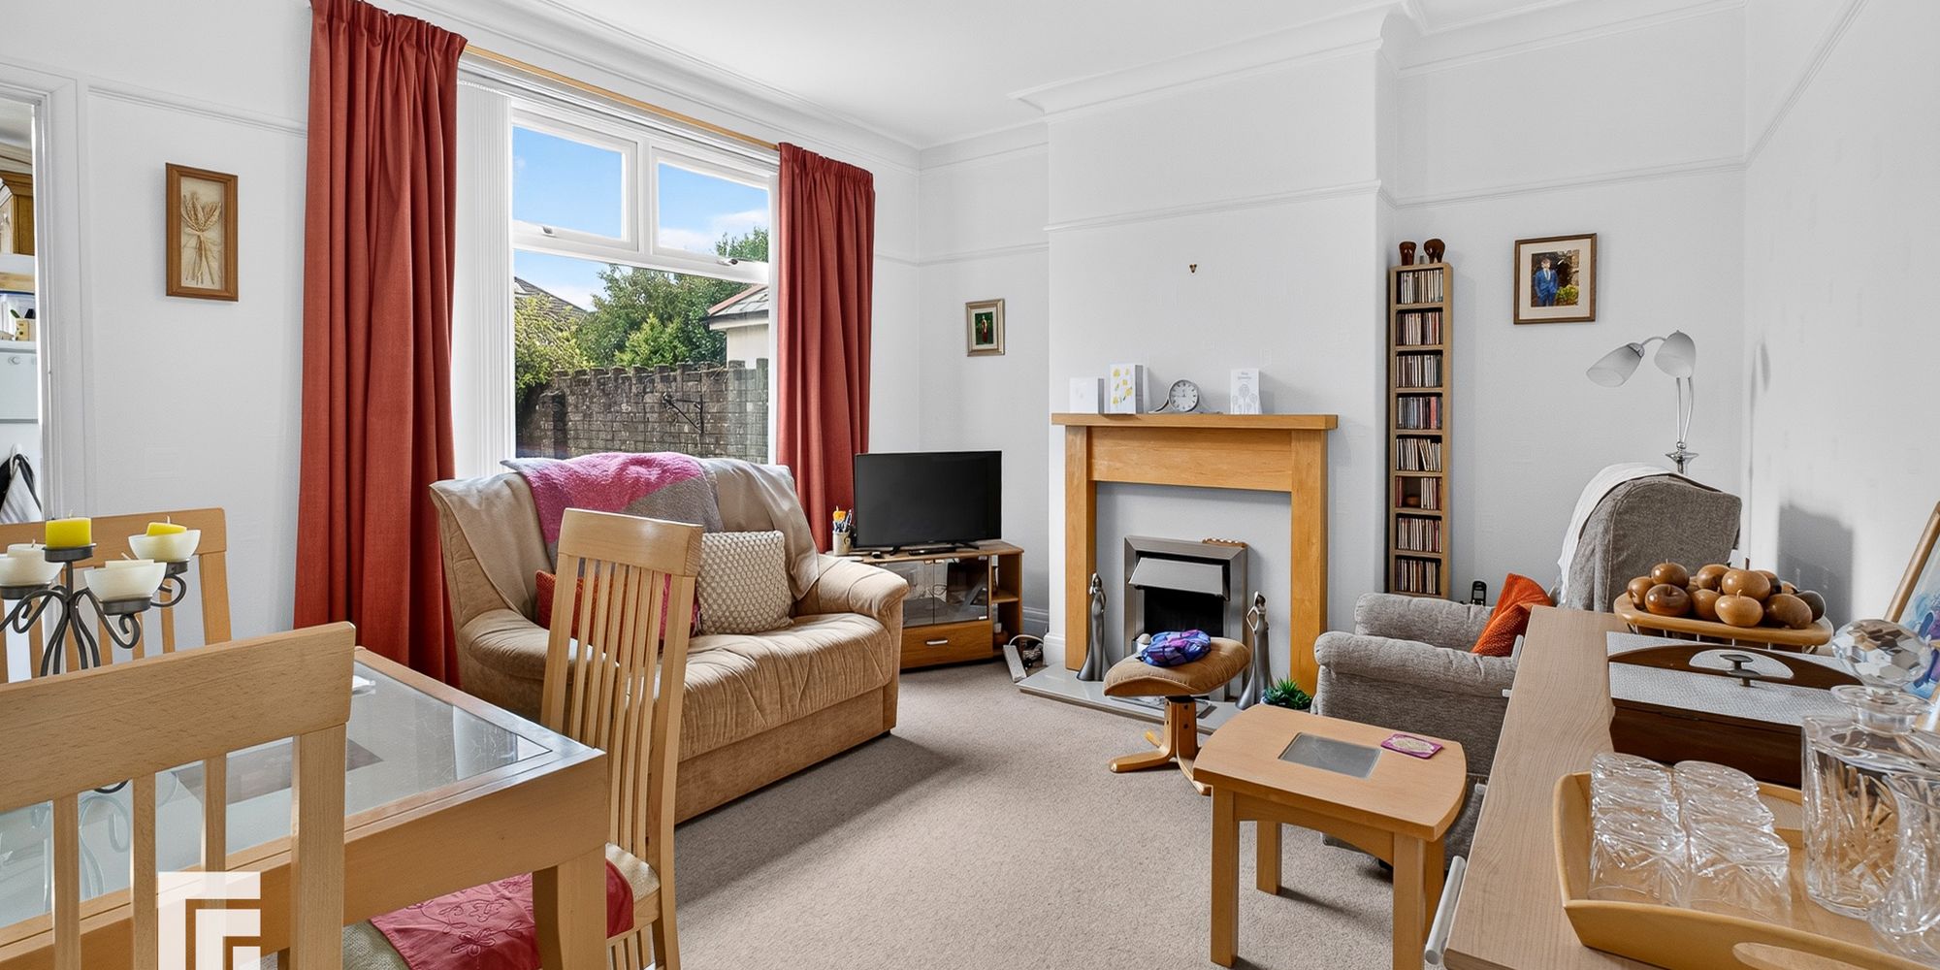
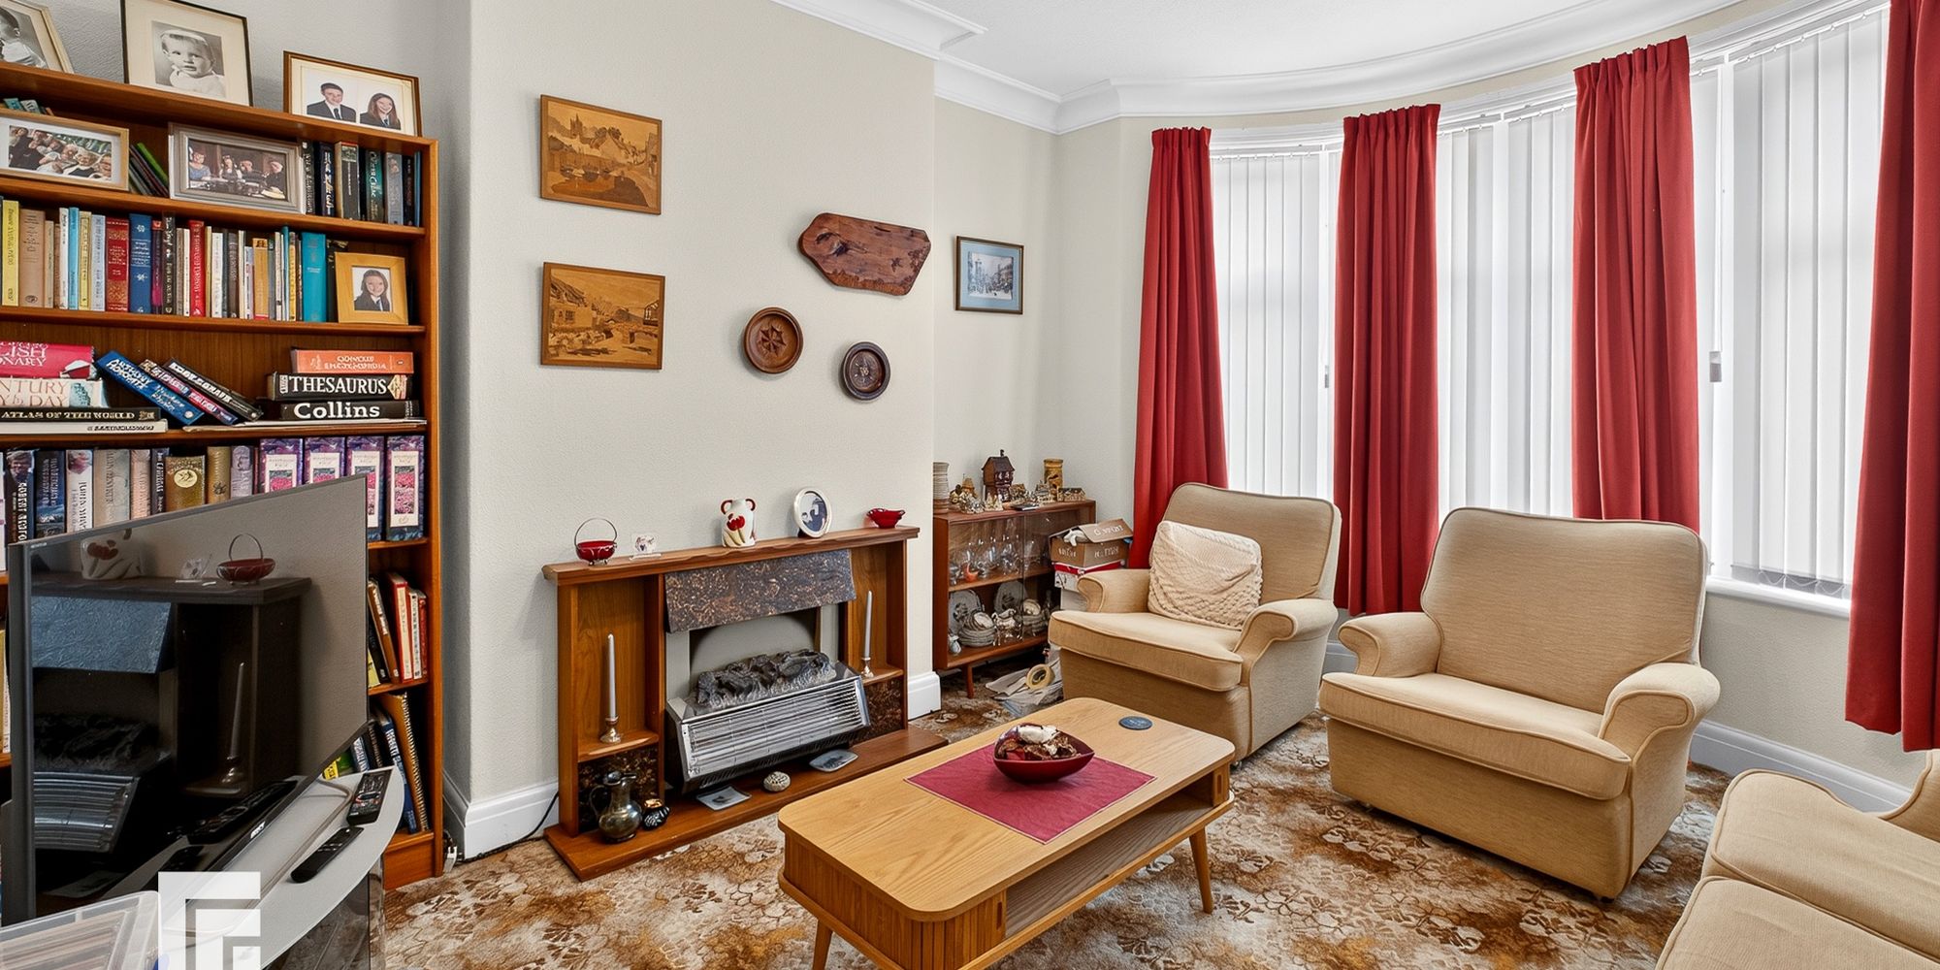
Reception Room One 4.37 into bay x 3.69 into alcove
Double glazed bay window to the front. Coved ceiling. Electric fire. Radiator.
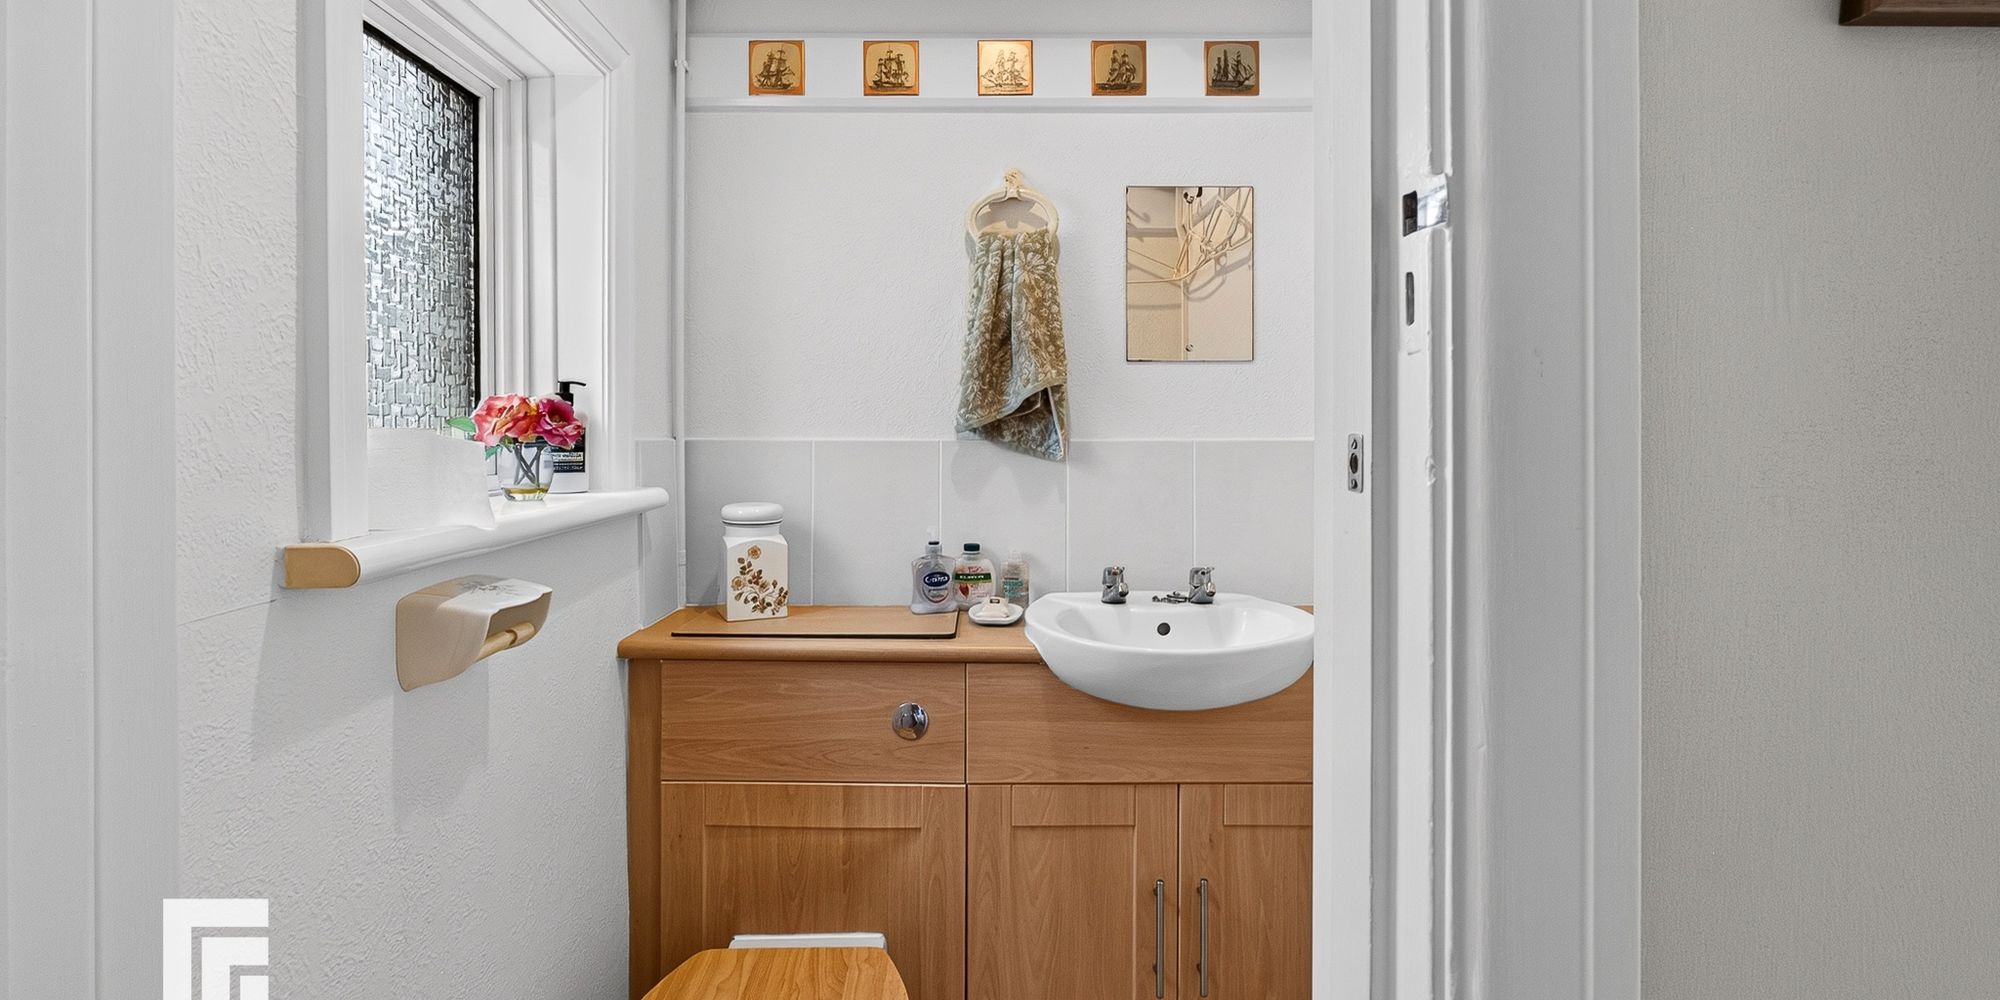
Downstairs W.C. Obscured double glazed window to the side. W.C. and wall-hung wash hand basin with hot and cold taps and built-in storage beneath.
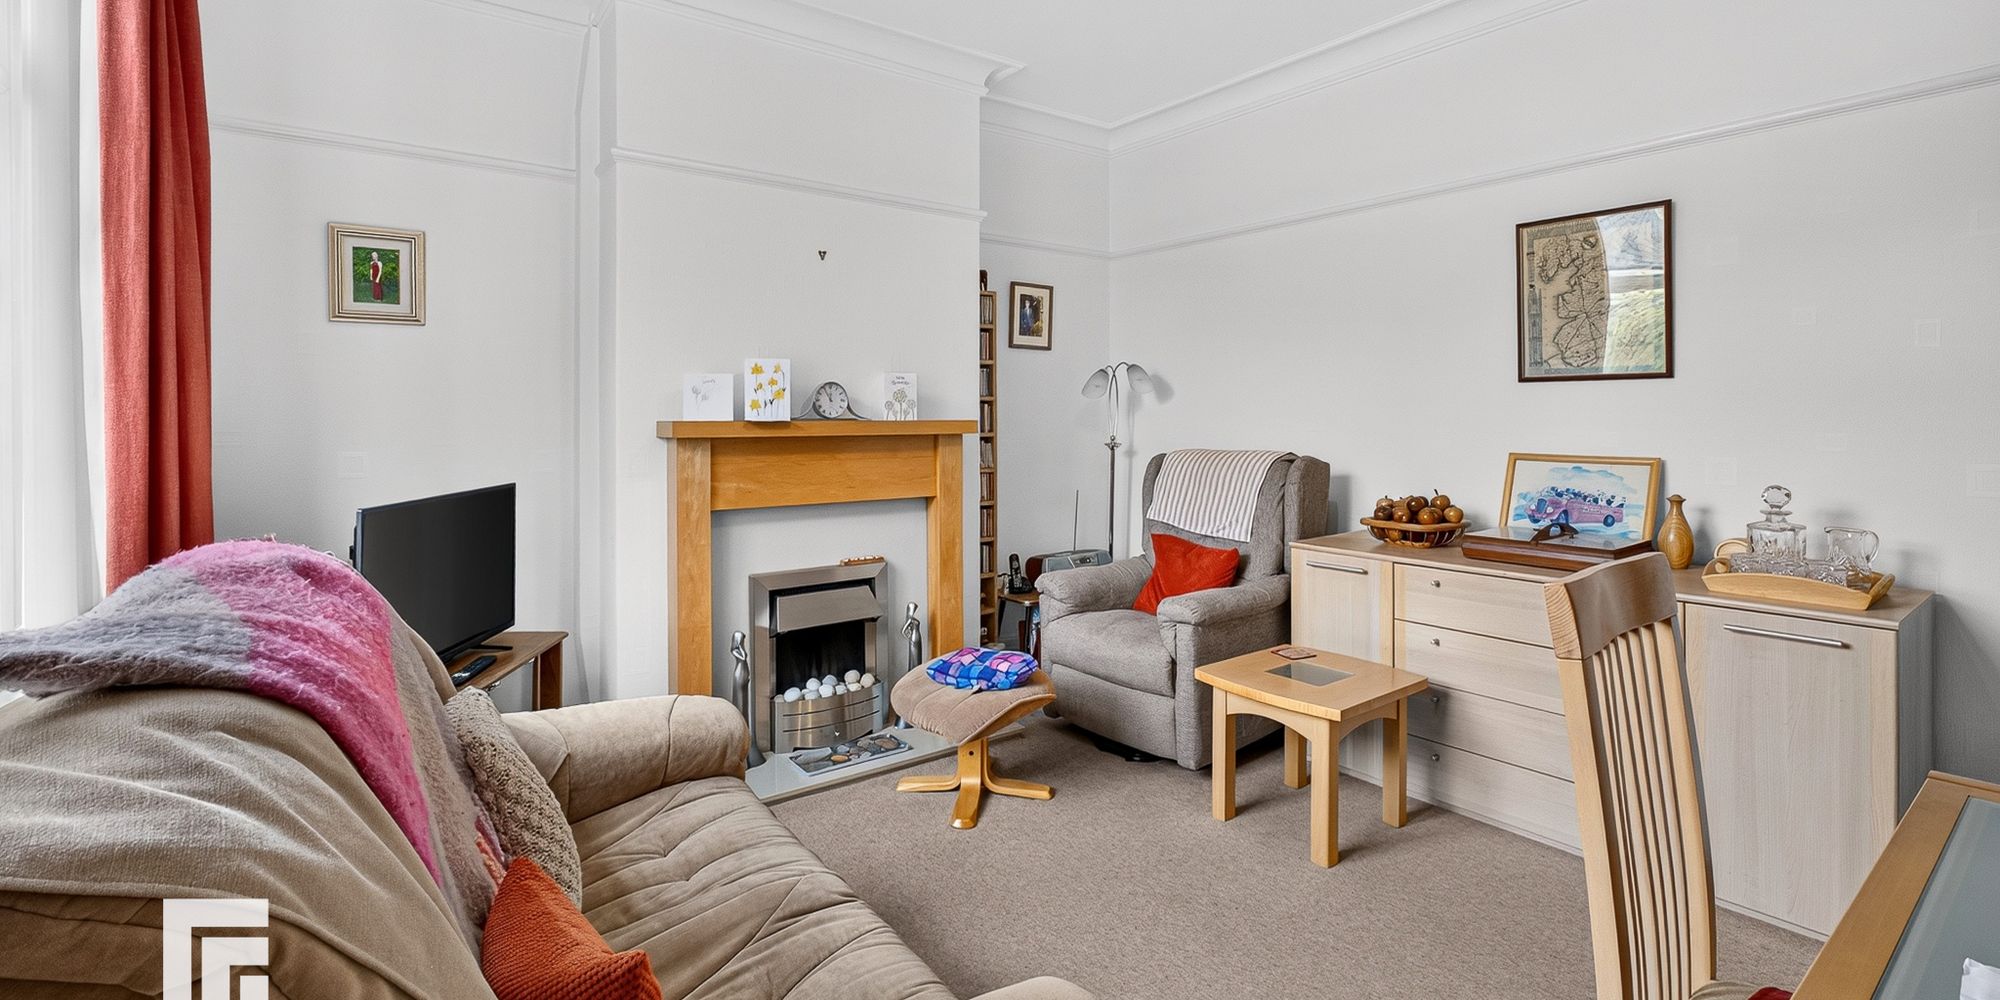
Reception Room Two 4.27 into alcove x 3.63m
Double glazed uPVC window to the rear. Coved ceiling. Radiator. Gas fire with wooden mantle and marble surround. Door providing access to the kitchen.
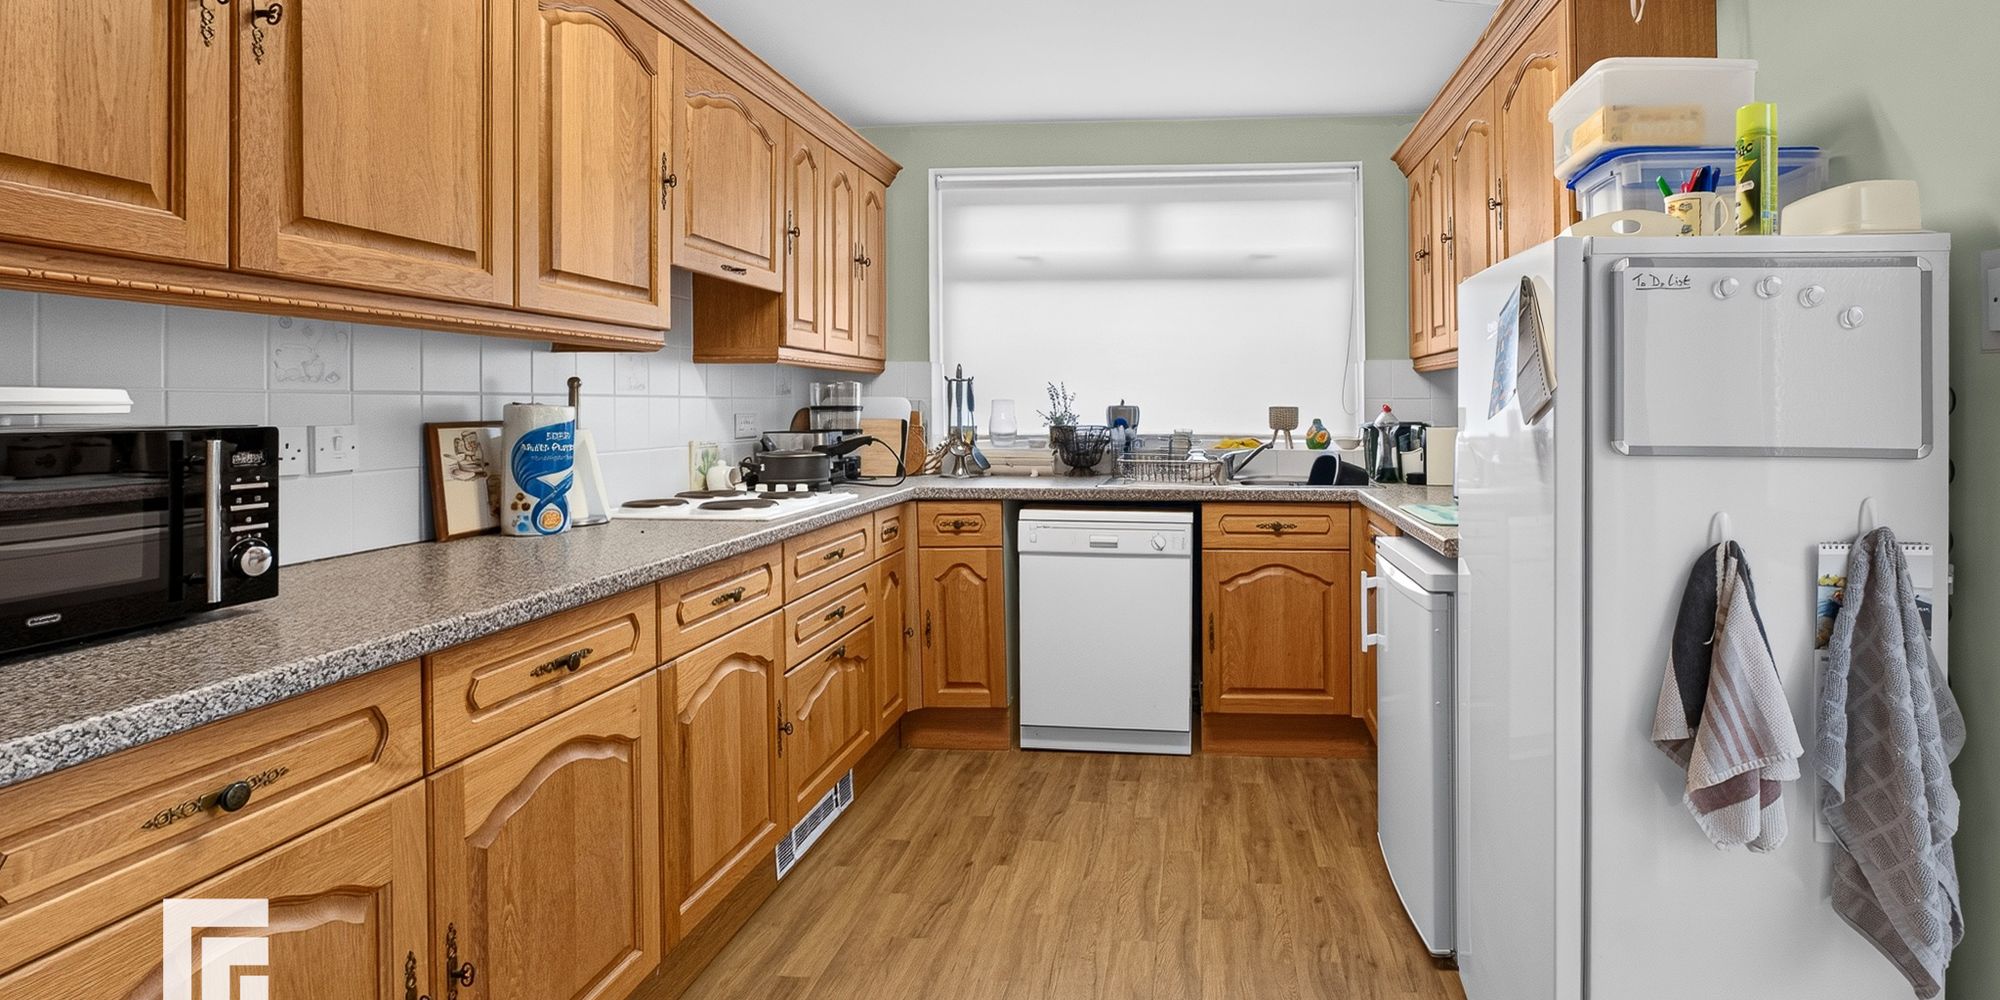
Kitchen Double glazed uPVC window to the rear and obscured glazed uPVC door providing access to the rear garden. Range of wall and base-mounted units with integrated oven, electric hob and extractor hood over. Stainless steel sink with mixer tap. Space and plumbing for dishwasher and space for fridge freezer. Loft hatch.
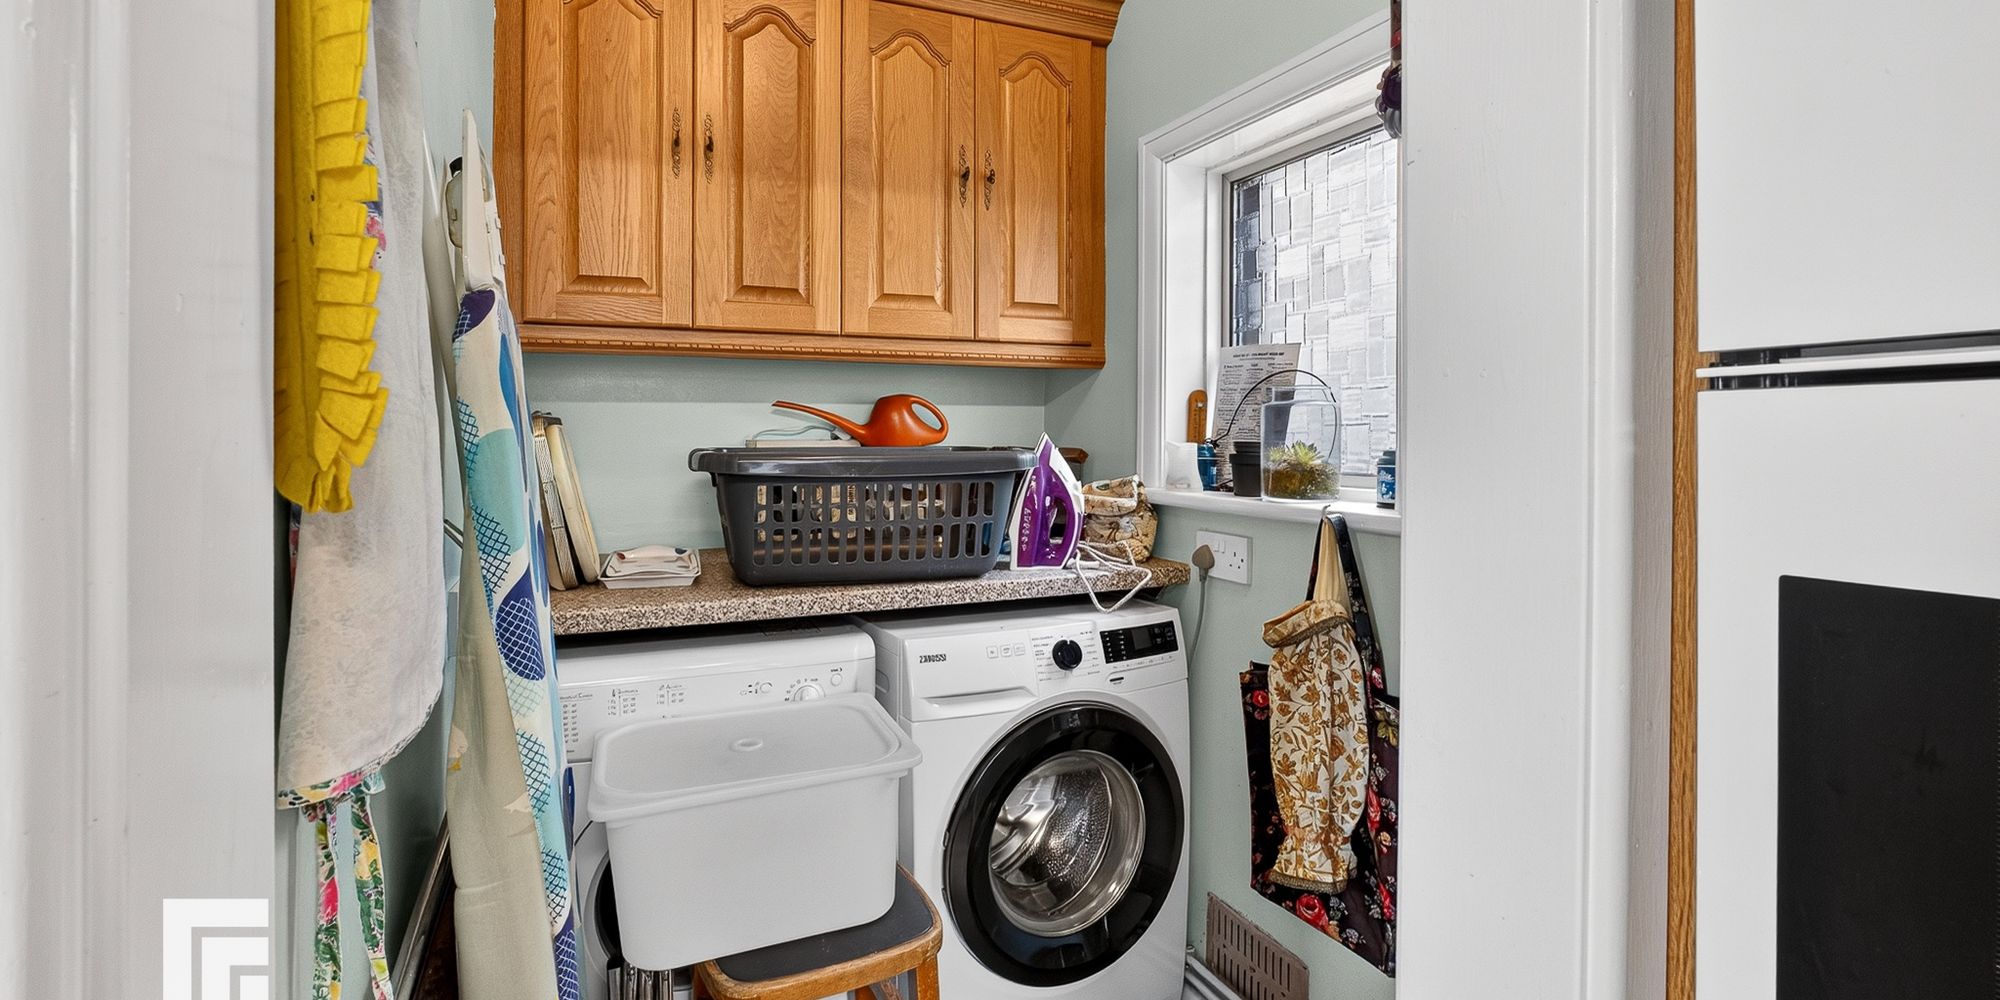
Utility Room Located off the kitchen. Double glazed window to the side. Space and plumbing for washing machine and tumble dryer.
Stairs and Landing Decorative glazed uPVC window to the side. Loft access via hatch. Doors providing access to all bedrooms, bathroom and separate W.C.
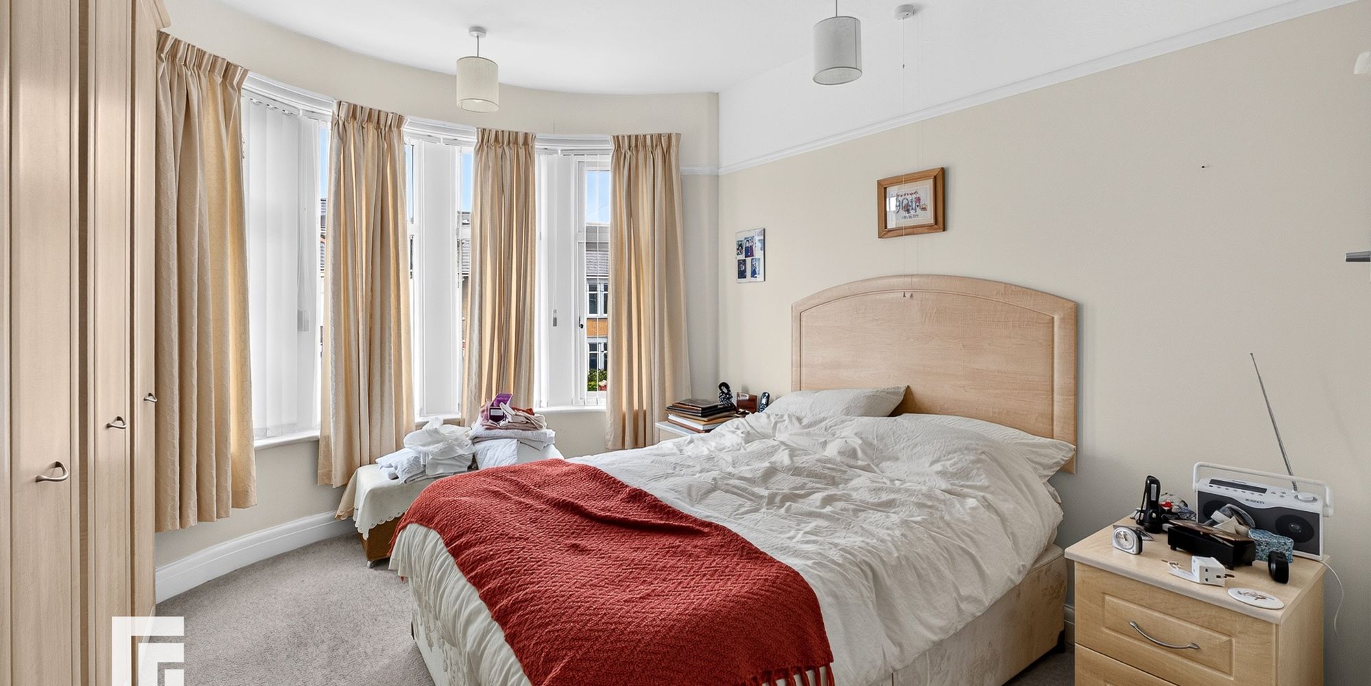
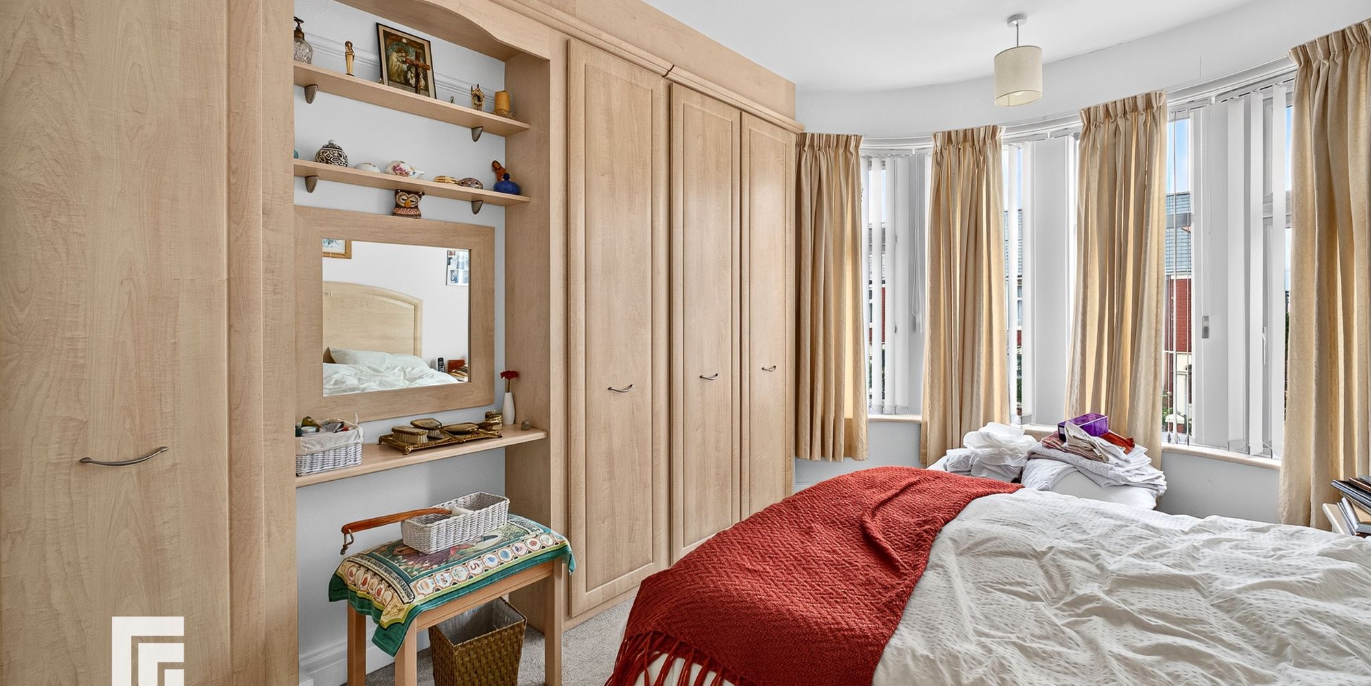
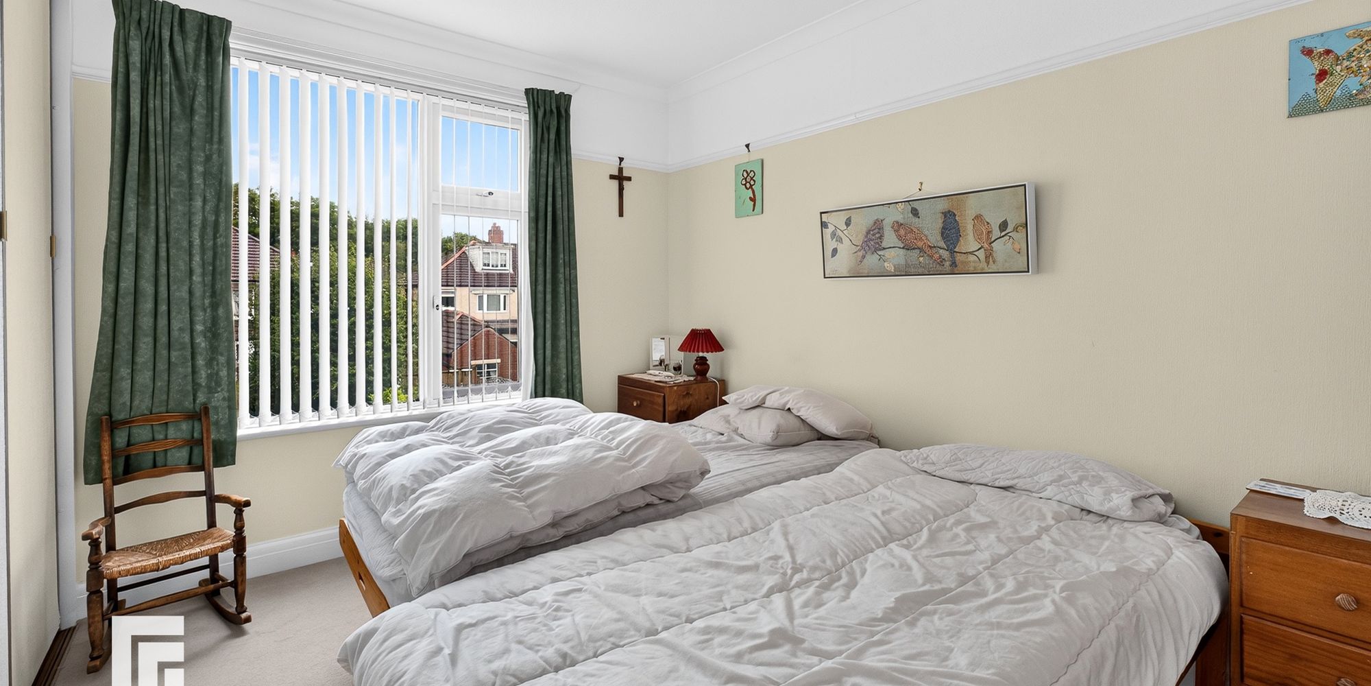
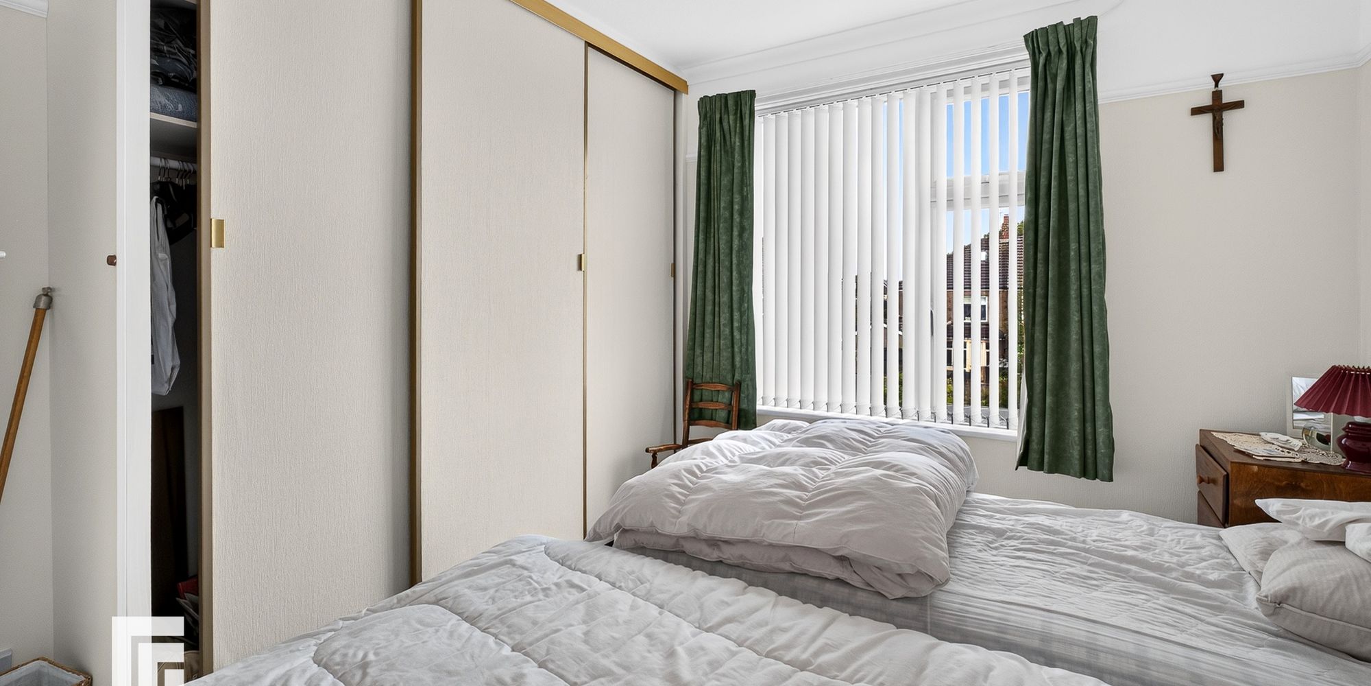
Bedroom One Double glazed uPVC bay window to the front. Fitted wardrobes. Radiator. Picture rail.
Bedroom Two Double glazed uPVC window to the rear. Fitted wardrobes. Radiator
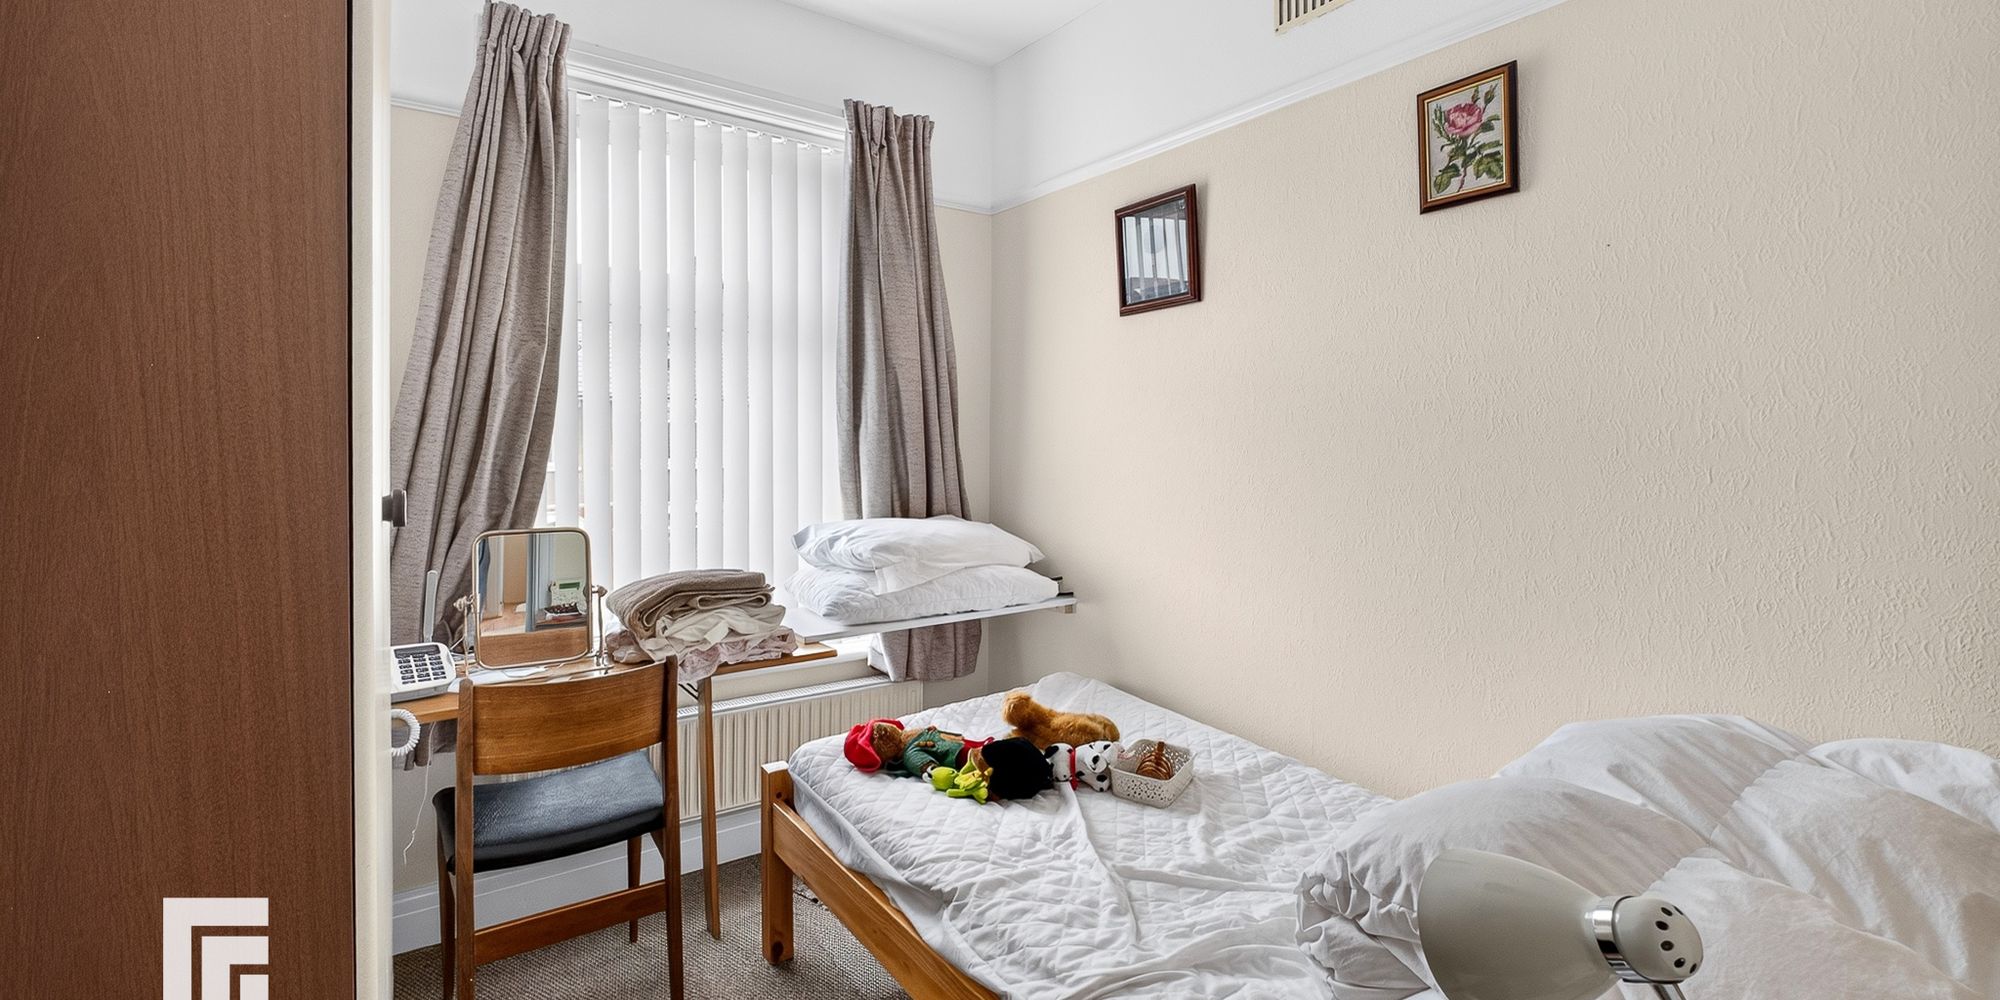
Bedroom Three Double glazed uPVC window. Radiator. Picture rail.
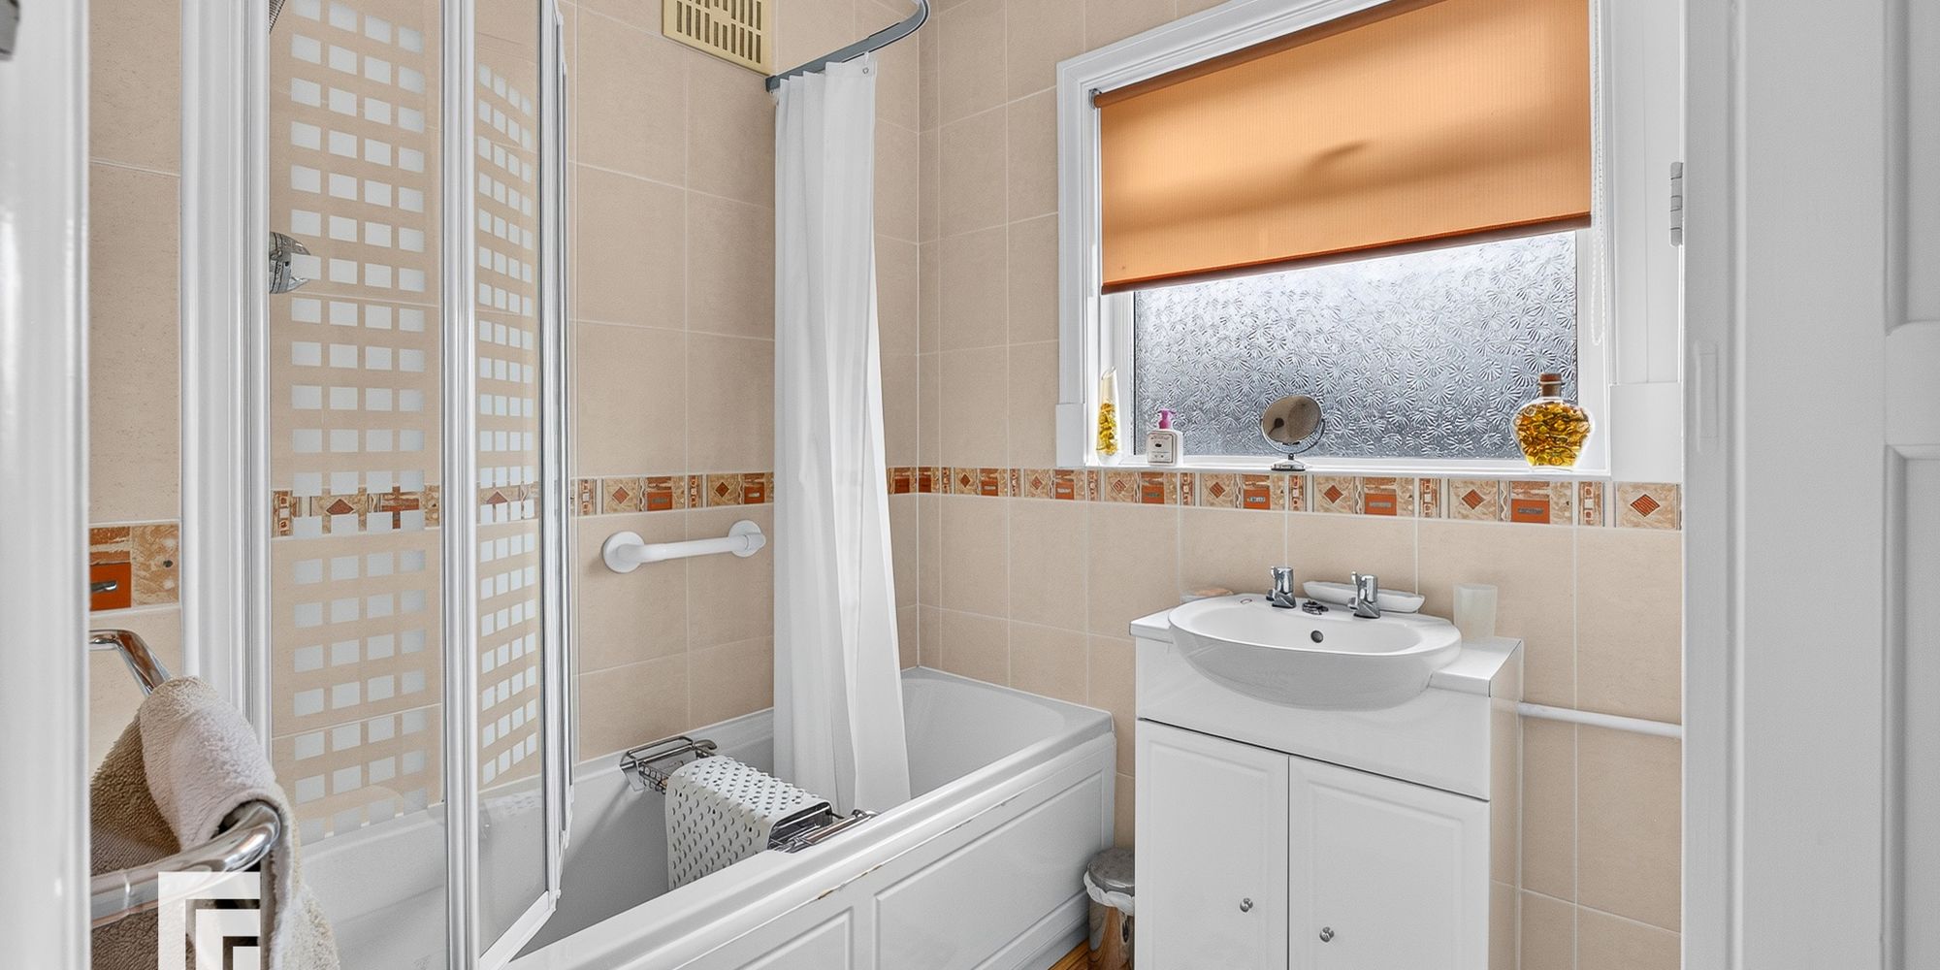
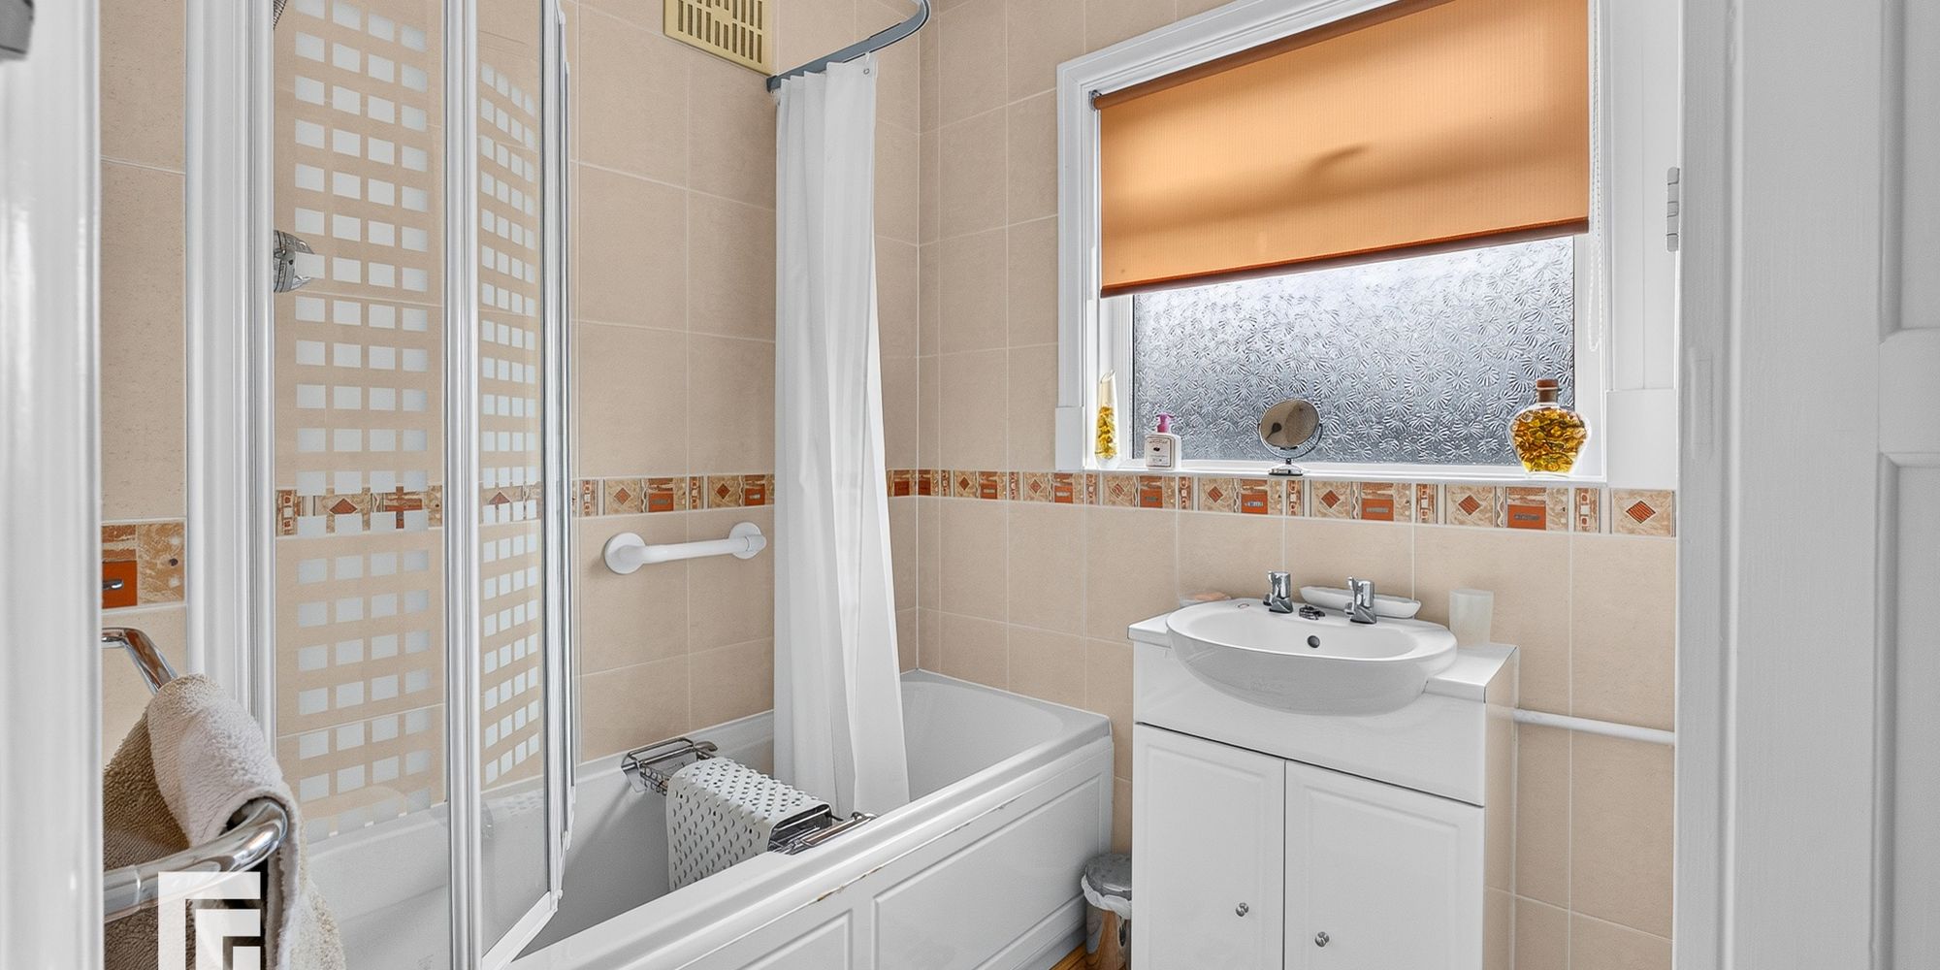
Bathroom Obscured double glazed uPVC windows to the rear. Bath with mains shower over and hot and cold taps. Tiled walls. Wall-hung wash hand basin with hot and cold taps and built-in storage beneath. Cupboard housing Worcester boiler.
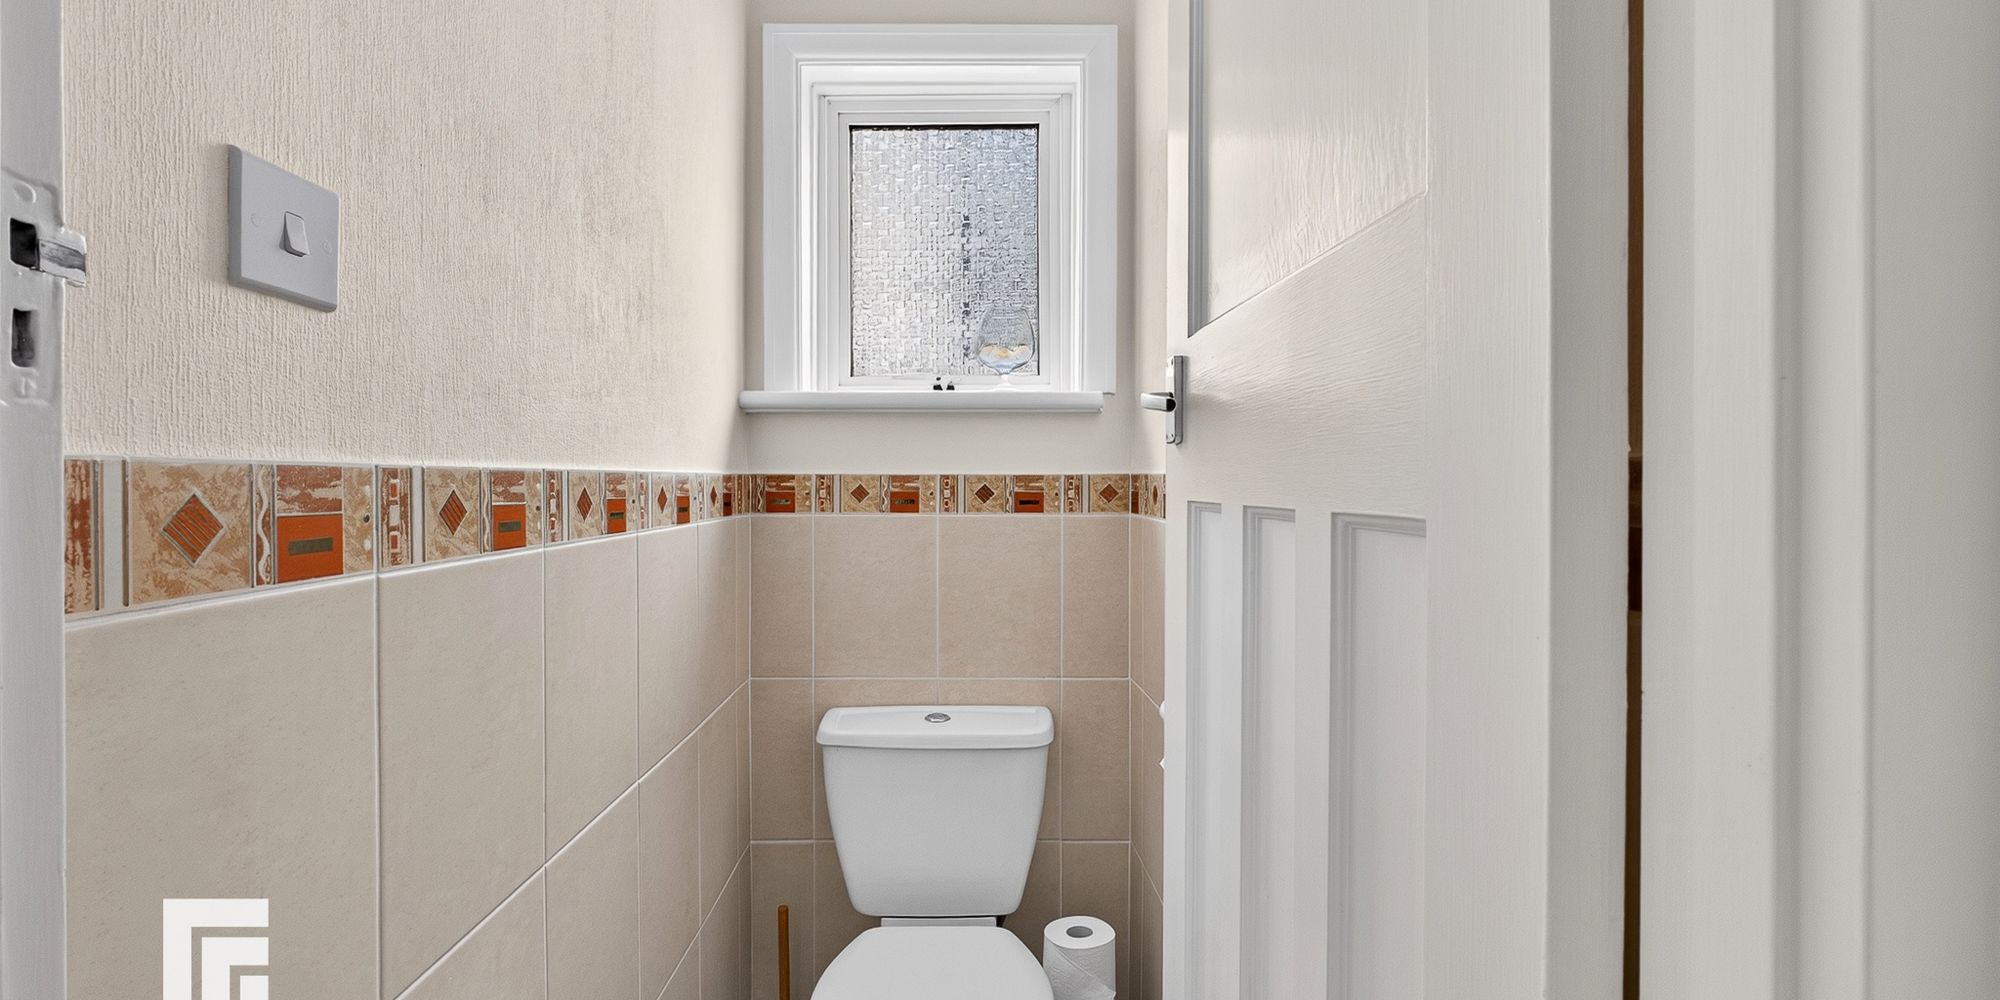
W.C. W.C. with partially tiled walls. Obscured window to the side.
Loft room Pull down stairs, fully boarded, electrical sockets, lighting and velux window.
Outside space Garden:
Enclosed rear garden with steps leading down to the garden area, which is mostly paved and includes a variety of shrubs.
Driveway & Garage:
Driveway providing parking for multiple vehicles. Side access and garage.
Location Situated in the popular residential area of Heath, north of Cardiff city centre. The property is well placed for a range of local amenities, Heath Park and the University Hospital of Wales, with excellent transport links providing easy access to Cardiff city centre and the surrounding areas.
AML Please note: A non-refundable administration fee of £30 including VAT is payable per buyer to carry out the required AML verification checks once an offer has been accepted. The sale cannot proceed until these checks have been satisfactorily completed. This is on acceptance of offer only. Details can be found on our website.
FEATURES- Spacious three bedroom house
- Driveaway & Garage
- Sought after location
- Loft space ideal for hobby room