Spacious five-bedroom detached home with countryside views, balcony, modern kitchen, and no onward chain. Close to schools, amenities, and transport. Flexible layout, ideal for families.
**BEAUTIFUL FIVE BEDROOM DETACHED HOUSE* NO CHAIN** This impressive detached family home offers an exceptional opportunity to acquire a spacious and versatile residence with no onward chain, set in a sought-after location enjoying stunning countryside views. The property is thoughtfully arranged to accommodate comfortable modern living, with a generous layout that currently comprises five well-proportioned bedrooms, providing flexibility for growing families or those seeking additional home office or guest space. Upon entering, you are welcomed by a bright and inviting hallway that leads to an expansive living room, where large windows frame the picturesque rural outlook and fill the space with natural light. The adjoining lounge area is ideal for entertaining, seamlessly connecting to a contemporary fitted kitchen equipped with quality appliances, ample storage, and stylish work surfaces designed to meet the needs of busy households. A separate utility room adds practical convenience.
Upstairs, the principal bedroom enjoys far-reaching views with balcony, and benefits from a modern en-suite shower room. Four further bedrooms are served by a sleek family bathroom, finished with contemporary fixtures and fittings. The property’s desirable position not only offers captivating views but also provides easy access to local amenities, reputable schools, and transport links, making it ideal for commuters and families alike. With its generous accommodation, flexible layout, and enviable location, this substantial detached house presents a rare chance to secure a forever home in a tranquil setting, all offered with the added benefit of no onward chain for a smooth and swift purchase. LPG heating.
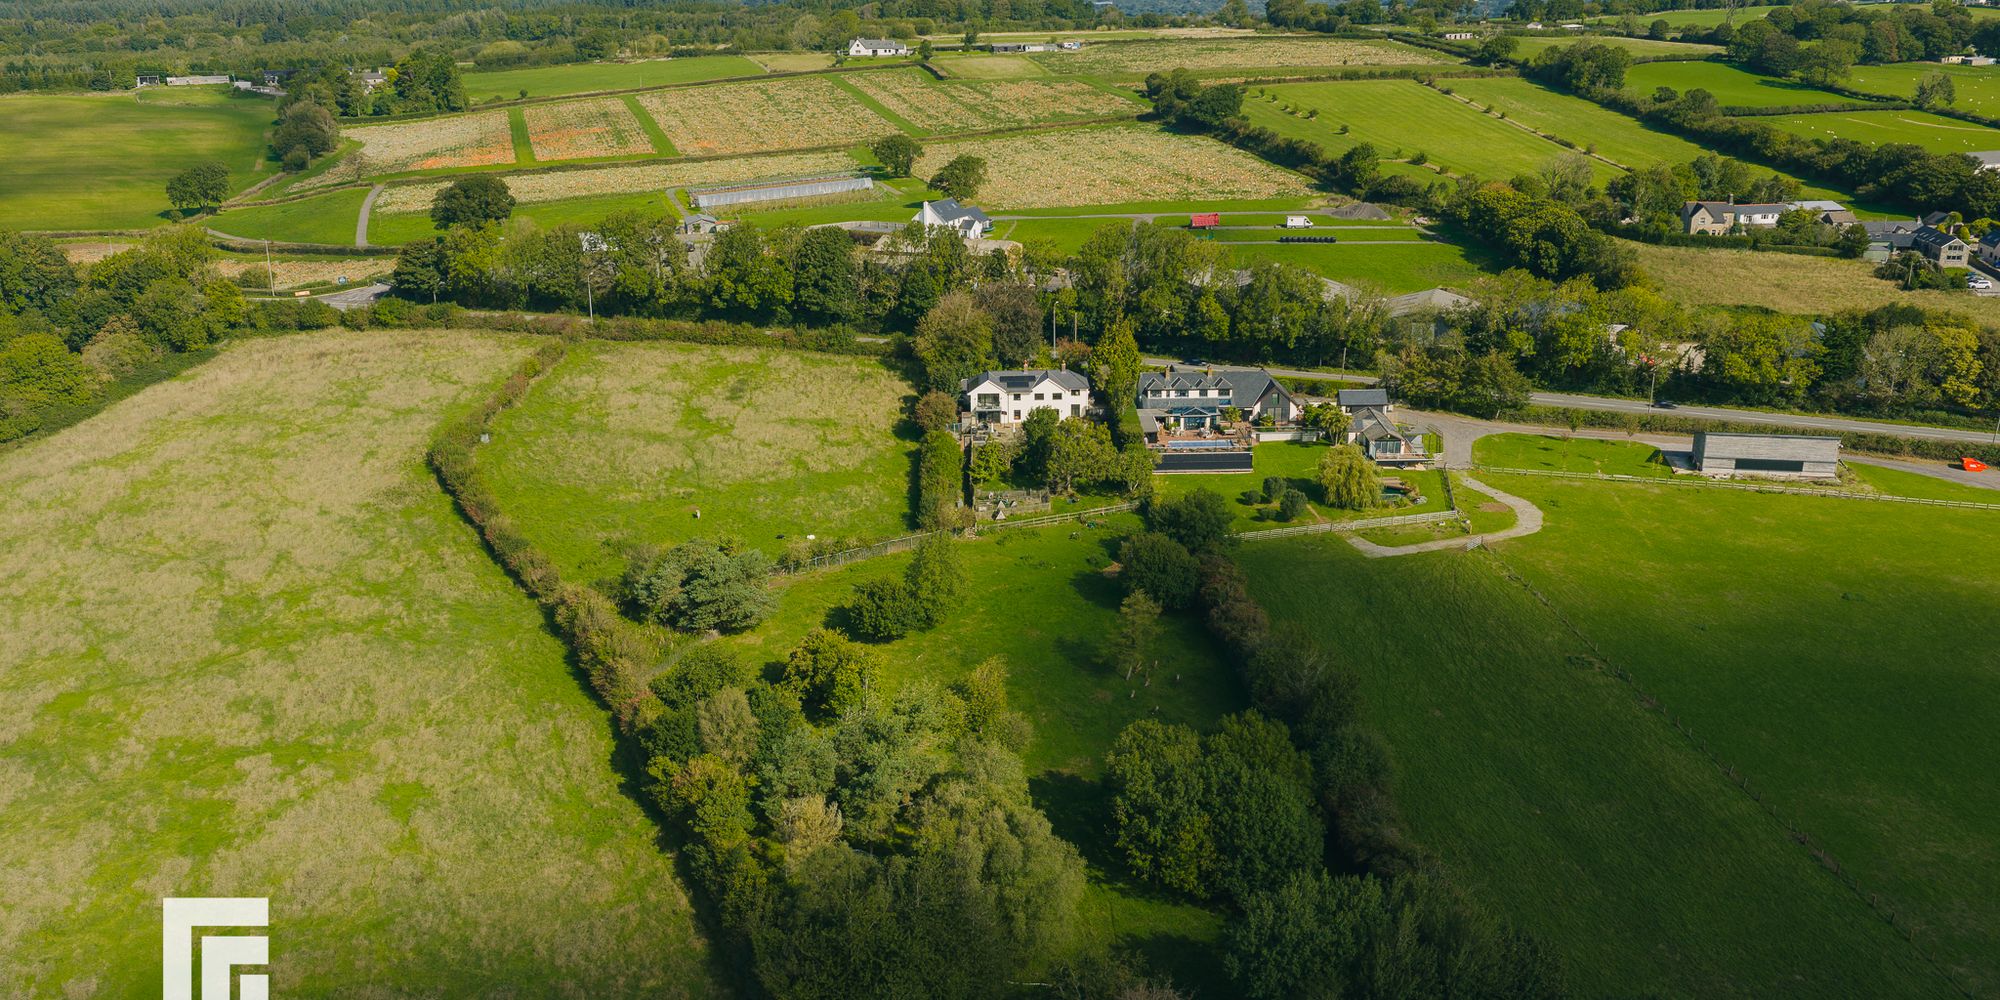
LOCATION Bonvilston is a truly charming village nestled in the heart of the beautiful Vale of Glamorgan. If you’re considering moving to Wales and seeking a blend of idyllic rural living with convenient access to vibrant towns and cities, then Bonvilston might just be the perfect place for you. Bonvilston offers a unique appeal, combining the tranquility of the countryside with a warm, welcoming community. It’s a place where you can enjoy scenic walks, breathe fresh air, and still be just a stone's throw from the bustling capital, Cardiff, and the coastal delights of Barry and Penarth.
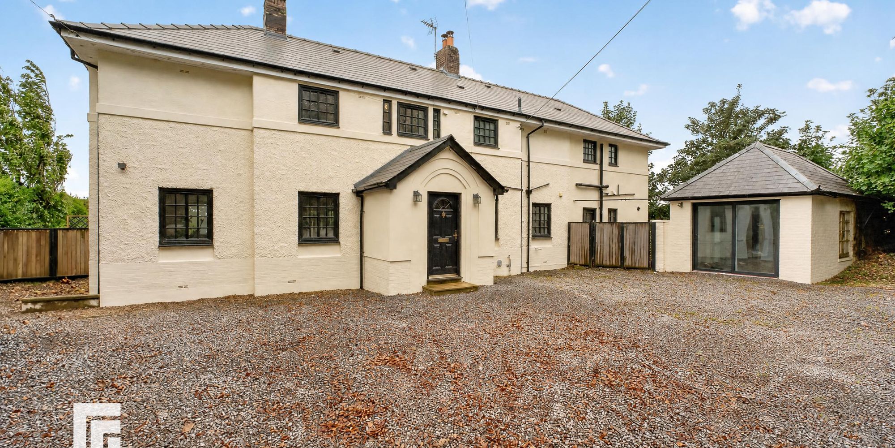
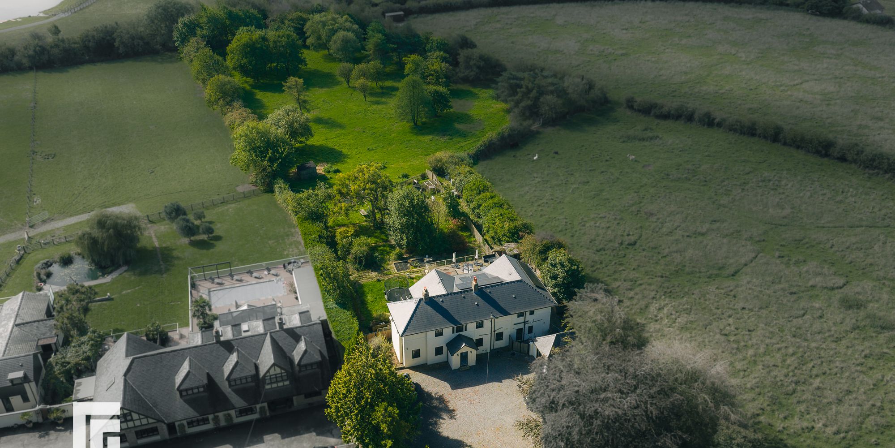
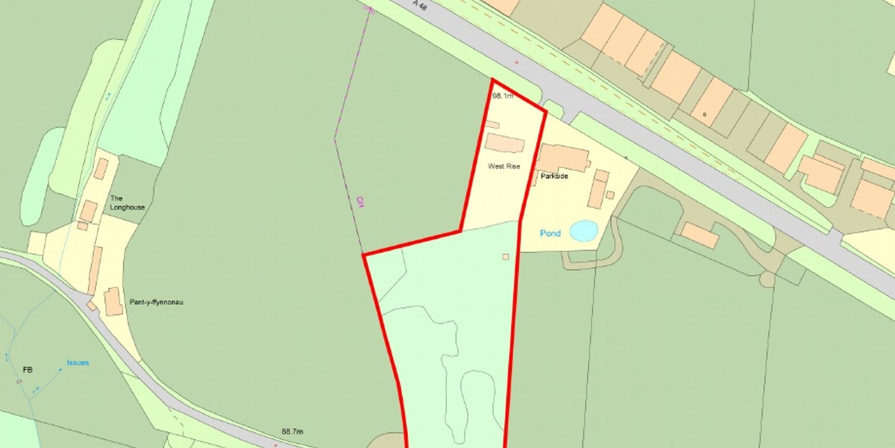
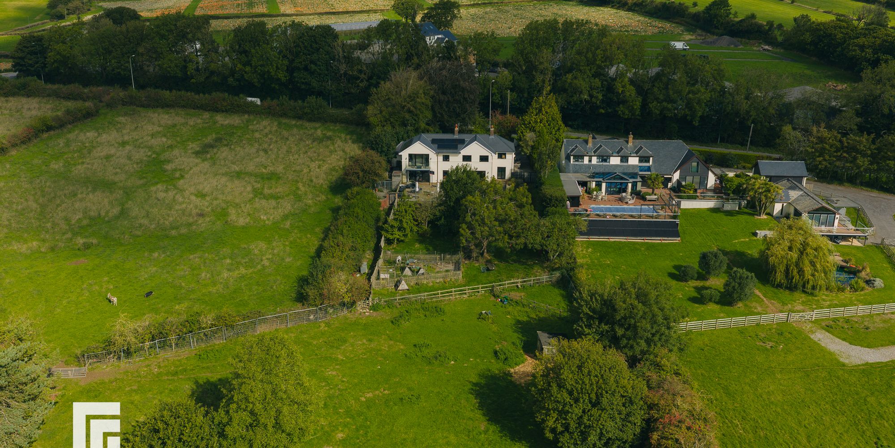
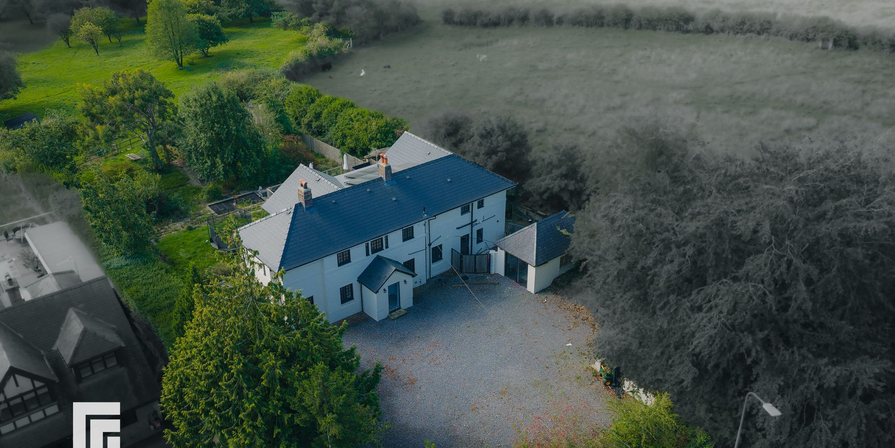
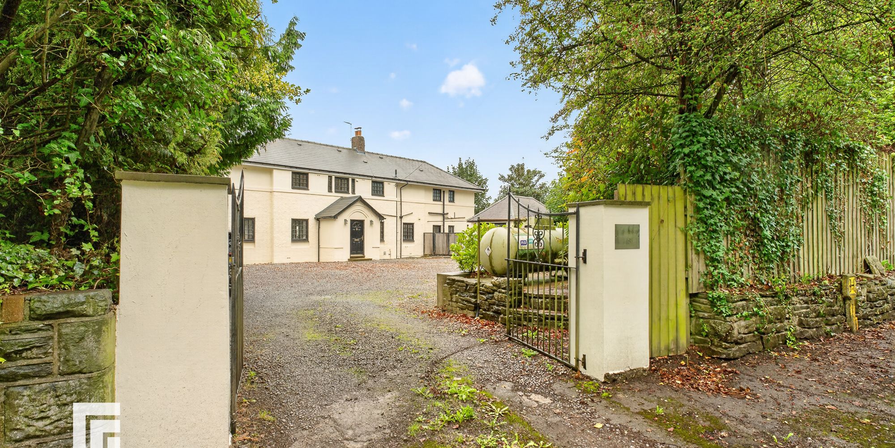
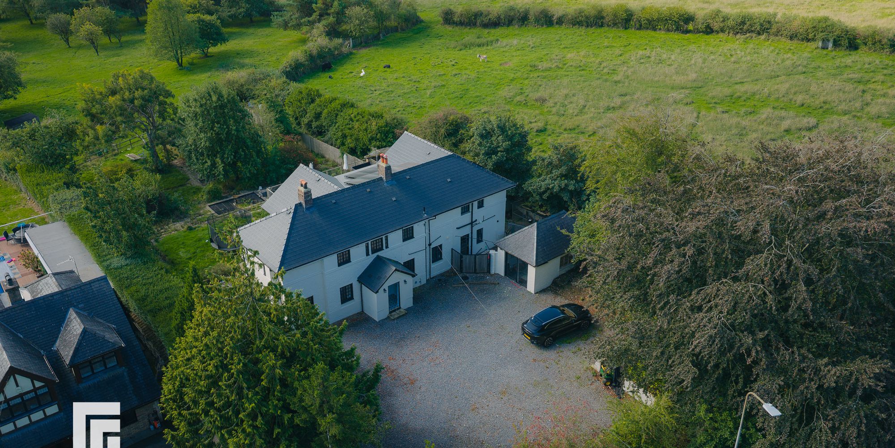
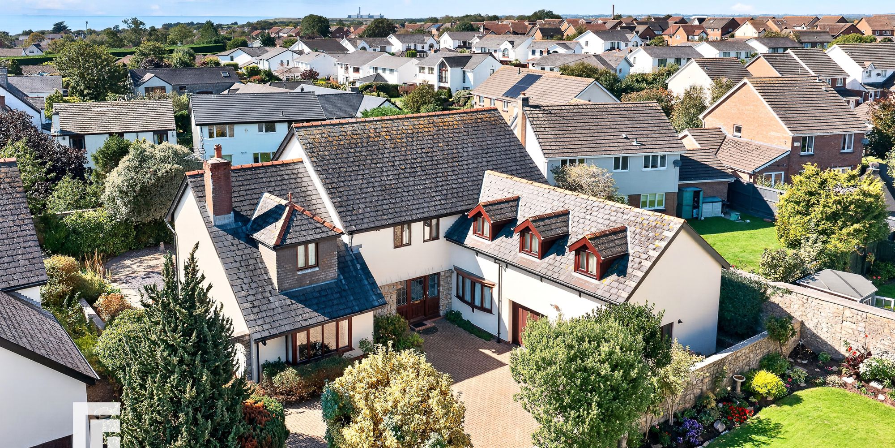
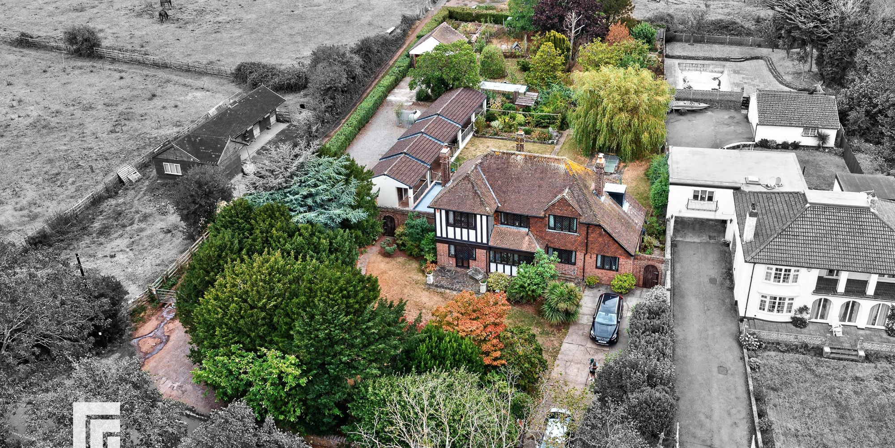
ENTRANCE Gated entrance into large driveway with parking for multiple vehicles. Single garage/office/gym. Mature hedge boundary. LPG tank. Gated access to rear garden.
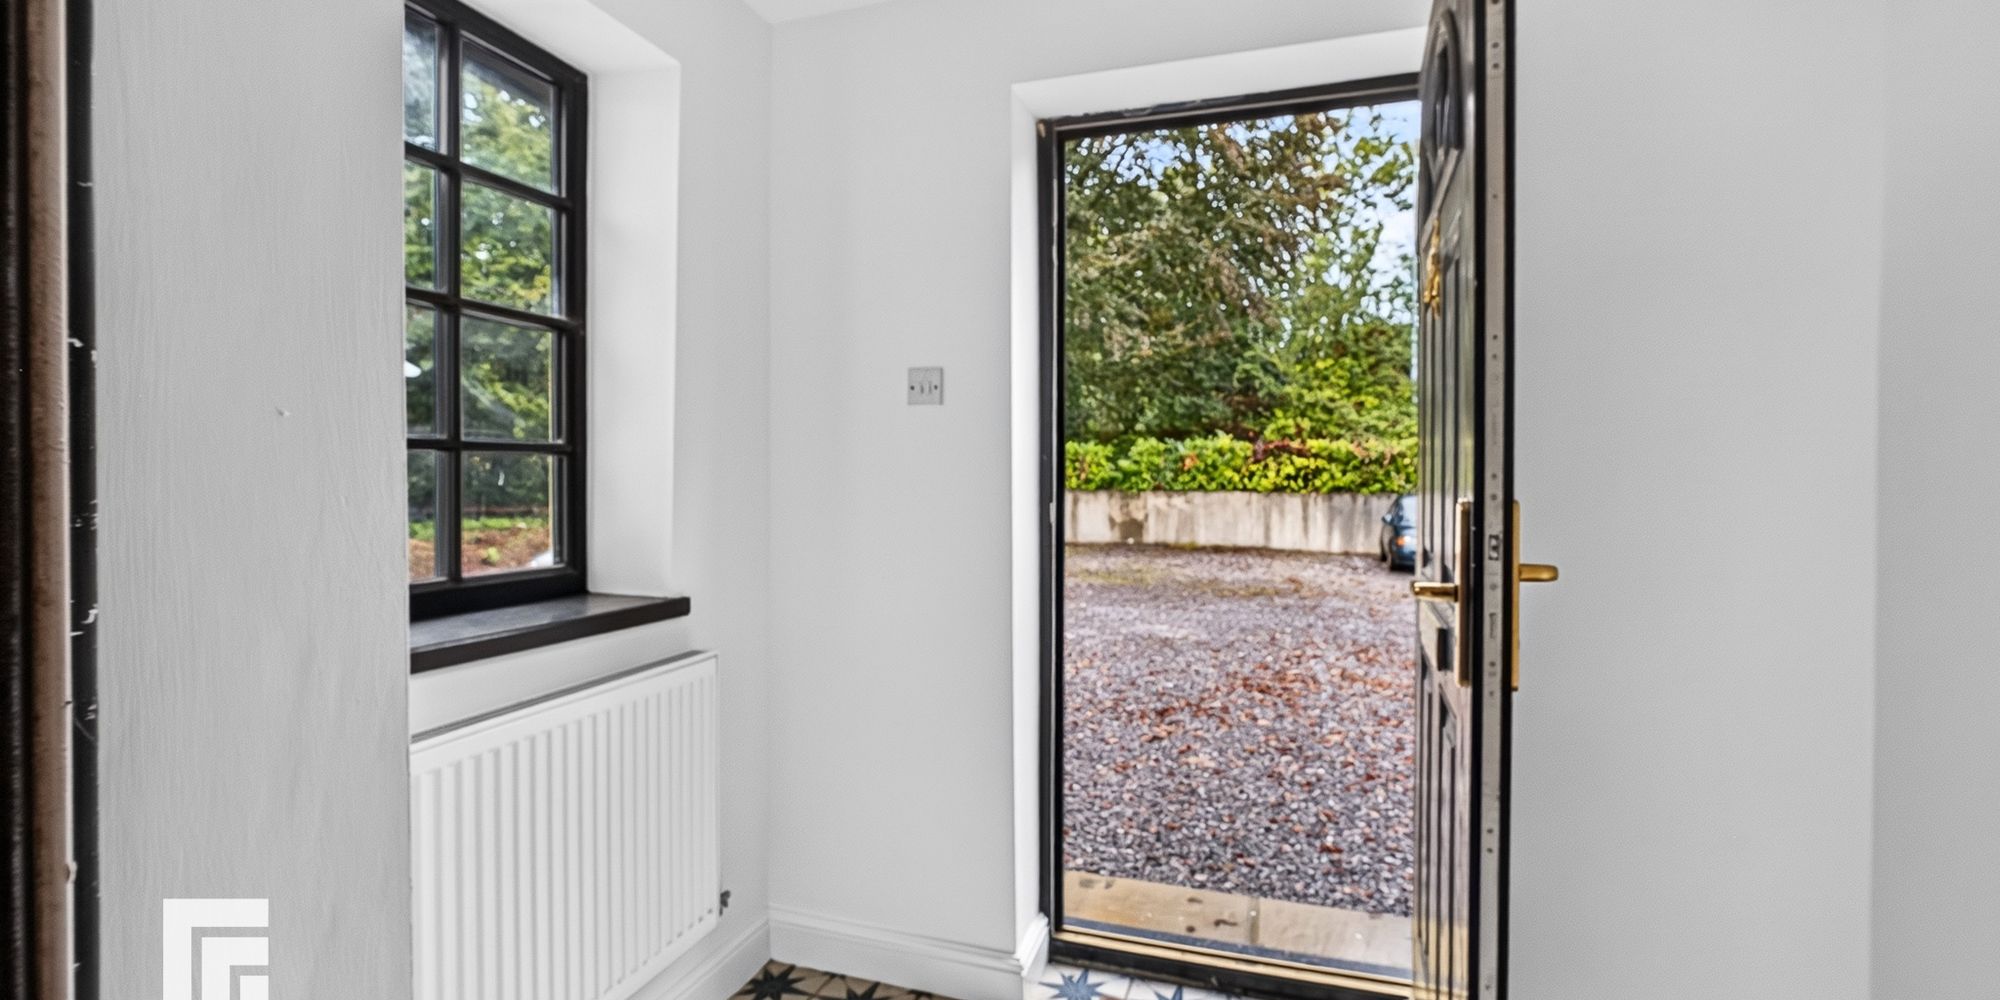
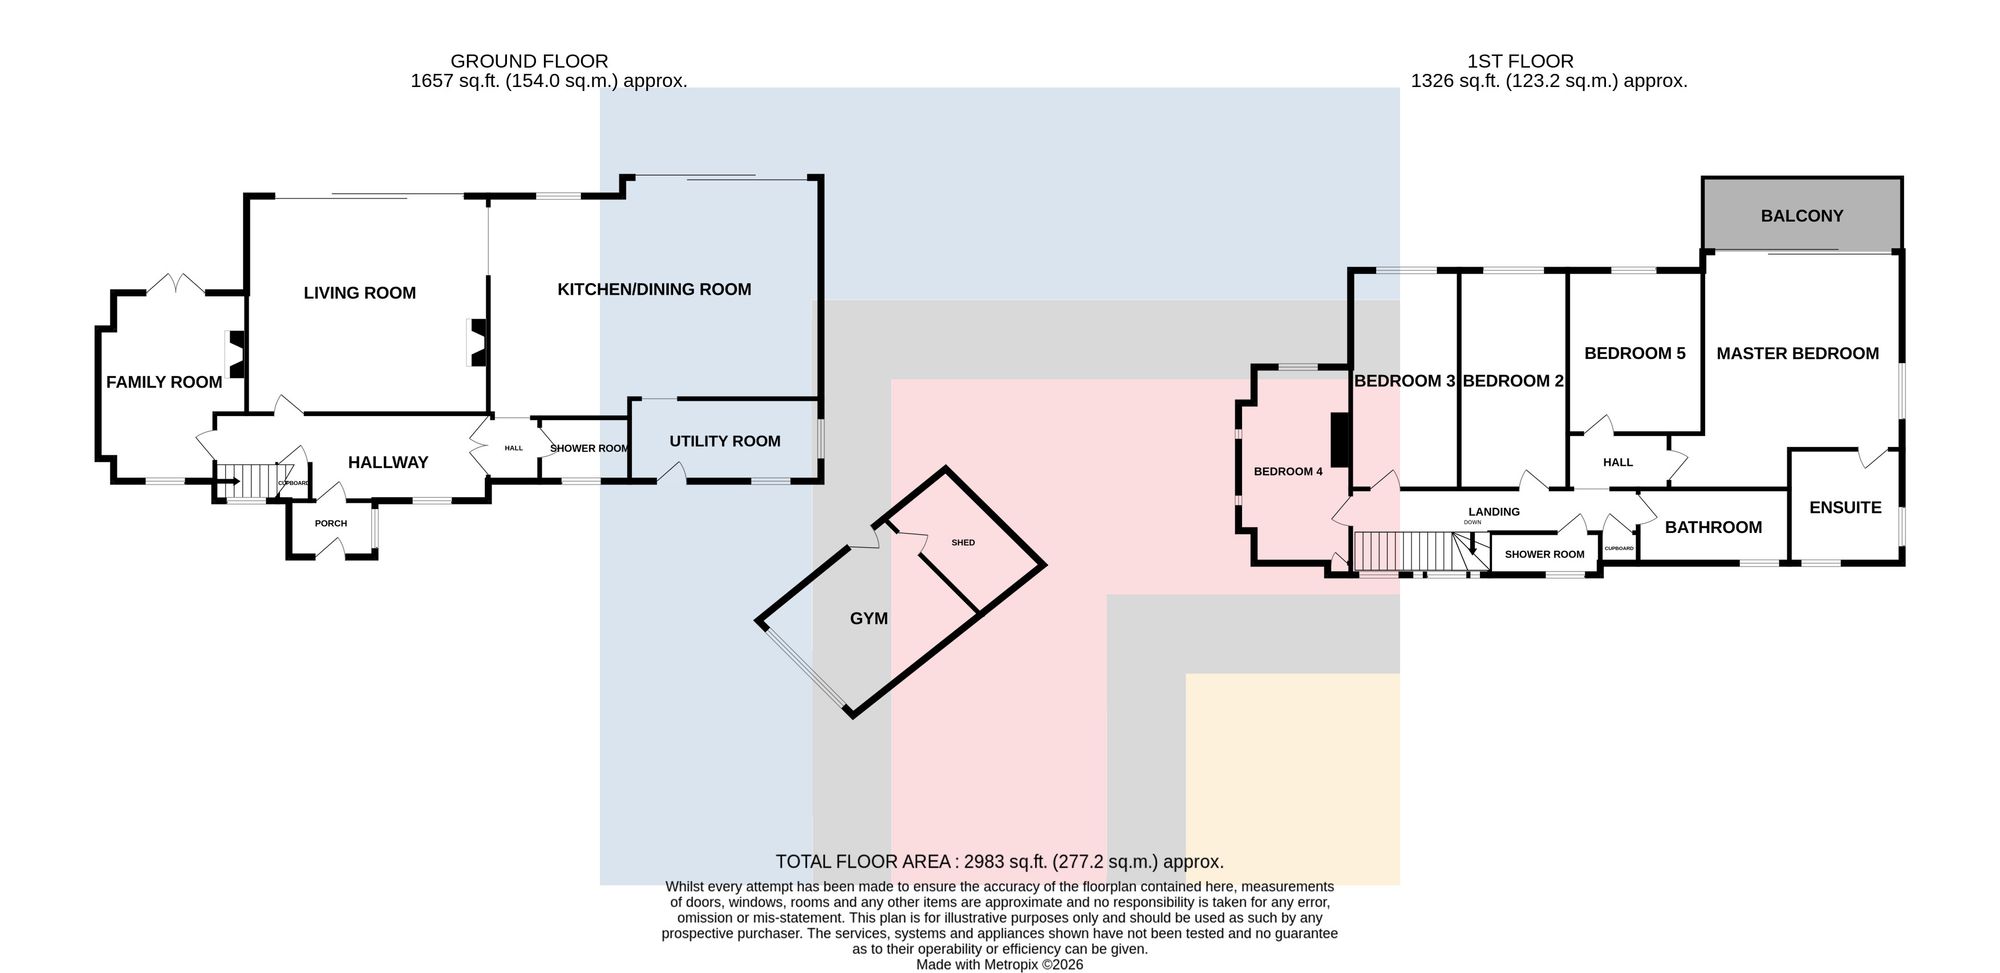
ENTRANCE PORCH Entered via composite door into porch. Tiled flooring. uPVC double glazed window to side. Radiator. Composite door into hallway.
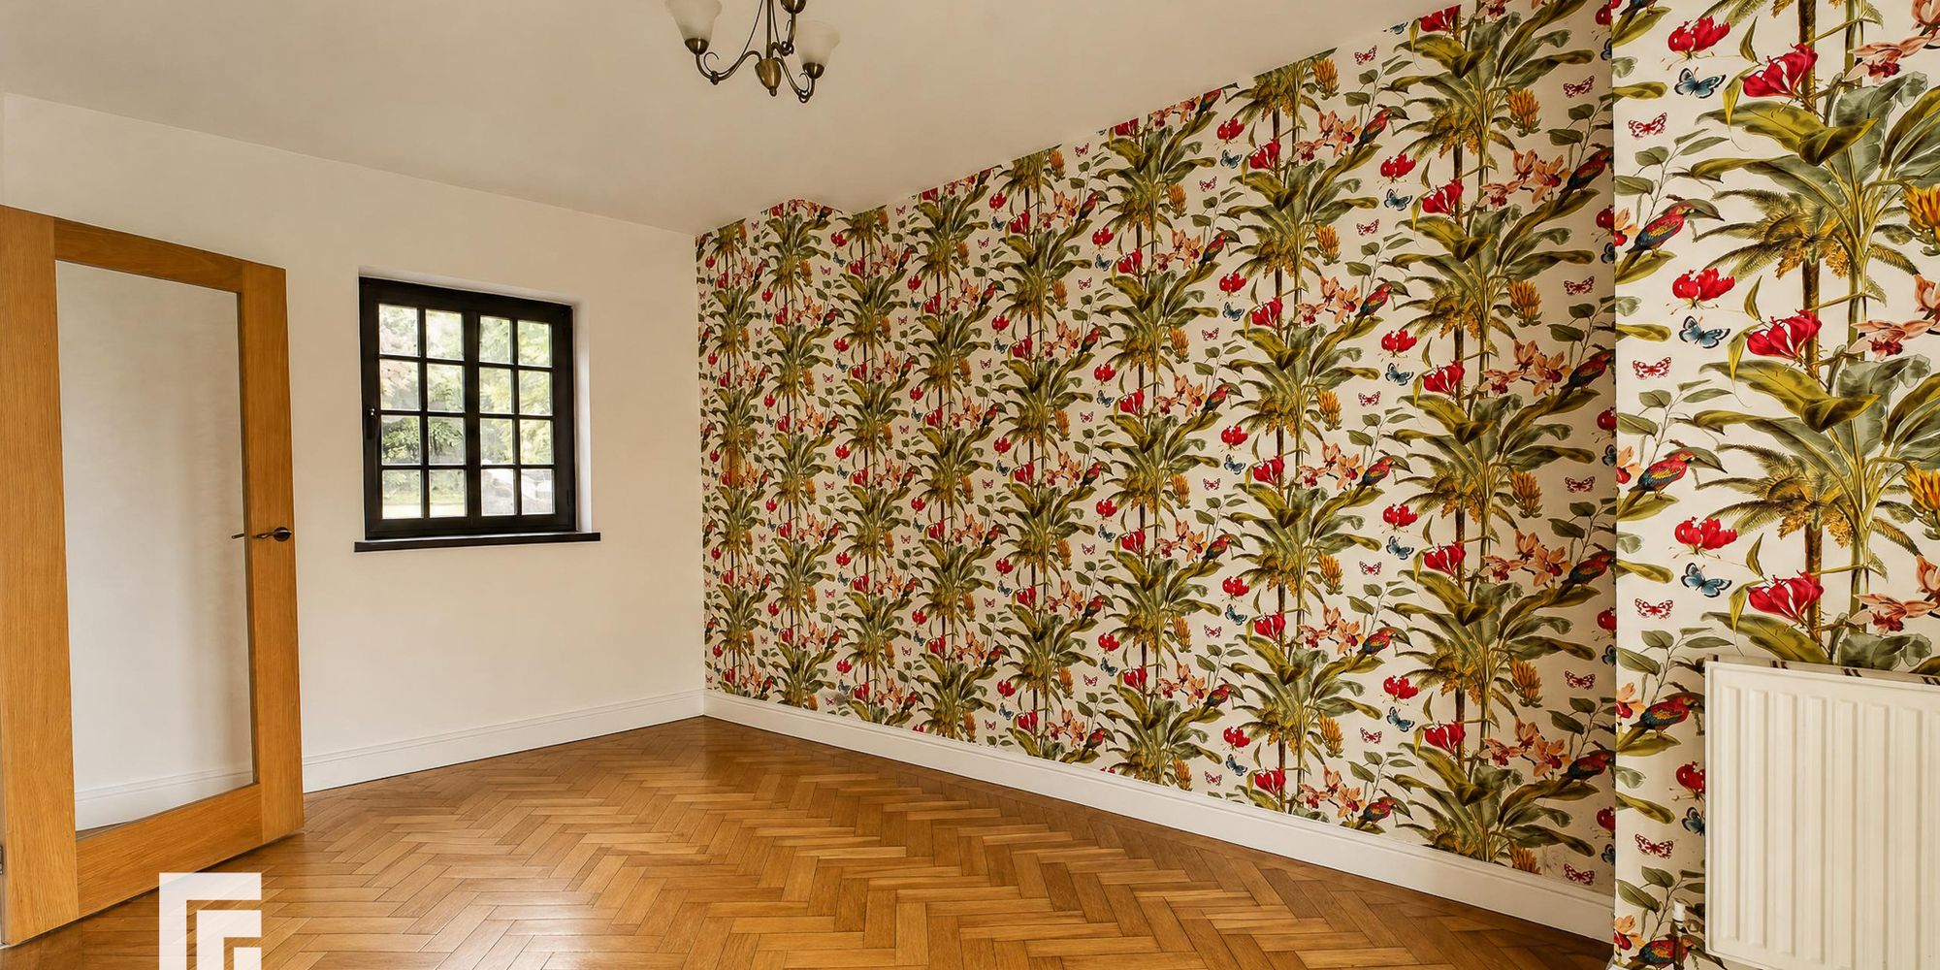
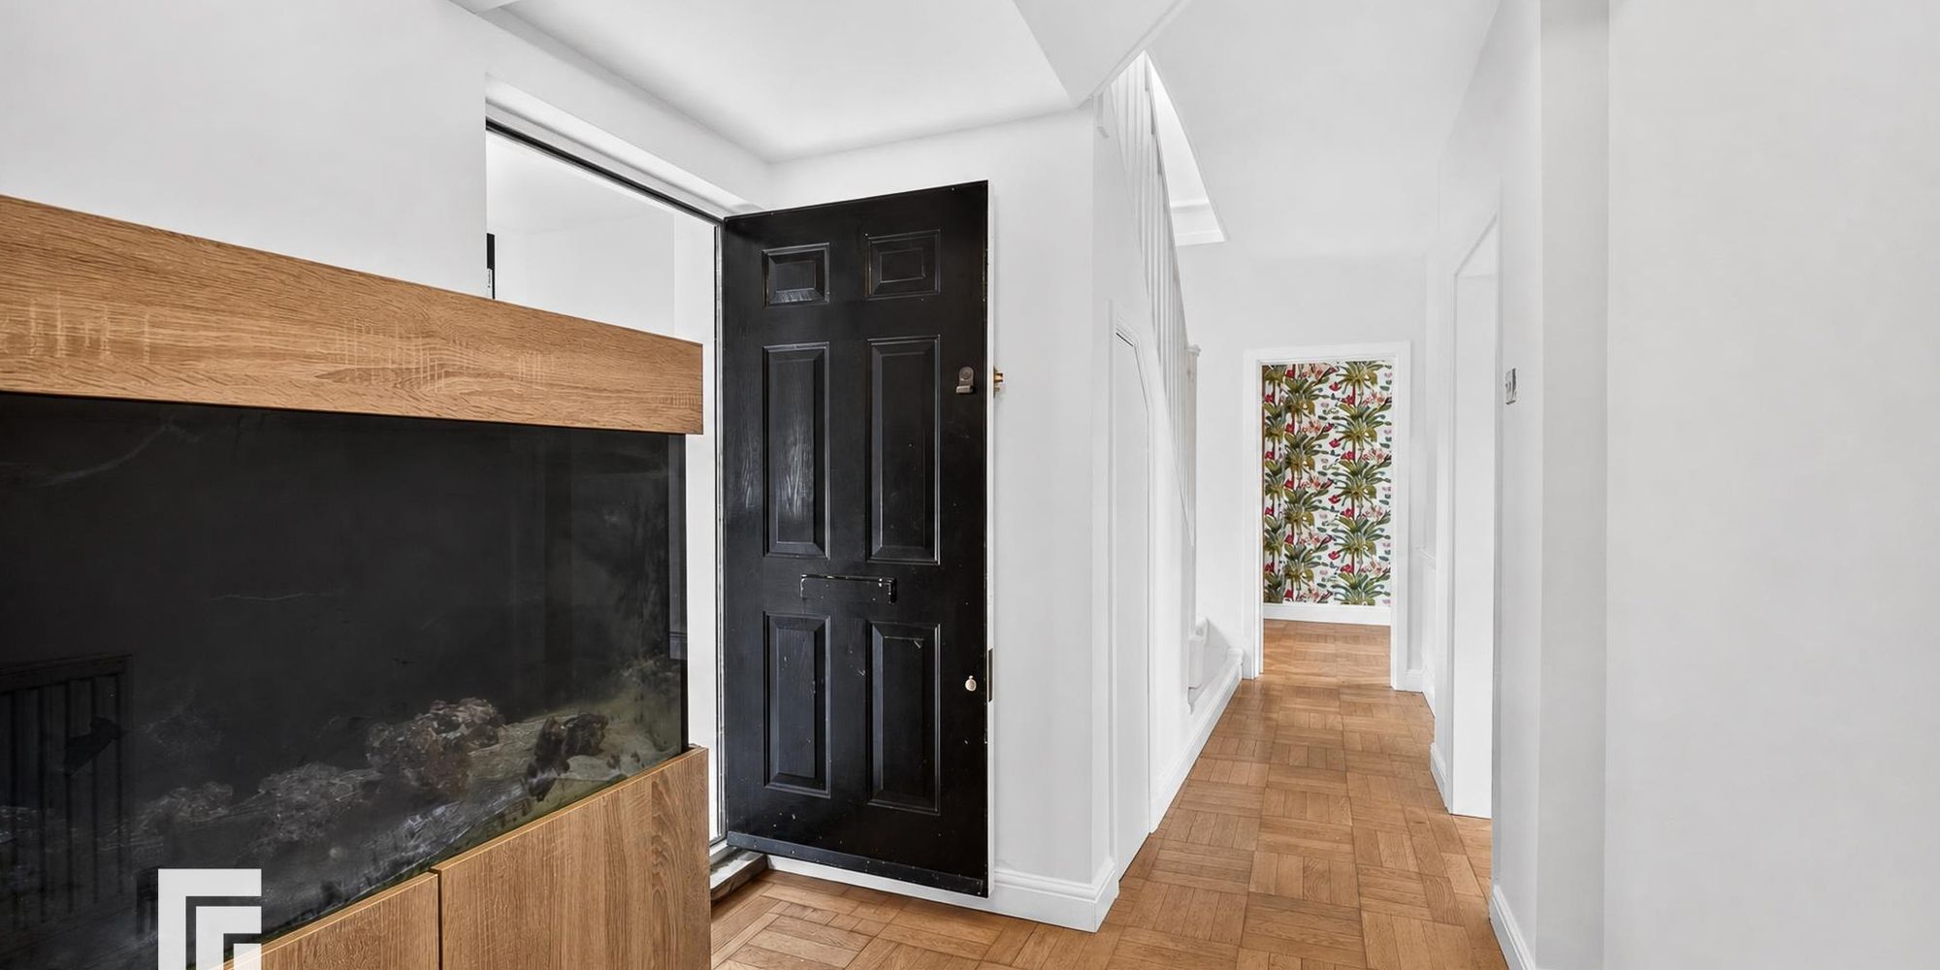
HALLWAY Glazed oak doors to lounge and sitting room. Stairs to first floor with under stair storage. Parquet wood flooring. Two uPVC double glazed window to front. Two radiators. Double doors to inner hallway.
INNER HALLWAY Doors to shower room/WC. Meter cupboard. Opening to kitchen/dining/family room. Laminate wood flooring.
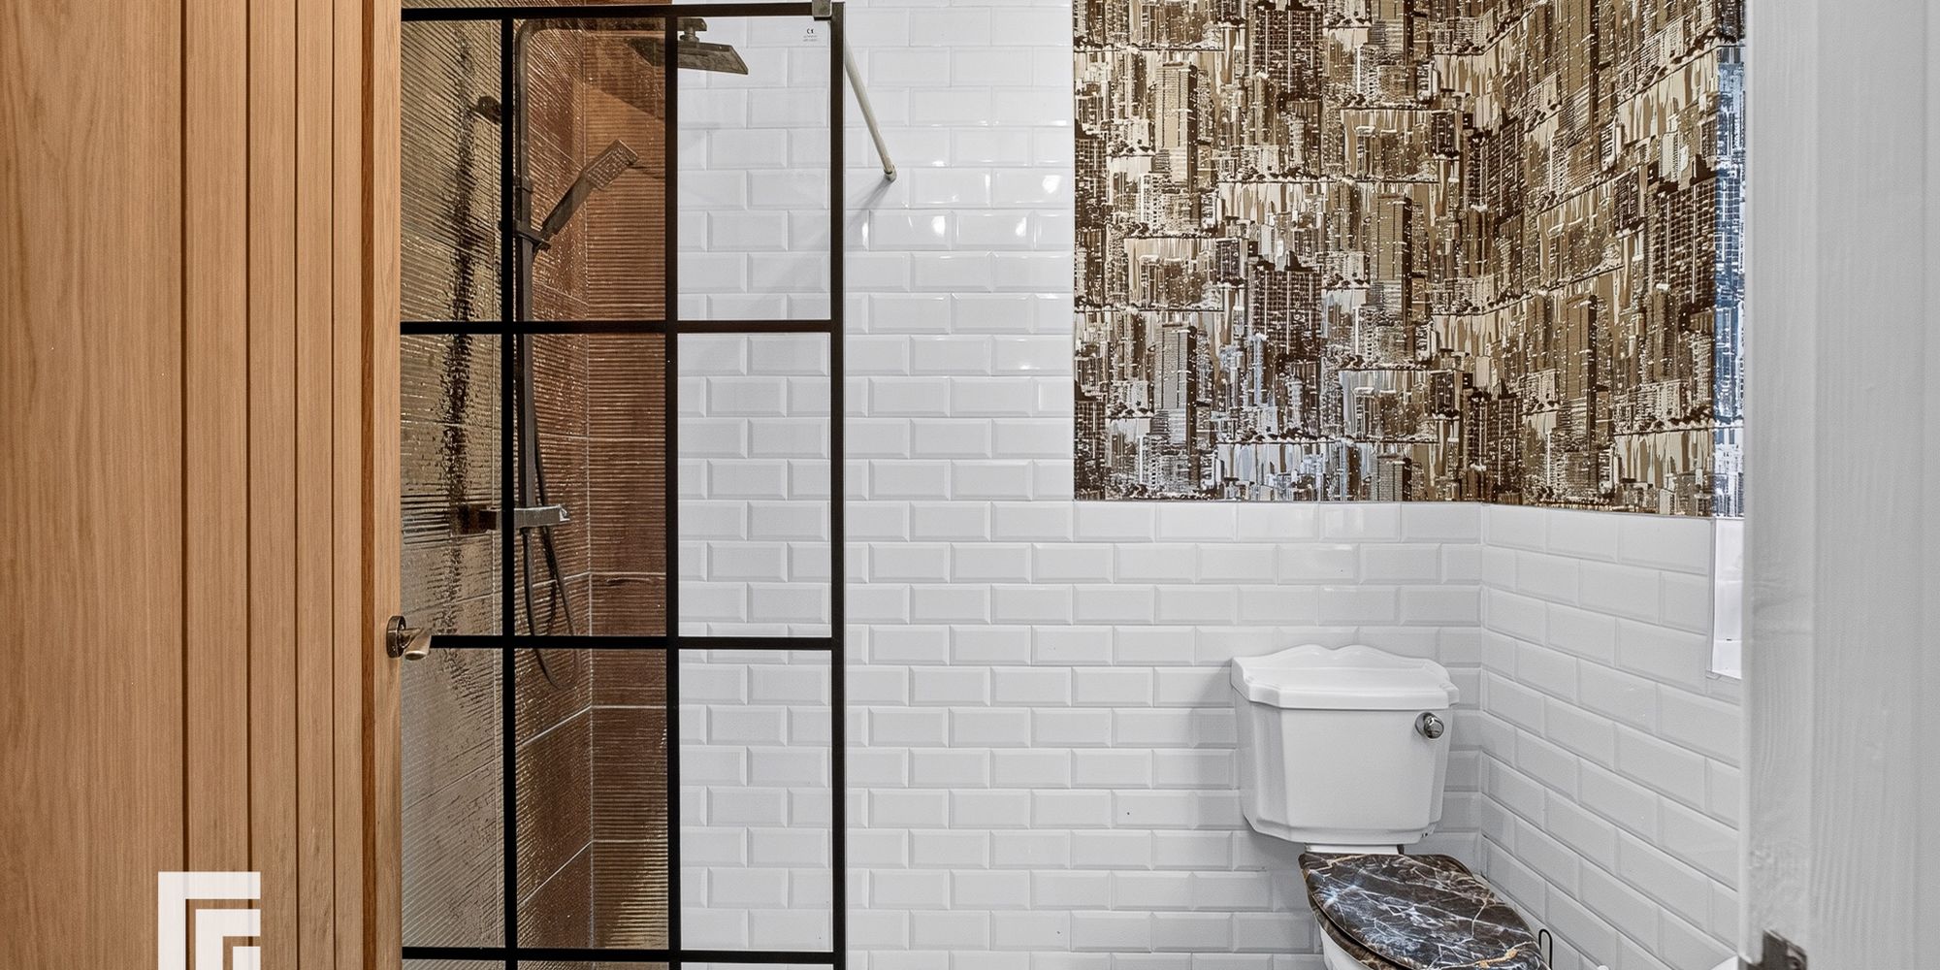
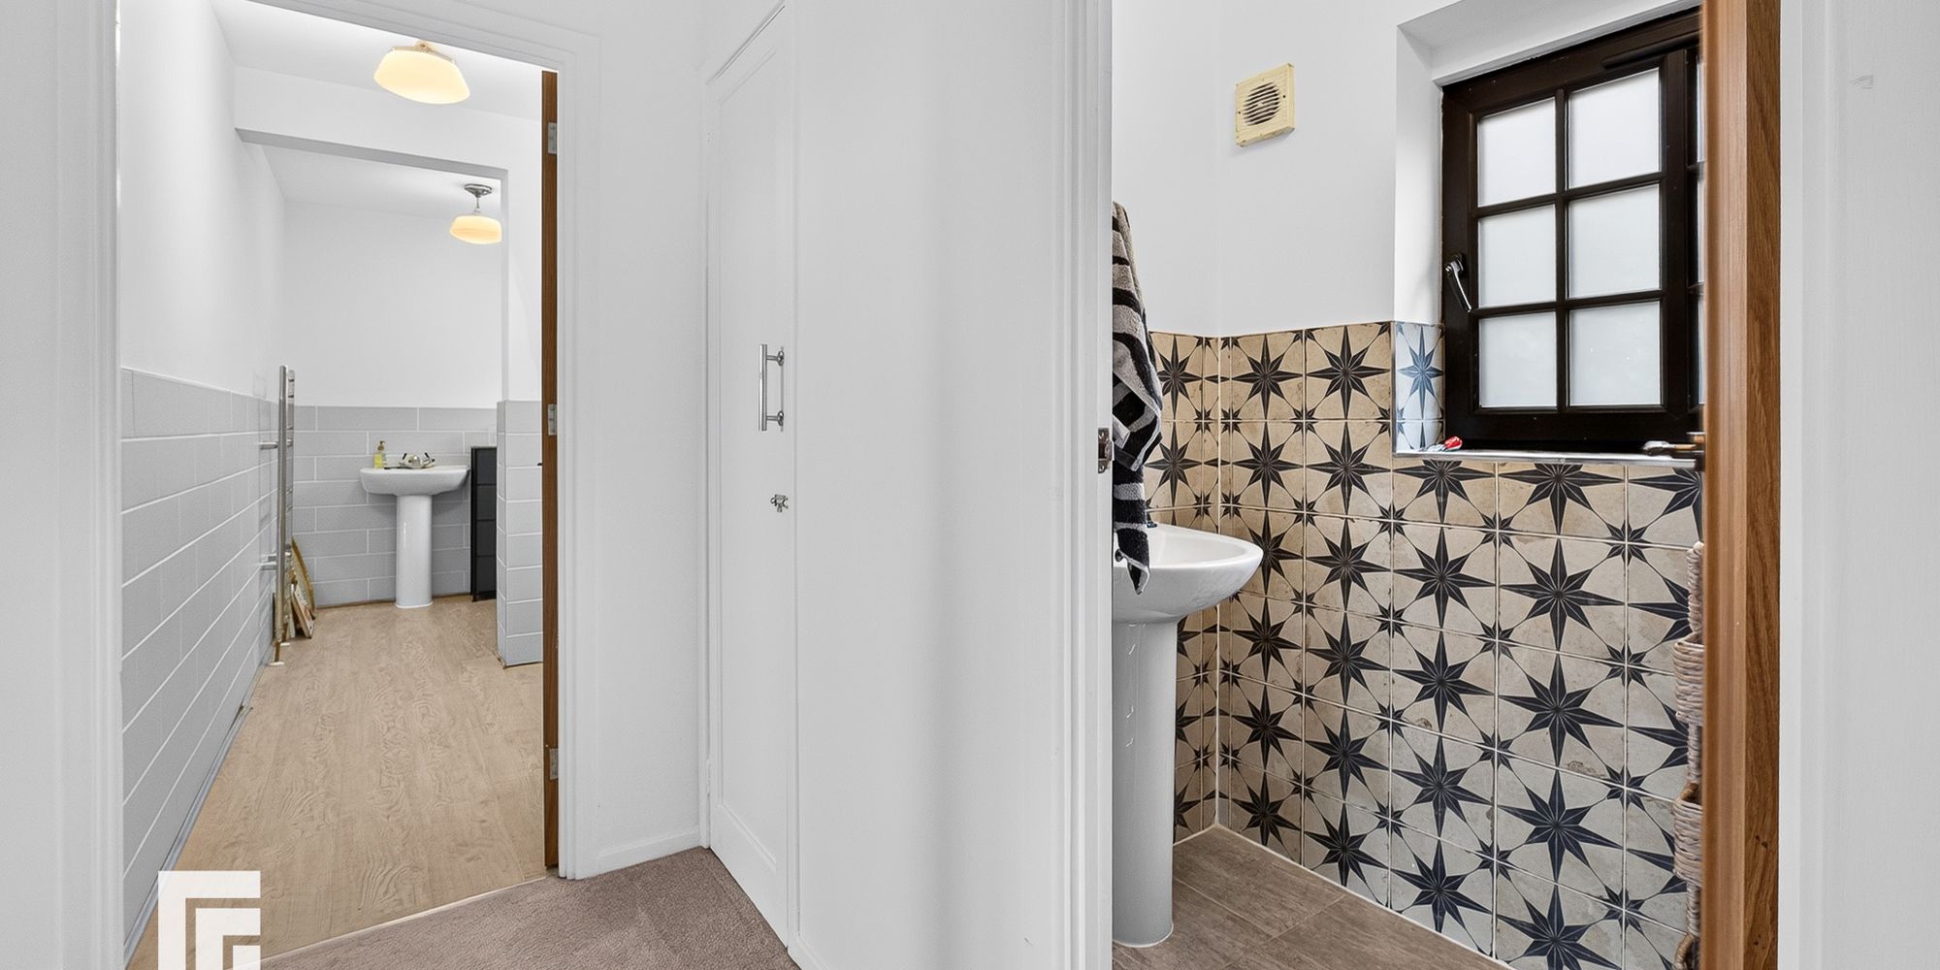
SHOWER ROOM/WC Fitted with low level WC, wash hand basin and shower. uPVC double glazed window to front. Towel radiator.
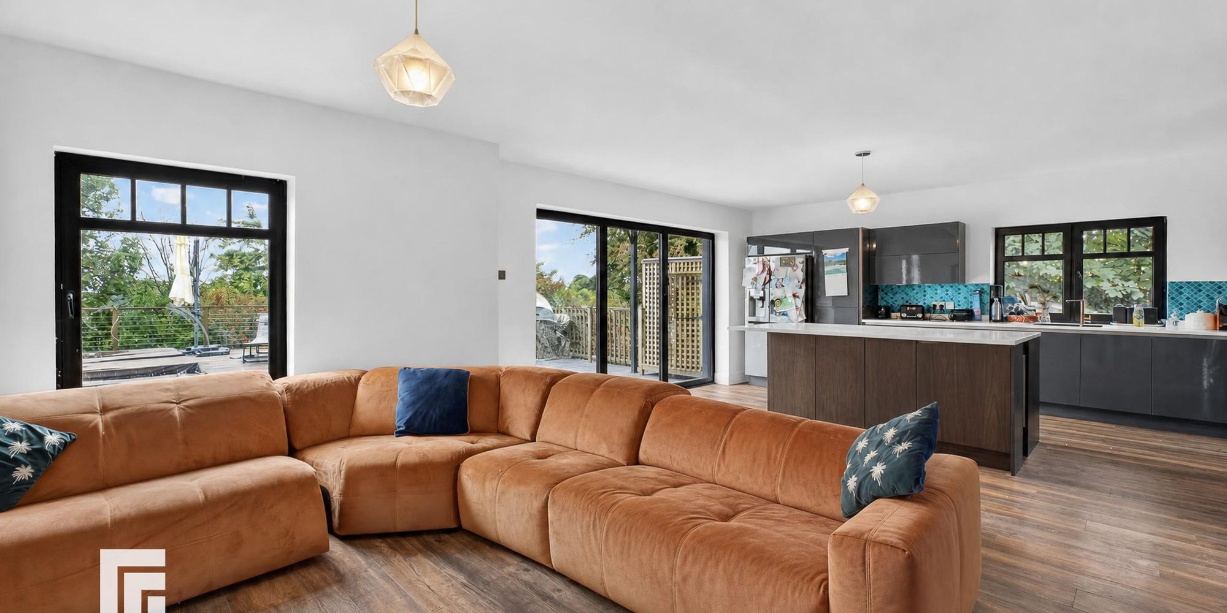
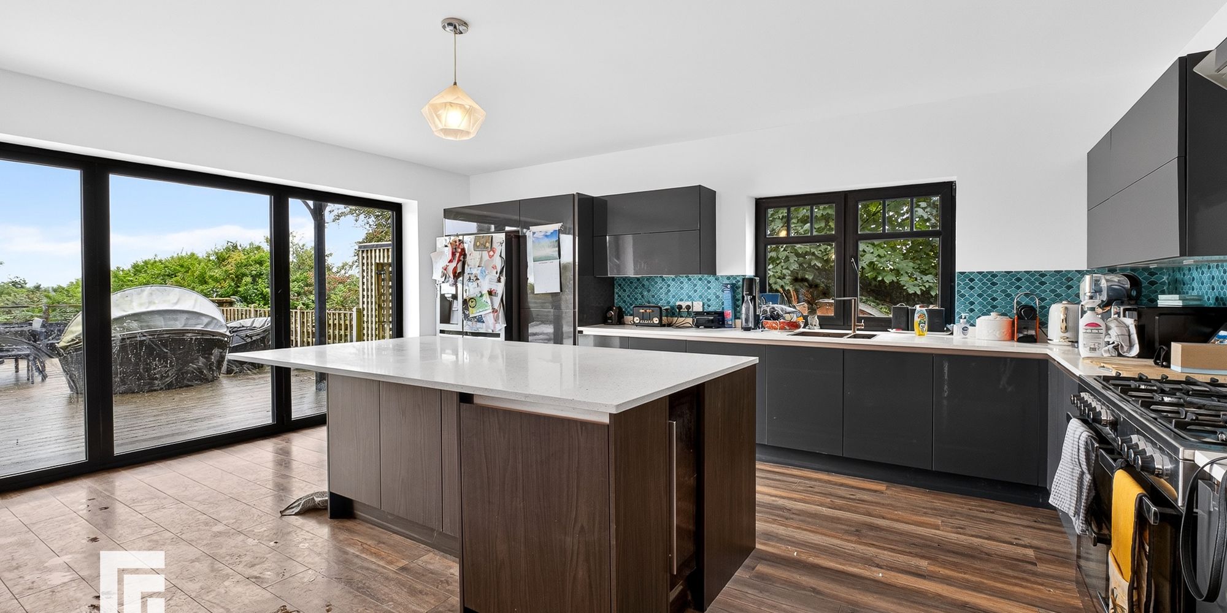
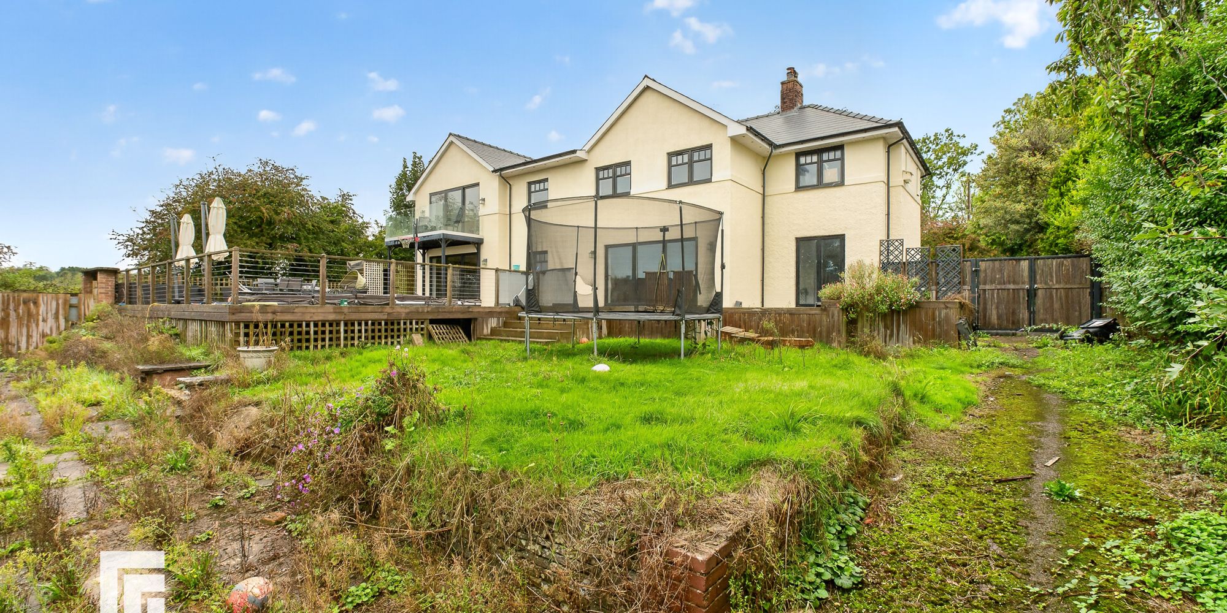
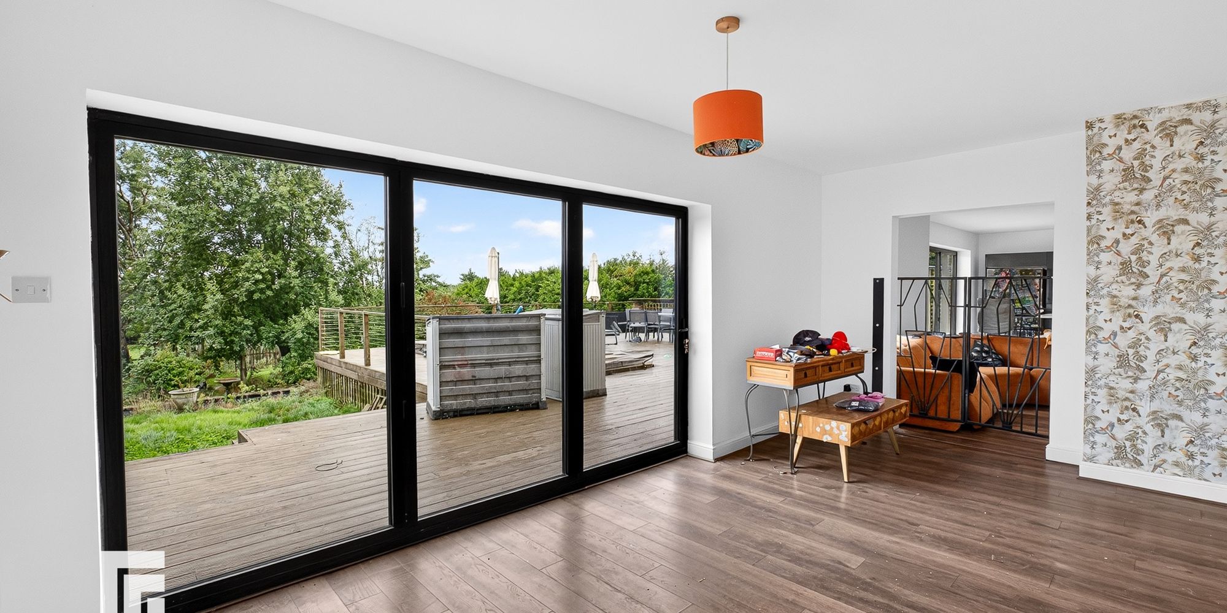
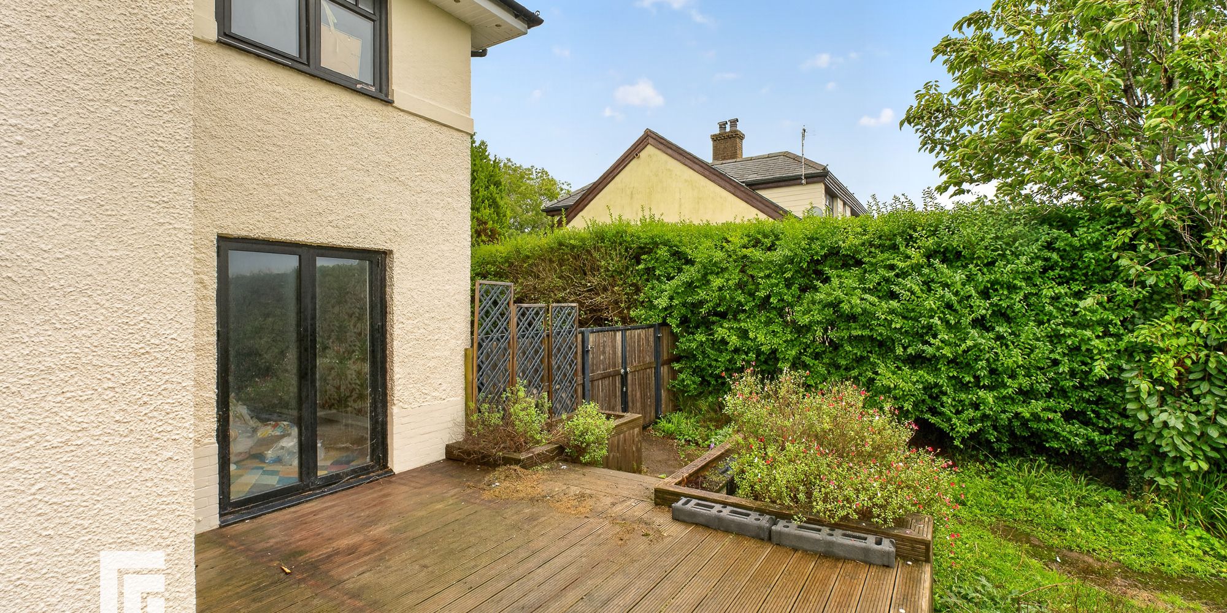
KITCHEN/DINING/FAMILY ROOM A modern kitchen fitted with a wide range of base and eye level units incorporating one and a half bowl inset brass sink with granite worktops. Integrated dishwasher. Range cooker with 7 burner gas hob and extractor hood over. Feature central island/breakfast bar with fitted base storage units and granite worktops over. Space for American fridge/freezer. Laminate wood flooring with underfloor heating. Opening to utility room and lounge. uPVC double glazed window to side, plus window and 3 leaf bi-fold doors to rear garden.
UTILITY ROOM Fitted base and full height units incorporating stainless steel sink and drainer with complementary work surfaces. Space for washing machine and tumble dryer. Laminate wood flooring. uPVC double glazed window to side, and window and door to front courtyard leading on to garage.
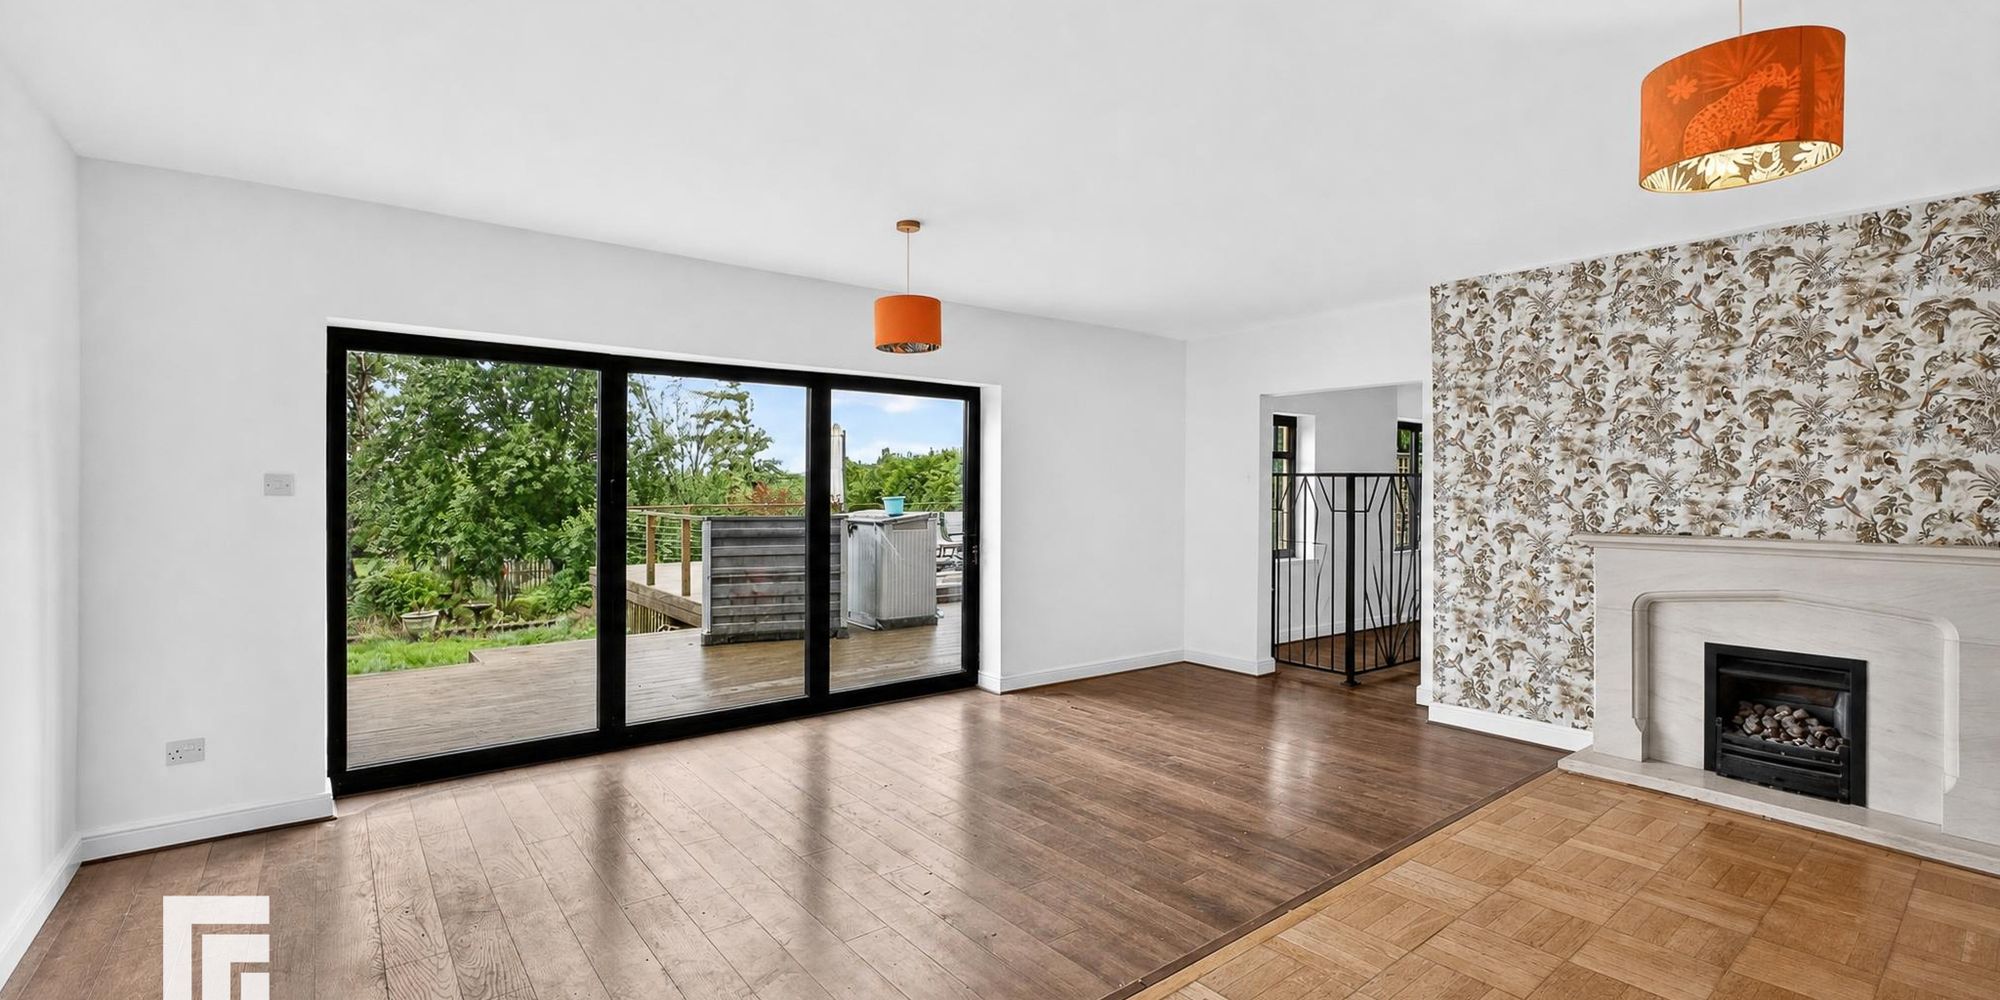
LOUNGE A spacious reception room with 3 leaf bi-fold doors to rear garden. Part parquet and part laminate wood flooring with under floor heating. Gas fireplace (not tested).
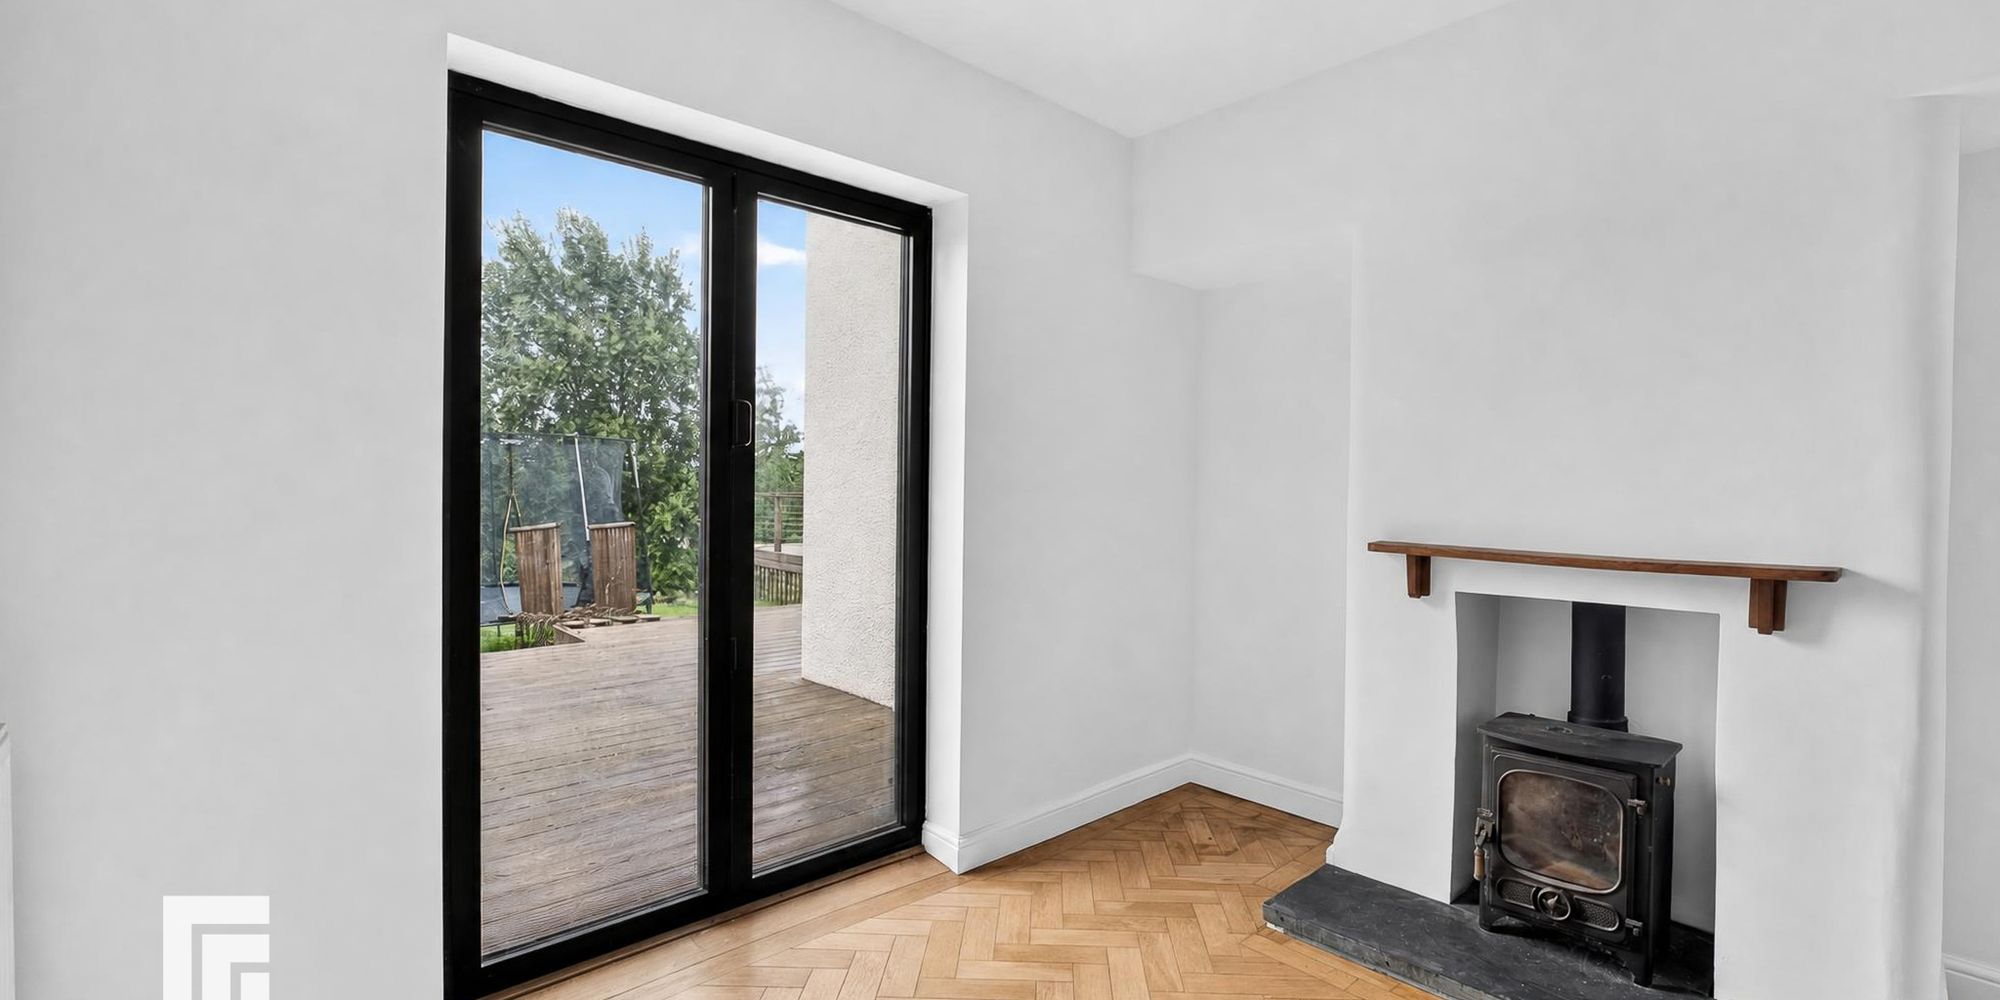
SITTING ROOM An ideal snug with feature wood burner. Parquet wood flooring. uPVC double glazed window to front, and bifold door to rear. Two radiators.
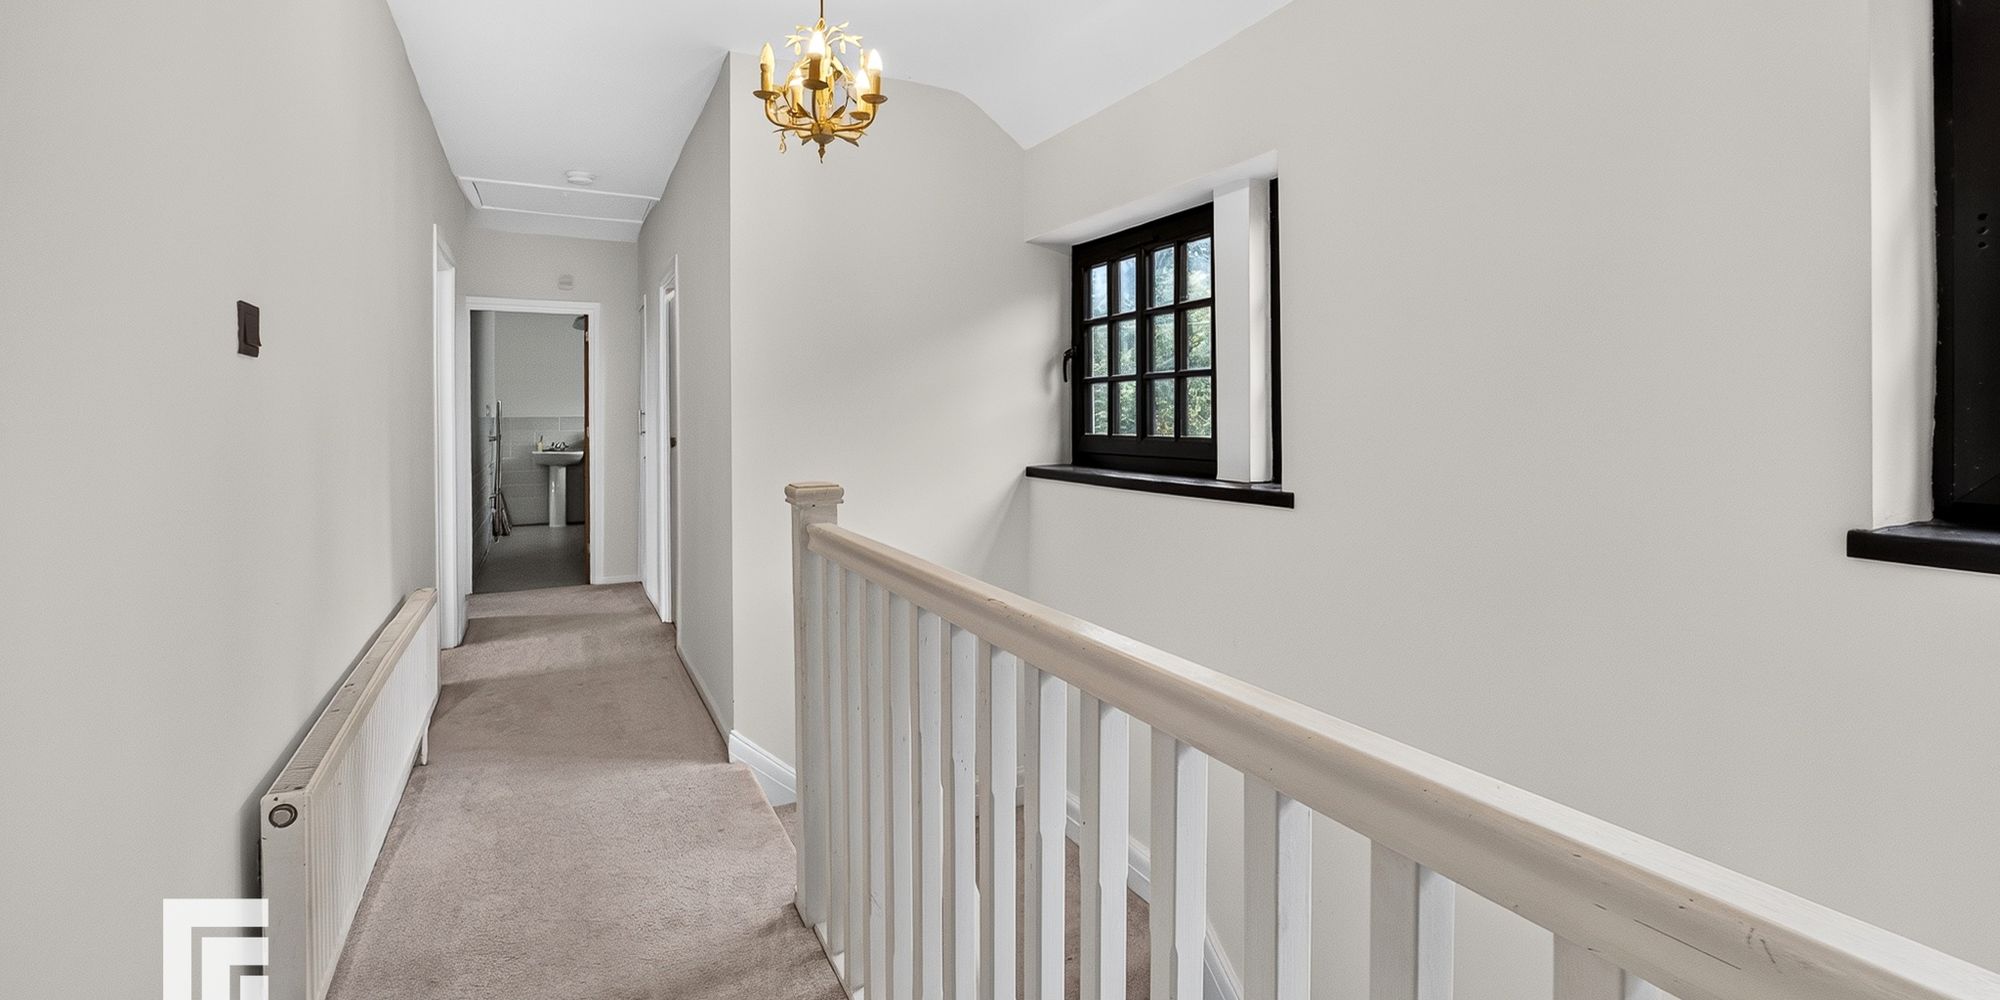
LANDING Doors to all bedroom, carpeted, door to storage cupboard. Radiator. Central light fitting. 2 double glazed windows with views to front.
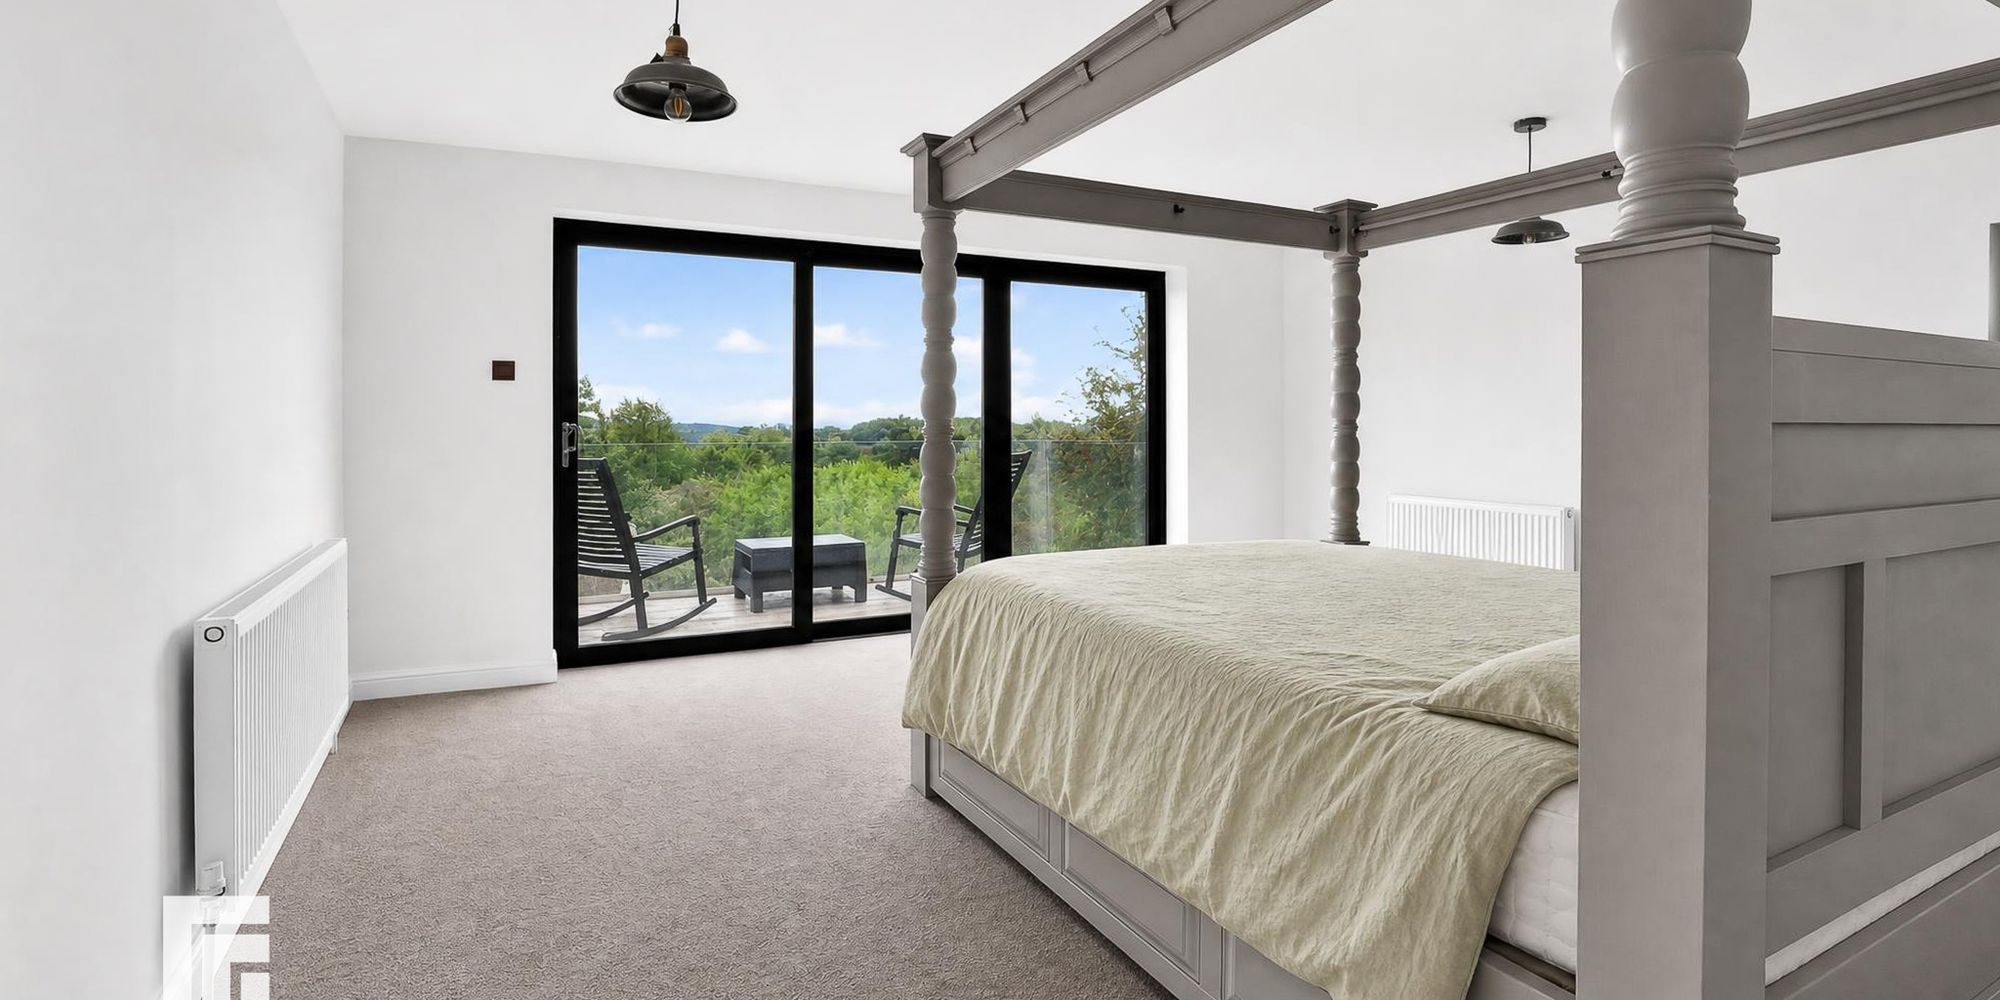
BEDROOM ONE Large spacious bedroom with incredible views over the countryside. Sliding door leading to Balcony. Radiator. Central light fitting. Radiators. Double glazed windows to side. Door leading to En-Suite.
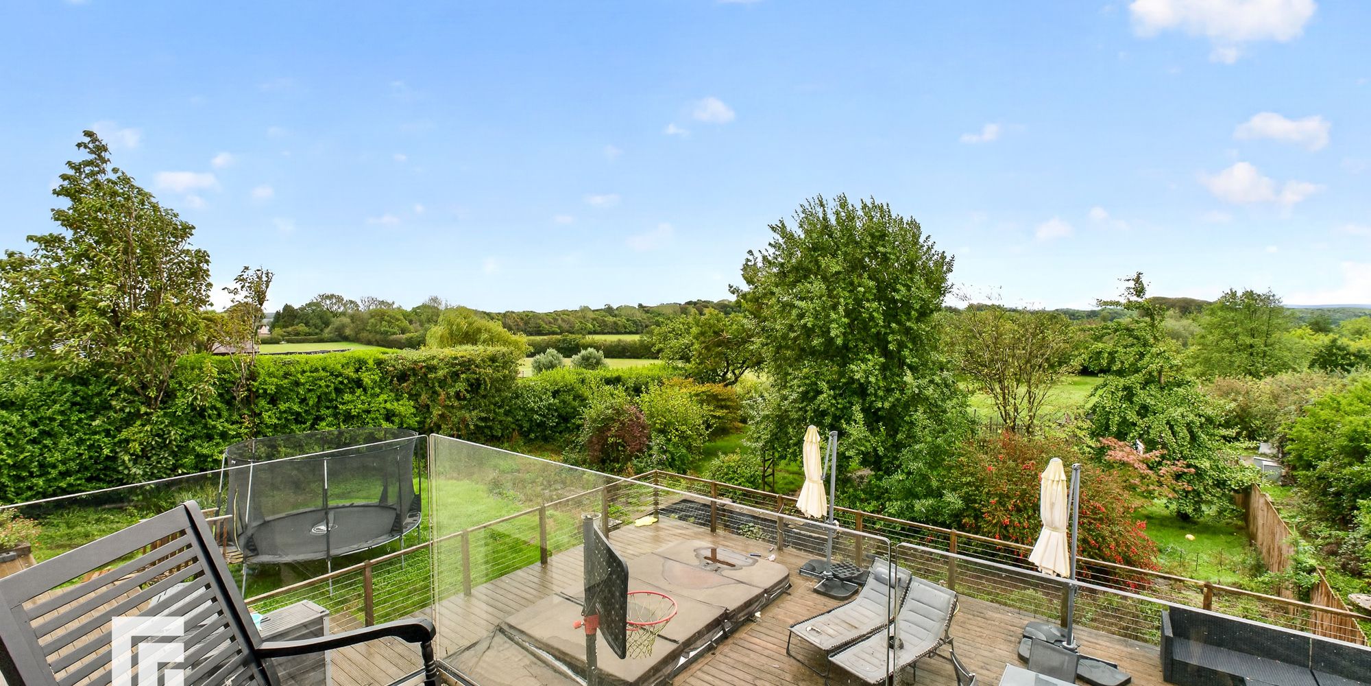
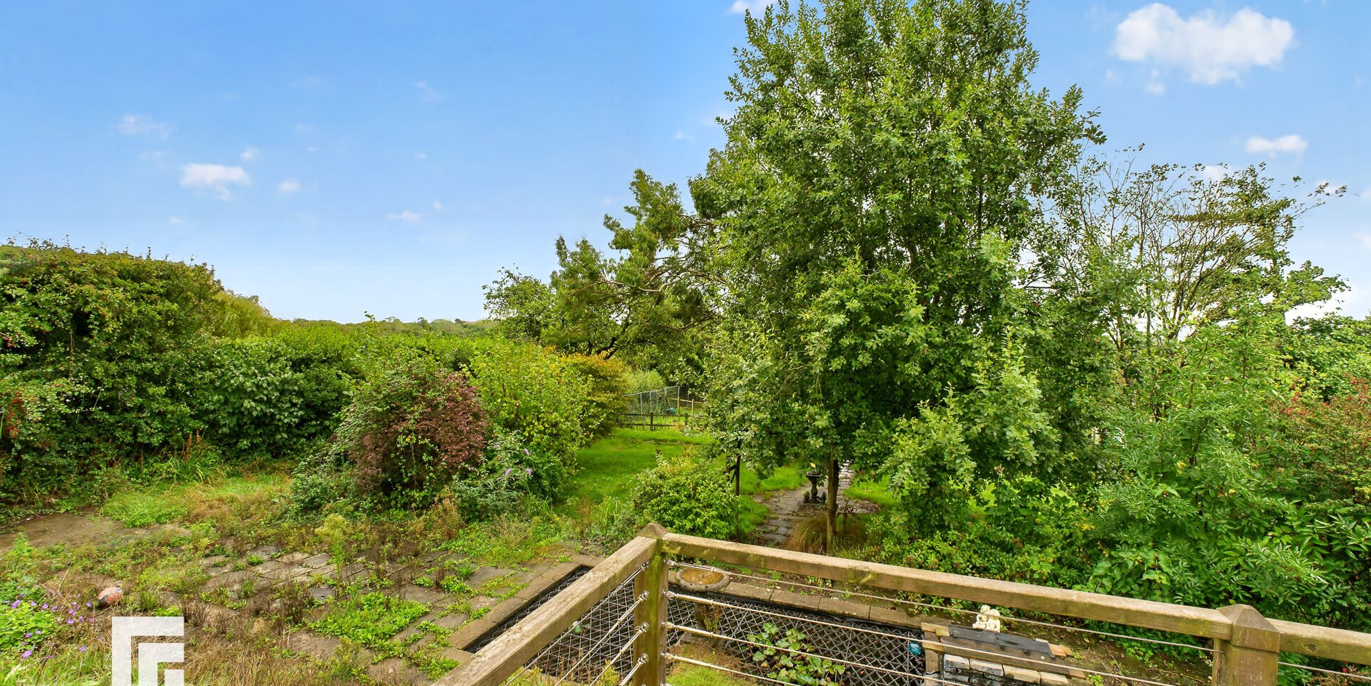
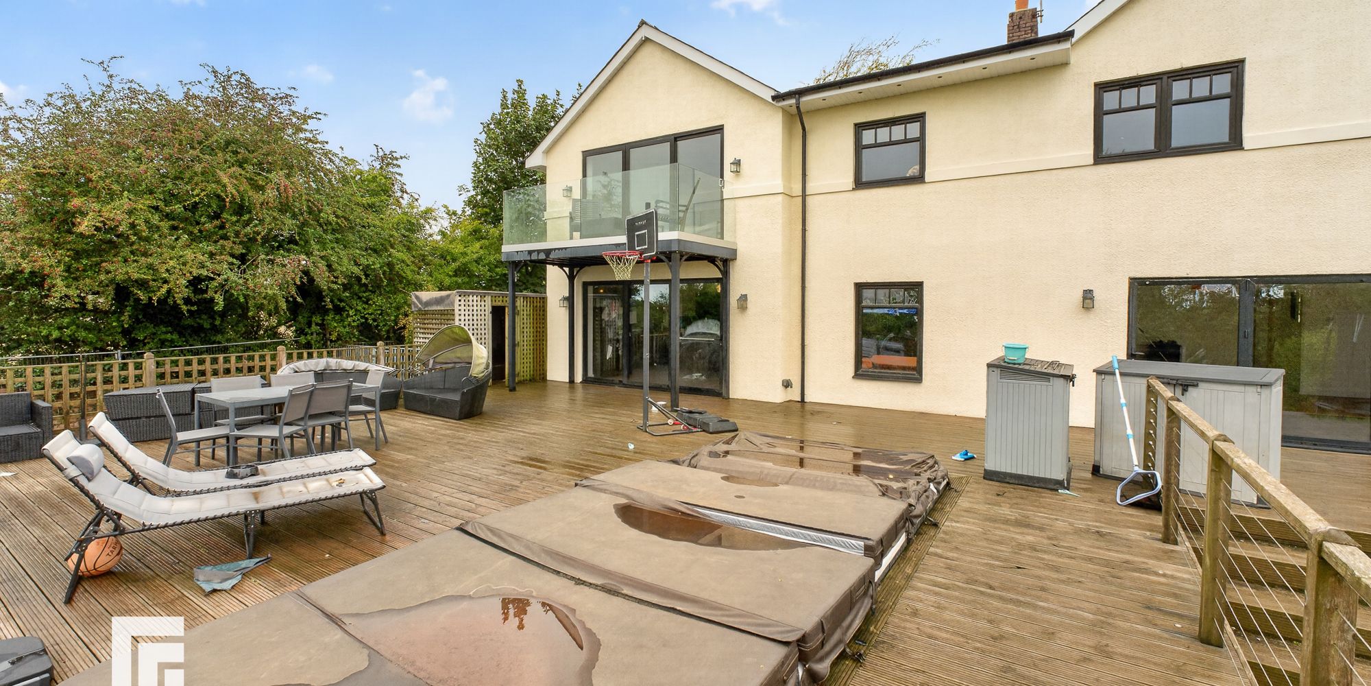
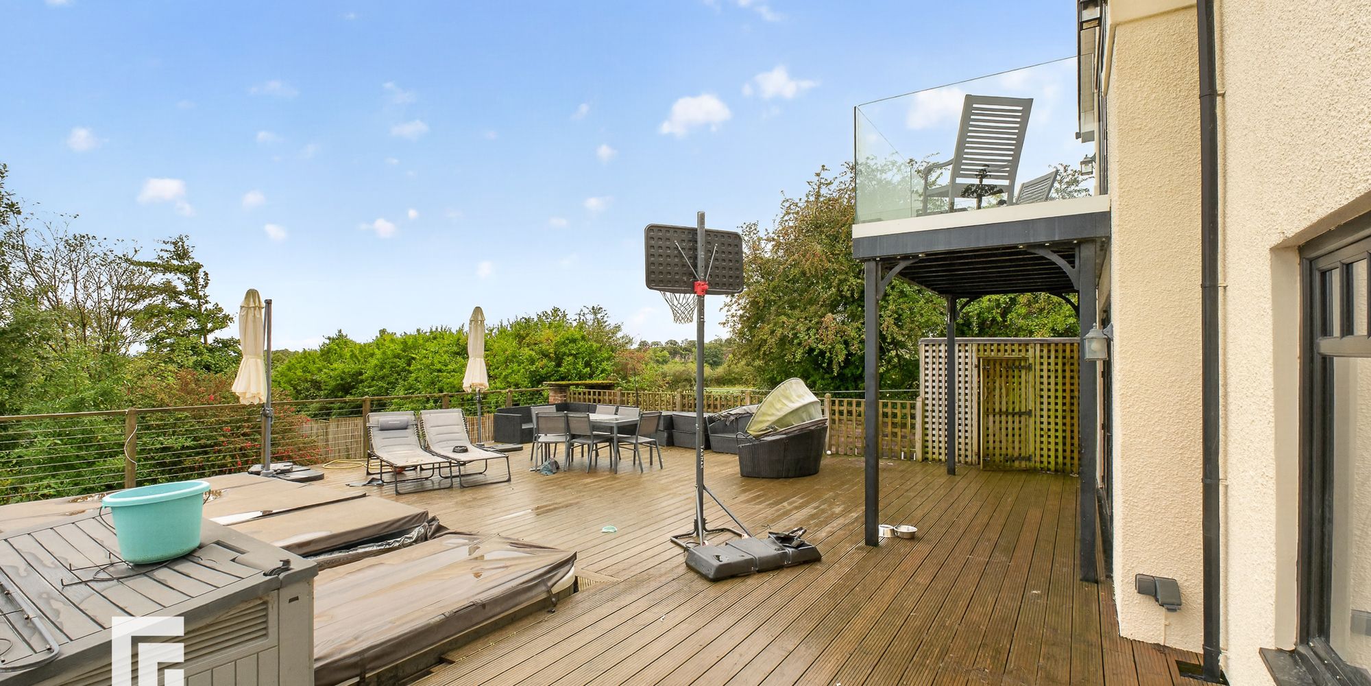
BALCONY Stunning views over the garden and countryside. Wooden flooring. Glass ballasted. Room for table and chairs.
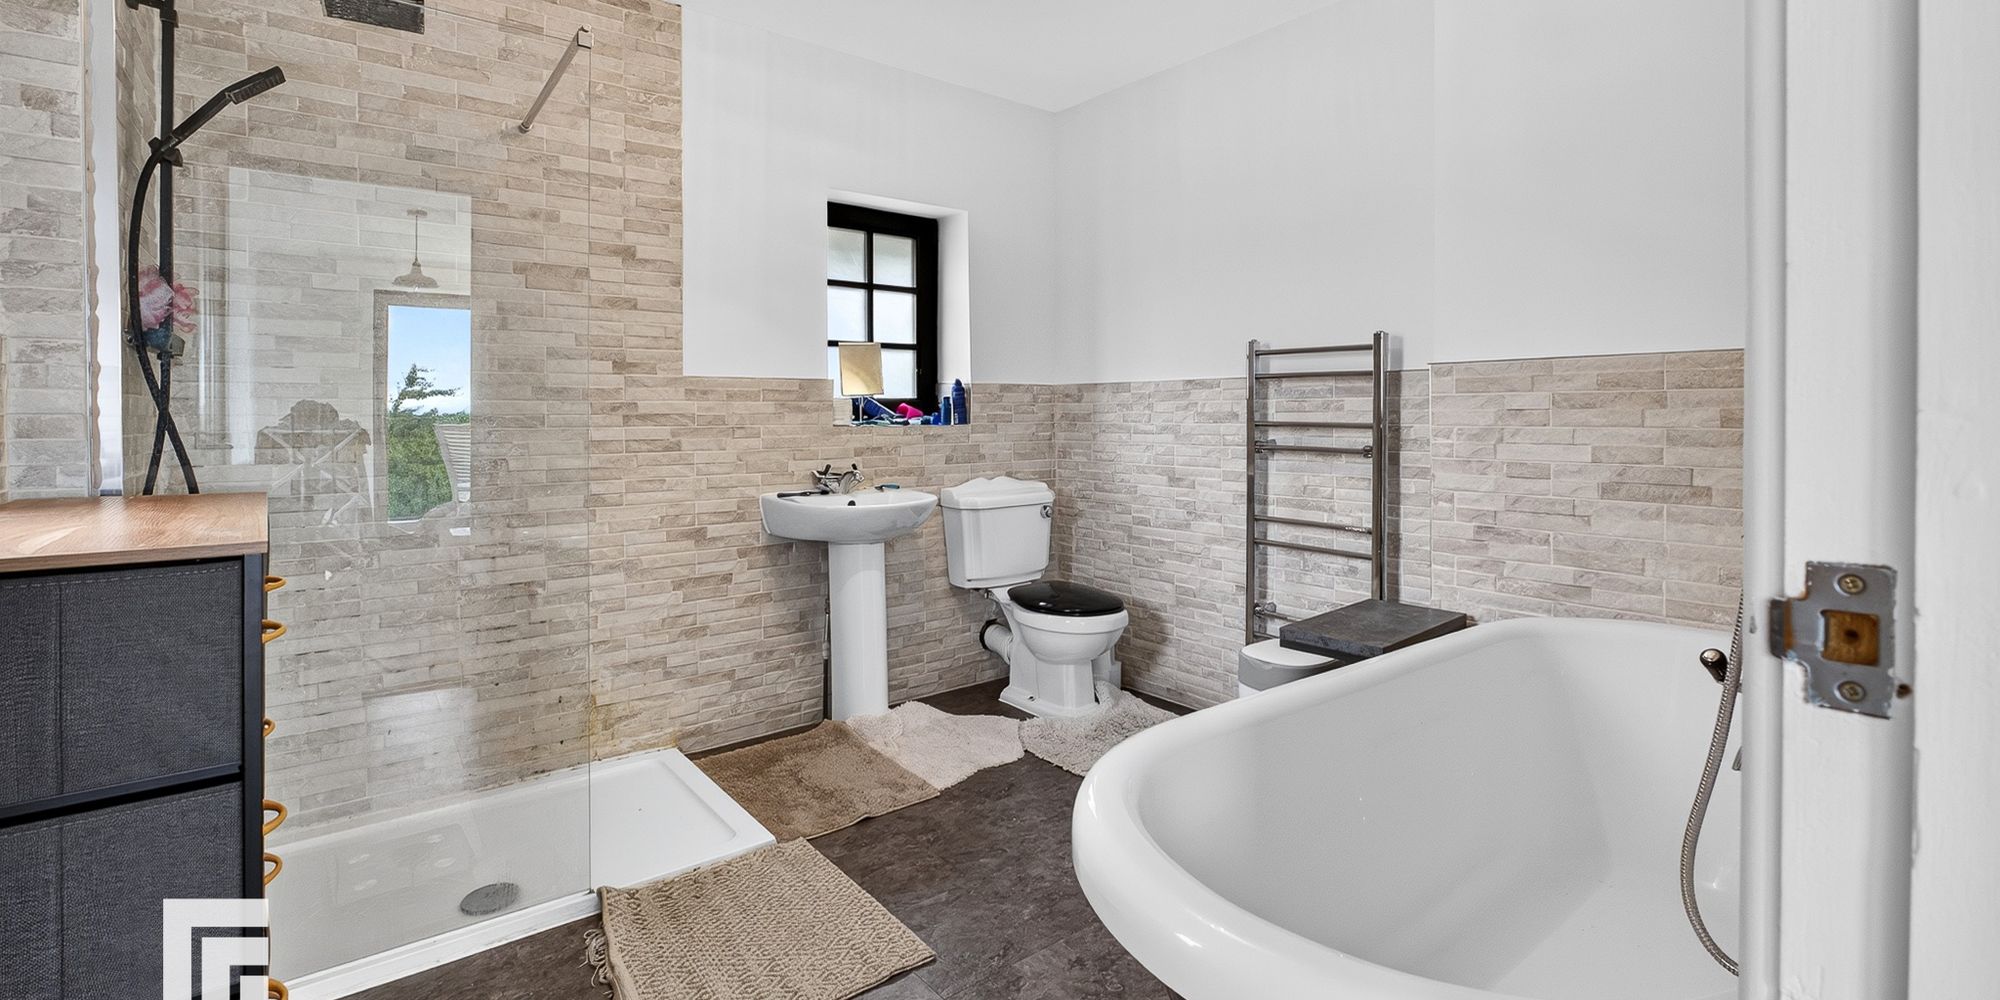
EN-SUITE Stand alone bath, walk in shower with rainfall head and handheld attachment, sink with mixer tap and W/C. Towel radiator. Vinyl floor. Shower fully tiled. Half tiled walls all away around. Obscured double glazed windows one to side and one to front.
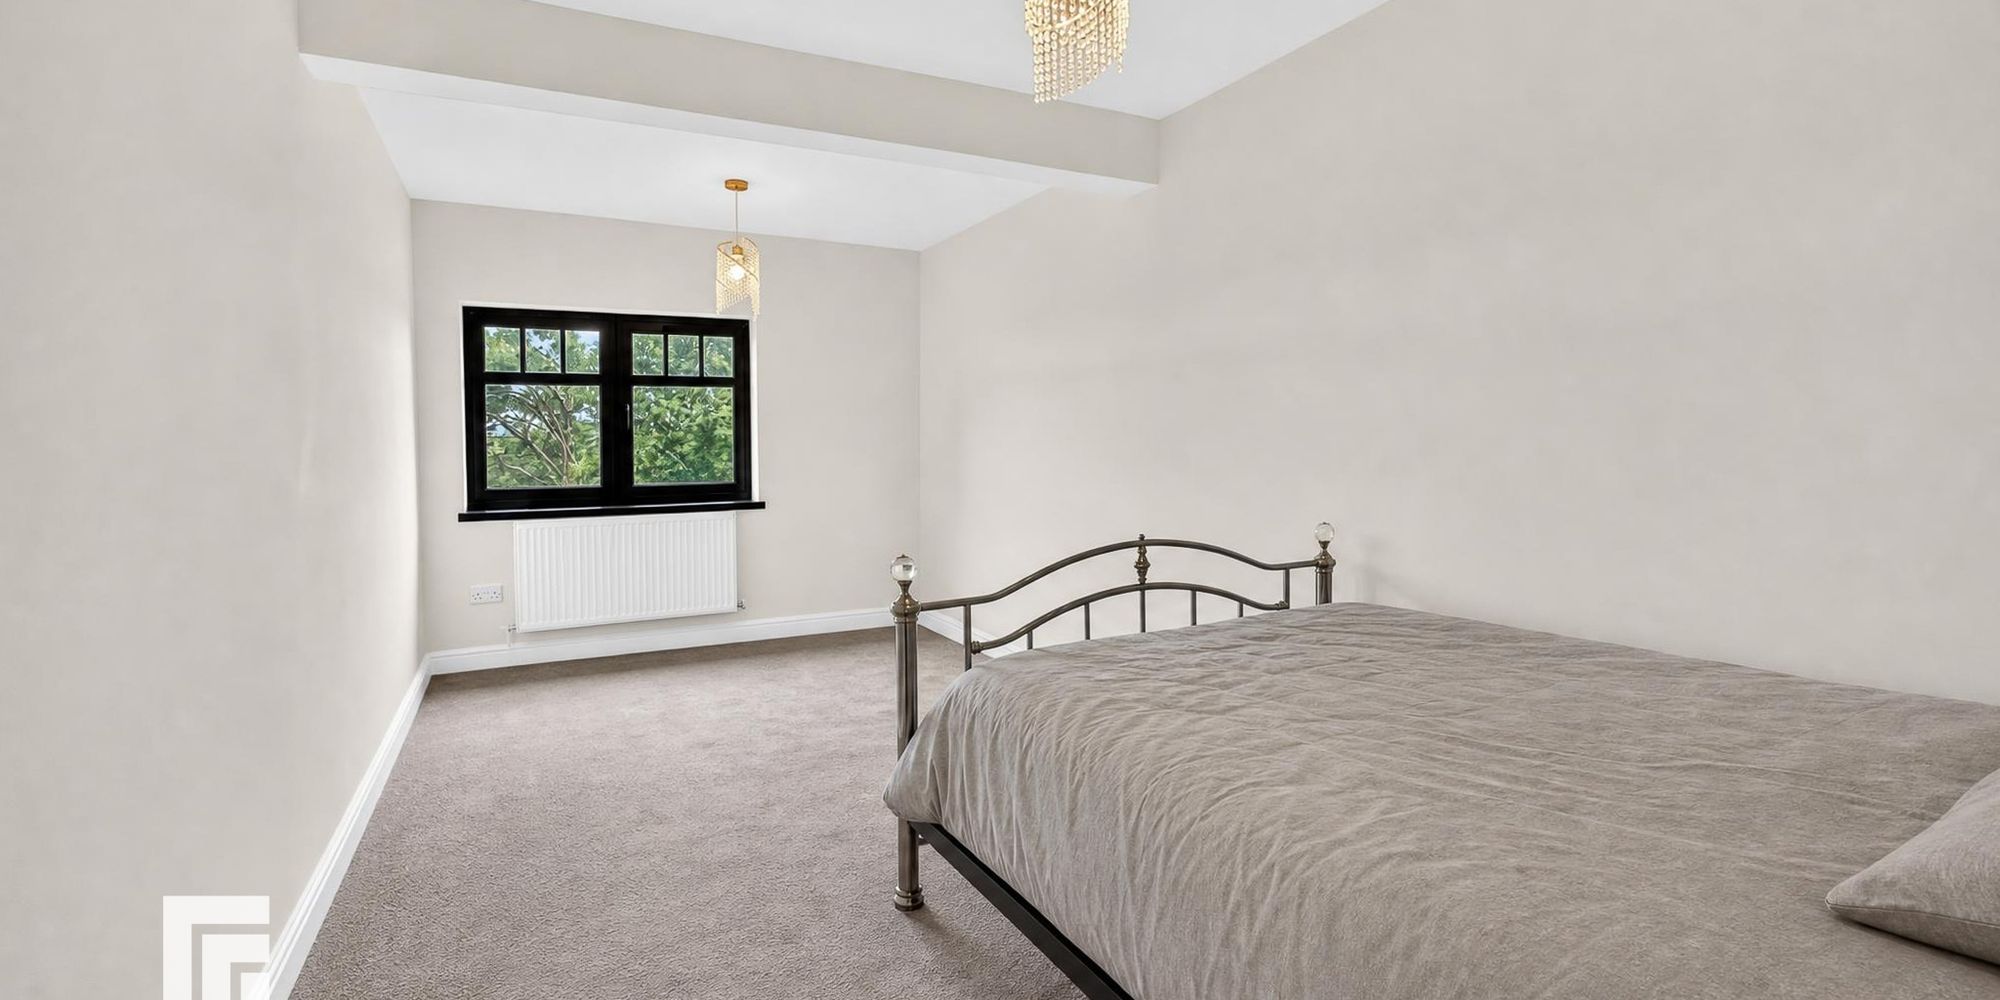
BEDROOM TWO Double bedroom. Radiator. Carpeted and skimmed painted walls. Double glazed windows to rear views over countryside. Central light fitting.
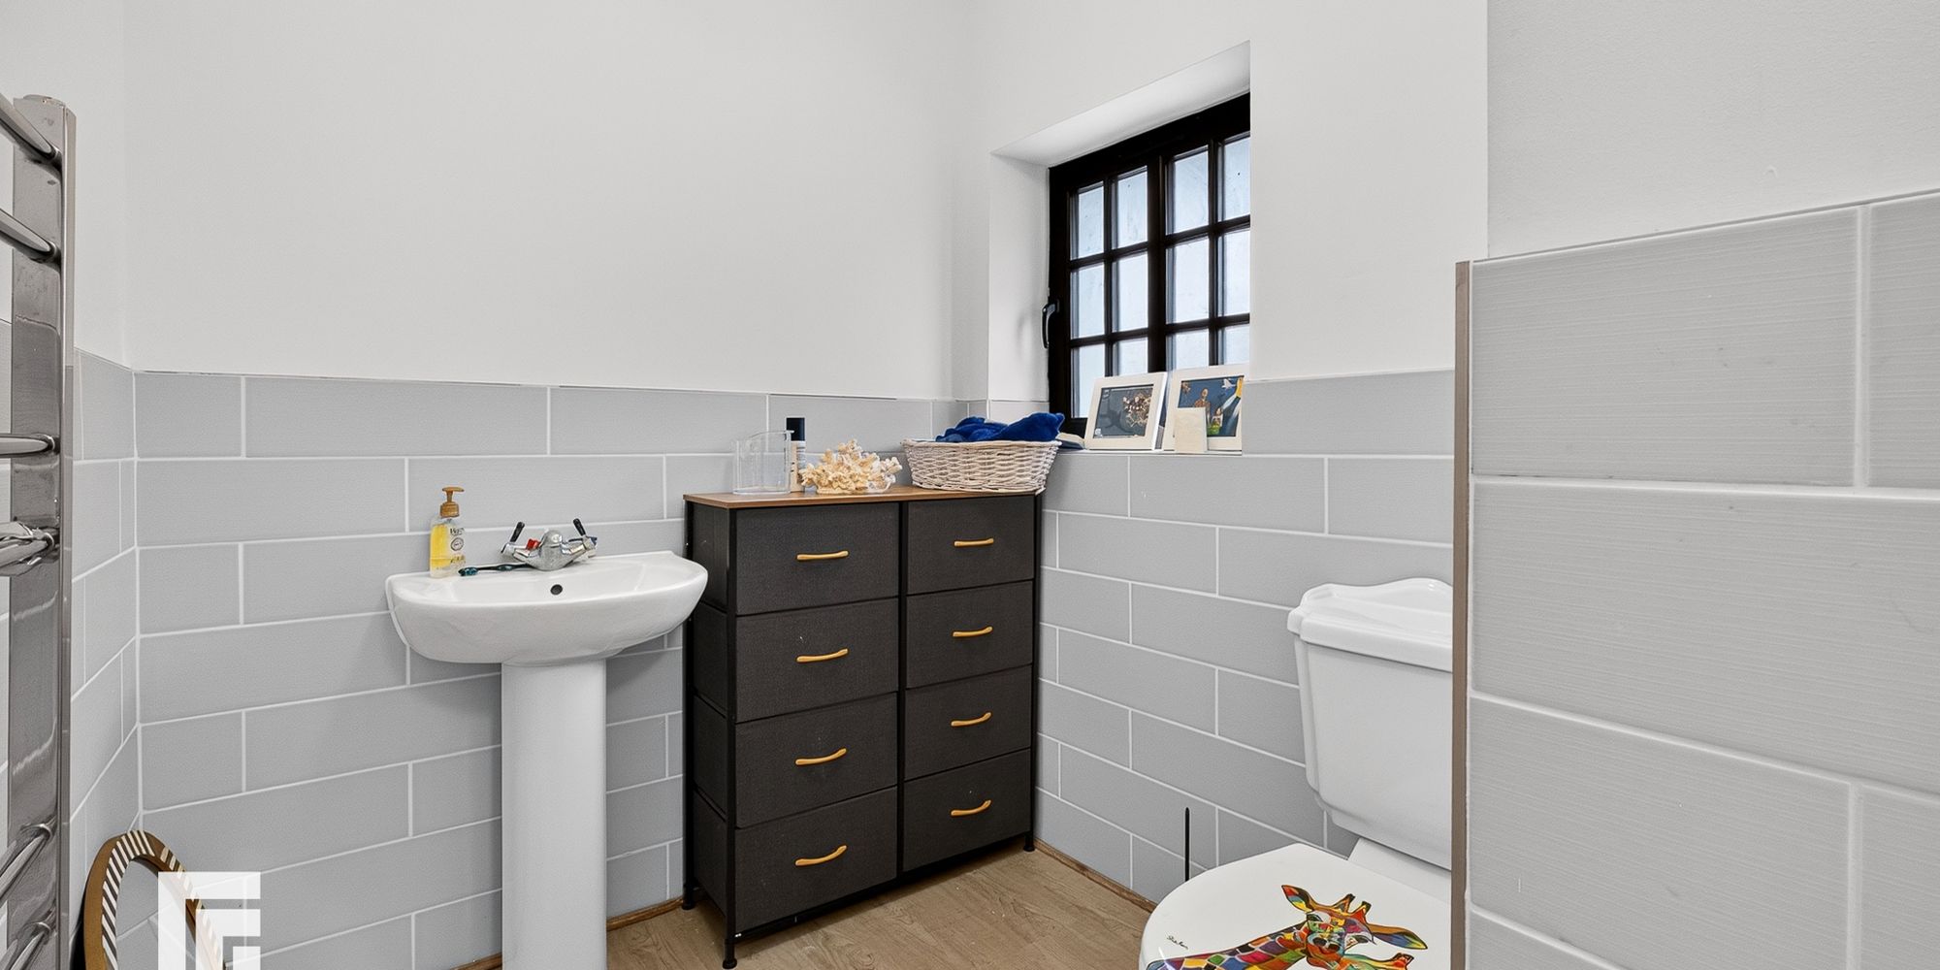
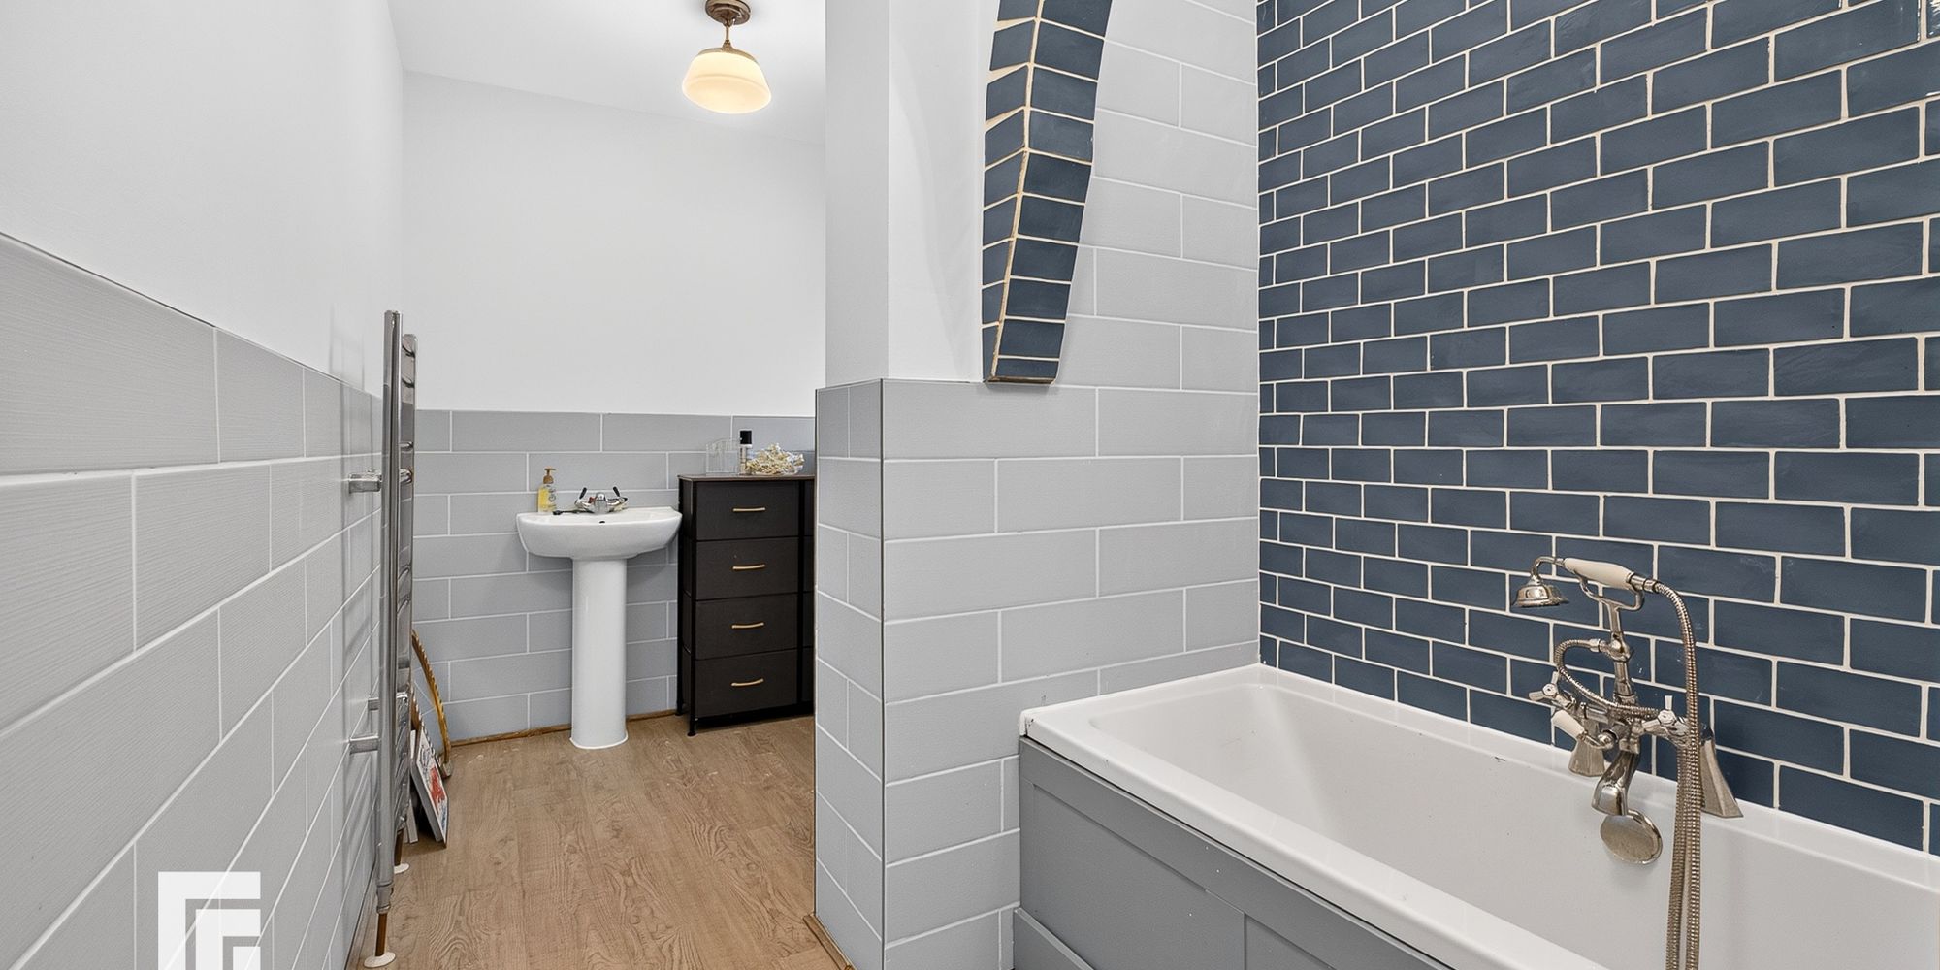
BATHROOM Modern and well presented bathroom. Paneled bath with mixer tap and shower head attachment . Laminated Wooden flooring. Half tiled. W/C. Sink with mixer tap. Double glazed obscured window to front. Central light fittings. Towel radiator.
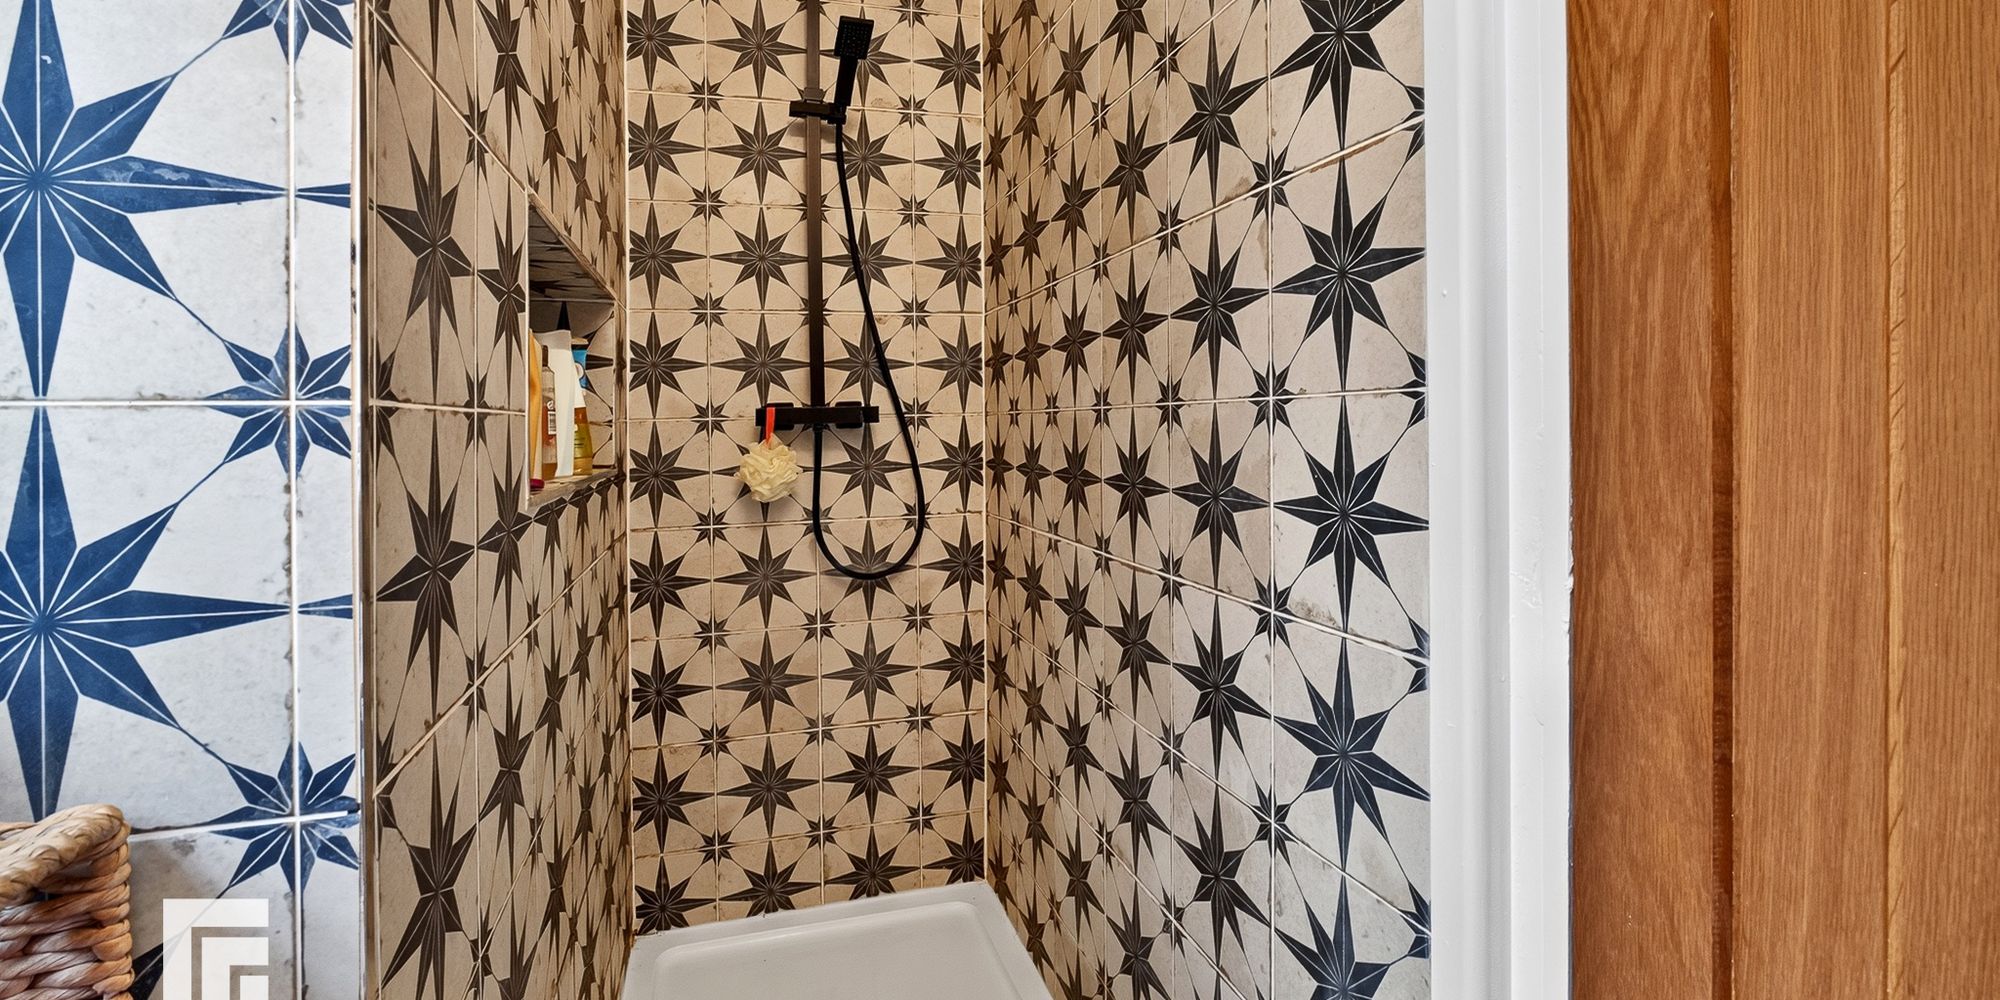
SHOWER ROOM Walk in shower. Tiled from floor to ceiling in shower. Half tile around window and sink . Double glazed obscured window to front. Towel radiator. Extractor fan. Sink with mixer tap. Central light fitting
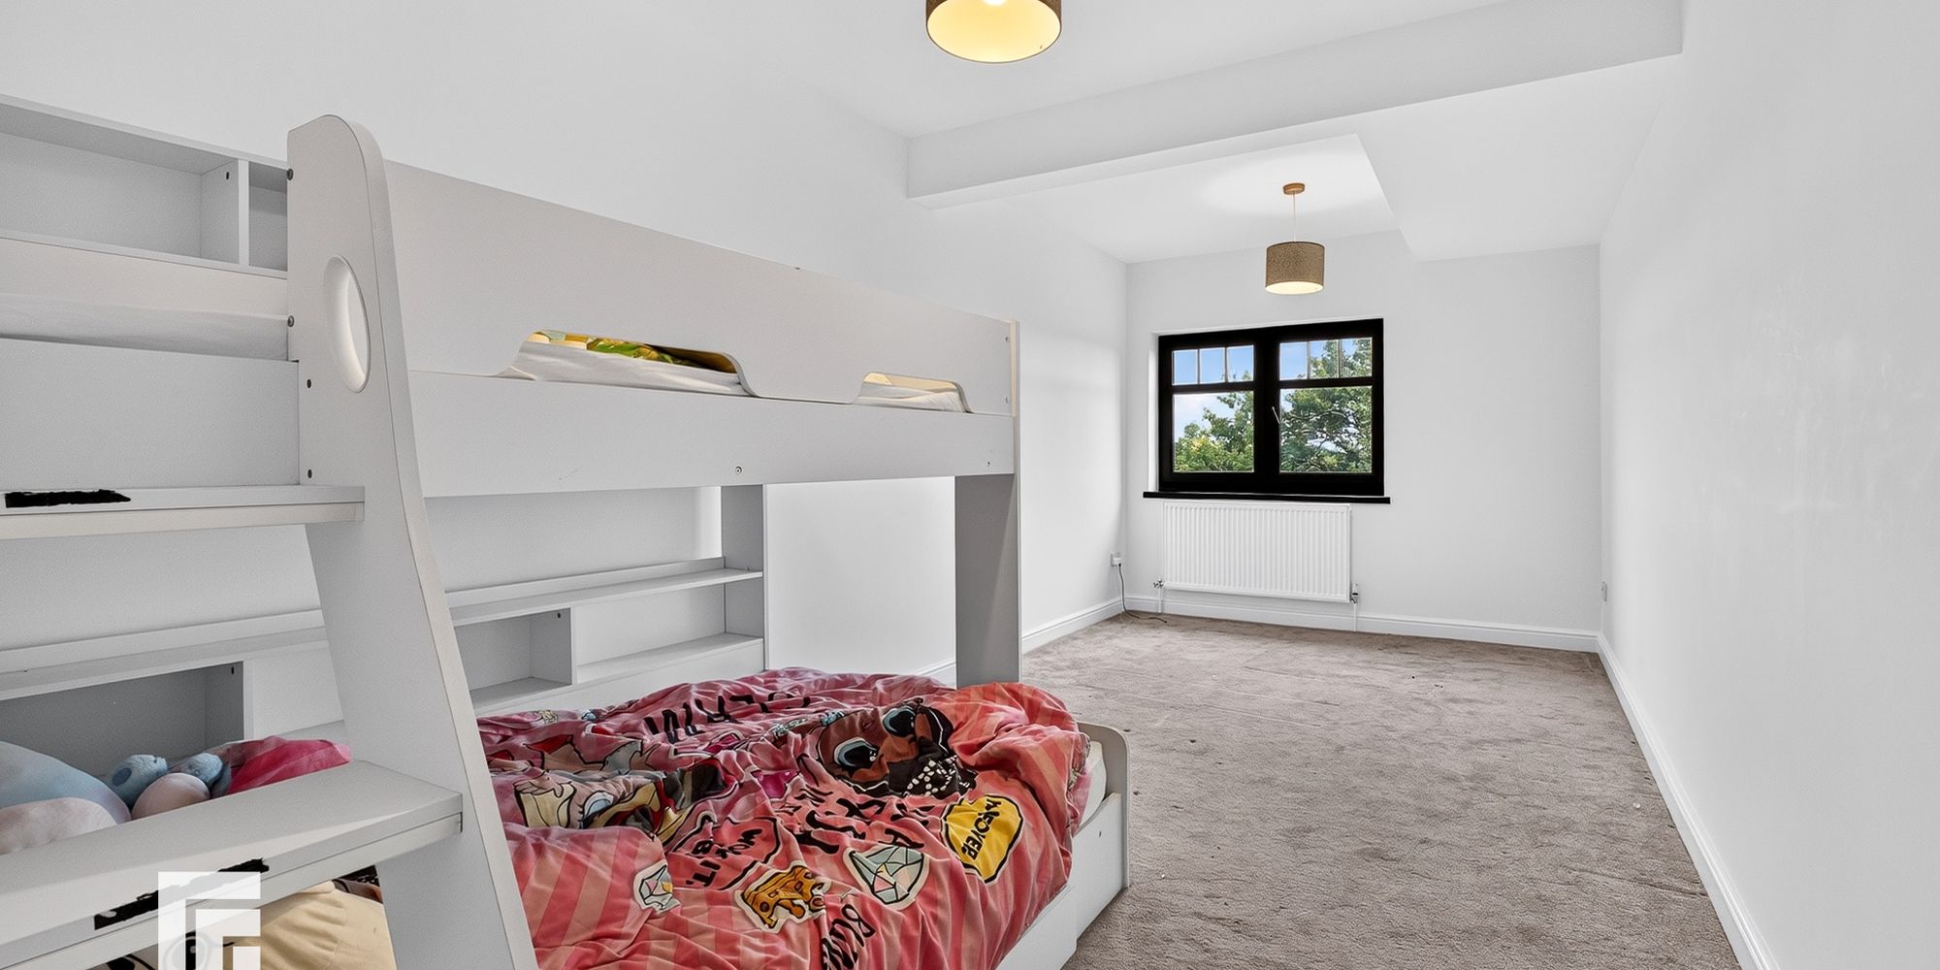
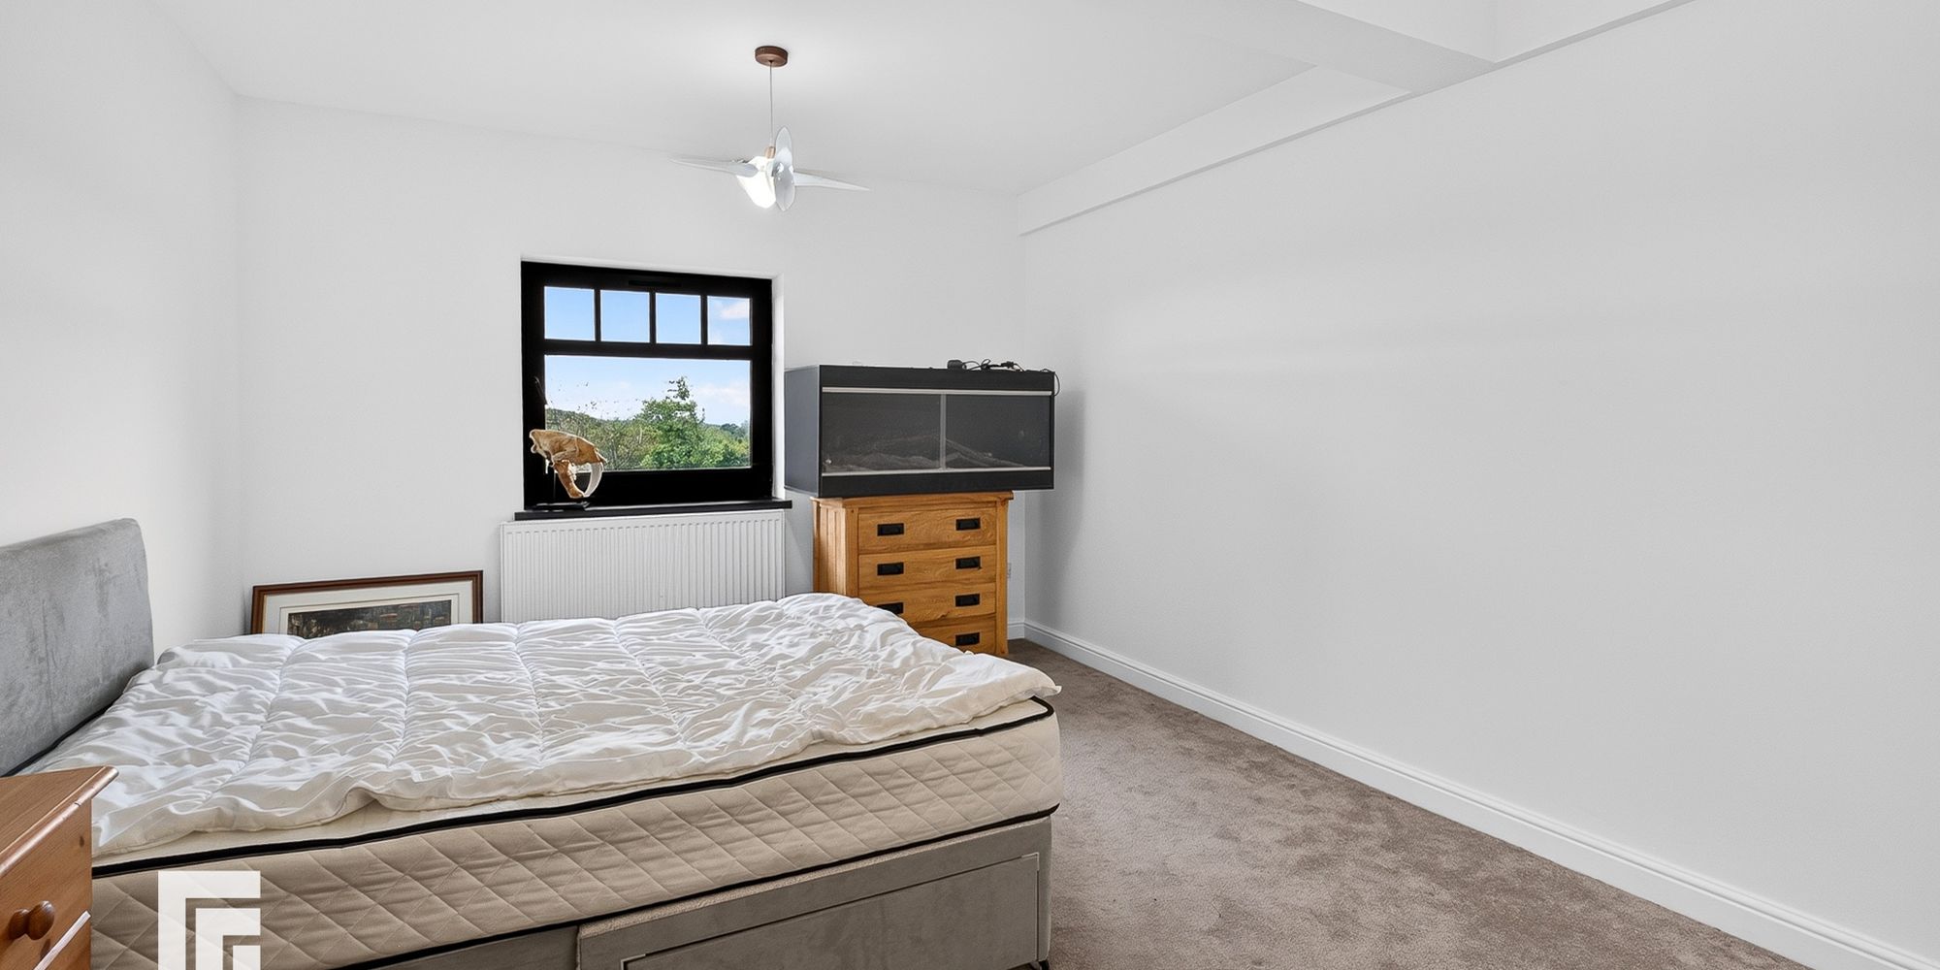
BEDROOM THREE Double bedroom. Radiator. Carpeted and skimmed painted walls. Double glazed windows to rear views over Countryside. Central light fitting
BEDROOM FOUR Double bedroom. Radiator. Carpeted and skimmed painted walls. Double glazed windows to rear views over countryside. Central light fitting.
BEDROOM FIVE Double bedroom. Radiator. Carpeted and skimmed painted walls. Double glazed windows to rear views over countryside. Central light fitting
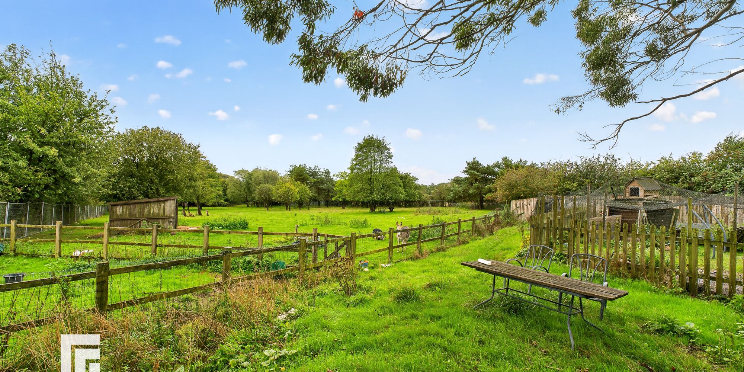
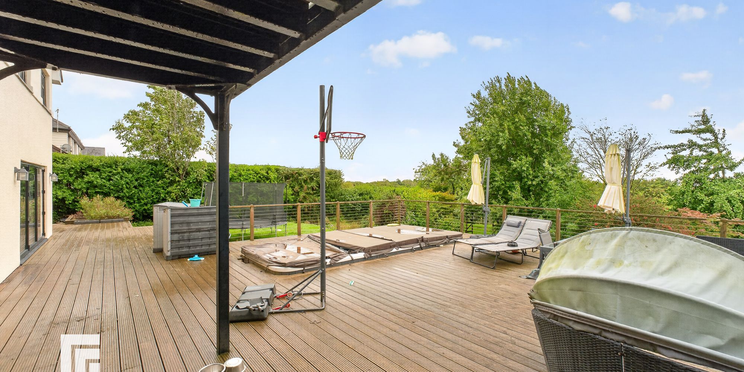
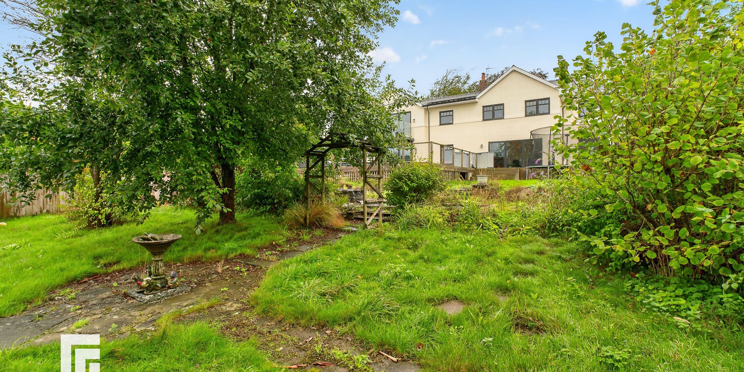
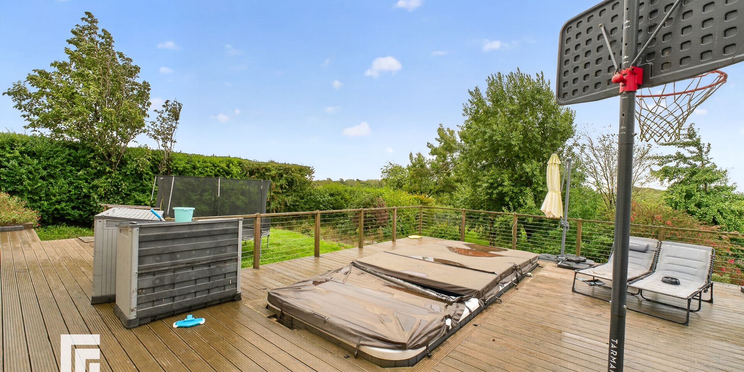
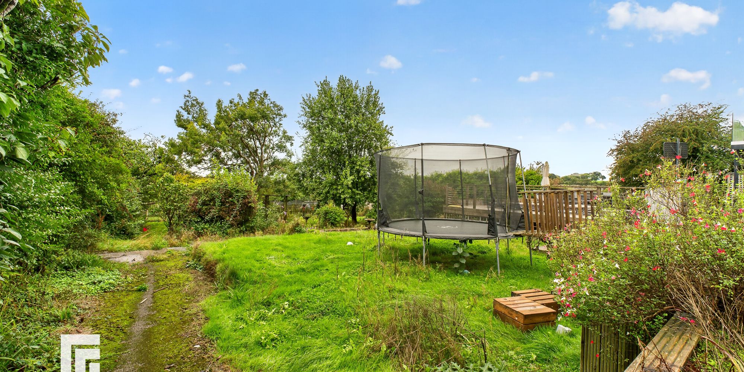
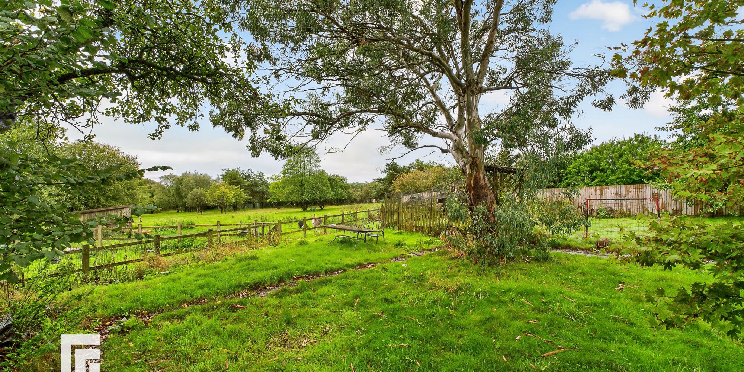
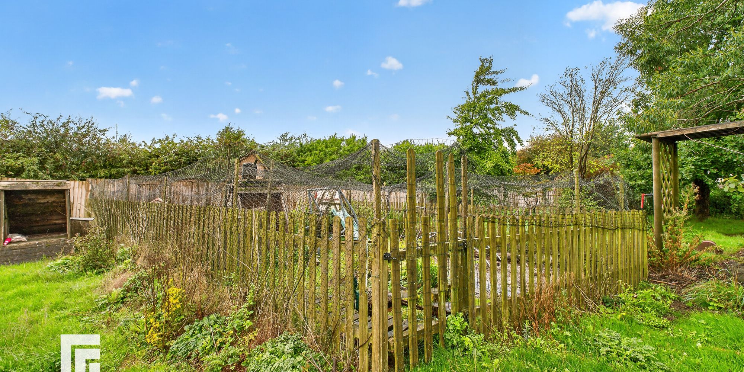
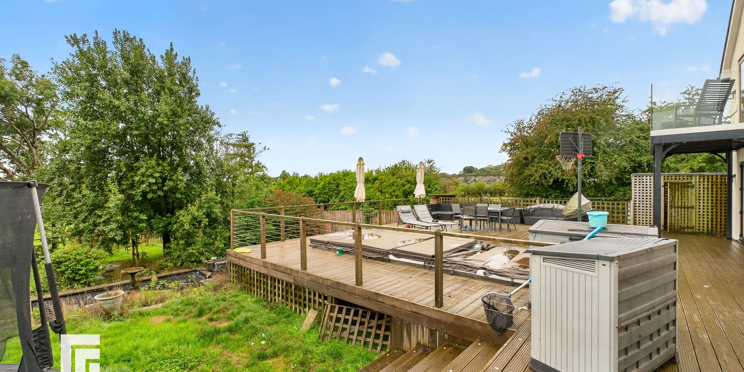
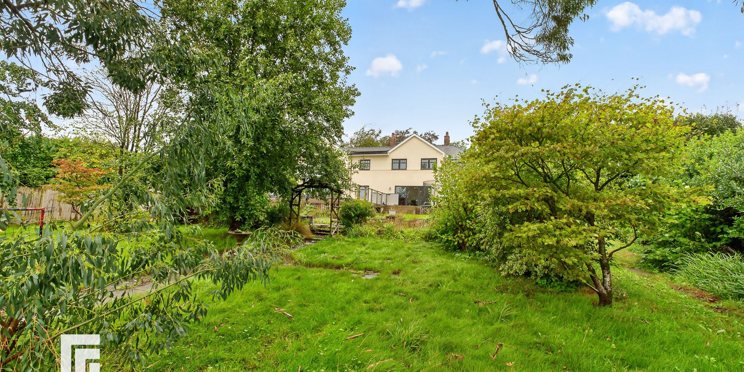
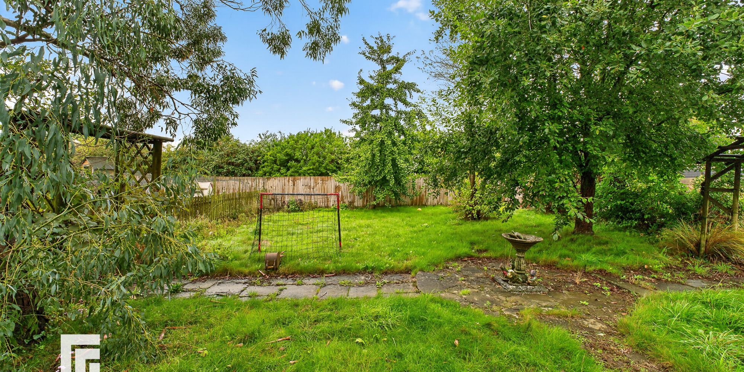
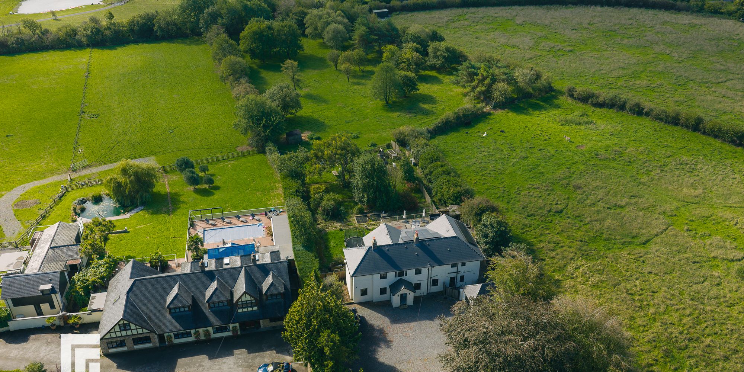
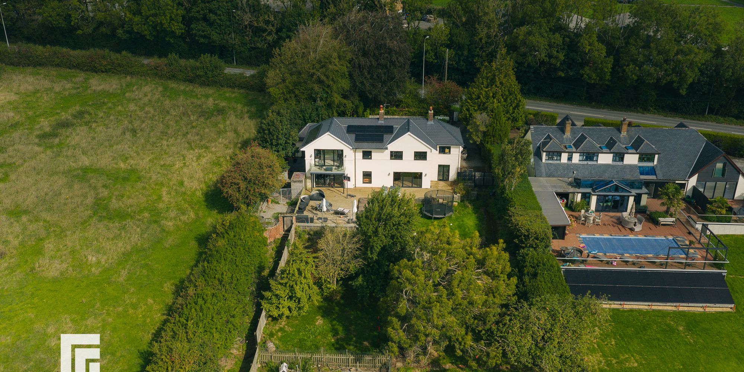
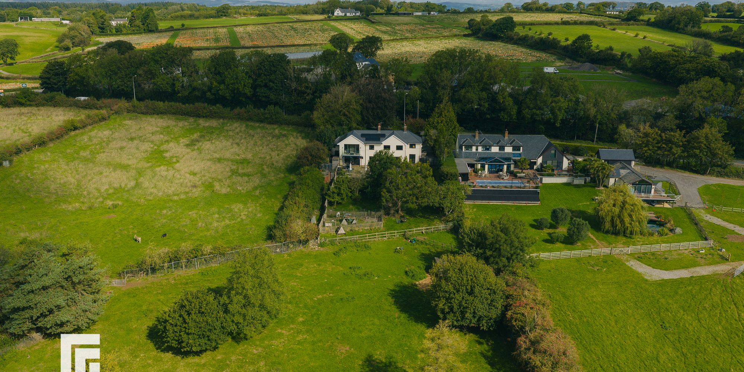
REAR GARDEN A full with raised decked terrace with lighting. In-built Swim Spa. Beyond are beautiful mature gardens, laid to lawn with pond, a variety of trees and hedges, pig sty, chicken coops and large paddock beyond. Outside tap. Boundary fence. Garden shed.
SINGLE GARAGE Currently converted into a gym, but alternatively used as a home office. Storage room to rear. Pedestrian door to side, and sliding patio doors to front.
ADDITIONAL INFORMATION The vendor currently rents additional land adjacent to the property, which may be available to rent by separate negotiation.
The property is on LPG gas, and sewerage is a septic tank replaced in 2019.
AML Please note: A non-refundable administration fee of £30 including VAT is payable per buyer to carry out the required AML verification checks once an offer has been accepted. The sale cannot proceed until these checks have been satisfactorily completed. This is on acceptance of offer only. Details can be found on our website.
FEATURES- Five Bedroom Detached
- 2.51 Acres
- Stunning Countryside Views
- Garage/Office
- No Chain
- Sought After Location
- Beautifully Presented