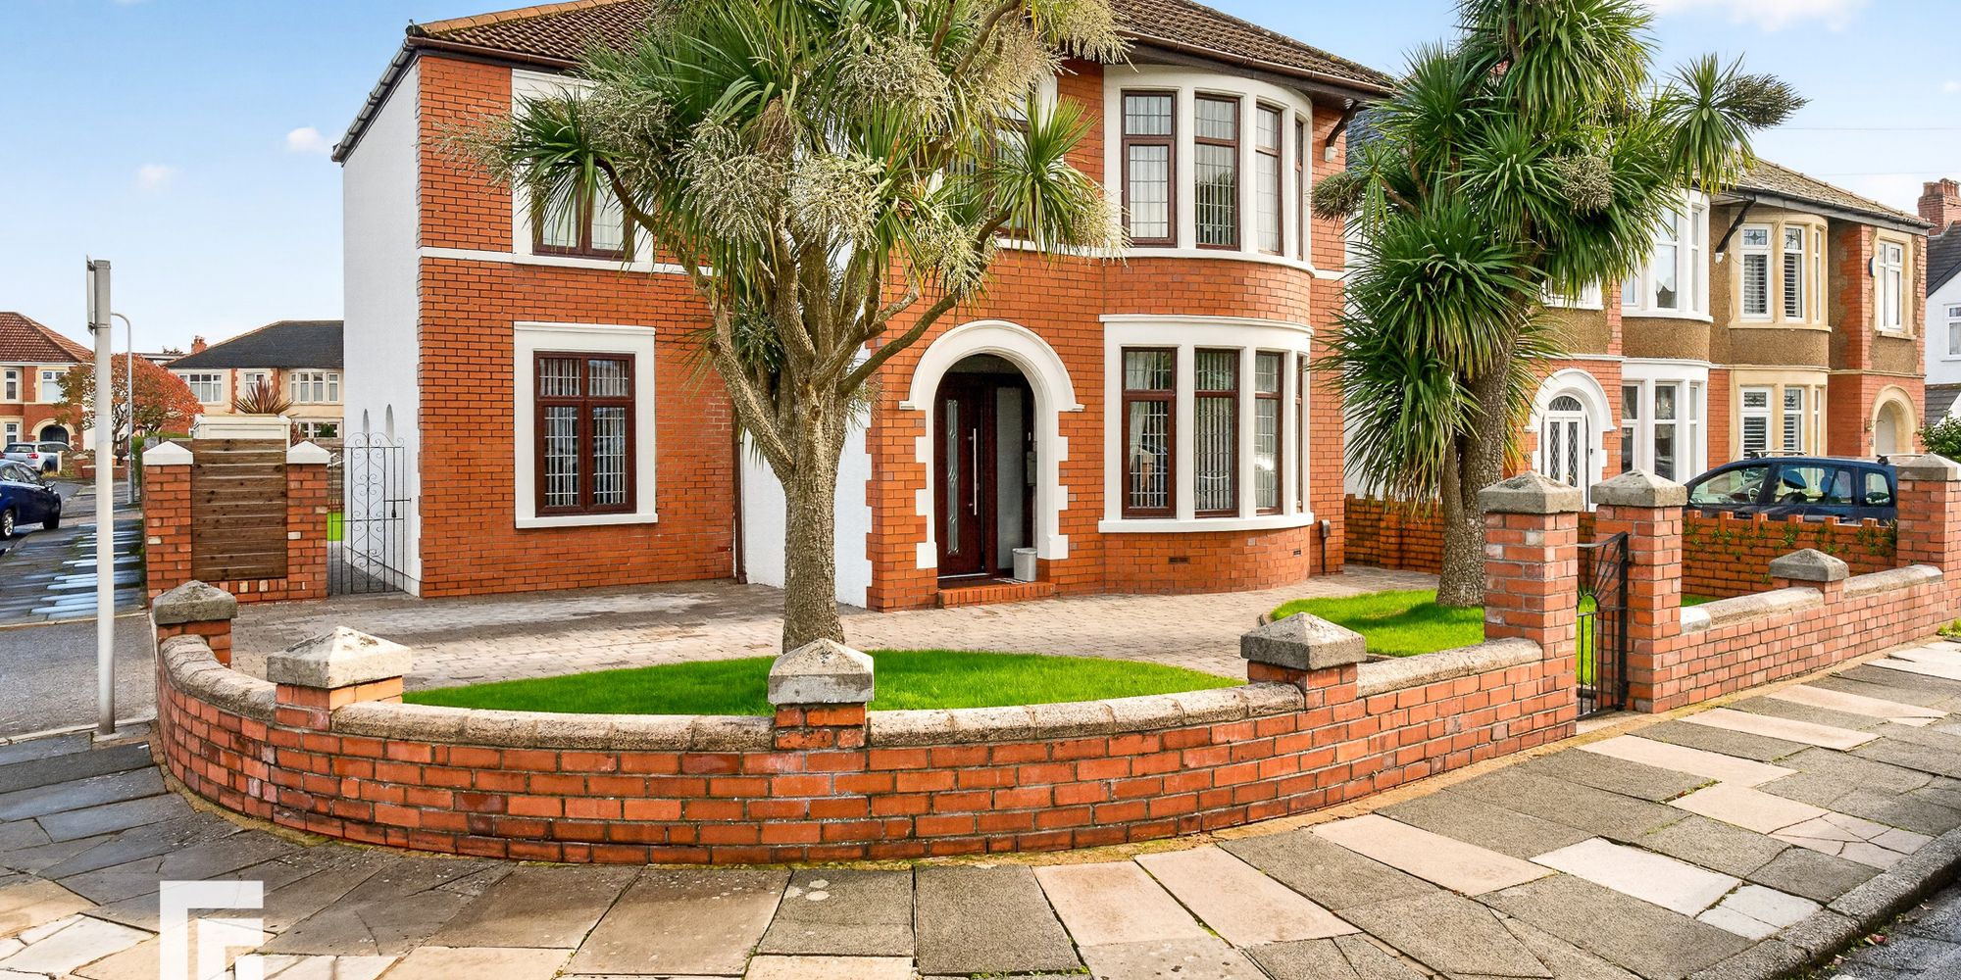
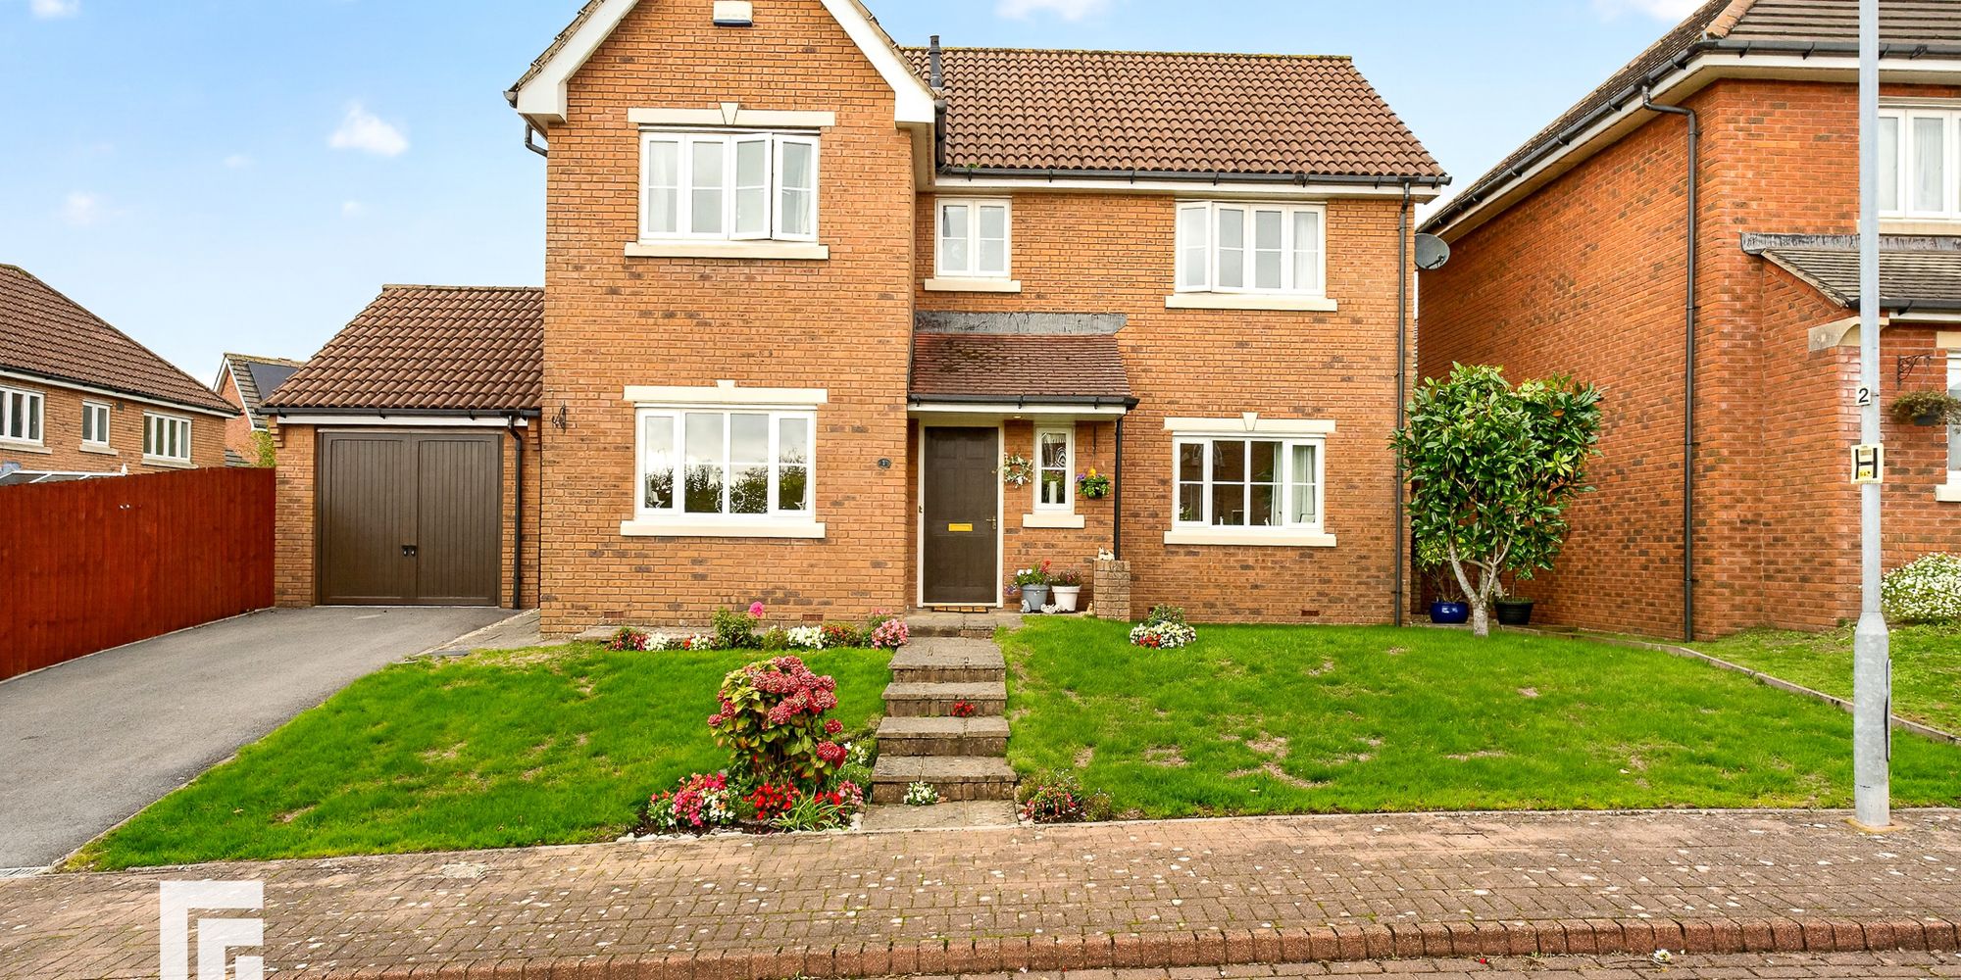
Elegant four bedroom semi-detached home with original features, spacious living areas, utility room, private garden, wooden cabin, deck, driveway for two cars, and secure gated access.
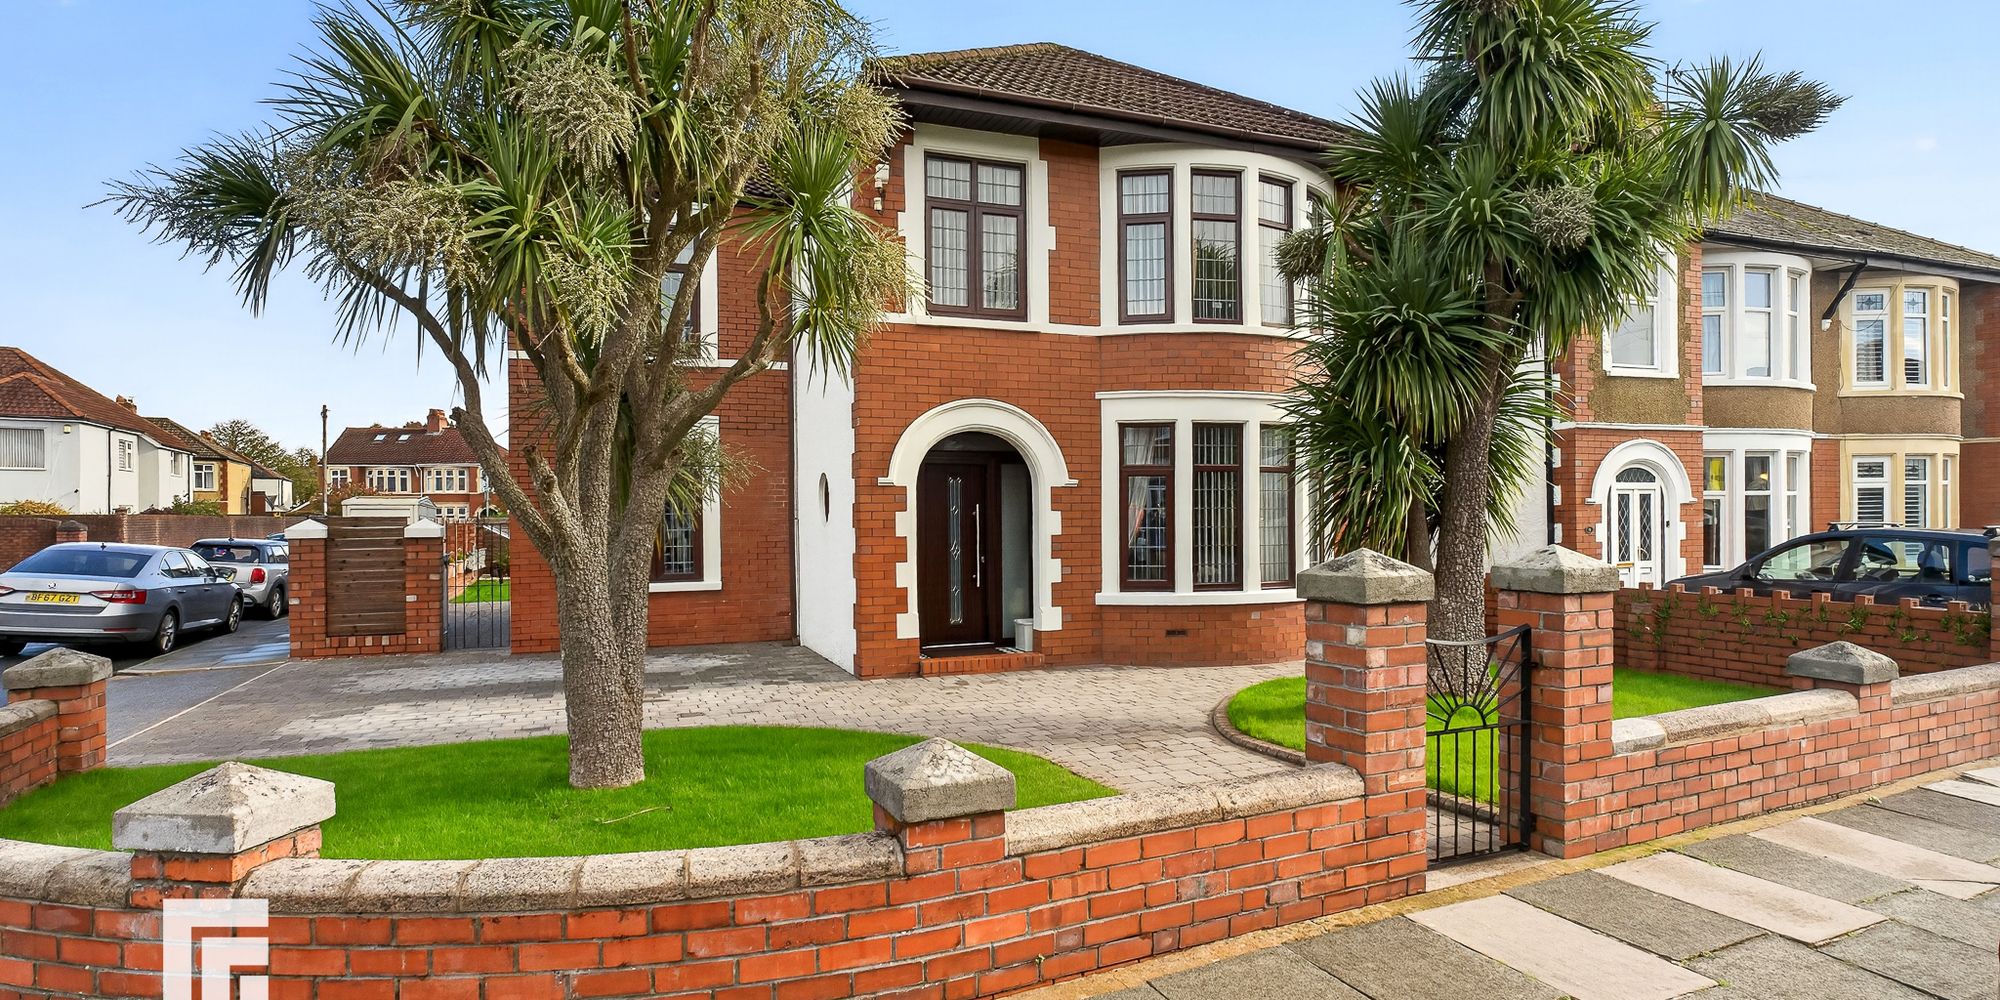
**EXCEPTIONAL 4 BEDROOM DETACHED FAMILY HOME ON GENEROUS CORNER PLOT – THREE RECEPTION ROOMS, NO ONWARD CHAIN, CLOSE TO AMENITIES**
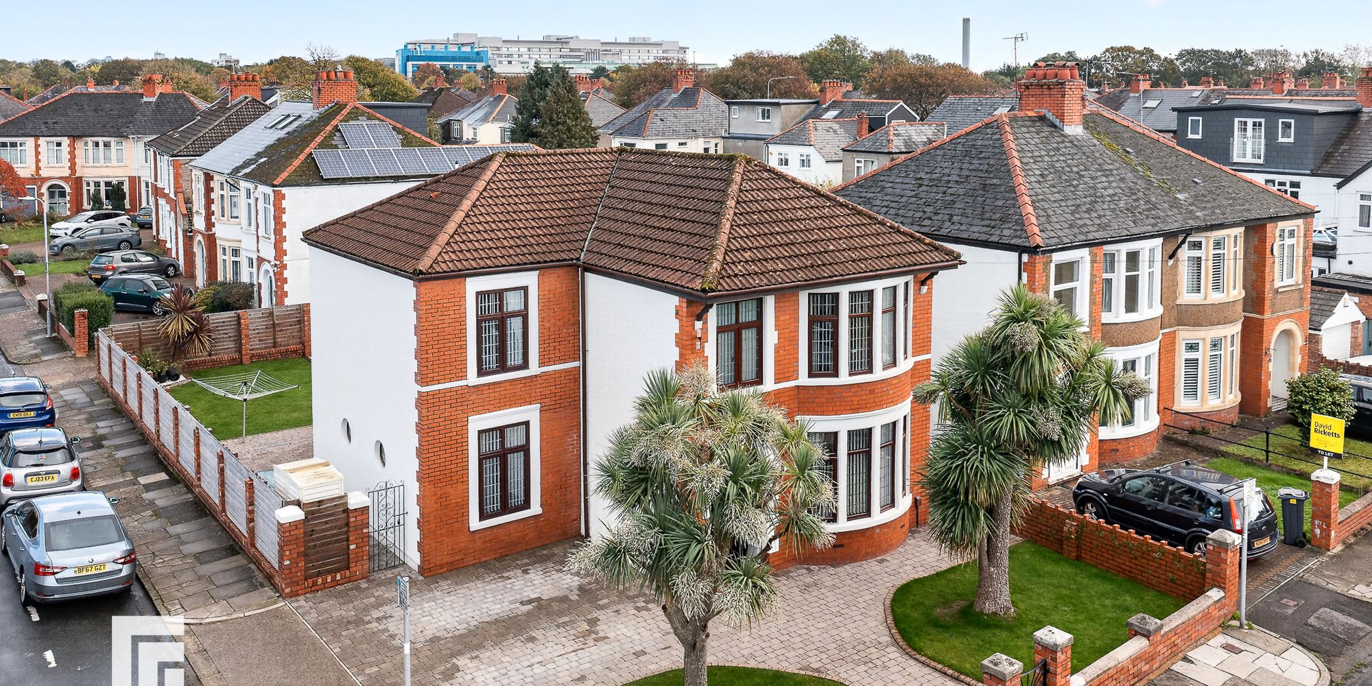
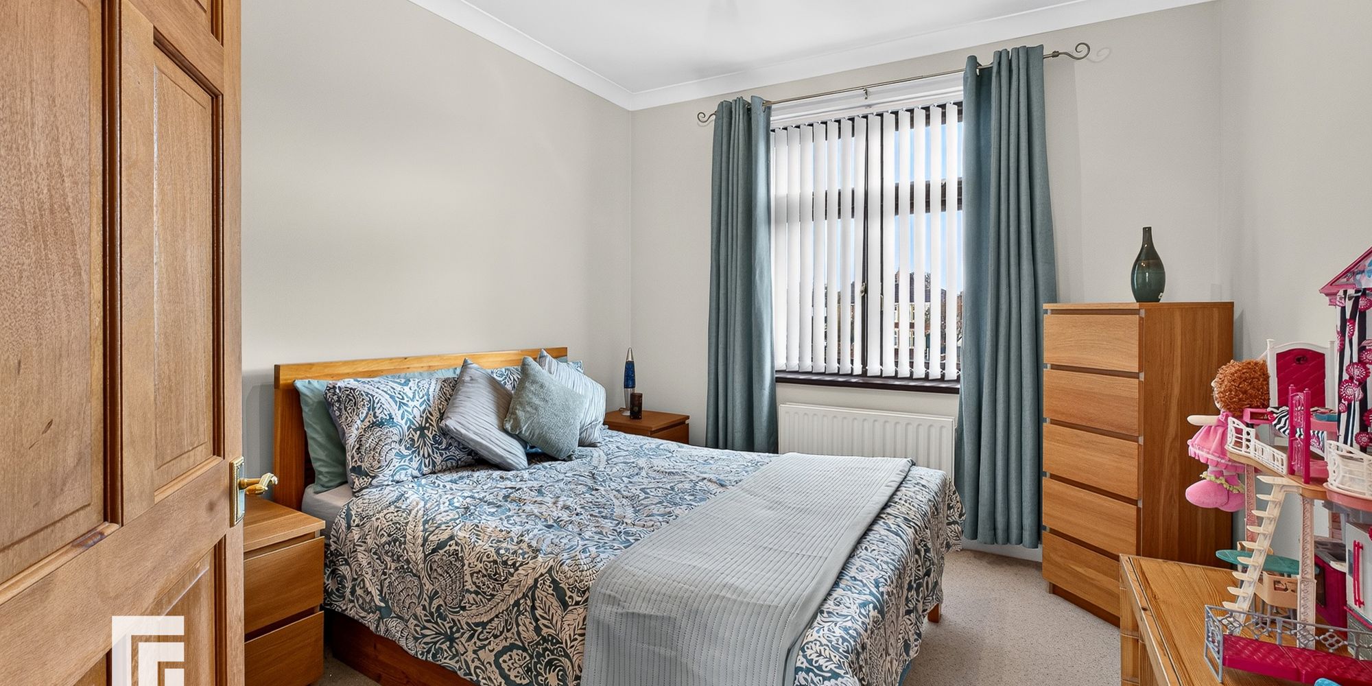
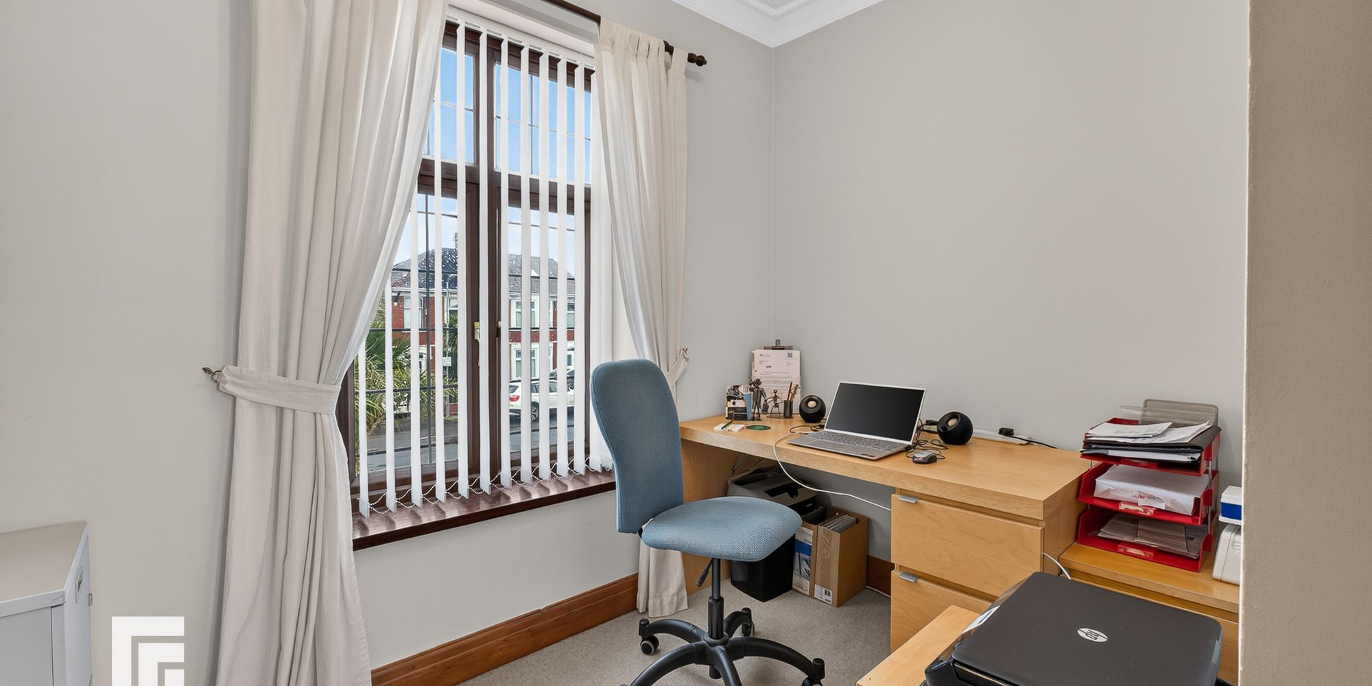
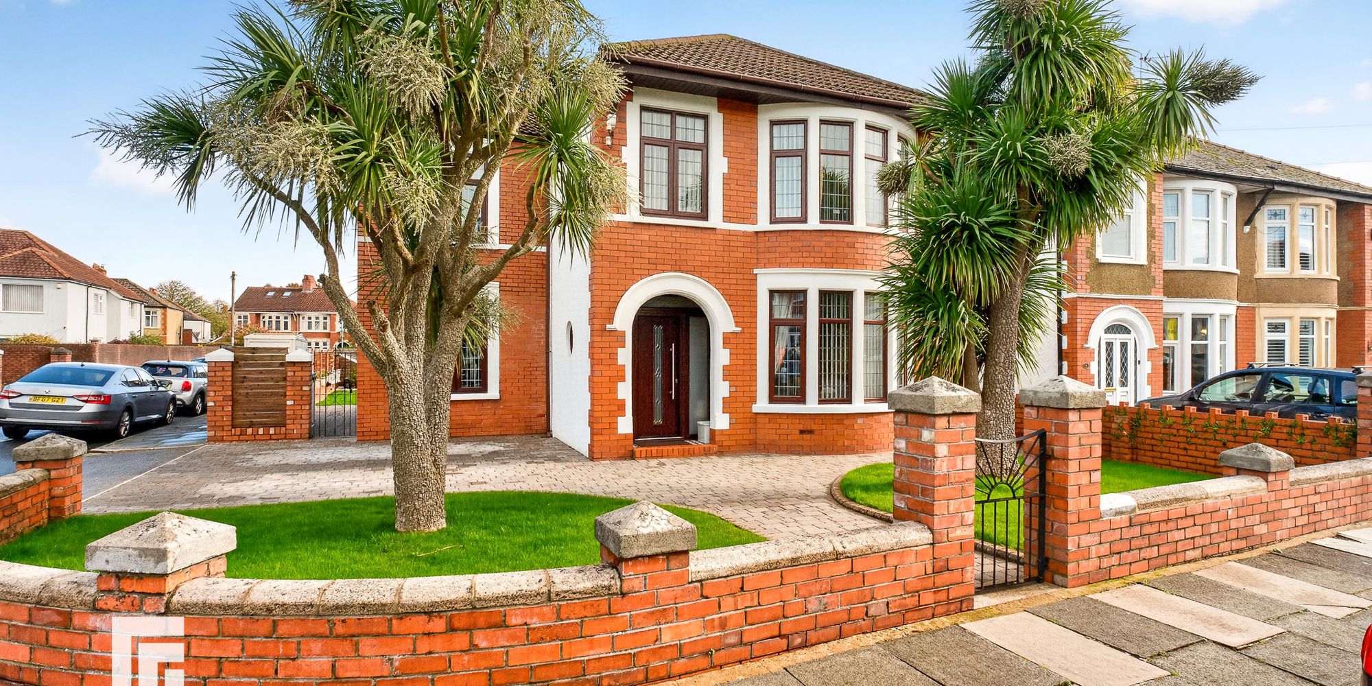
This impressive four bedroom detached house offers an outstanding opportunity for families seeking generous living space and excellent convenience. Set on a good size corner plot, the property welcomes you with a lovely entrance hallway leading to three spacious reception rooms, perfect for both relaxing and entertaining. The well-appointed kitchen is complemented by a practical utility room, cloakroom and a downstairs w.c, ensuring everyday family needs are met with ease. Upstairs, four generous sized bedrooms and a study area, providing flexible accommodation, ideal for growing families or those working from home. The home benefits from double glazing throughout, ensuring comfort and energy efficiency. Offered with no onward chain, this traditional detached residence is ready for immediate occupation and is situated in close proximity to a range of local amenities, schools and transport links, making it an ideal choice for those seeking both convenience and comfort.
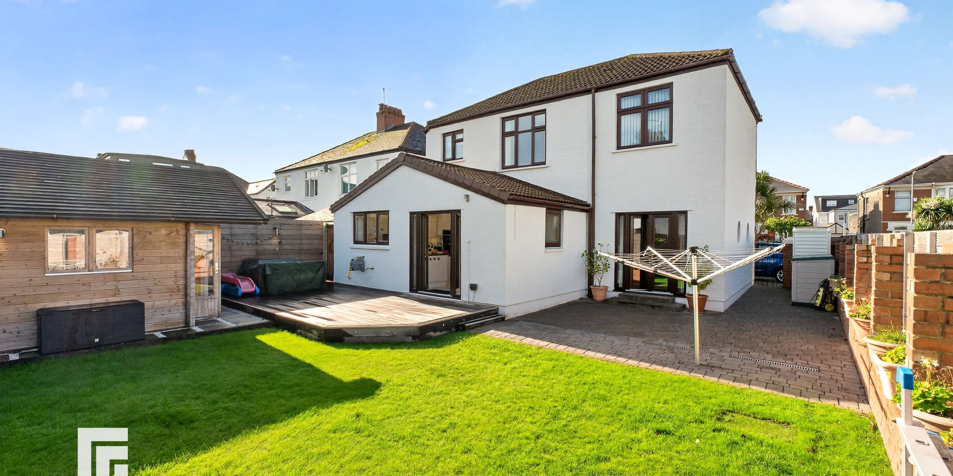
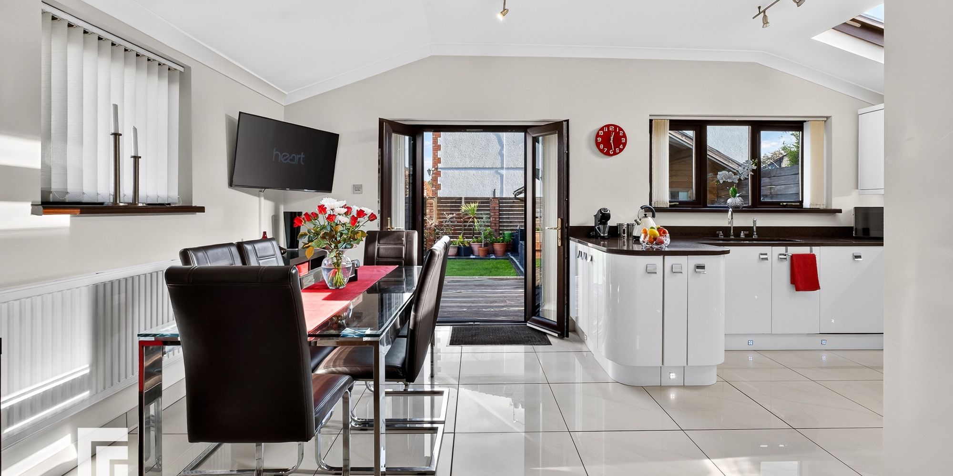
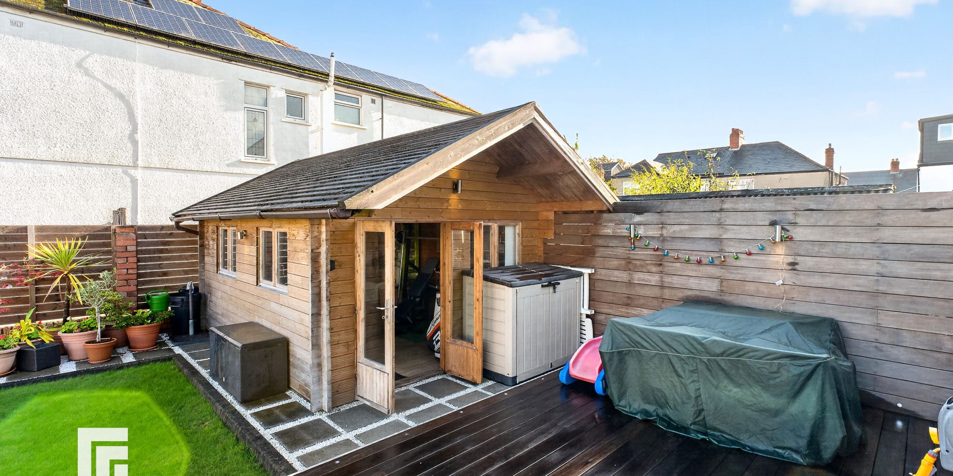
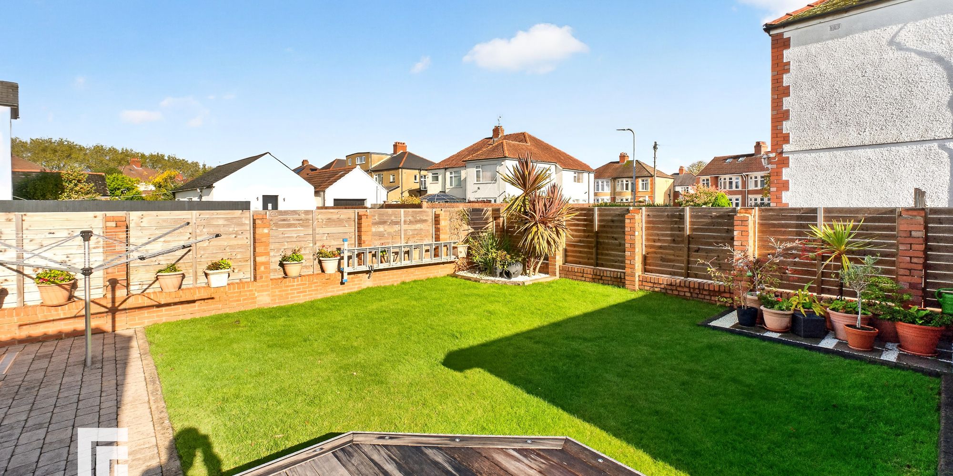
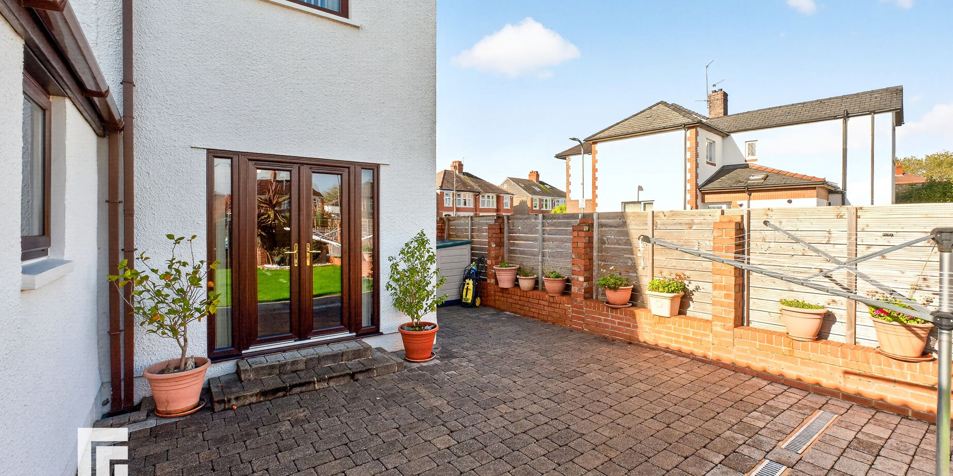
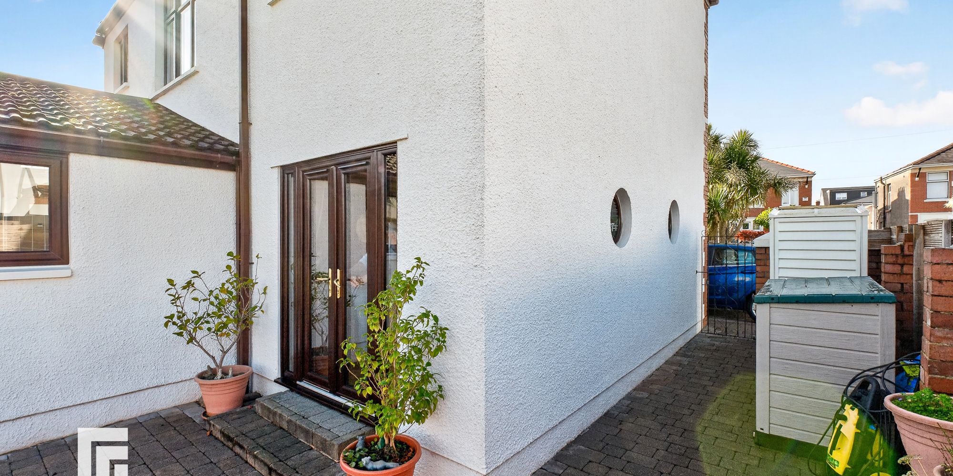
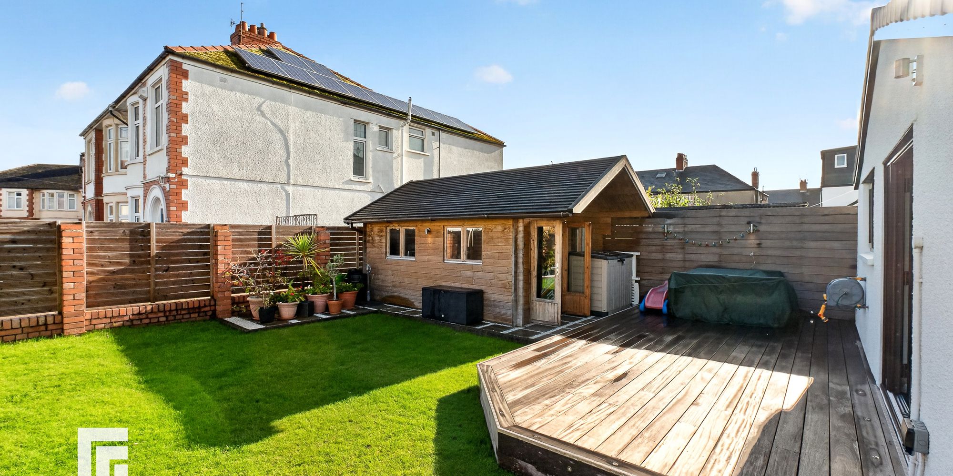
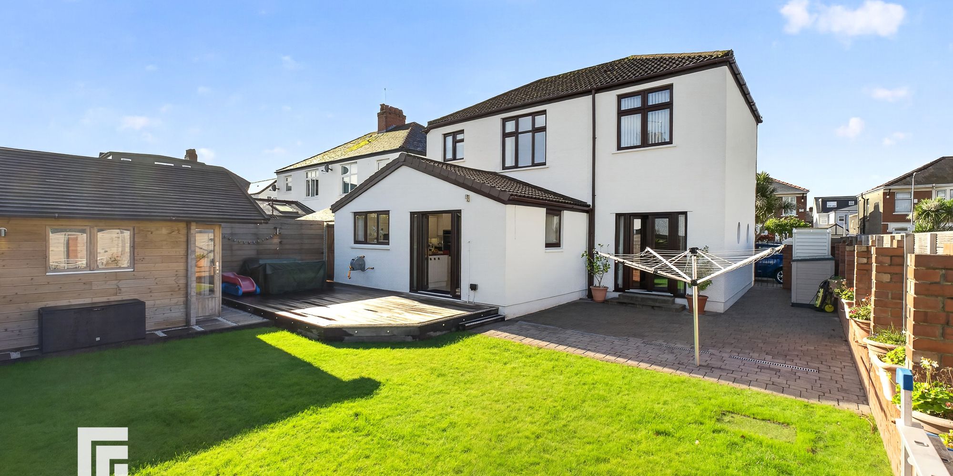
The outside space is equally impressive, with a rear enclosed garden bordered by attractive brick walling and wooden fencing, offering privacy and security. A charming wooden cabin with outside lighting, internal power and lighting provides the perfect retreat for a home office, studio or playroom. The hardwood decked area, complete with inset lighting, creates a stylish setting for al fresco dining or evening relaxation. A block paved patio area and predominantly laid to lawn garden add to the appeal, providing ample space for children to play or for gardening enthusiasts to enjoy. Access to the front garden is available via a wrought iron gate to one side and a further wooden gate to the other, ensuring ease of movement around the property. Practical features include outside power and a water hose, catering for outdoor tasks and entertaining. To the front, a driveway offers off-road parking for two vehicles, enhancing the convenience of this superb family home.
The property is ideally situated in the popular residential area of Heath, offering convenient access to a range of local amenities, shops and cafés along Caerphilly Road. The area is well served by public transport, with nearby bus stops and Heath and Birchgrove railway stations providing links to Cardiff city centre and surrounding areas. The University Hospital of Wales is also within easy reach, while nearby Heath Park offers green space for outdoor recreation. The property is conveniently positioned for access to the A48 and M4 motorway, making it ideal for commuters.
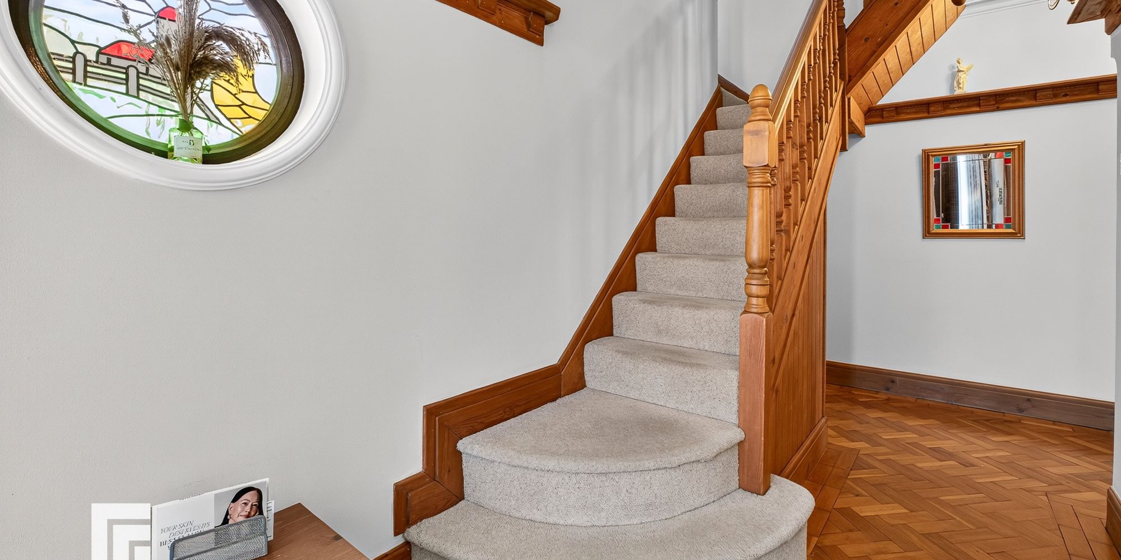
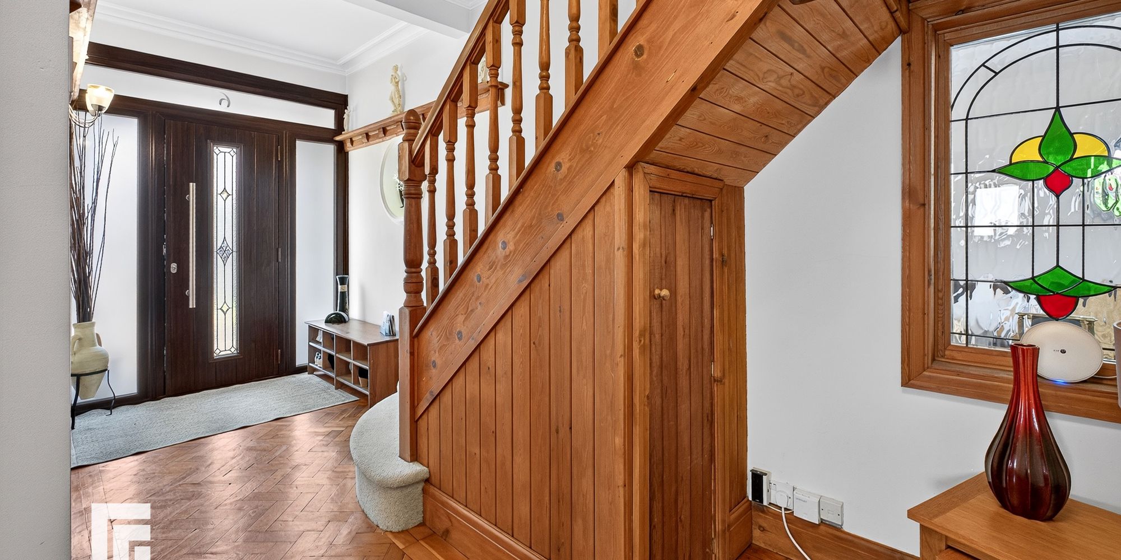
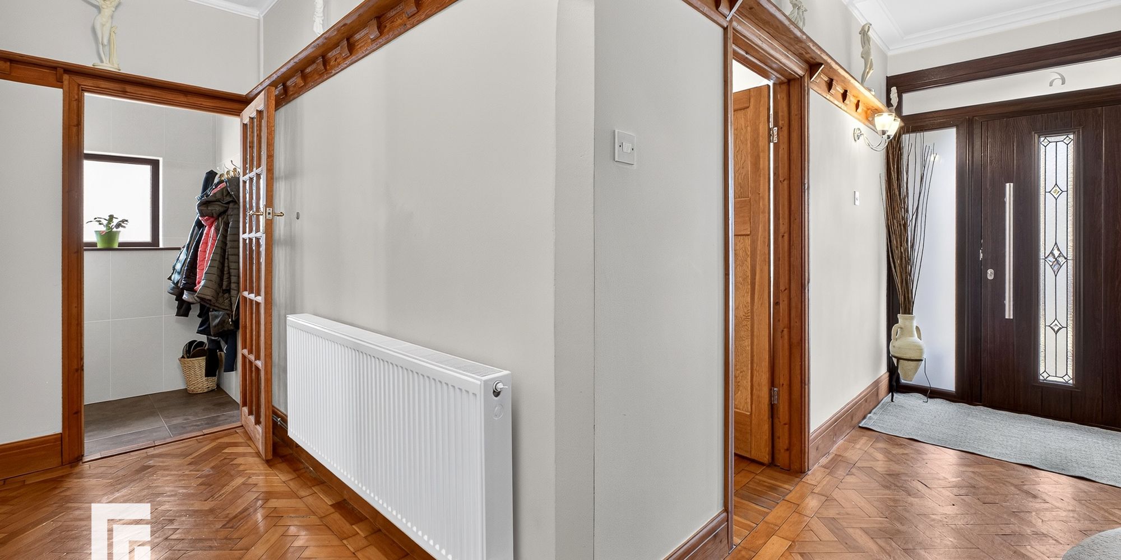
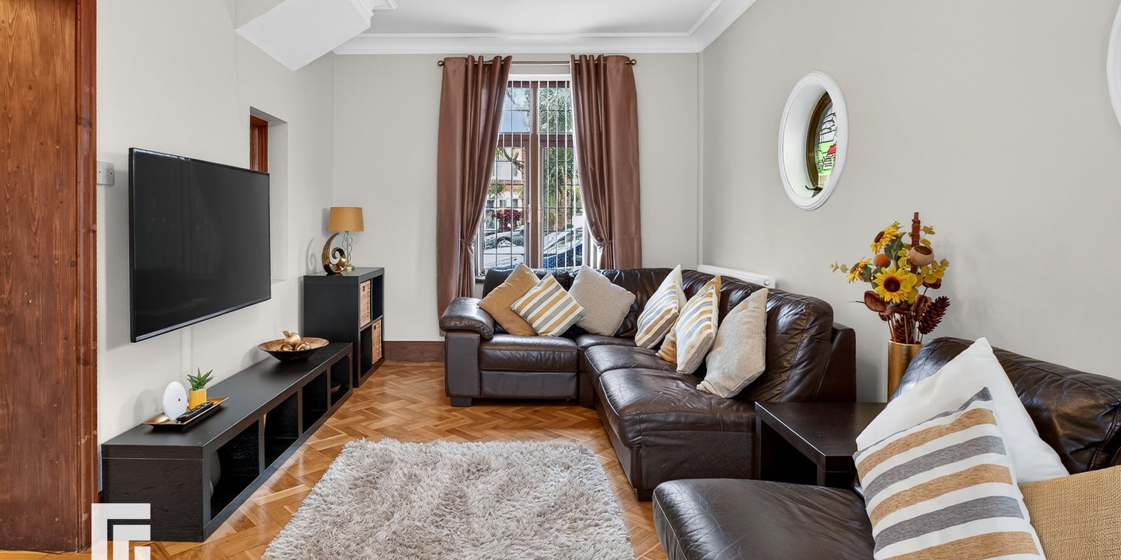
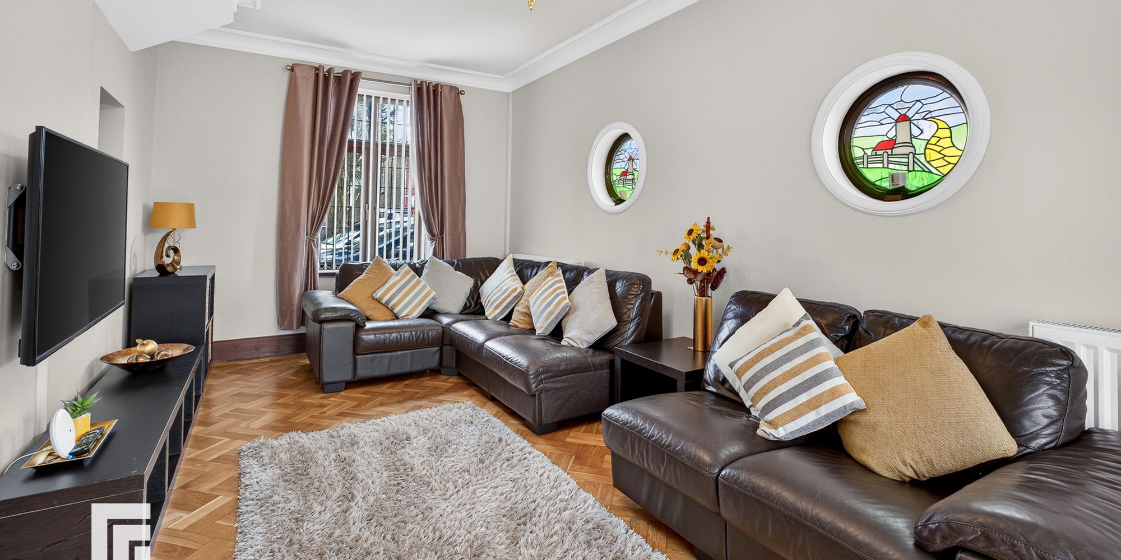
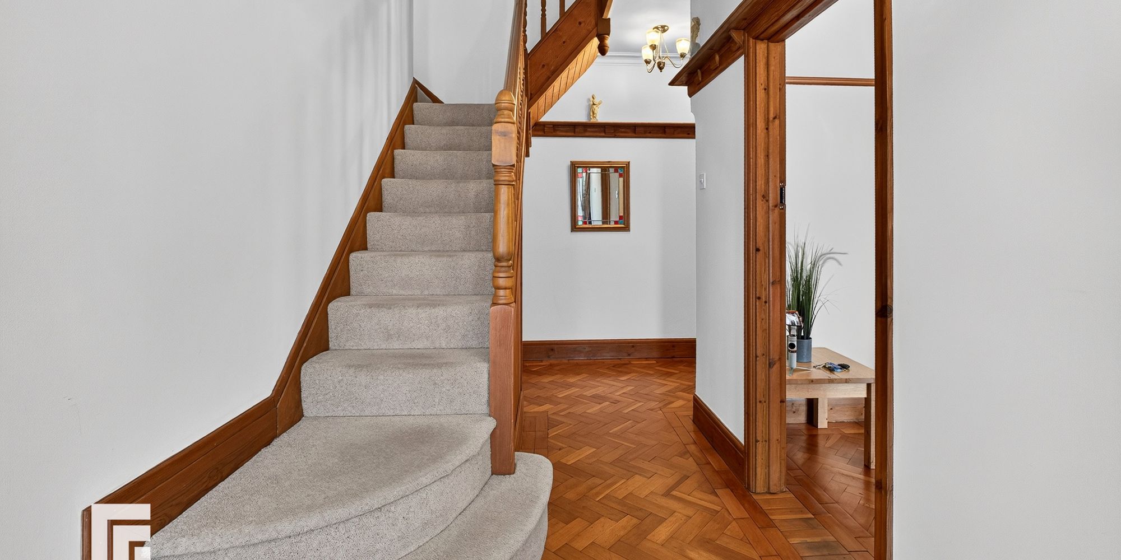
Entrance Hallway Enter via timber composite double glazed door with decorative leaded panel. Further glazed panels to side and over. Coved ceiling. Original wooden plate rack. Original wood block flooring. Original circular decorative leaded glass panel to side. Turned stair case to first floor with understairs storage cupboard. Arched decorative glazed window over looking sitting room. Wired for wall lights.
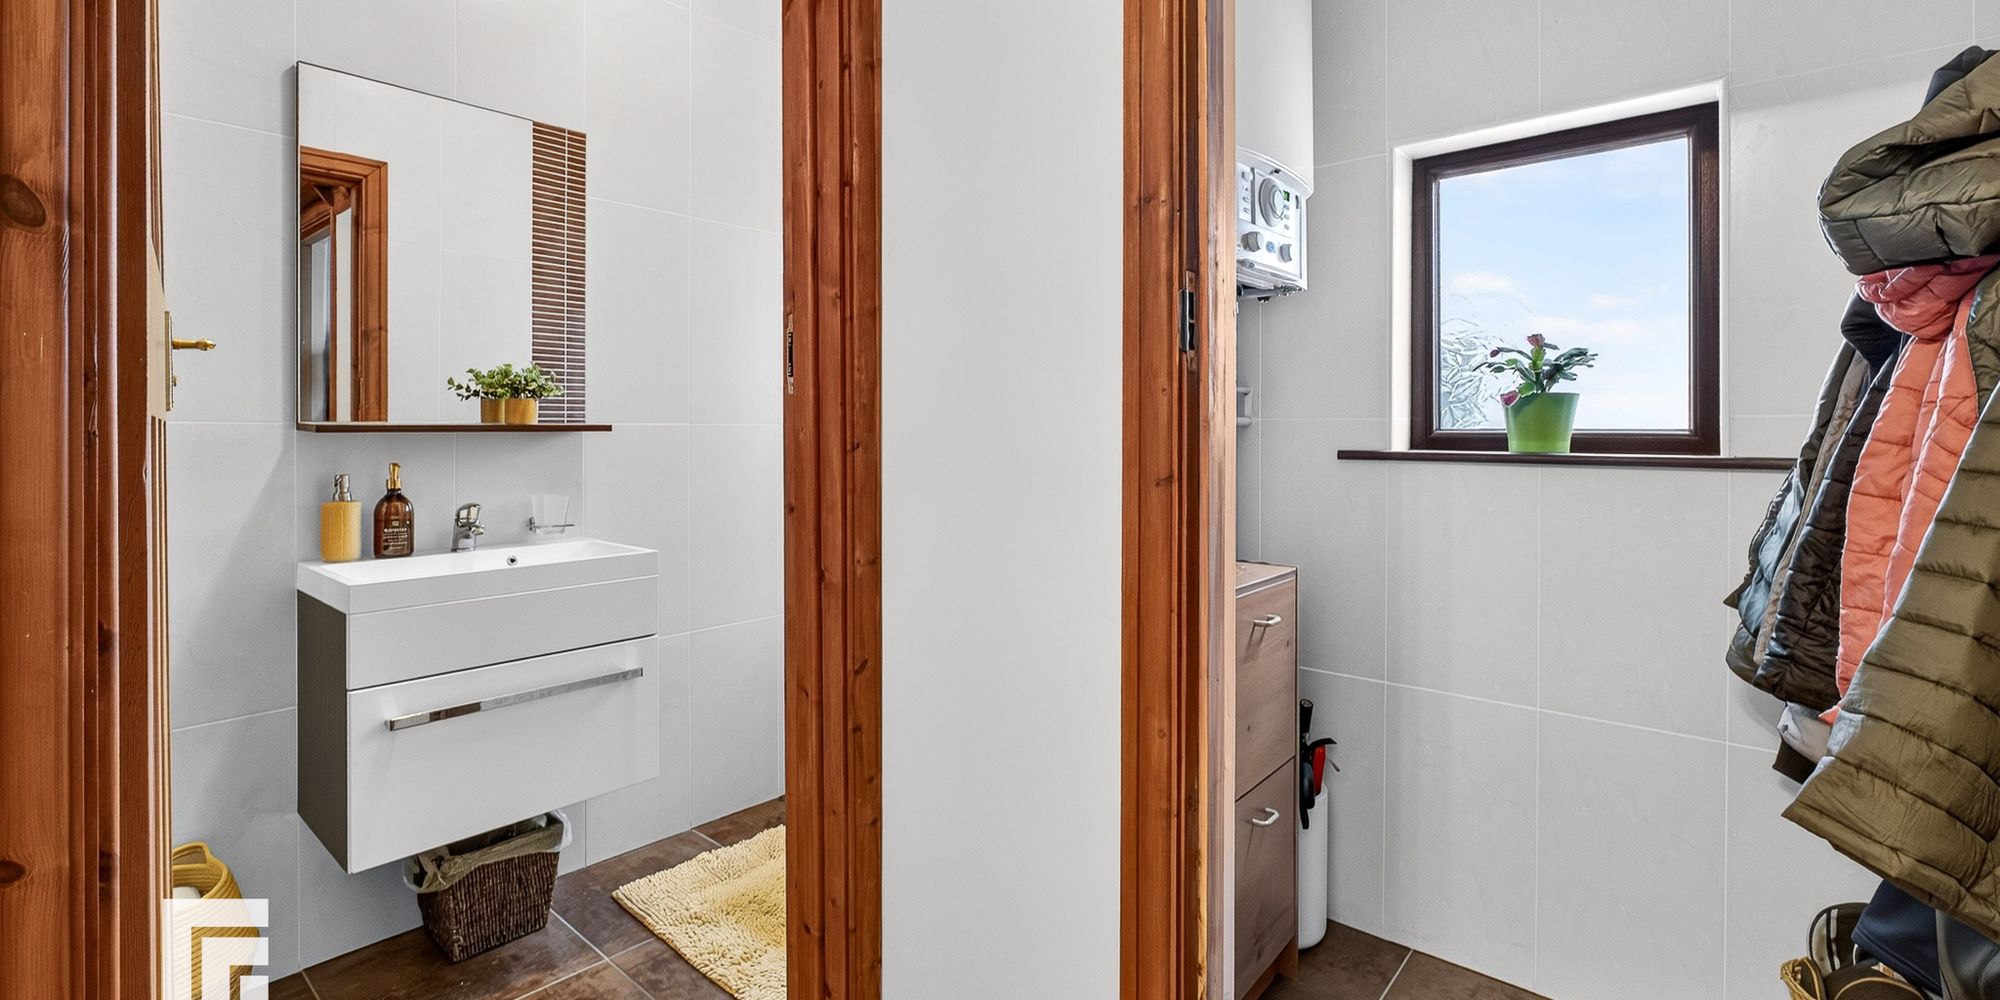
Cloak Room uPVC obscure glazed panel to side. Ceramic tiled walls and flooring. Cloak hanging. Wall mounted Worcester gas central heating boiler.
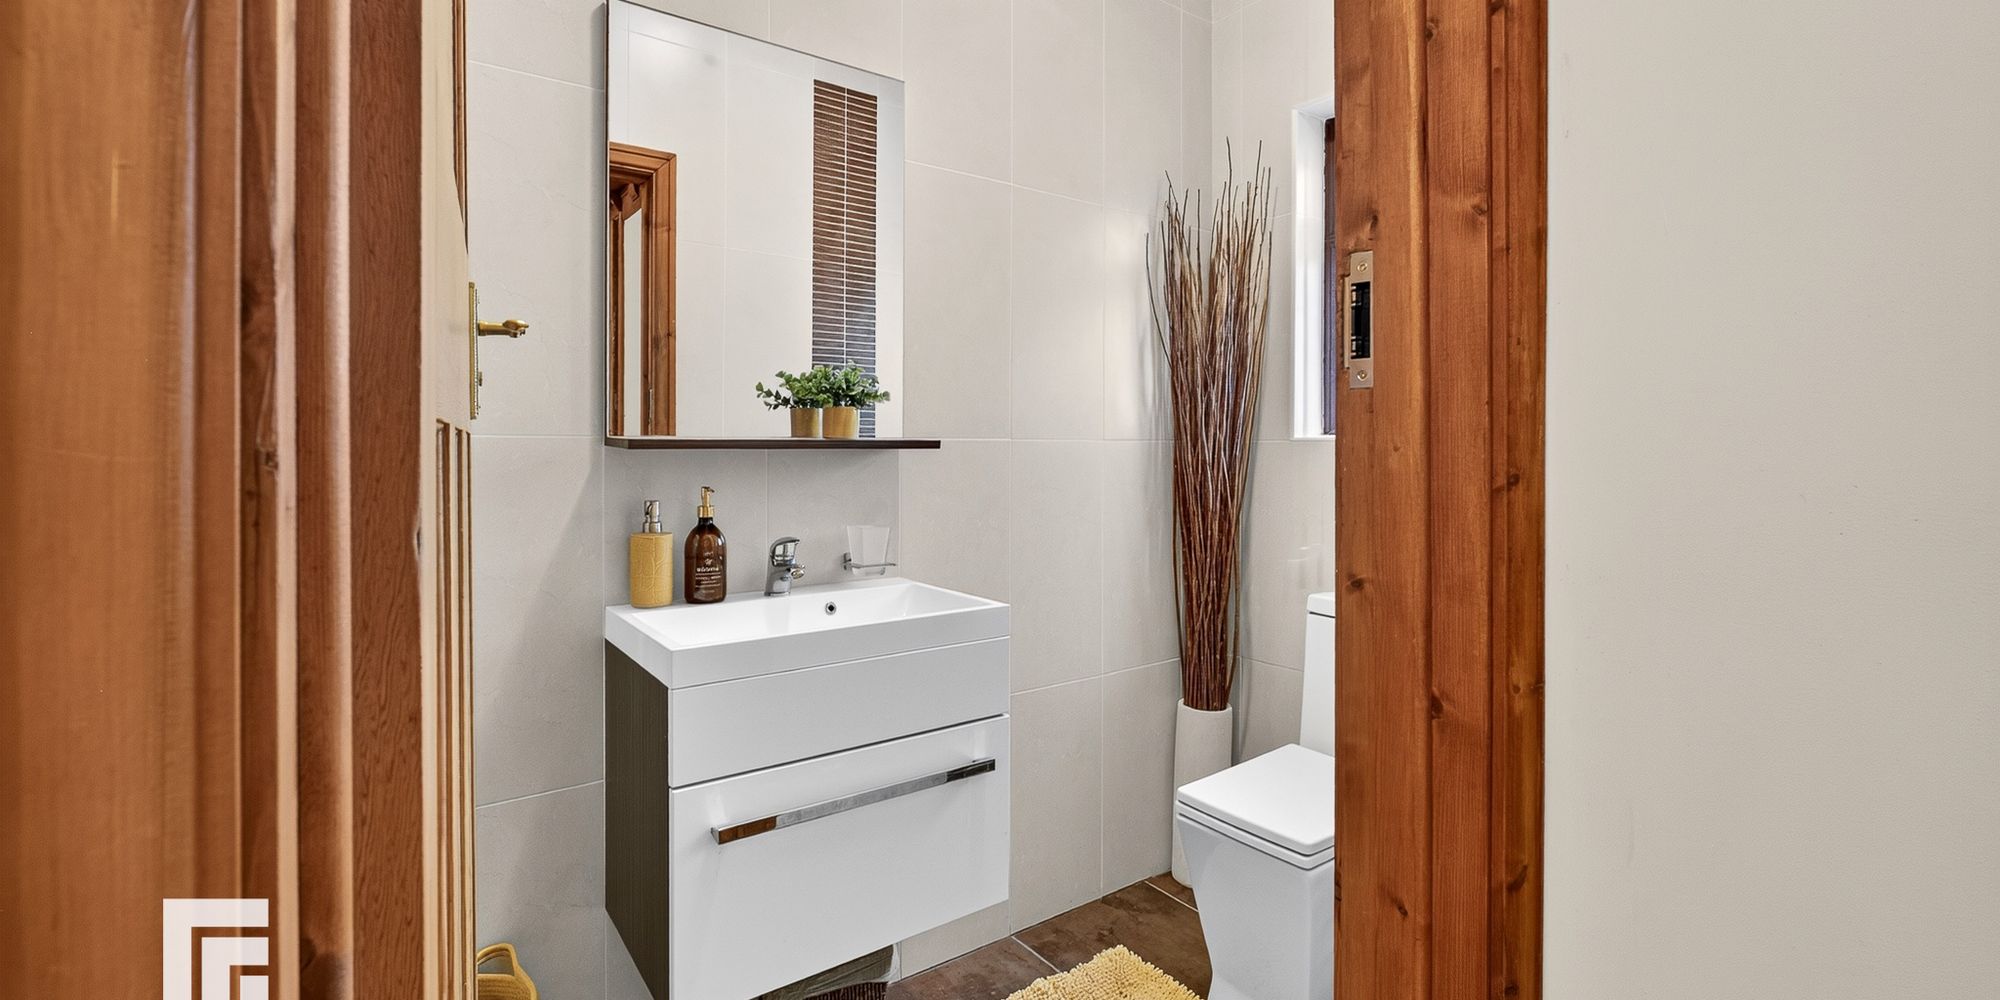
Downstairs W.C uPVC obscure double glazed window to side. Ceramic tiled floor. Two piece suite comprising of wall hung vanity unit with inset wash hand basin and w.c. Heated towel radiator.
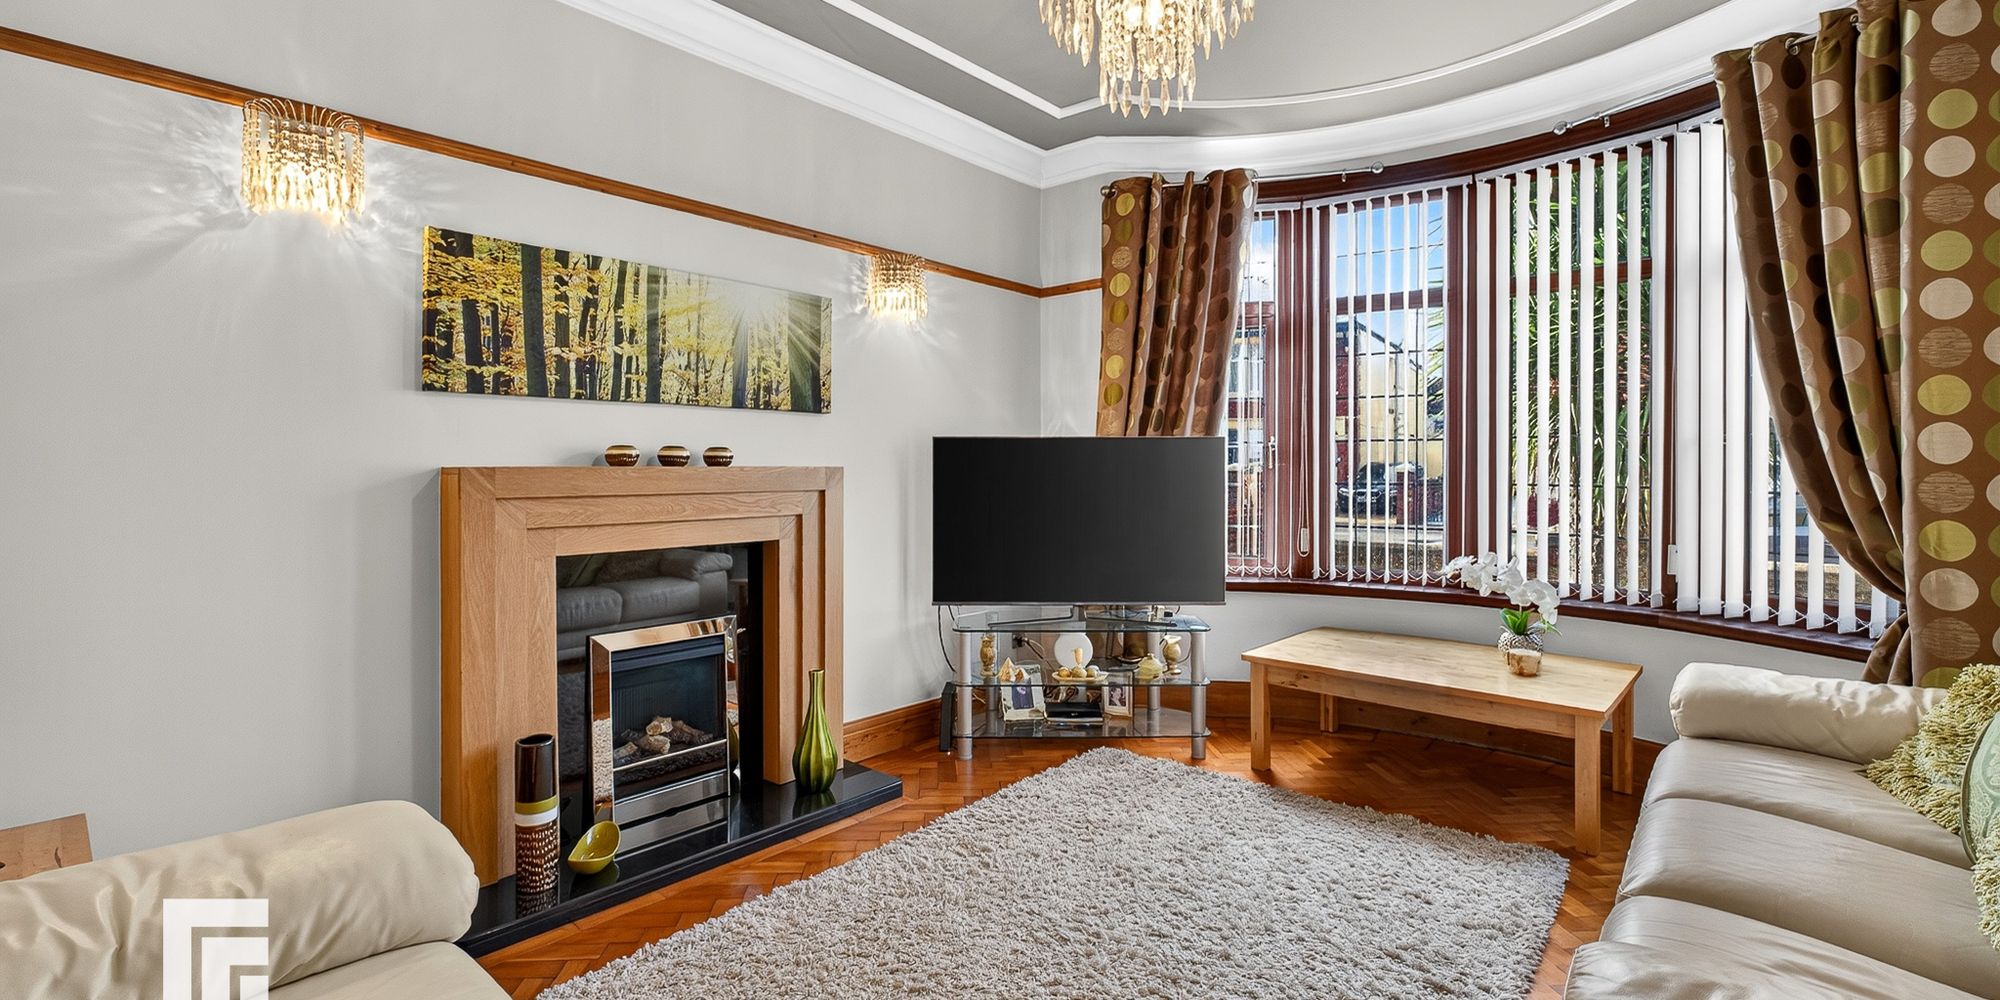
Lounge uPVC double glazed bay window to front. Decorative ceiling moulding with central circular ceiling rose. Picture rail. Original wood block flooring. Wired for wall lights. Feature wooden fireplace with marble inset and hearth housing living flame log effect gas fire. Central heating radiator.
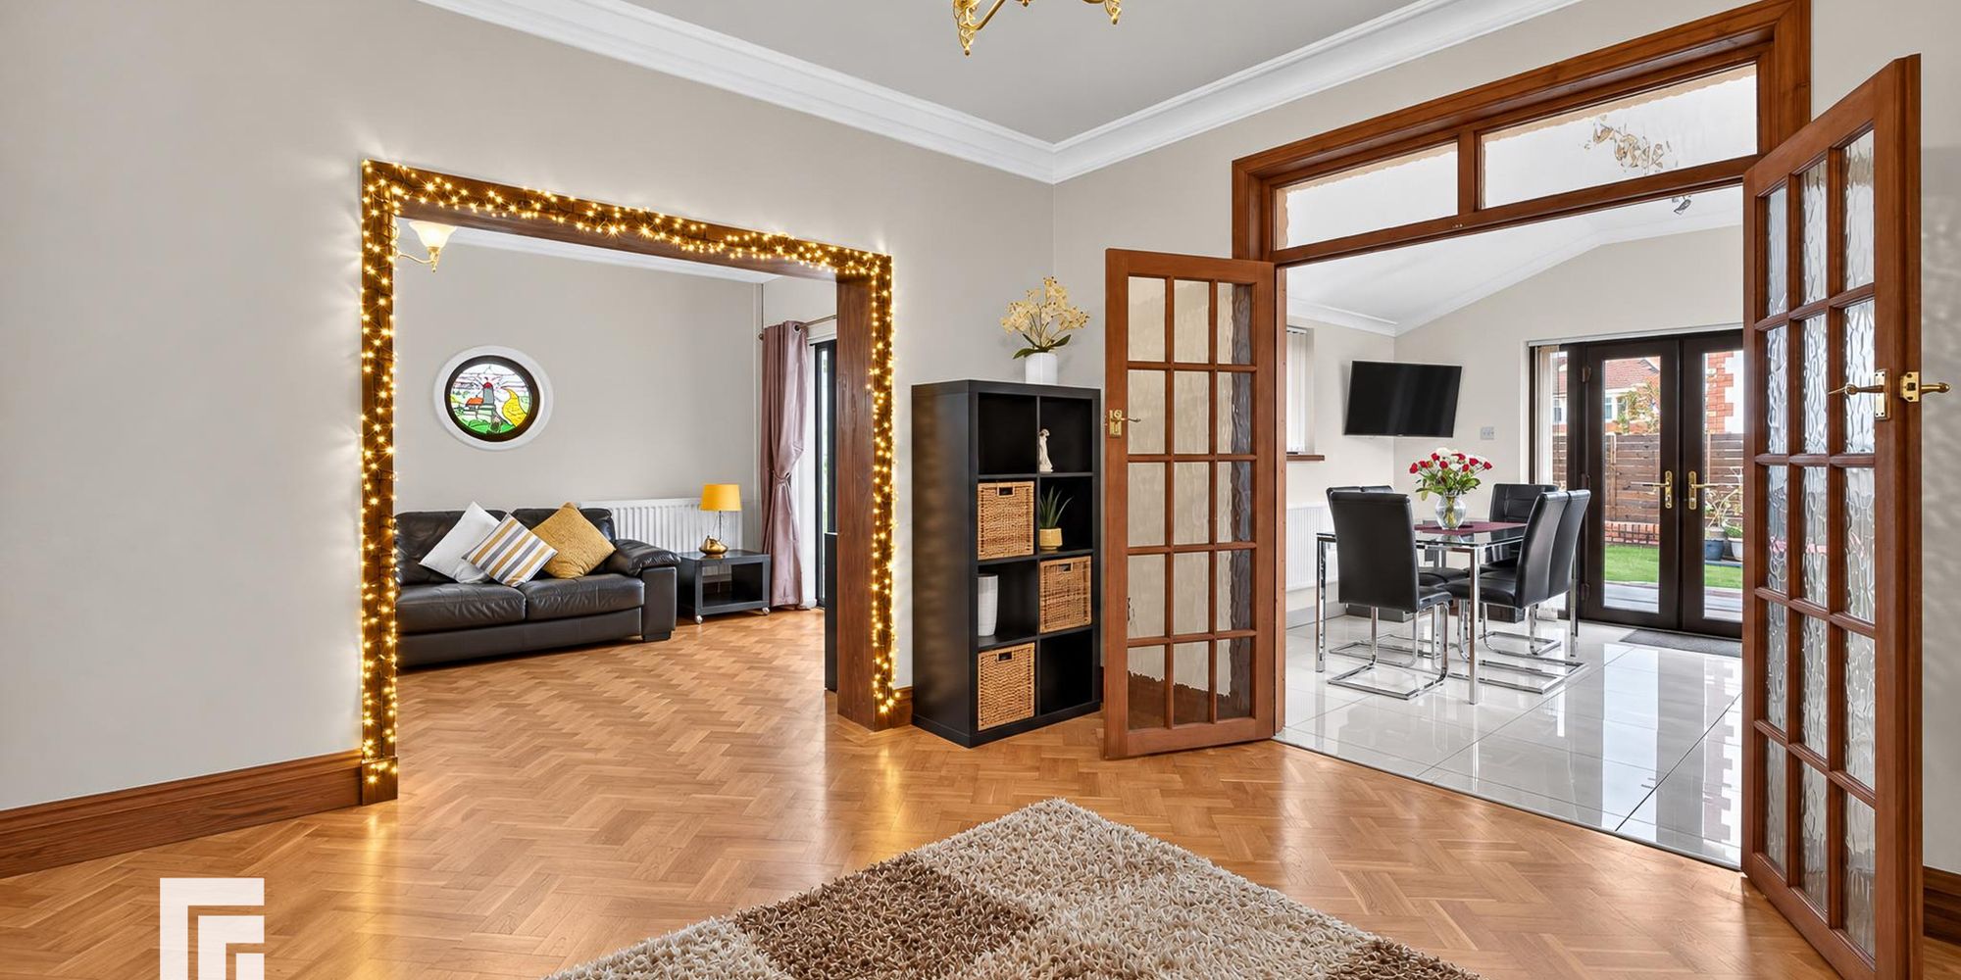
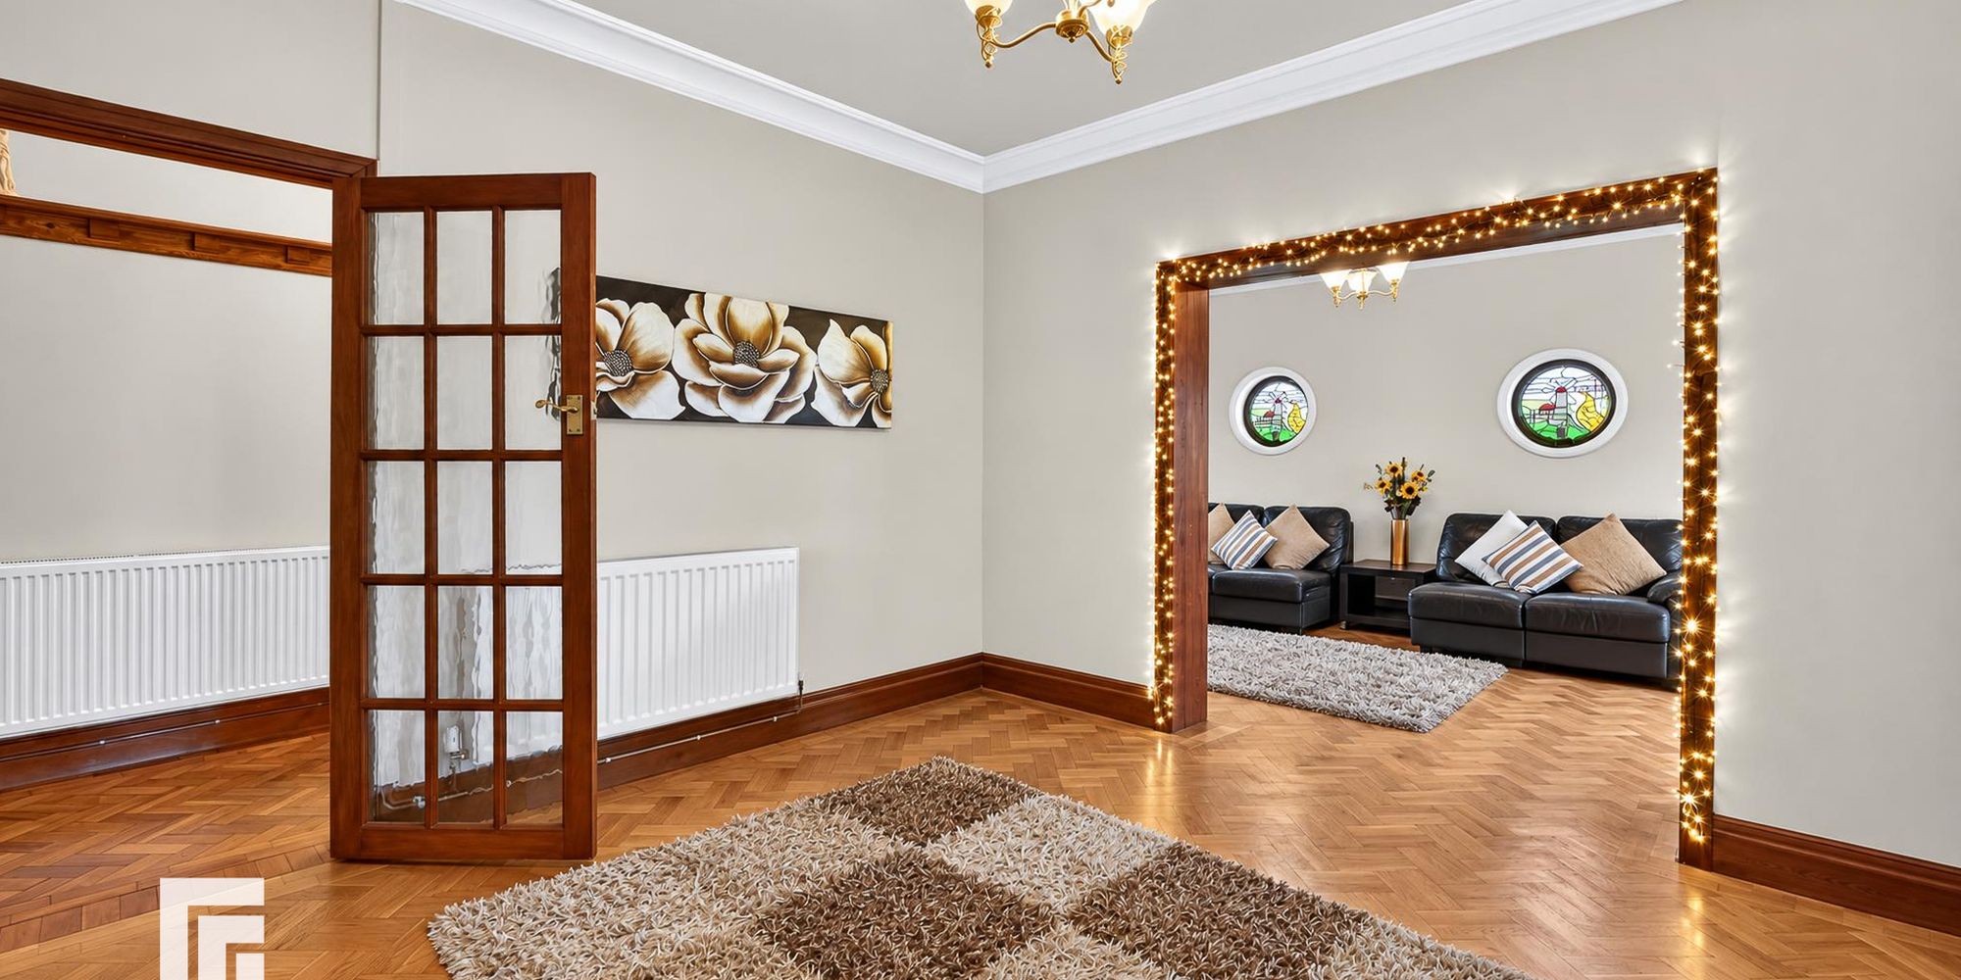
Dining Room Coved ceiling with ceiling rose. Original wood block flooring. Central heating radiator. Opening to sitting room. Double doors to kitchen. Door to utility room.
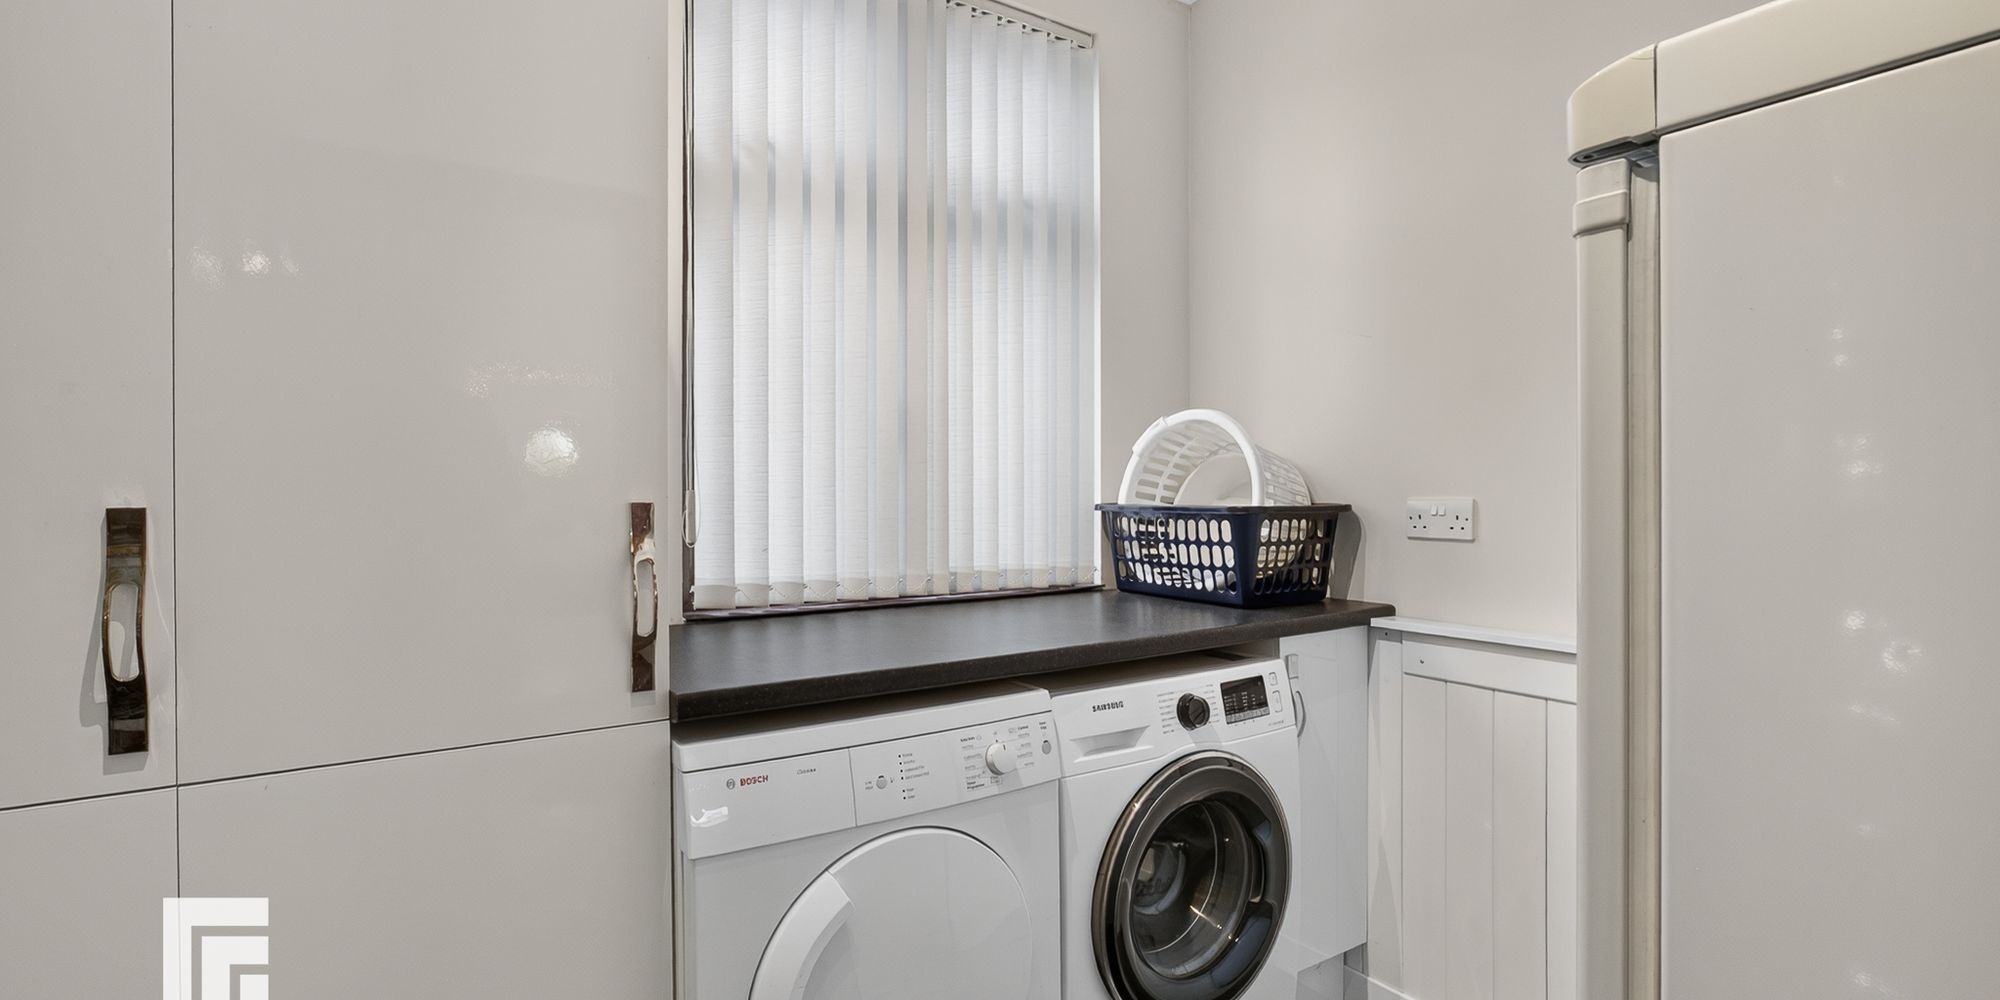
Utility room uPVC double glazed window to side. Ceramic tiled floor. Coved ceiling. Storage cupboards. Work surface. Recess for tumble dryer. Plumbing for automatic washing machine. Room for fridge freezer and fridge. Wall mounted chrome towel radiator.
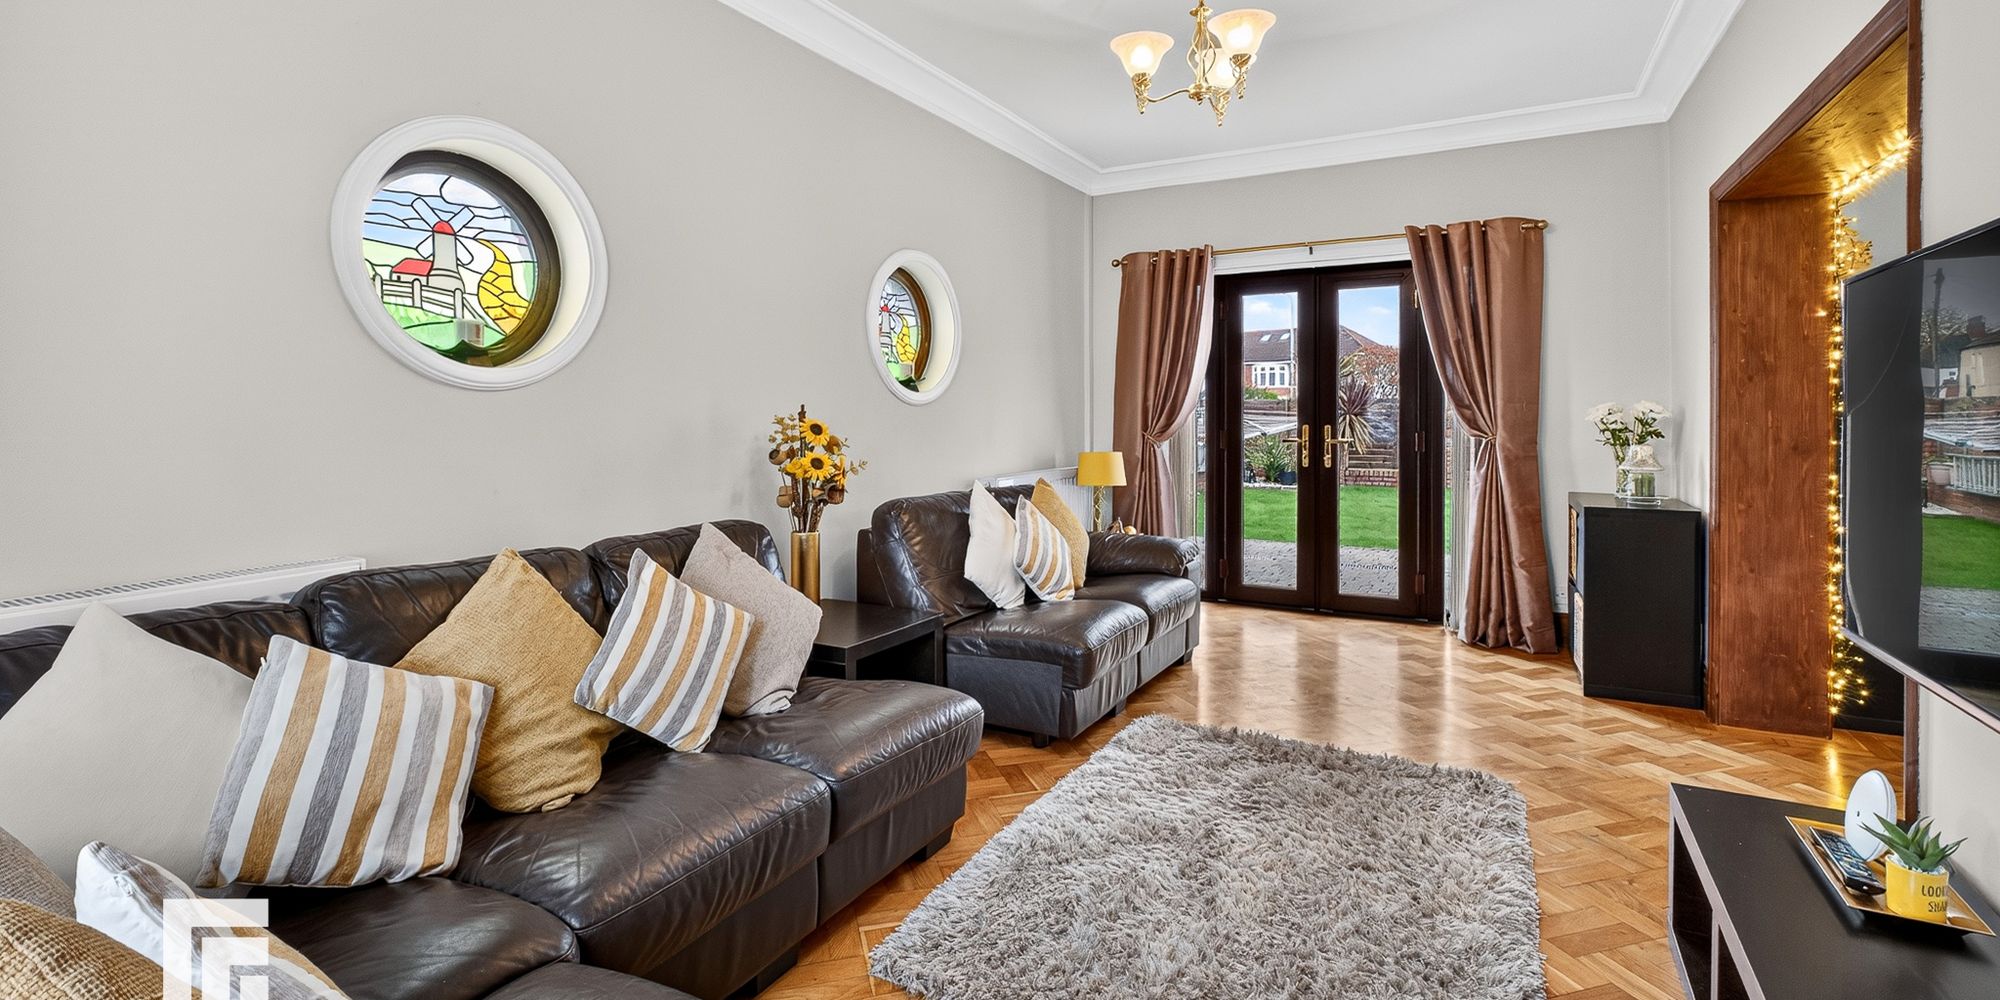
Sitting Room uPVC double glazed window to front. Coved ceiling with ceiling rose. Original wood block flooring. 2 decorative circular glass panels to side. uPVC double glazed patio doors to rear garden. Two radiators. Door to:-
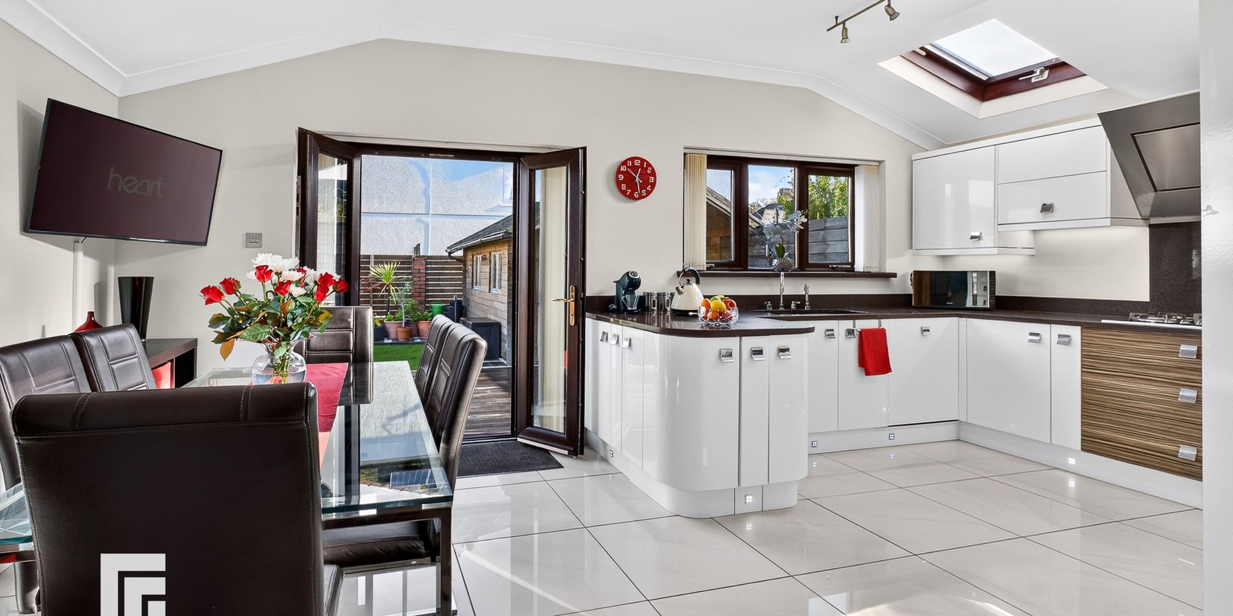
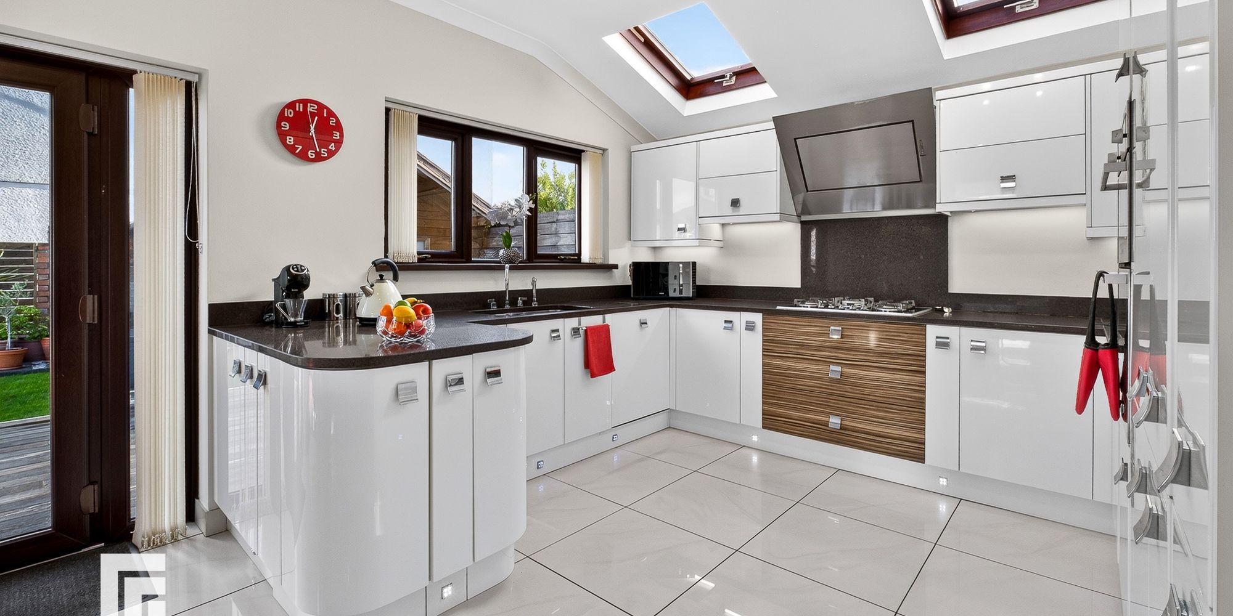
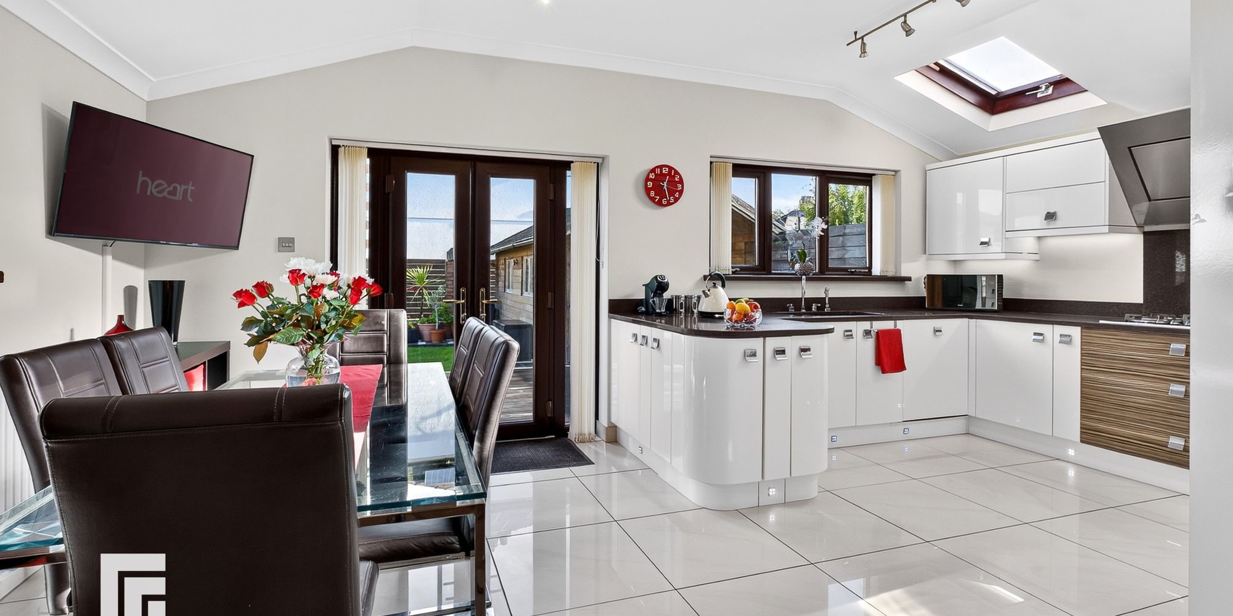
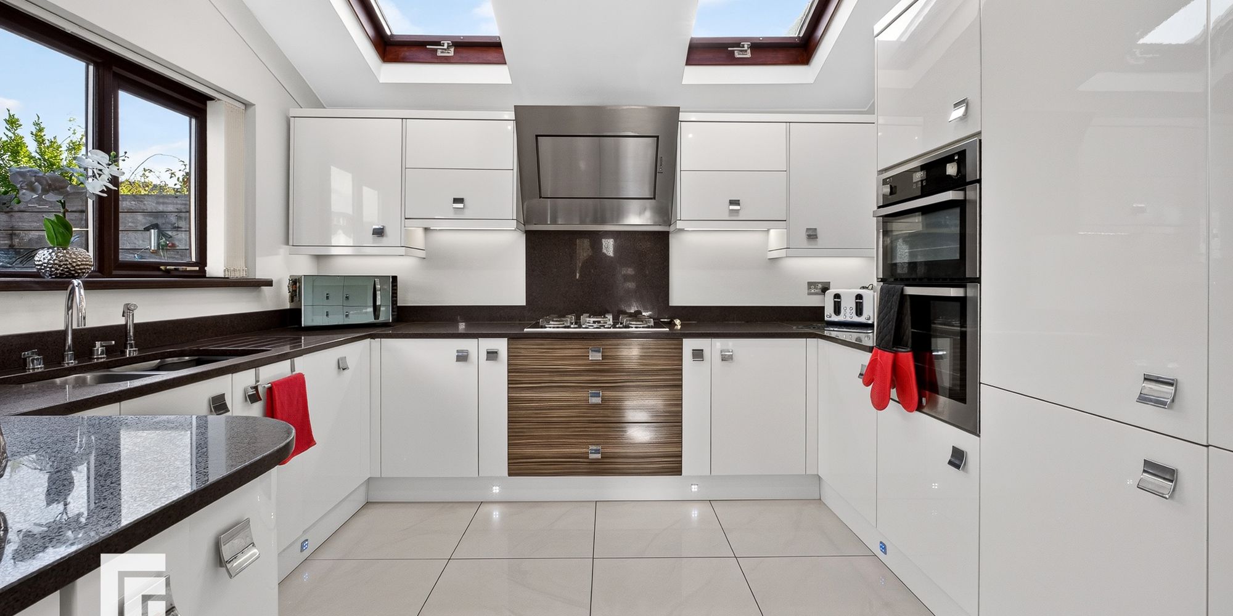
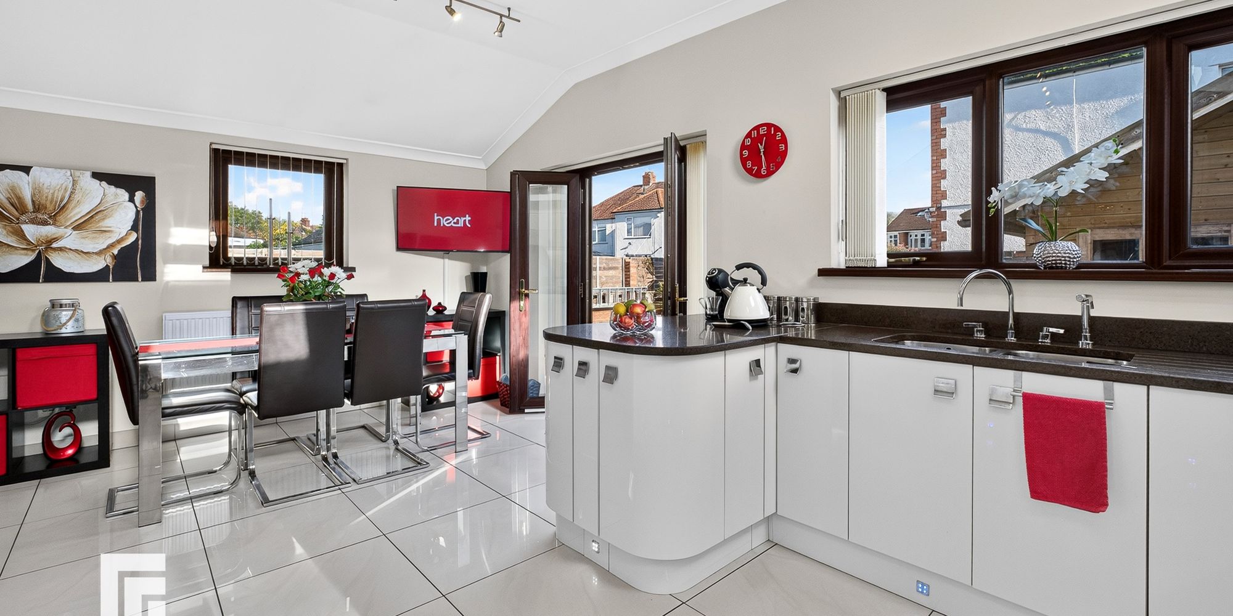
Kitchen/diner uPVC double glazed window to rear. Further double glazed window to side. uPVC Double glazed patio doors to rear garden. Two Velux windows to ceiling. Track spot lighting to ceiling. Coved ceiling. Double doors leading to dining room. Porcelain tiled floor with electric underfloor heating. Fitted four seasons cream high gloss kitchen. Range of fitted wall and base units with Silestone work surfaces with upstands, incorporating double undermount sink unit with mixer tap. Bosch integrated dishwasher. Integrated fridge, double oven, five-ring gas hob with Silestone splashback with Baumatic stainless steel extractor fan over. Built in refuge bins. Two carousel base units. Undercounter lighting. Undercounter pull out storage cupboards. Central heating radiator.
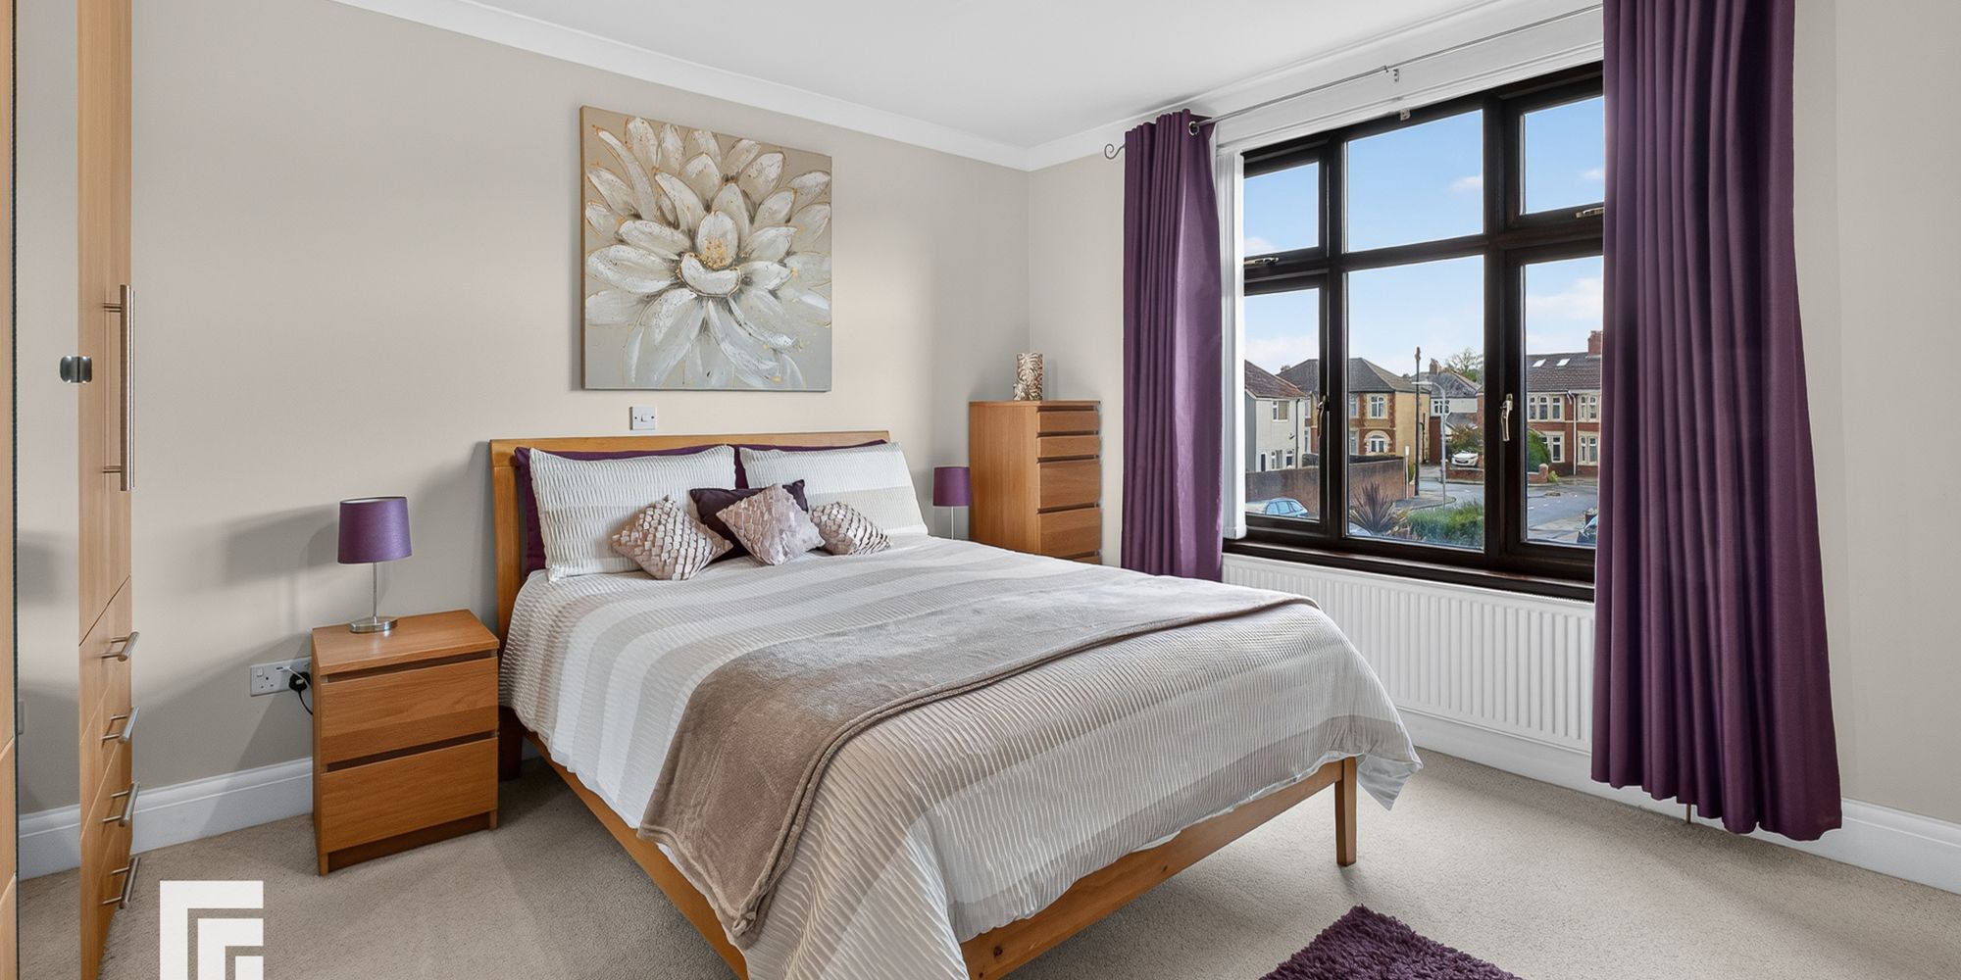
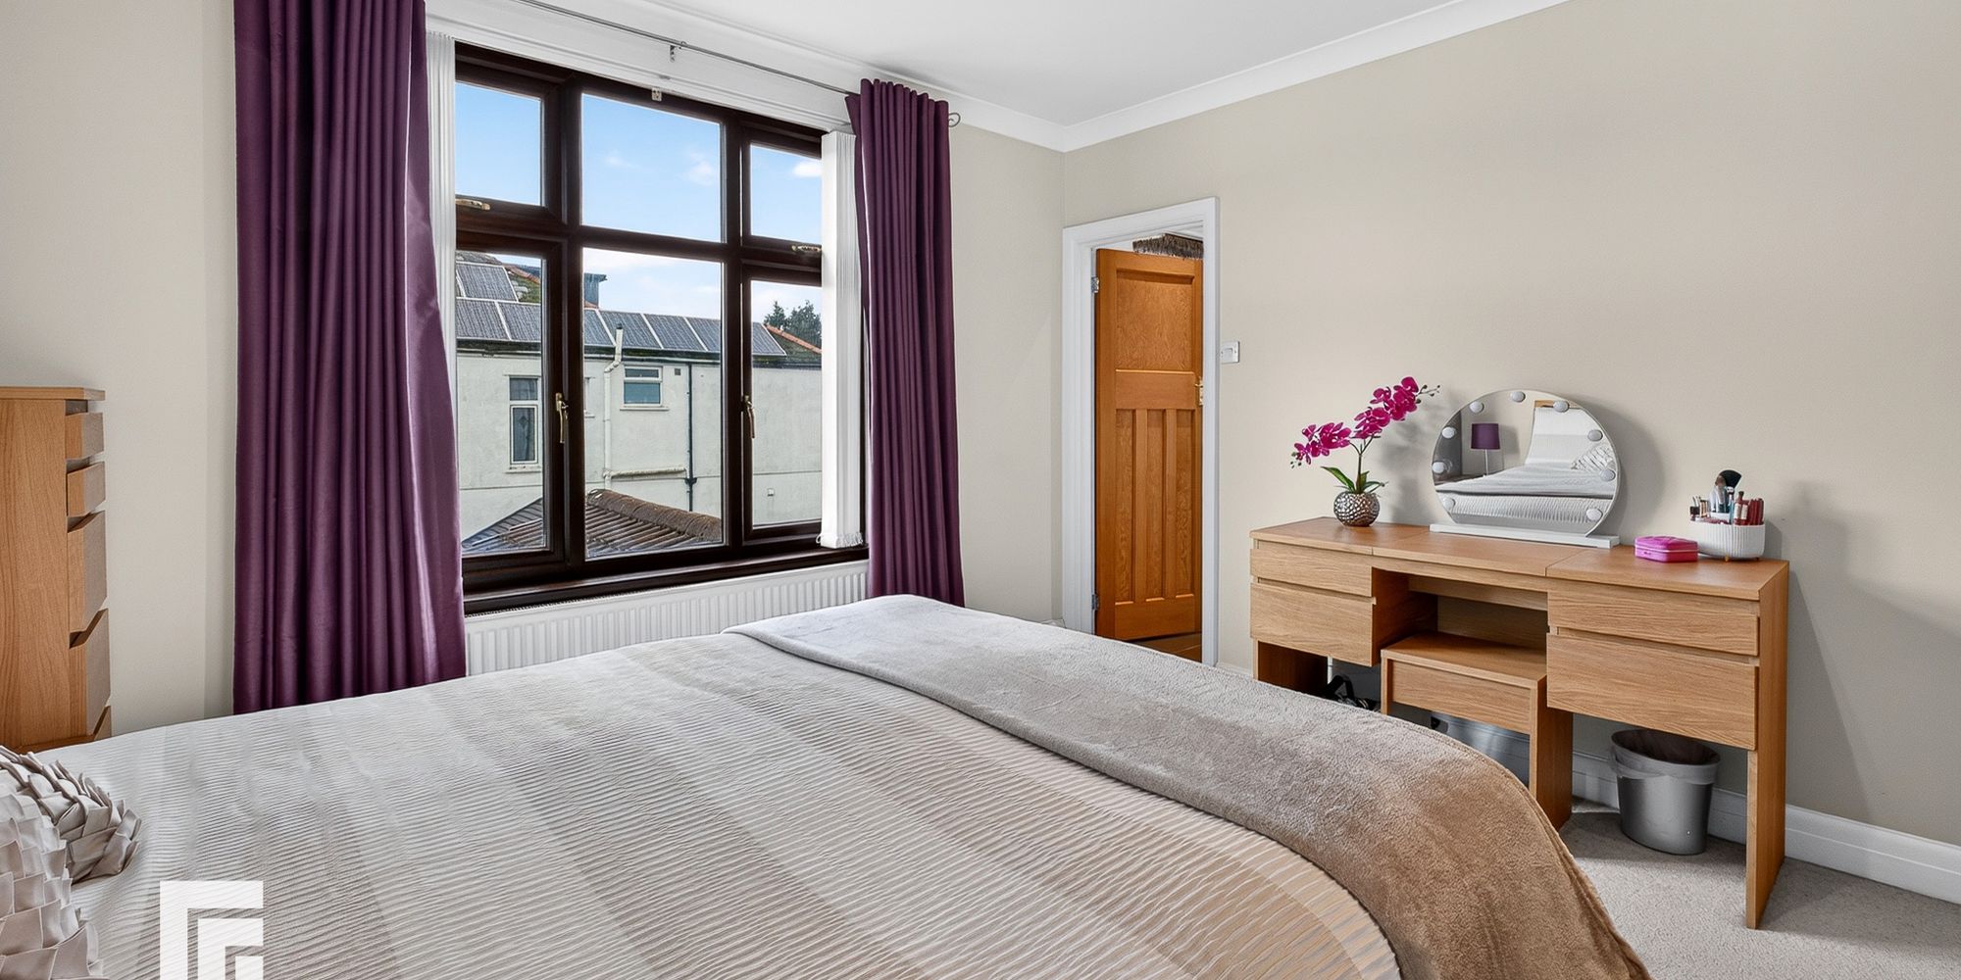
Bedroom One uPVC double glazed window overlooking rear garden. A range of fitted wardrobes with hanging storage and drawer units. Central heating radiator. Door to ensuite.
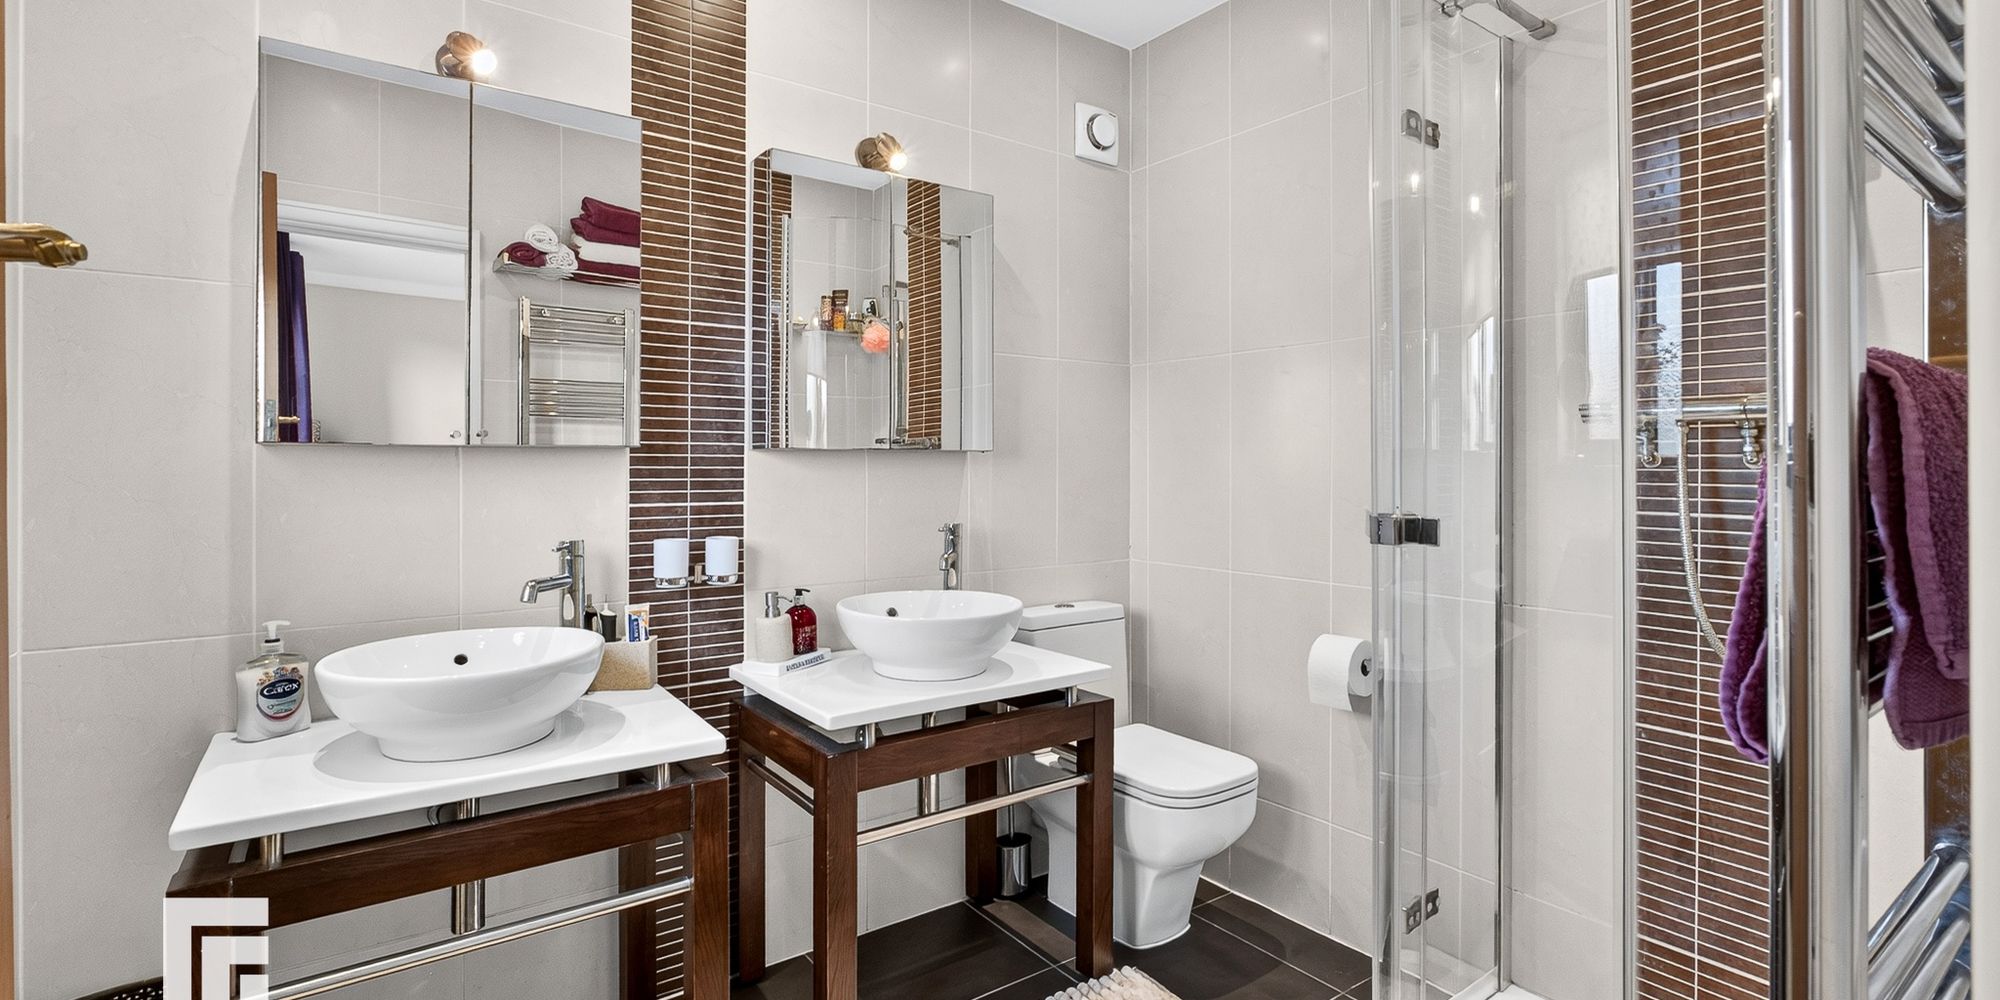
En-Suite uPVC obscure double glazed window to rear. Downlighters to ceiling. Ceramic wall tiles and flooring. Four piece suite comprising his and hers solid wood units with ceramic counter tops with wash basins and mixer taps, matching mirrored bathroom cabinets over. Walk-in tiled shower cubicle. Floor mounted w.c. Heated chrome towel radiator with chrome shelving over.
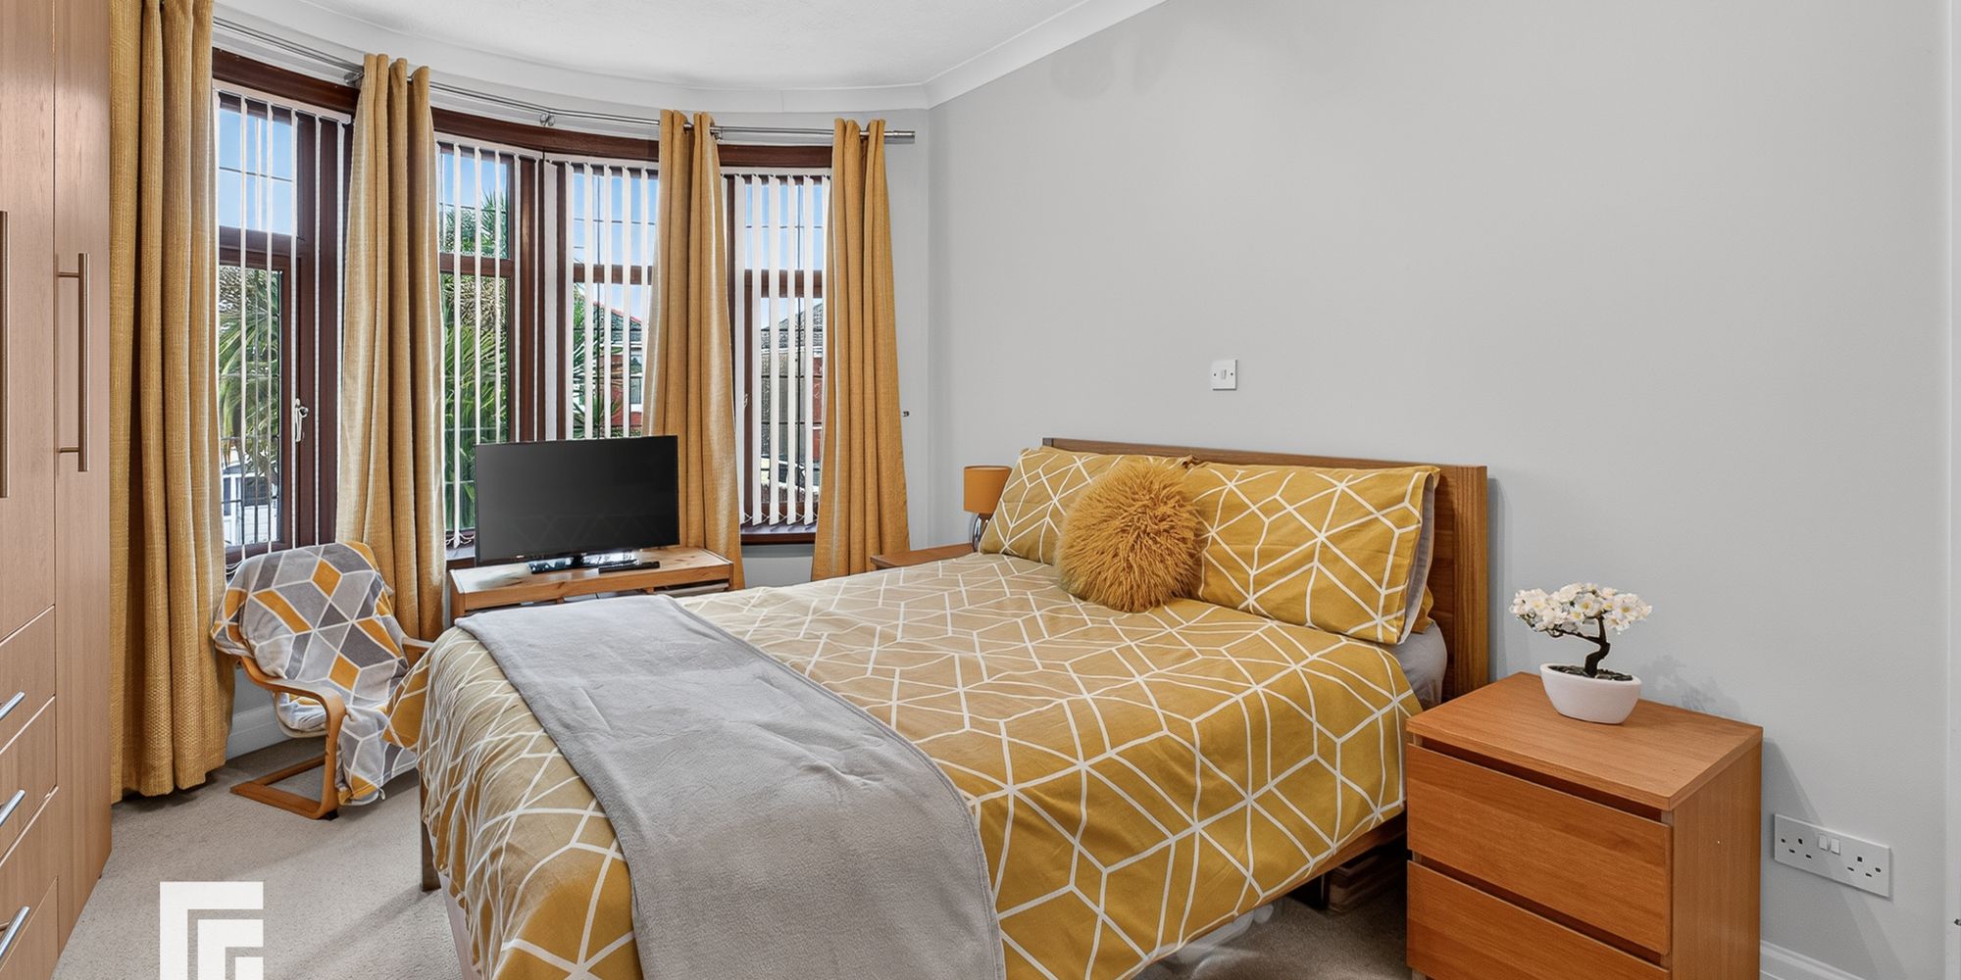
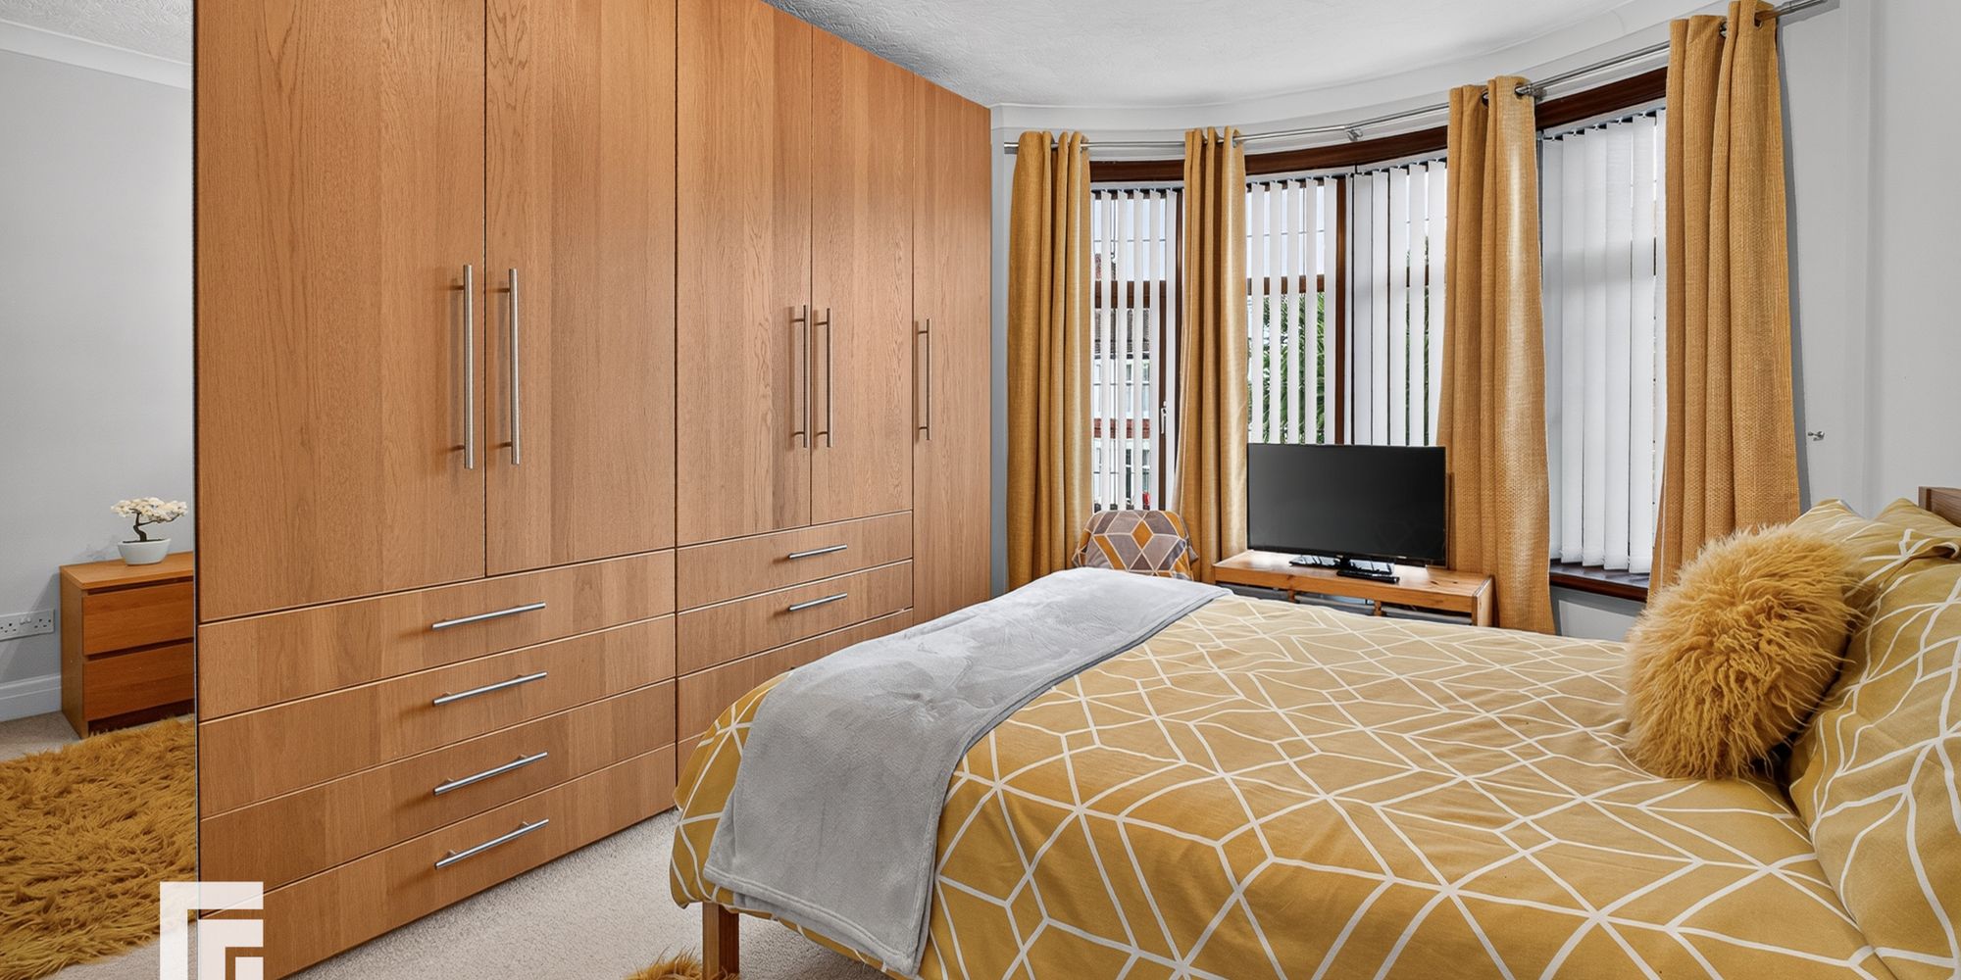
Bedroom Two uPVC double-glazed bay window to front. Coved ceiling. Fitted wardrobes. Central heating radiator.
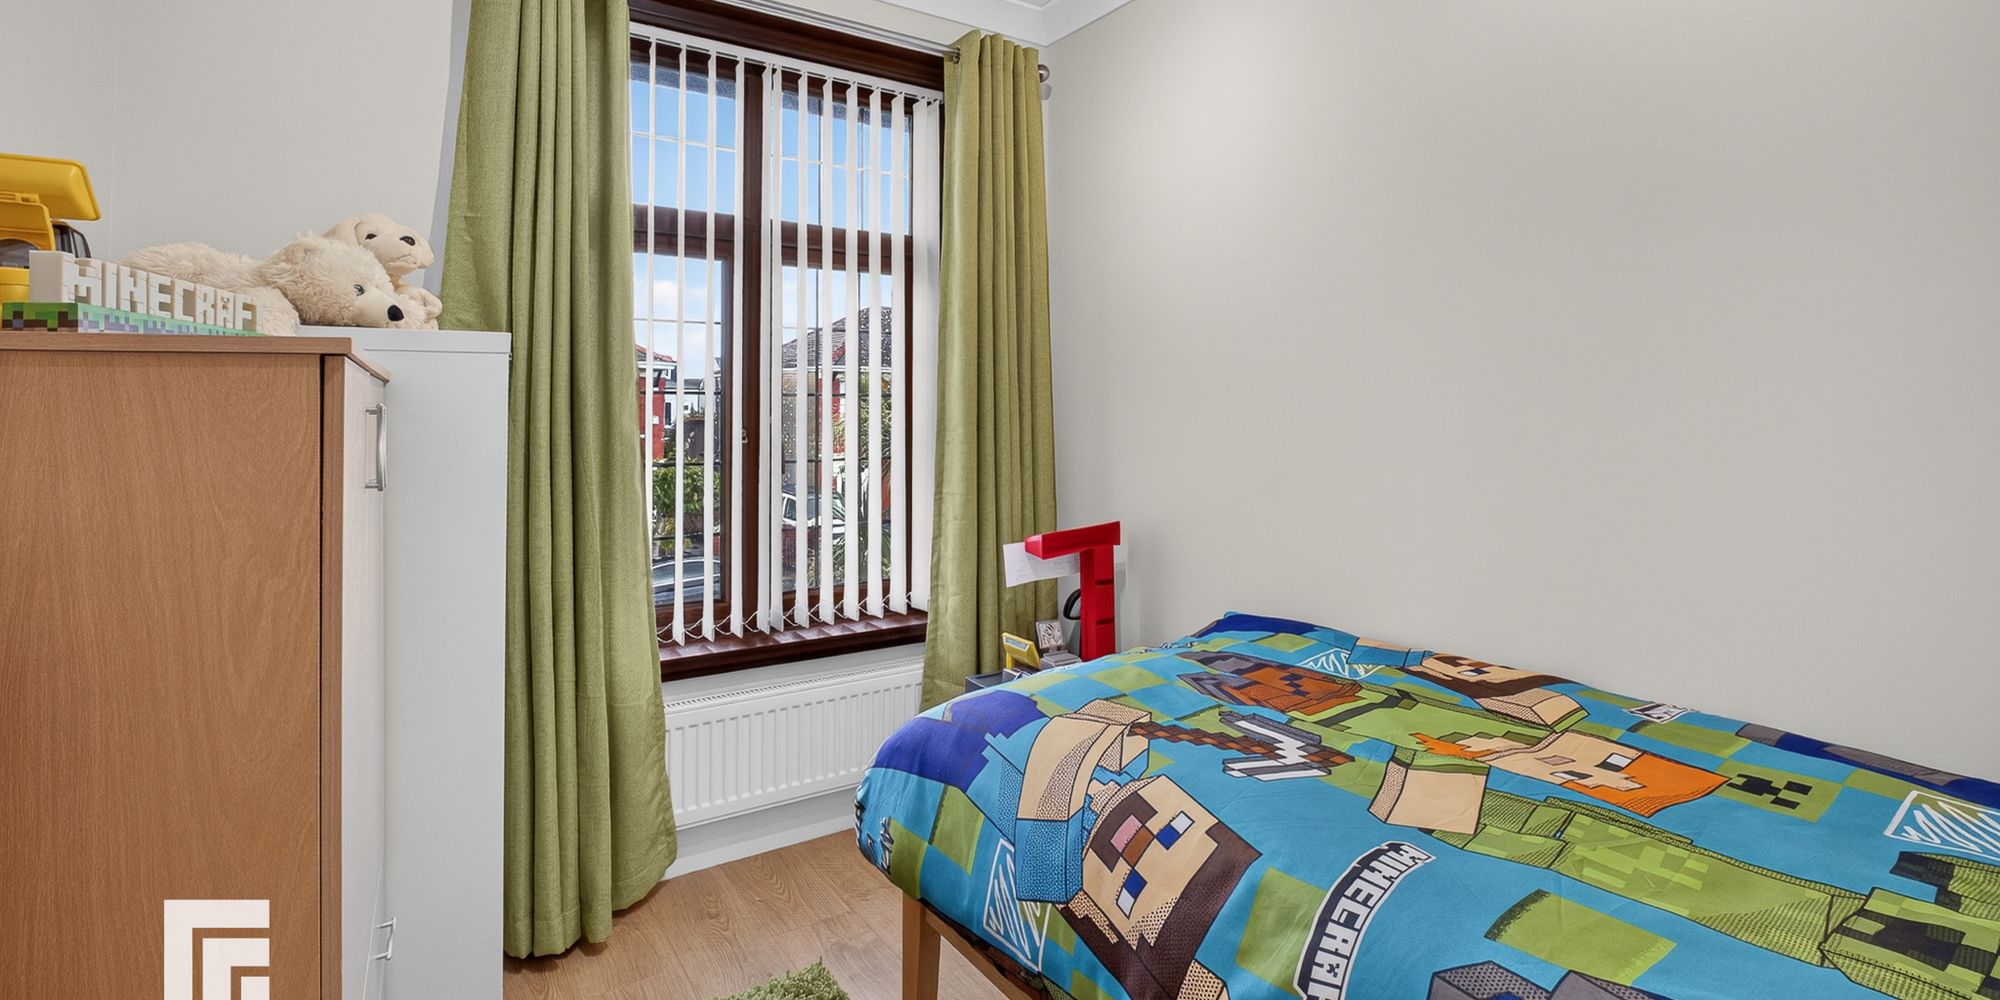
Bedroom Four uPVC double glazed window to front. Coved ceiling. Laminate wood effect flooring. Central heating radiator.
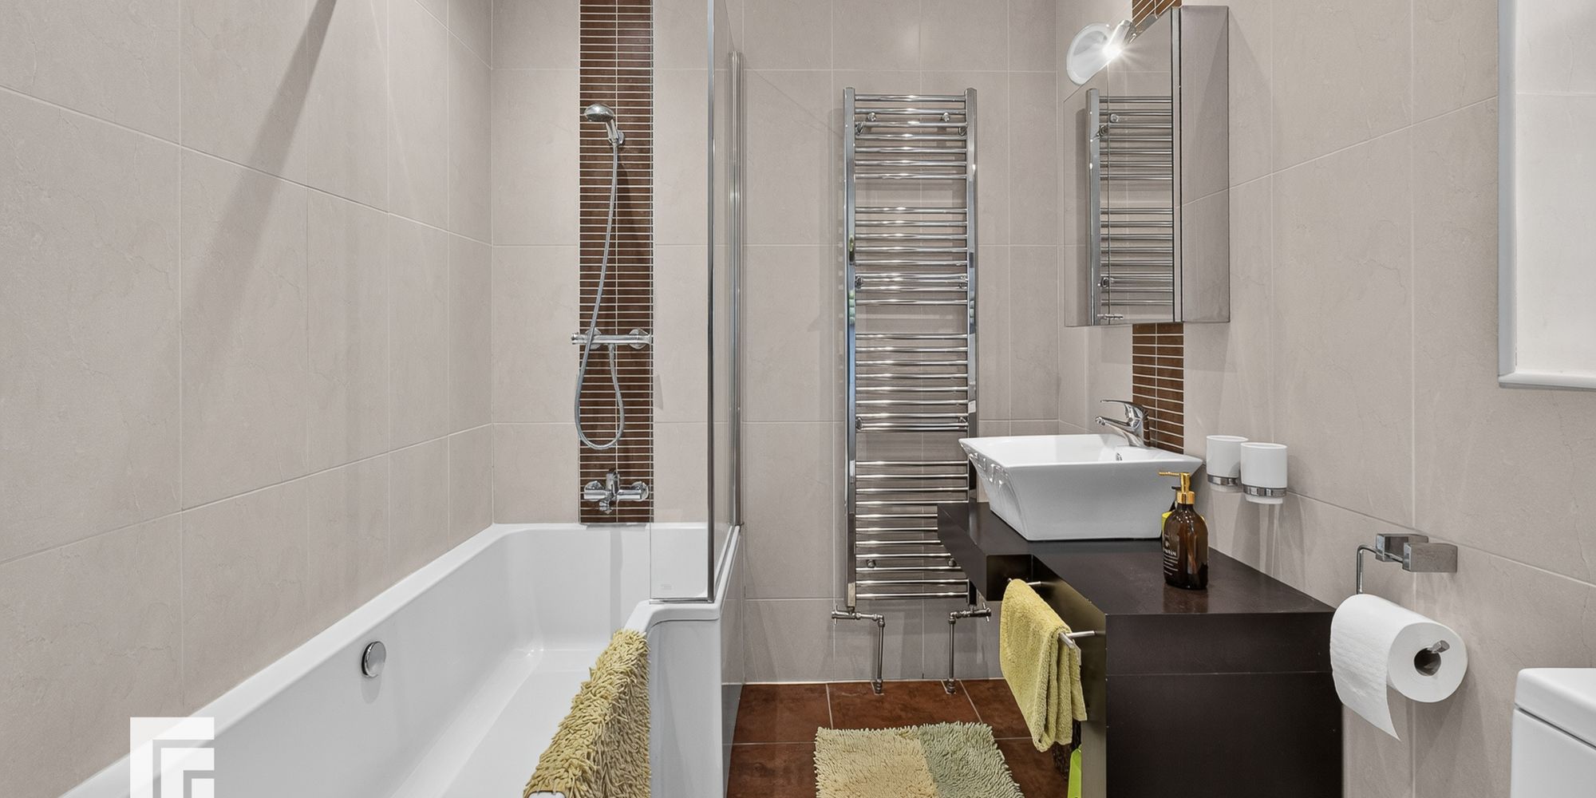
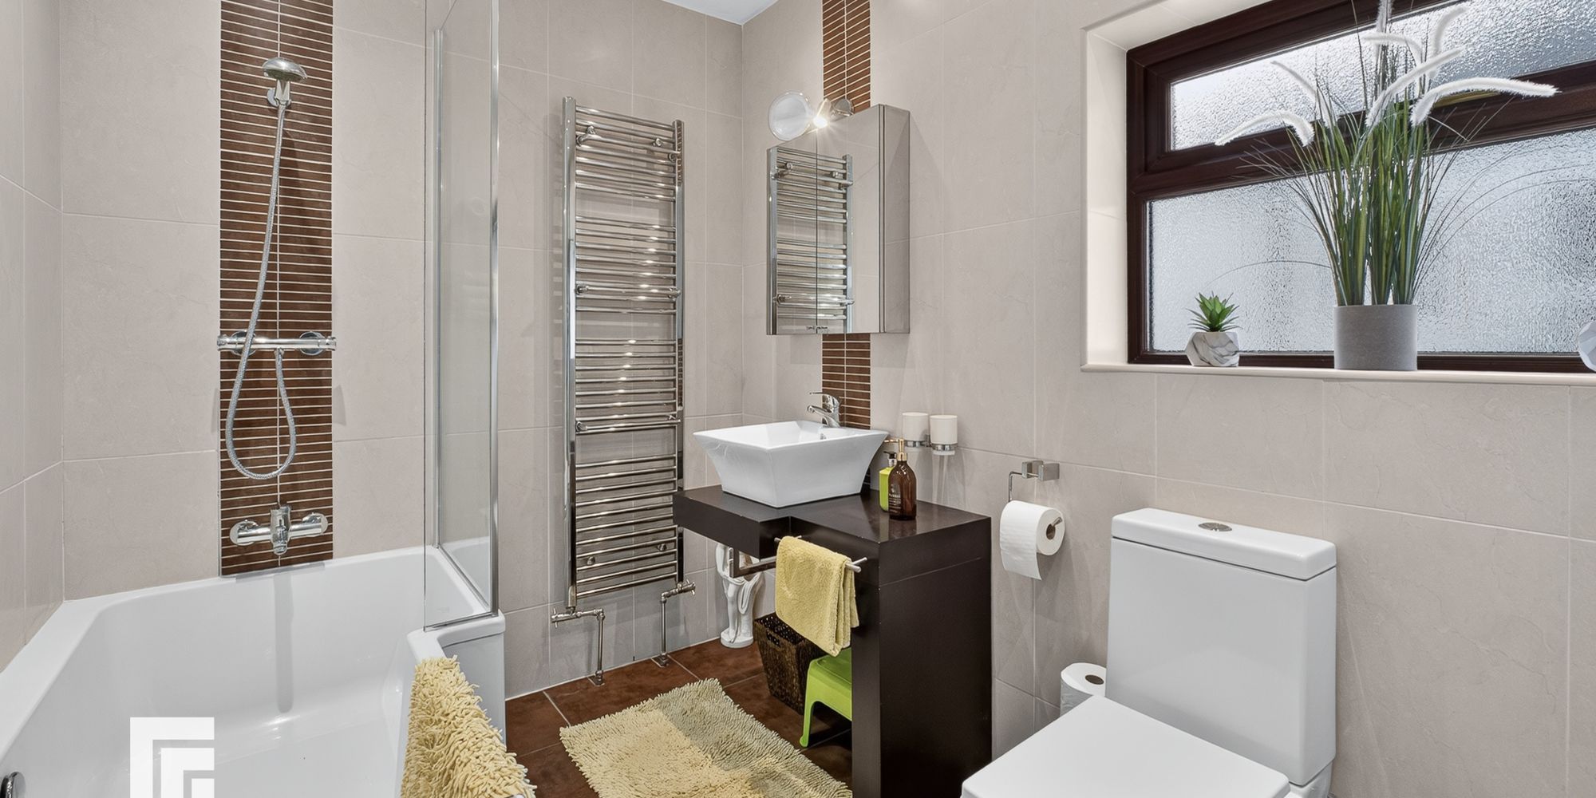
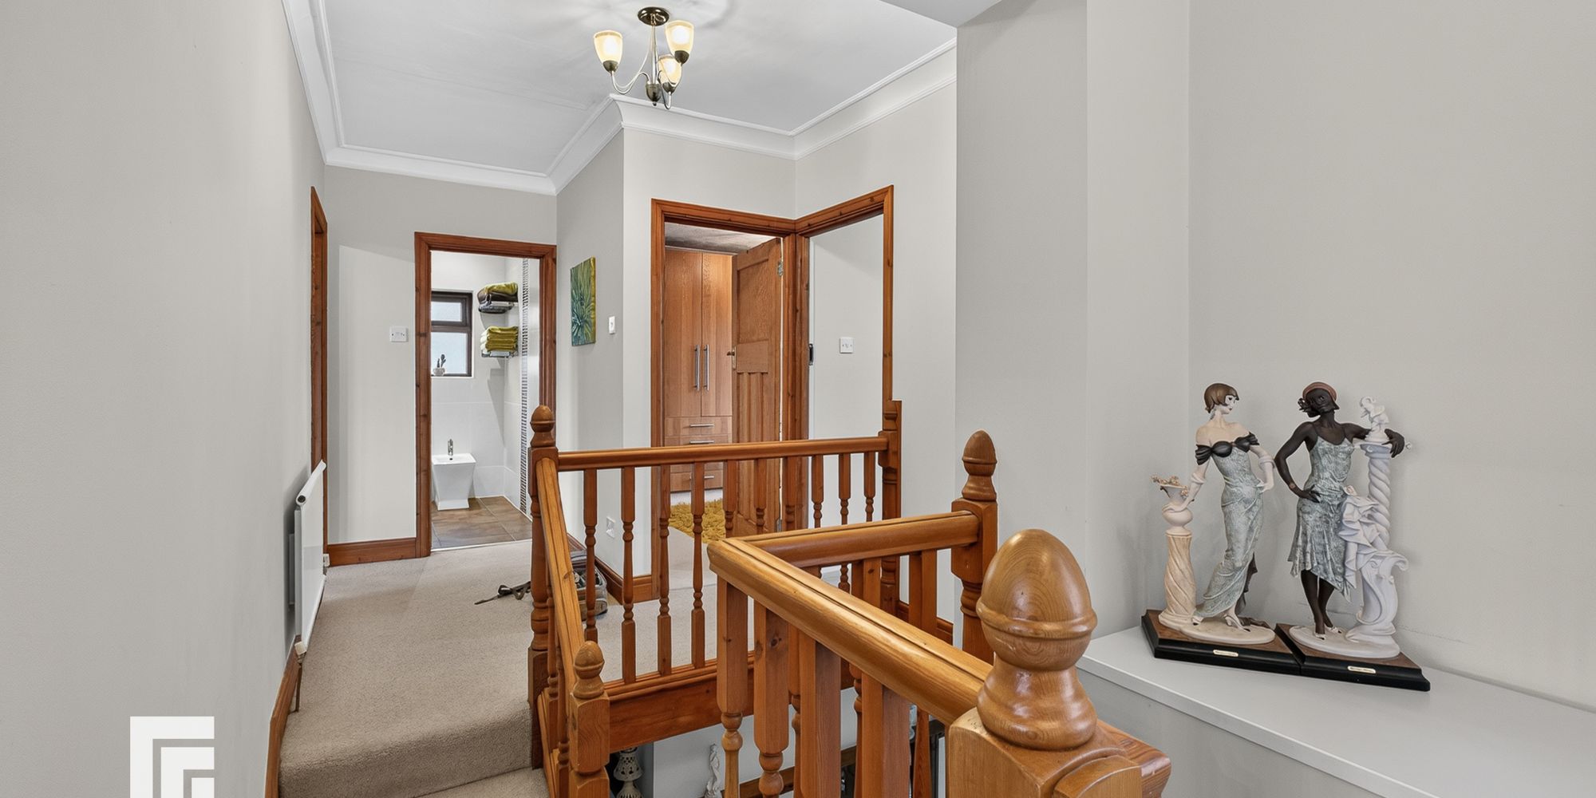
Family Bathroom uPVC obscured double glazed window to side. Ceramic tiled walls and flooring. Four piece suite comprising floor mounted w.c, bidet, solid wood wash stand with square ceramic wash hand basin over with mixer tap and panelled bath with mixer tap and mains shower over. Heated chrome towel radiator and chrome shelving. Downlighters to ceiling.
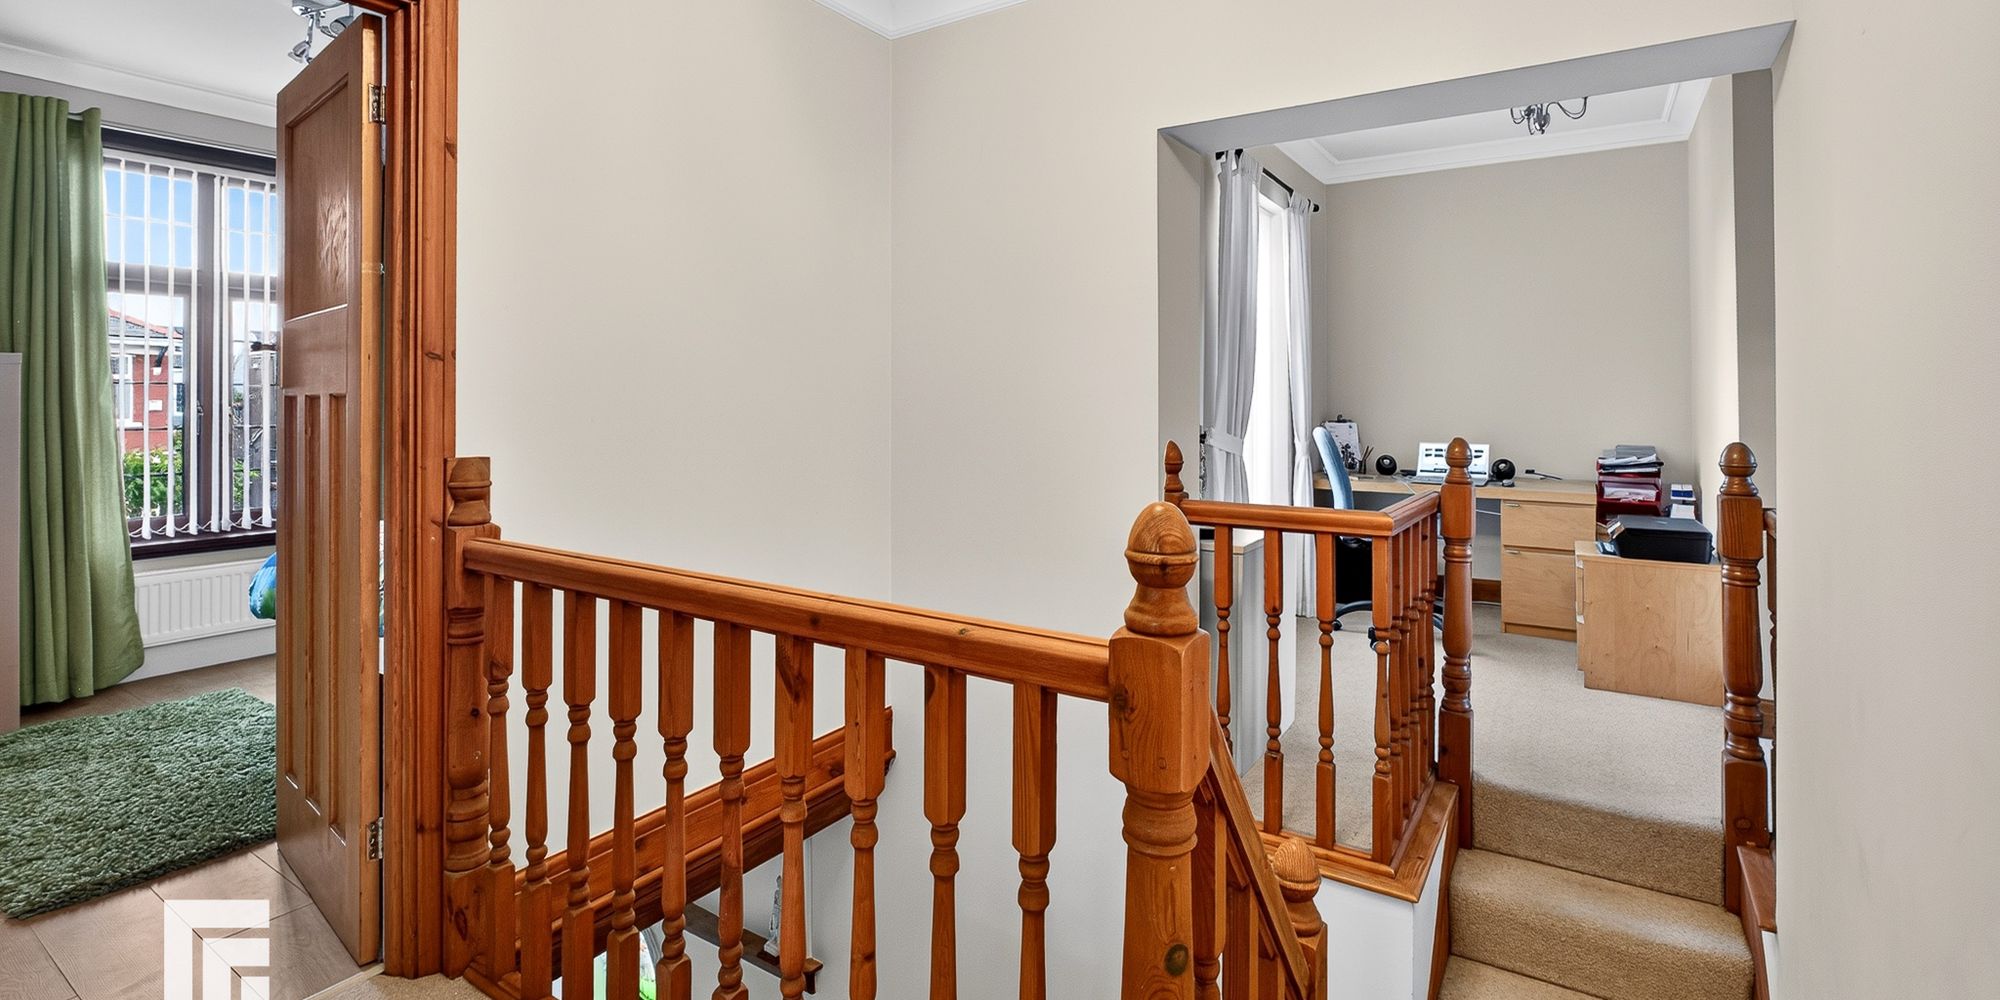
Landing Split landing with stairs leading to study area. uPVC double glazed window to front. Door to bedroom three.
Bedroom Three uPVC double glazed window to rear. Fitted wardrobes. Central heating radiator.
AML Please note: A non-refundable administration fee of £30 including VAT is payable per
buyer to carry out the required AML verification checks once an offer has been
accepted. The sale cannot proceed until these checks have been satisfactorily
completed. This is on acceptance of offer only. Details can be found on our website.
FEATURES- Exceptional traditional detached family home
- Three spacious reception rooms
- Four generous sized bedrooms
- Utility room & downstairs w.c
- Good size corner plot
- Close proximity to amenities
- No onwards chain
- Double glazed throughout
- Cloakroom & downstairs w.c