Spacious five bedroom detached home in a quiet cul de sac. Three reception rooms, modern kitchen, en-suite, family bathroom. No onward chain. Close to schools, amenities, and transport links.
EXECUTIVE FIVE BEDROOM DETACHED HOME | DOUBLE GARAGE | NO CHAIN
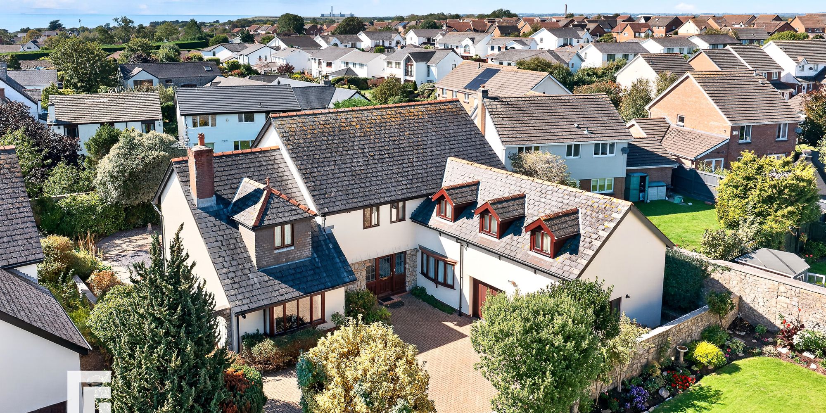
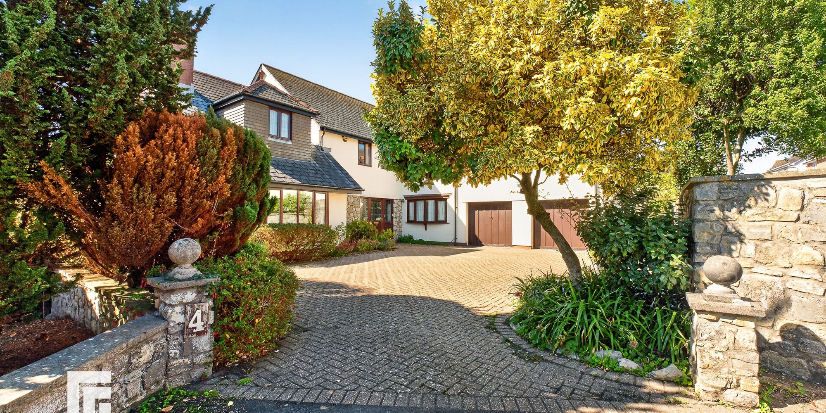
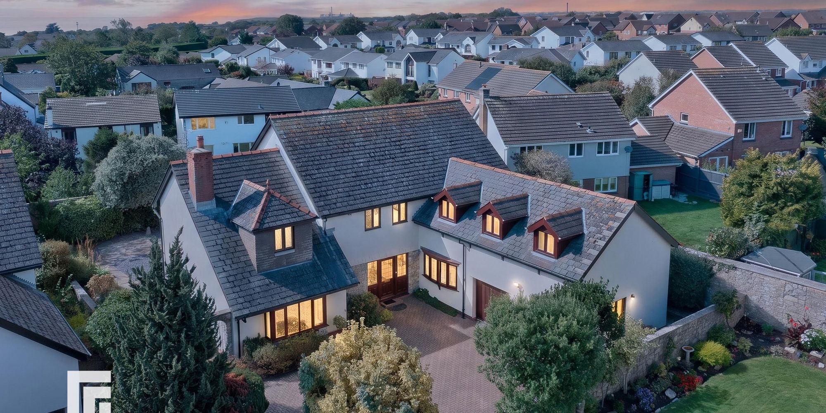
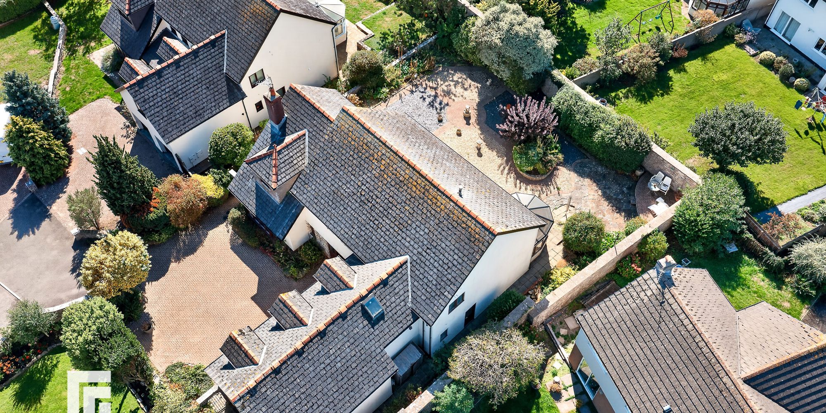
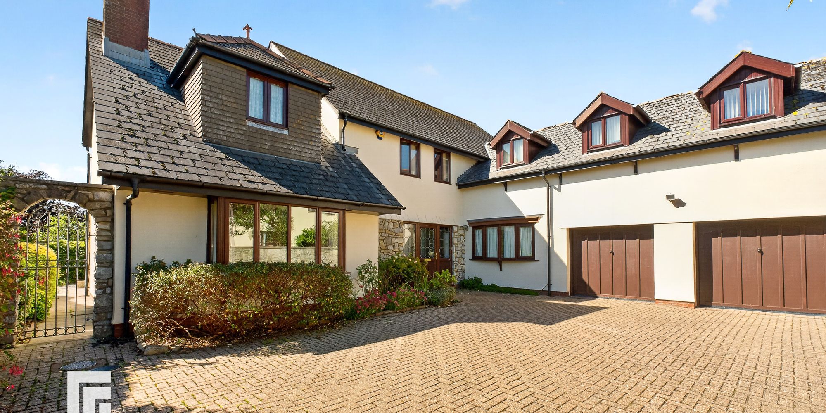
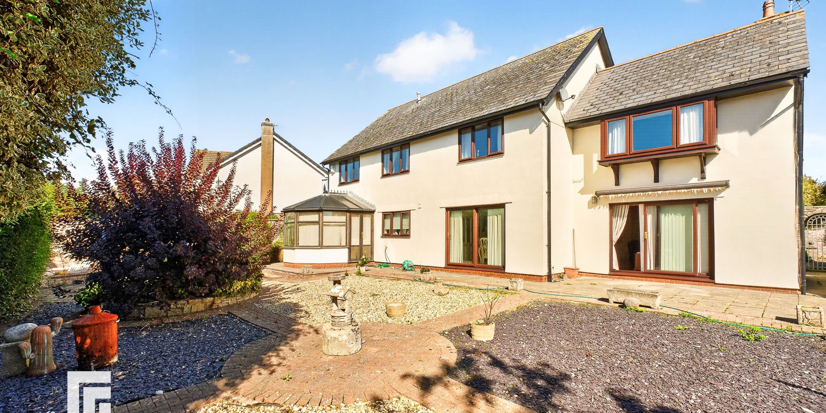
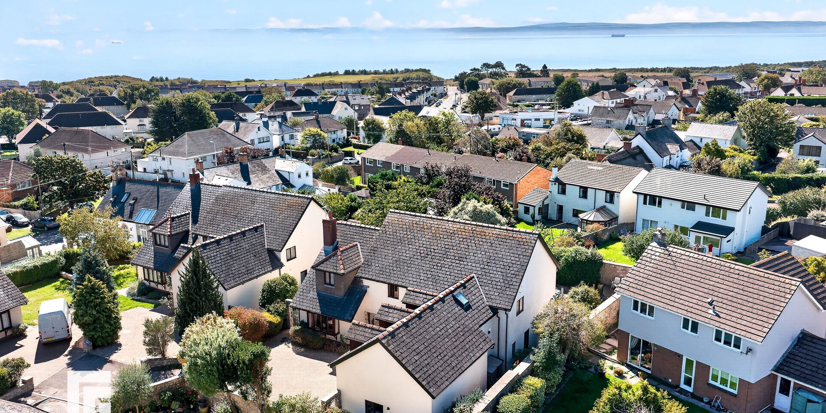
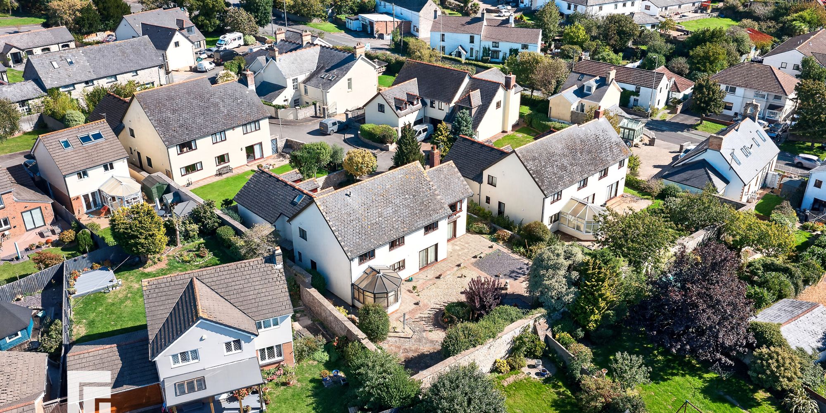
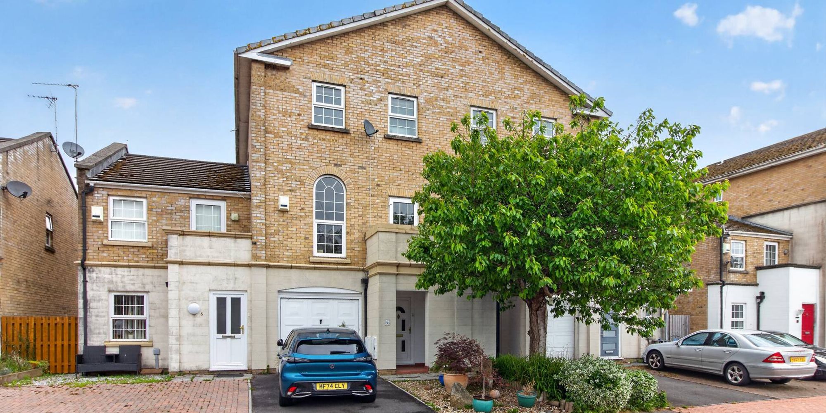
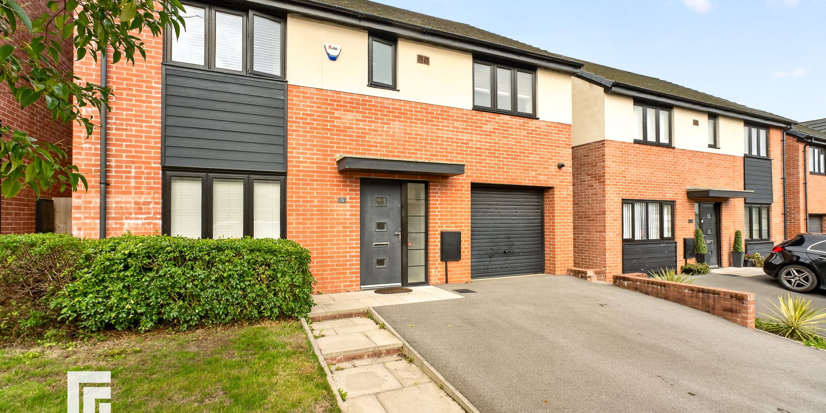
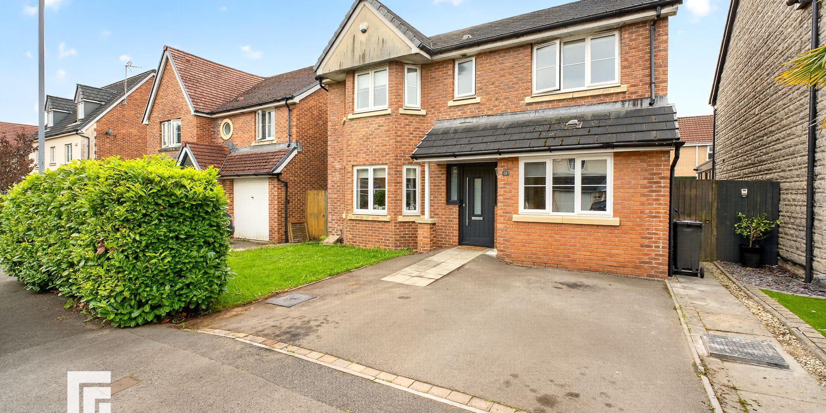
MGY are pleased to offer this executive five bedroom detached house with no onward chain, set within a quiet cul-de-sac and offering exceptionally spacious accommodation throughout. This impressive home is designed to suit families seeking generous living space, with three versatile reception rooms that provide ample flexibility for formal entertaining, a relaxed family lounge, or a dedicated home office. The entrance hall leads to a bright and airy living room, complemented by a separate dining room and an additional reception area (ideal as a playroom, snug, or study). The well-appointed kitchen features modern fittings and plenty of storage, flowing seamlessly into a useful utility area for added convenience. Upstairs, the property offers five well-proportioned bedrooms, each benefitting from excellent natural light and accommodating a variety of furniture arrangements. The principal bedroom enjoys the luxury of an en-suite bathroom, while the remaining bedrooms are served by a spacious family bathroom, finished to a high standard. Throughout the home, neutral décor and quality flooring create a welcoming and contemporary atmosphere, ready for immediate occupation. Additional practical benefits include ample storage solutions, gas central heating, and double glazing, ensuring comfort and efficiency year-round. With its peaceful cul-de-sac setting, this property promises a tranquil lifestyle while remaining within easy reach of local amenities, reputable schools, and transport links. This substantial detached house presents a rare opportunity to acquire a move-in ready family home in a sought-after location, combining flexible living spaces and modern comforts with the added advantage of no onward chain. EPC: C
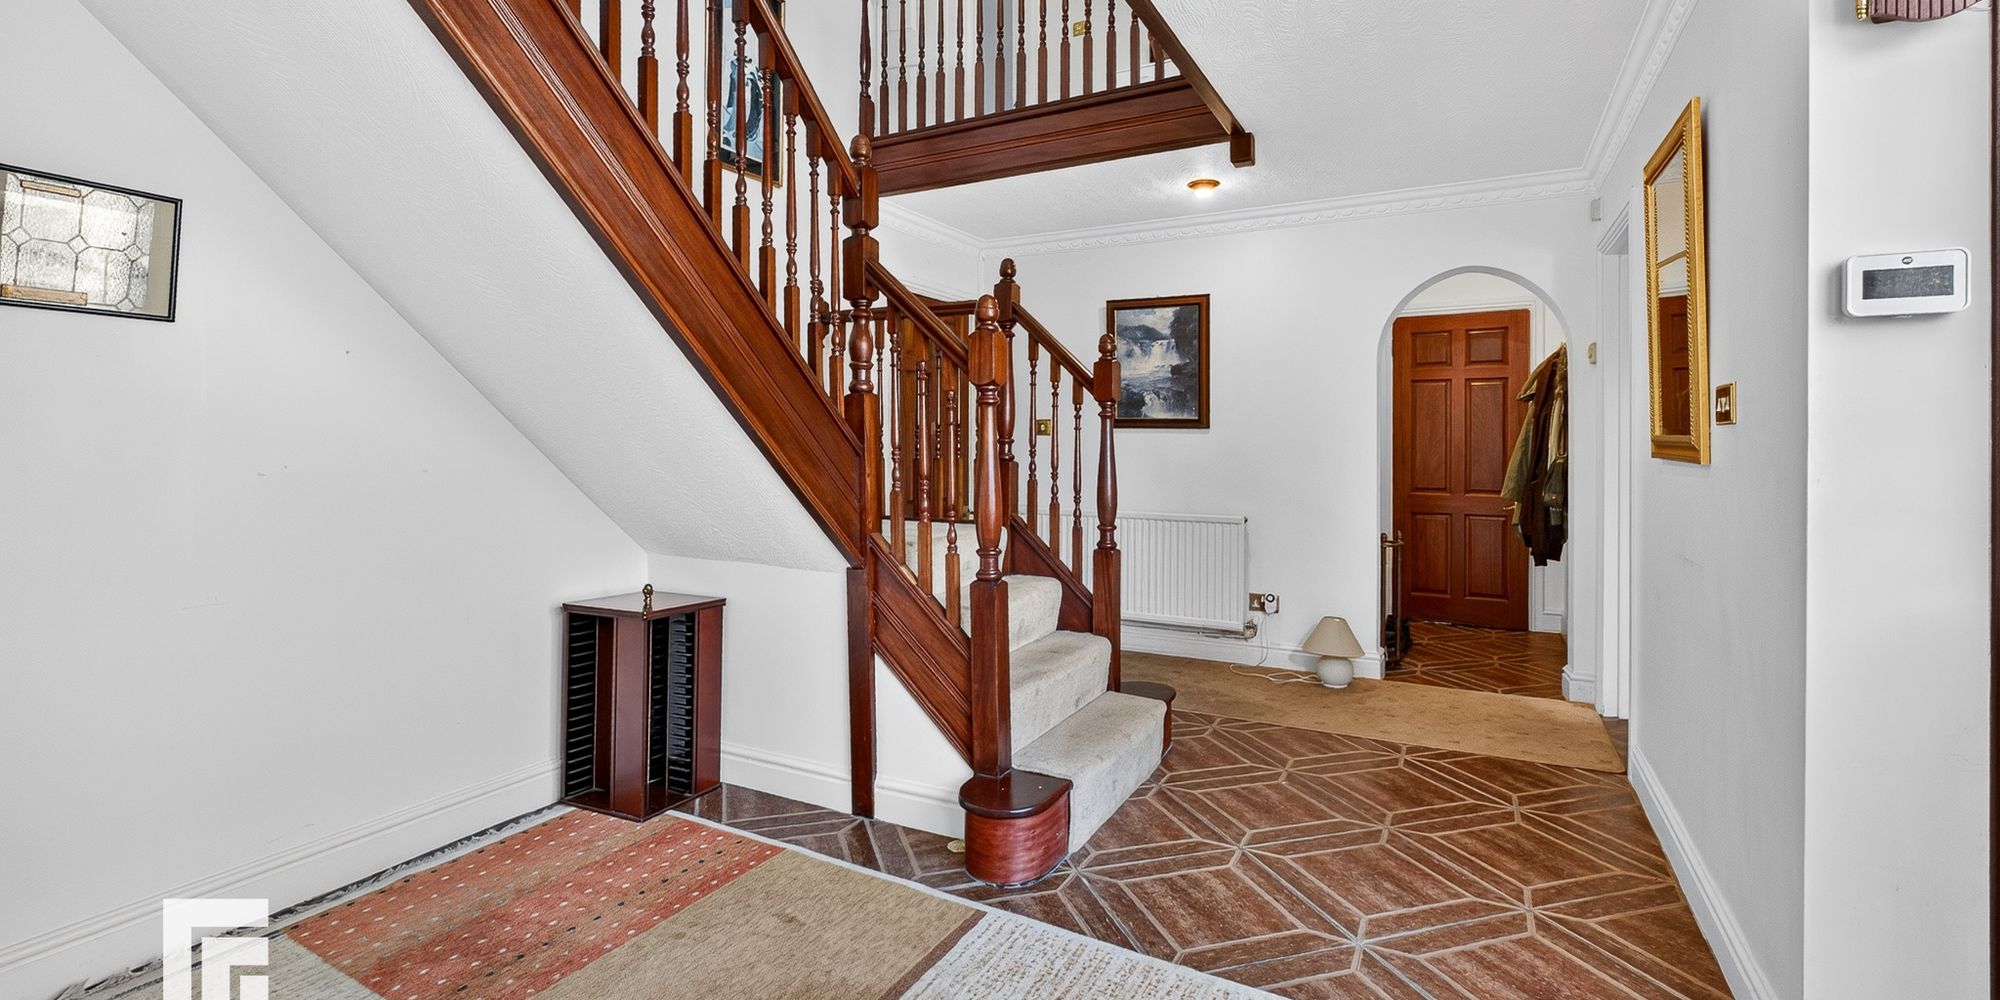
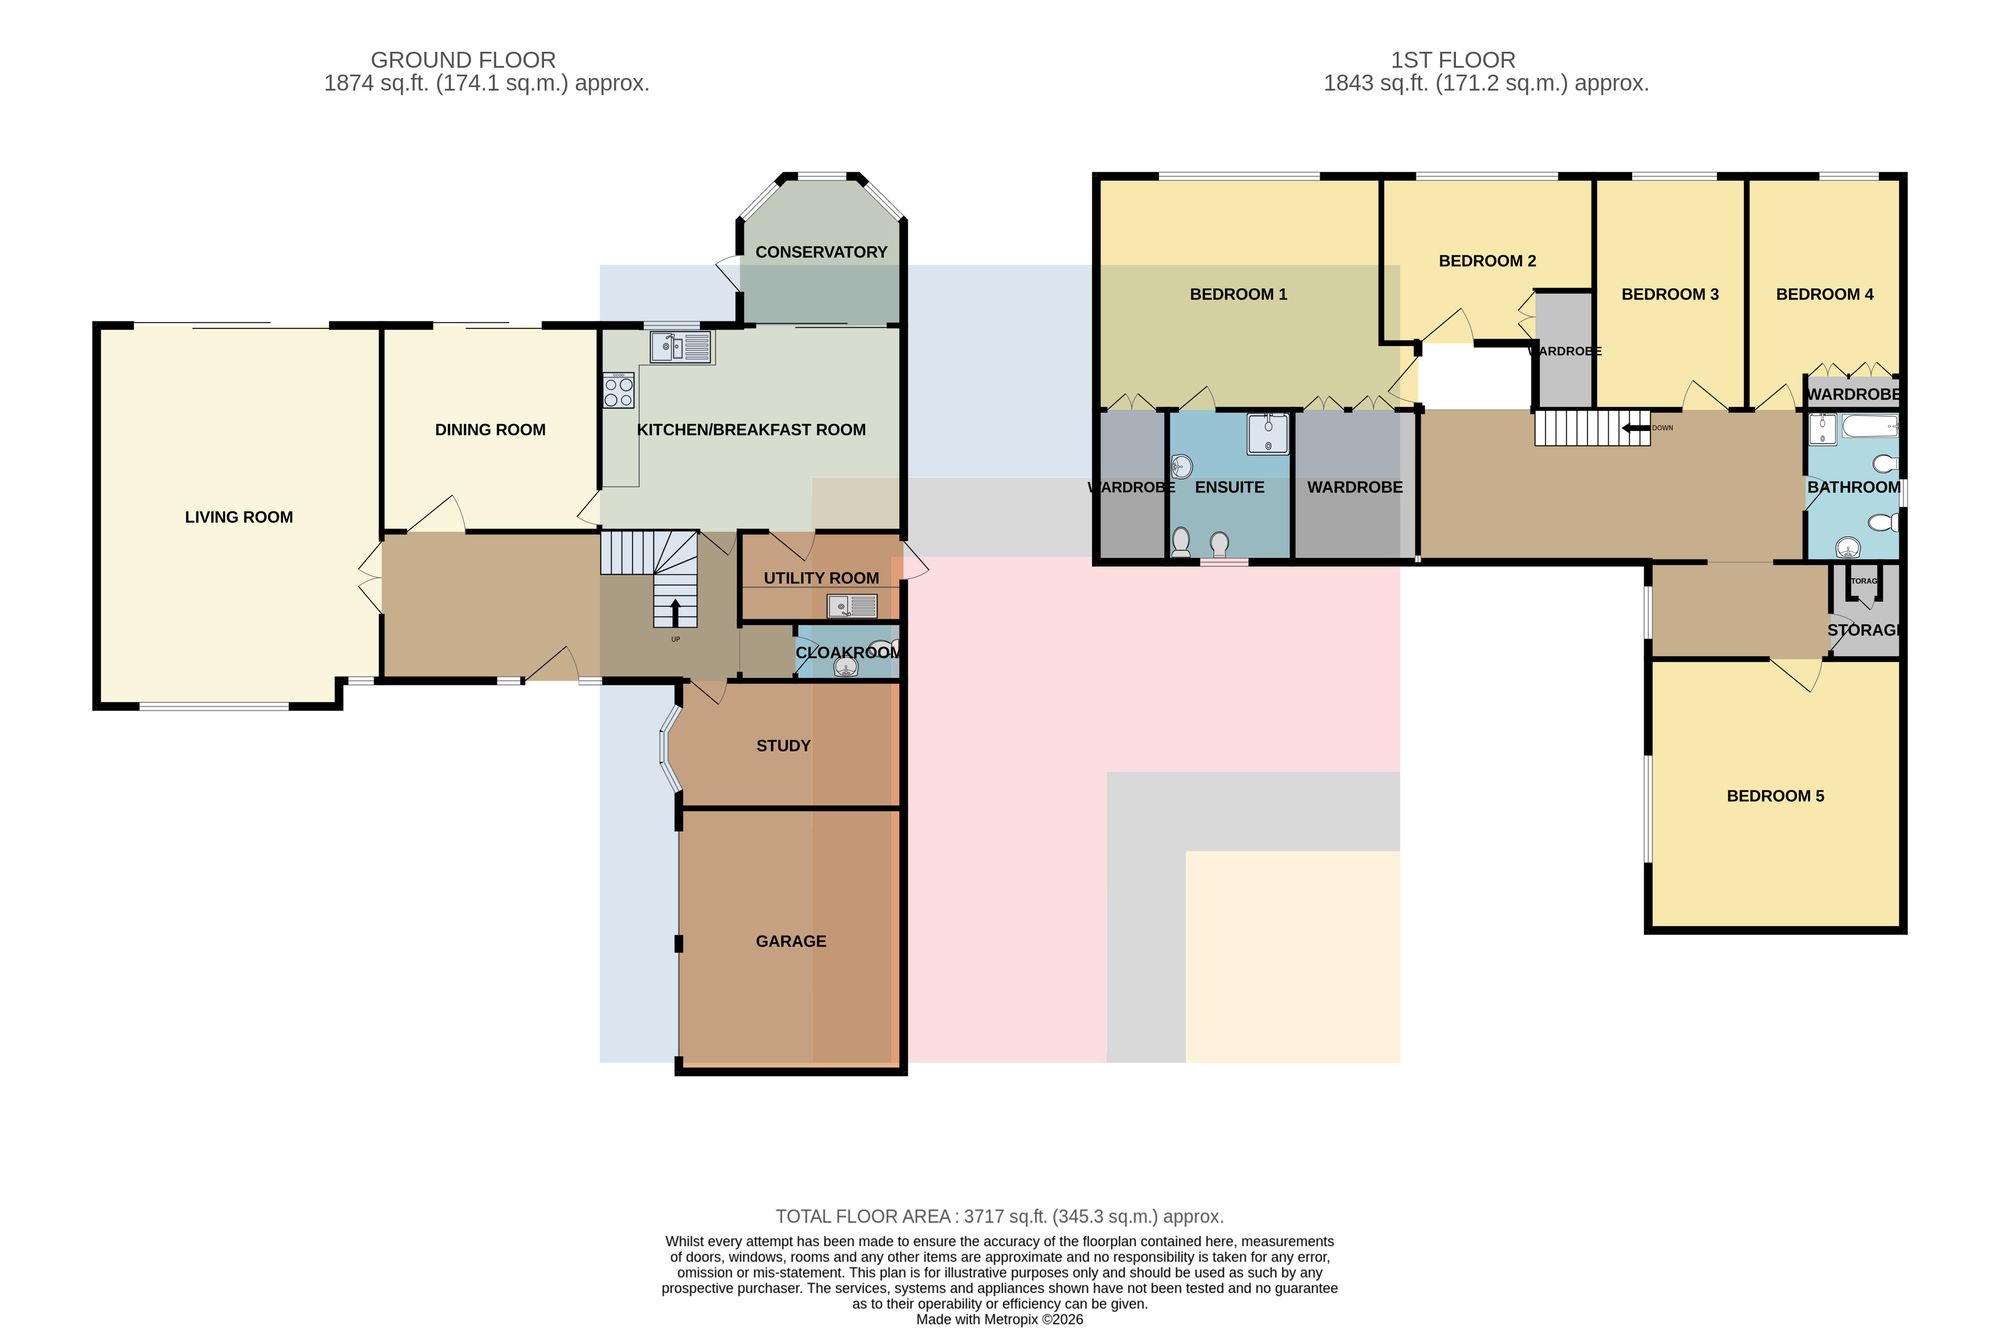
Entrance Entered via UPVC door with obscure leaded glazing and matching side panels. Tile flooring. Carpeted stairs rising to the gallery landing. Double panelled doors lead to a living room and matching single doors to the dining room, sitting room, kitchen and via a recessed archway. Door to WC.
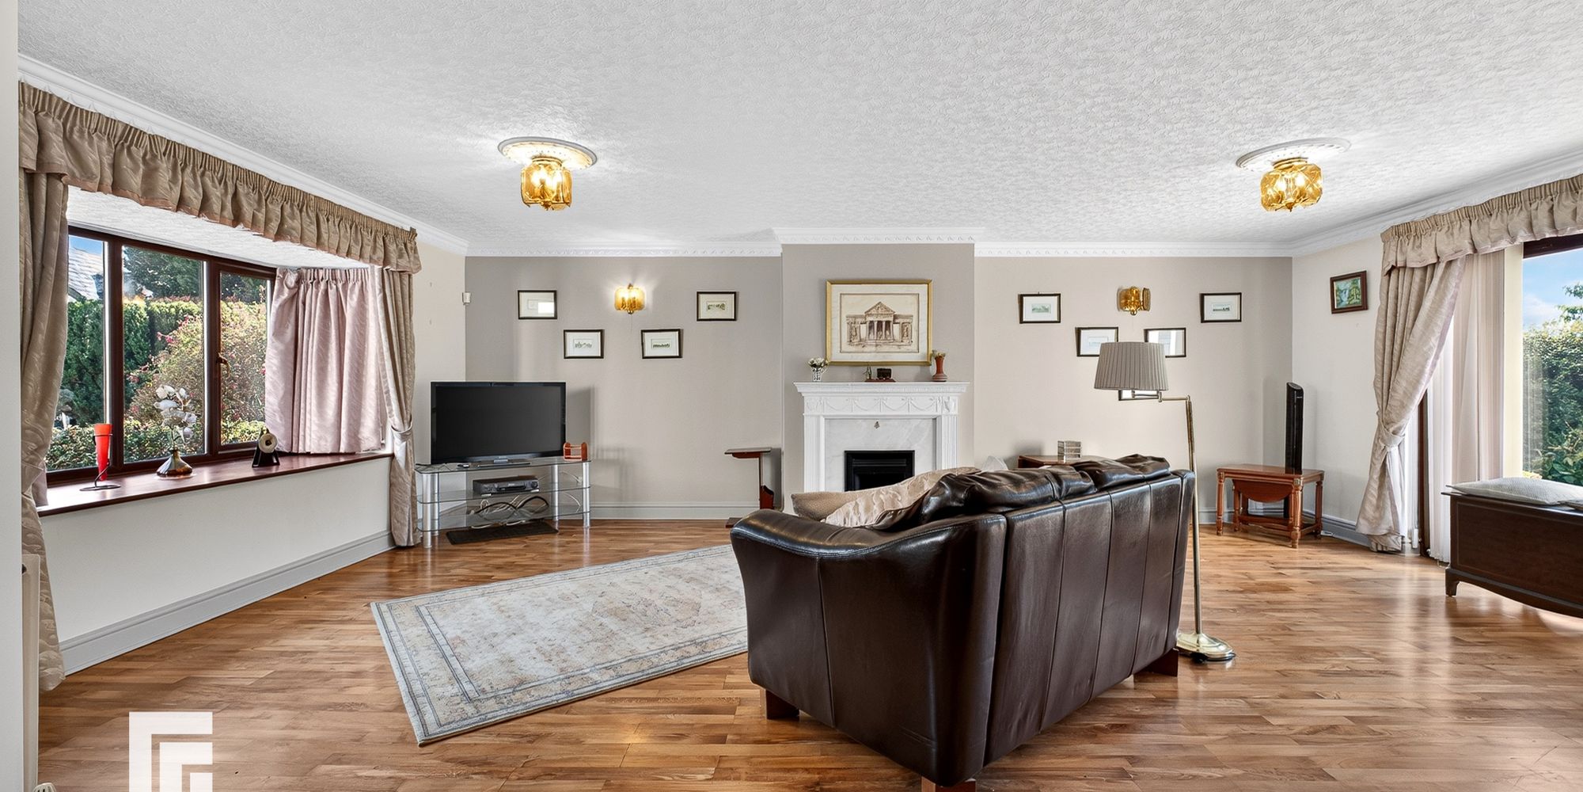
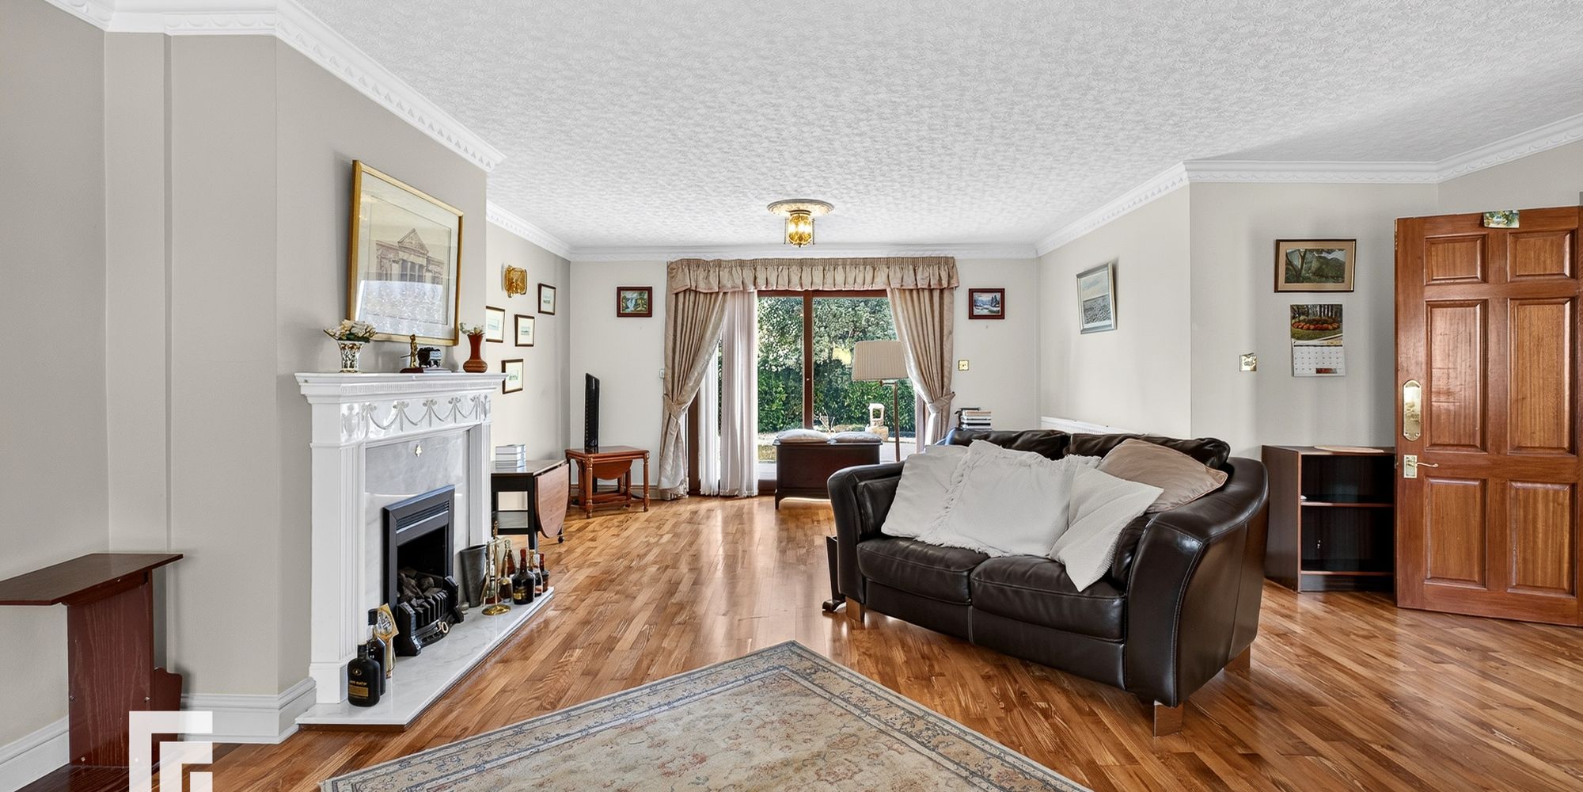
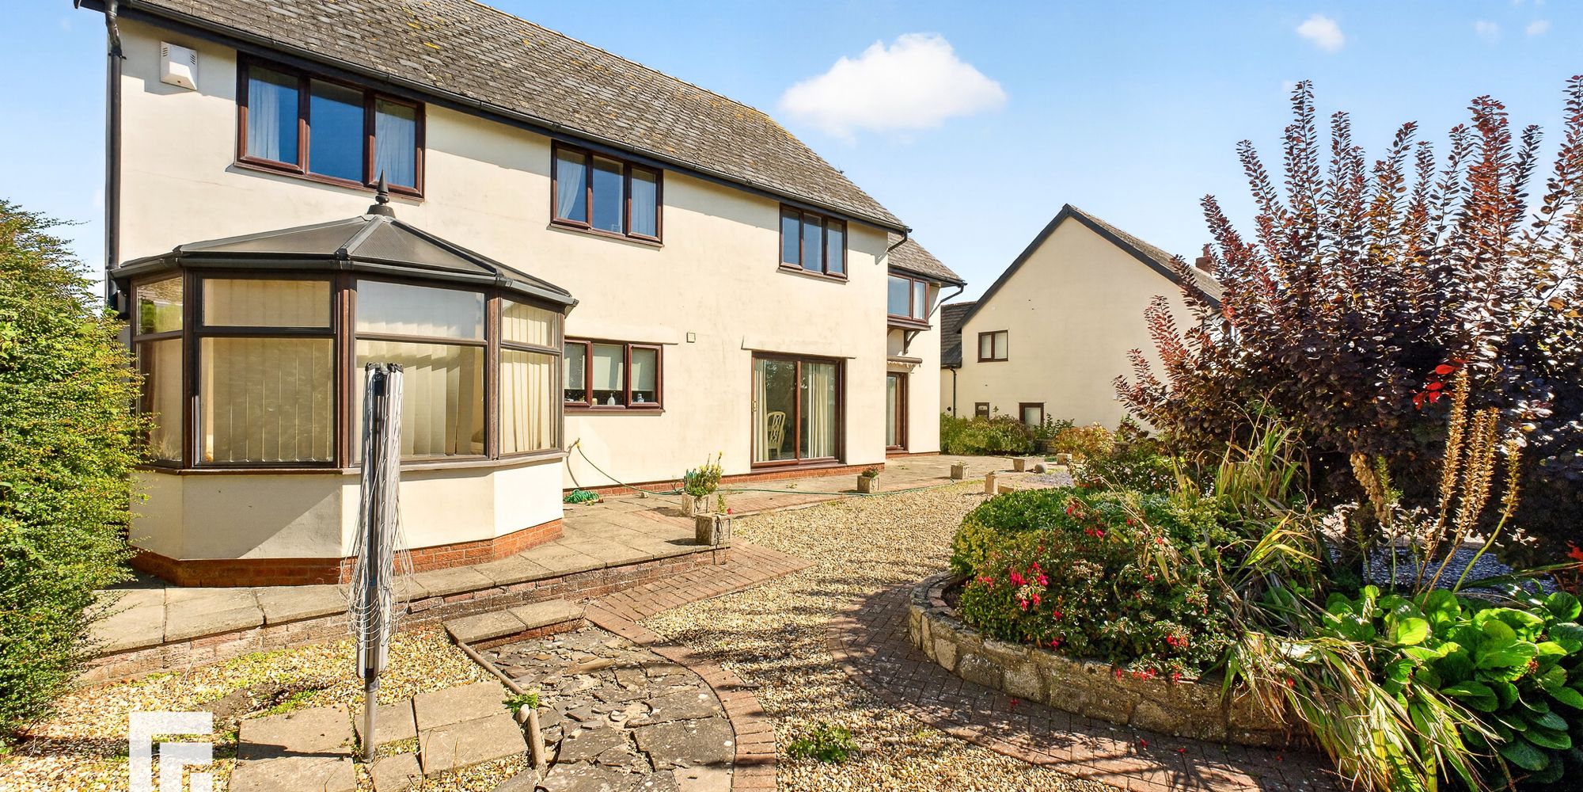
Lounge Engineered wood floor. Coal effect fire inset to a marble back and hearth with traditional fire surround. Sliding UPVC double glazed doors to the rear garden. Wooden double glazed window to the front with a further box bay style UPVC double glazed windows. Coved ceiling with two ceiling roses. Two radiators.
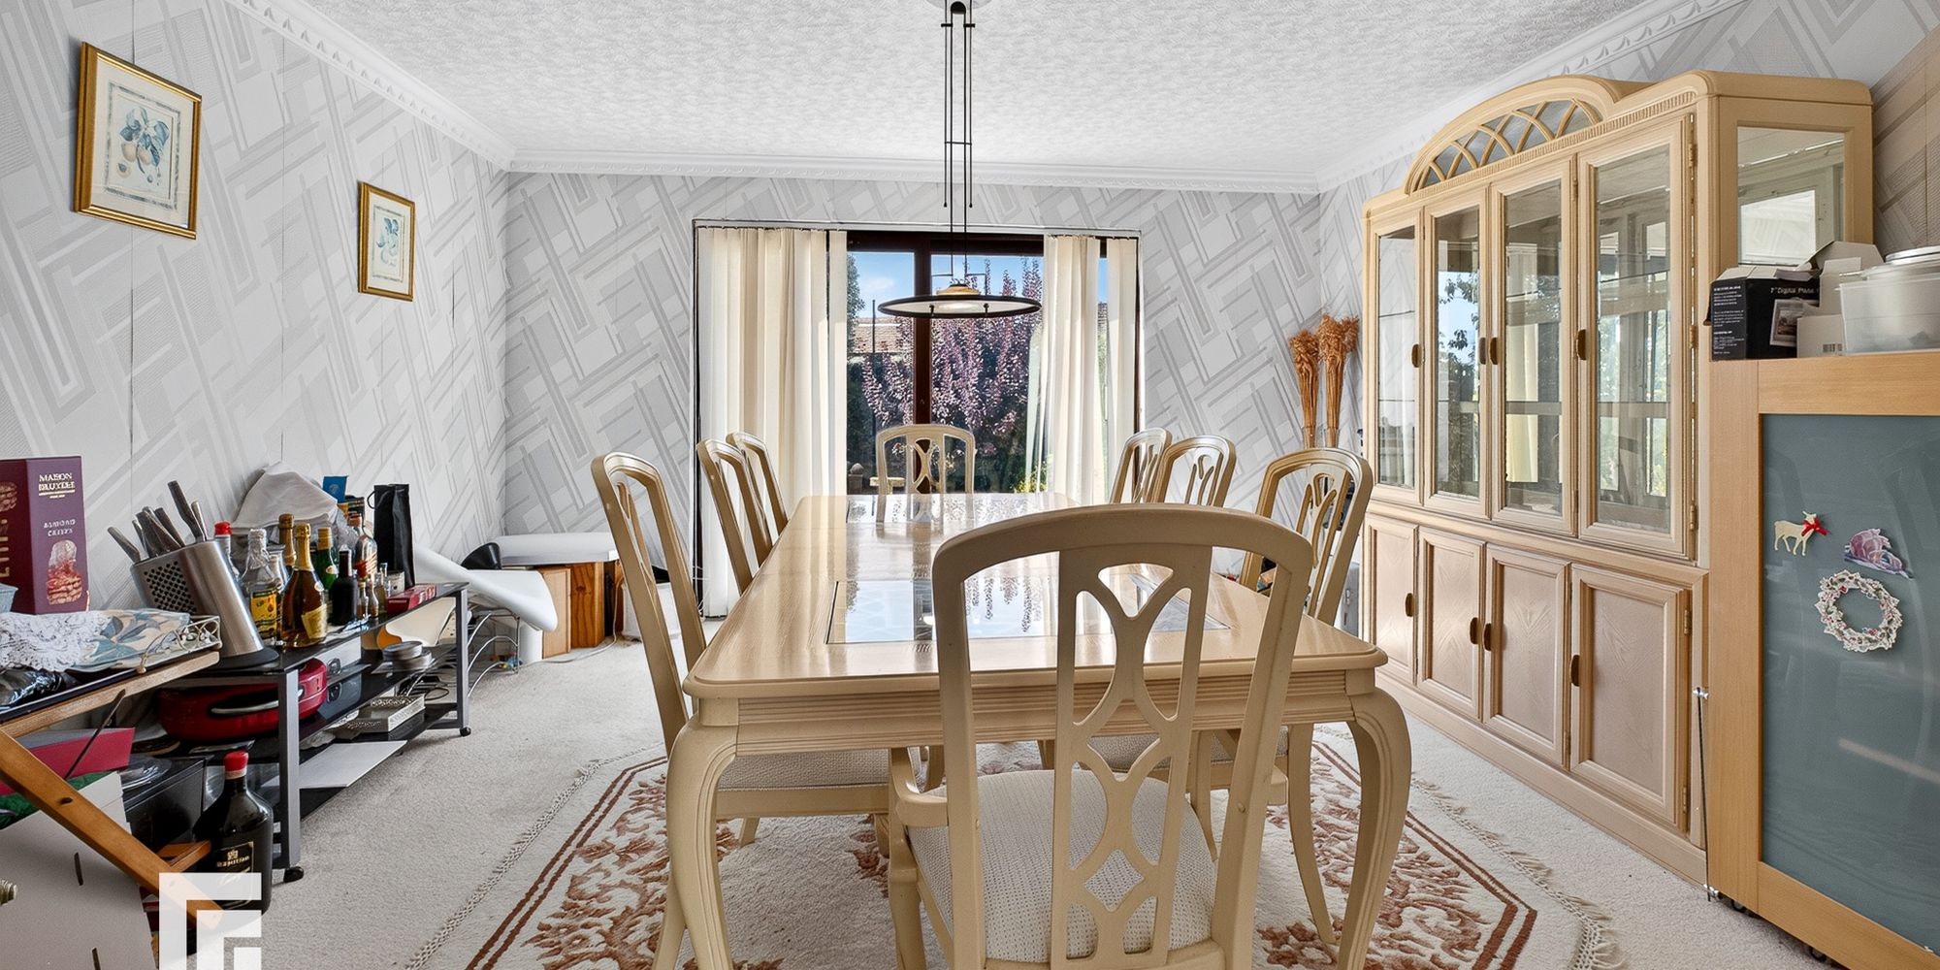
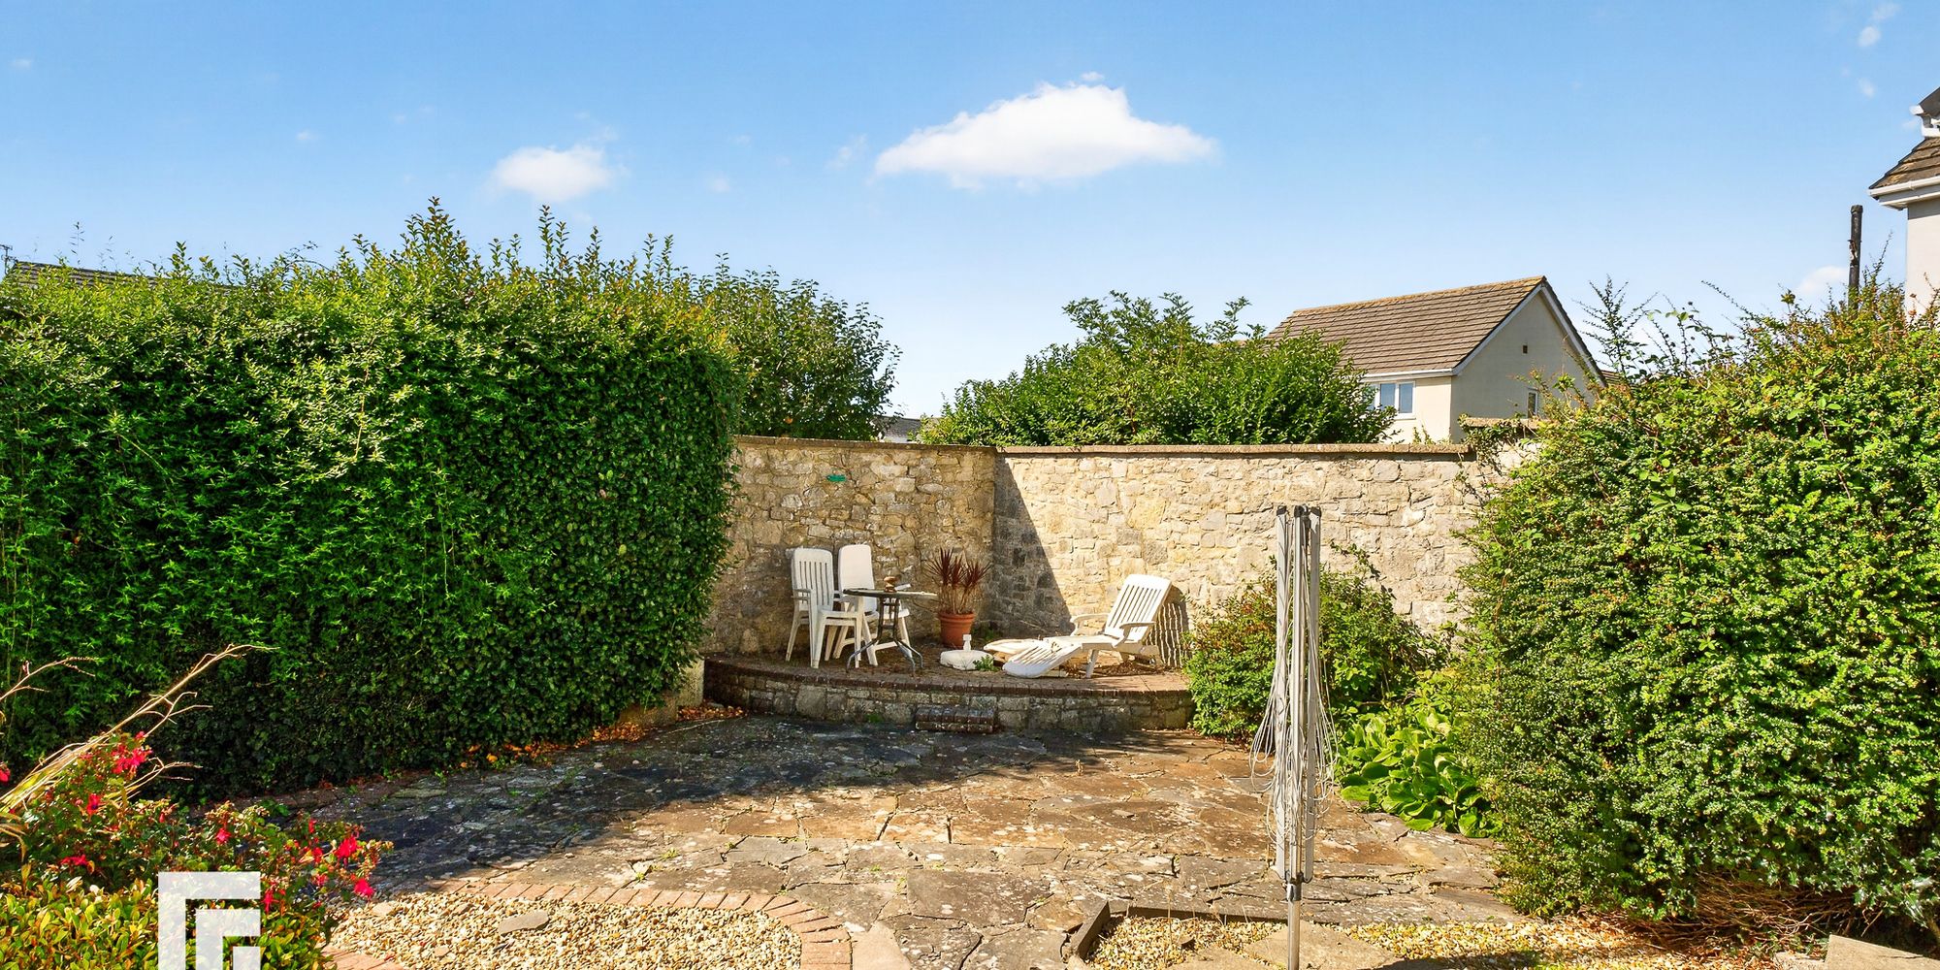
Dining/Sitting Room Spacious and carpeted room with sliding UPVC double glazed doors providing access to the rear garden. Coved ceiling with two ceiling roses. Two radiators.
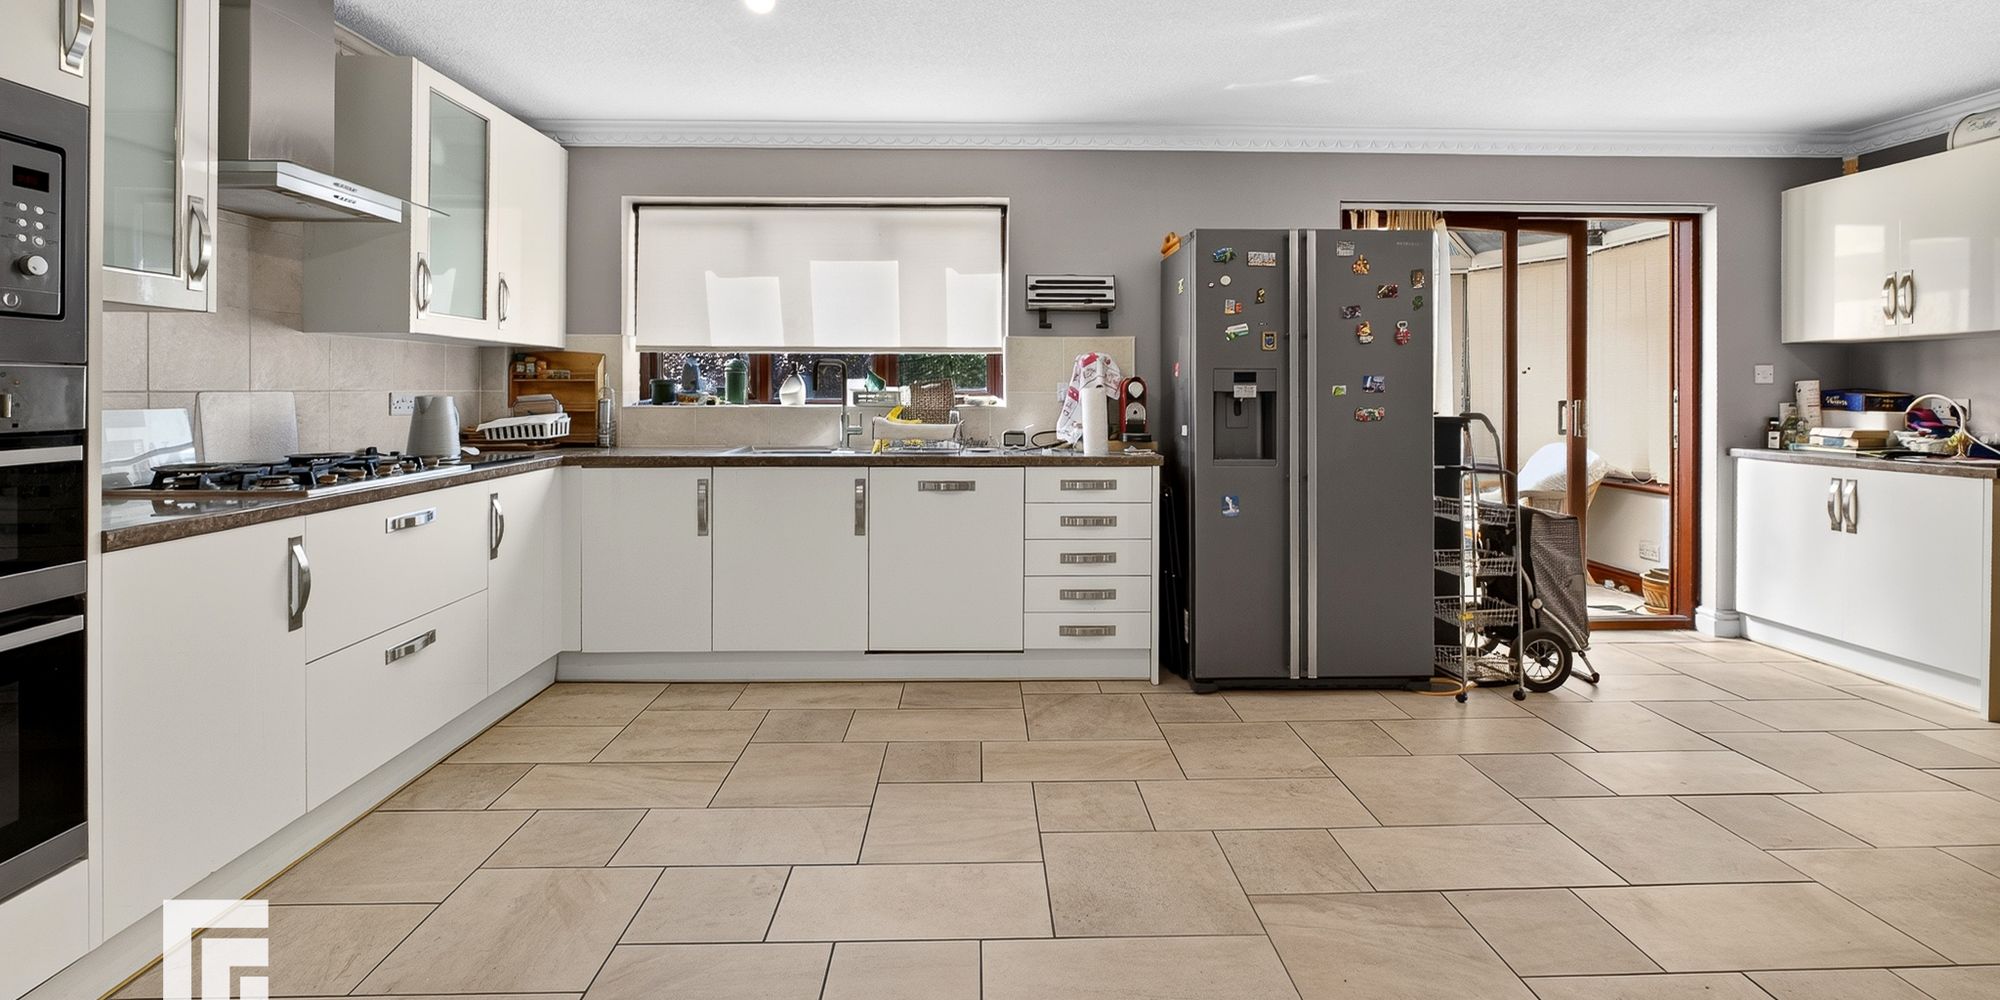
Kitchen/Breakfast Room Very spacious family kitchen with ceramic tile flooring throughout. A well appointed kitchen with matching eye level and base units in cream with brushed steel style furniture. The units are complemented by modern work tops which have one and a half bowl stainless steel sink with mixer taps. Deep saucepan drawers. Integrated appliances include a dishwasher, double oven with grill, microwave / grill combo oven, 5 ring gas hob, glass canopied extractor hood plus there is adequate space for other appliances as required. Ideal space for formal dining table and chairs. Cherry wood style panelled door to utility room and return door to the dining room. uPVC double glazed rear window plus complementing sliding doors which give access to the conservatory. Two radiators, coving and two ceiling lights.
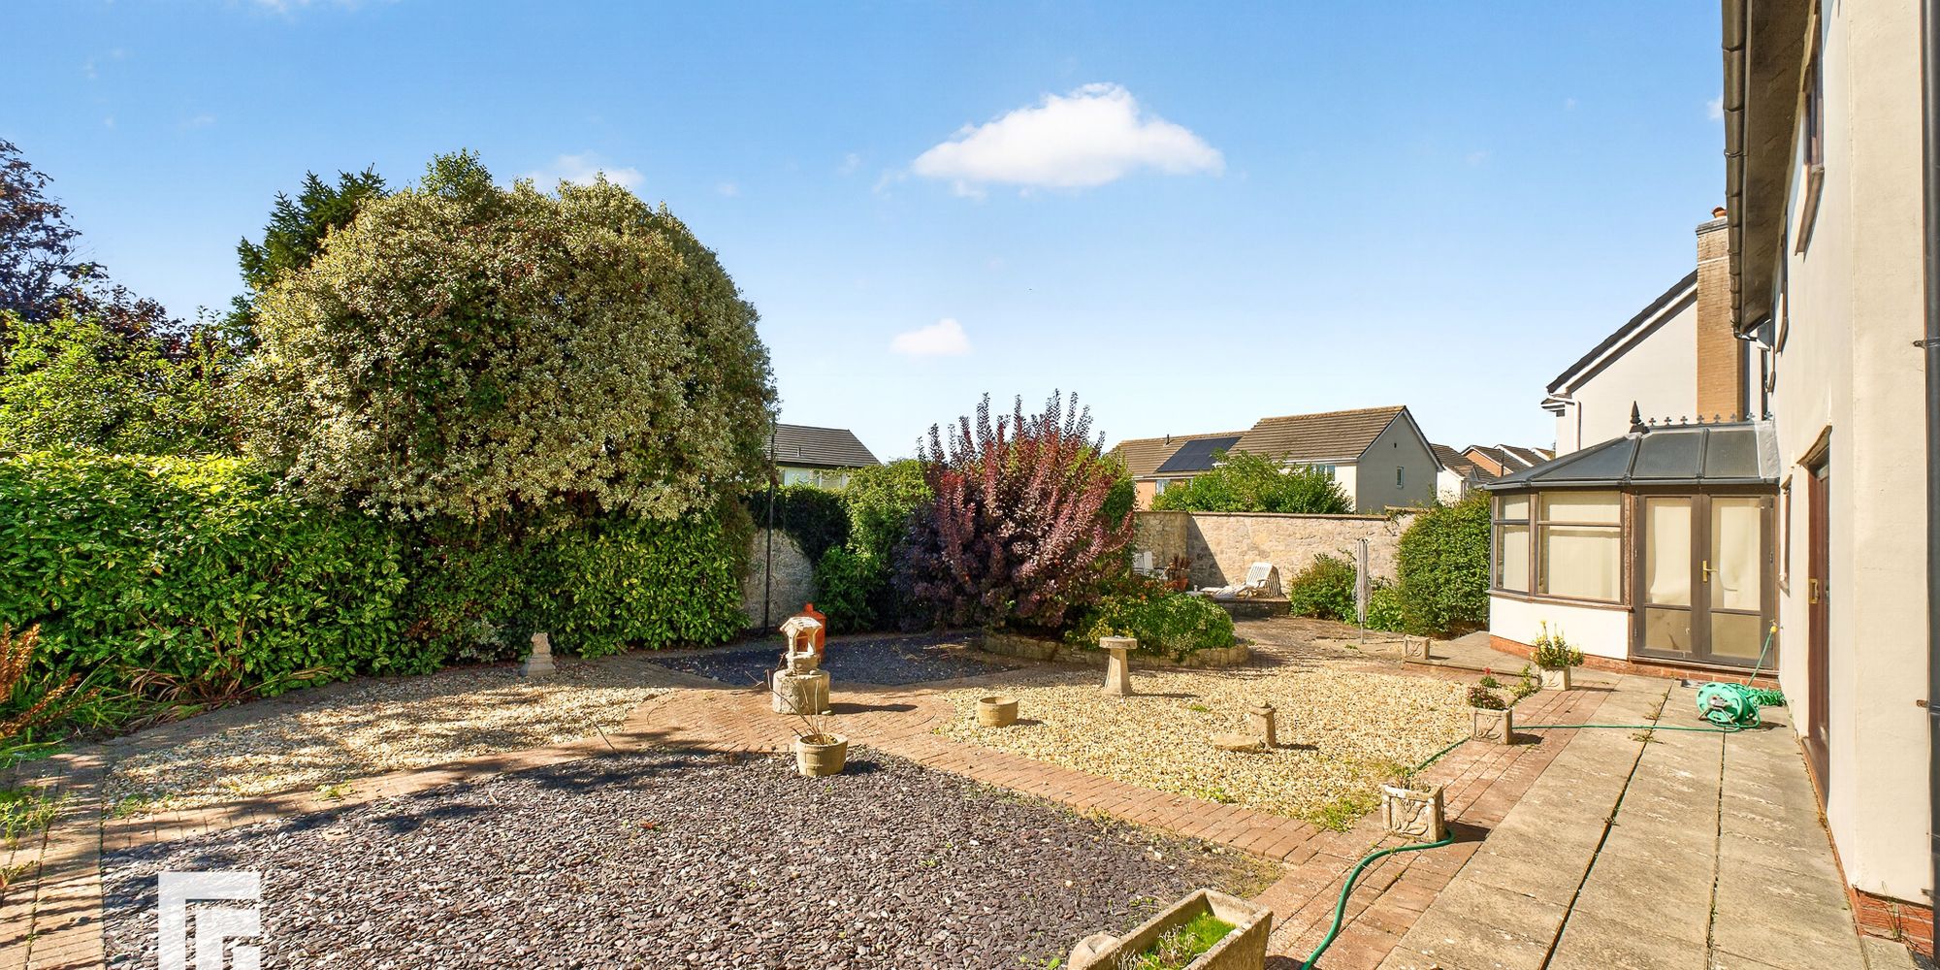
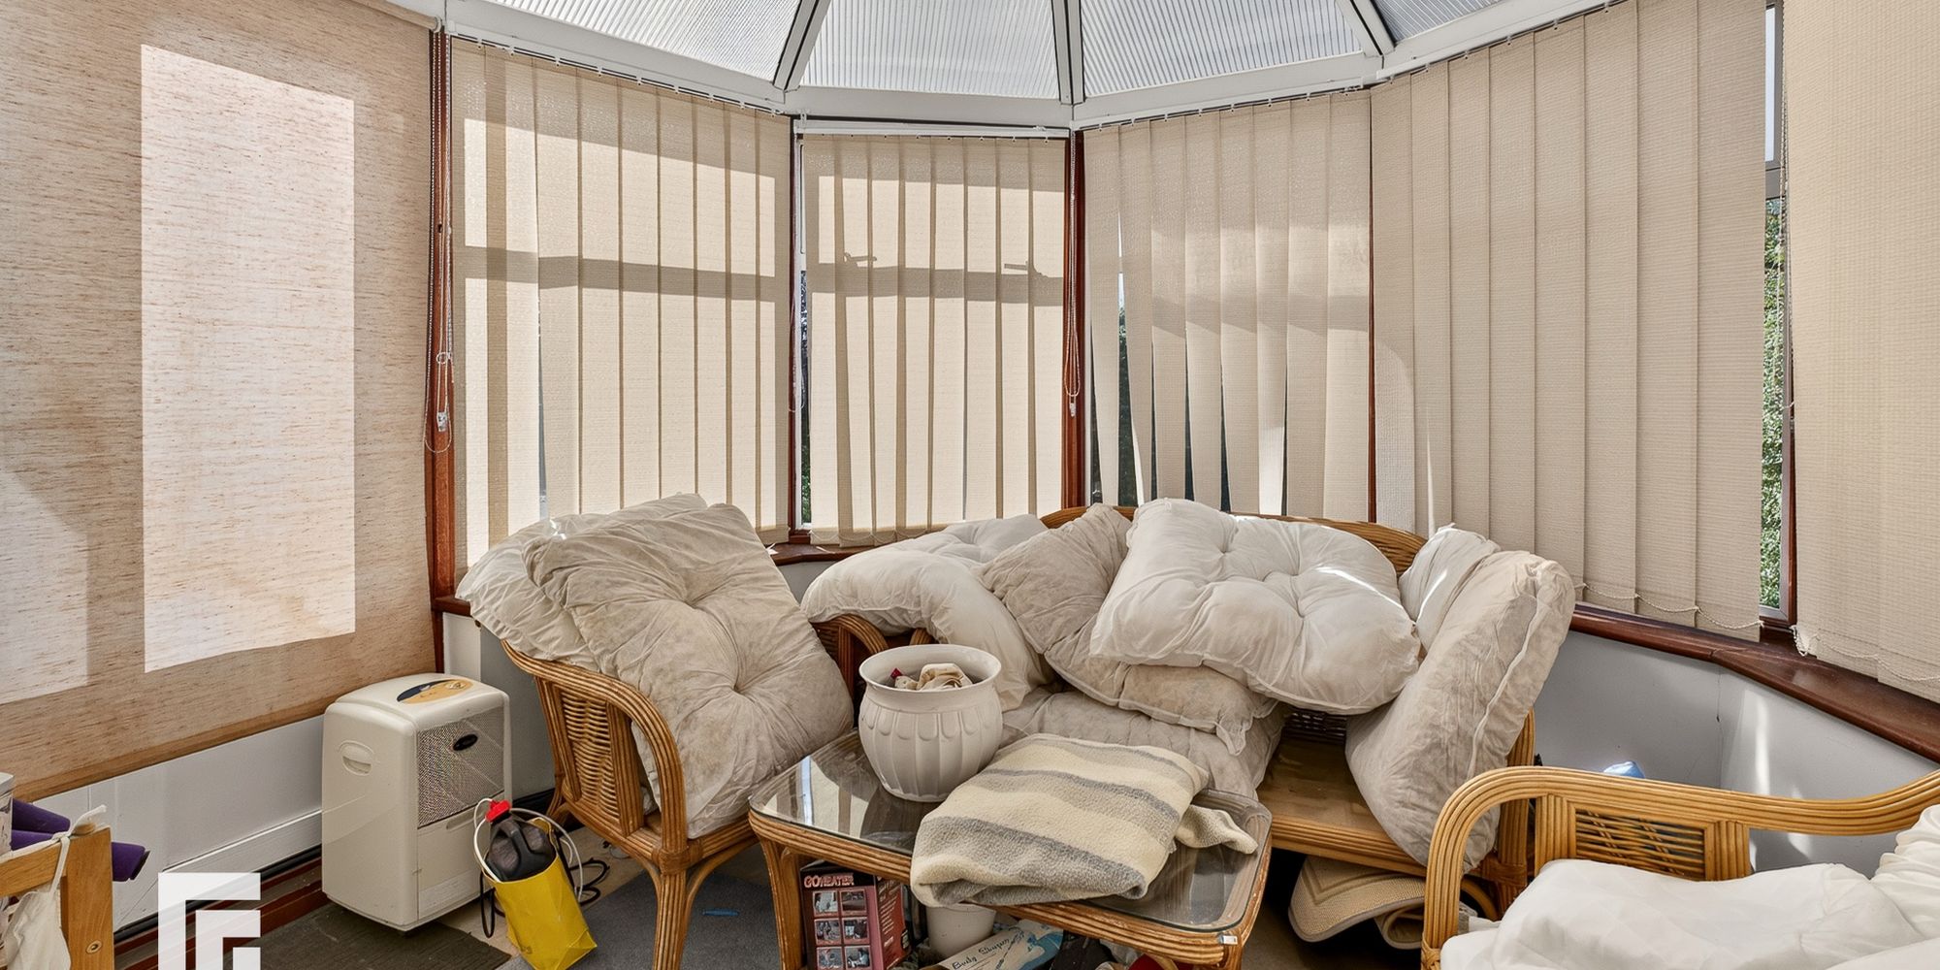
Conservatory With an easy wipe flooring this double glazed conservatory has a wooden frame and uPVC windows and French doors leading onto the rear garden. Polycarbonate pitched roof with rotary fan and light.
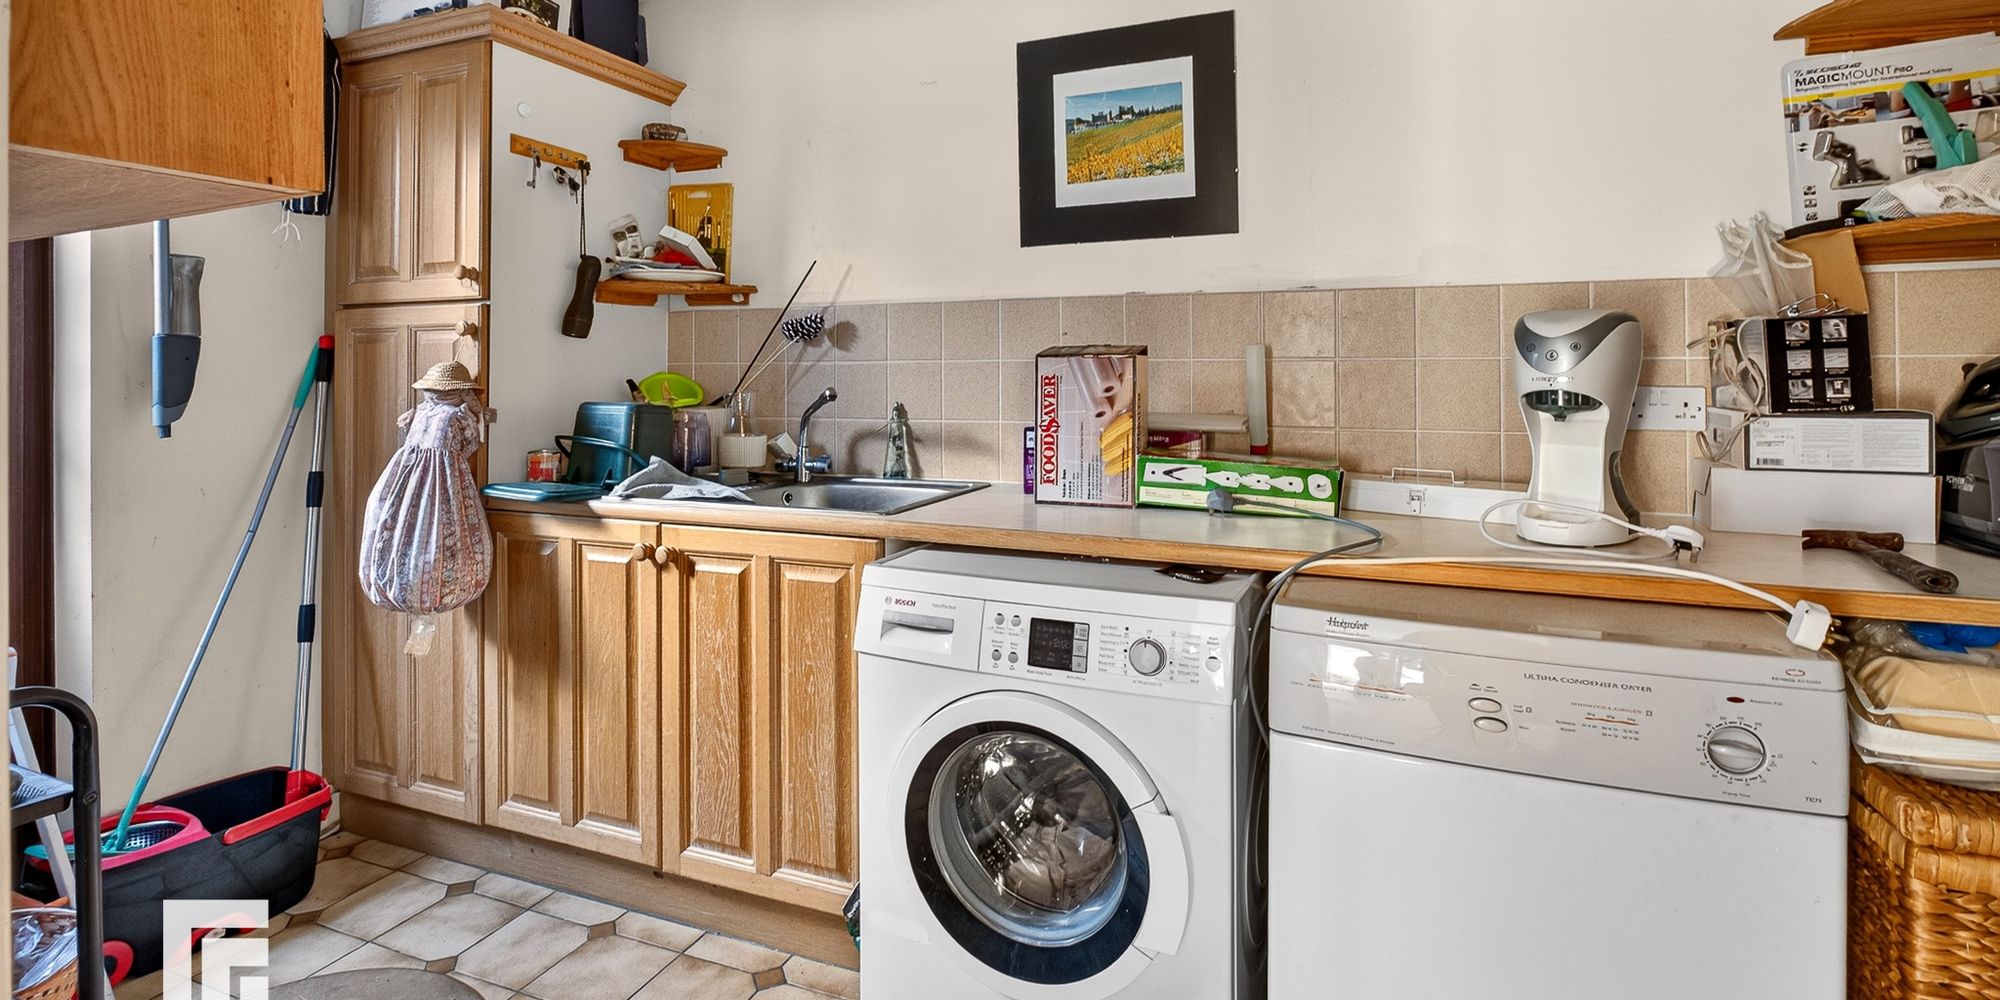
Utility Room With a tiled flooring the utility has additional storage cupboards and space and plumbing for further appliances. Stainless steel sink unit. uPVC door with obscure glazing which leads to the side, coved ceiling, strip light and radiator. Handy storage shelves.
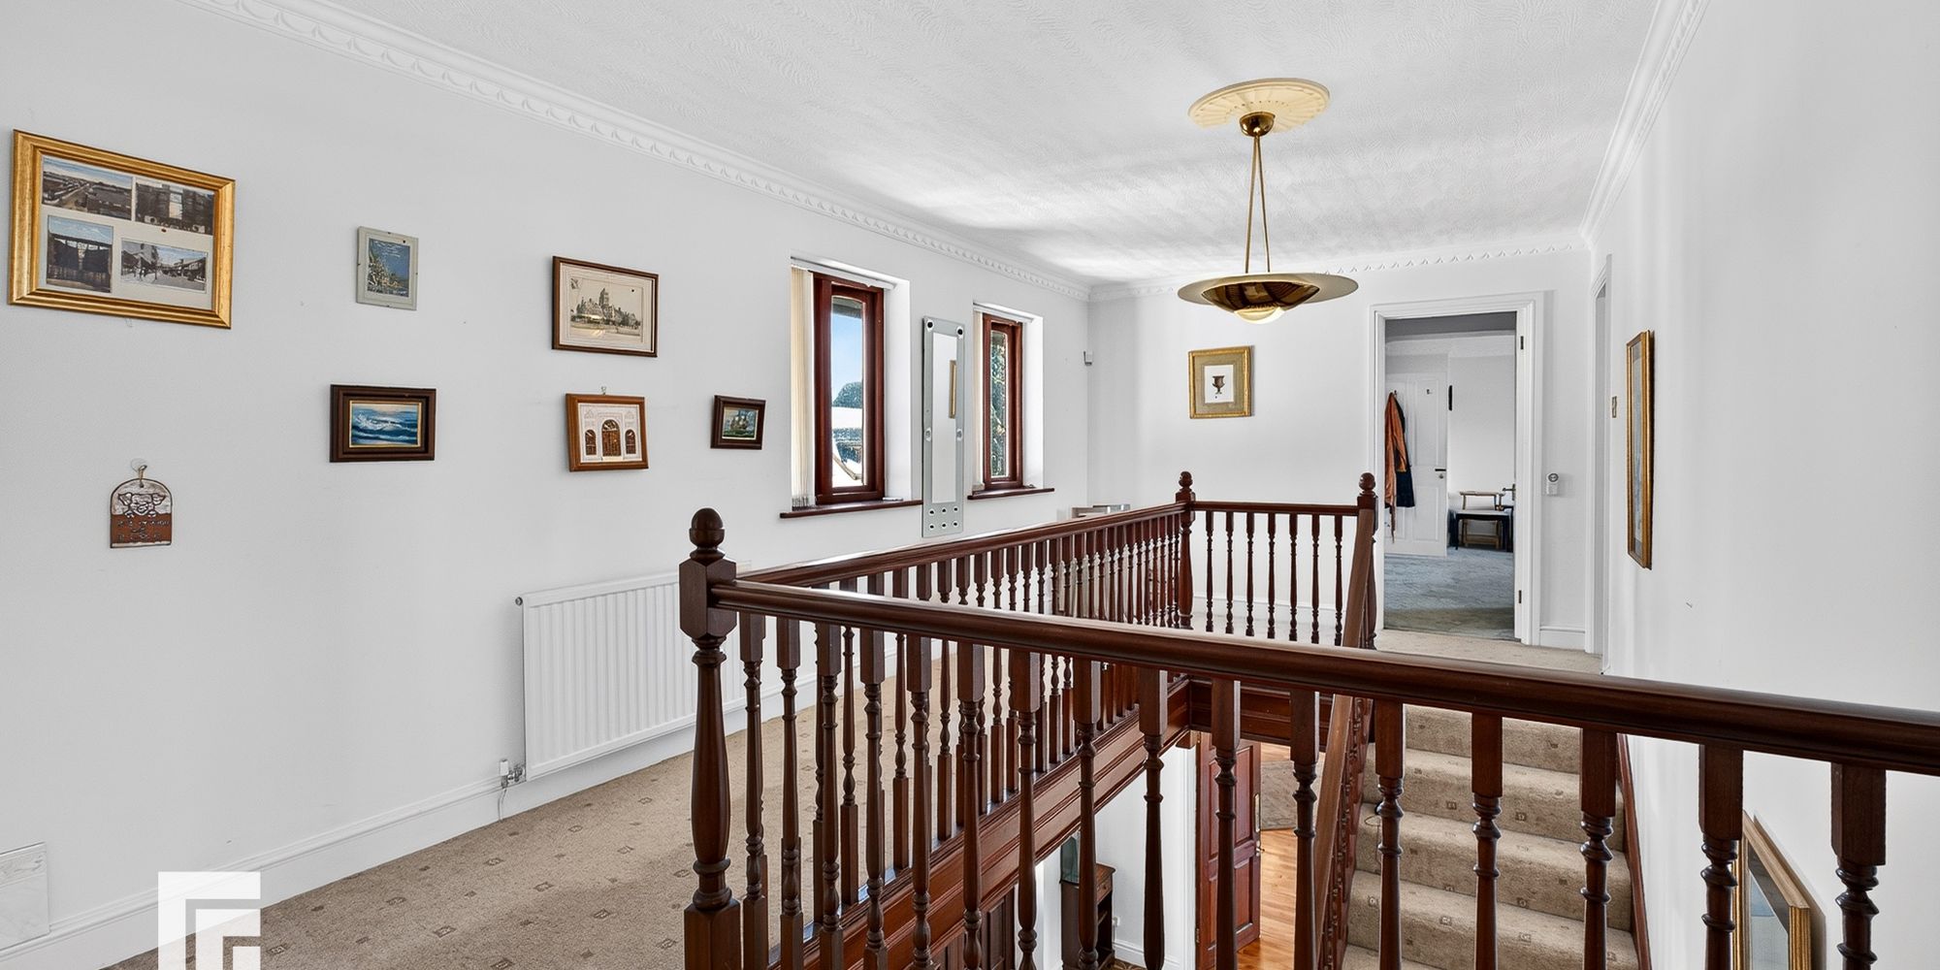
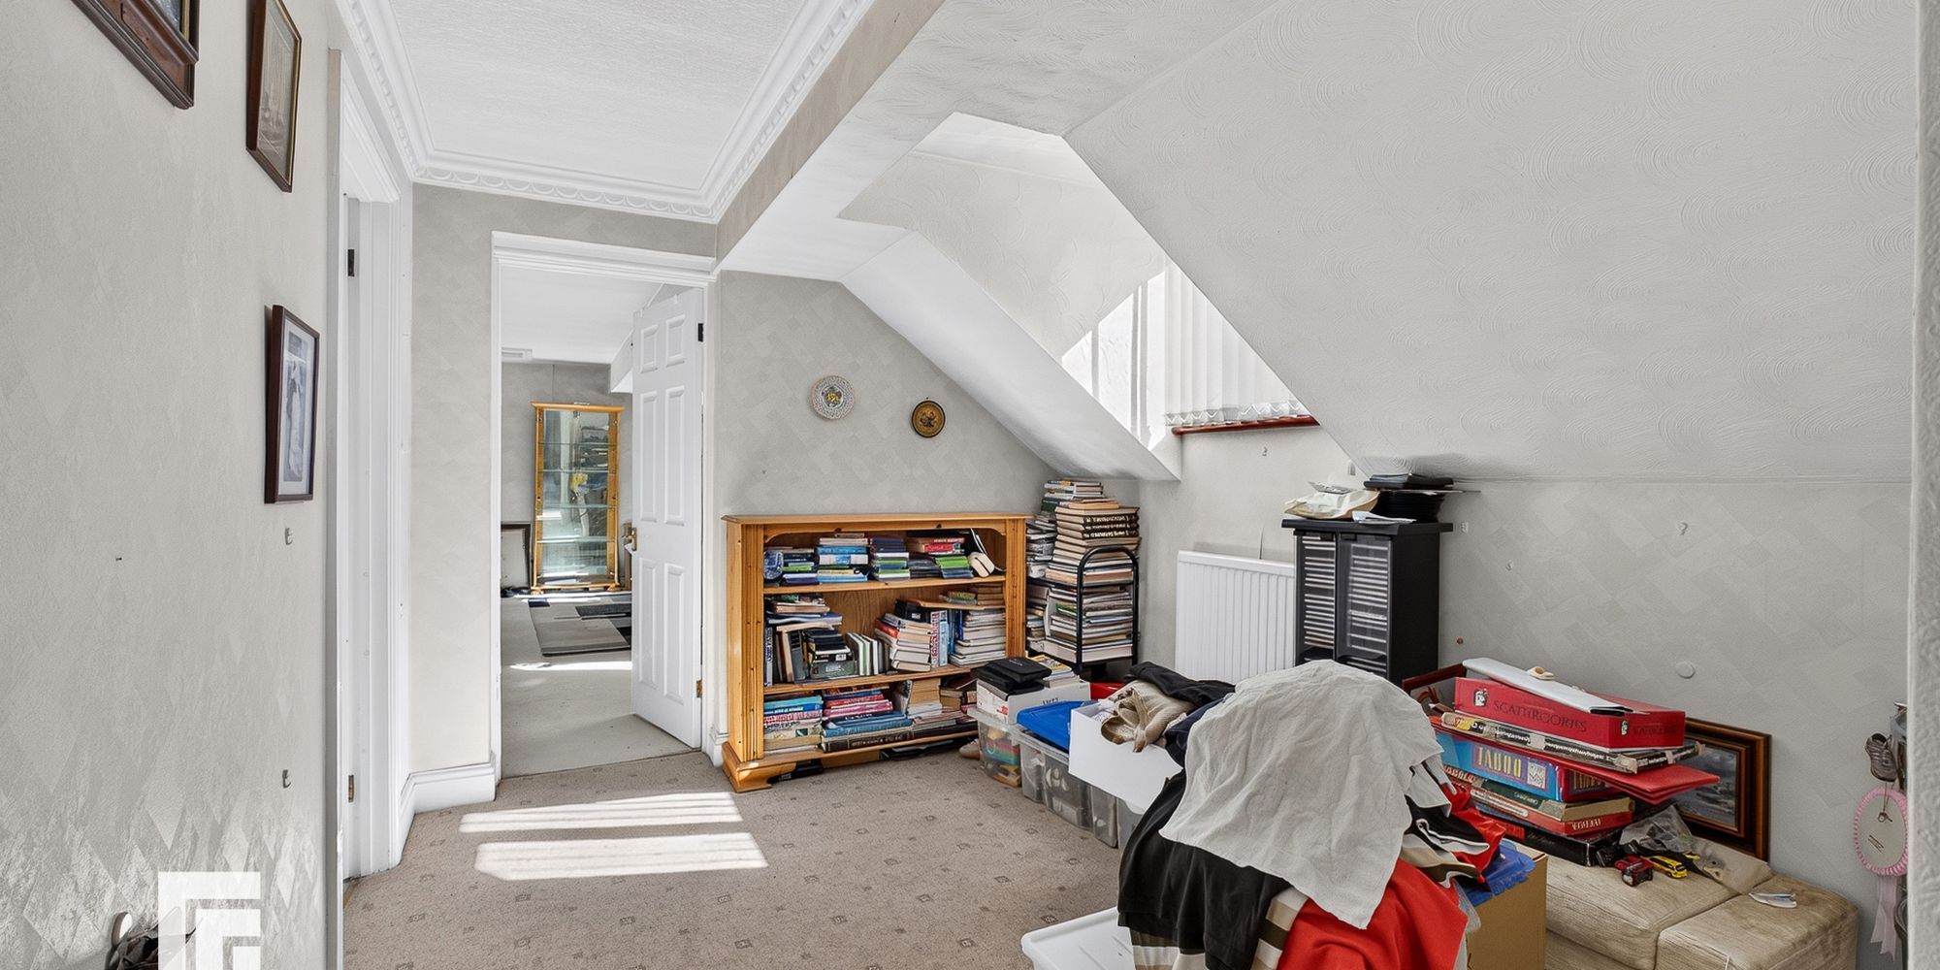
Office/Snug Effectively open plan to the landing this partly separate area is ideal for reading, studying or for general storage. Radiator. Front brown uPVC double glazed front window. This is turn leads to the 5th bedroom. Coved ceiling.
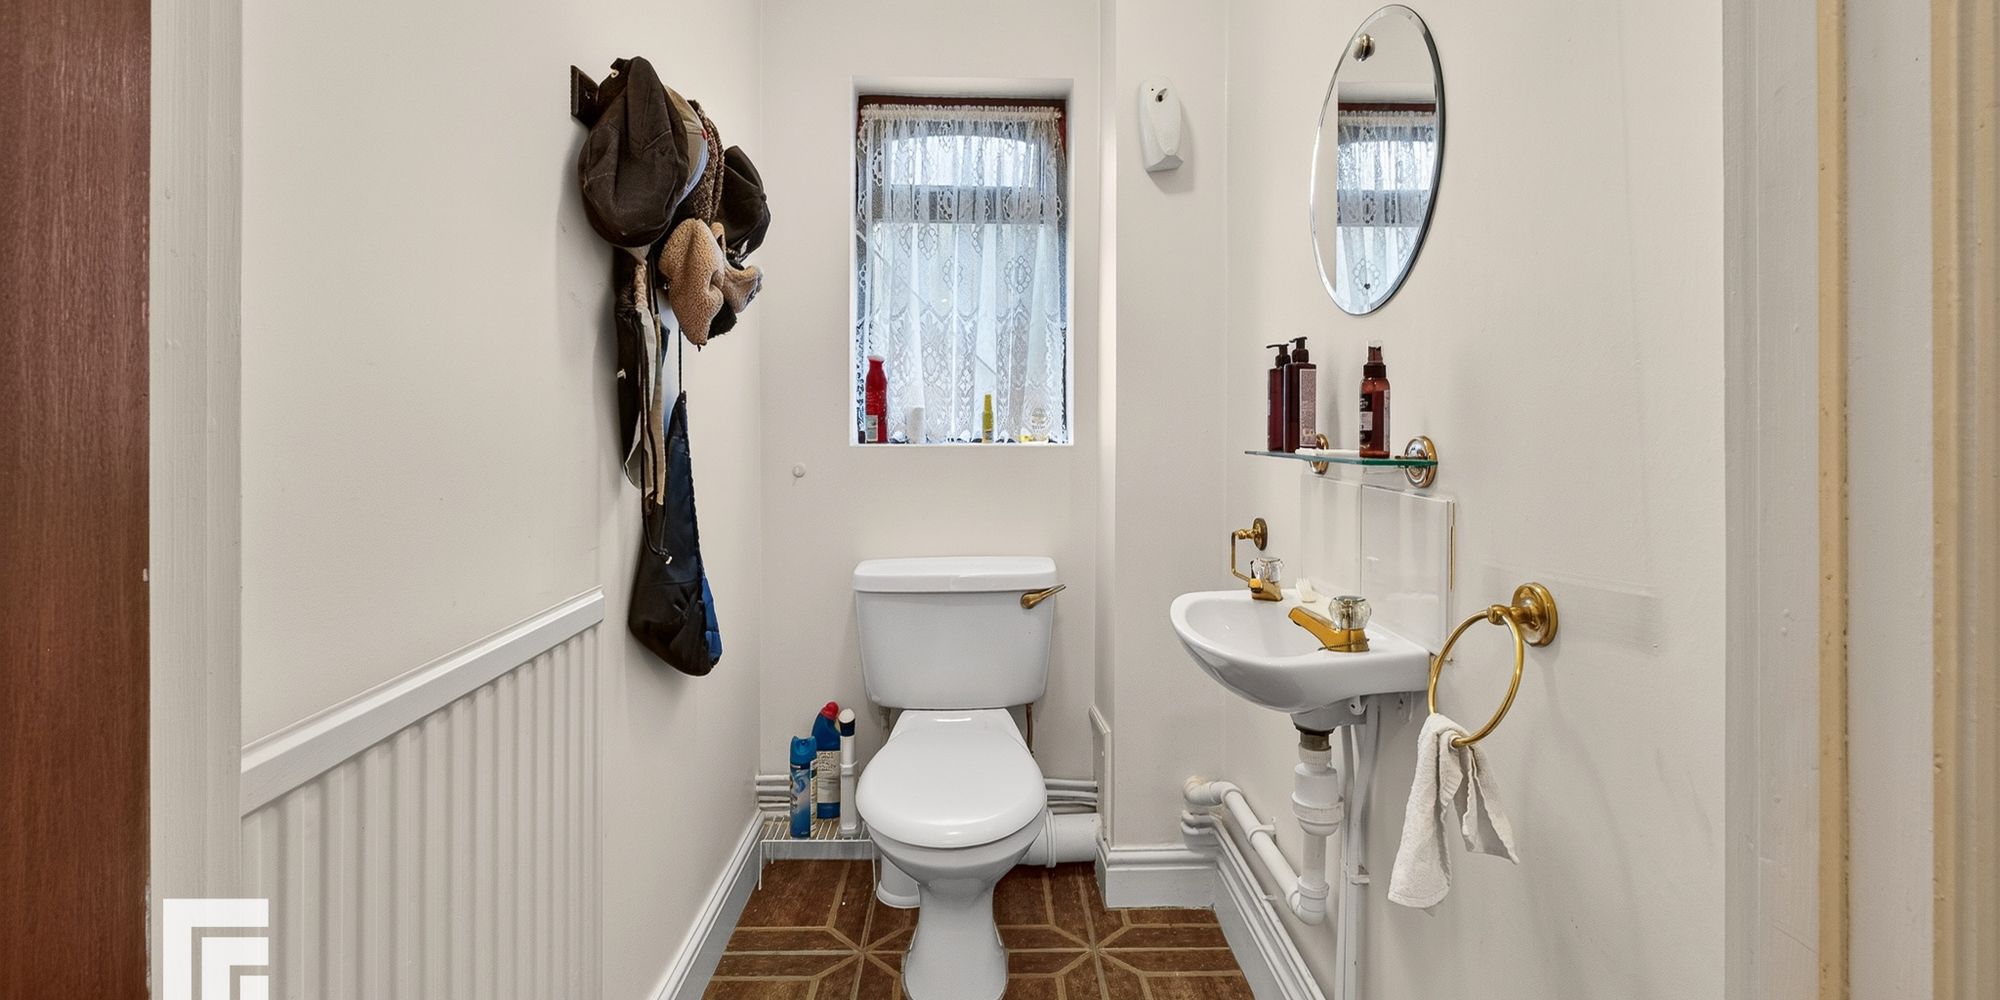
WC With continuation of the tiled flooring from the hall, with white suite comprising close coupled WC and wall hung wash basin with tiled splash back - glass shelf over. Wooden double glazed side window with obscure glazing. Coved ceiling, radiator and further coat storage hooks.
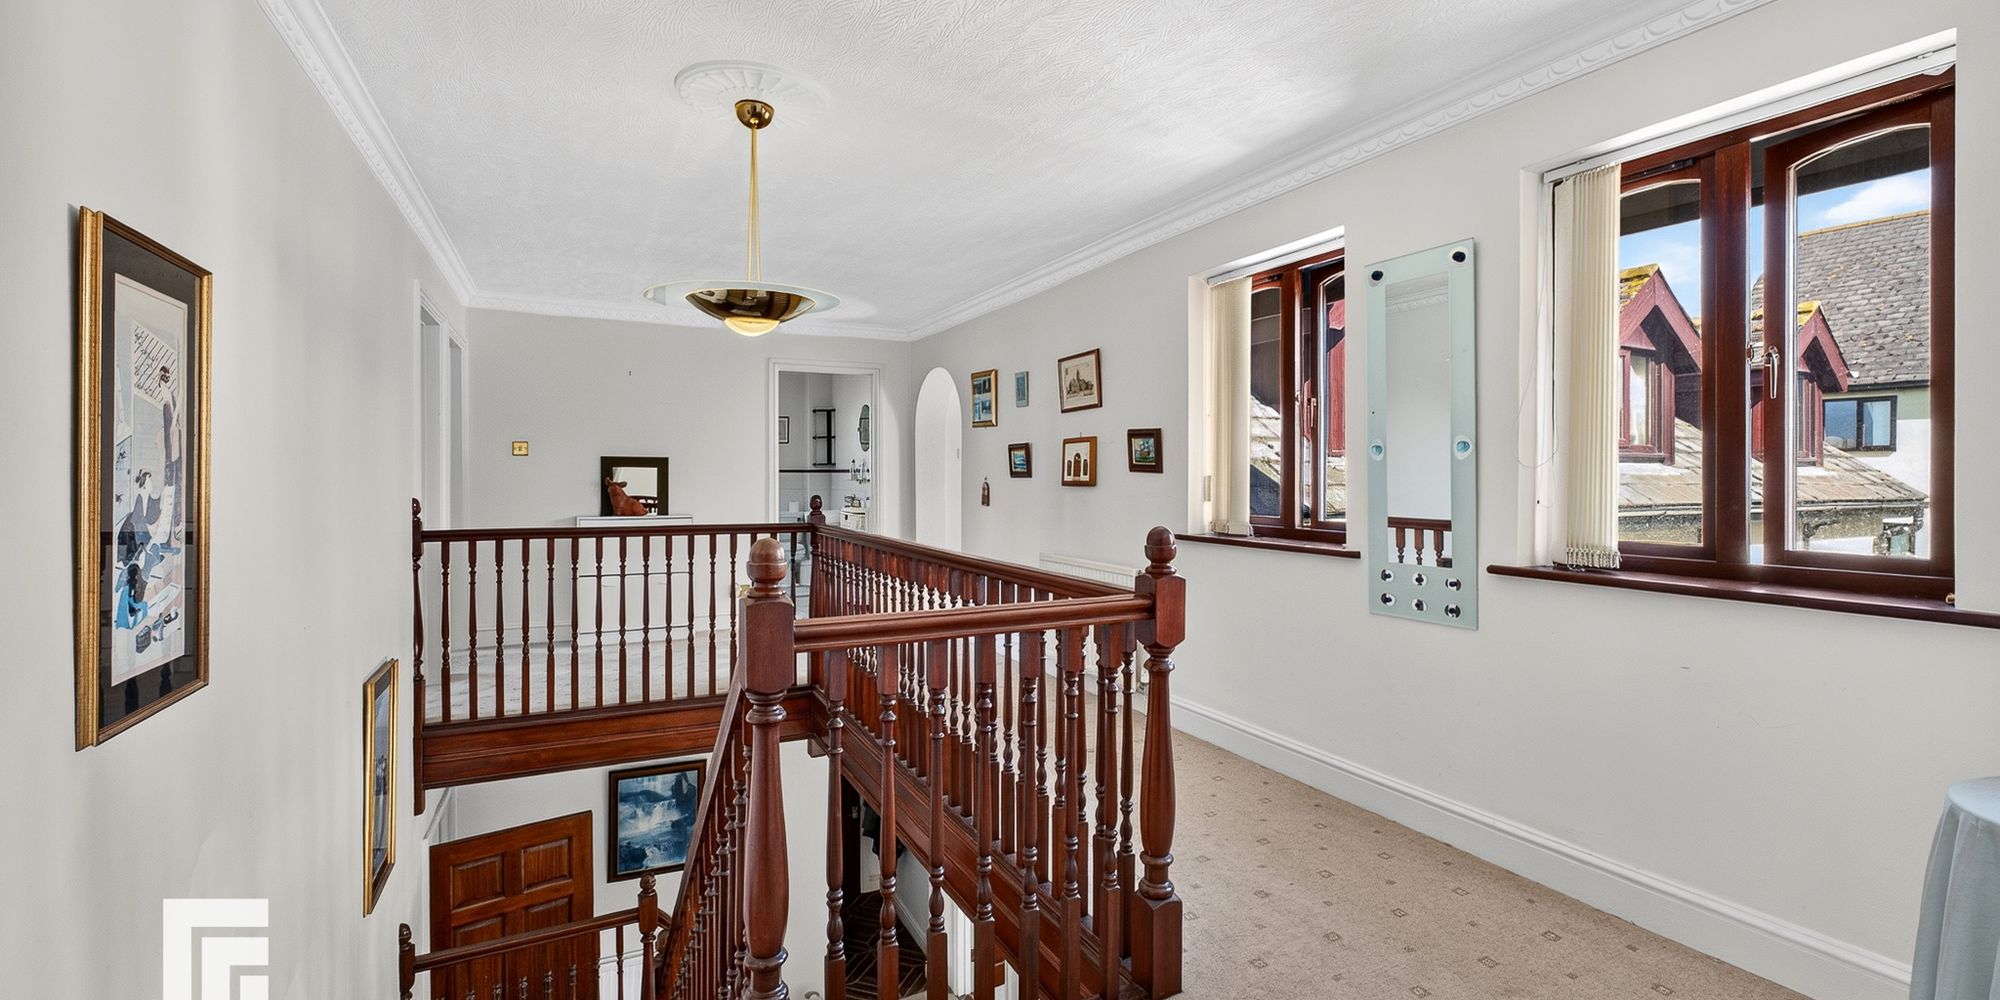
First Floor Landing Carpeted, matching the stairs and with Cherry wood style spindle balustrade and handrail. Two wooden double glazed front windows, radiator and coved ceiling. Matching panelled doors give access to the five double bedrooms and handy walk in storage area plus family bathroom WC.
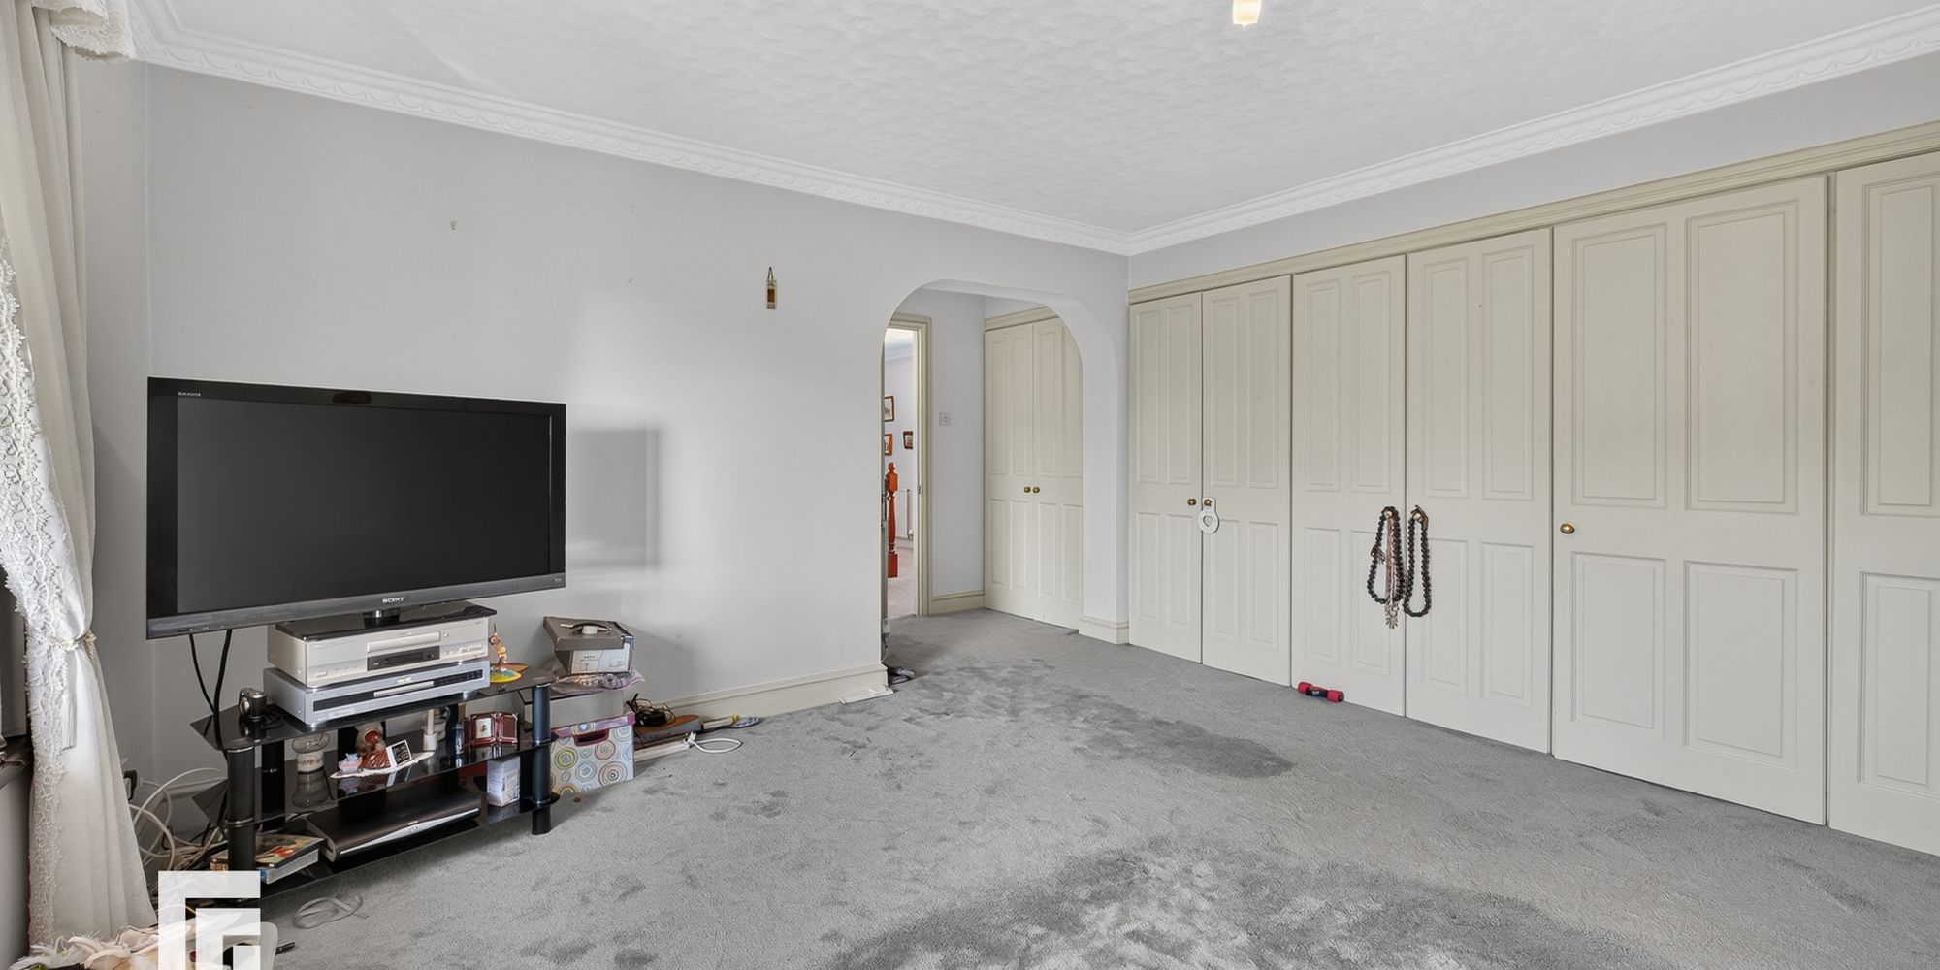
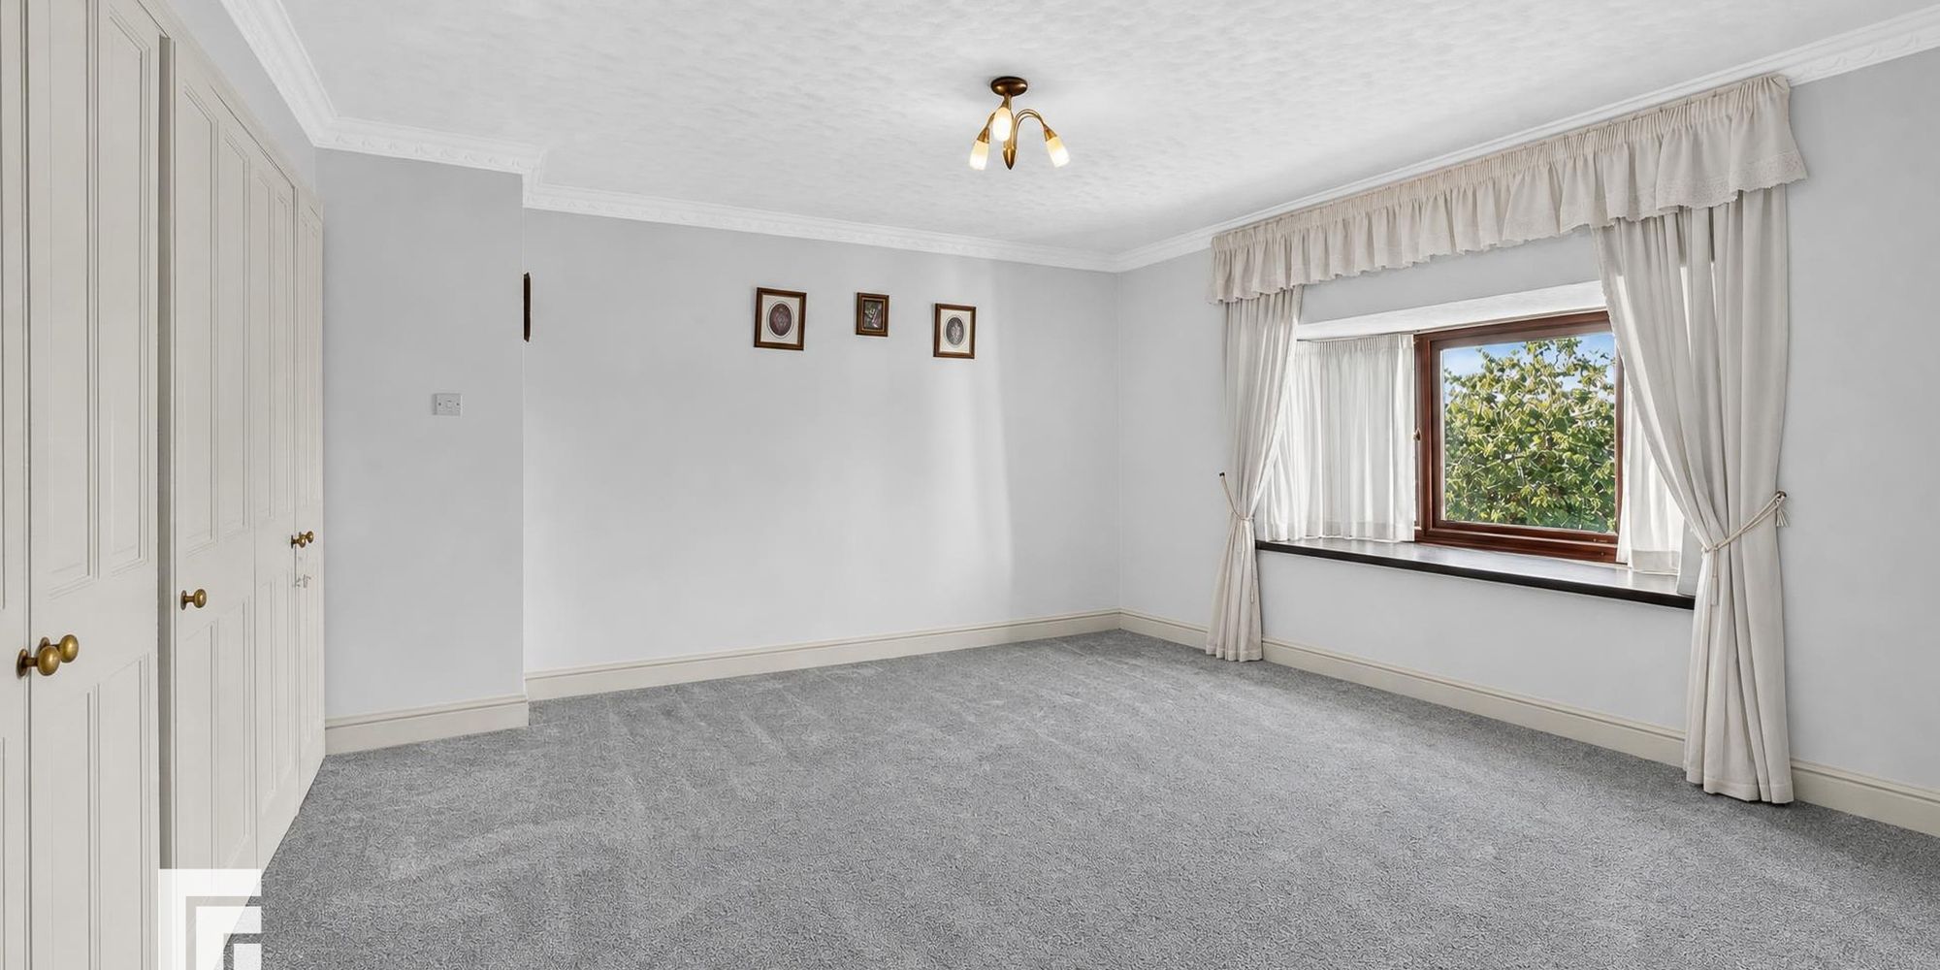
Bedroom One Large carpeted double bedroom which has a rear bay style uPVC double glazed window with deep sill - attractive Channel views. Coved ceiling and radiator. An array of fitted recessed double wardrobes (four doubles in total). Loft hatch. Large fitted wardrobes to one wall. Hidden door to En-suite.
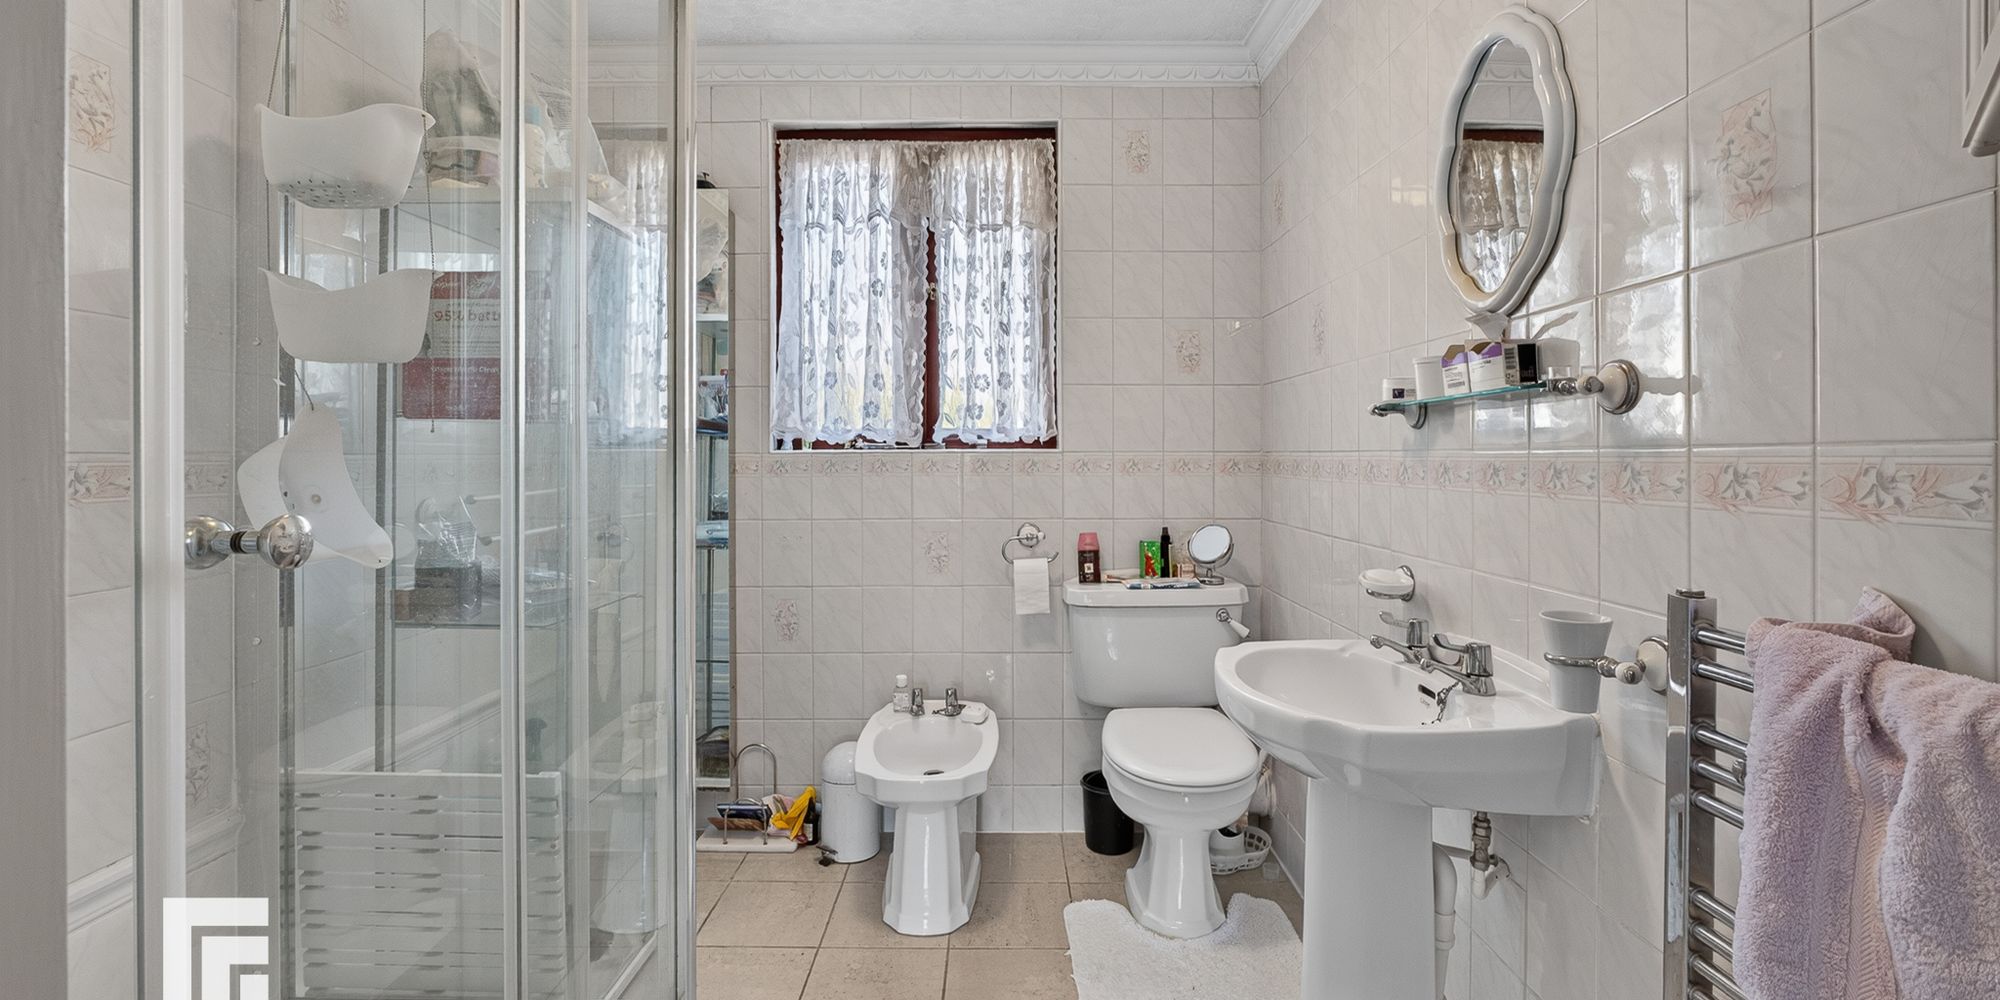
En-suite White suite comprising close coupled WC, pedestal basin, bidet and double fully tiled shower cubicle which has a thermostatic shower inset. Wooden front obscure double glazed windows to the front, coved ceiling, chrome heated towel rail and loft hatch. Extractor and mirror fronted cosmetics cabinet.
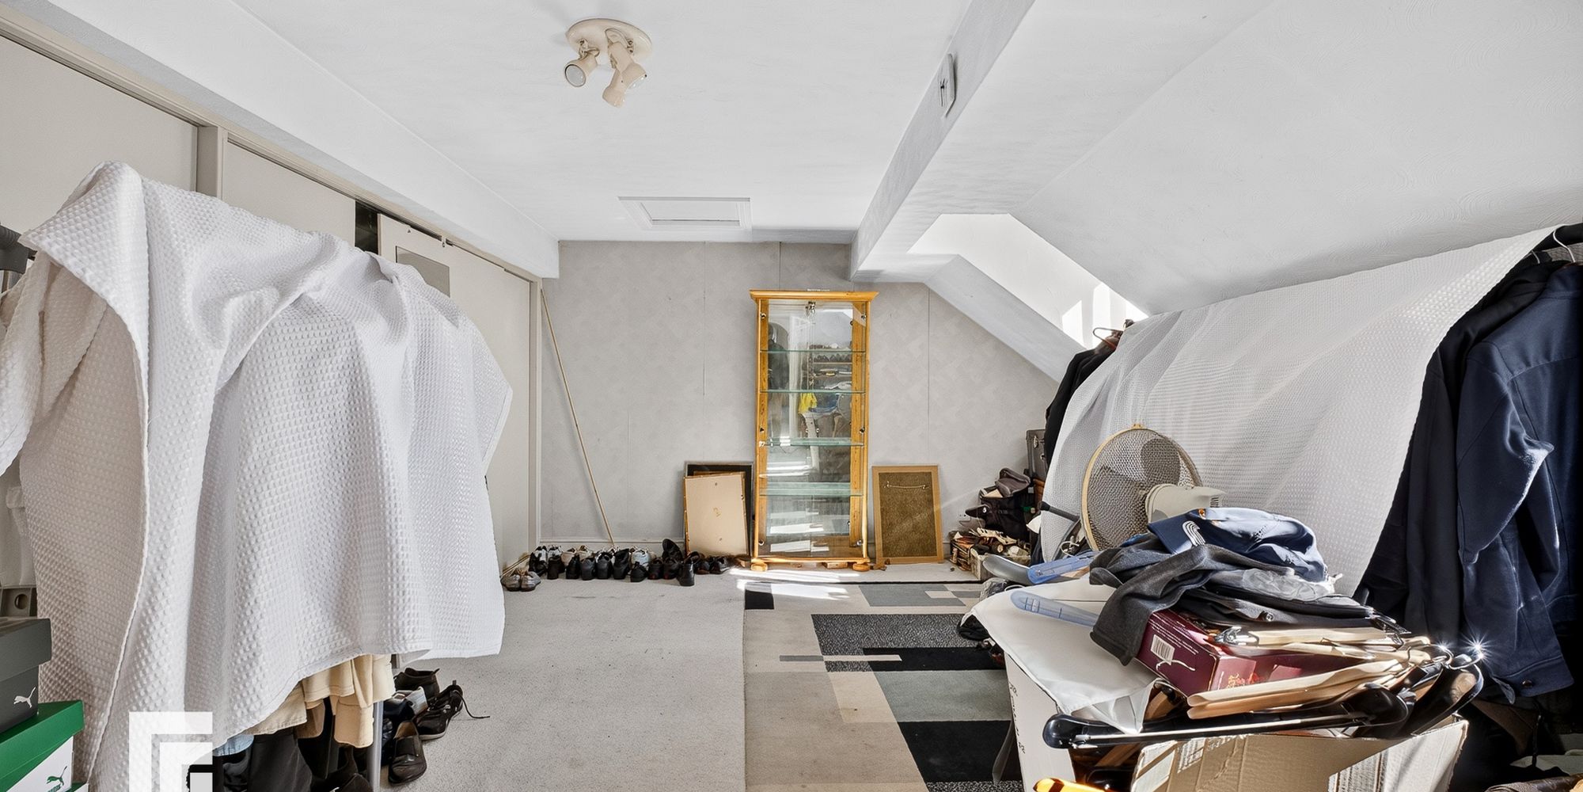
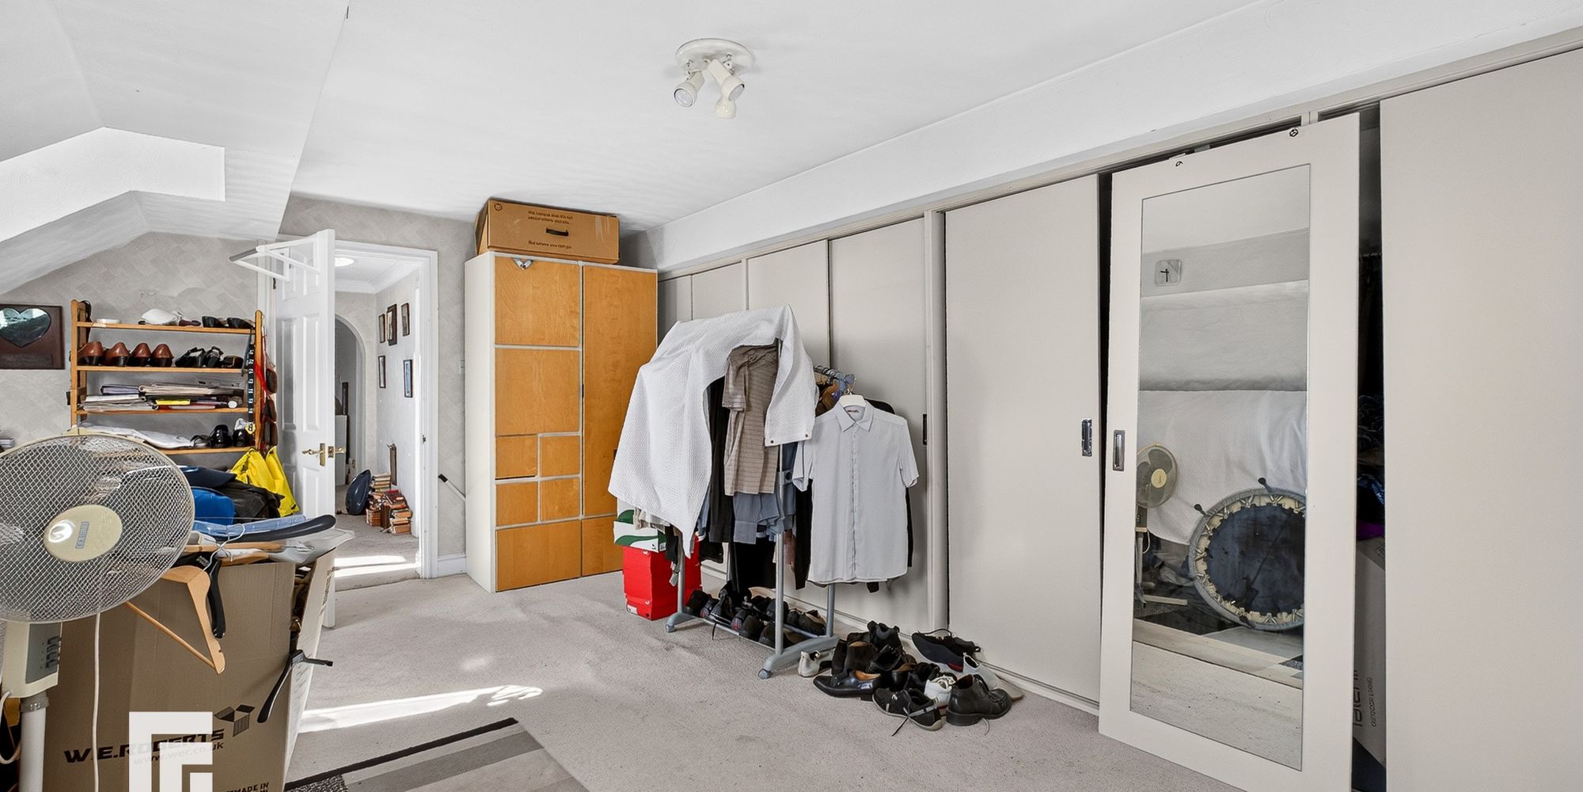
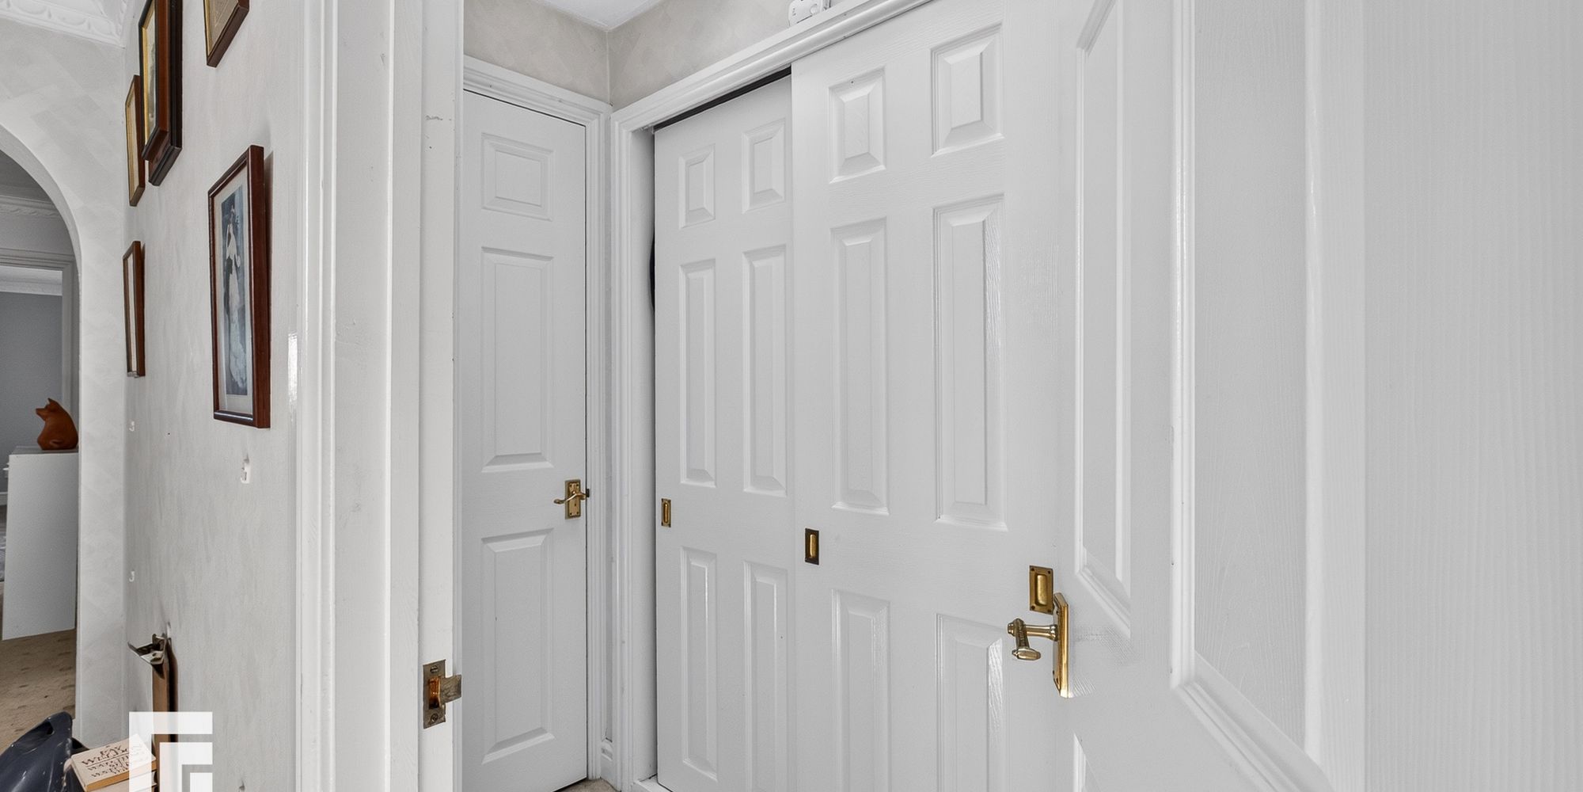
Dressing Room Accessed from the landing and with panelled door to a large airing cupboard which houses the hot water cylinder and slatted shelving - ideal for towels, linen etc. Additionally, sliding doors give access to further handy storage facilities. Final shelved section, ideal for storage. Two Velux double glazed front windows.
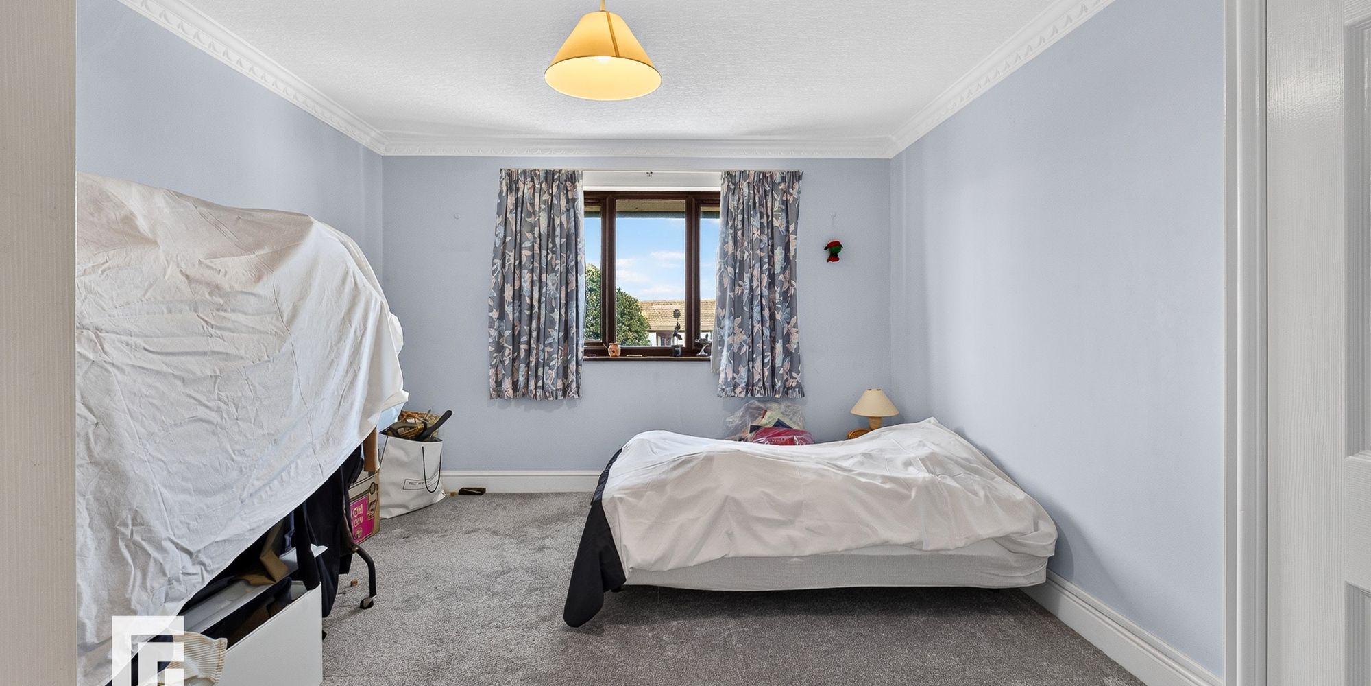
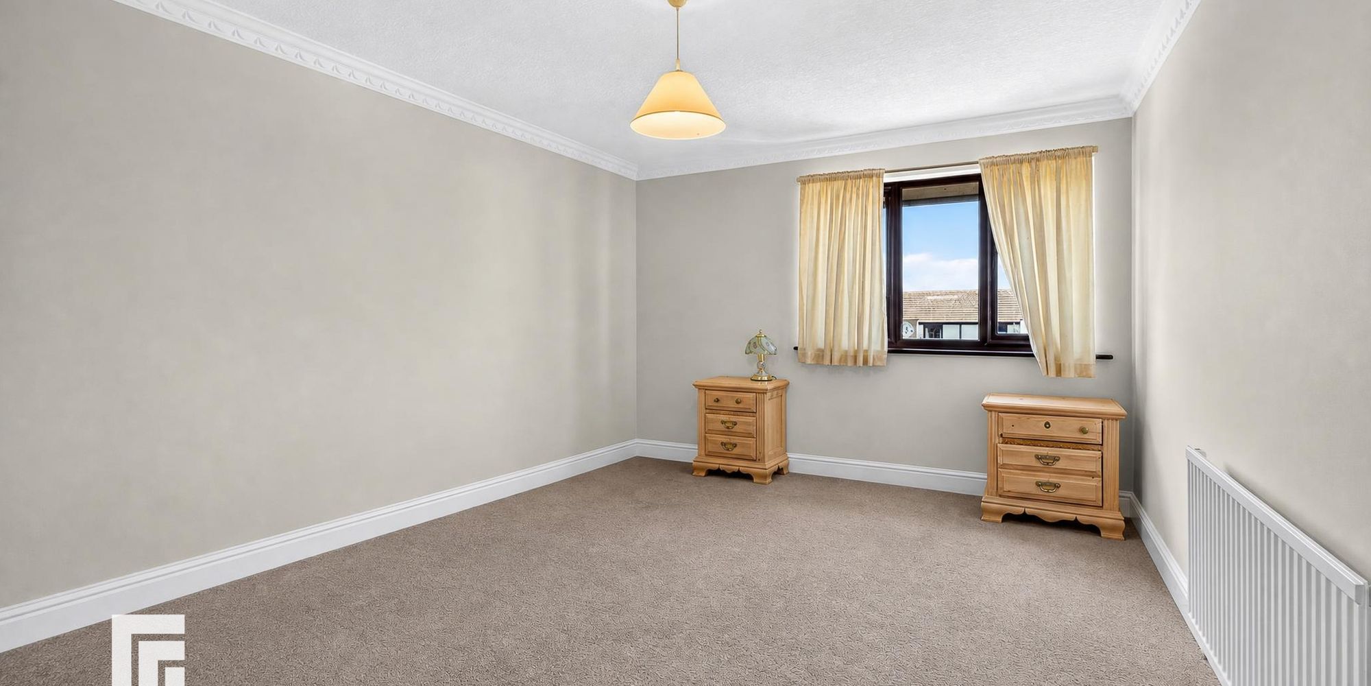
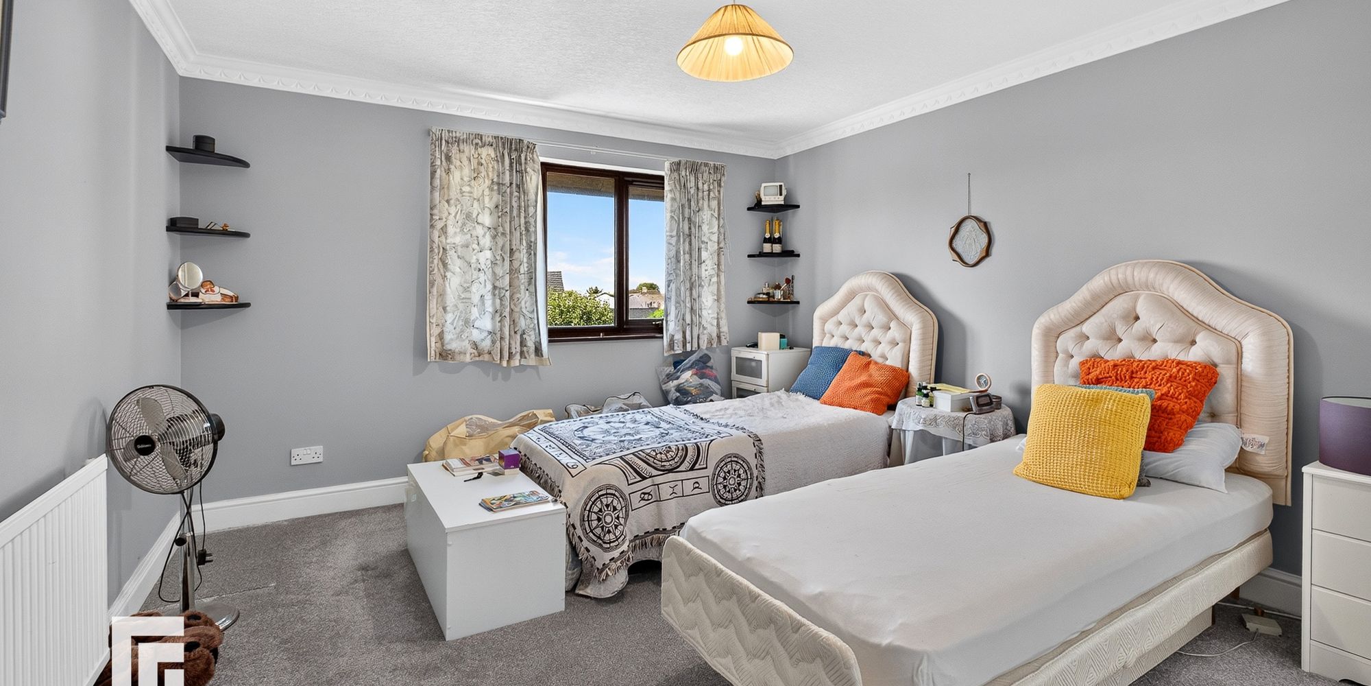
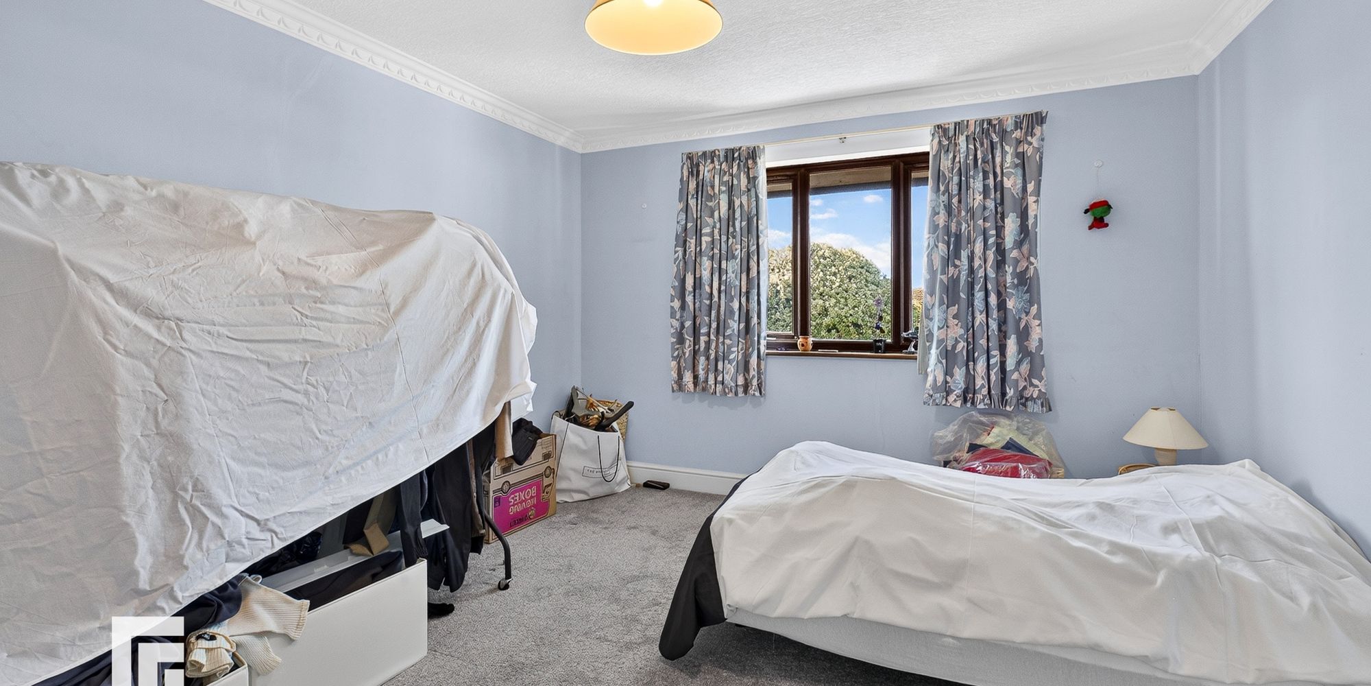
Bedroom Two Another carpeted double bedroom with fitted double wardrobe and brown uPVC double glazed windows.
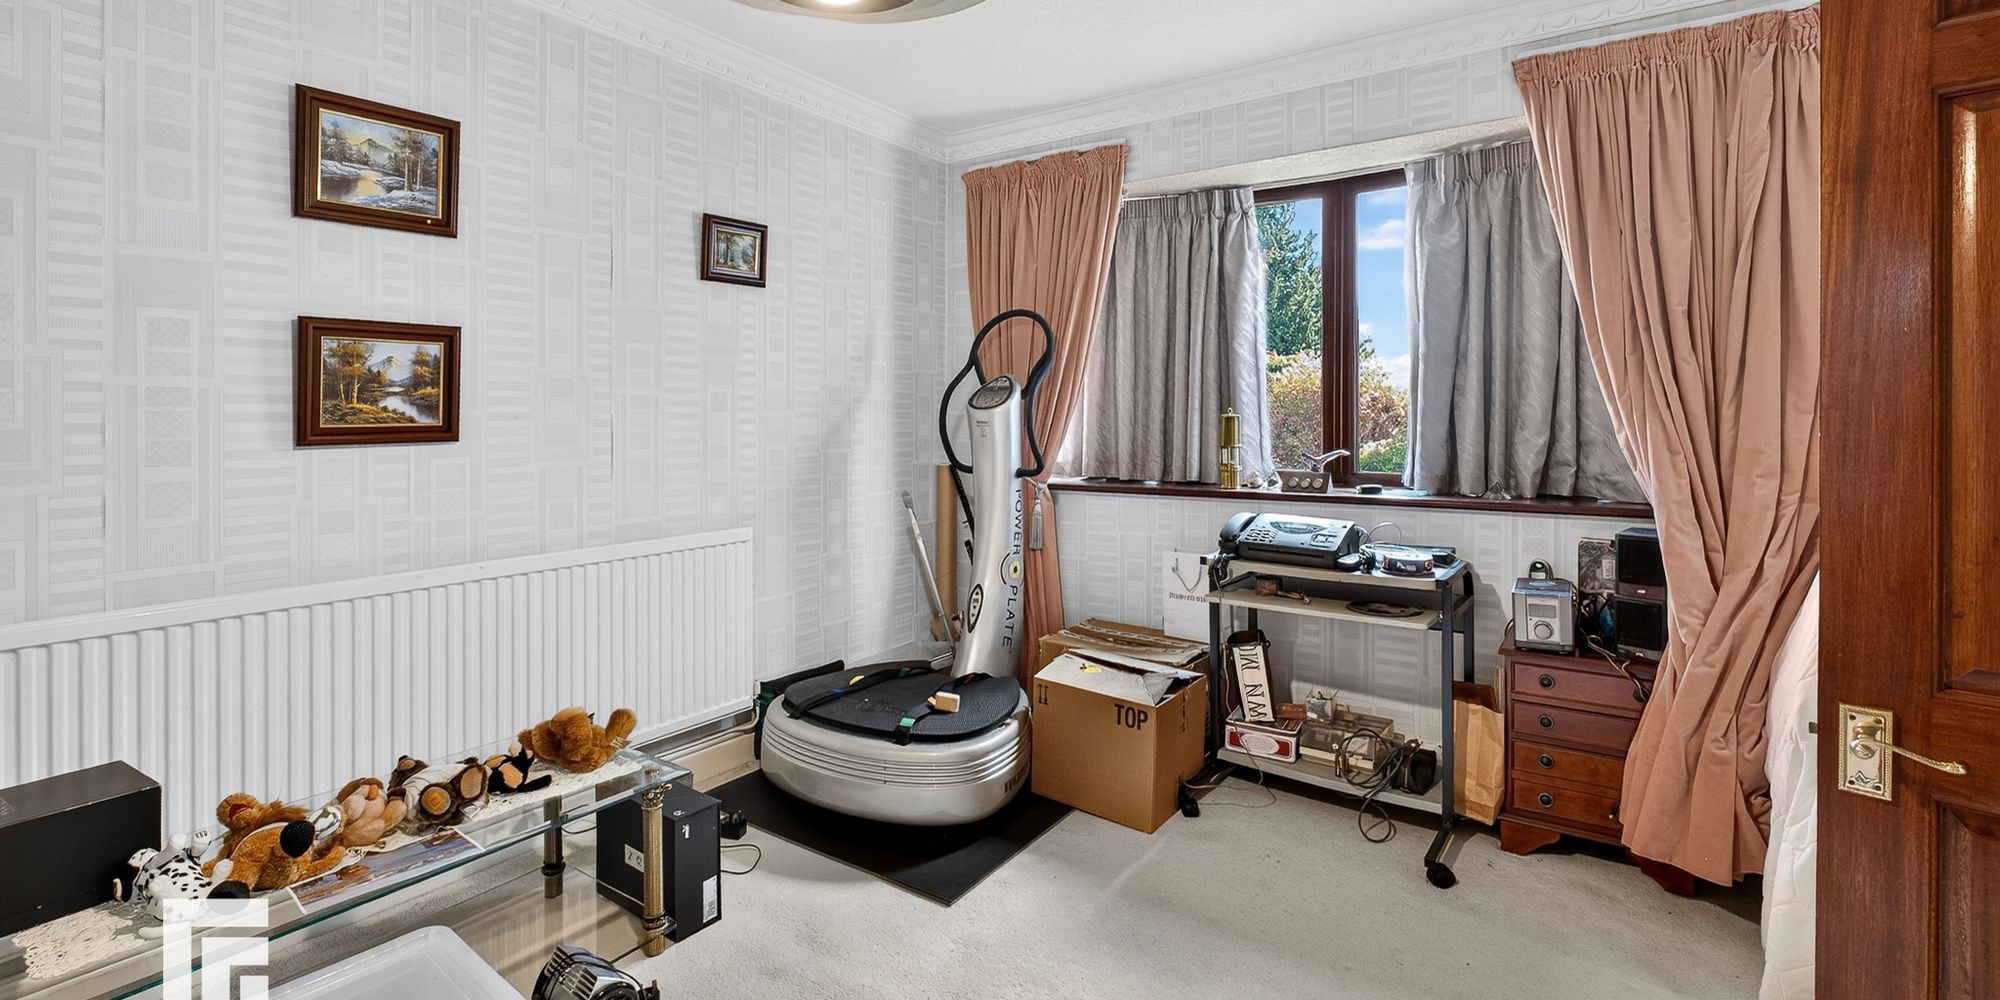
Bedroom Three Large carpeted double bedroom with brown uPVC double glazed windows, radiator and coving.
Bedroom Four A larger than average 4th double bedroom which is carpeted. Brown uPVC double glazed windows, radiator, coving and two double wardrobes.
Bedroom Five Carpeted double bedroom which has two dormer style brown uPVC double glazed front windows. Further loft hatch. Recessed (excluded rom dimensions) and accessed via sliding doors is a vast array of additional storage facilities.
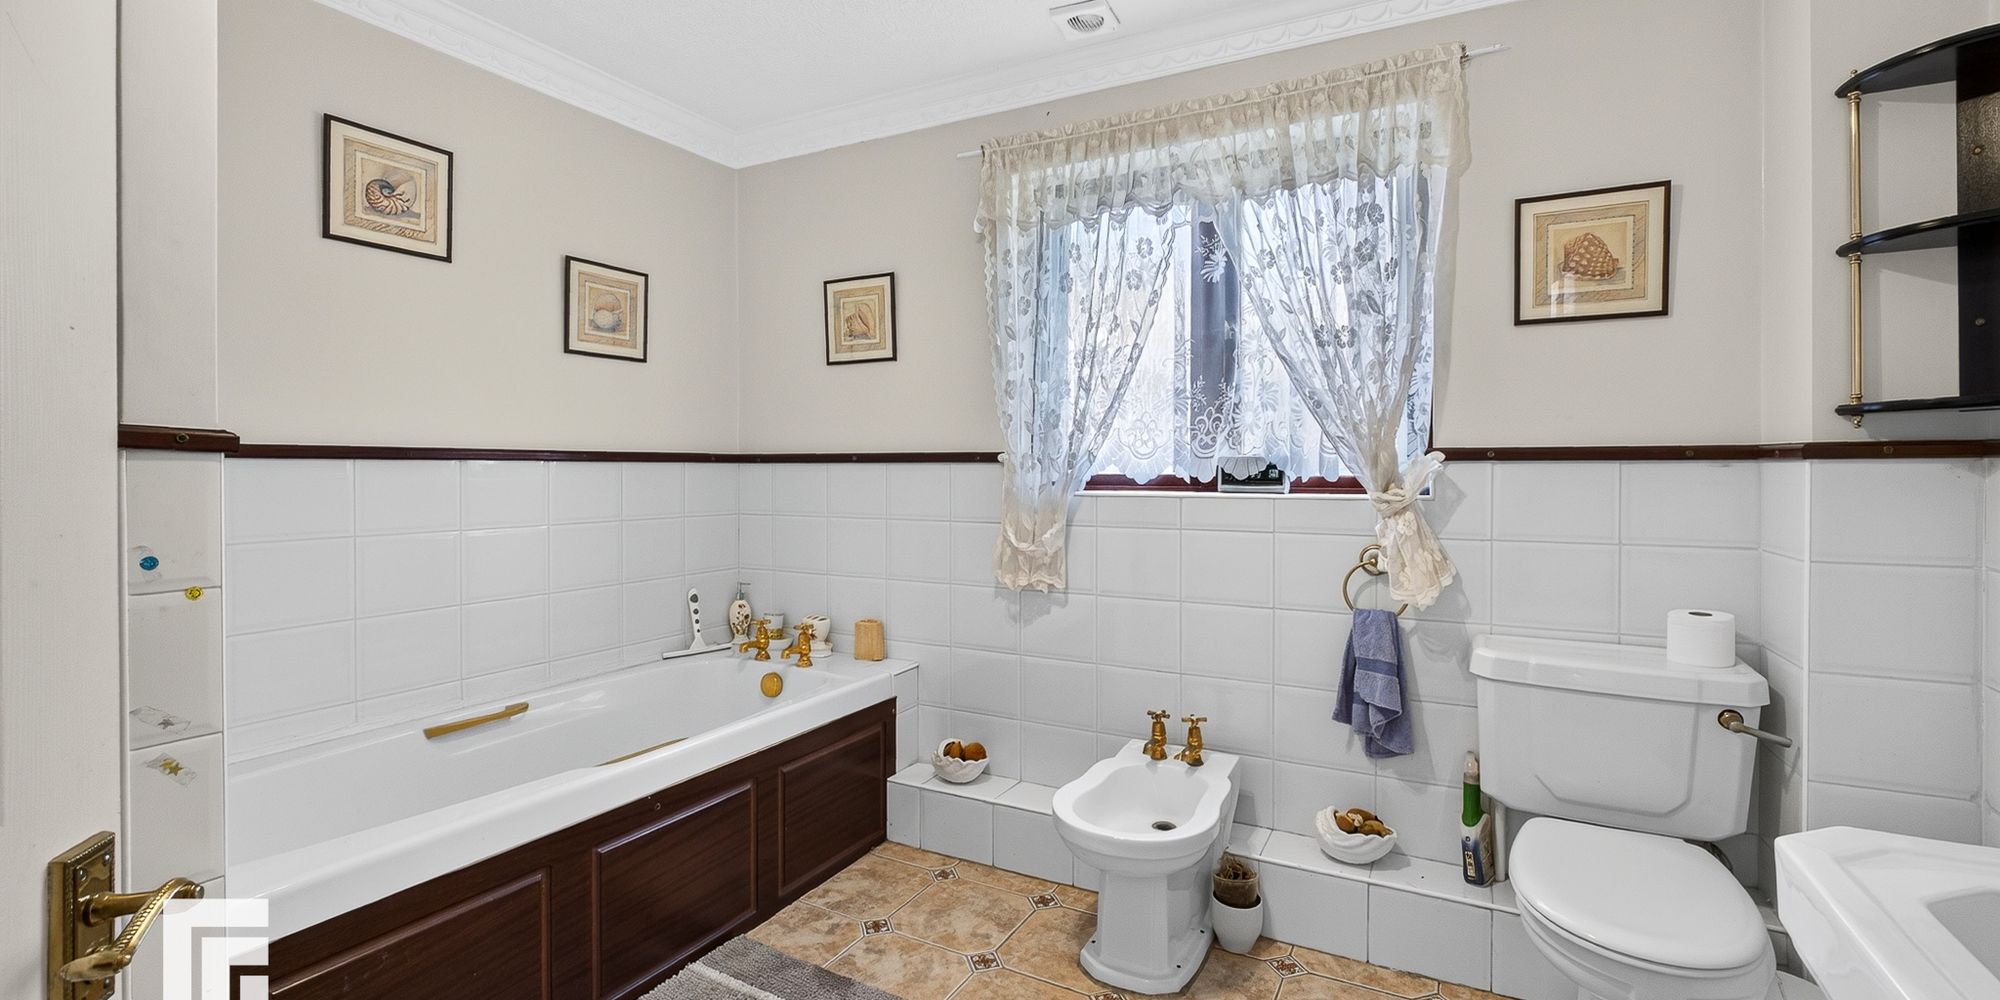
Bathroom Comprising a white suite, which has close coupled WC, pedestal basin and panelled twin grip bath plus single cubicle (fully tiled) with thermostatic shower inset. Tiled flooring, splash backs and walls to dado level. Wooden framed obscure double glazed front window. Coved ceiling, extractor and radiator.
AML Please note: A non-refundable administration fee of £30 including VAT is payable per buyer to carry out the required AML verification checks once an offer has been accepted. The sale cannot proceed until these checks have been satisfactorily completed. This is on acceptance of offer only. Details can be found on our website.
FEATURES- DETACHED HOUSE WITH NO CHAIN
- THREE RECEPTION ROOMS
- VERY SPACIOUS
- QUIET CUL DE SAC LOCATION
- FIVE BEDROOMS
- DOUBLE GARAGE & DRIVEWAY