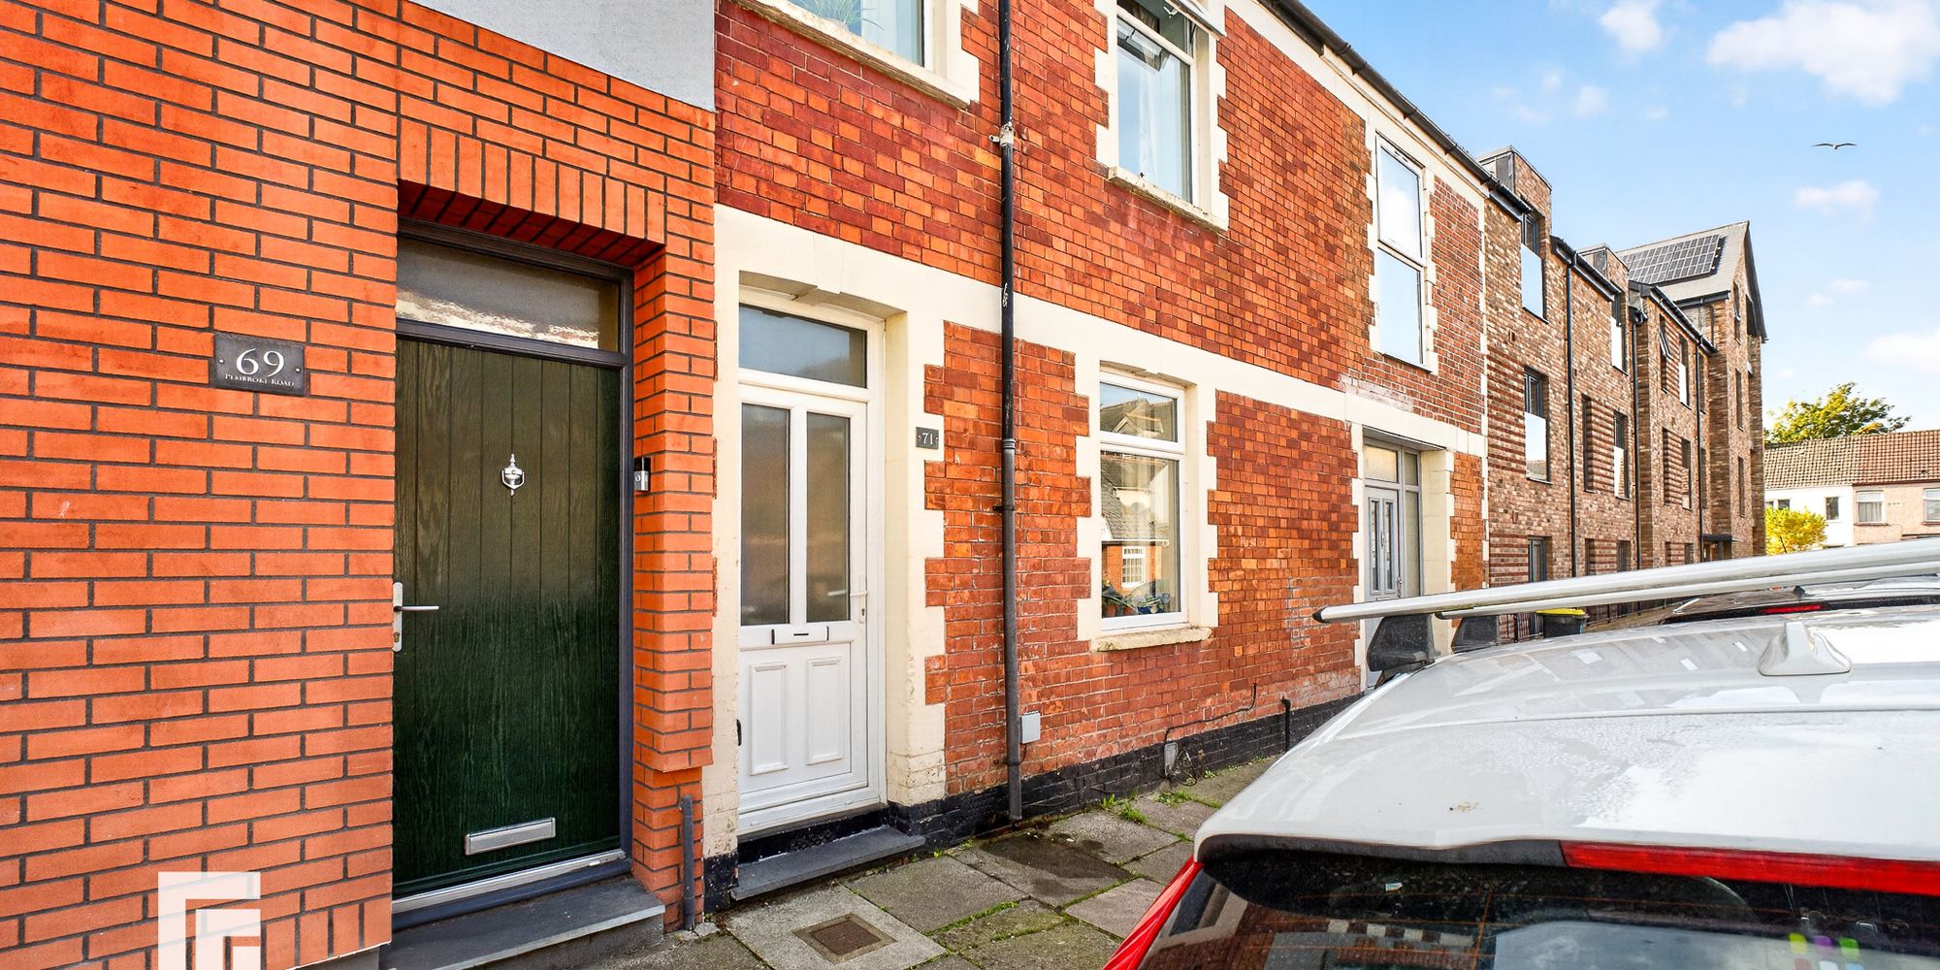
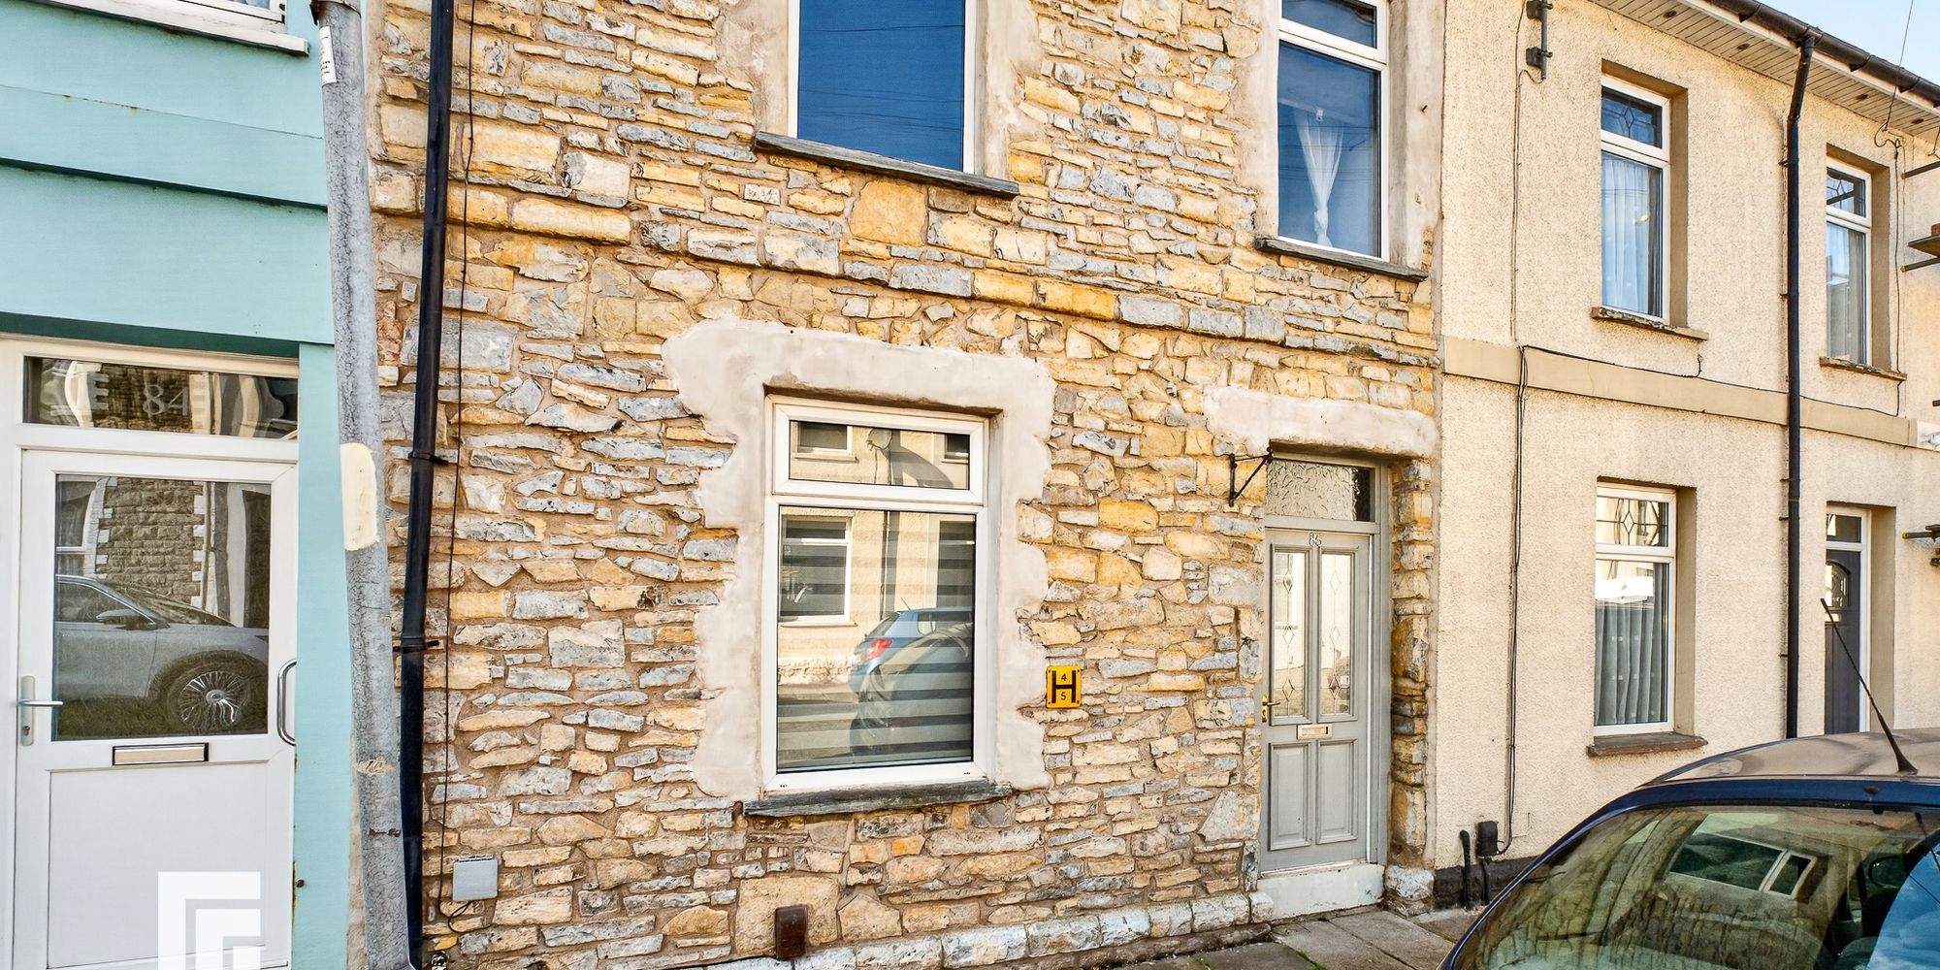
**IMMACULATE FOUR BEDROOM SEMI-DETACHED HOUSE** MGY are delighted to present for sale this beautifully presented four bedroom semi-detached house, situated on the sought after Bessborough Drive in Grangetown. Ideally positioned within ...
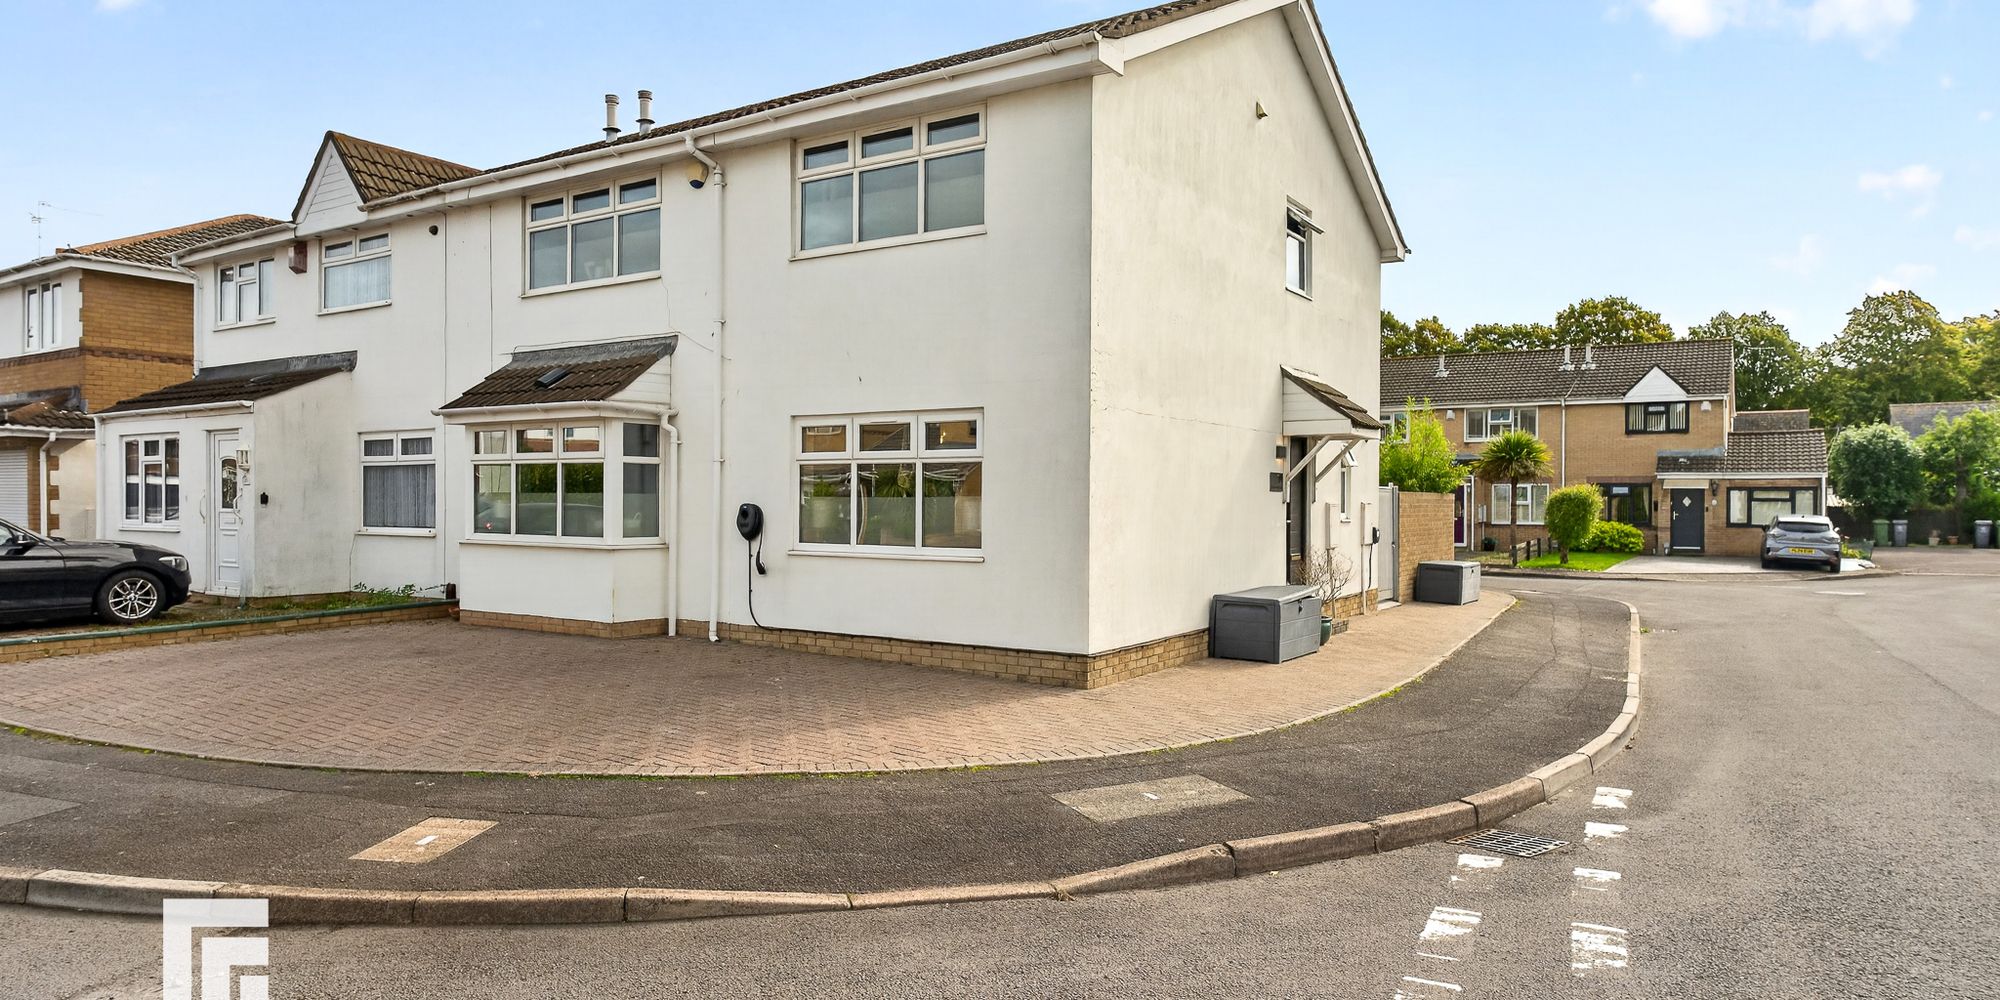
**IMMACULATE FOUR BEDROOM SEMI-DETACHED HOUSE** MGY are delighted to present for sale this beautifully presented four bedroom semi-detached house, situated on the sought after Bessborough Drive in Grangetown. Ideally positioned within walking distance of Cardiff city centre, the property benefits from a fantastic location with a wide range of local amenities close by and excellent transport links. The spacious and well appointed accommodation comprises an entrance hall, generous living room, dining room, contemporary kitchen, additional reception room and cloakroom to the ground floor. To the first floor are four double bedrooms, with the principal bedroom benefiting from an en-suite, alongside a modern family bathroom. Modernised throughout, the property further benefits from a landscaped rear garden with ample sun, gas central heating and a large driveway providing off road parking for up to three vehicles. An excellent family home offering generous and versatile living accommodation in a highly desirable location. Viewing recommended.
LOCATION Bessborough Drive is a desirable and quiet residential street situated in the popular area of Grangetown. The property is ideally located within easy reach of Cardiff’s vibrant city centre, offering an excellent selection of shops, bars, restaurants and leisure facilities. The Millennium Stadium is within close proximity, while Cardiff City Stadium and Capital Retail Park are also easily accessible. The area benefits from excellent transport links to Cardiff city centre, Cardiff Bay, the M4 motorway and surrounding areas, making this an ideal location for those looking to enjoy everything Cardiff has to offer.
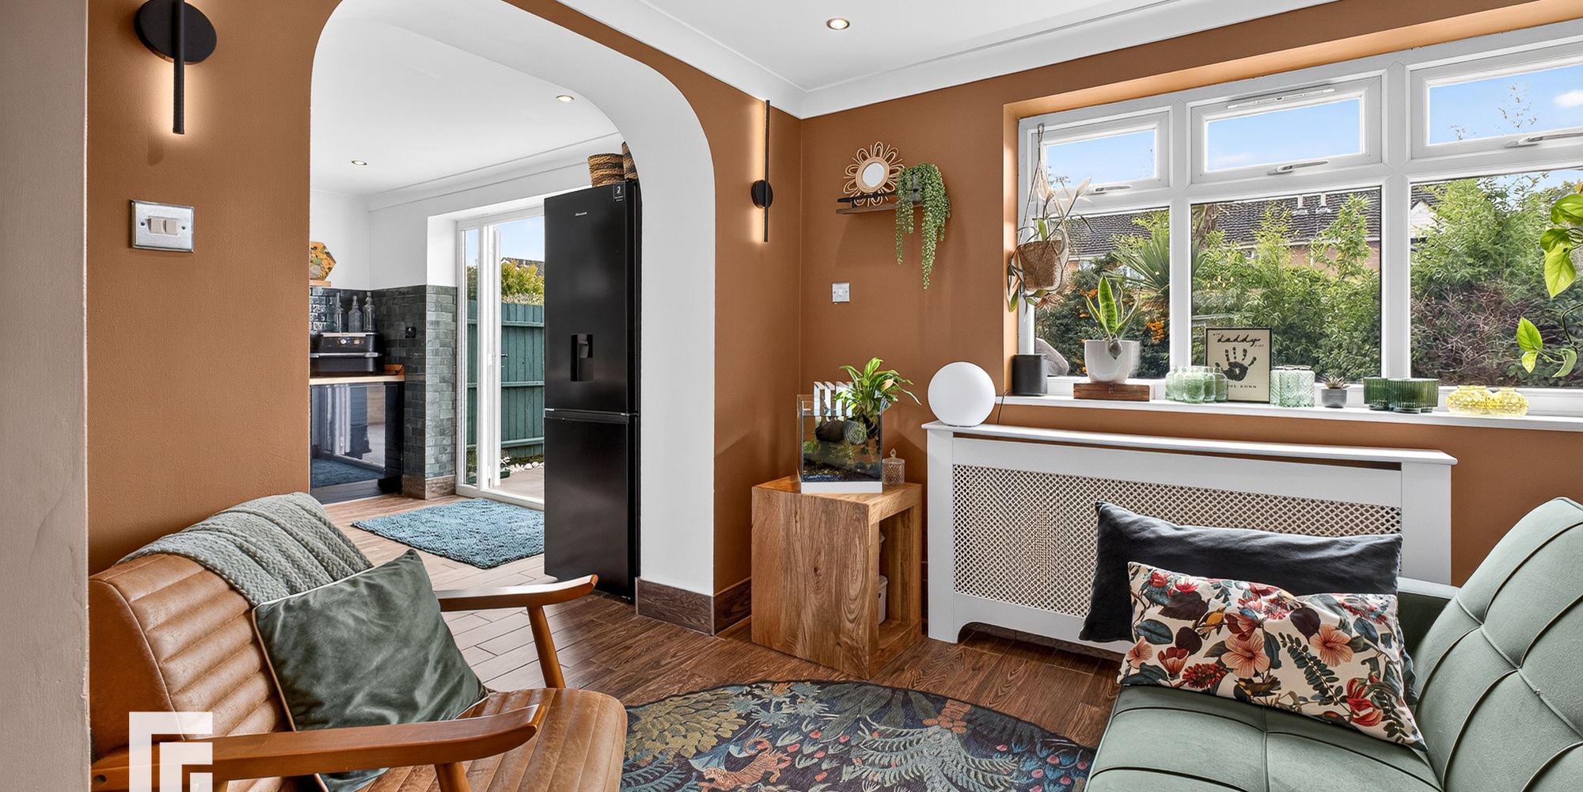
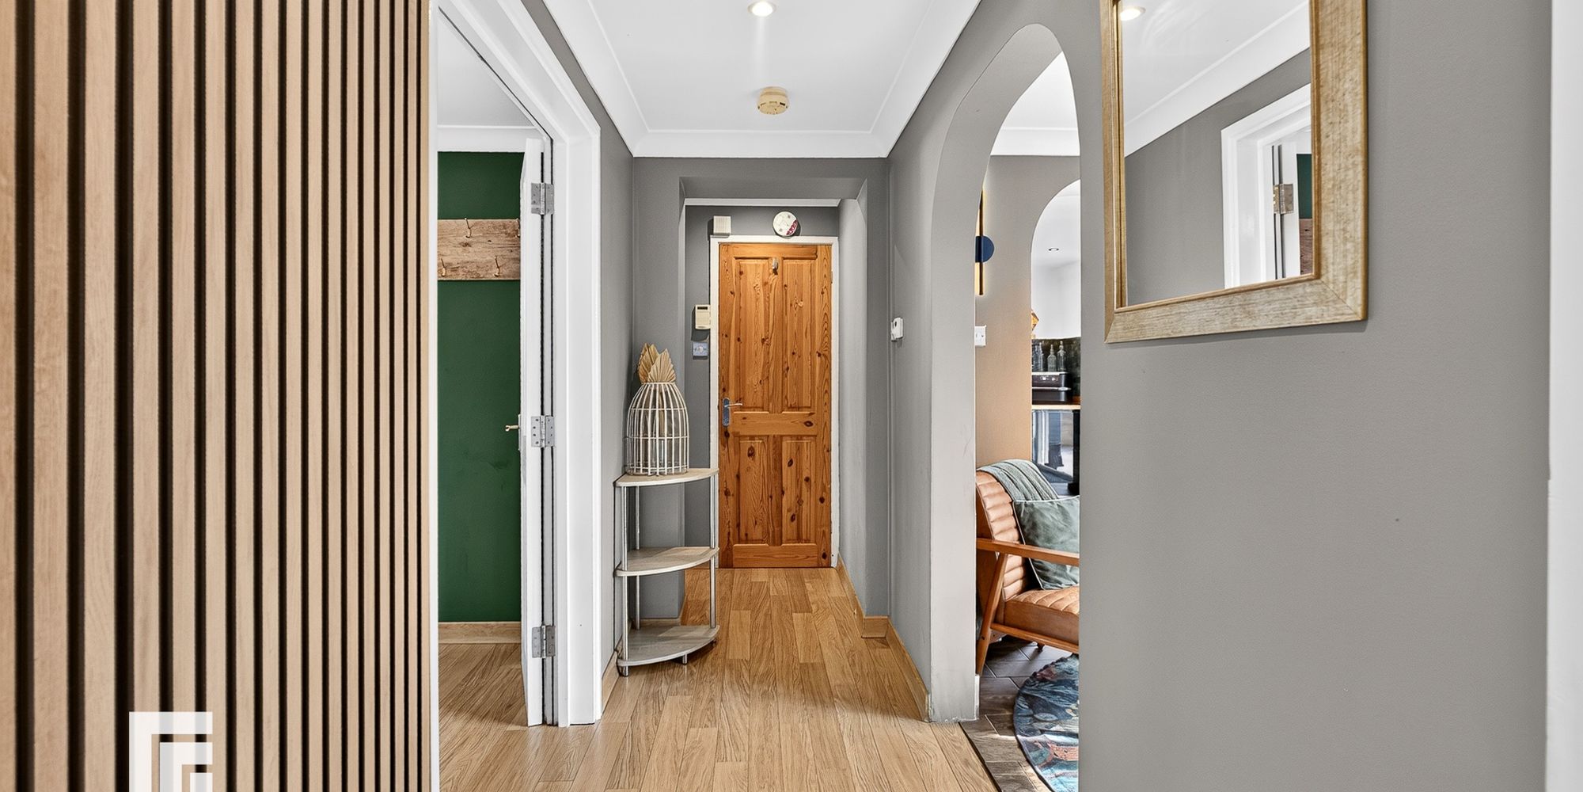
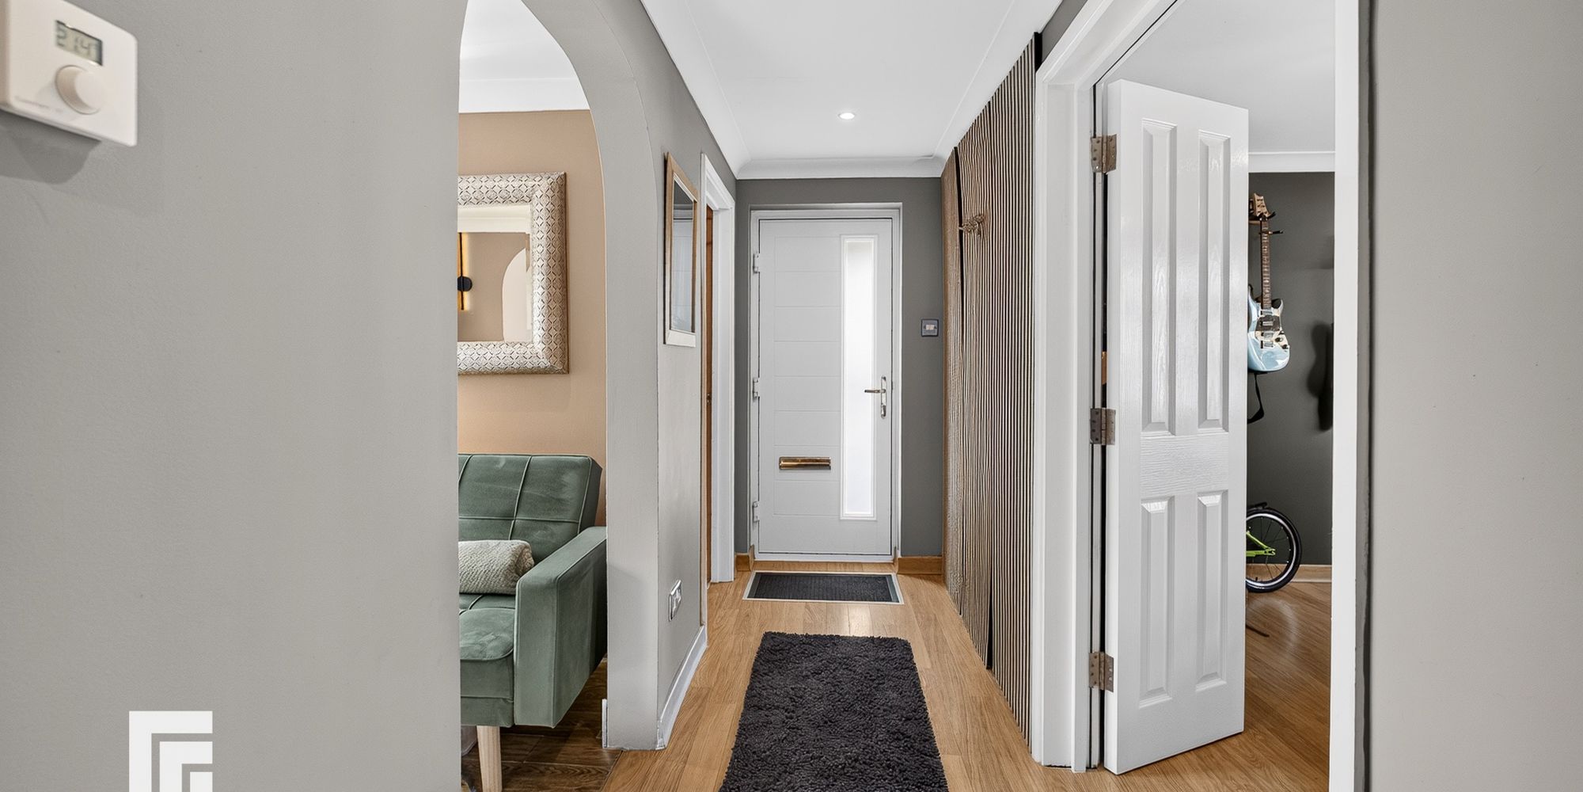
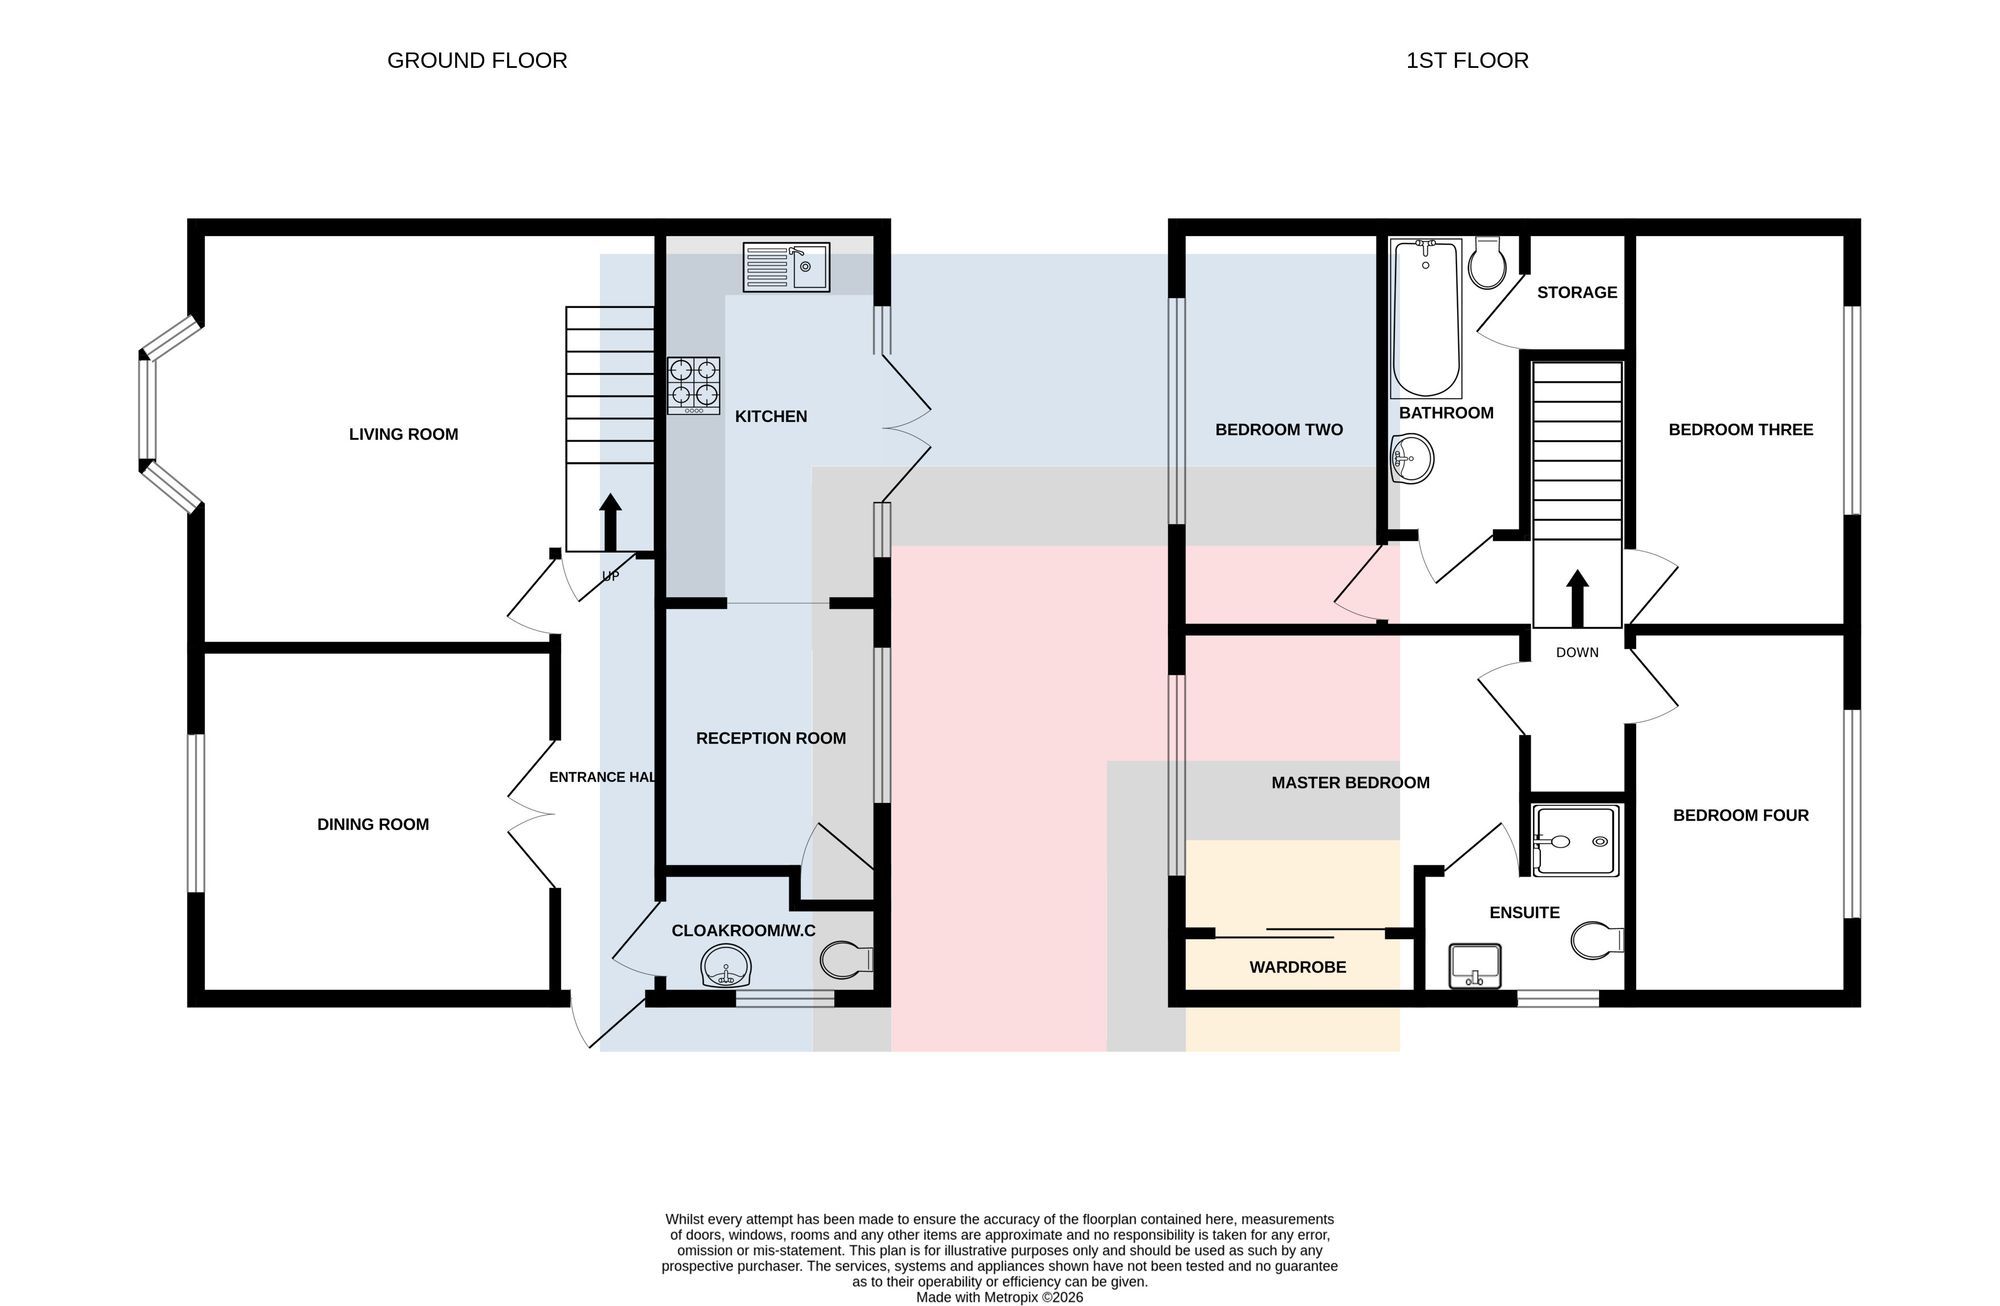
ENTRANCE HALL Entered via a composite door into a bright and welcoming entrance hall, featuring modern wall panelling and laminate wood effect flooring. Doors lead to the living room and dining room, with an attractive arched opening providing access to an additional reception area and open plan kitchen. Understairs storage cupboard. Spotlights.
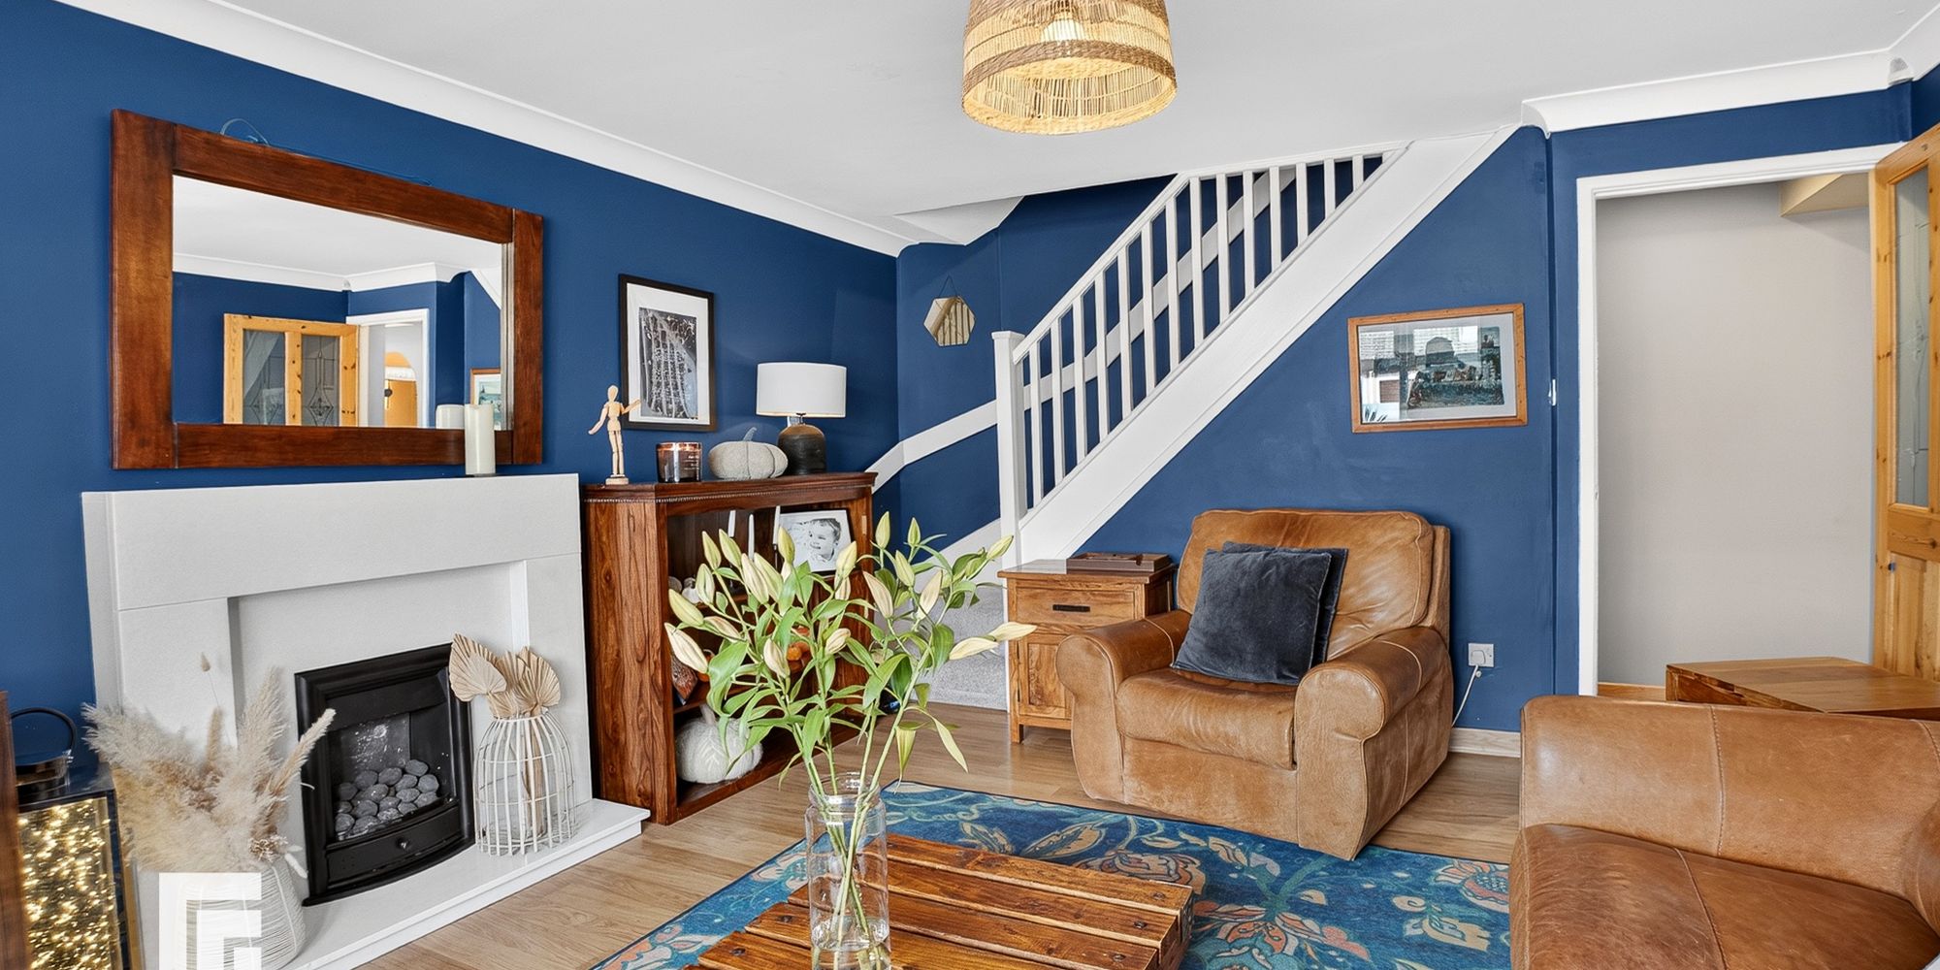
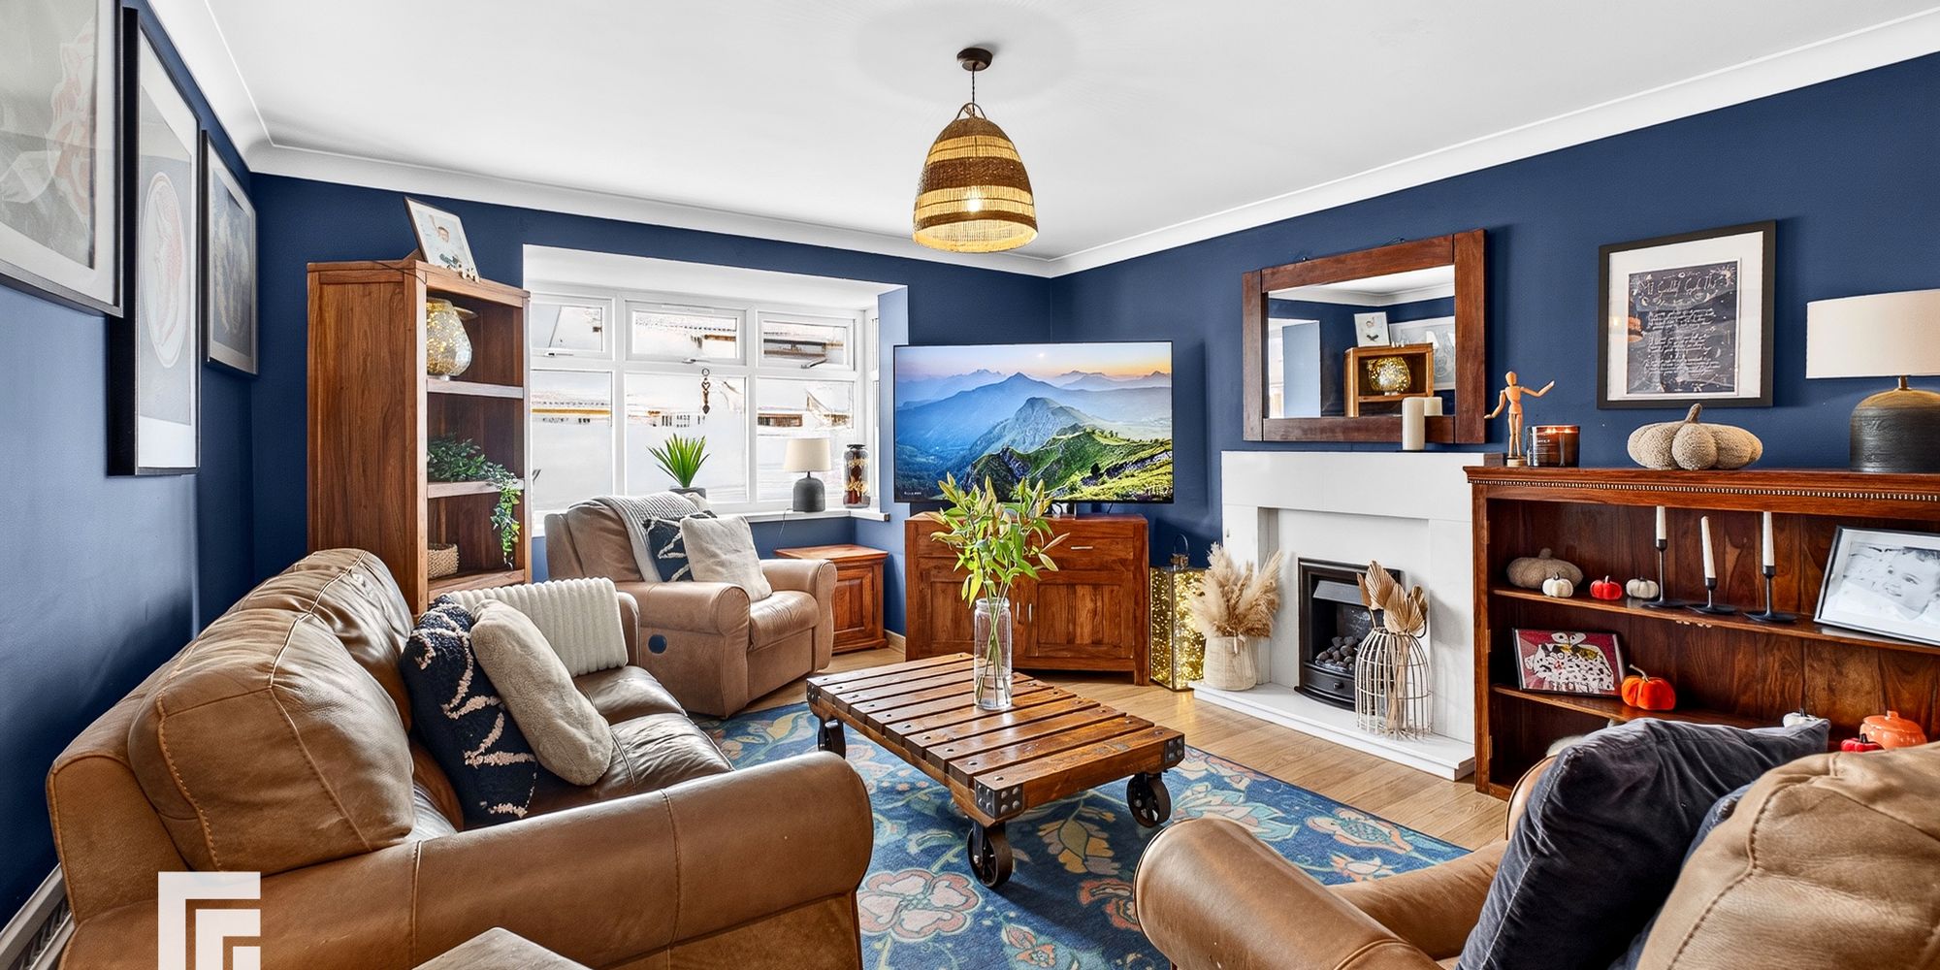
LIVING ROOM Beautifully presented living room featuring double glazed uPVC bay windows to the front aspect, allowing plenty of natural light. The room retains an original gas fireplace with an attractive marble surround, complemented by laminate wood effect flooring and a wall mounted radiator. Carpeted stairs rise to the first floor.
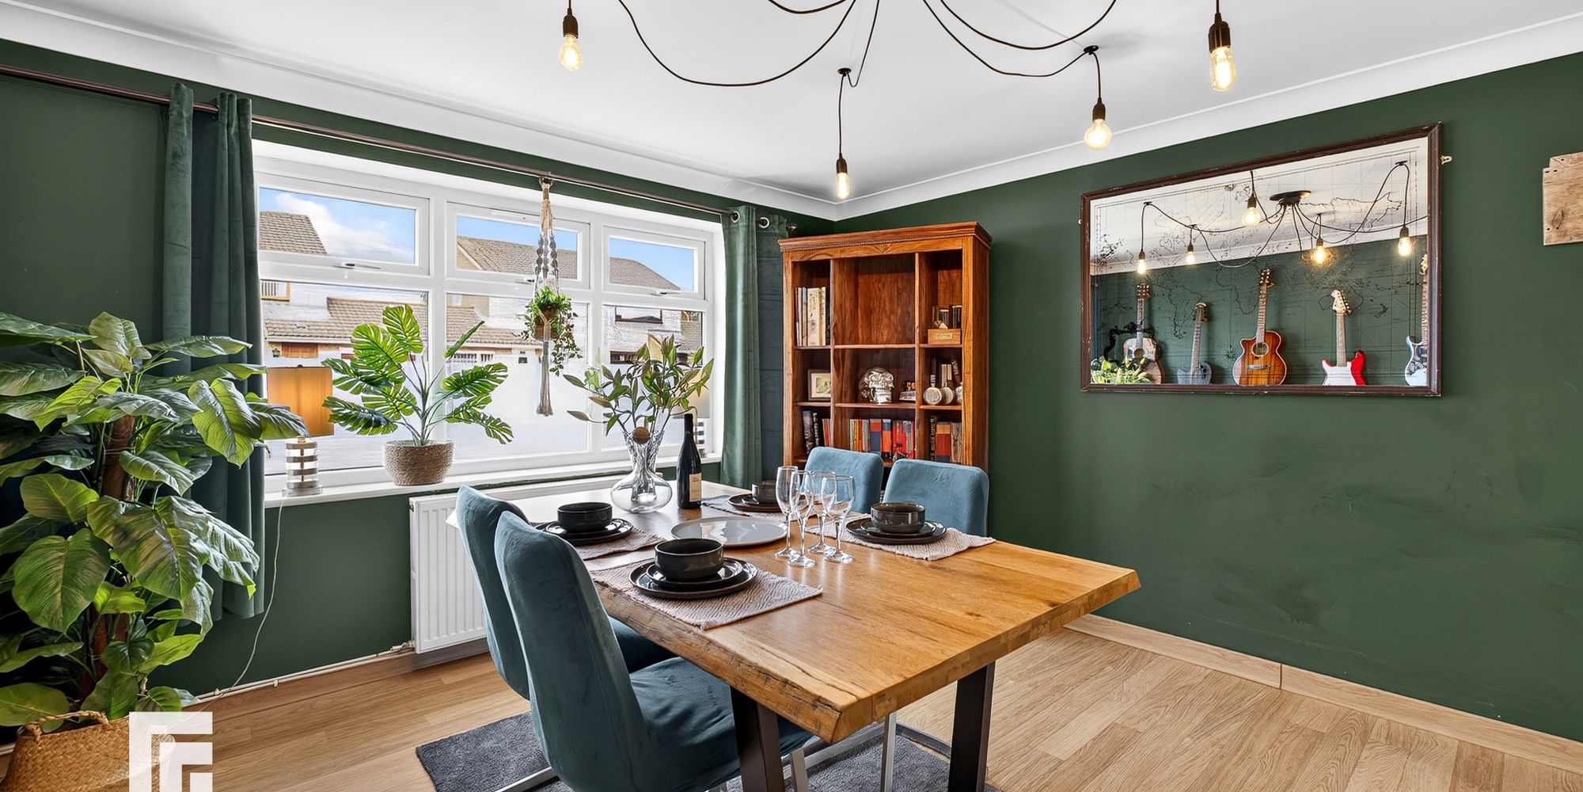
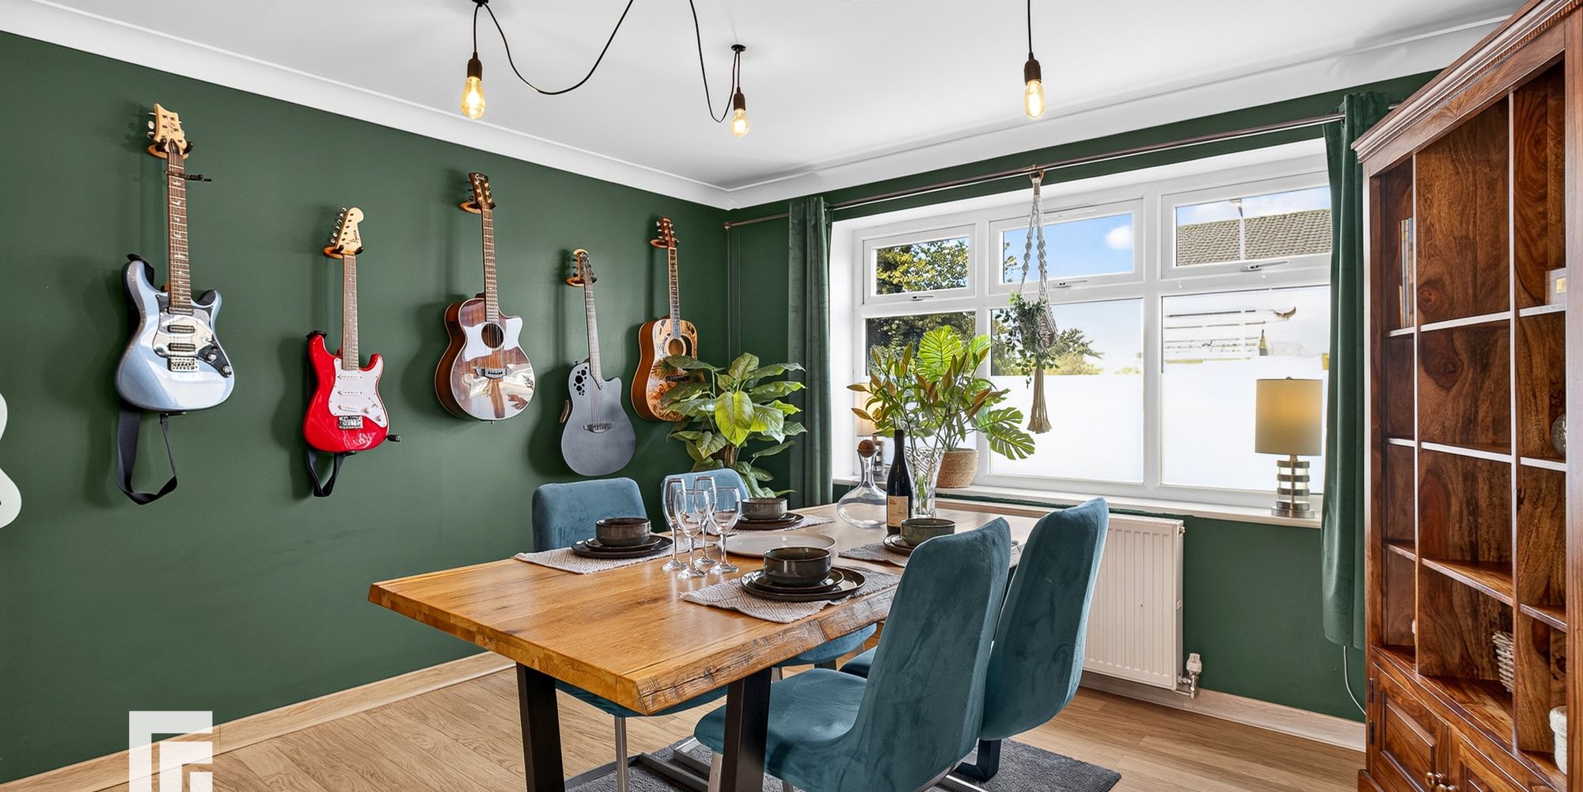
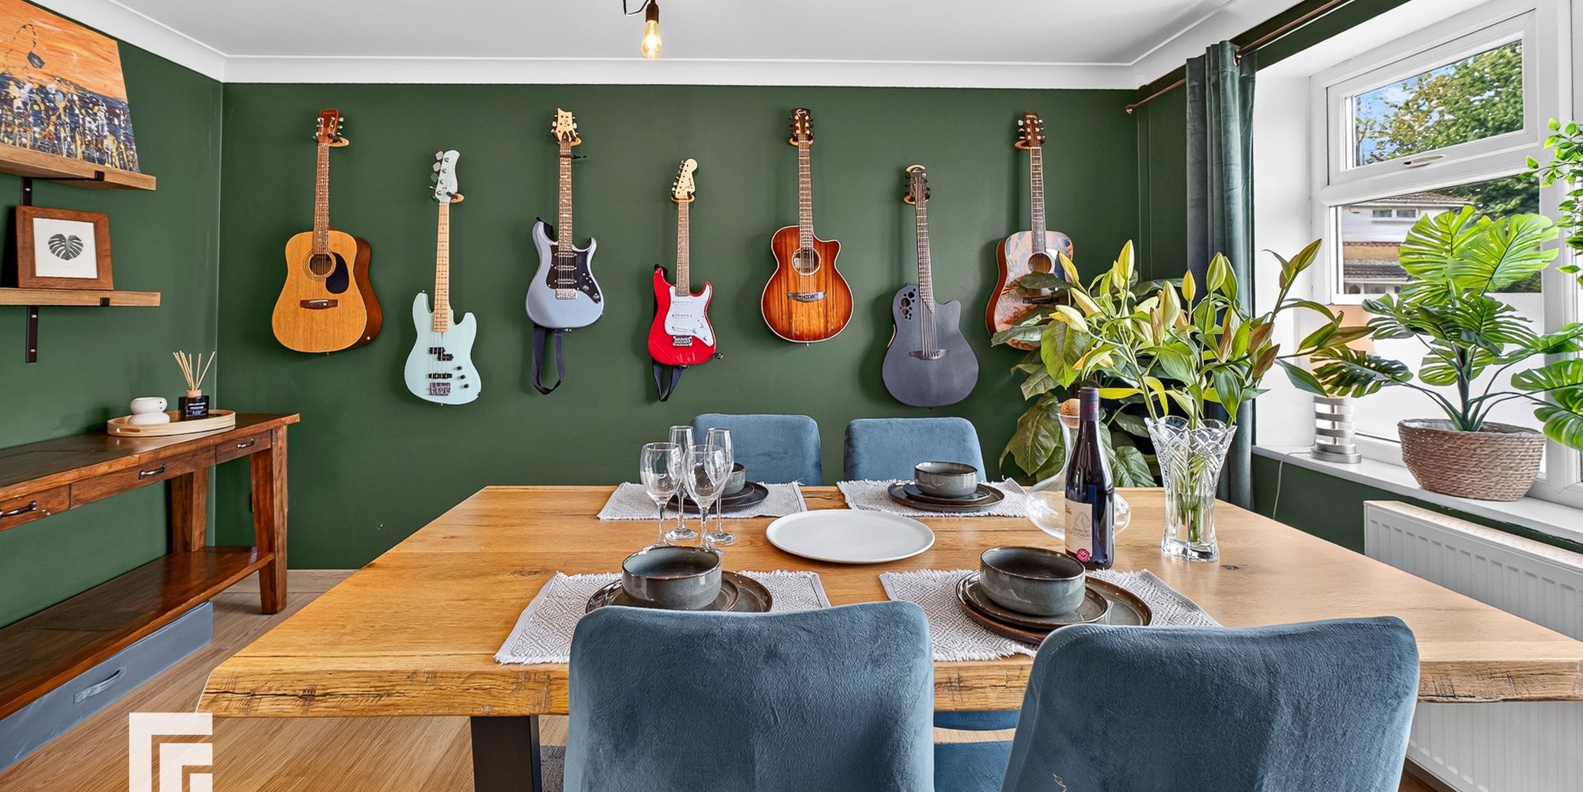
DINING ROOM Generous dining room featuring double glazed uPVC windows to the front aspect, laminate wood effect flooring and a wall mounted radiator. Ample space for a dining table and chairs, making this an ideal space for both everyday dining and entertaining.
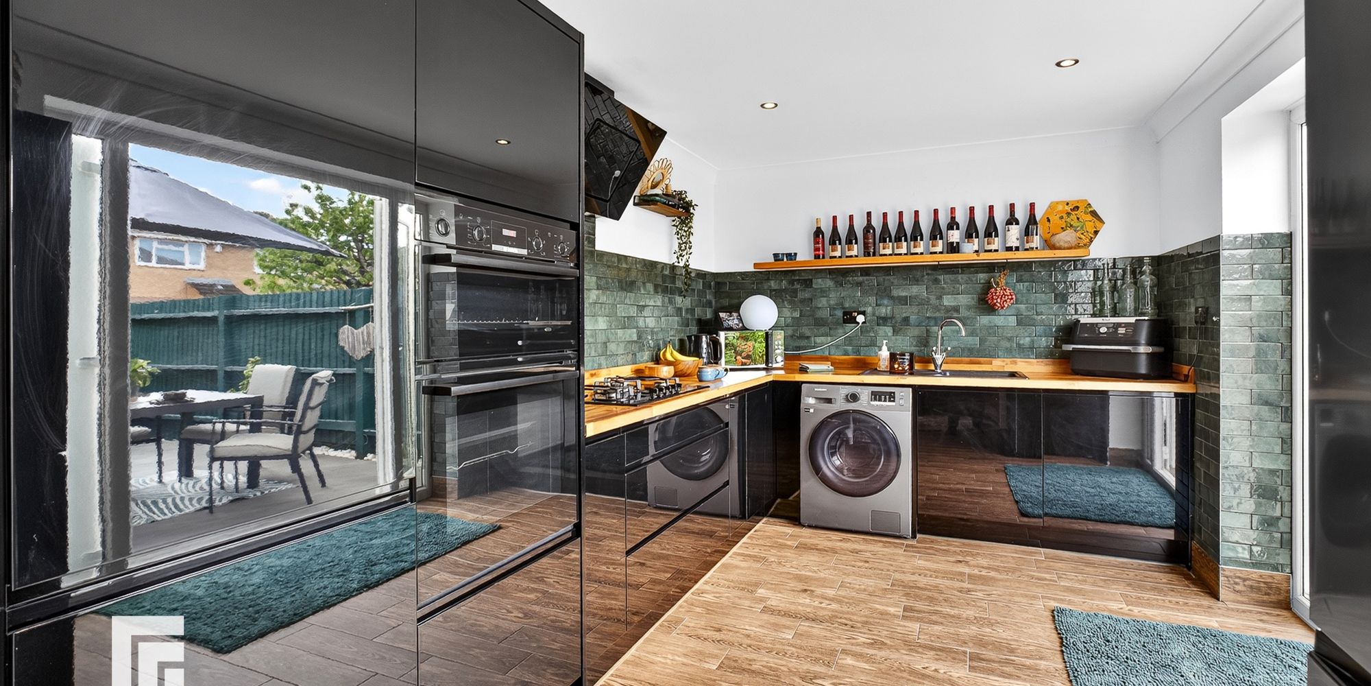
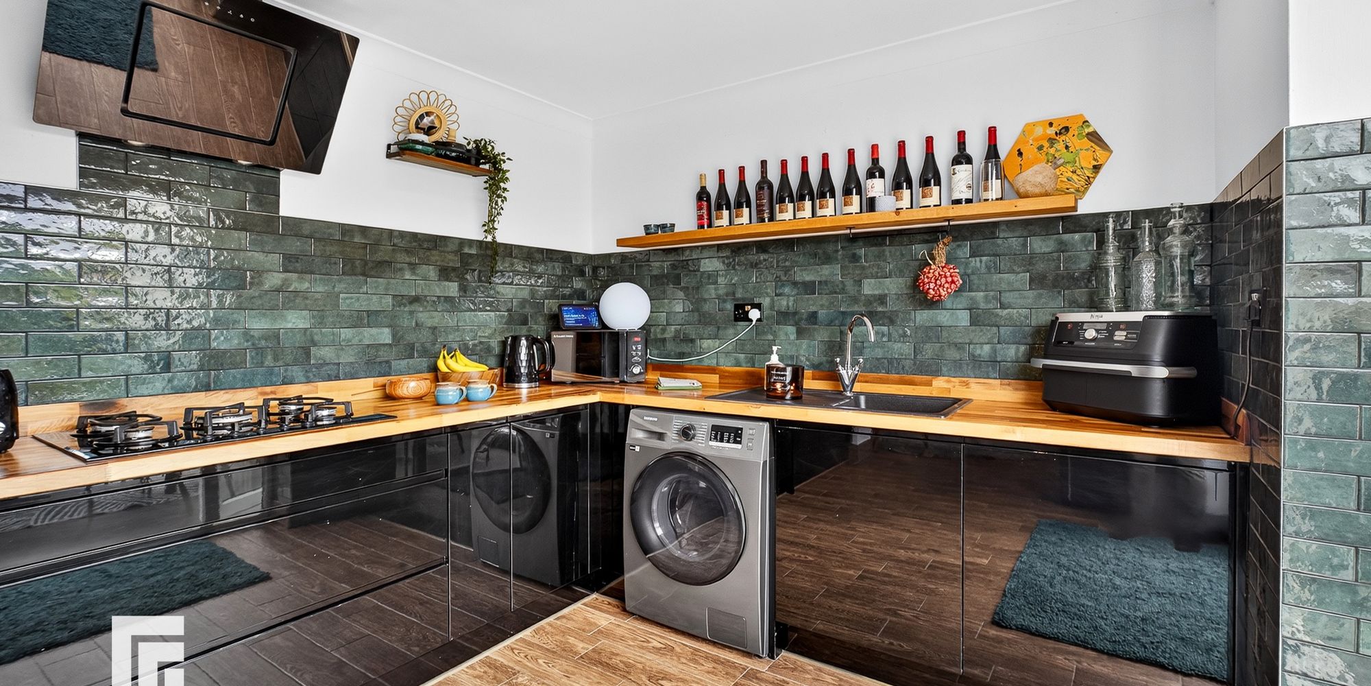
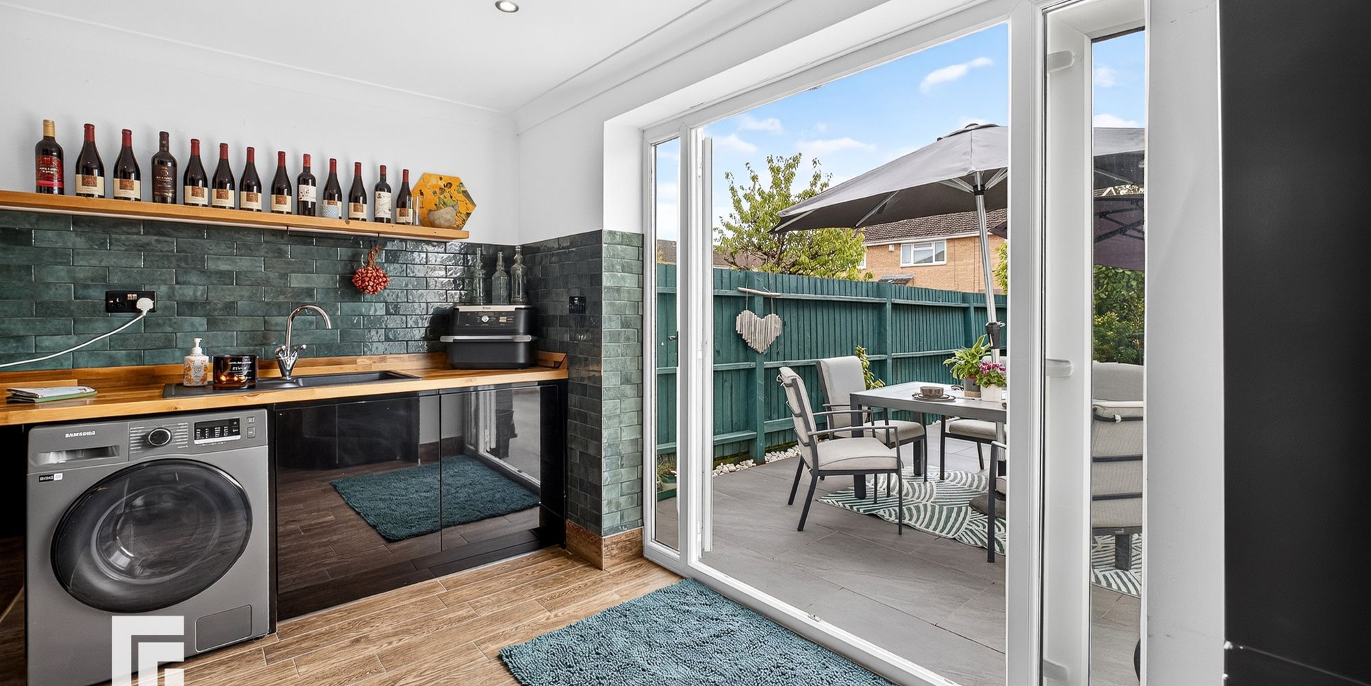
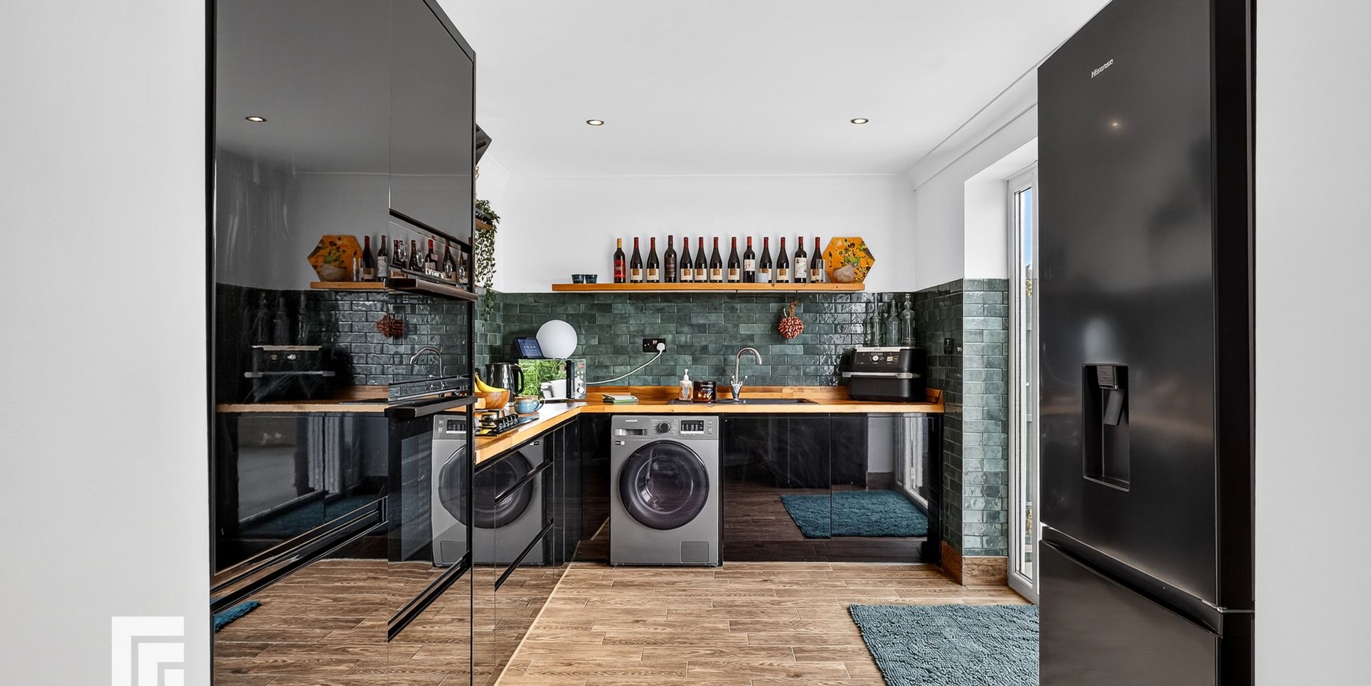
KITCHEN Exceptional Wren kitchen featuring complementary walnut worktops and a composite sink with drainer. Stylish wall and base units provide ample storage, alongside an integrated double oven and dishwasher. Space is provided for a fridge freezer, with plumbing for a washing machine. Five ring gas hob with extractor hood over. Tiled wood effect flooring and a stylish tiled splashback complete the contemporary finish. Double glazed uPVC windows overlook the rear aspect, while double patio doors provide direct access to the low maintenance landscaped rear garden. Spotlights.
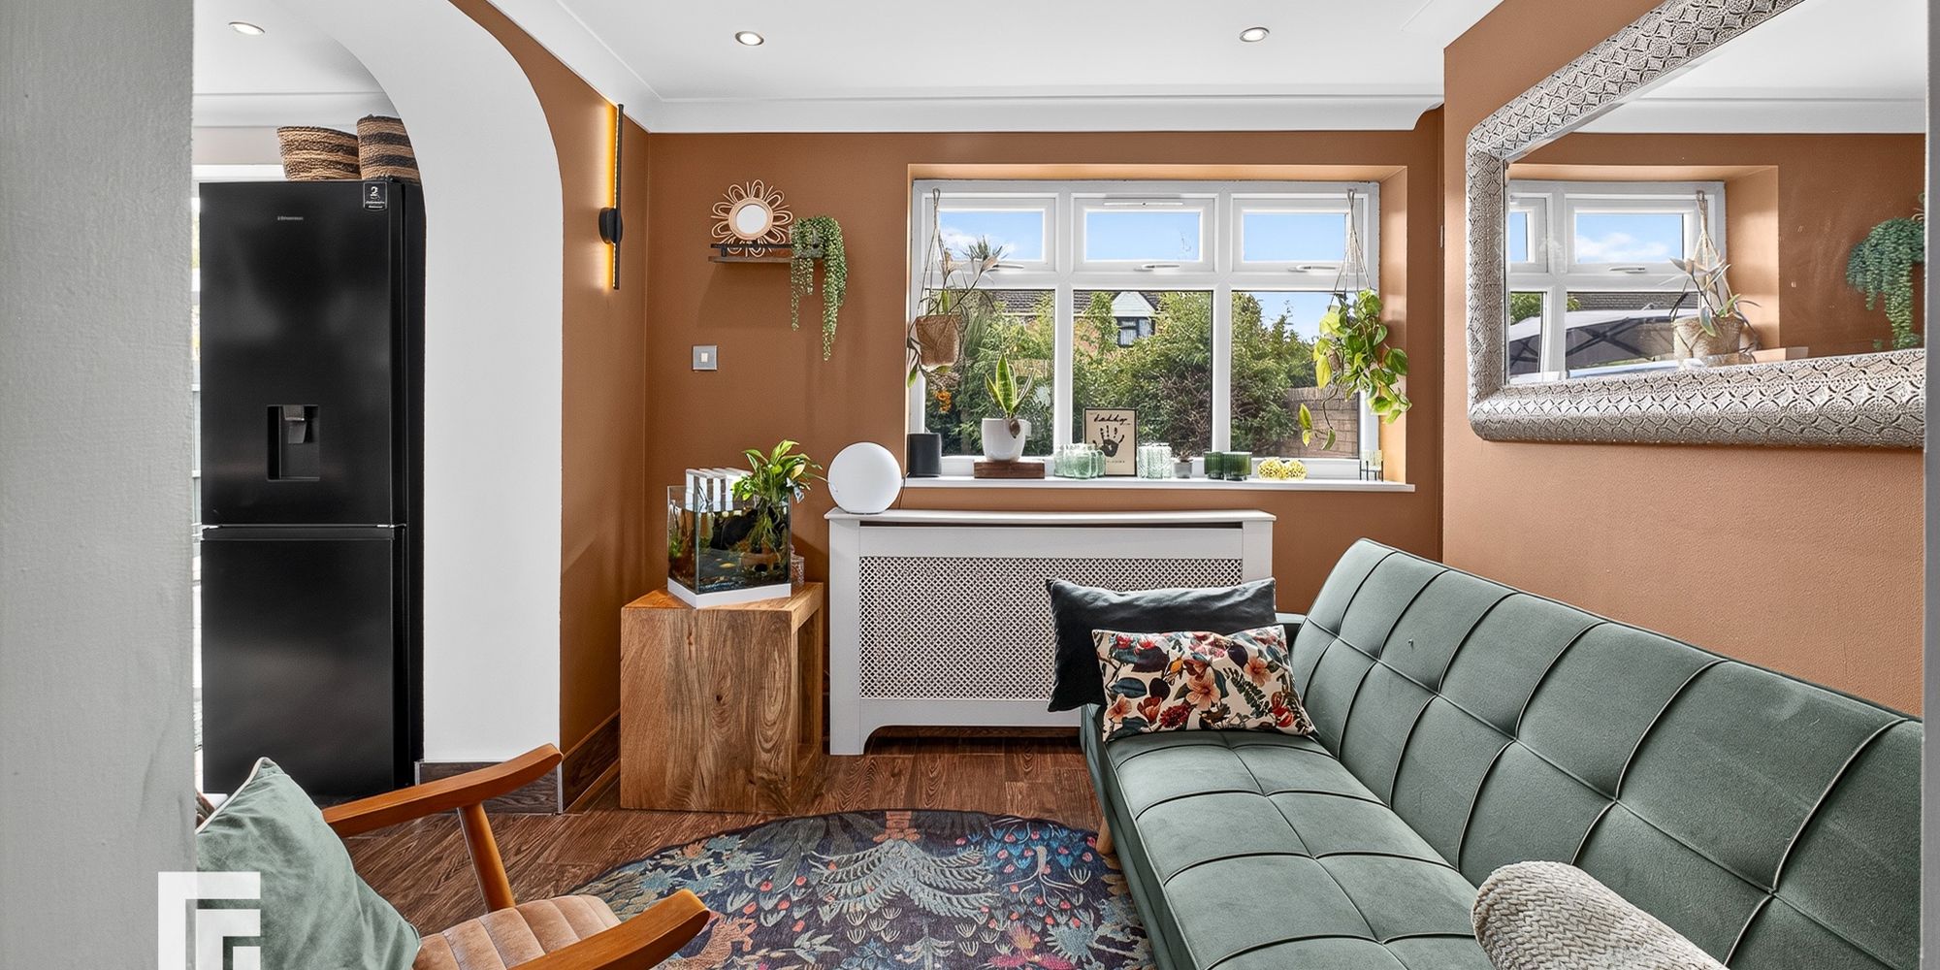
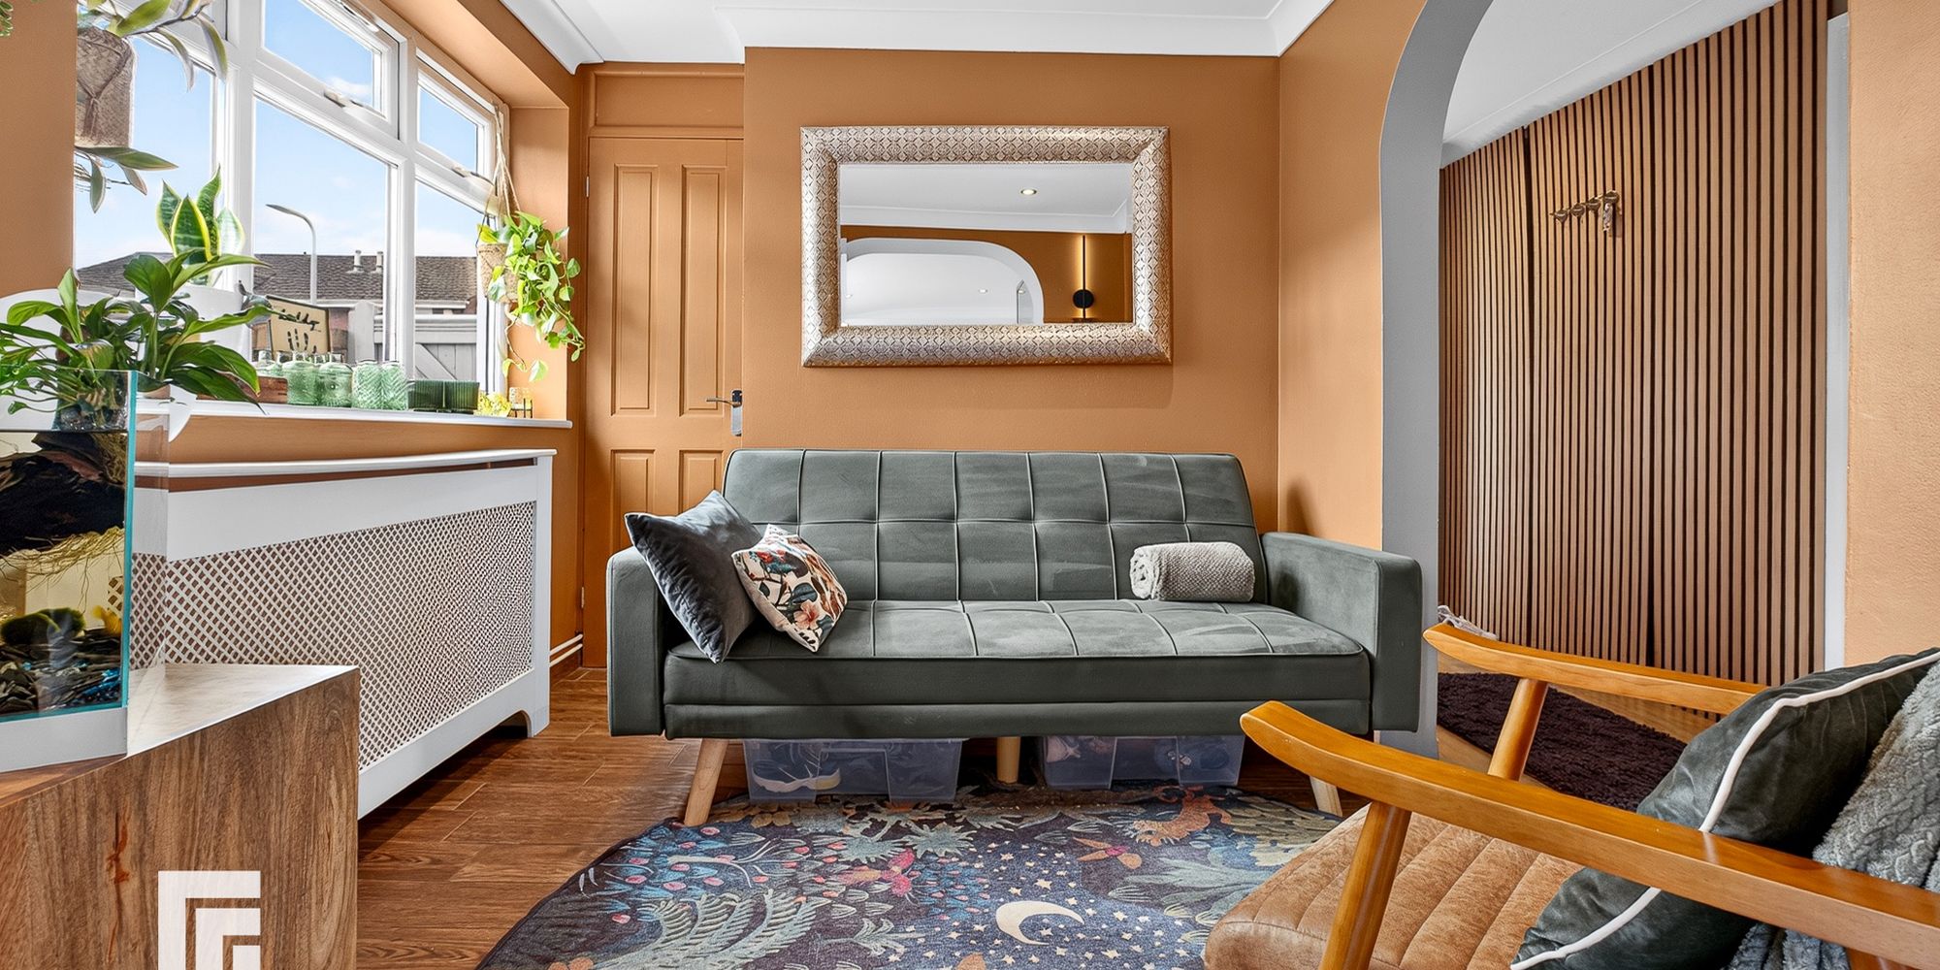
RECEPTION ROOM Fantastic open plan layout providing a seamless connection between the living space and kitchen, featuring double glazed uPVC windows to the rear aspect. Laminate wood effect flooring and a wall mounted radiator. Built in storage cupboard housing a Worcester Combi-boiler. Spotlights.
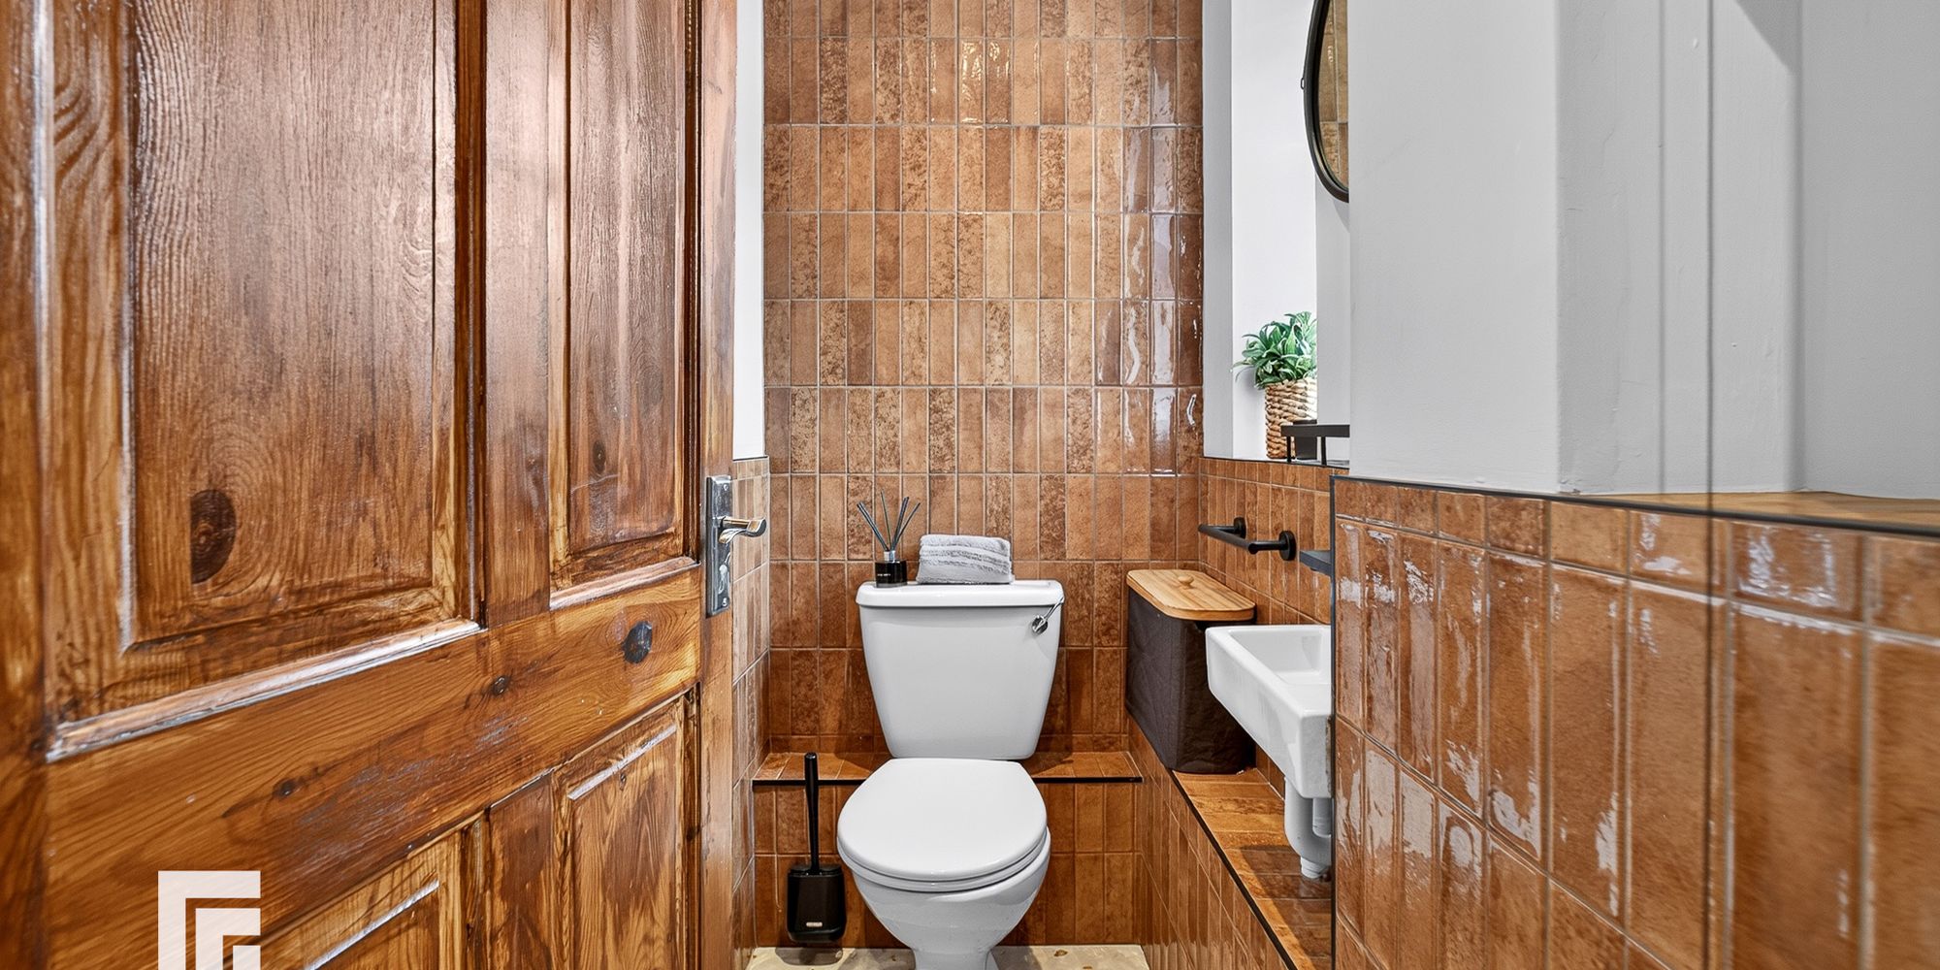
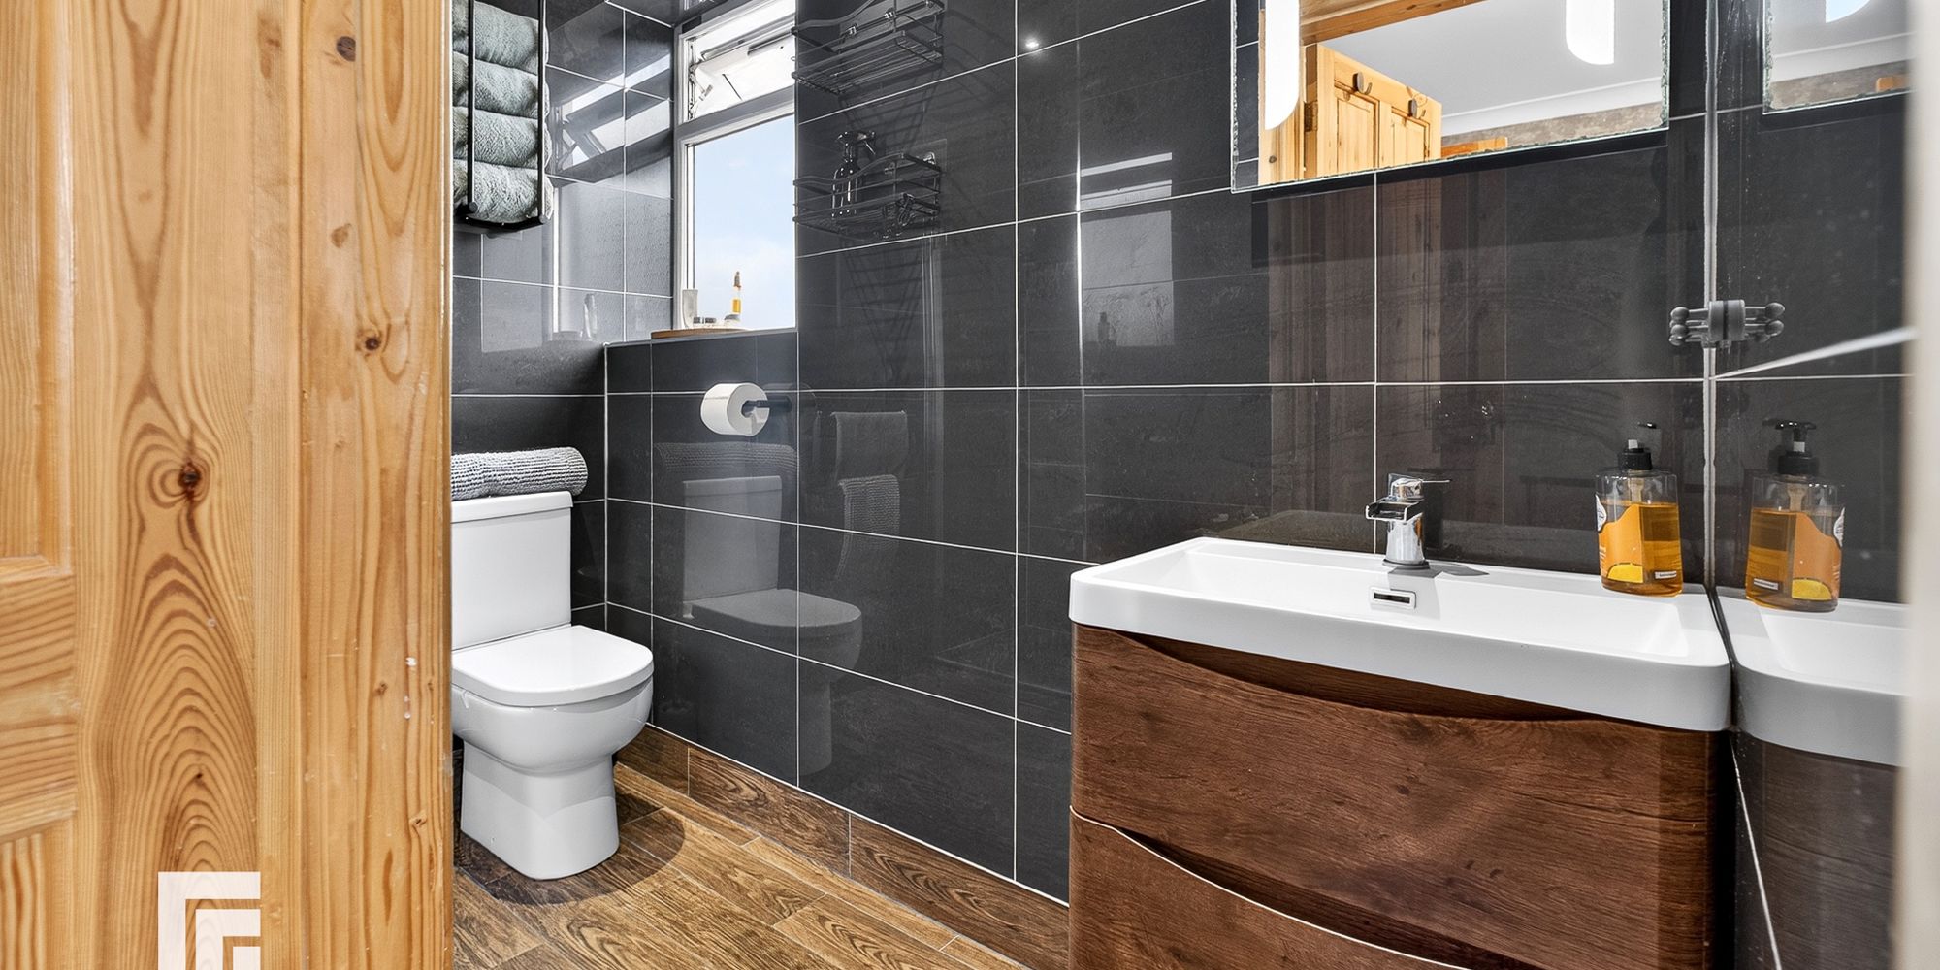
DOWNSTAIRS W.C Upgraded cloakroom featuring tastefully designed tiled flooring and partially tiled walls. Double glazed uPVC window to the side aspect, wall mounted wash hand basin and W.C.
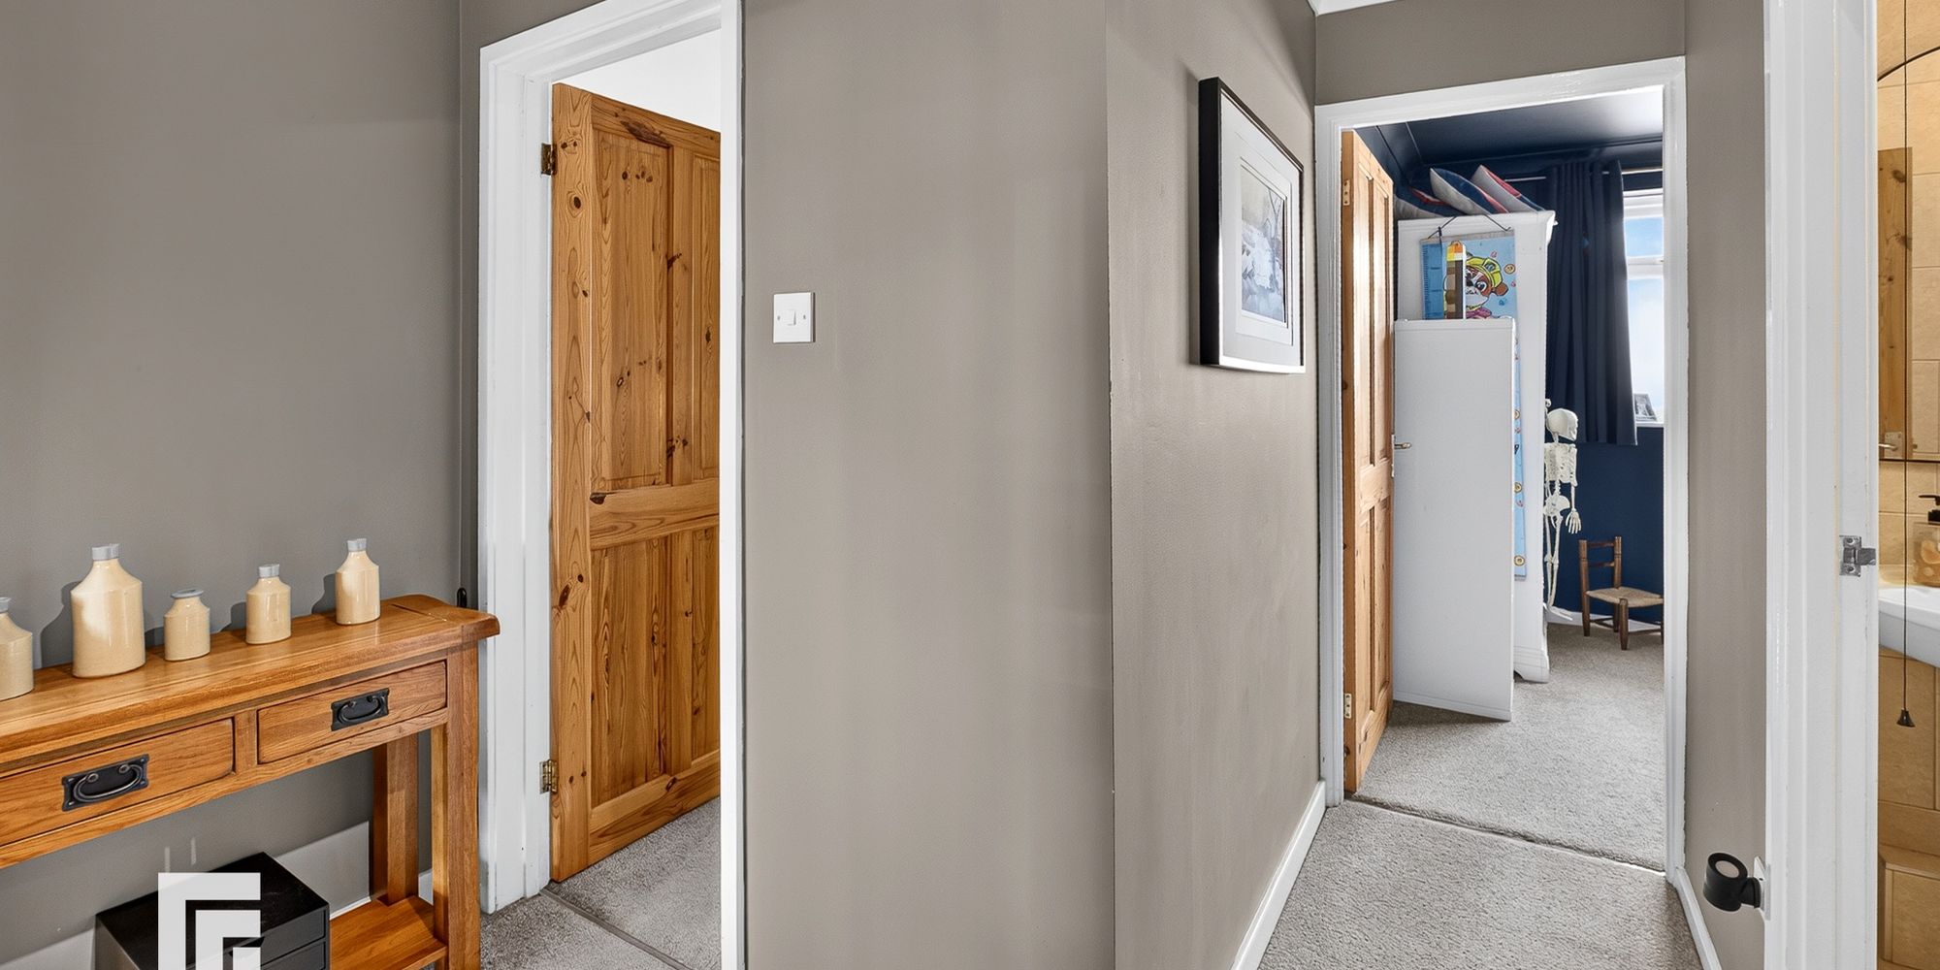
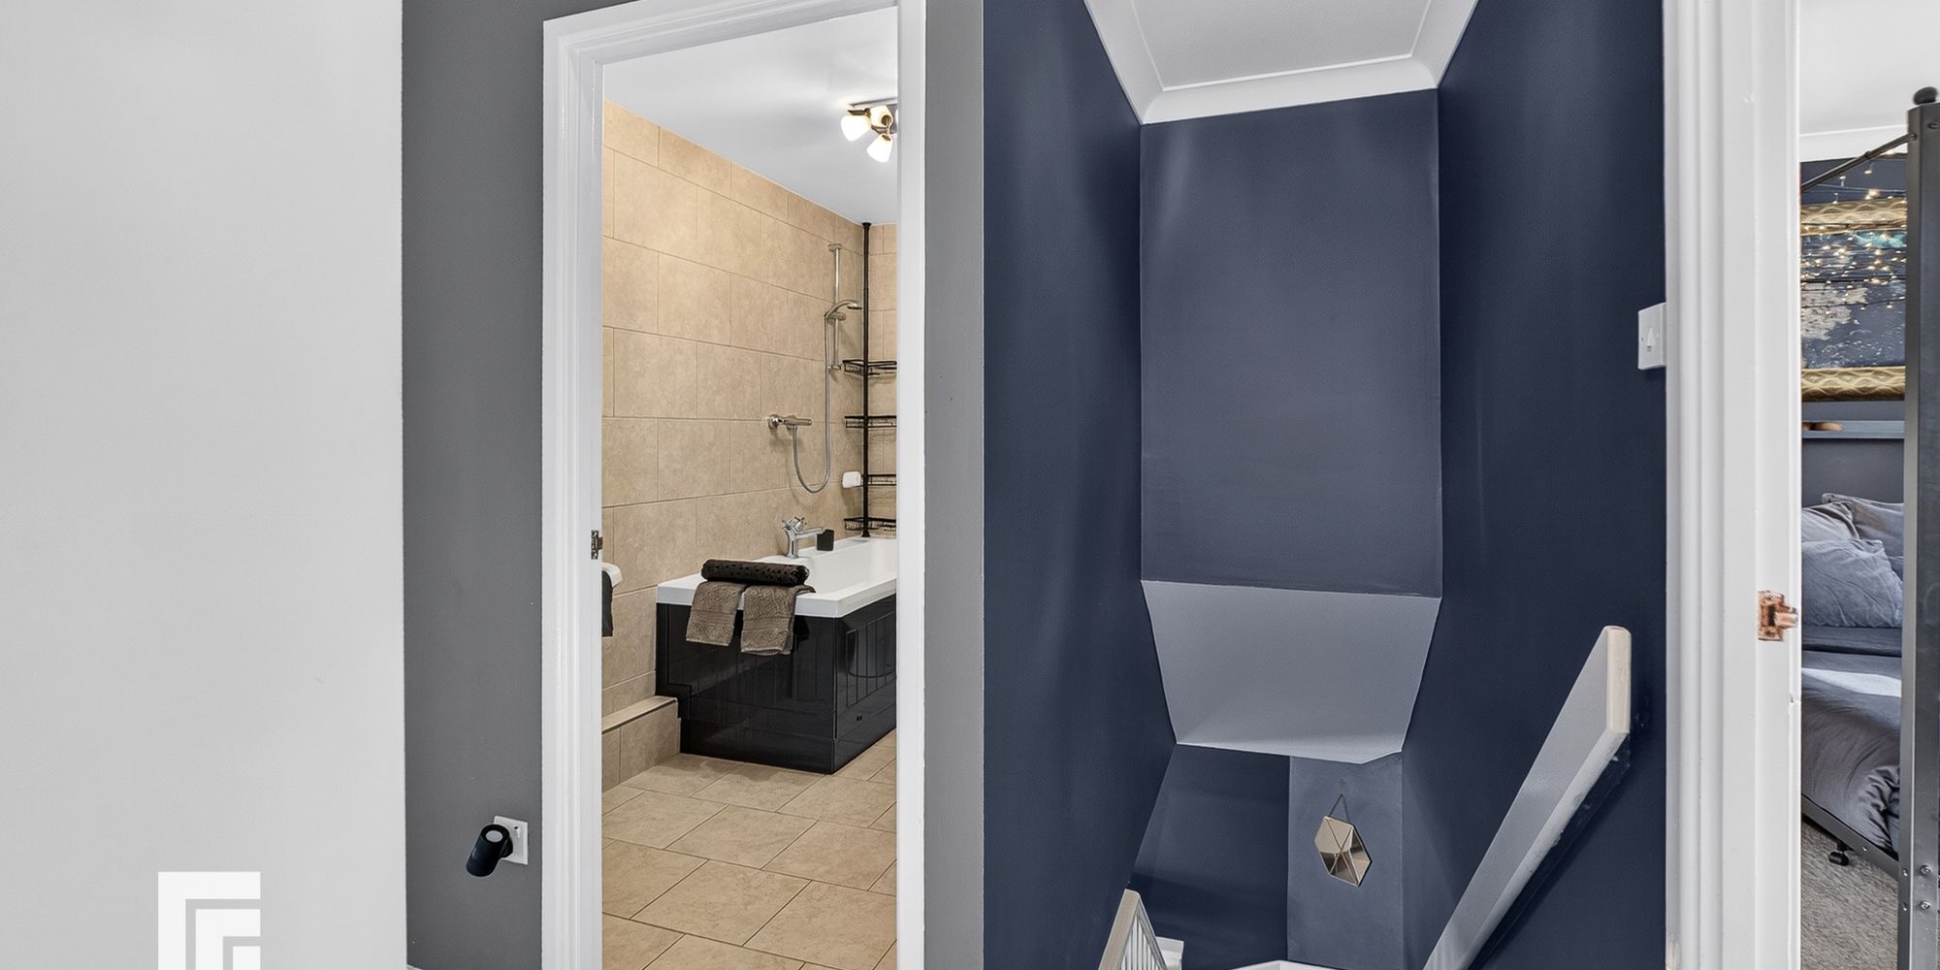
FIRST FLOOR LANDING Spacious landing with carpeted flooring, providing access to four well proportioned double bedrooms and a modern family bathroom. Loft access leads to an insulated and partially boarded loft space, complete with fitted ladder and lighting, with an additional loft hatch also provided.
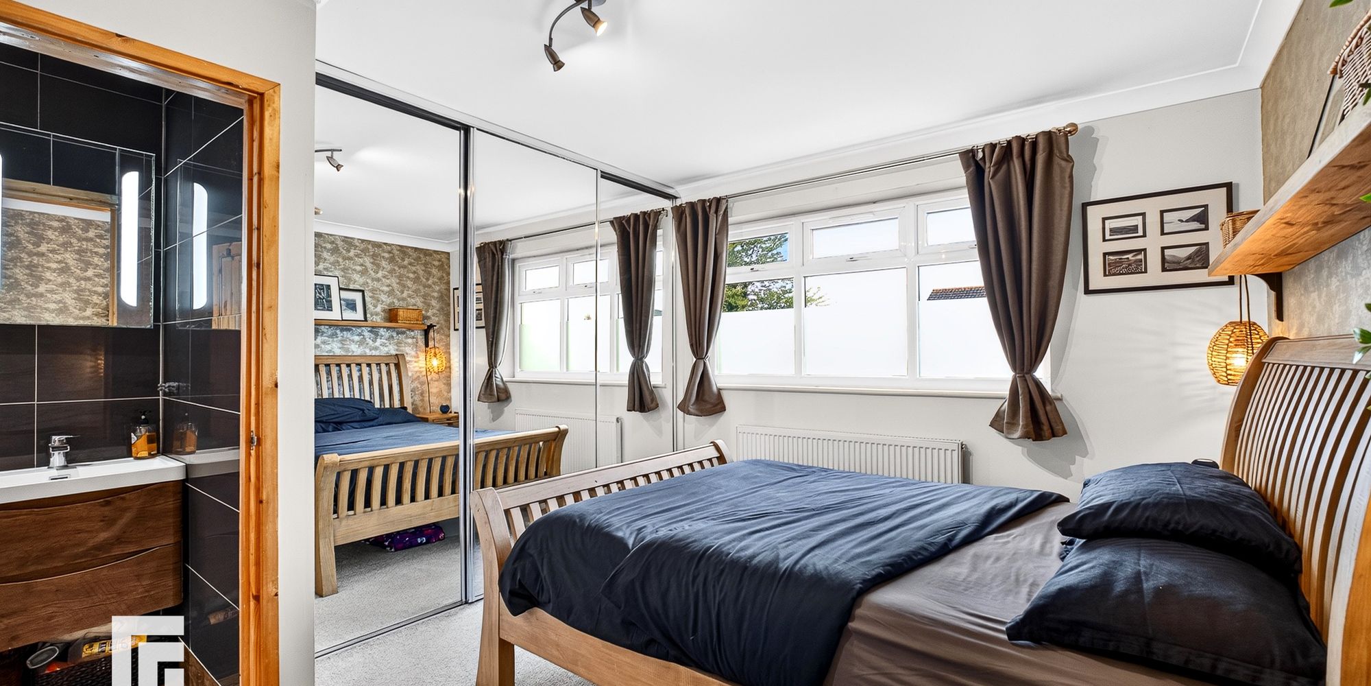
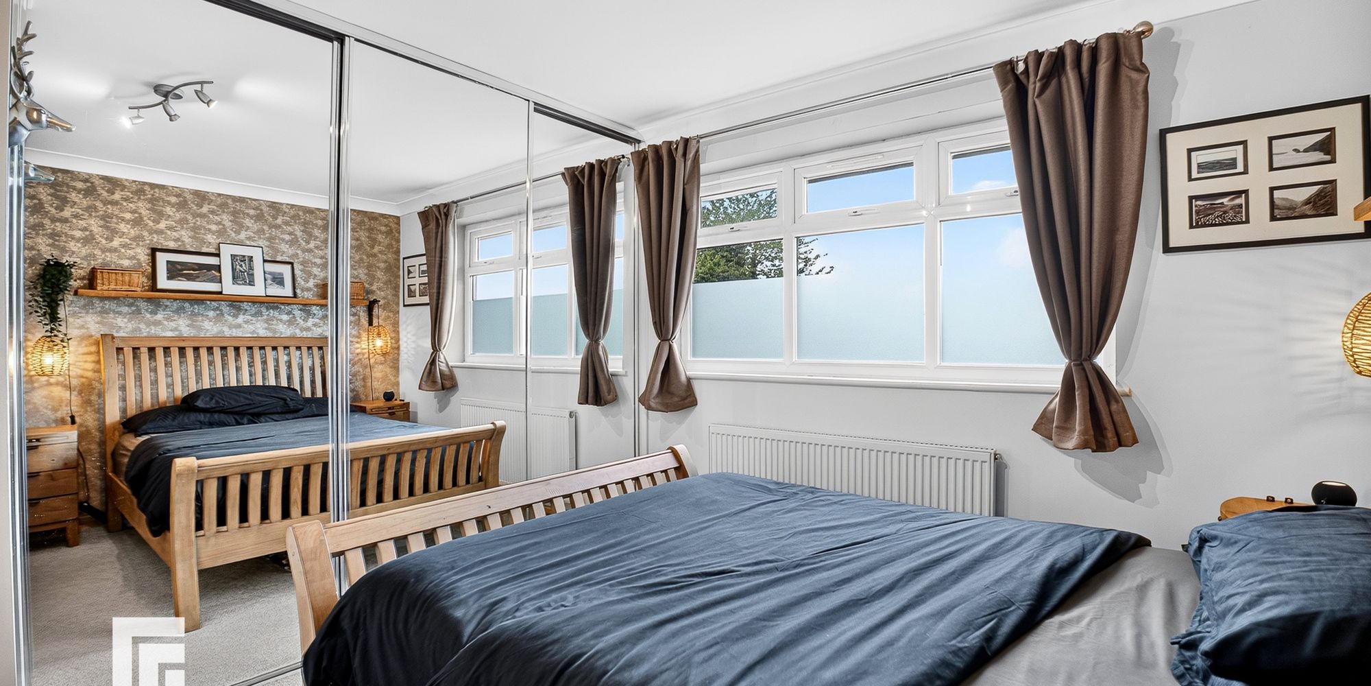
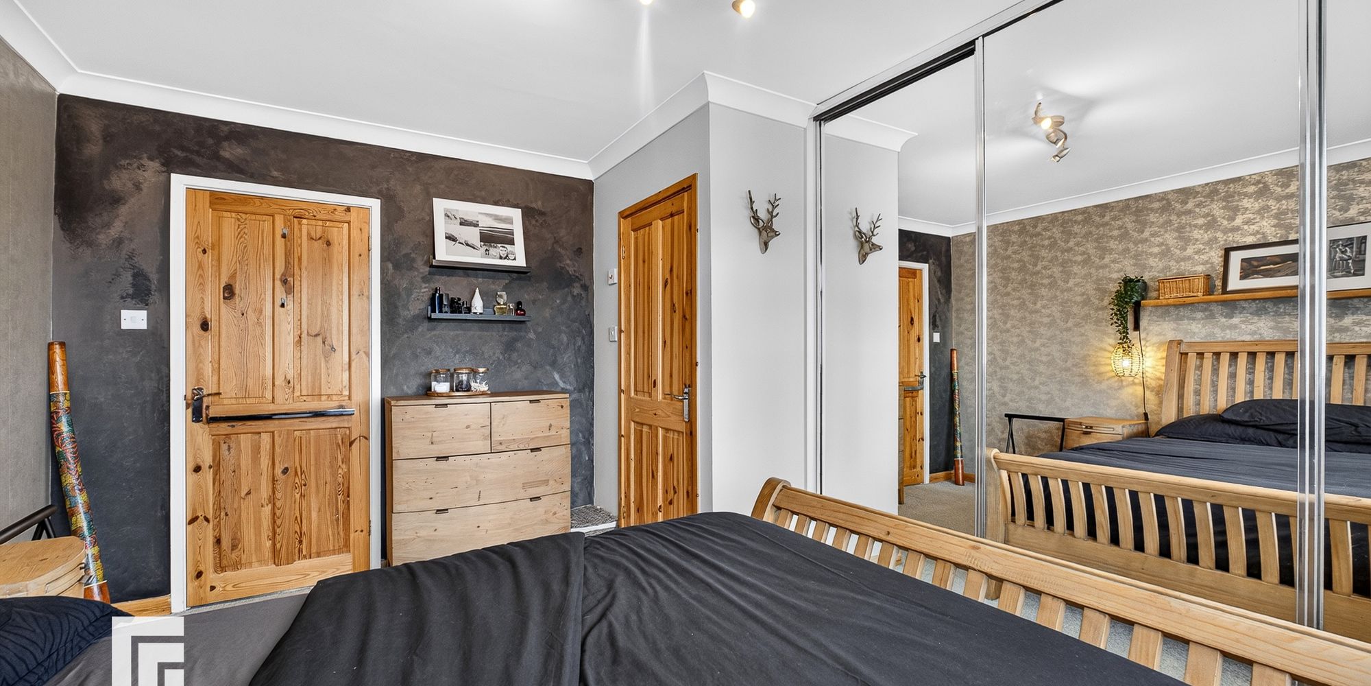
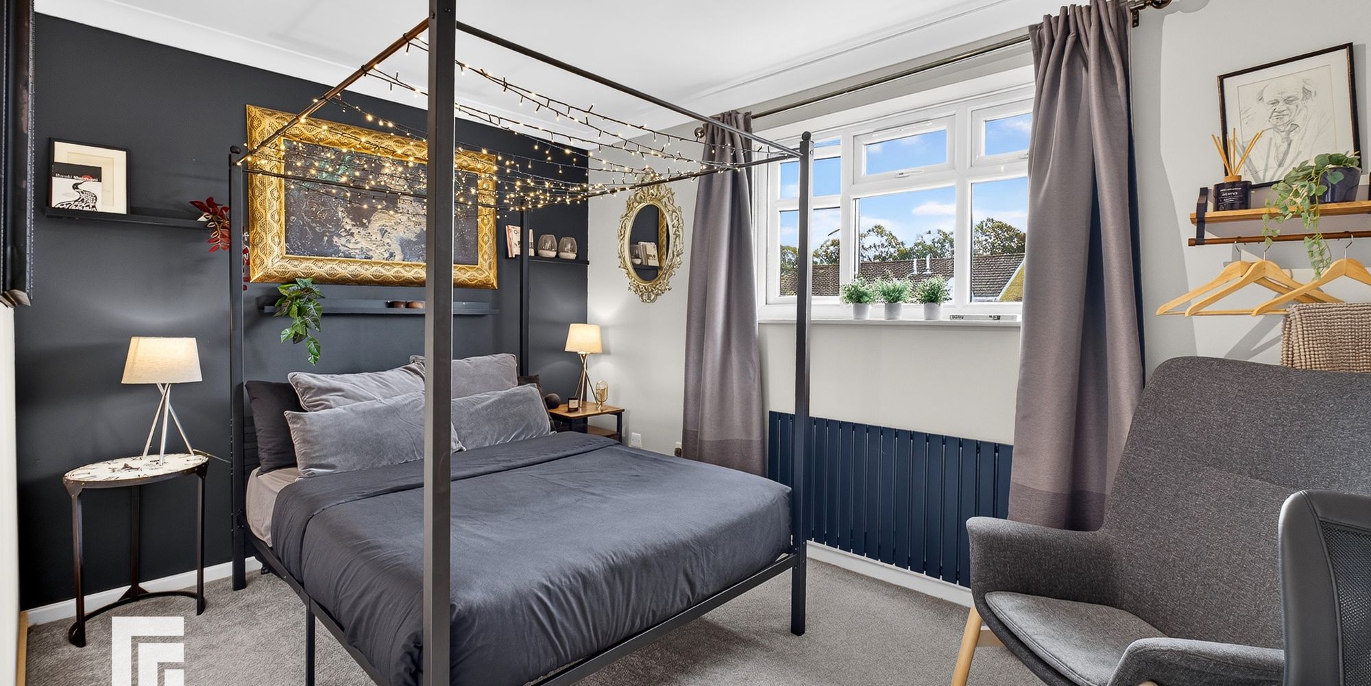
MASTER BEDROOM Principle bedroom featuring double glazed uPVC windows to the front aspect, carpeted flooring and a range of large built in wardrobes with mirrored sliding doors. Wall mounted radiator and door leading to a luxury en-suite.
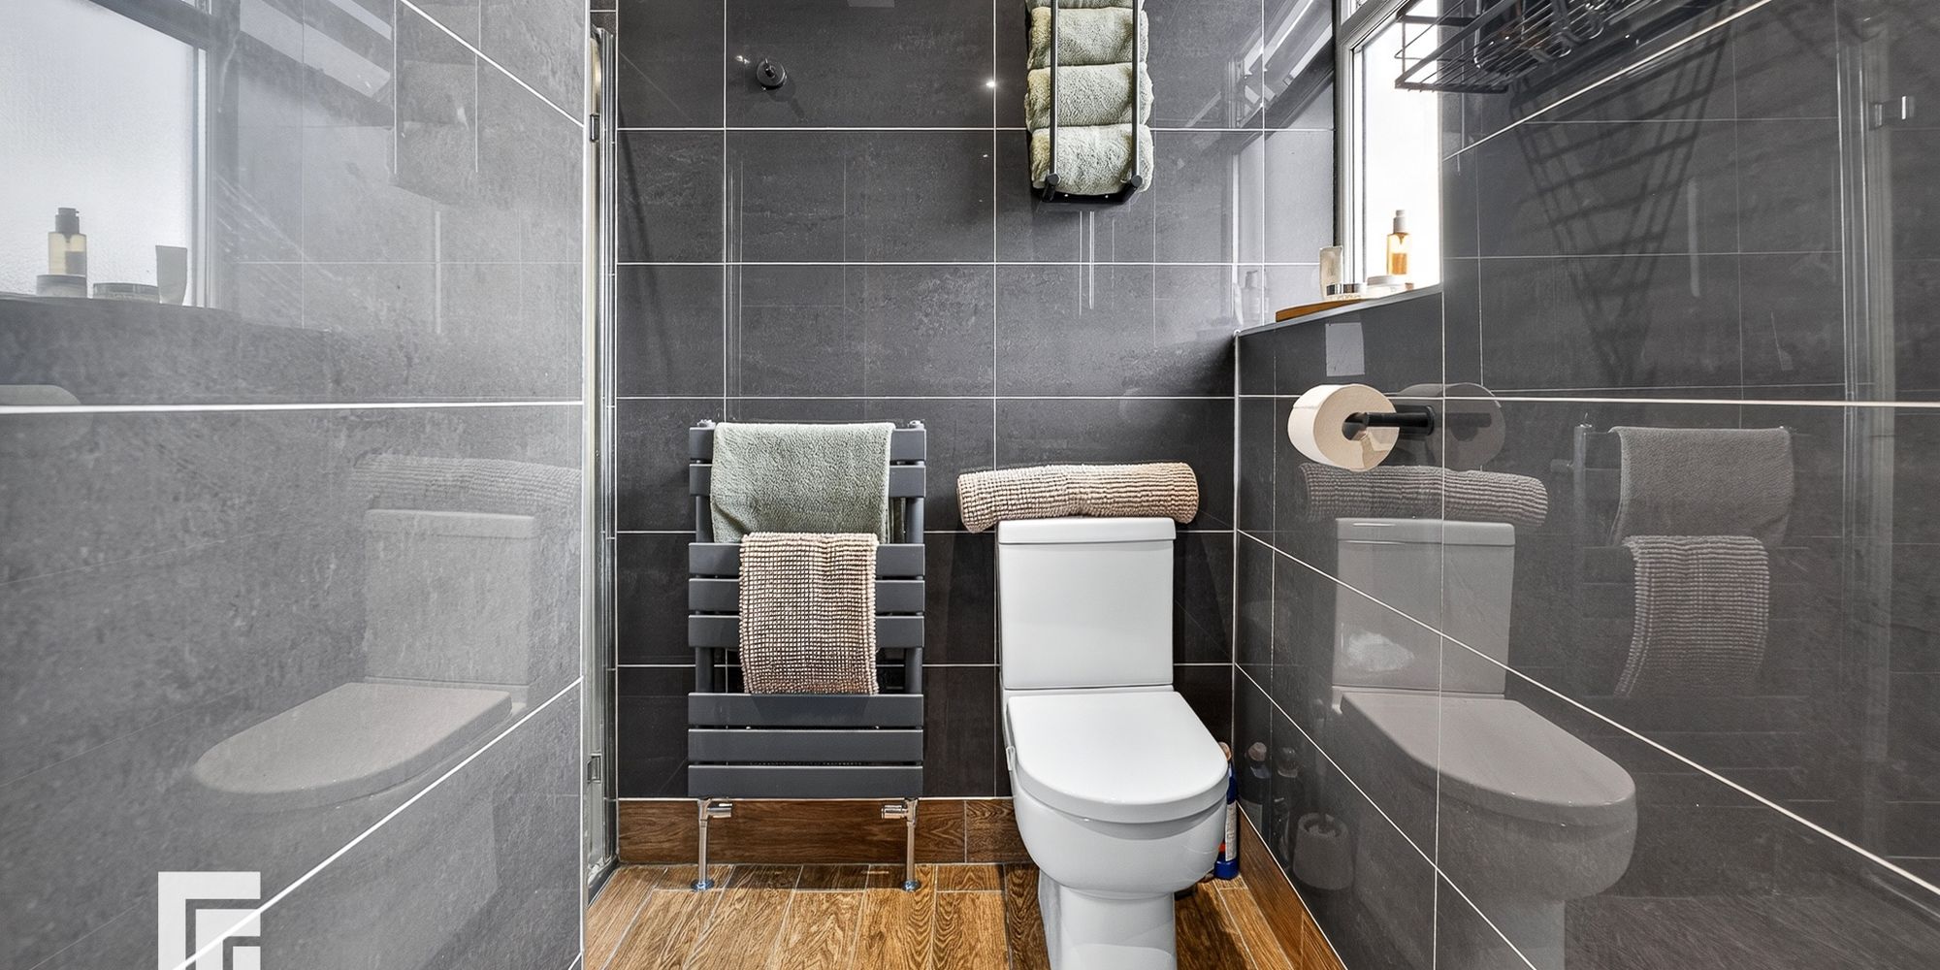
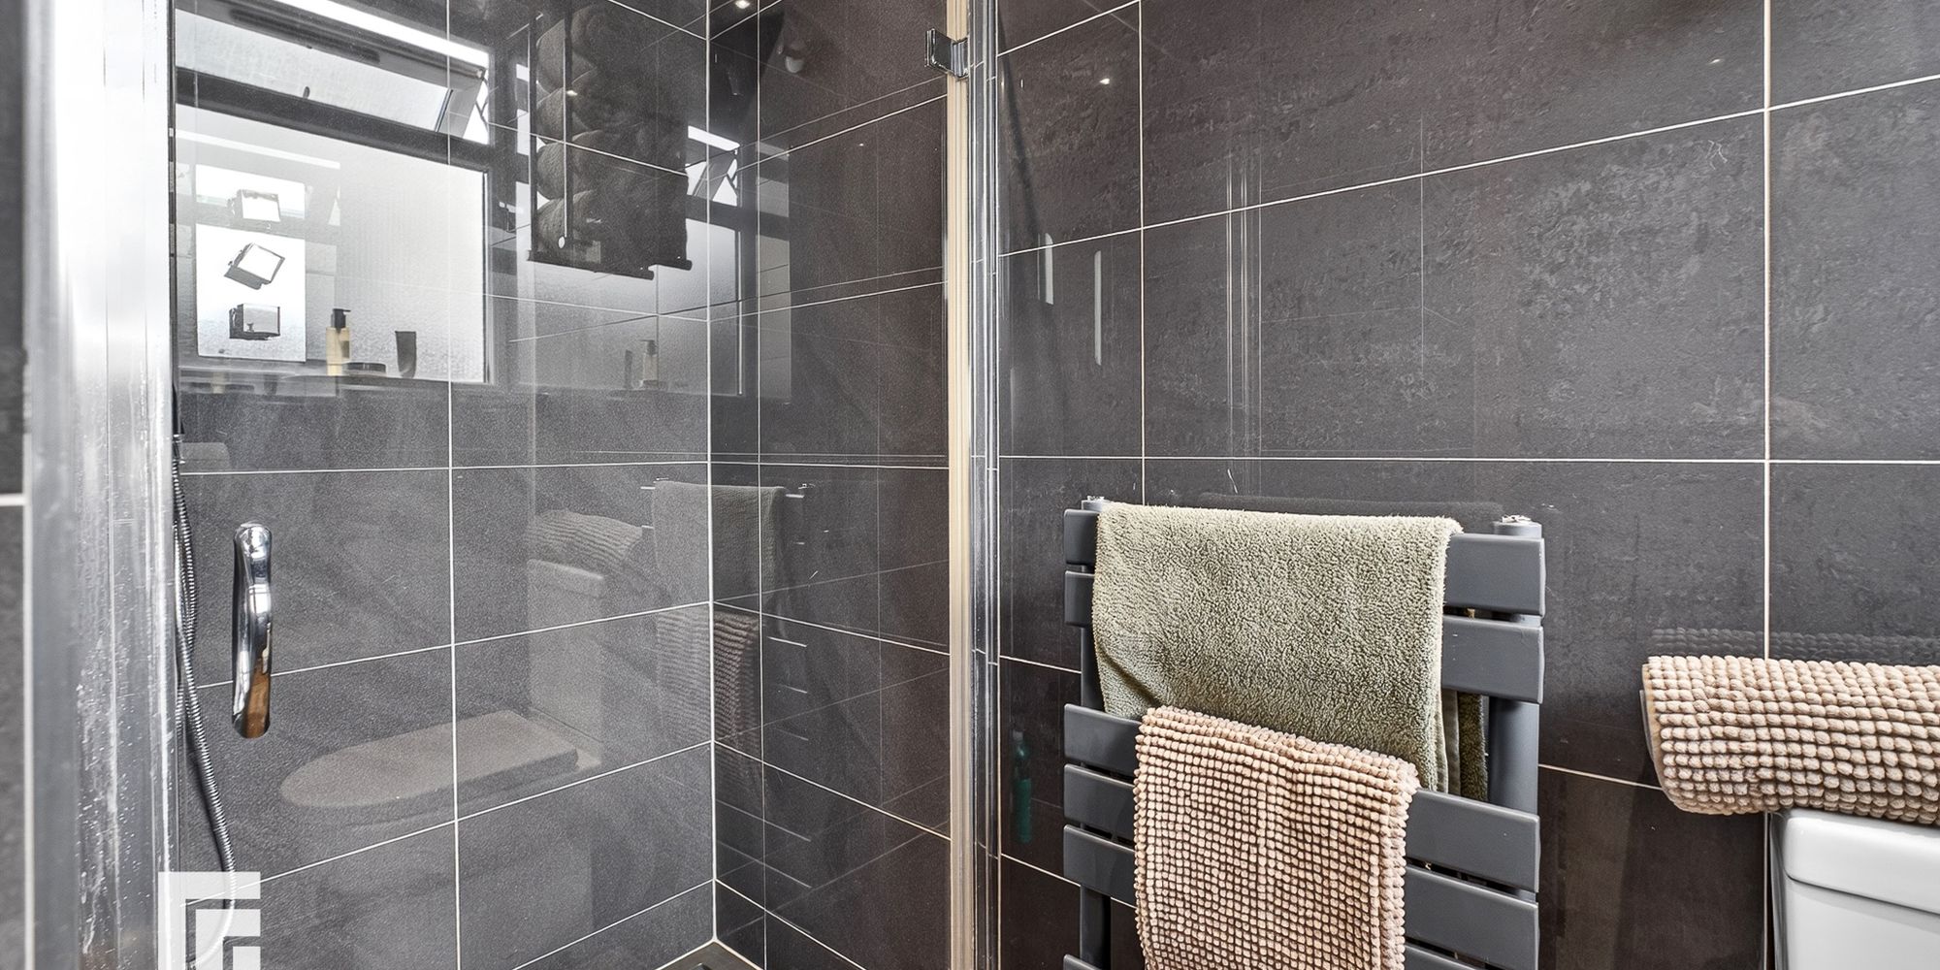
EN-SUITE The en-suite comprises a stylish three-piece suite, including a shower cubicle, vanity enclosed wash hand basin, and WC. The room features attractive tiled flooring and walls, an extractor fan, heated towel rail, obscure double-glazed uPVC window to the side aspect and spotlights.
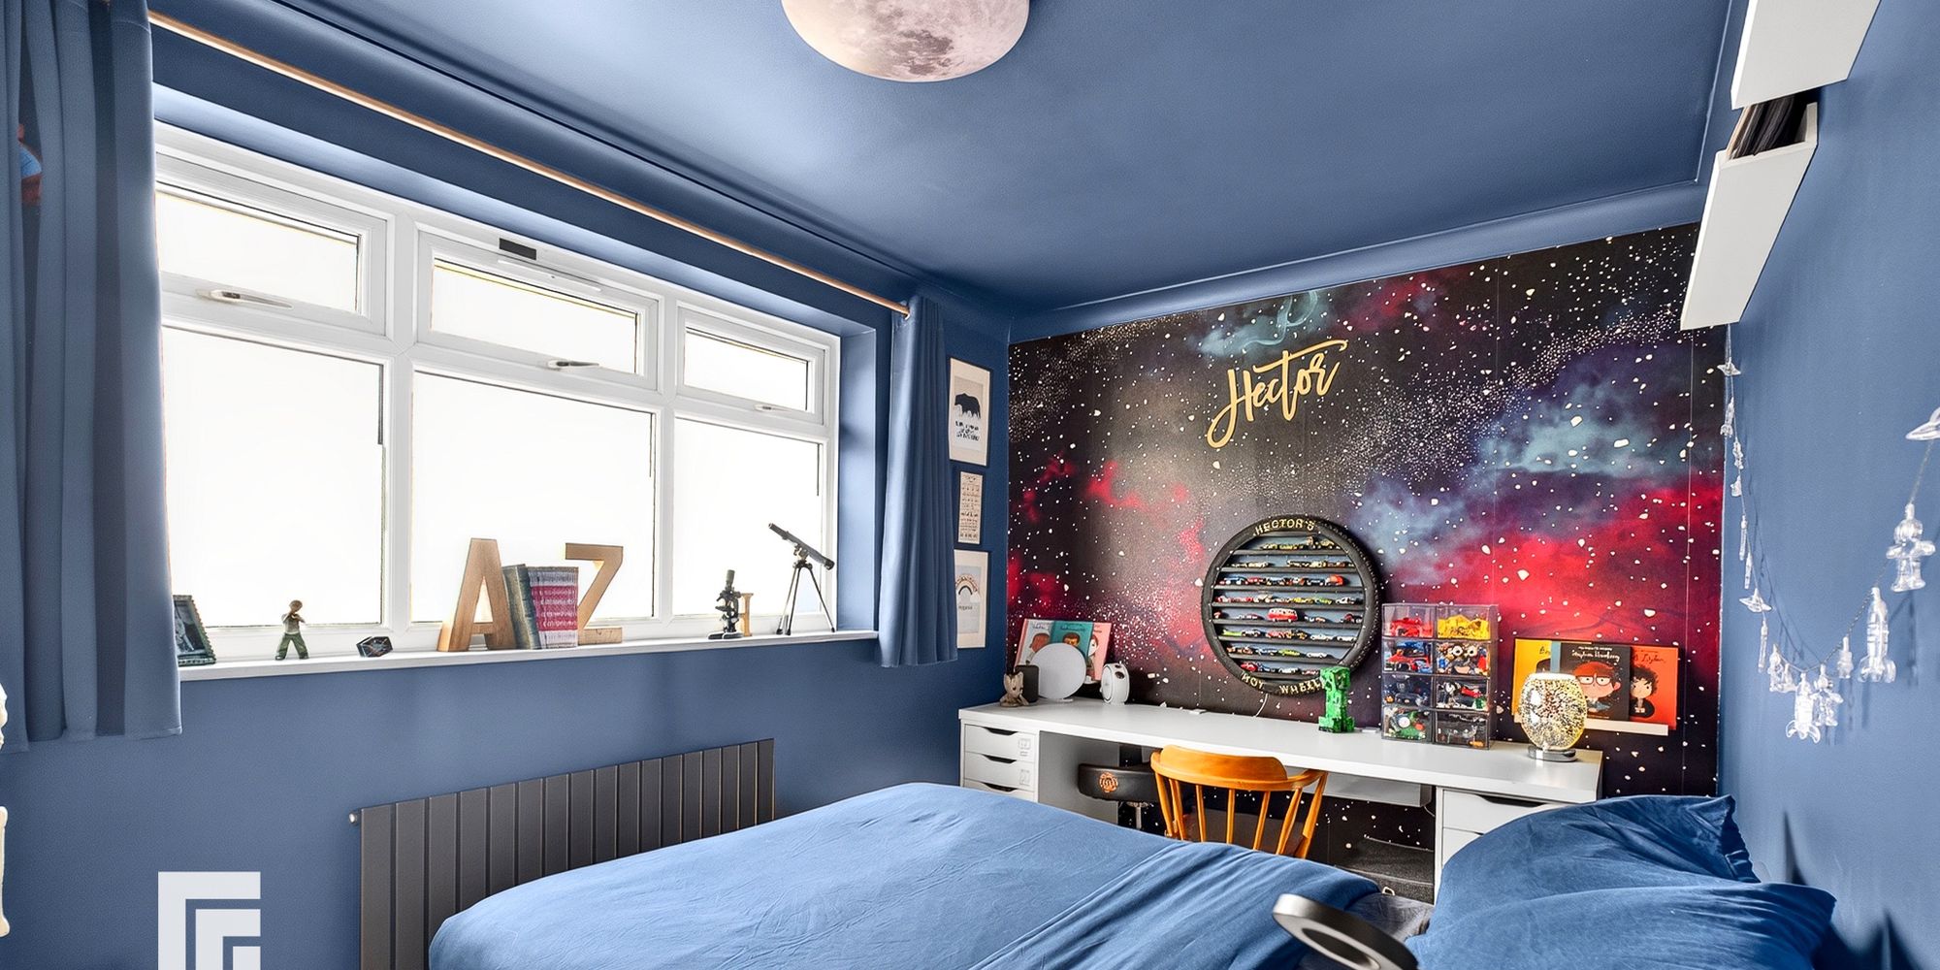
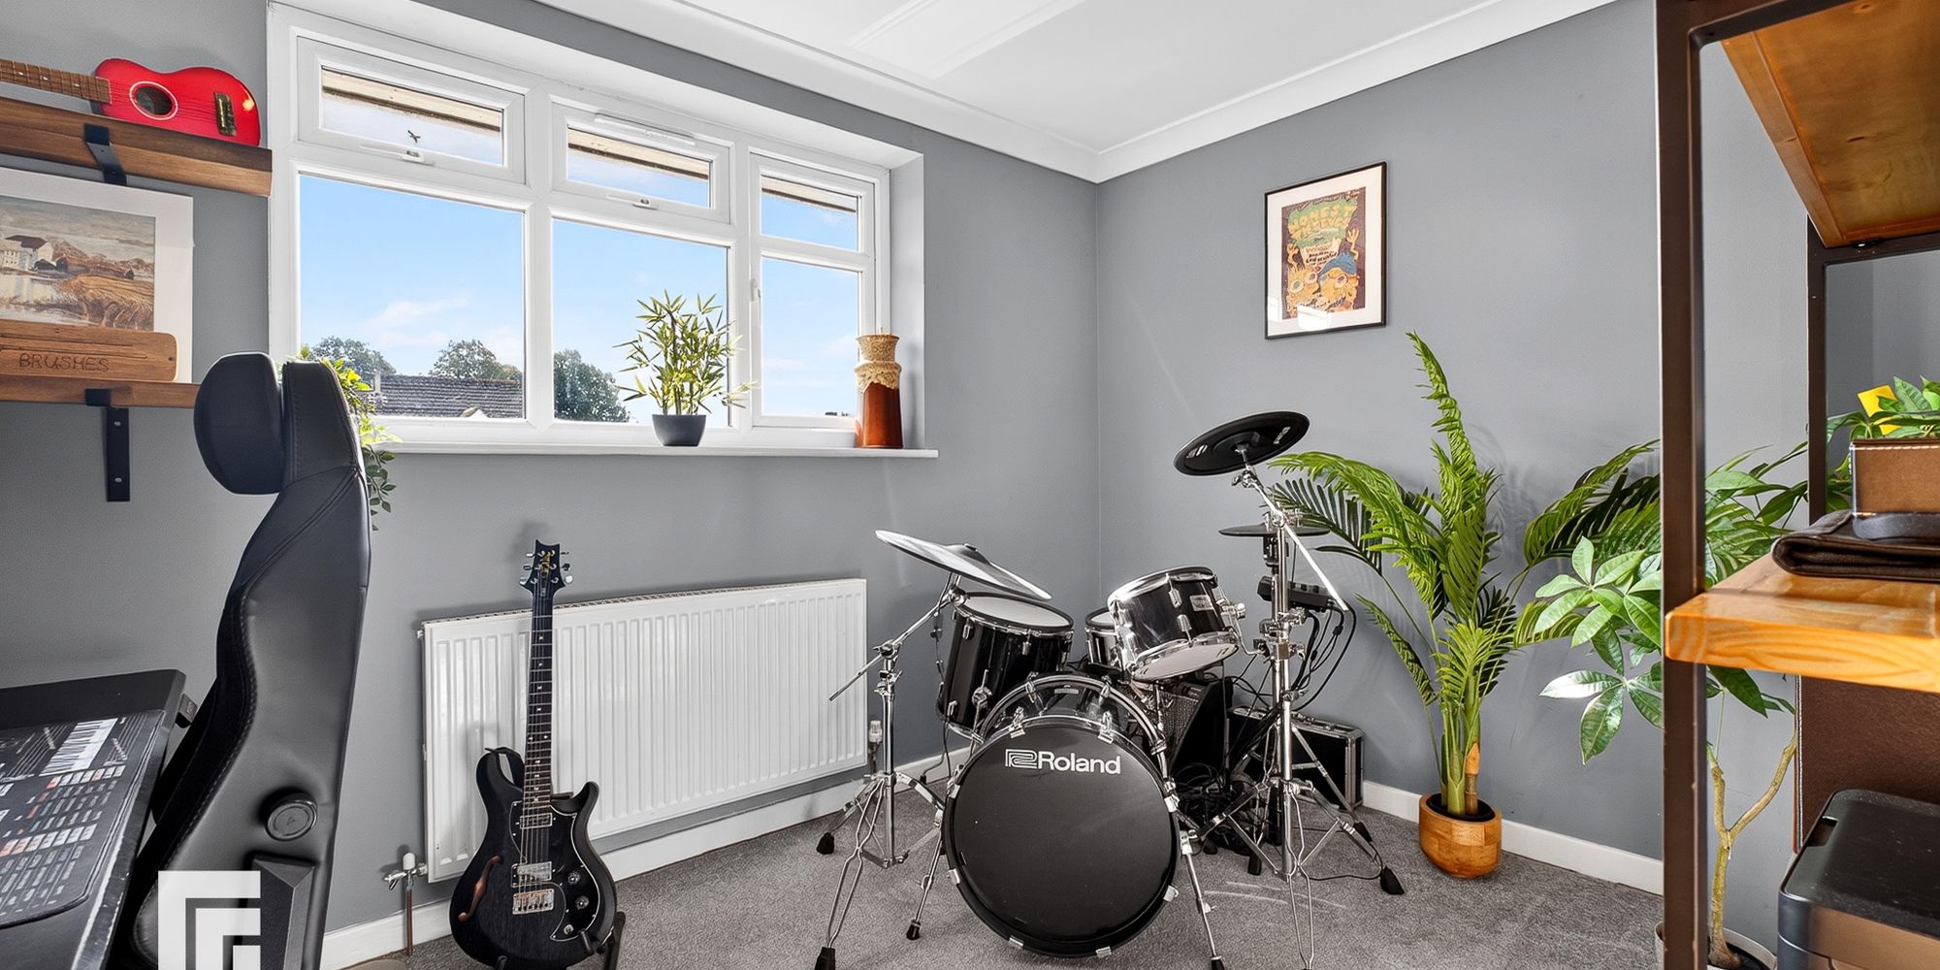
BEDROOM TWO Second double bedroom featuring double glazed uPVC windows to the front aspect, carpeted flooring and an upgraded wall mounted radiator.
BEDROOM THREE Third double bedroom featuring double glazed uPVC windows to the rear aspect, carpeted flooring and an upgraded wall mounted radiator.
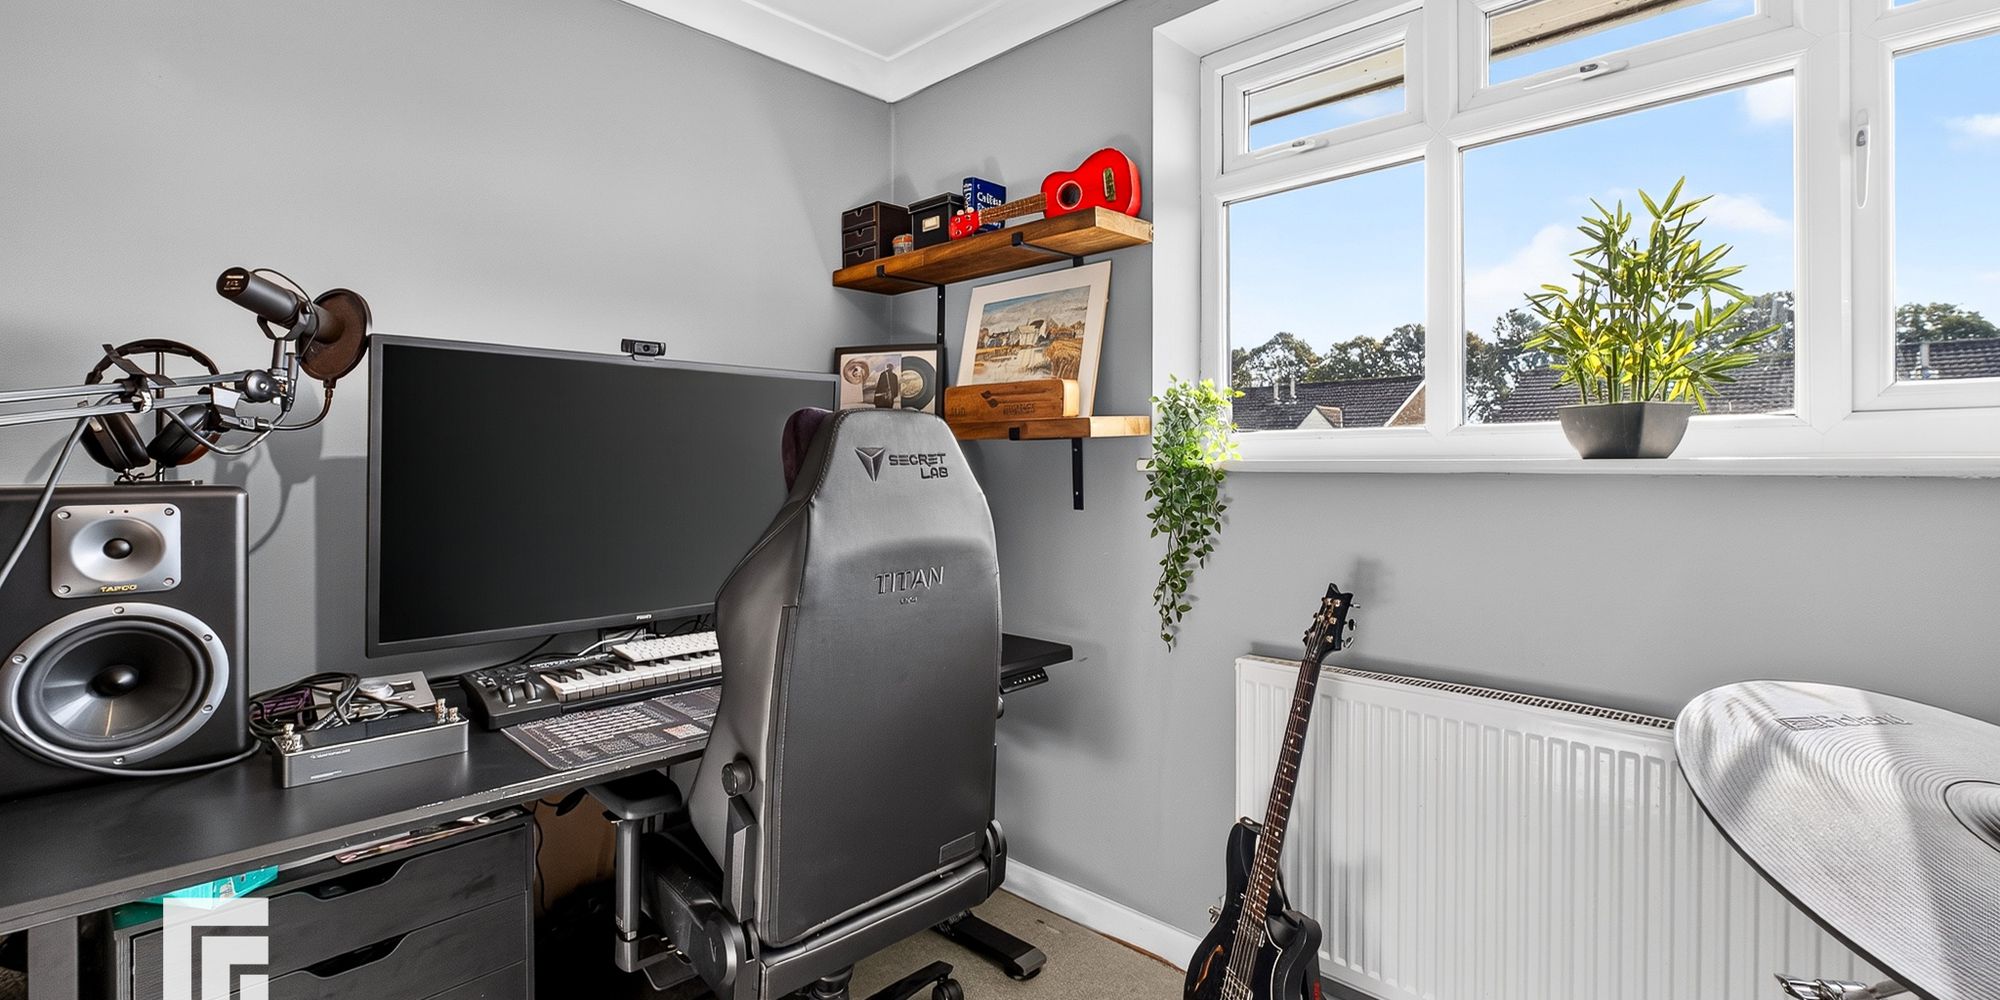
BEDROOM FOUR Fourth double bedroom featuring double glazed uPVC windows to the rear aspect, carpeted flooring and a wall mounted radiator.
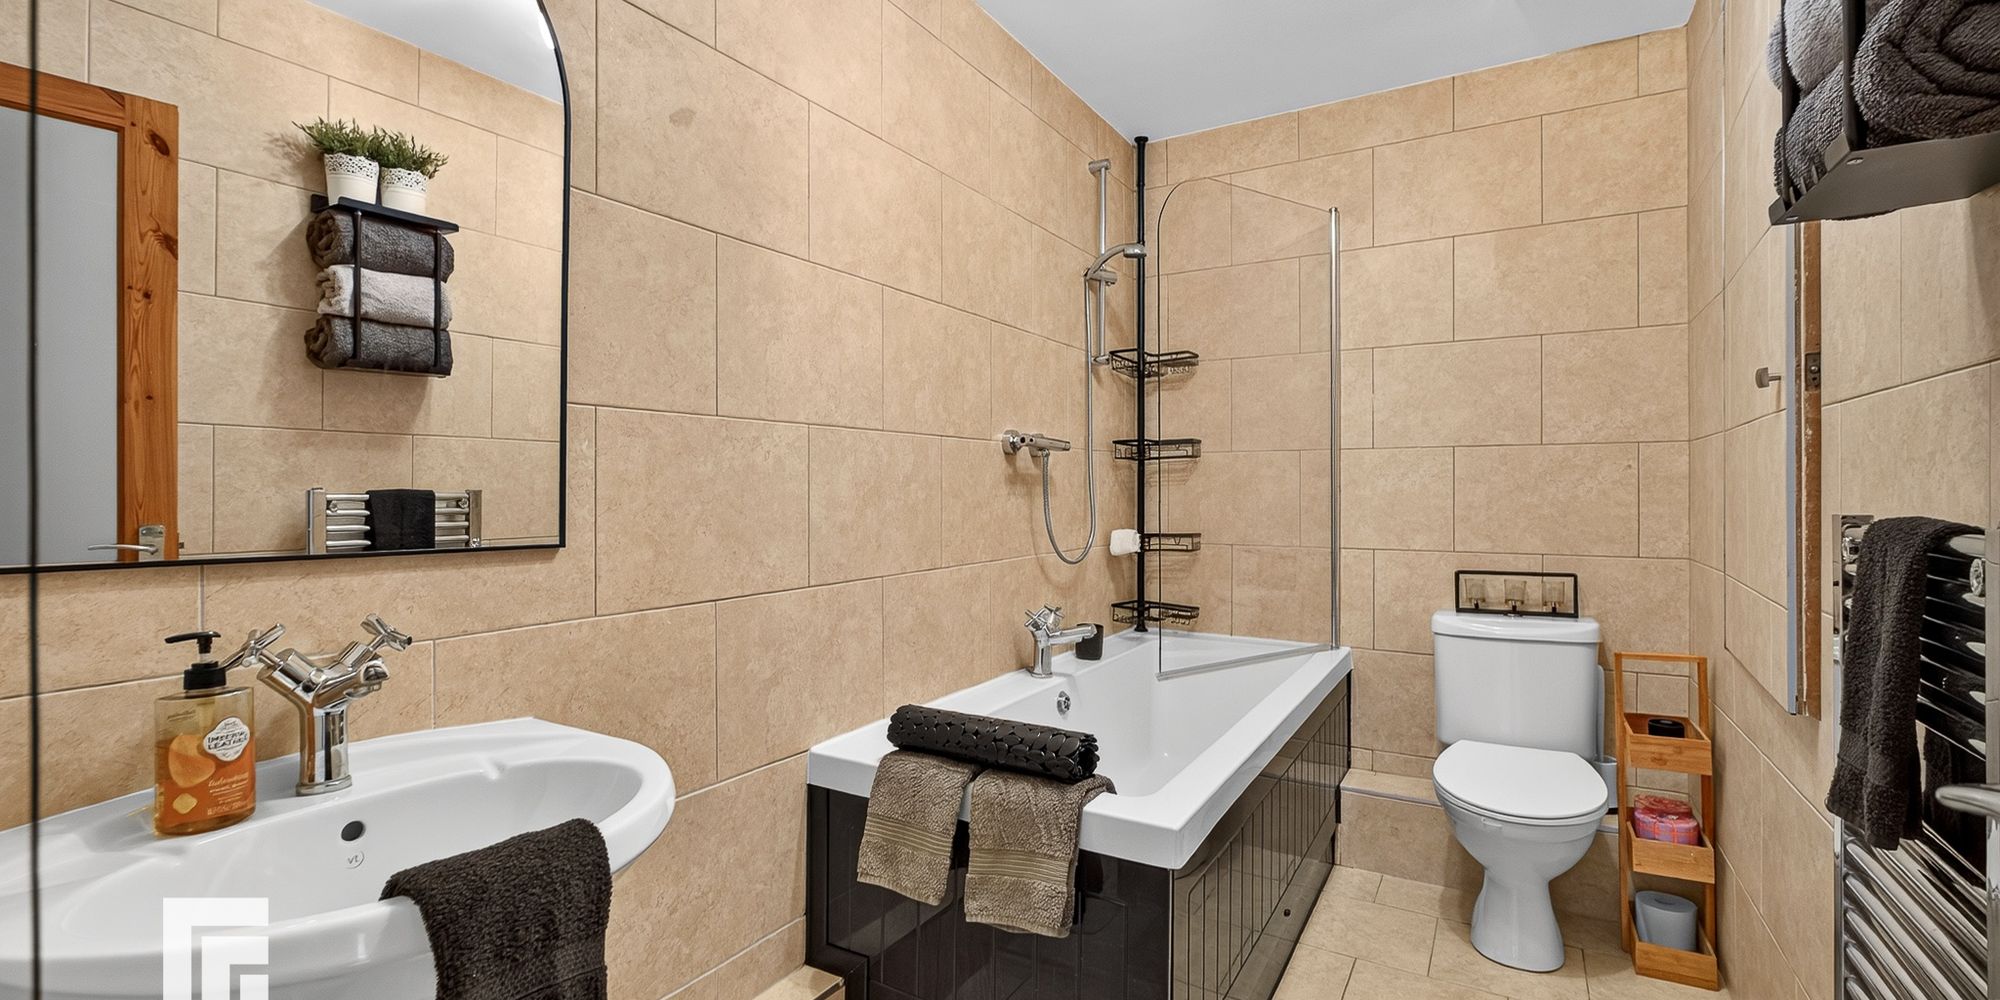
BATHROOM A modern family bathroom featuring fully tiled walls and flooring. The bathroom comprises a white three-piece suite, including a panelled bath with shower over, a pedestal wash hand basin and a W.C. Further benefits include a heated towel rail, extractor fan and a large built in storage cupboard.
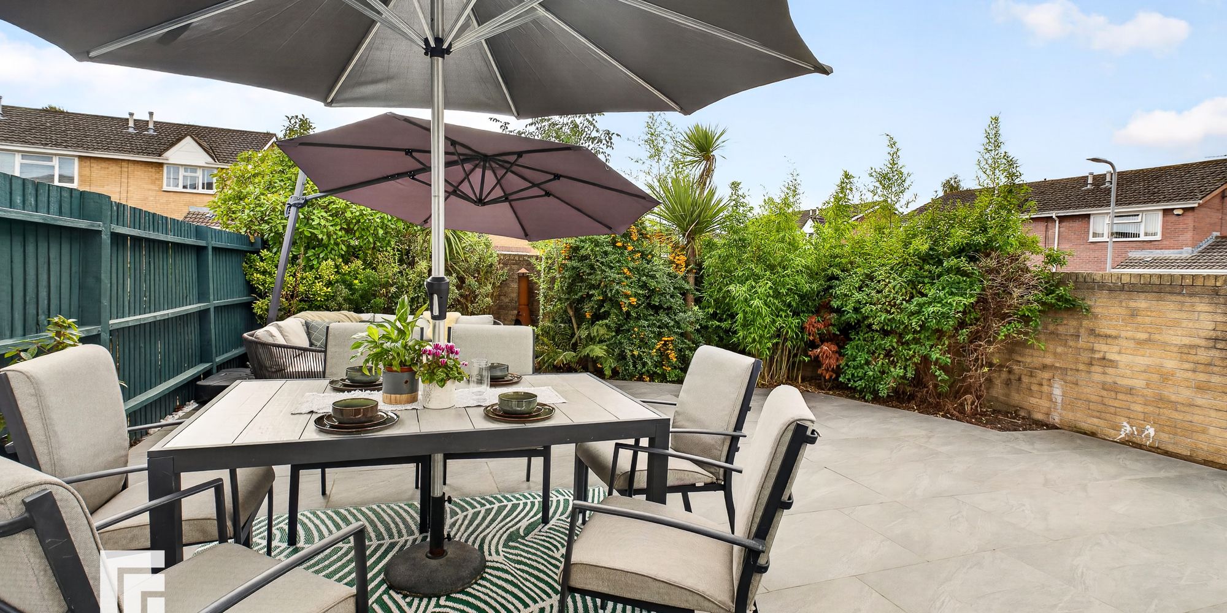
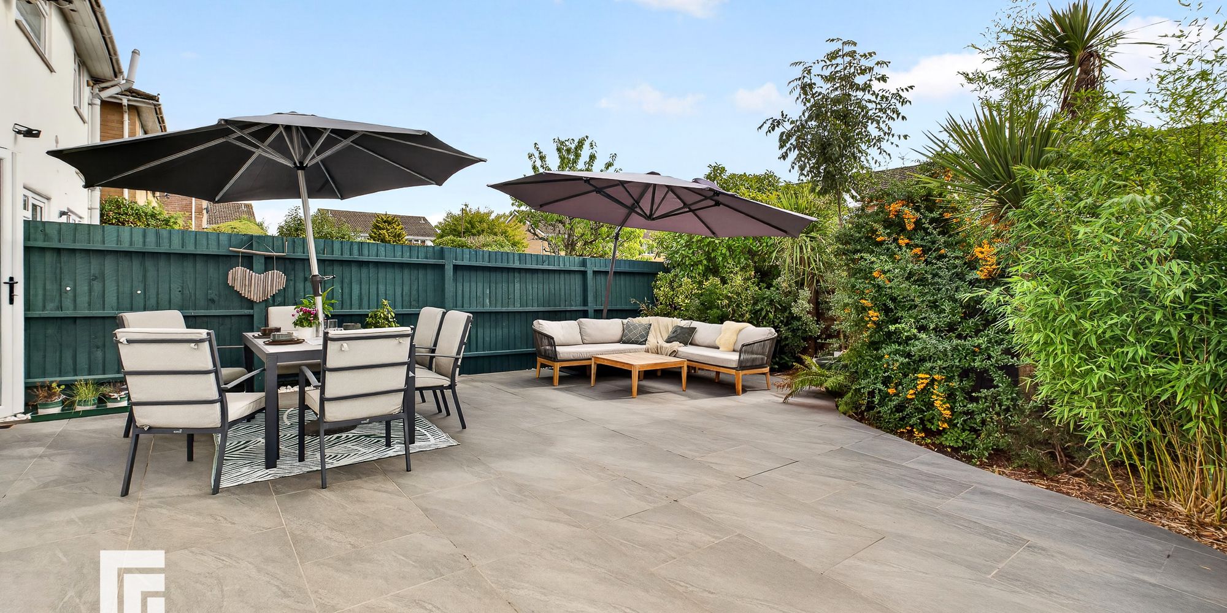
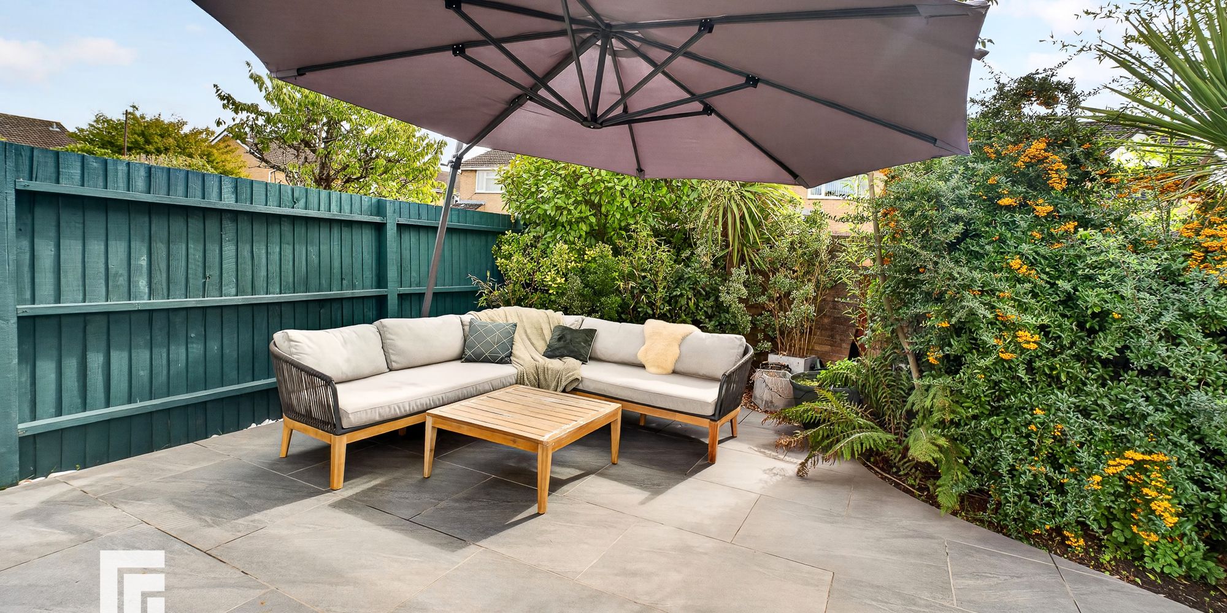
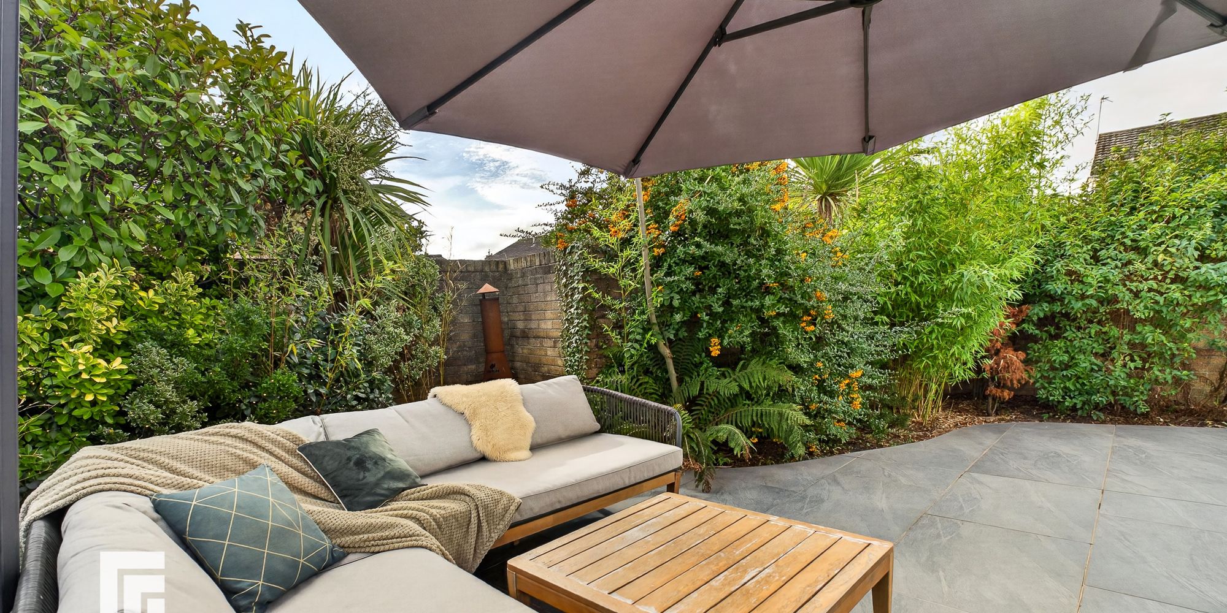
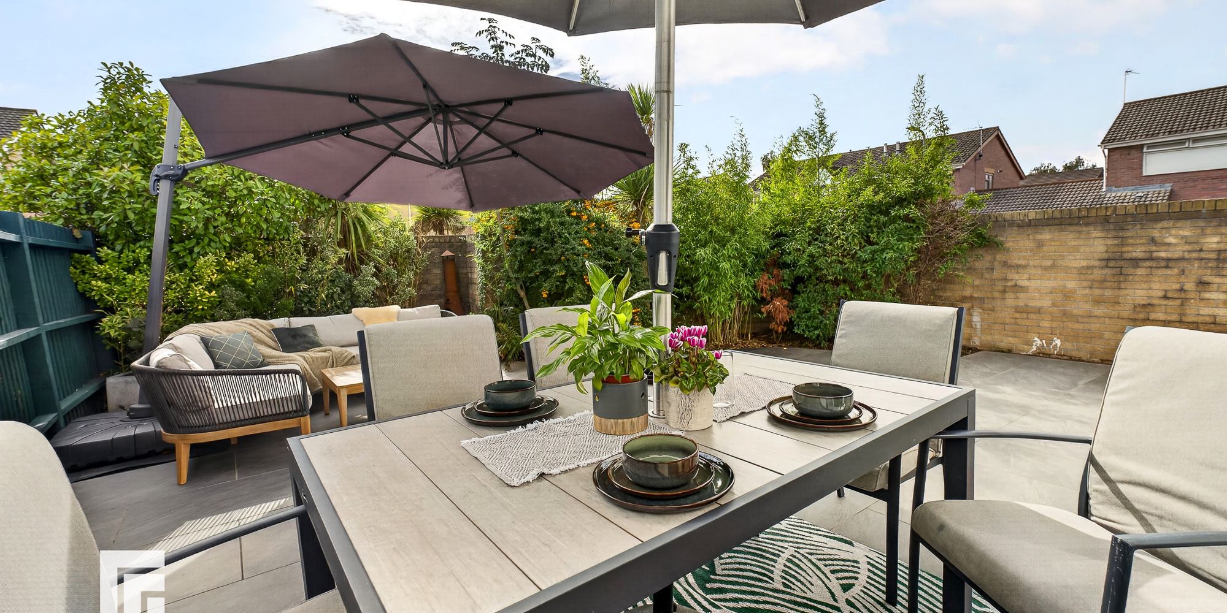
REAR GARDEN Impressive landscaped rear garden featuring high quality paving tiles and a sunny aspect, enjoying sunlight throughout the day and into the evening. The garden is fully enclosed by fencing and benefits from an outside tap, external lighting and a double electric socket. Ample space for garden furniture, with drainage provided. Access is available directly from the kitchen and via an additional side gate.
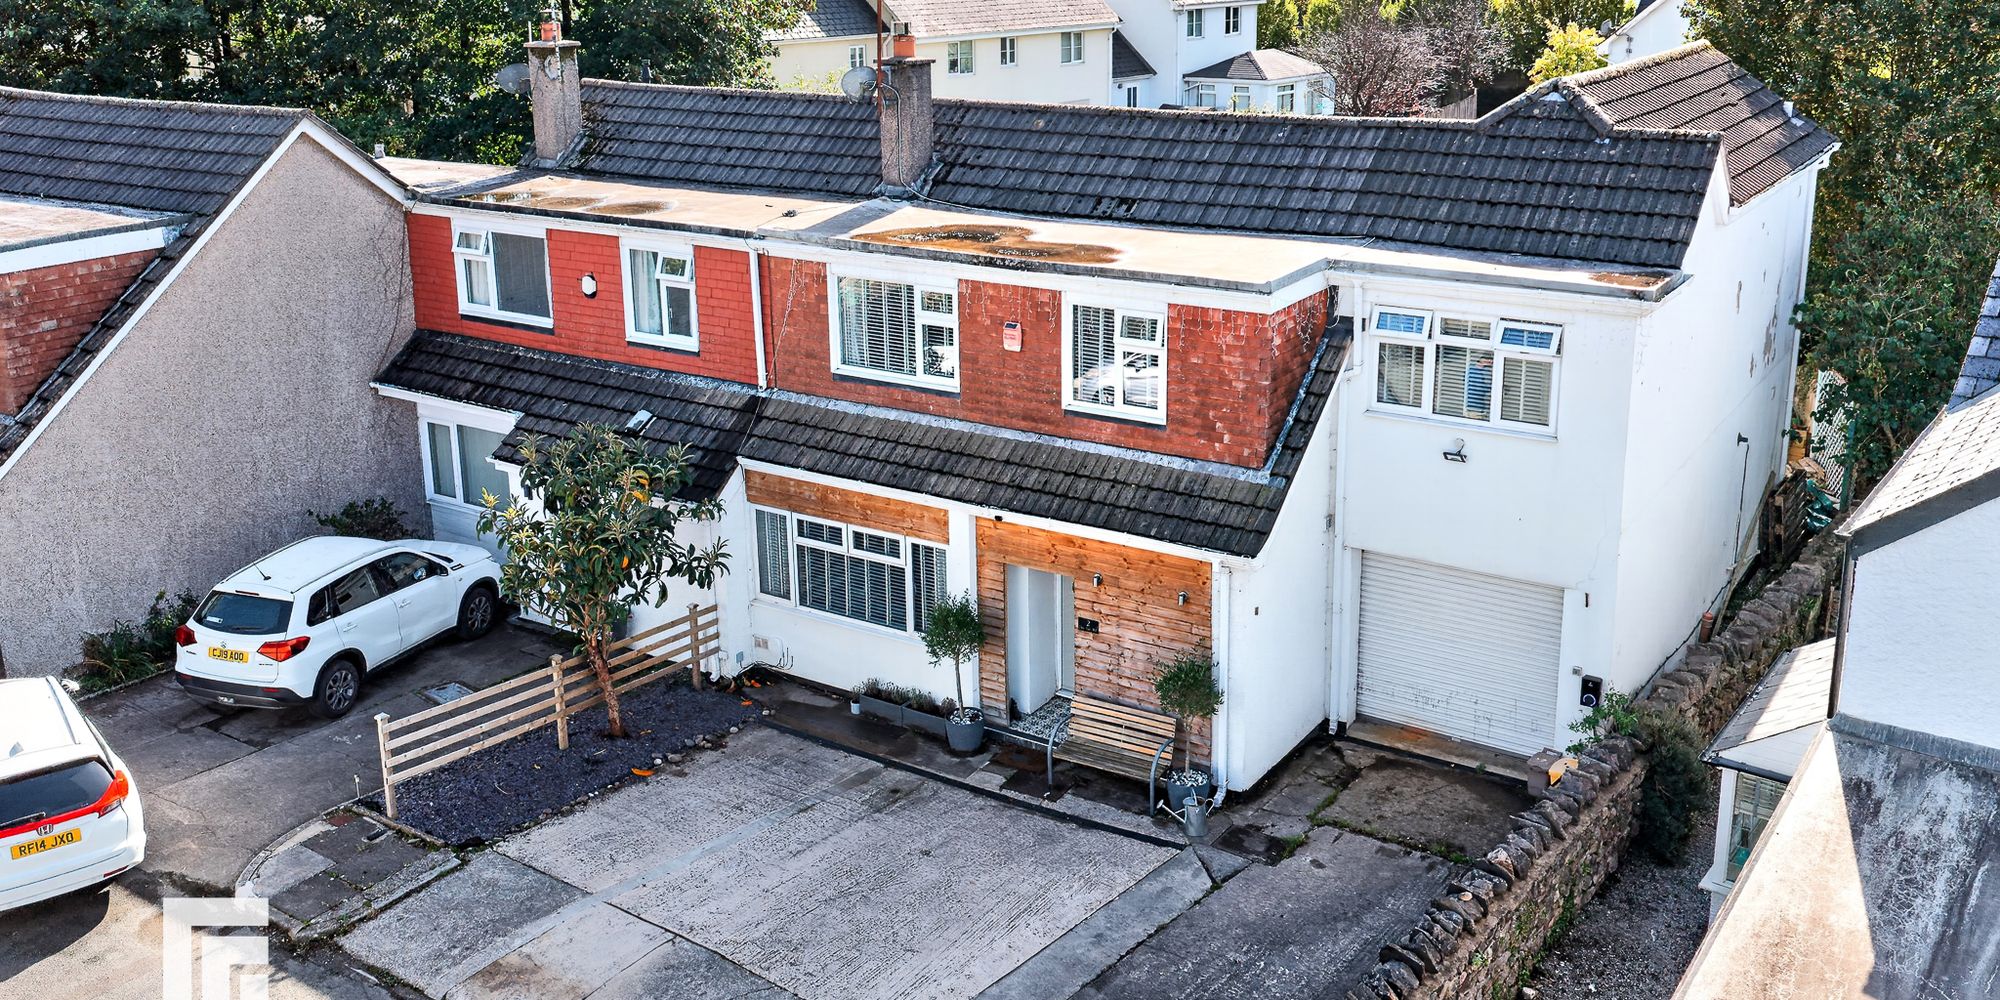
DRIVEWAY Large paved driveway providing off street parking for up to three vehicles, with two additional residents parking permits available. Electric car charging point.
TENURE MGY have been advised that this property is freehold.
AML Please note: A non-refundable administration fee of £30 including VAT is payable per buyer to carry out the required AML verification checks once an offer has been accepted. The sale cannot proceed until these checks have been satisfactorily completed. This is on acceptance of offer only. Details can be found on our website.
FEATURES- SEMI-DETACHED HOUSE
- Beautifully Presented
- Four Double Bedrooms
- Landscaped Garden
- Sought After Location
- Excellent Transport Links
- Large Driveway