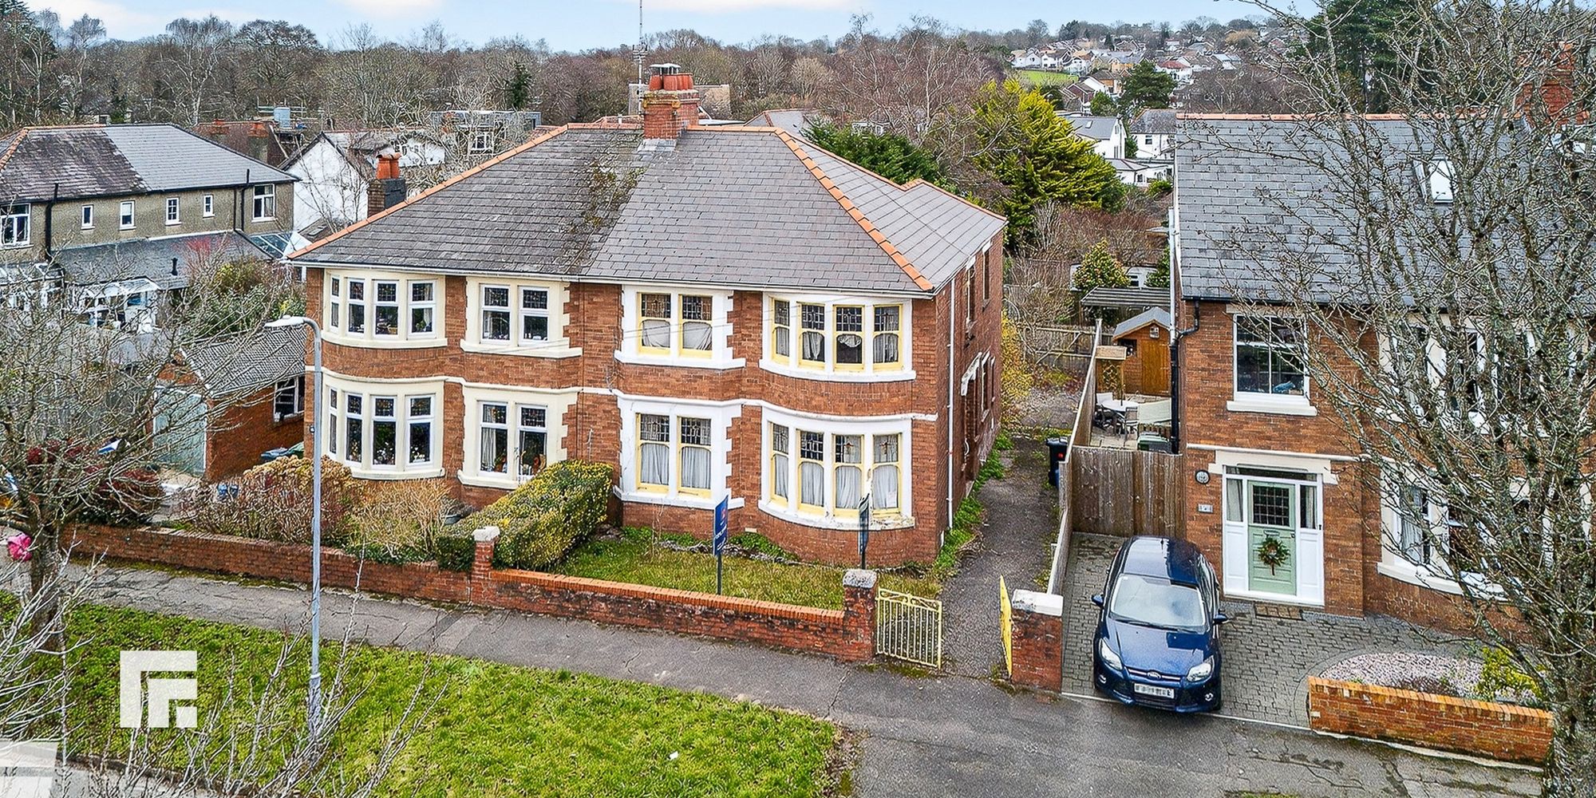
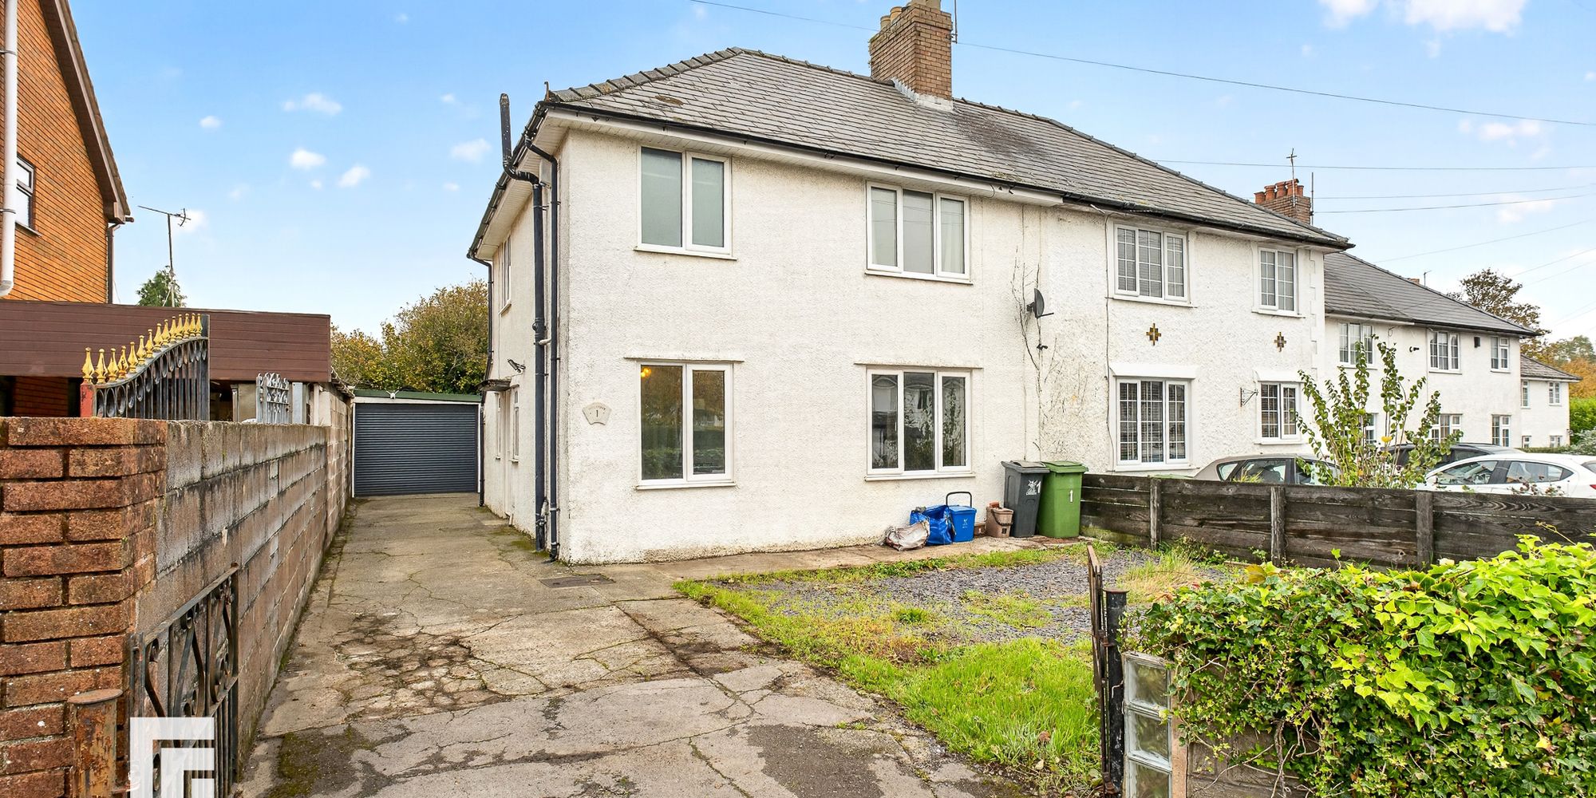
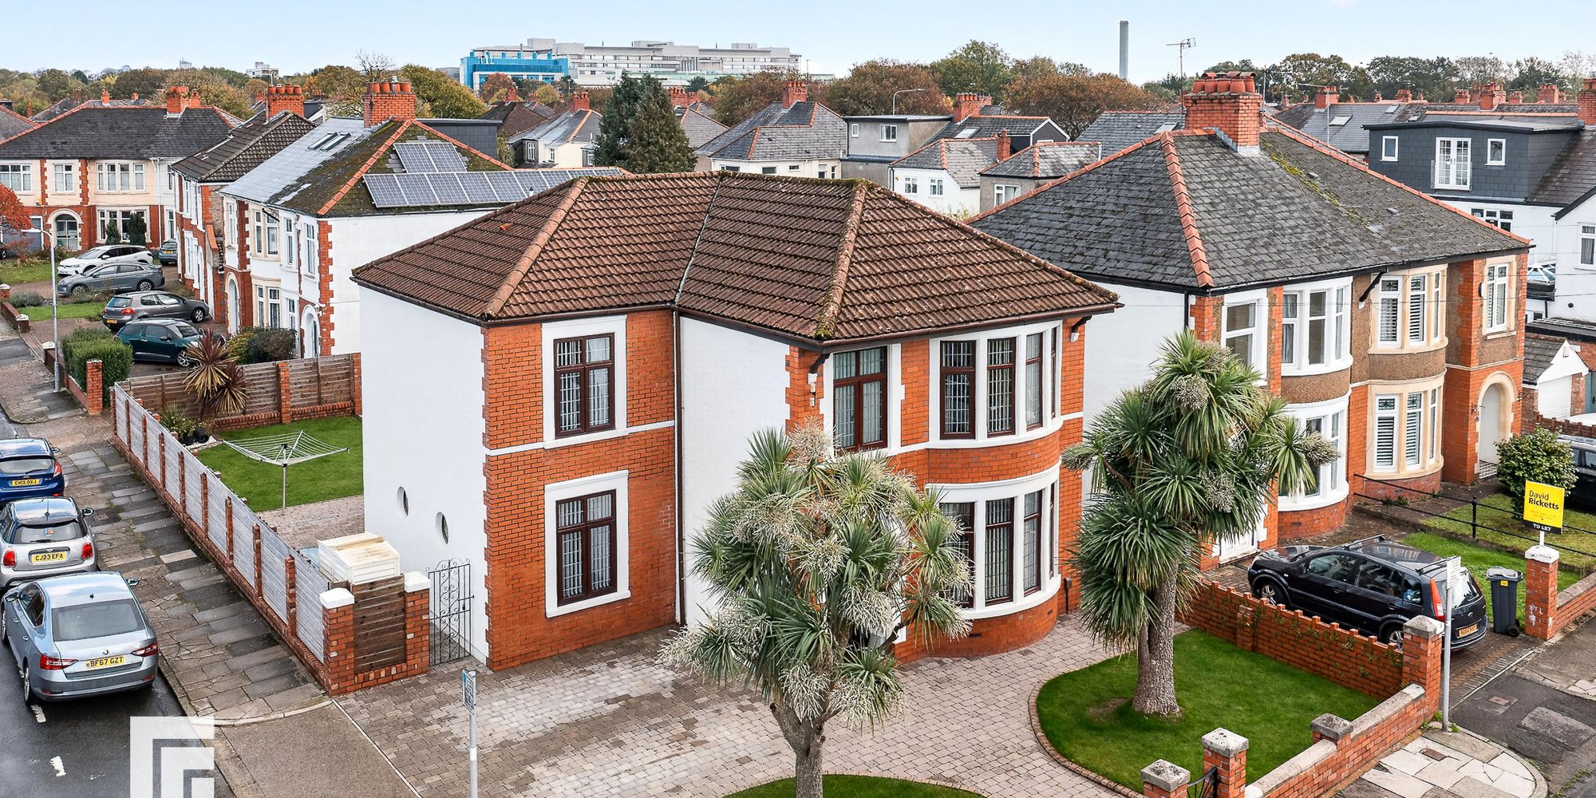
Beautiful three-bedroom period end terrace with original features, flexible living spaces, study, loft room, garage with gym, south-facing garden, and modern kitchen, near Waterloo Gardens.
***STUNNING PERIOD END TERRACED HOME WITH ORIGINAL FEATURES, FLEXIBLE LIVING SPACES, AND GARAGE WITH GYM***
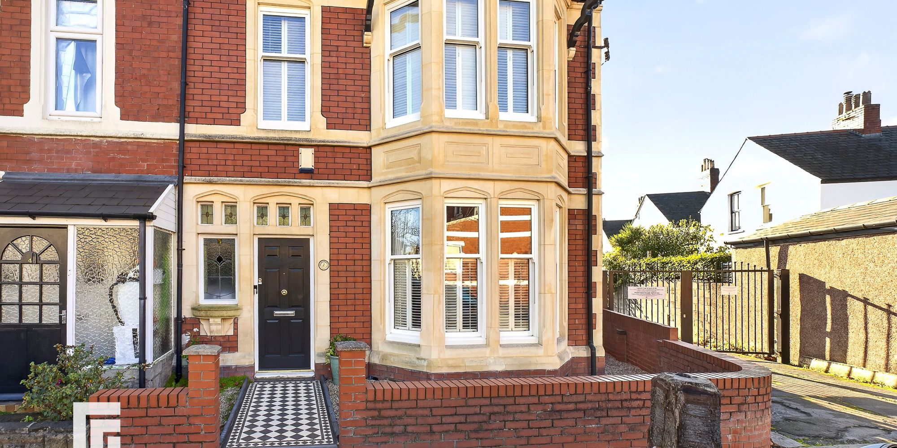
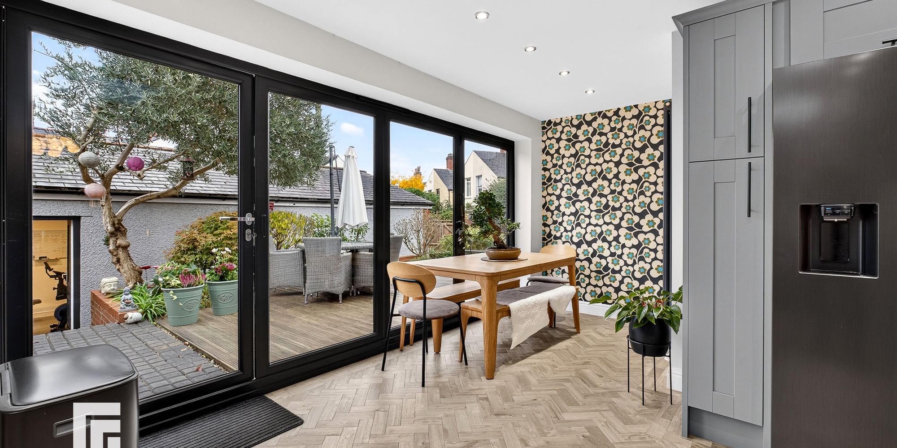
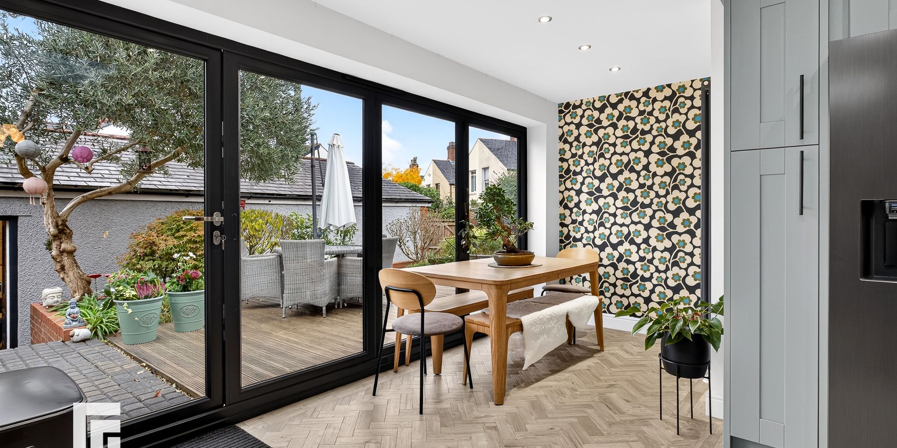
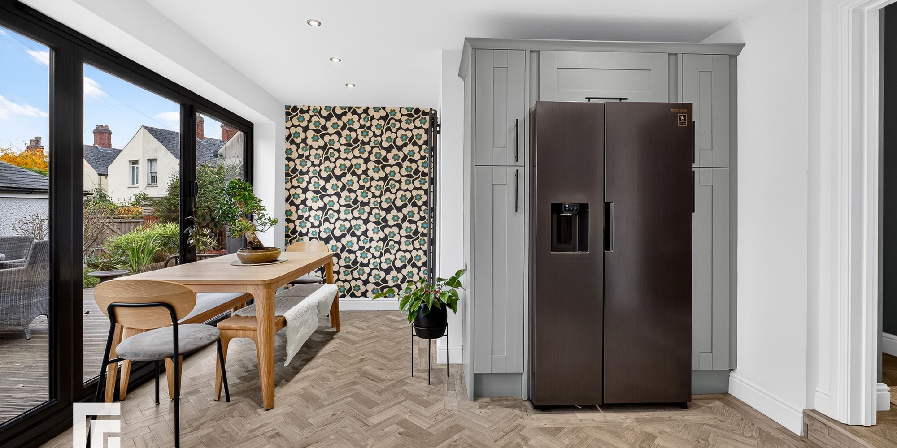
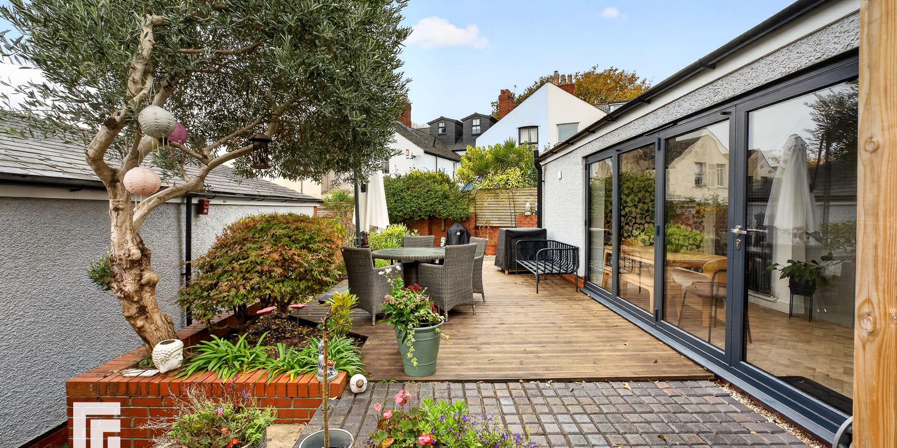
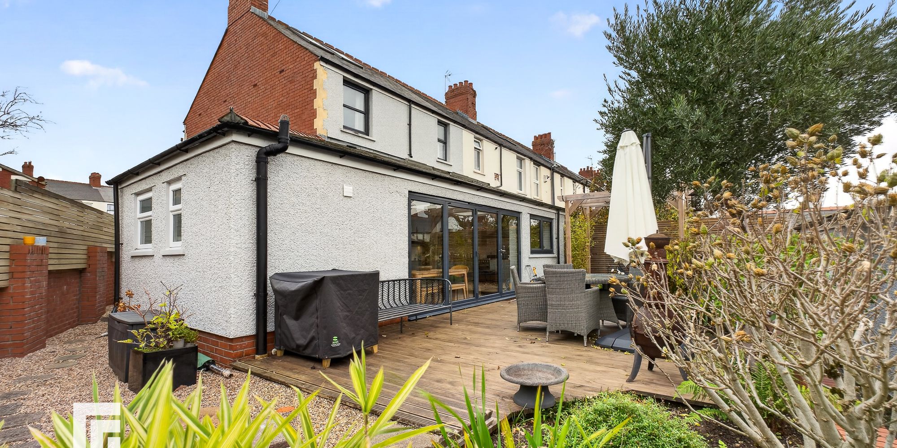
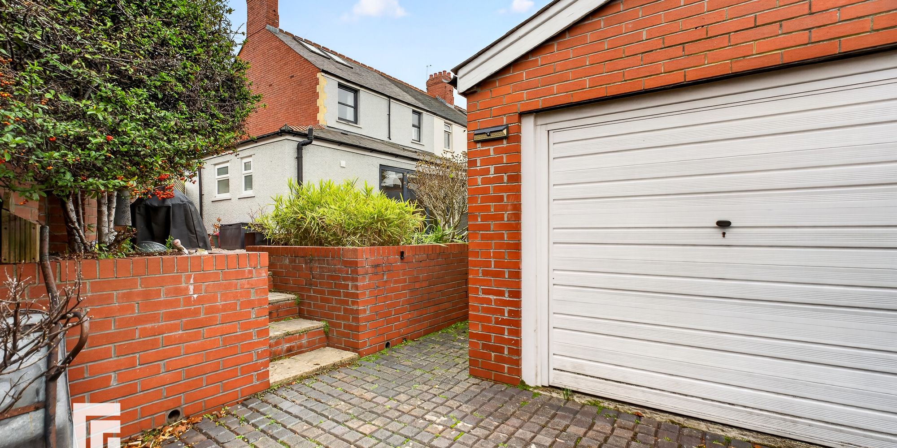
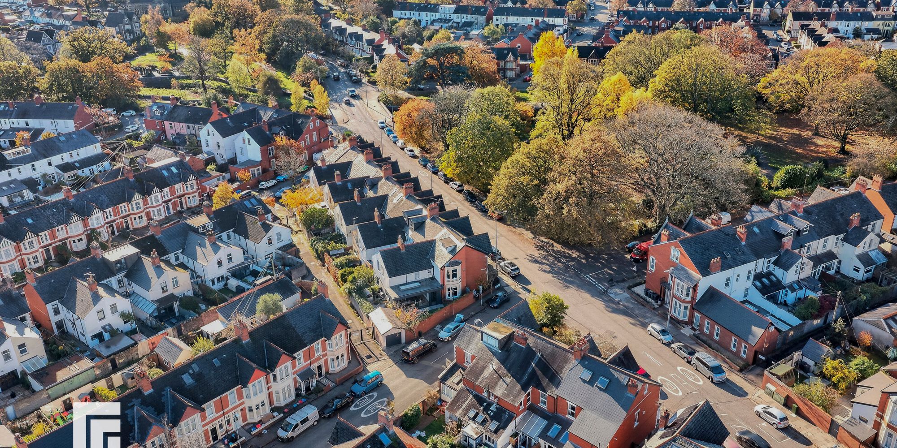
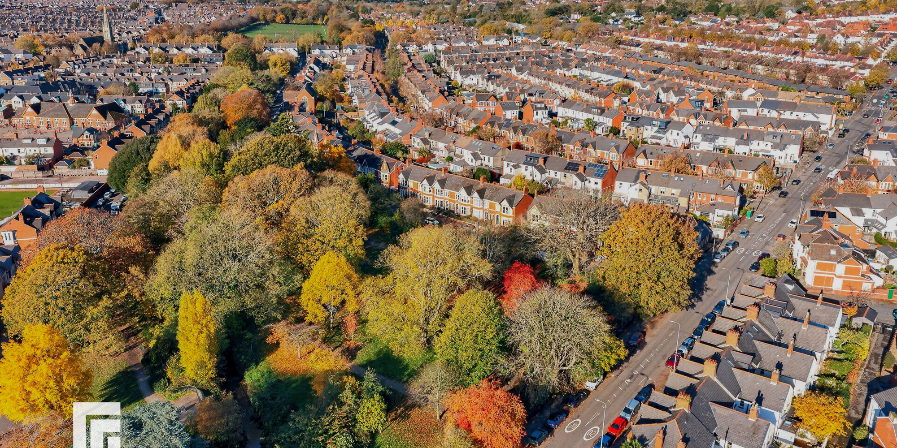
This beautifully presented three-bedroom end terraced property offers a harmonious blend of period elegance and contemporary comfort, situated within walking distance of the much-loved Waterloo Gardens and Roath Mill Gardens. From the moment you step inside, you are greeted by a wealth of original features that have been thoughtfully preserved, including ceiling roses, and high ceilings that create an immediate sense of character and charm. The sympathetically modernised interior provides versatile living spaces, beginning with a welcoming lounge that flows seamlessly into a separate sitting room, perfect for relaxing or entertaining guests. The heart of the home is the impressive kitchen/diner, designed for both everyday family life and sociable gatherings, with modern fittings and ample space for dining. Bi-folding doors from this area open to a south-facing aspect, ensuring the living spaces are bathed in natural light and offering a seamless connection to the outdoors. A dedicated study provides an ideal environment for remote working or quiet reading, while the utility room and downstairs w.c. add further practicality for busy households. Upstairs, three well-proportioned bedrooms are served by a stylish family bathroom, all thoughtfully arranged to maximise comfort and privacy. The property also boasts a versatile loft room, offering additional space that can be adapted to suit your needs, whether as a playroom, guest bedroom, or creative studio. A particular highlight is the garage, which comes complete with an attached gym, providing a fantastic opportunity for fitness enthusiasts or those seeking extra storage. Every detail of this home has been carefully considered to retain its period character while introducing modern touches that enhance everyday living. With its impressive proportions, flexible layout, and sought-after location close to local parks, this is a rare opportunity to acquire a truly special home that combines timeless style with contemporary convenience.
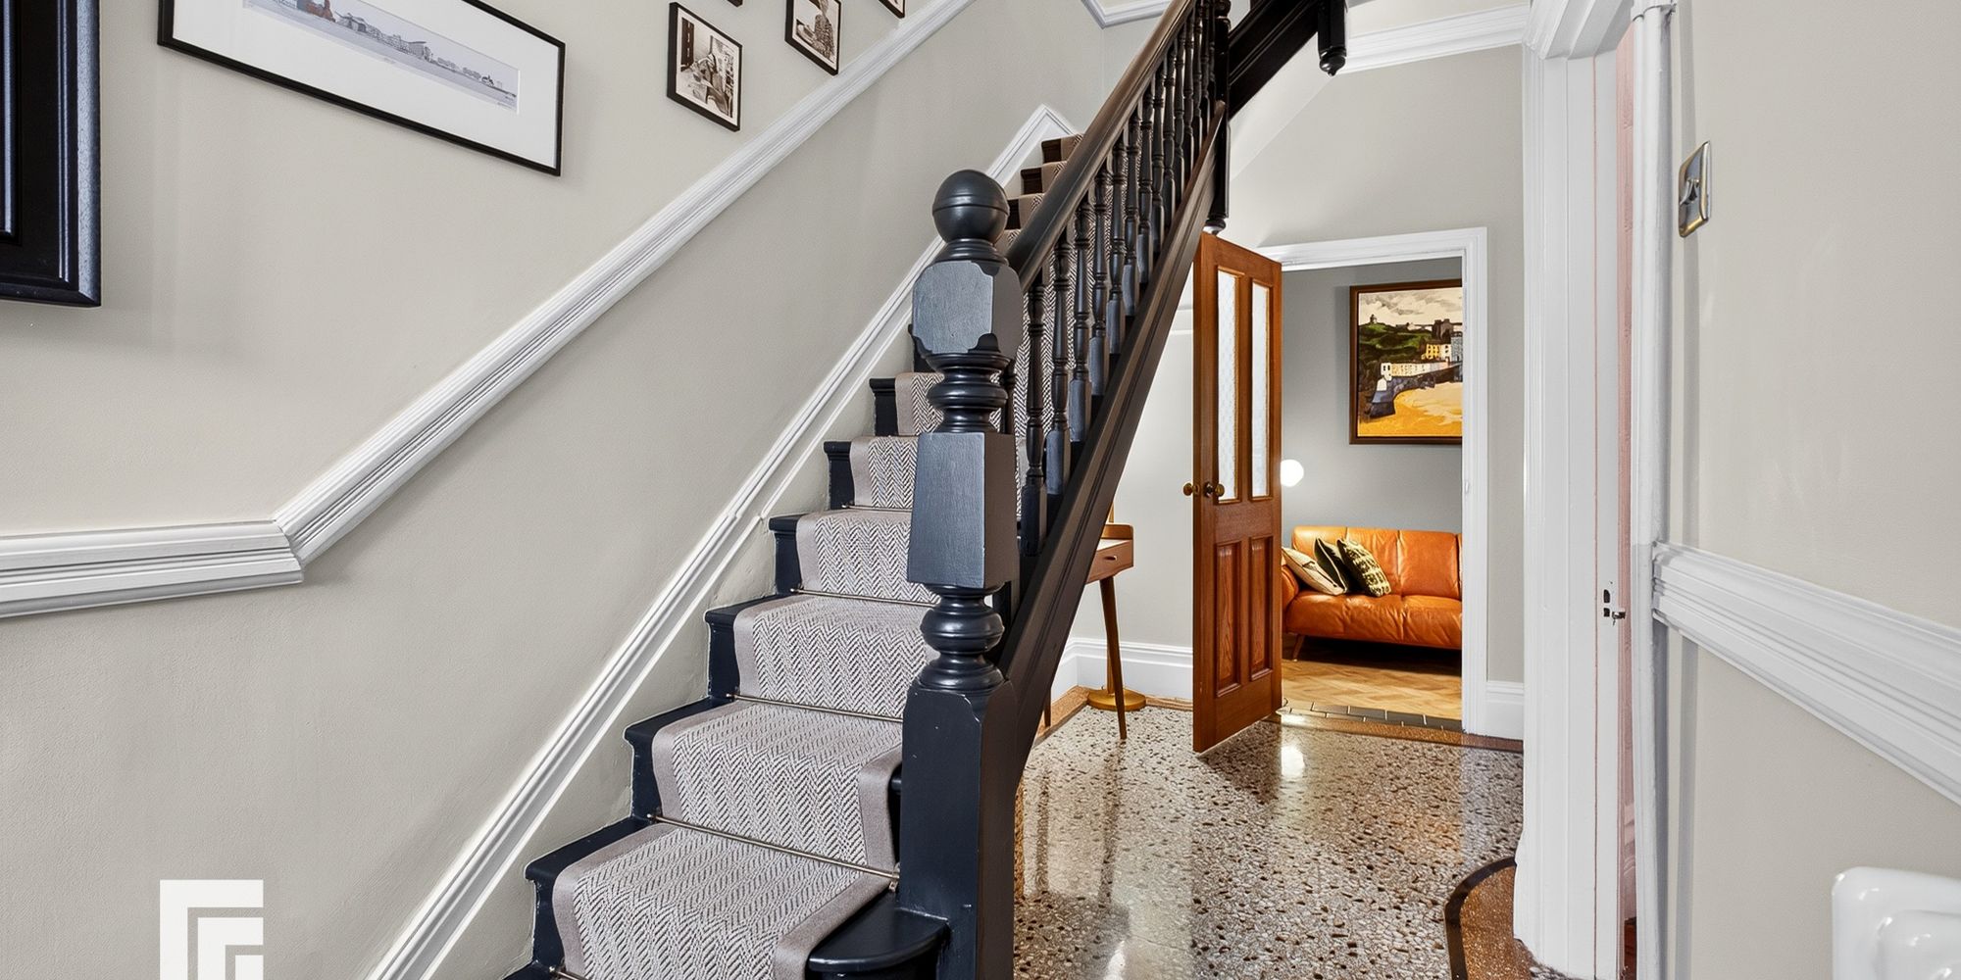
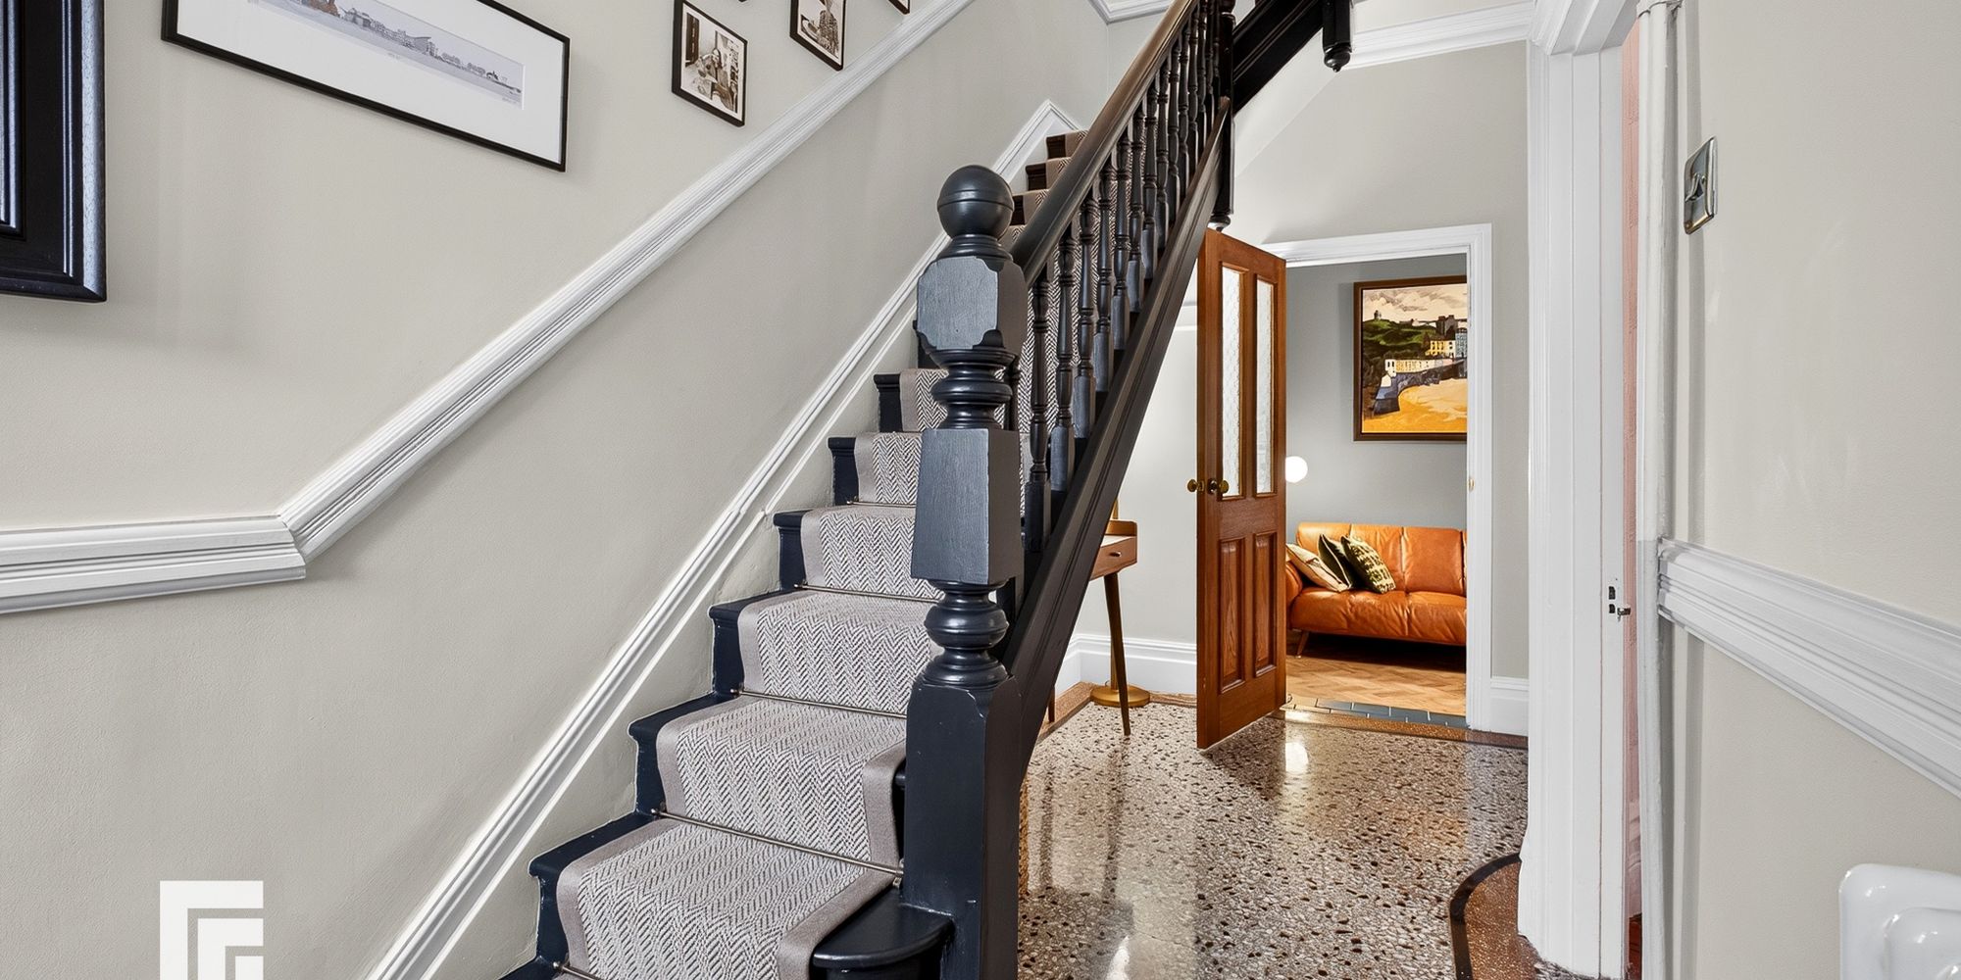
Entrance Hallway Entered via composite door with spyhole and decorative leaded panels to side and over. Cupboard housing gas and electric meters. Coved ceiling with ceiling rose. Dado rail. Original deep skirting boards. Terrazzo original flooring. Turned staircase to first floor. Door to:
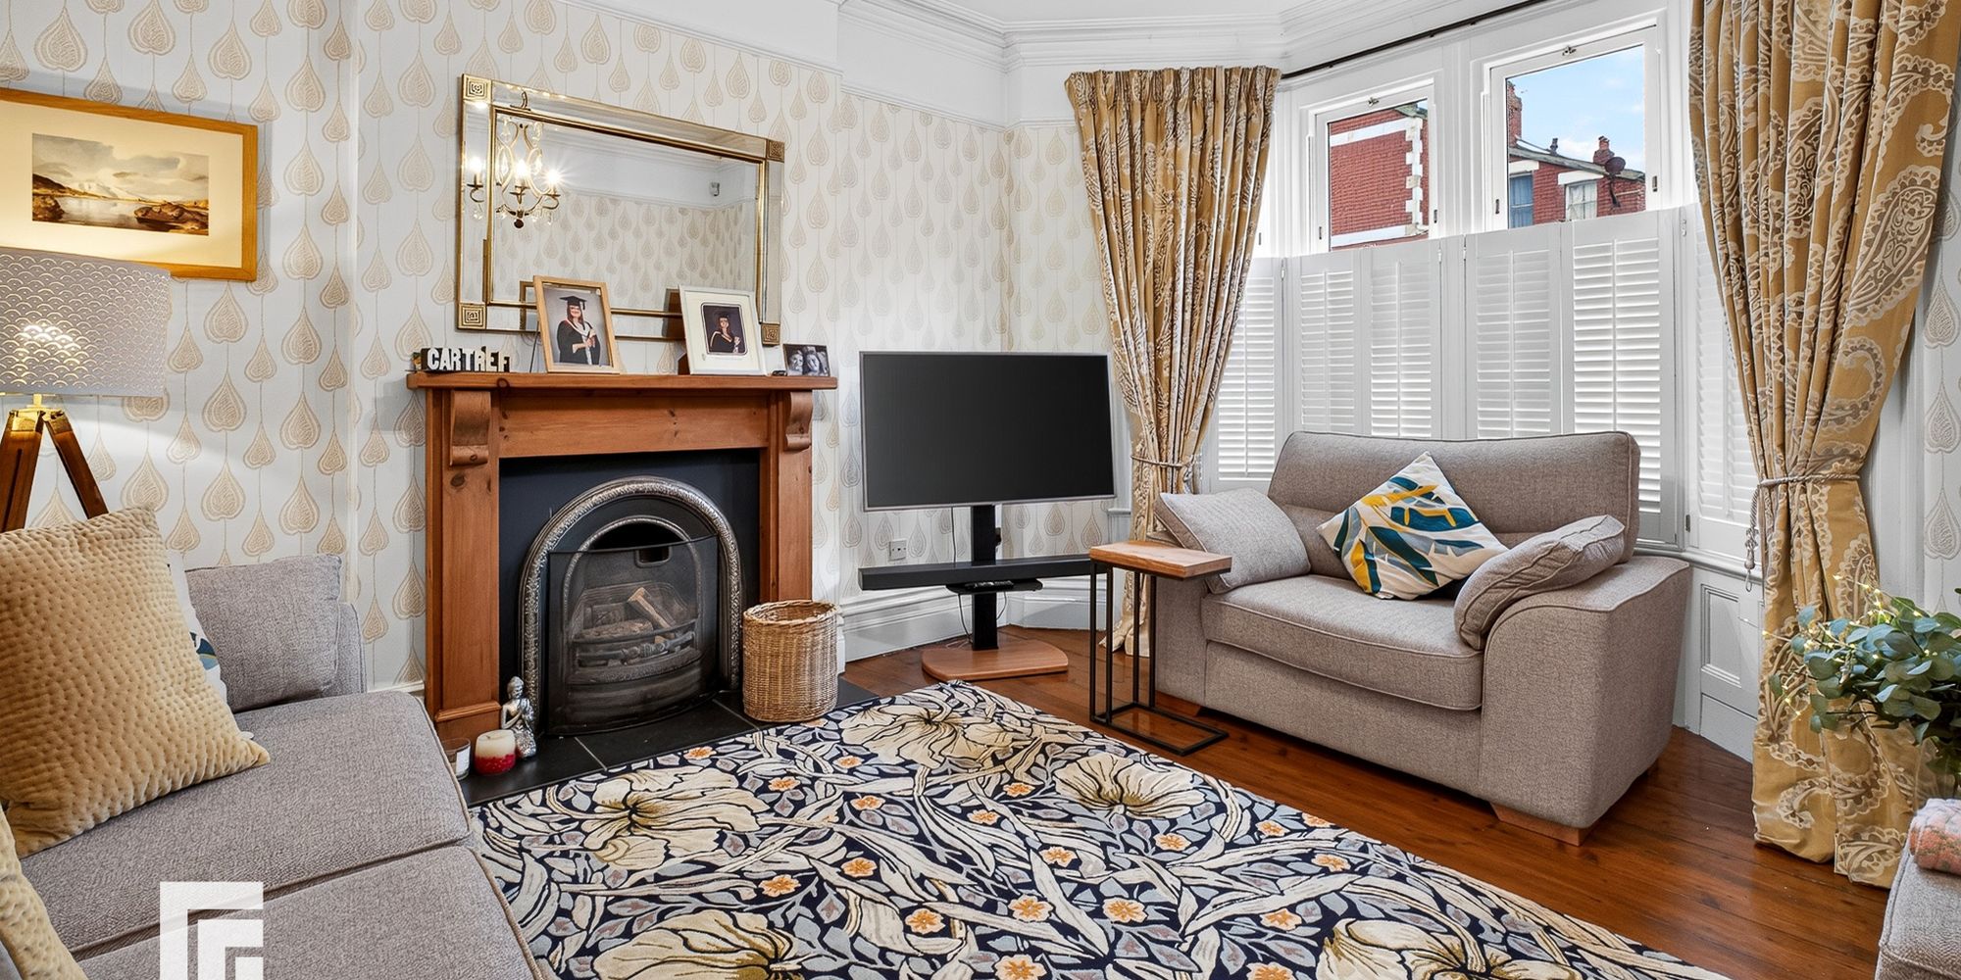
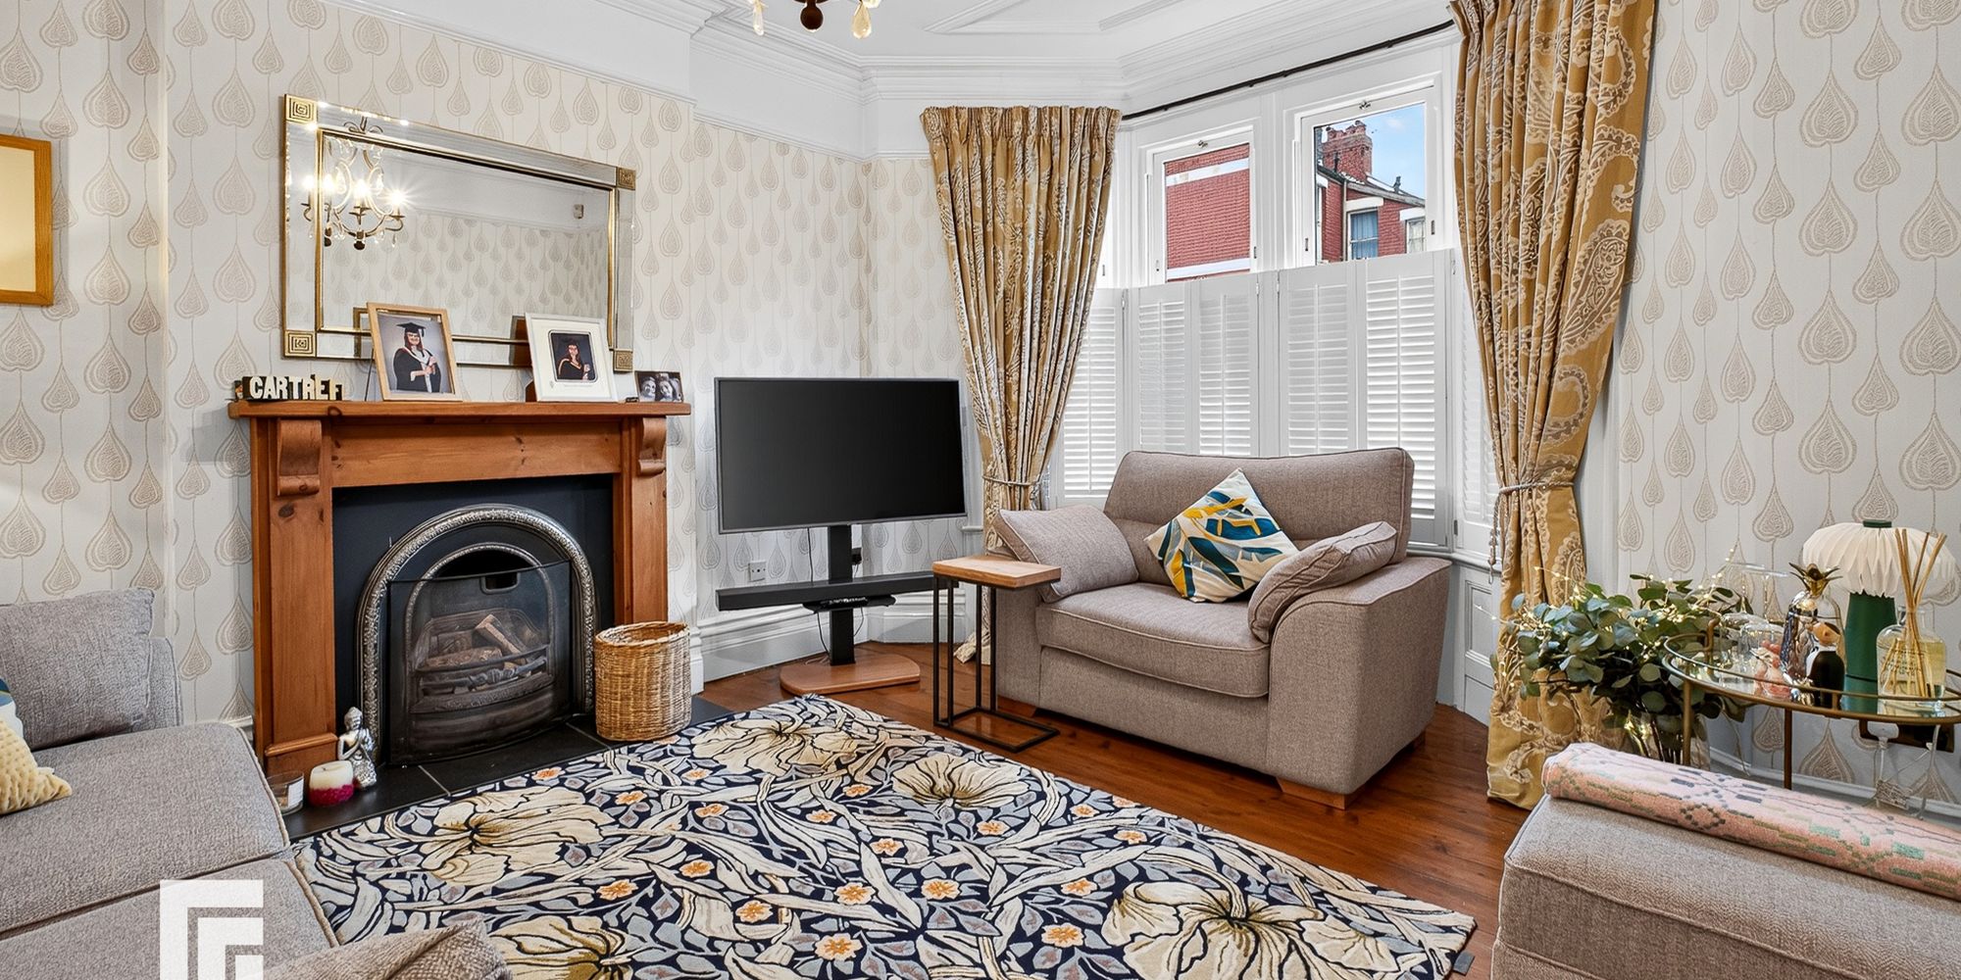
Lounge Upvc double glazed bay sash window to front with wooden shutters and wooden panelling below. Original coved ceiling with decorative ceiling moulding and ceiling rose. Picture rail. Original flooring and deep skirting boards. Feature working wooden fire surround with cast iron inset and tiled hearth. Radiator.
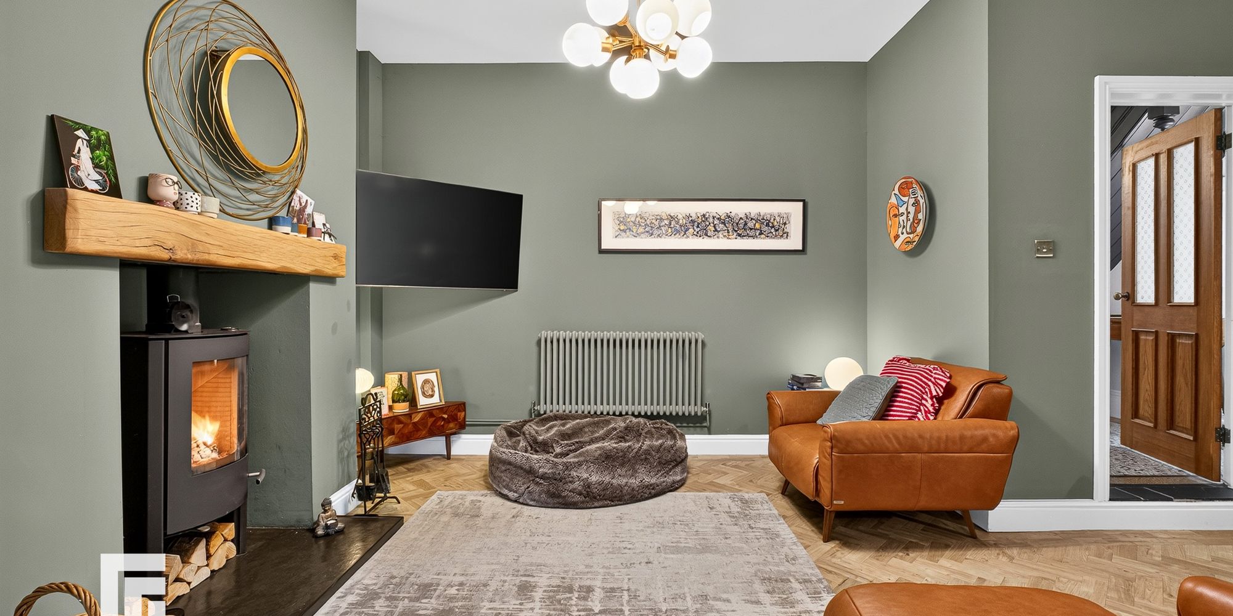
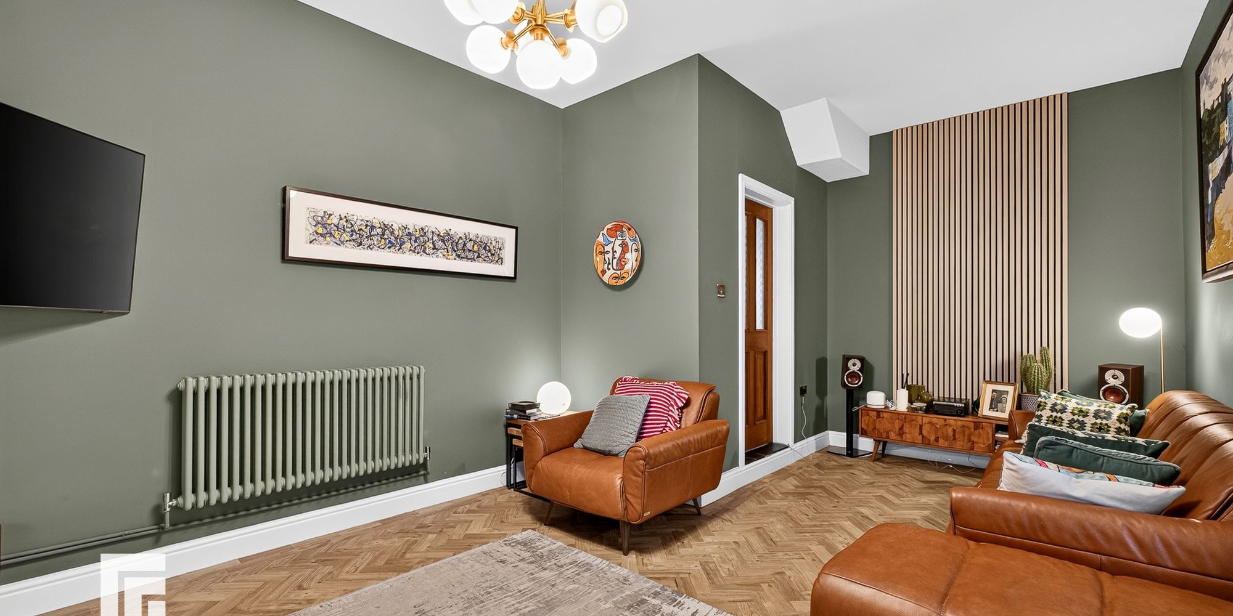
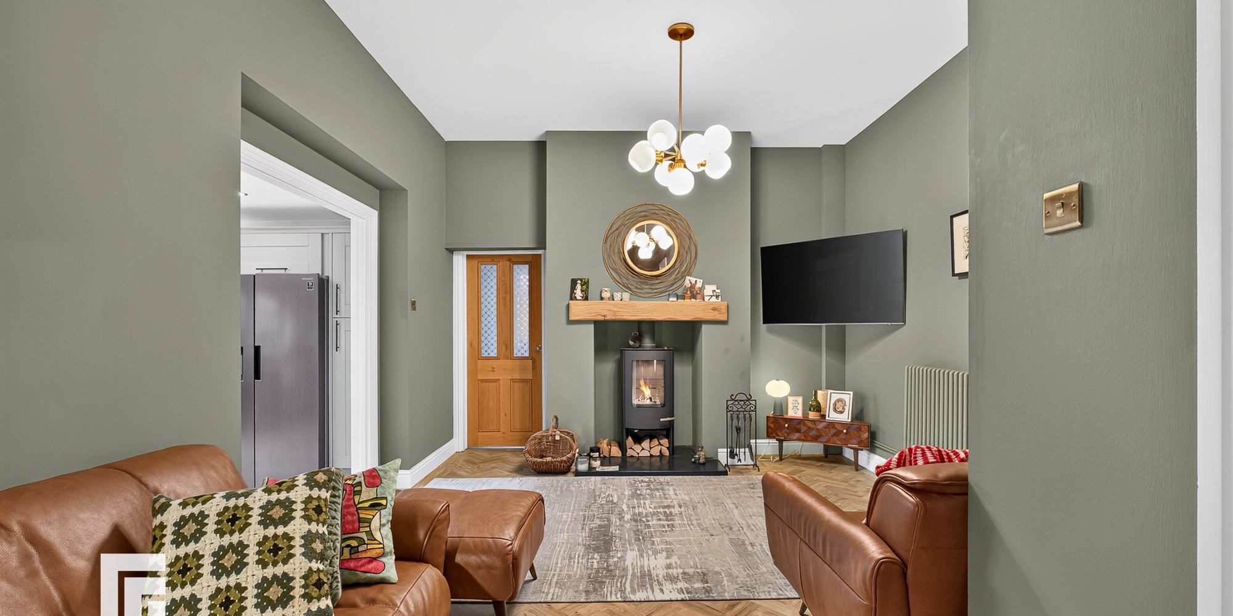
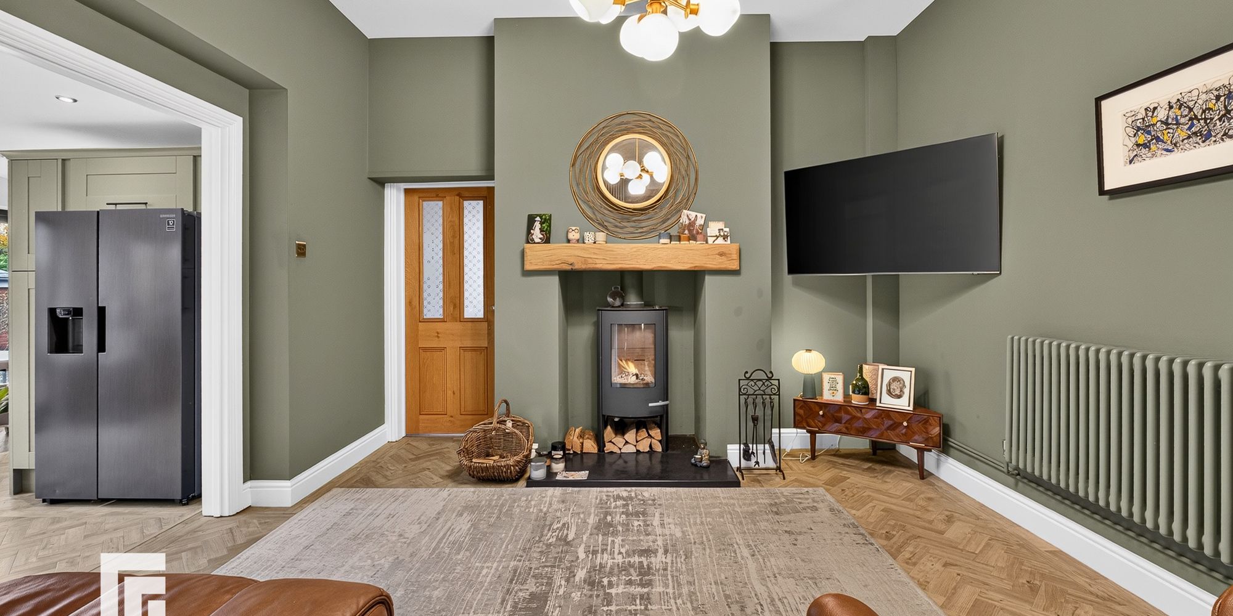
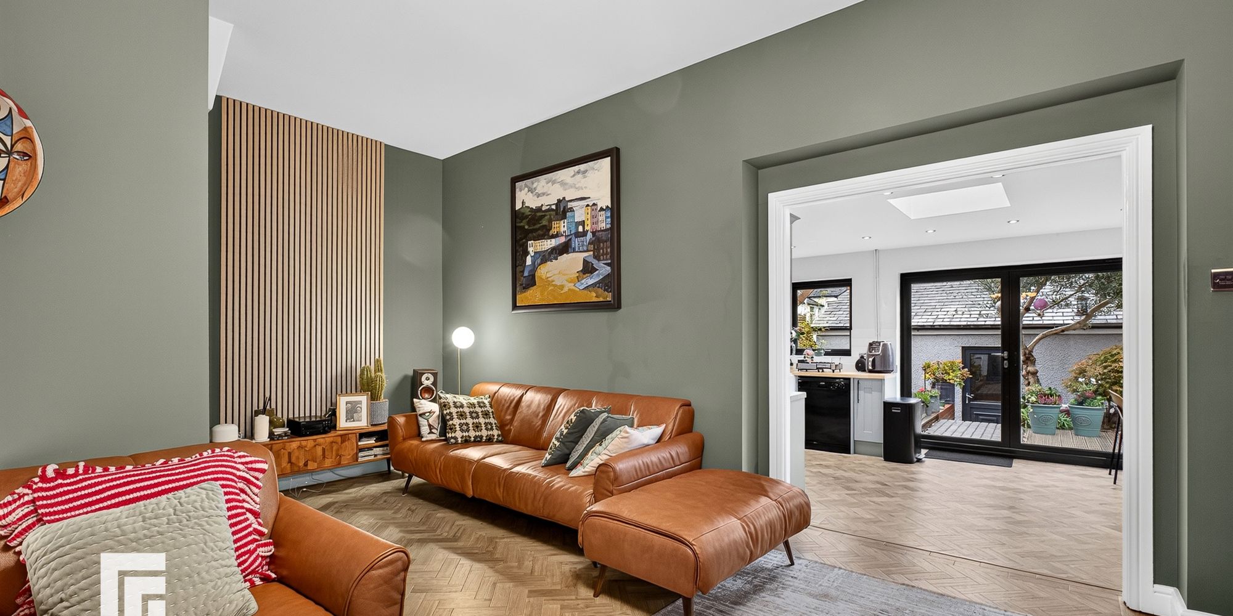
Sitting Room Feature wooden panelling to one wall. Amtico flooring. Wooden mantle shelf. Inset log burning stove with slate hearth. Wall mounted anthracite column radiator. Door to:
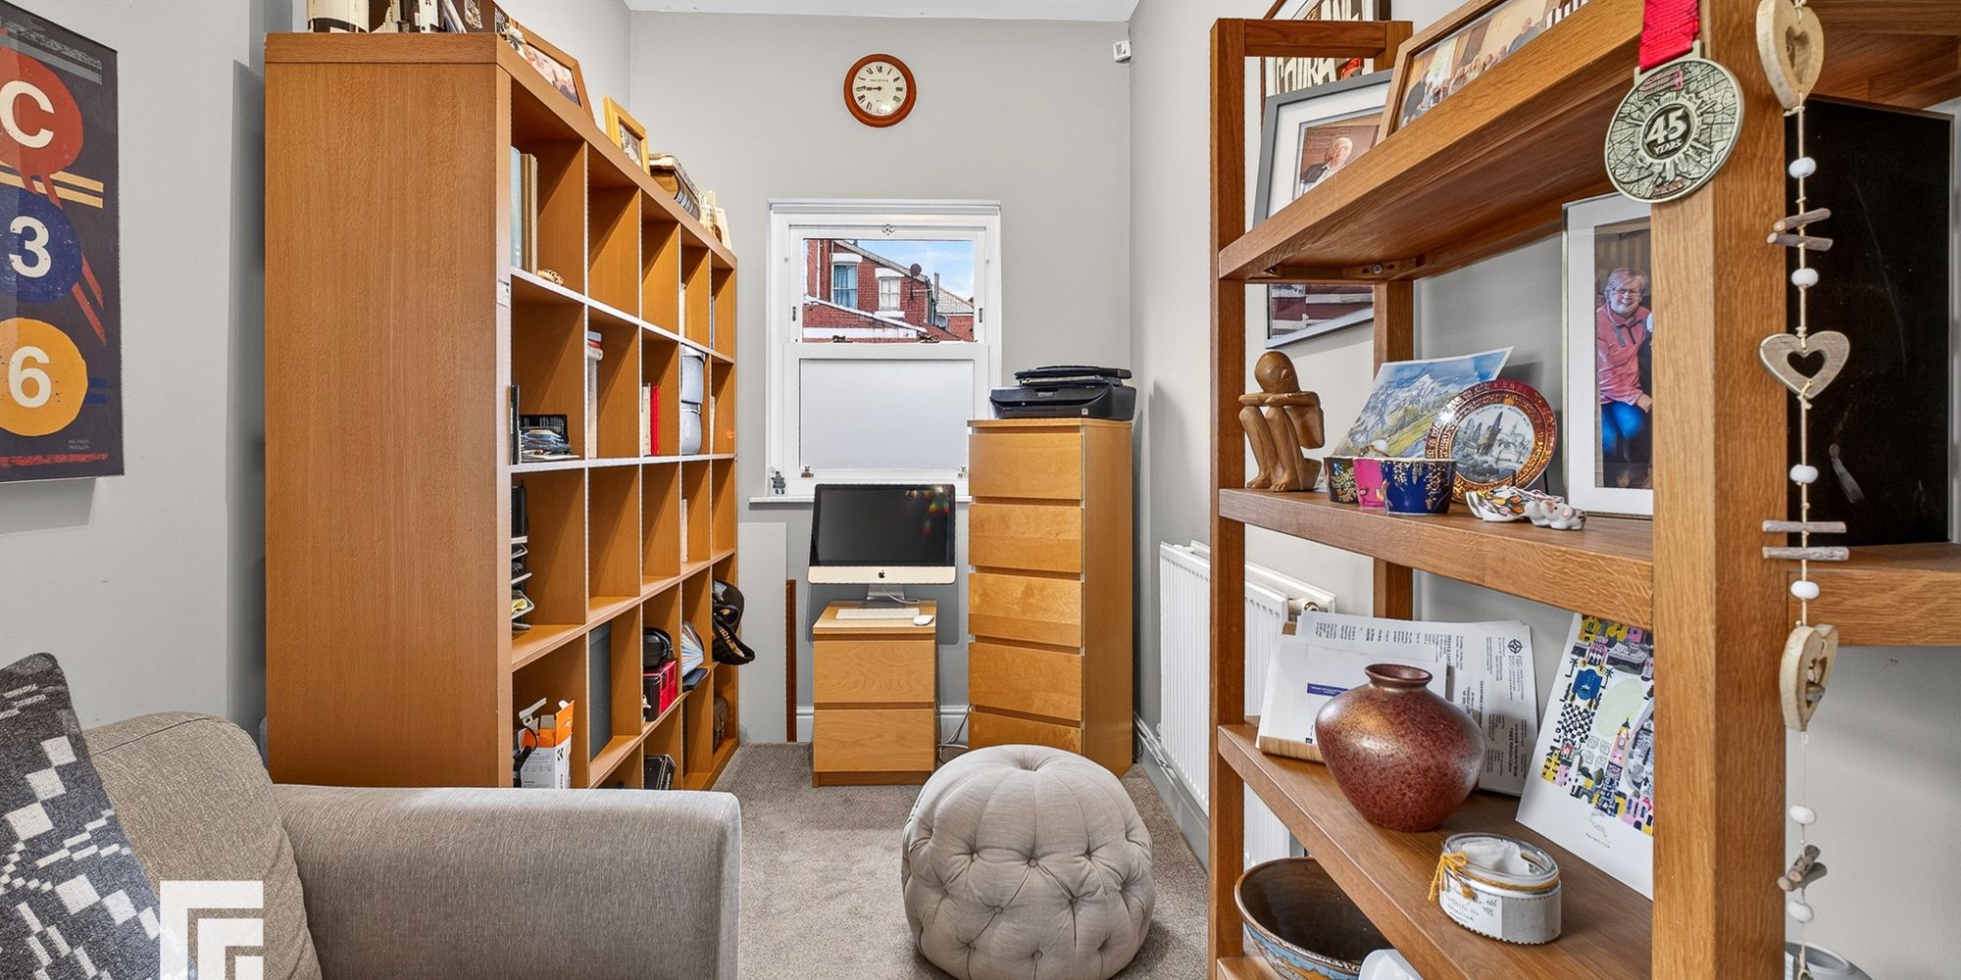
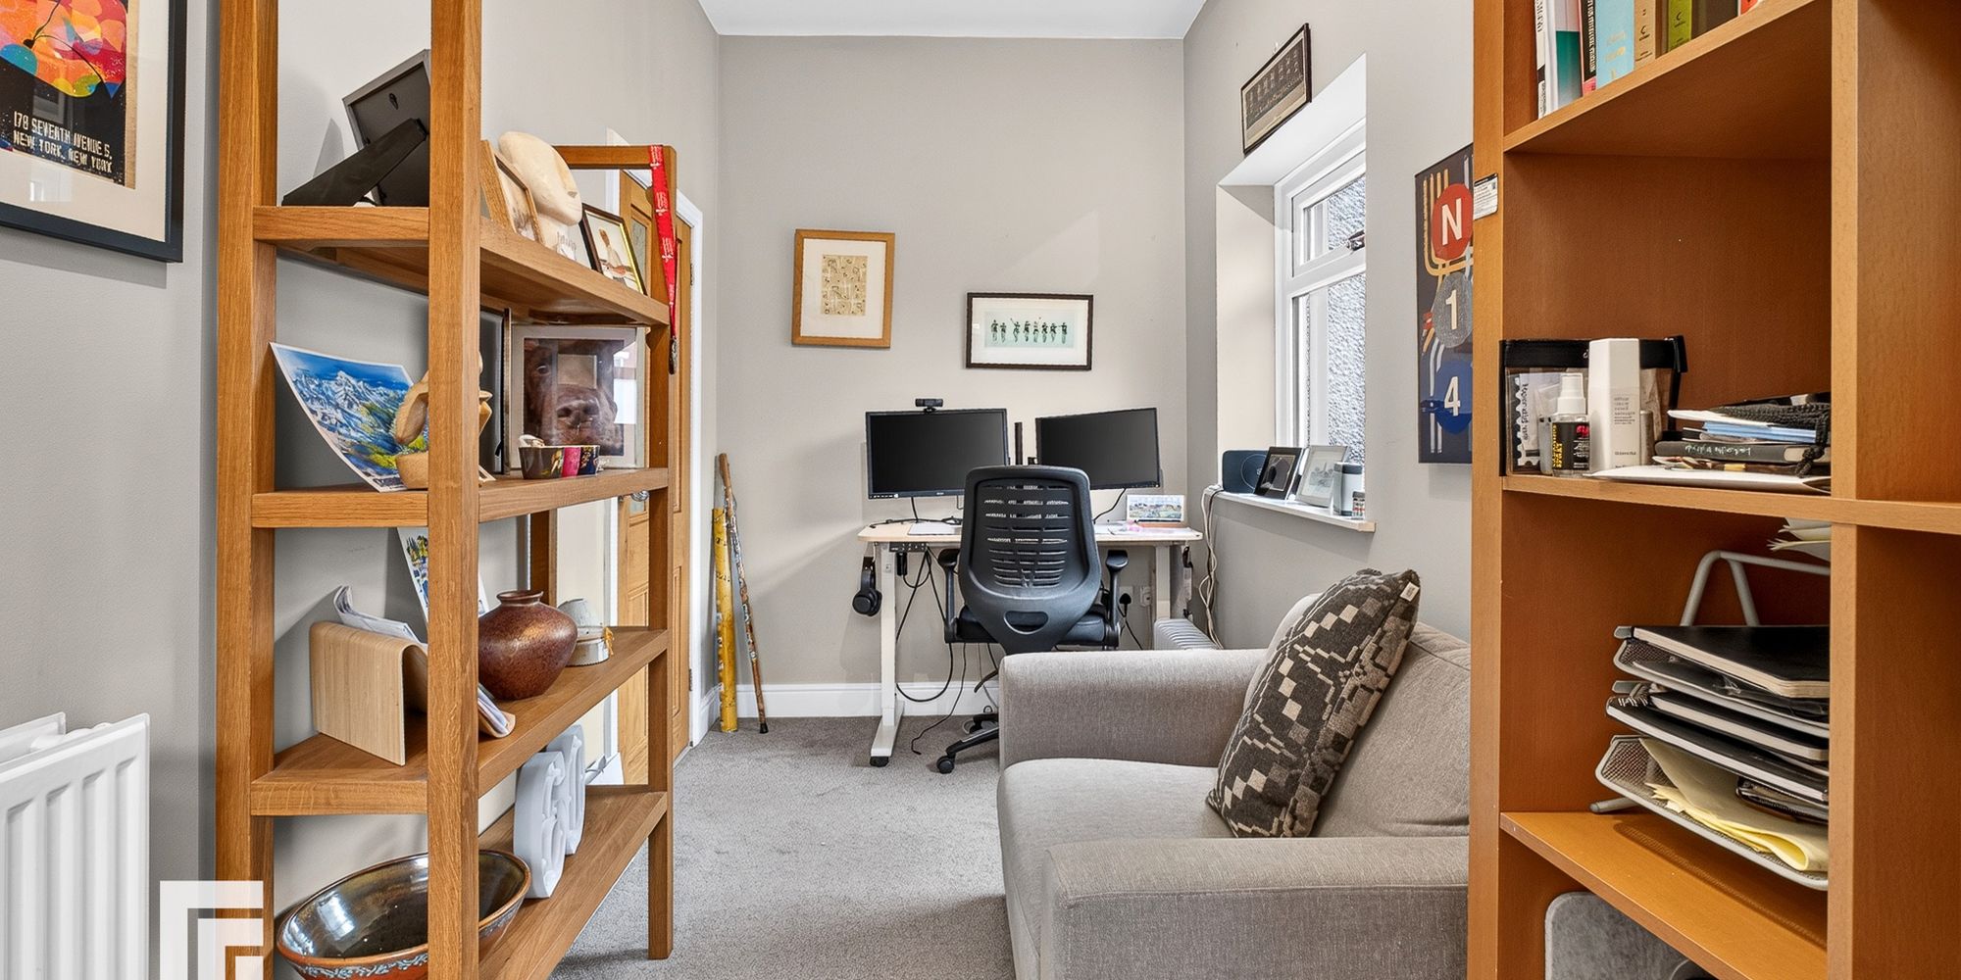
Office/Study Upvc double glazed sash windows to front. Upvc double glazed sash window to side. Radiator.
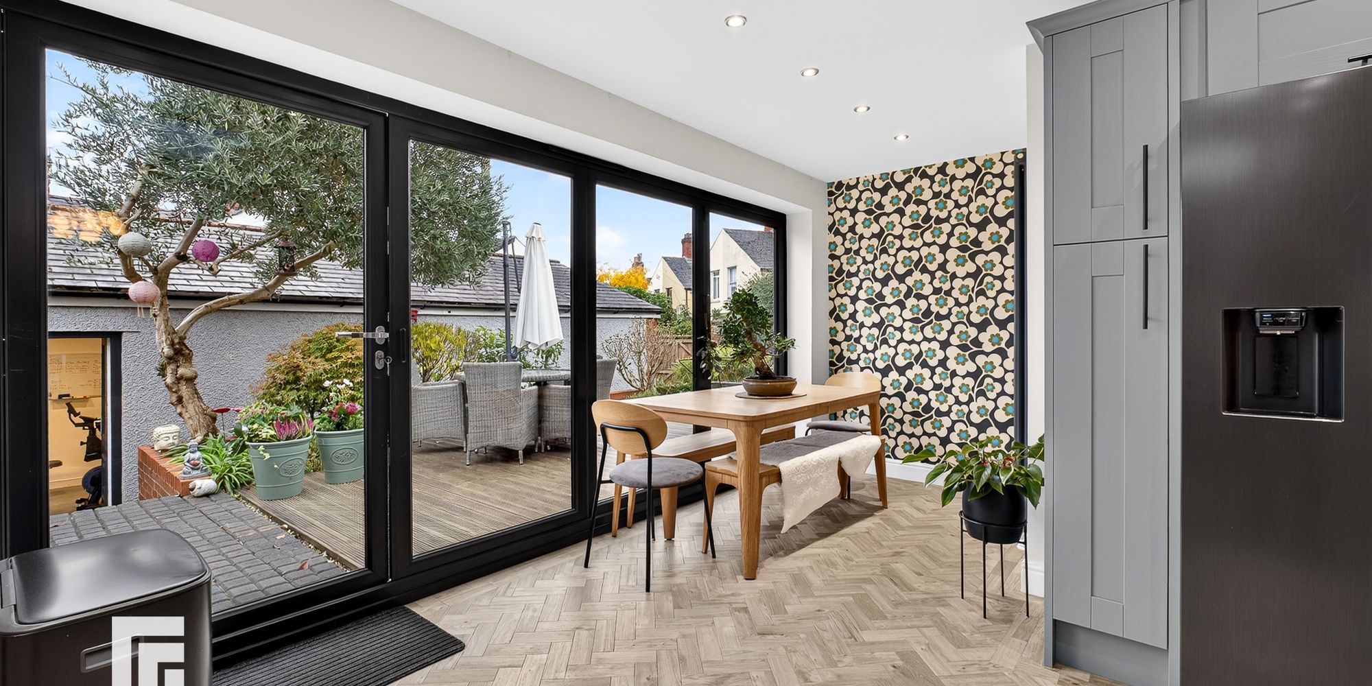
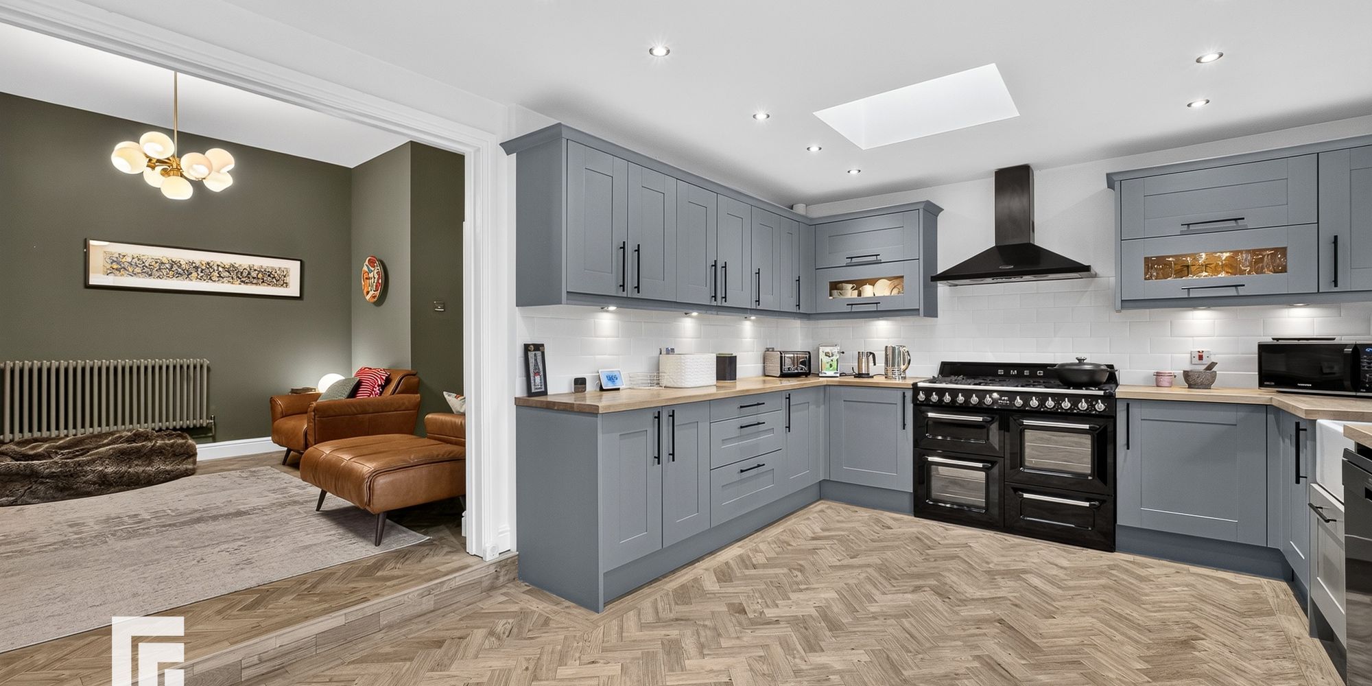
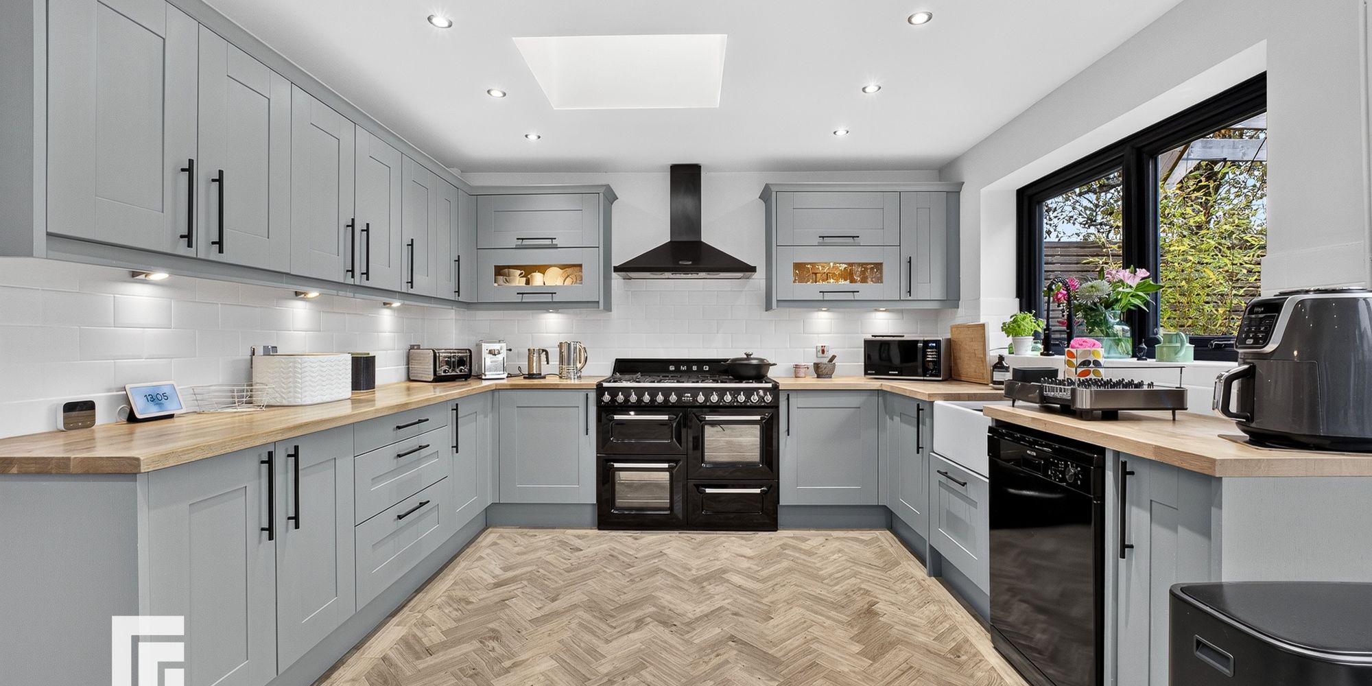
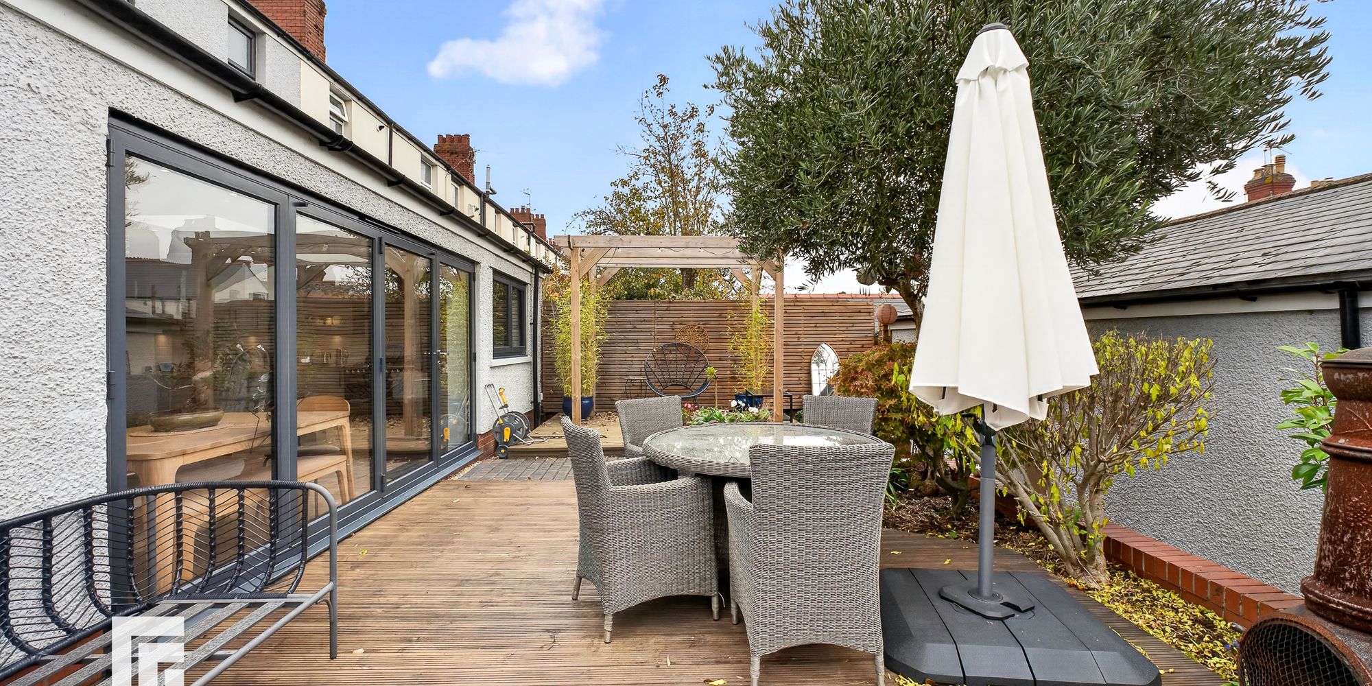
Kitchen/Dining Room Upvc Bi folding doors to rear and upvc double glazed window to rear. Velux windows to ceiling and downlighters. Amtico flooring. Range of fitted base and wall units with glass display cupboards and larder unit. Work surface with tiled splash back over incorporating Belfast sink and Monobloc tap. Seven ring Smeg gas and electric Range cooker with extractor fan over. Fitted cupboards to one wall with recess for fridge freezer. Plumbing for dishwasher.
Utility Room Upvc obscure double glazed window to side. Access to loft space. Range of fitted cupboards. Work surfaces with tiled splash back incorporating stainless steel sink unit with mixer tap. Wall mounted gas central heating boiler. Plumbing for washing machine. Wine cooler. Door to :
Downstairs Cloakroom Upvc double glazed window to side. Ceramic tiled floor and part tiled walls. Spotlights to ceiling. Three piece suite comprising of walk in tiled corner shower cubicle, pedestal wash hand basin and wc. Extractor fan. Radiator.
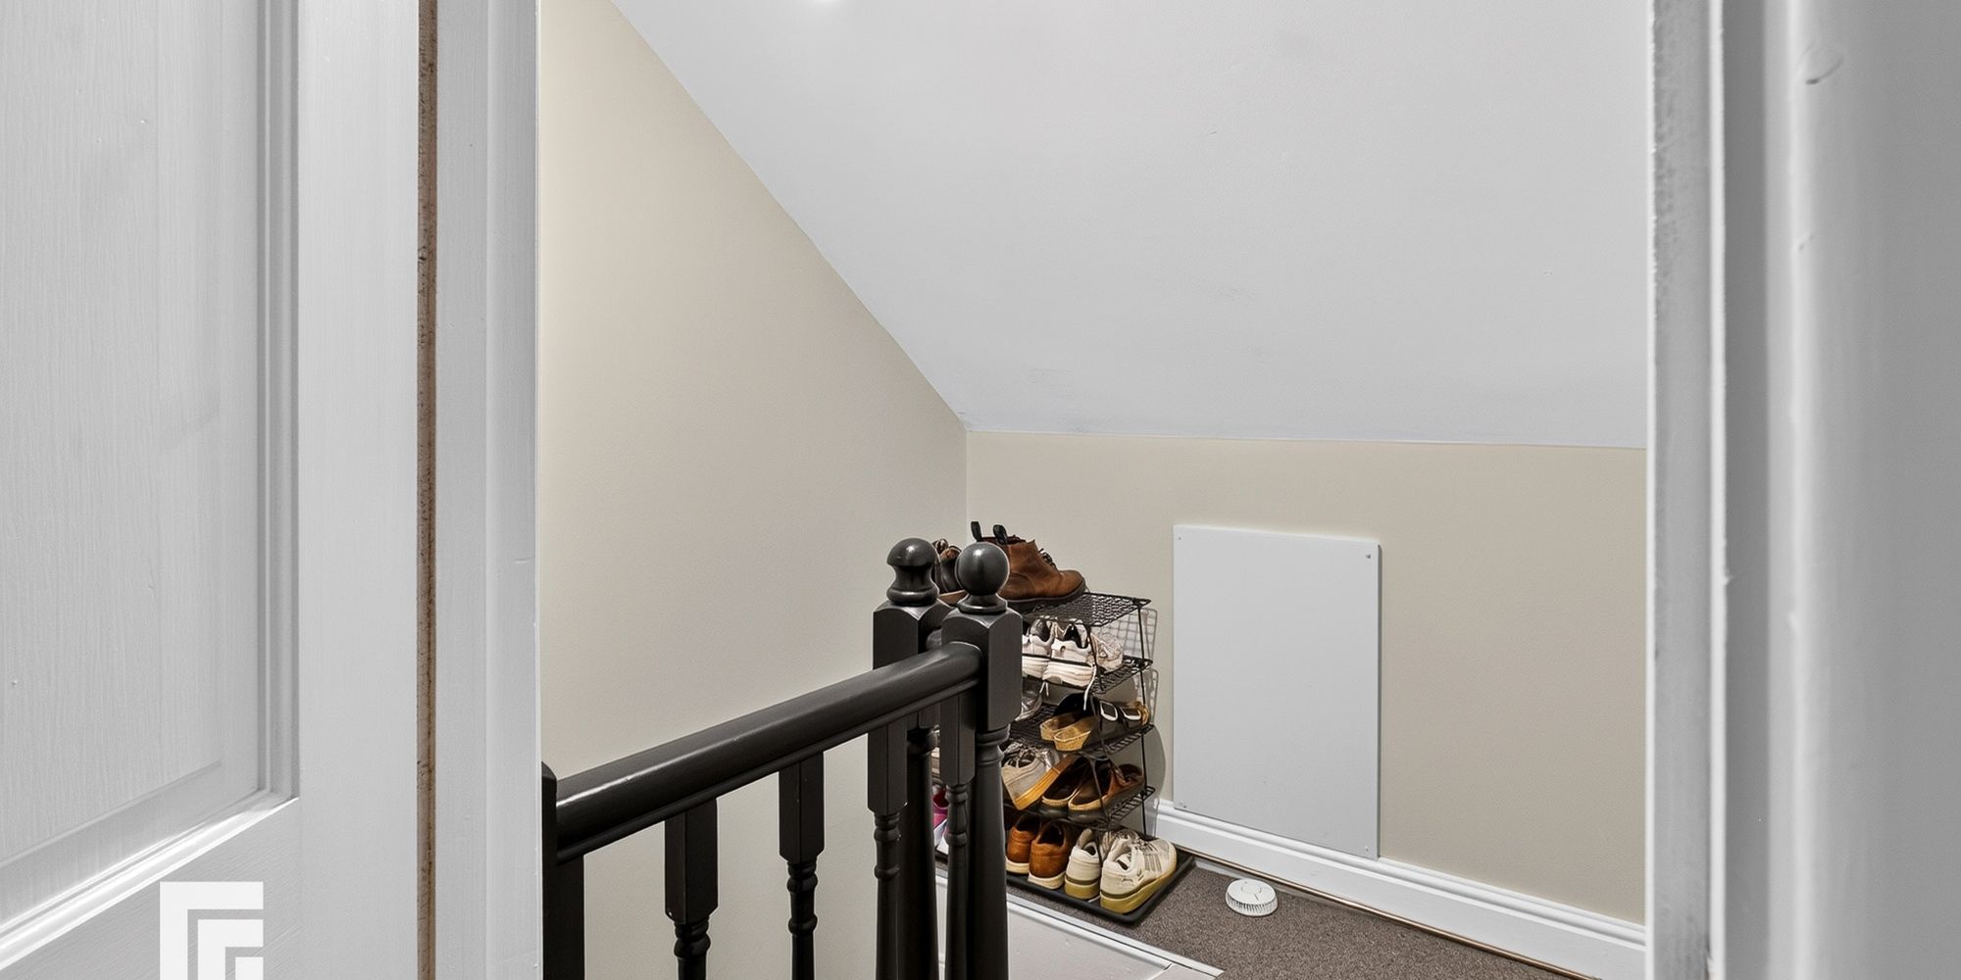
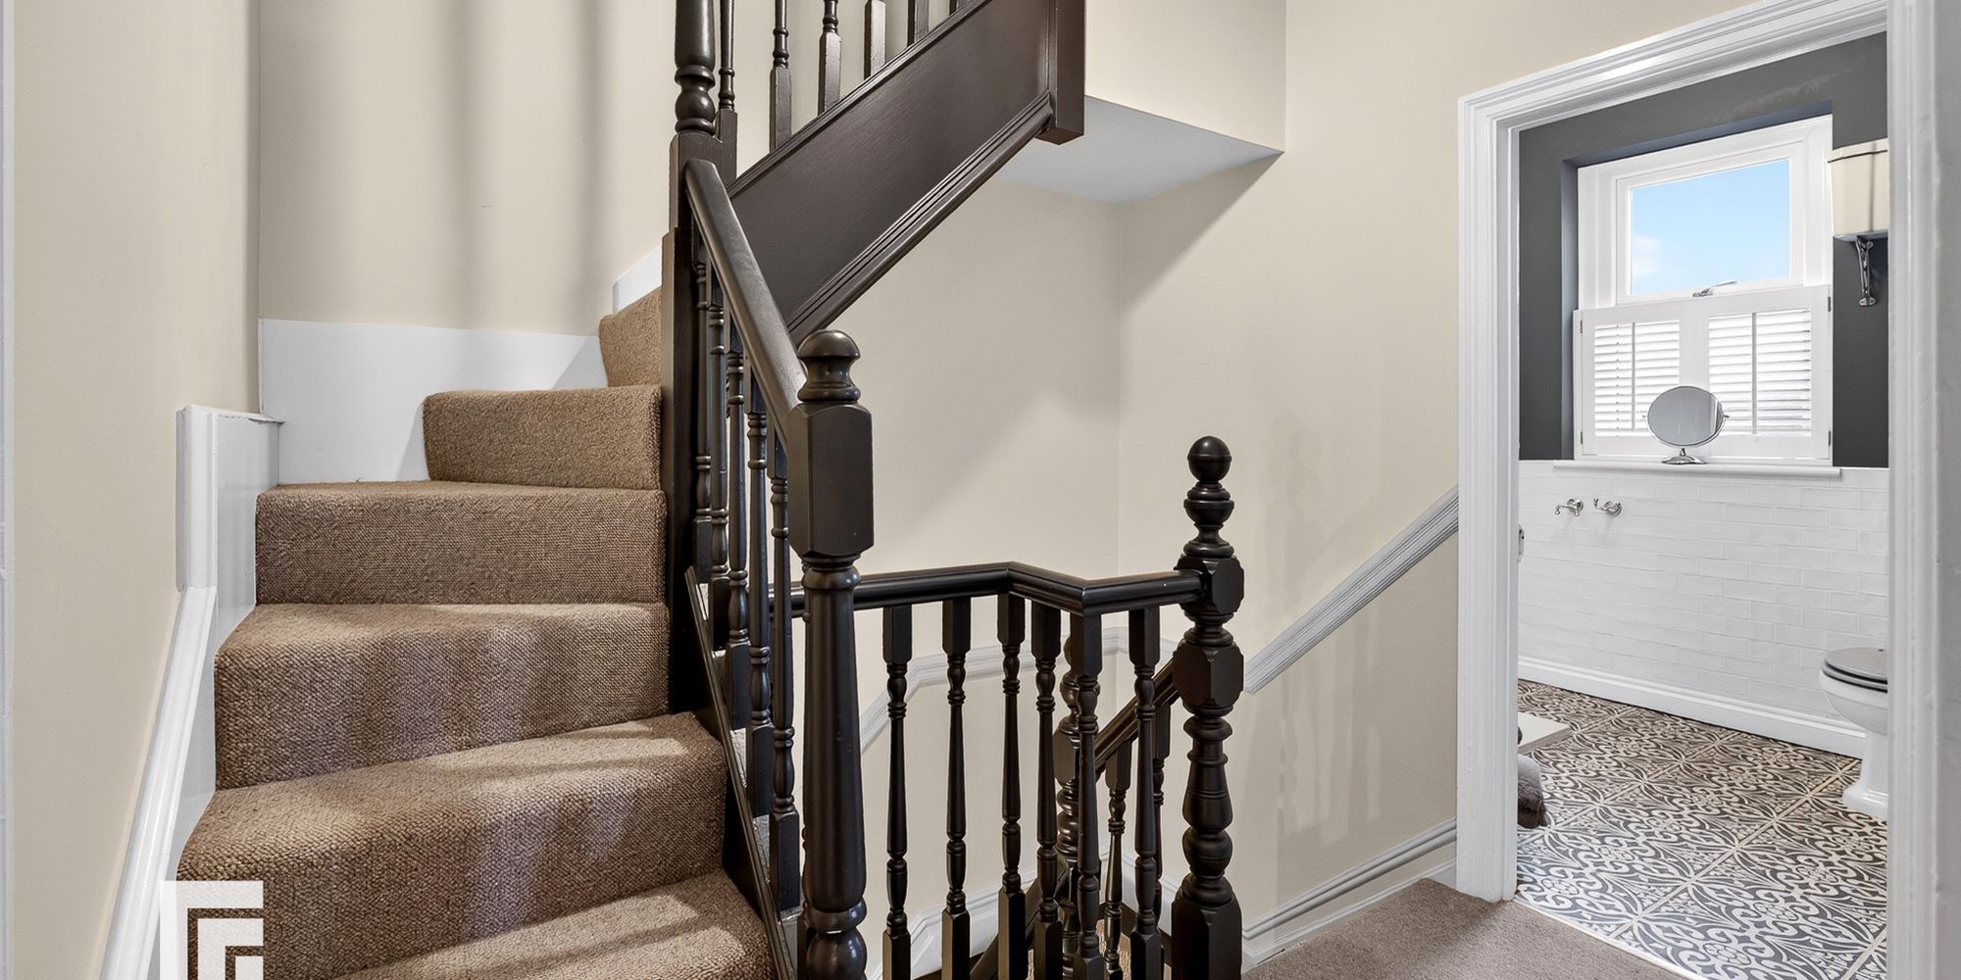
First Floor Turned stair case to loft room. Door to:
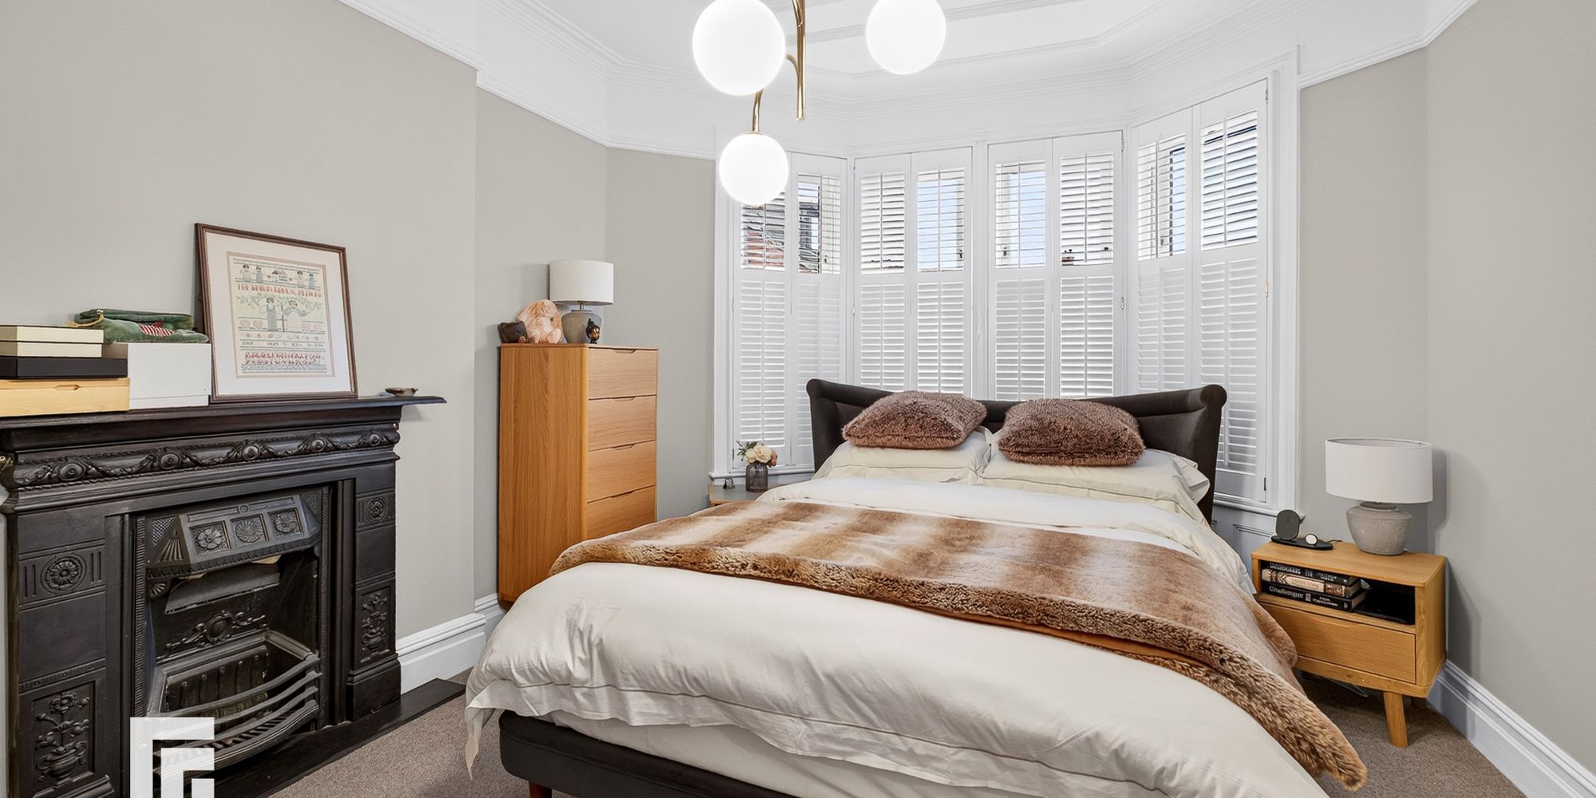
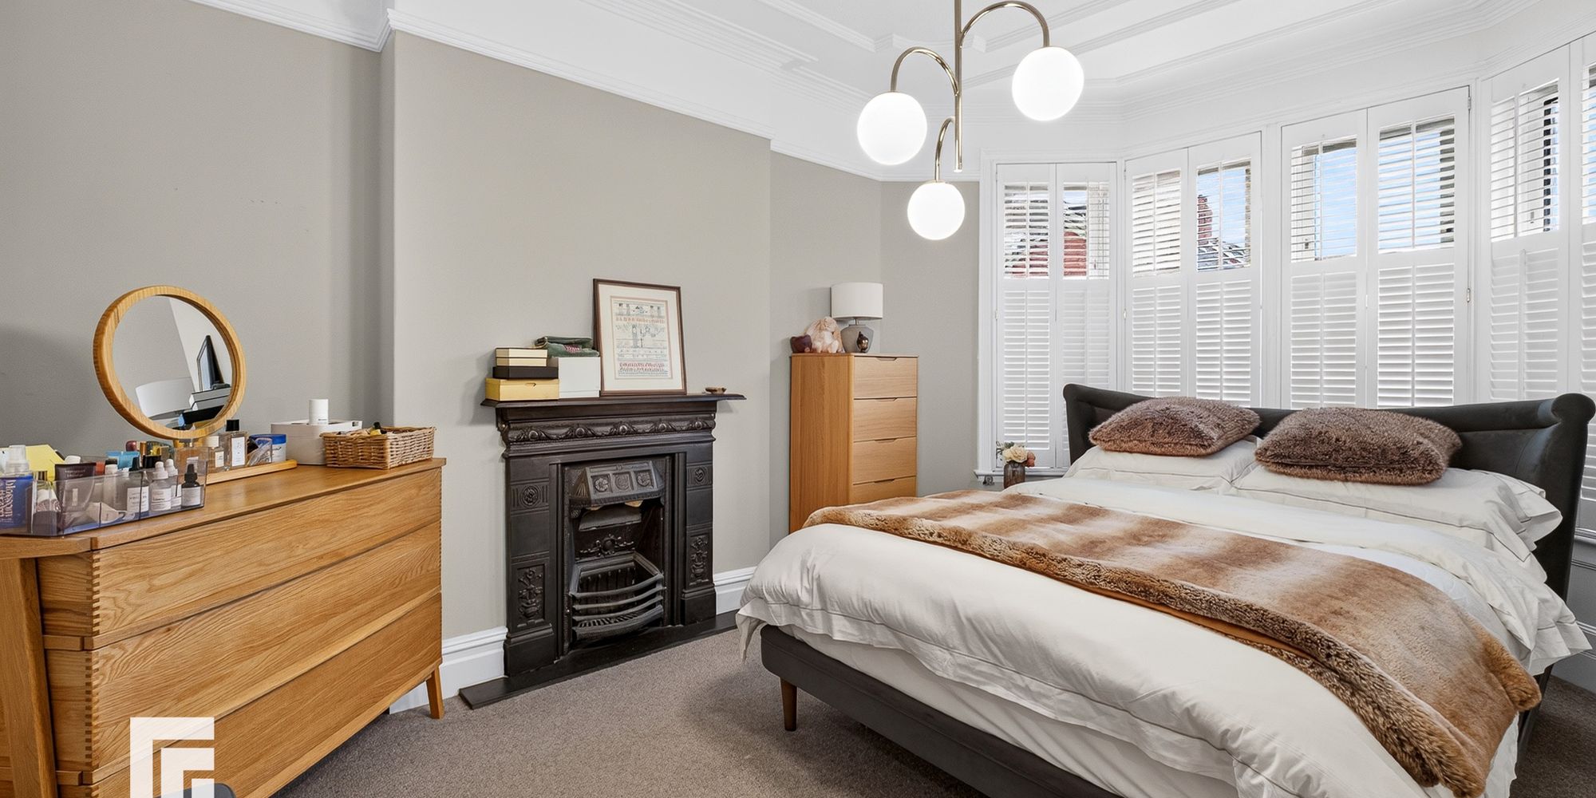
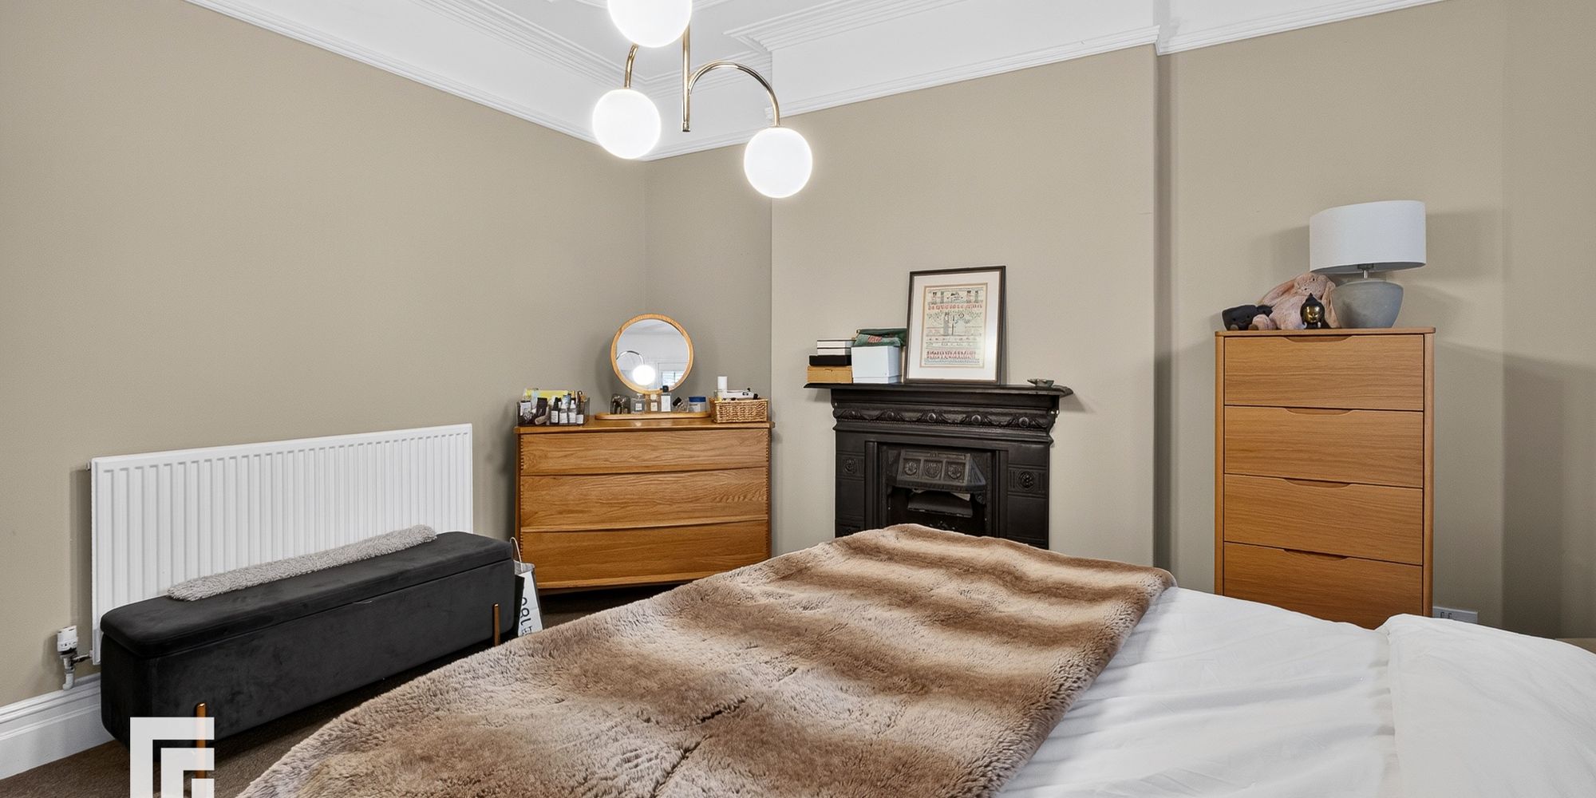
Bedroom One Upvc bay sash window to front with wooden shutters and wooden panels below. Coved ceiling with decorative moulding and ceiling rose. Picture rail and deep skirting boards, Feature cast iron fireplace. Radiator.
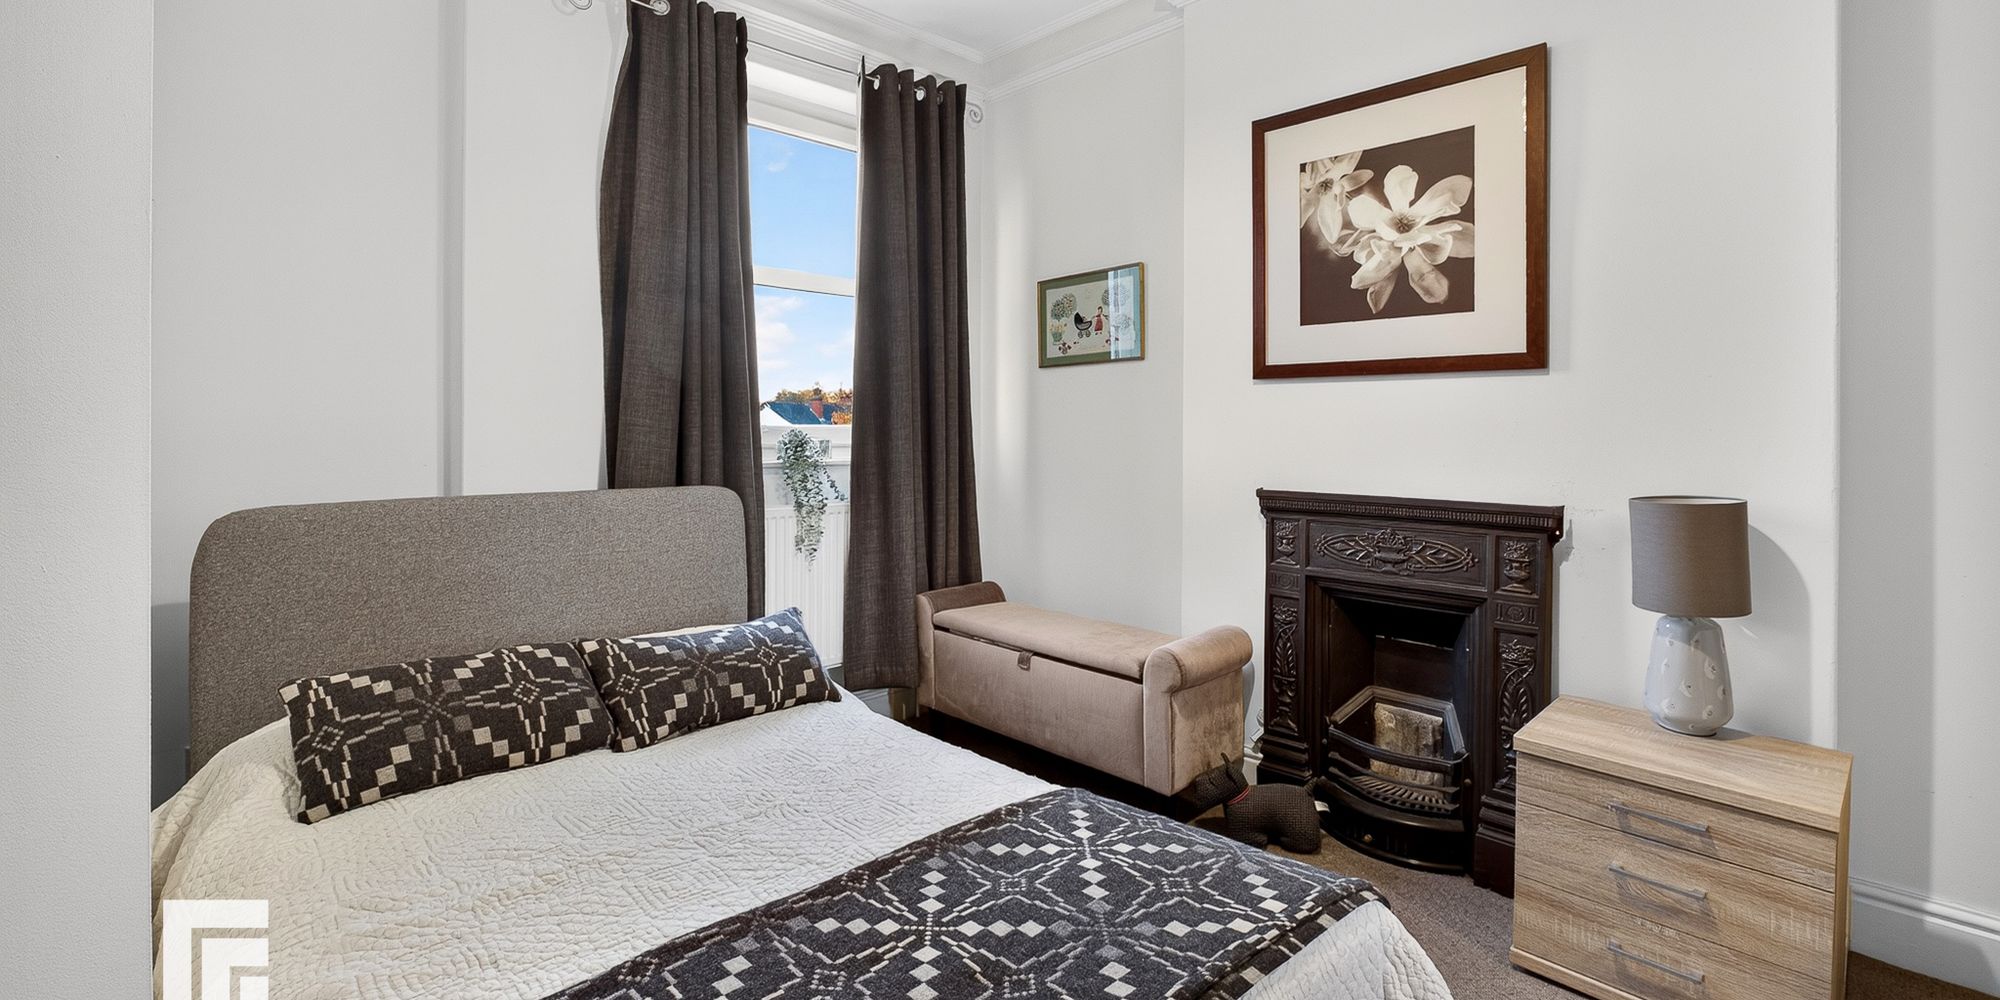
Bedroom Two Upvc double glazed window to rear. Coved ceiling. Deep skirting boards. Feature cast iron fireplace. Radiator.
Bedroom Three Upvc double glazed sash windows to front with wooden shutters. Coved ceiling with decorative ceiling moulding and ceiling rose. Picture rail. Radiator.
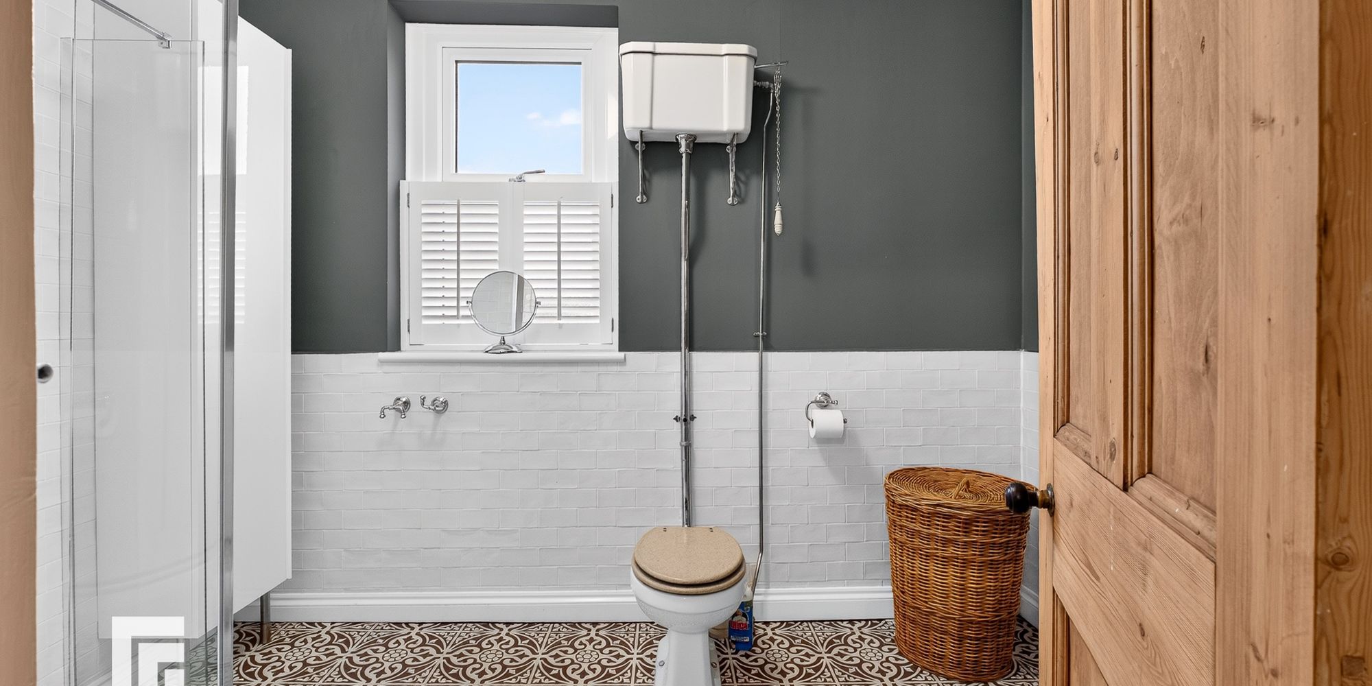
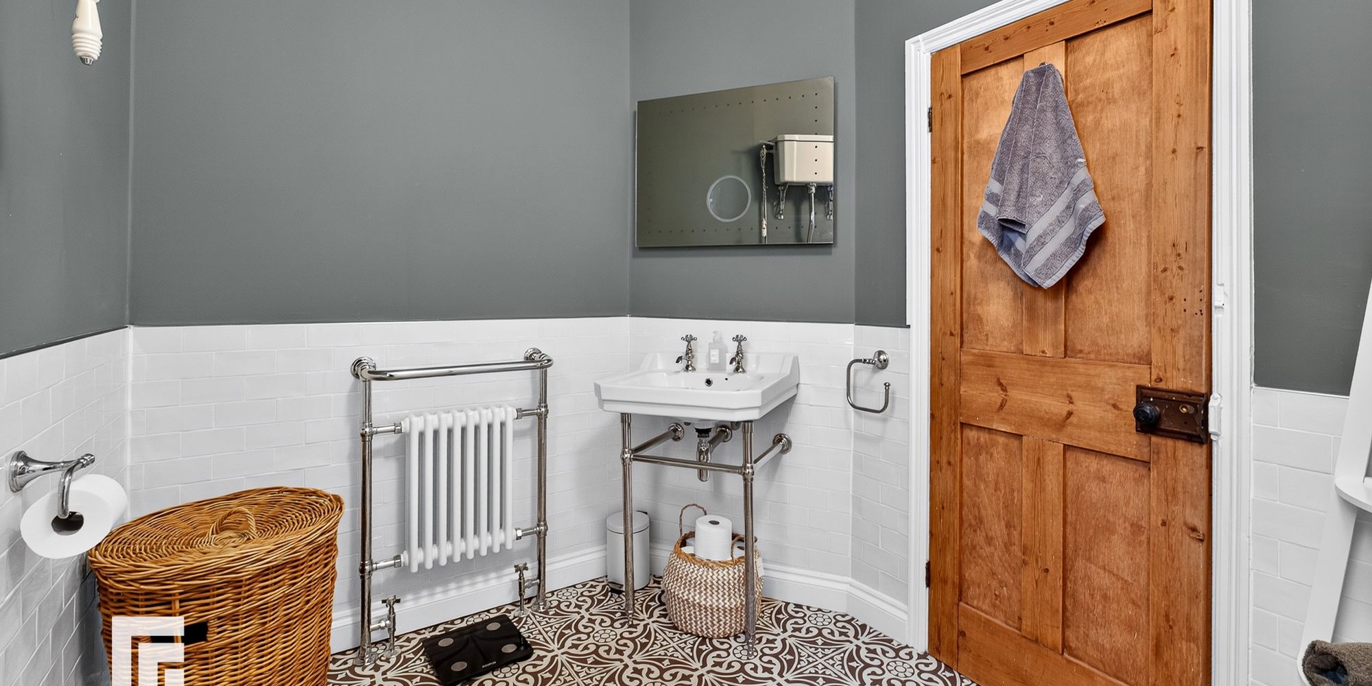
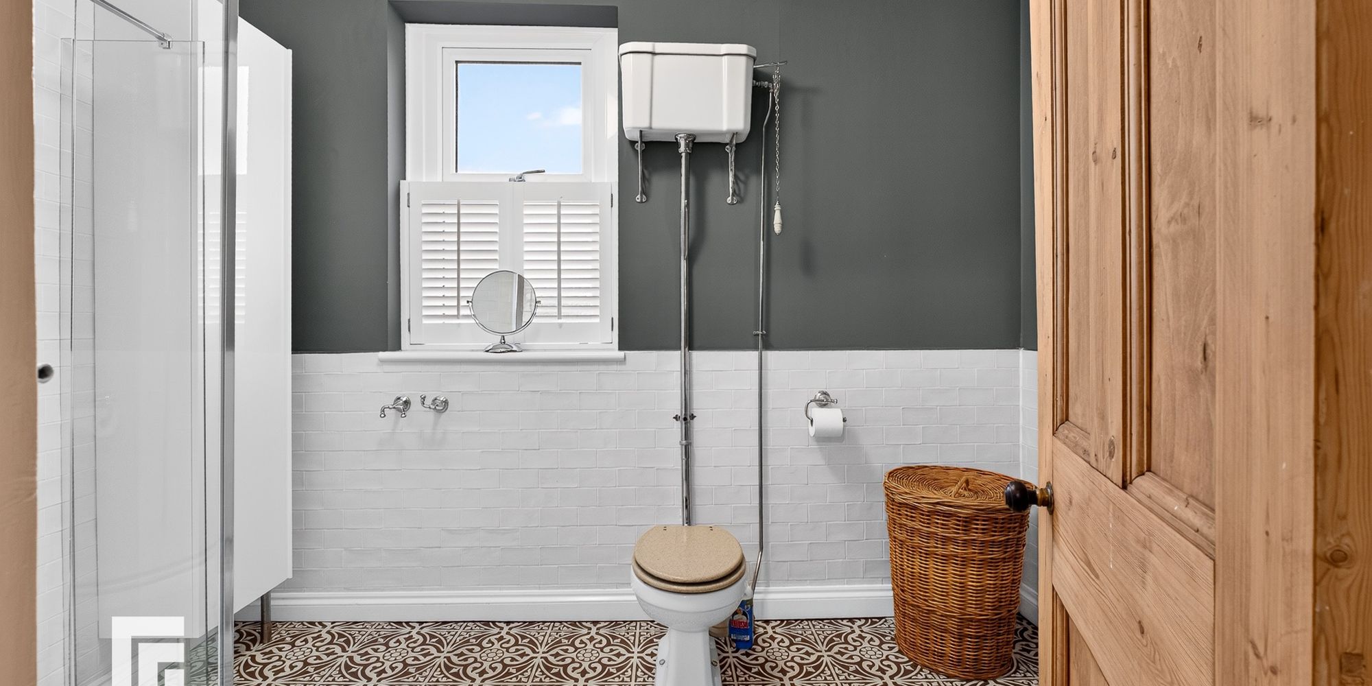
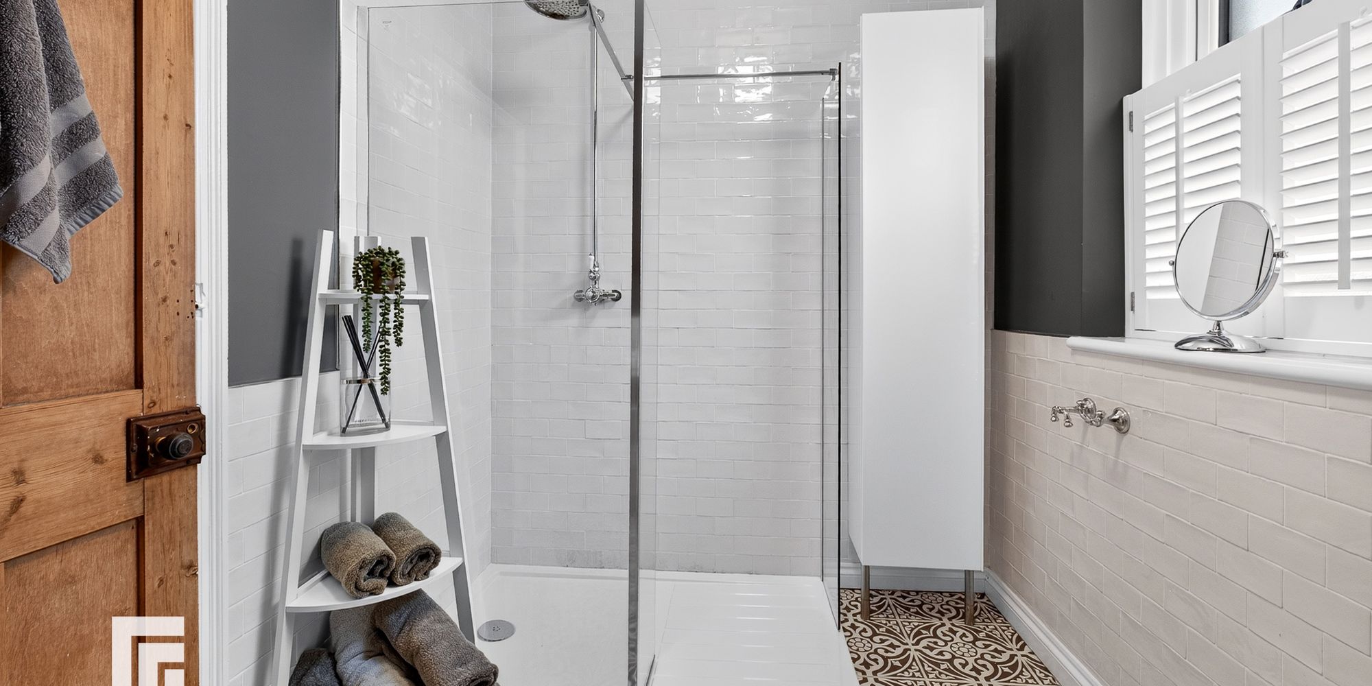
Bathroom Upvc double glazed obscure window to rear with wooden shutters. Part tiled walls and ceramic tiled floor. Three piece bathroom suite comprising of tiled walk in shower with rainfall shower head, chrome wash stand with wash hand basin and wc. Heated towel rail.
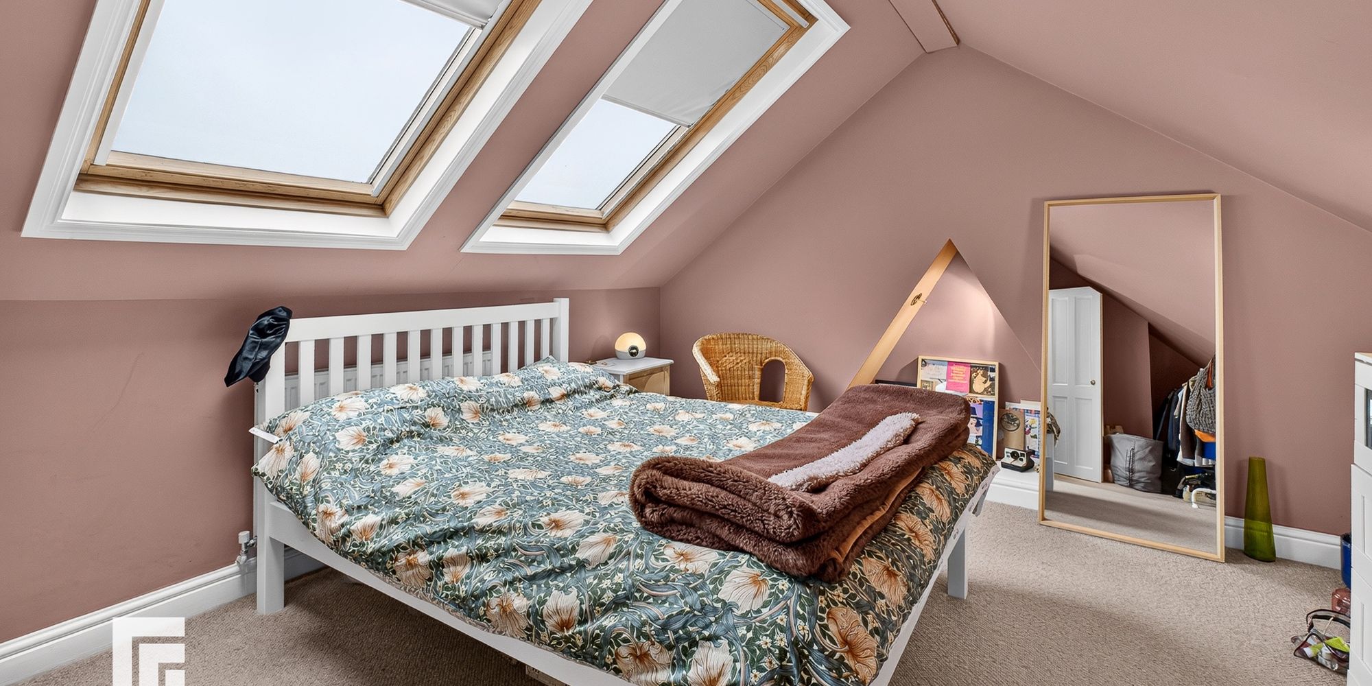
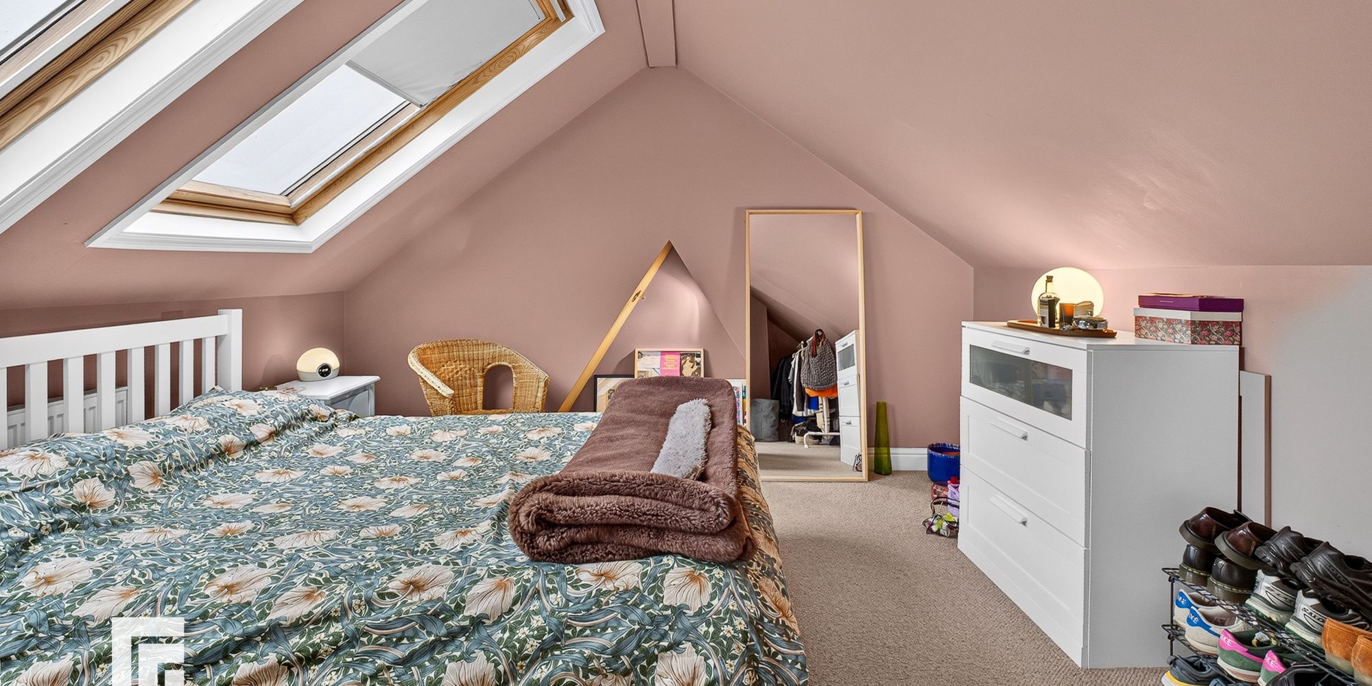
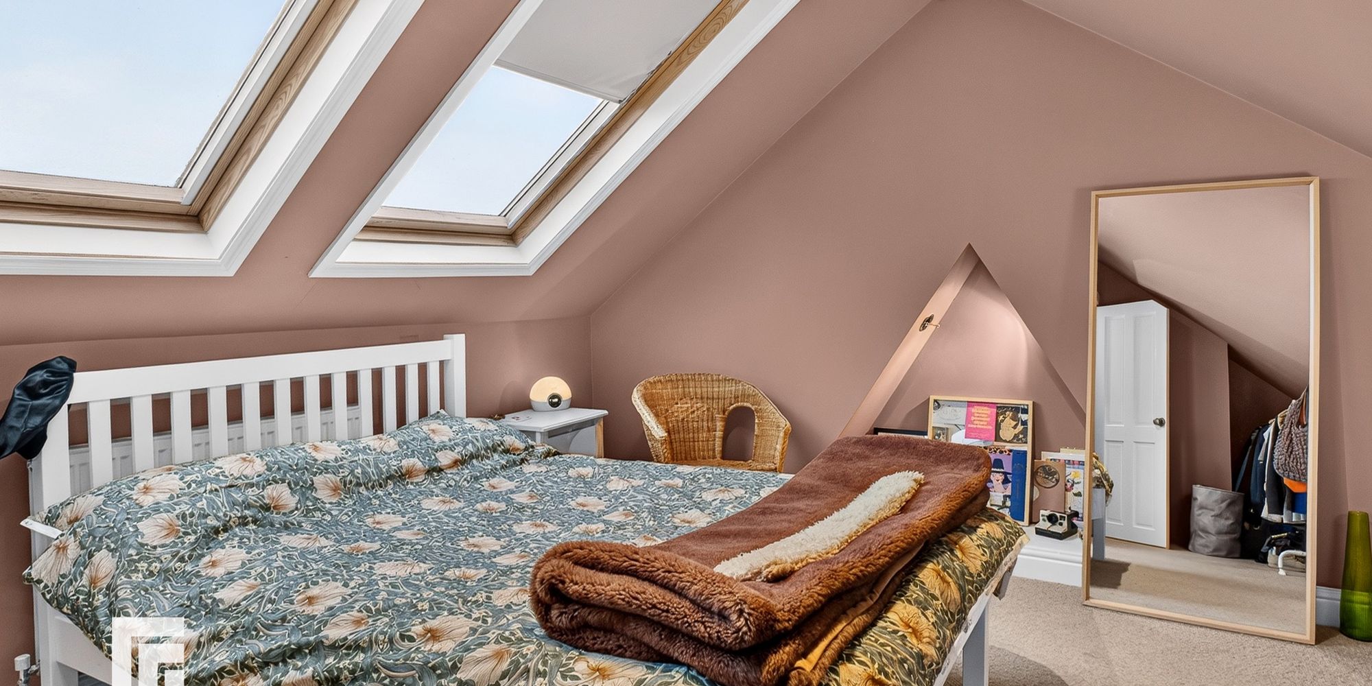
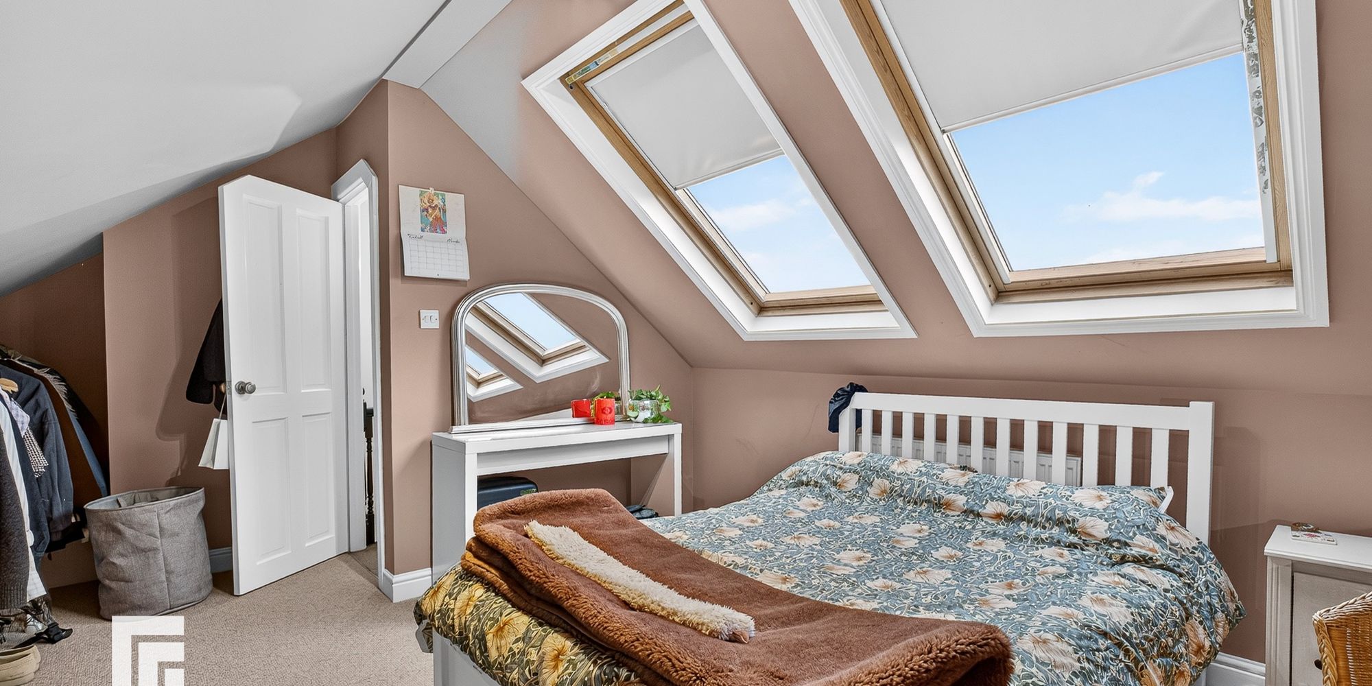
Loft Room Two Velux windows to ceiling with spotlights. Radiator.
AML Please note: A non-refundable administration fee of £30 including VAT is payable per buyer to carry out the required AML verification checks once an offer has been accepted. The sale cannot proceed until these checks have been satisfactorily completed. This is on acceptance of offer only. Details can be found on our website.
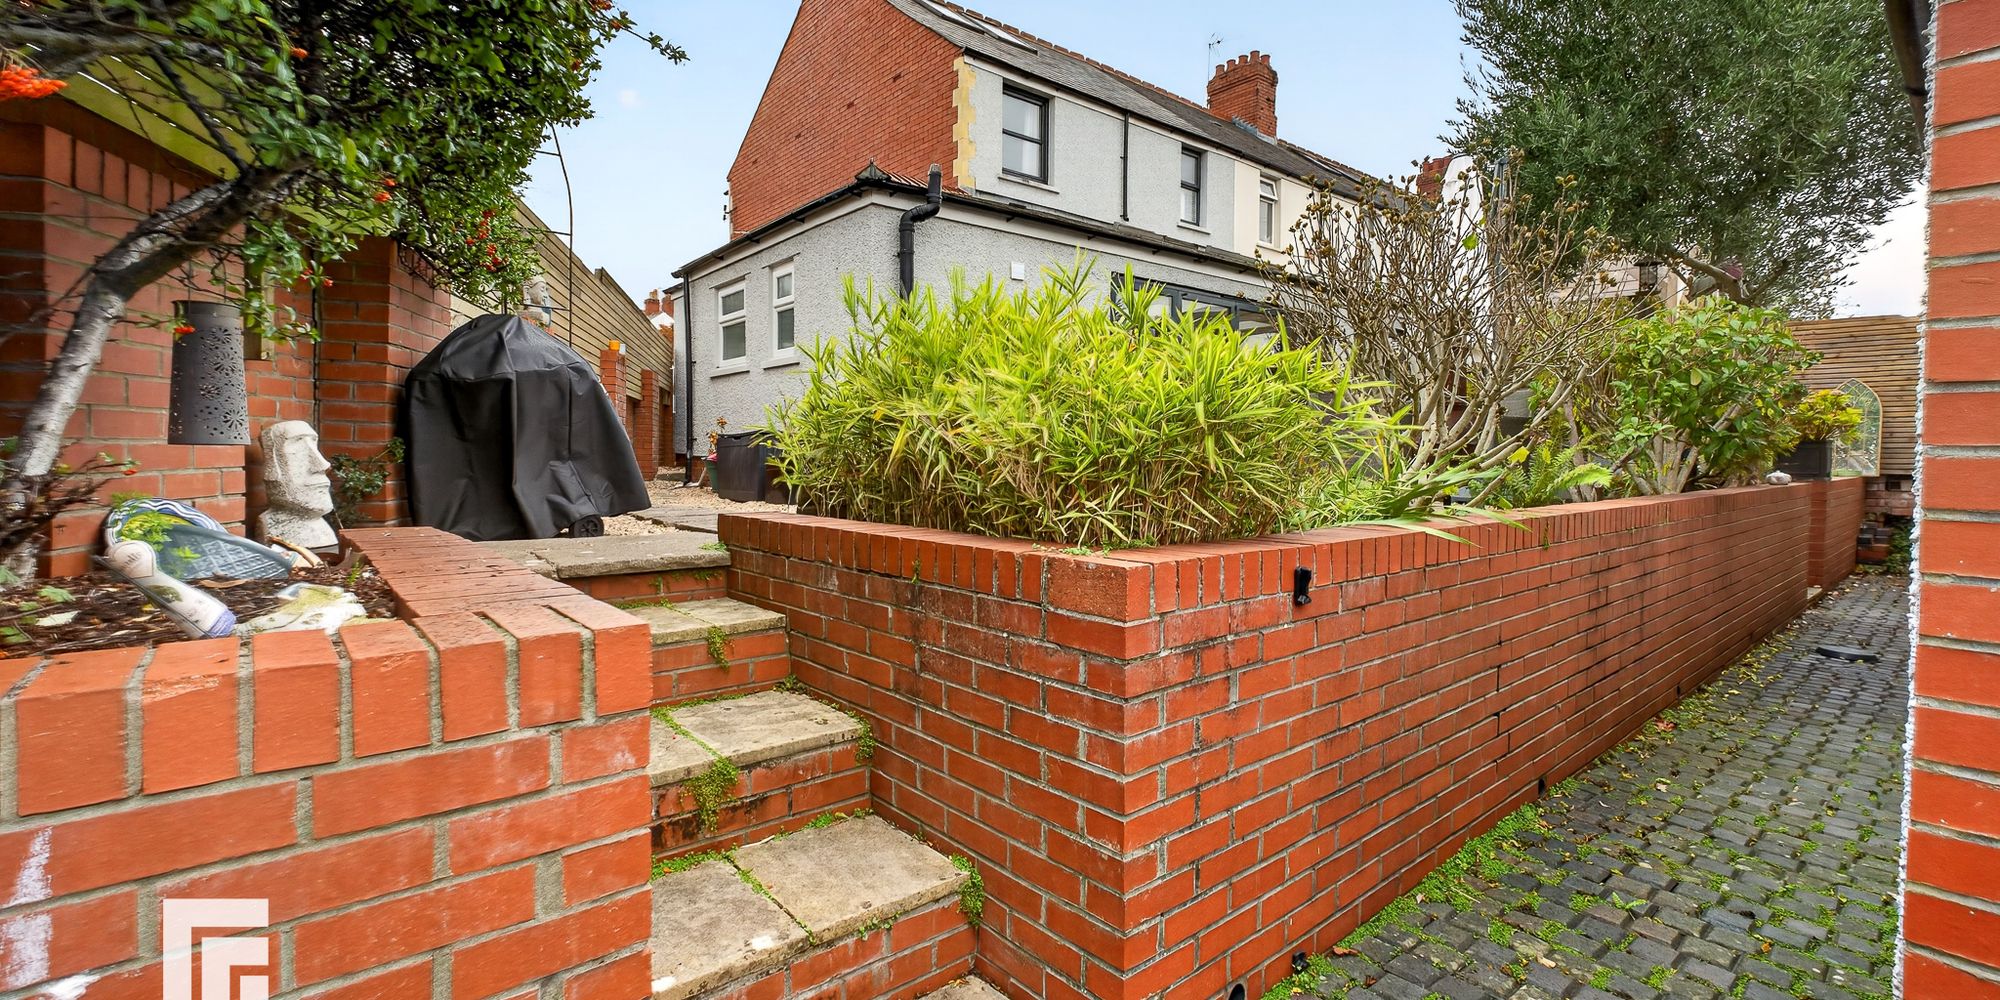
FEATURES- Imposing period end terraced property
- A wealth of original features
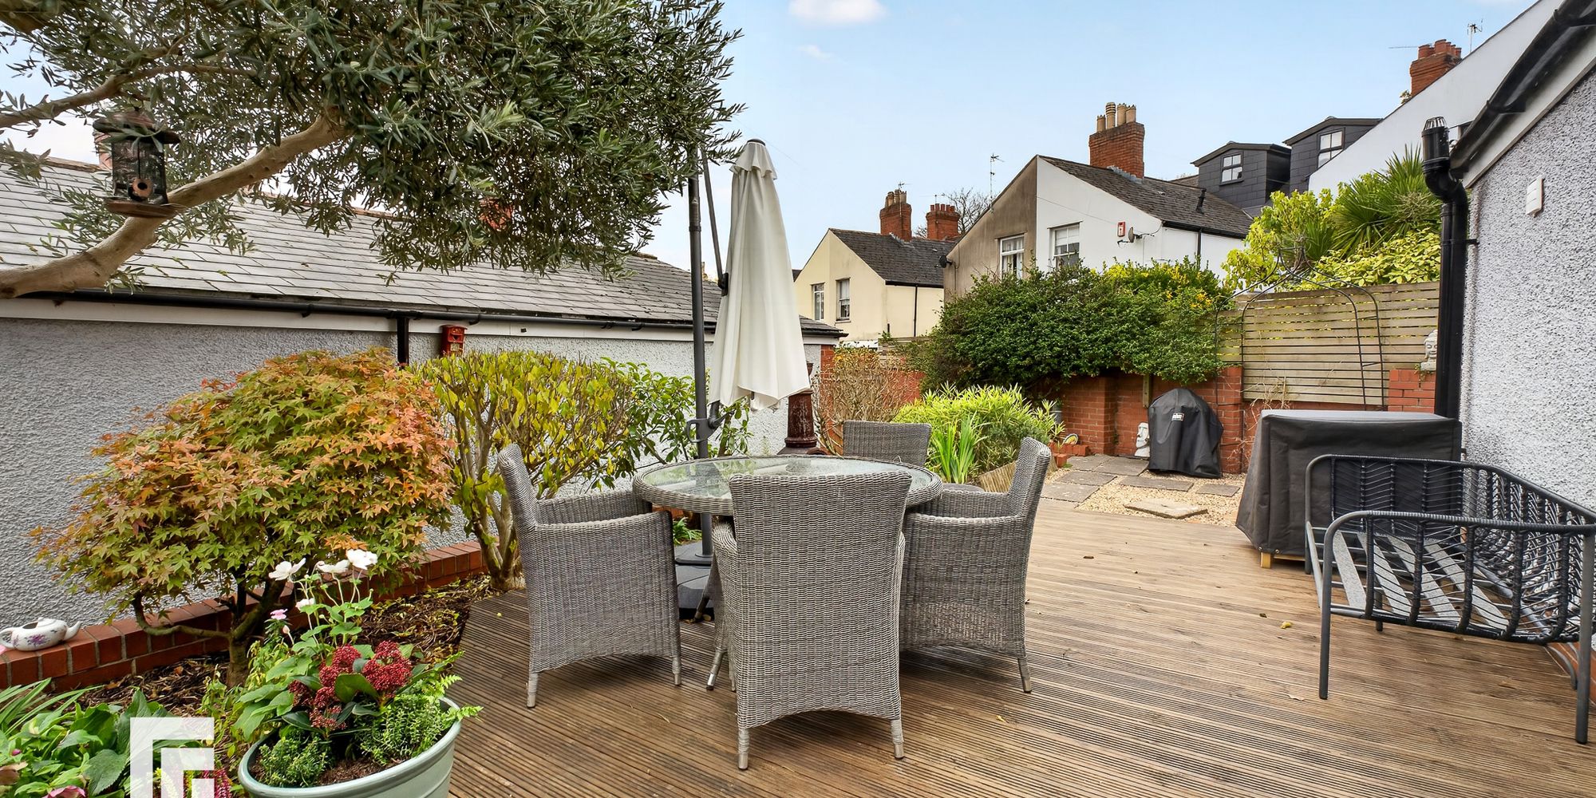
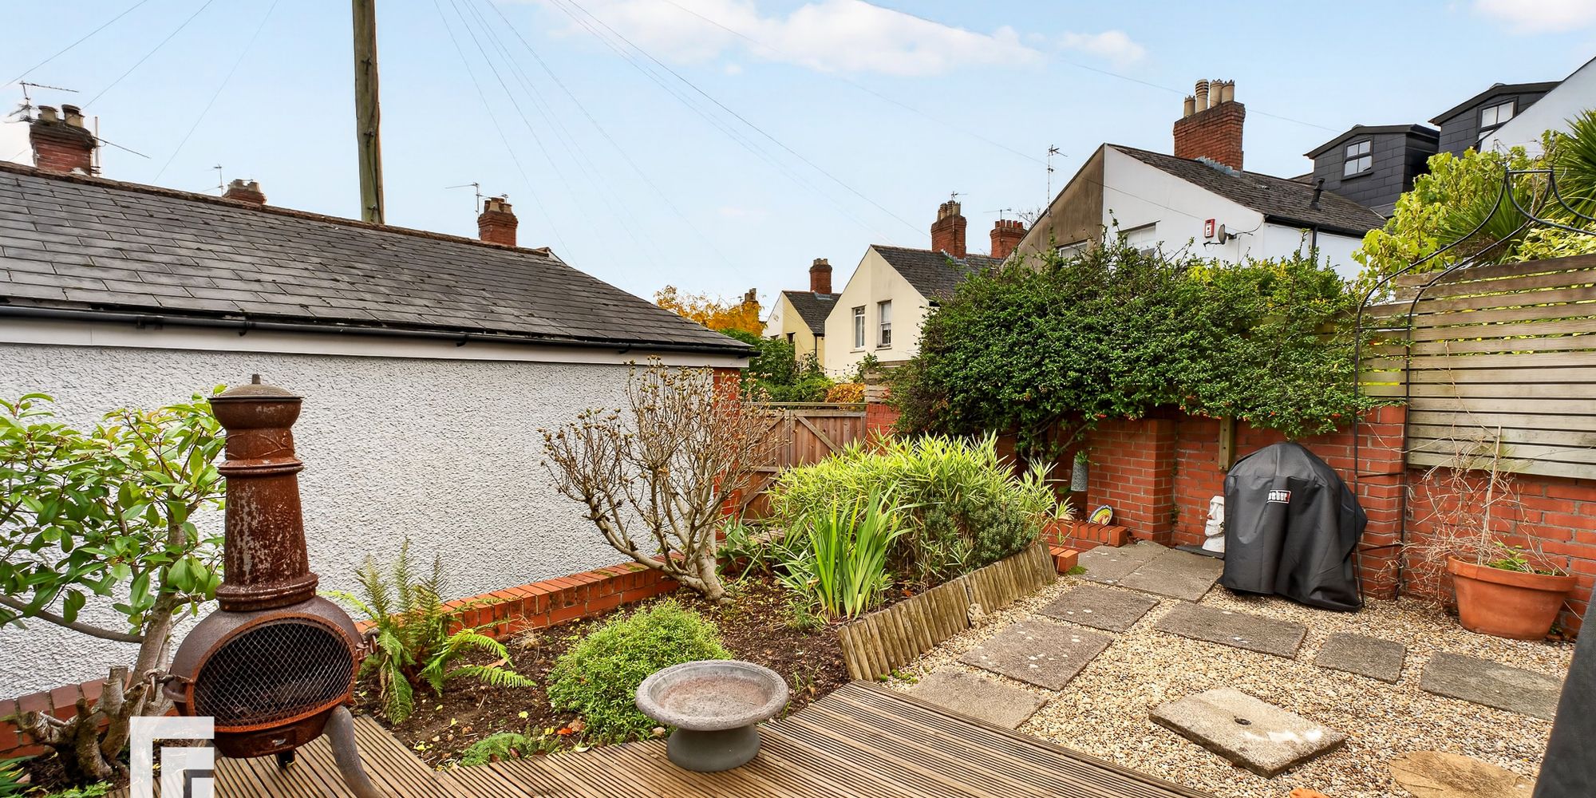
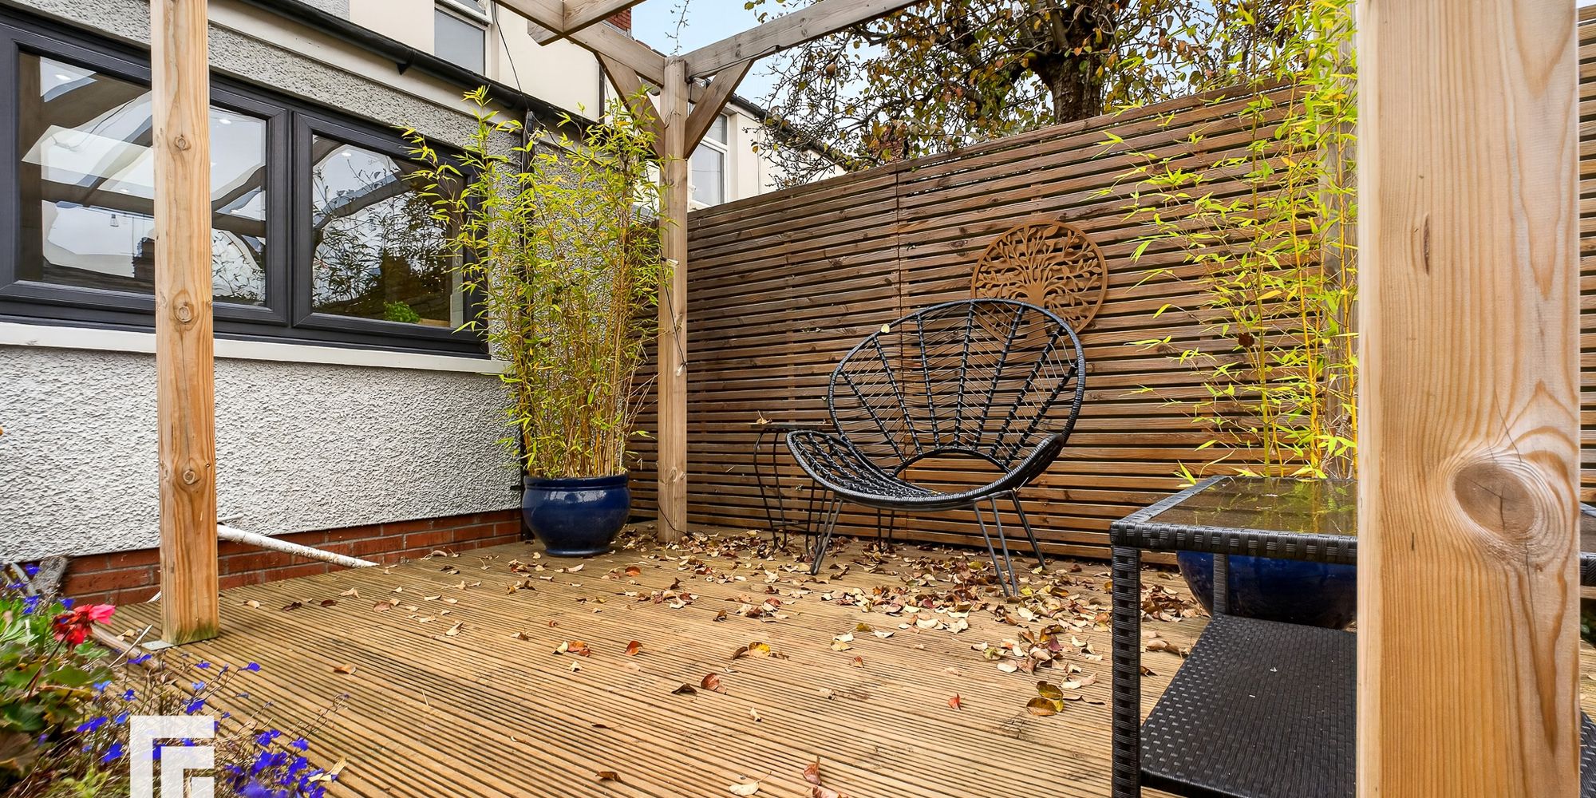
- Bi-folding doors to a South Facing rear garden
- Sympathetically modernised
- Walking distance to Waterloo Gardens and Roath Mill Gardens
- Garage with gym attached
- 3 bedrooms, family bathroom and a loft room
- Lounge, sitting room, study, kitchen/ diner
- Utility Room, Downstairs w.c and Shower room