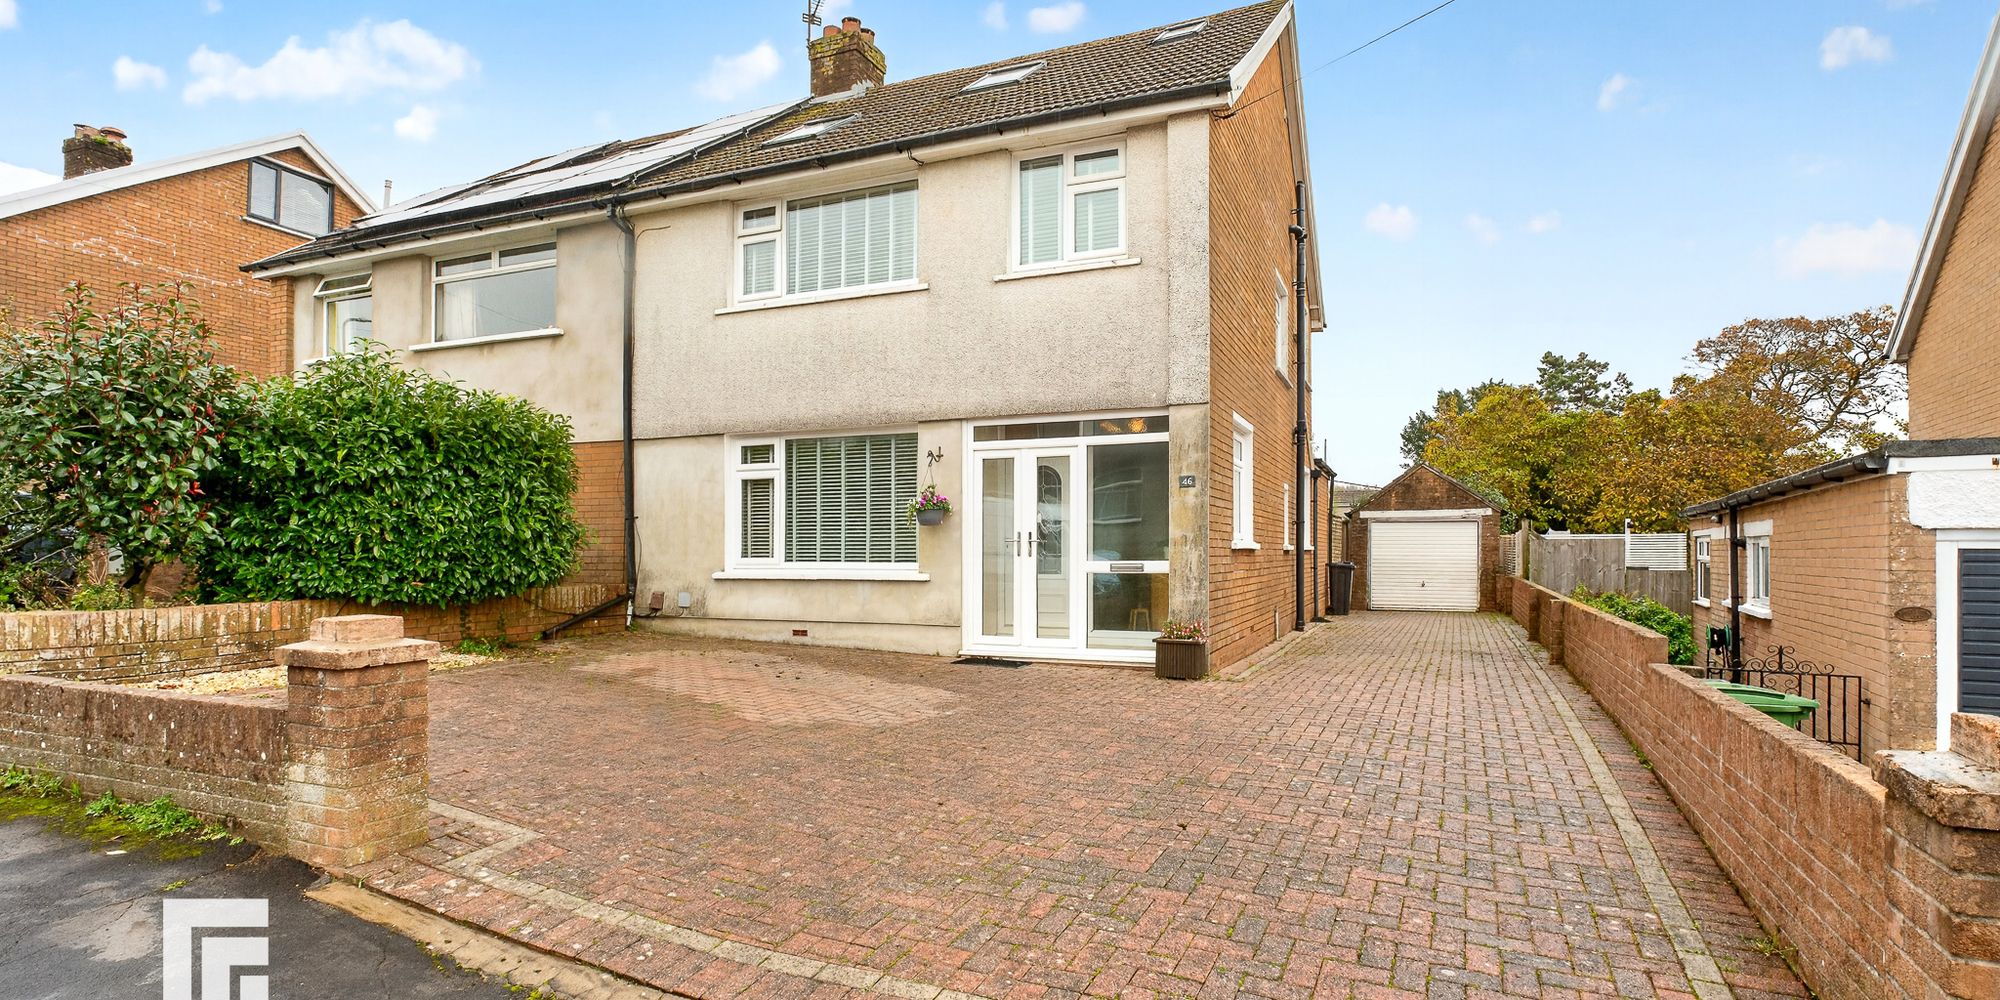
Beautifully presented, extended end of terrace family home. In sought after convenient location. Close to amenities and transport links. Entrance hallway, bay fronted Lounge, large open plan kitchen/ Dining room. To the first floor three bedrooms and f...
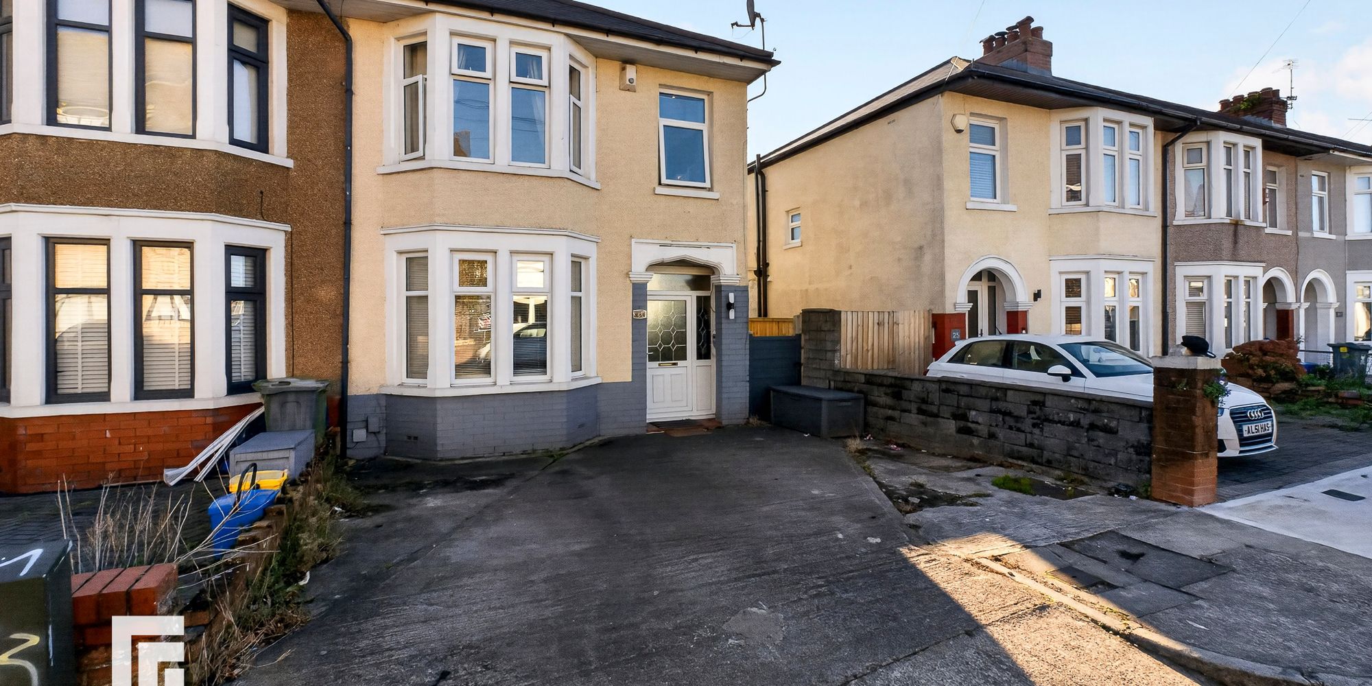
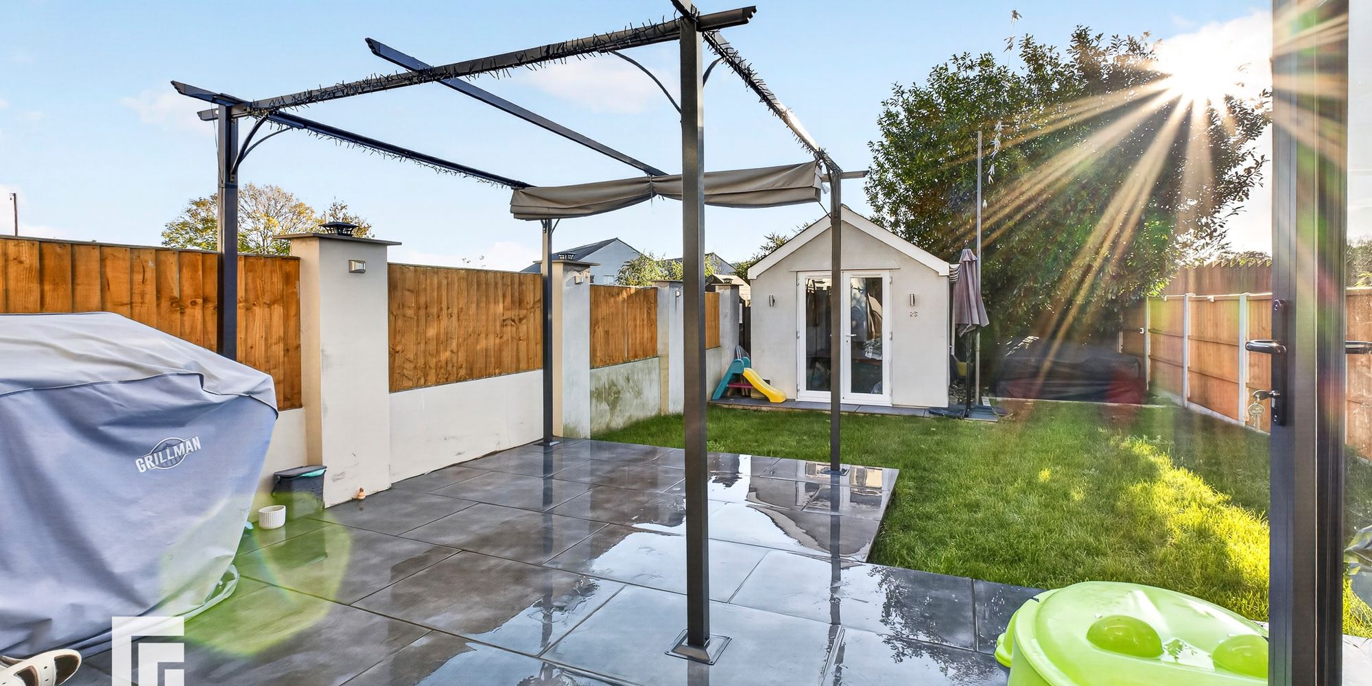
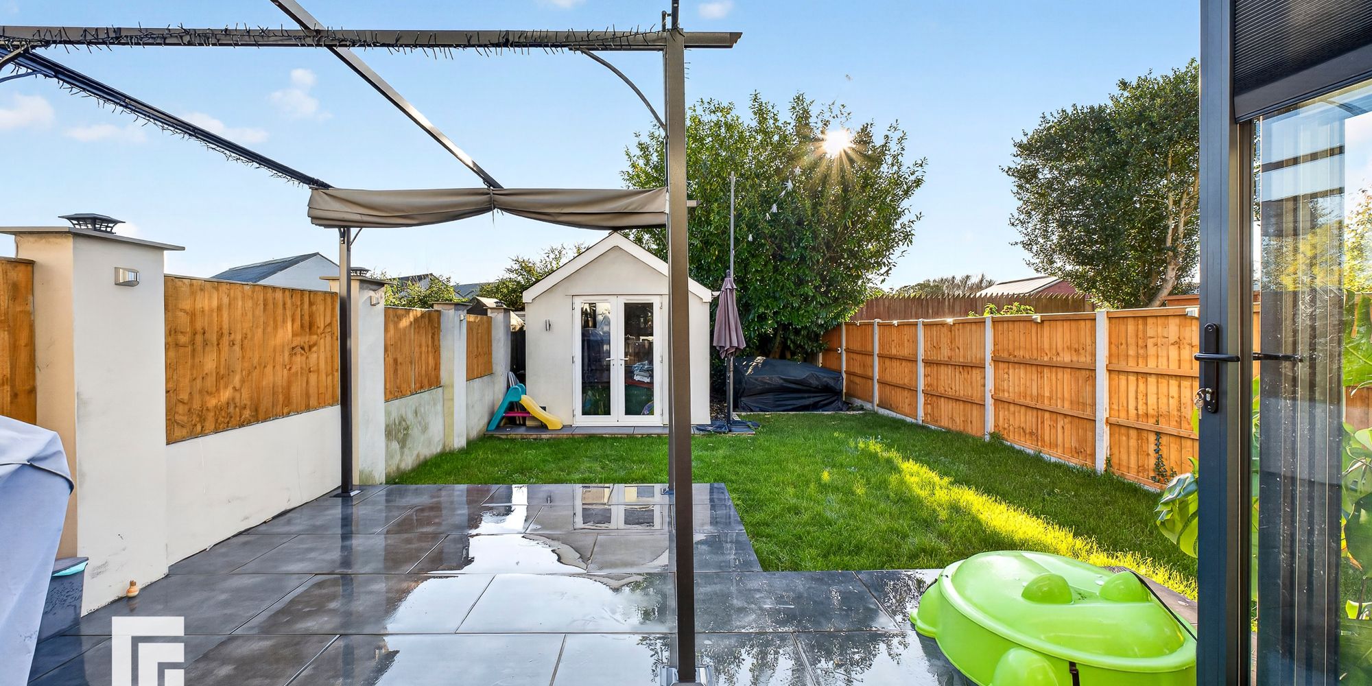
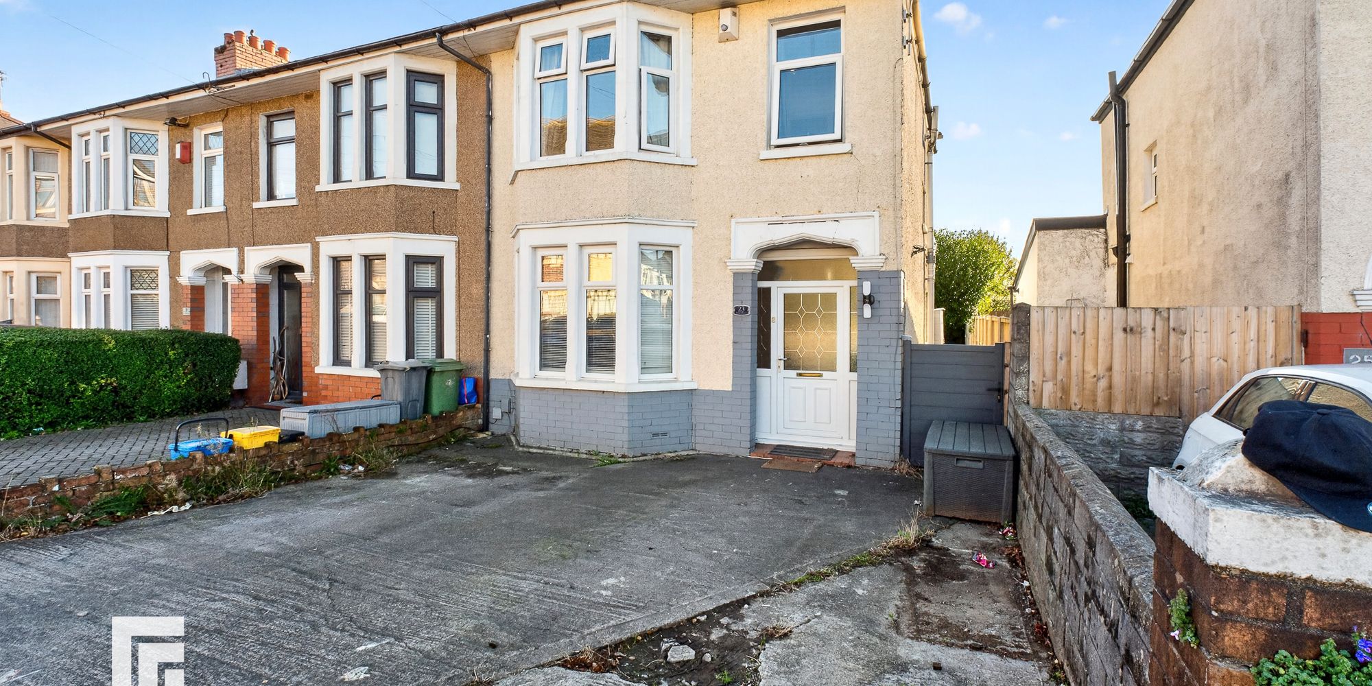
Beautifully presented, extended end of terrace family home. In sought after convenient location. Close to amenities and transport links. Entrance hallway, bay fronted Lounge, large open plan kitchen/ Dining room. To the first floor three bedrooms and family bathroom. A well presented southerly facing rear garden with porcelain tile patio with block built shed. Driveway for two cars. EPC Rating: D
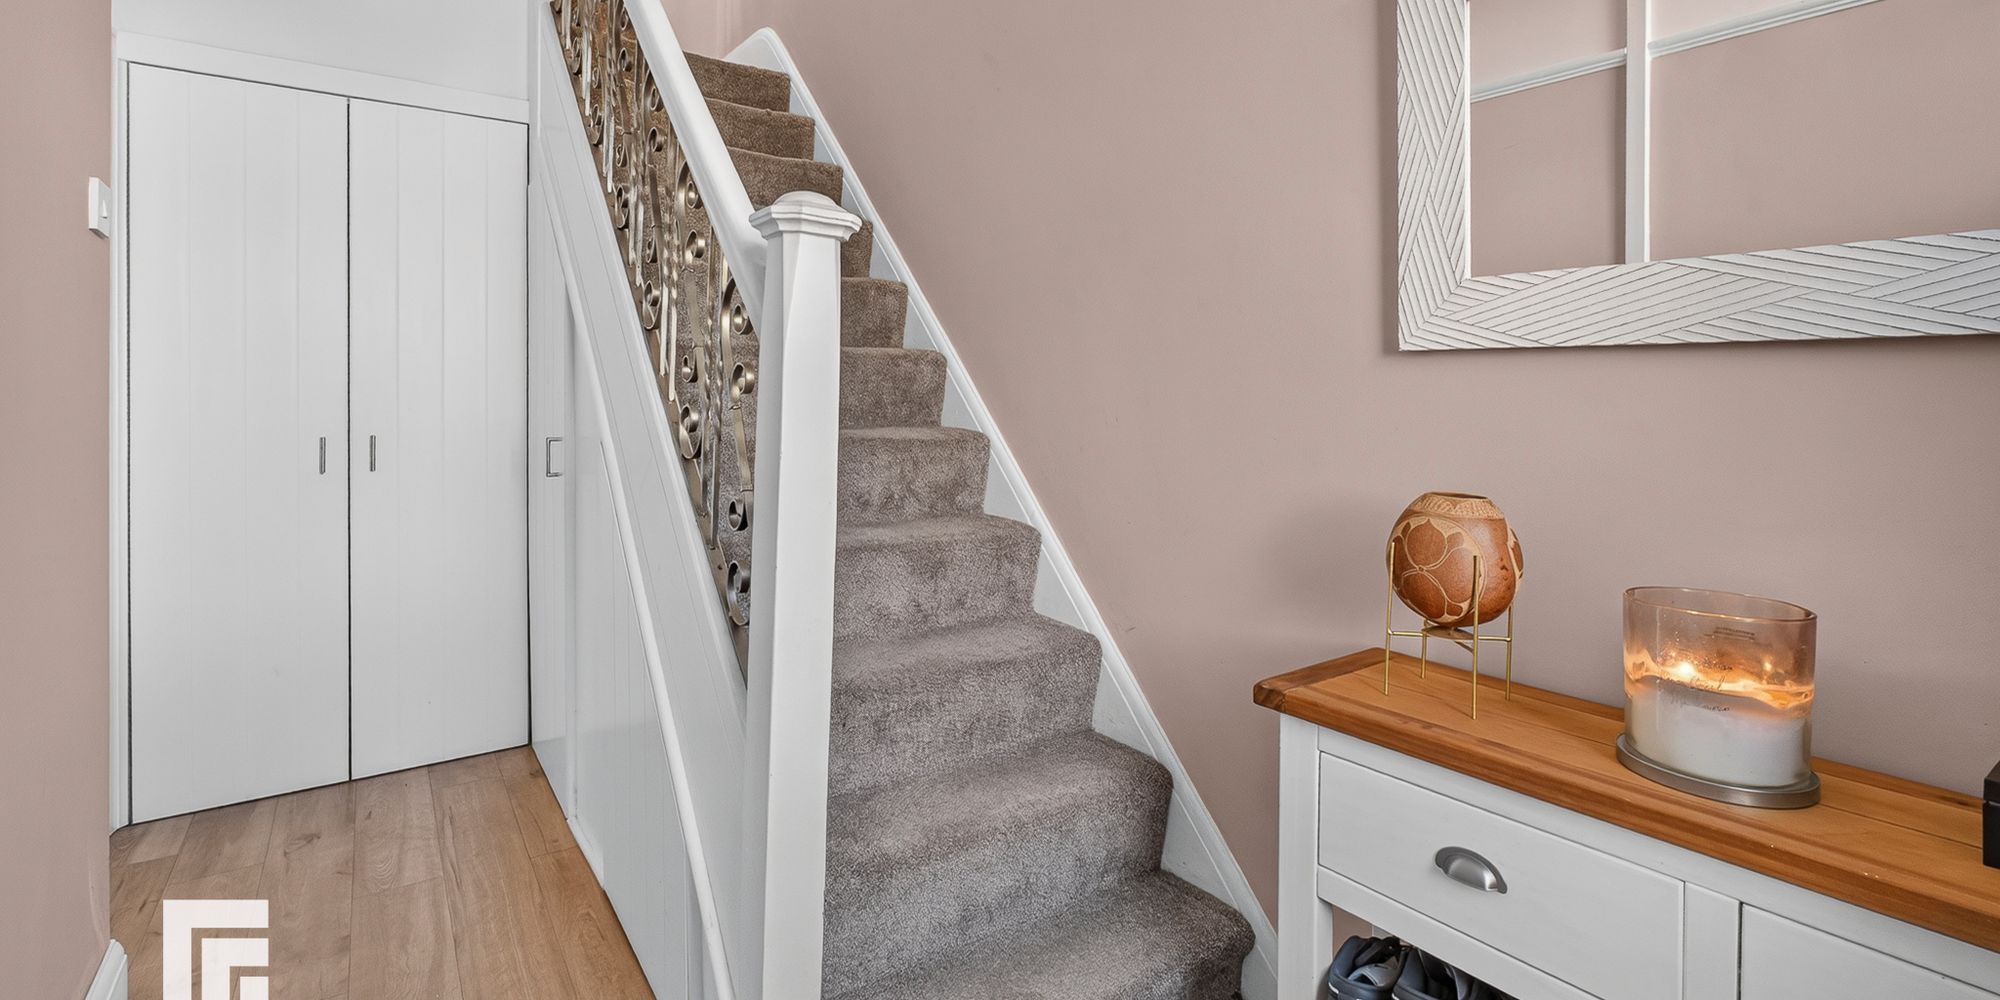
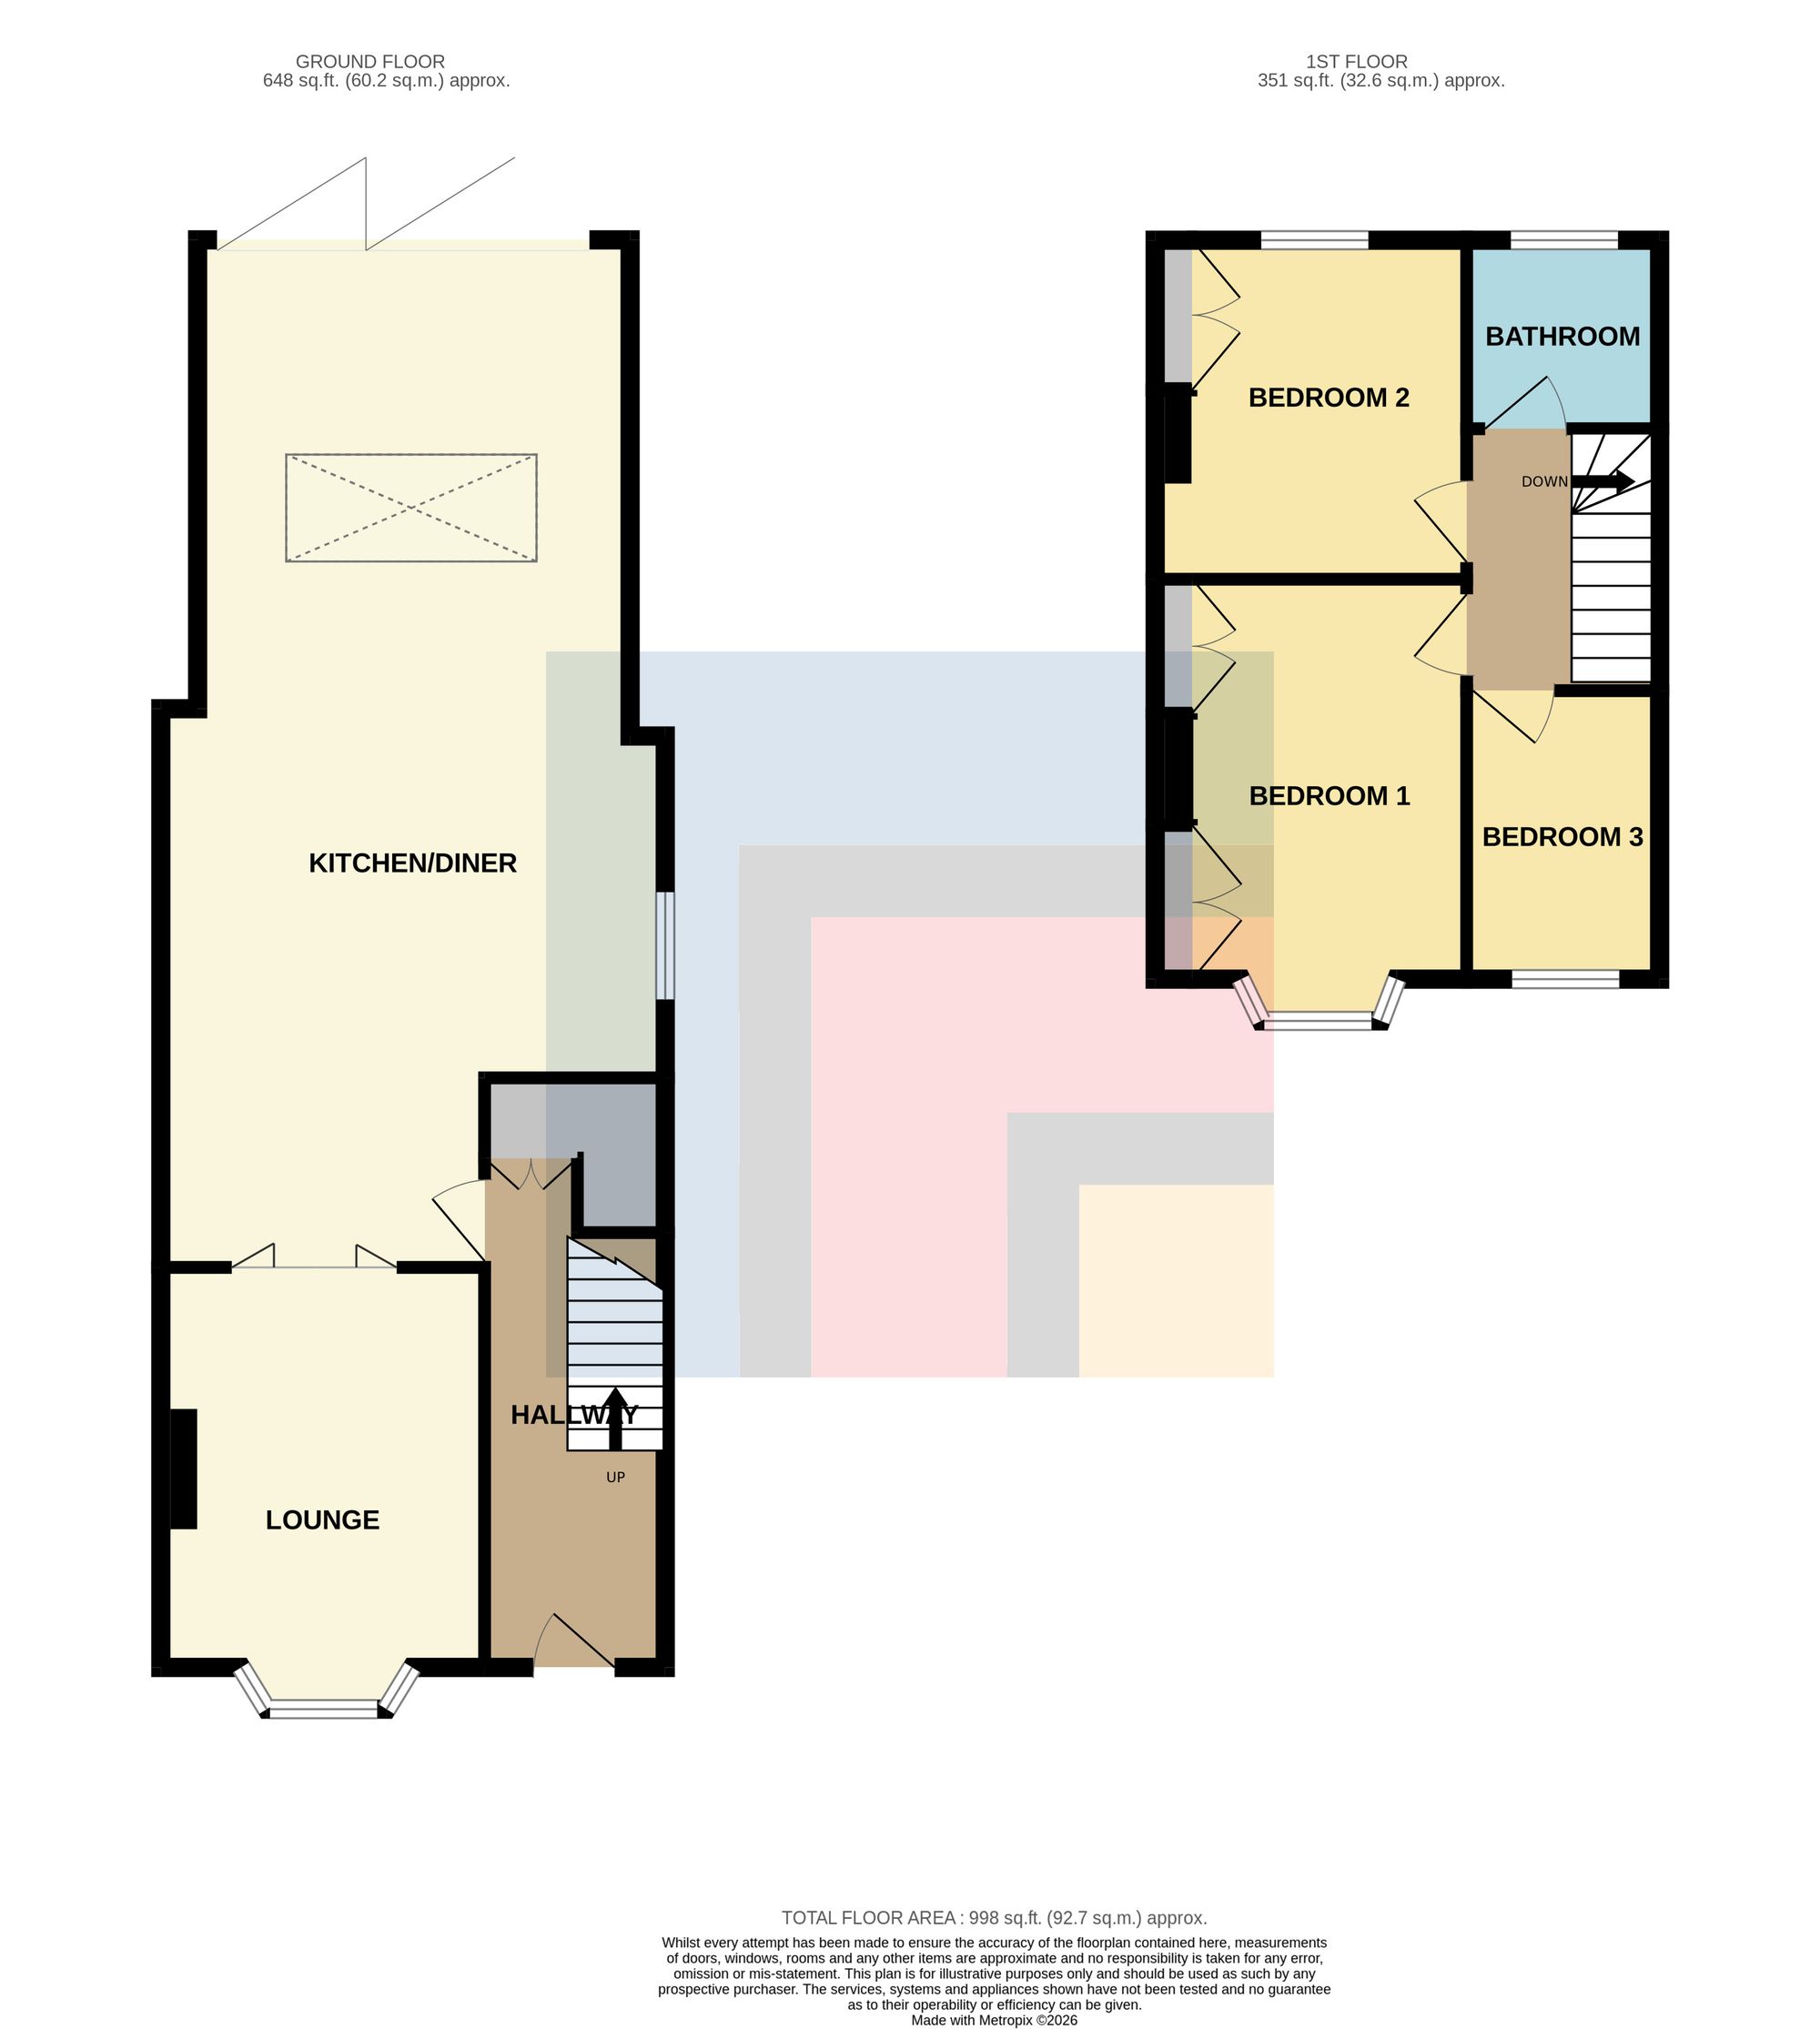
Hallway Approached via composite door with window to upper part leading to entrance hallway. Under stair storage. Luxury vinyl flooring. Radiator.
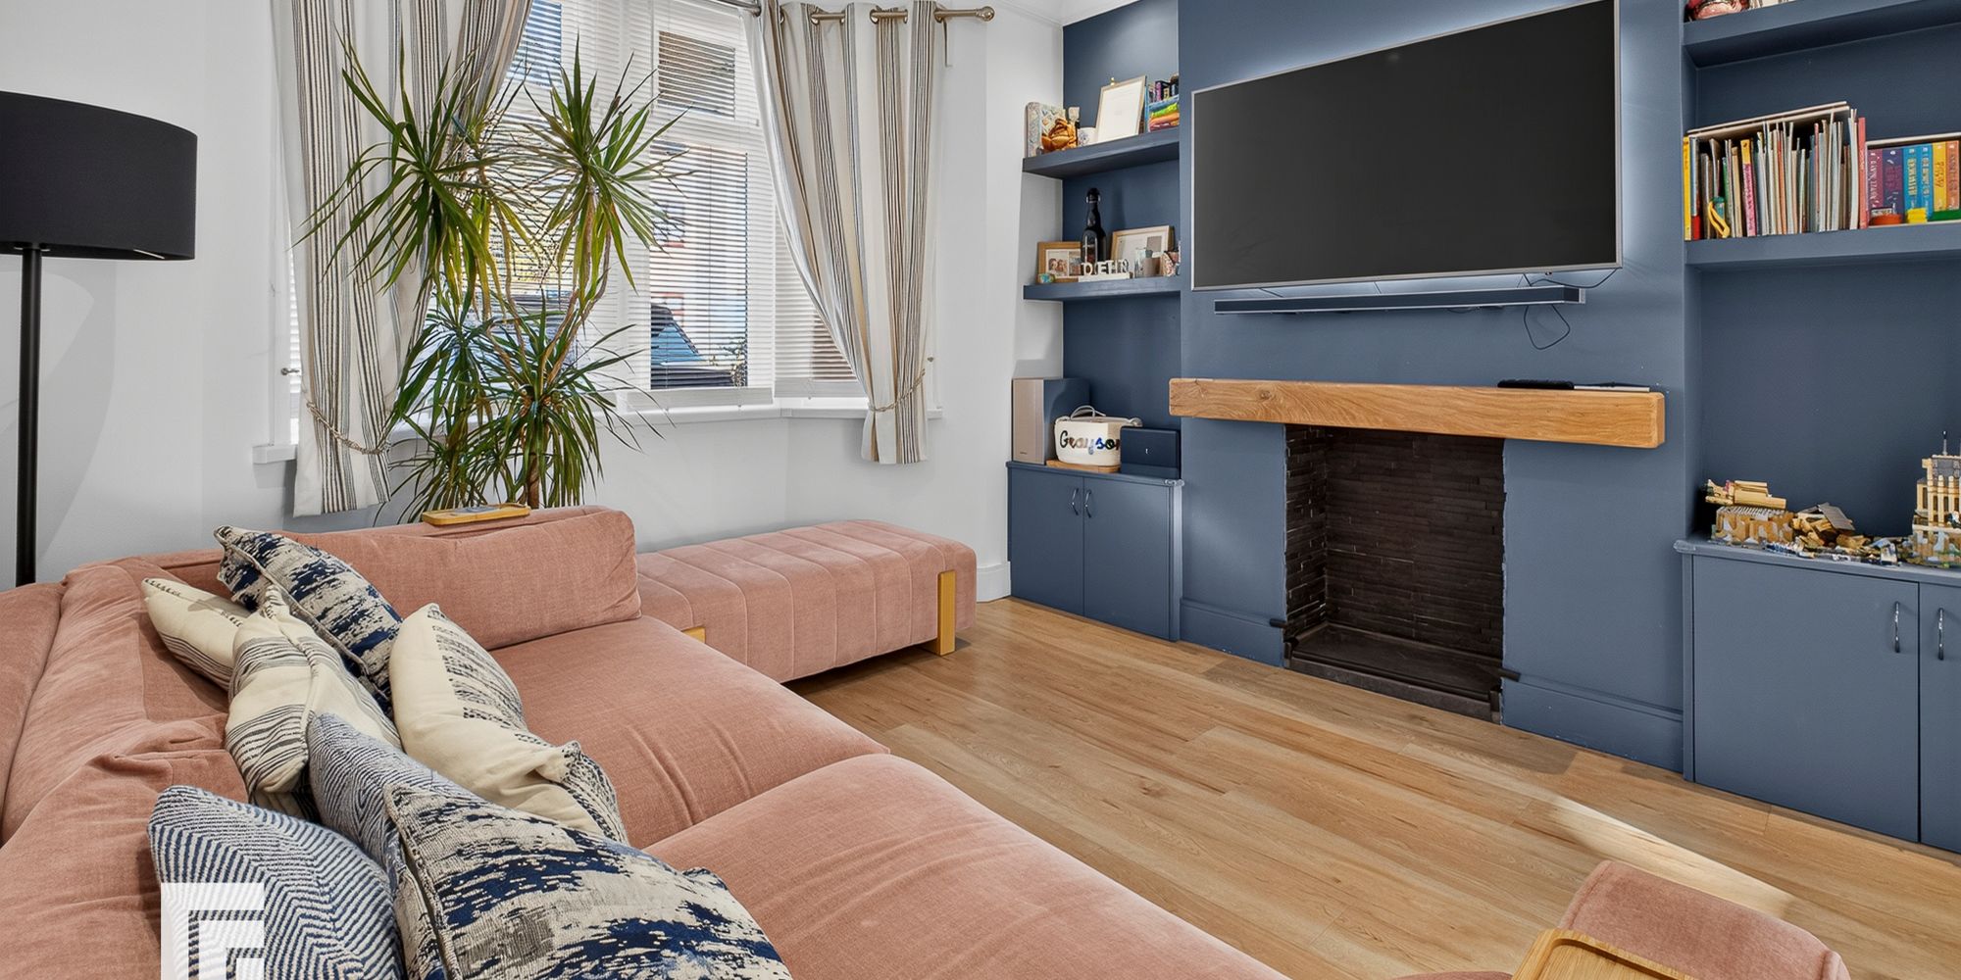
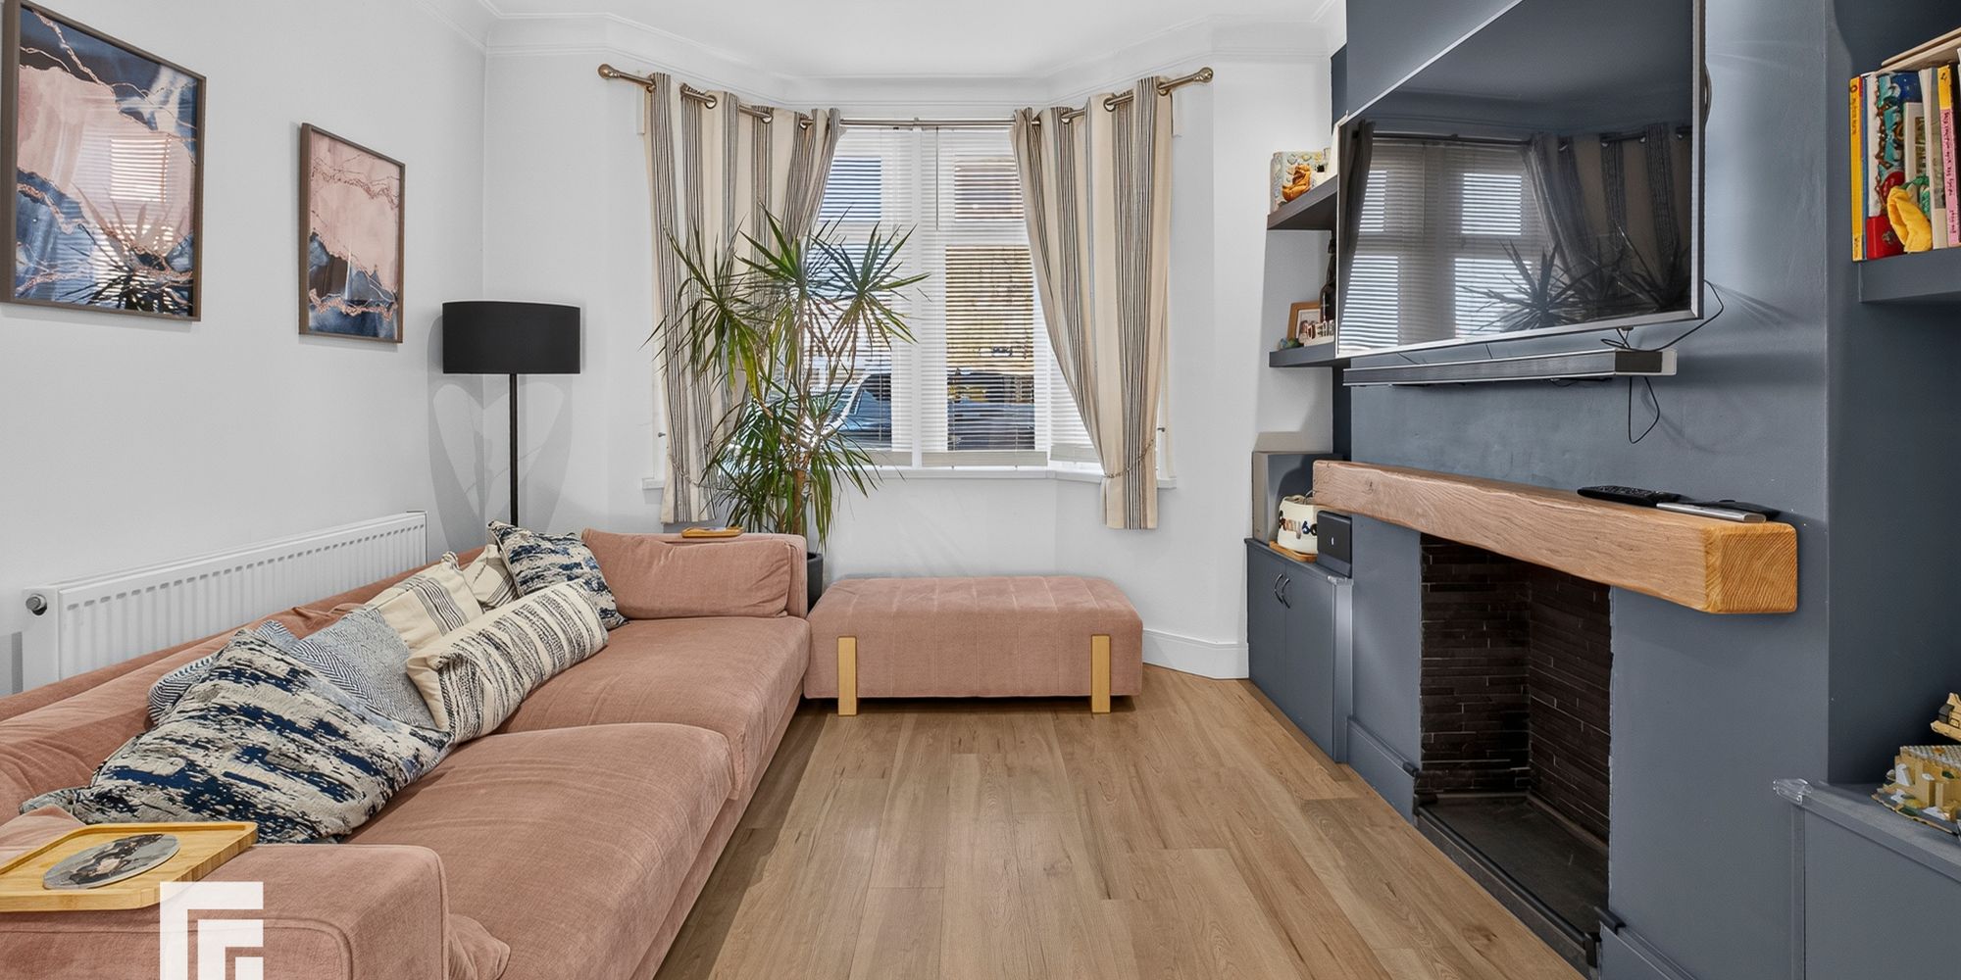
Lounge A good sized reception room with bay window to front. Chimney breast with decorative wooden beam, built in shelving either side. Recessed spotlights. Radiator.
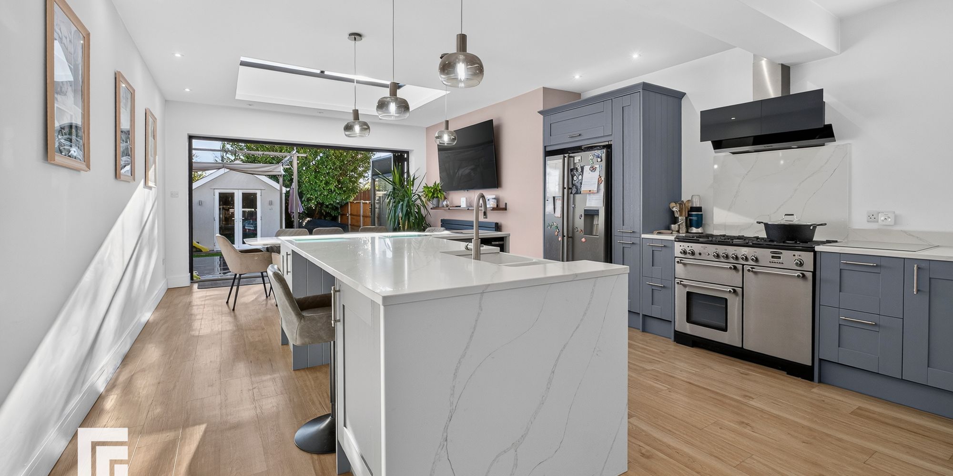
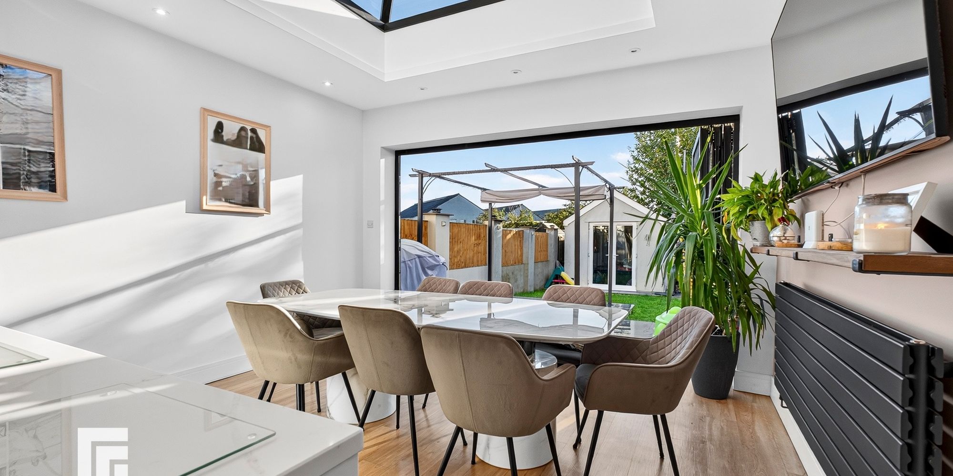
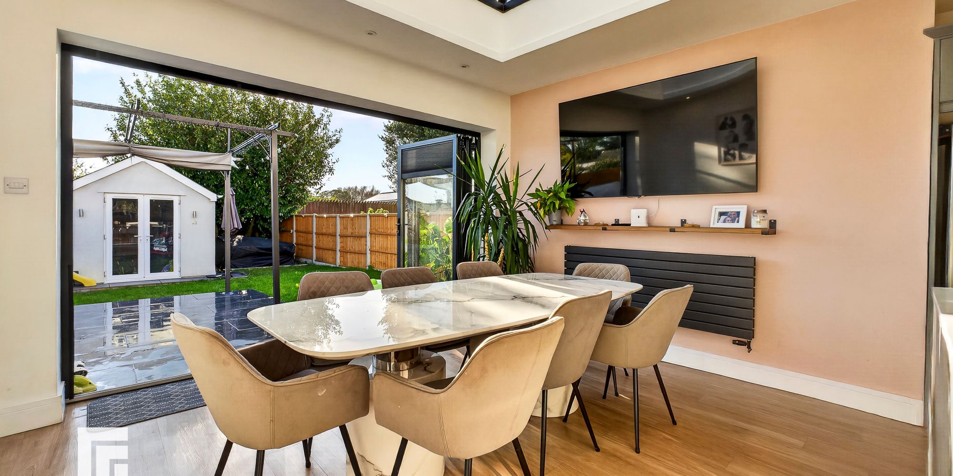
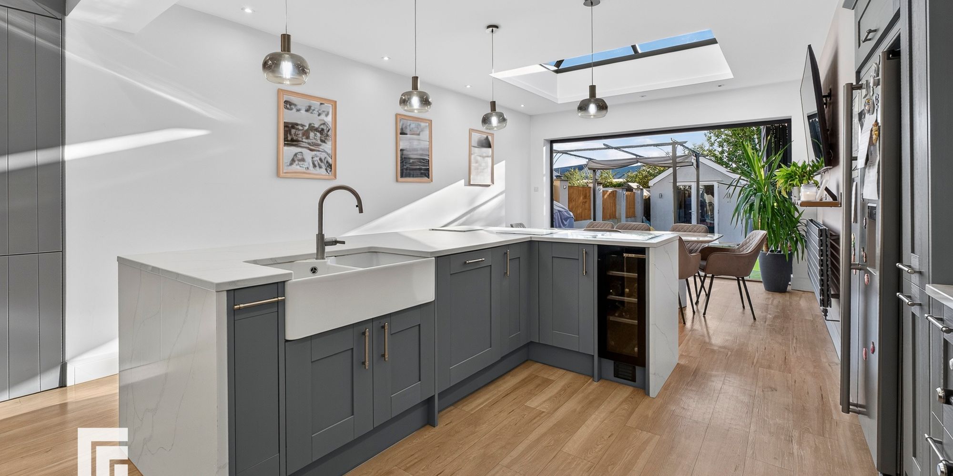
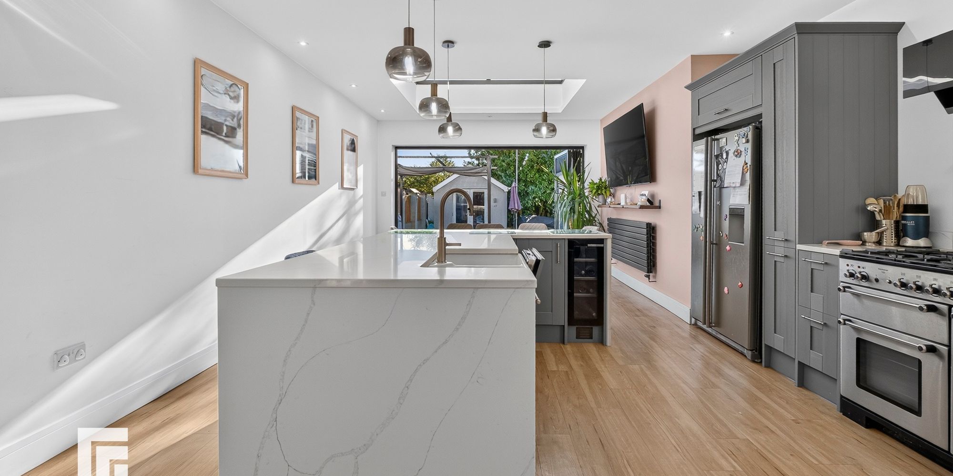
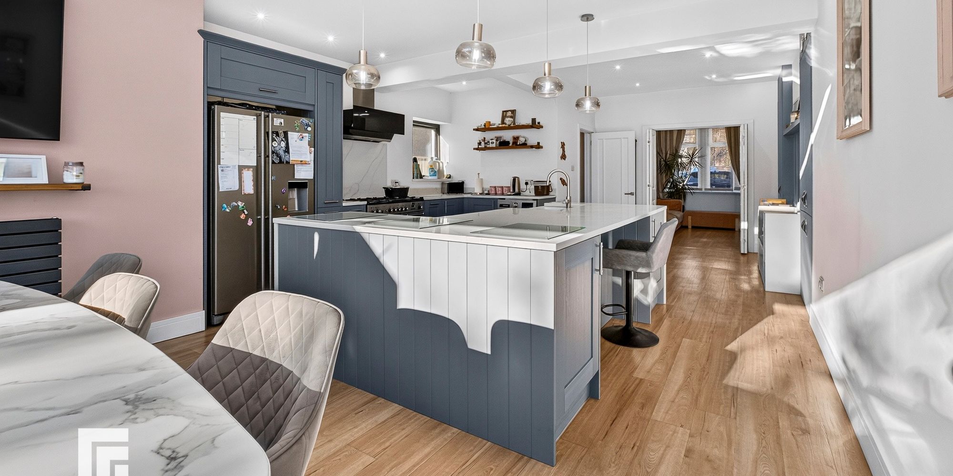
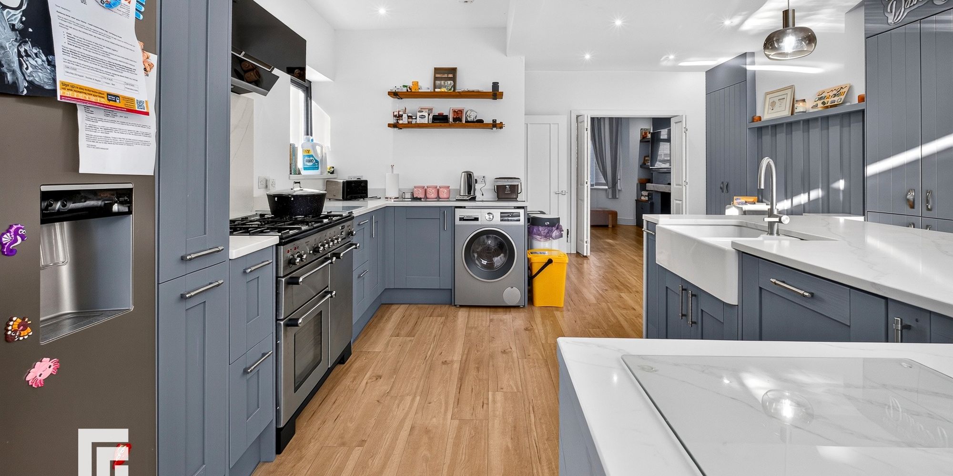
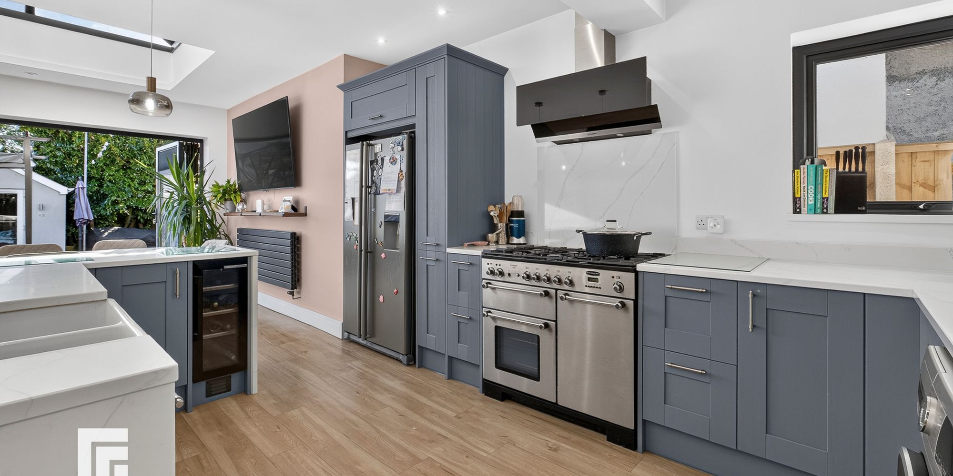
Kitchen/Dining Room An exceptionally sized, recently extended, open plan, modern kitchen/dining room. A range of base and full length shaker style fronted units, to two sides with matching large L-shaped central island below quartz worktops. To island, Inset 2 bowl ceramic Belfast sink with chrome mixer tap. Integrated AEG dishwasher and BOSCH wine cooler. Space for range cooker with quartz splash back and cooker hood above. Space for American fridge freezer. Two built in storage cupboards. Feature sky lantern window with additional window to side. Ample space for large dining table. Recessed spotlights. Bifold doors to rear garden. Luxury vinyl flooring. Two radiators.
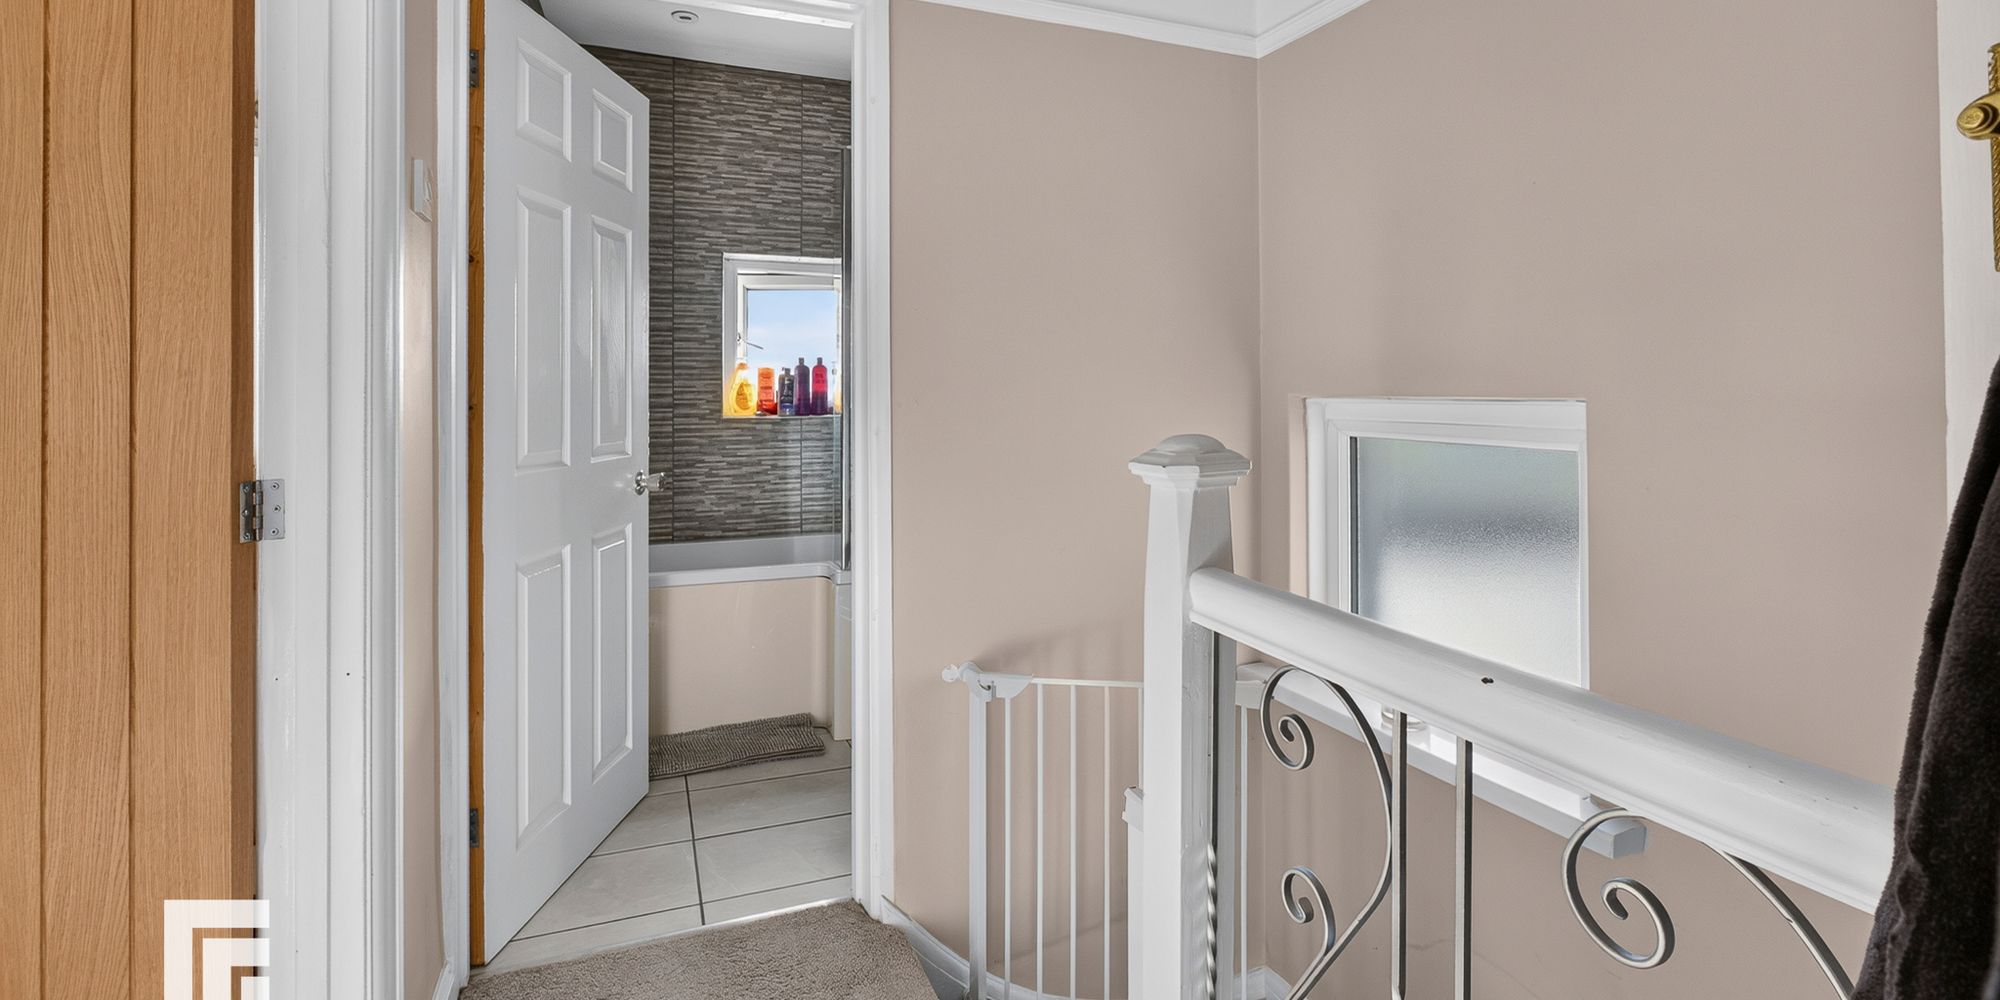
First Floor Landing Approached via quarter turning staircase leading to central landing area. Doors to all rooms. Obscured glass window to side.
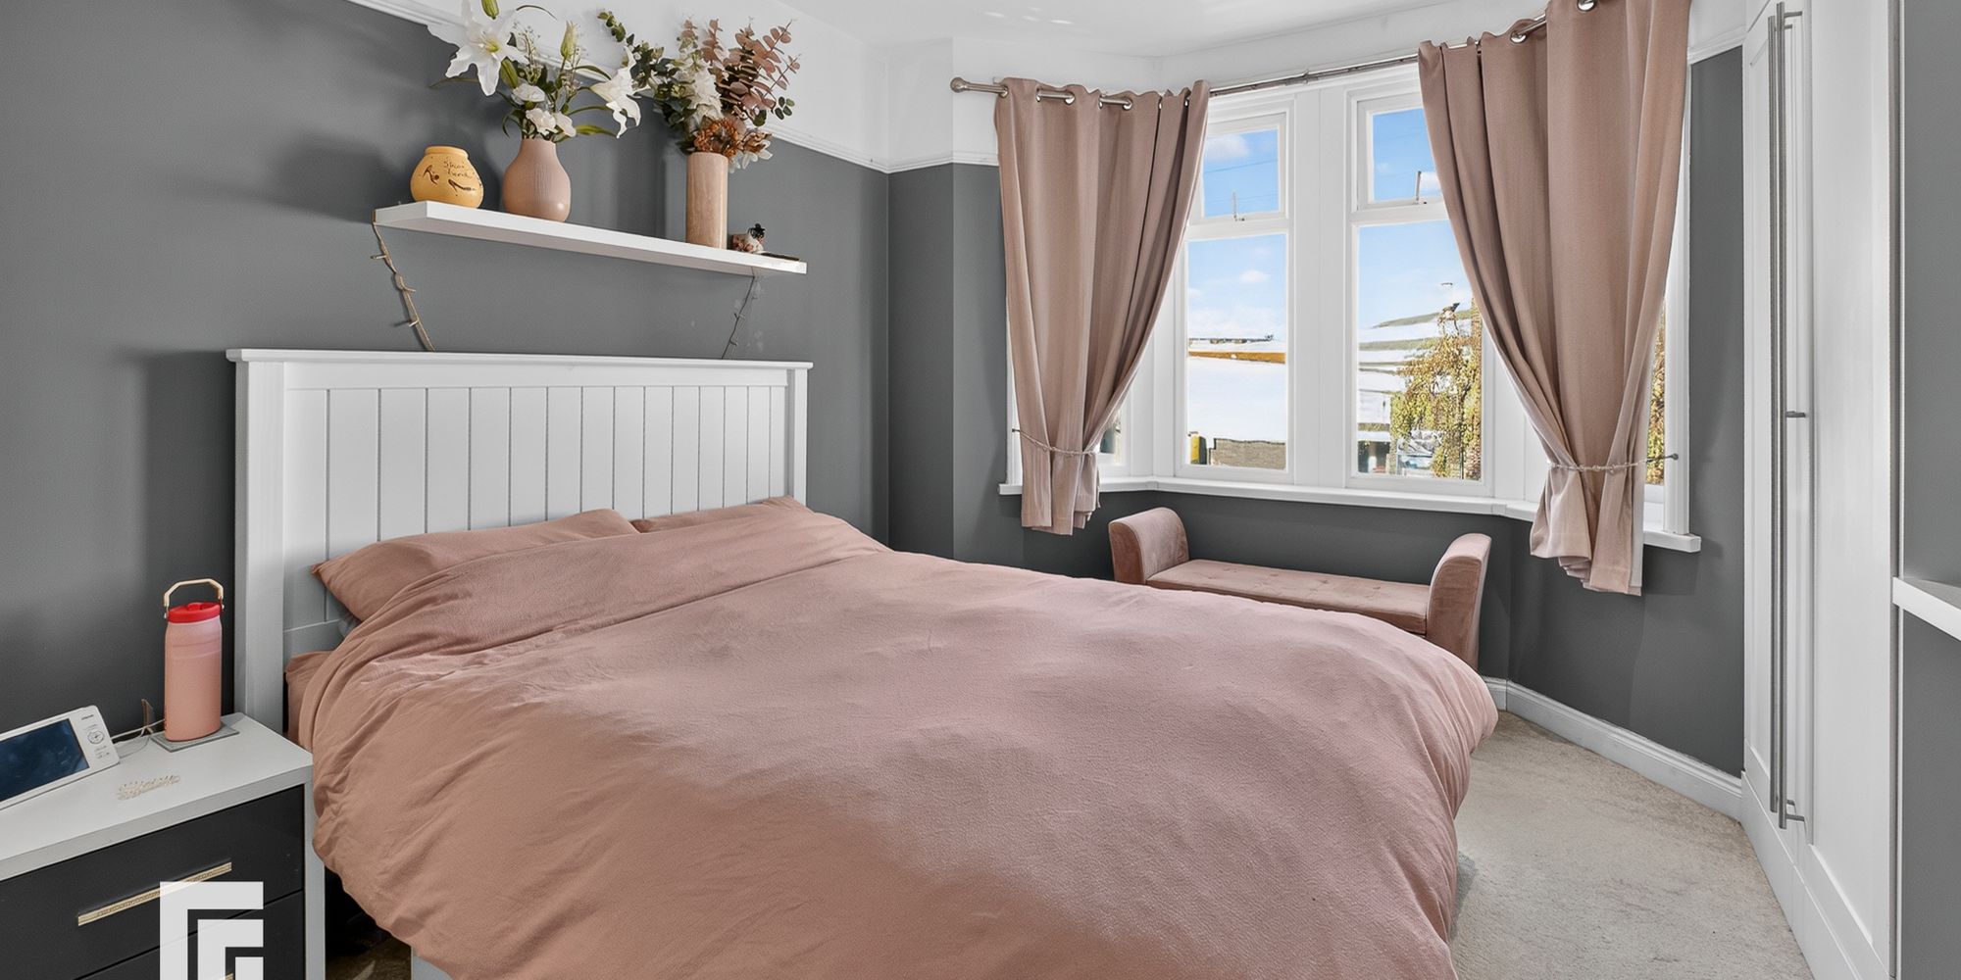
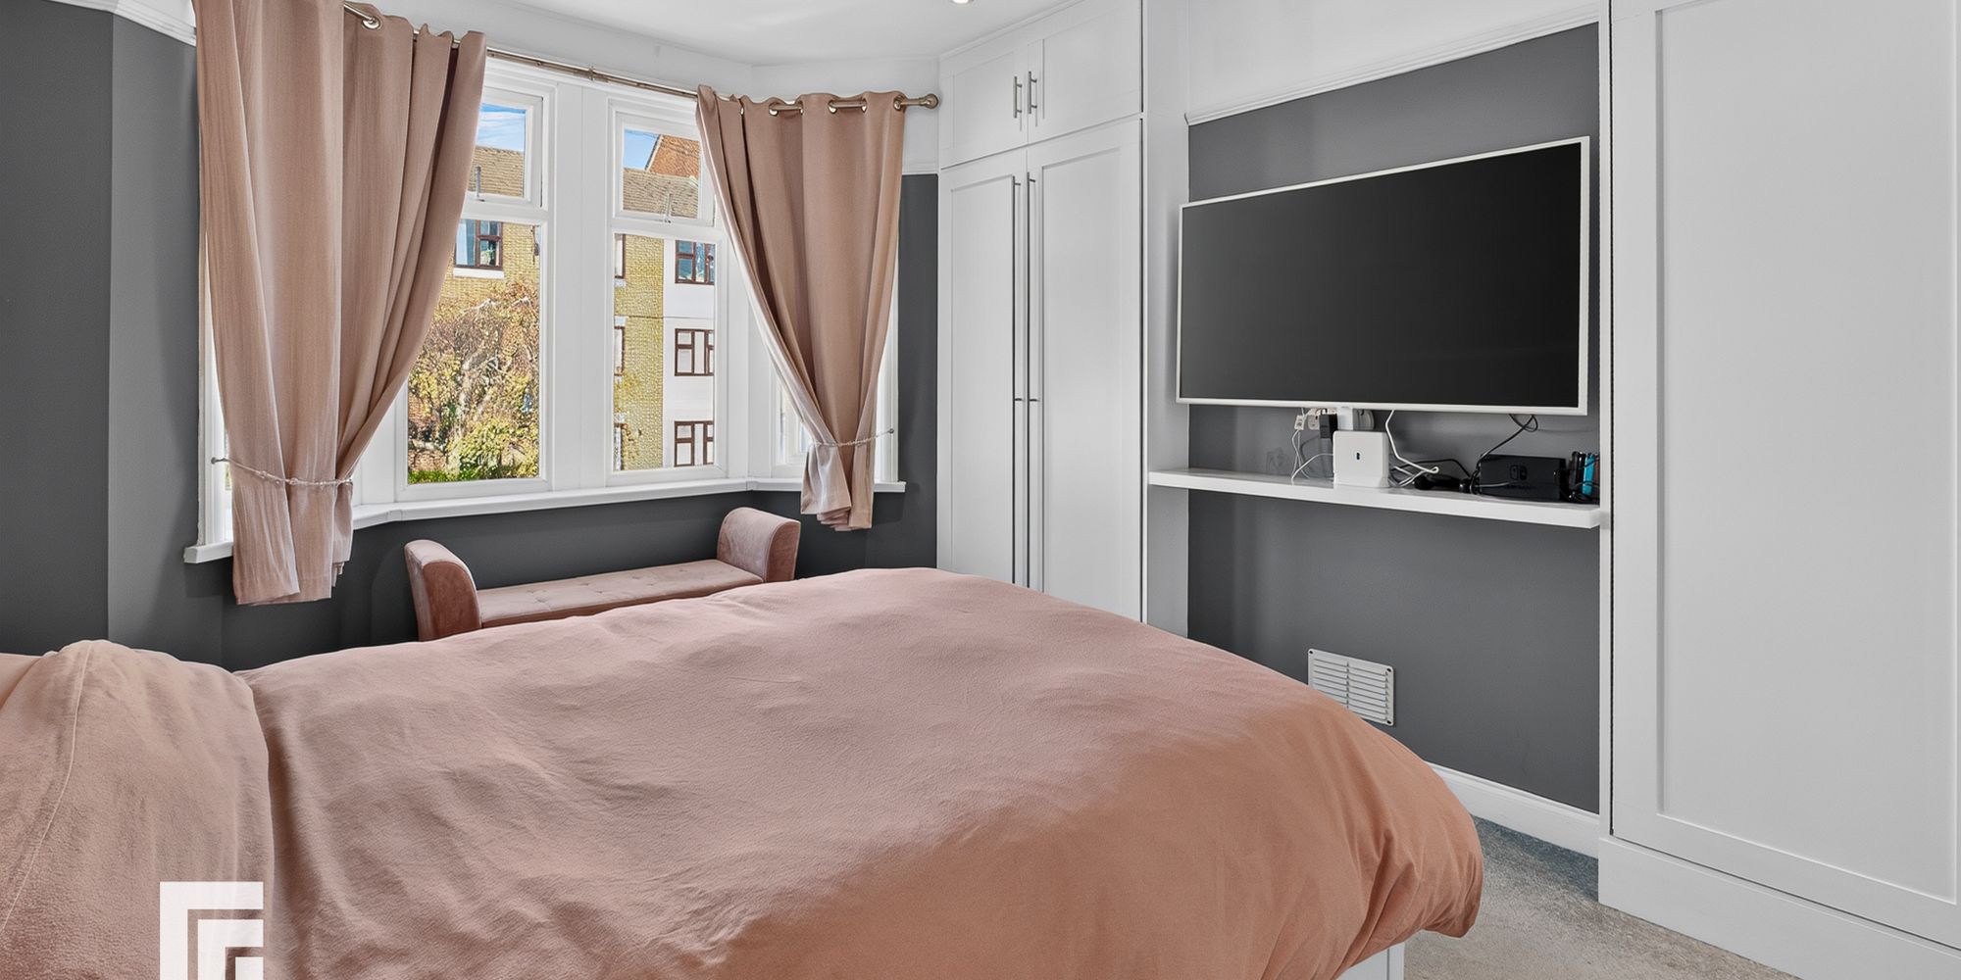
Bedroom One A good sized primary bedroom with bay window overlooking the front. Two built in wardrobes to one side. Recessed spotlights. Radiator.
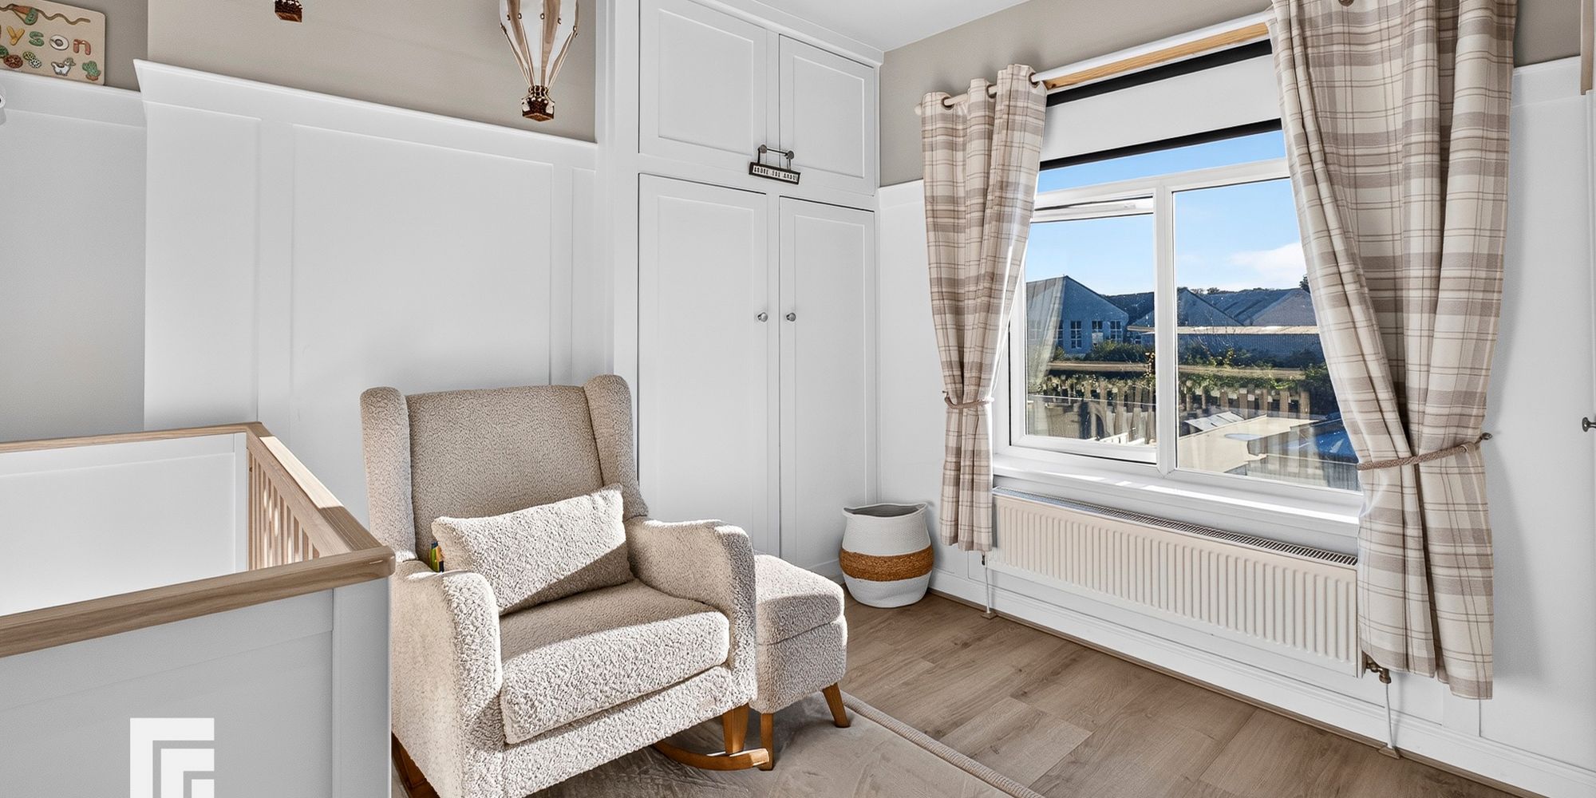
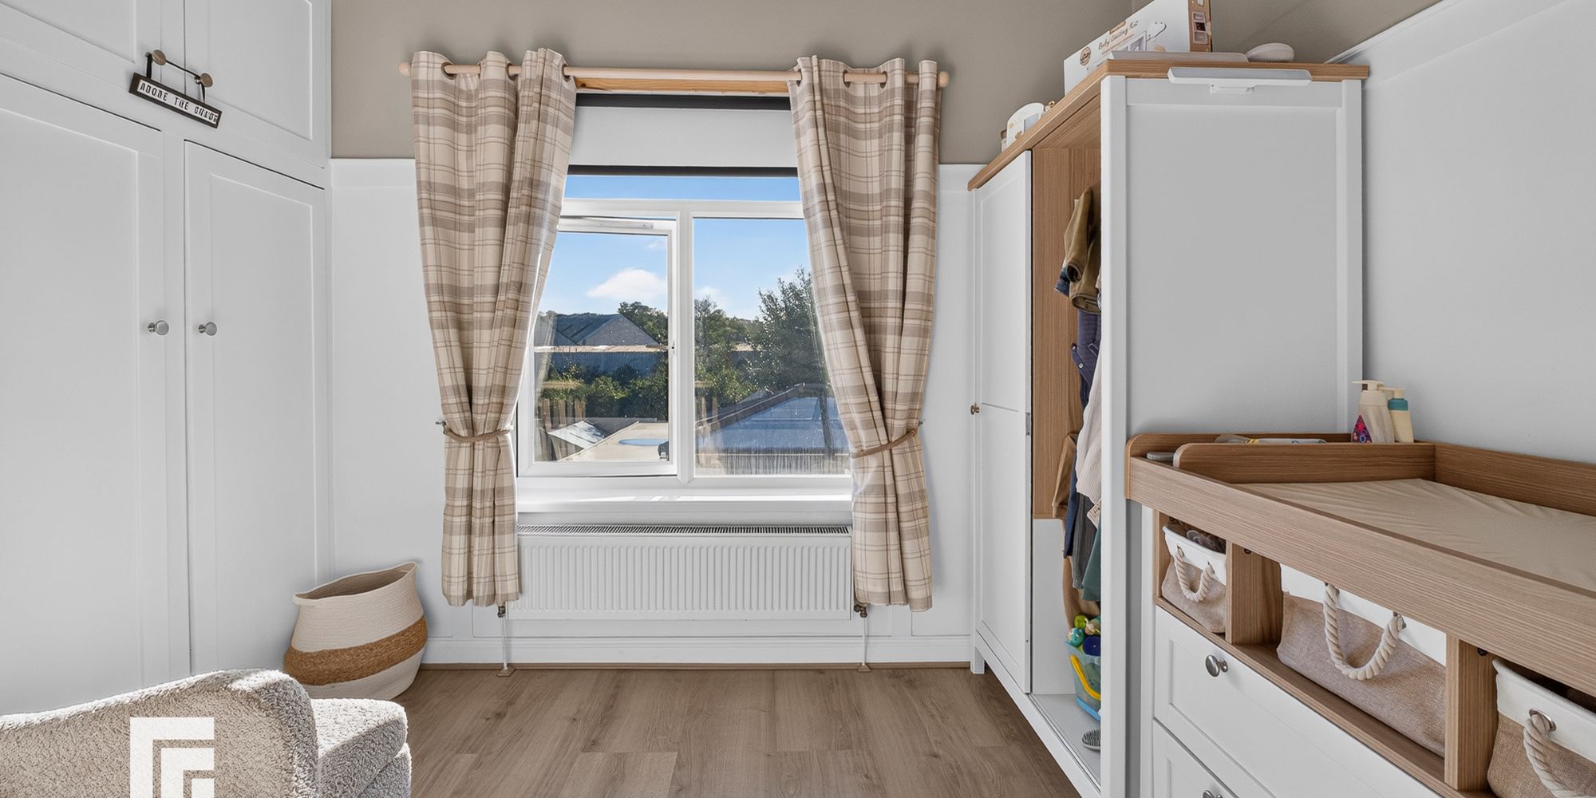
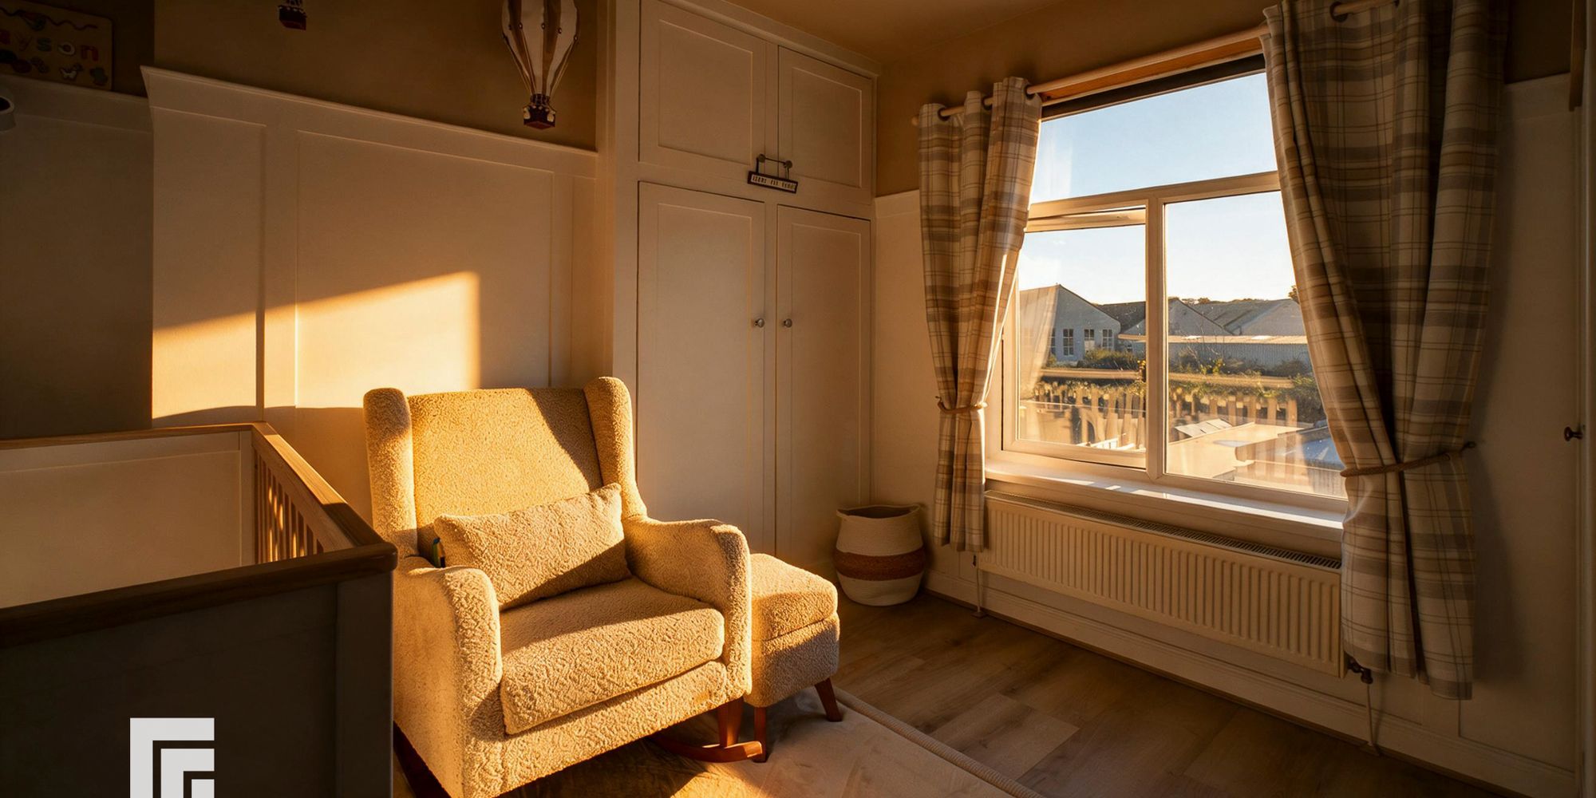
Bedroom Two Another good sized bedroom overlooking the rear. Storage cupboard housing boiler. Radiator.
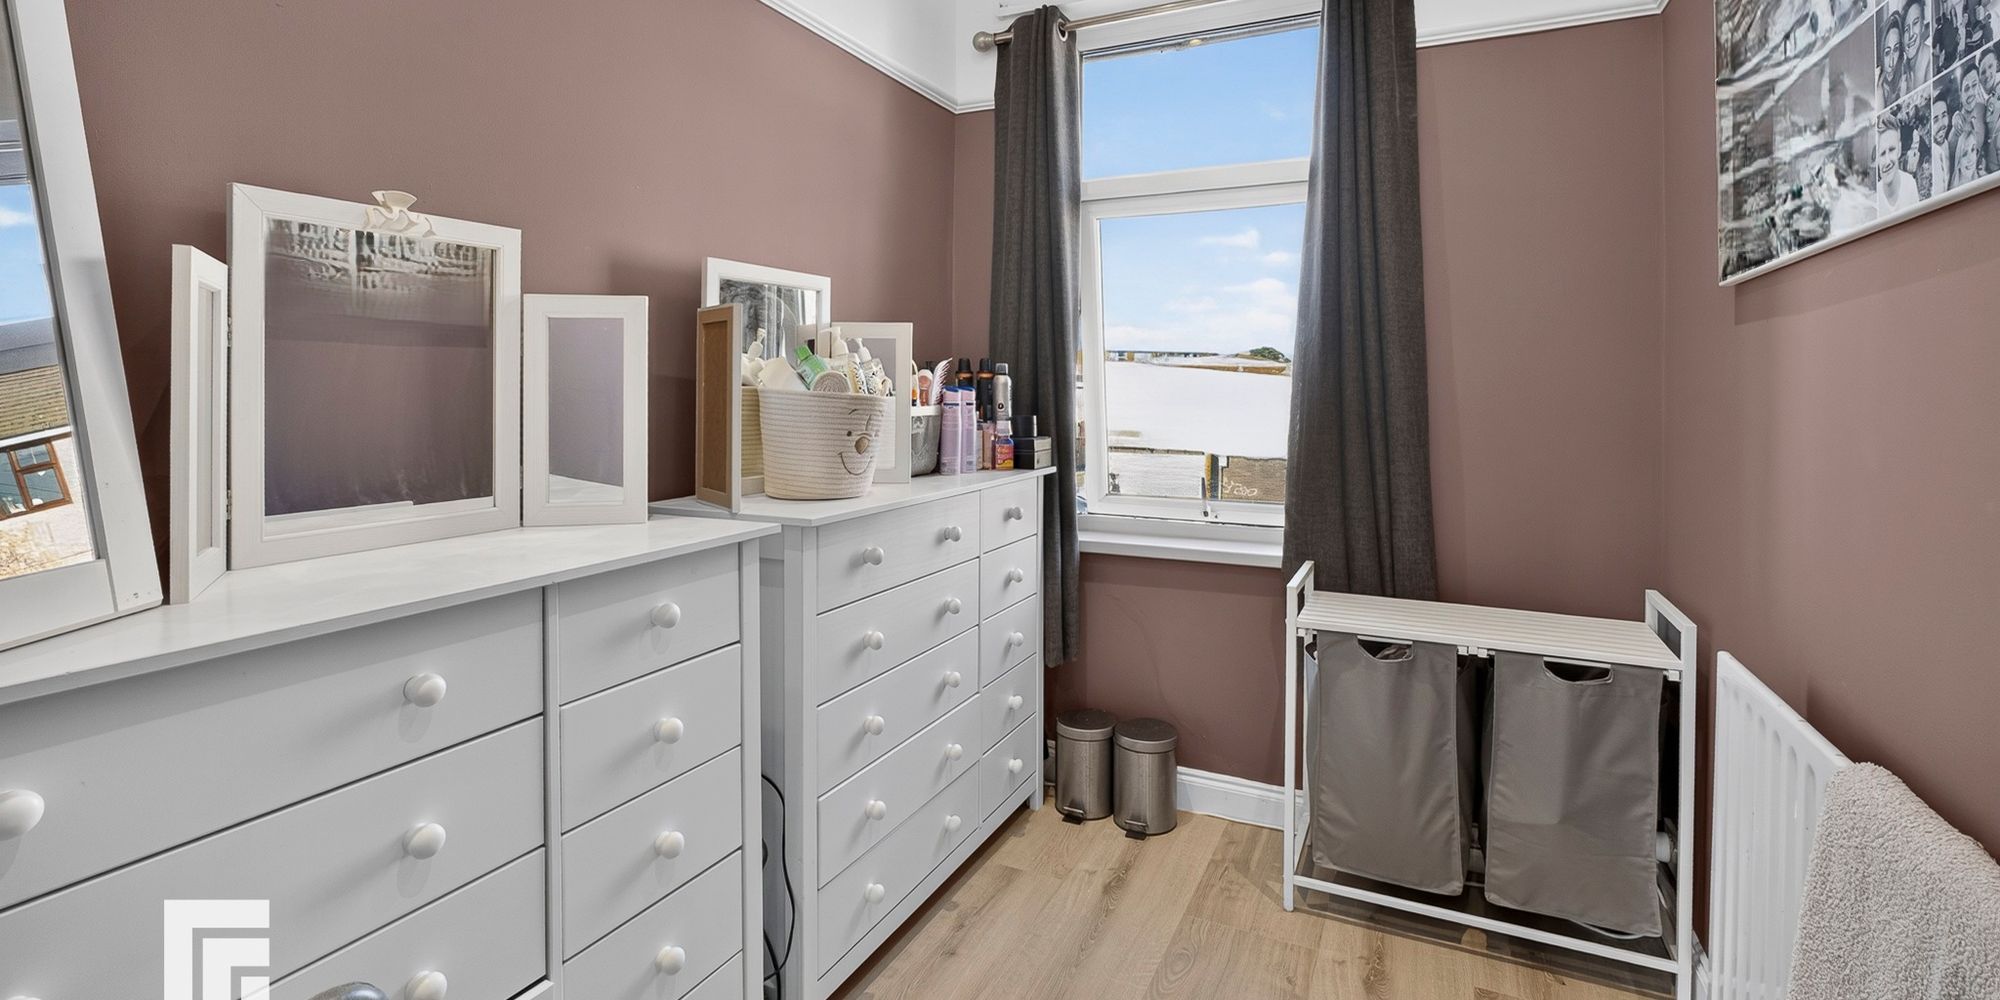
Bedroom Three A third bedroom currently used as a dressing room, overlooking the front entrance. Recessed spotlights. Radiator.
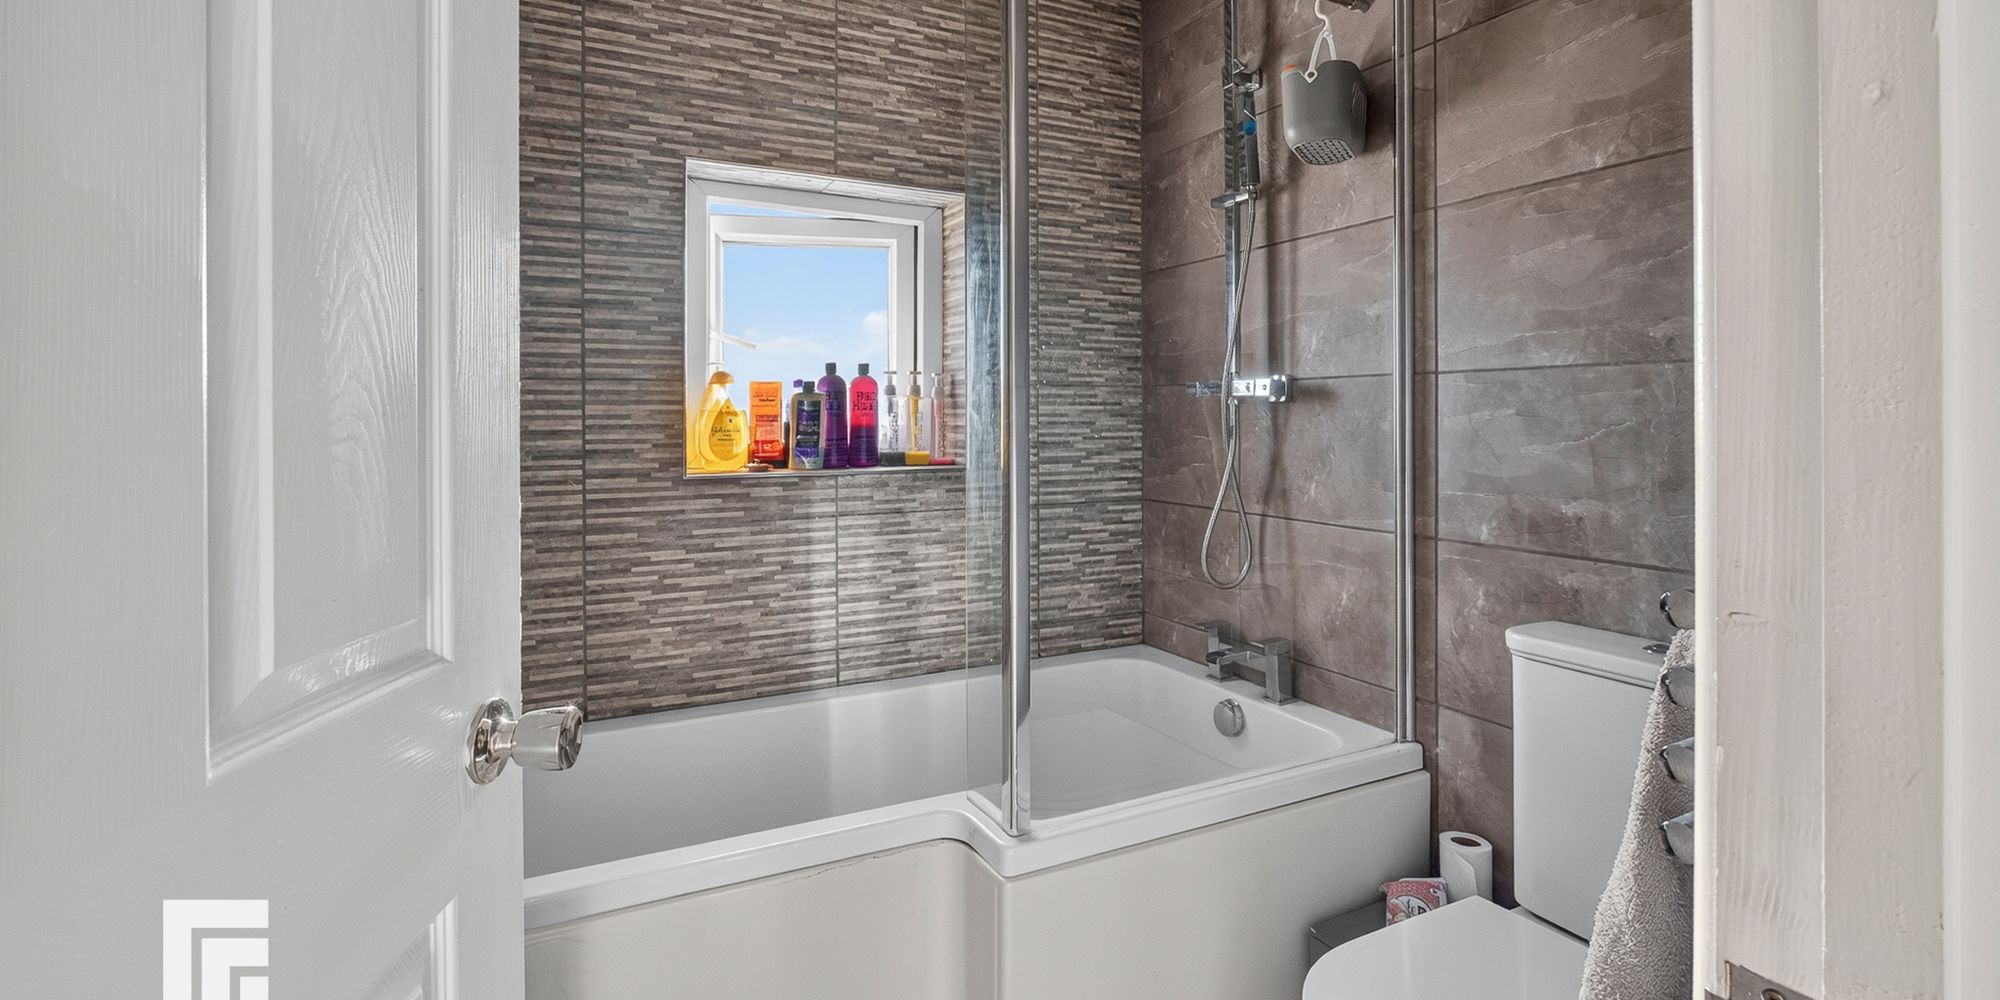
Family Bathroom A modern suite comprising of low level wc, wall mounted hand wash basin with chrome mixer tap. P-shaped panelled bath with chrome twin shower heads and glass screen. Obscured glass window to rear. Fully tiled walls and floor. Recessed spotlights. Loft access. Chrome heated towel rail.
Outbuilding Block Built Shed
Power and lighting. Boarded.
Additional Information AML
Please note: A non-refundable administration fee of £30 including VAT is payable per buyer to carry out the required AML verification checks once an offer has been accepted. The sale cannot proceed until these checks have been satisfactorily completed. This is on acceptance of offer only. Details can be found on our website.
Ready to take the next step? Schedule a viewing for this property today! Simply
provide your contact information, and we'll be in touch to arrange a convenient time. Your
dream home is just a click away!