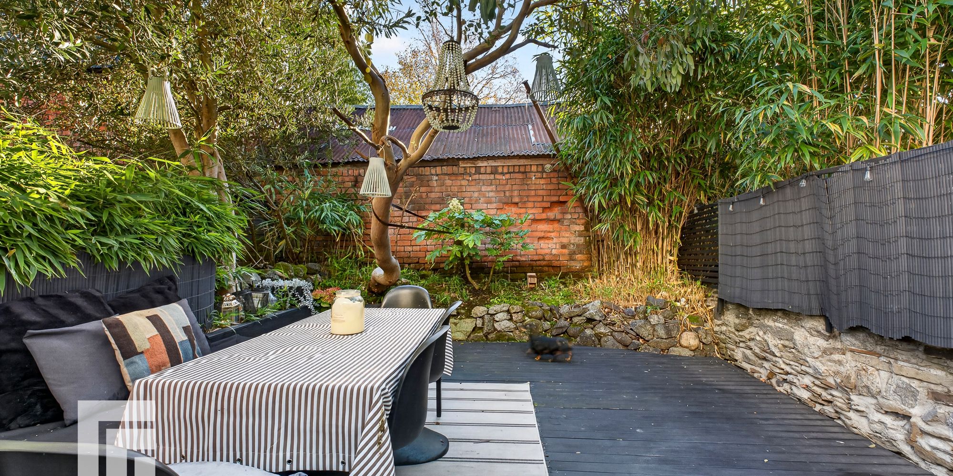
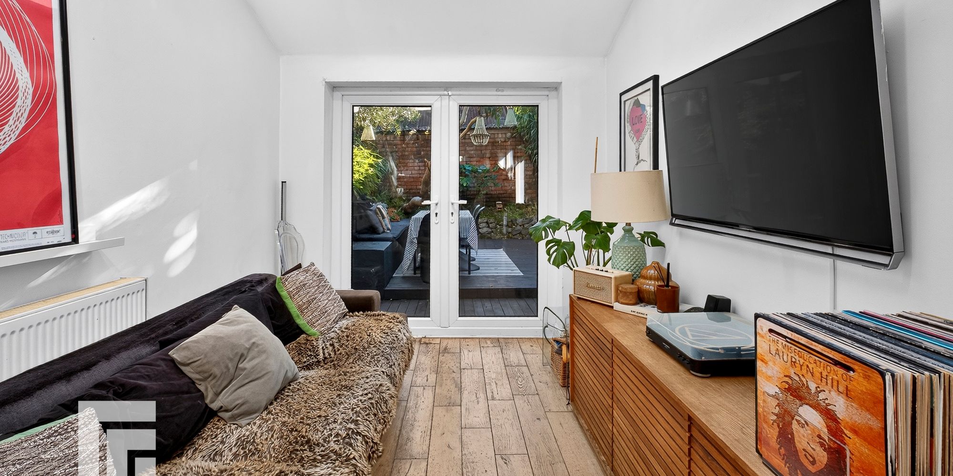
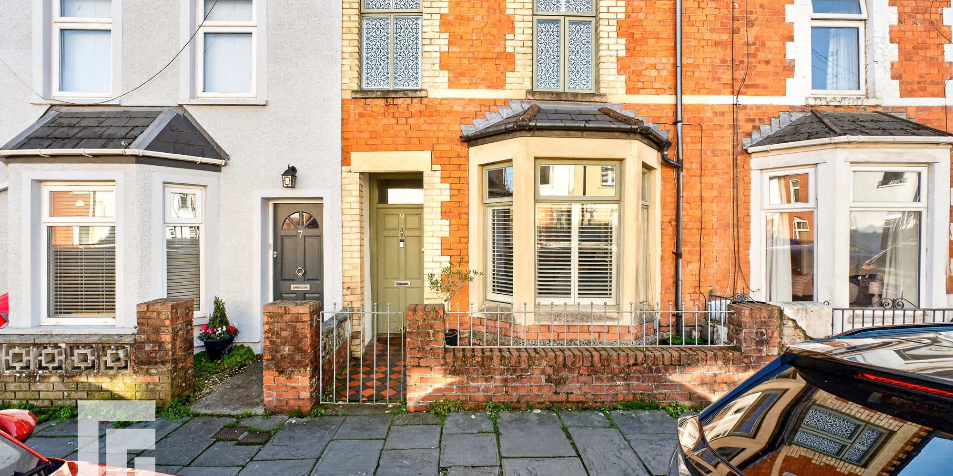
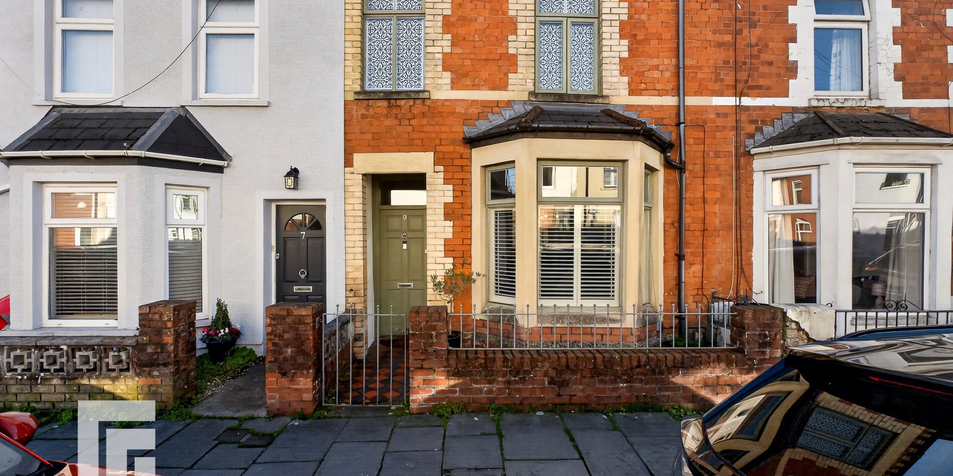
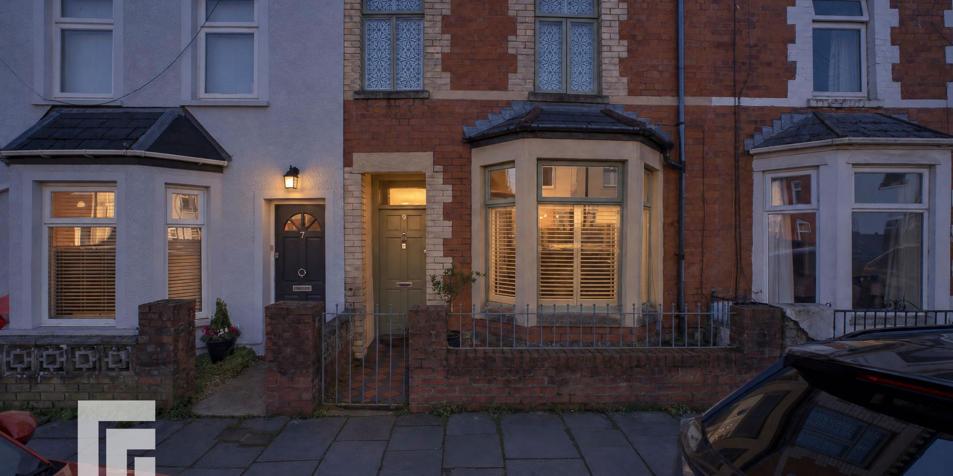
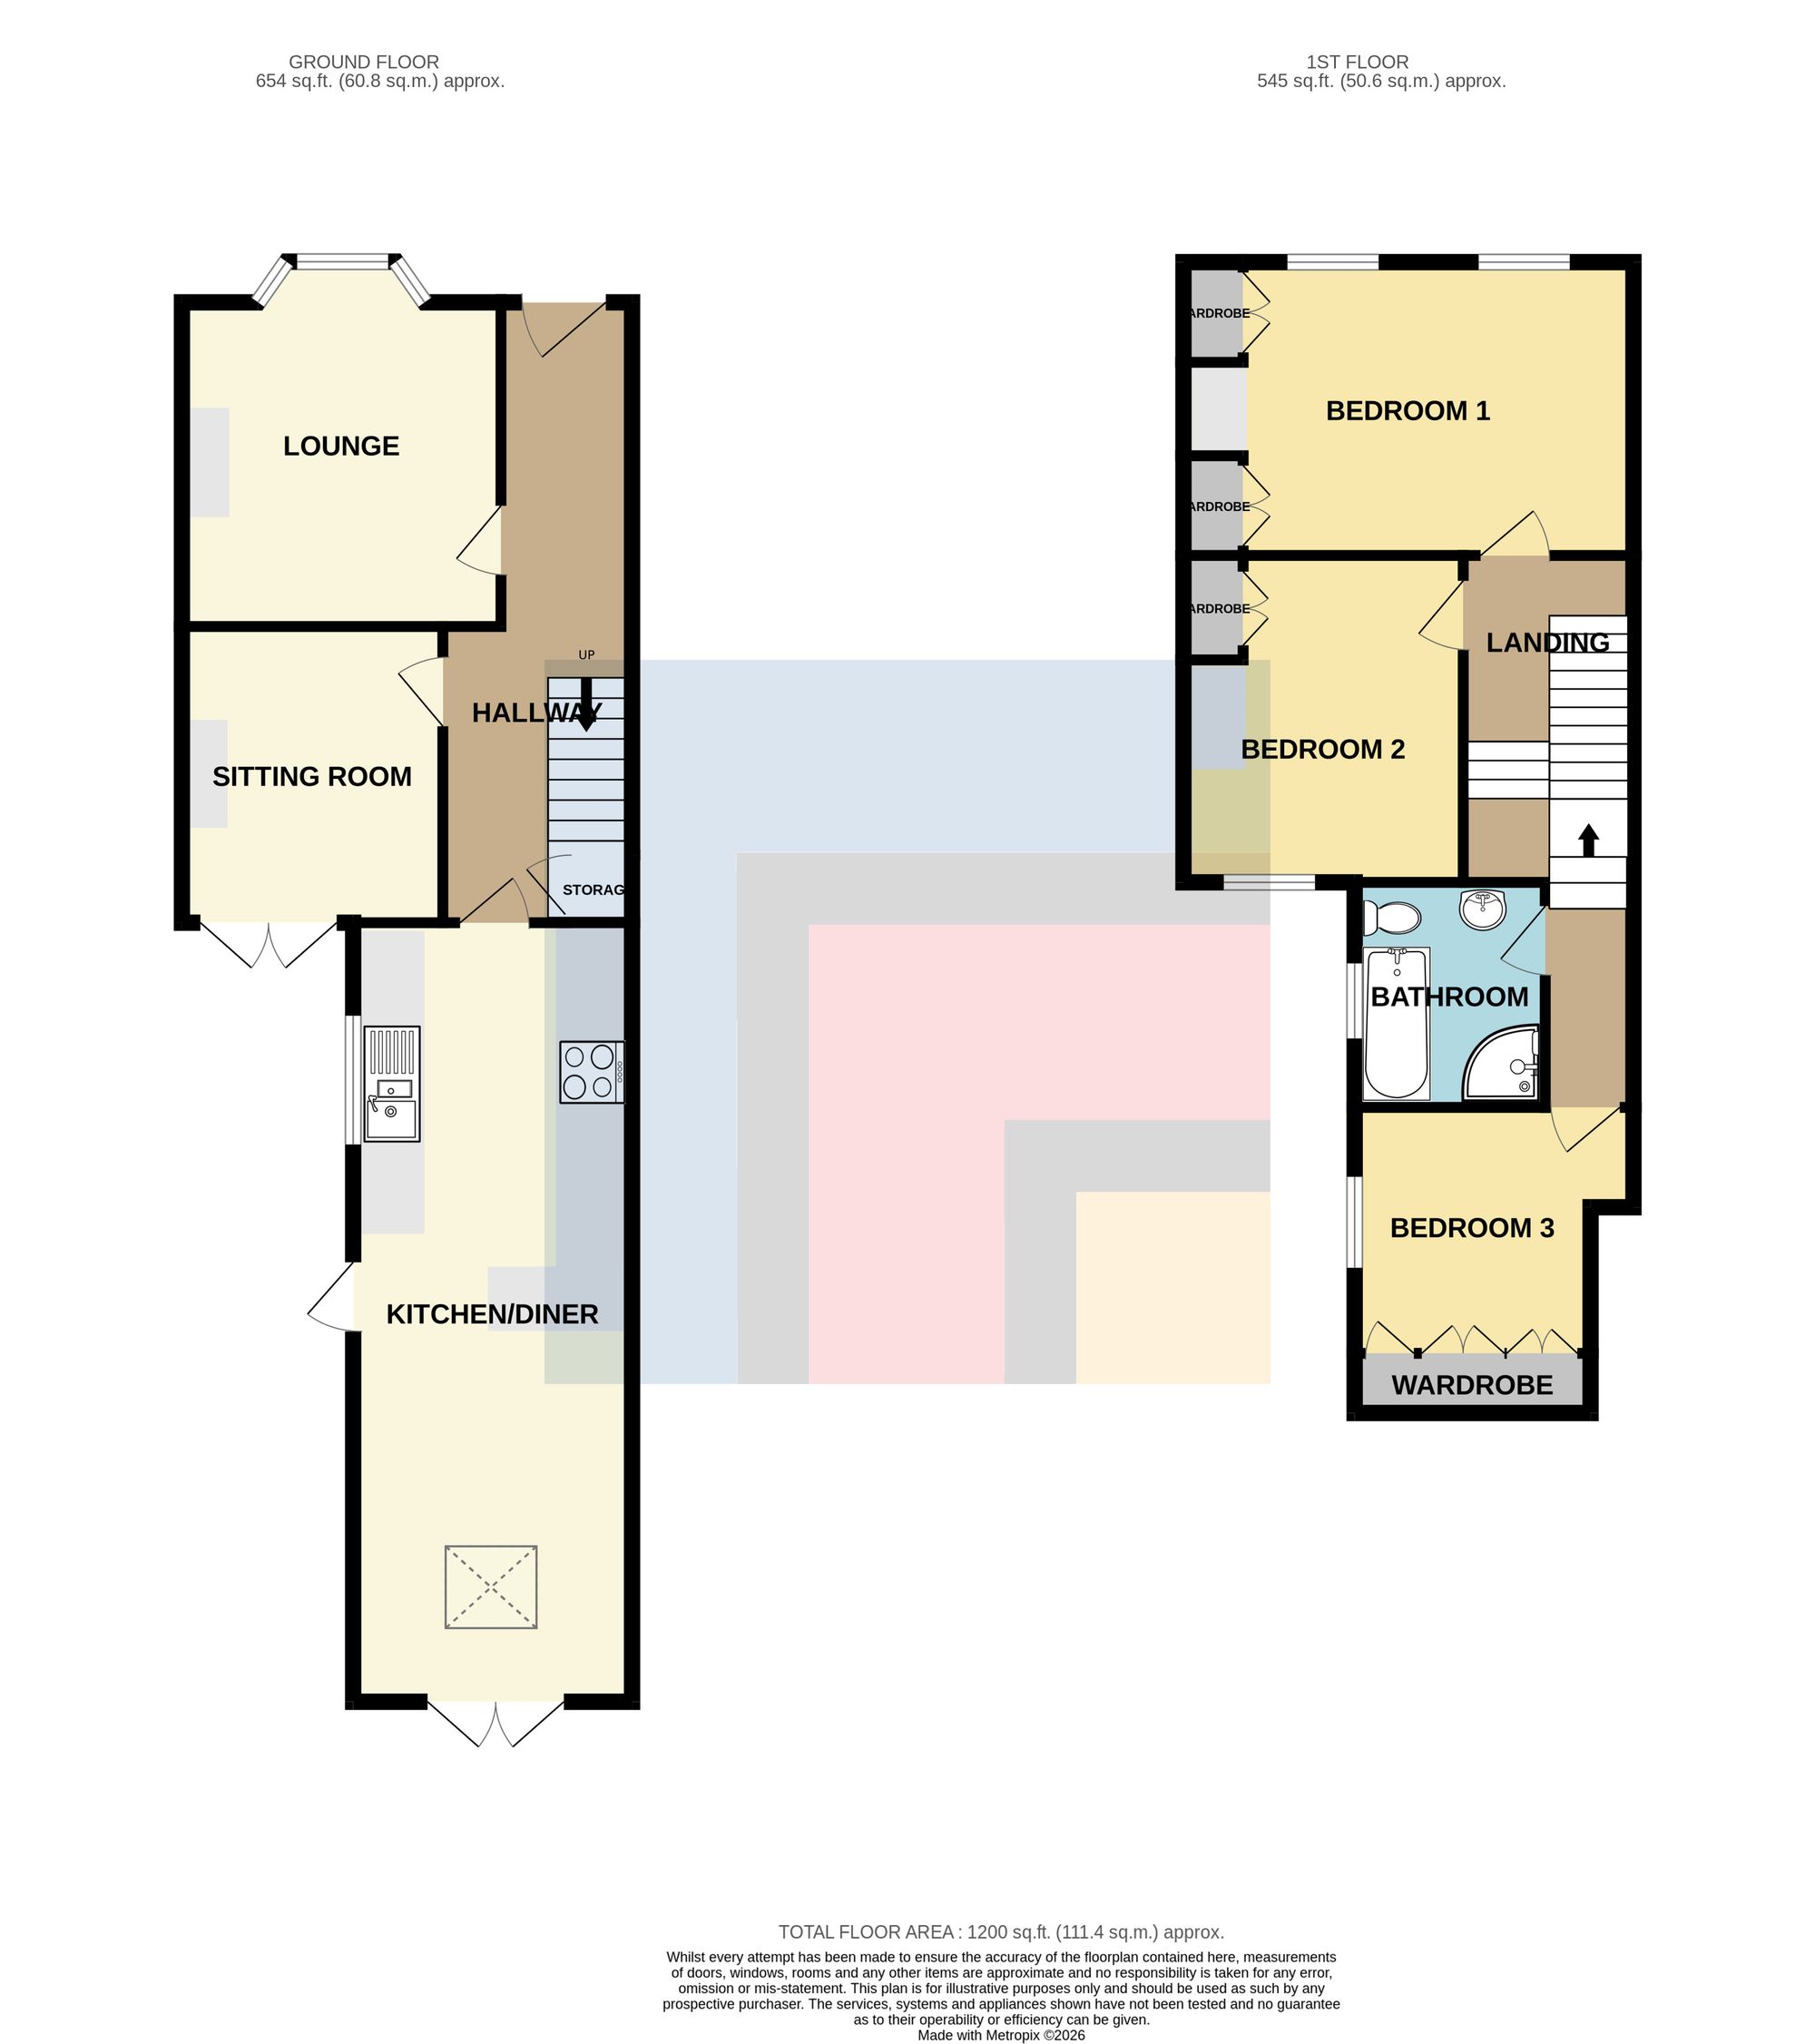
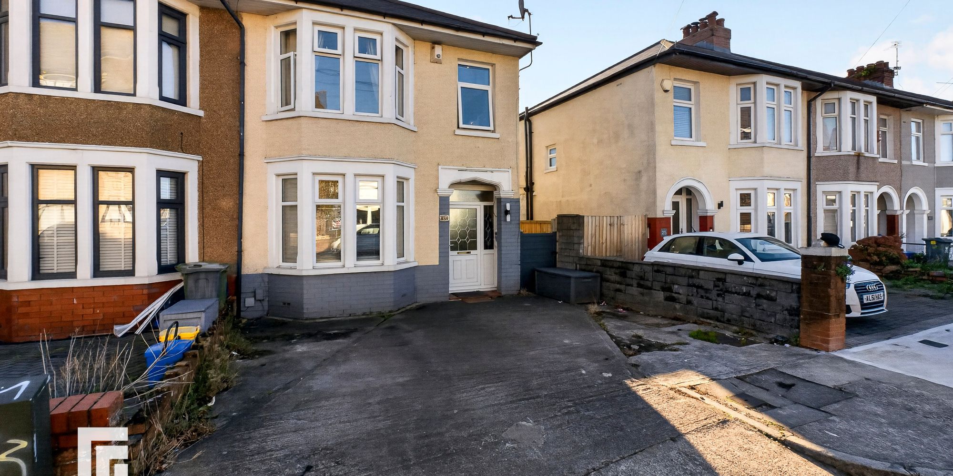
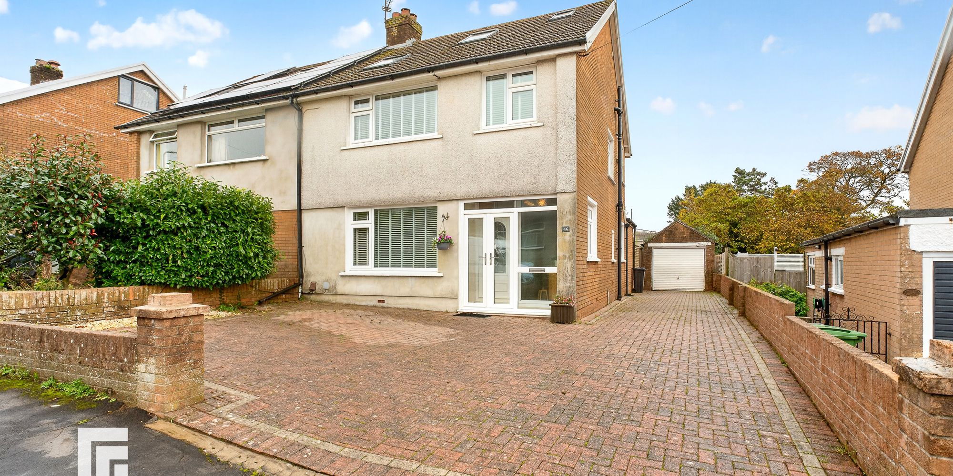
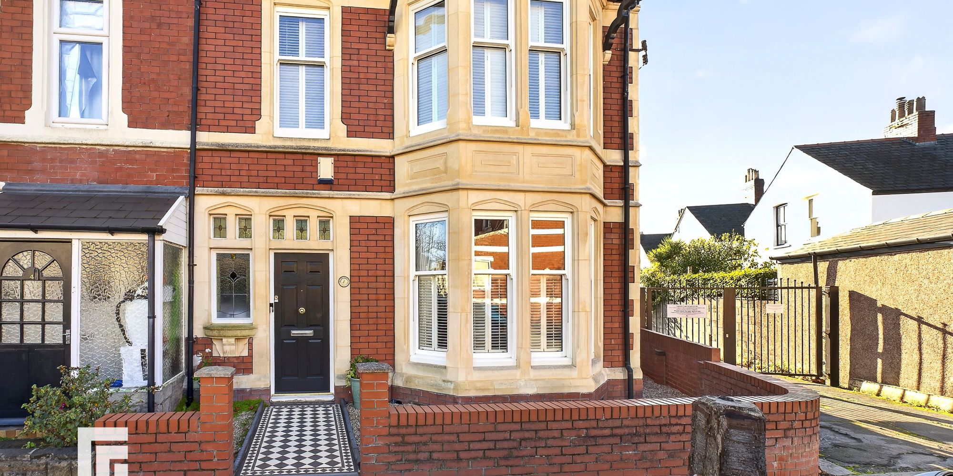
The accommodation briefly comprises entrance hallway, lounge, sitting room, kitchen/diner to the ground floor. To the first floor there are three double bedrooms and a family bathroom. The property further benefits from having a South facing private rear garden and is within walking distance to Pontcanna fields and a range of bars, shops, cafes and restaurants.
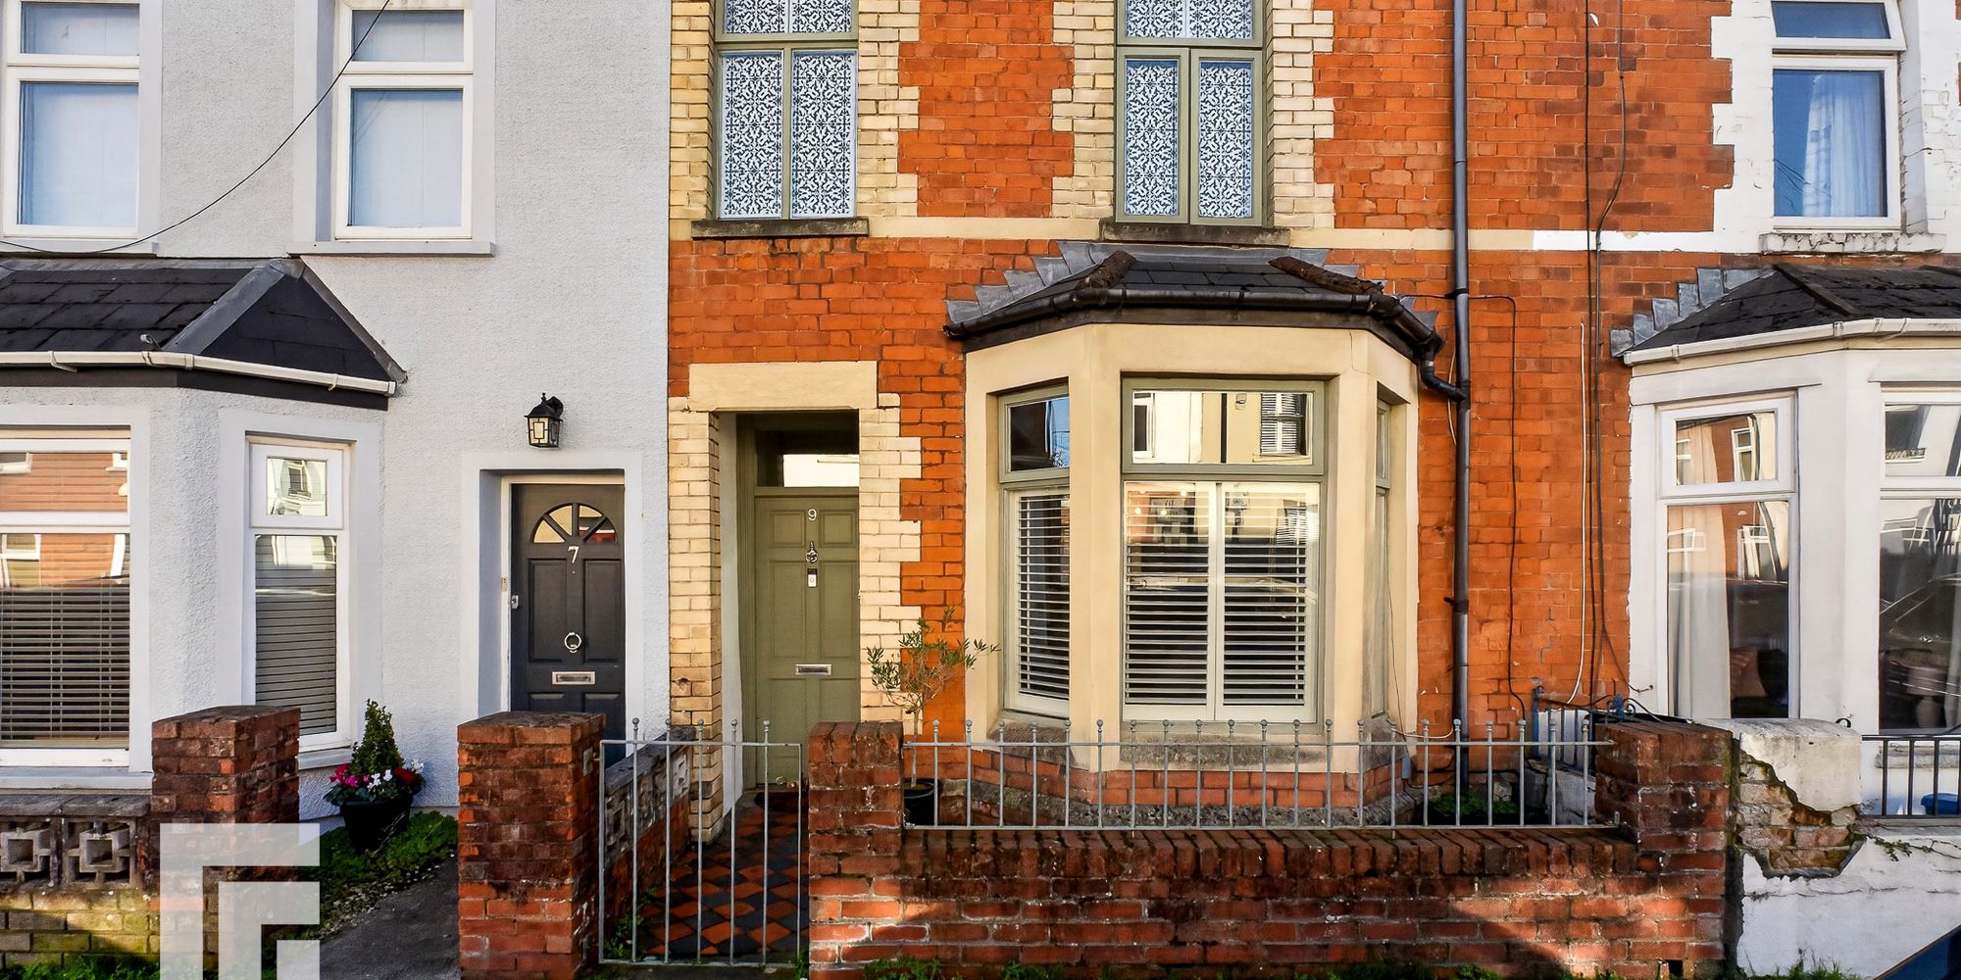
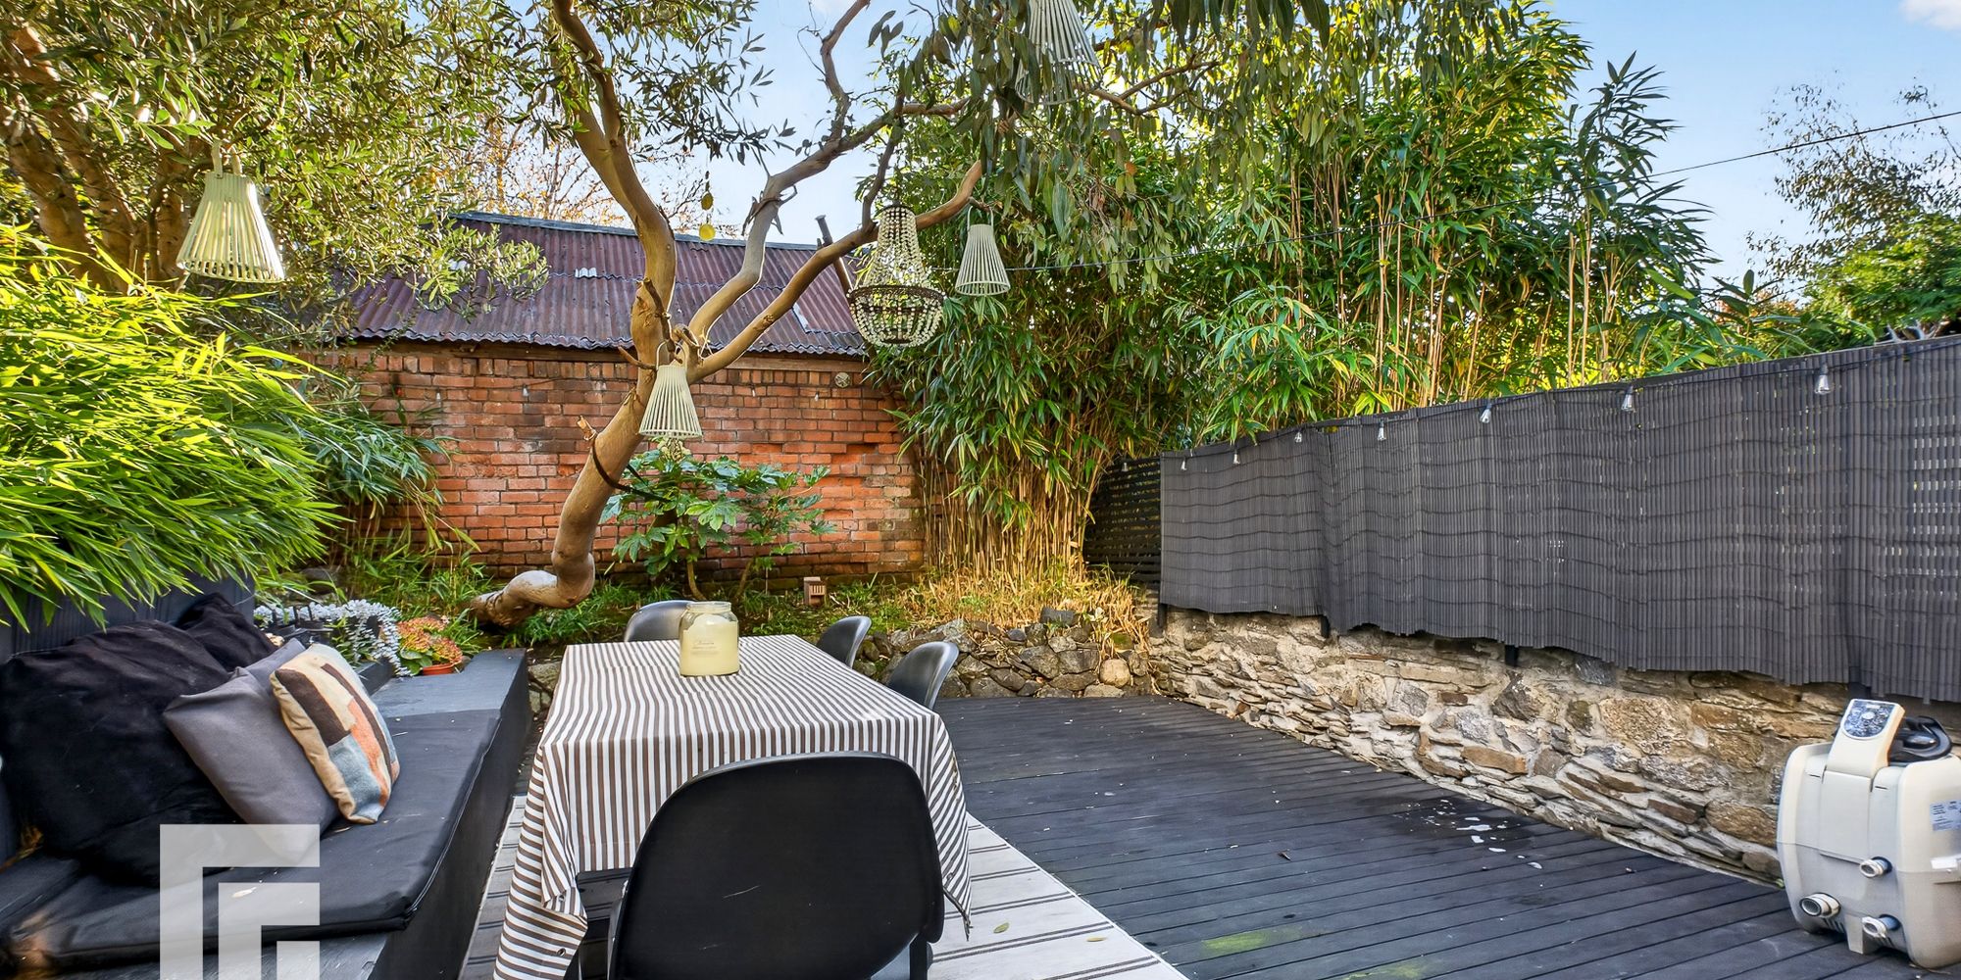
THREE BEDROOM, MID-TERRACED HOUSE MGY are delighted to bring to market this traditional bay fronted, three bedroom, mid-terraced house situated on the much favoured Mortimer Road in the heart of Pontcanna. The accommodation briefly comprises entrance hallway, lounge, sitting room, kitchen/diner to the ground floor. To the first floor there are three double bedrooms and a family bathroom. The property further benefits from having a South facing private rear garden and is within walking distance to Pontcanna fields and a range of bars, shops, cafes and restaurants. *Viewing highly recommended*
ENTRANCE Gated entrance with tiled pathway to front door. Gravel border with space for bin store.
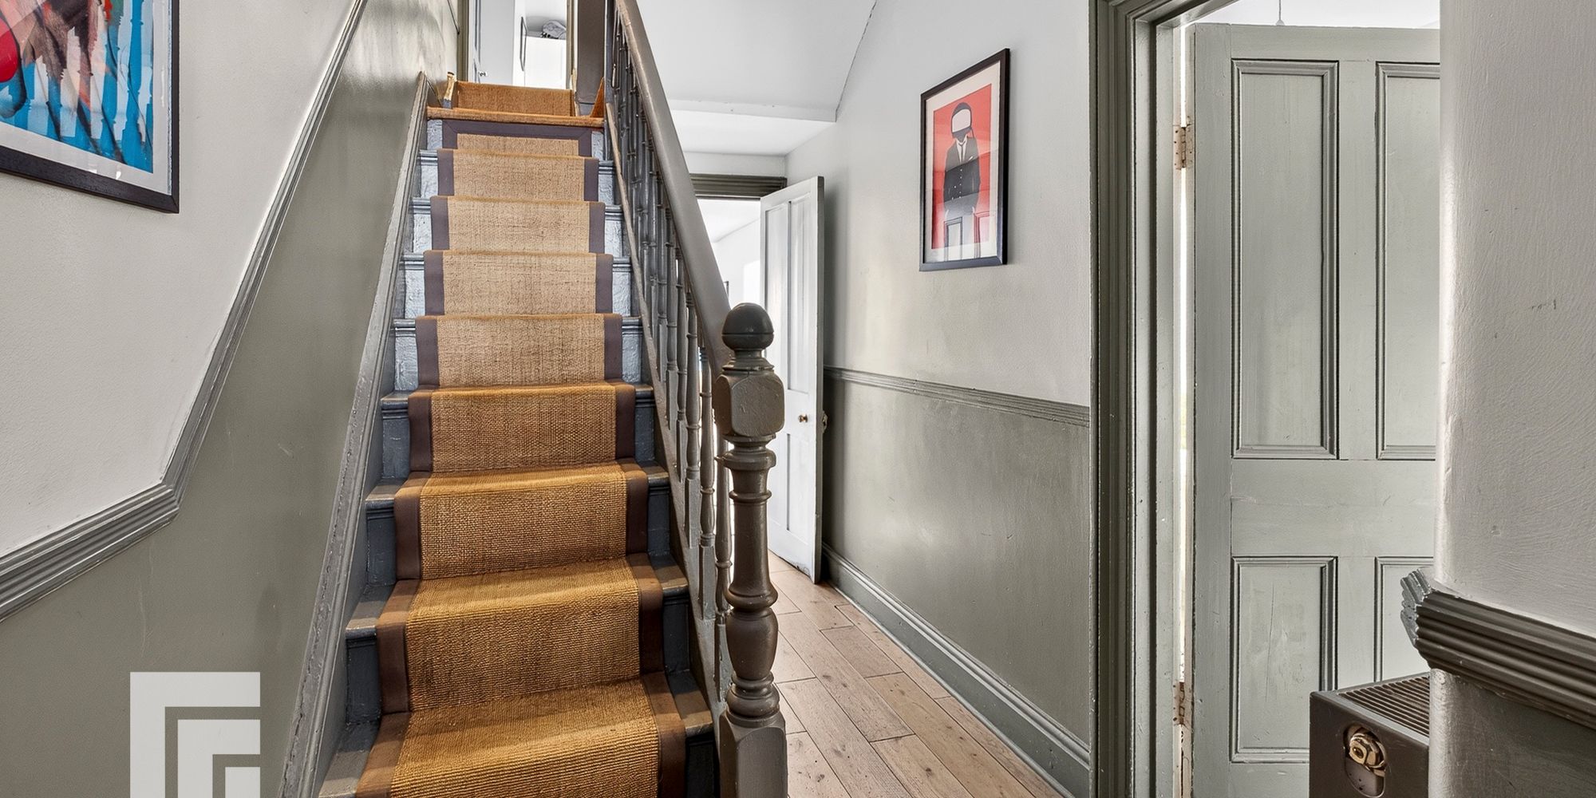
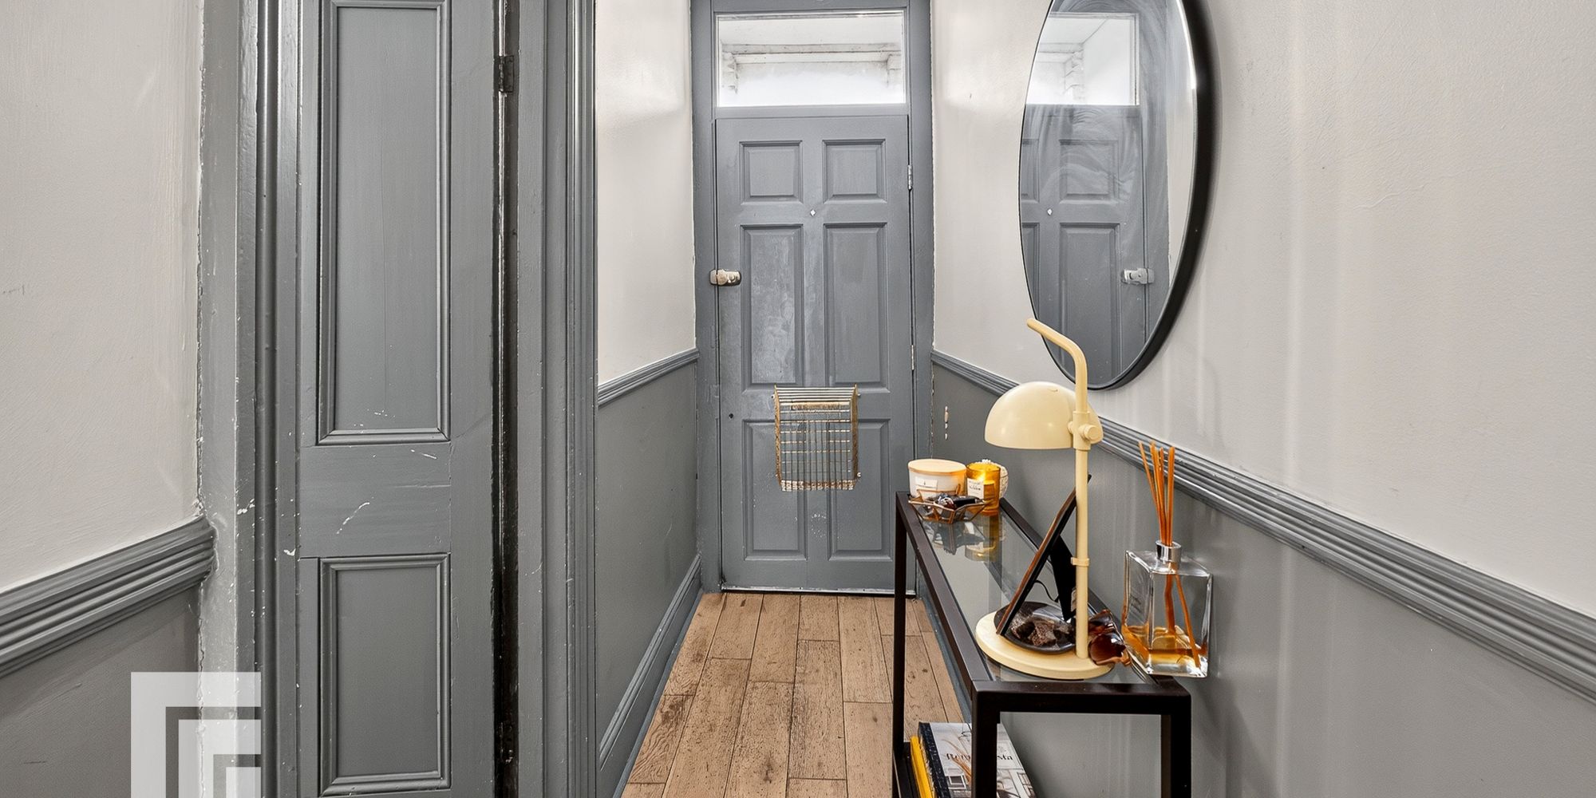
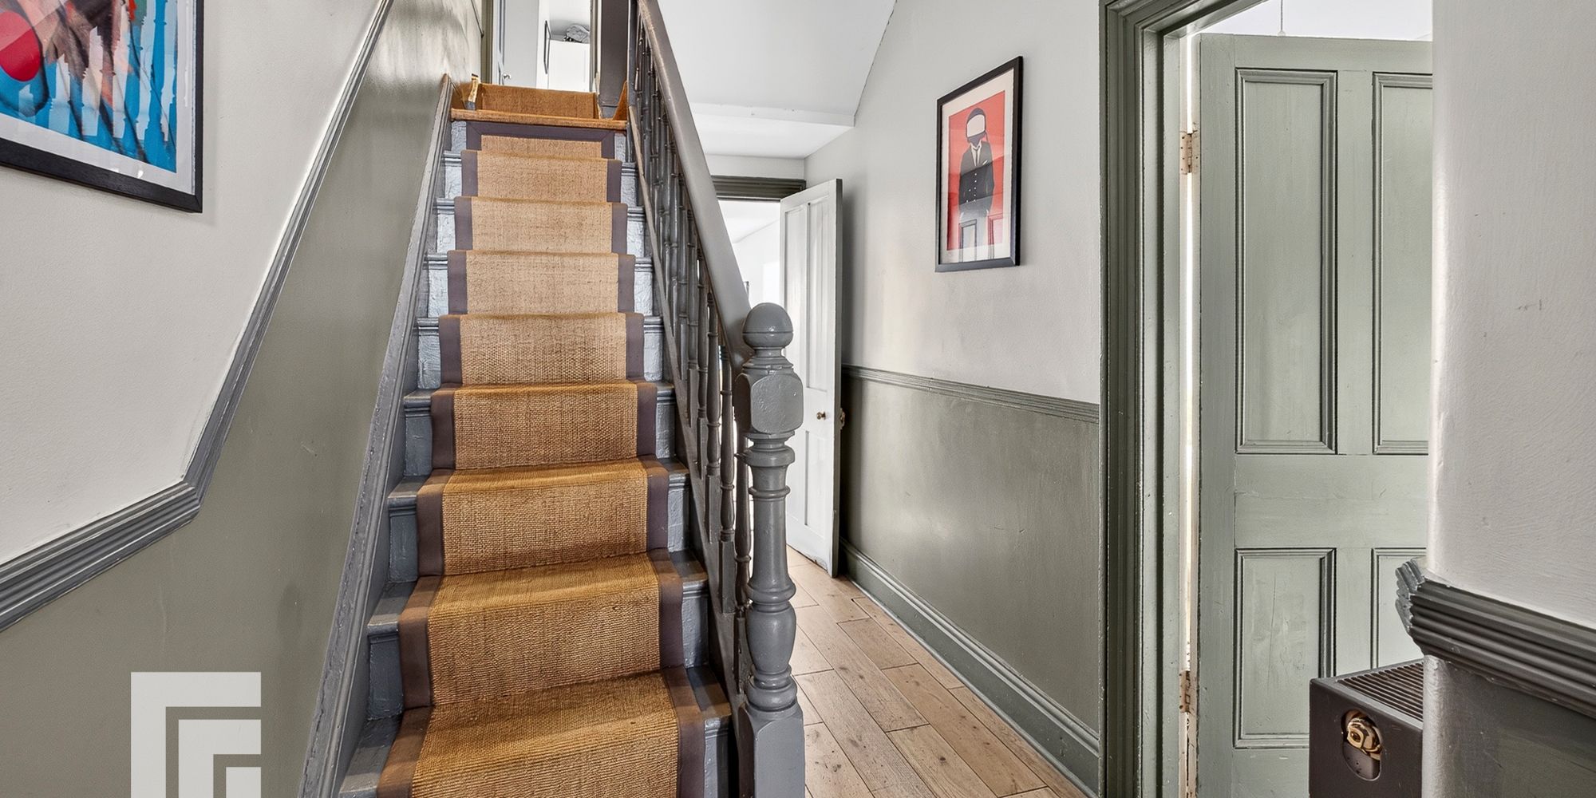
HALLWAY Wooden door into hallway. Engineered oak wood flooring. Doors to lounge, sitting room, kitchen/diner and under stair storage cupboard. Dado rail. Radiator. Stairs to first floor.
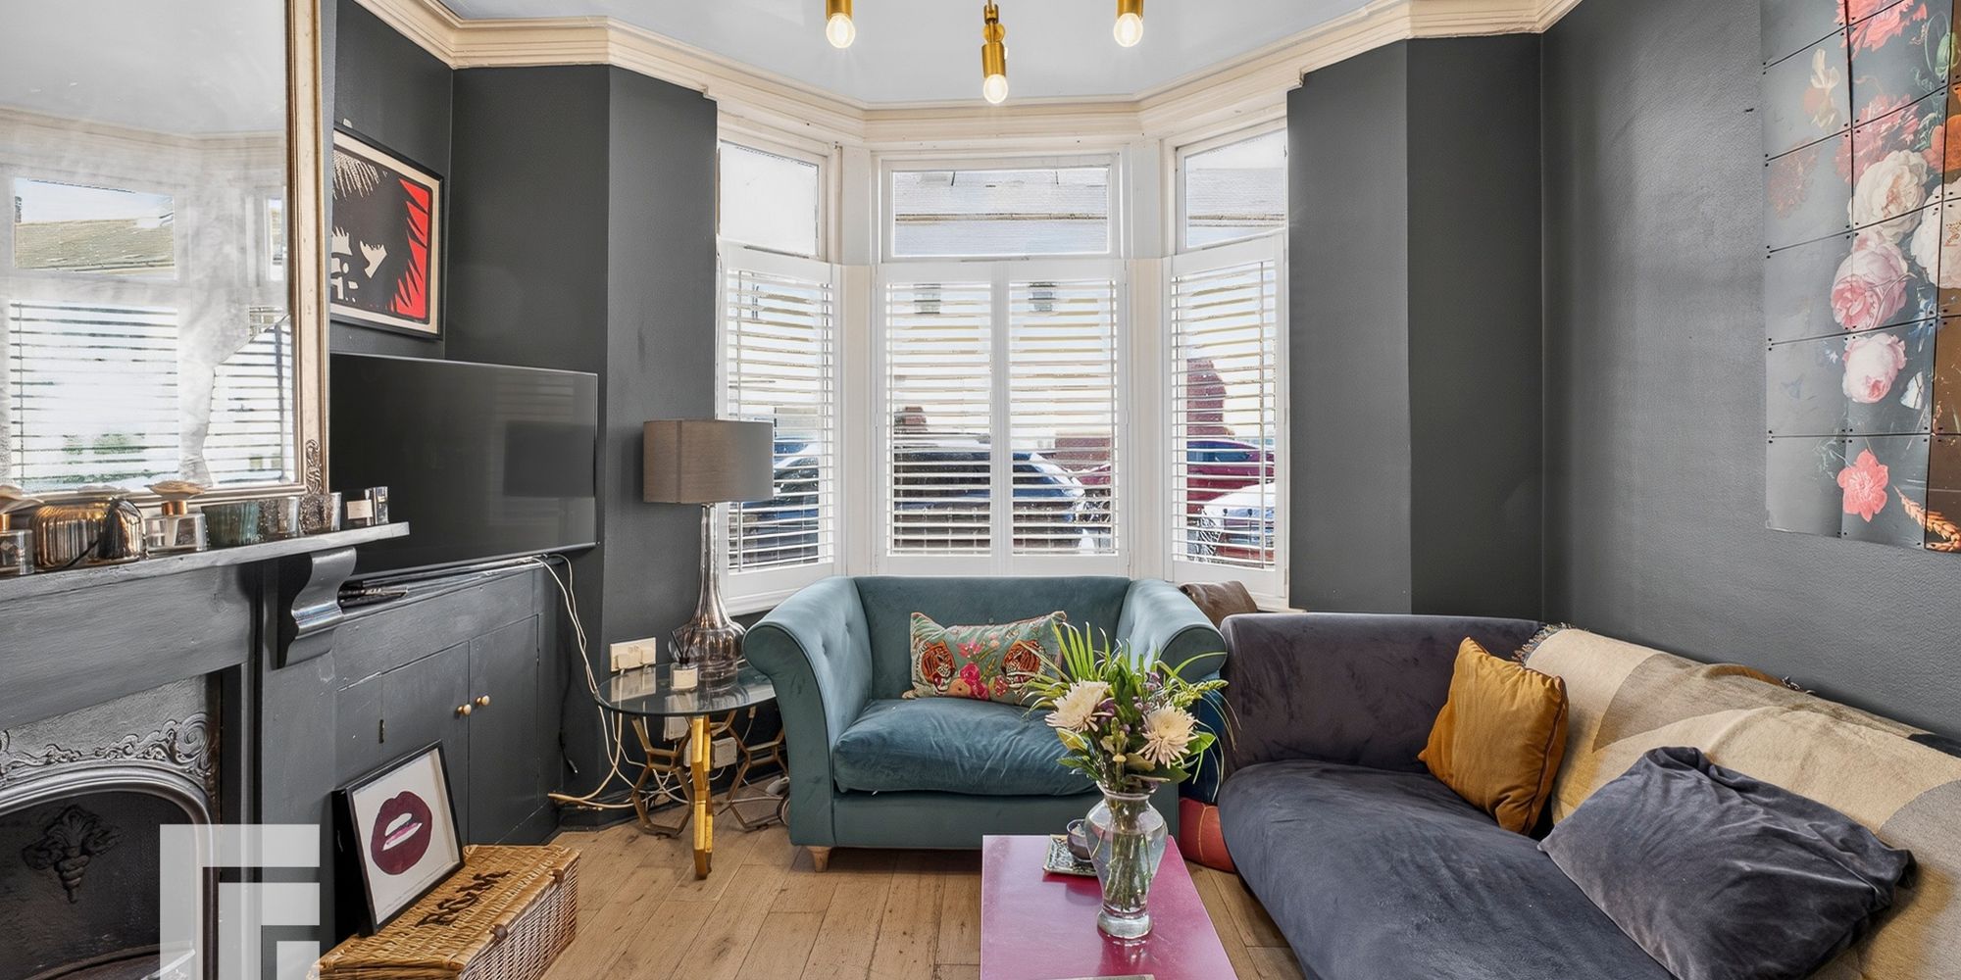
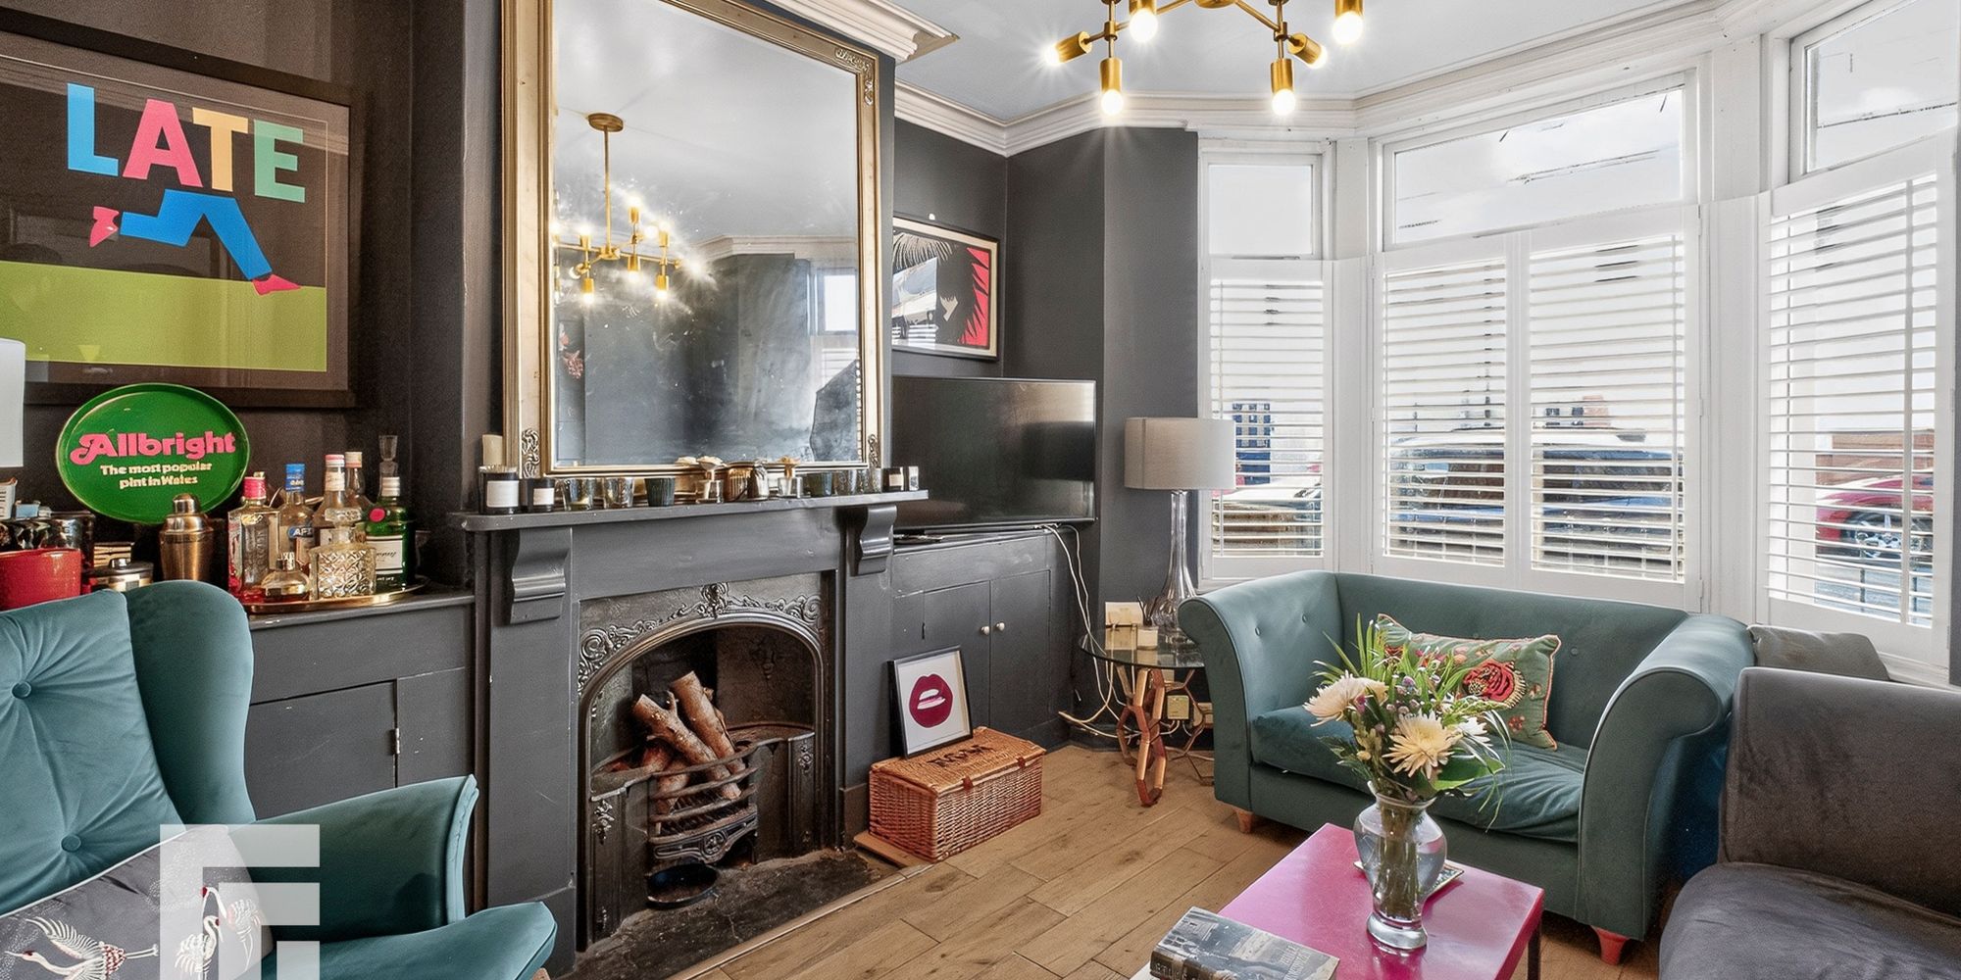
LOUNGE Wood frame double glazed bay window to front aspect with fitted shutter blinds. Feature fireplace with mantle surround. Engineered oak wood flooring. Coving. Radiator. Alcoves with fitted units housing the gas and electric meters.
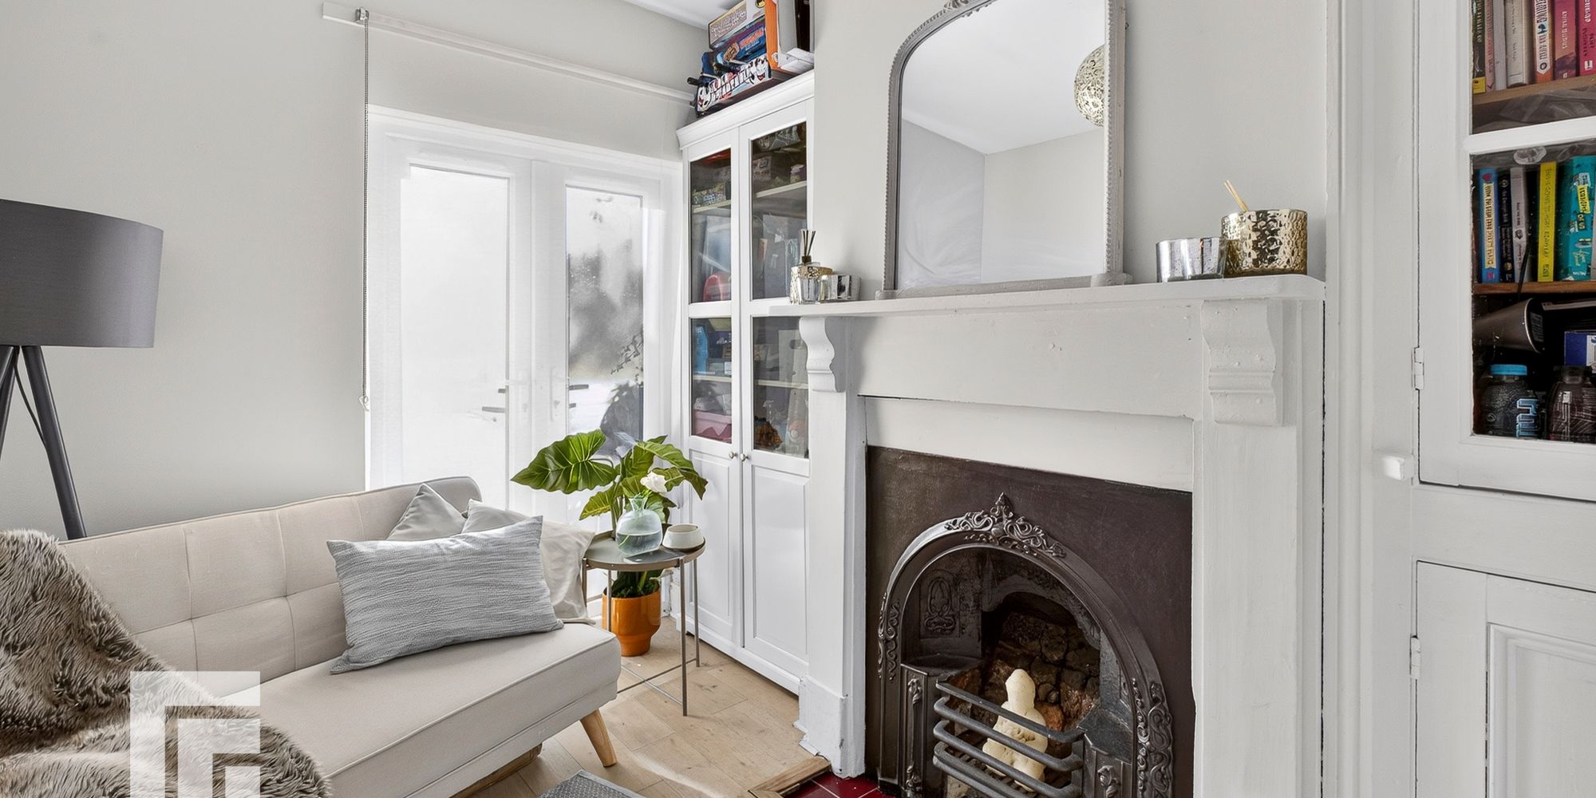
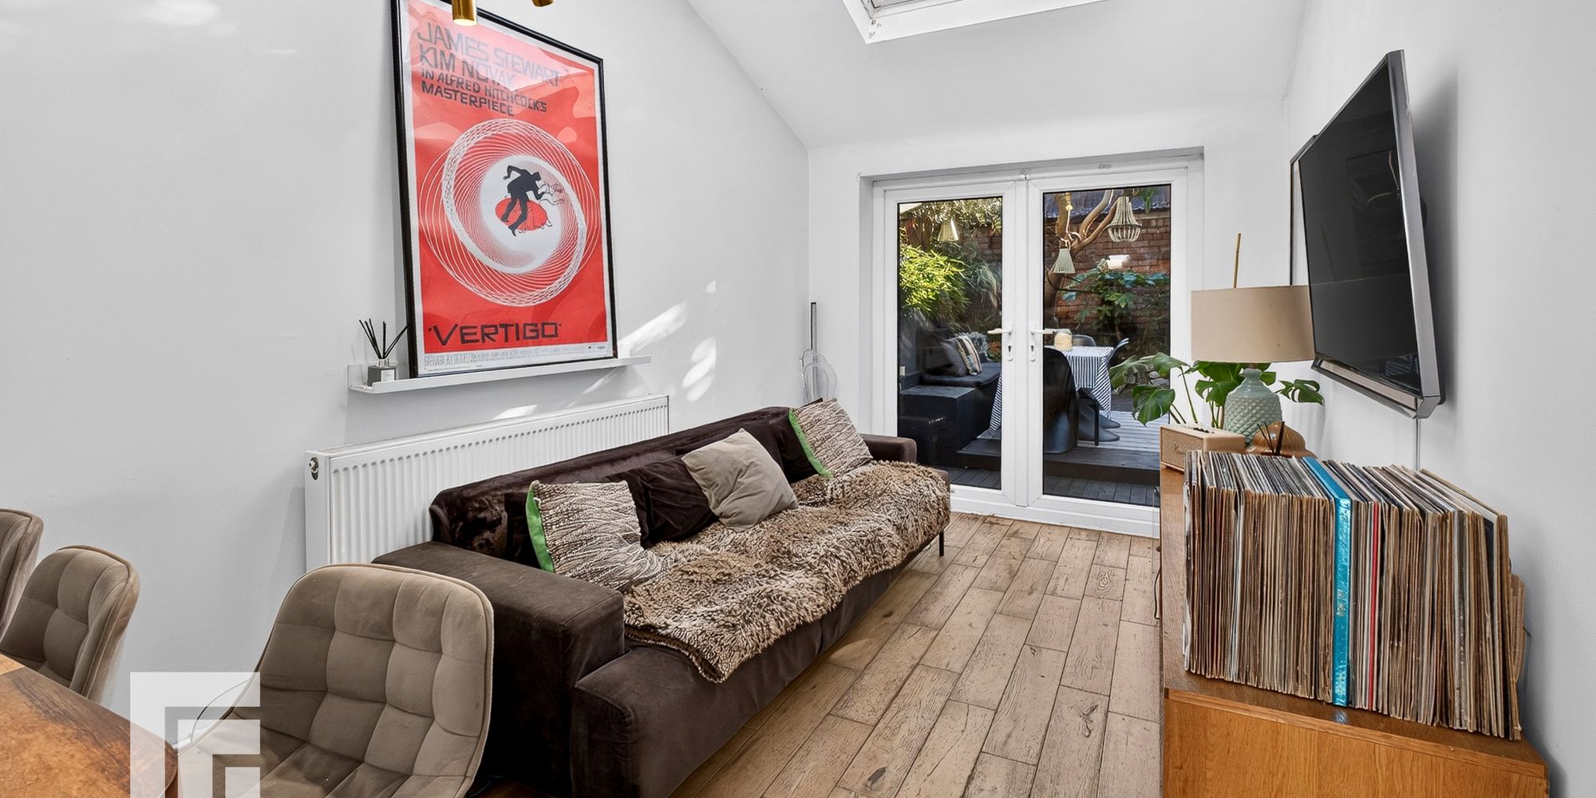
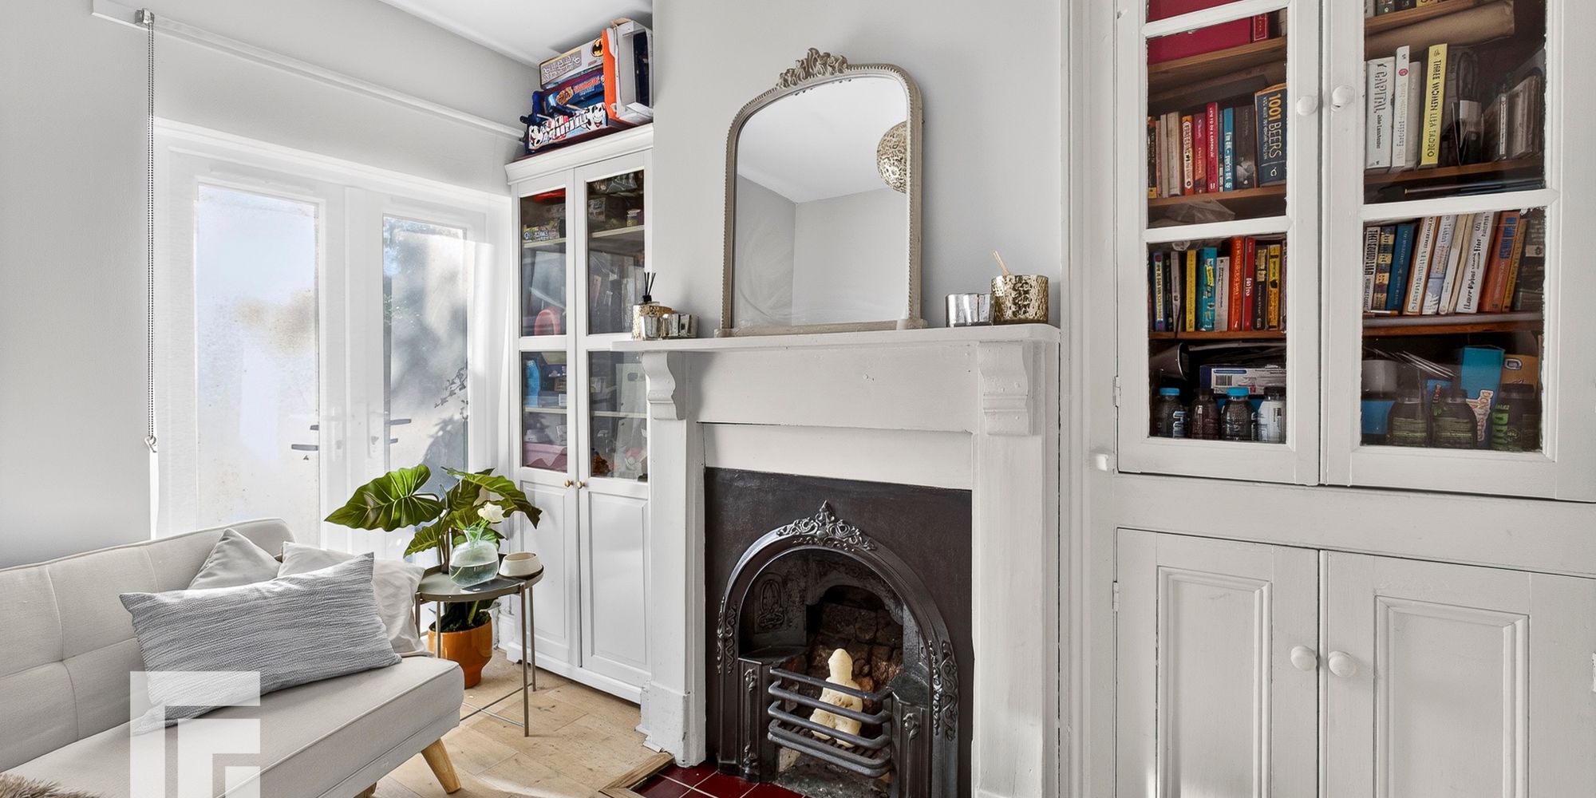
SITTING ROOM uPVC double glazed French doors leading to rear garden. Feature fireplace with mantle surround.
Engineered oak flooring. Radiator. Alcoves with one fitted unit.
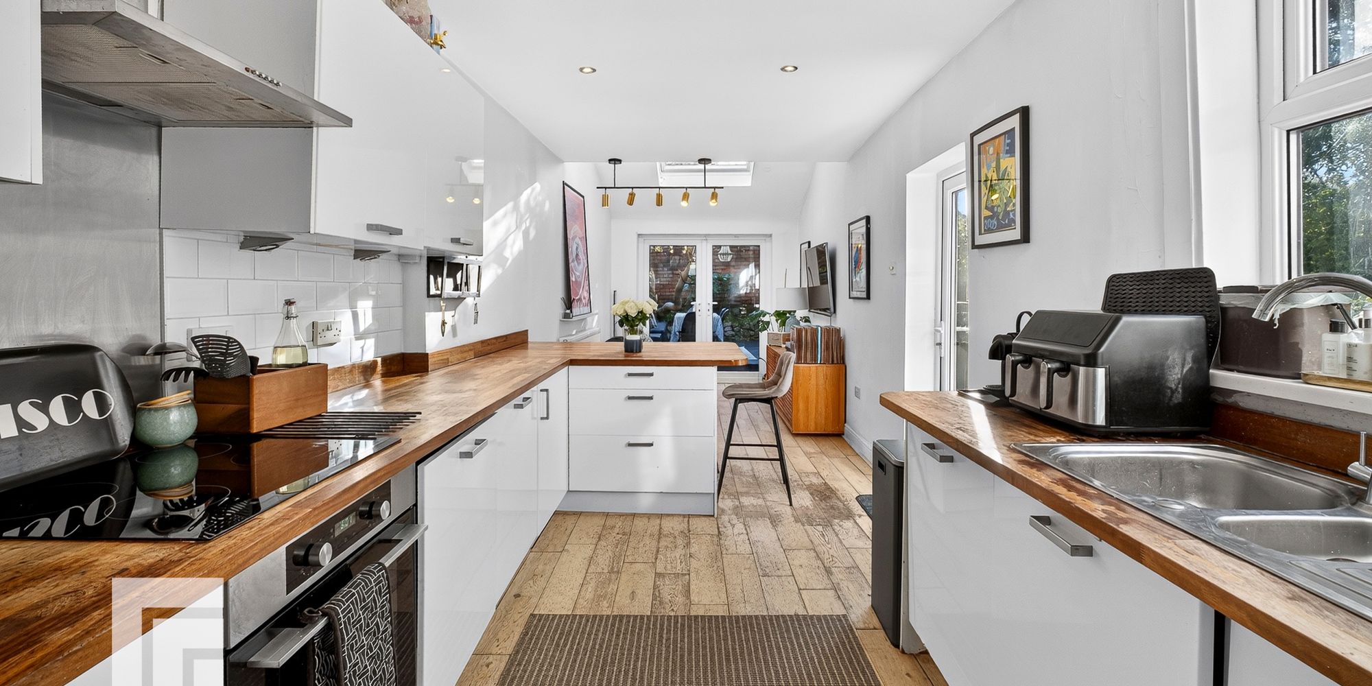
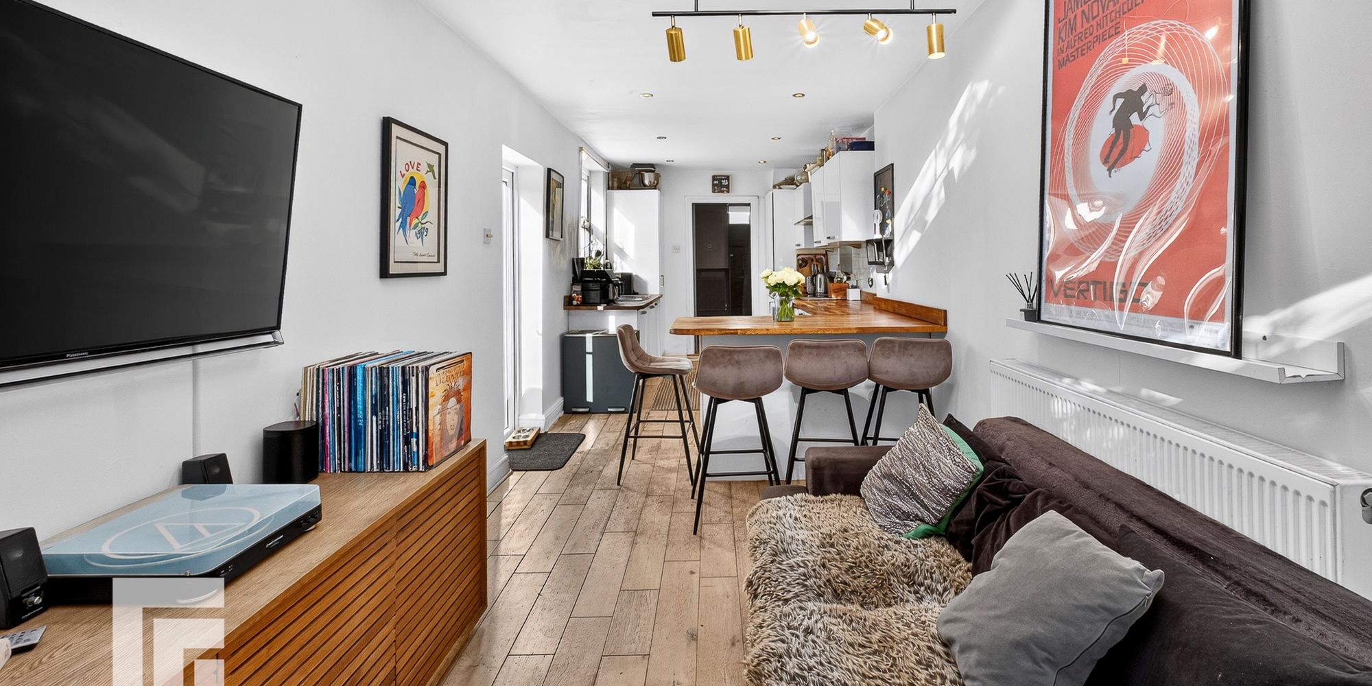
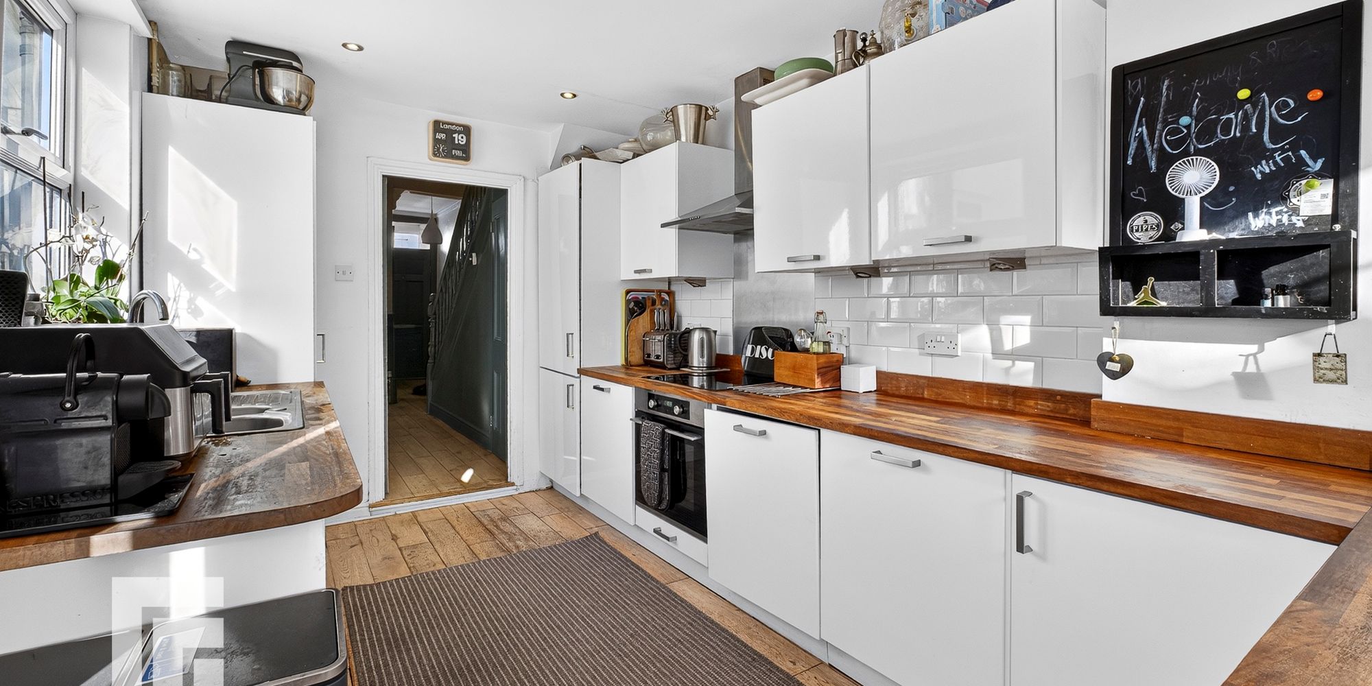
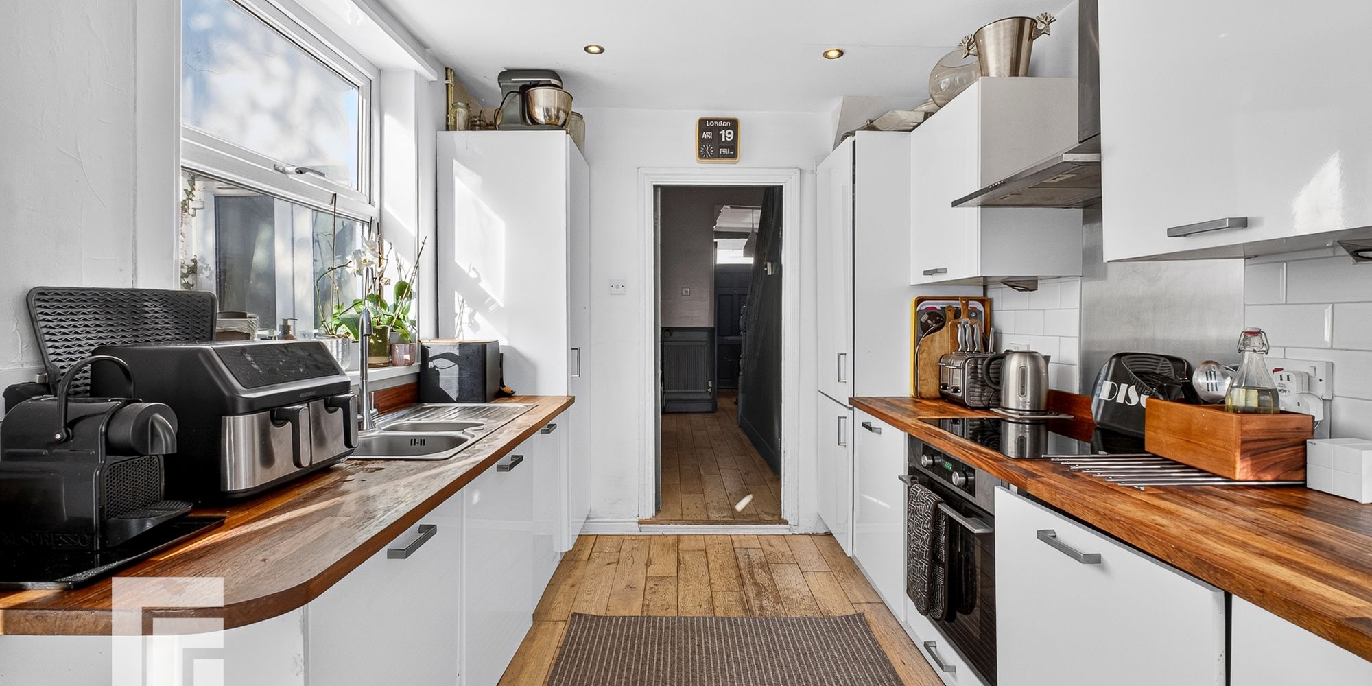
KITCHEN/DINER Fitted kitchen with a range of wall, base and drawer units with tiled splashbacks, wooden worktops over incorporating stainless steel 1.5 sink and drainer and induction hob with extractor hood above and oven beneath plus peninsula with space for stool seating. Pendant light fitting and spotlights. Integrated appliances such as dishwasher, washing machine and fridge/freezer. Double glazed uPVC window and door to side and additional double doors to rear leading into the garden. Velux. Engineered oak wood flooring. Radiator.
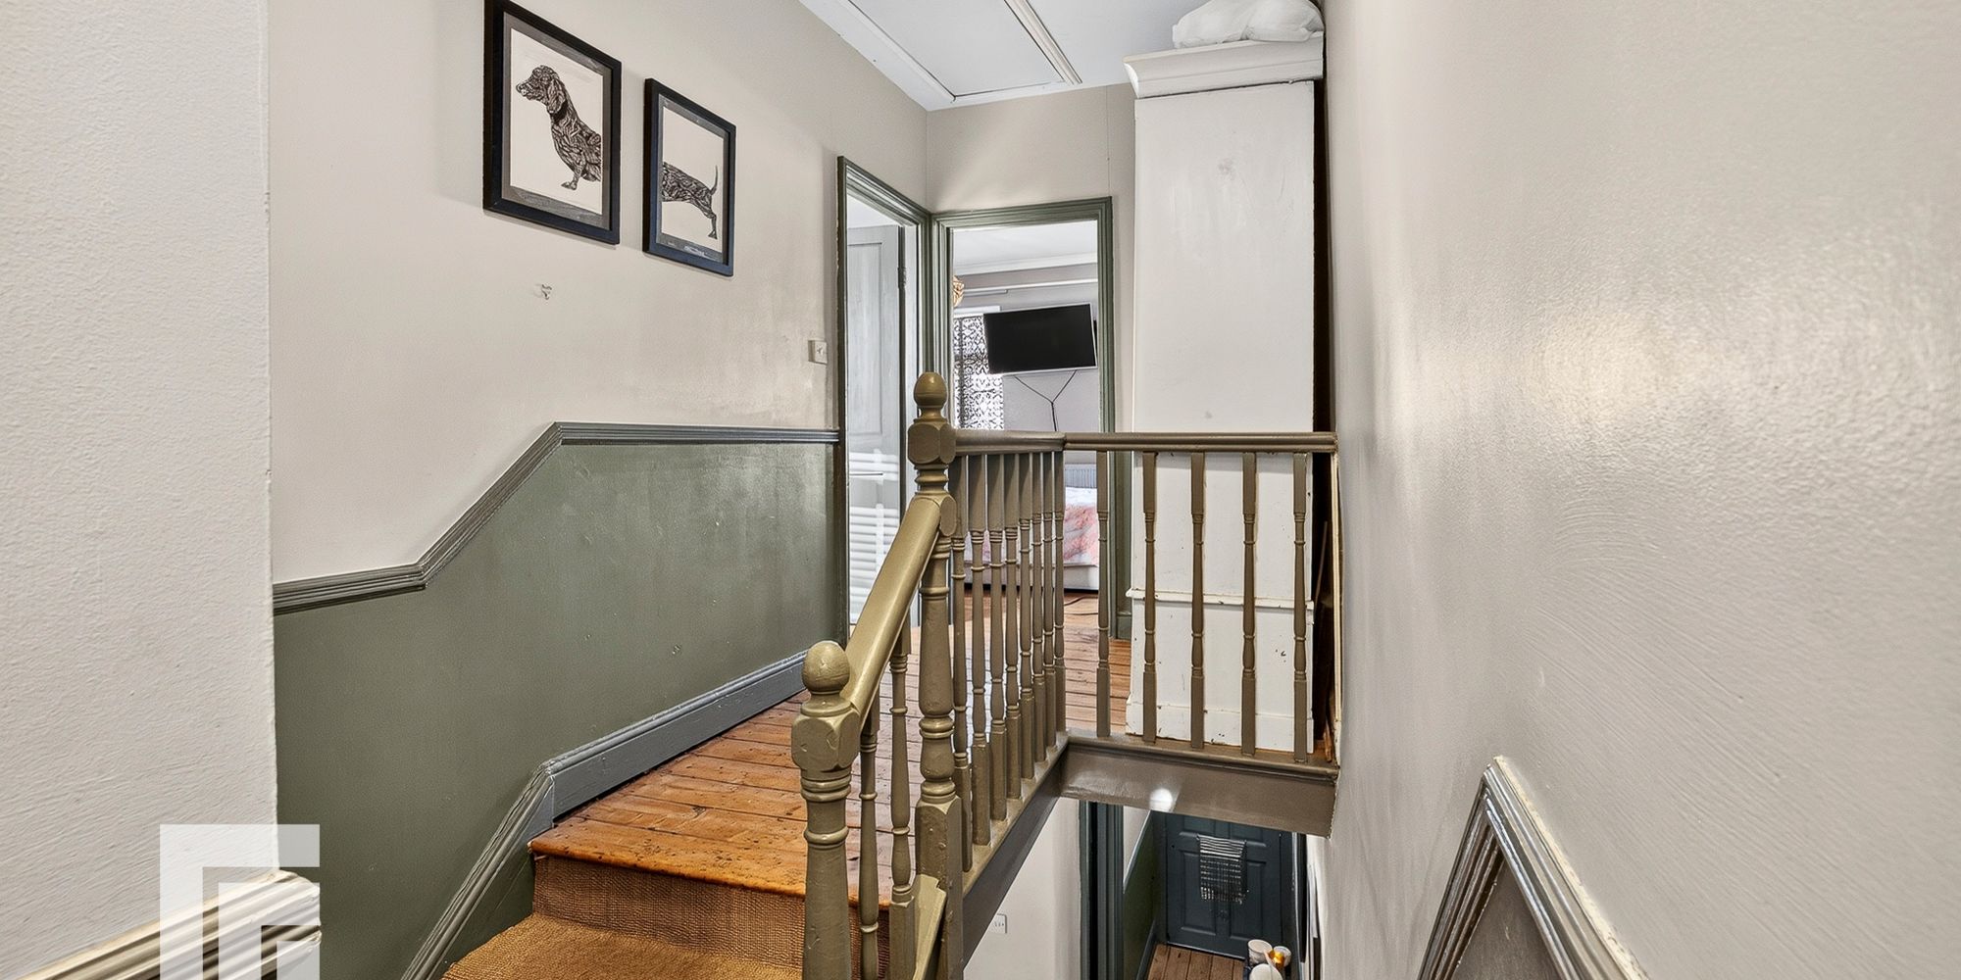
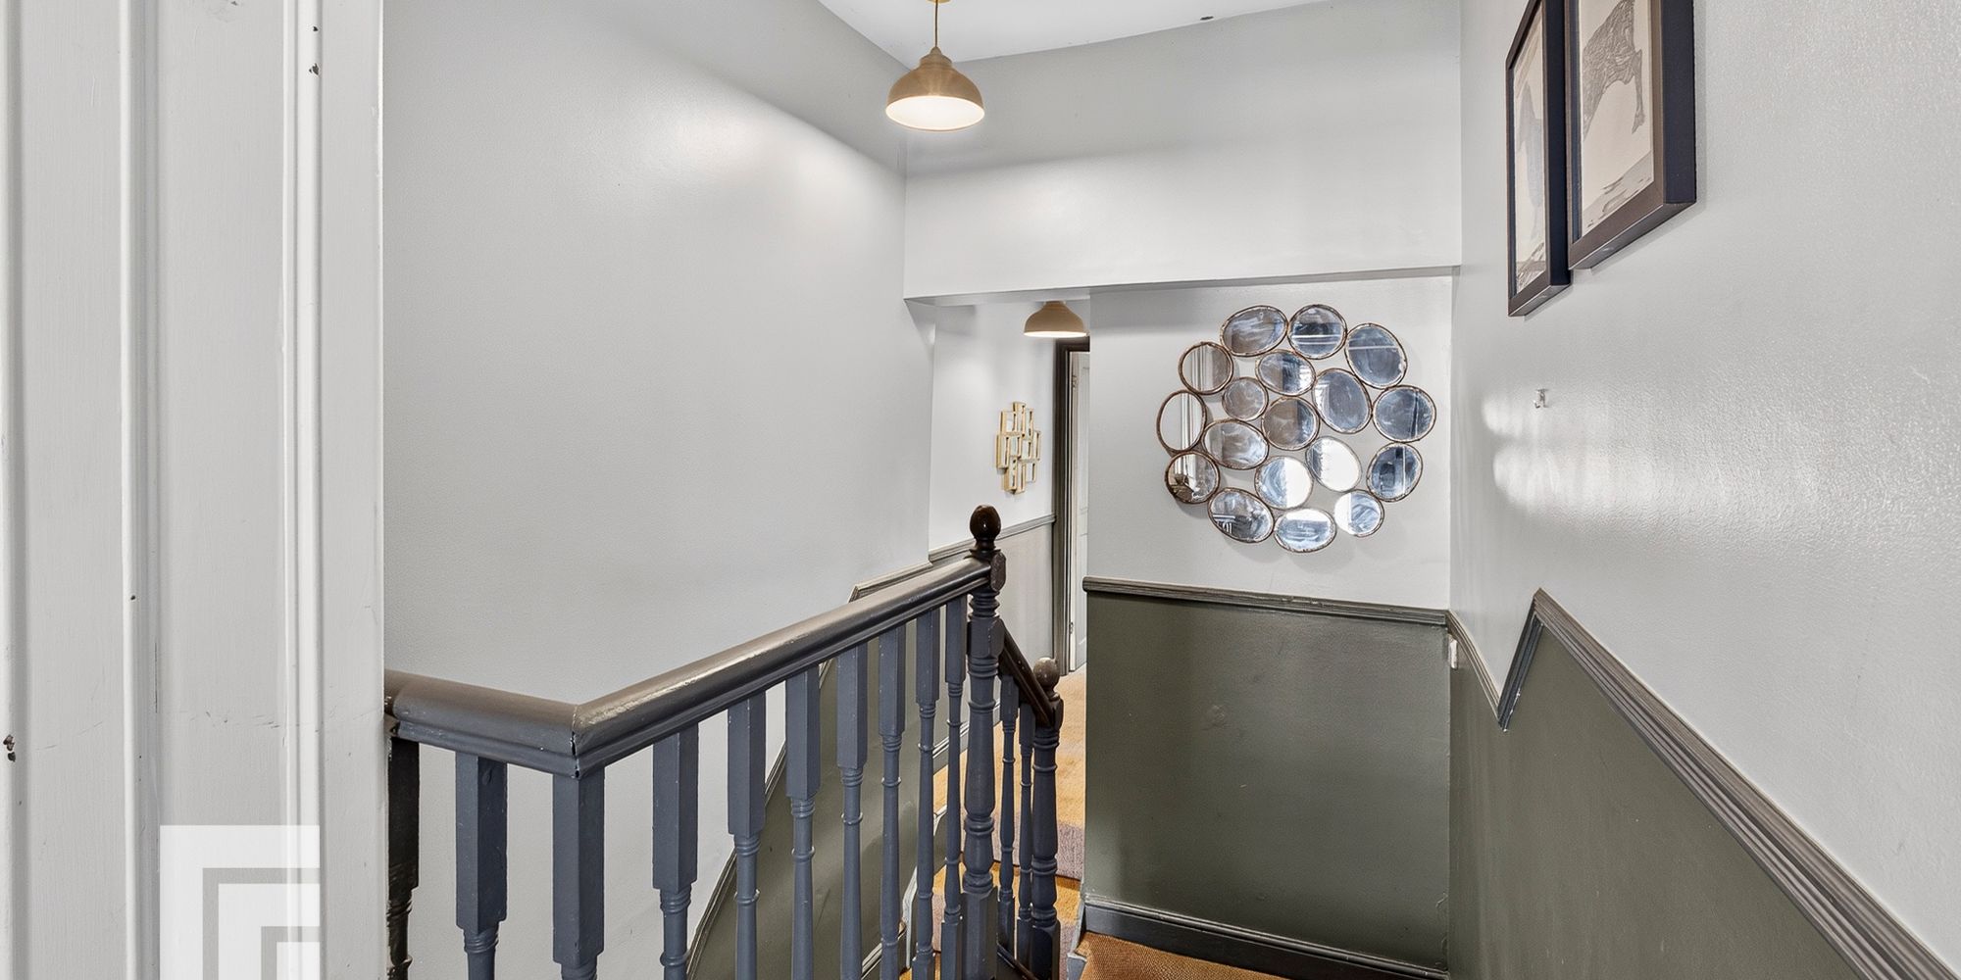
FIRST FLOOR LANDING Split level landing with carpet and exposed floorboards. Doors to three bedrooms and bathroom. Two loft hatches, one with integrated pull down ladder and large boarded storage space.
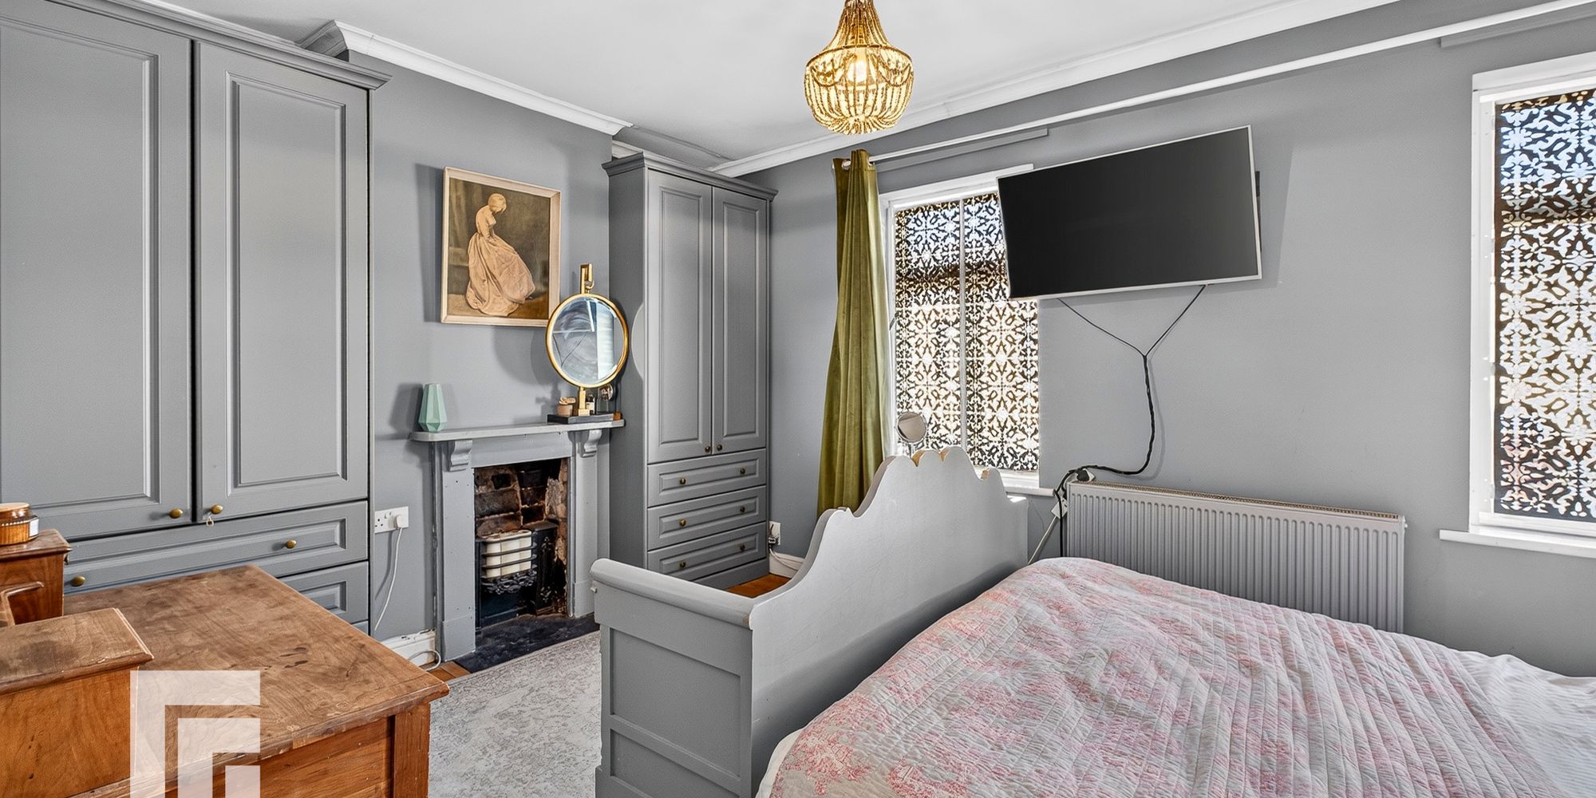
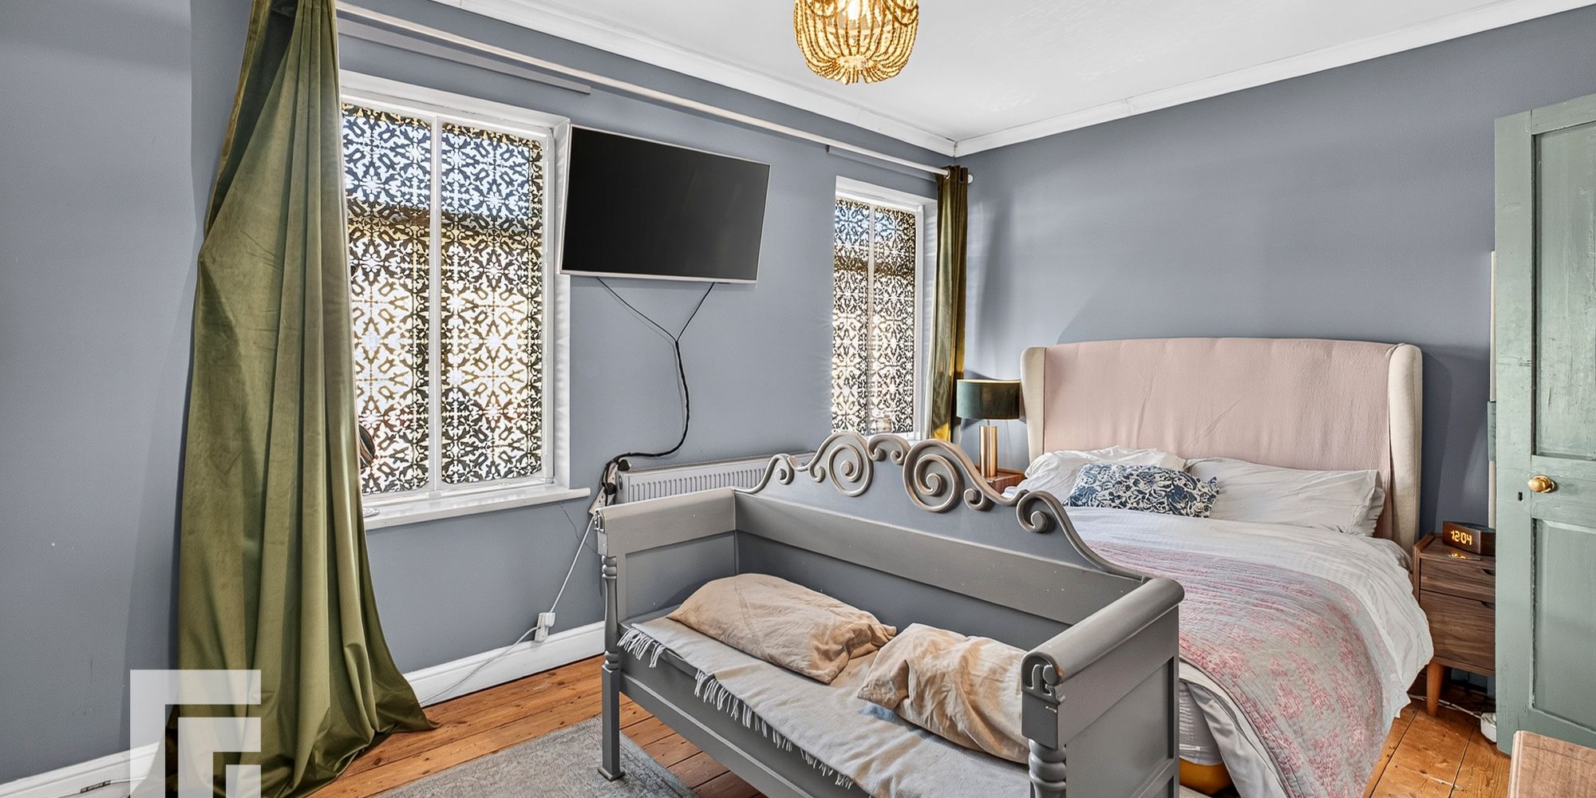
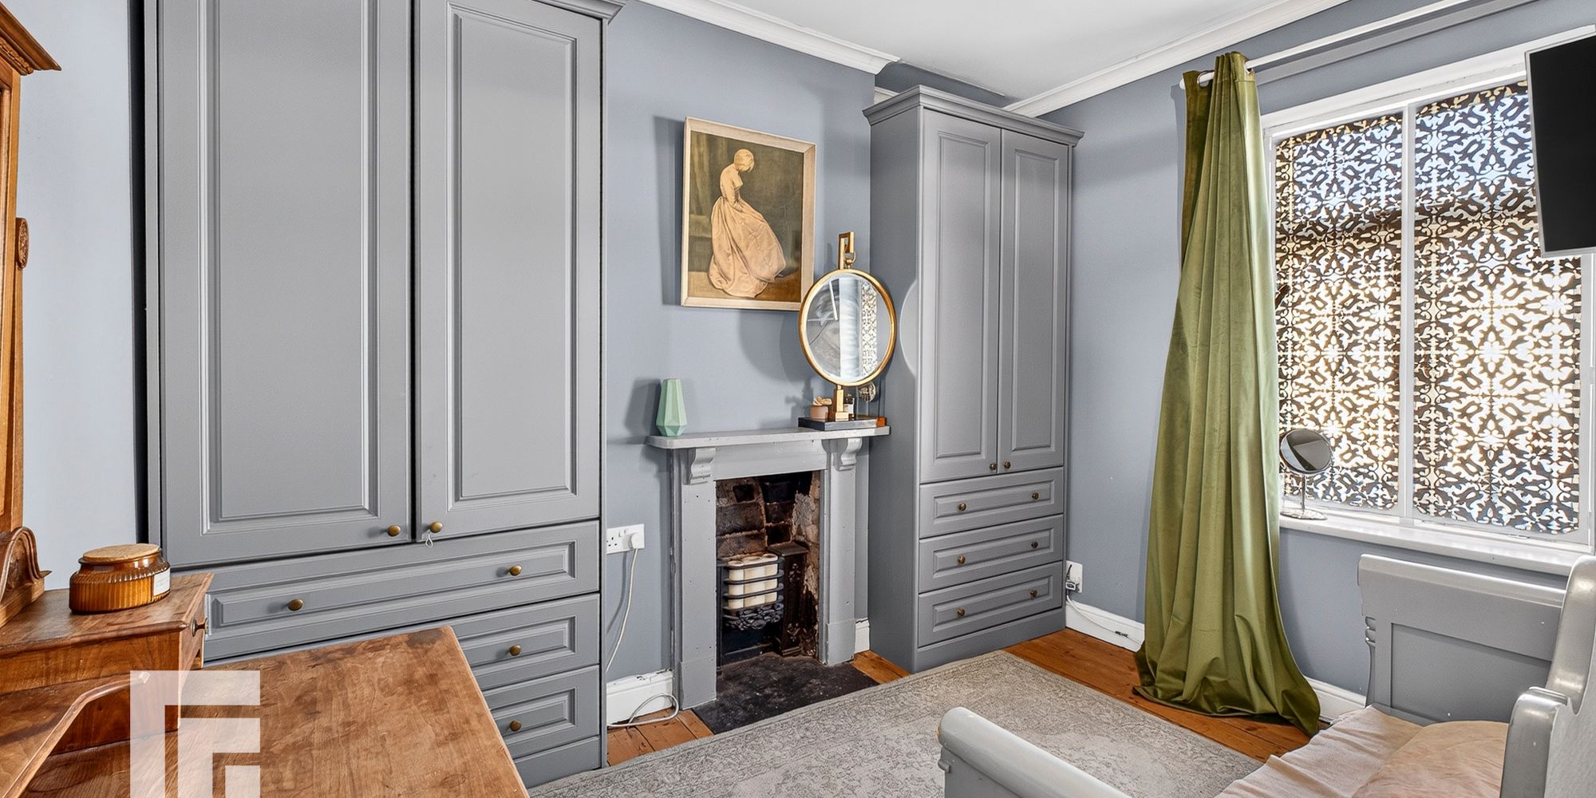
BEDROOM ONE Double glazed wood frame windows to front aspect. Double bedroom. Exposed floorboards. Coving. Alcoves with fitted wardrobes and feature fireplace with mantle surround. Radiator.
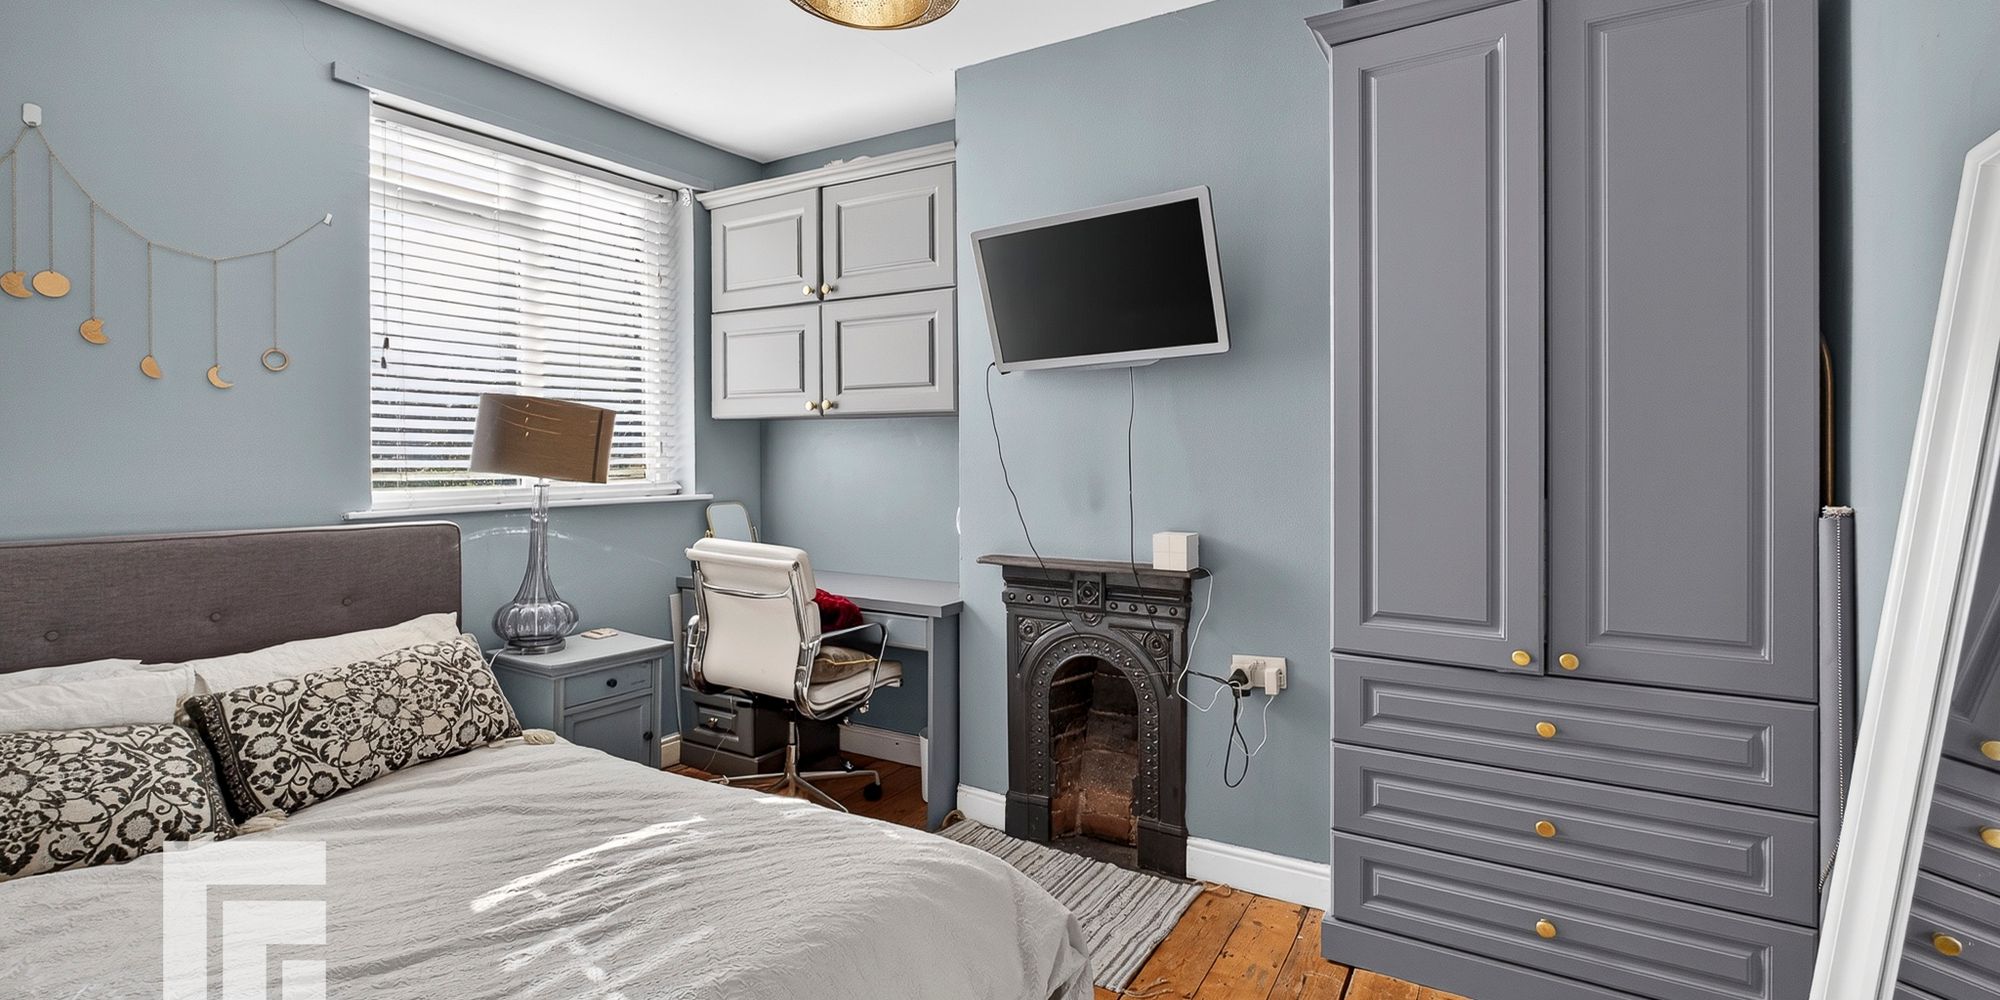
BEDROOM TWO Double glazed wood frame window to rear aspect with fitted blinds. Double bedroom. Exposed floorboards. Alcoves with fitted workspace/cupboards and desk and feature fireplace with mantle surround. Radiator.
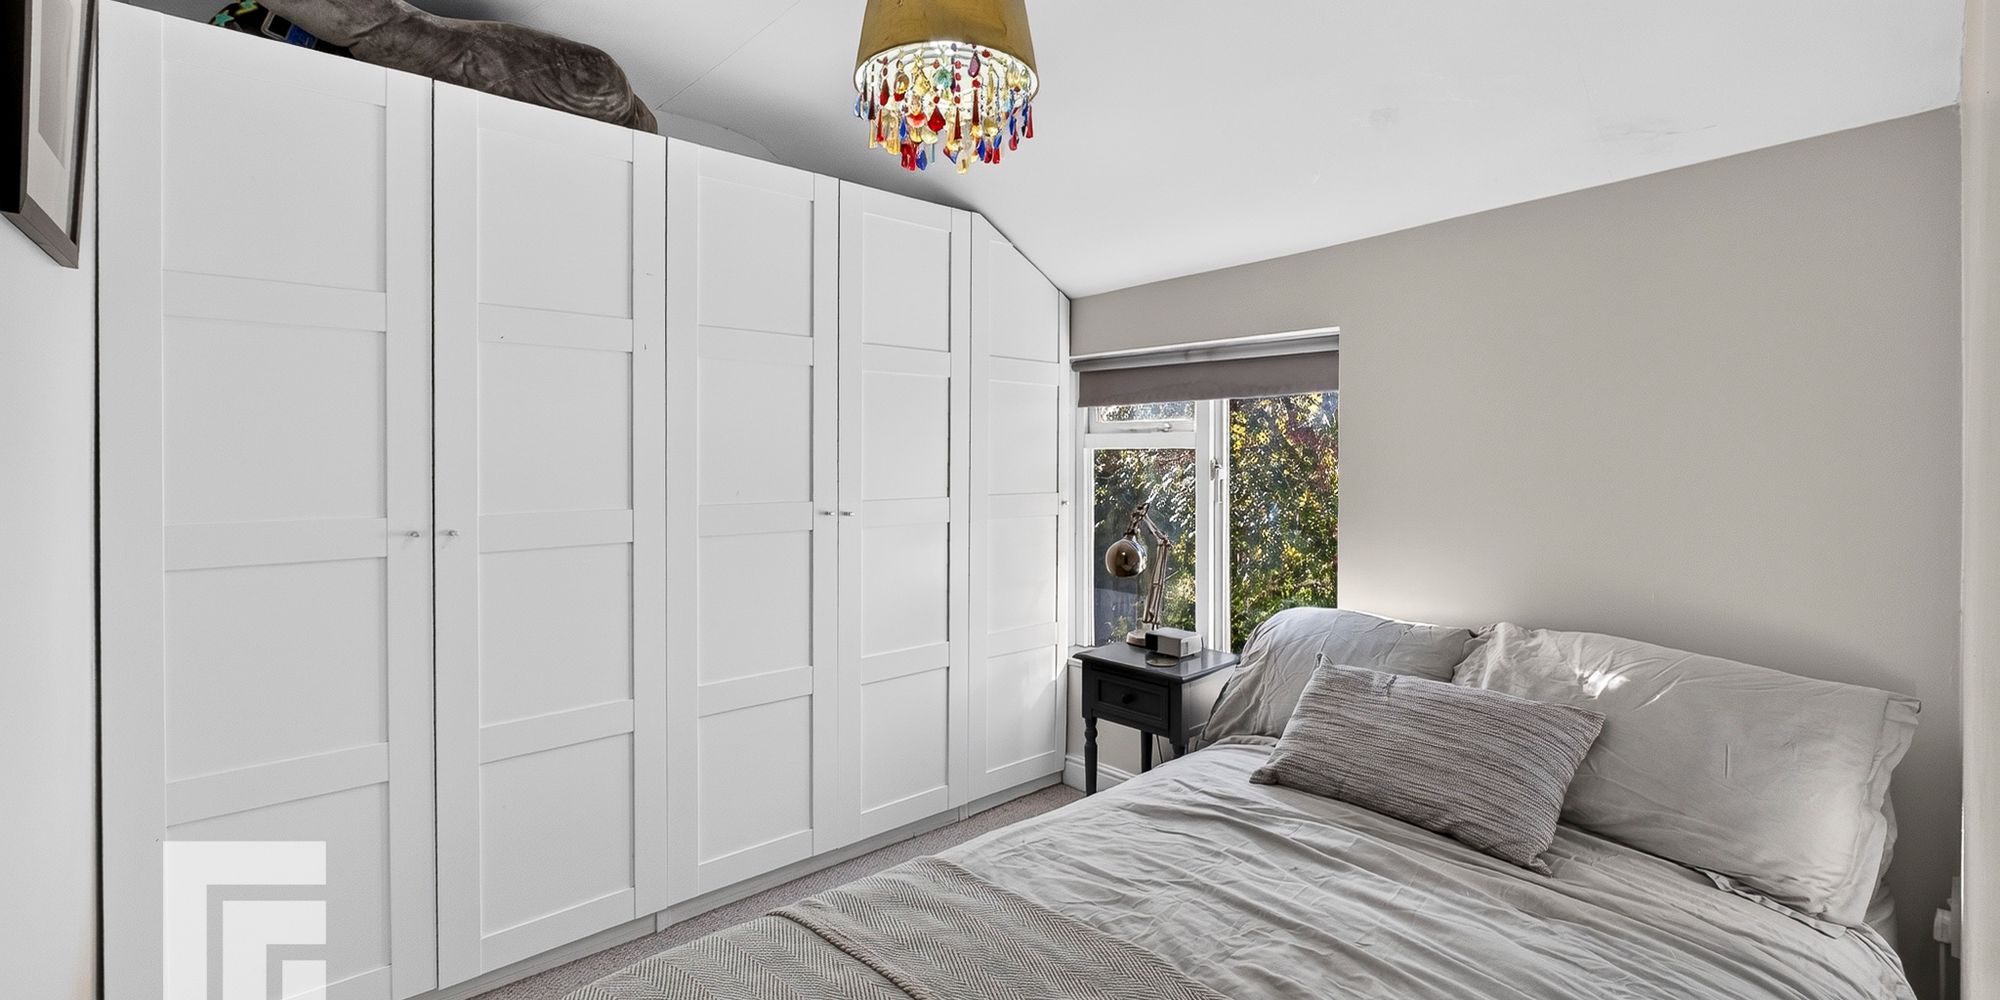
BEDROOM THREE Double bedroom with carpeted flooring. Fitted wardrobes across one wall. Window to side aspect. Radiator.
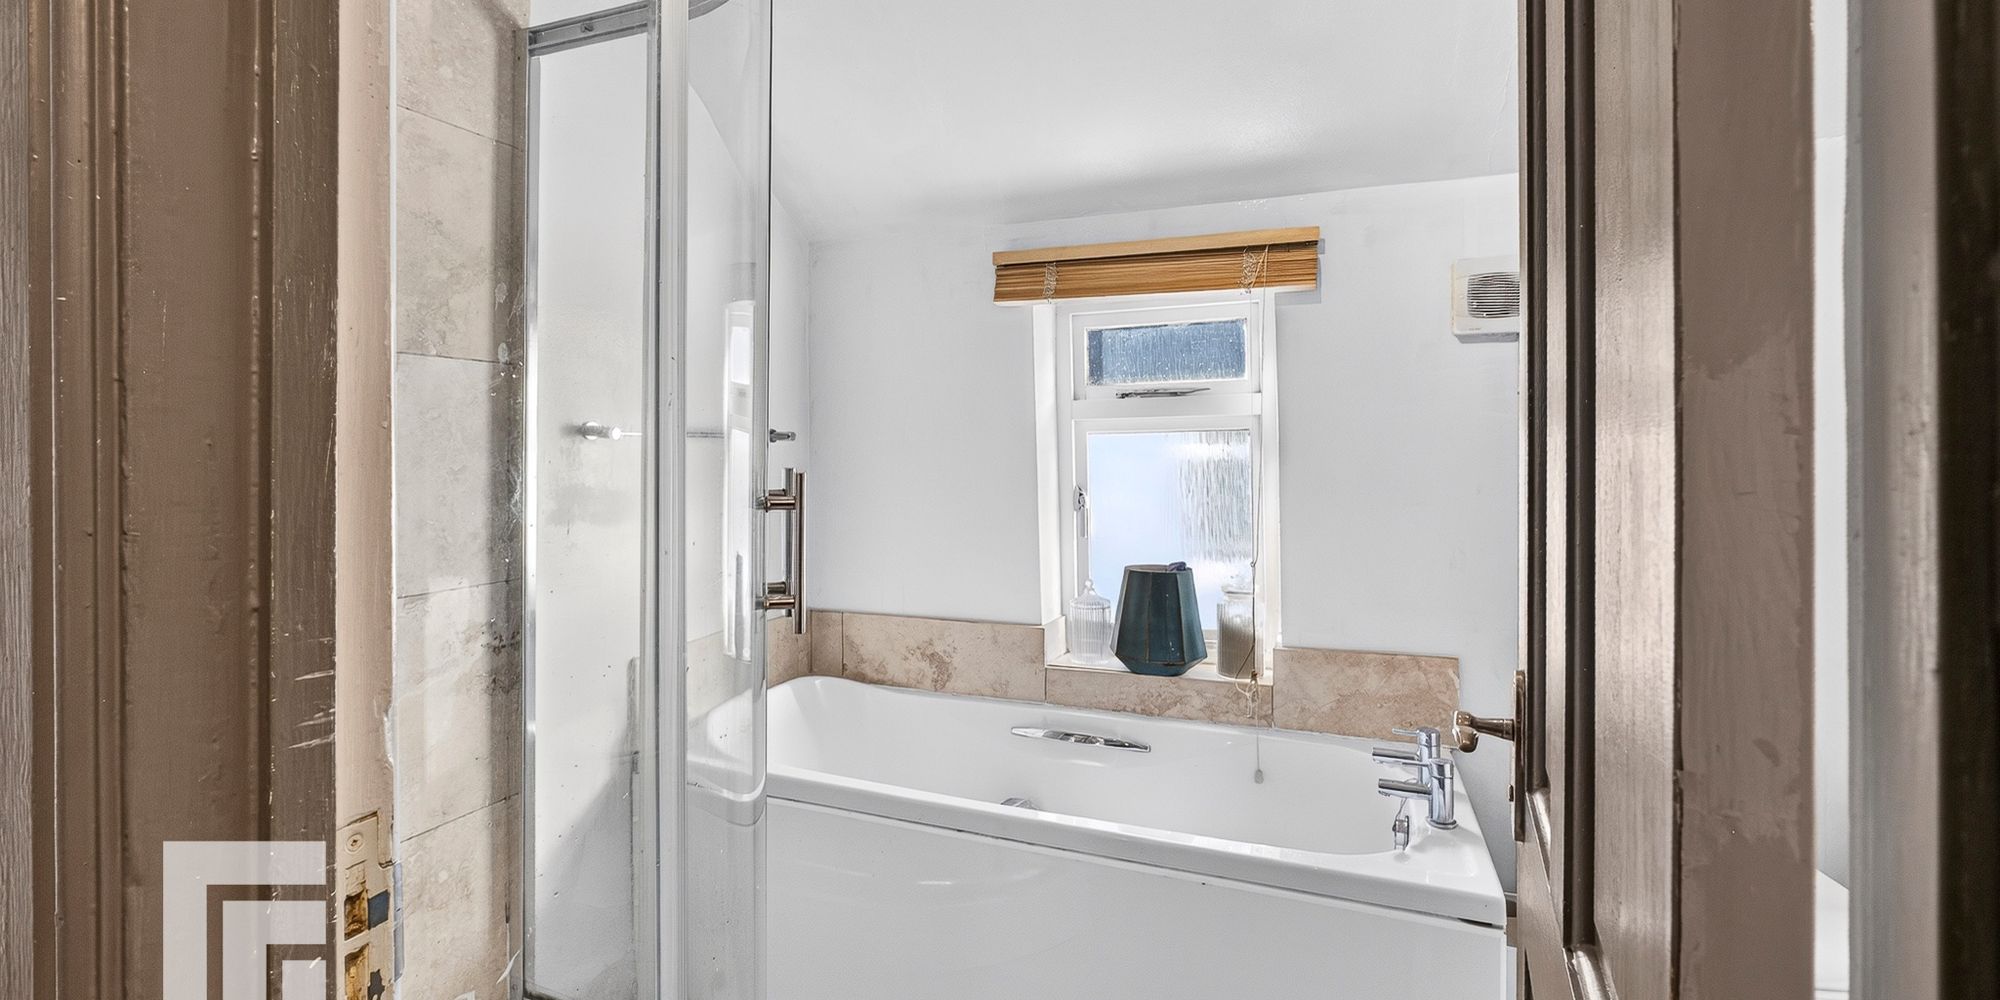
BATHROOM Obscure window to side aspect. Panelled bath with hot and cold taps over. WC. Corner cubicle with mains shower over. Vanity wash hand basin with storage below and wall mounted LED mirror over. Tiled flooring and part tiled walls.
TENURE MGY have been advised that the property is FREEHOLD.
AML AML Please note: A non-refundable administration fee of £30 including VAT is payable per buyer to carry out the required AML verification checks once an offer has been accepted. The sale cannot proceed until these checks have been satisfactorily completed. This is on acceptance of offer only. Details can be found on our website.
Ready to take the next step? Schedule a viewing for this property today! Simply
provide your contact information, and we'll be in touch to arrange a convenient time. Your
dream home is just a click away!