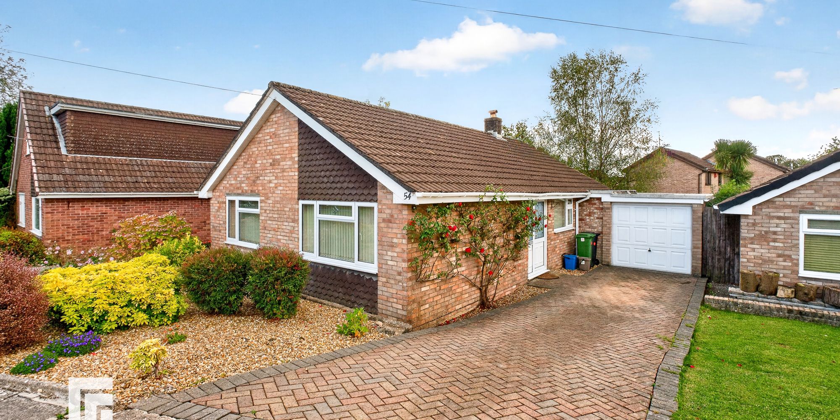
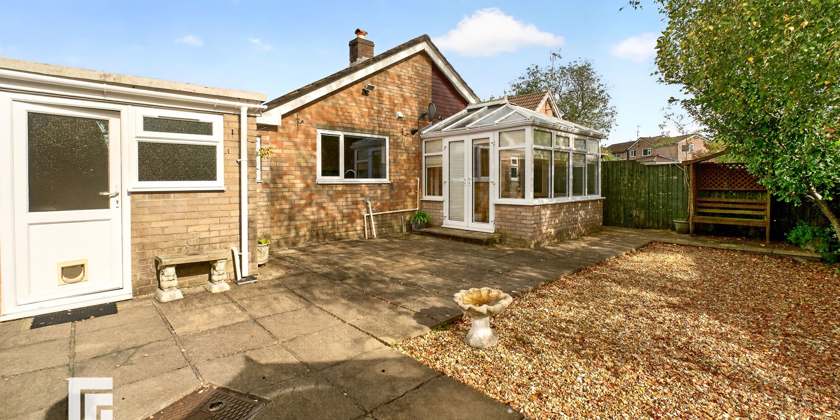
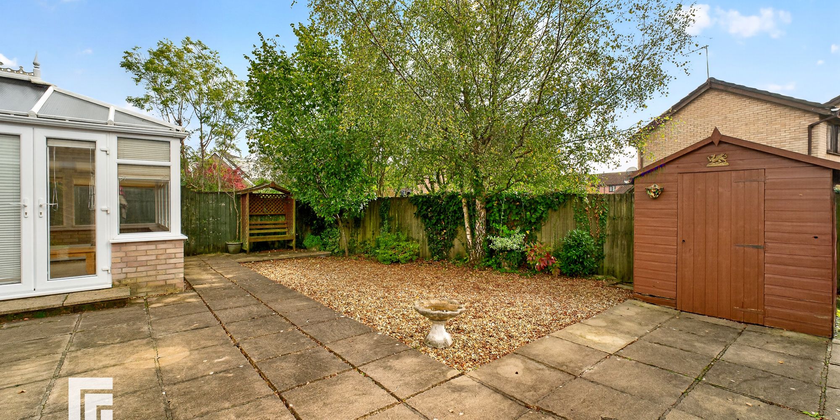
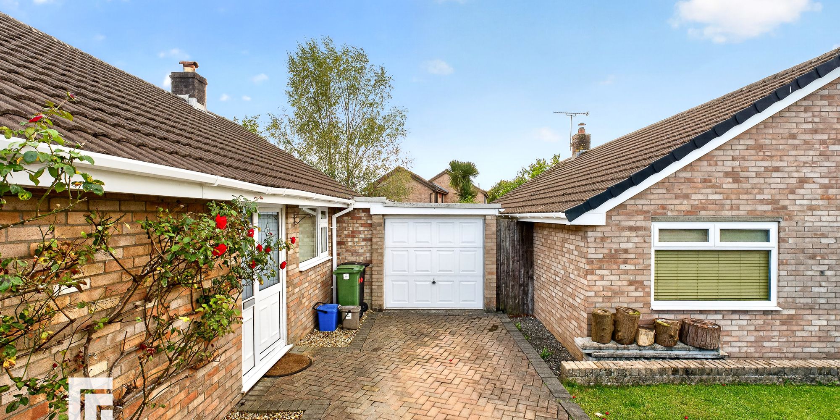
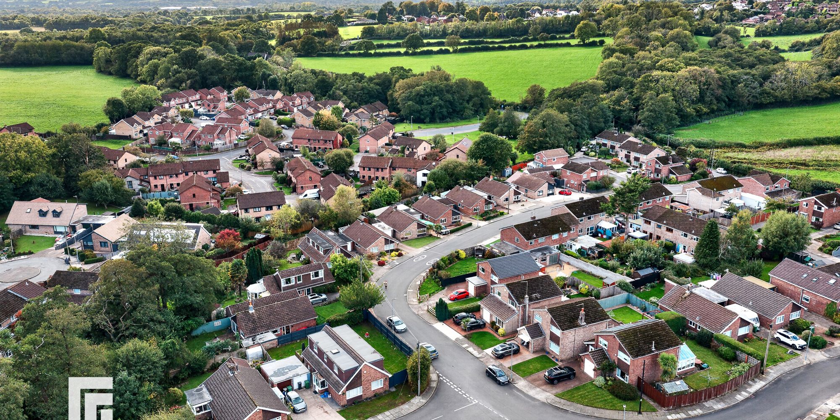
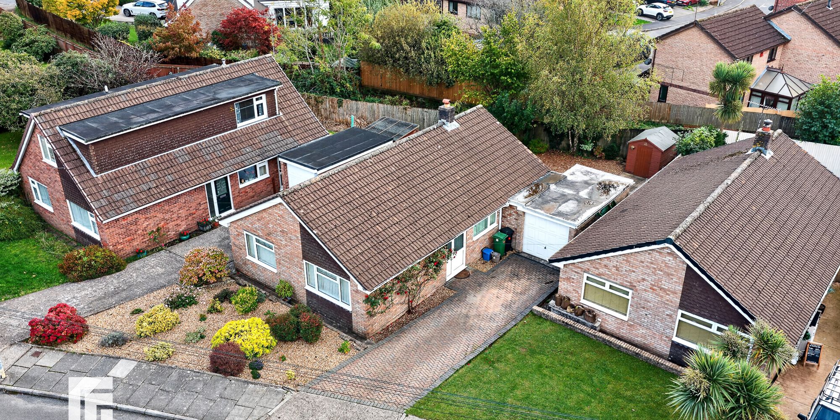
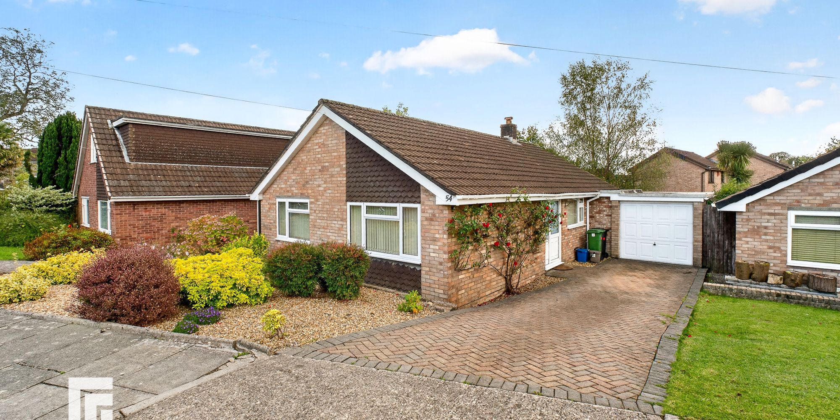
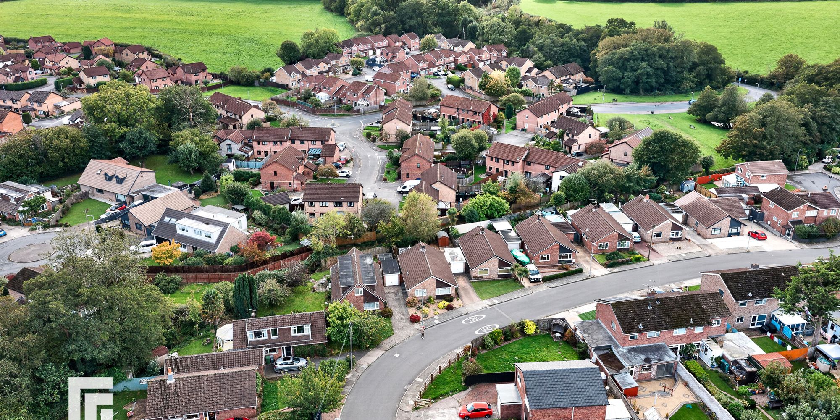
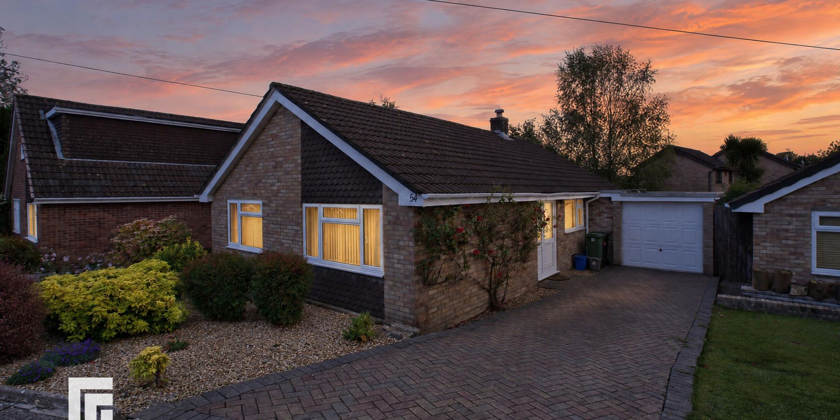
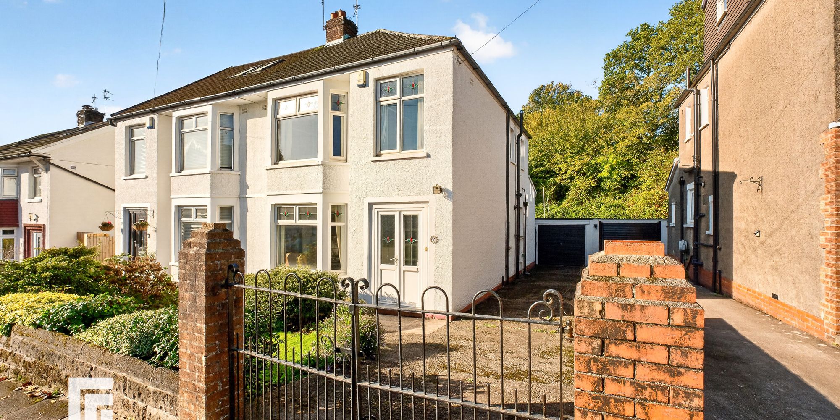
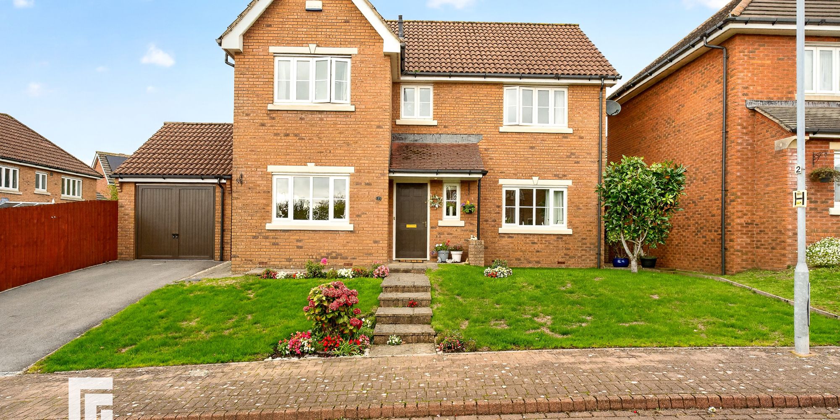
A well presented and spacious two bedroom detached bungalow located in the sought after village of Creigiau. Entrance hallway, large lounge with patio doors to the conservatory leading onto the rear garden, kitchen, dining room, cloakroom, utility, two double bedrooms and a family shower room. Gas central heating. Double glazing. Low maintenance rear garden comprising paved patio and decorative stones. Long driveway leading to the garage. EPC rating: D
A well presented and spacious two bedroom detached bungalow located in the sought after village of Creigiau. Entrance hallway, large lounge with patio doors to the conservatory leading onto the rear garden, kitchen, dining room, cloakroom, utility, two double bedrooms and a family shower room. Gas central heating. Double glazing. Low maintenance rear garden comprising paved patio and decorative stones. Long driveway leading to the garage. EPC rating: D
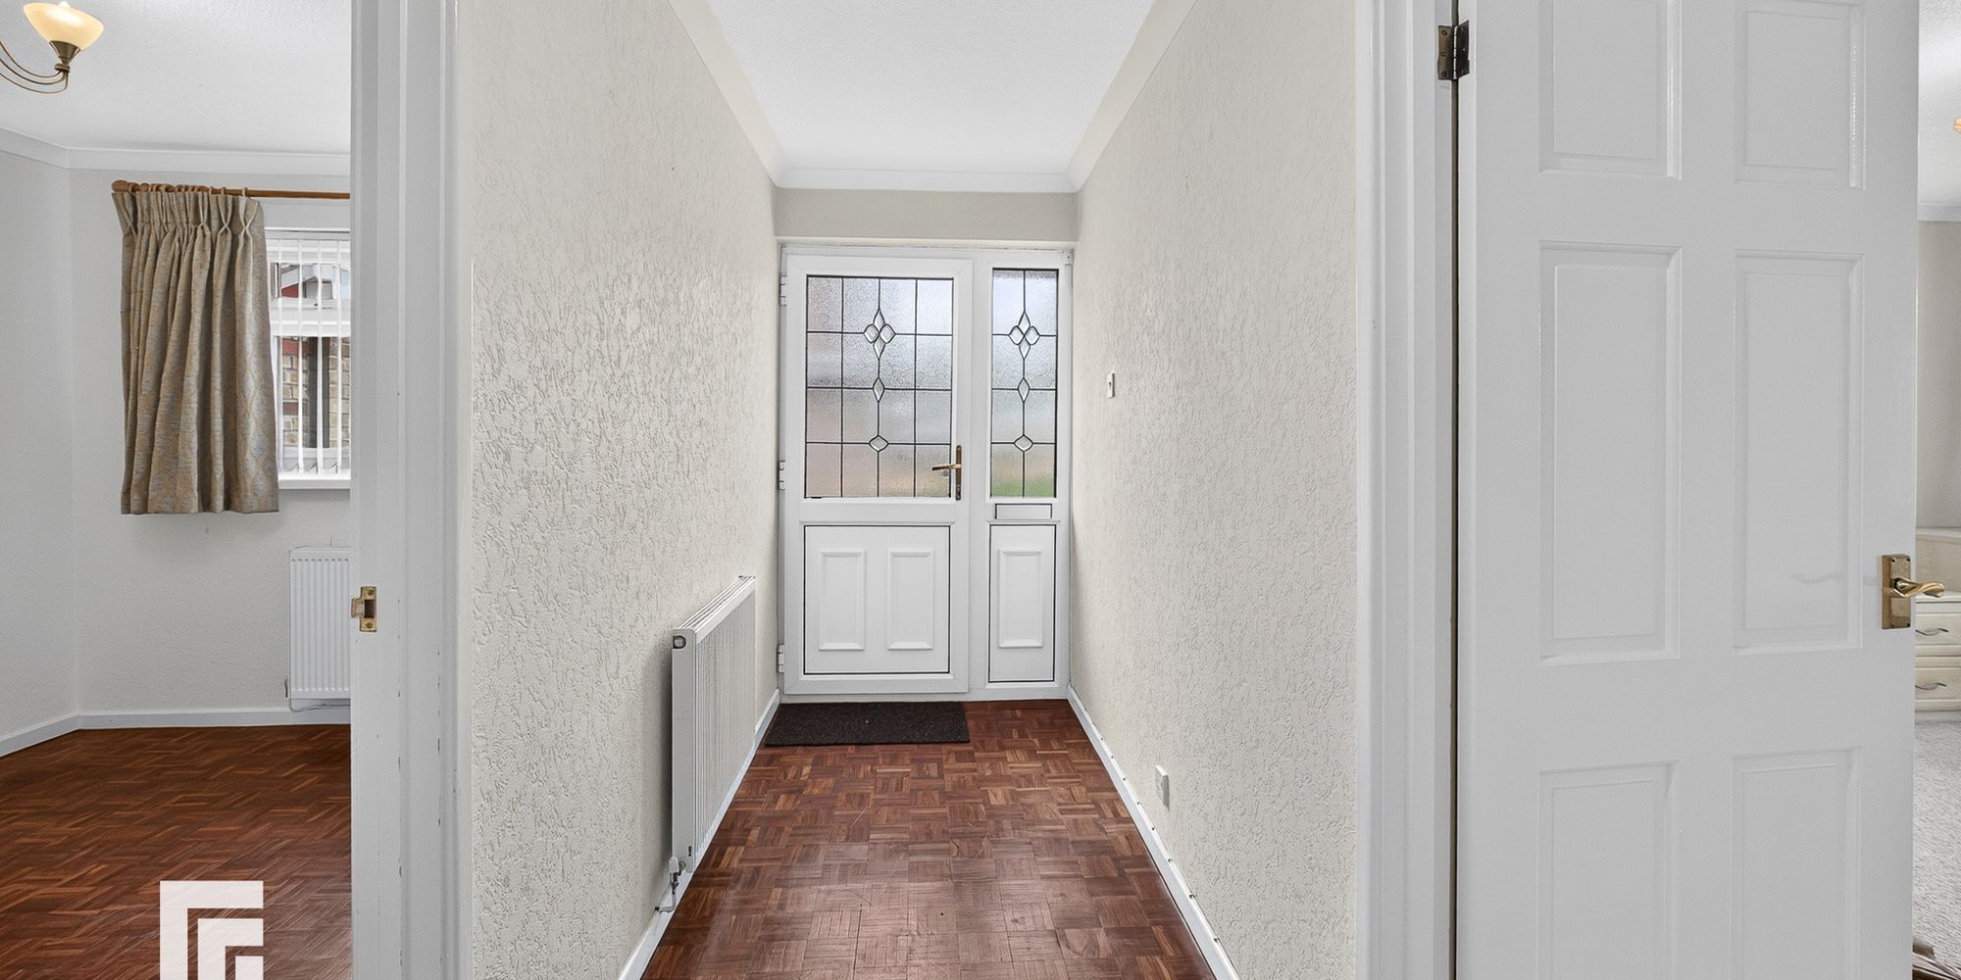
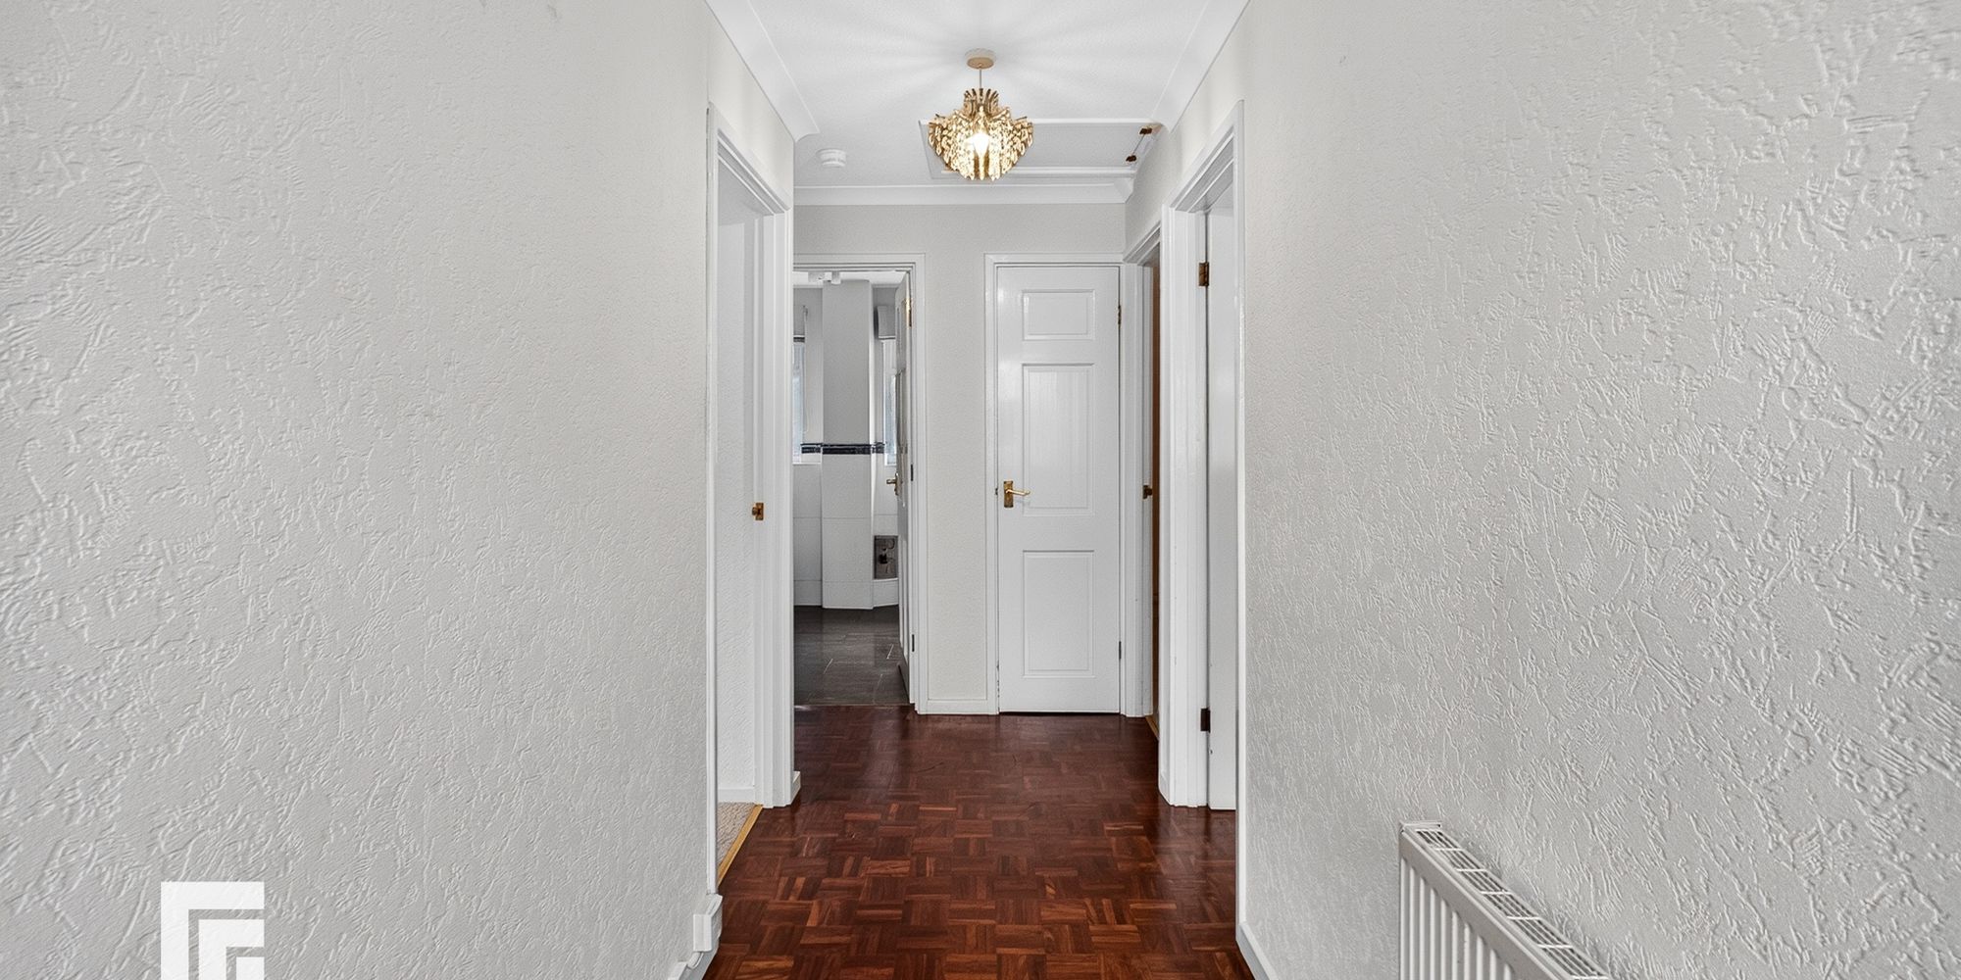
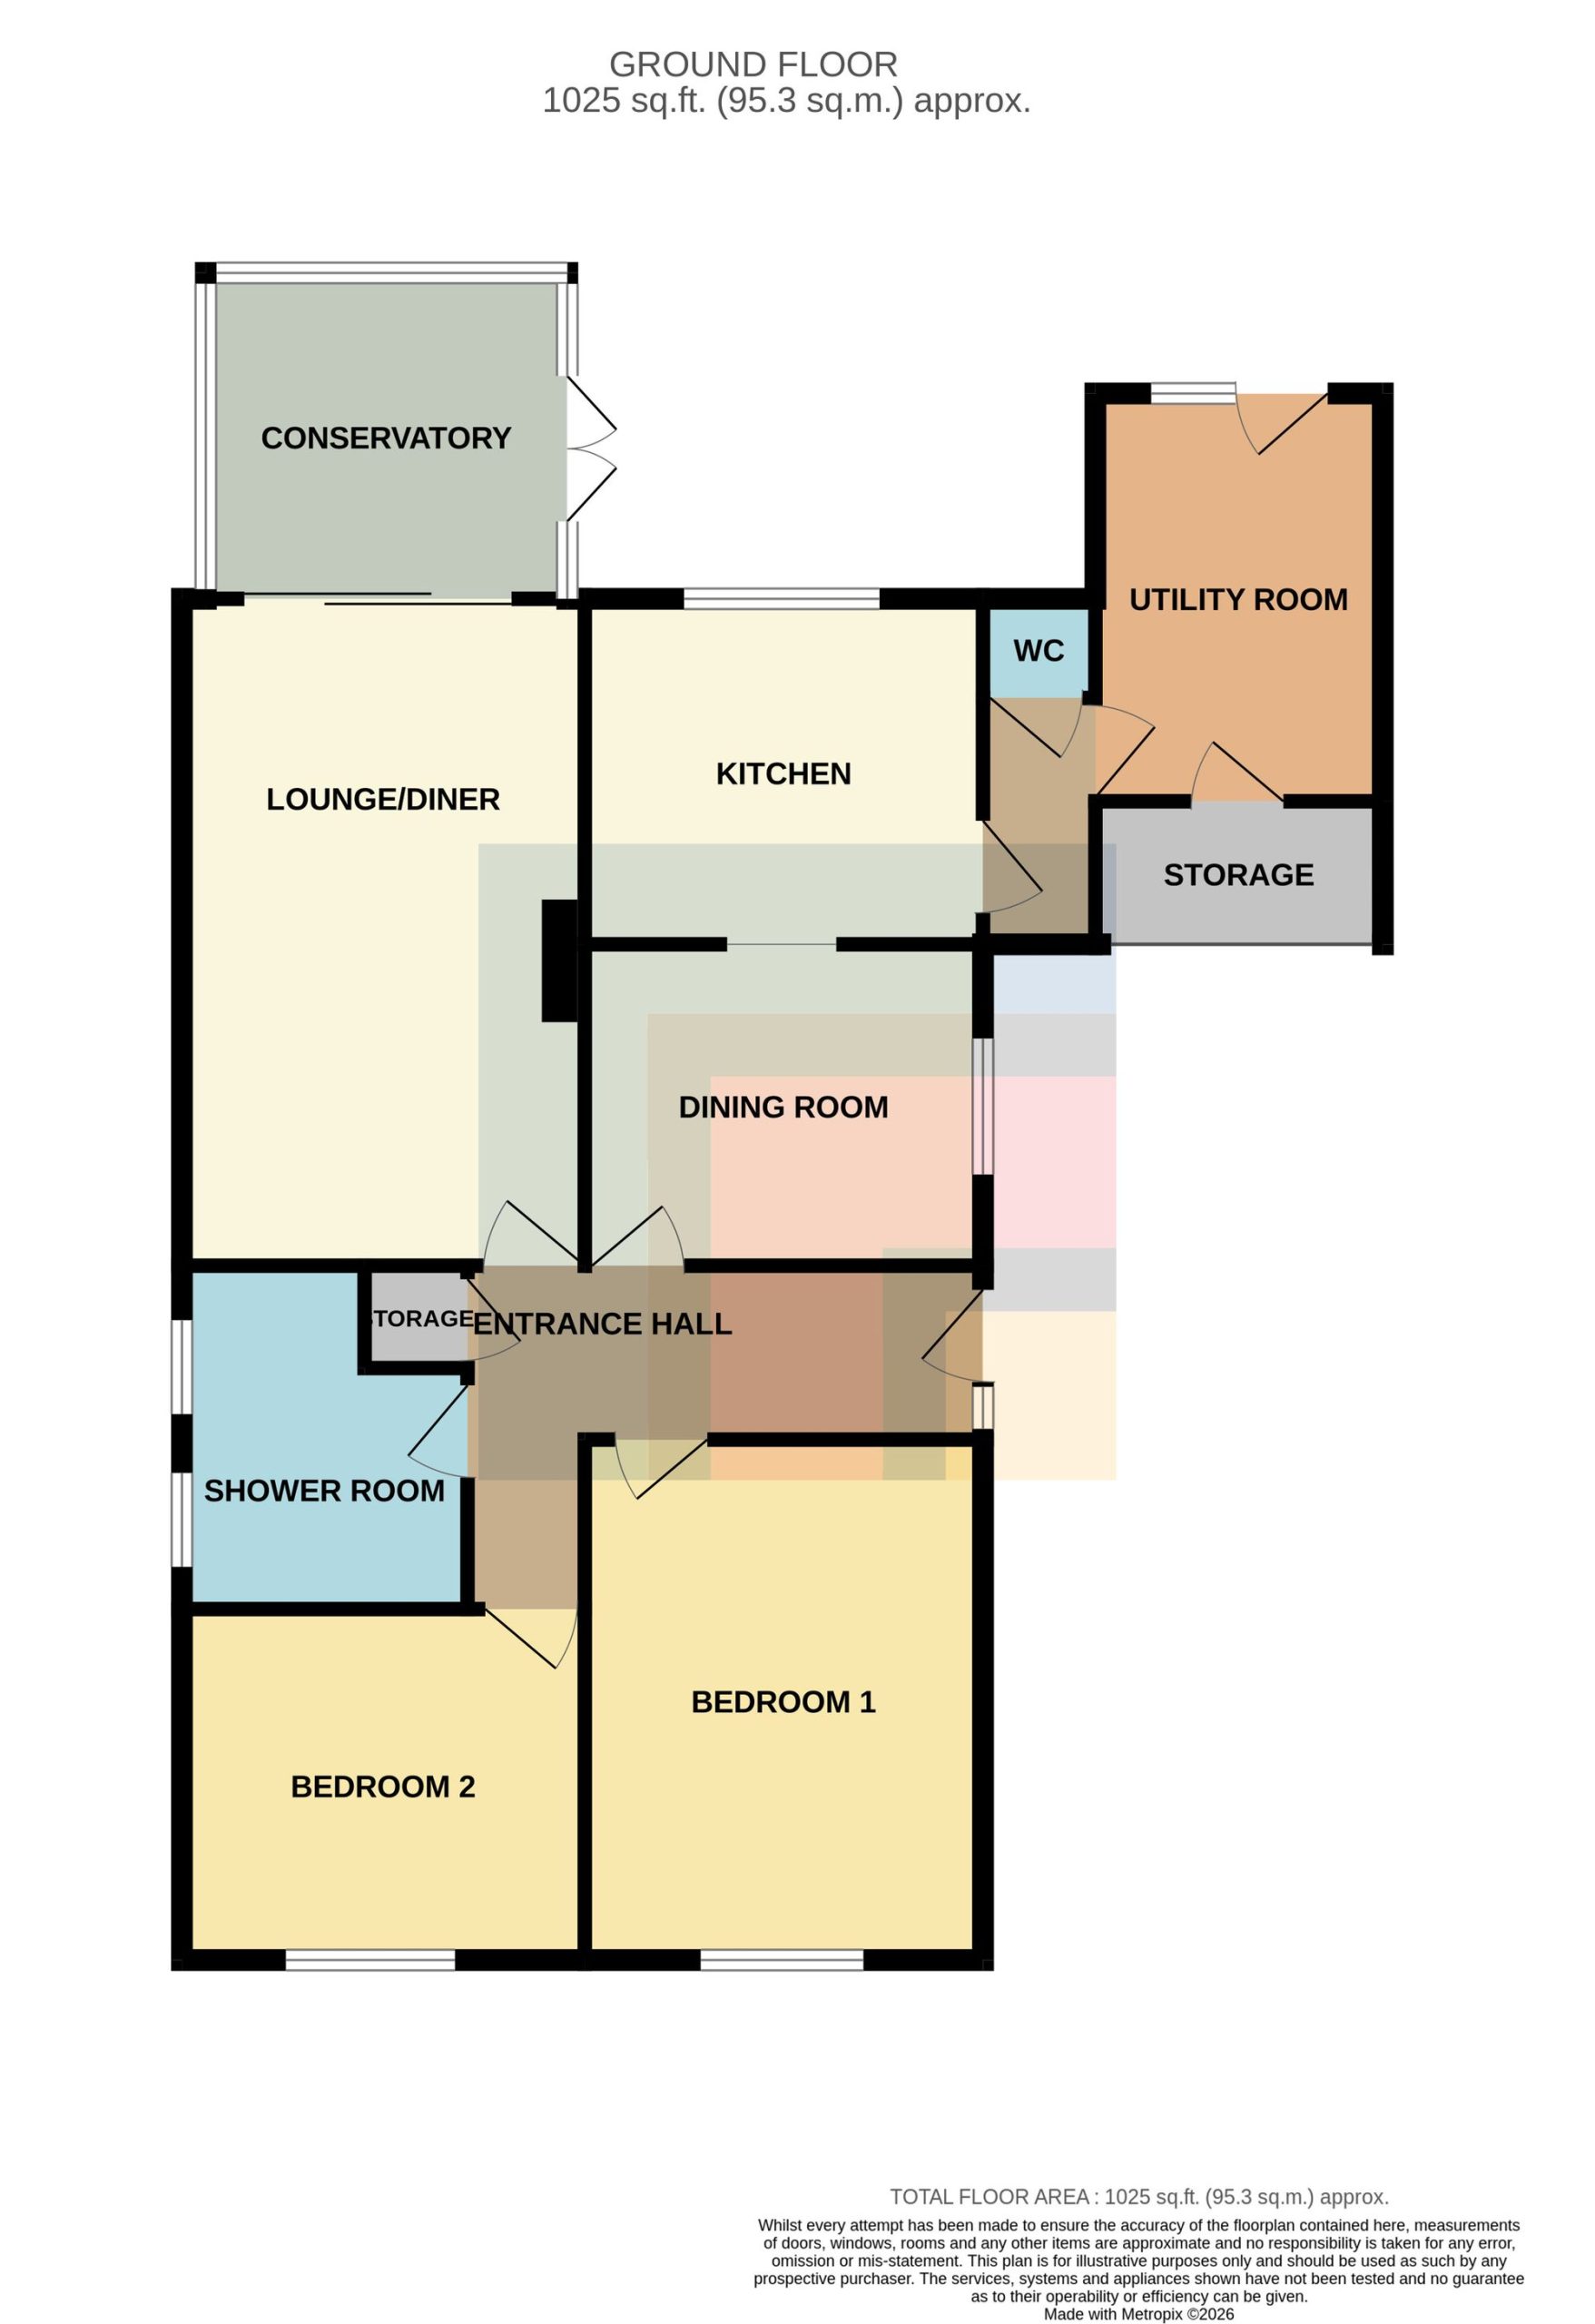
Entrance Hallway Approached via a uPVC entrance door leading to the spacious entrance hallway. Storage cupboard. Wood block flooring. Radiator.
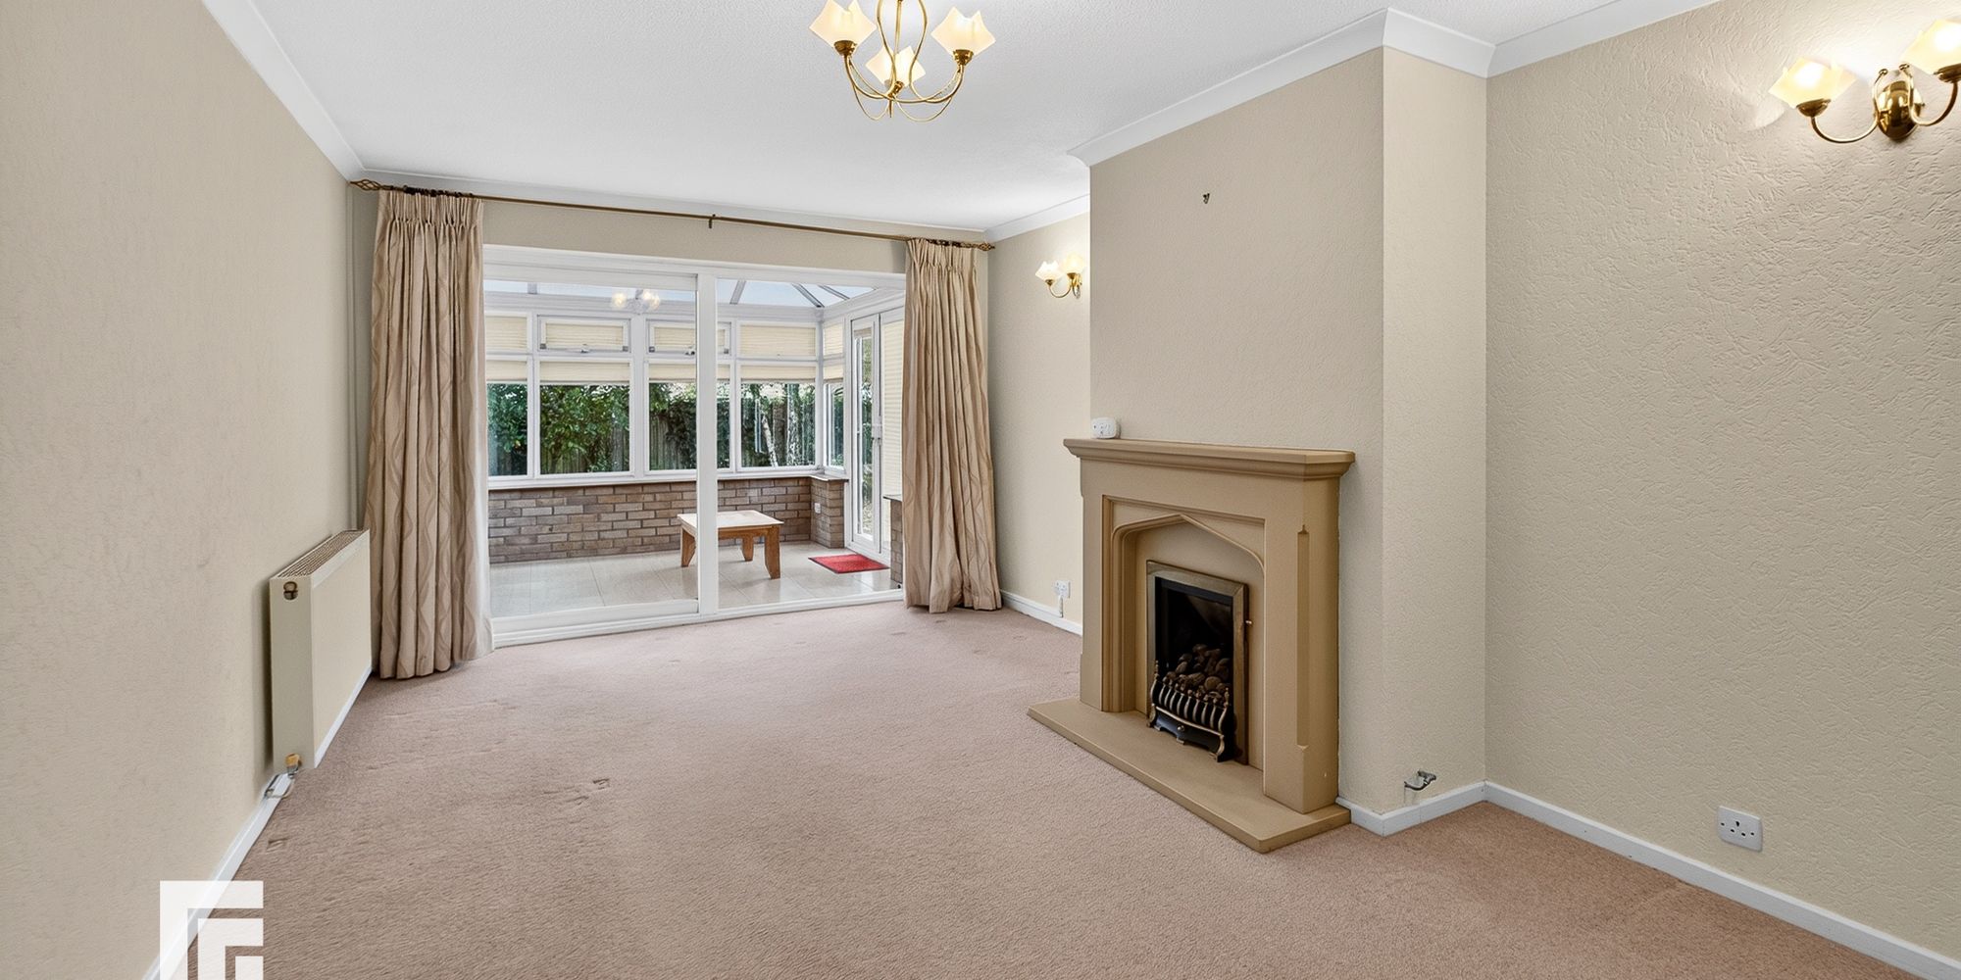
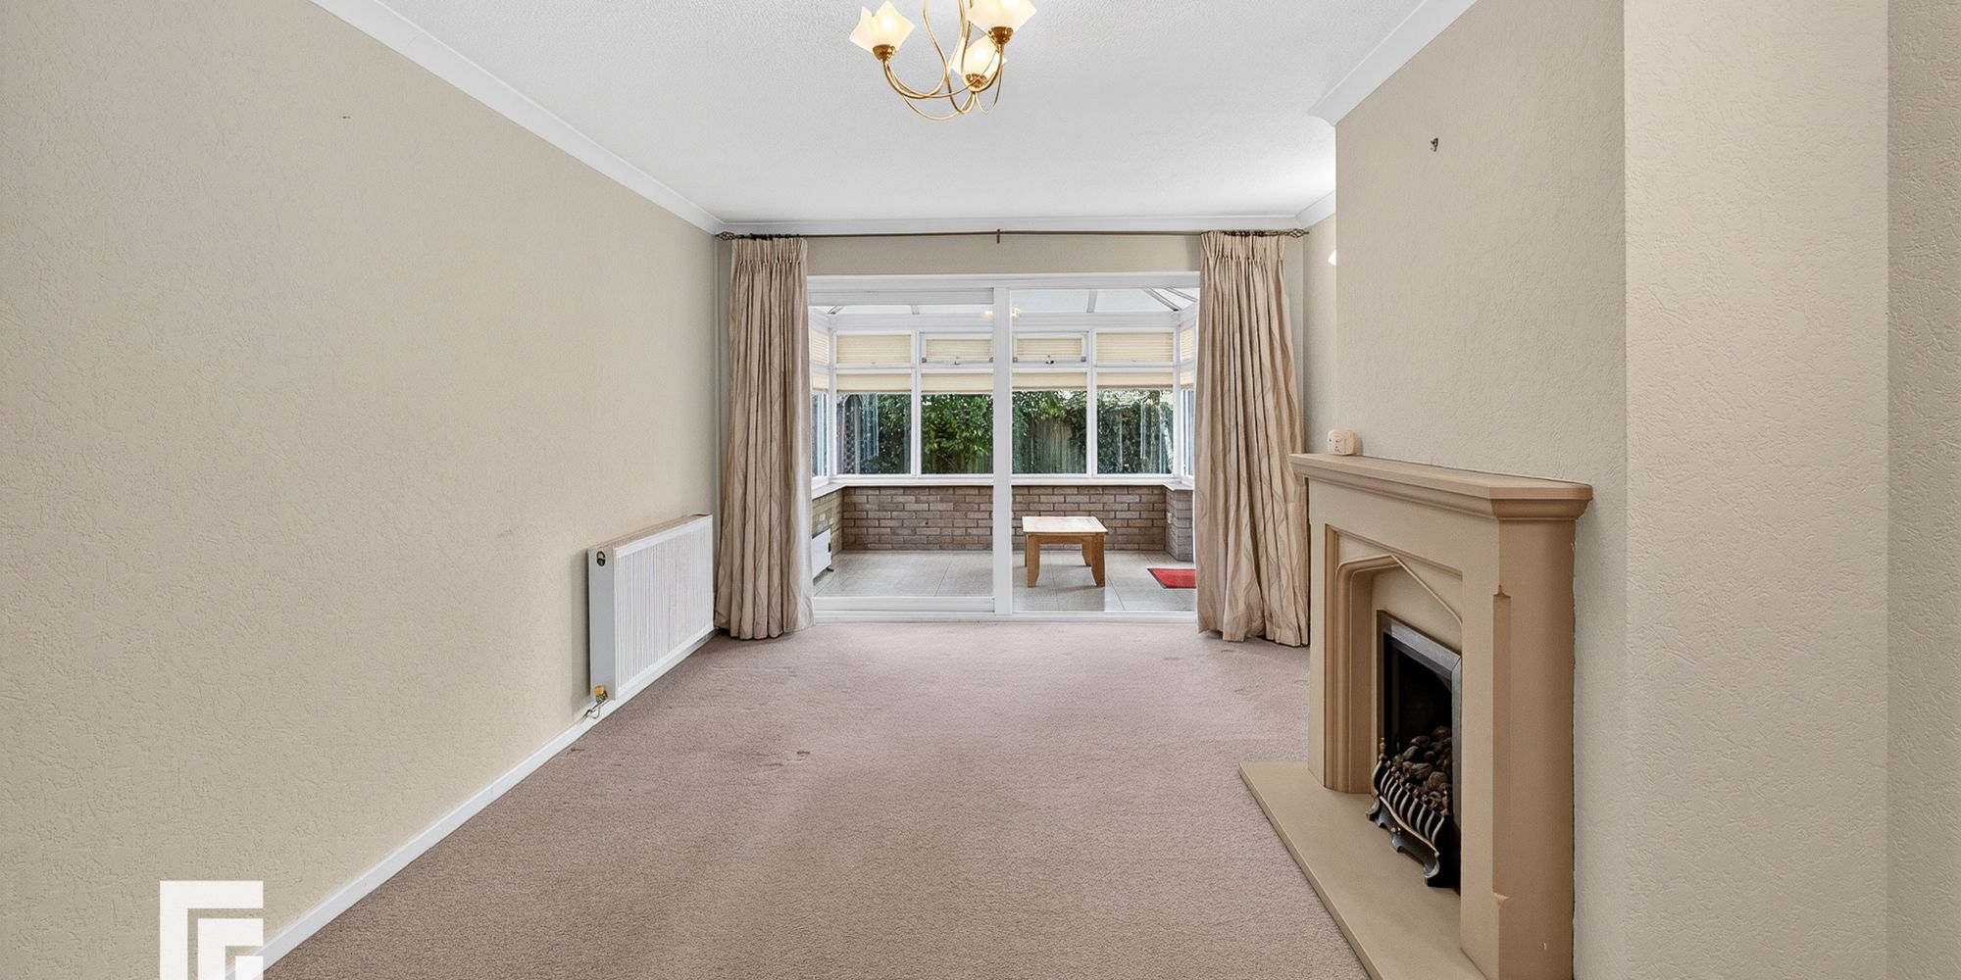
Lounge A good sized lounge with feature gas fireplace. Sliding doors to conservatory. Radiator.
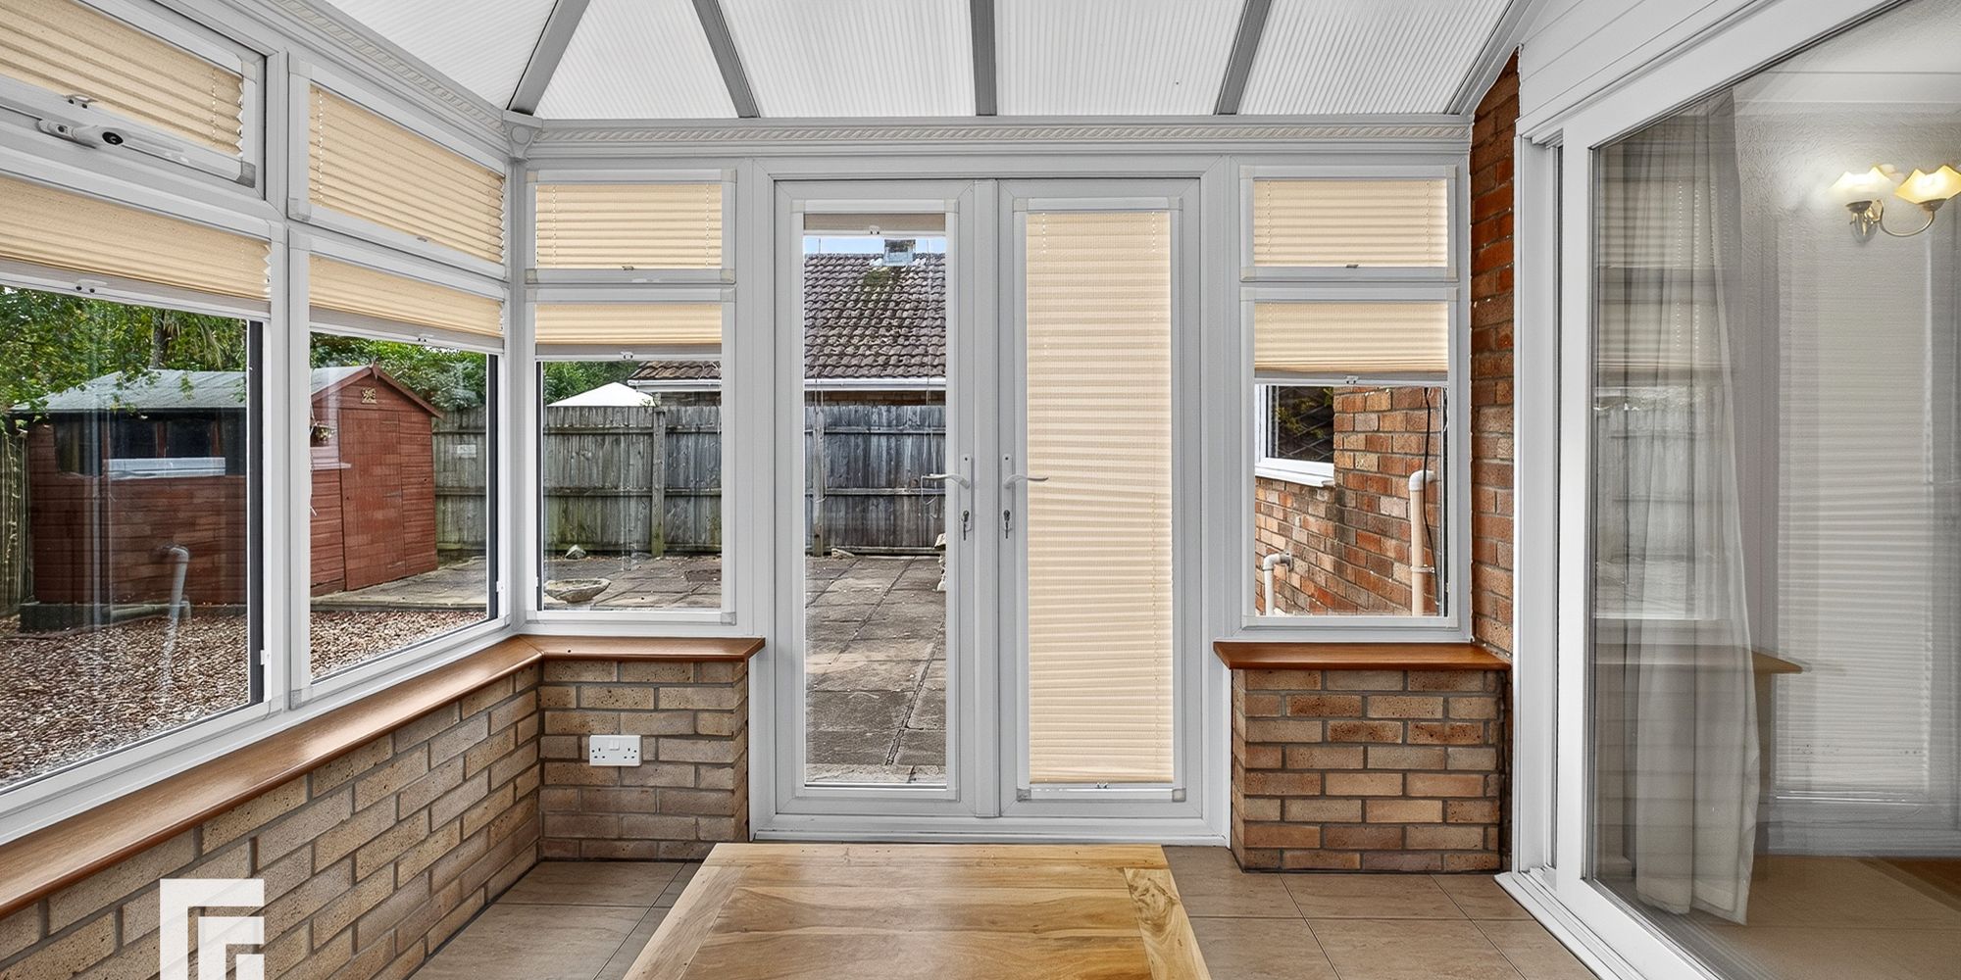
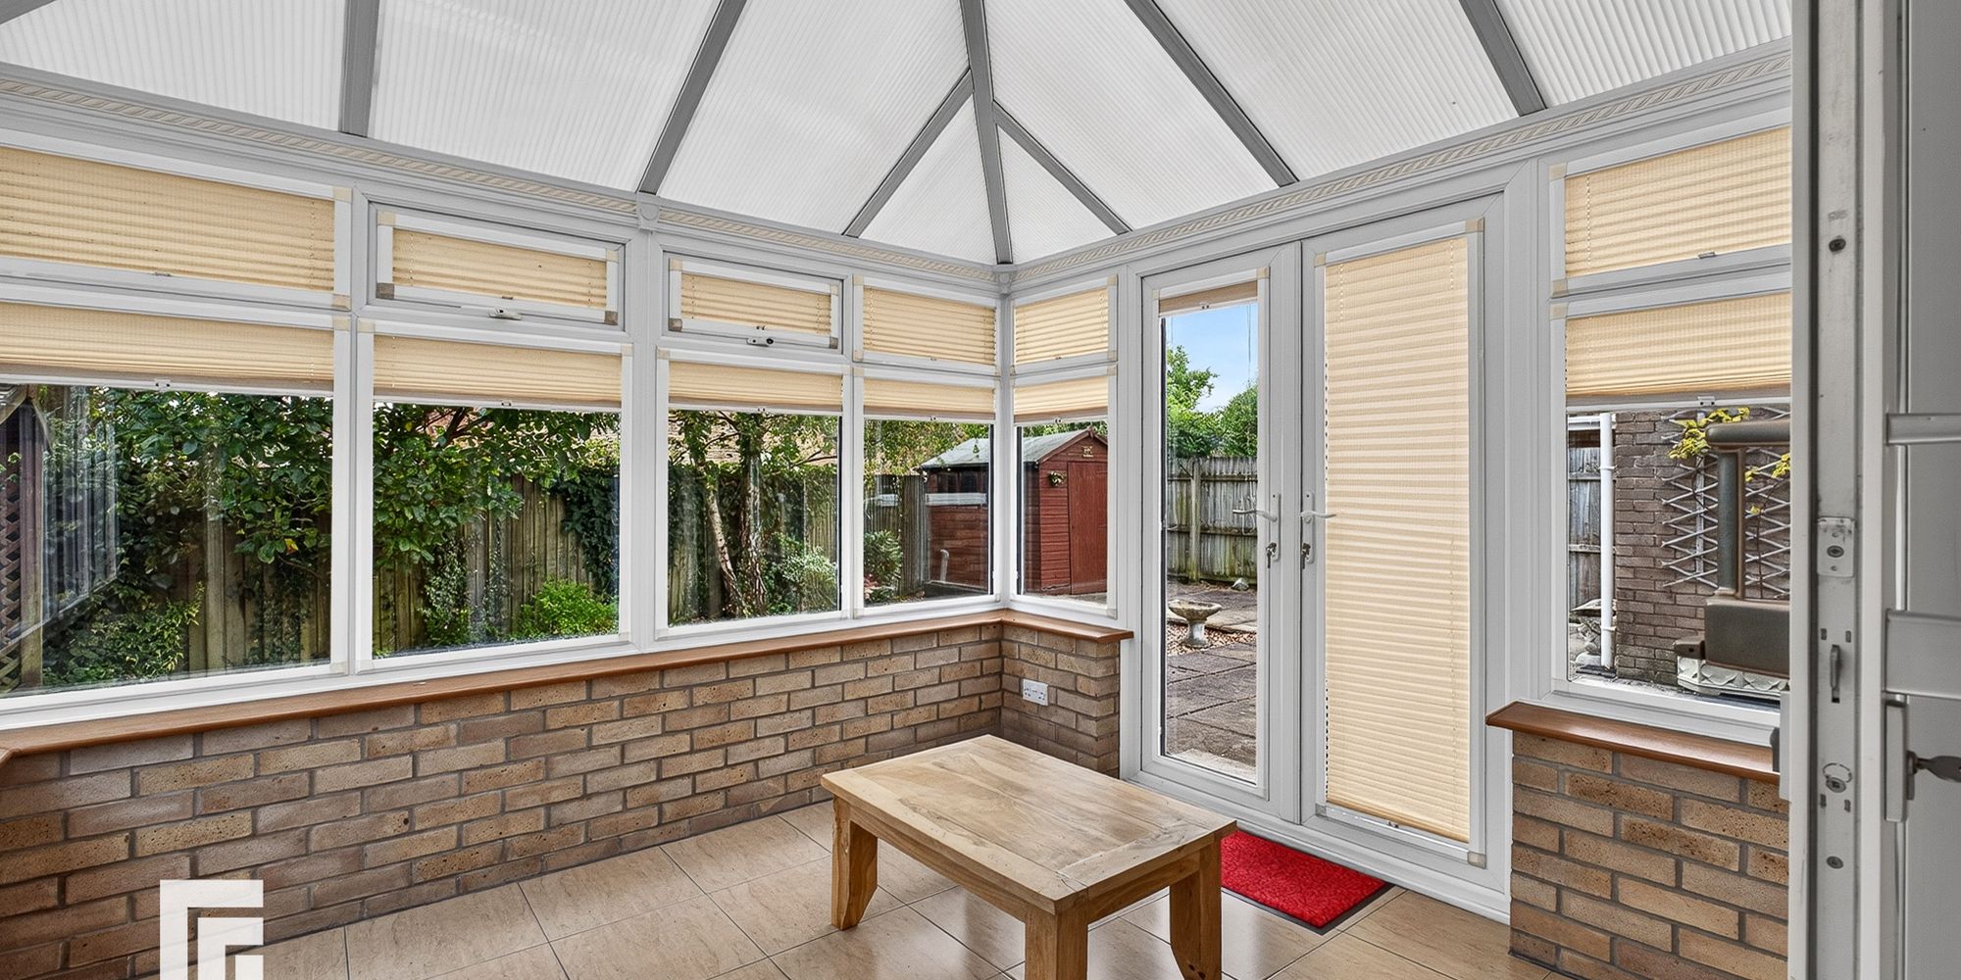
Conservatory Leading on from the lounge. Tiled floor. Double French doors to rear.
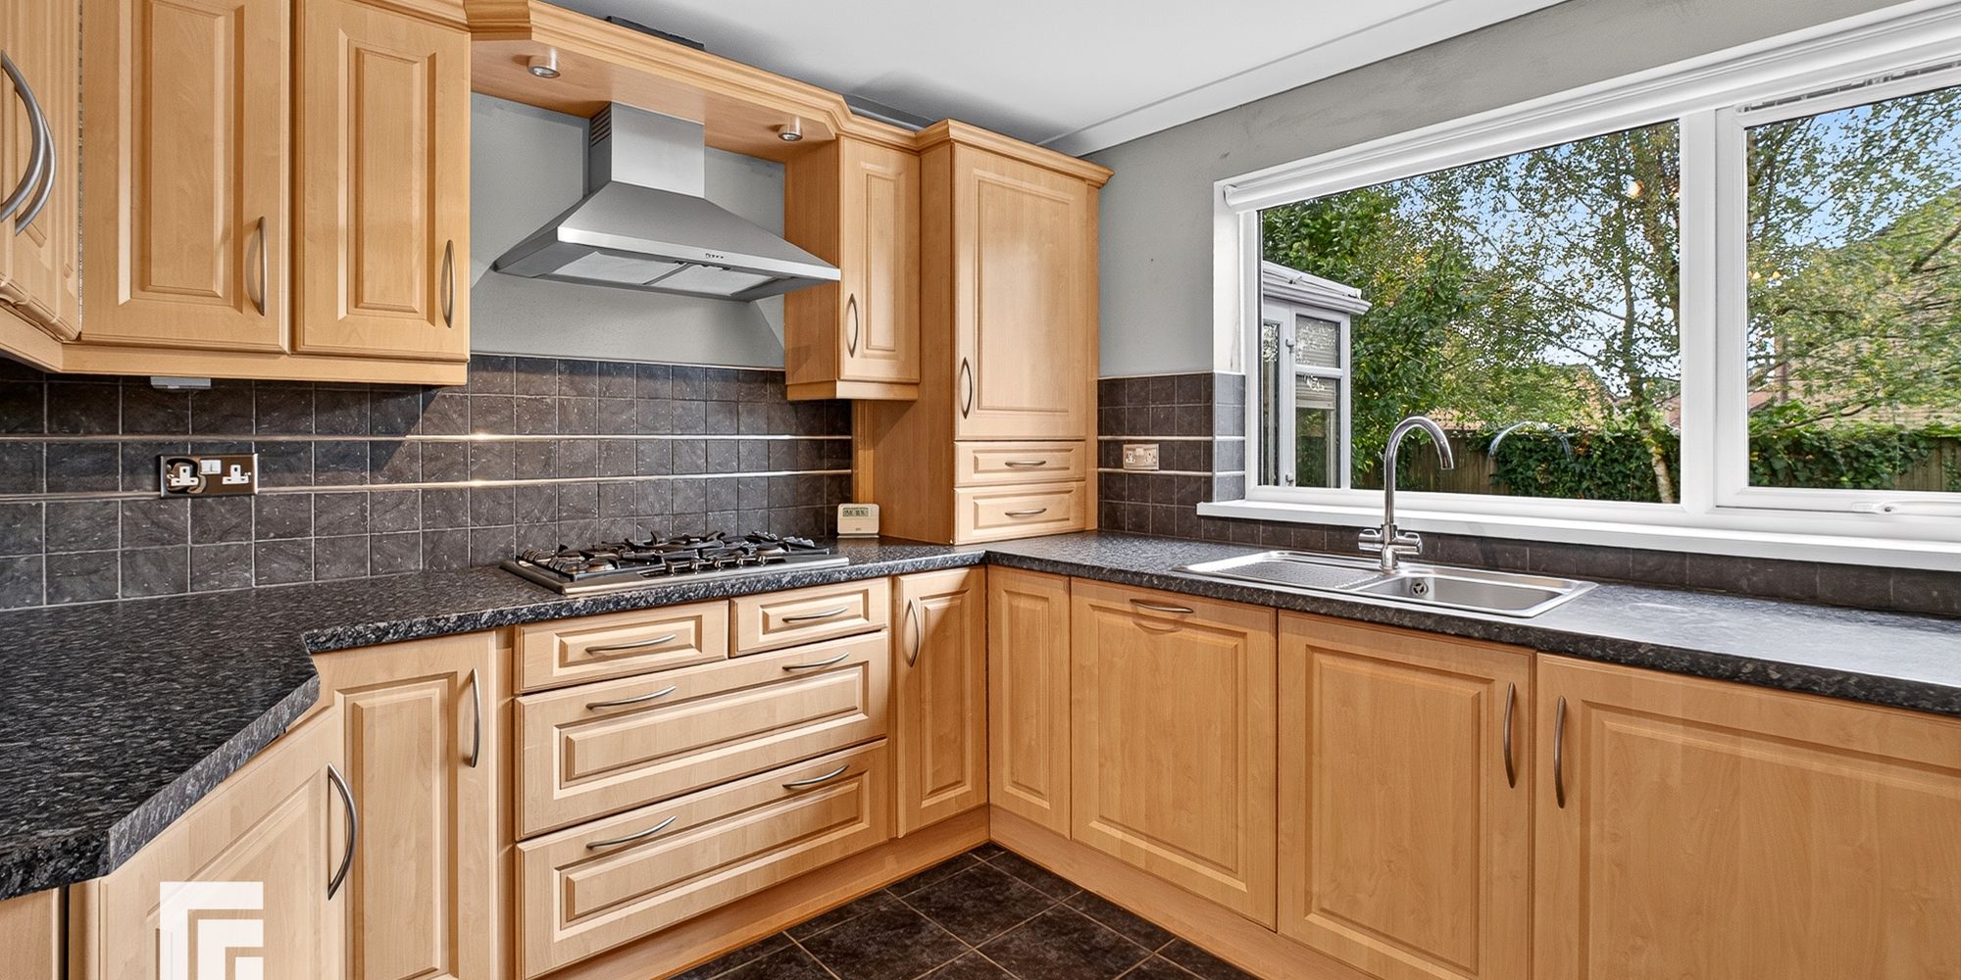
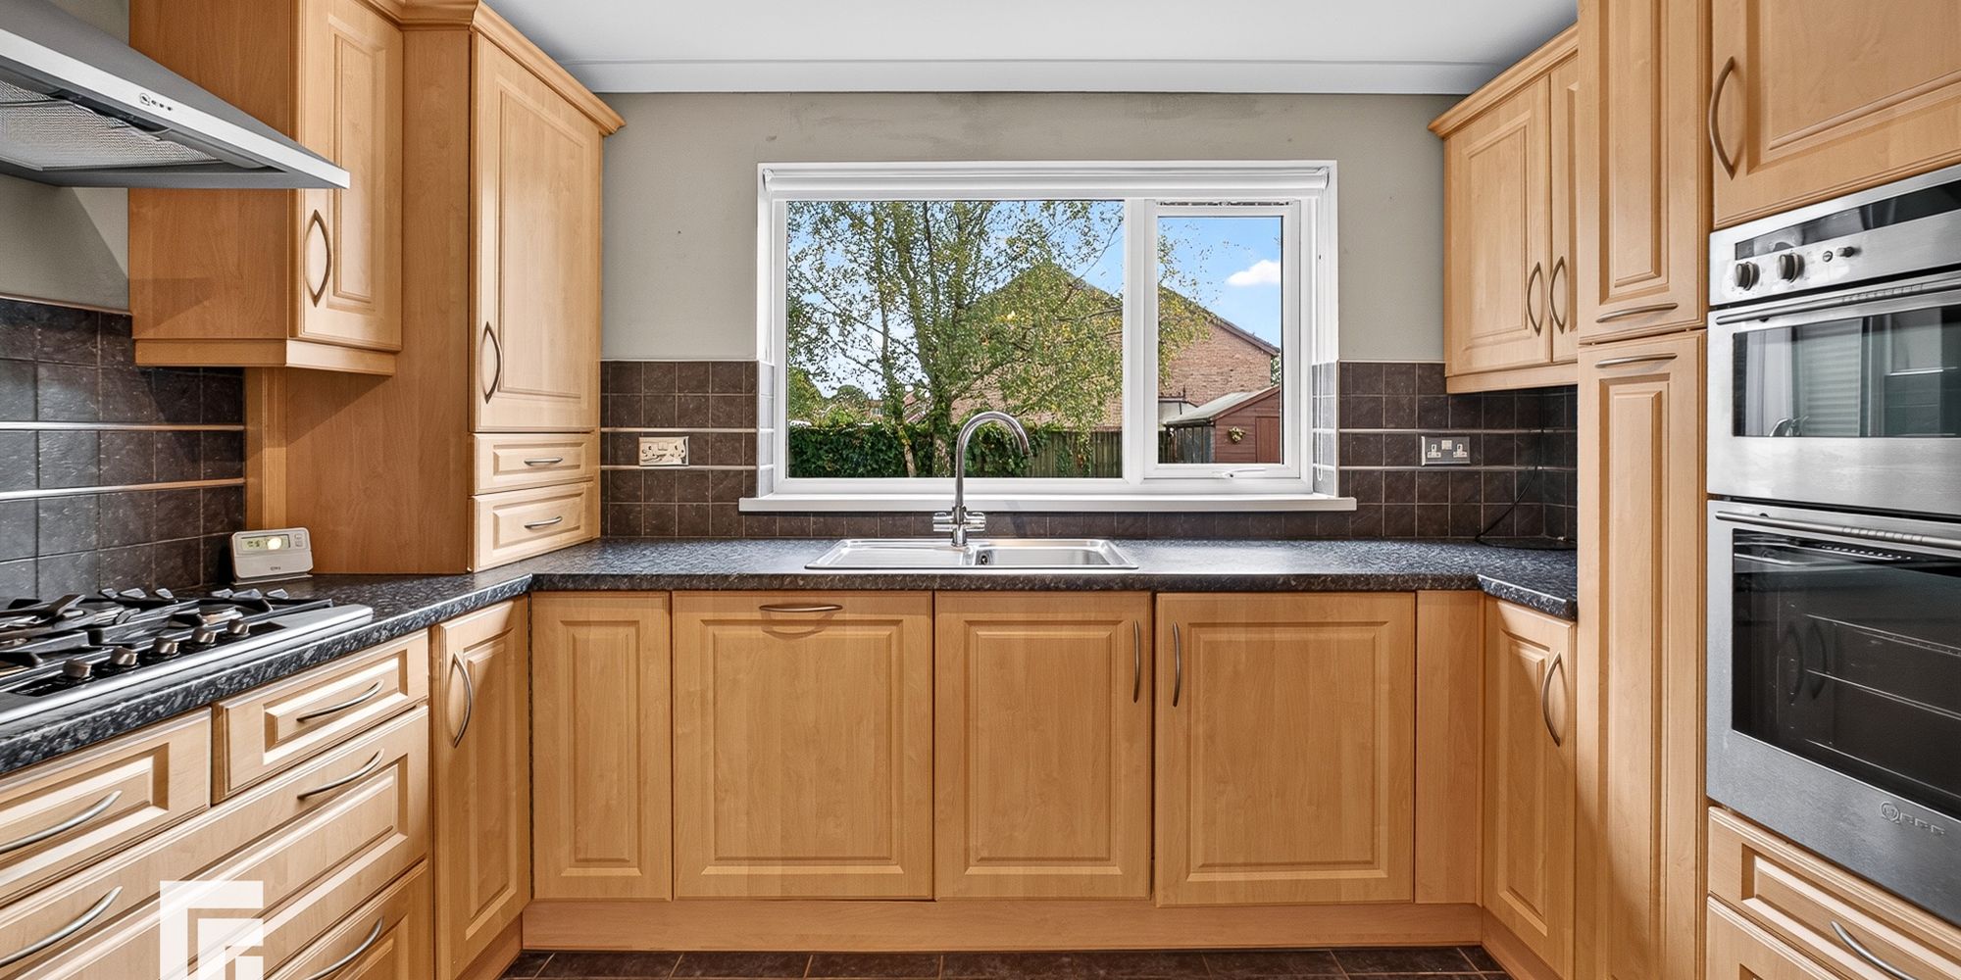
Kitchen Kitchen appointed along four sides, a range of base and eye level units below laminate worktops. Inset 1.5 bowl stainless sink, chrome mixer tap. Five ring gas hob with cooker hood above. Inset dishwasher and low level fridge. Inset NEFF oven with separate grill. Tiled splashback. Upvc double glazed window overlooking rear garden. Cupboard housing boiler. Door to wc and utility. Radiator.
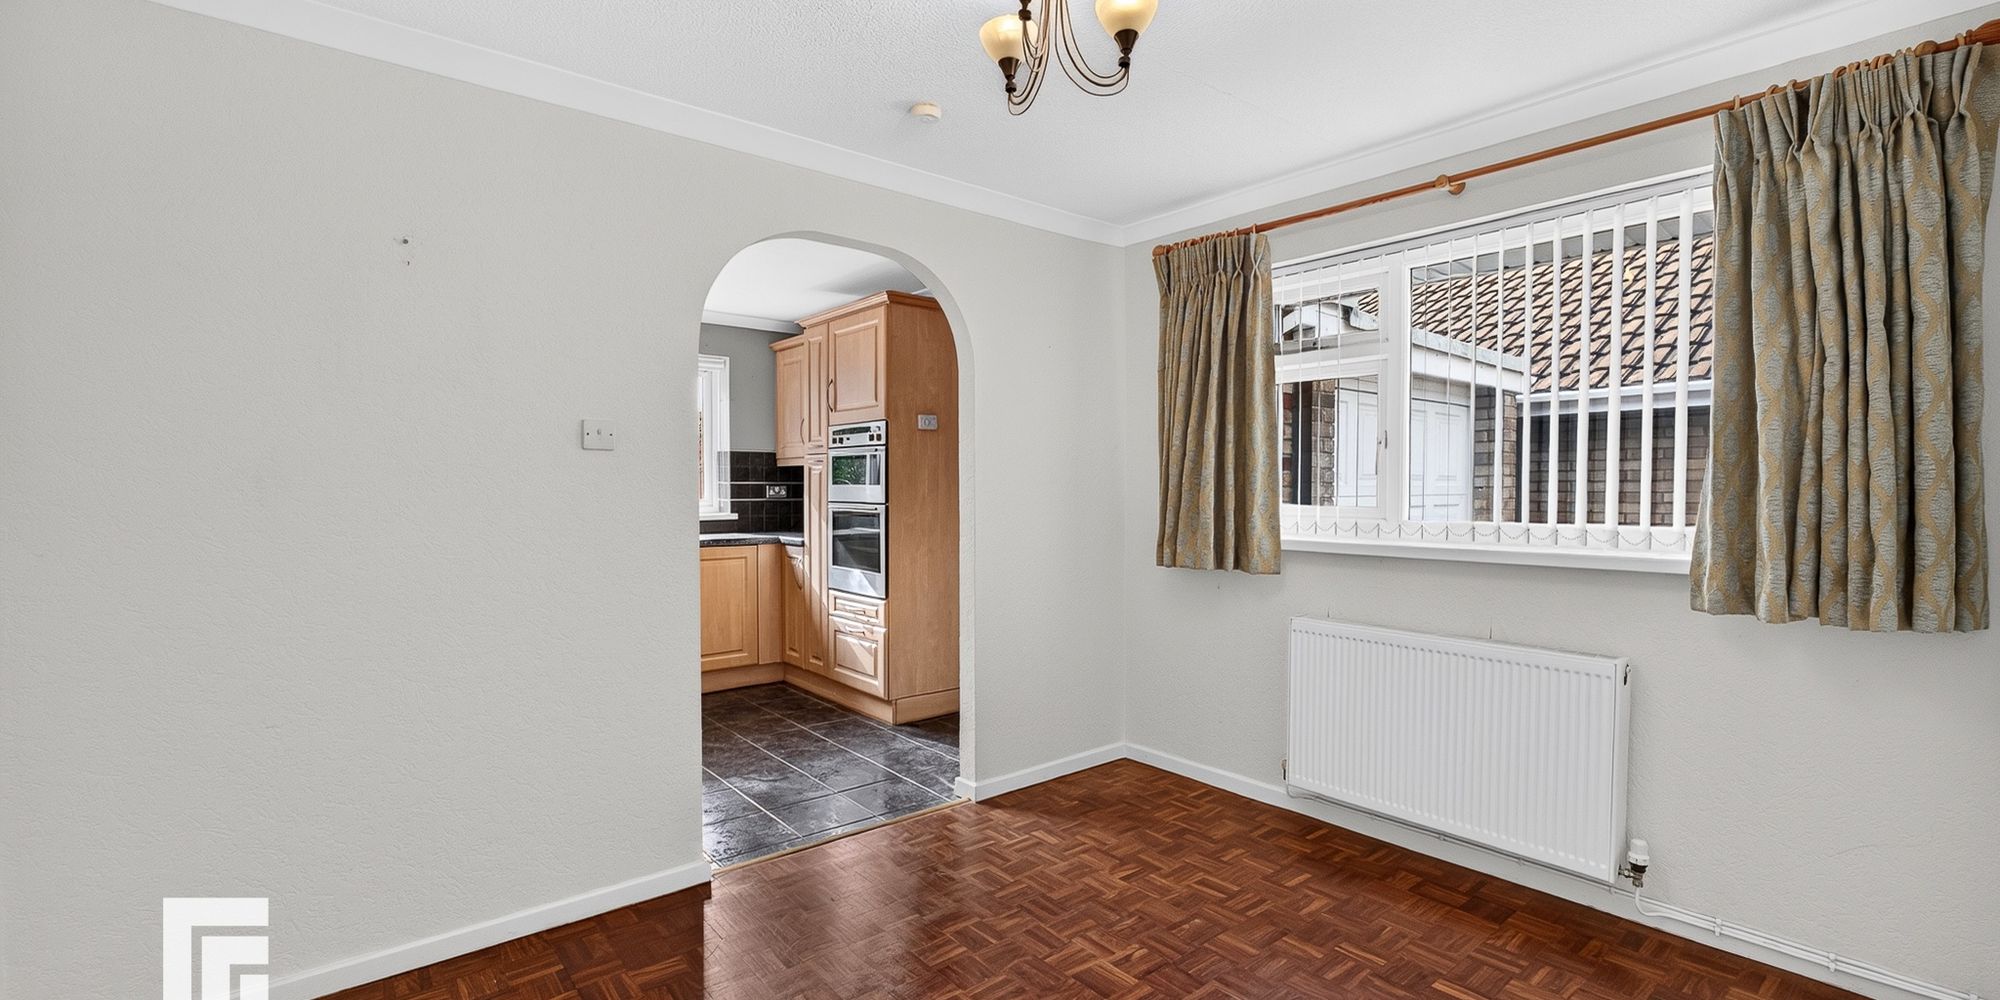
Dining Room Window to side. Ample space for dining table. Archway leading to kitchen. Woodblock flooring. Radiator.
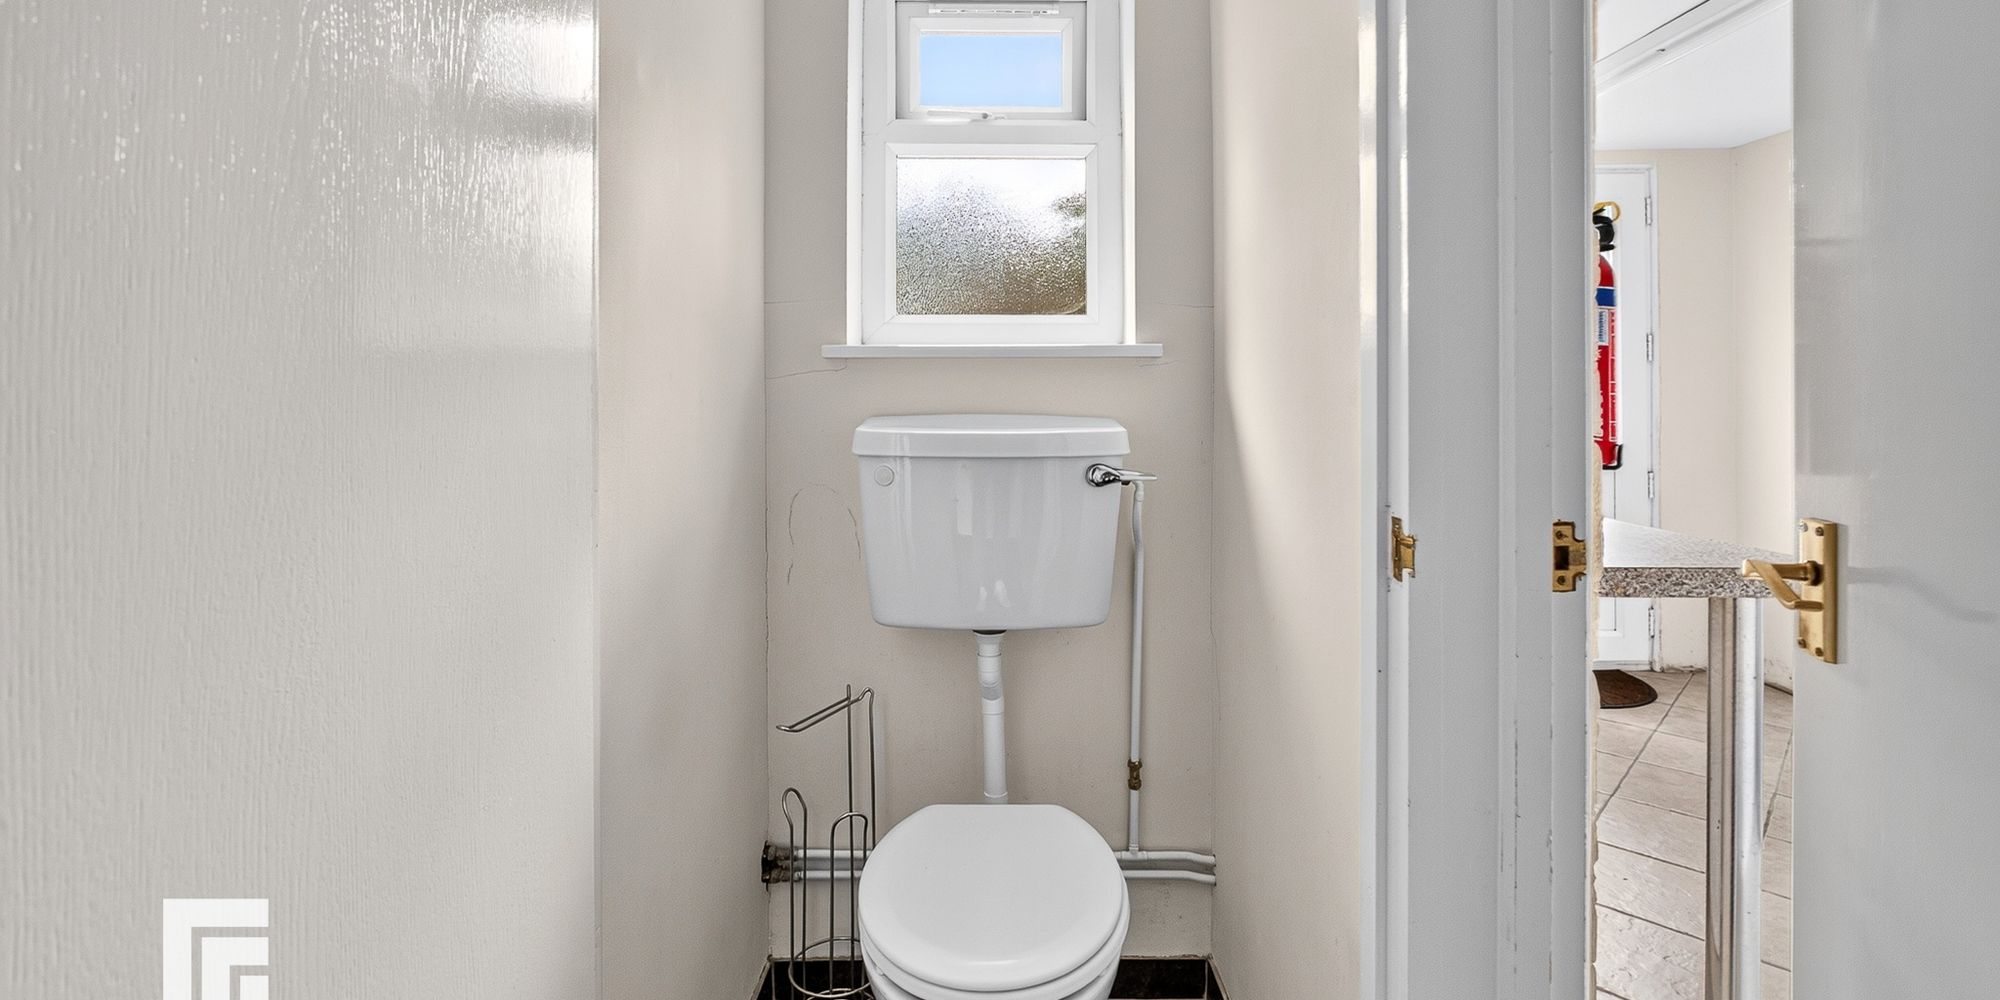
Cloakroom White wc. Obscured glass window to rear. Tiled flooring. Door to utility. Radiator.
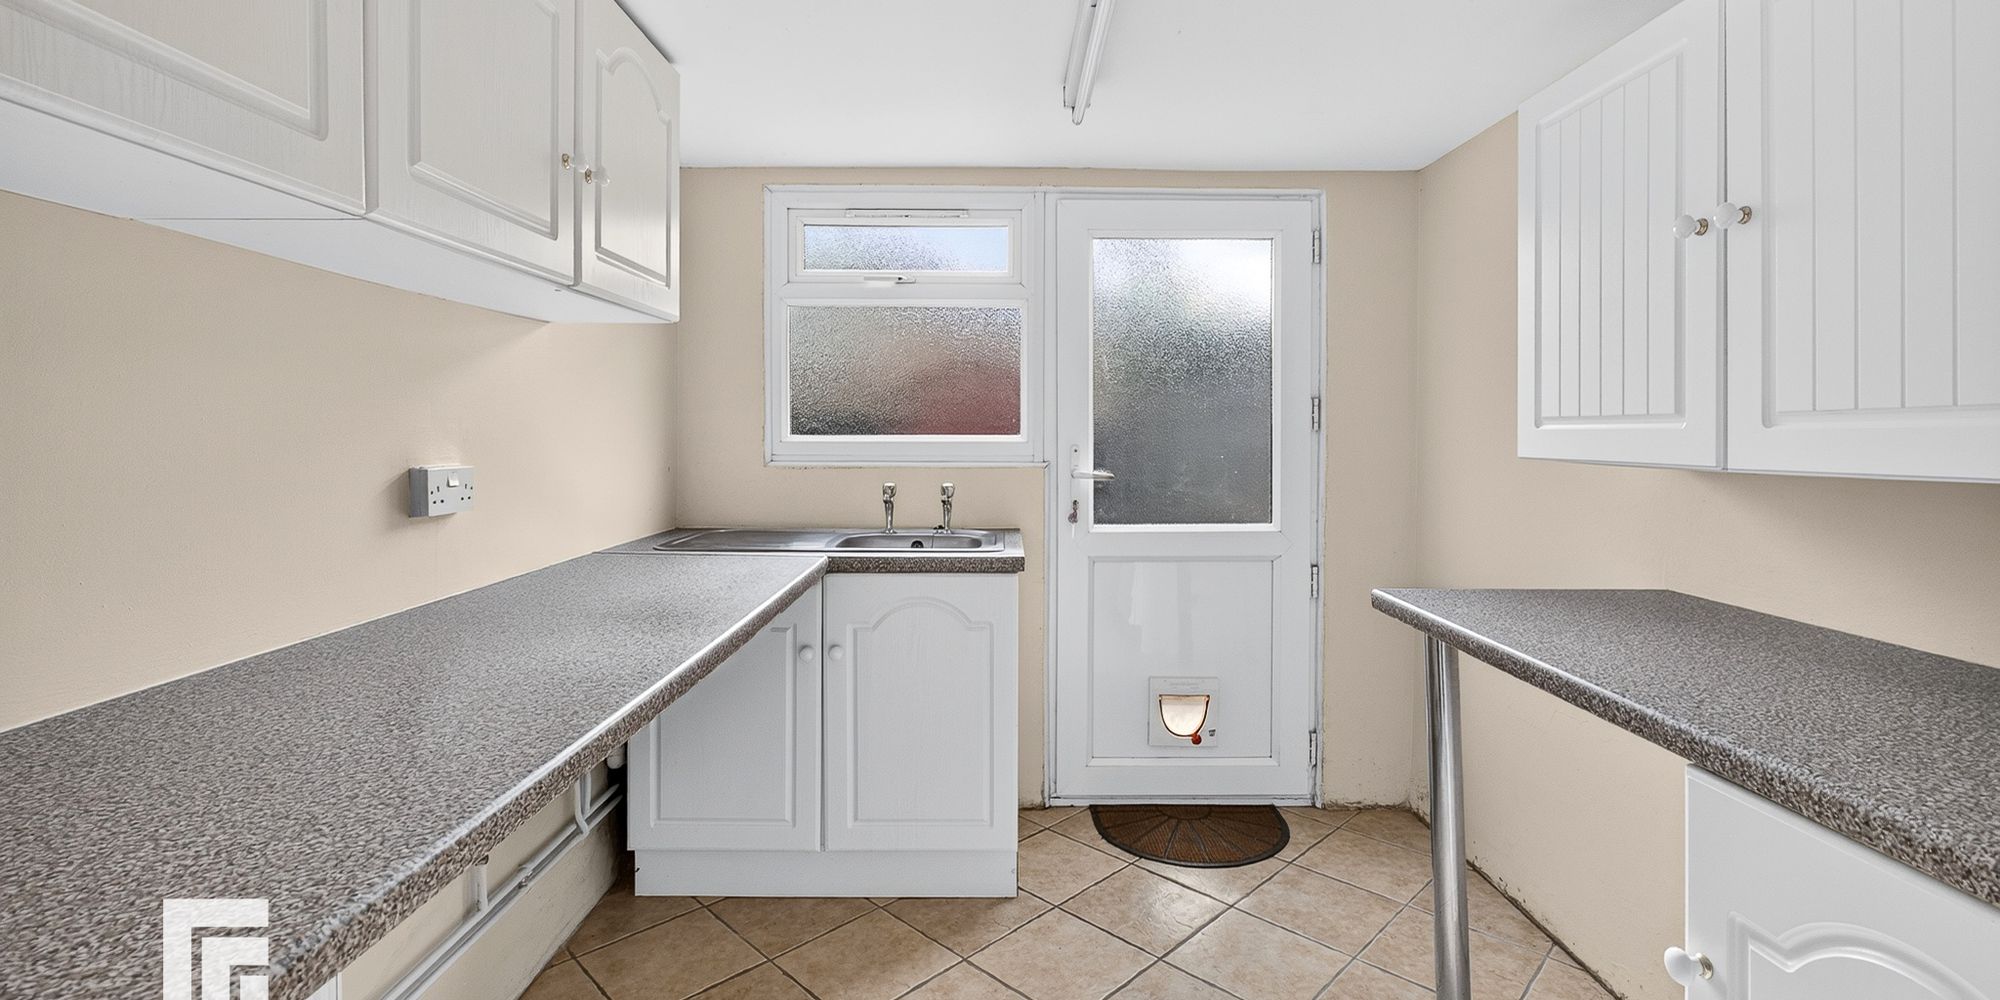
Utility Room A partially converted garage to utility. Base and eye level units to two sides below laminate worktops. Inset stainless steel sink with side drainer. Upvc door to rear garden with obscured glass window to side. Door to remaining garage. Tiled flooring. Radiator.
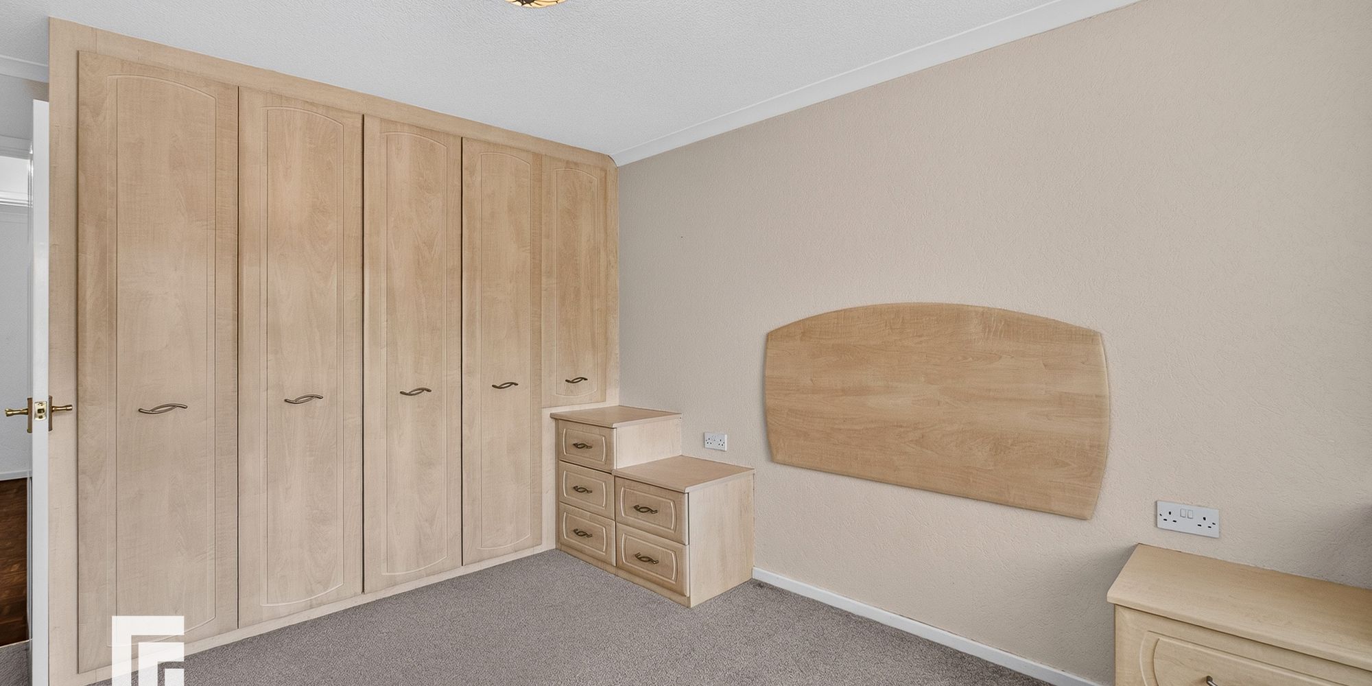
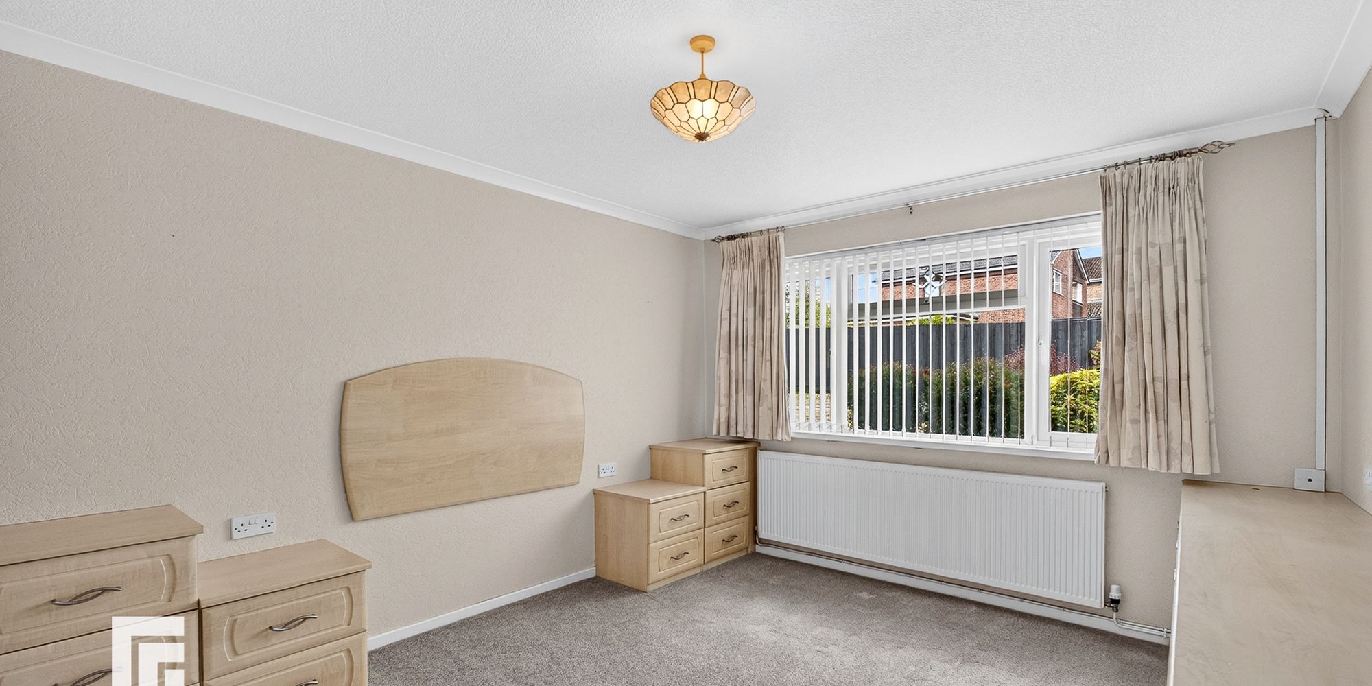
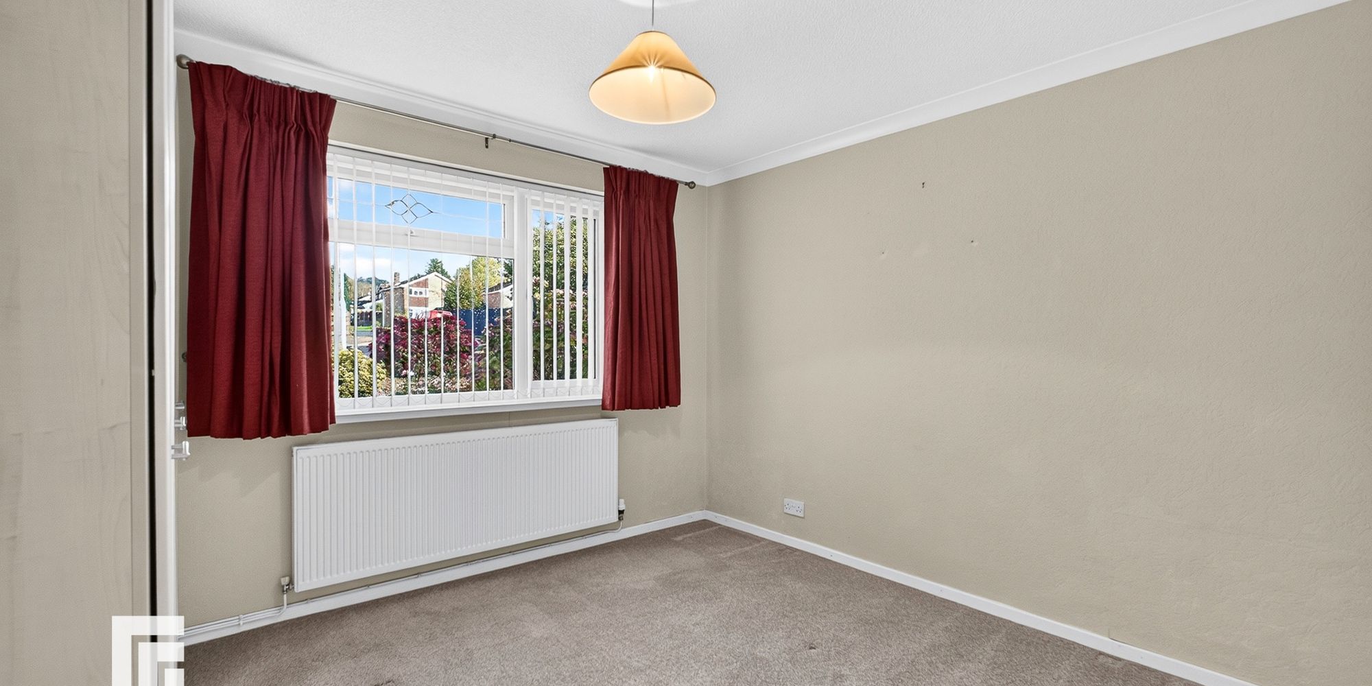
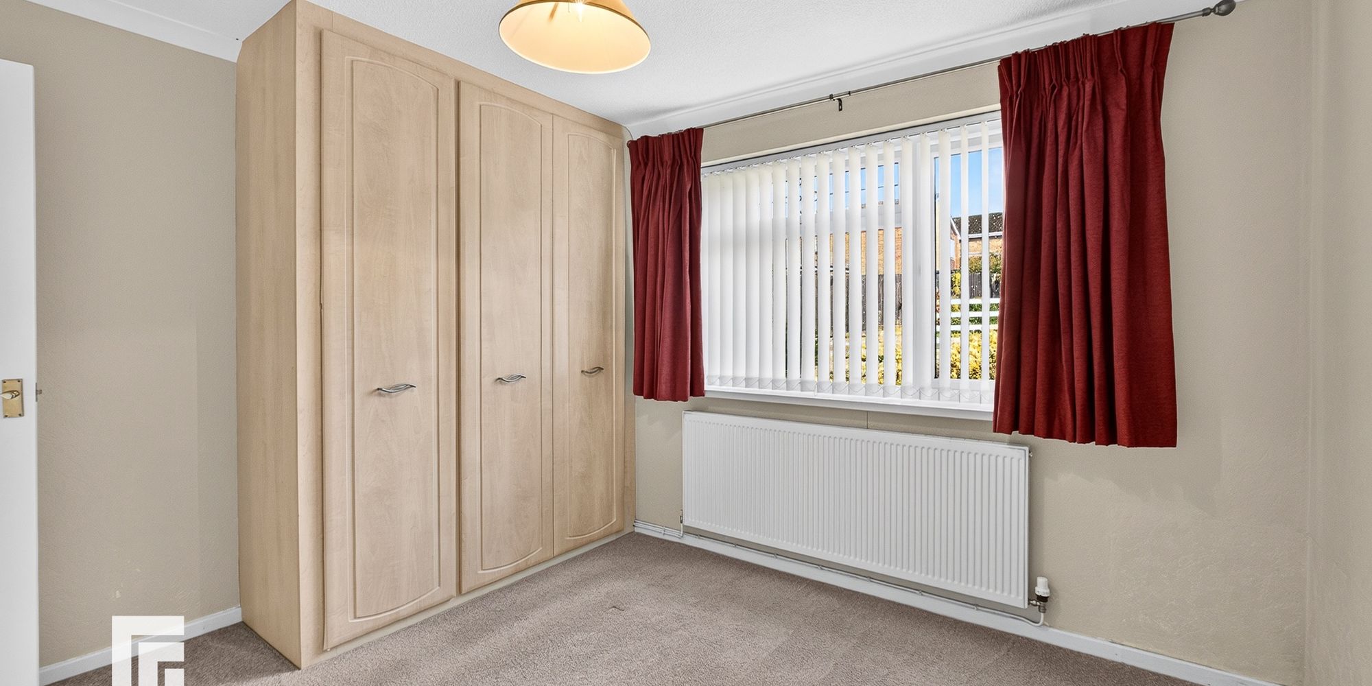
Bedroom One A good sized bedroom overlooking the front entrance approach. Built in wardrobes to one side. Built in bedside tables, and dressing table. Radiator.
Bedroom Two Another good sized bedroom with window to front. Built in wardrobes to one side. Radiator.
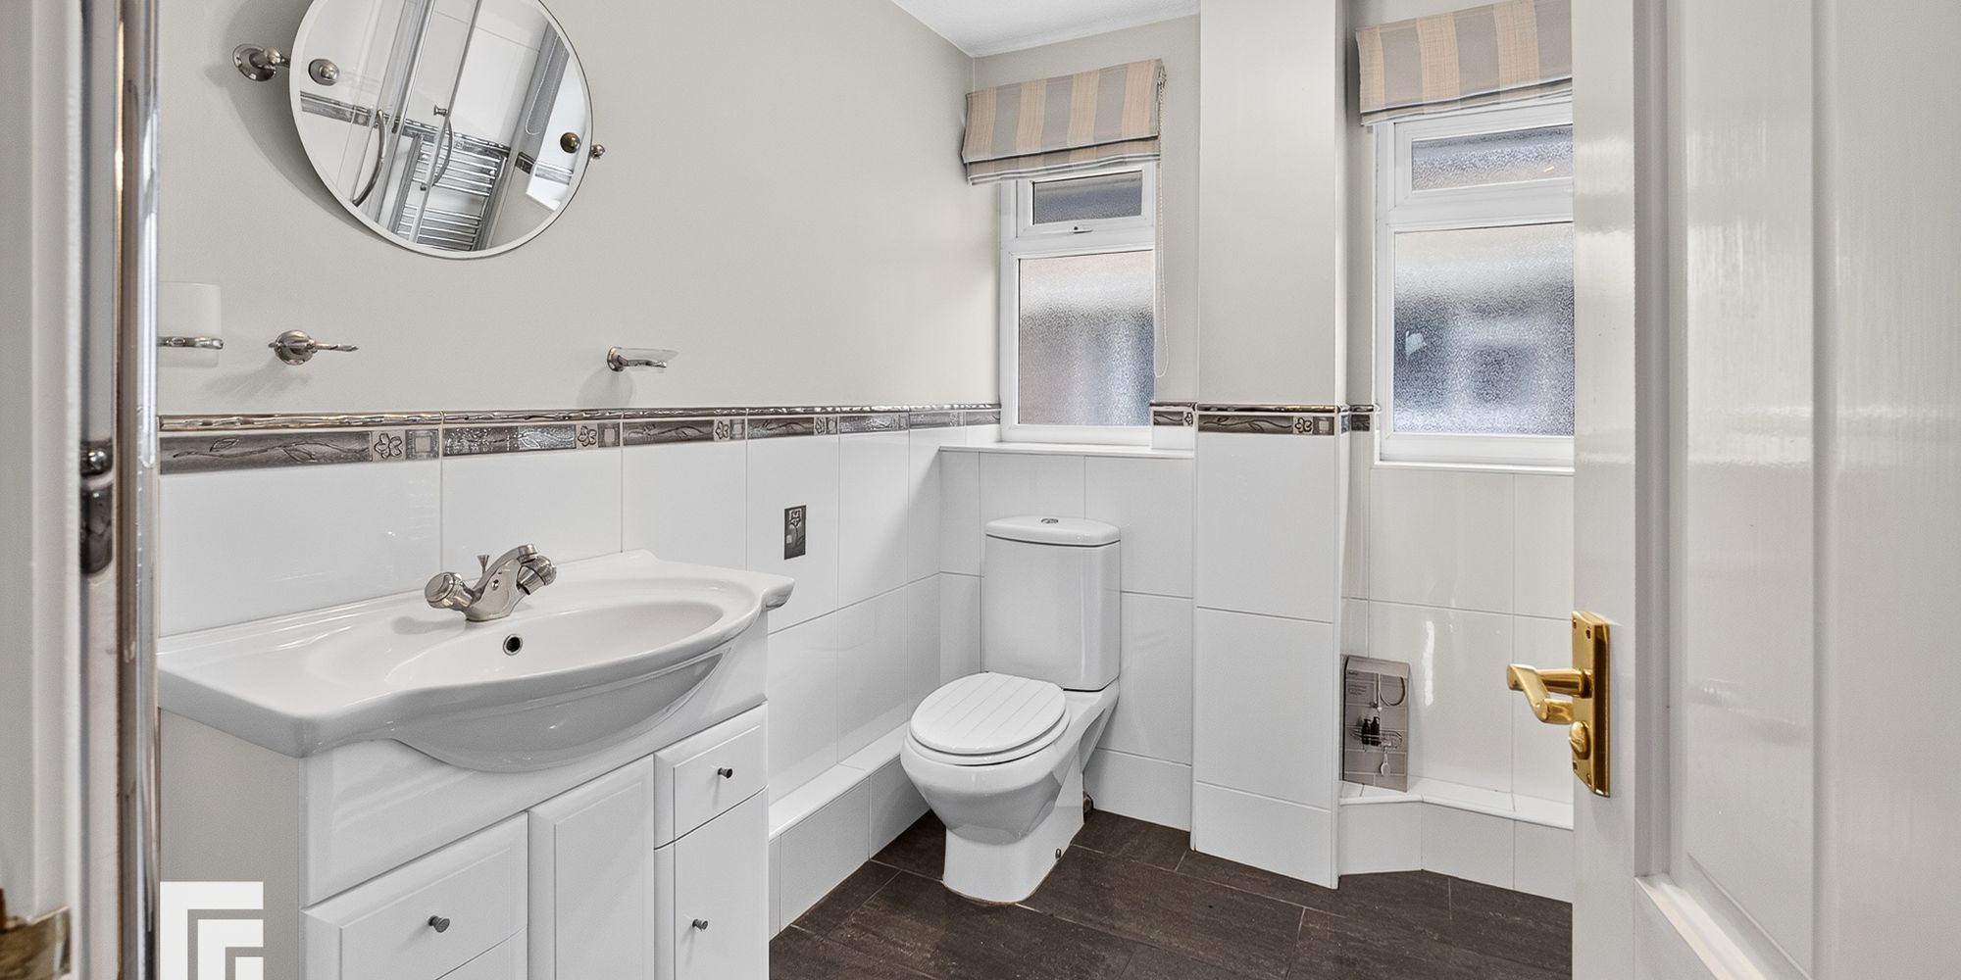
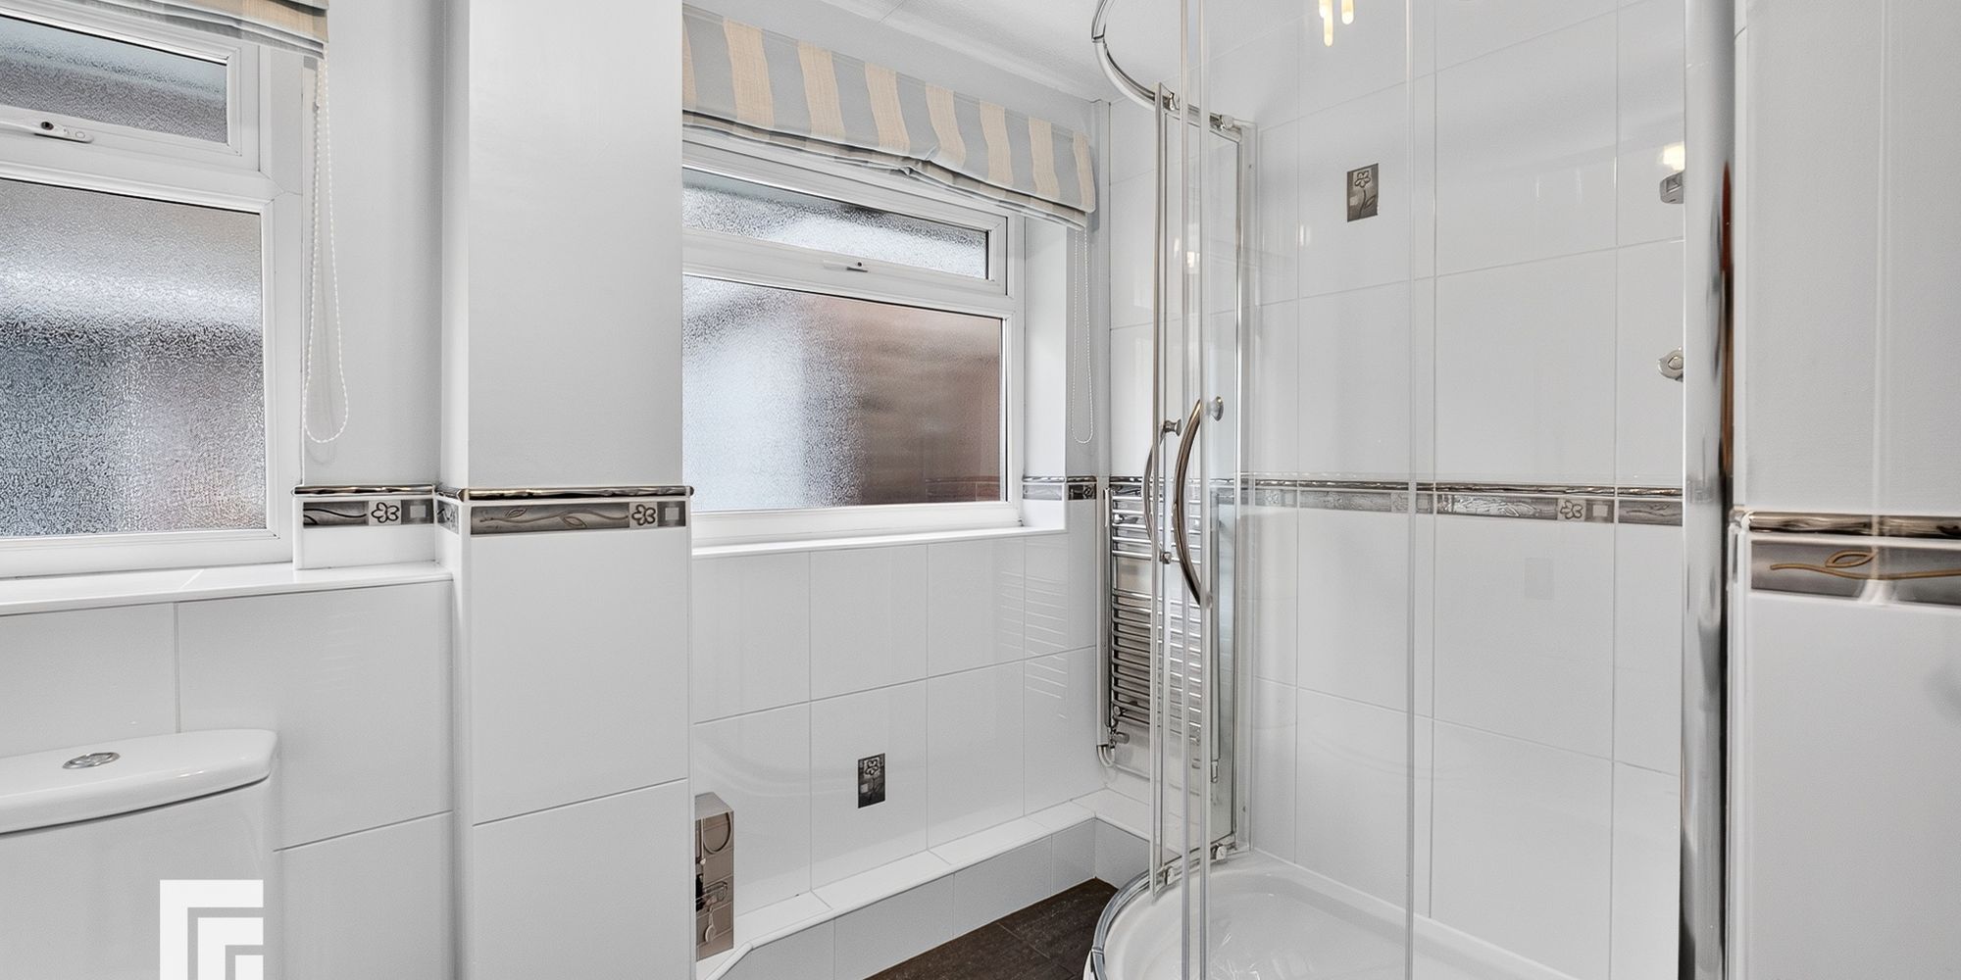
Family Shower Room Modern white suite comprising of low level wc, vanity wash hand basin with ample storage below. Shower cubicle with chrome showerhead, curved glass sliding doors, tiled splashback back. Half tiled walls, fully tiled flooring. Two obscured glass windows to side. Two chrome heated towel rails. Extractor fan.
Additional Information AML
Please note: A non-refundable administration fee of £30 including VAT is payable per buyer to carry out the required AML verification checks once an offer has been accepted. The sale cannot proceed until these checks have been satisfactorily completed. This is on acceptance of offer only. Details can be found on our website.
Ready to take the next step? Schedule a viewing for this property today! Simply
provide your contact information, and we'll be in touch to arrange a convenient time. Your
dream home is just a click away!